
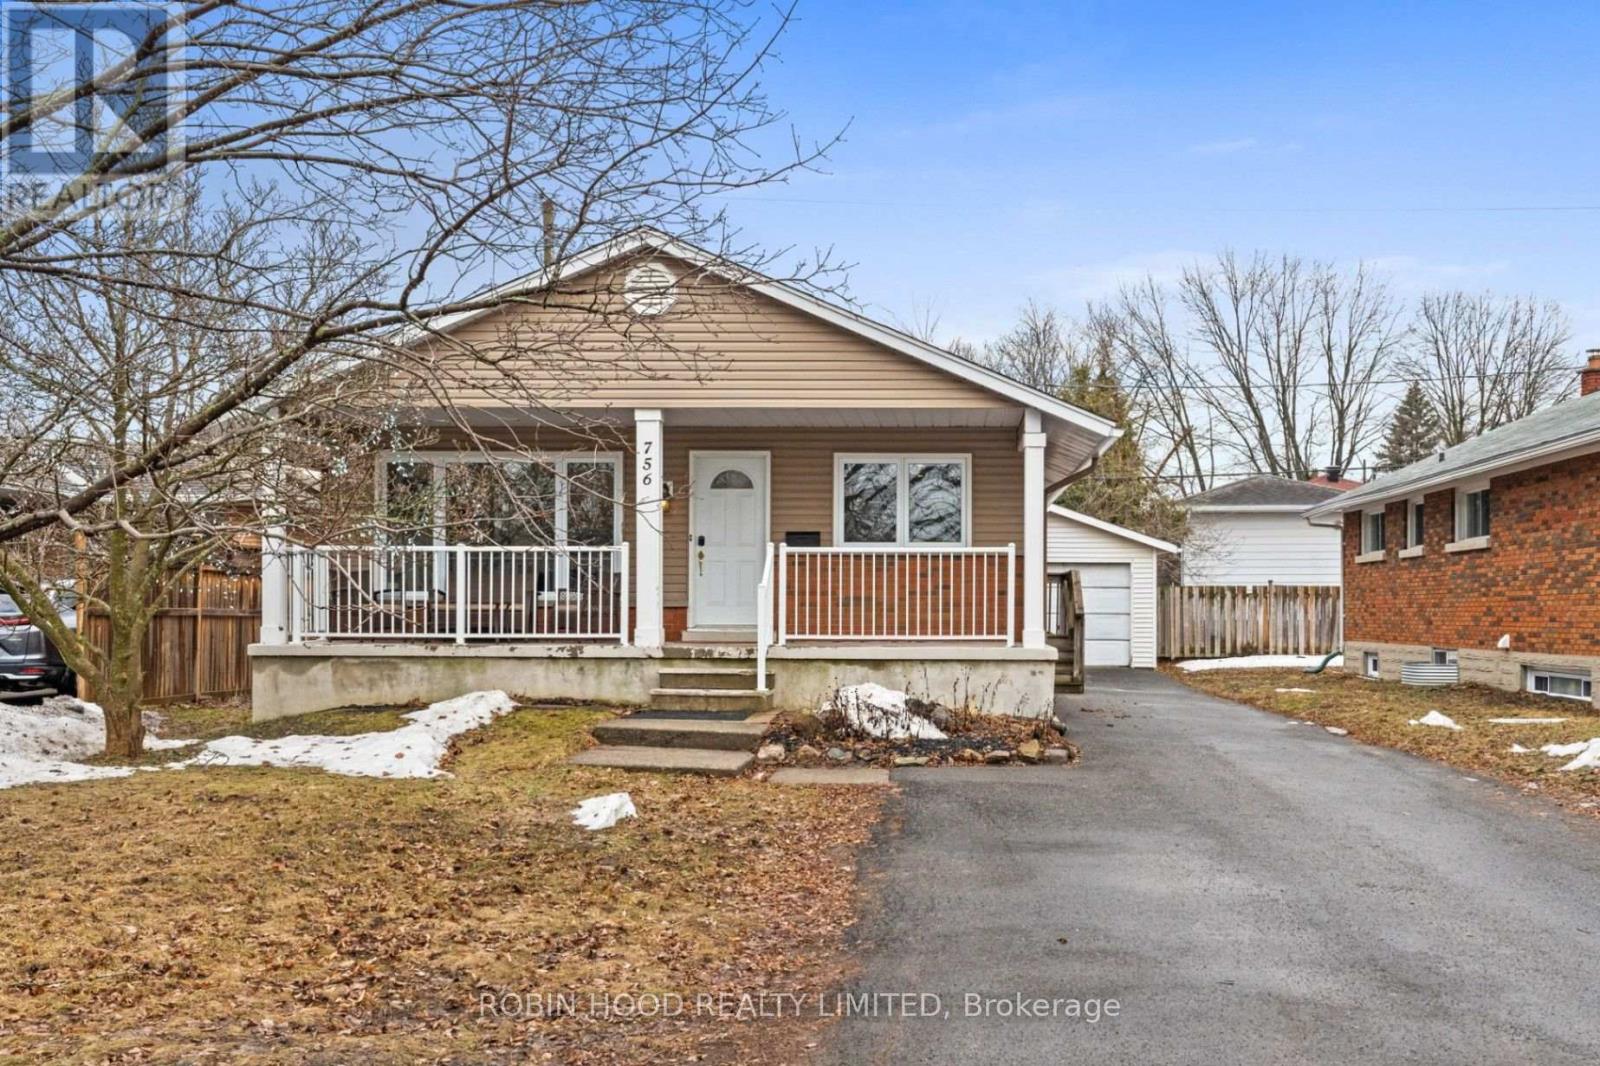
756 Dickens Avenue
Ottawa, Ontario
*** Additional Listing Details - Click Brochure Link *** Welcome To 756 Dickens Avenue. A Furnished Upper Level Of A Detached Bungalow In Elmvale Acres, Available December 1st. The Main Floor Was Fully Renovated In 2023 And Features Laminate Flooring Throughout, A Bright And Functional Layout, And A Modern Kitchen With Granite Countertops, Backsplash, Dishwasher, And A Breakfast Nook. The Unit Offers Three Well-Sized Bedrooms, A Full Bathroom, And A Spacious Living Area. $2,700/month Plus Utilities. Two Bedrooms Are Fully Furnished With Beds, And The Third Is Left Empty For An Office, Nursery, Or Extra Bedroom. The Living And Dining Areas Include A Couch, Dining Table And Chairs, And Bar Stools. Central Air, Parking, And Laundry On Site. The Lower Level Is A Separate Self-Contained Unit With Its Own Entrance And Its Own Tenant. 1-year Lease. Pets Welcome. Non-Smoking. References And Credit Check Required. Close To Schools, Bus Routes, And Transit. (id:55499)
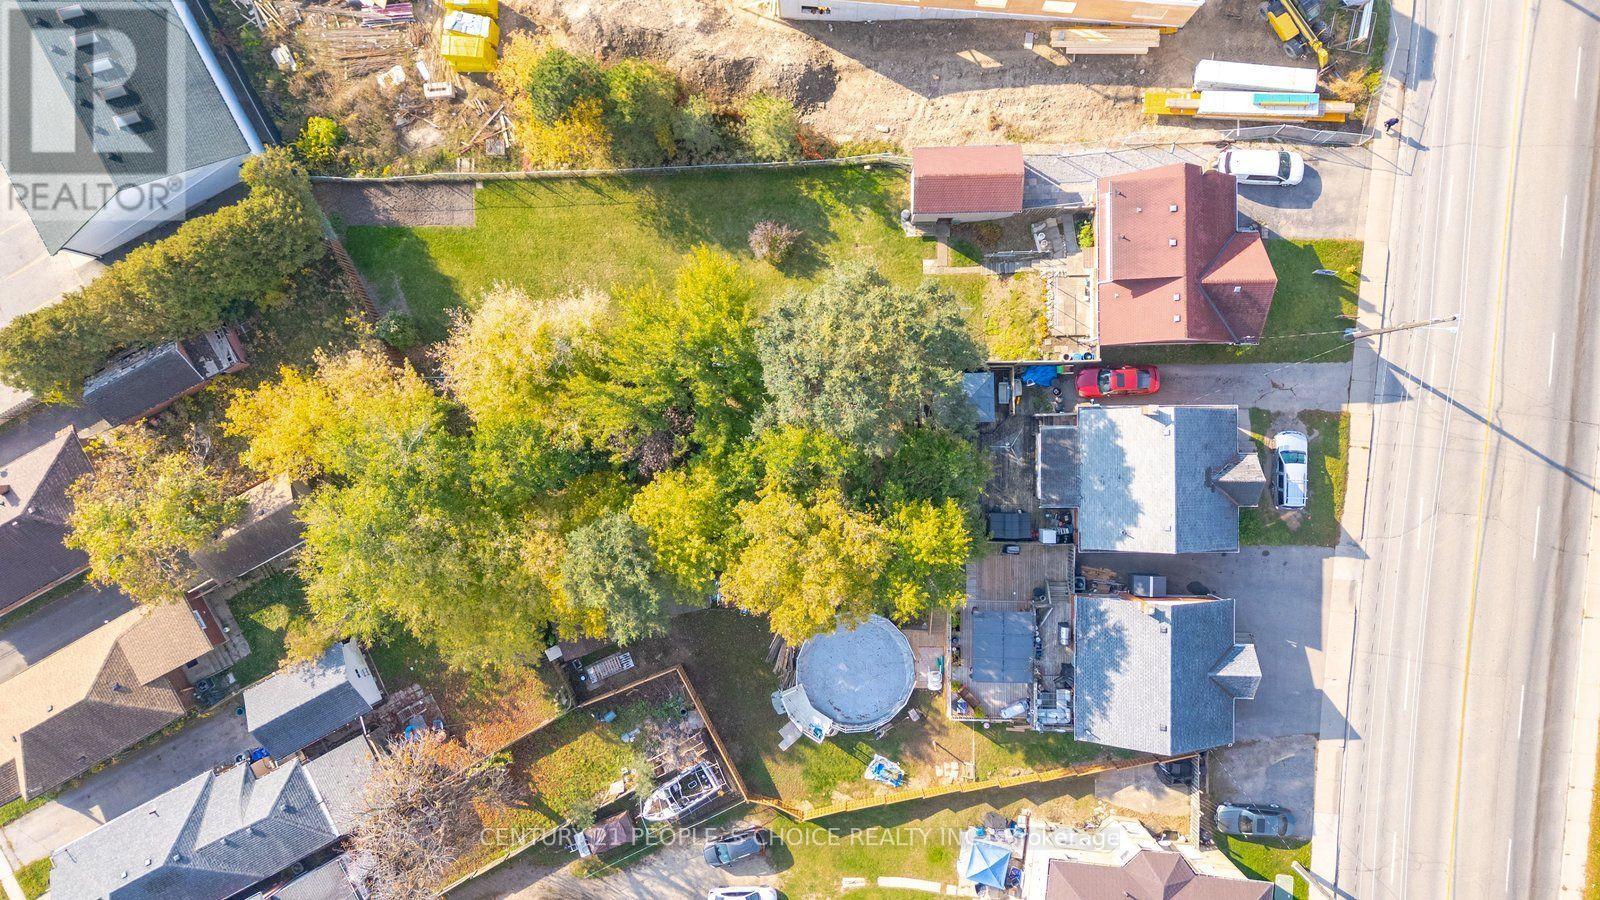
259 West Street
Brantford, Ontario
Full of potential and opportunitv. 259 West Street is an excitina find for first-time buvers. investors, or downsizers looking to make their next move! This 2-storey home offers 3 bedrooms, 2 full bathrooms, and a versatile layout ready for your personal touch. Step outside to a spacious deck and an impressive 177-foot-deep backyard with plenty of room for outdoor living, gardening, and entertaining. The separate walk-up basement entrance adds even more flexibility for extended family or future income potential. Ideally located close to parks, schools, transit, and everyday amenities, this is your chance to unlock the potential and make this property your own! (id:55499)
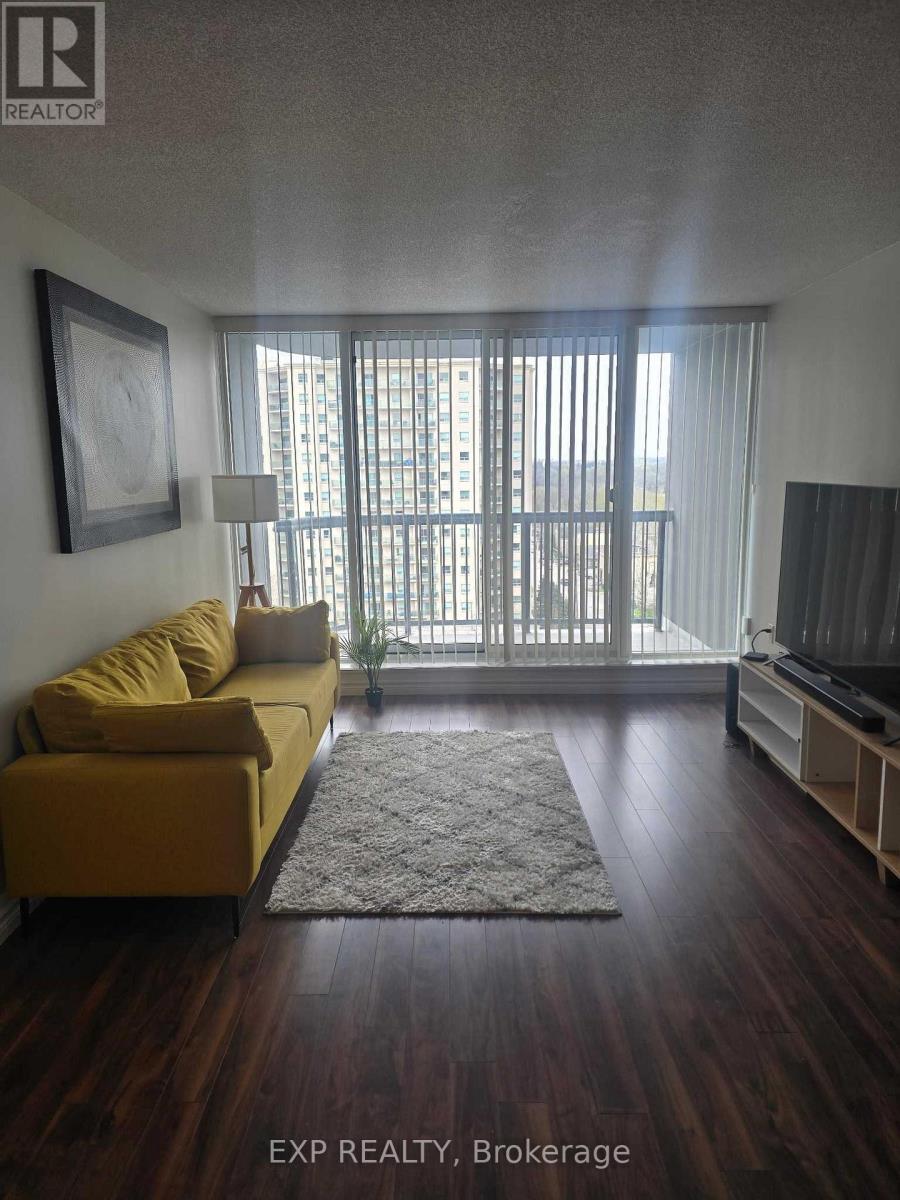
1202 - 155 Kent Street
London East, Ontario
Welcome to 155 Kent Street in the heart of London! This centrally located 2-bedroom, 1-bathroom unit offers the perfect blend of comfort and convenience, ideal for students, professionals, or anyone looking for a turnkey living space. Partially furnished with beds and a couch, this unit is truly move-in ready, just bring your personal belongings and settle in. The functional layout includes two well-sized bedrooms, a bright living area, and a private balcony, perfect for enjoying some fresh air. Located close to downtown amenities, transit, shopping, and dining, this is an excellent opportunity to live in a prime London location with everything at your doorstep. Easy, convenient living awaits - don't miss out! (id:55499)
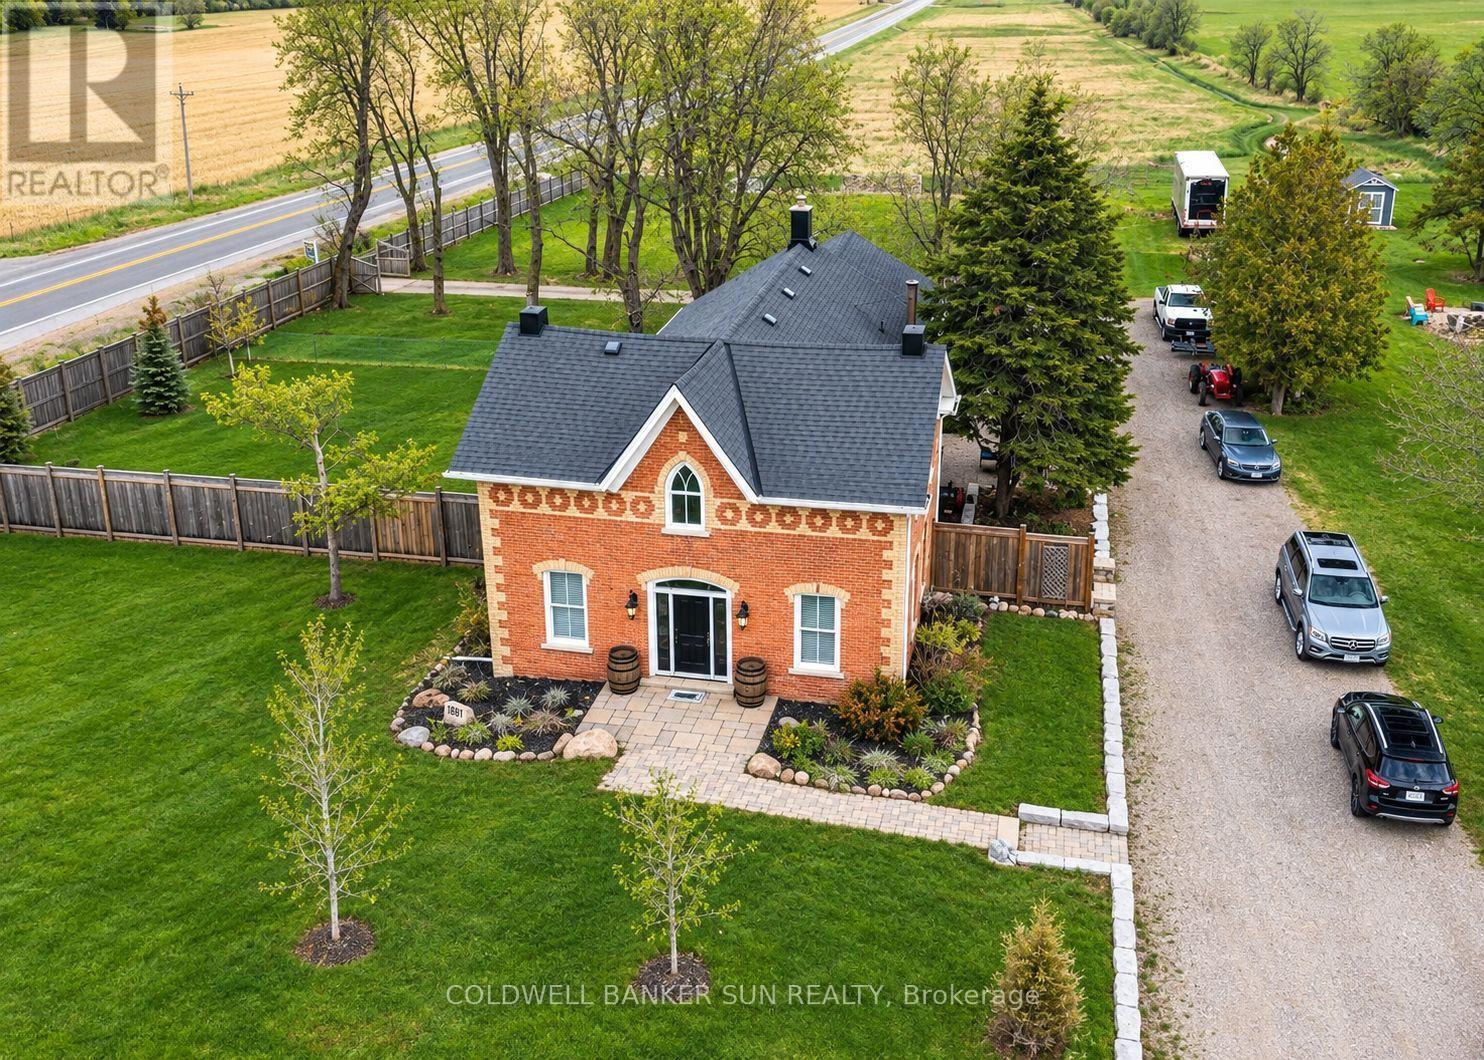
231279 Trafalgar Road
East Garafraxa, Ontario
Century Farmhouse Near Orangeville & Fergus - 5+1 Bedrooms, 10-Car Parking. Beautifully secluded century farmhouse offering a perfect blend of historic charm and modern upgrades. Featuring 5+1 bedrooms and 10-car parking, this unique home showcases professionally restored original staircase, baseboards, and 150-year-old wood floors. Chef's kitchen with granite countertops and custom island. Spacious great room with original exposed wood beams, two gas fireplaces, custom bar, and spiral staircase leading to a unique loft. Upper level features five bedrooms. Formal living and dining rooms. Enjoy expansive gardens and beautifully landscaped surroundings. Situated on 8.69 acres; farmland is leased to farmers and is excluded from the residential lease and tenant use. Conveniently located close to Orangeville and Fergus. Some images have been cleaned up with Artificial Intelligence. (id:55499)
1201 - 858 Commissioners Road E
London South, Ontario
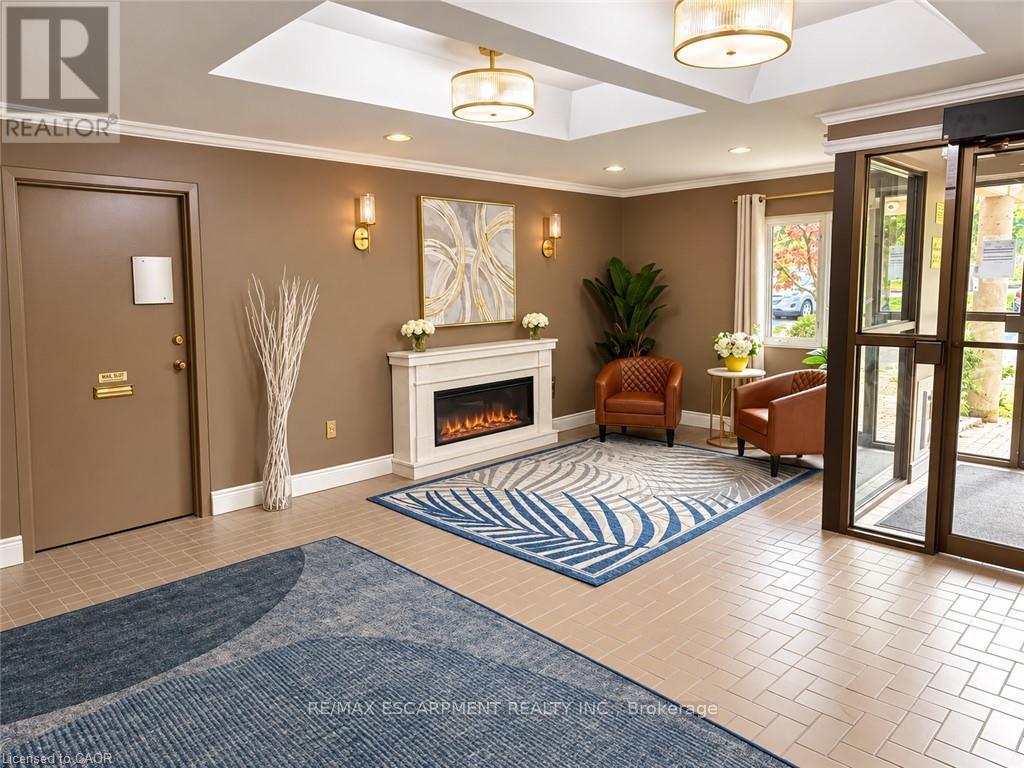
Fantastic opportunity to build instant equity in this spacious 2-bedroom top-floor condo with one of the best balcony views in the building! Freshly painted throughout with a brand-new front door, this suite has had the flooring and trim removed and is ready for you to choose your own finishes and make it your own. Enjoy a generous primary bedroom overlooking green space, a kitchen with stainless steel appliances (2025), a bathroom with updated tile shower surround, convenient in-suite laundry/storage, and a bright living room with peaceful green space views. Additional highlights include a newer furnace (2023), and an owned hot water tank (2025). Just a short walk to everyday amenities and Victoria Hospital, with easy access to Highway 401. Building amenities include a gym, sauna, outdoor pool, and tennis/pickleball courts. Bring your vision and take advantage of this great opportunity! (id:55499)
4440 Huron Street
Niagara Falls, Ontario
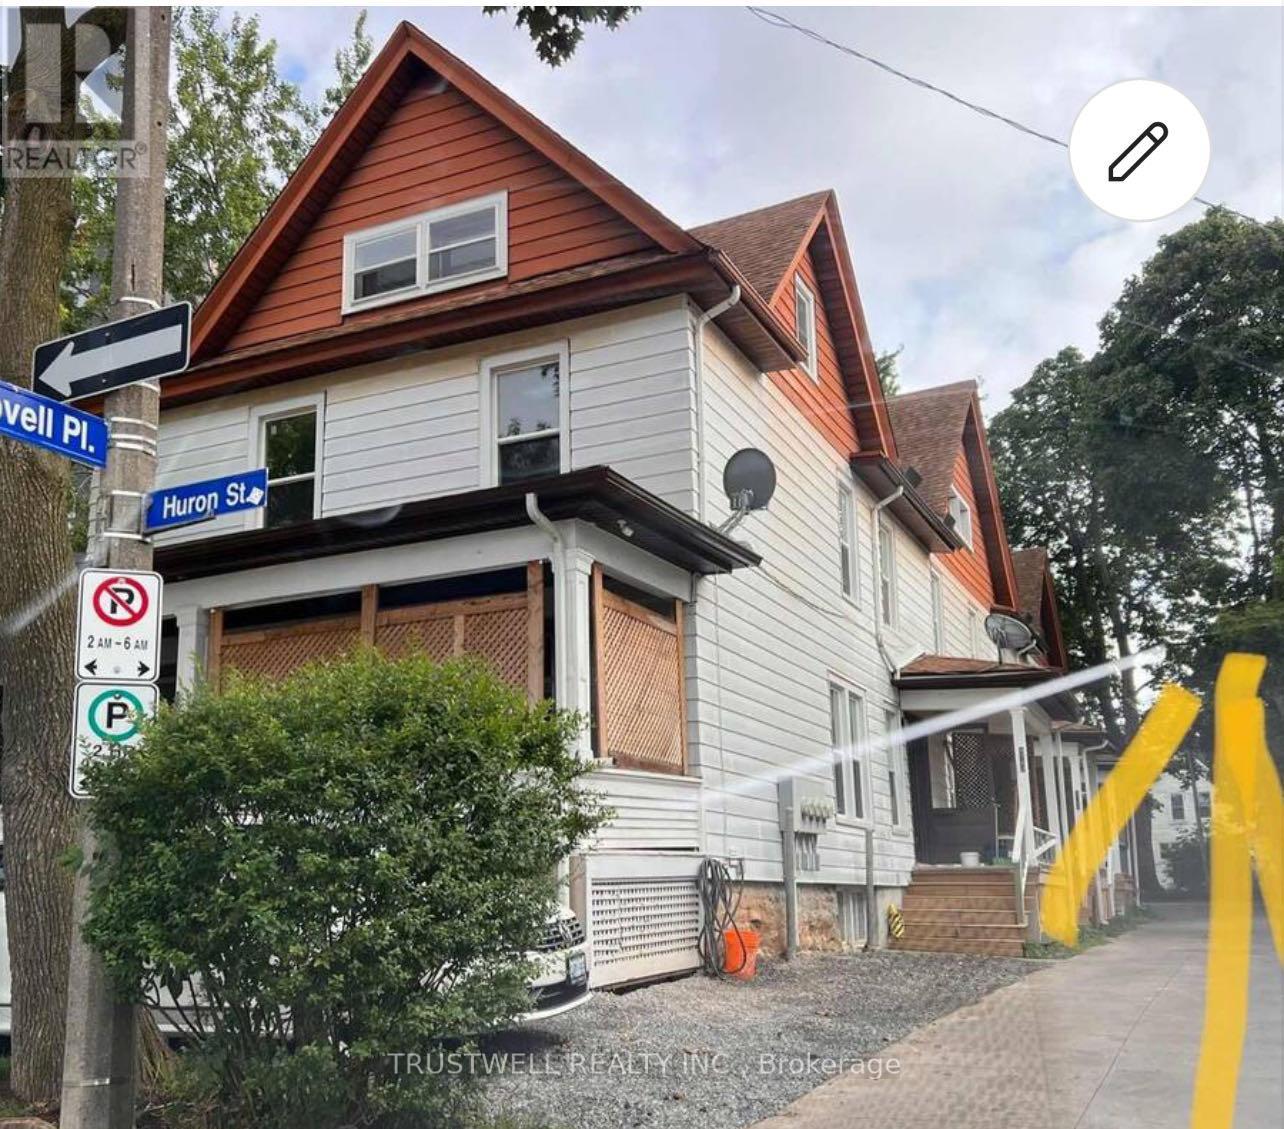
Welcome to 4440 Huron St, a fully renovated four-plex townhouse (12 bedrooms) situated in the heart of Niagara Falls. Located just steps from the University of Niagara Falls, world-renowned casinos, and iconic attractions, this property offers an unmatched investment opportunity. **Property Features**: UNIT 1: 3 spacious bedrooms, 1 washroom. Fully renovated with a brand-new kitchen, updated floors, fresh paint, and a modern washroom. Comes fully furnished for immediate use. Separate basement unit with 1 bedroom and a shower room installed. Third-floor attic locked, offering potential to convert into an additional bedroom. UNITS 2-4: 3 bedrooms and 1.5 washrooms each. Fully renovated with new kitchens, updated floors, fresh paint, and modern washrooms. Fully equipped for tenants convenience. Basement and attic spaces are locked, providing potential for future customization or use. **Additional Highlights**: PARKING: Ample parking space with a large lot at the back accommodating multiple vehicles, plus three extra spots at the front and side of the driveway. LOCATION: Prime proximity to the University of Niagara Falls, making it ideal for student accommodation, both short-term and long-term. FUTURE POTENTIAL: Opportunity to transform into apartments or enhance rental income by unlocking and utilizing additional attic and basement spaces. This property is an investor's heaven, blending strong rental income potential with future expansion opportunities. (id:55499)
75 Stevenson Street N
Guelph, Ontario
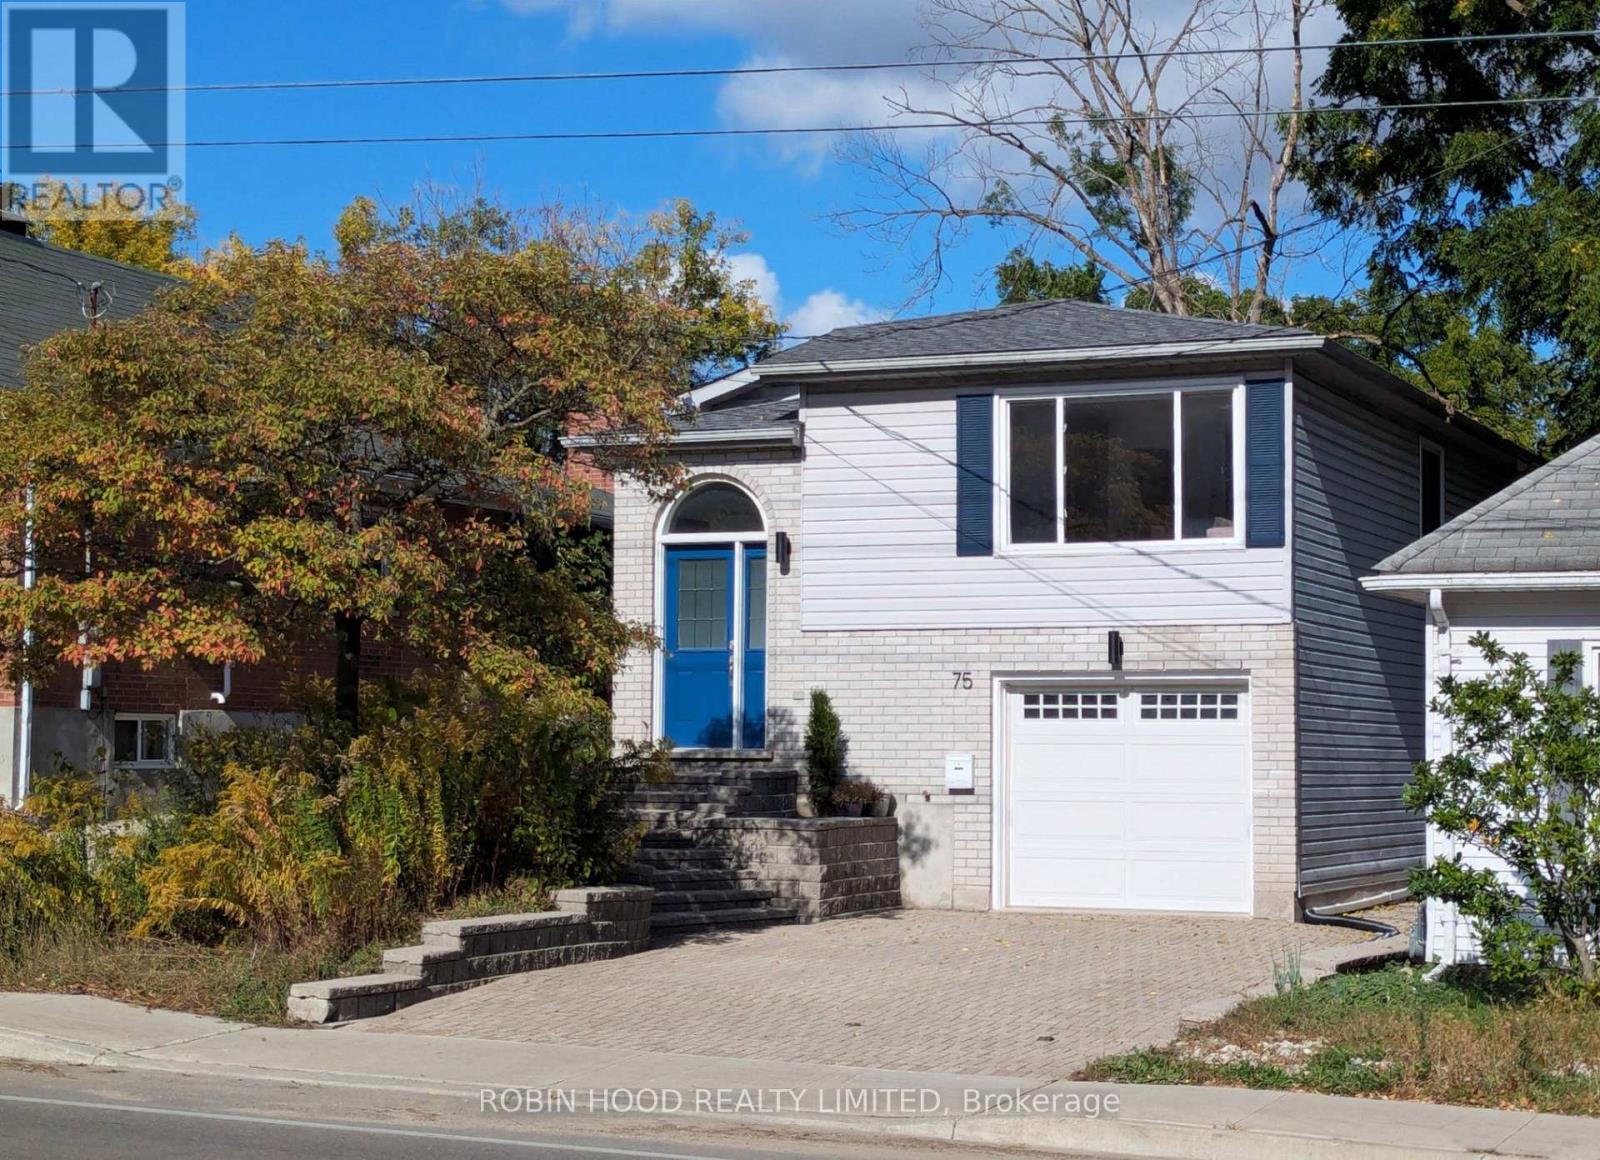
*** Additional Listing Details - Click More Information Link *** Bursting With Charm, This Detached 1990 St. George's Park Home Has A Clever Split-Level Floor Plan And An Abundance Of Natural Light, Plus Income Potential From Its Ground-Level In-Law Suite. The Open-Concept Upper Level Features Maple Hardwood Floors And A Boutique Kitchen With Granite Counters And An Induction Stove. Two Upper Bedrooms, Including A Primary With Walk-In Closet, Overlook Quiet Greenspace And Mature Trees. The Walkout Ground-Floor In-Law Suite Has Its Own Entrance, A Quartz Kitchenette And A Bathroom With A New Jacuzzi Tub. Also: A Full-Size Built-In Garage, Separate Laundry Room, Refurbished Cold Cellar, All-Electric Zone Heating, Fibre Internet And A Brand-New Roof (August 2026). The Driveway Parks Four More Cars, With A Pollinator Garden Out Front And A Shaded Patio In Back. Easy Walk To Many Nearby Shops, Restaurants, Parks, The Library, Bullfrog Mall And Downtown Guelph. Four Appliances And All Window Coverings Included. Move-In Ready, Quick Closing Available. (id:55499)
4 - 720 Grey Street
Brantford, Ontario
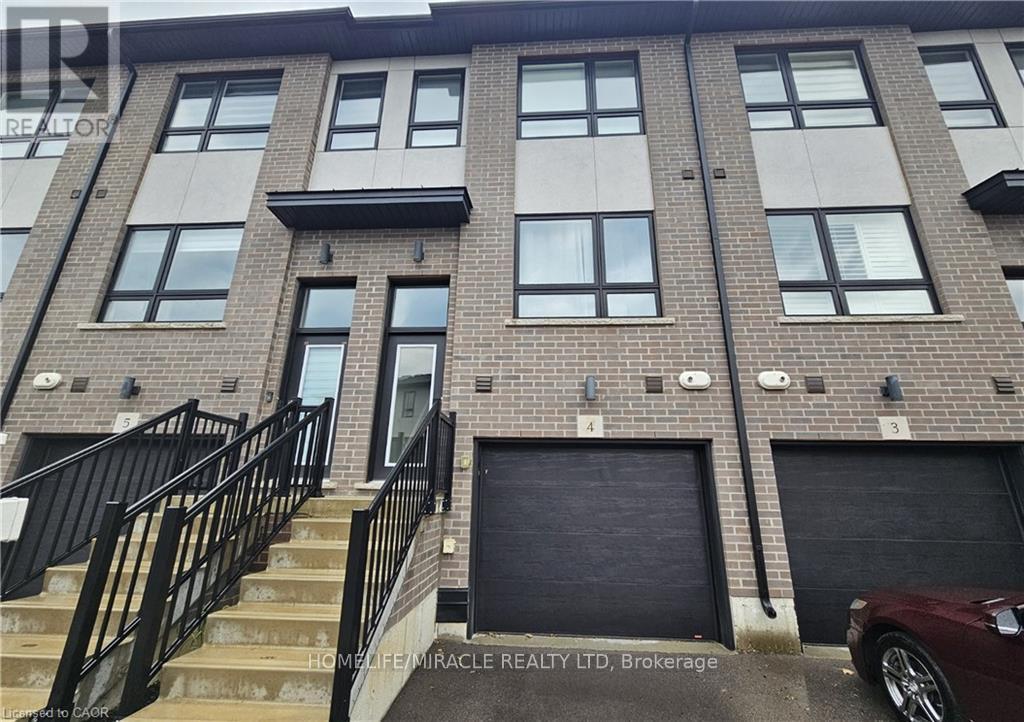
Welcome to Unit 4 at 720 Grey Street, a fully furnished 3-storey townhouse located in Brantford's desirable Echo Place neighbourhood. Offering approximately 1,550 sq. ft. of thoughtfully designed living space, this 3-bedroom, 3-bathroom home combines comfort, functionality, and convenience. The main level features a private bedroom and bathroom, making it ideal for guests, a home office, or flexible living arrangements. This level also provides direct interior access to the garage. The second floor offers a bright, open-concept layout that seamlessly connects the kitchen, dining area, and living room. The modern kitchen features quartz countertops, a center island, and stainless-steel appliances, creating a welcoming space for everyday living and entertaining. The upper level includes a spacious primary bedroom with double closets and a private 3-piece ensuite, along with an additional bedroom and a 3-piece bathroom. Convenient upper-level laundry adds to the home's everyday practicality. Ideally located close to schools, parks, shopping, public transit, and Highway 403, this fully furnished townhouse offers a versatile layout and modern finishes in a well-established neighbourhood. (id:55499)
38 Gamble Lane
Norfolk, Ontario
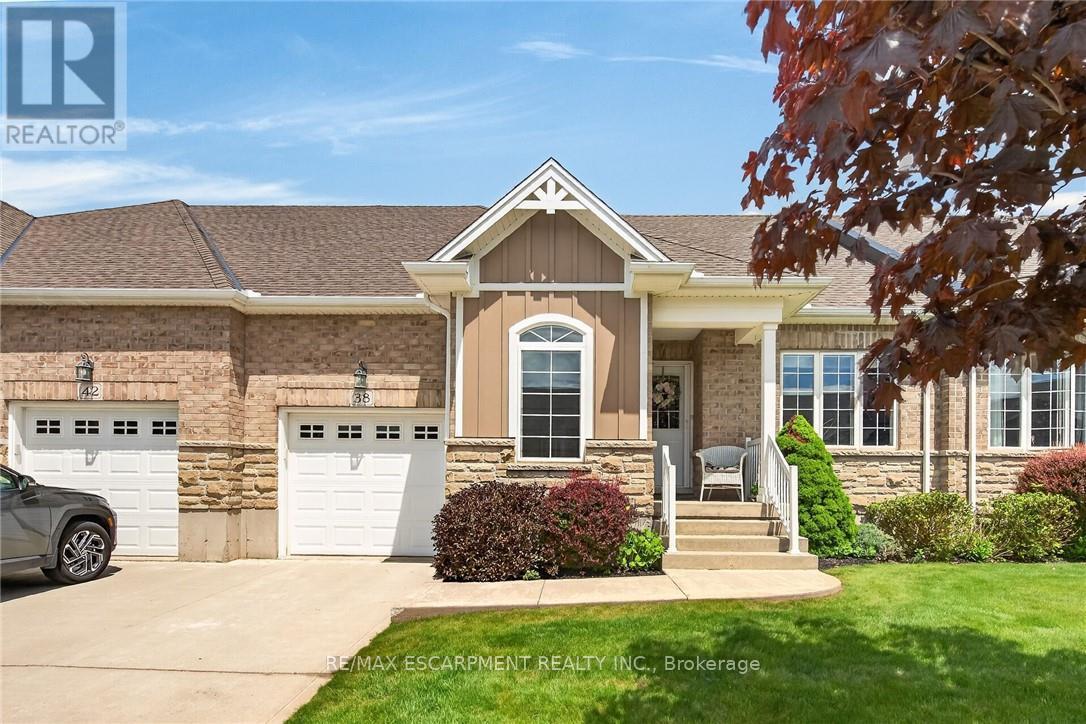
Simply Stunning Port Dover 2012 built bungalow townhouse positioned on 35.10ft x 100.07ft lot located in desired, preferred Dover Coast subdivision offering close proximity to this popular Lake Erie destination town's amenities & attractions incs fine dining restaurants, Link's style golf course, eclectic downtown shops, eateries/bistros, Live Theatre, Music in the Park venues & Dover's famous Lake Erie beachfront. This meticulously maintained brick one owner home introduces 1,231sf of main level living area, 1,231sf unfinished lower level & 235sf attached garage enhanced with concrete front driveway plus retractable sun awning covering 240sf private rear concrete entertainment patio. Prepare to be "wowed" as you enter inviting front foyer continuing to open concept living area showcasing "Chef-Worthy" kitchen sporting antiqued coloured wood cabinetry, sought after peninsula, granite countertops, stylish tile back-splash & quality stainless steel appliances - design seamlessly flows to grand living/dining room combination boasting vaulted ceilings, gorgeous gas fireplace set in modern white coloured hearth & patio door rear yard walk-out complimented with gleaming hardwood flooring - continues to spacious primary bedroom ftrs "His" & "Her" walk-thru closets to lavish 3pc en-suite ftrs new vanity & luxury vinyl flooring-2020 covering entire primary wing. Bright, roomy guest bedroom, 4 pc main bath & main floor laundry room enjoying convenient storage corridor leading to 2nd back yard walk-out & access to drywalled/painted 10ft high garage - ensure all square footage is utilized. Wanting more space - check out the unspoiled, open & airy lower level housing n/gas furnace equipped with new AC-2025, HRV air exchange system, 100 amp hydro, sump pump & rough-in bath - minimal cost to finish potentially doubling living area. $230 p/month maintenance fee incs grass cutting, snow removal, irrigation & spider spraying. Experience Living the "Dover Dream" in elegant c (id:55499)

287 Port Crescent
Welland, Ontario
Welcome to this Modern Townhouse available for lease in Dain City Welland. Housefeatures open concept Large Great Room, Modern Kitchen with Stainless Steel Appliances & largePantry. Large Three Bedrooms with closets and larger windows. Primary Bedroom with Walk InCloset & 4 Pieces modern Ensuite bathroom. Second large bathroom with modern finishes andbathtub. Laundry is conveniently located on the 2nd level. Larger unfinished basement, Idealfor storage. Short drive to all amenities, Scenic Canal and much more, Just View & Lease! Tenants pay all utilities. (id:55499)

Basement - 72 Summersides Boulevard S
Pelham, Ontario
Brand New & Modern Legal Walkup Basement is available for lease in Fonthill. 1 Large & Bright Bedroom along with smaller area can be used as an Office/Den. Open concept living room, Modern Washroom and with own non-shared laundry. Brand New S/S Appliances. 1 parking on the front boulevard is included. Close to all Amenities, Shopping, Schools and Meridian Community center. Ideal for single working professional or a couple, Just View and Lease! (id:55499)
102 - 350 Prince Charles Drive S
Welland, Ontario
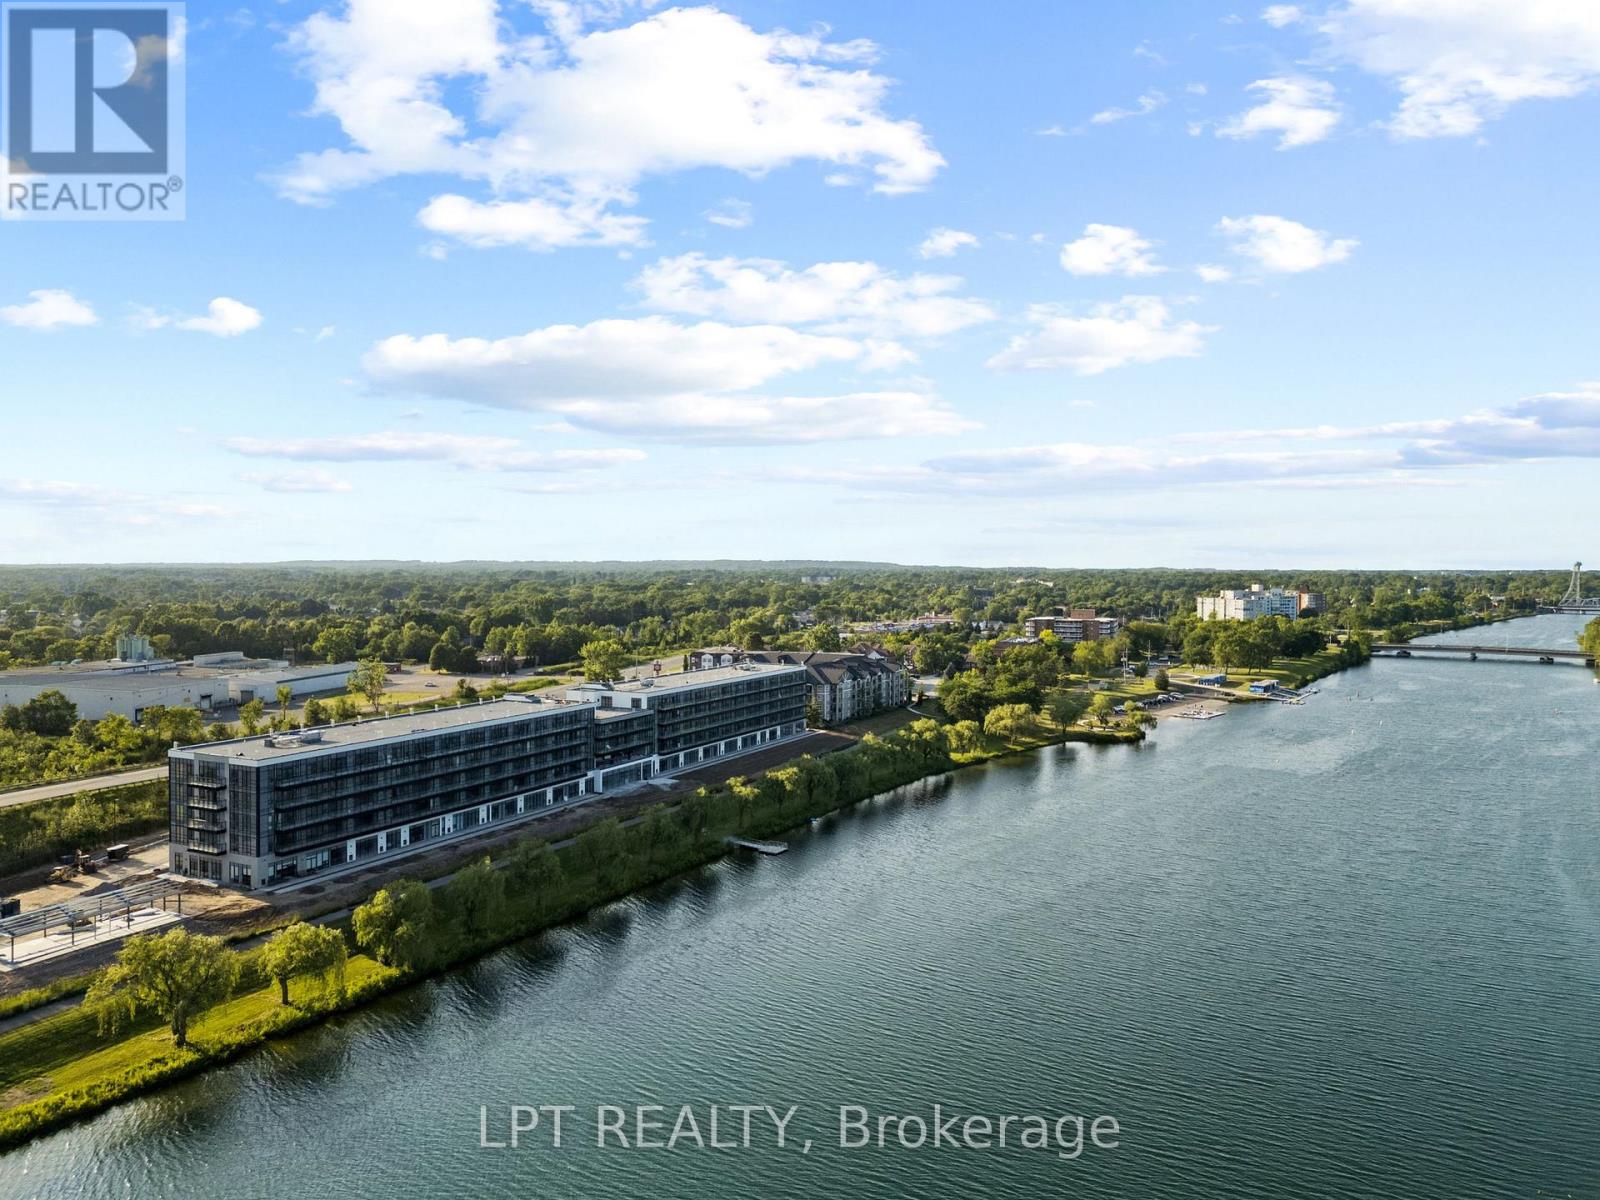
EXQUISITE TURNKEY LIVING: Brand-New, Never-Lived-In Furnished 1-Bed, 1-Bath Suite with Underground Parking at Upper Vista Welland. Welcome to Suite 102 ("The Fairway"), a brilliant 549 sq. ft. East-facing residence designed for modern comfort. Be the very first to call this pristine, never-lived-in home yours. Tastefully outfitted with quality, brand-new furnishings, this turnkey suite allows you to simply pack your suitcase and move right in. Exceptional Features: Bright East Exposure: Enjoy welcoming morning sunlight. Sleek Stainless Steel Kitchen: Outfitted with modern cabinetry, quality countertops, and premium stainless steel appliances. Restful Blackout Blinds: Equipped with high-quality blackout blinds for deep, restorative sleep. Pristine Comfort: Sparkling clean, featuring premium flooring, individual climate control, and fresh ERV indoor air. All-Inclusive Convenience: Includes one designated underground parking space to save you time and keep you warm and protected from having to shovel snow off of your favourite car from winter blizzards! How about a secure storage locker for additional storage? Resort-Style Amenities: Access to building facilities including an indoor fitness room, cyber café, and future potential building storage options for your kayaks and paddleboards. Imagine touring scenic outdoor access to the 45 km trail and Flatwater Centreright. (id:55499)
1121 - 86 Dundas Street
Mississauga, Ontario
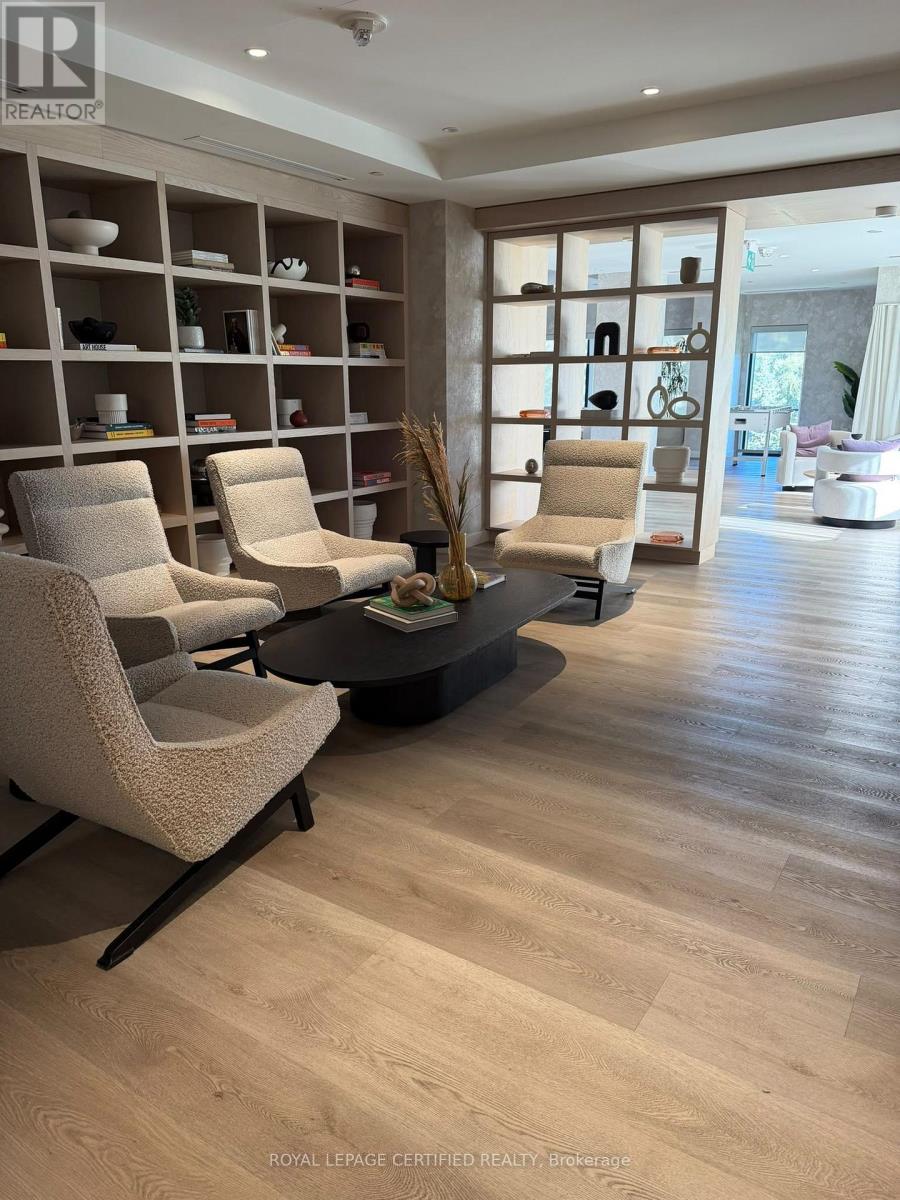
Stunning one Bedroom +Den Condo with Floor to Ceiling Windows. Parking and Locker Owned. This state of the art condo is centrally located just steps from the new LRT Station, making commuting a breeze. Very close to Square one, All grocery stores/ Restaurants, Sheridan College and Major Highways ( 403 &QEW ). All appliances Included. (id:55499)
1108 - 15 Zorra Street
Toronto, Ontario
Spacious 1 bedroom + den with an open concept layout, offering stunning lake views and a panoramic look at Toronto's skyline. Floor - to - ceiling window bathe the space in natural light, leading to generously sized balcony. Laminate flooring, upgraded stainless steel appliances, and smooth ceilings. Enjoy 24-hour concierge service, a party room, guest suites, a gym, and an indoor infinity pool in this impeccably managed building in a prime location. (id:55499)
601 - 1 De Boers Drive
Toronto, Ontario
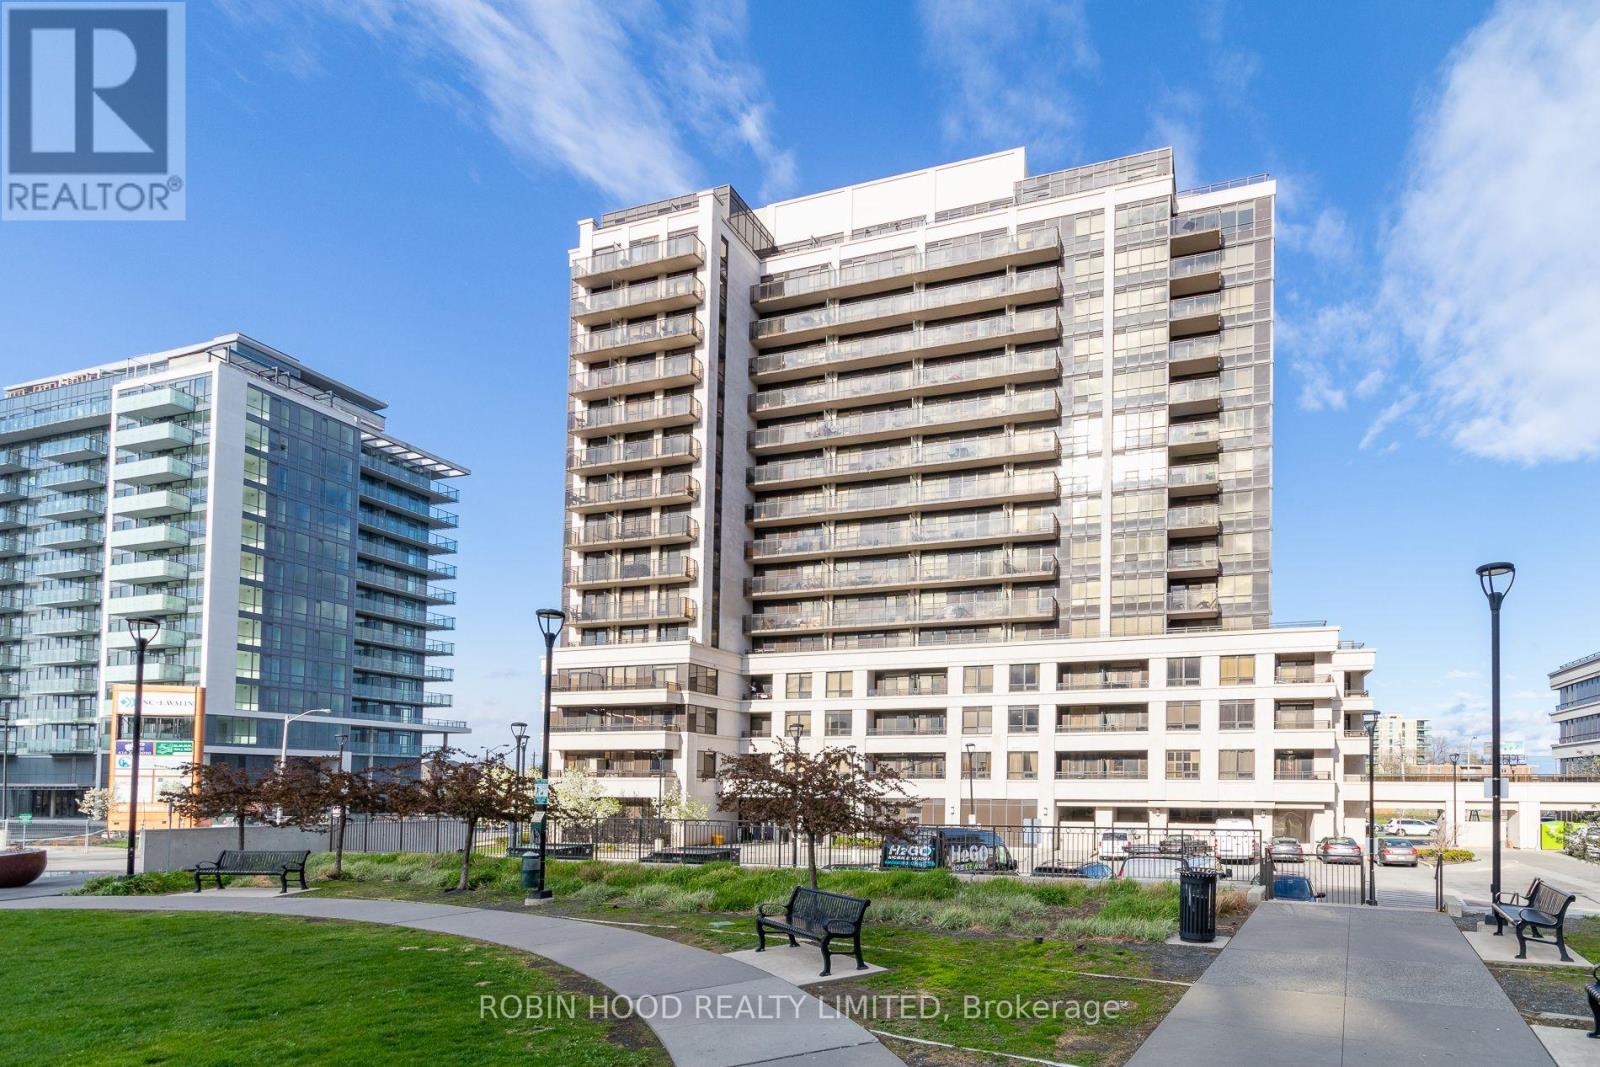
Beautiful Furnished 1+1 Condo at 1 De Boers Drive - Parking Included! Bright, clean, and quiet 1+1 condo, fully furnished and move-in ready. Ideally located just steps from Sheppard West (Downsview) Subway Station, with easy access to Yorkdale Shopping Centre, Highway 401, and York University. Enjoy the convenience of urban living in a fantastic location, with one parking space included. Pets welcome. Available January 1, 2027. (id:55499)
1484 Rose Haven Road
Mississauga, Ontario
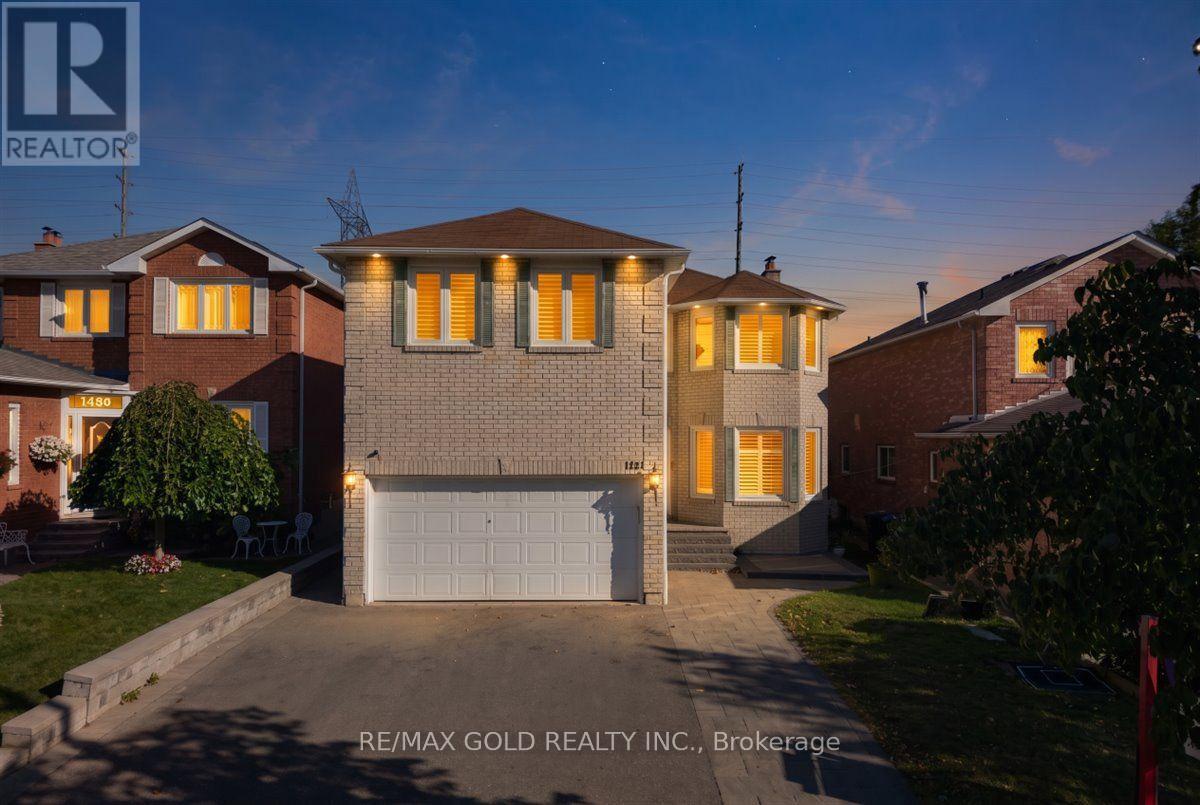
Welcome to 1484 Rose Haven Rd - a beautifully maintained and extensively upgraded 4+3 bedroom home offering exceptional space, flexibility and modern comfort with highest rental yields. The spacious main residence features a functional layout ideal for families and multi-generational living, complemented by a finished lower level with two separate living areas, including a 2-bedroom and 1-bedroom configuration, each with its own kitchen and laundry. Extensive recent upgrades include a wood staircase and flooring (2023), updated kitchen and washrooms (2022), new windows and California shutters (2024), basement appliances updated in 2022/2024, Driveway and Interlocking stone steps-extension work (2023) plus additional basement appliance (2026) . Thoughtfully maintained and upgraded throughout, this home offers a move-in-ready opportunity with versatile living arrangements. The finished 2 independent walk up basement units provide excellent flexibility for extended family, BNB / guests, recreation or additional living space. Buyer or Buyer's agent to verify retrofit status of the basement apartments. Over $250,000 spent in upgrades Ideally situated close to schools, parks, GO transit, shopping, major highways and everyday amenities, this is an exceptional opportunity to own a substantial Mississauga home offering a combination of space, quality upgrades and versatile living options. A home that truly needs to be seen to be appreciated. Book your private showing today! (id:55499)
27 Winterton Court
Orangeville, Ontario
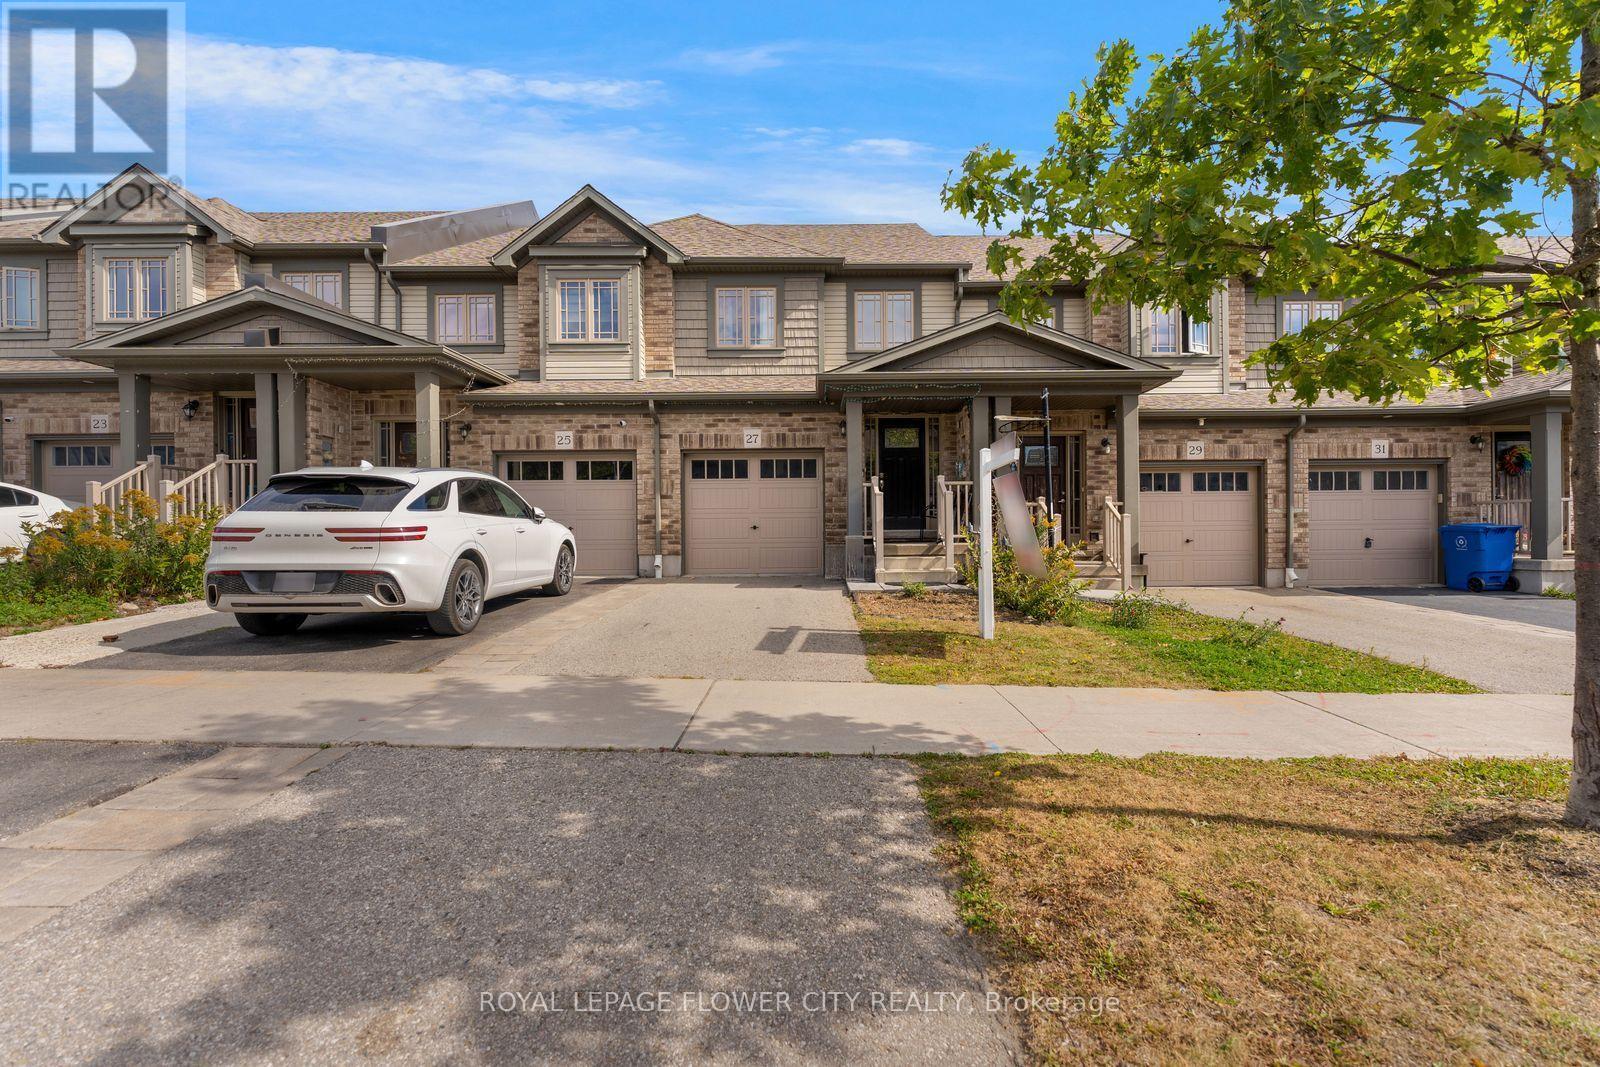
Welcome to 27 Winterton Court, a gorgeous 3 bedroom freehold townhome with a big rec room and full bathroom in the basement, located in one of Orangeville's most desirable neighbourhoods. From the moment you step inside, you are greeted by a thoughtfully designed open-concept living space bathed in natural light, courtesy of large oversized windows that make home feel bright, airy, and welcoming. The open concept layout is filled with natural light throughout, and the modern kitchen makes a statement with stainless steel appliances, generous counter space, a centre island, and a door to access the fully fenced backyard, perfect for entertaining. Upstairs offers a primary suite with its own stunning 4 piece ensuite, two additional bedrooms, and a full 4 piece bath. The professionally finished basement adds a spacious rec room plus a full 4 piece bathroom, ideal for guests, a home office, or extra family living space. Close to schools, parks, trails, shopping, restaurants and major highways, this home offers the best of small town charm with everyday convenience just minutes away. Pride of ownership is evident throughout, well maintained, super clean, and truly move in ready. Whether you're a first time buyer, growing family, or downsizer, this home checks every box. This one won't last long. (id:55499)
7/400b - 5045 Orbitor Drive
Mississauga, Ontario
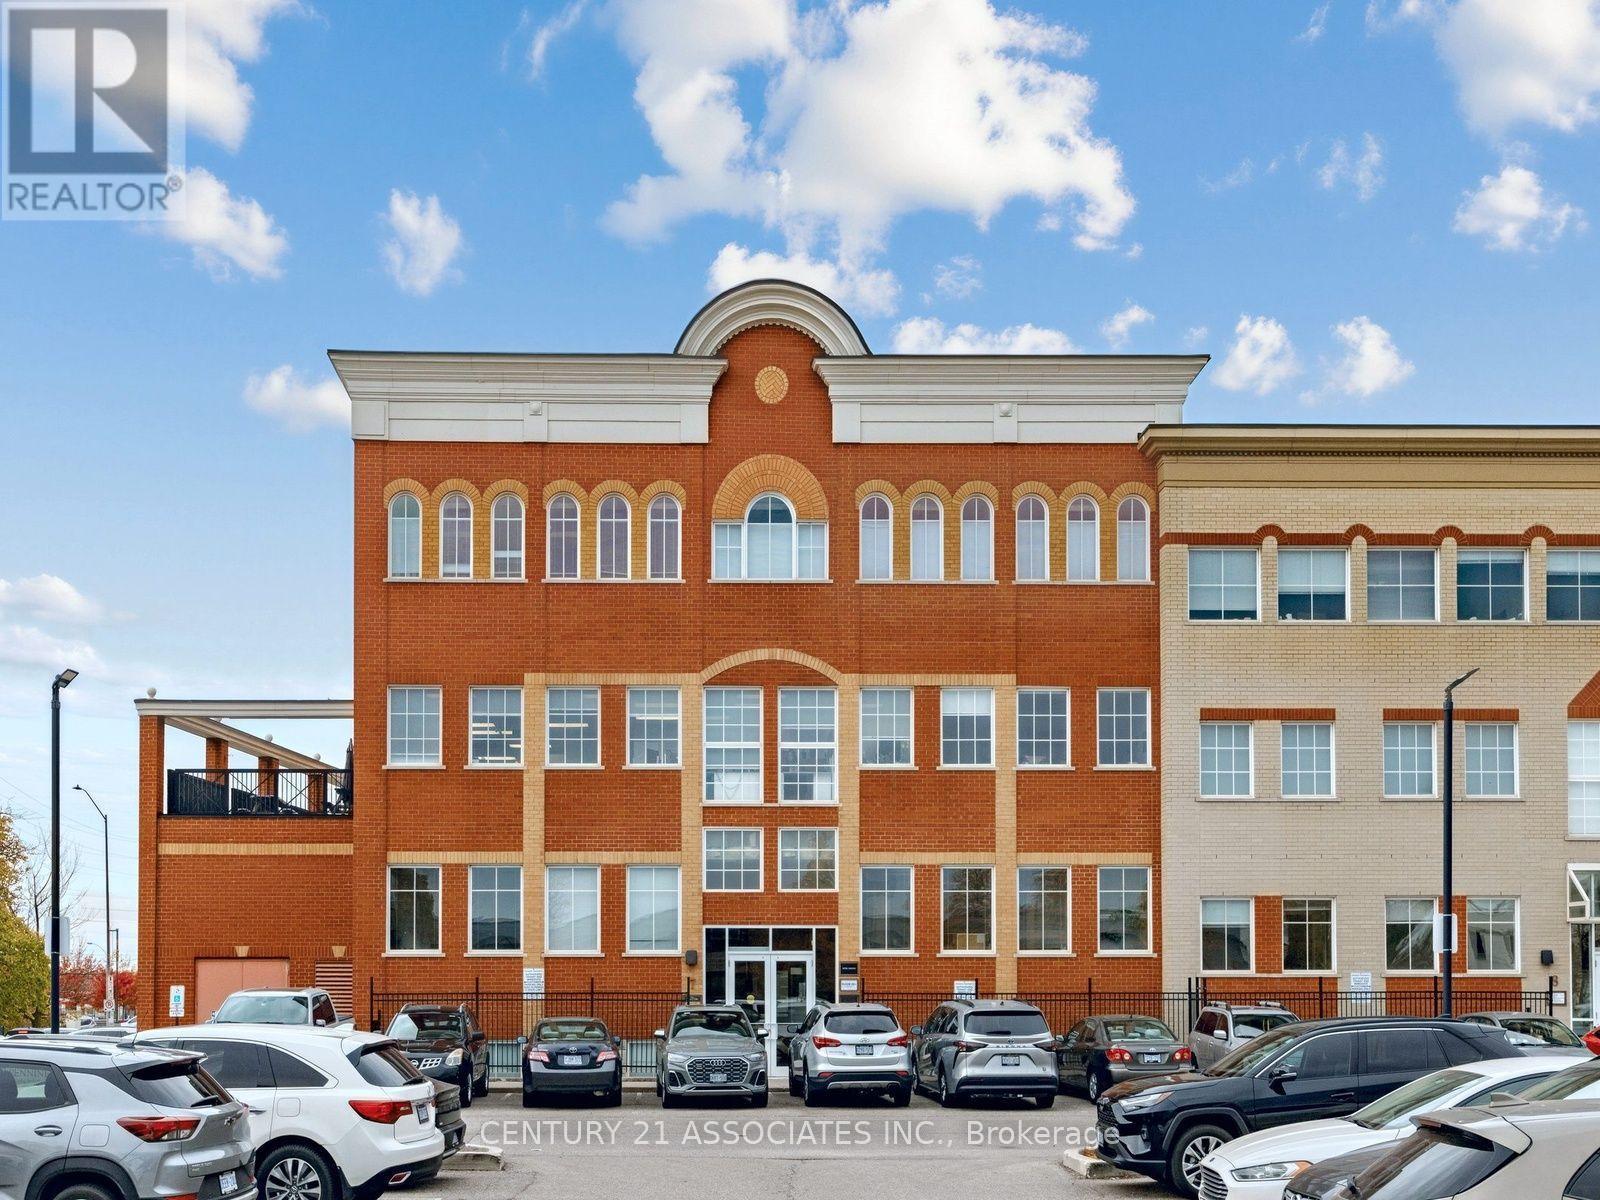
Available for lease, half of the top floor of professionally finished office space, Elevator to the 4th floor and enter through your private entrance to reception area. Enter the private work space area with cubicles and private window offices. Lots of natural light, high ceilings, shared his and her washrooms with one other professional tenant (law firm). Flexible lease terms from 12 months to 60 months. (id:55499)
38 Mimico Avenue
Toronto, Ontario
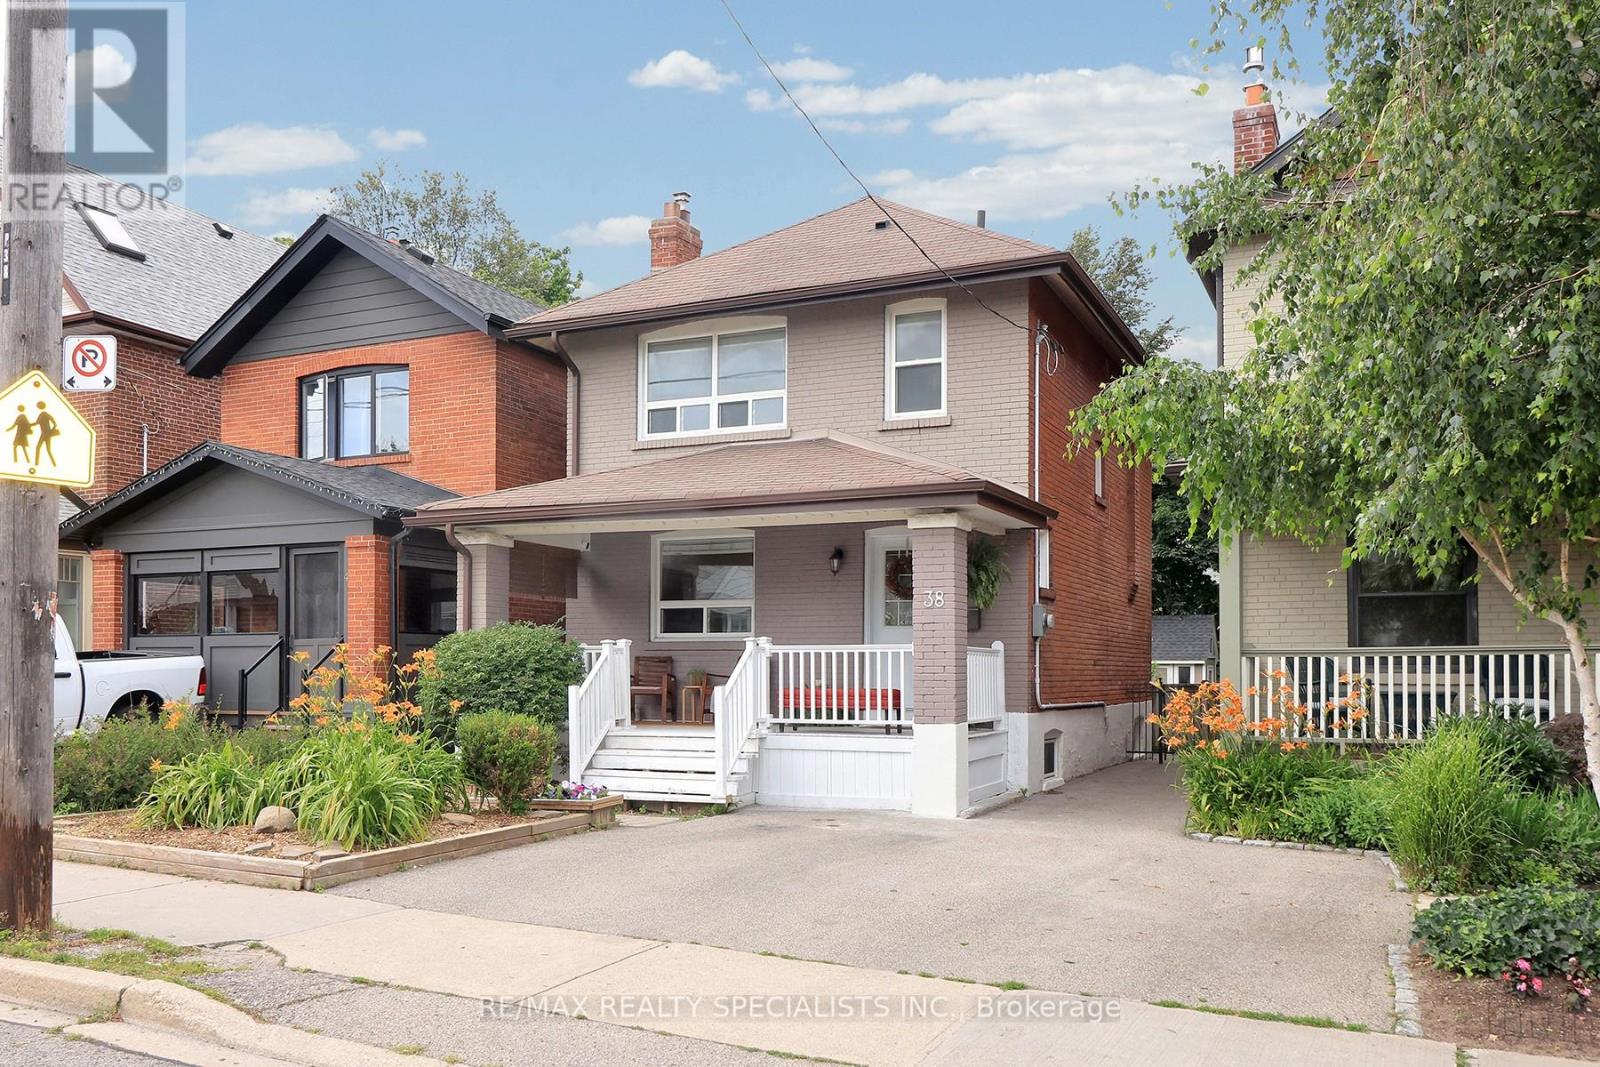
Spacious Family Living in the Heart of Mimico! Welcome to this beautiful 3-bedroom home offering over 1,400 sq. ft. of comfortable living space in one of Etobicoke's most family-friendly neighbourhoods! Featuring an exceptionally spacious main floor with generous living and dining areas and finished basement, this home offers plenty of room for everyday family life, entertaining, and growing families. Three well-sized bedrooms, a charming front porch, and convenient parking add to the home's comfort and practicality. An ideal location for families with children! Situated close to elementary and high schools, daycares, playgrounds, and parks, everything your family needs is within easy reach. Enjoy nearby waterfront trails, green spaces, local shops, and community amenities. Convenient access to public transit and Mimico GO Station makes commuting to downtown Toronto easy. A fantastic opportunity to enjoy the space of a full-sized home in a welcoming, family-oriented neighbourhood. Come see it for yourself! (id:55499)
7/400 - 5045 Orbitor Drive
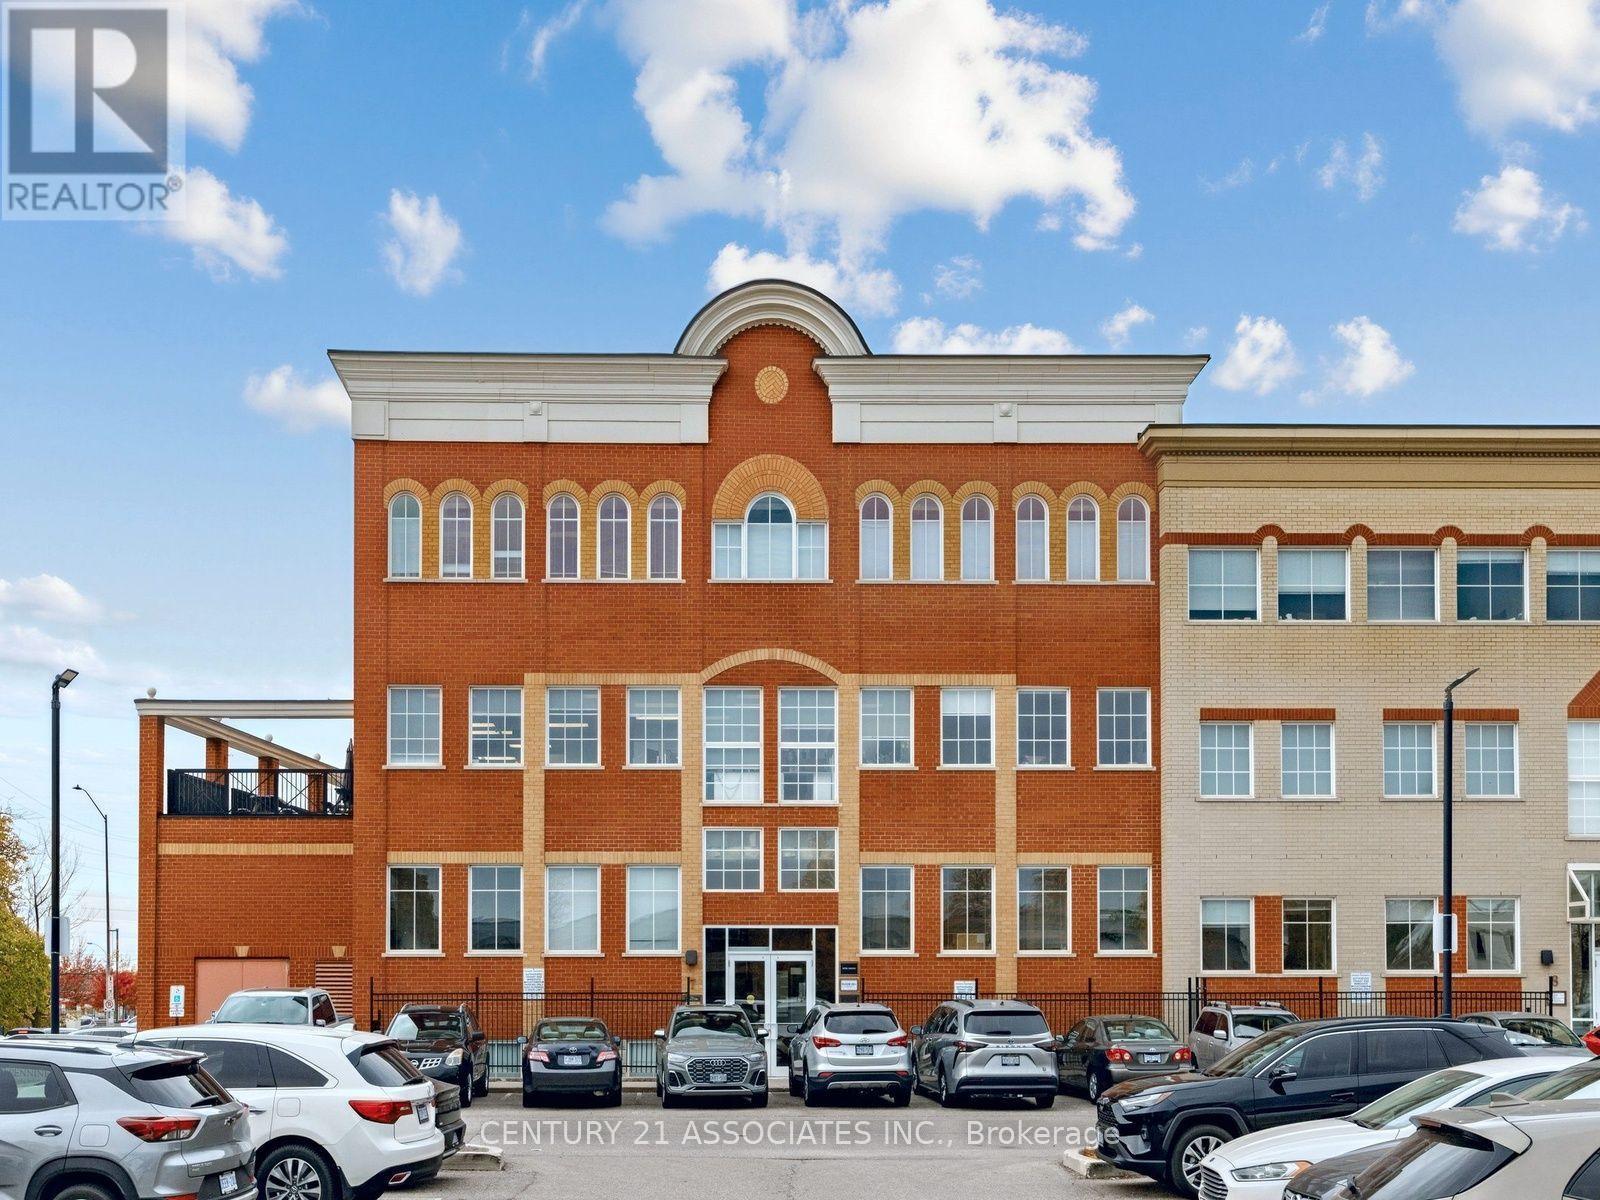
Mississauga, Ontario
Prestigious Airport Corporate Centre Business Park. Well-Lit Parking Lot And Close To Major Roadways And Highways. Direct Access To Mississauga's New Brt Line And Services By Both Mississauga And Toronto Transit. Private Offices with windows available for lease, fully furnished, month to month. Private cubicles available for $300/month. Professional uses only, Top floor with wraparound views, half of the floor occupied by law firm. Ground level entry to elevator, renovated high end washrooms. Several options available including up to 2500 sq.ft with private entrance, reception area, open work area and private offices. Full Floor With Elevator Servicing Only Your Tenancy. Upscale Unique Office, Full Height Mahogany Wood Doors, All Offices Are On Glass, Large Boardroom available with reservation. Open Area Includes Skylights. (id:55499)
Basement - 44 Elysian Fields Circle
Brampton, Ontario
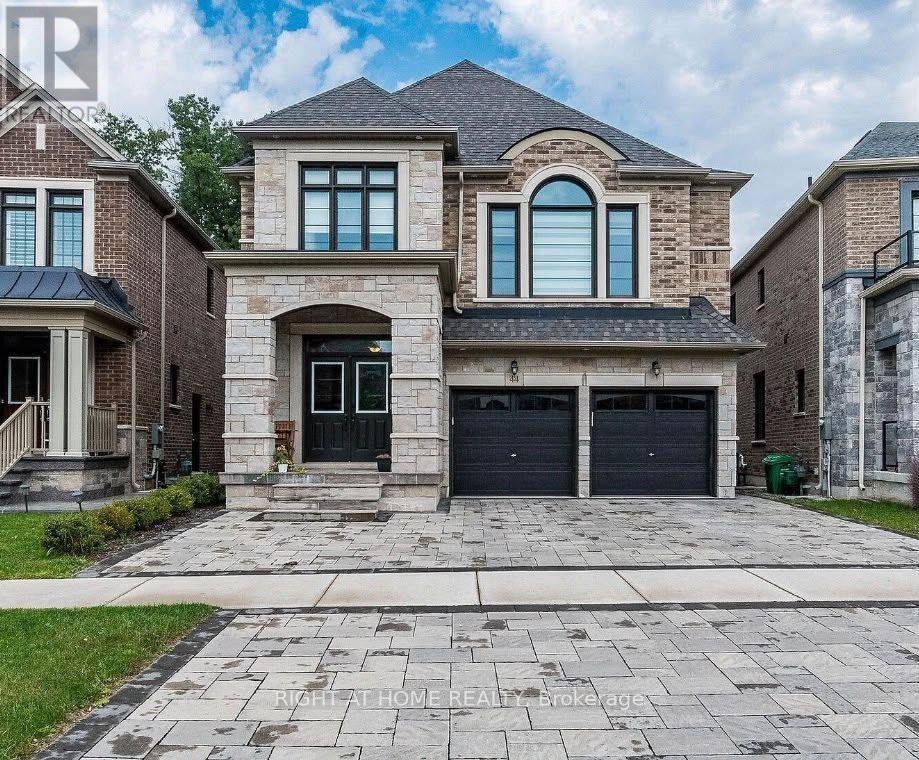
Bright & Spacious Walk-Out Basement Apartment in Prime Brampton Location! This Spotless Unit Features a Direct Walk-Out to the Ravine Backyard, Flooding the Living Space with Natural Expense of Daylight. Enjoy Modern Floors, a Functional Layout, a modern good size Kitchen, and Private Ensuite Laundry. Includes one dedicated Parking Space and High-Speed Internet! Must see property, book the showing today! (id:55499)
3195 Munson Crescent
Burlington, Ontario
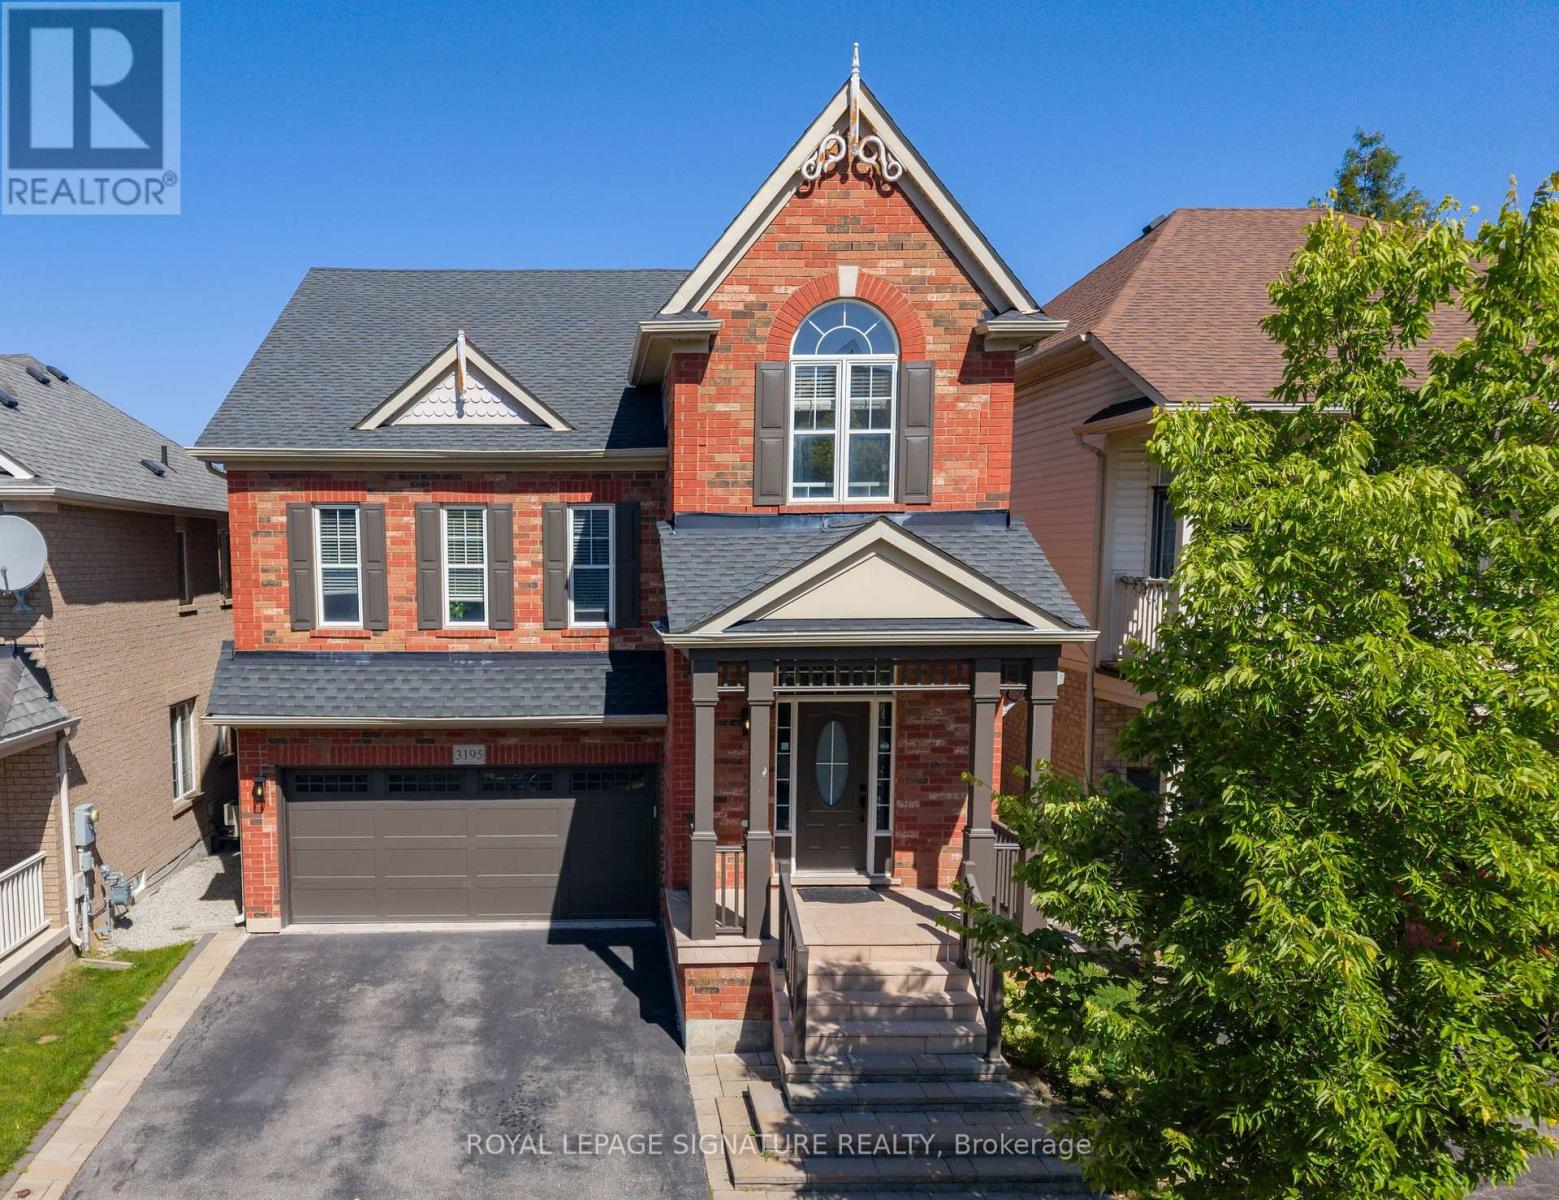
Welcome to this beautifully maintained detached 4+1 bedroom, 4 bathroom home in Alton Village, Burlington, with 2,125 square feet above grade and over 2,500 square feet of total living space including the finished basement. Featuring an attached double-car garage and 4-car total parking. The main floor is open concept with hardwood floors, a living and dining area, a powder room and main-floor laundry. The kitchen has quartz countertops, stainless steel appliances, a centre island with breakfast bar, backsplash, pot lights and a walk-out to the deck. A stand out family room with high ceilings and hardwood floors sits on its own level. Upstairs are four bedrooms, all with hardwood floors and closets; the primary bedroom has a walk-in closet and a 4-piece ensuite. The finished basement offers over 500 square feet of living space with a fifth bedroom, a 3-piece bathroom and a recreation room, suited to guests, a home office or a gym, plus plenty of extra storage. The garage includes a 240-volt EV charger outlet. Recent updates: Bosch dishwasher (2025), garage door and opener with camera (2025), updated lighting on every floor (2025), door hardware and upgraded front and garage door locks (2025), family room chandelier (2025), panelled basement bedroom (2025), panelled and wallpapered upstairs bedroom (2025). Exterior doors, columns and shades repainted (2026), exterior lights (2026), fence posts (2026). Google Nest thermostat and Ring doorbell camera (2024). Walking distance to schools, parks, the Alton branch library and Haber Community Centre, with convenient shopping on Dundas Street and quick access to Highway 407, the QEW and Appleby GO. (id:55499)
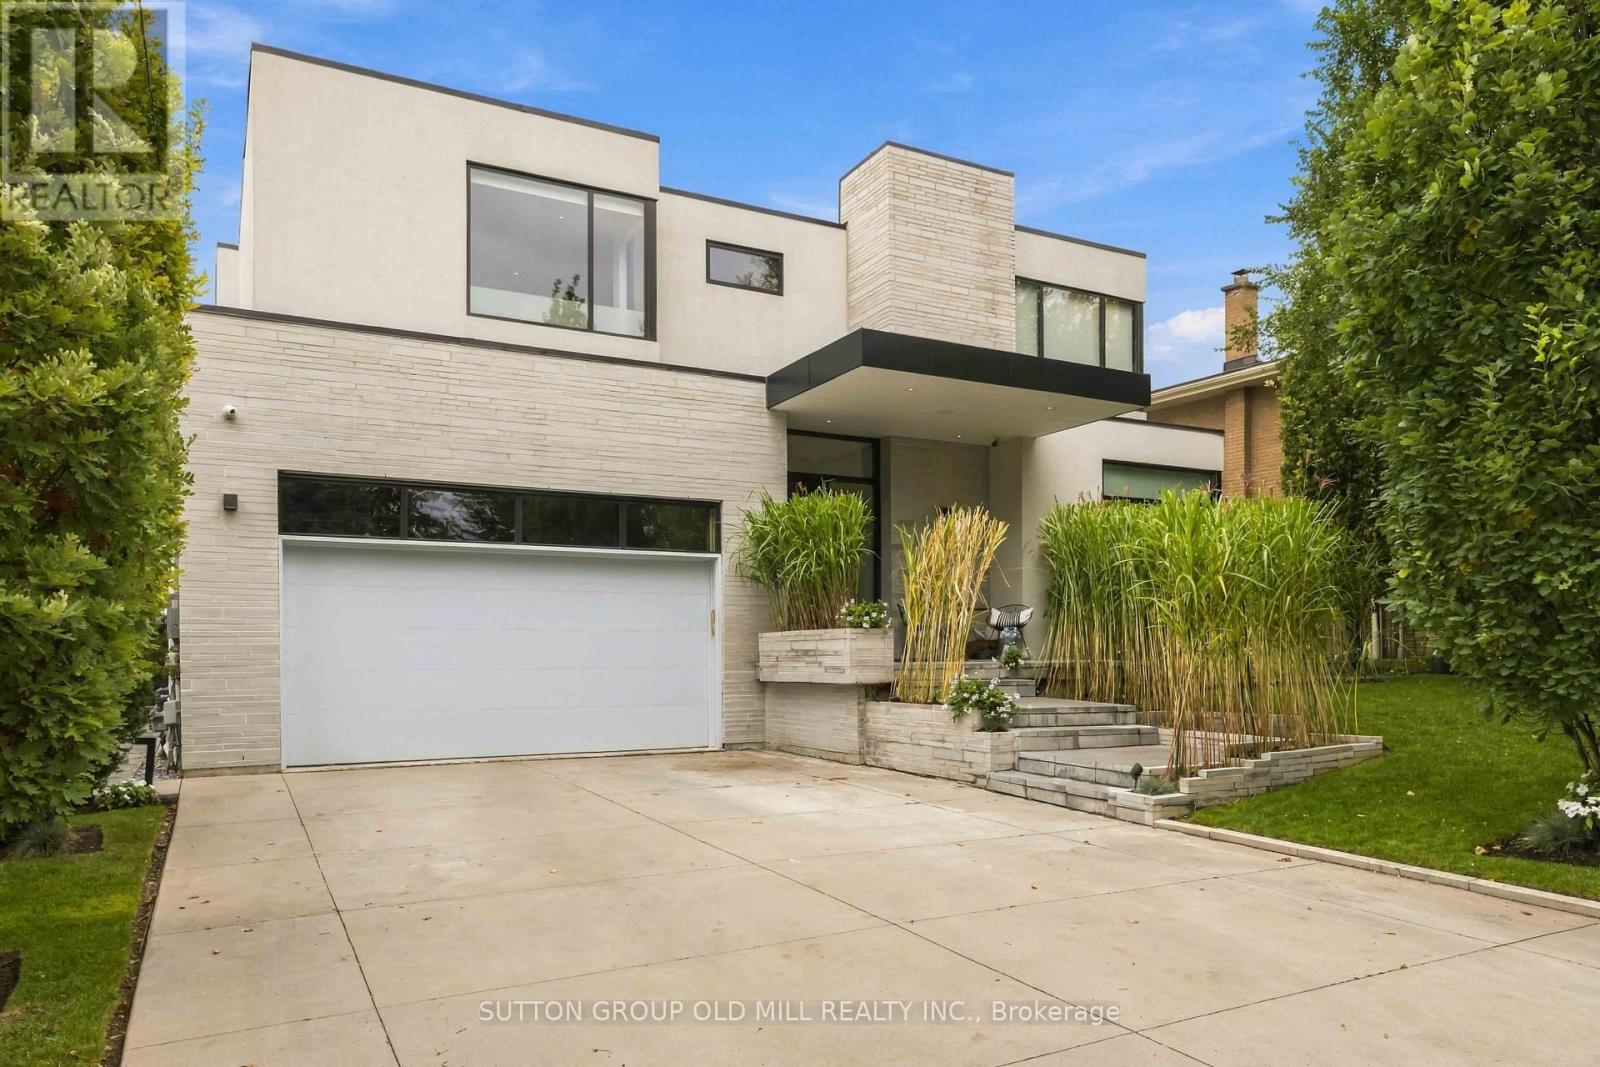
14 Parson Court
Toronto, Ontario
A Spectacular home that lends itself very well for both living and entertaining . Multiple walk outs with a backyard oasis featuring concrete pool, cabana w/3pce bath, outdoor fireplaces. A lot of Privacy both in front and rear yard. . Generous room sizes with multiple walkouts. Heated floors. Snow melt system in driveway and entrance way. (id:55499)
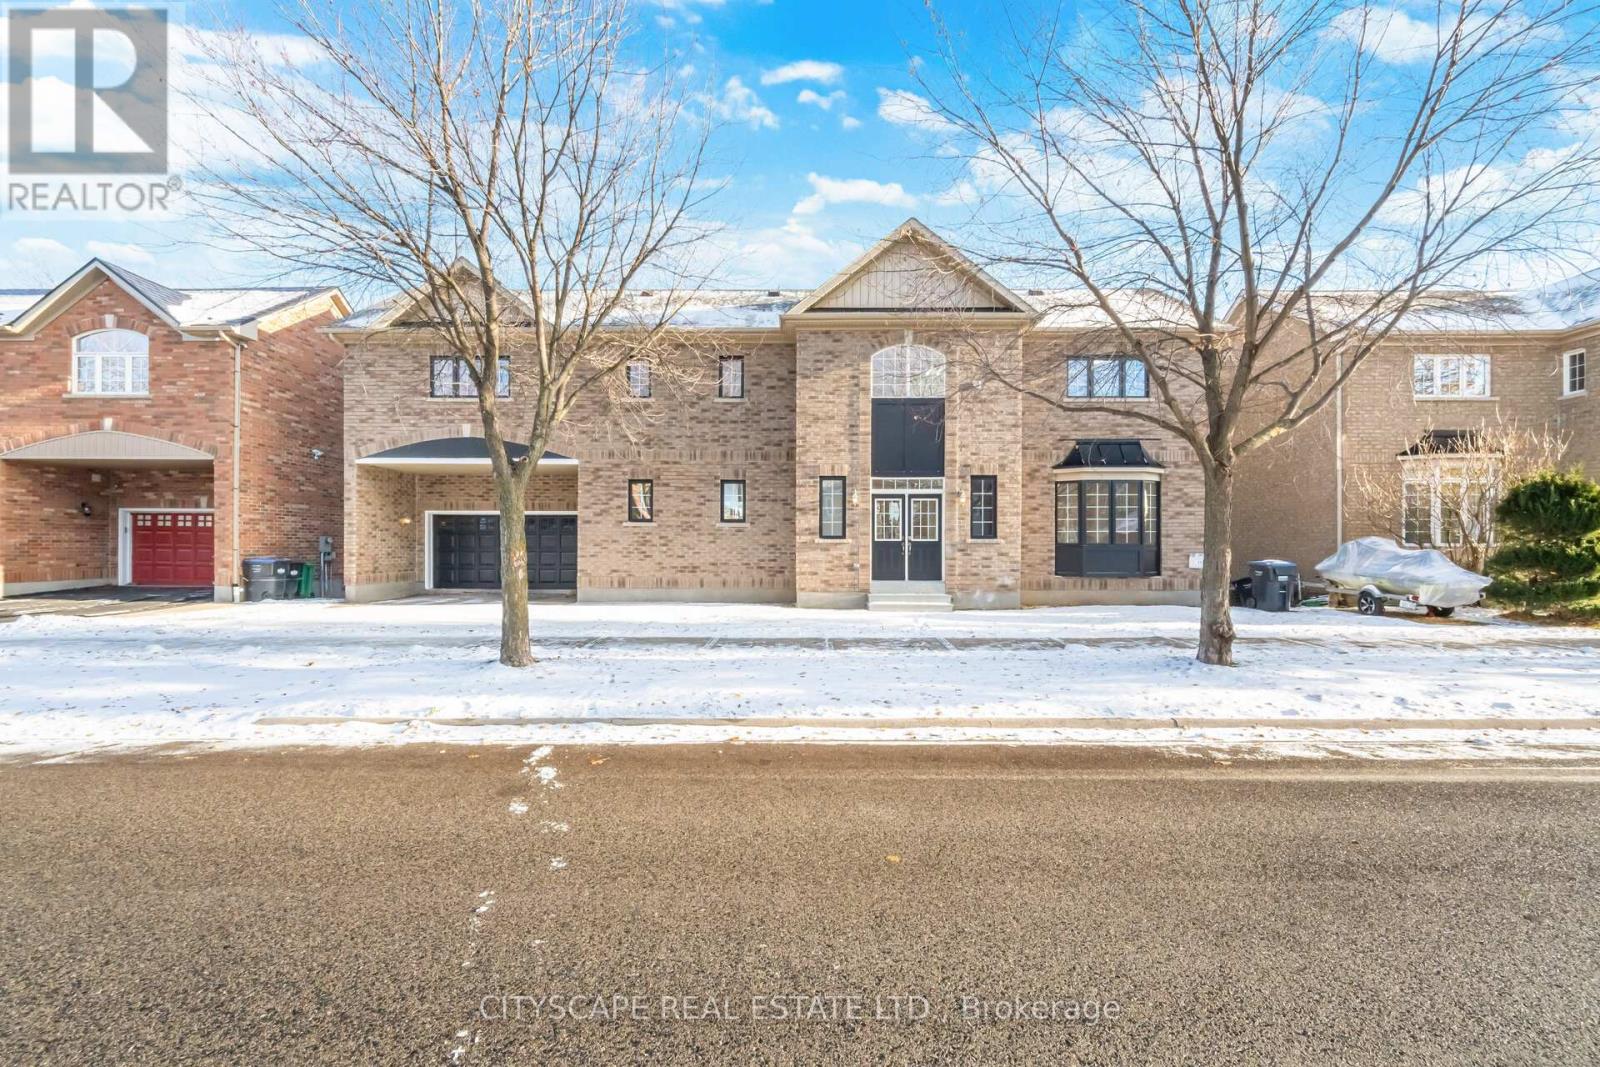
5843 Prairie Circle
Mississauga, Ontario
Stunning fully renovated 4+1 bedroom, 5-bathroom home offering elegant finishes throughout. The second floor features three full bathrooms, providing exceptional comfort and privacy. Highlights include brand-new flooring, completely redesigned modern bathrooms, and all-new appliances including fridge and stove. Equipped with rooftop solar panel system, adding an energy-conscious feature to this exceptional home. Finished walkout basement with bedroom and full bathroom offers ideal space for guests or extended family. Move-in ready, filled with natural light, and situated in a highly desirable, family-friendly neighbourhood close to schools, parks, transit, and amenities. The home also features owned rooftop solar panels that currently generate monthly income for the seller. Income details and contract transferability are subject to verification (id:55499)