
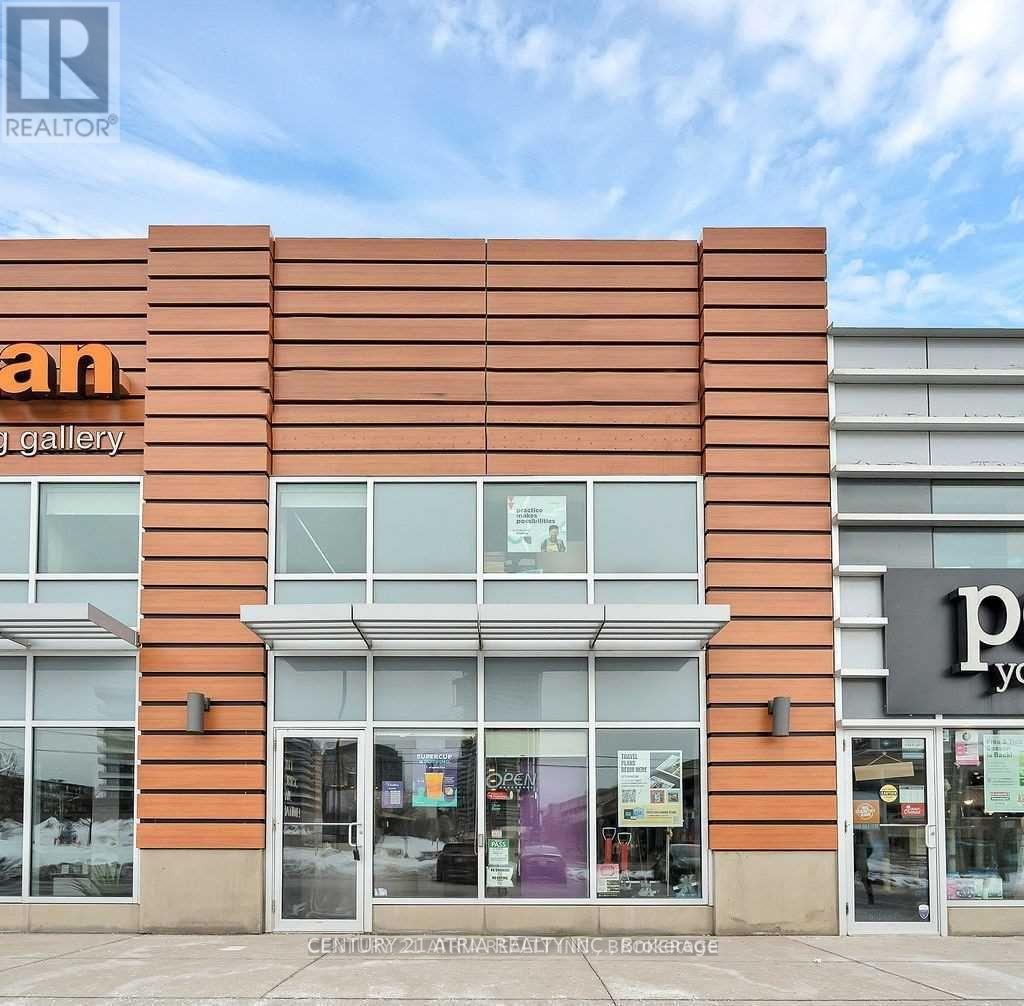
15 - 895 Lawrence Avenue E
Toronto, Ontario
Your opportunity to have more than just a taste of the renowned bubble tea brand, your next business venture. Desirably located in the upscale and accessible neighborhood of North York at Don Mills and Lawrence. This fully equipped shop is a turnkey operation ready for you to takeover and continue to grow its successful operations. Bright and modern interior boasts high ceilings, great conversational seating, and a comfortably minimalistic atmosphere. **EXTRAS** All Chattels, Equipment & Fixtures (To Be Detailed). Franchisor Provides Strong Support, Structure & Training. Rent is $6368.02/monthly, inclusive of TMI and HST, with a lease until June 2033, with an option to renew for another 5 years. (id:55499)
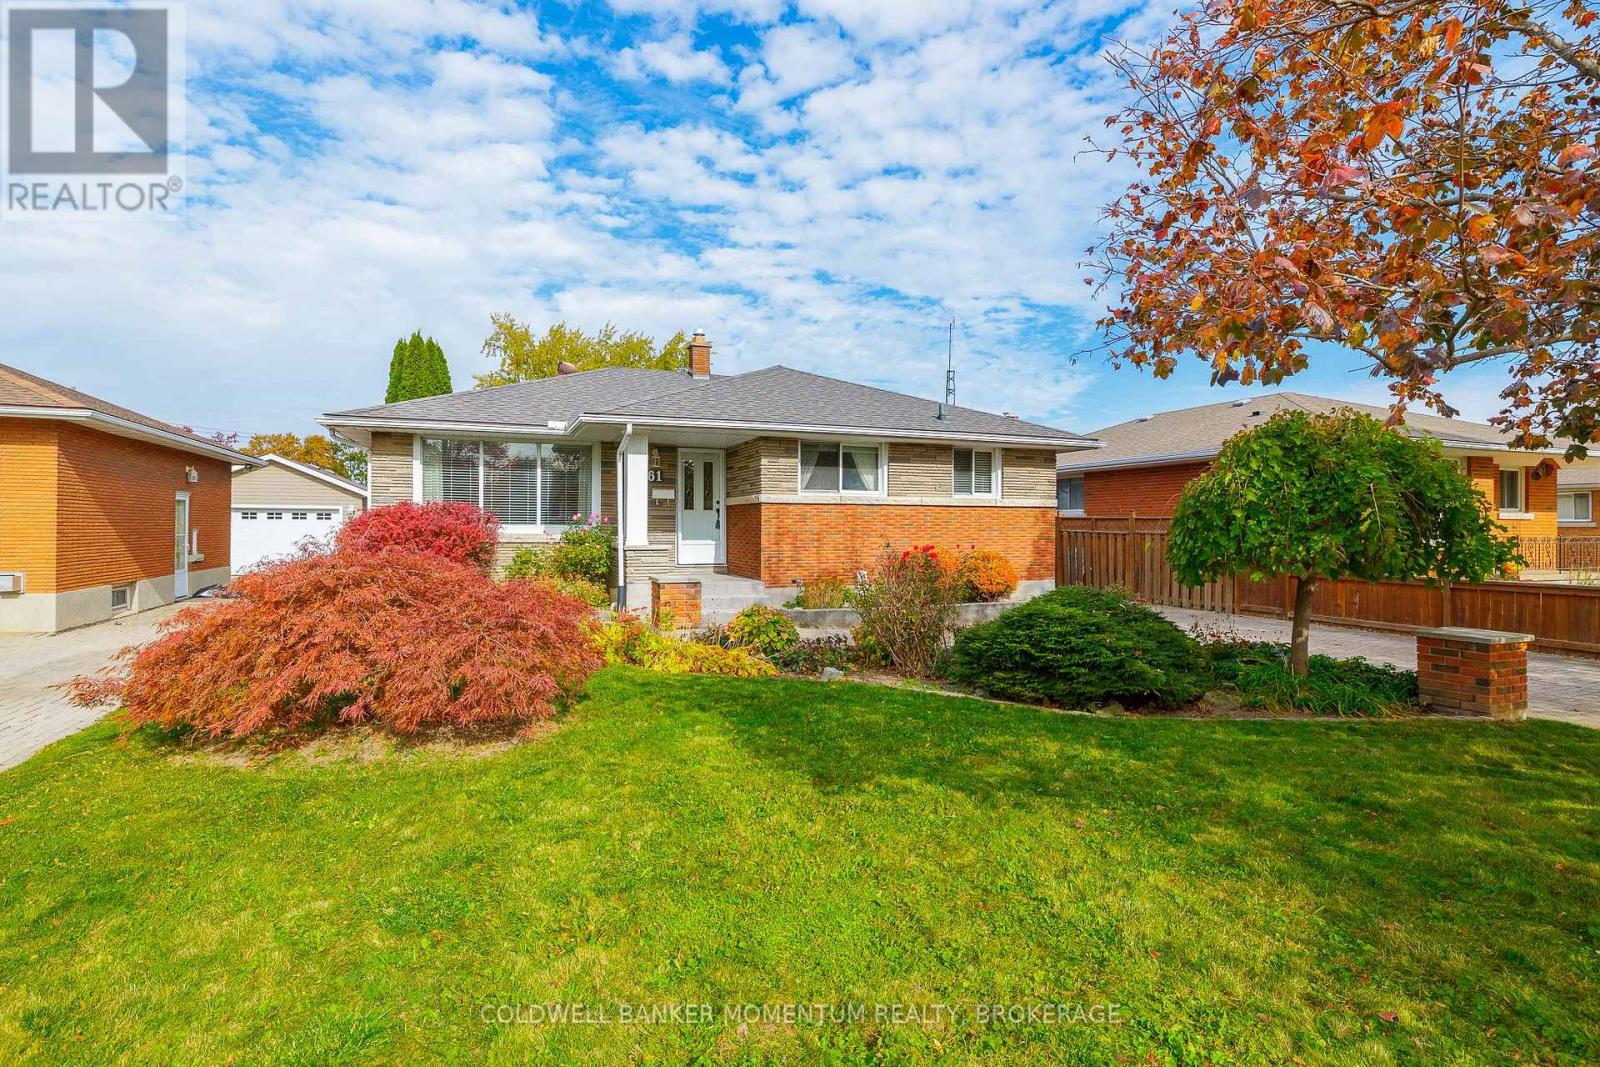
61 Winslow Crescent
Thorold, Ontario
Welcome to 61 Winslow Crescent, a solid brick bungalow offering over 2,000 sq ft of finished living space on a quiet crescent in one of Thorold's established family neighbourhoods. The main floor offers three bedrooms, a 4-piece bathroom, a bright living room, a separate dining area and a spacious kitchen with plenty of cabinet space. A separate side entrance leads to the finished lower level, featuring a second kitchen with an island, a large rec room with a gas fireplace, an office, a 3-piece bathroom and laundry, offering great potential for an in-law suite, multigenerational living or additional income. Outside, enjoy a long interlocking brick driveway, a detached garage and a large backyard. Close to schools, parks and the shops and restaurants of downtown Thorold, with quick access to Highway 406 and Brock University. (id:55499)
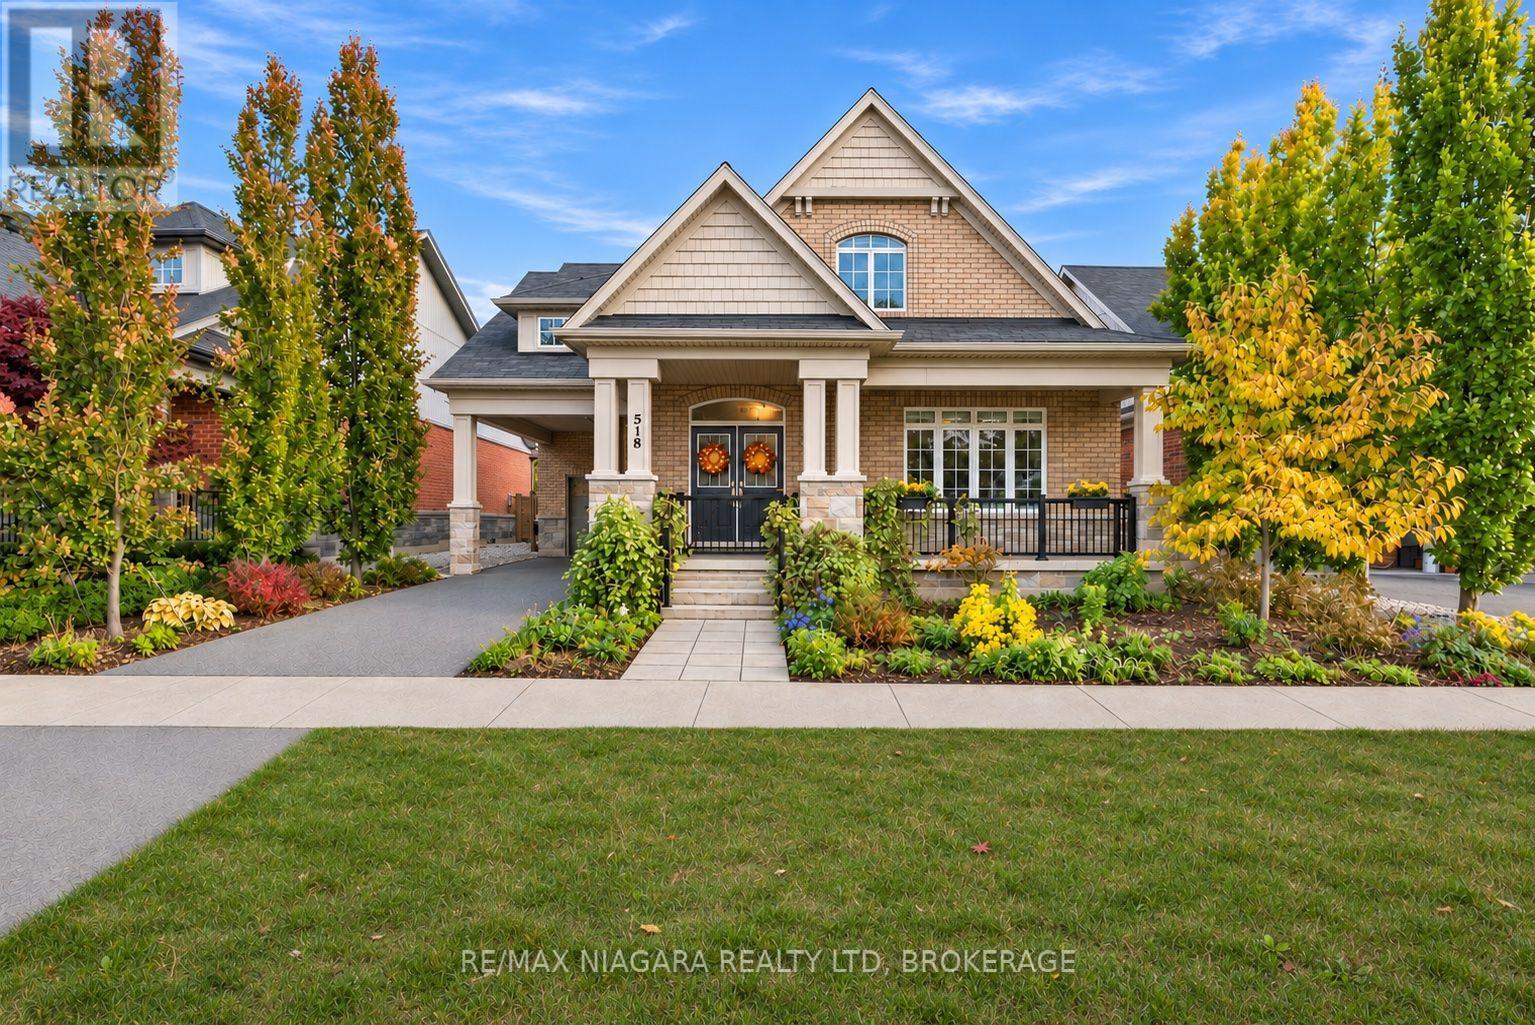
518 Gate Street
Niagara-On-The-Lake, Ontario
It's been years since one of these hidden gem homes has been available on the market! Tucked away on one of the quietest and most charming stretches of the street, surrounded by prestigious homes, this exceptional custom-built bungaloft offers approximately 2,300 square feet of beautifully finished living space in a truly remarkable setting. Combining quality craftsmanship, timeless elegance, and an unbeatable location, this is a rare opportunity in the heart of Niagara-on-the-Lake!From the moment you arrive, the incredibly landscaped front and rear grounds create a lasting impression, offering exceptional curb appeal, privacy, and beautiful outdoor spaces. Inside, soaring vaulted ceilings, expansive windows, rich hardwood flooring, elegant mouldings, and a welcoming gas fireplace showcase the quality throughout this meticulously maintained home.The stunning kitchen features quartz countertops, a generous centre island, and quality finishes, flowing seamlessly into the bright, open-concept living and dining areas, ideal for everyday living and entertaining. Step outside to the beautifully landscaped, fully fenced backyard and inviting patio spaces.The main-floor primary suite offers a spacious walk-in closet and spa-inspired ensuite, while an additional bedroom, three-piece bathroom, and convenient main-floor laundry provide exceptional functionality. Upstairs, the versatile loft offers a wonderful retreat for family and guests, complete with a den, additional bedroom, and full four-piece bathroom.Additional highlights include an attached garage with newly added storage, replacement of the rear portion of the roof, and an expansive, completely untouched basement ready to customize to your needs.Perhaps most appealing is the location! Enjoy the tranquility of this hidden gem while being just a short stroll to restaurants, boutique shops, theatres, library, community centre, and everyday NOTL luxury & conveniences. Don't miss this opportunity! (id:55499)
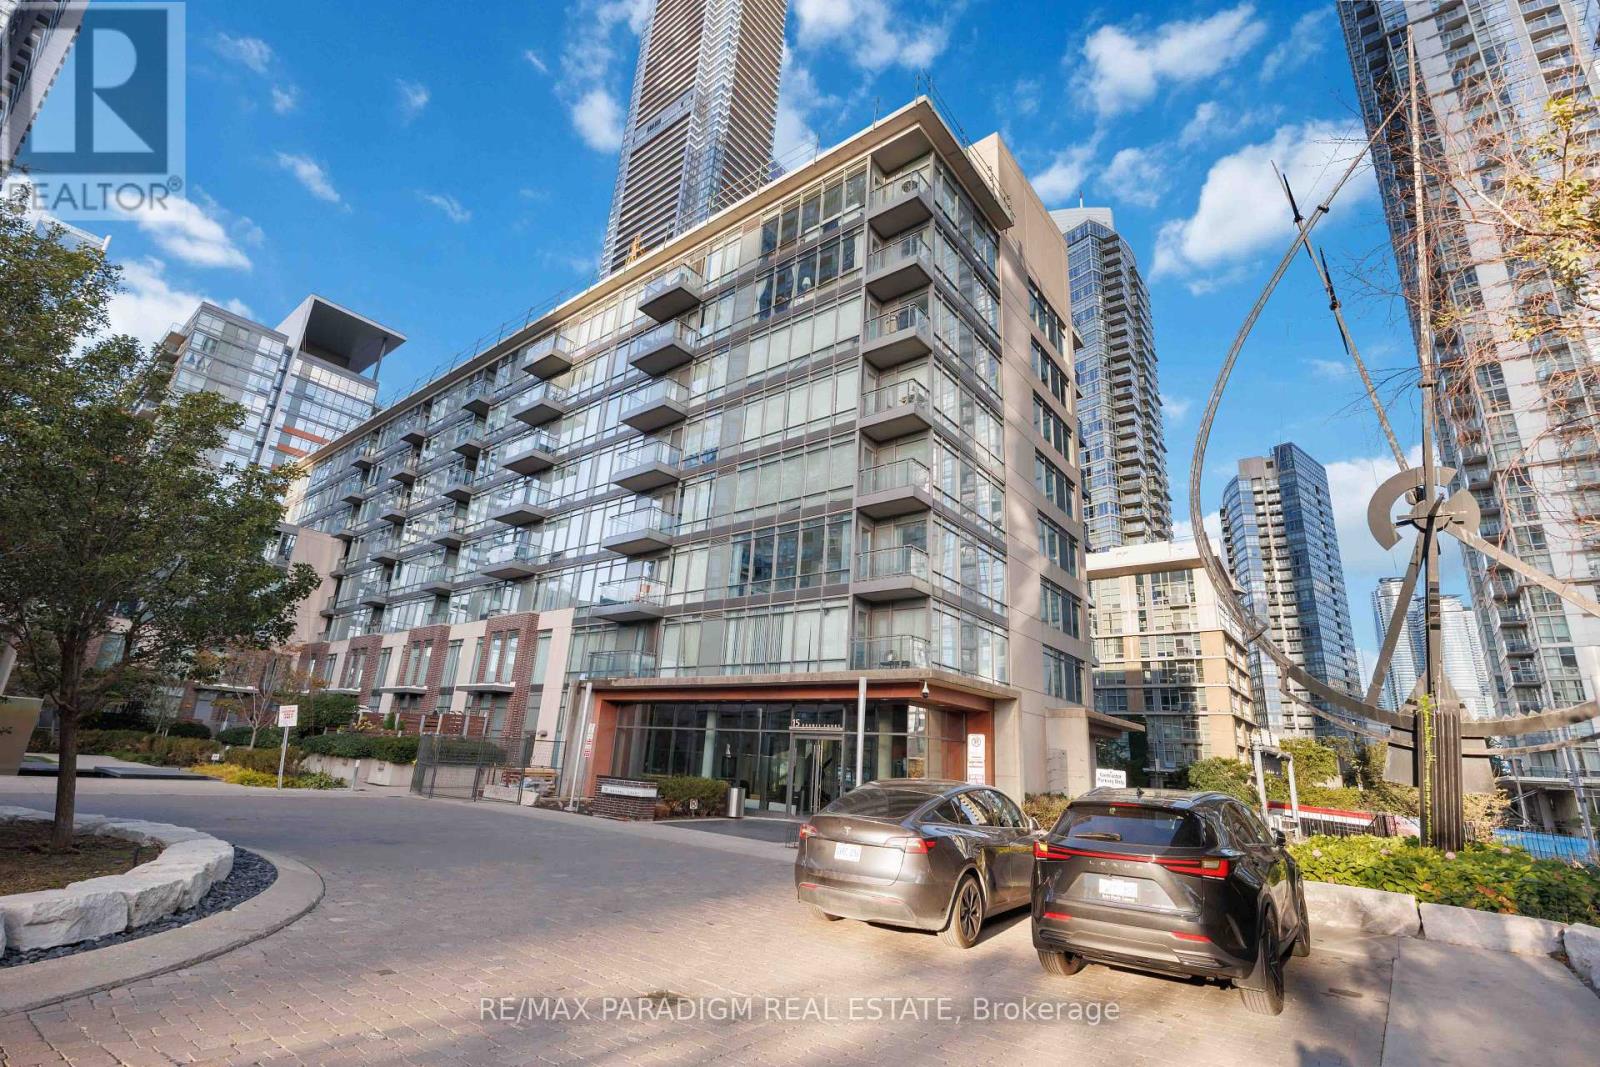
326 - 15 Brunel Court
Toronto, Ontario
Bright & Spacious (633 Sq. Ft) 1+Den Condo Features Ne Laminate Flooring In Living / Dining & Bedroom, Floor To Ceiling Windows, South West Corner Unit With Wonderful Courtyard View. Amazing Amenities Incl. 25M Indoor Swimming Pool, Hot Tubs, Gym, Party Room, 27th Fl Sky Garden, Bbq, Guest Suites, Etc. 24Hr Concierge. Steps To Ttc, Roger's Center, Cn Tower And All Urban Conveniences! Easy Highway Access! (id:55499)
11037 Niagara River Parkway
Niagara Falls, Ontario
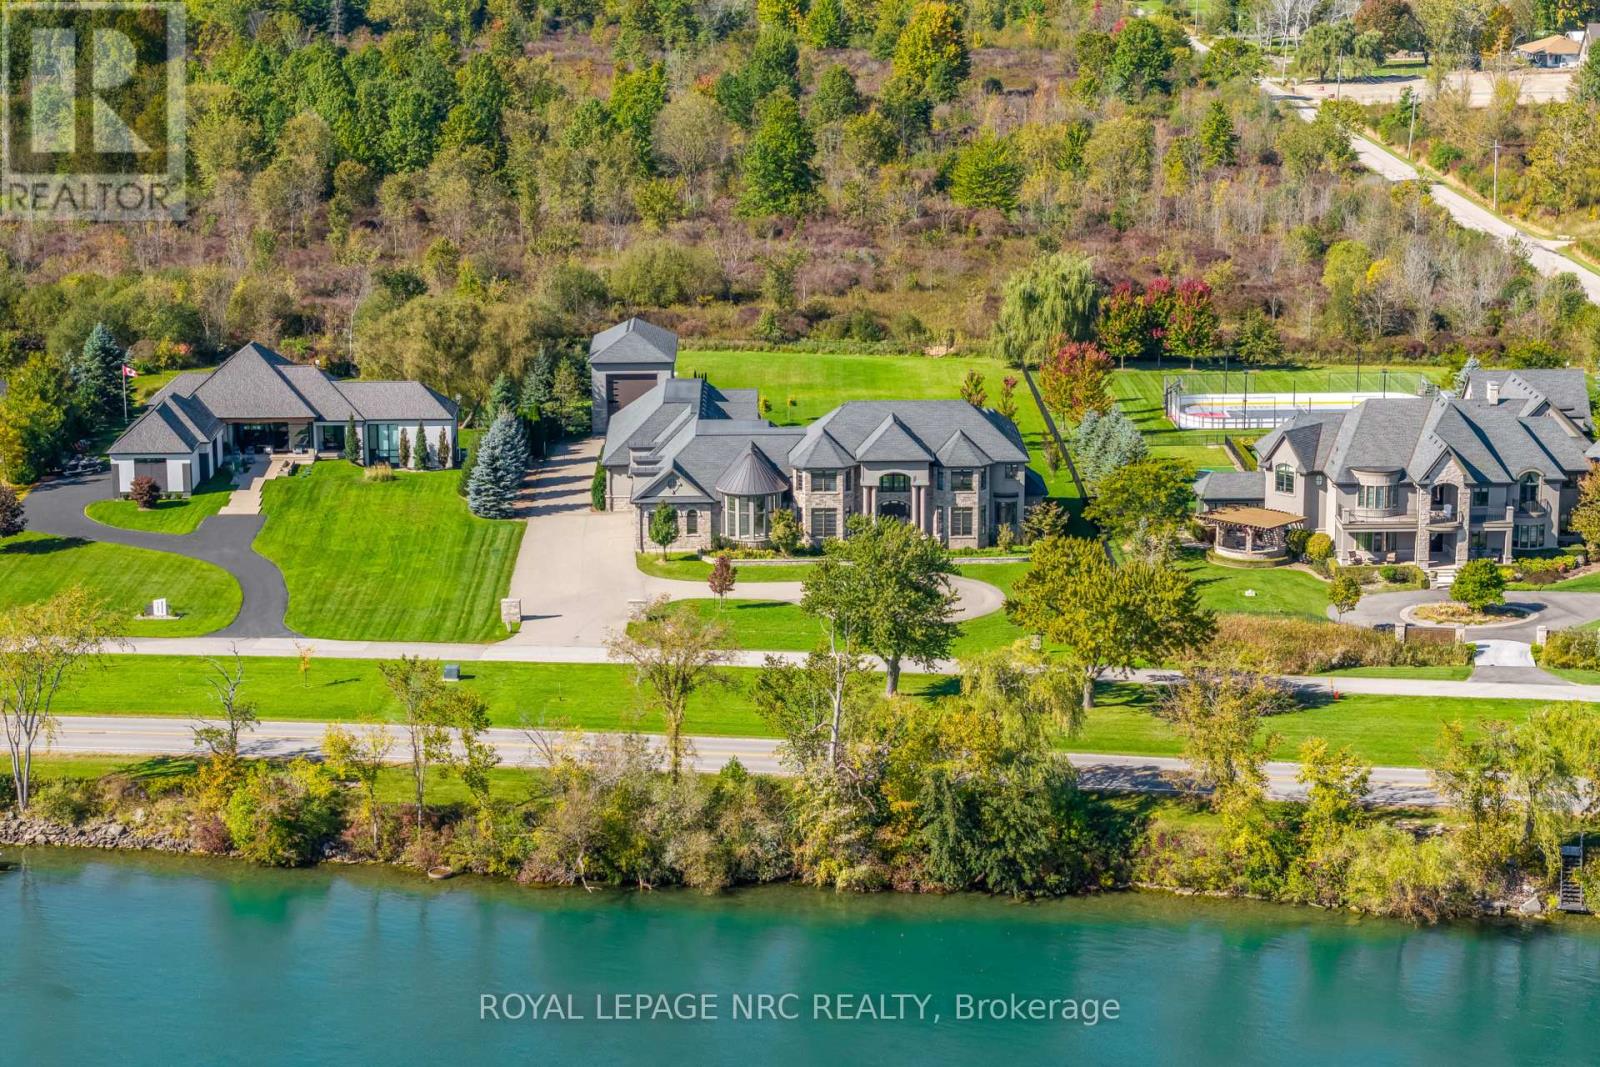
Paradise on the Parkway! 1.46 Acres with gorgeous views of the Niagara River, almost 9000 sq ft of luxury, an indoor pool - this is a one of a kind property!Step inside to experience pure luxury. From the gleaming tile and hardwood, to the Great Room with it's soaring ceiling and impressive fireplace, this is a first impression that demands to be remembered. The main primary suite offers a generous amount of private space and includes an ensuite bathroom that rivals a private spa and massive walk-in closets full of custom cabinetry. The main floor also offers a lavish dining room, home office, dream kitchen, second living room, laundry room and a home gym that overlooks the indoor pool that includes a heated pool deck, spa and waterfall feature. Travel upstairs to find another living room, 3 bedrooms, private ensuites and stunning views of the front and back yards/river. The finished basement offers a gorgeous home theater, bar and wine cellar, walk-ups to the backyard and garage, full bathroom and plenty of storage.Plenty of parking available between the long driveway, attached 4 car garage and the separate heated Garage with a high ceiling and loft - perfect for your prized collection car, motorhome or boat.Expansive backyard with covered and uncovered patios - more than enough space to add to this already impressive oasis. If you love to entertain in the great outdoors this is the place for you. This opportunity to obtain one of Niagara's most exclusive addresses won't last - book your private viewing today! (id:55499)
2782 Canadiana Court
Fort Erie, Ontario
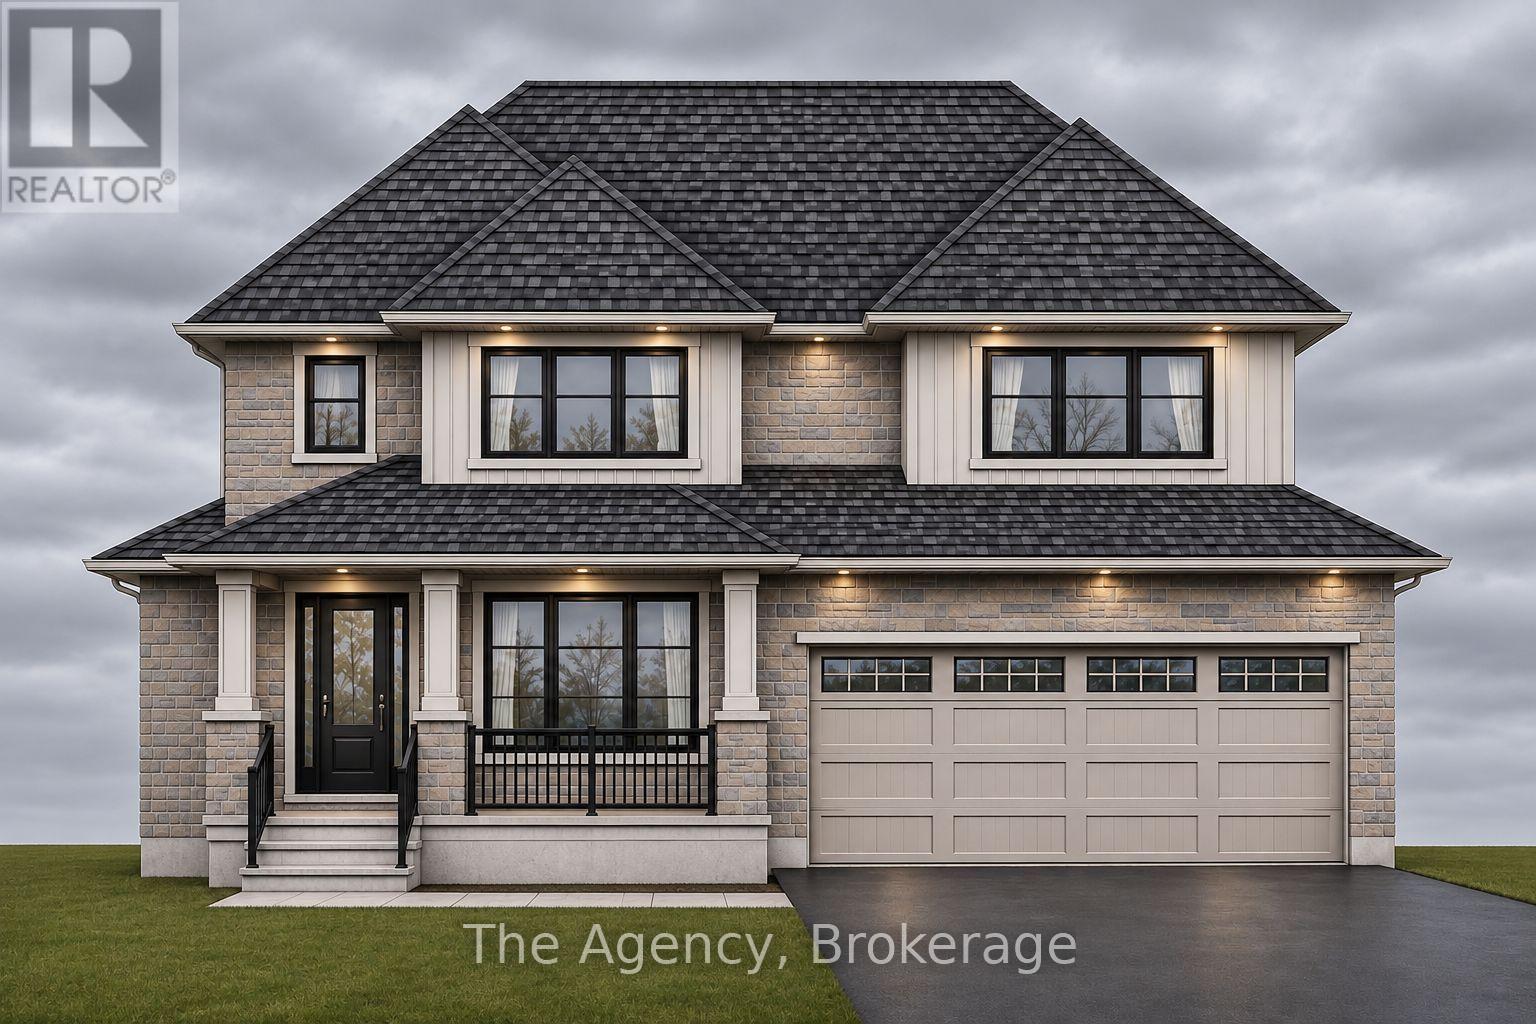
Welcome to South Shores Niagara Luxury Development, an exclusive community of custom-built homes nestled in the desirable Black Creek neighbourhood of Stevensville. Proudly offered by renowned builder TOWER RIDGE HOMES, this exceptional TO BE BUILT 2,650 sq. ft. two-storey residence presents a rare opportunity to create the home you've always envisioned. Work directly with the builder to personalize your dream home, with the flexibility to customize the architectural design, floor plan, layout and finishes to suit your lifestyle. An optional finished basement in-law suite with a separate walk-up entrance is also available at an additional cost, offering excellent potential for multigenerational living. Designed with quality craftsmanship and luxurious finishes in mind, this home offers an elegant exterior featuring stone, brick and/or stucco, a custom-designed kitchen with quartz countertops, beautifully appointed bathrooms with glass-enclosed showers and porcelain tile, a three-piece basement bathroom rough-in, and much more. Ideally situated in a peaceful, upscale community, South Shores Niagara offers the perfect balance of tranquility and convenience, with easy highway access, approximately 10 minutes to Niagara Falls, and close proximity to the U.S. border and scenic Niagara Parkway. Enjoy nearby golf courses, parks, schools, restaurants, entertainment, nature trails and countless Niagara attractions. Your vision. Your design. Your dream home. Experience the opportunity to build something truly extraordinary with Tower Ridge Homes. Renderings are of a model home and are provided for illustrative purposes only. Actual design, features, finishes and specifications may vary. (id:55499)
45 Conway Place
Fort Erie, Ontario
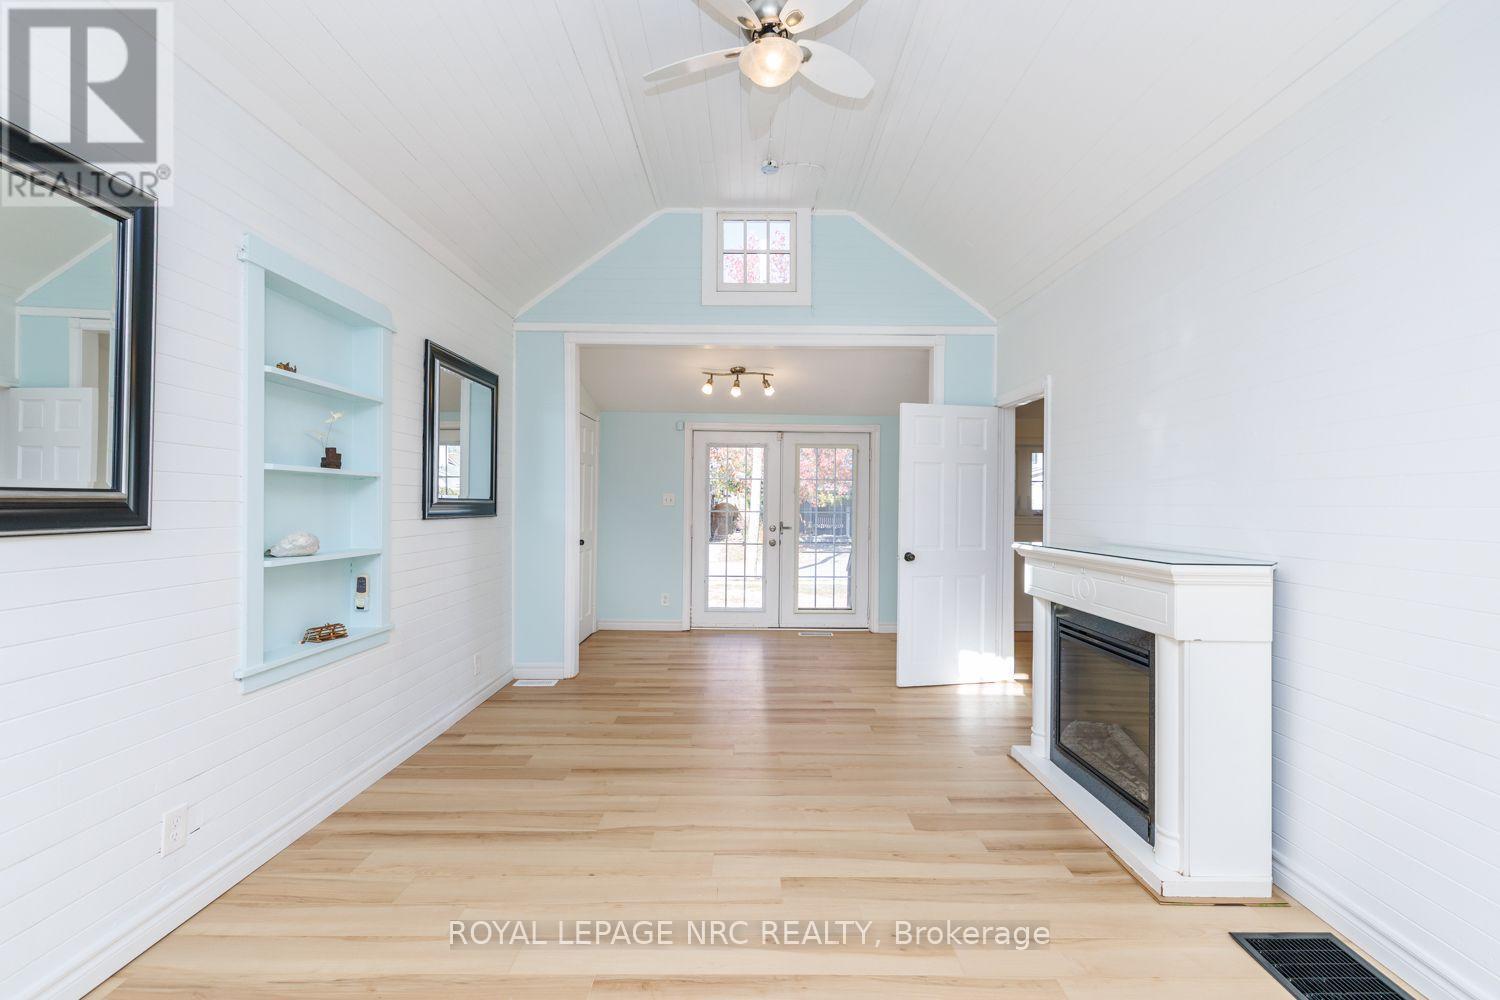
Welcome to this adorable, bright and inviting four-season cottage, located just blocks from the beach in the charming community of Ridgeway! Nestled in a desirable beach neighbourhood, this delightful two-bedroom home offers the perfect blend of comfort, charm and coastal living. The open-concept layout features beautiful vaulted ceilings, creating a bright, airy and welcoming atmosphere that is perfect for relaxing or entertaining. Freshly painted throughout in October 2026, with beautiful new waterproof luxury vinyl plank flooring installed the same month, this home is move-in ready and waiting to be enjoyed! Relax on the sprawling front porch, perfect for morning coffee or warm summer evenings, or entertain on the rear deck overlooking the fenced backyard. Whether you're searching for a year-round residence, a weekend getaway, a vacation property or a potential rental investment, this charming cottage offers endless possibilities. Enjoy the relaxed beach lifestyle while being close to all the wonderful shops, restaurants and amenities that make Ridgeway such a sought-after destination. Your beachside escape awaits! (id:55499)
2306 - 89 Dunfield Avenue
Toronto, Ontario
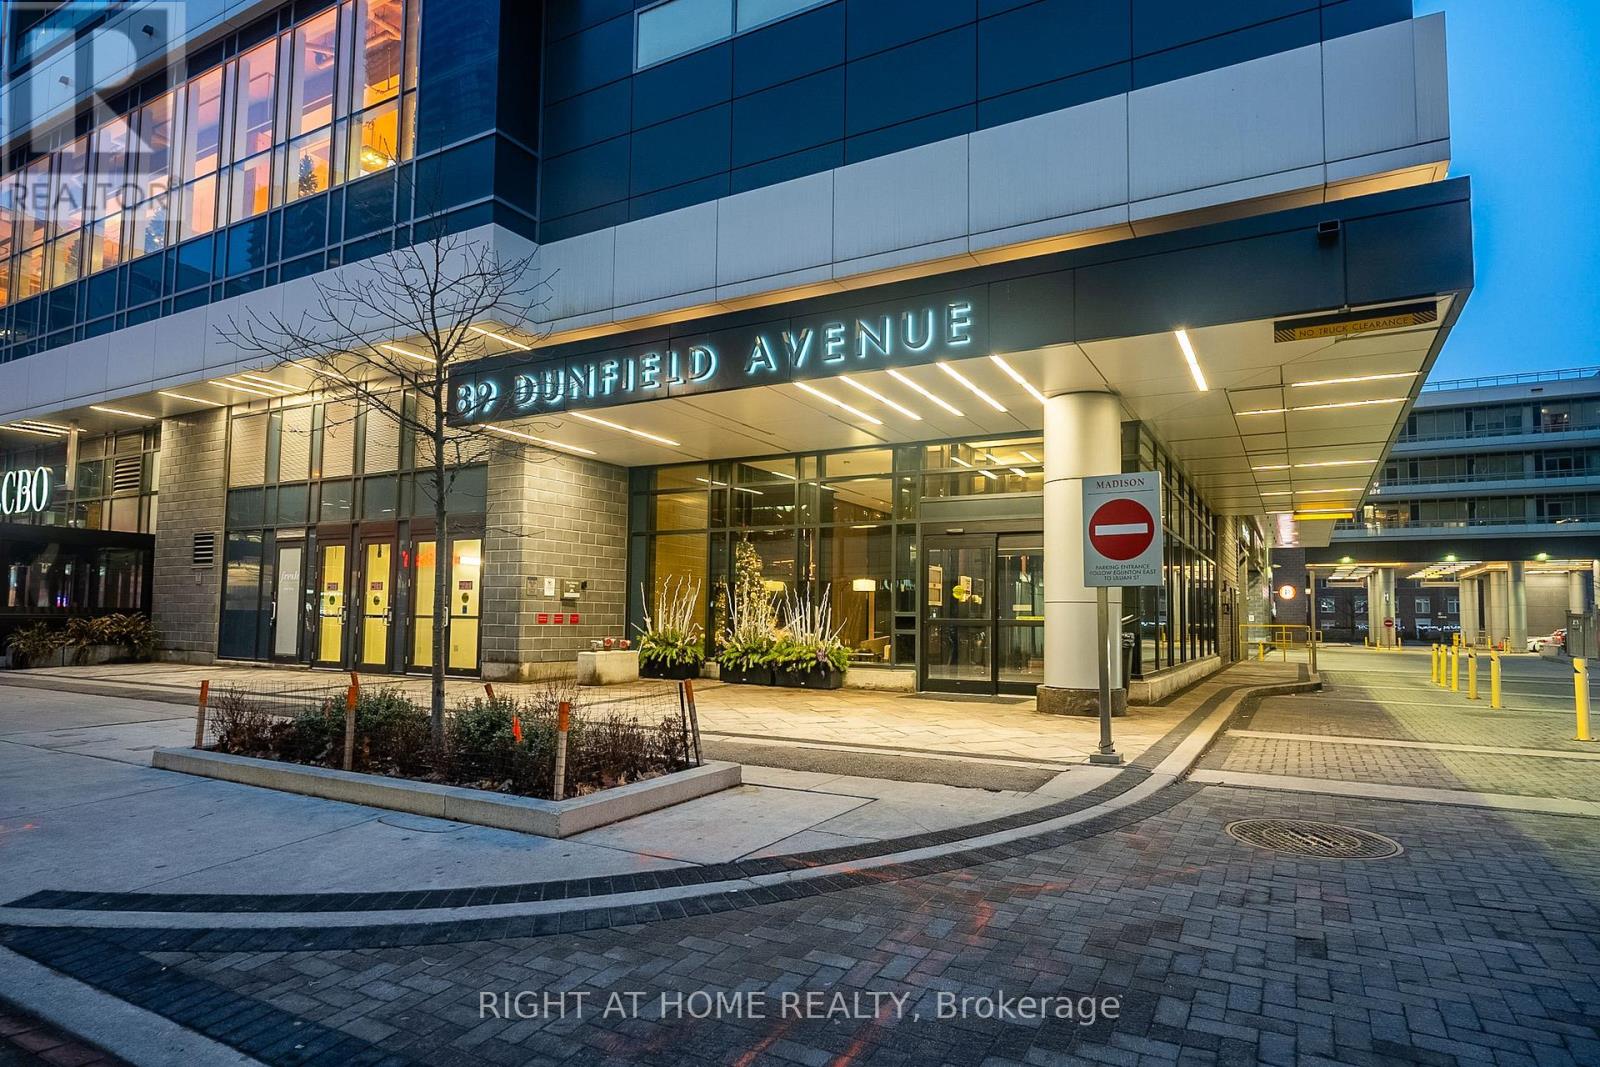
Client RemarksBright & Sophisticated Living at The Madison At Yonge and Eglinton. Beautifully appointed 1 Bedroom + Den, 1 Bathroom suite offering a super well-designed space plus a private East-facing balcony. Featuring 9' ceilings, floor-to-ceiling windows, hardwood flooring, and a functional open-concept layout filled with natural light. A very functional Den Comes With Its Own Closet. The Den Can Be Easily Converted Into A 2nd Bedroom. Plus, Both Sides Access To The Bathroom, Ideal For A small Family or Investor. A Modern kitchen with granite countertops and stainless steel appliances. Enjoy full-service living with a 24-hour concierge, state-of-the-art fitness centre, party room, Pool, Jacuzzi, Sauna, and so much more to list. 1 parking spot and 1 locker included in the price. Unbeatable location at Yonge & Eglinton - steps to the subways, LRTs, top restaurants, cafes, theatres, and shopping. Perfect for end-users and investors alike. (id:55499)
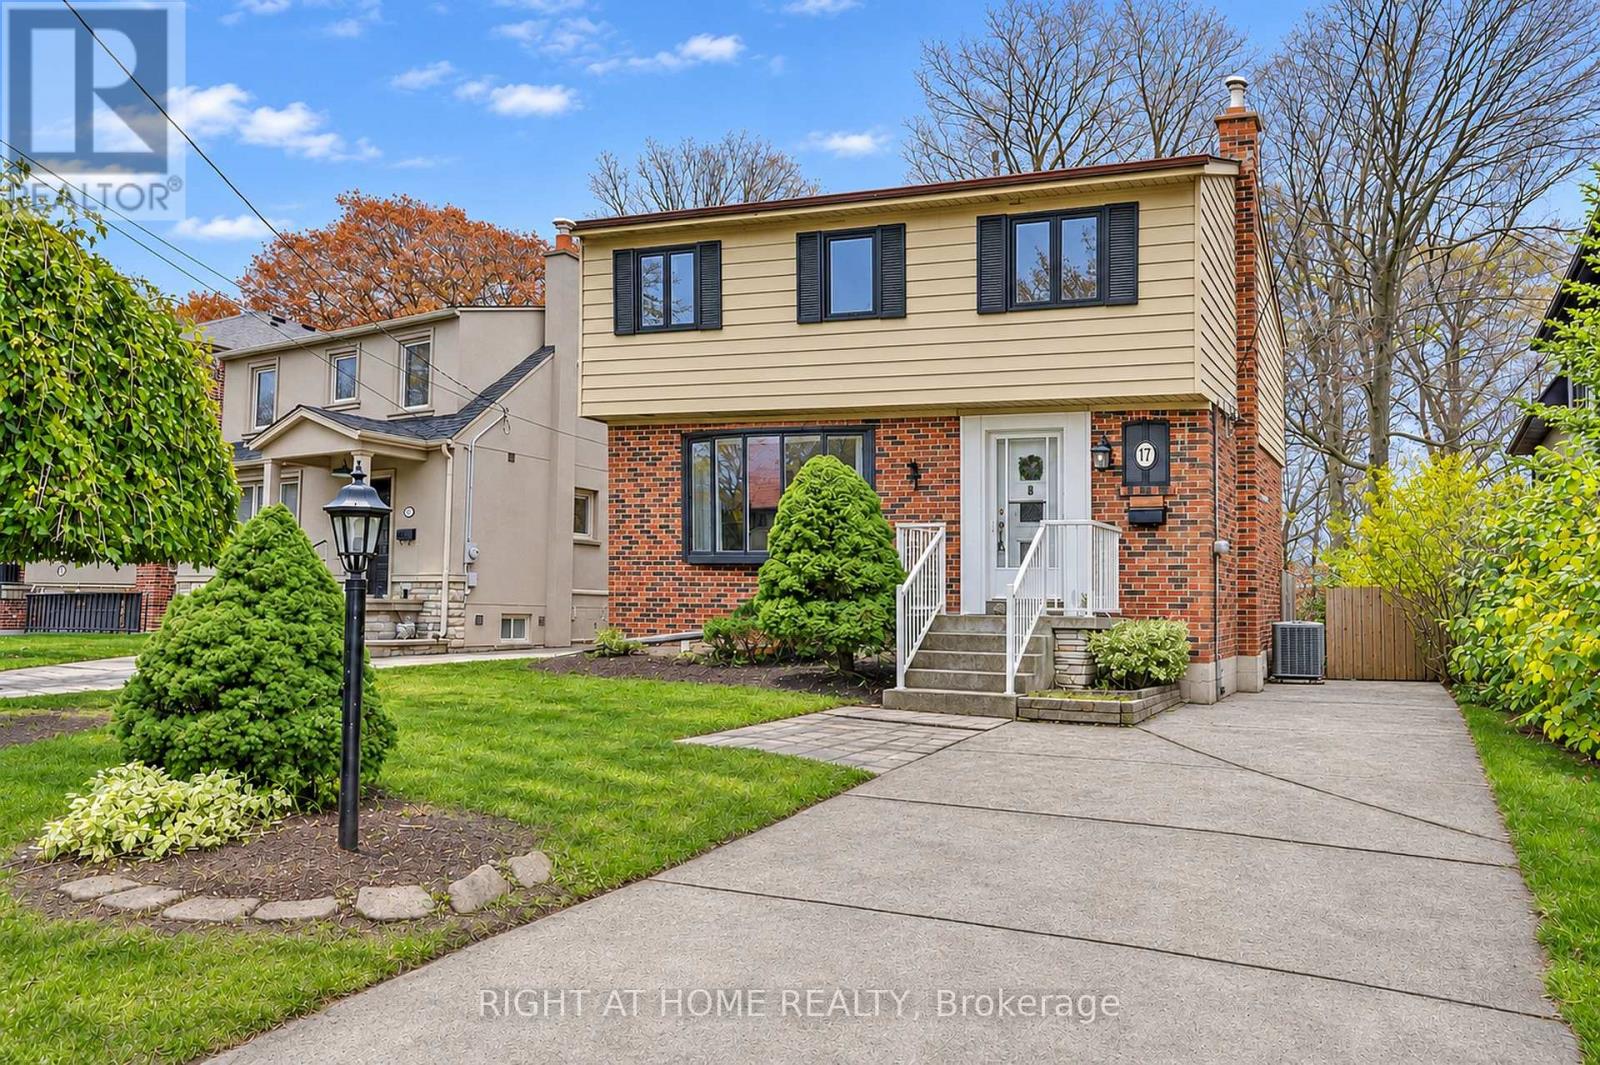
17 Gwendolen Avenue
Toronto, Ontario
Fabulous, Warm 2 Storey Residence On Ravine! Move In With Amongst Multi Million Dollar Residence. Country Like Living In The City.Immaculate Condition. Hardwood On Main Floor. Graciously Proportioned Principal Rooms. Kitchen W/Brkfst Area And Walk-Out To The Deck & Gdns.Formal Din.Rm W/Charming Bay Window. Updated 4Pc Bath. Fireplace In Basement. Landscaped Backyard W/Lush Greenery With 2 Tiered Decks. (id:55499)
61 Bradley Street
St. Catharines, Ontario
Location and view!! Solid bungalow with city view. Features two bedrooms up , no carpeting, open concept living. Fully finished basement with bar area with sink cupboards and fridge at one end, laundry and storage- Large from deck to enjoy the view and plenty of parking. Across the street from Mountain Lock Park. Close to grocery store, shopping mall and public transit (id:55499)
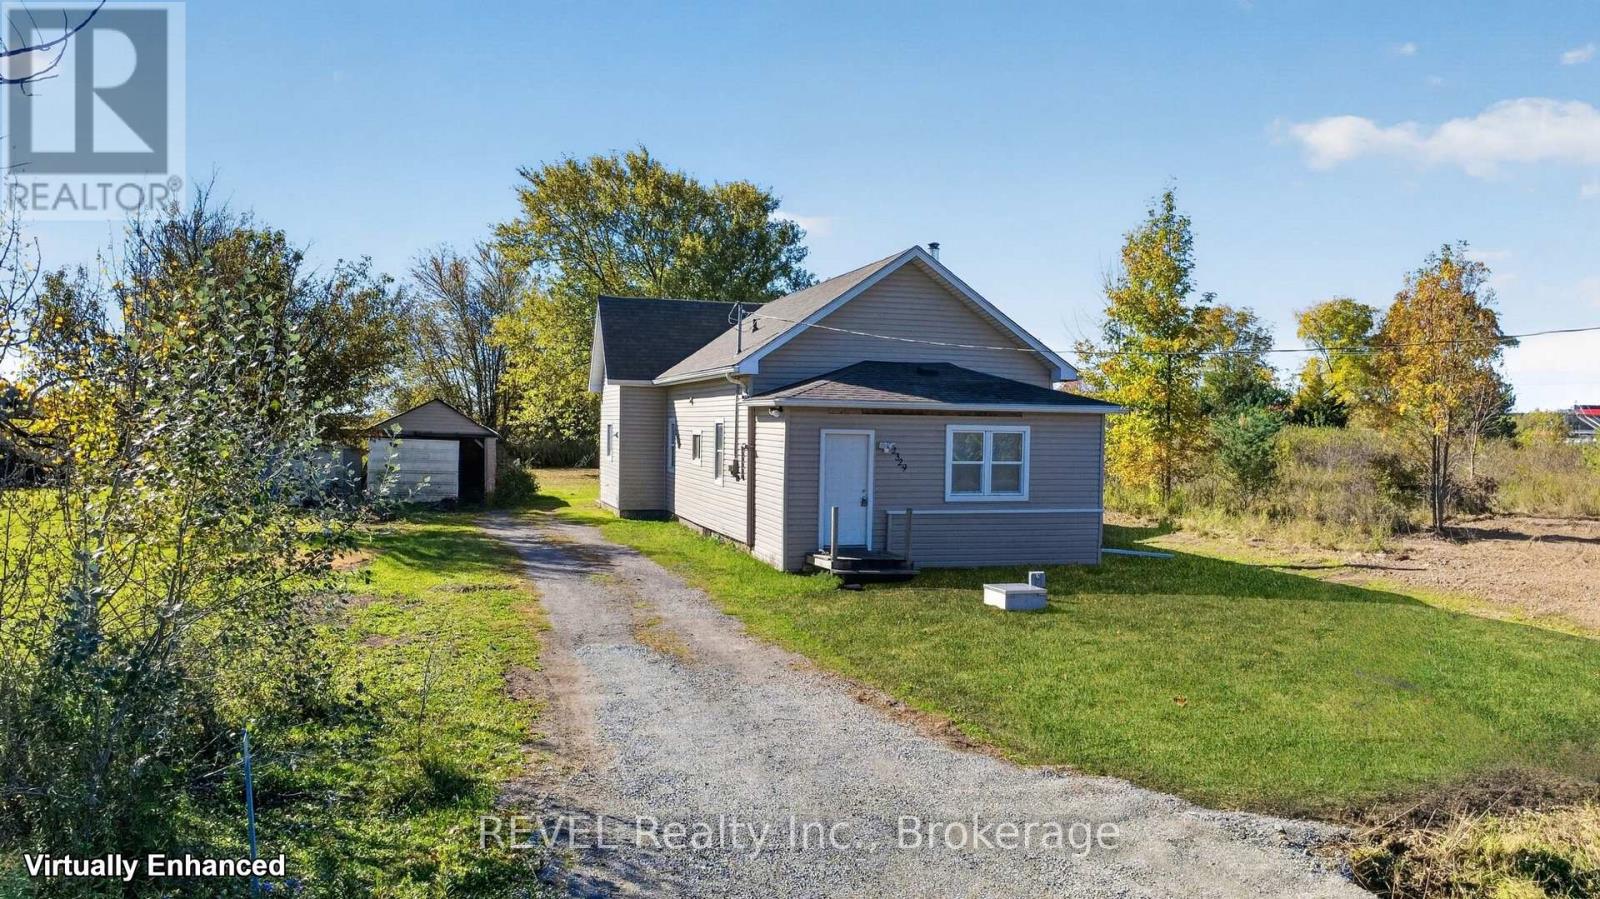
2329 Gilmore Road
Fort Erie, Ontario
Situated on a spacious lot in a tranquil and secluded setting, this two bedroom one bath home offers a country living experience. This lovely property ensures privacy and serenity, making it an ideal retreat from the hustle and bustle of urban life. There is a nice, large functional kitchen, high ceiling in the living room with a sleek wood fireplace perfect for those cooler nights. The roof was replaced in 2024 and a new cistern in 2026. The home is in need of a little cosmetic TLC but is solid and private yet still close enough to all amenities. (id:55499)
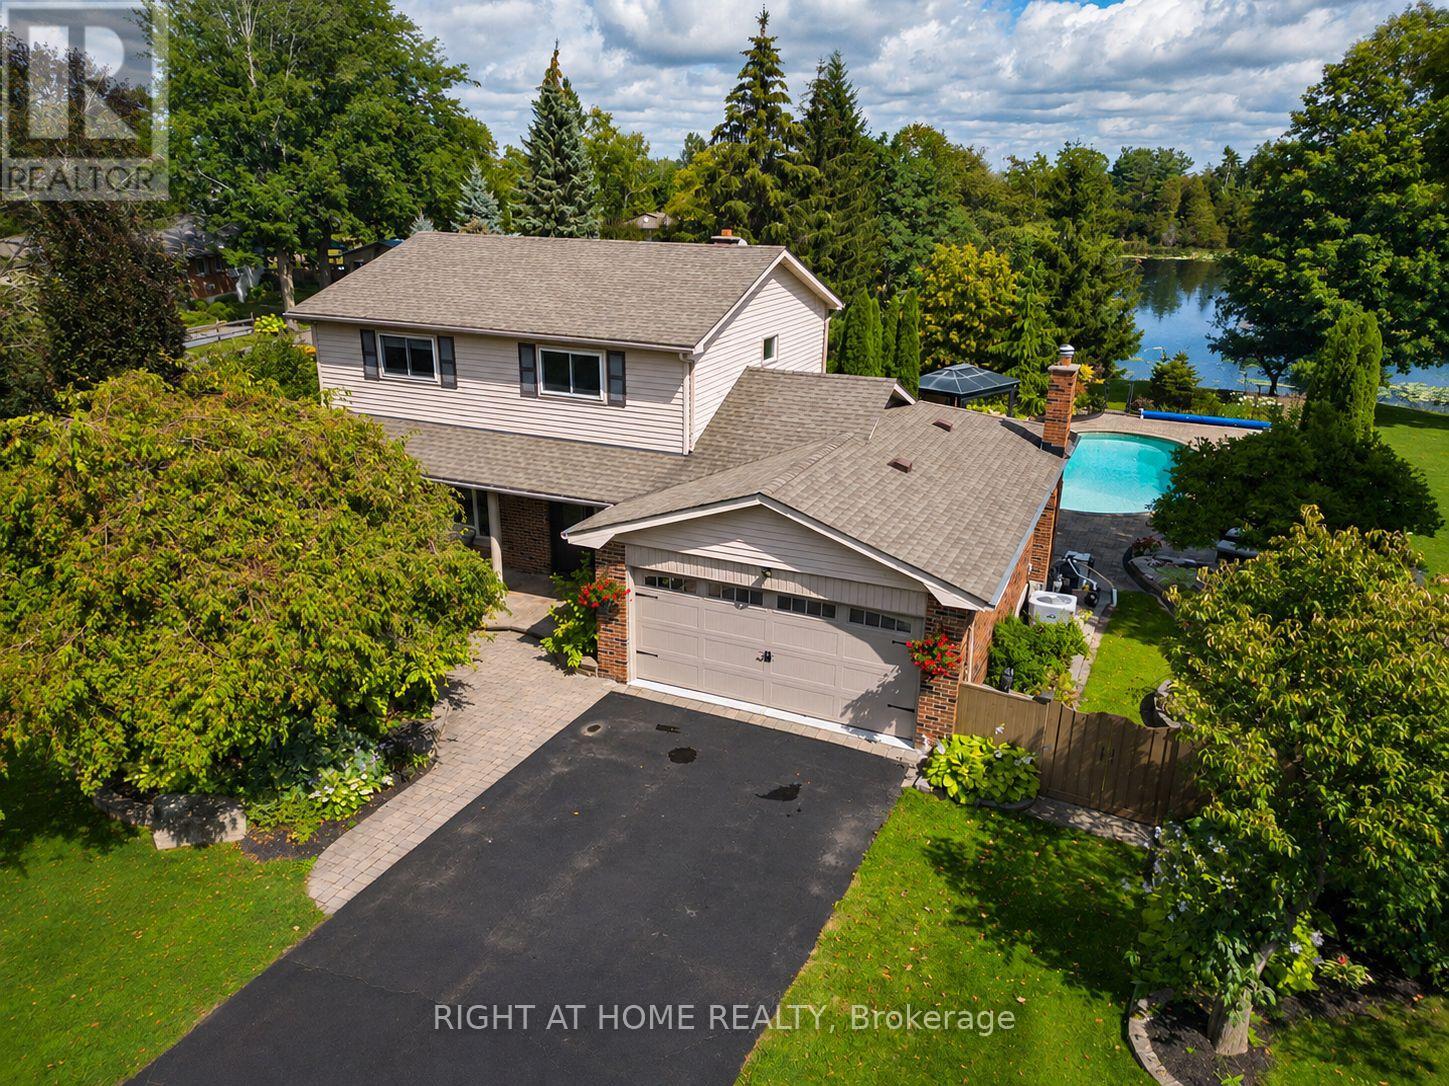
63 Robinglade Avenue
Kawartha Lakes, Ontario
Welcome to 63 Robinglade, a beautifully maintained waterfront home on the scenic Nonquon River with direct access to Lake Scugog and the Trent-Severn Waterway. Offering the perfect blend of privacy, comfort and year-round recreation, this exceptional property provides an incredible waterfront lifestyle just minutes from Port Perry. Set well back from the road on a beautifully landscaped lot surrounded by mature trees and perennial gardens, the home offers outstanding curb appeal and exceptional privacy. Enjoy summers by the fully fenced inground pool, relax in the bright sunroom, or entertain on the spacious composite deck overlooking the picturesque backyard.Boating enthusiasts will appreciate the new composite dock, docking system and marine railway/boat lift, making it easy to launch, dock and enjoy life on the water.Inside, the bright main floor offers a spacious living and dining room combination, while the eat-in kitchen with newer cabinetry opens seamlessly to the inviting family room, where a gas fireplace creates the perfect gathering space. A walkout from the kitchen leads to the deck overlooking the beautifully landscaped backyard and inground pool. A 2-piece powder room completes the main level. Upstairs, you'll find four generous bedrooms and a functional 4-piece family bathroom.The fully finished lower level provides even more living space with above-grade windows, a cozy recreation room warmed by a gas stove, a fifth bedroom, a 3-piece bathroom, a spacious laundry room with walkout to the backyard, and abundant storage.Additional updates include an electric vehicle charger (2025).Whether you're entertaining family and friends, spending the day on the water, enjoying the pool, or simply unwinding in your own private oasis, 63 Robinglade offers an exceptional waterfront lifestyle in one of Scugog's most desirable communities. (id:55499)