
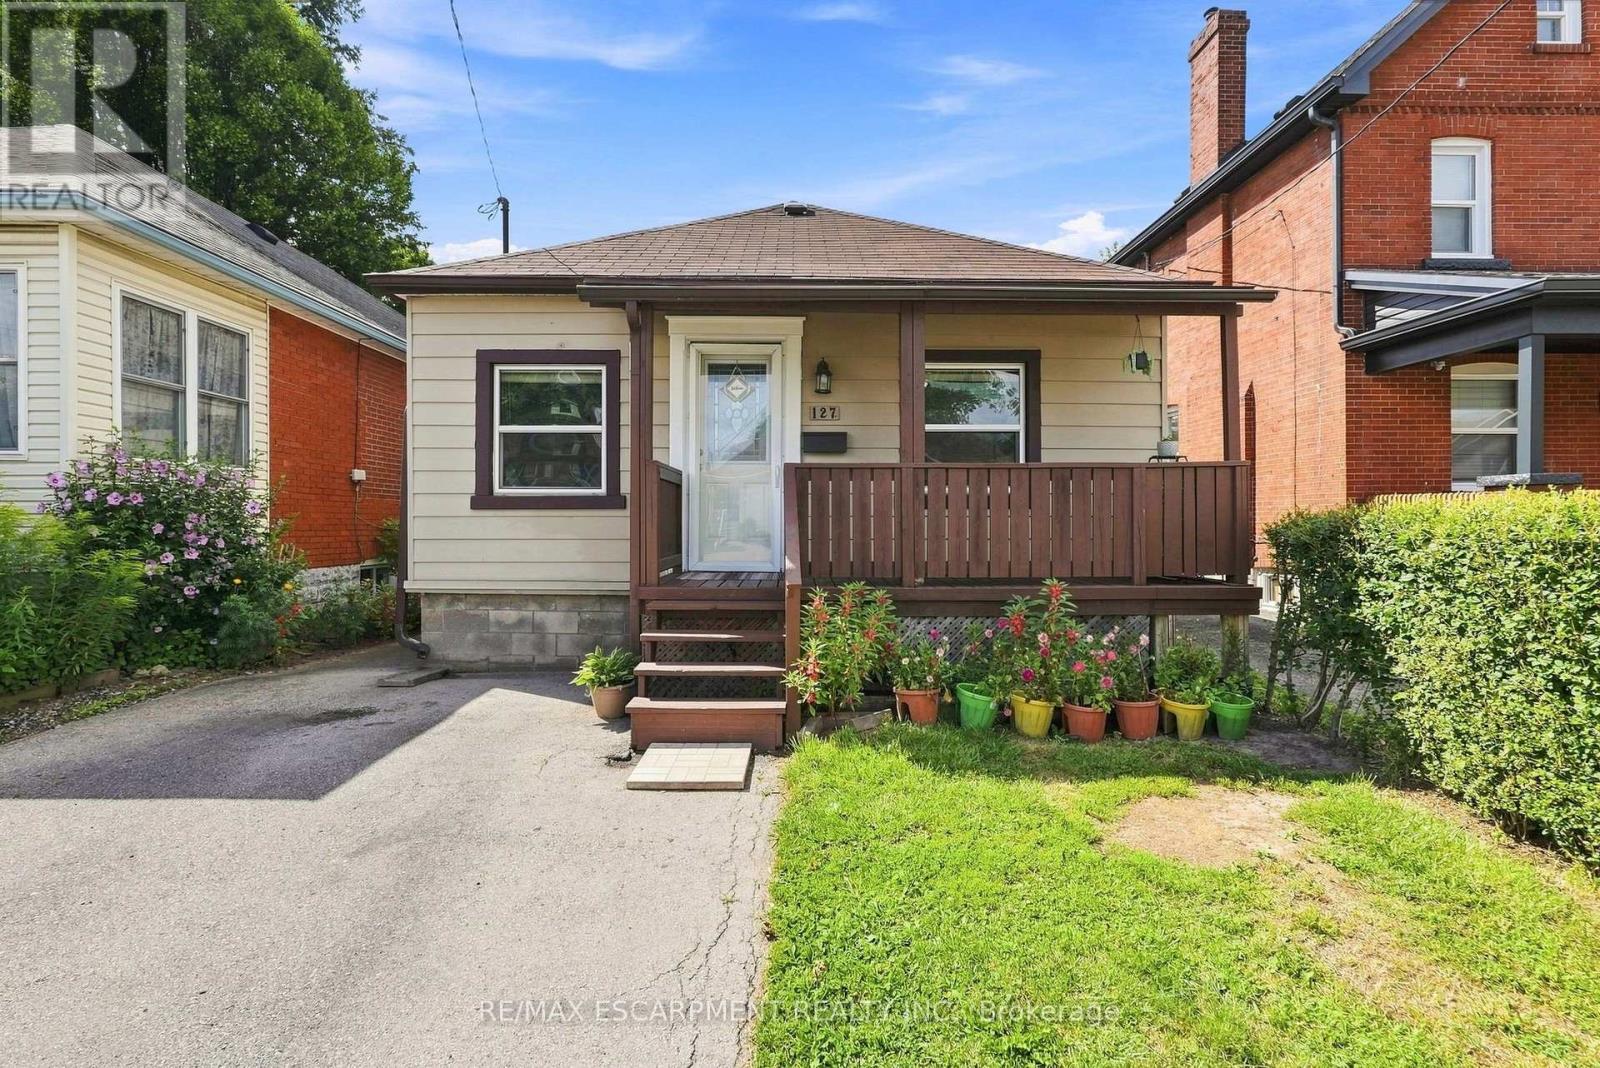
127 Park Row N
Hamilton, Ontario
Charming, move-in ready, and full of thoughtful updates; this two + one bedroom, one + one bath home is a fantastic opportunity for first-time buyers, downsizers, or investors alike. From the moment you step inside, tasteful renovations throughout make this home feel fresh, warm, and ready to enjoy. The eat-in kitchen is a standout, featuring crisp white cabinetry, butcher block countertops, and a stylish stone backsplash. With direct access to the rear yard, it is perfect for morning coffee or easy summer entertaining. Newer flooring flows throughout the main living space, adding a clean, cohesive feel. Downstairs, the partially finished basement offers excellent flexibility, with additional space that could serve as a third bedroom, home office, or rec room, along with a convenient three-piece bathroom. Step outside to your own private retreat: a fully fenced rear yard with plenty of room to relax or play, a large wood deck ideal for outdoor dining and an impressive gazebo that's perfect for lounging or hosting friends and family all season long. Rounding out the property is parking for one vehicle, adding everyday convenience in a walkable, established Hamilton neighbourhood close to parks, schools and amenities. Don't miss your chance to own this beautifully updated home! RSA (id:55499)
RE/MAX Escarpment Realty Inc.
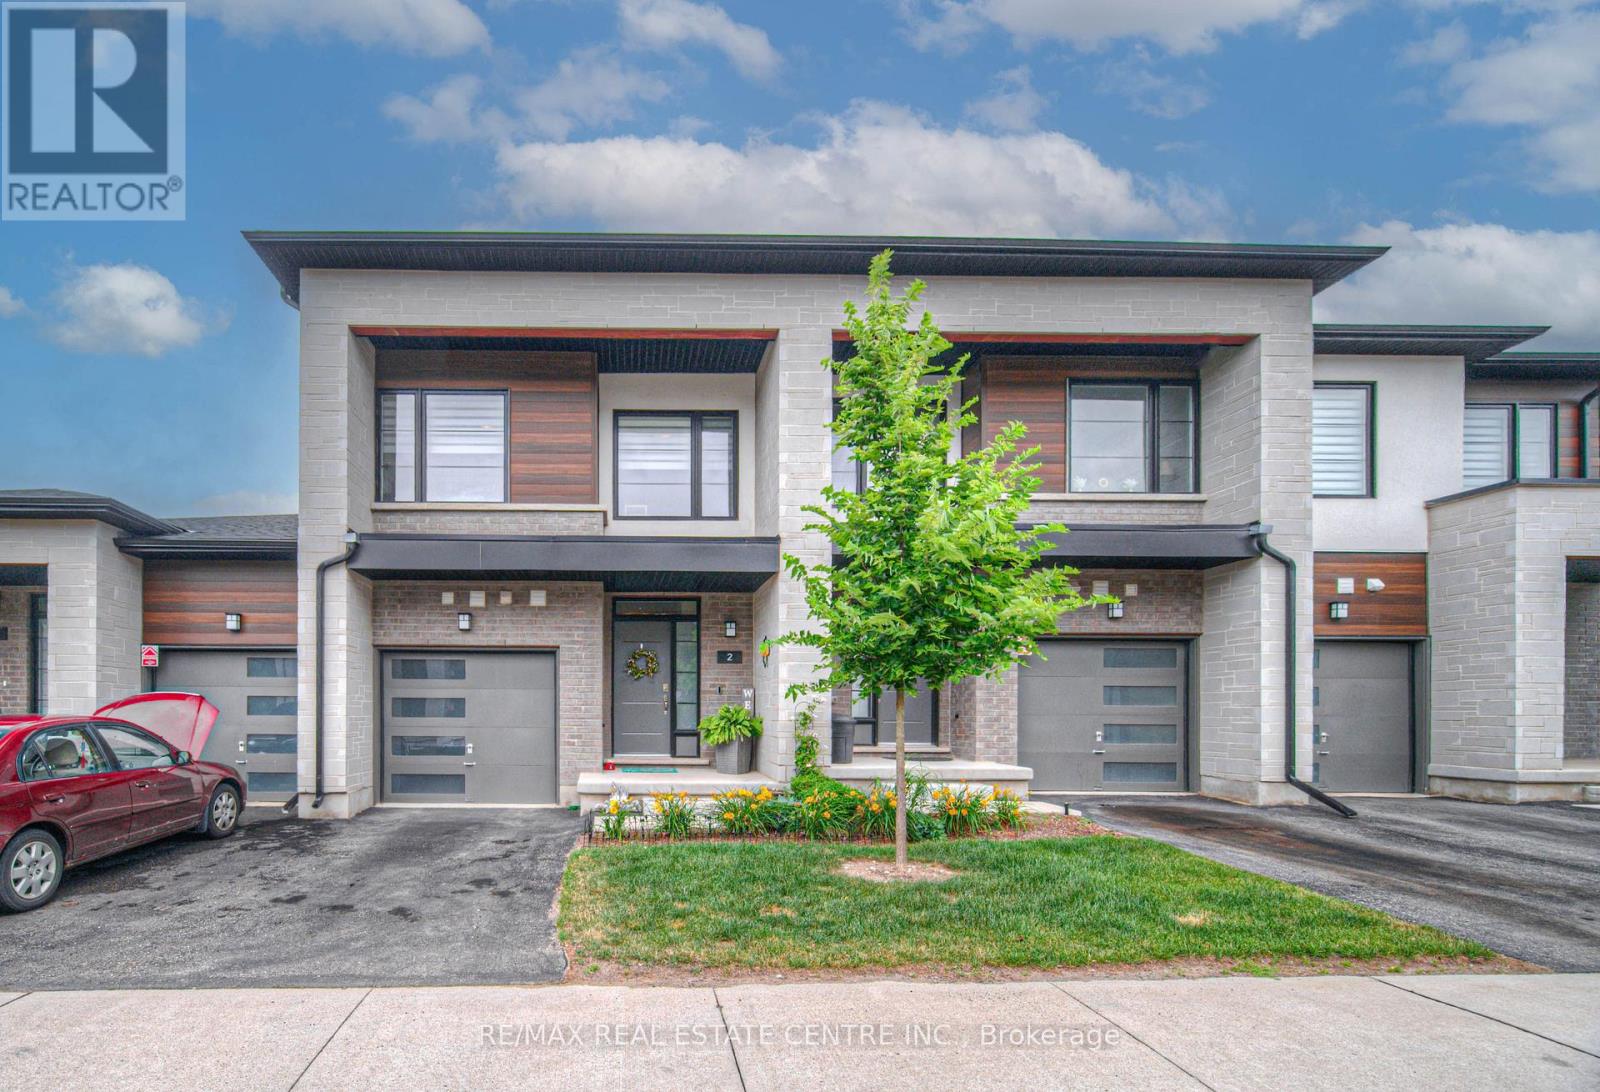
2 - 350 River Road
Cambridge, Ontario
Experience Luxury Living In Cambridge's Exclusive Community Of Brook Village, Nestled Along The Serene Speed River And Surrounded By Nature. Just Under 1500Sq Ft, This Executive Townhome Boasts Contemporary, High-End Finishes Throughout, Including Luxury Vinyl Plank Flooring, Stylish Window Coverings And Granite Countertops In Kitchen And Baths. Bright, Open-Concept Main Level Offers Spacious Kitchen With Modern Two-Tone Cabinetry, Stainless Steel Appliances And Oversized Breakfast Island. Enjoy The Scenic Views Of Lush Woodlands From Your Walk-Out Balcony Off The Main Living Area. A Convenient Powder Room Completes The Main Level. Upstairs You'll Find 3 Generous-Sized Bedrooms, 2 Full Baths And Laundry Closet. Primary Bedroom With Large Walk-In Closet And Ensuite Bath With Stylish Glass-Enclosed Shower. Full Unfinished Basement With A Walkout To The Patio And Yard Offering Endless Possibilities As A Rec Room And Plenty Of Storage Space. Additional Features Include Direct Access To The Garage, Parking For Two Vehicles And Water Softener. Be A Part Of A Family-Friendly Community Just Steps Away From Hespeler Village And Its Abundance Of Amenities. Minutes To Schools, Parks, Nature Trails And So Much More! Easy Access To The 401. (id:55499)
RE/MAX Real Estate Centre Inc.
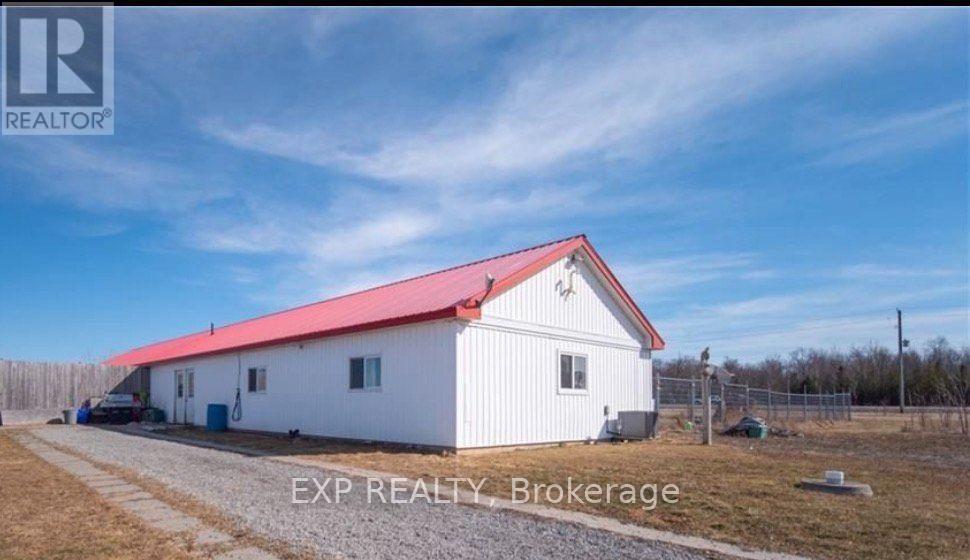
1106 House Road
Fort Erie, Ontario
Stunning 20 acres in Ridgeway/Stevensville Fabulous property with so many possibilities. Work, play, live, and invest all in one place.Situated in the Town of Fort Erie, this Ridgeway property is located minutes from Crystal Beach and Lake Erie, with a short drive to the QEW. Current 2000sqft building split between residence and dog boarding/daycare. Property also has outdoor horse boarding with an arena 70'x100' Approximately 17 acres are currently being used for a cash crop. Current Agricultural zoning allows for one single detached dwelling plus one accessory dwelling and many different business uses. The building was strategically designed so it can be converted for many other uses if desired. Turnkey Dog Kennel business is available. Rare opportunity for future development with 20 cleared acres in the country. Builders looking for the next best neighbourhood to develop... you have found it!!! Directly off Garrison Rd (Hwy 3): buyers must do their own due diligence with the city in respect to the services available, property uses/zoning and severability. Taxes reflect commercial business and can be changed if no business is operating. (id:55499)
Exp Realty
Homelife Superstars Real Estate Limited
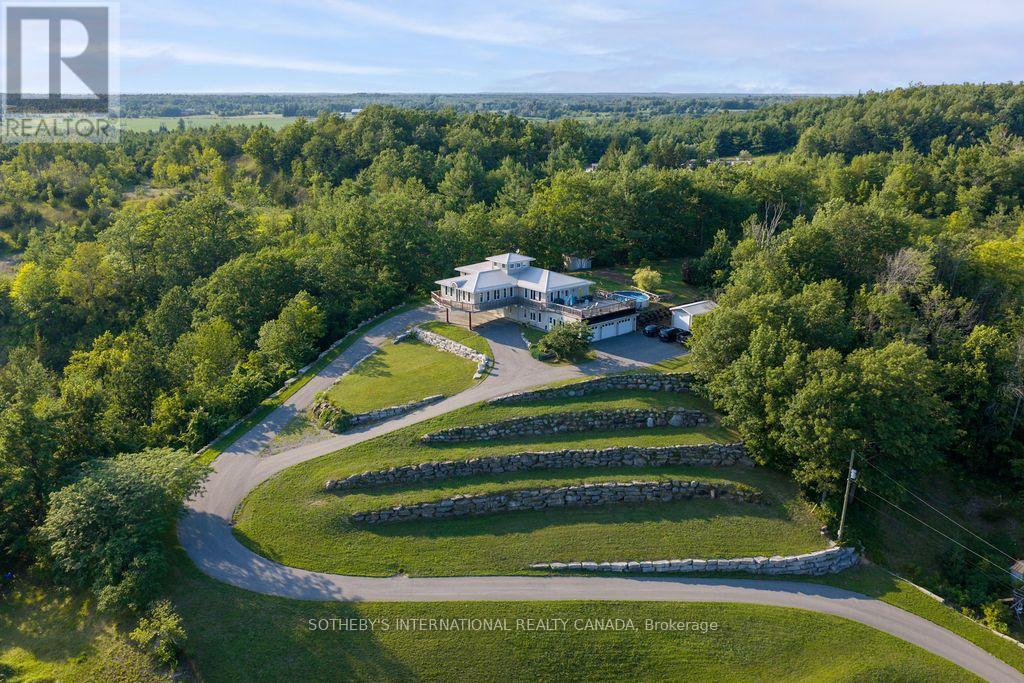
4390 Highway 7
Asphodel-Norwood, Ontario
Perched at the very top of Norwood, this custom-built estate doesn't just overlook the landscape-it owns it. More than 4,500 square feet of meticulously crafted living space sits on a private 2-acrehillside lot, with sweeping views that cascade over a serene pond, rolling meadows, and whispering pines. Expansive windows pull the outdoors in at every turn, while the wrap around deck becomes your private stage for morning coffee, evening sunsets, and starlit nights by the pool and hot tub. This is pride of ownership in its purest form-built and cherished by the original owners with an eye for quality and permanence. The setting is equally compelling: a quiet Kawartha Lakes village where the annual Norwood Fair still draws the community together and trails along the Otonabee River are just minutes away. Yet you're only 20 minutes from Peterborough's shops, restaurants, and amenities. With its elevated position, generous grounds, and timeless construction, the property also carries clear potential as a distinctive bed & breakfast-inviting guests to experience the same sense of escape and beauty that has defined this home for years. This isn't just a house at the top of the town. It's the kind of place that feels like a legacy waiting for its next chapter. (id:55499)
Sotheby's International Realty Canada

99 Victoria Street N
Woodstock, Ontario
Picture this: a tree-lined street, a porch made for morning coffee, and a bungalow that's already done the hard work for you. This charming 3 bedroom bungalow sits on a deep lot in a prime, centrally located neighbourhood, steps to schools, parks, transit, and shopping. Inside, main floor living keeps it simple and sun filled, with the hard work already done: updated pot lighting, a brand-new furnace and water heater, and electrical hookup to the garage. Out back, mature trees turn the yard into your own private oasis. Add a detached garage and driveway parking for up to five vehicles, and you've got serious curb appeal to match. This is the starter home everyone says they want - and it's actually move-in ready. (id:55499)
Exp Realty
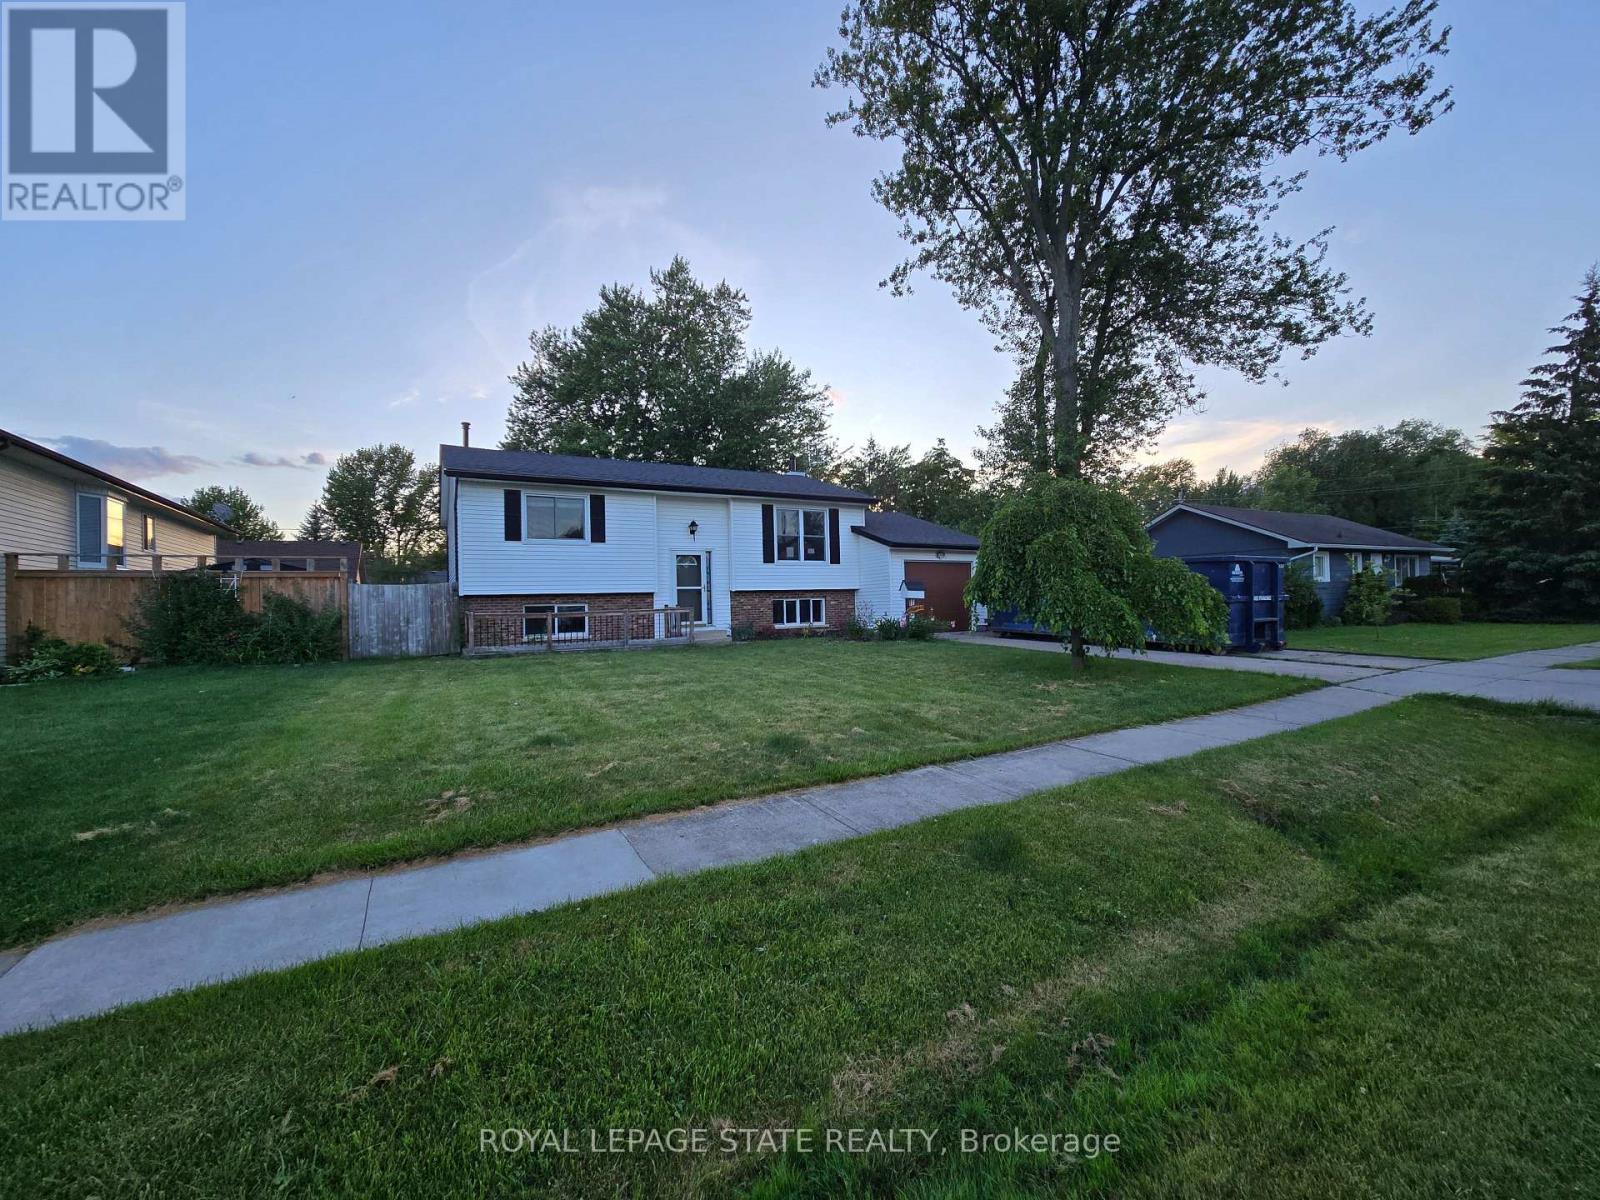
697 Ferndale Avenue
Fort Erie, Ontario
Sold "As is, Where is" basis. Seller makes no representations and/or warranties. Some photos are virtually staged. (id:55499)
Royal LePage State Realty

1106 House Road
Fort Erie, Ontario
Stunning 20 acres in Ridgeway/Stevensville Fabulous property with so many possibilities. Work, play, live, and invest all in one place.Situated in the Town of Fort Erie, this Ridgeway property is located minutes from Crystal Beach and Lake Erie, with a short drive to the QEW. Current 2000sqft building split between residence and dog boarding/daycare. Property also has outdoor horse boarding with an arena 70'x100' Approximately 17 acres are currently being used for a cash crop. Current Agricultural zoning allows for one single detached dwelling plus one accessory dwelling and many different business uses. The building was strategically designed so it can be converted for many other uses if desired. Turnkey Dog Kennel business is available. Rare opportunity for future development with 20 cleared acres in the country. Builders looking for the next best neighbourhood to develop... you have found it!!! Directly off Garrison Rd (Hwy 3): buyers must do their own due diligence with the city in respect to the services available, property uses/zoning and severability. Taxes reflect commercial business and can be changed if no business is operating. (id:55499)
Exp Realty
Homelife Superstars Real Estate Limited
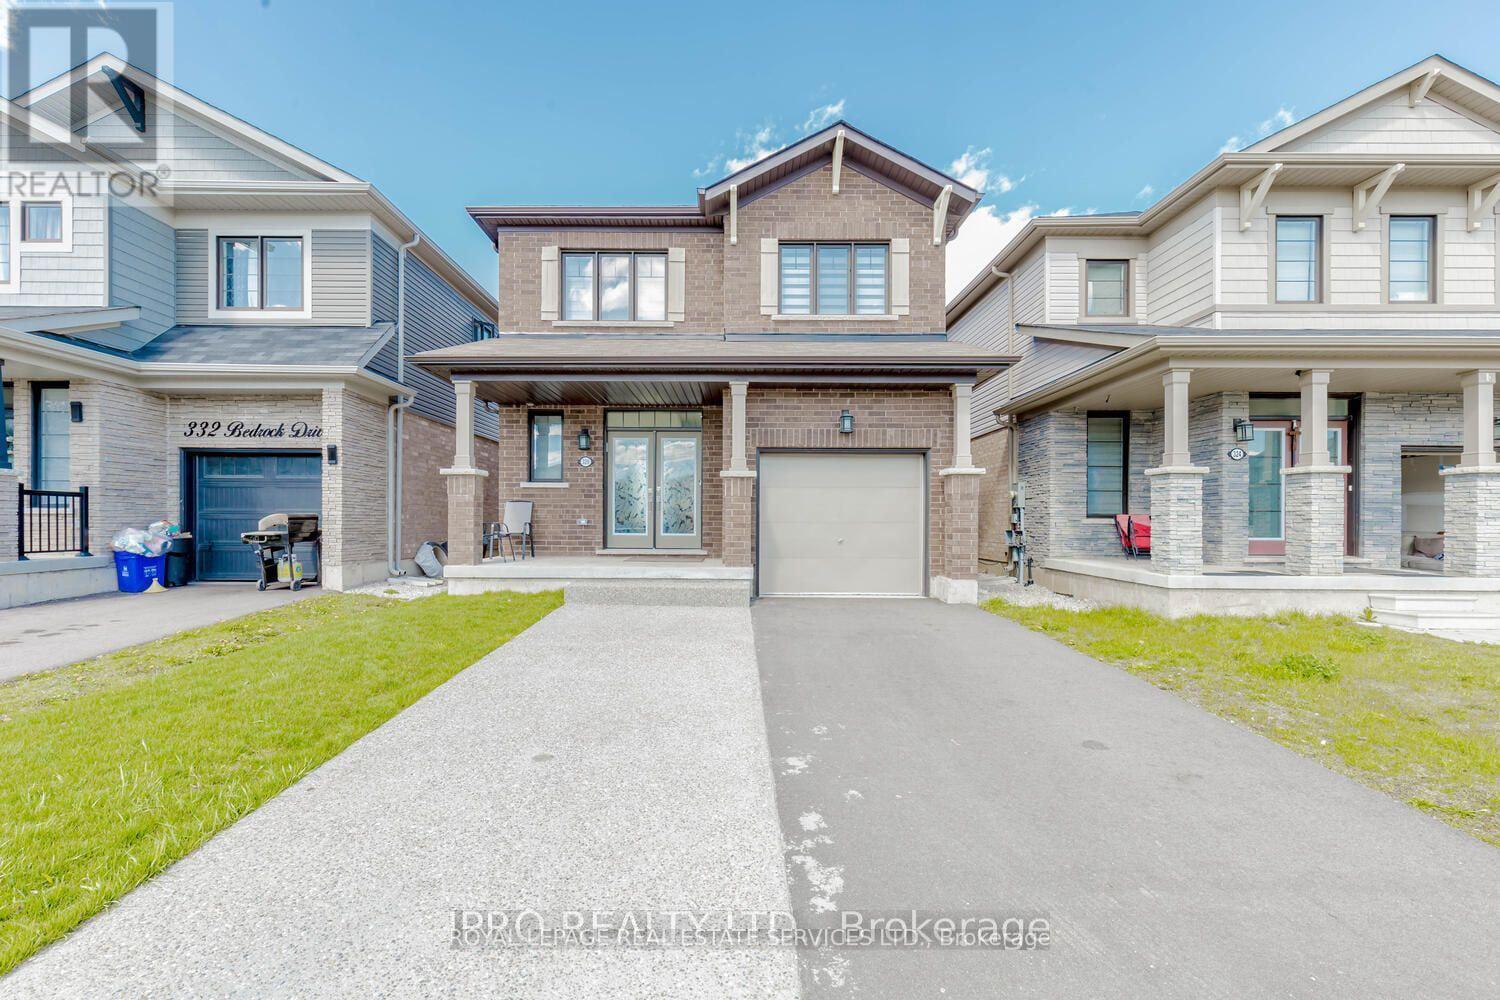
328 Bedrock Drive
Hamilton, Ontario
Newly renovated, Furnished, and Bright one bedroom Basement suite in a recently built detached home located in a very nice Stoney Creek enclave surrounded with green belt. The suite is Fully furnished and with a separate entrance and easy access to shopping and Highway. Tenant pays $150 for all utility cost including high speed internet. (id:55499)
Royal LePage Real Estate Services Ltd.

1305 - 220 Missinnihe Way
Mississauga, Ontario
PROPERTY ASSESSED (id:55499)
Sutton Group Quantum Realty Inc.

1307 - 220 Missinnihe Way
Mississauga, Ontario
PROPERTY ASSESSED (id:55499)
Sutton Group Quantum Realty Inc.
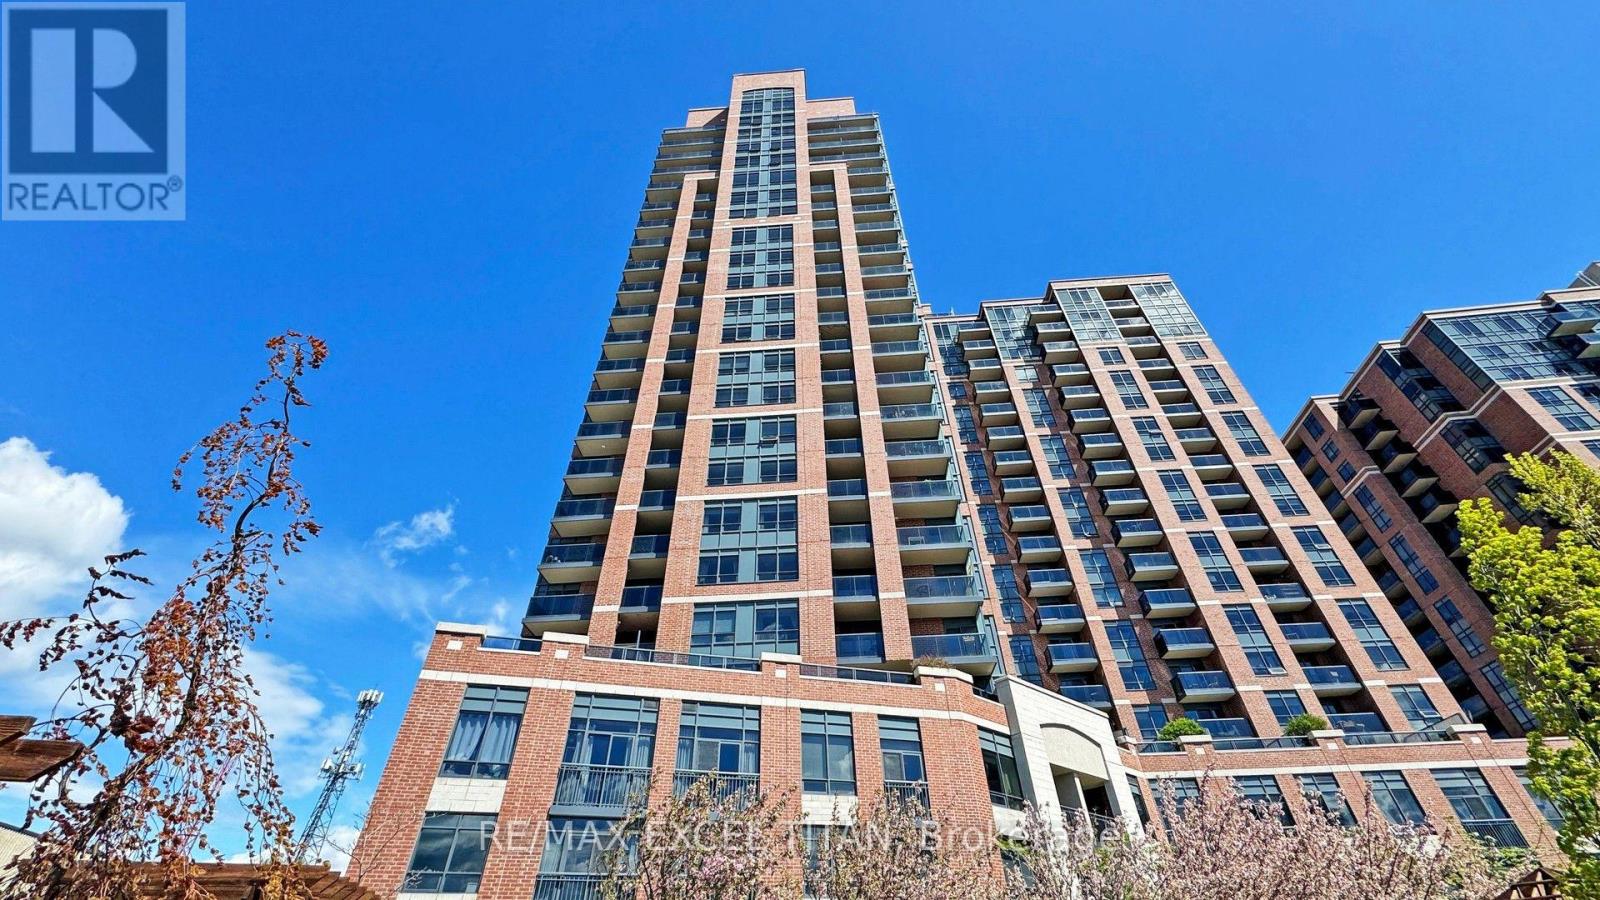
1132 - 60 Heintzman Street
Toronto, Ontario
FREE PARKING FOR 2 YEARS With an Option To Renew at Only 80/Month! Plenty of visitor parking is also available. Live in the Heart of the Junction in a rarely built Spacious Family Home! The Kitchen features Full Size Appliances, granite countertops and plenty of storage space . Your next home offers spacious rooms throughout, not commonly found in today's condo market. Amenities in the building include 24 Hour concierge services, a spacious gym, party room, and a terrace with BBQ stations. Conveniently located minutes from TTC, Up Express & Go Station and all of the amenities the Junction has to offer! (id:55499)
RE/MAX Excel Titan
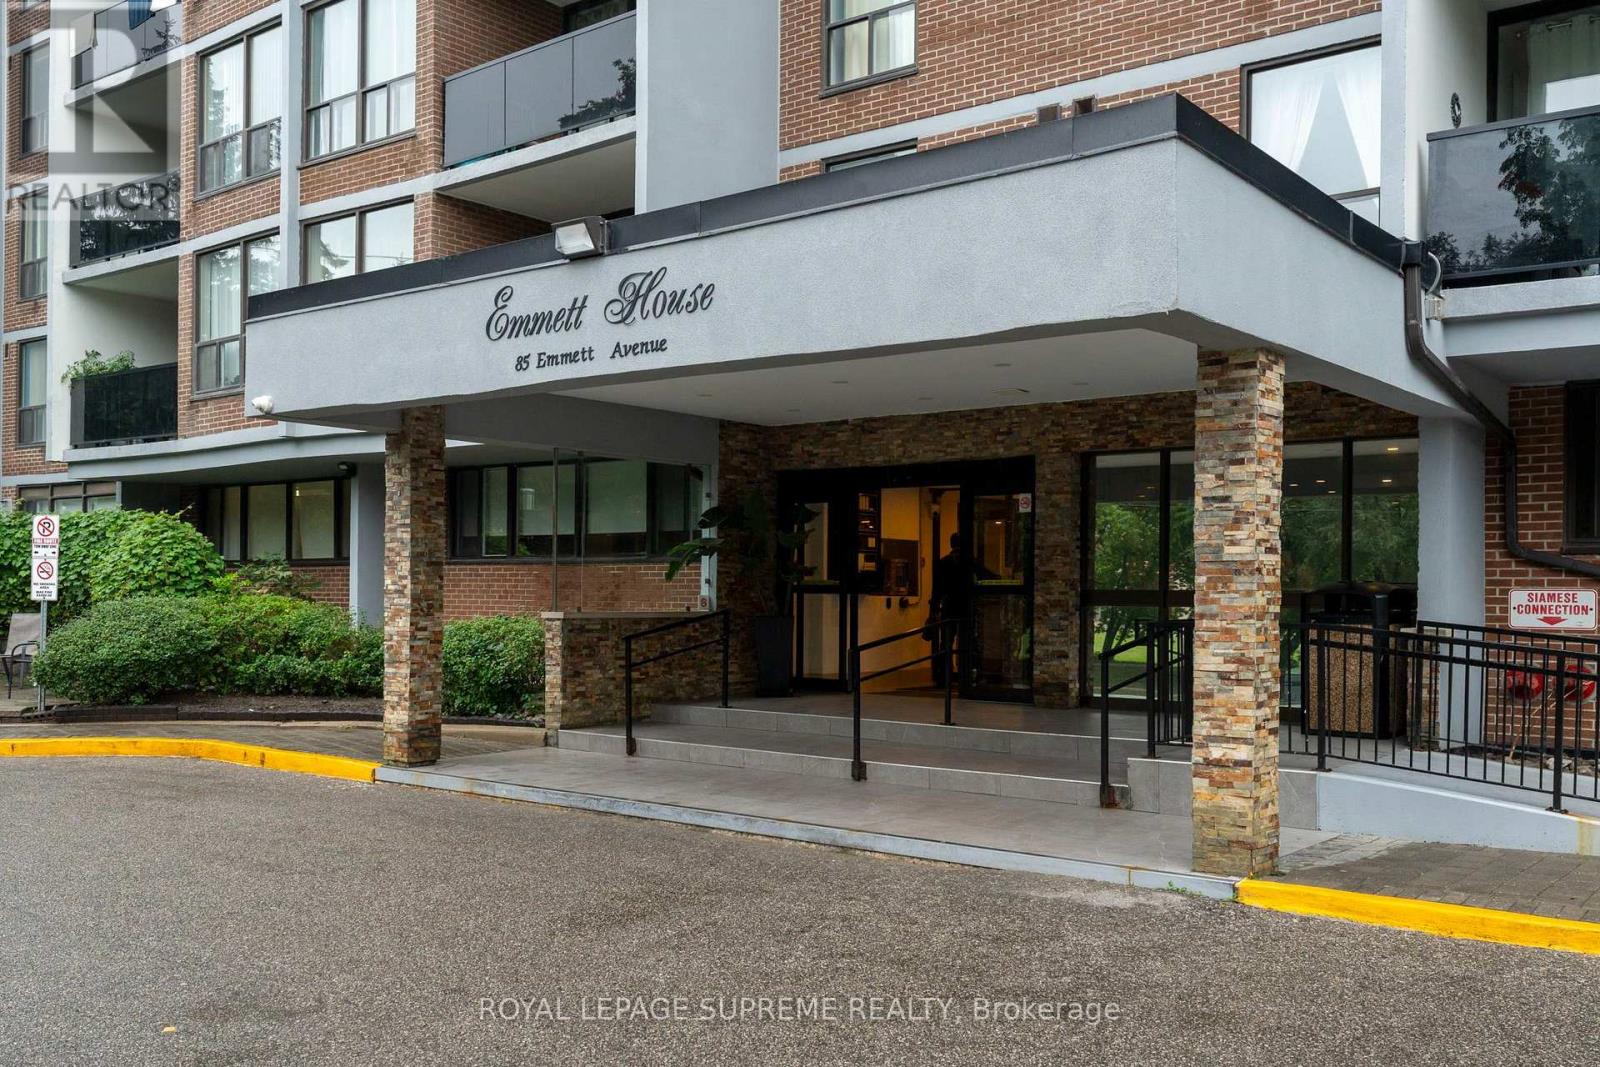
2409 - 85 Emmett Avenue
Toronto, Ontario
Welcome to Unit 2409 at 85 Emmett Avenue, a spacious 2-bedroom plus den residence in Toronto's growing Mount Dennis neighbourhood. Perched high above the city, this well-proportioned suite offers generous living space and a versatile layout ideal for families, professionals, or anyone looking for the flexibility of a dedicated home office or additional living area. Large principal rooms provide plenty of space to relax and entertain, while the elevated setting offers an abundance of natural light and impressive city views. Residents enjoy a range of building amenities, including an outdoor swimming pool, exercise room, sauna, party and games rooms, playground, visitor parking and more. Ideally located with TTC service at your doorstep and convenient access to Eglinton Avenue West, Jane Street, Highway 401 and Highway 427, the property is also close to parks, Humber River trails, schools, shopping, golf courses and everyday amenities. With Mount Dennis continuing to develop as an important west Toronto transit hub, this is an excellent opportunity to enjoy exceptional space, convenience and value in a well-connected community. (id:55499)
Royal LePage Supreme Realty
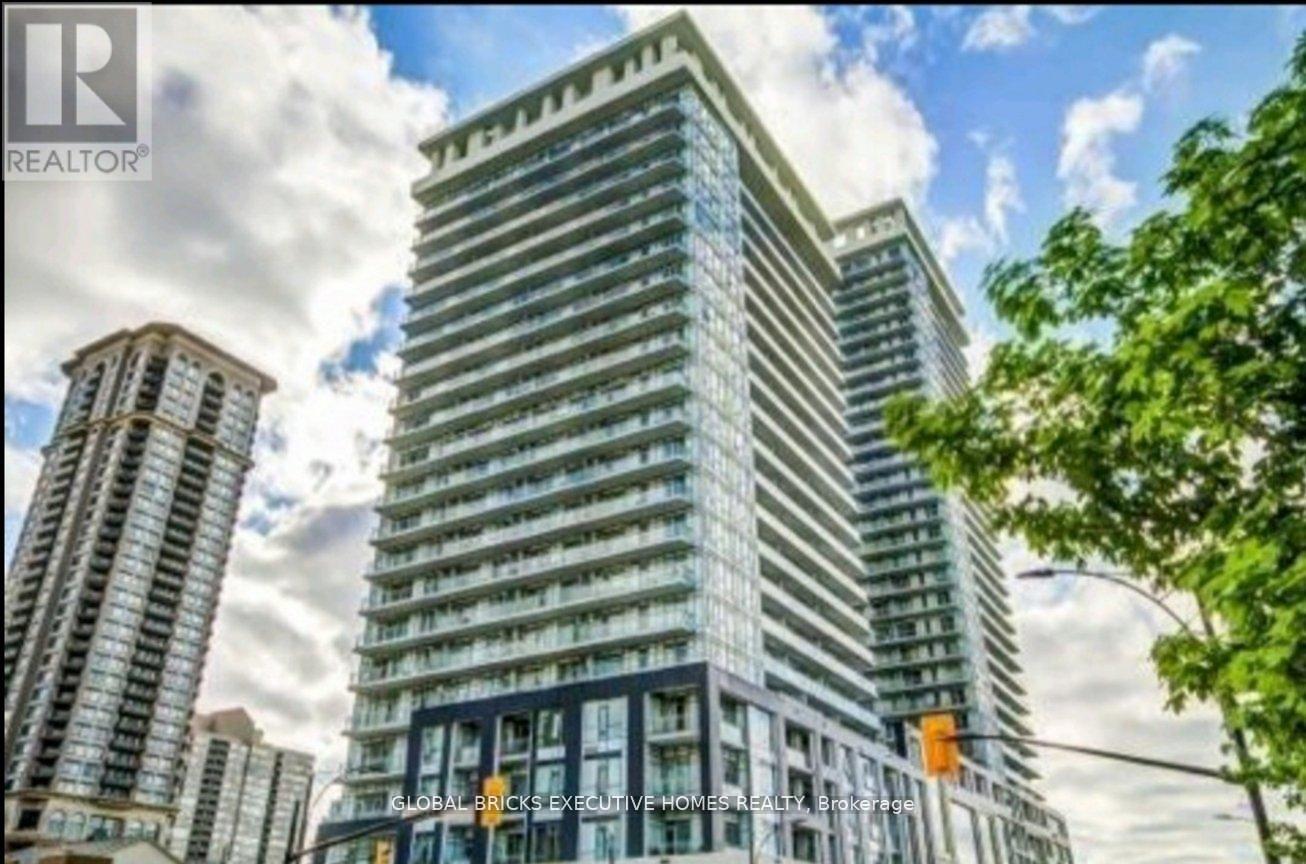
408 - 365 Prince Of Wales Drive
Mississauga, Ontario
Sleek and stylish 1+1 bedroom corner suite in Limelight North, offering 732 sq ft of interior living space plus an impressive 292 sq ft wraparound balcony with open city views. This brightand modern unit features stainless steel appliances, wood flooring, and an open-concept layout perfect for comfortable living. Located in the heart of Mississauga, you'll be steps from Celebration Square, Square One, grocery stores, Sheridan College, GO Transit, and major highways. Comes with 1 parking spot for added convenience. (id:55499)
Global Bricks Executive Homes Realty
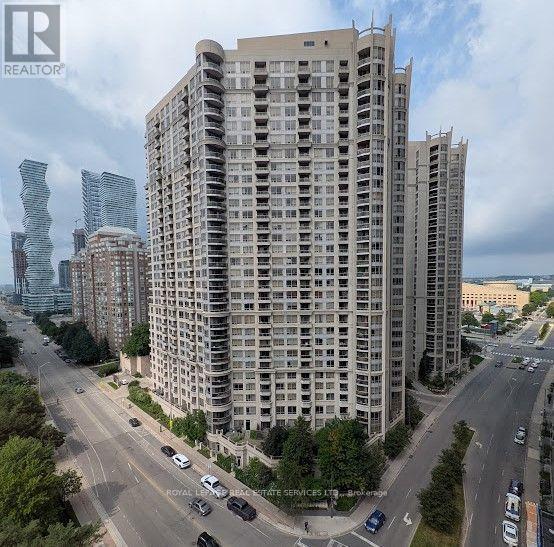
2211 - 3880 Duke Of York Boulevard
Mississauga, Ontario
Bright and spacious 2-bedroom, 2-bathroom condo offering over 900 sq. ft. of comfortable living space and stunning southern exposure with beautiful views of Lake Ontario. Filled with an abundance of natural light throughout the day, this inviting suite features a generous open-concept layout along with a cozy den/alcove-perfect for a home office or additional sitting area. Residents enjoy an impressive selection of building amenities, including a fitness centre, outdoor terrace, bowling alley, party room, and more. Ideally situated in the heart of Downtown Mississauga, just a short walk to Square One Shopping Centre and minutes from Highway 403, with shopping, dining, entertainment, and transit all conveniently nearby. (id:55499)
Royal LePage Real Estate Services Ltd.

20 Ed Clark Gardens
Toronto, Ontario
Rare opportunity to purchase 1 underground parking space at 20 Ed Clark Gardens. Must be owned by a registered unit owner in the building (per condo corp rules). Taxes not yet individually assessed. Maintenance fees to be verified. Ideal for end-users seeking additional parking. (id:55499)
Chestnut Park Real Estate Limited
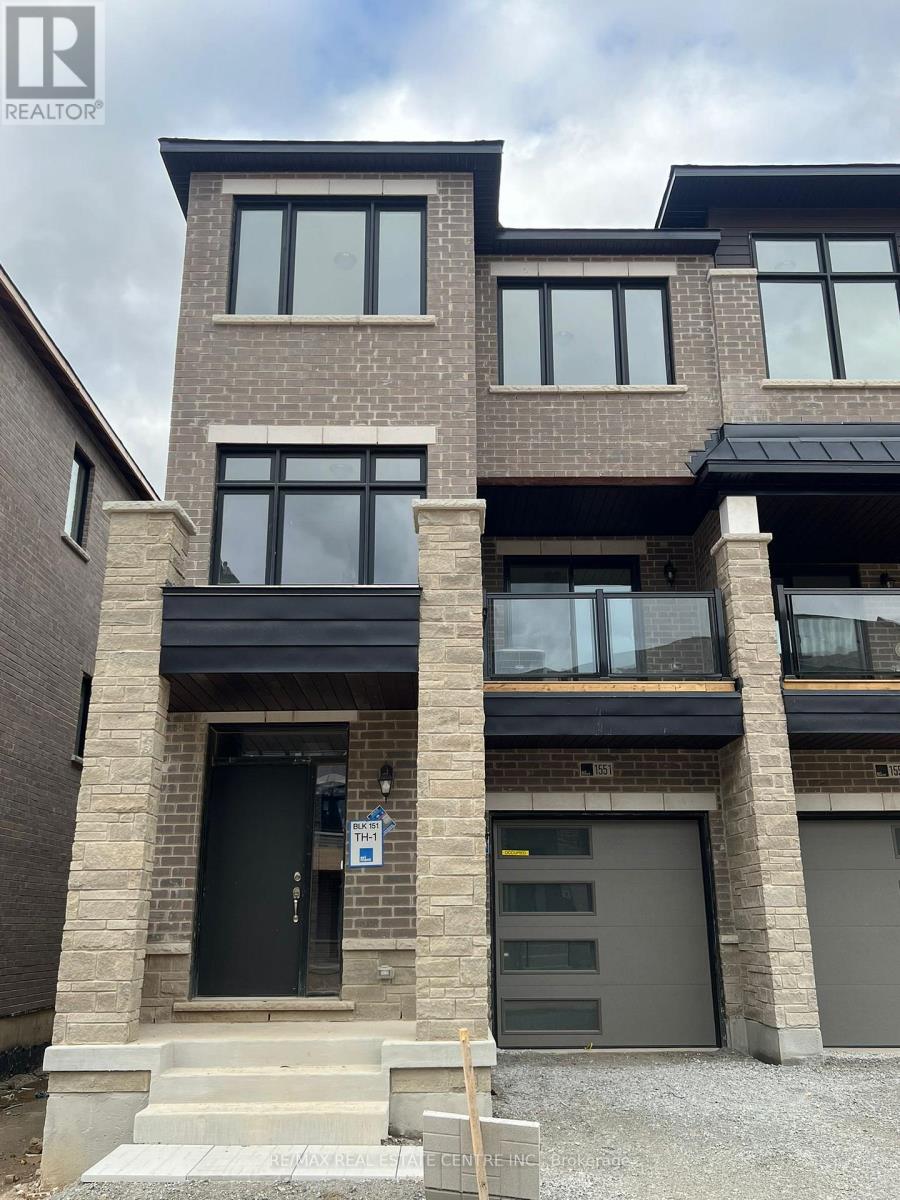
1551 Hilson Heights
Milton, Ontario
Spacious 3-Storey Townhouse Available For Lease In Cobban, Milton. Approximately 1,589 Sq. Ft. Of Above-Grade Living Space Featuring 3 Bedrooms And 2.5 Bathrooms. Main Level Offers A Great Room, Dining Area And Kitchen. Three Bedrooms Located On The Third Floor, Including A Primary Bedroom. Built-In Garage Plus One Driveway Parking Space. Ensuite Laundry, Central Air And Unfinished Basement For Additional Storage. Conveniently Located Near Britannia Road And Highway 25. 12-Month Lease. Tenant To Provide Rental Application, Credit Check, Employment Letter And References. Non-Smoking Property. (id:55499)
RE/MAX Real Estate Centre Inc.
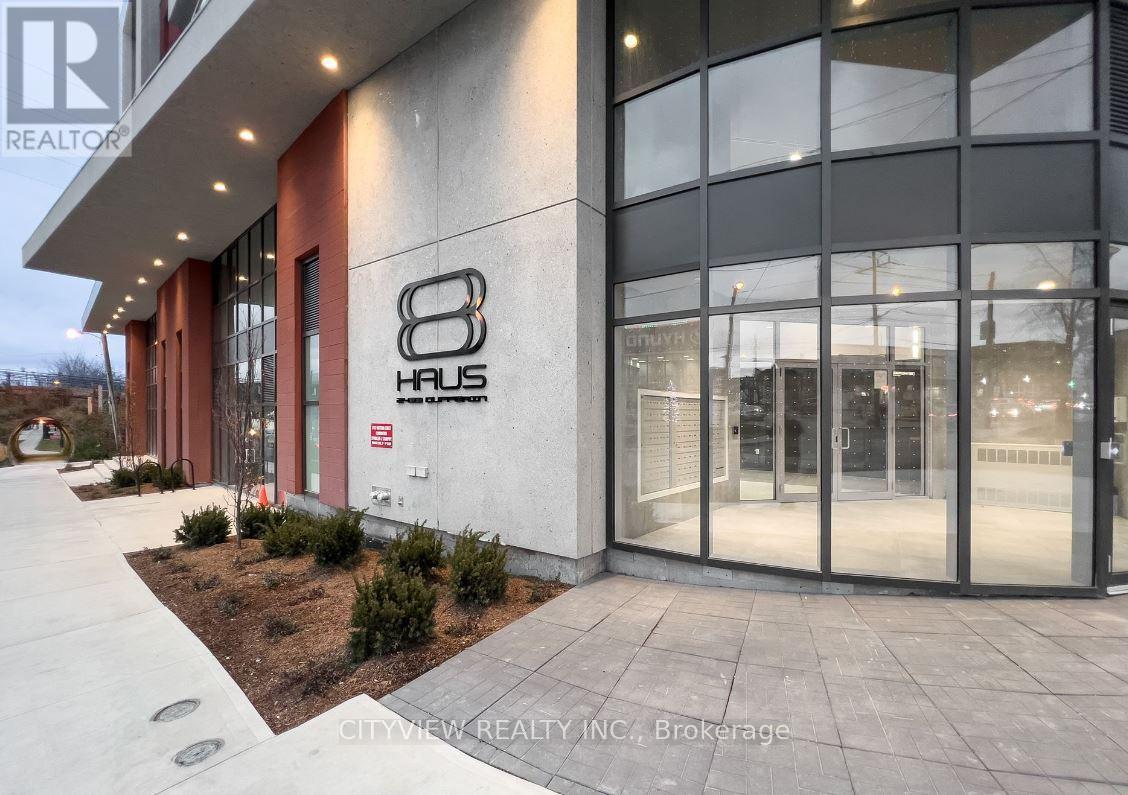
602 - 2433 Dufferin Street
Toronto, Ontario
2 bedroom 2 bathroom!! Modern living at 8 haus condos with an open concept layout. Luxury finishes throughout the kitchen with quartz countertop. Sliding Door for second bedroom with large closet. Open concept living/dining with laminate flooring throughout. Spacious primary bedroom with 4pc ensuite. Located minutes to TTC, Yorkdale + major highways. (id:55499)
Cityview Realty Inc.
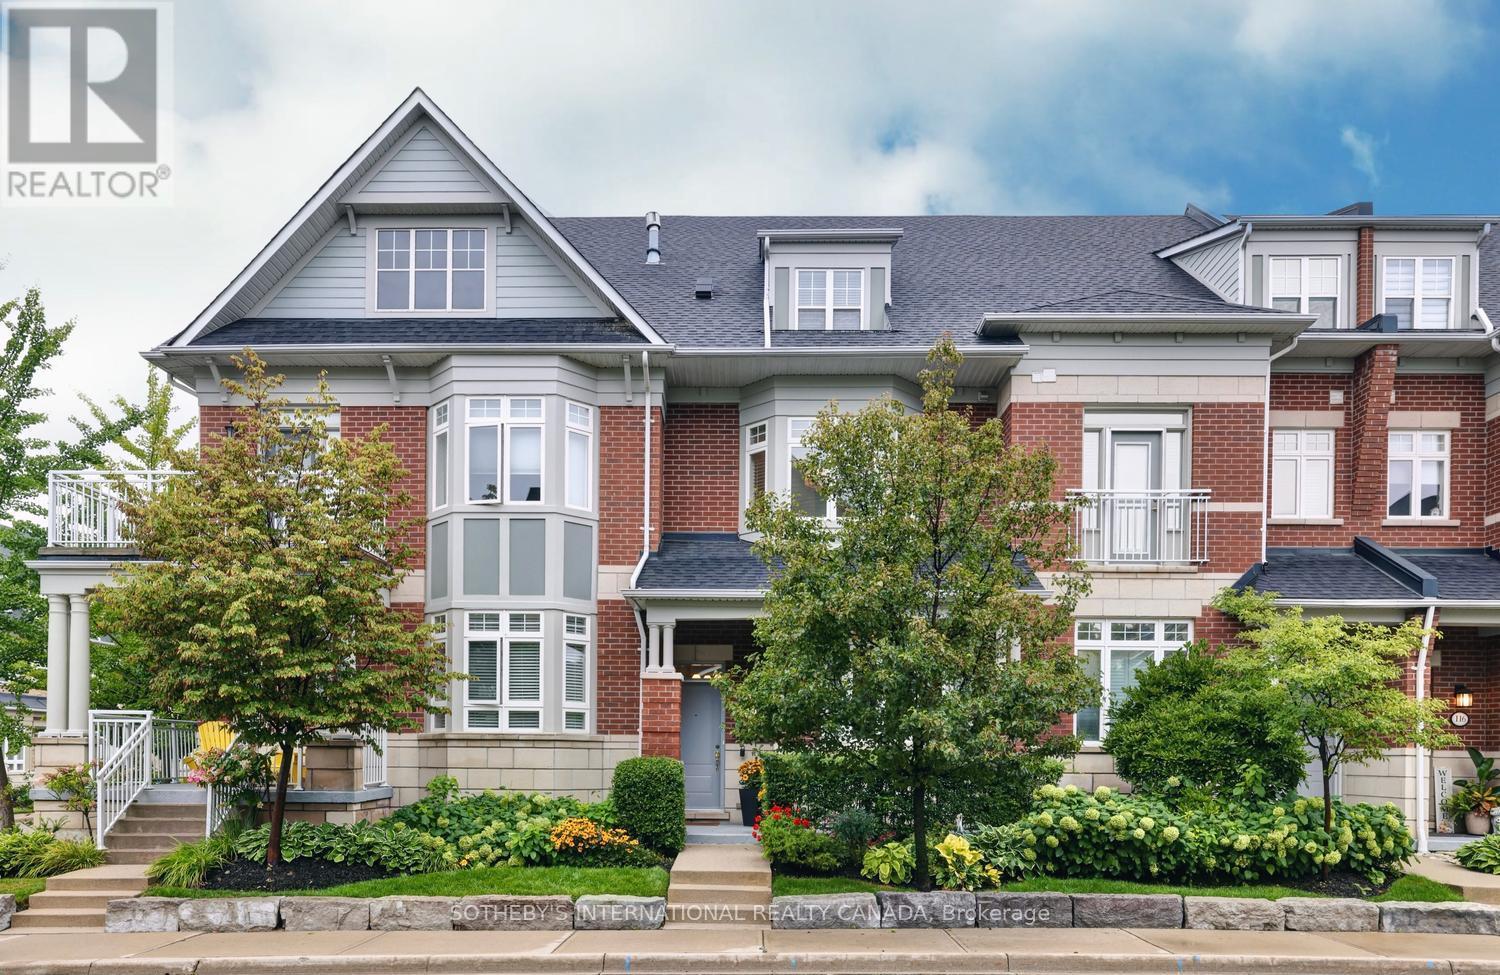
112 Waterside Drive
Mississauga, Ontario
Port Credit Waterfront Luxury ***3 Primary Suites ***4-Car Parking*** Welcome to exceptional waterfront living in the heart of Port Credit! This bright, spacious and beautifully maintained luxury townhome is nestled in an exclusive waterfront community offering an enviable lifestyle just steps from the lake, scenic trails, parks, fine dining and vibrant village entertainment. This home offers exceptional comfort and privacy for families, guests or those looking for flexible living arrangements as it features 3 generous primary suites, each with its own ensuite bath and ample closet space. The main floor is designed for both everyday living and entertaining featuring a spacious eat-in kitchen and family room with fireplace, plus a walkout to your private sun deck-perfect for morning coffee, outdoor dining or relaxing in the fresh air while the bright and spacious living and dining area provides an inviting setting for entertaining family and friends. The lower level offers a versatile den, laundry area and additional storage with convenient walkout access to the 2-car garage and with the additional covered parking outside, there is potential parking for up to 4 vehicles. Location is exceptional... The Port Credit GO Station is just a short walk away offering approximately a 20-minute train ride to downtown Toronto. Enjoy the best of Port Credit right outside your door - from waterfront trails and parks to renowned restaurants, cafés, shops and exciting entertainment. ***Freshly painted and move-in ready, this is a rare opportunity to enjoy spacious luxury, privacy and an exceptional waterfront lifestyle in one of Port Credit's most desirable communities. Live where others come to visit... This is Port Credit waterfront living at its finest! (id:55499)
Sotheby's International Realty Canada
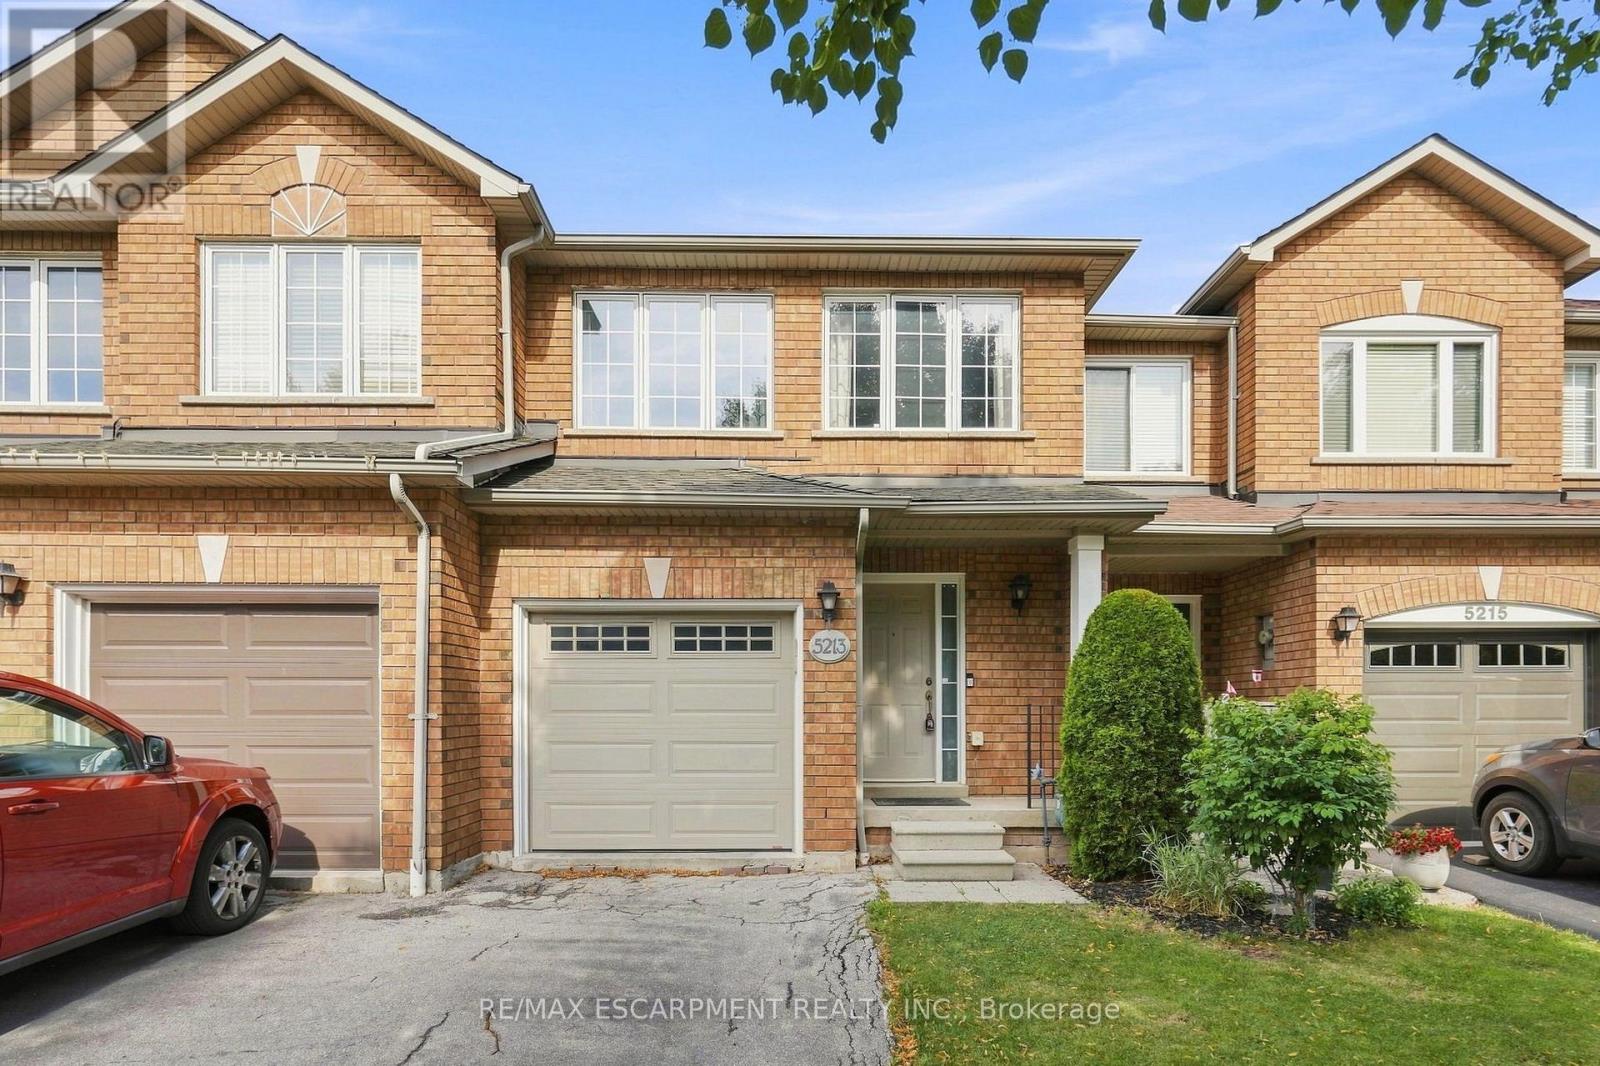
5213 Thornburn Drive
Burlington, Ontario
A townhouse without a condo or road fee! Thoughtfully updated and ready for its next family to call home, welcome to 5213 Thornburn Drive. Located steps from Lampman Park, this three-bedroom, two-and-a-half-bathroom townhouse offers the space and functionality of a true family home in one of Burlington's quietest family neighbourhoods. The renovated kitchen is the heart of the home, featuring quartz countertops, stainless steel appliances, updated cabinetry and plenty of workspace for everyday cooking and entertaining. The bright, functional main floor offers a comfortable layout with plenty of space for the whole family to gather. Upstairs, the spacious primary bedroom features a renovated ensuite and walk-in closet, while two additional bedrooms are conveniently located next to the spacious main bathroom. The basement offers an easy opportunity to create even more living space. Simply add new flooring and trim to transform the existing space into a rec room, playroom, home gym or additional family area. Outside, enjoy a large deck overlooking an easy-maintenance backyard, perfect for summer BBQs and outdoor entertaining. The yard backs onto long-term care, offering a peaceful and open rear setting. With thoughtful updates throughout, a renovated kitchen, spacious bedrooms, additional basement potential and no condo or road fee, 5213 Thornburn Drive is a fantastic opportunity to move in, settle in and make it home. RSA. (id:55499)
RE/MAX Escarpment Realty Inc.
331 - 895 Maple Avenue
Burlington, Ontario
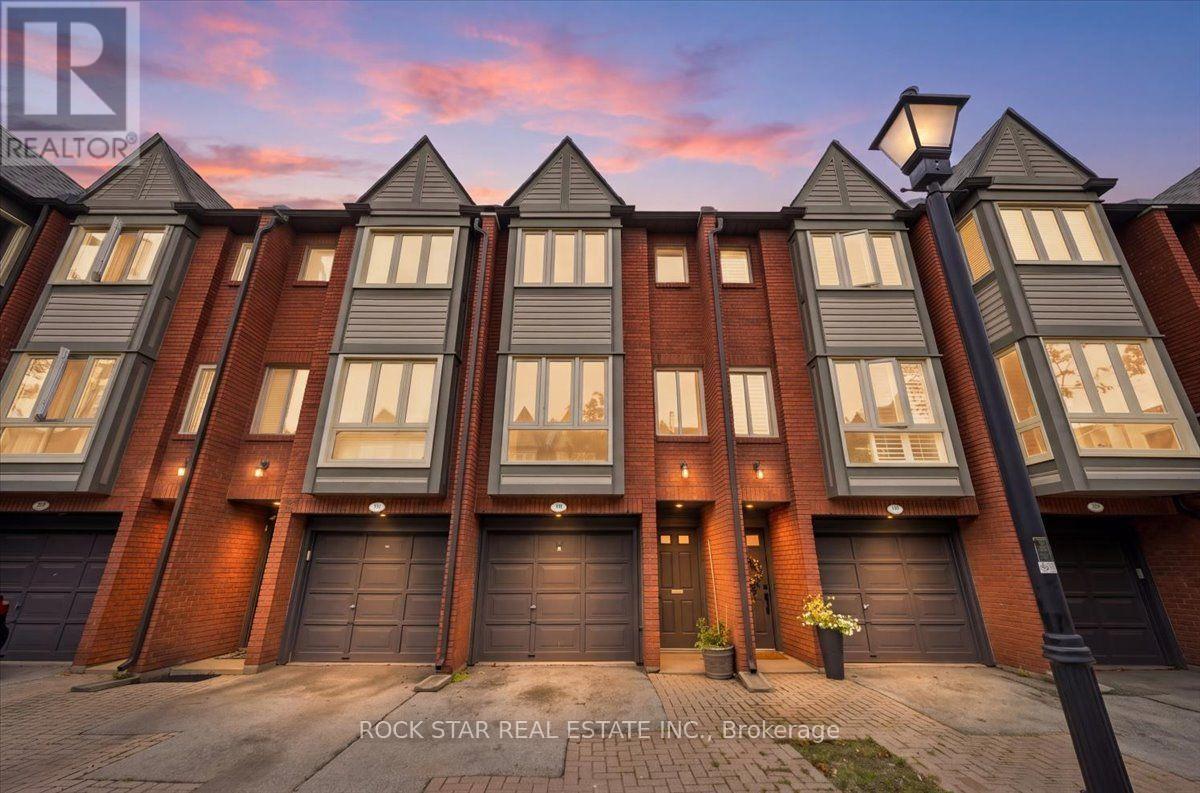
Recently updated and beautifully maintained, this spacious 2-bedroom, 1.5-bathroom townhome offers almost 1,200 sq. ft. plus a fully finished lower level and a private backyard. Located in the sought-after Brownstone complex in central Burlington, this home features an oversized floorplan, generous principal rooms, and plenty of natural light throughout. The main level offers a large living and dining room combination, ideal for both everyday living and entertaining. Upstairs, two generously sized bedrooms provide ample storage and share a 4-piece bathroom. The finished lower level adds valuable living space with a spacious recreation room or gym, separate laundry area, 2-piece bathroom, and convenient inside entry to the garage. Freshly painted with new flooring throughout, this home is move-in ready. Ideally situated within the Brant community, the elegant townhome complex fronts onto mature trees and common green space, with visitor parking, bike paths, and walking trails just steps away. Enjoy close proximity to Mapleview Mall, Spencer Smith Park, schools, restaurants, GO Transit, and major highways. A wonderful opportunity to own a beautifully appointed townhome in a highly convenient Burlington location. (id:55499)
Rock Star Real Estate Inc.
73 - 71 Elder Avenue
Toronto, Ontario
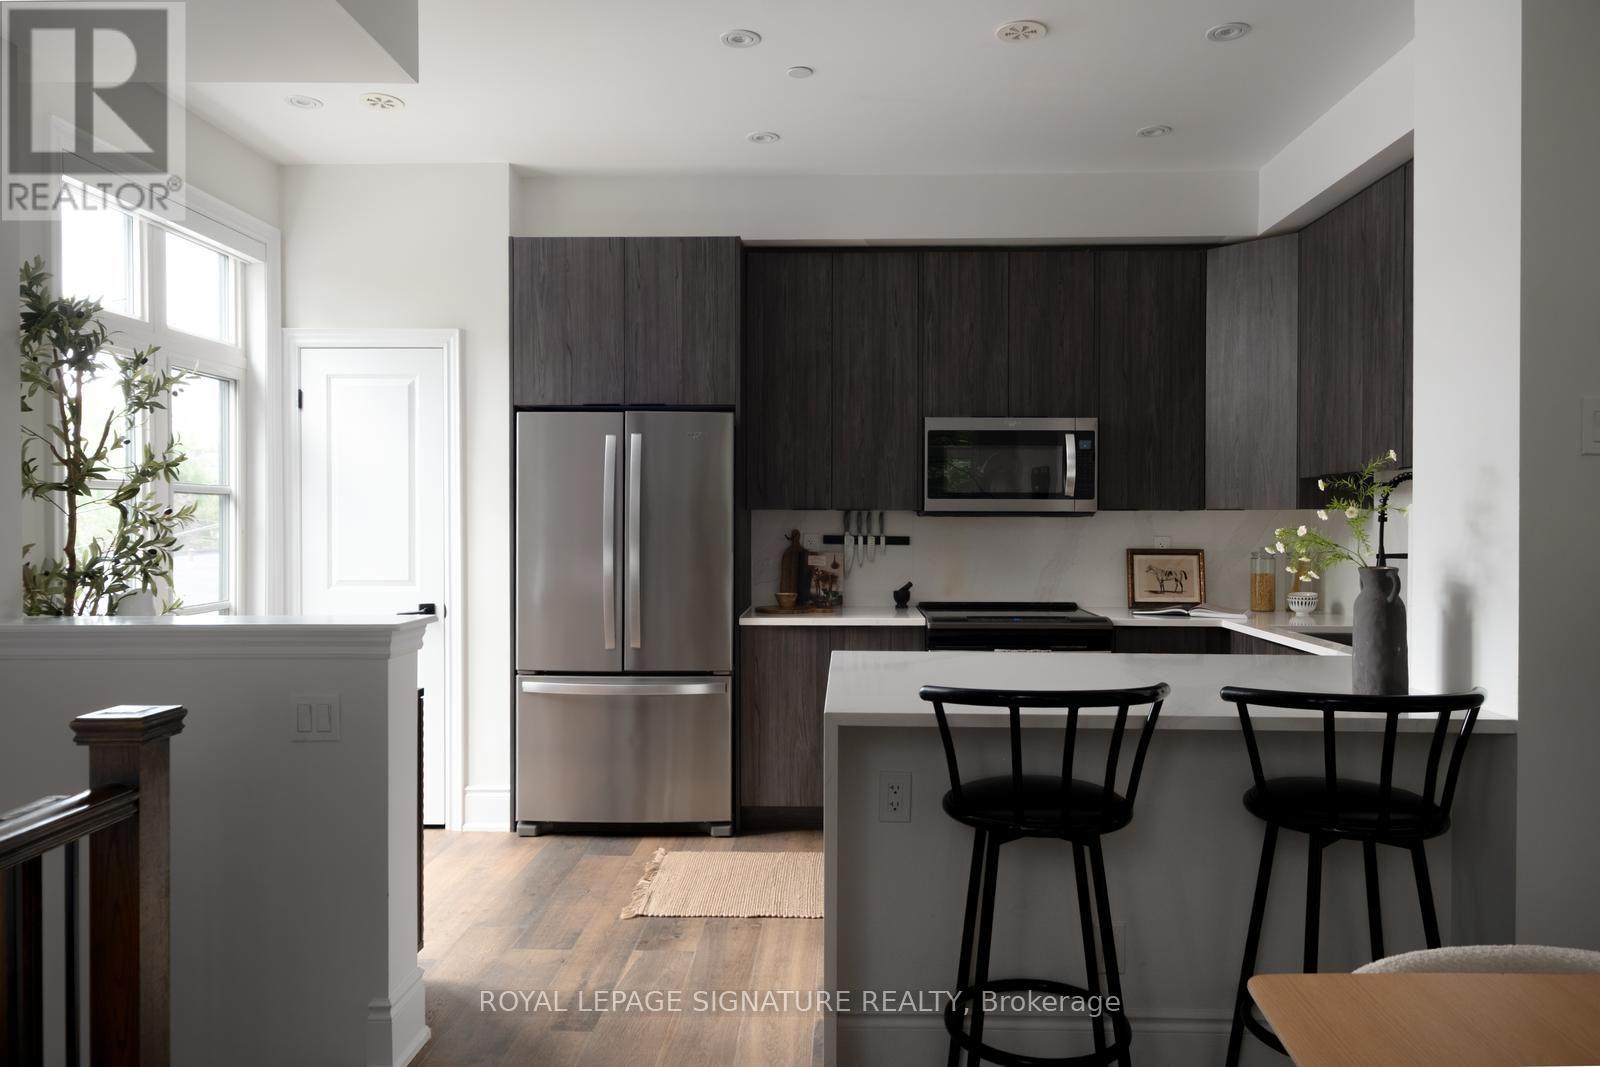
Elder checks the boxes, raises the bar and then casually adds a few you didn't know you needed - hello, rare end-unit gem! Inside, an open-concept, editorial-worthy main floor flows seamlessly between the eat-in kitchen, dining area and spacious living room. Engineered hardwood floors, soaring ceilings and abundant natural light set the tone, while the updated gas fireplace adds just the right amount of cozy. The kitchen is as beautiful as it is functional, with waterfall quartz countertops and backsplash, contemporary cabinetry, stainless steel appliances and a large pantry - the kind of kitchen that naturally becomes headquarters for morning coffee, Friday night takeout and dinner parties that somehow turn into midnight. Upstairs, three well-appointed bedrooms offer plenty of flexibility for family, guests, a home office or whatever life calls for next. The principal suite is so spacious it feels like your own private retreat, with a generous walk-in closet, walkout balcony and ensuite that might quickly become your favourite room in the house. The soaker tub is practically begging for a glass of wine, a little music and absolutely nowhere else to be! And then the pièce de résistance: the rooftop terrace. Your own slice of outdoor living, complete with a wood pergola, incredible views and gas hookup for a BBQ or fire pit - the perfect space to lounge, dine, entertain or simply enjoy a little fresh air without leaving home. Add parking for two cars with an upgraded lift, additional garage storage and the convenience of snow removal, landscaping and water included. Everyday living is looking pretty darn good around here! Located in one of Etobicoke's most desirable neighbourhoods, steps to waterfront trails, Lakeshore's best shops and restaurants, Long Branch GO and quick access to major highways and downtown Toronto. Stylish, spacious and wonderfully low-maintenance - 71 Elder Ave #73 is everything city living should be! The only thing missing? You. (id:55499)
Royal LePage Signature Realty

18250 Duffy's Lane
Caledon, Ontario
Extraordinary Caledon estate where privacy, a tranquil setting, natural beauty, and endless opportunity come together on approximately 86 spectacular acres. Tucked away among the rolling hills, this remarkable property offers an exceptional blend of open pasture, productive hay fields, mature hardwood forest, scenic trails, and breathtaking countryside views in every direction. The beautiful home is designed to embrace its surroundings, featuring soaring ceilings, expansive windows that flood the interior with natural light and an open-concept layout. The fully finished walkout lower level seamlessly extends your living space outdoors, leading to a resort-inspired backyard complete with a saltwater inground pool, spacious patios, and multiple areas to relax while taking in the peaceful landscape. For those seeking space to work, create, or operate a business from home, the impressive approximately 3,000 sq. ft. heated workshop offers exceptional flexibility with dedicated office space, generous storage, and room for countless uses. The property also features a traditional barn and fenced pasture with convenient livestock watering access, making it well suited for hobby farming, equestrian pursuits, or a variety of agricultural ventures. Whether you're dreaming of a family estate, multi-generational living, a home-based business, hobby farm, or simply investing in one of Caledon's most desirable rural settings, this property offers outstanding potential both today and for the future. Minutes from the amenities of Caledon and within easy commuting distance to Pearson International Airport and the GTA. Enjoy nearby golf courses, equestrian facilities, skiing, cycling, hiking trails, charming restaurants, boutique shopping, and excellent schools-all while coming home to a setting that feels worlds away. A truly rare offering where lifestyle, land, and limitless possibilities meet. (id:55499)
Coldwell Banker Ronan Realty

1321 Fairway Court
Burlington, Ontario
Opportunity knocks on one of Tyandaga's most sought-after courts! This beautifully maintained side-split offering over 3,000 square feet of living space is the perfect family home - one you'll truly want your kids to grow up in. With three bedrooms and three plus one bathrooms you have room for the whole family. Inside, enjoy a freshly painted interior, updated kitchen, renovated bathrooms, and a cozy sunken living room complete with a classic brick fireplace - the perfect spot for family nights in. A recently finished basement rounds it all out, making this home move-in ready from top to bottom. Outside, the 75 x 120-foot lot is an entertainer's dream, featuring a built-in pergola, beautiful gardens and stunning in-ground pool perfect for summer gatherings. And here's the cherry on top - this home comes with an assumable solar panel contract offering up to $10,000 in annual income for the next 11 years! Located on a quiet, family-friendly street within walking distance to the prestigious Tyandaga Golf Course and close to all amenities. Homes like this don't come along often. RSA. (id:55499)
RE/MAX Escarpment Realty Inc.
110 - 1400 Dixie Road
Mississauga, Ontario
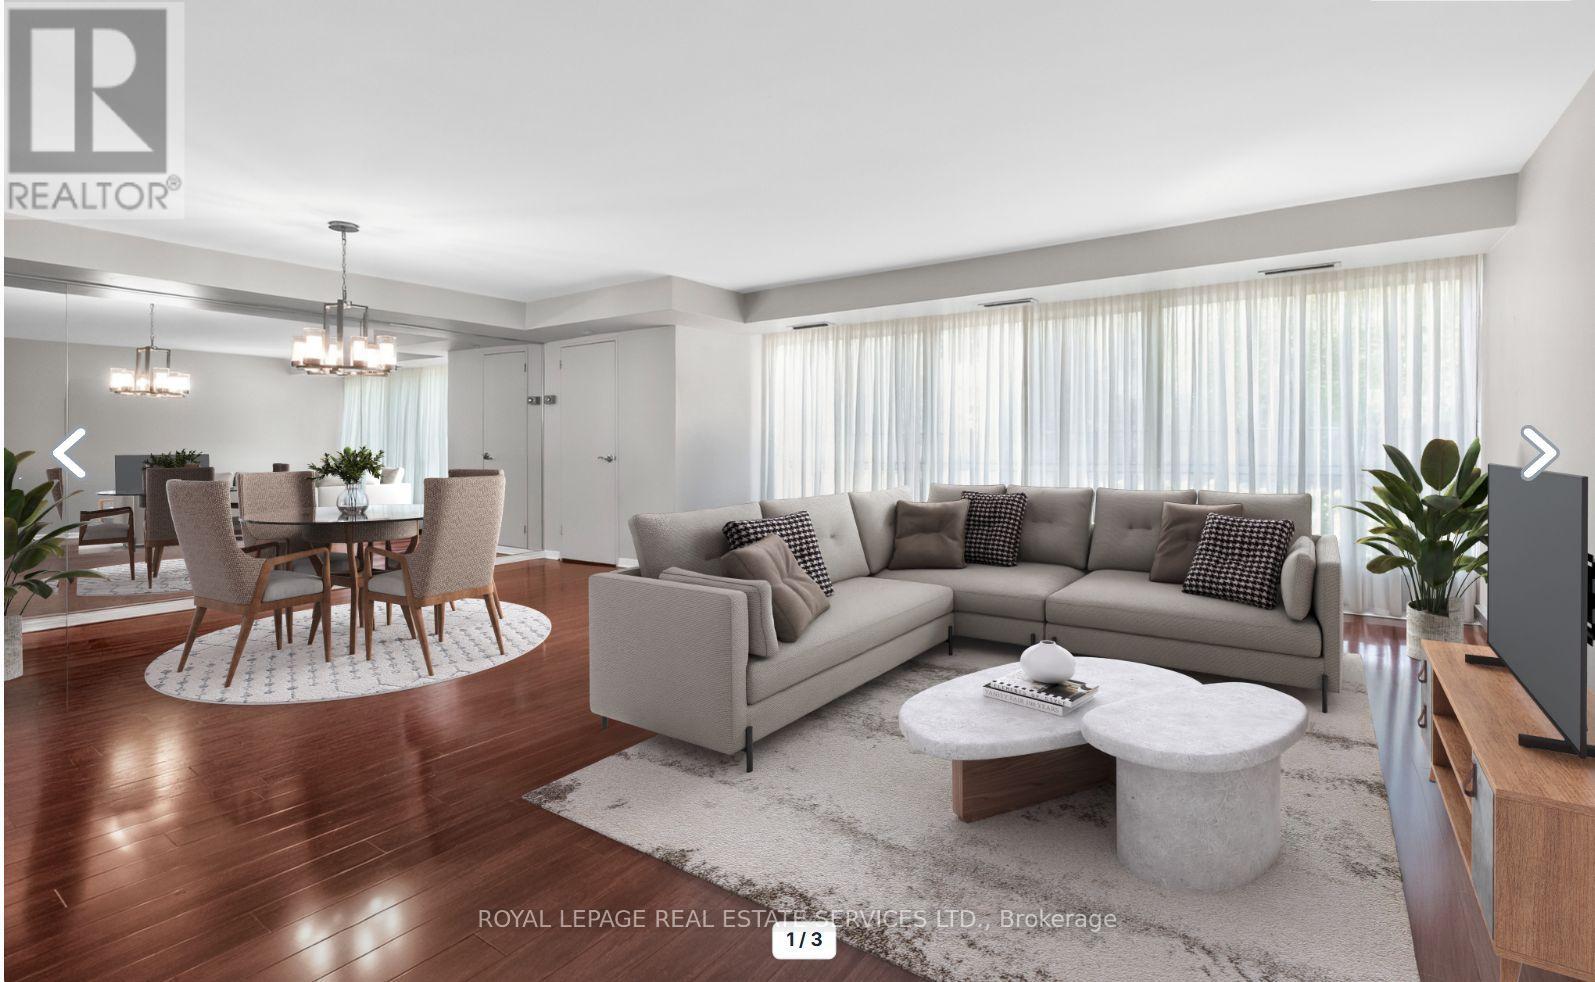
Discover why residents love life at The Fairways. Ground floor unit 110 offers approximately 1,365 sq. ft. of thoughtfully designed living space. This spacious 2-bedroom, 2-bathroom residence combines the comfort of a home with the ease of condo living. Featuring an eat in kitchen, updated bathrooms, and flooring throughout, this suite is move-in ready. What truly sets this unit apart is its rare, ground-level access. Skip the elevator wait and enjoy easy entry-ideal for grocery runs, deliveries, and everyday living. Located on the same level as the concierge, it offers a lifestyle that feels more like a house than a traditional condo. Leave your slippers on to grab the mail, welcome food delivery, or head out for a walk without relying on elevators.This level also offers easier access for visitors, convenient unloading from parking, and a stronger connection to the building's beautifully maintained grounds while still enjoying the privacy and security of luxury condo living.Set on 5.5 acres of landscaped grounds, The Fairways is known for its spacious suites, quality construction, welcoming community, and exceptional amenities. Residents enjoy 24-hour security, weekday concierge, heated outdoor pool, tennis courts, pickleball, shuffleboard, putting green, BBQ areas, gym, sauna, billiards room, library, salon, car wash facilities, woodworking studio/workshop, and the historic McMaster Heritage House for gatherings and events.Ideally located near TTC, Long Branch GO Station, major highways, Pearson Airport, Sherway Gardens, Marie Curtis Park, Lake Ontario, and the shops and restaurants of Port Credit.Additional highlights include underground parking near the elevator with easy access to the laundry room and private locker. Low condo fees include all utilities, internet, and cable TV. An added bonus: this residence is exempt from the vacancy tax, offering excellent long-term value and peace of mind. (id:55499)
Royal LePage Real Estate Services Ltd.
65 Holder Drive
Brantford, Ontario
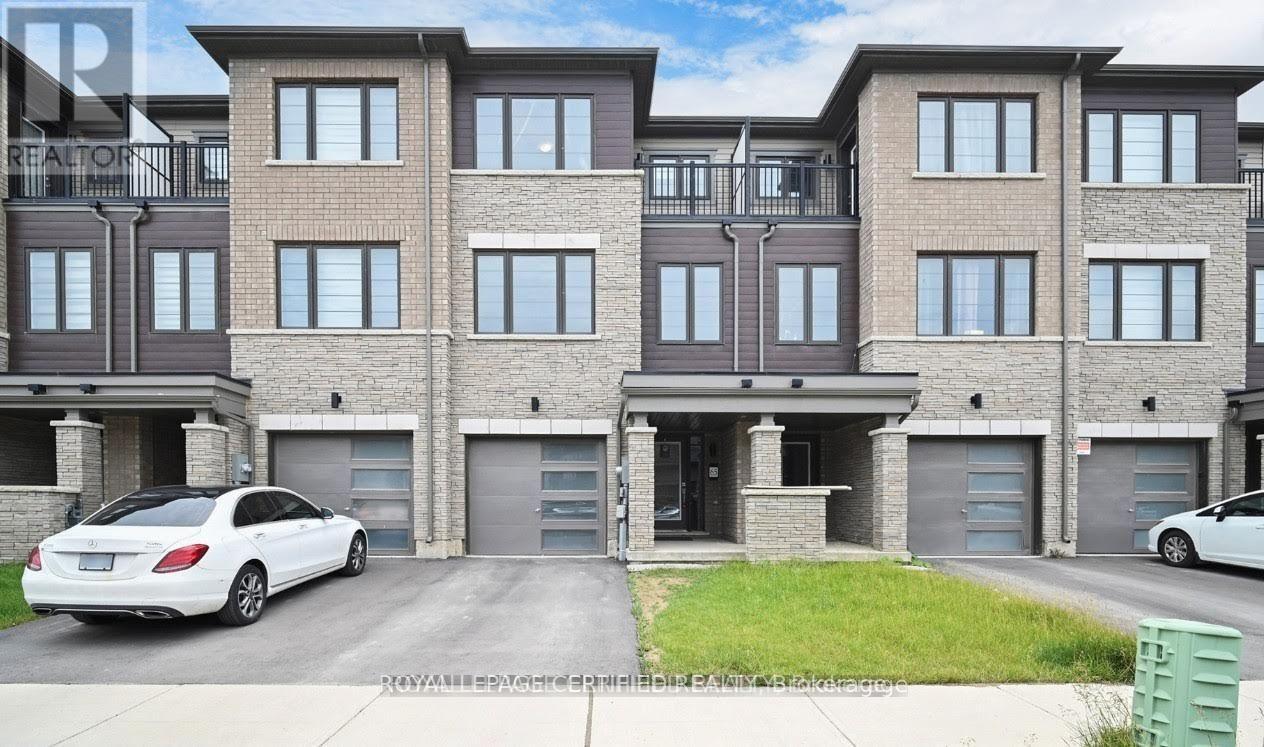
This is your opportunity to own a freehold home in the vibrant community of Brant west. Built by Empire Homes this stunning three-storey freehold townhouse offers the perfect blend of space, comfort, and modern living. Featuring 3 spacious bedrooms and 3 well-appointed washrooms, this home is ideal for growing families or savvy investors. Enjoy a bright and airy open-concept kitchen that seamlessly flows into the dining and living areas perfect for entertaining or cozy family nights. Thoughtfully designed for both function and style, every level offers comfort and versatility. Located in a desirable Brantford neighbourhood with convenient access to schools, parks, shopping, and major highways. Don't miss the chance to own this exceptional home! (id:55499)
Royal LePage Certified Realty
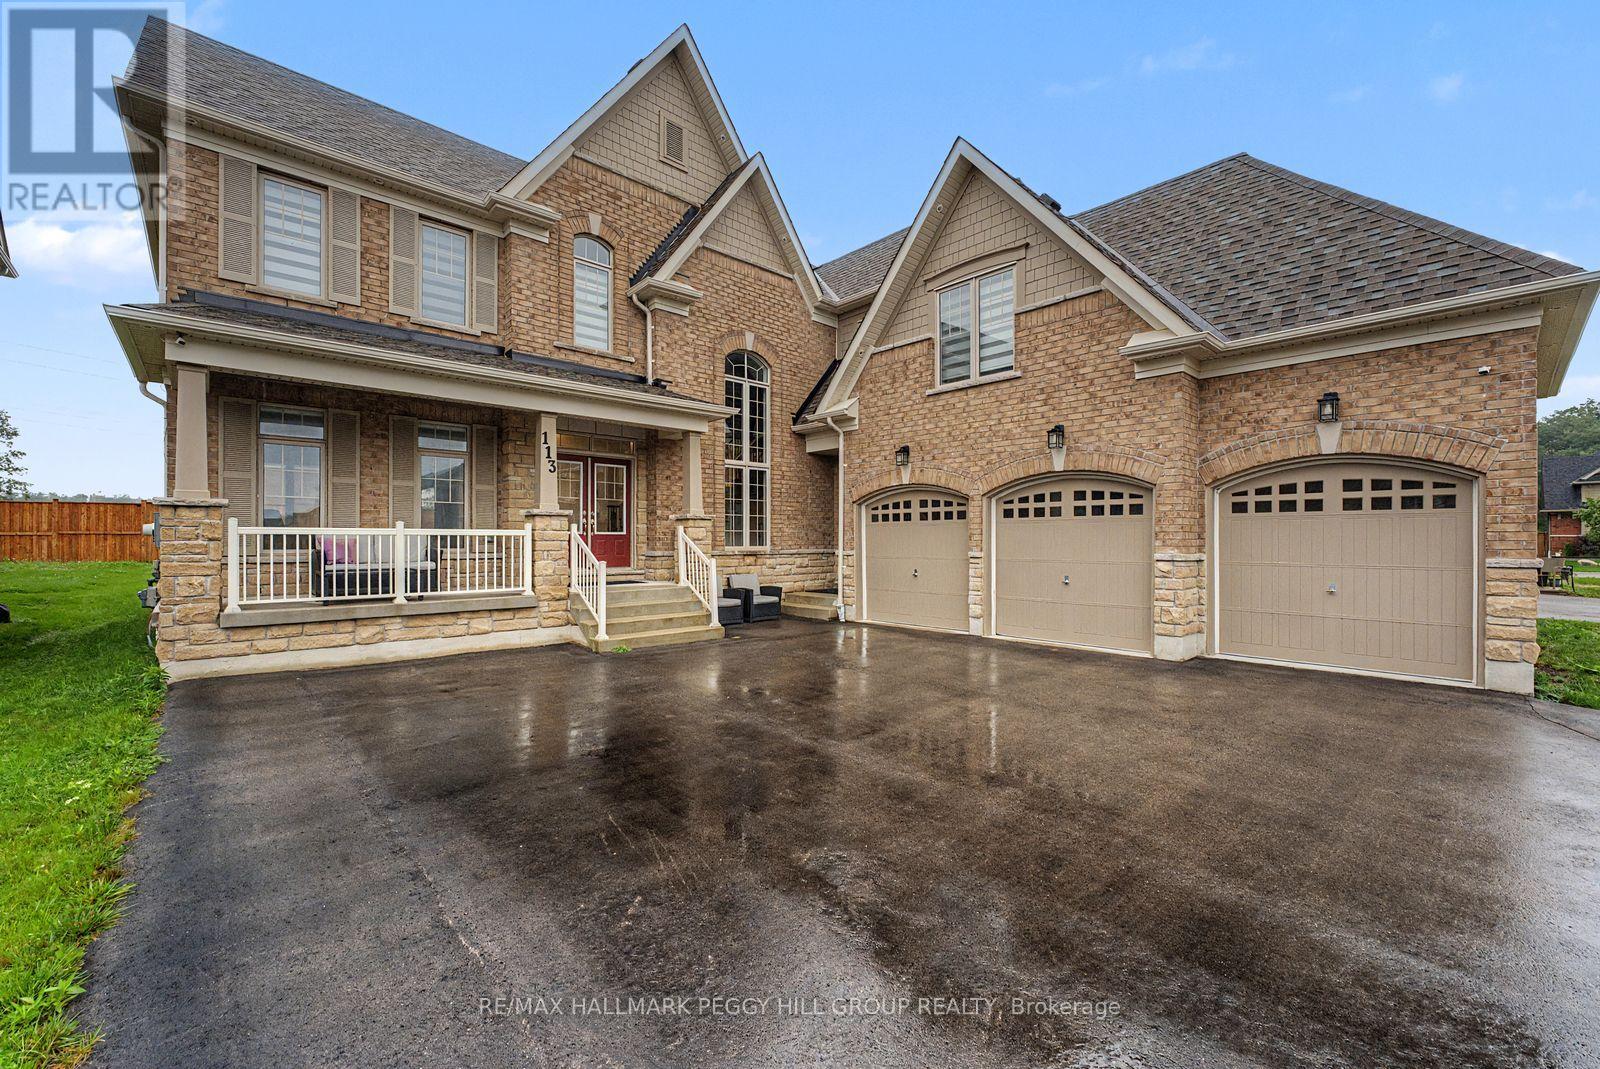
113 Rugman Crescent
Springwater, Ontario
A HOME WITH ARCHITECTURAL PRESENCE, 3,520 SQ FT ABOVE GRADE, & A TRIPLE-CAR GARAGE! Set in a family-friendly estate neighbourhood surrounded by beautiful homes, this exceptionally well-kept 2-storey property still feels practically brand new, offering 3,520 square feet above grade on a generous 61 x 141 ft lot. Pulling into your private triple-wide driveway, the architectural weight of the brick and stone exterior commands the street, framed by a covered front porch and double door entry, the glow of exterior pot lights, and the sheer scale of the triple-car garage. The kitchen anchors the home with a large island, breakfast area with a walkout, and high-end appliances, including a smart refrigerator, built-in double wall oven, and gas cooktop. A combined living and dining room sets the stage for holidays and dinner parties, while the separate family room with a gas fireplace and adjoining wet bar is where the house settles in once the night winds down. A dedicated main floor office adds a quiet place to work or study. Upstairs, 10-ft ceilings and walk-in closets in all four bedrooms speak to thoughtful design. The primary suite is finished with a double-sided gas fireplace between the bedroom and ensuite, where a dual vanity, soaker tub, large shower area, and private water closet add a more elevated feel. Bedroom two has its own 4-piece ensuite, while bedrooms three and four share a connected bathroom. Upper-level laundry adds convenience, and the unspoiled basement with a bathroom rough-in leaves room to grow. Additional highlights include a central vacuum, a water softener, an on-demand hot water heater, a water filtration system, a water purifier, an ERV/HRV, and auto garage door remotes. Parks and a local coffee shop are within walking distance, while Barrie Hill Farms, Snow Valley Ski Resort, Fort Willow Conservation Area, Grenfel Outdoor Ice Arena, Barrie shopping, restaurants, and walking trails are a short drive away. (id:55499)
RE/MAX Hallmark Peggy Hill Group Realty
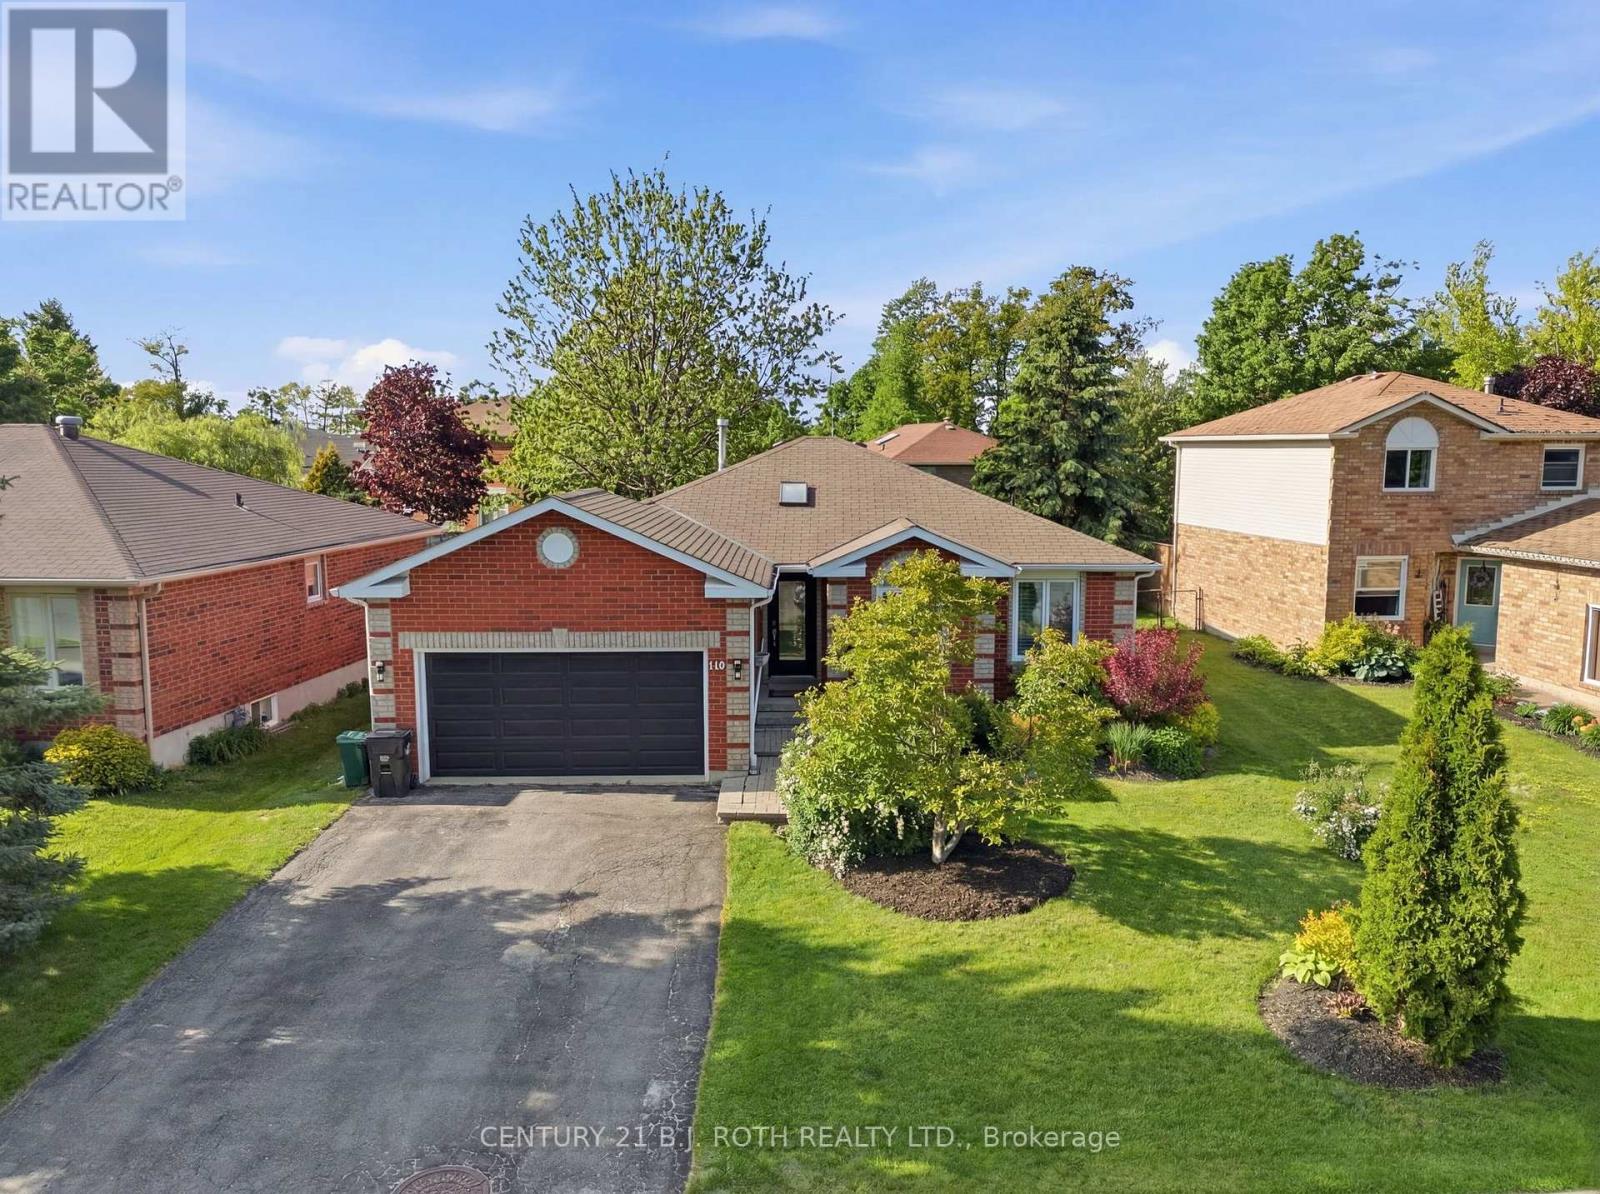
300 Cundles Road W
Barrie, Ontario
Located at 300 Cundles Street West, this beautifully updated upper-level apartment offers comfortable living, plenty of space, and excellent outdoor amenities in a convenient Barrie location. [FEATURES]: Spacious upper-level 2 bedroom plus den apartment. Tastefully updated throughout. Hard surface flooring throughout. Bright and spacious kitchen with stainless steel fridge, stove, over-the-range microwave, and dishwasher. Attractive backsplash with plenty of counter space for meal preparation. Ample cabinet storage. Clean, bright, and functional kitchen design. Large primary bedroom with semi-ensuite access to the 5-piece bathroom. Second good-sized bedroom. Separate den/home office ideal for working from home or additional living space. Bright, functional layout with plenty of natural light. Walkout to a rear deck overlooking the backyard. Large fully fenced backyard offering privacy and outdoor enjoyment. Nicely landscaped property. [PARKING & STORAGE] :Exclusive use of a two-car garage with inside entry. Parking for two additional vehicles in the driveway. [UTILITIES]: Heat, Hydro, Water included in rent. [ADDITIONAL INFO]: Tenant responsible for lawn care and yard maintenance. Convenient location close to shopping, schools, parks, public transit, and Highway 400. (id:55499)
Century 21 B.j. Roth Realty Ltd.
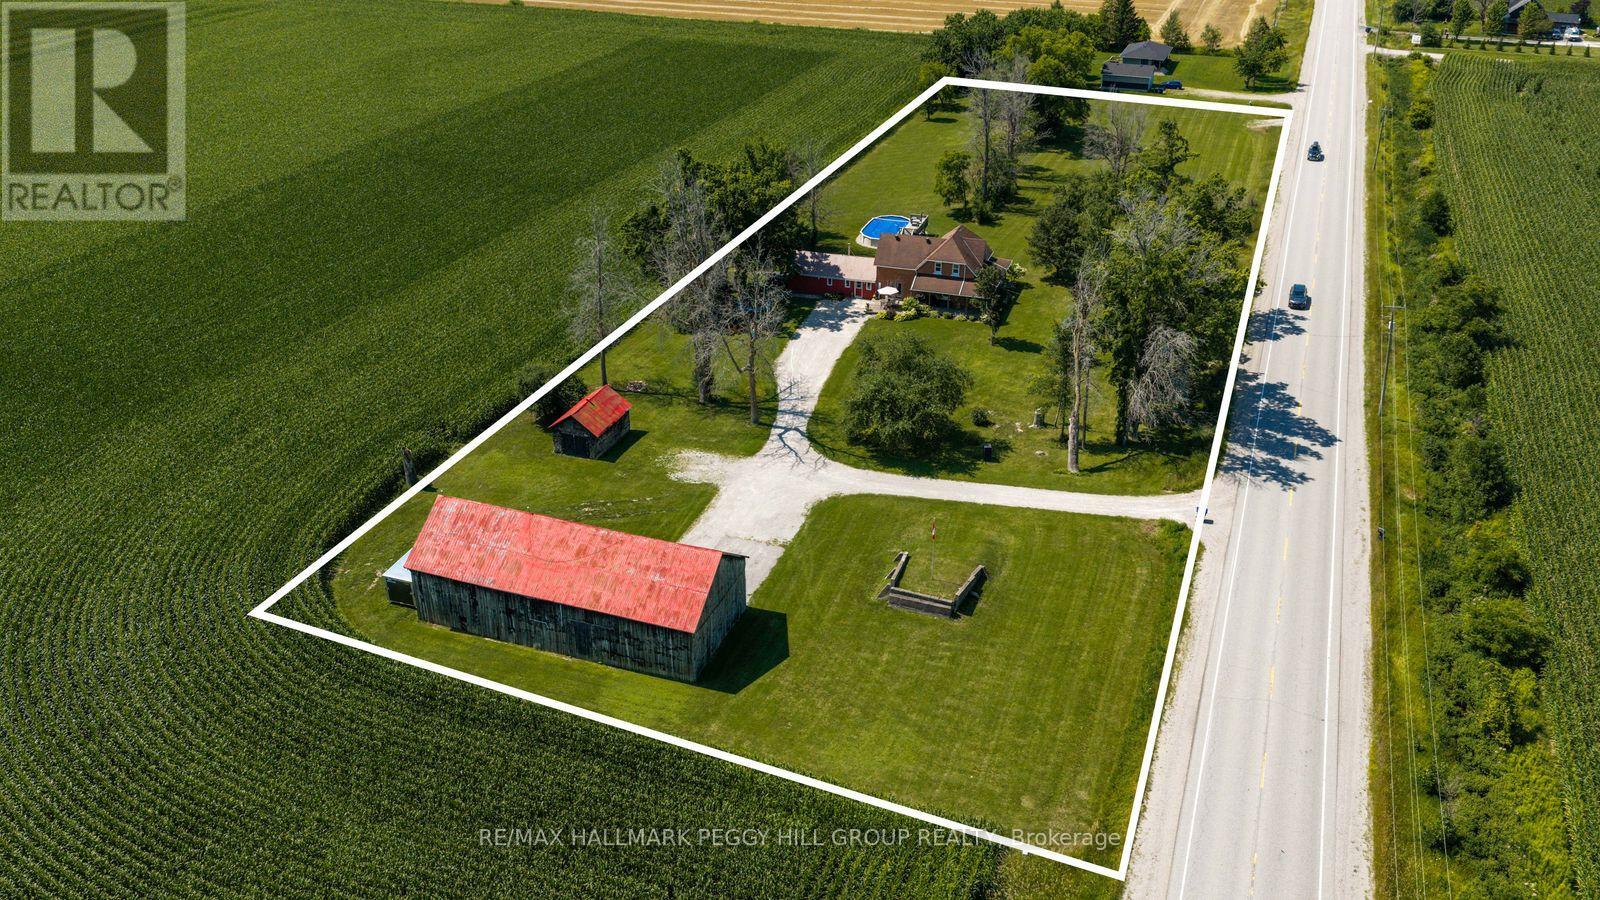
4295 Horseshoe Valley Road W
Springwater, Ontario
CENTURY HOME WITH ACREAGE, A POOL & A BARN BUILT FOR BIG PLANS! Nearly three acres of countryside frame this 2,300+ sq. ft. farmhouse, where the wraparound porch looks across working fields and the above-ground pool makes staying home all summer an easy choice. Exposed beams, tall original hardwood baseboards, detailed trim and beautifully aged doors give the main level genuine century-home character, complemented by thoughtful updates for modern living. The living room features a propane fireplace, while the separate family room gathers around a wood stove. A large formal dining room opens to an adjoining den, playroom or sitting area with an original built-in display cabinet offering both open shelving and enclosed storage. The main-floor 4-piece bathroom conveniently incorporates the laundry. Upstairs are four large bedrooms, including a primary bedroom with a walk-in closet. The second-floor 5-piece bathroom feels wonderfully indulgent with a freestanding clawfoot tub, dual vanity and separate shower. The timber barn offers impressive scale and a heated 28' x 16' shop with 60-amp service and a 9.5-foot ceiling, joined by a detached garage, small equipment shed and woodshed. The home is serviced by an artesian well with a jet pump, bladder tank and sand filter, and the stone foundation has been spray-foam insulated. From fireside winter evenings to pool days, porch sitting and projects in the shop, this property brings old-world craftsmanship into a country lifestyle that feels distinctly its own. (id:55499)
RE/MAX Hallmark Peggy Hill Group Realty
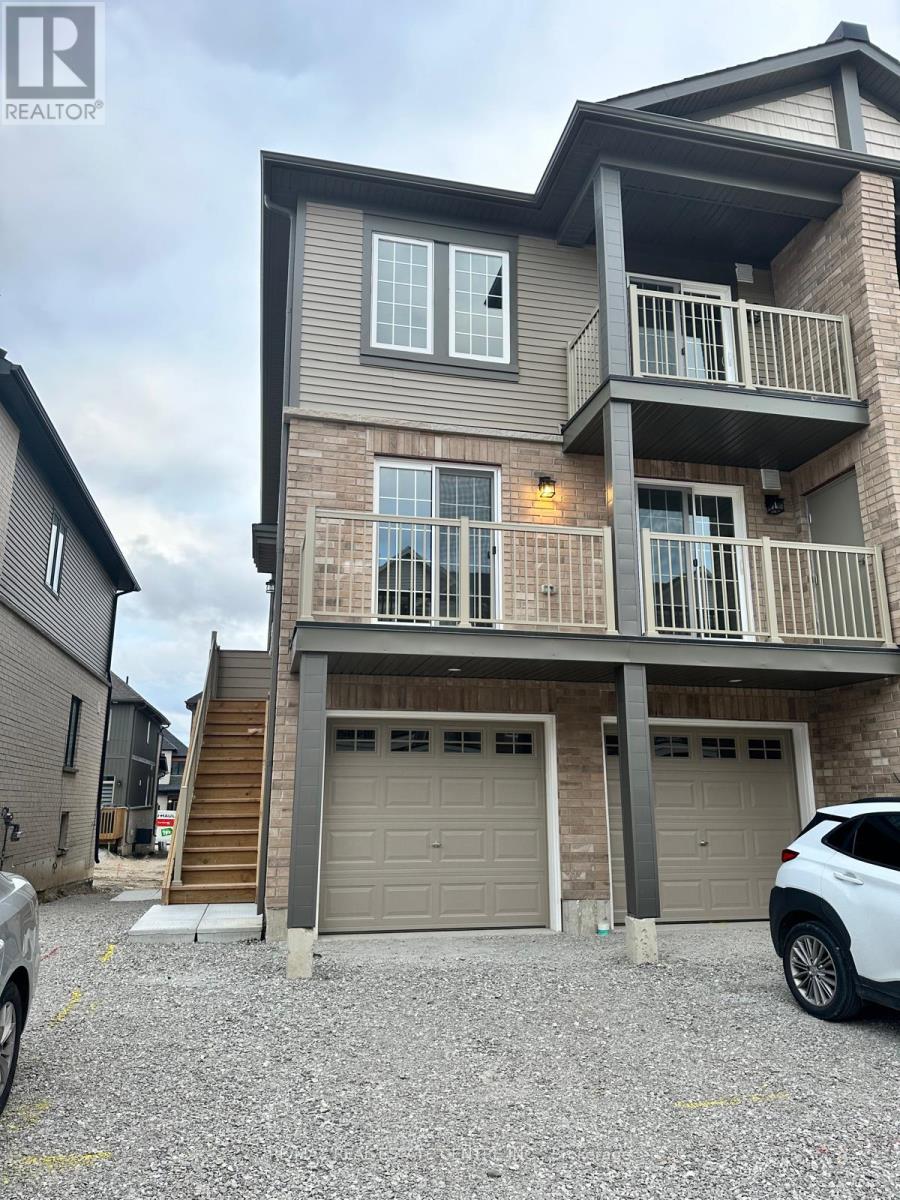
9 Hay Lane
Barrie, Ontario
Welcome to this Brand New Ground Floor Townhouse Apartment, offering the perfect blend of modern comfort and convenience. Enjoy seamless indoor-outdoor living with direct access to a spacious Private 500 Sq ft Backyard through Sliding Glass Doors ideal for BBQs, entertaining, or relaxing during the summer months. This thoughtfully designed unit features a bright, open-concept living area with no carpet throughout, providing a clean and contemporary feel. The modern kitchen is equipped with Quartz Countertops, Ample Cabinetry, and QualityFinishes. Additional highlights include Ensuite Laundry, Ground-level Parking, and a Private Entrance. Barrie South GO Station (just minutes away ideal for commuters and professionals), Top-Rated Schools Parks and Trails, Shopping Centres, Restaurants, and Grocery Stores, Lake Simcoe Waterfront is just a walking distance and amazingly Quick Access to Hwy 400. Perfect property for working professionals! (id:55499)
RE/MAX Real Estate Centre Inc.
697 Lafontaine Road E
Tiny, Ontario
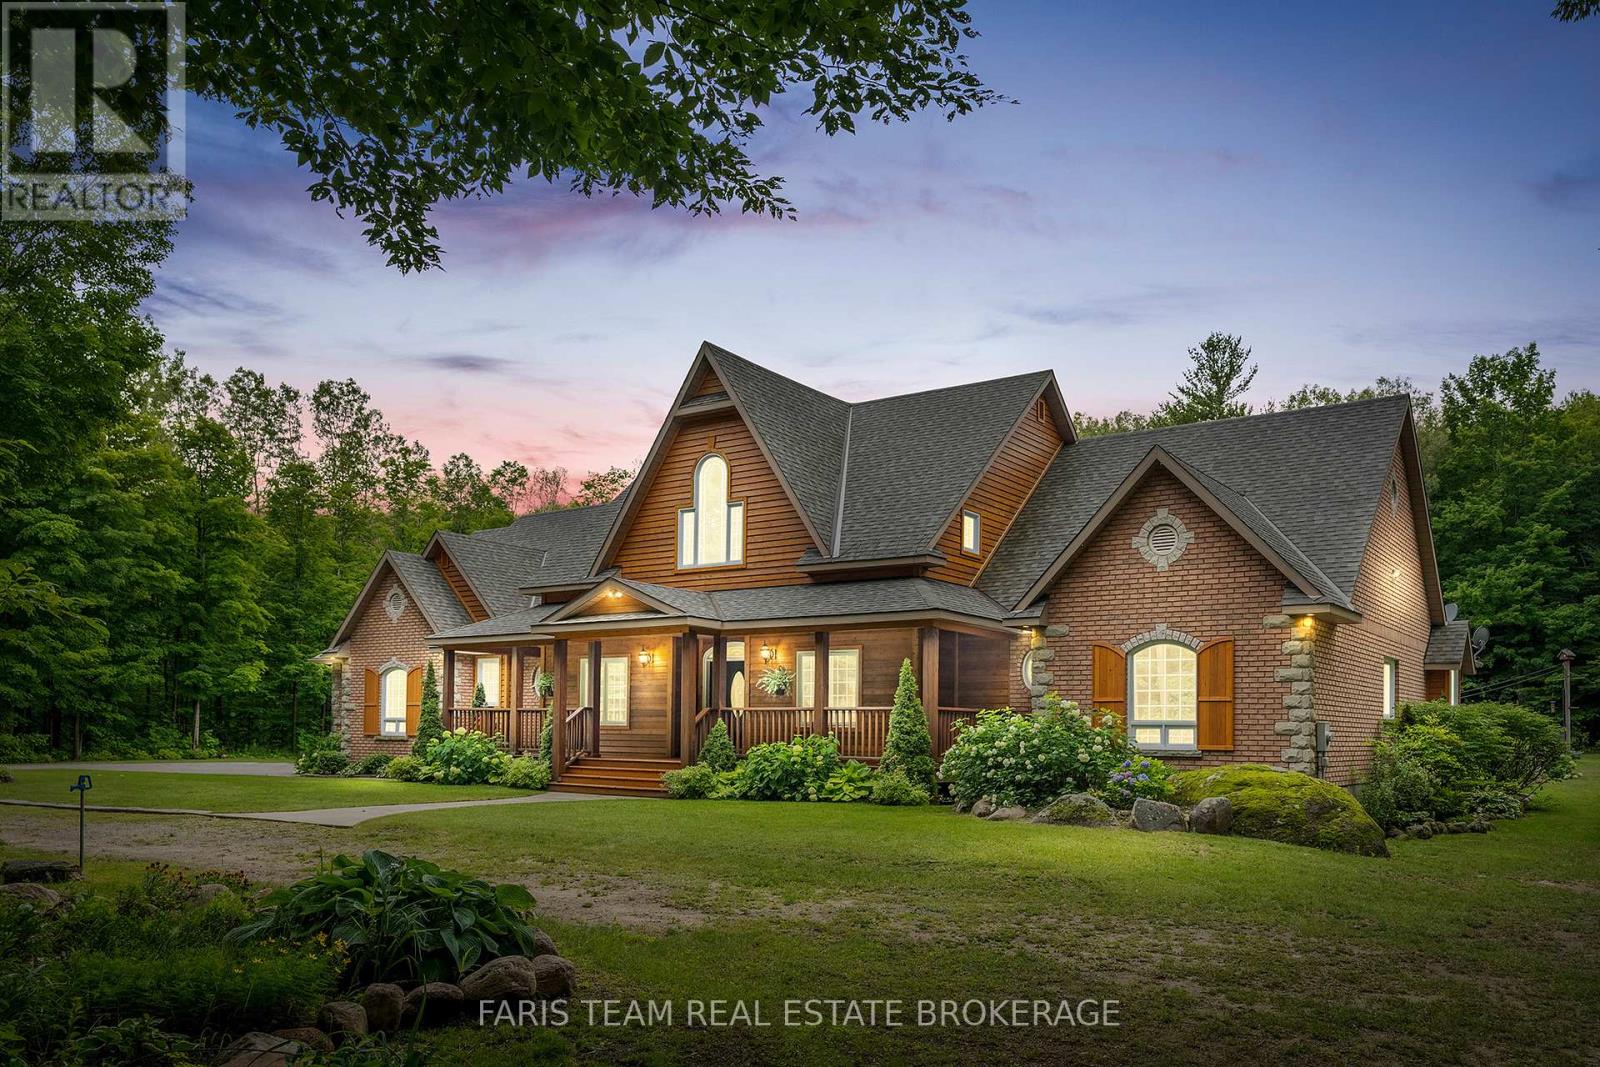
Top 5 Reasons You Will Love This Home: 1) Stunning custom-built post and beam ranch bungaloft that exudes rustic charm and timeless craftsmanship 2) A picturesque treed entrance, complemented by elegant stone accents, a charming sugar shack, a chicken coop, and a sprawling 1,800 sq.ft. outbuilding 3) Fully finished from top to bottom, with a separate entrance to the lower level, creating the perfect opportunity for in-law living, a private guest suite, or even an income-generating space 4) Resort-style backyard complete with an inviting inground pool and a stylish cabana, perfect for relaxation and entertaining 5) Ideally located just minutes from in-town amenities, with access to nearby beaches and scenic walking trails for outdoor enthusiasts. 6,294 fin.sq.ft. (id:55499)
Faris Team Real Estate Brokerage
168 Wildwood Trail
Barrie, Ontario
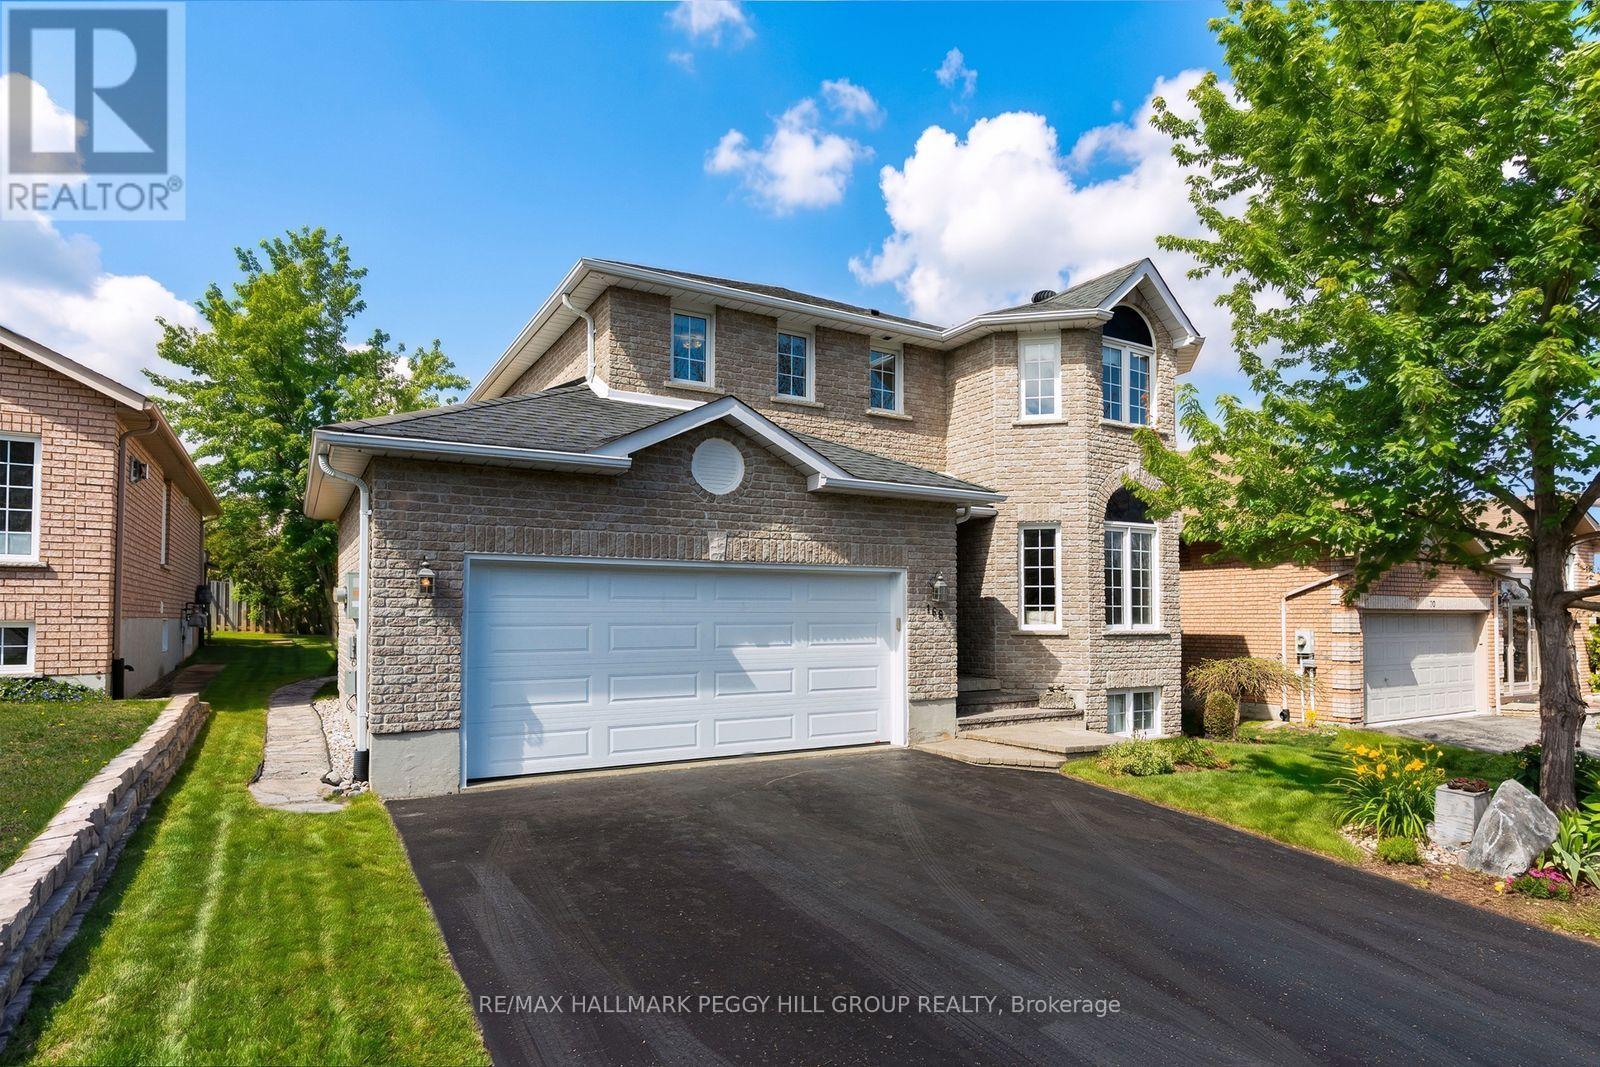
A SOUGHT-AFTER ARDAGH ADDRESS WITH MORE TO LOVE AT HOME! Set in Wildwood Estates, where mature streetscapes and larger executive homes have made this west-Barrie pocket one buyers keep an eye on, this meticulously maintained all-brick 2-storey offers nearly 2,500 finished sq. ft., a double garage with interior entry and a spacious backyard. Natural light carries throughout the main floor, while hardwood flooring runs through much of the level. Separate living and dining areas give the layout definition, while the family room draws evenings toward a gas fireplace. The white kitchen offers ample cabinetry, stainless steel appliances and an island with a breakfast bar, with the adjoining breakfast area opening directly to an 18 x 10 ft deck for summer dinners and barbecues. Beyond it, the partially fenced backyard opens to a lawn framed by mature trees, with a garden shed adding useful storage. The second level features three spacious bedrooms, a 4-piece main bath and second-level laundry, while the primary includes a walk-in closet and private 4-piece ensuite with a soaker tub and separate shower. The finished lower level is notably expansive, with room to comfortably accommodate billiards alongside a media and seating area for movie nights or games. Nearby trails and green space are only minutes away, with recreation, shopping, Highway 400, Allandale Waterfront GO Station and Barrie's waterfront all within easy reach. (id:55499)
RE/MAX Hallmark Peggy Hill Group Realty

36 - 7010 Warden Avenue
Markham, Ontario
Rare opportunity for you to "own your own store" in a Prime Location at Warden & Steeles! This is a thriving, well-established plaza with strong anchors: T&T Supermarket, Shoppers Drug Mart, Boston Pizza, medical clinics, wellness center, multiple restaurants and much more. This store front unit has abundant parking for your customers and is finished with an open space (reception area), private office, washroom and a separate exit in the rear corridor. This street level unit is well suited for a wide range of uses, including health and beauty services, medical related businesses, dental clinics, legal offices, accounting offices and much more. (id:55499)
RE/MAX Excel Realty Ltd.
3806 - 18 Water Walk Drive
Markham, Ontario
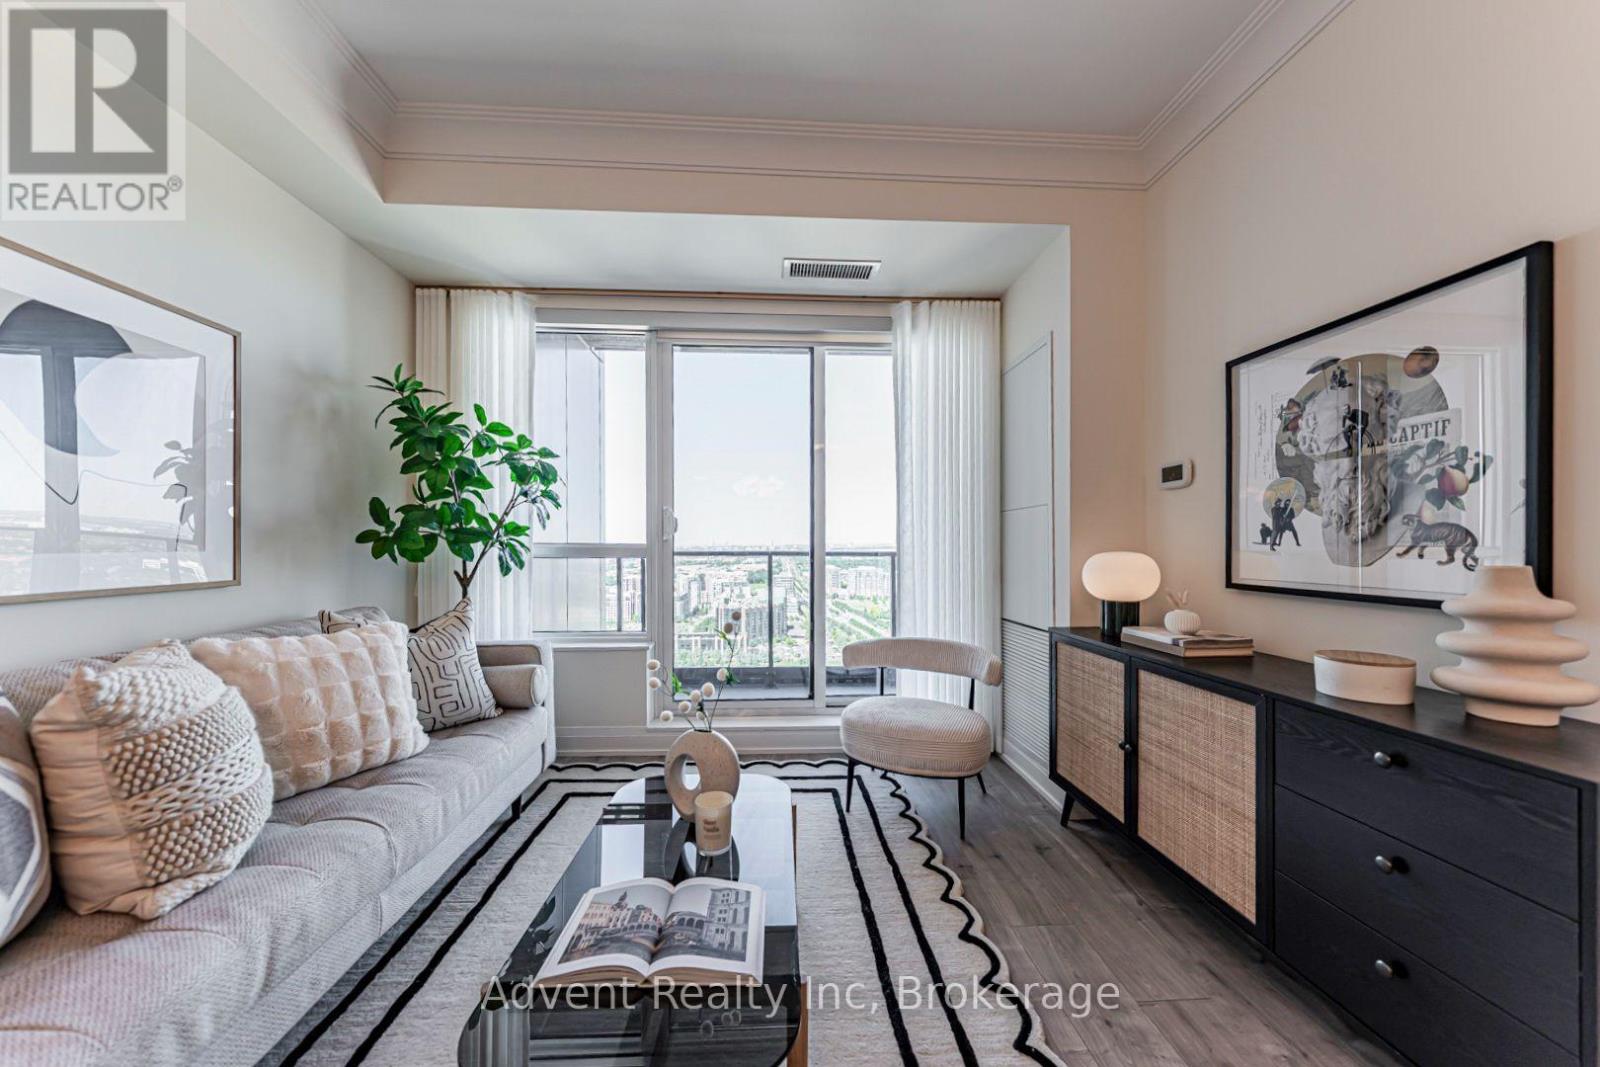
Welcome to Riverview by Times Group, where contemporary design meets everyday convenience. This spacious 2-bedroom plus den suite features a highly functional layout with a generously sized enclosed den that can easily serve as a third bedroom or private home office. Enjoy an abundance of natural light and outdoor living with large balconies. The modern European-inspired kitchen features a centre island, quartz countertops, stylish backsplash, and built-in stainless steel appliances, perfect for both everyday living and entertaining. The open-concept living and dining area is complemented by laminate flooring throughout, while both bedrooms offer the privacy of their own ensuite bathrooms. Additional upgrades include elegant new light fixtures and custom window blinds, enhancing both the style and functionality of the home. Conveniently located with easy access to Hwy 404, major routes, Unionville GO Station, shops, restaurants, and everyday amenities. Residents enjoy exceptional building amenities including a fitness centre, indoor pool, sauna, party room, and 24-hour concierge service. Complete with one parking space and one locker. Located within highly regarded school zones, this exceptional residence is an ideal opportunity for families, professionals, and investors alike. (id:55499)
Advent Realty Inc.
63 Deepwood (Bst) Crescent
East Gwillimbury, Ontario
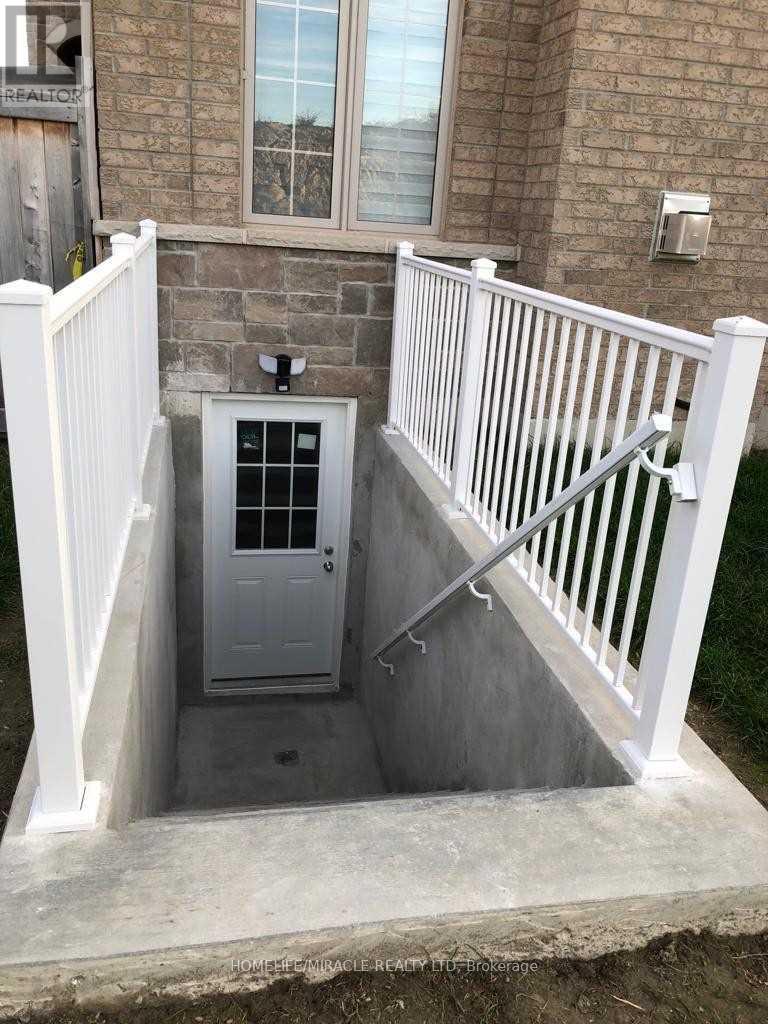
Bright,Brand New , 2 Bedroom Legal Walkout Basement For Lease * Brand New Kitchen, * Spacious Open- Concept Living Space W Breakfast Area, Dazzling 3 Pc Bath Shower * 2 Great Size Bedrooms Two Parking Spot. Desirable Community. . Separate Walkout Basement With Own Laundry.Just Minutes To The Go Station, Hwy 404, Upper Canada Mall ,Minutes From Schools And Costco, Available from Nov1/26 (id:55499)
Homelife/miracle Realty Ltd
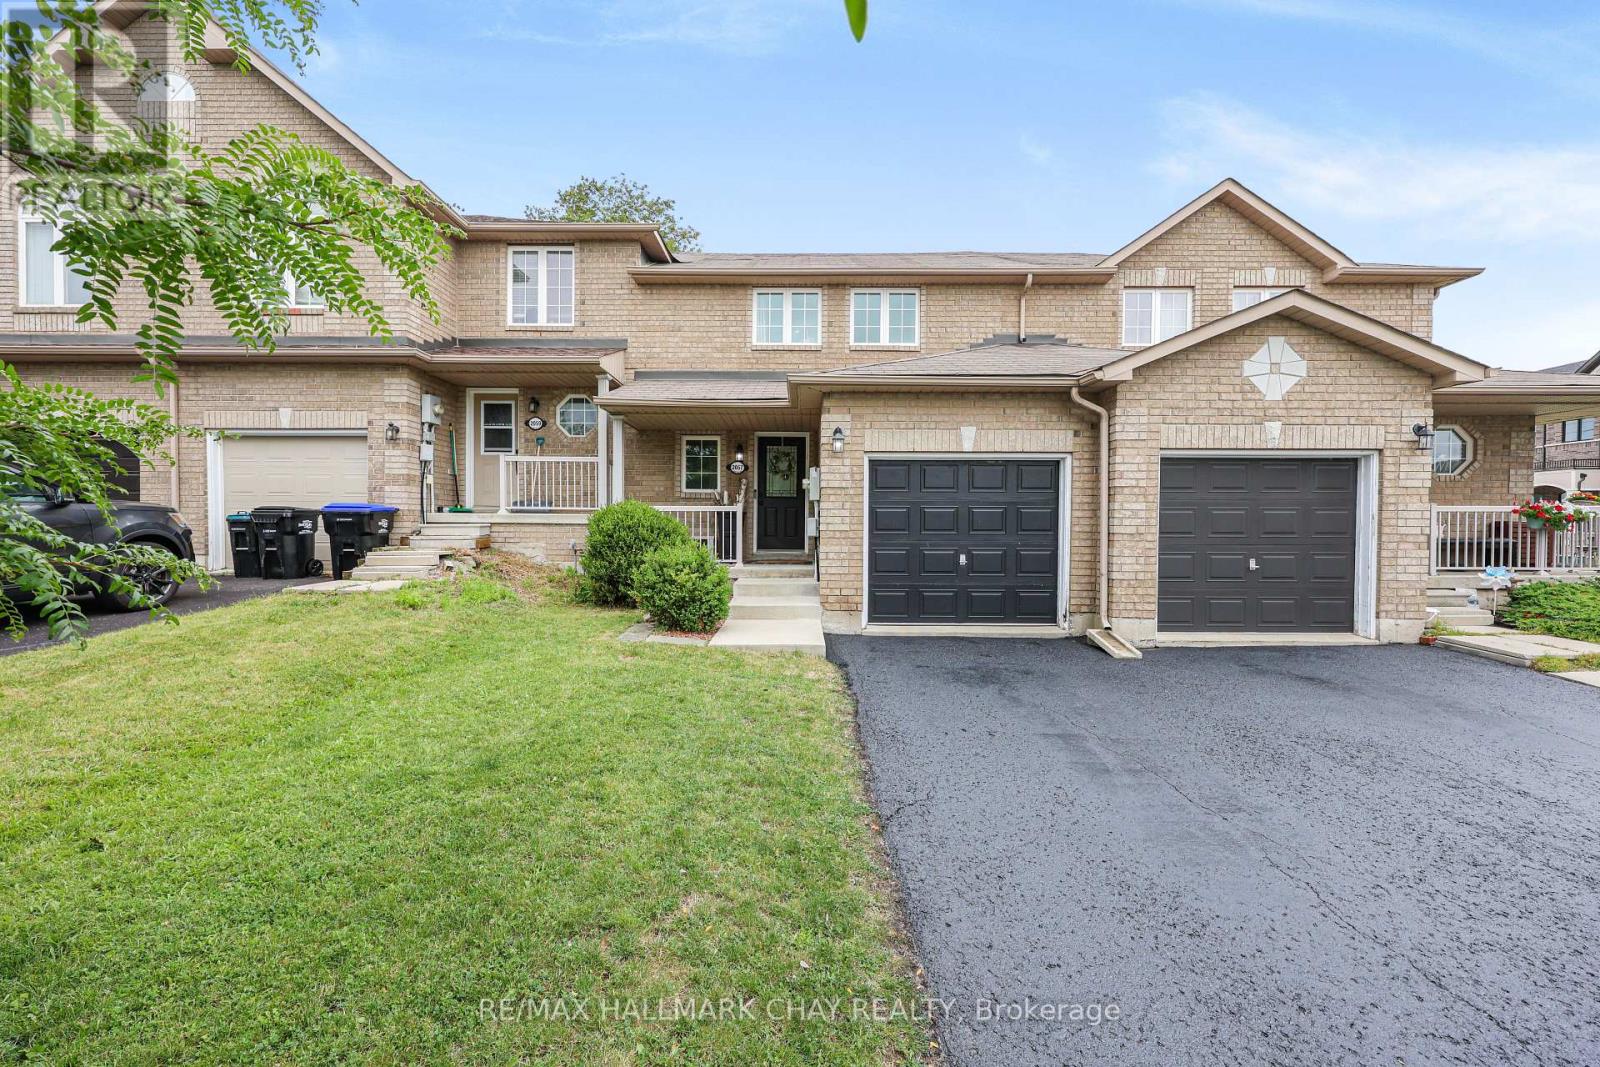
2057 Osbond Road
Innisfil, Ontario
Some homes just have good energy-and this one definitely does! Bright, comfortable and easy to live in, this well-maintained 3-bedroom, 2-bathroom home has the kind of layout that works for real life. The fully finished basement adds a spacious rec room and full bathroom, giving you room for movie nights, kids' hangouts, a home office or guests. Outside, the good-sized yard is ready for BBQs, backyard games and sunny afternoons. And the no-sidewalk frontage? That means an extra long driveway PLUS the garage-because lots of parking is always a win! This neighbourhood is one of Innisfil's most special spots. Close to schools, parks, trails, shopping and Lake Simcoe beaches, with golf, marinas and Friday Harbour nearby. Good space, good location, good energy. Come see for yourself! (id:55499)
RE/MAX Hallmark Chay Realty
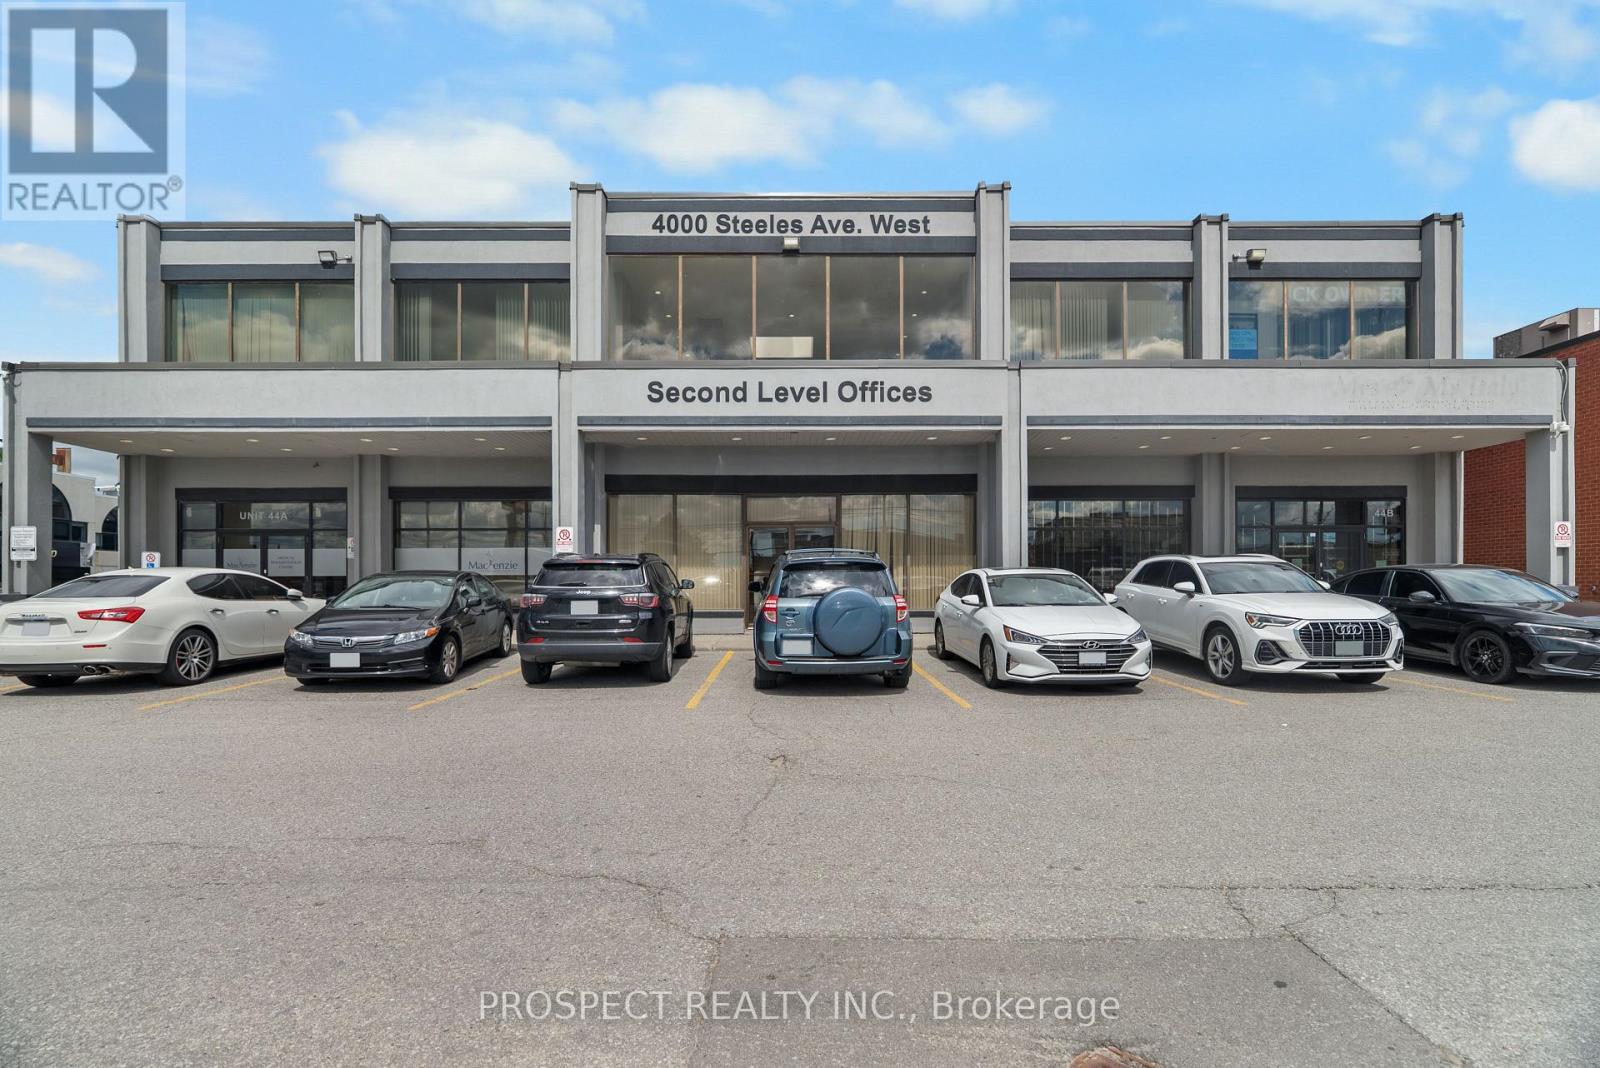
44b - 4000 Steeles Avenue W
Vaughan, Ontario
This is a perfect opportunity to secure a retail like unit with a face onto Steeles, without the main street retail price tag. Well located space in the heart of Vaughan's business park. Close to the 400 and the 427 highways. Total of 2203 sq ft (247 sq ft of which is proportioned common area). Has direct entrance from the front (South) side of the building for customers and deliveries. All parking at the building are common and there is ample parking at front, side and rear. Operating expenses includes taxes, maintenance, insurance, heat, hydro, AC. Owner is looking for a long term tenant for a minimum of 4 years. Located near many prominent businesses and public transit. Immediate possession available. Many professional businesses work out of this building. It is cleaned and maintained daily. All offers to have a $1 increase per. There is a separate unit that could be amalgamated with this unit for an extra 1083 sq ft if a business needs more storage space or general space. This is perfect for a clothing store, showroom, or professional office with clients who come into the office. (id:55499)
Prospect Realty Inc.
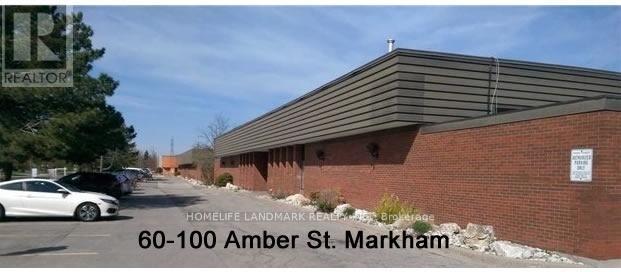
#7 - 60 Amber Street
Markham, Ontario
Small Industrial Space With truck level Shipping Door In High Demand Central Markham Area. Close To Hwy And All Amenities.Ideal ForSmallBusiness, Warehouse,Distribution Contractor Etc. No Food Processing, Woodworking, Stone Cutting And Auto Repairs. (id:55499)
Homelife Landmark Realty Inc.
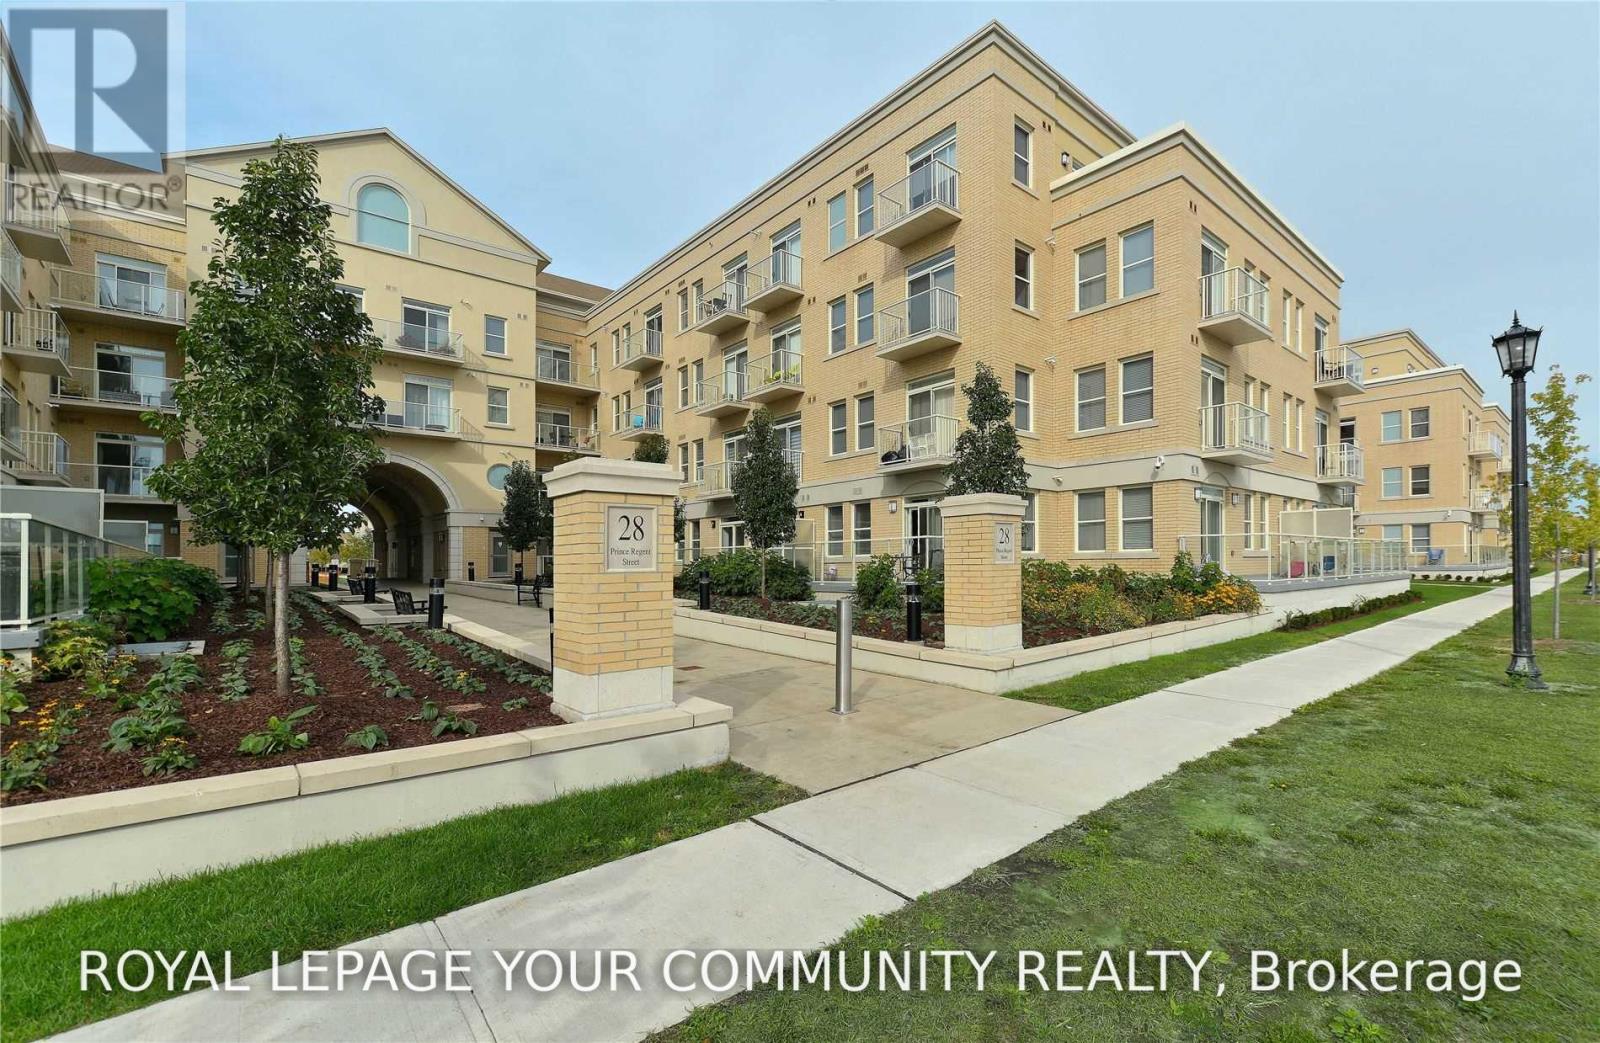
Ph27 - 28 Prince Regent Street
Markham, Ontario
Corner Penthouse Suite With Wrap Around Huge 300 Sq Ft Terrace. Boutique Building With 24Hr Concierge & Security. Bright & Spacious 3 Bedroom Open Concept Floor Plan. Multiple Walk- Outs To The Terrace. Conveniently Located At Hwy 404/Major Mackenzie. 20 Minutes To Downtown Toronto. Enjoy Unobstructed Panoramic South-East Views Of The Pond & Green Space. Features Granite Counters, Laminate Hardwood Floors, 9 Ft High Ceilings, Ensuite Laundry & 2 Car Parking! (id:55499)
RE/MAX Your Community Realty
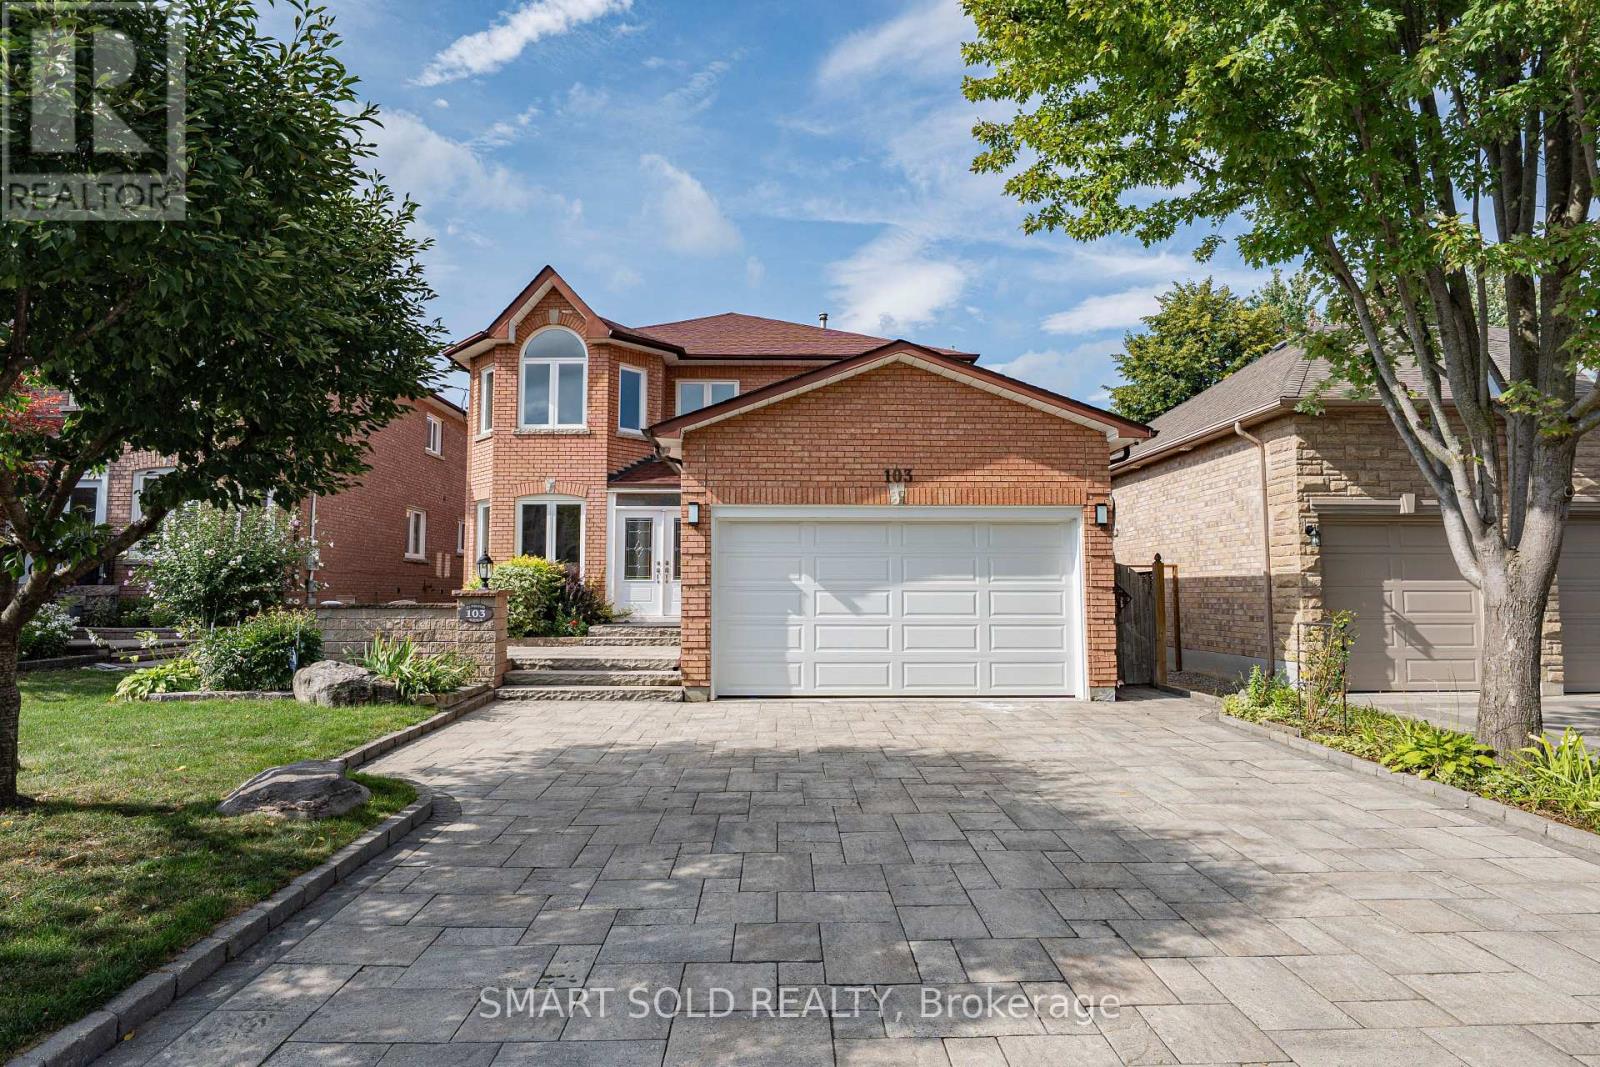
103 Elmwood Avenue
Richmond Hill, Ontario
Gorgeous 2-Storey Detached Home in highly sought-after Central Richmond Hill, situated on a spacious 45' x 150' lot. Offering 5+3 bedrooms, 7 bathrooms, and over 3,300 sq. ft. above grade, this home has been extensively renovated with thousands spent on upgrades. Features a bright main-floor in-law suite with 3pc ensuite, a stunning skylight, pot lights, granite kitchen countertops and backsplash, and a breakfast area with walkout to the huge deck. The family room and basement each feature a gas fireplace. The upgraded primary 6pc ensuite includes a freestanding tub and full-height wall tiles, while the primary bedroom offers a private walkout balcony. Finished basement with a separate entrance, full kitchen, 3 Bedrooms, 2 baths and spacious entertainment room-ideal for extended family or potential rental use. Conveniently located minutes to Yonge Street, GO Train, T&T Supermarket, schools, and a lot more. (id:55499)
Smart Sold Realty
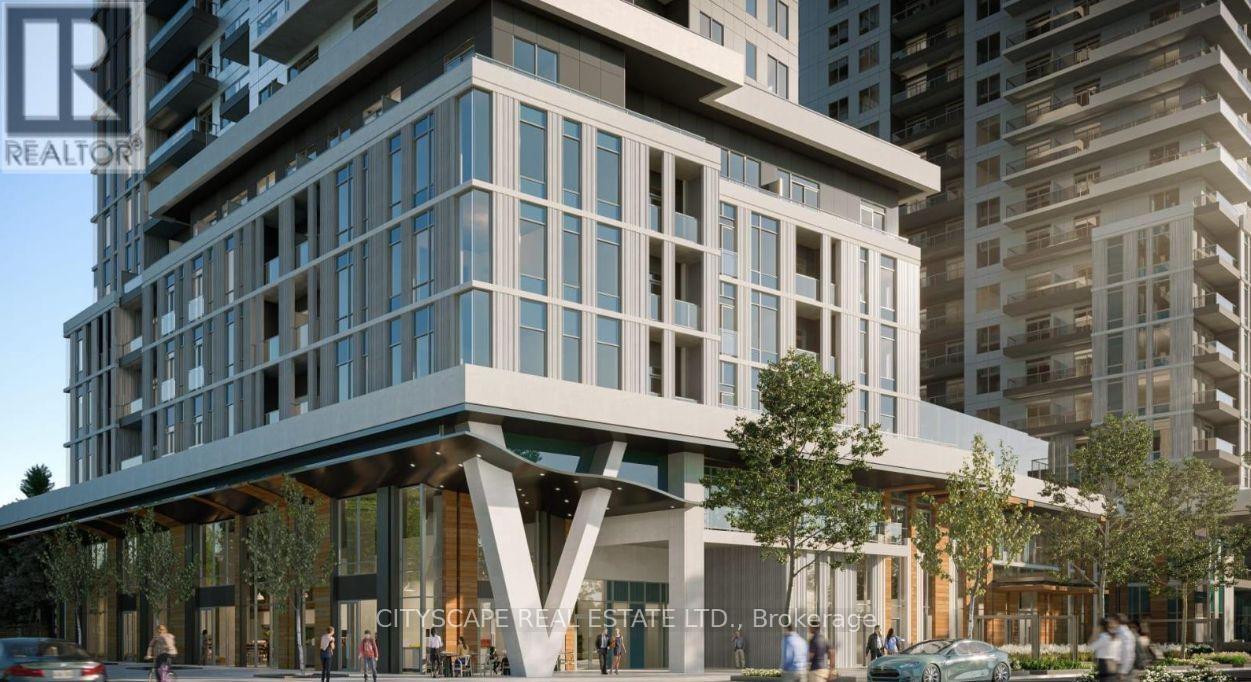
1302 - 2851 Highway 7
Vaughan, Ontario
Welcome to Vincent Condominiums, one of Vaughan's most sought-after and completely sold-outluxury developments. Brand new and never lived in 2-bedroom, 2-bathroom suite features a functionalsplit-bedroom layout, ideal for added privacy. The modern kitchen includes quartz countertops,integrated appliances, and full-height cabinetry, opening to the living and dining area withwalkout to the balcony. Access to premium building amenities, including outdoor pool, BBQ terrace,partyroom, concierge, fitness centre, and resident lounges.Stylish appliances, gourmet kitchen and great schools, parks, public transportation,restaurants,shops, entertainments. Steps to the TTC line 1 subway extension & Vaughan Metropolitancenter(VMC),Smart Centre Place. Bus Terminal. Strategicall (id:55499)
Ipro Realty Ltd.
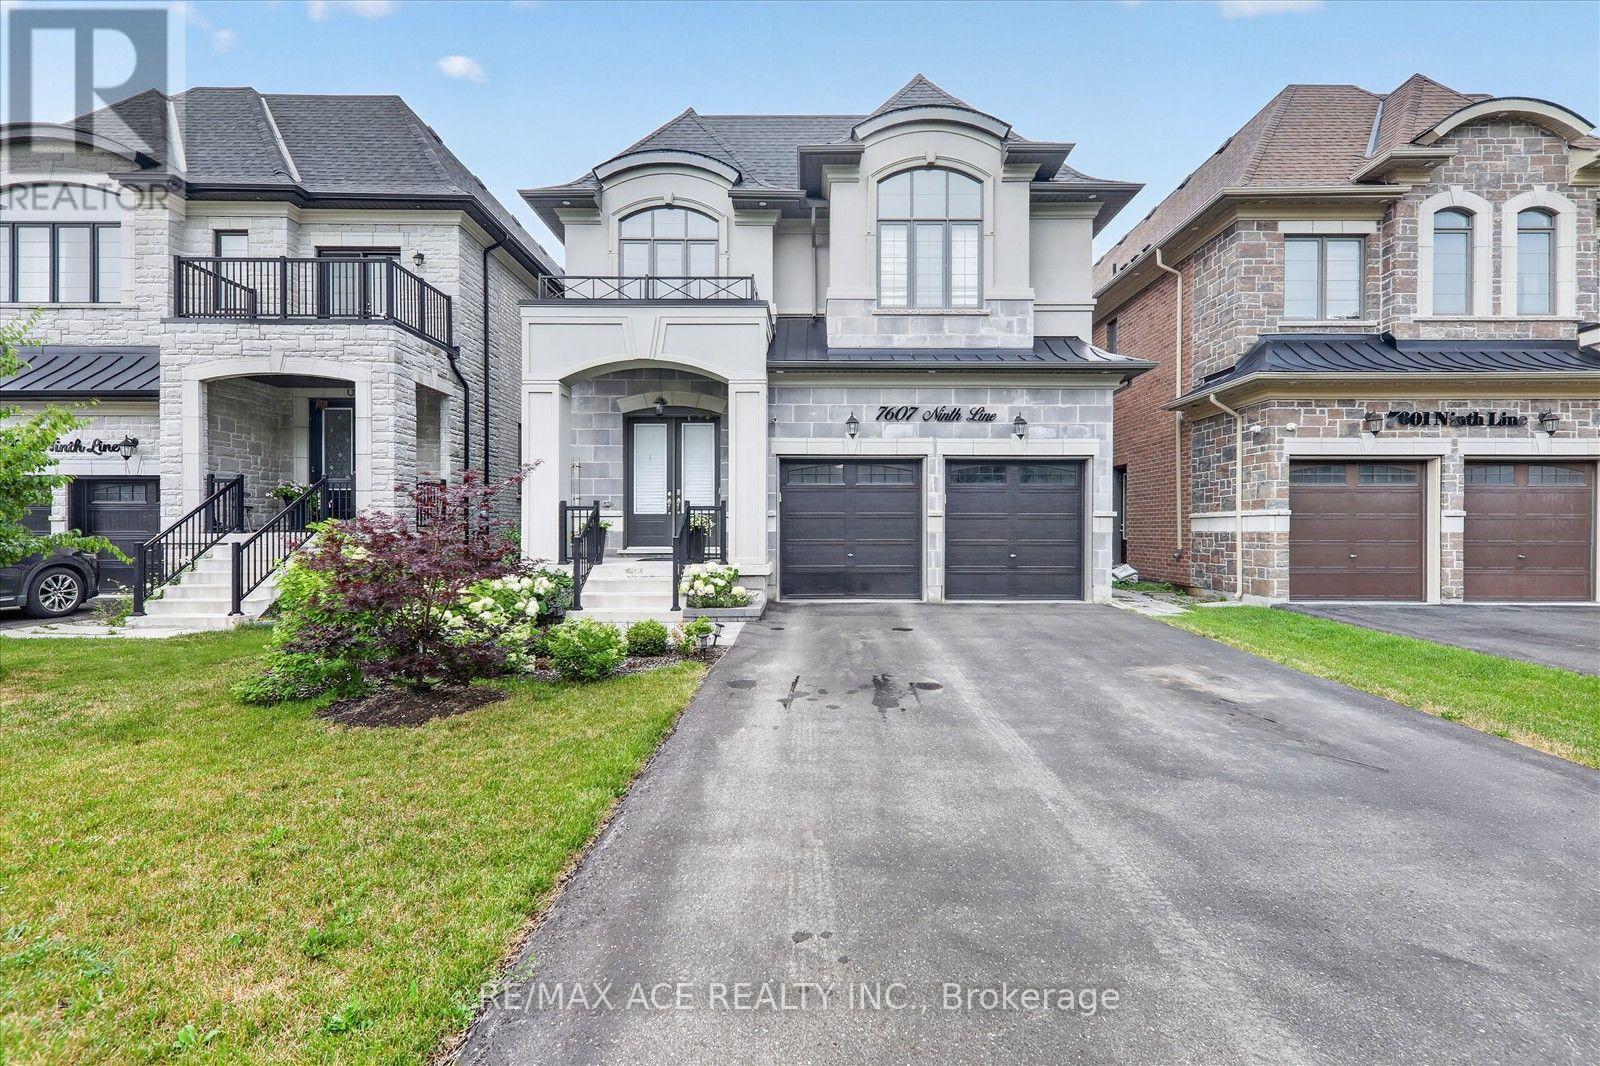
7607 Ninth Line
Markham, Ontario
Welcome to this stunning semi-custom built detached home on a premium 40-ft lot in one of Markham's most desirable communities. Offering approximately 3,500 sq. ft. above grade plus a professionally finished walkout basement, this exceptional home features 10-ft ceilings on the main floor, 9-ft ceilings on the second floor, elegant hardwood flooring throughout, and a gourmet kitchen with quartz countertops. The spacious primary suite boasts a private balcony, creating the perfect private retreat. The professionally finished walkout basement features impressive 8'10" ceilings, 2 bedrooms, a full kitchen, a 3-piece bathroom, and a second washer and dryer-ideal for extended family or excellent rental income potential. Step outside to a spacious backyard with endless possibilities to create your own private outdoor oasis, perfect for entertaining, gardening, or relaxing with family and friends. Parking for up to 8 vehicles with a 2-car garage and a 6-car driveway. Conveniently located close to top-rated schools, parks, shopping, transit, and major highways. A rare opportunity to own a beautifully designed home offering luxury, space, and exceptional versatility. (id:55499)
RE/MAX Ace Realty Inc.
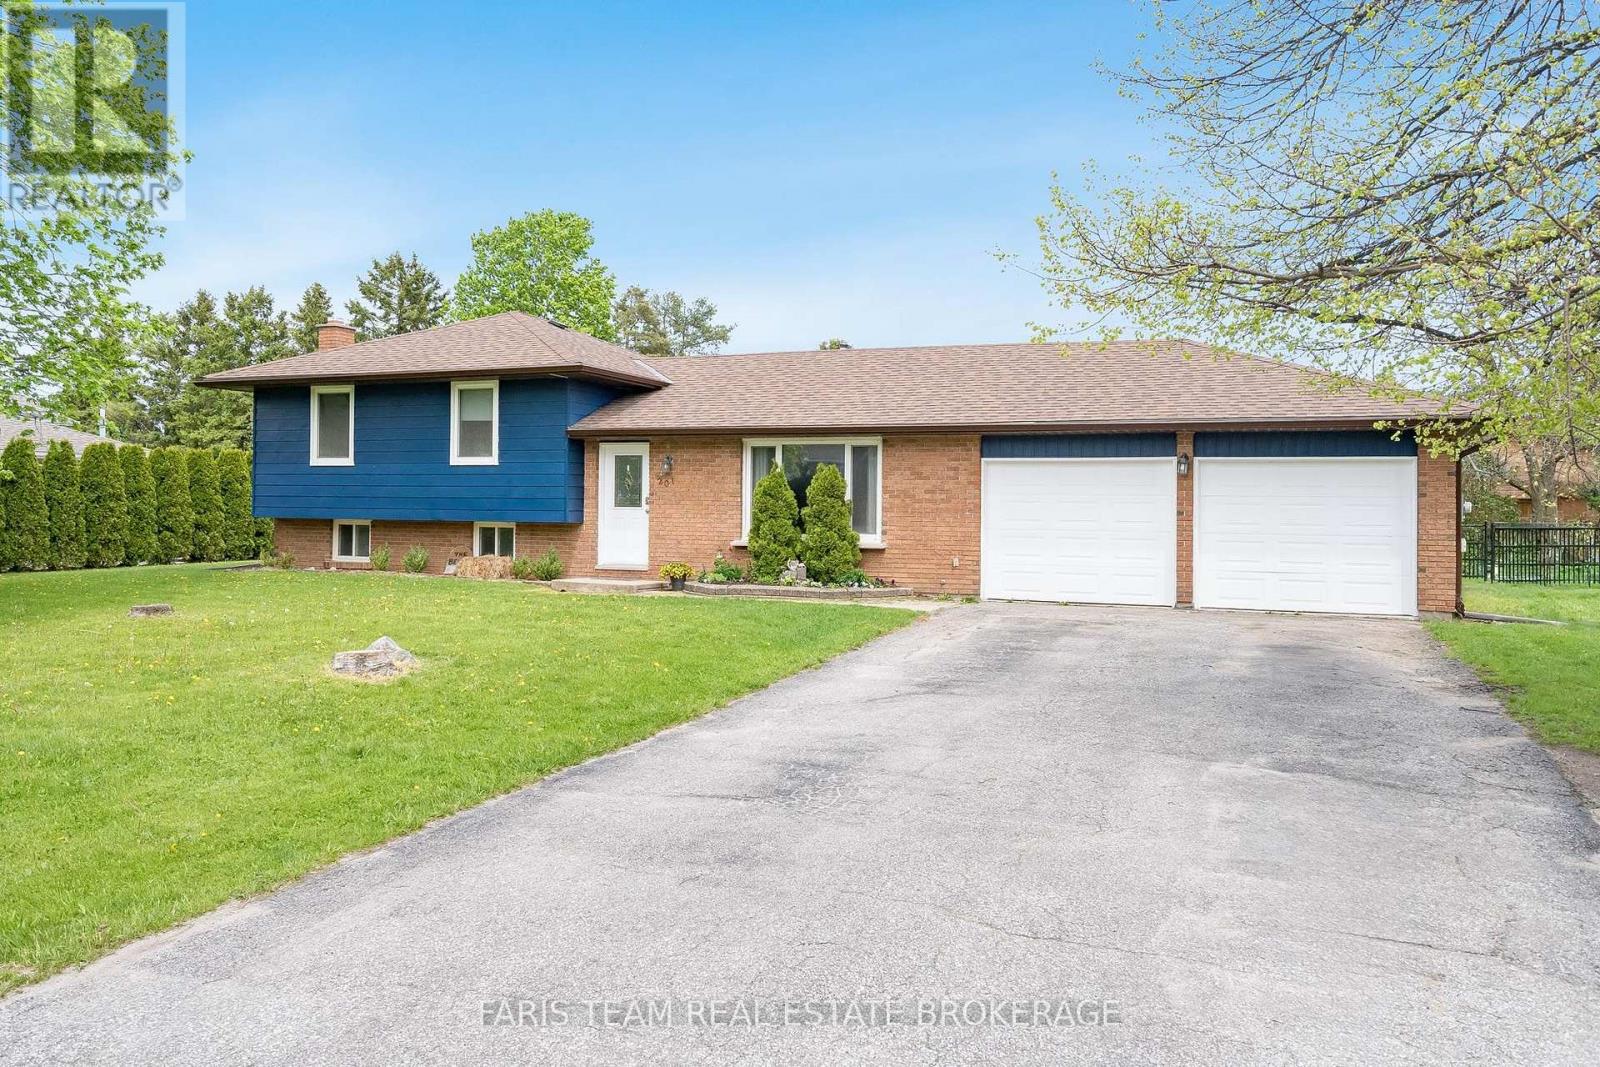
201 Parkside Crescent
Innisfil, Ontario
Top 5 Reasons You Will Love This Home: 1) Fully renovated and move-in ready, this home showcases all the major updates already completed, featuring a beautifully redesigned kitchen with quartz countertops, stainless-steel appliances, and clean modern finishes, all complemented by newer windows, and a stylishly renovated bathroom 2) Expansive fully fenced backyard delivering a rare outdoor setting that is becoming increasingly hard to find, providing ample space for kids to play, future pool potential, gardens, or simply enjoying privacy and quiet surroundings 3) Finished basement adding valuable versatility with a bright recreation room featuring a gas fireplace, built-ins, and recessed lighting, along with a flexible area that can easily be adapted into a fourth bedroom, second bathroom, home office, or gym as your needs evolve 4) Desirable corner lot with no neighbours on one side, and no sidewalk, enhancing privacy and presenting added parking flexibility, complemented by a double car garage and a spacious driveway that comfortably accommodates multiple vehicles 5) Ideally located in the sought-after community of Stroud, this home presents small-town charm and everyday convenience, with a quiet, family-friendly atmosphere just a short walk to school and close to all essential amenities. 1,200 above grade sq.ft. plus a finished basement. *Please note some images have been virtually staged to show the potential of the home. (id:55499)
Faris Team Real Estate Brokerage
1152 Stoney Point Road
Innisfil, Ontario
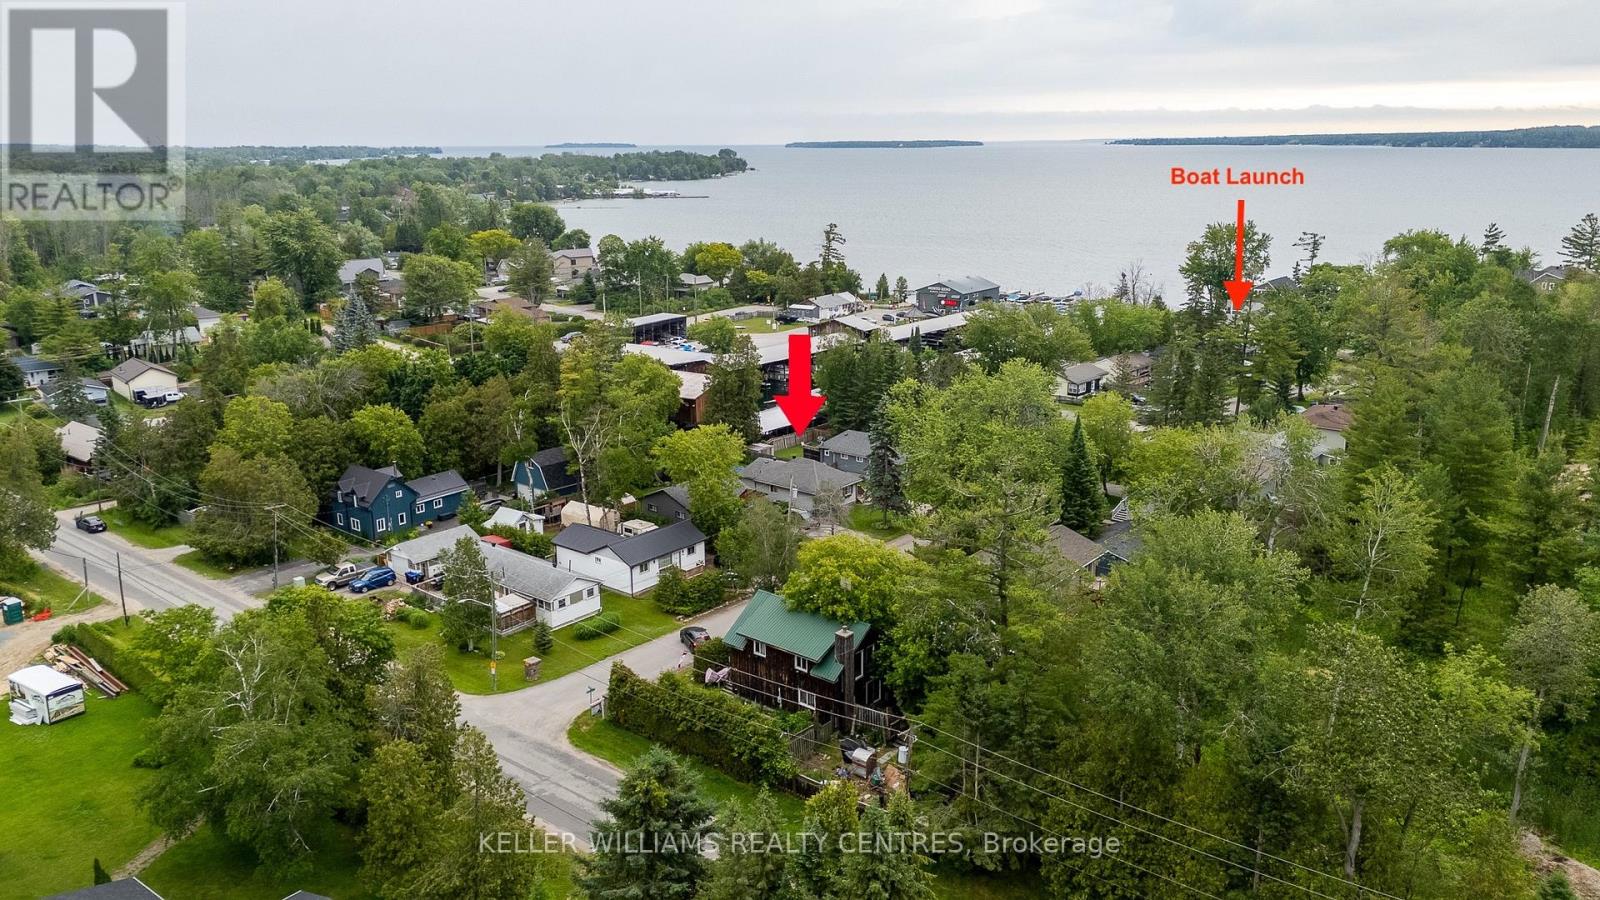
Enjoy the Lake Simcoe lifestyle without the waterfront price tag at 1152 Stoney Point Road. Tucked away on a quiet, private road, this move-in-ready home offers private resident boat launch and lake access at the end of the street, with a marina just behind the property, making days on the water remarkably easy. Inside, you'll find a bright, inviting home that's been thoughtfully maintained and updated, with new flooring and comfortable, functional living spaces throughout. Move in and enjoy it rather than take on a list of major projects, with central heating and air conditioning, a full bathroom, and exceptional storage including multiple walk-in closets and a spacious attic. The lifestyle continues outdoors. A large backyard deck with custom privacy screening creates a private extension of the living space, complete with a hot tub for year-round enjoyment. The fully fenced backyard offers plenty of room to relax, entertain, play, or simply enjoy time outside. Here, the tranquility of country living doesn't mean sacrificing convenience. Enjoy a peaceful lakeside community while remaining within easy reach of everyday amenities and commuter routes. Whether you're looking for a full-time home or weekend escape, 1152 Stoney Point Road offers something increasingly hard to find: a move-in-ready home, inviting outdoor living space, and easy access to Lake Simcoe, all at an attainable price. (id:55499)
Keller Williams Realty Centres
13 - 50 Lockridge Avenue
Markham, Ontario
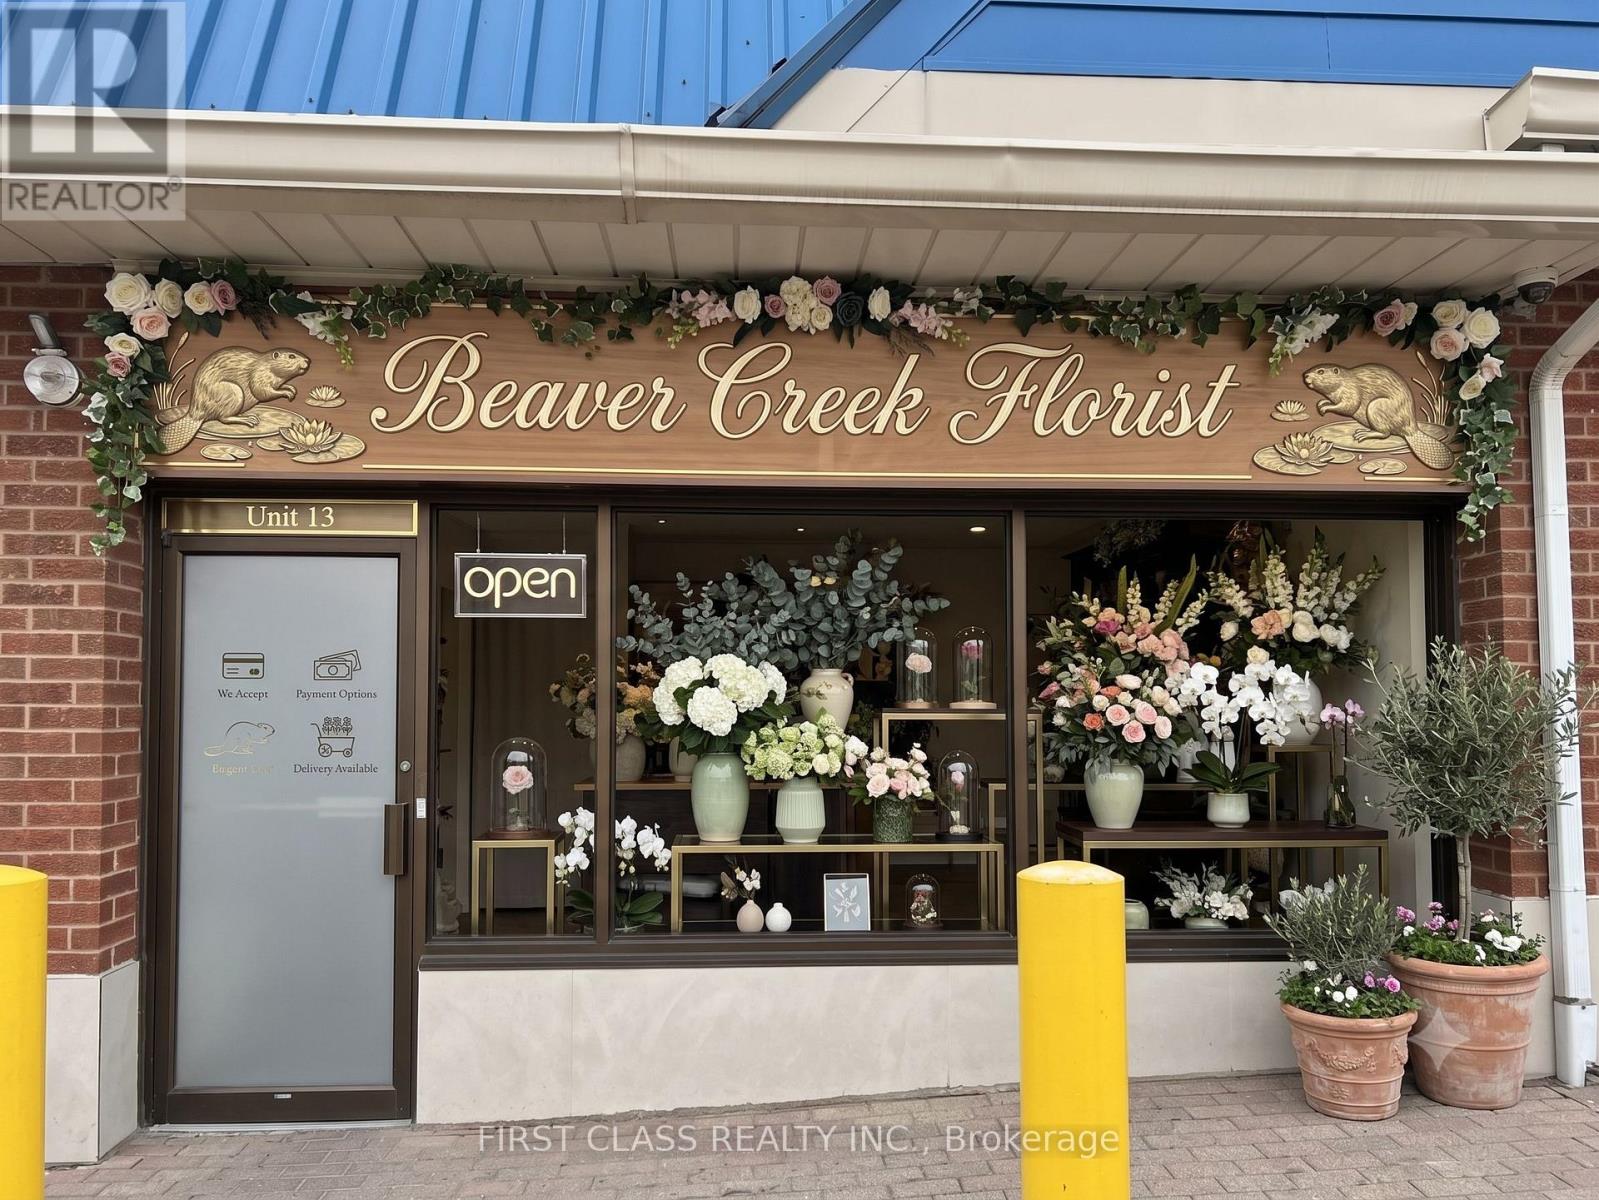
An incredible opportunity to acquire a highly reputable, well-established floral business with a 32-year legacy in the heart of Unionville/Markham. This turnkey operation delivers consistent performance, averaging $200K in annual revenue over the last four years, and features an unbeatable 8-year lease at $25/sq.ft. The sale is all-inclusive, encompassing all equipment, inventory, active contracts, an optimized website, a comprehensive customer directory, and established supplier networks. Positioned in a high-visibility location with a loyal, high-end clientele and massive repeat business, the seller is also offering full transition support and training, making this the perfect turnkey investment for an entrepreneur or an existing operator looking to expand in York Region. https://beavercreekflorist.net (id:55499)
First Class Realty Inc.
54 Saddlecreek Drive
Markham, Ontario
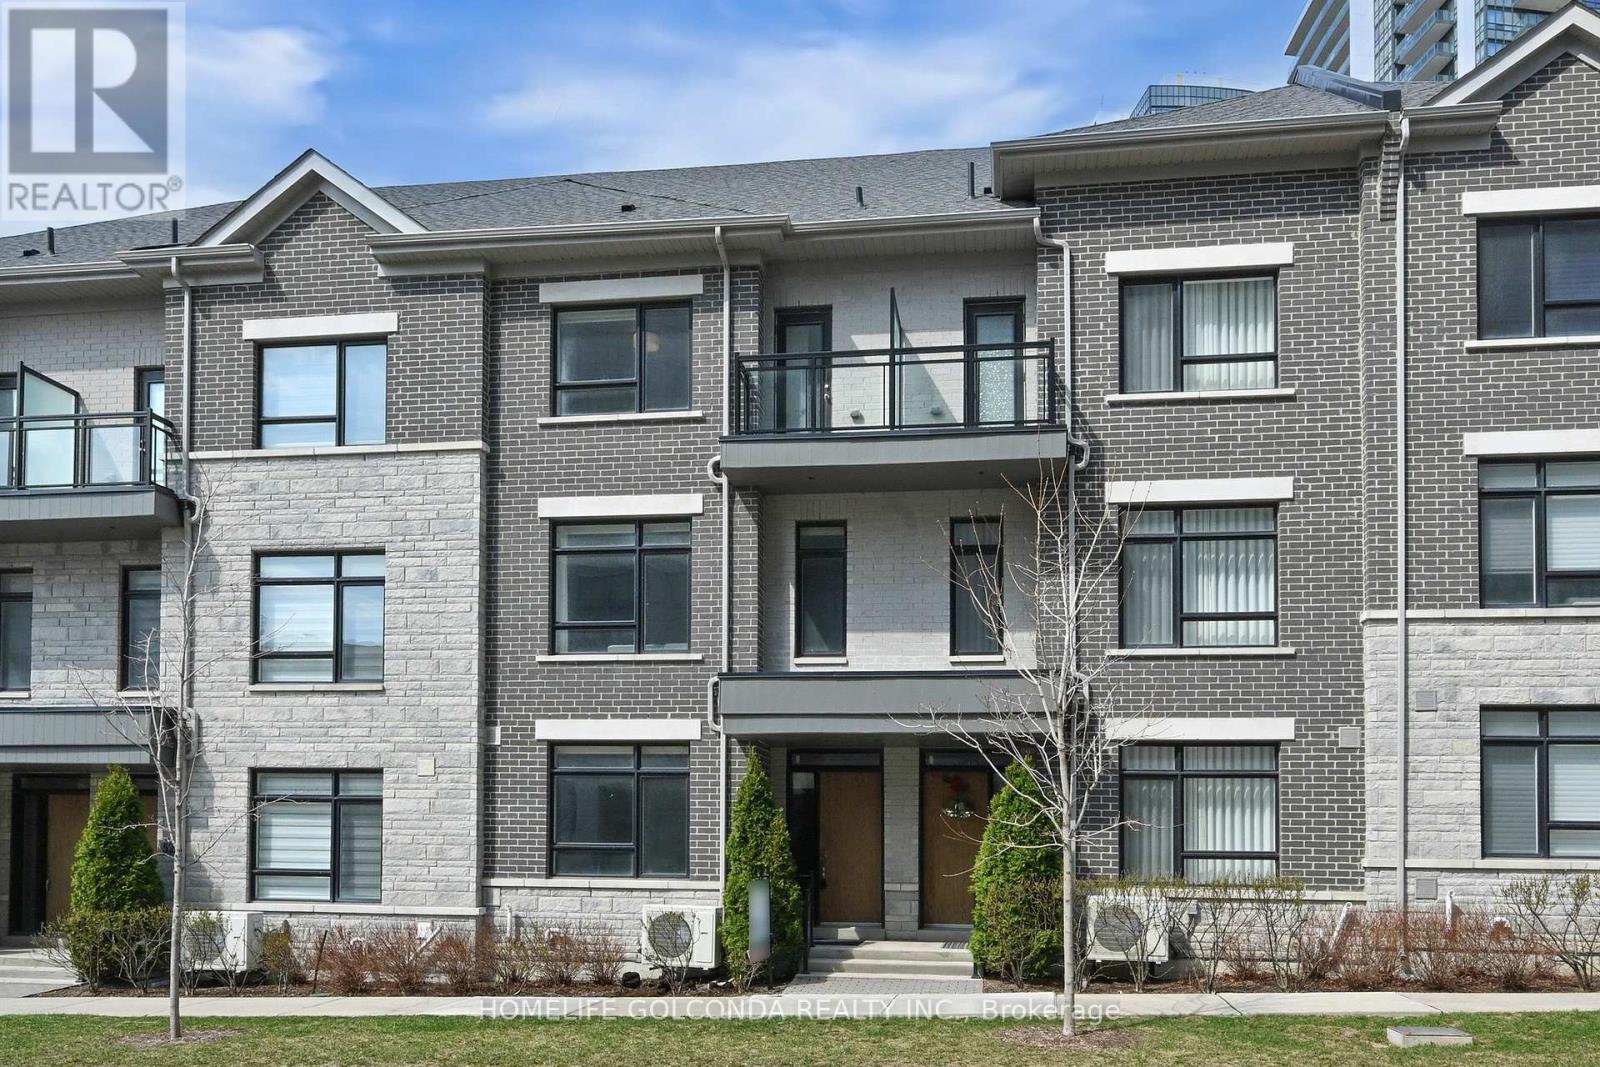
Stylish, spacious, and ideally located - welcome to 54 Saddlecreek Dr in the heart of vibrant Commerce Valley! This beautifully upgraded 3+1 bedroom, 5-washroom home features a rare layout with exceptional functionality, perfect for modern families and multi-generational living. The soaring 9 ft ceilings, rich hardwood floors, and oversized windows fill the space with natural light. The open-concept kitchen boasts granite counters, stainless steel appliances, and ample storage for effortless entertaining. The third floor offers three generously sized bedrooms, including a luxurious primary suite with a walk-in closet and private ensuite - ideal for rest and relaxation. The main floor family room or finished basement can easily serve as an ensuite bedroom - ideal for guests or in-law accommodation. Conveniently located near Hwy 404/407, GO Transit, top schools, parks, shops, and restaurants. This is the one you've been waiting for - just move in and enjoy! Low maintenance includes snow removal, lawn mowing, roof & window maintenance. (id:55499)
Homelife Golconda Realty Inc.
625 - 2 David Eyer Road
Richmond Hill, Ontario
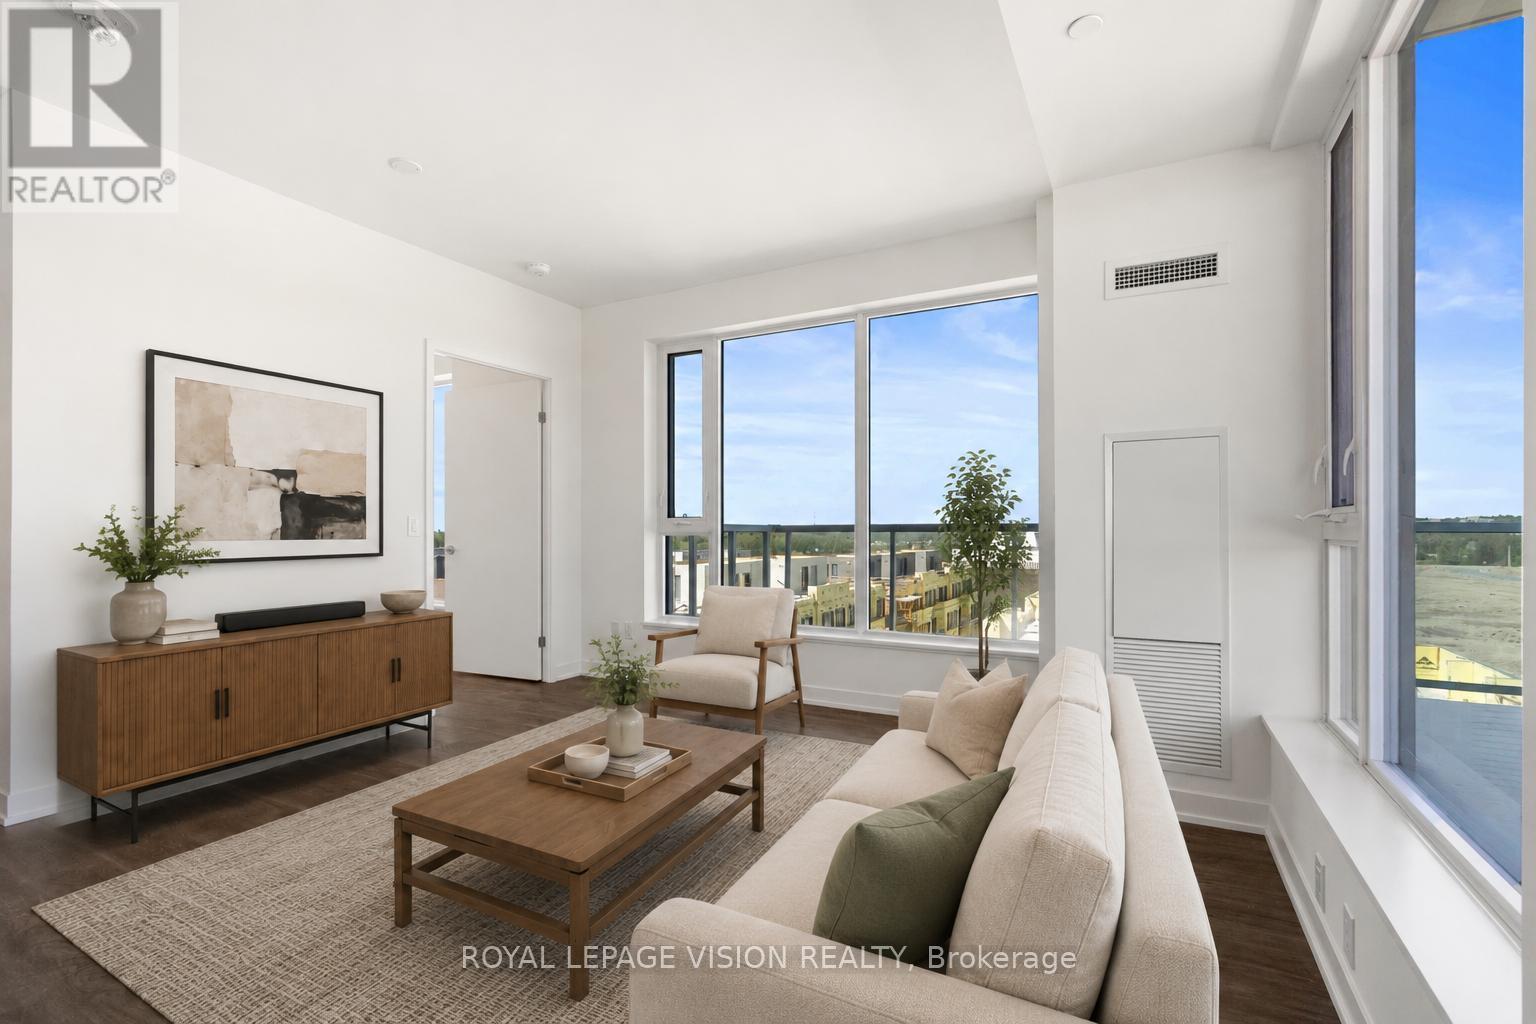
Experience elevated condo living at Elgin East! This stunning 2-Bedroom + Den, 2-Full Bathroom suite offers an exceptional blend of style, space, and functionality in one of Richmond Hill's most desirable communities. Featuring a bright open-concept layout, the upgraded kitchen is designed to impress with a centre island, premium finishes, and seamless flow into the spacious living and dining areas-perfect for both everyday living and entertaining. Enjoy breathtaking west-facing sunset views from the expansive 210 sq. ft. wrap-around balcony, while also taking in additional south and north exposures that flood the suite with natural light throughout the day. The versatile den is generously sized and ideal as a home office, guest room, or potential third bedroom. The thoughtfully designed split-bedroom floor plan offers privacy and comfort, complemented by two full bathrooms and modern finishes throughout. Included for added convenience are one underground parking space and a locker for extra storage. Located in the highly sought-after Elgin East community, residents enjoy luxury amenities and a prime Richmond Hill location close to parks, trails, shopping, dining, public transit, and major commuter routes. A rare opportunity to own a bright, spacious, and beautifully upgraded suite with spectacular panoramic views. "Virtual Staging used. Not to scale" (id:55499)
Royal LePage Vision Realty
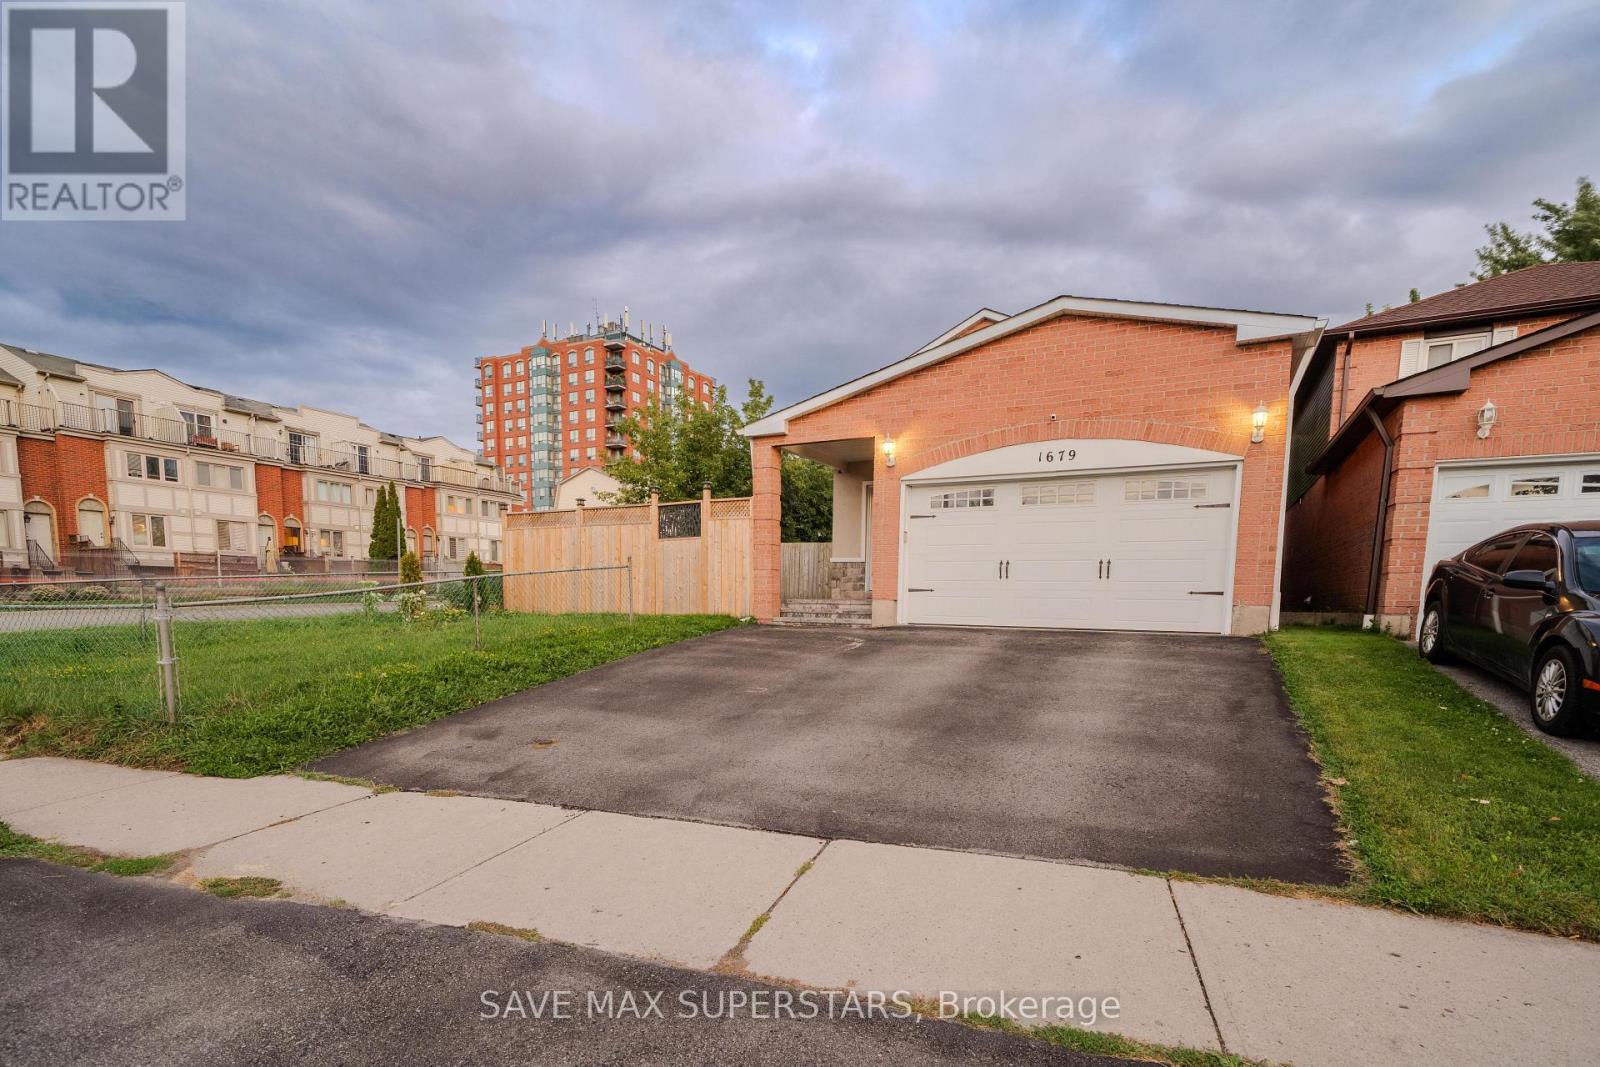
1679 Portland Court
Pickering, Ontario
Welcome to **1679 Portland Court**, a spacious family home situated on a quiet court in the highly desirable **Village Eastcommunity of Pickering**.This inviting residence offers a functional and comfortable layout with generous living spaces, making it an excellent choice forfamilies and professionals. Enjoy a bright living and dining area, a well-appointed kitchen, comfortable bedrooms and plenty ofspace for everyday family living.Located in an established residential neighbourhood surrounded by parks and green space, the property offers the perfectcombination of **peaceful suburban living and convenient access to Pickering's major amenities**.**LOCATION HIGHLIGHTS:*** Quiet, family-friendly court location* Close to **Village East Park** and recreational green space* Convenient access to **Pickering Town Centre*** Minutes to **Pickering GO Station*** Easy access to **Highway 401*** Public transit available nearby* Close to schools, shopping, restaurants and everyday amenities* Convenient commute to Toronto and surrounding Durham Region communitiesA wonderful opportunity to lease a home in one of Pickering's convenient and established neighbourhoods. **Move in and enjoyeverything this location has to offer!** (id:55499)
Save Max Superstars
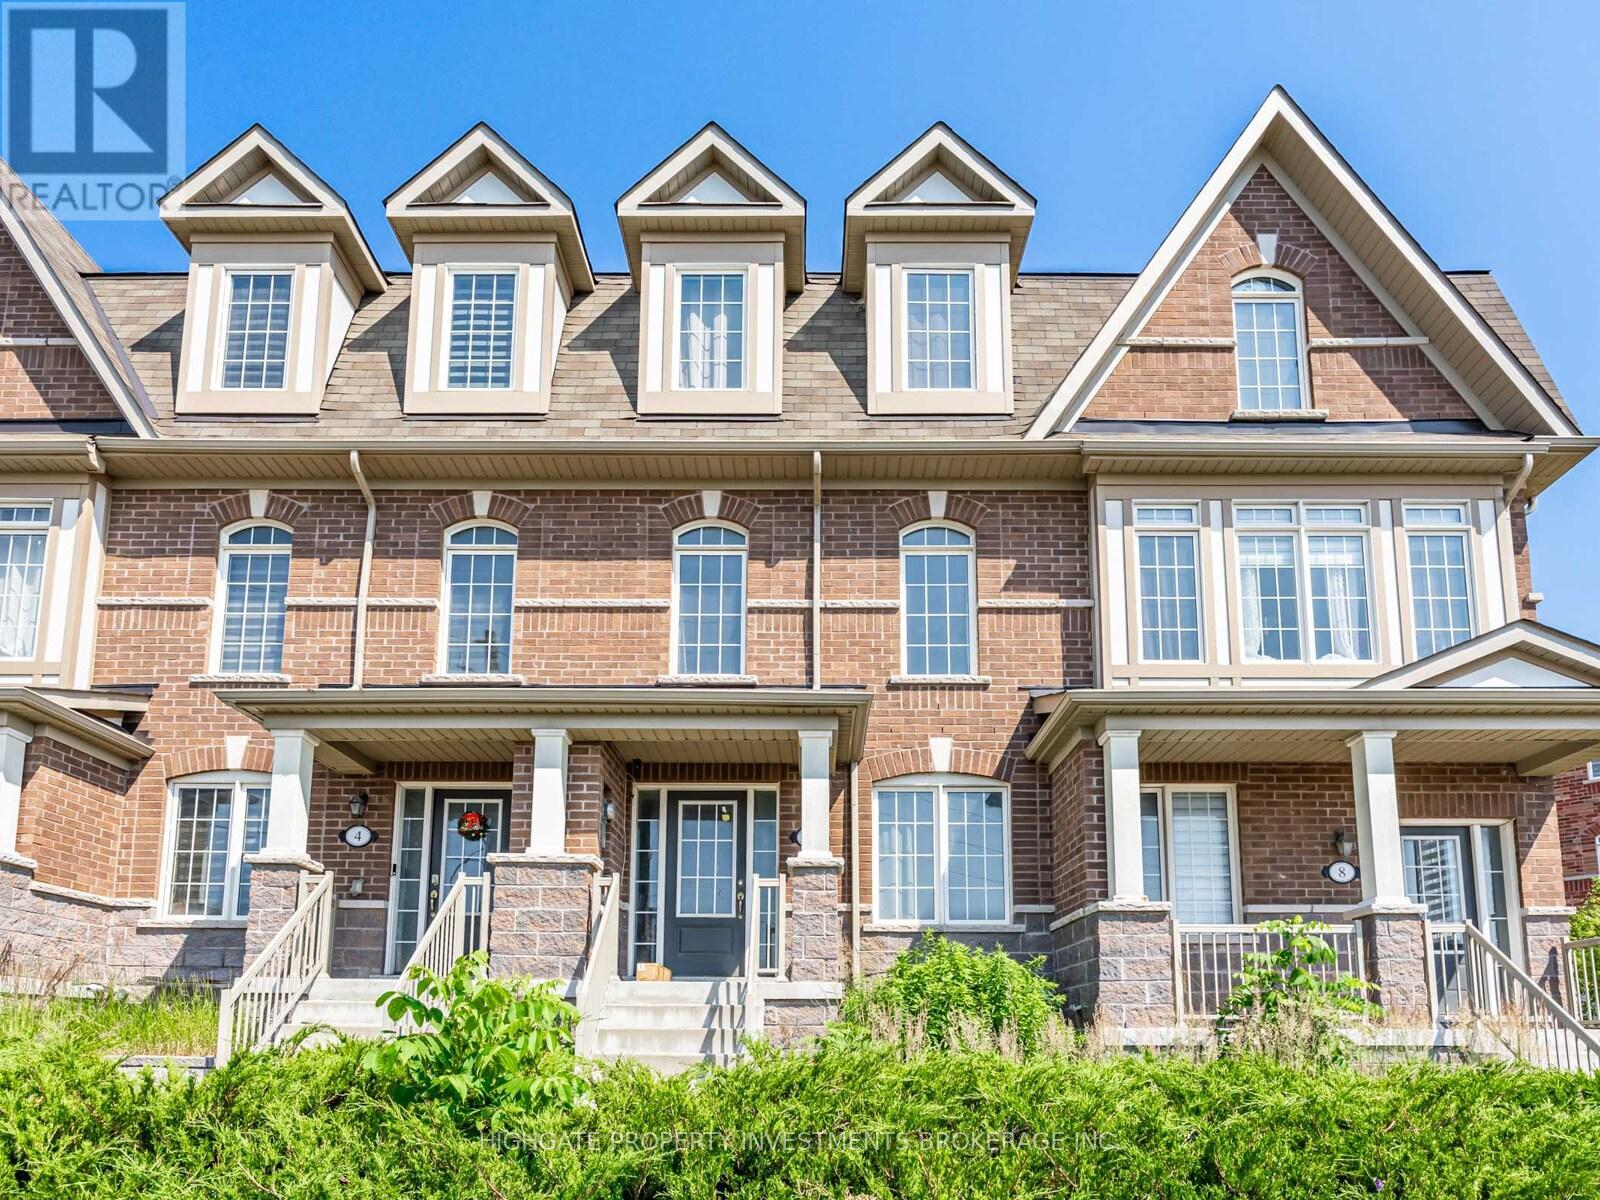
Lower - 6 Harper Hill Drive
Ajax, Ontario
Spacious Bachelor Unit @ Rossland/Salem. Premium & Modern Finishes Throughout. Open Concept Design. Combined Living/Dining Rooms With Wide-Plank Laminate, Pot Lights & Open Concept Design. Kitchen Features Single Bow Sink, Pot Light, Laminate Flooring & Stainless Steel Appliances. Modern Bathroom Includes Tile Flooring, Stand-Up Tiled Shower & Vanity With Storage. Great Area! Quiet Neighborhood. Minutes to Groceries, Transit, Parks, Highways, Restaurants. (id:55499)
Highgate Property Investments Brokerage Inc.