
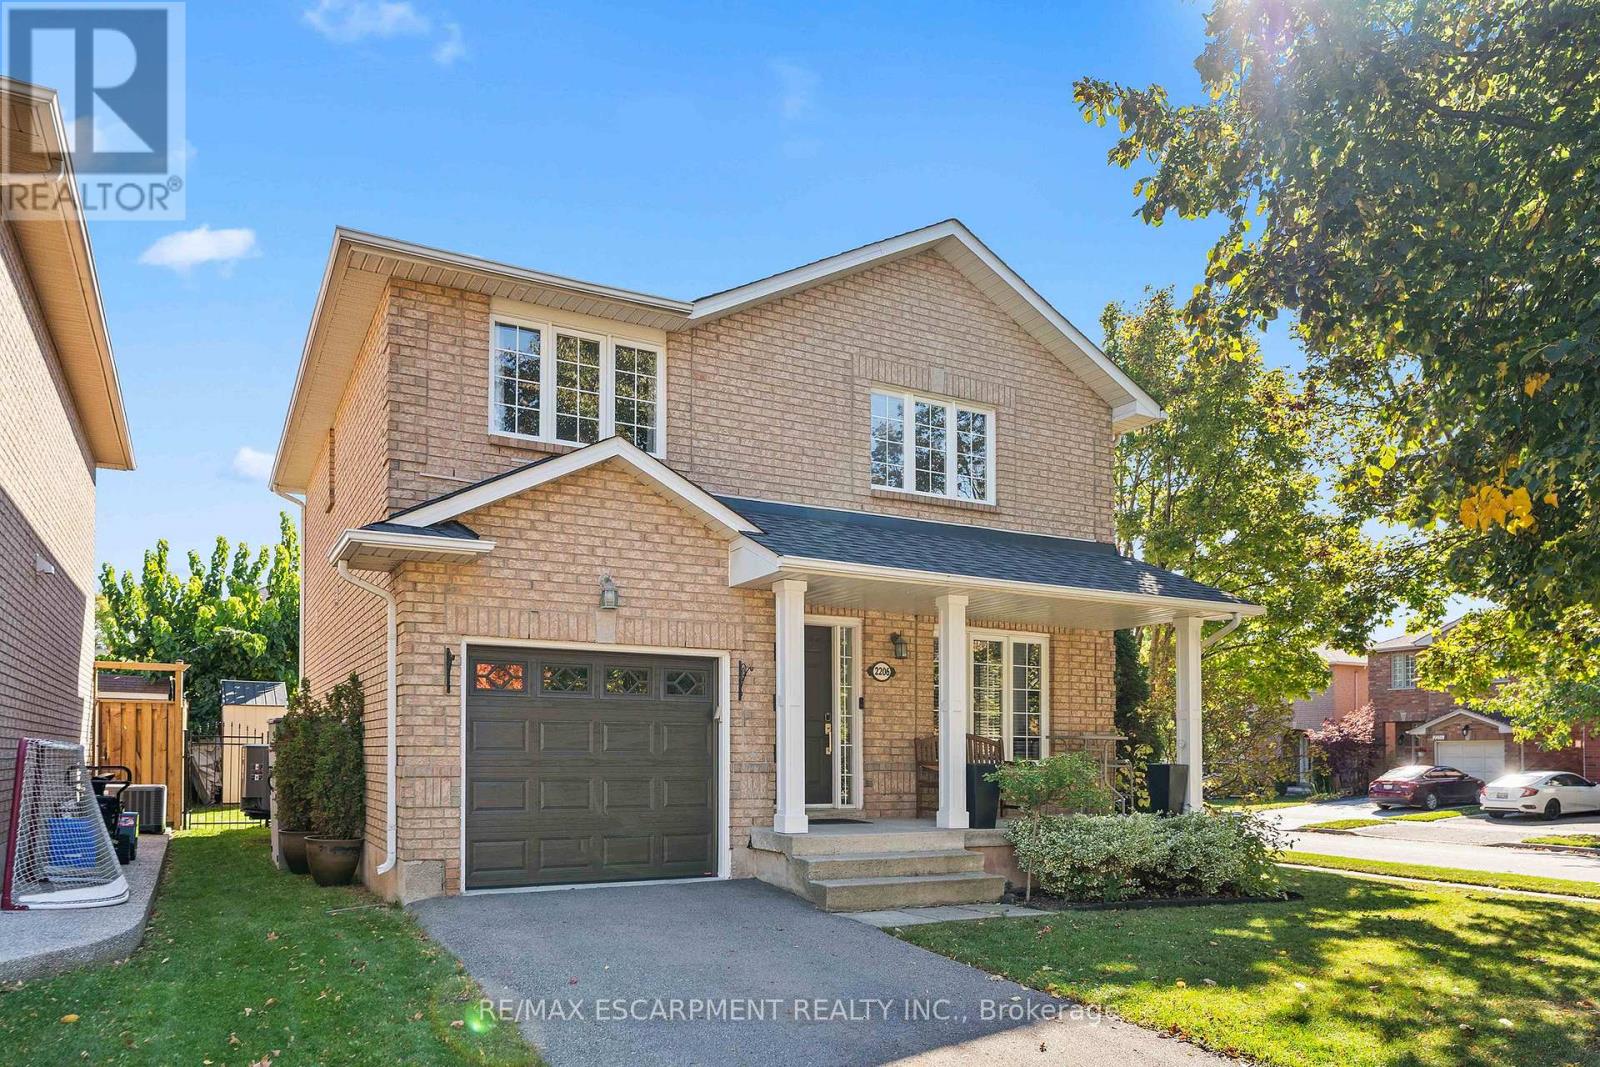
2206 Golden Orchard Trail
Oakville, Ontario
Welcome to Westmount - A Wonderful Place to Call Home! Proudly presenting this well-maintained detached freehold in Oakville's desirable Westmount community. Lovingly cared for by its longtime owners, this inviting 3-bedroom, 2.5-bathroom home offers comfortable family living in a well-established neighbourhood known for its convenience, green spaces and welcoming community atmosphere. The functional kitchen features a gas stove, while the finished basement, complete with a gas fireplace, provides additional living space ideal for relaxing, entertaining or family gatherings. Step outside to enjoy the gas BBQ hookup and inground sprinkler system, perfect for making the most of the warmer months. Additional features include a single-car garage, double-length driveway, concrete pad for a shed and a convenient cold cellar. The roof is approximately 10 years old. Westmount is especially appealing for families, with an abundance of nearby schools, parks, shopping, everyday amenities and public transportation. Enjoy access to green spaces and hiking trails, as well as proximity to the Oakville Community Centre and the many programs and recreational opportunities the area has to offer. Sports enthusiasts will appreciate being close to the Oakville Soccer Club, Oakville Hornets and Oakville Rangers hockey programs, and Oakville Minor Baseball. Oakville Hospital is also nearby, and the shores of Lake Ontario are just a 10-minute drive away. Beyond the amenities, Westmount offers the kind of neighbourhood atmosphere that makes a house feel like home, with a strong sense of community and neighbours who look out for one another. A wonderful opportunity to settle into a sought-after Oakville neighbourhood and enjoy the comfort, convenience and community that make Westmount such a special place to call home. (id:55499)
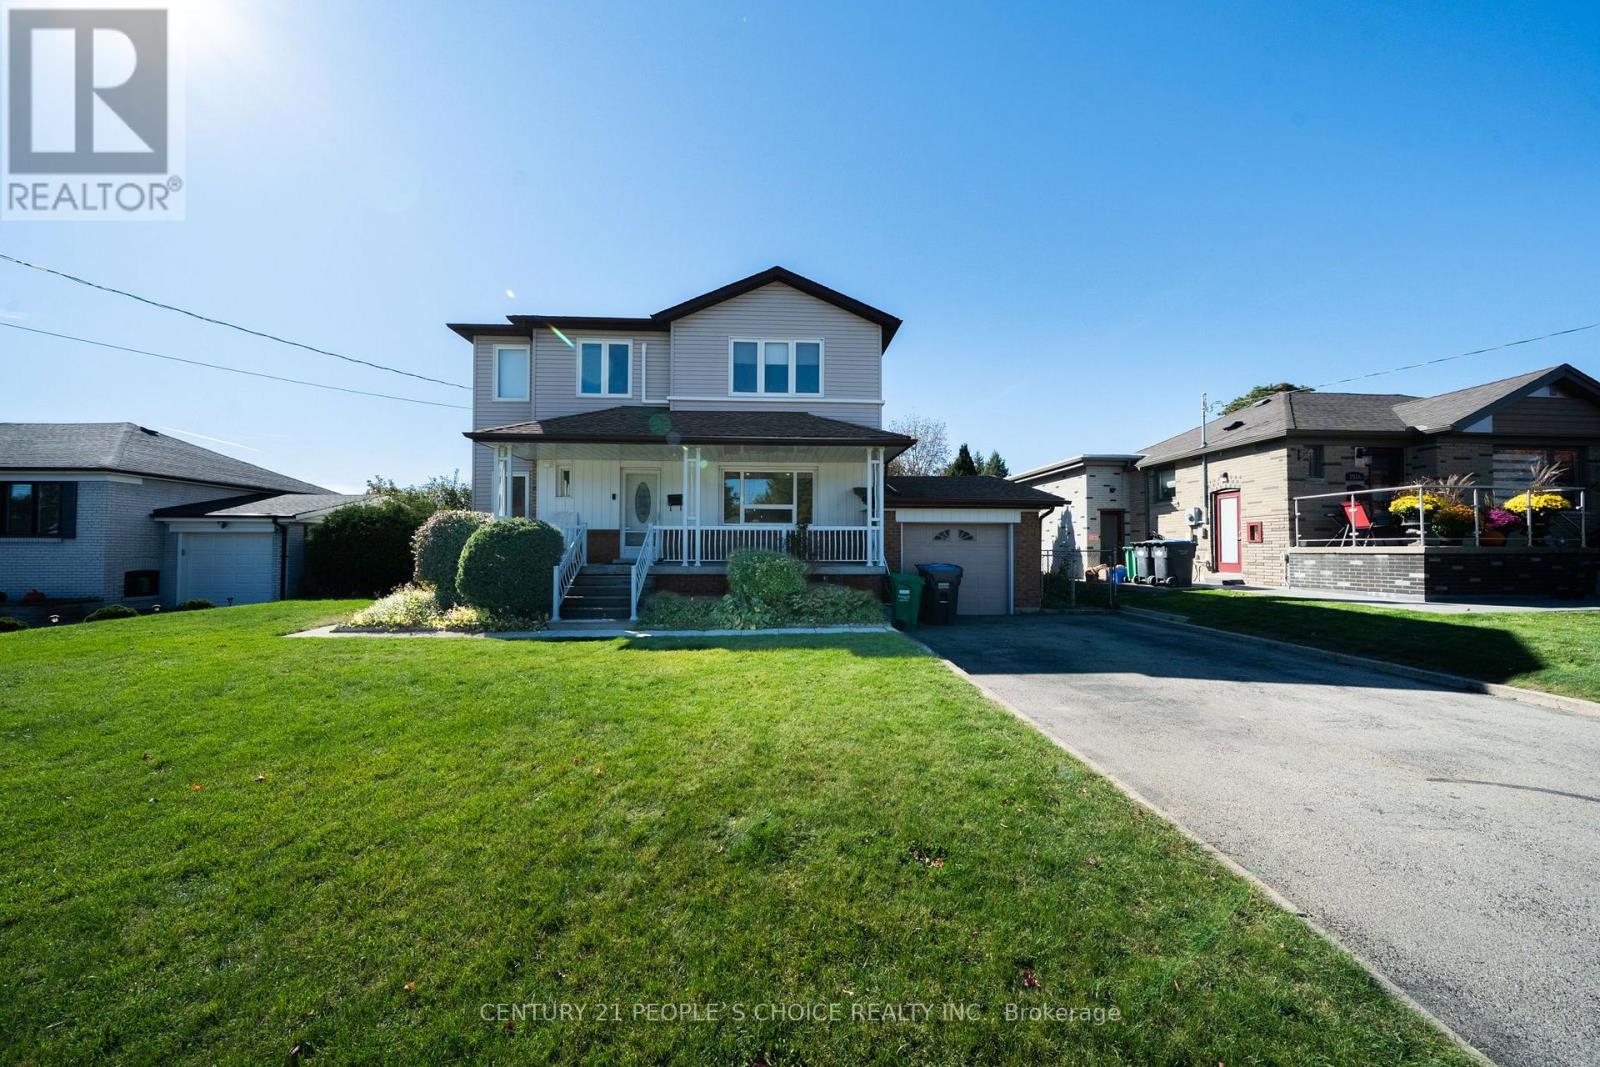
Main - 2510 Donnavale Drive
Mississauga, Ontario
Freshly renovated and ready to welcome you home! This spacious main-floor only offers 3 generous bedrooms and 2 beautifully updated washrooms, combining modern finishes with everyday comfort. Enjoy brand-new vinyl flooring, a newly renovated kitchen, and stylish pot lights throughout. The bright living room features large windows that fill the space with natural light, while the eat-in kitchen provides a welcoming setting for family meals. A practical layout offers plenty of room to relax, dine, and unwind. Located in a family-friendly neighbourhood close to parks, playgrounds, schools, and public transit, with shopping, restaurants, banks, and fitness facilities nearby. Convenient access to major roads and highways makes commuting easy. A wonderful opportunity to lease a refreshed home in a convenient location. Main floor only. (id:55499)
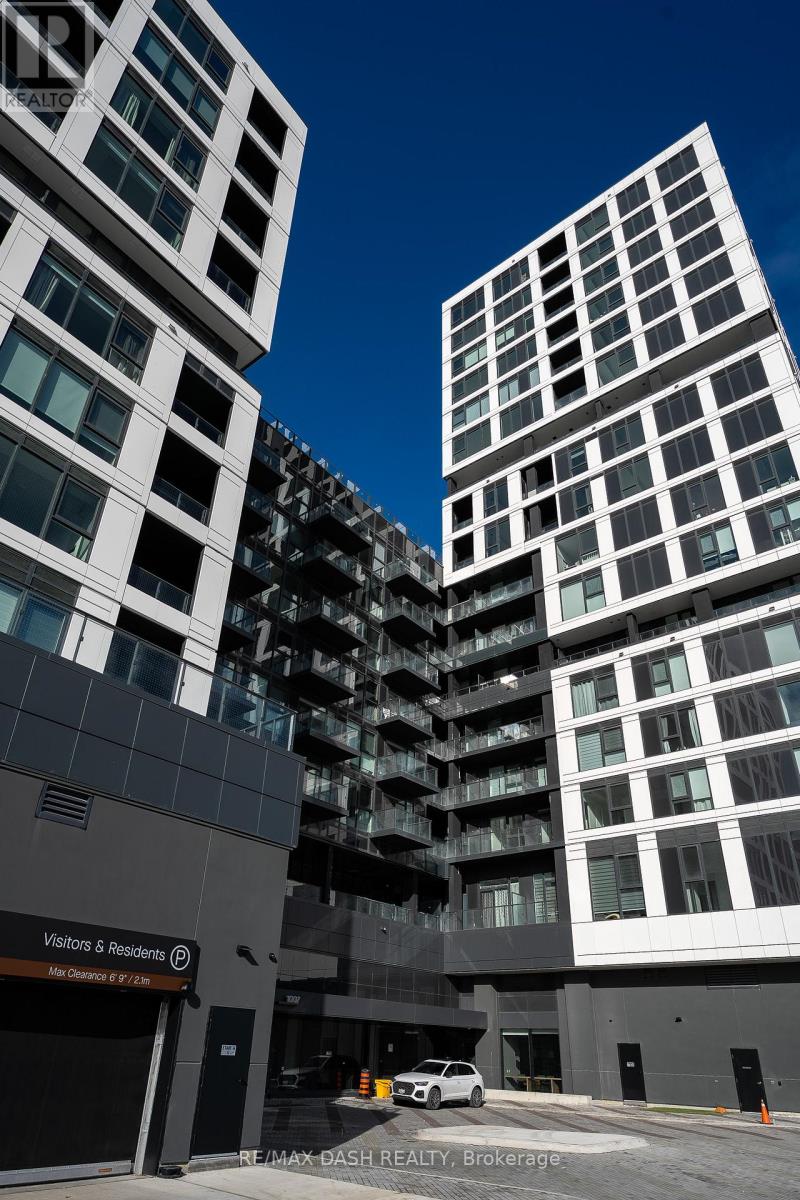
316 - 1007 The Queensway
Toronto, Ontario
Brand new never-lived-in luxury 1 Bedroom + Den, 2 Bathroom Unit with open balcony in High-demand area of Etobicoke. The suite offers a modern design kitchen with stainless-steel appliances. Multifunctional Party Room/Fitness Studio and Yoga Room/ Children's play area/Terrace with BBQ, Golf Simulator and 24hour Concierge. Conveniently surrounded by everyday essentials and lifestyle destinations such as No Frills, Costco, popular restaurants, shopping centres, and Cineplex theatres. Commuting is effortless with access to Toronto Transit Commission (TTC) and major highways just minutes away. Parking + Locker Included! Free internet for the first year. (id:55499)
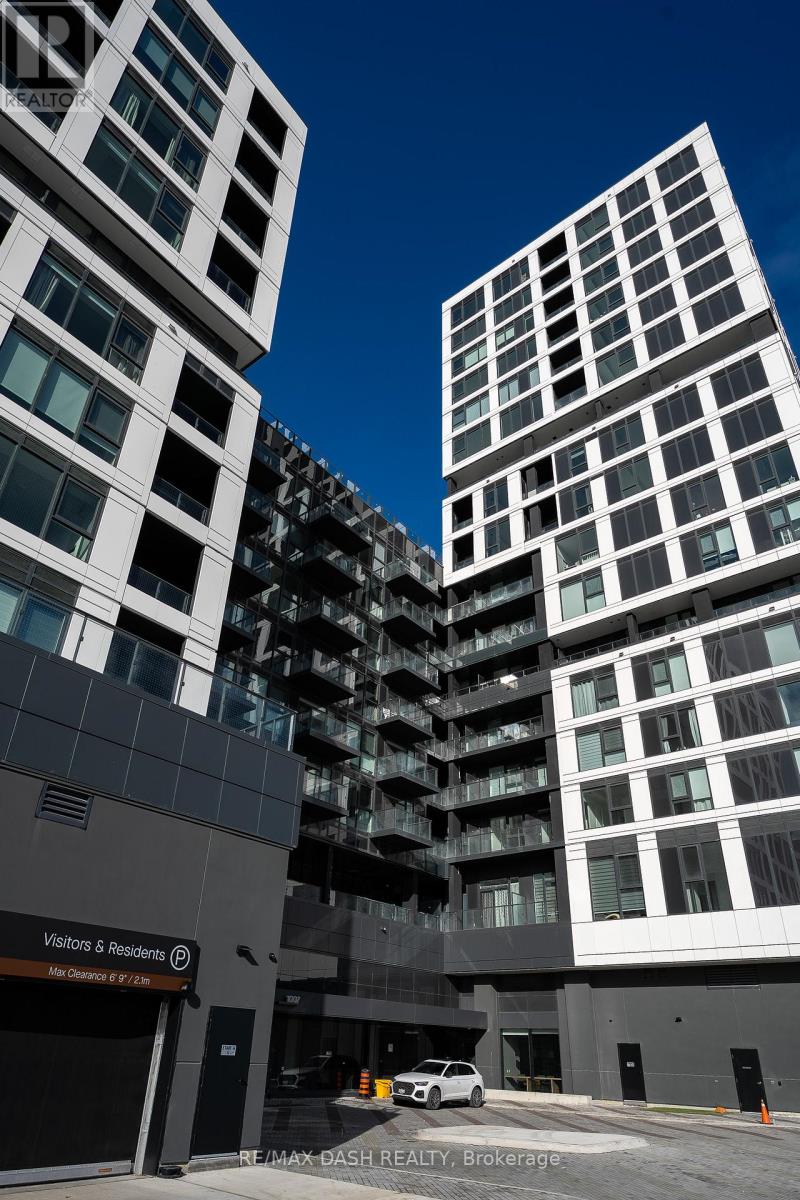
621 - 1007 The Queensway
Toronto, Ontario
Brand new never-lived-in luxury 1 Bedroom, 1 Bathroom with open balcony in High-demand area of Etobicoke. The suite offers a modern design kitchen with stainless-steel appliances. Multifunctional Party Room/Fitness Studio and Yoga Room/ Children's play area/Terrace with BBQ, Golf Simulator and 24hour Concierge. Conveniently surrounded by everyday essentials and lifestyle destinations such as No Frills, Costco, popular restaurants, shopping centres, and Cineplex theatres. Commuting is effortless with access to Toronto Transit Commission (TTC) and major highways just minutes away. Parking & Locker Included! Free internet for the first year. (id:55499)
411 - 1037 The Queensway
Toronto, Ontario
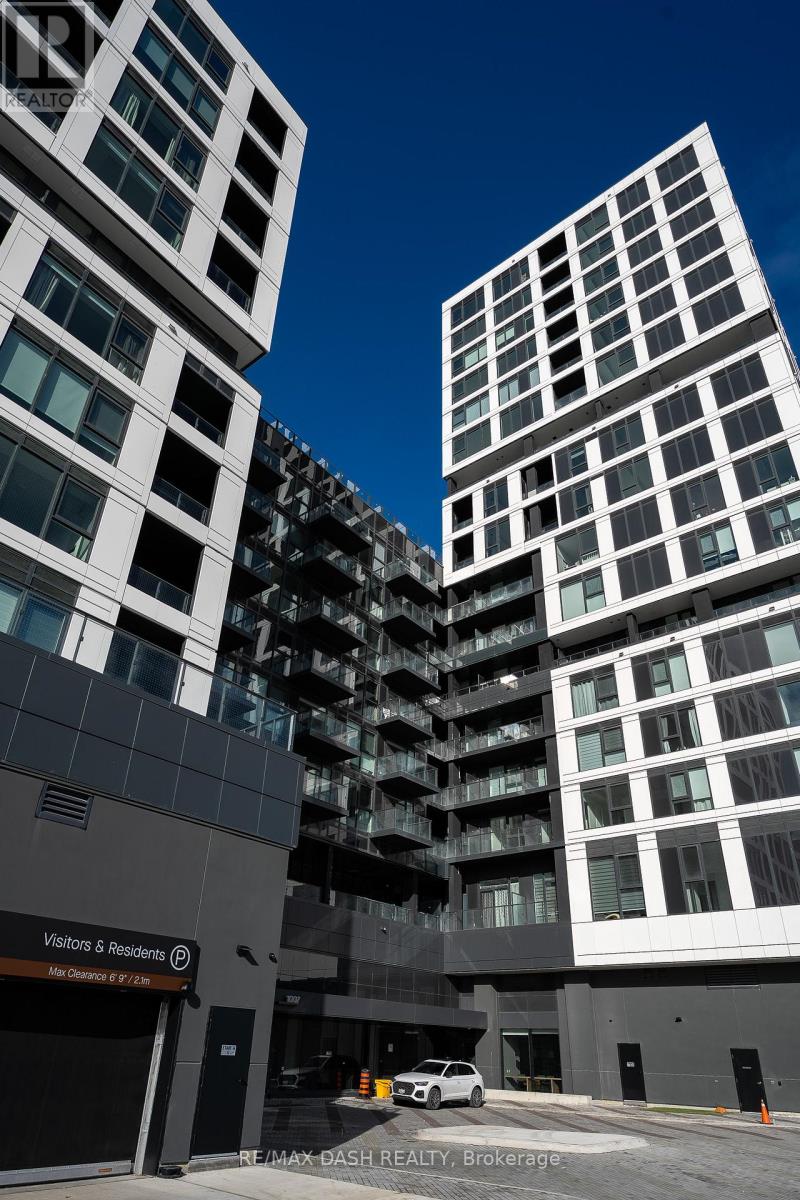
Brand new never-lived-in luxury 1 Bedroom + Den, 1 Bathroom with open balcony in High-demand area of Etobicoke. The suite offers a modern design kitchen with stainless-steel appliances. Multifunctional Party Room/Fitness Studio and Yoga Room/ Children's play area/Terrace with BBQ, Golf Simulator and 24hour Concierge. Conveniently surrounded by everyday essentials and lifestyle destinations such as No Frills, Costco, popular restaurants, shopping centres, and Cineplex theatres. Commuting is effortless with access to Toronto Transit Commission (TTC) and major highways just minutes away. Parking & Locker Included! Free internet for the first year. (id:55499)
3511 - 1928 Lake Shore Boulevard W
Toronto, Ontario
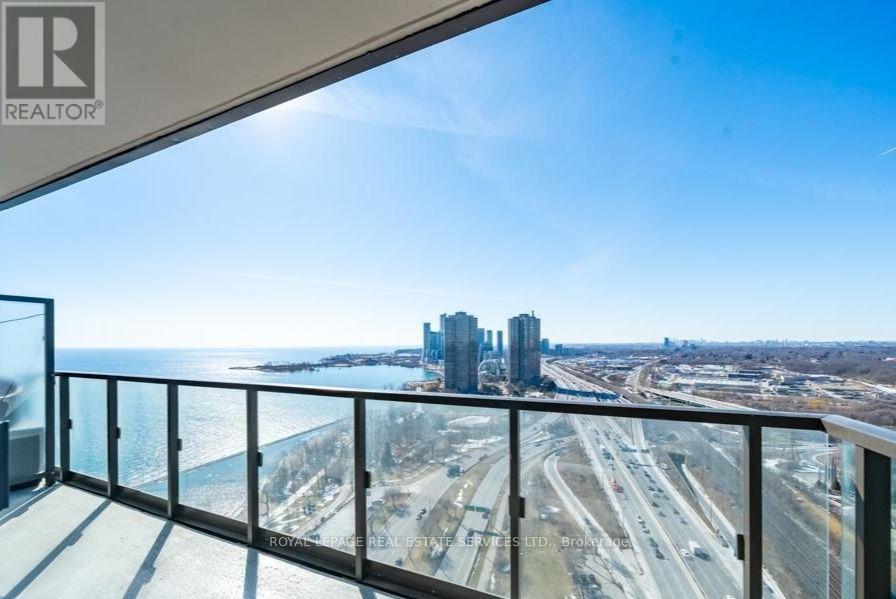
*** Unobstructed Breathtaking Views Of Lake And Sunset *** Stunning Bright 2 Bedroom + Den Unit At High Level. Modern Contemporary Mirabella Condo Building With Quality Finishes, High Ceilings, Top Of The Line Appliances, And State Of The Art Amenities Featuring Indoor And Outdoor Swimming Pools, Sauna, Party Room, Rooftop Garden, Fitness Centre, Yoga Studio, Library, Business Centre, Guest Suites, 24 Hr Concierge. Enjoy Elegant Condo Living Combined With An Active Outdoor Lifestyle. Walk The Nature Trails At Waterfront, Humber Bay And High Park. Conveniently Located Minutes To Transit, Hwy 427, Gardiner, And QEW. (id:55499)
2009 - 2045 Lake Shore Boulevard W
Toronto, Ontario
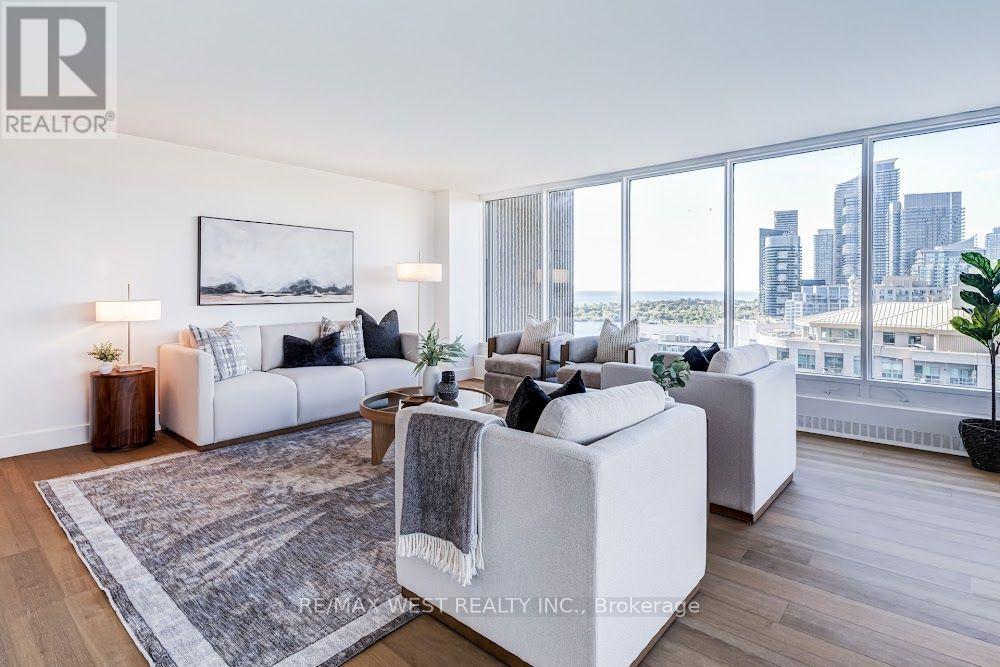
Suite 2009 at Palace Pier is where waterfront luxury meets a curated lifestyle with valet parking and a private shuttle to downtown. Inside, a sweeping open-concept living space sets the tone, anchored by a chef-inspired kitchen that could be pulled straight from a minimalist food magazine. The quartz island is built for hosting: small-batch wine tastings, late-night pasta sessions, or simply spreading out and enjoying the art of cooking. A walk-in pantry adds valuable extra storage. Stainless steel appliances keep the aesthetic clean and the culinary ambitions serious. The windows frame western sunset views that make you want to journal, paint, or pick up photography. The 3 bedrooms are generously scaled, including a serene primary retreat. The 5-piece ensuite features a tub - ideal for decompressing. Perfect for professionals returning to the city, families seeking space without sacrificing style, or downsizers who refuse to compromise on square footage or vibes. And then there's Palace Pier - a full resort disguised as a condominium community. Enjoy 24-hour concierge and security, valet parking, private shuttle to downtown, on-site fine dining at Veloute, guest suites, spa, convenience store, indoor saltwater pool, hot tub, sauna, tennis, squash, golf simulator, party room, BBQ areas, games rooms, library, arts studios, EV charging, car wash, and pet-friendly policies. Surrounded by beautifully landscaped waterfront grounds, Palace Pier was proudly recognized as Condo of the Year in 2020, a testament to its outstanding reputation. Perfectly positioned along the shores of Lake Ontario, steps to Humber Bay Park, the Martin Goodman Trail, marinas, and a network of waterfront parks. Maintenance fees that actually make life easier: heat, hydro, central air, water, high-speed internet, and cable with free movie channels - plus 2 parking spots and a locker. A rare opportunity to claim serious square footage in one of Toronto's most iconic waterfront properties. (id:55499)
213 - 1037 The Queensway
Toronto, Ontario
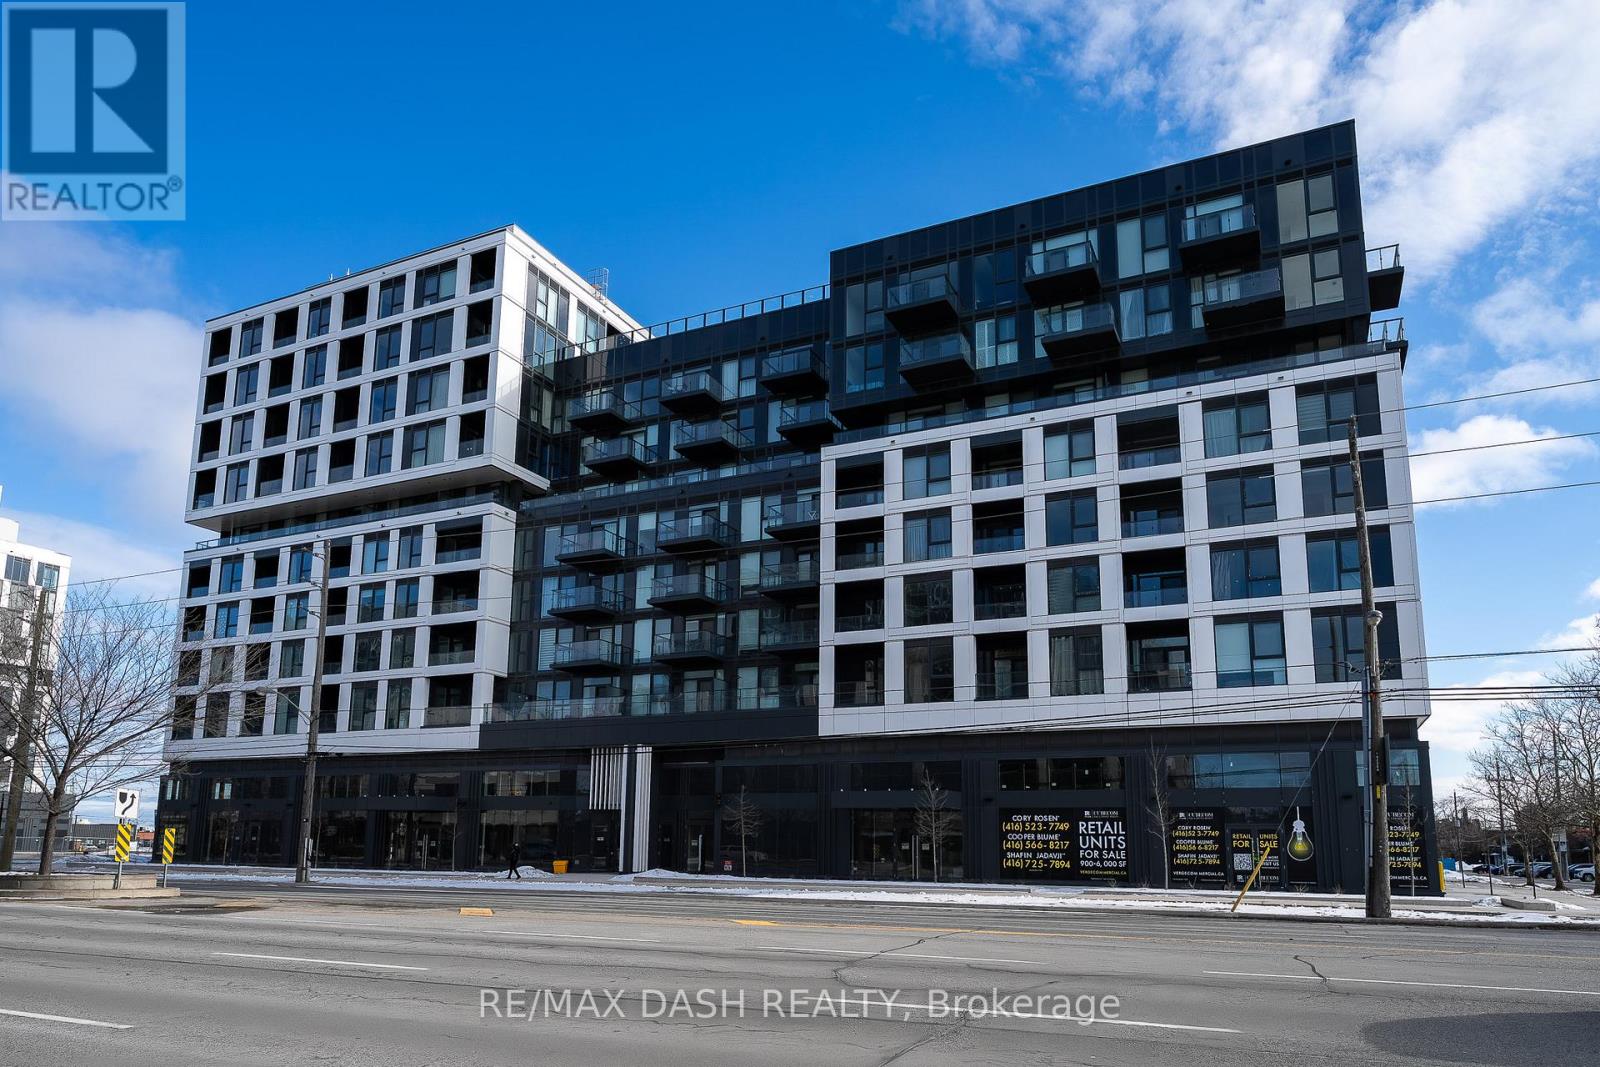
Welcome to Verge Condos! This thoughtfully designed 2 Bedroom suite features an open-concept living and dining area, seamlessly connected to a modern kitchen complete with stainless steel fridge and built-in appliances. The spacious primary bedroom offers generous closet space and a sleek 3-piece ensuite for added comfort and convenience. Ideally situated just steps from TTC transit, major highways, restaurants, shops, and shopping centres, this location makes commuting and daily errands effortless.Residents enjoy premium building amenities, Including a 24-hour Concierge, Fitness Centre, content Space, Workspace, Pet Spa,Party Room, Lounge, A Beautiful Outdoor Terrace Offering BBQ Grill-Stations. Building Features Digital Keys. *PARKING AND LOCKER INCLUDED* (id:55499)
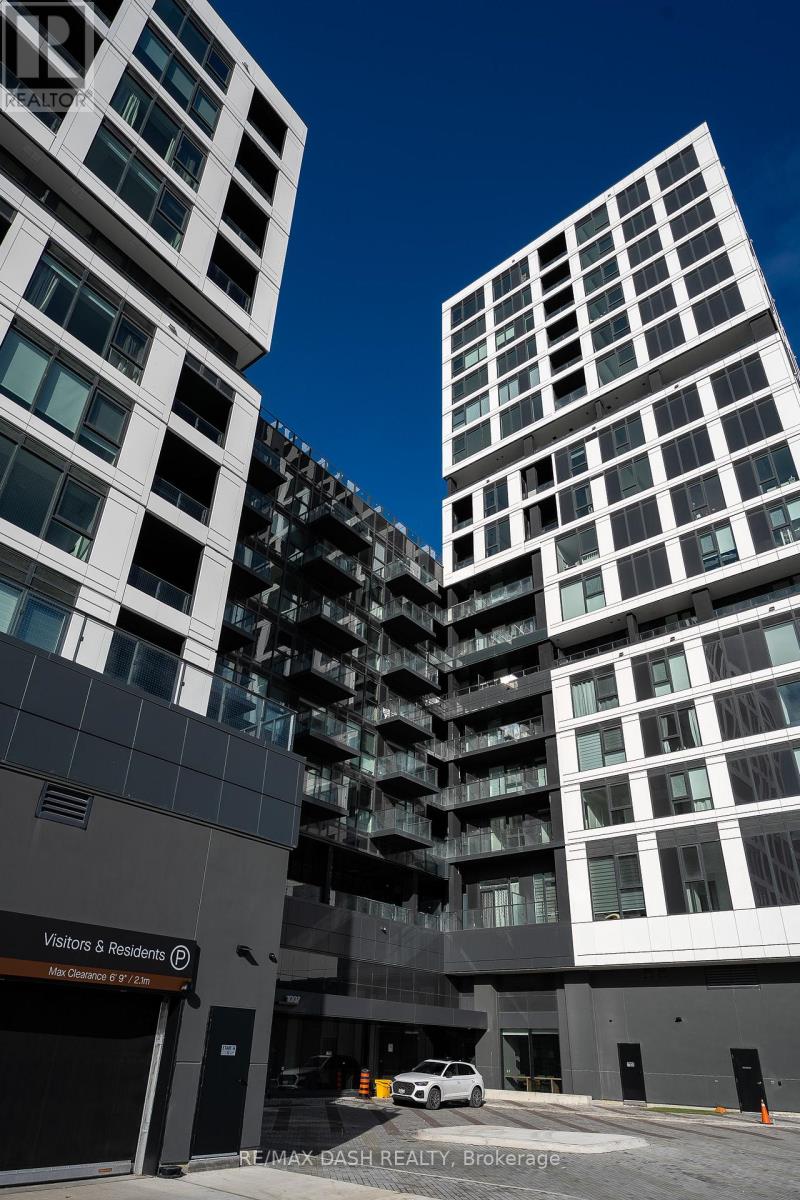
513 - 1007 The Queensway
Toronto, Ontario
Brand new never-lived-in luxury 1 Bedroom + Den, 1 Bathroom with open balcony in High-demand area of Etobicoke. The suite offers a modern design kitchen with stainless-steel appliances. Multifunctional Party Room/Fitness Studio and Yoga Room/ Children's play area/Terrace with BBQ, Golf Simulator and 24hour Concierge. Conveniently surrounded by everyday essentials and lifestyle destinations such as No Frills, Costco, popular restaurants, shopping centres, and Cineplex theatres. Commuting is effortless with access to Toronto Transit Commission (TTC) and major highways just minutes away. Free internet for the first year. *PARKING AND LOCKER INCLUDED* (id:55499)
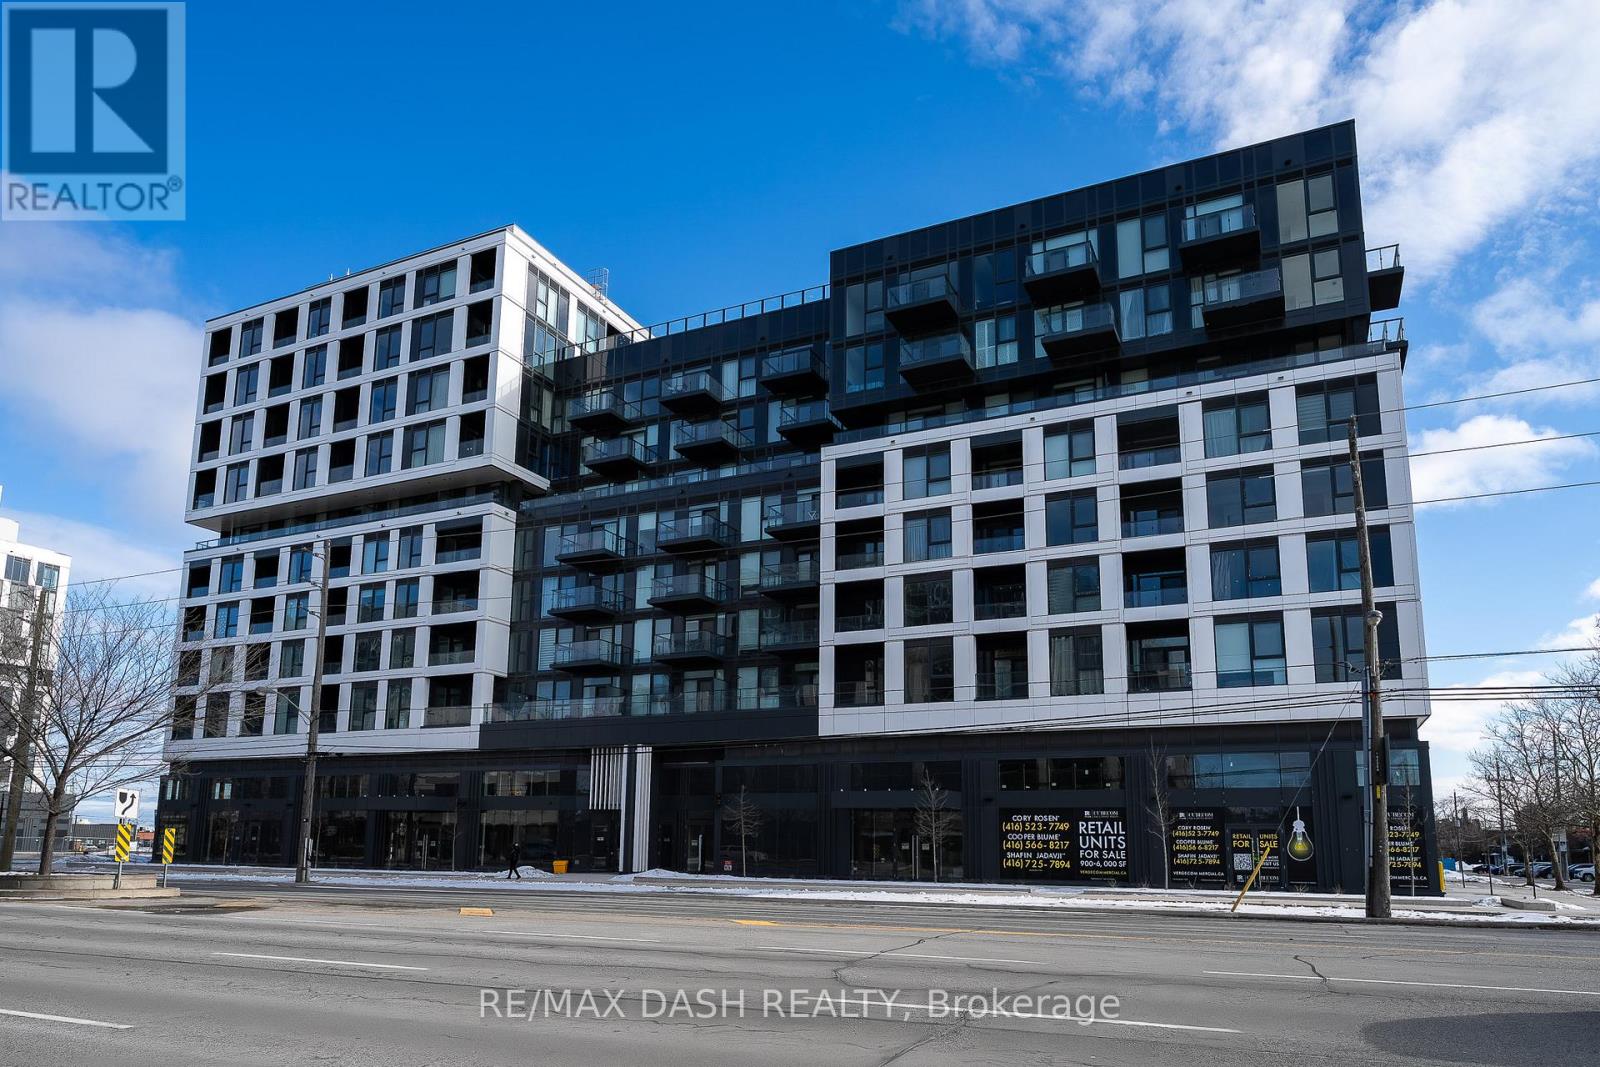
522 - 1037 The Queensway
Toronto, Ontario
Welcome to Verge Condos! This thoughtfully designed 3 Bedroom suite features an open-concept living and dining area, seamlessly connected to a modern kitchen complete with stainless steel fridge and built-in appliances. The spacious primary bedroom offers generous closet space and a sleek 3-piece ensuite for added comfort and convenience. Ideally situated just steps from TTC transit, major highways, restaurants, shops, and shopping centres, this location makes commuting and daily errands effortless.Residents enjoy premium building amenities, Including a 24-hour Concierge, Fitness Centre, content Space, Workspace, Pet Spa,Party Room, Lounge, A Beautiful Outdoor Terrace Offering BBQ Grill-Stations. Building Features Digital Keys. (id:55499)
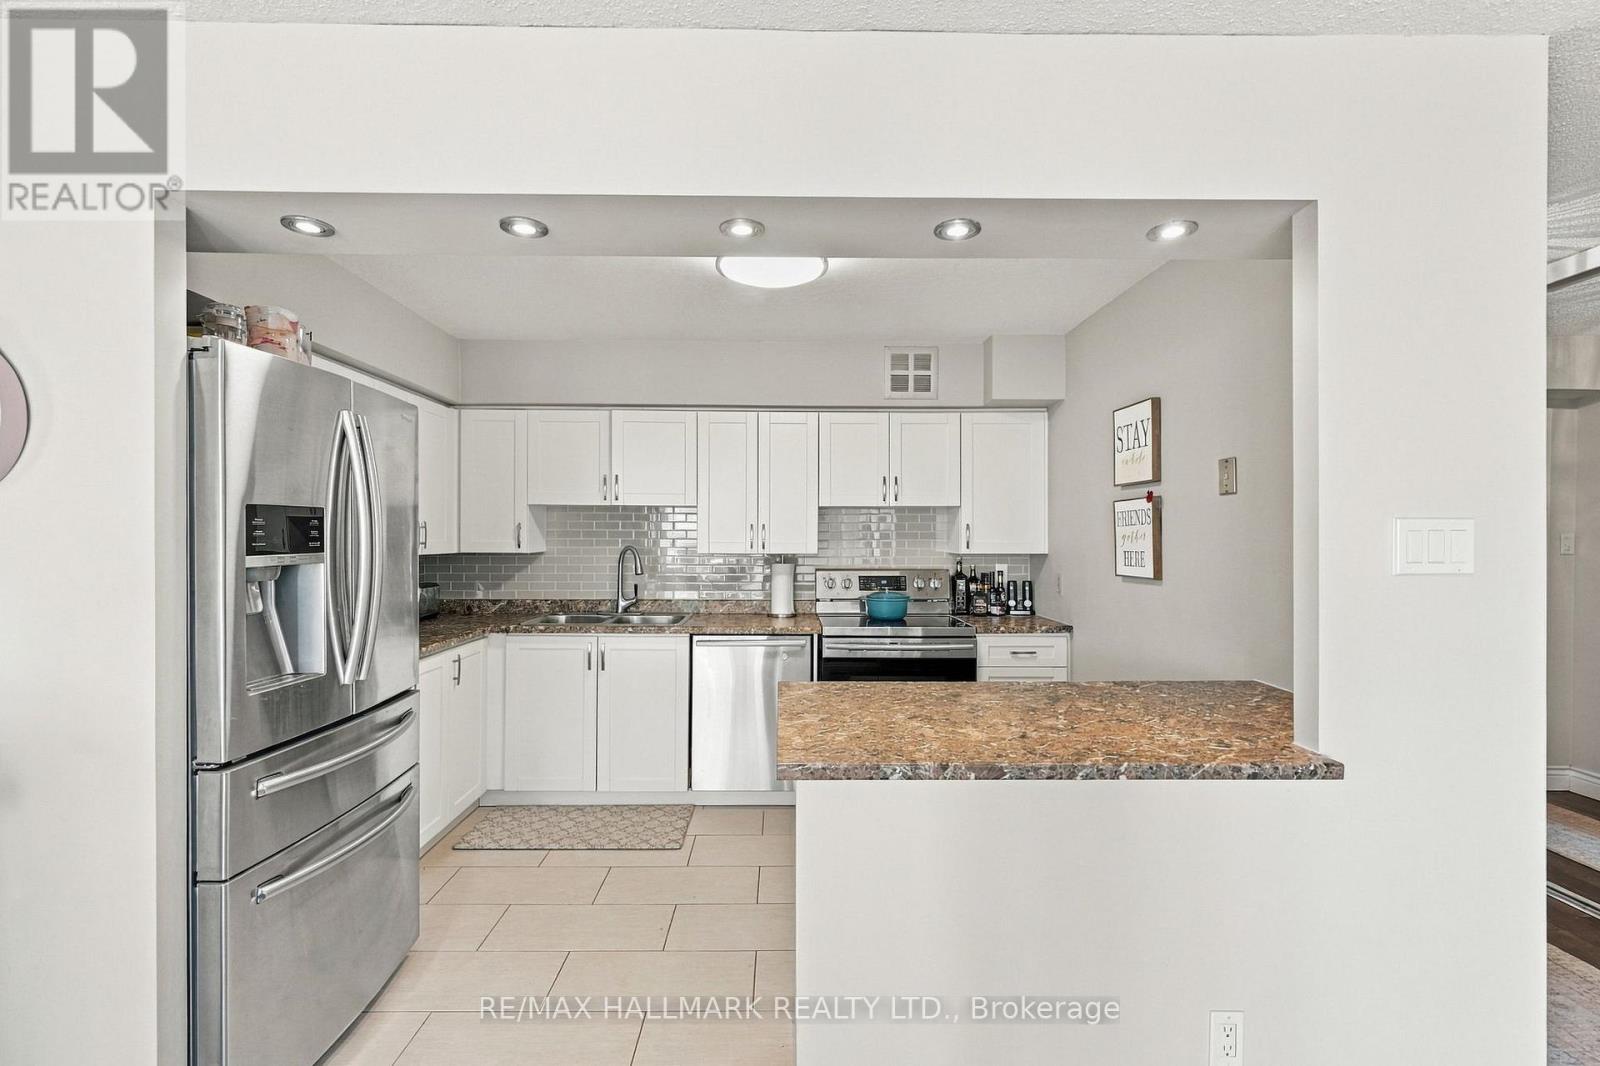
903 - 1485 Lakeshore Road E
Mississauga, Ontario
Bright southeast facing suite at Lakeview On the Park with lake views in a well-cared for building. This unique two-bedroom plus den offers an open kitchen with premium stainless appliances, a flexible den, and a spacious primary with walk-in closet, additional PAX wardrobe and sleek ensuite. Includes 3 parking spots and a locker. Enjoy on-site management, gym, tennis court, hobby room, visitor parking, beautifully landscaped gardens and all-inclusive maintenance fees, minutes to the lake and everyday essentials. (id:55499)
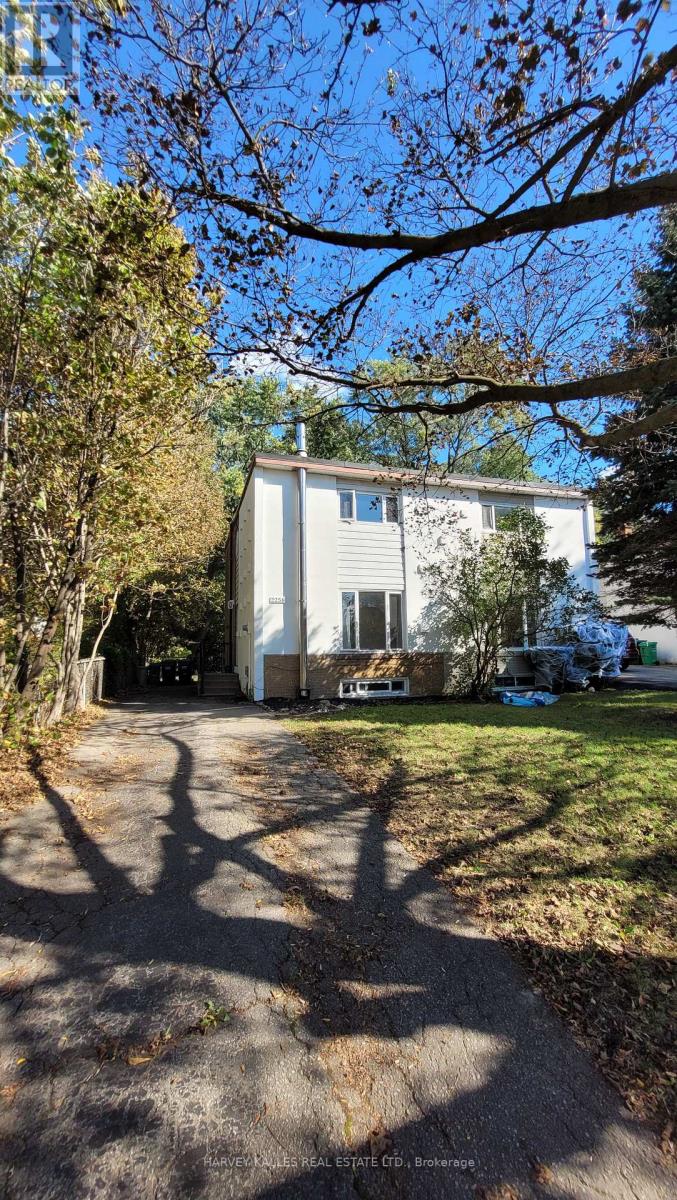
2258 Brookhurst Road
Mississauga, Ontario
Welcome to 2258 Brookhurst - a bright, refreshed home perfect for 1st time buyers and down-sizers alike. This 3 bedroom 2 bathroom home is situated on a generous lot with lush greenery and ample family parking next to the Sheridan creek trail. It has been thoughtfully updated to make moving in easy. Enjoy new flooring, fresh paint throughout, updated light fixtures, new stainless steel appliances, new roof, a brand new patio door and deck - giving the home a fresh, modern feel from the moment you walk in. The main level offers comfortable, light-filled living spaces with a functional layout. The large eat-in kitchen has tons of storage and counter space, large window and a walkout to a massive deck - ideal for hosting large family gatherings. Upstairs you'll find 3 generous bedrooms and a full bathroom. The basement features a large family room that could function as a kids play room, home gym or guest suite. There's also second full bathroom for convenience. The massive yard is ideal for kids and offers endless opportunities to create gardens, sitting areas or a fish pond! Ideally situated with easy access to The QEW, Highway 403 And The Gardiner Expressway.8 min walk to the Clarkson GO Station. Enjoy Nearby Parks, Excellent Schools, Shopping, Restaurants, Community Centres And The Beautiful Waterfront Trails And Beaches Of Rattray Marsh Conservation Area. Come see why this move-in ready house could be your future home... (id:55499)
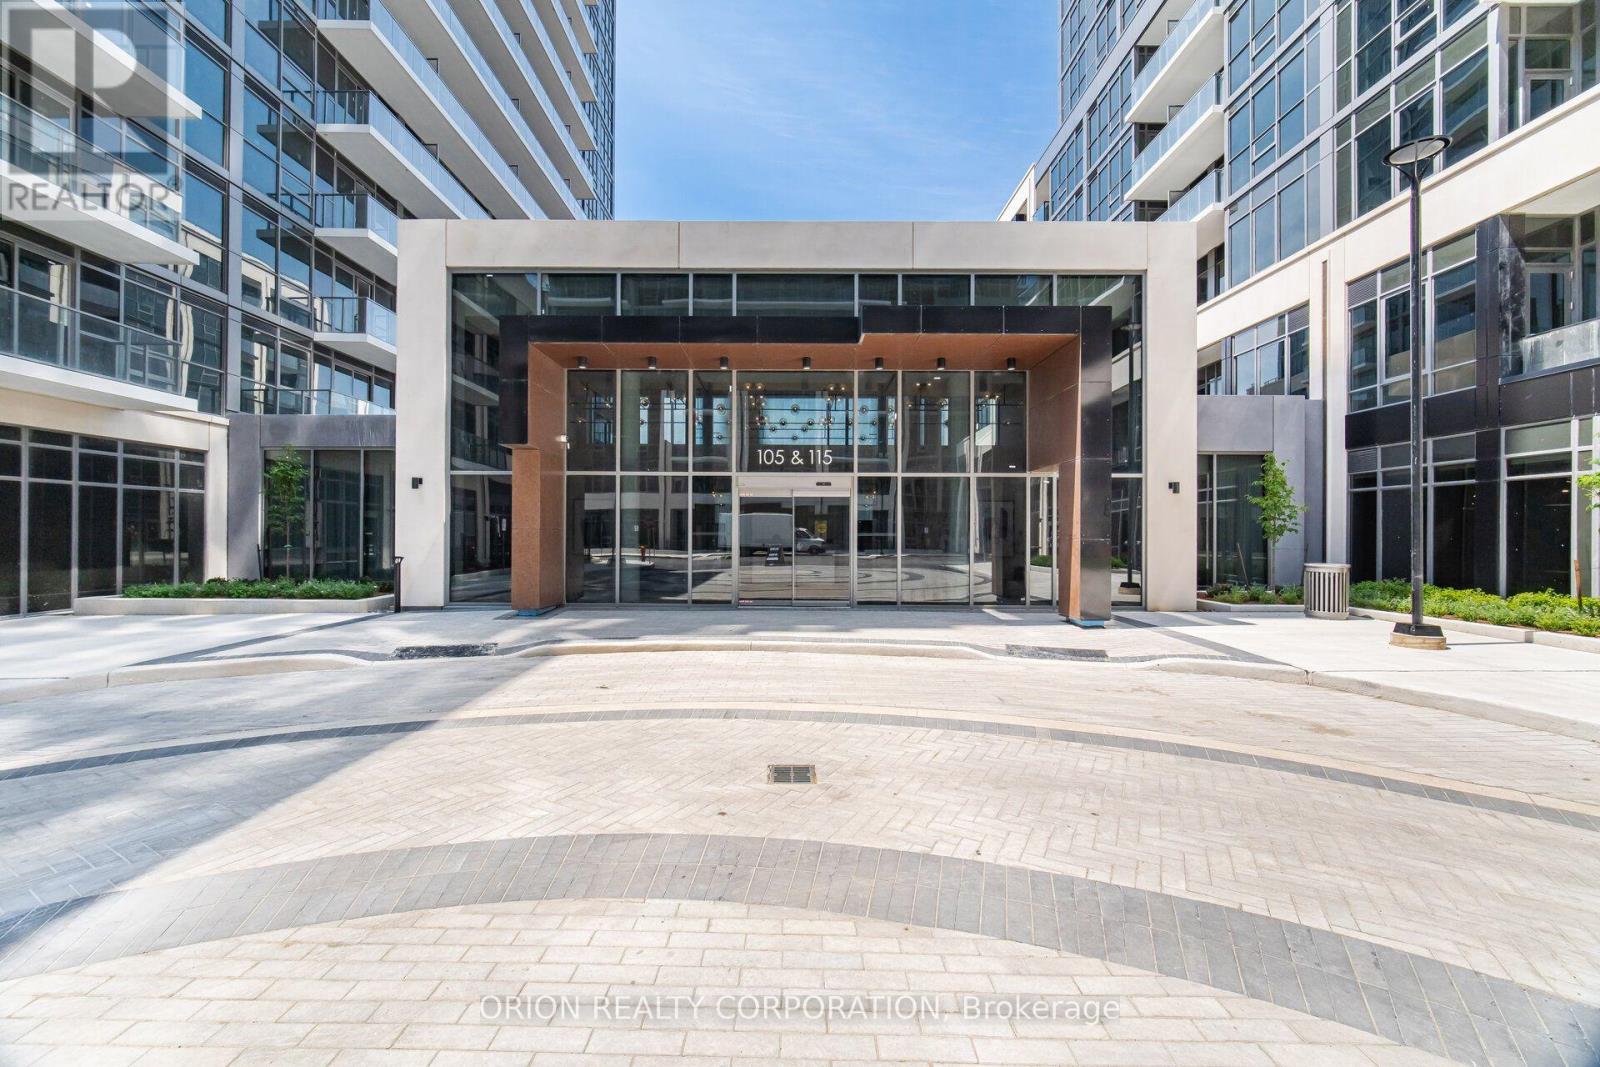
1810a - 115 Nipissing Road
Milton, Ontario
Be the very first to call this stunning brand-new Two-Bedroom suite at The Millhouse byFernbrook Homes your home. Never before occupied, this beautifully designed condominium offers704 sq. ft. of thoughtfully designed interior living space, complemented by an extraordinary249 sq. ft. private wrap around outdoor retreat.The open-concept layout features a contemporary kitchen complete with light-toned countertops,a stylish tiled backsplash, stainless steel appliances, under-cabinet lighting, and amplecabinetry. Expansive windows flood the living and dining areas with natural light, whilewide-plank flooring adds warmth and continuity throughout the principal rooms.The spacious primary bedroom offers generous closet space and a luxurious executive ensuitefeaturing a glass shower. The additional bedroom provides flexibility for family, guests, or ahome office. A modern four-piece main bathroom showcases a sleek vanity and a beautifully tiledtub-and-shower surround. Additional conveniences include in-suite stacked laundry, smart-hometechnology, digital suite entry, and a private balcony.Residents of The Millhouse enjoy an outstanding collection of resort-inspired amenities,including a 24-hour concierge, professional co-working lounge with private offices andboardroom, two party rooms, a private dining room with kitchen, games room, viewing lounge,fitness centre, yoga studio, outdoor pool with sun deck, outdoor fitness area, communal BBQ anddining spaces, reservable alfresco kitchens, automated parcel lockers, and the exclusiveMillhouse community app.Offering the perfect blend of luxury, convenience, and modern design, this never-lived-in suitepresents a rare opportunity to enjoy exceptional indoor-outdoor living. (id:55499)
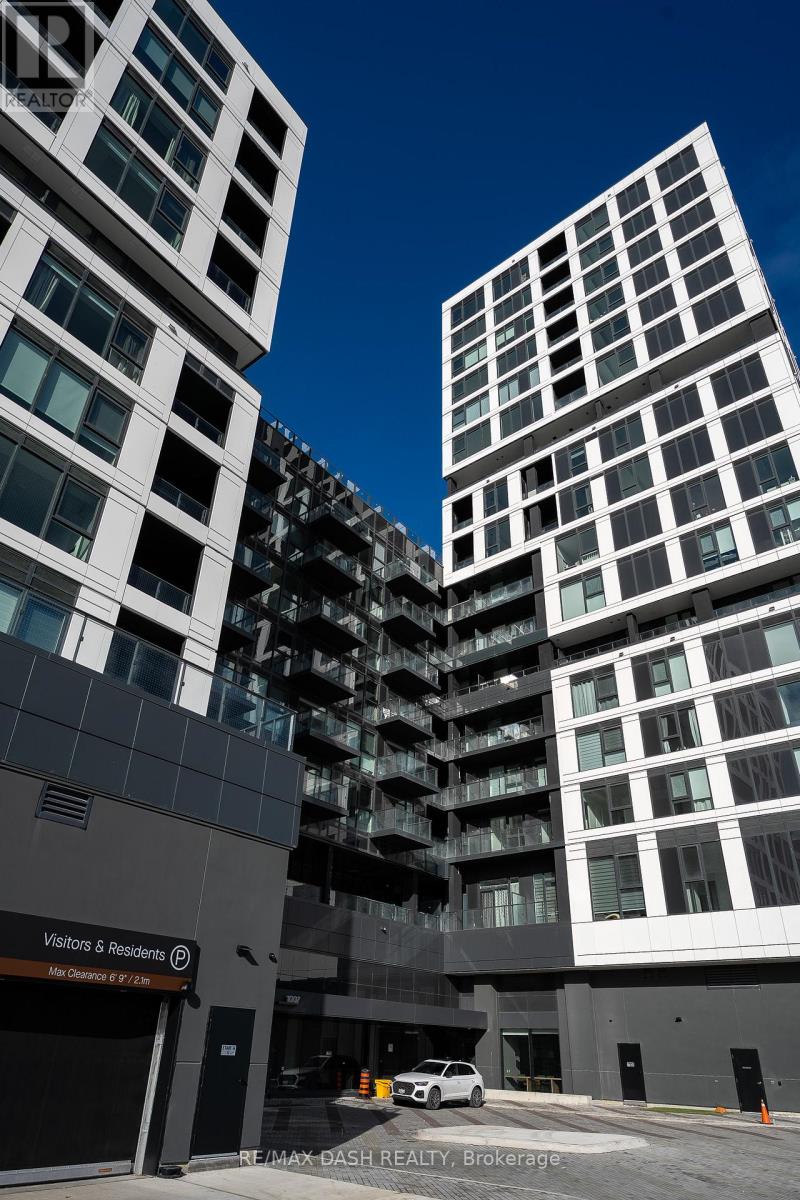
1001 - 1007 The Queensway
Toronto, Ontario
Brand-New Luxury never lived in 2 Bed, 2 Bath Suite with Balcony in Prime Etobicoke Location. Experience modern living in this brand-new luxury 2-bedroom, 2-bathroom suite located in one of Etobicoke's most sought-after neighbourhoods. This beautifully designed unit features keyless entry, a modern kitchen with stainless steel appliances, spacious living areas, and contemporary finishes throughout. Step out onto the private open balcony and enjoy fresh air and city views.Residents have access to a wide range of premium building amenities, including a multi-functional party room, fitness studio, yoga room, children's play area, outdoor terrace with BBQ, and 24-hour concierge service.Conveniently located and surrounded by everyday essentials such as No Frills, Costco, supermarkets, restaurants, shopping, Cineplex, TTC transit, and major highways. Free internet for the first year. (id:55499)
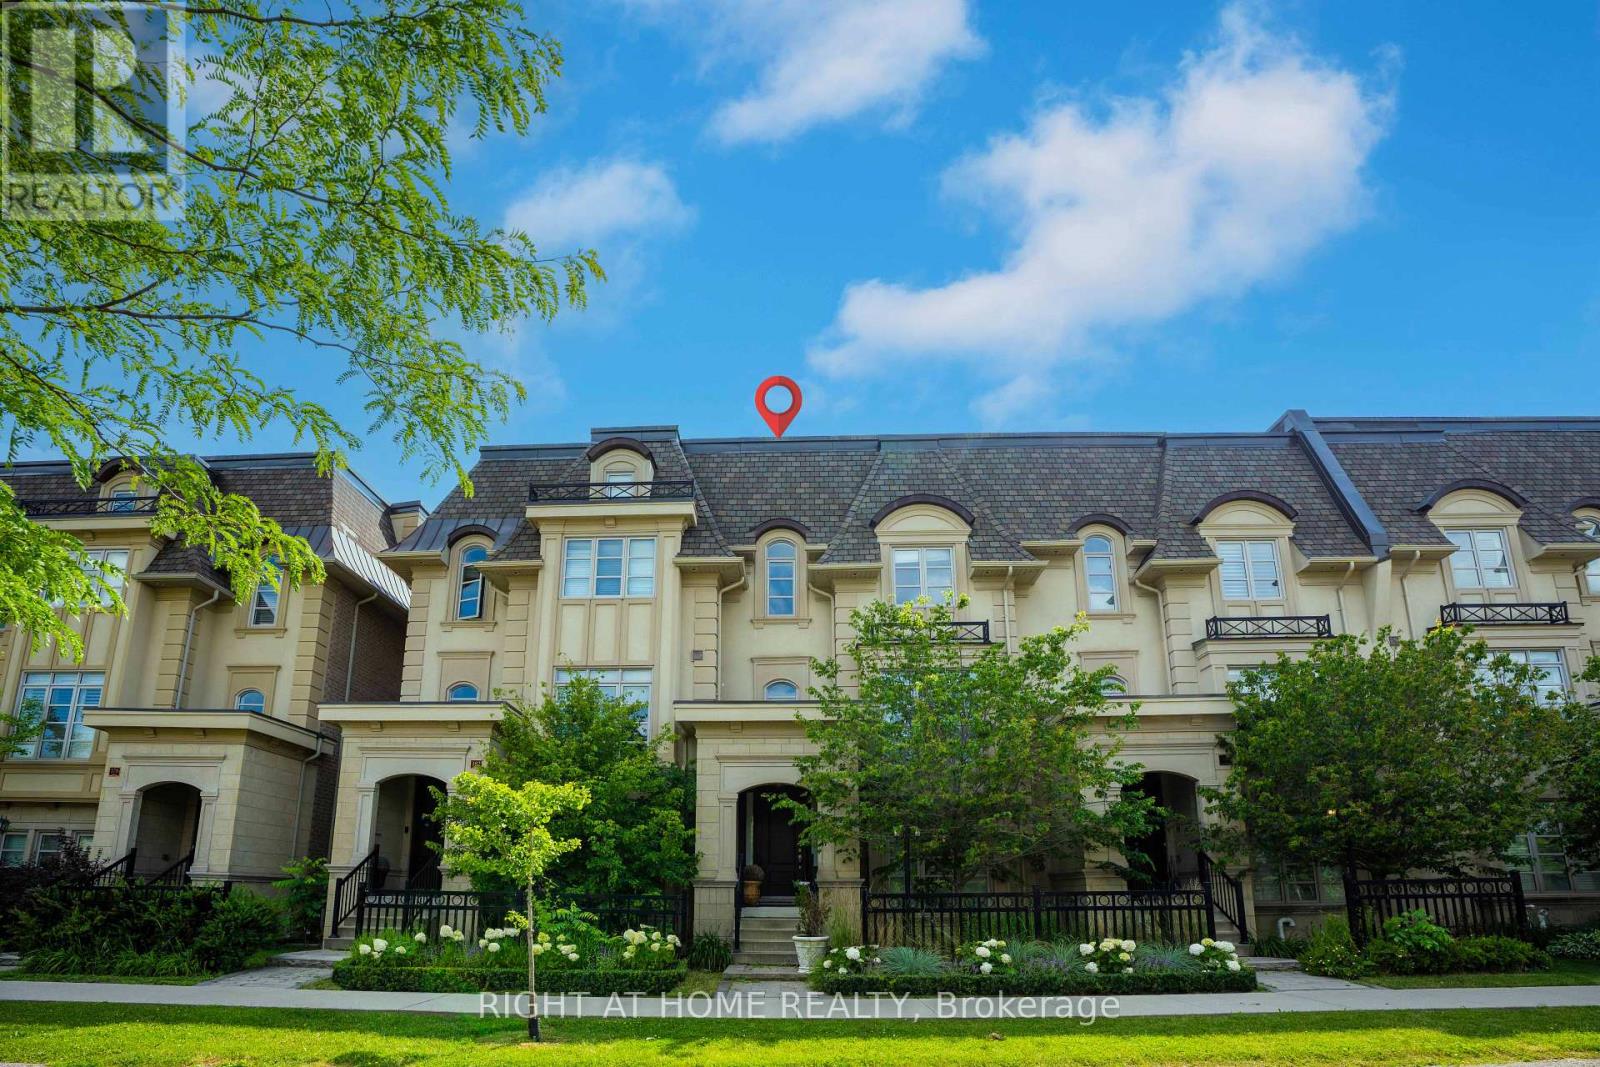
184 Dorval Drive
Oakville, Ontario
Stunning luxury townhouse in one of Oakville's most sought-after communities, offering 4bedrooms, 4 bathrooms, and a rare 3-car garage. Designed for upscale living, this exceptional home features a private elevator with access to all floors, a custom chef's kitchen with premium appliances, large island, and pantry space. Enjoy open-concept living with a spacious family and dining area, a double-sided fireplace, and a private terrace with gas line for year-round BBQs. The rooftop patio offers breathtaking views and the perfect space for entertaining. Beautifully finished throughout with high-end details, a flexible main floor bedroom option, and a luxurious primary bedroom with ensuite and Juliet balcony. Just minutes to Lake Ontario, top schools, parks, shopping, restaurants, and all Oakville has to offer. Don't miss your chance to own this exceptional home in one of Oakville's most prestigious communities. (id:55499)
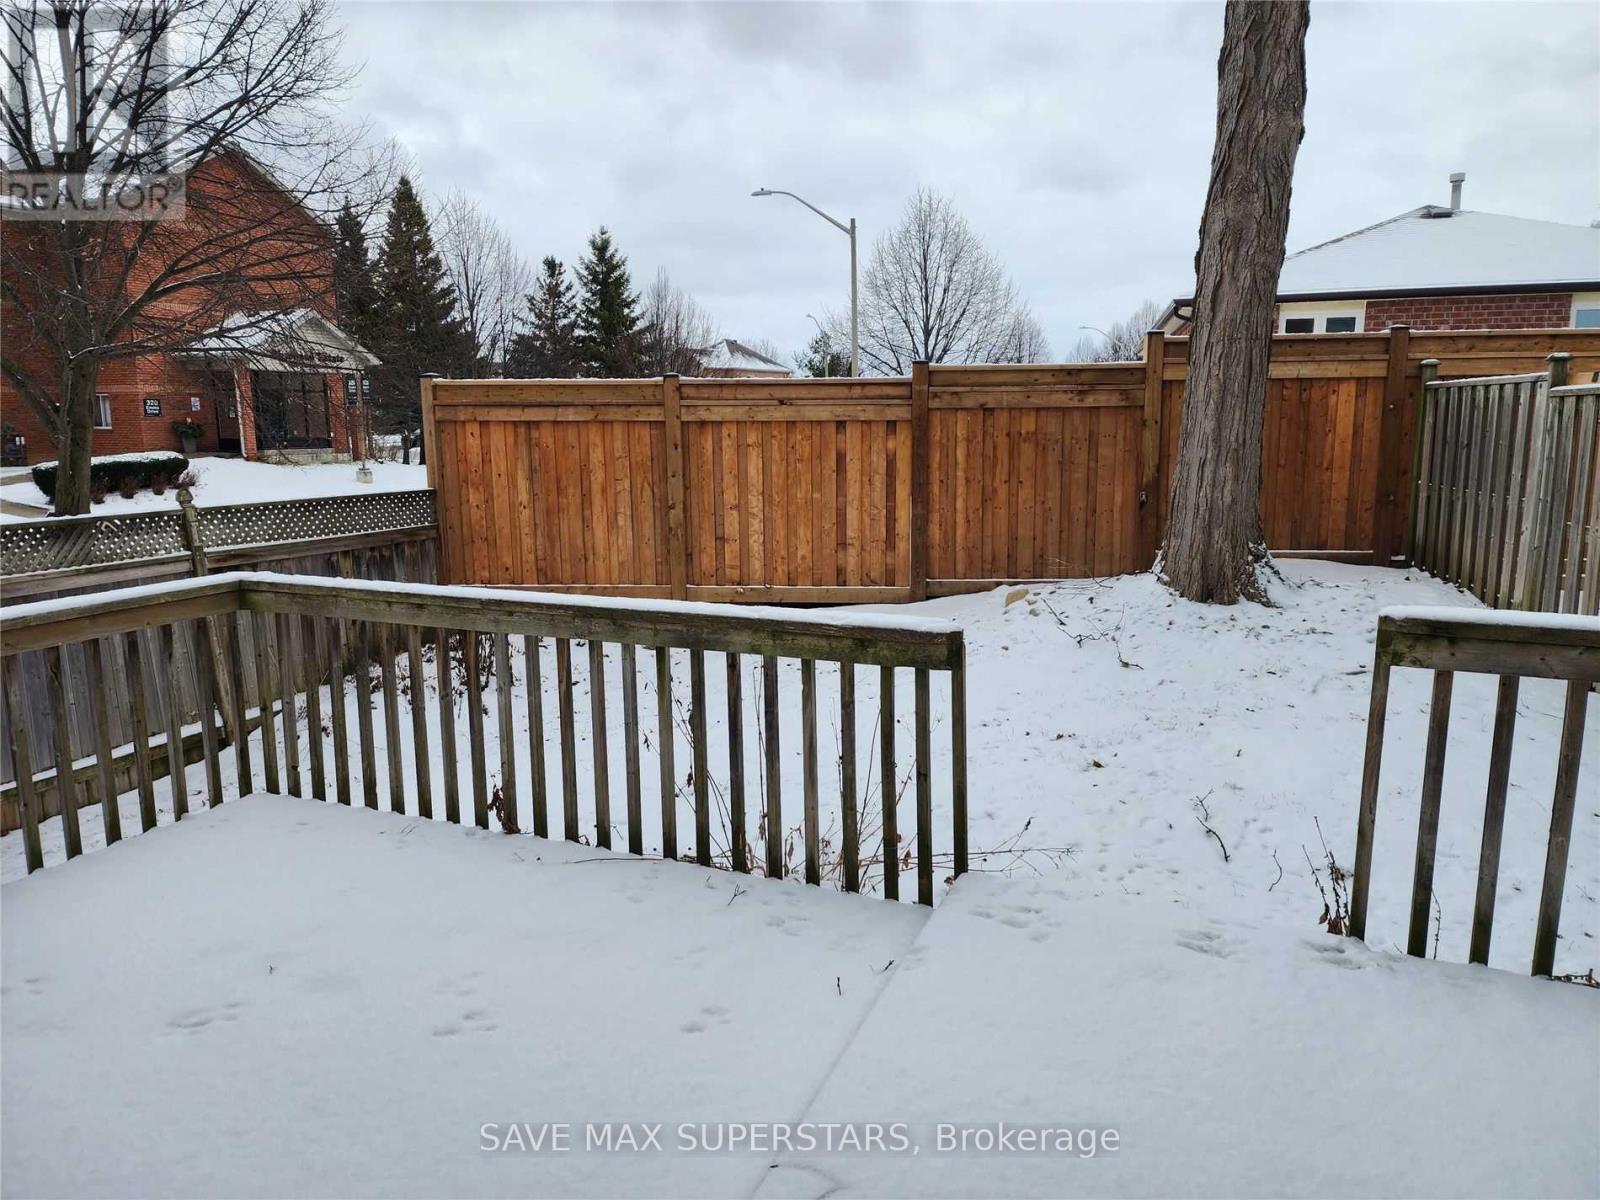
1 Lister Drive
Barrie, Ontario
BRIGHT & SPACIOUS DETACHED HOME FOR LEASE | 3 BEDROOMS | 3.5 BATHROOMS | FINISHED BASEMENTWelcome to this beautiful two-storey detached home offering a perfect blend of space, comfort,and convenience! Featuring 3 spacious bedrooms and 3.5 bathrooms, this inviting home boasts agenerous family room with hardwood flooring and a large country-style kitchen equipped withstainless steel appliances and a spacious breakfast area, with a walkout to the deck-perfectfor relaxing or entertaining. The kitchen also offers convenient access to the attached garage.The oversized primary bedroom features a large window, walk-in closet, and private 3-pieceensuite with a standing shower. Two additional generously sized bedrooms offer abundant naturallight and share a second full bathroom.The fully finished basement, completed in recent years, provides valuable additional livingspace for your family's needs. Outside, enjoy a large fenced backyard and a private three-cardriveway.Enjoy an unbeatable lifestyle with everyday essentials close at hand! Conveniently locatedwithin walking distance of schools, parks, bus stops, daycare, grocery stores, and otherneighbourhood amenities.A fantastic opportunity to lease a spacious family home in a convenient location. Don't missout-book your private viewing today! (id:55499)
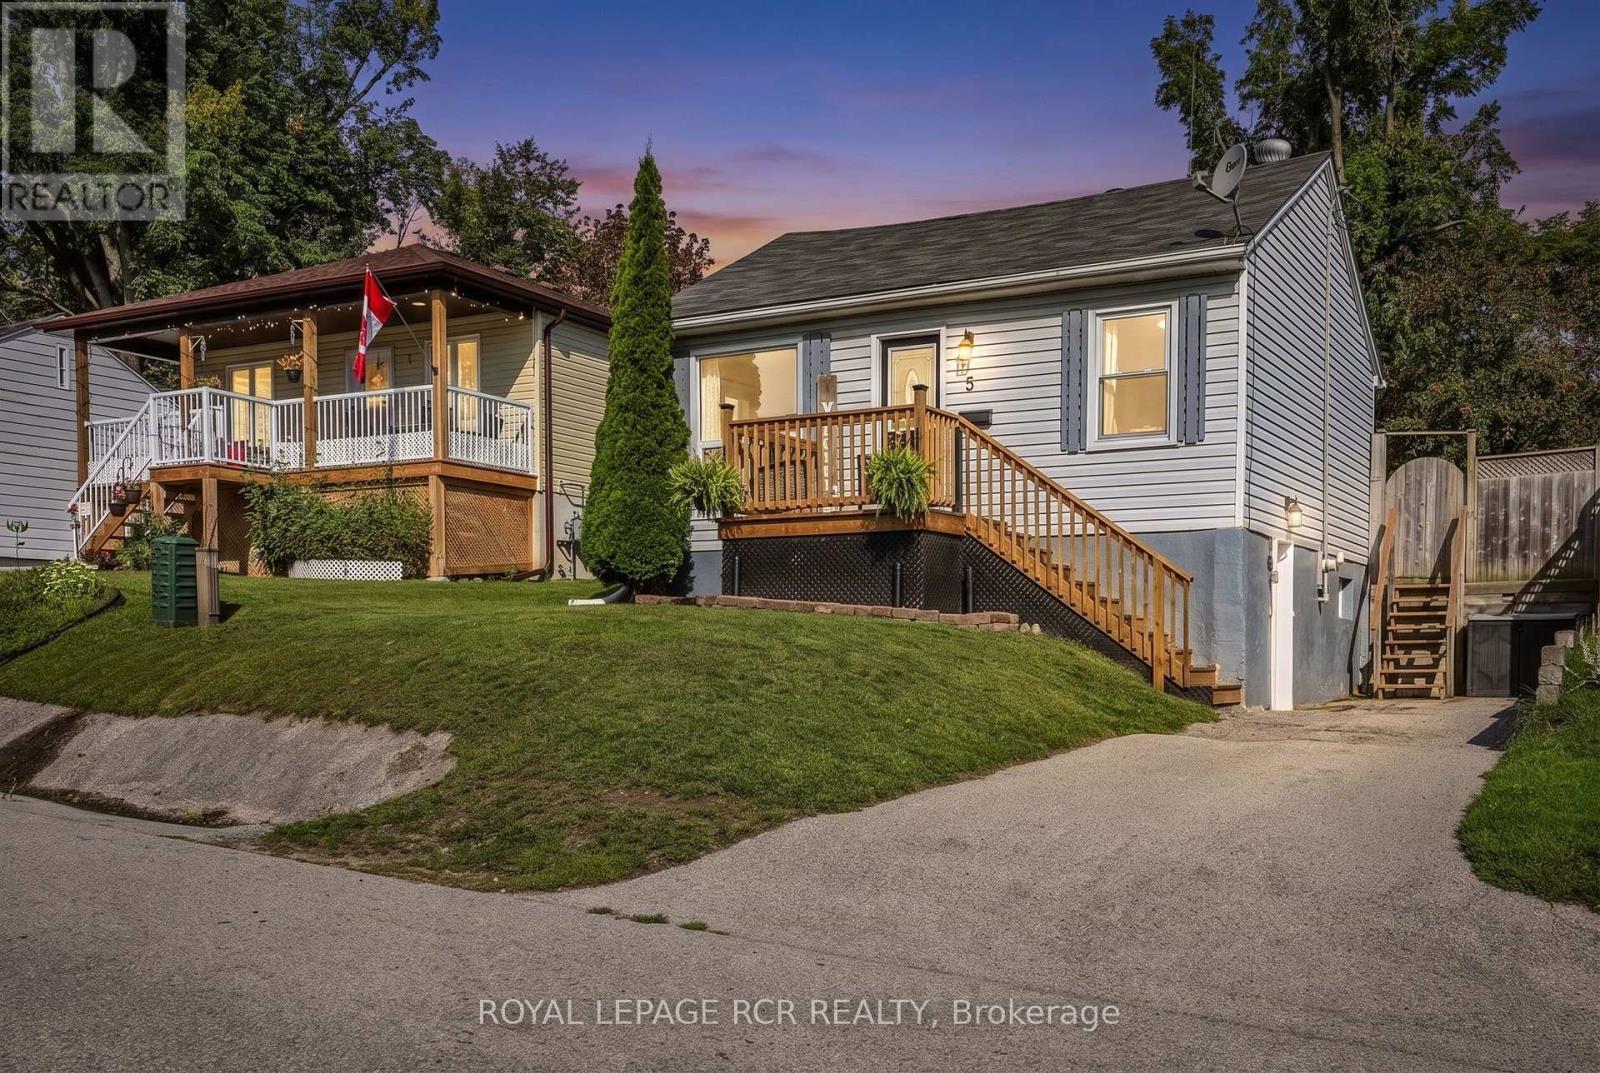
5 Argyle Avenue
Orillia, Ontario
Recently renovated, well built raised bungalow in the heart of Orillia. Nestled on a quiet street, 5 Argyle Ave offers a large, fenced backyard with mature trees, fire pit, deck, storage shed and privacy. Primary bedroom with ensuite and skylight. Large sunlit rooms, walkout basement with separate entrance. Walking distance to McKinnell Square Park, shopping and schools. (id:55499)
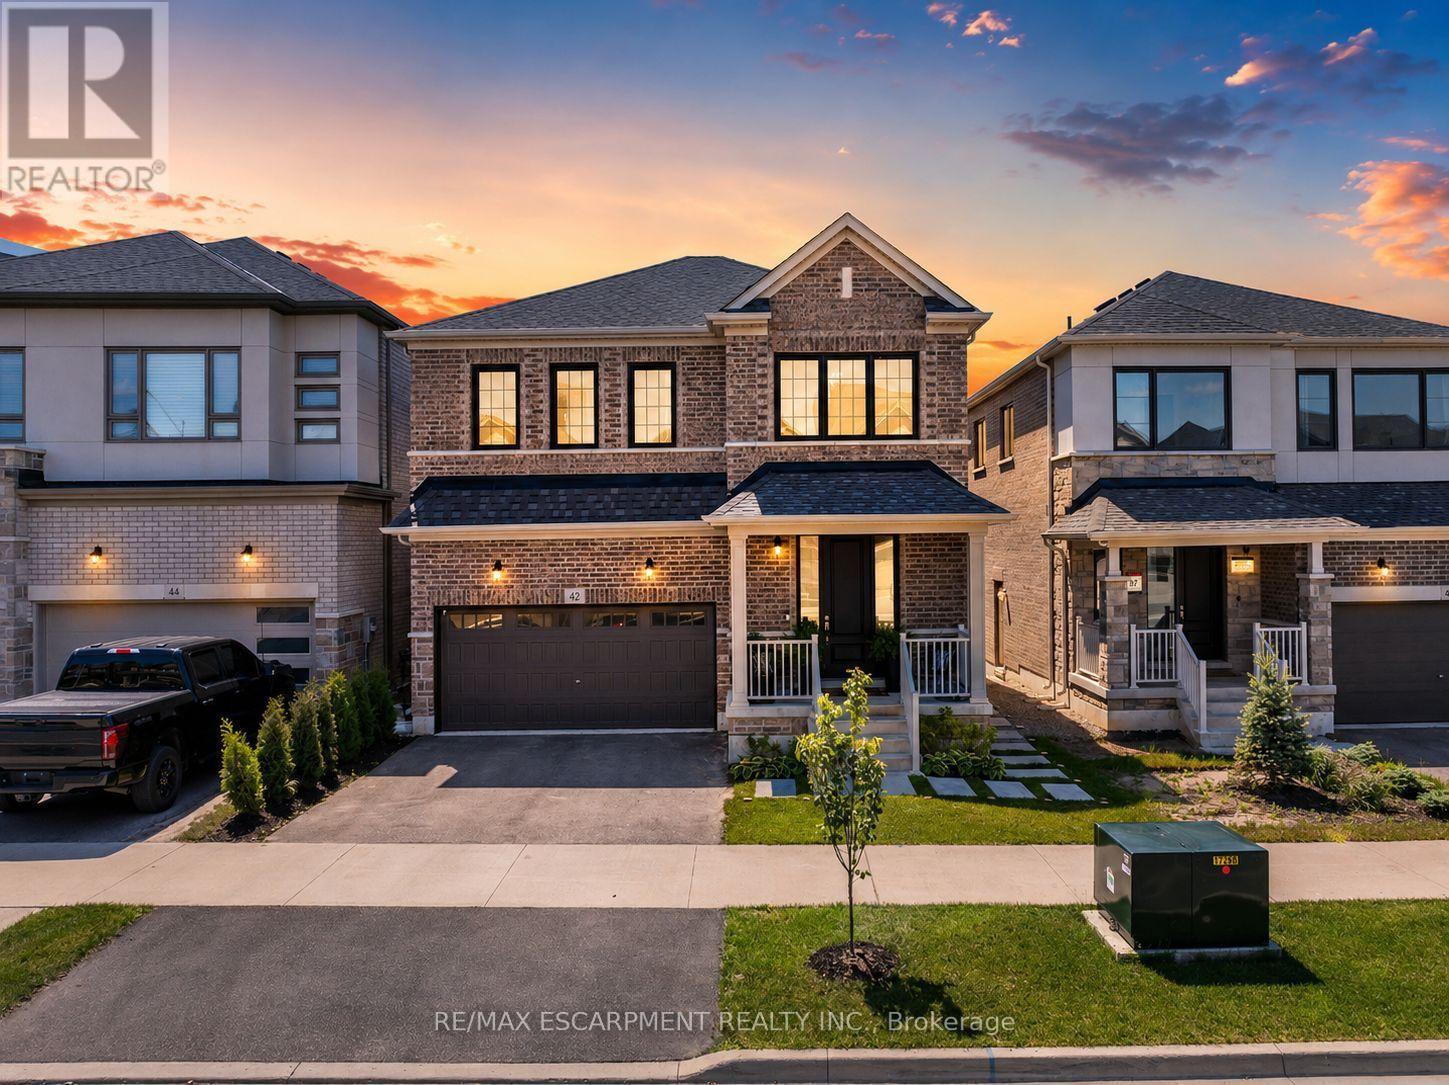
42 Shepherd Drive
Barrie, Ontario
Welcome to this exceptional executive residence offering over 4,200SF of finished luxury living space in one of Barrie's most desirable newer communities. Only a few years old & extensively upgraded, this stunning 4+2 bedroom, 5 bathroom home combines elegant design, thoughtful functionality, & breathtaking unobstructed south-facing views. Designed for both everyday living & entertaining, the main level features light hardwood flooring throughout, designer lighting, elegant black hardware, a dedicated home office, formal dining room, powder room, & expansive windows that flood the home with natural light. The gourmet kitchen is the heart of the home, featuring stainless steel appliances, gas range, oversized island, abundant cabinetry, & a spacious breakfast area w/walkout to a private balcony overlooking the backyard & spectacular views beyond. The upper level offers generous bedrooms, including a luxurious primary retreat w/spa-inspired ensuite and walk-in closet complete w/custom organizers. A spacious loft provides valuable additional living space for a media room, playroom, study area, or can easily be converted into a fifth bedroom. Convenient second-floor laundry adds everyday practicality. The bright walkout lower level offers exceptional flexibility w/sep entrance, large above-grade windows, second kitchen, additional bedroom, 3-piece bathroom, ample storage, & direct access to a private patio. Ideal for extended family, multi-generational living, guests, or future income potential. Over $100k invested in builder upgrades, plus substantial additional improvements after construction. Double car garage & pristine landscaping. Perfectly situated minutes from Highway 400, offering easy access to the GTA while remaining close to schools, parks, shopping, restaurants, recreation, and Barrie's waterfront. A rare opportunity to lease a meticulously maintained, move-in-ready home offering luxury, versatility, exceptional views, and an outstanding location. (id:55499)

42 Shepherd Drive
Barrie, Ontario
Welcome to this exceptional executive residence offering over 4,200SF of finished luxury living space in one of Barrie's most desirable newer communities. Only a few years old & extensively upgraded, this stunning 4+2 bedroom, 5 bathroom home combines elegant design, thoughtful functionality, & breathtaking unobstructed south-facing views. Designed for both everyday living & entertaining, the main level features light hardwood flooring throughout, designer lighting, elegant black hardware, a dedicated home office, formal dining room, powder room, & expansive windows that flood the home with natural light. The gourmet kitchen is the heart of the home, featuring stainless steel appliances, gas range, oversized island, abundant cabinetry, & a spacious breakfast area w/walkout to a private balcony overlooking the backyard & spectacular views beyond. The upper level offers generous bedrooms, including a luxurious primary retreat w/spa-inspired ensuite and walk-in closet complete w/custom organizers. A spacious loft provides valuable additional living space for a media room, playroom, study area, or can easily be converted into a fifth bedroom. Convenient second-floor laundry adds everyday practicality. The bright walkout lower level offers exceptional flexibility w/sep entrance, large above-grade windows, second kitchen, additional bedroom, 3-piece bathroom, ample storage, & direct access to a private patio. Ideal for extended family, multi-generational living, guests, or future income potential. Over $100k invested in builder upgrades, plus substantial additional improvements after construction. Double car garage & pristine landscaping. Perfectly situated minutes from Highway 400, offering easy access to the GTA while remaining close to schools, parks, shopping, restaurants, recreation, and Barrie's waterfront. A rare opportunity to own a meticulously maintained, move-in-ready home offering luxury, versatility, exceptional views, and an outstanding location. (id:55499)
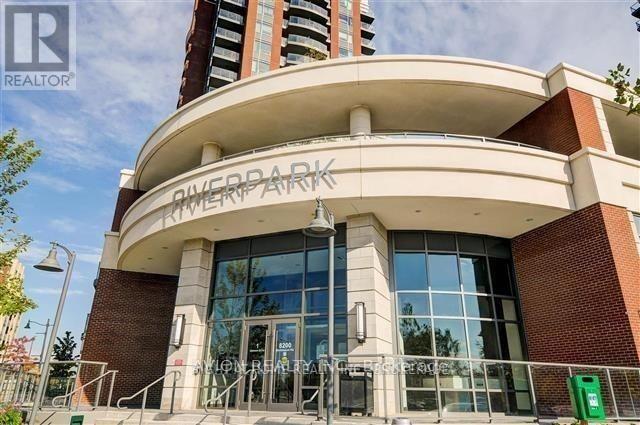
1505 - 8200 Birchmount Road
Markham, Ontario
Bright and spacious layout featuring upgraded hardwood floors, a granite countertop with an undermount sink, and a walk-in closet in the primary bedroom. Currently rented with basic furniture, including a desk, dining table, chairs, sofa, TV, TV stand, bed, and bed frame. Prime location just steps away from public transit, Hwy 407/404, Whole Foods, Rouge Park, shops, restaurants, and more. Building amenities include an indoor pool, dry sauna, gym, rooftop garden with BBQ area, party room, 24-hour concierge, guest suites, and more! (id:55499)
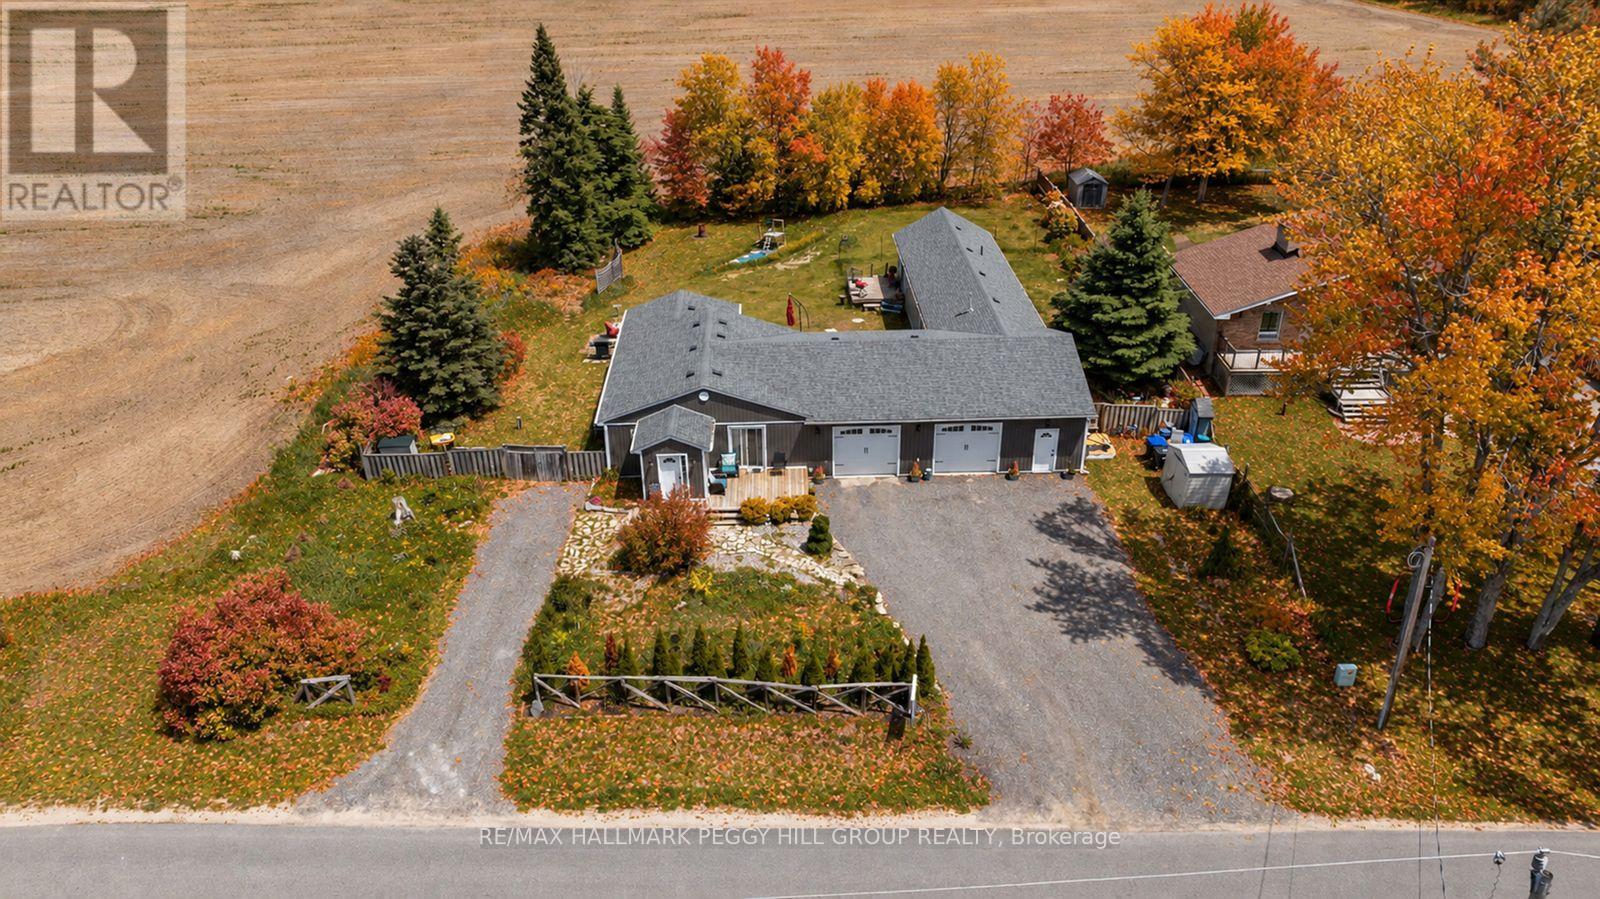
8709 9th Line
Essa, Ontario
BEAUTIFUL COUNTRY BUNGALOW ON OVER HALF AN ACRE WITH NO REAR NEIGHBOURS, TWO DISTINCT MAIN LIVING AREAS WITH SEPARATE KITCHENS OFFERING IN-LAW POTENTIAL & AN OVERSIZED HEATED DOUBLE GARAGE! From teenagers wanting more independence to adult children moving back home or aging parents needing to be closer, this updated bungalow offers in-law capability that can accommodate your family's changing needs. Tucked into Essa's quiet Colwell community on a beautiful 125 x 200 ft lot, the home enjoys a peaceful country setting with mature trees, agricultural fields stretching beyond the backyard and no houses directly behind. The fenced backyard offers a wonderful amount of room to make the most of the outdoors, whether that means planting a vegetable garden, enjoying dinner on the patio or spending a lazy Sunday afternoon on one of the two separate decks. The main living area features two bedrooms, newer flooring, a spacious kitchen with extensive cabinetry, stainless steel appliances, a tile backsplash and a large centre island overlooking the dining area, along with an updated 5-piece bathroom with a double vanity. Adding another dimension to the home is a separate one-bedroom main-floor addition off the garage, complete with its own kitchen, living room, two bathrooms and dedicated heating, air conditioning and hot water systems for independent temperature and hot water control. The oversized 38 x 29 ft heated double garage is a dream for anyone who enjoys working on cars, tackling weekend projects or having room for recreational equipment, with six additional parking spaces in the driveway. All of this comes with the quiet of a country address and convenient access to Barrie, Angus, nearby golf courses and Highway 400! (id:55499)
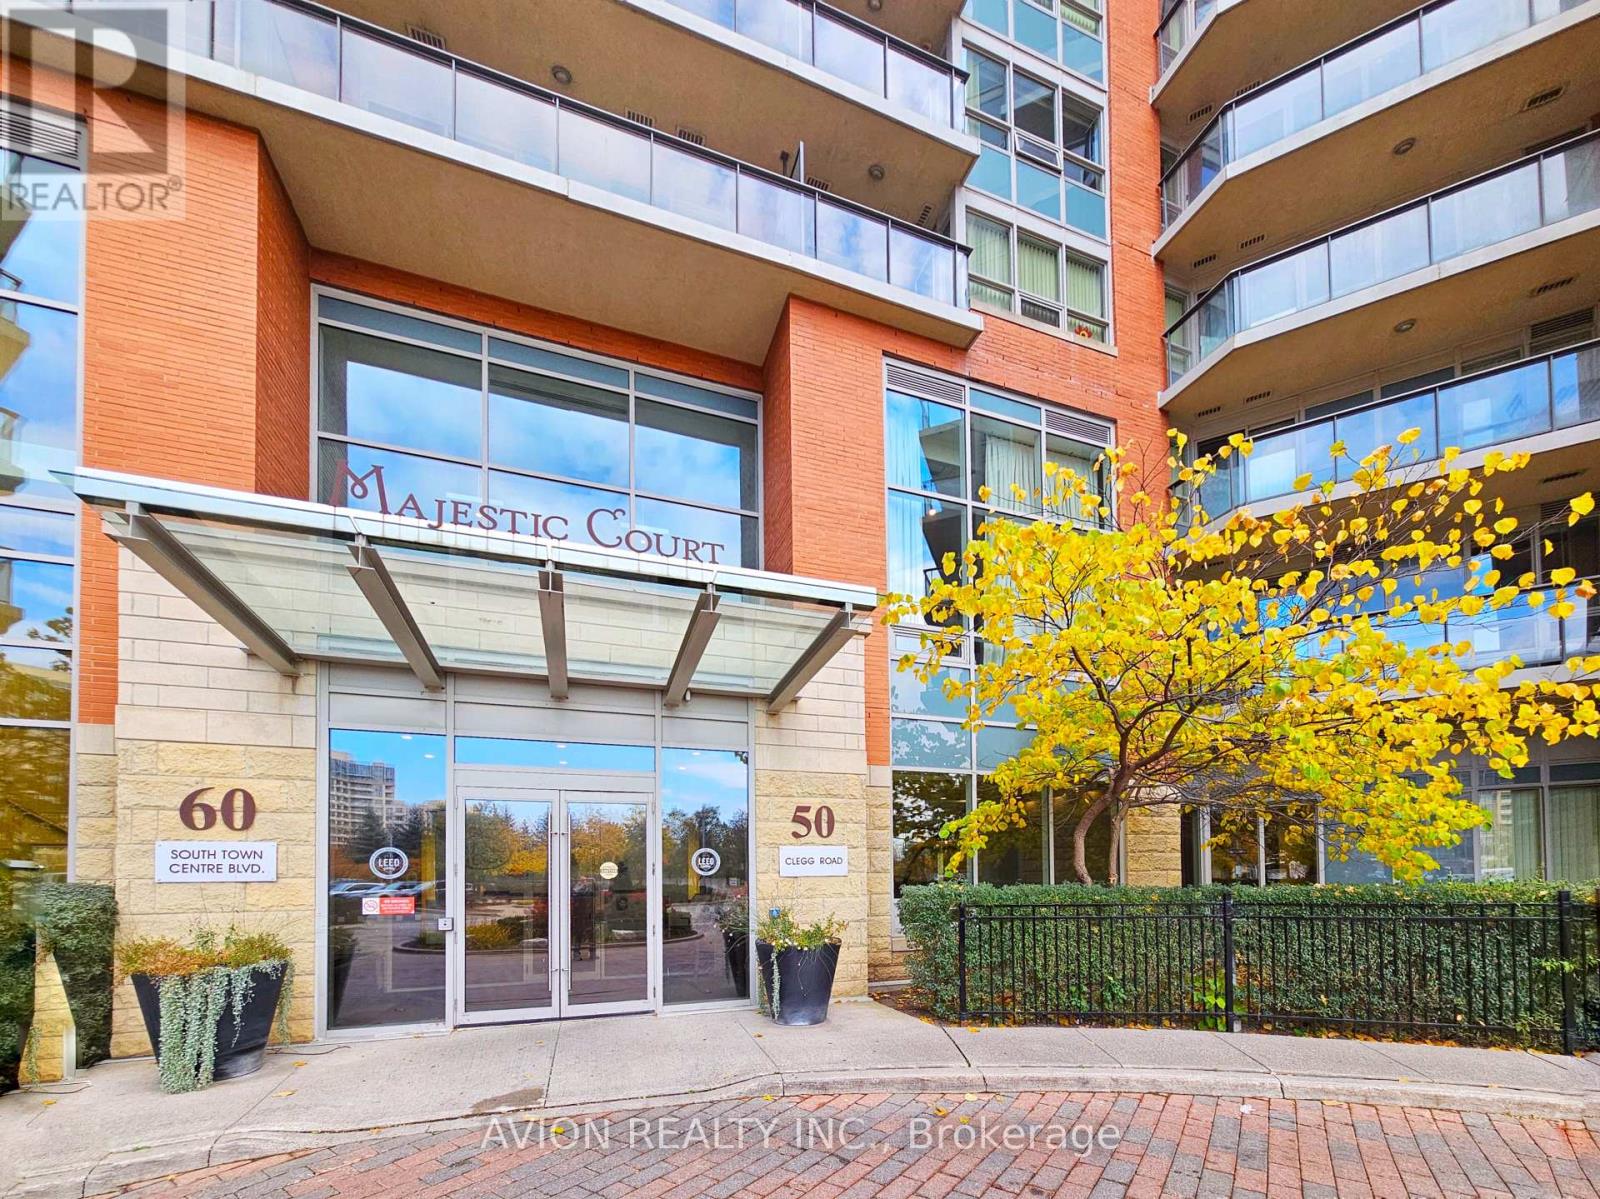
730 - 50 Clegg Road
Markham, Ontario
Exceptional One Bedroom Condo Nestled at Warden & HWY7 boasts a generous 620 sq. ft. with a thoughtfully designed and functional layout. Enjoy the desirable north exposure, offering serene views of the park. The unit features high-end details such as 9 ft. ceilings, laminate flooring throughout, and a stylish granite countertop. Indulge in the incredible amenities this residence has to offer, including an inviting indoor pool, a spacious party room, and a well-equipped exercise room. The convenience continues with proximity to Unionville High School, Viva/Go Transit, and various shopping options. Additionally, the location allows for a swift commute with easy access to Highway 407 and 404.Discover a lifestyle of comfort and convenience in this fabulous condo. 1 Parking & 1 Locker included. (id:55499)
Basement - 42 Fordcombe Crescent
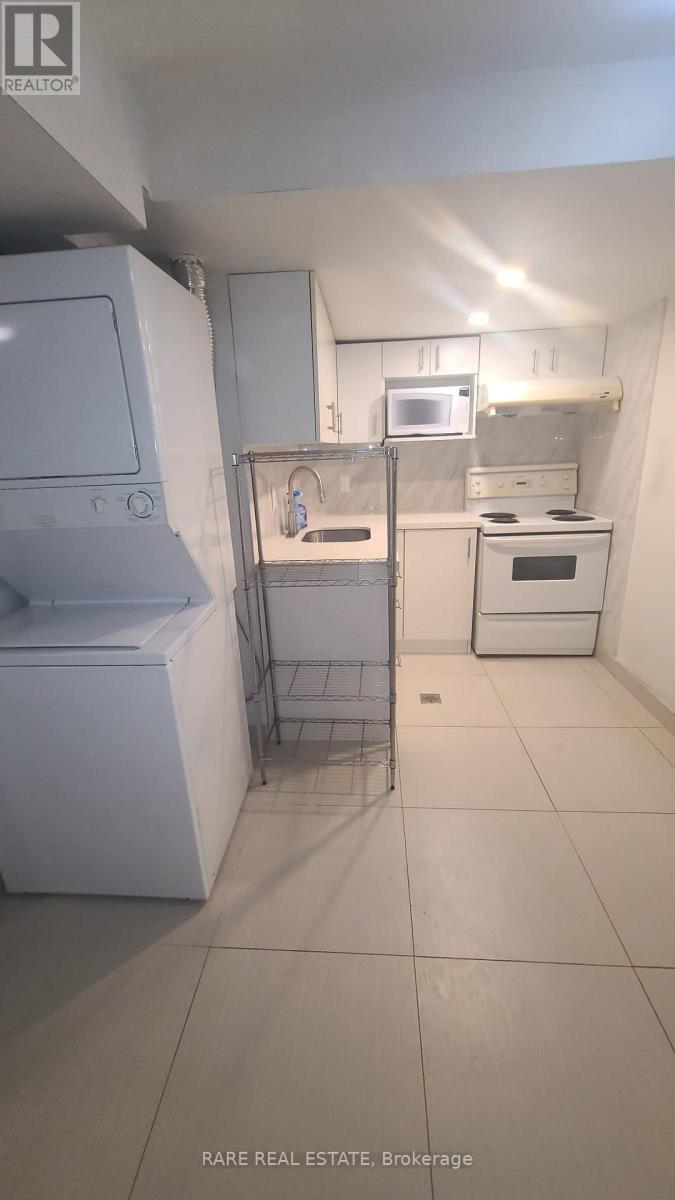
Markham, Ontario
Fantastic Opportunity To Lease A Bright, Spacious, And Fully Finished Basement Apartment In a Highly Desirable Markham Neighborhood. Boasting An Excellent Open Layout with Separate Secure Entrance, , Full Kitchen, And Private In-Suite Laundry Facilities. Steps To Pacific Mall, Warden/Steeles Transit Hub, Parks, Dining, And Highways. One Driveway Parking Space Included. Tenant To Pay A Flat % Proportion Of Total Utilities (A/C, Heat, Hydro, Water). Immaculate Condition Throughout. Non-Smokers And No Pets Preferred. Show With Absolute Confidence! (id:55499)
19423 Yonge Street
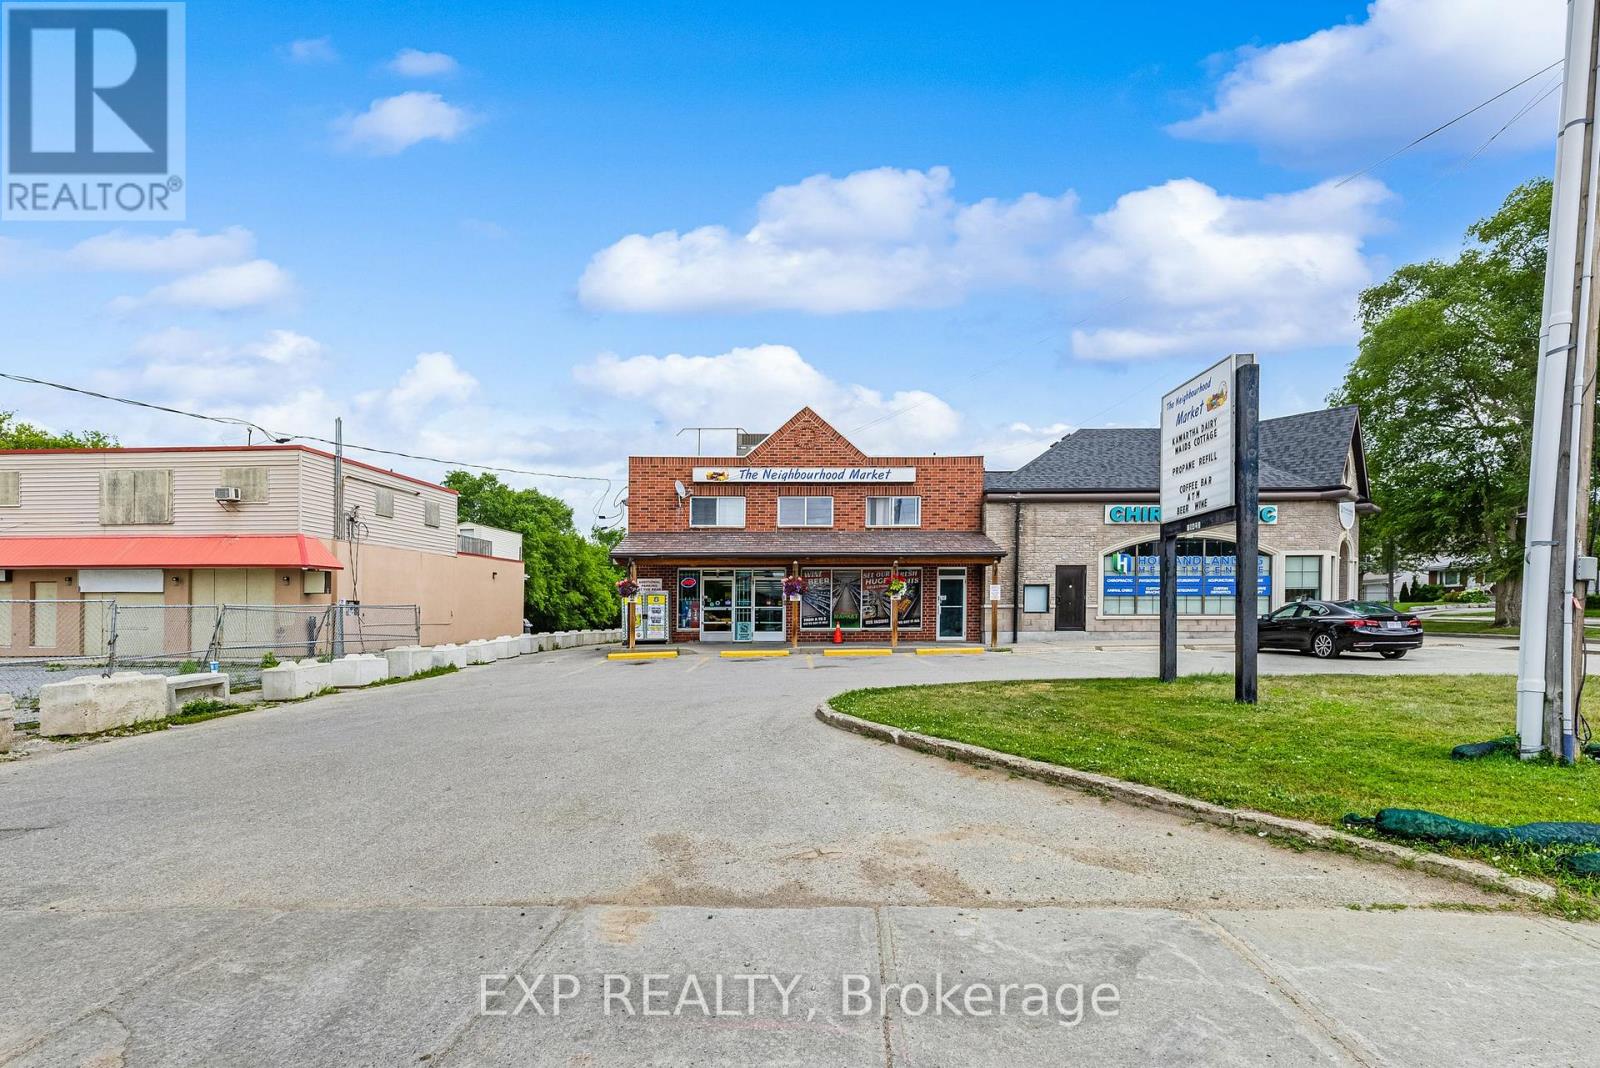
East Gwillimbury, Ontario
Grocery-anchored mixed-use investment on Yonge Street in the heart of Holland Landing. The Neighbourhood Market anchors the ground floor on a net lease, with five self-contained 2-bedroom apartments above, giving you diversified commercial and residential income. Two apartments are vacant, offering immediate upside through lease-up, with further gains as the commercial rent resets toward market. Sits on a 0.447-acre lot (19,450 sf) with approx. 50 ft of Yonge Street frontage, zoned MU-1 with long-term redevelopment potential. 19 parking spaces. Apartments separately metered for hydro. New roof in 2025. Built 1969. Includes five fridges and five stoves. (id:55499)