
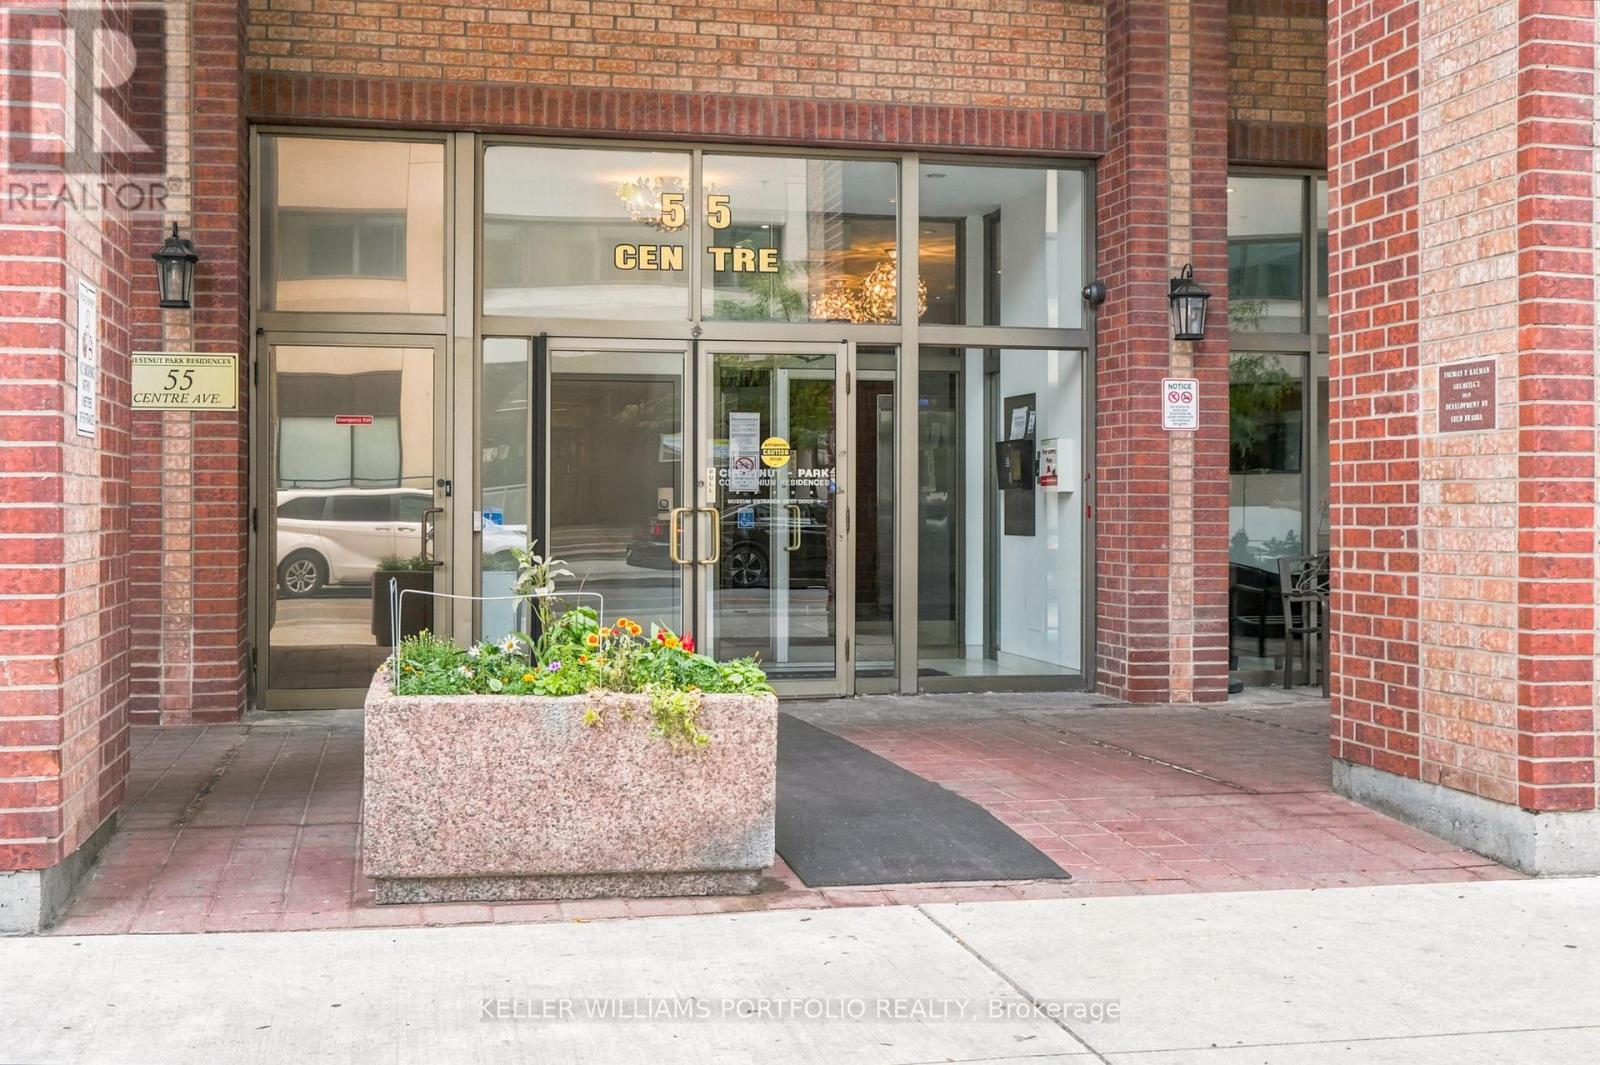
2304 - 55 Centre Avenue
Toronto, Ontario
**An Affordable Opportunity In The Heart Of Downtown Toronto!** Welcome to 55 Centre Ave #2304, where downtown ownership is within reach. Located in the sought-after Bay Street Corridor, this approximately 589 sq. ft. suite offers a functional layout with hardwood floors, bright bedrooms with a large bay window, good size living area, a separate dining area, galley kitchen, 4-piece bath and in-suite laundry. Currently configured with two compact bedrooms, the flexible layout offers options to suit your needs, whether you're looking for a downtown home, a work-from-home setup or an investment opportunity. Prefer a more open feel? Remove the existing partition wall to create a more spacious one-bedroom layout. An unbeatable central location just steps to St. Patrick subway station, U of T, Toronto Metropolitan University, the Financial District, major hospitals, Chinatown, Eaton Centre, restaurants and everyday conveniences. Enjoy the best of downtown living with the freedom to make the space your own. A great opportunity for first-time buyers and investors alike! (id:55499)
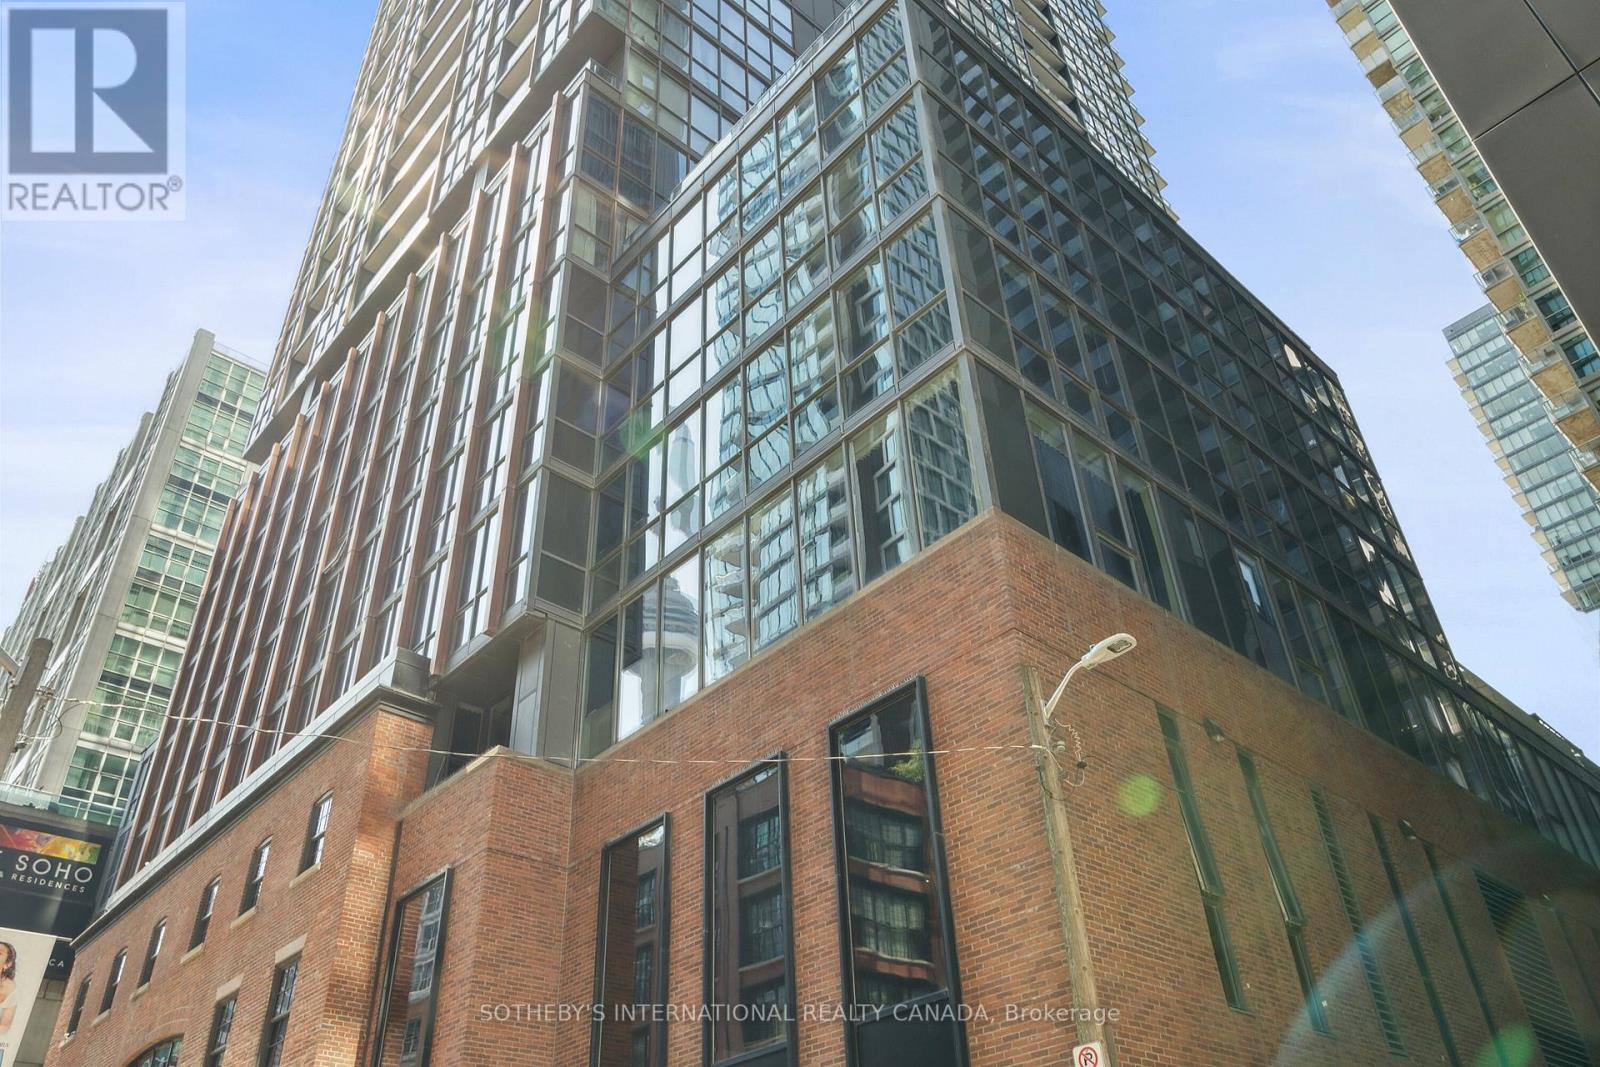
3803 - 88 Blue Jays Way
Toronto, Ontario
Discover the epitome of luxury living in this rarely available, south-facing, two bedroom plus den corner suite at the prestigious Bisha Hotel & Residences. Offering almost 1300 sqft of sophisticated space, this executive suite is available furnished or unfurnished, with flexible short-term lease options starting at 6 months. Enjoy breathtaking, unobstructed panoramic views of the lake, islands, and CN Tower from one of the most coveted addresses in the city. Designed for the discerning resident, this suite boasts high-end upgrades throughout, including marble bathrooms, full-sized, stainless-steel built-in appliances, powered blinds, hardwood floors, and a refined, elegant layout. Residents have access to a host of world-class amenities, such as a rooftop pool and bar, award-winning restaurants, a chic lobby bar, a coffee shop, a state-of-the-art gym, event spaces, and the convenience of valet and room service. Located in the heart of the city's vibrant entertainment and dining district, this property offers a rare opportunity to experience the finest in urban living. A premium parking spot is included, completing this unparalleled living experience. (id:55499)
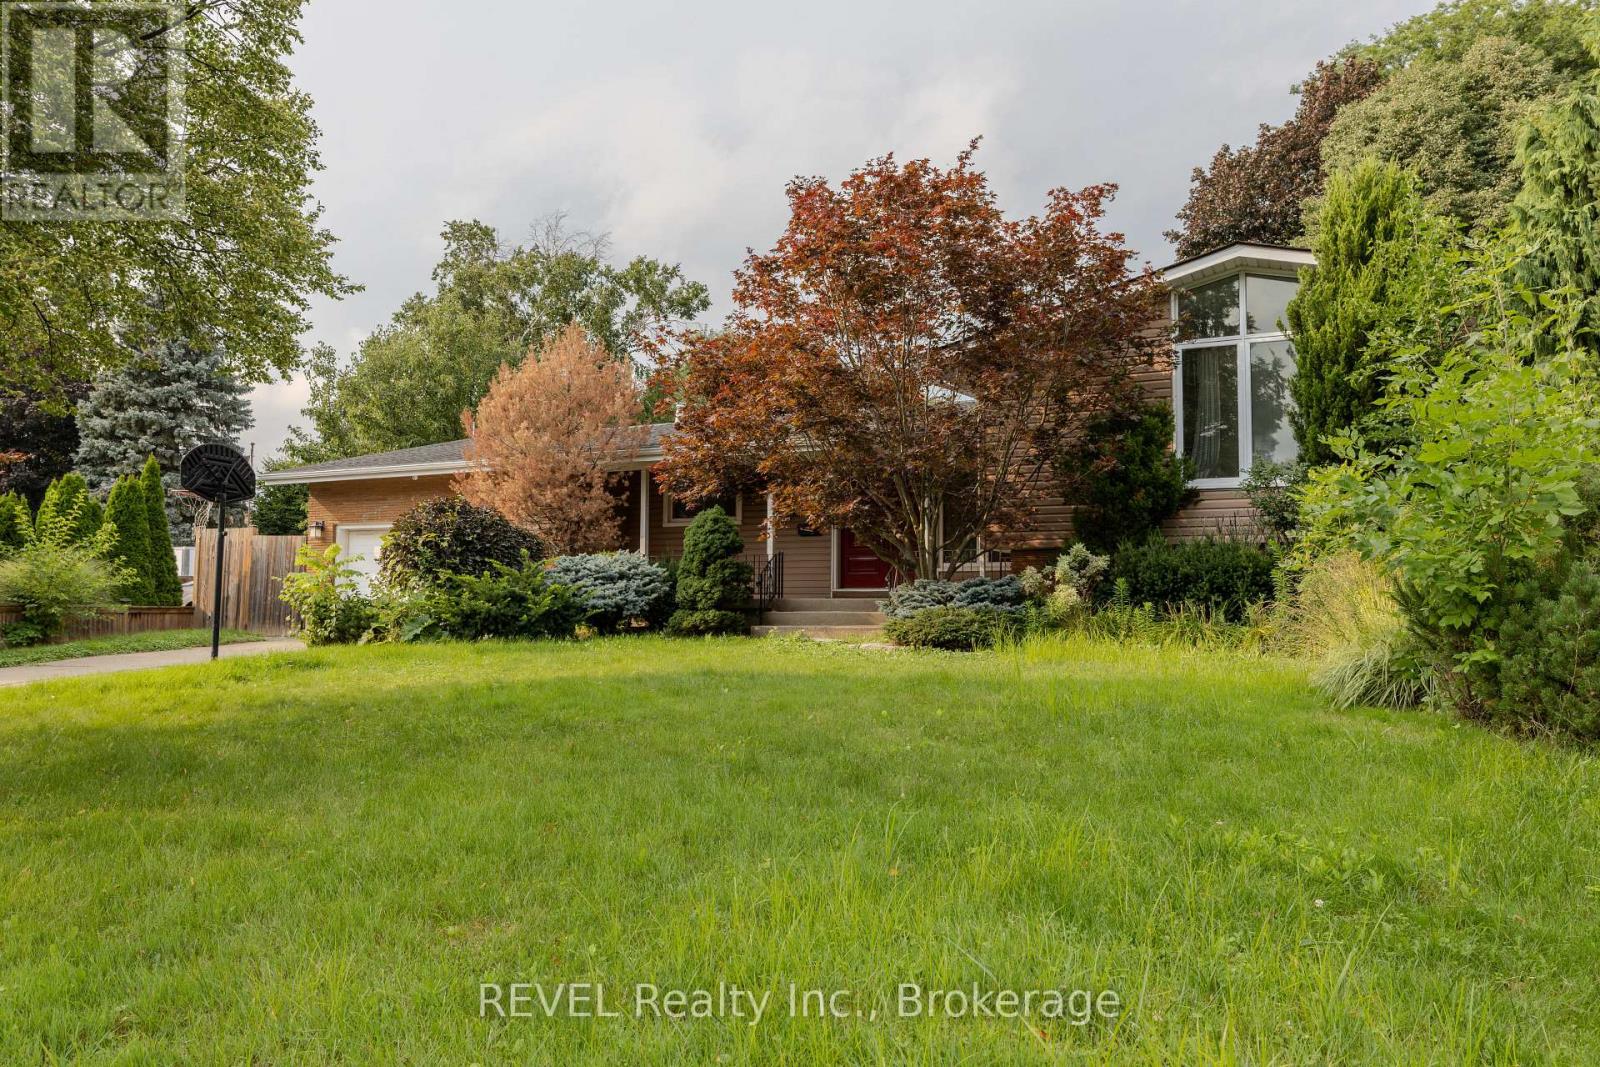
7285 Rolling Acres Crescent
Niagara Falls, Ontario
Situated on a large, professionally landscaped lot, the home provides plenty of room for children to play, outdoor entertaining and family gatherings. Inside, four levels of living space and 3+1 bedrooms offer excellent separation and versatility for growing families, guests or extended family. The main living areas are warm and inviting, highlighted by a newly updated kitchen with new appliances, new flooring throughout the first two levels and a bright three-season room overlooking the backyard. Three fireplaces throughout the home add character and create comfortable spaces for relaxing or entertaining.The lower levels provide even more usable living space, including a spacious recreation area, an additional bedroom, large laundry room and separate entrance. The layout also offers excellent potential for a future in-law suite or private living area for extended family, subject to appropriate renovations and approvals. Recent improvements include the kitchen and appliances, flooring, chimney, furnace and shingles, providing added peace of mind while still leaving opportunities to personalize the home over time. With schools, parks, shopping, restaurants and everyday amenities nearby, plus conveniently located near the QEW, this is a wonderful opportunity to put down roots in one of Niagara Falls' most established and desirable family neighbourhoods. (id:55499)
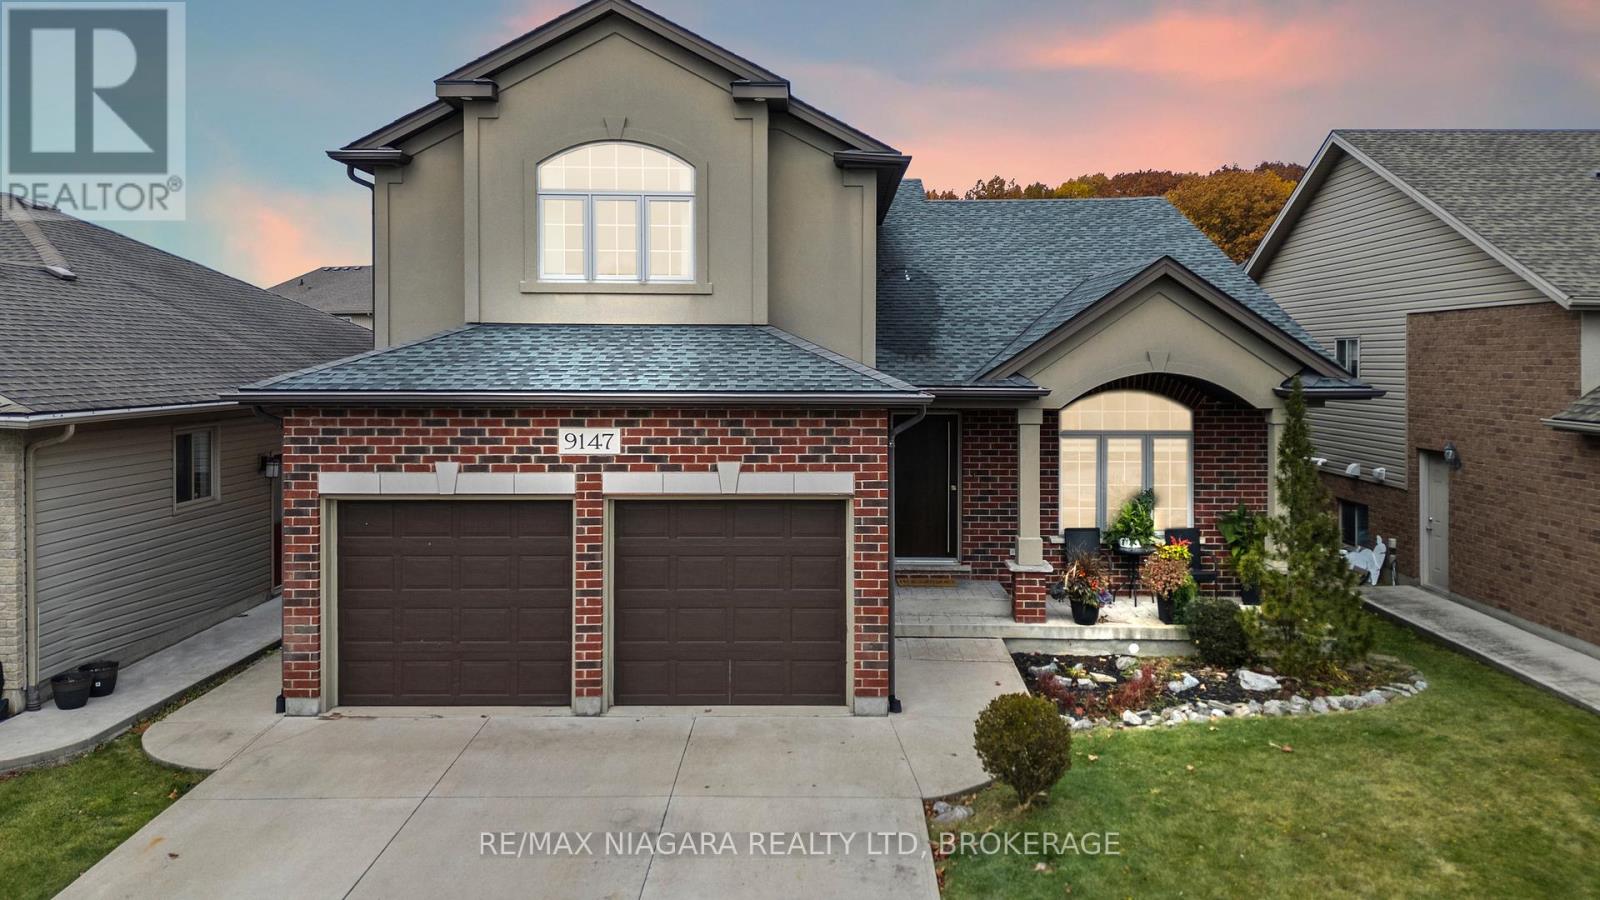
9147 Hendershot Boulevard
Niagara Falls, Ontario
This home has incredible curb appeal and offers 4 bedrooms and 3 full bathrooms, making it perfect for your growing family.Located on a wonderful family-friendly street close to all amenities, this spacious 5-level sidesplit blends comfort, style, and flexibility.The heart of the home is the open-concept kitchen, dining, and living room, an ideal space for family time and entertaining. A marble backsplash, hardwood floors, and a seamless layout create a warm and inviting atmosphere. Step outside to a "no-maintenance" composite deck, concrete driveway, and a fully fenced yard-all designed for easy living.The primary bedroom is tucked a few steps above the main bedroom level, offering a private retreat that's still in close proximity to the kids' rooms for convenience. It features its own 4-piece ensuite, making it the perfect escape at the end of the day.The lower level provides outstanding in-law potential, complete with a separate entrance, 9-foot ceilings, two 3-piece bathrooms, and a rough-in for a second kitchen-ideal for extended family or multigenerational living.Additional features include an attached double garage and durable brick/stucco/vinyl exterior.A fantastic opportunity in a great family neighbourhood. SEPARATE ENTRANCE FOR INCOME POTENTIAL AND A ROUGHING PLUMBING FOR A SECOND KITCHEN IS READY TO GO (id:55499)
1202 - 88 Blue Jays Way
Toronto, Ontario
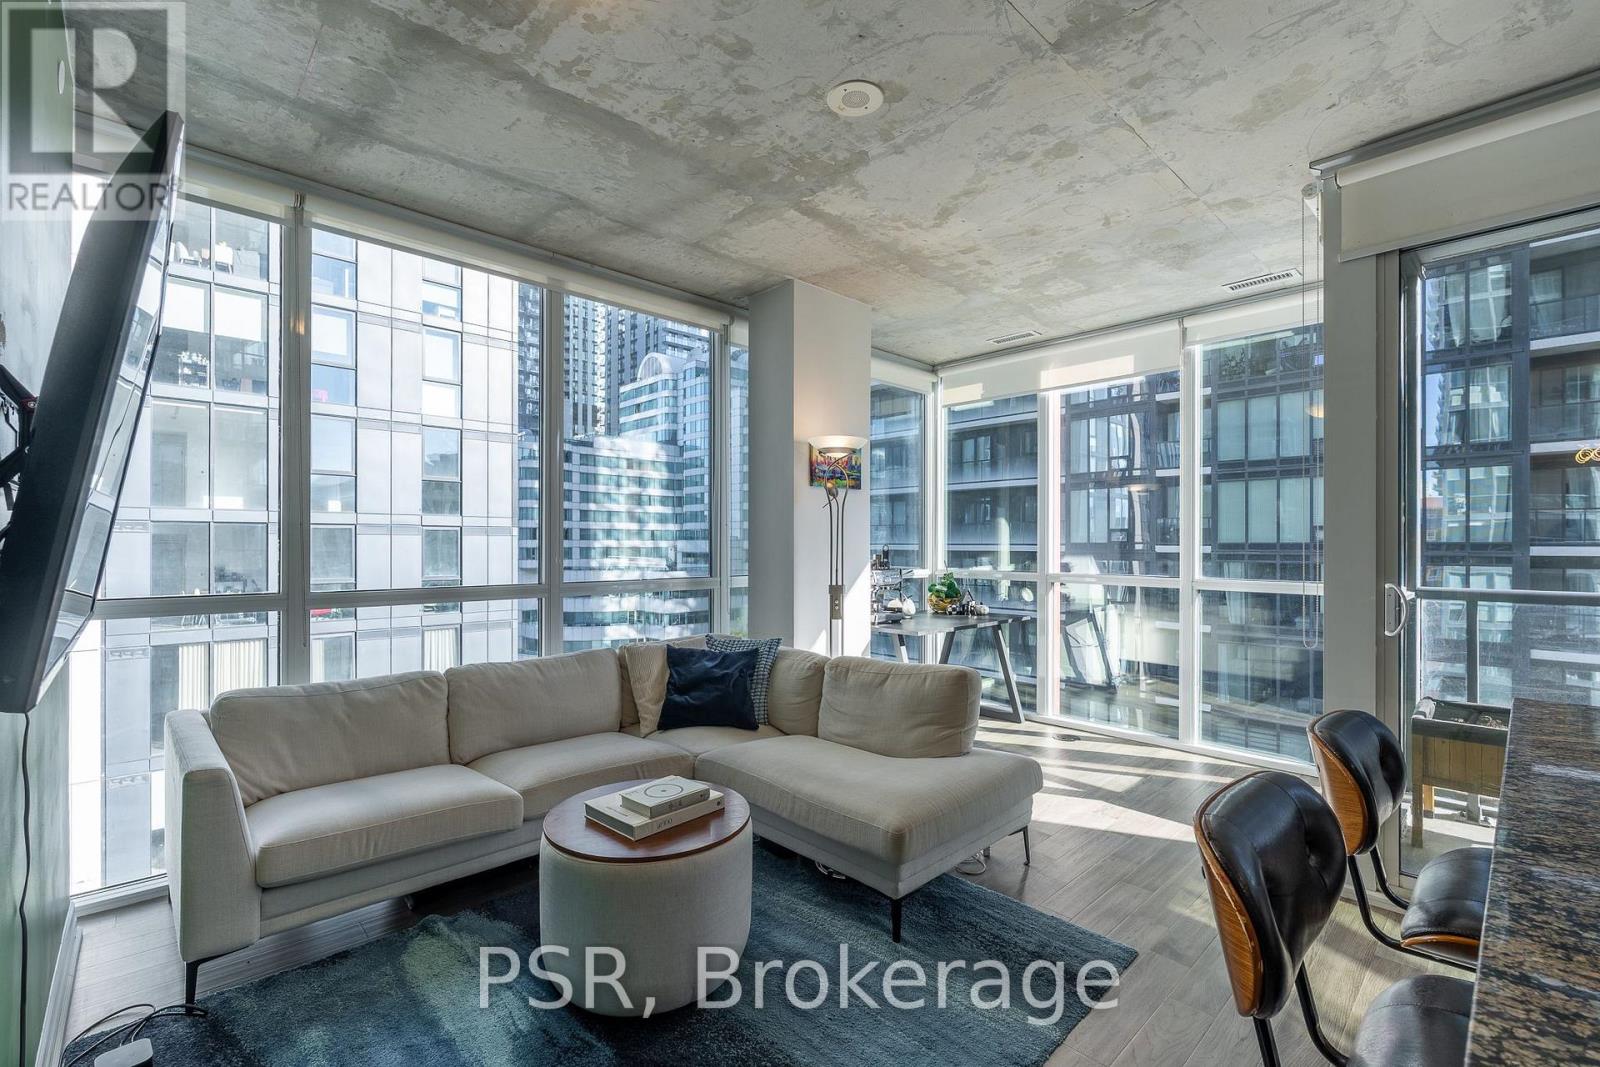
Gorgeous & Spacious 1+Den At The Luxury Bisha Hotel & Residences! This Unit Is Offered Partially Furnished, And Features A Super Functional Layout With 9 Ft Ceilings, Open Concept Kitchen W/ Granite Counters, Kitchen Island & Stainless Steel Appliances, Engineered Hardwood Floors Throughout, A Bright Open Concept Den W/ Floor-To-Ceiling Windows & A Charming Balcony. Perfectly Situated With Close Proximity To The Path, TTC, Rogers Centre, CN Tower, Scotiabank Arena, Union Station, Financial District, Eaton Centre, Trendy King West, Restaurants, Cafes, Nightlife, And Everyday Conveniences - This Is Downtown City Living At Its Best! Amenities Include: 24 Hr Concierge, Gym, Rooftop Restaurant, Infinity Pool, Business Centre, Meeting Rooms & More! (id:55499)
202 - 1034 Reflection Place
Pickering, Ontario
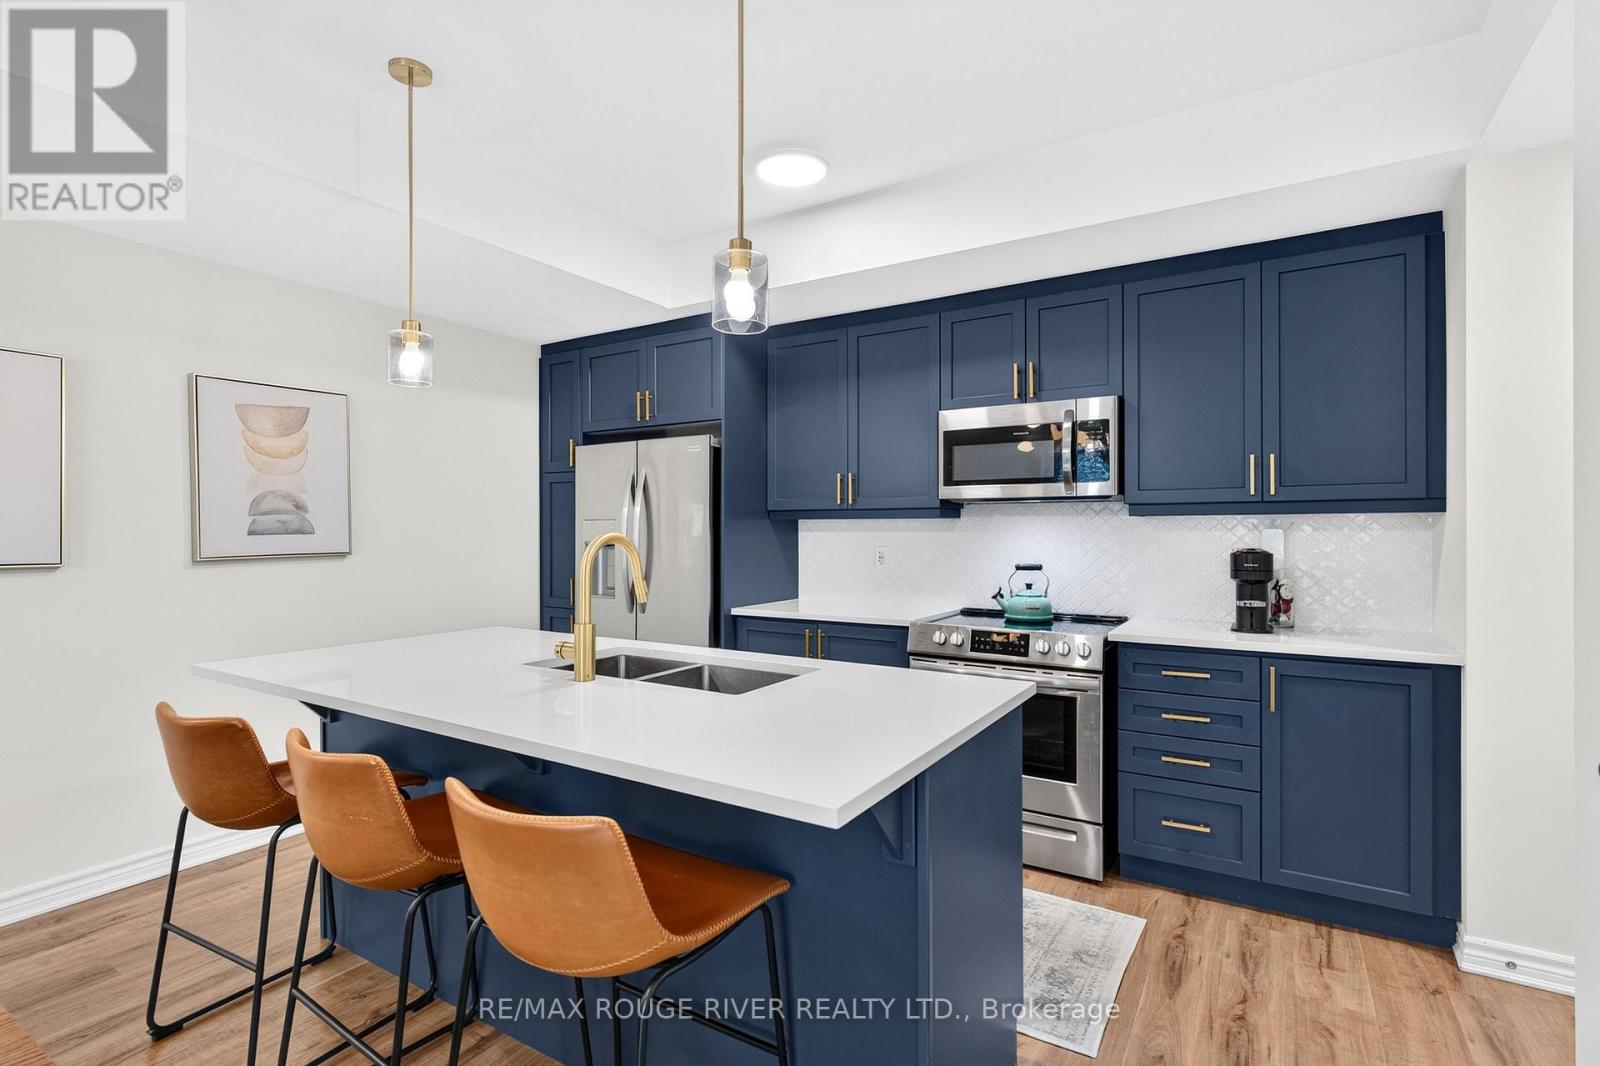
Opportunity Is Knocking - Own this beautiful, four-year-new, upgraded smart home in a sought-after Pickering community | Enjoy geothermal heating and cooling with no gas bill, helping reduce monthly costs | This energy-efficient home lets you control heating, cooling, air filtration, and the garage door right from your phone | The main floor features an open-concept home office with a large window for plenty of natural light, plus access to the porch for a refreshing break. Currently used as a gym/yoga room, this space offers separation from the main living area | The second floor showcases a stunning kitchen with upgraded stainless steel appliances, built-in microwave, quartz countertops, custom backsplash, undermount sink, gorgeous blue cabinetry, modern hardware, upgraded faucet, and an extended breakfast bar | The open-concept living and dining area walks out to a 12-foot balcony, perfect for BBQs and entertaining | The primary bedroom features a 3-piece ensuite with upgraded glass shower, walk-in closet, private balcony, and an additional 7-foot nook ideal for a second office or reading space | Two beautiful additional bedrooms and upgraded full bathrooms with quartz countertops and raised-height vanities for added comfort | The showstopper? A massive 17' x 11' rooftop terrace, perfect for entertaining, relaxing with family, or unwinding with your favorite drink | Upgraded light fixtures throughout, carpet-free luxury vinyl flooring, and an EV charger in the garage | Smart, modern, spacious, and energy-efficient, this home offers room for everyone and everything | Located near parks, trails, golf, a community centre, and schools, with restaurants and shopping just minutes away in a rapidly growing community | Maintenance fees include lawn maintenance, snow removal, winter maintenance, and park care. (id:55499)
195 Keefer Road
Thorold, Ontario
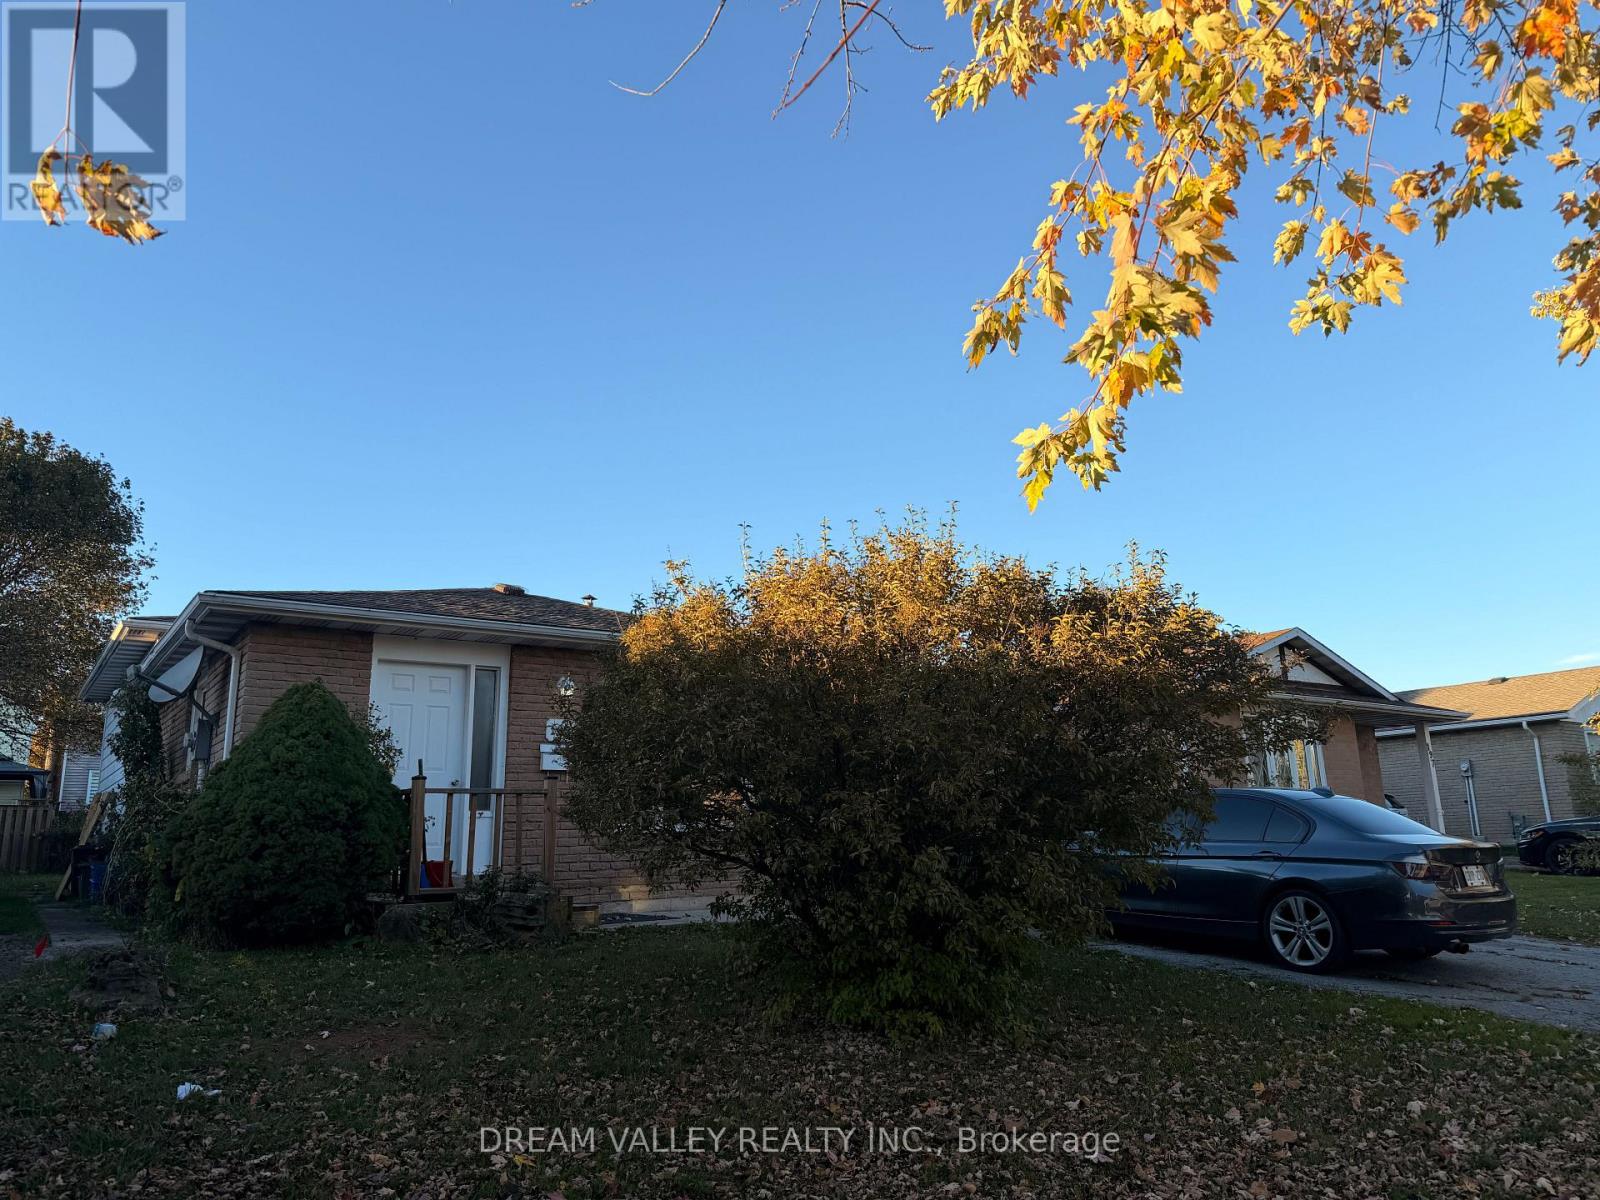
6 Bedrooms 4 Bathrooms- 4 LEVEL Backsplit with front and side entry. Fantastic family home! The main floor features kitchen, dining room, living room and powder room with side entry. Upper level with 3 generous sized bedrooms and 3-piece bathroom. Lower level with 3 additional bedrooms all with large windows. Full lower basement level features a second recreation room, laundry room and 2 bathrooms (1 room with standing shower and storage place, with 1 powder room) in the basement, Private Driveway could fit up to 5 cars. Large rear yard with storage shed. Perfect for big family. Ready To Move In! Conveniently located on bus route to schools/mall, near Brock University, Highway 406, shopping, parks and schools, this home keeps daily essentials within easy reach. Tenants are responsible for all utilities, yard maintenance, and snow removal. Fridge and dishwasher will be replaced and the Property will be cleaned prior to move in. (id:55499)
Upper - 69 Maywood Road
Kitchener, Ontario
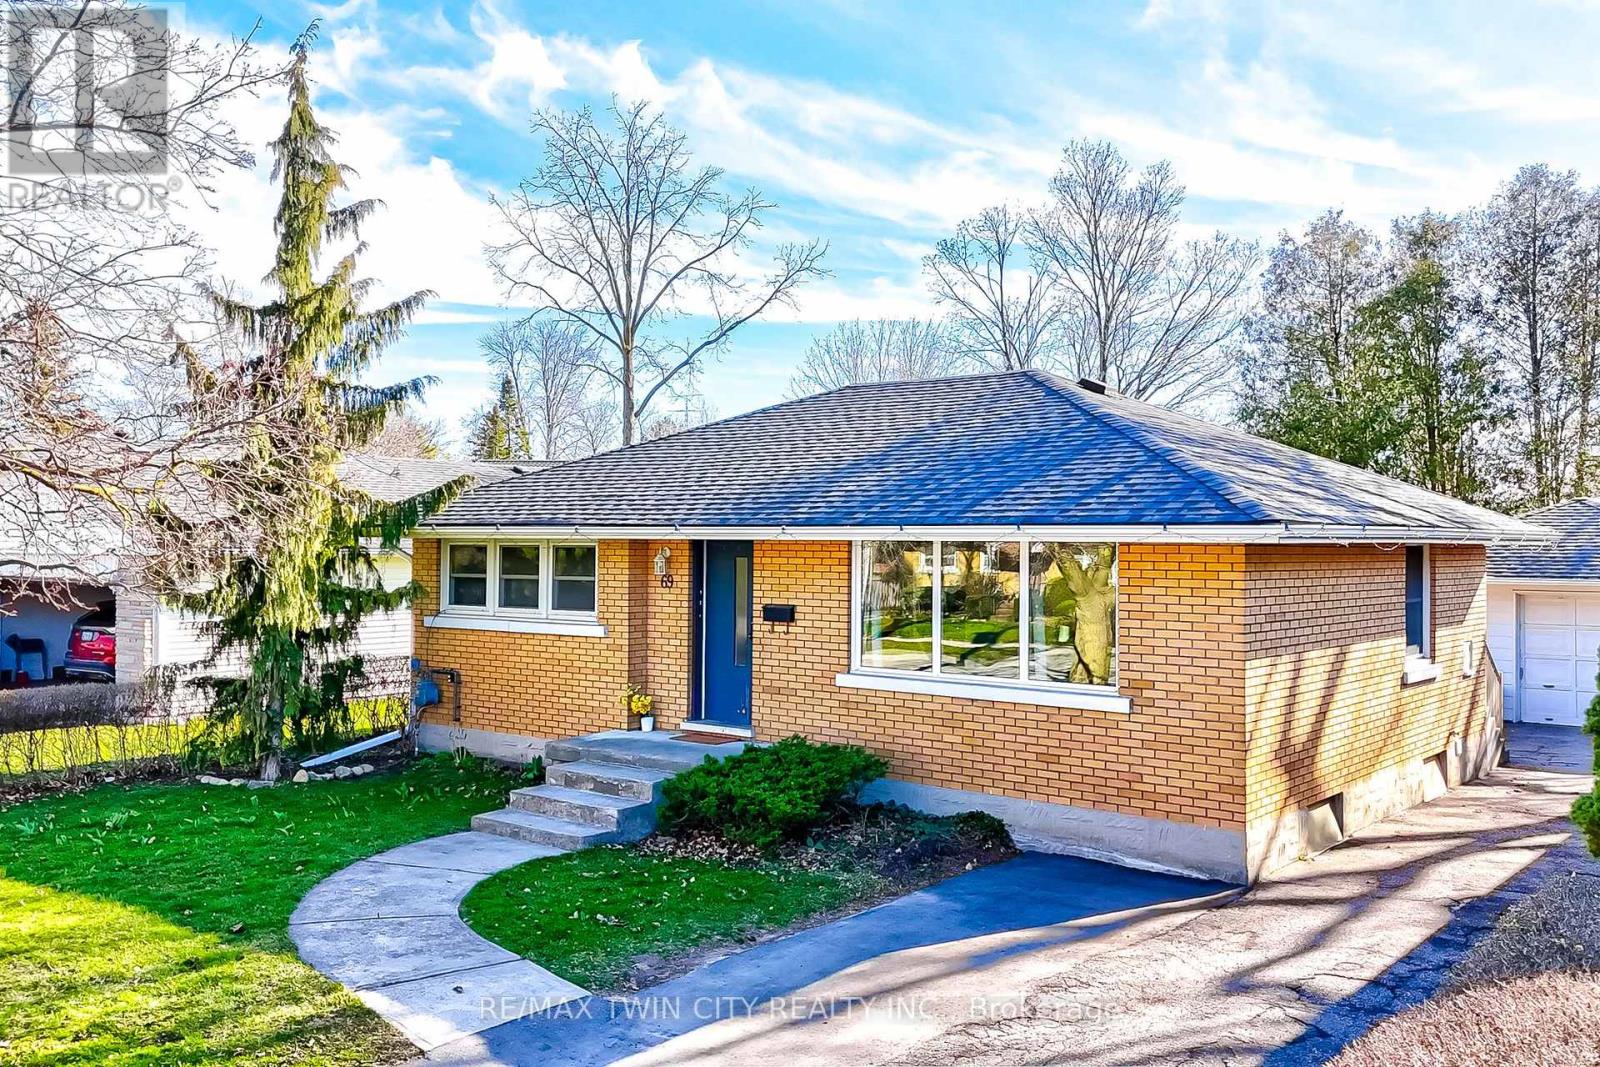
Welcome to 69 Maywood Road, Upper level, Kitchener, where timeless charm meets modern convenience in the desirable Fairway neighbourhood! This solid brick bungalow offers comfortable living in a convenient location, close to shopping, public transit, the LRT, Fairview Mall, and the expressway. The upper-level unit features a carpet-free interior with tasteful finishes throughout. The spacious living room is perfect for relaxing or entertaining, while the kitchen offers stainless steel appliances and ample cabinetry, complemented by a welcoming dining area. Two generously sized bedrooms with spacious closets and a shared 4-piece bathroom complete the upper-level living space. Two parking spaces on the driveway are included for added convenience. Please note that the basement is not included in the lease. Enjoy the convenience of living in an established neighbourhood with easy access to everyday amenities, shopping, transportation, and major routes. This home offers a wonderful opportunity to enjoy comfortable living in a sought-after Kitchener location. (id:55499)
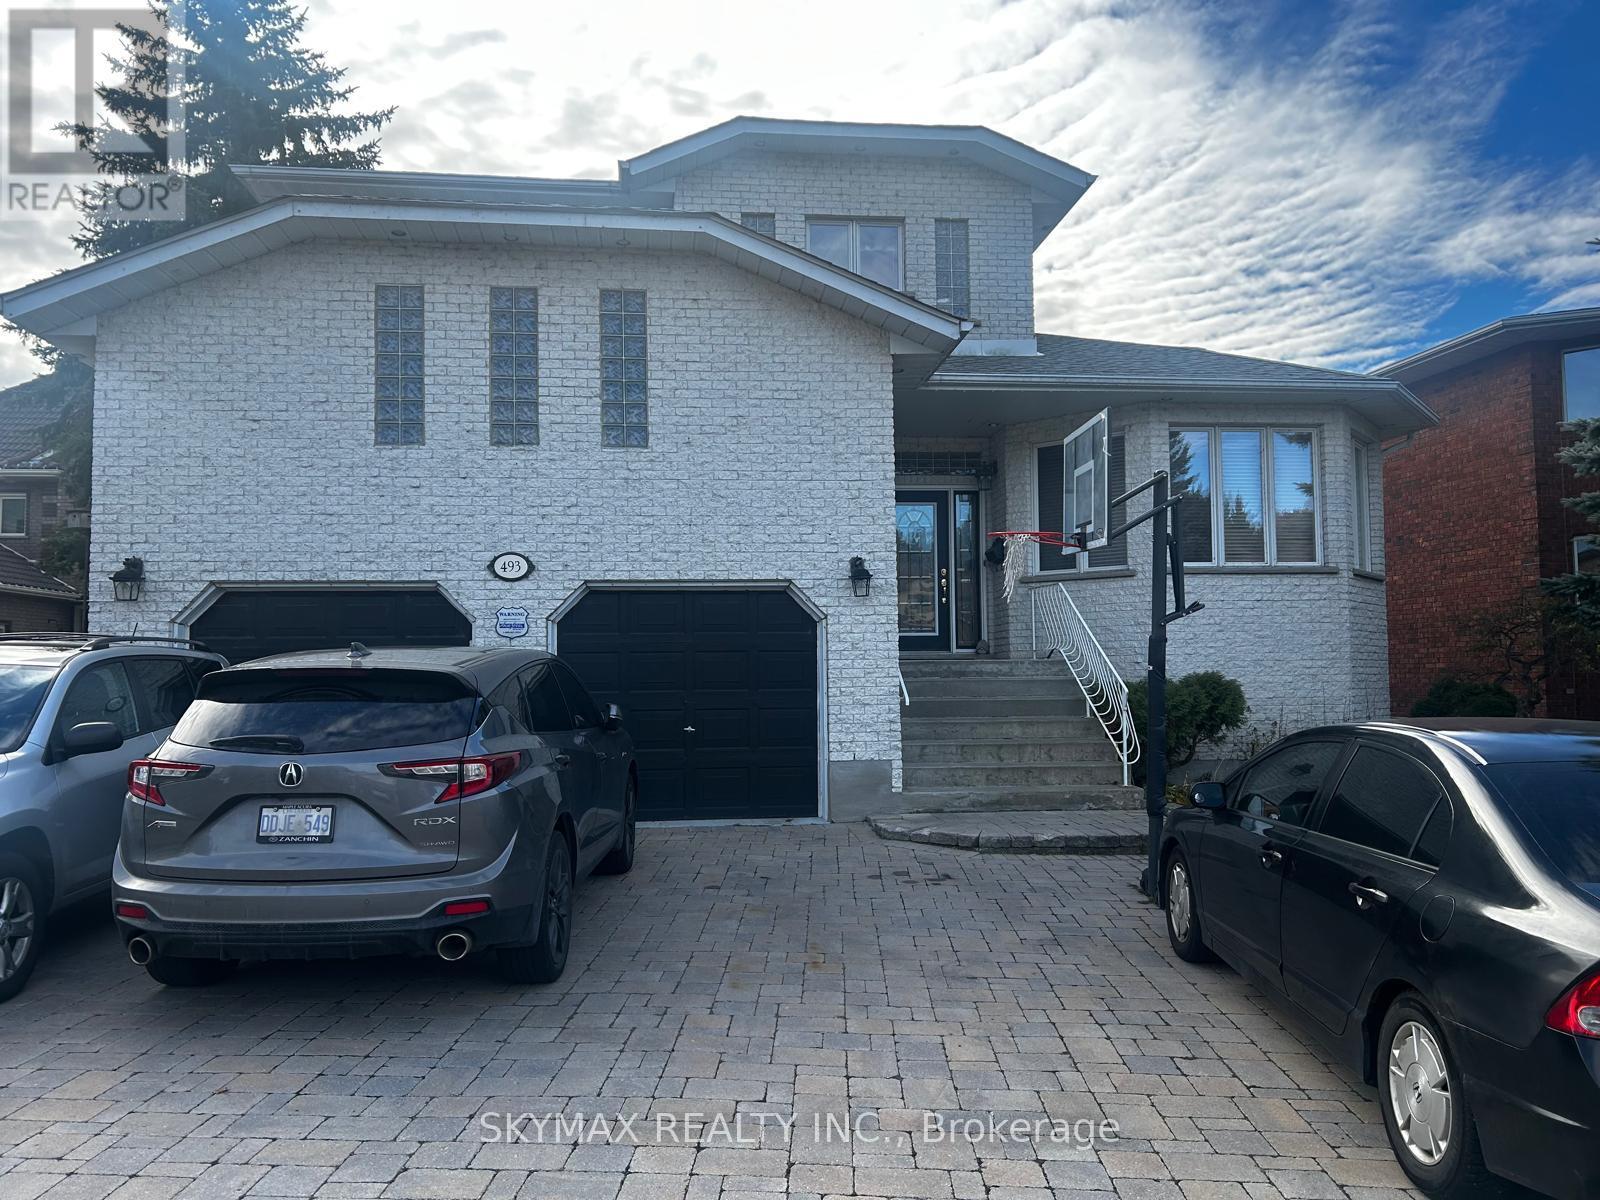
493 Brenda Drive
Greater Sudbury, Ontario
Welcome to this stunning detached home situated on a quiet, family-friendly street! Offering 4 spacious bedrooms and 4 bathrooms, this property features a double car garage and a beautifully designed layout. Enjoy breathtaking lake views right from your backyard! The fully finished walkout basement complete with a separate entrance offers incredible potential for extended family or potential rental income. A true gem combining comfort, style, and serene living! (id:55499)
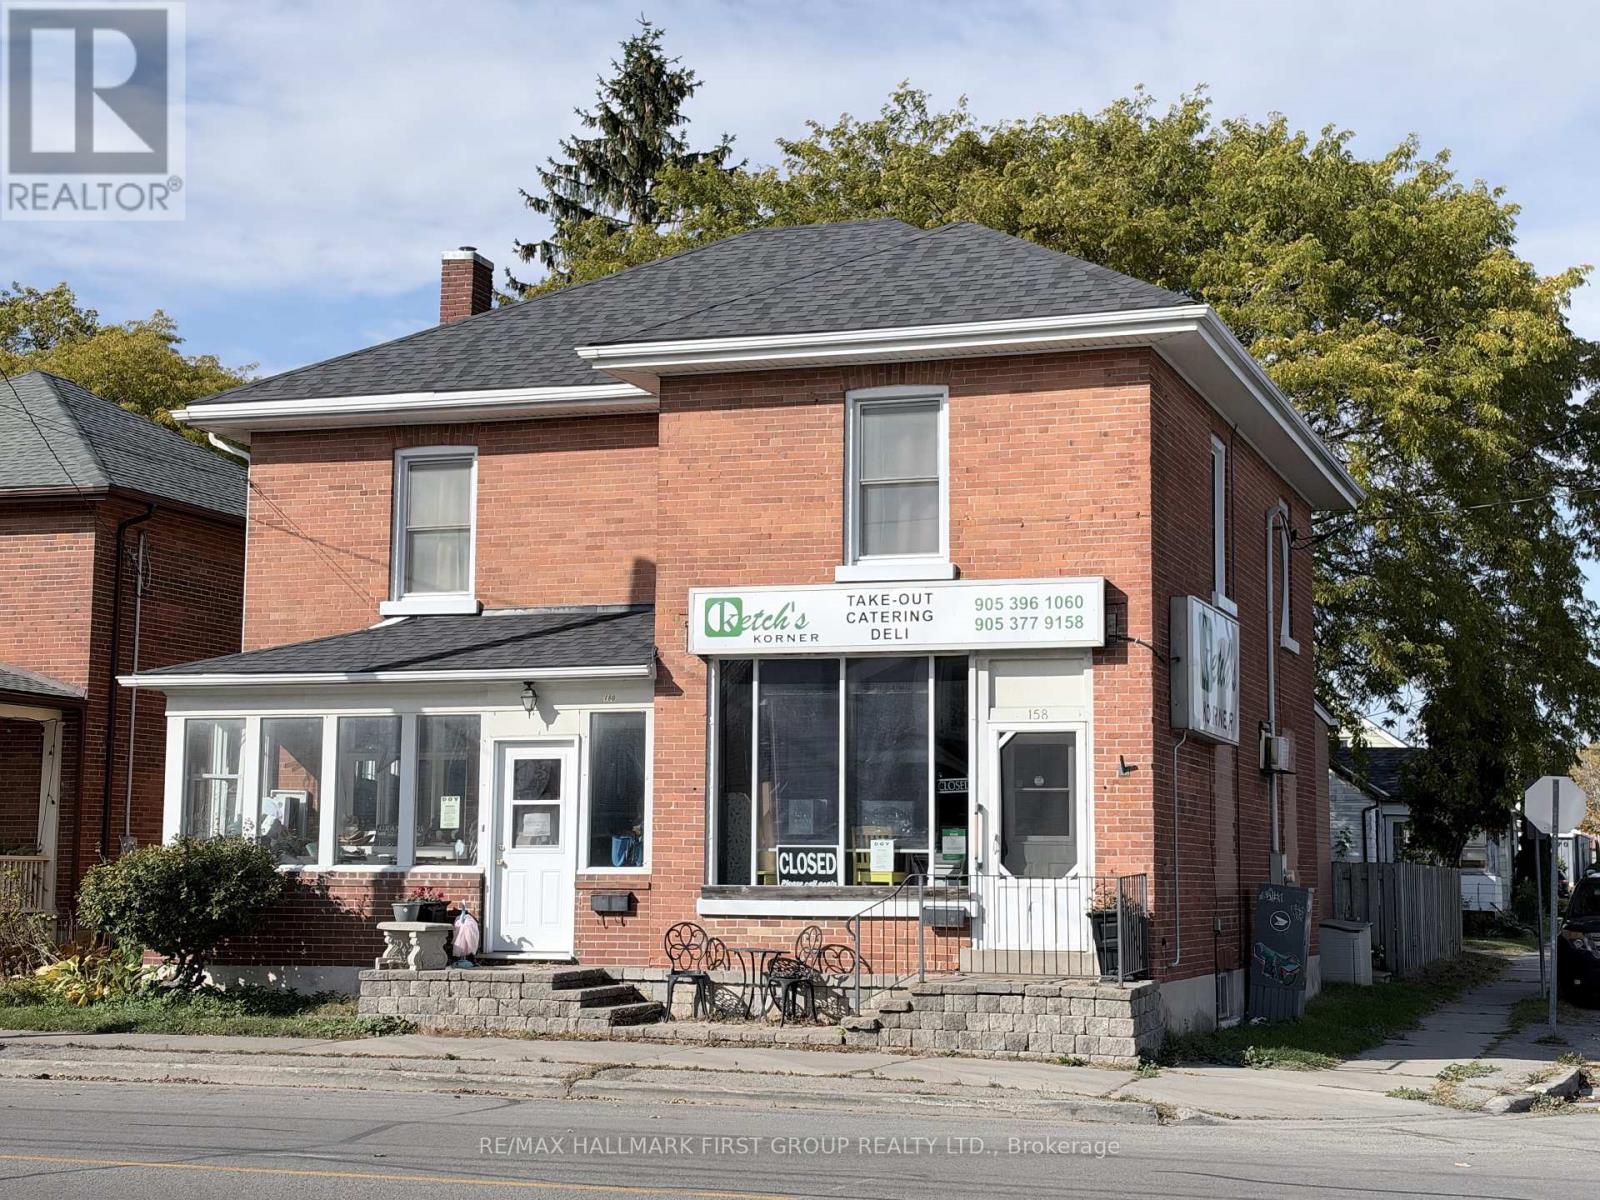
160 University Avenue W
Cobourg, Ontario
This 4 bedroom home has much to offer. Generous room sizes, open concept living, dining and kitchen. Close to downtown Cobourg and all amenities. Fenced back yard, single car garage, Zoned NC-1 this neighbourhood commercial property allows for a multitude of uses as well as the residential home. (id:55499)
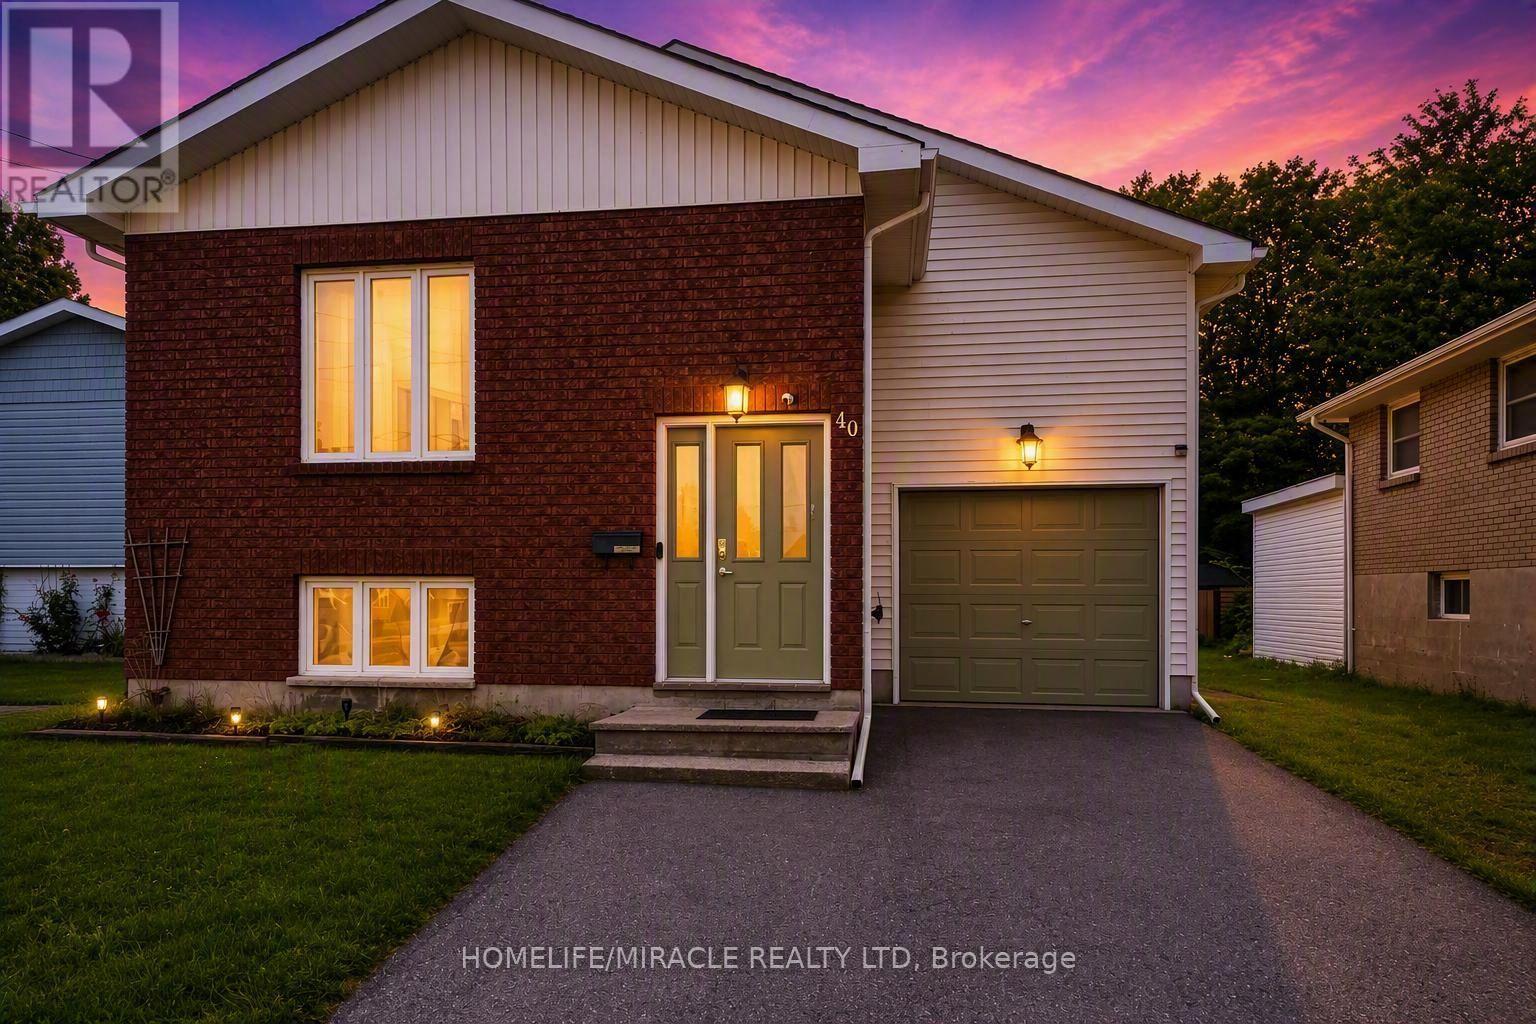
40 St. Charles Street
Belleville, Ontario
Exceptional opportunity to own a spacious raised bungalow on a quiet, family-friendly street. Conveniently located close to schools, shopping, amenities, and Hwy 401, this versatile property offers the perfect blend of comfortable family living and investment appeal. The bright and inviting main level features spacious principal rooms, an updated bathroom, and a generously sized primary bedroom complete with a private 2-piece ensuite. Large windows fill the home with natural light, creating a warm and welcoming atmosphere throughout. Step outside to a deck overlooking the expansive fully fenced backyard, providing plenty of space for children, pets, gardening, and outdoor entertaining. The lower level significantly expands the living space and has been enhanced with fresh paint and new flooring throughout. Featuring three bedrooms, a newly renovated kitchen, a full bathroom, and a separate entrance, this flexible layout offers excellent potential for multi-generational living, an in-law suite, or additional rental income. Additional highlights include an attached garage, ample driveway parking, and numerous recent updates, including a new furnace (2025), hot water tank (2023), and lower-level improvements completed in 2026 (fresh paint throughout, new flooring, and an updated kitchen). With its flexible layout, separate entrance, and extensive recent improvements, this property is ideally suited for homeowners seeking additional living space, multi-generational families, or investors looking for strong income potential. Quick closing available. (id:55499)
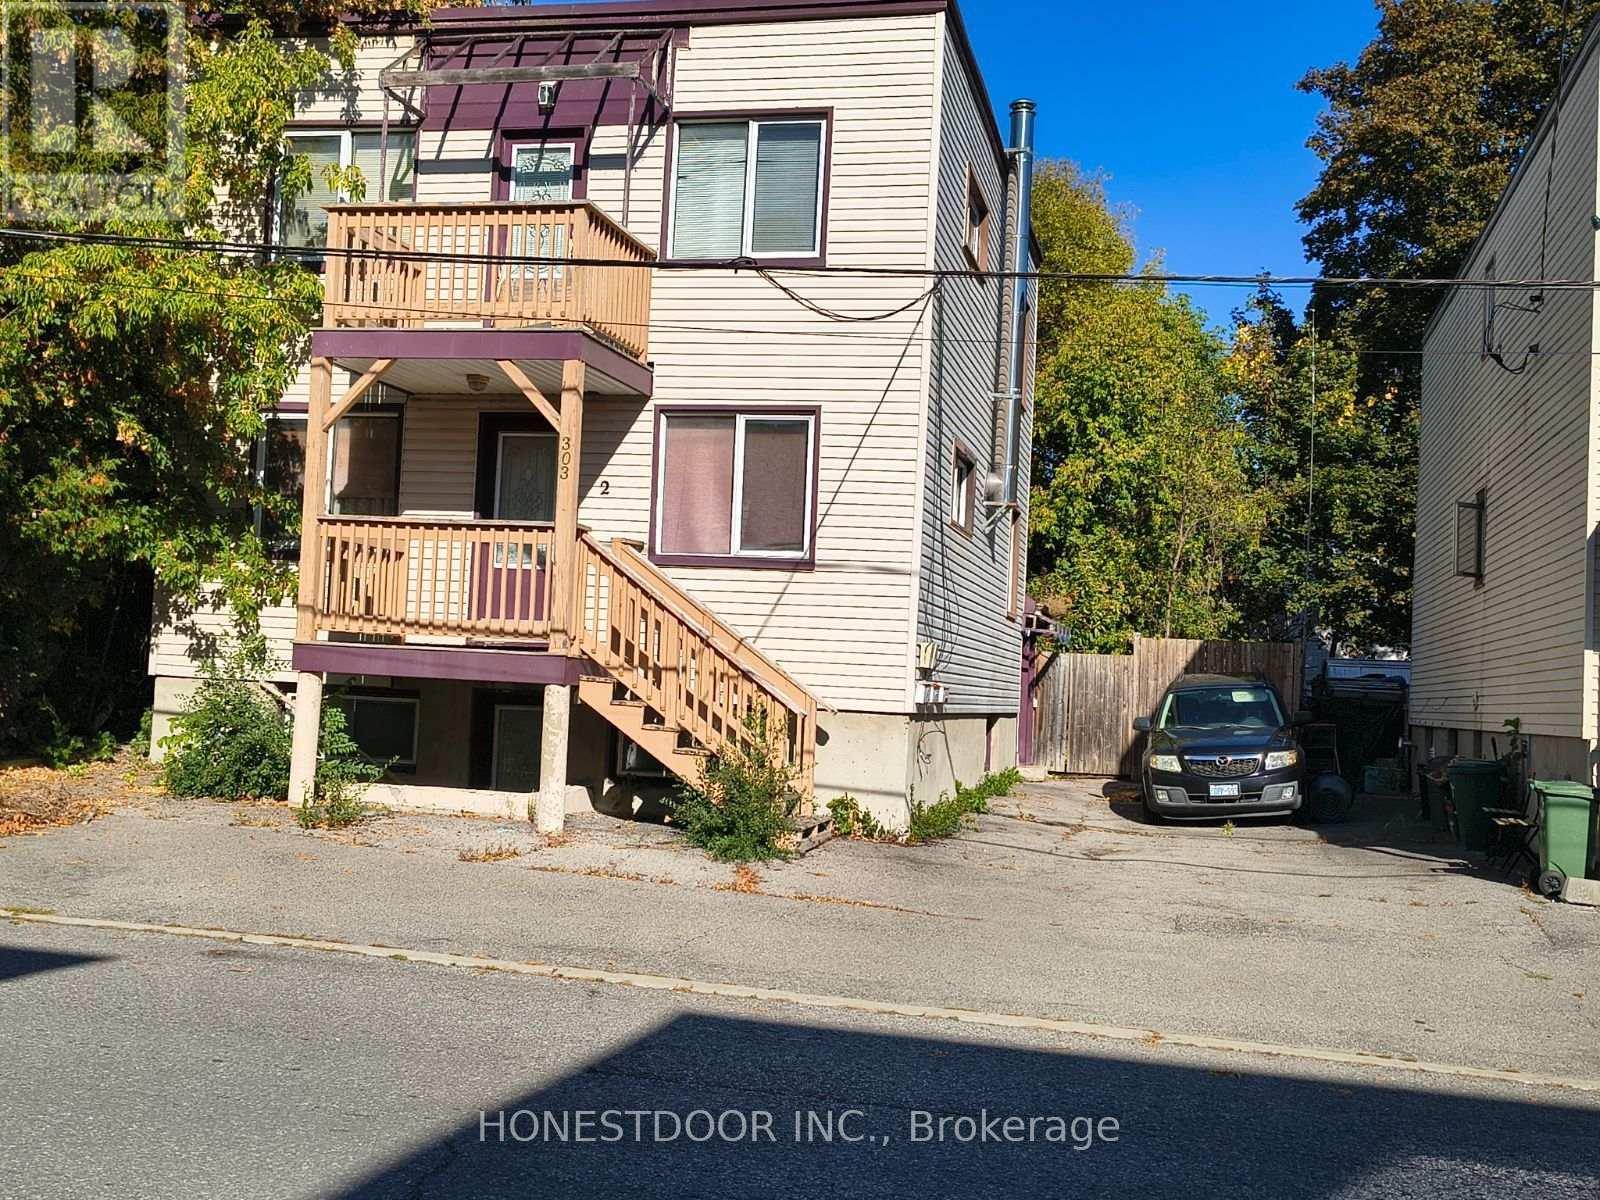
303 Lacasse Avenue
Ottawa, Ontario
Click brochure link for more details. ATTENTION BUILDERS, DEVELOPERS & SAVVY INVESTORS! Incredible infill development opportunity on a prime 40' x 100' flat lot (4,000 sq. ft.) situated on a quiet, highly desirable pocket of Lacasse Avenue in the heart of Vanier. This property is being sold strictly for land value and is a clean-slate canvas ready for your next high-density residential build. The existing triplex structure is uninhabitable, allowing you to bypass the Landlord and Tenant Board (LTB) entirely with 100% vacant possession and a flexible, fast closing date. Benefit from massive cost and time savings with active, live municipal utility hookups (water, sewer, and hydro) already connected to the site. The hot water tanks are owned. There are no lease agreements for utilities. The perimeter is completely secured by a 7-foot privacy fence, perfect for managing your pre-construction phase. Located steps from the vibrant Montreal Road transit corridor, local amenities, and just minutes to downtown Ottawa. Capitalize immediately on Ottawa's New Zoning By-law 2026-50 framework. Located in a high-density N-zone transition pocket featuring zero municipal parking minimums, allowing you to maximize the rear footprint for an optimal low-rise 4 to 8-unit multiplex conversion or full clean-slate build. (id:55499)
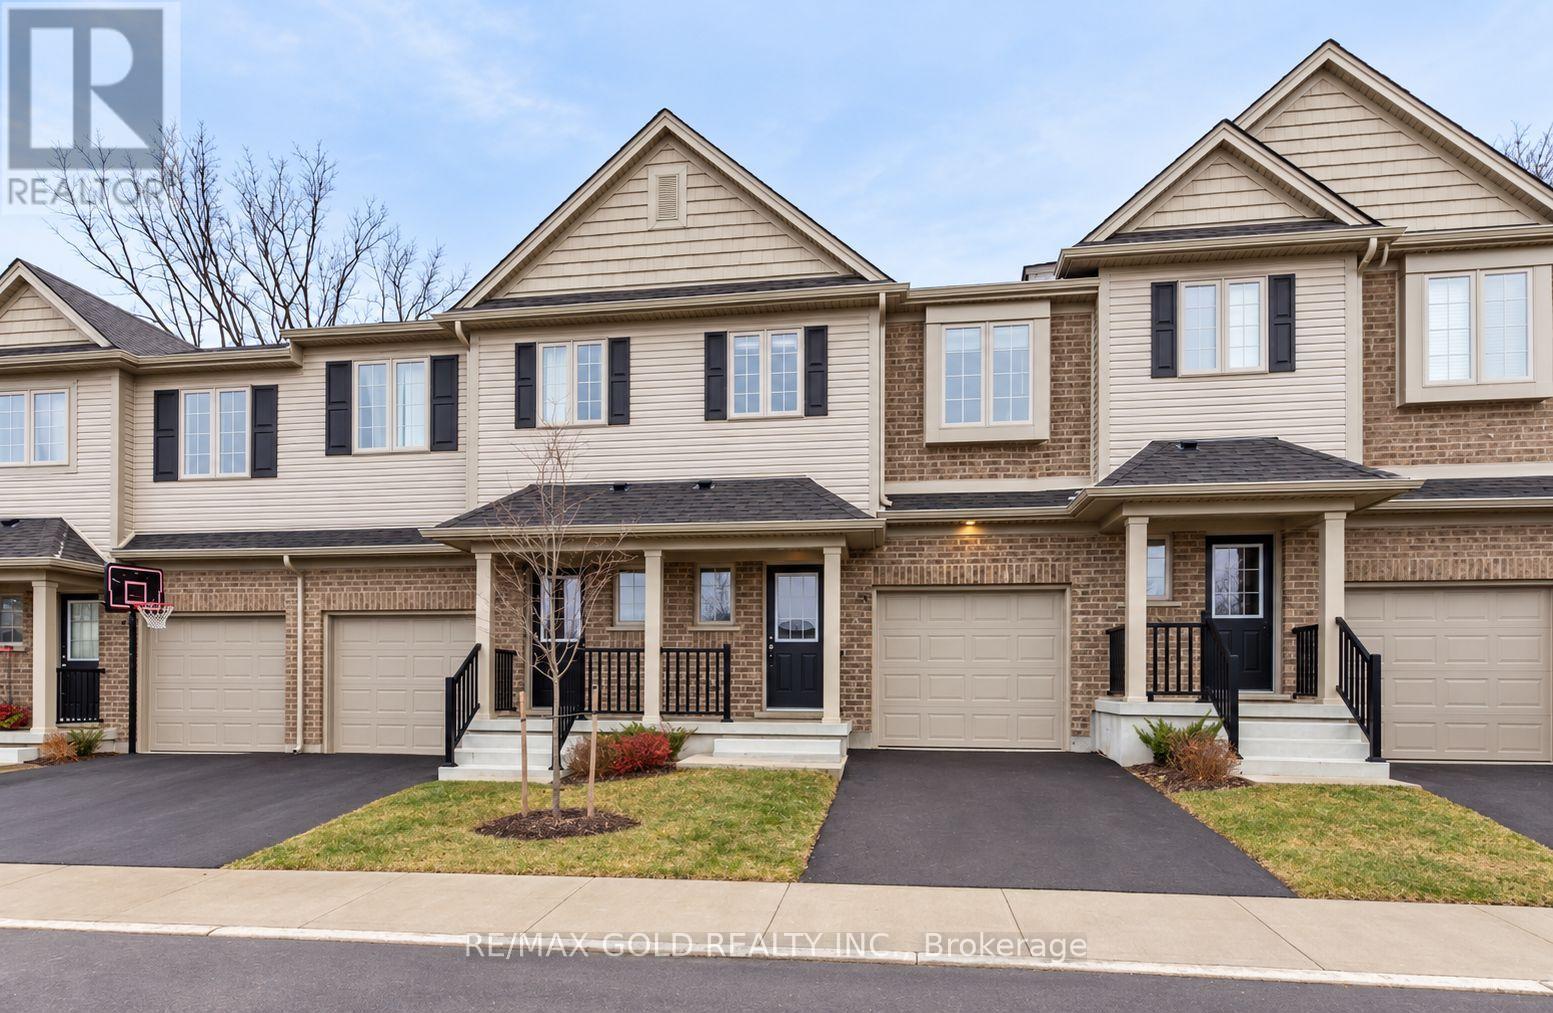
35 - 50 Pinnacle Drive
Kitchener, Ontario
Welcome to this rarely offered townhome in the highly sought-after Doon Valley community! Perfect for first-time buyers, growing families, or investors, this home offers a functional open-concept layout with modern, neutral finishes throughout. The main floor features a bright and spacious living area, a large eat-in kitchen with stainless steel appliances, a breakfast island, and a walkout to the patio, perfect for entertaining or relaxing. The primary bedroom offers a private 4-piece ensuite and double closets, while the upper level features spacious bedrooms, generous closet space, and a versatile loft ideal for a home office or study area. Enjoy direct garage access, parking for 2 vehicles, and a large unfinished basement ready for your personal touch. Located in a family-friendly community close to schools, parks, trails, shopping, transit, and major highways. A fantastic opportunity to own in Doon Valley. Don't miss out! (id:55499)
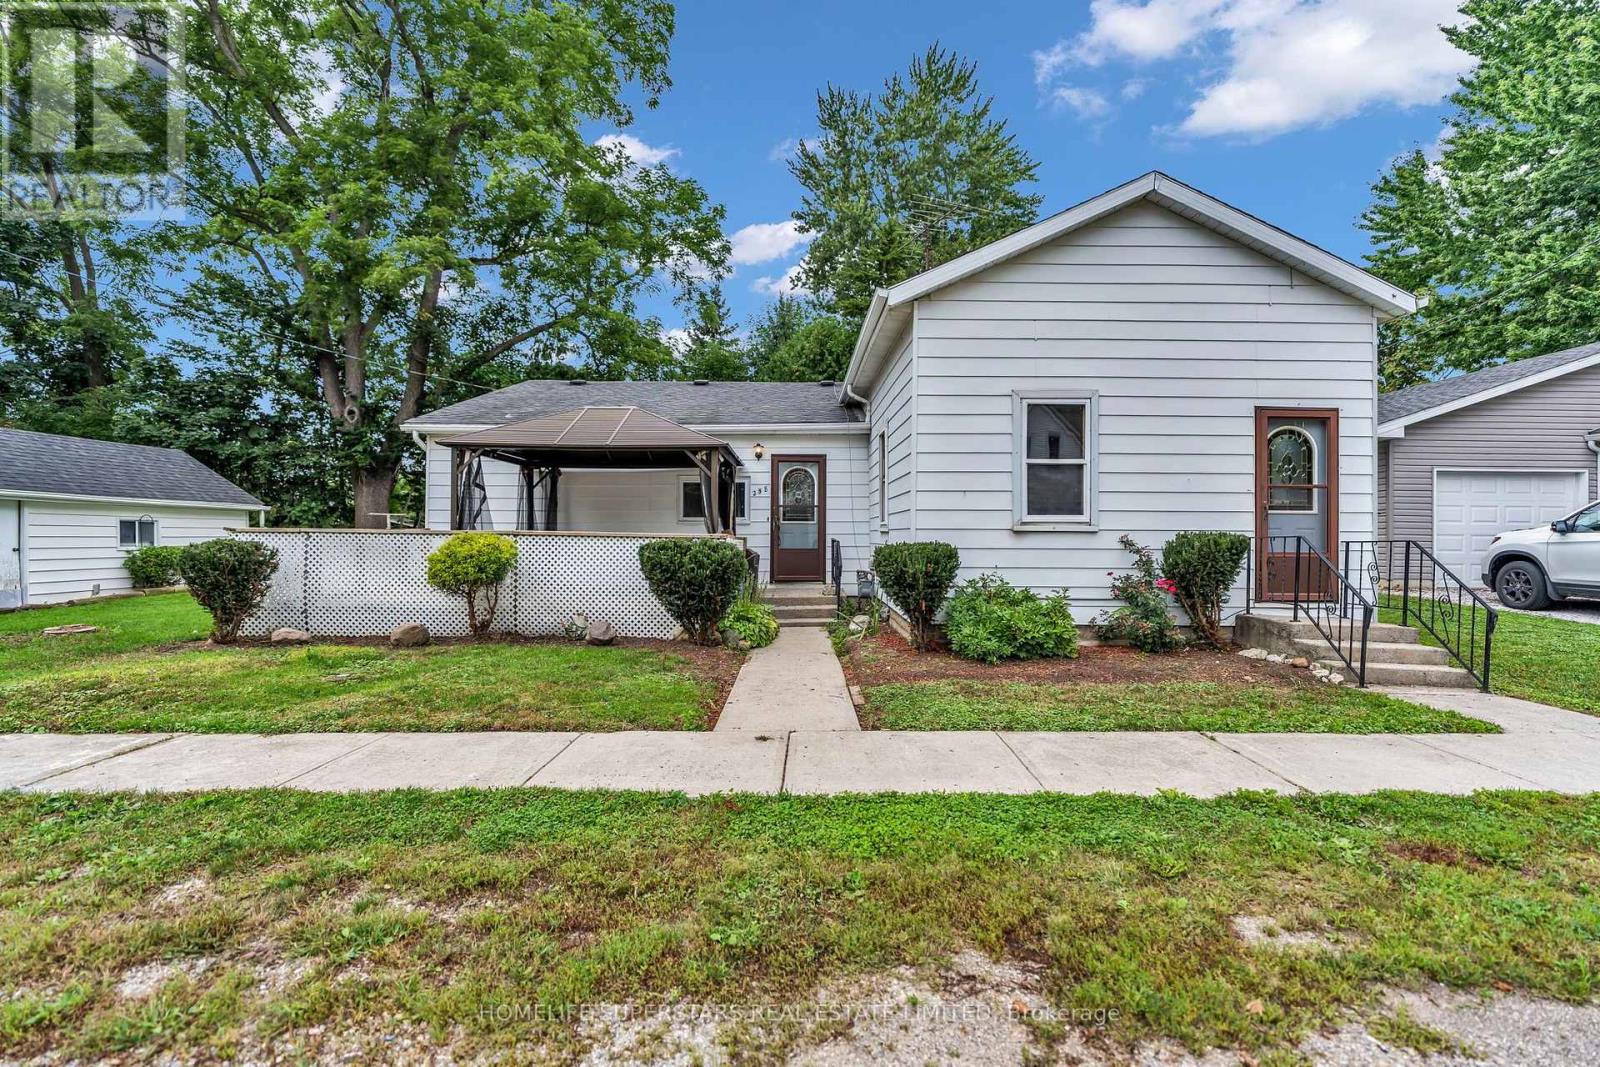
258 William Street
Chatham-Kent, Ontario
Charming bungalow in the quiet community of Dresden, just north of Chatham. This inviting home features a comfortable living room with fireplace and a convenient walk-out to the exterior. The kitchen provides access to a spacious deck overlooking the front yard, perfect for summer BBQs and outdoor enjoyment. Conveniently located close to local restaurants, grocery stores, banks, parks and other amenities. Detached garage provides additional parking and storage. A great opportunity to enjoy comfortable small-town living in a peaceful community. (id:55499)
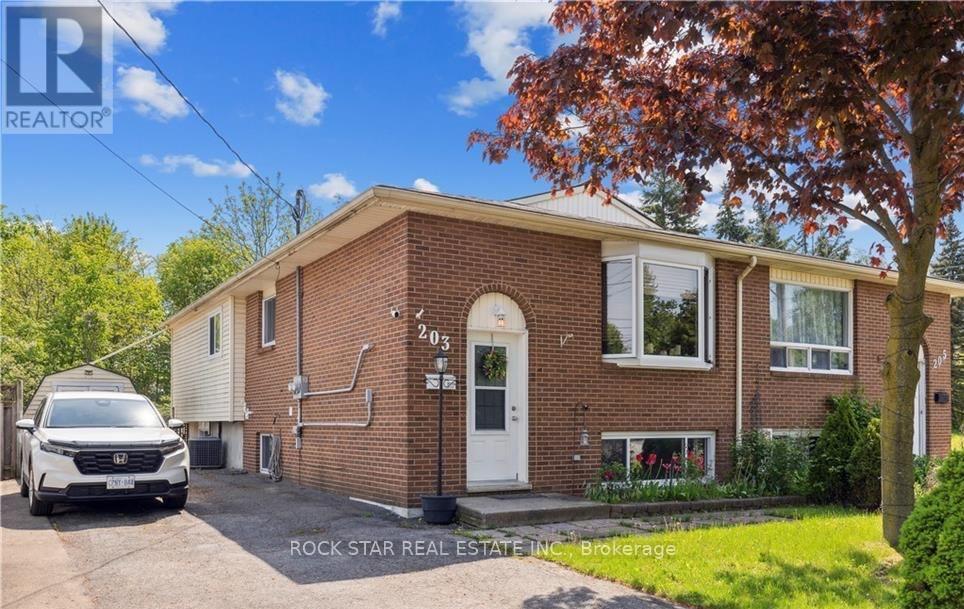
Upper - 203 Commercial Street
Welland, Ontario
Main Floor, Fully Separated Legal Duplex. Ample Parking and Abundant Natural Light Throughout This Raised Bungalow. Private Entrance and Own Laundry. Enjoy the Privacy of Being the Second Last Home on a Street Ending in a Cul-De-Sac, With No Rear Neighbors. Beautifully Maintained and Updated. This Main Floor Features Three Bedrooms, a Full Bath, and Its Own Laundry. Walkout Deck Off Of One Bedroom. Conveniently Located Near All Amenities, Including Shops, Schools, and Public Transportation. Don't Miss Out on This Beautiful Property in a Prime Location. (id:55499)
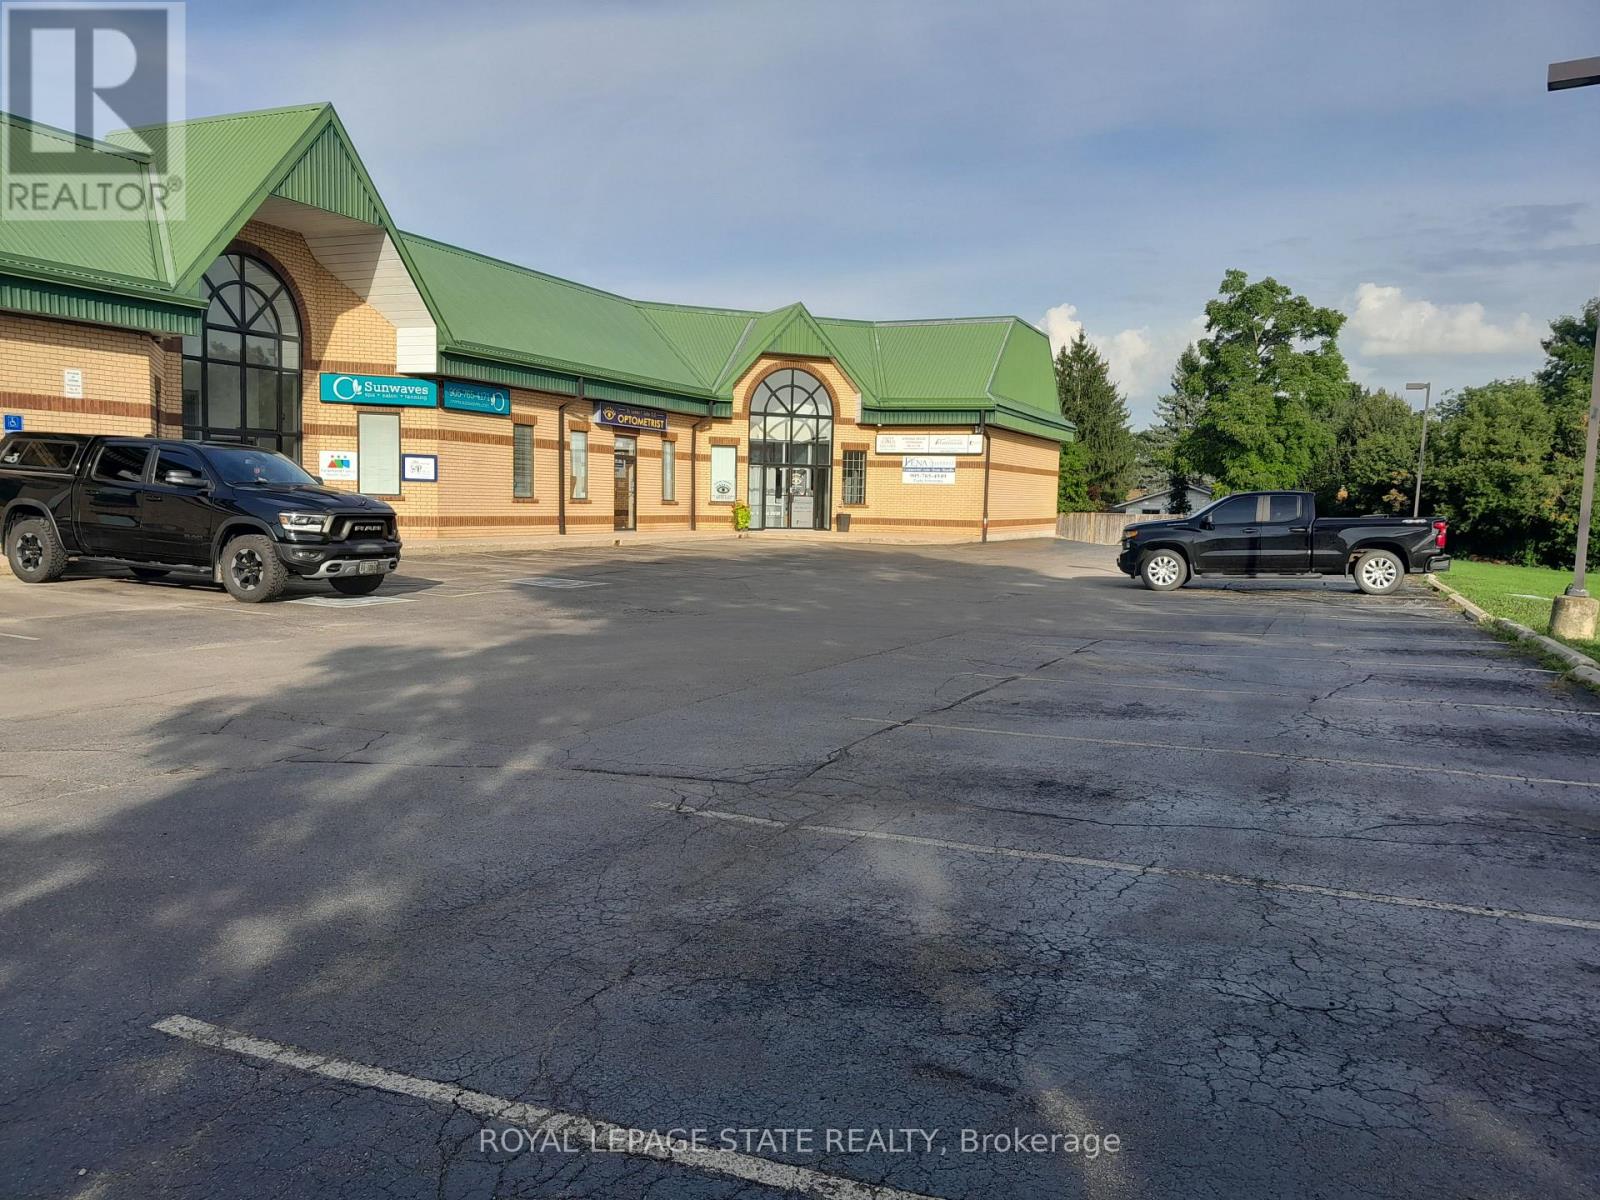
1 - 245 Argyle Street S
Haldimand, Ontario
Professional office space available for lease 1,474 sq.ft. thoughtfully designed for a wide range of professional businesses. Previously occupied by a real estate brokerage, this well-appointed unit features: 4 Private offices2 WashroomsWelcoming reception areaDedicated printer/copier room Spacious boardroomPrivate rear office with separate bathroomA unique layout allowes the space to be easily divided or shared between two businesses, making it an excellent option for partnerhships, professional offices, or multi-tenant use. Ideal for professional services, legal, accounting, consulting, medical, or real estate operations. (id:55499)
18 Sutton Drive
Ashfield-Colborne-Wawanosh, Ontario
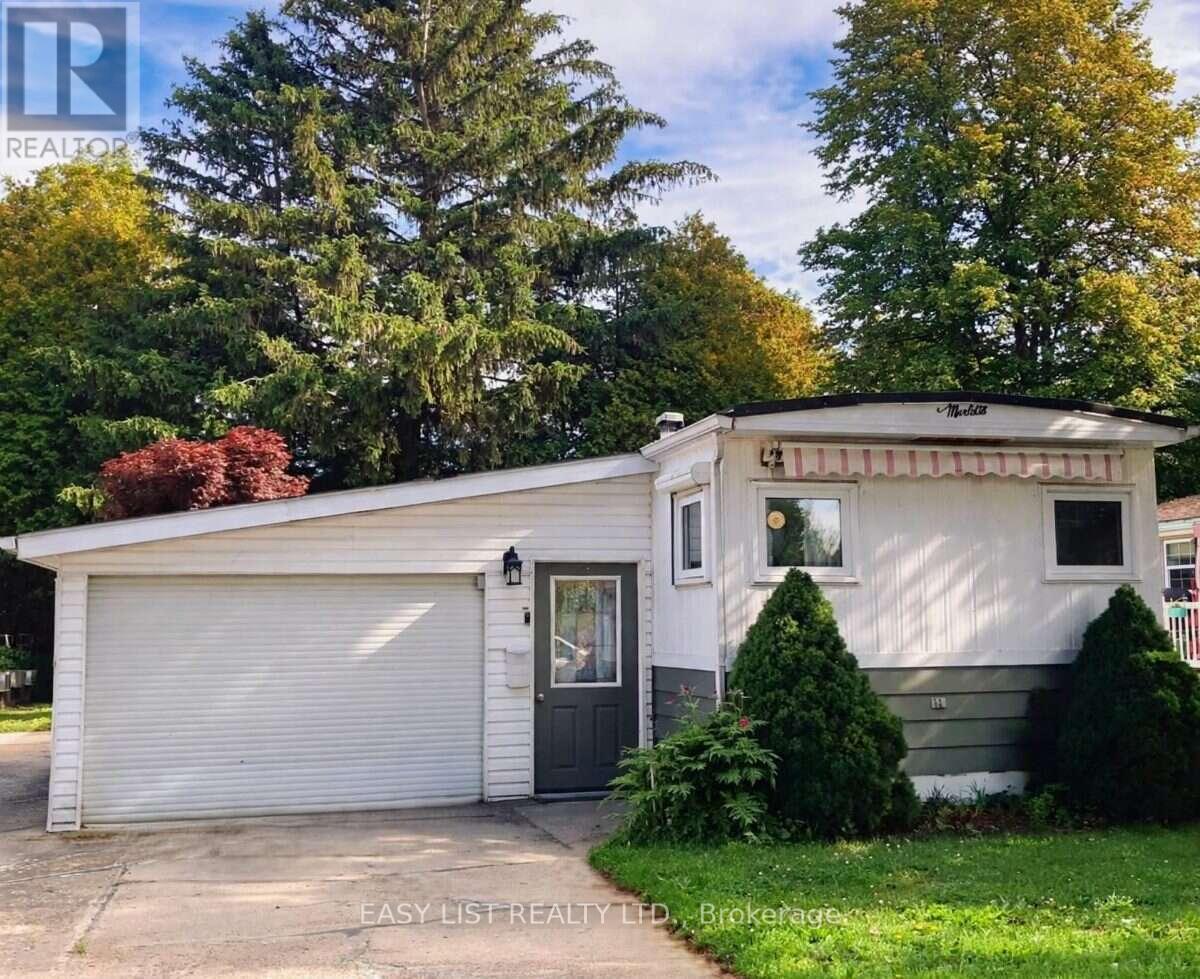
* Visit the REALTOR website for further information about this Listing * Enjoy year-round living near Goderich, ON, in this upgraded mobile home featuring newer appliances and fixtures, an oversized single garage, a spacious driveway, and a newer sunroom. Most residents are age 55 plus (not a requirement). Situated minutes north of Goderich (nicknamed "the prettiest town in Canada"), Huron Haven Village offers a welcoming residential setting, just off Highway 21 N near the shores of Lake Huron. This well-maintained, lovely 2-bedroom home w/4-piece bathroom & 100-amp service, features newer: high efficiency furnace, central air, water heater, stove/fridge, washer/dryer, over-the range built in microwave/hood combo w/roof exhaust & more. A newer addition features a stunning, enclosed 3-season sunroom w/access from both in & outside. Driveway fits 3 to 4 vehicles & 1 standard vehicle in oversized single attached garage (23 ft 6 in x 14 ft 5 in), with a convenient built-in workbench & ample storage areas. The relaxing yard, bordered at back w/mature trees, includes a handy garden shed. A short walk, residents can enjoy a new recreation hall & an outdoor in-ground pool. A short drive away brings you to a wealth of amenities, including shopping, beaches, marinas, boat launches, golf courses & a provincial park. Located in the Mun. of Ashfield-Colborne-Wawanosh in Huron County, both land lease communities (Huron Haven & The Bluffs at Huron) are owned & operated by Parkbridge, with entrance in via West Coast Way. Homes of any age can remain in the community and be bought, sold, or transferred, provided they are well-maintained, safe, & compliant with park standards. The current land lease monthly fees: NEW lease rent $625, lot & structure taxes $44.09, and a water/sewer flat fee $75. Another option is TRANSFER lease with current mthly land lease rent of $535 (same taxes & water/sewer fees). (id:55499)
283 Firgrove Crescent
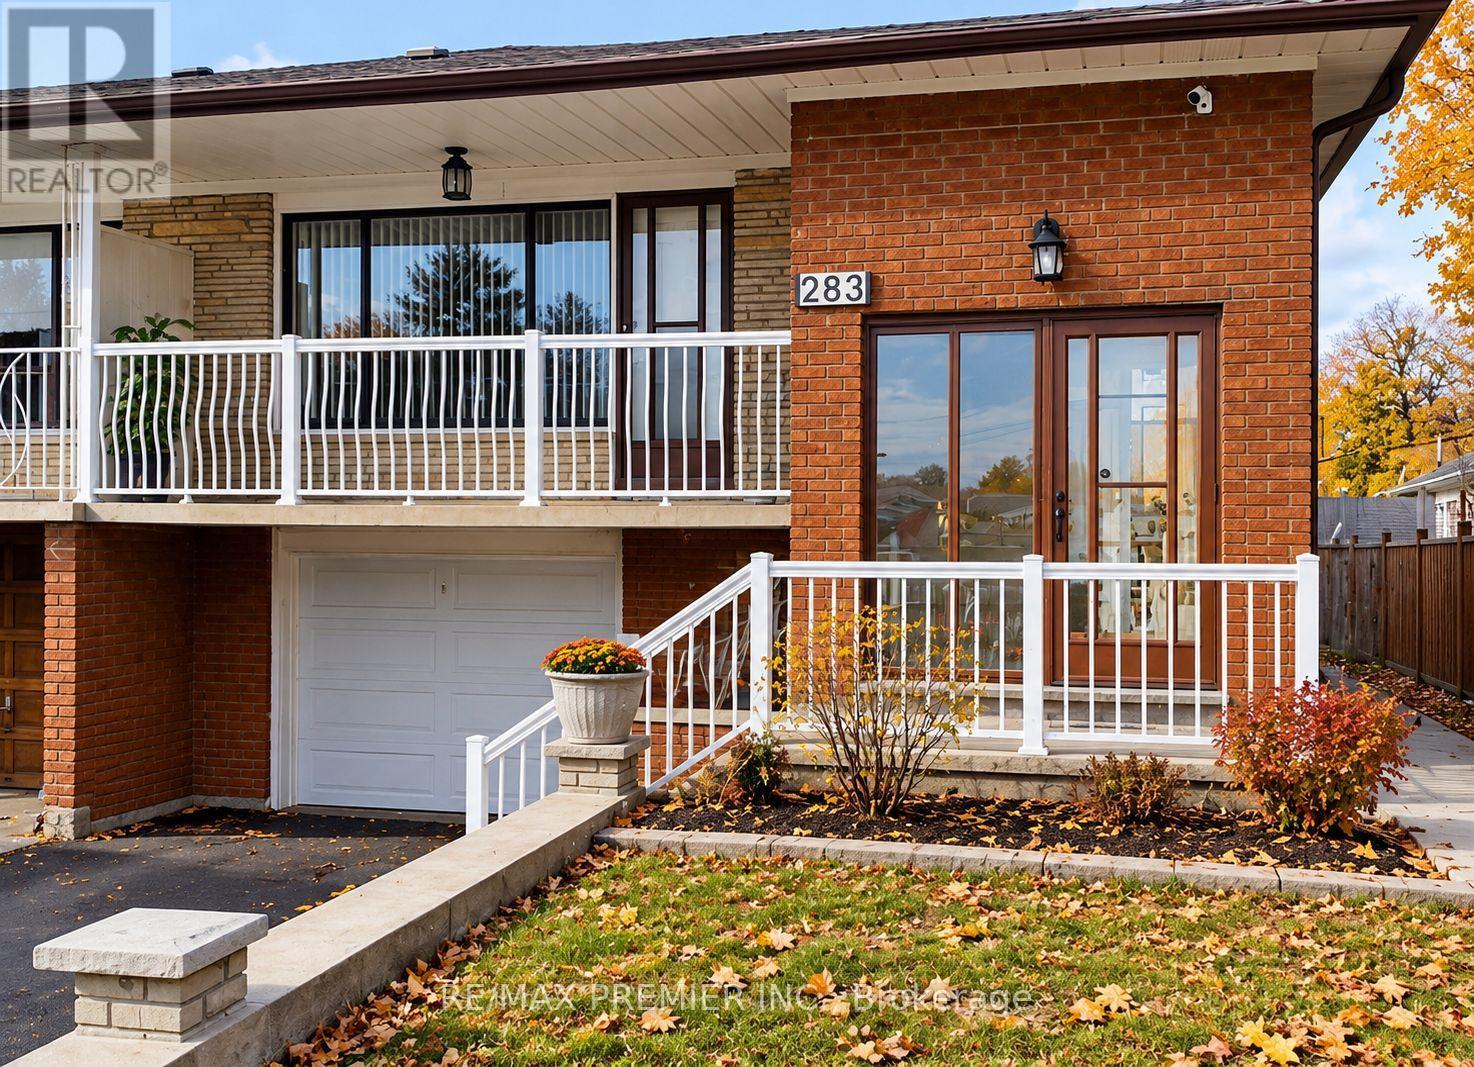
Toronto, Ontario
**Beautiful Raised Bungalow on a Prime Corner Lot!** Welcome to 283 Firgrove Crescent! This charming home offers great curb appeal, added privacy, and a spacious layout perfect for growing families. Featuring 3 bedrooms on the main level, a bright and spacious open-concept living room with large windows, a walk-out to the balcony, and seamless flow into the kitchen and dining area. The finished basement with a separate entrance offers incredible additional living space, featuring 3 bedrooms, a second kitchen, and a 3-piece bathroom, perfect for extended family or multigenerational living. Enjoy an unbeatable location with a public school right across the street, nearby Catholic schools, Jane Finch Mall, shopping, TTC transit, York University, and quick access to Highway 400. Don't miss it!** (id:55499)
Grdnsuite - 38 Thirty Third Street
Toronto, Ontario
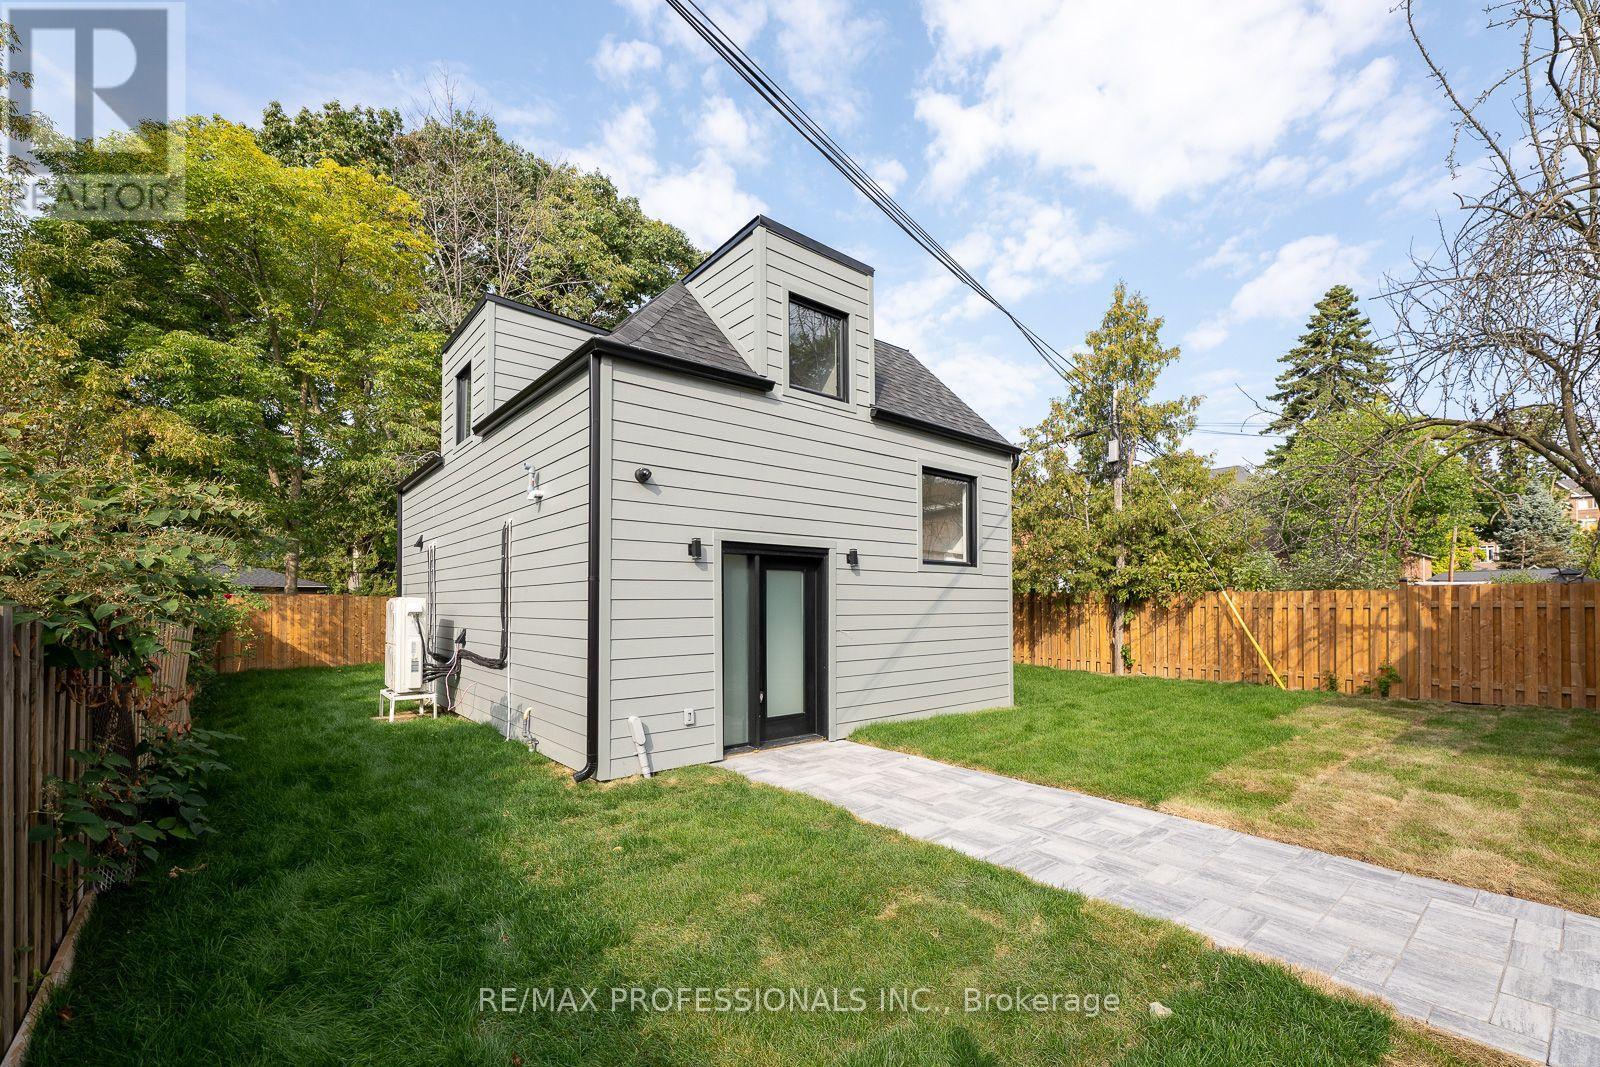
Available December 1st. Enjoy the benefits and privacy of a detached house for the price of a stacked townhouse! Bright and spacious open concept layout. Lots of windows for plenty of light and 2 sets of patio doors for easy yard access. Designer style kitchen with stainless steel appliances; gas stove and a large island for easy entertaining. 3 Spacious bedrooms (all with windows) and a spa like bathroom on the 2nd level. Bike or walk the waterfront trails, explore the shops on lake shore, relax in nearby parks and even a beach! Commuter friendly location. Close to major highways and a GO Station for fast and easy access to downtown. Easy access to convenient Sherway Gardens mall. Come live by the lake in Long Branch and call this amazing place home! *Pictures before current tenant and finishing touches* (id:55499)
266 Woodley Crescent
Milton, Ontario
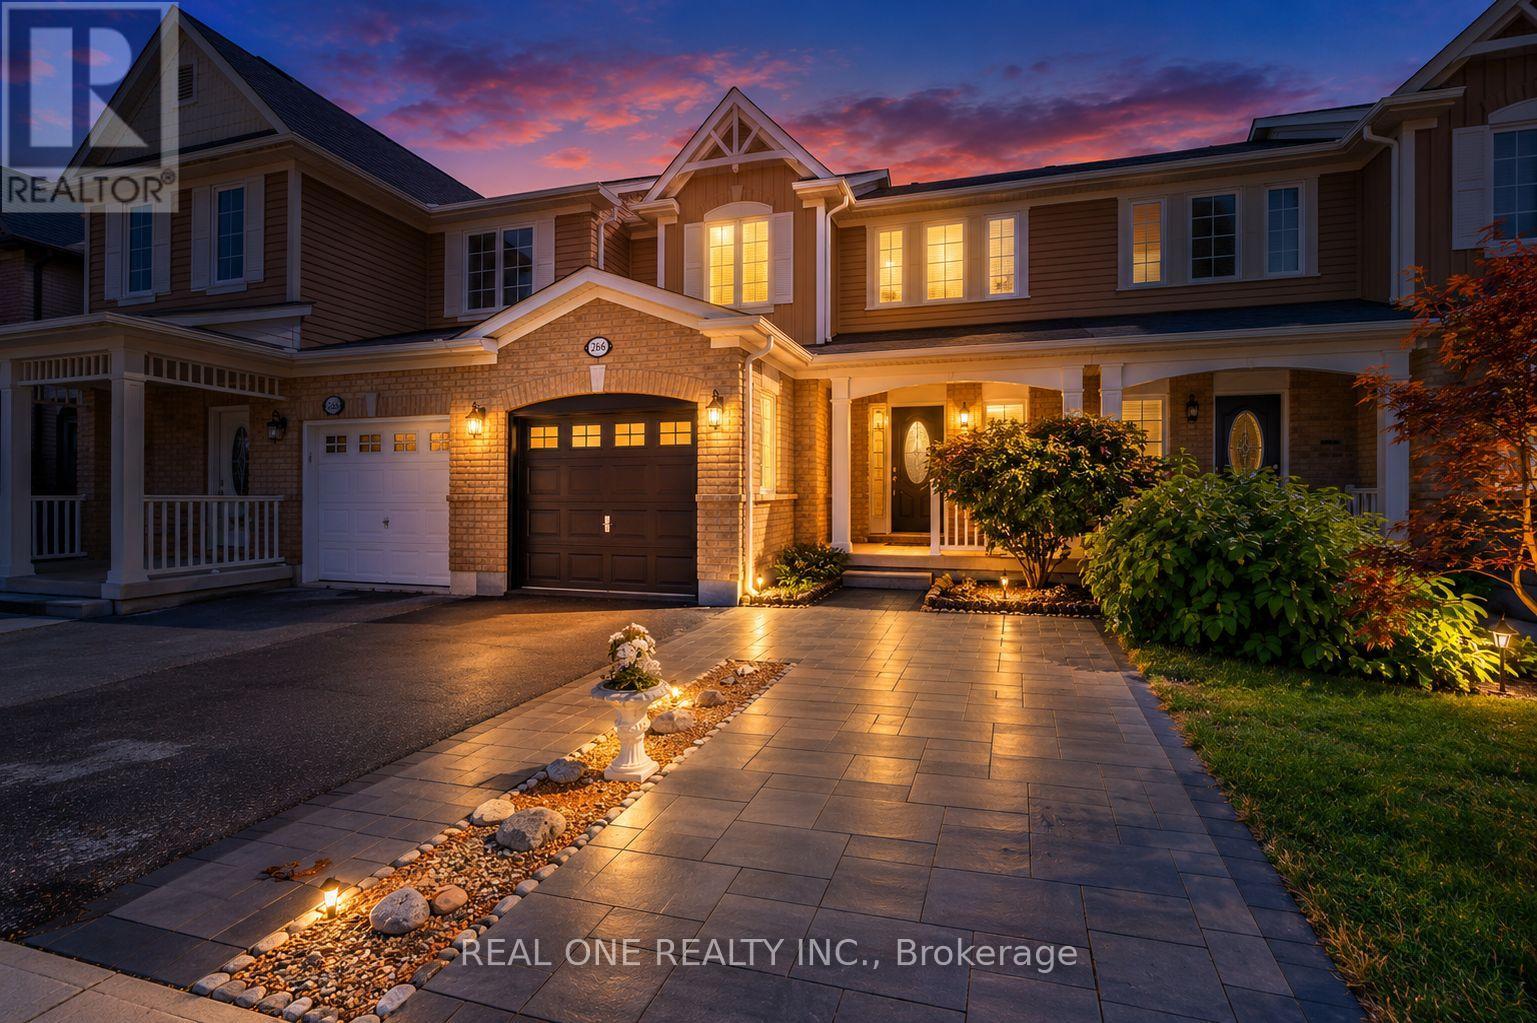
Beautifully renovated freehold townhouse built in 2011, nestled on a quiet crescent with minimal traffic. Bright, open-concept and carpet-free throughout, this move-in-ready home features new German wide-plank laminate flooring and has been freshly painted throughout, including walls, doors, windows, trim, closets and garage door. The extensively updated kitchen showcases brand new quartz countertops, sink, pull down faucet, crisp white backsplash, refreshed cabinetry with valance and LED cabinet lighting, large pantry, new stainless steel ThinQ-enabled refrigerator, stove and dishwasher, plus a new stainless steel 450 CFM range hood. The main floor also features a wood staircase with upgraded handrails and pickets, keyless garage entry, rough-in central vacuum, garage door opener, smart thermostat with remote control. Upstairs, the spacious primary bedroom offers a large walk-in closet, while the second and third bedrooms feature built-in closets. The semi-ensuite main bathroom has been refreshed with a brand new quartz countertop, sink and faucet, convenient hallway access and a large built-in storage closet. Major recent improvements include a new AC/heat pump (2024) and upgraded attic insulation (2022), enhancing year-round comfort and efficiency. Outside, enjoy a professionally landscaped backyard with a spacious raised patio, ideal for relaxing and entertaining. The extended driveway with interlock provides additional parking and enhances curb appeal. The unfinished basement offers excellent potential for future customization and additional living or recreational space. Prime location within walking distance to schools, Milton District Hospital, sports center, shopping, groceries, dining, banks and leash-free dog park. Nearby recreational facilities offer hockey, swimming, pickleball, soccer, baseball and basketball. Minutes to Hwy 401 and Milton GO Station, and approximately 30 minutes to Pearson International Airport. (id:55499)
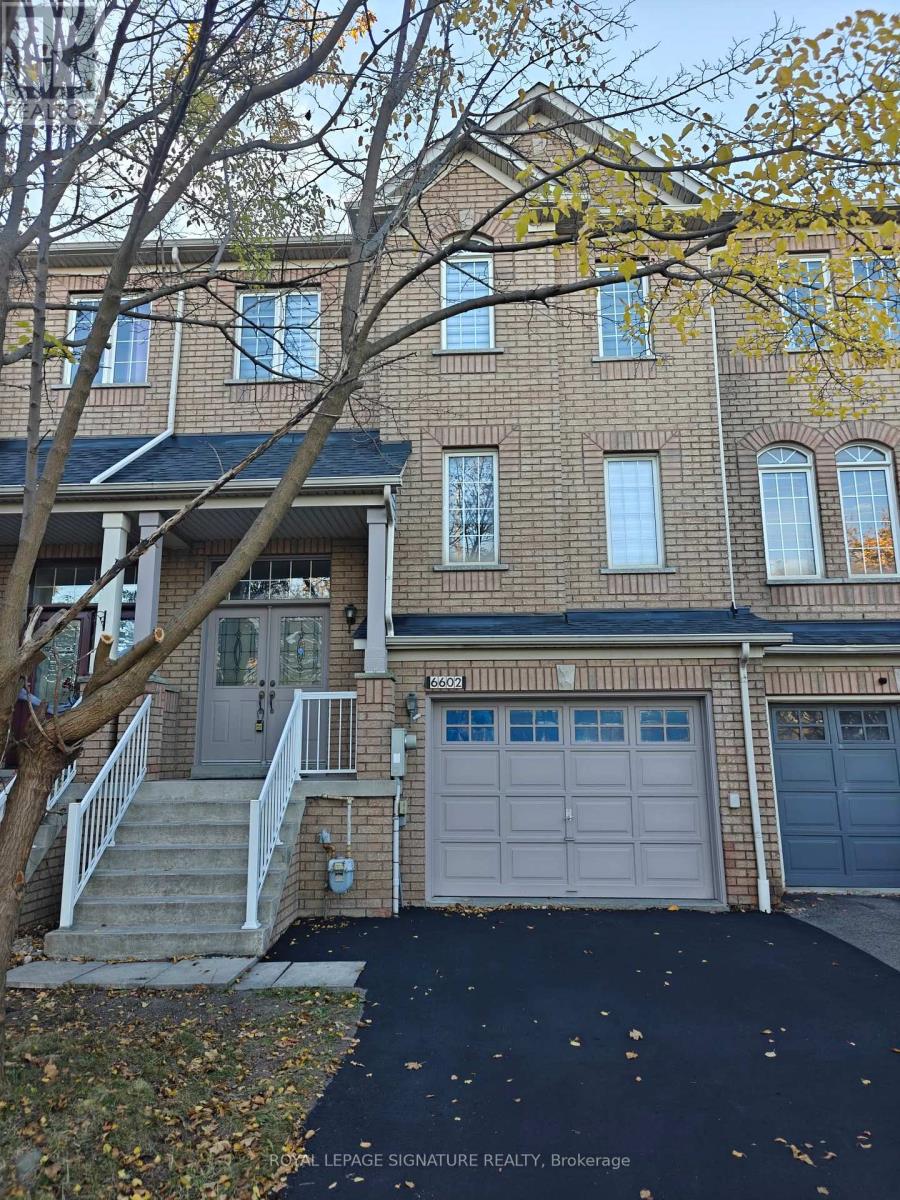
6602 Opera Glass Crescent
Mississauga, Ontario
**Absolutely Beautiful Freehold Townhome for Lease in Heartland, Mississauga** Welcome to this stunning **1,931 sq. ft. freehold townhome** located in the highly sought-after **Heartland community of Mississauga**. This bright and spacious home features an **open-concept layout** filled with natural sunlight throughout the day. Laminate floors throughout the house for easy living. The main level offers a large kitchen with **upgraded cabinetry, ceramic backsplash, stainless steel appliances**,Breakfast area which leads you to deck for entertaining and a cozy family room with a fireplace. The **finished walk-out basement** provides additional living space and convenient **access to both the garage and backyard**. Upstairs, you'll find a spacious primary bedroom complete with a **5-piece ensuite featuring a soaker tub and separate shower**.other 2 bedrooms are good size for teenage kids. Additional highlights include **New Blinds, a double-door foyer entrance, and direct garage access to the backyard**. Perfectly situated in a family-friendly neighborhood, this home is just minutes from **Highways 401 & 407, Heartland Town Centre, Costco, public transit, libraries, parks, and everyday amenities**. Families will appreciate the proximity to **top-rated schools**, including **St. Marcellinus Secondary School, David Leeder Middle School, and Mississauga Secondary School**, with both Catholic and public schools within walking distance. A wonderful opportunity to lease a beautiful family home in one of Mississauga's most sought-after neighborhoods. Schedule your private viewing today! The townhouse has recently undergone renovations with fresh paint, fully fenced backyard, new window coverings, fresh light fixtures and is professionally cleaned - ready to move (id:55499)
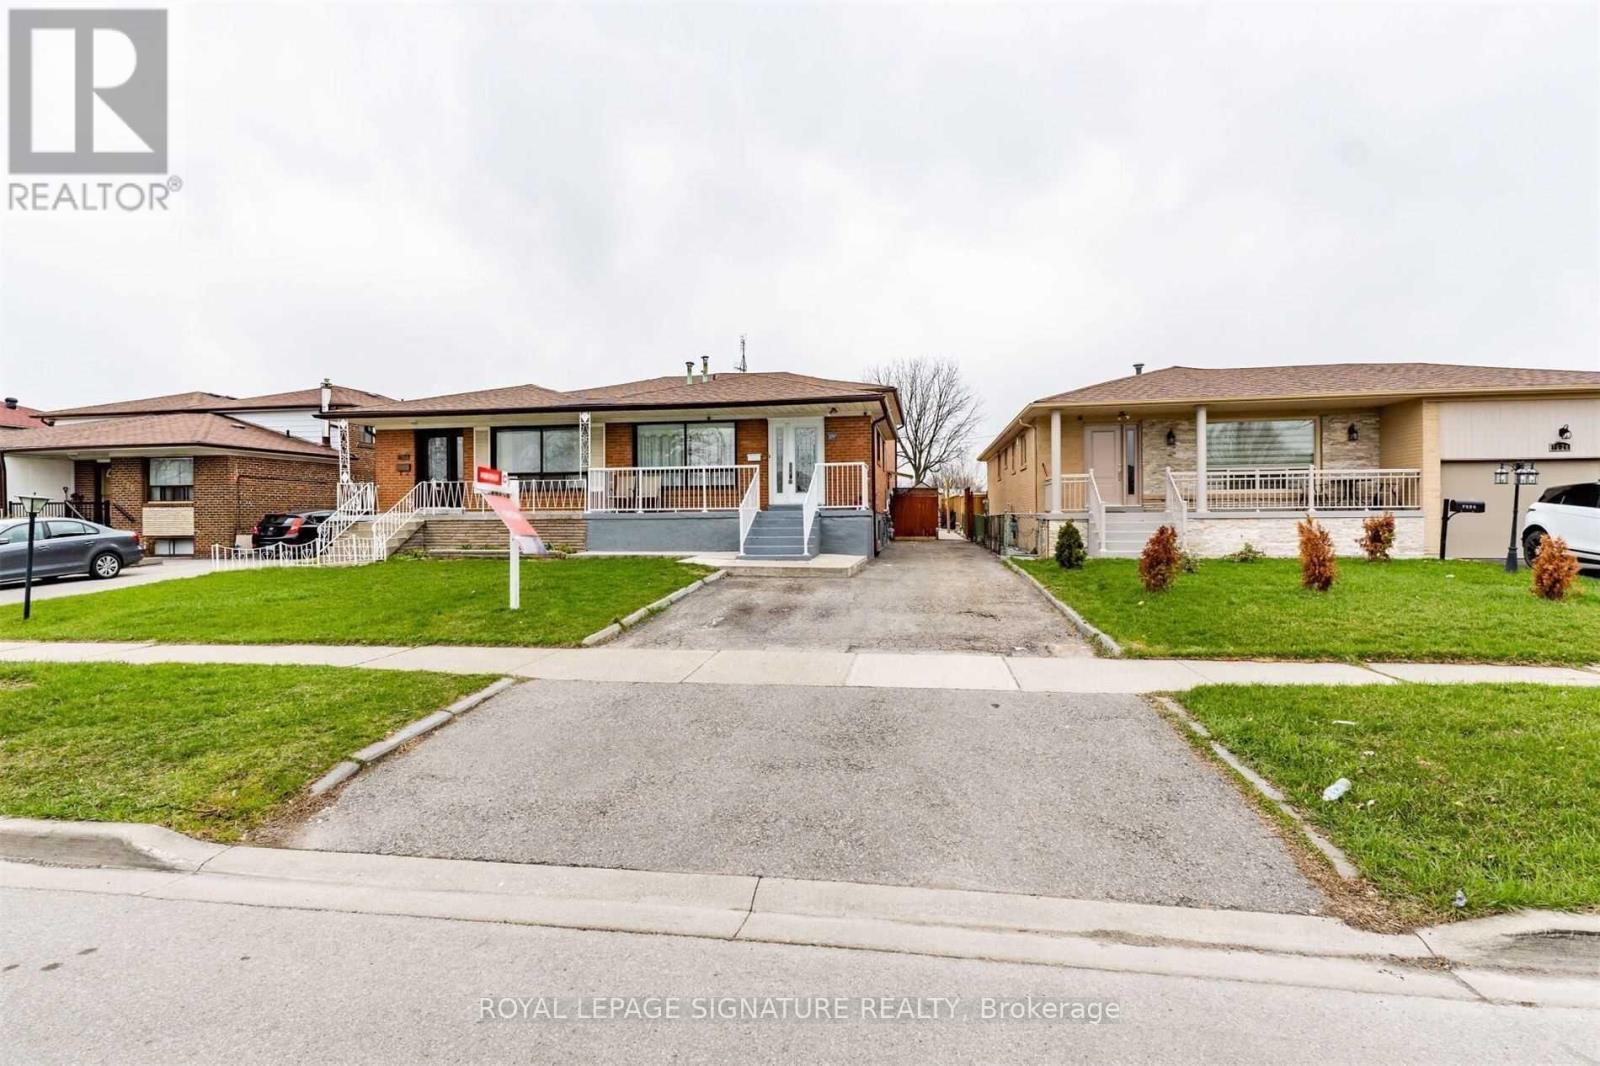
Main - 7516 Wrenwood Crescent
Mississauga, Ontario
Welcome to 7516 Wrenwood Crescent! This spacious and well-maintained 3-bedroom main-floor unit is located on a quiet street in a convenient Malton neighbourhood.The home features a bright living and dining area, upgraded kitchen with breakfast area, laminate flooring, pot lights, private entrance, ensuite laundry and 1 parking space.The tenant is responsible for 70% of all utilities, however, as a special incentive, the landlord is offering to waive the tenant's share of utilities for the first 6 months of the tenancy.Conveniently located close to schools, shopping, public transit, recreation centre, library and Hwy 427, with easy access to everyday amenities and major routes.A great opportunity for tenants looking for a comfortable, spacious and well-kept main-floor home in a convenient location. (id:55499)
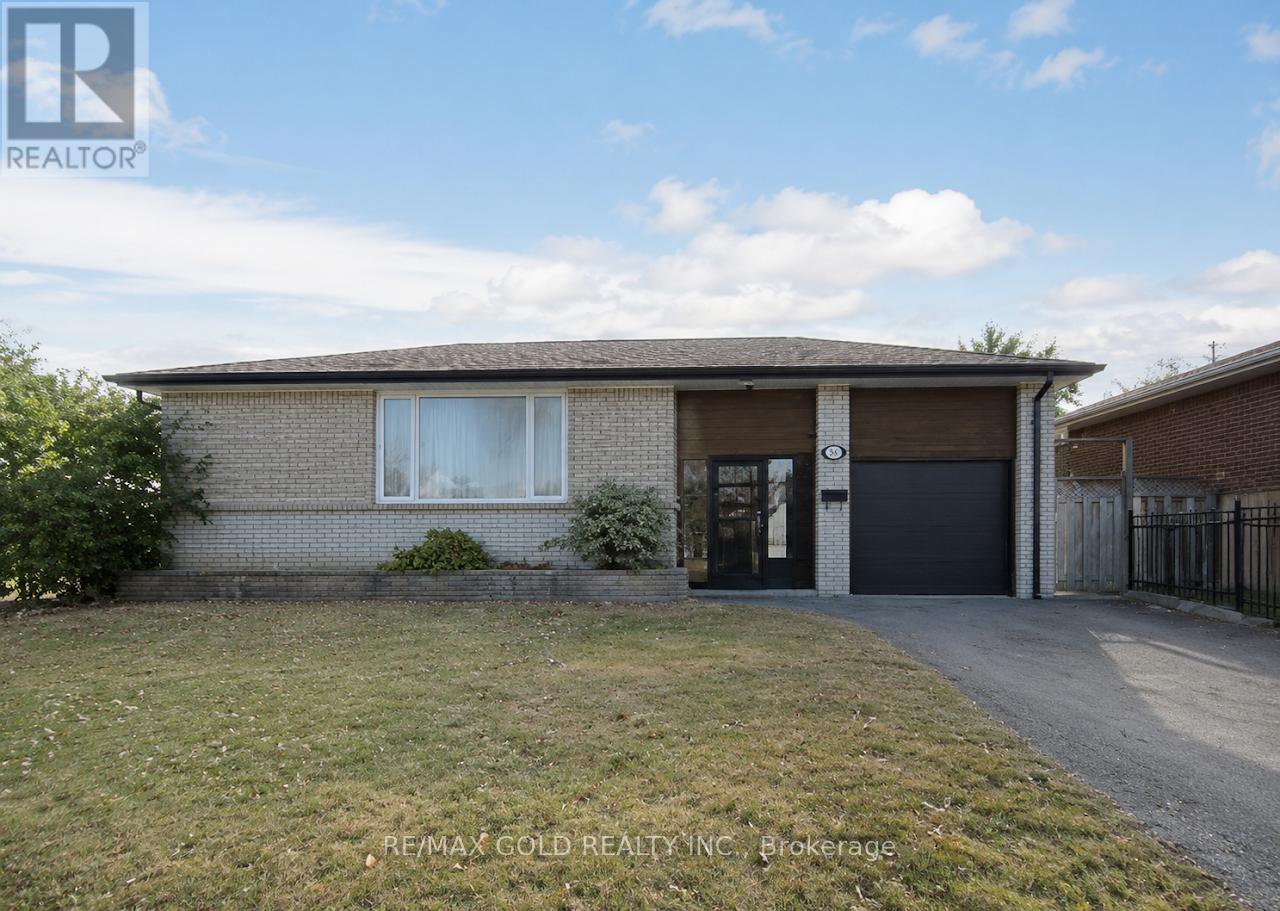
58 Kingsmere Crescent
Brampton, Ontario
*Great opportunity for homeowners and investors! Spacious 4+3 Bedroom Bungalow with Legal Basement & Inground Pool! Main floor features 4 bedrooms, 2 full baths, living/dining area & kitchen. Lower level has secondary dwelling Legal 3-bedroom basement apartment with side entrance offers 2 full baths & excellent rental. Currently generating approx. $7,000/month rental income. Numerous updates include newer windows, fresh paint/trim, 2019 roof, 2019 garage door, 2020 gutter guards, updated electrical panel. Enjoy the private 16' x 32' inground concrete pool, Pool Repainted In 2022. Pool Pump 2013. large backyard and 7 parking spaces (6 driveway + 1 garage). Spacious lot with potential for future garden suite, subject to approvals. Close to schools, parks, shopping & amenities. Must see! (id:55499)
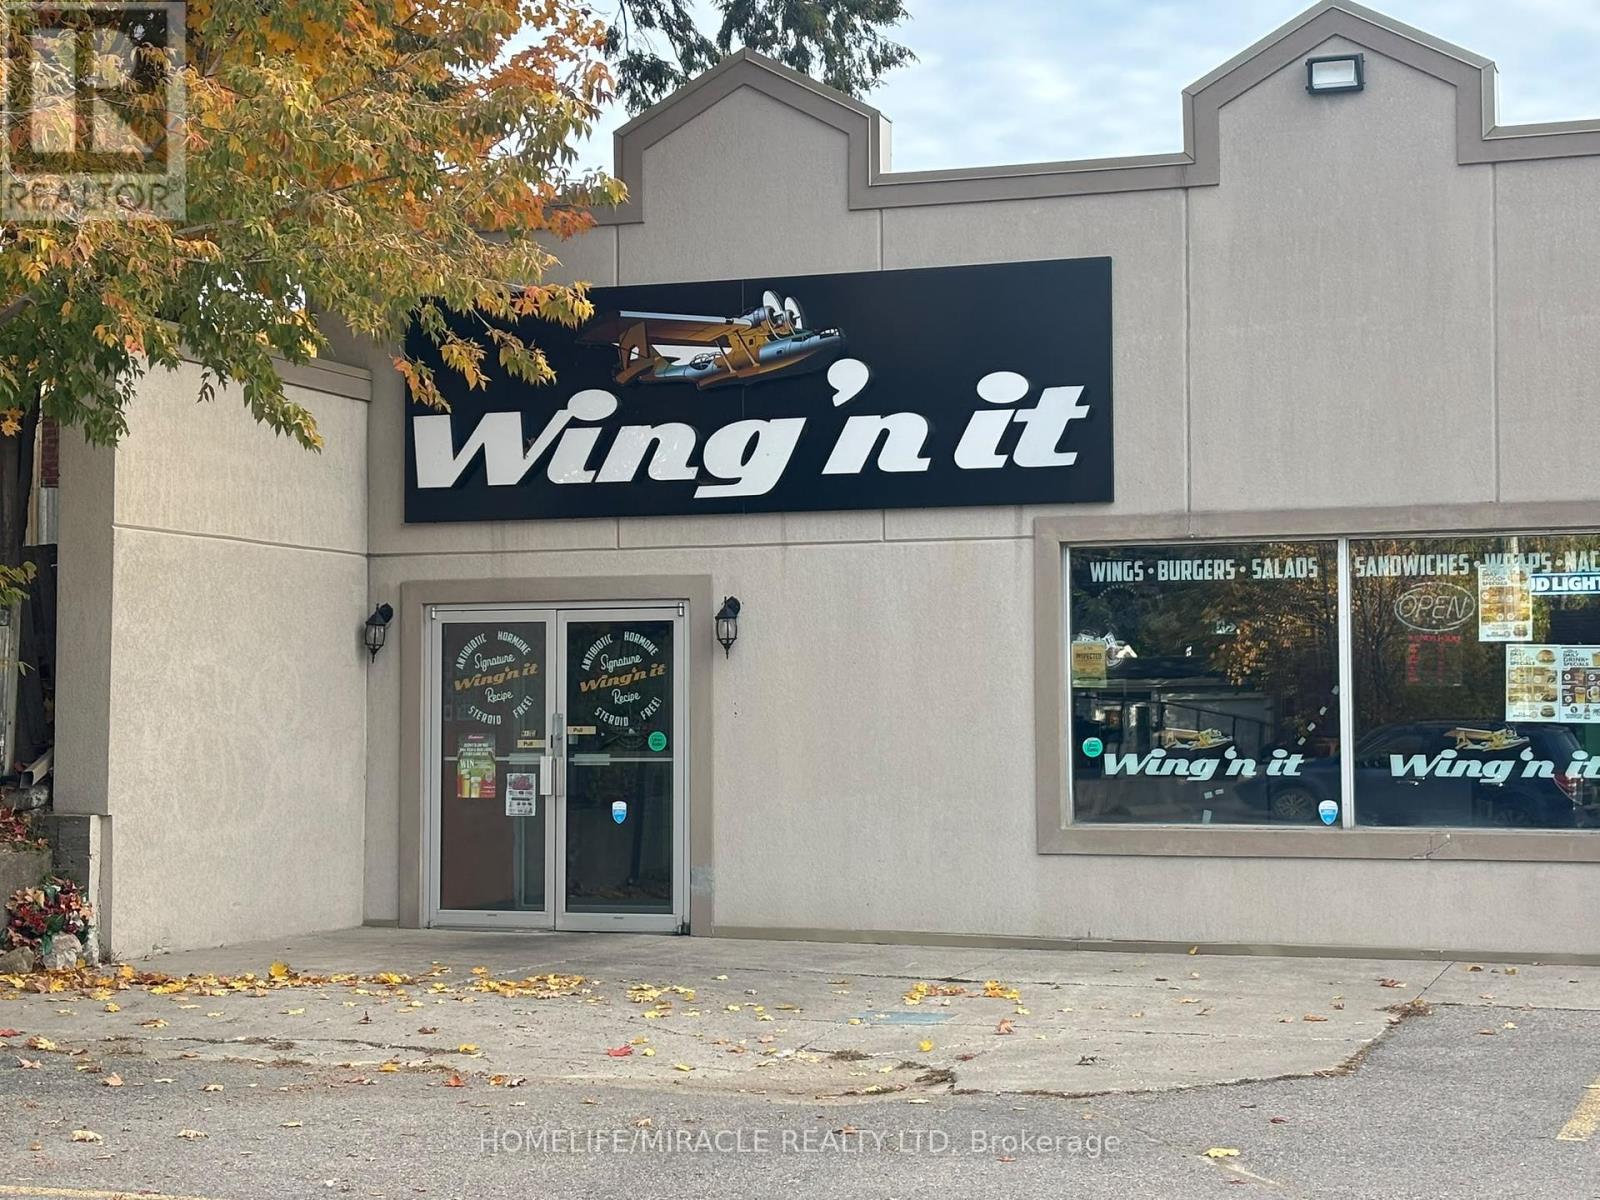
3 - 788 Yonge Street
Midland, Ontario
WING 'N IT Business in Midland, ON is For Sale. Located at the busy intersection of Yonge St & King St, in a high-traffic commercial area with excellent visibility and exposure. Surrounded by established residential neighbourhoods, schools, offices, banks, retail stores, restaurants, major amenities and much more. Monthly Sales: Approx. $36,000-$40,000. Rent: $4,500/month including TMI & HST, Lease Term: 10 years with renewal option, Store Area: 2,870 Sq. Ft., Royalty: 4%, Advertising: 2%, Utilities: approximately $700-$900/month. Excellent franchise restaurant business with a spacious dining area and great potential to grow sales even further. (id:55499)