

1006 - 28 Linden Street
Toronto, Ontario
Welcome to James Cooper Mansion! This bright and spacious 2-bedroom, 2-bathroom suite offers approximately 985 sq. ft. of thoughtfully designed living space plus a private balcony with impressive city and downtown skyline views. The open-concept living and dining area is filled with natural light and flows seamlessly into the kitchen, creating an inviting space for everyday living and entertaining. The generous primary bedroom features a walk-in closet and ensuite bath, while the second bedroom offers excellent flexibility as a bedroom, home office or guest room. Includes 1 underground parking space and 1 locker. Ideally located just steps from Sherbourne subway station, Bloor Street, shops, restaurants and everyday conveniences, with easy access to downtown Toronto. Exceptional building amenities include 24-hour concierge, gym, party room, theatre, games room, guest suites, BBQ terrace, visitor parking and bike storage. (id:55499)
Right At Home Realty

7 Colchester Avenue
Brampton, Ontario
Welcome to this beautifully upgraded and meticulously maintained detached home in a highly sought-after neighbourhood, offering extensive recent improvements and true move-in-ready appeal.The main-floor kitchen was completely remodelled approximately 6 months ago, featuring a fresh, modern design with excellent functionality for everyday family living and entertaining. Ceramic tile flooring extends from the front entrance through to the kitchen, creating a practical and cohesive flow.The home features windows and a front entrance door approximately 5 years old, while all flooring and bathrooms were updated in 2019. The upper level is finished with attractive engineered hardwood/laminate flooring, complemented by beautifully updated washrooms.Additional improvements include brand-new interior doors throughout, new lighting and fixtures, and fresh paint, giving the entire home a bright, contemporary feel.For added comfort and modern convenience, the property is equipped with a heat pump and Tesla EV charger.Step outside to a beautifully maintained backyard featuring custom built-in marble and stone garden furniture-an inviting setting for summer gatherings, entertaining, or simply relaxing outdoors.A wonderful opportunity to own an extensively updated, well-cared-for detached home combining modern finishes, energy-conscious improvements and everyday functionality in a desirable community.Move in and enjoy-book your private showing today! (id:55499)
Yes Realty Inc.
4275 Tooley Road
Clarington, Ontario
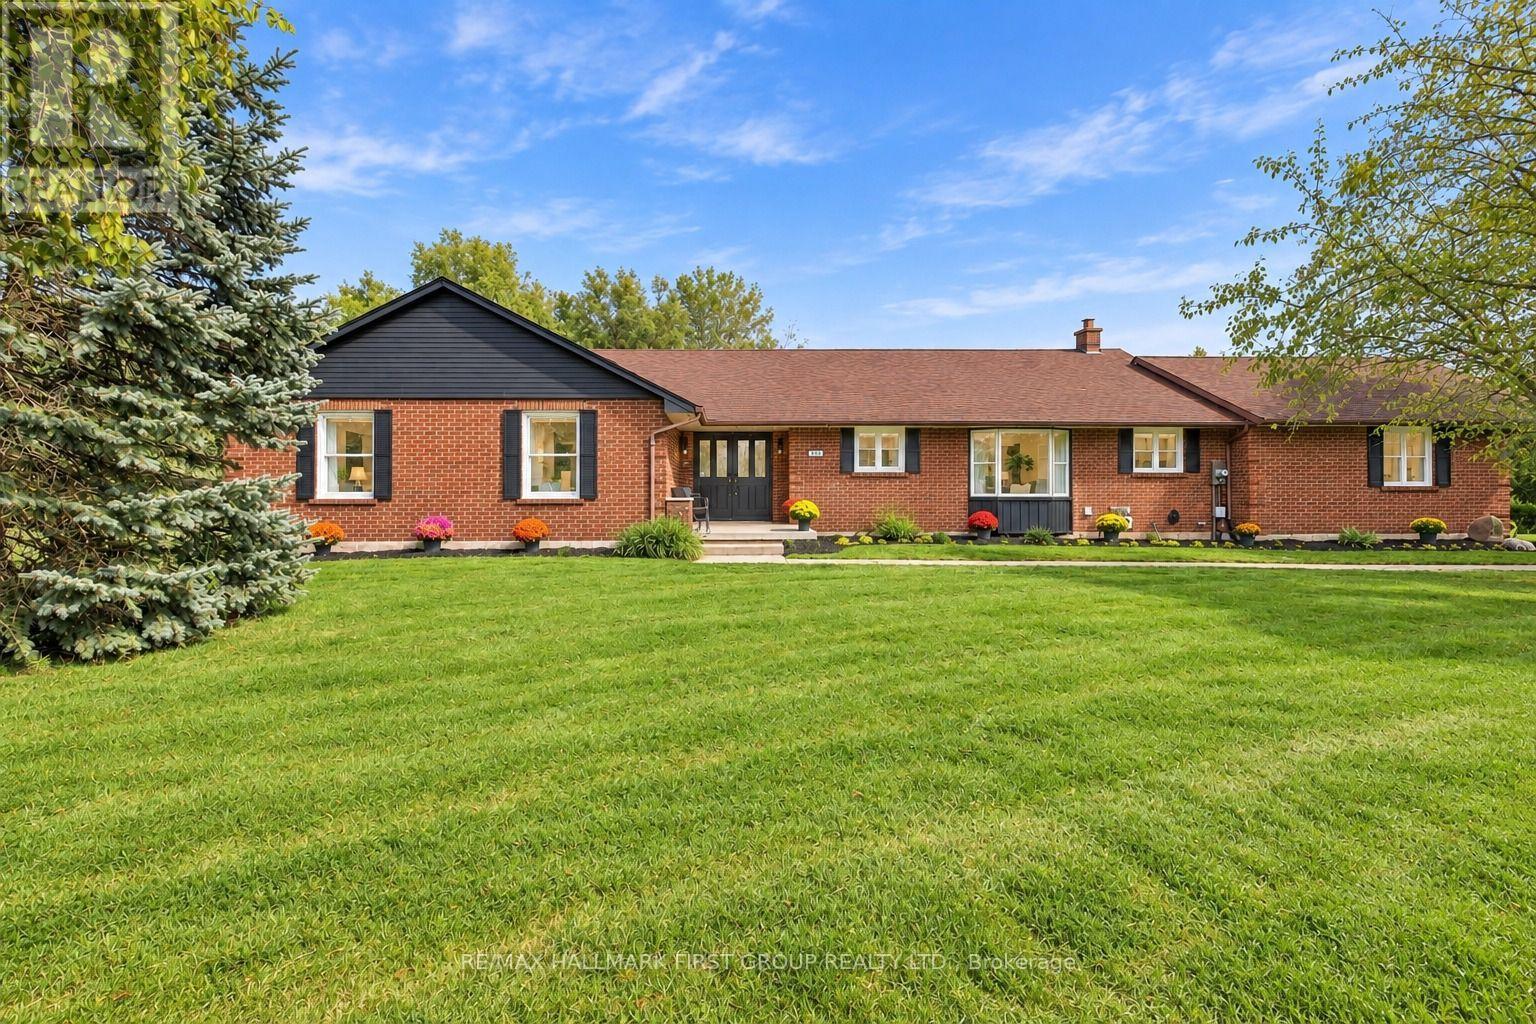
Your own private retreat, just minutes from it all. Set on 2.5 acres in Courtice, 4275 Tooley Road offers a rare combination of privacy, space and convenience. Surrounded by mature trees and extensive landscaping, this impressive bungalow offers the peaceful feel of country living while keeping everyday amenities and major routes close by. Inside, soaring vaulted ceilings, large windows, multiple fireplaces and French doors create a beautiful connection to the surrounding property. Generous principal rooms provide plenty of space to gather, entertain and enjoy the views. The primary suite is a retreat of its own, featuring a fireplace, walk-in closet, ensuite and French doors opening directly to the backyard. Three additional bedrooms, main-floor laundry and direct garage access complete the spacious main level. The finished lower level offers exceptional versatility with an additional bedroom, full bathroom, office, gym area, fireplace, extensive storage and a separate exterior entrance-ideal for extended family, guests, a private work-from-home setup or additional recreation space. Outside, the expansive and private backyard features an above-ground pool, hot tub, patio, mature trees and plenty of room to entertain, garden, play or simply enjoy the peaceful surroundings. With approximately 335 feet of frontage, a long paved driveway and ample parking, there is space to truly spread out. Private, peaceful and full of possibility, yet conveniently close to Courtice and Oshawa amenities, recreation and Highway 407. (id:55499)
RE/MAX Hallmark First Group Realty Ltd.
34 Bellrock Crescent
London East, Ontario
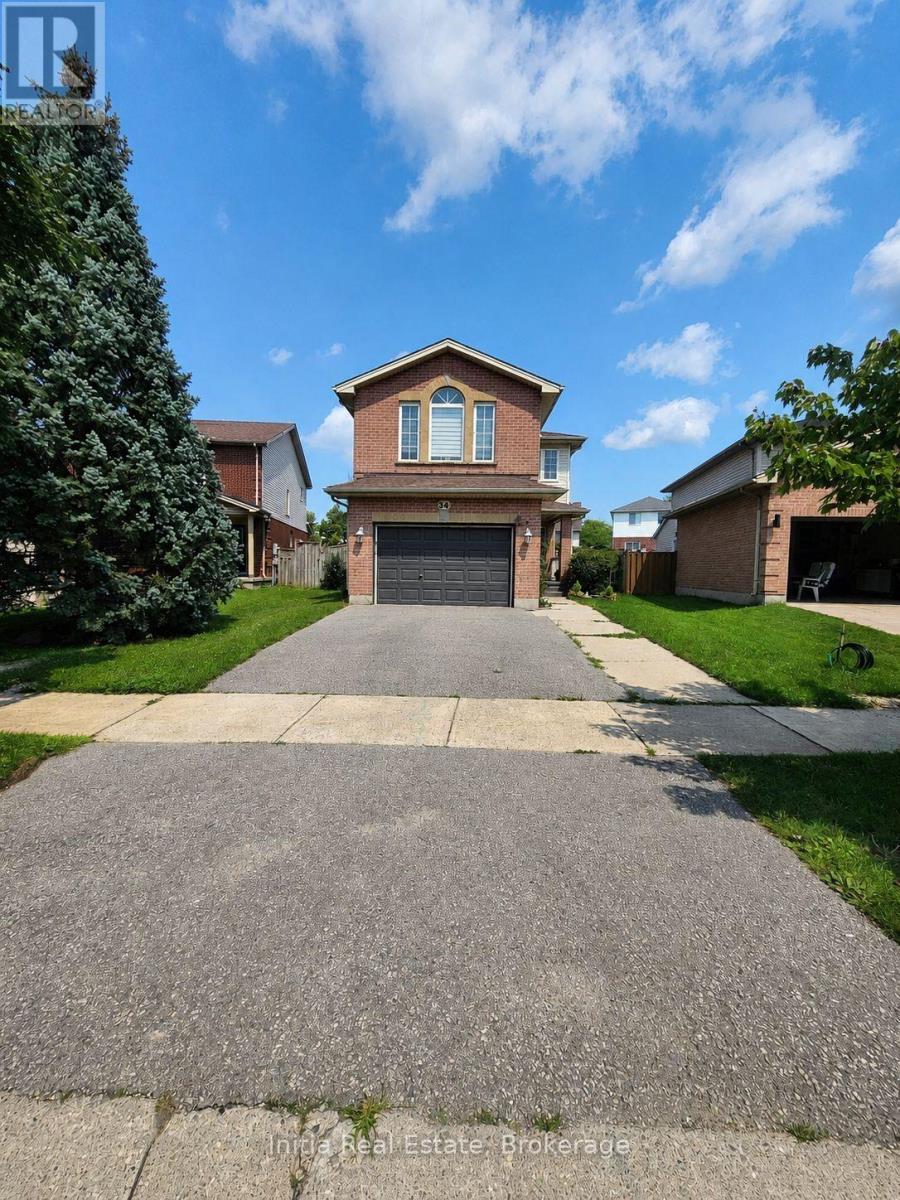
Welcome to 34 Bellrock Crescent in London's Huron Heights. This well-maintained, carpet-free, 2-storey detached home offers approximately 1,557 sq. ft. of above-grade finished living space, plus a finished basement. The bright main level features a spacious living room, modern kitchen, and convenient powder room. Upstairs, you'll find three bedrooms, a family room, and two full bathrooms, including a private ensuite. The finished lower level provides a generous recreation room, third full bathroom, laundry area, and additional storage. An enclosed rear porch opens to a fully fenced backyard overlooking a pleasant park setting-perfect for relaxing or entertaining. Additional features include a natural gas fireplace, central air conditioning, an attached 1.5-car garage, two driveway parking spaces, and an electric vehicle charger. The home theatre system and projector are included. Conveniently situated near parks and places of worship. (id:55499)
Initia Real Estate
Lower - 37 Bentworth Avenue
Toronto, Ontario
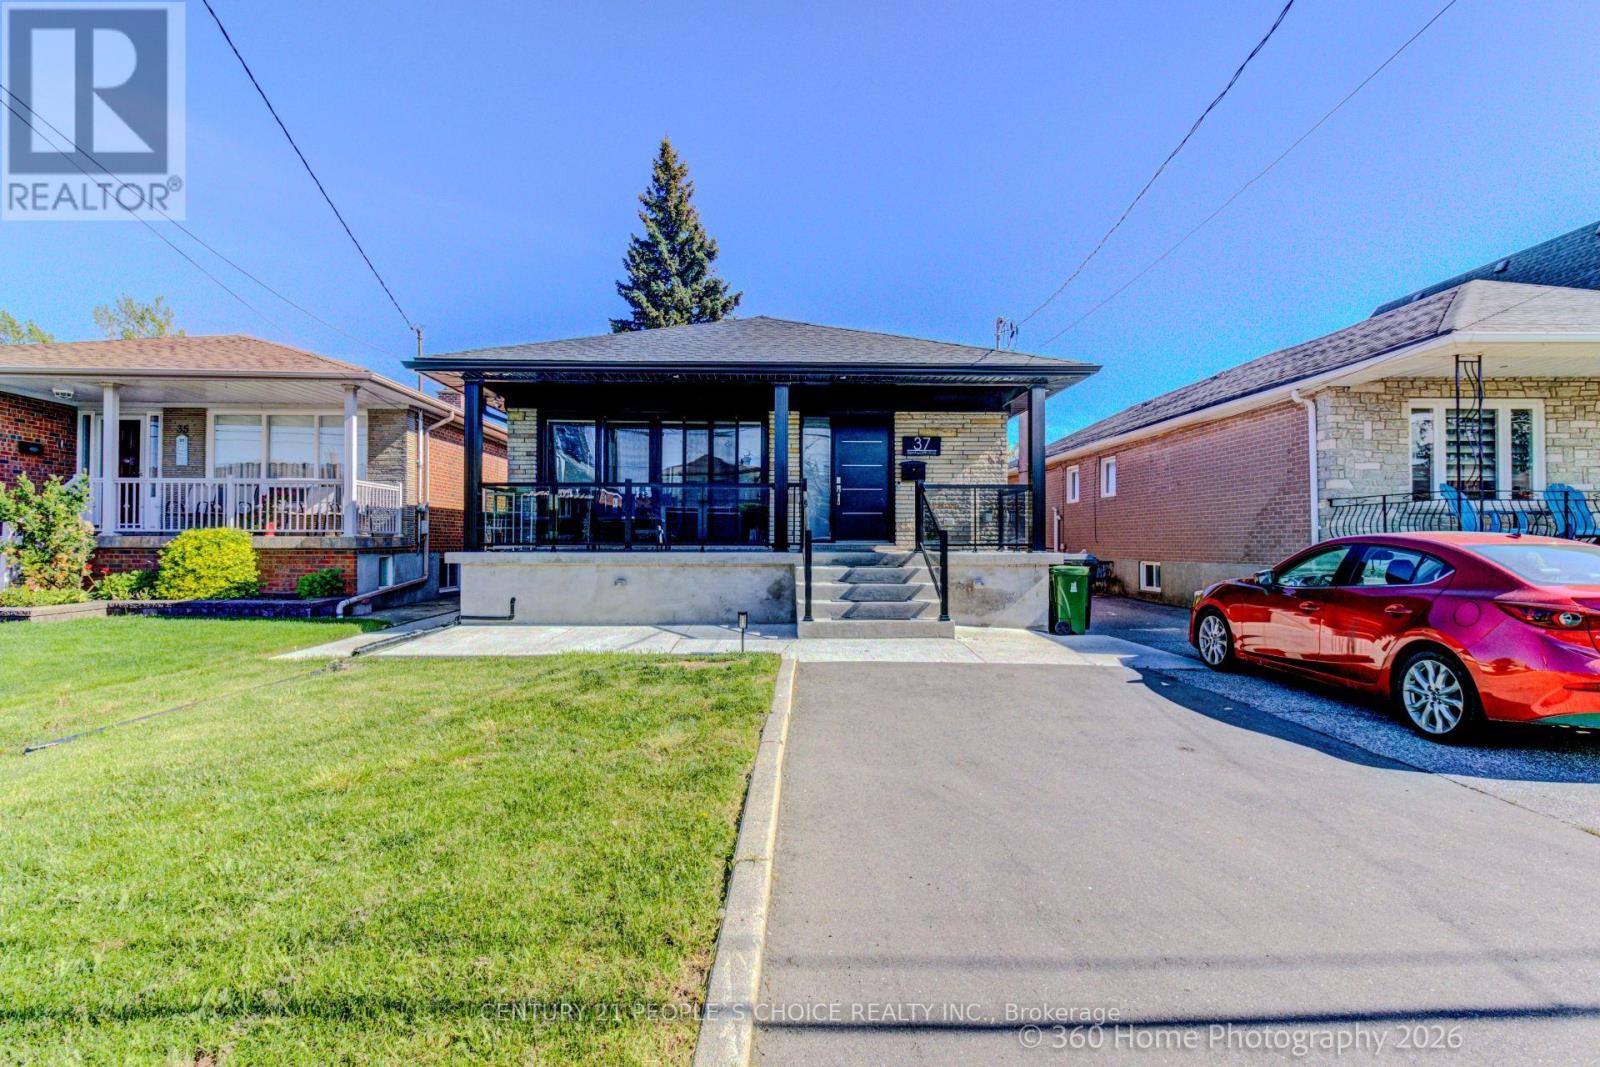
Furnished & All Inclusive & 1 GB wifi, parking for upto 4 cars & sleeps upto 4 with 1 king bed, 1 twin bed, 1 couch in a rare legal basement apartment with EV level 2 charging, laundry, air conditioning, Samsung Smart TV with convenient location steps to Yorkdale Mall and subway. Bonuses include whole home water filtration, top of the line appliances and full size kitchen that is cooking ready and a huge backyard to enjoy BBQs and picnics. The bright interior includes porcelain tiles and soaker tub with massive storage space. The backyard is soccer ready for FIFA with plenty of parking and easy access to TTC and FIFA soccer venues and major universities like York University and U of T St. George and TMU. Watch the feature video on Youtube for a luxurious living experience. (id:55499)
Century 21 People's Choice Realty Inc.
11 - 65 Romilly Avenue
Brampton, Ontario
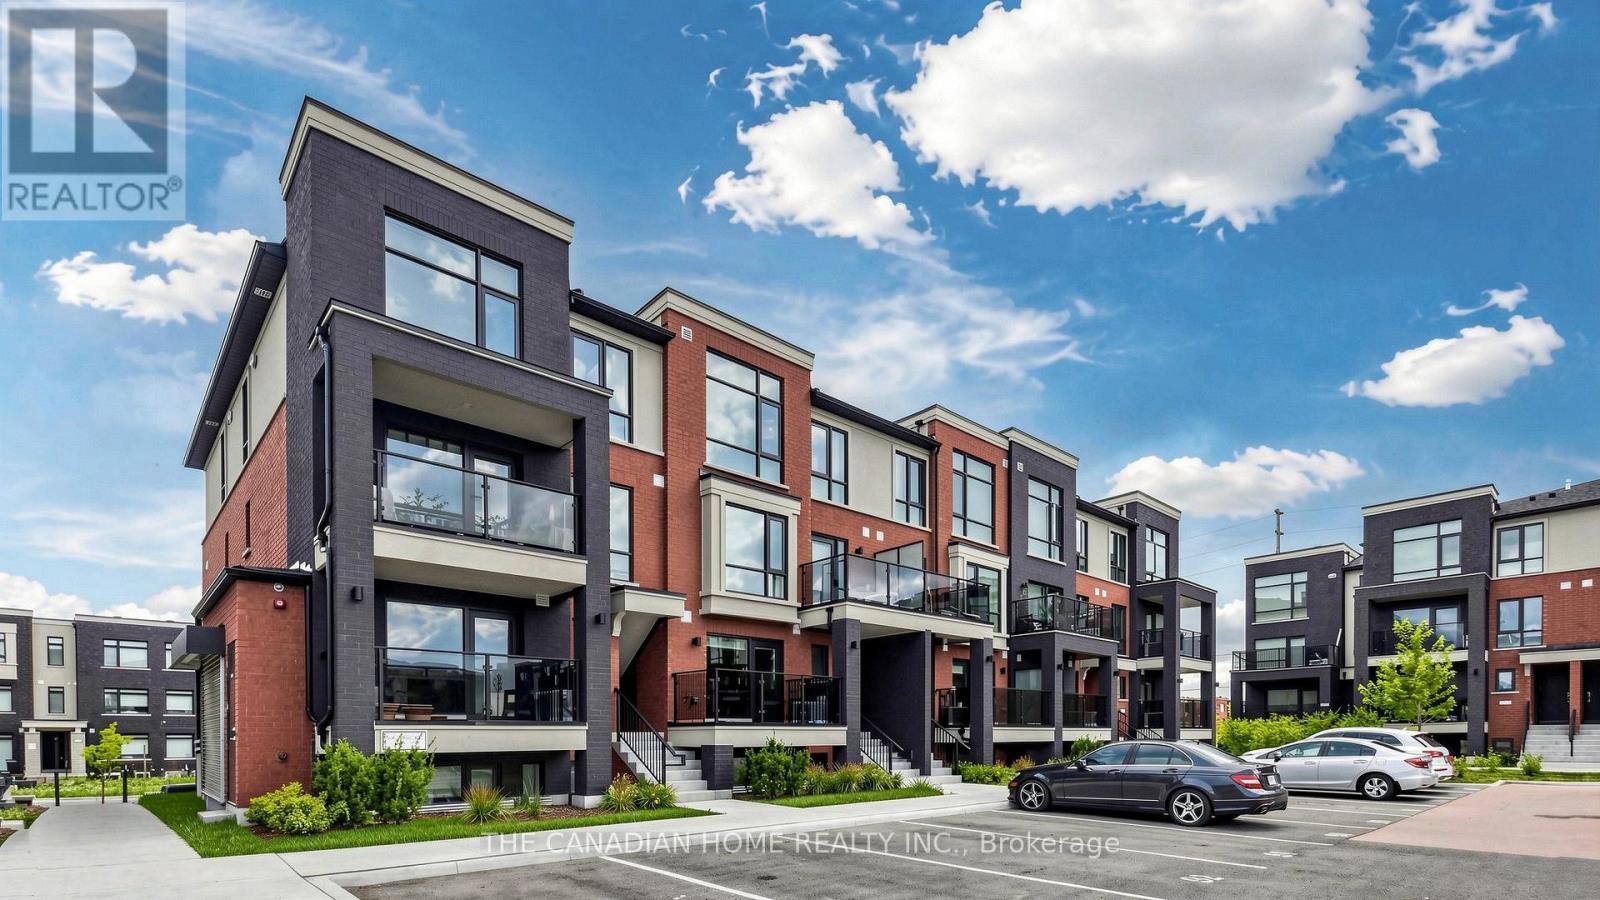
Welcome to this brand-new, never-lived-in stacked townhome in Rosehaven's sought-after Urban Towndominiums community. Featuring the desirable Jade Interior 'A' model, this thoughtfully designed home offers bright, functional living space across multiple levels with a modern open-concept layout ideal for everyday living and entertaining. The contemporary kitchen features an extended breakfast bar overlooking the spacious Great Room, creating a comfortable and inviting space to gather. Upstairs, you'll find two generously sized bedrooms with a convenient semi-ensuite, upper-level laundry/utility area, and practical living space. Step outside to your private balcony and enjoy a home designed with both comfort and functionality in mind. This move-in-ready home includes 5 appliances, roller blinds and one parking space. Ideally located close to parks, schools, shopping, transit and major commuter routes, this is an excellent opportunity to own a brand-new Rosehaven home in a growing Brampton community. (id:55499)
The Canadian Home Realty Inc.
136 Glenwood Crescent
Toronto, Ontario
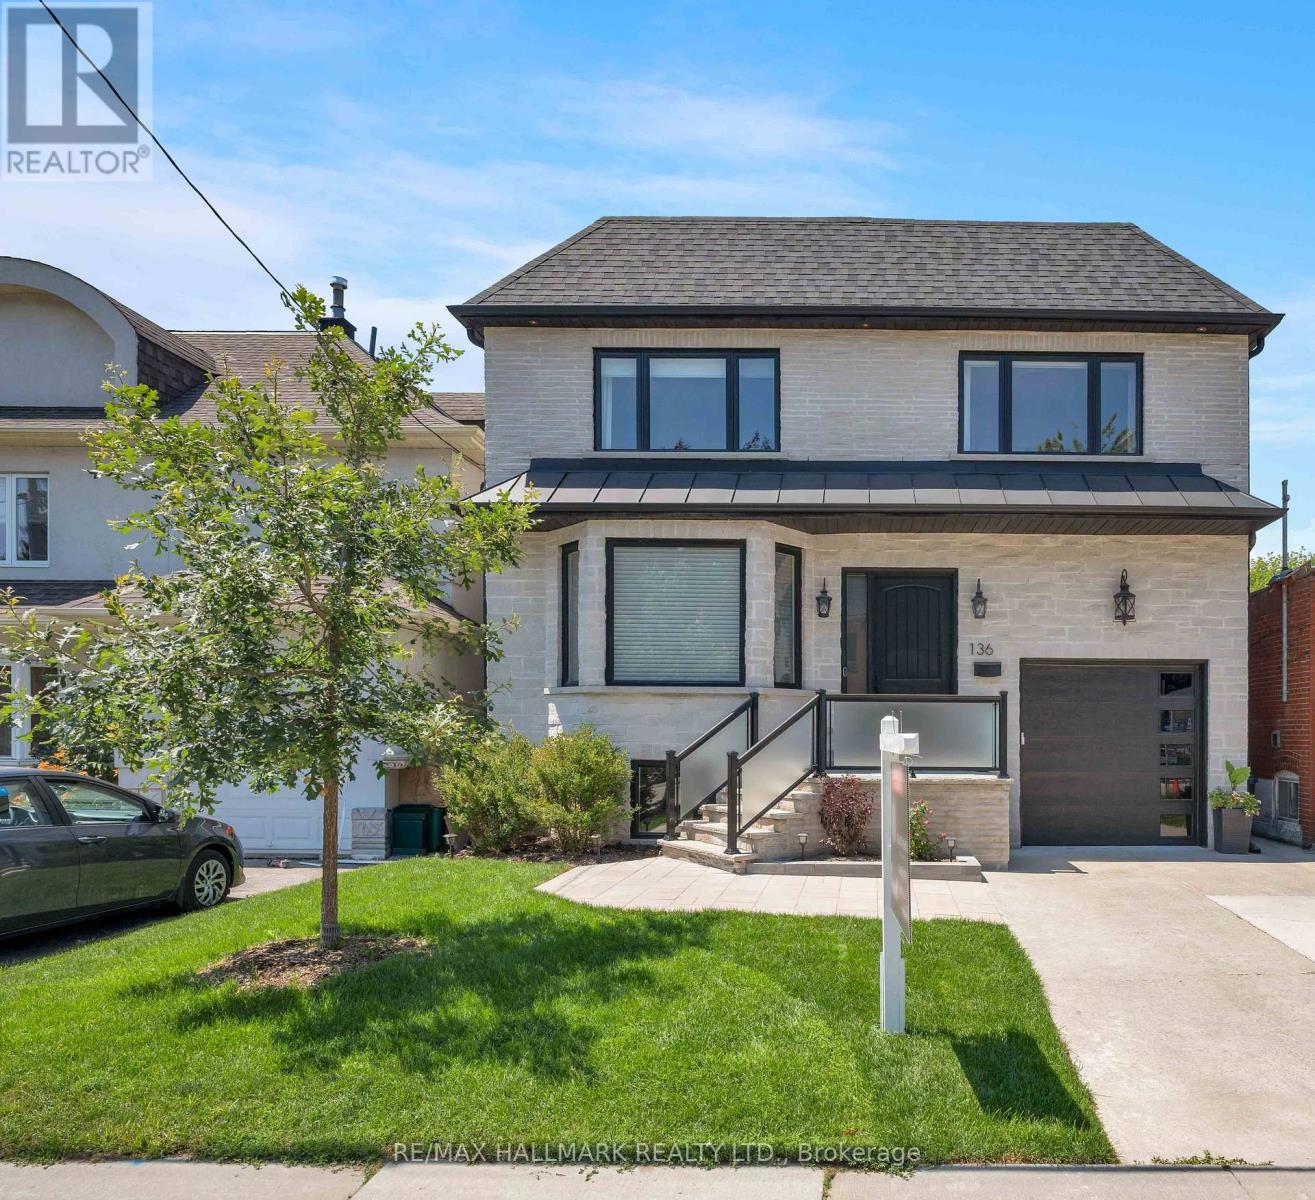
Experience exceptional family living in this stunning custom-built 4+1 bedroom, 6-bathroom home offering approximately 4,379 sq. ft. of beautifully finished total living space. Featuring a built-in garage, private two-car driveway, and an impressive 35 x 150 ft. ravine lot, this thoughtfully designed home blends luxury, comfort, and everyday functionality. Nestled among mature trees and prestigious custom homes, it offers an exceptional lifestyle. The inviting main floor is ideal for entertaining and daily living, with elegant living and dining rooms and a stylish modern kitchen featuring quartz countertops, stainless steel appliances, sleek finishes, abundant cabinetry, and a large centre island. The adjoining family room boasts a fireplace, custom built-ins, floor-to-ceiling windows, and a walkout to the sunny deck and private backyard. Upstairs, four generously sized bedrooms each feature a walk-in closet, large picture window, and private ensuite bathroom, offering comfort and privacy for the entire family. A convenient second-floor laundry room adds ease to everyday living. The fully finished basement, complete with a separate entrance, includes a spacious recreation room, an additional bedroom, and a 4-piece bathroom, providing endless possibilities for guests, extended family, or a private retreat. Step outside to enjoy the raised deck overlooking the fully fenced backyard, perfect for relaxing or entertaining. Ideally located near top-rated schools, Taylor Creek Park and its scenic trails, Stan Wadlow Park with year-round recreation, Michael Garron Hospital, convenient TTC transit, the Don Valley Parkway, and just minutes from downtown Toronto and the Beaches. This is a rare opportunity you won't want to miss! (id:55499)
RE/MAX Hallmark Realty Ltd.
Bsmt 2 - 527 Glengarry Avenue
Toronto, Ontario
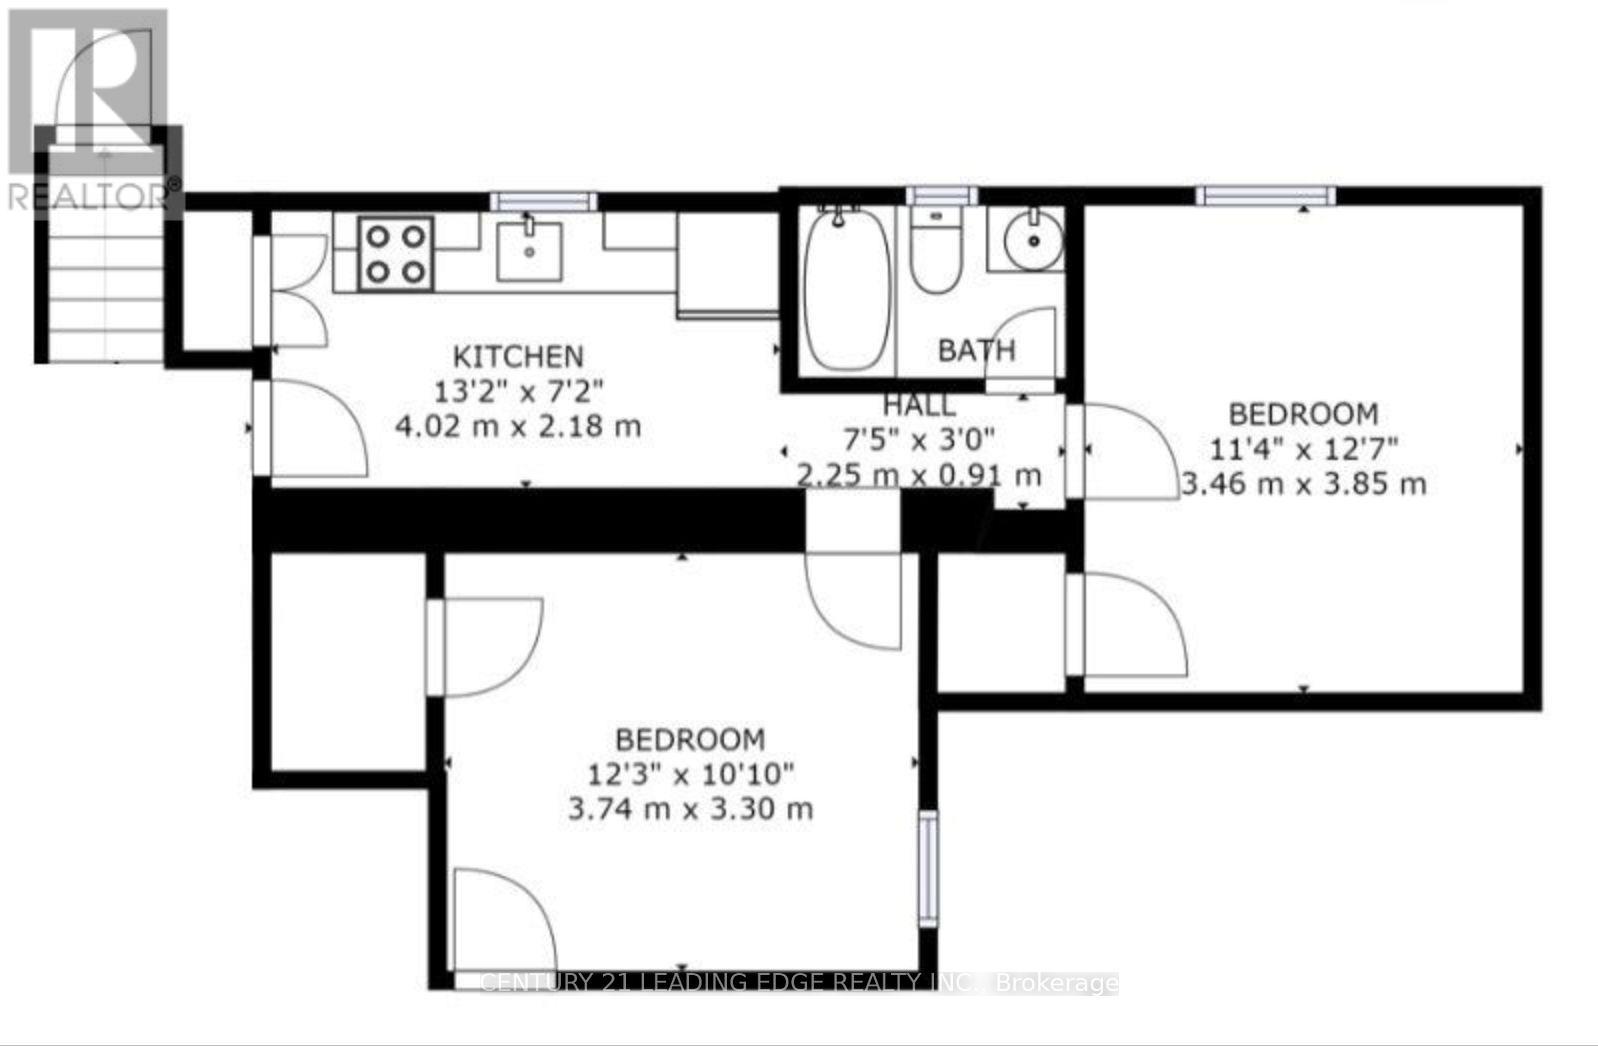
Fantastic Opportunity To Live In The Highly Desired Bathurst And Lawrence Neighbourhood! 2 Bedrooms, 1 Bathroom, Private Kitchen, Separate entrance, Steps To Ttc, Walk To Subway, Close To Shops, Restaurants, Grocery Stores, Malls! All Utilities Included! (id:55499)
Century 21 Leading Edge Realty Inc.
187 Forest Creek Drive
Kitchener, Ontario
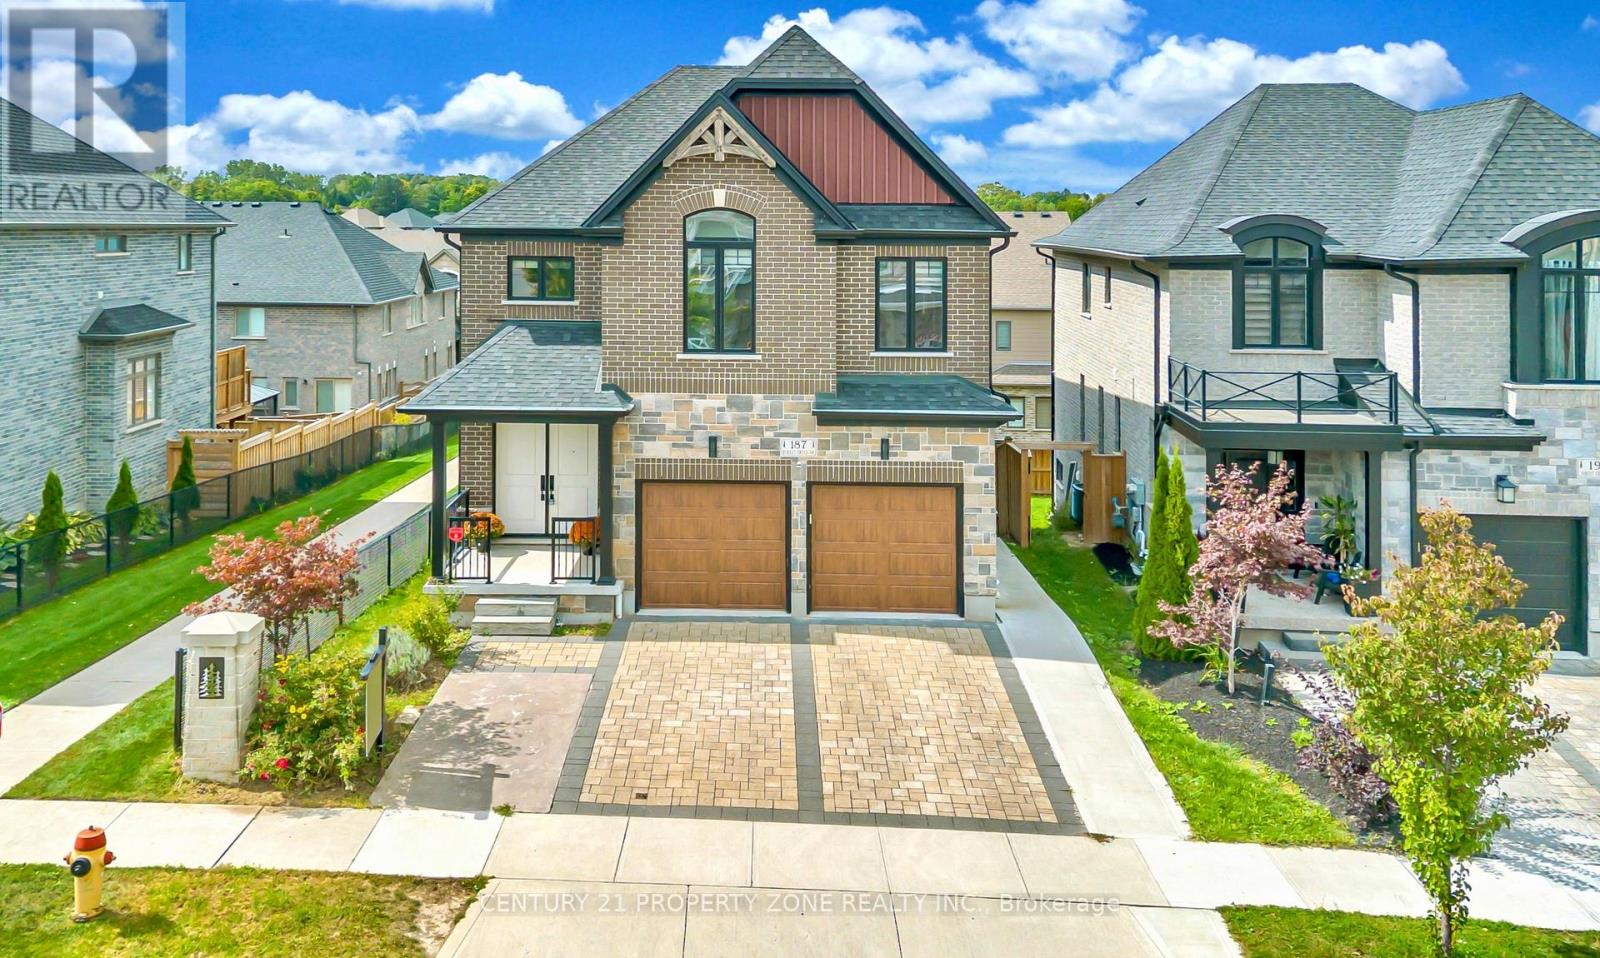
Kenmore-built custom home sitting on a premium walkout lot with an extended driveway, nestled in the prestigious Forest Creek community. This stunning all-brick and stone residence offers refined luxury, exceptional craftsmanship tons of premium upgrades. Featuring five spacious bedrooms, including two elegant primary suites with private ensuites, a spa-inspired jacuzzi retreat, a dedicated main-floor office, abundant natural light & a full bathroom on the main level. The professionally designed, legally built two-bedroom walkout basement duplex with a separate entrance and 9-foot ceilings adds incredible flexibility for rental income or multi-generational living. Surrounded by tranquil ponds, scenic trails, and lush greenery, Walking distance from JW Gerth Public School, this exceptional residence offers the perfect blend of sophistication, comfort, privacy, and investment potential.Basement is currently generating $1650 per month & is leased on month to month basis. (id:55499)
Century 21 Property Zone Realty Inc.

33 Mondial Crescent
East Gwillimbury, Ontario
Welcome to 33 Mondial Cres - a beautifully maintained 4-bedroom, 4-bathroom detached home in Queensville, East Gwillimbury, Built by the award winning builder Aspen Ridge Homes. The main level features 9 ft smooth ceilings, Pot lights, and hardwood flooring, continuing upstairs with pot lights in the hallway and hardwood flooring throughout. The upgraded kitchen boasts an oversized island with seating for three, stainless steel appliances including a range hood, and a tiled backsplash, open-concept to a living room with a direct sightline to the fireplace and TV. Step outside from the kitchen to a raised deck, with an interlocking stone patio below and a built-in garden bed - a private, multi-level outdoor retreat. A secondary bedroom offers a French-door walkout to its own private balcony, perfect as a home office or morning coffee spot. The primary suite includes a 4-piece ensuite with a freestanding soaker tub and glass shower, plus a large walk-in closet with custom built-ins. Steps to the Health and Active Living Plaza (pool, fitness centre, splash pad) and minutes to Queensville Public School (JK-8) - with 30+ km of trails throughout East Gwillimbury. Close to parks, shopping, and easy highway access. Move-in ready - book your private showing today! (id:55499)
Lpt Realty
61 Cannes Avenue
Vaughan, Ontario
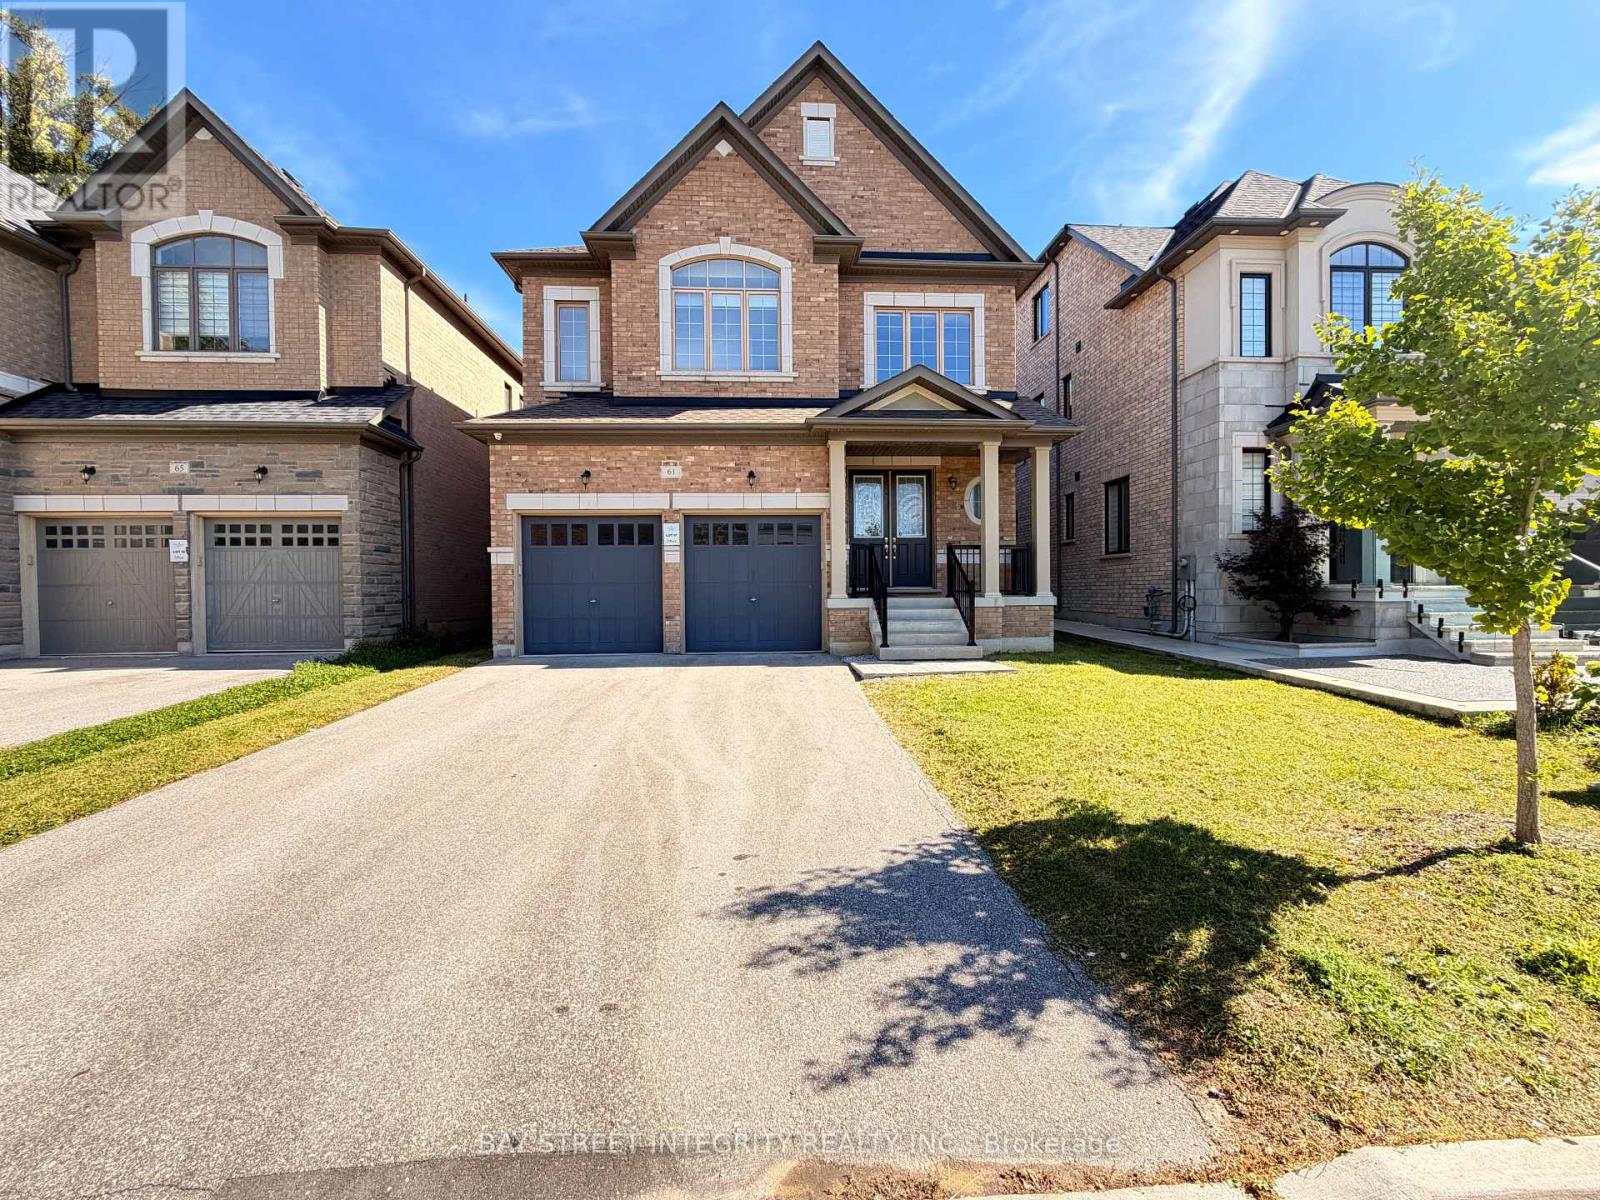
Welcome To This Exceptionally Spacious & Beautifully Updated 5-Bedroom Home In A Highly Desirable Vaughan Community! Freshly Upgraded And Immaculately Presented With A Newly Updated Kitchen, Fresh Paint Throughout, New Window Coverings & Professional Deep Cleaning - This Home Shows Like New And Is Completely Move-In Ready!Designed With Family Living In Mind, The Main Floor Features Bright & Sun-Filled Living Spaces, A Private Library/Home Office, And A Rare Walk-In Coat Closet At The Front Entrance Providing Exceptional Storage For A Busy Family. Upstairs Features 5 Generously Sized Bedrooms With An Exceptionally Practical Layout. The Spacious Primary Retreat Boasts His & Hers Walk-In Closets And A Bright, Beautiful Ensuite. 10 Ft Smooth Ceilings On The Main Floor & 9 Ft Ceilings On The Second Floor Further Enhance The Open And Airy Feel Throughout.No Sidewalk - Offering Parking For Up To 6 Vehicles! An Incredible Park Is Just Steps From Your Door, Featuring Tennis Courts, Children's Playground And Scenic Walking & Hiking Trails - Perfect For Families And An Active Lifestyle.Excellent Location With Convenient Access To GO Transit, Hwy 407, 401 & 400, Schools, Shopping And Everyday Amenities. Spacious, Bright, Fresh & Spotless - A Rare 5-Bedroom Family Home That Truly Shows Like New! (id:55499)
Bay Street Integrity Realty Inc.
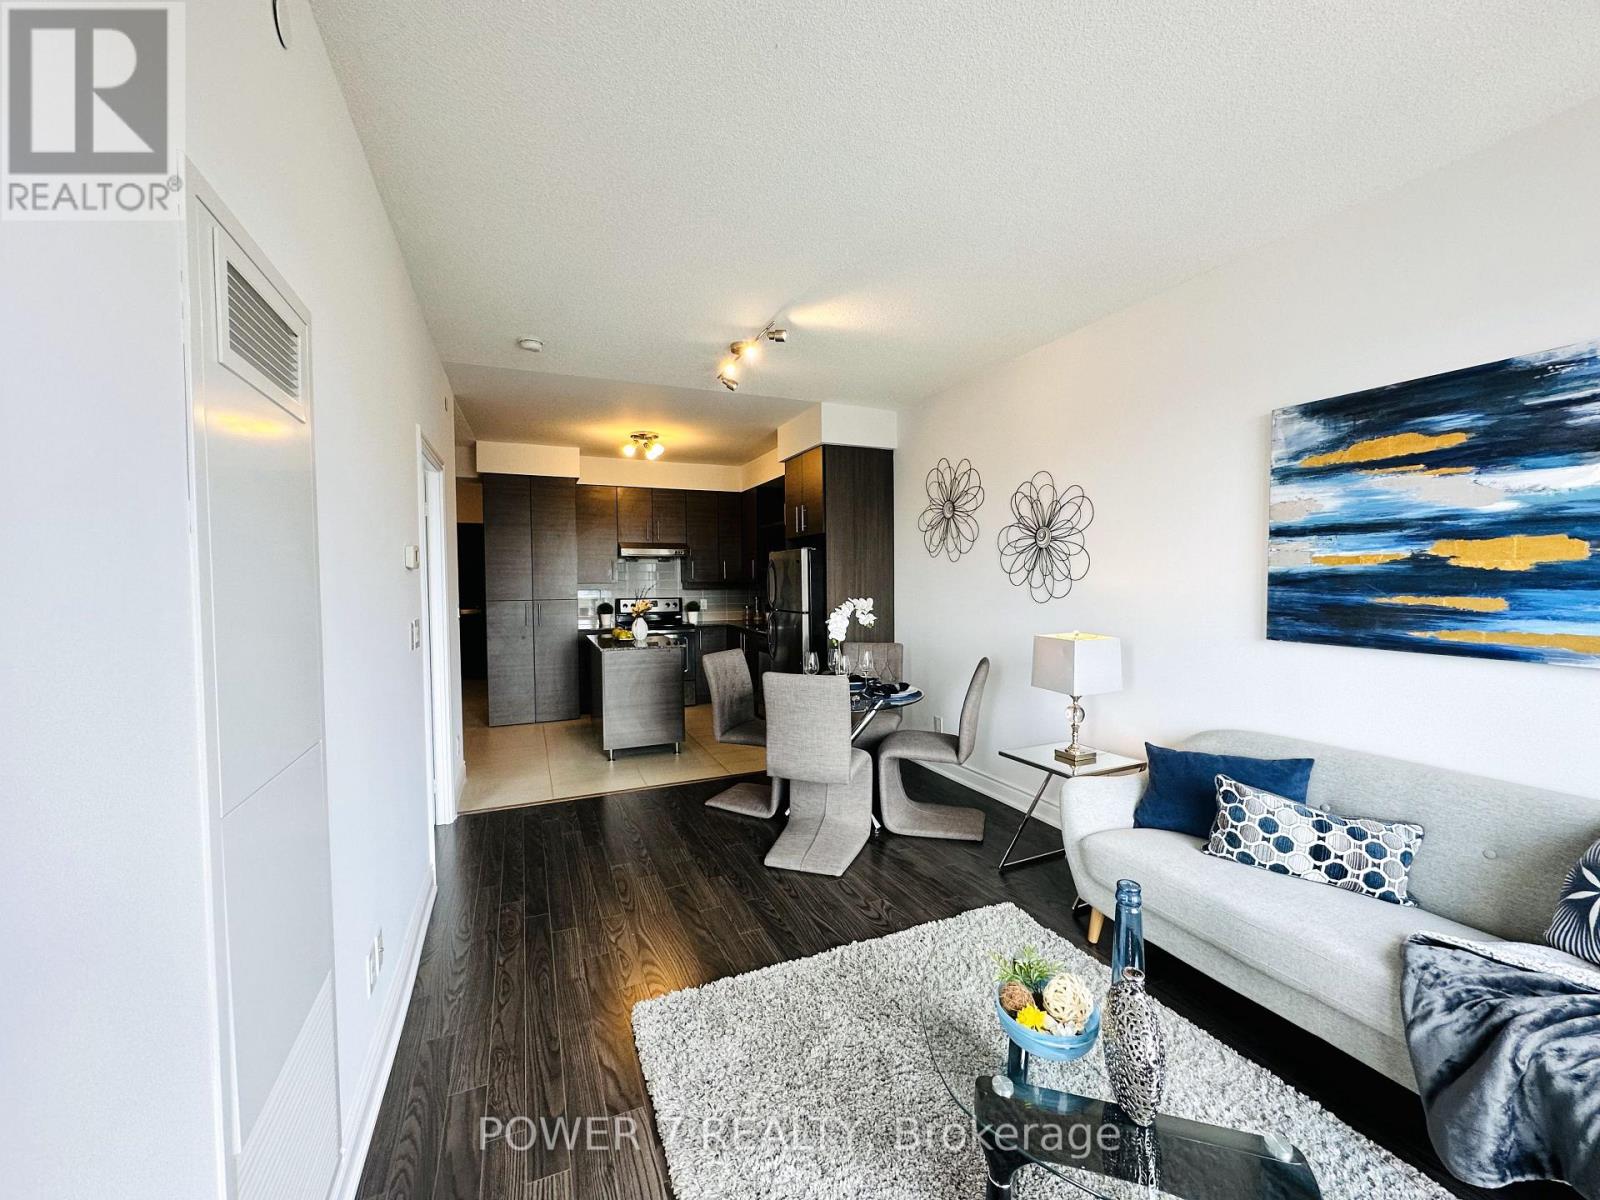
801 - 277 South Park Road
Markham, Ontario
Spacious 1 Bedroom plus Den, boasting 9' ceilings and an elegant kitchen with granite countertops. The entire unit has been freshly painted, and features premium laminate floors. With its open concept layout, bright unit offers a panoramic unobstructed north view. Comes with one parking and one extra-large corner locker unit. The location is ideal, easy access to Viva Bus, YRT, Hwy 404, and Hwy 407. Proximity to Langstaff GO, restaurants, retail outlets, parks, plazas, and high-ranking schools such as St. Robert's HS and Thornlea SS. The building offers an array of amenities 24-hour concierge, swimming pool, gym, media room, party room, guest suite, and is energy efficient. (id:55499)
Power 7 Realty