
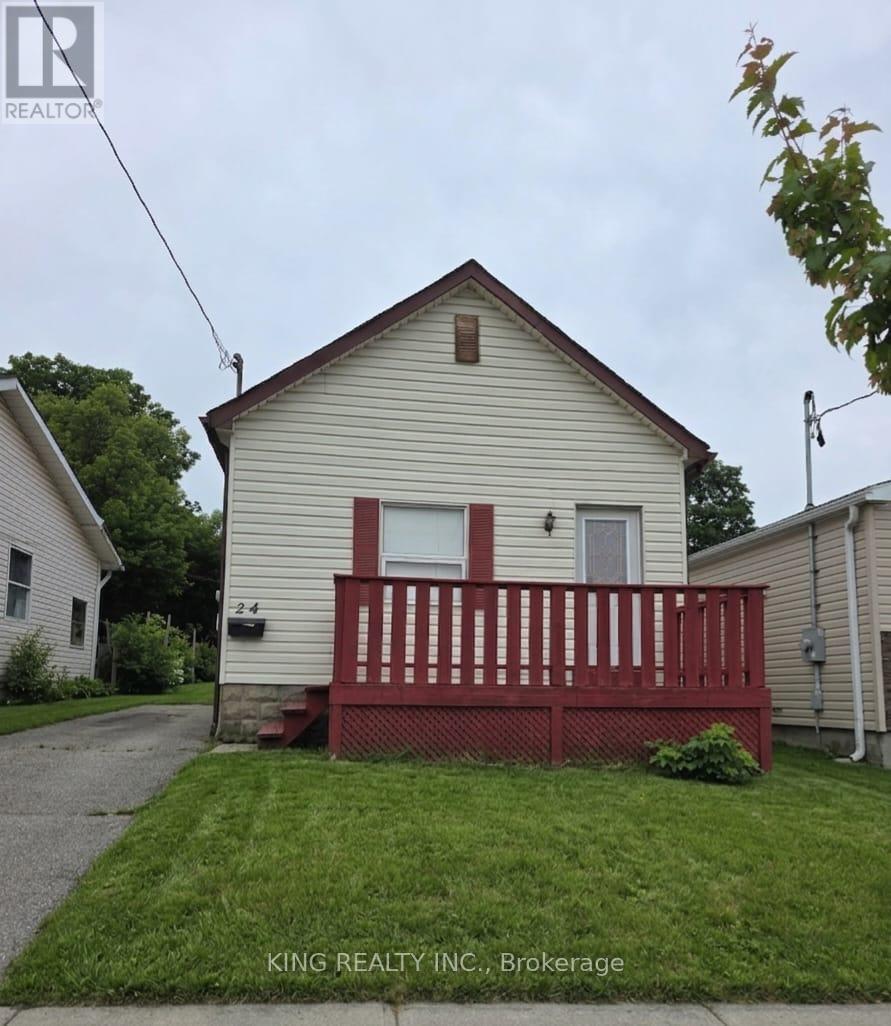
24 Boullee Street
London East, Ontario
Beautifully maintained 2+1 bedrooms 2 washrooms home in a desirable family-friendly neighbourhood. Featuring spacious principal rooms, a bright and functional layout, updated finishes, and a private backyard perfect for entertaining. Conveniently located close to schools, parks, shopping, transit, and all major amenities. A wonderful opportunity for families, first-time buyers, or investors (id:55499)
King Realty Inc.
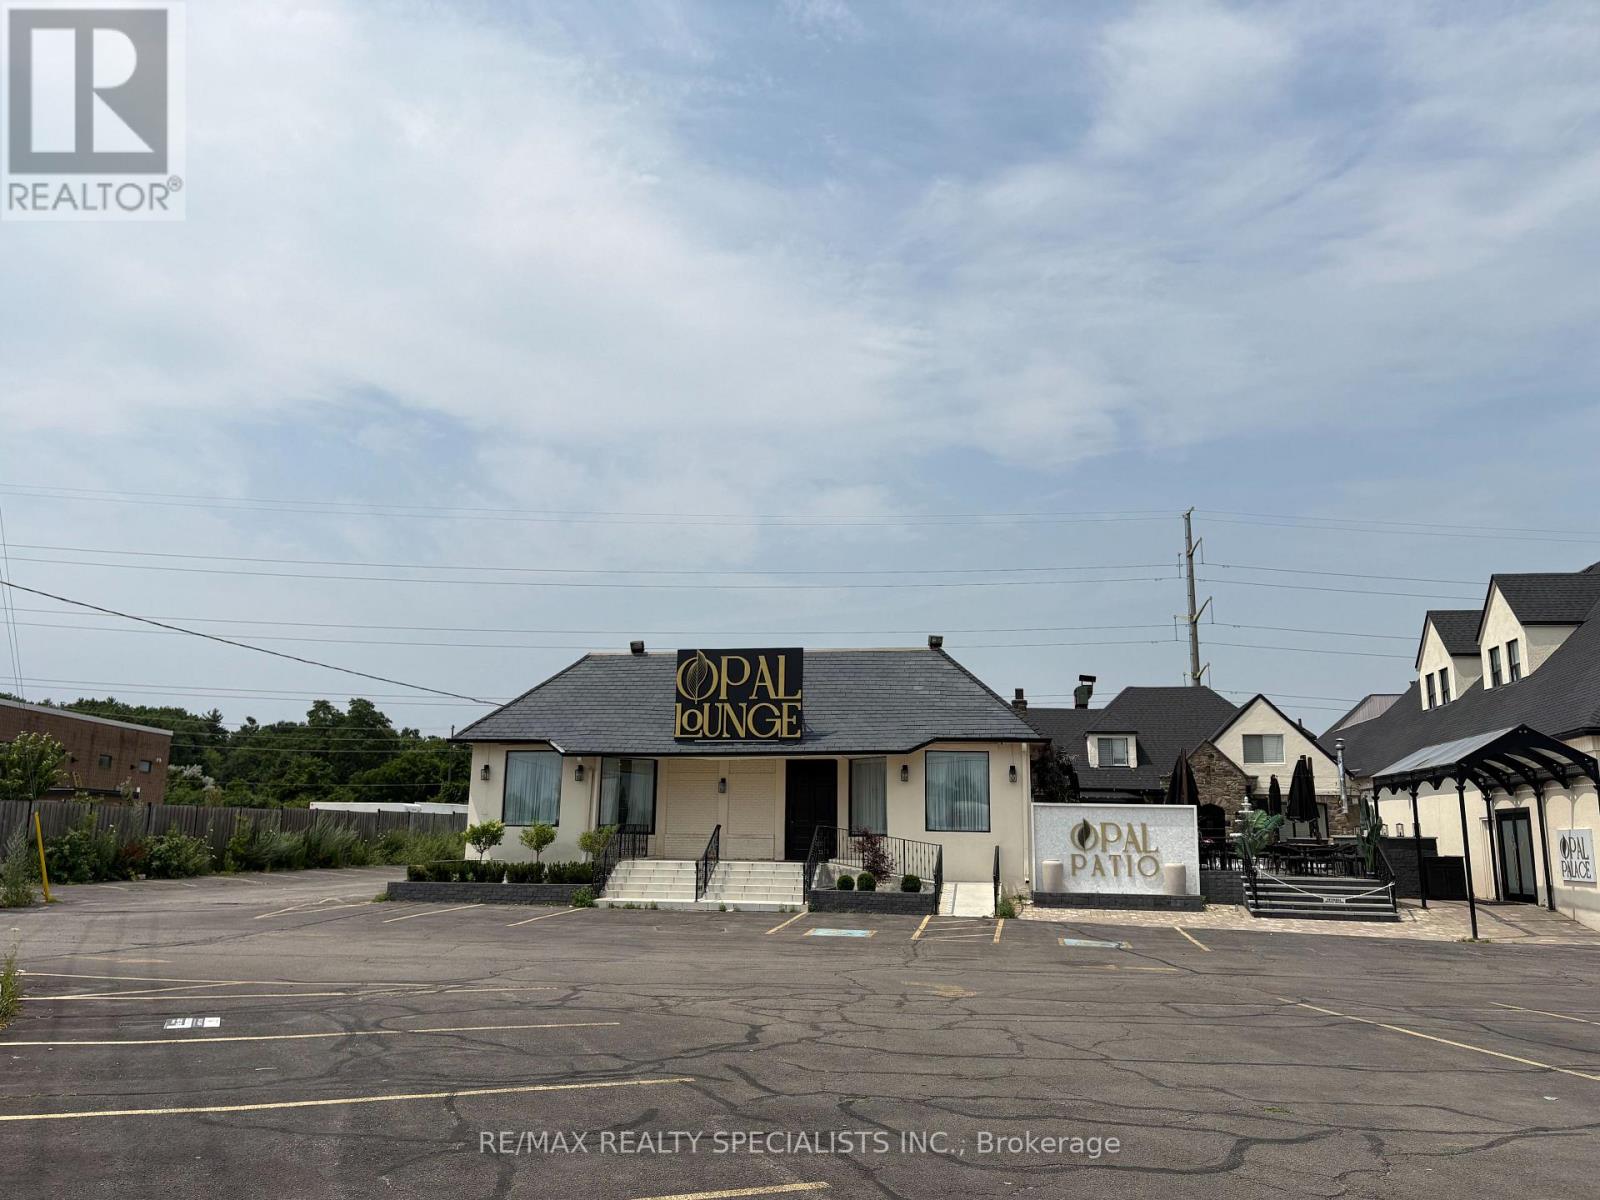
2273 Royal Windsor Drive
Oakville, Ontario
Prime investment opportunity! Approximately 17,732 sq. ft. freestanding commercial building on a large corner lot in a highly desirable Oakville location. Fully leased and currently operating as a restaurant, banquet hall and lounge, offering immediate income potential. Excellent visibility, ample parking, and convenient access to the QEW, Highway 403 and Highway 407. A rare opportunity to own a high-profile commercial asset with strong long-term investment potential. (id:55499)
RE/MAX Realty Specialists Inc.
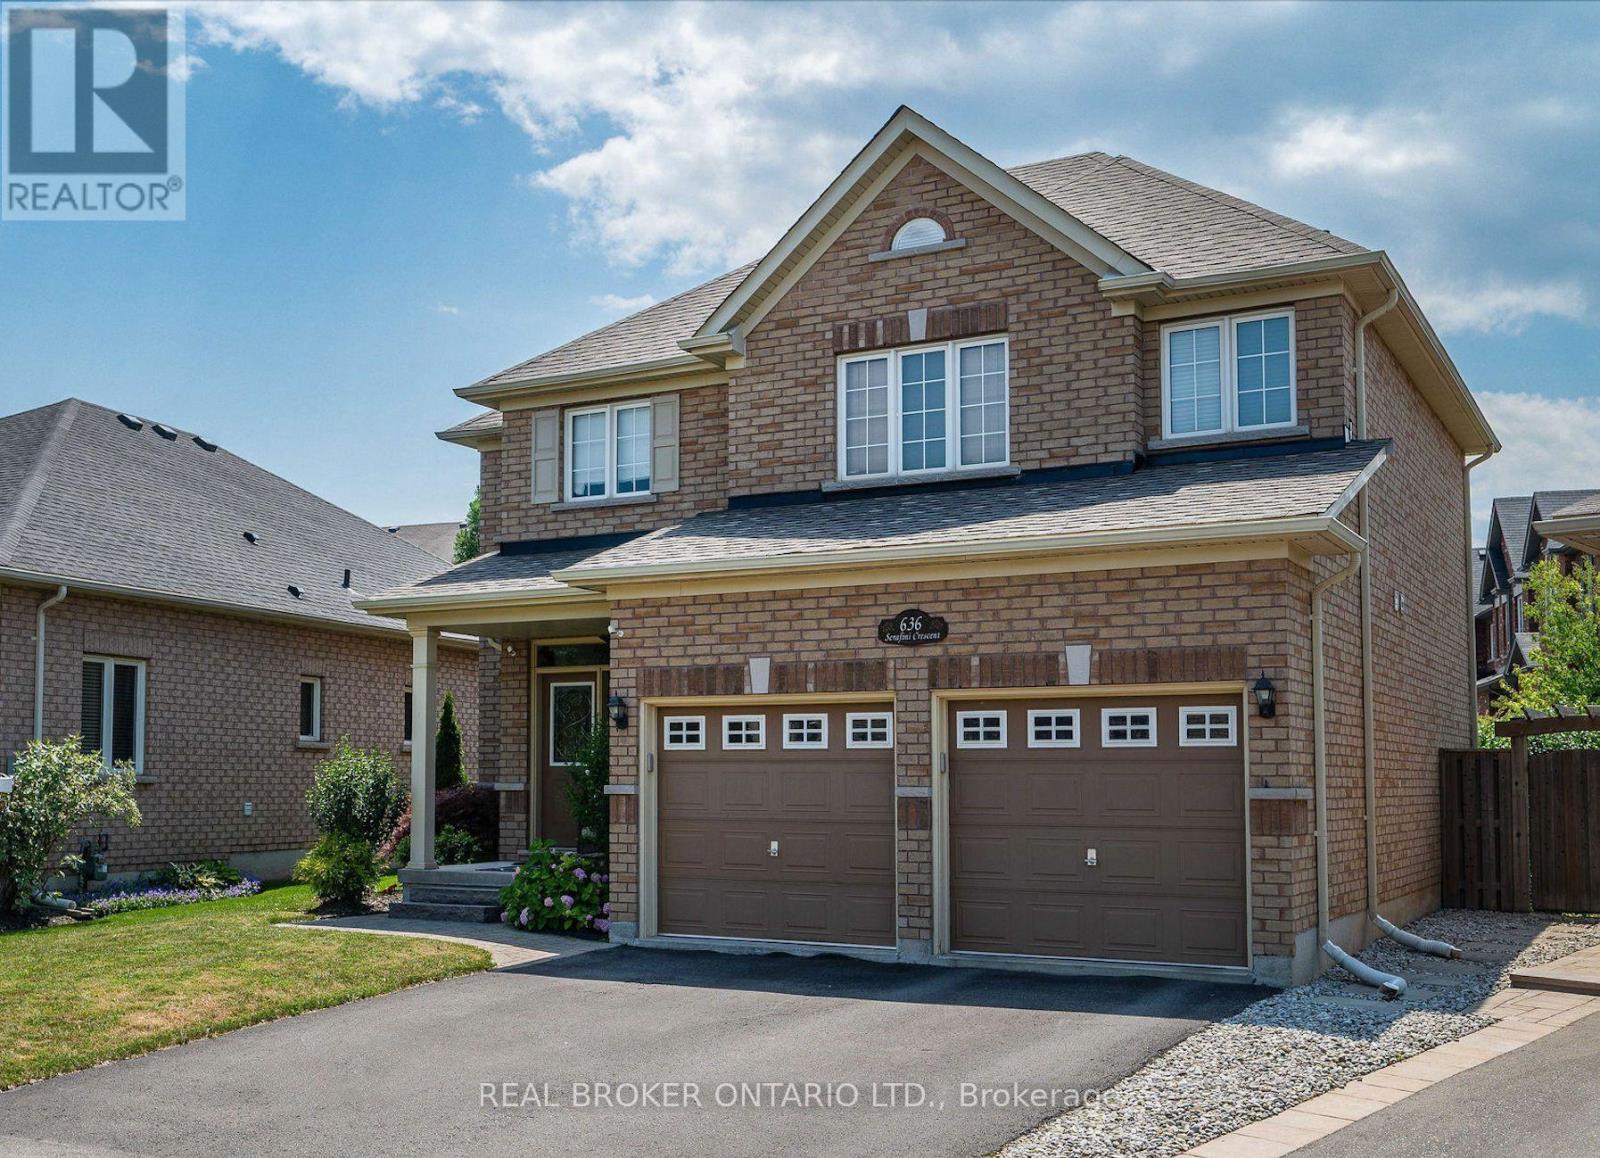
636 Serafini Crescent
Milton, Ontario
Charming Family Home On A Quiet Milton Crescent. Discover The Perfect Blend Of Comfort And Style In This 2,275 Sq Ft, 4 Bedroom, 2.5-Bathroom Home, Nestled On A Private, Premium Lot In One Of Milton's Most Welcoming Communities. From The Moment You Step Inside, You Are Welcomed By Soaring 9-Foot Ceilings, Elegant Hardwood, Ceramic Tile Flooring, And A Functional, Layout Designed For Both Family Life And Entertaining. The Main Floor Kitchen Features A Large Island, Breakfast Area, Ample Counterspace, And Is Flowing Seamlessly Into The Spacious And Bright Family Room With A Cozy Fireplace, The Perfect Setting For Relaxing Evenings And Family Gatherings. Upstairs, Four Generously Sized Bedrooms Provide Plenty Of Space For Growing Families And Homebased Individuals With Plenty Room For A Home Office. The Primary Suite Offers A Walk-In Closet And A Private 4-Piece Ensuite, Creating A Comfortable Retreat At The End Of Each The Day. Step Outside To Your Own Private Fenced Backyard, Featuring A Beautifully Landscaped Yard, Stone Patio, Pergola, Ideal For Summer BBQs, Outdoor Dining, And Entertaining Family And Friends.The Unfinished Basement Offers Unlimited Potential To Customize Additional Living Space To Suit Your Needs. Truly Move-In Ready, This Home Is Ideally Located Just Steps From The MiltonSports Centre, Parks, Top-Rated Schools, And Scenic Walking Trails, With Convenient Access Tothe GO Station And Highway 401 For Commuters. (id:55499)
Real Broker Ontario Ltd.
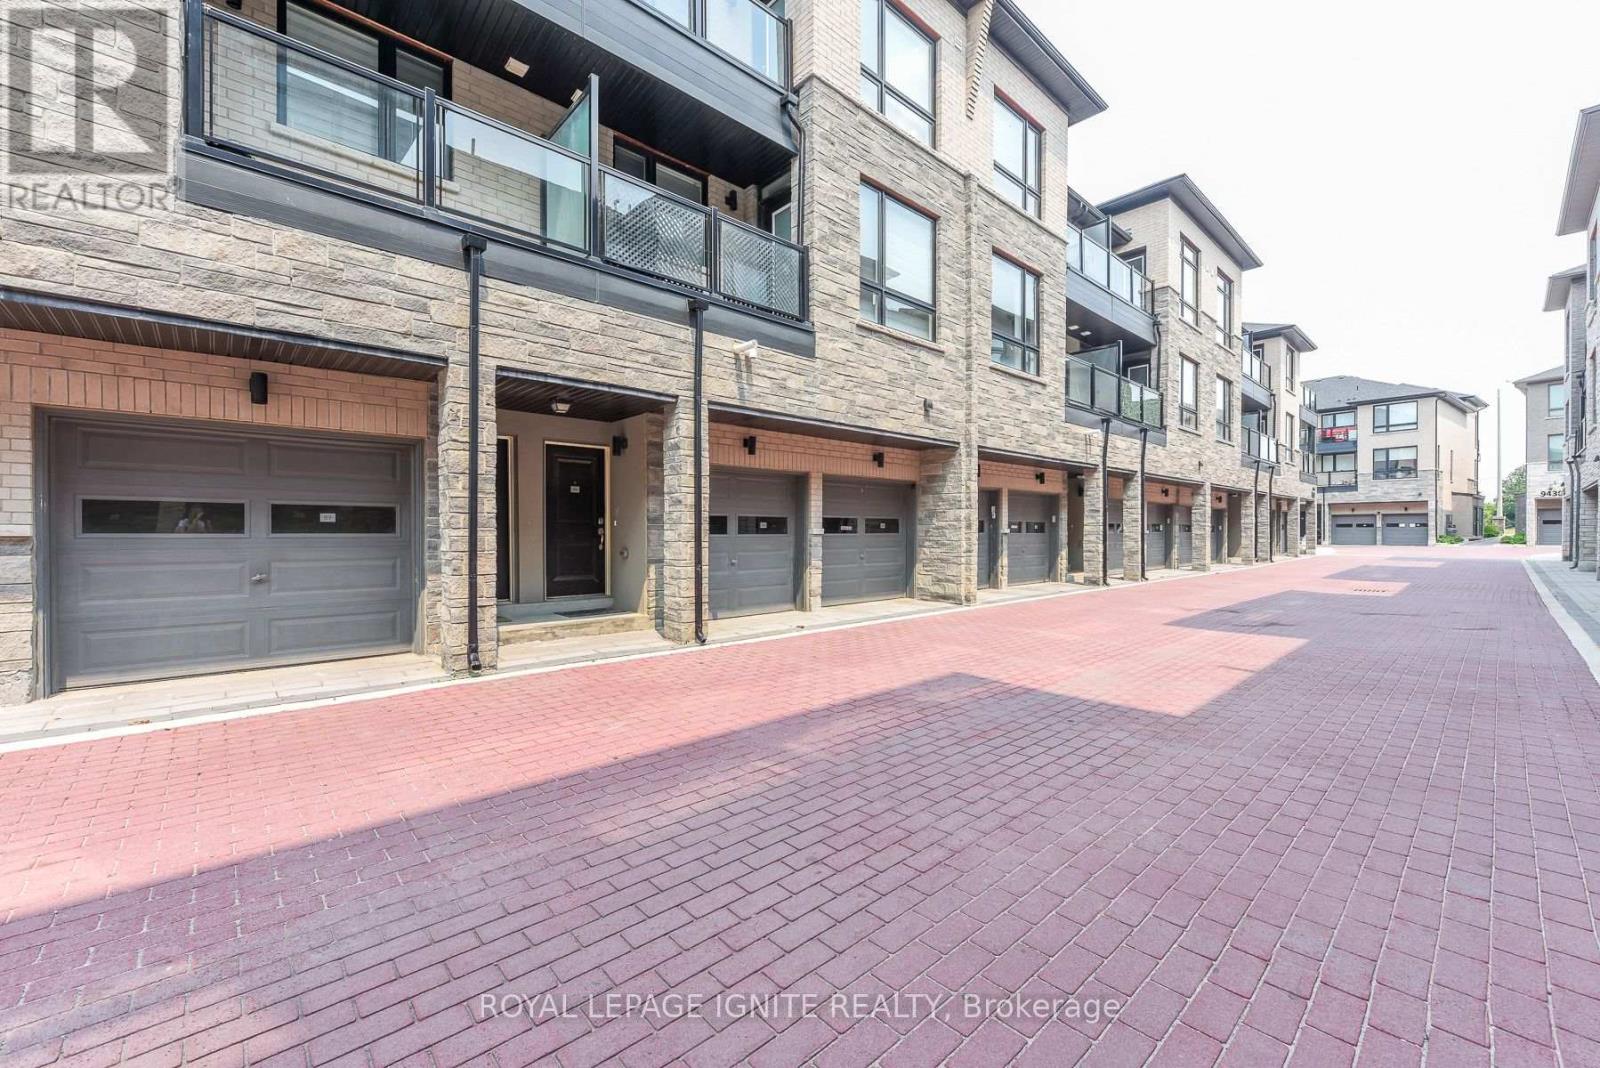
89 - 9460 The Gore Road
Brampton, Ontario
Very nice starter home for a first time buyer or for an investor. More than 1100 sqft and less than 5 years old. Affordable home at the prime location, very easily accessible to Highway 427 & 50, shopping and schools.. Very nice family oriented kids friendly community. Very well laid out plan having large bright living dinning combo and nice kitchen with quartz counter tops. walkout to open balcony from dining area. Powder room on this level. Upper level has 2 very reasonable size bedrooms, full bathroom and laundry. lots of natural light. very spacious and bright unit. Lowest priced house compared to age, size and location. live very closer to Toronto and Vaughan. (id:55499)
Royal LePage Ignite Realty
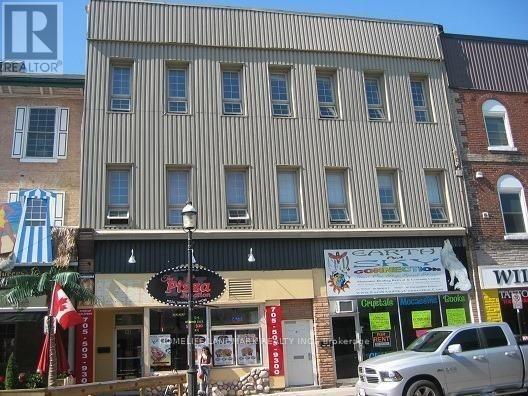
104 Dunlop Street E
Barrie, Ontario
Prime Busy Barrie Downtown Retail Spaces, Steps To City Hall And Simcoe Lake. Completely Renovated One Year Ago. Only Hydro Extra. (id:55499)
Homelife Landmark Realty Inc.
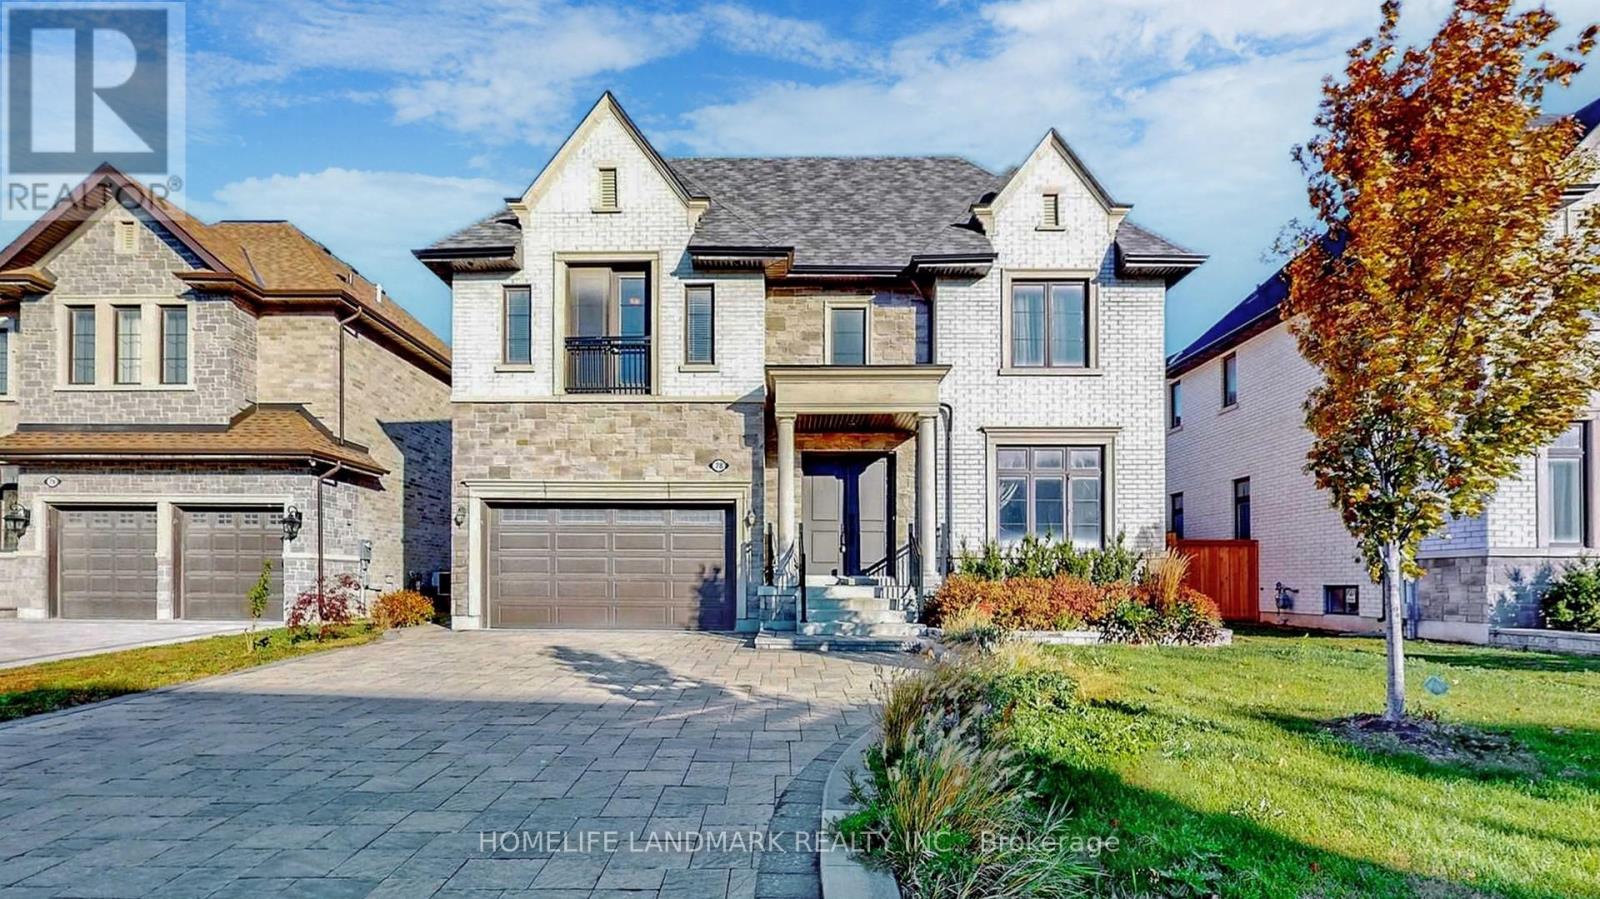
78 Fitzgerald Avenue
Markham, Ontario
Welcome to This Luxurious Residence in the Prestigious Heart of Unionville!This stunning 5,000+ sqft home offers an exquisite blend of modern elegance and sophisticated design. Featuring 6 parking spaces and soaring 10' ceilings on the main level, the home boasts 2 spacious living rooms adorned with opulent crystal chandeliers.The open-concept gourmet kitchen is equipped with top-of-the-line built-in appliances, sleek granite countertops, and custom cabinetry perfect for culinary enthusiasts. Step outside onto the architecturally designed modern deck, ideal for both entertaining and relaxation in the outdoors.The 9' ceilings on the second floor are complemented by an extra-large skylight, bathing the space in abundant natural light. Each of the 4 spacious bedrooms features its own ensuite bath and walk-in closet, while the iconic master suite is accentuated by elegant Gucci wallpaper, adding a luxurious touch.The open-concept finished basement offers a versatile recreation space, alongside an additional bedroom and bathroom, perfect for guests or family. (id:55499)
Homelife Landmark Realty Inc.
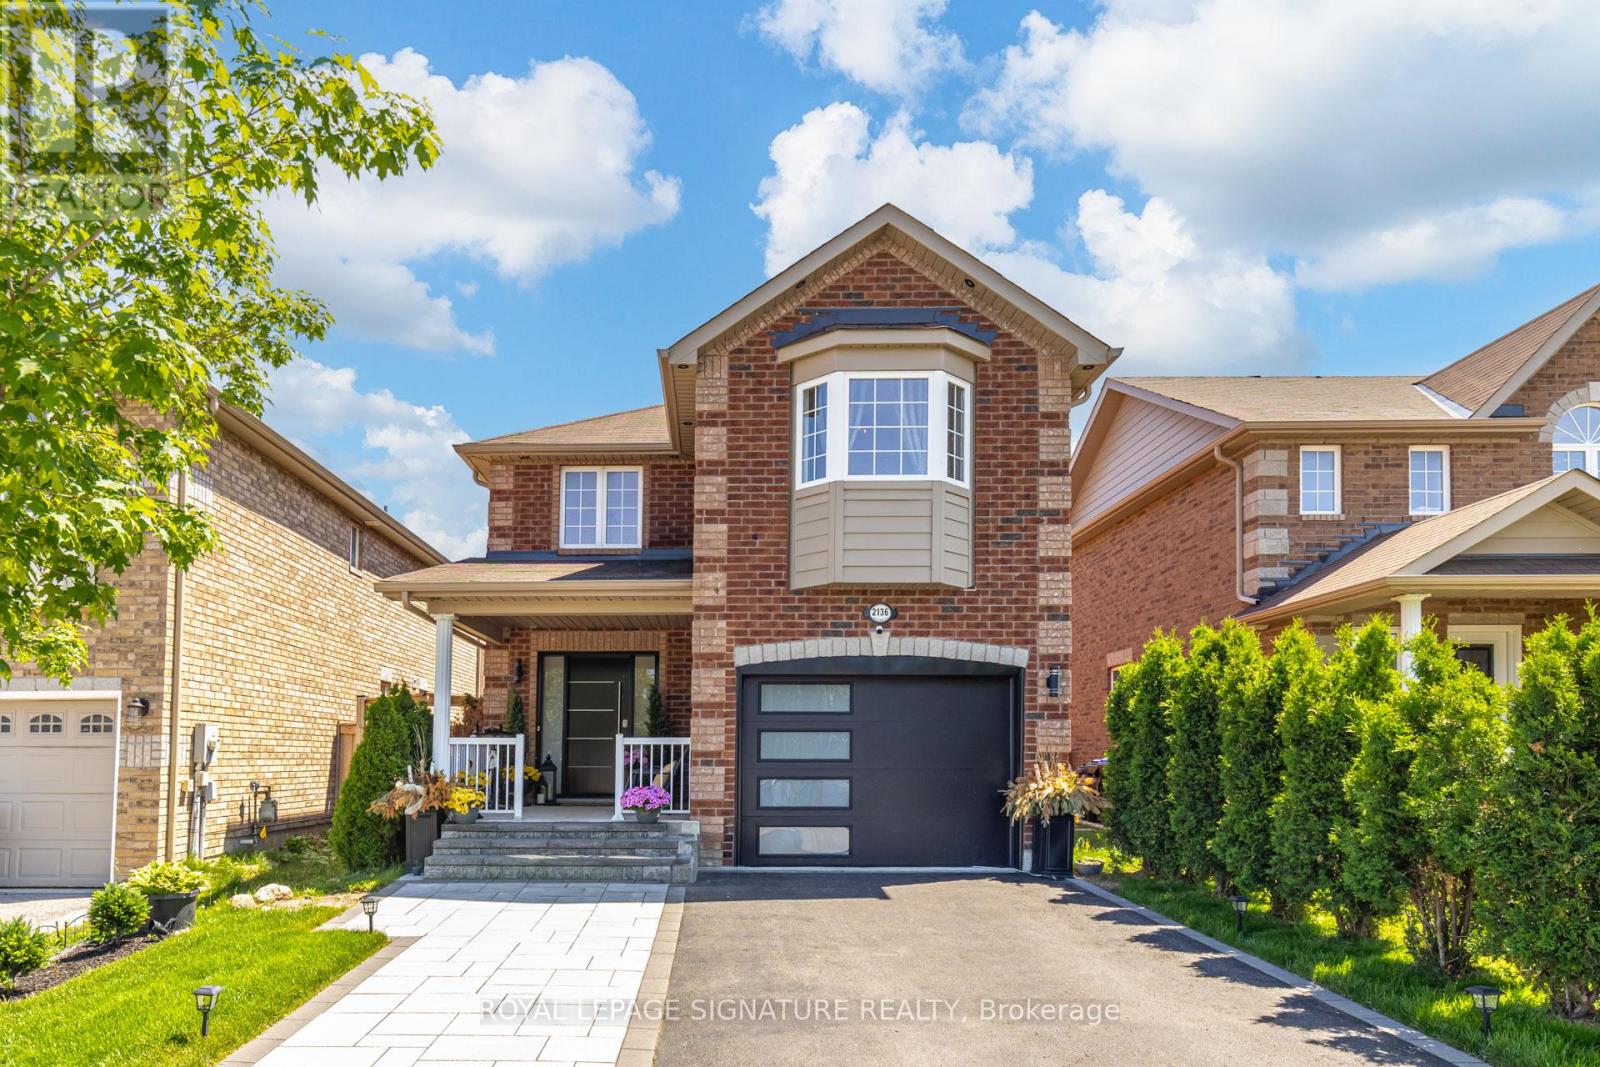
Upper - 2136 Galloway Street
Innisfil, Ontario
Welcome to this beautifully updated and well-maintained 4 Bedrooms / 3 Baths, detached home perfect for families. This home features a tile porch entrance leading upstairs with oak riser stairs and picket rails, opening into a double wall entrance foyer. Hardwood planks flow throughout the main floor with wainscoting for pictures, plus an open concept living, dining and kitchen with an ascent wall feature. The gourmet kitchen has a marble-top island with tiled backsplash, double door fridge and downstairs big freezer, and double doors with California blinds that walk out to a balcony/deck with stairs down to the garden which includes a kids play area. Upstairs you'll find 4 bedrooms with broadloom throughout and closets in every room, plus a separate general storage room and 3pc bathroom shared by 3 bedrooms. The master bedroom is a true retreat with walk-in closet, 3pc ensuite bathroom, and bay window. Minutes walk to groceries, eateries, banks, restaurants, and less than 5km drive to Innisfil beach. (id:55499)
Royal LePage Signature Realty
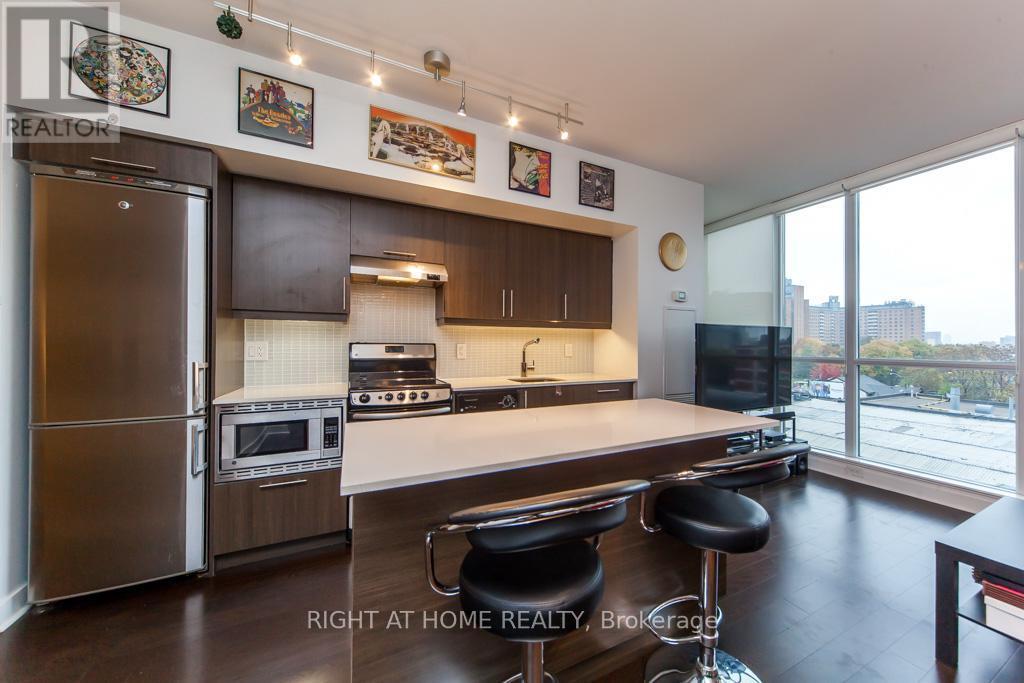
616 - 320 Richmond Street E
Toronto, Ontario
Welcome to The Modern Condos by Empire Communities! This stylish 2-bedroom, 2-bathroom suite offers a functional layout with a bright and airy open-concept living space, complemented by floor-to-ceiling windows and an east-facing balcony perfect for your morning coffee. The upgraded kitchen features stainless steel appliances, quartz countertops, a sleek centre island, and ample cabinetry. Hardwood flooring throughout, smooth ceilings, and contemporary finishes give this unit a polished, modern feel. Enjoy access to top-tier amenities including a rooftop terrace with panoramic city views, lap pool, hot tub, BBQ stations, a chic party room, gym, sauna, steam room, and visitor parking. Just steps from the best of downtownLCBO, Metro, No Frills, St. Lawrence Market, St. James Park, and King Street transit. Parking and locker included. A perfect downtown lifestyle awaits! (id:55499)
Right At Home Realty
Bsmt - 171 Greenfield Avenue
Toronto, Ontario
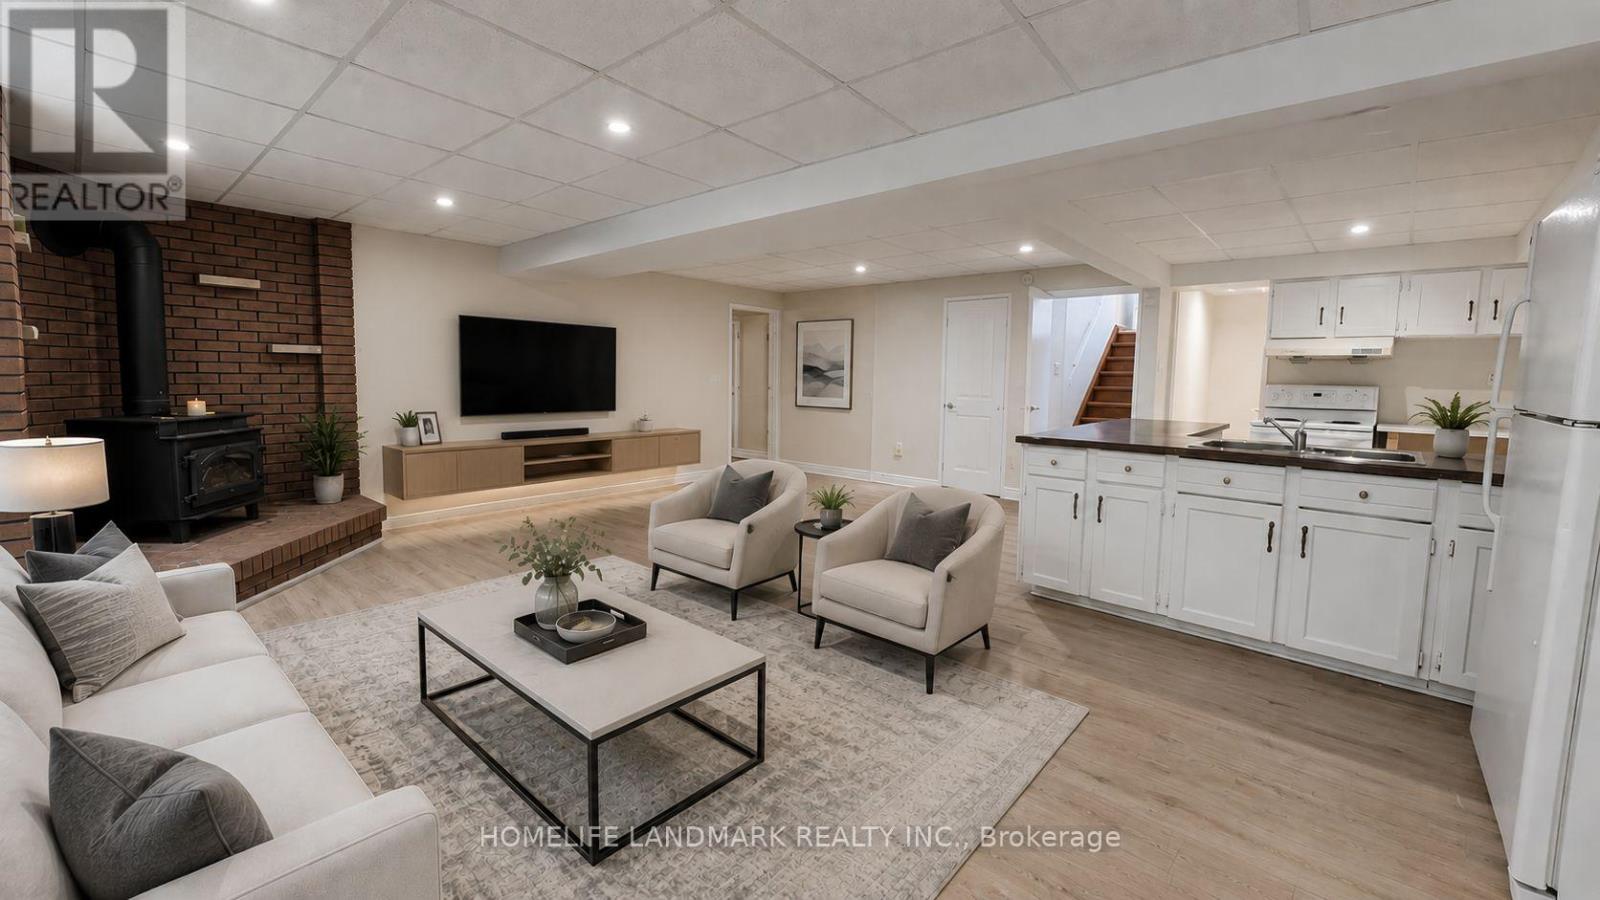
*Earl Haig & Hollywood School* Zone, Walk To Yonge/Sheppard Subway Station, Mel Lastman Sq, Restaurants, Shops, Parks, Movie Theater! Mins To Hwy 401+404! Incredibly Bright Throughout! LED Pot Lights. 3 Large Sized Bedrooms, Large Living Room, Above Grade Window. Separate Entrance From Right Side of the House. (id:55499)
Homelife Landmark Realty Inc.
6087 Birch Lane
Lambton Shores, Ontario
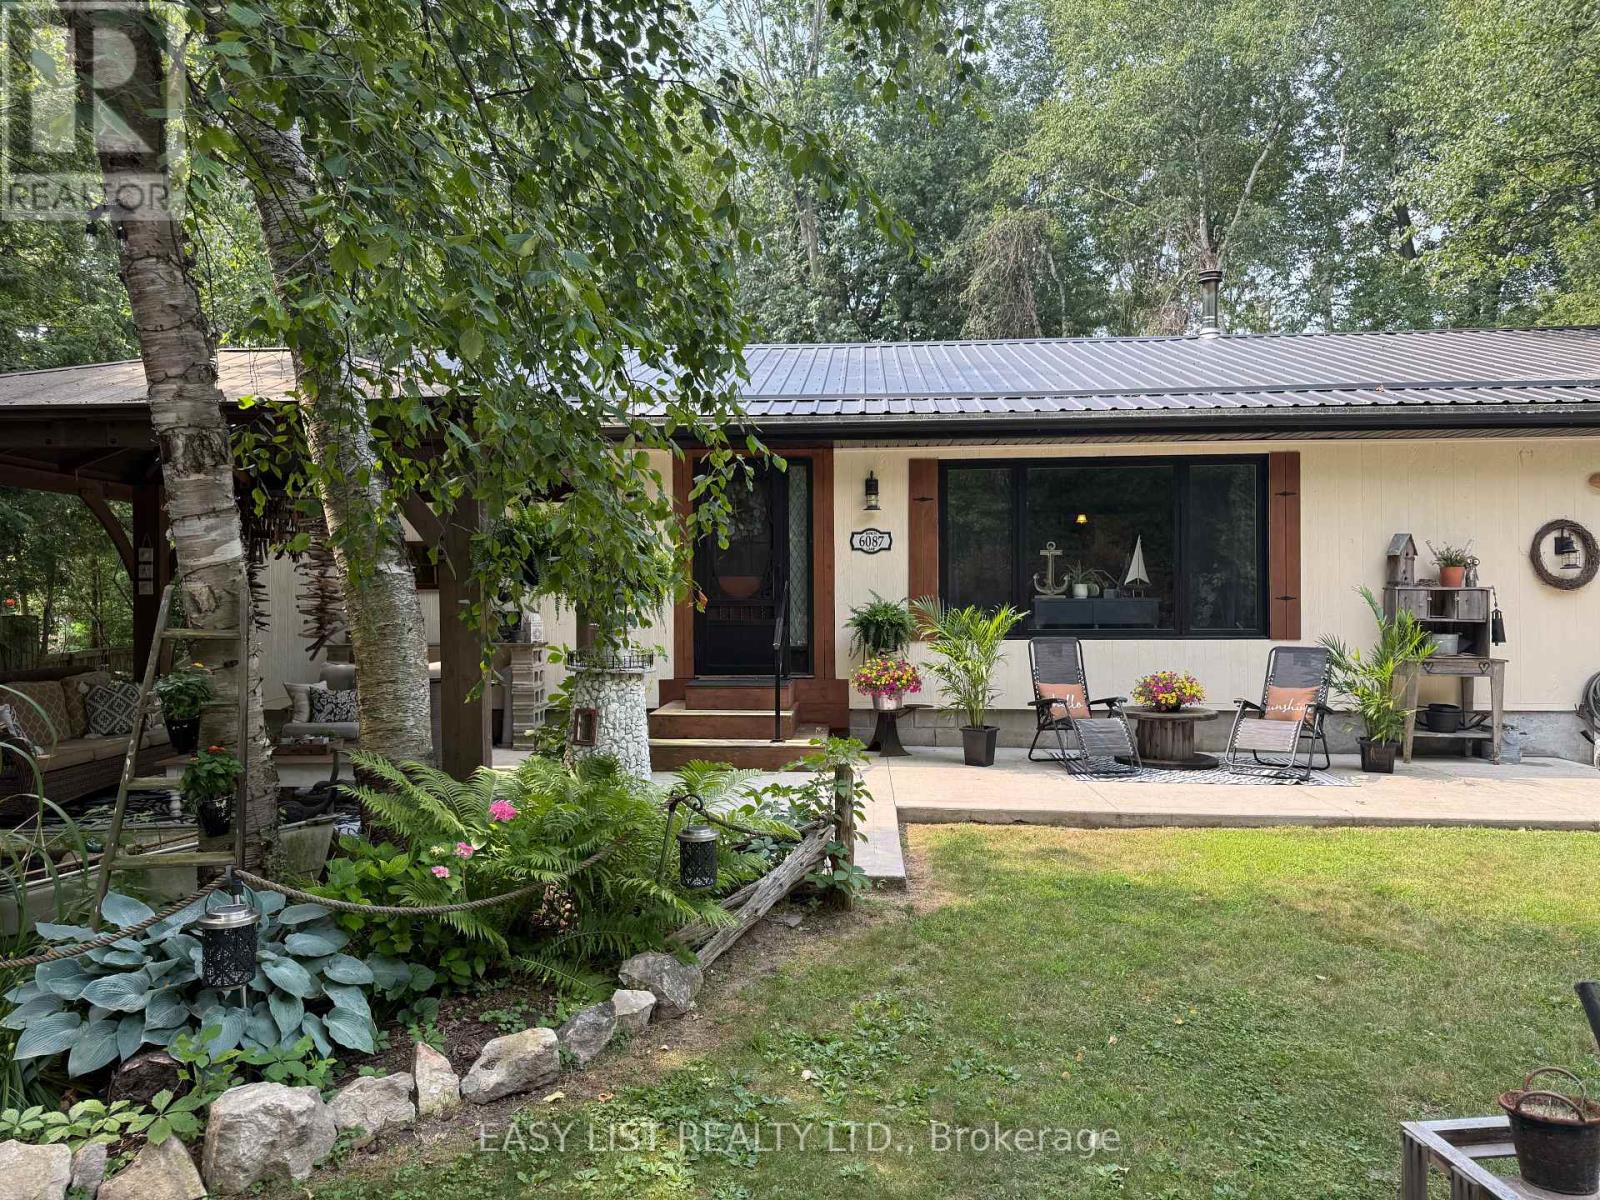
Visit the REALTOR website for further information about this Listing. Turnkey 3 bedroom 2 bathroom Cottage/ home on leased land in beautiful Kettle Point. Looking for a home near the Lake, this one might be for you. Five minute walk to Lake Huron. Large principal rooms, great for entertaining. Please be advised that you cannot rent out properties or get conventional mortgages on leased land. Land lease and band fees around $3800 per year. (id:55499)
Easy List Realty Ltd.
866 Harold Road
Stirling-Rawdon, Ontario
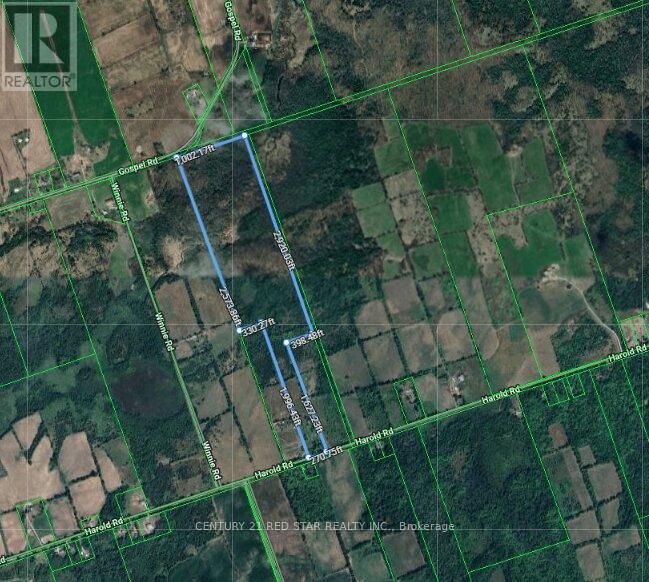
Perfect for a maple syrup operation, this rare 72-acre vacant land parcel is ideally located just north of Stirling and south of Marmora. Hydro at road. Build your dream home, hobby farm or vacation spot. Short drive to hospital, schools and shops, highway 401. VTB may be available. (id:55499)
Century 21 Red Star Realty Inc.
43 - 201 Westbank Trail
Hamilton, Ontario
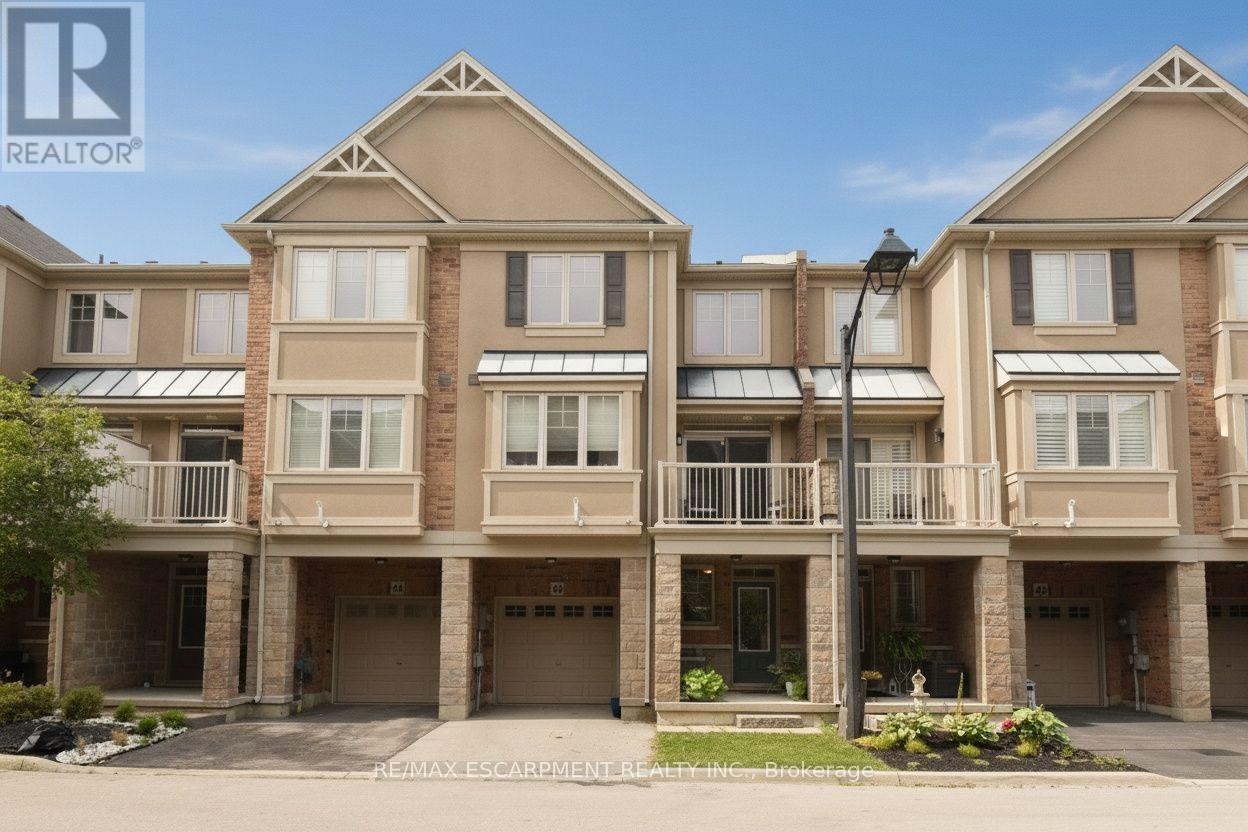
This stunning and well maintained Losani built 3 sty "FREEHOLD" townhome is move-in ready. Ideally located in Upper Stoney Creek. Commuting is a breeze and unmatched convenience. Highly sought-after family friendly neighbourhood offering a perfect location to s000 many amenities e.g. Rec Centre, library, walking and biking trails, parks, Felker's Falls, Red Hill Valley Expressway, Confederation GO (15 minutes), Bruce Trail, theatres, restaurants, shopping, public transit, schools and more. The main level offers inviting foyer/sitting/office space with storage and inside entry to garage. The open concept 2nd level features living room/dining room combo, kitchen with breakfast bar, 2 piece bath and step out from the dining area onto a private balcony. The 3rd level has handy laundry closet, large primary bedroom retreat with walk-in closet and a good-sized 2nd bedroom with ample closet and lovely 4 pc bathroom. Low road fee of $90/month with prompt snow removal. Shingles replaced 2026 with transferrable warranty. (id:55499)
RE/MAX Escarpment Realty Inc.

187a North Front Street
Belleville, Ontario
Looking to Get into a Business Venture and not knowing where to start? This Turnkey Nail Salon Business Opportunity is Ready to Go! This nail salon is in a prime, high-traffic location and highly visible. The decor is a modern interior, clean and well maintained with a central reception area to welcome all clientele. Comes with all equipment, fixtures, and inventory to start generating income immediately. There are multiple manicure and pedicure stations, separate massage room, and a hair wash station. Sale includes all Chattels (furniture, fixtures, and equipment), product inventory, booking system, branding and goodwill/online social media, etc. Some or all of the trained staff willing to stay on. This business is already established and has a strong client base, loyal clientele and positive online reviews; Don't miss this Turnkey operation ideal for owner-operator or investor! (id:55499)
Solid Rock Realty
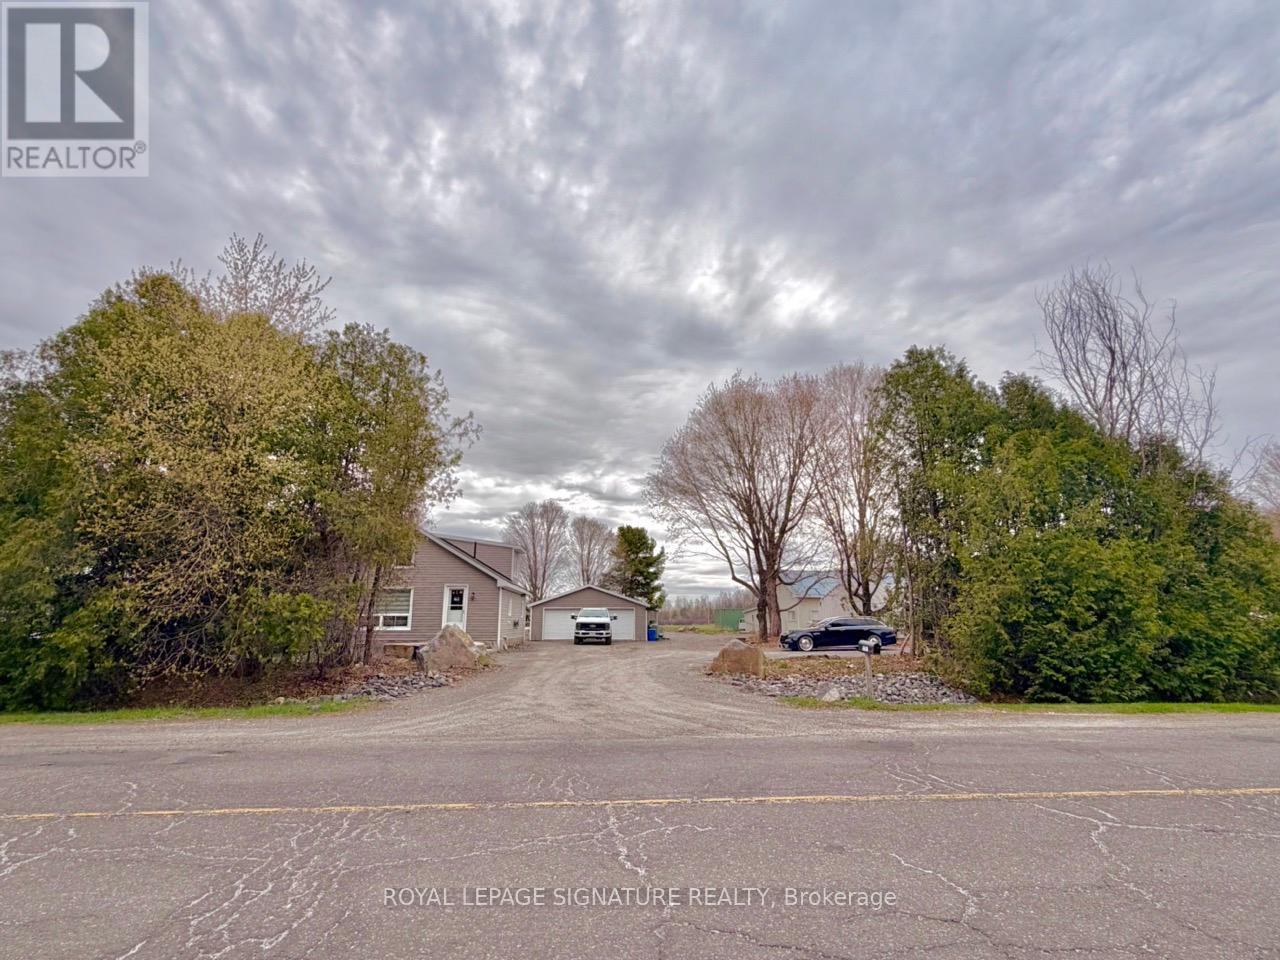
3201 Gordon Murdock Road
Ottawa, Ontario
Located on a large private lot in the Village of Osgoode! The land is truly exceptional, a generous 110 by 217 feet, offering a spacious canvas for your dream home. The backyard is especially lovely, backing onto a serene, picturesque view. The house itself is livable and comfortable, but it does need some work. It's a fantastic opportunity for a handy buyer or a contractor, finish it to your taste and live in it comfortably, or start fresh and build your dream home." The oversized garage is 24 x 32 ft so room for cars and toys or work area. New septic 2021, New well 2022, New front door 2026, New flooring 2025, Fresh paint on top floor 2025, main floor bathroom was completely redone in 2023, The garage is fully insulated and heated (propane heater has been installed), it has spacious workbenches and a separate mam cave area with fixed bar with epoxy. Interlock patio with a pond...The Seller and the Buyer agree and/or acknowledge that all measurements and information provided by Royal LePage Signature Realty, Brokerage, in the MLS Listing, Feature Sheet and any other marketing materials have been obtained from sources deemed reliable, however, they have been provided for information purposes only as such, Royal LePage Signature Realty, Brokerage does not warrant their accuracy. The Buyer is advised to verify any measurements or information upon which they are relying. (id:55499)
Royal LePage Signature Realty
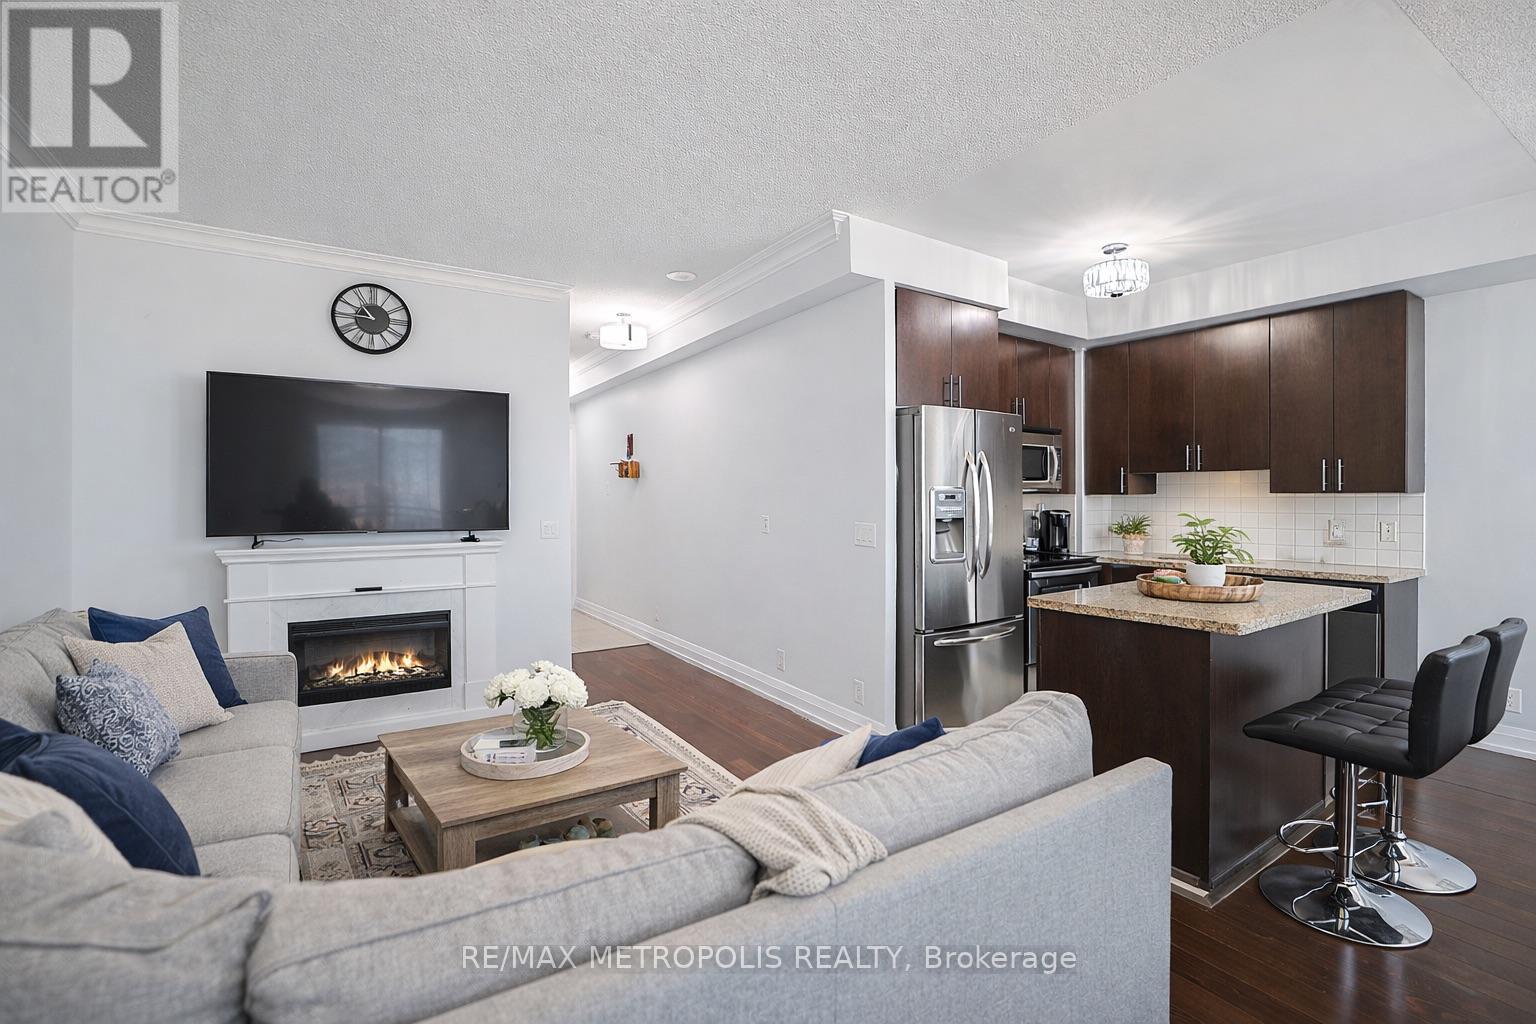
Ph16 - 1070 Sheppard Avenue W
Toronto, Ontario
Two-storey penthouse offering approximately 930 sq. ft. of bright, functional living space, two private balconies and two owned parking spaces. The main level features 9 ft ceilings, an open living and dining area, a modern kitchen with quartz counters, a powder room, floor-to-ceiling windows and a walkout to a balcony with unobstructed northeast views. A private interior staircase leads to the upper level, where an exceptionally spacious primary retreat includes a walk-in closet, full bathroom with ensuite laundry and a second private balcony. The upper-level den is currently open to and combined with the primary bedroom, creating flexible space for a home office or sitting area. Additional storage is available in the upper hallway and beneath the stairs. Building amenities include concierge service, indoor pool, gym, sauna, whirlpool, theatre, golf simulator, party room and visitor parking. Convenient access to Sheppard West Subway Station, Downsview Park, Yorkdale, Highway 401, shopping and dining. Maintenance includes heat, water, common elements and parking. (id:55499)
RE/MAX Metropolis Realty
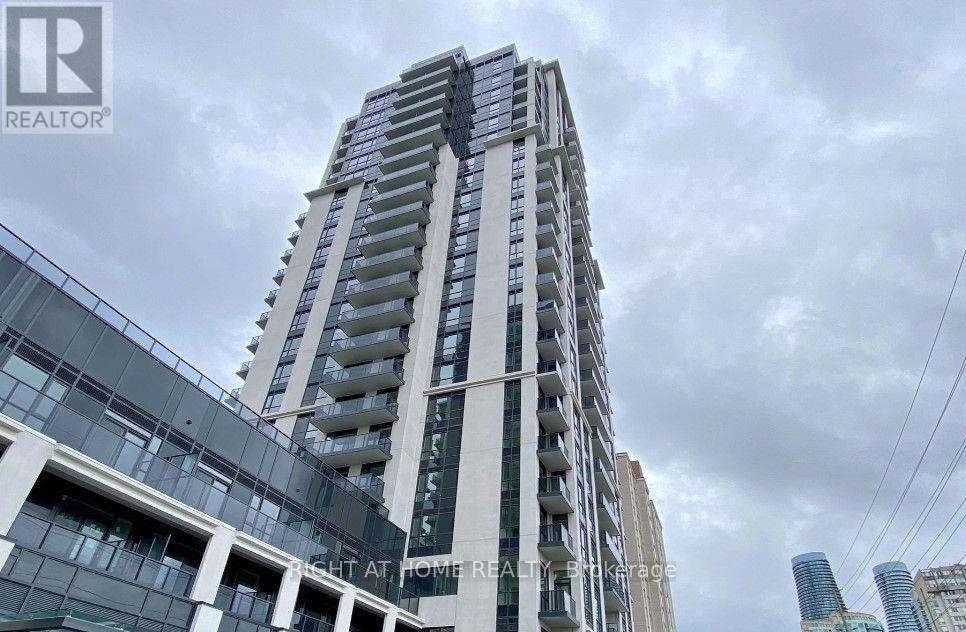
1607 - 202 Burnhamthorpe Road E
Mississauga, Ontario
Less than 1 year old Keystone building, 2-Bed 2 Bath Corner Unit, offers approximately 700 sq ft of bright, modern living with sleek finishes and floor to ceiling windows. Enjoy a wide open city views from the balcony. Amenities including Gym, Party room, Outdoor pool, Yoga Studio, and Concierge. One bus to UTM & one bus to subway. Easy access to Hwy 403 & QEW. (id:55499)
Right At Home Realty
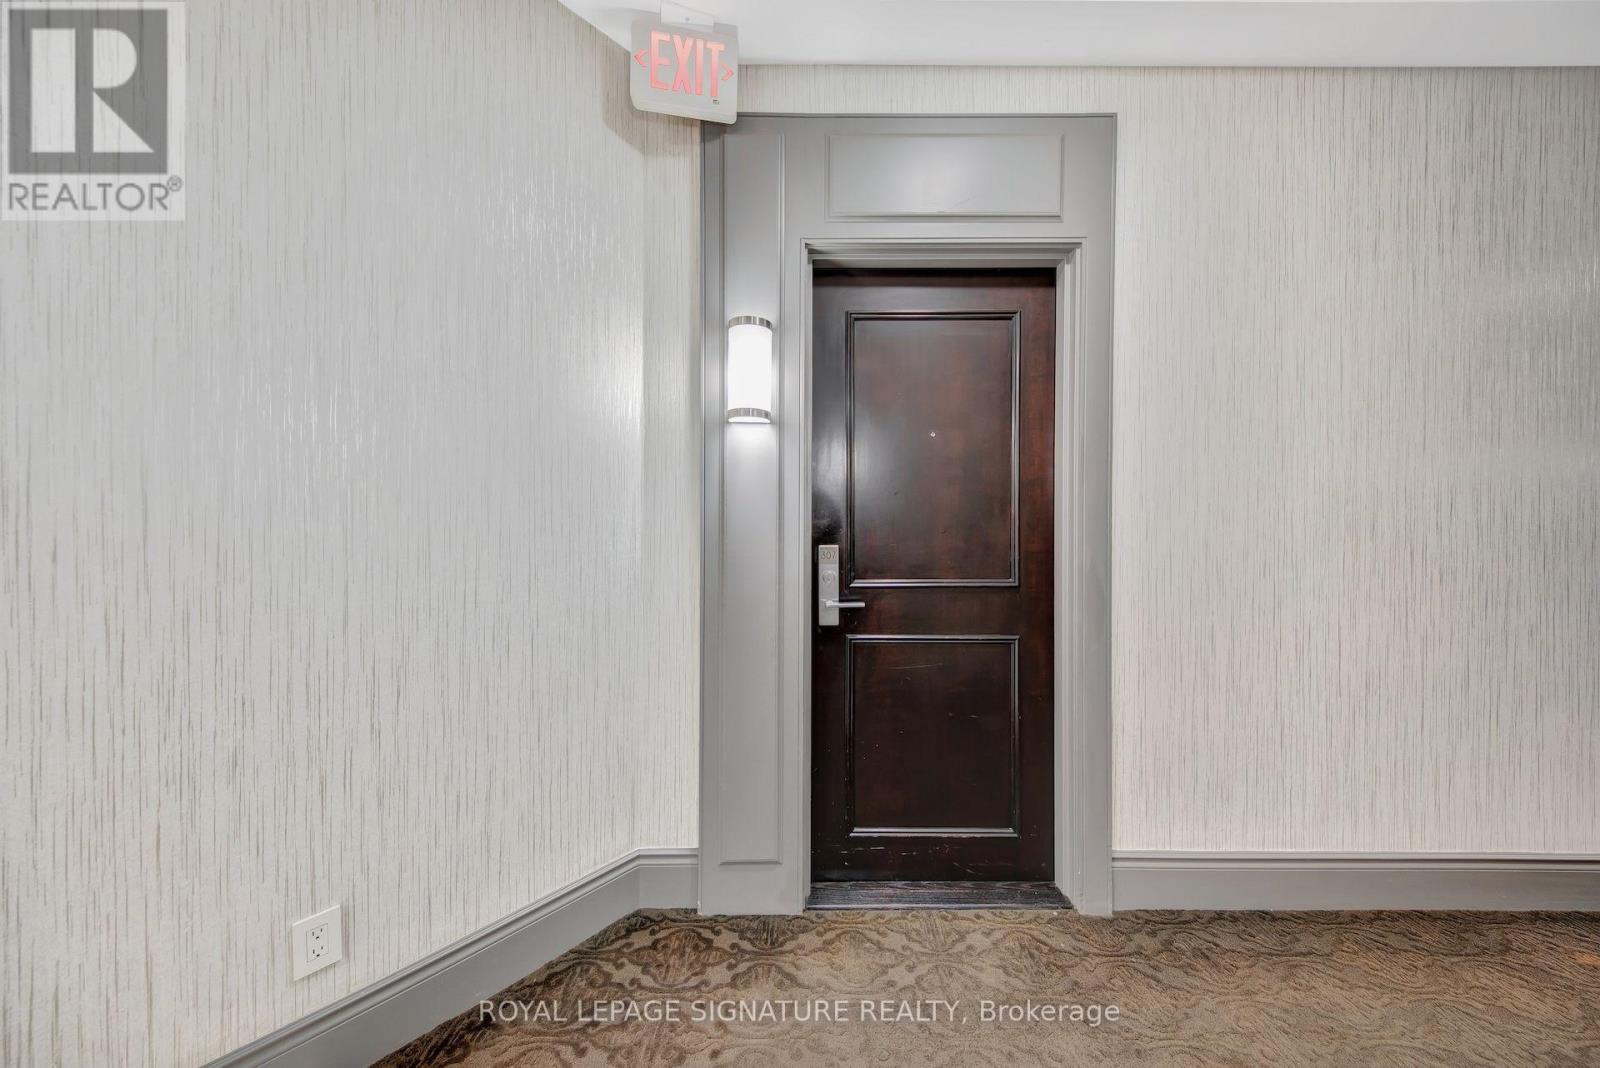
307 - 25 Earlington Avenue
Toronto, Ontario
Welcome To "The Essence Kingsway Condos" At 25 Earlington Avenue. This Bright And Inviting1-Bedroom, 1-Bathroom Residence Offers A Well-Designed Layout Maximizing Space And Comfort. Featuring An Airy Living Area, Generous Bedroom, And Convenient Access To Building Amenities. Situated In A Desirable Community Near Transit, Shopping, Parks, And Major Highways, This Is An Exceptional Opportunity To Enjoy Comfortable Urban Living. (id:55499)
Royal LePage Signature Realty
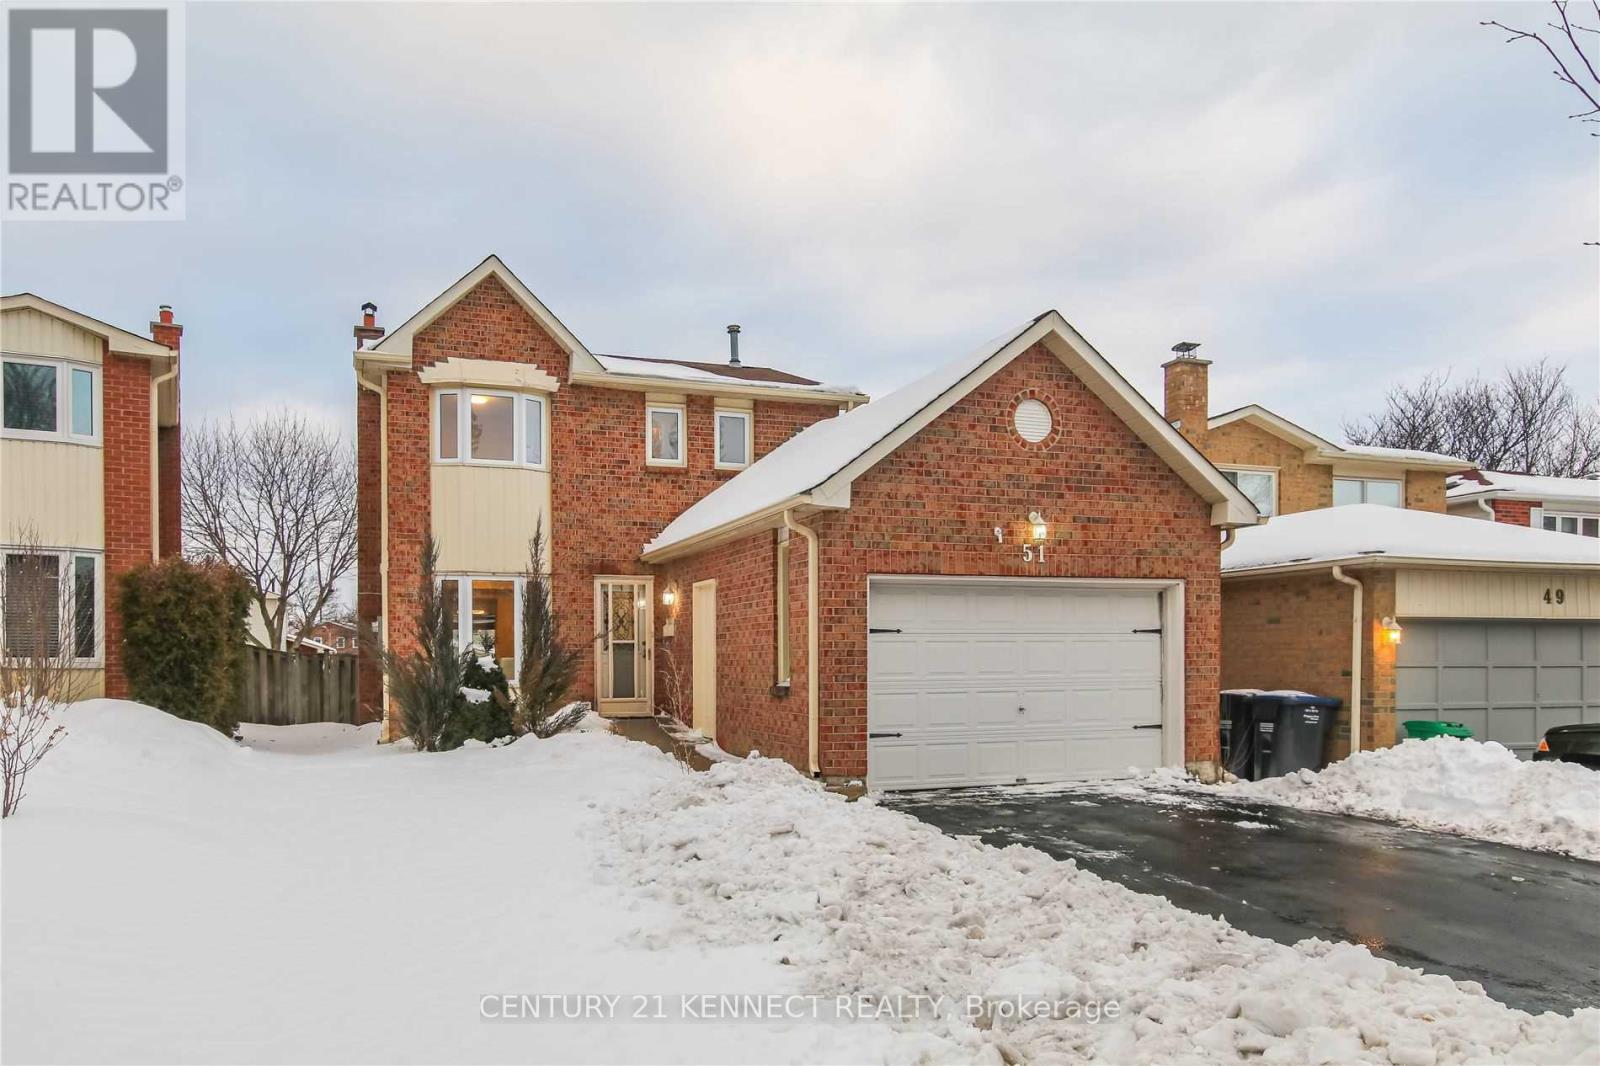
Bsmt - 51 Cassander Crescent
Brampton, Ontario
Welcome to this city-approved newly renovated legal basement unit! Perfect for a single professional or a couple, this 1-bedroom space offers a spacious bedroom, Living Room, a modern 3-piece bathroom, and a private Separate entrance. Laundry is shared with the main floor Tenant, and there's one parking spot included. Tenant will pay 40% of all utilities. Ideally located, this unit is just steps away from schools, parks, a community plaza, and public transit. Plus, its only minutes from Hwy 410 and more local amenities. (id:55499)
Century 21 Kennect Realty
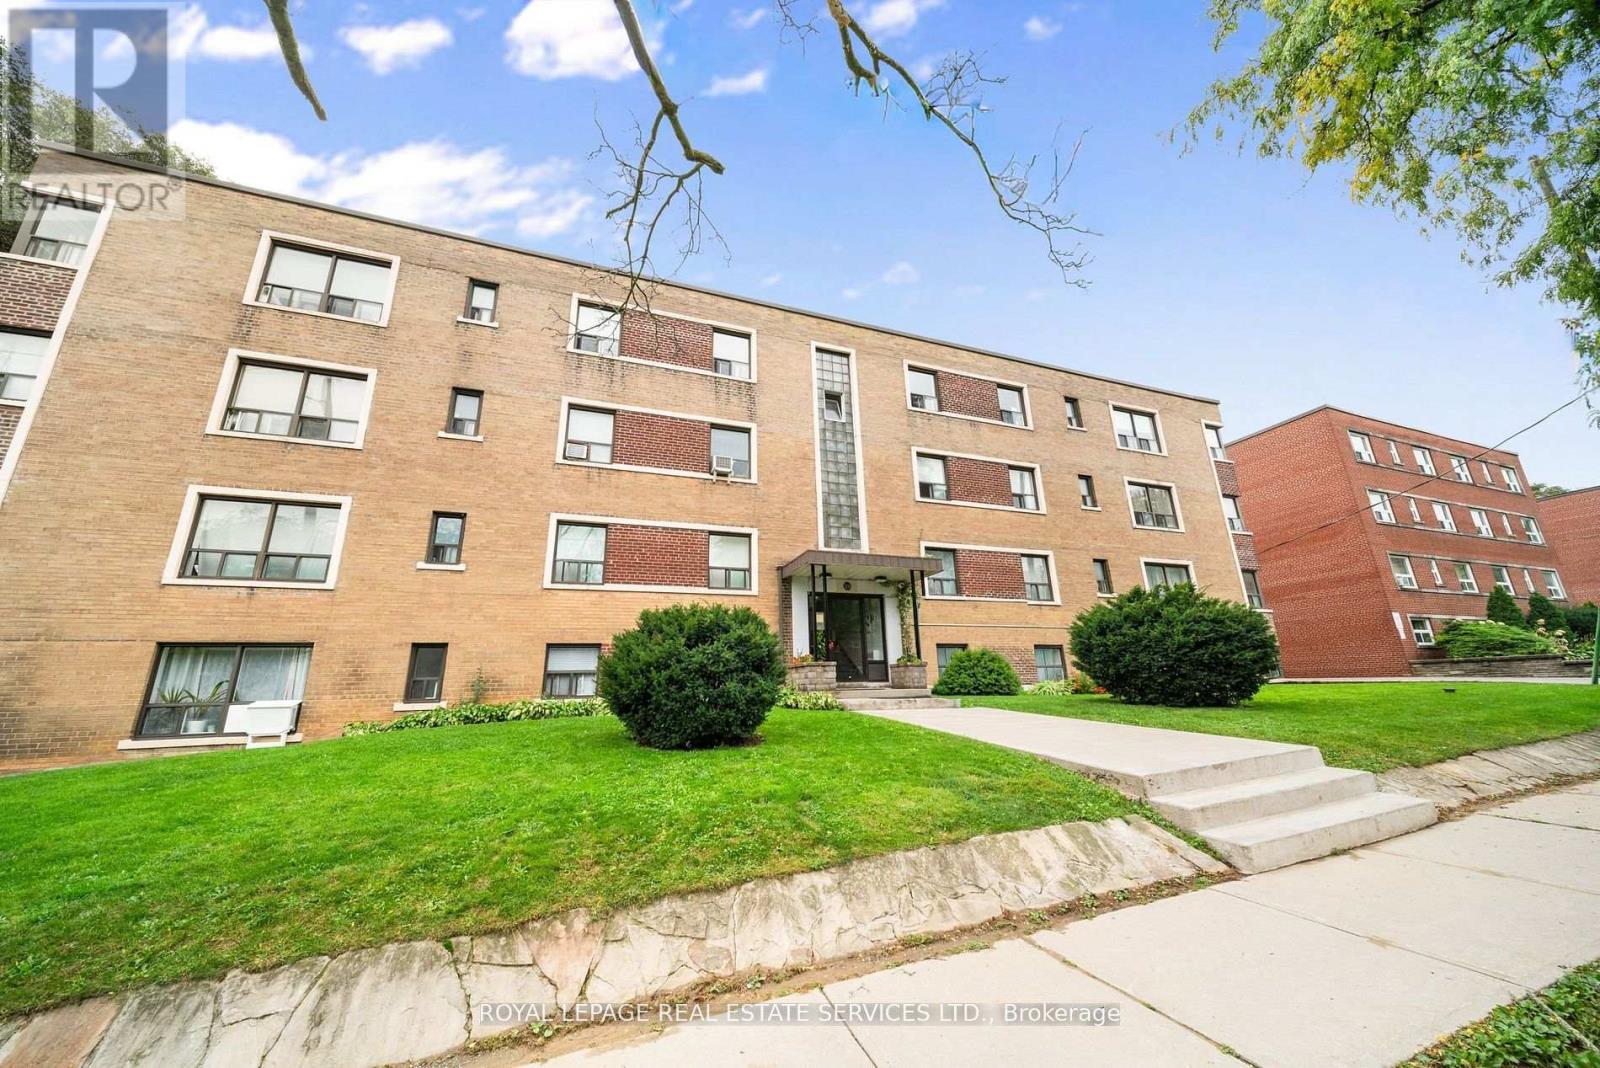
110 - 308 The Kingsway
Toronto, Ontario
This Is An Apartment In An Apartment Complex, Not A Condo. Bright & Spacious Oversized 1 Bedroom Unit. Low-Rise, Boutique Building. Ideally Located On The Kingsway, Seconds To Humbertown Shopping Centre, Humber Valley Park, Transit, Restaurants, Shops & More. (id:55499)
Royal LePage Real Estate Services Ltd.
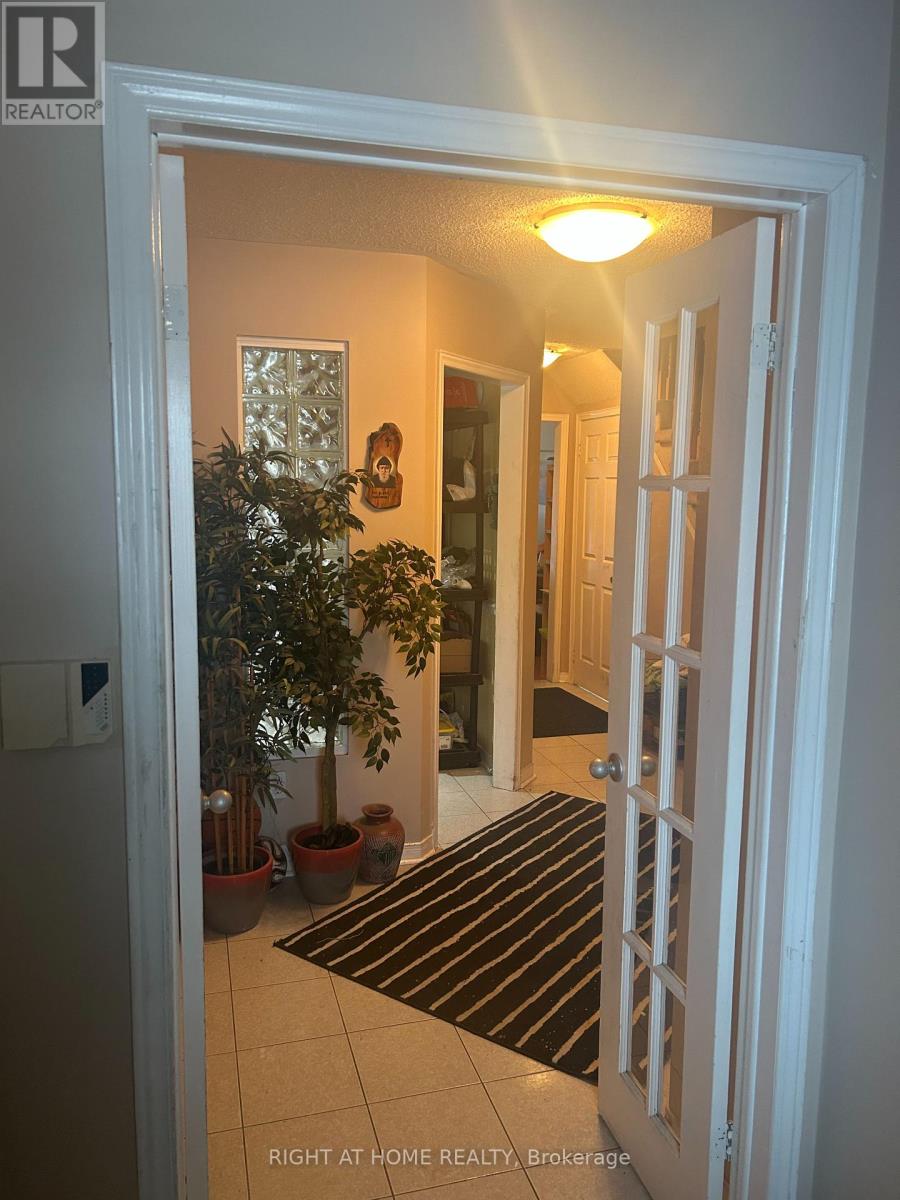
5550 Cosmic Crescent
Mississauga, Ontario
Green Park built, No Sidewalk Premium lot ($10,000), 5 parking spots , 147.73 X 22.30, hugeDeck perfect for backyards parties with family and friends. Walking distance to public andCatholic Schools. Shopping Malls and 5 minuets to Sq1. (id:55499)
Right At Home Realty
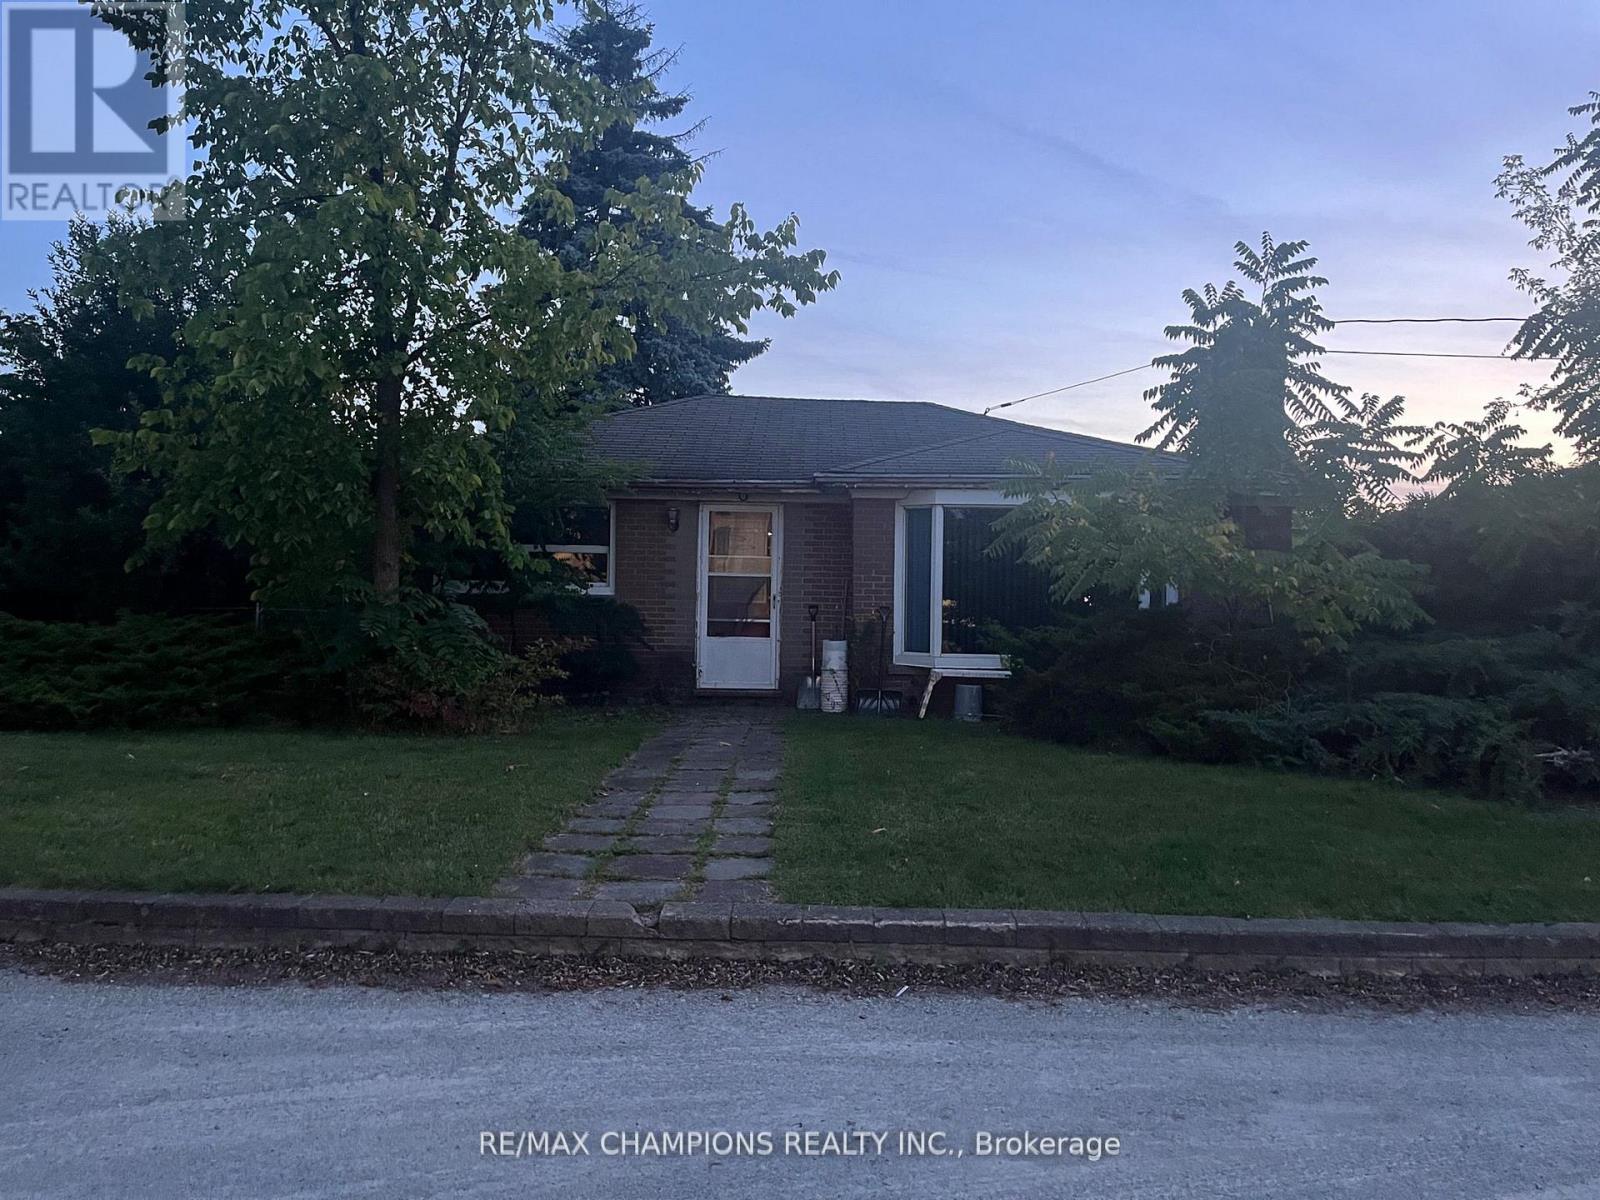
12104 Hurontario Street
Brampton, Ontario
Location!!! Location!!! Investors/Contractors Dream To Built Townhouses/Detached Homes Or Commercial Building On 150X165. Steps To Hwy 410 And Hwy 10. Possible Rezoning For Detaches, Towns, Commercial Building Check W/ City Of Brampton!. Currently rented And Construct Later After Re-Zoning. Hard To Find These Straight Lot In Brampton. Don't walk on the property without confirmation of appointment. (id:55499)
RE/MAX Champions Realty Inc.
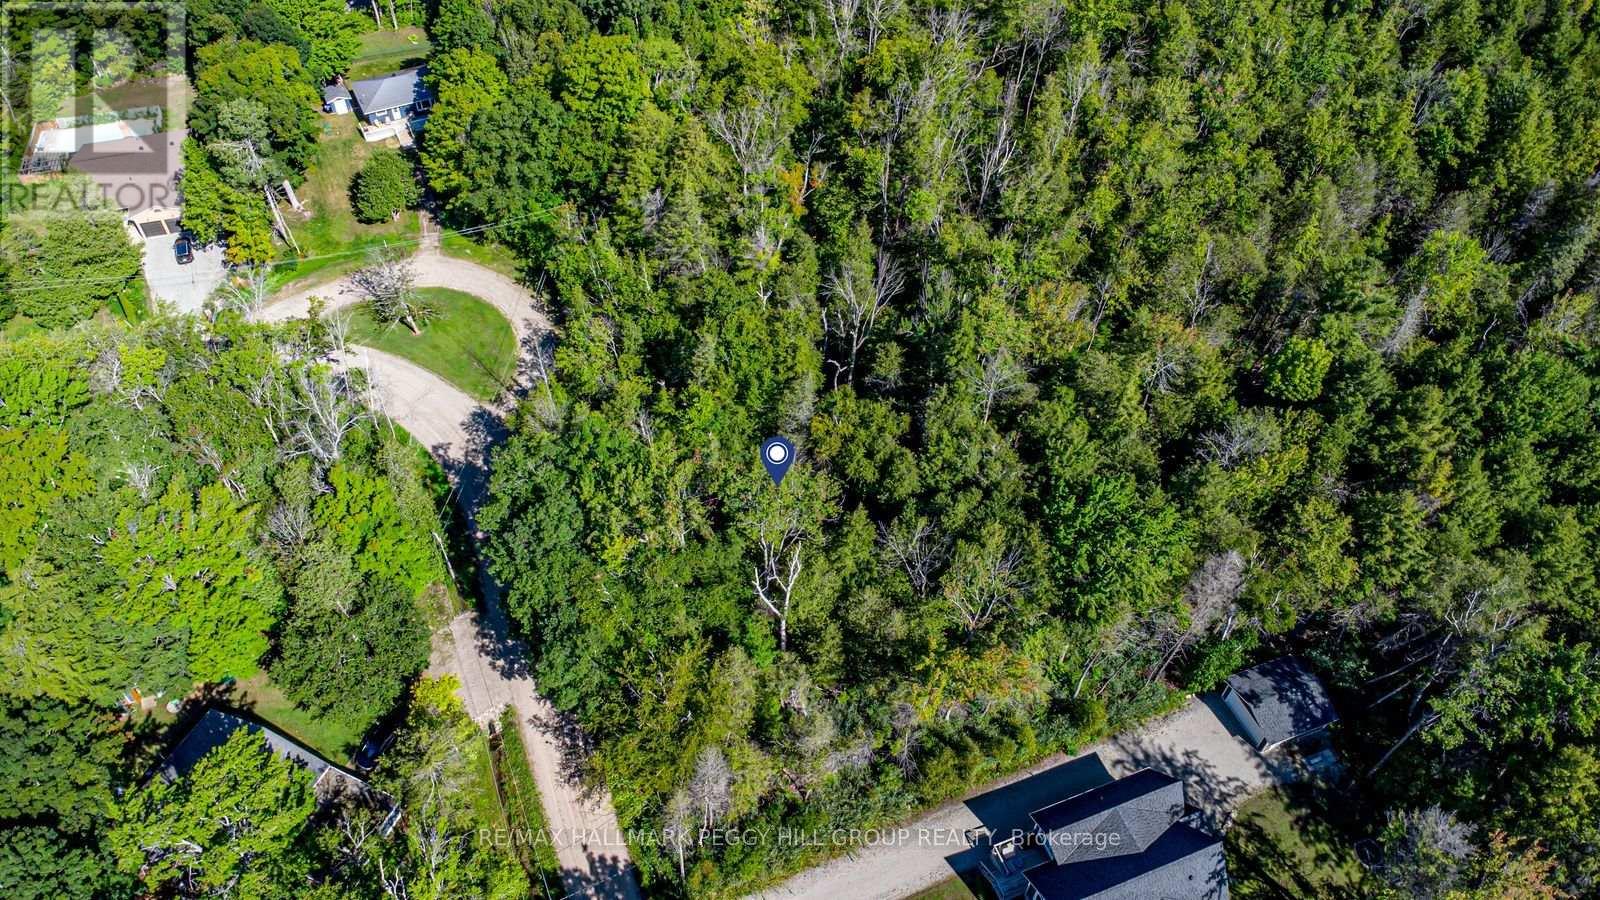
38 Lasalle Trail
Tiny, Ontario
PEACEFUL FORESTED LOT JUST STEPS FROM GEORGIAN BAY - ENDLESS POSSIBILITIES AWAIT YOUR VISION! Nestled in the peaceful community of Tiny, this forested vacant lot offers the ultimate in serenity while being just steps from the sparkling shores of Georgian Bay and a short stroll to the beautiful Coutnac Beach. Outdoor enthusiasts will love being only 11 minutes from Awenda Provincial Park, where year-round adventures await, and just 6 minutes from a nearby marina and boat launch for boating, fishing and waterfront fun. The conveniences of Penetanguishene, with its shops, dining, services and entertainment, are only 15 minutes away. Set on a generous 0.41-acre lot (116 x 201 ft), this property provides ample space to design and build your dream home with no rear neighbours for outstanding privacy. With SR zoning supporting residential development, this is an incredible opportunity to create your ideal lifestyle in a tranquil natural setting. (id:55499)
RE/MAX Hallmark Peggy Hill Group Realty
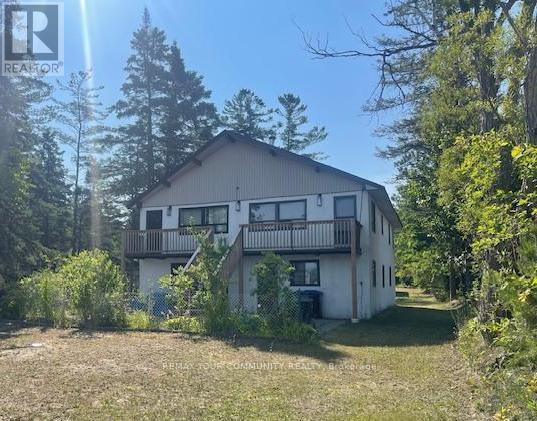
Unit A - 274 Coastline Drive
Wasaga Beach, Ontario
*Waterfront Unit Available for Lease! Beautiful views of Georgian Bay. A Newly renovated unit. Spacious 2 Bedroom Unit, excellent floor plan. Rent Includes Utilities Facing the Beach and the Bay. *Spectacular Views and Location. *Quiet Neighborhood! Parking. Vacant & Available Immediately. Landlord may consider to leave some furniture if required. Excellent Landlords looking for responsible tenants. Close proximity to the Strip, Shopping, Schools, Parks, Marina etc. (id:55499)
RE/MAX Your Community Realty
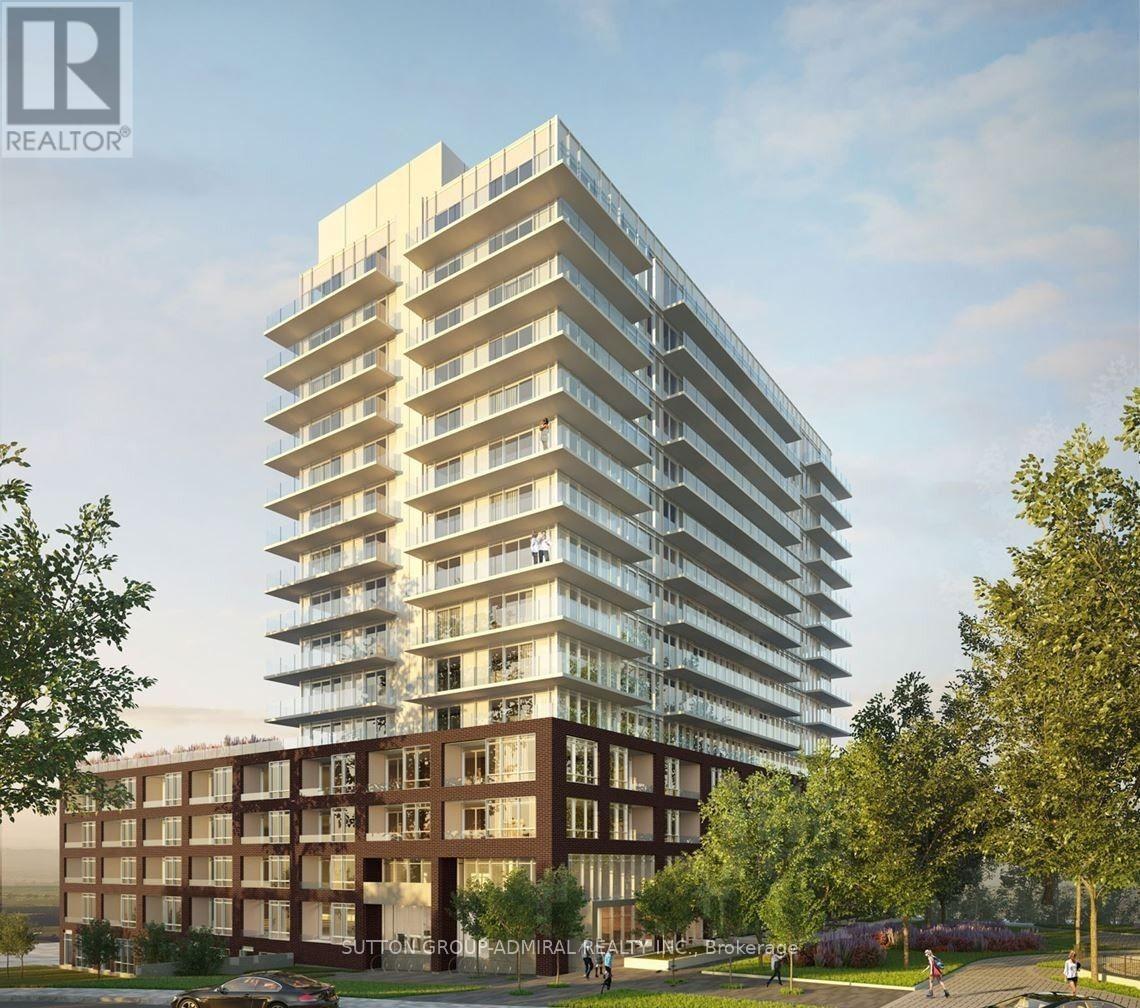
304 - 185 Deerfield Road
Newmarket, Ontario
Welcome to The Davis Condos by Rose Corp, where style meets convenience. This upgraded suite is perfectly located in Central Newmarket, within walking distance to transit, shopping, dining, schools, and green spaces. Enjoy top-tier amenities including a rooftop terrace, elegant party room, guest accommodations, children's playroom, pet spa, and ample visitor parking. This beautifully designed 2+Den, 2-bath unit offers a southeast-facing balcony, along with included parking and locker. (id:55499)
Sutton Group-Admiral Realty Inc.
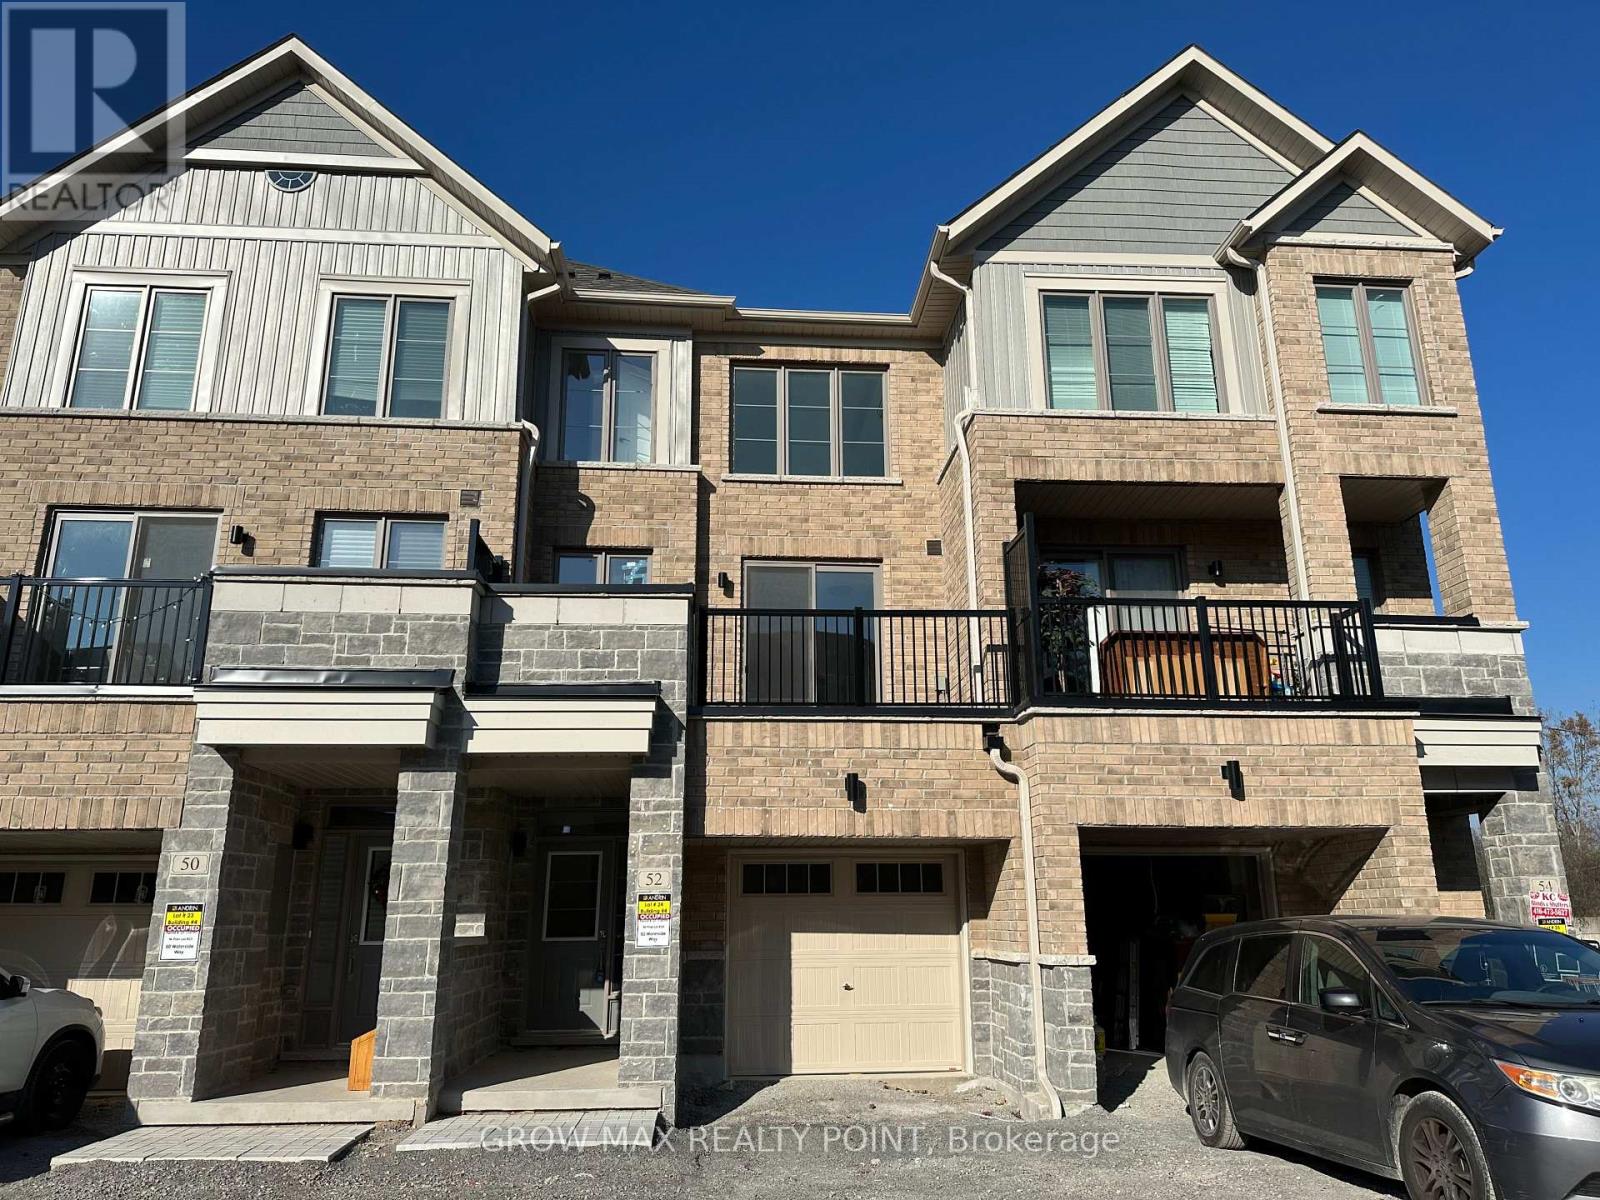
52 Waterside Way
Whitby, Ontario
Location ... Location ... !! Approx 3 years old, 3 Storey Townhome built by Andrin Homes is available for lease at a Prime Location near Whitby GO station. This Stunning 3 Bedroom Townhome comes With 3 Washrooms! Home Features A Spacious Living Room With Balcony & Gleaming Flooring, Functional Kitchen With Quartz Counters, S/S Appliances and Lots Of Storage. Modern kitchen cabinets. Large Primary Bedroom With 4 Pc Ensuite, W/I Closet and Balcony, 2 Other Good Sized Bedrooms, Convenient 2nd Floor Laundry & Garage Access To Home. Close to Bus, Go Station, Highway 401, 412, 407, Good Schools, Shops, Park, Trails, Lakes! The Full-Sized Den With Direct Garage Access Can Be Used As A Home Office Or An Additional Bedroom. With Its Warm Sense Of Community And Being Minutes To Public Transit, Schools, Shopping, Dining And So Much More. A very very short drive for few minutes to lake. A MUST see..!! Tenant pays all utilities and rental water heater charges. (id:55499)
Grow Max Realty Point
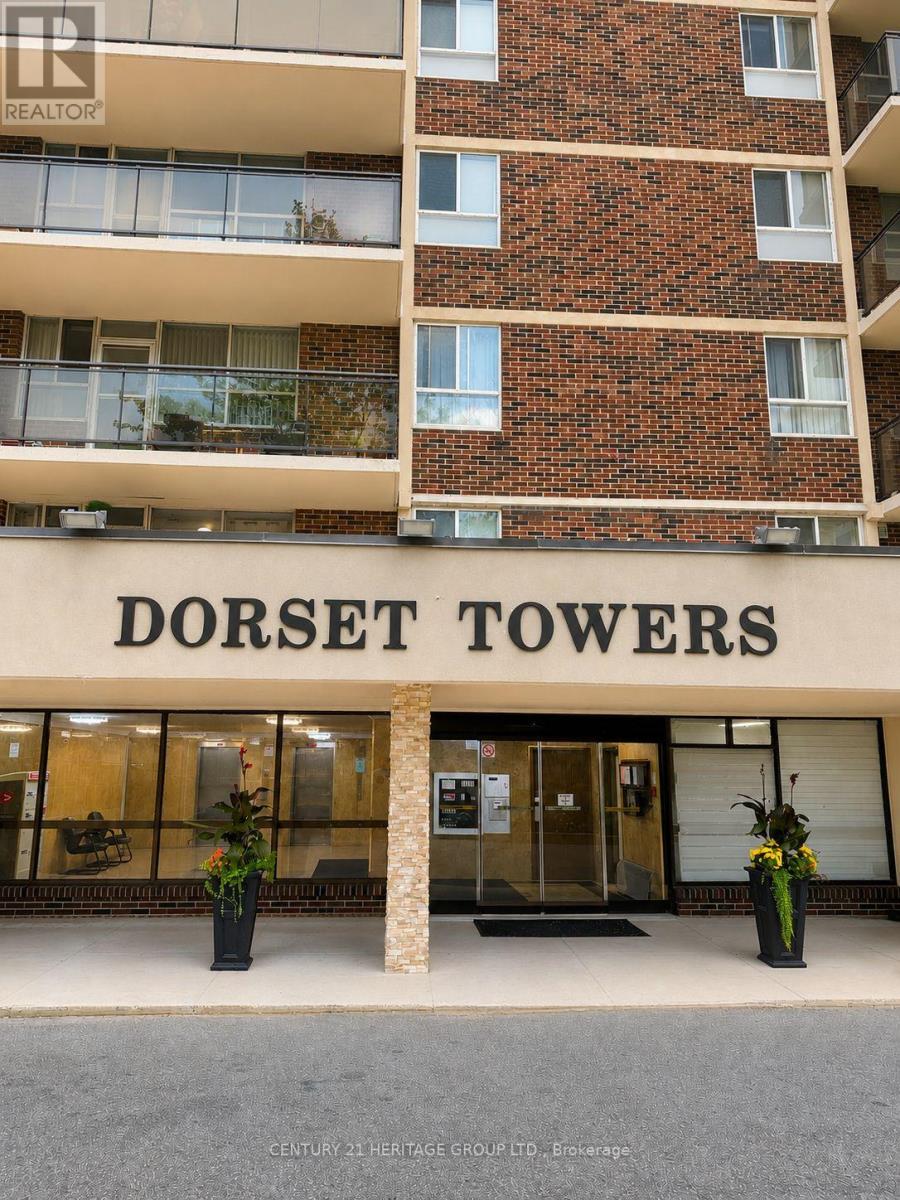
1202 - 1950 Kennedy Road
Toronto, Ontario
Move-in ready, this freshly renovated 2-bedroom, 1-washroom condo is a turn-key gem! The bright and airy interior features brand-new laminate flooring throughout, durable new vinyl flooring in the kitchen, fresh modern baseboards, and a crisp, professional paint job from top to bottom. Large windows flood every room with natural light, leading to a private, south-facing balcony perfect for relaxing. Storage is a breeze with an exceptionally large in-unit storage room, and the unit includes a highly coveted, heated underground parking spot. Located in a fantastic, high-demand building with an exercise room and party room, you will be steps away from public transit, top-rated schools, great shopping, diverse restaurants, and minutes from Highway 401-making it the perfect home for commuters, first-time buyers, or investors alike! (id:55499)
Century 21 Heritage Group Ltd.
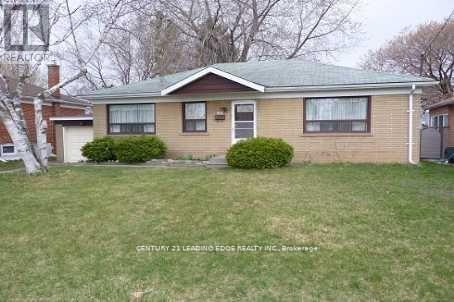
Bsmt - 129 Earlton Road
Toronto, Ontario
Must See newly Renovated Basement for Rent. Steps To Kennedy and 401, 401 & Public Trans. This Basement Is Boasting Full Kitchen, 2 Bedroom, and 3 Piece Bathroom, Shared Laundry With A Separate Entrance.Shared Backyard. Each Bedroom Is Sun filled With Large above ground Windows. Located Short Walk To Shopping and public trans Kennedy Rd. Great Schools And One Minute Drive To Hwy 401 And D.V.P. One Driveway Parking Space. Public Trans, Bus ride Connection To Subway Station (id:55499)
Century 21 Leading Edge Realty Inc.
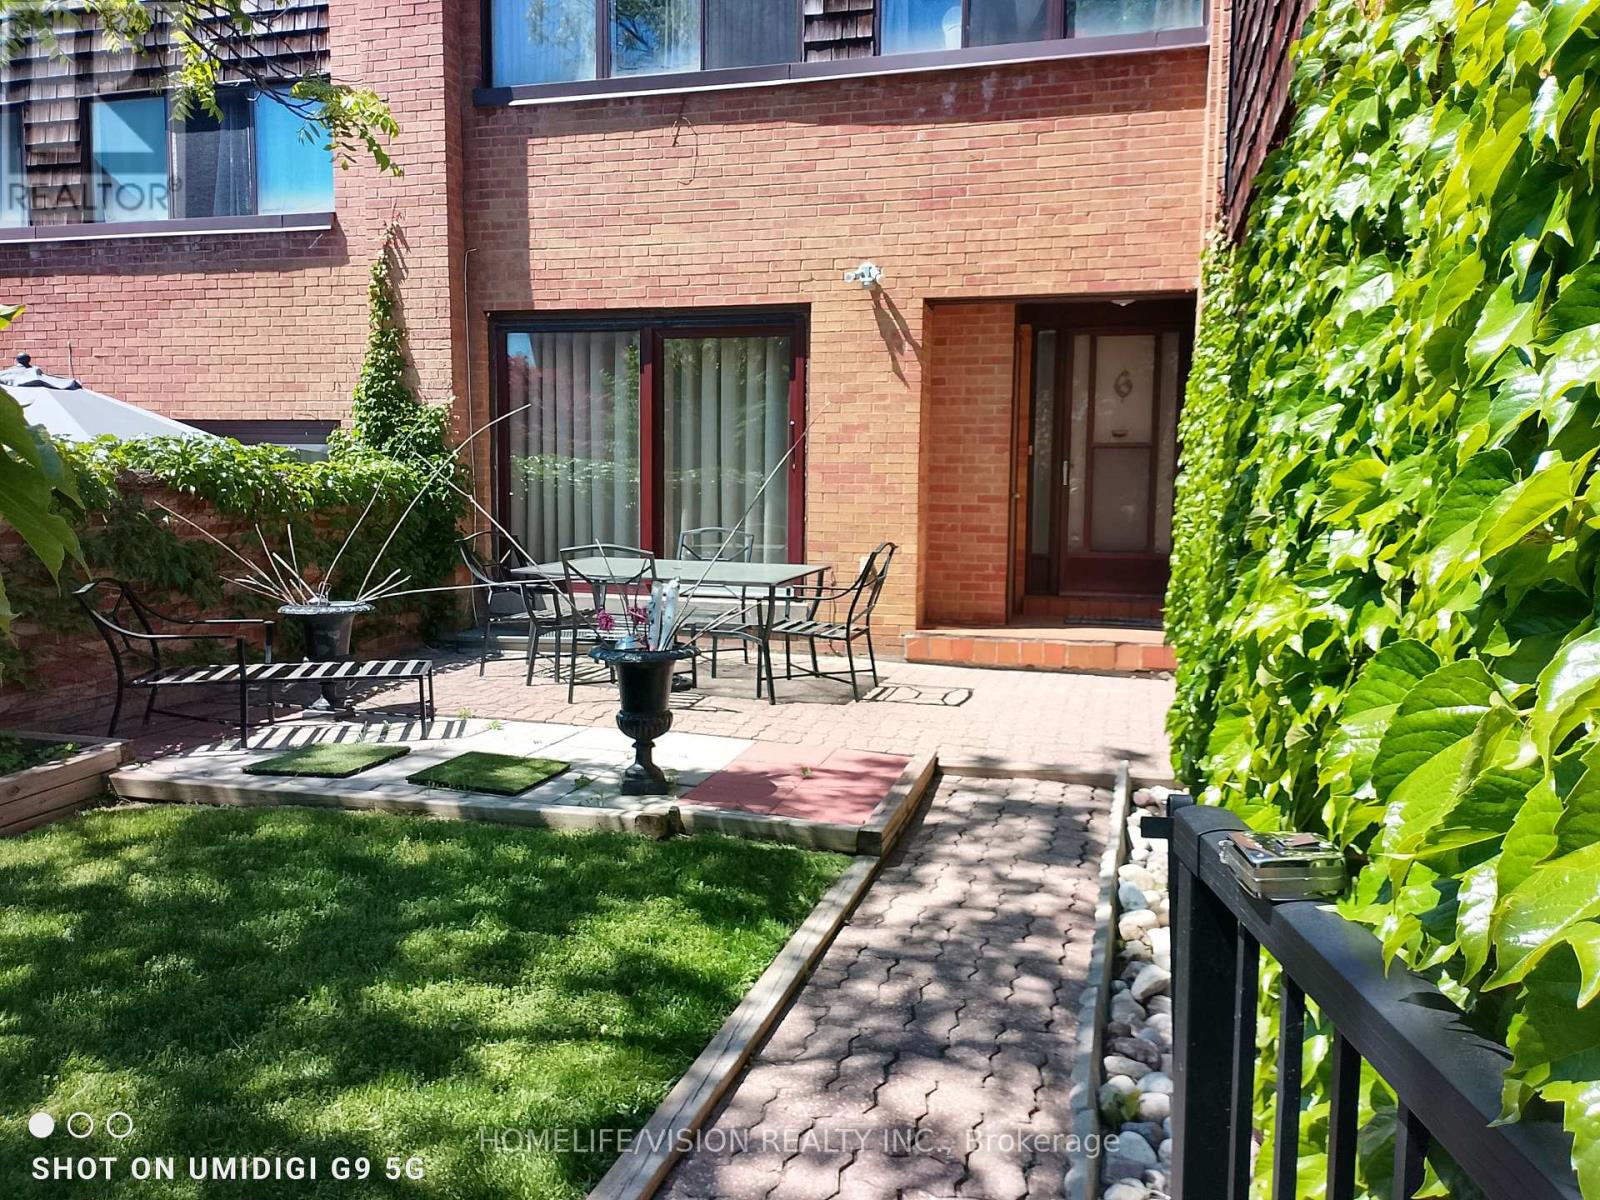
6 Laurie Shepway
Toronto, Ontario
STEPS TO LESLIE SUBWAY, HIGHWAY 401 & 404! Exceptional opportunity in Don Valley Village! This immaculate, move-in-ready 3-bed, 3-bath brick townhouse combines premium finishes with a prime North York location. Highlights include a sun-filled, carpet-free layout with upgraded laminate flooring and a modern kitchen equipped with spacious pantry and abundant storage. The main living area flows seamlessly out to a serene, private brick-walled patio terrace-an outdoor oasis perfect for entertaining. Upstairs, discover three generous bedrooms, including a primary retreat with a walk-in closet and 2-piece ensuite. The fully finished basement expands your living space with a large recreation room, laundry room, and an additional 4-piece bath. Complete with a built-in garage and private driveway-total two-car parking. Unbeatable location. Minutes from luxury shopping at Bayview Village and Fairview Mall. Offers like this are rare-schedule your private tour today! (id:55499)
Homelife/vision Realty Inc.
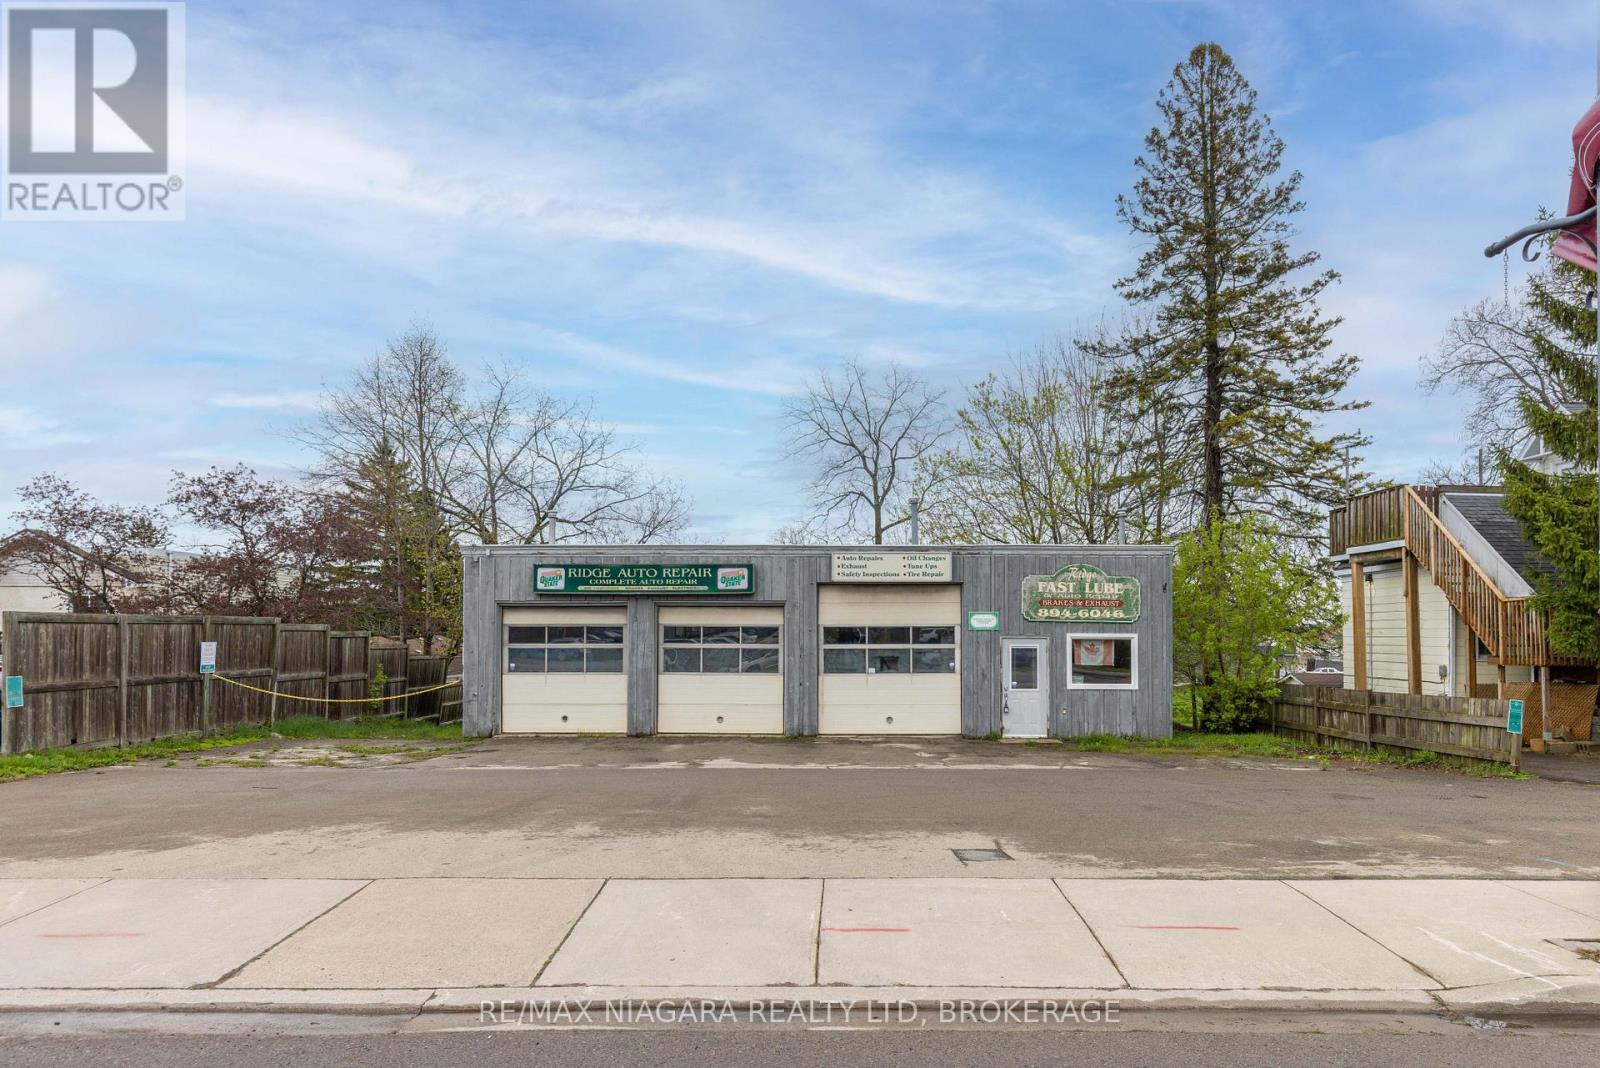
124 Ridge Road N
Fort Erie, Ontario
An excellent opportunity for investors, business owners, or entrepreneurs looking for a functional commercial space in a prime Ridgeway location with outstanding visibility and flexible potential. Situated along Ridge Road North directly across from John Brant Public School, this high-exposure property benefits from steady daily traffic and prominent frontage in one of Fort Erie's growing communities. The approximately 48' x 30' building is well-suited for a variety of commercial, automotive, or mixed-use opportunities under the property's CMU4 zoning (see supplements for permitted uses). The mixed-use zoning also presents exciting future development potential, including the possibility of commercial space on the main level with residential living above, making this an appealing opportunity for investors and developers alike. The shop features three drive-in-level shipping doors at the front of the building, offering excellent accessibility and functionality for vehicles, equipment, and service operations. Included in the sale is a Wheeltronic 9000 drive-on scissor hoist, providing immediate value for automotive or mechanical businesses. Inside, the property includes a dedicated office area with a separate entrance and customer waiting area, along with two bathrooms, each equipped with a sink and toilet. The hot water tank and furnace are owned. An existing office A/C unit is present but currently not operational, and may be repairable. The attached 53' x 8' rear trailer unit provides additional utility and storage space and is included in the sale. A Phase 1 Environmental Site Assessment has already been completed for added buyer confidence, and a list of negotiable chattels is available in the supplements. (id:55499)
RE/MAX Niagara Realty Ltd
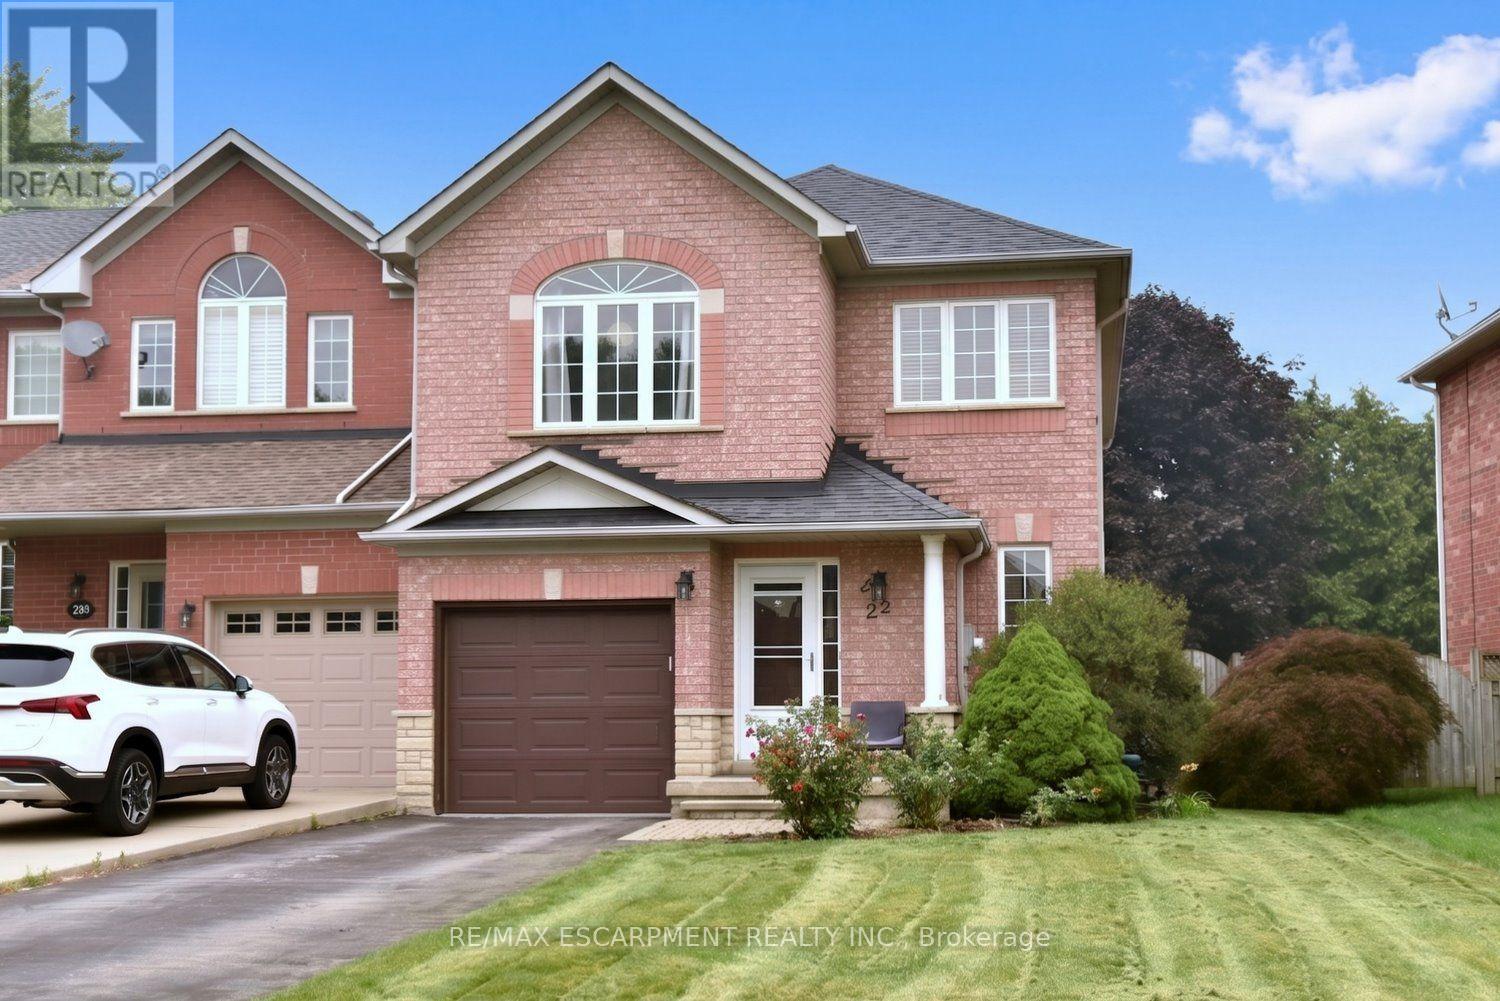
22 Moore Crescent
Hamilton, Ontario
A Rare Find! Large (almost 2000 sq ft end unit townhome on a 32' X 128' lot. Quiet West Ancaster location steps to parks/conservation area, community centre, Ancaster High (IB School) and minutes to shopping/restaurants and quick access to Highway 403. The welcoming curb appeal is enhanced by the tasteful landscaping and the full brick and stone exterior. The inside of the home is flooded with natural light while the 9' ceilings on the main level add to the spacious feel. Hardwood floors provide elegance to the living/dining room while the oak stairs with iron spindles lead to the second floor and the lower landing with a powder room. At the heart of the home are the family room and kitchen, providing a large open space perfect for entertaining or family time: a bonus in today's townhome styles. The Chef's kitchen is a real showstopper! Completely renovated in white with quartz countertops, farmhouse sink, subway tile backsplash and island with a breakfast bar. Custom features include the pots and pans drawers, pull out spice/condiment and recycling cabinets, a base corner cabinet with a lazy susan and frosted glass cupboard doors, all soft closing! A walk-in pantry off the hall provides additional kitchen storage. The stainless-steel appliances include a 5 burner gas cooktop, built-in oven, Bosch dishwasher, french door refrigerator and chimney-style hood vent. Patio doors lead to the patio and large, fully fenced rear yard. Upstairs, the generous Primary suite features a walk-in closet and a 5 piece ensuite bath with a modern double sink vanity, tub and separate shower. The two secondary bedrooms share an updated main bath with ceramic tile and textured wall treatments, vanity with double faucets and a huge glass-walled shower featuring a rainfall showerhead and body jet panel. The unspoiled basement is ready for your finishing touches. The upgraded attic insulation (R50), new furnace and central air, all in the last year, all provide added value. Welcome home! (id:55499)
RE/MAX Escarpment Realty Inc.
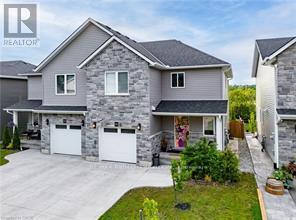
195 Charles Street E
Ingersoll, Ontario
HOUSE COMES FURNISHED! Built in 2021 by renowned BW Conn Homes, this beautifully updated semi-detached 2-storey home offers the perfect blend of style, comfort, and functionality. With approximately 1,780 sq ft of finished living space above grade plus a fully finished basement, this home is move-in ready and packed with thoughtful upgrades throughout. Step inside to a tastefully decorated interior featuring an open-concept main floor, custom cabinetry with crown moulding, quality finishes, and an abundance of natural light. Upstairs you'll find 3 generously sized bedrooms, including a spacious primary retreat complete with a separate oversized walk-in closet and a stunning 4-piece ensuite. The second-floor laundry room is impressively large and designed for everyday convenience. The recently finished basement expands your living space with a bright additional bedroom featuring oversized windows, a stylish wet bar, and the perfect setup for entertaining family and friends. Outside, the backyard has been transformed into a private oasis with a fully fenced yard, covered gazebo, poured concrete wrapping from the front walkway around the home, and a large rear concrete pad ideal for outdoor living. Additional highlights include an epoxy-coated garage floor, attached single-car garage with inside entry, central air, ERV system, paved driveway, and exceptional curb appeal with stone/brick façade accents. A perfect opportunity for families, professionals, or anyone looking for a turnkey home with quality finishes and extensive upgrades already completed. (id:55499)
RE/MAX Twin City Realty Inc.
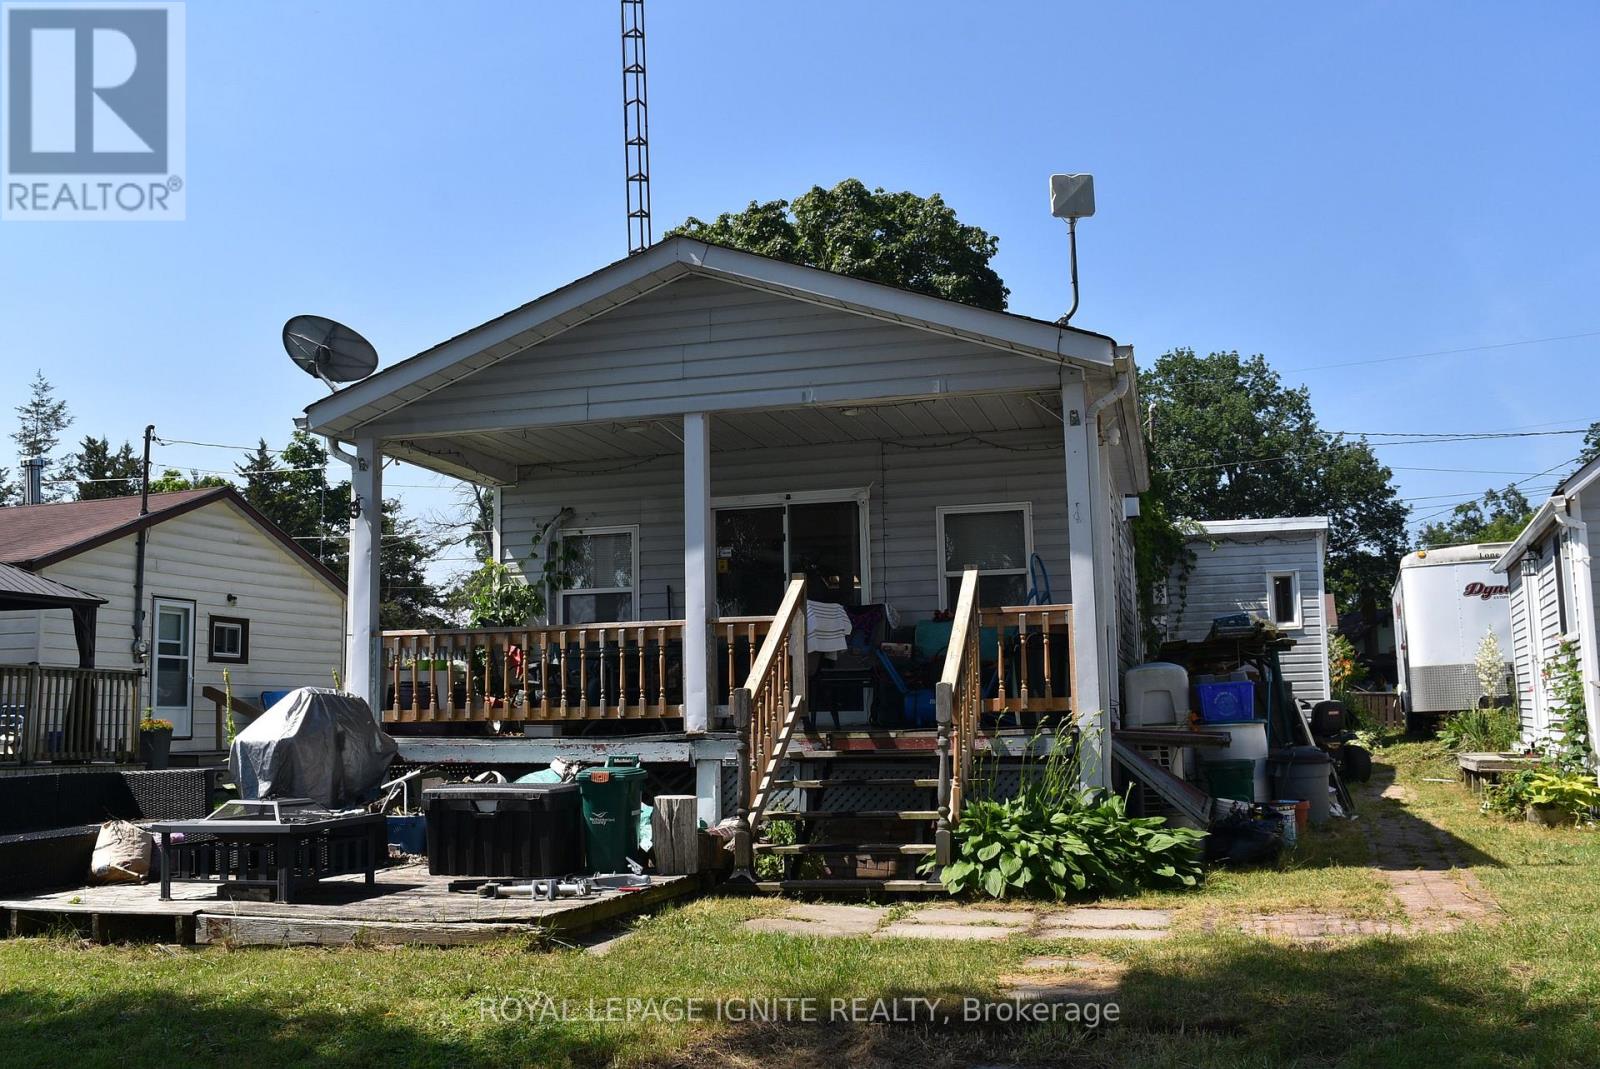
385 H Pike Lane
Trent Hills, Ontario
Welcome to your perfect seasonal getaway in the highly sought-after Country life Resort! This partially-furnished, charming 2-bedroom, 1-bathroom retreat offers everything you need for relaxing escapes or family fun. large deck with a cozy sitting area. ideal for morning coffee or evening gatherings offering picturesque water views. Relax and enjoy the view of the Trent River. Enjoy direct waterfront access, a dock, and spacious waterfront green space-ideal for boating, fishing, or relaxing with family and friends all summer long. Another patio near the water. The house needs TLC and is ready for the new owner to implement their own personal touch. 1 Bedroom Bunkie is just outside the main house. About 10 minutes drive to all amenities. (id:55499)
Royal LePage Ignite Realty
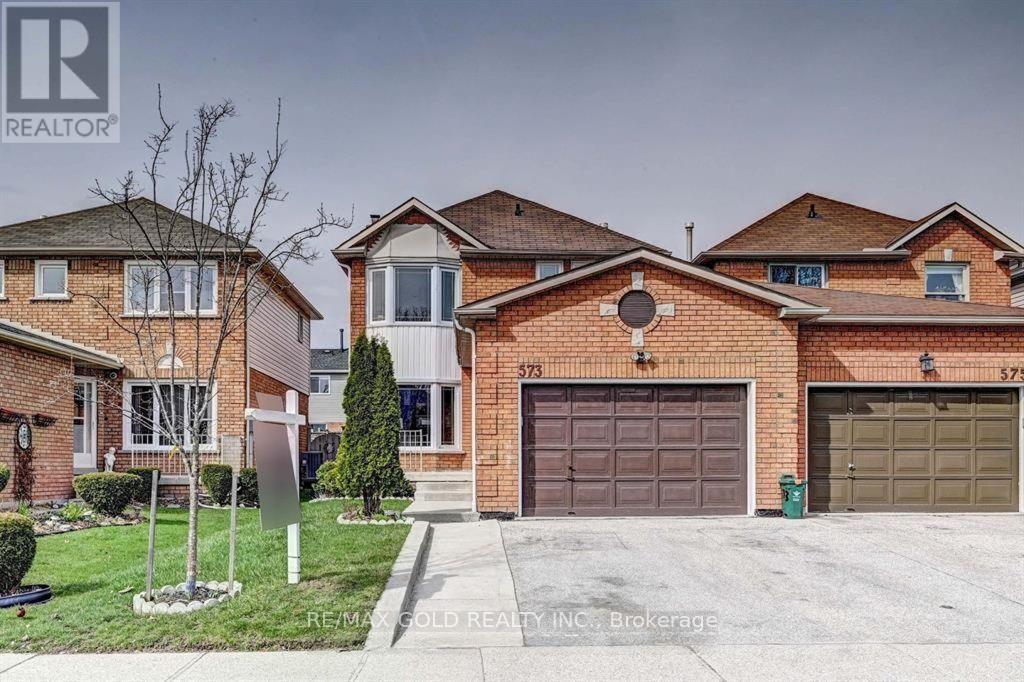
573 Burnett Avenue
Cambridge, Ontario
Welcome to 573 Burnett Avenue! This bright and spacious 3+1 bedroom, 4-bathroom home offers approximately 2,200 sq. ft. of finished living space on a quiet street in the highly sought-after North Galt community. Located in a family-friendly neighborhood, this home is just minutes from Highway 401, shopping, schools, parks, scenic trails, and the recreation centre. The main floor features a welcoming living and dining area with a large bay window that fills the space with natural light. Upstairs, you'll find three generously sized bedrooms and two full bathrooms, with large windows throughout creating a bright and airy feel. The fully finished basement includes a fourth bedroom, a full bathroom, a kitchen, a spacious living area, and a laundry room, offering excellent flexibility for extended family or guests. Built in approximately 2002, this well-maintained home has been thoughtfully updated with new shingles (2023), a new air conditioner (2024), fresh paint throughout, and newly installed pot lights, making it move-in ready and an exceptional opportunity in one of Cambridge's most desirable neighbourhoods. ** This is a linked property.** (id:55499)
RE/MAX Gold Realty Inc.
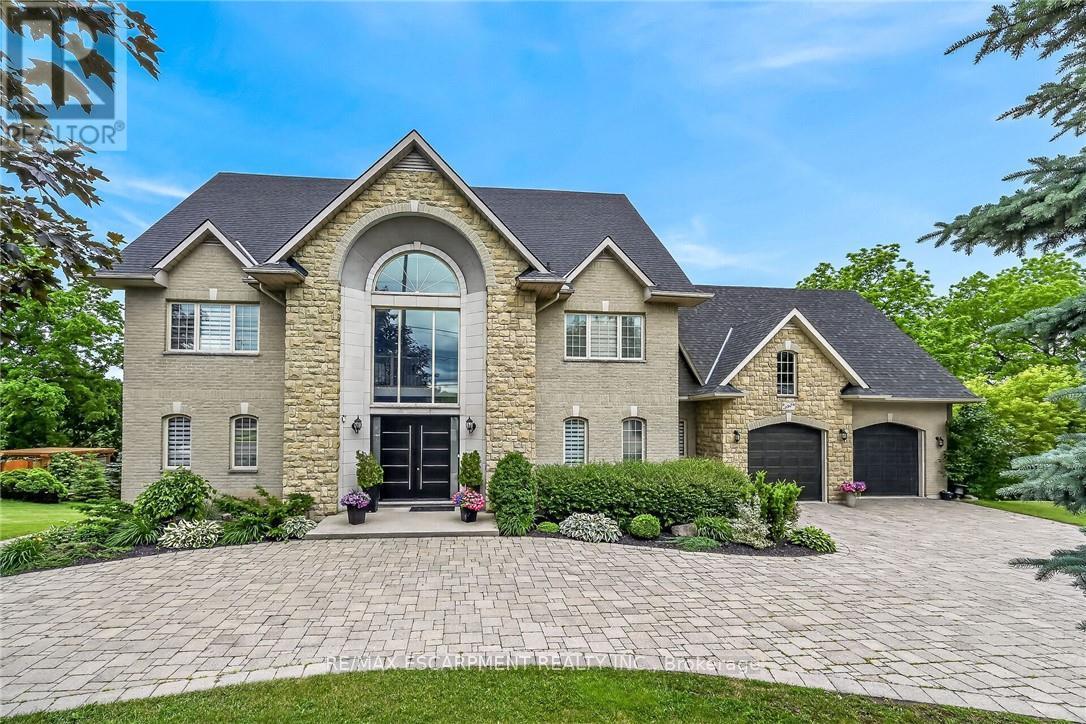
397 Caithness Street E
Haldimand, Ontario
This stunning home backing onto the Grand River has been completely renovated from top to bottom! This beautiful home sits on a double lot with over 5000 sq ft of living space. Amazing curb appeal with a circular driveway big enough for 10 cars and an oversized double garage. A grand foyer welcomes you to the spacious main level with 10' ceilings. You will notice the amazing nature light from the front foyer window and a wall of windows along the back of the home. A cozy living room awaits you with a gas fireplace leading to a lovely dining room perfect for meals with family and friends and an amazingly large functional kitchen with cabinets galore and a 10' island. Patio doors from the kitchen open to an upper deck with stunning views of the Grand River, an expansive backyard with a firepit and a 30' dock, you'll will feel like you're on vacation everyday. The main level also includes an office/bedroom off the front foyer, a 2 piece bathroom, laundry room and automatic blinds on the front foyer window, living room and dining room windows. Moving up to the 2nd floor, you will find a gorgeous primary bedroom with a walk in closet, a spa like ensuite with a walk in shower and soaker tub, also 3 generous sized bedrooms and a 4 piece bathroom. All bedroom closets have closet organizers. The expansive lower level includes a large family room with pool table, a kitchenette allows for in-law suite potential, 2 more bedrooms and a bright 3 piece bathroom. The lower level family room leads you to a covered patio with an 8 person Beachcomber hot tub, enjoy peaceful evenings star gazing and river views. In addition to the oversized double garage, there is a utility garage at the back of the house which is perfect for your riding lawnmower and anything other landscaping equipment. Country feels with all the amenities near by! Don't miss out on this wonderful family home! Luxury Certified. (id:55499)
RE/MAX Escarpment Realty Inc.
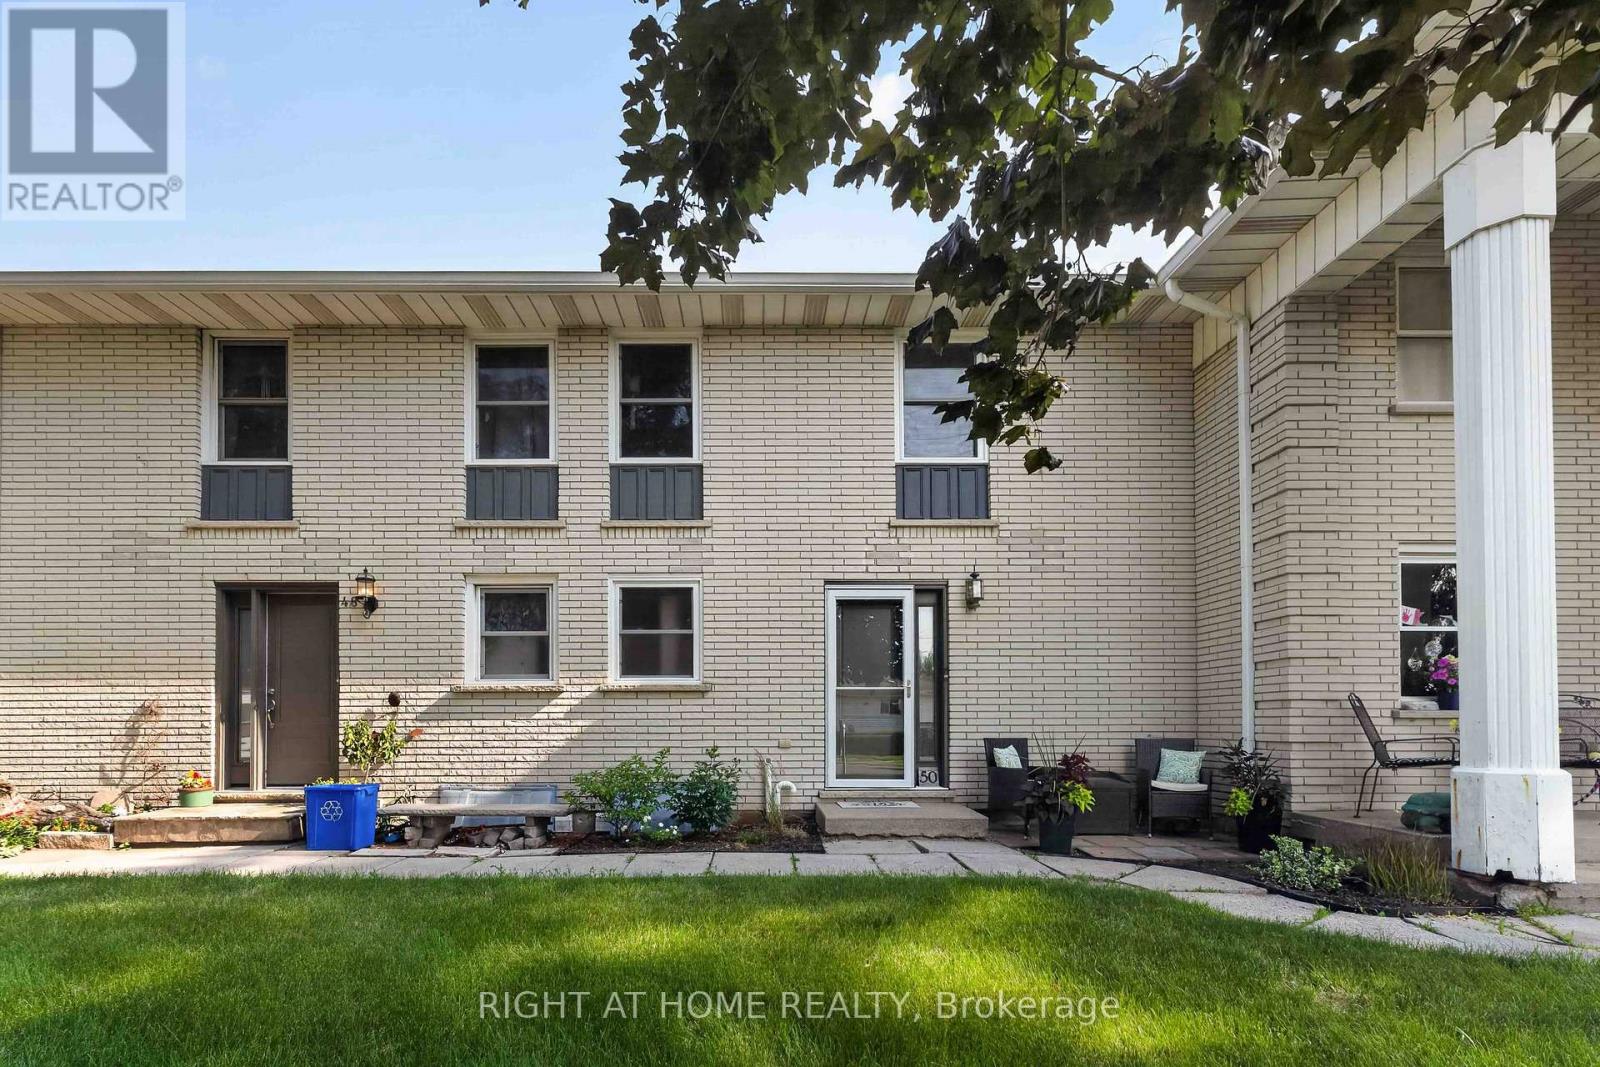
6 - 50 Haddington Street
Haldimand, Ontario
Step Into This Beautifully Updated, Move-In Ready 2 Storey Condo Townhouse In The Heart Of Caledonia. Offering 3 Bedrooms And 2 Bathrooms, Perfect For Families Or First Time Buyers Looking For Comfort, Style, And Value. Featuring Laminate Flooring On The Main Level And Numerous Updates Throughout. New Windows And Doors (2021), Furnace, A/C, Humidifier & Blue Light UV Filter (2021), Electrical Panel (2022), And Reinsulated Attic (2023). The Kitchen Has Been Refreshed (2023) And Includes Newer Appliances: Oven (2025) And Dishwasher (2024) And Plenty Of Storage Space. Upstairs Offers Updated Flooring And New Carpeting (2025), While The Partially Finished Basement Provides Extra Living Space. Unwind In Your Private, Fully Fenced Backyard Patio (2020). The Perfect Space For Summer Evenings, Family Gatherings, Or Entertaining Guests. Located In A Family Friendly Community Close To Parks, Schools, And Local Amenities. This Home Blends Modern Updates With Everyday Comfort. Don't Miss Your Chance To Own This Turn Key Gem.This Home Won't Last Long! (id:55499)
Right At Home Realty
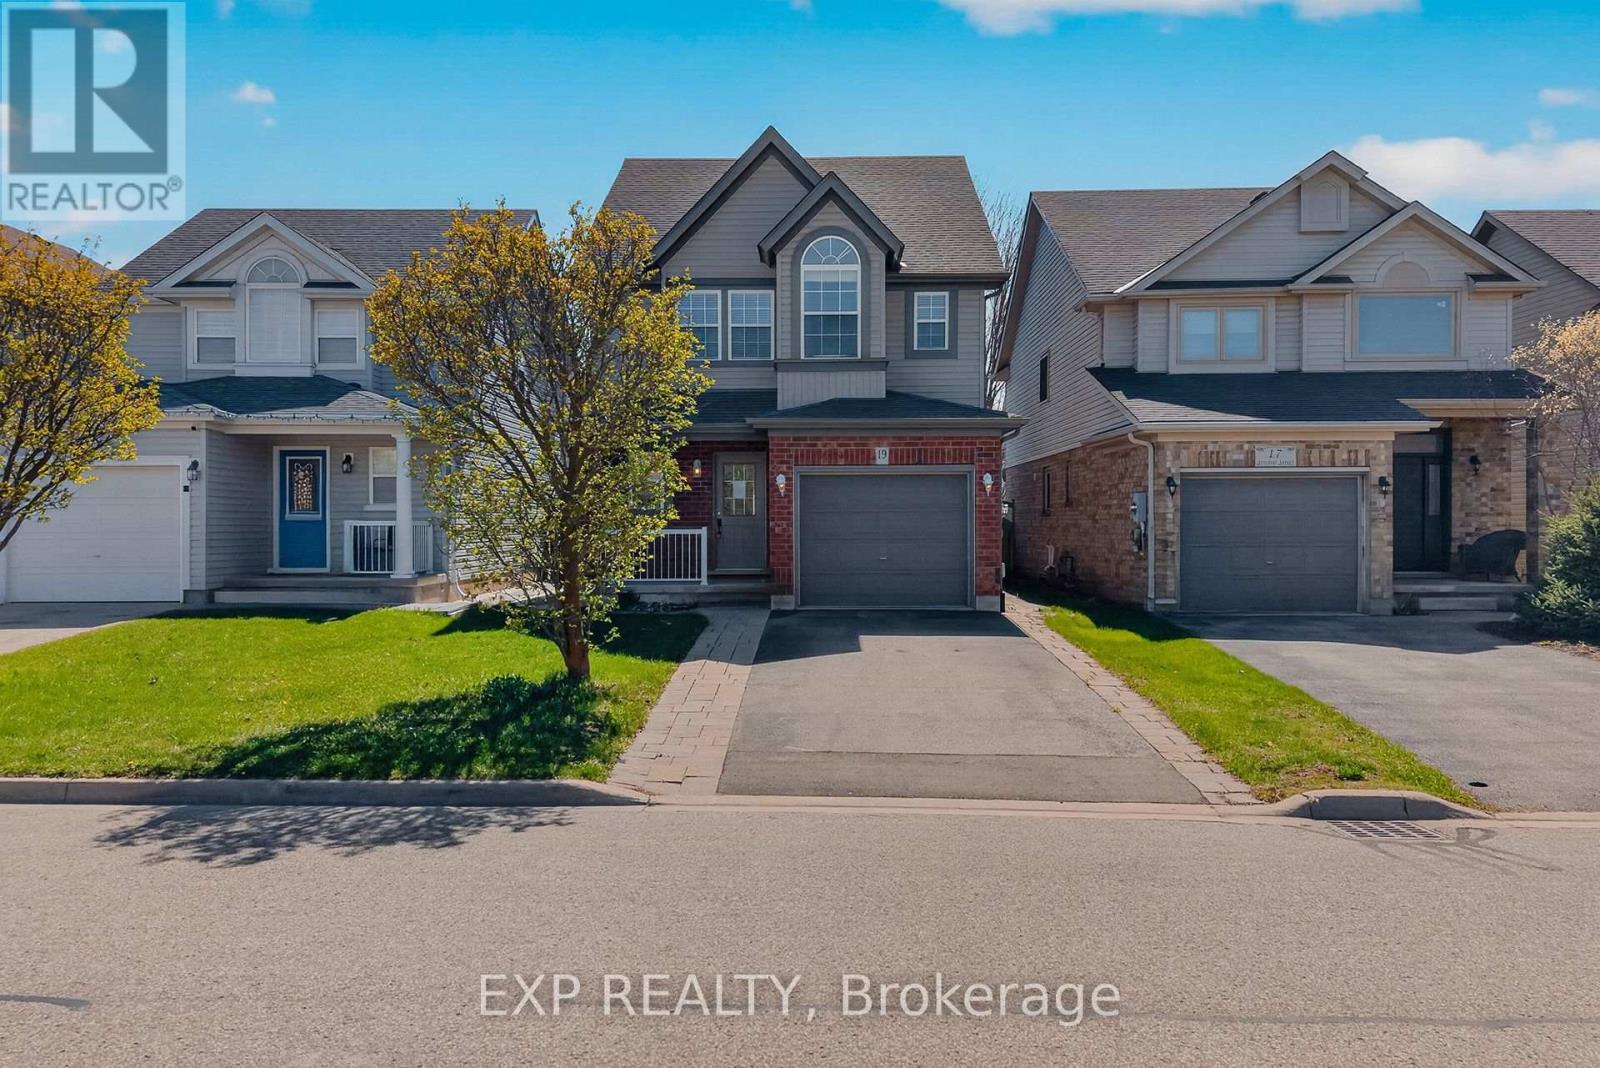
19 Sinclair Street
Guelph, Ontario
Welcome to 19 Sinclair Street, nestled in the highly sought-after Westminster Woods neighbourhood in Guelph's desirable Southend. This spacious 2-storey home offers 3 bedrooms and 2.5 bathrooms, making it an ideal choice for growing families seeking both comfort and convenience. The open-concept main level features sleek flooring, neutral décor, and a thoughtfully designed layout that flows effortlessly for everyday living and entertaining. The bright kitchen is equipped with ample cabinetry and a central island, perfect for meal prep and casual gatherings, while generous principal rooms provide plenty of space for the whole family to relax. Upstairs, you'll find 3 well-sized bedrooms with double closets, along with a spacious primary retreat complete with a walk-in closet. A large 5-piece main bathroom and the added convenience of upper-level laundry enhance the home's functional appeal. The fully finished lower level extends your living space with a comfortable family room, a 3-piece bathroom, and plenty of storage options. Step outside through sliding glass doors from the main floor den to a fully fenced backyard featuring a patio area, perfect for summer barbecues and outdoor entertaining. Surrounded by scenic parks, trails, and conservation areas, this home offers a perfect balance of nature and urban living. With excellent schools, grocery stores, restaurants, fitness centres, and public transit, including Guelph Transit and GO bus connections, just minutes away, this is a rare opportunity to own a beautifully located home in one of Guelph's most convenient and family-friendly communities. (id:55499)
Exp Realty
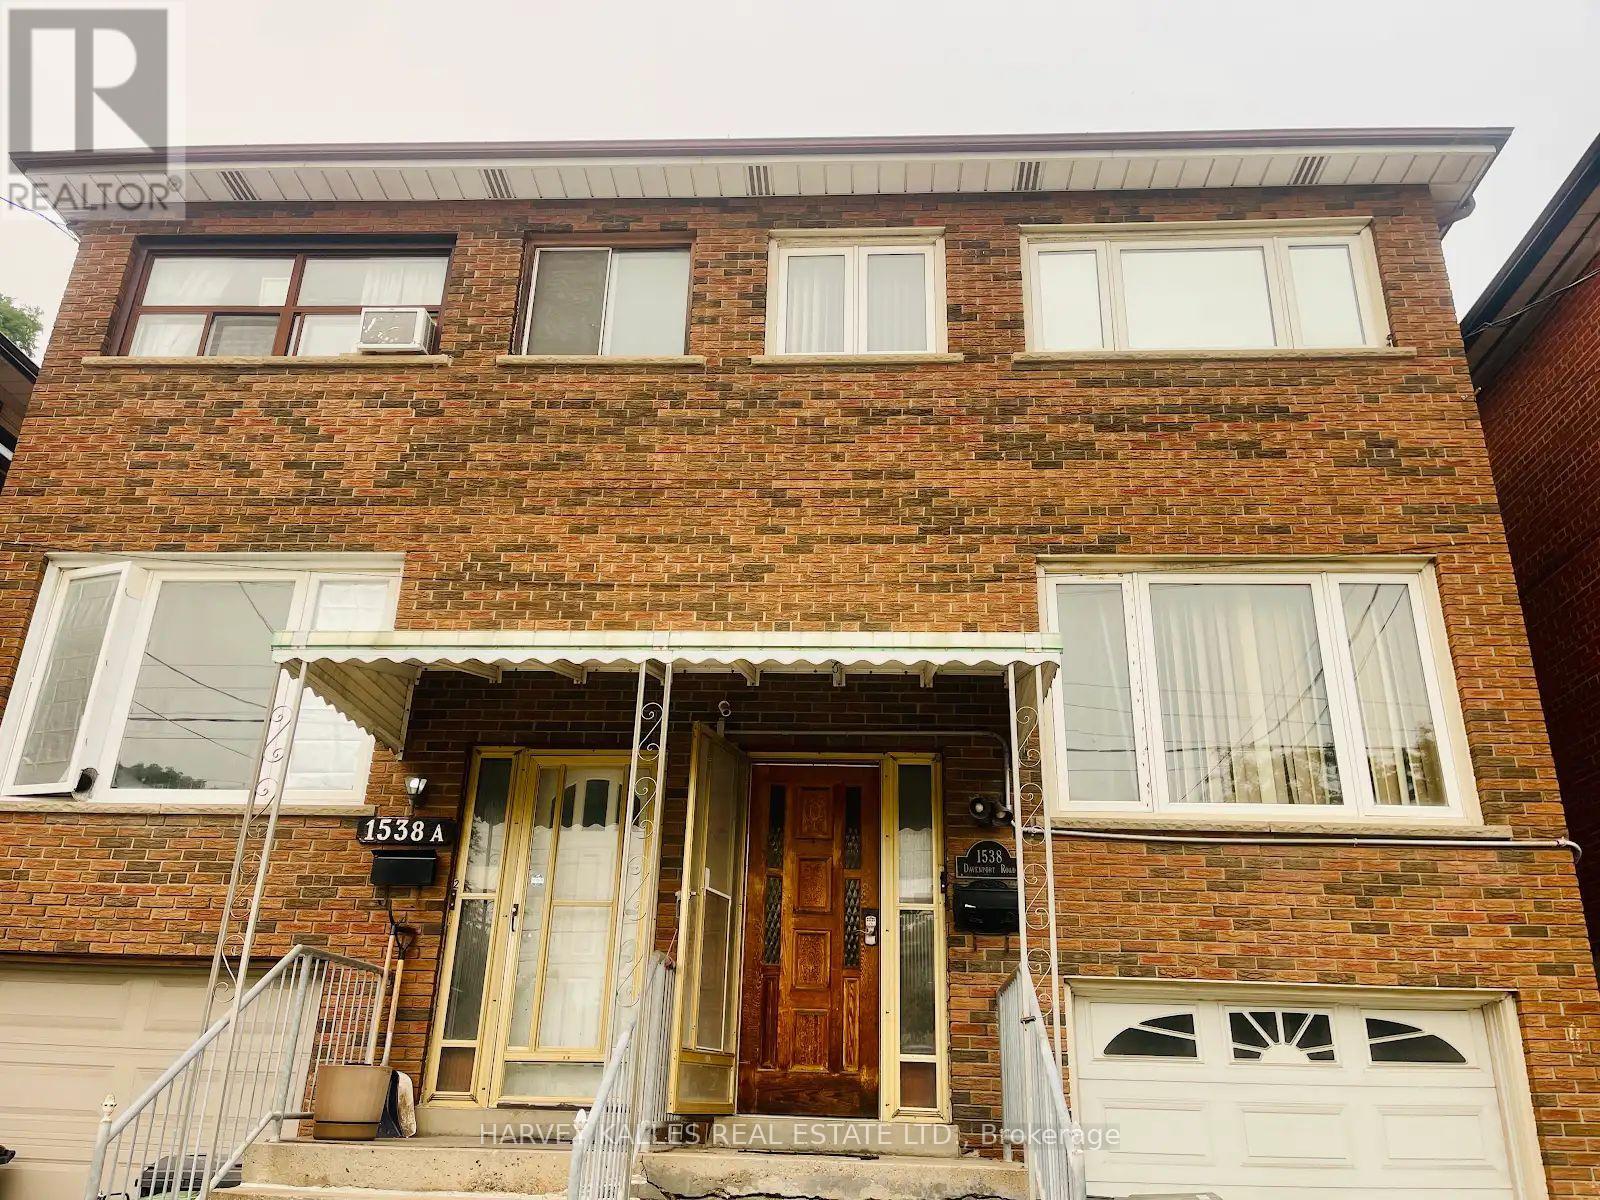
Lower - 1538 Davenport Road
Toronto, Ontario
Corso Italia, One Of The Most Sought After Neighbourhoods, Presents You A Spacious One Bedroom Unit On Lower Floor Of A Well Maintained Semi-Detached Brick House! Crown Moulding and Pot Lights with Built-in Wall Unit in the Bedroom. Modern Eat-in Kitchen With Fireplace and Pot Lights. Steps To Transit & Amenities. Laundry Ensuite. Perfect For Students And Professionals To Start A New Life In Toronto. Simply Must Be Seen!!! (id:55499)
Harvey Kalles Real Estate Ltd.

5438 Trafalgar Road
Milton, Ontario
Discover an exceptional opportunity at 5438 Trafalgar Road, where generous land size, an unbeatable location, and outstanding future potential come together. Set on a rare 150' x 150' lot with 150 feet of prime frontage on Trafalgar Road and overlooking a scenic golf course, this property is ideally positioned within Milton's highly anticipated Trafalgar Corridor Secondary Plan. The existing bungalow offers comfortable immediate use while providing endless possibilities to renovate, expand, or build new. Surrounded by one of Milton's fastest-growing communities, you'll enjoy convenient access to Highways 401 and 407, Toronto Premium Outlets, GO Transit, Ridgeway Plaza, schools, parks, shopping, and dining. Whether you're an investor, developer, or someone looking to create a dream home in a prestigious location, this is a rare chance to secure a landmark property with exceptional lifestyle appeal and long-term value. (id:55499)
RE/MAX Real Estate Centre Inc.
99 - 117a The Queensway
Toronto, Ontario
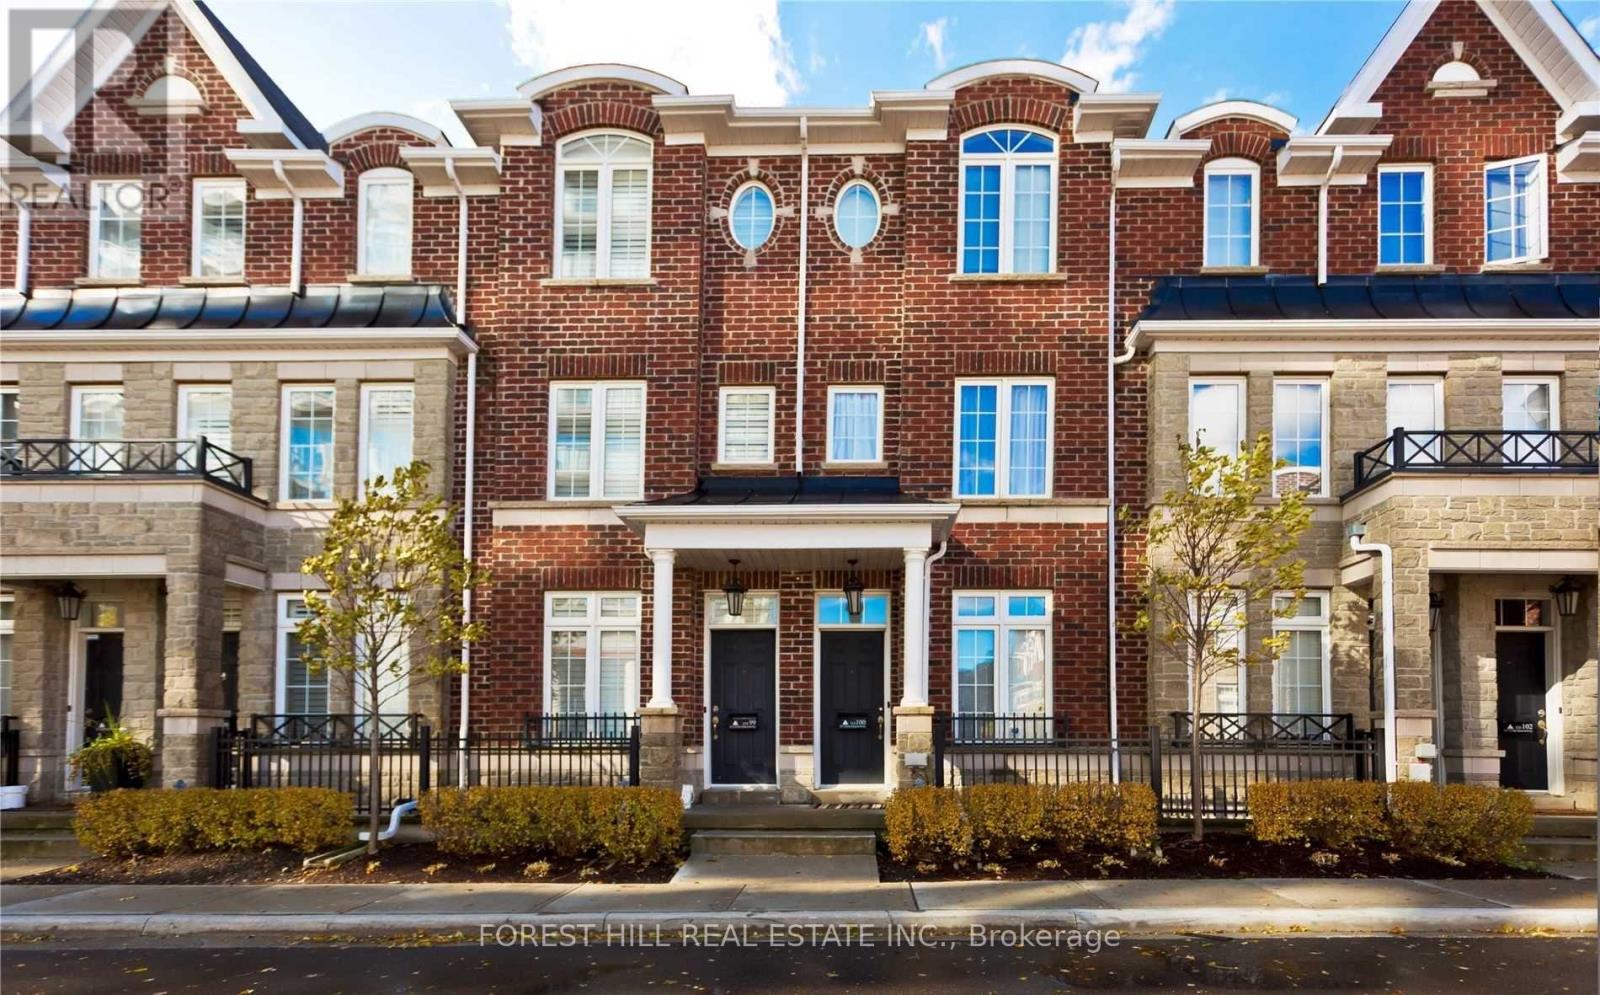
Townhome With 3 Levels Of Luxurious Living Space. 3 Br, 2.5 Baths, Rec Room,1 Car Parking W/Direct Access To Garage. Enjoy An Open Concept Kitchen W/Breakfast Bar, Ample Cabinetry & S/S Appliances. Kitchen W/O To Terrace With Space For Bbq & Furniture. Master Br Retreat With 4Pc Ensuite. Walking Distance To:Lake & Beach-5Min, Ttc Street Car-1Min, High Park-5Min, Sobeys 24 Hrs-7 Mins. Drive To:Downtown-10Min, Bloor West Village-5Min. (id:55499)
Forest Hill Real Estate Inc.
3911 Charleston Side Road
Caledon, Ontario
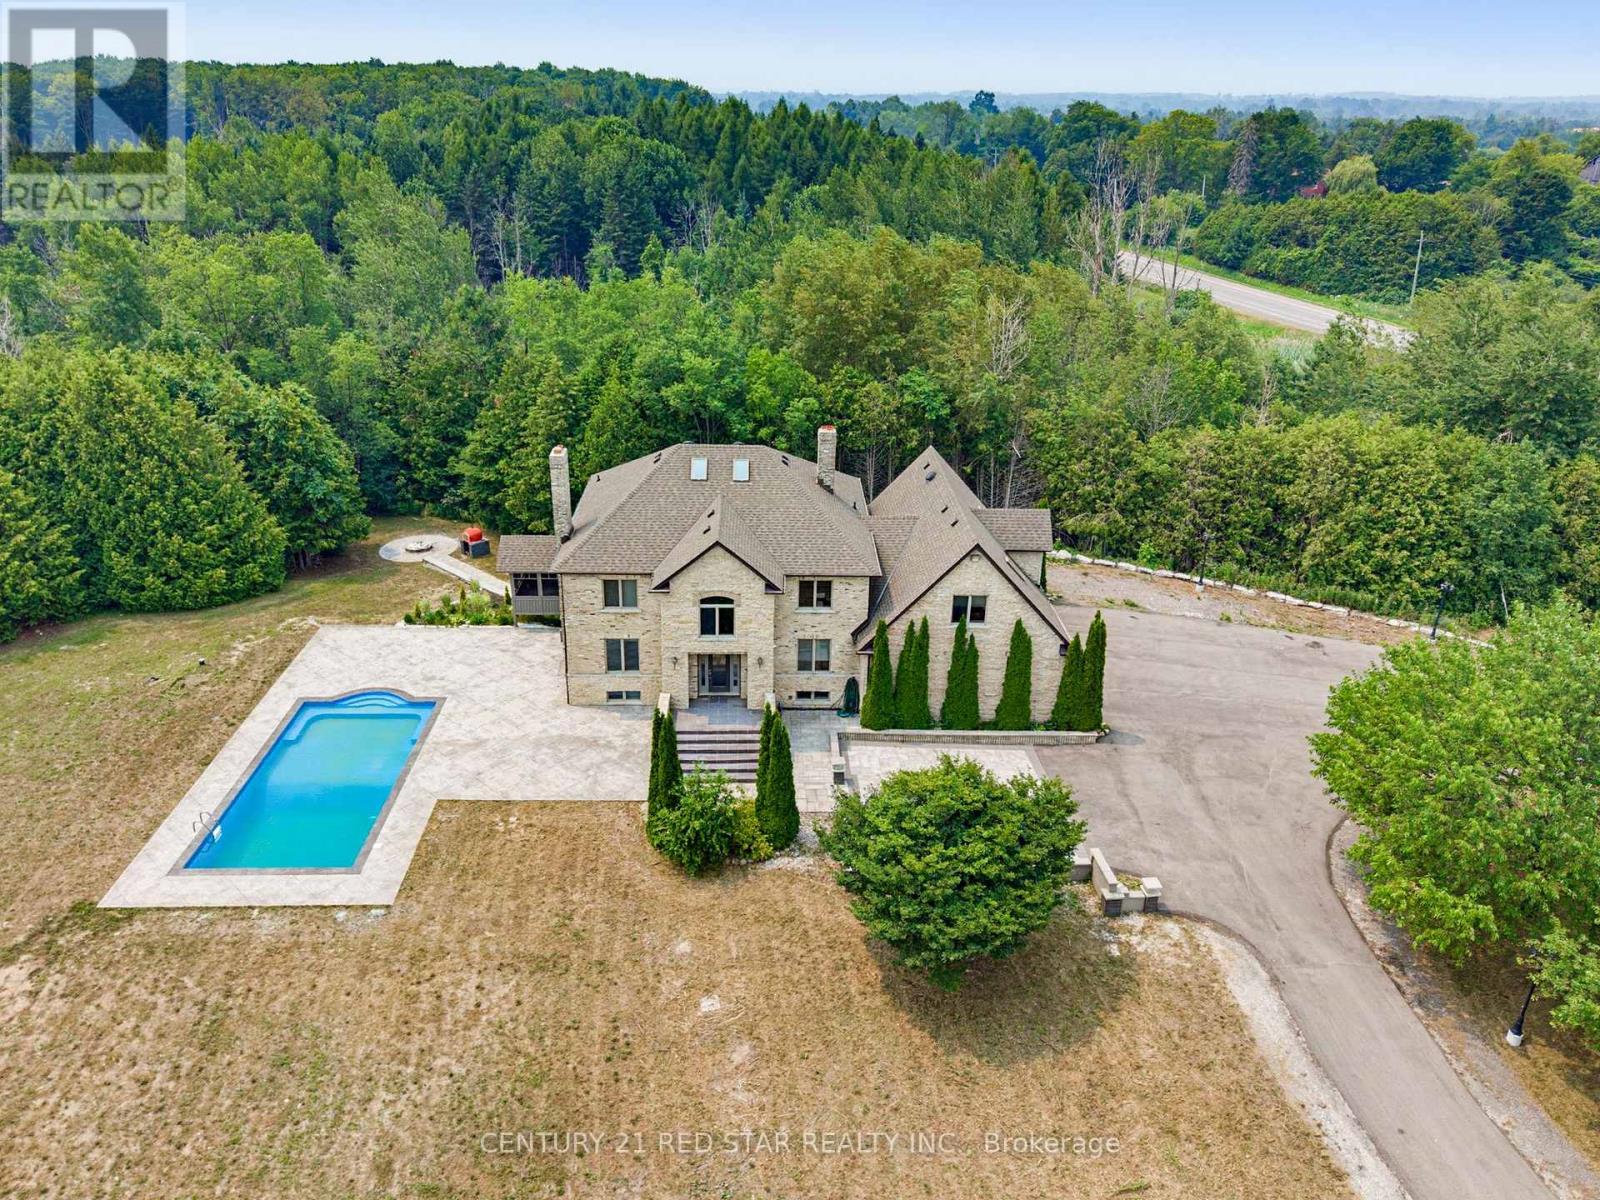
2000 Built outstanding Solid Brick/Stone Home On 12.7 Private Acres In Caledon. Located On A Paved Road Just 20 Minutes To The 410, 40 Minutes To Pearson. The House Size And Layout Can Support Large Extended Families While Offering Private Living Areas Plus Separate Entries. Fully Finished Home With Multiple Walk Outs & Garage Access From 2 Levels. Large circular Driveway, Additional Parkings can be added. To elevate our home's curb appeal and backyard entertainment space, we completed a series of stunning renovations in 2024, highlighted by a brand-new outdoor swimming pool, elegant stamped concrete, a modernized driveway, stylish new doors, and many more premium additions. (id:55499)
Century 21 Red Star Realty Inc.
3911 Charleston Side Road
Caledon, Ontario
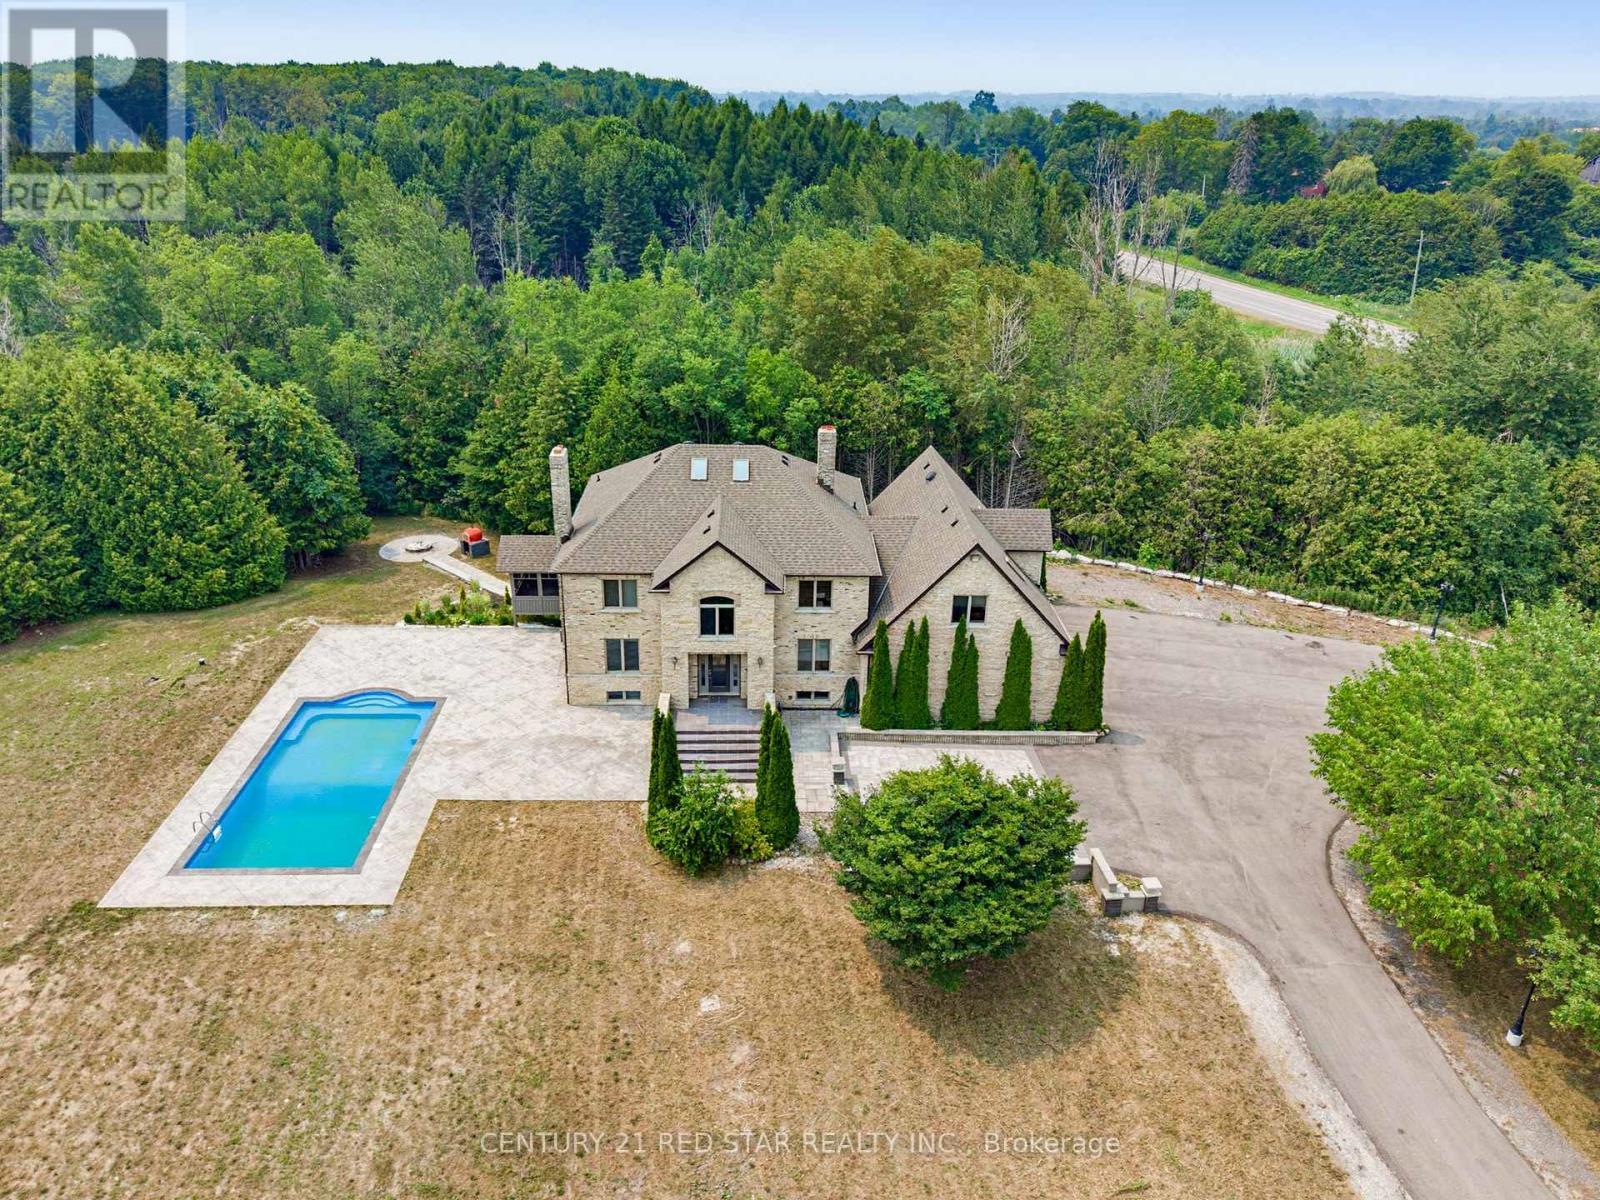
2000 Built outstanding Solid Brick/Stone Home On 12.7 Private Acres In Caledon. Located On A Paved Road Just 20 Minutes To The 410, 40 Minutes To Pearson. The House Size And Layout Can Support Large Extended Families While Offering Private Living Areas Plus Separate Entries. Fully Finished Home With Multiple Walk Outs & Garage Access From 2 Levels. Large circular Driveway, Additional Parkings can be added. To elevate our home's curb appeal and backyard entertainment space, we completed a series of stunning renovations in 2024, highlighted by a brand-new outdoor swimming pool, elegant stamped concrete, a modernized driveway, stylish new doors, and many more premium additions. (id:55499)
Century 21 Red Star Realty Inc.
67 Stilecroft Drive
Toronto, Ontario
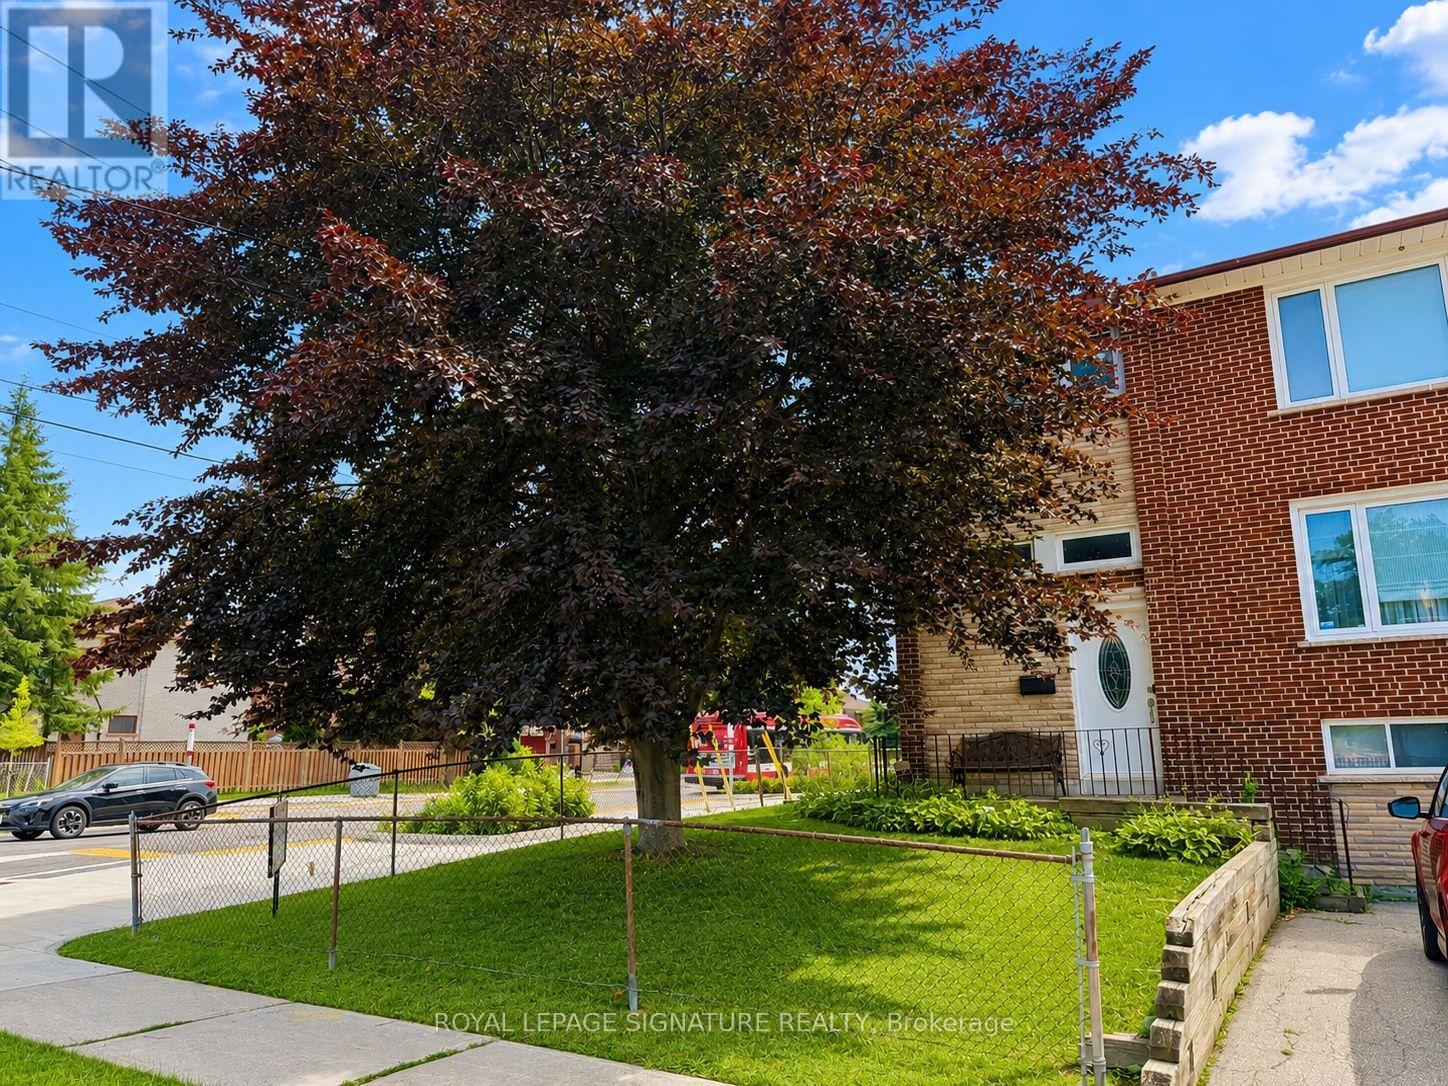
Investor Alert at 67 Stilecroft Drive! Opportunity is knocking, and this one has serious upside. Welcome to 67 Stilecroft Dr, a corner-lot gem tucked into one of York University Heights' most sought-after pockets. Sitting on a 38 ft x 94 ft corner lot, this property is loaded with potential for investors, renovators, builders, or buyers looking to create long-term value. Rough-in for a second kitchen in the basement. With a TTC stop right out front and easy access to York University, the subway line, schools, shopping, and everyday amenities, the location makes sense, especially for anyone looking at student rental potential. Think York U student house, income opportunity, renovation project, or future build. The home also offers two parking spaces plus a garage, and with ADU eligibility, there may be even more ways to unlock value. Live in it, rent it, renovate it, build it, or hold it-this is the kind of property smart investors look for. Walking distance to public schools, with bus stops on both corners, this location is all about convenience. This home is being sold as is, where is, giving you the chance to bring your vision, your contractor, and your numbers. Offers reviewed in seven days. Don't wait-opportunities like this don't sit quietly for long. (id:55499)
Royal LePage Signature Realty
160 Springhurst Avenue
Toronto, Ontario
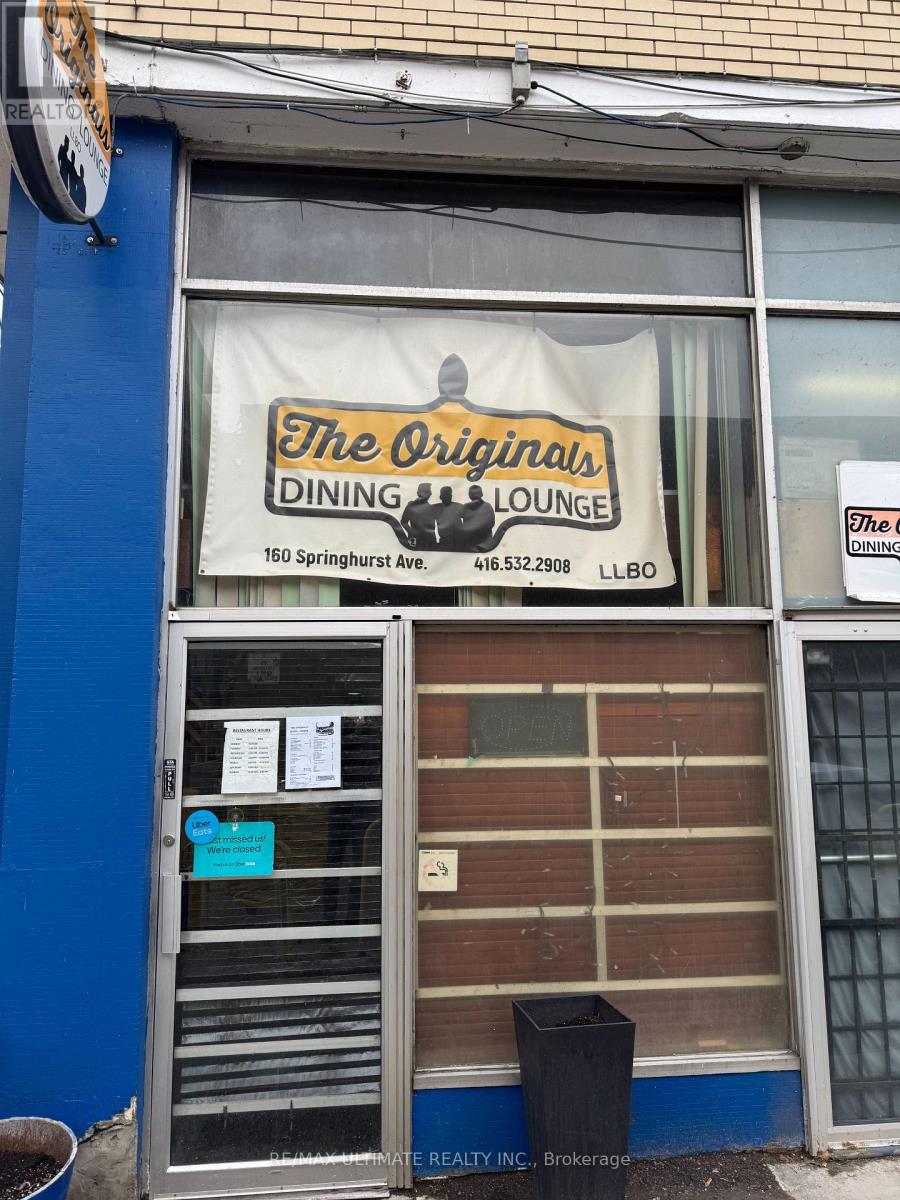
PARKDALE NEIGHBOURHOOD DINER!!! Dating back to 1968 when it operated as HARRY'S, this cool vibe classic Diner could also double as a great dive bar. Small spot with low rent and big liquor license. Ideal for a hands-on owner or a couple of partners.Plenty of parking shared with the adjacent No Frills, both surface and underground. Full open kitchen with diner counter seating + dining room. (id:55499)
RE/MAX Ultimate Realty Inc.
165 Lakeshore Road E
Mississauga, Ontario
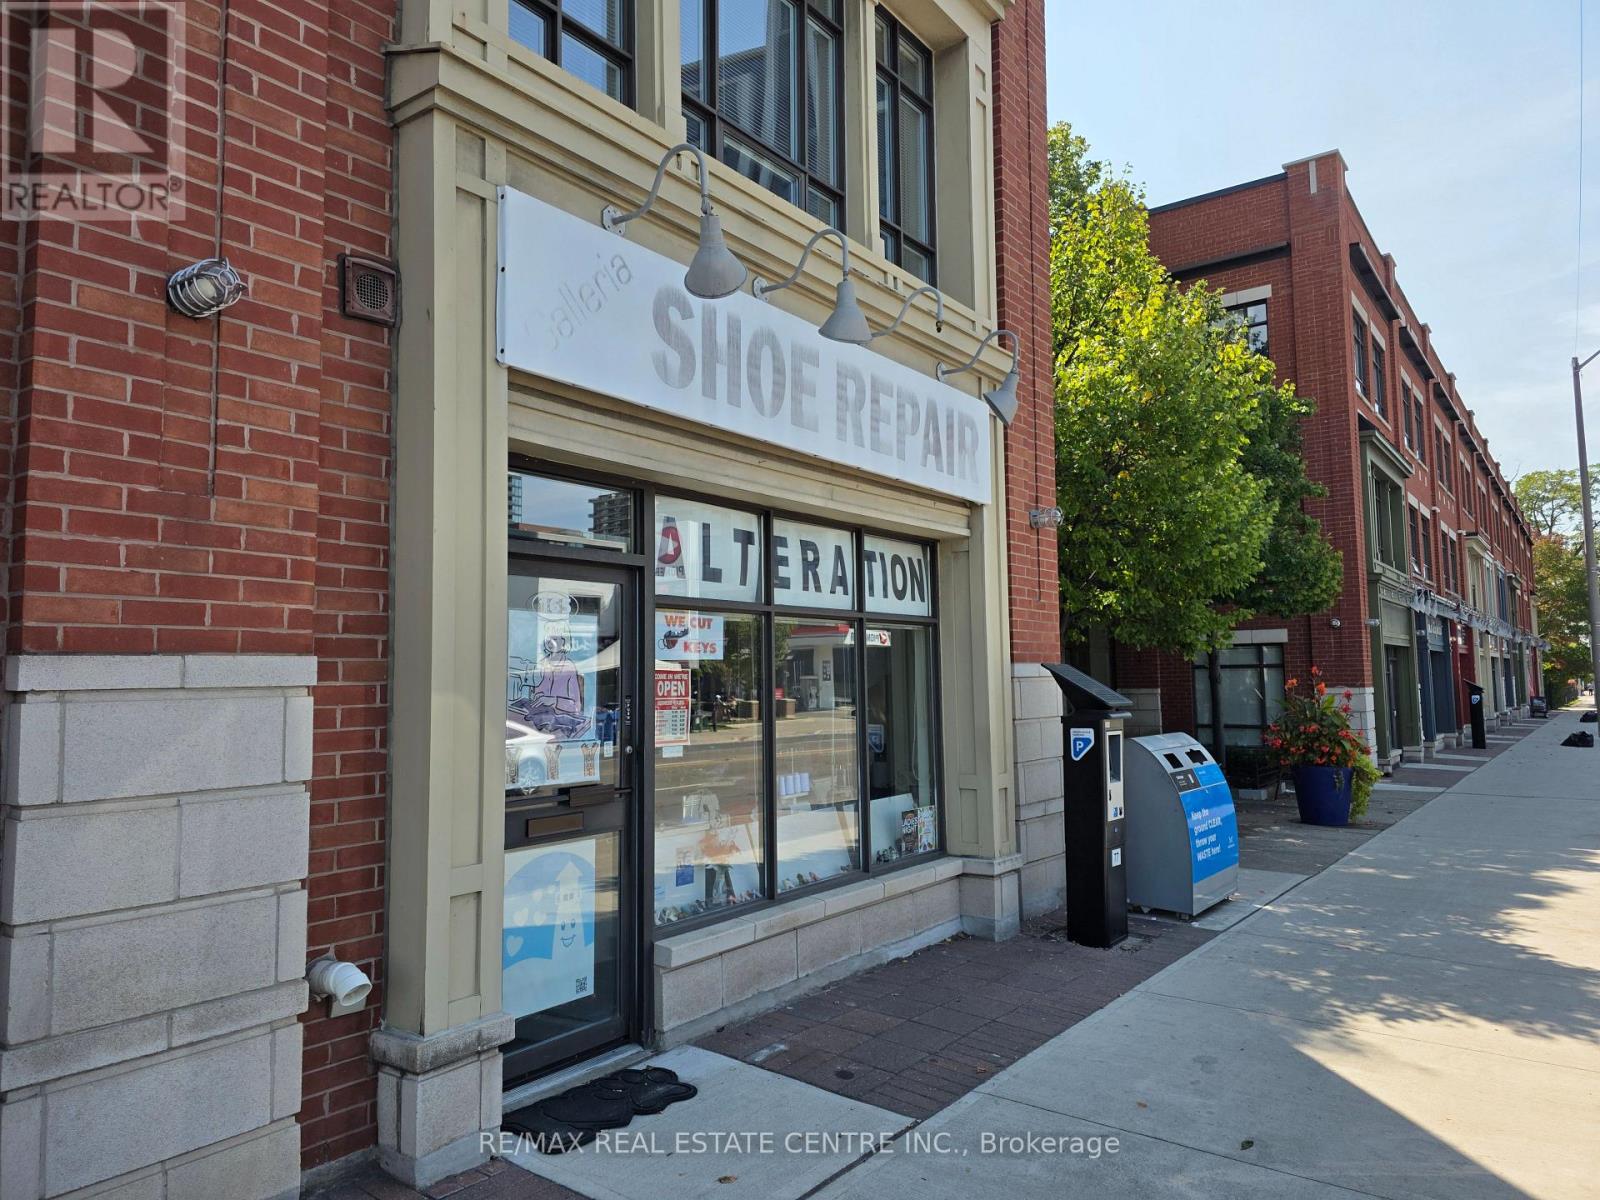
***** Sacrifice Sale For Personal Reason*****Extremely Well established dry cleaning depot and shoe repair Shop located at highly sought after Port Credit.********Can be Converted to Different Type Of Business********* Annual net income is approximately $65,000 as per vendor. Great exposure and Heavy traffic area. Close To Bright Water Condo Developing Area And Easy Access To QEW. High potential To Grow. New lease will be available. Training will be provided. Please do not go direct without Appointment!!!! (id:55499)
RE/MAX Real Estate Centre Inc.
1440 Hurontario Street
Mississauga, Ontario
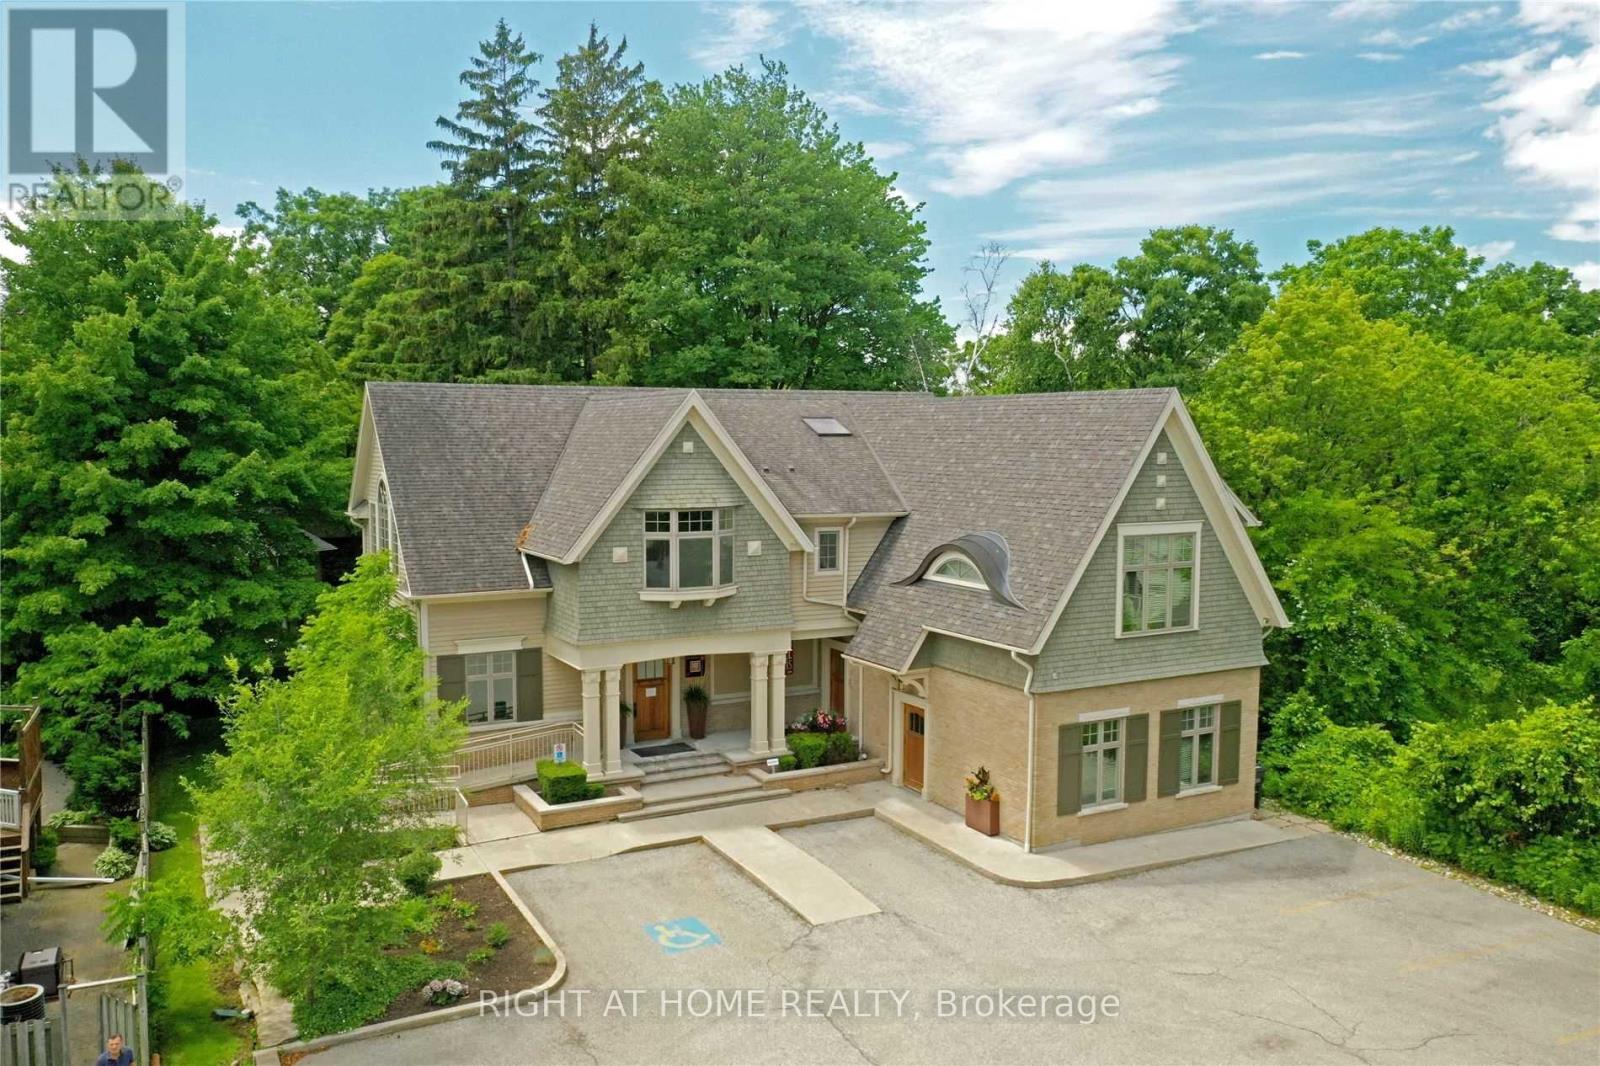
Fully Furnished lower Floor Of David Small Award Winning Boutique Office Building. Just Steps From Trendy Port Credit. Walk To Port Credit Go,Min To Qew, 20 Min To Downtown. 3 Flrs, Each W/Top Of The Line Finishes & Inspired Work Areas.Uncompromising Quality Thru-Out. A True Signature Building. Property Is Furnished And Ready To Be Move In. (id:55499)
Right At Home Realty
2356 Lakeshore Drive
Ramara, Ontario
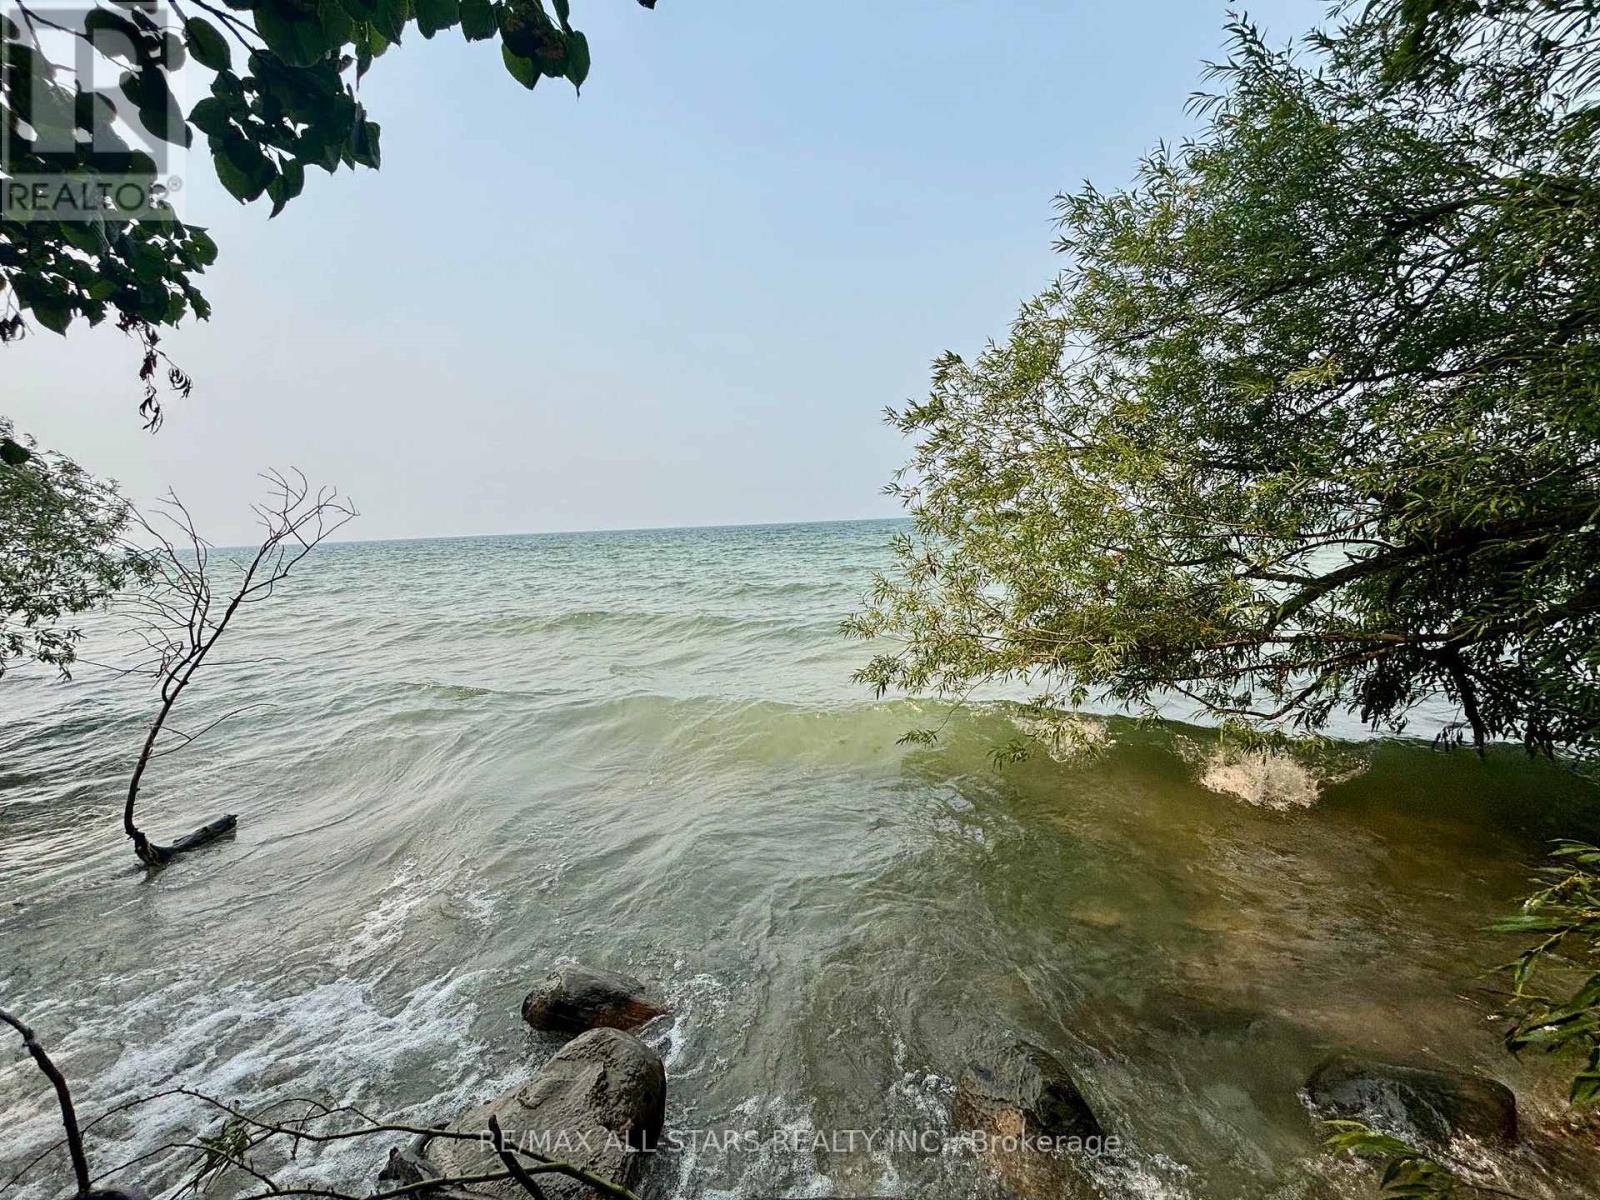
Escape to the shores of beautiful Lake Simcoe with this charming 3-season waterfront cottage offering spectacular western exposure and unforgettable sunsets. Set on an impressive 75' x 204' lot with approximately 75 feet of pristine shoreline (as per GeoWarehouse), this cozy 2-bedroom retreat features a picturesque stone and rocky waterfront, perfect for swimming, relaxing, and enjoying everything lake life has to offer. A separate sauna building adds to the property's appeal, creating the ideal setting to unwind after a day on the water. Whether you're looking for a peaceful family getaway or a chance to make this waterfront property your own, this is an exceptional opportunity in a highly desirable location. Minutes to surrounding towns/amenities and an easy commute to the GTA. Property is being sold in "As Is, Where Is" condition. Woodstove in the cottage is not currently WETT certified. (id:55499)
RE/MAX All-Stars Realty Inc.
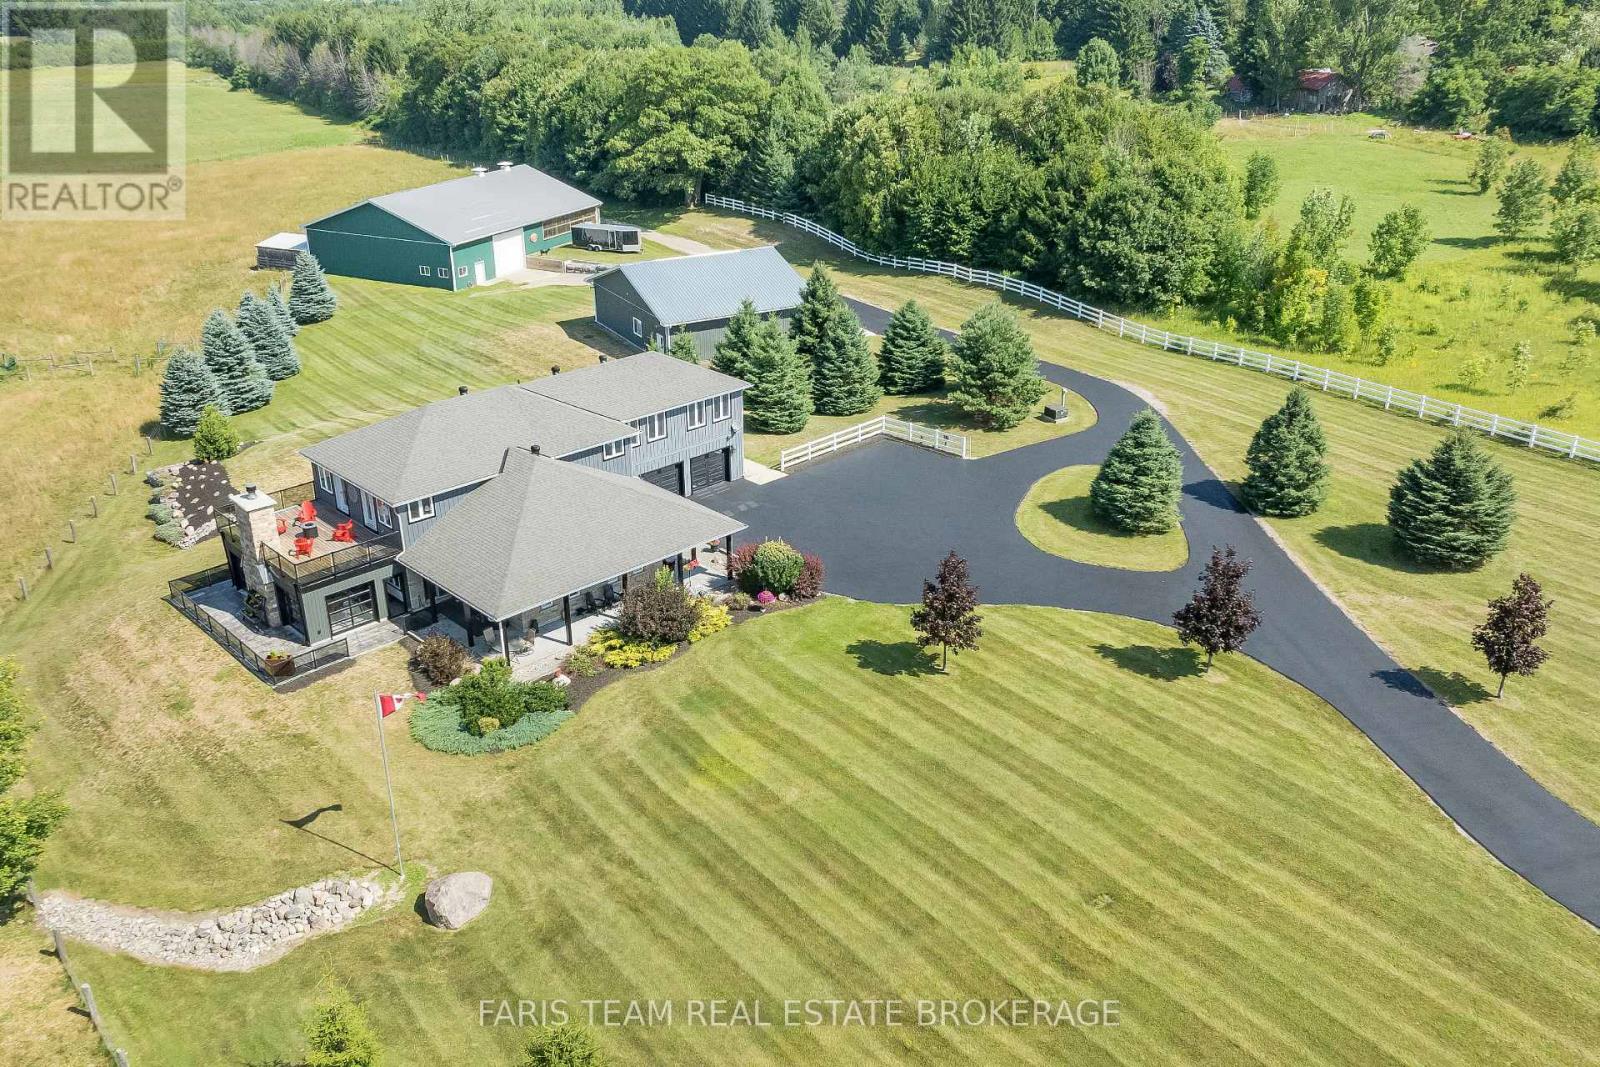
130 Concession 15 W
Tiny, Ontario
Top 5 Reasons You Will Love This Home: 1) Escape the limitations of the city with this 40-acre private compound in Tiny, offering a scale of infrastructure and lifestyle that is nearly impossible to replicate in today's market. Beyond the gated entry lies a meticulously designed "Live-Work-Play" ecosystem, with unrivaled amenities including a private indoor pickleball court for year-round play and a secluded, rustic log cabin tucked into 3 acres of scenic woodland, surrounded by a dredged pond, perfect for a luxury guest retreat or Airbnb 2) Featuring approximately 2,000 square feet of climate-controlled shop space and toy box, this property includes two massive, engineered, and heated outbuildings (60' x 80' and 40' x 50'), providing substantial space for vehicles, marine fleets, or a home-based enterprise 3) From the sunroom wet bar to the private motocross track, pond-side guest cabin, and 28 acres of arable land, this is a multi-generational playground designed for those who value privacy and recreation 4) Considering current Ontario construction costs for specialized shops and custom luxury homes, this estate represents a multi-million dollar savings in both cost and the typical permitting and construction timeline, alongside zoning that allows for a secondary dwelling, making this an ideal multi-generational family compound or luxury rental investment 5) Enjoy 40-acres of prestige with exceptionally low carrying costs, thanks to optimized agricultural and rural zoning, and a tax bill of only approximately $3,660 per year. (id:55499)
Faris Team Real Estate Brokerage
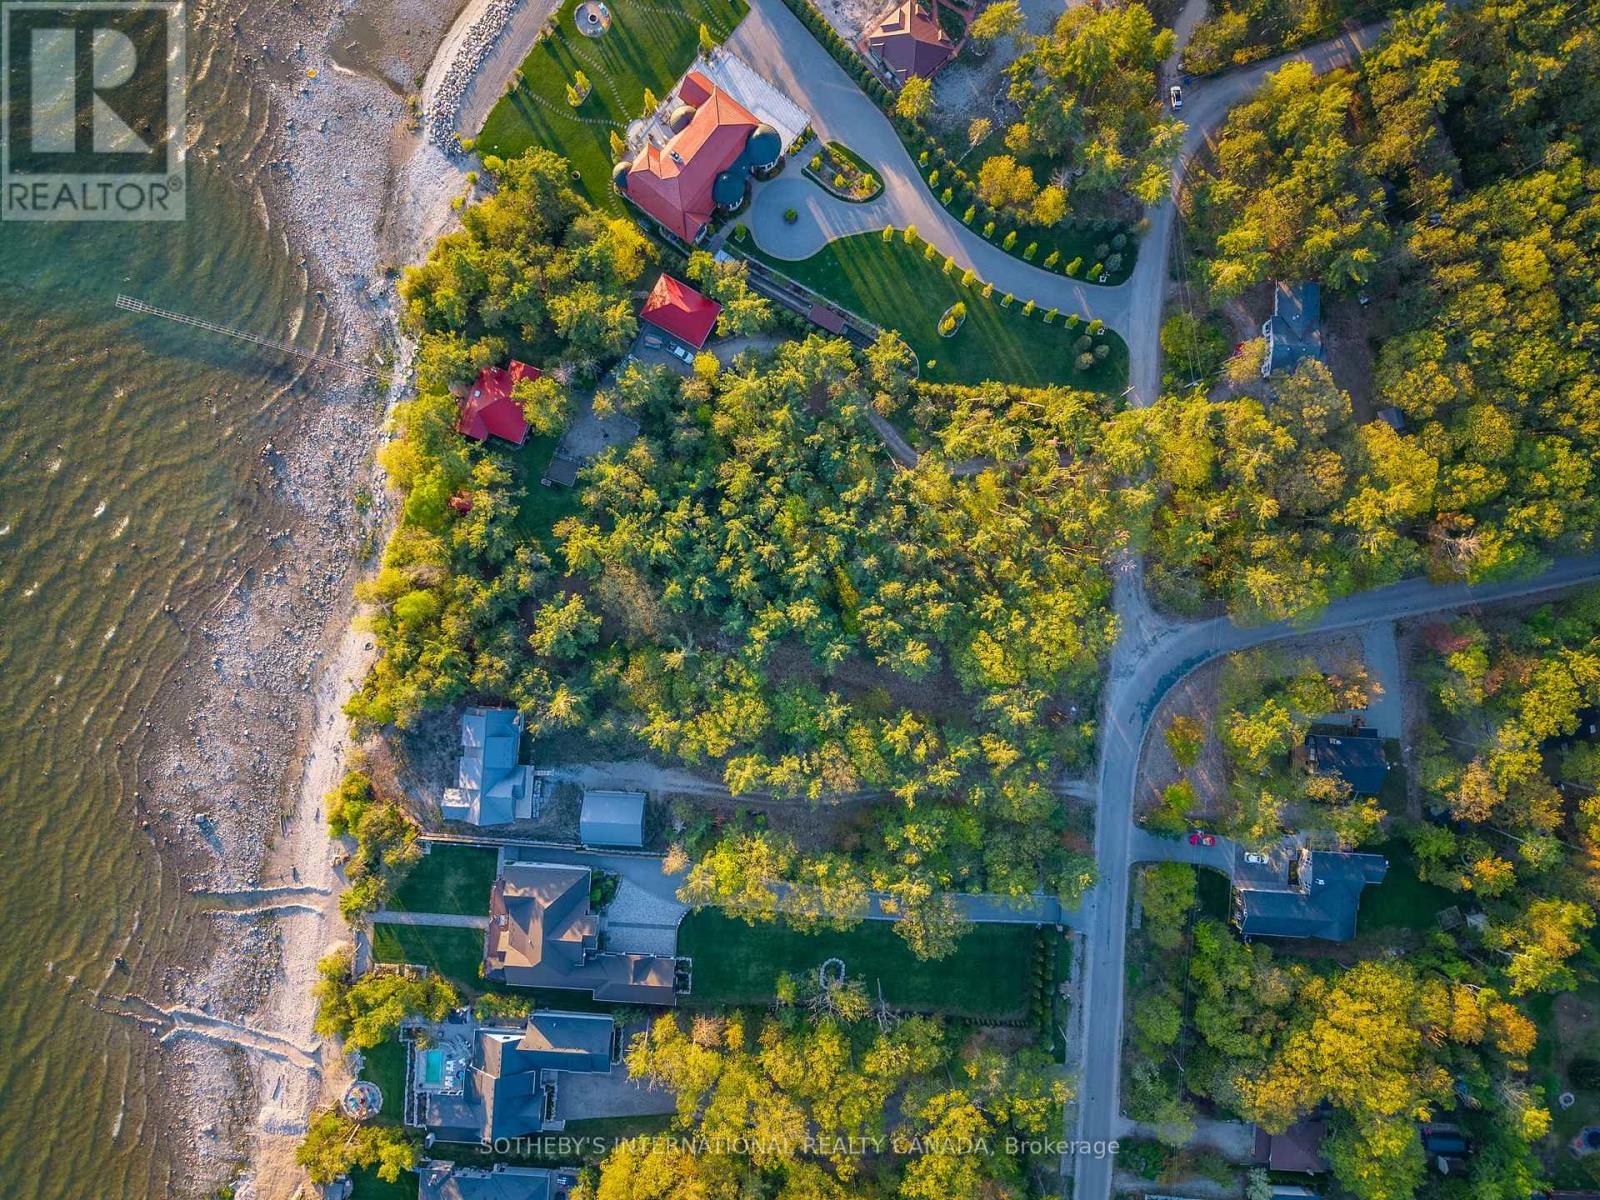
1716 Tiny Beaches Road S
Tiny, Ontario
Rare west-facing Georgian Bay waterfront lot in prestigious Edmore Beach, Tiny Township. Over 103 ft of private & pristine waterfront. The flat 1.48-acre parcel is over 500 ft deep. This is an ideal canvas to build the home or cottage of your dreams. It is surrounded by luxury homes and offers spectacular sunsets. Year-round municipal road access, hydro available. (id:55499)
Sotheby's International Realty Canada