
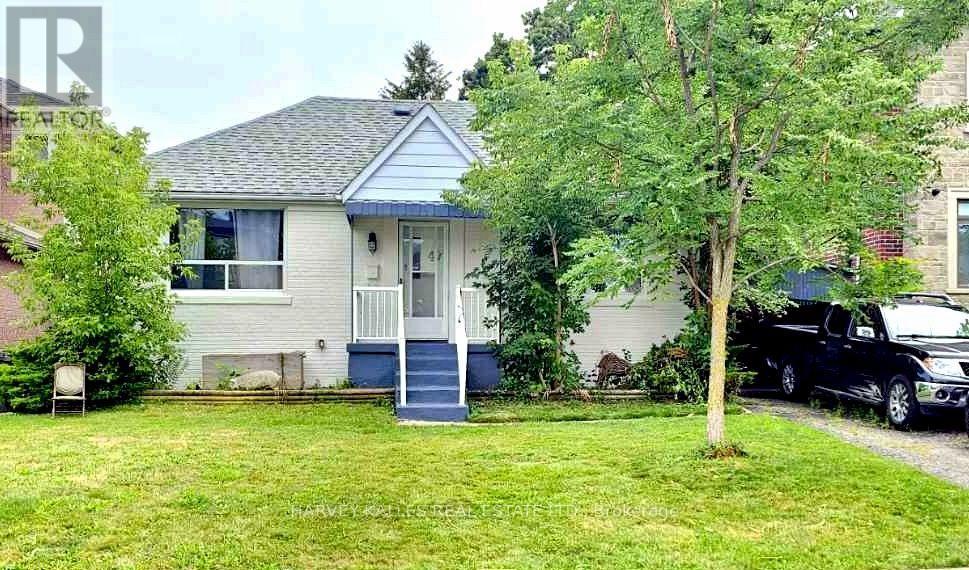
Lower - 47 Stayner Avenue
Toronto, Ontario
Just Renovated, Be The First To Live In . Great Location, Close Walk To Amenities & Subway. Basement Unit, 3 Bedrooms, Breakfast Area, Kitchen, And Spacious 3 Piece Bathroom. Great Location, Close Walk To Amenities And Subway (Glencairn Station). Renovated Top To Bottom. Brand new Roof, HVAC, Central AC, Electrical Stainless steel Appliances, Microwave, Beautiful! Countertop, Washer/Dryer, Window Coverings, Flooring Throughout, Valance Lighting, And Tons Of Pot Lights. Zito's Produce Market With Hot Plate Less Than 1 Minute Walk. Independently Controlled Heating/Cooling. Basement has its own thermostat. Unit does not include any parking. (id:55499)
Harvey Kalles Real Estate Ltd.
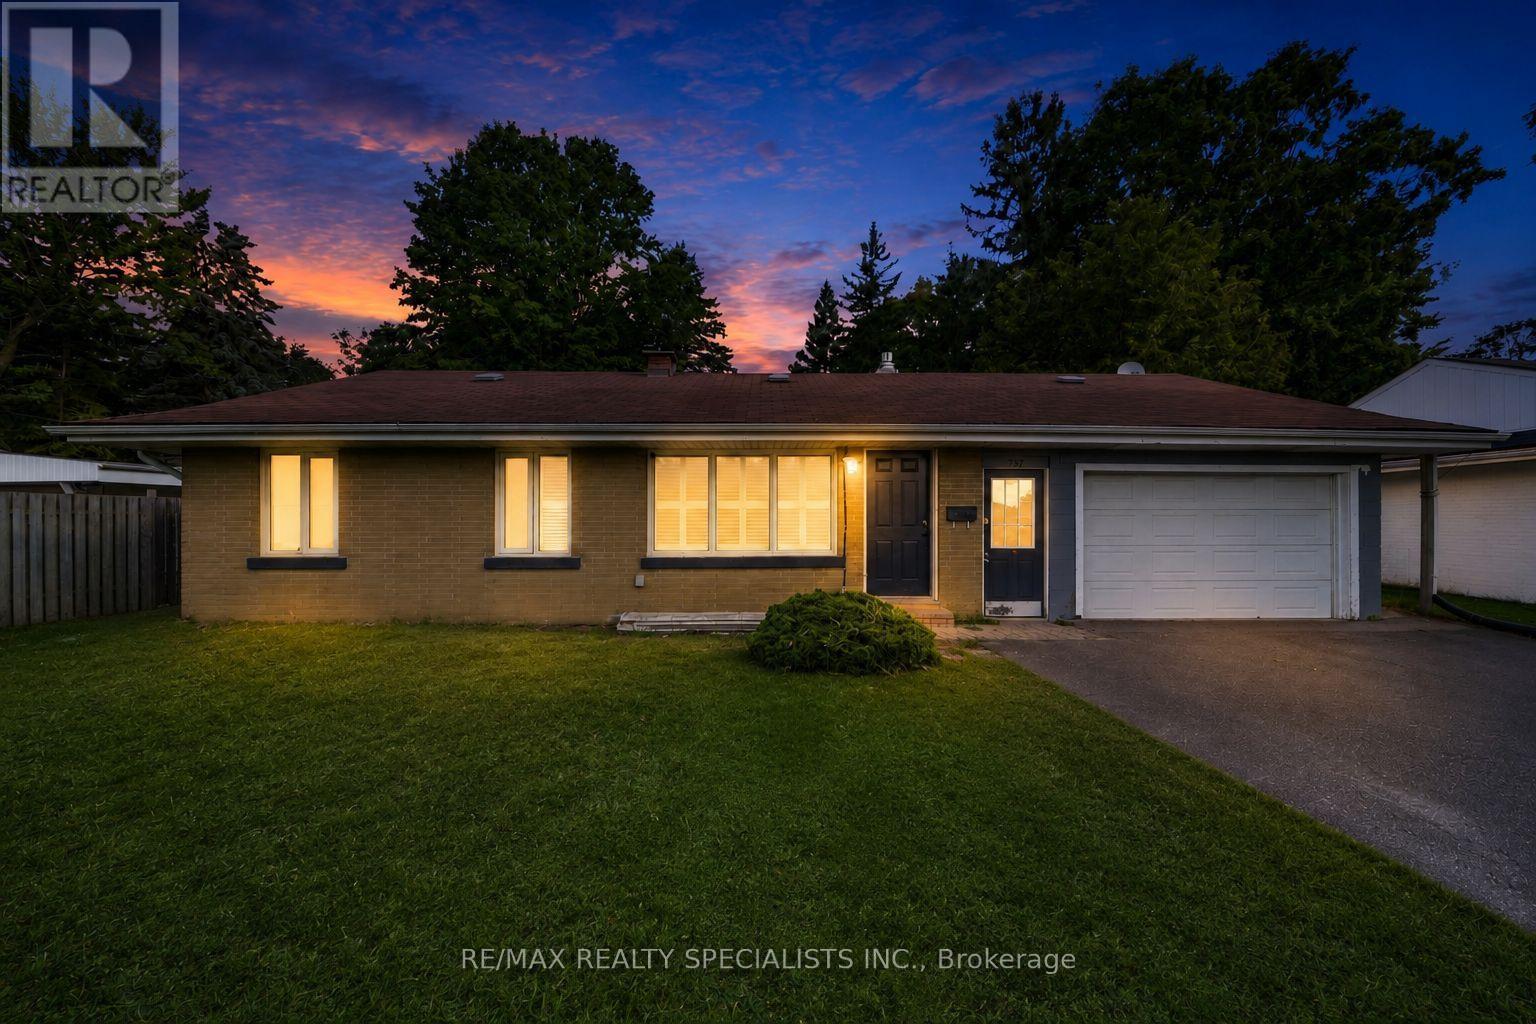
337 Broadway Street
Orangeville, Ontario
Welcome to 337 Broadway St, a spacious detached home in the beautiful and growing community of Orangeville! Thoughtfully updated to offer exceptional flexibility, this property is an ideal opportunity for growing families, multi-generational households, or investors looking for extra income potential.The main level features four bedrooms, providing plenty of space for family, guests, a home office, or whatever your lifestyle demands. Recent renovations have added even more functionality, while the finished basement offers the potential for completely separate living with excellent privacy-perfect for extended family, older children, guests, or additional living space.Enjoy a central Orangeville location with convenient access to shopping, dining, everyday essentials, recreation, and major routes. Families are well served by local schools including Orangeville District Secondary School, Westside Secondary School, and several elementary schools. Outdoor enthusiasts will love having Orangeville's extensive trail network, Island Lake Conservation Area, Harvey Curry Park, and Fendley Park within the community. Alder Recreation Centre and Tony Rose Memorial Sports Centre provide even more options for swimming, skating, fitness, and year-round activities.With space, versatility, privacy, and a fantastic Orangeville location, this home checks all the boxes. Act now before this opportunity is gone! (id:55499)
RE/MAX Realty Specialists Inc.
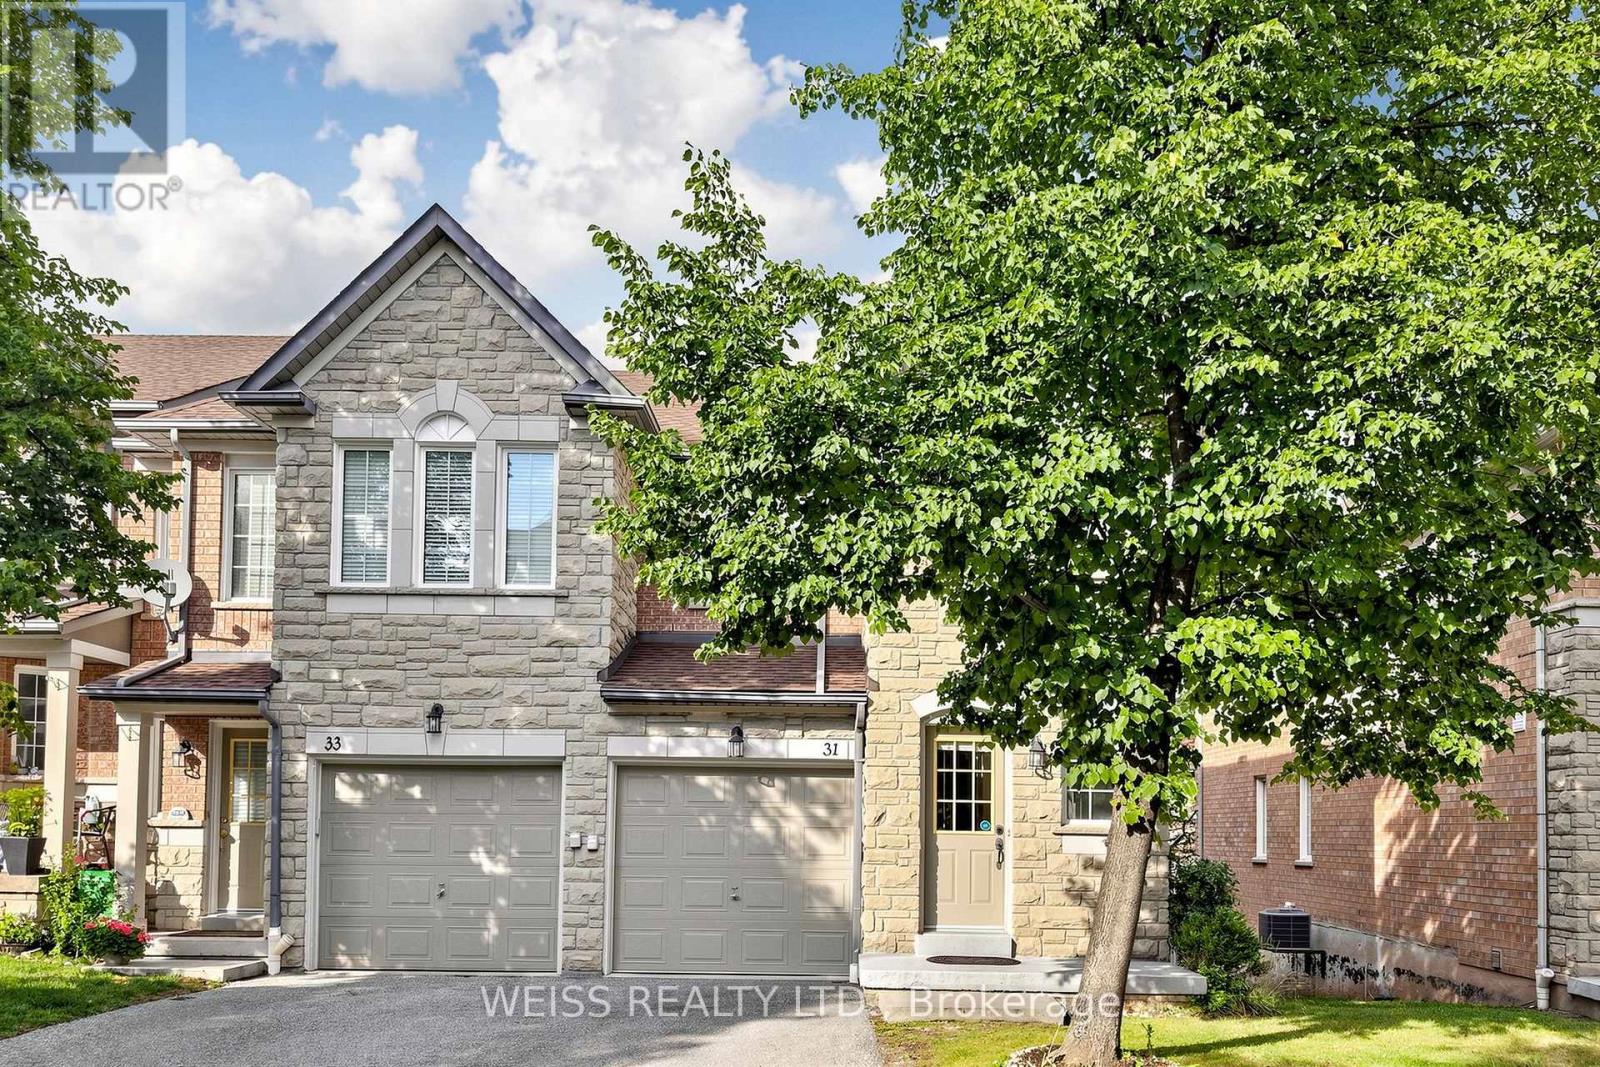
31 - 5260 Mcfarren Boulevard
Mississauga, Ontario
Welcome to this bright and spacious end-unit townhome in the heart of Erin Mills, offering lots of natural light and added privacy along with a functional layout ideal for everyday living. The main level features an updated kitchen, smooth ceilings and comfortable living and dining areas. Upstairs offers three well-sized bedrooms, while the finished walkout basement with added pot lights provides valuable additional living space. Located within the sought-after Vista Heights Public School and Streetsville Secondary School boundaries and just minutes from Erin Mills Town Centre, Credit Valley Hospital, Streetsville GO Station, parks, trails, shopping and restaurants with quick access to Highways 401, 403 and 407. An excellent opportunity to own an end-unit townhome in an established Erin mills community with everything you need close by. (id:55499)
Weiss Realty Ltd.

34 Nina Place N
Brampton, Ontario
This beautiful four-bedroom home offers bright living and dining and a large family room. Hardwood floors throughout and a convenient home office/multifunctional room with hardwood floor adds to this great home. The chef's kitchen and quartz counter features a large breakfast area with walkout to a manicured backyard and large deck with no homes behind, it is ready for those summer barbecues. Upgraded with a well-lit staircase, it leads to a large primary bedroom with a 5-piece bathroom and a walk-in closet. There are three other bedrooms with upgraded window coverings that complete the second floor. The professional finished basement features two large bedrooms, a four-piece bathroom, and a kitchen, great for your weekend guests. This home truly checks all the boxes from the minute you walk onto this beautifully landscaped home. Does not disappoint inside or outside. (id:55499)
Royal LePage Signature Realty

47 Stayner Avenue
Toronto, Ontario
Fantastic opportunity on a rare 47+ ft wide lot with 125 ft of depth in the highly sought-after Yorkdale-Glen Park neighbourhood, surrounded by multi-million dollar homes! Perfectly suited as a single-family home or a versatile investment property, this detached bungalow has been completely renovated top to bottom, with brand new roof, HVAC, central A/C, electrical, and a freshly painted exterior facade. Main Floor: Bright and spacious, featuring a family room, dining room, updated kitchen with stainless steel appliances and microwave, a charming 3-seasons room, and a 3-piece bathroom. Tons of natural light throughout, with new flooring, valance lighting, and pot lights. Enjoy exclusive use of the large south-facing backyard, complete with a mature apple tree, plus a private driveway and covered carport - perfect for a growing family. Lower Level: A fully self-contained basement unit with its own independently controlled heating and cooling (separate thermostat), offering 3 spacious bedrooms, a breakfast area, kitchen with walnut countertop, and a spacious 3-piece bathroom - ideal for extended family, an in-law suite, or strong rental income. Great location, close walk to amenities and subway (Glencairn Station), Yorkdale Mall, and Allen & Lawrence Mall. Zito's Produce Market with hot plate is less than a 1-minute walk. A quiet, family-friendly street offering the best of both worlds - comfortable single-family living with built-in income potential in a premium, high-demand neighbourhood. There is potential for a large garden suite in backyard. (id:55499)
Harvey Kalles Real Estate Ltd.
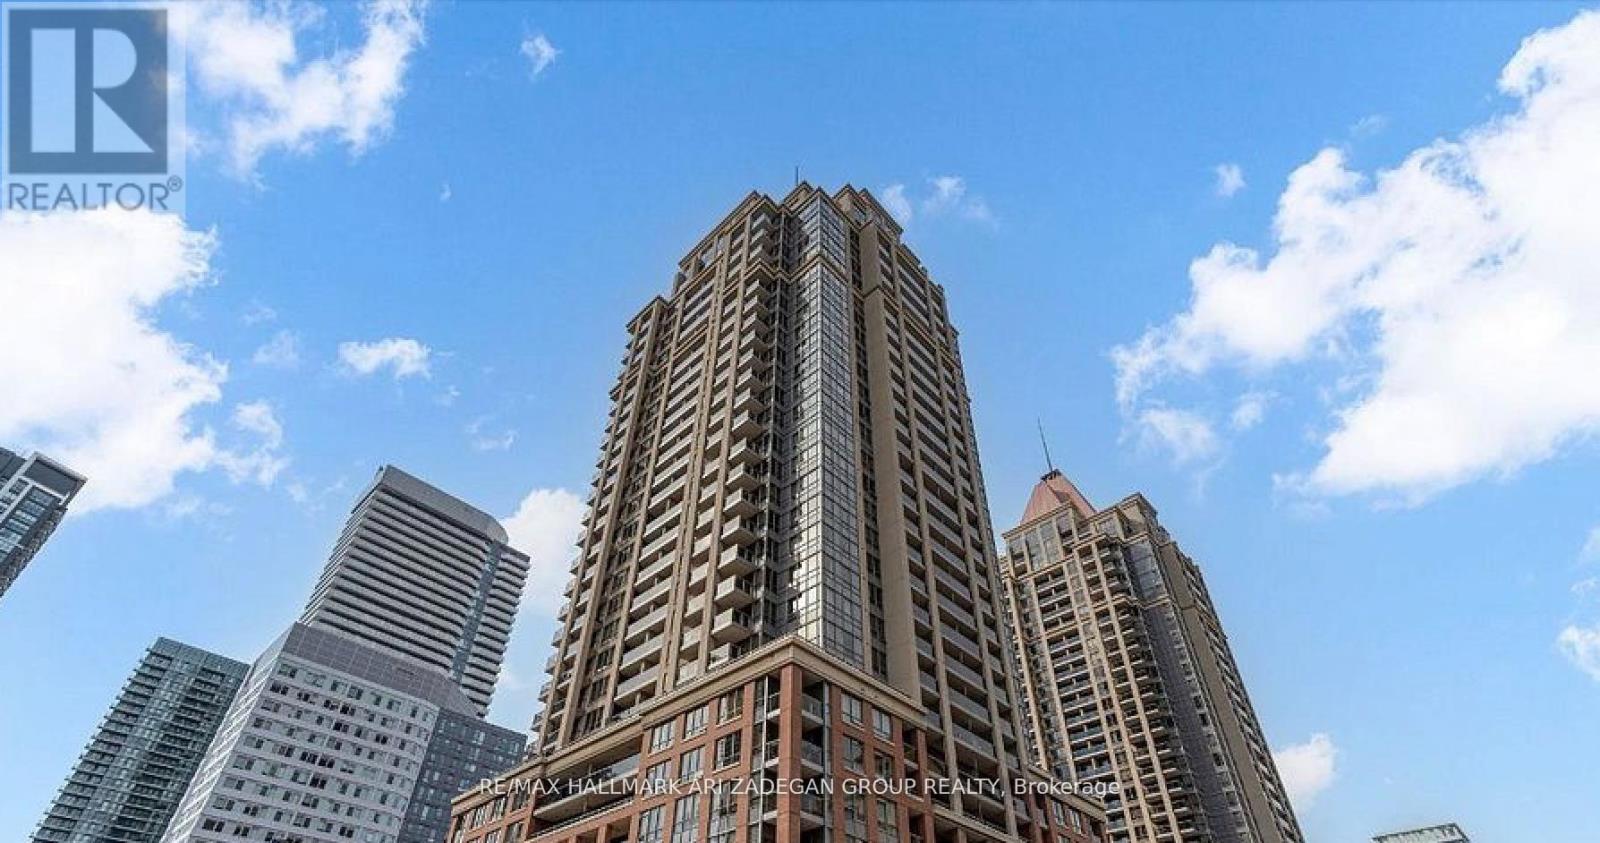
2610 - 4080 Living Arts Drive
Mississauga, Ontario
Lowest Priced Condo in the Area! Spacious high-floor corner unit in a well-maintained condominium, overlooking Celebration Square in the heart of Mississauga. Features 2 bedrooms plus a large den (currently used as a third bedroom), 2 bathrooms, and 9' ceilings throughout. Open-concept kitchen, bright living/dining area, and a large balcony with unobstructed city views. Rarely offered with 2 owned underground parking spaces and 1 locker. .Building amenities include 24-hour concierge/security, gym, indoor pool, party room, guest suites, and visitor parking. Prime location steps to Square One, Celebration Square, Central Library, Living Arts Centre, restaurants, and transit hub, with quick access to Highways 403, QEW, and 401. (id:55499)
RE/MAX Hallmark Ari Zadegan Group Realty
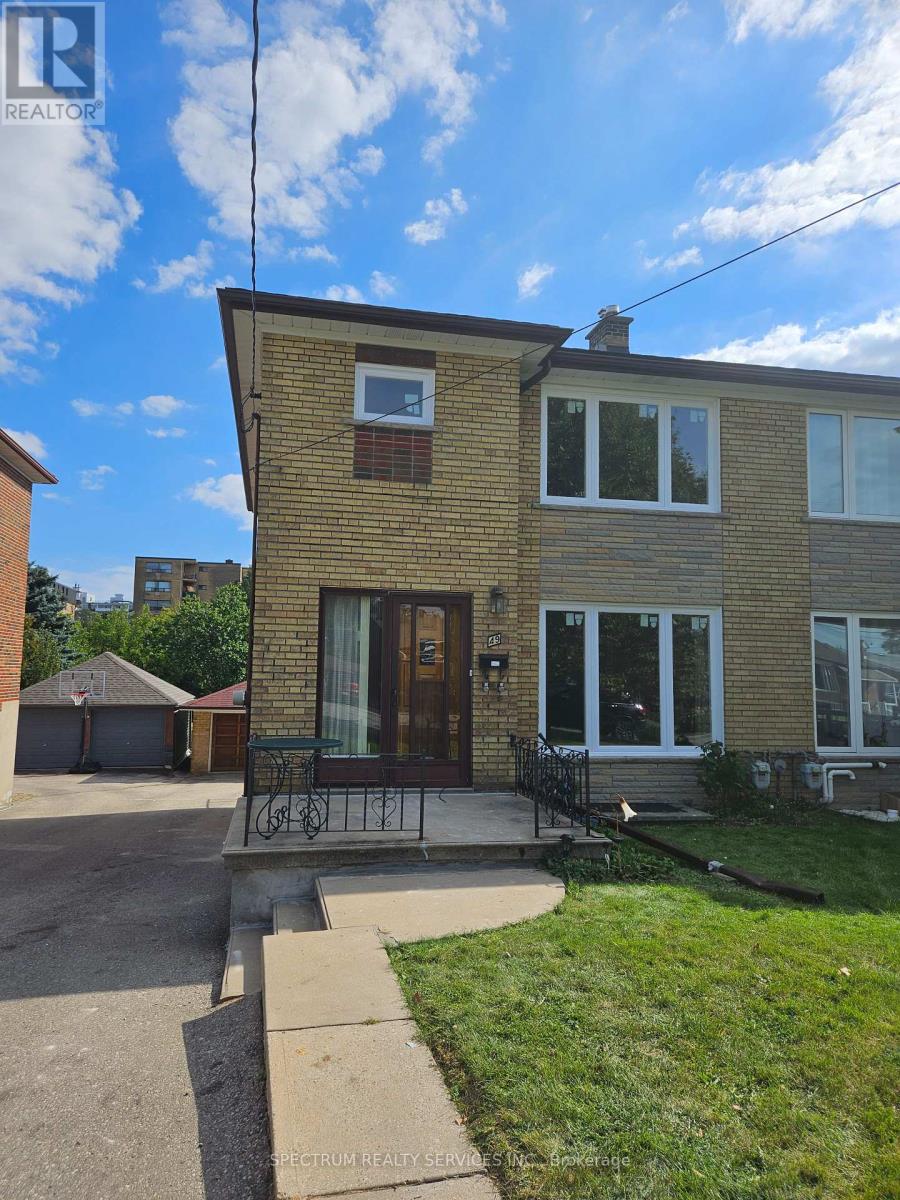
Unit 1 - 49 Gotham Court
Toronto, Ontario
Are You Looking For A Clean Home, With A Safe, Quiet Court Location? Look No Further! This 3- Bedroom, 2 Bathroom Semi Detached Home Is Steps To All Amenities Including Schools, Shopping, Bakeries, Grocery Stores, Parks, Restaurants & Medical Buildings. Large Principle Rooms, 2 Storey, Garage Parking For 1, Super Clean, New Energy-Efficient Windows, Updated Bathrooms, Fridge, Stove, Dishwasher, Washer and Dryer, Hardwood, Long Driveway, Ravine Lot, Space For A Garden, Well Taken Care Of Home. Close To HWY And Transit. Tenant Pays 70% Of Hydro A Water/Waste Management. Tenant Pays 100% Gas. (id:55499)
Spectrum Realty Services Inc.
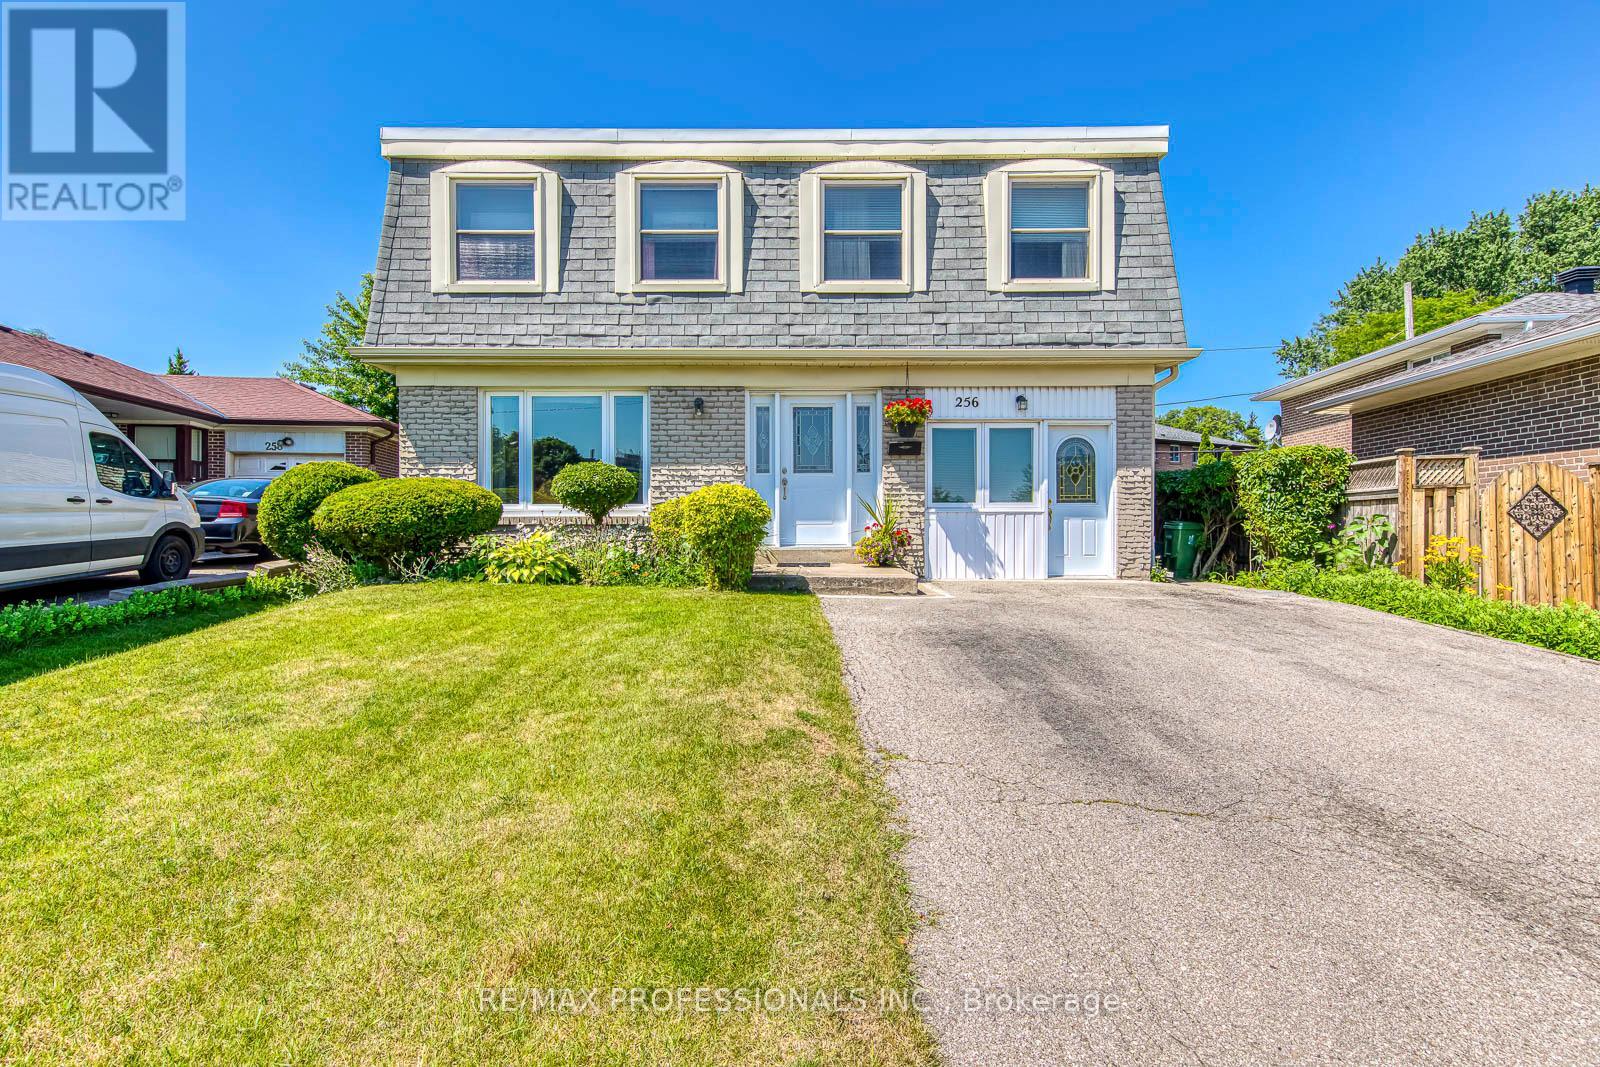
256 Wellesworth Drive
Toronto, Ontario
Welcome to this spacious 4+1 bedroom, 3-bathroom two-storey home in the heart of Central Etobicoke. Thoughtfully designed for family living, this home features a functional layout, an attached one-car garage, and a separate entrance to the basement, offering excellent flexibility for extended family living or future income potential. The beautifully landscaped backyard is a true gardener's paradise, providing a peaceful setting to relax, entertain, or enjoy your favourite plants and flowers. Ideally located just steps to transit and minutes from Centennial Park, Michael Power-St. Joseph High School, shopping, restaurants, and everyday amenities, with convenient access to Highways 401 and 427, this home offers the perfect balance of space, comfort, and convenience. (id:55499)
RE/MAX Professionals Inc.
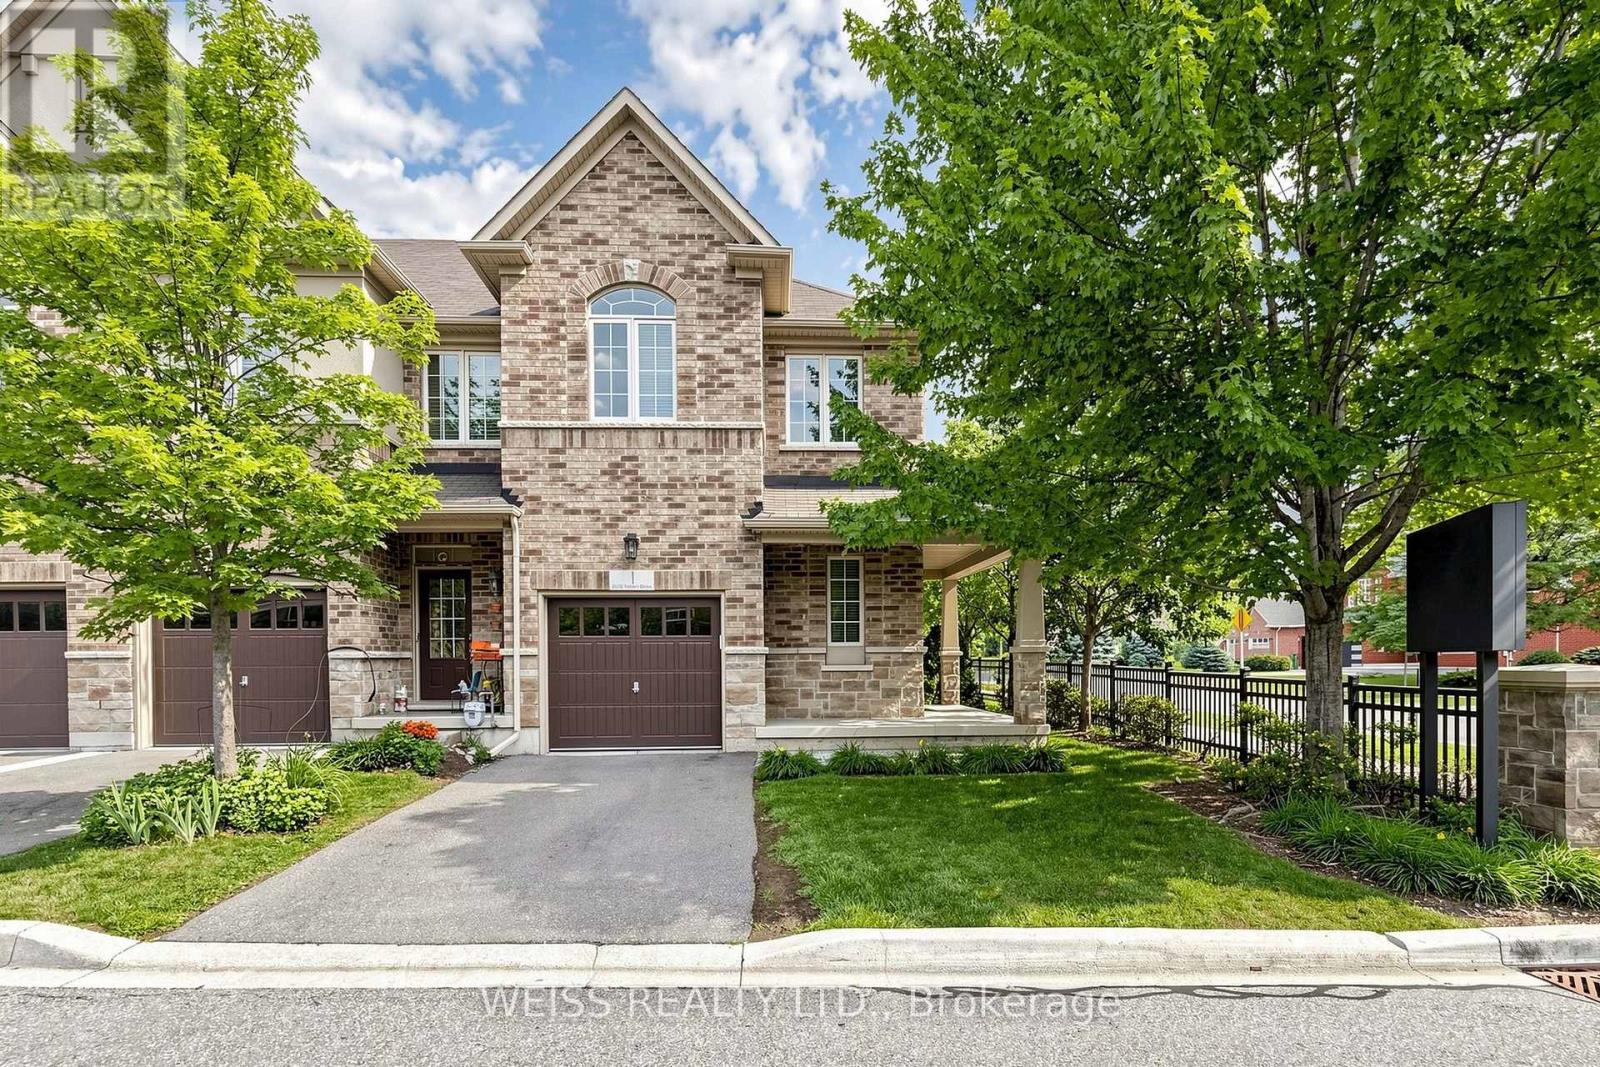
1 - 5970 Turney Drive
Mississauga, Ontario
Welcome to this well-maintained end-unit townhome offering a practical two-storey design in a highly sought-after Streetsville community. The bright, light-filled main level features spacious principal rooms, an eat-in kitchen with walkout to the backyard, and a functional layout ideal for everyday living. Upstairs offers three generous bedrooms, including a primary bedroom with a walk-in closet and private ensuite, as well as the convenience of second-floor laundry. On-site children's playground steps away. Located within the highly rated Vista Heights school district and just minutes to Streetsville Village, Credit Valley Hospital, GOTransit, major highways, parks, shopping and restaurants, this home offers an exceptional opportunity to own in one of Mississauga's most desirable neighbourhoods. New furnace in 2024. (id:55499)
Weiss Realty Ltd.
51 - 4345 Bloor Street W
Toronto, Ontario
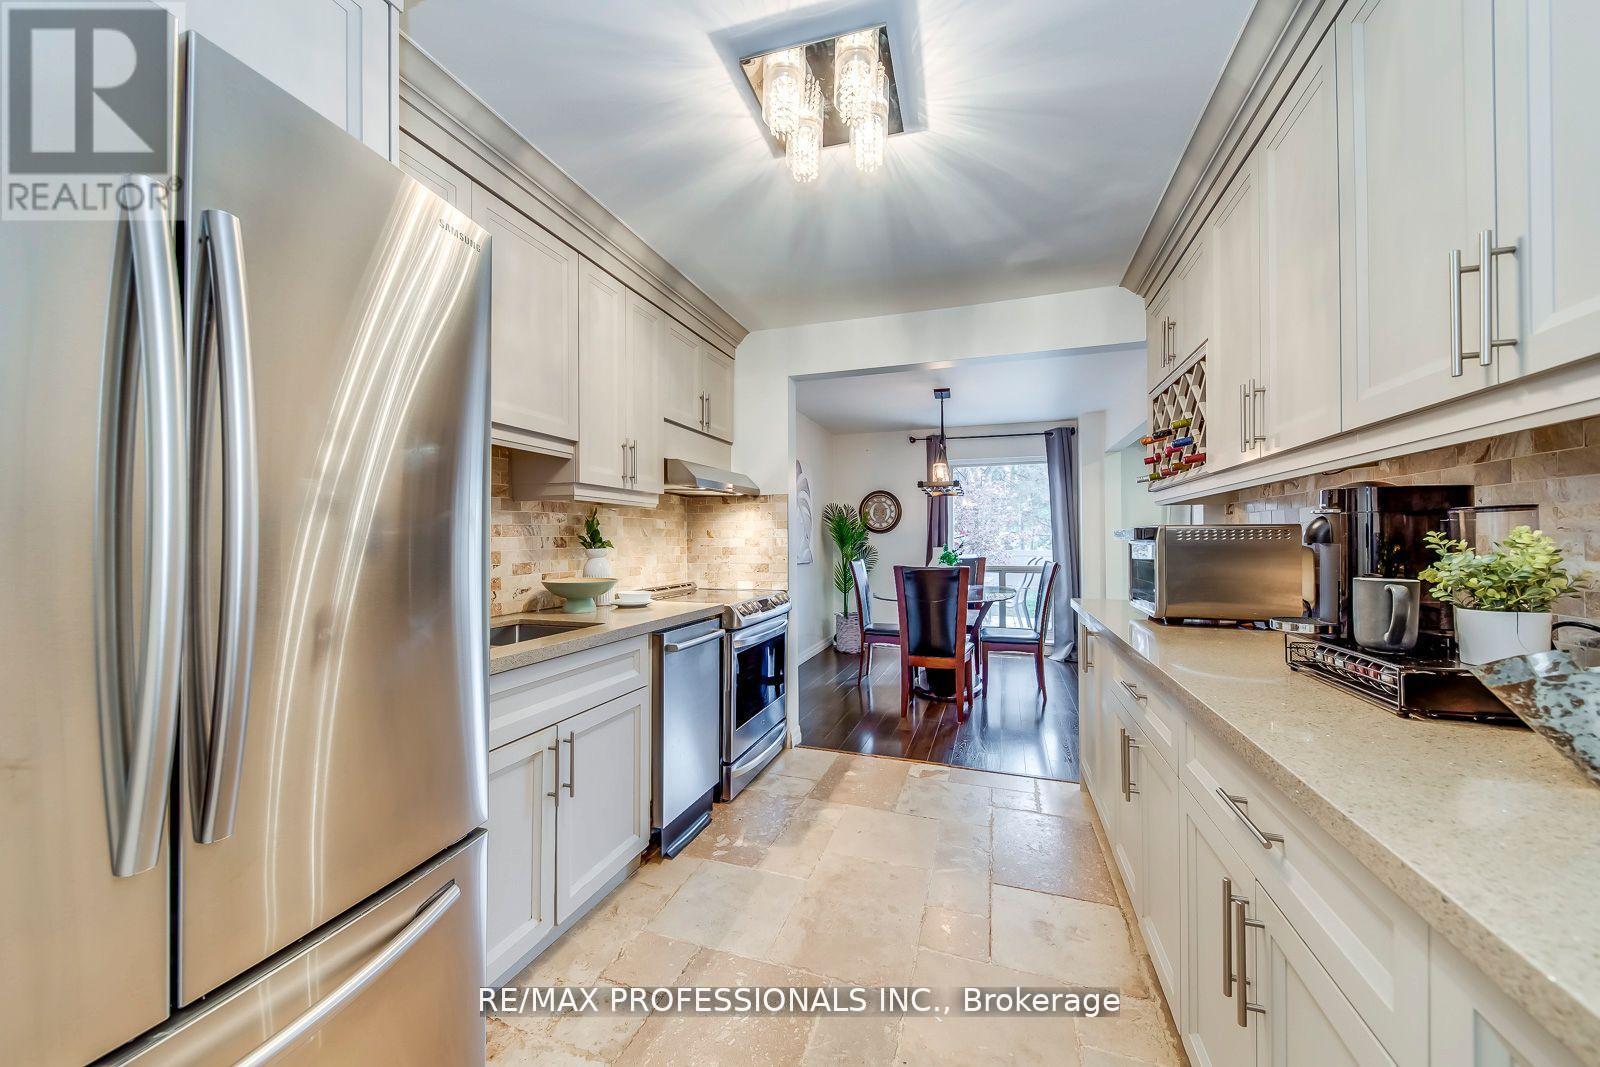
Rare end-unit townhouse in Markland Wood with unobstructed large and private backyard. This home is updated throughout and features a kitchen with stainless-steel appliances and stone counters, and open living/dining areas filled with natural light. Three generous sized bedrooms upstairs, including a primary with ensuite. Additional rooms work for kids, guests, or home office. The finished basement adds flexible space for recreation, storage, or a home gym. Condo fees include Rogers Ignite premium cable (2 devices), unlimited internet, water, groundskeeping, snow removal, building cleaning, and city waste services. Set in a mature, highly sought-after neighbourhood with top schools, parks, trails, transit, highways, Pearson Airport, and Sherway Gardens nearby. A rare end-unit offering space, privacy, and convenience-truly a home you'll enjoy every day. (id:55499)
RE/MAX Professionals Inc.
5 - 2696 Lake Shore Boulevard W
Toronto, Ontario
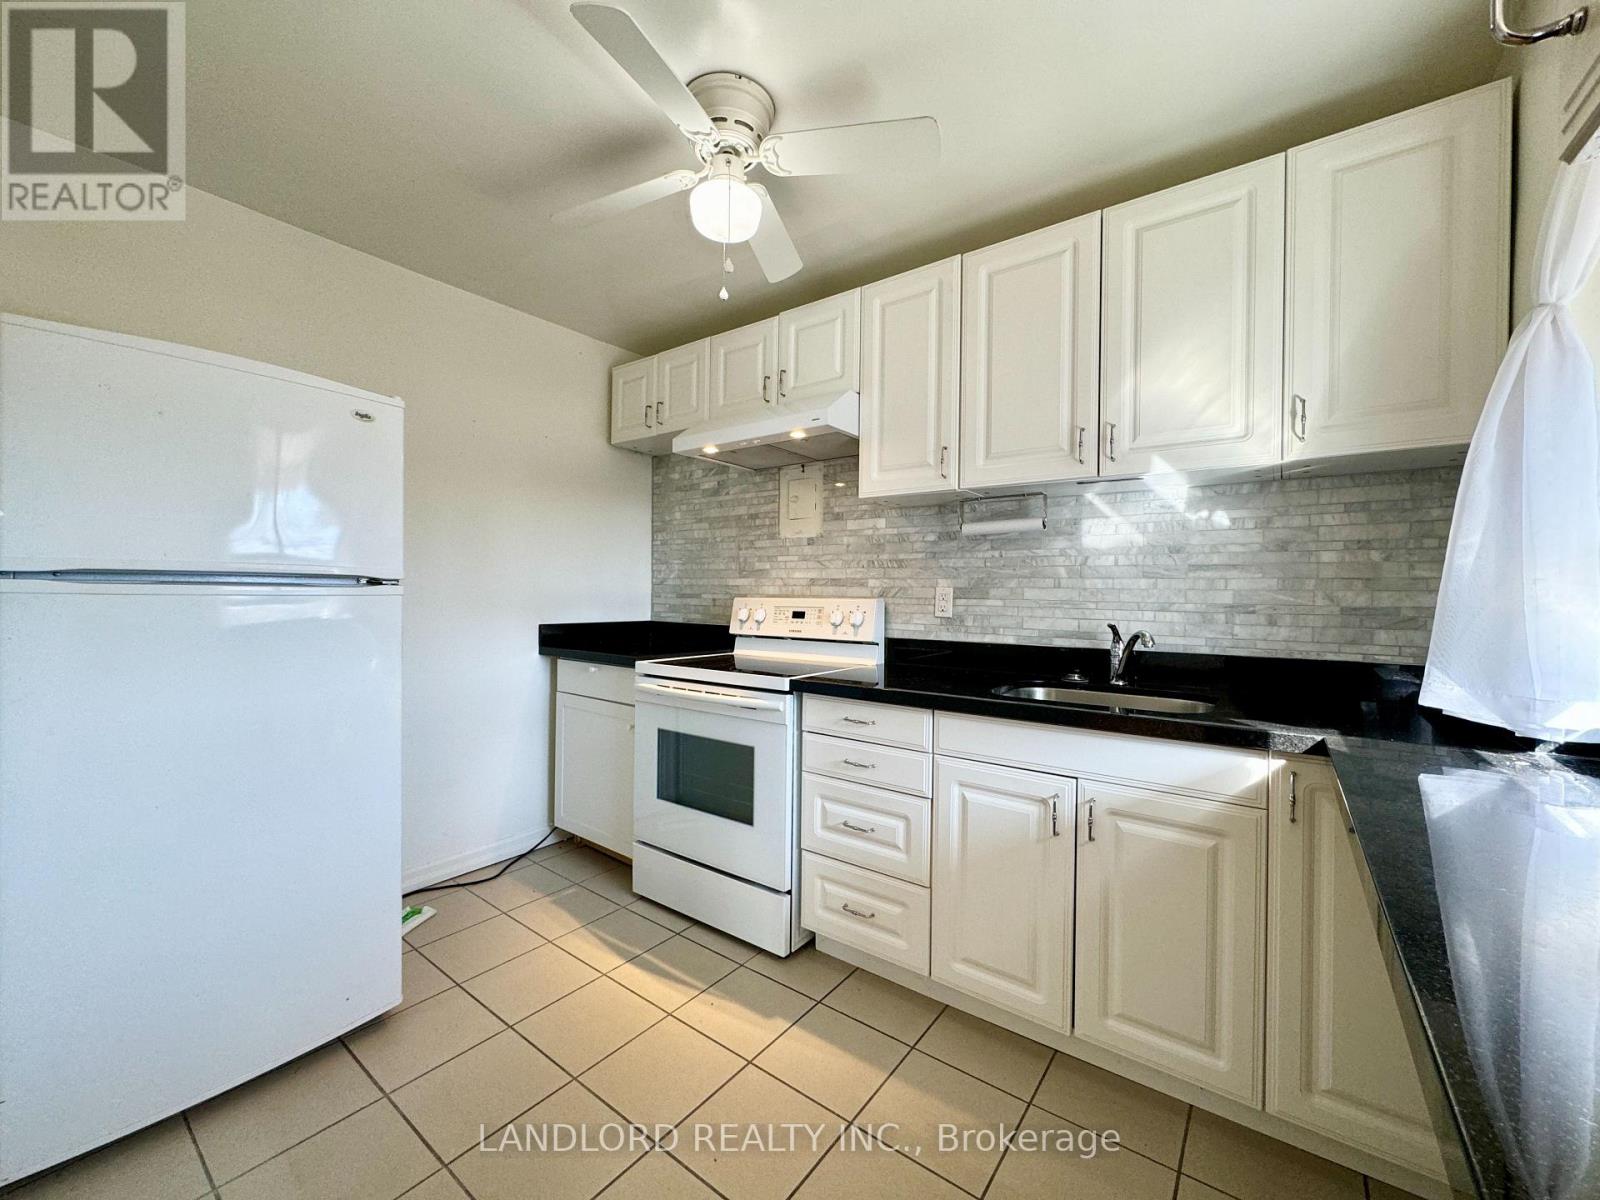
Professionally Managed 1 Bedroom, 1 Bath Updated Unit Just Minutes From The Lake, With Convenient Streetcar Access Right Outside The Building. Located In A Quiet, Low-Rise Building In Toronto's Mimico Neighborhood, This Unit Features A Functional Design, An Updated Kitchen With Plenty Of Cabinet Storage, Large Windows With Ample Natural Light, And A Spacious Bedroom. Enjoy The Convenience Of On-Site Shared Laundry With Multiple Coin Or Card-Operated Machines, Indoor Bike Storage, And A Peaceful Atmosphere. Pets Not Preferred, And Please Note There Is No Elevator In The Building. **EXTRAS: **Appliances: Fridge & Stove **Utilities: Heat & Water Included, Hydro Extra (id:55499)
Landlord Realty Inc.

1049 Cedar Grove Boulevard
Oakville, Ontario
Crafted by renowned architect Gren Weis and built by Hallmark Homes, this distinguished Morrison residence showcases timeless architecture and exceptional craftsmanship. Set on a beautifully landscaped 0.216 acre lot, the home offers approximately 5,500 sq.ft. of finished living space across three well-appointed levels. The main floor features quarter-sawn oak flooring, solid core doors, substantial millwork, 9" baseboards, and 9' ceilings, all enhanced by refined architectural detailing. A dramatic 13.5' coffered ceiling defines the family room, where a classic woodburning fireplace and rich cherry built-ins create an inviting setting. Expansive Kolbe windows flood the interior with natural light. The kitchen balances form and function, showcasing custom Andrew Moseley cabinetry, multi-toned granite countertops, tumbled marble backsplash, and premium appliances, including a Viking six-burner gas range. A generous 9' island with prep sink anchors the space, while the adjoining pantry and mudroom with built-ins and direct garage access enhance everyday living. Upstairs, the primary suite offers a private retreat with a walkout to sun deck, walk-in closet, and a luxurious limestone ensuite featuring heated flooring, Bain Ultra air tub, and oversized rain shower. Two additional bedrooms enjoy ensuite access, providing comfort and privacy for family or guests. The fully finished lower level features 9' ceilings and hydronic radiant heated floors, complete with a spacious recreation area, custom bar, fitness room with durable marmoleum flooring, and a guest bedroom. Exterior details include cedar shake siding, copper accents, UV-protected Kolbe windows, irrigation system, and a heated tandem garage. Located in one of Oakville's most established Morrison neighbourhoods, surrounded by matures trees and distinguished homes, this property presents a refined living experience in a coveted setting. (certain images have been digitally enhanced and virtually staged) (id:55499)
Royal LePage Real Estate Services Ltd.