
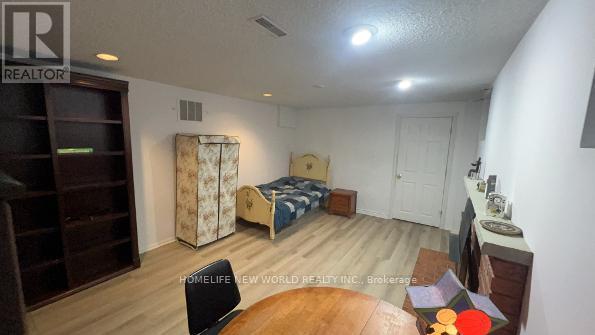
Lower Room2 - 38 Marcelline Crescent
Toronto, Ontario
For ONE Student or Young Professional Only**LOCATION! Location! Location! BAYVIEW VILLAGE!! One Of Best Community In Canada! More than 250 SQFT Super Spacious Furnitured bedroom With Two Windows , living space more than 750 SQFT .Steps To Bessarion Subway Station , 30 minutes to University of Toronto.Brandnew National Architectural Design Award Community Just Beside Subway Station ,Tenant Will Enjoy BRANDNEW Library ,Gym,Swimming Pool in Bessarion Commucity Centre . StepsTo Beautiful East Don River Nature Trails ,Canadian Tire ,IKEA ,YMCA,BAYVIEW VILLAGE Mall ,Fairview Mall (Inclu T&T) . No Smoking ,No Pet ,No Visitor.two tenants share washroom. Quiet ,Friendly And Secure Neighborhood. AAA Tenant.Student Welcome! (id:55499)
Homelife New World Realty Inc.
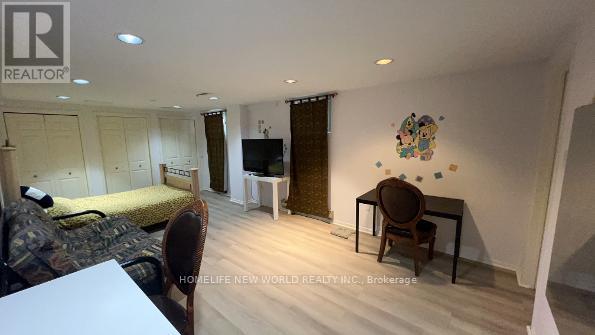
38 Marcelline Crescent
Toronto, Ontario
For Two Students or Young Professional Only**LOCATION! Location! Location! BAYVIEW VILLAGE!!One Of Best Community In Canada! More than 1000 SQFT two Spacious Furnitured bedrooms unit ,each bedroom with two windows .Brandnew Floor and Brandnew Washroom. Steps To Bessarion Subway Station , New National Architectural Design Award Community Just Beside Subway Station ,Tenant Will Enjoy NEW Library ,Gym,Swimming Pool in Bessarion Commucity Centre . StepsTo Beautiful East Don River Nature Trails ,Canadian Tire,IKEA ,YMCA,BAYVIEW VILLAGE Mall ,Fairview Mall (Inclu T&T) . No Smoking ,No Pet ,No Visitor.Quiet ,Friendly And Secure Neighborhood. AAA Tenant. (id:55499)
Homelife New World Realty Inc.
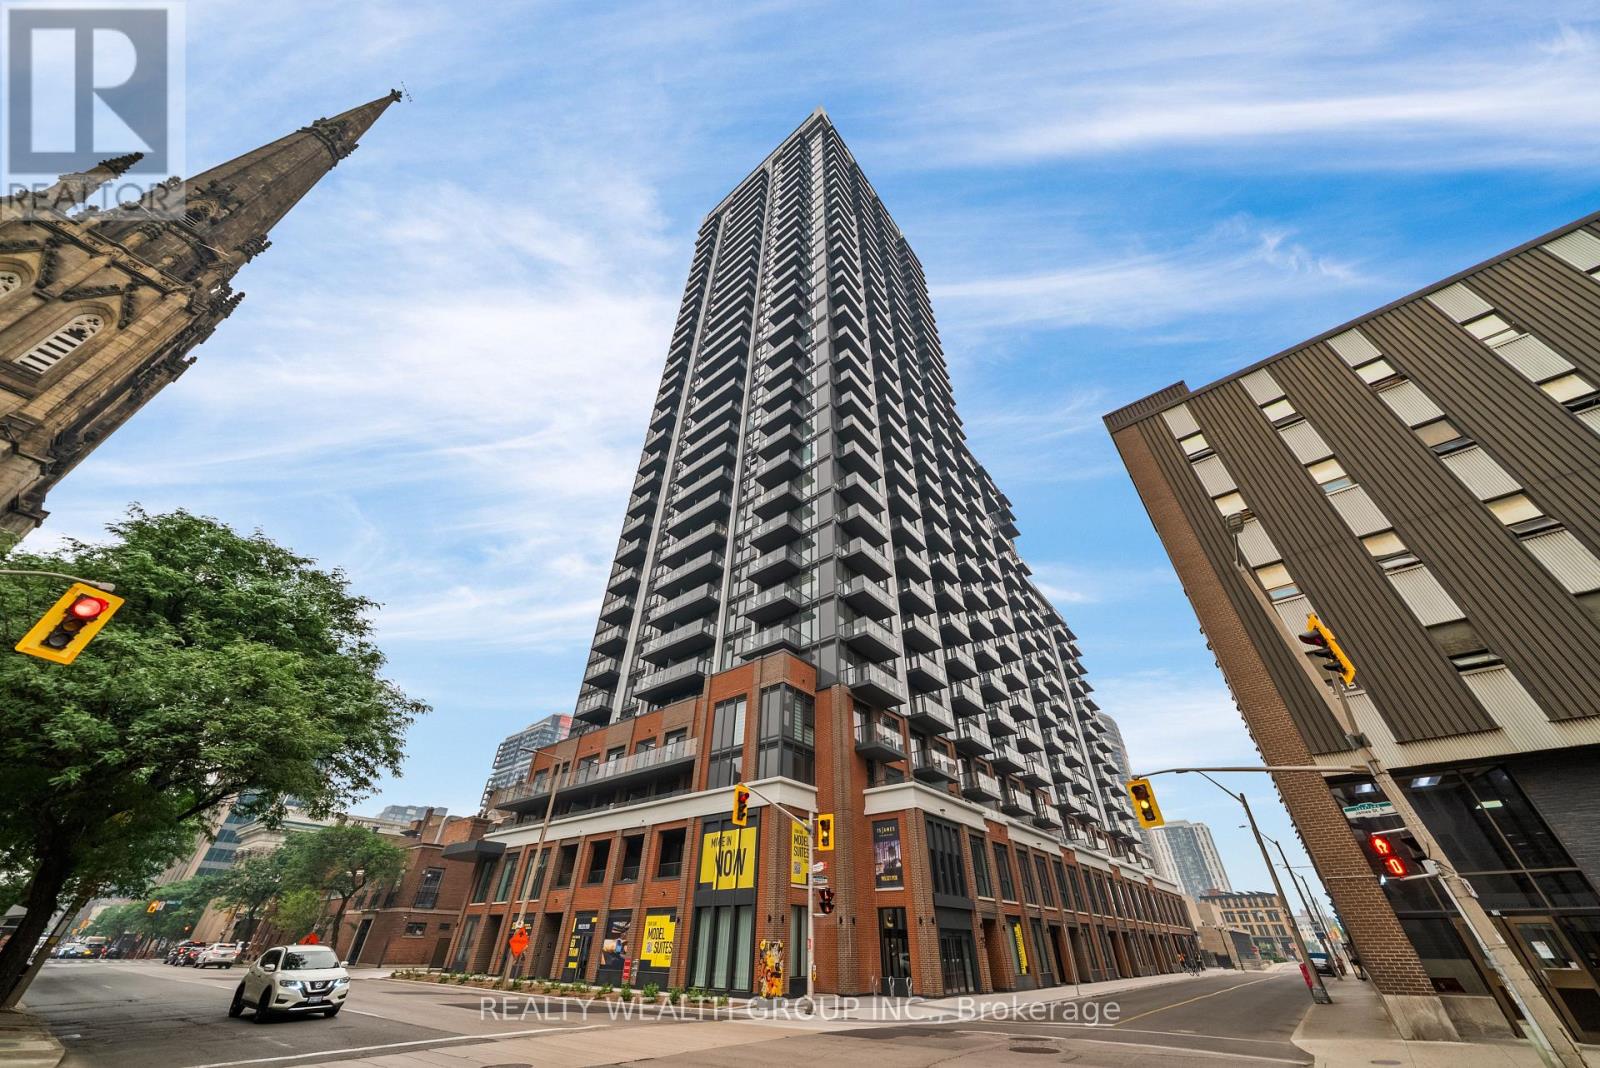
1224 - 75 James Street S
Hamilton, Ontario
Welcome to Unit 1224 at the Iconic 75 James Condominiums - a brand-new suite in the heart of downtown Hamilton. This thoughtfully designed residence offers a bright, open-concept layout with floor to ceiling windows, premium contemporary finishes, and an abundance of natural light. The modern kitchen features sleek quartz countertops, stainless steel appliances, stylish cabinetry, and ample prep space, seamlessly flowing into the living and dining area. The spacious bedrooms offer excellent functionality, while the elegant 4-piece bath and convenient in-suite laundry complete this exceptional home. Enjoy resort-inspired building amenities and an unbeatable location just steps to GO Transit, cafes, shopping, entertainment, McMaster University, Mohawk College, and St Joseph's Healthcare. Commuters will appreciate the effortless one-seat GO connection to downtown Toronto. Move in Ready!! (id:55499)
Realty Wealth Group Inc.

1993 Cocklin Crescent
Oshawa, Ontario
Beautiful 4 Bedroom Double Garage Detached House Built By Great Gulf. Large Open Concept Main Floor With Huge Kitchen That Walks Out To Patio And Full Fenced Yard. California Shutters Throughout, 9 Ft Ceilings, Gas Fireplace In Living Room, Main Floor Laundry Room With Garage Access, Large Second Floor Family Room, Master Has 5 Pc Ensuite And His And Hers Closets. Long Driveway With No Sidewalk. (id:55499)
Aimhome Realty Inc.
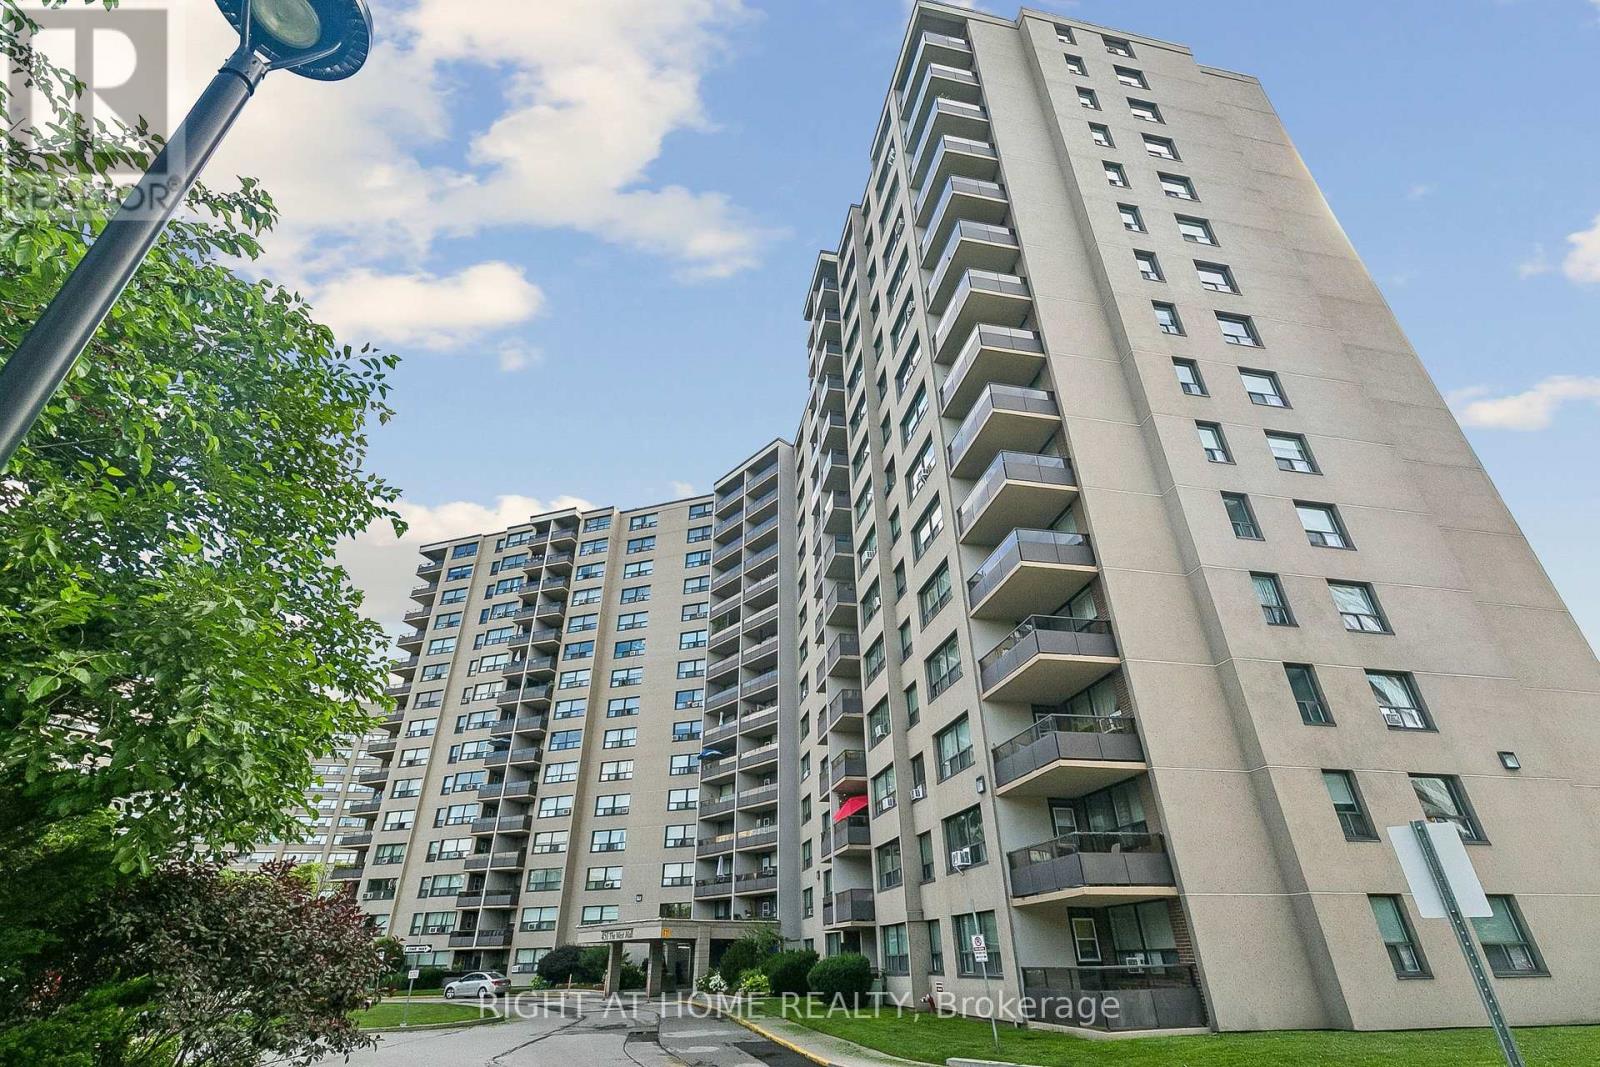
807 - 451 The West Mall
Toronto, Ontario
An absolute MUST-SEE! Thoughtfully renovated, move in ready, spacious apartment in Etobicoke-West Mall area. Perfect oversized unit with endless upgrades! Stunning kitchen custom built with cabinets to ceiling, new appliances including Stove, Rangehood, Fridge and Dishwasher, the Butler's Pantry includes a built-in appliance nook. Ensuite laundry with Samsung Washer and Dryer. Wall-to-wall custom cabinetry in dining room and built-in tv-library unit with beautiful glass doors. Master Bedroom features a custom walk-in closet and european style built-in closets throughout the unit, new doors and trims. Balcony overlooking Broadacres Park, quieter exposure with amazing sunset views! Perfect location with easy access to Hwy 427, minutes to Hwy 401, Gardiner and QEW, Pearson Airport and 15 minutes to Downtown. TTC conveniently located in front of the building. Maintenance fees include heat, hot water, hydro, cable, internet, outdoor heated pool, tennis court, gym, car wash area, sauna, playground, and off-leash dog area. Includes 1 underground parking space. Pet friendly building with some restrictions. (id:55499)
Right At Home Realty
502 - 25 Agnes Street
Mississauga, Ontario
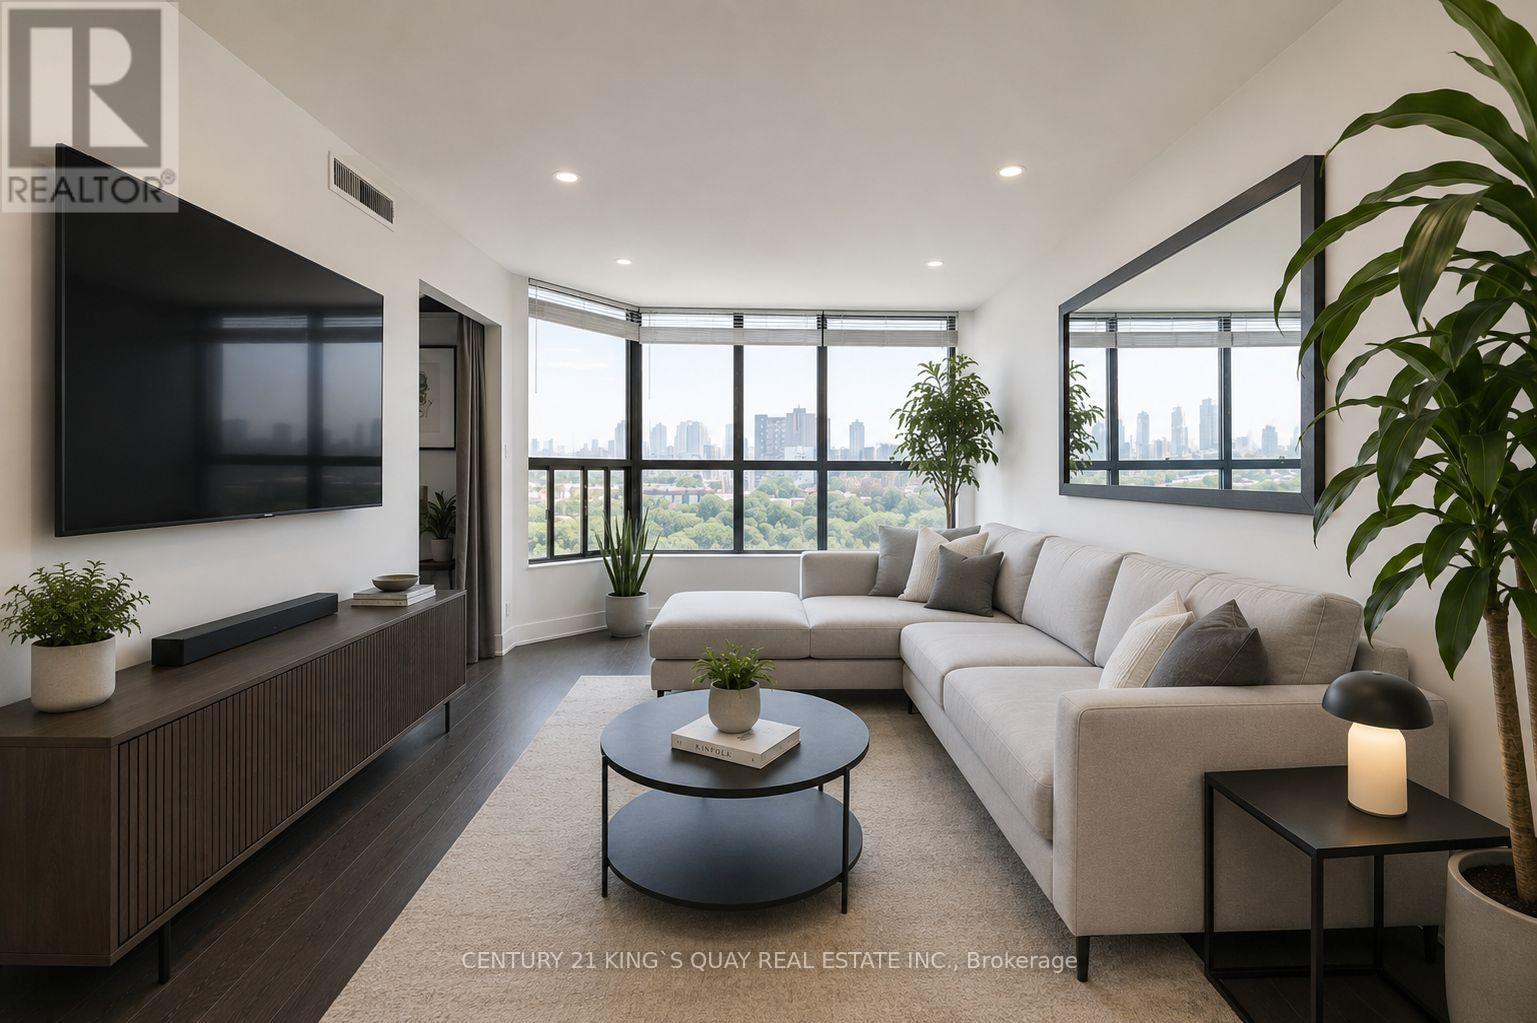
Absolutely gorgeous, fully renovated 2-bedroom plus den suite in the heart of desirable Cooksville! This bright, sun-filled home features a spacious open-concept layout, a stunning kitchen with granite countertops and backsplash, and generous living and dining areas perfect for entertaining. The oversized primary bedroom offers a private ensuite, his & hers closet, and convenient in-suite laundry. Ideally located within walking distance to Cooksville GO Station and the future Hazel McCallion LRT, within minutes to Square One, Trillium Hospital, parks, shopping, restaurants, and Highways 403, QEW, and 401. Enjoy excellent building amenities including a gym, sauna, party room, recreation room and visitor parking. All utilities included. *Pictures are virtually staged (id:55499)
Century 21 King's Quay Real Estate Inc.
1708 - 320 Dixon Road
Toronto, Ontario
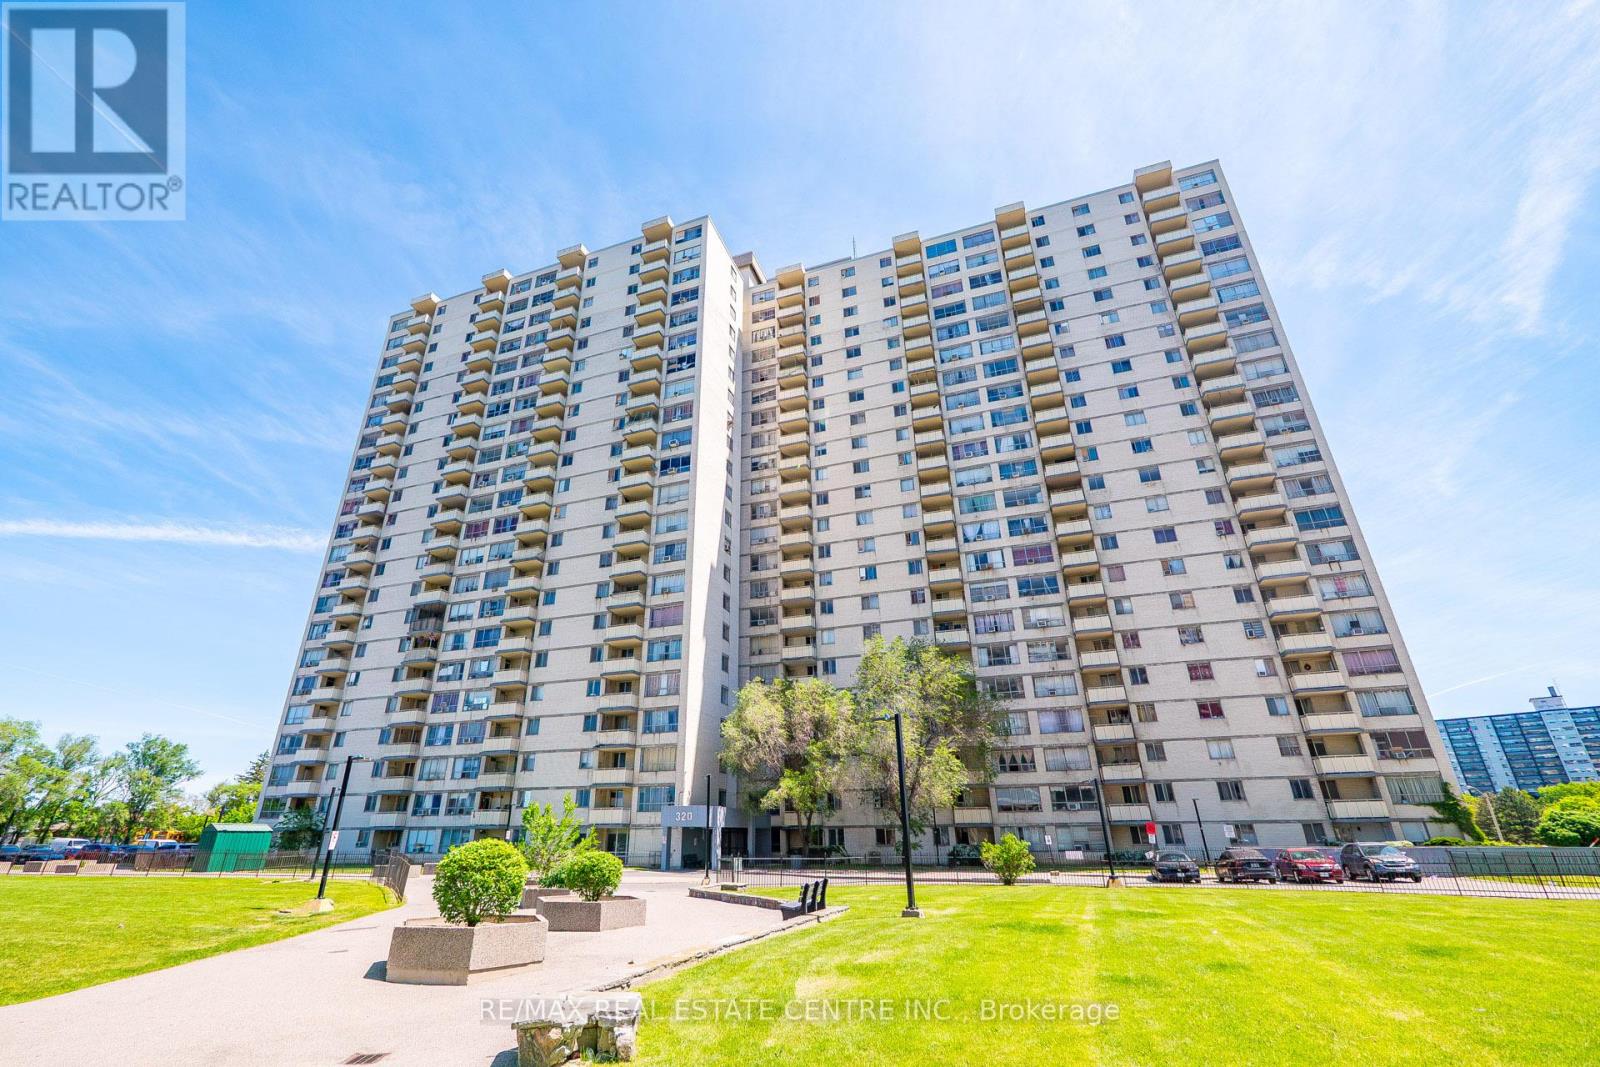
850 sq.ft., 2 bed, 1 washroom, Fully Upgraded, Very Low Property Taxes of $606.17 for the Whole Year. Water and Heat included in Maintenance fee of $620 per month, Fireplace and TV above included in sale. Perfect for First Time Buyers or Downsizers or Investors with Turn Key Operations, Central Location. Modern Kitchen With Quartz Countertop, Good Storage, Stainless Steel Fridge, Stainless Steel Stove, Stainless Steel Dishwasher, Washer and Dryer insuite. Built in Microwave, Double Sink to go easy with Dishes. Large Living Room, Dine In and Private Balcony to Enjoy with Family This Floor offer Great Clear Views of City of Toronto, Electric Fireplace with remote control for Heating and TV above fireplace included. Upgraded Full Washroom with Quartz Vanity, 10 Jet Jacuzzi Tub, 2 Standing Showers with Hot/Cold Water Supply. Pot Lights in Living, Dining Area. Spacious 2 bedroom Unit, Large Bedroom Windows and high ceilings. One Parking Included, Walking Distance to Shopping Centres, Schools, Public Transport. Close to Airport, Major Hwy's 401/409/427.Gated 24/7 Security, CCTV's. Park for Children and Family. (id:55499)
RE/MAX Real Estate Centre Inc.
57 Levellands Crescent
Richmond Hill, Ontario
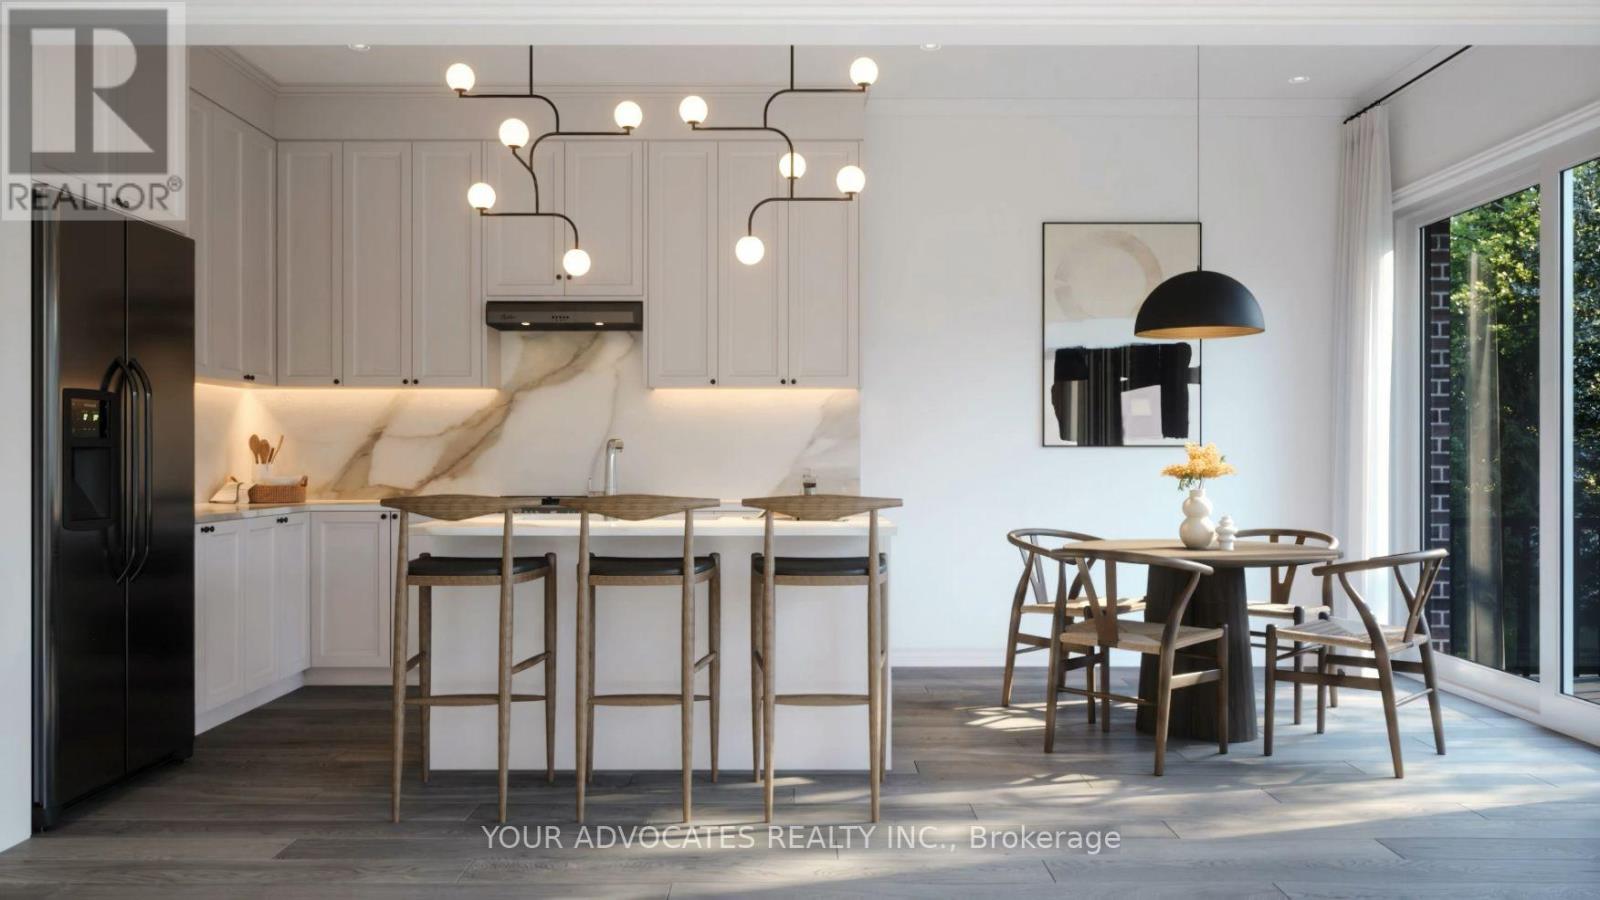
Welcome to this exceptional semi-detached home currently under construction in the heart of Richmond Hill, ideally located at Red Maple Rd. & Bantry Ave. Situated on a premium pie-shaped lot extending over 140' deep, this home features a desirable walk-out basement and an exceptional backyard. Thoughtfully designed with a functional layout, it offers a separate living room, a spacious family room, and a main floor den-ideal for a home office or flex space. Enjoy 10' ceilings on the main floor and 9' ceilings on the second floor, creating a bright and open atmosphere throughout. The modern kitchen comes complete with stainless steel appliances. Conveniently located just 1.5 km to Langstaff GO Station and 1.7 km to Hillcrest Mall, with easy access to schools, parks, shopping, restaurants, and major highways. Backed by the Tarion New Home Warranty Program for added peace of mind. An outstanding opportunity to own a brand-new home on a premium lot in one of Richmond Hill's most sought-after communities. A must see! (id:55499)
Your Advocates Realty Inc.
71 Levellands Crescent
Richmond Hill, Ontario
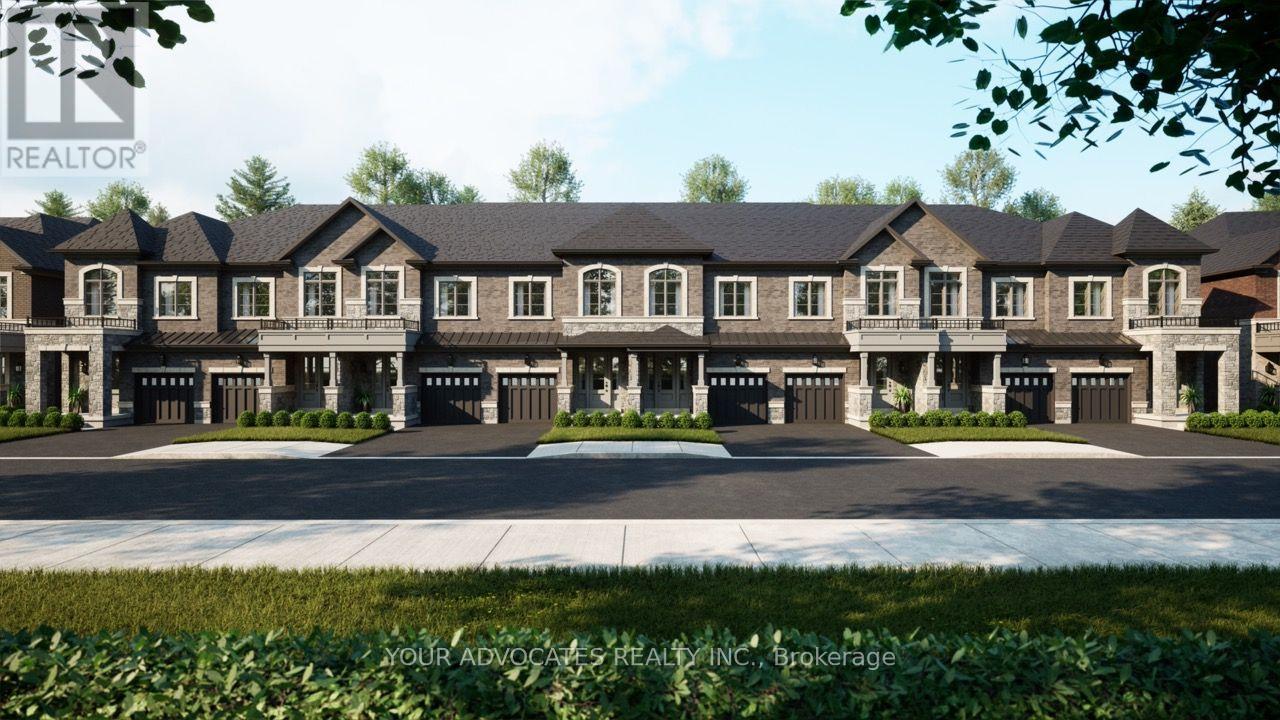
Discover this exceptional townhome currently under construction, in one of Richmond Hill's most desirable locations, at Red Maple Rd. & Bantry Ave. Situated on an impressive 140' deep lot with a look-out basement, this home offers outstanding space and future potential. Enjoy 10' ceilings on the main floor and 9' ceilings on the second floor, creating a bright and spacious living environment. Stainless steel kitchen appliances are included for added value and convenience. Ideally located just 1.5 km to Langstaff GO Station and 1.7 km to Hillcrest Mall, with easy access to shopping, transit, schools, and everyday amenities. An incredible opportunity to own a brand-new home in a prime Richmond Hill community-this is a must see! (id:55499)
Your Advocates Realty Inc.
202 - 21 Elizabeth Street S
Richmond Hill, Ontario
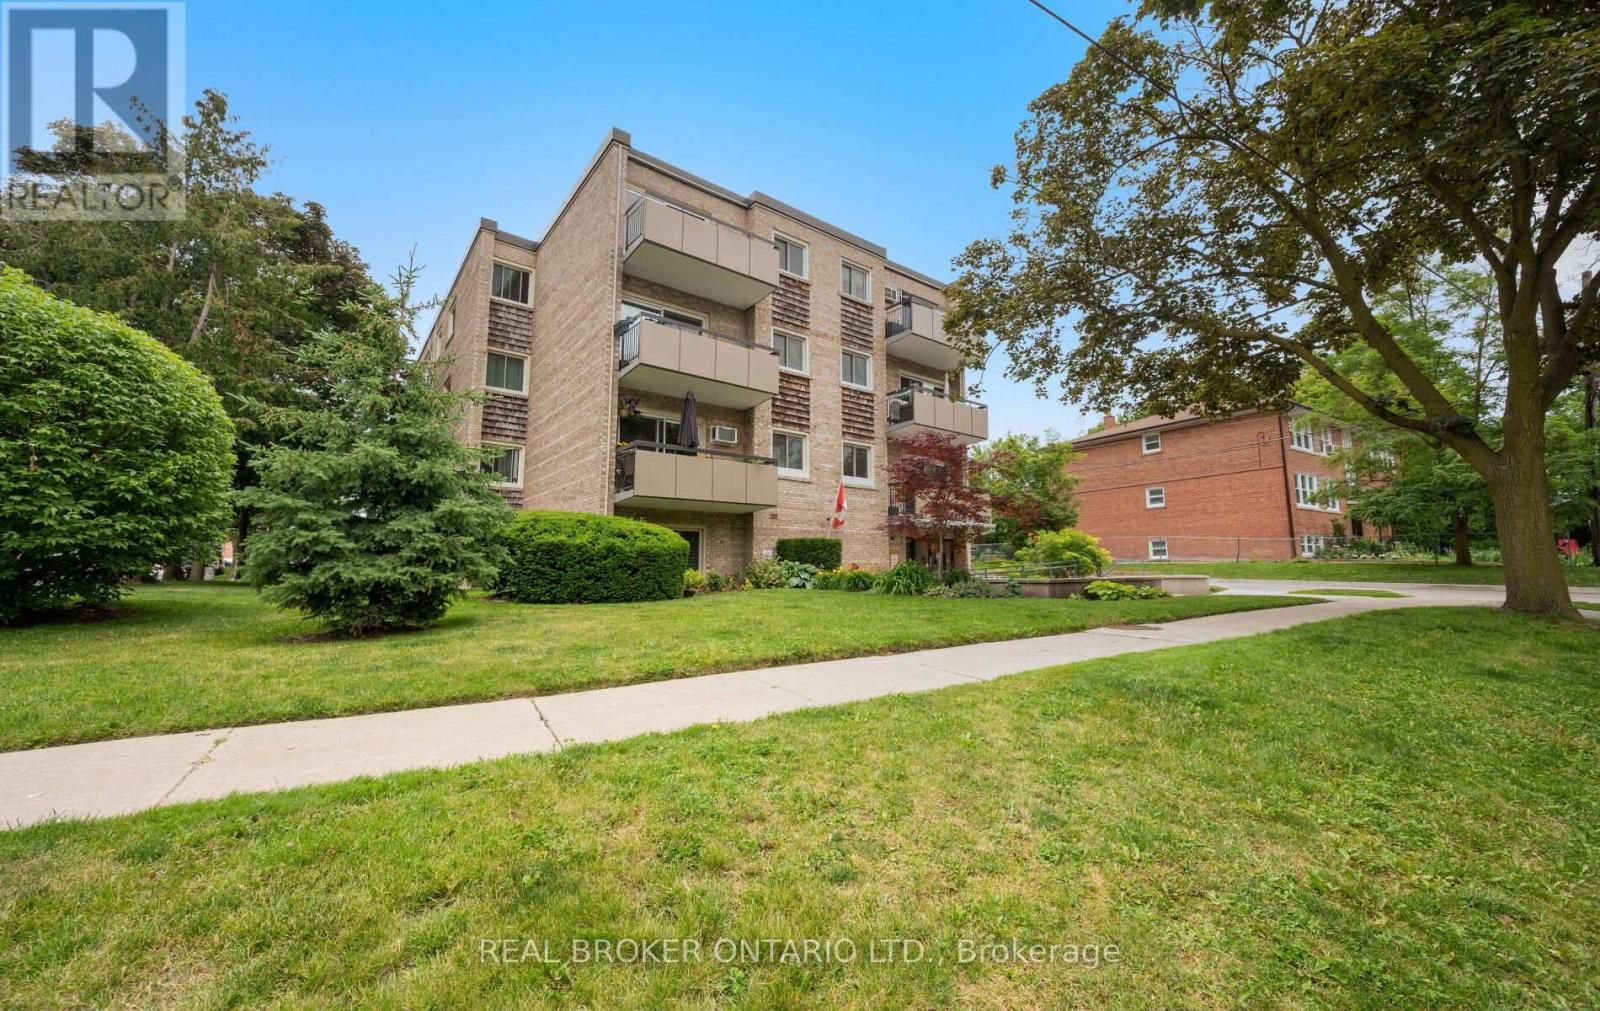
Beautifully updated corner suite in one of Richmond Hill's most sought-after communities, historic Mill Pond! Bright, spacious and move-in ready, this renovated 2-bedroom condo offers an exceptional blend of comfort, character and convenience. Featuring a desirable corner layout with tons of natural light, engineered hardwood flooring, an open-concept living and dining area, oversized bedrooms, updated kitchen and bath, ensuite laundry, and a private balcony overlooking a quiet, established neighbourhood. Enjoy a short stroll to picturesque Mill Pond Park, scenic walking trails, summer concerts, festivals, skating, and the charm of historic downtown Richmond Hill. Steps to local cafés, restaurants, boutique shops, library, performing arts centre, schools, parks and transit. Minutes to Richmond Hill GO Station, Hwy 404, Hwy 407 and major amenities. Well-maintained building with low-maintenance living in an unbeatable location. Includes exclusive parking and locker. A rare opportunity to own in a boutique building surrounded by mature trees and the timeless character of Old Richmond Hill. (id:55499)
Real Broker Ontario Ltd.
2501 - 3 Concord City Place Way
Toronto, Ontario
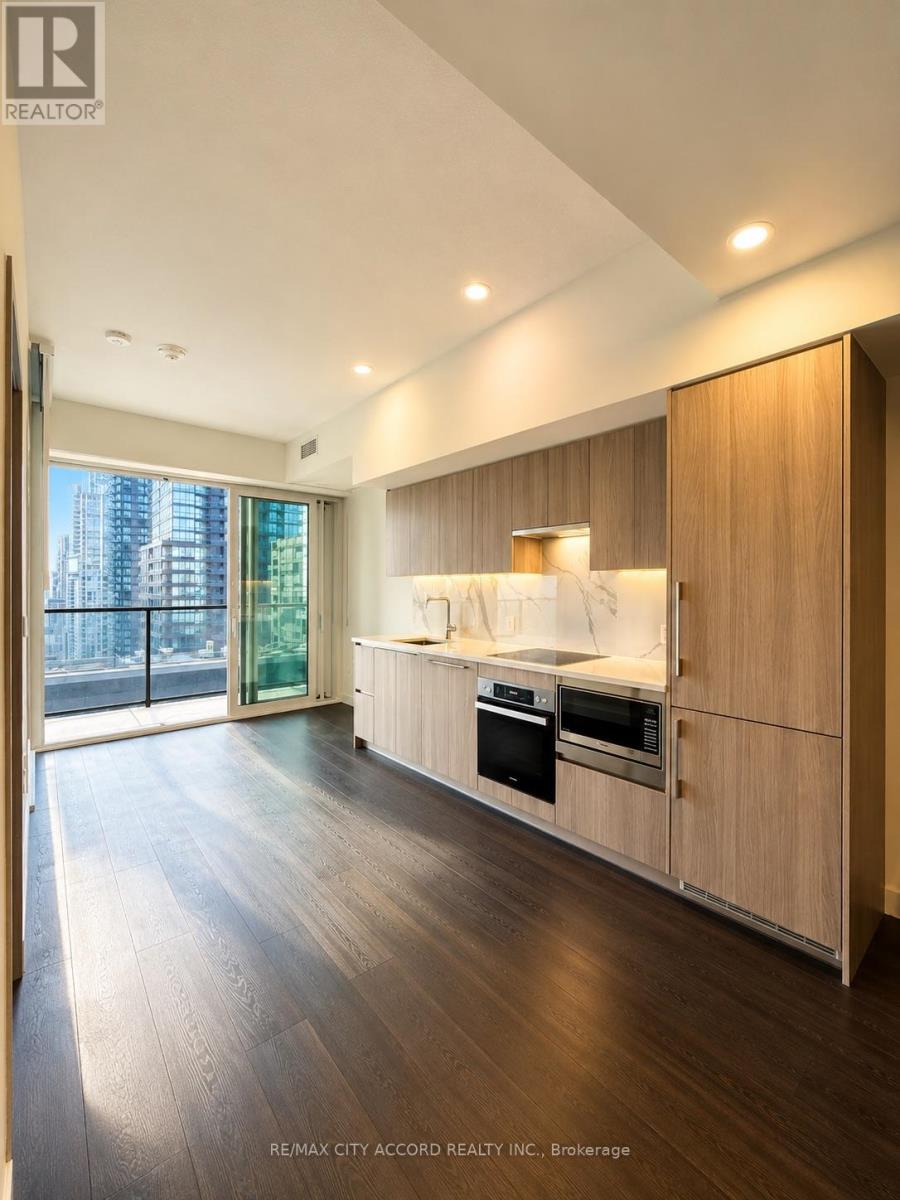
Brand New Luxury 1-Bedroom Condo at Concord Canada House - Toronto's Newest Landmark Beside the CN Tower & Rogers Centre. Experience unobstructed east-facing panoramic views of the CN Tower, Rogers Centre, and Lake Ontario from this elegant residence at Concord Canada House, the newest icon of luxury urban living in downtown Toronto.This thoughtfully designed 1-bedroom, 1-bathroom suite offers the perfect blend of style, functionality, and comfort - ideal for professionals or anyone seeking a modern downtown lifestyle.Situated in the heart of downtown Toronto, this prime location is just steps from the CN Tower, Rogers Centre, Scotiabank Arena, Union Station, the Financial District, the vibrant waterfront, top-rated restaurants, world-class shopping, and endless entertainment.Move-in ready, this stunning suite is the perfect place to experience luxury living in the heart of the city. Locker included. (id:55499)
RE/MAX City Accord Realty Inc.
3683 East Park Court
Mississauga, Ontario
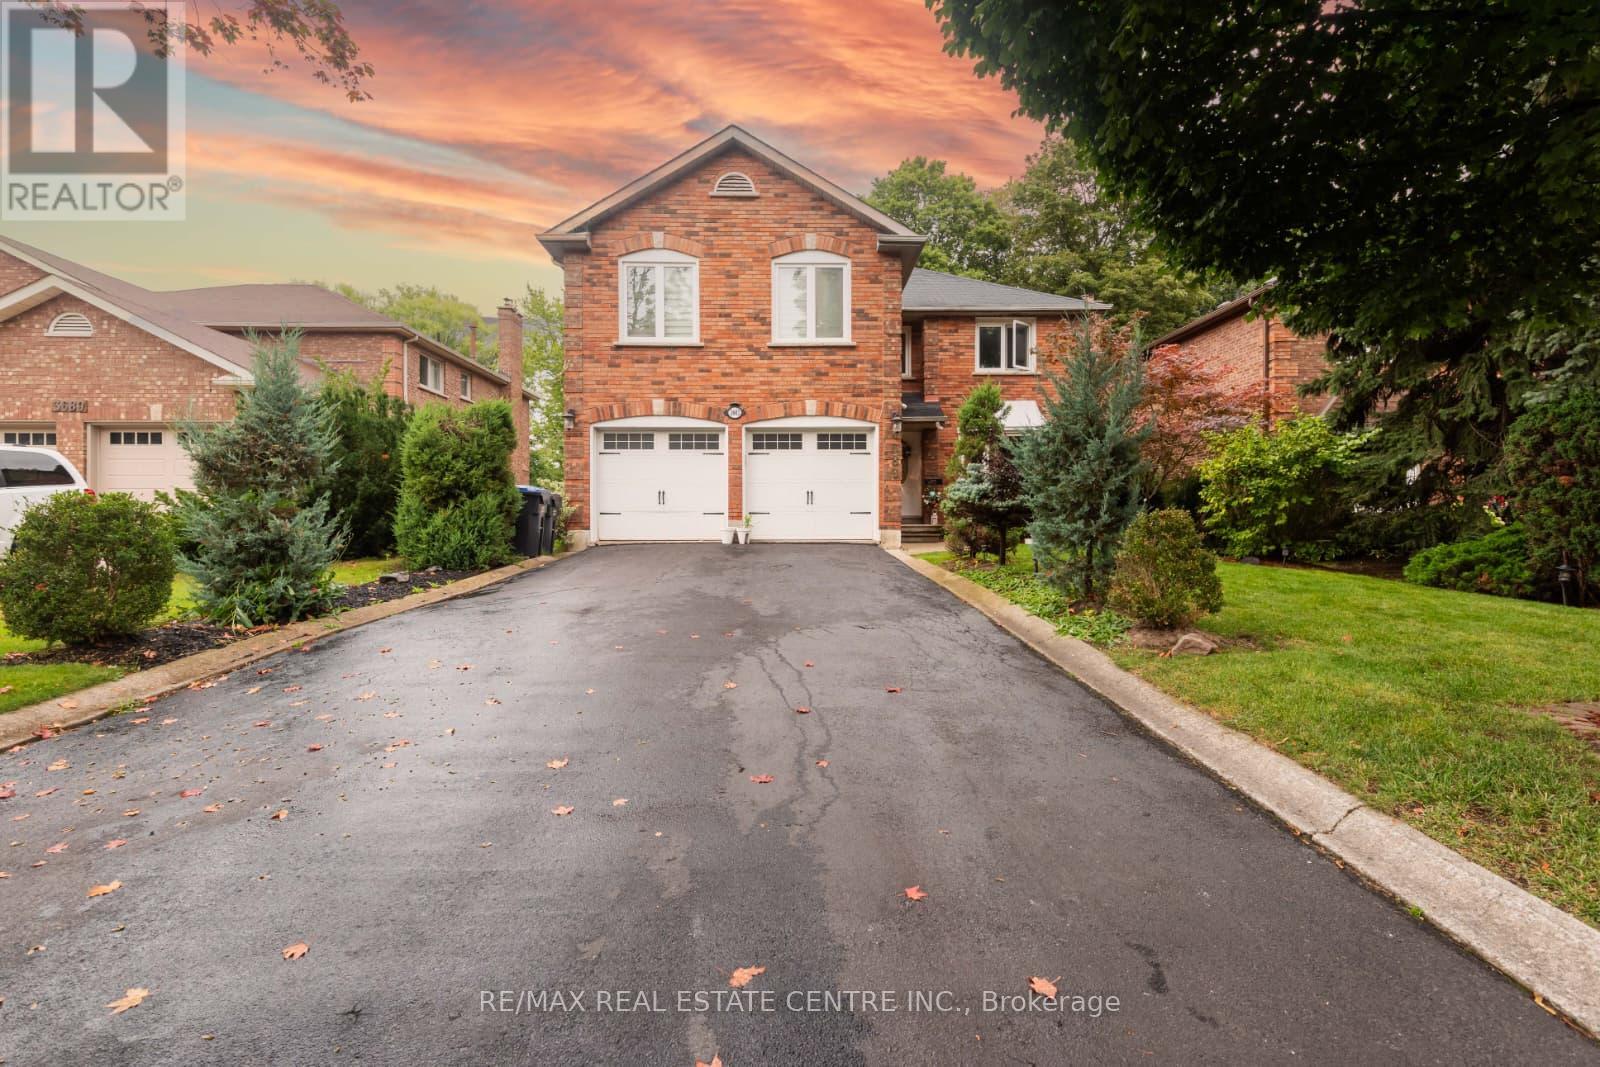
Gorgeous 5 Bedroom Detached House. Nestled in the prestigious Erin Mills community, this 2-storey detached home offers a blend of sophistication and comfort.##Perfectly positioned on a cul-de-sac##Features Finished Walk-Out Basement To Mature Treed Lot, Direct access from Garage to the House.You are welcomed by a grand Foyer and bathed in natural light, Home got abundant windows.Formal living and dining rooms offer a generous inviting space, ideal for hosting elegant gatherings & family celebrations.Also Have Formal Dining Room.The fully finished Walk out Basement expands the living space with 6th Bedroom, a large recreation area, a 3-piece bathroom , walkout entrance to the basement is ideal for an in-law suite or potential rental unit.Accessible To 403, 407, Qew,Schools, Rec Centres Libraries,Life Time Fitness. (id:55499)
RE/MAX Real Estate Centre Inc.
307 - 481 Rupert Avenue
Whitchurch-Stouffville, Ontario
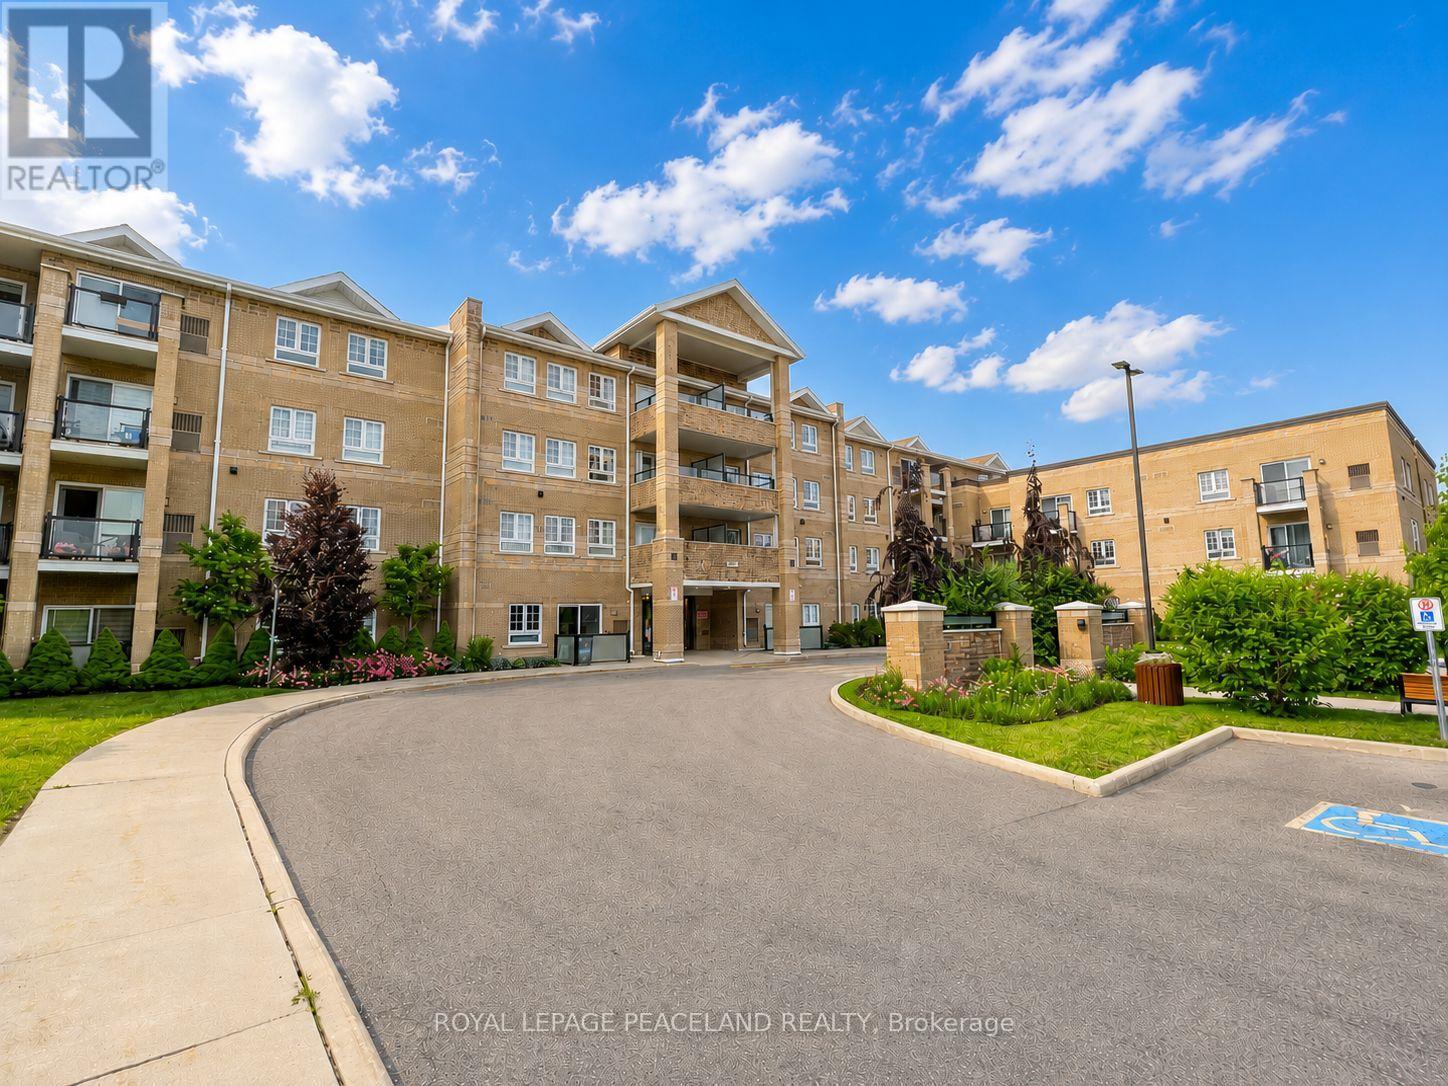
Beautiful Large 1+1 unit in the Sought After Glengrove On The Park. Located in quiet neighborhood but can short walk to the heart of Stouffville and all amenities. Vary functional and Open concept layout. Nice Kitchen with a breakfast bar sits 4 ppl. Granite Countertop and S/S Appliances. Large Bedroom and East Facing Juliette Balcony Over Looking Rupert Park. Separate powder room for Guest use. The Building also Features A Large Fitness Center, Party Room And An Indoor Pool. (*Den good for a small office, NOT for a bedroom) (id:55499)
Royal LePage Peaceland Realty
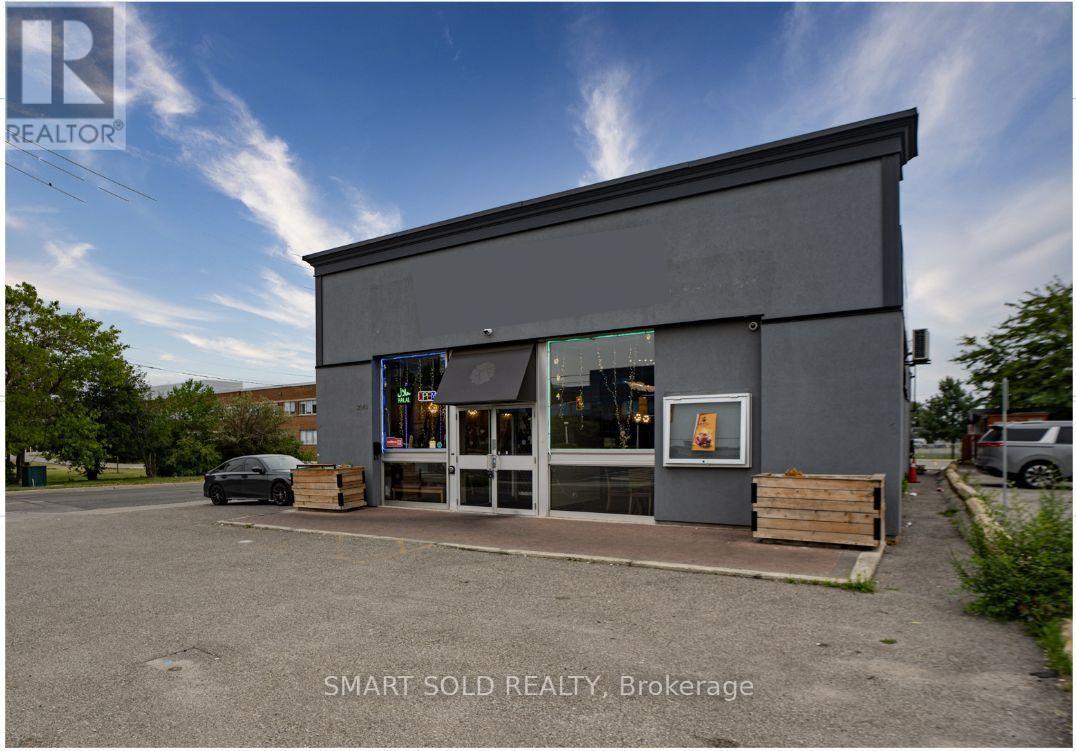
2043 Eglinton Avenue E
Toronto, Ontario
Exceptional Corner-Lot Investment Opportunity In Toronto's Transforming Golden Mile! This Seller-Owned Land And Building Present An Outstanding Opportunity To Acquire A Strategically Located Property In One Of Toronto's Most Rapidly Evolving Areas. Situated On A Prominent Corner Lot And Surrounded By Significant Current And Planned Development, The Property Offers Excellent Long-Term Investment Potential. The Golden Mile Secondary Plan Is In Effect, Creating Exciting Future Mid-Rise Development Potential. The Property Is Currently Tenanted With Annual Rent Escalations, Providing Ongoing Income, And The Buyer Must Assume The Existing Tenant And Tenancy Agreement. Survey, Building Plans, And Floor Plans Are Available. An Exceptional Opportunity For Investors And Developers Seeking A Prime Property In A Rapidly Transforming Toronto Neighbourhood. (id:55499)
Smart Sold Realty
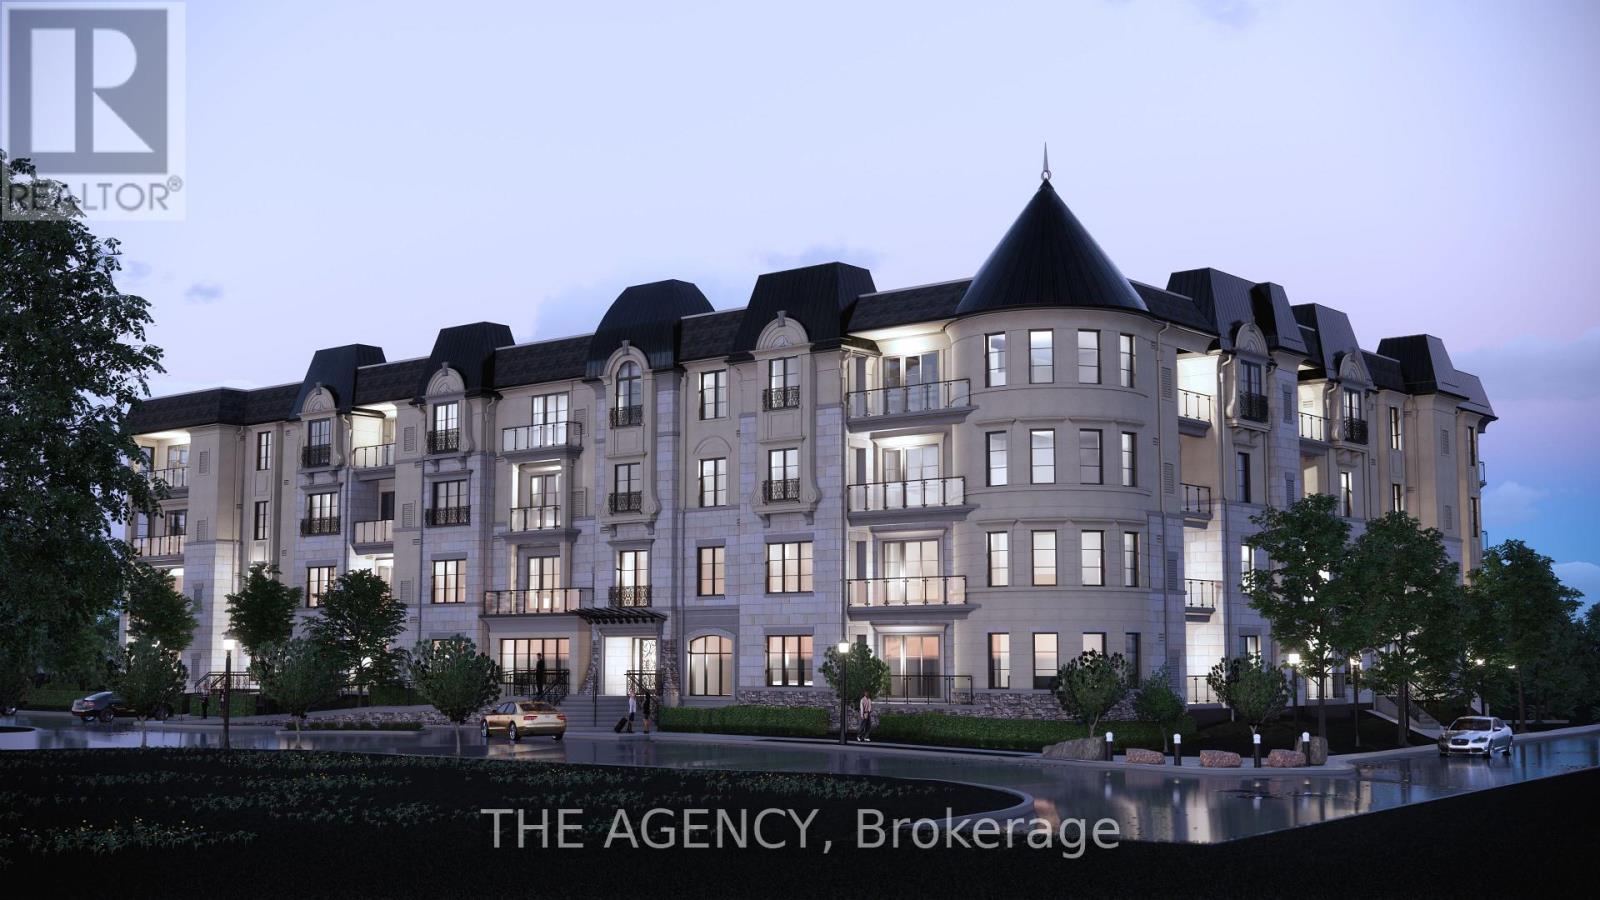
102 - 2 Arbourvale Common
St. Catharines, Ontario
Welcome to Coveteur Where Refined Luxury Meets Natures Serenity Bathed in natural light and surrounded by lush greenery, the GAULTIER - B suite at Coveteur embodies luxury living at its finest. Framed by expansive windows, the space radiates warmth and openness while over looking unobstructed green space offering refined living immersed in tranquility and elegance. Perfectly positioned in the heart of Niagara, Coveteur is walking distance to St. Catharines premier shops, restaurants, and amenities, and only a short drive to Niagara on-the-Lake and Niagara Falls, where vineyards, fine dining, and entertainment await. This architecturally distinctive four-storey boutique residence features only 41 luxury suites, with construction underway and occupancy expected Fall 2026. Each open-concept suiteshowcases10-foot ceilings, 8-foot doors, and a signature circular architectural foyer that sets a tone of sophistication from the moment you enter. Personalize your home with one of four curated design palettes Parisian, Scandinavian Chic, New York Loft, or European Travellers each offering timeless elegance and style. Suites feature chef-inspired kitchens with quartz countertops, designer cabinetry, and eat-in islands, as well as private balconies or terraces accessed through elegant three-pane sliding doors, with unobstructed views and green space. Residents will enjoy exclusive amenities including a landscaped outdoor terrace, designer lounge and library, fitness and yoga studio, and party room. Each suite includes one underground parking space and locker, with ICF construction ensuring strength, comfort, and quiet luxury. (id:55499)
The Agency
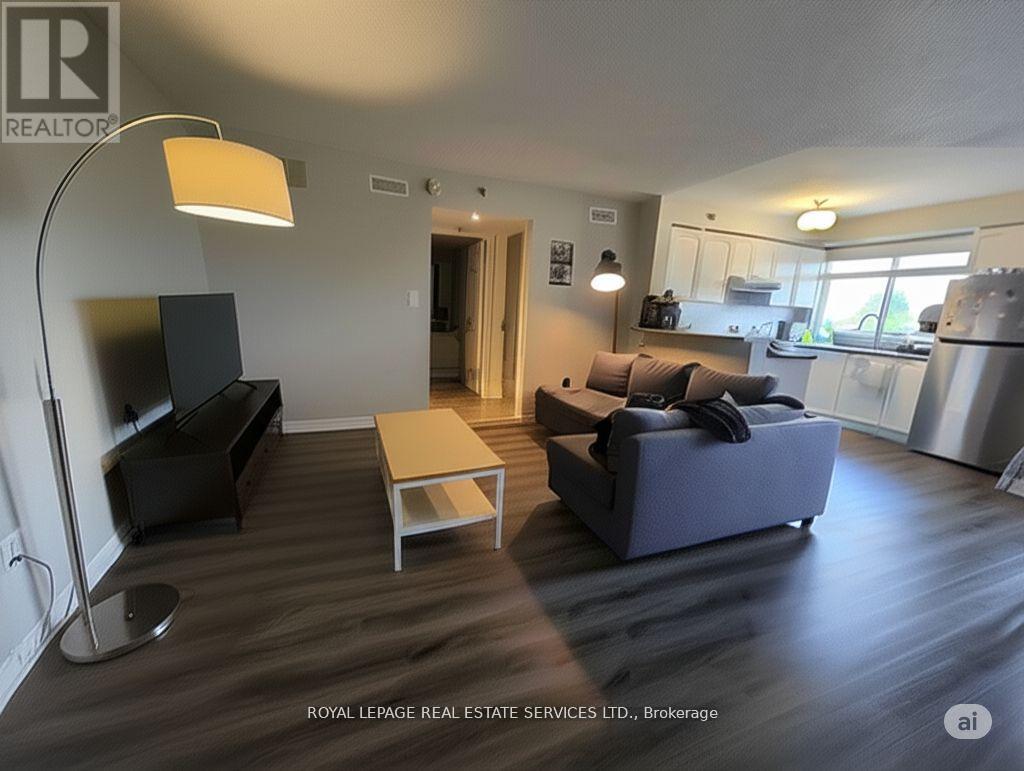
406 - 4450 Fairview Street
Burlington, Ontario
Welcome to this beautifully updated top-floor condo in the sought-after Taylor Grove community. Offering over 700 sq ft of bright, well-planned living space, this boutique residence combines comfort, style, and convenience in one of Burlington's most accessible locations. The south-facing kitchen is filled with natural light and features an eat-in layout, breakfast bar, and full appliance package. The open living and dining area creates an easy flow for everyday living, with a walkout to a private balcony complete with a gas BBQ hookup. The spacious bedroom includes a double closet, while a separate linen closet and a true laundry/utility room add exceptional functionality not often found in condo living. A dedicated basement locker provides additional storage. Residents enjoy walking access to the GO Station, shopping, restaurants, parks, and Burlington's scenic bike path. This unit includes parking space #33 and locker #11. Low monthly utilities-approximately Hydro $45 and Gas $40-make this an ideal low-maintenance home in a prime Southeast Burlington location. (id:55499)
Royal LePage Real Estate Services Ltd.
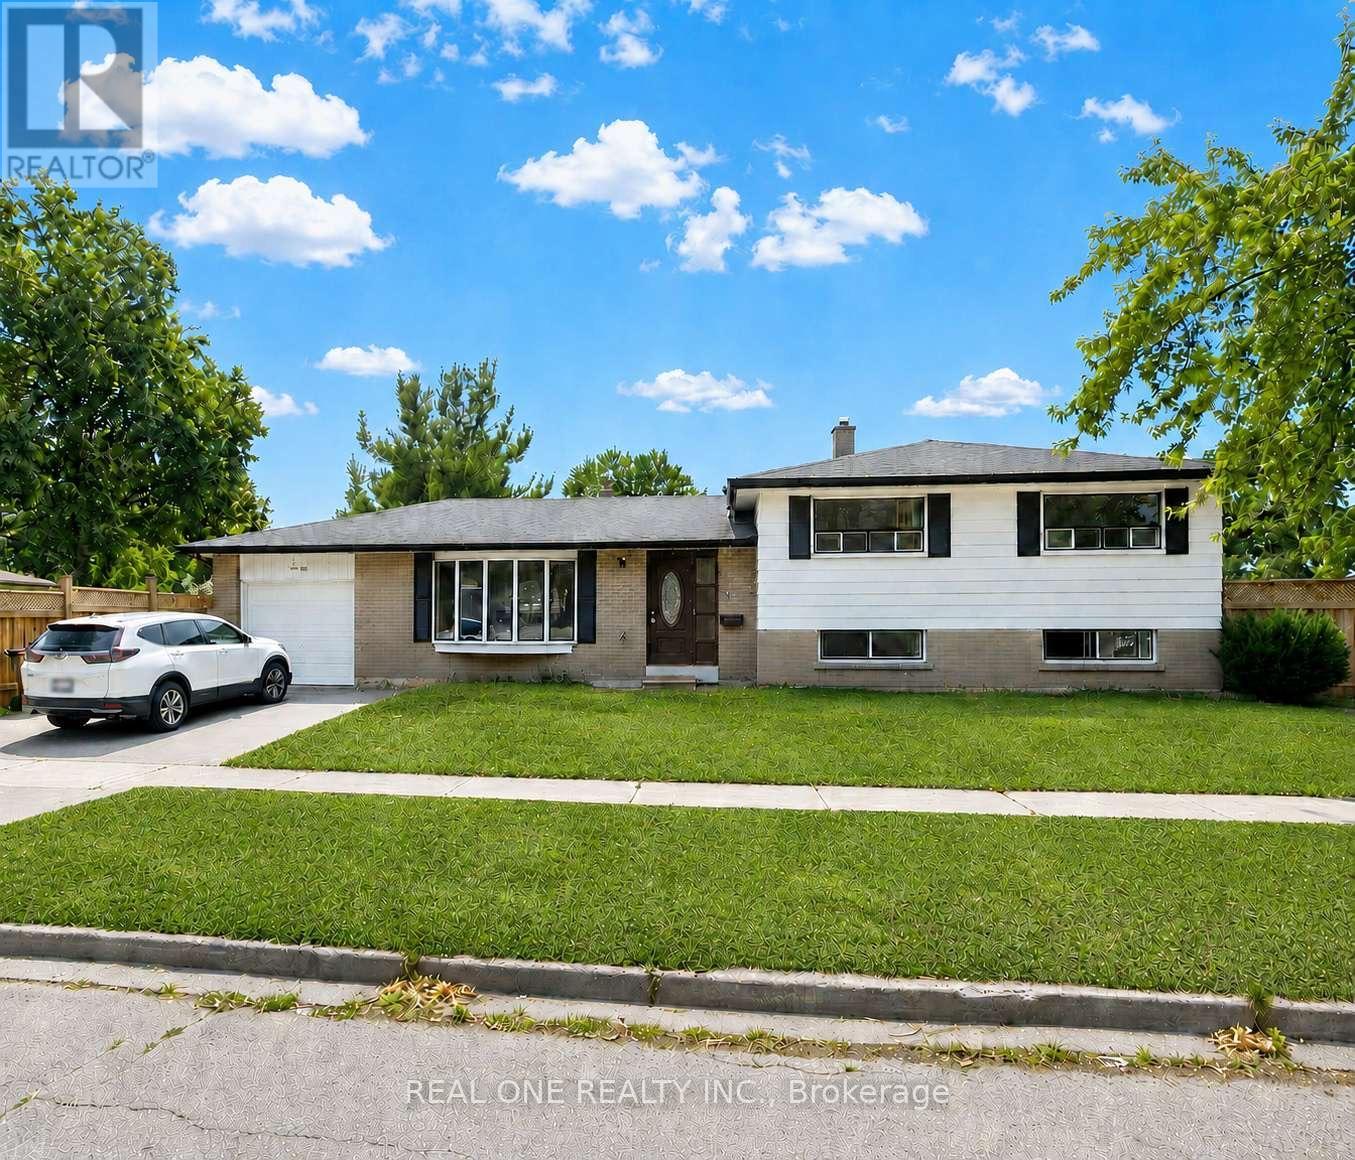
1 Grovenest Drive
Toronto, Ontario
Beautiful, upgraded bungalow in the highly sought-after Seven Oaks community. * Warm and modern family home, well-maintained and comfortable* Excellent corner-lot exposure with large windows throughout, bringing in abundant natural light - even the basement feels bright and welcoming* Spacious and flexible family-friendly layout with a comfortable flow, perfect for everyday living, growing children, working from home, and entertaining guests* Huge private backyard surrounded by greenery, perfect for kids, gatherings, and summer BBQs* Located at 1 Grovenest Dr - a memorable "No. 1" address that makes this home truly stand out. This home offers 3+2 bedrooms and 3 updated bathrooms, including a well-appointed ensuite. this is a true move-in-ready home with pride of ownership throughout. Located in a quiet neighbourhood close schools, parks, shopping, and a 5-minute drive to the 401 and the Scarborough Town Centre. Roof shingle repalced 2016. Main Floor and Second Floor Fully Renovated (including new kitchen cabinets, countertop/stove area, and range hood): Completed in 2017. Central Air Conditioning and Tankless Water Heater (owned , no rental payments): Installed in 2017. Basement Furnace (owned) and Washing Machine: Replaced in 2024. Fully Finished Basement (including installation of a moisture and radon gas barrier under the flooring): Completed in 2024. New Fencing Around the Entire Property: Installed in 2022. Main/Second Floor Bathrooms Renovated: Completed in 2026. (id:55499)
Real One Realty Inc.
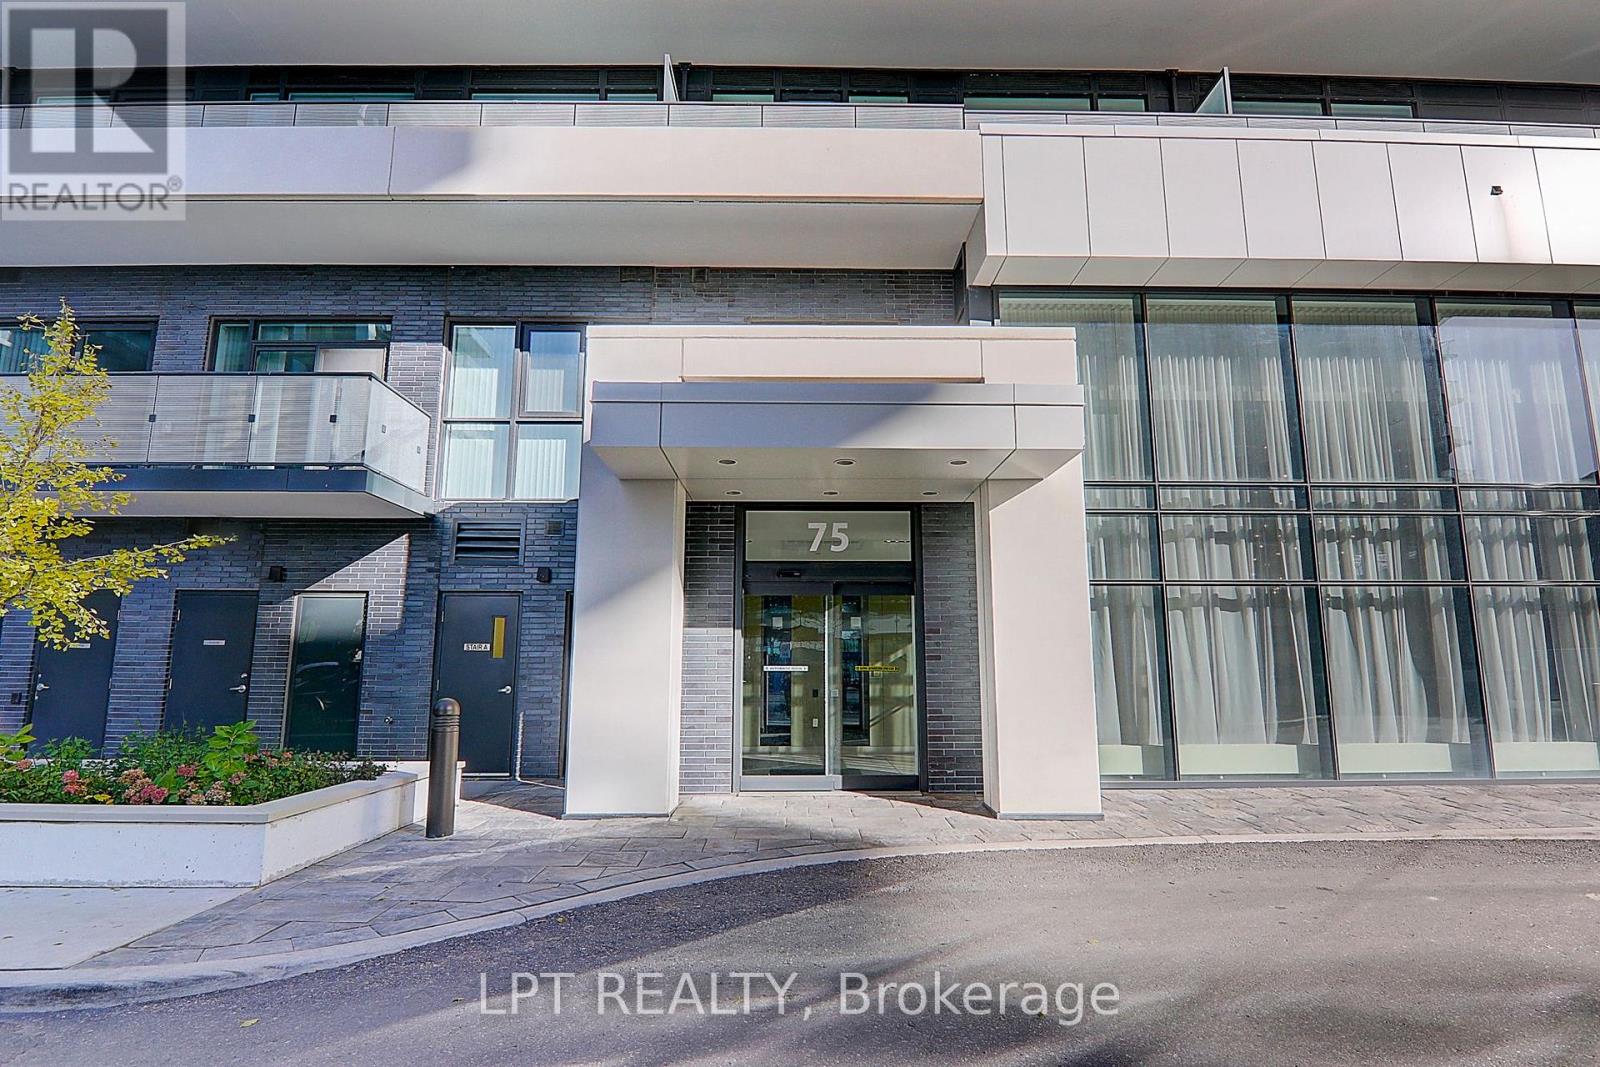
1601 - 75 Oneida Crescent
Richmond Hill, Ontario
Welcome To Luxury Condo Living In The Heart Of Richmond Hill! This Bright And Spacious Suite Offers Over 600 Sqft Of Functional Living Space Featuring 1 Bedroom And 2 Bathrooms. Newly Upgraded In 2026 with brand-new flooring and baseboards throughout. Thoughtfully Designed Open Concept Layout With A Huge Living Area, Modern Kitchen And Dining Space Perfect For Everyday Living And Entertaining. Enjoy 9 Ft Ceilings, Large Windows Bringing In Plenty Of Natural Light, Stainless Steel Appliances, Contemporary Finishes, And A Large Private Balcony With Open Views.Parking Included For Added Convenience. Located In One Of Richmond Hill's Most Desirable Communities With Easy Access To Public Transit, Hwy 404/407, Shopping Centres, Restaurants, Grocery Stores, Entertainment, Parks And Top-Rated Schools. Minutes To Langstaff GO Station And Future Subway Expansion. Excellent Building Amenities And A Fantastic Opportunity For First-Time Buyers, Investors, Or Professionals Seeking Comfort And Convenience In A Prime Location. (id:55499)
Lpt Realty
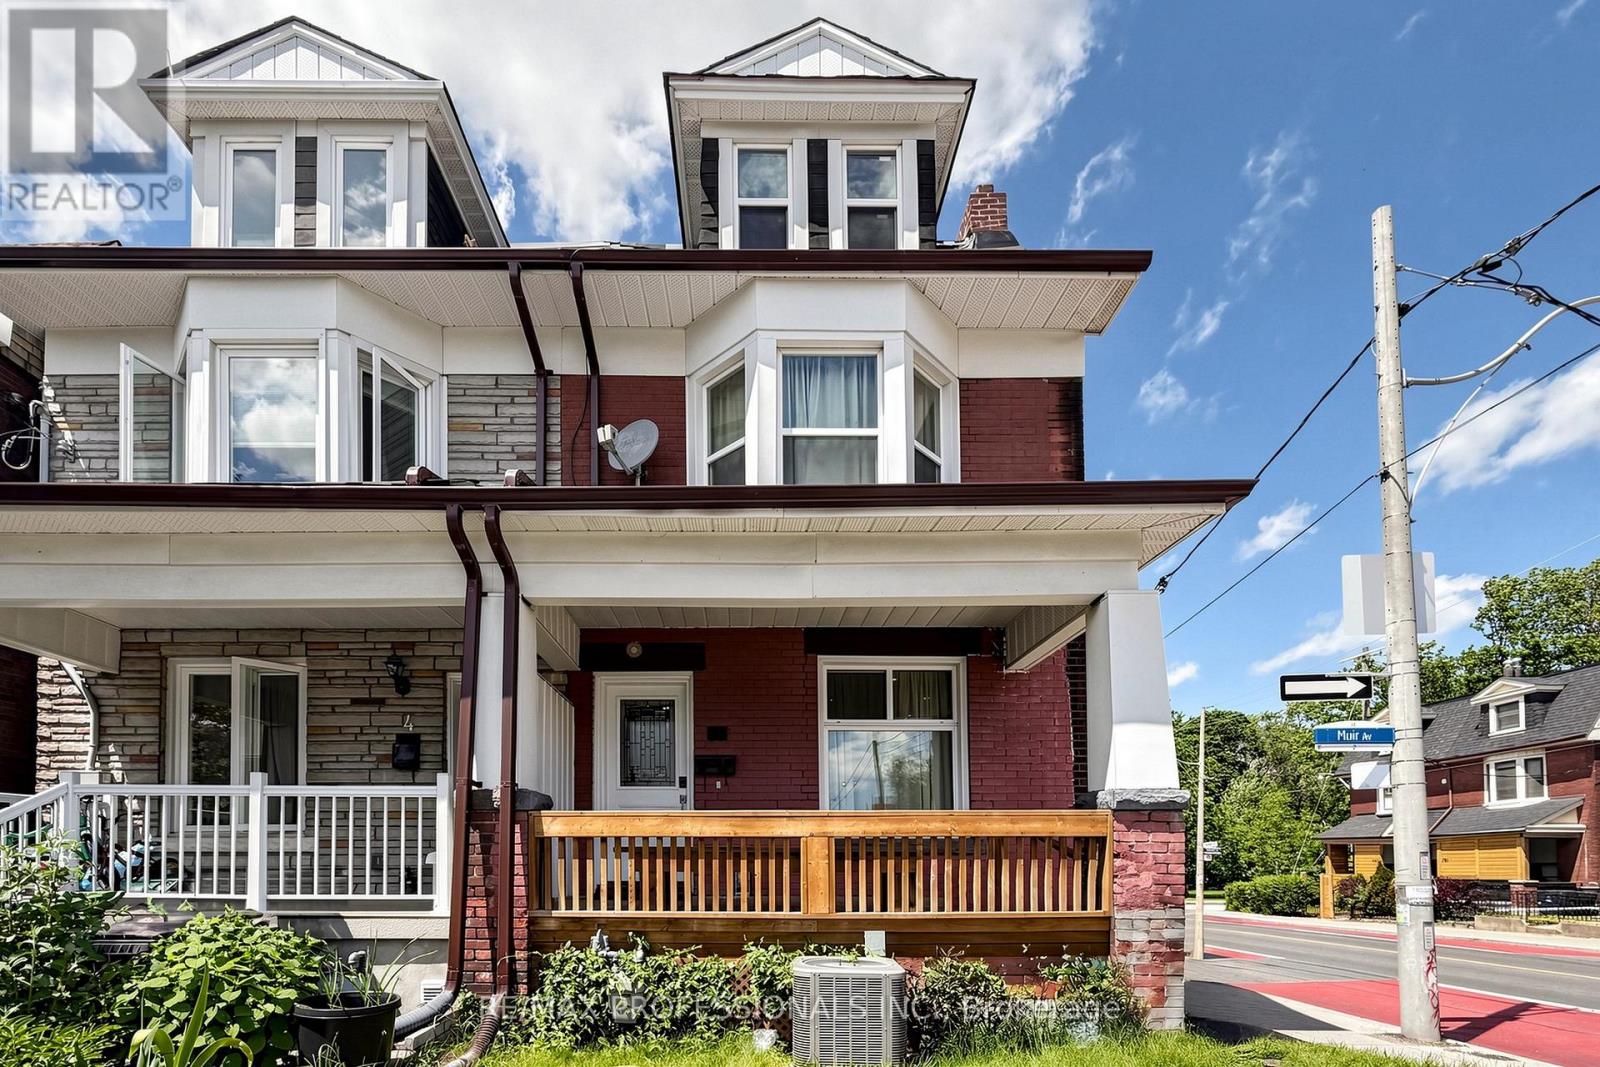
2 Muir Avenue
Toronto, Ontario
Welcome to this spacious home in the heart of Brockton Village, offering an exceptional opportunity for investors, renovators, multi-generational families, or buyers seeking a property with incredible potential. Featuring 5 bedrooms, 3 full bathrooms, and parking for 1 vehicle, this home provides ample living space across multiple levels. The bright and functional layout includes large principal rooms, an updated kitchen with stainless steel appliances, and flexible living areas that can accommodate a variety of lifestyles and needs. Located just steps from Dufferin Mall, Dufferin Grove Park and within walking distance to Dufferin station, 29 Dufferin and 506 College buses, schools, restaurants, and everyday amenities, this property offers the perfect blend of convenience and urban living. Easy access to all that downtown has to offer, major roadways, and vibrant neighbourhood attractions makes this an ideal location for both homeowners and investors. Whether you're looking to renovate, customize, generate rental income, or create your dream home, this property presents endless possibilities in a highly sought-after area. Property being sold in "as-is, where-is" condition. Seller makes no representations or warranties. (id:55499)
RE/MAX Professionals Inc.
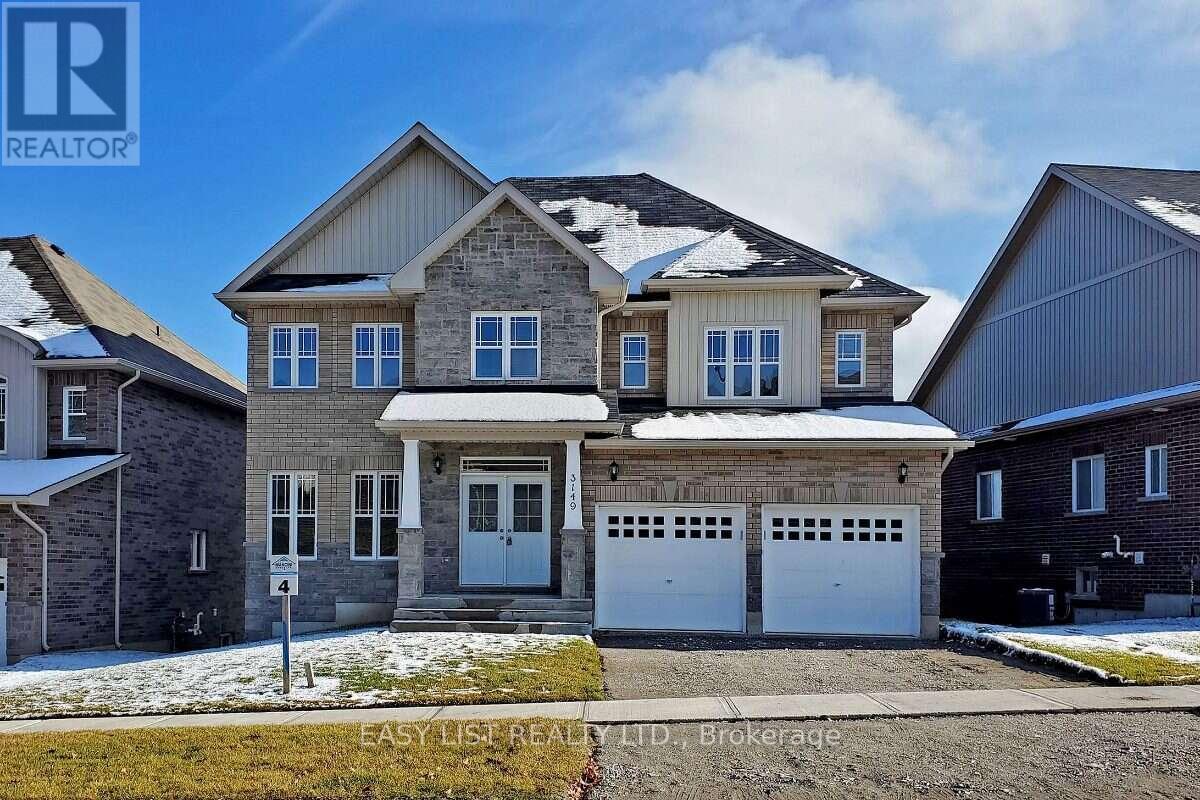
3149 Monarch Drive
Orillia, Ontario
Visit the REALTOR website for further information about this Listing. 50-Ft Walkout Lot in the Highly Sought-After Westridge Community! This beautifully designed home offers 4 spacious bedrooms and 4 bathrooms, including 2 Ensuite bathrooms. Features include 9-ft ceilings, granite countertops in the kitchen and all bathrooms, main-floor laundry, and direct interior access to the built-in double garage. The property also offers parking for up to 4 vehicles, with a double garage and 2 additional parking spaces on the driveway. Situated on a premium 50-ft walkout lot, this home is conveniently located just minutes from Costco, grocery stores, schools, Lakehead University, the hospital, parks, and other everyday amenities. (id:55499)
Easy List Realty Ltd.

Th 101 - 32 Davenport Road
Toronto, Ontario
A luxury Yorkville townhome with superb style, space and sophistication. Unique 10' ceilings and oversized windows create sun-filled interiors with exceptional finishes. A stylish kitchen with upgraded Miele appliances, striking gas fireplace and a full 2 bedroom, 3 bathroom plan. The epitome of contemporary living with the conveniences of hotel-like amenities including executive 24-hour concierge, indoor pool, wine cellar, stunning rooftop terrace and top-tier wellness centre / gym. Stroll to Yorkville, Bloor Street, Eataly, Four Seasons, Whole Foods, Hazelton Hotel and the city's finest restaurants - and just seconds to U of T, Rosedale and transit. Top-Tier 24-Hour Concierge Service. *End-Unit* Quick Access To Lobby/Elevators Through Second Entrance. Locker Attached To Parking. (id:55499)
Right At Home Realty
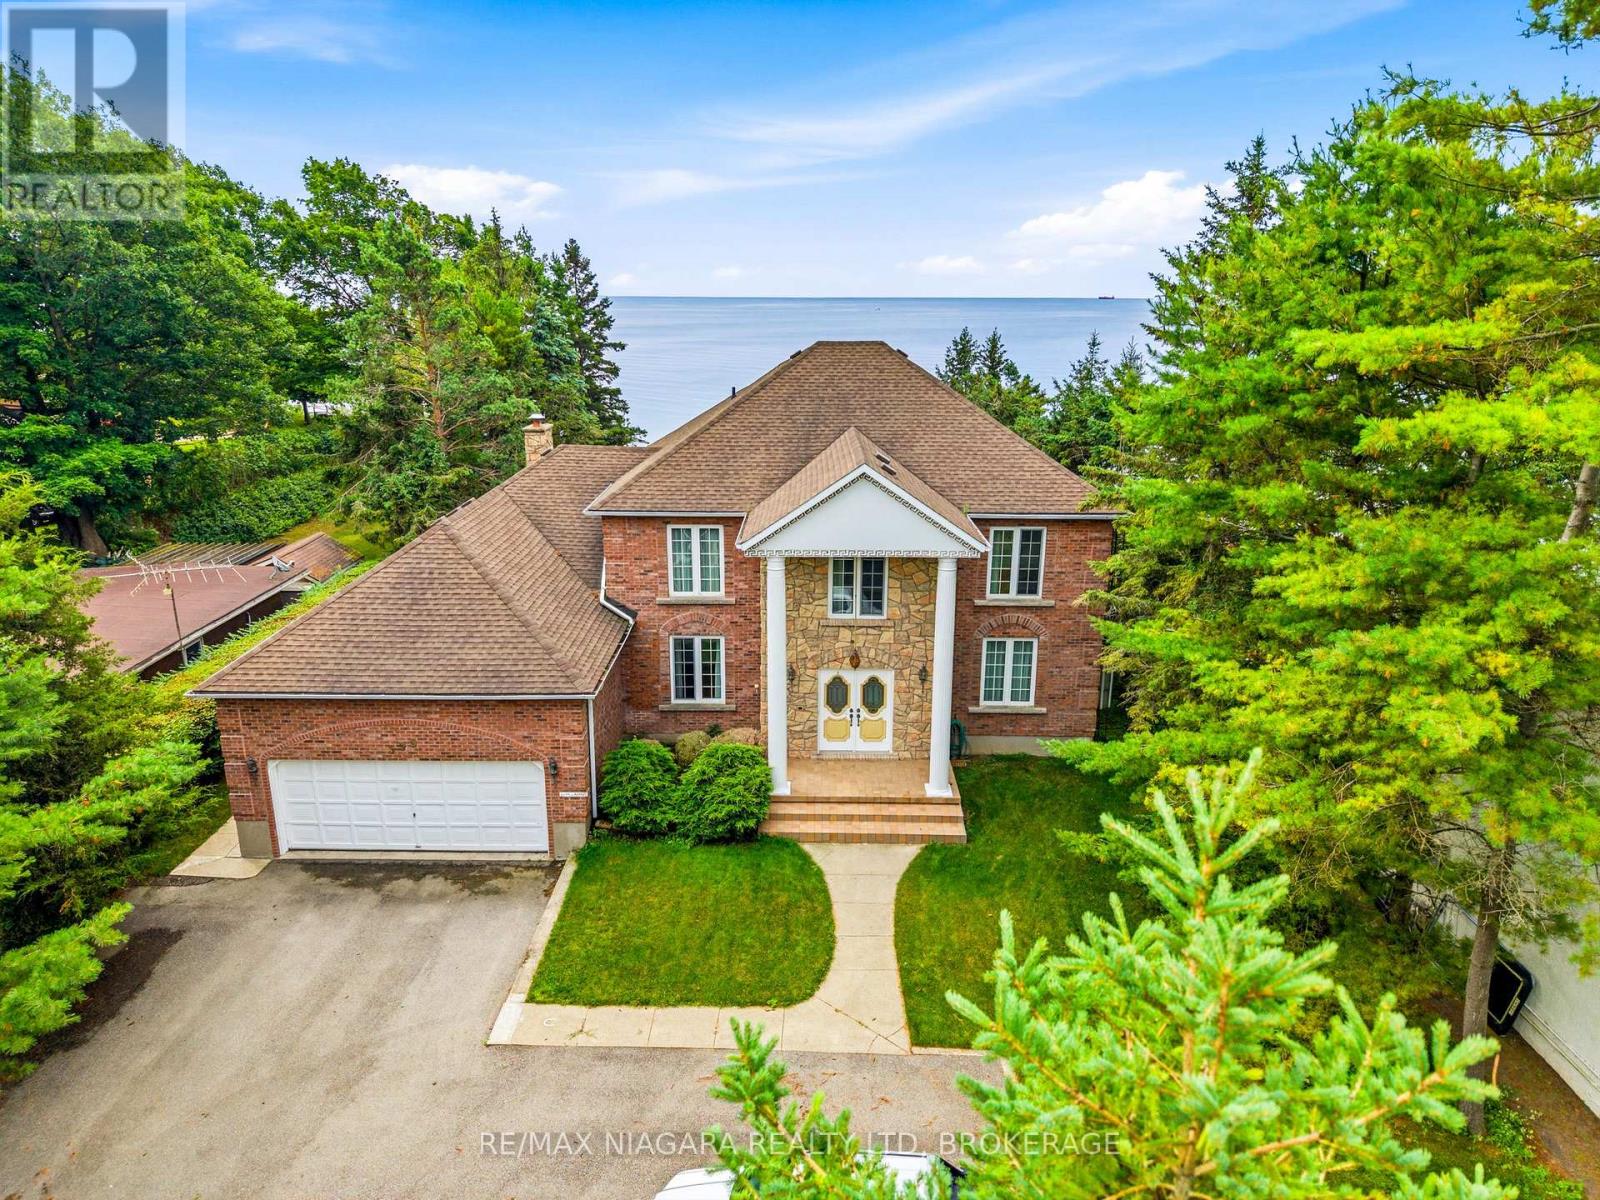
599 Lakeshore Road E
Port Colborne, Ontario
Welcome to a rare lakefront estate making its debut on the market. Meticulously built and impeccably maintained, this distinguished residence showcases exceptional pride of ownership and offers a private sandy beachfront with ownership extending 100 feet into the water. The shoreline is beautifully preserved and protected by a professionally maintained armor rock break wall, with the most recent service completed in 2020 - ensuring lasting waterfront integrity for years to come. Featuring four spacious bedrooms and five bathrooms, the home offers generous proportions, abundant closet space, and breathtaking lake views from multiple vantage points. Solid hemlock and oak doors add warmth and timeless craftsmanship, while hurricane brackets enhance the home's structural strength and durability. Designed for comfort in every season, the residence is equipped with a high-efficiency furnace (2018), central air conditioning (2003), a 200-amp electrical panel, and a roof approximately 10 years old. The exterior entryway features weather-detecting heated tile to prevent snow and ice accumulation, complemented by heated eavestroughs for seamless winter lakefront living. The fully finished basement is thoughtfully designed for entertaining, complete with a games room, home office, wet bar, additional bathroom, and extensive storage. The kitchen offers a great workspace with a view and Corian countertops, offering an excellent opportunity to personalize or modernize to suit your design vision. A comprehensive water treatment system - including reverse osmosis, ultraviolet purification, water softener, and full filtration - ensures exceptional water quality throughout the home. A hot water tank is currently rented at $53 per month. This is an extraordinary opportunity to own a true legacy property where refined luxury, structural integrity, and serene waterfront living come together in perfect harmony. (id:55499)
RE/MAX Niagara Realty Ltd
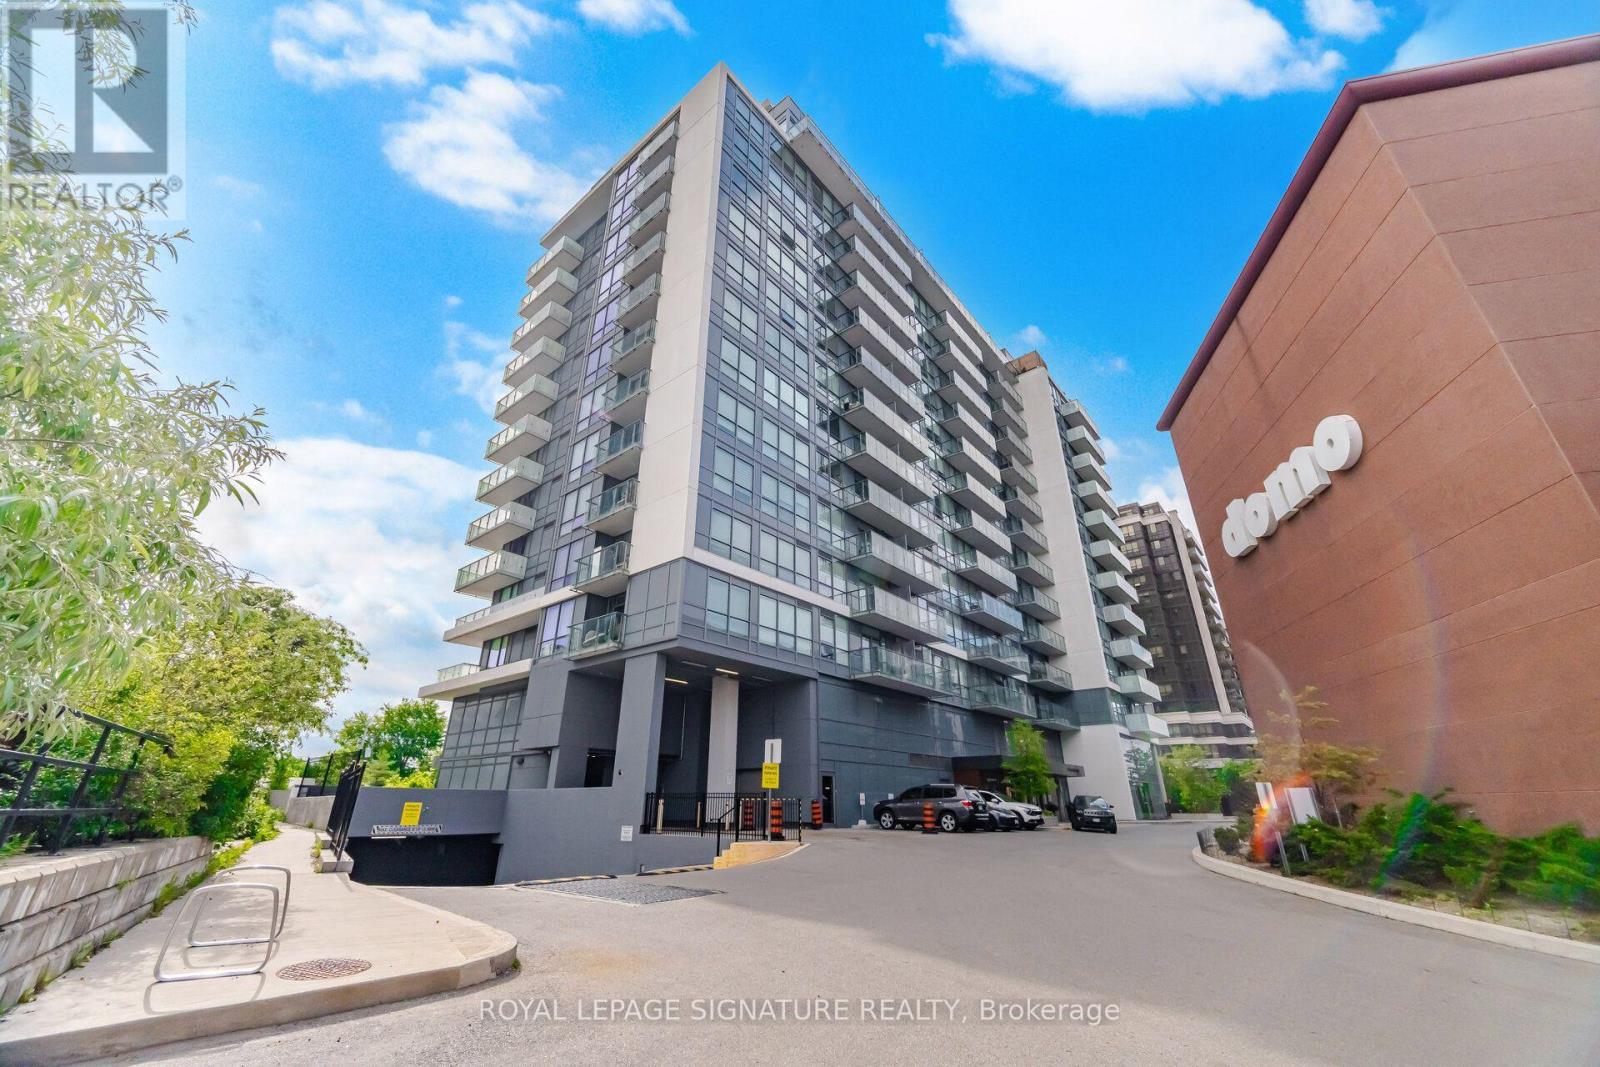
615 - 10 De Boers Drive
Toronto, Ontario
Welcome to this bright and well-appointed 1+1 Bed Condo with 2 Full Washrooms in the heart of Yorkdale-Downsview. This thoughtfully designed unit features an open-concept layout with floor-to-ceiling windows, a modern kitchen with stainless steel appliances and quartz counter tops, Spacious living and a private Balcony (18'6"X5'3"). Den has glass door and can be used as Second Bedroom. Enjoy premium building amenities, including a fitness centre, party room, visitor parking, concierge, and more. Conveniently located just steps to Sheppard West Subway Station with easy access to York University, Yorkdale Shopping Centre, Highway 401, Allen Road, Parks, Restaurants, and everyday Conveniences. An excellent opportunity for first-time buyers, professionals, or investors seeking modern urban living in a highly connected location. (id:55499)
Royal LePage Signature Realty
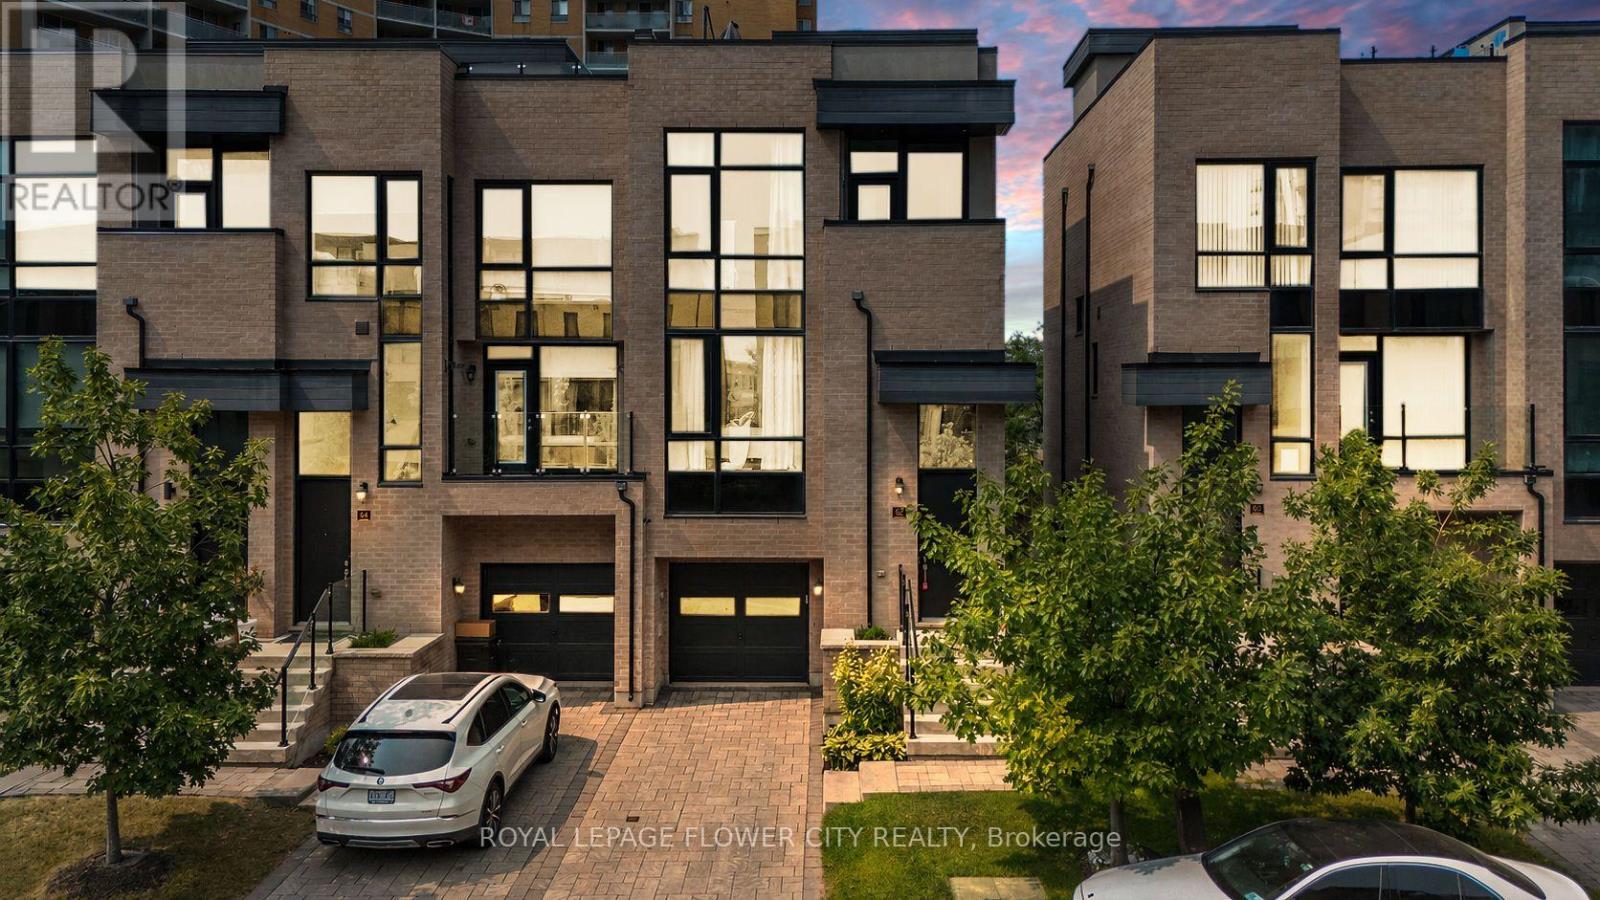
62 Pony Farm Drive
Toronto, Ontario
Experience elevated living in this exceptional end-unit freehold townhome in Toronto's highly sought-after Richview neighbourhood. Offering the privacy and natural light of a semi-detached home, this meticulously upgraded residence blends timeless craftsmanship, modern luxury, and exceptional versatility.The thoughtfully designed main level showcases 9-foot ceilings, rich hardwood flooring, solid oak staircases, pot lights throughout, and custom feature walls that add warmth and architectural elegance. The open-concept living and dining areas flow seamlessly into a beautifully appointed kitchen featuring custom maple cabinetry, granite countertops, premium stainless steel appliances, and generous workspace.Upstairs, the spacious primary suite offers a private retreat with a beautifully finished ensuite, while the additional bedrooms are generously sized and filled with natural light.Four bathrooms are tastefully finished with elegant undermount sinks, creating a refined and cohesive aesthetic throughout.The professionally finished lower level adds incredible flexibility with a separate kitchenette featuring quartz countertops, a full-size refrigerator, built-in oven and microwave, dedicated washer and dryer, and a beautifully appointed bathroom with heated floors-ideal for extended family, multi-generational living, or potential rental income.A standout feature is the expansive private rooftop terrace, perfect for outdoor entertaining, family gatherings, or relaxing under the stars. Complete with a gas BBQ hookup, it offers an exceptional outdoor living space rarely found in townhomes.Ideally located close to parks, walking trails, excellent schools, shopping, transit, and major highways including the 401, 427, 409, the Gardiner Expressway, and Pearson Airport, this move-in-ready home combines income potential, no maintenance fees, and an unbeatable Etobicoke location. (id:55499)
Royal LePage Flower City Realty
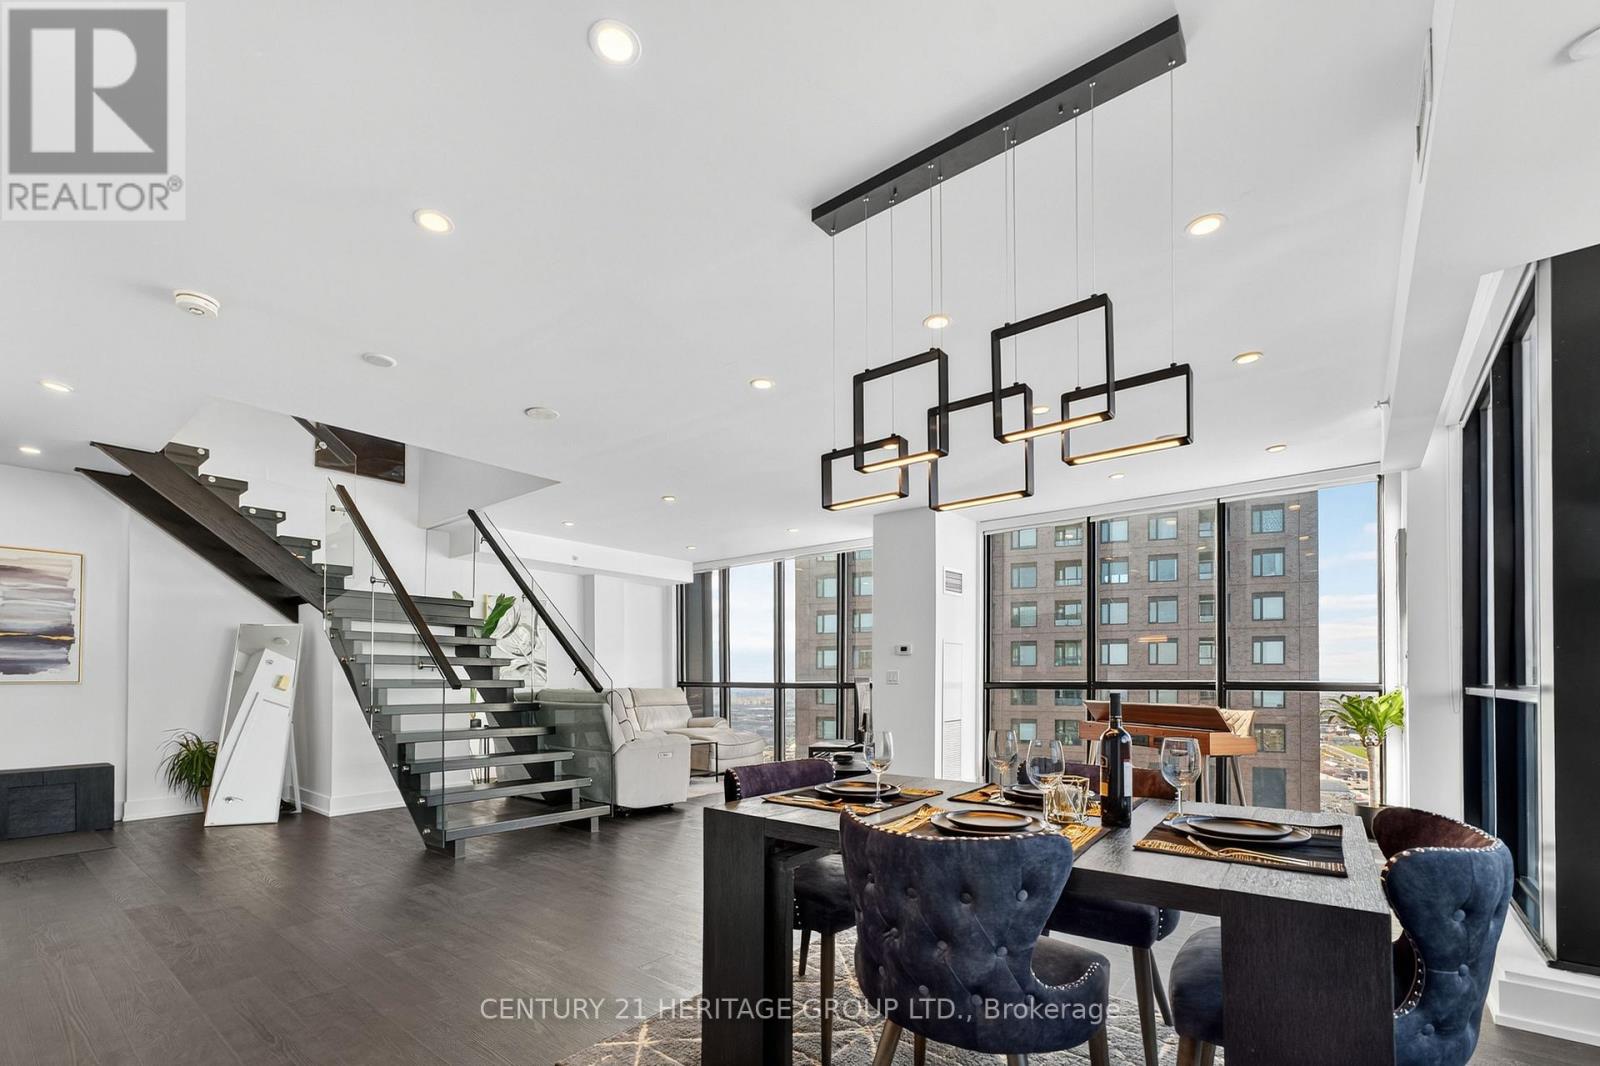
Ph05 (3605) - 2910 Highway 7 Road
Vaughan, Ontario
*In-suite Elevator * This 2-storey penthouse in the heart of Vaughan offers over 2,030 sq. ft. of interior living space plus a 145 sq. ft. terrace with a gas line-ideal for outdoor dining, sunsets and entertaining. Designed with sophistication and comfort in mind, this home features 3 spacious bedrooms, 4 bathrooms, and a In-suite elevator for ultimate convenience. The main level boasts an open-concept floor plan with floor-to-ceiling windows, a chef's kitchen with high-end built-in appliances, quartz counters, and sleek modern finishes throughout. The expansive living and dining areas flow seamlessly to the private terrace, perfect for enjoying skyline views. Upstairs, the bedroom level is highlighted by a luxurious primary suite complete with a spa-inspired ensuite and walk-in closet, along with two additional bedrooms and bathrooms for family or guests. With premium wide-plank flooring, custom cabinetry, designer lighting, and meticulous attention to detail, this penthouse combines elegance with designer lighting, and meticulous attention to detail, this penthouse combines elegance with entertainment. 2 Parking 1 Oversized Storage Locker Room. (id:55499)
Century 21 Heritage Group Ltd.

2507 - 188 Fairview Mall Drive
Toronto, Ontario
2Brs corner unit with clear city view. Two balconies. Modern Kitchen with Built-in appliances including microwave. Excellent Location & Extremely Convenient At Don Mills Village Steps to Fairview Mall, T&T supper market, TTC, and Sheppard line. Close to Seneca College, highway 404/401/DVP. (id:55499)
Bay Street Group Inc.
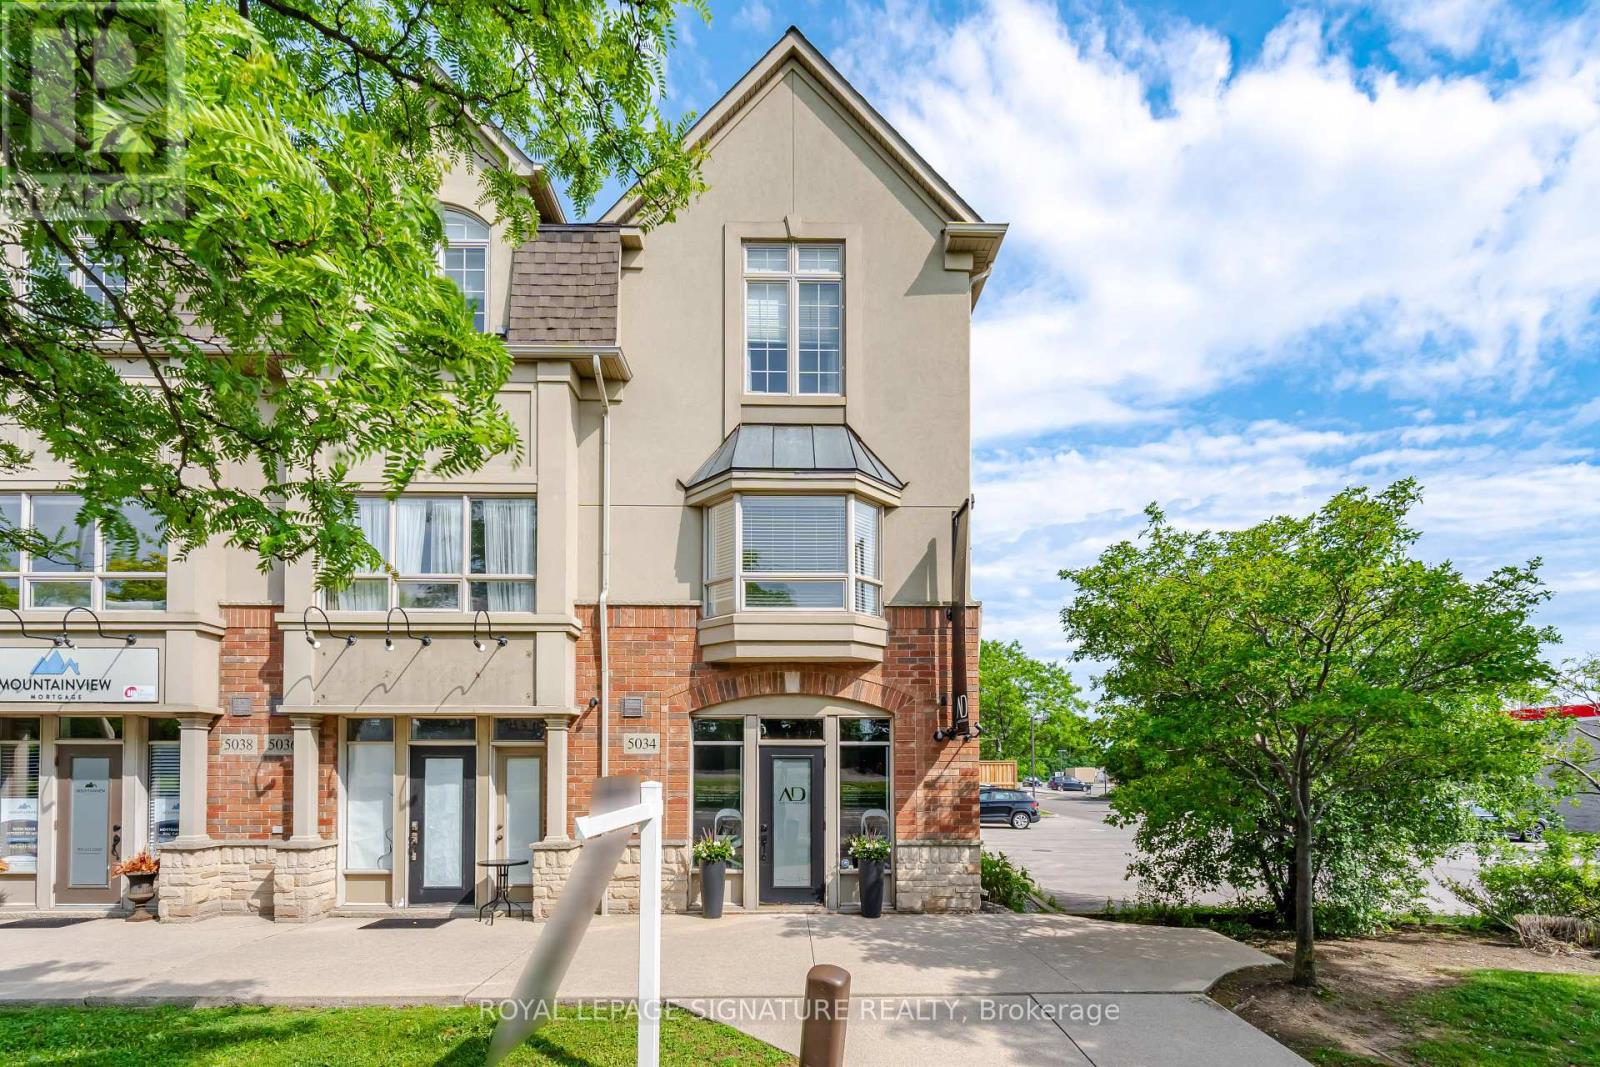
5035 Bidwell Common
Burlington, Ontario
Incredible opportunity to own a unique multi-use live/work property in Burlington. Built by Branthaven Homes, this three-storey corner unit townhome offers the perfect blend of commercia retail l and residential space. The ground level storefront and finished basement are designated for commercial use, while the second and third levels provide a bright and spacious residential living area above. Featuring two separate entrances, two municipal addresses, and two independent HVAC systems, the property allows for complete separation between the commercial and residential components. An ideal setup for entrepreneurs, small business owners, investors, or those seeking the convenience of living and working in one exceptional location. Rare flexibility in a highly desirable Burlington community. (id:55499)
Royal LePage Signature Realty
Royal LePage Burloak Real Estate Services
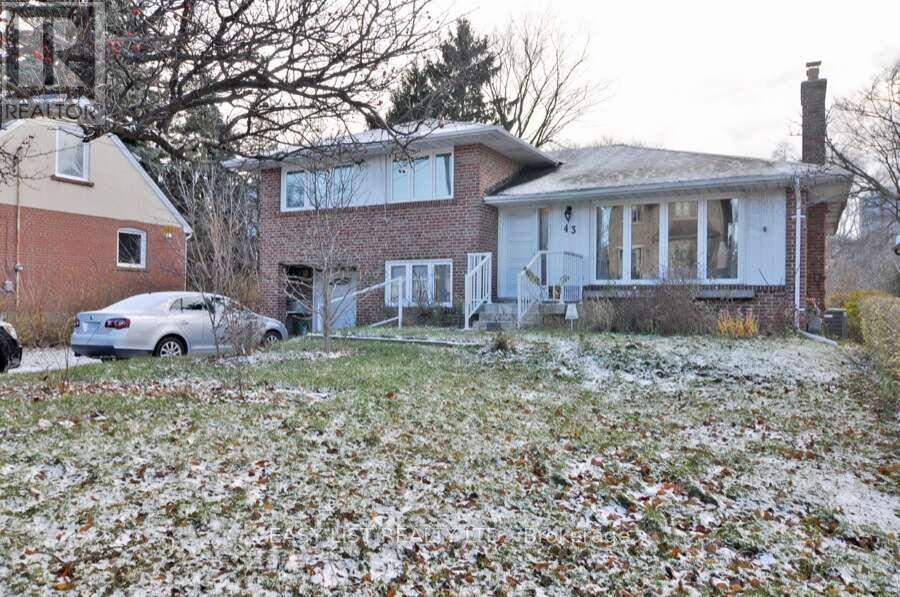
43 Churchill Avenue
Toronto, Ontario
Visit the REALTOR website for further information about this Listing. Potential for redevelopment. Spacious 4+1 Bedroom Home With An Excellent Backyard Backing Onto a park. Clean And Quiet Neighborhood. Conveniently Located Close To Shopping, Schools, Restaurants, Parks, And Theaters. Amazing Transit Access - Located Right By The Subway And Only 5 Minutes To Either North York Centre Subway Station Or Finch Subway Station. Includes Fridge, Stove, Dishwasher, Microwave, Washer & Dryer. (id:55499)
Easy List Realty Ltd.

95 Norwich Crescent
Haldimand, Ontario
Beautiful ( CORNER LOT)-end-unit townhouse featuring modern finishes and a bright, open-concept layout. The spacious great room flows seamlessly into an eat-in kitchen with a breakfast island, perfect for everyday living and entertaining. Hardwood flooring throughout the main floor adds warmth and elegance. The ground level offers a versatile flex space ideal for a home office or den. Includes convenient garage access and two parking spaces. An excellent opportunity for families. Ideally located close to shops, groceries, walking trails, and everyday amenities in Caledonia, just a short 10-minute drive to Hamilton. (id:55499)
Homelife/diamonds Realty Inc.
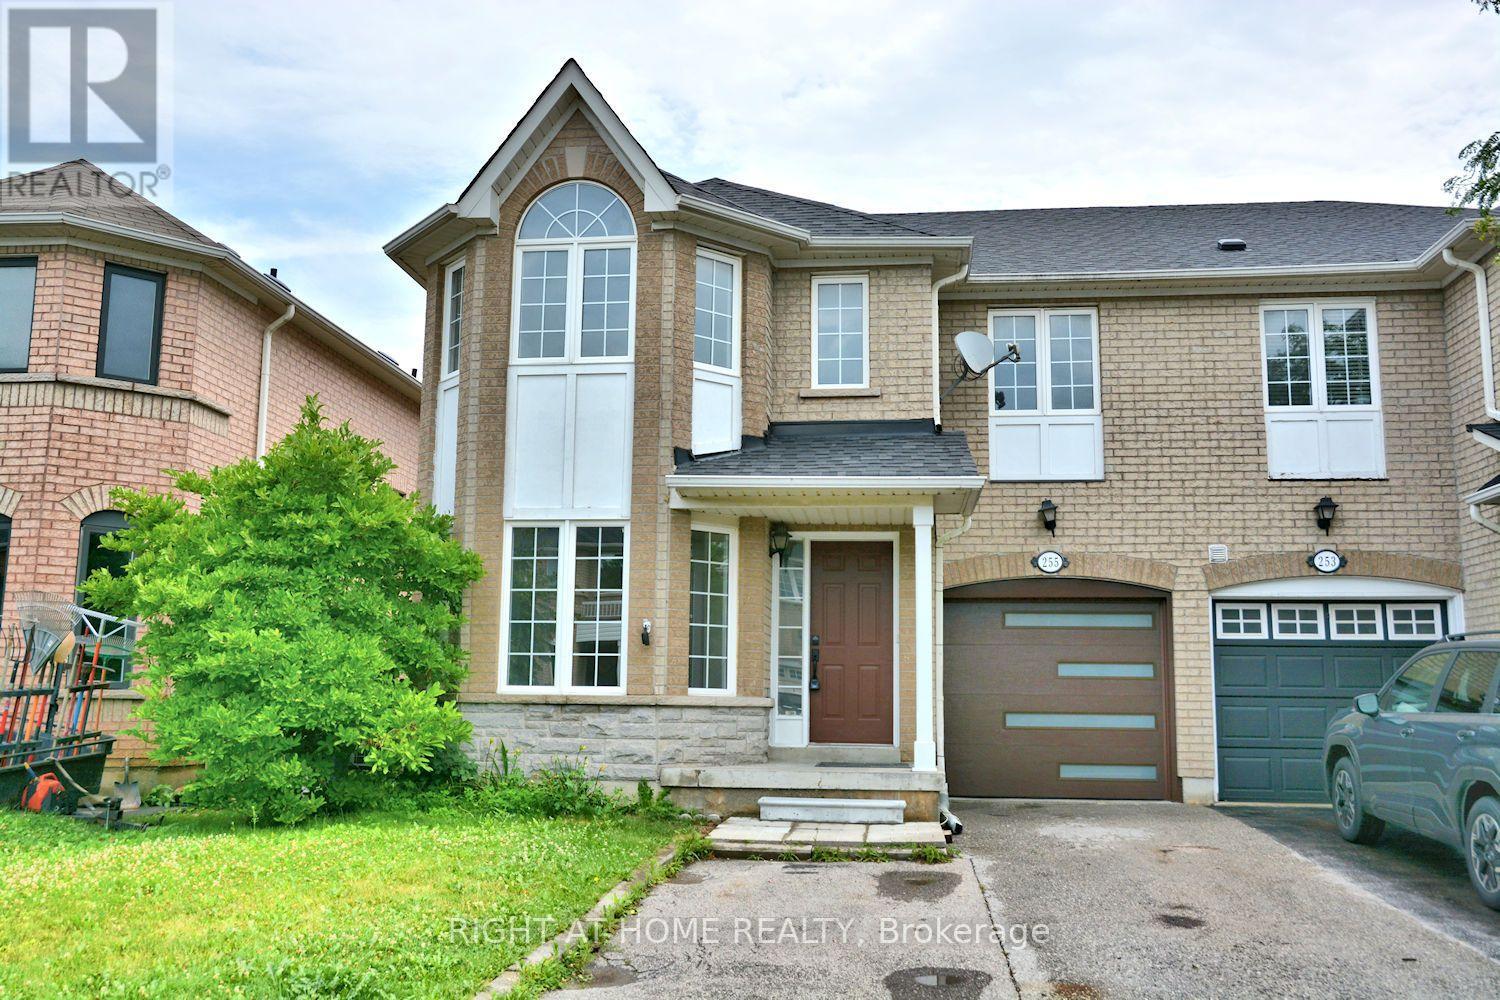
255 Marble Place
Newmarket, Ontario
Welcome to this beautifully upgraded and move-in ready 4-bedroom semi-detached home, perfectly situated in the highly desirable Woodland Hills community of Newmarket. This stunning residence offers an impressive 2,039 square feet of bright, airy living space, beginning with a large, welcoming entrance closet. The first level features smooth ceilings, modern pot lights, and beautiful new engineered flooring throughout, leading to an open-concept, modern kitchen equipped with new stainless steel appliances and elegant quartz countertops and backsplash. The staircase is upgraded with stylish iron pickets, leading to spacious bedrooms with generous closets, including a primary suite with a private en-suite bathroom featuring a separate shower, plus a fully renovated main bathroom on the second floor. The professionally finished 750-square-foot basement offers flexible living with durable new vinyl flooring, an additional bedroom, and a bathroom with a shower-ideal for guests or a home office. With thoughtful updates including a widened driveway, a new automated garage door, a newly roof (2023), and a newly furnace (2023), the home is truly move-in ready. Outside, the fully fenced, private yard provides a perfect retreat, all while being ideally located just steps from Upper Canada Mall and mere minutes from top-rated schools, local parks, public transit, and quick access to Highways 404 and 400, making this an exceptional opportunity to settle into one of Newmarket's most sought-after neighborhoods. (id:55499)
Right At Home Realty
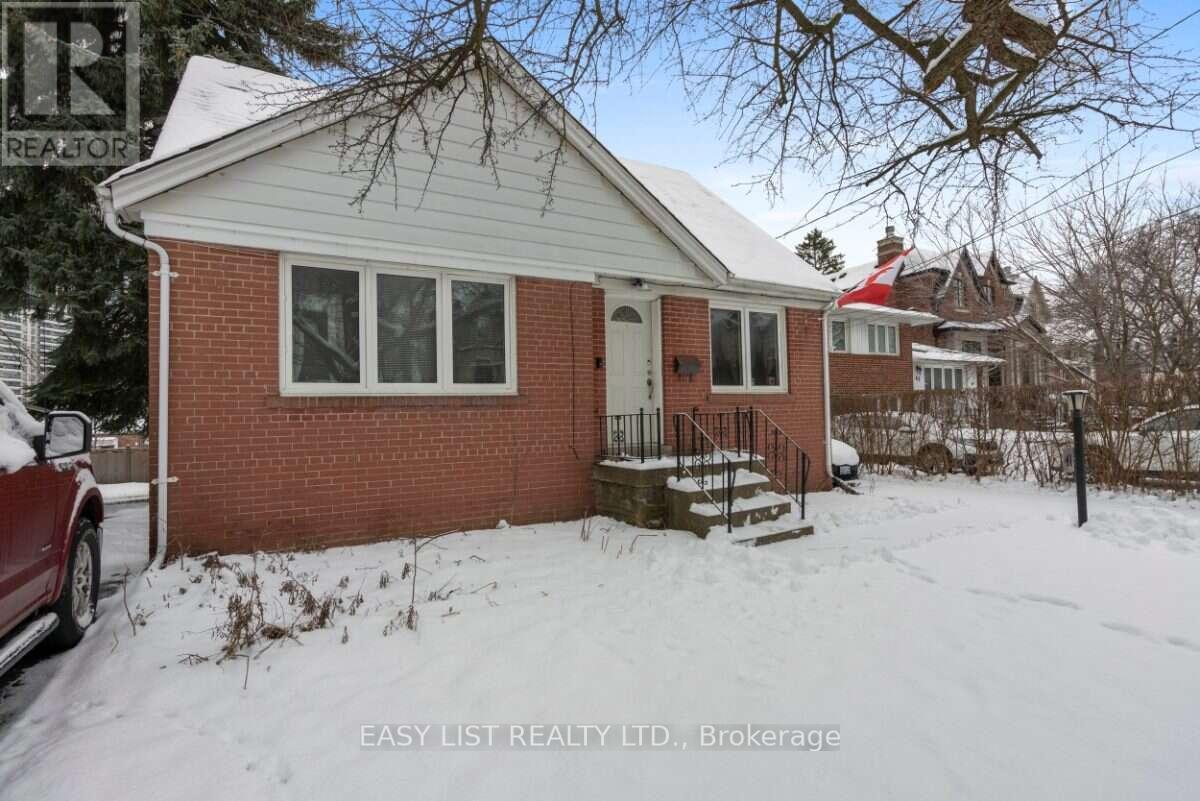
39 Churchill Avenue
Toronto, Ontario
Visit the REALTOR website for further information about this Listing. Potential for redevelopment. Bright, open concept, 3+1 bedroom detached home, with a separate self contained walk out 1 bedroom basement apartment. Excellent Backyard Backing Onto a park, In A Quiet And Family-Friendly Neighborhood. Conveniently Located Close To All Amenities Including Shopping, Schools, Restaurants, Parks, And Theaters. Just 5 Minutes To Either North York Centre Or Finch Subway Station, Offering Easy Access To Transit And Downtown Toronto. Includes 2 Fridges, 2 Stoves, Dishwasher, Washer & Dryer. (id:55499)
Easy List Realty Ltd.
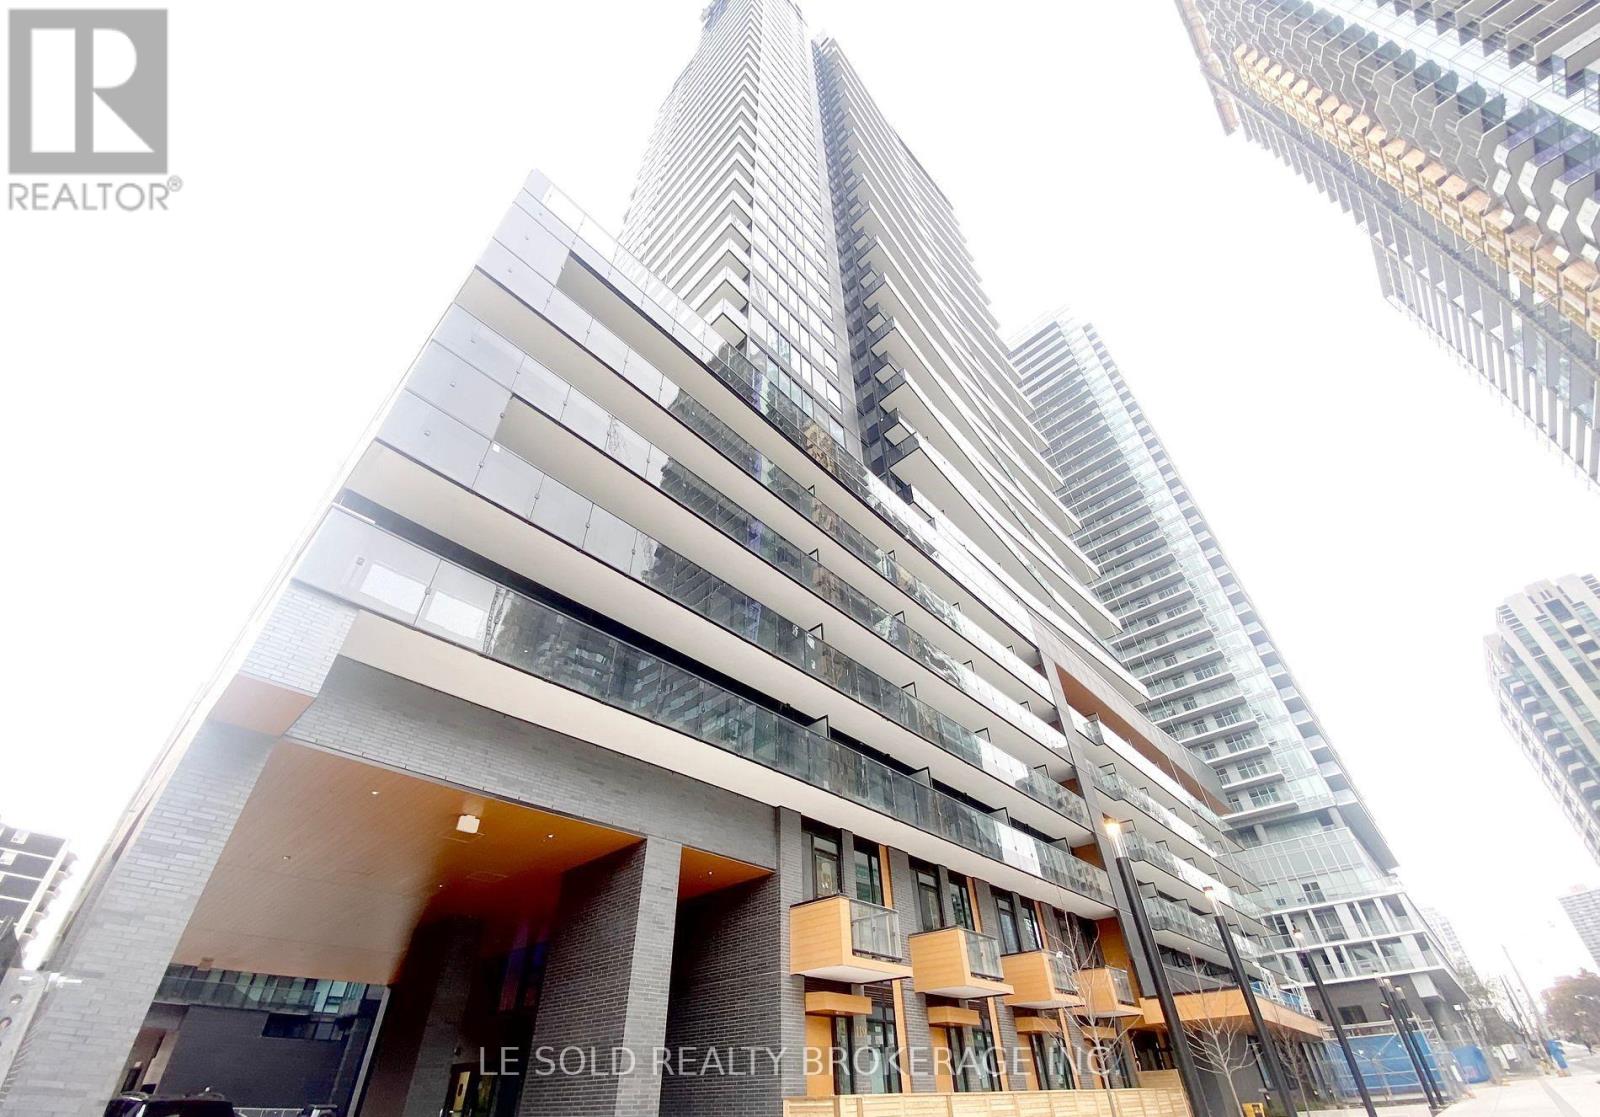
711 Master Bedroom - 127 Broadway Avenue
Toronto, Ontario
Fully furnished Master Bedroom with ensuite 3pcs bathroom for lease. Oct 1st vacated. With 3 other roommates (boy & girl). Total of 4 bedrooms in the unit. Shares living, kitchen, dining, and laundry with roommates. Downtown condo located in the heart of Yonge and Eglinton. Bright and spacious condo unit, modern design, open concept layout, S/S appliances. Large open balcony. Great location, steps to Eglinton subway station, Yonge & Eglinton Centre, various restaurants and retail shops. Enjoy a convenient life. Condo Amenities: 24-hour concierge, pet spa, gym, sauna room, outdoor pool, outdoor BBQ and more. (id:55499)
Le Sold Realty Brokerage Inc.
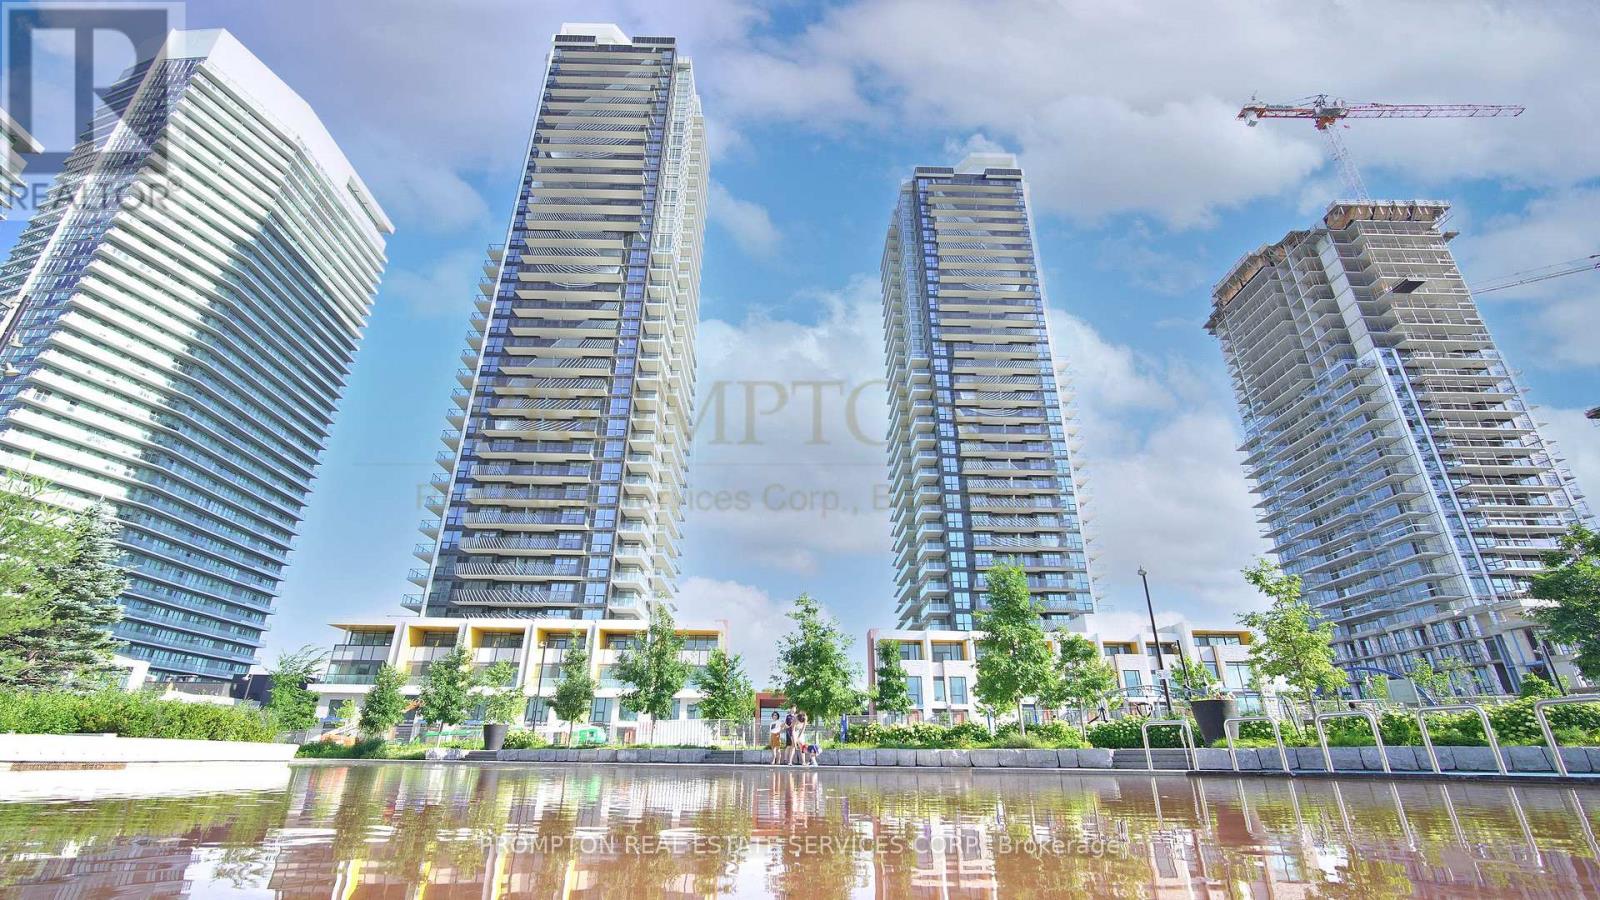
2015 - 85 Mcmahon Drive
Toronto, Ontario
Luxury Building In Concord Park Place Community . 530 Sqft Of Interior. With 80,000 Sqft Of Amenities, Tennis/Basketball Crt/Swimming Pool/Sauna/Formal Ballroom And Touchless Car Wash, etc. Features 9-Ft Ceilings, Floor To Ceiling Windows, Laminate Floor Throughout, Roller Blinds, Premium finishes, Quartz Countertop, Spa Like Bath With Large Porcelain Tiles. Balcony With Composite Wood Decking With Radiant Ceiling Heaters Looking To Toronto Skyline. Steps To Brand New Community Centre And Park, minutes walk to Bessarion & Leslie Subway Station, Go Train Station, And Minutes To Hwy 401/404, Bayview Village & Fairview Mall. (id:55499)
Prompton Real Estate Services Corp.
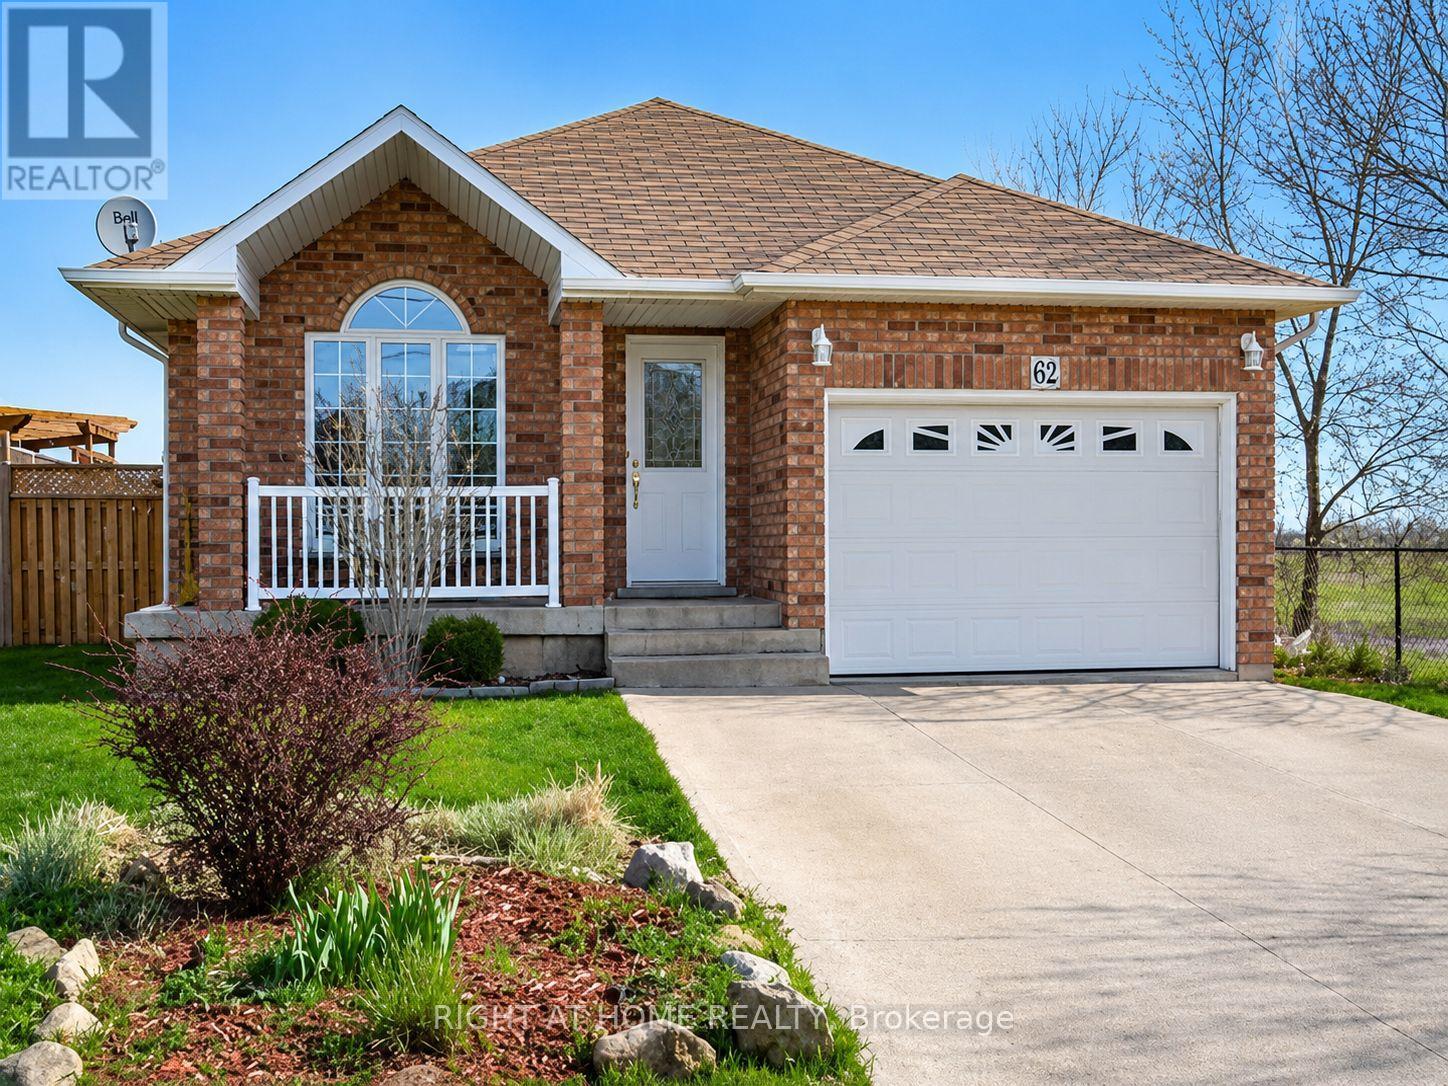
Lower - 62 Highland Road W
Hamilton, Ontario
Welcome to this bright and spacious 2-bedroom lower-level in-law suite featuring a private separate entrance, a full bathroom, a functional kitchen, and a comfortable living area.The unit includes laundry and two driveway parking spaces. The tenant is responsible for 40% of the home's utilities. No garage access is included.The full house may also be available for rent at an additional monthly cost. (id:55499)
Right At Home Realty
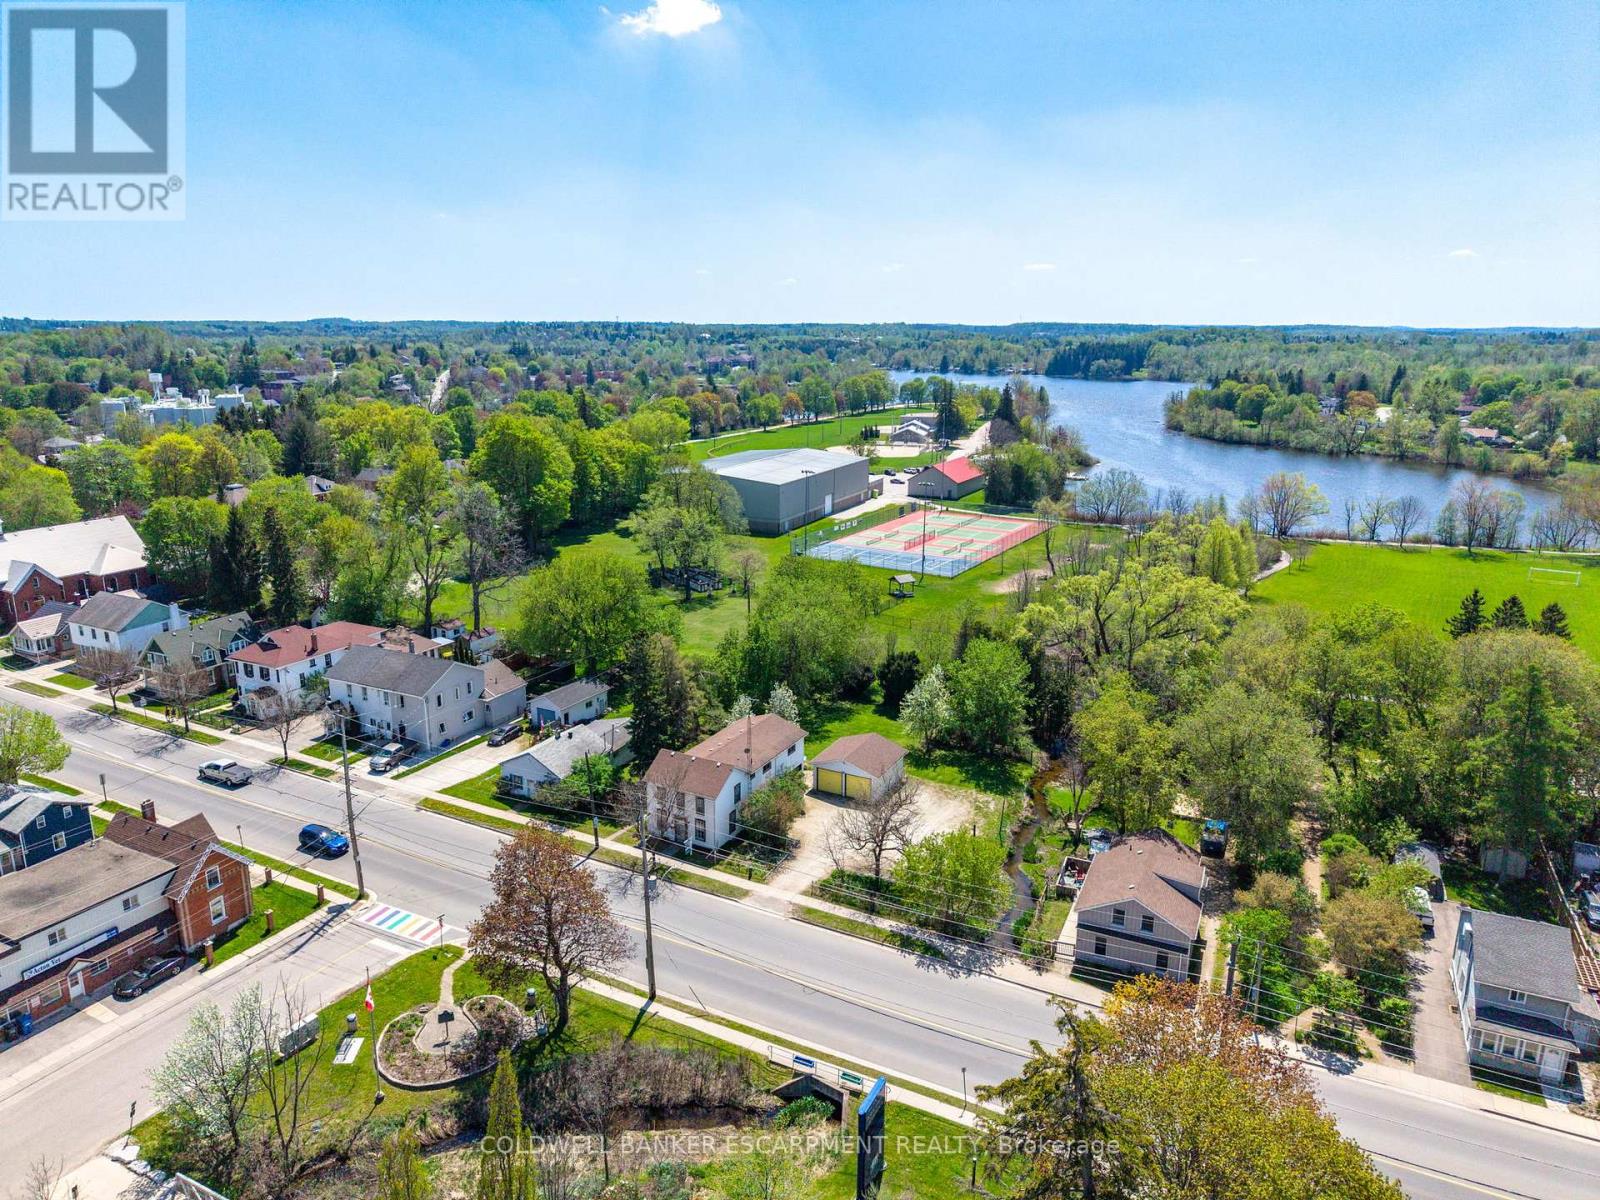
76 Main Street N
Halton Hills, Ontario
Located in downtown Acton this two-storey home situated on a mature, tree-lined lot with over a Quarter of an Acre of land - lovingly cared for by the same family for more than 50 years. The home features a classic layout with good bones and a functional footprint. Updated top to bottom inside, this home is completely turn-key!! The Main Floor features and Bright and Renovated Kitchen, Formal Living Space and Spacious Living Room. Four Large Bedrooms on the Upper floor with an Additional Den/Office area & Secondary Living Space!! Backing onto Prospect Park, with pickleball/tennis courts, dog park, Fairy Lake and the location of the Acton Fall Fair - the 'Best Little Fair in Ontario'. Within walking distance to downtown Acton, restaurants, the Library, Schools, shopping and community activities. Flooring (2026) Kitchen (2026) Freshly Painted (2026) Electrical Panel Upated - 200 AMPS (2026) (id:55499)
Coldwell Banker Escarpment Realty
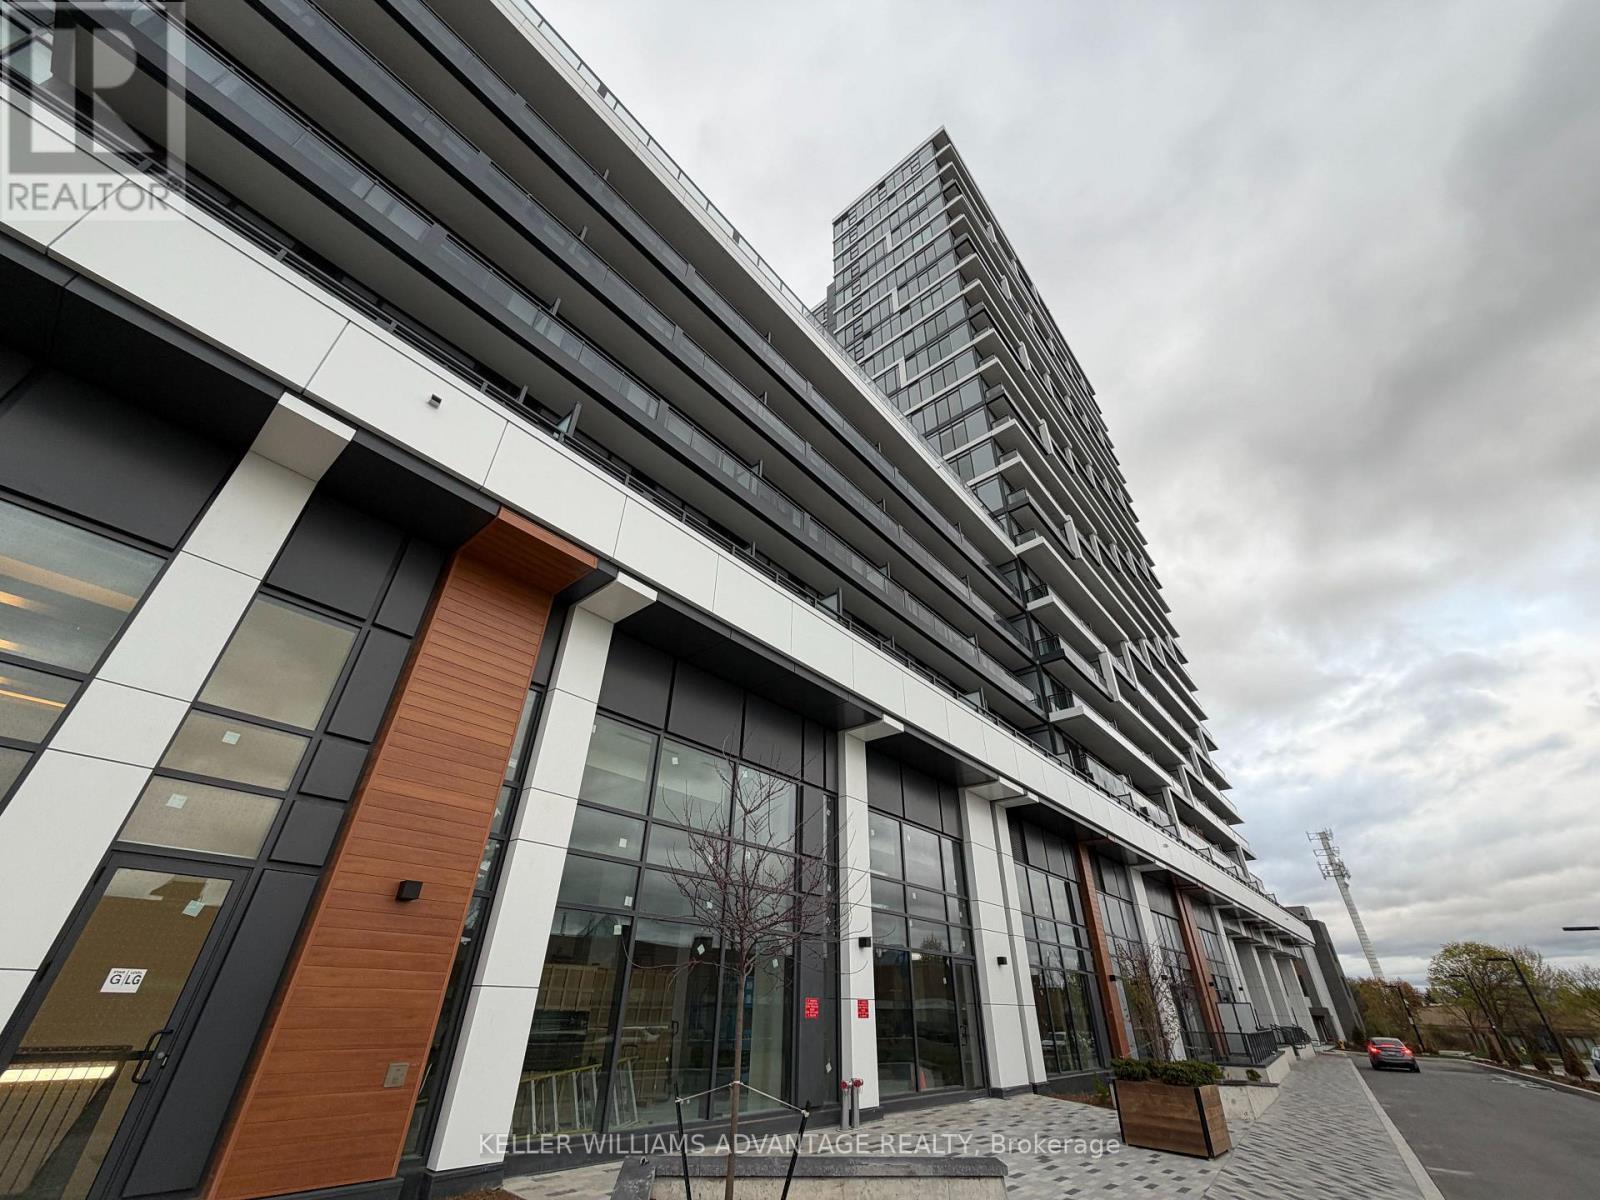
2106b - 9751 Markham Road
Markham, Ontario
Welcome to Unit 2306B at the highly sought-after Joy Station Condos! This bright and spacious 2-bedroom suite features an exceptionally functional layout with zero wasted space. Enjoy spectacular, clear south-facing views flooding the unit with natural light. Includes 1 underground parking spot and 1 locker. Unbeatable location steps to Mount Joy GO Station, Food Basics, top-ranked Bur Oak Secondary School, shopping, and minutes to Hwy 407 & 7. (id:55499)
Keller Williams Advantage Realty
940 Mapleridge Street
London North, Ontario
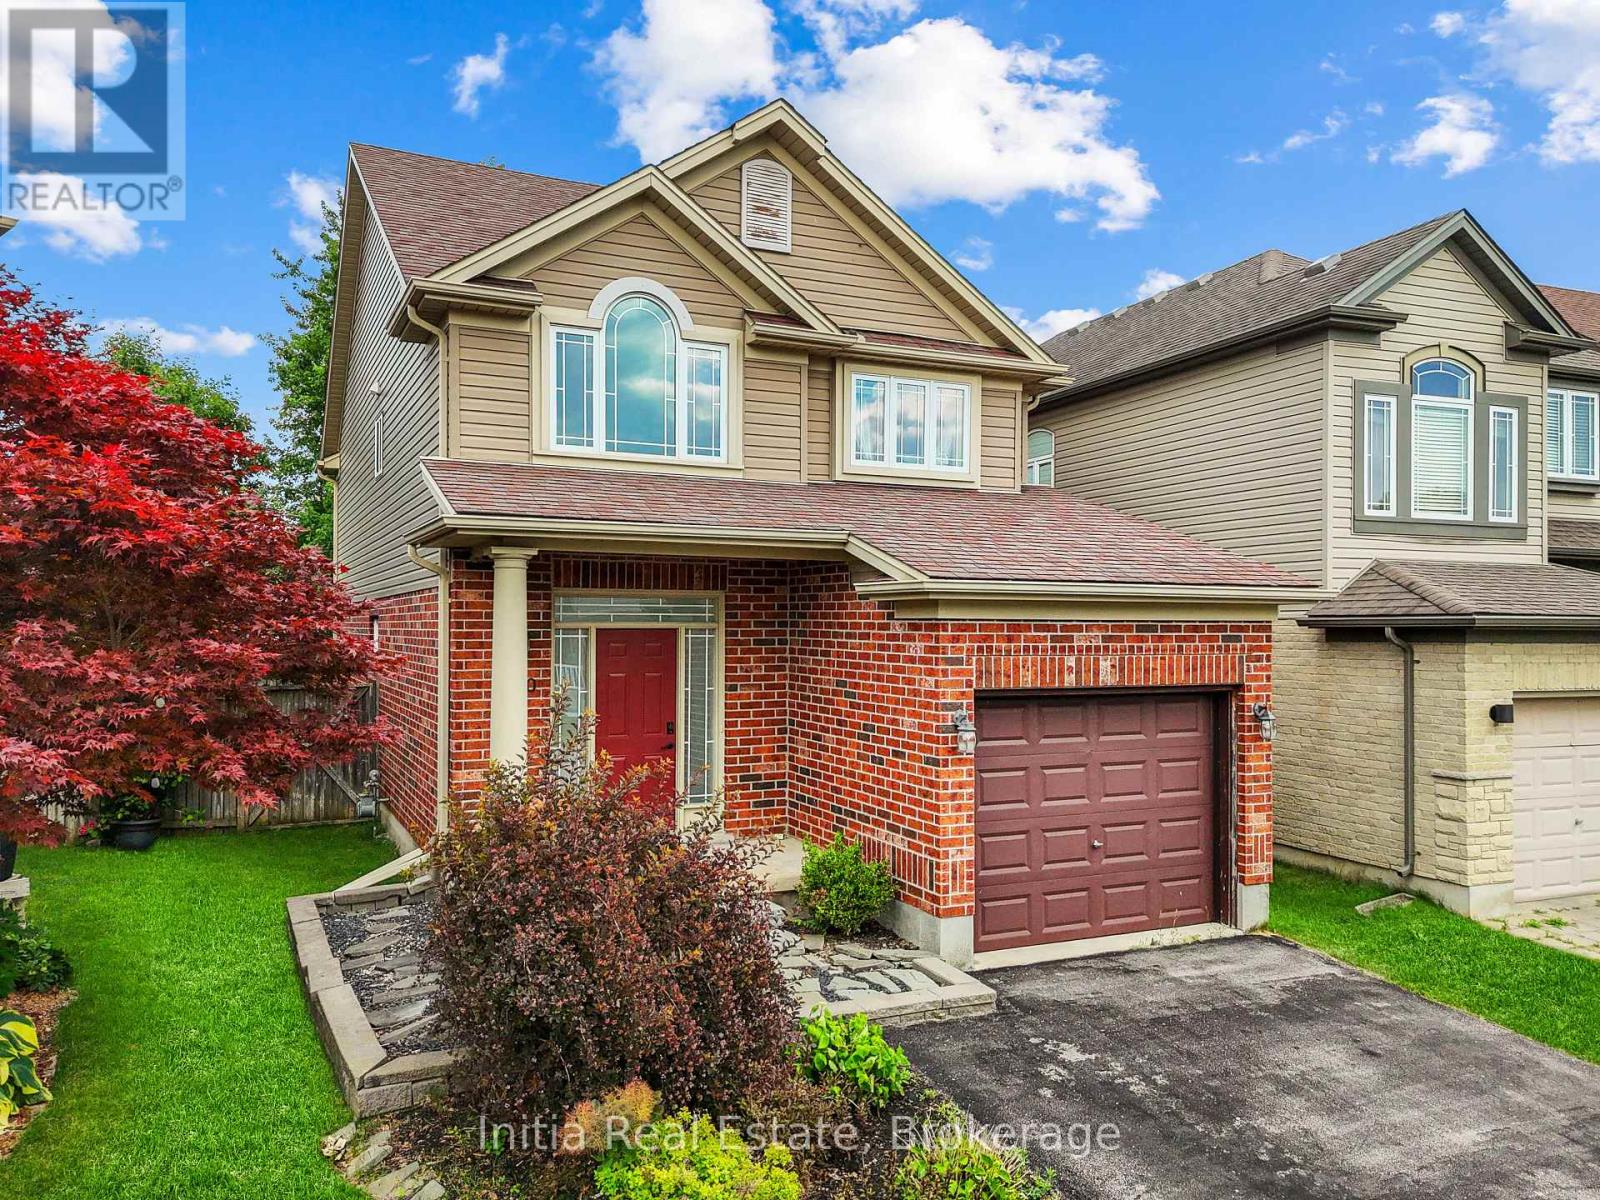
Welcome to this beautifully home in the highly desirable Oakcrossing neighbourhood, offering 3+2 bedrooms and 4 bathrooms. Designed with modern living in mind, the open-concept main floor showcases a stunning kitchen featuring quartz countertops, a matching backsplash, a large island, and newer appliances, all seamlessly connected to the dining area and living room with a cozy gas fireplace. Large windows provide picturesque views of the fully fenced backyard, complete with a spacious patio and pergola-an ideal setting for entertaining or enjoying family time outdoors. A convenient 2-piece powder room completes the main level. Upstairs, you'll find a generous primary suite with a private ensuite, along with two additional bedrooms and a full 4-piece bathroom. The finished lower level offers exceptional flexibility with a fourth bedroom, den, additional 4-piece bathroom, and ample storage space. Extensively updated, this home features a fully renovated kitchen with custom cabinetry, quartz countertops and island, commercial-grade luxury vinyl flooring throughout, Stainless appliances, updated lighting, fresh paint, a new powder room vanity, and a painted garage. Additional improvements include well maintained carpets, a double-wide sealed driveway, and a newer rental water heater. Close proximity to Costco, Western University, shopping center etc., Move-in ready and meticulously maintained, this exceptional home combines modern upgrades, functional living space, and a sought-after location. (id:55499)
Initia Real Estate
Main - 70 Tunis Street
St. Catharines, Ontario
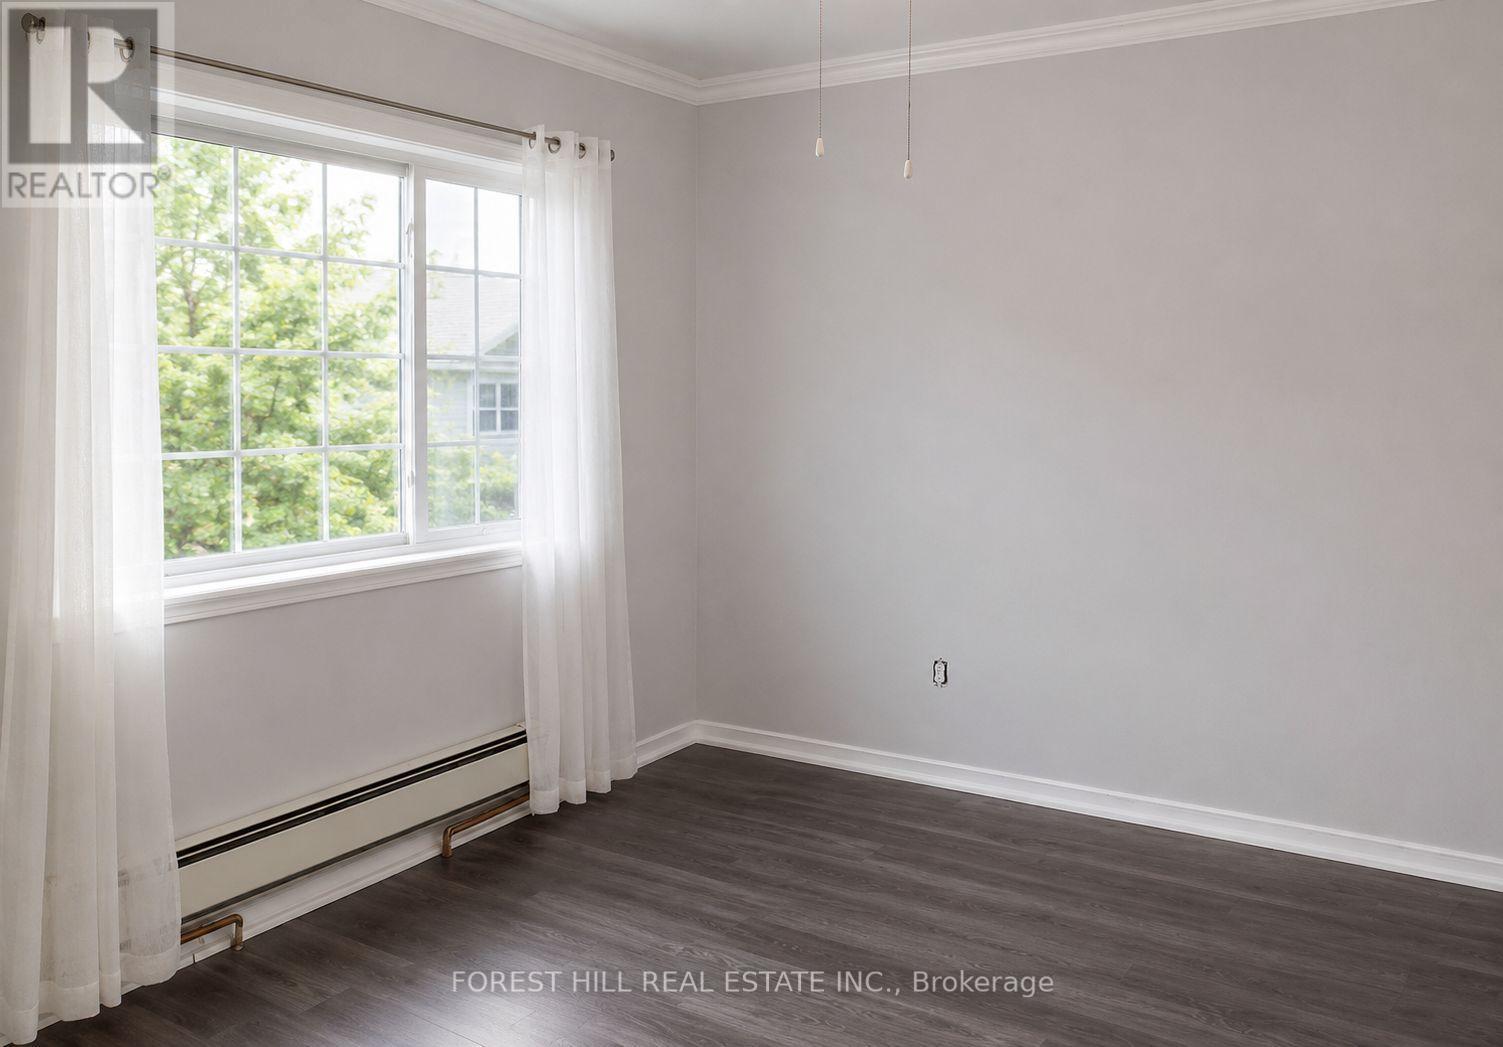
Bright and spacious main floor unit available for lease in a detached home. Features 3 bedrooms, 1 full bathroom, and 1 parkingspace. Tenant is responsible for hydro and water. Gas is included. Shared laundry with basement tenants. Conveniently located close to schools, parks, shopping, public transit, and other everyday amenities. Ideal for families or working professionals. (id:55499)
Forest Hill Real Estate Inc.
6 - 400 Bloor Street
Mississauga, Ontario
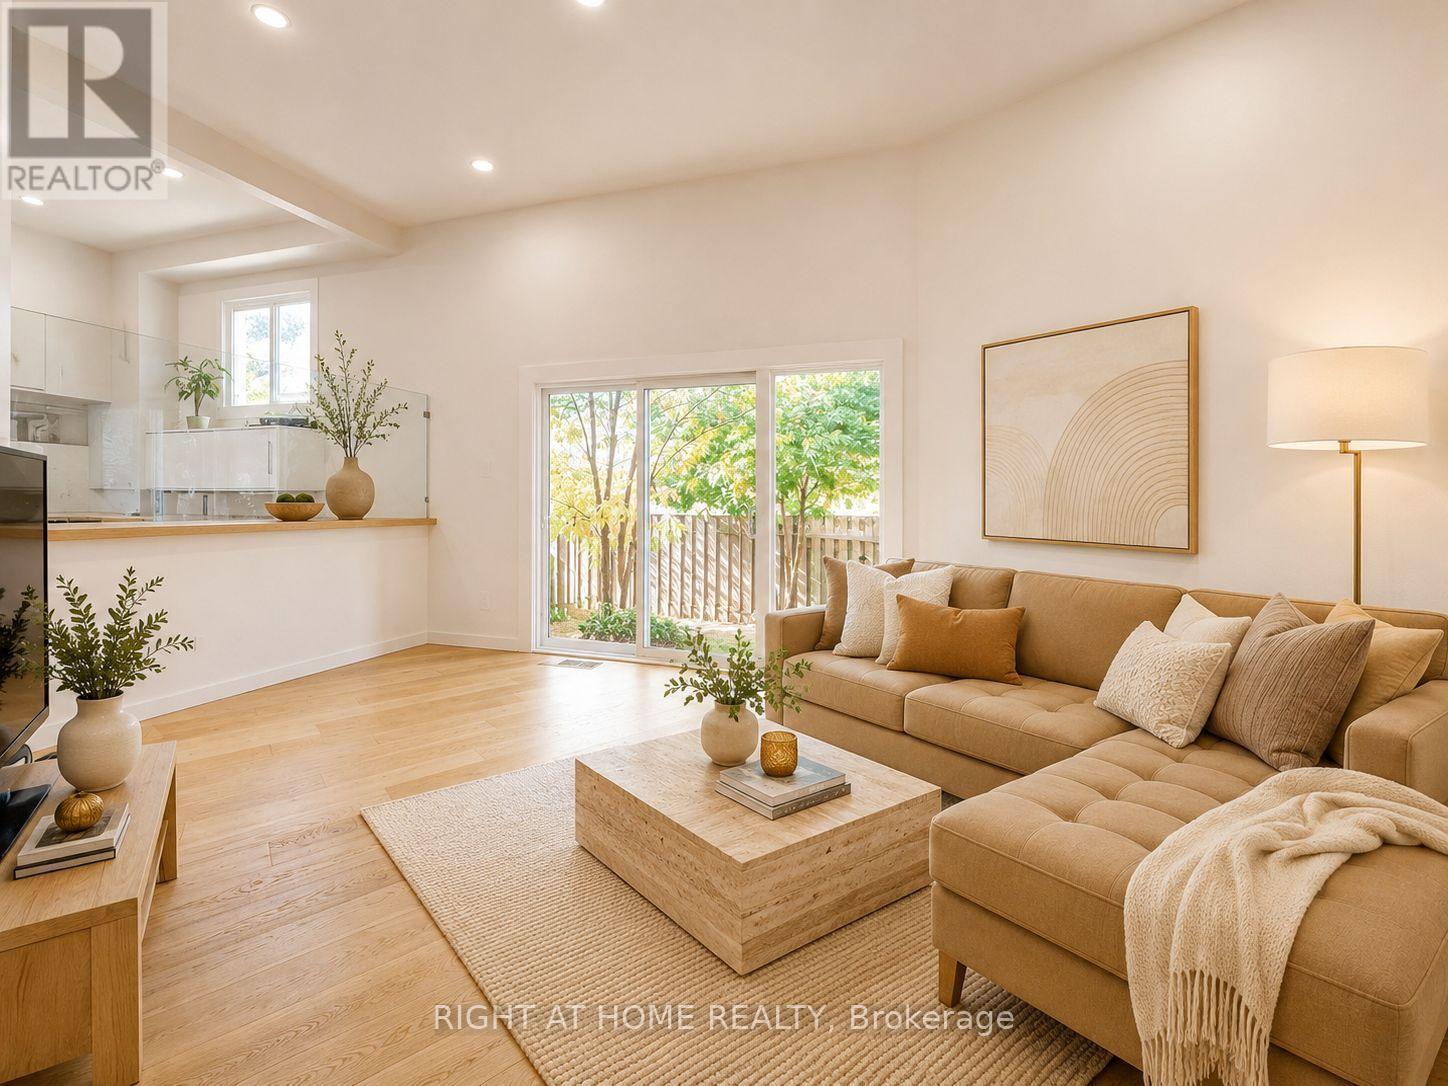
Rarely does a townhouse offer this combination of space, style, and location. Completely renovated from top to bottom, this exceptional 4+1 bedroom, 2-bath home is one of the largest models in the community and is truly move-in ready.Step inside to an impressive open-concept layout highlighted by soaring cathedral ceilings, rich hardwood flooring, elegant glass railings, and oversized windows that fill the home with natural light. Every detail has been thoughtfully updated to create a modern yet welcoming living space.The beautifully redesigned family-sized kitchen is the heart of the home, featuring granite countertops, a large centre island, stainless steel appliances, abundant cabinetry, and a bright bay window overlooking the private backyard. Perfect for everyday living and entertaining alike.The spacious finished lower level provides outstanding flexibility as a family room, home office, gym, guest suite, or playroom. Four generous bedrooms, updated bathrooms, modern electrical, excellent storage, and two parking spaces complete this outstanding home.Enjoy your own fully fenced backyard, ideal for summer BBQs, relaxing, or spending time with family and friends.Located in a well-maintained community with an outdoor heated pool, playground, and green space, you'll be just minutes from Square One, schools, parks, community centres, public transit, the future Hurontario LRT, and major highways including the 401, 403, and QEW.Beautifully renovated, exceptionally spacious, and located in one of Mississauga's most convenient neighbourhoods, this is a home you can simply move into and enjoy from day one. (id:55499)
Right At Home Realty
67 - 124 Parkinson Crescent
Orangeville, Ontario
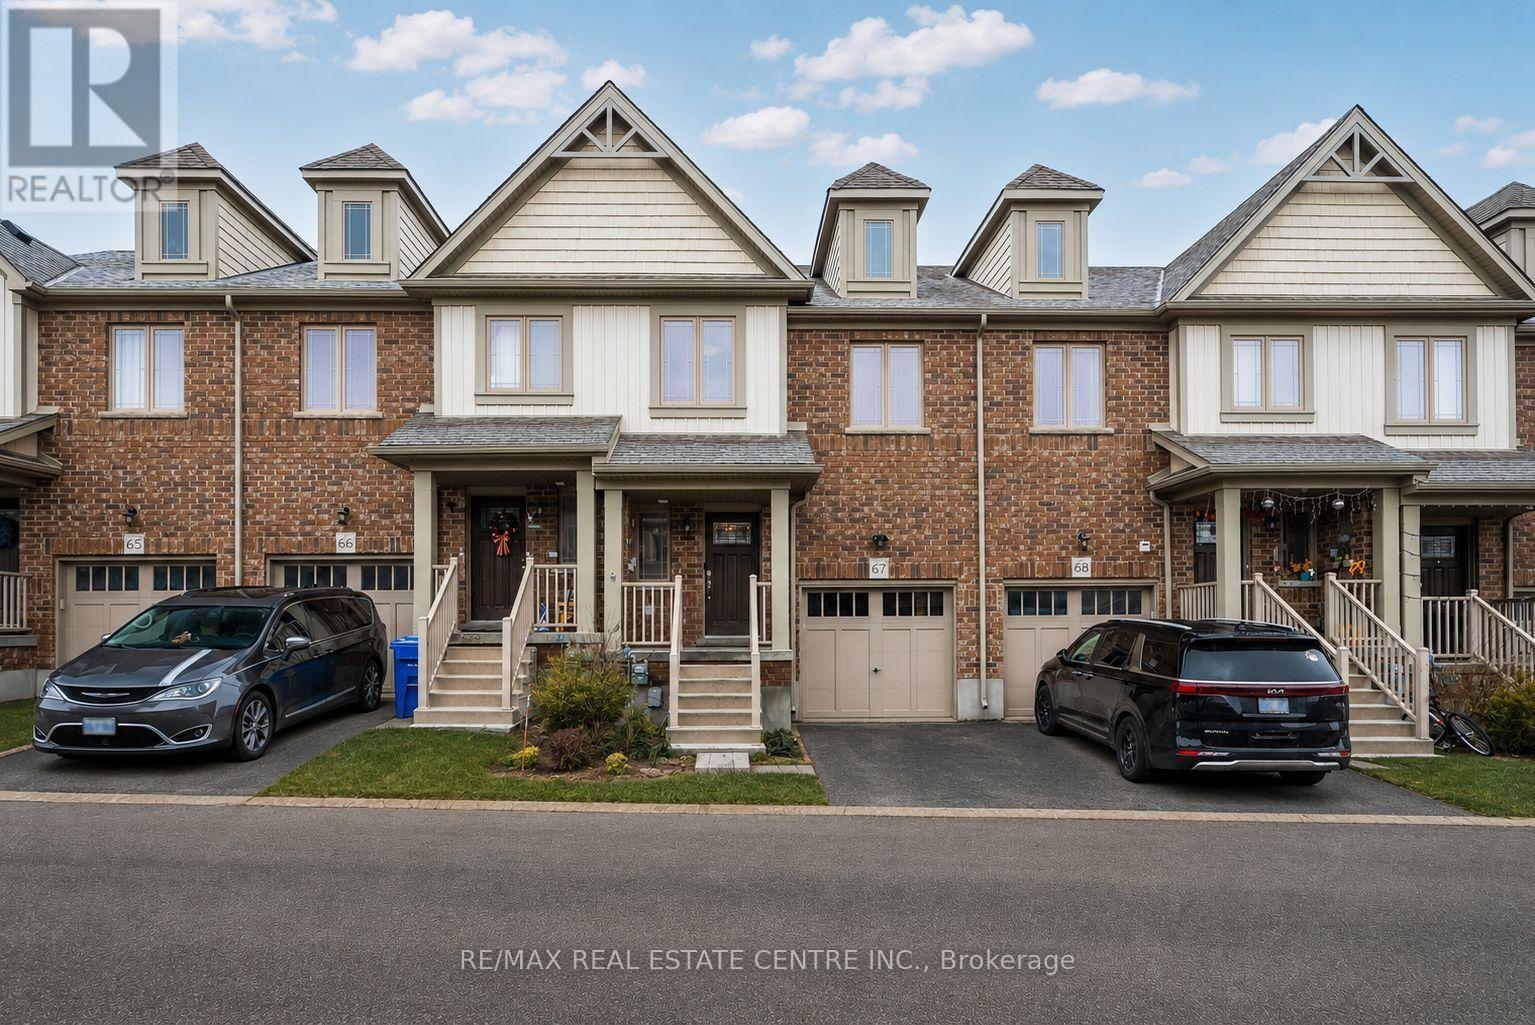
Welcome to Unit 67 at 124 Parkinson Crescent in Orangeville, a bright 3 bedroom, 3 bathroom townhome that gives you the space you need without the heavy upkeep. Large windows bring in plenty of natural light and make the home feel open, comfortable, and easy to live in. It's a strong fit for first time buyers, young families, or anyone looking for a more affordable, low maintenance lifestyle without feeling cramped. The layout is practical, the rooms feel spacious, and the fully fenced backyard with a deck gives you a private outdoor space for morning coffee, summer dinners, or a safe place for kids and pets to play. The neighbourhood adds even more value, with parks, schools, and recreation nearby, including Ryan Meadows Park, Kin Family Park, Credit Meadows ES, St. Andrew School, and Alder Recreation Centre. This is an easy move into Orangeville homeownership in a family friendly area, with the right mix of comfort, function, and everyday convenience. (id:55499)
RE/MAX Real Estate Centre Inc.

8460 County Rd 2 Road
Greater Napanee, Ontario
Turnkey Pizza Truck located in Springside Park. The 28 ft aluminum, double axle, tow behind is fully equipped with all the equipment and is immediately ready to go. It can stay in it's current busy location or pull it to your desired location. Hydro is connected, water tank and grey tank in place. Two picnic tables, garbage disposal available, agreement with Springside Park for use of facilities. Serving authentic, delicious, traditional, fire-cooked pizza for your next party or event. Now doing weddings! (id:55499)
Solid Rock Realty
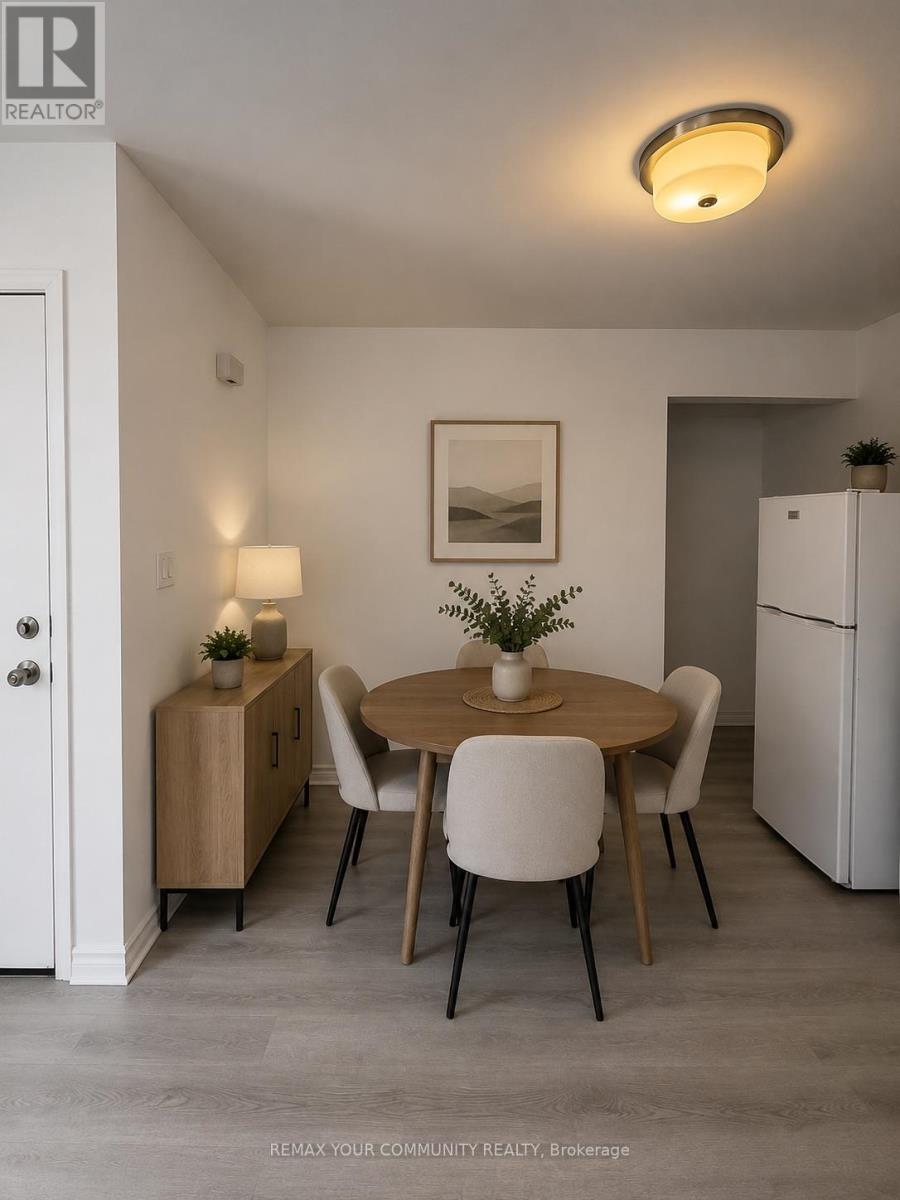
2nd Floor - 127 Morrison Avenue
Toronto, Ontario
Welcome to this bright and well-maintained 1 bedroom, 1 bathroom apartment located on the second floor of a charming fourplex in the highly sough-after Corso Italia-Davenport neighbourhood. This spacious unit features a functional layout with plenty of natural light, a comfortable living area, and a well-appointed kitchen with ample storage. Conveniently situated closet to TTC Transit, shops, restaurants, parks, and everyday amenities, this apartment offers the perfect balance of comfort and city living in a vibrant and accessible community. (id:55499)
RE/MAX Your Community Realty
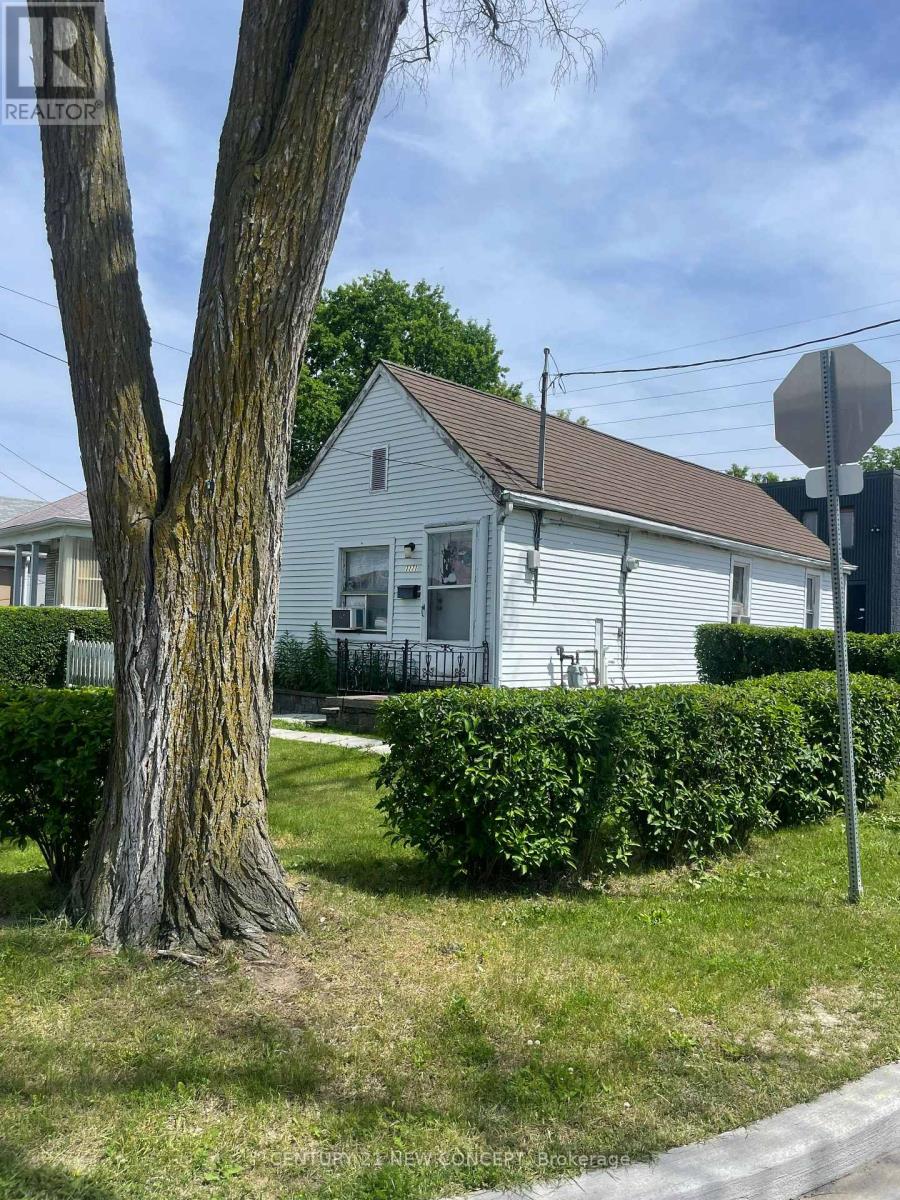
1171 Roselawn Avenue
Toronto, Ontario
Unique 3 bedroom, 1 washroom corner home with commercial garage component. This NON-CONFORMING ZONED FOR COMMERCIAL/INDUSTRIAL USE, OFFICIAL PLAN DESIGNATED - RESIDENTIAL, REAR ACCESS - LANE, CORNER LOT. NEAR MARJOR TRANSIT STATION AREA, may be the opportunity you have been seeking! The commercial garage component is separately leased. The residential component is currently leased, month to month. (id:55499)
Century 21 New Concept
Century 21 Percy Fulton Ltd.
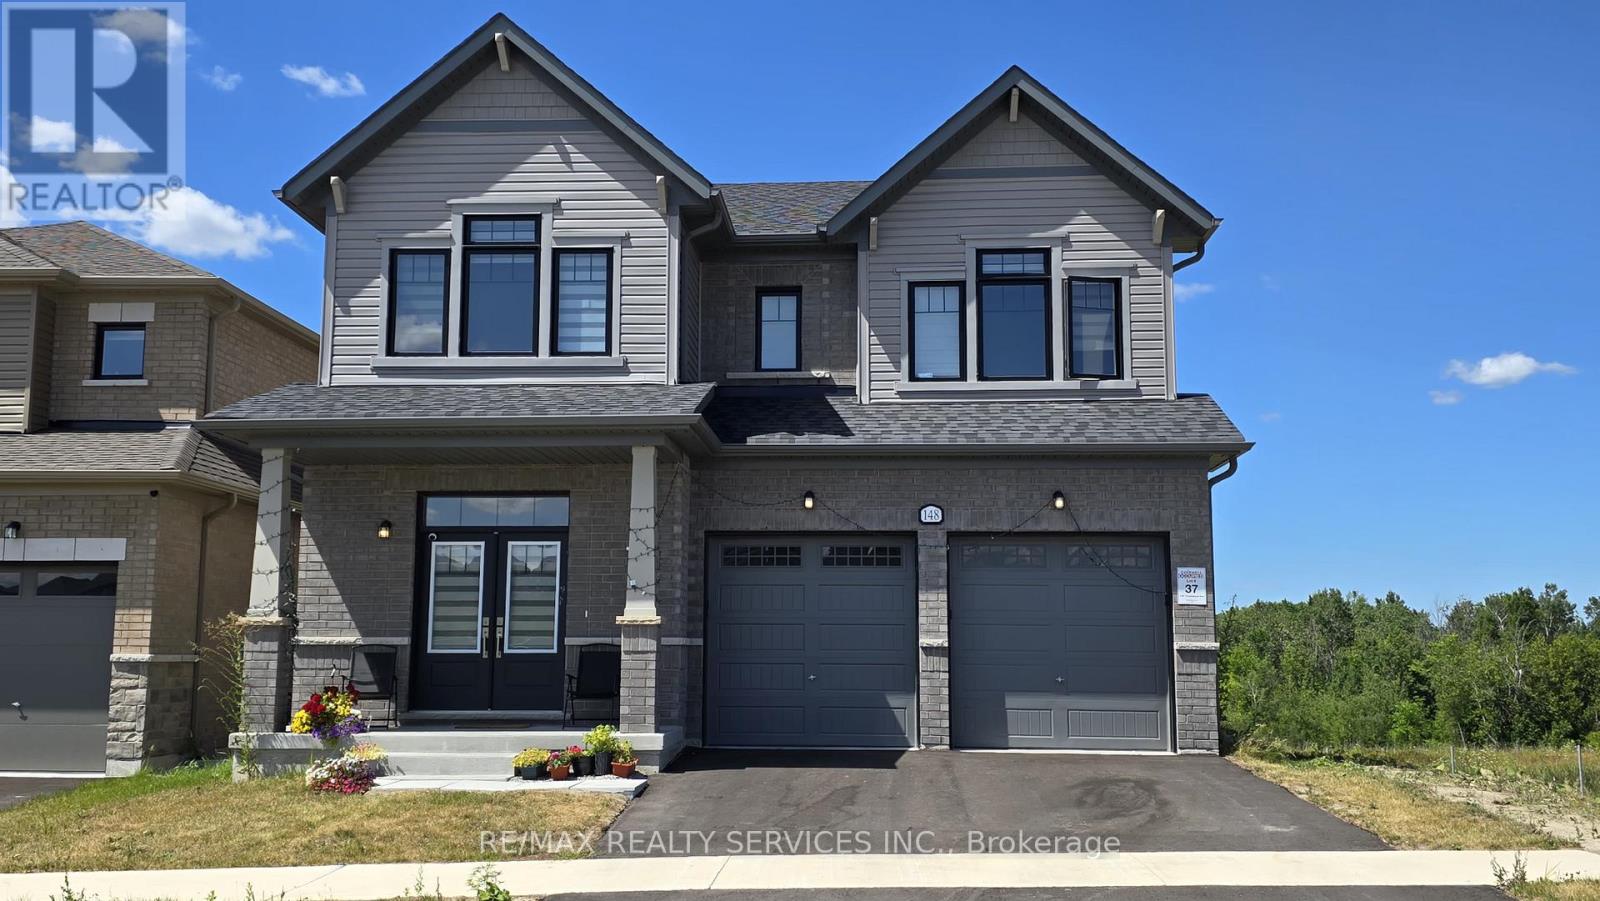
148 Thicketwood Avenue
Barrie, Ontario
Your search ends here....... the beautiful just 2 year old detached home situated in south Barrie. Upgraded home including 5 bedroom and 3.5 washroom with 2 primary bedrooms with walk out basement. This luxury 2935 sq. ft. detached home, built by Sorbara Group, thoughtfully designed for modern living, situated on a premium lot backing onto protected greenspace. High end finishes include Quartz countertops, hardwood flooring, stained oak stairs, smooth 9 feet ceiling on main-floor and a glass-enclosed shower in the primary ensuite. Located just minutes from highway 400 , minutes to the Go station, shopping centers, Costco, golf courses, and a lake (id:55499)
RE/MAX Realty Services Inc.
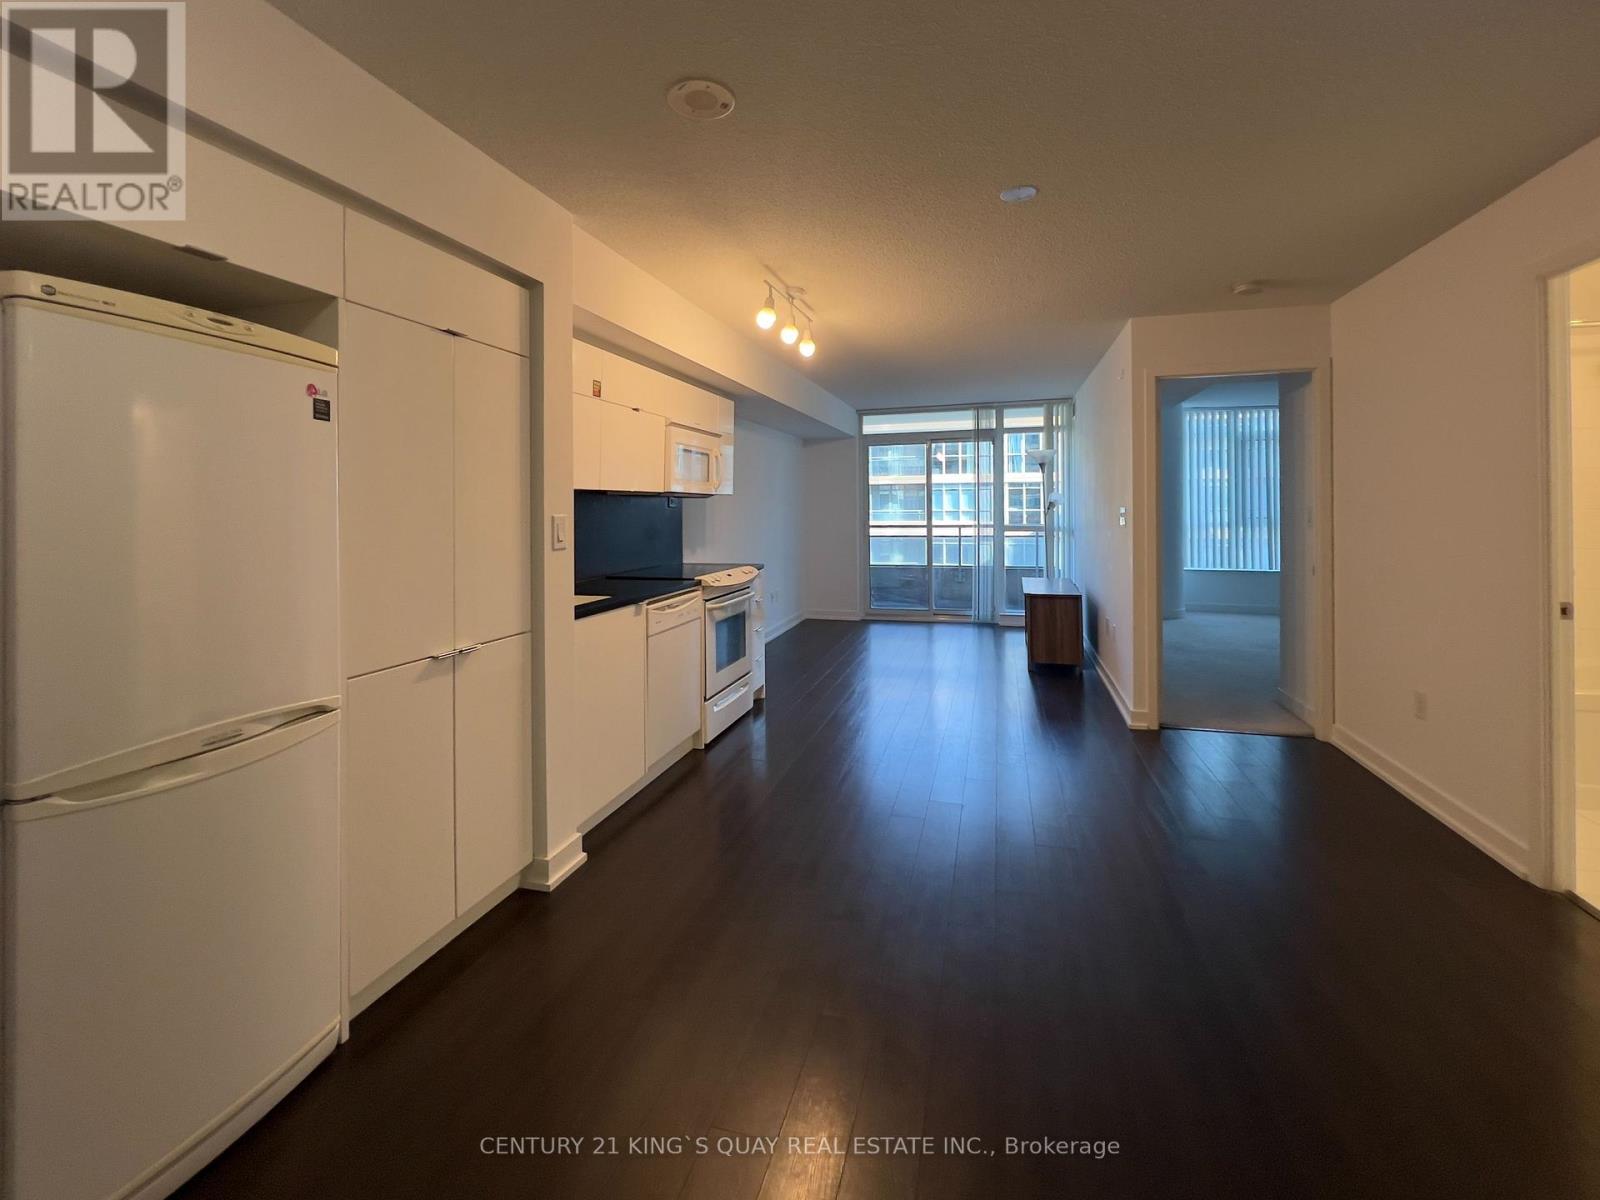
836 - 151 Dan Leckie Way
Toronto, Ontario
Bright & Spacious, Modern, Open Concept 1 Bedroom plus Den 623 Sqft + 40 Sqft Balcony Overlooking Peaceful, Landscaped, Inner Courtyard. South Exposure. Laminate Flooring in Living & Dining Area. Open Concept Kitchen With Appliances (Brand New Stainless Steel Over the Range Microwave).Terrific Amenities Include Indoor Pool, Gym, Party Room,...etc. Less Than 3 Minutes To The Hwy QEW & DVP. Walking Distance To The Well, TTC, Sobey's, Harbour Front, King West, CN Tower, Scotia Arena, Roger's Centre. (id:55499)
Century 21 King's Quay Real Estate Inc.
4253 140 Highway
Port Colborne, Ontario
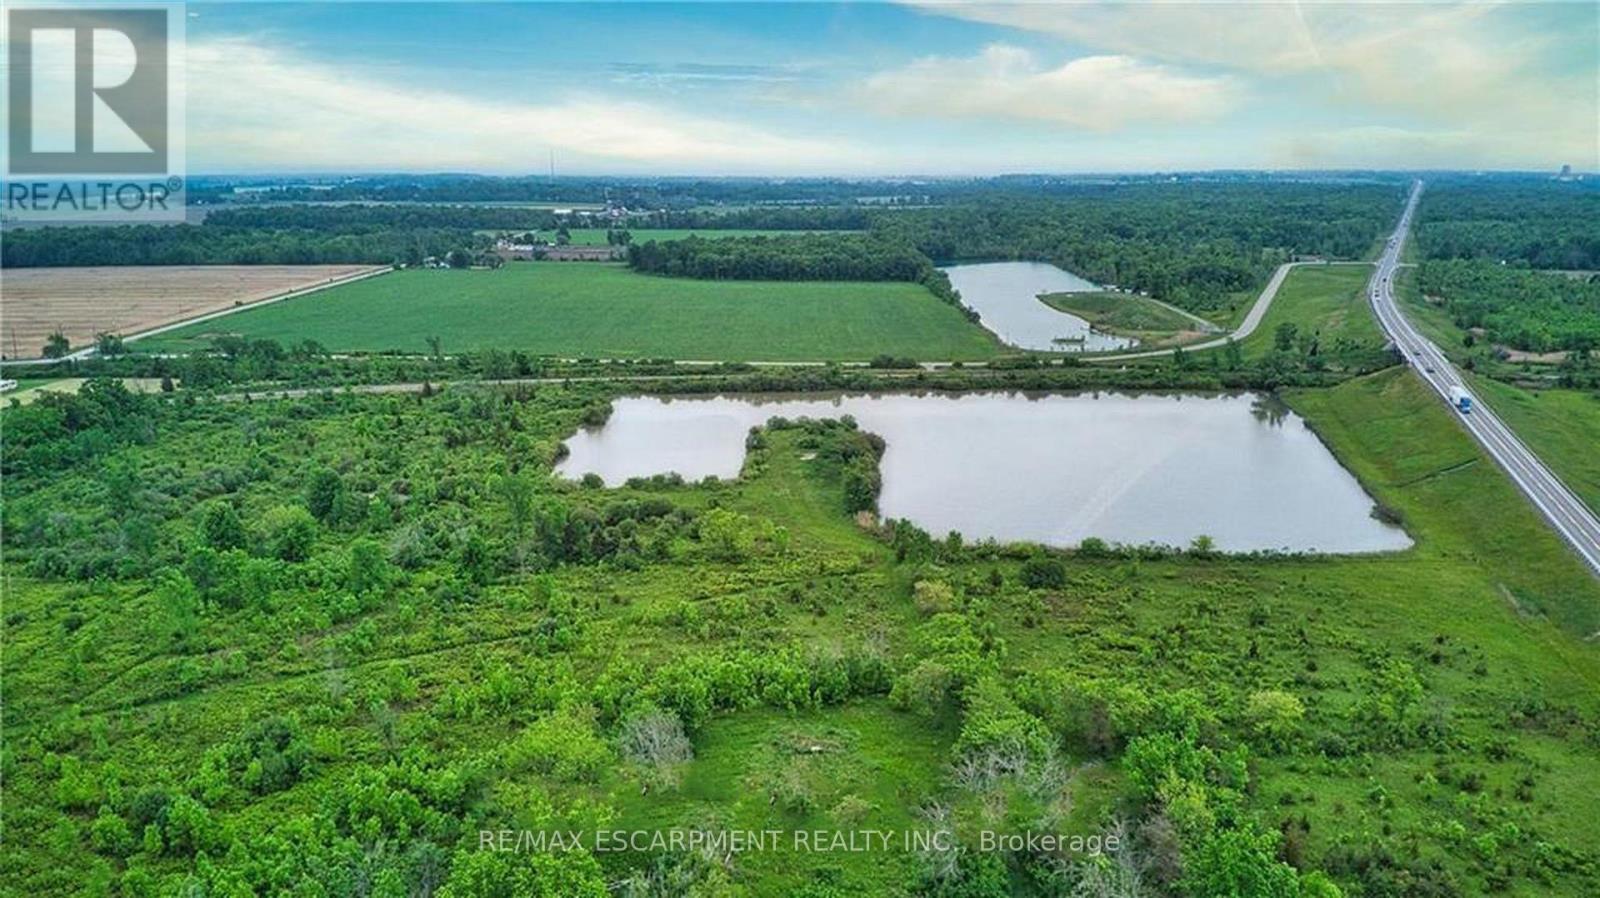
Exceptional 31.5-acre parcel fronting directly on Hwy 140 in Port Colborne, located across from the new $1.6-billion EV battery separation facility-one of Niagara's most significant economic developments. This property offers hydro and gas at the lot line, expansive open acreage, and a scenic pond, creating versatile opportunities for agricultural use, estate planning, recreational enjoyment, or long-term land investment. With strong highway exposure and convenient access to major transportation routes, the site provides both visibility and practicality while maintaining a peaceful rural setting. Ideal for those seeking privacy, outdoor recreation, or a strategic hold near a rapidly growing industrial corridor. Whether envisioned as a private retreat, farming operation, or a smart investment adjacent to major regional growth, 4253 Hwy 140 stands out as a rare offering in the Niagara Region. (id:55499)
RE/MAX Escarpment Realty Inc.
43 Playfair Avenue
Toronto, Ontario
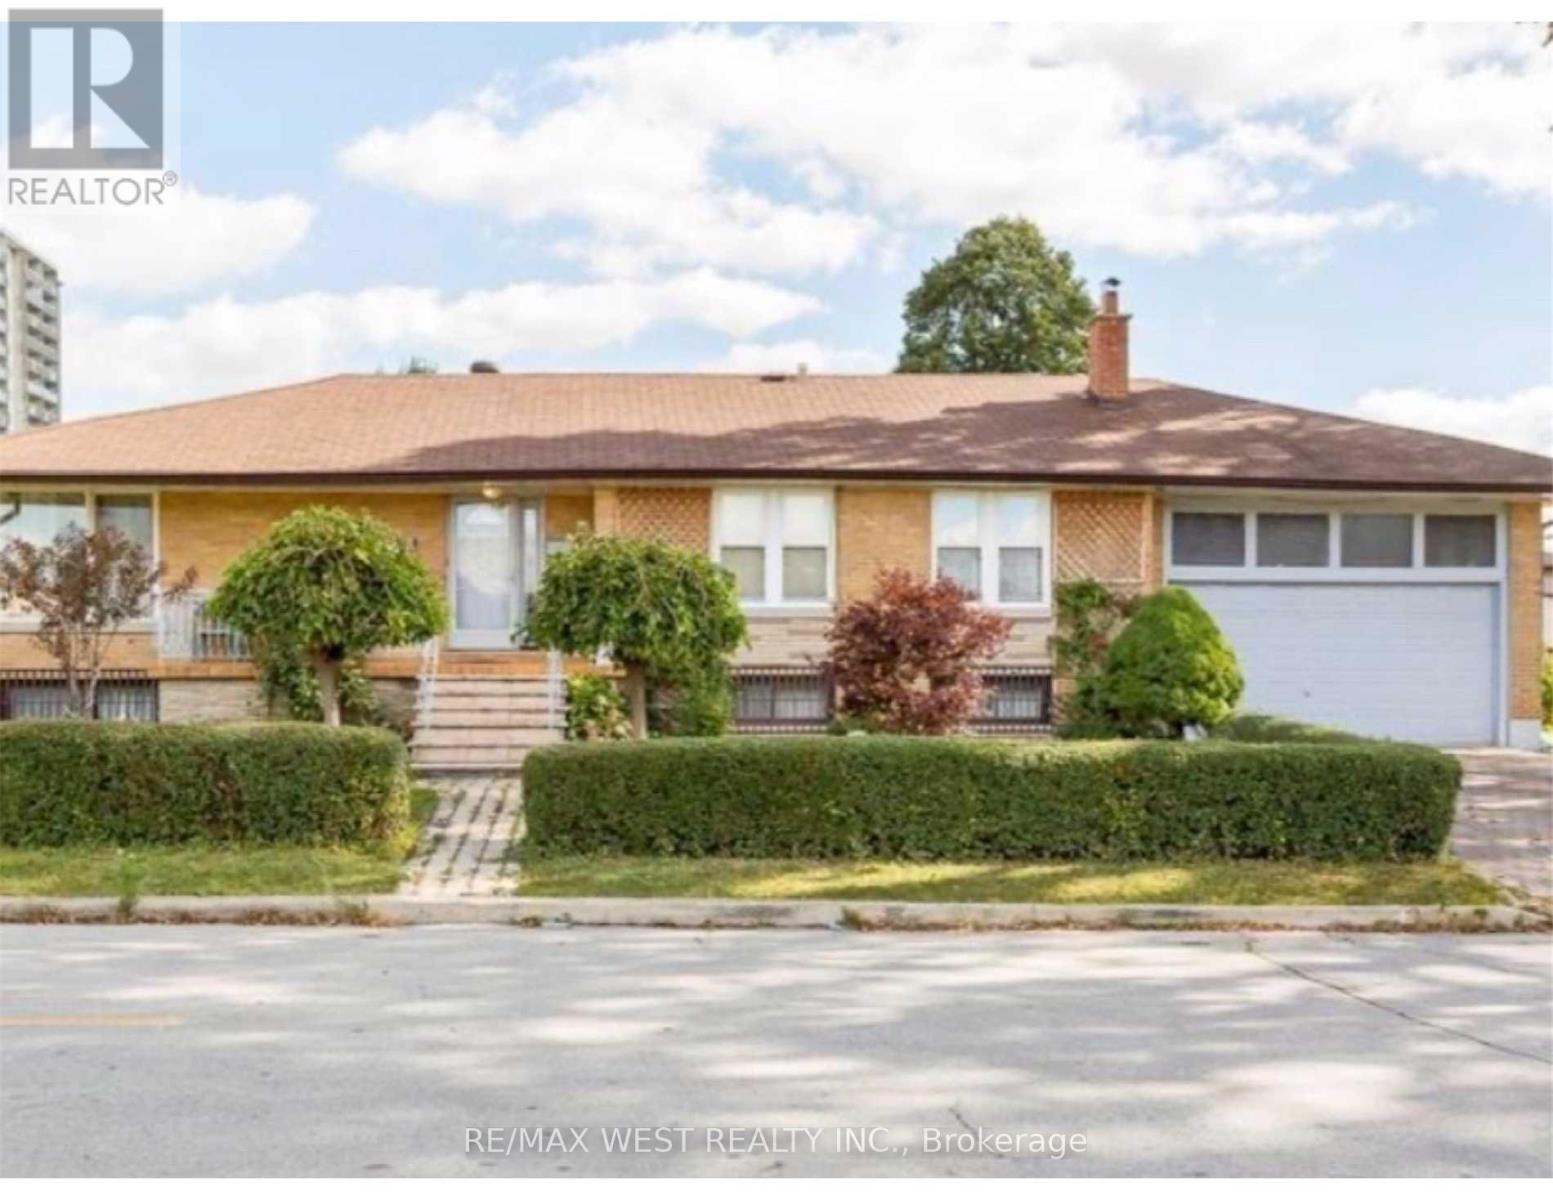
Completely Reno'd Must See!! Bright Modern Bungalow Main Floor For Rent, 2 Bedroom Plus Office In Prestigious Area, Yorkdale Community. Gorgeous Brand New Upgrades Throughout!! Close to buses, Yorkdale, Subways, Shopping, schools, and all amenities. Shared Laundry With Basement Tenant, $3100 Plus Utilities. No Smoking, No Pets. (id:55499)
Royal LePage Premium One Realty
52 Village Court
Brampton, Ontario
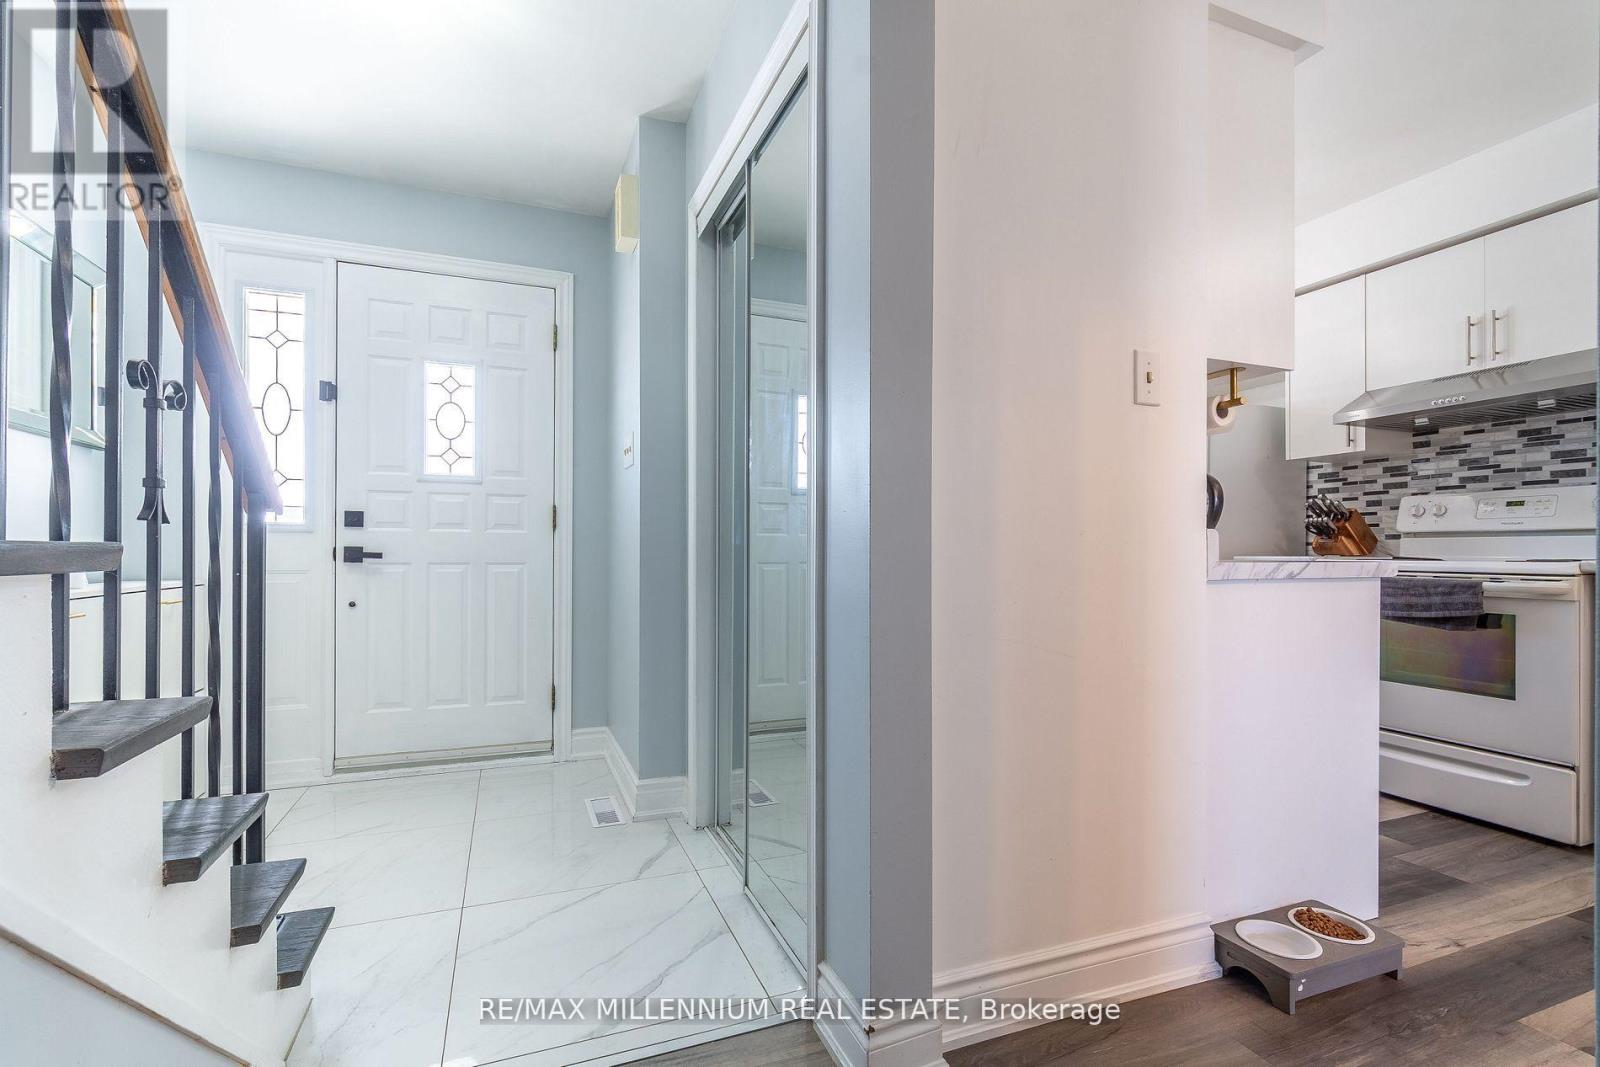
Welcome To This Beautifully Maintained 3 Bedroom Condo Townhouse Located In The Highly Desirable Peel Village Community, One Of Brampton's Most Established & Family Friendly Neighbourhoods! Perfect Opportunity For First Time Buyers, Families, Or Investors Looking For Space, Comfort & Convenience. Situated In A Quiet, Well Maintained Complex, This Home Offers A Functional Open Concept Layout With Bright Living & Dining Areas, Stylish Vinyl Flooring, Large Windows Bringing In Plenty Of Natural Light, And A Warm, Inviting Atmosphere Throughout. The Spacious Kitchen Features Ample Cabinetry & Counter Space Perfect For Everyday Living. Enjoy A Fully Fenced Private Backyard Ideal For Entertaining, Gardening, Or Relaxing With Family & Friends. Generous Sized Bedrooms W/Large Closets Offer Comfort & Functionality. Well Managed Complex With Regular Maintenance Completed For Peace Of Mind. Maintenance Fees Include Common Elements, Partial Building Insurance Coverage, And Coverage For Roof, Windows, Doors & Exterior Related Maintenance. Conveniently Located Minutes To Schools, Parks, Shopping, Public Transit, Major Highways 410/407/401, Recreation Facilities & Everyday Amenities. Includes Rare 2 Car Parking. An Excellent Opportunity To Own In A Prime Location Offering Lifestyle, Convenience & Exceptional Value, Don't Miss Out! Lovely Place To Call Home! *Note, photos taken prior to tenant occupancy.* (id:55499)
RE/MAX Millennium Real Estate