
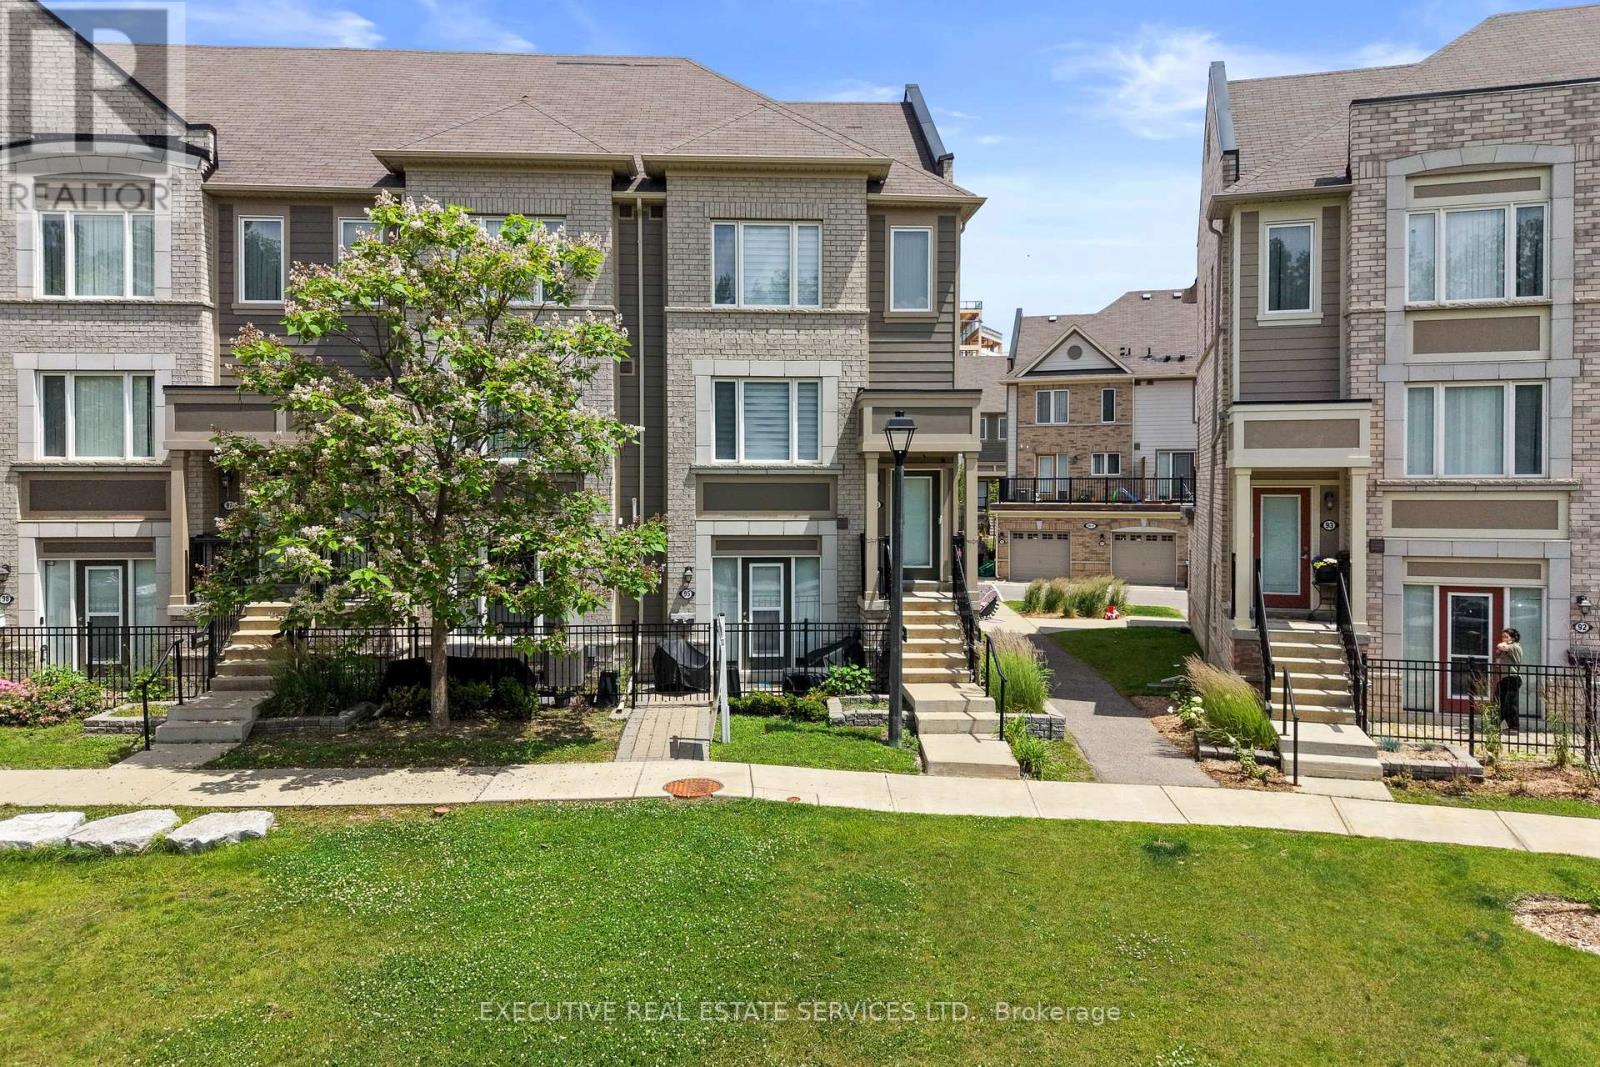
95 - 1 Beckenrose Court
Brampton, Ontario
Welcome to unit 95 at 1 Beckenrose Court ! One of the rarest units available! Wake up to the beautiful breathtaking ravine pond facing sun rise view! Situated amongst multi million dollar homes! Enjoy the practical layout with open concept living and dining space! Full size kitchen with stainless steel appliances! Super low maintenance fee makes this home very affordable for first time home buyers and investors! Good size primary bedroom with ample amounts of lighting and a walk in closet! Close to walking trails, parks, schools etc. Book a showing and come fall in love with this unit today! Location Location Location! Positioned in the heart of Bram West, & close to top schools, parks, recreational trails, grocery, shopping, plazas, highway & much more. (id:55499)
Executive Real Estate Services Ltd.
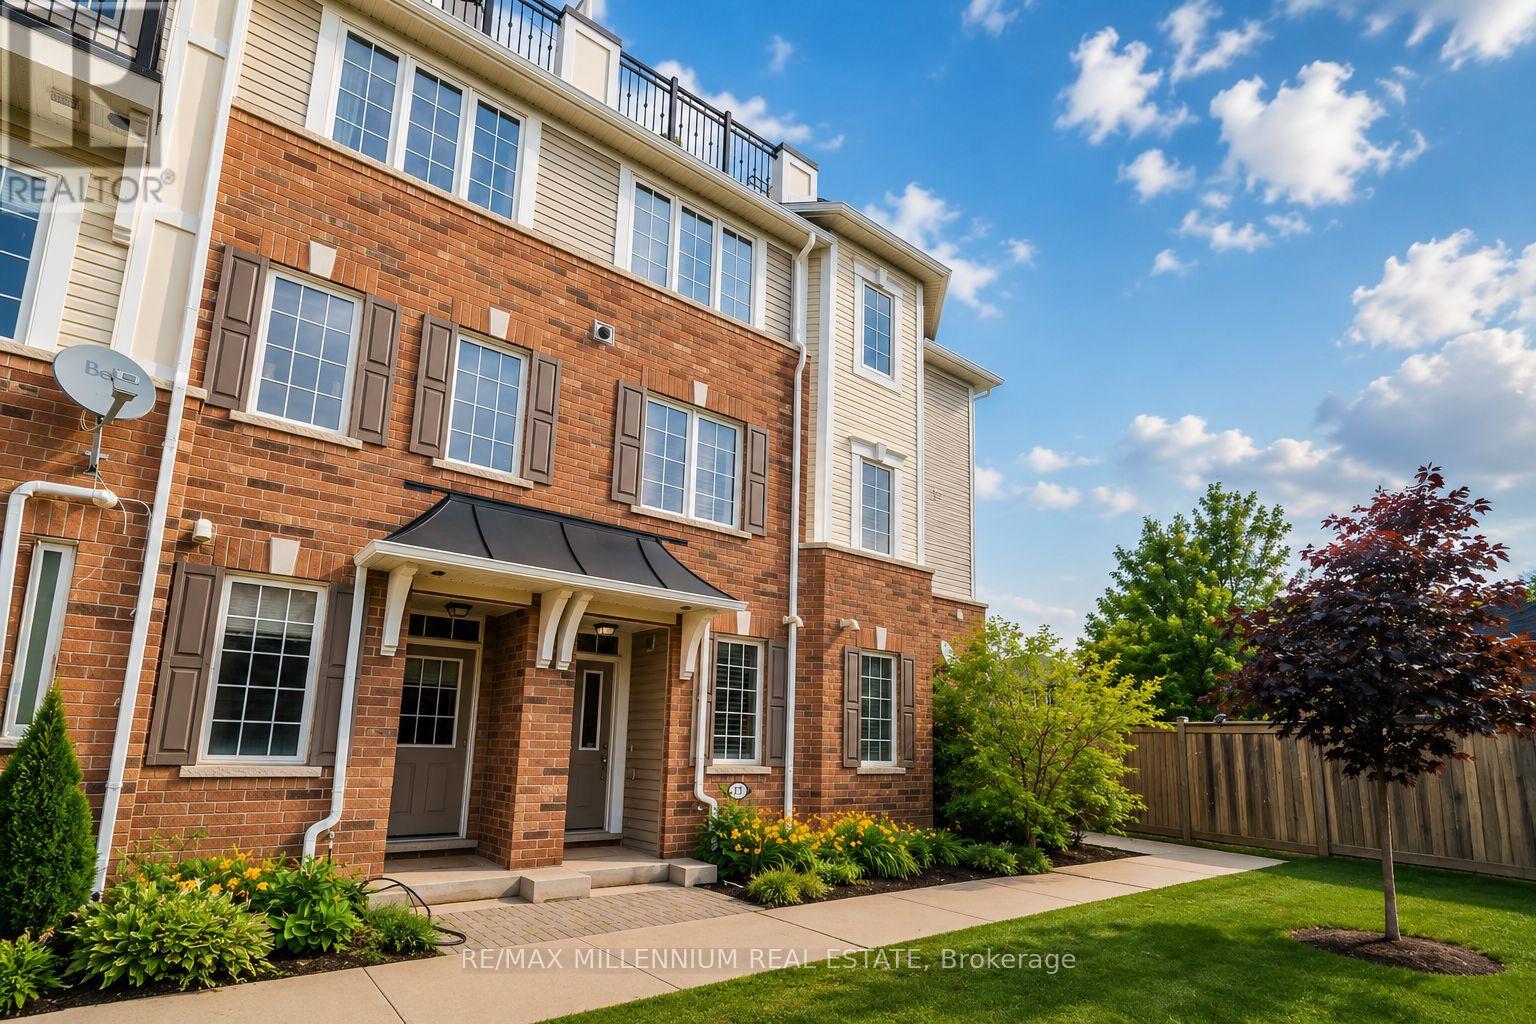
17 - 2614 Dashwood Drive
Oakville, Ontario
Exceptional corner-unit 3-bedroom townhome with a private rooftop terrace in the highly desirable West Oak Trails community. Enjoy the convenience of being just minutes from Oakville Trafalgar Memorial Hospital, major highways, GO Transit, parks, and top-rated schools.The bright ground level features 9' ceilings and a spacious family room. The open-concept main floor showcases hardwood flooring, a contemporary kitchen with rich cabinetry, stainless steel appliances, and a peninsula with breakfast bar, complemented by a charming French balcony. The spacious primary suite is complete with a luxurious 4-piece ensuite. (id:55499)
RE/MAX Millennium Real Estate

24 Mill Street N
Brampton, Ontario
Charming Circa 1890 Home In The Heart Of Downtown Brampton! This Beautifully Maintained Residence Offers Timeless Character Blended With Thoughtful Modern Updates, Creating A Warm And Inviting Place To Call Home. Featuring 1,704 Sqft Above Grade, This Property Boasts 3 Cozy Bedrooms And A Functional Layout Ideal For Comfortable Family Living Or Investment Potential. The Bright Kitchen Is Designed For Both Style And Function, Showcasing Heated Floors, Granite Countertops, A Modern Tile Backsplash, Custom Cabinetry & A Garden Window Overlooking The Private Backyard. A Skylight Fills The Interior With Natural Light While The Gas Fireplace Adds Warmth And Ambiance To The Living Space, Perfect For Relaxing Evenings. Step Outside To A Serene, Fully Fenced Backyard Offering Privacy And A Peaceful Setting For Entertaining, Gardening Or Unwinding After A Long Day. The Welcoming Front Porch Provides The Perfect Spot To Enjoy Morning Coffee Or Summer Nights In This Charming, Established Neighbourhood. Includes Rare 4-Car Parking, A Valuable Feature In The Downtown Core. Ideally Located Just Steps To Gage Park, The Rose Theatre, Local Shops, Dining, Transit & Minutes To Brampton GO Station, Offering Seamless Commuting Options. Perfect For First-Time Buyers, Investors Or Those Seeking A Vibrant, Walkable Urban Lifestyle. A Rare Opportunity To Own A Piece Of Brampton's Historic Charm In One Of Its Most Desirable And Connected Locations! (id:55499)
Right At Home Realty
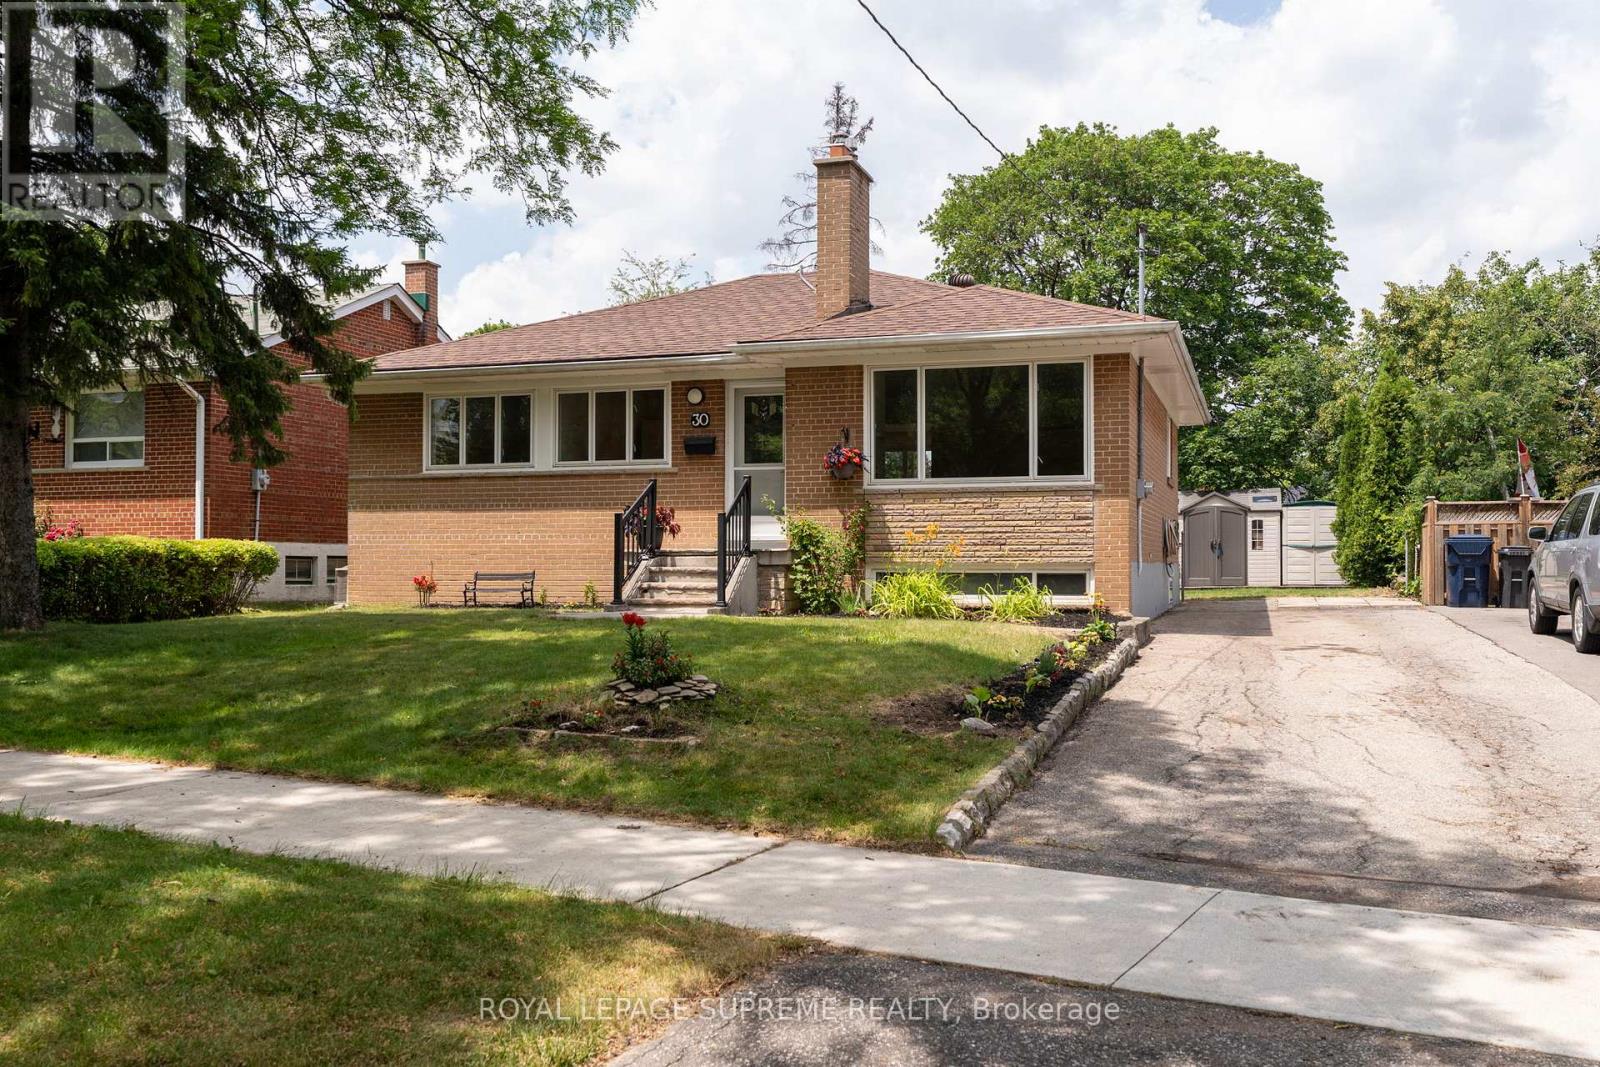
30 Benway Drive
Toronto, Ontario
Detached 3-bedroom bungalow in the established Rexdale neighbourhood, offering an excellent opportunity for first-time buyers, investors, or those looking to add their personal touch. The functional layout features bright principal rooms and comfortable living spaces with plenty of potential to update and customize over time. Situated on a generous lot, the property offers ample outdoor space for gardening, entertaining, or future possibilities, subject to applicable approvals. Conveniently located close to schools, parks, shopping, public transit, major highways, and Pearson International Airport, this home provides easy access to everyday amenities and commuter routes. A great opportunity to own a detached home in a well-established Etobicoke community. (id:55499)
Royal LePage Supreme Realty
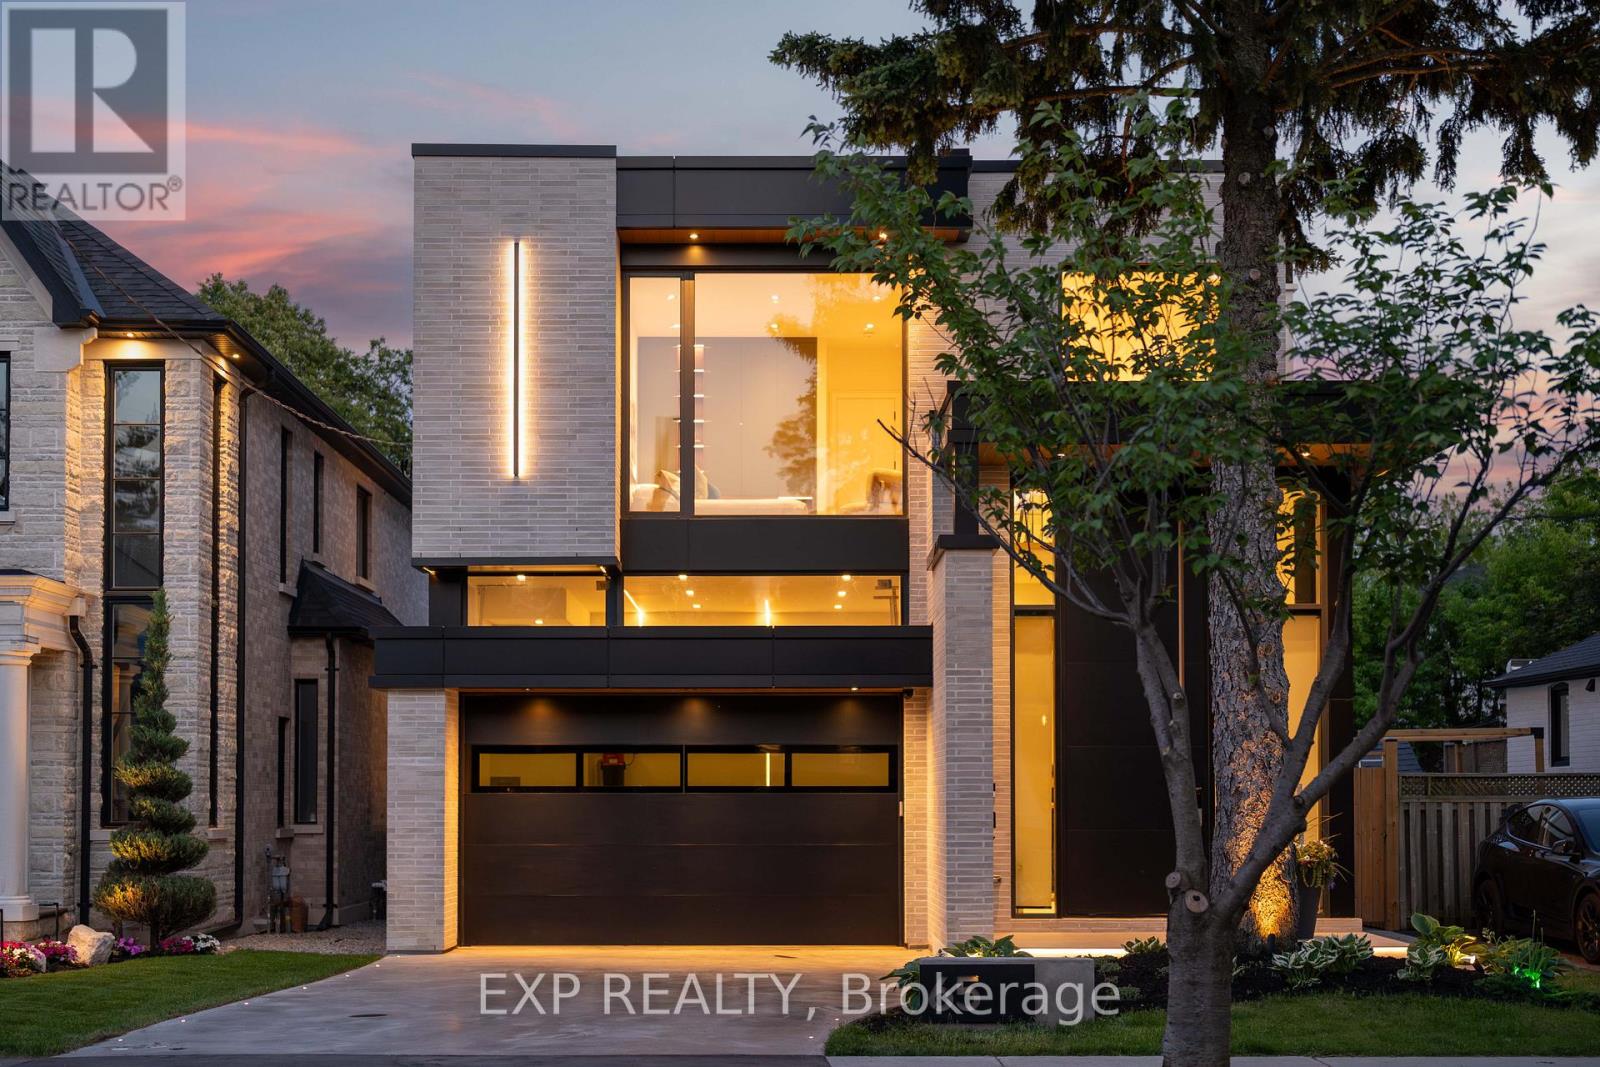
65 Edgecroft Road
Toronto, Ontario
Some homes are built. This one was perfected. Completed April 2025, 65 Edgecroft Road is a custom architectural statement - approx. 5,000 square feet of uncompromising luxury living space on a prestigious lot in one of Etobicoke's most sought-after neighbourhoods. From foundation to finishes, every decision was made with singular intent: to create something truly extraordinary. Arrive to a facade of limestone, architectural ACM panels, and nano-coated stucco, framed by an illuminated concrete drive and professionally curated landscaping. A 15-foot pivot door opens to a breathtaking 24-foot foyer - heated porcelain underfoot, Italian millwork overhead, and floor-to-ceiling glass flooding the space with light. Inside, 10.5-foot ceilings, herringbone Grandeur hardwood, and triple-pane curtain wall windows set an elevated tone throughout the principal level. A sculpted floating staircase - precision laser-welded steel with integrated architectural lighting - draws the eye upward with effortless drama. The chef's kitchen is a masterclass in form and function: Italian cabinetry, Miele appliances, porcelain waterfall island, and a dedicated pot filler, all finished to an exceptional standard. Four ensuite bedroom retreats occupy the upper level, led by a primary suite of rare distinction - spa-inspired bath, bespoke millwork, mirrored feature walls, and integrated surround sound that extends from bedroom to ensuite seamlessly. Below, a fully finished walk-out lower level offers a secondary kitchen, laundry, radiant heated floors, and expansive living spaces - perfectly suited for multigenerational families or private guest accommodation.Control4 automation commands lighting, climate, security, and whole-home audio with effortless precision. Step outside to a resort-calibre backyard complete with linear gas fireplace, glass-railed deck, mature landscaping, and 9-foot sliding doors that blur the line between inside and out. Luxury. Technology. Legacy. (id:55499)
Exp Realty
401 - 5250 Lakeshore Road
Burlington, Ontario
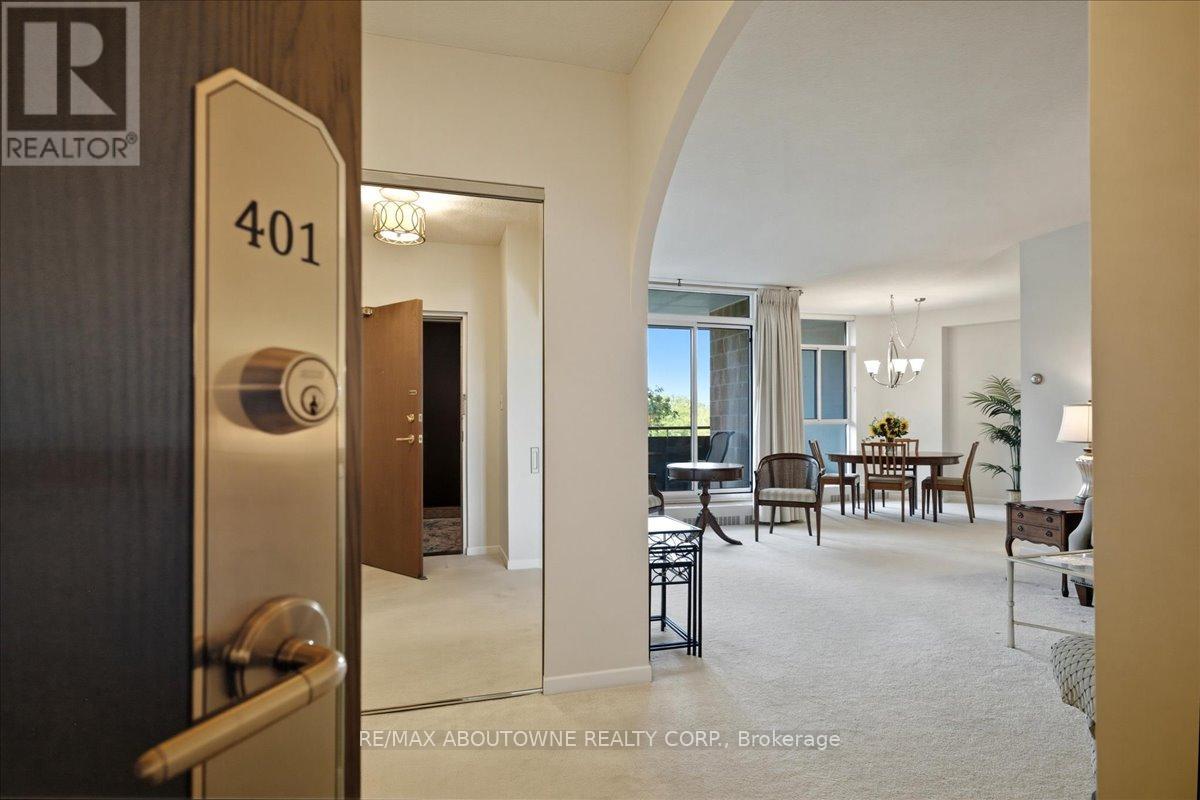
Welcome to Admiral's Walk! This bright and spacious west-facing 1-bedroom plus den suite offers an exceptional floor plan with generously sized principal rooms throughout. The eat-in kitchen provides ample space for casual dining, while the separate dining room is perfect for entertaining family and friends. Unwind in the large living room, where patio doors lead to a private balcony overlooking beautiful sunset views and afternoon sunshine. Just one step down, the versatile den offers the ideal space for a home office, reading nook, TV lounge, or guest area. The primary bedroom serves as a comfortable retreat, featuring a 4-piece ensuite, dedicated makeup vanity, and large closets with abundant storage. The thoughtful layout also includes a 2-piece powder room, a double front hall closet, and two additional storage closets-one of which is already plumbed for a ventless washer and dryer. Residents enjoy an impressive selection of amenities, including a car wash bay, visitor parking, outdoor pool, games room, party room, workshop, exercise room with sauna, library, and laundry facilities. Ideally located in sought-after South Burlington, this suite includes one parking space and a locker and is just moments from waterfront trails, public transit, shopping, schools, and the community centre. An excellent opportunity to enjoy spacious, comfortable living in the highly desirable Admiral's Walk community. (id:55499)
RE/MAX Aboutowne Realty Corp.
189 Aileen Avenue
Toronto, Ontario
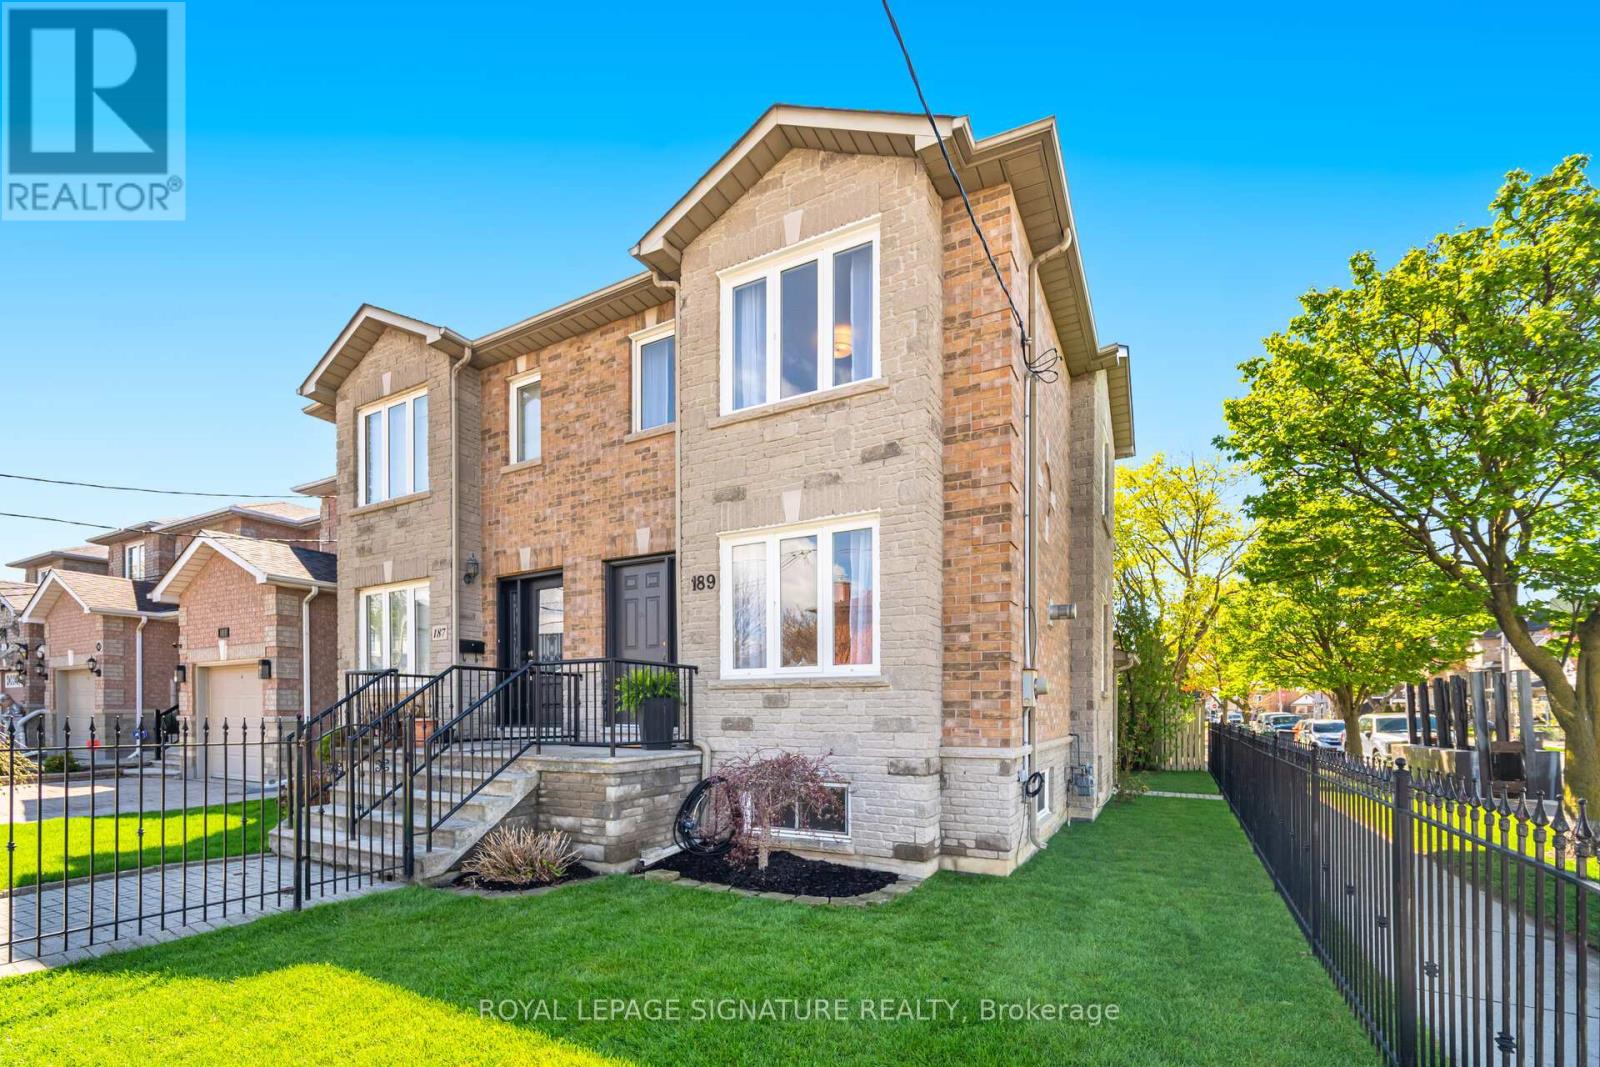
Welcome to this beautifully maintained semi-detached home offering the perfect blend of style, space, and functionality. Situated on a desirable corner lot, this impressive 3 bedroom, 3 bathroom home is loaded with upgrades and designed for comfortable family living and effortless entertaining. The main floor features a spacious open concept living and dining area highlighted by gleaming hardwood flooring, elegant crown moulding, a cozy gas fireplace, and an abundance of natural light throughout. The stunning kitchen is magnificent, complete with granite countertops, backsplash, pantry closet, stainless steel appliances, and double doors leading to an expansive backyard porch and maintenance-free outdoor space perfect for hosting family and friends. The upper level offers three generously sized bedrooms along with a fantastic 4-piece bathroom featuring a skylight that fills the space with natural light. The finished basement provides exceptional additional living space with a large rec/living area, cold rooms, a 4-piece bathroom, and laundry room. With a separate entrance and roughed-in plumbing for a future kitchen, the basement presents incredible potential for an in-law suite or multi-generational living setup. Adding even more value is the detached rear garage with driveway access. Freshly painted and featuring new light fixtures, new sod, and countless upgrades throughout, this move-in ready home truly shows pride of ownership. Conveniently located close to shopping, schools, parks, and transit. A fantastic opportunity you do not want to miss, this is a must see and you will not be disappointed! (id:55499)
Royal LePage Signature Realty

14 Richard Oxtoby Road
Caledon, Ontario
An archetype of modern scale and sophisticated design by Brookfield Residential, this exceptional 4,550 square foot above-grade residence stands as a benchmark of premium living in Caledon East. The architectural brick and stone facade opens to an expansive 10-foot ceiling main level, anchored by a dramatic open-to-above great room with a focal gas fireplace and flooded with natural light. A bespoke chef's kitchen features an oversized centre island clad in premium Calacatta Eros quartz, matching solid quartz backsplashes, a professional-grade Kinetico water filtration system, and integrated JennAir appliances.Practical luxury defines the upper level, offering smooth 9-foot ceilings, a dedicated laundry room, and five spacious bedrooms-including a primary retreat with structural cathedral ceilings and a spa-like 5-piece ensuite. Highlighting unparalleled versatility, a dedicated grade-level side door entry provides independent access to an upgraded deep-pour lower level. This fully functional lower level features a finished bedroom, an open-concept living area, and a private washroom, delivering seamless multi-generational potential or a private guest suite. Complete with a private double driveway fitting four vehicles and an attached two-car garage for Seven total parking spaces, this home is steps from top-tier local schools, parks, and the scenic Caledon Trailway. (id:55499)
Royal LePage Flower City Realty
1711 - 1035 Southdown Road
Mississauga, Ontario
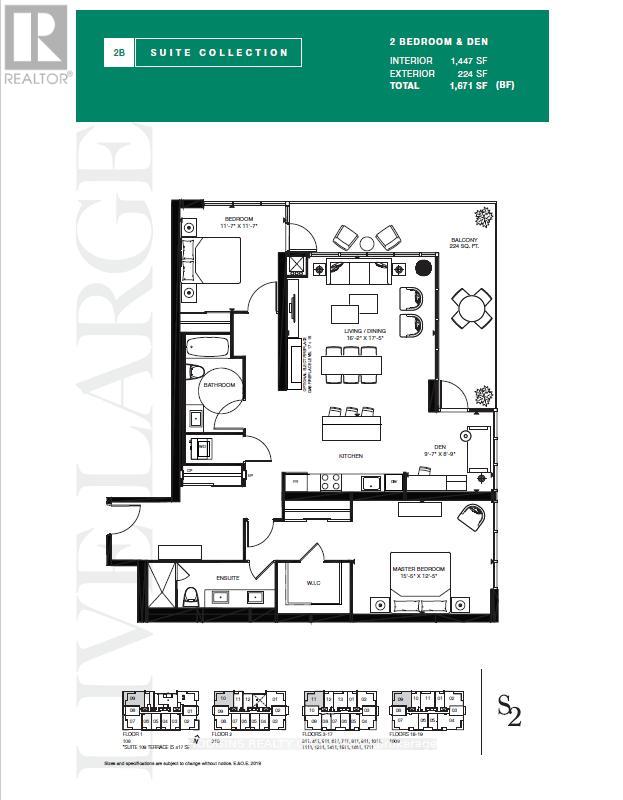
NEVER BEFORE OFFERED - BUILDER'S FINAL RELEASE! Magnificently curated Modern 2 Bedroom + Den. Enjoy this brand new 17th floor approx 1450 sqft of living space + 224 sqft balcony , designed with modern elegance, the unit features 9-foot ceilings, floor to ceiling windows with an abundance of natural light and premium upgrades throughout. The contemporary kitchen is outfitted with stainless steel full-sized appliances, convenient central island for bar seating and ample storage, sleek quartz countertops. The primary bedroom offers ample storage space with a large Walk-in Closet and large double built in closet, a 4pc ensuite. The versatile den offers the perfect setting for a home office or creative studio. S2 is designed with cutting-edge features, incorporating smart technology both inside and out. Residents enjoy modern conveniences such as a state-of-the-art fitness retreat complete with showers, lockers, and a sauna, an indoor pool, a multipurpose room, a pet spa, guest suites, and 24-hour concierge service for seamless living. The iconic rooftop patio and Sky Club lounge provide a spectacular setting with breathtaking city and lake views, along with an outdoor terrace featuring patio seating and BBQs, perfect for relaxation and social gatherings. Perfectly positioned at Lakeshore Rd & Southdown Rd, you're within a short walking distance to Clarkson GO Station, grocery stores, restaurants, banking, and boutique shopping. Enjoy lakeside living with scenic waterfront trails, parks, and the renowned Rattray Marsh Conservation Area just minutes away. (id:55499)
Hodgins Realty Group Inc.
1714 - 1035 Southdown Road
Mississauga, Ontario
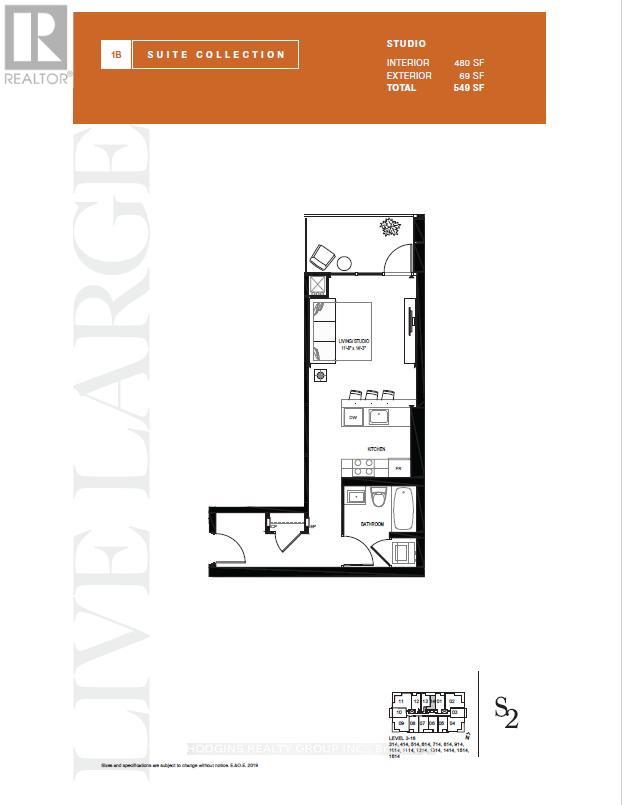
NEVER BEFORE OFFERED - BUILDER'S FINAL RELEASE . Beautifully upgraded studio suite ! This bright and airy open-concept layout features floor-to-ceiling glass, and premium modern finishes throughout. The sleek contemporary kitchen boasts full-sized stainless steel appliances, quartz countertops, ample storage, a built-in microwave, and a breakfast bar-perfect for everyday living or entertaining. The spacious living/sleeping area extends to a private balcony with city views. A stylish 4-piece bath features a quartz vanity, bathtub and designer fixtures. Additional highlights include upgraded engineered hardwood flooring, modern trim and doors, and EV charger installation/connection ready for your parking spot. S2 offers a luxury lifestyle with smart home technology, indoor pool, fitness retreat, sauna, pet spa, guest suites, and 24/7 concierge. Enjoy the rooftop Sky Club with BBQs, lounge spaces, and panoramic lake & city views. Steps to Clarkson GO, shops, dining, Rattray Marsh, and scenic waterfront trails - experience the best of lakeside living in Clarkson Village! (id:55499)
Hodgins Realty Group Inc.
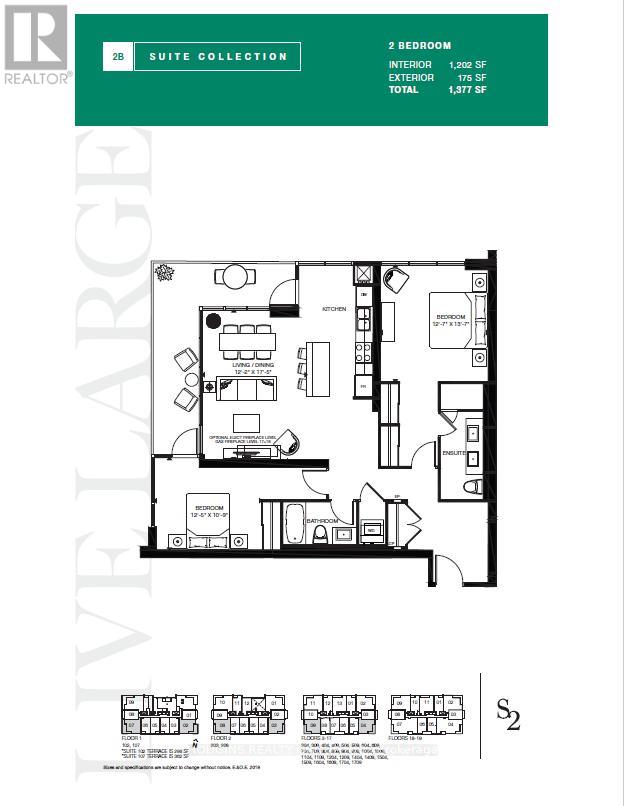
106 - 1035 Southdown Road
Mississauga, Ontario
NEVER BEFORE RELEASED - BUILDER'S FINAL RELEASE. Extremely Rare , coveted South suites in sought after S2 lifestyle condo on the GROUND FLOOR. 1202 sq ft luxury 2 Bedroom, 2 Bath with Stunning floor to ceiling glass & open concept design. Perfect for entertaining & living! Spend hours of peaceful enjoyment overlooking meandering Sheridan Creek & tranquil Twin Cedar Park from stately 175 sq ft wrap around terrace sanctuary with two entrances. Many premium features including lofty 9 ft ceilings, contemporary kitchen with full-size stainless Steel appliances, impressive quartz island featuring ample storage and breakfast area seating space, sleek countertops and flush cooktop plus built-in microwave, D/W & fridge water line dispenser. Open-concept living enhanced by elegant natural tone upgraded engineered hardwood flooring throughout. Regal Primary bdrm offers 2 double mirror closets,4pc ensuite including oversized glass shower + elongated His and Her double Vanity . Substantial 2nd bedroom suite also offers oversized double closets walk-out to terrace & adjacent 4pc Main bath. Many luxurious upgrades including frameless glass shower, upgraded baseboards, doors, and trim. **2 car parking and on locker included. Smart technology keyless unit entry. Club style fitness retreat, sauna, lap size indoor pool, pet spa, Billiards room, 2 visitor guest suites, concierge & ample visitor parking. Resort like rooftop Sky Club boasts stunning city and lake views, BBQs, and indoor/outdoor lounge space under the stars. Steps from Clarkson GO, robust shopping choices, exciting dining options plus invigorating Rattray Marsh conservation trails & waterfront. (id:55499)
Hodgins Realty Group Inc.
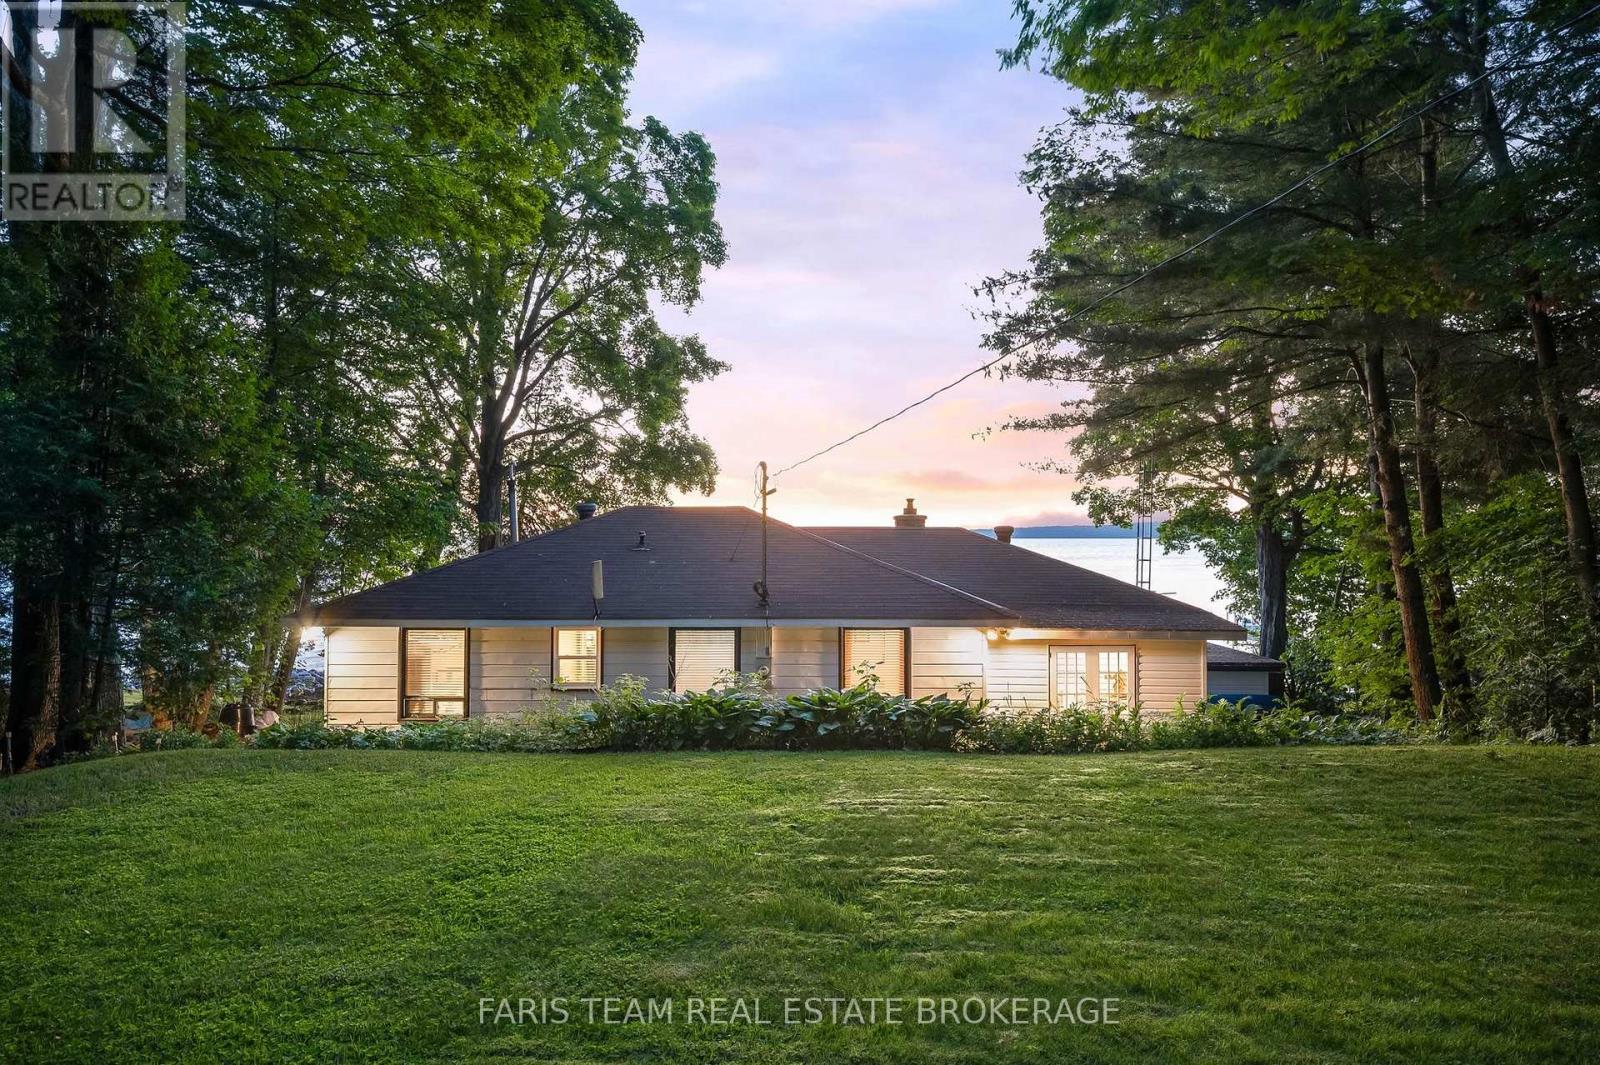
1697 Champlain Road
Tiny, Ontario
Top 5 Reasons You Will Love This Home: 1) A rare 1/2-acre 100' waterfront lot, along the peaceful Shorelines of Southern Georgian Bay with endless space to relax, play, or explore. Centrally situated along Popular Clearwater Beachs highly desirable & naturally protected waters while offering priceless views of Beausoleil Island 2) Providing the perfect place to make memories all year-round, this charming 4-season, over 1,500 square feet, custom-built family cottage located in Southern Georgian Bay accommodates 6-10 guests & features a cozy 20' Cabin Bunkie placed among the lush gardens, for the kids or 2-4 additional guests 3) Property comes fully loaded with over $150,000 in added value, including a 21' Bowrider with < 250 hours of operation & a 14' Laser One Sailboat. The Boats are fully equipped & outfitted with all necessary operational or safety gear. Other extras include, a beach firepit for those nights under the stars, outdoor furniture with large Muskoka chairs for sitting on the deck or beach, Propane BBQ & assorted family activities for indoor or outdoor leisures 4) Making this a true turn-key retreat, it comes fully equipped with its own 32' Dry Lakeside Boathouse housing up to 25 ft of watercraft. The Naylor MR40 Marine rail push/pull system offers effortless & wireless access to the lake & supports over 4000 lbs along its 150 ft of Steel Track. Additionally, for the smaller Toys, Fishing gear or seasonal maintenance needs, there is a 10' Garden Shed quietly placed among the lush greens 5) Nestled on a quiet stretch of road, and just 90 mins away from the GTHA, lies your private gateway to Thousand Islands Retreat getaways. Whether travelling by Bike, Boat or Car you'll be at the places you love in just 20 mins, Horseshoe Valley, Awenda Provincial Park, Penetanguishene & Midland Harbour, Giants Tomb, Trent Severn Waterways & Honey Harbour. (id:55499)
Faris Team Real Estate Brokerage
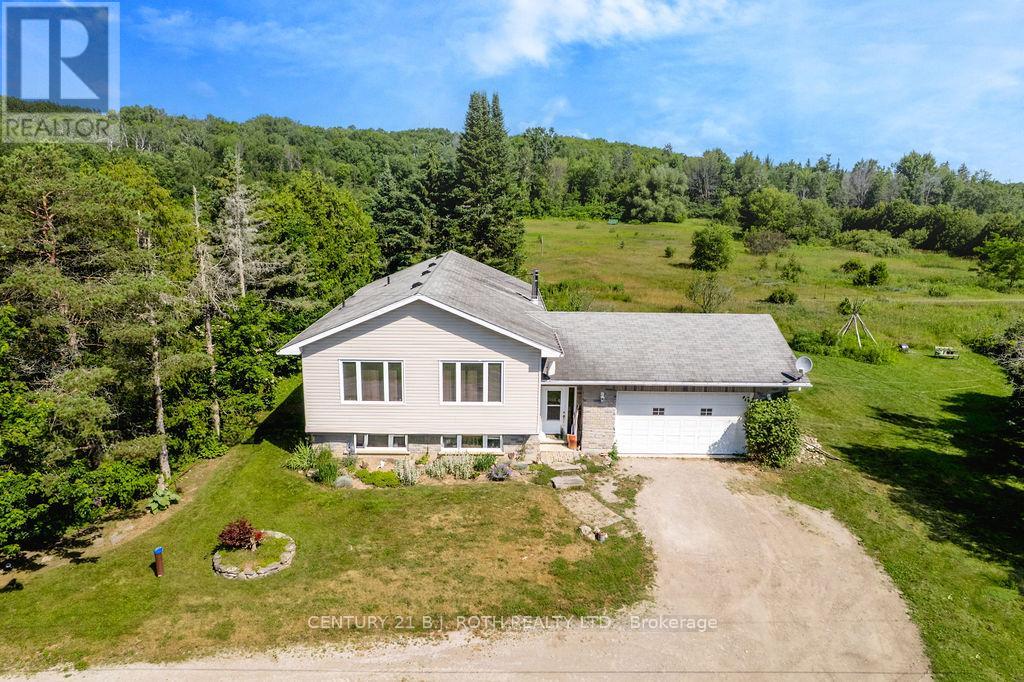
3400 Reservoir Road
Severn, Ontario
Imagine raising your family with room to roam, explore, and truly enjoy the outdoors-this nearly 23-acre property offers exactly that. Surrounded by nature, it's a place where kids can play freely, families can gather, and lasting memories are made year-round.Despite the peaceful, private setting, you're just minutes from major highway access, making daily commutes and weekend plans simple. Schools, shopping, and everyday essentials are all within easy reach, giving your family the perfect balance of convenience and country living.The home offers approximately 1,356 sq. ft. above grade with three bedrooms and a partially finished basement, providing flexible space that grows with your family. Whether it's a cozy movie room, a play area for the kids, or additional living space, there's room to adapt to your lifestyle.An attached two-car garage adds everyday practicality, with space for vehicles, storage, or hobbies.This is more than just a home-it's an opportunity to create the lifestyle many families dream of: space, privacy, and the freedom to live the way you want.Don't miss your chance to make it yours (id:55499)
Century 21 B.j. Roth Realty Ltd.
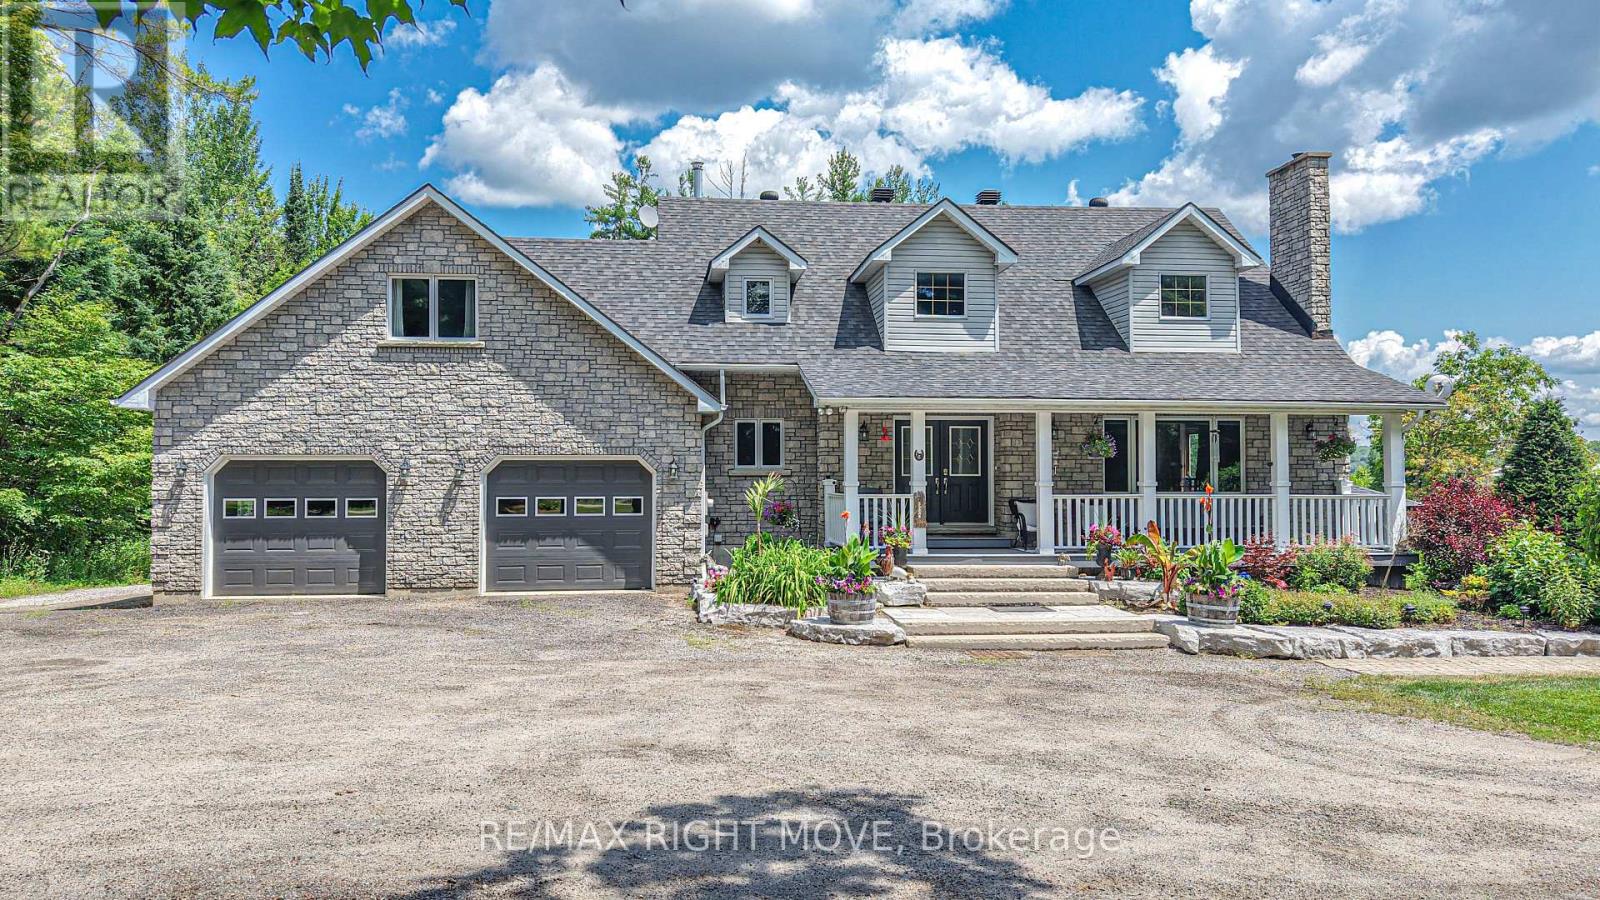
3625 Fairgrounds Road
Severn, Ontario
Welcome to 3625 Fairgrounds Road in Severn, a custom-built country estate offering the perfect blend of luxury, privacy, and convenience, just minutes from Orillia. Built in 2000 and proudly offered by its original owner, this impressive two-storey home boasts over 4,500 square feet of finished living space with 4 spacious bedrooms and 5 bathrooms, thoughtfully designed for comfortable family living and effortless entertaining. The heart of the home is the custom country kitchen, complete with a large centre island that invites family gatherings and entertaining alike. The inviting sunken family room is warm and welcoming, highlighted by a cozy wood-burning fireplace that creates the perfect atmosphere on cooler evenings. Upstairs, the expansive primary suite serves as a private retreat, featuring a luxurious 4-piece ensuite and an oversized walk-in closet. A bonus games room above the attached two-car garage provides additional flexible living space, ideal for a recreation room, home gym, or media room. Step outside and experience your own private paradise. Situated on approximately 26 acres of beautifully landscaped grounds, the property showcases stunning gardens, a peaceful pond, and a tranquil river winding through much of the acreage. The backyard is an entertainer's dream, featuring a resort-style inground pool with cascading waterfalls, a tiki bar, and an outdoor barbecue area, creating the ultimate setting for unforgettable summer gatherings. The fully finished walkout lower level offers exceptional versatility with a complete in-law suite featuring a full kitchen and two separate entrances. With parking for up to 20 vehicles, and the attached two-car garage provides additional parking and storage. Golf courses, ski hills, and year-round recreation are all nearby, while shopping, schools, restaurants, and every major amenity are just minutes away in Orillia. Rarely does a property offer this combination of luxury, acreage, privacy, and location. (id:55499)
RE/MAX Right Move
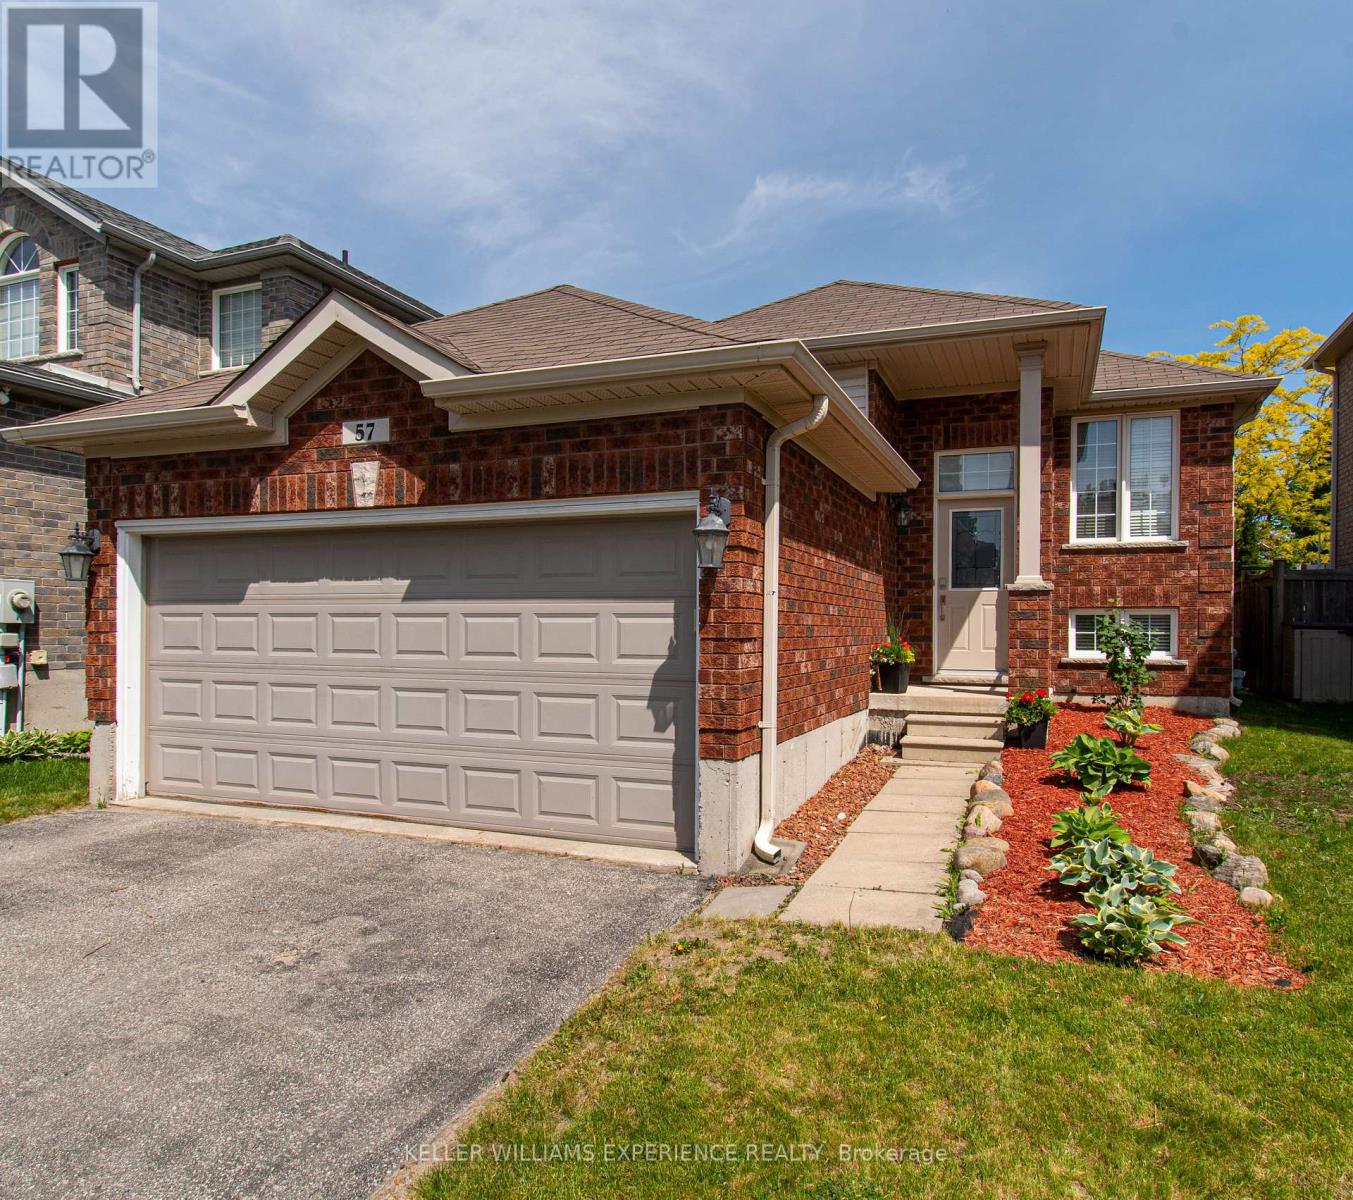
57 Parisian Crescent
Barrie, Ontario
Located in one of Barrie's most sought-after south-east neighbourhoods, this all-brick bungalow offers an exceptional combination of location, comfort, and value. Boasting over 1,400 sq. ft. of finished living space on the main level, this well-maintained home is ideal for families, retirees, or buyers seeking the convenience of bungalow living. The thoughtfully designed floor plan features three generous bedrooms, including a spacious primary retreat complete with a beautifully renovated ensuite bath. The updated kitchen showcases modern finishes, ample storage, and a functional layout that flows seamlessly into the principal living and dining areas, making it perfect for everyday living and entertaining. Large windows throughout provide an abundance of natural light, creating a warm and inviting atmosphere. Situated close to top-rated schools, shopping, restaurants, parks, walking trails, public transit, and commuter routes, this home offers the perfect balance of lifestyle and convenience in one of Barrie's most desirable communities. A fantastic opportunity to own a solid brick bungalow in a prime location. (id:55499)
Keller Williams Experience Realty
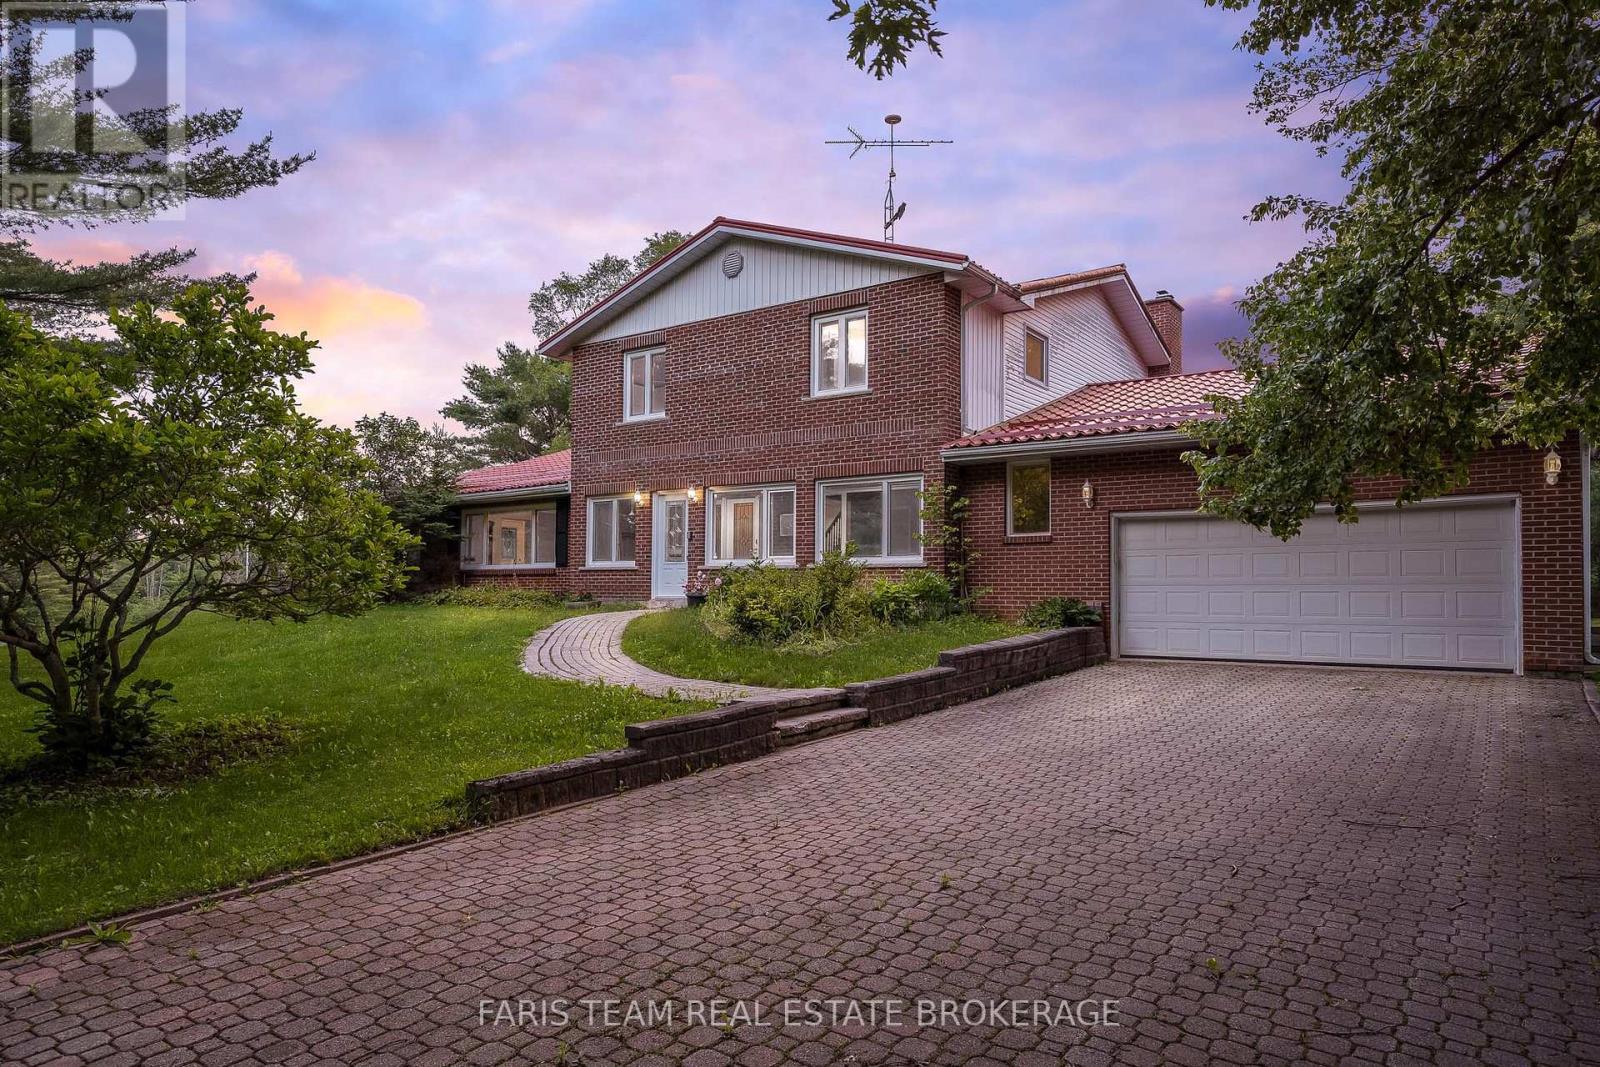
3146 Wasdell Falls Road
Severn, Ontario
Top 5 Reasons You Will Love This Home: 1) Exceptional 41-acre hobby farm offering endless possibilities in the peaceful community of Washago in a highly convenient location just minutes from Highway 11 2) Spacious and thoughtfully designed four bedroom, five bathroom home showcasing hardwood flooring throughout, custom real wood cabinetry, German-engineered two-way windows, a durable steel roof, an oversized garage, two heated and insulated sunrooms, and the added convenience of a private elevator 3) Entertainer's dream property designed for year-round enjoyment, featuring a heated saltwater pool, indoor swim spa, easy access to township waterfront, and expansive grounds with ample space for recreational vehicles, equipment, and all your outdoor toys 4) Versatile heated Quonset barn presents incredible potential for a variety of uses, including conversion to equestrian stables, a chicken coop, workshop, or hobby space, with all existing contents included for added value 5) Picturesque acreage highlighted by fragrant lavender fields, mature trees, and open greenspace, while income-generating solar panels provide approximately $8,000-$10,000 annually in returns. 3,505 above grade sq.ft. plus a partially finished basement. *Please note some images have been virtually staged to show the potential of the home. (id:55499)
Faris Team Real Estate Brokerage
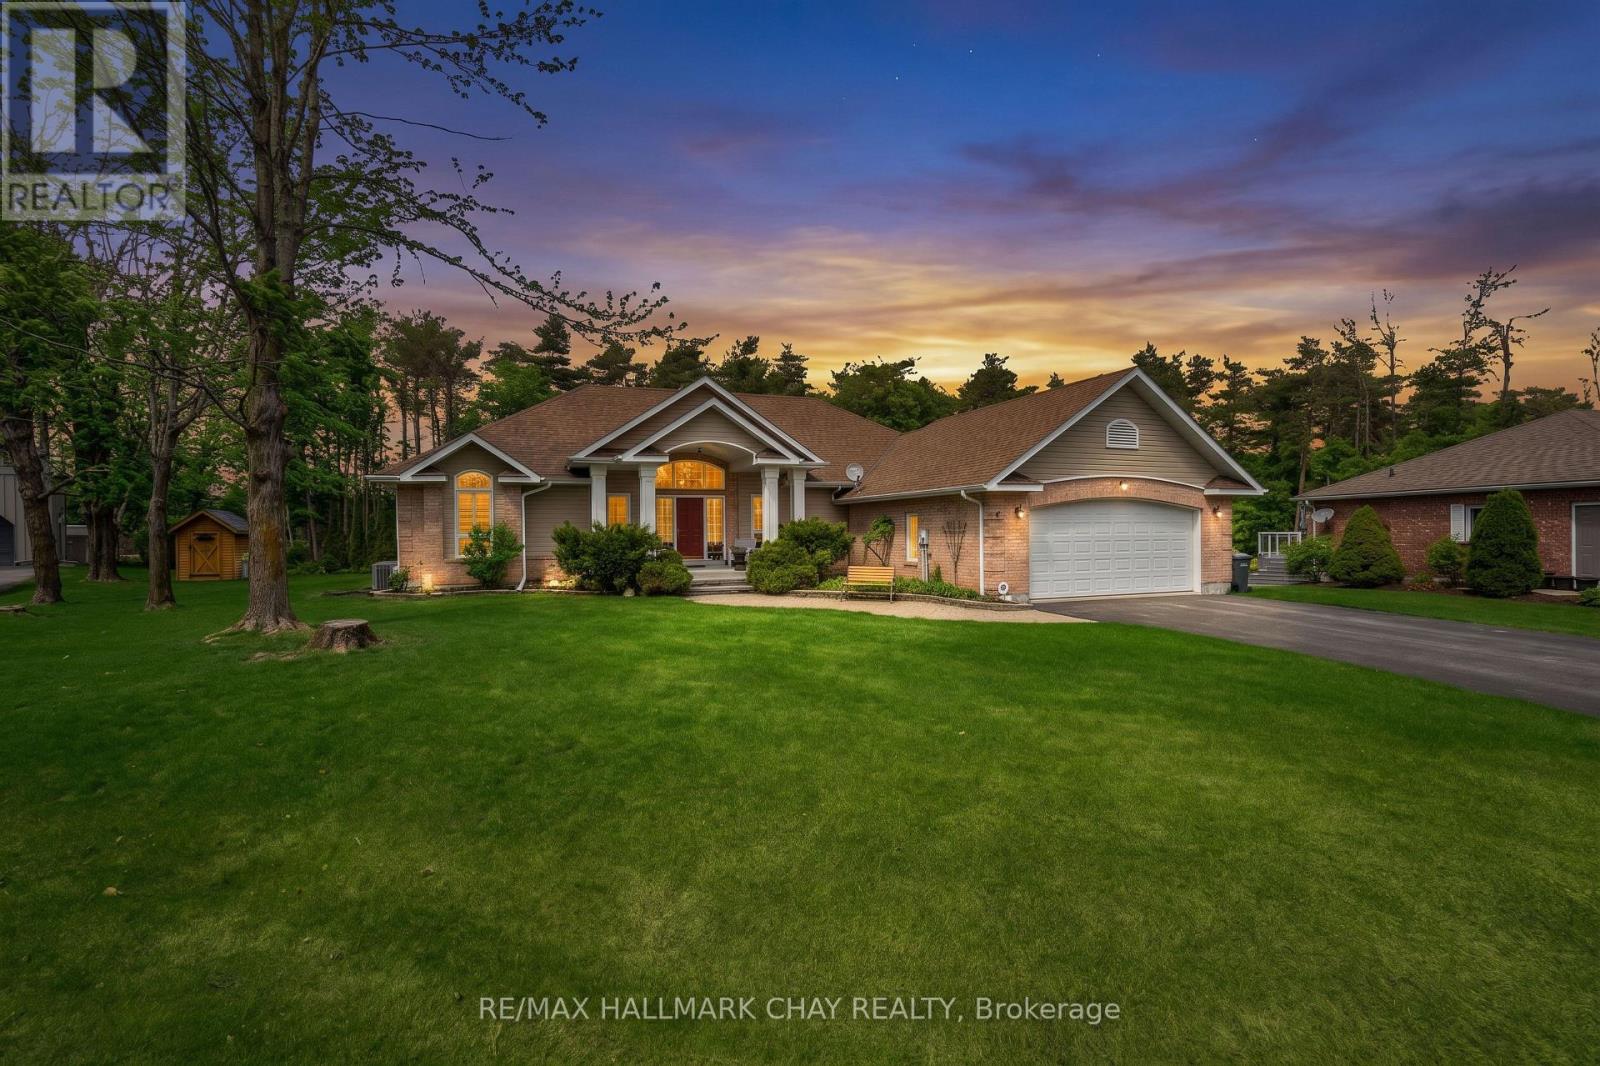
16 Chestnut Lane
Oro-Medonte, Ontario
Experience refined single-level living in this custom Crown Point-built executive bungalow offering over 3,400 sq.ft. of finished living space, set on a premium estate lot on a quiet Horseshoe Valley cul-de-sac. This home blends luxury, privacy, and the best of four-season recreation. Main level spans ~2,100 sq.ft. with 9' ceilings and a stunning 12' vaulted great room featuring floor-to-ceiling stone gas fireplace and a full wall of glass overlooking the private, treed yard. Open-concept kitchen, dining, and great room create an ideal flow for entertaining, enhanced by granite counters, quality cabinetry, and walkout access to the expansive deck for al fresco dining. Private bedroom wing includes two generous bedrooms, featuring serene primary suite with walk-in closet, linen closet and a spa-inspired ensuite with glass shower and double granite vanity. Main floor laundry adds convenience. Bright, professionally finished lower level - with large above-grade windows and a separate entrance - offers exceptional in-law or guest-suite potential. Enjoy a spacious family/rec room with gas fireplace, wet bar, third bedroom, third full bath, and a dedicated workshop. Outdoors, the landscaped 83' x 158' pie-shaped lot provides exceptional privacy with mature trees, a large deck and patio, and plenty of room for gatherings. Irrigation system for easy lawn maintenance. Parking is abundant with a double attached garage (connected to the finished workshop) and a wide driveway suitable for multiple vehicles. Your access to nature, relaxation, all season outdoor recreation paradise! Steps to Vetta Spa and Horseshoe Valley Resort - all season - food & bev, skiing, snow shoeing, snow tubing, three season golf, miles of trails, swimming, lots of outdoor activities, hotel, conference services and more. Minutes to shopping in Craighurst, or just a short drive to Barrie or Orillia for all the amenities required for a busy household. Easy highway access - HWY 400, HWY 11 & more! (id:55499)
RE/MAX Hallmark Chay Realty
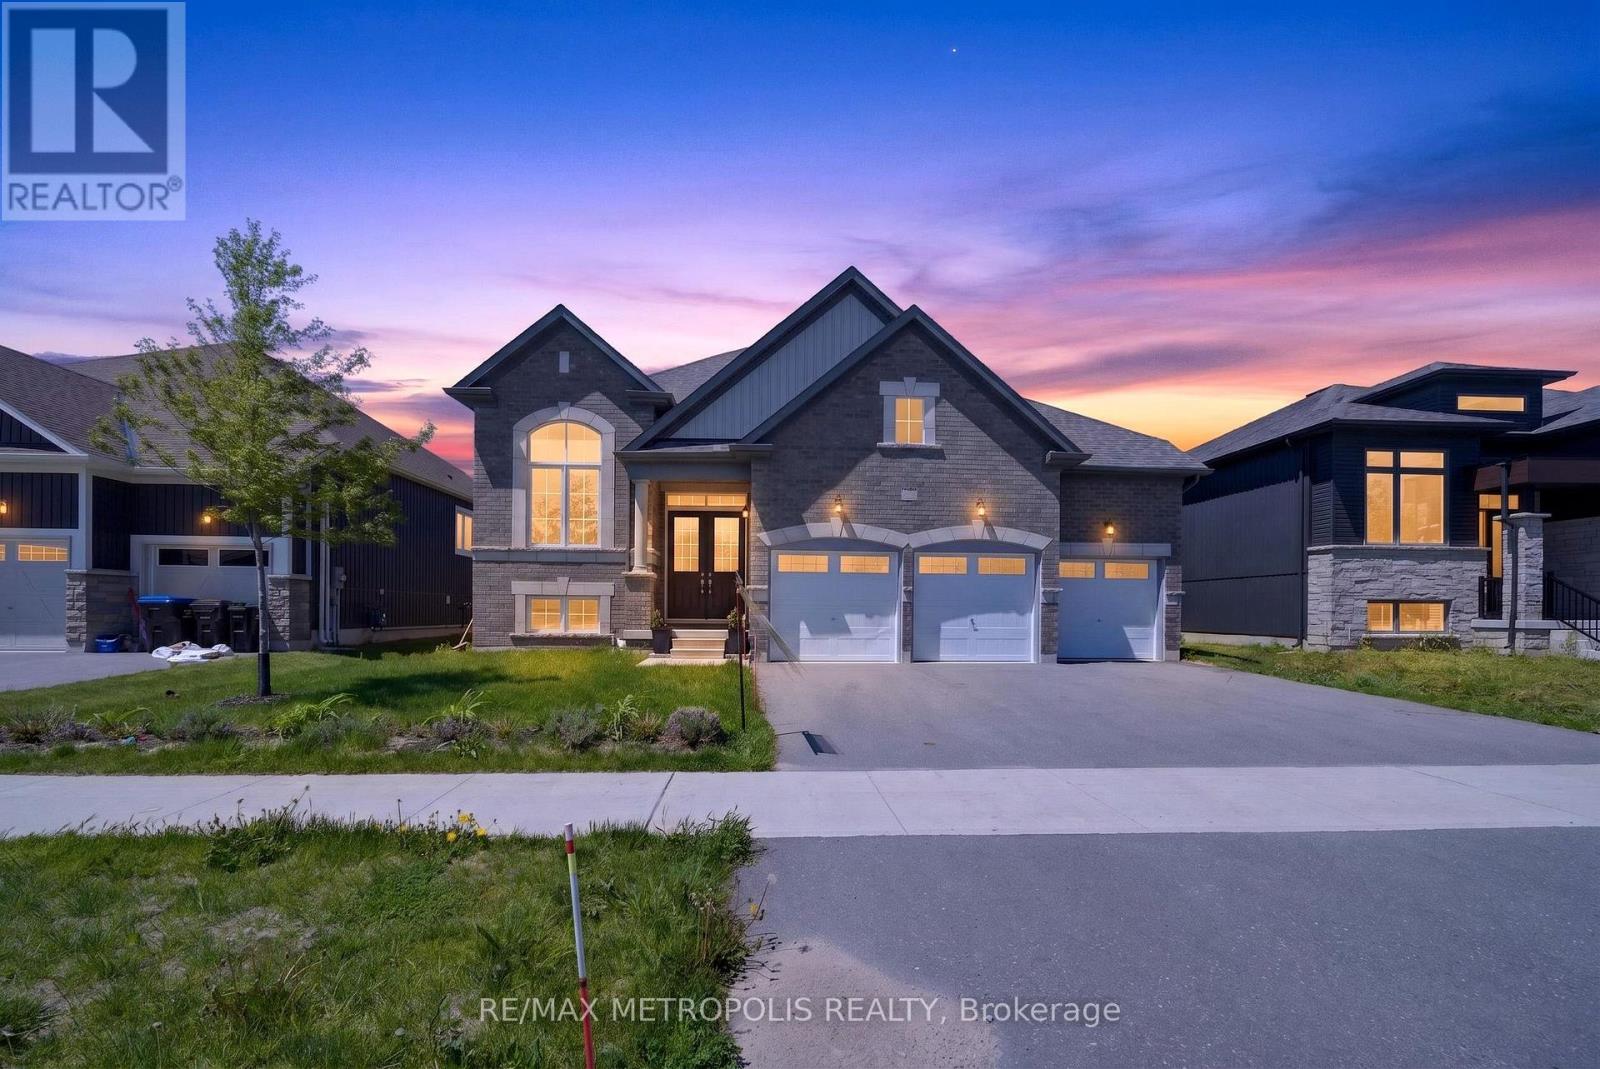
298 Ramblewood Drive
Wasaga Beach, Ontario
Welcome to this beautiful bungalow in the heart of Wasaga Beach, set on a premium 60 ft lot! Featuring 10 ft ceilings on the main floor, this bright and spacious home offers 3 large bedrooms, multiple bathrooms, and a private office/den - perfect for working from home or extra living space.The open-concept design features a modern kitchen overlooking the spacious family room with a cozy fireplace, making it perfect for everyday living and entertaining. Large windows bring in plenty of natural light, while the separate dining area adds the perfect touch for family dinners and gatherings.Enjoy the convenience of main floor laundry and a rare 3-car garage with plenty of room for parking and storage.Located just minutes from the beach, trails, shopping, and all amenities, this stunning home offers the perfect blend of comfort, style, and location. Don't miss this amazing opportunity - book your showing today! (id:55499)
RE/MAX Metropolis Realty
2082 Centre Avenue
Severn, Ontario
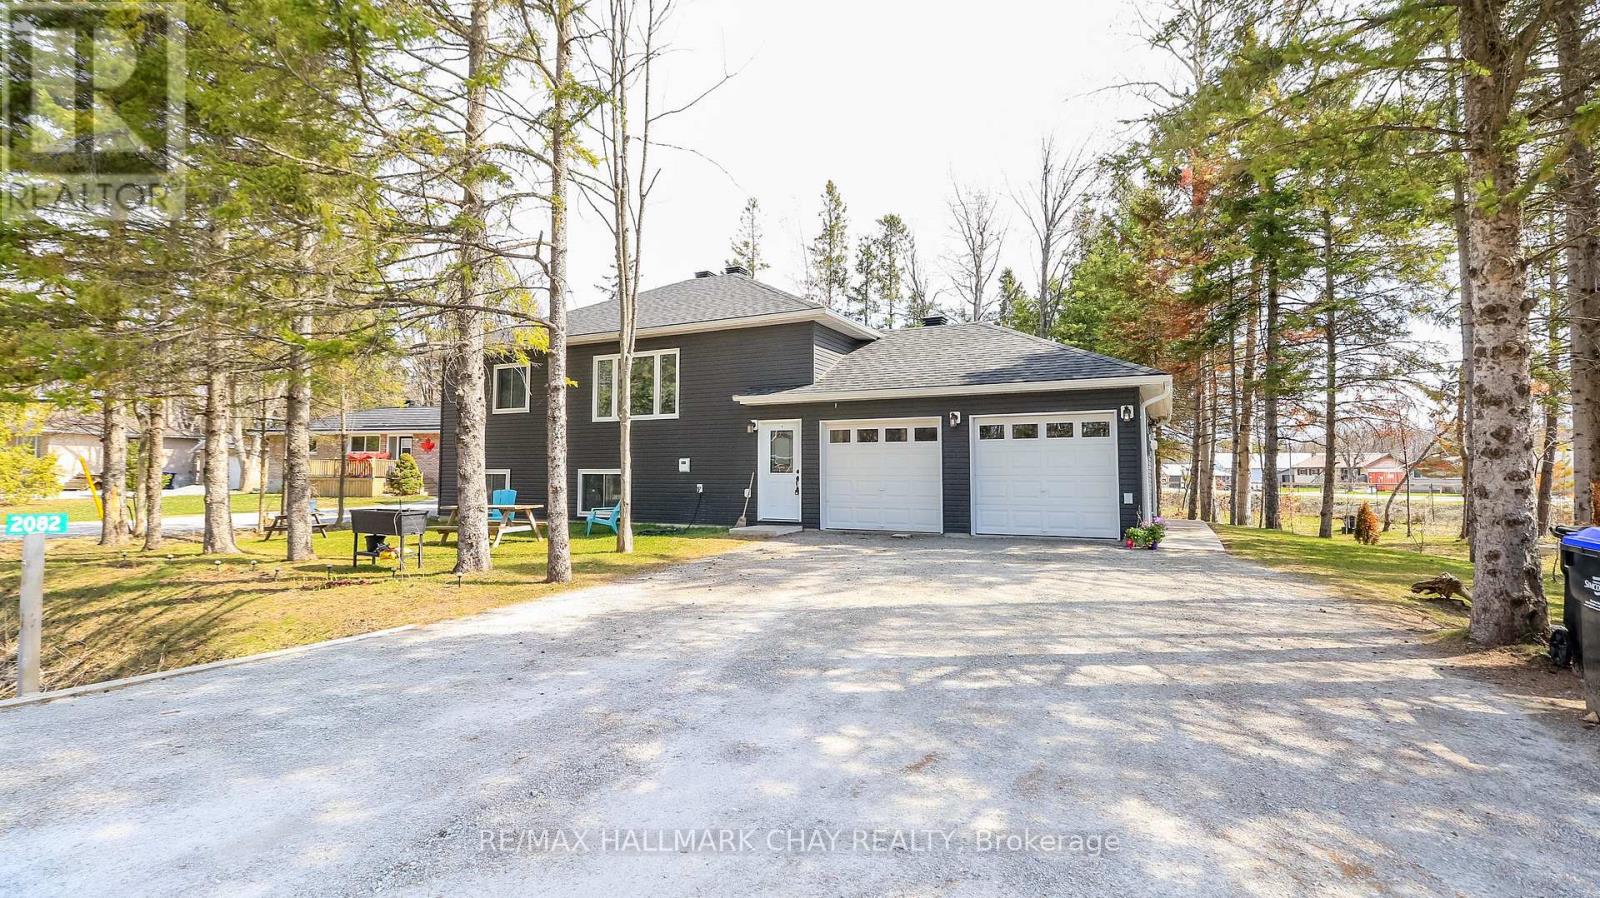
This well-built 2022 duplex offers an outstanding opportunity for investors, multi-generational families, or homeowners looking to live in one unit while generating income from the other. Featuring two fully self-contained units with separate entrances, utilities, and completely independent utility access for each unit, the property provides privacy, convenience, and cost efficiency, along with ample parking and a private garage.Constructed with energy-efficient ICF, it ensures durability, comfort, and reduced operating costs. The upper unit includes a spacious eat-in kitchen, three bedrooms, and in-suite laundry, while the lower unit offers a bright open-concept layout, two bedrooms, and its own laundry-ideal for rental or extended family.Conveniently located just minutes from Orillia, Gravenhurst, and Barrie, this approximately 2,072 sq. ft. property is a turnkey investment in a great location. Lot Irregularities: 37.99 ft x 148.96 ft x 157.84 ft x 190.76 ft (id:55499)
RE/MAX Hallmark Chay Realty
18 Oak Lea Circle
Markham, Ontario
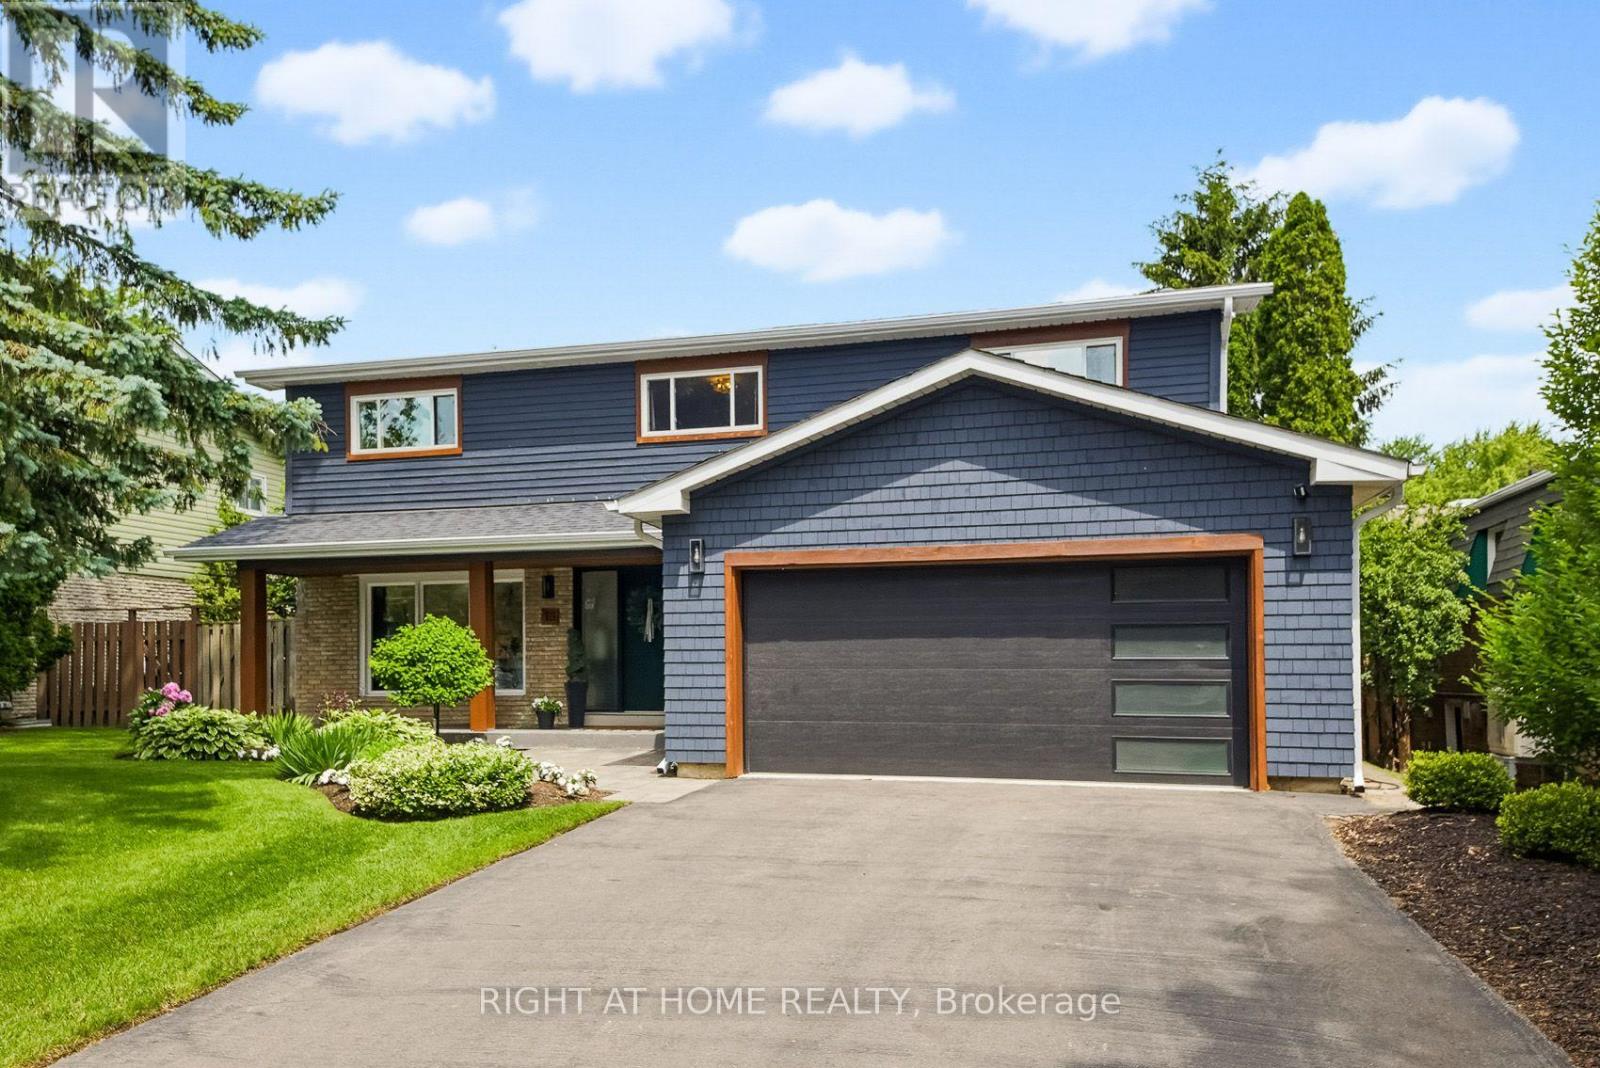
Nestled on a quiet, family-friendly circle, this exceptional residence has been extensively remodelled to showcase sophisticated modern design, premium finishes and . Bright, open-concept layout with a beautiful designer kitchen and a large 12' island. The rear of the home is framed by three expansive sliding glass doors which create seamless indoor-outdoor living. Second level, has five generously sized bedrooms and a convenient second-floor laundry. The primary suite has a large walk-in closet and luxurious spa-inspired ensuite. The fully finished lower level provides exceptional additional living space, featuring a sixth bedroom currently configured as a private gym, an additional bathroom with heated floors, a spacious recreation room with a wet bar and bar fridge, large storage room, and an oversized cold cellar. Designed with modern convenience in mind, the home is equipped with extensive smart-home technology, including two EV charging outlets, an eight-camera outdoor security system, smart lighting, Wi-Fi-enabled irrigation system, Wi-Fi enabled smart lock in mudroom, Wi-Fi controlled garage door opener and Wi-Fi pool controls. Designer-inspired exterior upgrades further enhance the home's impressive curb appeal. The private backyard oasis with deck, pool, hot tub, and pergola. Ideally situated just minutes from GO Transit, the York Region Bus Terminal, Markham Stouffville Hospital, parks, shopping, restaurants, top-ranked schools, and the historic charm of Main Street Markham. (id:55499)
Right At Home Realty
148 Bayview Avenue
Georgina, Ontario
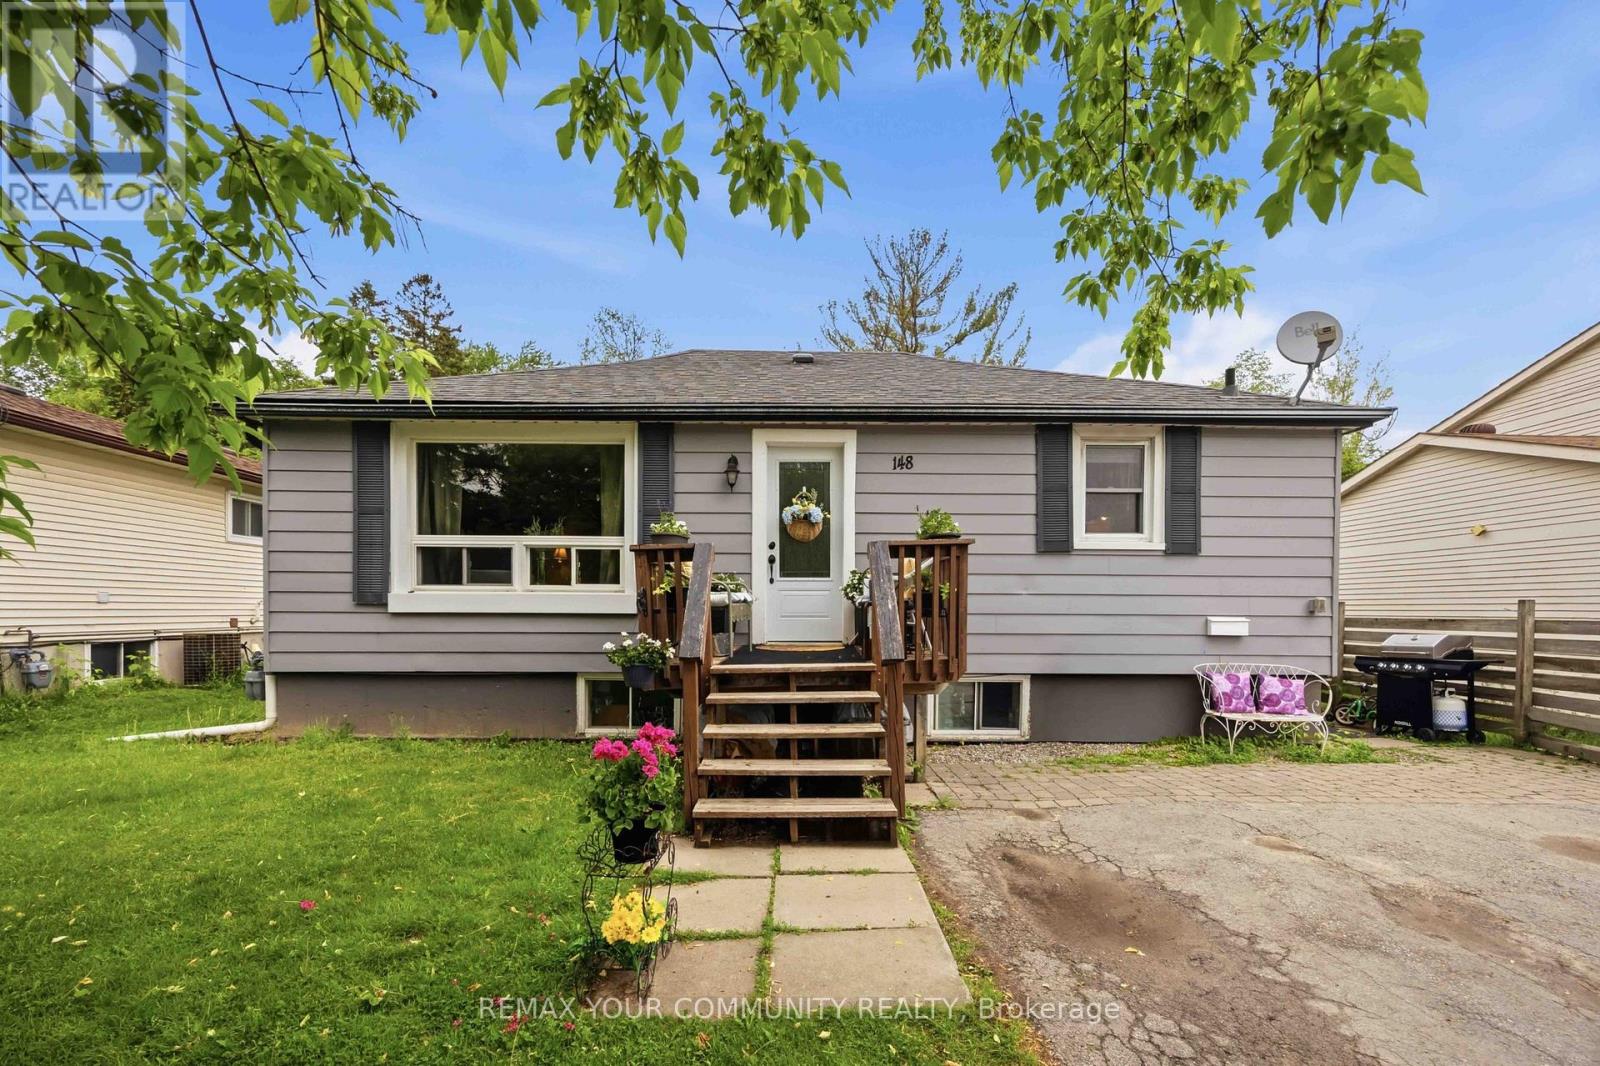
Welcome to 148 Bayview Avenue, a fantastic opportunity for investors and end-users alike. Situated on a generous 55' x 190' lot, this property offers immediate rental income with excellent long-term potential. Beyond the home itself, the location offers the perfect balance of convenience and lifestyle. Enjoy easy access to the waterfront, making the property an excellent option as a year-round residence, weekend retreat, or cottage alternative. Everyday amenities, including shopping, grocery stores, restaurants, schools, parks, and other essential services, are all within close proximity, allowing you to enjoy both nature and urban conveniences. The home is currently leased to two separate tenants, generating $3,600 per month in rental income, providing valuable cash flow to help offset carrying costs. The basement tenant has expressed a strong interest in remaining, offering continuity for the new owner. The current owner has recently completed professional basement waterproofing, providing added value and peace of mind. Whether you're looking to expand your investment portfolio, secure a property with income in place, or acquire a home on a desirable lot with future possibilities, 148 Main Avenue presents an exceptional opportunity in a well-established neighbourhood. (id:55499)
RE/MAX Your Community Realty
105 Barrie Street
Bradford West Gwillimbury, Ontario
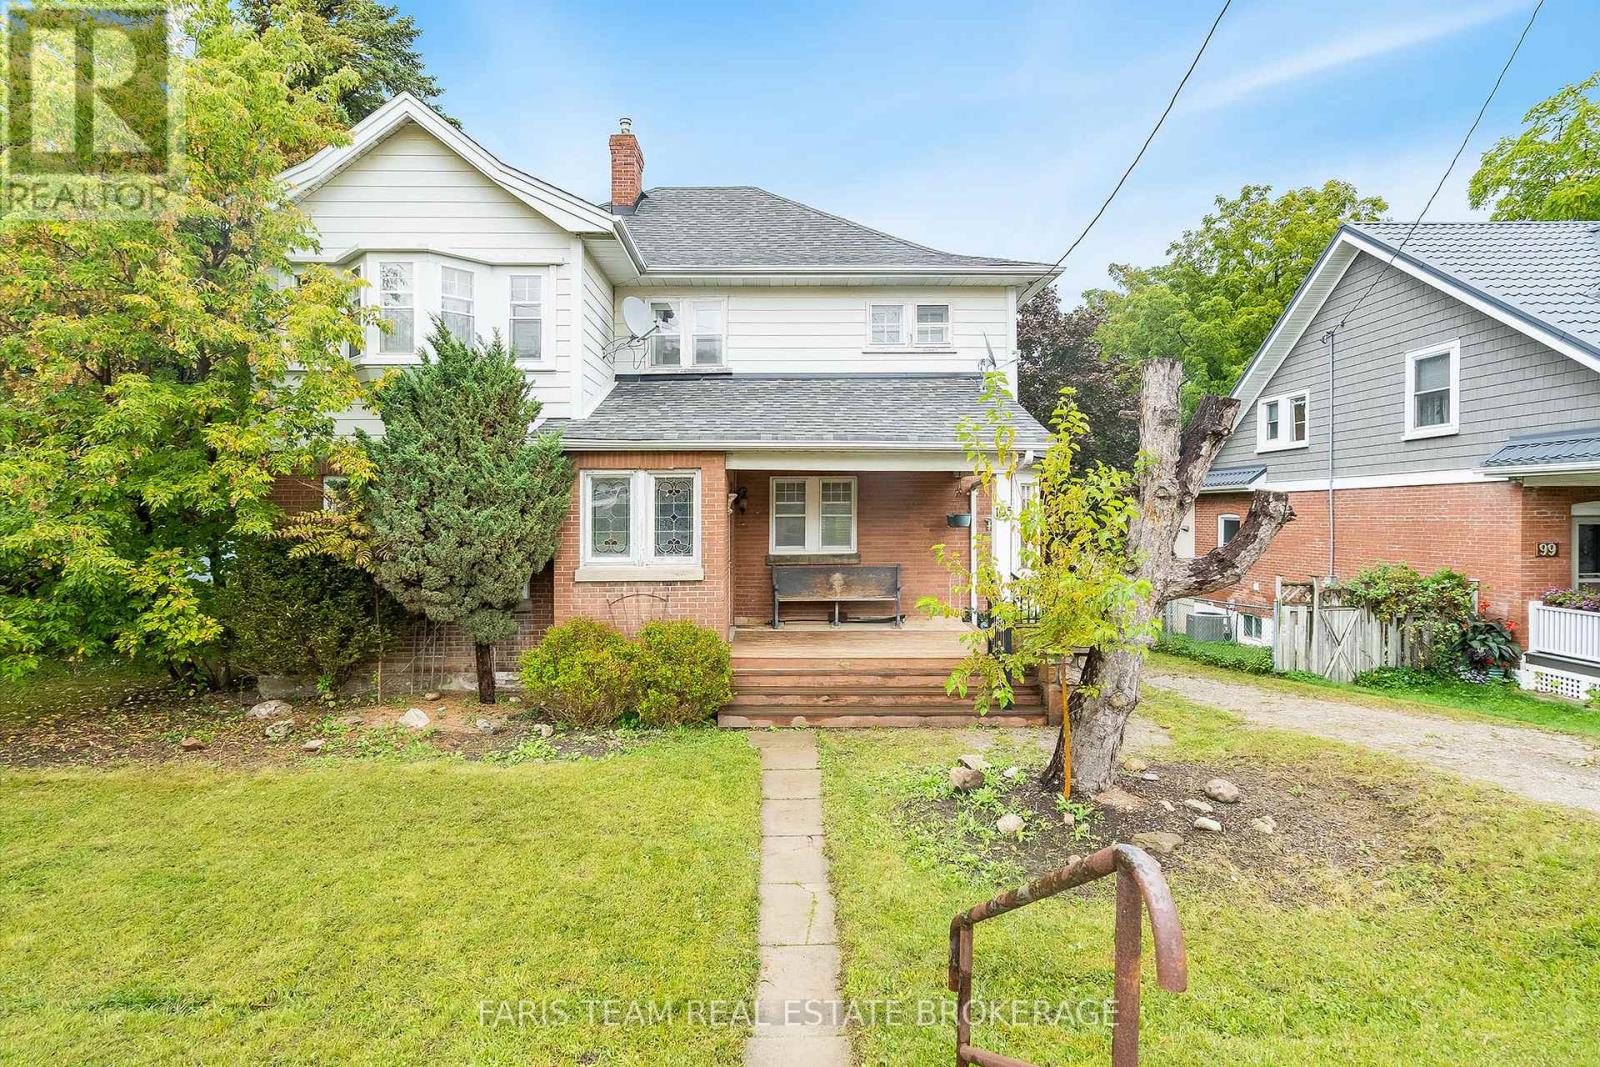
Top 5 Reasons You Will Love This Home: 1) Built in 1909 and settled on a 60'x150' in-town lot, this century home radiates timeless character, mixing historic charm with warm, welcoming spaces, including stained-glass windows and a lovely covered front porch 2) Just minutes from downtown Bradford, enjoy convenient access to shopping, dining, and cultural venues 3) Positioned close to schools and bus routes, providing ideal accessibility for families and commuters, with seamless connections to city amenities and easy access to Highway 400 4) Featuring two stories and four spacious bedrooms, complete with 2,234 square feet and generous living areas on the main level, plus a separate main level entrance and attic space brimming with potential 5) A welcoming space ready for modern updates that will enhance and highlight this home's distinctive charm. 2,234 sq.ft. plus an unfinished basement. (id:55499)
Faris Team Real Estate Brokerage
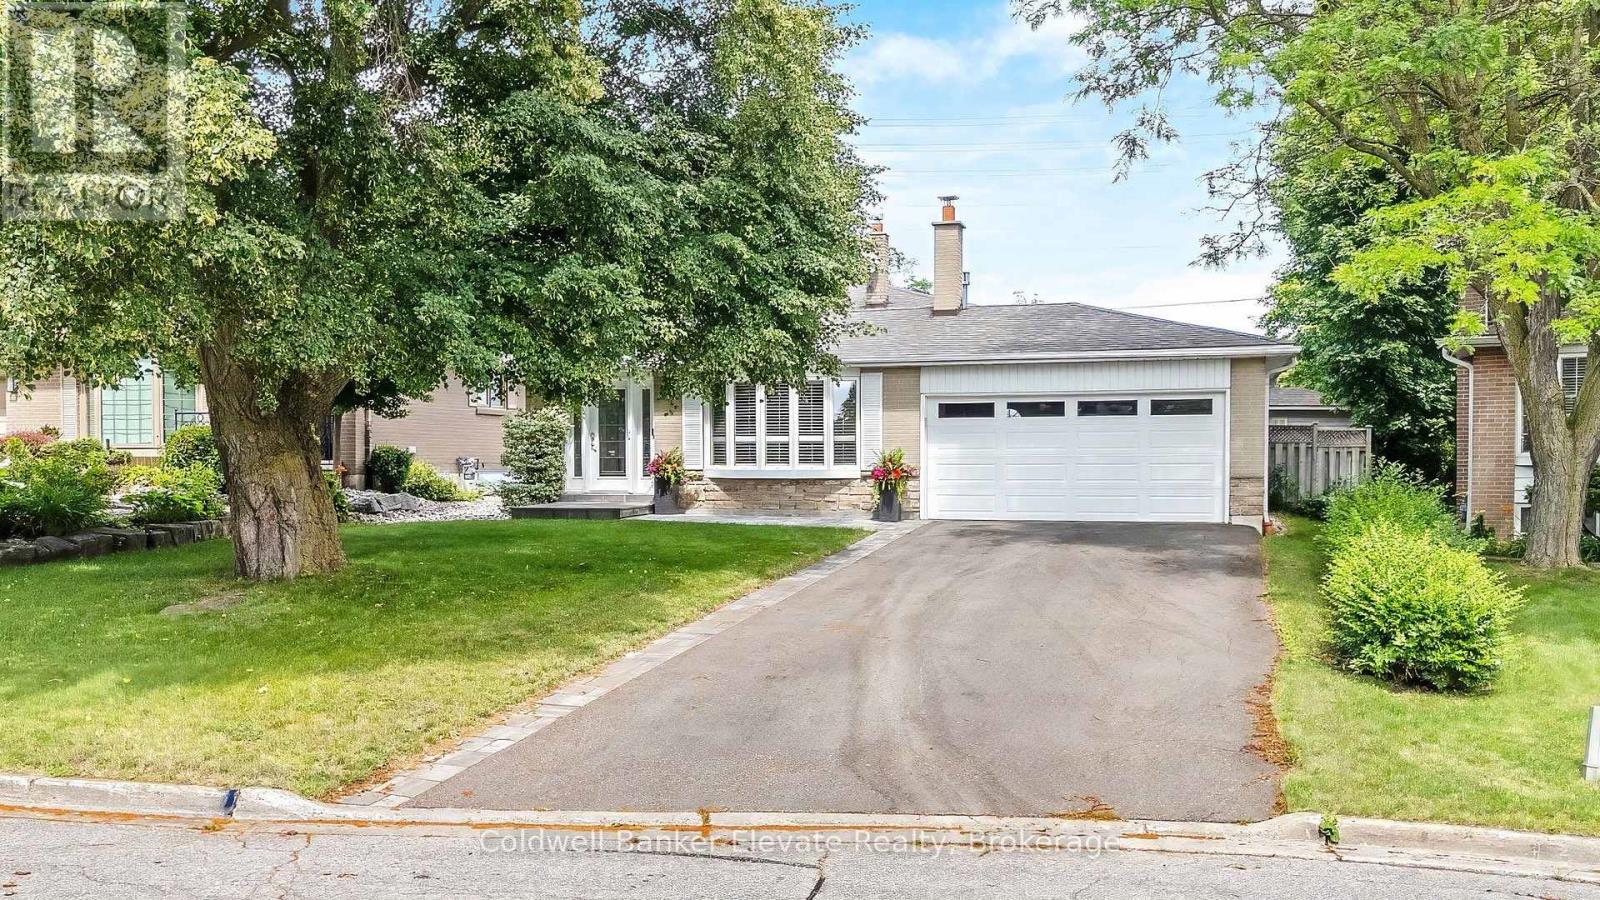
37 Fleance Drive
Markham, Ontario
Welcome to this beautifully renovated 4-bedroom, 2-bathroom backsplit nestled on an exceptional 52 x 175 sq ft lot in one of Markham's most established and sought-after neighbourhoods. Offering approximately 1,800 sq. ft. of thoughtfully designed living space, this home combines timeless style, modern updates and an incredible backyard retreat perfect for family living and entertaining.The heart of the home is the stunning renovated kitchen featuring elegant quartz countertops, a large breakfast bar, stainless steel appliances and abundant cabinetry, creating a bright and functional space for everyday living and hosting family and friends. Hardwood flooring, large windows that fill the home with natural light, and California shutters throughout add warmth and sophistication to every room.The versatile backsplit layout provides spacious principal rooms, four bedrooms and two updated bathrooms, offering flexibility for growing families, work-from-home professionals or multi-generational living.Step outside to your private backyard oasis. The spectacular large heated inground pool has been extensively updated with a new liner, plumbing, pump, hardscaping and steps in 2025, plus a new heater in 2026, allowing you to enjoy summers with confidence. The expansive yard offers plenty of room for entertaining, outdoor dining, children's play areas and gardening.Located in the highly desirable Royal Orchard community, you'll enjoy mature tree-lined streets, outstanding schools, beautiful parks, golf courses, walking trails, community centres, shopping, restaurants and easy access to Highways 407, 404, GO Transit and York Region Transit, making commuting throughout the GTA effortless.This is more than a home-it's an opportunity to enjoy space, comfort, convenience and an exceptional lifestyle in one of Markham's most desirable family neighbourhoods. (id:55499)
Coldwell Banker Elevate Realty
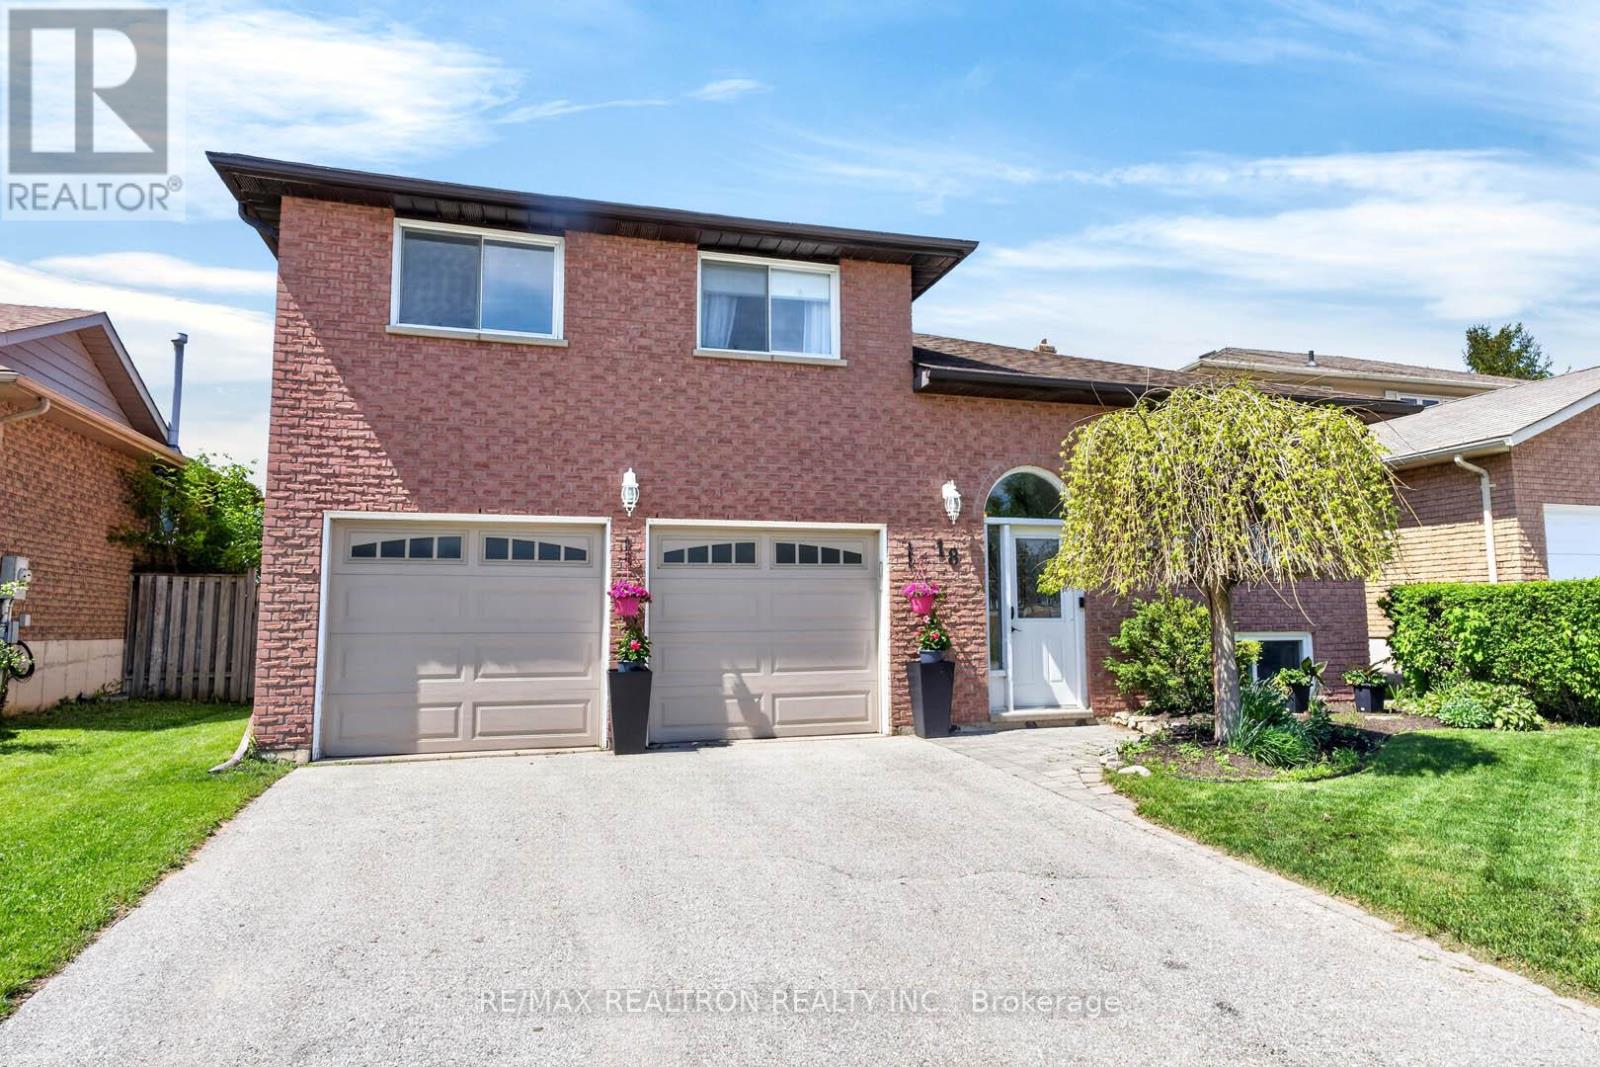
18 Castille Crescent
Georgina, Ontario
Welcome to a beautifully maintained 3 Bedroom , 2 Baths, double car garage family home nestled in one of Keswick's most desirable communities! Featuring a bright open-concept layout, spacious bedrooms, and a private backyard perfect for summer entertaining. Enjoy the comfort of modern living while being just minutes to Lake Simcoe, parks, schools, shopping, restaurants & easy Hwy 404 access.Whether you're upsizing, downsizing, or searching for the perfect family home - this one checks all the boxes (id:55499)
RE/MAX Realtron Realty Inc.
RE/MAX Epic Realty
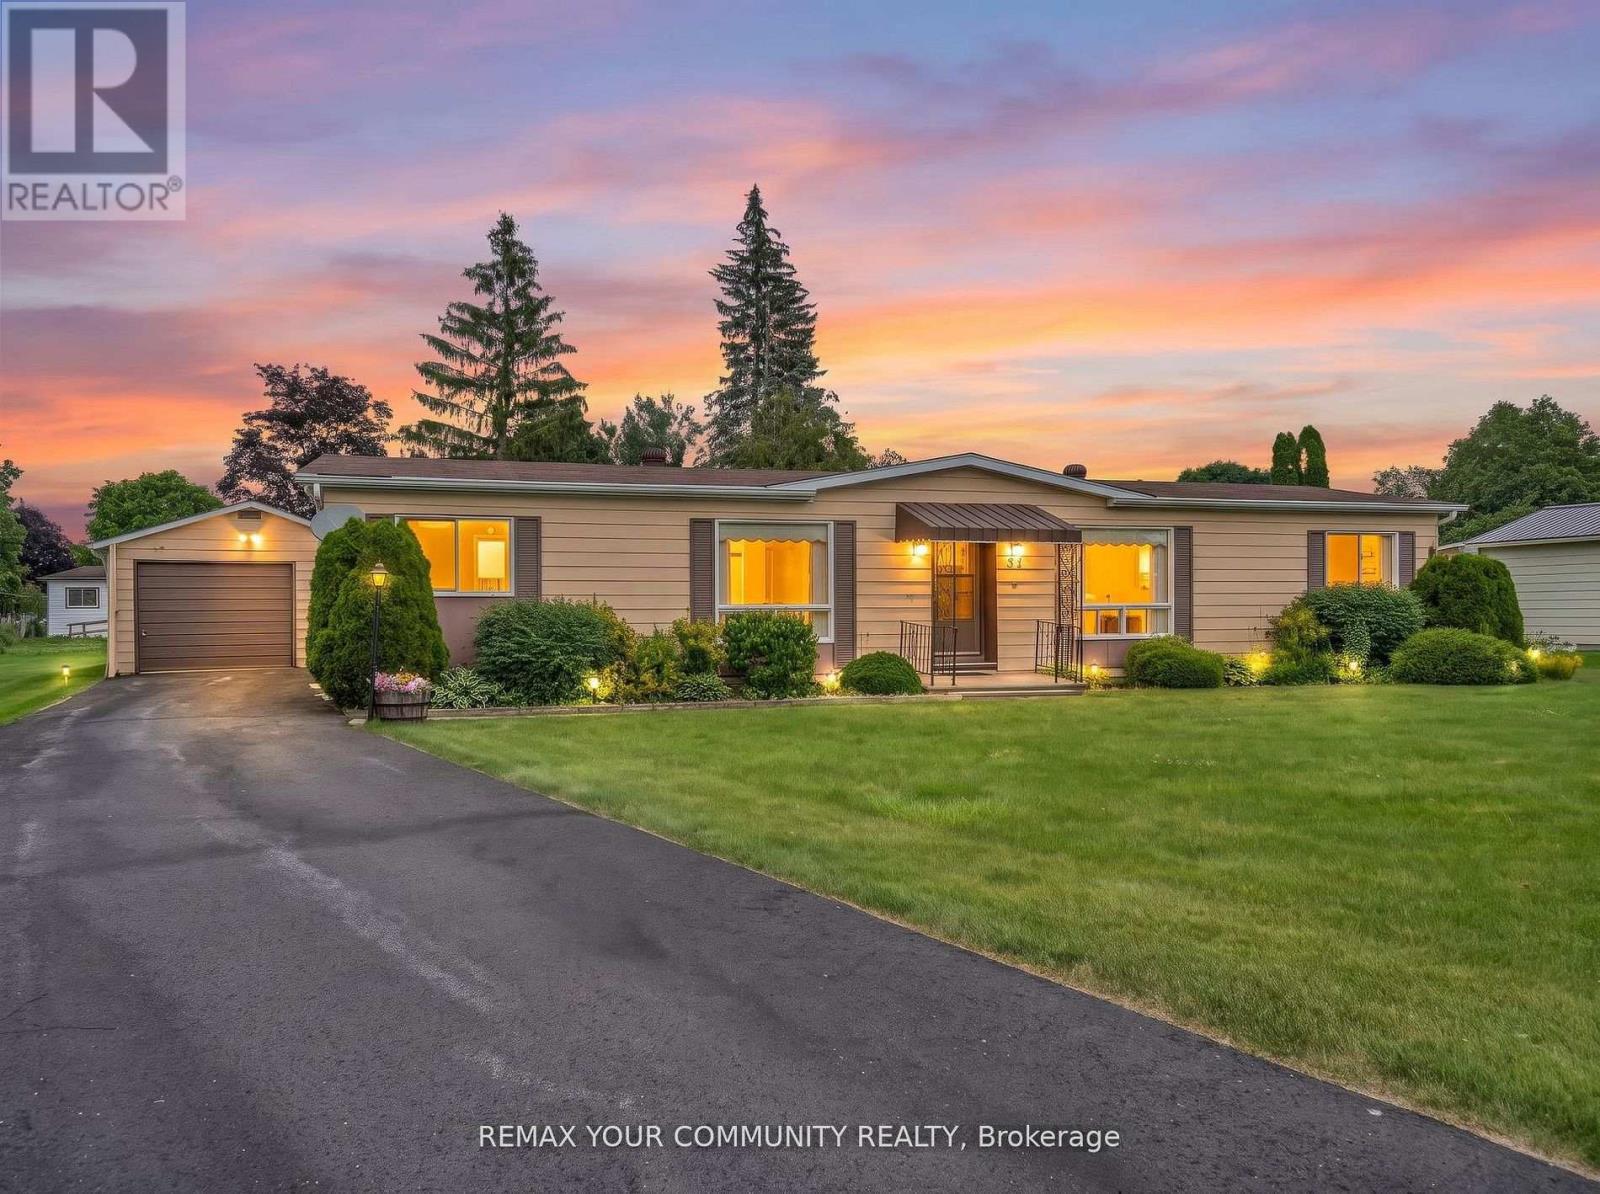
22 Emery Court
Georgina, Ontario
Located in Georgina at the beautiful Sutton by the Lake Adult Village. The ever-popular Devonshire Model, a meticulously maintained home and property on a peaceful cul-de-sac. 22 Emery Court is a perfect blend of great location, great layout, and outstanding pride of ownership. 3 bedrooms, 2 full bathrooms, a large comfortable family room with a walk-out to a freshly painted sun soaked back deck. Large wrap around kitchen with walk in pantry, laundry and additional storage. Off of the kitchen, your breakfast nook and living room are naturally well-lit from the large window. A very large primary bedroom with a 3pc En-suite and walk in closet. Through the Dining room you will find 2 additional complimentary bedrooms and another 3-pc bathroom. At the end of a freshly refinished 4 car driveway is a detached 1 1/2 car garage featuring plenty of room for your car, tools, workbench, and holiday decorations. This home is located a short walk or even shorter golf cart ride to the community club house where you will find a pool, pickleball and shuffleboard courts and walking trails. Choose to participate in the endless community activities, or choose to stay in and enjoy the comfort of your own home by the beautiful shores of Lake Simcoe. This is a Land Lease Property with a monthly maintenance fee of $528.37 + $50 to New Owner = $578.37. (id:55499)
RE/MAX Your Community Realty
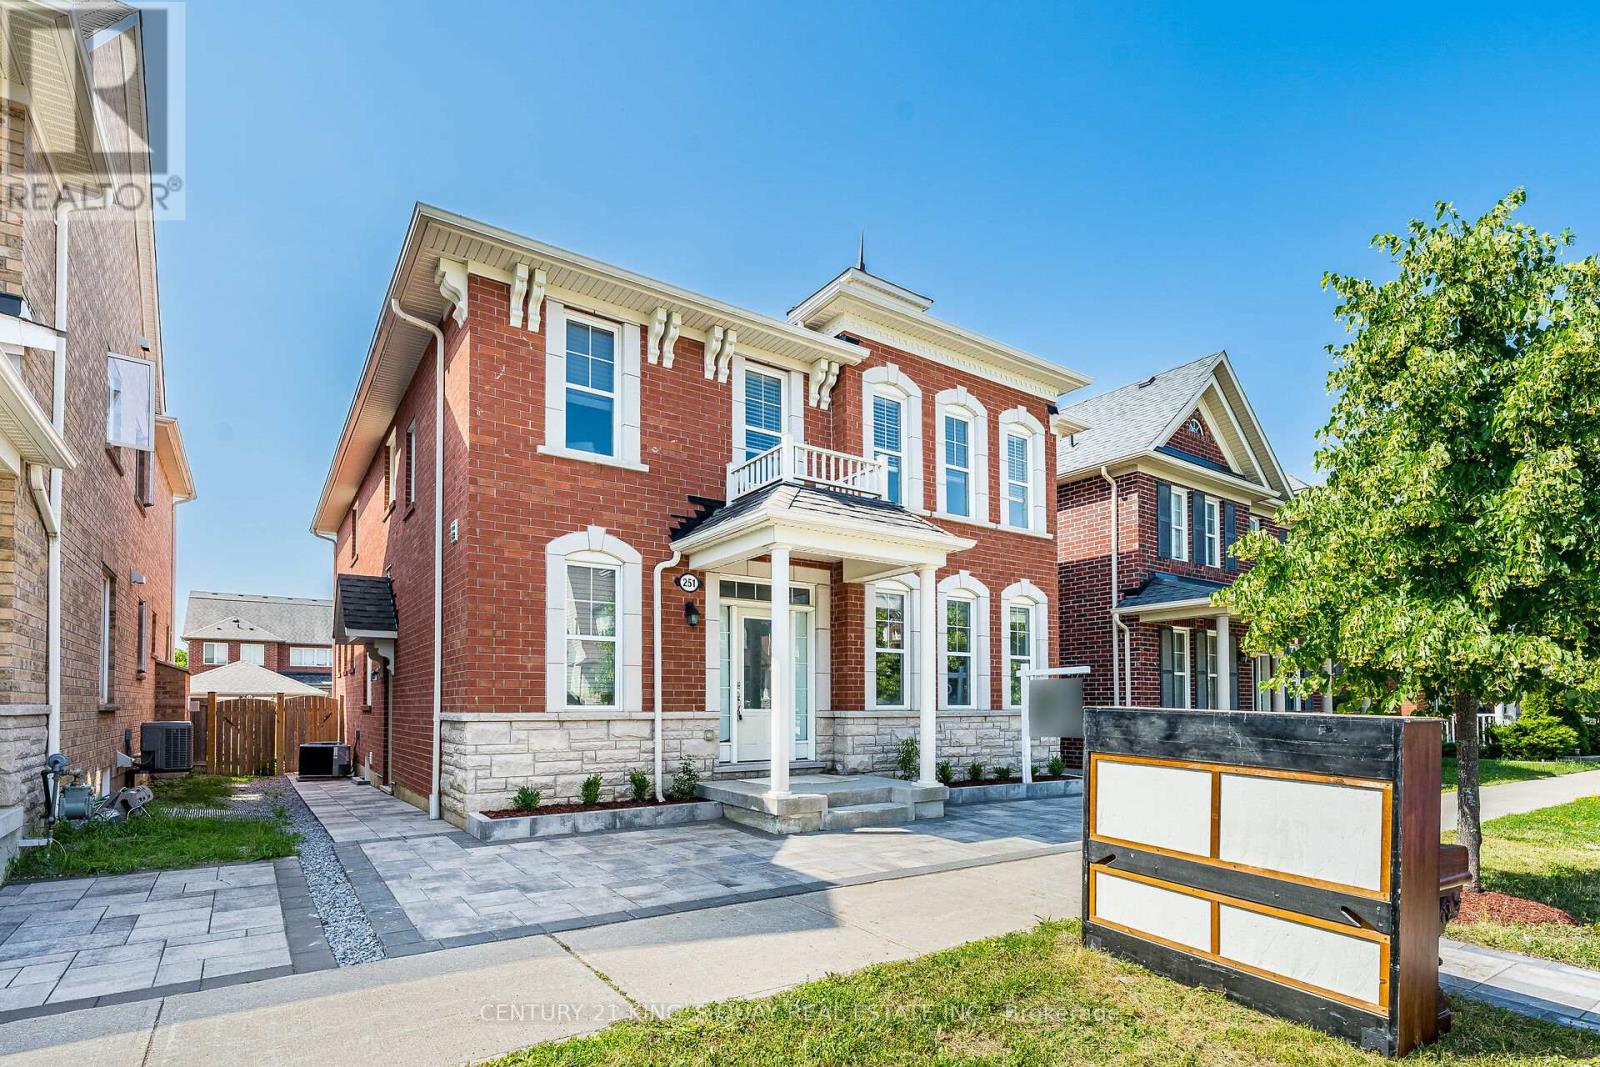
251 Cornell Park Avenue
Markham, Ontario
Luxury Mattamy Home In Cornell Community. Approx. 3000Sf. Good Exposure. 9 Ft Ceiling On Main Flr. Practical Layout. Spacious Living & Dining & Family Room. Family Size Breakfast Area. 4 Large Size Bdrms Including 2 Ensuite . New Renovation Basement with Separate entry, Kitchen, 3 large Bedroom and 2 Full washroom. Step To Hospital & Public Transit. Close To New Cornell Community Centre & Library. Mins To Hwy7. (id:55499)
Century 21 King's Quay Real Estate Inc.
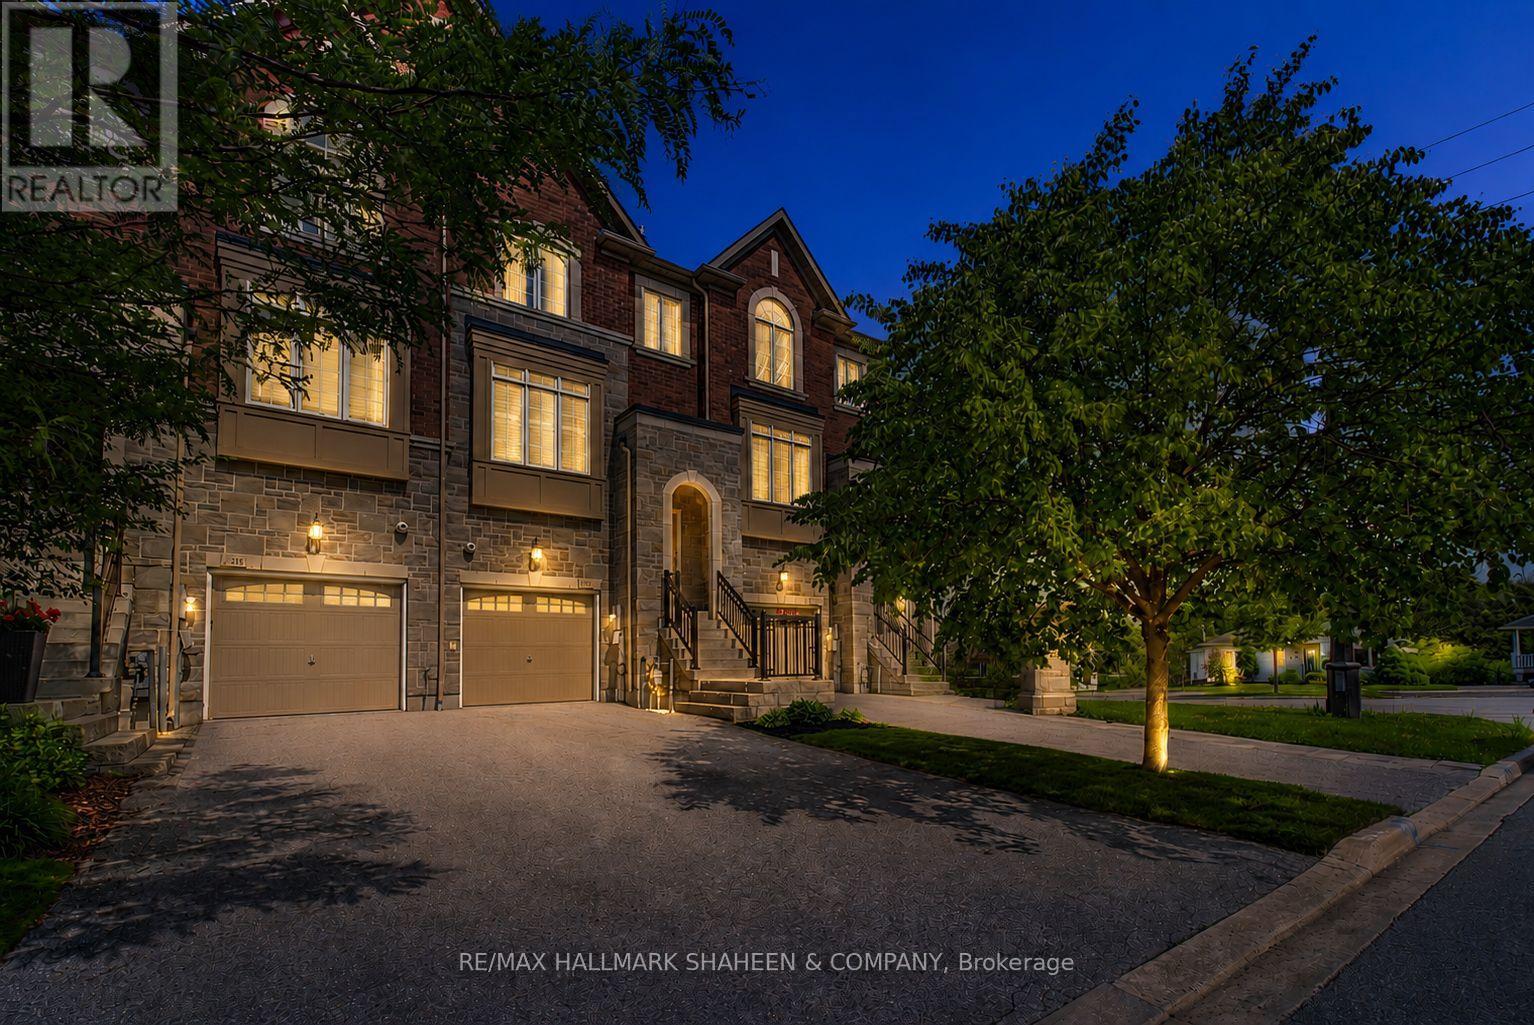
211 Appleton Court
Newmarket, Ontario
Elegant executive freehold townhome offering exceptional value with no condo or maintenance fees, located in a desirable central Newmarket community. Set within a quiet, established enclave, this home is just minutes from Yonge Street, Historic Main Street, Fairy Lake, Upper Canada Mall, parks, restaurants, and everyday amenities. The main level features 9 ft ceilings and a bright, open-concept design. A well-appointed kitchen with a large island and gas stove overlooks the spacious living area complete with a gas fireplace and a walkout to a private deck. The outdoor space overlooks a deep backyard, creating a peaceful setting for relaxing or entertaining. The second level offers two well-sized bedrooms, each with hardwood flooring, a walk-in closet, and a private ensuite bathroom. Convenient second-floor laundry adds everyday practicality. The ground level includes a third bedroom with a 4-piece bathroom and a walkout to the backyard, providing flexibility for guests, extended family, or a home office. A rare opportunity in a prime location combining space, comfort, and lifestyle convenience. Home is roughed-in for a central vacuum. 1,926 sq. ft. total residential area, as per the builder's floor plan. (id:55499)
RE/MAX Hallmark Shaheen & Company
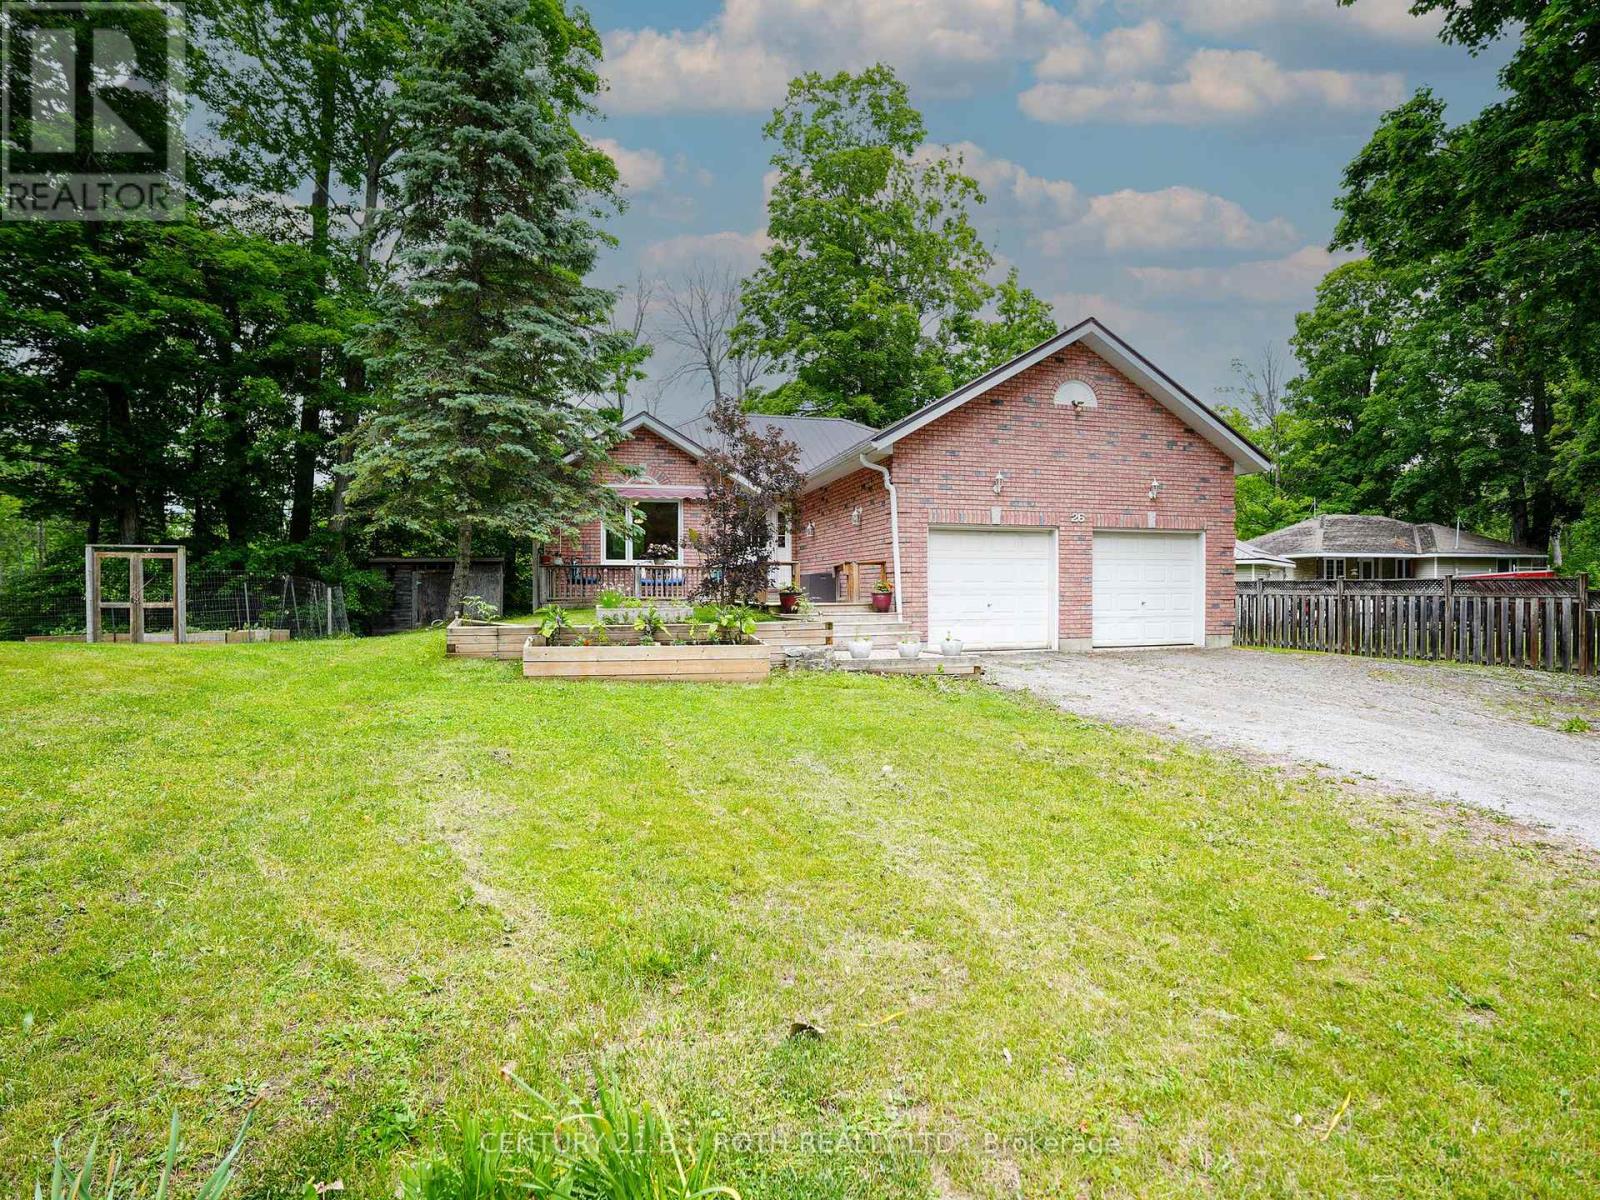
26 Bedford Road
Georgina, Ontario
Rare 1/2-acre lot on a quiet dead-end street, perfect for children and families in this family-oriented neighbourhood with schools and waterfront parks nearby. This property has been constantly upgraded over the past ten years with the following improvements 2024, New refrigerator, Sump Pump, bathrooms, septic and exterior drainage plumbing. 2023, Refinished kitchen cabinets, Custom live edge ash kitchen shelves, and Water Softener. 2022, Attic Insulation upgraded to highest rating R60, New windows in the entire house, New Patio door and Garage Door Opener. 2021, New eco-certified laminate flooring in entire ground floor, Top to bottom paint job, including ceilings, Custom maple butcher block kitchen counters, Custom cedar railings, Custom oak closet doors in all bedrooms, Reverse Osmosis System and Updated electrical panel. 2017, Furnace and Steel Roof. Steps to Sibbald Point Provincial Park, Jackson's Point, La Salle Park & Beach, Willow Beach, 5 minutes to schools, churches, supermarkets, medical services, pharmacies, vet services etc. 20 mins to the 404. Creek at the back of the property, very private lot, next to treed municipality-controlled land. Extensive list of year-round recreation options, perfect for nature lovers or garden enthusiasts. (id:55499)
Century 21 B.j. Roth Realty Ltd.
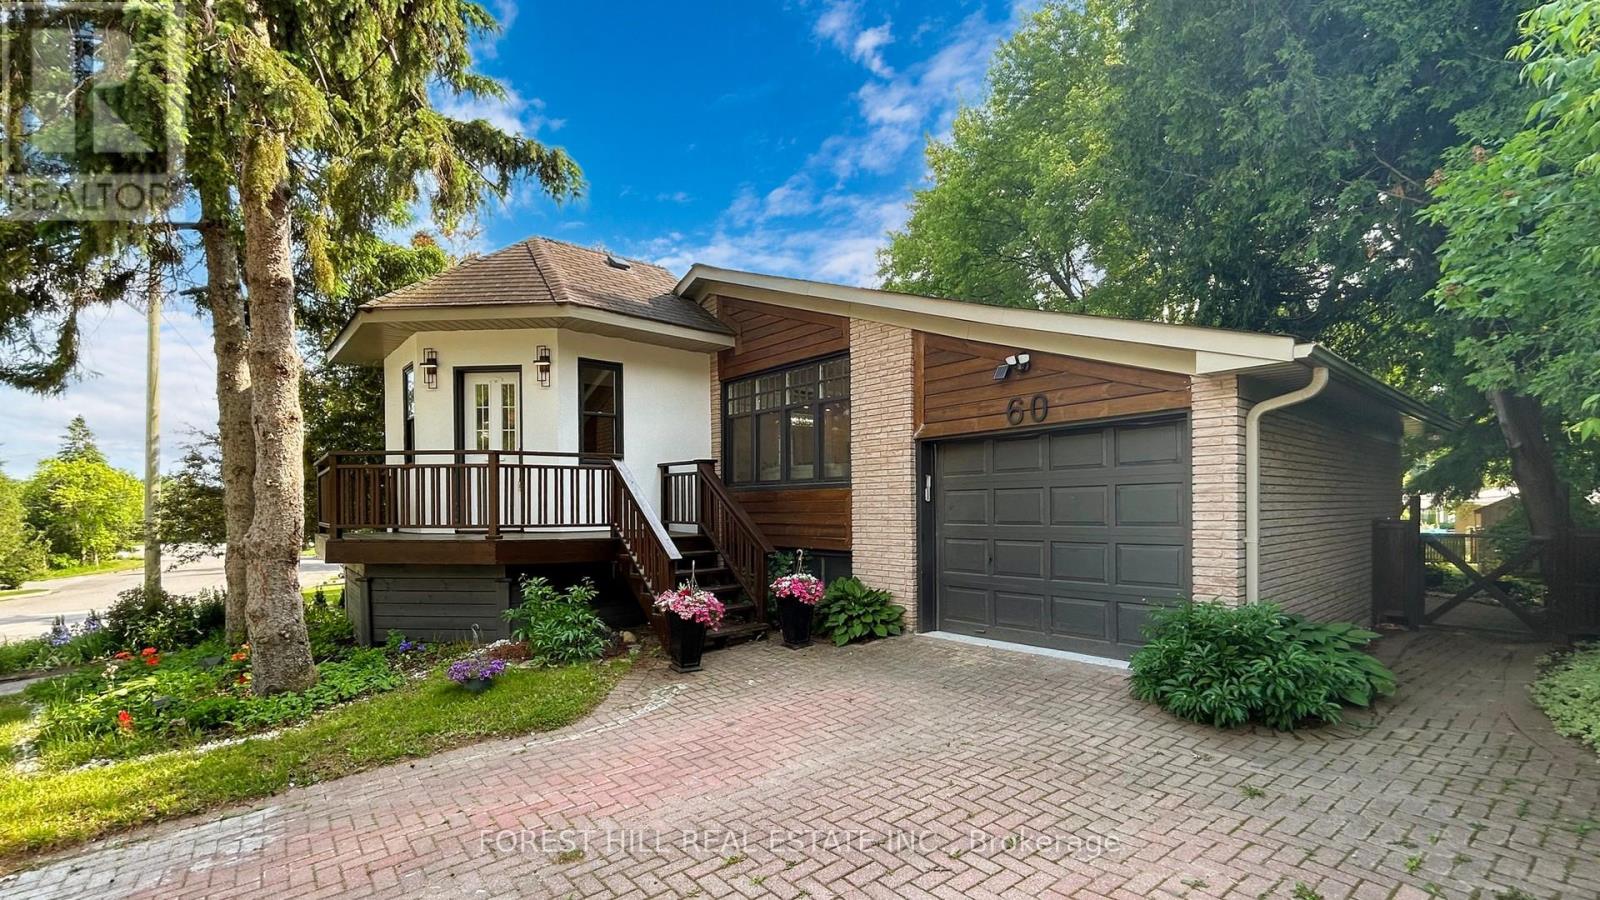
60 Hillview Drive
Newmarket, Ontario
Beautifully renovated bungalow on a premium 51 x 193 ft deep lot in a highly sought-after location. Bright, functional layout with modern finishes, large kitchen with island, and quality upgrades throughout. Separate entrance to a fully finished basement with tenant paying $2,000/month, willing to stay or vacate on closing. A rare opportunity offering both lifestyle and income potential. Close to top schools, parks, transit, and Upper Canada Mall. Do not miss this opportunity! (id:55499)
Forest Hill Real Estate Inc.
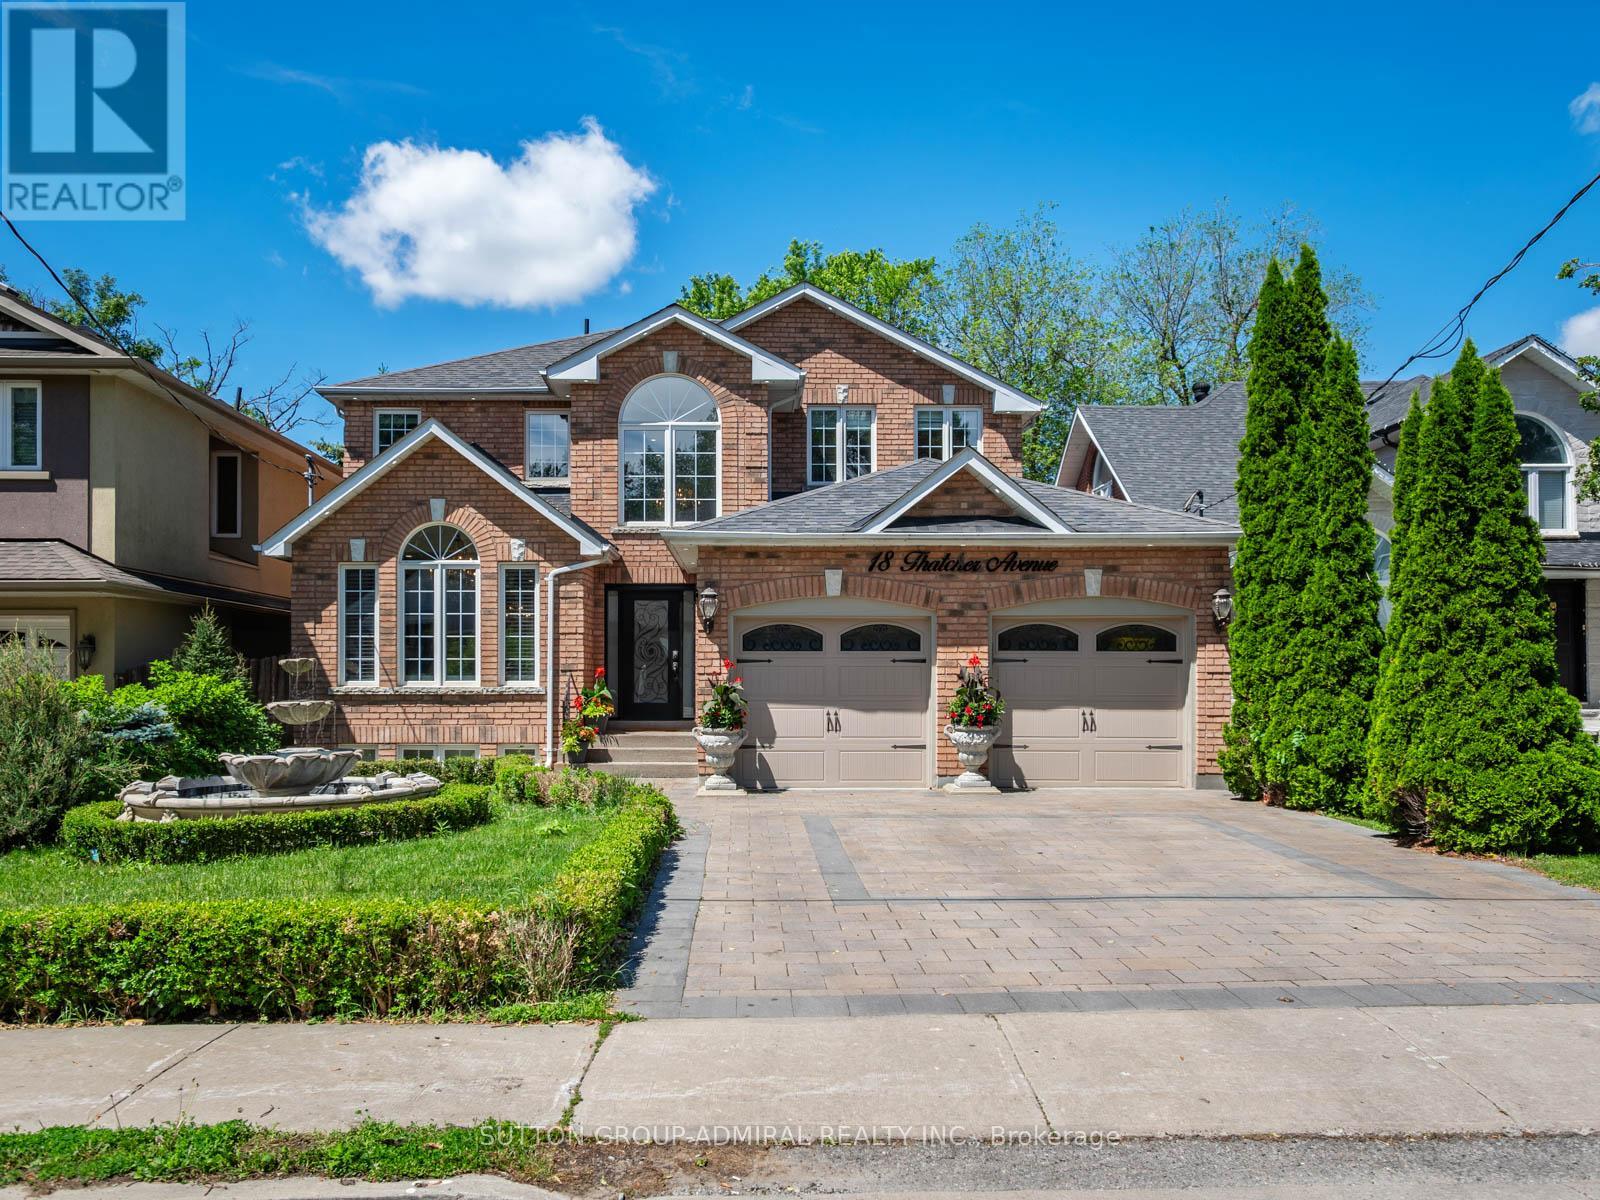
18 Thatcher Avenue
Toronto, Ontario
Welcome to this beautifully updated detached home in one of Scarborough's most coveted neighbourhoods, just moments from the breathtaking scenery at Scarborough Bluffs, Bluffer's Park Beach, and Cathedral Bluffs Yacht Club. Designed for modern family living, the home features four spacious bedrooms on the upper level plus a versatile main-floor room that can serve as a fifth bedroom, home office, or den. Extensively renovated with hundreds of thousands invested in upgrades, every detail has been thoughtfully curated. At the heart of the home is a spectacular custom kitchen completed in 2024, boasting solid wood cabinetry, quartz countertops and full-height backsplash, a massive waterfall island, and premium built-in JennAir appliances - a stunning $90,000 renovation that seamlessly blends style and functionality. The elegant interior is further enhanced by new wrought iron staircase railings, pot lights throughout, updated interior doors, renovated main-floor mudroom with laundry & laundry sink, custom tiled gas fireplace, and new blinds installed in 2024. Step outside to your private backyard oasis where over $100,000 has been invested in creating the ultimate outdoor retreat. Enjoy a huge saltwater swimming pool surrounded by new coping stone and interlocking, sleek glass deck railings, a new privacy fence, professionally landscaped grounds, and a striking front-yard fountain. A newly installed interlocking driveway, new garage doors, exterior pot lights, and refreshed front landscaping provide exceptional curb appeal. Additional updates include all new exterior doors (2024), newly caulked vinyl windows, and a roof approximately 10 years old. Offering luxurious indoor and outdoor living in a prestigious setting close to parks, beaches, marinas, schools, and amenities, this is a rare opportunity to own a truly turnkey family home in one of Toronto's most desirable east-end communities. *listing contains virtually staged photo* (id:55499)
Sutton Group-Admiral Realty Inc.
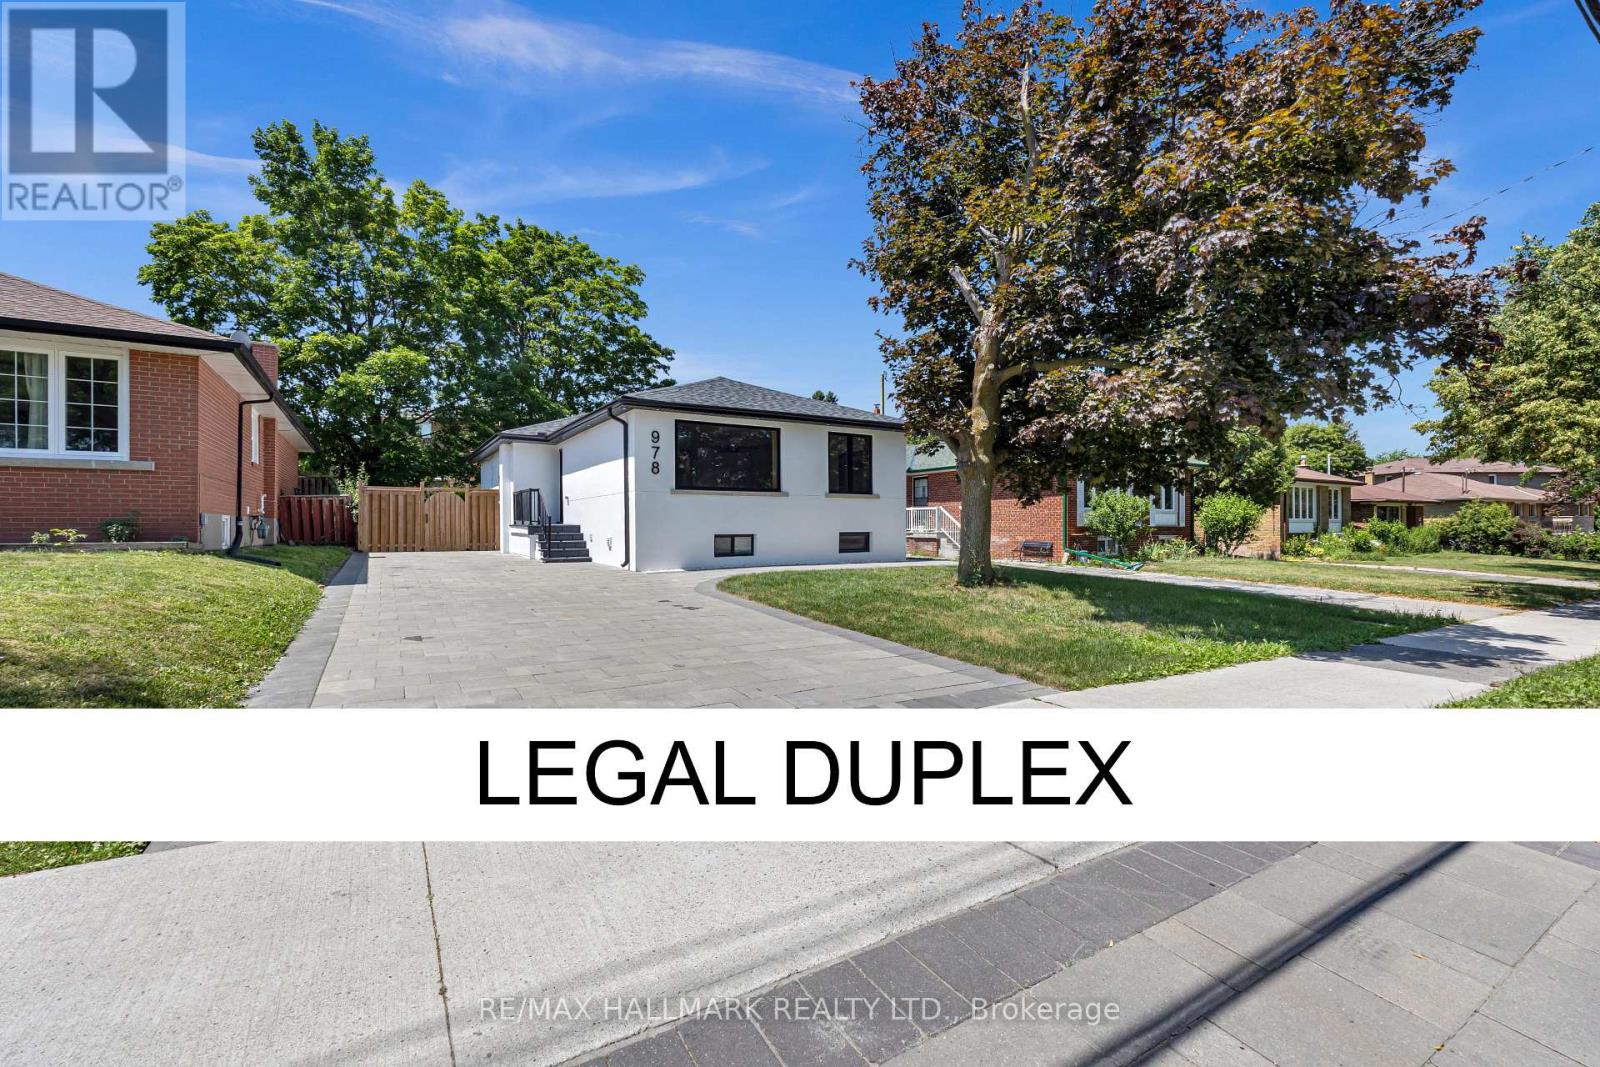
978 Midland Avenue
Toronto, Ontario
Welcome to this beautifully renovated duplex bungalow with 4 Bathrooms in the heart of Scarborough's sought-after Eglinton East community-an exceptional opportunity for investors, multi-generational families, or homeowners looking to offset their mortgage with rental income. It has also been upgraded with new flooring, landscaping, and painting, adding fresh appeal throughout. Featuring a spacious 3-bedroom main-floor suite and a fully renovated 3-bedroom lower-level suite, this versatile home offers modern finishes, functional layouts, and comfortable living on both levels. Whether you're looking for a turnkey investment or a home with incredible income potential, this property delivers flexibility to suit a variety of lifestyles. Ideally situated in one of Scarborough's most convenient locations, you'll enjoy quick access to Highway 401, making commuting across the GTA effortless. The property is also just minutes from the GO Station, Scarborough Town Centre, Subway & LRT, schools, parks, shopping, restaurants, and a wide range of everyday amenities. Combining modern renovations, income potential, and an unbeatable location, this is a rare opportunity to own a move-in-ready duplex bungalow in one of Scarborough's most connected neighbourhoods. (id:55499)
RE/MAX Hallmark Realty Ltd.
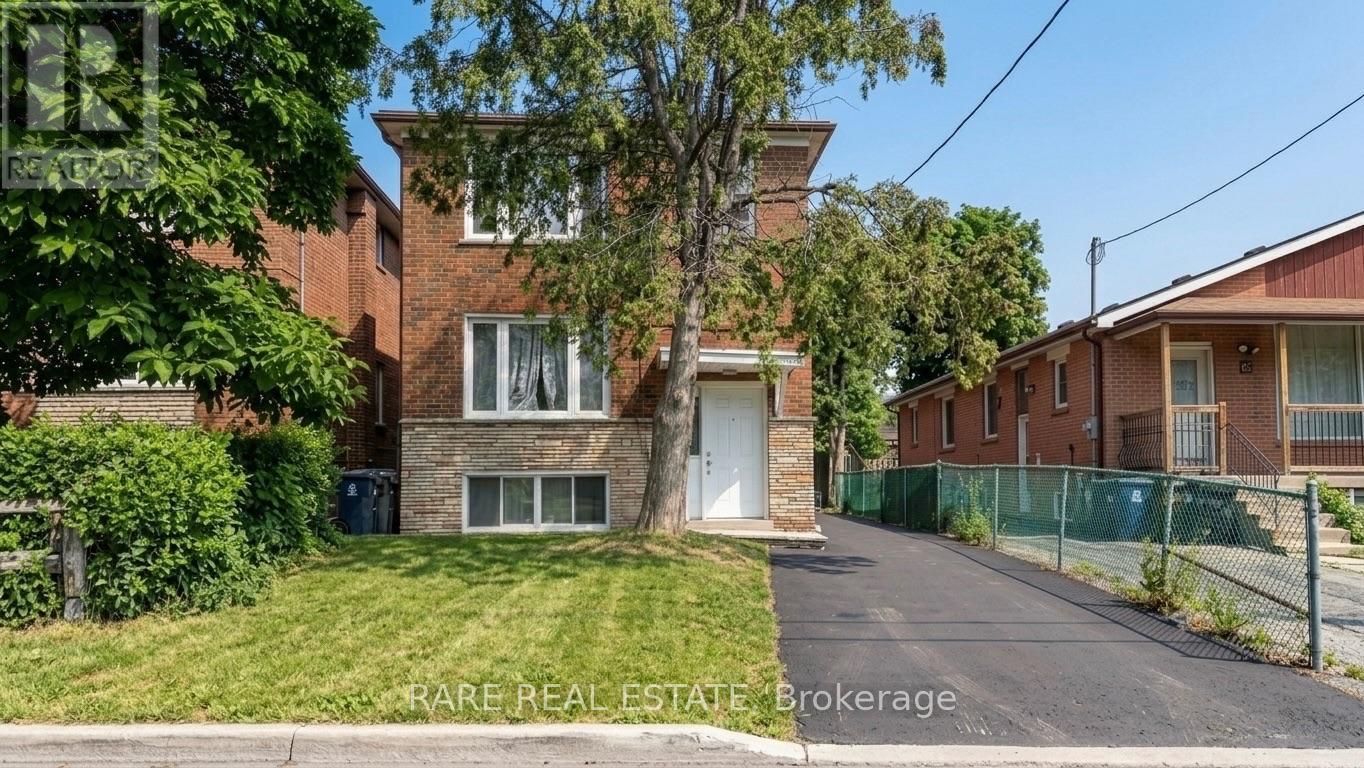
167 Magnolia Avenue
Toronto, Ontario
Full brick, turnkey three-unit (triplex) investment property in high-demand Kennedy Park, offering immediate cash flow with real flexibility for the next owner. The property currently generates approximately $4,650 per month in gross rent, across three units, each with its own kitchen: a 2-bedroom upper floor, a 2-bedroom main floor, and a 1-bedroom basement suite, each with a 3-piece bathroom. Investors/Buyers can assume the existing tenants (all month to month leases) for instant income or request vacant possession with a 60+ day closing to move in or re-lease at full market rent. Roof (2025), HWT (2025), Furnace (2016), AC (2016) Coin operated laundry generates approximately $150/month. Steps from Greystone Plaza at Danforth and Midland and Kennedy Park Plaza, minutes to Kennedy Station on the subway and Scarborough lines, Eglinton GO, with schools, parks, and community centres all close by. A strategic, income-producing property in one of Scarborough's most connected and in-demand pockets, making it suitable for any investment portfolio. Financials attached to listing. (id:55499)
Rare Real Estate
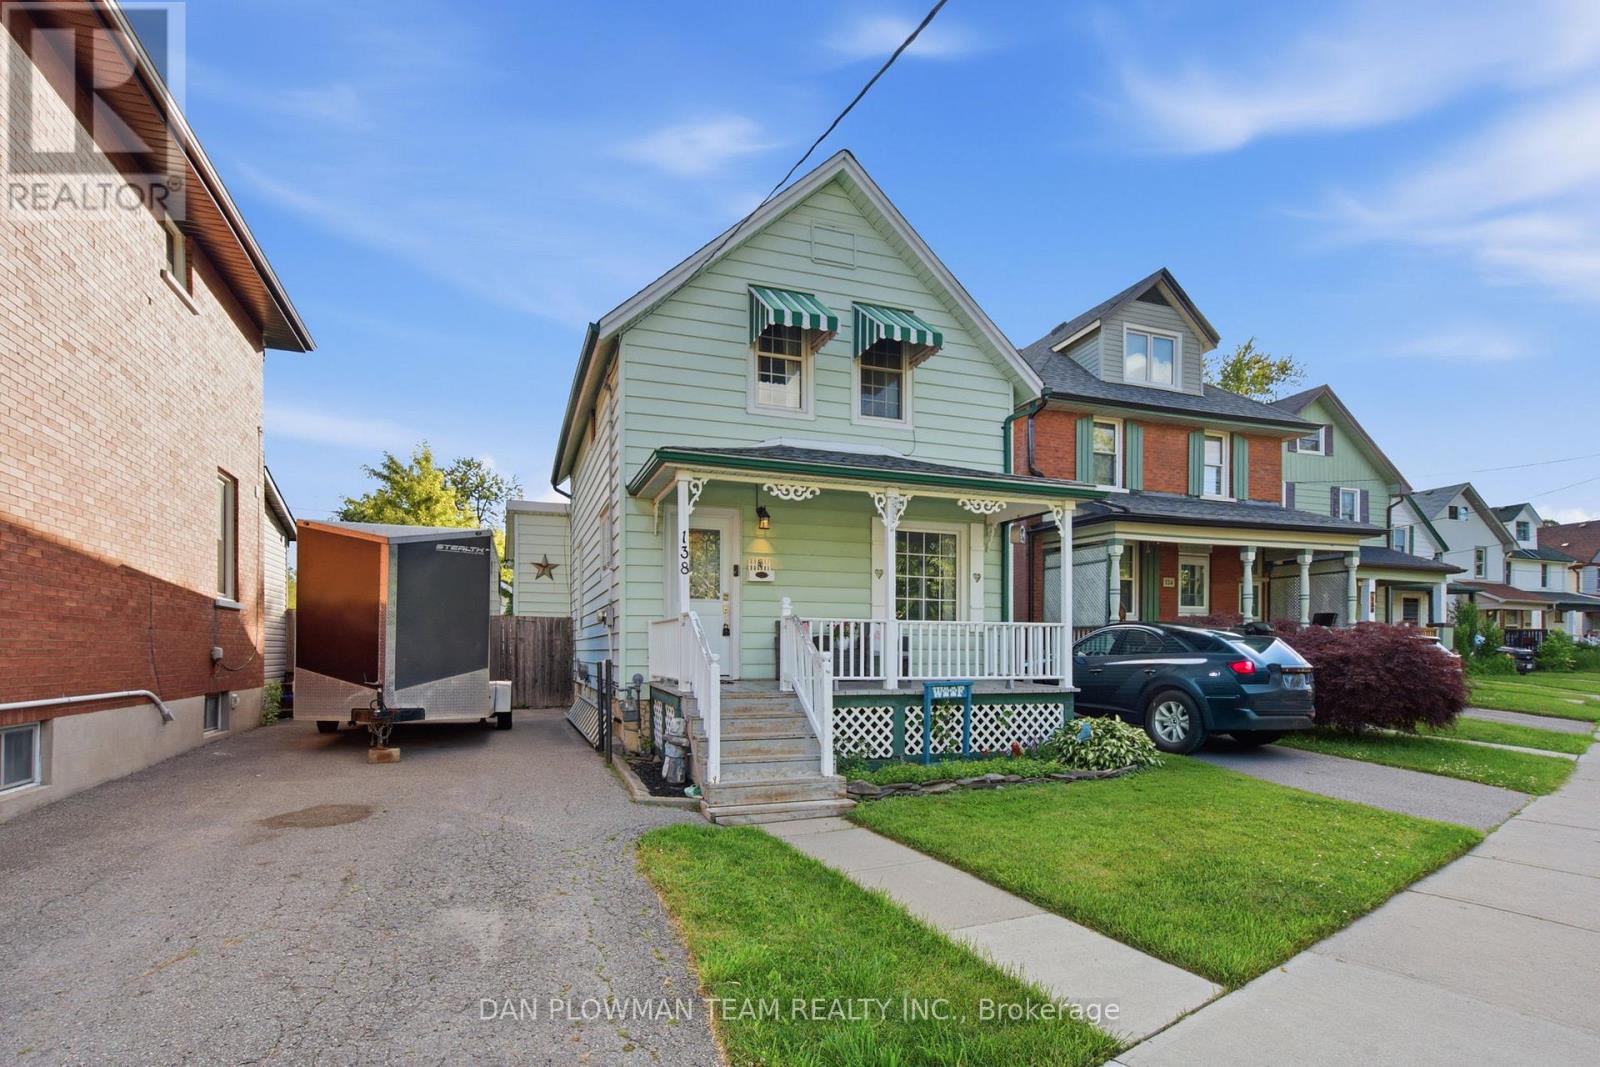
138 Tylor Crescent
Oshawa, Ontario
Welcome To This Charming 3-Bedroom Home, Perfect For First-Time Buyers Looking To Break Into The Market! Offering A Functional And Well-Designed Layout, The Main Floor Features Spacious Living And Dining Areas-Ideal For Both Everyday Living And Entertaining. Enjoy Easy Access To The Backyard Through A Convenient Walkout, Creating The Perfect Space For Summer Bbqs, Kids, Or Pets. A Detached Single-Car Garage Provides Added Parking And Storage Convenience. Situated In A Prime Location Close To Shopping, Schools, Parks, Transit, And All The Amenities You Could Need, This Home Offers The Perfect Blend Of Comfort And Convenience. Major Updates Have Already Been Taken Care Of, Including A Furnace (2022), Owned Hot Water Tank (2024), And Shingles (2024), Offering Peace Of Mind For Years To Come. Don't Miss This Fantastic Opportunity To Own A Detached Home In An Unbeatable Location! (id:55499)
Dan Plowman Team Realty Inc.
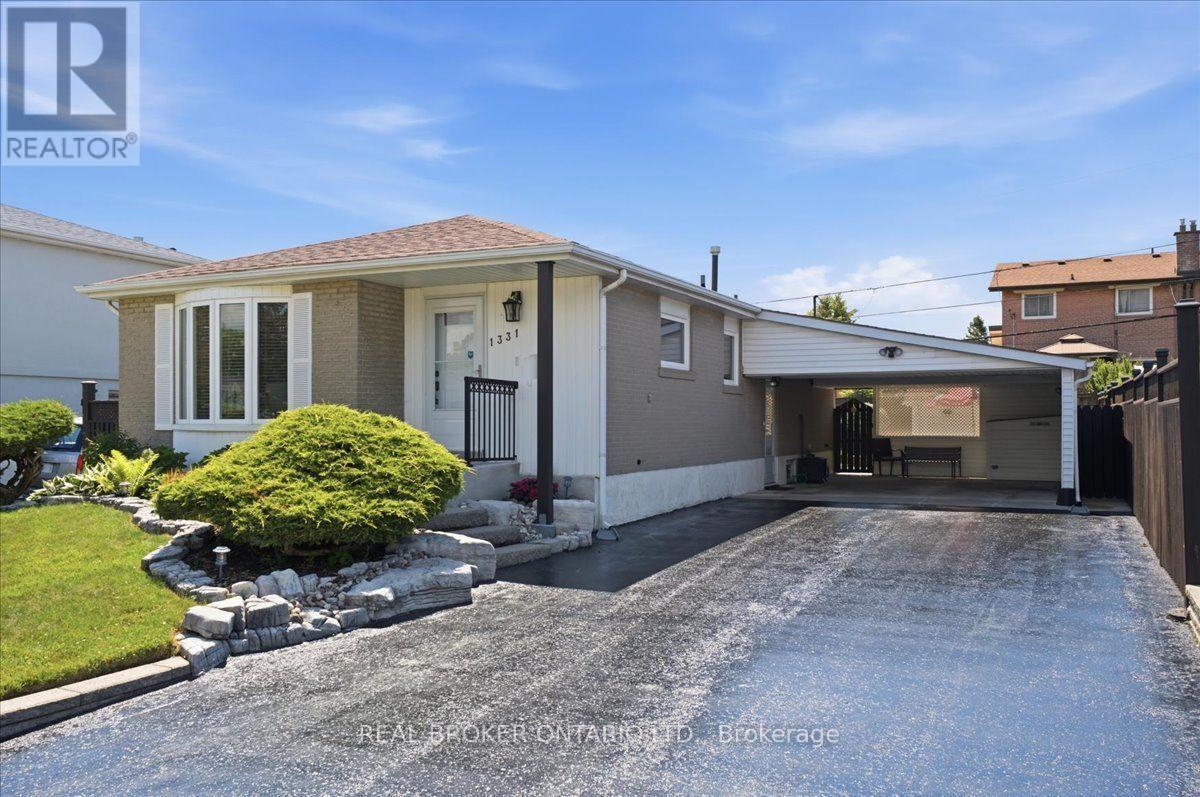
1331 Tatra Drive
Pickering, Ontario
Welcome to this beautifully updated bungalow in the heart of Bay Ridges! With Pickering GO Station less than a 10-minute walk away and Highway 401 just under 2 minutes by car, this location is a commuter's dream. Inside, the renovated main level (2021) offers bright, move-in-ready living space complete with 3 bedrooms and a stylish updated main floor bathroom (2020). The basement adds even more value with a large recreation room with gas fireplace and dry bar, a newly renovated powder room (2026) and updated flooring in the bedroom and storage room (2026), perfect for extra living space, a guest suite, or a home office! Outside, you'll fall in love with the beautifully landscaped rear yard, featuring lush gardens, a private patio area for relaxing or entertaining, and a large powered garden shed for storage or hobbies. An oversized carport and huge driveway offer ample parking for family and guests alike. Move-in ready and ideally located, this Bay Ridges bungalow checks every box! (id:55499)
Real Broker Ontario Ltd.
816 - 180 Markham Road
Toronto, Ontario
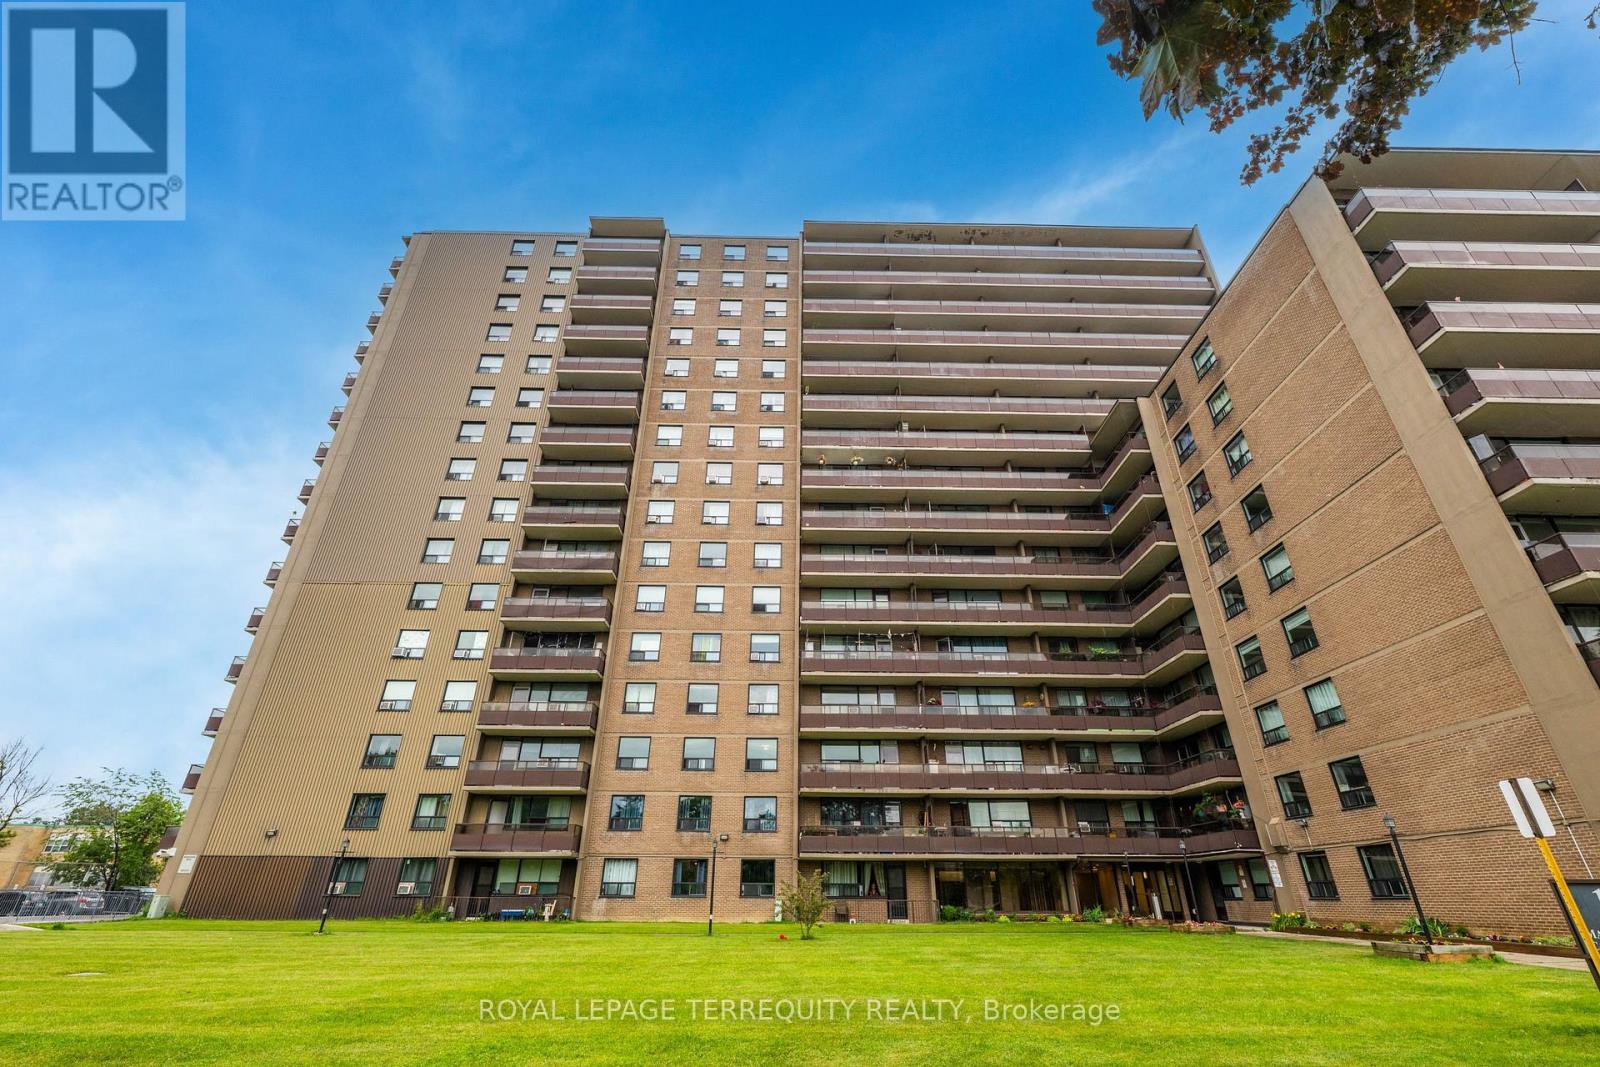
This is a rare opportunity to own this beautiful 2-bedroom, 1.5-bathroom corner condominium suite featuring a long balcony which brings in unobstructed view with natural light throughout. This is a spacious unit. The suite has been freshly painted and features Parquet wood flooring throughout. The kitchen is equipped with elegant backsplash, Stove, Fridge, Over the range Microwave, a dish washer. The master bedroom includes a 1/2 bathroom and a large walk-in Closet, while the second bedroom also offers a generous closet space. Features underground parking and a storage locker. Maintenance fees include utilities such a selectricity, heat, water, Rogers high-speed internet, and cable TV- offering exceptional value and convenience. Area is TTC transit friendly including accessible by express TTC buses such as 986, 902, 102 and 905. Is close to Eglinton Go Stations, Guildwood Go Station and Kennedy Subway Station, as well as several schools, daycares, places of worship, banks, local restaurants and fast food chains such as McDonald's, Pizza Pizza, Tim Hortons, Starbucks, and Popeyes Louisiana Kitchen within walking distance or a short drive/ bus ride. Also well positioned for healthcare, pharmacy, library, and recreation access, as well as for grocery and shopping such as at Batala Supermarket, Dollarama, Metro, and Walmart. A wonderful opportunity to own a spacious unit in a family-friendly location (id:55499)
Royal LePage Terrequity Realty
27 Clair Avenue
Whitby, Ontario
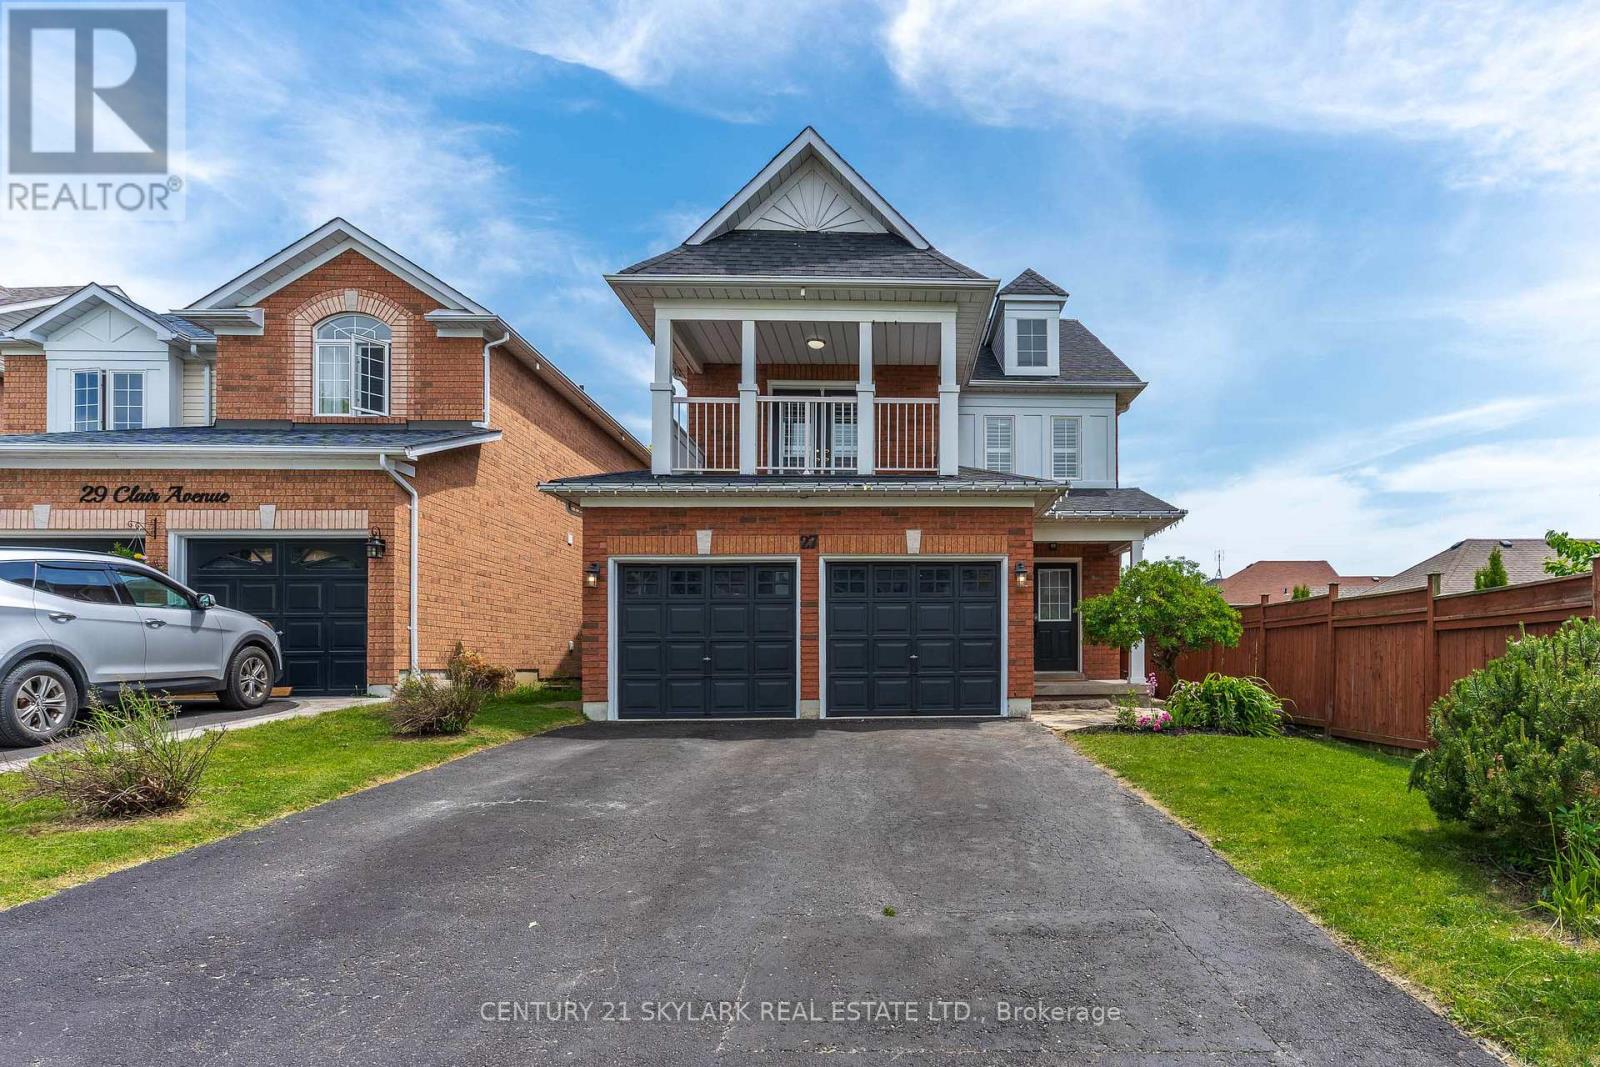
Welcome to 27 Clair Avenue, Elegant Detached Residence in Prestigious Brooklin WHITBY!. Nestled in the highly sought after Brooklin community. This beautifully maintained 3+1 bedroom , 4 bath detached 2 storey home, ready to move-in offers a refined blend of comfort, style and investment potential. Situated on a generous 35.11 x 109.91 with 4 car parking space and no sidewalk. The home blends comfort and modern upgrades. The property is situated in a family friendly neighbourhood. Steps inside a bright freshly painted interior with lots of windows and natural lights and enhanced with upgraded LED lighting creating a clean and contemporary feel. This north-facing home, soaring 9-foot ceilings in main living room, anchored by a cozy gas freplace.The recently renovated newly bulit kitchen stands out with beautiful waterfall quartz and slow closing cabinets. Stand out features consist of Separate entrance to a fully finished basement suite with its own private laundry, currently generating rental income offering an exceptional opportunity for supplemental income or extended family living. The upper level offers three spacious bedrooms including a well-appointed primary suite. The third bedroom features a private balcony walk out, adding a rare and desirable outdoor extension for relaxation and fresh air facing north. Ideally located close to top rated schools, parks, transit and essential amenities, this home combines lifestyle convenience with long term value in one of the whitby's most desirable communties. Not far away from brooklin community centre, public library, church, day care and retirement home. A spacious deck provides the perfect setting to enjoy the private backyard, ideal for entertaining or relaxing. Conveniently located just minutes from Highways 401, 412, and 407 for effortless commuting. (id:55499)
Century 21 Skylark Real Estate Ltd.
688 Sammon Avenue
Toronto, Ontario
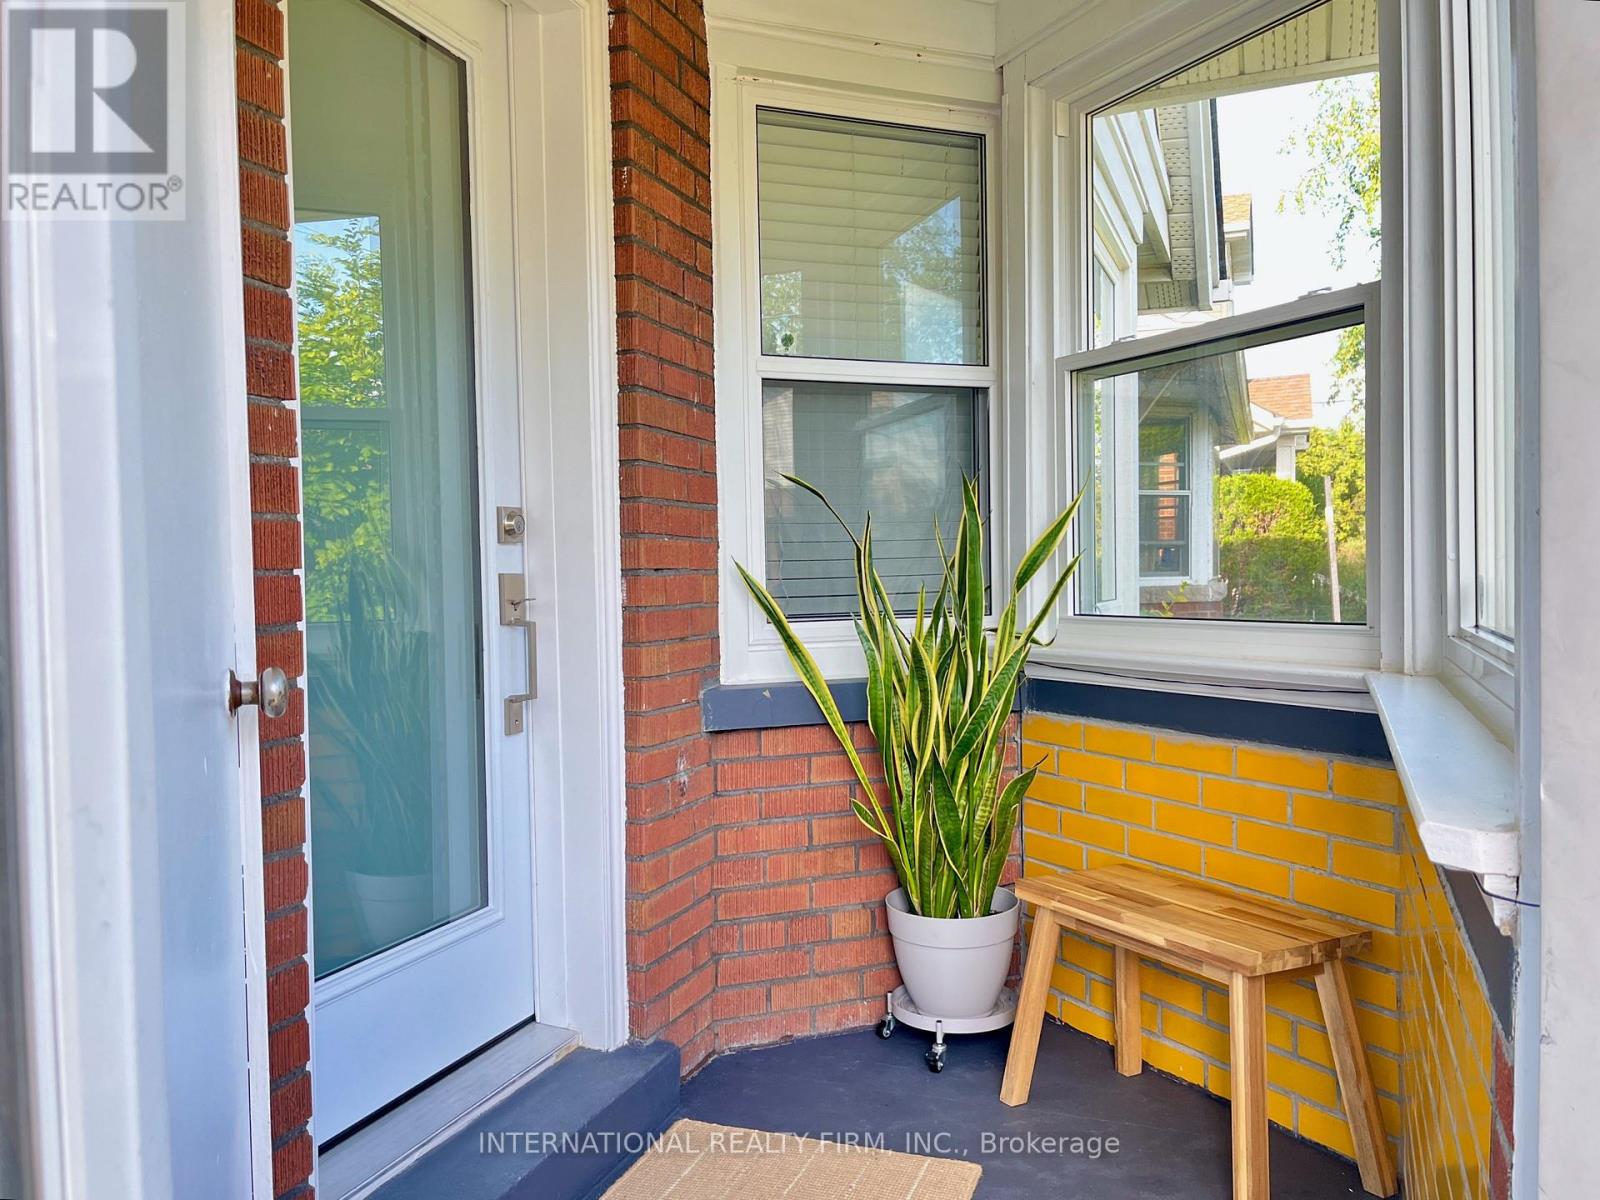
OPEN HOUSE JULY 18 at 2-4pm. Golden Opportunity! Fabulous 2+2 Bedroom Starter Home Nestled In Woodbine Heights Area Of Danforth Village. Tastefully Renovated Top To Bottom. Single Car Garage. Featuring Open Concept Modern Kitchen. New Baths. Combined Living/Dining Room. Spacious Finished Basement Two Bedrooms, 3-Piece Bath, Open Concept Kitchen/Living and Laundry, Basement bright with big windows. Private Drive. Private Yard. Airy North East Corner Lot. Convenient Location close to subway. Not To Be Missed! Upgrades: Main Water Line Copper Upgrade (2020), New Windows (2020), Gas Stove Bosch Dishwasher (2020), Samsung Washer & Dryer (2020), New Exterior Door (2021), Chimney Removal (2021), Tankless Water Heater (2022). (id:55499)
International Realty Firm
98 Drayton Avenue
Toronto, Ontario
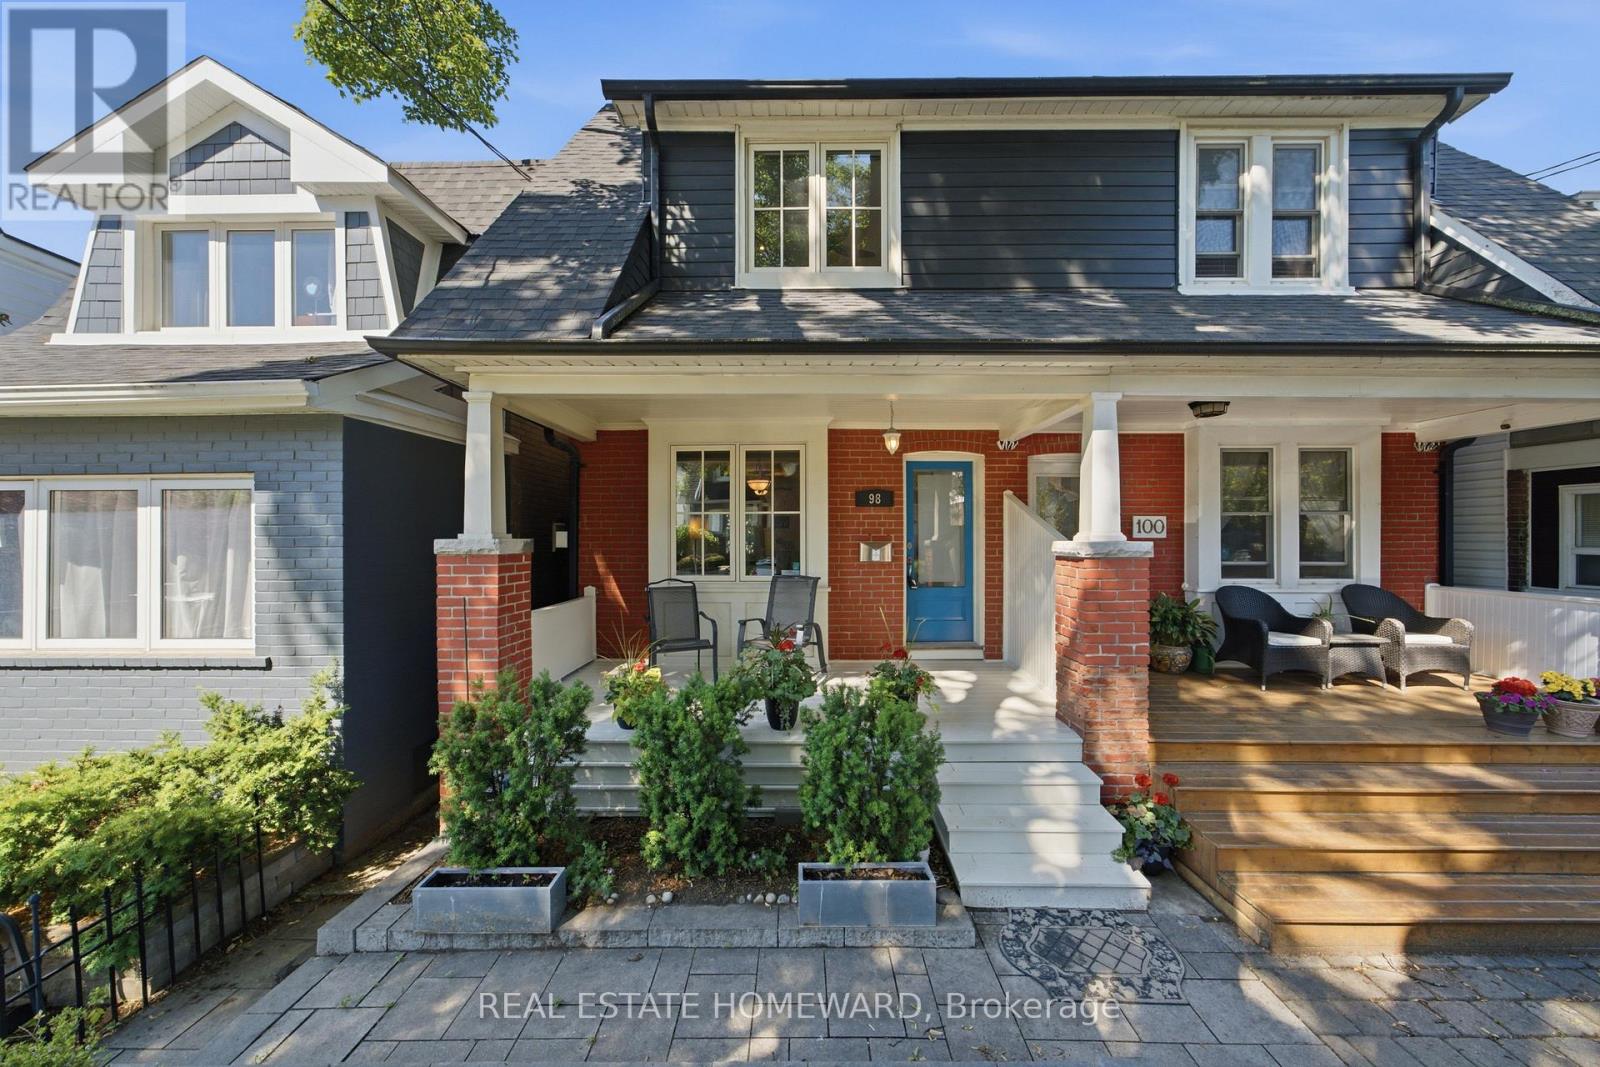
Welcome to 98 Drayton Ave, a well-maintained home in the heart of the Coxwell and Danforth neighbourhood. Featuring a renovated kitchen, bright living spaces, and a functional layout, this home offers both comfort and flexibility. The finished basement includes a studio-style suite, ideal for extended family, guests, a home office, or potential supplementary income. Enjoy the convenience of two-car parking with rear lane access, plus a private backyard space to relax or entertain. Steps to the Danforth, TTC, Coxwell Subway Station, shops, restaurants, schools, parks, and everyday amenities. A great opportunity to enjoy city living in a vibrant, well-connected east-end community. (id:55499)
Real Estate Homeward
239 Port Darlington Road
Clarington, Ontario
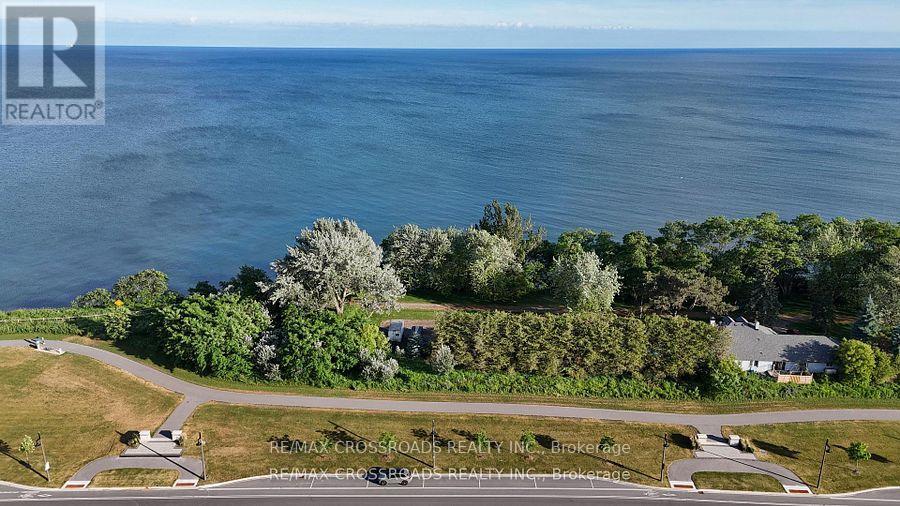
Experience elevated waterfront living in one of the GTA's most sought-after lakeside communities. This exceptional 4+1 bedroom, 6-bathroom luxury residence offers over 4,100 sq. ft. of exquisitely finished living space, perfectly positioned to capture the beauty of Lake Ontario and its surrounding natural landscape.Designed with elegance and functionality in mind, this distinguished home features private elevator servicing all levels, soaring 10+ ft ceilings on the main level, 9 ft ceilings on the second floor, and premium hardwood flooring throughout. The home showcases exceptional craftsmanship, timeless appeal, and upscale finishes throughout. Expansive windows flood the interior with natural light, enhancing the sophisticated design.The chef-inspired kitchen boasts premium cabinetry, quartz countertops, a large centre island, and top-of-the-line built-in appliances, seamlessly flowing into the spacious great room with a gas fireplace. The luxurious primary retreat features a private balcony, a spa-inspired 5-piece ensuite, and an expansive walk-in closet. Each additional bedroom offers its own ensuite bath and walk-in closet, providing exceptional comfort and privacy.The professionally finished walk-out lower level includes an additional bedroom, full bathroom, and generous recreation space, ideal for an in-law suite, or potential income opportunities.Outdoor living is equally impressive, featuring multiple walkout balconies, a spacious deck, and a spectacular private rooftop terrace with unobstructed views of Lake Ontario. Recent exterior enhancements include a newly completed fully fenced backyard, brand-new premium interlocking stonework in the front yard and around the home, and a beautifully designed rear patio.Complete with 3-car garage parking, custom lighting, extensive upgrades throughout, and a rarely occupied interior, this truly move-in-ready residence offers a remarkable blend of luxury, craftsmanship, convenience, and lakeside living. (id:55499)
RE/MAX Crossroads Realty Inc.
117 Apple Blossom Boulevard
Clarington, Ontario
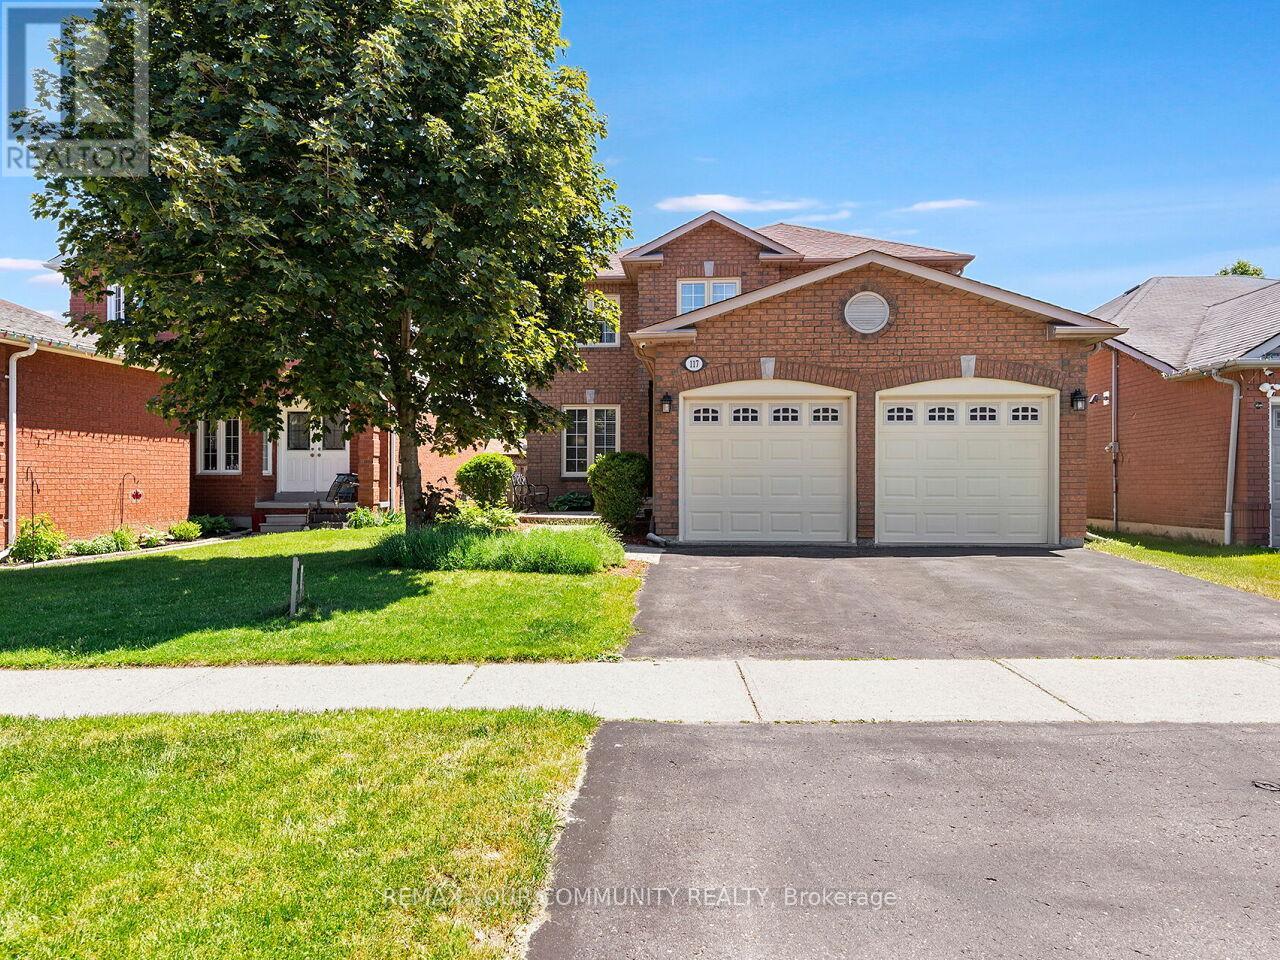
Welcome to 117 Apple Blossom Blvd, a truly exceptional 4+1 bed, 4-bath home in a desirable, child friendly neighbourhood boasting over $100k in recent upgrades! This turn-key residence offers a bright, open-concept main floor with smooth ceilings, pot lights, and a stunning custom gas fireplace wall (2025). The updated kitchen features high-end appliances, a gas stove, an eat-in area and a walkout to the backyard. Perfect for those who love the grill. Upstairs, enjoy a refinished hardwood staircase leading to new hardwood flooring, trim, doors, and a fresh modern paint palette (all 2025). Every bathroom has been luxuriously renovated (2025), including a spa-like primary ensuite with a standalone tub and glass shower. The fully finished basement adds massive value with a bedroom, 2-pc bath, and a 2nd gas fireplace-ideal for guests or a home office. Complete with a 2-car garage, garage access from the house, owned HWT, and excellent mechanicals. Just minutes to schools, parks, shopping, and easy highway access. Move-in ready perfection! (id:55499)
RE/MAX Your Community Realty
510 - 115 Bonis Avenue
Toronto, Ontario
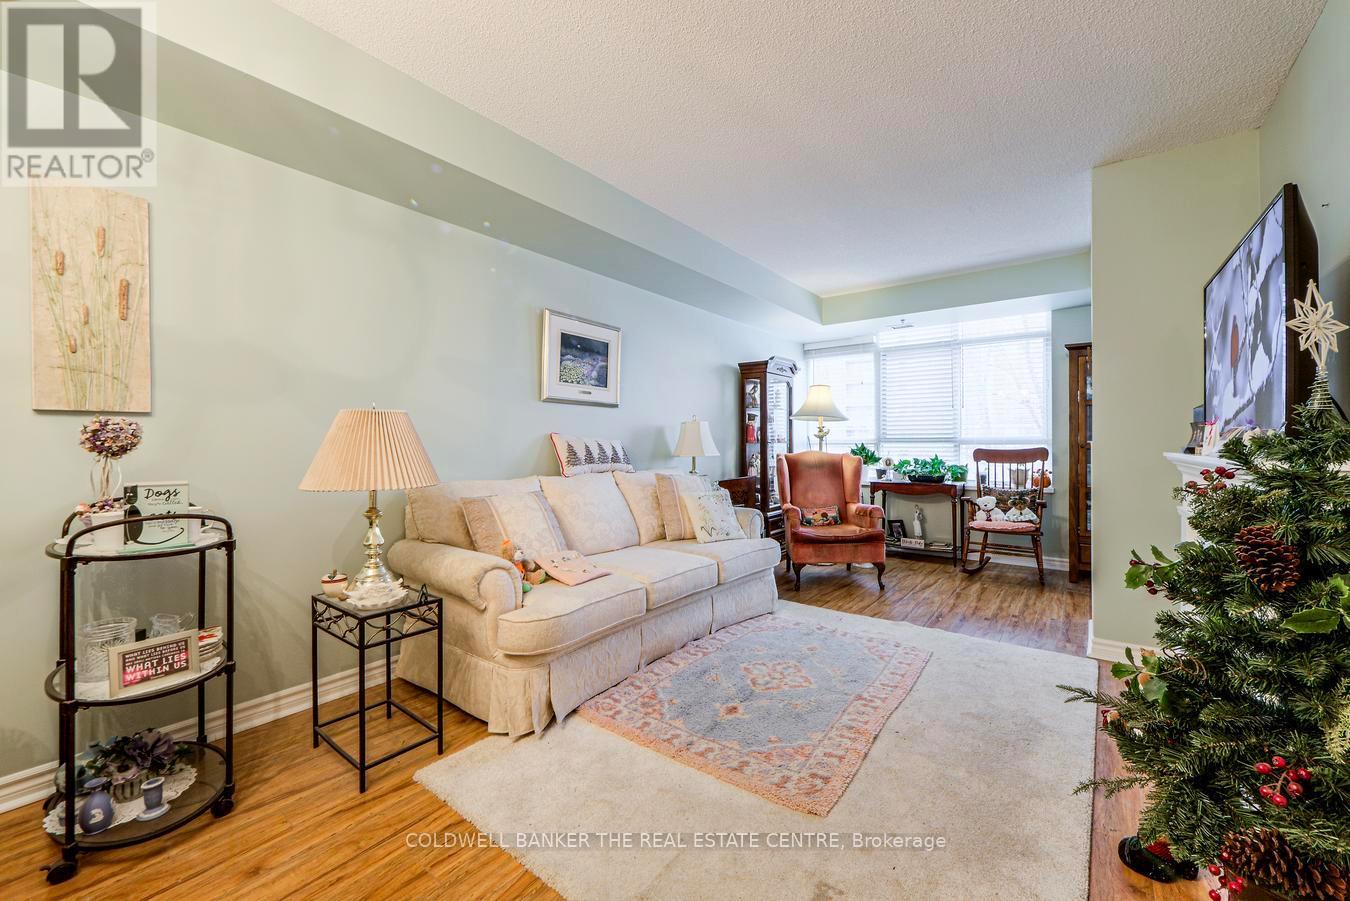
Embrace comfortable and carefree senior living in this bright 679 sq ft Dahlia Model life lease suite (65+). Thoughtfully designed, the suite features a spacious bedroom, a full 4-piece bath, and a convenient in-suite storage and laundry room with a stackable washer and dryer. Relax year round in the enclosed sunroom, filled with natural light. The suite also includes one underground parking space and a storage locker for added convenience. Residents of Sheppard Village enjoy an exceptional lifestyle with a wide range of amenities, including a library, indoor saltwater pool (monthly fee), meeting and recreation rooms, and access to a café offering a weekly menu. A vibrant community atmosphere is supported through organized day trips, social gatherings, and worship services, all thoughtfully tailored for seniors. Ideally located close to shopping, the public library, transit, and with quick access to Hwy 401, everything you need is within easy reach. Residency is 65+ and owner-occupied, offering a welcoming and secure community. For larger loads, a pay per use washer and dryer is conveniently located just across the hallway. Note: monthly maintenance fee includes taxes. (id:55499)
Coldwell Banker The Real Estate Centre
Ph604 - 899 College Street
Toronto, Ontario
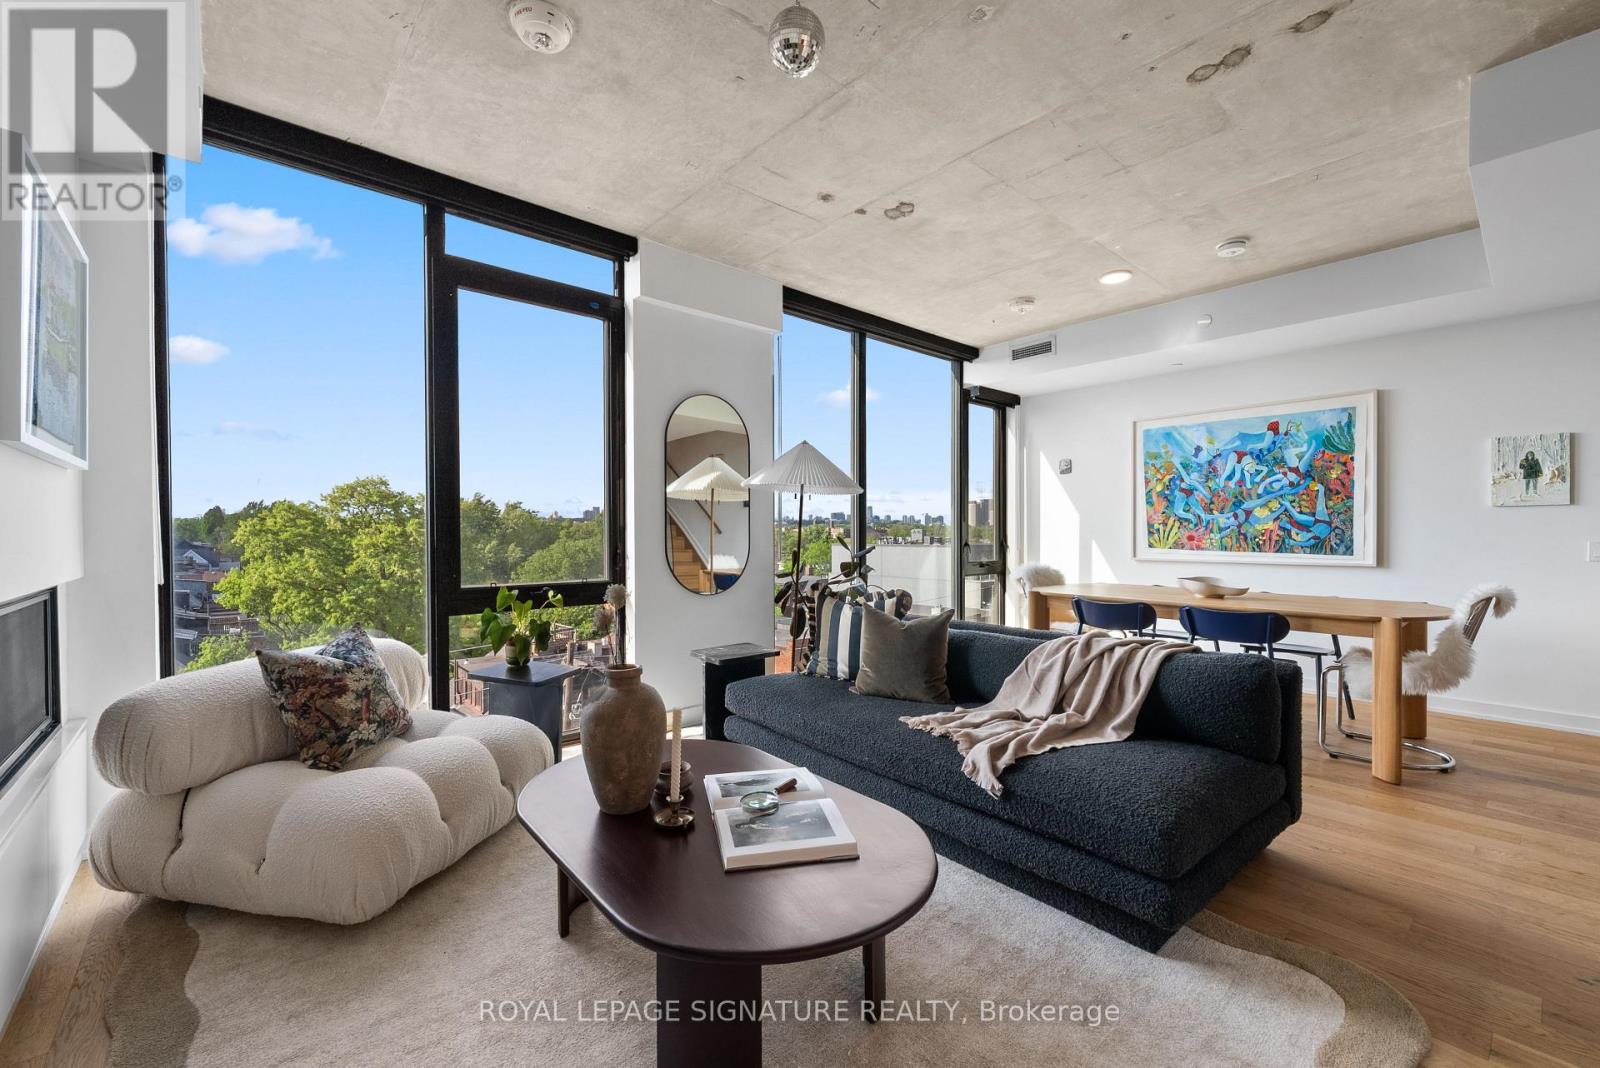
There's a particular kind of calm that's hard to find at this price point in Toronto, where the city is close, but not intrusive. Where the scale of the home actually matches how you want to live. The Carvalo's top-floor penthouse is that kind of rare.Two levels. 1,538 square feet. One of the largest suites in the building and the only one reconfigured directly with the builder to open the main floor into a single, generous sweep of living and dining space. It doesn't feel like a condo. It feels like a proper home with a very good address.The layout was designed for real life. An entertainer's kitchen anchored by an oversized island in Bianca Carrara marble, quartzite countertops, and upgraded cabinetry. A living area with actual room to breathe. Upstairs, the primary suite is a quiet exhale - marble sourced from the Dolomites, warm wood cabinetry, an expanded glass shower, and black Kohler fixtures that feel considered rather than trendy.The details are where this suite earns its keep. Added outlets throughout, dimmers on nearly every switch, separate climate control by floor, a laundry sink, and balcony power. These aren't afterthoughts, they're the difference between a condo that photographs well and one you actually want to live in.North-facing over College Street, the views are soft rather than showy, with treetops,rooflines, and west-end sunsets. Upgraded windows keep the interior impressively quiet. The private terrace extends the living space outdoors without drama, just ease.The Carvalo is a boutique building in the truest sense: intimate, design-forward, and entirely without pretension. Concierge, fitness and yoga, a rooftop terrace with BBQs, dog run, dog-wash, visitor parking, and Rogers Fibre included. Parking, locker, and a rare private EV charger round it out. Little Italy, Dundas West, Ossington, all a short walk. Close enough to be part of it. Far enough that you choose when.The west end has plenty of condos. Very few of them feel like this. (id:55499)
Royal LePage Signature Realty
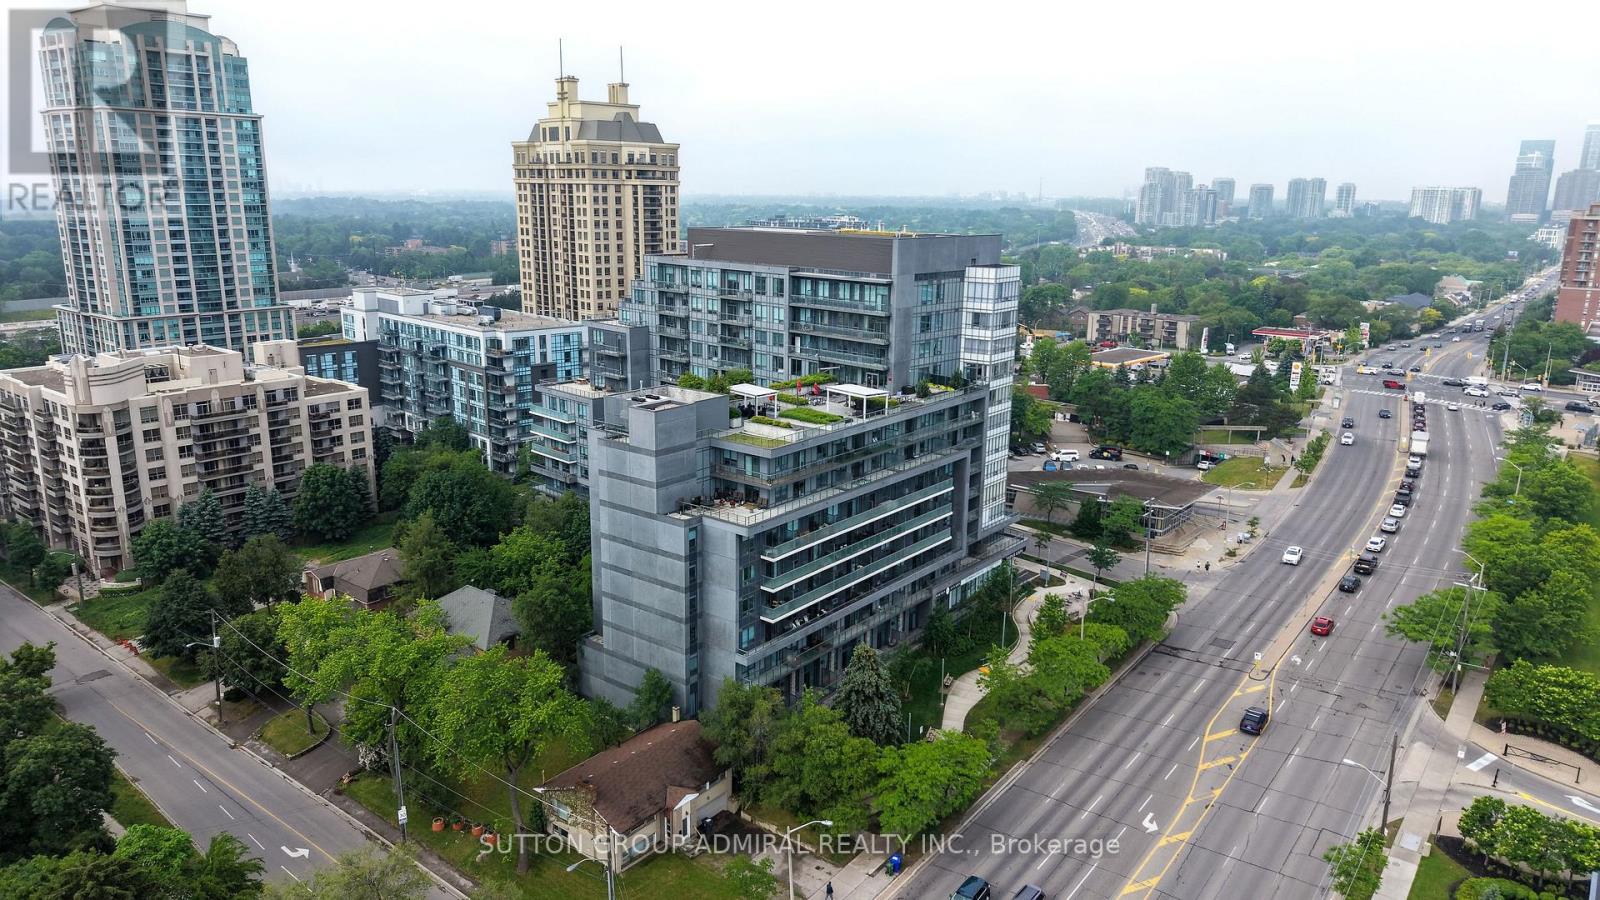
124 - 7 Kenaston Gardens
Toronto, Ontario
Welcome to Lotus Condos in the heart of Bayview Village! This low-density building offers a more private and peaceful living environment in one of North York's most convenient and sought-after communities. This spacious 1-bedroom plus den suite features soaring 9-ft ceilings, a functional layout, and modern finishes throughout. The versatile den can easily serve as a home office, guest room, nursery, or even a second bedroom to suit your lifestyle needs. The open-concept living and dining area provides a comfortable space for everyday living and entertaining, while large windows and balcony sliding door allow for plenty of natural light. The kitchen offers ample cabinetry and counter space, making meal preparation both practical and enjoyable. Take advantage of the premium building amenities, including a stunning 9th-floor rooftop terrace with BBQs and a spectacular view of the city, a fitness centre, guest suites, a party/meeting room, plenty of visitor's parking, and 24-hour concierge service. Ideally located directly across from Bayview TTC Station, the YMCA, and Bayview Village Shopping Centre, with easy access to Highways 401 and 404/DVP for convenient commuting across the GTA. Surrounded by parks, restaurants of your choice, grocery stores, multi-cultural convenient stores, and everyday essentials, this is urban living with convenience at your doorstep. An excellent opportunity for first-time buyers, professionals, downsizers, or investors looking to be part of the vibrant Bayview Village community. Thank you for coming by! (id:55499)
Sutton Group-Admiral Realty Inc.
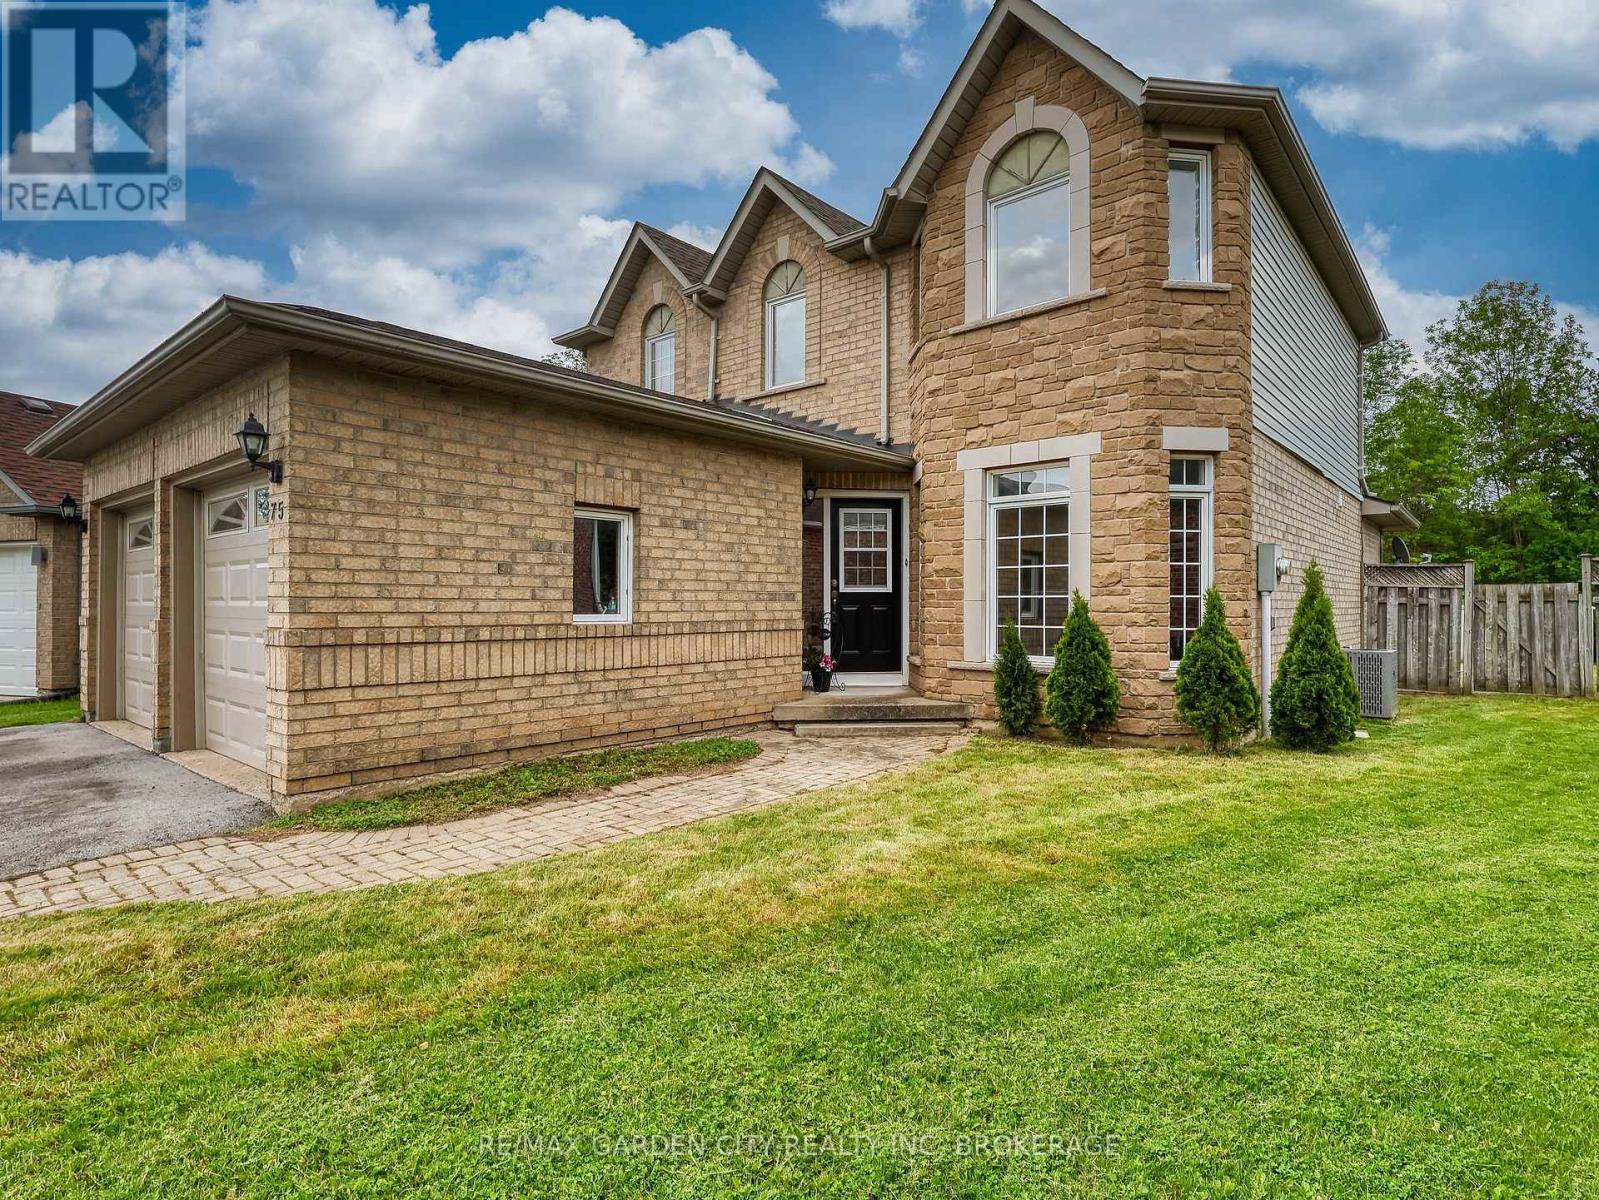
75 Jackson Court E
Welland, Ontario
Welcome to one of North Welland's hidden gems. Tucked away on a quiet, family-friendly court and backing onto protected green space, this two-storey home offers over 2,000 square feet of living space in a location that rarely becomes available.Imagine enjoying your morning coffee surrounded by nature, watching the seasons change from your own private backyard, or hosting family and friends in a home designed for comfortable everyday living. With 3 spacious bedrooms, 4 bathrooms, and a functional layout, there's plenty of room for growing families, professionals working from home, or those simply looking for more space.The beautifully private lot is the true showpiece. With no rear neighbours and protected green space beyond, nestled on a quiet cul de sac, you'll enjoy a peaceful setting that's increasingly difficult to find.This home presents an outstanding opportunity for buyers to add their own style and updates over time while investing in an exceptional location. Situated close to schools, parks, shopping, the Welland Canal recreational trails, and convenient Highway 406 access, it offers the perfect balance of quiet neighbourhood living and everyday convenience.Some opportunities are created through renovations. Others are found in a location that can never be duplicated. This is one of them.Come experience the lifestyle that makes this property so special. (id:55499)
RE/MAX Garden City Realty Inc
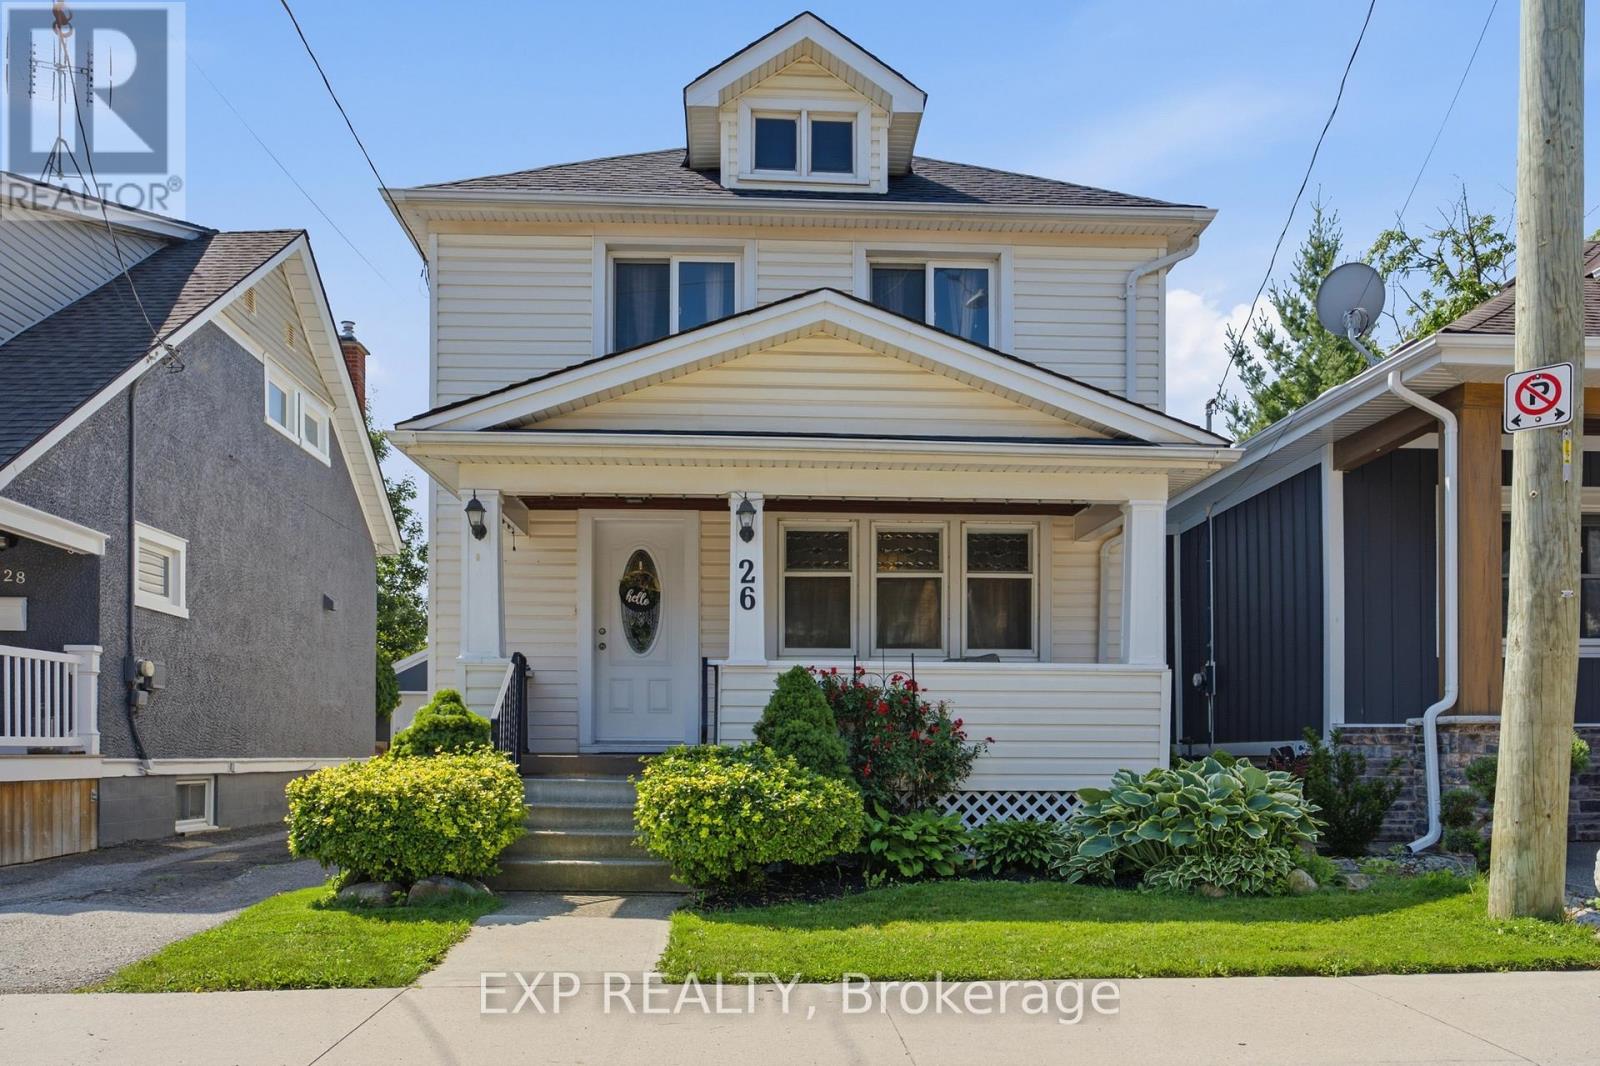
26 Lowell Avenue
St. Catharines, Ontario
Tucked into a quiet mid-town neighbourhood, this classic two-storey blends timeless character with the kind of updates that let you move in and simply enjoy it. Start your mornings on the covered front porch, spend summer evenings hosting friends on the brand-new rear deck, then take a short 12-minute stroll to Montebello Park for concerts, festivals, and everything that makes downtown St. Catharines such a vibrant place to live. With the QEW, Highway 406, shopping, restaurants, and everyday essentials just minutes away, this location makes getting around effortless. The 30' x 90' lot is private, fenced, and surrounded by mature trees, offering just enough outdoor space to enjoy without spending every weekend maintaining it. A large shed at the rear of the mutual driveway provides excellent storage or covered parking for one vehicle. Inside, you'll find the details that give older homes their personality. Refinished original hardwood floors, warm wood trim, generous principal rooms, and a dedicated dining area create a home that feels welcoming from the moment you step inside. The kitchen offers plenty of cabinet space and opens to a practical rear vestibule that's perfect for coats, shoes, and keeping everyday clutter out of sight. Upstairs are three comfortable bedrooms, each with its own closet, along with a renovated 4-piece bathroom. The partially finished basement adds valuable bonus space with a rec room, laundry area, two-piece bathroom, and mechanical/storage space. Recent improvements include roof shingles (2025), rear deck (2025), upstairs carpet (2023), updated 100-amp electrical service with ESA certification, a replaced main plumbing stack, plus updated wiring, switches, receptacles, and fixtures. Whether you're buying your first home, adding to your investment portfolio, or looking for a home with authentic character and practical updates in a walkable location, 26 Lowell Avenue is ready for its next chapter! (id:55499)
Exp Realty
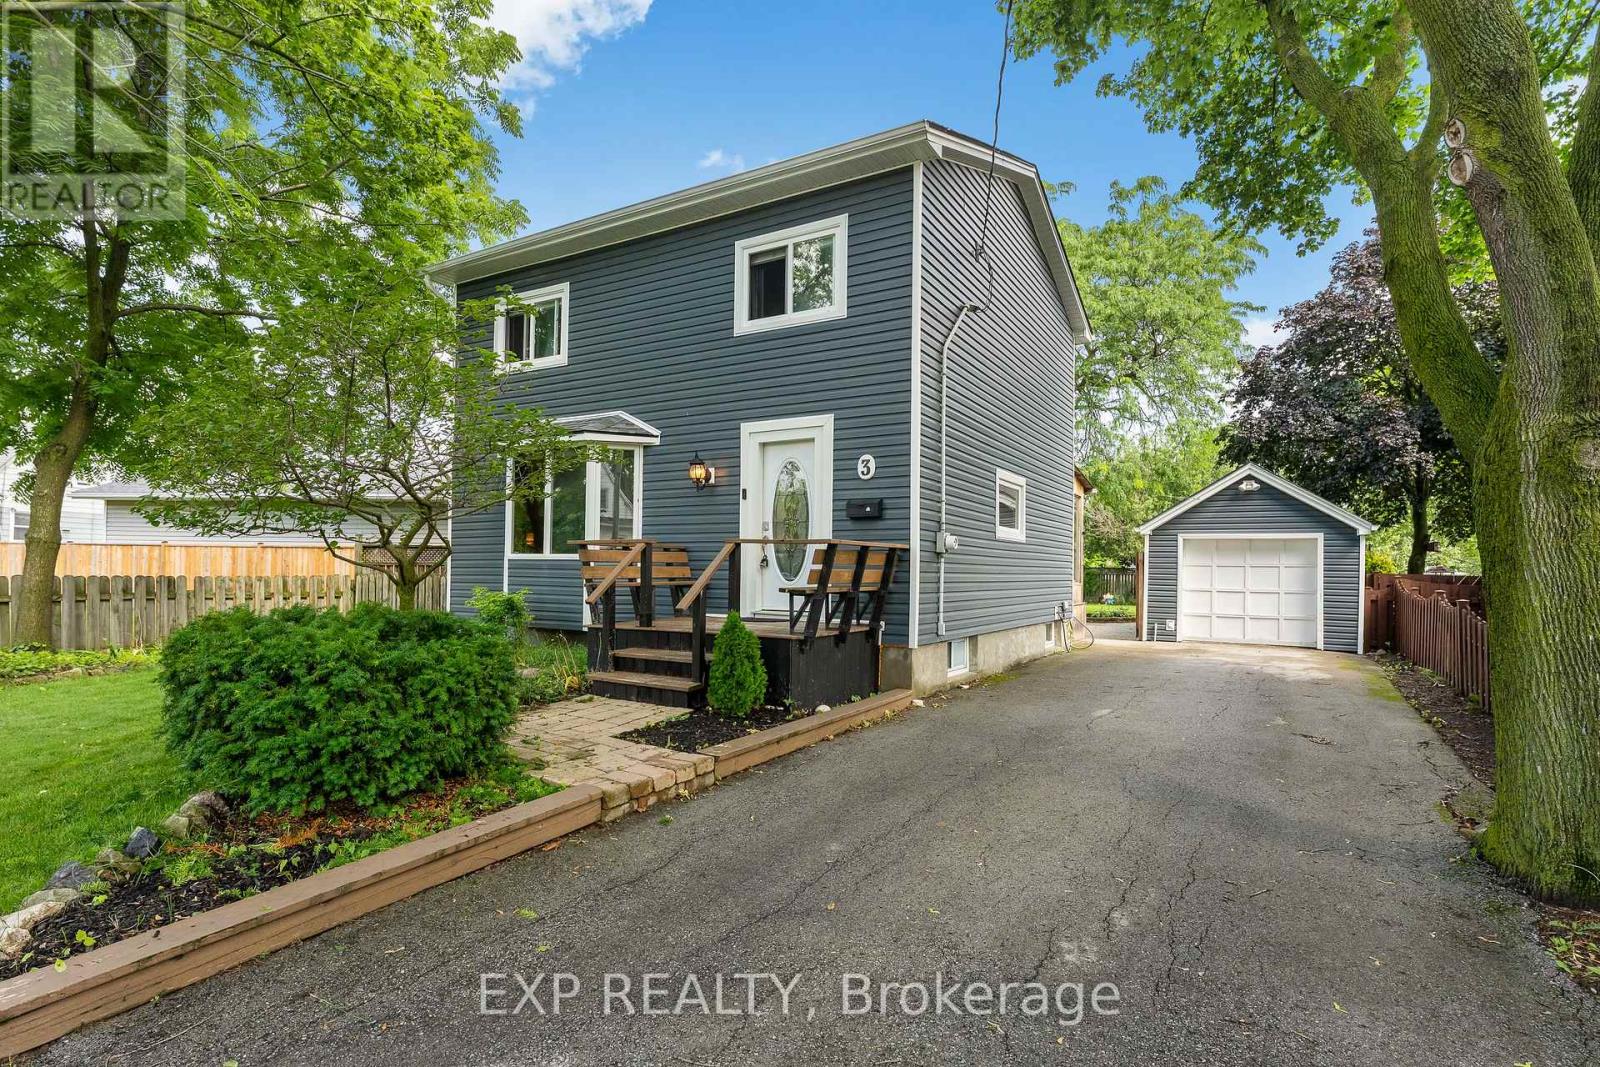
3 Winnifred Avenue
St. Catharines, Ontario
Welcome to 3 Winnifred Avenue, a beautifully maintained family home nestled in the heart of North End St. Catharines! Offering approximately 1,400 sq. ft. above grade, this spacious two-storey home features 4 bedrooms, 2 full bathrooms, a finished basement, and a detached single garage, making it the perfect place for a growing family. The bright and inviting main floor offers an open-concept living and dining area, an updated kitchen, and a stunning oversized three-season sunroom that truly becomes an extension of the home. Whether you're enjoying your morning coffee, entertaining friends, or simply relaxing while overlooking the backyard, this space is sure to become your favourite room. Step outside to a beautifully landscaped, fully fenced backyard offering incredible privacy and plenty of room for kids, pets, gardening, or even a future swimming pool. The detached garage also features excellent additional storage, making it ideal for seasonal items, tools, or hobbies. This home has seen numerous important updates, including brand-new heating, air conditioning, and ductwork serving the upper level, an owned hot water tank, a new garage door opener, updated window hardware, and a central vacuum. Located just minutes from the QEW, this home offers exceptional convenience for commuters while being close to everything North End St. Catharines has to offer. Walk or bike the beautiful nearby trails, and enjoy easy access to Laura Secord Secondary School, excellent elementary schools, parks, shopping, restaurants, grocery stores, Walmart, Canadian Tire, public transit, and all major amenities. If you've been searching for a move-in ready family home in one of St. Catharines' most desirable neighbourhoods, this one is not to be missed! (id:55499)
Exp Realty
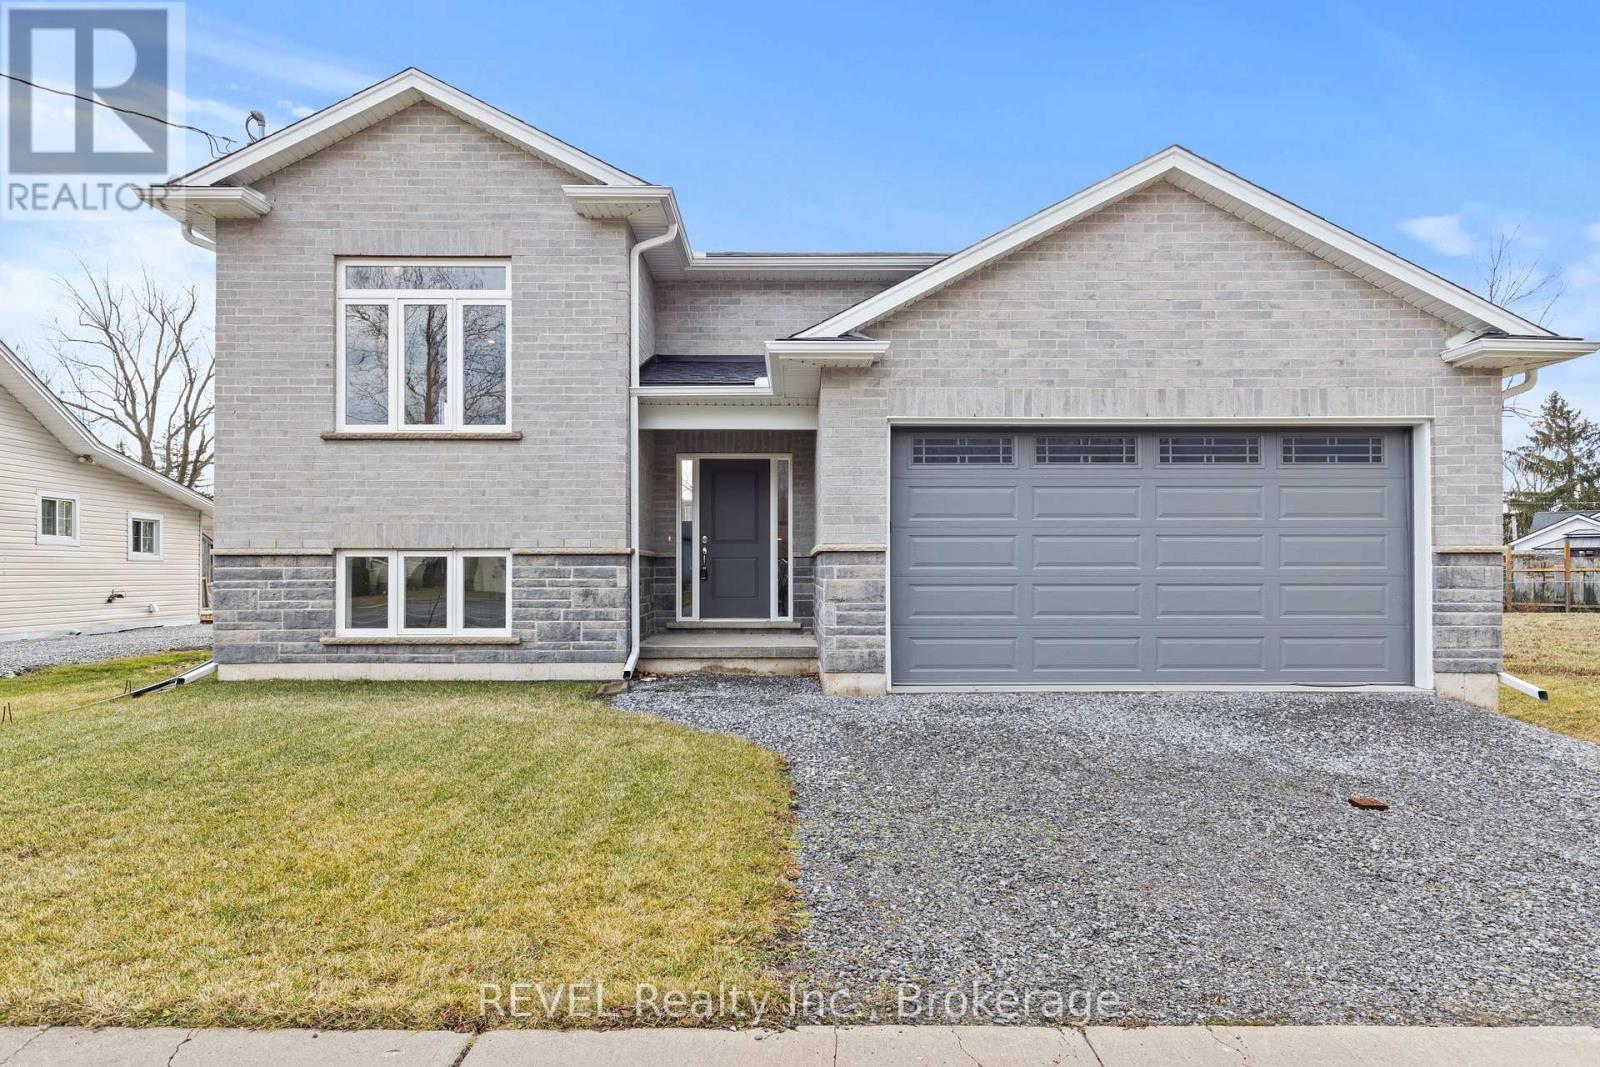
735 Dominion Road
Fort Erie, Ontario
Welcome home! ( HST REBATE ELIGIBLE) This new stunning raised bungalow, constructed from solid stone and brick, offers a perfect blend of comfort and style, all without any carpeting. The main level features beautifully engineered hardwood and tile flooring, enhancing the open concept design that makes entertaining a breeze. With three spacious bedrooms on the main floor, the primary suite boasts a luxurious ensuite bathroom and an impressive walk-in closet. The modern kitchen is equipped with elegant quartz countertops and provides a seamless transition to a large covered porch, ideal for outdoor gatherings and relaxation. Situated on a generous lot measuring 50 x 159 feet, this home also features a partially finished lower level, which presents a versatile rec room, dry an additional bedroom, and a bathroom. The unfinished area includes a separate walkout and holds potential for an in-law suite, offering flexibility for your family's needs. This home Still has Tarion Warranty!! Conveniently located near schools, shopping, beaches, and major transportation routes, including the QEW and the bridge to the USA. (id:55499)
Revel Realty Inc.
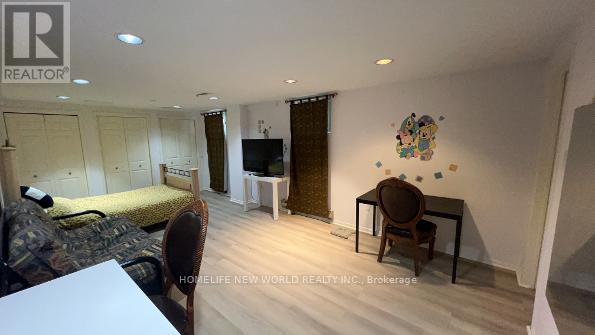
Lower Room1 - 38 Marcelline Crescent
Toronto, Ontario
For ONE Student or Young Professional Only**LOCATION! Location! Location! BAYVIEW VILLAGE!!One Of Best Community In Canada! More than 300 SQFT Super Spacious Furnitured bedroom With two windows , Steps To Bessarion Subway Station , Brandnew National Architectural Design Award Community Just Beside Subway Station ,Tenant Will Enjoy BRANDNEW Library ,Gym,Swimming Pool in Bessarion Commucity Centre . StepsTo Beautiful East Don River Nature Trails ,Canadian Tire ,IKEA ,YMCA,BAYVIEW VILLAGE Mall ,Fairview Mall (Inclu T&T) . No Smoking ,No Pet ,No Visitor.Two tenants share washroom/kitchen . Quiet ,Friendly And Secure Neighborhood. AAA Tenants .Student Welcome. (id:55499)
Homelife New World Realty Inc.