
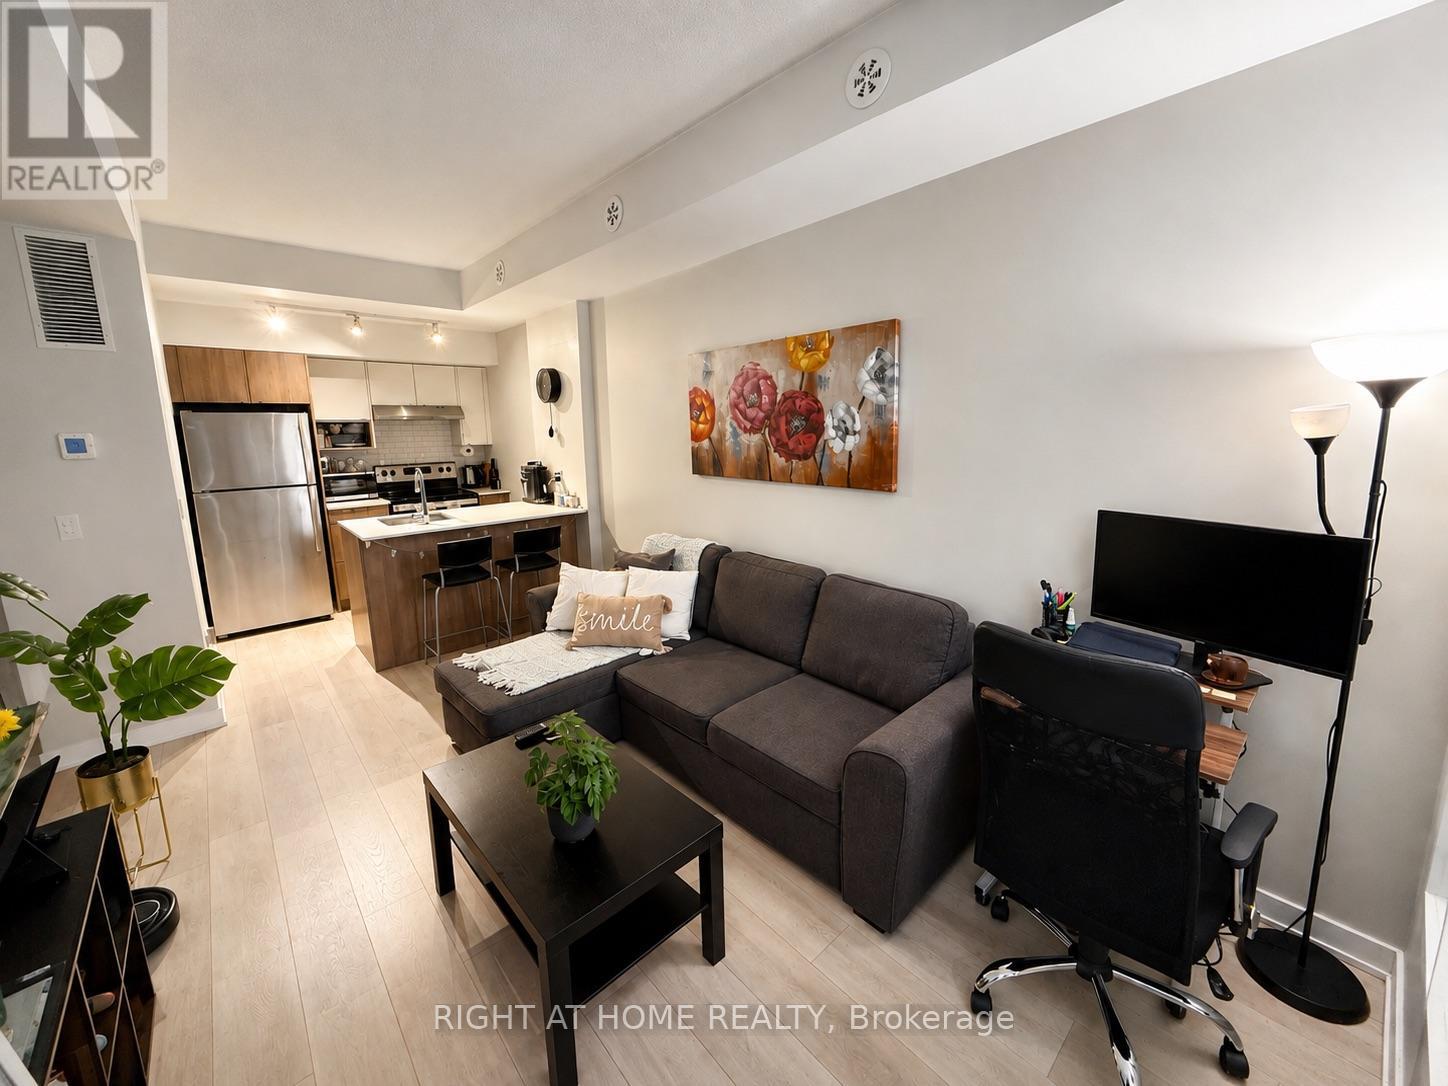
319 - 1139 Cooke Boulevard
Burlington, Ontario
This sun-filled 1-bedroom condo townhouse is the perfect home if you're looking for privacy and a quiet location, with a fantastic open terrace to enjoy the summer weather on your patio set. Enjoy this great space with trendy finishes like quartz counters, high end laminate floors and stainless steel appliances. An incredibly convenient location, just steps to the Aldershot GO train station, minutes to the 403/Qew, to Lasalle Park on the lake, Royal Botanical Gardens And Mapleview Mall. This is the best and quietest location in the development in the last row at the back, with minimal foot traffic and far away from the entrance or from the parking garage entrance. Tenant pays electricity & water usage, tenant insurance, internet. (id:55499)
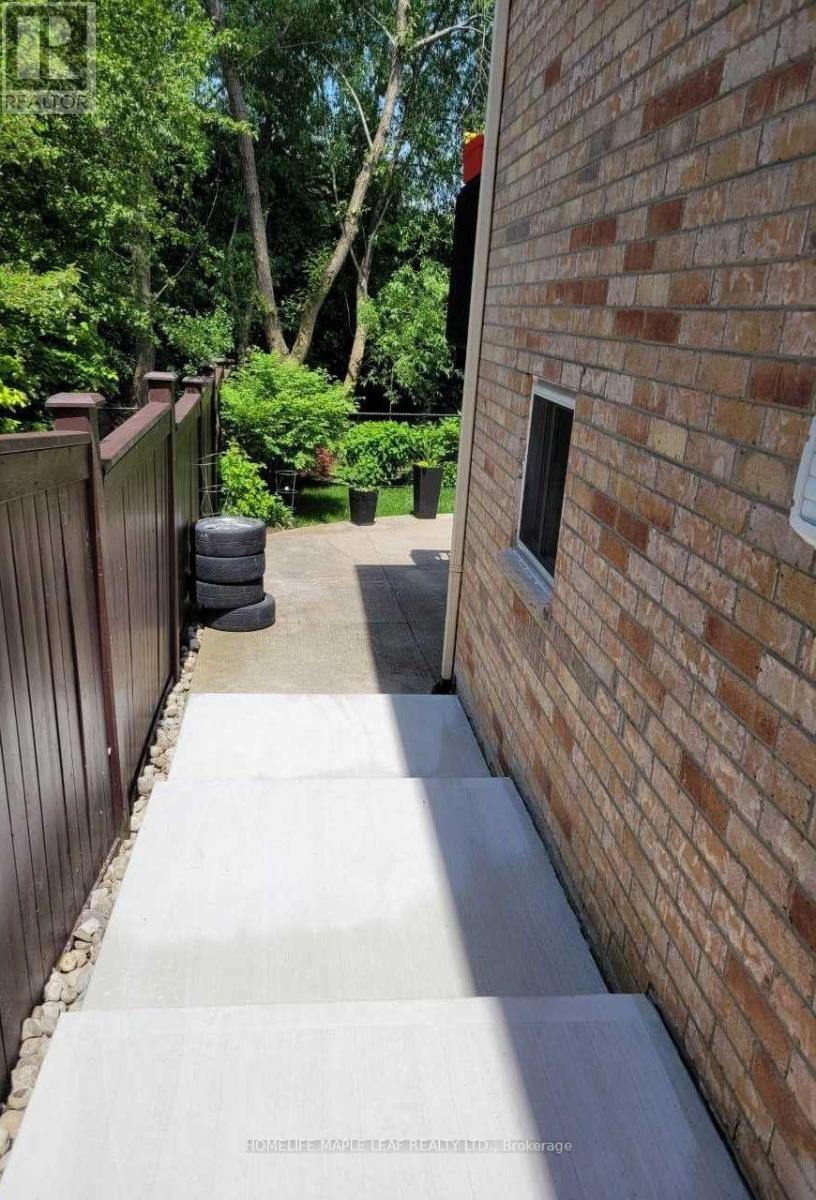
19 Freshspring Drive
Brampton, Ontario
WELCOME TO THIS LEGAL WALKOUT BASEMENT OF 2 BEDROOMS AND 1 BATHROOM IN A DETACHED FAMILY HOUSE IN BRAMPTON. ENJOY TOTAL PRIVACY WITH YOUR OWN DEDICATED SEPERATE ENTRANCE AT THE BACK OF THE HOME. THIS UNIT COMES WITH OPEN CONCEPT FLOOR PLAN, LAMINATE FLOOR, NO CARPET, BIG WINDOWS, LOTS OF DAY LIGHT IN THE FAMILY ROOM, HUGE WALK IN CLOSET IN ONE OF THE BEDROOM, WALKOUT BASEMENT AND ENSUITE LAUNDRY, INCLUDING 2 PARKING, SUITABLE FOR SMALL FAMILY. NON SMOKER ONLY. (id:55499)
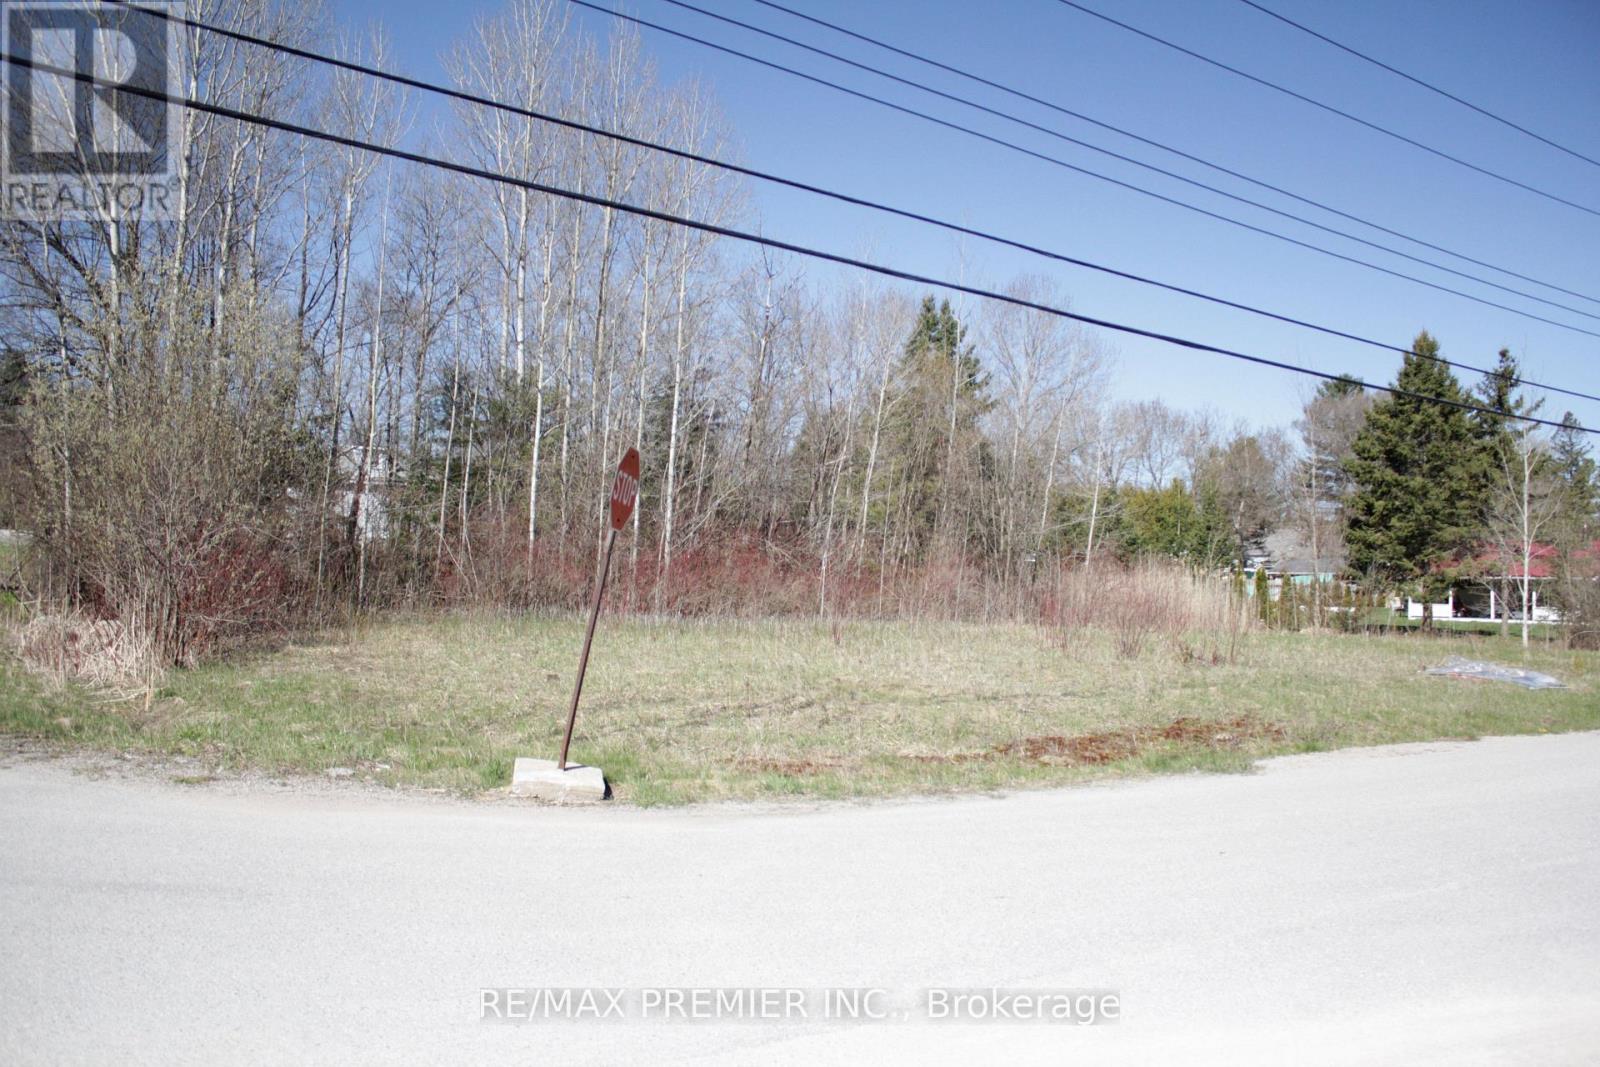
278 Woodlands Avenue
Tay, Ontario
BUILD YOUR DREAM HOME NEAR GEORGIAN BAY! An Exceptional Opportunity To Own A Generous 130 X 110 Ft. Vacant Lot In The Beautiful Community Of Tay Township! ** Corner Lot ** Ideally Located Within Walking Distance Of The Stunning Shores Of Georgian Bay And Scenic Tay Trails, This Property Offers The Perfect Setting To Build Your Dream Home And Enjoy A Peaceful Lifestyle Surrounded By Nature. Zoned Residential, This Lot Presents Excellent Potential For Homeowners, Builders, And Investors Alike. Enjoy The Charm Of Small-Town Living While Remaining Within Approximately 40 Minutes Of Barrie And Orillia, With Access To Nearby Amenities, Recreation, And Outdoor Adventures. Whether You Envision A Year-Round Residence Or A Smart Long-Term Investment, This Is Your Opportunity To Secure A Piece Of Georgian Bay-Area Living. Your Dream Starts Here! (id:55499)
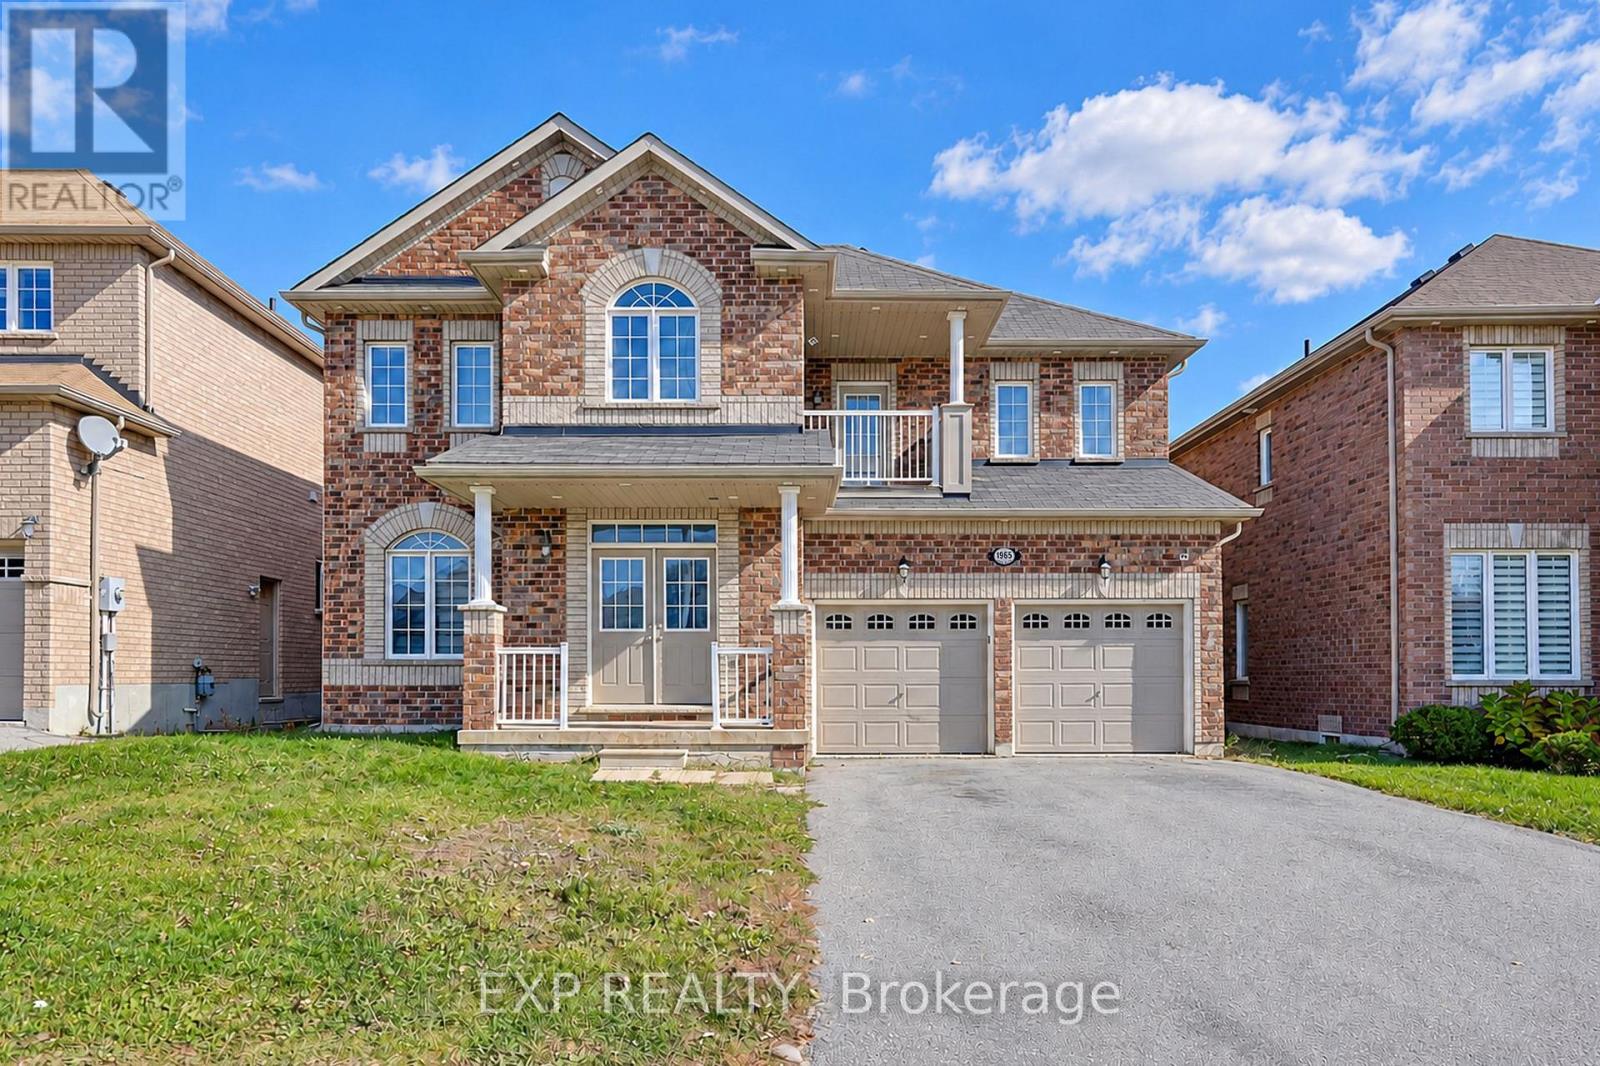
1965 Jans Boulevard
Innisfil, Ontario
EXCEPTIONAL EXECUTIVE HOME FOR LEASE IN THE HEART OF ALCONA! Discover refined living in this impressive 3,767 sq. ft. residence, offering 5 spacious bedrooms, elegant finishes and a thoughtfully designed layout ideal for those seeking comfort, style and sophistication. This beautifully maintained, carpet-free home features rich hardwood flooring throughout the main level and newly installed flooring in all upper-level bedrooms. The inviting family room overlooks the backyard, while a spacious den with walk-out to the deck provides the perfect setting to relax or entertain. The well-appointed kitchen features stainless steel appliances, a centre island, breakfast area and generous walk-in pantry. A separate formal dining room with a convenient butler's pantry adds a touch of elegance for hosting family and friends. Upstairs, retreat to the luxurious primary suite featuring a 5-piece ensuite and walk-in closet. Four additional generously sized bedrooms offer convenient Jack-and-Jill bathroom access, with two bedrooms enjoying direct access to a private balcony. Additional highlights include main-floor laundry with direct access to the attached double garage, a private driveway and an unfinished basement included in the lease, providing valuable additional storage space. Ideally located in Alcona's desirable lakeside community, just minutes from Innisfil Beach, Lake Simcoe, parks, trails, schools, shopping and dining. Convenient access to Innisfil Beach Road, Barrie and Highway 400 ensures easy commuting. An outstanding opportunity to lease a substantial executive residence offering the perfect balance of luxury, space and everyday convenience in a sought-after neighbourhood. (id:55499)
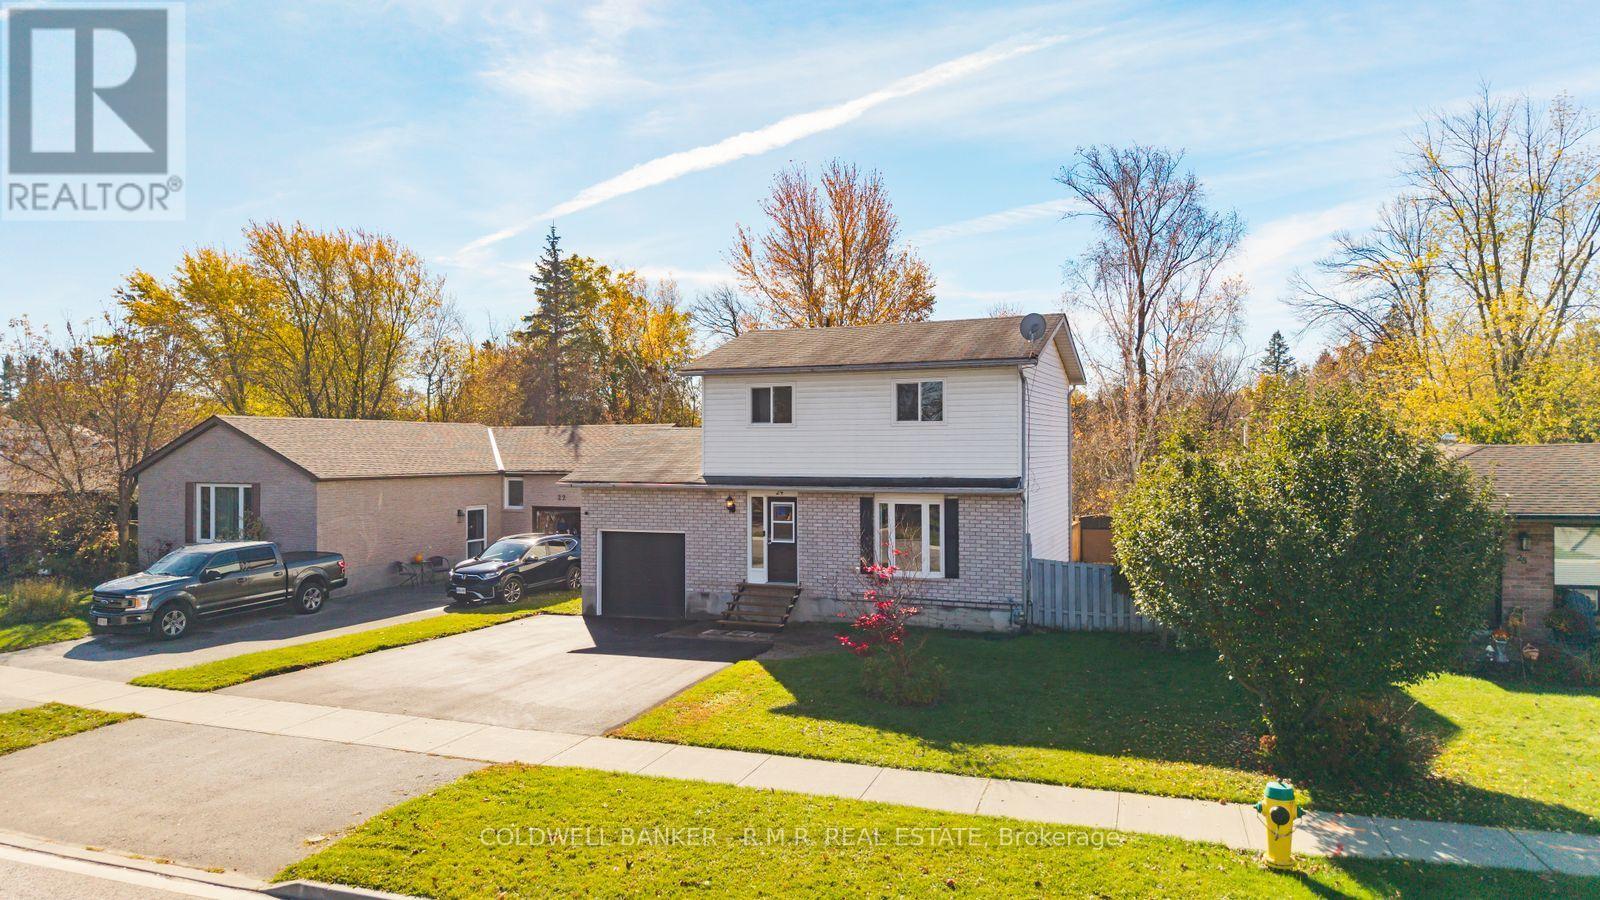
24 West St Street
Georgina, Ontario
Welcome to 24 West St! This well-maintained recently updated two-storey home offers the perfect blend of privacy, comfort, and convenience. Backing onto a tranquil ravine with no rear neighbours, enjoy a peaceful natural setting and exceptional privacy. Inside, generous newer windows fill the home with natural light, while thoughtful updates and an inviting layout create a warm, modern, move-in-ready space. Featuring 3+1 spacious bedrooms and 2 bathrooms, this home offers comfortable living with flexibility to suit a variety of needs. The attached single garage adds additional functionality and storage space perfect for enjoying your favourite hobbies. Outside, the large lot and recently paved wide driveway provide ample parking and plenty of outdoor space. With a separate entrance, there is potential for a future in-law suite or extended family living, room to make this property your own. Ideally located 7 minutes from Lake Simcoe and only one minute to Highway 48, enjoy easy access to local recreation, nature, and convenient commuting routes to the GTA. A fantastic opportunity to enjoy privacy, versatility, and an excellent location! (id:55499)
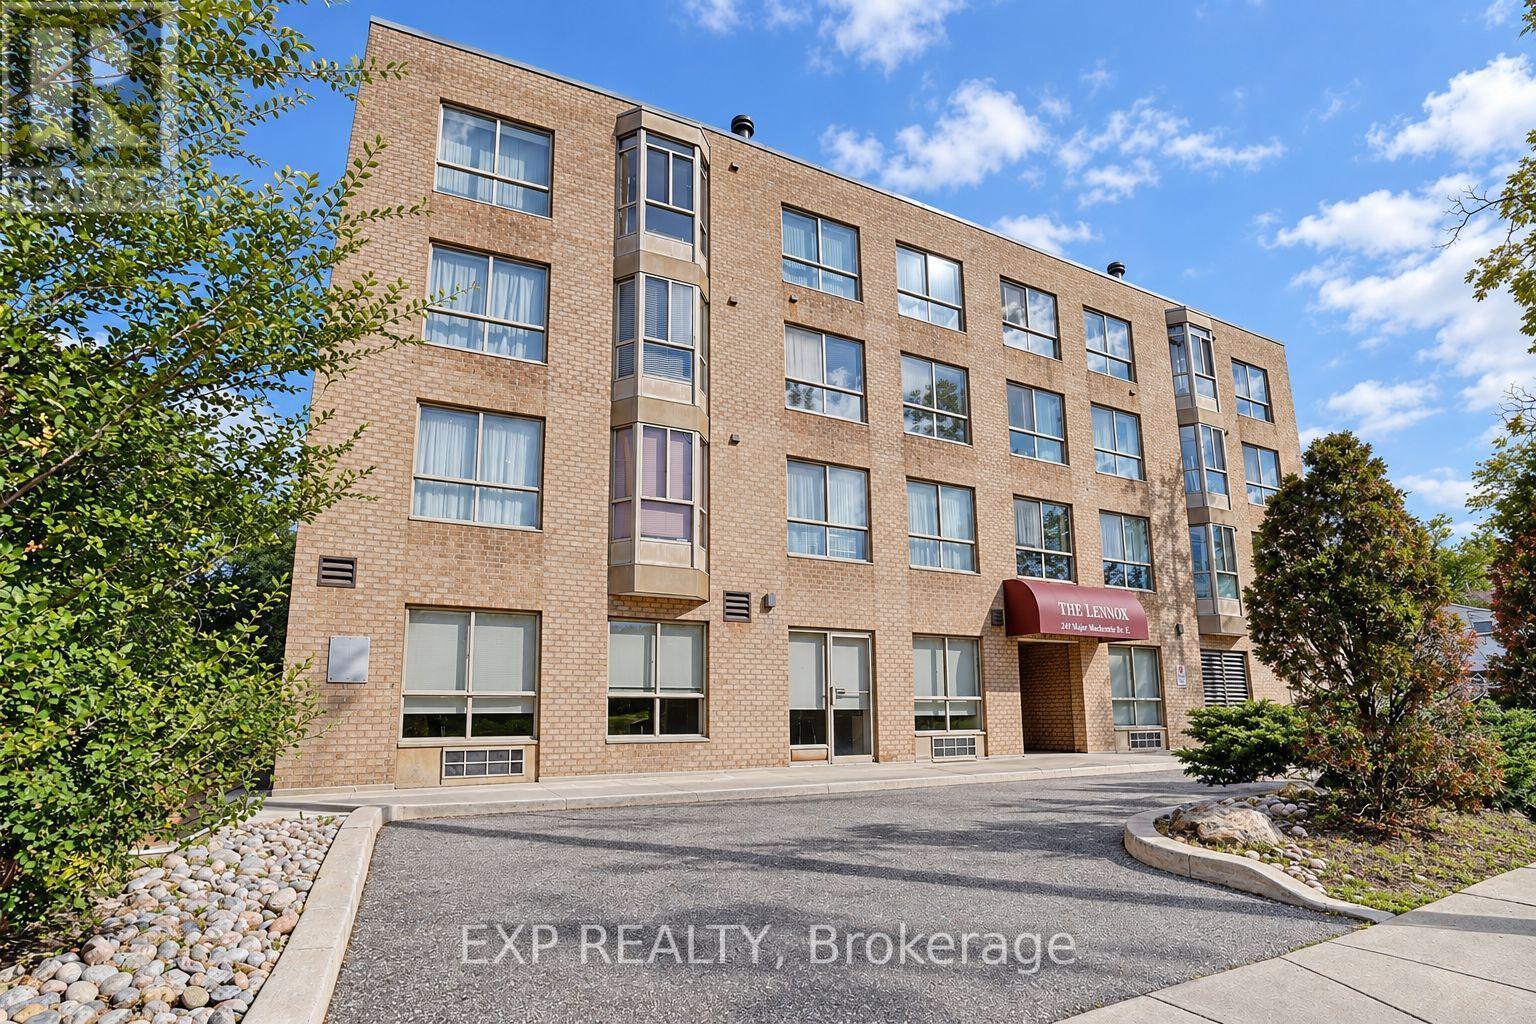
104 - 249 Major Mackenzie Drive E
Richmond Hill, Ontario
Enjoy exceptional value with ALL UTILITIES INCLUDED, along with Cable and Rogers 5G internet, making everyday living both convenient and cost-effective. Welcome to this beautifully maintained and rarely offered 2-bedroom + solarium condo, offering over 950 sq. ft. of bright, spacious living in the heart of Richmond Hill. Featuring 9-ft ceilings, hardwood floors throughout, central air conditioning, and a thoughtfully designed layout, this inviting home seamlessly blends comfort, style, and functionality. The bright solarium features a walk-out to a private patio, providing a wonderful extension of the living space and a versatile area perfect for a home office, or additional sitting area. The updated kitchen features a sleek quartz countertop, while the spacious 4-piece bathroom offers a tub enclosure and generous room for everyday comfort. Both well-sized bedrooms feature double closets with organizers, providing excellent storage, while the oversized laundry room adds even more practical storage space. A locker conveniently located directly across from the unit offers additional storage. Ideally situated just down the road from Richmond Hill GO Station and within walking distance to shopping, restaurants, parks, transit, and everyday amenities. Move-in ready and located in a highly sought-after neighbourhood, this is an exceptional opportunity to enjoy spacious, comfortable, and convenient condo living with outstanding amenities. The pet-friendly building is ideal for a variety of lifestyles. (id:55499)
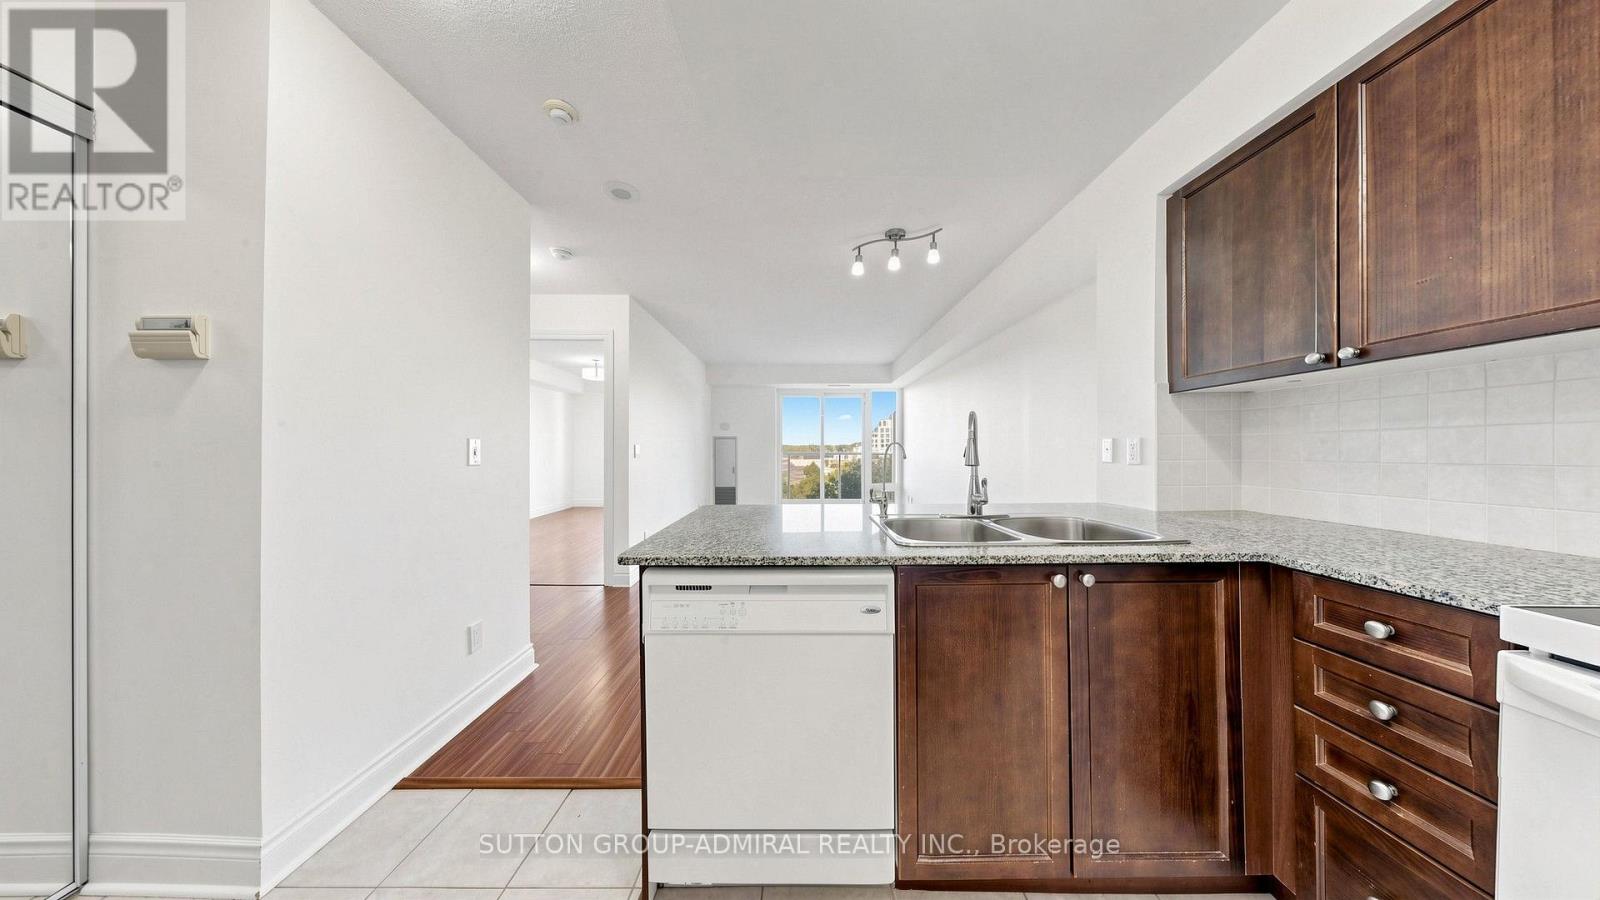
806 - 7 North Park Road
Vaughan, Ontario
Enjoy bright interiors and exceptional convenience at 7 North Park Road #806, a welcoming 1-bedroom, 1-bathroom condo offering 570 sq. ft. at Vista at Thornhill City Centre in Vaughan's desirable Beverley Glen community. This suite features laminate flooring in the open-concept living/dinin room and bedroom, complemented by ceramic flooring in the kitchen. A walkout from the living area leads to a north-facing balcony with clear city and green space views, providing an inviting setting to unwind. The kitchen offers granite countertops, a breakfast bar, a fridge, stove and dishwasher, plus a reverse osmosis water filter with a separate faucet. The spacious bedroom features a double mirrored closet & a 2nd large closet, while the 4-piece bathroom includes a built-in vanity and tile flooring. High-speed internet, cable TV, heat and water are included in the rent, with tenants responsible only for hydro and tenant insurance, $150 key deposit. Additional highlights include in-suite laundry, central air conditioning, one owned underground parking space near the elevators, and access to premium building amenities such as a concierge, indoor pool, exercise room, party/meeting room, and visitor parking. Located just steps to SmartCentres Thornhill and Promenade Shopping Centre, and minutes from RioCan Thornhill and Centerpoint Mall, this home offers unbeatable convenience with easy access to YRT and TTC transit. Enjoy nearby green spaces like Thornhill Green Park, York Hill District Park, and Concord/Thornhill Regional Park. Families will appreciate proximity to top-rated schools including Westmount, Rosedale Heights Public School, Ventura Park Public School, Louis-Honore Frechette Public School, St. Elizabeth Catholic High School, Brownridge Public School, and Hodan Nalayeh Secondary School, along with community resources like Bathurst Clark Resource Library and numerous places of worship nearby, making this an exceptional opportunity for comfortable and connected living. (id:55499)
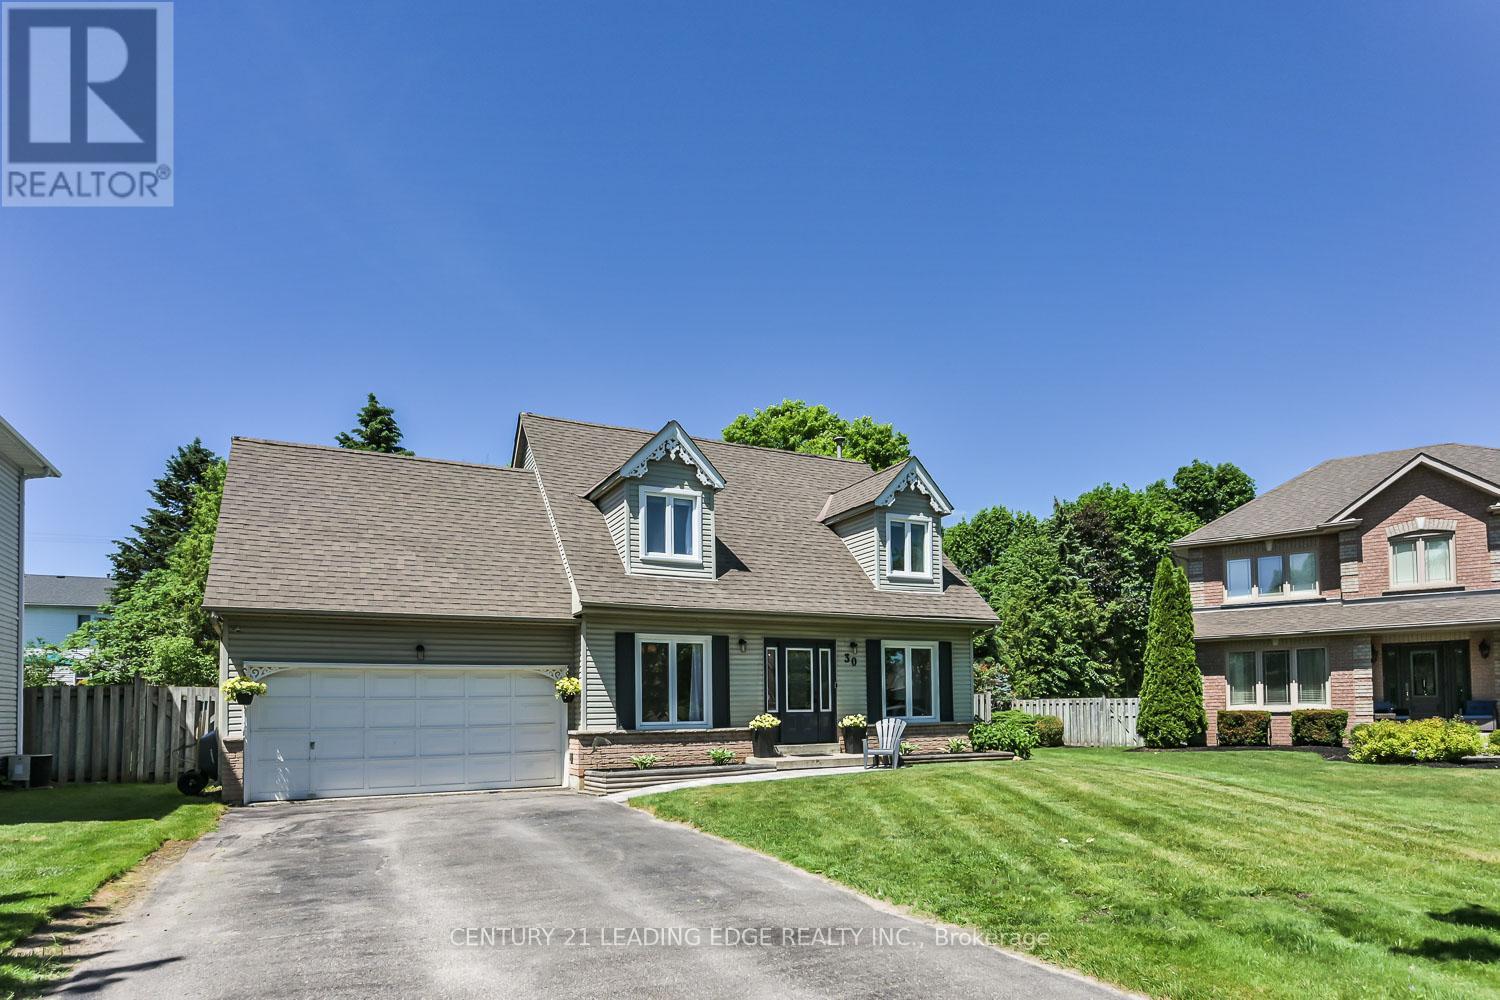
30 Mcguire Crescent
Uxbridge, Ontario
Premium Corner Lot * Inground Pool & Hot Tub * Quartz Kitchen * Engineered Hardwood * Double Garage * Steps to Downtown Uxbridge, Parks & Trails. Beautifully updated detached home on a premium corner lot in one of Uxbridge's most established neighbourhoods. Thoughtfully renovated, this move-in-ready property combines modern finishes with functional living space and exceptional outdoor amenities. The main floor offers spacious living, dining, and family rooms designed for both everyday living and entertaining. Large picture windows fill the home with natural light, while engineered hardwood flooring adds warmth and continuity throughout. The renovated white kitchen features quartz countertops, tile backsplash, stainless steel appliances, farmhouse sink, centre island, and breakfast bar seating. Upstairs, you'll find three well-proportioned bedrooms and a beautifully updated main bathroom. The partially finished basement adds flexibility with a bathroom, laundry area, and open space ready to accommodate a recreation room, home office, fitness area, or additional living space. Set on a mature corner lot, 30 McGuire Crescent delivers a rare year-round backyard experience. Enjoy the convenience of an in ground pool, hot tub, landscaped outdoor space, and a Gemstone exterior lighting system that enhances both curb appeal and evening enjoyment. Located close to parks, walking trails, recreation facilities, schools, and the shops, restaurants, and services of Historic Downtown Uxbridge, this property offers a blend of comfort, convenience, and lifestyle amenities in a well-connected location. (id:55499)
Basement - 4 Smith Street
Bradford West Gwillimbury, Ontario
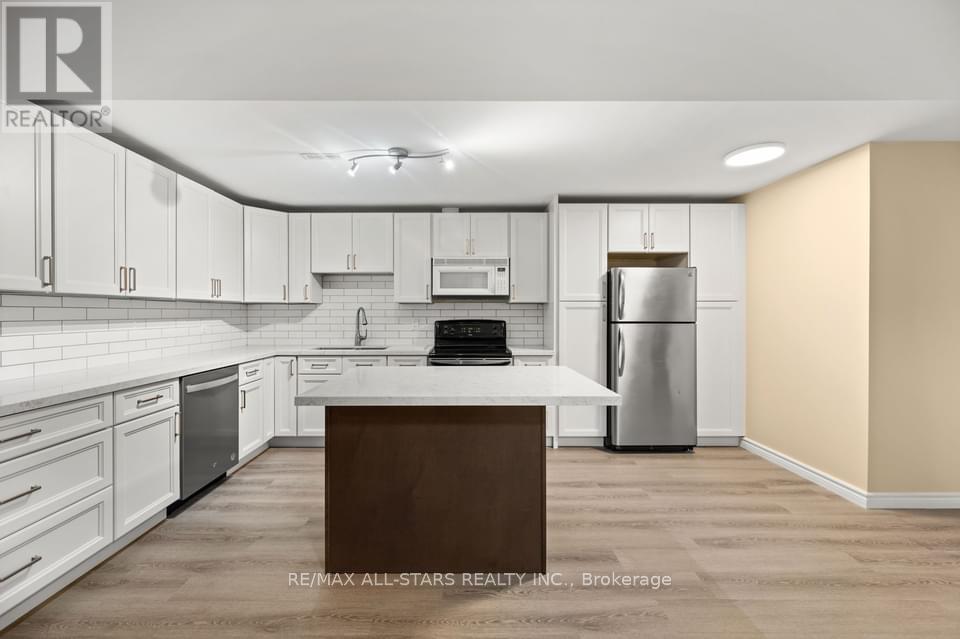
Elegant Fully Renovated "Legal" 2 Bedrooms 1 Bath Ground Level Apartment In A Beautiful All-Brick Raised Bungalow. Featuring Luxurious & Modern Finishes From Top To Bottom Including A Gorgeous Open Concept Gourmet Kitchen With Granite Countertops, Island & Breakfast Bar, 2 Tone Soft-Close Cabinetry With Crown Moulding. Attractive Backsplash, Stainless Steel Appliances Including Brand New Whirlpool Built-In Dishwasher. Brand New Exquisite 3 Pc Bath Includes Walk-In Shower With Honeycomb Tiles, Glass Door, Granite Counters & Heated Floors. Luxury Vinyl Flooring Throughout. Heated Flooring In Living Room & Bathroom & So Much More!! Renovations Have All Just Been Complete! Just Move-In & Be First To Enjoy! ** This is a linked property.** (id:55499)
85 Rattenbury Road
Vaughan, Ontario
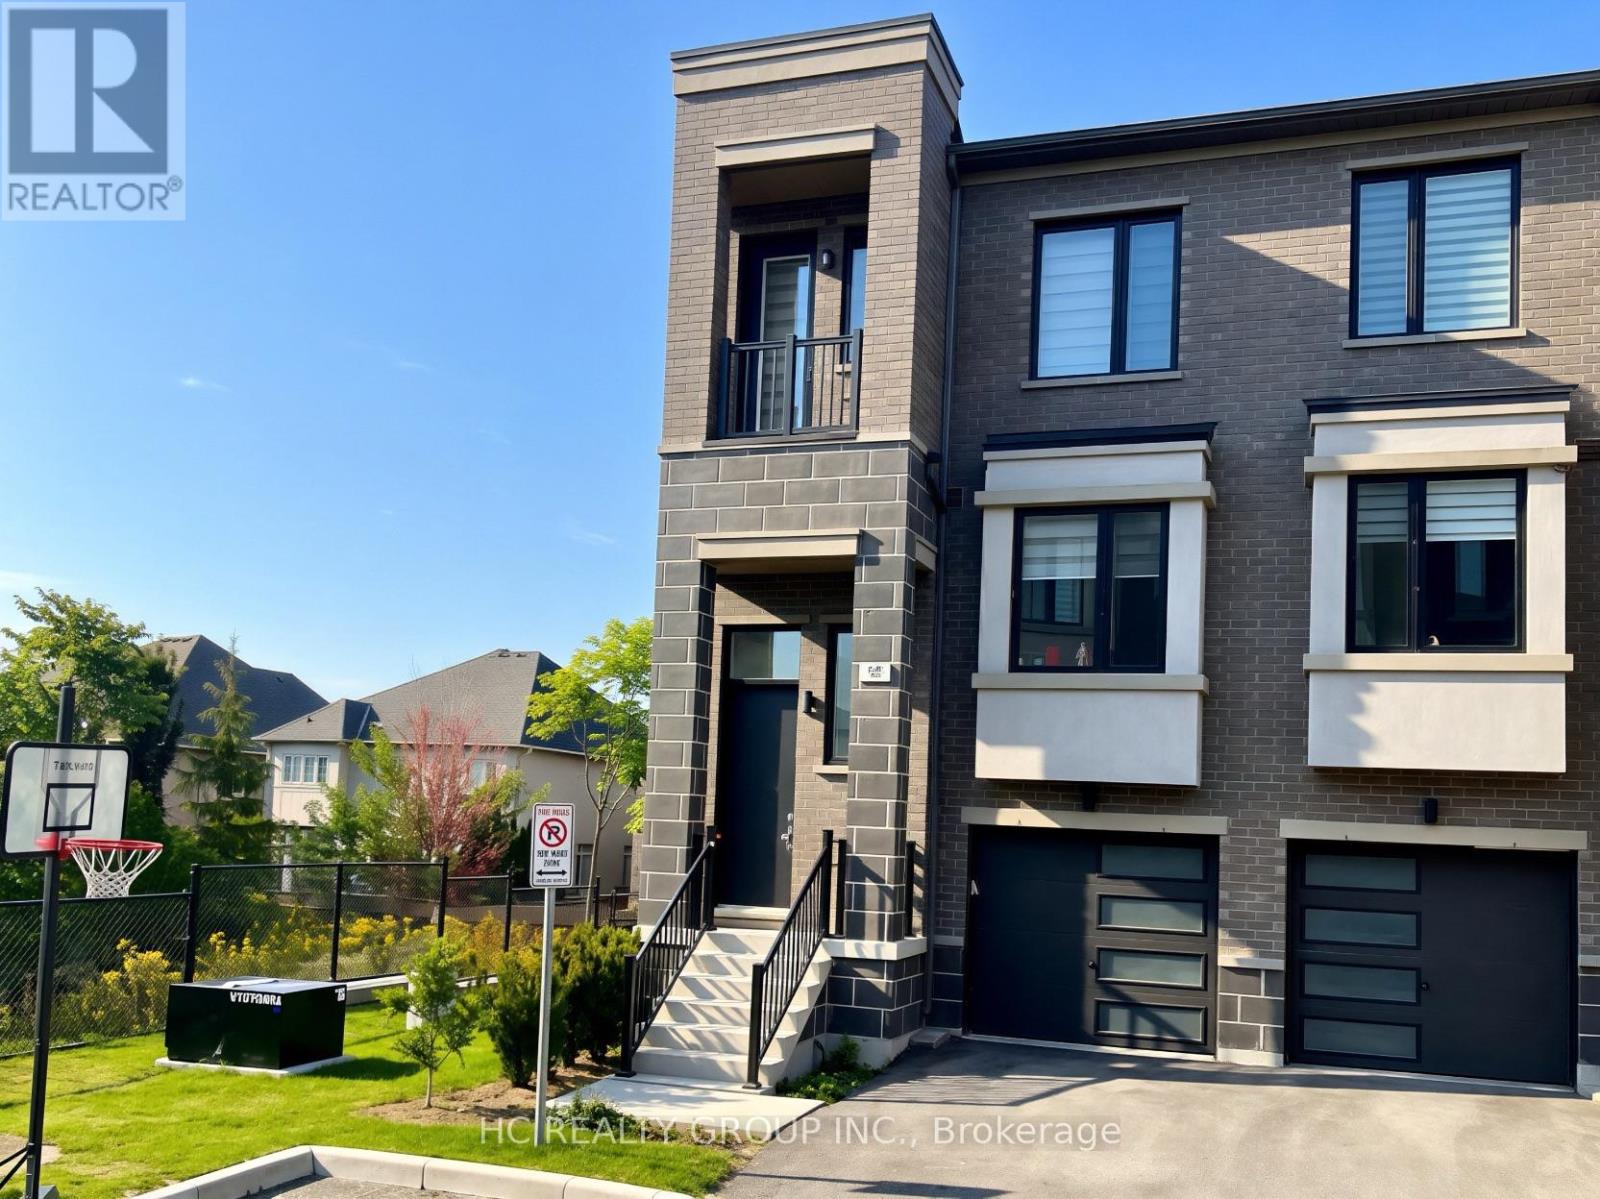
Don't Miss Out On This 3-Year New 3-Storey Modern Townhome To Settle Your Family In The Heart Of Vaughan. Tucked Away On A Quiet St. & Family Friendly Neighbourhood With Amazing Neighbours. Real High-demand Community. Approx. 2000Sqft. Bright & Spacious, Great Functional Layout, No Waste Of Space, Boast Tons Of Storage. 9Ft Smooth Ceilings. Massive Windows With Sun-Filled. Laminate Flooring Throughout. Open Concept Kitchen With Practical Island. 2 Balconies. Ground Floor Can Be Used As A Perfect Office Space Or 4th Bedroom & Walk Out To The Backyard. Convenient Upper Floor Laundry Room. Convenient Access To Home Directly From Garage. Coveted Location, Easy Access To Public Transit, Go Train Station, Hwys, Schools, Shops, Parks & So Much More! It Will Make Your Life Enjoyable & Convenient! A Must See! You Will Fall In Love With This Home! ***EXTRAS*** Top Notch High School District! (id:55499)
1728 Pleasure Valley Path
Oshawa, Ontario
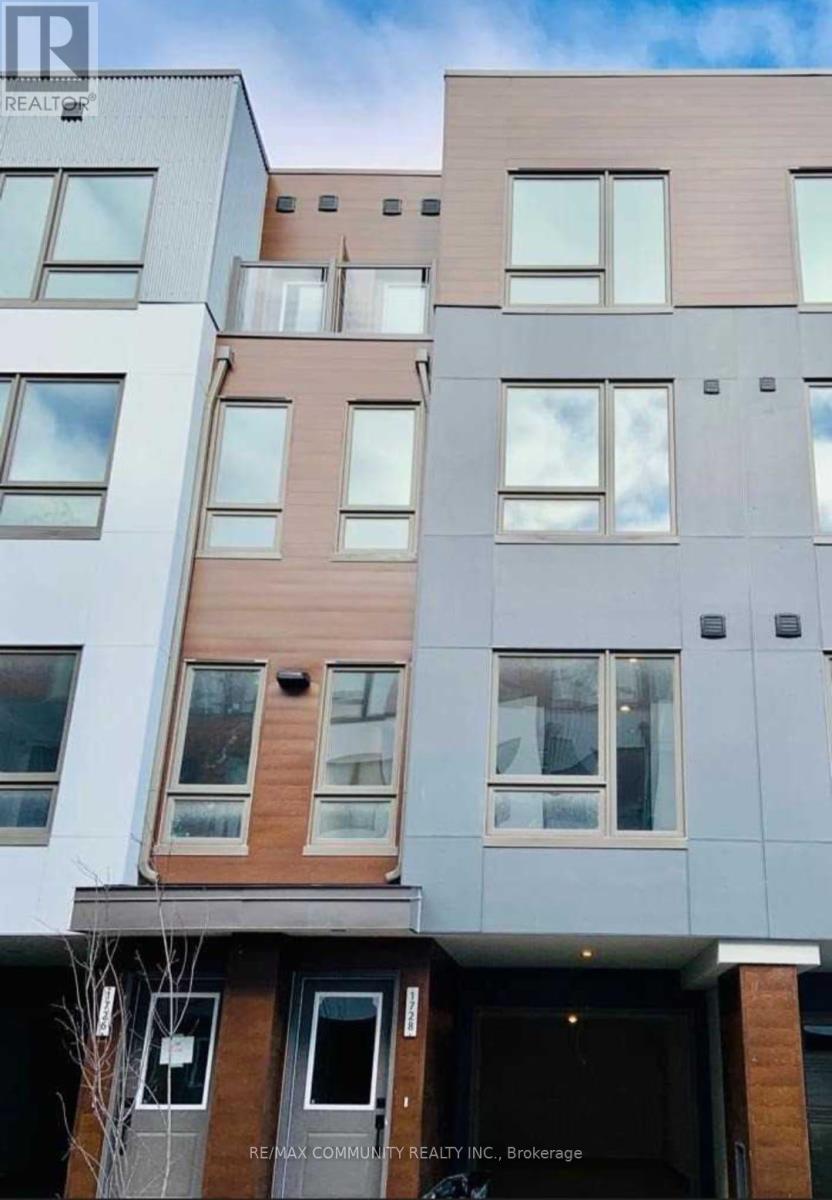
This beautifully townhouse offers an exceptional living experience. The open-concept main floor features a spacious living room, a bright, modern kitchen with stainless steel appliances, an extended island, upgraded cabinetry, and a stylish backsplash. The dining area opens onto a private backyard deck and garden space, perfect for entertaining or relaxing. Enjoy access to a 3-acre private park with trails, a toboggan hill, an off-leash dog park, an ice rink, a community garden, a playground, and scenic Oshawa Creek. The second floor includes two generous bedrooms, a convenient laundry closet, and a 4-piece bathroom. On the third floor, you'll find the primary bedroom complete with a Juliette balcony and a semi-ensuite 5-piece bathroom. A fourth bedroom with its own private balcony rounds out the upper level. This energy-efficient home is ideally located within walking distance of Ontario Tech, Durham College, and Camp Samac, ideal for students or professionals. Don't miss out on this incredible opportunity to live in a well-appointed, contemporary home in a prime location! (id:55499)
312 - 60 Haslett Avenue W
Toronto, Ontario
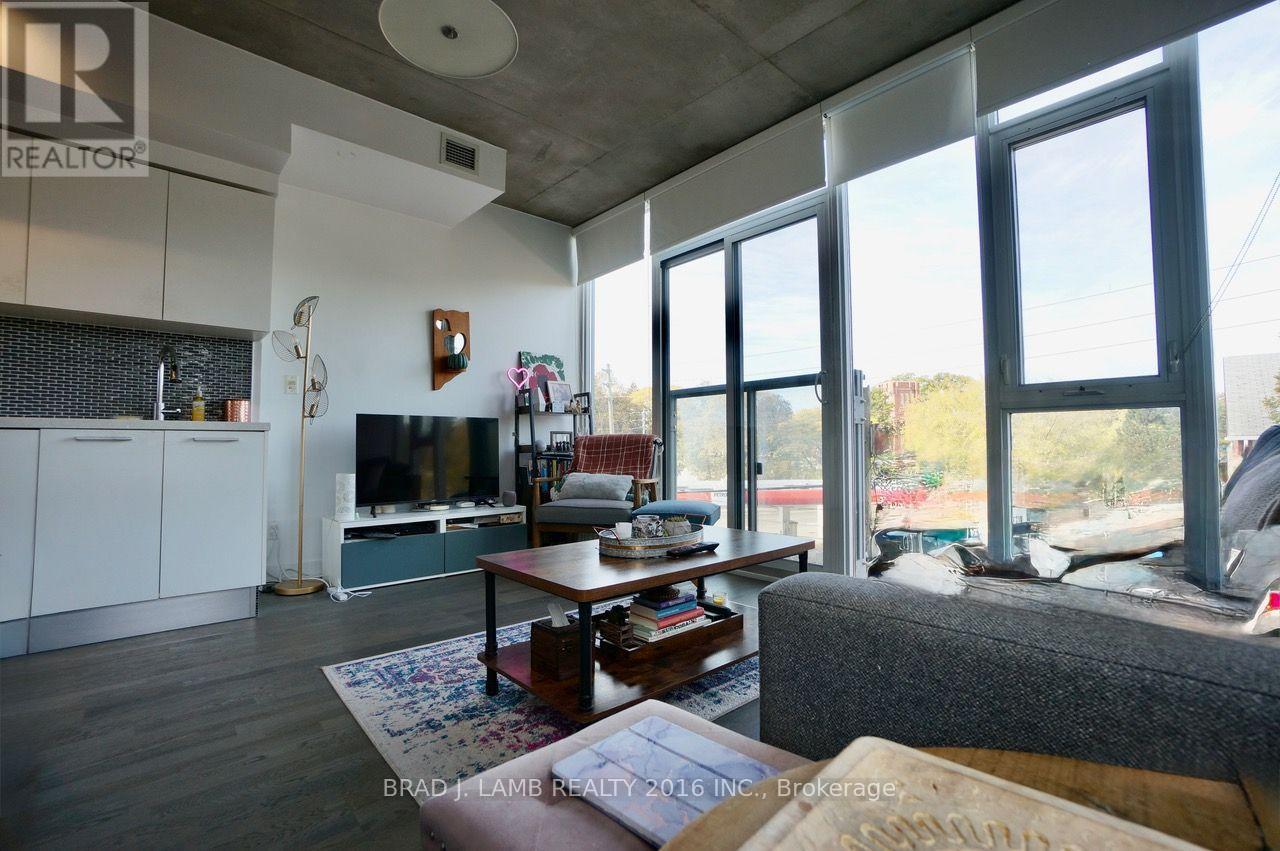
Live Your Best Life Steps To The Beach! This One Packs A Punch: Loft-Like Corner Unit, Light-Filled, Jr 1 Bedroom With 9' Ceilings And An Open Concept Plan. Gorgeous Kitchen W/ Gas Cook Top, Stainless Steel Appliances And Quartz Countertops. Bathroom Is Full Of Natural Light & Beautiful Finishes. Boutique Building With Easy Access To Ttc, Highways. Quick Stroll To Queen E And The Beach, Brand New Bike Paths All Around The Beaches. Tons of Great Shopping, Restos, Cafes, Yoga, Gyms, Banks, Groceries, 24hr TTC and So Much More! Large storage locker included for all your extra stuff! Welcome Home. (id:55499)
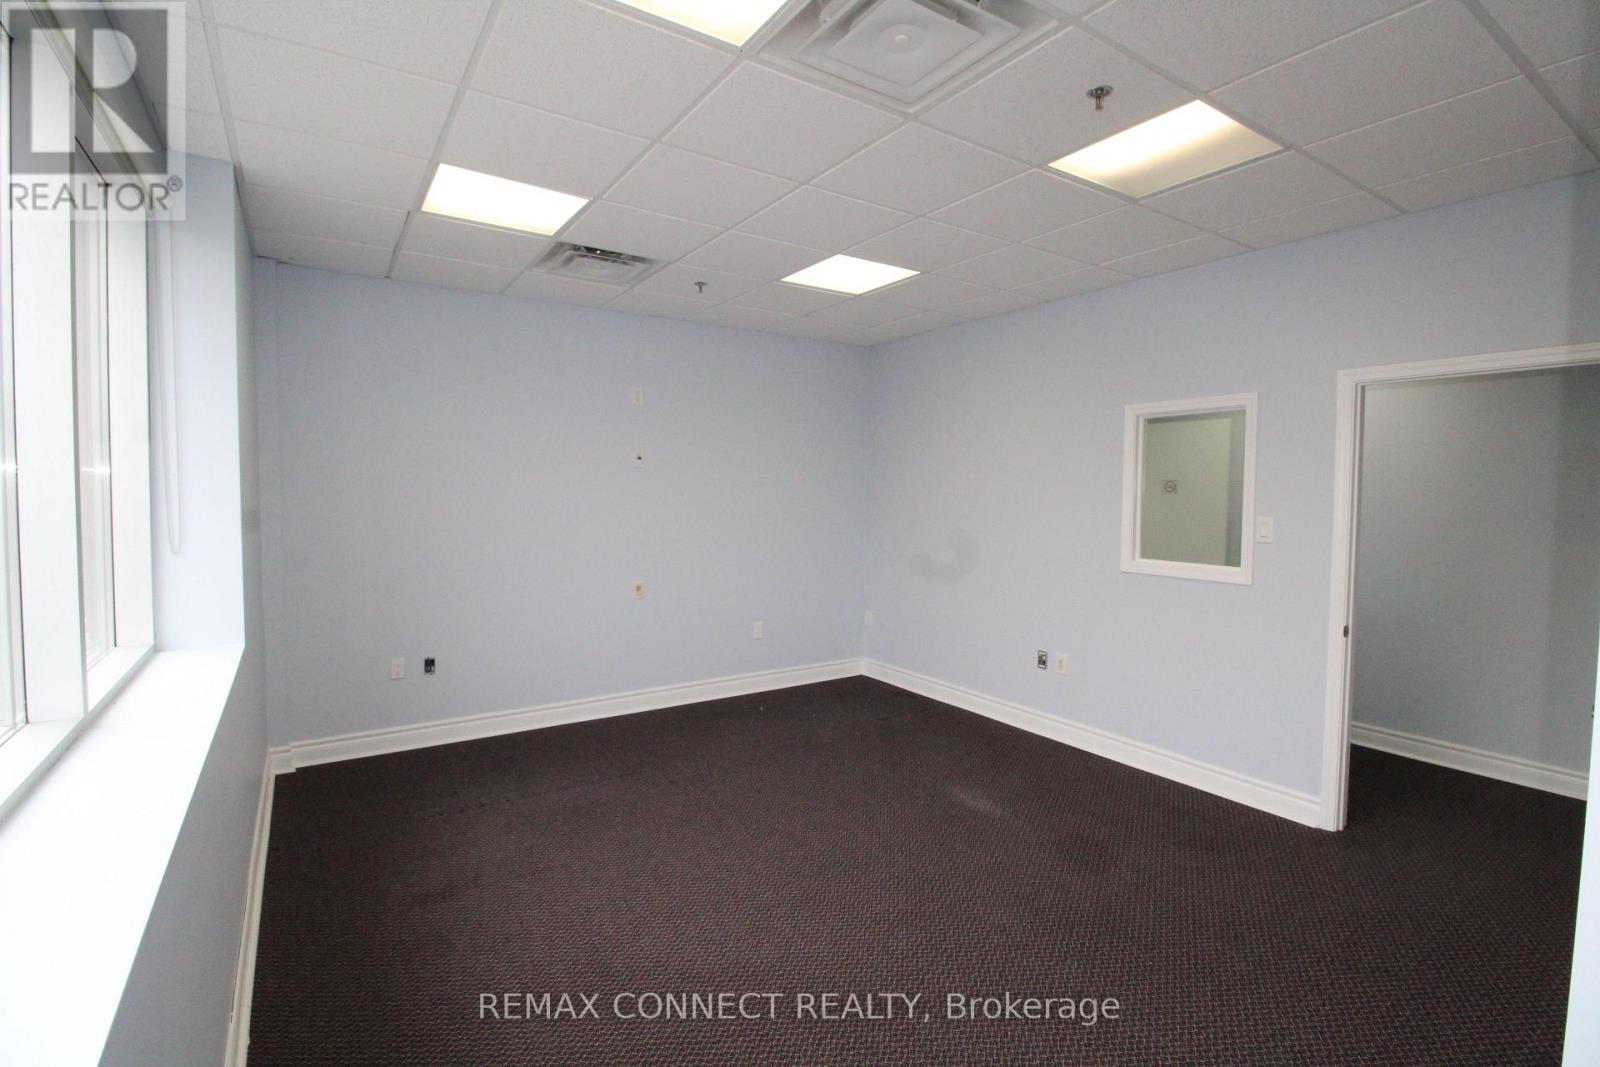
Unit #15 Upper Floor - 1415 Kennedy Road
Toronto, Ontario
"Spacious" 430 Sqft Office On The Second Floor At A Busy Area. Bright With Lots Of Windows, Private Washroom On Second Floor. Own Entrance. Close To Hwy 401, Practical Layout. Can Be Used For All Kinds Of Professional Businesses/Service, Law Office, Immigration Consulting Services, Medical Uses, Etc . Recently Updated Office. Gross Monthly Rent Of $1800.00 + Hst Includes Utilities (Normal Office Use). Ample Parking In Plaza. No Food or Tutoring Uses. (id:55499)
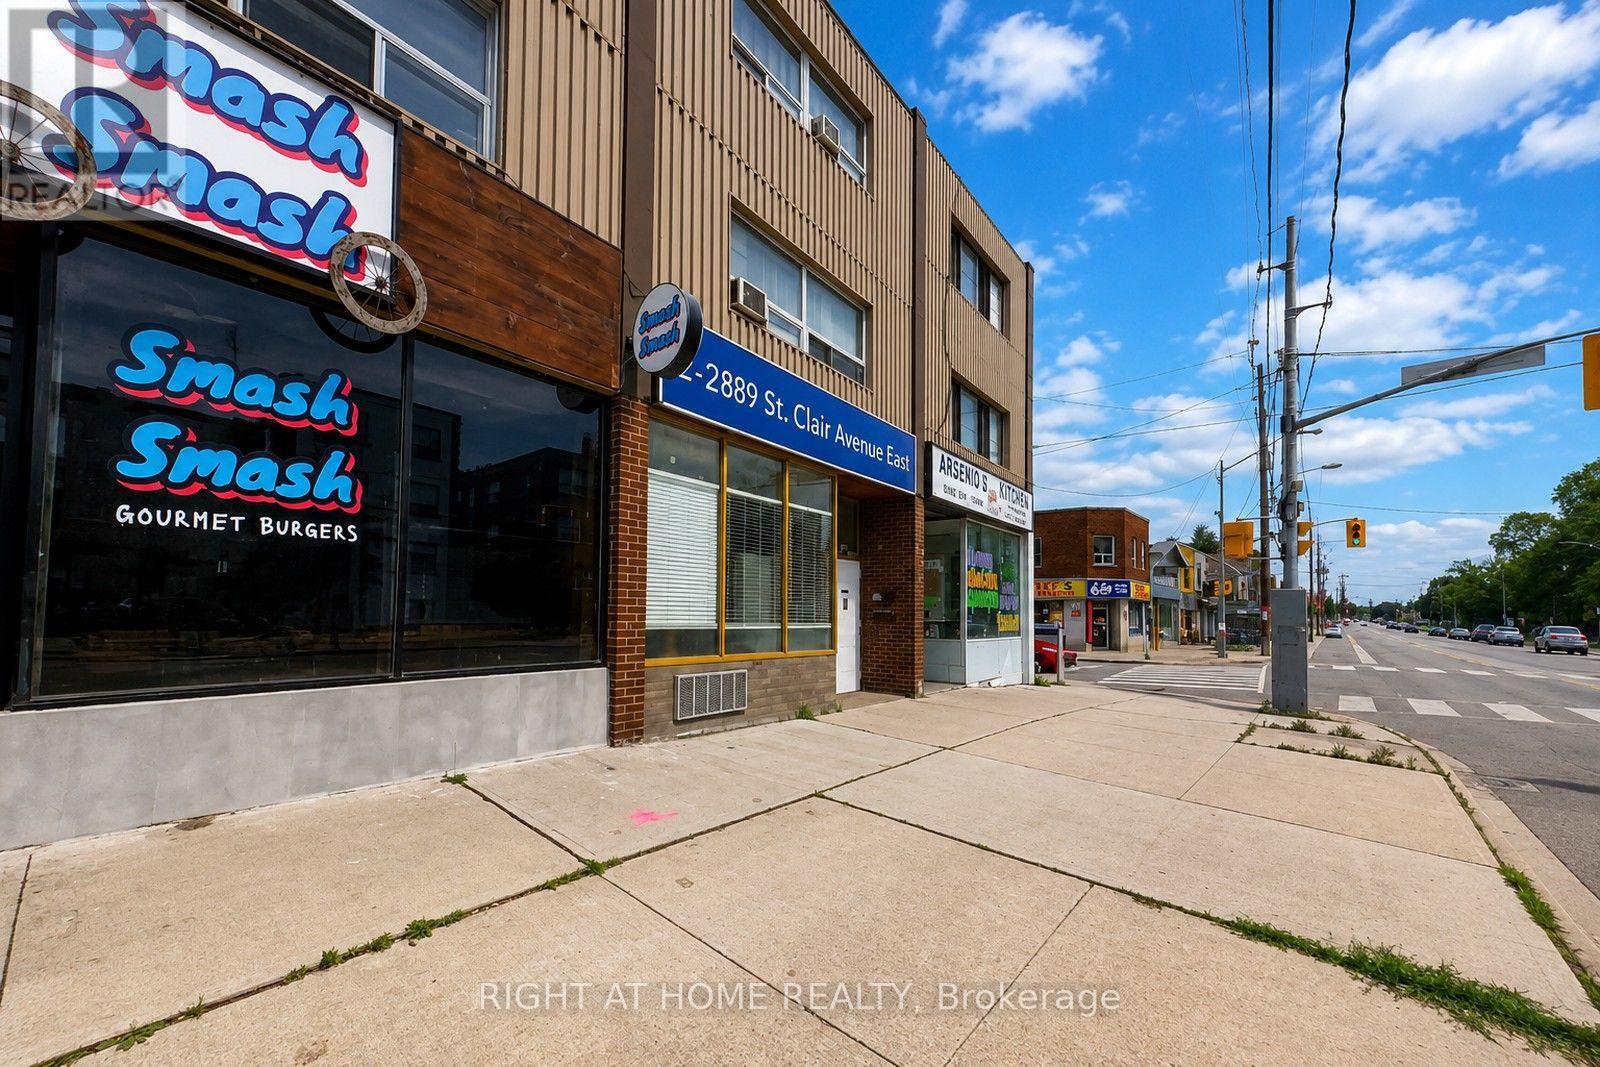
C - 2889 St Clair Avenue E
Toronto, Ontario
PRICED TO SELL. Main Floor used as a Restaurant, 1,000 square feet and TWO 2 Bedroom Apartments upstairs, each at 1,000 square feet with separate entrances. Main Floor Restaurant on a 5 Year Lease. 4 Parking at the Back. CAP Rate, 5%, Gross monthly rent, $5,800. Newer Roof still under warranty, updated Electrical, recent renovated residential unit. Main Floor Restaurant now operating as Backyard Catering. (id:55499)
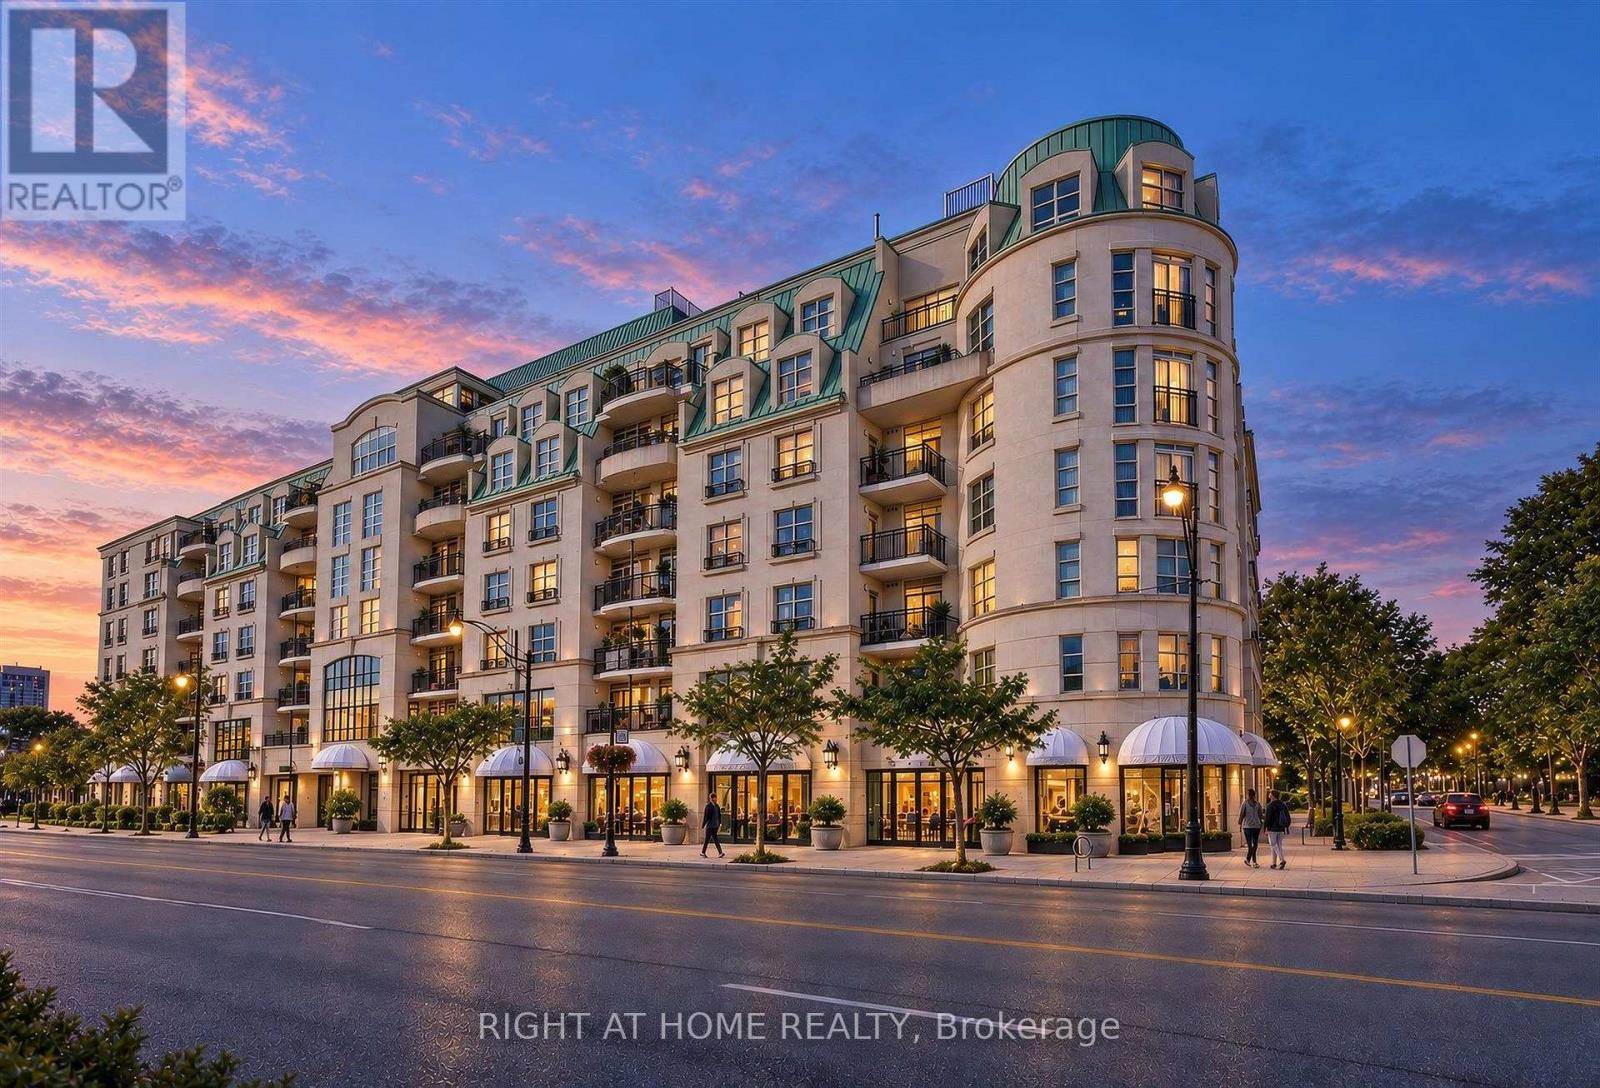
504 - 650 Mount Pleasant Road
Toronto, Ontario
Bright and inviting suite at the beloved, community-oriented Chateau Royal in the heart of midtown! Rarely offered corner suite 1 bedroom unit at this distinctive Art Deco condo that is located in one of the most vibrant and walkable locations in the city. Step outside to wonderful restaurants, cafes, and local shops, all located within walking distance on Mt Pleasant, Yonge St and Bayview Ave. Convenient access to transit (Eglinton LRT and Yonge line).Thoughtfully designed floor plan features an open-concept kitchen that flows seamlessly into the dining and living areas to create a bright comfortable setting for everyday living. Kitchen features stainless steel built-in appliances, granite counters. Private balcony offers a peaceful place to enjoy an evening or unwind at the end of the day, with no neighbouring balcony on either side of you. The well-proportioned bedroom offers ample space and storage. Hardwood flooring throughout. In-suite laundry and a practical layout support a lifestyle that feels simple and easy to maintain. Wonderfully managed building with, 24 hour concierge, a welcoming lobby, and amenities that include a party room, gym, guest suite and an expansive rooftop balcony with outstanding views of the city. Owned parking spot and locker included. Maintenance fees include heat, water, and internet. (id:55499)
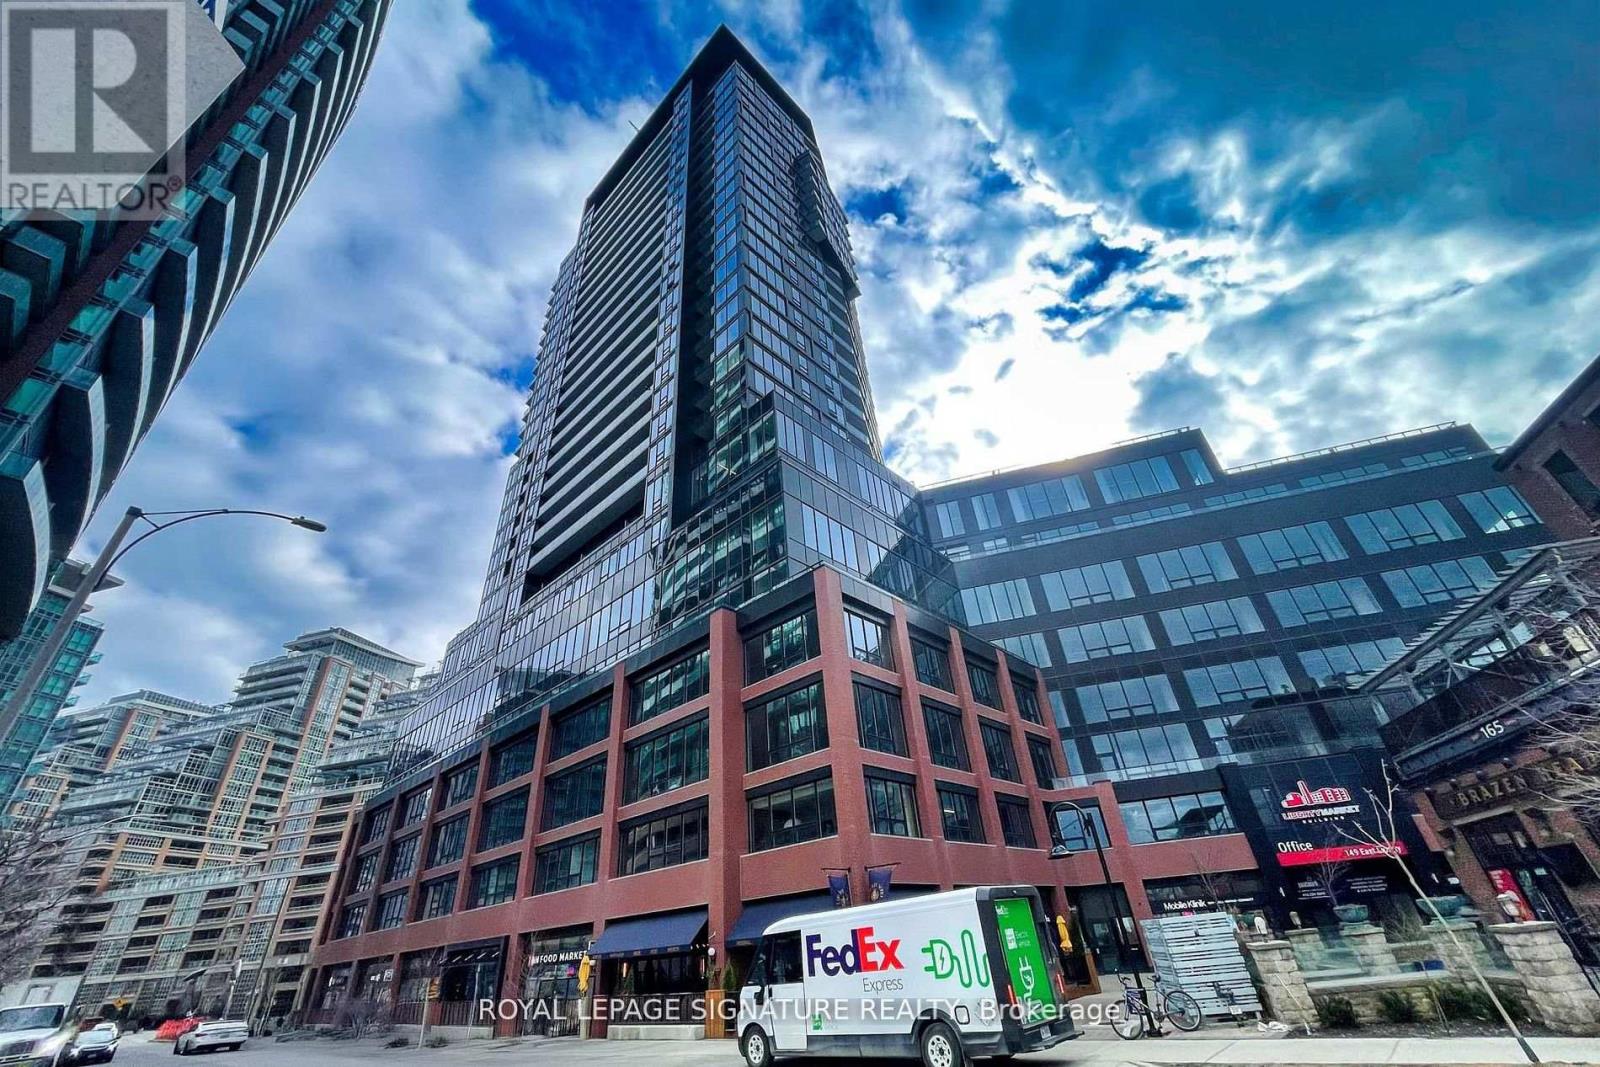
907 - 135 East Liberty Street
Toronto, Ontario
Welcome to Liberty Market Tower in the heart of vibrant Liberty Village! This bright and spacious 1 Bedroom + Den suite (Den can be used as a 2nd Bedroom or home office) features an efficient layout, floor-to-ceiling windows, smooth ceilings, laminate flooring throughout, and a private balcony. Modern open-concept kitchen with sleek cabinetry, quartz countertops, and integrated appliances. Includes a locker for added storage convenience. Enjoy exceptional building amenities, including 24-hour concierge, fitness centre, yoga studio, party room, games room, meeting room, and outdoor terrace. Steps to TTC, streetcars, grocery stores, cafes, trendy restaurants, shops, and parks. Minutes to the waterfront, Martin Goodman Trail, Gardiner Expressway, and Lake Shore Blvd. Experience stylish urban living in one of Toronto's most sought-after neighbourhoods! (id:55499)
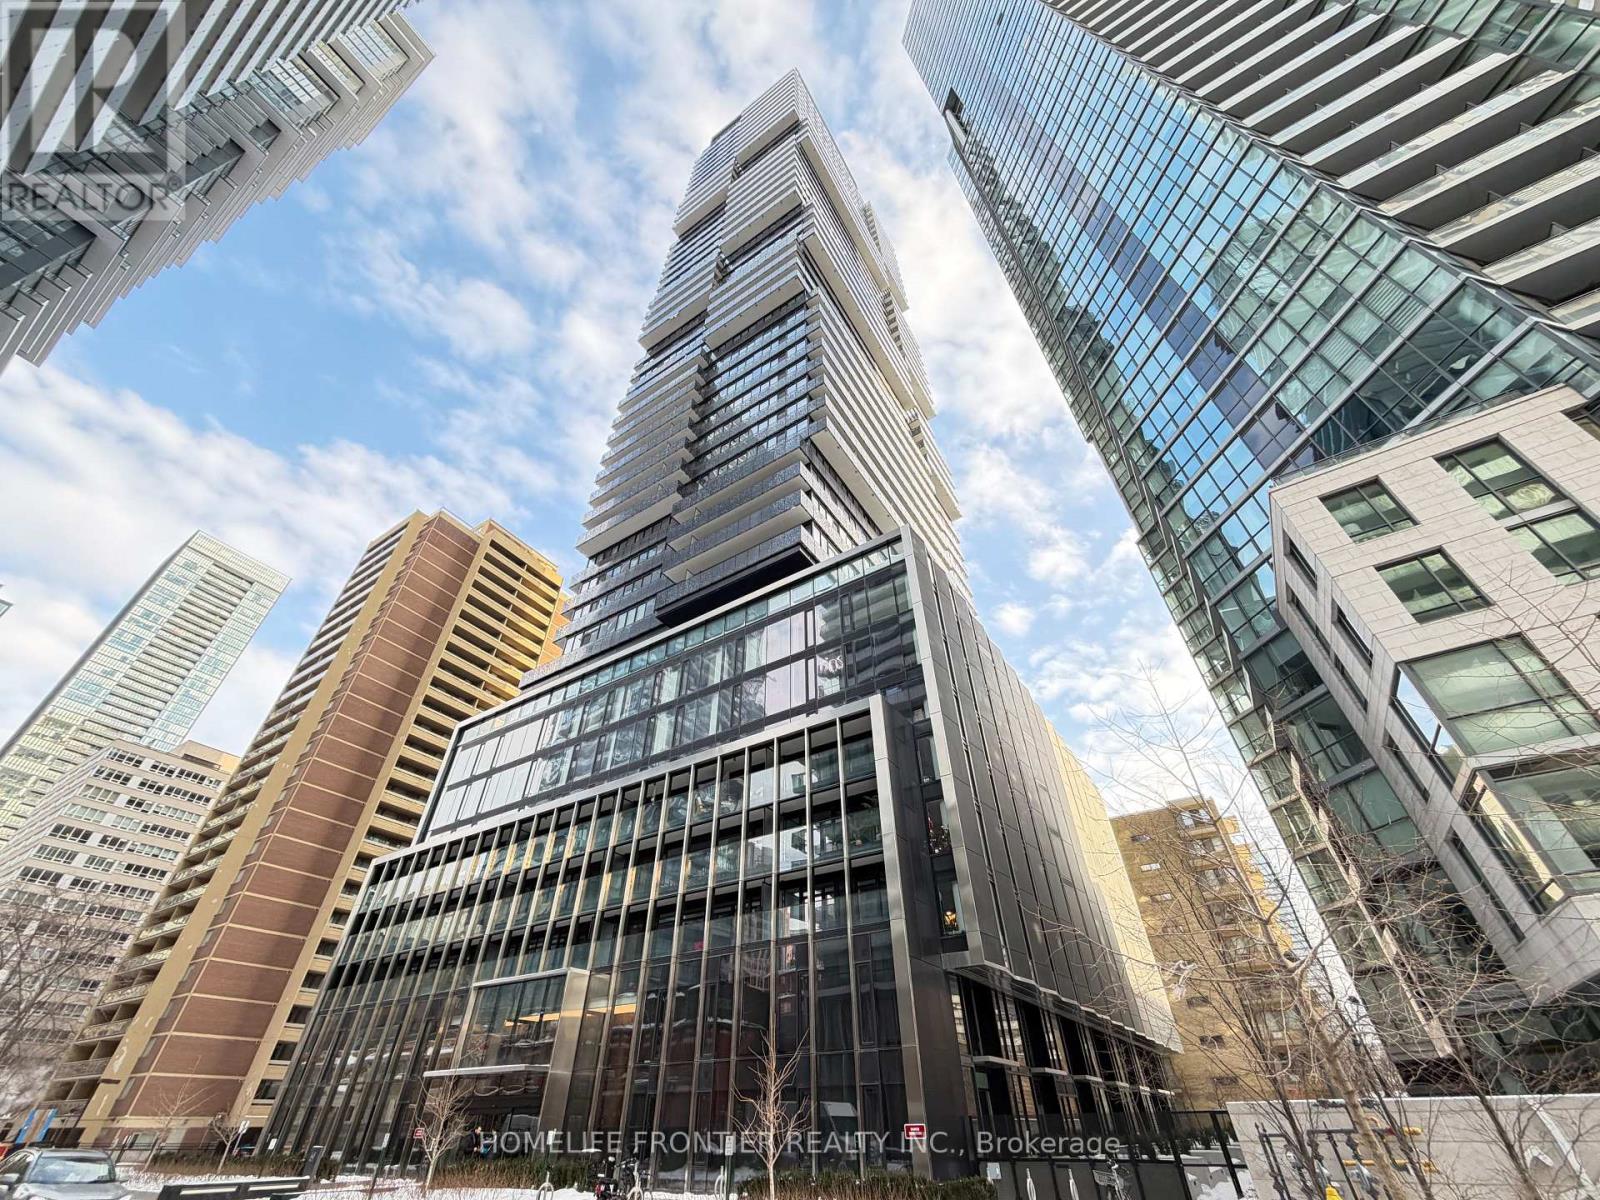
1912 - 55 Charles Street E
Toronto, Ontario
Bright Corner Suite At 55C Condos By MOD Developments! This Sun-Filled 582 Sq Ft 1 Bedroom + Den Residence Boasts Unobstructed City Views & Abundant Natural Light From Its 19th Floor Vantage Point. The Versatile Den Features Both A Window & A Sliding Door - Ideal As A Second Bedroom, Home Office Or Guest Room. Open-Concept Living With Floor-To-Ceiling Windows, Perfectly Designed For Modern Downtown Living. Resort-Style Amenities Include 24-Hr Concierge, Fitness Centre, Yoga Studio, Steam & Sauna Rooms, Rooftop BBQ Terrace, Party & Dining Rooms, Media Lounge, Pet Spa & Guest Suites - Plus The Signature C Lounge On The 54th Floor With Breathtaking Panoramic Views, Catering Kitchen & An Outdoor Terrace With Fire Pits. Steps To Bloor-Yonge Subway Station (Lines 1 & 2), Yorkville's Luxury Boutiques & Fine Dining, University Of Toronto, Queen's Park, Manulife Centre & The ROM. Perfect For Professionals And Students. (id:55499)
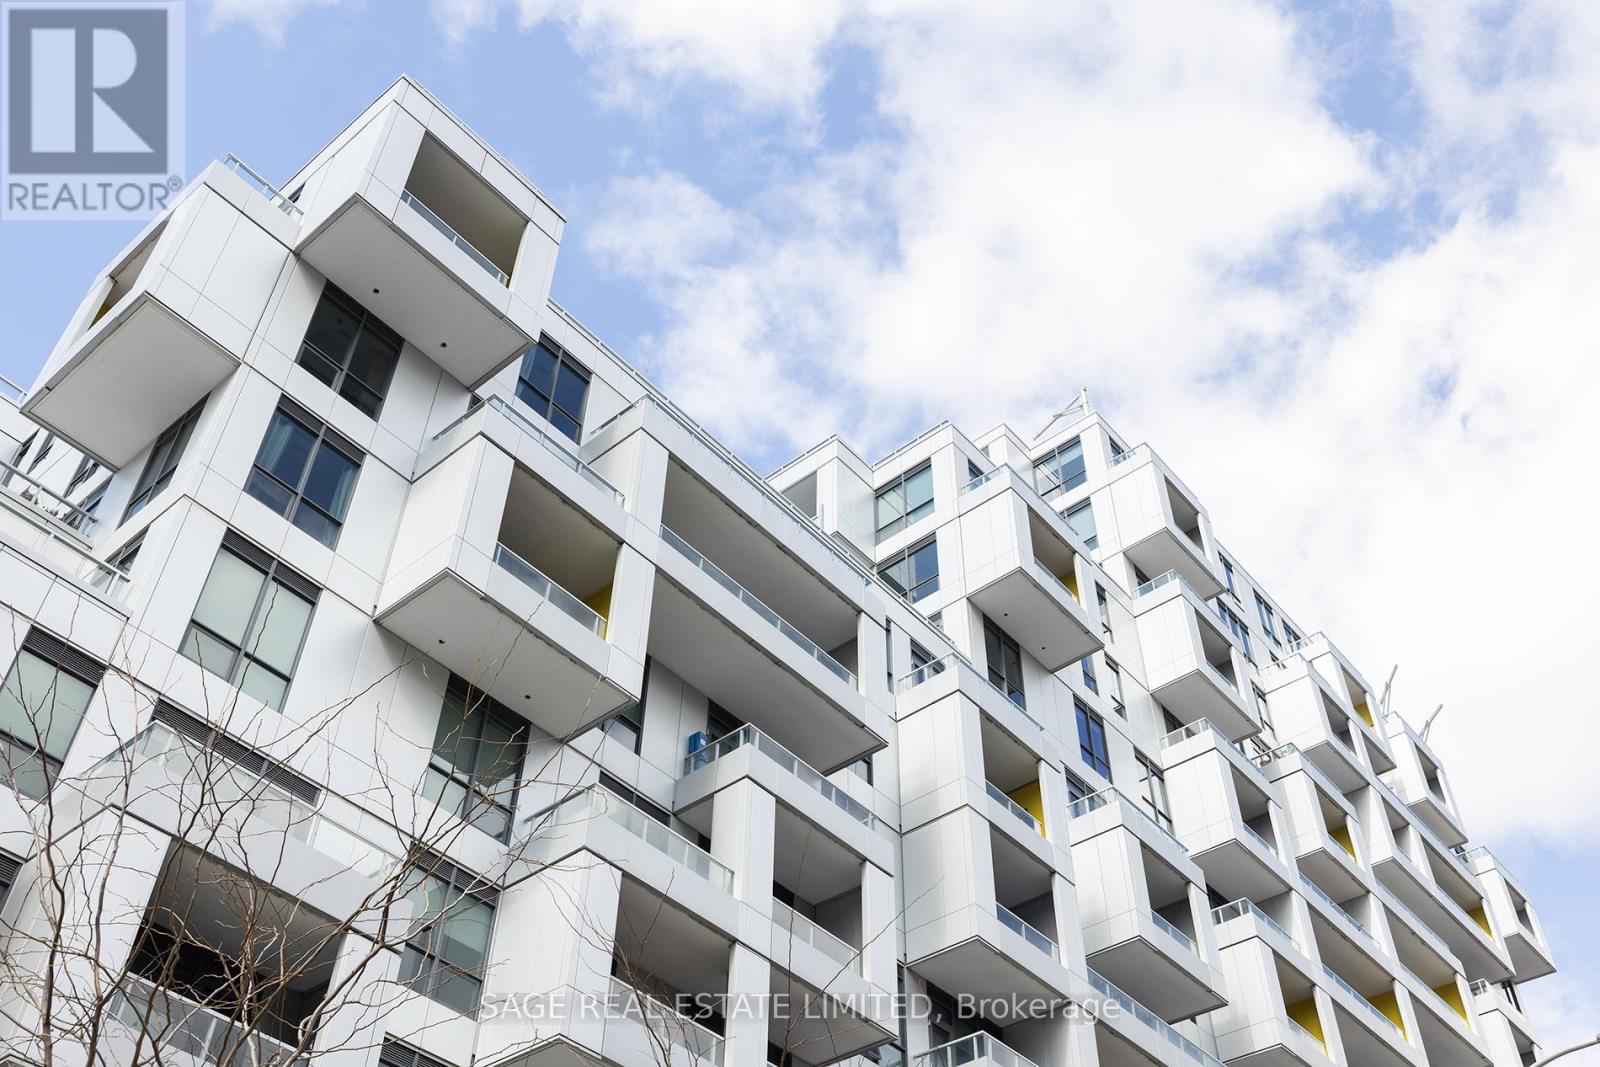
723 - 38 Cameron Street
Toronto, Ontario
Tridel Built, Sq Condo.The Modern 1+Den with 2 full bathrooms. Features Unobstructed West View. Engineered Hardwood Flr Thought. Functional Layout Creates Multiple Possibilities. Large Walk-In Closet In The bedroom, Separate Den Area. Modern Kitchen With Stone Countertop, Island, and Built-In Stainless Steel Appliances. Minutes walk to Kensington Market, Chinatown, Queen West Restaurants And Bars, Shops, Streetcar Stop & More. Maintenance fee including internet. (id:55499)
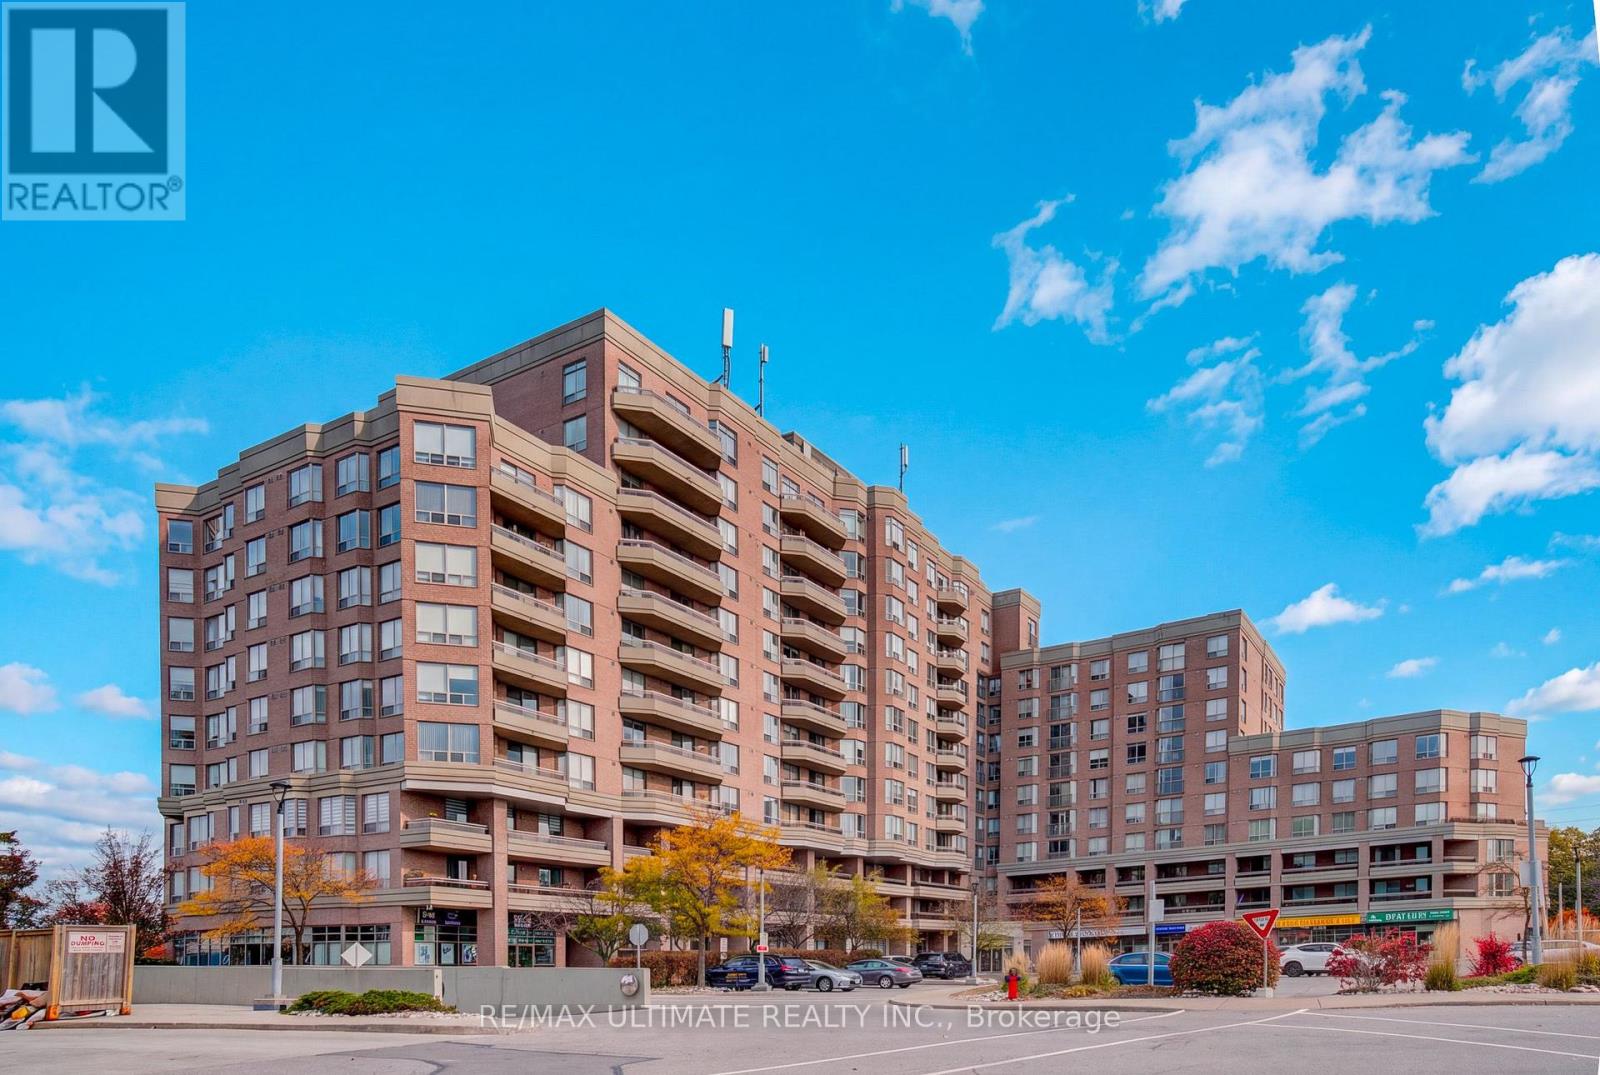
525 - 1700 Eglinton Avenue E
Toronto, Ontario
Approx. 960 sq. ft. of comfortable living space in a wonderful, established neighbourhood! This bright and spacious suite features two generous bedrooms with large closets, including a primary bedroom with a walk-in closet and 4-piece ensuite. Enjoy a separate eat-in breakfast nook and peaceful north-facing views overlooking a quiet residential neighbourhood. Unbeatable Location! Steps to the Eglinton LRT, with TTC service to Woodbine and Eglinton Stations at your doorstep. Only 5 minutes to the DVP and approximately 15 minutes to downtown Toronto. Close to parks, schools, the local library, and everyday amenities (id:55499)
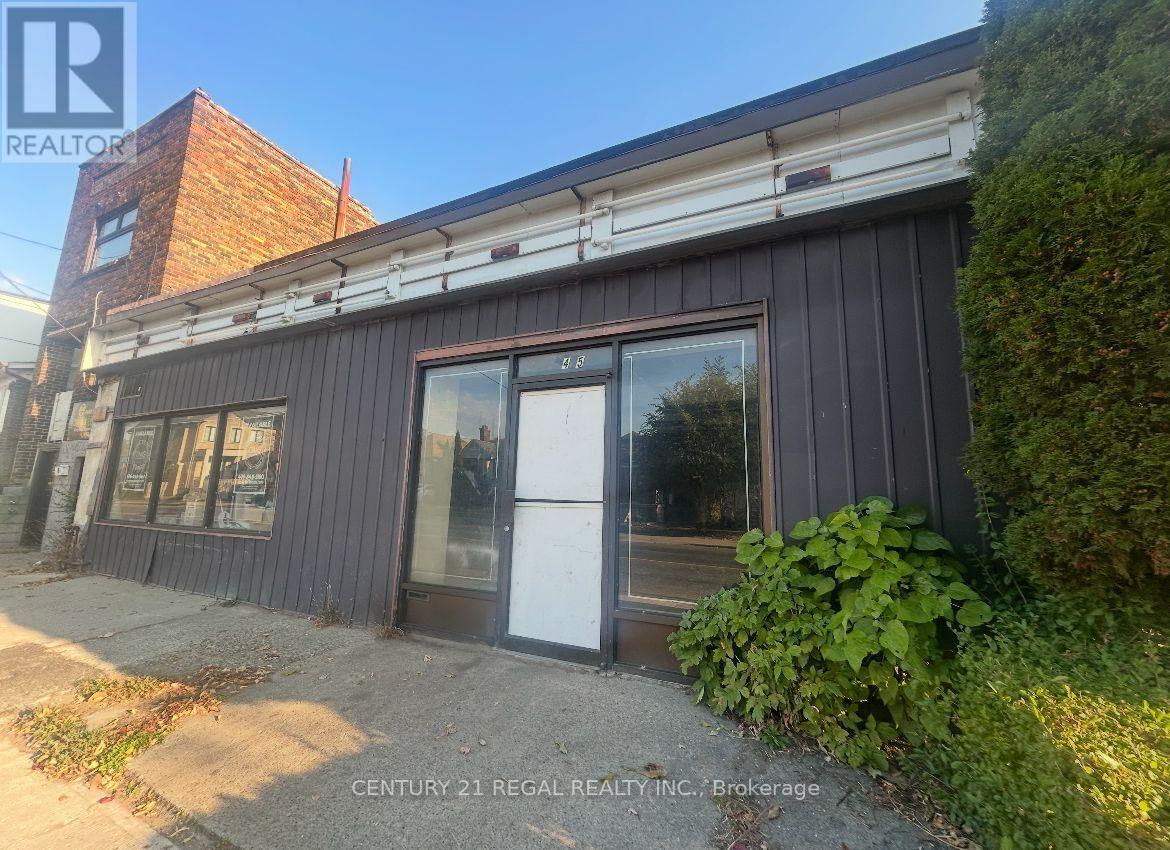
545 Vaughan Road
Toronto, Ontario
4,000 SQUARE FEET OF CLEAR SPAN SPACE. HIGH CEILINGS WITH DRIVE-IN GARAGE DOOR. IDEAL FOR ANY VARIETY OF USES INCLUDING BUT NOT LIMITED TO, GYM, WORKSHOP, STUDIO OR ART GALLERY, GROCERY OR CONVENIENCE STORE AND MUCH MORE. THIS NEIGHBOURHOOD IS ON THE RISE! GREAT FRONTAGE AND BRANDING OPPORTUNITY (id:55499)
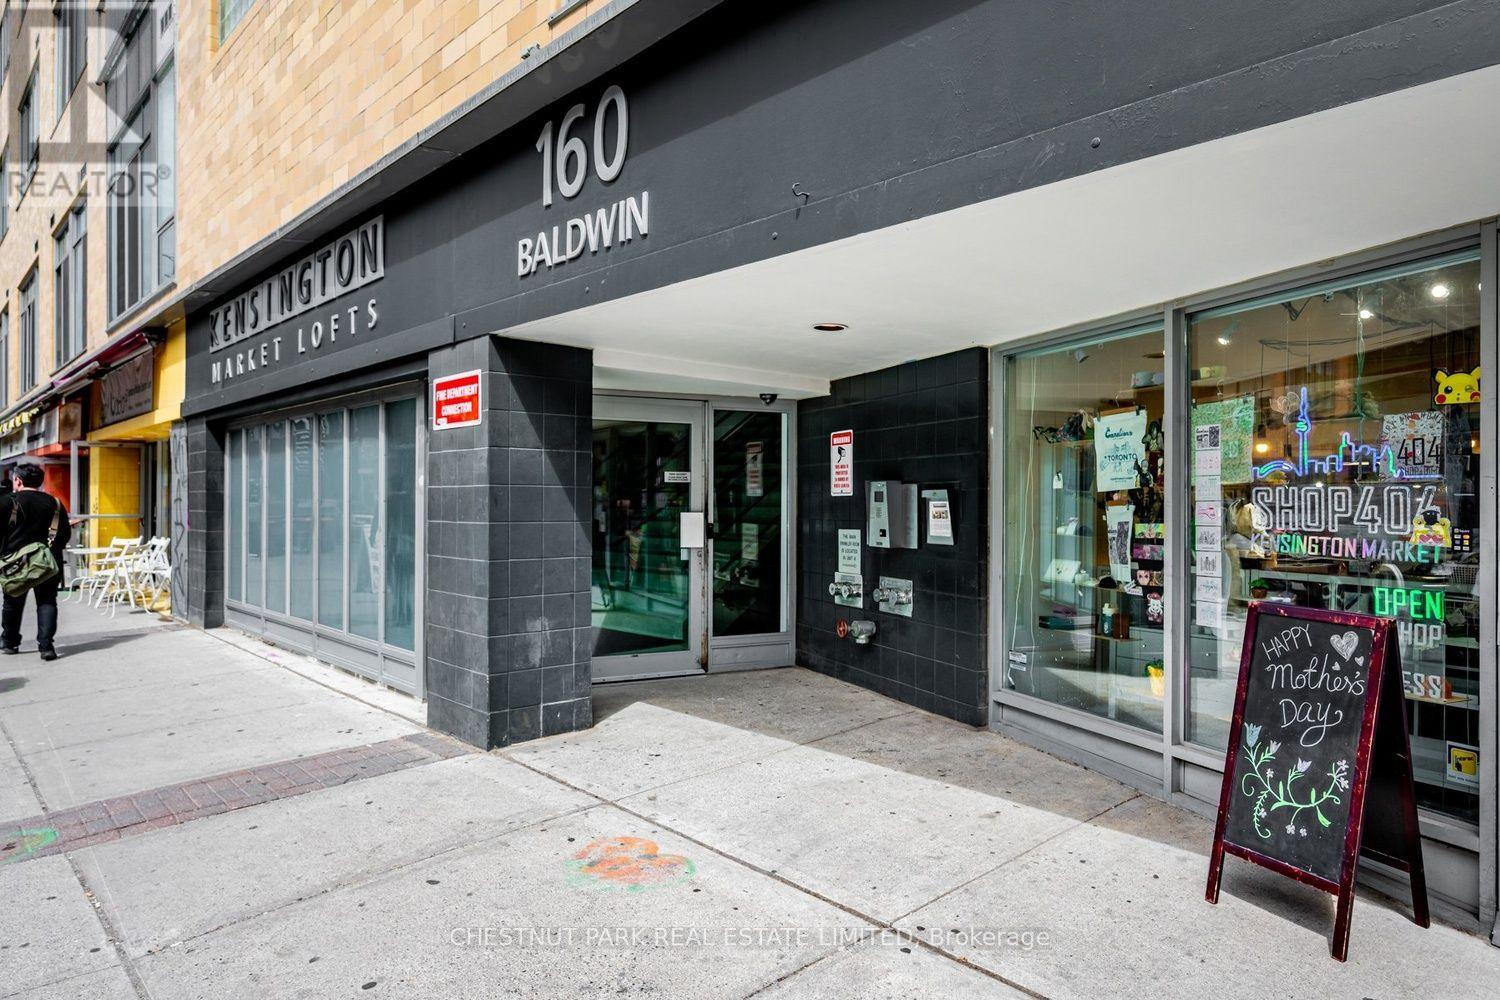
409 - 160 Baldwin Street
Toronto, Ontario
A loft lovers dream! Soaring 10 1/2 ft ceiling height through-out this renovated space.Open balcony overlooking a beautifully treed courtyard.Brand-new renovated kitchen with breakfast bar, quartz countertops, tall cabinetry, and stainless-steel appliances.Ideal for entertaining.Easy to maintain bamboo flooring throughout, an updated bathroom, brand new HVAC, and updated Gorenje washer and dryer. Don't miss the storage space above the bedroom.With everything already done, this is truly move-in ready. Get ready to be only the second owner of this fabulous condo that has been well-maintained and renovated over time. Unbeatable Kensington Market location, this is a place you'll enjoy coming home to. Steps to an incredible selection of restaurants, cafes, shops, markets, and everyday amenities right outside your door and come home to the quiet of your living space facing the treed courtyard.Perfect spot to enjoy your evening drink. Come see for yourself why there is rarely anything available in this sought after building. You won't be disappointed! (id:55499)
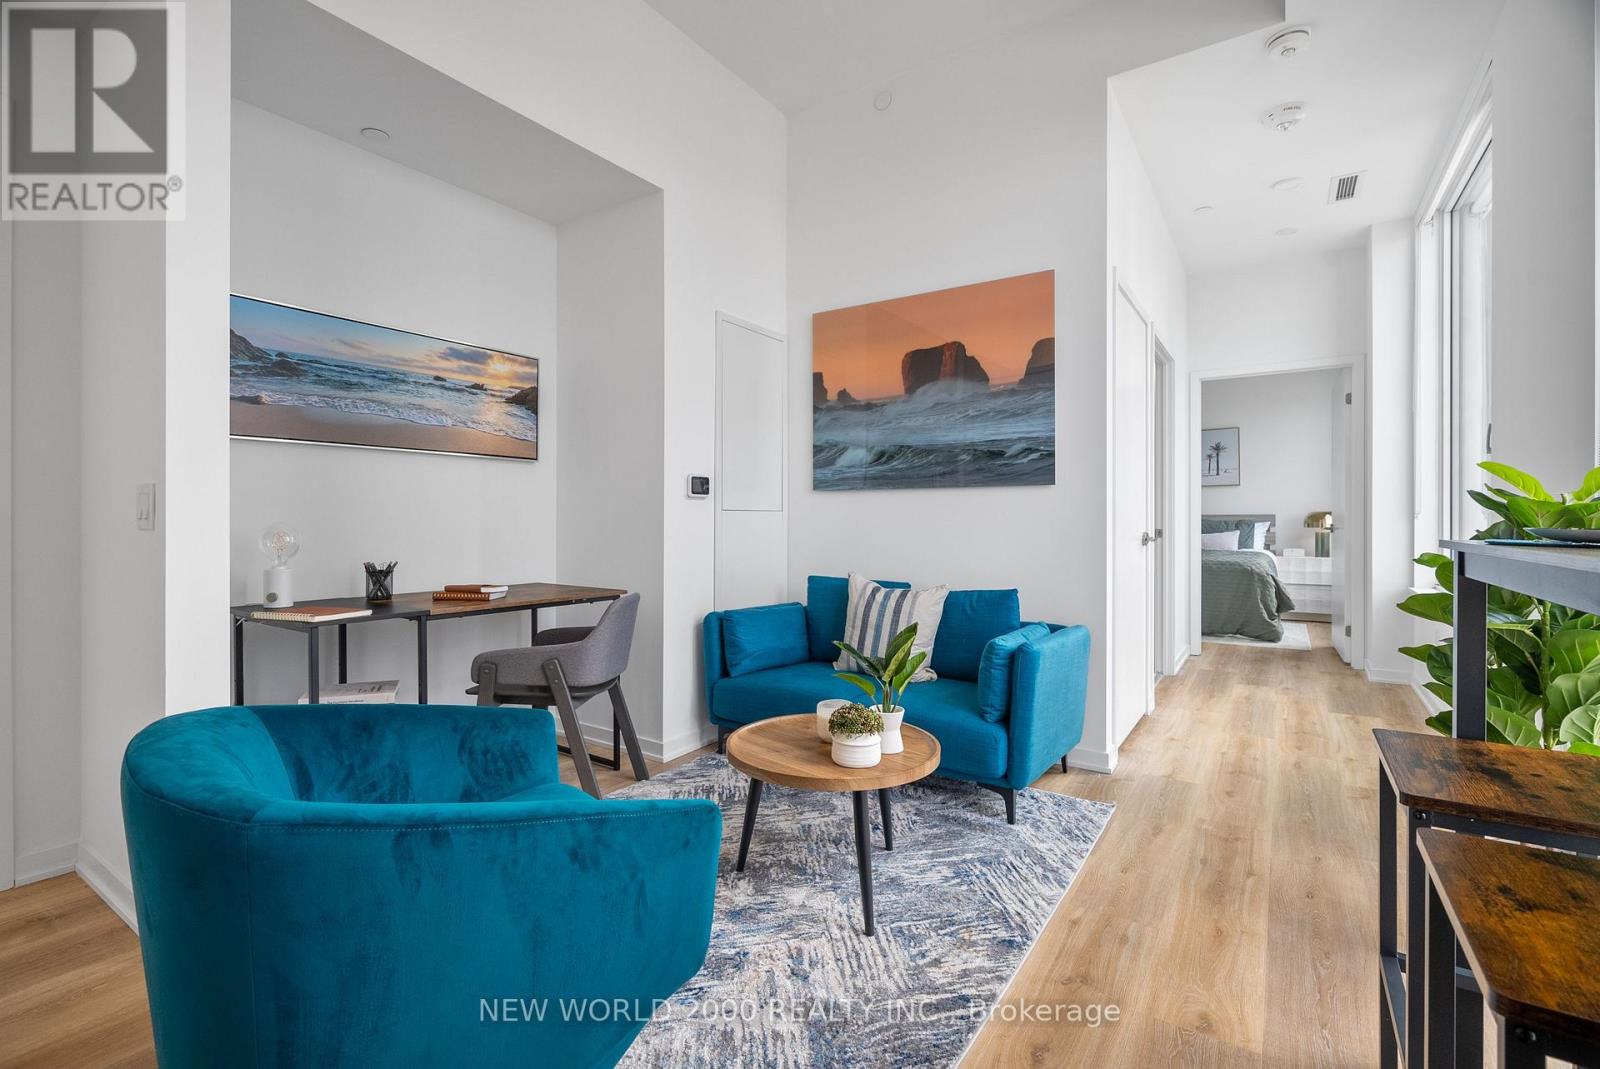
1210 - 101 Roehampton Avenue
Toronto, Ontario
*This Weekend Only - Limited-Time Special! Enjoy 2 MONTHS FREE RENT on a 14-month lease! Move-in must be no later than January 1st, and applications must be submitted within 48 hours of the showing. Welcome To Your New Home! 12th Floor - 1 Bedroom With Modern Italian Inspired Features & Finishes, Including Quartz Kitchen Counter Top, Energy Star Rated Stainless Steel Appliances, A Large Undermount Sink, Dishwasher, Central Air Conditioning, And Luxury Wide Plank Vinyl Flooring (Hardwood Look)! For Amenities We Have A Fully Equipped Gym (Open 24/7), Gorgeous Patio With Seating, BBQs & A Fire Pit, A Theatre, Resident Lounge & Party Room, Guest Suite, Games Room, Co-Work Space, The Supper Club &Sky Lounge. Nestled In The Vibrant Neighborhood Of Yonge & Eglinton, This Apartment Places You At The Center Of The Action. Enjoy A Lively Community With Trendy Cafes, Restaurants, And Boutiques Right At Your Doorstep. This Apartment Offers Modern Living In A Fantastic Neighborhood. Our Building Is Renowned For Its clean And Friendly Atmosphere. You'll Love Coming Home To This Inviting And Well-Maintained Building. This Apartment Is A Rare Gem, Combining Modernity, And Convenience. Act Fast Because Opportunities Like This Won't Last Long! (id:55499)
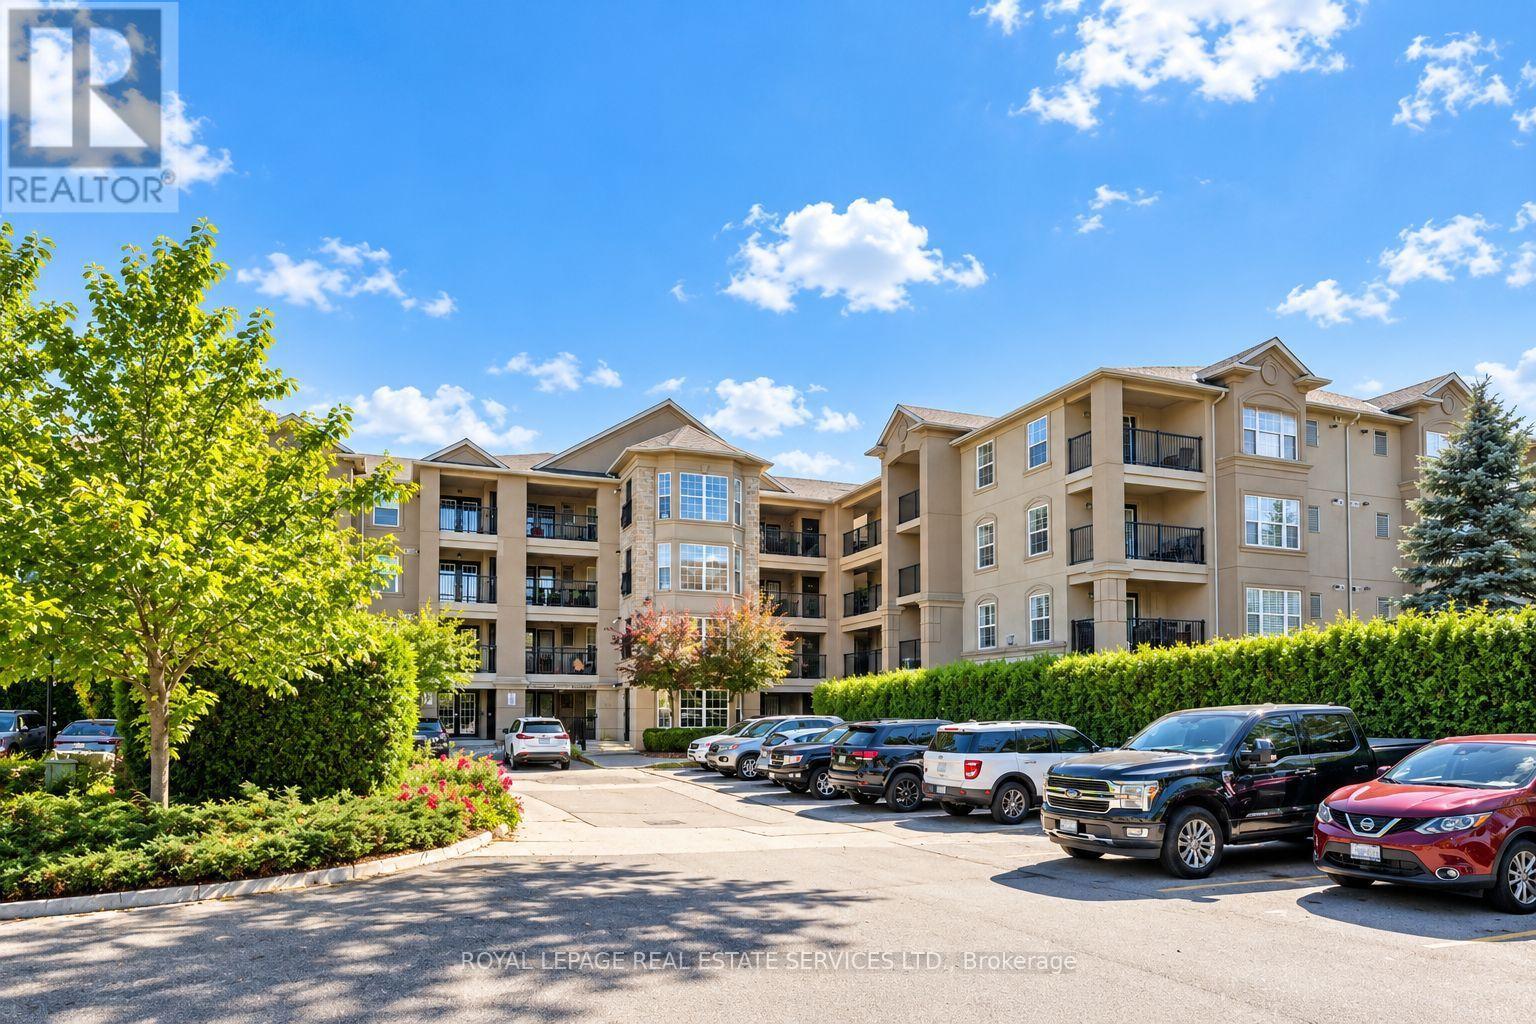
408 - 2045 Appleby Line
Burlington, Ontario
IDEAL FOR FIRST TIME BUYERS! TURNKEY CONDOMINIUM LIVING IN A PRIME LOCATION! Welcome to Orchard Uptown II Condos, a well-appointed mid-rise residence offering comfort, convenience, and an exceptional lifestyle in a sought-after central location. Enjoy walking distance to restaurants, cafes, Metro, Shoppers Drug Mart, LCBO, parks, walking trails, and everyday essentials. Perfect for first time buyers, professionals, or couples, this inviting open concept 1+1 bedroom suite features a spacious living room with French door walkout to the balcony, generous primary bedroom with a double door closet, and a versatile den ideal for a home office or second bedroom. The spa-inspired four-piece bathroom is finished with a granite countertop and additional storage. The functional kitchen boasts granite countertops, a designer backspash, double sink, mostly stainless steel appliances, breakfast bar, and stylish barnboard accents. Additional highlights include laminate flooring, California shutters, new designer lighting, a vaulted ceiling, and convenient in-suite laundry. One underground parking space and two storage lockers are included, with one underground and the other conveniently located off the balcony. BBQs are permitted. The monthly condominium fee of $539.71 includes common elements, building insurance, water, and parking. Residents enjoy an impressive selection of amenities, including a fully equipped gym, sauna, car wash bay, clubhouse with party room, and ample visitor parking. Commuters will appreciate easy access to public transit, major highways, and GO Train. An outstanding opportunity to enjoy comfortable, convenient living in a desirable location close to everything you need! (id:55499)
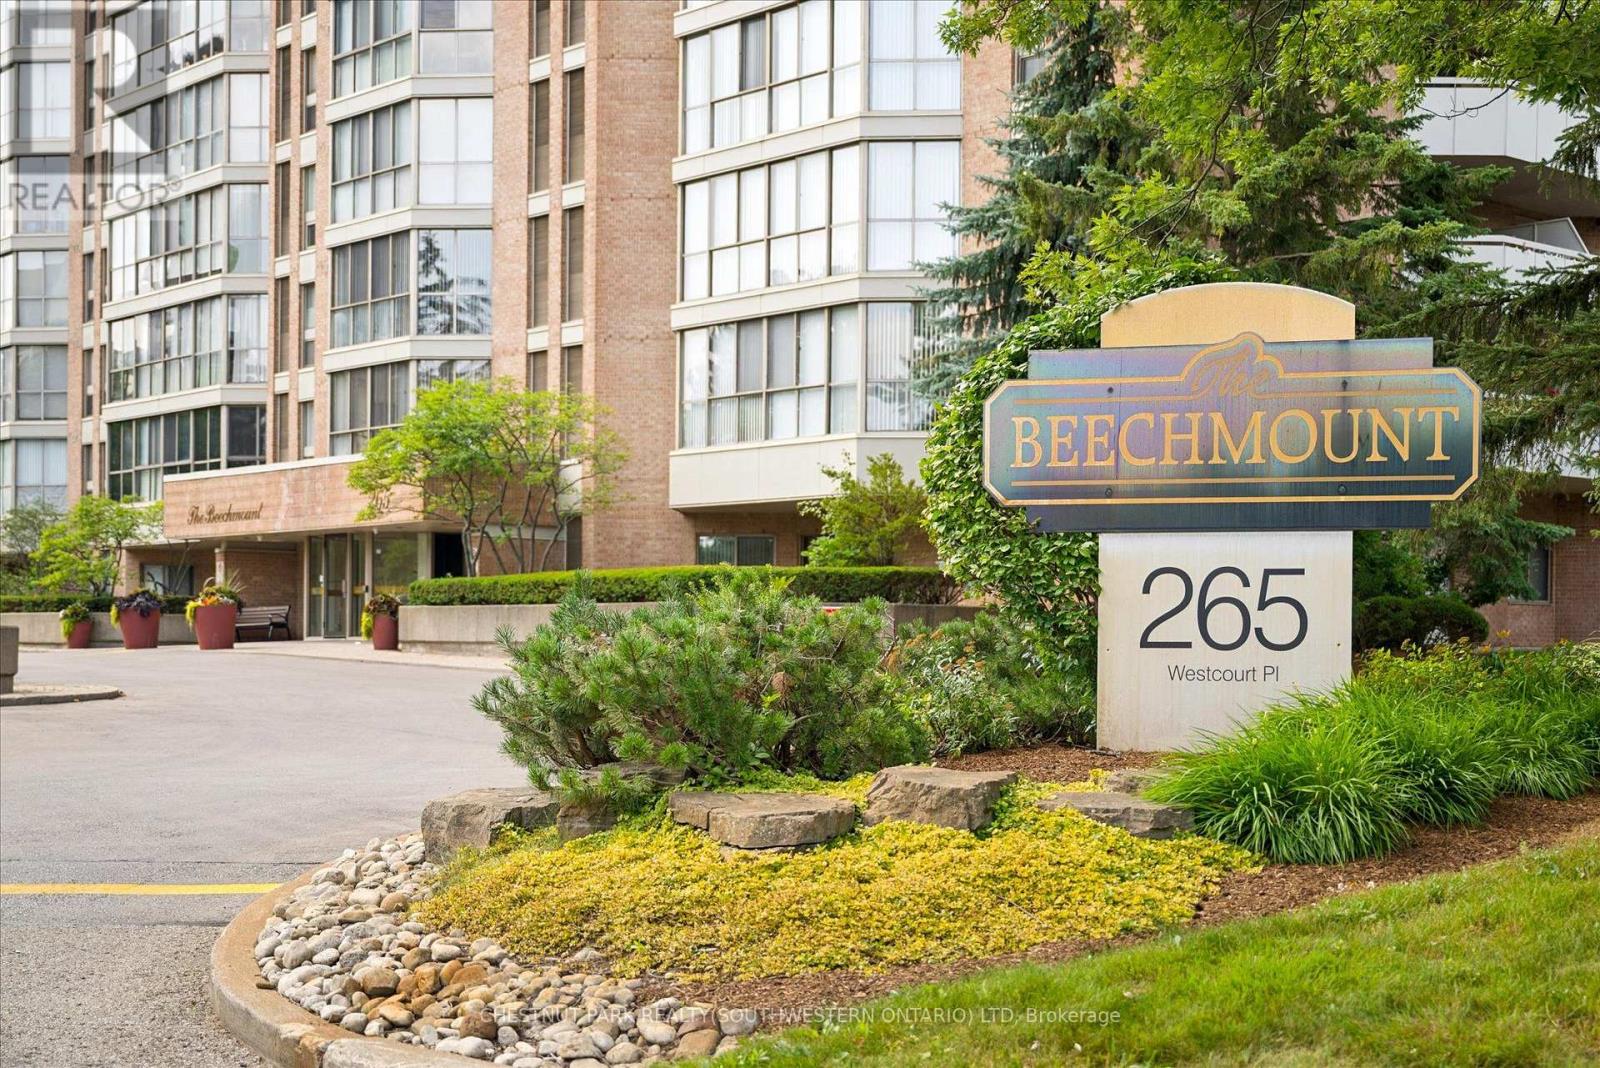
Ph9 - 265 Westcourt Place
Waterloo, Ontario
Welcome to PH9 at 265 Westcourt Place, an exceptional penthouse offering over 2,200 sq. ft. of refined living space in the heart of Waterloo. Created by combining two original suites, this expansive residence offers a scale rarely found in condominium living, with impressive craftsmanship, western exposure and beautiful views overlooking protected green space. A grand foyer with Italian marble flooring leads into a spectacular great room designed for everyday living and entertaining. Wall-to-wall windows fill the space with natural light, while cherry hardwood flooring, custom German cabinetry, a wet bar with Italian marble countertop, built-in speakers and balcony access create an unforgettable gathering space. The beautifully appointed kitchen features granite countertops, slate flooring, under-cabinet lighting, reverse osmosis, two built-in Bosch ovens and a JennAir five-burner cooktop. The spacious dining room comfortably accommodates 12+. The remarkable primary retreat spans approximately 665 sq. ft. with a sitting area, balcony access, two walk-in closets and two private ensuites finished with Italian marble, including a Jacuzzi tub, walk-in shower and distinctive 24-karat gold fixtures. Additional highlights include two Florida rooms, in-suite laundry, a climate-controlled wine cellar accommodating approximately 200 bottles, Hunter Douglas window coverings, new washer/dryer (2026), triple-glazed windows (2016), two furnaces (2021), two parking spaces and two lockers. Offered substantially furnished with custom built-ins, and electronics for a turnkey lifestyle. The well-managed building offers a party room, two-bedroom guest suite, fitness room, library, workshop, car wash and secure entry. Ideally located steps from Waterloo Park and the Recreation Complex, with Uptown Waterloo, universities, shopping, dining, transit and Westmount Golf & Country Club nearby. A rare penthouse with exceptional space, comfort and lasting views. (id:55499)