
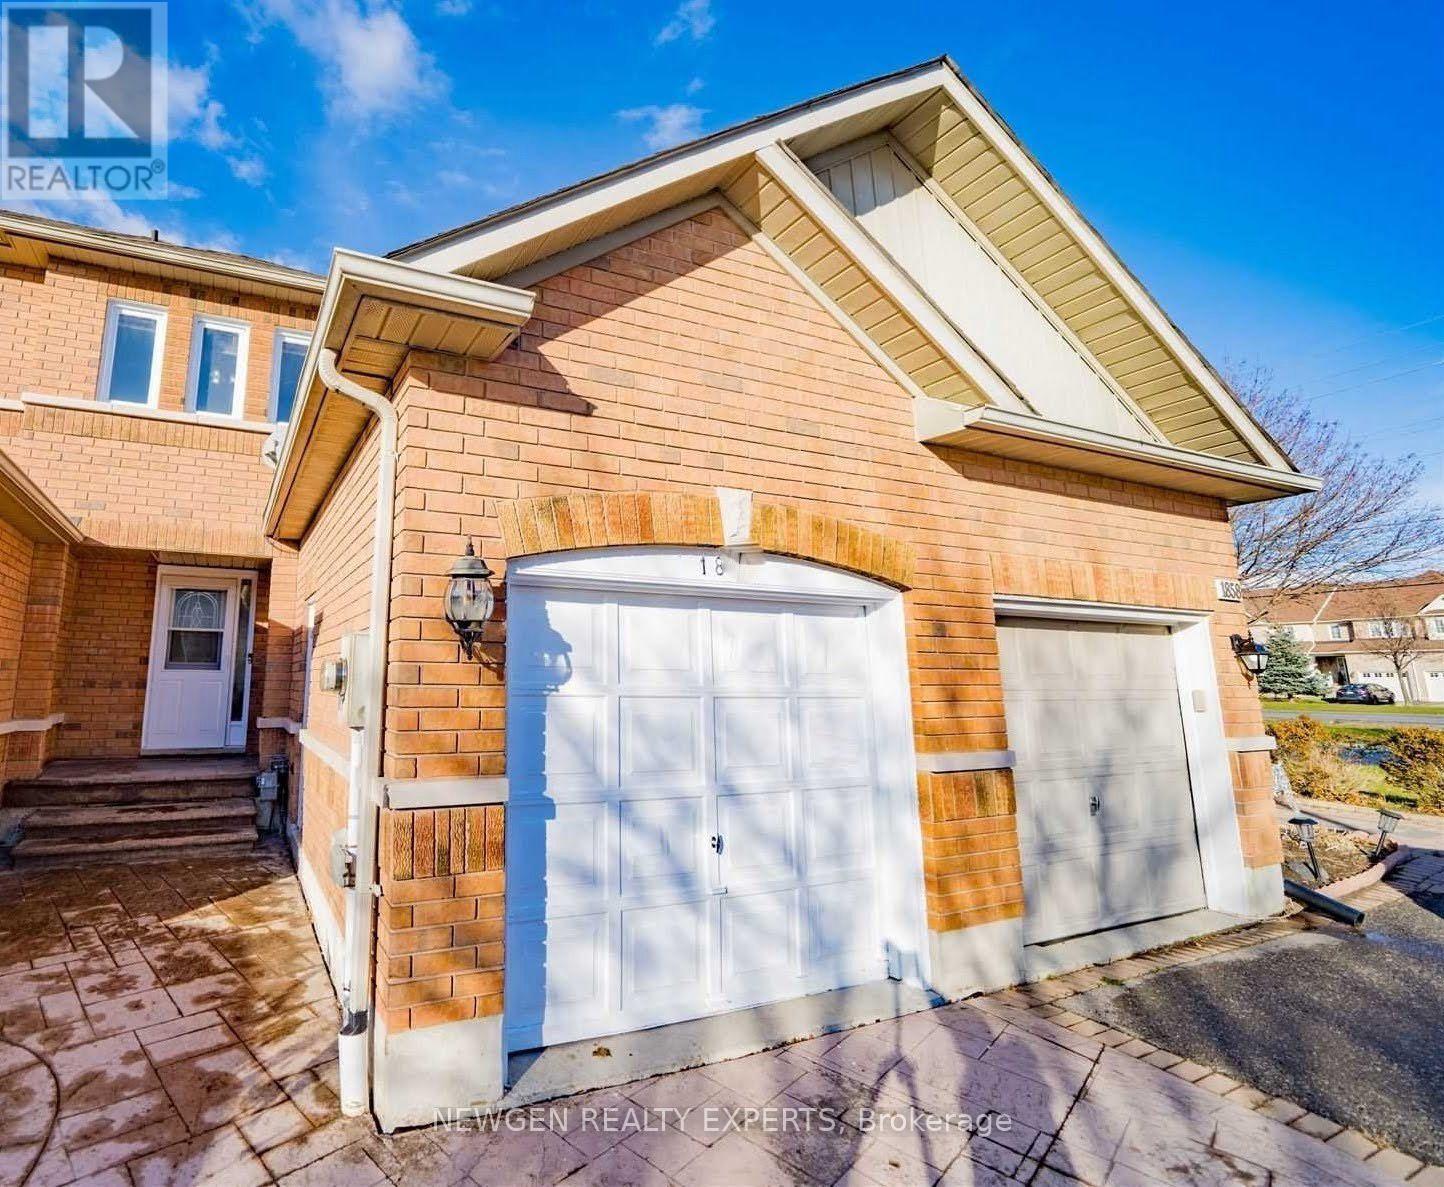
1856 Woodgate Court
Oshawa, Ontario
Beautiful Bright 3+1 Bedroom 3 Washroom Townhome Available For Rent In A Family Friendly Neighbourhood Opposite Kedron Public School From August 1st Week For Families. # Walkable To Kedron Public School # Minutes To Uoit/Durham College # Minutes To Highway, Parks, Shopping And Banks. # Wooden Deck Throughout Backyard. Stamped Concrete Driveway. No Need To Cut Grass # Brand New Engineered Hardwood Throughout House # Lots Of Storage # Brand New Appliances # Professionally Finished Basement. Can Be Used As 4th Bedroom Or Recreational Room. (id:55499)
Newgen Realty Experts
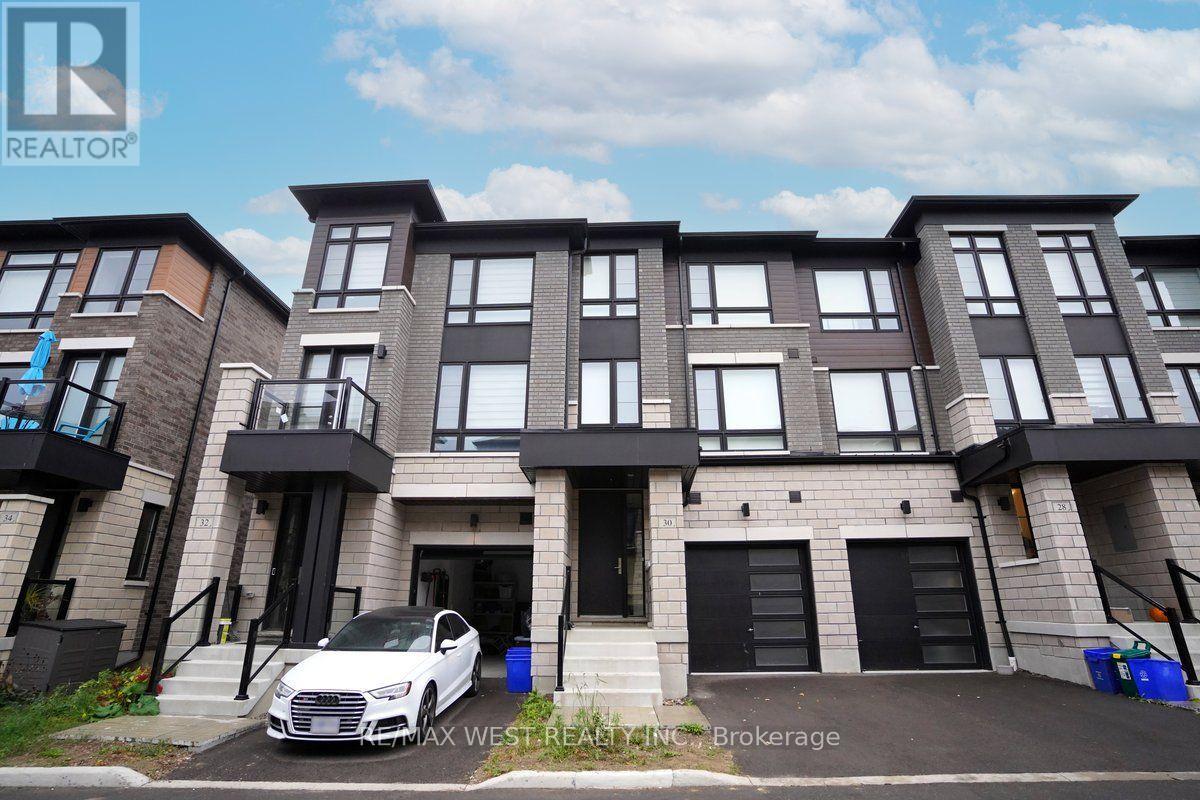
30 Lake Trail Way
Whitby, Ontario
Welcome to this beautifully maintained, modern townhouse in the highly sought-after community of Brooklin. Just four years old, this spacious 3-bedroom home offers the perfect blend of style, comfort, and convenience. Step inside to discover comfort and style throughout, including hardwood floors, an elegant oak staircase, soaring 9-foot ceilings, granite countertops, large sun-filled windows, and sleek stainless steel appliances. With 2 full bathrooms and 2 powder rooms, there's plenty of space for families or professionals who appreciate comfort and functionality. Enjoy your morning coffee on one of two private balconies or unwind in the backyard-perfect for relaxing or entertaining. The unfinished basement provides abundant storage space to keep your home organized and clutter-free. Enjoy Brooklin's parks, schools, shopping, restaurants, and everyday amenities, which are all close by. A stylish, move-in-ready home in one of Whitby's most desirable neighbourhoods. Utilities are extra. Some photos are virtually staged. (id:55499)
RE/MAX West Realty Inc.
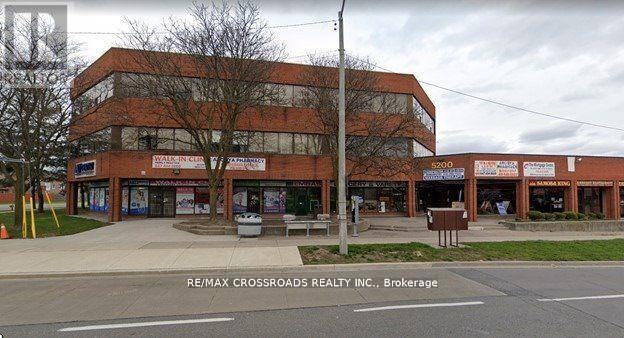
210 - 5200 Finch Avenue E
Toronto, Ontario
Well Maintained Professional Use Building, Conveniently Located North East Corner Middlefield & Finch East, Steps To Ttc And Close To Highways 401,407 & Shopping Malls. Utilities & T.M.I Include. (id:55499)
RE/MAX Crossroads Realty Inc.
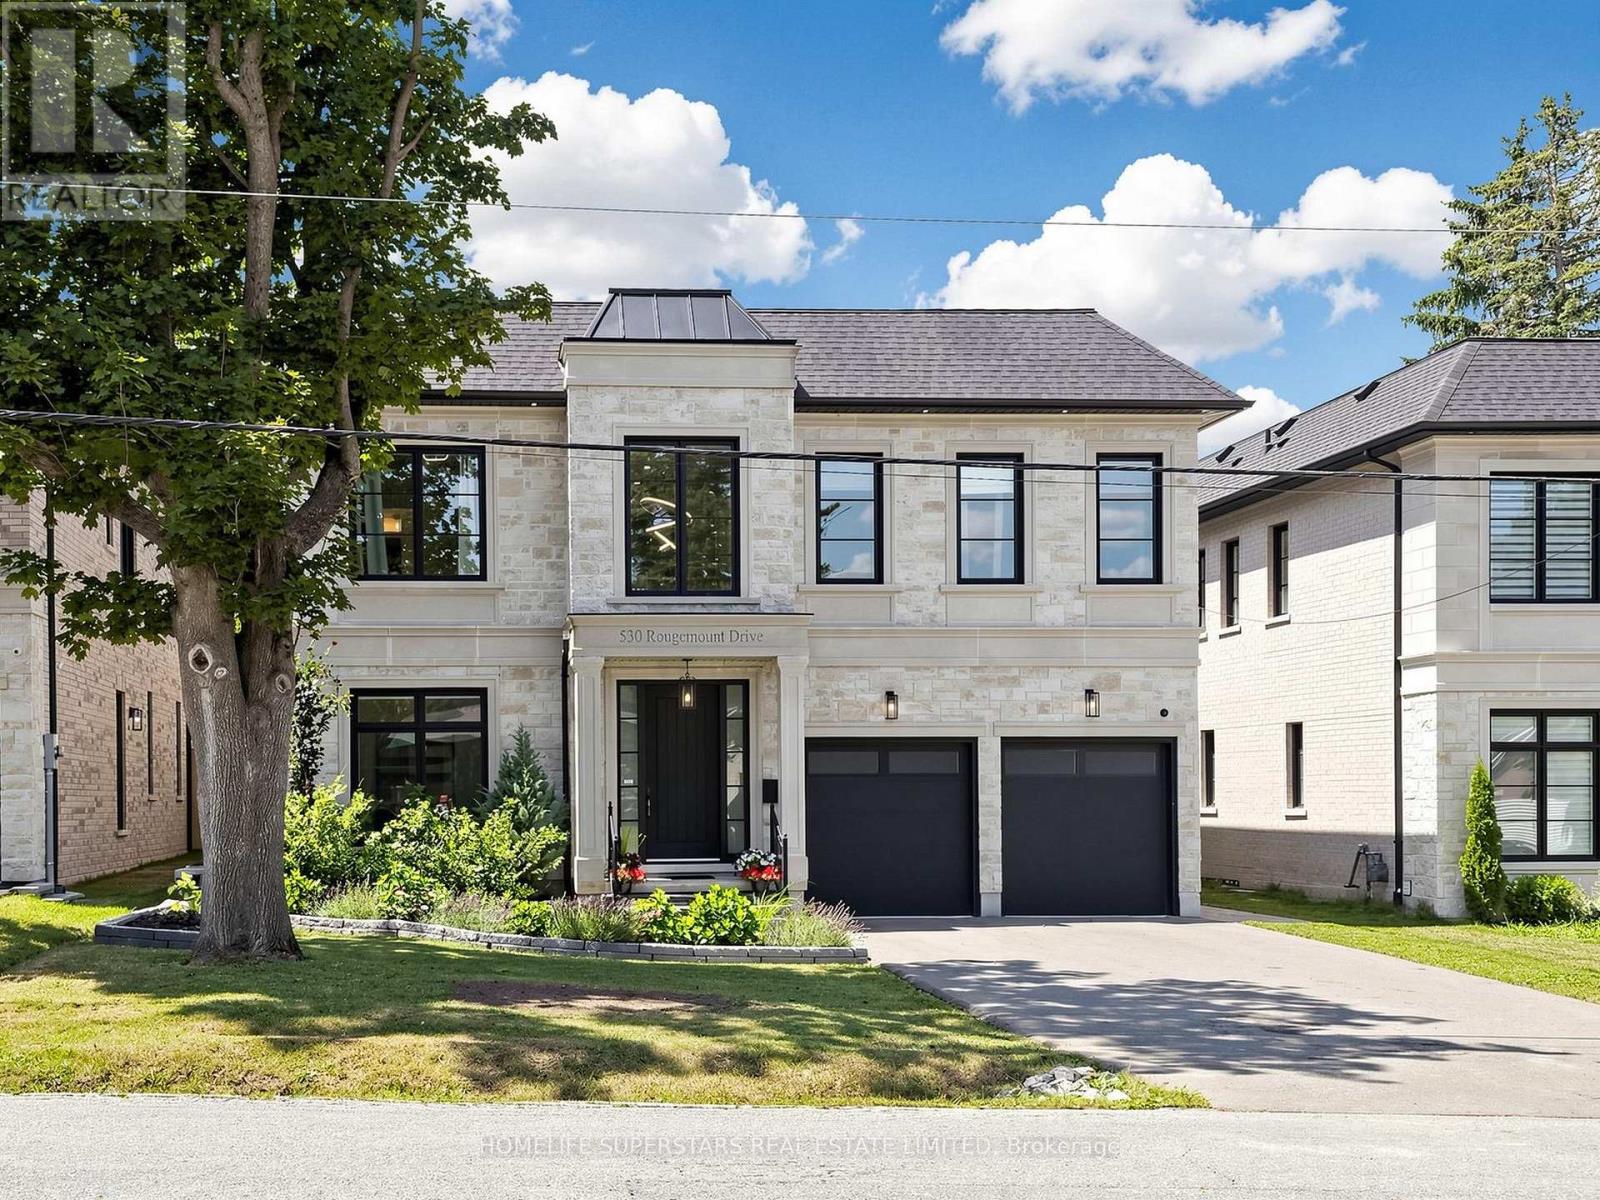
530 Rougemount Drive
Pickering, Ontario
Luxury living at its finest in this custom-built home, showcasing exceptional design and superior craftsmanship. Located in one of Pickering's most sought-after communities in the Rouge area, this stunning ultra-modern residence offers over 6,500 sq. ft. of total living space. The main level features 4,674 sq. ft. above grade with an impressive foyer boasting 21-ft ceilings, white oak engineered hardwood floors, and a private office-perfect for working from home. The formal dining room is complemented by a convenient servery with sink and second dishwasher. The open-concept chef's kitchen is designed for both style and function, featuring high-end finishes, premium appliances, and DXV fixtures. An oversized 8 ft x 8 ft patio door leads to a professionally landscaped, fully fenced backyard, highlighted by a 1-year-old 14 ft x 28 ft heated in-ground pool features ; a tanning ledge, Pentair LED lighting, water bubblers, natural stone coping, and an automation system-over $100K invested in this private outdoor retreat .Upstairs, a grand foyer leads to a luxurious primary suite with double doors opening to a spa-like 9-piece ensuite, complete with a standalone DXV bathtub and a large glass-enclosed shower. The suite also includes a spacious dressing room with custom closet organizers. Three additional bedrooms each feature their own private ensuite bathrooms, ideal for family and guests. A second-floor laundry room adds everyday convenience .The fully finished walk-up basement offers approximately 1,900 sq. ft. of additional living space, perfect for entertaining or extended family living. It includes an Italian-style bar/kitchenette, large living area, gym room, and two bedrooms. This exceptional home is a must-see. Rough in for the EV is also ready for you. (id:55499)
Homelife Superstars Real Estate Limited
133 Drayton Avenue
Toronto, Ontario
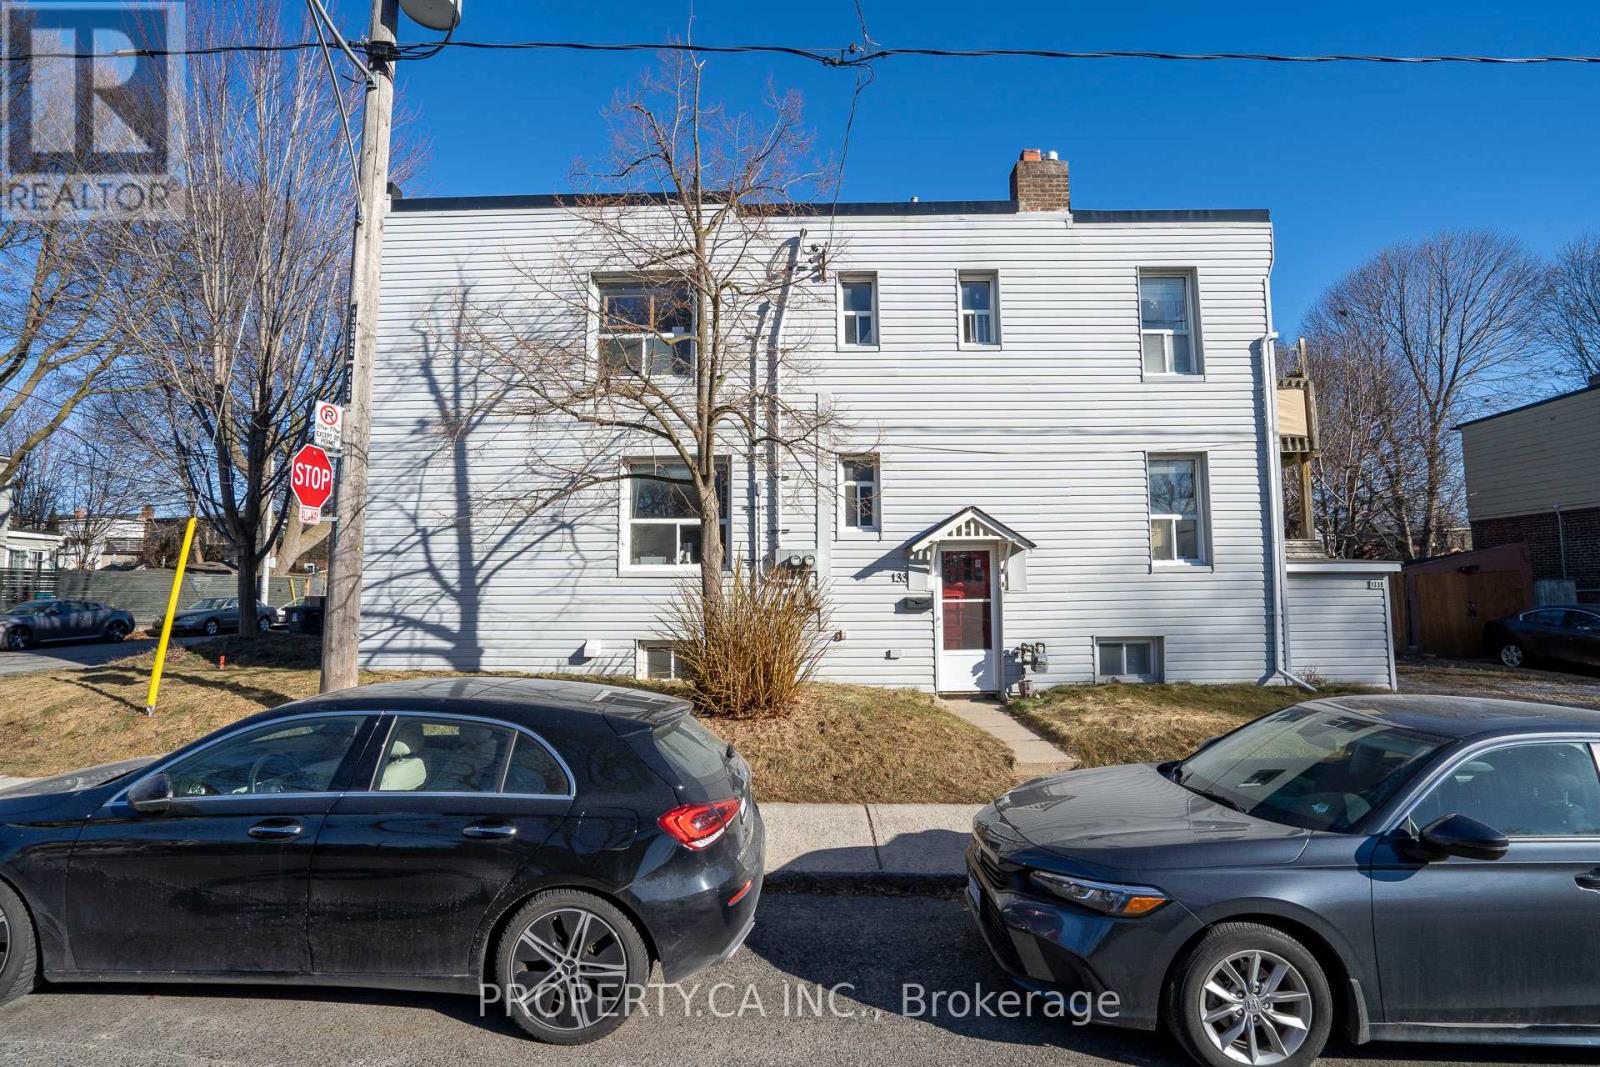
Investment opportunity knocks in the heart of East York. This fully rented triplex (as per Geowarehouse) offers stable income and long-term upside in one of Toronto's most sought-after neighbourhoods. Comprising of a main floor two bedroom unit, an upper level 3 bedroom unit and a lower level one bedroom unit with each separate entrances. Approximately 2400 sq ft of living area inclusive of the lower level, on a corner lot 20.67 x 85 ft. Roof completed in 2019, Electrical service two 100 amps panels completed in 2015. Located within close proximity to the Danforth, Woodbine Subway Station, Taylor Creek Park, schools, shops, cafes, and everyday amenities. (id:55499)
Property.ca Inc.
7 Littleborough Court E
Toronto, Ontario
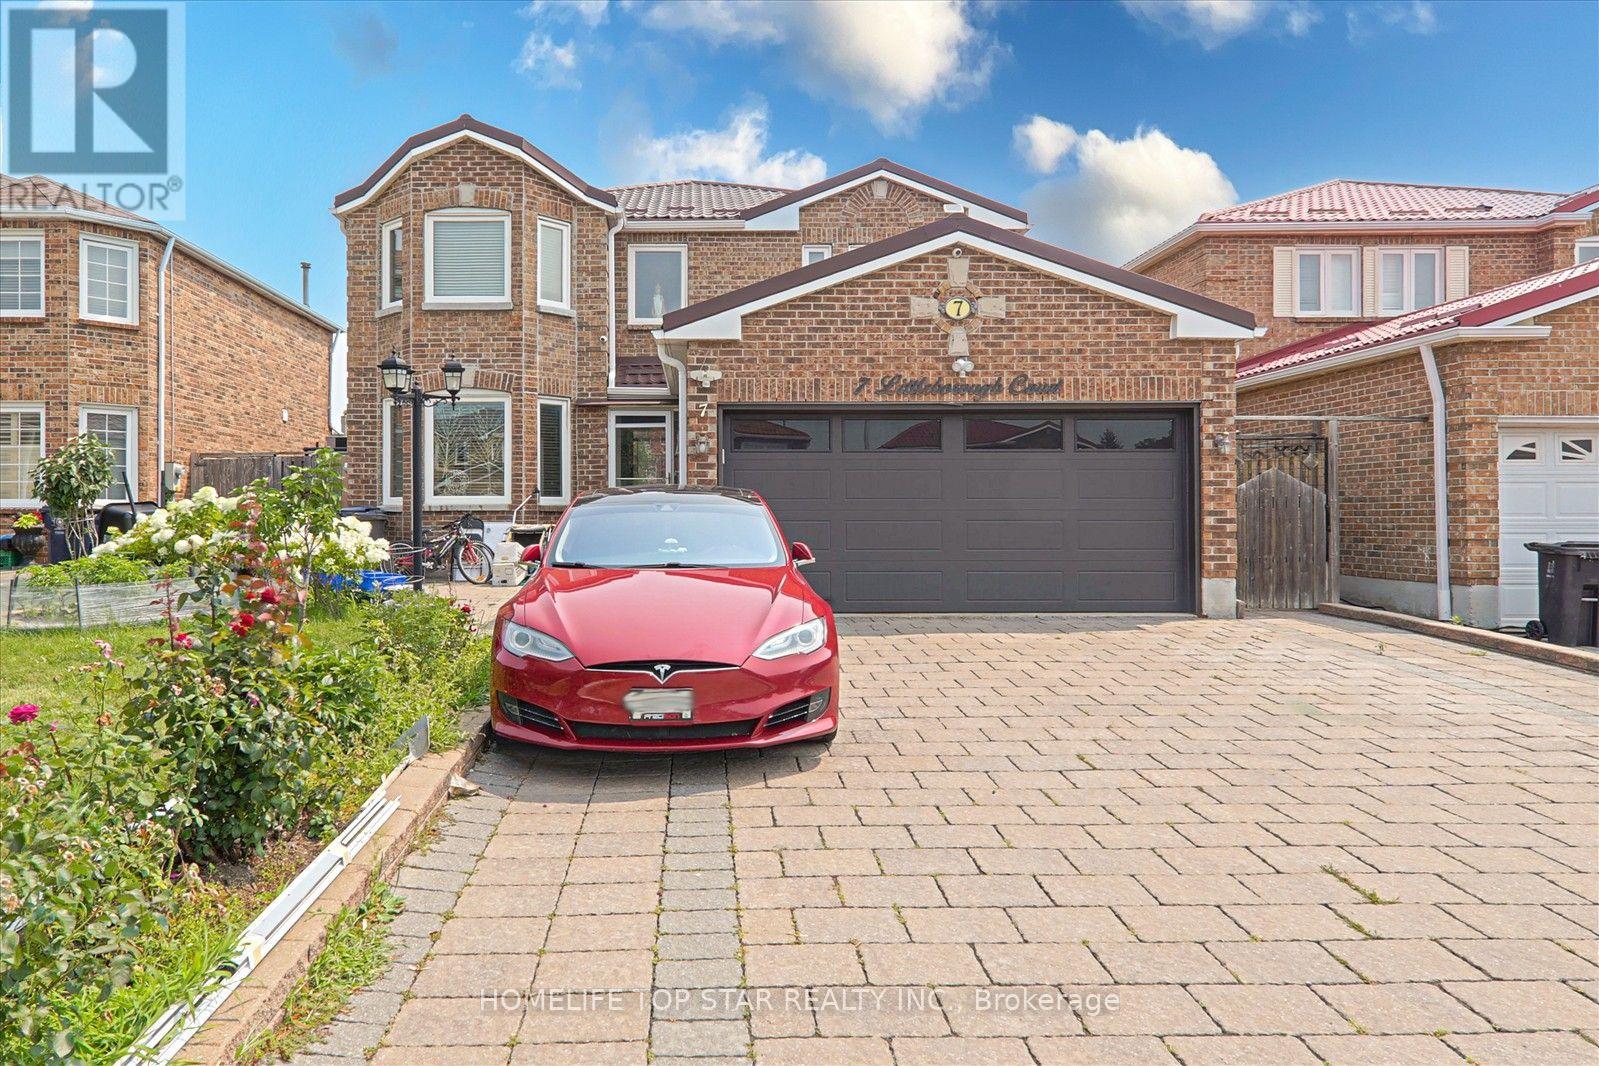
Bright And Spacious 3 Bedroom Basement Apartment Featuring Brand New Flooring Throughout. Offers A Functional, Well Designed Layout With A Private Separate Entrance And One Parking Space Included. Enjoy Well Maintained Living Areas In A Quiet Court Location Close To Schools, Parks, Transit, And Everyday Amenities. Conveniently Situated Near The University Of Toronto (Scarborough Campus) And Centennial College. An Excellent Option For Tenants Seeking Comfort, Convenience, And A Clean, Modern Living Space. (id:55499)
Homelife Top Star Realty Inc.
Bsmt - 61 Jarwick Drive
Toronto, Ontario
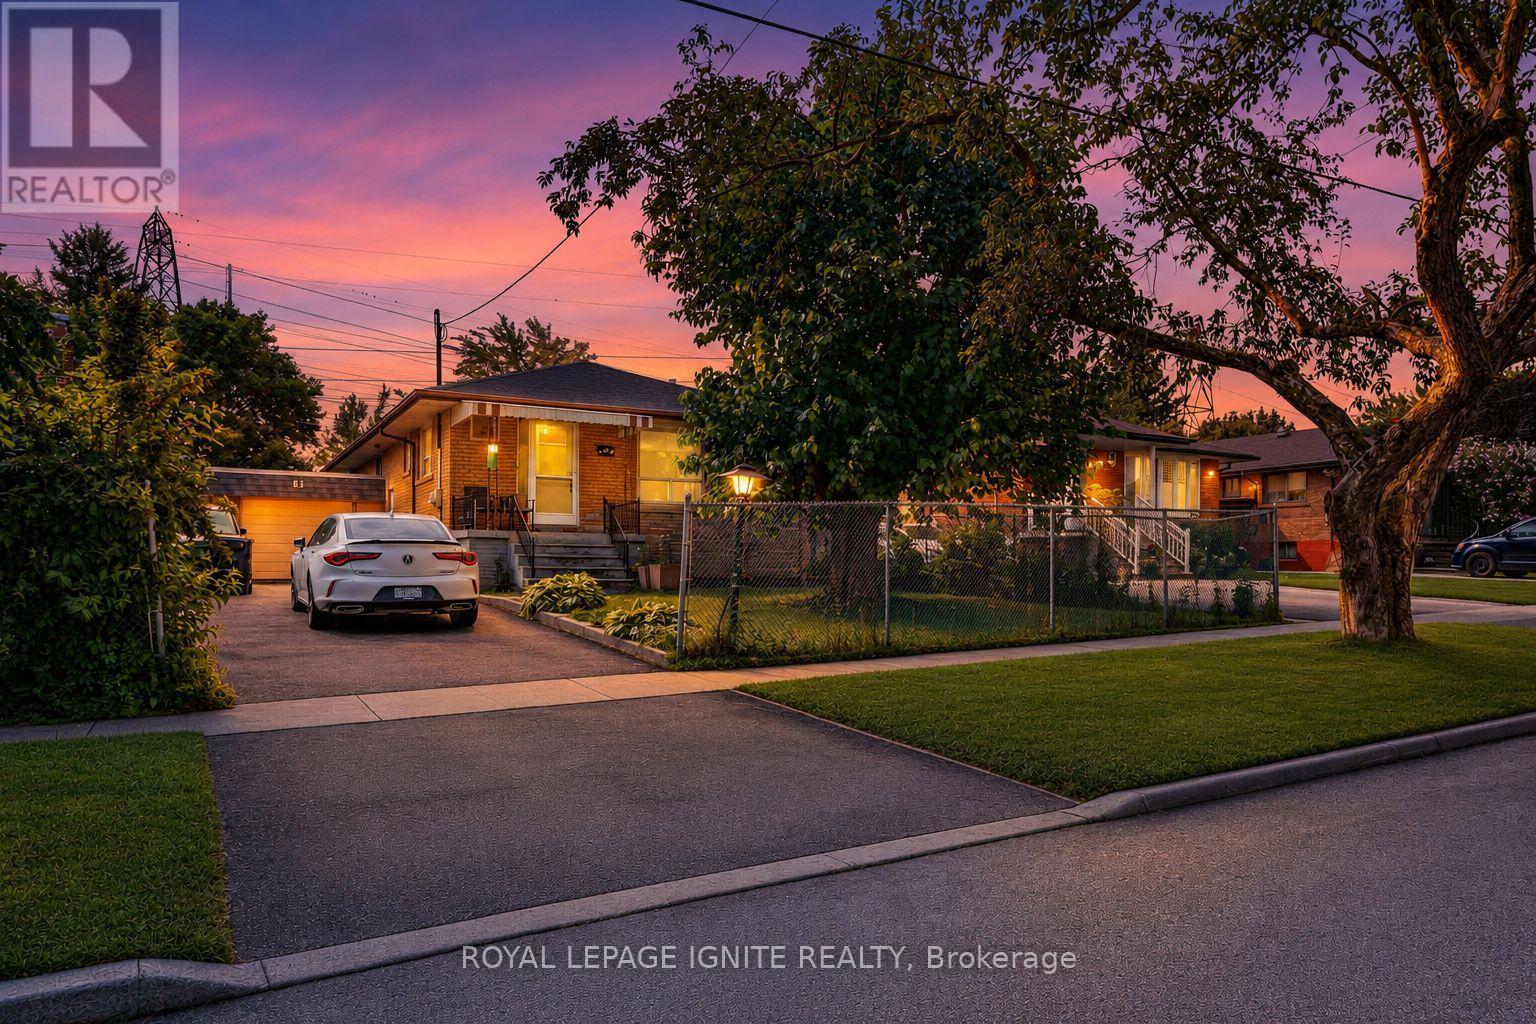
Bright and spacious 2-bedroom walkout basement apartment in a quiet, family-friendly pocket of Scarborough's Bendale/Woburn community. This well-laid-out unit offers a separate private entrance, generous living room, dedicated dining area, and a full kitchen finished with backsplash, double sink and pot lights. Walk out directly from the kitchen to the backyard - a rare feature that fills the space with natural light and delivers true above-grade living. Two large bedrooms with ample closet space, a 4-piecebathroom, and brand new laminate flooring in hallway and kitchen. Offered unfurnished with one parking space, shared laundry, and tenant responsible for 25% of utilities. Unbeatable location. TTC is at your doorstep - the Bellamy Rd N at Jarwick Dr stop (Route 9 Bellamy) is a 3-minute walk, with Route 16 McCowan nearby, both connecting to Scarborough Centre Station and the wider TTC network. Highway 401 is minutes away via the McCowan Rd on/off ramps for an easy commute downtown or east into Durham. Surrounded by excellent schools including Bellmere Junior Public School, Bendale Junior Public School and St. Richard Catholic School (JK-8), with French Immersion, AP and IB programs available within the Bendale/Woburn catchment. Everyday convenience is steps away: Scarborough Town Centre, Cedarbrae Mall and Woburn Plaza, No Frills, Mirch Masala Groceries, banks, restaurants and cafés. Scarborough Health Network's General Hospital, Thomson Memorial Park, Bendale Park, community centres, libraries and trails are all close by. A comfortable, move-in-ready home in one of Scarborough's most connected neighbourhoods. (id:55499)
Royal LePage Ignite Realty
75 Lochleven Drive
Toronto, Ontario
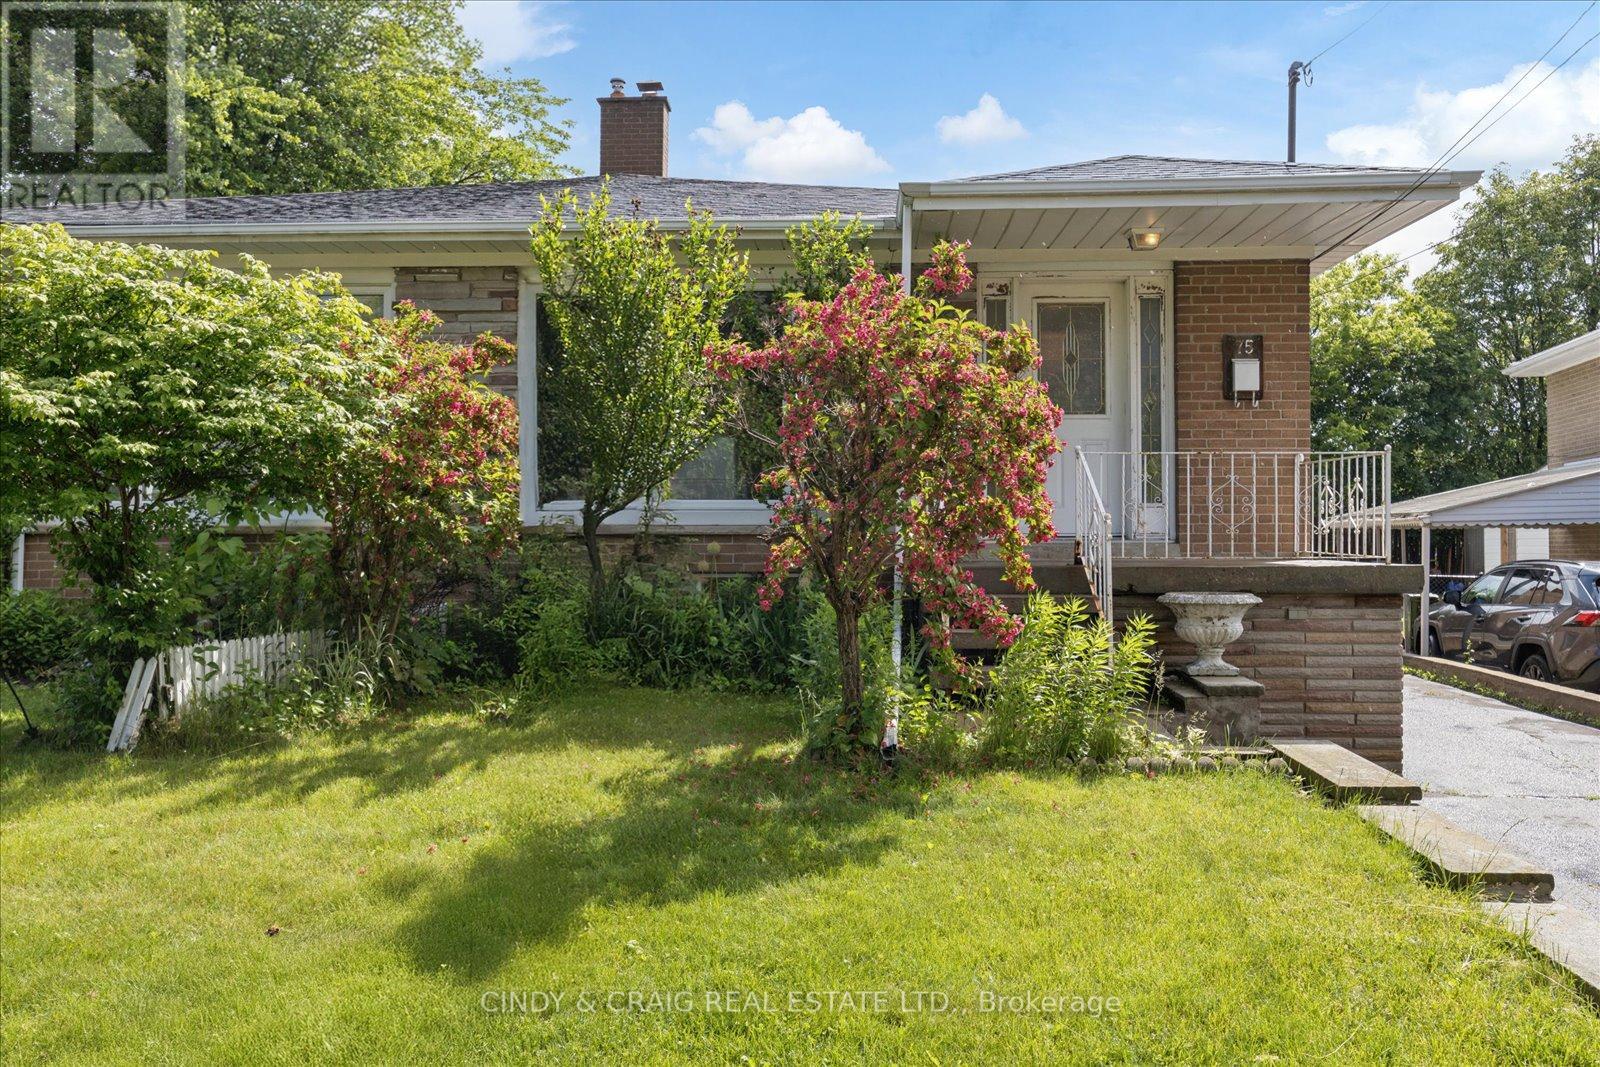
Located in a premium neighbourhood, this 4-level backsplit offers a versatile layout with endless potential. Filled with natural light, the home features spacious, open-concept living and dining areas, an eat-in kitchen, and 4 generously sized bedrooms. A separate entrance to the lower level, complete with a second kitchen, provides flexibility for multi-generational living, extended family, or future in-law suite possibilities. With plenty of room to grow and make it your own, this is an excellent opportunity for buyers looking for space and value in a sought-after location. Just steps to shopping, transit, schools, and parks, everyday convenience is right at your doorstep. Ready to make it yours? (id:55499)
Cindy & Craig Real Estate Ltd.
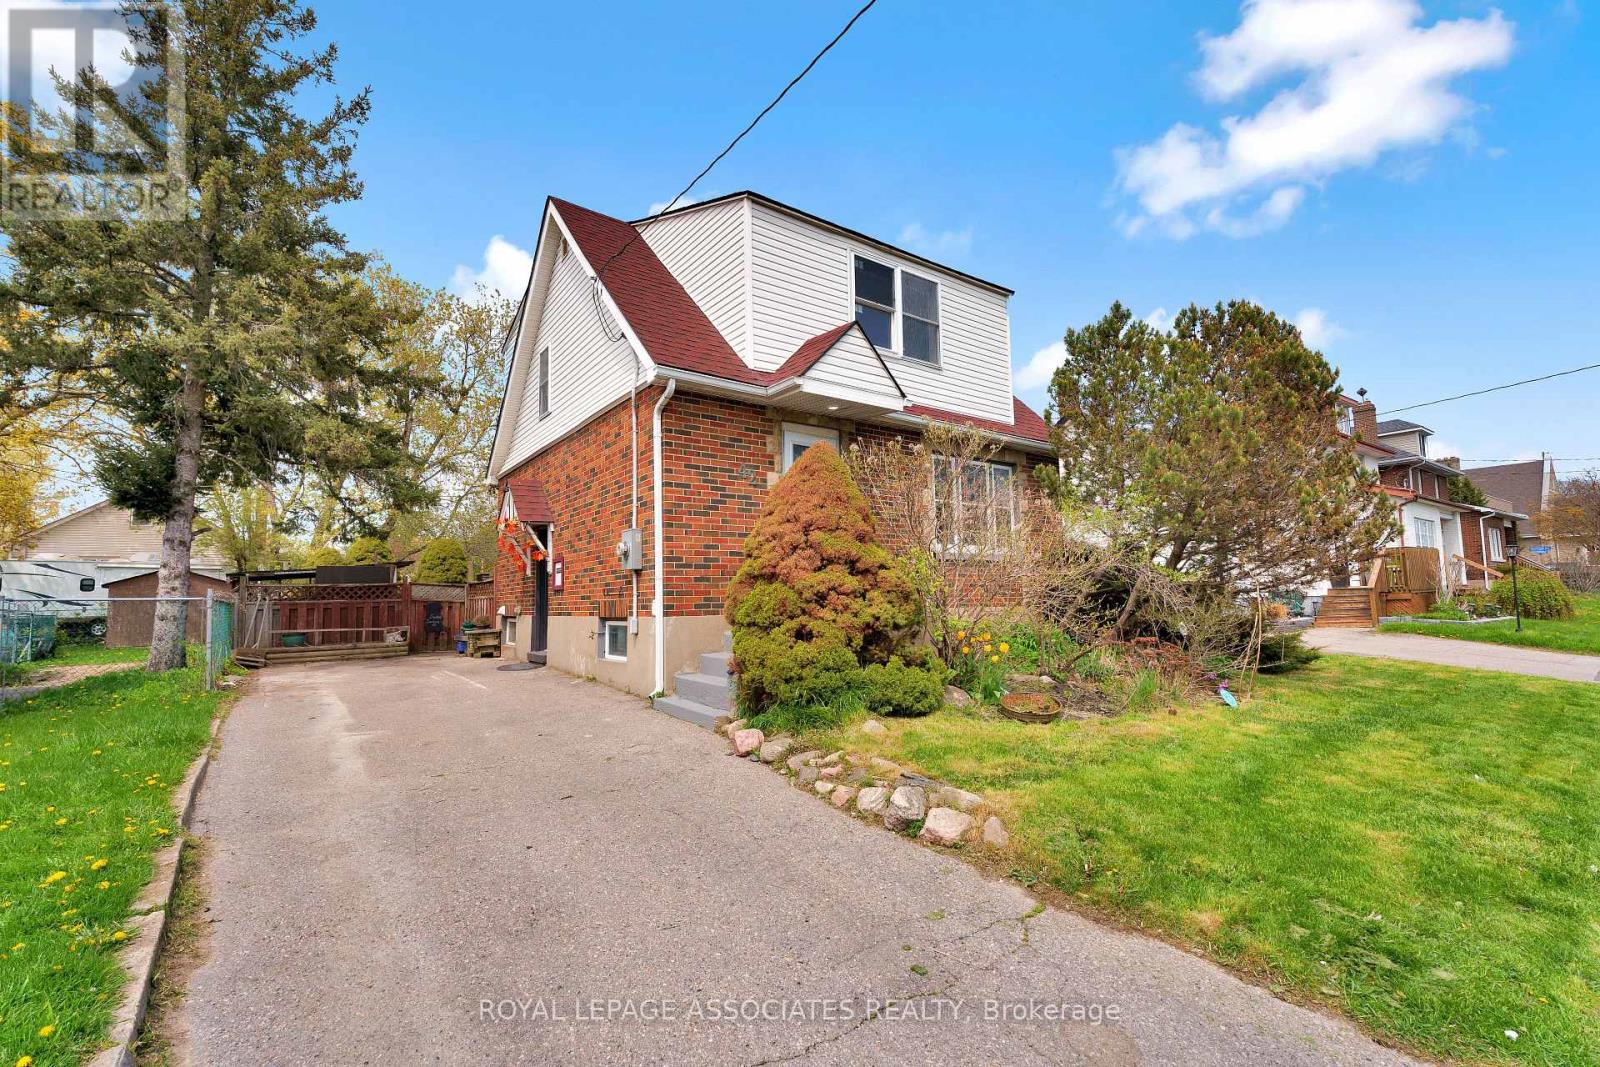
42 Rossland Road W
Oshawa, Ontario
Beautifully Renovated Detached 2-Storey Home Situated On A Large Lot With A Huge Private Backyard! Featuring A Bright Open-Concept Main Floor With Modern Finishes Throughout, New Flooring Throughout The Entire Home, Pot Lights, And A Fully Renovated Extended Kitchen With Stainless Steel Appliances. Fully Renovated Main Bathroom Plus Main Floor Powder Room. Spacious Living And Dining Areas Perfect For Entertaining. Finished Lower Level With Separate Entrance Offers Excellent Additional Living Space And In-Law Potential. New Basement Windows Added. Long Private Driveway With Ample Parking. Massive Backyard With Mature Trees, Patio Area, And Two Garden Sheds. Conveniently Located Close To Schools, Parks, Shopping, Transit, And Highway Access. Move-In Ready Opportunity For Families, Investors, Or Multi-Generational Living. (id:55499)
Royal LePage Associates Realty
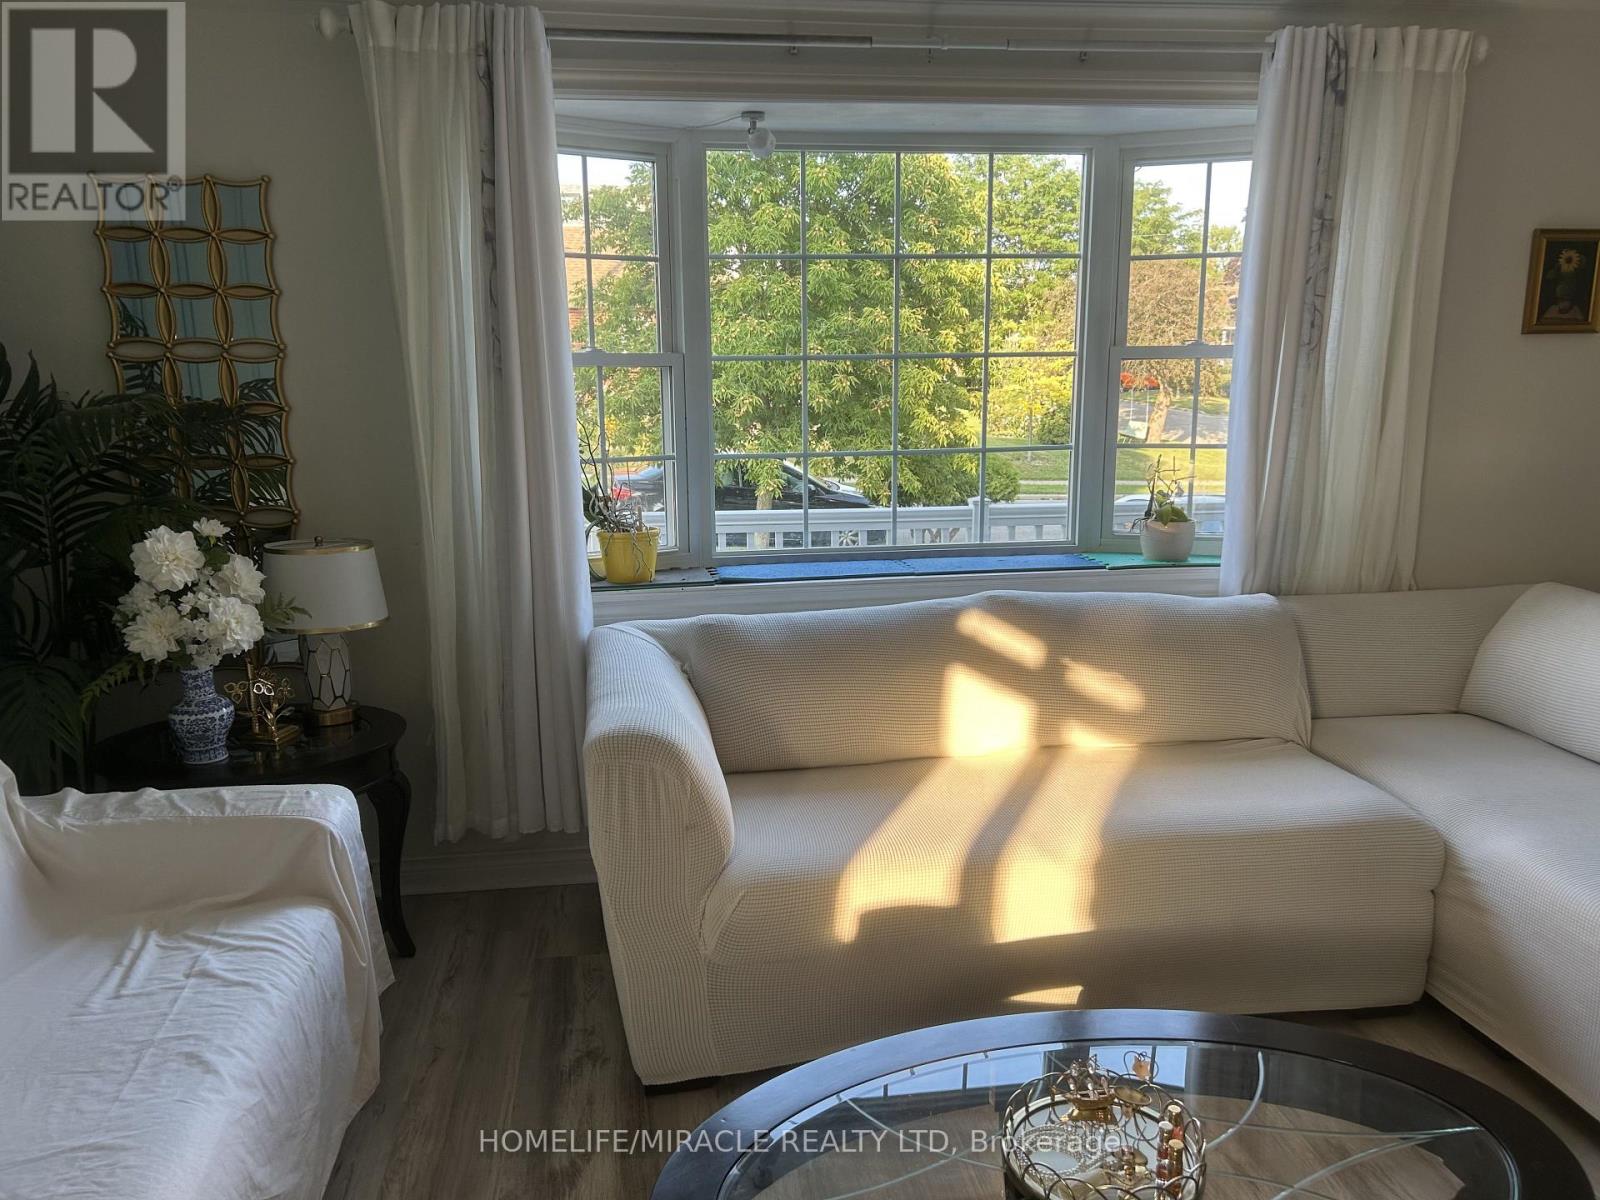
46 Inniswood ( Upper Level) Drive
Toronto, Ontario
Welcome to this bright, warm, and spacious 3-bedroom home Located on a quiet, family-friendly cul-de-sac in a highly sought-after neighborhood. Designed with entertaining in mind, the open-concept layout features a modern gourmet kitchen with granite countertops and a center island, leading seamlessly into formal living and dining areas highlighted by a stylish art accent wall. Enjoy hardwood flooring and neutral palette throughout. Generously sized bedrooms and a fully renovated bathroom. The large backyard provides the perfect backdrop for hosting family and friends. Unbeatable location-just steps to Wexford Collegiate, Walmart, shopping, TTC, and Metro. Includes a 3-car driveway. (Tenant pays 70% of utilities). (id:55499)
Homelife/miracle Realty Ltd

7 - 460 Woodmount Drive
Oshawa, Ontario
Well maintained end-unit townhouse offering versatile living spaces-ideal for families or downsizers! This bright, updated 2-storey condo townhouse features 3 bedrooms, 4 bathrooms , and roughly 1,200-1,399 sq. ft. of comfortable living area. The open-concept main floor boasts gleaming hardwood floors and a gourmet kitchen equipped with quartz countertops, a custom backsplash, a breakfast bar, and stainless-steel appliances. Upward, you'll find a primary suite with a walk-in closet and 3-piece ensuite, along with convenient second-floor laundry. The fully finished basement expands your living space with large windows, a wet bar, and an additional bathroom-perfect for entertaining. Includes an attached garage plus a second parking space, central A/C, and gas heating. Unbeatable location close to top schools, Durham College/UOIT, parks, transit, Hwy 407, and major shopping like Costco and Smart Centres Oshawa North. (id:55499)
Cmi Real Estate Inc.
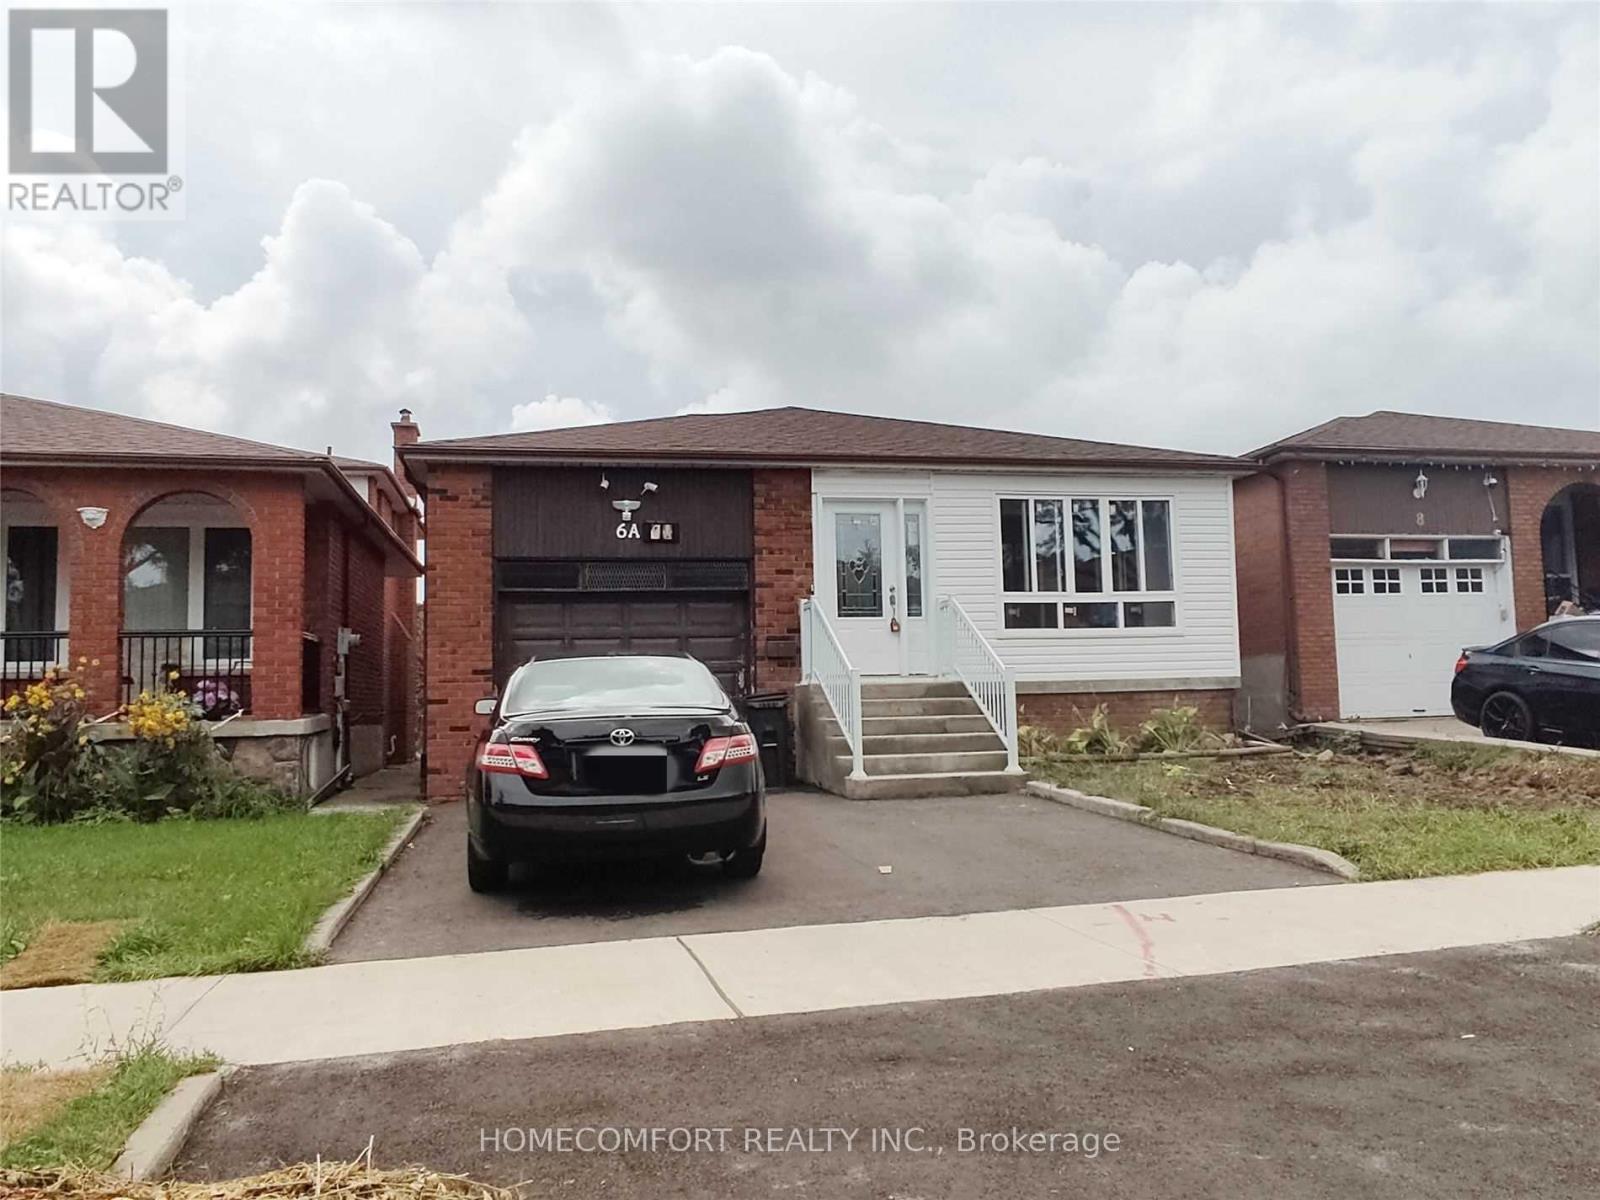
Ground Level And Basement - 6a Beamsville Drive
Toronto, Ontario
Recently renovated stylish 3 Br Basement and 3 washrooms. Very Spacious Apartment. Excellent Location In A Prestigious Quiet Community, Big living Room, Minutes Drive To Access 401/404, Close To TTC, Top Ranking Public School, Plaza, Community Centre, Supermarket(Foodbasic ), Banks, Hospital, Pacific Mall & All Other Amenities. One parking only . 40% utilities. (id:55499)
Homecomfort Realty Inc.
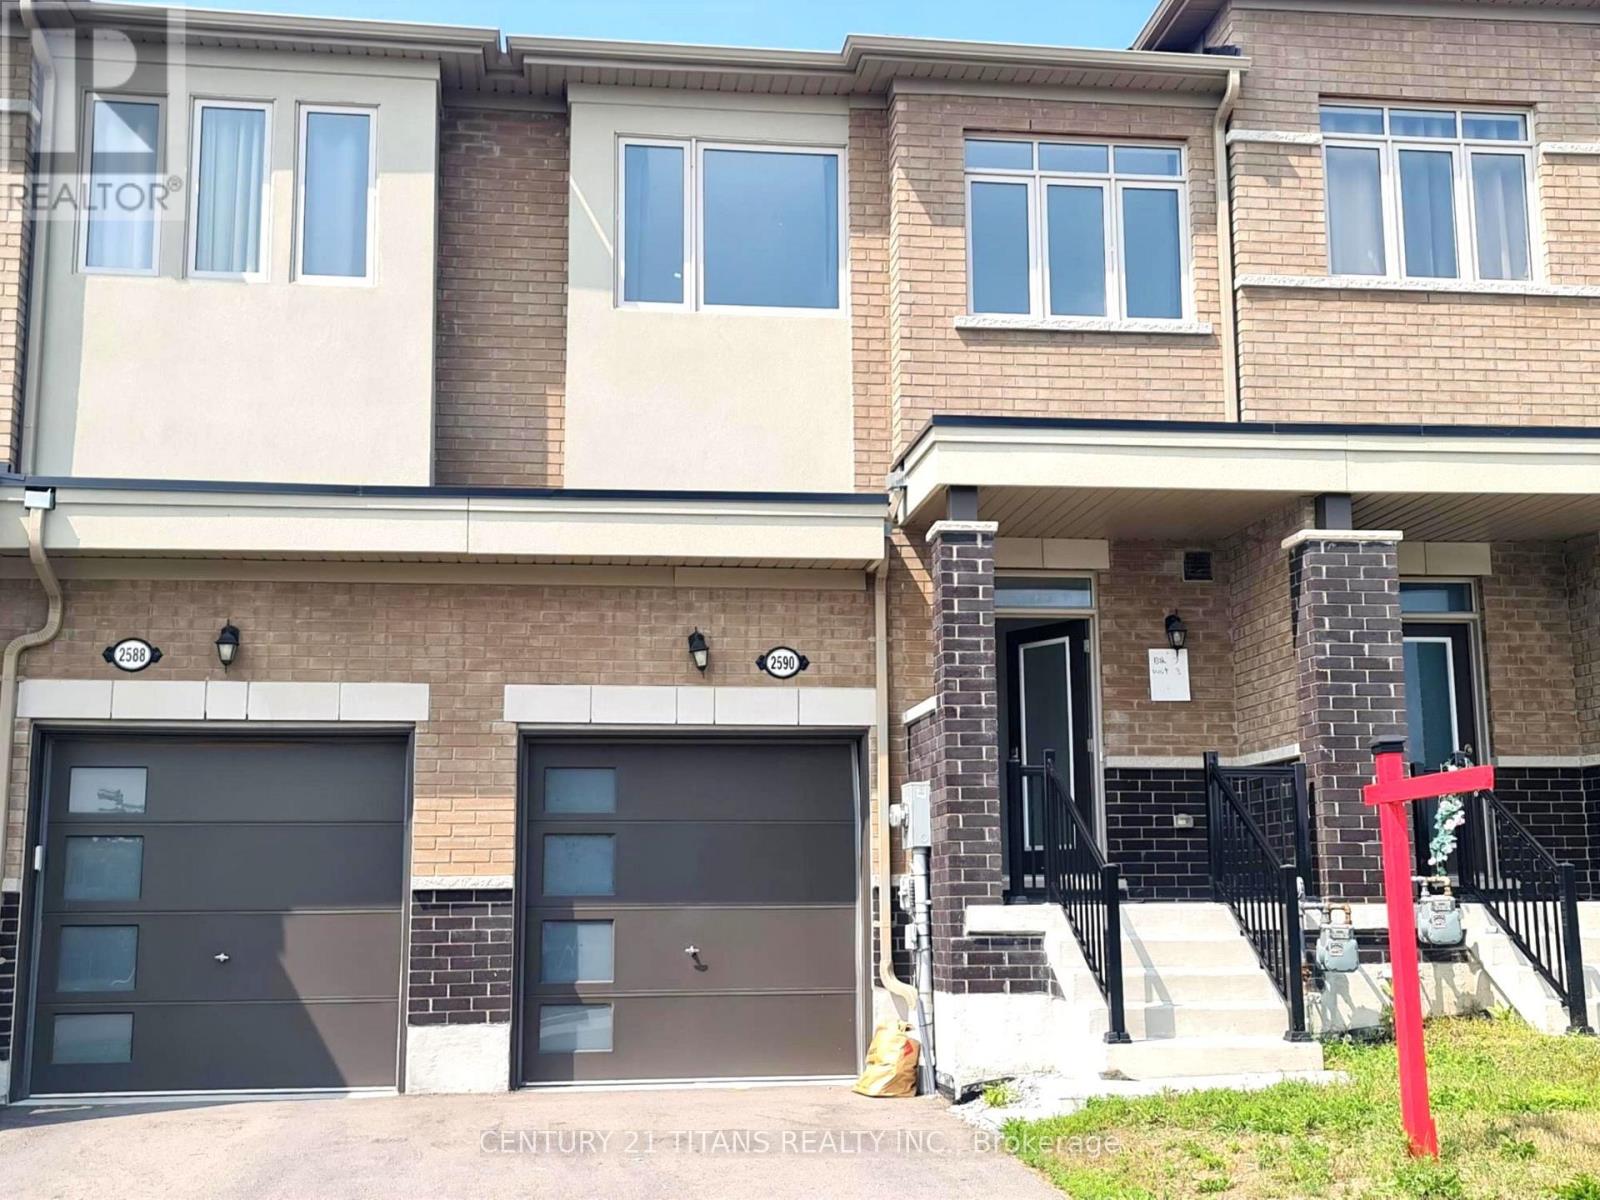
2590 Winter Words Drive
Oshawa, Ontario
Modern Layout, Open Concept Layou, with Decent size Kitchen, This gem has a Backyard.Walking distance to Windfield Costco, Close to High school and Pickering Seaton Elementary School (opening September 2026). Close to 407. (id:55499)
Century 21 Titans Realty Inc.
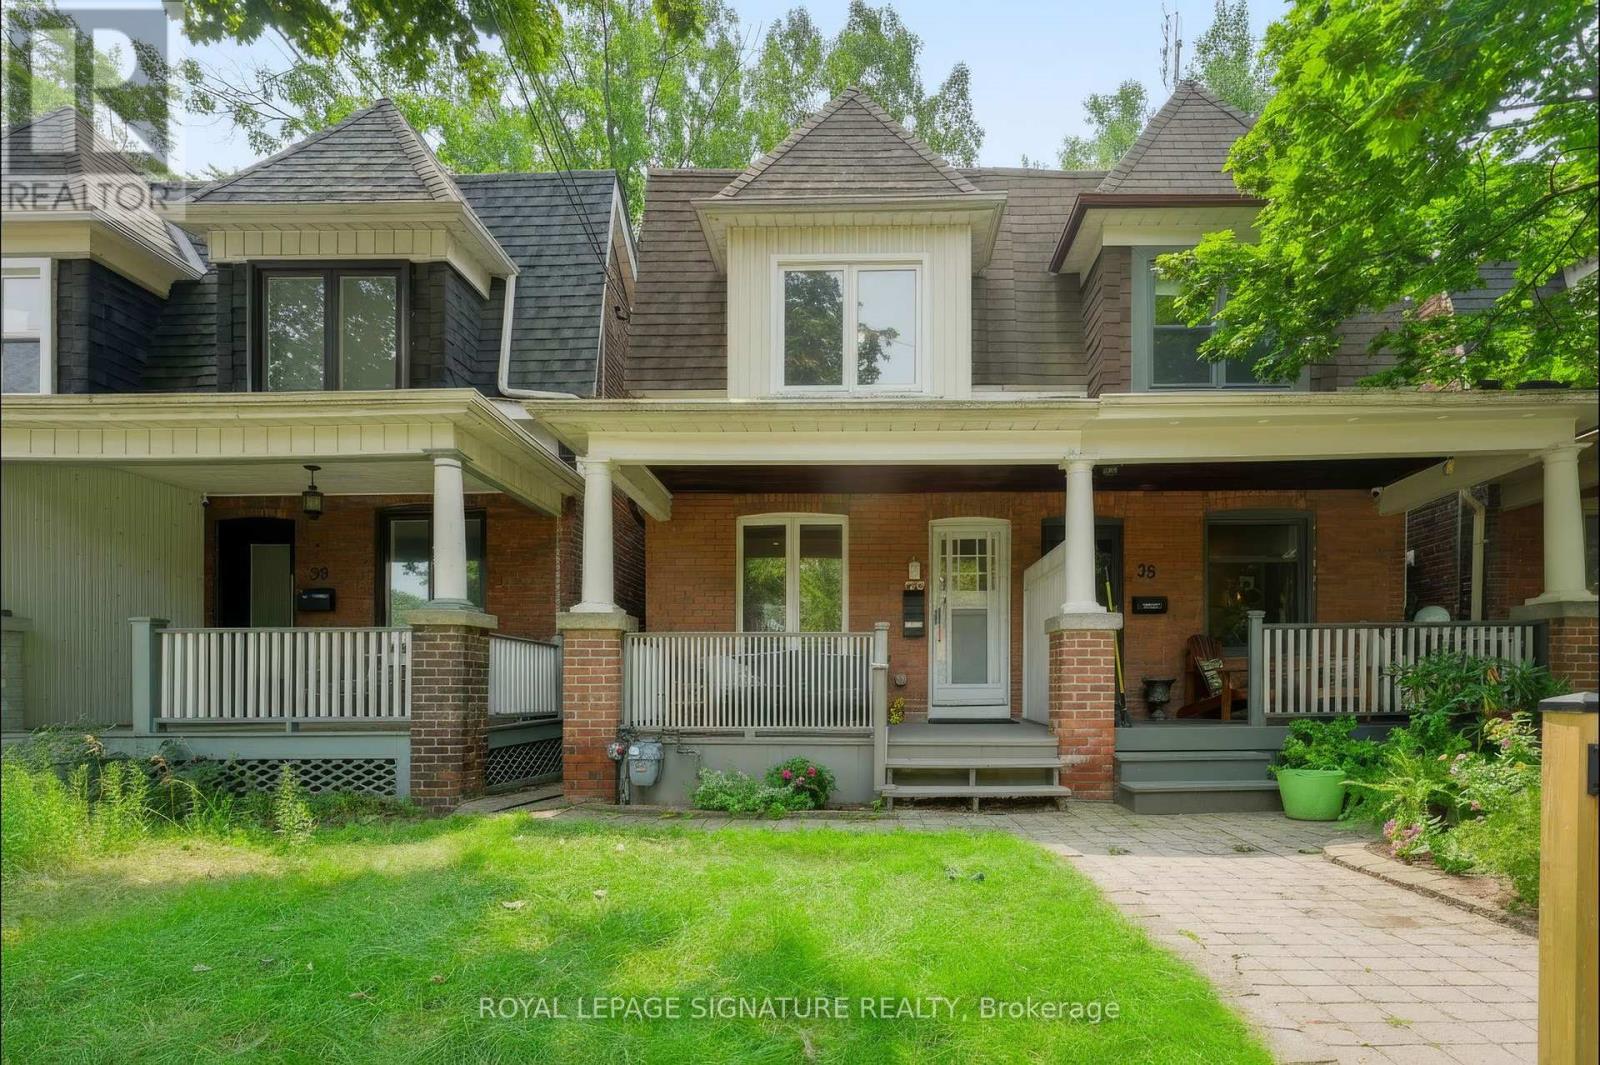
37 Strathcona Avenue
Toronto, Ontario
Prime North Riverdale opportunity! Charming 3-bedroom, 2-bath home featuring a finished basement and the rare bonus of 2 private parking spaces. Bright, functional layout with spacious living and dining rooms, an updated kitchen with breakfast bar, and walkout to a private deck and fenced backyard. Freshly painted and new dry walls installed throughout. Situated on one of North Riverdale's most desirable family-friendly streets, just steps to Withrow Park and within the highly sought-after Frankland Community School district. Walk to Pape Subway, the Danforth's vibrant shops, cafés, restaurants, and everyday amenities. Minutes to the Beaches and downtown, with excellent elementary, middle, and high school catchments nearby. An exceptional opportunity to rent in one of Toronto's most coveted neighbourhoods. (id:55499)
Royal LePage Signature Realty
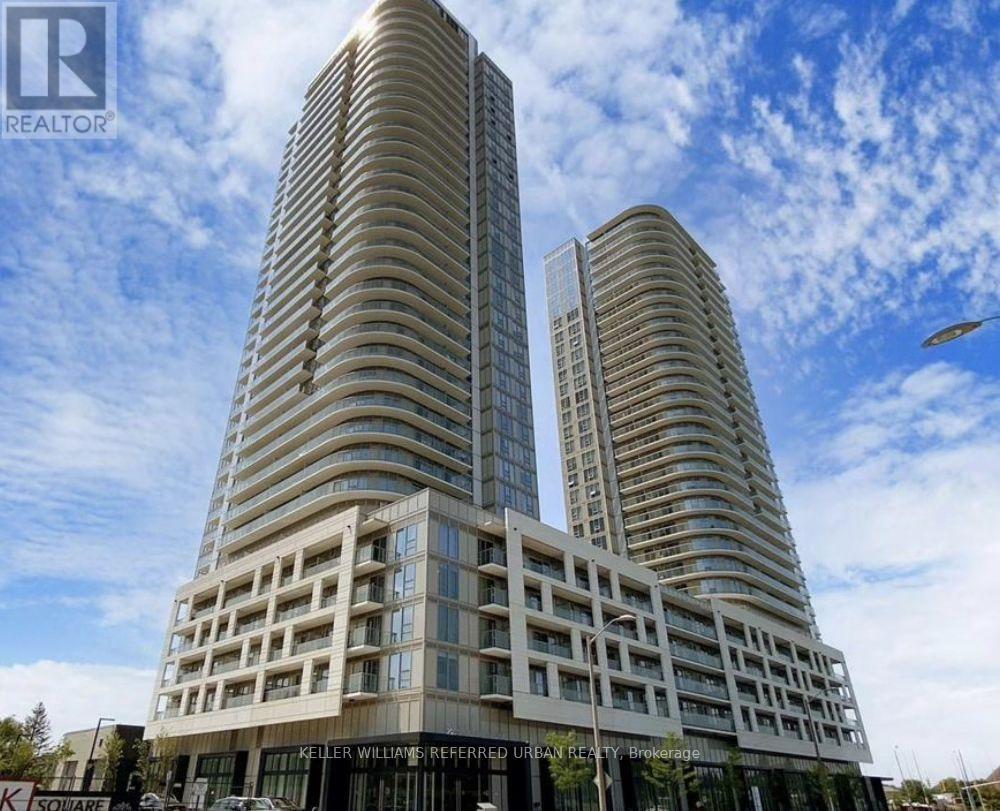
1607 - 2033 Kennedy Road
Toronto, Ontario
Convenient Location in the Heart of Scarborough! Welcome to this beautifully appointed 1 Bedroom + Study condo, ideally situated just a minutes from Highway 401 and Kennedy Road. Bright, modern, and thoughtfully designed, this exceptional suite offers a functional open-concept layout complemented by contemporary finishes and expansive windows that fill the space with natural light.The versatile study provides the perfect space for a home office or study area, while the stylish kitchen features built-in and integrated panelled appliances, sleek cabinetry, and ample workspace-ideal for both everyday living and entertaining. Step outside to your private balcony with unobstructed views, the perfect place to enjoy your morning coffee or unwind at the end of the day.The unit includes one underground parking space, along with plenty of visitor parking for family and friends. Enjoy unbeatable convenience with easy access to Highway 401, DVP, Agincourt GO, Easy Commute to Downtown Toronto, TTC transit, Kennedy Commons, Scarborough Town Centre, and Agincourt Mall, Tam O'shanter Golf Course, Medical Building, Shopping, Dining, Entertainment, and Commuting just minutes from your doorstep. Enjoy premium building amenities, including: -> -hotel-style Lobby, with a warm and welcoming fireplace -> 24-hour concierge -> Outdoor terrace with BBQ area -> Fully equipped fitness centre with gym -> yoga and aerobics studio -> Children's play zone -> Party room and large library -> music room -> guest suites, and much more! A fantastic opportunity to rent a stylish home in one of Scarborough's most convenient and connected locations. *Some photos are virtually staged* (id:55499)
Keller Williams Referred Urban Realty
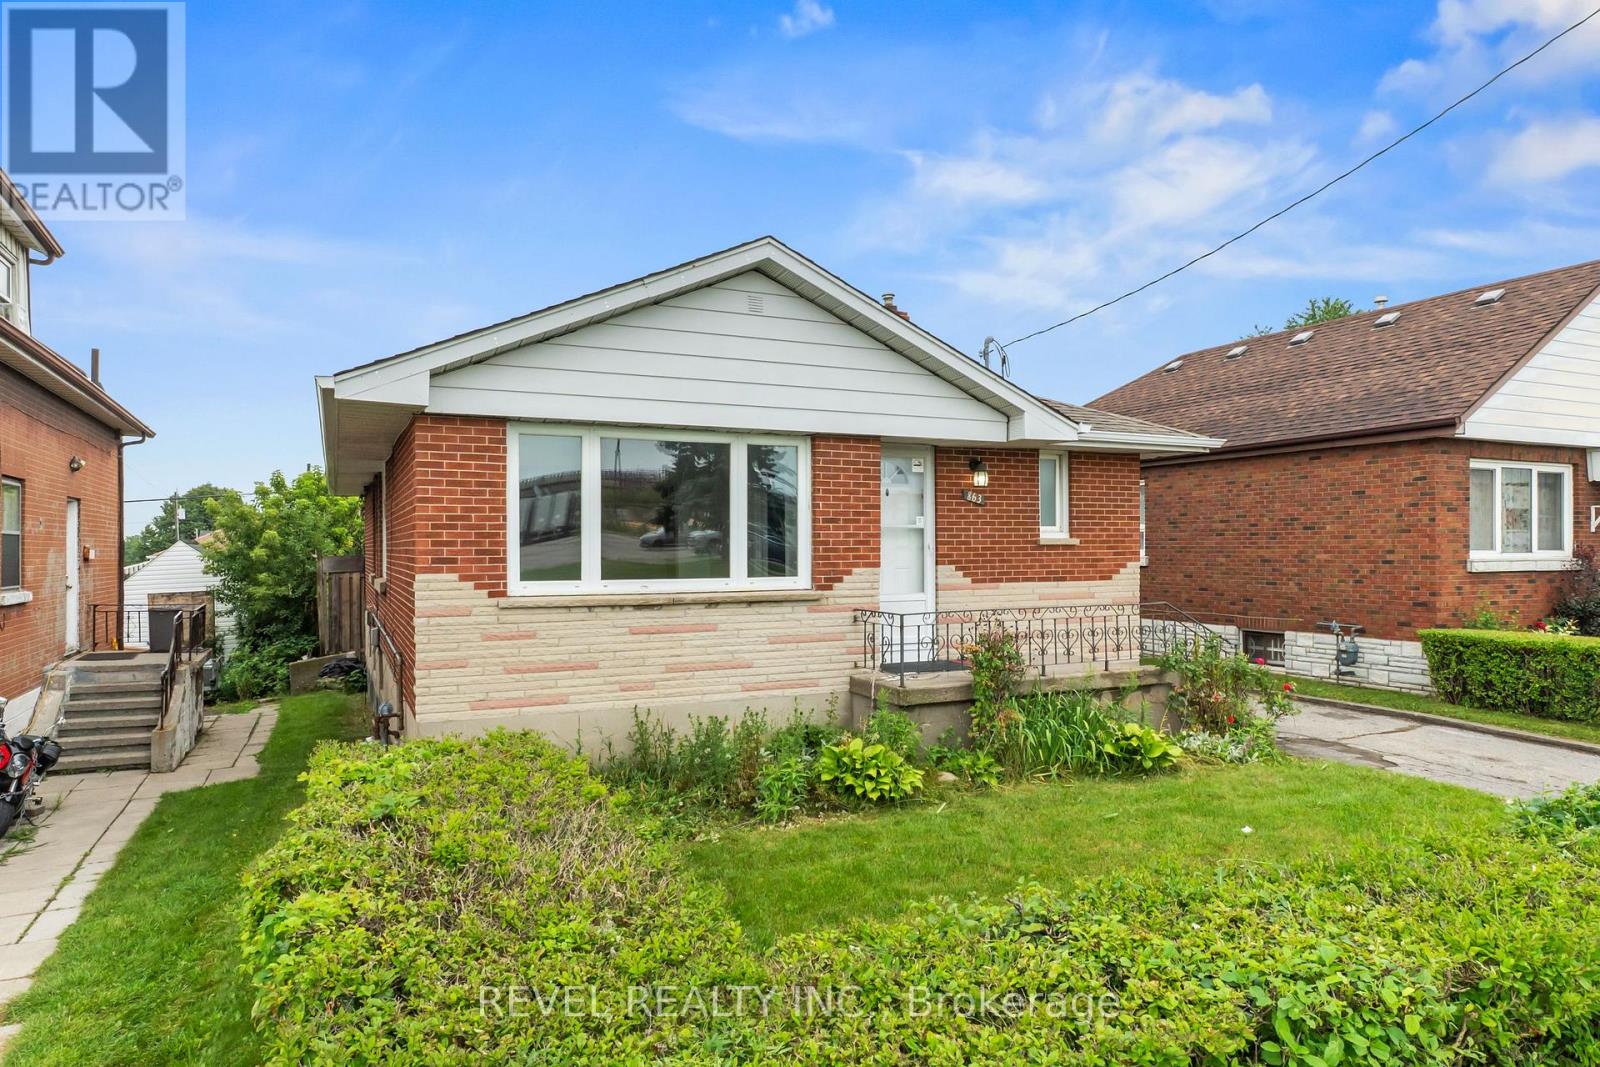
863 Ritson Road S
Oshawa, Ontario
A legal duplex in Oshawa's established Lakeview community, offering flexibility for time buyers, multi-generational families, and investors. The bright, open concept main level features a spacious living and dining area, functional kitchen, and generously sized bedrooms. The fully finished lower-level suite includes a separate entrance, providing immediate rental income potential or a private, self-contained space for extended family. Set on an impressive 41' x 147' lot, the property offers a private backyard, ample parking, and an oversized detached two-car garage. Use it for secure storage, create the ultimate workshop, or explore the potential for an additional dwelling unit. Conveniently located minutes from Highway 401, GO Transit, schools, parks, shopping, and Oshawa's waterfront, this is a property that delivers space, income potential, and long term upside. Live in one unit and rent the other, add it to your investment portfolio, or create a home that evolves with your family. (id:55499)
Revel Realty Inc.
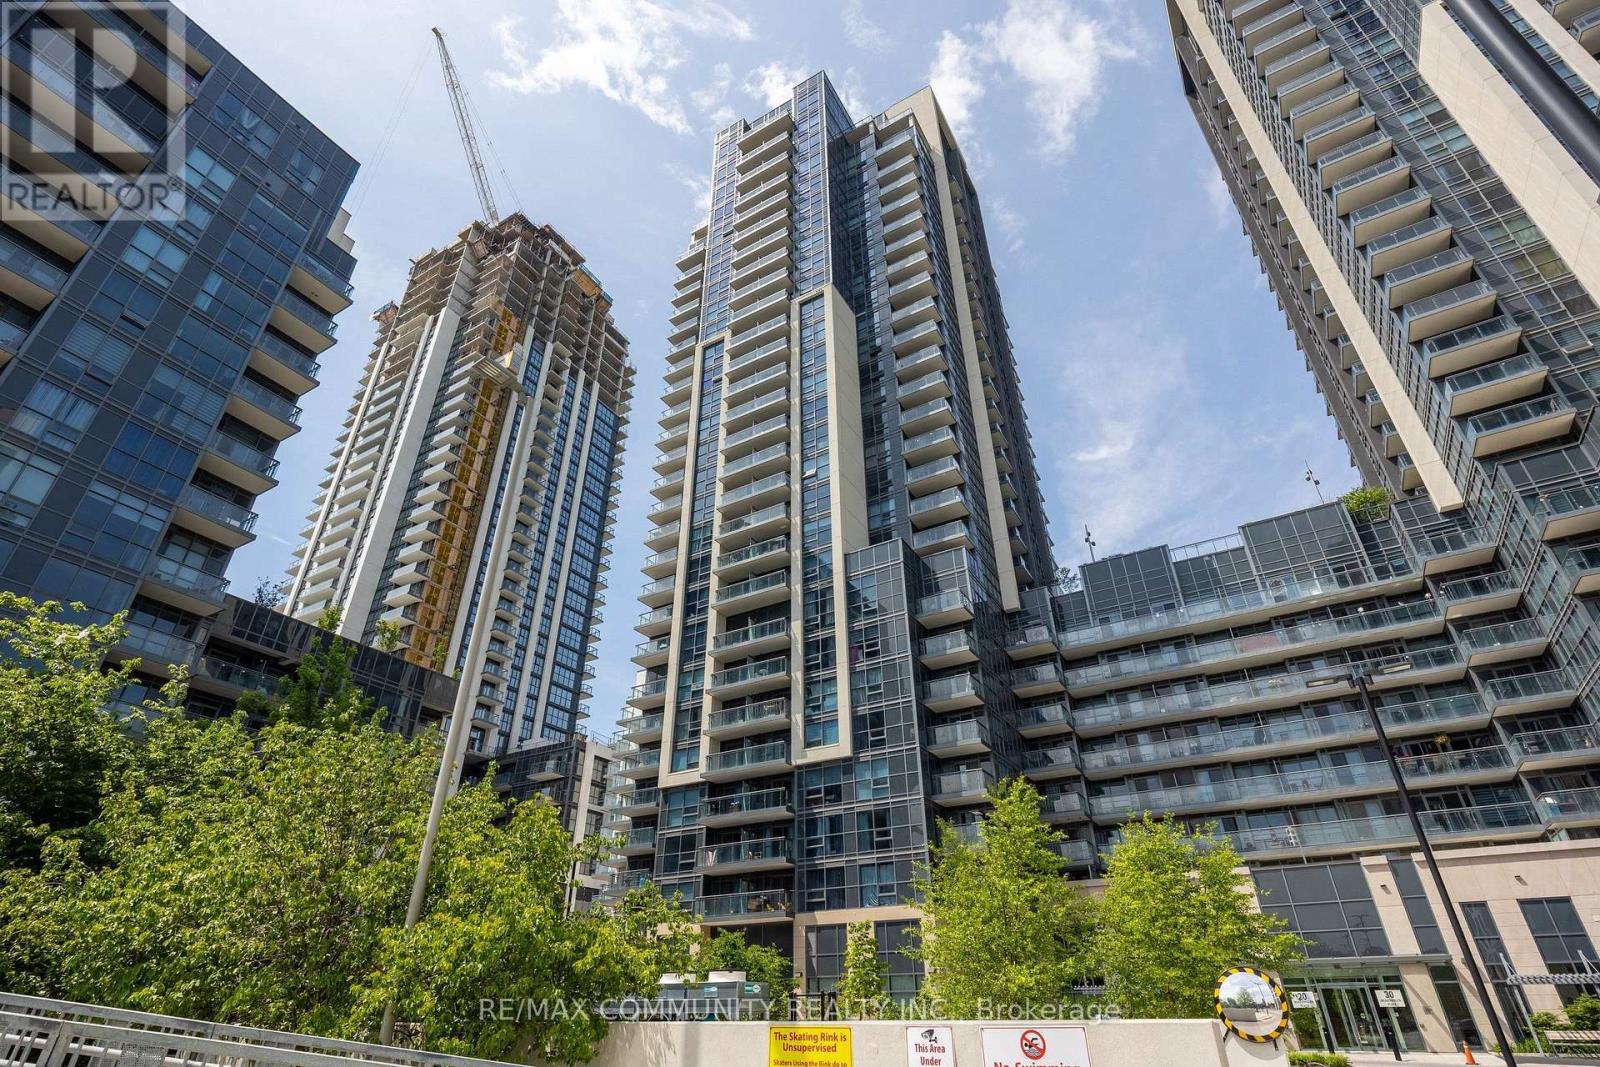
429 - 20 Meadowglen Place
Toronto, Ontario
Welcome to Unit 429 at ME2 Condos, a bright and functional 554 sq ft residence ready for its next owner. This unit features freshly painted interiors and laminate flooring throughout, offering a clean, move in ready canvas. The west facing windows flood the unit with natural light and showcase pleasant views that enhance the open concept living and kitchen layout. The flexible den works well as a second bedroom, home office, or as an extended living space depending on your needs. The main bedroom and full bathroom complete a practical floor plan, with one parking spot and a storage locker included. The ME2 Condos community offers attractive resident amenities including 24/7 concierge service, visitor parking, a fitness centre, theatre room, children's play room, guest suites, and an outdoor pool and party room. A retail plaza is conveniently located adjacent to the building. The location provides excellent access to Scarborough Town Centre, Highway 401, Centennial College, and U of T Scarborough, making it well positioned for commuting and daily convenience. As a power of sale property, it is offered in 'as-is condition'. This unit represents a solid opportunity for owner occupants or investors seeking an established, well maintained building with full service amenities. (id:55499)
RE/MAX Community Realty Inc.

815 - 1665 Pickering Parkway
Pickering, Ontario
Freshly painted!! New broadloom in bedrooms!! Wake up to breathtaking sunrises from this rarely offered penthouse corner suite with unobstructed views. This bright, light-filled end unit offers exceptional privacy with no neighbour on one side and no one above. Spanning approximately 1,150 sq ft, this is a size you simply don't find in newer condos. The open-concept living and dining area features updated flooring and a modern kitchen with quartz countertops, perfect for both everyday living and entertaining. The spacious primary bedroom includes a private ensuite and a walk-in closet, while the sunlit solarium provides a versatile space ideal for a home office or reading retreat. Located in the meticulously maintained and highly sought-after Emerald Point, residents enjoy a full suite of amenities, including an indoor pool, jacuzzi, sauna, gym, squash court, library, party room with full kitchen, and guest suites. Situated in the heart of Pickering, you're just minutes to Pickering Town Centre, dining, medical and community hubs, and steps to everyday conveniences, including nearby pickleball courts. Commuters will appreciate quick access to Hwy 401 and the Lakeshore GO Train Station, only 30 minutes to downtown Toronto! The train runs every 30 min. from here. Maintenance fees include heat and water. Includes a spacious owned locker. Penthouse opportunities like this are rarely available--don't miss your chance. (id:55499)
Century 21 Leading Edge Realty Inc.
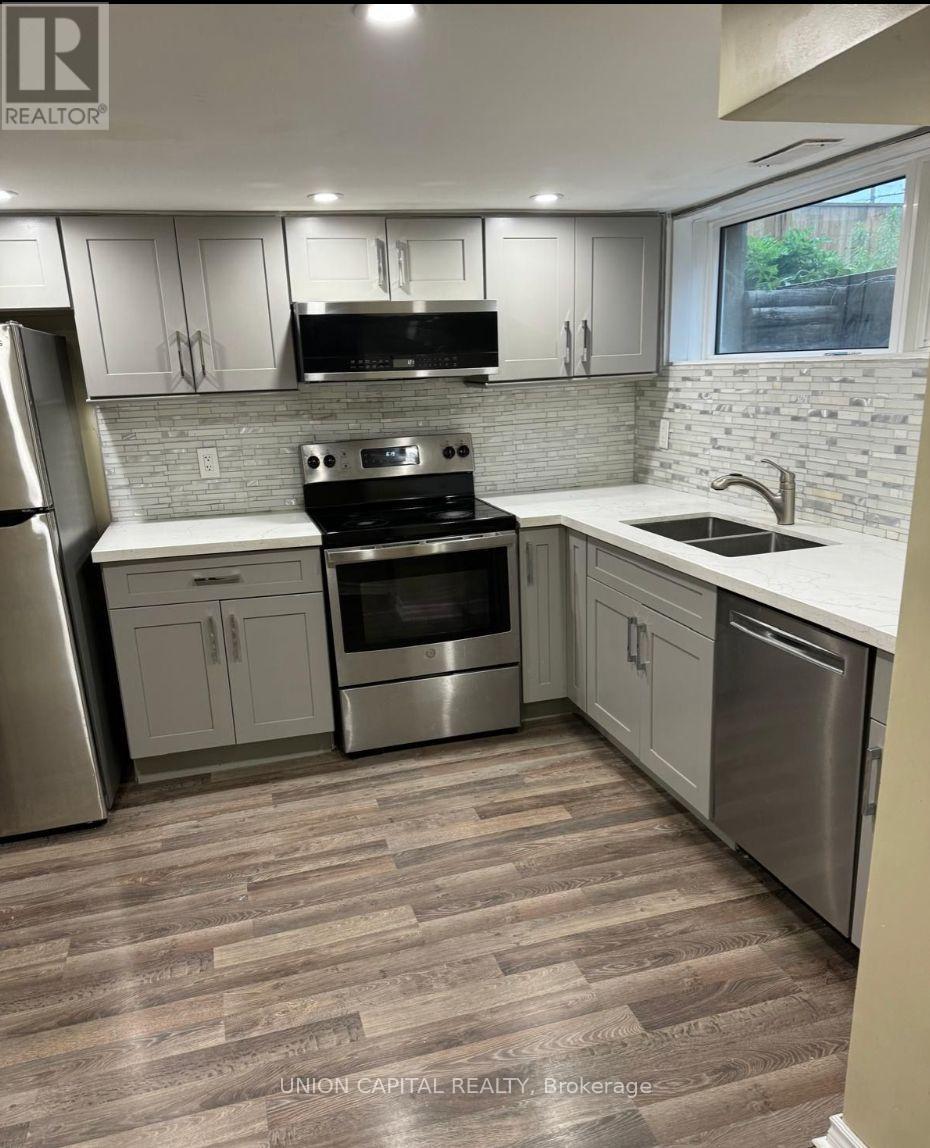
Room A - 427 Rossland Road W
Oshawa, Ontario
Private, furnished room available for lease in a spacious and well-maintained 3-bedroom basement unit for $800 per month. The space includes a shared kitchen, common living area, and one full bathroom shared between all tenants. All utilities are included in the monthly rent, including heat, hydro, water, and internet, providing convenience and cost-efficiency. One parking spot is available with the room. The home is located with easy access to public transit, shopping, and local amenities. The room is available October 1st, 2026. No smoking and no pets, please. (id:55499)
Union Capital Realty
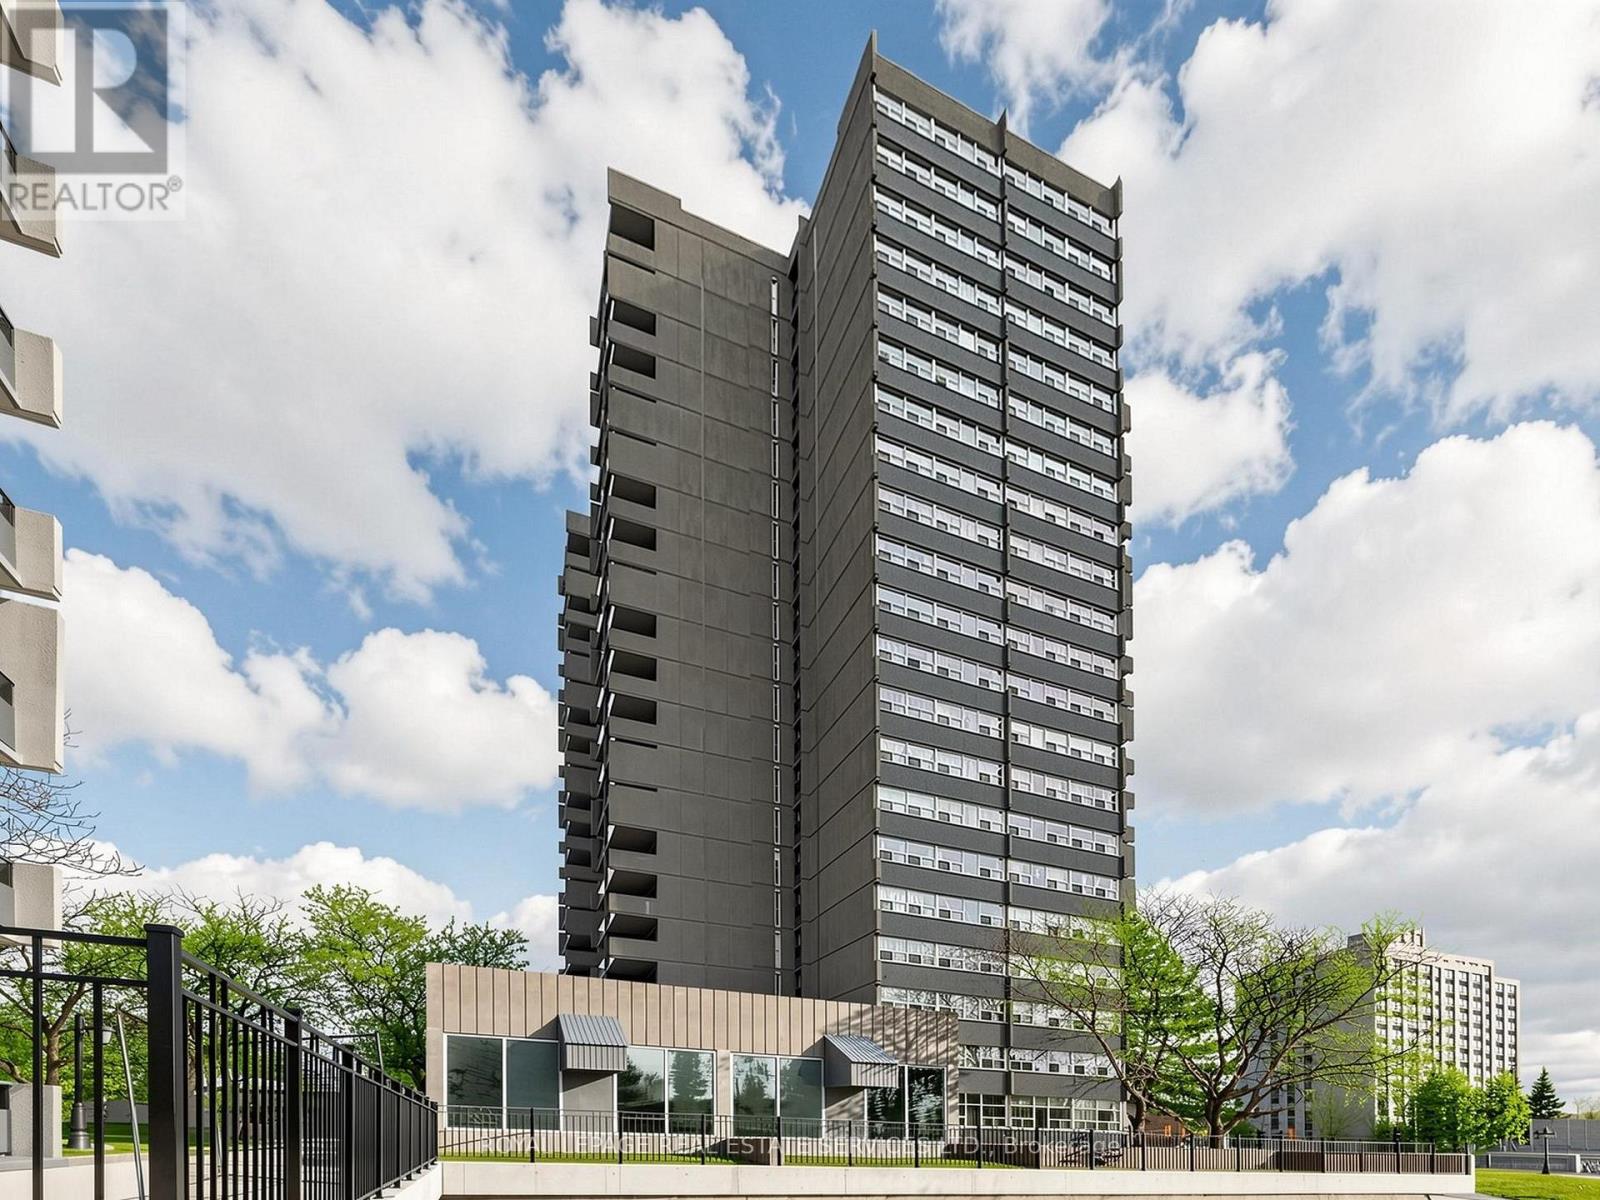
2101 - 4091 Sheppard Avenue E
Toronto, Ontario
Welcome to this newly affordable, beautifully renovated, bright and spacious 3-bedroom, 2-bathroom condo in the heart of Scarborough. Enjoy city views from this thoughtfully upgraded unit, featuring a modern kitchen with brand new cabinetry, countertops, kitchen sink, dishwasher and over-the-range microwave, along with fully updated bathrooms complete with new shower, toilet, and vanity, offering true move-in-ready convenience. A versatile utility room provides additional storage or can be used as a laundry space. Step out onto the large balcony and take in unobstructed views. Ideally located at Sheppard & Kennedy, this property is within walking distance to everyday amenities, including Agincourt Shopping Mall, Kennedy Commons, restaurants, Agincourt GO Station, TTC, Agincourt Recreation Centre, medical centres, Centennial College, and Agincourt C.I. With easy access to Highways 401 and 404, commuting is effortless. Building amenities include visitor parking, gym, security system, and recreation room-everything you need for comfortable urban living. One parking included. (id:55499)
Royal LePage Real Estate Services Ltd.
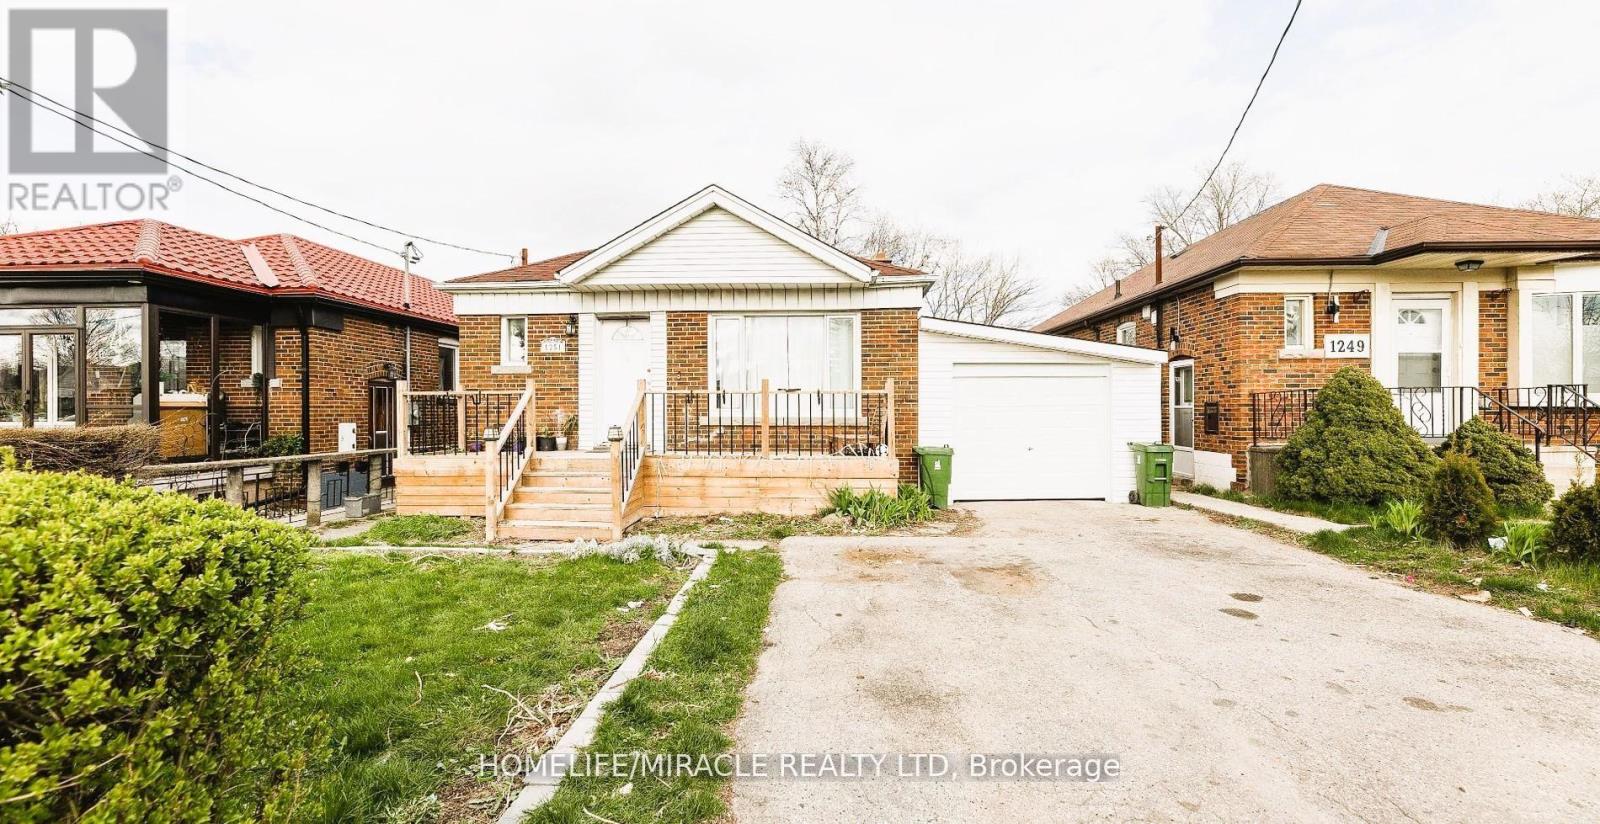
Bsmt - 1251 Warden Avenue
Toronto, Ontario
Spacious Basement Apartment With Separate Entrance And Large Living Area, Offered At An Affordable Price With Flexible Month-To-Month Lease Terms. Ideal For Short-Term Stays, Working Professionals, Small Groups, Couples, Or Students.The Unit Features A Comfortable And Functional Layout With Large Bedrooms And A Well-Sized Living Space. Conveniently Located Close To Public Transit, Restaurants, Entertainment, Scarborough Town Centre (STC), Costco, And Major Highways Including Hwy 401 And Hwy 404. Nearby Amenities Also Include Schools, Parks, And Places Of Worship.Tenants Will Enjoy Access To A Large Shared Backyard, Providing Additional Outdoor Space.Tenant To Pay 40% Of Utilities Or Optional Fixed Utility Cost Of $250/Month. Key Deposit: $100.Professionally managed by Sawera Property Management, one of Toronto's highest-rated Google 5-star property management company. (id:55499)
Homelife/miracle Realty Ltd
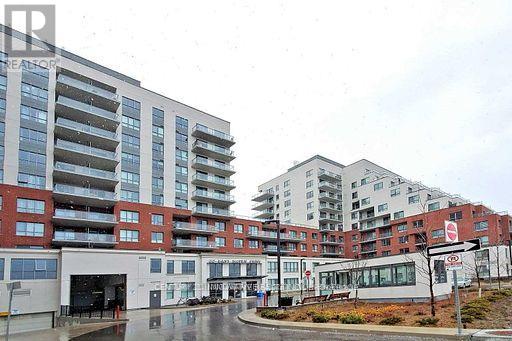
511 - 22 East Haven Drive
Toronto, Ontario
Welcome to 22 East Haven Drive, Unit 511- a beautifully appointed 2-bedroom, 2-bathroomcondominium in the highly sought-after Birchcliffe-Cliffside community. Thoughtfully designedwith a bright and spacious split-bedroom layout, this elegant suite offers the perfect blendof privacy, comfort, and contemporary living. The modern kitchen features premium finishes,sleek cabinetry, and quality countertops, seamlessly flowing into the open-concept living anddining area. Step out onto to private balcony, the perfect place to enjoy your morning coffee,relax after a long day. The generous primary bedroom boasts a beautifully finished 4-pieceensuite, while the well-sized second bedroom and stylish second full bathroom provide comfortand flexibility for family, guests, or a home office. High-end finishes throughout, combinedwith the convenience of in-suite laundry, make this home completely move-in ready. Ideallysituated in one of Scarborough's most desirable neighbourhoods, you'll enjoy an exceptionallifestyle with cafés, restaurants, boutique shops, parks, schools, and everyday conveniencesjust steps away. TTC service is at your doorstep, with nearby GO Transit providing effortlessaccess throughout the GTA, while the breathtaking Scarborough Bluffs, waterfront trails, andLake Ontario are only minutes away. Residents of this newer, well-managed building enjoyoutstanding amenities, including a 24-hour concierge, fully equipped fitness centre, partyroom, rooftop terrace, recreation and games room, parcel room, and guest suites. Complete withone underground parking space and one locker, this exceptional residence offers the perfectcombination of luxury, convenience, and location, making it an outstanding opportunity forfirst-time buyers, professionals, downsizers, and investors alike. (id:55499)
Century 21 Innovative Realty Inc.
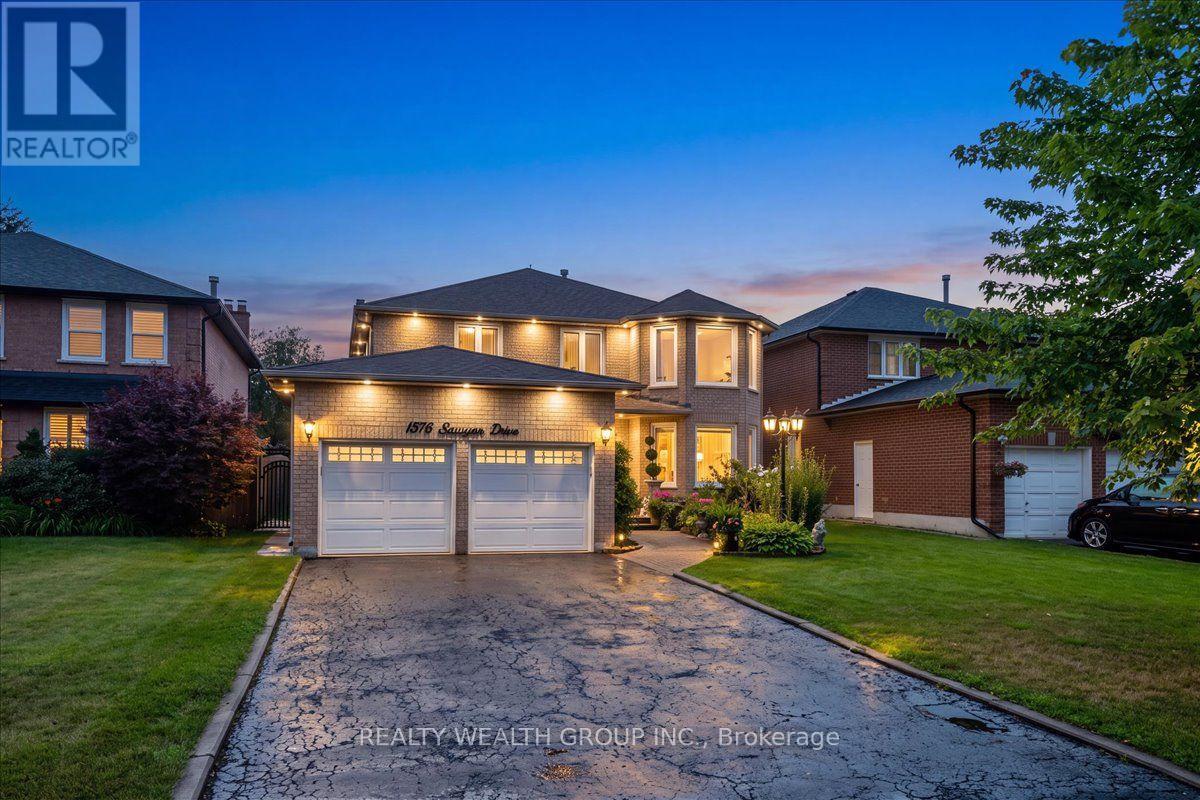
1576 Saugeen Drive
Pickering, Ontario
Welcome to this exceptional family home in Pickering's highly sought-after Amberlea neighbourhood, one of the city's most established and desirable communities. Beautifully renovated and meticulously maintained by the same Italian family for over 20 years, this home showcases true pride of ownership at every turn.Offering over 3,000 sq. ft. of finished living space, this spacious residence features generously sized principal rooms, large bedrooms, gleaming hardwood flooring throughout, and elegant pot lights that add warmth and sophistication. The main floor office offers incredible flexibility and can easily serve as a fifth bedroom, making it ideal for multigenerational families or those working from home.The beautifully finished basement includes a second kitchen, creating the perfect space for extended family, entertaining, or potential in-law living.Step outside to your private backyard oasis featuring professionally landscaped grounds, beautiful interlock stonework, an above-ground pool, and plenty of space to relax, entertain, and enjoy summer with family and friends.Perfectly situated in a family-oriented community, this home is surrounded by parks, walking trails, and some of Pickering's top-rated schools, making it an ideal choice for families. Conveniently located just minutes to Highway 401, GO Transit, shopping, restaurants, and every amenity you need, this is a rare opportunity to own a move-in-ready home in one of Pickering's most desirable neighbourhoods where space, quality, and location come together perfectly. (id:55499)
Realty Wealth Group Inc.
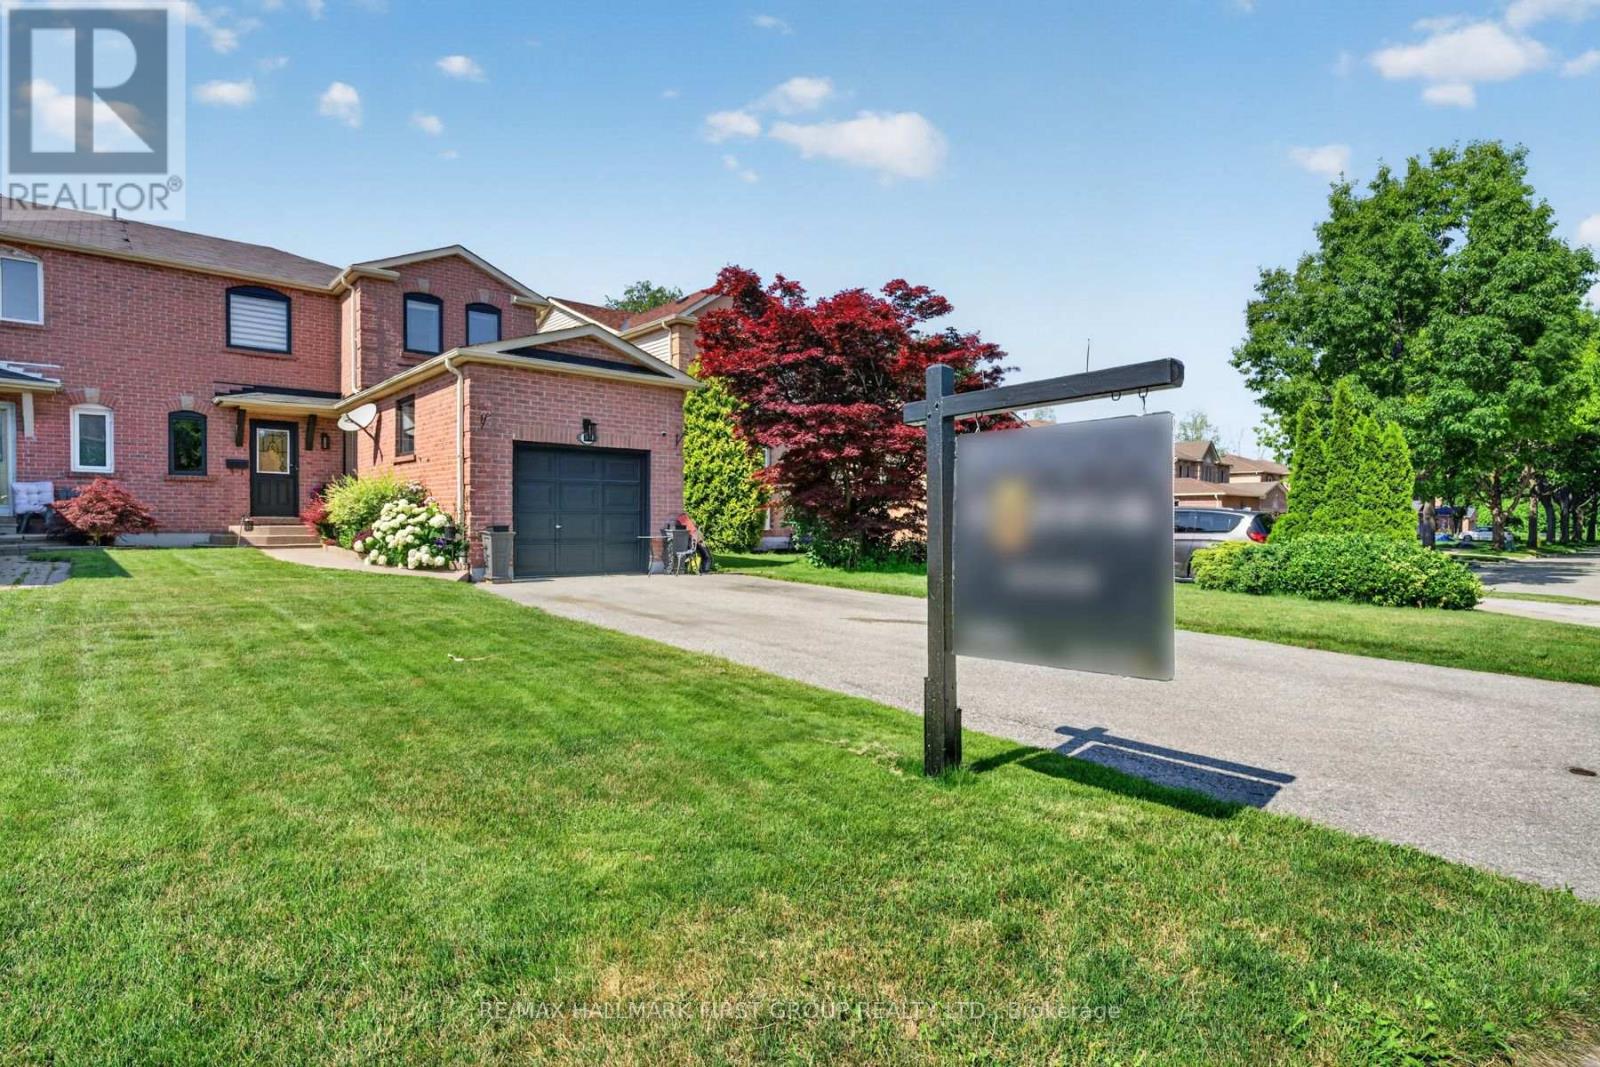
47 Rollo Drive
Ajax, Ontario
Welcome Home! to this beautifully upgraded 3-bedroom, 3-bathroom semi-detached Corner Lot home, perfectly situated in one of South Ajax's most sought-after family-friendly neighbourhoods and backs onto a Ravine. Thoughtfully renovated throughout, this exceptional home showcases a stunning open-concept chef's kitchen featuring built-in stainless steel appliances, a stylish backsplash, abundant counter space, and the perfect layout for everyday living and entertaining. The elegant living and dining rooms are enhanced with rich hardwood flooring, while the inviting family room offers a cozy fireplace and a walkout to a spacious deck overlooking the fully fenced backyard-creating the ideal space for relaxing or hosting family and friends. Upstairs, you'll find three generously sized bedrooms, including a spacious primary retreat, while the additional bedrooms feature closets and large windows. The basement expands your living space with a large recreation room and endless possibilities for a home office, gym, media room, or children's play area. Ideally located just minutes from Highways 401 and 412, Ajax GO Station, the waterfront, scenic parks and trails, top-rated schools including (French Immersion), Ajax Community Centre, Lakeridge Health, RioCan Durham Centre, shopping, dining, and every amenity you could need. Combining timeless style, quality upgrades, functional living space, and an unbeatable location, this is the perfect place to call home. (id:55499)
RE/MAX Hallmark First Group Realty Ltd.