
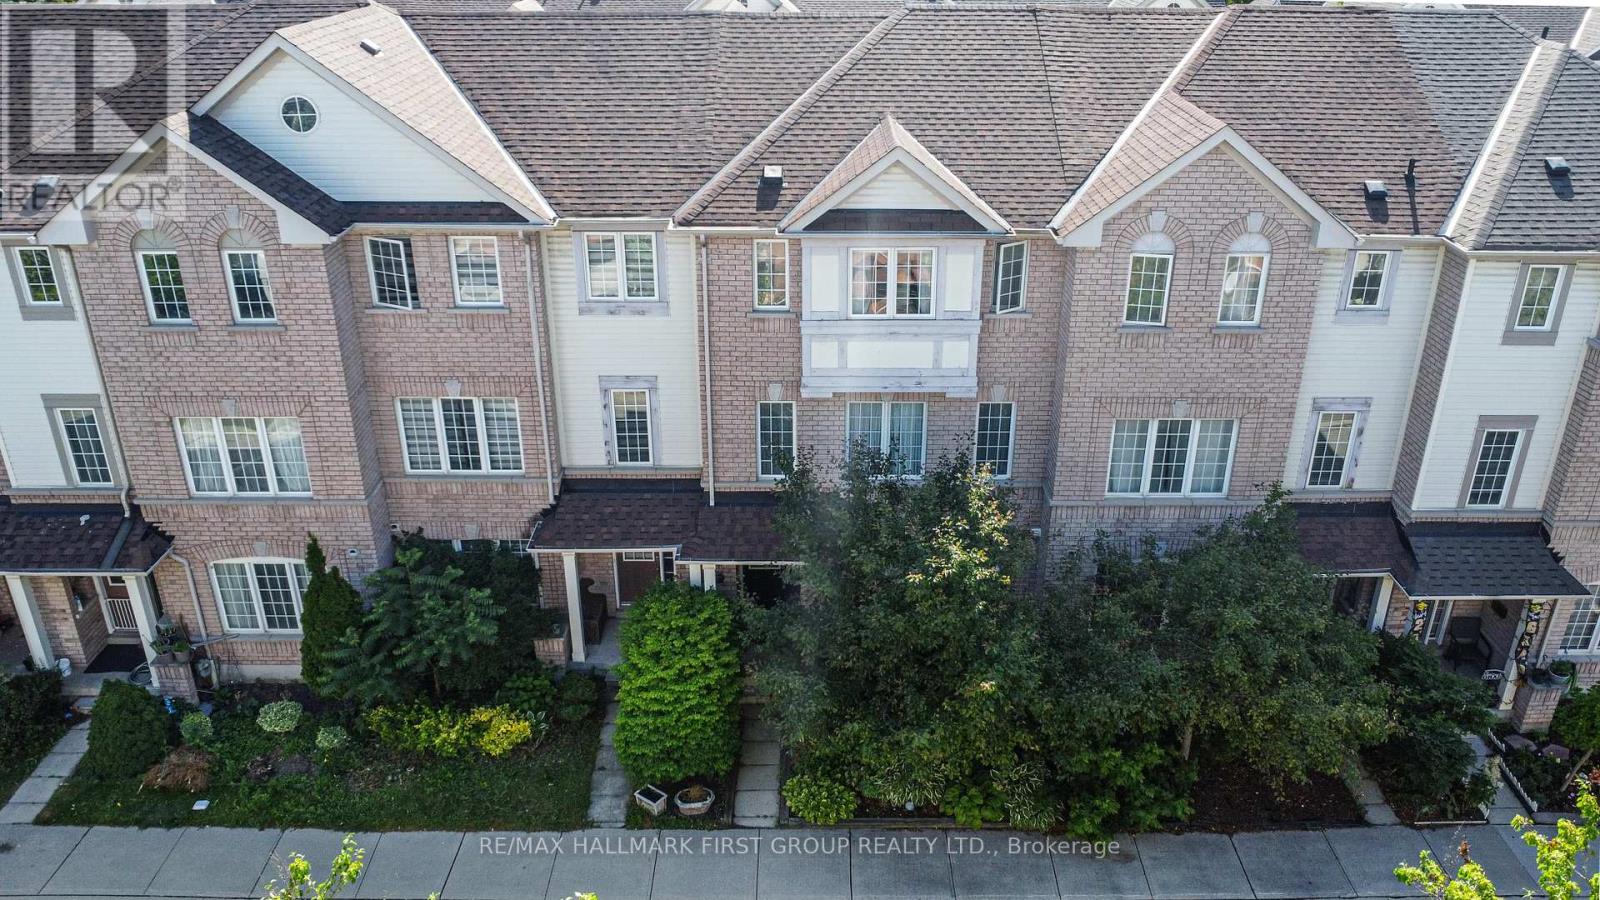
67 - 1850 Kingston Road
Pickering, Ontario
Welcome To 67-1850 Kingston Rd-A Beautifully Maintained Three-Bedroom, Three-Bathroom Townhome Offered For The First Time By Its Original Owner In A Quiet, Family-Friendly Pickering Community. Featuring A Rare Double-Car Garage, This Move-In-Ready Home Offers A Bright Open-Concept Living And Dining Area, Plus A Modern Kitchen With Granite Countertops, Stainless Steel Appliances (2022), And A Walk-Out To A Private Terrace-Perfect For Morning Coffee Or Evening Relaxation. Upstairs, You'll Find Updated Flooring, Three Spacious Bedrooms, And A Primary Suite Complete With A Walk-In Closet And Four-Piece Ensuite. Notable Updates Include Stairwell Carpet (2018), Roof (2019), Kitchen Exhaust Fan (2021), Stainless Steel Appliances (2022), New Toilets And Dryer (2023), And A New Garage Door (2024). Comfort Is Maximized Year-Round With A Furnace For Heating And An Energy-Efficient Heat Pump Providing Central-Air-Style Cooling (Both 2023). Conveniently Located Close To Highway 401, Pickering City Centre, Grocery Stores, Shops, Restaurants, Public Transit, Parks, And A Sought-After School Zone. Low POTL Fees Include Water, Snow Removal, Common-Area Maintenance, Ample Visitor Parking, And Access To A Children's Playground And Basketball Court. With A Rare Double-Car Garage, Smart Updates, And A Fantastic Pickering Location, This Is A Home You'll Want To See. (id:55499)
RE/MAX Hallmark First Group Realty Ltd.
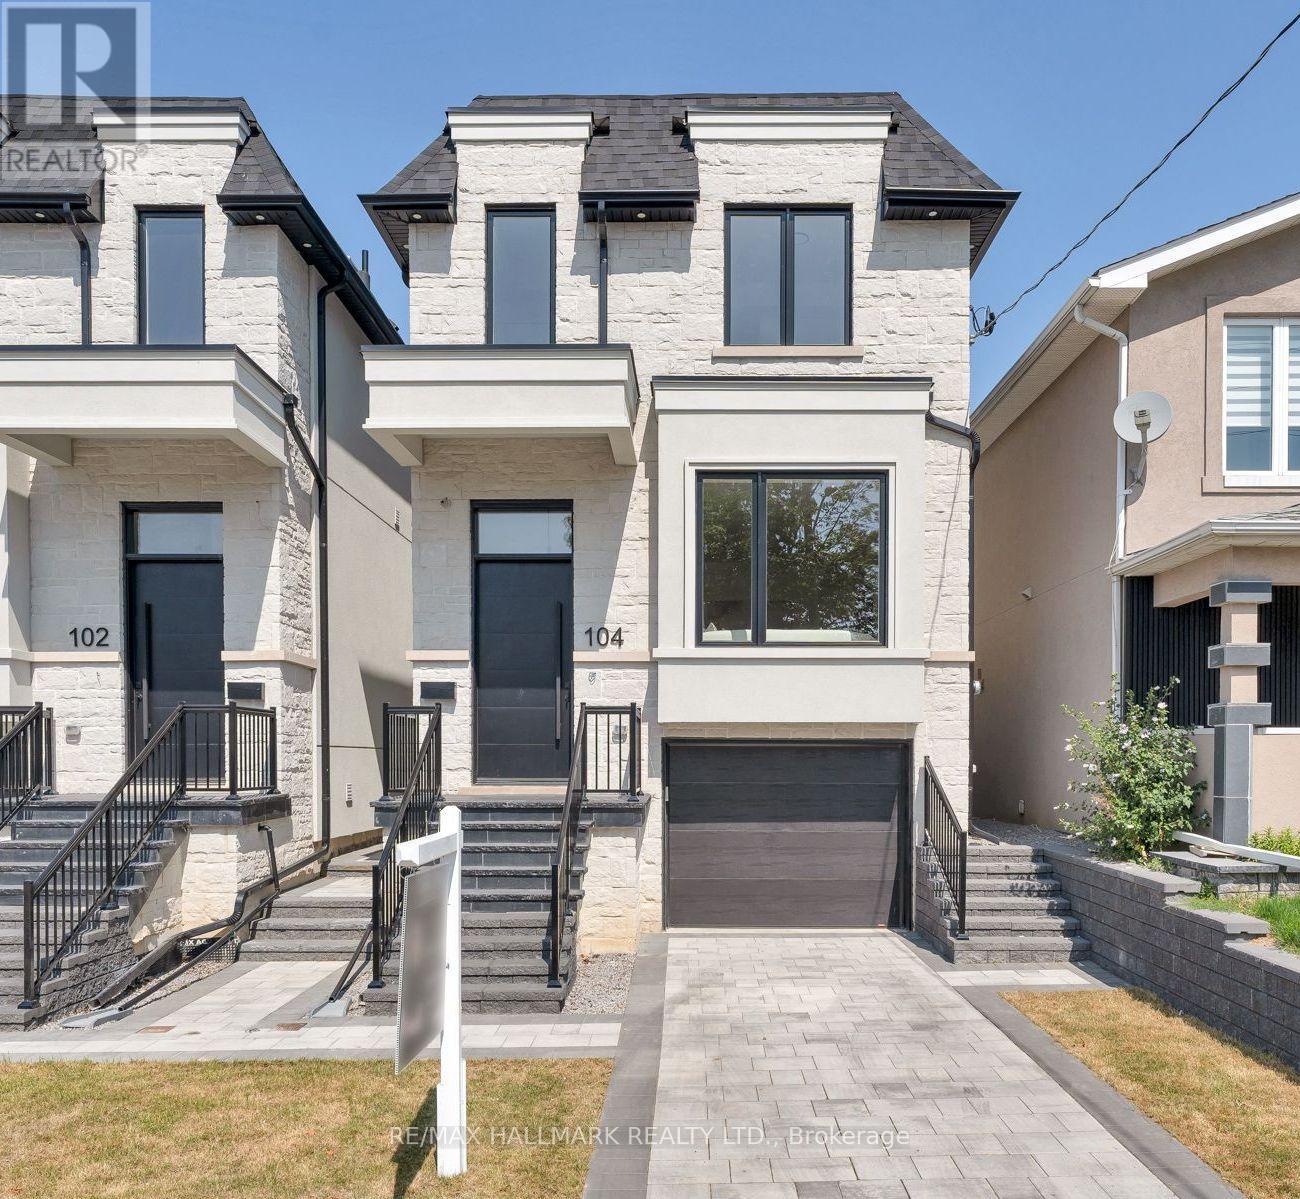
104 Yardley Avenue
Toronto, Ontario
Meet 104 Yardley Ave - a brand-new masterpiece by Blue Valley Homes (Tarion-certified), this stunning detached home redefines what contemporary luxury looks like in our beloved East York. Approx. 2,200 sq ft of impeccably finished space across four remarkable levels. Soaring 10-ft ceilings, wide-plank white oak hardwood, and a stunning powder room - draped in rich walnut slat panelling with an elegant vessel sink. The chef's kitchen more than delivers: gas range with pot filler, double wall ovens, built-in appliances, smoked glass upper cabinetry, and a dramaticquartz waterfall island at the centre of a luminous open-plan living and dining space made for gathering. A glass-panel floating staircase rises to the skylit upper level, where the primary suite is pure sactuary - a custom walk-in closet paired with a magazine-worthy five-piece ensuite appointed in matte black, double vessel sinks, a freestanding soaker tub, and a frameless glass shower. Three additional bedrooms with tray ceilings are served by two gorgeous baths, one featuring a skylit soaker tub that feels like a private spa. Upper-floor laundry is a welcome everyday luxury. The fully finished walk-out lower level is its own world: fifth bedroom, three-piece bath, private entrance - perfect for multigenerational living, guests, or a dedicated work-from-home retreat. Outside: cedar deck, privacy screens, fully fenced yard, stone paver patio. Built-in garage. Two parking. Central A/C. Full Tarion warranty. HST included. Steps to Topham Park. Minutes to DVP, TTC, and the Eglinton Crosstown. Come see it. You'll understand. (id:55499)
RE/MAX Hallmark Realty Ltd.
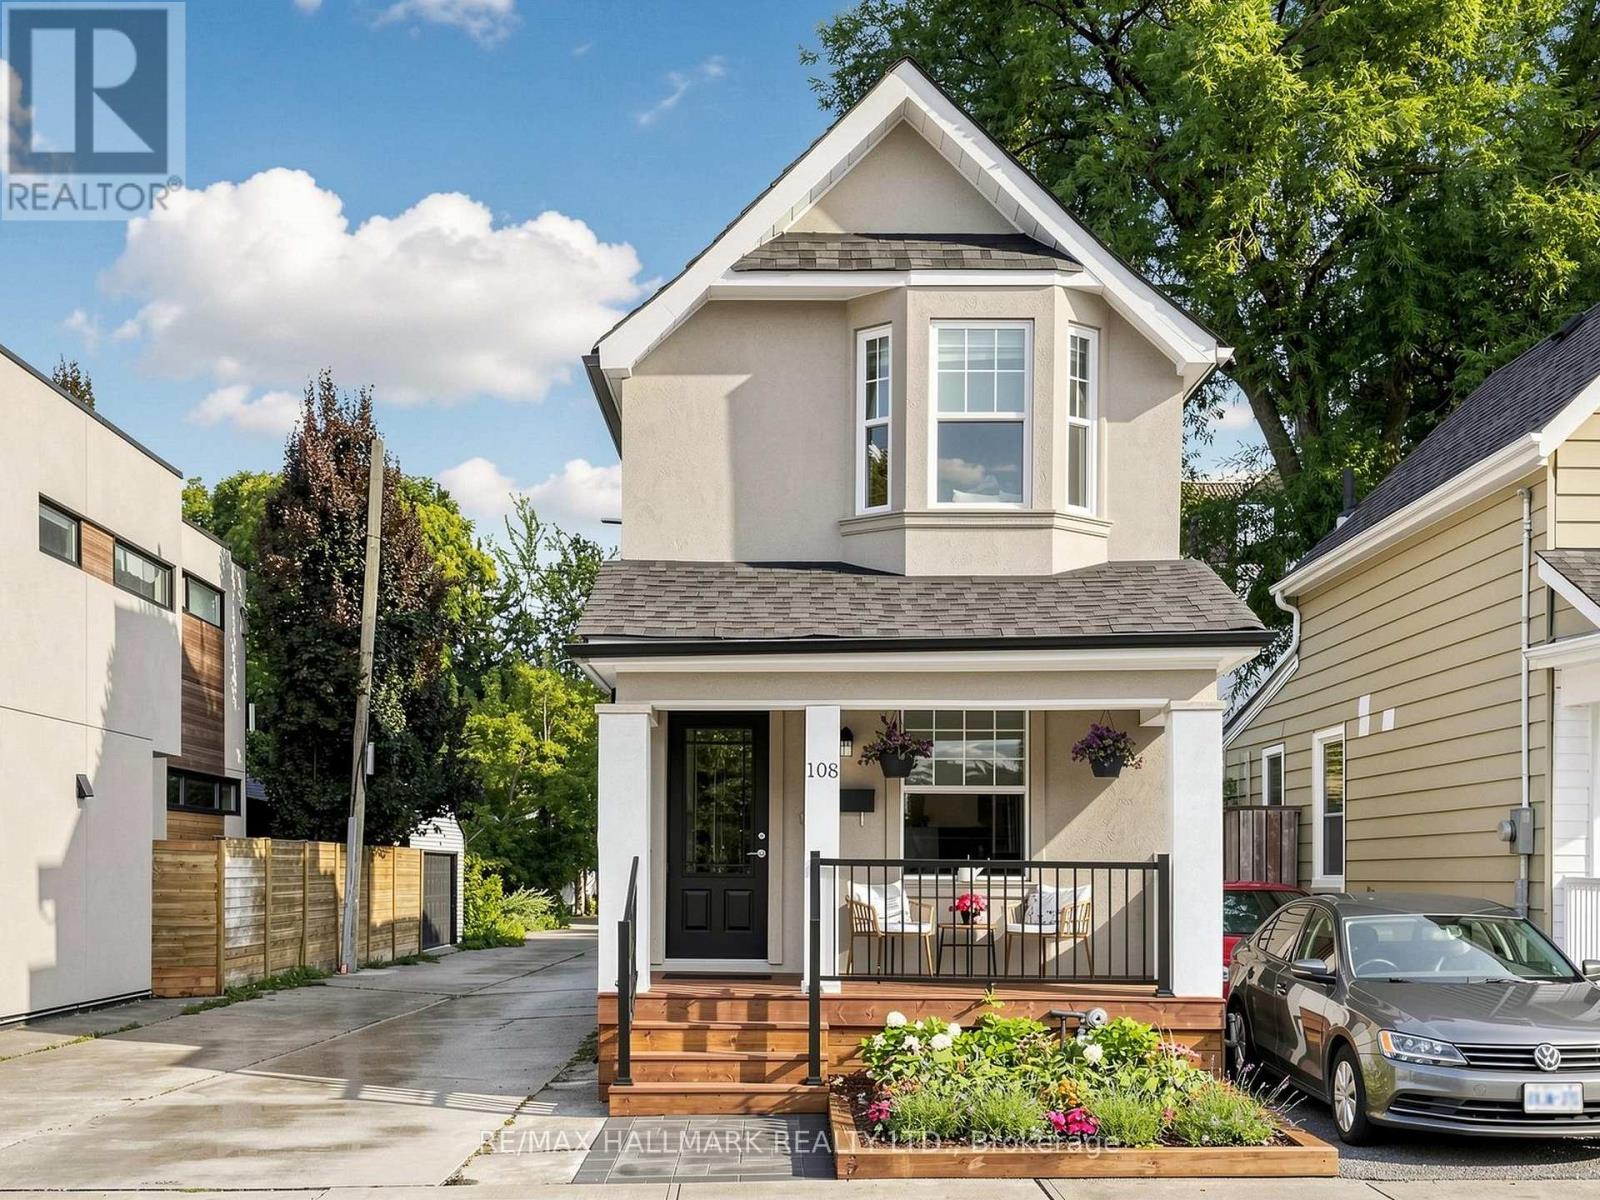
108 Knox Avenue
Toronto, Ontario
Welcome to 108 Knox Ave...At this price in Leslieville...are you kidding?! Must be seen to appreciate the incredible value!! A renovated, detached (yes it is fully detached and renovated!) with inviting, recently remodeled front porch/garden! Conveniently situated in highly coveted Leslieville, just minutes from lively Queen Street East and fabulous multi-use Greenwood Park. The main floor features high ceilings, hardwood floors and a bright, open-concept living and dining area highlighted by a stylish electric fireplace and front/side windows (the advantage of being detached and on a lane!) The exceptionally spacious eat-in kitchen is a showpiece offering an abundance of windows and natural light. It features granite countertops, stainless steel appliances and a convenient island/prep station plus a pass through to the diningroom and a walkout to the backyard. Upstairs are two generous bedrooms along with an open landing space ideal for an office or study area The primary bedroom has multiple windows, a double closet with mirror doors and organizers, and warm hardwood floors. The second bedroom boasts unique architectural details and a lovely bow window with sitting ledge and handy built in storage. Great for a nursery but large enough for grown kids too! The gorgeous and very spacious, renovated four-piece bathroom completes the second floor. The finished basement provides additional living space for lounging, a 3rd bedroom and/or work from home option. It also includes a large open laundry area with storage and a convenient three-piece bathroom. The private rear of the home offers excellent flexibility-use it as a backyard entertaining space or take advantage of the parking spot accessible from the side, city maintained wide lane. This is a fantastic opportunity to enjoy the lifestyle, charm and convenience of Leslieville, close to shops, restaurants, parks, transit and Queen Street East. Don't hesitate - you're home! (id:55499)
RE/MAX Hallmark Realty Ltd.

2 Ledge Road
Toronto, Ontario
Welcome to your own private oasis in the Bluffs. This truly one-of-a-kind architect-designed ravine property sits on a full half-acre and offers a rare combination of privacy, nature, amazing wildlife, and stunning southeast-facing unobstructed views of the water. Surrounded by mature trees and natural beauty, this home feels peaceful and secluded while still being in the city. This mid-century modern style home was designed by an architect who studied under Frank Lloyd Wright, showcasing character, warmth, and a thoughtful connection to its natural surroundings. Built for entertaining, from intimate dinners to large gatherings, it features approximately 1,480 sq. ft. of decks and balconies, including a 550+ sq. ft. party deck, a 750+ sq. ft. wraparound deck, and two second-storey balconies. The great room is crowned by a soaring two-storey beamed ceiling and a massive Douglas Fir beam, creating a dramatic and memorable living space. The primary suite offers vaulted beam ceilings, a wall of windows facing the morning sunrise, and a private balcony tucked beneath the forest canopy. A separate two-room guest suite with bathroom features vaulted wood beam ceilings and a balcony overlooking the lake. An additional detached 360 sq. ft. studio/home office with 10-foot ceilings adds incredible flexibility. With hardwood flooring through the majority of the living space and the potential to reconfigure up to seven bedrooms, this home is as functional as it is unique. Minutes to Cudia Park, Sylvan Park, the Doris McCarthy Trail, and a 5 km waterfront trail. Near RH King, Cardinal Newman, and the new French Catholic Lamarche high school. A rare opportunity in one of Toronto's most scenic communities. (id:55499)
RE/MAX Hallmark Realty Ltd.
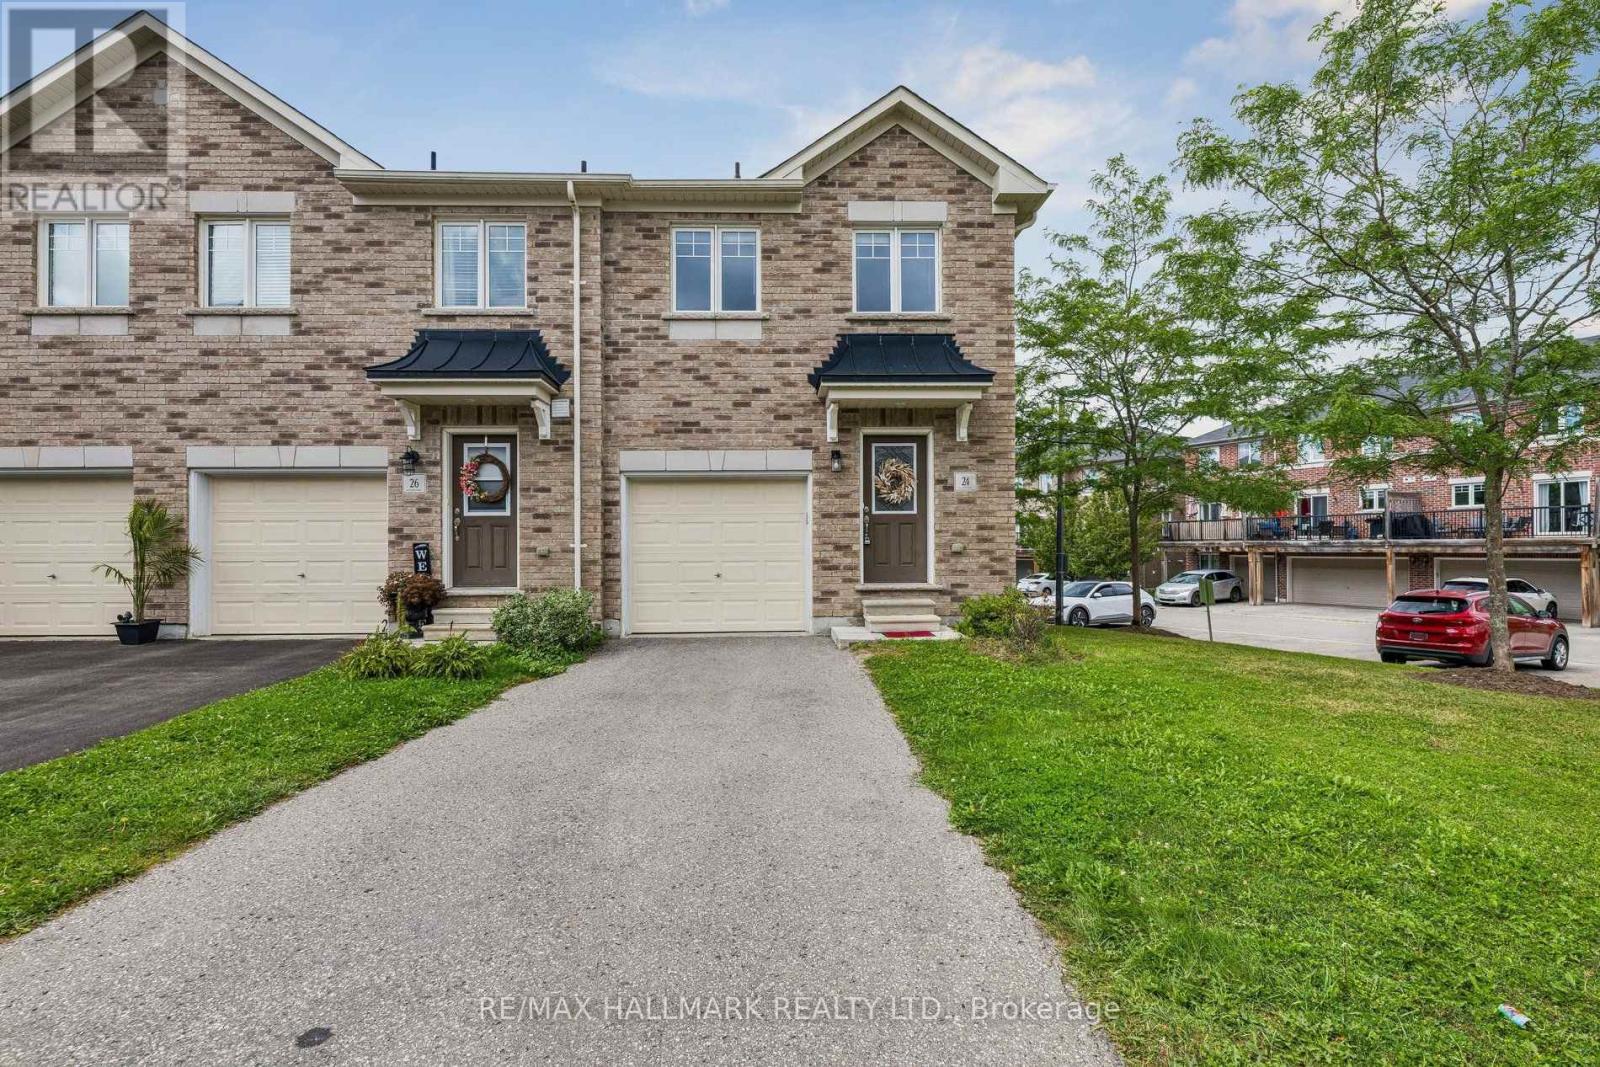
24 Markham Trail
Clarington, Ontario
Welcome to this beautifully maintained end-unit freehold townhome in one of Bowmanville's most popular family-friendly neighbourhood. Bright, spacious and thoughtfully laid out, this 3-bedroom home offers the perfect blend of style and function. The main floor features a bright open-concept layout with a well-appointed kitchen overlooking the living and dining areas, creating an inviting space for everyday living and entertaining. Walk out to the fully fenced backyard with sunny western exposure-perfect for BBQs, kids, or simply enjoying the afternoon sun. Upstairs, the generous primary bedroom features a walk-in closet and semi-ensuite, while two additional bedrooms provide plenty of flexibility for family, guests, work-from-home or whatever life throws your way. The finished basement adds valuable extra living space with an above-grade window, ideal for a rec room, gym, office or kids' zone. The practical extras are just as impressive: interior garage access, garage door opener, extra storage, an extended driveway with an additional parking, plus visitor parking. A well-maintained home with the space you need and the flexibility you want. And then there's the location: schools, parks, shopping, restaurants and transit are all within walking distance, with easy access to the 401 and 407 for commuters. A fantastic Bowmanville location that makes everyday life remarkably convenient .Beautifully maintained, incredibly well located and ready to move in. (id:55499)
RE/MAX Hallmark Realty Ltd.

12 Cudia Crescent
Toronto, Ontario
Welcome to 12 Cudia Crescent, a beautifully appointed detached home tucked away on a quiet cul-de-sac in sought-after Cliffcrest. Filled with natural light and designed for both everyday living and effortless entertaining, this impressive residence offers generous interiors, thoughtful finishes and a warm, inviting atmosphere throughout. The main level features bright, spacious principal rooms, a modern kitchen and comfortable living spaces that flow seamlessly for entertaining. Upstairs, four generously sized bedrooms offer comfortable private retreats, while the finished lower level provides additional flexible living space to suit your lifestyle. Outside, enjoy your own private backyard oasis with an in-ground pool, the perfect setting for summer days, outdoor dining and entertaining. A wonderful opportunity to enjoy a refined home in a peaceful setting, just steps away from parks, schools, everyday amenities and convenient connections throughout the city. (id:55499)
Royal LePage Signature Realty

18 Bashford Road
Ajax, Ontario
Welcome to 18 Bashford Road, a beautifully updated family home where exceptional pride of ownership is evident at every turn. Meticulously cared for over the years, nearly every aspect of this home has been thoughtfully improved with quality finishes, attention to detail and a focus on both style and comfort. Impressive curb appeal welcomes you with a stunning magnolia tree, handsome interlock walkway, recently resealed driveway and new entry door, setting the tone for what awaits inside. The bright and inviting living room features quality hardwood flooring and an electric fireplace set against a stylish accent wall. The recently updated kitchen offers new flooring and appliances, creating a fresh and functional space at the heart of the home. Upstairs, you'll find three bedrooms, including a wonderfully versatile primary retreat featuring a walk-in closet and adjoining sunroom, an ideal space for a home office, nursery, reading room or quiet escape. A beautifully renovated five-piece bathroom showcases designer inspired finishes and exceptional attention to detail. The finished lower level offers even more room for the family to enjoy, with a comfortable recreation room made for movie nights and relaxing by the second fireplace. A lovely three piece bathroom with heated floors adds another touch of luxury. Outside, the private backyard is designed for summer living. A decked entertaining area with gazebo provides plenty of space for outdoor dining and gatherings, while the above-ground pool features its own deck platform built conveniently to pool level. With three bedrooms, three bathrooms, beautifully finished living spaces and thoughtful updates throughout, 18 Bashford is an ideal family home that truly stands apart for the remarkable care it has received. This is a home that has been loved, maintained and improved with pride, and it shows. (id:55499)
Right At Home Realty

48 Highcastle Road
Toronto, Ontario
5 - B E D R O O M S | 5 - B A T H R O O M S | $ 1 5 0 K + U P G R A D E S (2023 - 2026) | MAIN - FLOOR BEDROOM | 2 UPPER - LEVEL ENSUITES | 200 AMP PANEL - EV CHARGER POTENTIAL | Beautifully renovated home beside a school, just off Hwy 401 with quick Neilson Rd access. Renovations include kitchen with walkout to deck, all-new flooring, 2 NEW + 2 RENOVATED BATHROOMS, approximately 120 pot lights, new garage door, RUBBER GARAGE FLOORING, fresh interior/exterior paint, new shutters, new shed and extended driveway accommodating 3 cars. MAIN-FLOOR BEDROOM WITH 3-PC BATHROOM offers convenient one-level living and reduced reliance on stairs. 2 UPPER-LEVEL ENSUITES add exceptional functionality. Open-concept living/dining area features hardwood flooring, wainscoting and abundant natural light. Finished basement with bedroom, kitchen, recreation area and 3-pc bath provides additional living space. Private west-facing backyard with mature trees, Step onto the deck's private patio, where morning coffees and evening cocktails are framed by a picturesque view of the lush, manicured backyard. This enchanting outdoor retreat adds undeniable charm and lifestyle appeal to the home. Steps to school, minutes to Hwy 401, Neilson Rd and all amenities. SEE ATTACHED LIST FOR COMPLETE DETAILS OF UPGRADES. Seller does not warrant the retrofit status of the basement. (id:55499)
Royal LePage Certified Realty
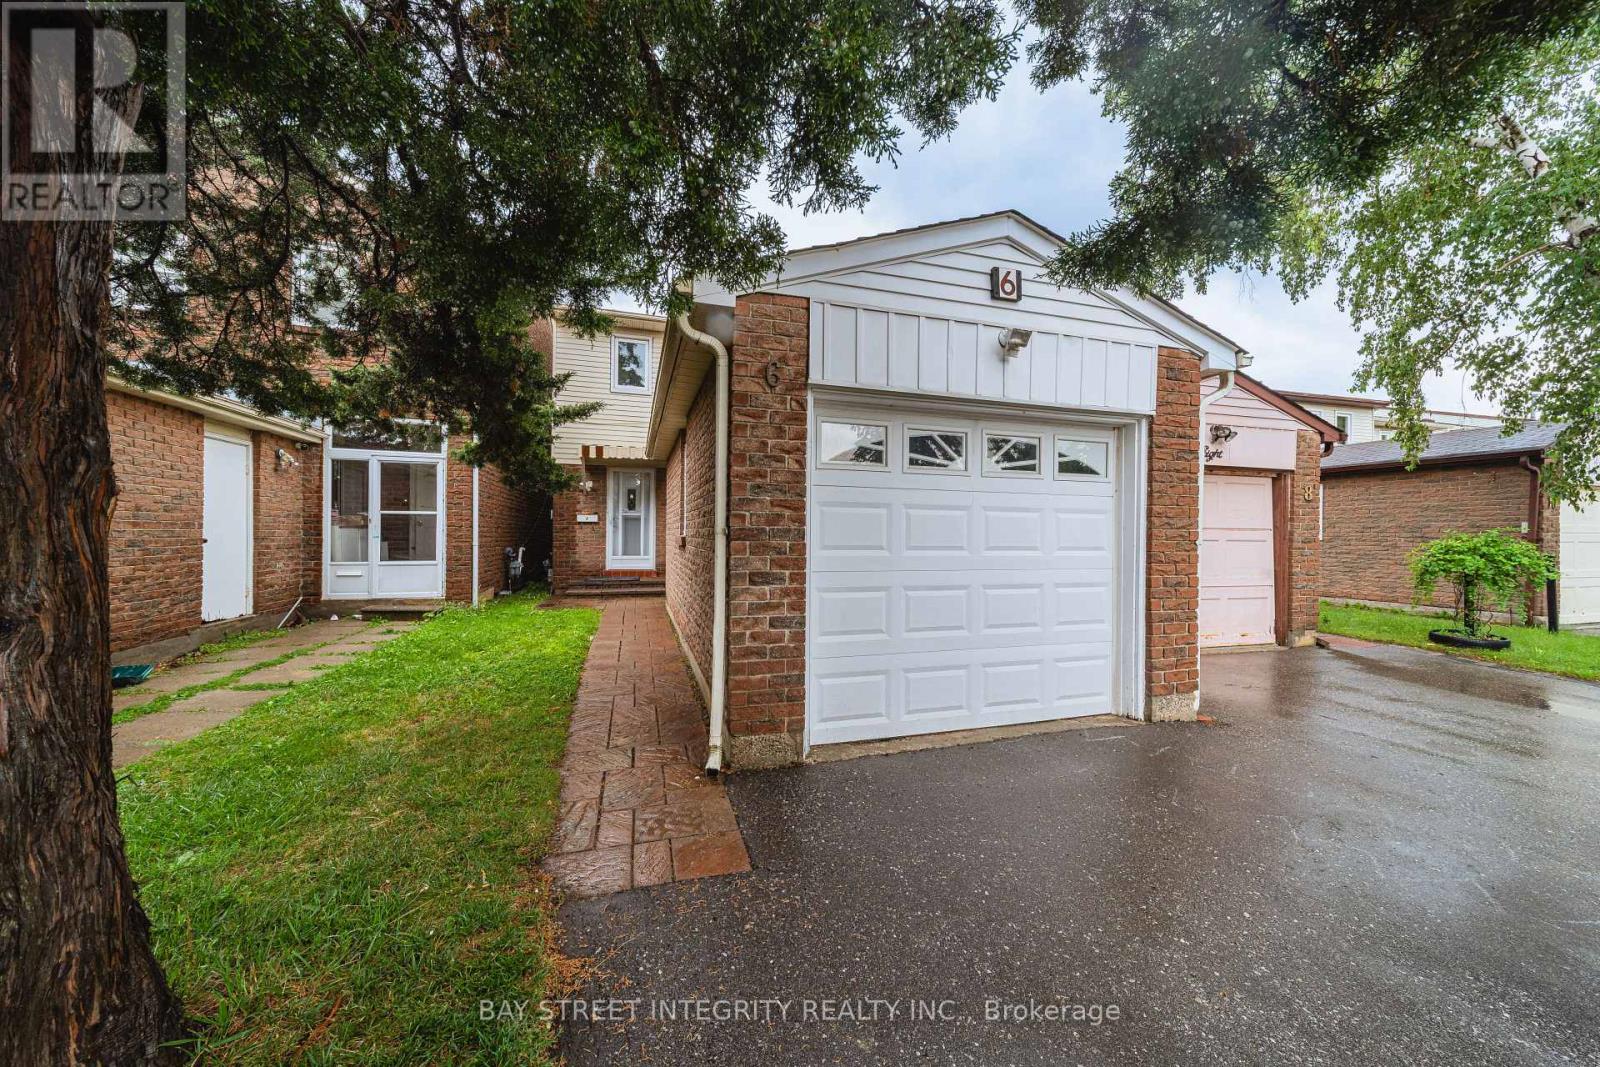
6 Sandy Haven Drive
Toronto, Ontario
Welcome To This Move-In Ready Well-Maintained Family Home In The Desirable Steels Community. A Prime Location And Highly Sought-After Neighbourhood. This Property Features 4+1 Bedrooms, 4 Bathrooms. The Functional Layout Featuring Hardwood Floors, Bright Living Area With Fireplace And Walk-Out To A Fenced Backyard, Eat-In Kitchen, Main Floor Powder Room And A Versatile Room Ideal For Home Office, Guest Room Or Senior Living. Upstairs Offers 3 Generous Bedrooms, Including A Primary Bedroom With Ensuite, Plus A Newly Renovated Main Bathroom. The Finished Basement Features A Rec Area, One Bedroom, One Flexible Room And 3-Pc Bath. Also Features A Detached Garage And Private Driveway. Many Upgrades In Recent Years, Walking Distance To Top-Ranked Schools, David Lewis P.S And Dr. Norman Bethune Collegiate Institute. Very Convenient Location. Steps To TTC, School, Day Care, Shopping Centre, & Hwy. Extras: All Elfs; Window Coverings; Washer; Dryer; Dishwasher; Stove And Fridge. (id:55499)
Bay Street Integrity Realty Inc.

323c - 1612 Charles Street
Whitby, Ontario
Welcome to the Landing By Carttera! Luxury Low Rise. One of the largest 1+den unit in the building. The Den can be used as second bedroom by adding a small partition. Large Balcony for your entertainment. Well Situated Near Hwy 401/407 & Whitby Go. Close To Shopping, Dining, Entertainment, Schools, Parks, Waterfront Trails +More! Building Amenities Include Modern Fitness Centre, Yoga Studio, Private & Open Collaboration Workspaces, Dog Wash Area, Bike Wash/repair Space, Lounge & Event W/ Outdoor Terrace For Barbecuing +More! High Demand Waterfront. Short 3 Minute walk to GO train & waterfront. Parking Included. (id:55499)
Century 21 Green Realty Inc.

10 Elephant Hill Drive
Clarington, Ontario
Move-in ready and beautifully maintained, this detached home sits on a rare ravine lot in one of Bowmanville's most sought-after pockets. Updated a few years ago with new flooring, fresh paint, and modern lighting, the home still shows clean and well cared for throughout.The main and upper levels offer 3 bedrooms and a bright, functional layout, while the finished basement adds a 4th bedroom and an open-concept living and kitchen space - ideal for extended family, guests, or a self-contained retreat. In total, the home offers 4 bathrooms across its levels.Step outside to a backyard that's hard to find in this price range: backing onto a ravine for added privacy and green space, with an above-ground pool ready for summer. It's the kind of lot that can't be recreated.Located close to schools, parks, shopping, and everyday amenities, this home suits families and downsizers alike who want space, privacy, and a solid, well-updated property. (id:55499)
Exp Realty

21 - 1295 Wharf Street
Pickering, Ontario
Lakeside Living at Frenchman's Bay! Welcome to this stunning 2+1 bedroom, 3-bathroom townhouse in one of Pickering's most sought-after waterfront communities. Featuring a bright and spacious open-concept layout, this home is highlighted by soaring vaulted ceilings in the living room and a modern kitchen designed for both everyday living and entertaining. The second floor offers a generously sized bedroom with its own private ensuite bathroom, along with a large den that provides the perfect space for a home office, reading nook, or guest area. The entire third floor is dedicated to an impressive primary retreat, complete with a luxurious 5-piece ensuite and a private walk-out balcony. Every bedroom enjoys access to its own bathroom, providing exceptional comfort and privacy. Residents enjoy access to a community pool and an unbeatable location in a vibrant lakeside neighbourhood. Just steps from the waterfront trails, Frenchman's Bay, and Lake Ontario, and only minutes to the Boardwalk, restaurants, coffee shops, Highway 401, transit, shopping, and parks. A rare opportunity to own in one of Pickering's most desirable lakeside communities, where convenience, recreation, and waterfront living come together. (id:55499)
Cmi Real Estate Inc.