
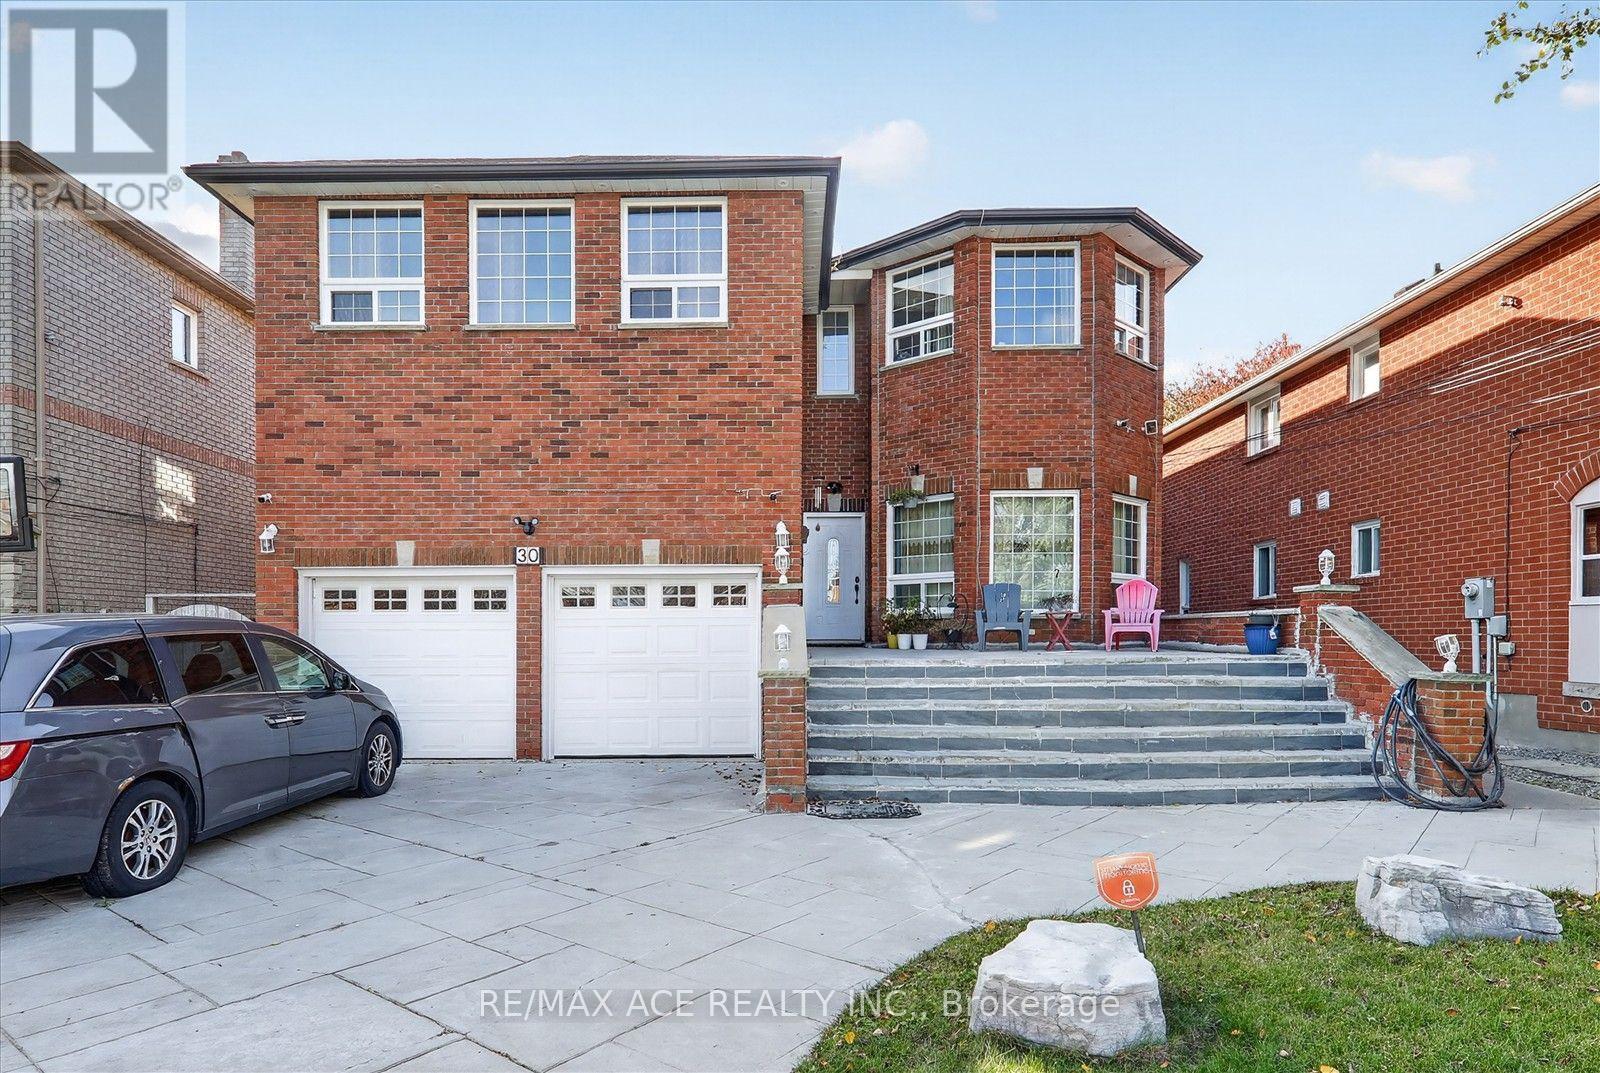
30 Payzac Avenue
Toronto, Ontario
Welcome to 30 Payzac Avenue! A wonderful opportunity to own a home in a desirable and family-friendly neighbourhood of Scarborough. This property offers comfortable living with excellent potential for first-time homebuyers, growing families, or investors. Conveniently located close to schools, parks, shopping, public transit, community centres, and everyday amenities. Easy access to major roads and highways makes commuting convenient. Enjoy the benefits of an established residential neighbourhood while being close to everything you need. A great opportunity to own in a sought-after Scarborough location. Don't miss it! (id:55499)
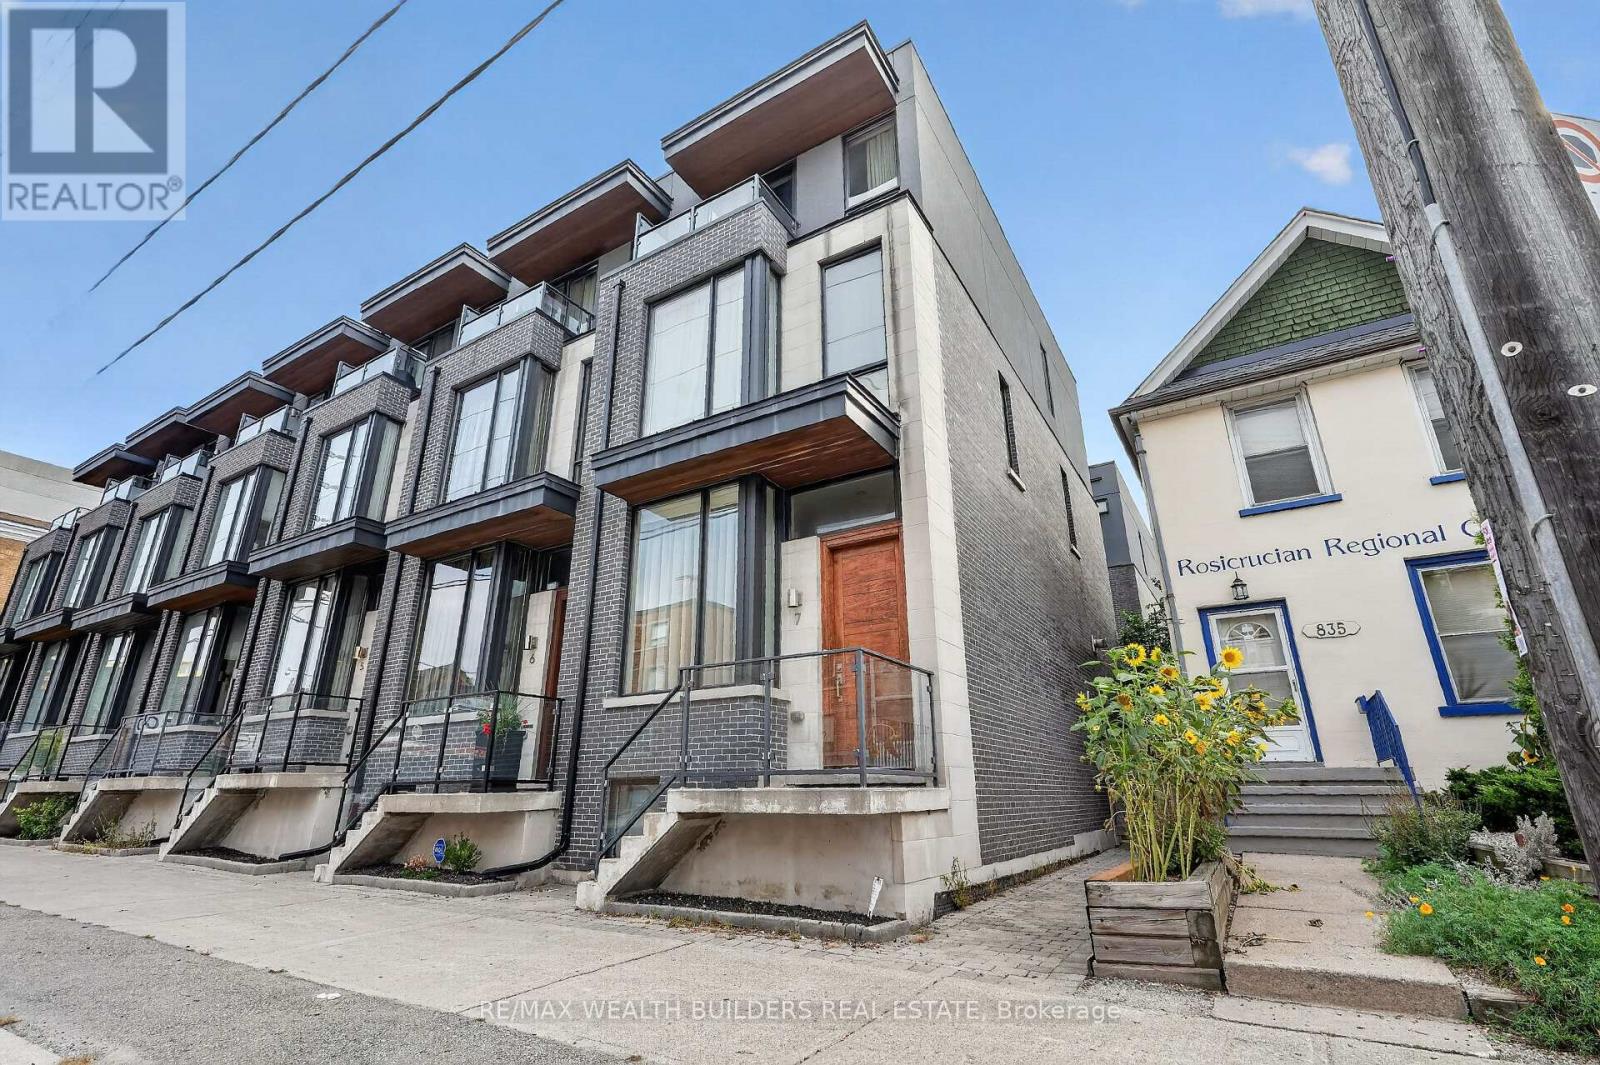
Th-07 - 837 Broadview Avenue
Toronto, Ontario
Location is the one upgrade you can't renovate. Now newly priced, it won't wait. This gorgeous end-unit executive FREEHOLD townhome in the heart of Playter Estates, designed by award-winning architect Richard Wengle, sits steps from Broadview Station and the Danforth, inside the coveted Jackman school catchment. Some homes photograph well. This one also lives well. 10-ft main-floor ceilings and floor-to-ceiling glass pull light through every level, and a private, fenced BBQ terrace hands you the rarest downtown luxury of all: OUTDOOR SPACE THAT'S ACTUALLY YOURS! Inside: three generous bedrooms, open-concept living anchored by a quartz chef's kitchen with a stainless centre island and premium built-ins, and a two-way fireplace opening to the terrace. The entire third floor is a primary retreat with a walk-in closet, a skylit 5-pc ensuite, and its own walk-out deck. Custom cabinetry throughout, second-floor laundry, and underground parking with direct interior access from the finished basement. Freehold. Wengle. Playter Estates. At this number, that combination will not sit quietly. This is the one you stop scrolling for. Book your showing before someone else does. (id:55499)
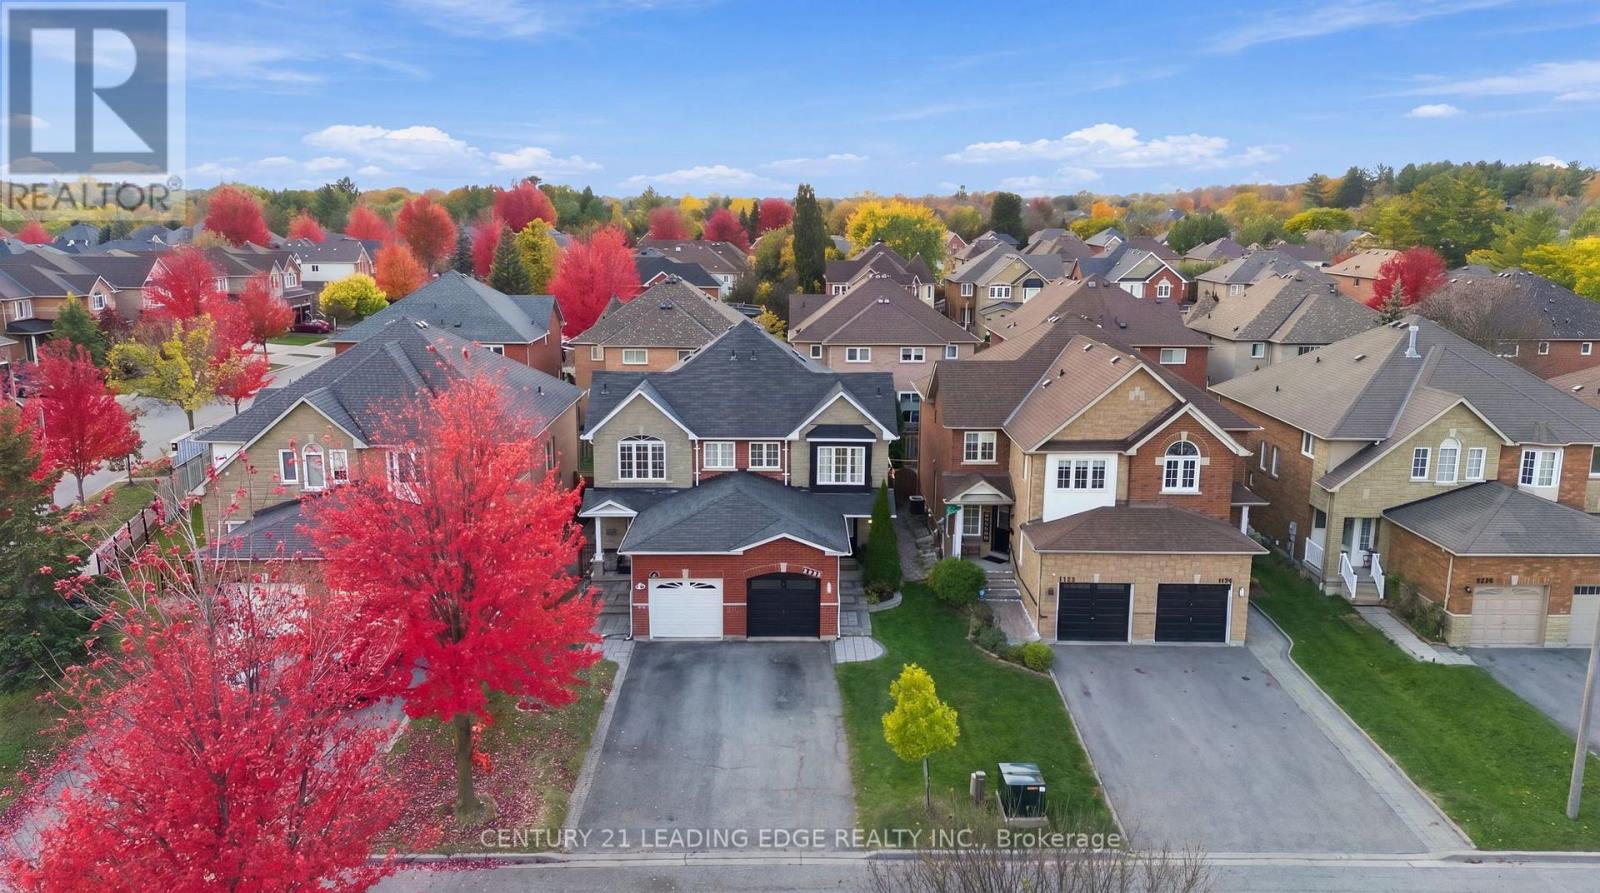
1732 Silver Maple Drive
Pickering, Ontario
Welcome to 1732 Silver Maple, a beautifully maintained 3-bedroom, 3-washroom semi-detached home nestled in Pickering's highly sought-after Amberlea community! Showcasing timeless brick and stone curb appeal, this inviting residence offers a wonderful blend of comfort, style and everyday convenience. Pride of ownership is evident throughout, with thoughtful updates and a warm, welcoming atmosphere that make this home truly stand out. Step inside to discover bright, functional living spaces enhanced by stylish pot lights and tasteful finishes. The updated kitchen provides an attractive setting for everyday meals and entertaining, while the refreshed washrooms bring a modern touch to the home. Three well appointed bedrooms offer comfortable space for family, guests or a home office. The finished basement adds valuable versatility-ideal for a recreation room, entertainment area, workout space or whatever suits your lifestyle. Outside, escape to a beautifully manicured backyard complete with attractive interlocking details-a lovely setting for summer gatherings, weekend barbecues or simply relaxing in your own outdoor retreat. With no sidewalk in front, you'll appreciate the added convenience and easier exterior Set in a desirable, family-friendly neighbourhood, this home is close to excellent localmaintenance. schools, including a neighbourhood high school, as well as parks, shopping centres and everyday amenities. Convenient access to Highways 401 and 407 makes commuting and getting around the GTA a breeze. Whether you're a first-time buyer looking to enter the market, moving up to more space or downsizing without compromising on comfort, this home offers outstanding flexibility and appeal. A fantastic opportunity to own a lovingly cared-for home in one of Pickering's most desirable communities. Don't miss it! (id:55499)
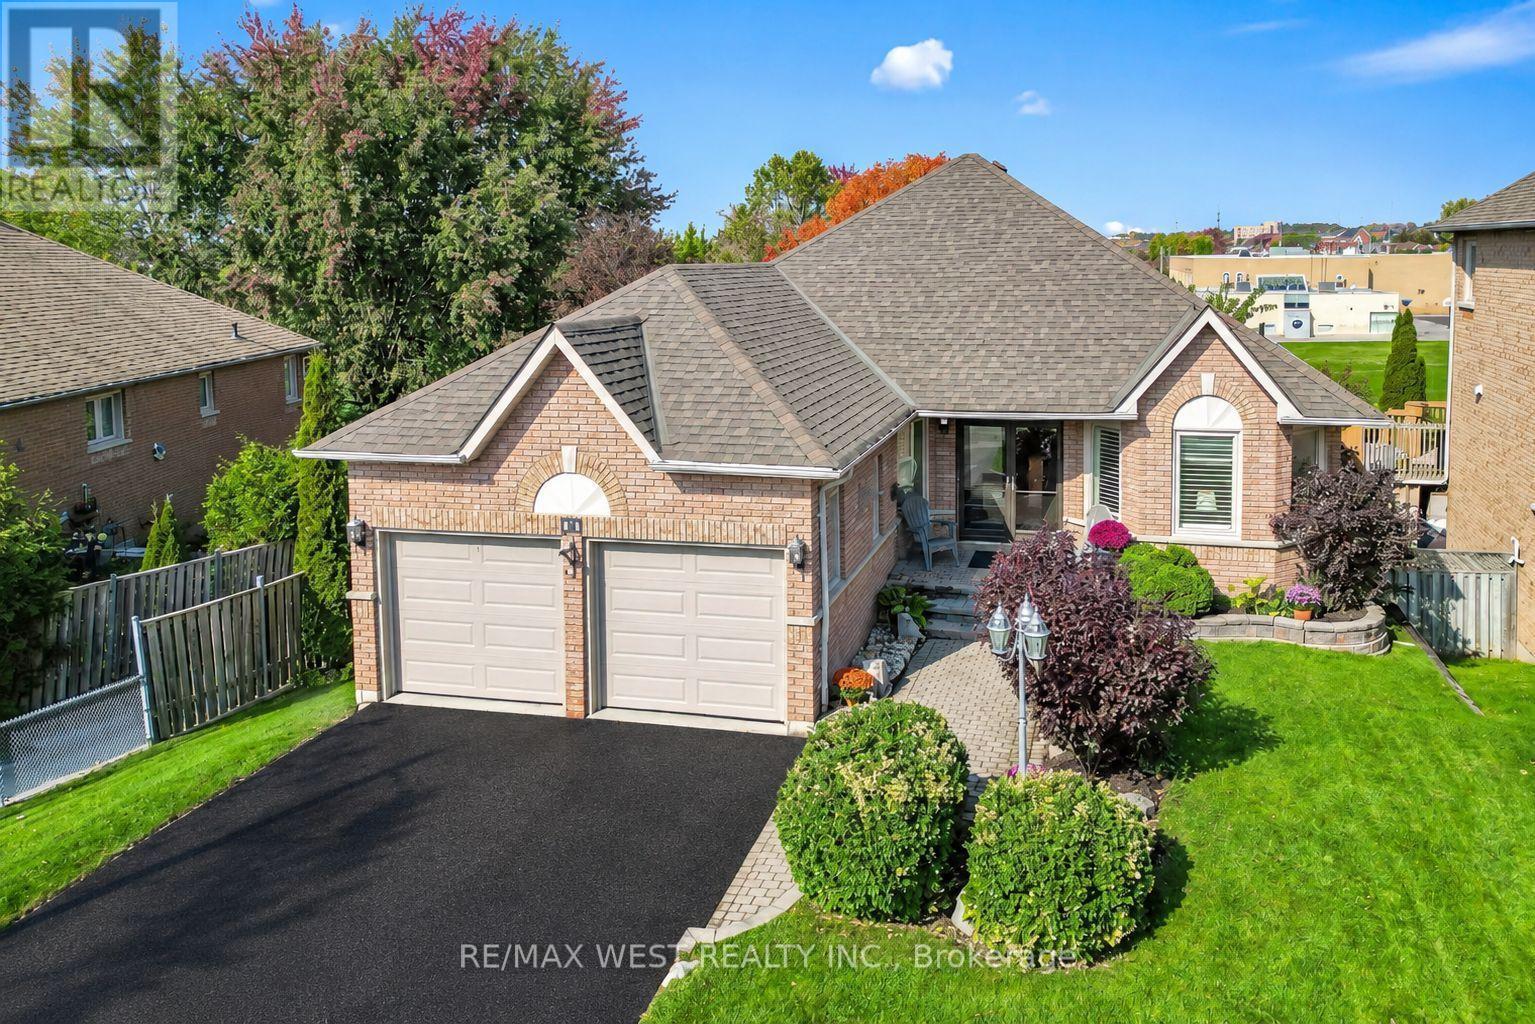
11 Brand Court
Ajax, Ontario
Welcome to 11 Brand Court in Central Ajax. This rare opportunity features an oversized approximate 1,700 sq. ft. detached bungalow with a fully finished grade level walkout basement, offering over 2800 sq. ft. of total living space. Situated on a quiet dead-end court, the home backs onto Fishlock Park and St. Teresa of Calcutta Elementary School, with a public walkway providing convenient access to both. Meticulously maintained by its original owner, the property is in impeccable condition-simply unpack and enjoy. The welcoming foyer opens to a spacious, open-concept layout. The primary and second bedrooms feature updated flooring, while the primary suite includes a renovated ensuite bathroom and walk-in closet. Gleaming hardwood floors extend throughout the remainder of the main level. The kitchen overlooks the family room and includes a comfortable breakfast area with a bay window and walkout to a private balcony-perfect for family BBQs, morning coffee, and enjoying the surrounding green space. A wide staircase leads from the foyer to the lower level, where an expansive recreation room with 8-foot ceilings provides ample space for a home theatre, entertainment area, and a pool table. This level also features a wet bar and sliding glass doors with a grade-level walkout to the private backyard. Completing the lower level is a large fourth bedroom with a walk-in closet and above-grade bay window, an additional room with a closet ideal for a home office or den, a 4-piece bathroom, and a separate laundry/storage room. Additional storage is available in the furnace room. This home is the perfect choice for buyers looking to downsize or upsize without compromising on space, curb appeal, or location. (id:55499)
32 - 1330 Trowbridge Drive
Oshawa, Ontario
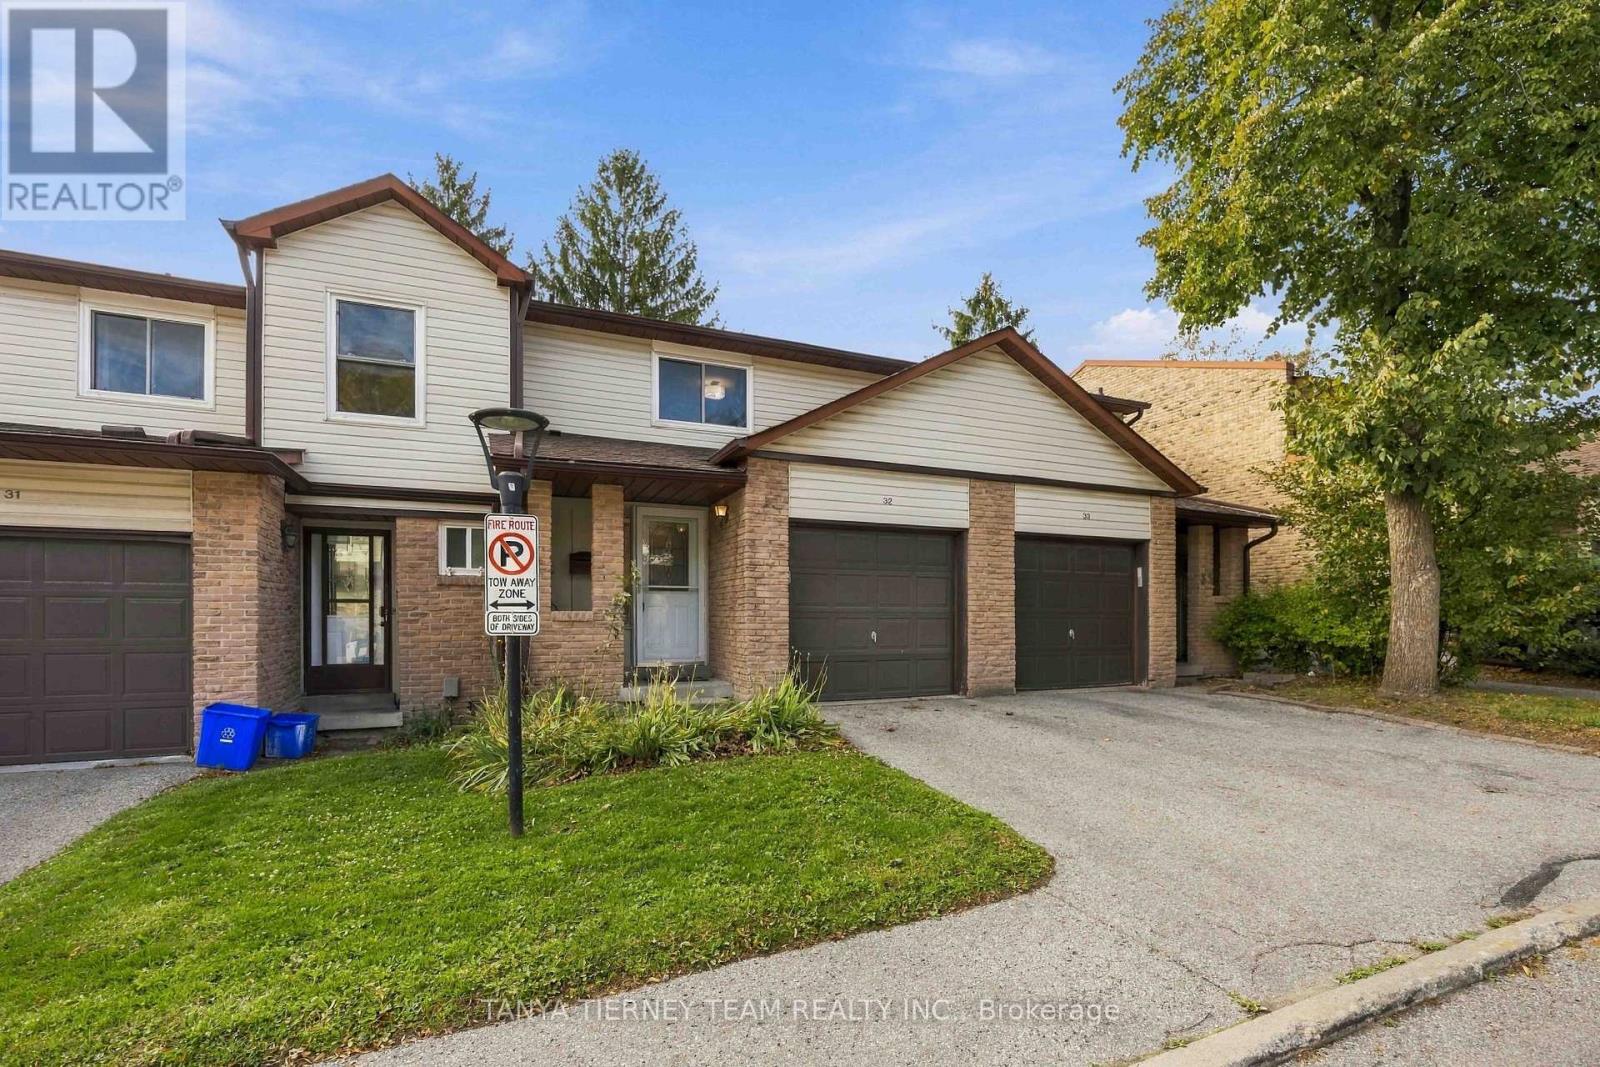
Move-In Ready 3 Bedroom Townhome in Desirable North Oshawa! Welcome to this beautifully updated 3-bedroom, 2-bathroom condo townhome with a finished basement, nestled in a well-maintained, mature community! Offering a fantastic layout and stylish updates throughout, this home is sure to impress. The inviting formal dining room features hardwood floors and flows seamlessly into the bright and spacious living room overlooking the private backyard. The generously sized kitchen offers ample cabinetry and counter space, a cozy breakfast area, and sliding glass doors leading to the fully fenced backyard - perfect for relaxing or entertaining! Upstairs, you'll find three generously sized bedrooms, all featuring excellent closet space. The spacious primary retreat boasts a walk-in closet and convenient semi-ensuite access. The finished lower level provides a versatile recreation room, ideal for family movie nights, a home office, or additional living space, along with a dedicated laundry area. Ideally situated in sought-after North Oshawa, just minutes from excellent schools, parks, shopping, Ontario Tech University, Durham College, and Hwy 407. Enjoy the added benefits of a beautifully maintained complex featuring an outdoor swimming pool and playground! Low condo fees include water, exterior maintenance, and building insurance. Beautifully maintained, tastefully updated, and completely move-in ready! A must-see! (id:55499)
Main & Basement - 2844 Whites Road
Pickering, Ontario
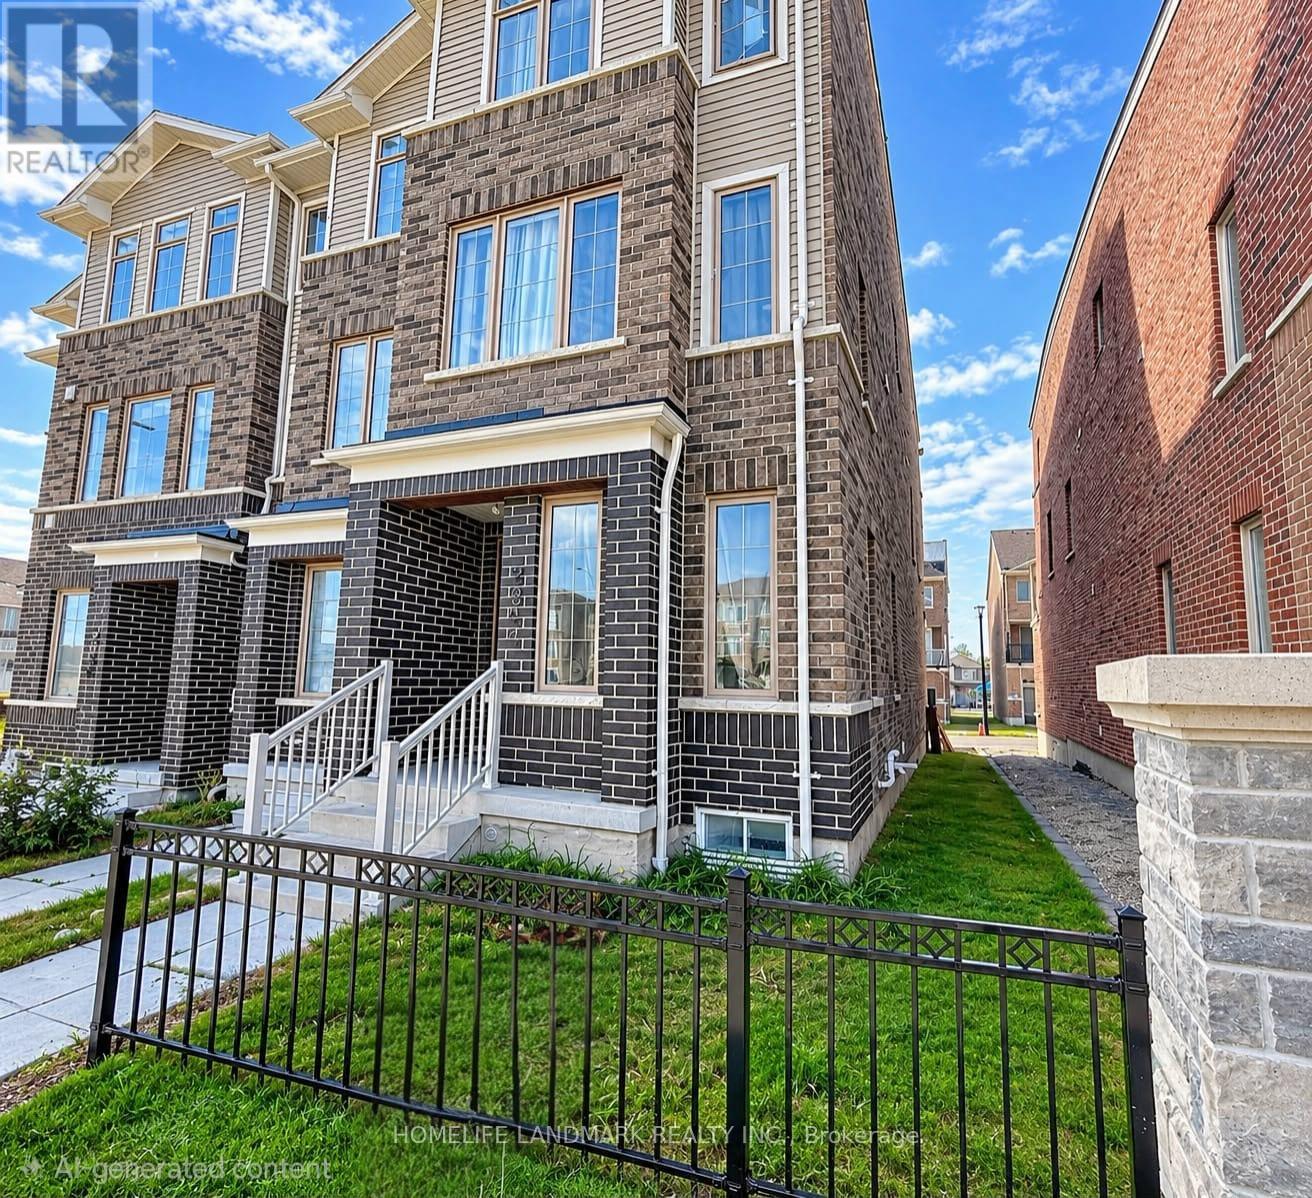
End Unit Freehold Townhouse. Exposure East With Sunny Bright All Rooms. Offering More Privacy. Extra Outdoor Space & Windows, Seprate Entrance To Main Floor 1Bedrooms With Kitchenette and 1 Bathrooms In The Basement . Upgraded Hardwood And Having Basement With Extra Space . Minutes To Highway 407, 401, Trails, Parks, etc. (id:55499)
903 - 61 Town Centre Court
Toronto, Ontario
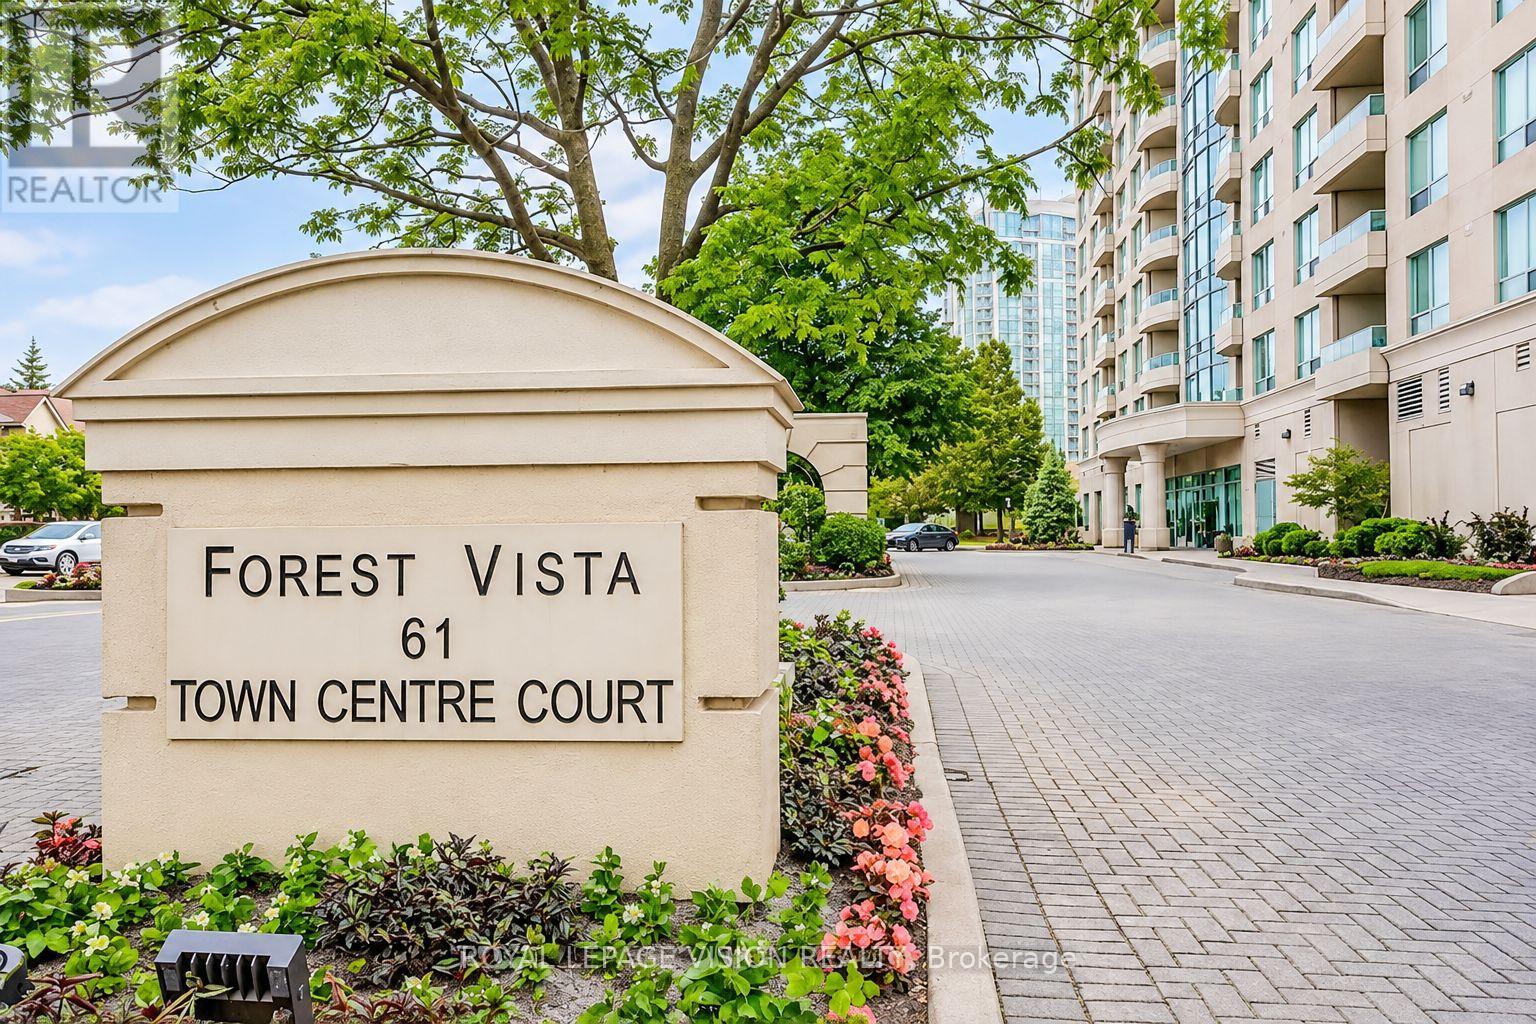
Bright and spacious 2-BEDROOM, 2-BATHROOM condo offering approximately 950 SQ. FT. of functional living space plus 2 PARKING SPACES. Enjoy a sun-filled layout with northwest exposure and an open balcony from the 9th floor. Features ensuite laundry and access to excellent amenities including a 24-hour concierge, indoor pool, rec room, party room and visitor parking. Ideally located minutes to Scarborough Town Centre, TTC, groceries, parks and Hwy 401. (id:55499)
3001 Hollyberry Trail
Pickering, Ontario
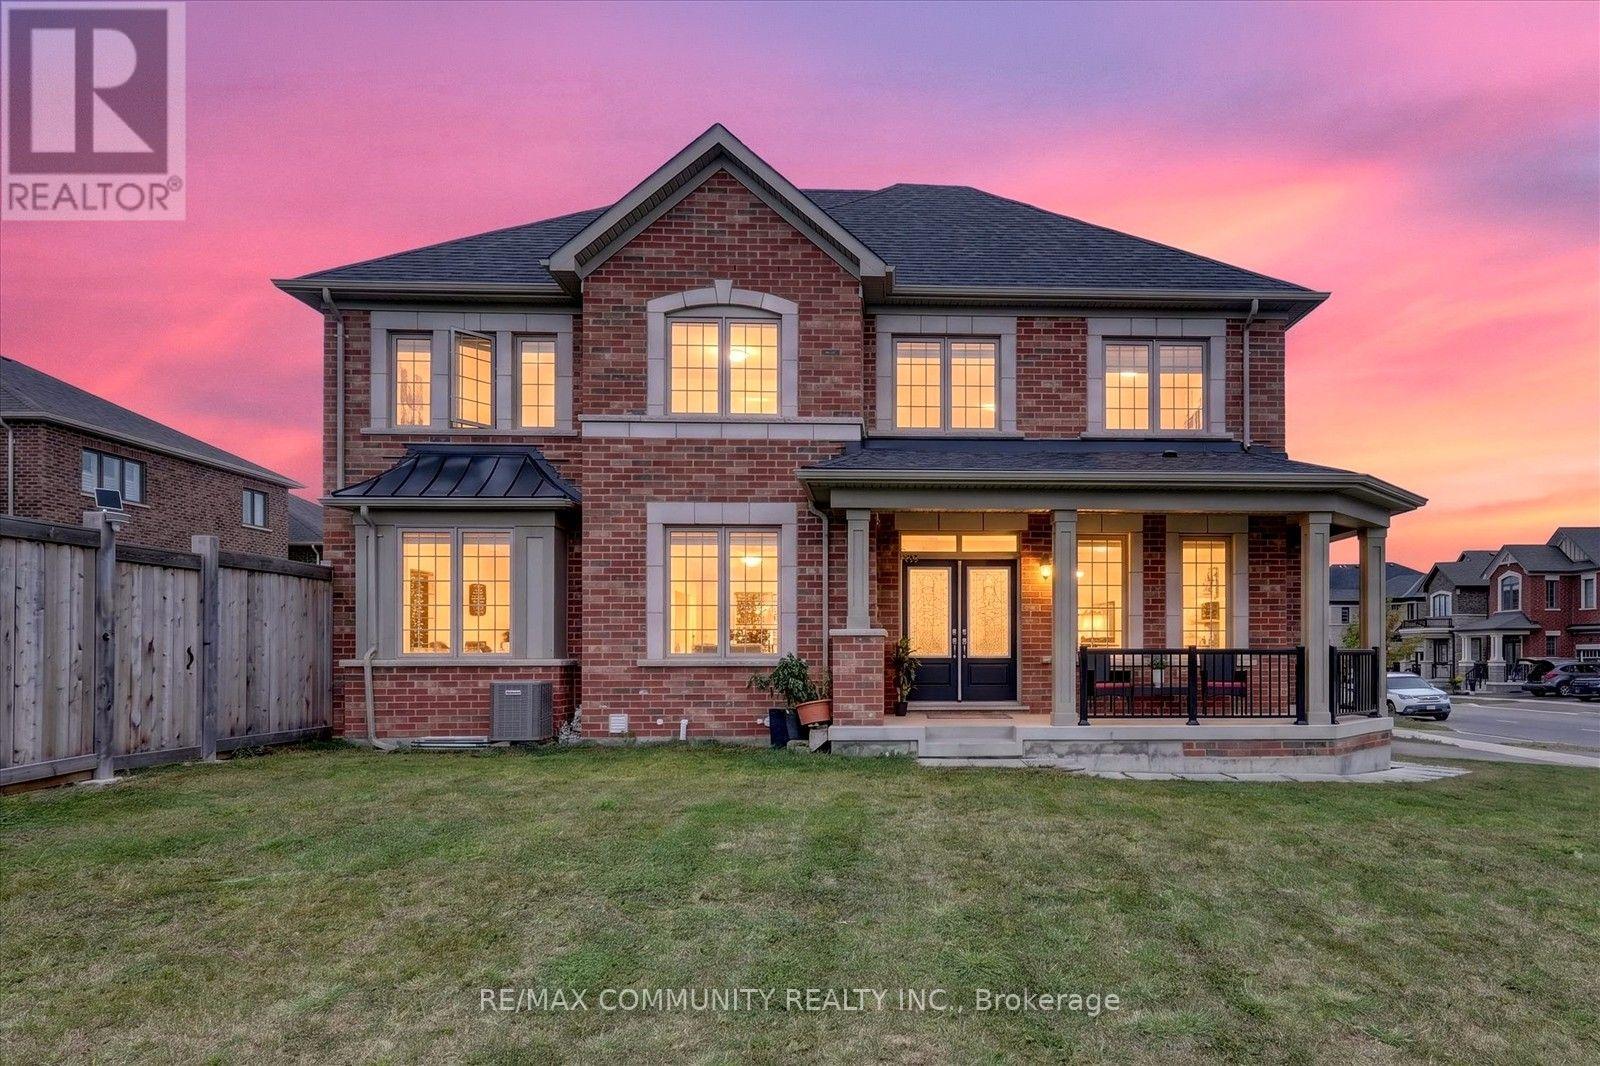
Welcome to 3001 Hollyberry Trail! This 2022 Mattamy-built detached home sits on a premium corner lot in Pickering's growing Seaton community. It offers 4 bedrooms, 3.5 bathrooms including 2 private ensuites, and a double car garage. The home was designed and upgraded by the original owner and well maintained since day one. The main floor features 9 ft ceilings, hardwood flooring, extra windows for natural light and an upgraded gas fireplace. The upgraded kitchen has an oversized centre island with seating and ample cabinet storage. A direct entrance from the garage leads into the house, and the garage has a hot and cold water connection. The corner lot offers extra outdoor space for family gatherings, and the wide side yard offers potential to build a nanny suite (buyer to verify with the City). The home is on the school bus route and minutes to the new Josiah Henson Public School. A new Catholic school, the Seaton Rec Complex & Library and new retail are coming soon, with quick access to Hwy 407. Move-in ready. A must see! (id:55499)
305 Sandringham Drive
Clarington, Ontario
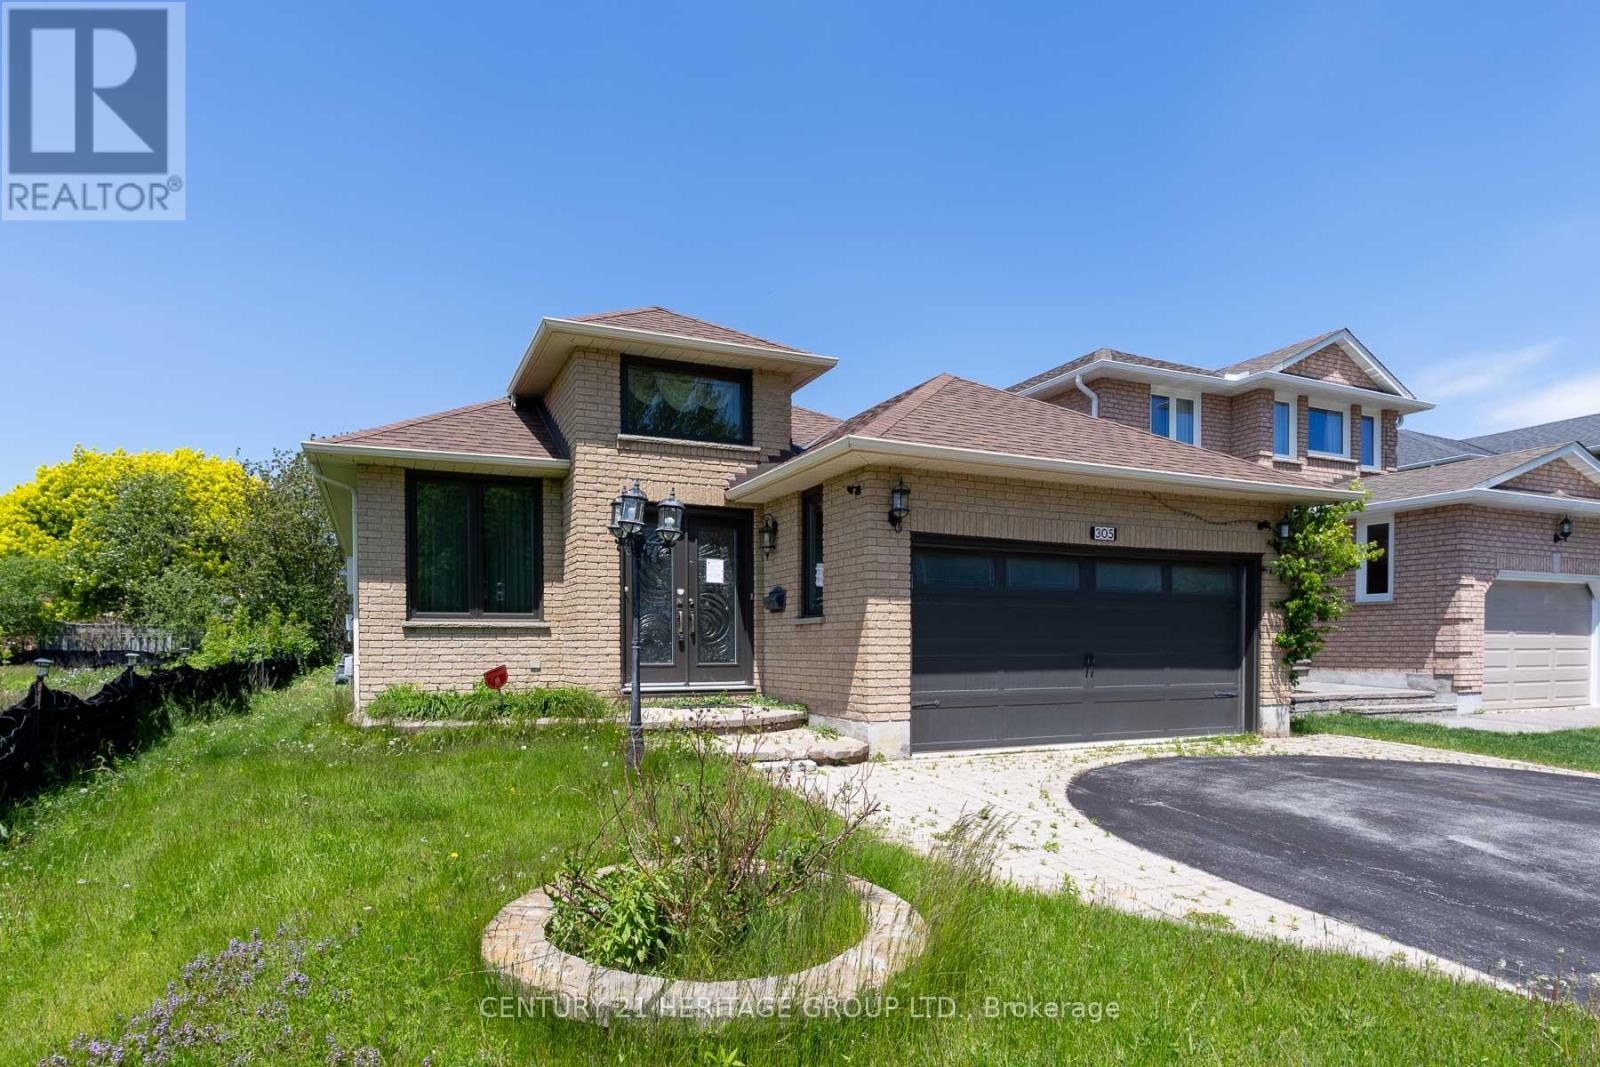
Welcome to 305 Sandringham Dr., a well-appointed bungalow located in a desirable, family-friendly Courtice neighbourhood. This home offers 2+3 spacious bedrooms and a fully finished basement, providing excellent living space for families, guests, or extended living. The main level features hardwood and tile flooring throughout. Enjoy two gas fireplaces, one upstairs and the other, with stone surround, downstairs. The kitchen featuring quartz countertops walks out to a bright sunroom offering beautiful views and a relaxing space to unwind year-round. Complete with a double car garage and close proximity to schools, parks, shopping, and commuter routes, this home presents a fantastic opportunity in a growing community. VTB financing available with as little as 15% down @ 6.5%, amortized up to 50 years/interest only - no income verification or credit qualifications ** This is a linked property.** (id:55499)
258 Nipigon Street
Oshawa, Ontario
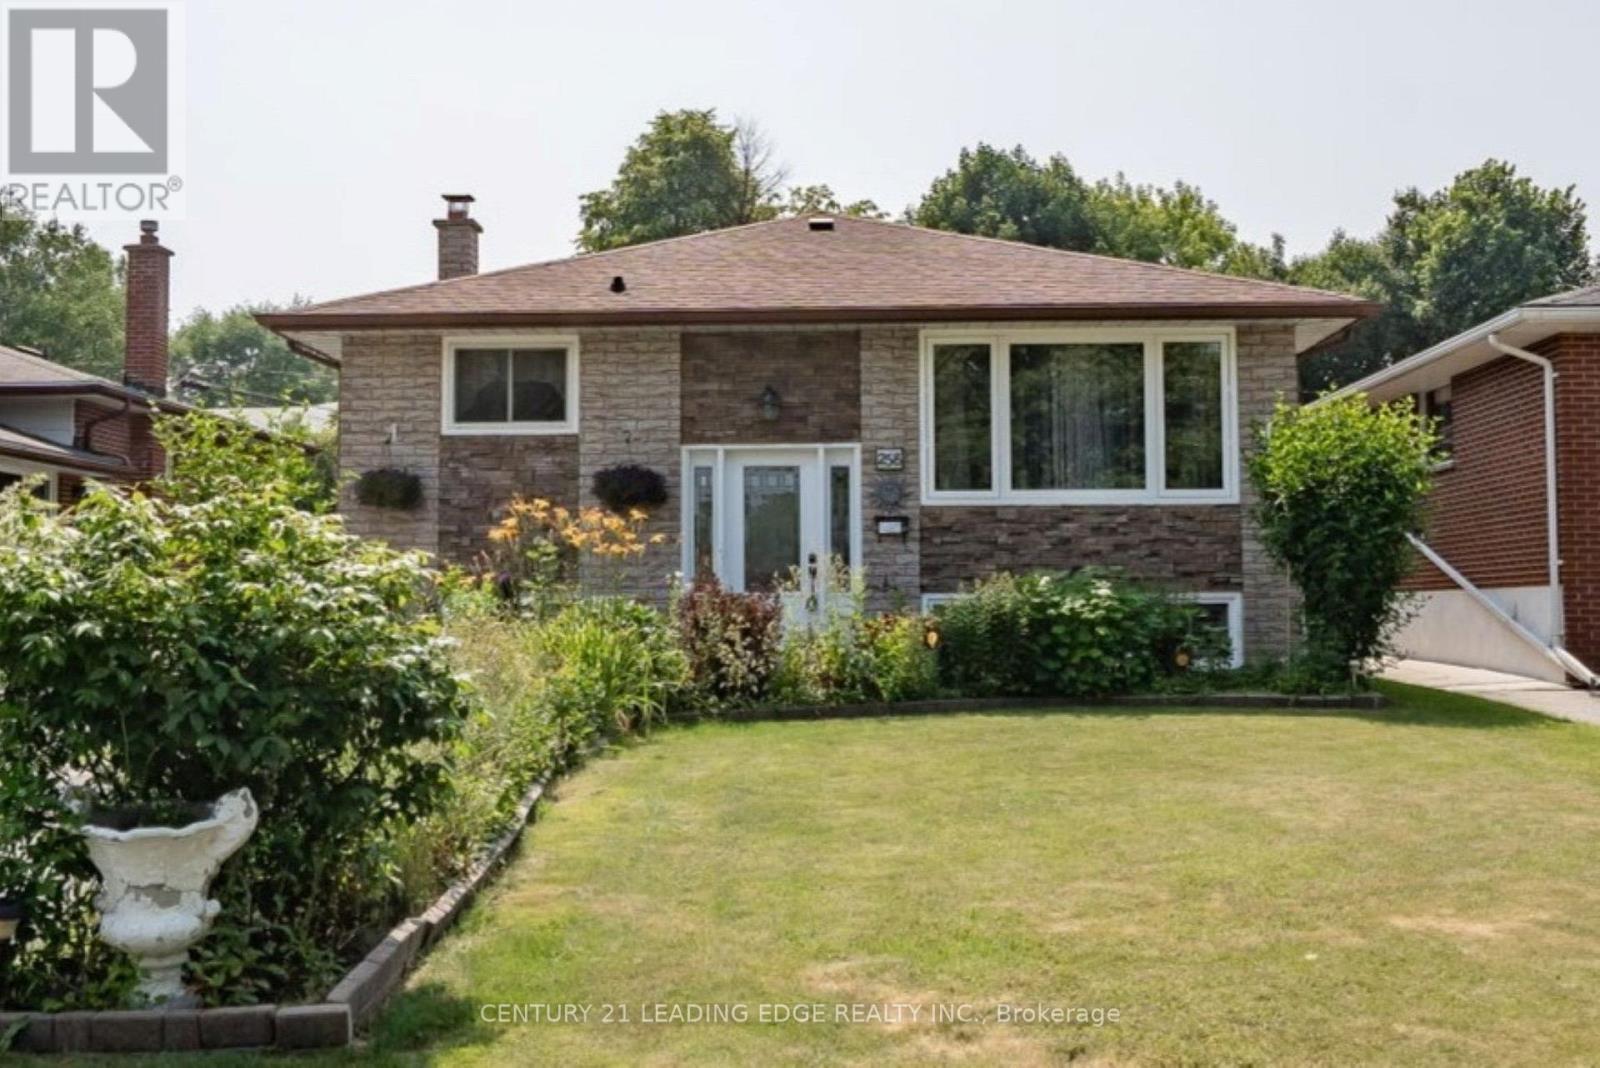
2 +2 Bedroom/1.5 bath Raised Bungalow, Move-in Ready with Convenience of Schools, Major Shopping City Transit, Hwy access and Go Transit in close proximity to the property. No Sidewalks to Shovel in Winter! Welcoming you into the Bright Expanded Foyer with Upgraded Staircase to Main Level with an Open-Concept Floor Plan Design. Featuring Kitchen with Quartz Counters, Breakfast Bar, S/S Appliances and plenty of Cupboards for Storage, Overlooking the Family/Living Rm with W/O to Covered Deck, Patio Area and Good Sized Backyard that is Great for Entertaining and Large Family Gatherings. Primary Bedroom features Custom Built Wall-Wall Closet for all your Wardrobe Essentials, Spacious 2nd bedroom (can easily convert to Separate Dining area or Office Space), 4pc bath with Custom W/I Glass Shower complete the Main Level. Lower Level offers In-law/multi Family potential with Kitchen, 2 good sized bedrooms, Rec Room with Custom Built Cabinetry, 3pc bath and Separate Laundry Area. Parking for 6 cars. 1071 Sf (as per MPAC) (id:55499)
Upper - 161 Manning Avenue
Toronto, Ontario
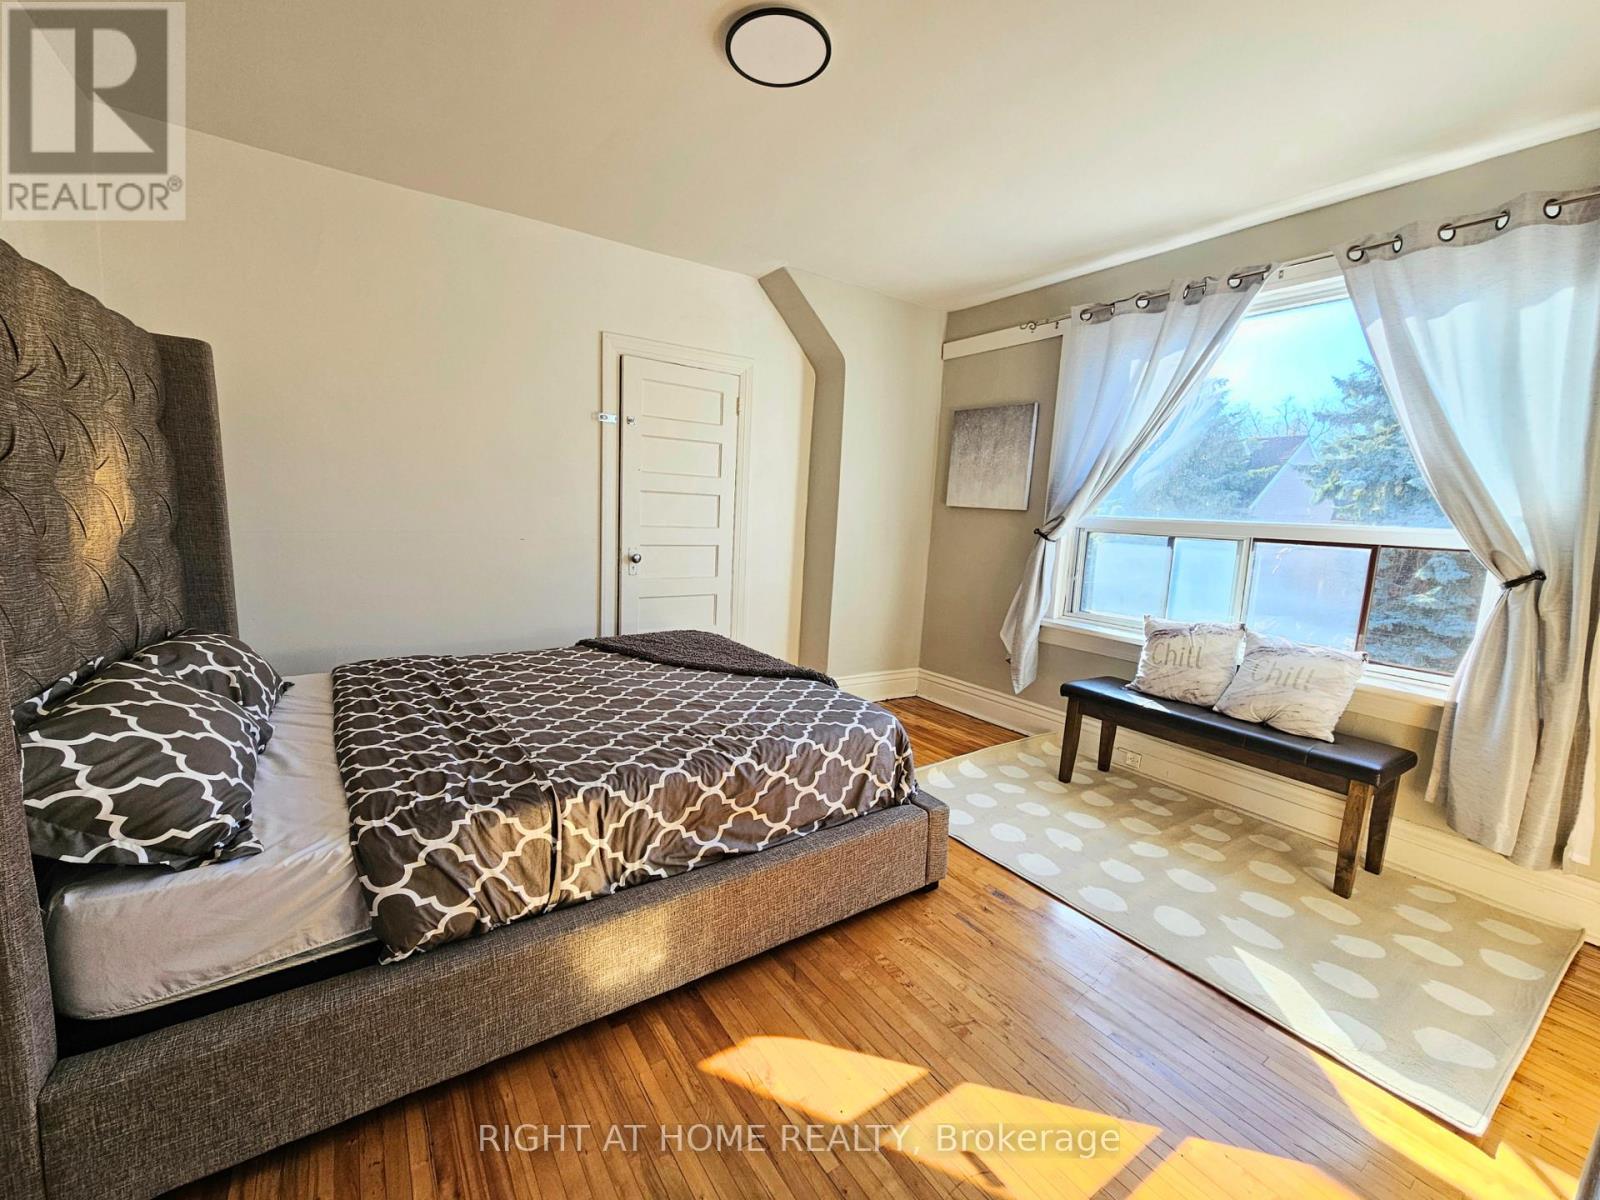
SUBLEASE - Short-Term Sublease From The Current Tenant, Available Immediately In November 2026 Until March 31, 2027. Subtenant Must Vacate At The End Of The Term - No Renewal Or Extension. Approx. 900 Sf Upper Unit Of A Semi-Detached Home With Its Own Separate Private Entrance. - 3 Large Bedrooms - 1 Washroom - 1 Kitchen - Comes Furnished With 3 Beds. Heat, Hydro, Water And Internet All Included, Plus 1 Parking Space. Steps To Trinity Bellwoods Park, Conveniently Located Downtown Toronto, A Few Minutes Walk To Shops, Bars, Restaurants, The King West Entertainment District And TTC. Main Intersection Is Bathurst And Dundas. No Smoking No Pets. (id:55499)
3317 - 5 Sheppard Avenue E
Toronto, Ontario
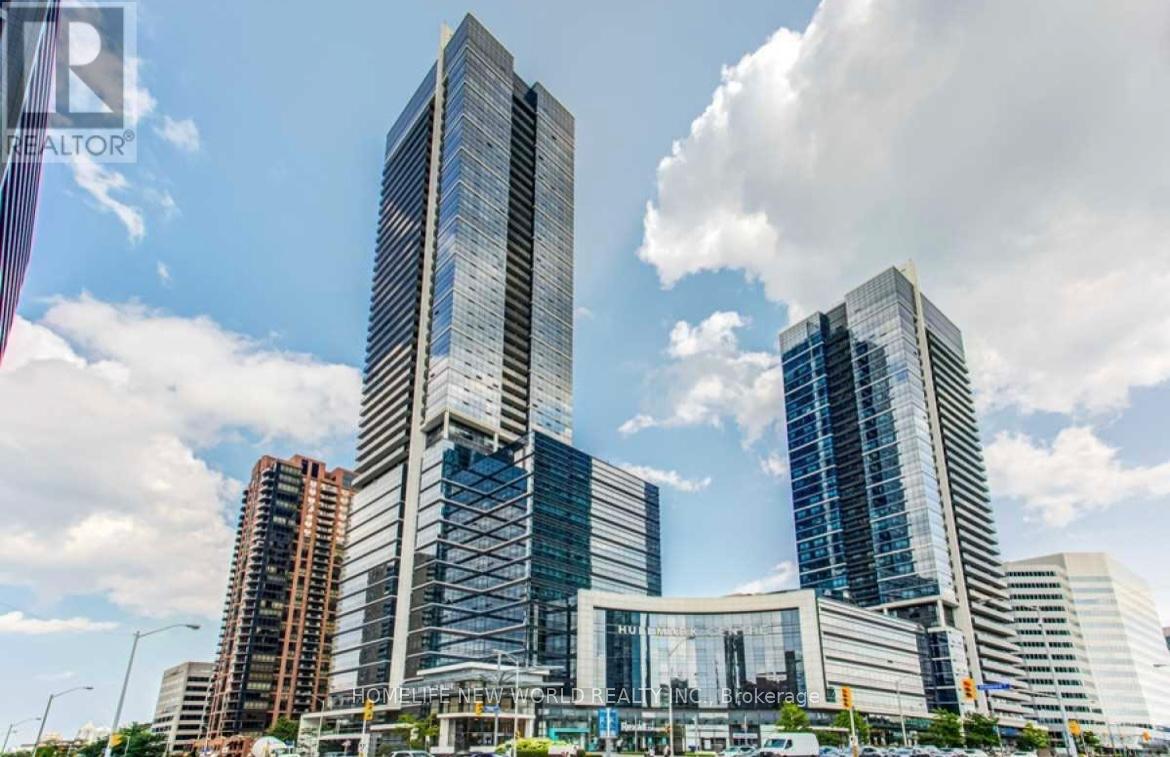
Tridel Built Hullmark Centre Condo Corner Unit With An Amazing Lake, Cn Tower & Toronto Downtown View! Direct Indoor Elevator Access To 2 Subway Lines. Steps To Restaurants, Shopping Center And Much More. Minutes To 401/404 Facilities Include Fitness Centre, Sauna, Steam Room, Pool, Billiard Lounge, Party Room, 24 Hr Conceirge. 9Ft Ceiling, Laminate Floor, 1 Parking. (id:55499)