
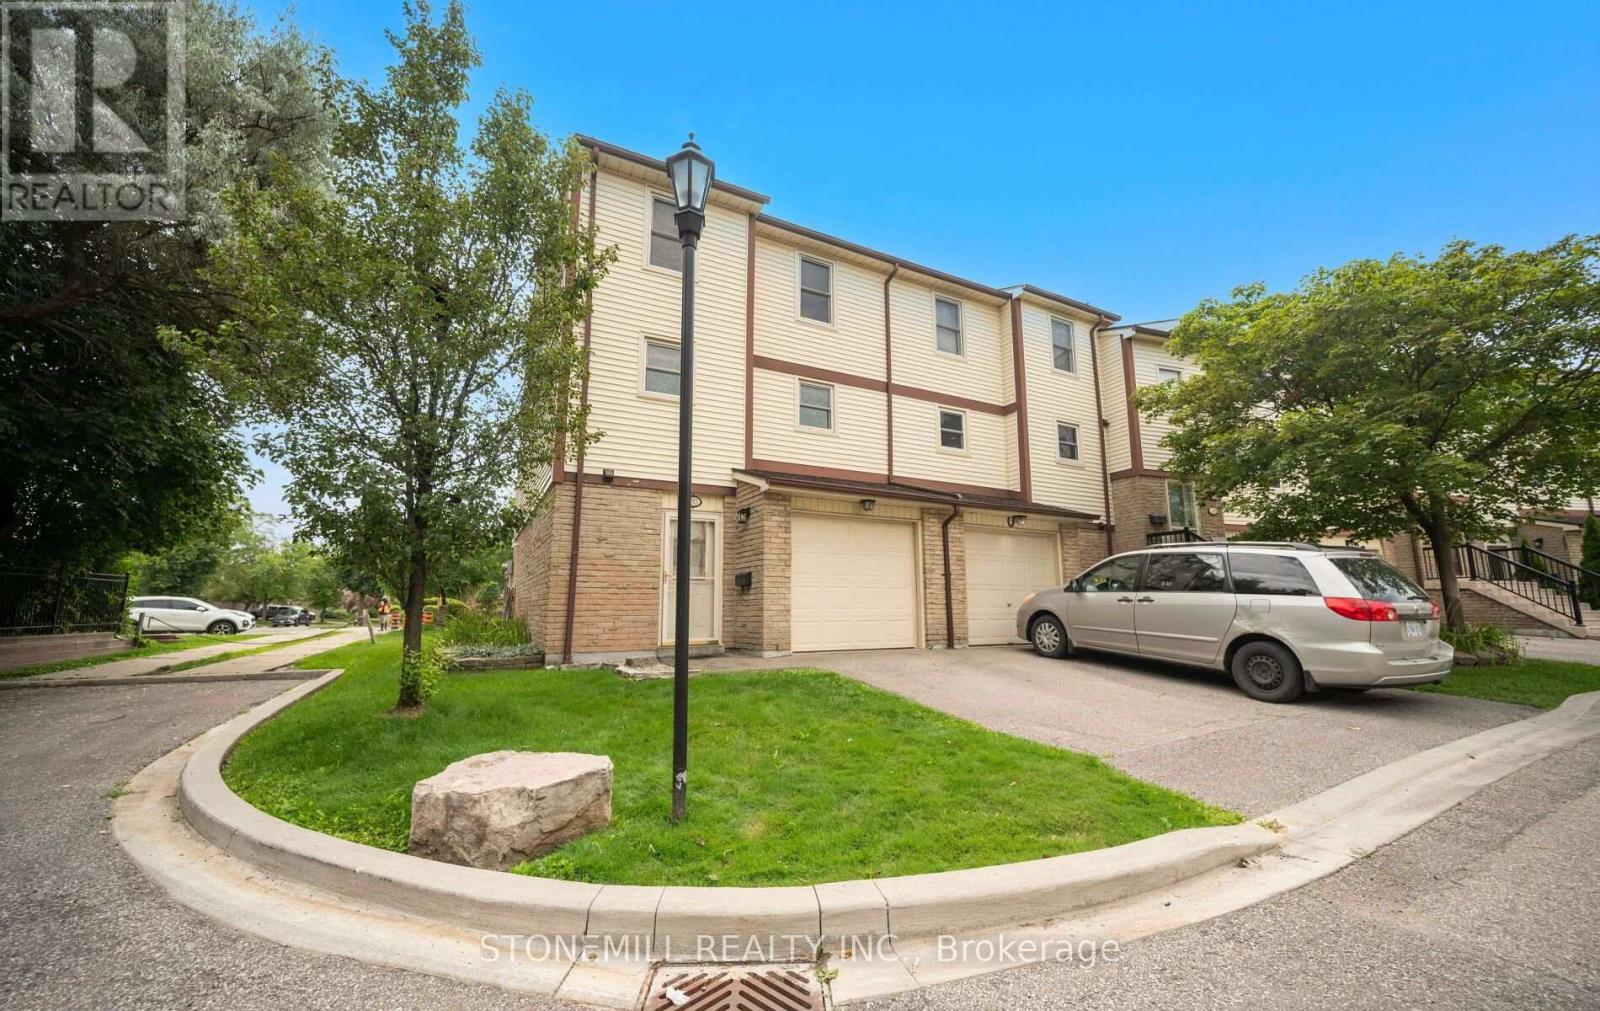
30 - 7340 Copenhagen Road
Mississauga, Ontario
Spacious 3-bedroom end-unit townhome that feels like a semi-detached home! Ideally situated on a quiet dead-end section of the complex, this home offers exceptional side yard space with virtually no through traffic, making it a perfect place for children to play safely. This well-maintained family home features generously sized rooms, a bright and functional layout, and has been freshly painted in modern neutral tones. Enjoy the privacy of a fully fenced backyard, ideal for children, pets, and entertaining. Located in a quiet, well-maintained complex surrounded by mature trees, parks, and walking trails. Recent upgrades include a new furnace and air conditioner (July 2026) and a new smart garage door opener (July 2026) with convenient cell phone remote access, providing added security and peace of mind. Maintenance fees include Bell Wi-Fi, adding excellent value and convenience. Situated in a highly desirable neighbourhood with excellent schools, shopping, public transit, and all amenities just minutes away. An exceptional opportunity for first-time buyers, young families, or anyone looking for a move-in-ready home in a fantastic family-friendly community. (id:55499)
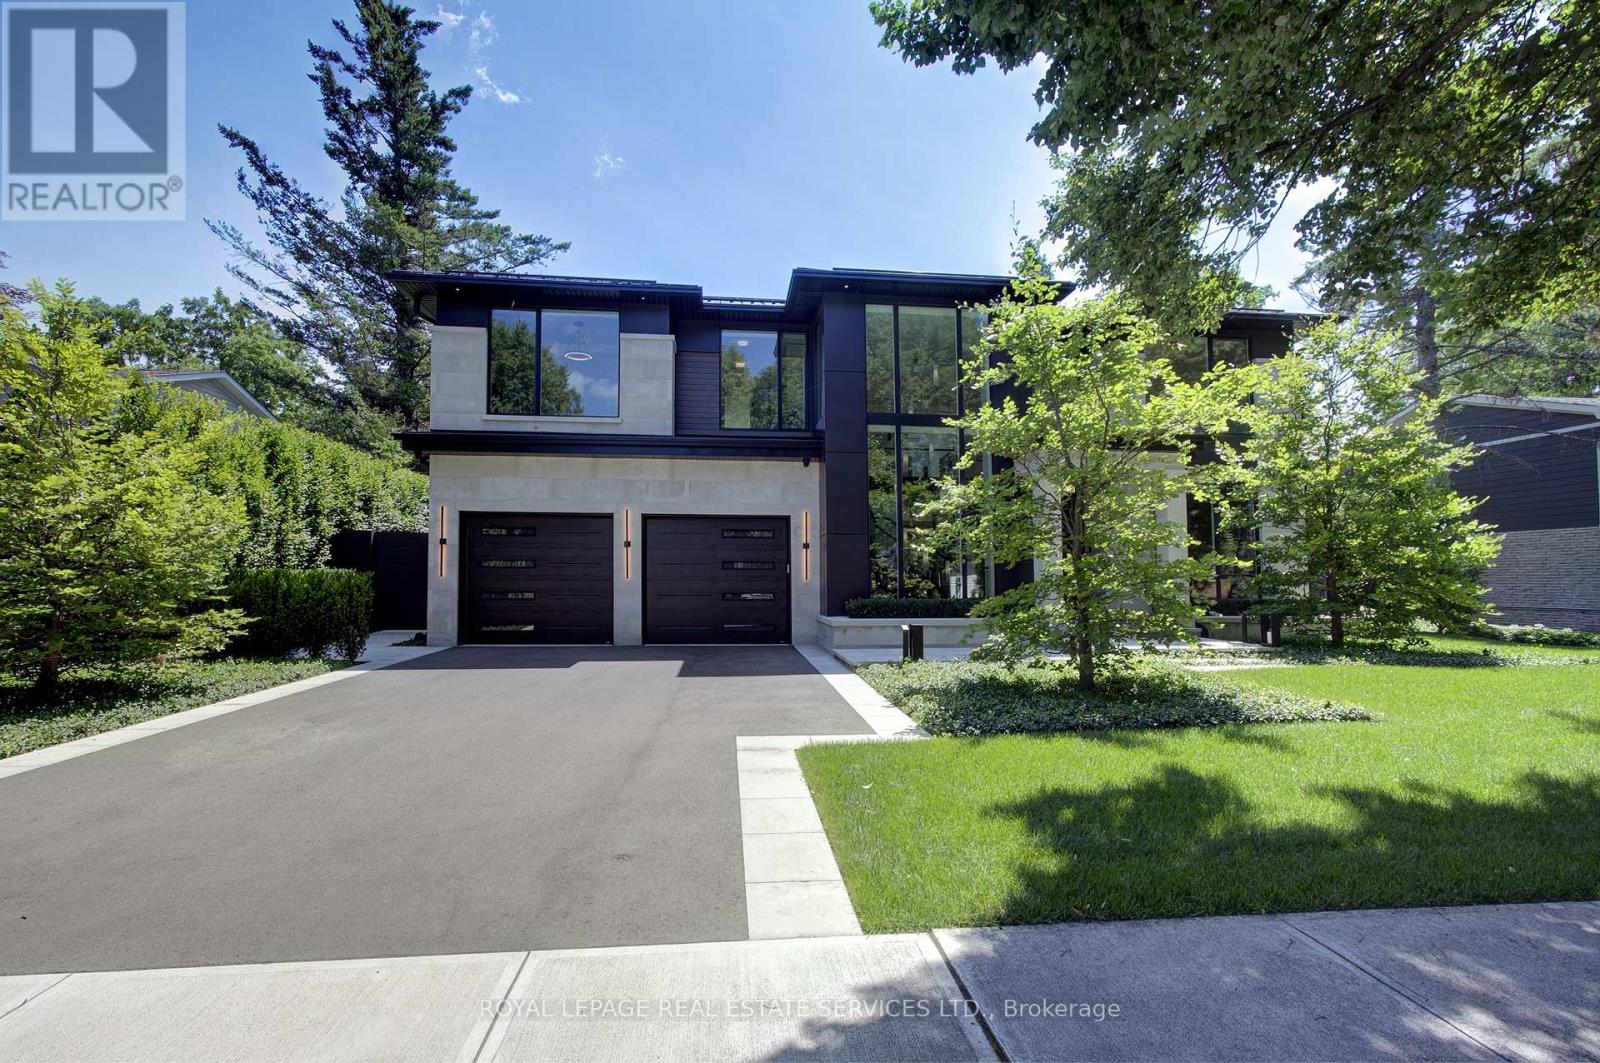
1472 Oakhill Drive
Oakville, Ontario
Welcome to 1472 Oakhill Drive, a newly built contemporary residence in the heart of prestigious South East Oakville, where timeless sophistication meets exceptional craftsmanship. Offering nearly 7,800 sq.ft. of exquisitely finished living space across three levels, this custom designed home delivers an elevated lifestyle defined by refined architecture, luxurious finishes and effortless indoor-outdoor living. A striking façade with a metal roof, heated driveway and walkways, professional landscaping and a triple tandem garage creates an unforgettable first impression. Inside, soaring 10-foot ceilings, a dramatic two-storey foyer, solid mahogany entry door and bespoke millwork throughout set the tone for the home's impeccable attention to detail. Designed for both elegant entertaining and everyday living, the open concept main floor features a stunning chef's kitchen appointed with premium Gaggenau integrated appliances, custom cabinetry, and seamless access to the spectacular outdoor living spaces. The covered rear porch is a true extension of the home, complete with automated retractable screens, a built-in outdoor kitchen, cedar tongue-and-groove ceiling and generous lounge and dining areas. The resort inspired backyard is centred around a 14' x 34' saltwater Gunite pool with an integrated hot tub, waterfall feature and a custom cabana. The second level offers four spacious bedrooms, each with a private ensuite and custom closet solutions, creating a luxurious retreat for every family member. The finished lower level adds exceptional versatility with a fifth bedroom, a full bathroom, and expansive recreation and entertainment space. Set on one of South East Oakville's most desirable streets, this exceptional residence combines modern design, superior construction, and resort-calibre amenities in a location renowned for its top-ranked schools, lakefront parks, and proximity to downtown Oakville. A rare opportunity to own a truly distinguished custom home. (id:55499)
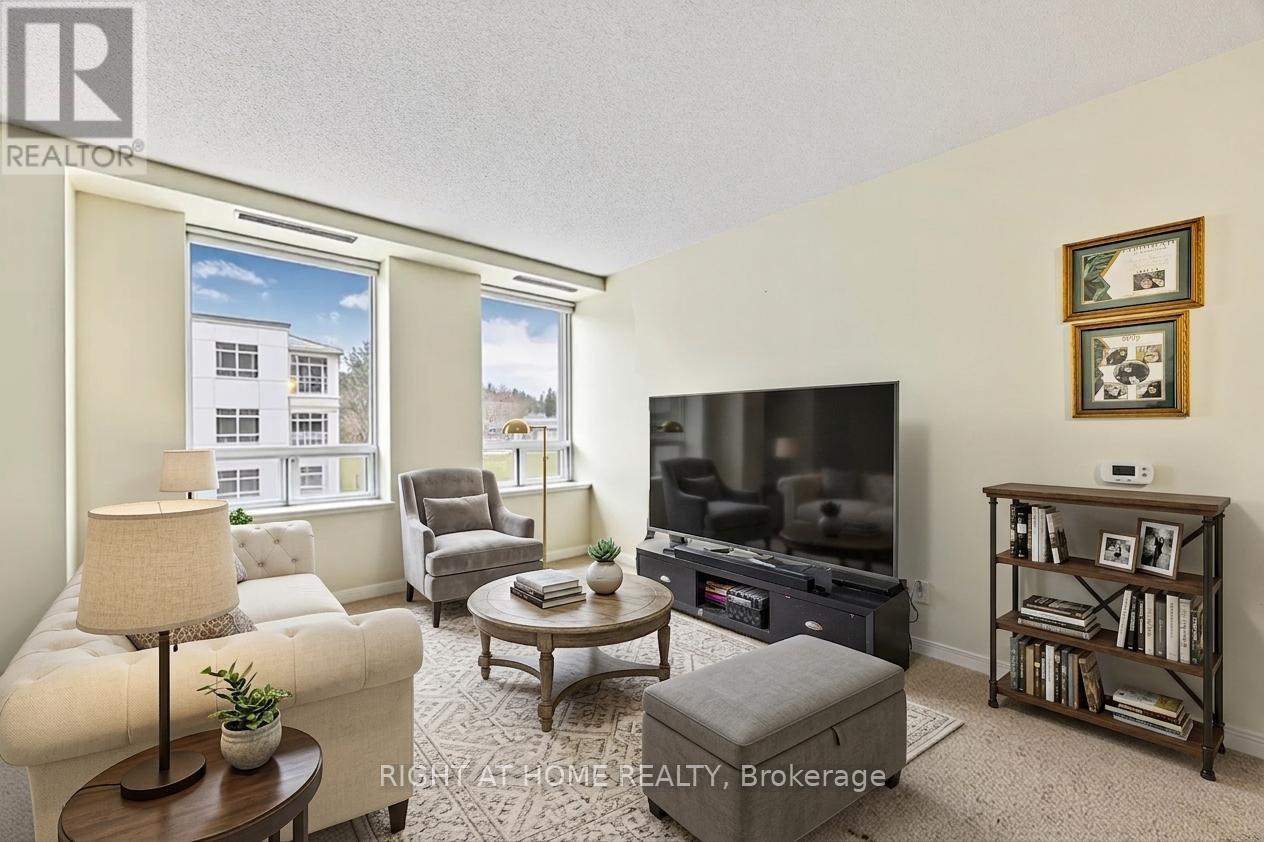
53 - 74 Ross Street
Barrie, Ontario
More Freedom, Less Upkeep - Welcome Home to Barrie! Ready for a change of pace without giving up your independence? Discover the ease of living in this bright, beautifully maintained one-bedroom suite with bonus room in a welcoming 55+ adult community in the heart of Barrie. Step inside and enjoy a light-filled, open-concept layout featuring a spacious living and dining area, a well-appointed kitchen, and a generous primary bedroom with ample storage. It's a comfortable, inviting space that's easy to make your own - with more time left for the things you love. Enjoy the benefits of worry-free living with all utilities included in the monthly occupancy fee, making budgeting simpler and more predictable. Spend less time thinking about home upkeep and more time enjoying everything this community and its surroundings have to offer.Beyond your suite, you'll find a lifestyle designed for comfort, connection, and enjoyment. Relax on the rooftop terrace, tend to the rooftop gardens, fire up the BBQ, or connect with neighbours in the community room and through organized social activities. Beautifully maintained common areas and a secure, friendly environment add to the appeal.And the location? It's hard to beat. Enjoy the convenience of walking to local shopping, restaurants, parks, the library, public transit, and the beautiful shores of Kempenfelt Bay.Whether you're ready to leave the family home behind or simply looking for a more manageable way to live, this is your opportunity to enjoy more convenience, more connection, and more freedom - all in a location that puts so much within easy reach.Come take a look and discover how good your next chapter could feel! (id:55499)
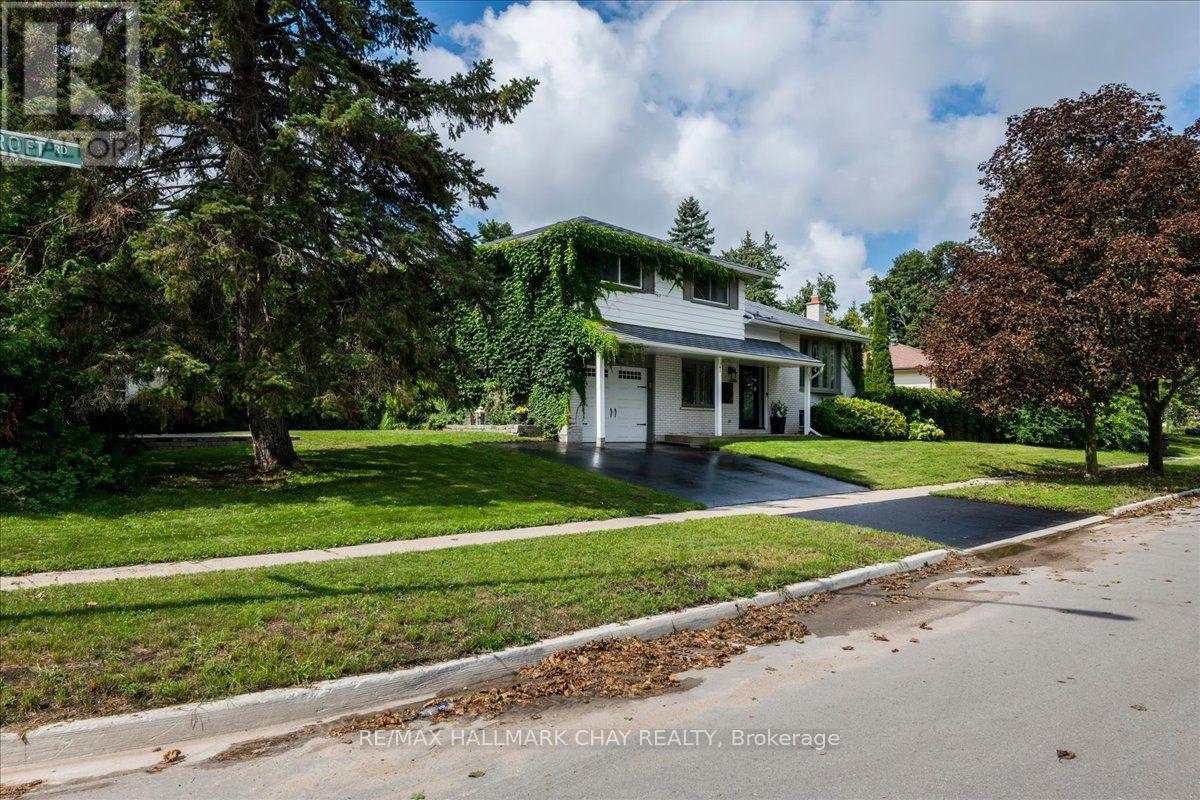
19 Highcroft Road
Barrie, Ontario
Welcome to 19 Highcroft Road! Beautifully updated, professionally decorated and move-in ready, this spacious 4-level sidesplit offers 4 bedrooms, 2 bathrooms and excellent in-law suite potential. The stunning renovated kitchen features quartz countertops and an open-concept design ideal for everyday living and entertaining. Additional highlights include updated bathrooms, new flooring, cove mouldings, some newer windows, a steel roof, a furnace approximately 6 years old and included appliances. The spacious recreation room features a cozy gas fireplace, while the flexible lower-level layout offers excellent potential for extended family living. The main-floor family room walks out to a private patio and backyard surrounded by mature trees. Situated on a large corner lot, this property provides the space and privacy to create your own oasis in the heart of one of Barrie's finest established neighbourhoods. The backyard features a 16' x 32' inground saltwater pool. The pool liner requires replacement; however, the remaining saltwater pool equipment is in good working condition. Close to schools, shopping, sports complexes, Highway 400, Allandale Waterfront GO Station and Barrie's beautiful waterfront. (id:55499)
3650 Ferretti Court
Innisfil, Ontario
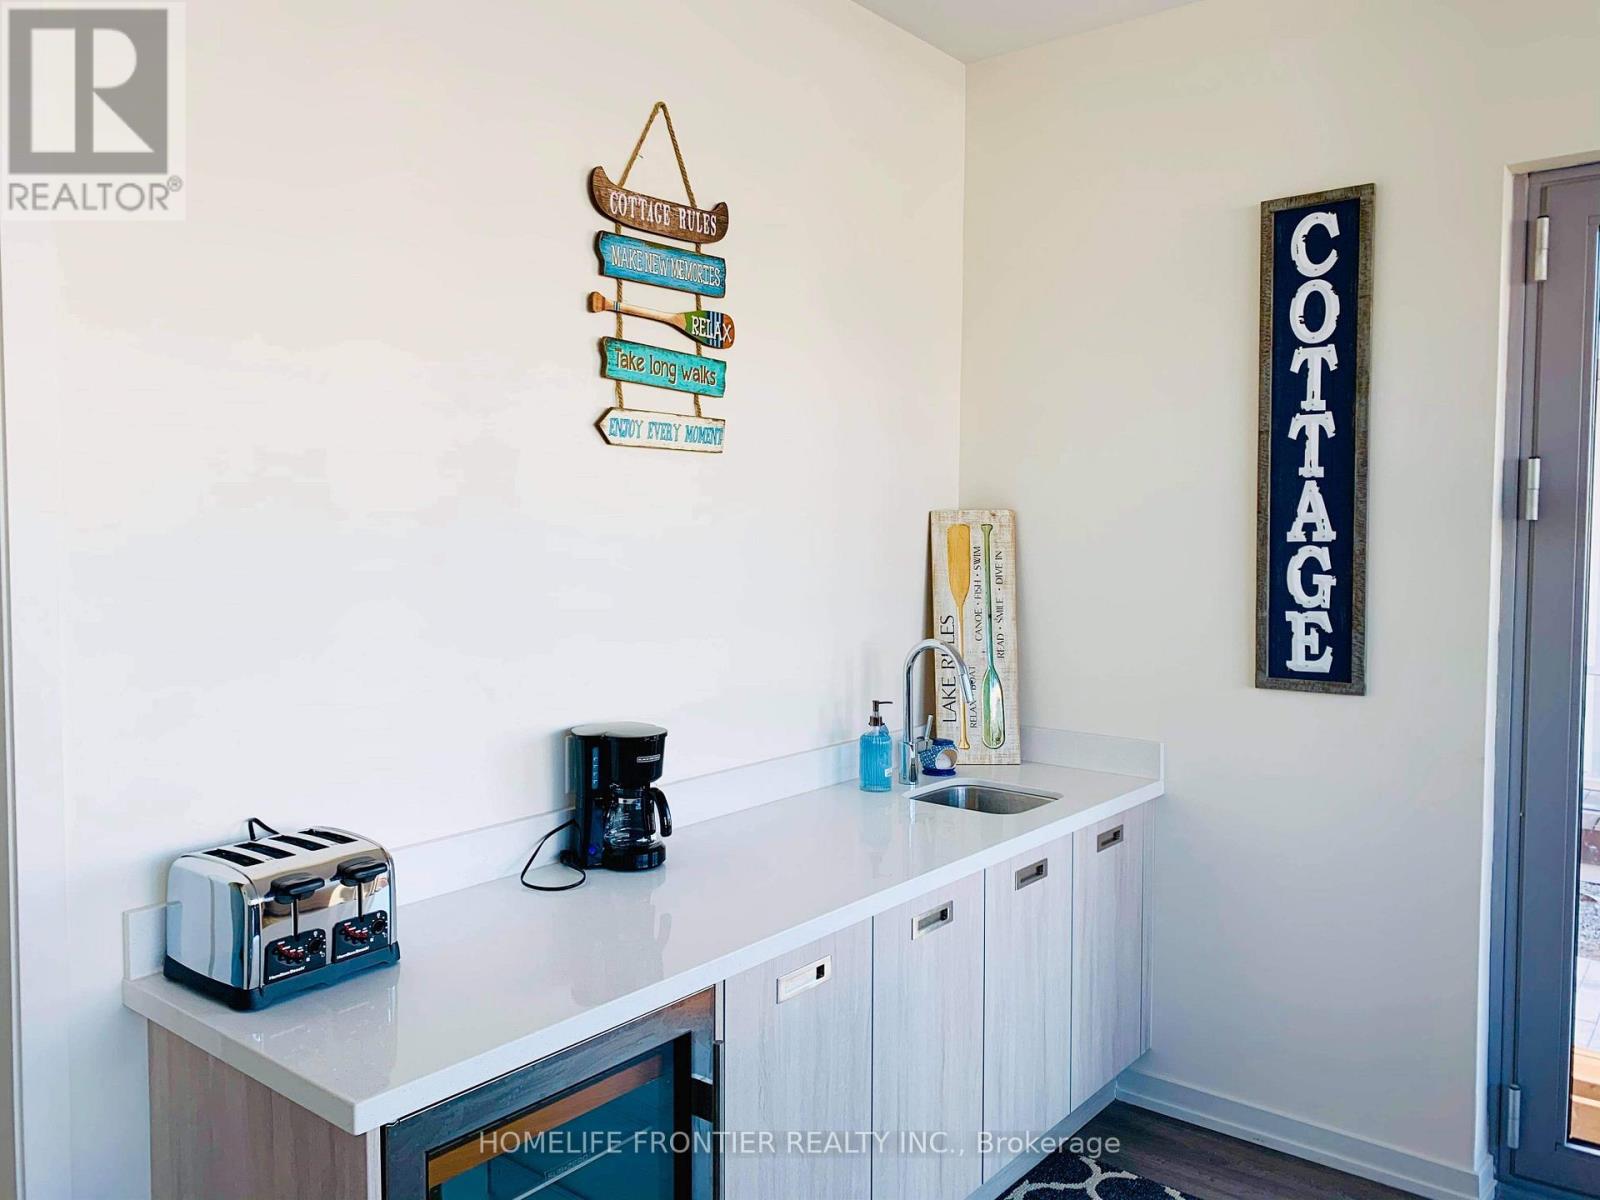
Rare opportunity to rent a breathtaking fully furnished island corner townhome. Luxury Urban Style Cottage Townhome in Prominent Friday Harbour Resort with Water Access through Private Dock/Boat Slip with Pedestal Supplying Water & Electricity on the South Exposure Shoreline for the Most Sunlight. Main Floor 10' Ceiling, Laminate Flooring/Oak Stairs throughout Open Concept Design Living/Dining/Kitchen Walkout to Deck in Front with Direct Access to 2-Car Garage & 2-Car Driveway at Rear, Second Floor 9' Ceiling are 3 Bedroom with Prime Ensuite Bathroom & Walkout to Balcony, All Floor-to-Ceiling Windows, Top Floor with 4th Bedroom with Prime Ensuite Bathroom and Loft Great Room, an Entertainment Centre with Wet Bar & Walkout to Rooftop Terrace Overlooking Water. Designer Luxury Finishings Top to Bottom. Step to Club House & Island Pool, Upscale Retail Shops & Classy Restaurants. Closed by World Class Golf Course & 200 Acre Nature Conservation & Shopping Malls etc. (id:55499)
1902 - 38 Gandhi Lane
Markham, Ontario
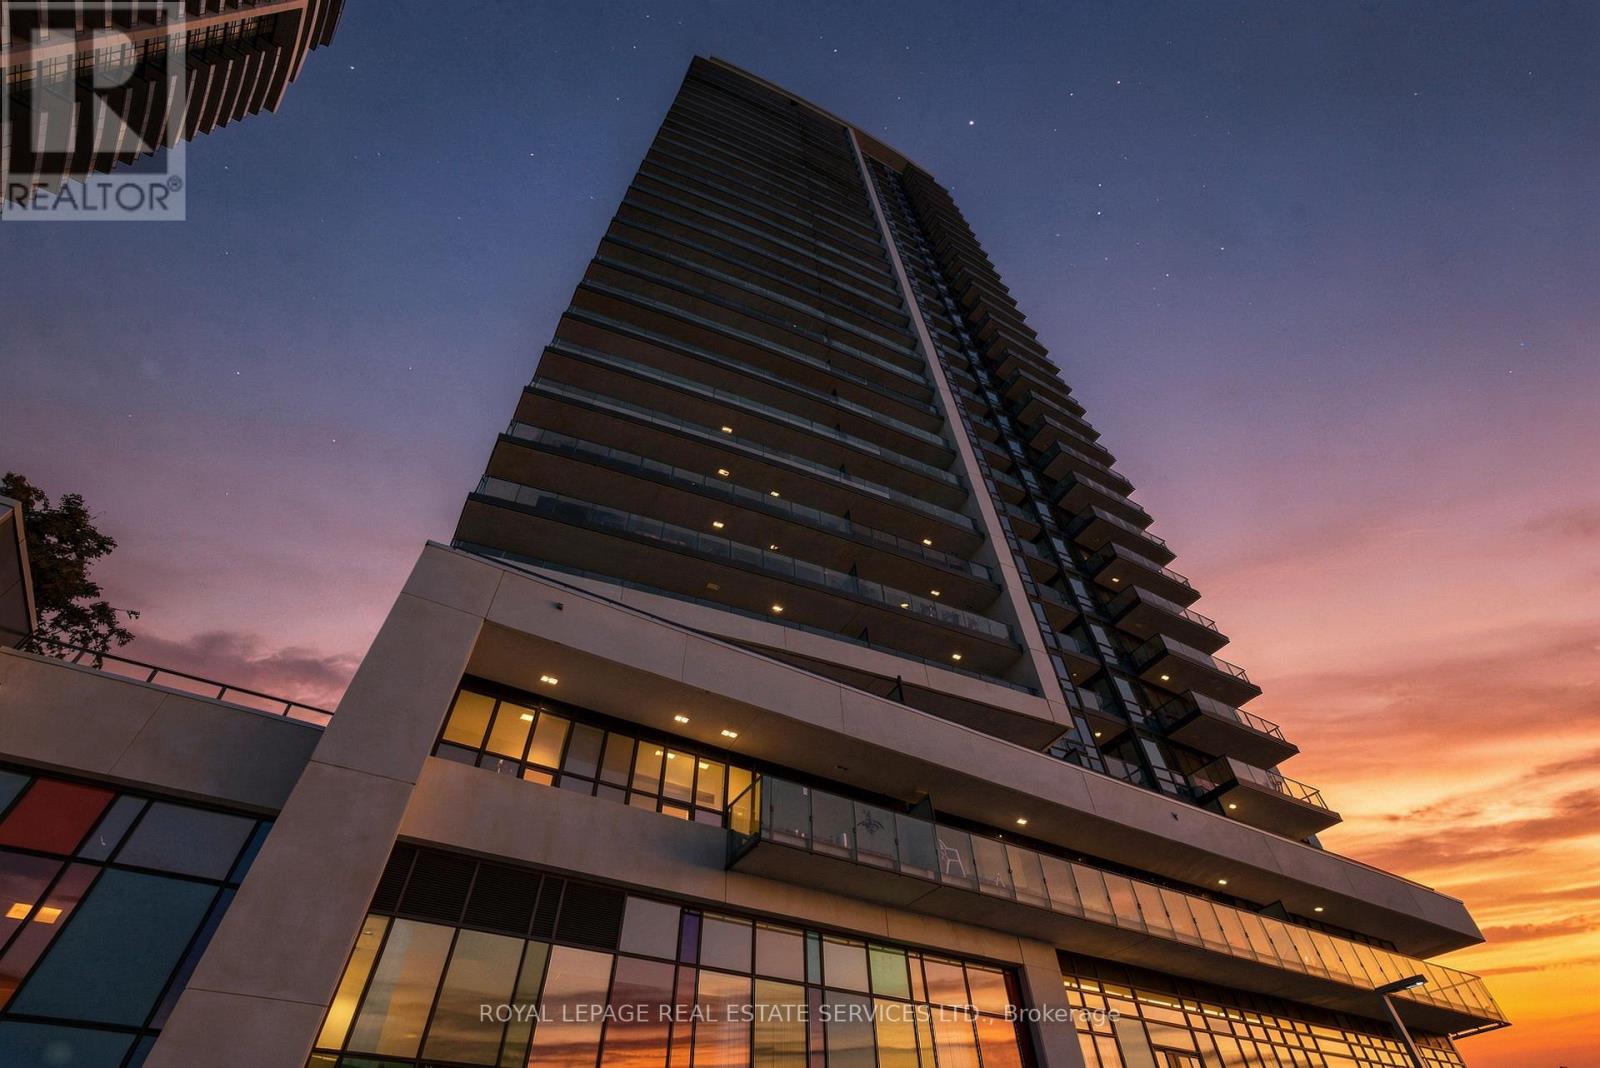
Nineteen floors up, over Commerce Valley. Suite 1902 at Pavilia Towers (Times Group, 2022) is a vacant, freshly prepared 2-bedroom, 2-bath condo with 835 sq ft (builder) planned without waste, plus a 111 sq ft north-east balcony looking over the treetops of Thornhill and Markham. The foyer opens to the kitchen, with warm wood-grain uppers, a built-in wall oven, smooth-top cooktop, built-in microwave and a custom-built island with seating for three that stays with the suite. Living and dining run along a wall of glass to the balcony. Split bedroom plan: the corner primary has windows on two walls, a walk-in closet and an ensuite with frameless glass shower; the second bedroom sits beside a 4-pc main bath with soaking tub. Dark wide-plank flooring throughout, in-suite stacked laundry, 1 parking and 1 locker. Concierge, double-height Fitness Centre, Indoor Pool, Games Room, Party Room, and Rooftop Deck and Landscaped Terrace. Viva Purple (rapid transit) is a short walk from the lobby, Richmond Hill Centre terminal and Langstaff GO; Hwys 7, 404, and 407 are minutes away. Shopping, restaurants, Valley View Park and golf are all close by. (id:55499)
939 Green Street
Innisfil, Ontario
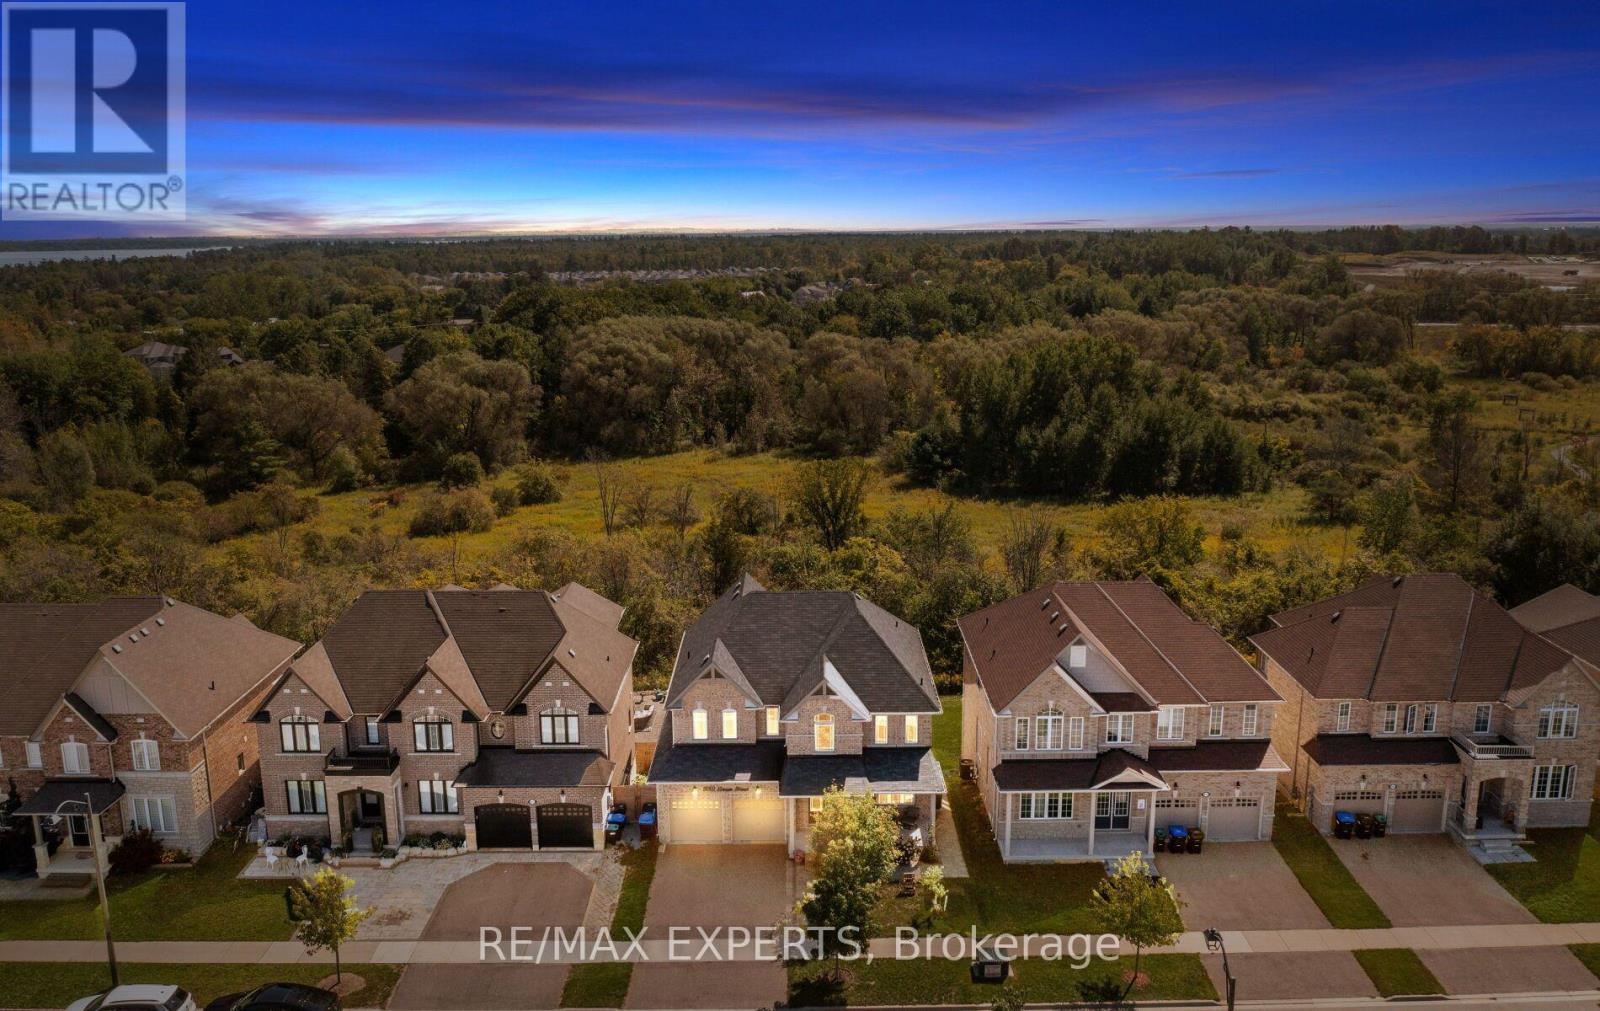
Welcome to 939 Green Street in sought-after South Innisfil! Backing onto a ravine, this spacious home features four bedrooms, four bathrooms, 9-foot ceilings, and a bright, open-concept living and dining area. Solid hardwood flooring extends across the main level and second-floor hallway. The upgraded kitchen offers custom cabinetry, granite countertops, an undermount sink, and pot lights throughout the home.The primary suite features a coffered ceiling and a five-piece ensuite, while three additional spacious bedrooms offer large closets. The fully furnished walkout basement adds two bedrooms, a kitchen, sauna and its own laundry, with a second laundry area upstairs. Enjoy summer evenings in the ravine-backed backyard. Close to schools, parks, the beach, marina, shops, and everyday amenities. Book your showing today! (id:55499)

33 Ramsgate Court
Markham, Ontario
Bright& Spacious 4 bedrooms 4 washrooms detached home with Oversized land, kids friendly cul-de-sac. Newly Renovated, Hardwood floor through out second and main floor, Freshly painted, upgraded pot lights. finished basement open concept bar and recreation room. 10 + parking space, Step to transit YRT, TTC, St. MICHEAL IB WORLD SCHOOL, HWY 407 and Supermarket. (id:55499)
424 - 385 Arctic Red Drive
Oshawa, Ontario
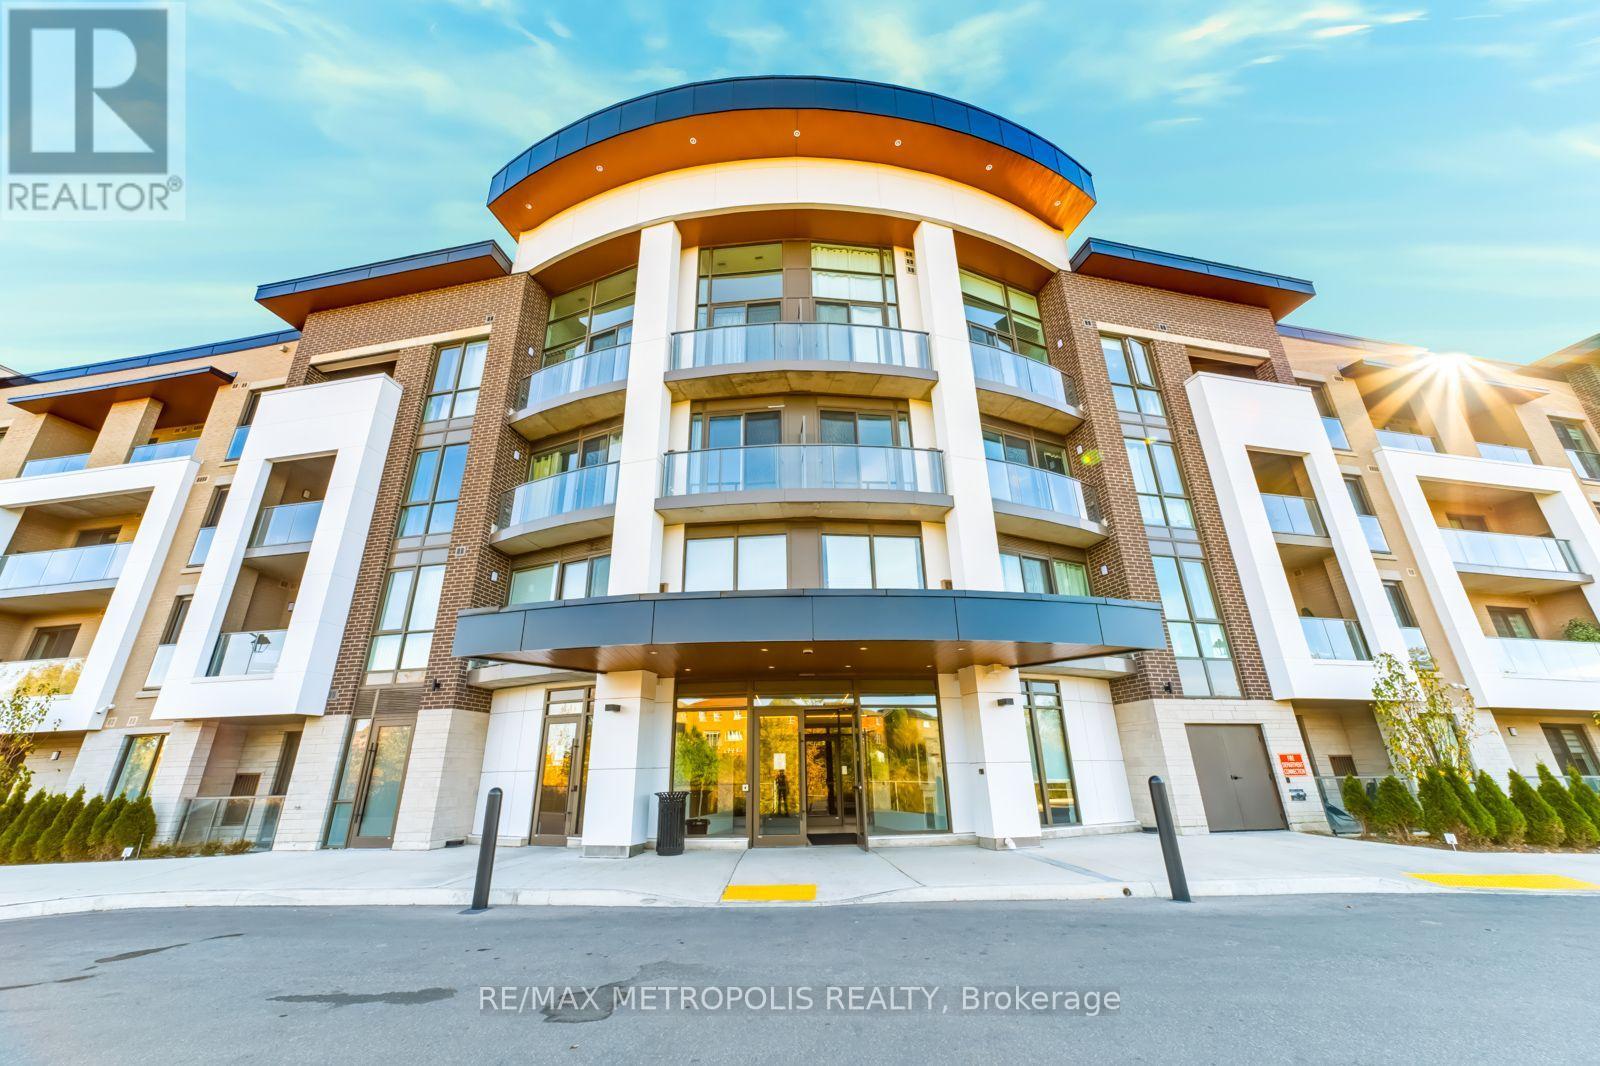
Stunning 2-Bedroom Condo for Sale in the Heart of Oshawa. Welcome to this beautiful 1,143 sq. ft. 2-bedroom, 2-full-washroom end-unit condo, offering modern living, spacious interiors, and an astonishing surrounding view of nature and the golf course, offering breathtaking scenery and a peaceful, picturesque setting. The impressive 14 feet ceilings, walkout access to a L-shaped balcony wrapped around two sides of the unit and floor to ceiling window in the living/dining/kitchen are create a bright, open, and inviting atmosphere throughout the home. This well-maintained condo includes 1 underground parking space and 1 locker, providing excellent convenience and storage. Enjoy fantastic building amenities including a fully equipped gym, party/entertainment room, pet wash station, beautifully designed lobby, and visitor parking. Ideally located close to Costco, shopping, restaurants, schools, colleges, universities, and public transit, with easy access to Highways 401, 407, and 412. Surrounded by nature while still offering convenient access to everything you need, this condo is an excellent opportunity for anyone who is looking for a place to call home. Don't miss the opportunity to make this beautiful Oshawa condo your new home! (id:55499)
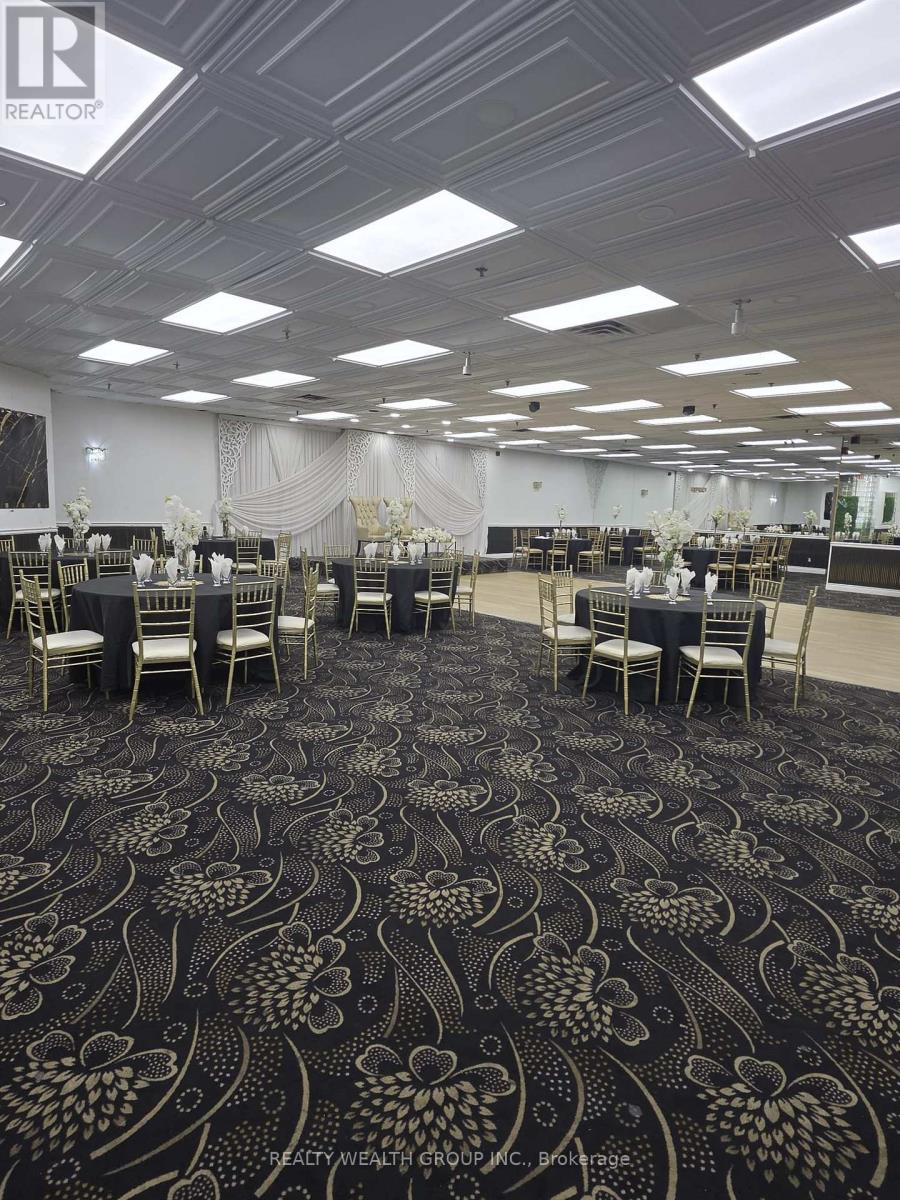
15 - 570 Westney Road S
Ajax, Ontario
Sale Of Business Only TURNKEY BANQUET HALL - PRIME AJAX LOCATION! Exceptional Opportunity To Own A Fully Turnkey Banquet & Event Facility In Ajax! Approx. 6,000 Sq. Ft. With Capacity For Up To 220 Guests. Ideally Situated In A Busy Plaza With Excellent Exposure, High Traffic & Ample Parking. Rent Approx $8300 per month ,To Be verified. Features A Fully Equipped Commercial Kitchen With 12 Ft Hood, Tandoor, Burners, Dishwasher & More. Perfect For Weddings, Private Parties, Corporate Events, Catering & Special Occasions. An Outstanding Opportunity For Entrepreneurs, Experienced Operators Or Investors Looking To Enter Or Expand In The Lucrative Event & Hospitality Industry. Tremendous Growth Potential! Step In And Start Operating From Day One! Buyers and Buyer's agent To Verify All Details In Conditional Period (id:55499)
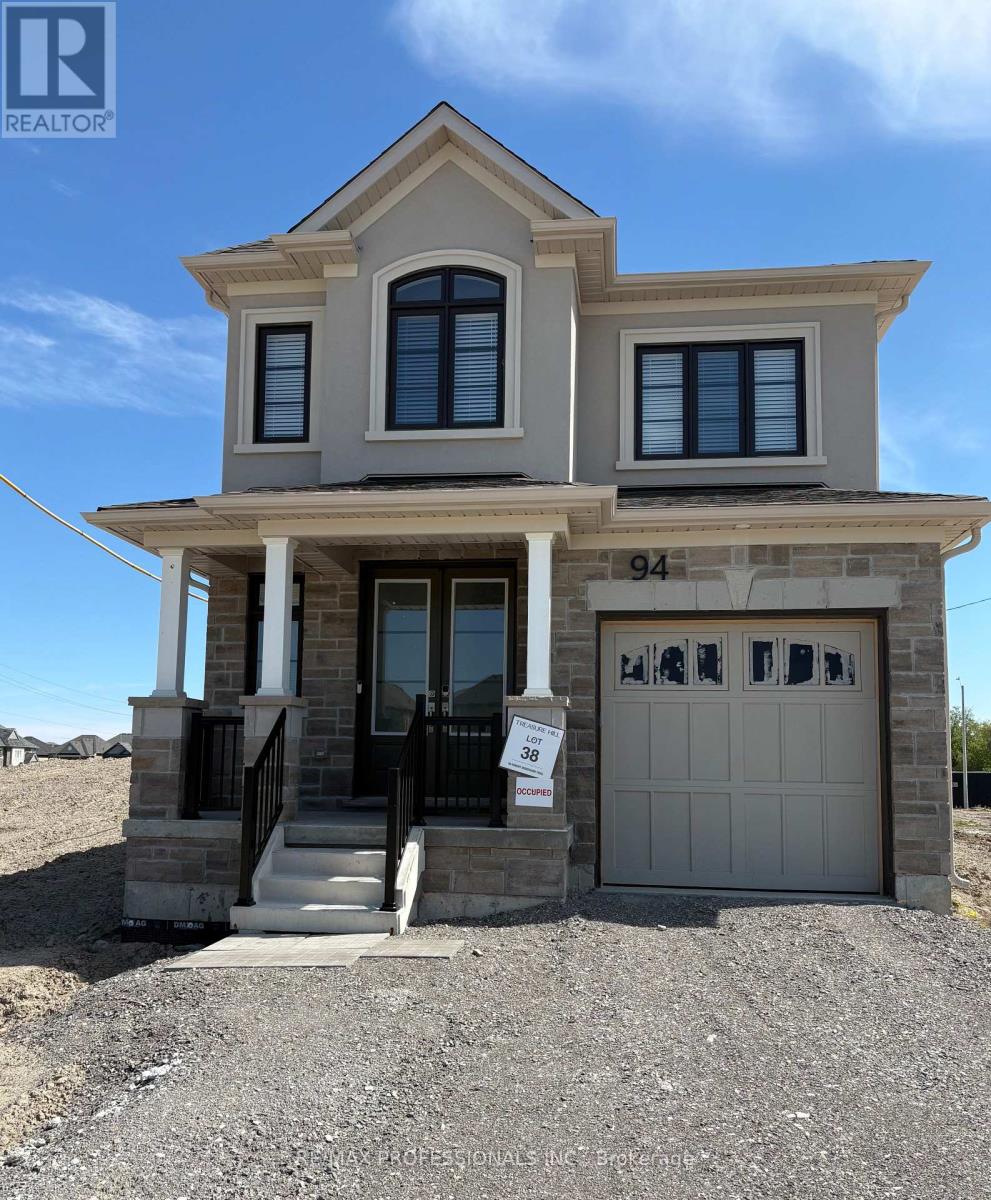
94 Robert Woodward Trail
Clarington, Ontario
Stunning new home with large windows, functional layout, and hardwood floors throughout, conveniently located just minutes from Hwy 407 + 401, in an exciting new Bowmanville neighbourhood! Near schools, shopping, Golf & Country Club and Lakeridge Health Bowmanville Hospital. The property features 3 spacious bedrooms with 2 full bathrooms and a powder room, a built-in garage with a driveway accommodating 2 additional vehicles offering added convenience. (id:55499)
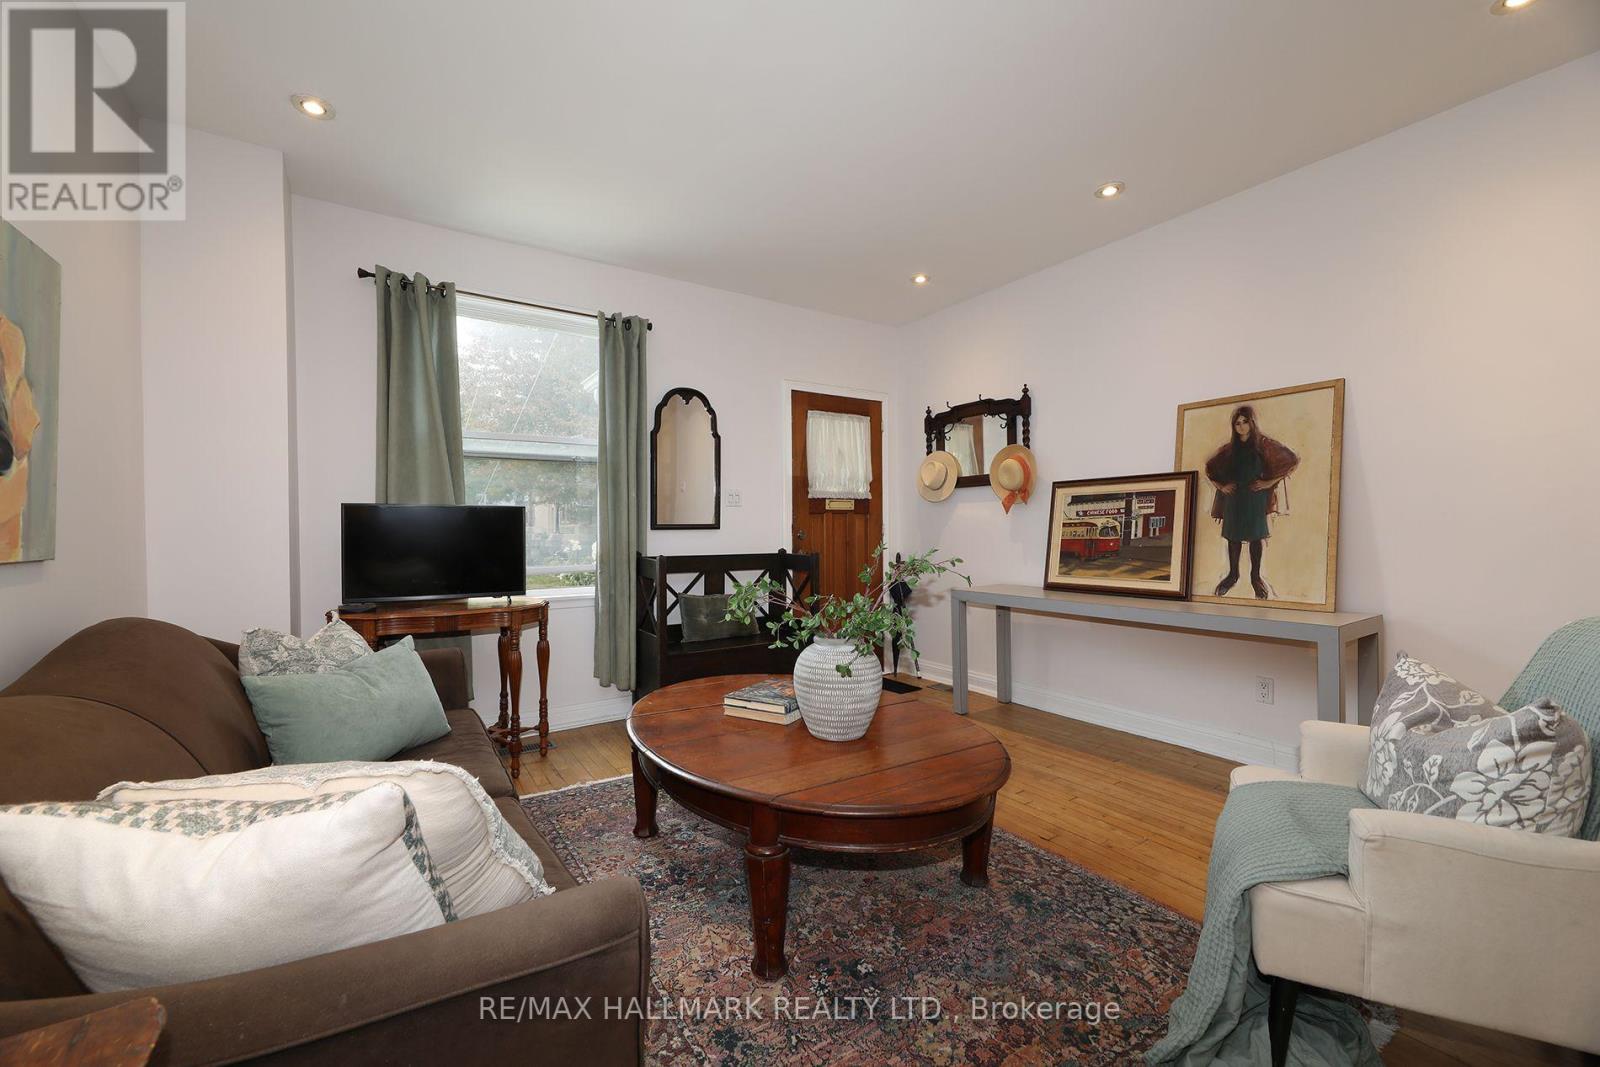
1 Lockwood Road
Toronto, Ontario
Welcome to this super charming 2-bedroom brick starter home in the heart of The Beaches Triangle! Ideally suited for first-time buyers, downsizers or anyone looking for a low-maintenance home in one of Toronto's most sought-after neighbourhoods. The inviting open-concept main floor offers a comfortable living and dining area, with hardwood flooring throughout much of the home and pot lights adding a modern touch. An updated staircase and railing system allows natural light to flow beautifully through the home. Upstairs, the spacious primary bedroom is complemented by an updated bathroom. The finished basement provides a versatile bonus room, perfect for a home office, guest room, gym or additional living space. Step outside to your private backyard deck - a great spot for morning coffee, entertaining or simply enjoying the mature trees and landscaping. Shingled roofs are newer. A low-maintenance property that offers plenty of opportunity to move in, enjoy and customize over time and the location is hard to beat! Just moments from the sandy shores of Lake Ontario, Woodbine Beach and the iconic boardwalk. Queen Street East is at your footstep, offering an excellent selection of cafés, restaurants, boutique shops and everyday amenities. Enjoy nearby parks, trails and recreational spaces, catch a festival in The Beaches, take in a concert at HISTORY, or head down to the boardwalk for an evening stroll - it's all right at your doorstep. Move in, enjoy the lifestyle and customize the home to your liking over time! 92 Bike Score | 89 Transit Score | 88 Walk Score. *** In regards to parking: The Sellers have parked a car at the rear of the house since 1987 without issue but the parking spot may not be a legal parking spot that conforms with municipal bylaws. The curb is cut to accommodate*** (id:55499)
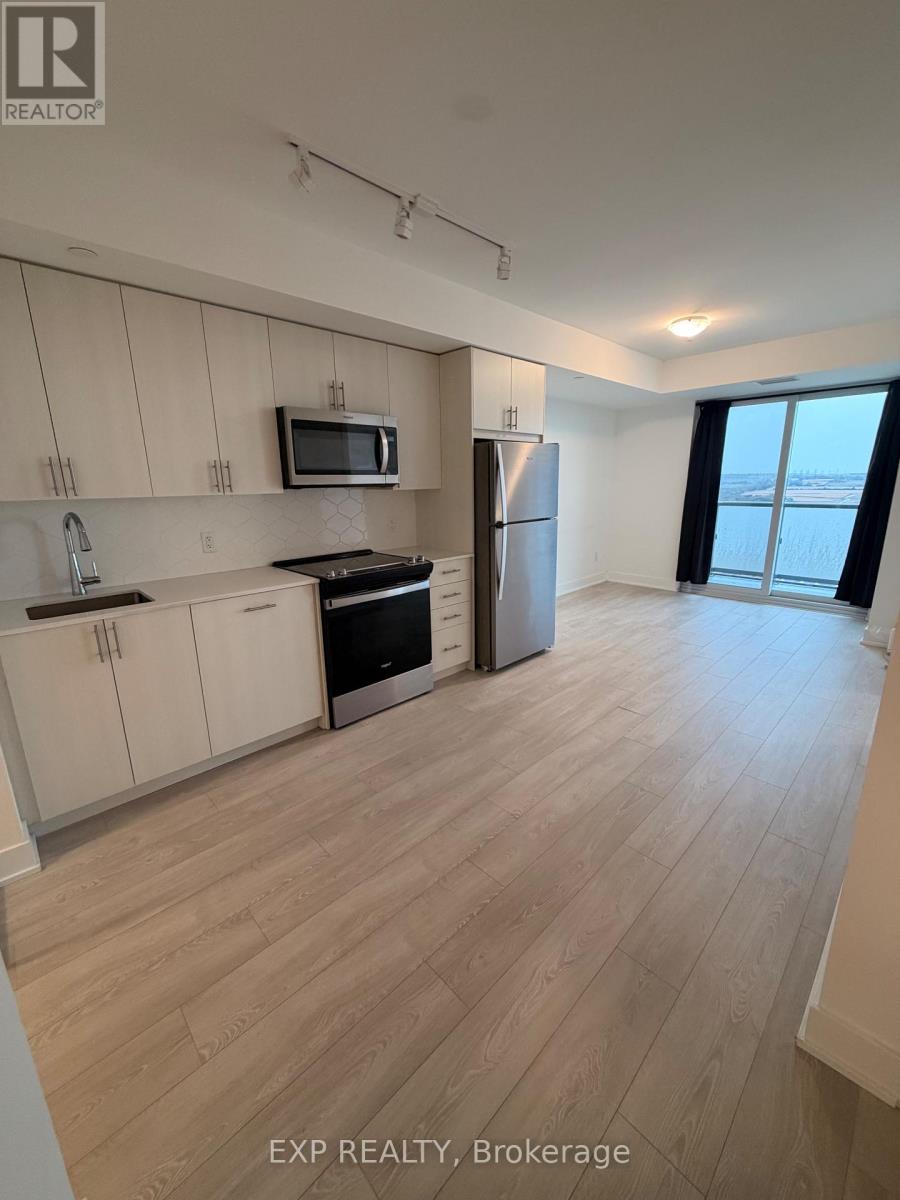
2704 - 2545 Simcoe Street N
Oshawa, Ontario
Welcome To This Modern, Only 2-Year-Old 2-Bedroom, 2-Bathroom Condo In The Heart Of North Oshawa! Featuring A Bright & Spacious Open-Concept Layout With Floor-To-Ceiling Windows, Stainless Steel Appliances And Convenient In-Suite Laundry. Enjoy Two Generously Sized Bedrooms And Two Full Bathrooms, Offering The Perfect Layout For Professionals, Students Or A Small Family. Ideally Located Just Steps From Ontario Tech University & Durham College, With Easy Access To Hwy 407 And Minutes From RioCan Windfields Shopping Centre, Costco, Restaurants, Major Banks And Everyday Amenities. Internet Included In Rent. Available Immediately! (id:55499)
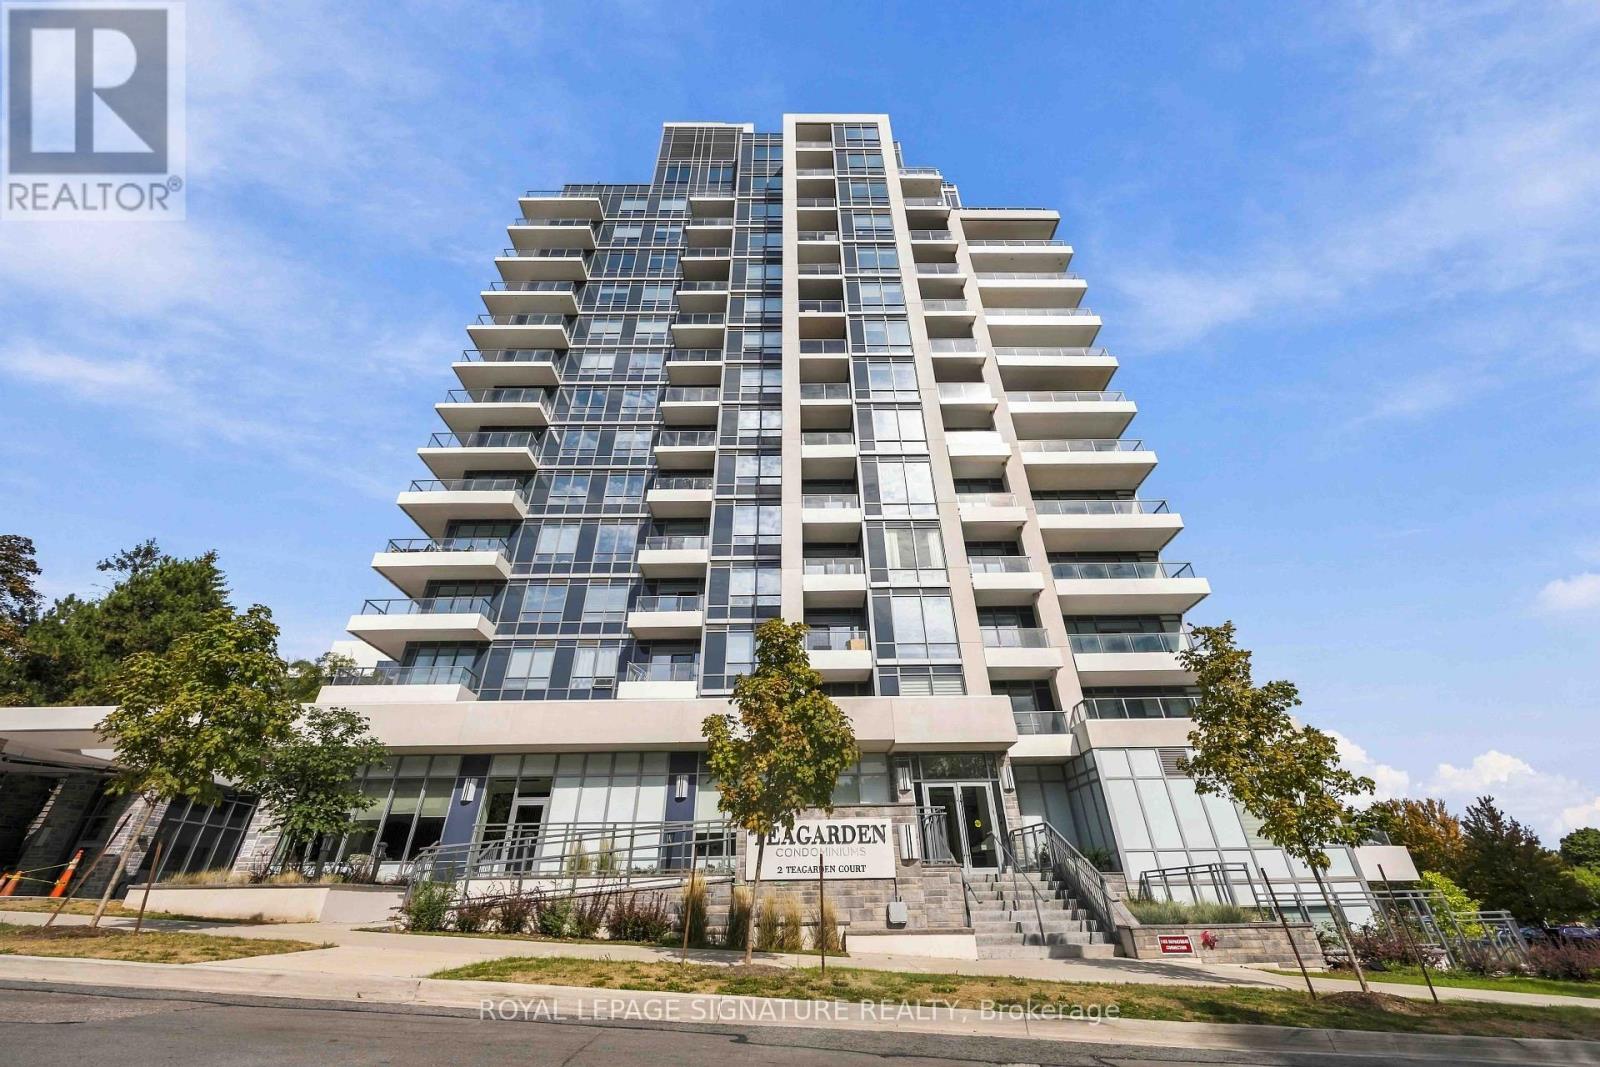
102 - 2 Teagarden Court N
Toronto, Ontario
What if you could have the space and feel of a house, with the convenience of condo living? Welcome to Tea Garden Condos. This beautifully designed 2-storey condo townhouse offers approximately 1,049 sq. ft. of well-planned living space, with plenty of room to make it your own. The main floor features a bright, functional layout with a modern kitchen complete with quartz countertops, a generous centre island and lots of workspace. There's also a convenient powder room and direct access to your private patio - perfect for morning coffee, summer dinners or just getting some fresh air. Upstairs, you'll find two bedrooms, each with their own ensuite bathroom. The second bedroom also has its own private balcony, giving you another great outdoor space to enjoy. Thoughtful extras like automated blinds, parking and a locker add even more convenience to everyday living. And the location is hard to beat. You're close to shopping, restaurants, transit, amenities and all the essentials, making it easy to get where you need to go while still having a comfortable place to come home to. Some photos have been virtually staged. (id:55499)
The Agency
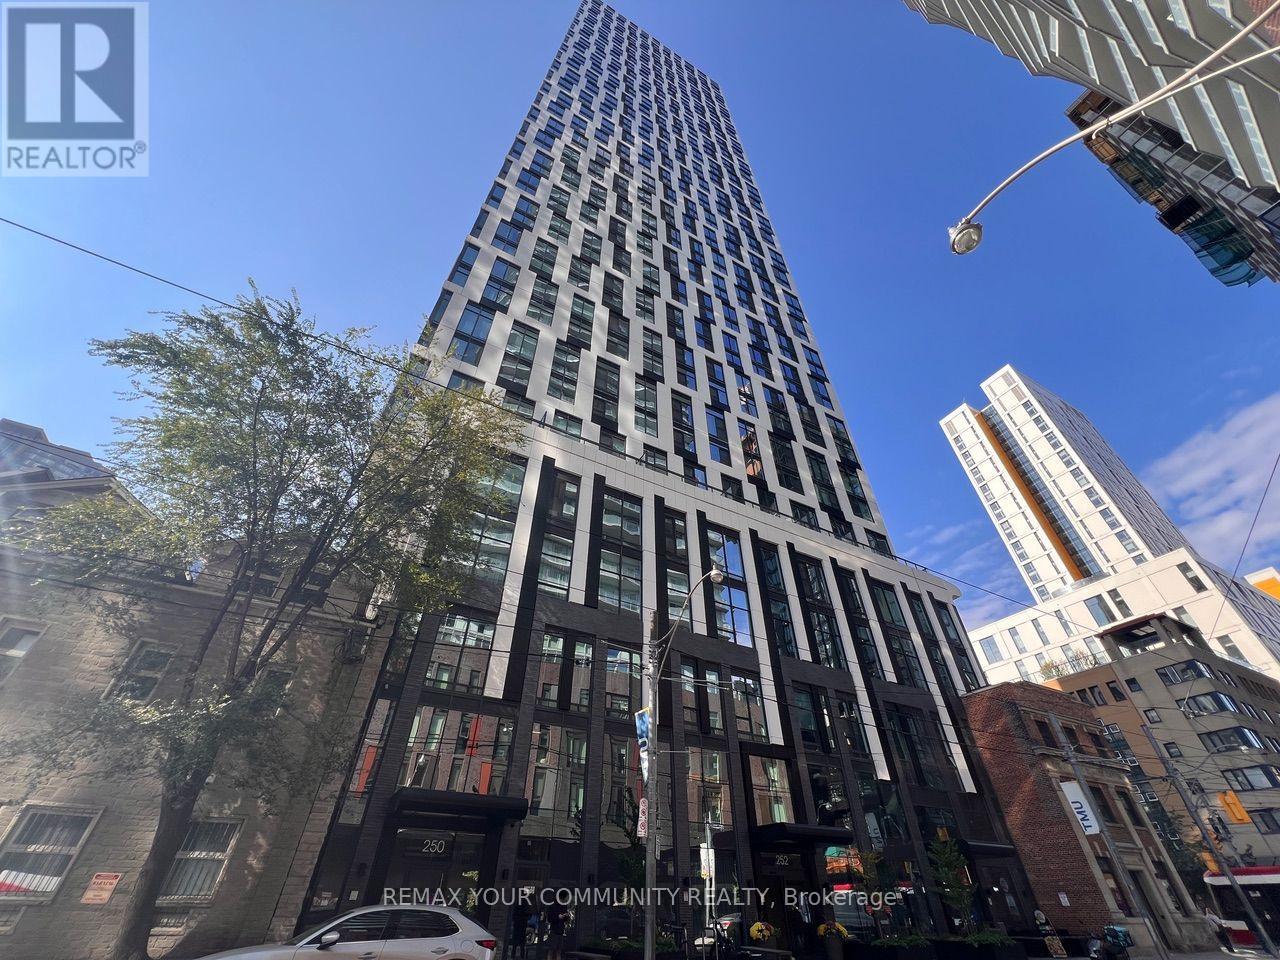
4507 - 252 Church Street
Toronto, Ontario
Experience modern urban living in this luxurious STUDIO UNIT at 252 Church Street, ideally located in the heart of downtown Toronto near Yonge and Dundas. Boasting a 99 Walk Score, this stylish unit features a contemporary kitchen with built-in appliances, floor-to-ceiling windows, and a functional open-concept layout that seamlessly combines the living and dining areas for maximum flexibility. Enjoy unbeatable convenience just steps from TIC and subway access, Toronto Metropolitan University (TMU), CF Toronto Eaton Centre, Yonge-Dundas Square, restaurants, shopping, entertainment, and everyday essentials. Perfect for those seeking a modern lifestyle in one of Toronto's most vibrant downtown locations. (id:55499)
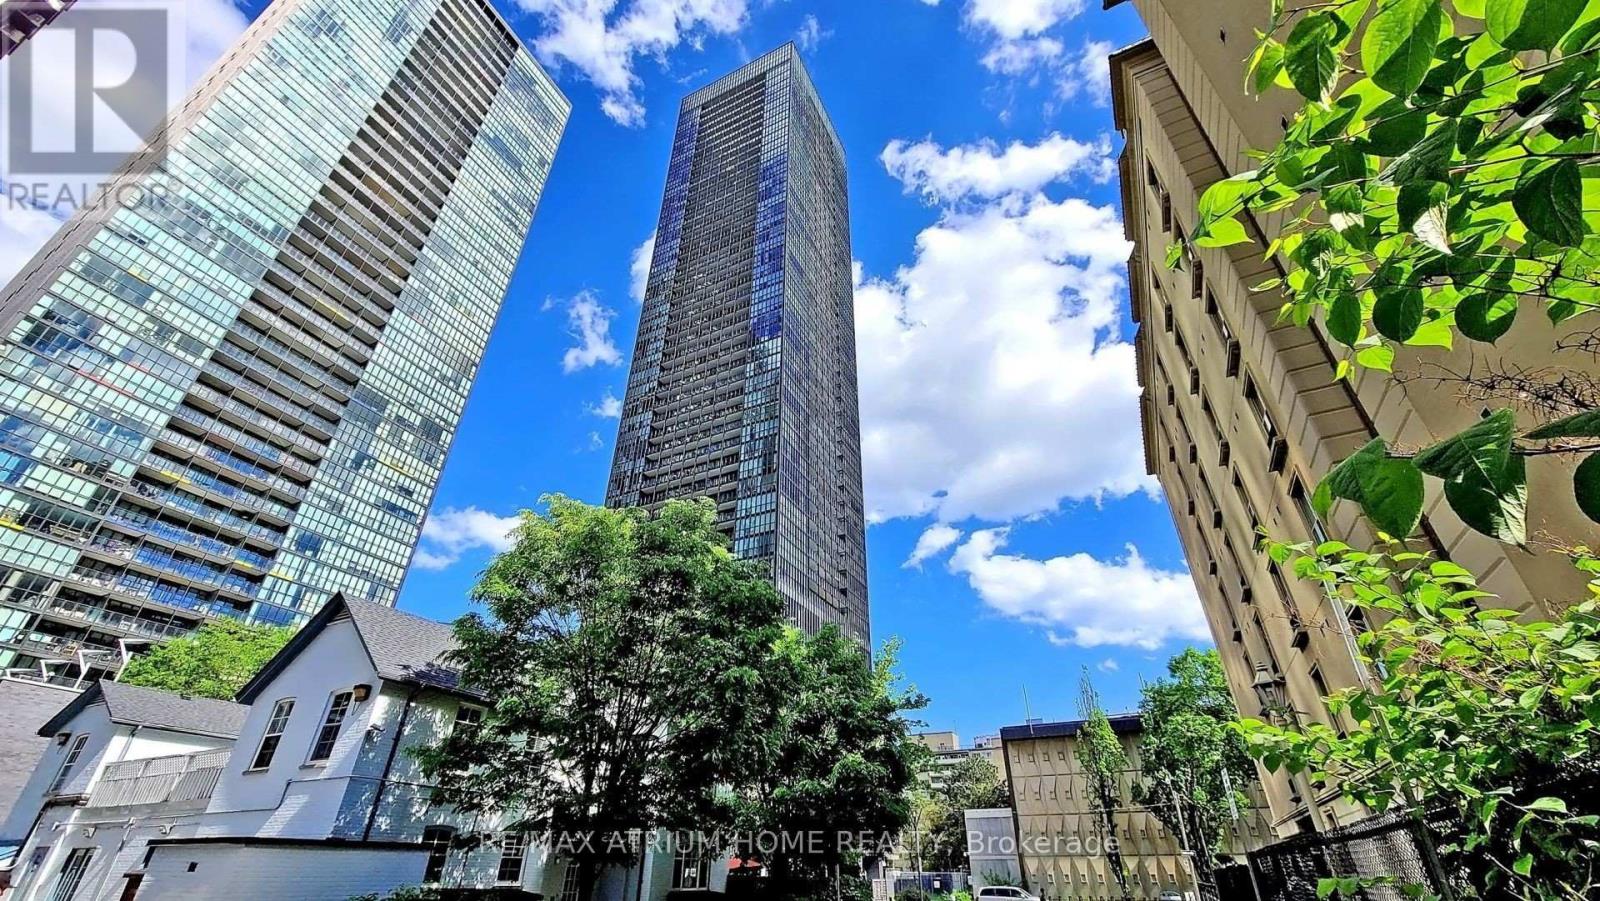
4510 - 101 Charles Street E
Toronto, Ontario
Luxury Yorkville Living At Its Finest! Prestigious X2 Condominium By Great Gulf Featuring 2 Split Bedrooms, 2 Bathrooms, With One Parking and One Locker. An Open-Concept Layout With Expansive Interior. This "The Fowler Model" Offers A North-East Views! Sun-Kissing Floor-To-9 Ft Ceiling Windows Blessing You With A Sea Of Natural Light! Steps To Yonge & Bloor, 2 Subway Lines, Yorkville, Rooster, Dining, U of T And Ryerson University. World Class Amenities Well Managed: 24 Concierge, Roof Top Garden/Patio/Outdoor Pool/Exercise Room/Games Room and So Much More. A Must See and Buy! (id:55499)
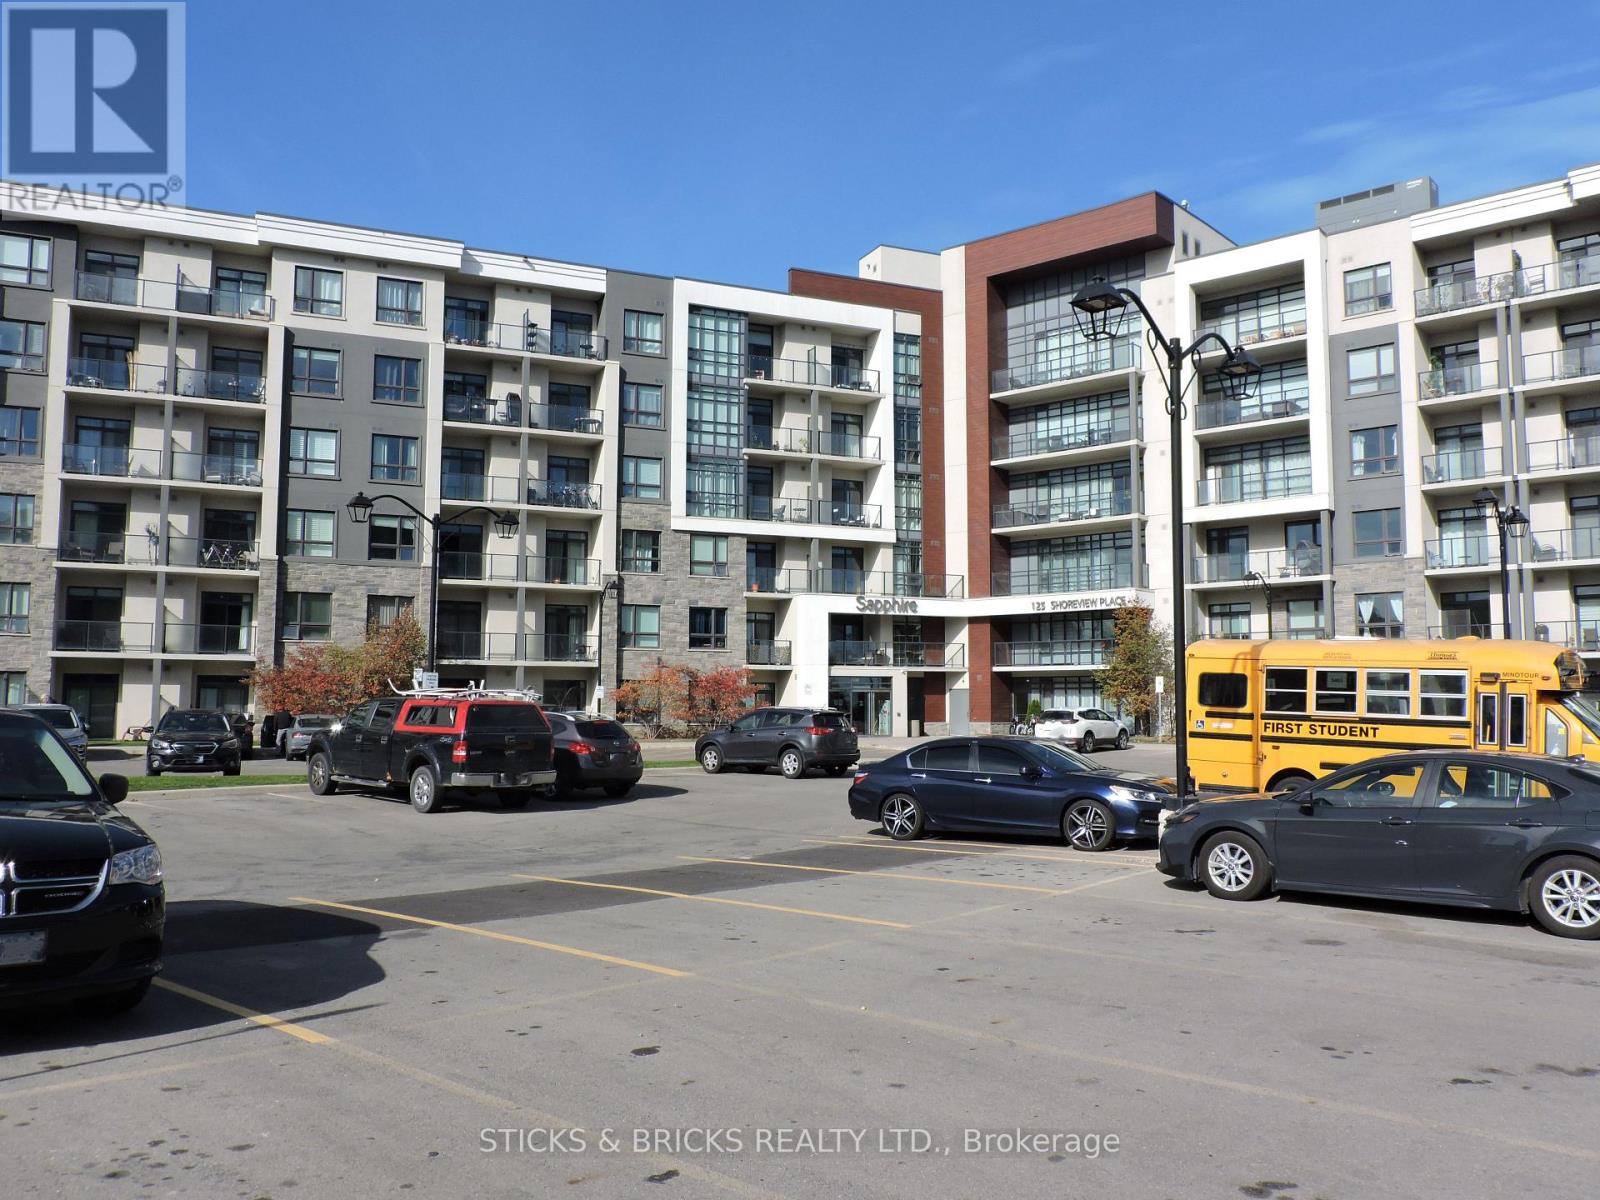
518 - 125 Shoreview Place
Hamilton, Ontario
Welcome to Sapphire Condominiums on Lake, one of Stoney Creek's most popular waterfront communities. This bright open concept floor plan offers 1 BEDROOM PLUS DEN with large windows and 9ft ceilings. Everything you need is here: well appointed kitchen that includes stainless steel appliances and convenient breakfast bar and flows into the living/dining areas with a walk out balcony overlooking greenspace with a panoramic view of the area. The primary bedroom has a walk-in closet, and the bonus den works perfectly as a home office or flex space. Enjoy step saving in suite laundry. The underground parking saves scraping the windshield on a cold winter day and is conveniently located close to the elevator. Even better the storage locker is on the same level as the suite. Building amenities include a fitness centre and a rooftop terrace with amazing views of Lake Ontario and the Toronto skyline. The BEST PART of living here is the fabulous location just steps to the lake, trails, parks, and beaches. Minutes to the QEW, shops, Go station and restaurants. Great for the first time buyer, downsizer, or investor. (id:55499)
17 - 18 Barry Street
St. Catharines, Ontario
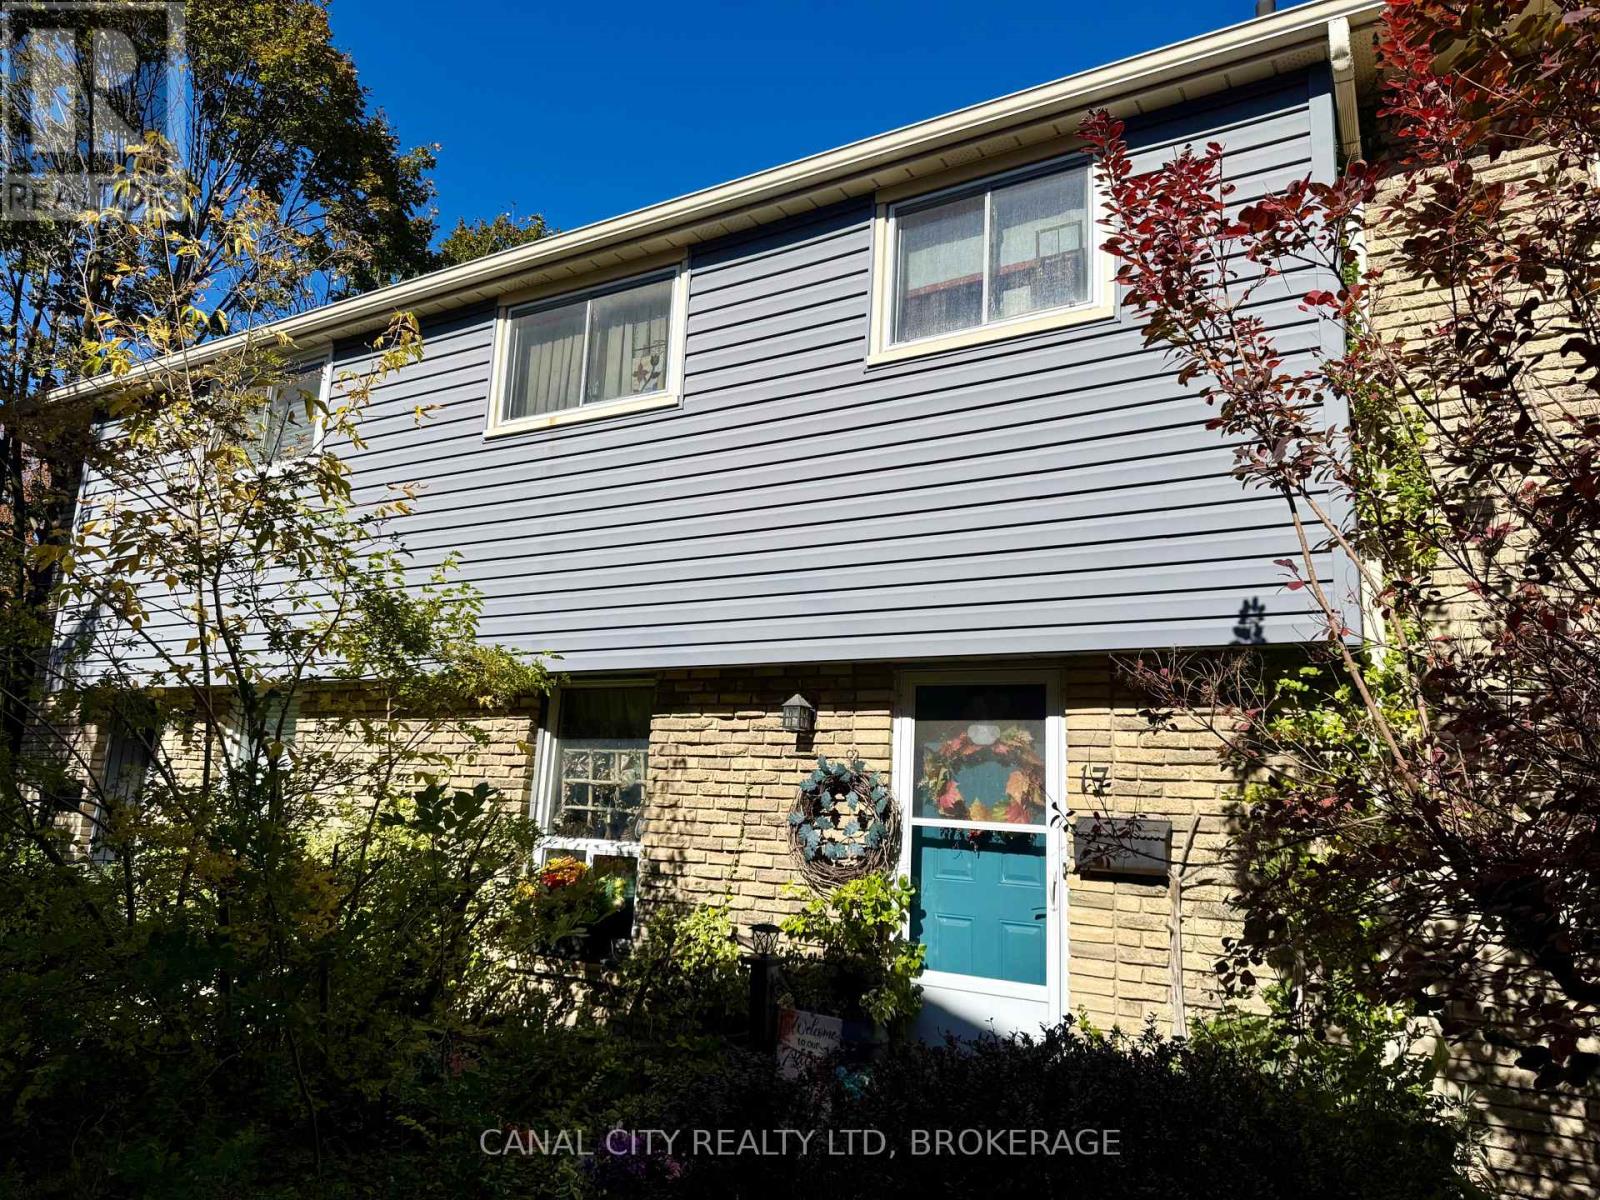
SPACIOUS 1,320 square foot two-story condo townhouse offering four bedrooms and two bathrooms. Patio doors off the living room leads to fenced yard and block patio. Offers 100 amp service with breakers. Low maintenance fees include water, cable, parking, and building insurance. Close to all amenities, parks, schools, shopping and the QEW. Great starter home or investment property. Dining room light fixture to be replaced. (id:55499)
280 Kingsway Street
Welland, Ontario
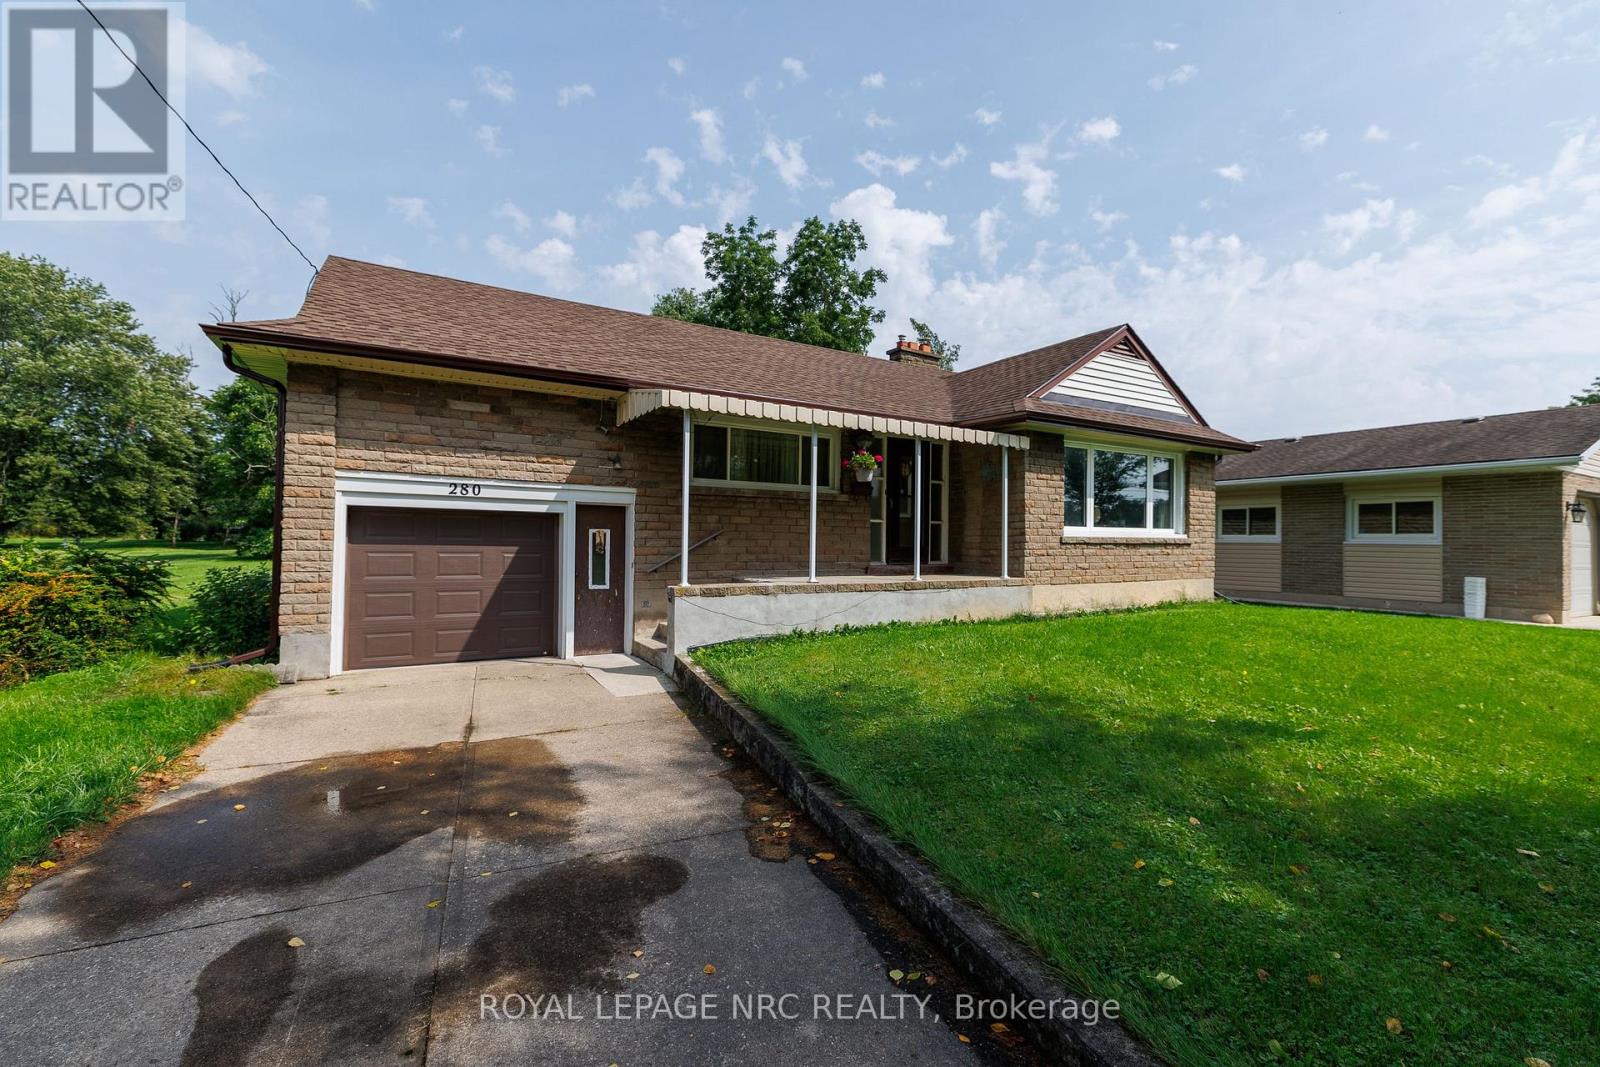
Welcome to 280 Kingsway in the pastoral hamlet of Dain City. This Kingsway original affords direct views of the old Welland Canal and the recreational trails. Located on a one acre plus FULLY SERVICED LOT it lets you enjoy the quiet laid back life of the rural experience but minutes from the urban amenities. Its looking for the right buyer to put their personal vision to work taking advantage of the large principal rooms and the abundant natural light in the lower level. (id:55499)
108 - 50 Herrick Avenue
St. Catharines, Ontario
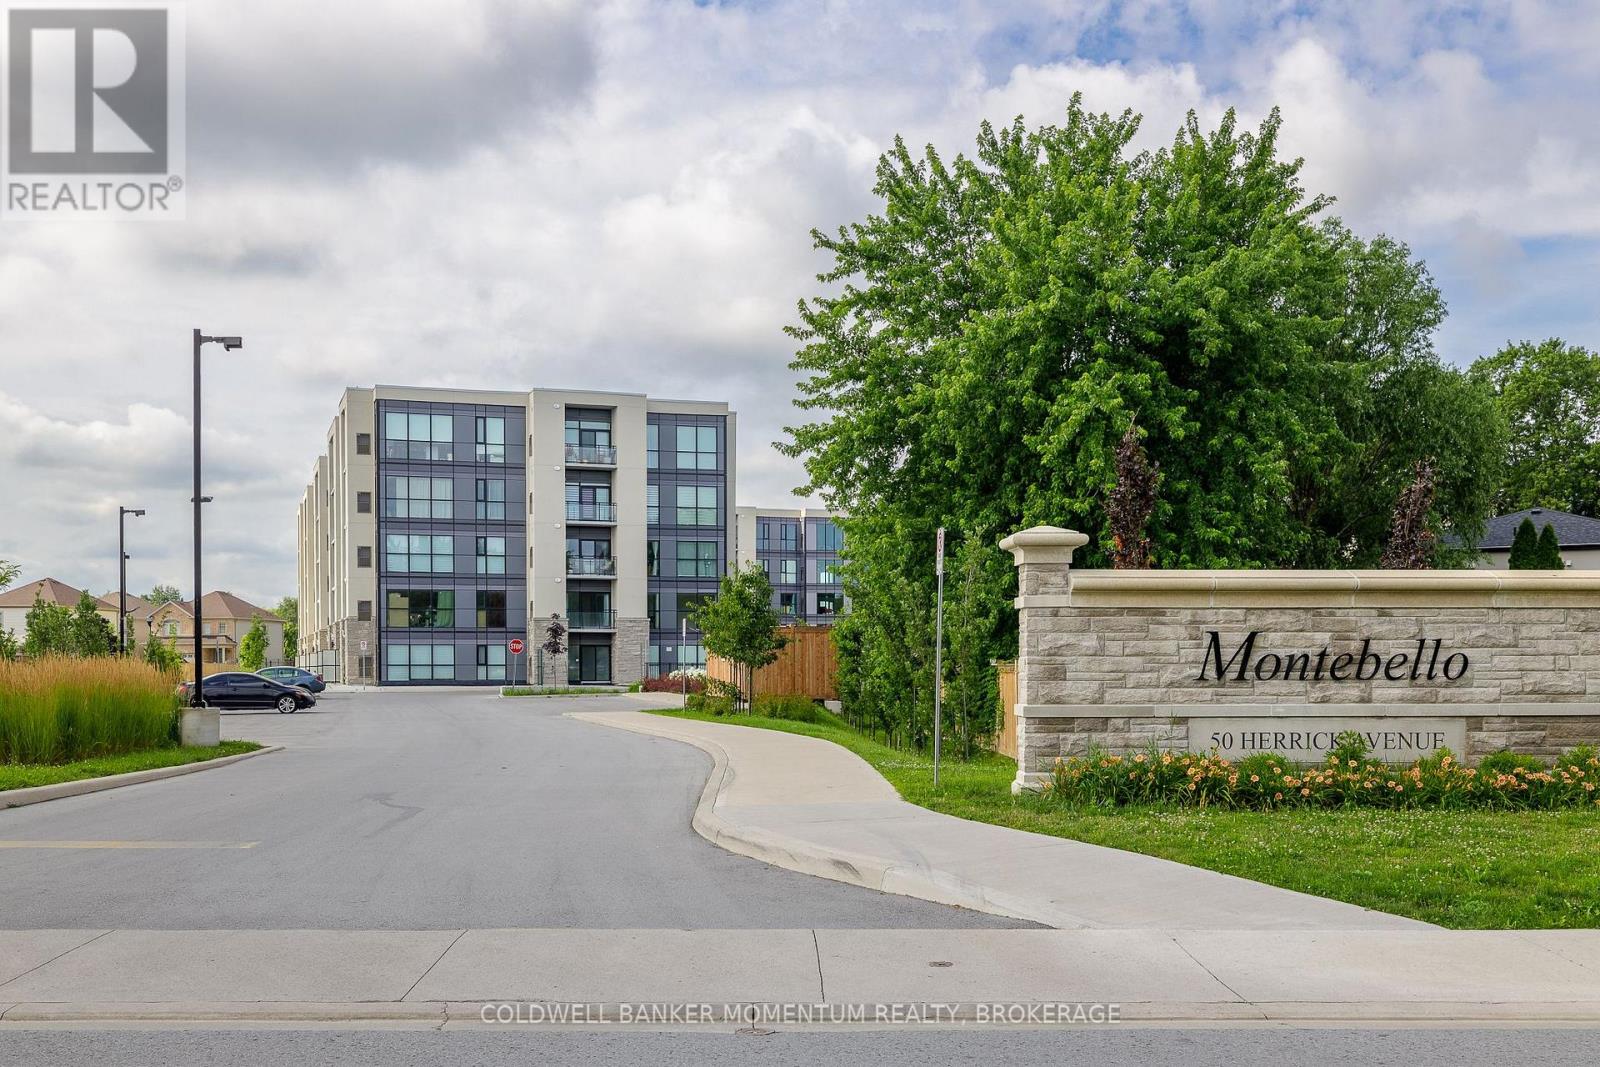
Welcome to Suite 108 at 50 Herrick Avenue. This bright one bedroom, one bathroom suite offers the convenience of main floor living - easy in and out without waiting on an elevator. The open concept layout keeps the kitchen, dining and living areas connected, brand new roller shades on every window, and walk-out access to your own private patio. In-suite laundry and one underground parking space are included. Residents enjoy a fitness centre, party and games room, pickleball court, outdoor common areas, concierge and secured entry. Close to golf, shopping, dining and transit, with quick access to Highway 406 and the QEW, and Brock University and Niagara College a short drive away. $1,675 per month plus hydro, gas, water and condo pack rental (heating/air and hot water tank). (id:55499)
507 - 404 King Street W
Kitchener, Ontario
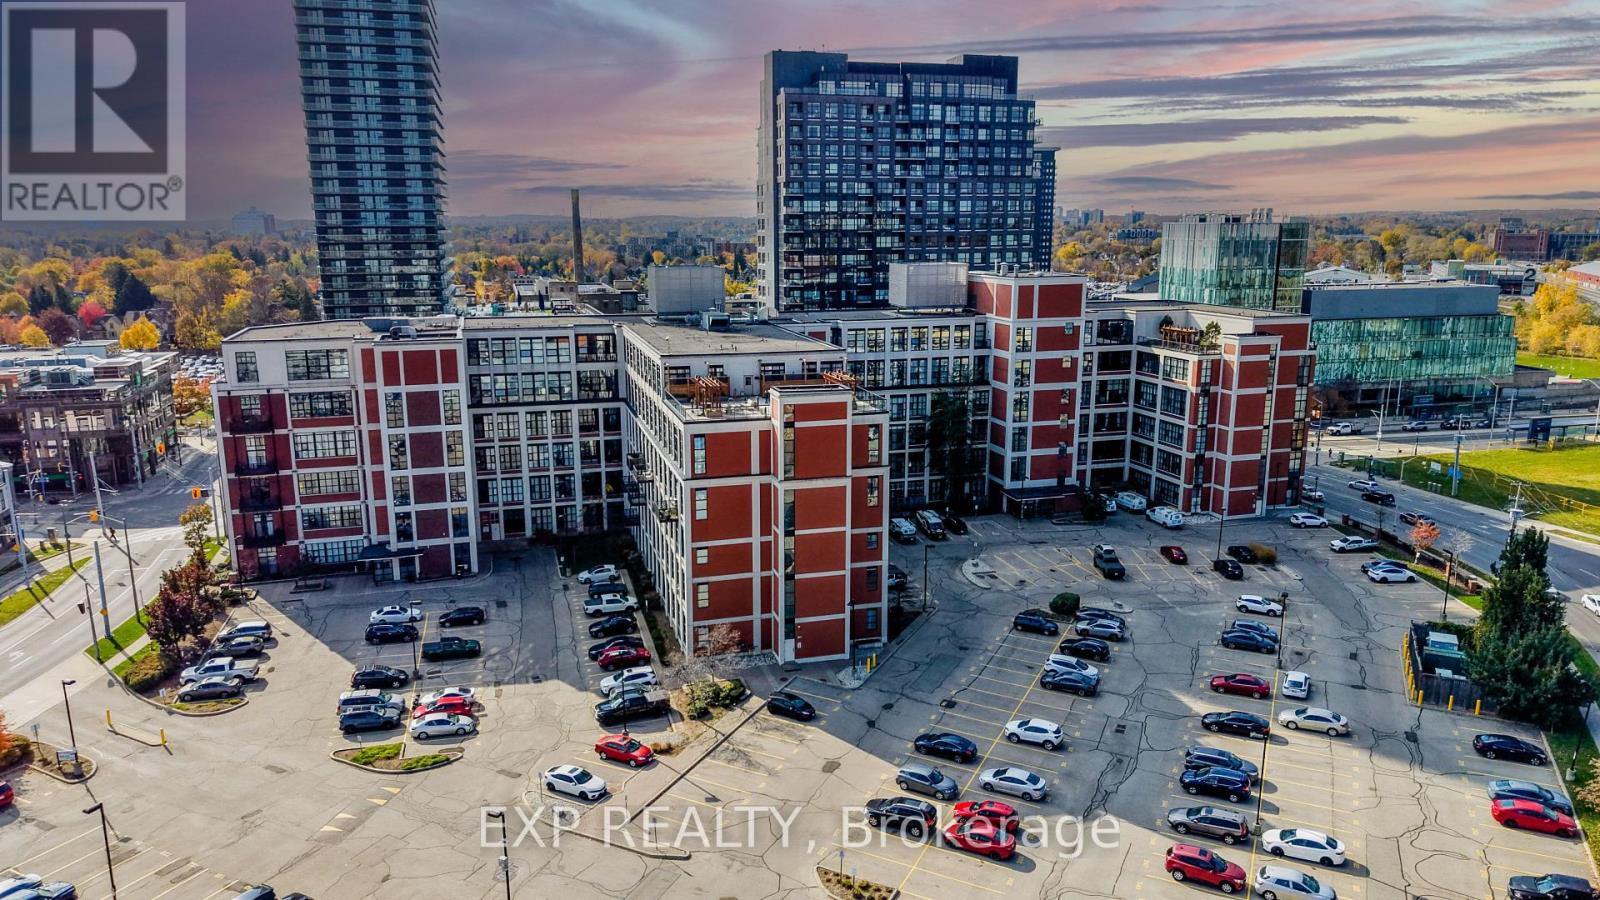
Welcome to the iconic Kaufman Lofts, where historic industrial charm meets modern urban living in the heart of Downtown Kitchener! This stunning, authentic hard loft conversion offers 2 spacious bedrooms, 2 full bathrooms, and the rare bonus of 2 owned, side-by-side parking spaces! Featuring soaring 11-foot ceilings, oversized windows, polished concrete floors, and an airy open-concept layout, this space is full of character and natural light. The stylish kitchen offers granite countertops, stainless steel appliances, a kitchen island, and plenty of storage. The inviting living area features an electric fireplace and sliding doors leading to an incredible 19' x 8' private balcony, perfect for morning coffee, entertaining, or unwinding after a long day. The generous primary bedroom includes a walk-in closet and private 4-piece ensuite, while the second bedroom offers flexibility as a guest room or home office. Additional highlights include in-suite laundry and bonus storage. Residents enjoy access to a rooftop terrace with BBQs and seating, a party room, and visitor parking. Ideally located steps from Google, The Tannery, GO Transit, the LRT, the University of Waterloo School of Pharmacy, and McMaster University's School of Medicine. Experience downtown loft living at its finest! (id:55499)
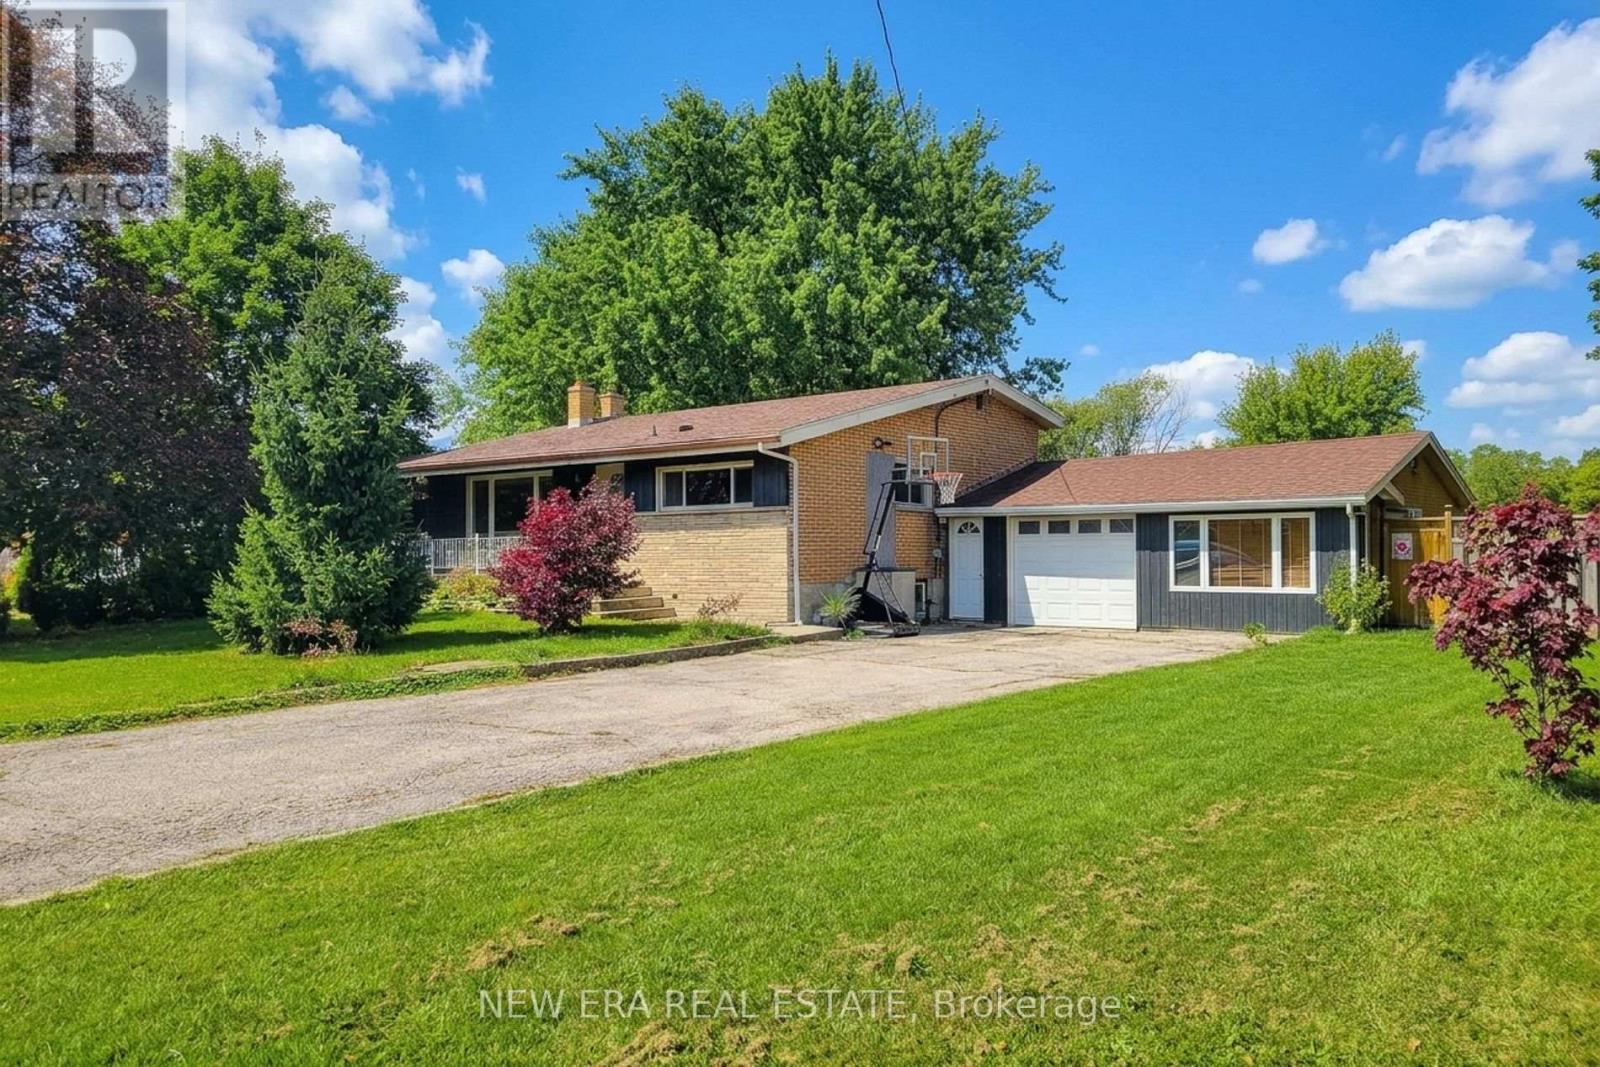
29 Second Road E
Hamilton, Ontario
Welcome to this beautifully maintained all-brick detached 4-level backsplit, offering versatile living space, fantastic in-law suite potential, and an incredible backyard retreat! Featuring 3 bedrooms and 2 full bathrooms, this home is ideally situated with no neighbours across the street, providing a more open feel and a peaceful setting. Step inside to a spacious living room highlighted by a vaulted ceiling that creates an airy, inviting atmosphere. The eat-in kitchen offers ample cupboard and counter space, stainless steel appliances, a tiled backsplash, and a dedicated dining area perfect for everyday meals and family gatherings. Upstairs, you'll find three well-appointed bedrooms and an updated 4-piece main bathroom. The lower level adds exceptional versatility with a cozy family room currently being used as a primary bedroom, complete with a walkout to the covered back porch. A 3-piece bathroom and separate den/office complete this level, which offers excellent in-law suite potential with a separate entrance. The partially finished basement provides additional space along with convenient laundry facilities. An attached single-car garage is complemented by a separate studio/office space beside it, offering endless possibilities for a home business, creative studio, gym, or hobby room. Step outside to a fully landscaped property with cedars lining the backyard for added privacy. The showstopping outdoor space features a new heated fiberglass inground saltwater pool with colour-changing lighting, creating the perfect setting for summer entertaining, relaxing poolside, and enjoying beautiful sunsets with no backing neighbours. With its flexible layout, additional workspace, and spectacular backyard oasis, this property offers a wonderful blend of comfort, functionality, and lifestyle. Just a short drive to major amenities, schools, parks, and public transit, this home is a fantastic opportunity for families and those seeking adaptable living arrangements! (id:55499)
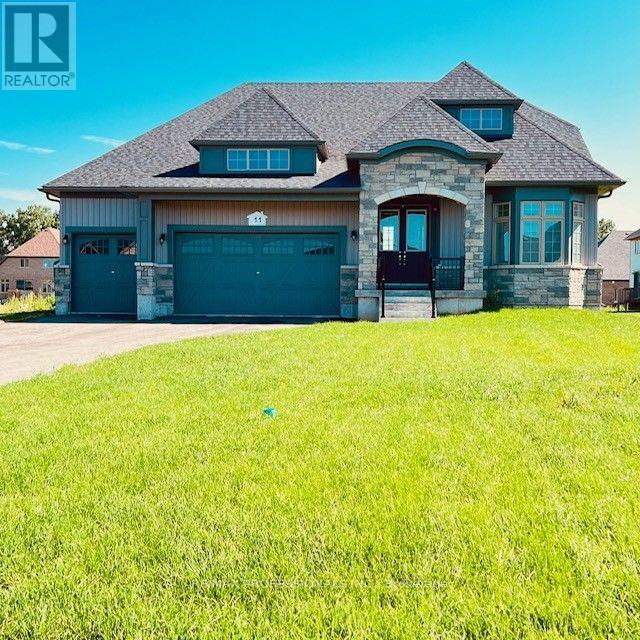
11 Blue Heron Drive
Quinte West, Ontario
Stunning Brand New Never Lived In, 5 bed 4 bath Bungaloft. Modern & Sleek Kitchen with High End Black Stainless Steel Appliances, Oversized Quartz Kitchen Island & Breakfast Bar, Backsplash, & Pantry room. Open Concept to Eat-in Kitchen with walkout to 220 ft PREMIUM LOT. Must See Upper Level Loft Overlooking Great Room with 18 foot Vaulted Ceilings and Grand Portrait Windows and fireplace. Main level Primary room with 6 pc ensuite with all glass shower walk-in shower and standalone soaker tub, walk-in closet, double door walk out to yard. Main floor laundry and Mudroom. 10 parking spaces including 3 car garage. Home is under Tarion warranty. **EXTRAS** Largest Vineyard Floor Plan. 2700+ Square Feet. $$$$ Upgraded finishes. High End Appliances. Hardwood Floors and Hardwood Stairs. Builder to lay new grass, pave 7 car driveway. (id:55499)
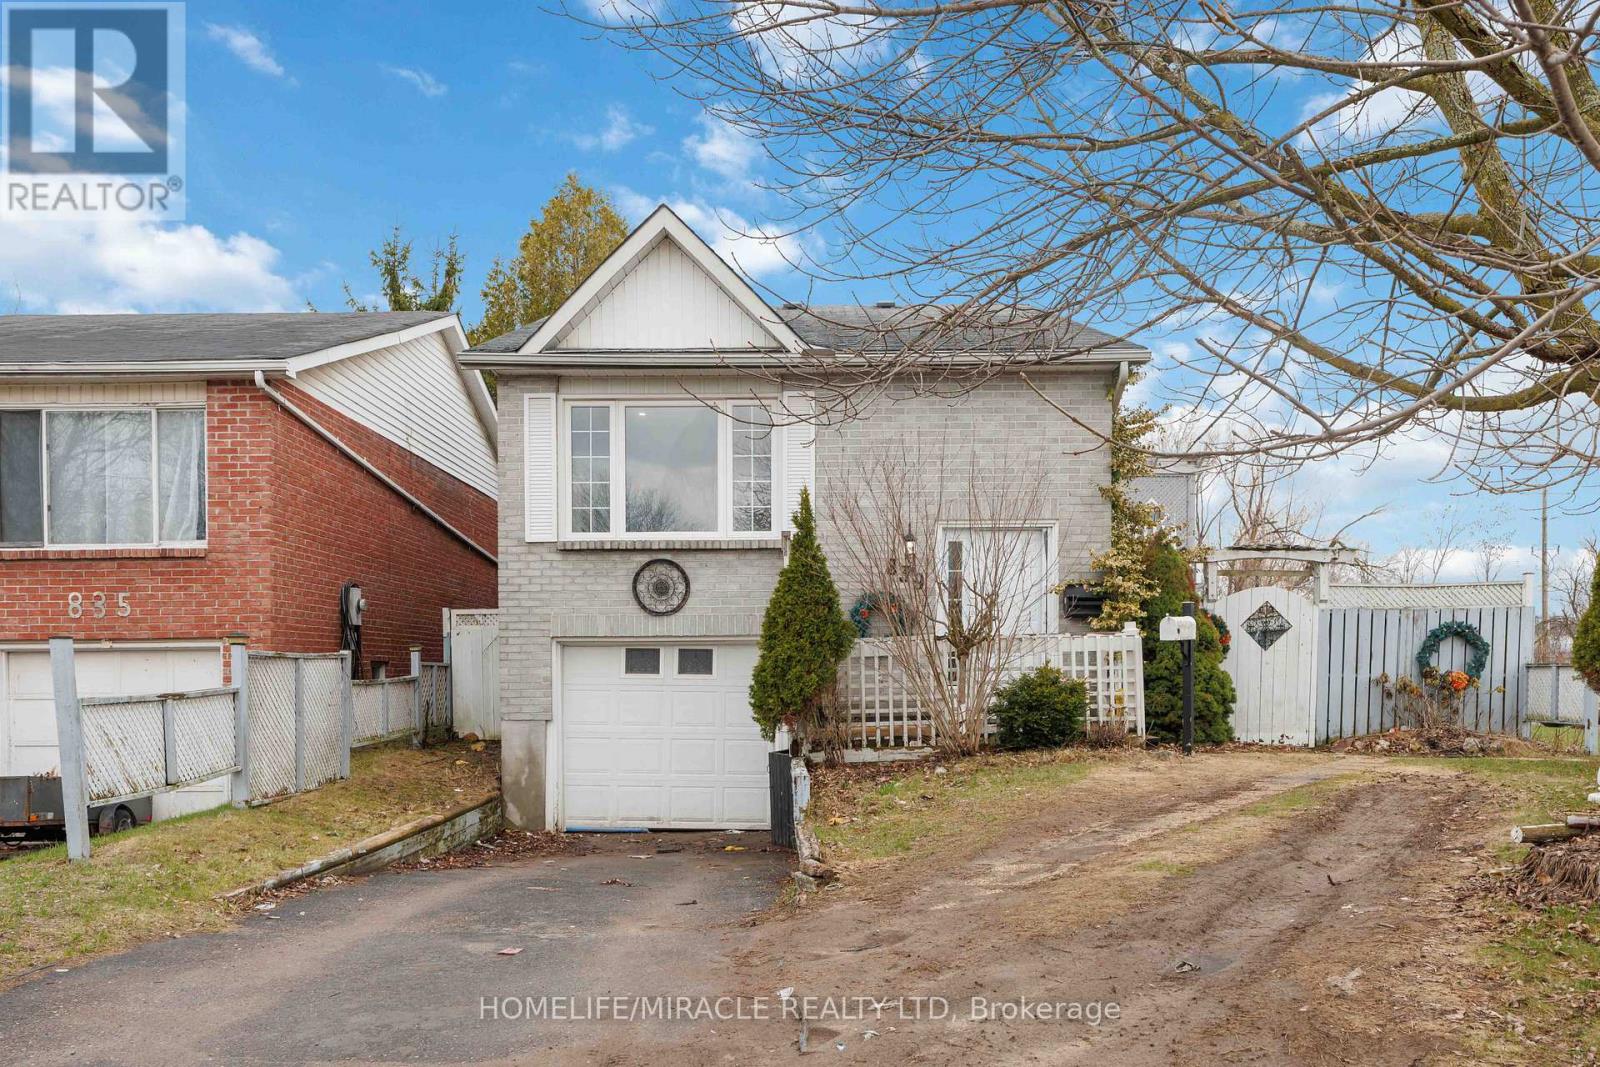
839 Mountain Ash Road
Peterborough, Ontario
A Warm Welcome to 839 Mountain Ash Rd W, Peterborough - A Perfect Blend of Comfort, Flexibility & Opportunity! Discover this charming and beautifully updated raised bungalow offering 3+2 bedrooms and 2 full bathrooms, ideally suited for first-time buyers, investors, or multi-generational families. Nestled at the end of a quiet, family-friendly street, this home delivers both privacy and convenience in a sought-after neighborhood. Step inside to a bright, sun-filled layout featuring contemporary finishes and abundant natural light throughout. The main level boasts a functional living space, while the standout feature is the two fully equipped kitchens, providing incredible flexibility for extended family living or potential income opportunities. Enjoy outdoor living with a sunny backyard and spacious upper deck, perfect for morning coffee or entertaining guests. The fully finished lower level offers oversized windows, two additional bedrooms, a 3-piece bathroom, and a dedicated laundry area, creating a comfortable and private secondary living space. (id:55499)