
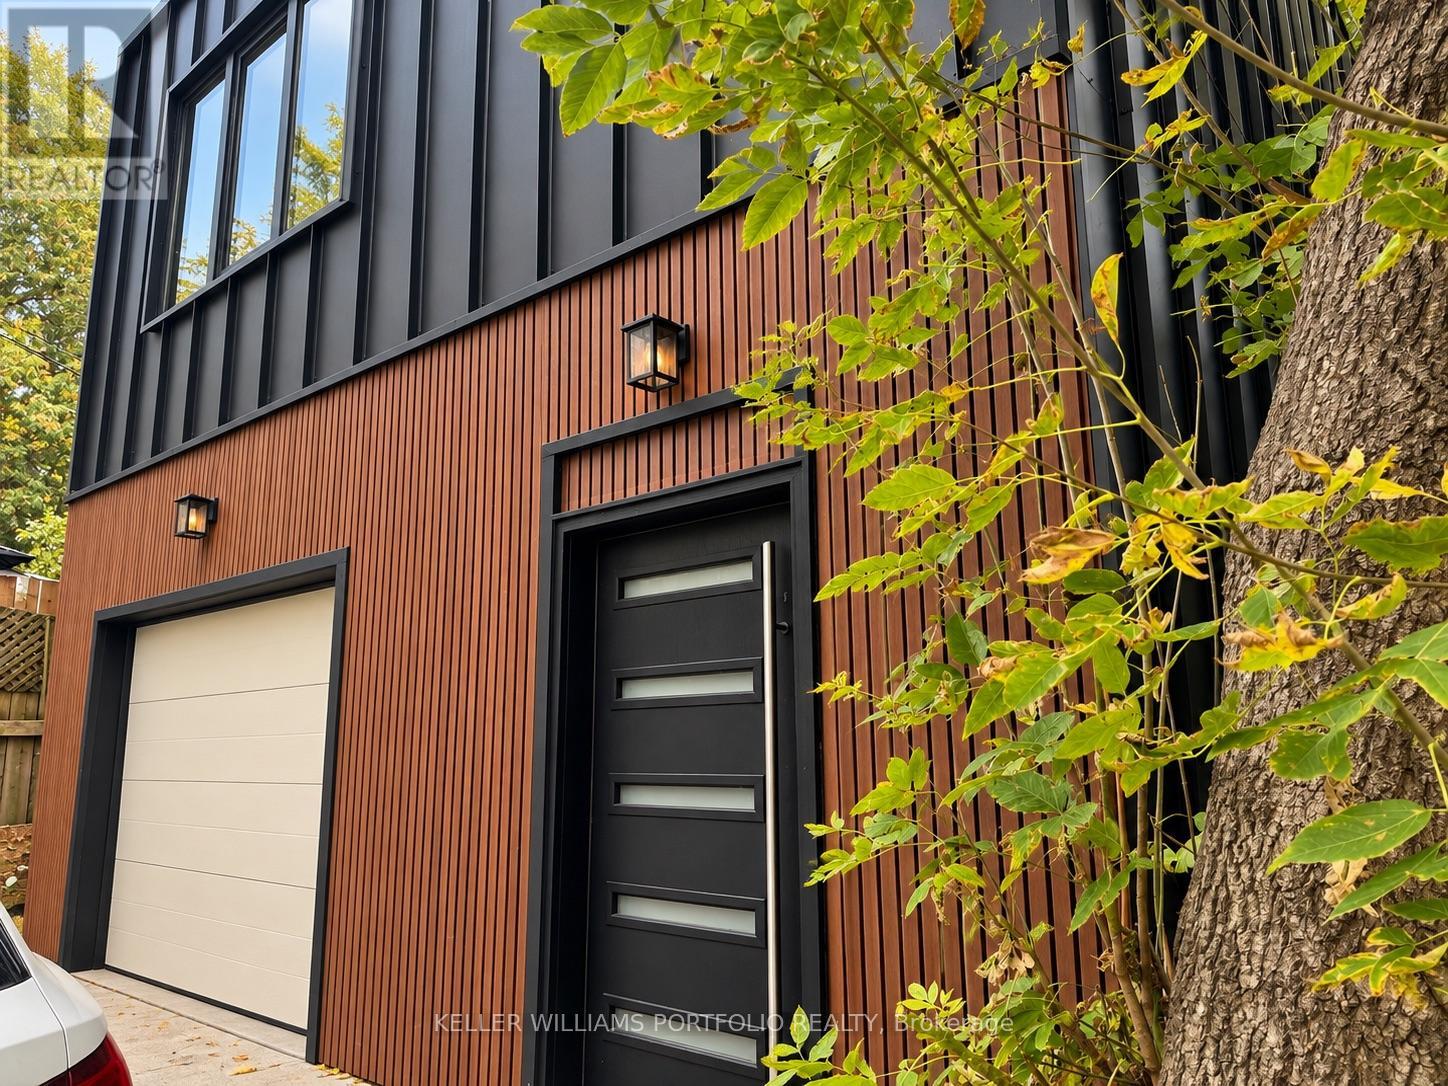
Laneway House - 71a Chisholm Avenue
Toronto, Ontario
Welcome to this newly built, contemporary two-bedroom laneway home tucked away behind 71 Chisholm Avenue. Thoughtfully designed with modern finishes throughout, this unique residence offers a bright, comfortable living space with the added benefit of privacy and garage parking. The kitchen features warm wood cabinetry, quartz countertops, a centre island with built-in sink, and stainless steel appliances. Large windows and a skylight bring in plenty of natural light, while the combination of light wood flooring, contemporary lighting and clean architectural details creates a welcoming atmosphere. Two bedrooms, a stylish bathroom with glass-enclosed shower, and generous storage complete the interior. Located in an established East Toronto neighbourhood, close to the TTC, local shops, cafés, parks and everyday amenities. A great opportunity to enjoy the convenience of city living in a brand-new, self-contained home. $3,100 per month plus $125 for utilities. Garage parking included. (id:55499)
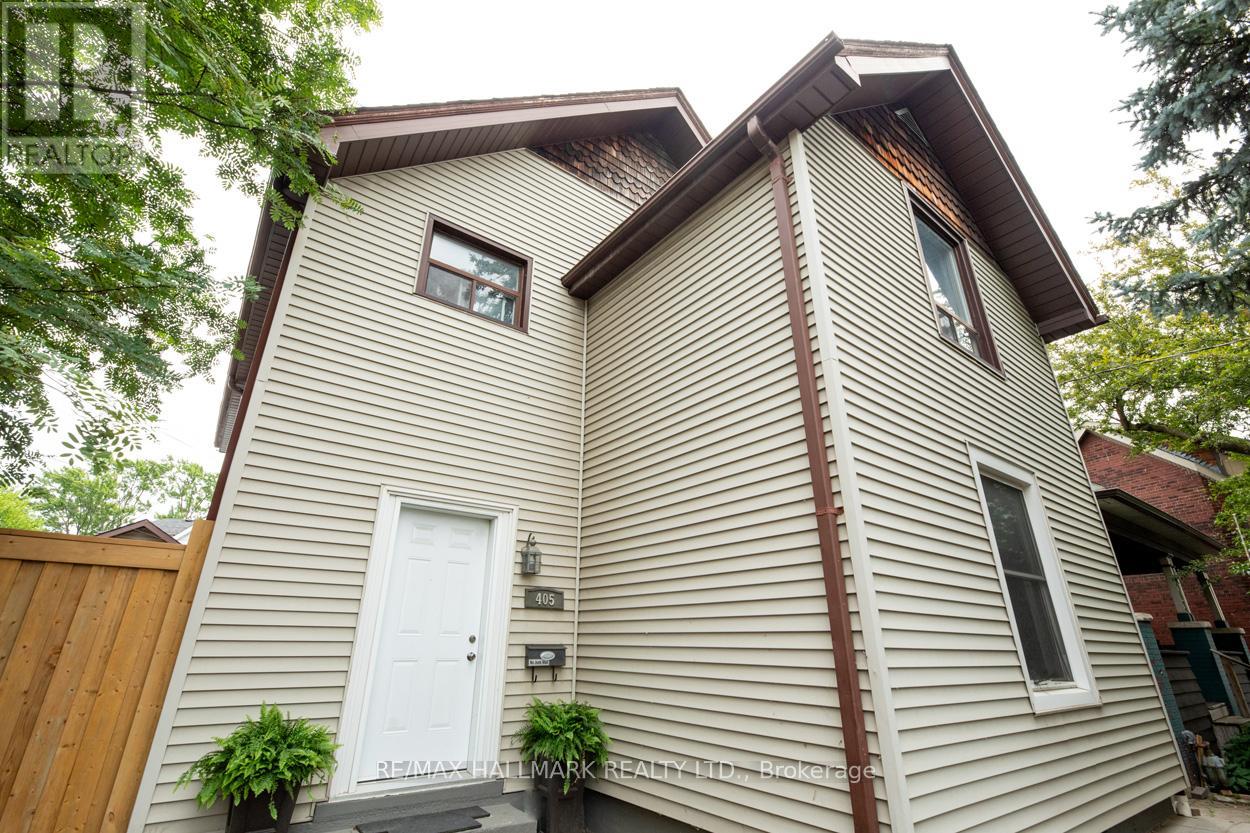
Main Floor - 405 Kingston Road
Toronto, Ontario
This beautifully renovated main floor suite features two spacious bedrooms and two updated washrooms, situated in the vibrant Beach neighbourhood. This is all-inclusive, including heat, hydro, water, and waste. The spacious and bright living room boasts contemporary design elements, highlighted by a fireplace that adds warmth and style to the space. The full kitchen features a gas stove, a built-in dishwasher, and numerous cupboards to meet all your culinary needs. You will appreciate the convenience of shared, coin-operated laundry facilities located in the basement level. Also, parking options can be negotiated to suit your needs. Location is key, and this suite is just a short 5-minute walk to the bustling Queen Street, known for its shops, restaurants, and cafes, and only a 10-minute stroll to Woodbine Beach. No pets or smoking. This property offers the perfect blend of modern living and easy access to the best that the neighbourhood has to offer! (id:55499)
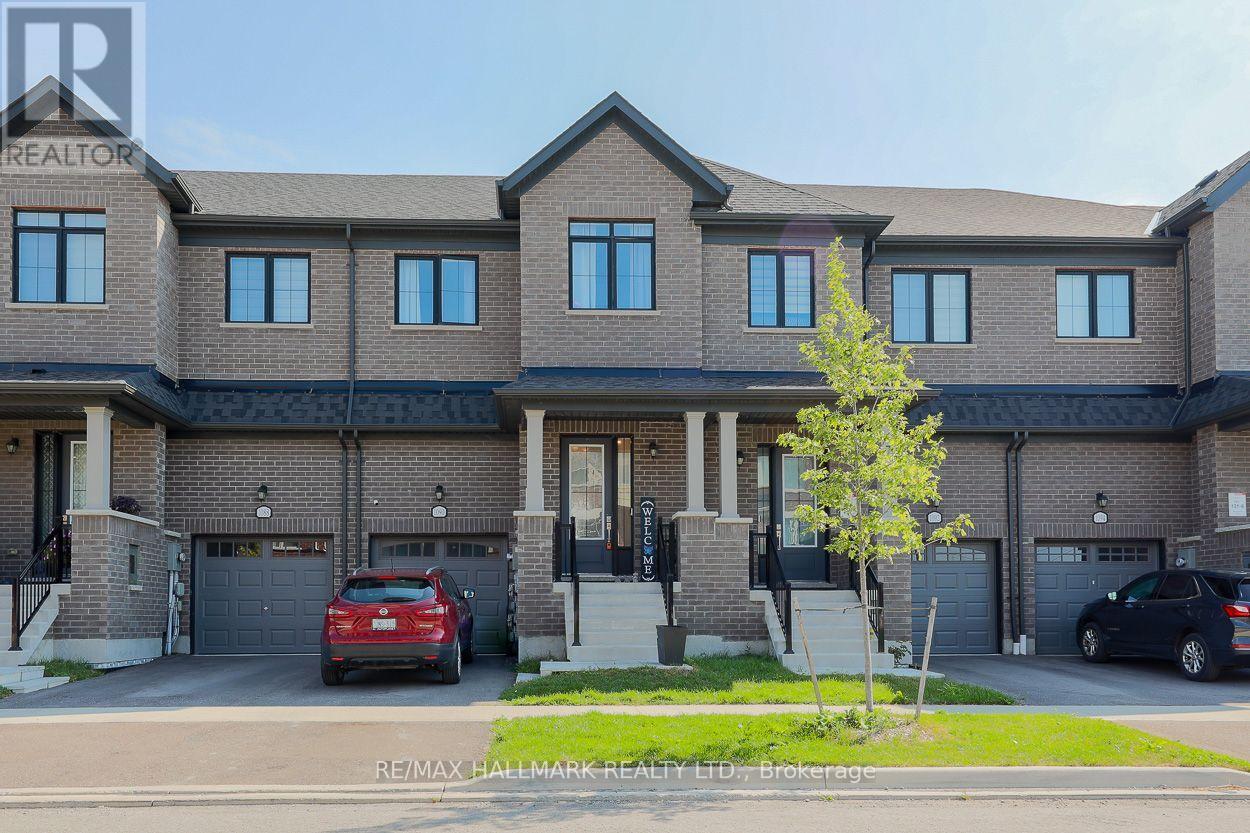
1090 Lockie Drive
Oshawa, Ontario
Welcome to 1090 Lockie Drive, a newly built 3-bedroom, 3-bathroom whole house in the desirable and rapidly growing North Oshawa community. Designed for modern living, the bright and spacious main floor features an open-concept layout that seamlessly connects the kitchen, dining area, and living room. Large windows fill the space with natural light, creating a warm and inviting atmosphere for everyday living and entertaining. The contemporary kitchen overlooks the main living areas, while a walkout to the private yard extends the living space outdoors and provides an ideal setting for relaxing or hosting guests. Upstairs, the spacious primary bedroom offers a private 4-piece ensuite, creating a comfortable retreat. Two additional generously sized bedrooms provide excellent flexibility for a growing family, overnight guests, or a dedicated home office. Ideally located near schools, parks, cinemas, public transit, restaurants, shopping, Costco, Durham College, Ontario Tech University, and Highway 407, this property provides convenient access to everyday amenities and major commuter routes. (id:55499)
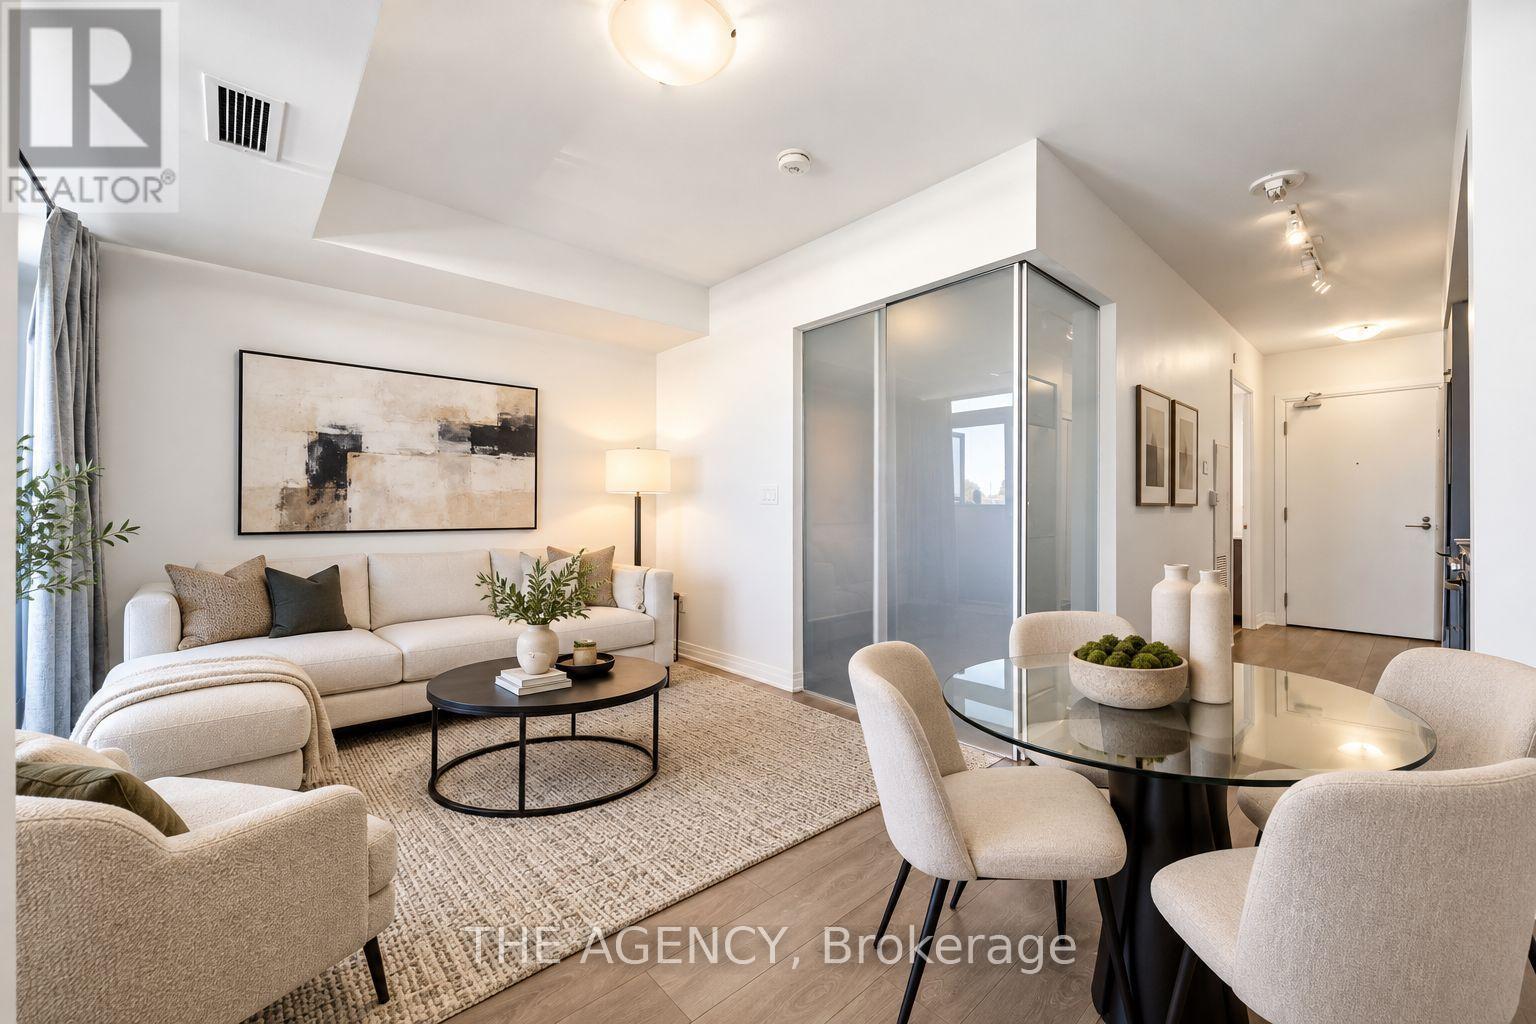
320 - 2301 Danforth Avenue
Toronto, Ontario
Modern Condo In Upscale Boutique Building In The Heart Of Danforth Village.Open Concept,Bright Layout W Upgraded Finishes & Laminate Throughout.Walk Out To Balcony With Unobstructed North Views. Mins To Ttc Subway & Go Transit, Restaurants & Grocery Stores At Your Doorstep. Excellent Amenities; Roof Top Deck/Garden With Gas Bbq's And Spectacular City Views. Don't Miss This Opportunity To Live In The Danforth Community! Excellent Walking Score Of 91.Amenities: Rooftop Terrace, Gym, PartyLounge, Concierge, & Pet Spa. Fabulous Location-Shopping At Your Door. (id:55499)
Ph91 - 1 Greystone Walk Drive
Toronto, Ontario
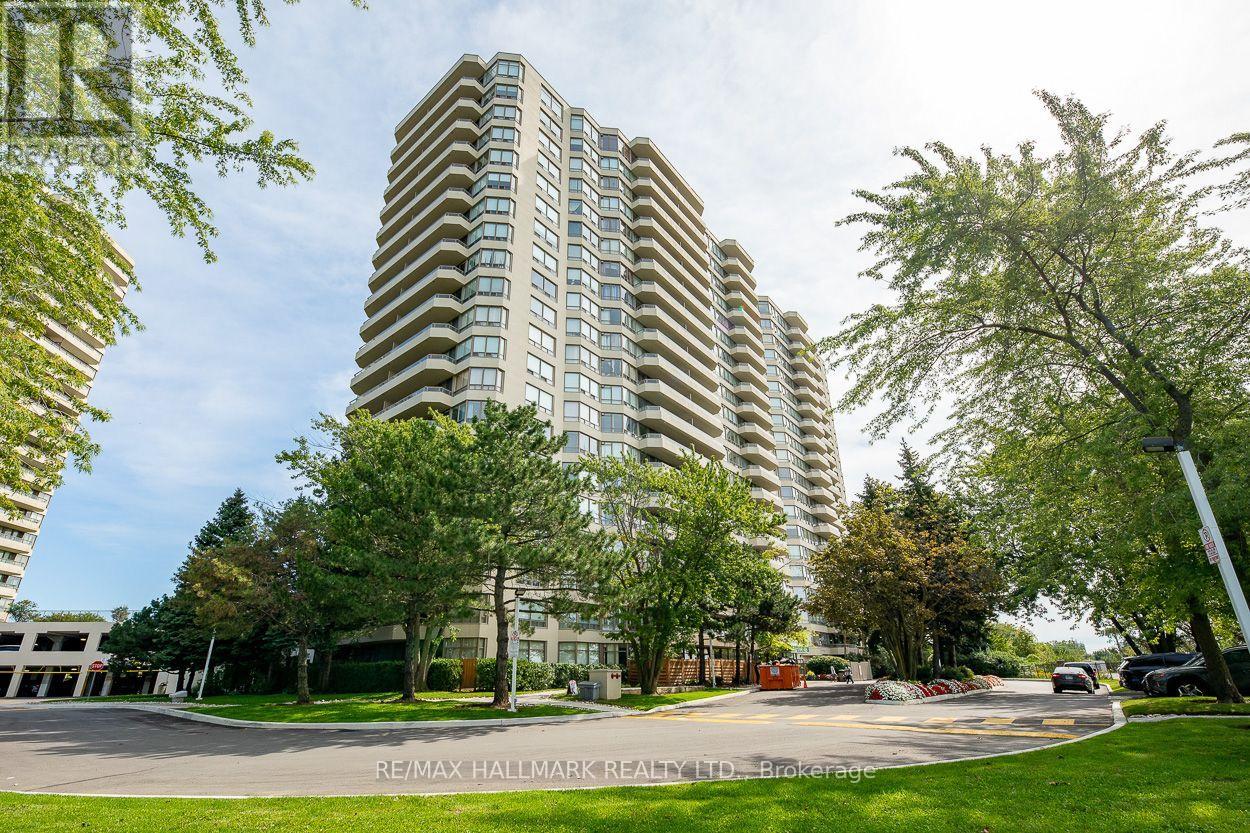
Welcome to PH-91 at 1 Greystone Walk Drive, a spacious 2-bedroom penthouse offering completely unobstructed, west-facing panoramic views of the Toronto skyline. Enjoy spectacular sunsets and CN Tower views from the living room and both bedrooms, with views of Lake Ontario to the south.Offering approximately 900 sq. ft. of living space, this move-in-ready suite has been extensively refreshed with new luxury vinyl plank flooring, baseboards and fresh paint throughout (2025). The kitchen features an updated countertop, freshly refinished cabinetry, new faucet and new appliances, while the bathroom has also been refreshed. In-suite laundry includes a washer and dryer replaced in 2024. All appliances are included.An owned underground parking space is conveniently located just steps from the elevators. Maintenance fees include heat, hydro, water and air conditioning.Enjoy the amenities of this gated Tridel community, including 24/7 security, indoor and outdoor pools, gym, sauna, hot tub, squash court, three tennis courts, rooftop terrace, guest suites, party room and more.Groceries, restaurants, pharmacy, medical clinic, TTC and everyday conveniences are just across the street. Scarborough GO is approximately a 10-minute walk away, with Union Station only about 16 minutes by train. Bluffer's Park and the beach are approximately a 10-minute drive away. (id:55499)
36 Evansville Road
Toronto, Ontario
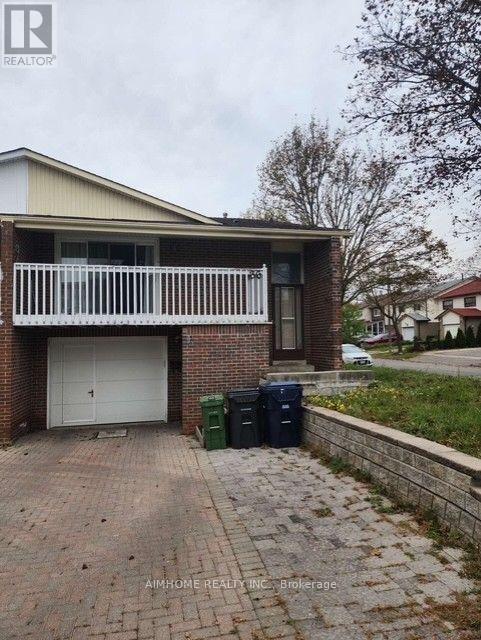
Absolutely Gorgeous Quality Semi-Detached Corner Lot On A Quiet Street & Excellent Neighborhood. Sunny 2-Bedroom at main floor. Separate Entrance, Easy Access To Hwy 404/401/407, Close To Schools, Churches And Other Amenities. Minutes To Pacific Mall/TTC. One parking at parking lot. Own use washer and dryer. 35% of utilities. Landlord can provide WIFI. (id:55499)
420 - 121 St Patrick Street
Toronto, Ontario
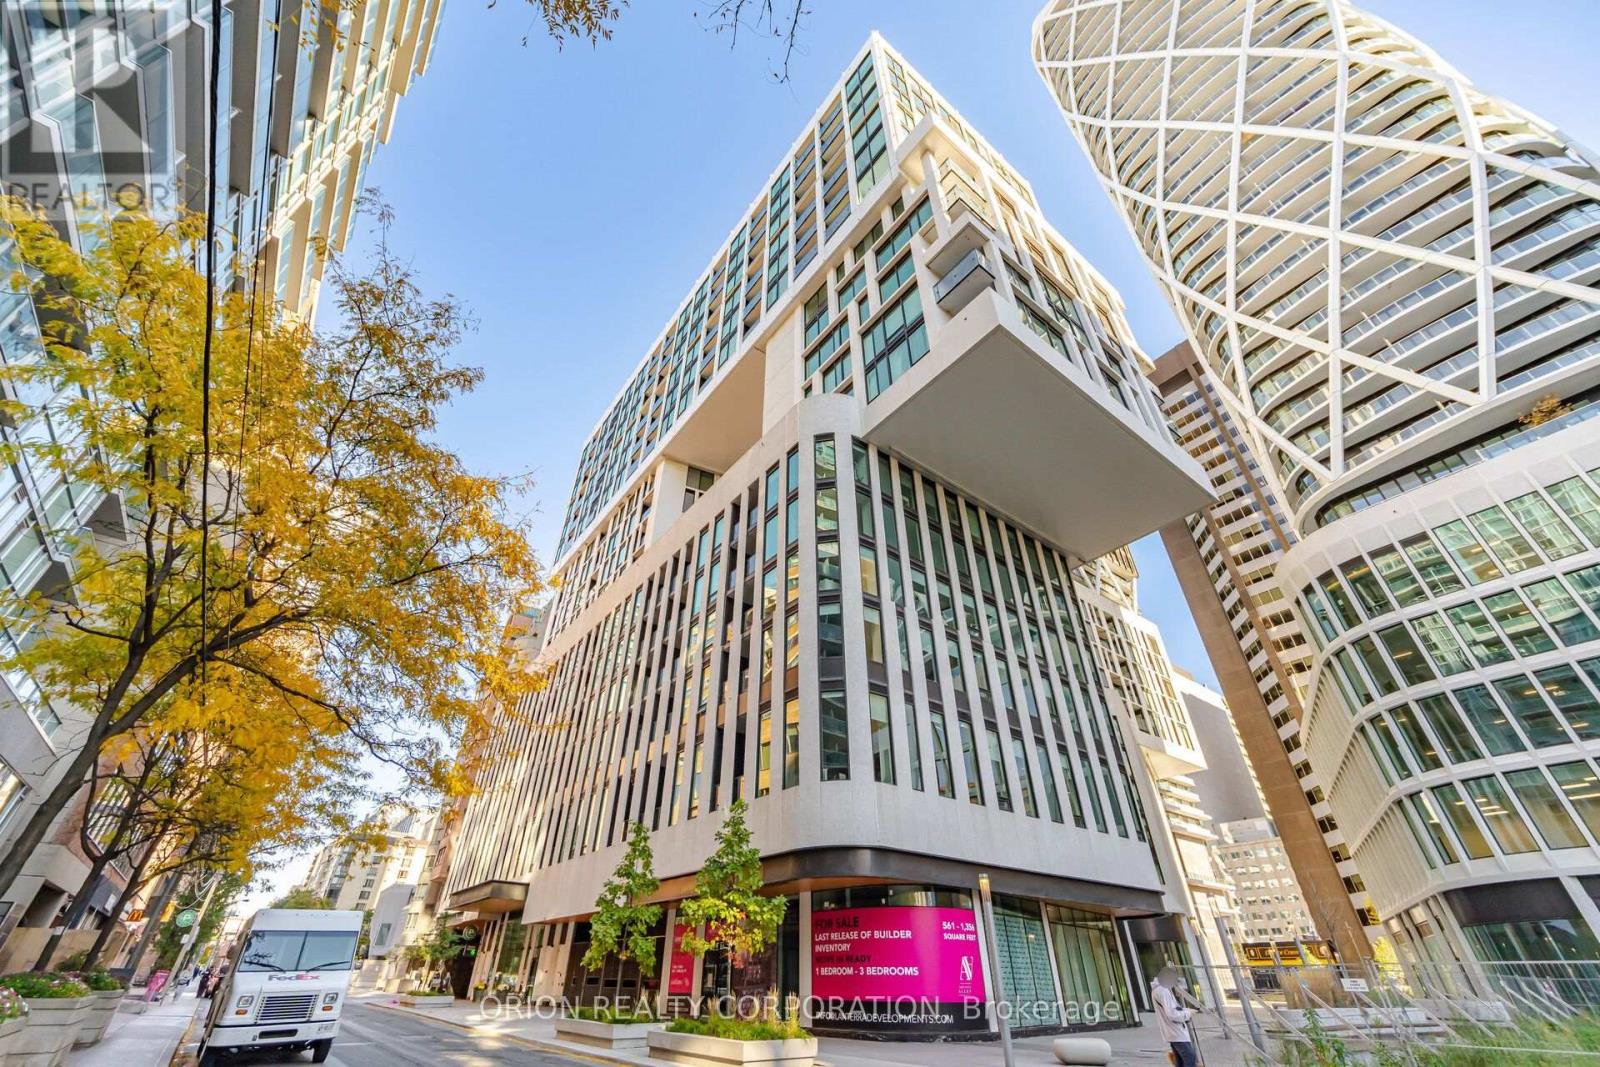
Welcome to Artists' Alley at 121 St. Patrick Street! This spacious 3-bedroom, 2-bathroom suite on the 4th floor offers an impressive 1,236 sq. ft. of well-designed living space, featuring an open-concept living and dining area, a functional kitchen, and three generously sized bedrooms. Enjoy exceptional building amenities, including a rooftop outdoor pool and jacuzzi, fitness centre, yoga studio, party room, rooftop terrace, and 24-hour concierge. Ideally located in the heart of downtown Toronto at Dundas & University, just steps to St. Patrick Subway Station, OCAD University, the Art Gallery of Ontario, University of Toronto, Toronto Metropolitan University, major hospitals, and the Financial District. Explore nearby Eaton Centre, Chinatown, Kensington Market, and an excellent selection of restaurants, cafés, shopping, and entertainment. An outstanding opportunity to own a spacious suite in one of downtown Toronto's most vibrant and convenient neighbourhoods! (id:55499)
703 - 3181 Bayview Avenue
Toronto, Ontario
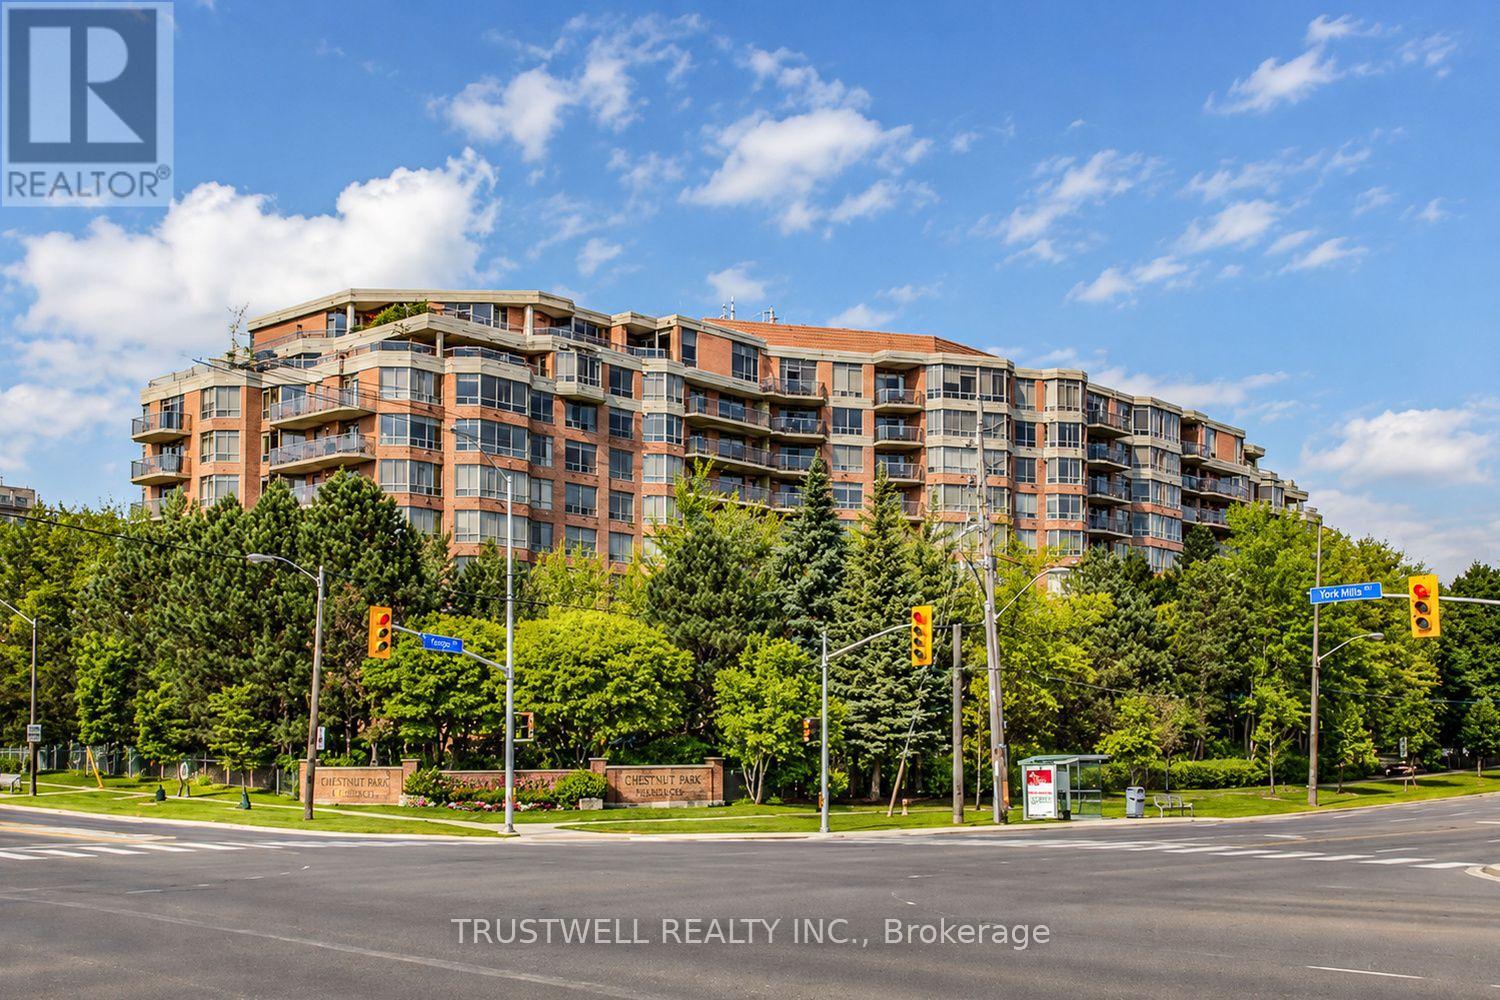
Welcome to Unit 703, a spacious (1608 sqft) and beautifully updated 2-bedrooms plus solarium suite featuring serene north-facing views and an abundance of natural light. This well-maintained residence showcases brand-new laminate flooring, fresh green paint throughout, upgraded light fixtures, and thousands spent on quality renovations. The thoughtfully designed layout offers a generous primary bedroom complete with a walk-in closet and luxurious 5-piece ensuite bathroom. The versatile solarium enhanced with French doors provides flexible living space ideal for a family room, home office, or guest area. The upgraded kitchen features granite countertops, pot lights, and modern finishes, creating the perfect space for both everyday living and entertaining. Included in the unit are two underground parking spaces and on locker, with one parking space already wired to accommodate an EV charger installation. Residents enjoy premium amenities including a beautifully landscaped garden, indoor swimming pool, exercise room, party room, boardroom, and concierge service. Conveniently located just minutes from Bayview Village Shopping Centre, public transit, Don Mills Subway Station, and North York General Hospital. (id:55499)
310 - 525 Adelaide Street W
Toronto, Ontario
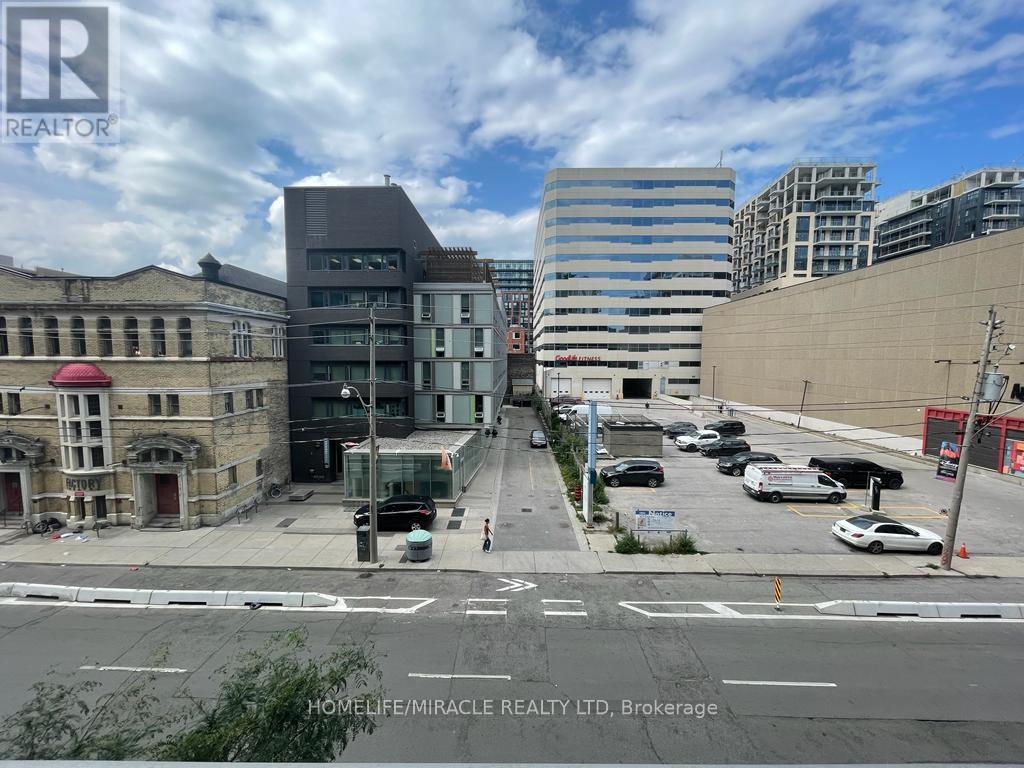
Welcome to Musée Condos at 525 Adelaide St W, perfectly situated in the heart of Toronto's vibrant King West and Fashion District! This beautifully renovated and spacious 1+1 bedroom, 2 full bathroom suite offers 765 sq. ft. of thoughtfully designed living space with a bright, open-concept layout, modern kitchen, and generous living and dining areas. The enclosed den features its own door and closet, making it a great option for a second bedroom, guest room, or private home office. Step out onto your north-facing balcony and enjoy the city views. Residents enjoy fantastic resort-style amenities, including an outdoor swimming pool with cabanas, rooftop terrace with BBQs, hot tubs, sauna, fitness centre, yoga room, party room, theatre, guest suites, and 24-hour concierge. The location is hard to beat! Just steps from King and Queen West's trendy restaurants, cafés, boutique shopping, nightlife, grocery stores, and TTC streetcars. Enjoy easy access to The Well, the Entertainment District, Financial District, waterfront, and Gardiner Expressway. Whether you're working downtown, entertaining friends, or simply enjoying everything the city has to offer, this home delivers the perfect combination of space, comfort, and urban convenience. A fantastic opportunity to enjoy downtown living at its best! (id:55499)
47 Harlandale Avenue
Toronto, Ontario
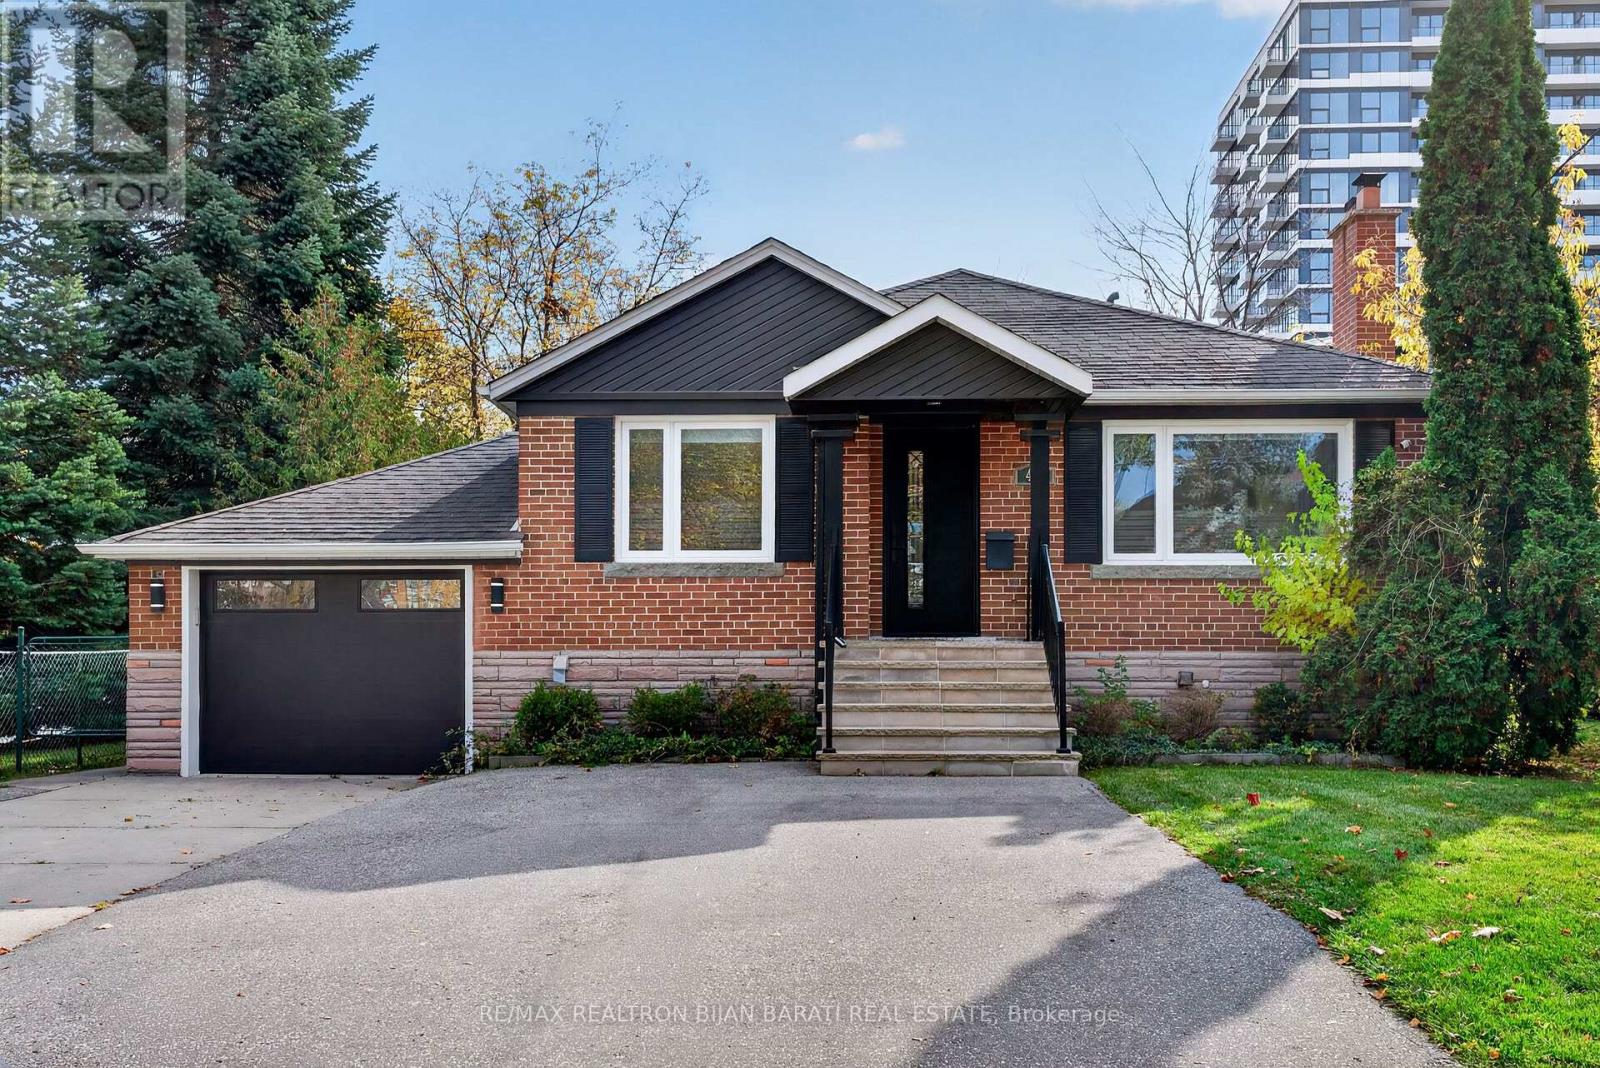
Strategic Location! Modern Renovated Bungalow Featuring 3 Separate Units! Endless Opportunities and Multiple Use Possibilities >> Live In, Rent Out, Professional Office, Or A Combination, Plus Outstanding Investment & Development Potential > Unit #1: Versatile Office Space with 3 Rooms, A 3-Pc Bath, A Beautiful Modern Kitchen and with A Separate Front Entrance, Easily Adaptable For Residential Use! Unit #2: 2-Bedroom Unit Includes One Bedroom and One Studio With A Wet Bar, A Modern 3-Pc Bath, Stacked In-Suite Washer & Dryer, and Separate Side Access. Unit #3: Spacious Basement Apartment with 3 Bedrooms, 2 Washrooms (3-Pc Bath and 2-Pc Ensuite), A Large Kitchen and Sitting Area, and A Huge Laundry Area. 6 Parking Space in Front and A Detached Garage with Two Doors in Front and Back Which Giving the Option to Use the Large Interlocked Patio in The Back for Another Two Parking Spaces. *** Outstanding Investment & Development Potential >> Strategically Positioned with Excellent Future High Rise Development Under the Sheppard Avenue West Secondary Plan, Buyer to Verify with City Planner. *** A Rare Opportunity That Offers Exceptional Versatility, Income Potential, and Long-Term Value in A Prime Location In the Heart of North York *** (id:55499)
1910 - 12 York Street
Toronto, Ontario
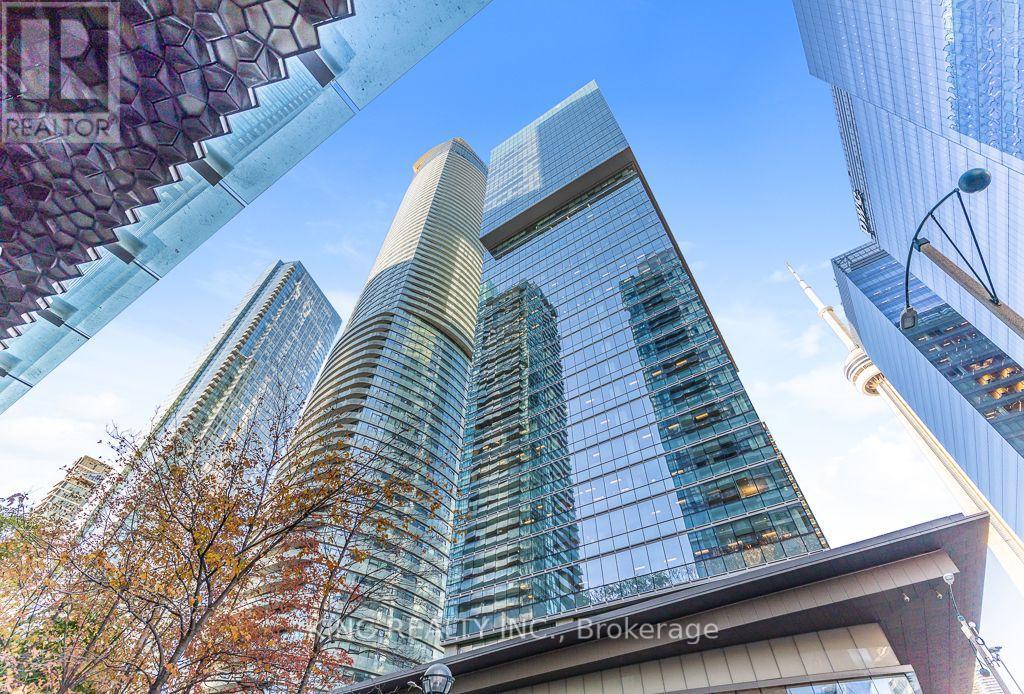
Welcome to Suite 1910 at Ice Condos 1 located in Toronto's vibrant waterfront communities! An impressive unit offering 770 sq ft, with wraparound floor-to-ceiling windows and 9-ft ceilings offering a stunning view and bright natural light. A large, welcoming foyer greets you at the entry. Two bedrooms in a split layout for maximum privacy, plus a separate study and 1.5 baths. The primary bedroom comes with a semi ensuite bathroom, a mirrored closet, and its own walkout to a large balcony. The second bedroom is genuinely spacious, with large windows and a mirrored closet of its own. The study offers a dedicated space to work from home, and ensuite laundry adds everyday convenience. The heart of the suite is an open-concept living, dining and kitchen designed for hosting: hardwood floors, high-end built-in appliances, and a Juliette balcony. The building delivers on lifestyle: security/concierge, gym, sauna, indoor pool, hot tub, and a party/media room. Then there's the convenience of the address - from your front door, Union Station, the PATH, Scotiabank Arena, Rogers Centre, the CN Tower, Harbourfront, and the Financial and Entertainment Districts are all a short walk. TTC, restaurants and groceries are minutes away, and the Gardiner is right there when the weekend calls. For an end-user who wants space to actually live in, or an investor who wants a unit that leases itself, this is a rare configuration in one of Toronto's most connected buildings. Book your showing. (id:55499)
2113 - 5 Soudan Avenue
Toronto, Ontario
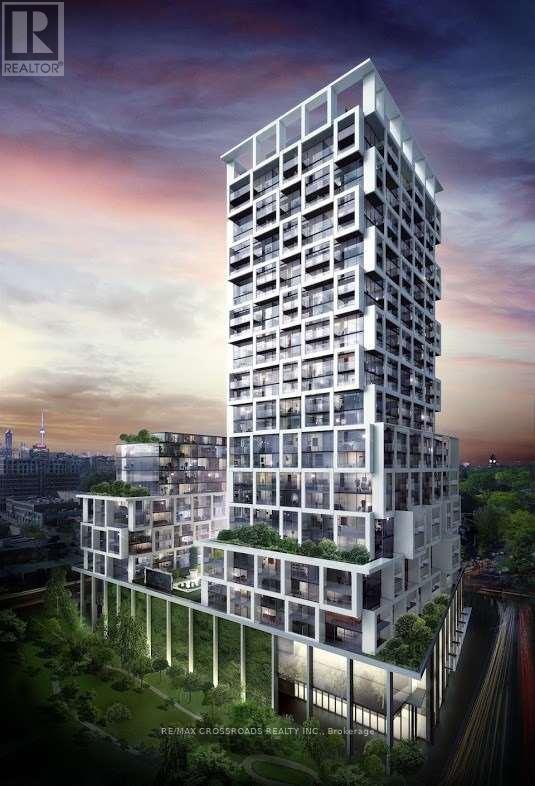
'Art Shoppe' Located At Yonge/Eglinton With Unobstructed view. 9 Ft Ceiling. 24/7 Concierge. Steps To Yonge/Eglinton Centre, Ttc, Restaurants & Banks. Amenities : Gym , Rooftop & Outdoor Infinite Pool, Party Rm, Bar Lounge/Area Equipped W/ Cabanas, Juice Bar. (id:55499)
405 - 38 Forest Manor Road
Toronto, Ontario
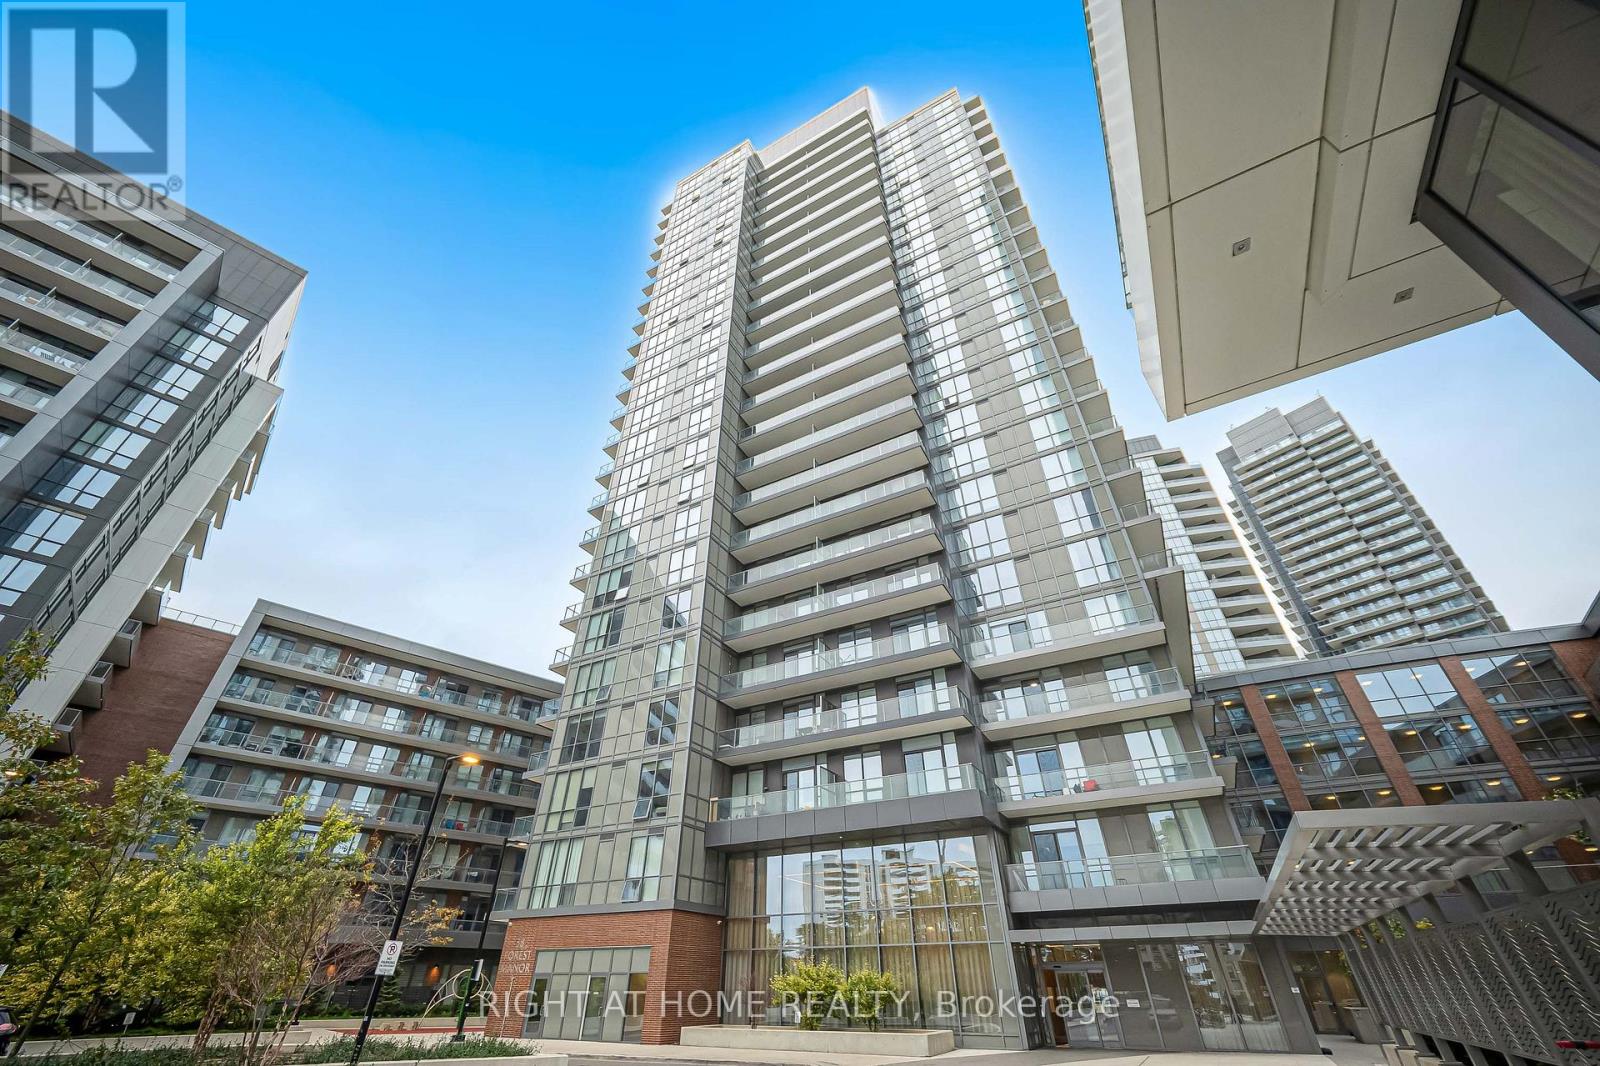
Some homes just feel right the moment you walk in - and this is one of them! Welcome to The Point at Emerald City - one of North York's most beloved and connected communities. This bright, lovingly maintained suite offers 780 sq ft of thoughtfully designed living space that balances comfort and functionality in equal measure. The open-concept layout flows effortlessly, with a modern kitchen at the heart of it all, TWO (2) Bedrooms, TWO (2) full bathrooms, and a versatile den that adapts to your lifestyle - whether that's an elegant dining space, a productive home office, or a quiet reading nook. Custom-upgraded lighting fixtures throughout the unit add a touch of elegance and warmth to every room. ONE (1) PARKING and ONE (1) LOCKER are INCLUDED, making this a truly complete package. But what sets this home apart goes beyond its four walls. Step outside and everything you could ever need is right at your fingertips. Direct underground access to FreshCo means fresh groceries without braving the weather. Don Mills TTC Station and Fairview Mall are just a short stroll away. The community centre, library, childcare centres, dental offices, restaurants, and everyday services are all within walking distance - a rare convenience that once you have, you simply can't imagine living without. Come home to world-class amenities that make every day feel a little more special - 24-hour concierge, a fully equipped Gym, a sparkling Swimming Pool, Jacuzzi Pond, Sauna, Party/Family/Private Dining Rooms, and a private theatre. And in a building only 5 years young, everything still feels fresh, modern, and incredibly well-kept. This is more than a condo. This is a lifestyle upgrade. Whether you are putting down roots for your family or adding a standout property to your portfolio, this suite is a rare find at one of North York's finest addresses - and it won't last long. (id:55499)
1711 - 48 Power Street
Toronto, Ontario
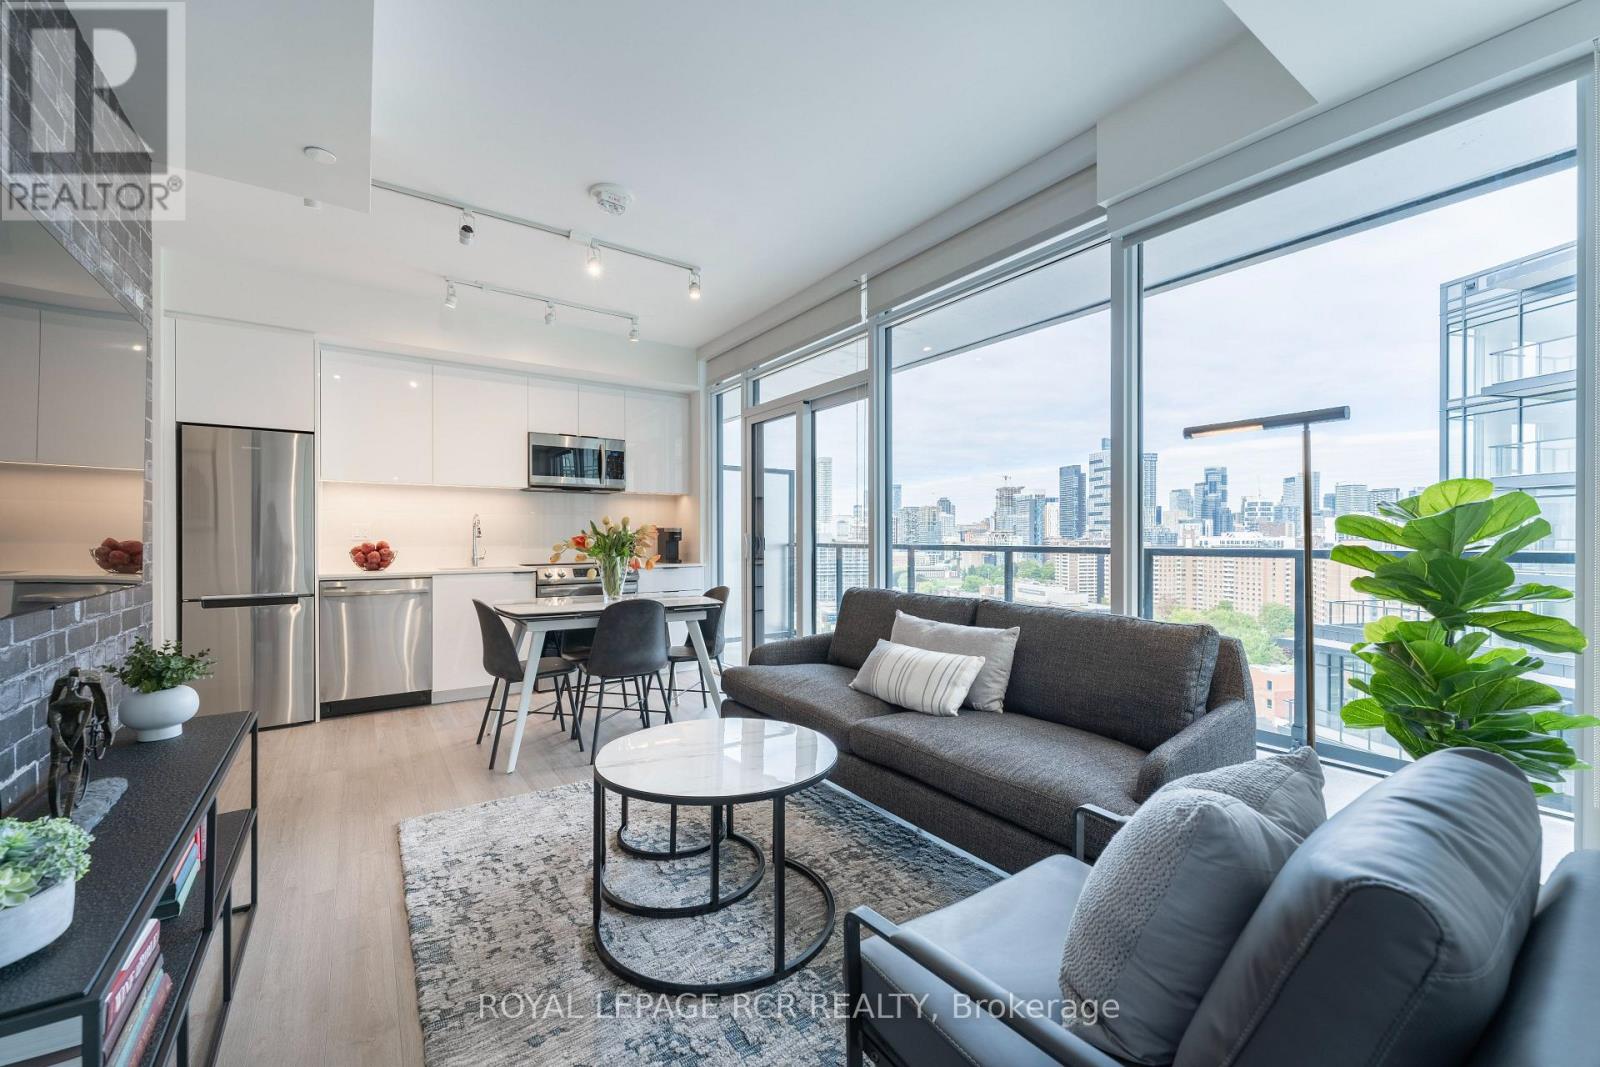
Fully-Furnished Executive Rental with EV Parking Spot In Secure Parking Area. Upscale Design, Tastefully Decorated W/ Quality Furnishings. 9' Smooth Ceilings, Window Coverings, Upgraded Lighting, 4K TV, Linens and Small Appliances, Dishes, Pot/Pans, Cutlery and Corkscrew Included. Just Bring Your Suitcase. Large Balcony With Fabulous Northwest View and a Peek-A-Boo View to the East Overlooking the Community Garden on 16th Floor and a View down to the Pool/BBQ Area on the 4th Floor. 24hr Concierge/Security. Located in a Vibrant Neighbourhood W/Easy Access to DVP, George Brown, Distillery District, St. Lawrence Market, Hospital, Groceries, Dog Park. Walk Score: 99 but TTC at Your Doorstep. This Outstanding Building boasts An Outdoor Pool + BBQ Area + Gym + Yoga Studio + Steam Rooms + Event Room W/ Caterer's Kitchen + Games Room + Meeting Room + Artist Workspace + Community Garden + Pet Spa (id:55499)
2205 - 15 Holmes Avenue
Toronto, Ontario
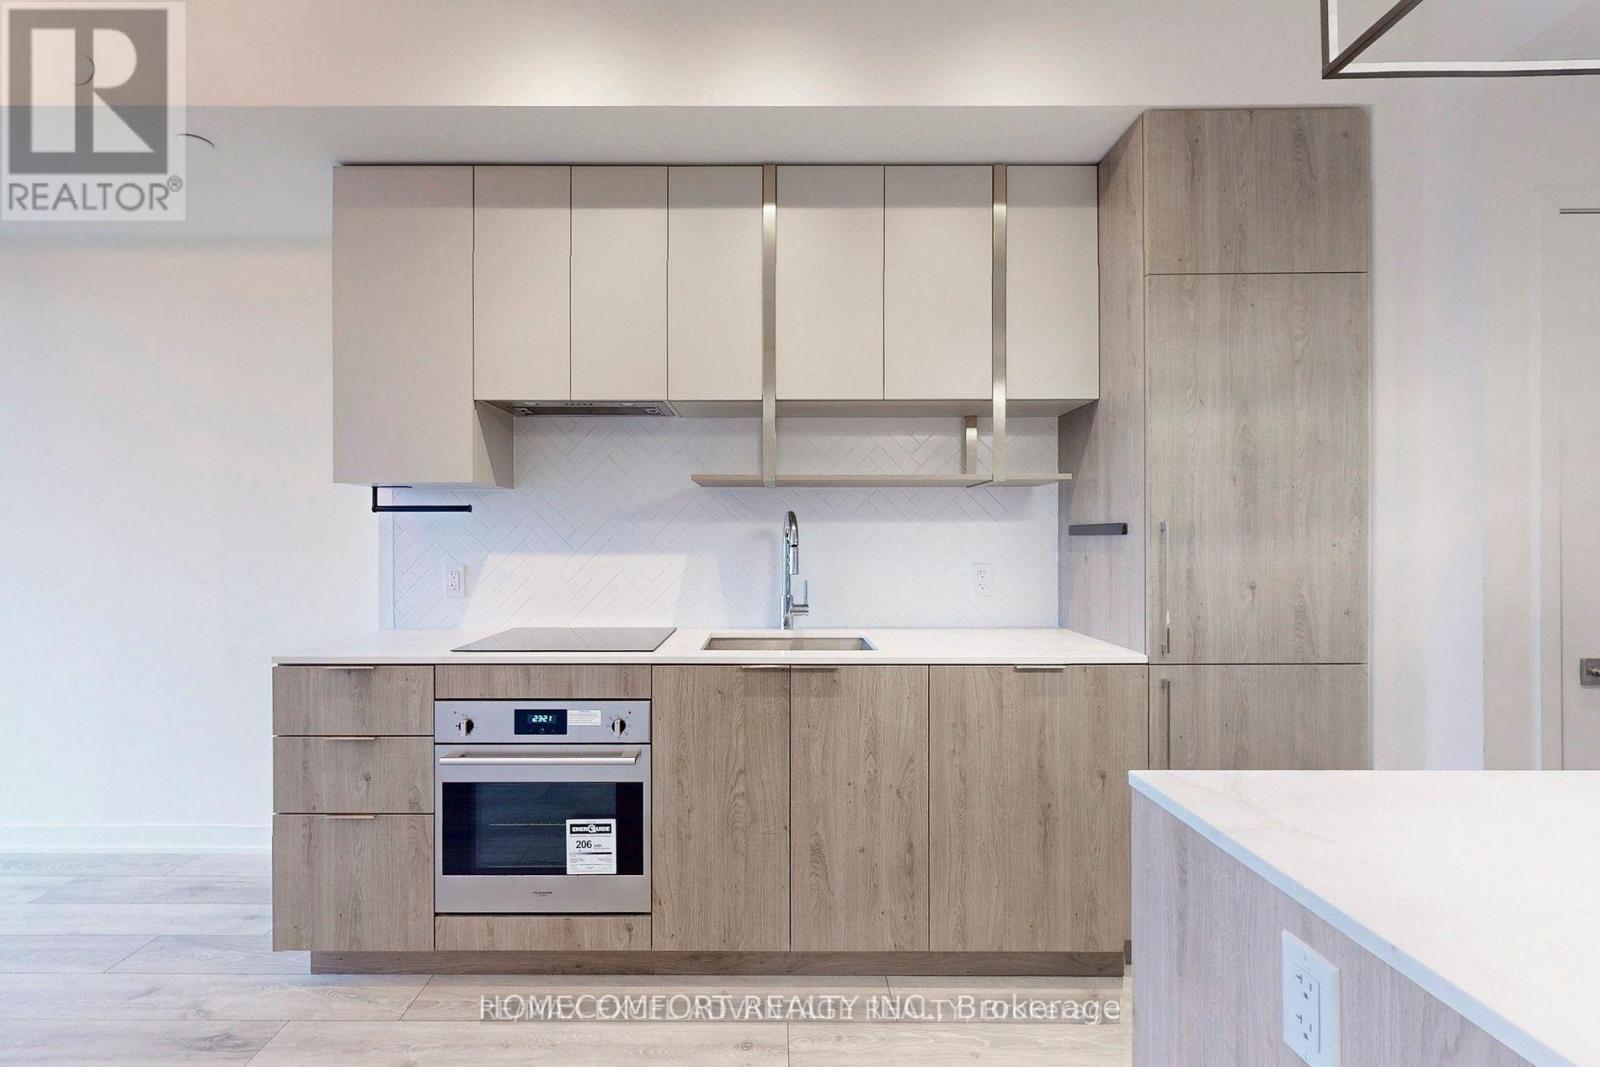
This newer open-concept unit at Yonge and Finch features 9 ft ceilings, large windows, and a balcony. Relax in this sun soaked unit during the day, then wind down in the bedroom with blackout curtains to prevent city lights from disturbing your rest. Practice your culinary arts in the kitchen, featuring quartz countertops and an herringbone backsplash to complement the great built-in appliances; the eat-in kitchen island provides a perfect space for entertaining guests. The spacious bathroom comes with a large tub, backlit mirror, and vanity. The building features exceptional amenities, such as a 24hr concierge, fitness studio, party room, rooftop terrace and lounge, visitor parking & more. Situated on the 22nd floor, this unit offers peace and quiet while still being steps away from the excitement of the city: TTC, countless shops and cafes, and parks are right at your doorstep. Minutes away from highways 404, 401, and the DVP. Don't hesitate to view this exceptional move-in ready property! (id:55499)
1011 - 30 Ordnance Street
Toronto, Ontario
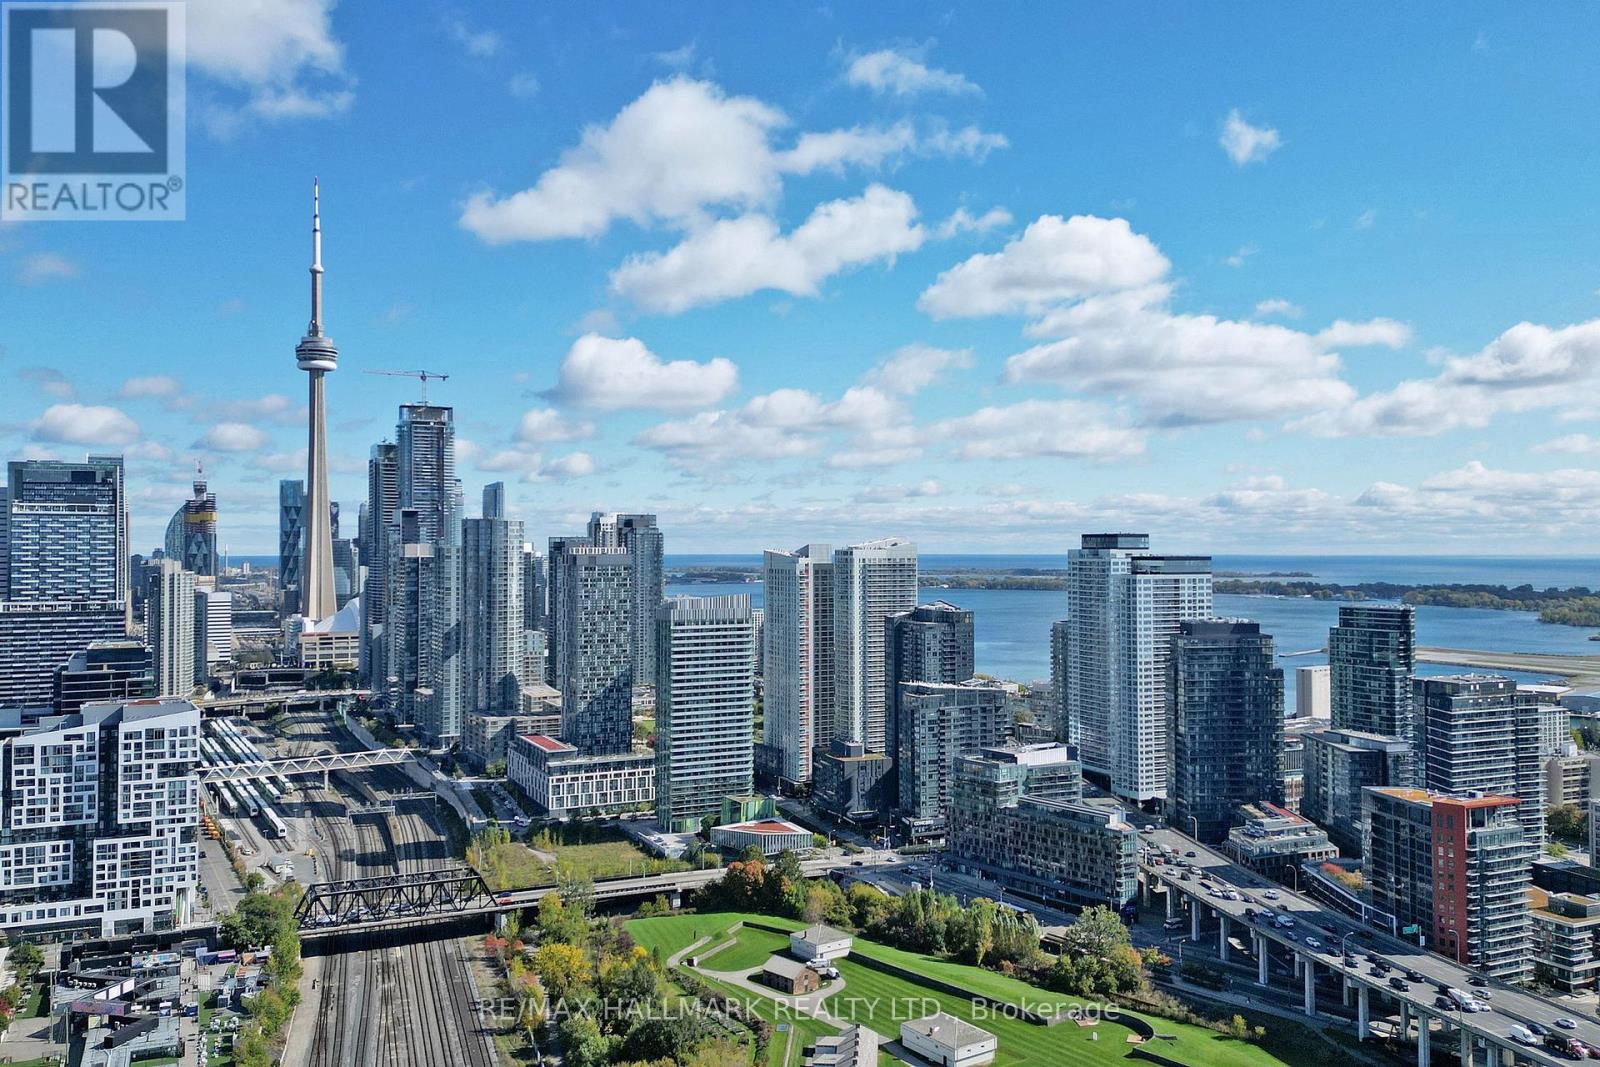
Enjoy breathtaking CN Tower and Lake Ontario views from every room of this luxurious corner unit! * Two expansive balconies and floor-to-ceiling windows *2-bedroom + Den condo features an open, modern design in Toronto's vibrant Liberty Village *Boasting 9-foot ceilings and a spacious den ideal for a home office or creative workspace *Steps from trendy restaurants, cafes, King West nightlife, and the waterfront, with easy access to TTC and QEW *Exclusive amenities include a rooftop pool with panoramic views, gym, sauna, jacuzzi, concierge, and more *1 parking spot and 1 locker included *stylish window coverings with remoter, and artificial grass on both balconies for a touch of green in your urban oasis! (id:55499)
3805 - 45 Charles Street E
Toronto, Ontario
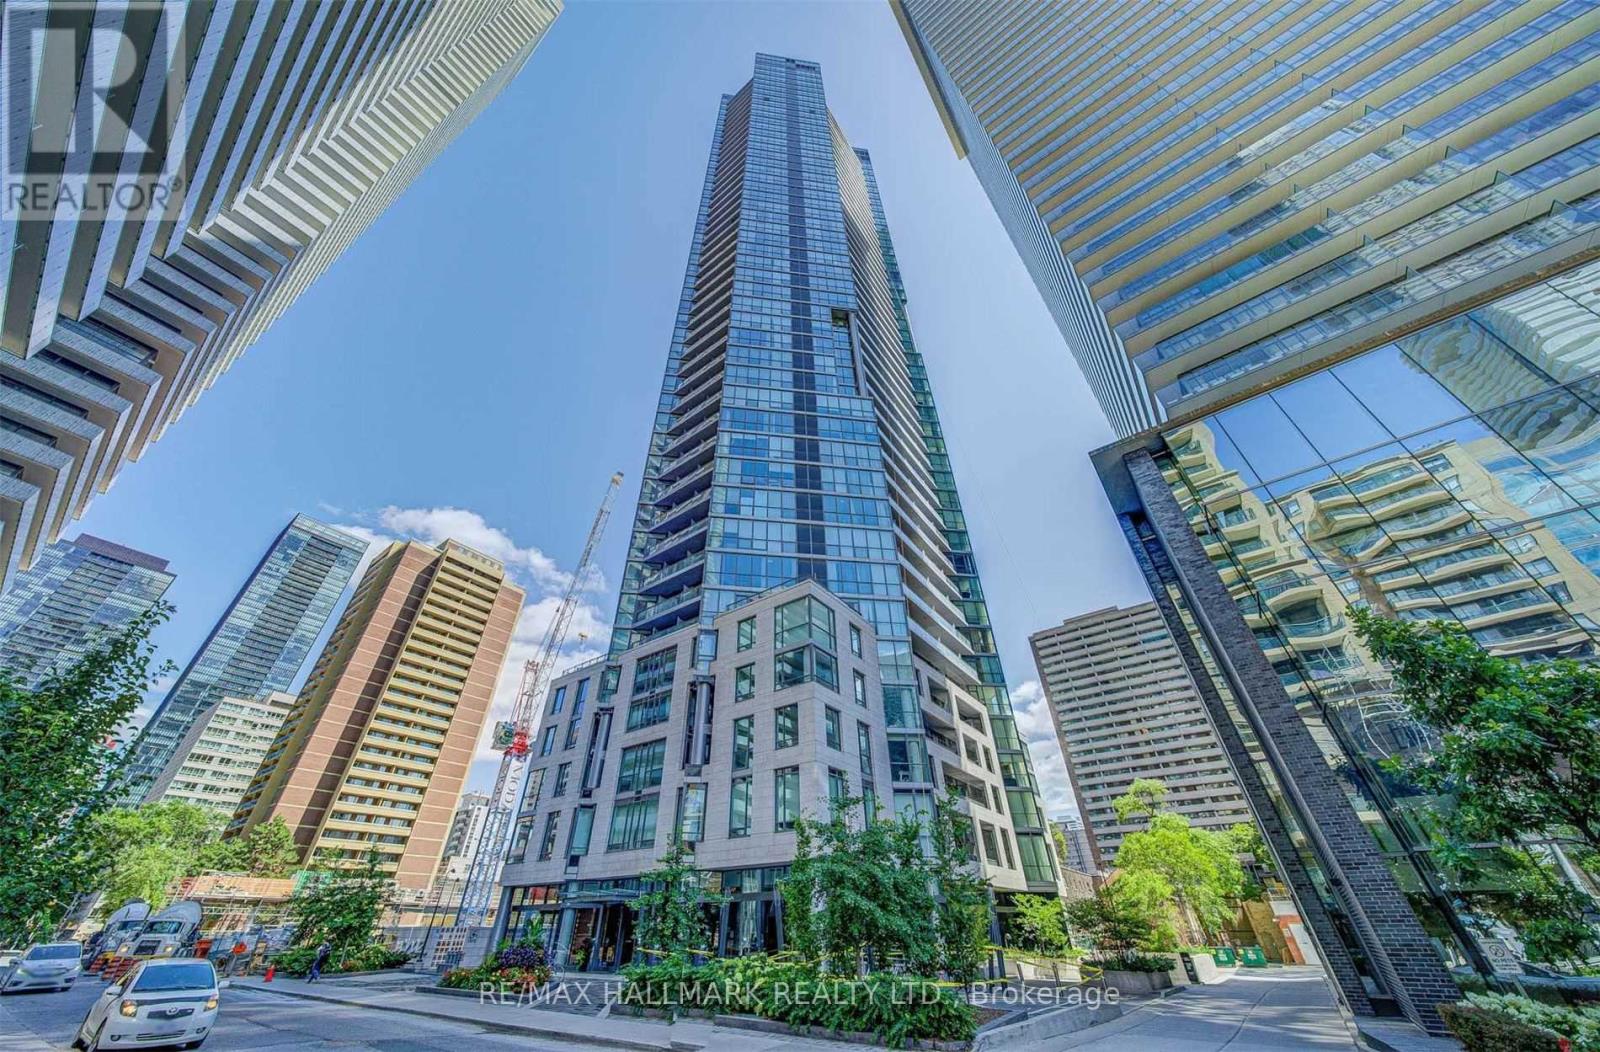
LIFE LOOKS BETTER FROM THE 38TH FLOOR! Welcome to the award-winning CHAZ YORKVILLE, where sophisticated style meets spectacular city living! Perched high above Toronto, this beautifully appointed one-bedroom residence offers 518 sq. ft. of interior living space PLUS an expansive 90 sq. ft. west-facing balcony! Step inside to discover wide-plank flooring, contemporary designer lighting, elegant feature wallpaper, custom roller blinds and a sleek European-inspired kitchen with integrated appliances, including an AEG cooktop and oven. Dramatic floor-to-ceiling windows flood the suite with natural light while framing the dazzling city skyline. BUT THE REAL SHOWSTOPPER? THE VIEWS! Enjoy morning coffee above the city, unwind with breathtaking western sunsets and watch Toronto transform into a sea of sparkling lights! Your own private retreat in the sky! And the lifestyle doesn't stop at your front door! Residents enjoy exceptional resort-inspired amenities, including the exclusive TWO-STOREY CHAZ CLUB on the 36th and 37th floors, featuring spectacular skyline views and incredible entertaining spaces! Enjoy a 24-hour concierge, fitness centre, theatre, billiards lounge, sauna, pet spa, outdoor BBQ courtyard and guest suites. LOCATION? SIMPLY UNBEATABLE! Steps to Yonge & Bloor, two subway lines, Yorkville's designer boutiques, world-class dining, charming cafés, theatres, U of T and TMU! Whether you're a first-time buyer, urban professional, savvy investor or searching for the perfect downtown pied-à-terre, this stylish residence delivers the ultimate cosmopolitan lifestyle. THE ADDRESS IS CHAZ. THE VIEW IS TORONTO. THE LIFESTYLE IS ALL YOURS! (id:55499)
165-167 East Liberty Street
Toronto, Ontario
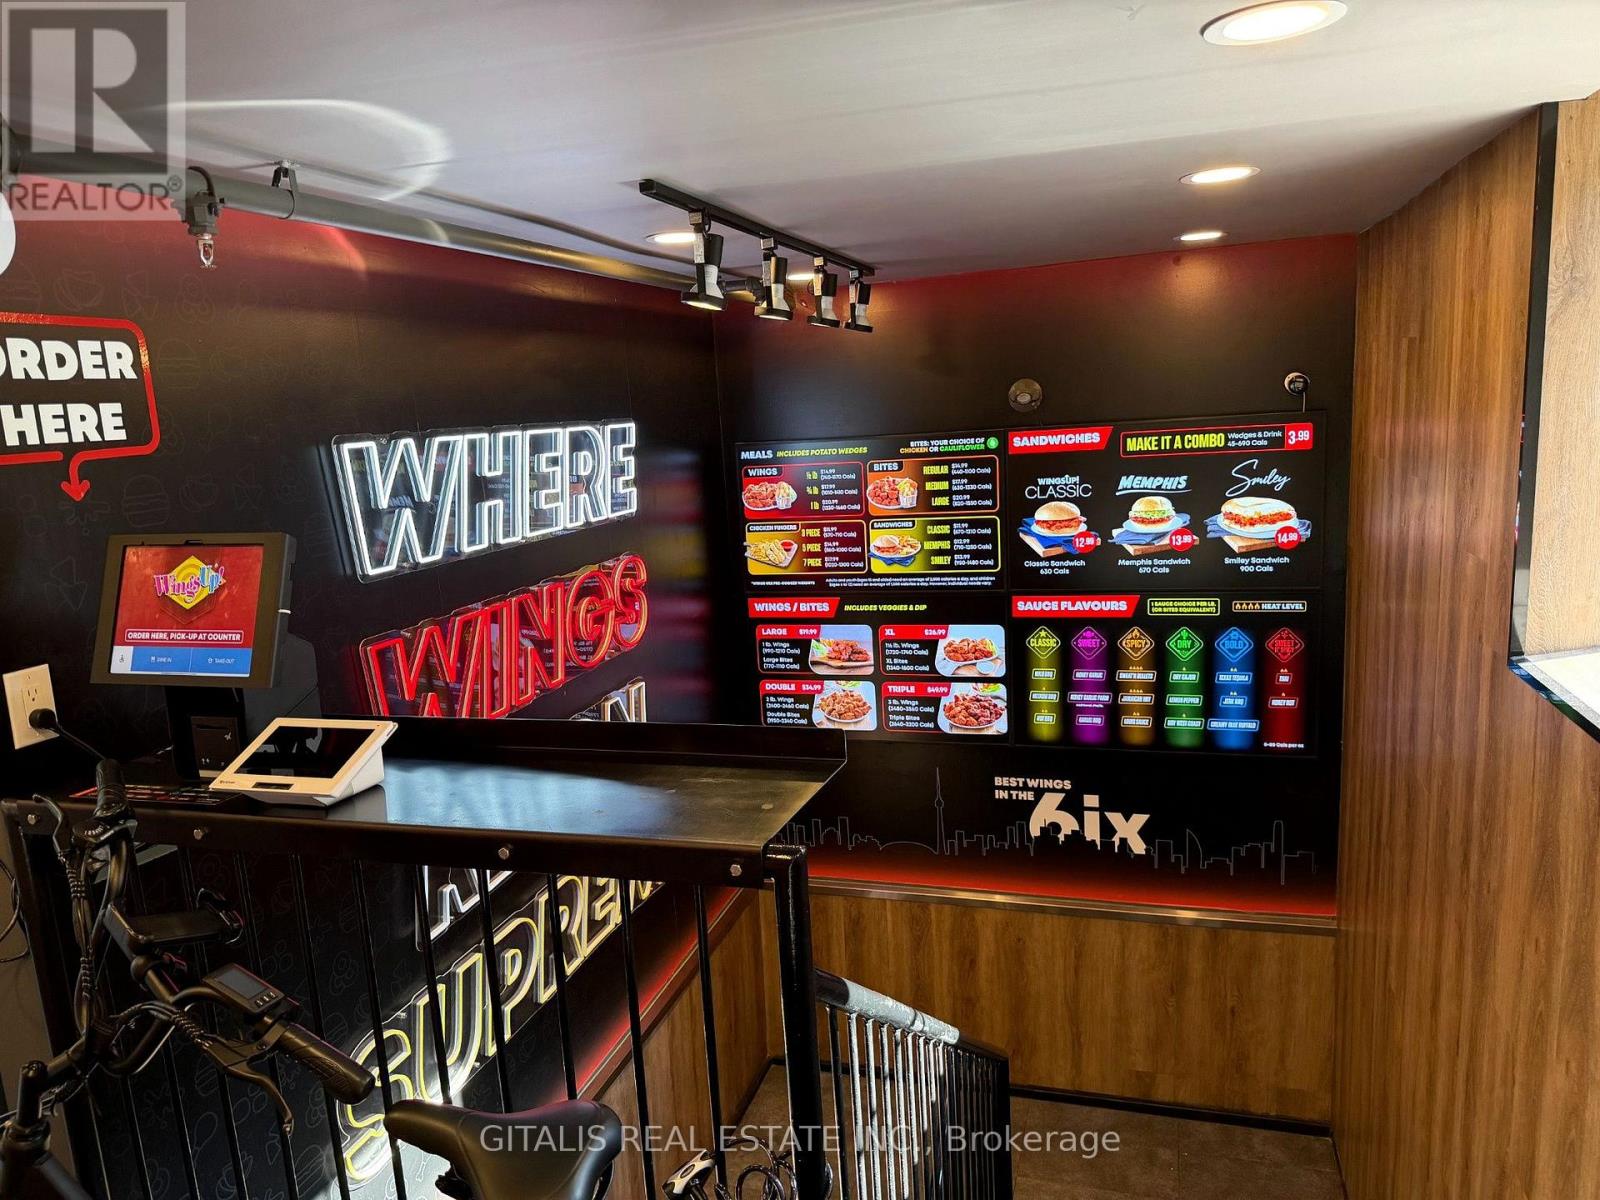
Successful and profitable fast food business available in the heart of Liberty Village, on the very busy west side of Toronto. The Liberty Village community is nationally known for its very high residential density, young urban demographic and constant pedestrian / vehicular traffic. WingsUp! is a rapidly expanding Canadian chicken franchise with premium food quality and modern menus. The franchise is located in the the iconic Liberty Market Building, which is well known for its successful food businesses and a very responsive property management team supporting its tenants. Monthly lease cost approximately $7,000 / month + utilities, with 7.5 years left of the lease. Quick order kiosk & 14 seat outdoor patio. (id:55499)
Royal LePage Our Neighbourhood Realty
1607 - 70 Forest Manor Road
Toronto, Ontario
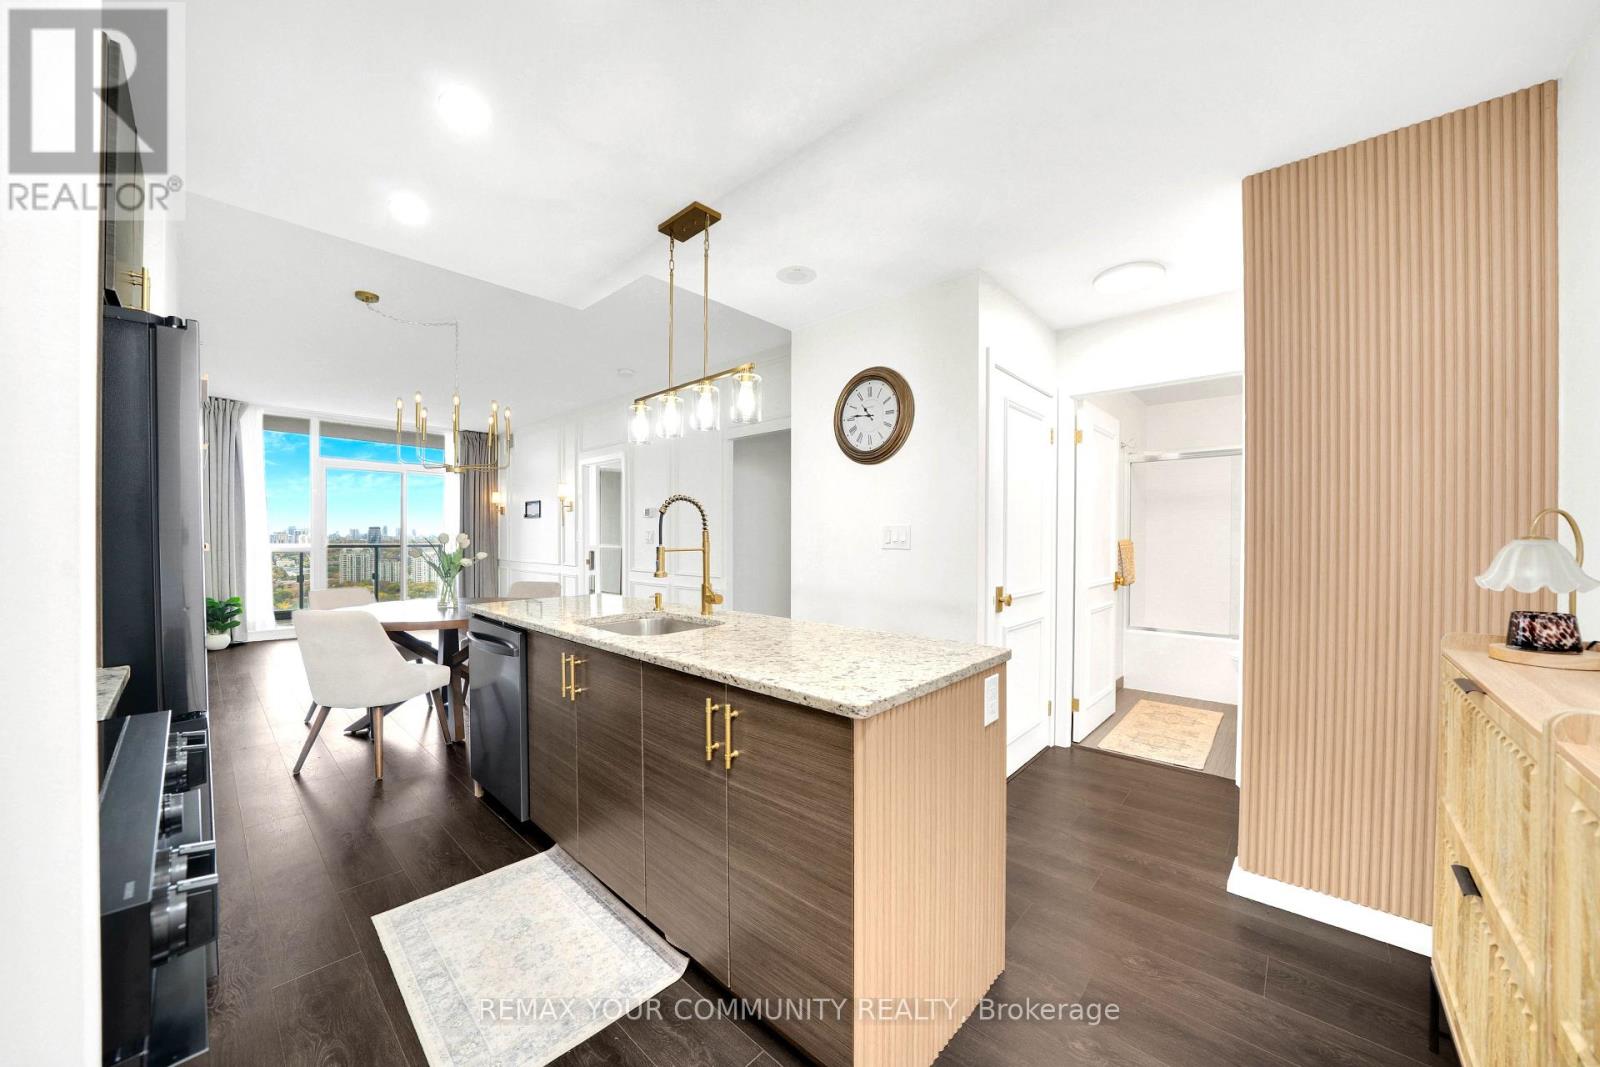
Welcome to Emerald City, where contemporary elegance meets exceptional convenience. This beautifully appointed 1-bedroom plus den suite offers approximately 736 sq. ft. of thoughtfully designed living space, complemented by a spacious private balcony showcasing unobstructed west-facing views of the Toronto skyline and spectacular sunsets. The bright, open-concept layout features soaring 9-foot ceilings, a modern kitchen with granite countertops and stainless steel appliances, and stylish finishes that create a sophisticated yet inviting atmosphere. The generously sized den offers excellent versatility as a home office, guest space or potential second bedroom. Adding to the appeal is an oversized parking space and a private locker, both conveniently located just steps from the elevator. Residents enjoy an impressive collection of amenities, including an indoor pool, hot tub, fully equipped fitness centre, rooftop terrace, party rooms and children's play area. Perfectly positioned just steps from Don Mills subway station and Fairview Mall, with restaurants, shopping, entertainment, parks and schools nearby. Easy access to Highways 401 and 404 makes commuting effortless. Enjoy downtown Toronto at your fingertips, while coming home to a neighbourhood that offers a welcome escape from the pace of the city. An exceptional opportunity to experience elevated condominium living in one of North York's most connected communities. (id:55499)
2412 - 225 Sumach Street
Toronto, Ontario
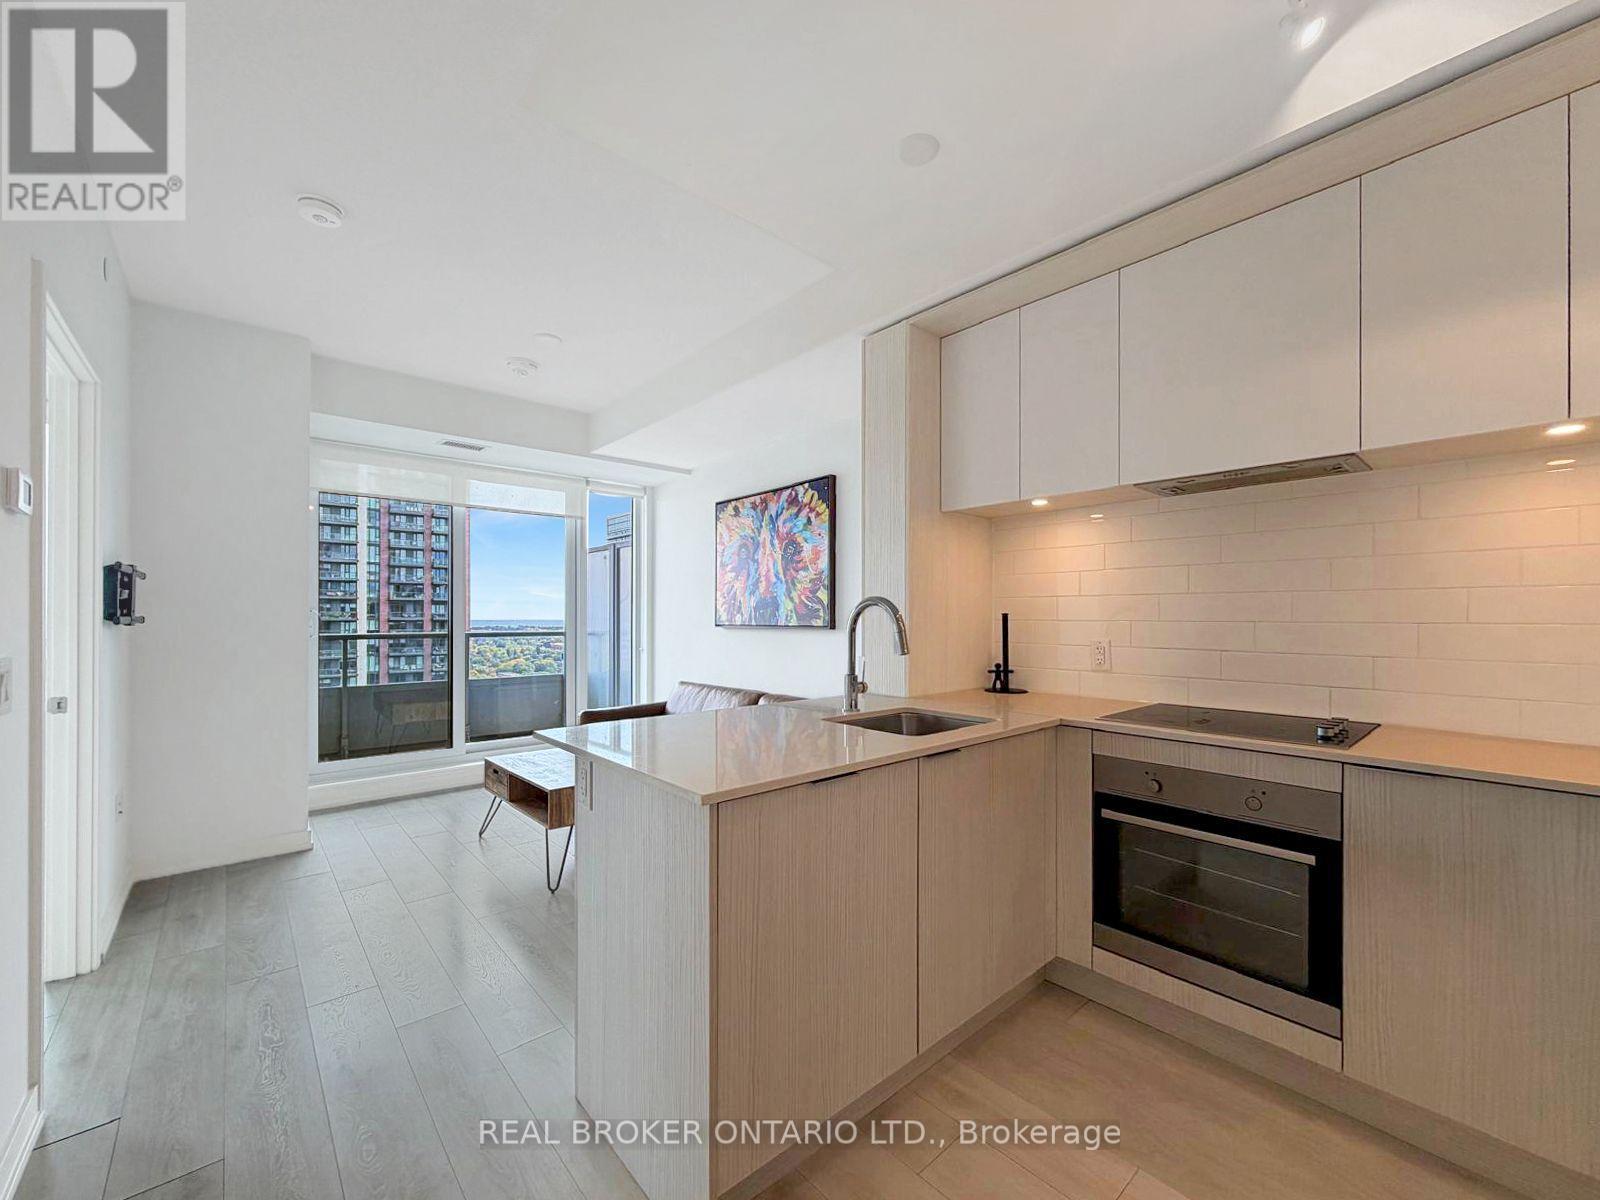
Sky-High Living in the Heart of Regent Park | 1+1 with Park, City & Lake ViewsTwenty-four floors up, your morning coffee comes with a side of treetops, skyline, and a sliver of lake on the horizon. This bright 1+1 at 225 Sumach puts the whole city on display through floor-to-ceiling windows, then hands you a walkout balcony (with privacy screens) for sunset drinks, string lights, and slow weekends.Cook in a kitchen that keeps things clean and modern: stainless steel appliances, built-in oven and cooktop, quartz counters, subway tile backsplash, and a breakfast bar where friends can pull up while you plate dinner. The open-concept living and dining area flows straight out to the balcony, so hosting feels easy.The primary bedroom fits a queen, has a mirrored closet, and wakes up to wide-open views. The den is a true home office with room for a full desk setup, or make it a reading nook, gym corner, or guest space. A 4-piece bath and ensuite stacked washer/dryer round it out.Step outside to the Aquatic Centre, Daniels Spectrum, the park and athletic grounds, with the Distillery District, Riverside, and the streetcar all close by. Come see the view. (id:55499)
2502 - 47 Mutual Street
Toronto, Ontario
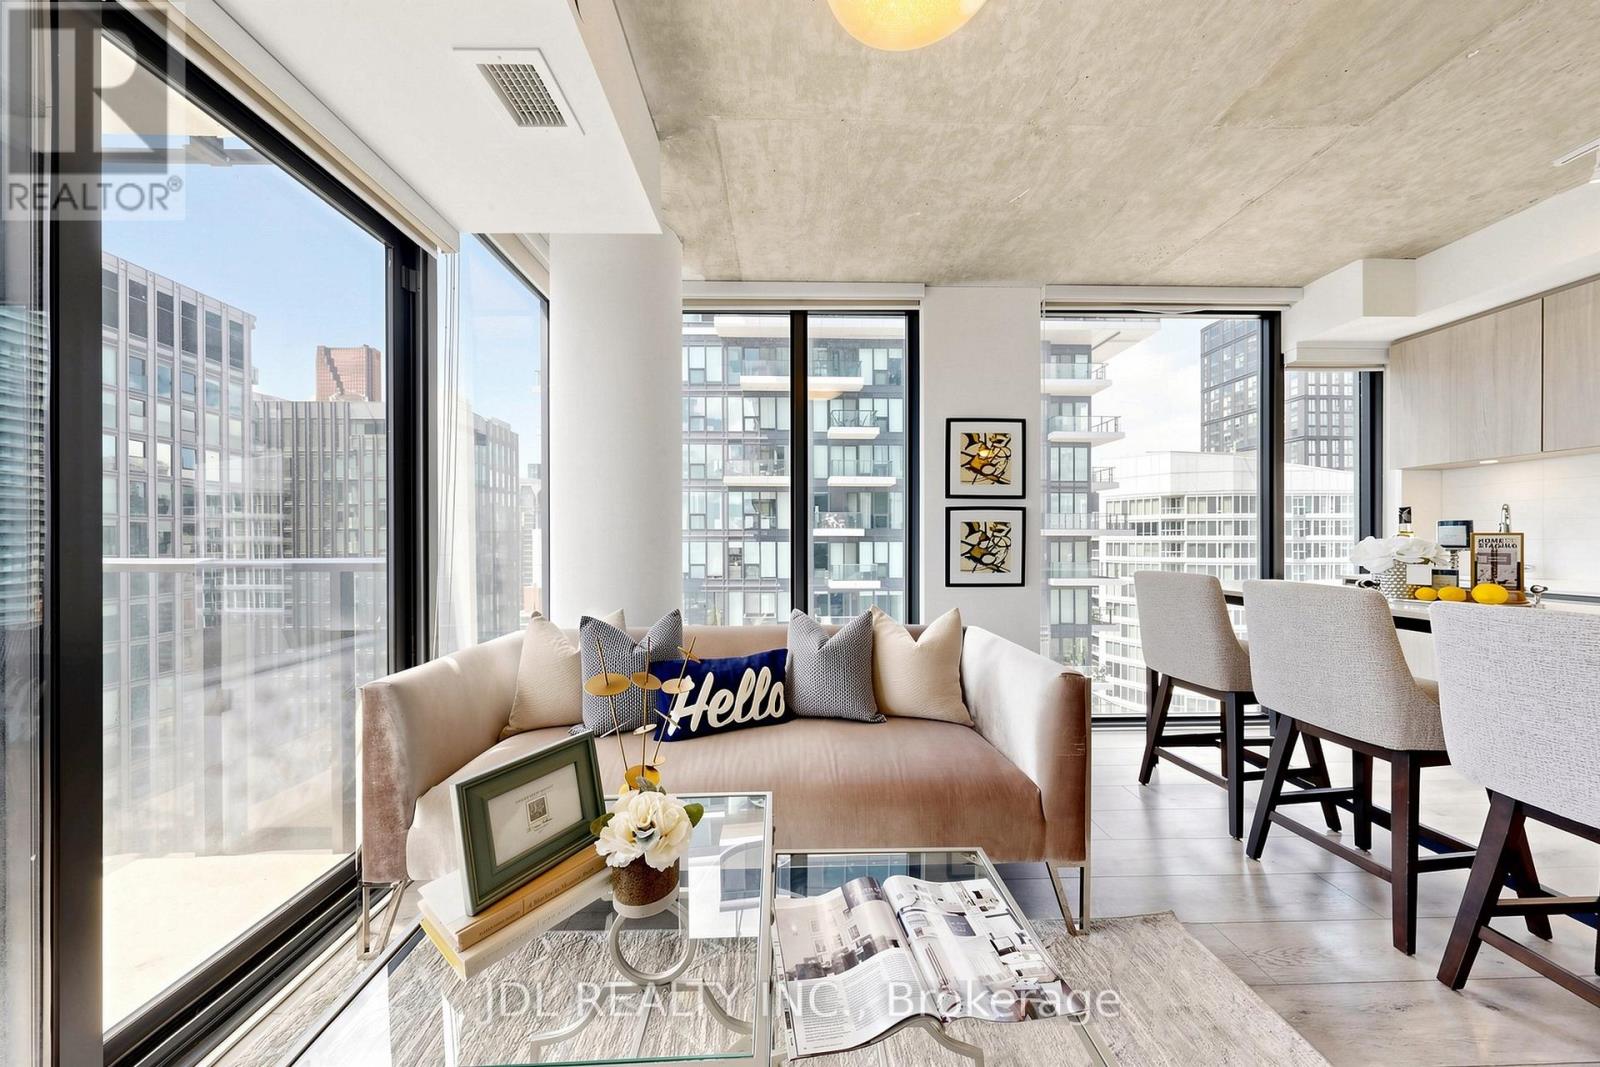
Suite 2502 at 47 Mutual Street offers stylish downtown living in this bright 3-bedroom corner residence. Featuring 838 sq. ft. of interior space plus an 83 sq. ft. balcony, this southwest-facing suite is filled with natural light through floor-to-ceiling windows and showcases vibrant city views.The open-concept layout seamlessly connects the living and dining areas to a modern kitchen with integrated appliances and a sleek centre island. The primary bedroom includes a 3-piece ensuite, complemented by two additional well-sized bedrooms and a convenient powder room.Enjoy over 6,600 sq. ft. of premium building amenities, including a fitness centre, party lounge, outdoor terrace, kids' playroom, and pet spa. Steps to Queen & Dundas subway, Eaton Centre, TMU, St. Michael's Hospital, and minutes to the Financial District - urban convenience at its best. (id:55499)
301 - 5 Viking Court
Grimsby, Ontario
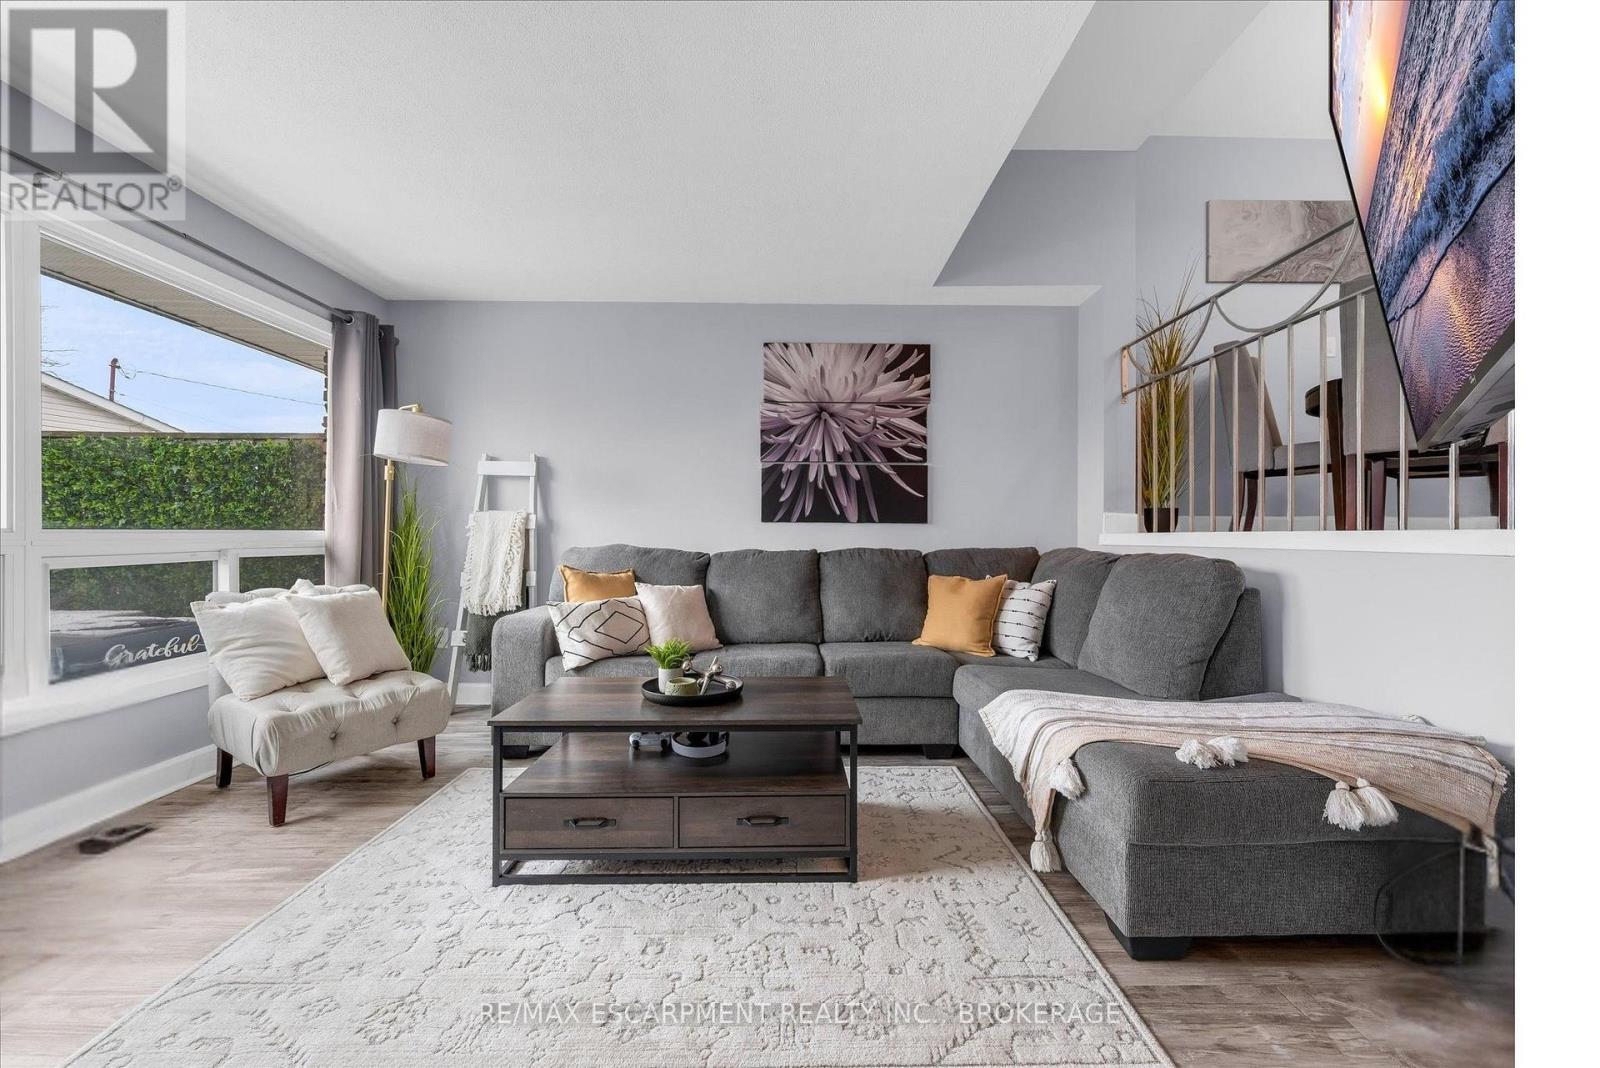
Welcome to Viking Court in the desirable lakeside community of Grimsby. This beautifully updated 3-bedroom condo offers stylish finishes and comfortable living, featuring a modern kitchen, refreshed bathroom, updated flooring, lighting, and interior doors throughout. Major mechanical updates completed in 2019 include the furnace, central air conditioning, hot water tank, and electrical. Condo fees include water and cable for added value. Ideally located just minutes from the QEW for easy commuting and within walking distance to the waterfront, beaches, parks, and trails. Enjoy nearby shops, dining, and amenities along the Grimsby-on-the-Lake area and downtown Grimsby. A great opportunity for first-time buyers, small families, or investors seeking a move-in-ready home in a fantastic location. (id:55499)
6 Jacob's Landing
Grimsby, Ontario
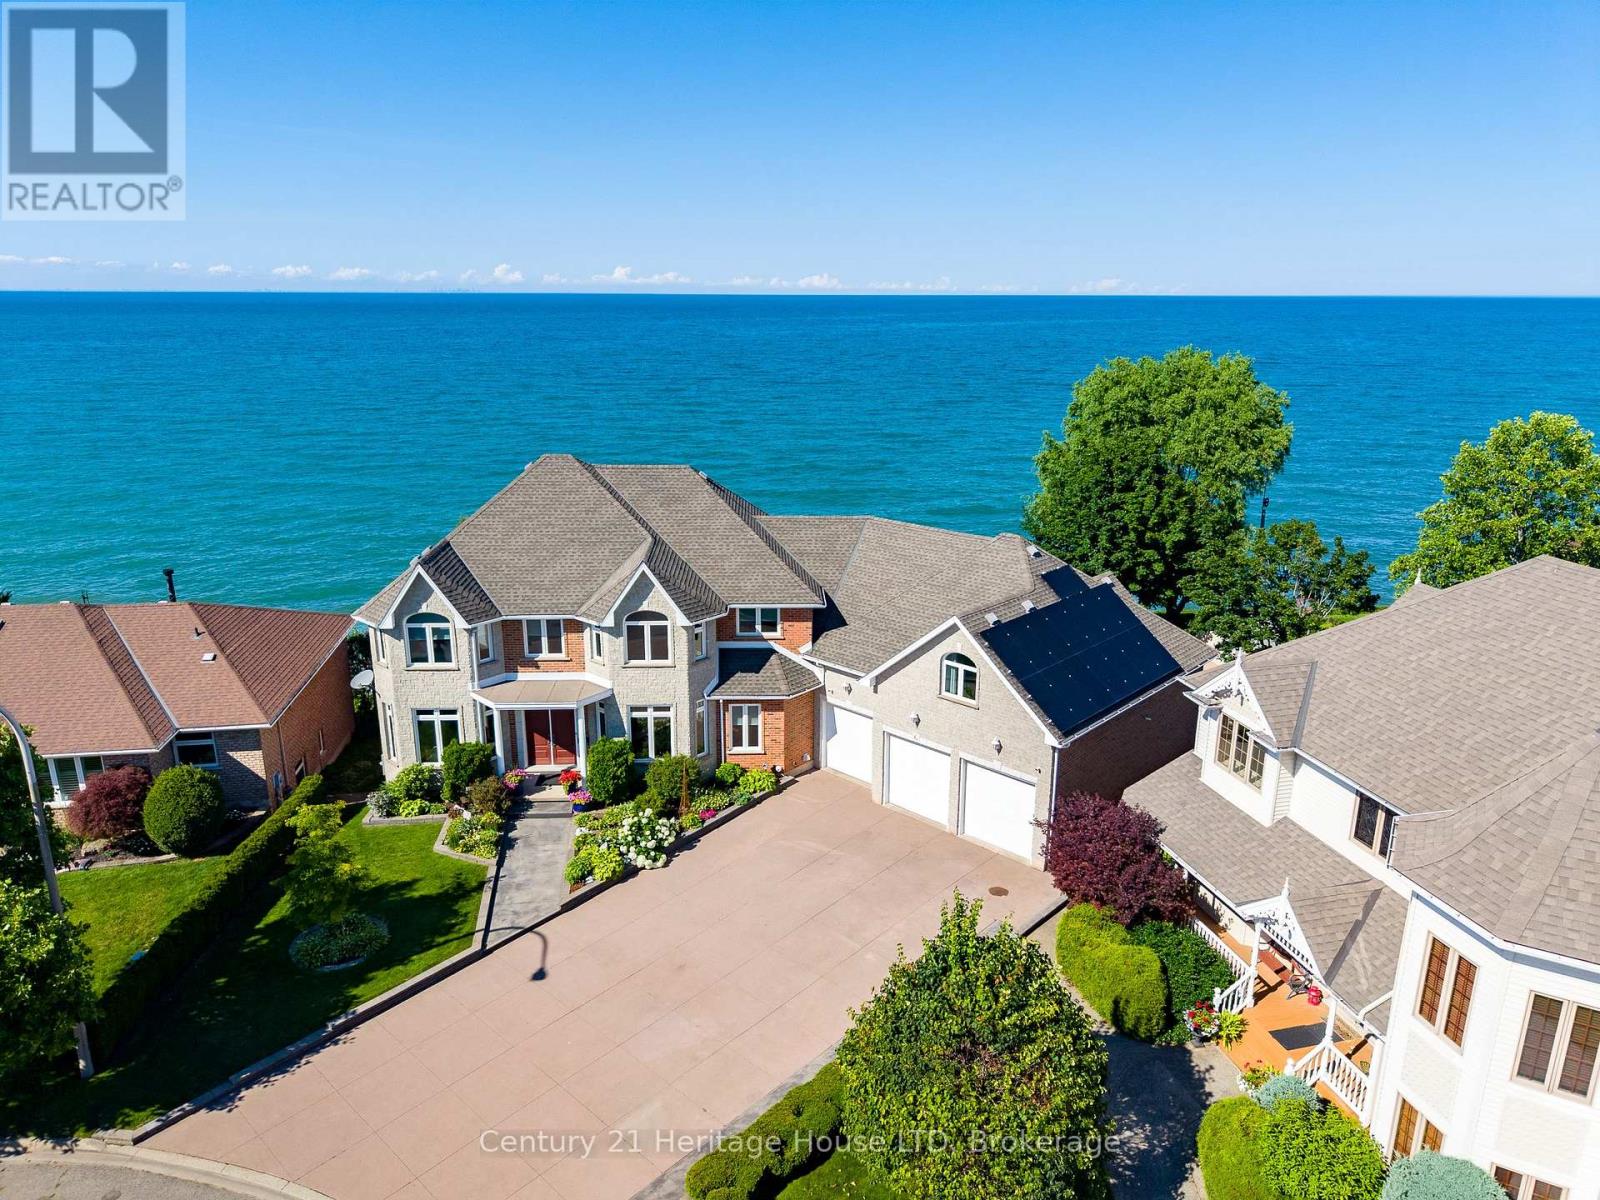
WATERFRONT RESIDENCE! 2 IN-LAW SUITES! PRIVATE DOCK & MORE! Welcome to 6 Jacob's Landing in Grimsby! This exceptional, custom-built metal frame two-storey executive waterfront home is set along the shores of Lake Ontario, offering an elevated lifestyle with sweeping, unobstructed views of the lake and Toronto skyline. Offering 6 bedrooms and 4.5 bathrooms, this one-of-a-kind property includes two private in-law suites-ideal for multi-generational living or guests. One suite is located in the walkout basement and the other above the garage, both featuring 1 bedroom and 1 bathroom. The main residence includes 4 spacious bedrooms, highlighted by a primary retreat with a 5-piece ensuite, his-and-hers walk-in closets, and a private balcony overlooking the water. Relax in the soaker tub positioned to take in peaceful lake views. The main level is designed for both everyday living and entertaining, featuring a sunken living room with walkout to a spacious deck, an inviting front sitting room, and a well-appointed kitchen with upscale appliances, granite countertops, and a breakfast island. The finished walkout basement opens to a private patio, creating seamless indoor-outdoor living. The multi-tiered backyard offers incredible space to entertain and unwind, complete with areas for gatherings, campfires, a dedicated basketball court, and a garden shed. Enjoy direct access to Lake Ontario with your own private dock! Additional features include multiple laundry rooms, a heat pump, two air conditioning units, central vacuum, and owned solar panels. Main house heated and cooled with heat pump. Apartment above garage has its own separate furnace and A/C. Main house is 2850 sq ft. Garage apartment is 900 sq ft. Lower level apartment is 1700 sq ft with walkout. Ideally located within walking distance to the dog park and everyday amenities, and just minutes to the QEW, this home offers a rare opportunity to enjoy waterfront living in one of Grimsby's most desirable locations! (id:55499)
3595 Algonquin Drive
Fort Erie, Ontario
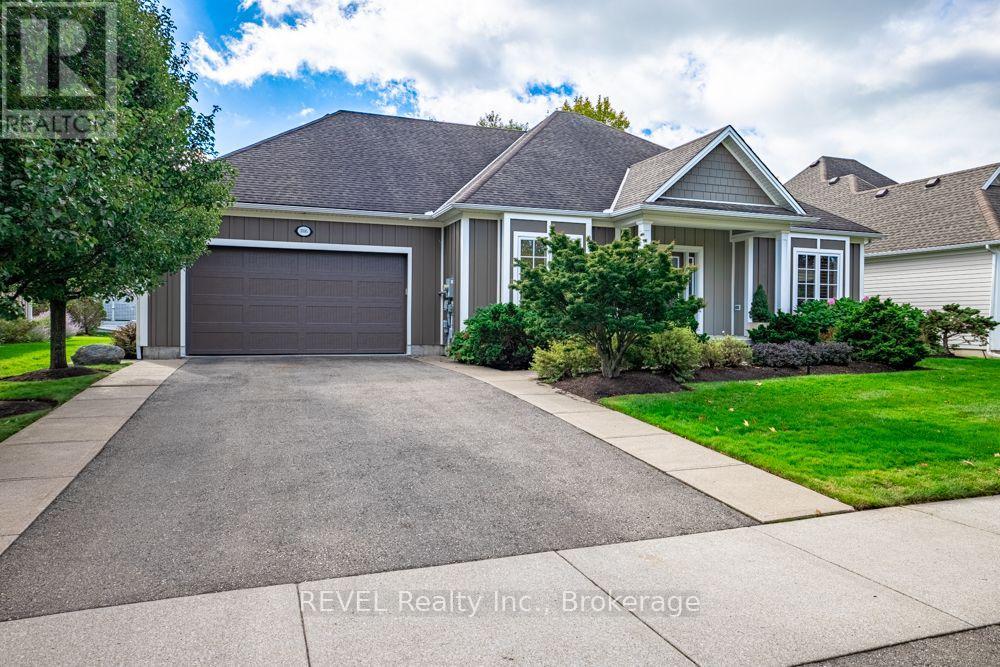
Welcome to 3595 Algonquin Drive! Discover relaxed comfortable living in the over 3,000 sq ft of living space of this beautiful custom-built home situated in the sought-after adult lifestyle community of Ridgeway-by-the-Lake. Designed with an open concept, the main floor features a large tiled entrance leading to a spacious bright living area with a cathedral ceiling, transom window and an attractive in-wall fireplace. The dining area has views over the garden and rear patio. The generous kitchen has Cambria quartz countertops with an extended wrap-around peninsula providing maximum workspace as well as space for casual meals at the counter, featuring floor to ceiling cabinetry .The kitchen, the small similarly-decorated bar area, and the dining room share access to the peace and seclusion of a lovely patio surrounded by meticulously maintained gardens. The mudroom and laundry area lead off the kitchen. The main bedroom has a spacious walk-in closet, and an en-suite bathroom with a double vanity, bath and tiled shower stall. There is a guest bedroom, a second bathroom and a study/office. The main floor has hardwood flooring while the lower level has premium-quality laminate floors.The finished lower level adds exceptional living space featuring a spacious family room, large den, guest bedroom, bathroom, fridge/freezer room, and a small gym. There is also a large storage area. This home has a new air-conditioner (2025), and a new Generac generator and forced air furnace both installed in 2026, providing comfort and peace of mind. As a resident of Ridgeway-by-the-Lake, you will enjoy the convenience of being just a short walk to the beautiful private clubhouse. Optional membership includes access to amenities such as a pool, library, gym and pool room. Ridgeway village is just minutes away, as is the lake . This is a wonderful opportunity to enjoy the lifestyle you have been looking for! Come and take a peek - you may just feel right at home (id:55499)