
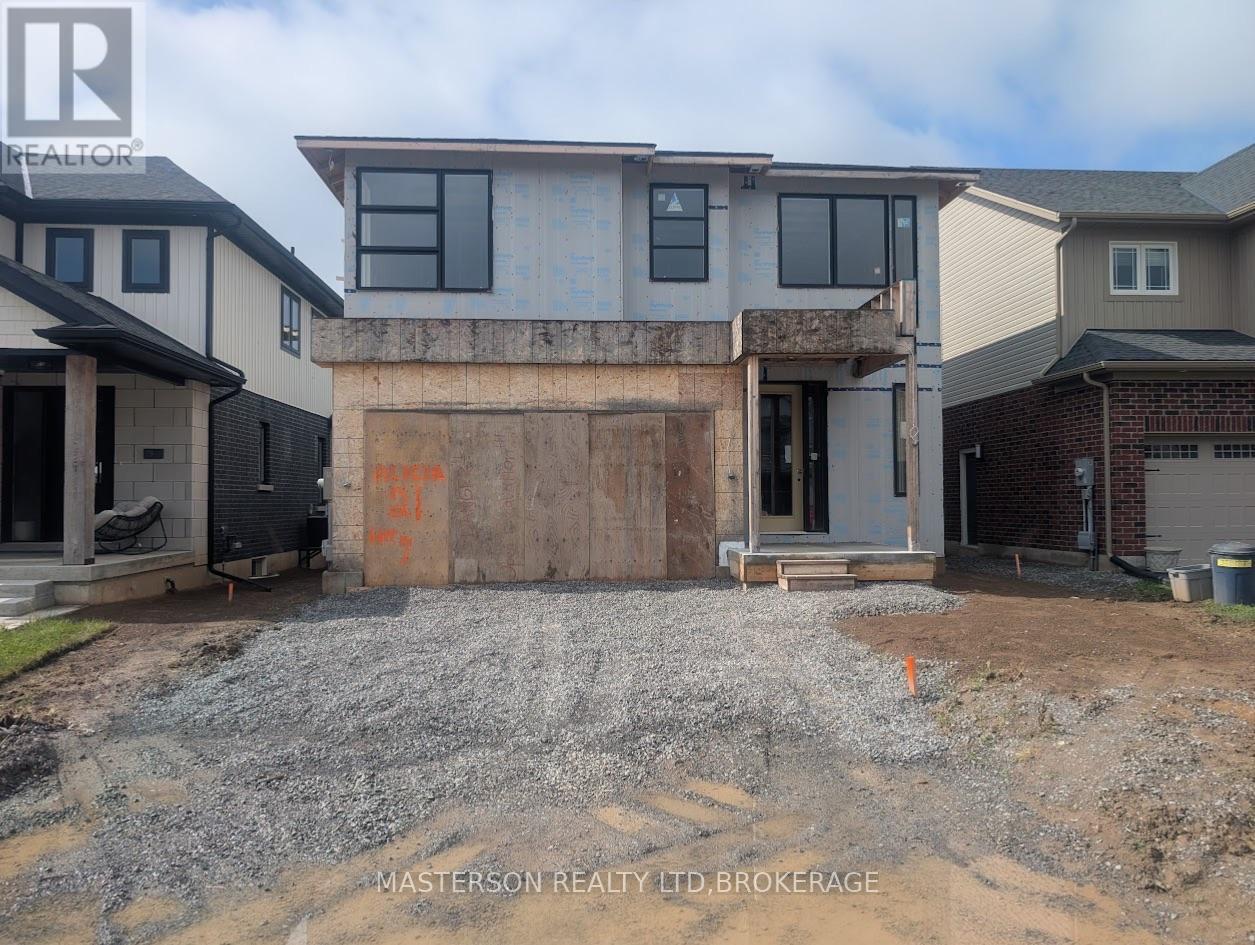
21 Alicia Crescent
Thorold, Ontario
POWER OF SALE - GREAT INVESTMENT OPPORTUNITY! 47% completed framing-stage home in a highly desirable new Port Robinson neighborhood. Purchaser to finish to suit! Features a soaring Great Room, open-concept kitchen/dining area w/ walkout, and an impressive 2nd-floor overlook. 3 spacious bedrooms including a massive primary suite w/ large walk-in closet & luxury-sized ensuite. Expansive basement roughed-in for a full bathroom. Includes an attached 2-car garage. Prime Thorold location with quick Hwy 58 access, close to shopping, golf, and elementary schools. Property being sold "AS IS / WHERE IS" under Power of Sale. (id:55499)
Masterson Realty Ltd
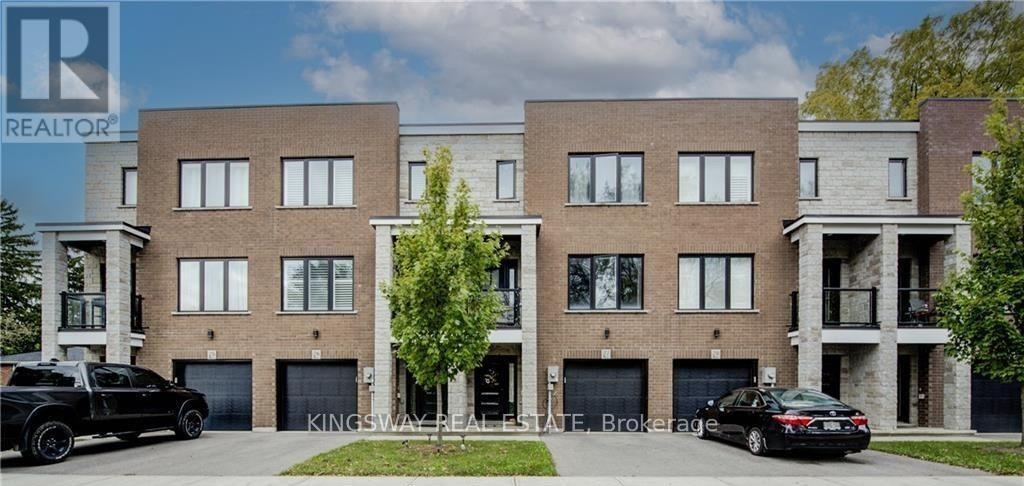
33 Jarvis Street
Brantford, Ontario
Fully Furnished Contemporary Open Concept 3 Storey Townhome, 1610 Sq.Ft. With Gorgeous Modern Finishes Throughout. Ground Floor Features: Fantastic 18'8" x 9' Den with Walk-Out to Patio, Direct Access to Garage and Large Storage Closet. Open Concept Main Floor Features: Stunning Kitchen with Lots of Cabinets, Stainless Steel Appliances, Quartz Counters with Eating Bar, Balcony and Pot Lights. Top Floor Features: Laundry, 2 Bedrooms both with Private Ensuite Bathrooms. Primary Bedroom has Large Walk-In Closet. Situated in Prestigious Dufferin Neighbourhood, Steps to Grand River, Walking Trails, Schools, Hwy 403, Downtown and More. Parking for 2 Cars and Guest Parking (id:55499)
Kingsway Real Estate
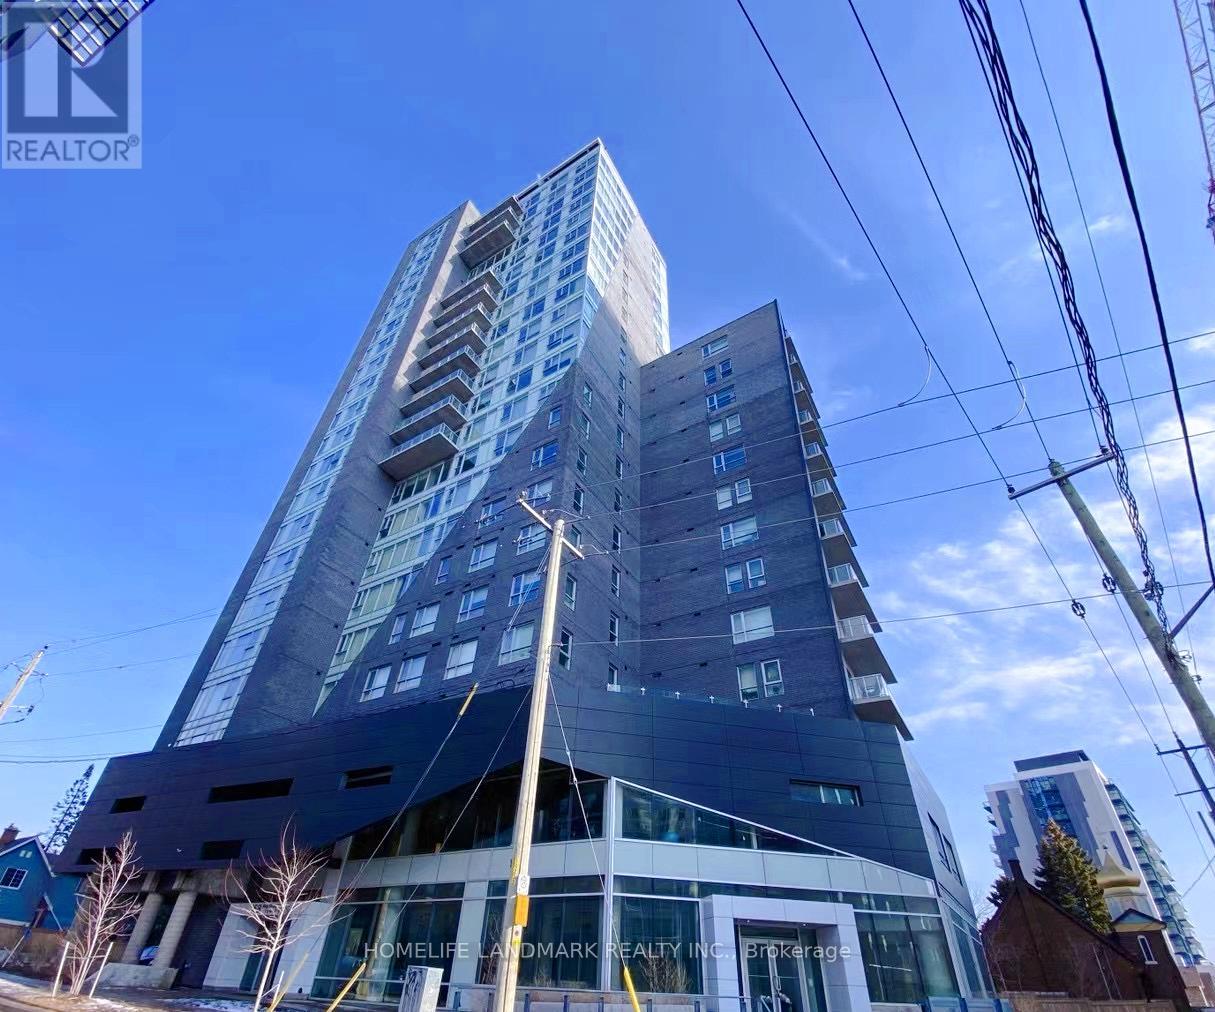
2201 - 158 King Street N
Waterloo, Ontario
Two Bdrm Two Full Bath Fully Furnished Condo In Highly Saught After In Westmount Waterloo! One Of The Few Units In This Condo That Has Oversized Window With Unobstructed Breathtaking South And East City Views! 9'Ceiling! Two Lockers (#19,#20) Included. Walking Distance To Wilfrid Laurier University And Conestoga College. Mins Away From University Of Waterloo. (id:55499)
Homelife Landmark Realty Inc.
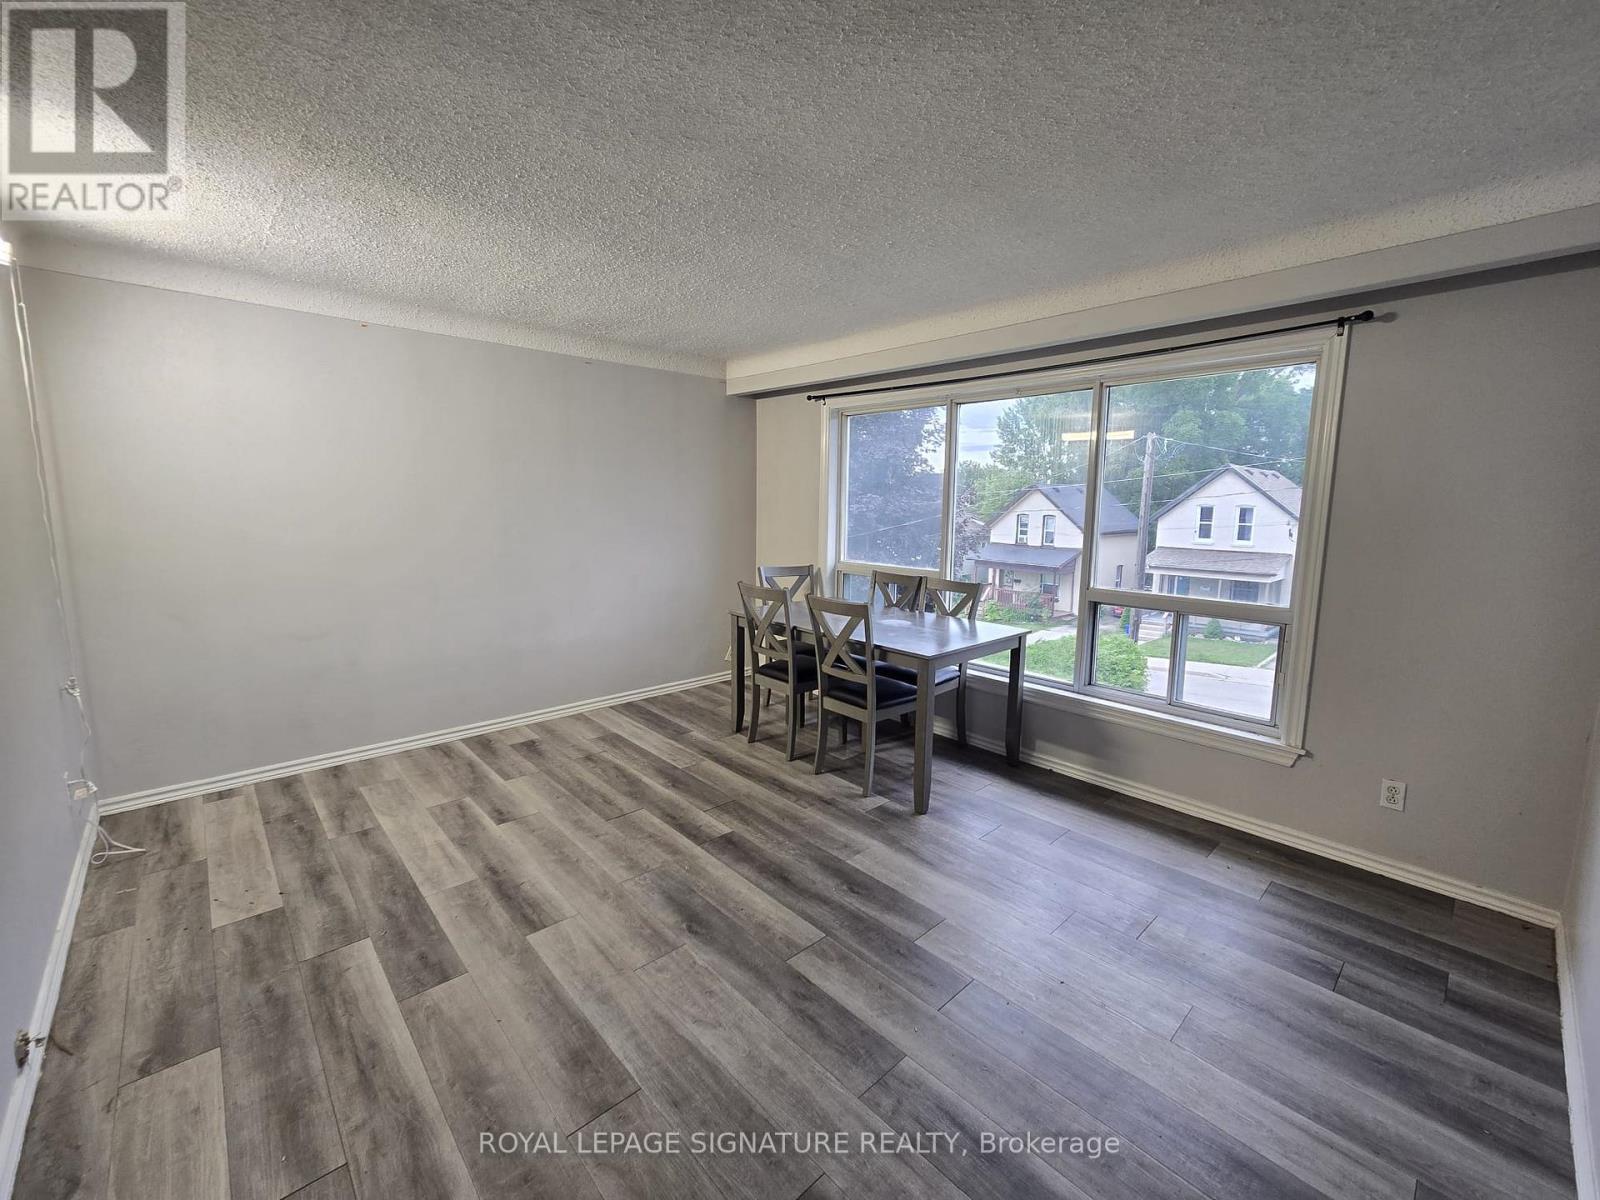
3 - 9 Park Avenue
Brantford, Ontario
A 3 bedroom unit available for sale on the third level featuring Hardwood Floors, And Ceramic Tiles Along With A Spacious Living Room & An Eat In Kitchen! The Backyard Provides A Covered Porch And A Nicely Landscaped Yard To Sit Back And Relax In! Shared laundry on the main level. Hydro is metered separately. Water and Gas will be 33.3% of the total billed amount for the whole building. 3 parking available. (id:55499)
Royal LePage Signature Realty

523 Webber Road N
Pelham, Ontario
ATTENTION INVESTORS !! Turnkey Investment Opportunity - Sold Under Power of Sale Located in a thriving industrial pocket of the Niagara Region, this high-demand storage facility presents a rare chance to acquire a multi-use income-generating property with substantial upside potential. sitting on a sprawling parcel of land, the property offers ample space for future expansion, additional storage units, or complementary commercial development. Currently generating income from its fully leased storage units, this asset is primed for immediate cash flow with minimal operational overhead. Zoned for flexible industrial or commercial use, the site is surrounded by established businesses and enjoys easy access to major transportation routes, making it an ideal hub for logistics, warehousing, or value-added services.(2000 characters)With a strong foundation in place and numerous options for long-term growth, this is a rare power of sale opportunity suited for investors, developers, or business owners seeking strategic foothold in one of Niagara's fastest-growing corridors. Property is being sold as-is, where-is. (id:55499)
RE/MAX Experts
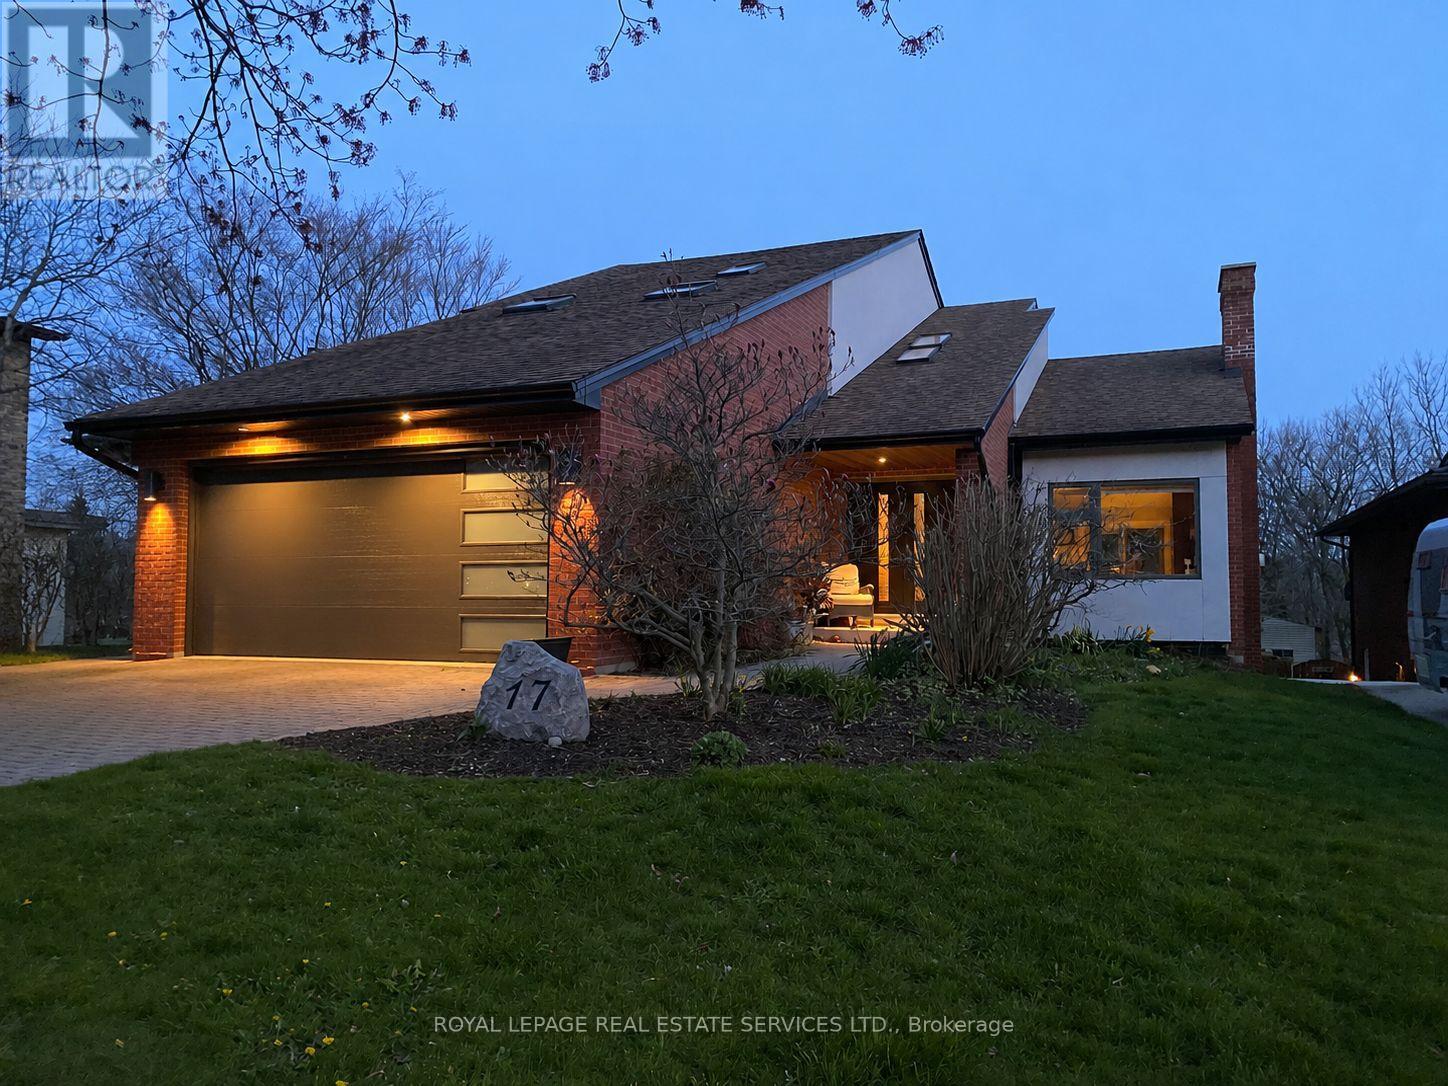
17 Mckay Court
Hamilton, Ontario
Over 4500 sf of bright and modern LIVING SPACE on a SPACIOUS 50 x 326 FOOT LOT with WALKOUT BSMT, complete INLAW SUITE and massive WORKSHOP less than 2 blocks from DUNDAS DRIVING PARK. Exceptional home offering vacation-style living never before on the market. Nestled on a private 1/3-acre lot with VIEWS of the valley and mature trees, This property is situated on a friendly court in Cootes Paradise, just a short walk to vibrant downtown Dundas. Designed with lodge style vibes and perfect for entertaining, the main level features a stunning updated chef-inspired kitchen with WOLF 5 burner gas cooktop, a chalet-style living room with an impressive custom stone fireplace soaring to VAULTED ceilings, a spacious family room with WALKOUT TO 40' DECK, main floor bedroom, full bathroom, and laundry room with walkout to double garage with EV CHARGING STATION. Upper level offers 3 more bedrooms, including a primary retreat with a private walkout sundeck overlooking the valley, a w/i closet, and a luxurious 5-piece ensuite with heated floors. The second bedroom features a UNIQUE LOFT with skylights, creating a versatile space for work, play, or relaxation.The bright walkout lower level offers a SPACIOUS INLAW SUITE complete with a full kitchen living room with f/p, spacious 5th bedrm and a large 3-piece bathroom with heated floors. A recreation room, huge workshop, and abundant storage provide exceptional flexibility for families of all sizes. From the main level step outside to a spectacular new deck spanning the width of the home with bbq station, dining and lounging areas, overlooking beautifully landscaped grounds with a LUXURIOUS SWIMMING POOL, PERGOLA, and patio perfect for multiple areas to enjoy the outdoors. A home that is BUILT FOR ENTERTAINING and tucked into one of the best neighbourhoods that Dundas offers. This is a rare opportunity to enjoy modern luxury, privacy, and RESORT STYLE LIVING on an expansive lot in the heart of Dundas. (id:55499)
Royal LePage Real Estate Services Ltd.
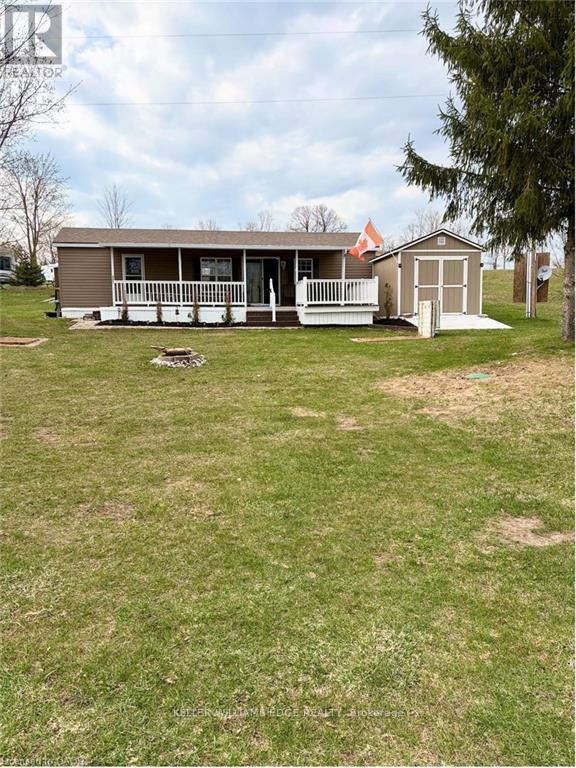
232352 2 Wgr Concession
West Grey, Ontario
Enjoy effortless living with this beautifully maintained 42' 2015 Northlander Cottager Escape mobile home. Designed for comfort and functionality, this model offers a perfect option for affordable living. Move to your perfect location. Key Features: 6ft to 8 ft vaulted ceiling, Spacious 2-bedroom layout, Primary bedroom, Second bedroom with double bunk beds ideal for kids or guests, bonus pull out couch, sleeps 8-10 person. Open and inviting living space with central air conditioning, Propane furnace for cooler evenings, Propane hot water system. This unit showcases a thoughtful layout that maximizes space and comfort, making it an excellent option for seasonal living or all year round. (id:55499)
Keller Williams Edge Realty
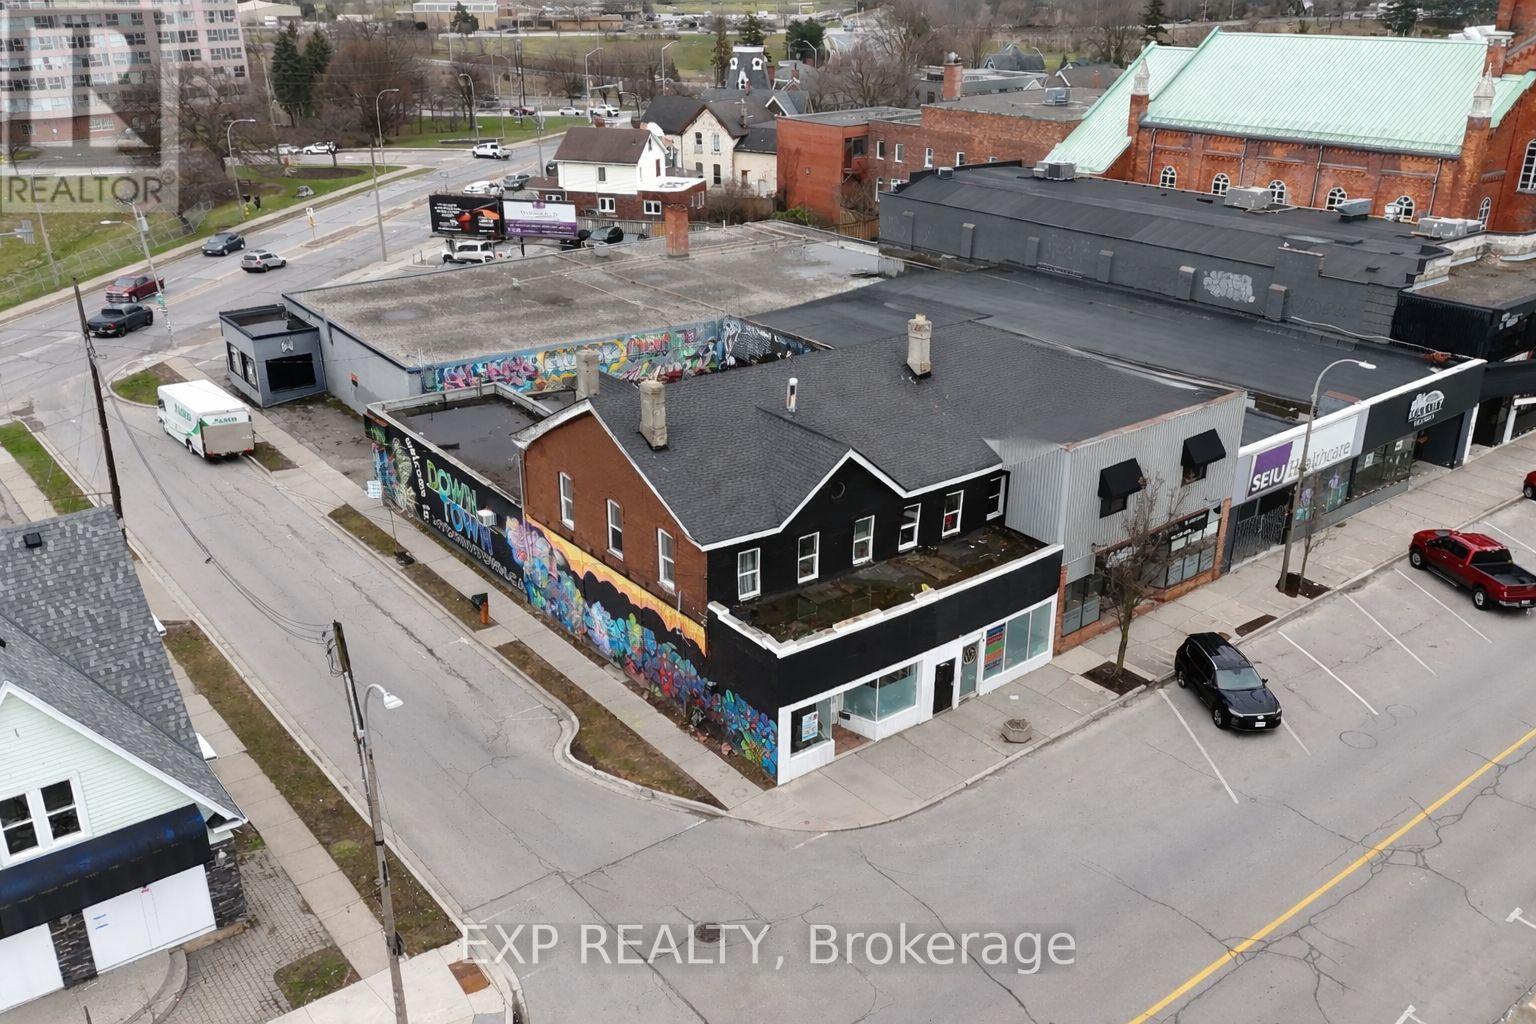
412 St Paul Street
St. Catharines, Ontario
Exceptional mixed-use investment opportunity in the heart of downtown St. Catharines. This property features four residential units along with an approximately 3,000 sq. ft. commercial space offering tremendous potential for investors, renovators, contractors, or entrepreneurs looking to add value and maximize returns. The residential component currently generates approximately $7,700 per month in rental income, including a spacious lower-level 4-bedroom unit with 2 bathrooms, large kitchen, and open living area, plus three upper units consisting of one bachelor apartment and two separate 3-bedroom suites.The commercial portion is currently an open shell, providing a blank canvas for a variety of future uses including restaurant, retail, office, studio, medical, or professional space. Zoned C6 - Commercial Downtown Mixed Use, the property permits a wide variety of uses including retail, office, restaurant, personal service businesses, and more, making this an ideal opportunity for both investors and owner-operators. Located in a high-traffic downtown corridor surrounded by ongoing development and amenities, this property offers strong long-term upside potential.Over $60,000 has recently been invested into key building improvements, including new water lines, new electrical power service, repairs to the flat roof, and the installation of fire-rated doors. Additional updates include a brand new 200-amp electrical service and furnaces approximately 5 years old.Vacant possession may be available, allowing buyers the flexibility to renovate, upgrade, and reposition the property to achieve higher market rents and increased value. An independent third-party appraisal completed approximately 5 months ago estimated the property value at $615,000, making this an exceptional opportunity at the current asking price. Offered sold as-is where-is, this property presents outstanding upside potential for the right buyer looking to capitalize on a rapidly growing downtown market. (id:55499)
Exp Realty
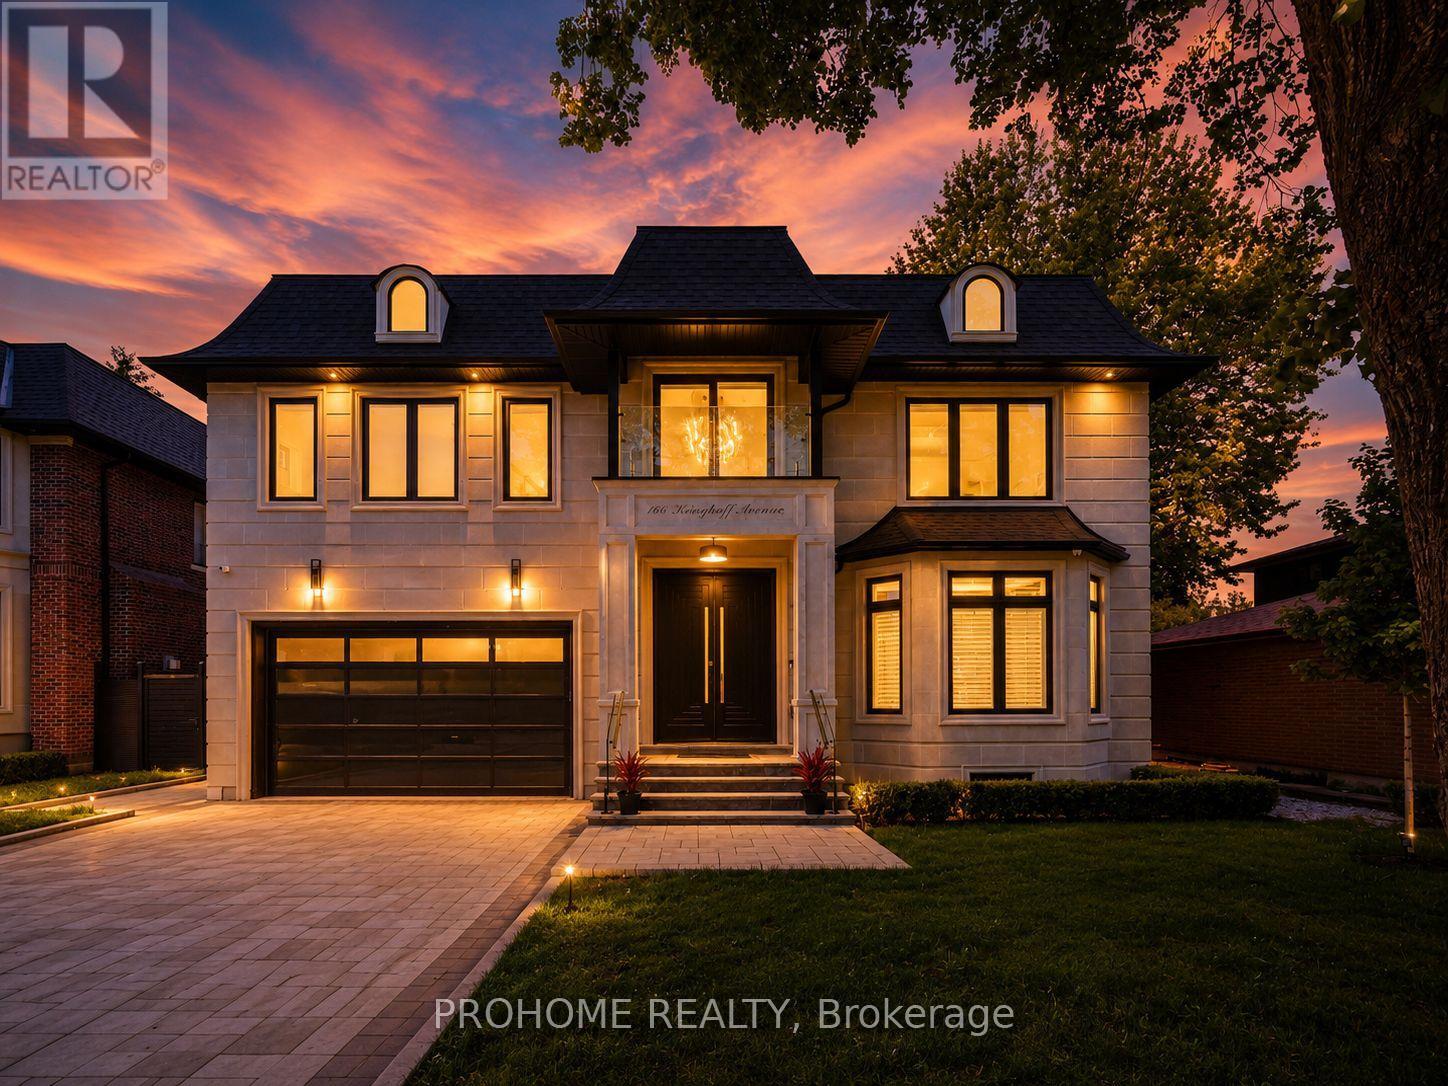
166 Krieghoff Avenue
Markham, Ontario
A Masterpiece of Luxury Living in Prestigious Unionville! Brand-new custom residence offering over 6500 sq. ft. of exceptional living space, including approx. 4,460 sq. ft. on the main & second levels plus a beautifully finished 2,065 sq. ft. basement. Featuring 5+2 bedrooms, each with its own ensuite and heated floors, this extraordinary home showcases refined craftsmanship, timeless design, and modern luxury throughout. A grand stone façade and impressive 9' solid mahogany double entrance door open into a magnificent light-filled foyer. Expansive windows and strategically placed skylights highlight designer chandeliers, custom-fabricated slab vanity sinks, elegant white ash hardwood floors, cozy gas fireplaces, and a dramatic red oak mono-stringer open-riser staircase with LED lighting. The gourmet kitchen is equipped with top-of-the-line appliances and complemented by a second wok kitchen, ideal for both everyday family living and elegant entertaining. The luxurious primary suite offers a spacious walk-in closet and a spa-inspired 7-piece ensuite with heated floors and an automatic toilet. A second-floor laundry room adds convenience, while the upper-level sitting area creates a peaceful retreat for reading, meditation, or quiet relaxation. The fully heated walk-up basement is an entertainer's dream, complete with a spacious games room, large theatre room, wet bar/kitchen, and two additional bedrooms. Located in one of Unionville's most prestigious and established communities, close to top schools, parks, Main Street Unionville, boutique shops, restaurants, cultural events, Unionville GO Station, and everyday amenities. A rare opportunity to own a truly exceptional custom home in the heart of Unionville. (id:55499)
Prohome Realty
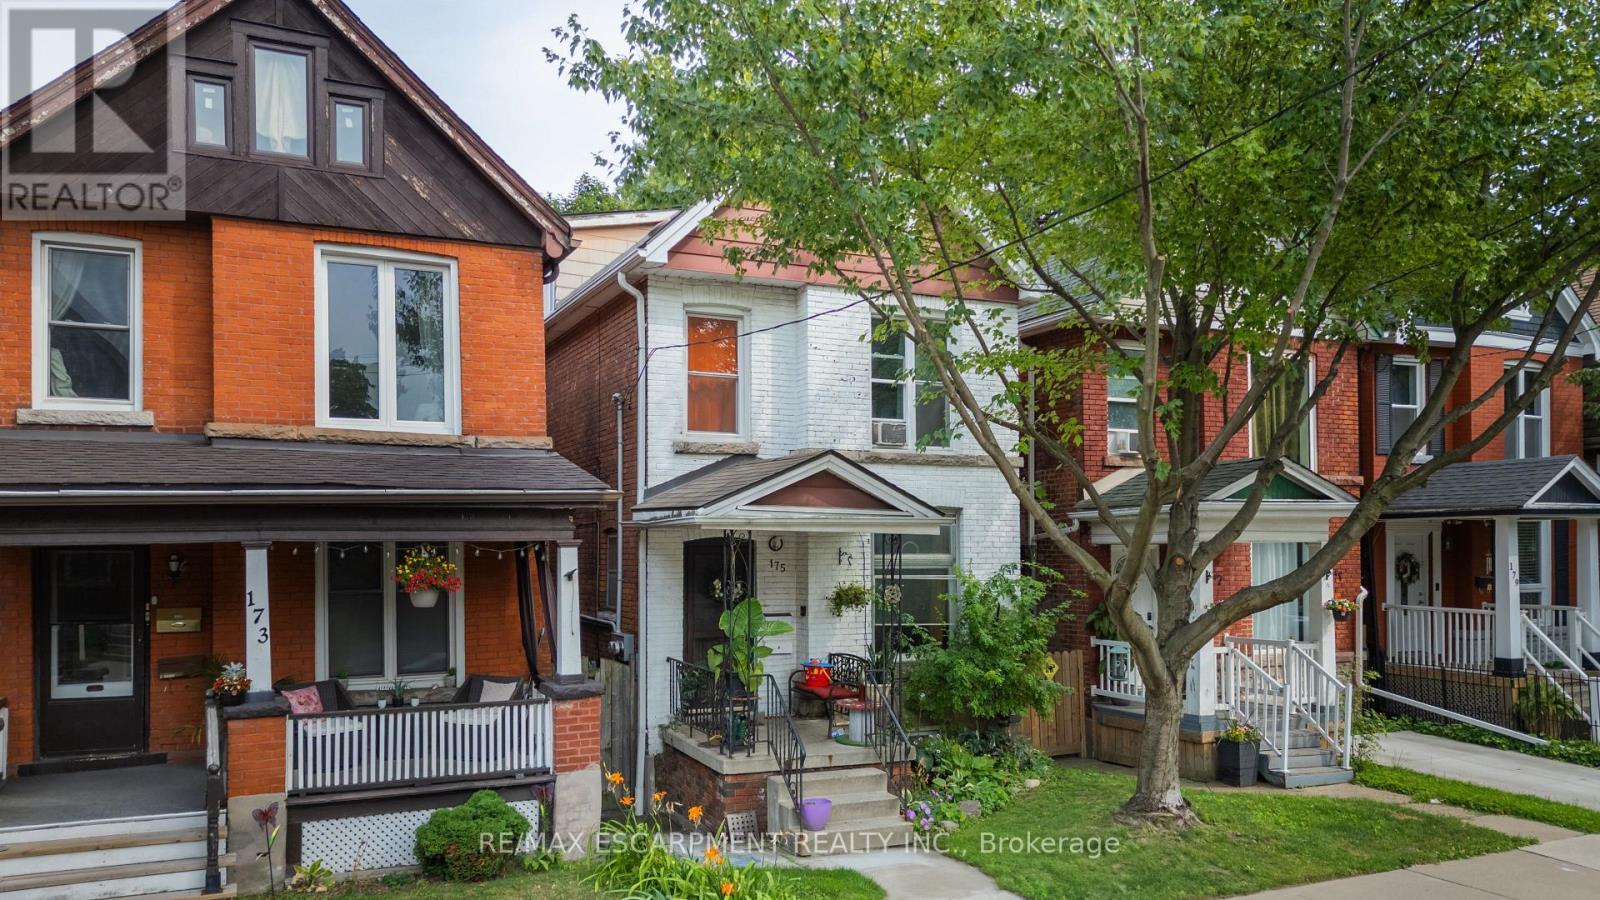
175 Burris Street
Hamilton, Ontario
Fantastic opportunity in the sought-after St. Clair area. This solid brick 2-family duplex is conveniently located close to all amenities in a friendly, walkable neighbourhood. 9' ceilings on the main floor, hardwood and banister stairwells make this a unique property. Over 1,400 square feet split across two self-contained units plus finished basement. 1): Main floor 1-bedroom unit includes use of the lower level which provides an additional 425 sq. ft, private laundry and large 4-piece bathroom. 2): Second floor + loft: 3-bedroom unit with 2 bathrooms and lots of living space. Lower unit currently rented and 2nd level is newly vacant. A great investment or chance to make this your own personal character home with growing demand for this pocket of Hamilton. Features: Separate entrances, close to Gage Park, transit, schools, and downtown core. (id:55499)
RE/MAX Escarpment Realty Inc.
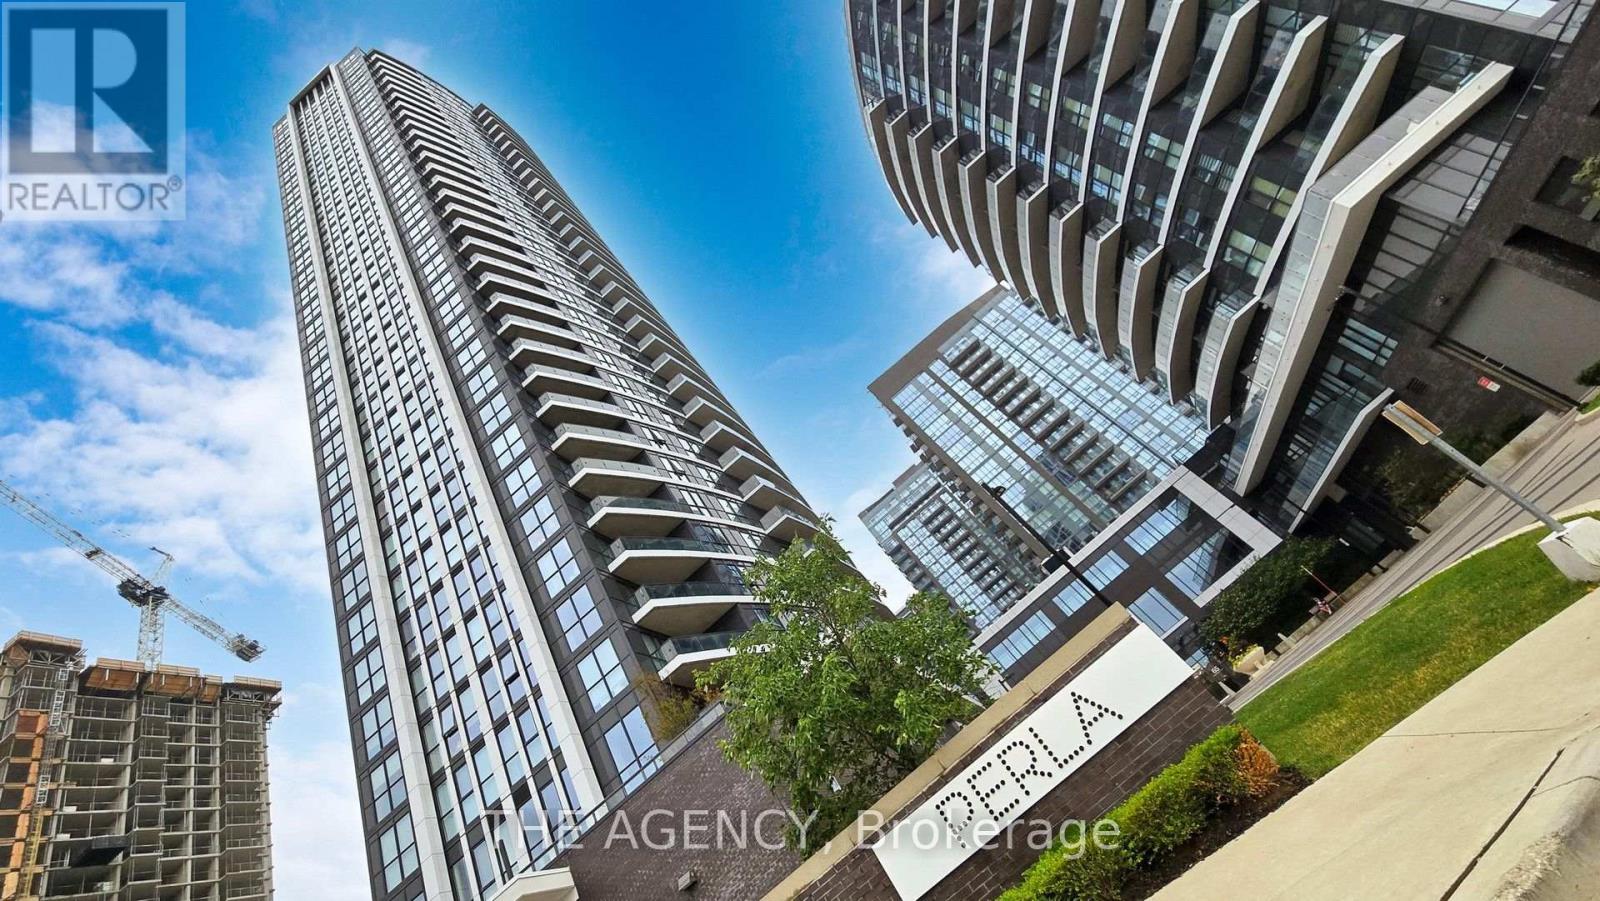
1404 - 65 Watergarden Drive
Mississauga, Ontario
Welcome to this exceptional corner suite at Pinnacle Uptown Perla! This bright and spacious 2-bedroom + den, 2-bathroom residence is located on the 14th floor and offers approximately 983 sq. ft. of interior living space plus a 99 sq. ft. private balcony, showcasing breathtaking southwest-facing unobstructed panoramic views. The thoughtfully designed open-concept layout features 9-ft ceilings and expansive floor-to-ceiling windows that fill the home with natural light. The contemporary kitchen is equipped with quartz countertops, stainless steel appliances, and ample cabinetry for all your storage needs. Both bedrooms are generously sized, while the large den provides the perfect space for a home office or guest room. One parking space and one locker are included. Residents enjoy premium amenities including a 24-hour concierge, indoor pool, fitness center, library, study room, games lounge, and outdoor BBQ terrace. Conveniently located along the future Hazel McCallion LRT, just minutes from Square One, GO Transit, Highway 403, parks, schools, restaurants, and shopping. Maintenance fees include Rogers high-speed internet. (id:55499)
The Agency
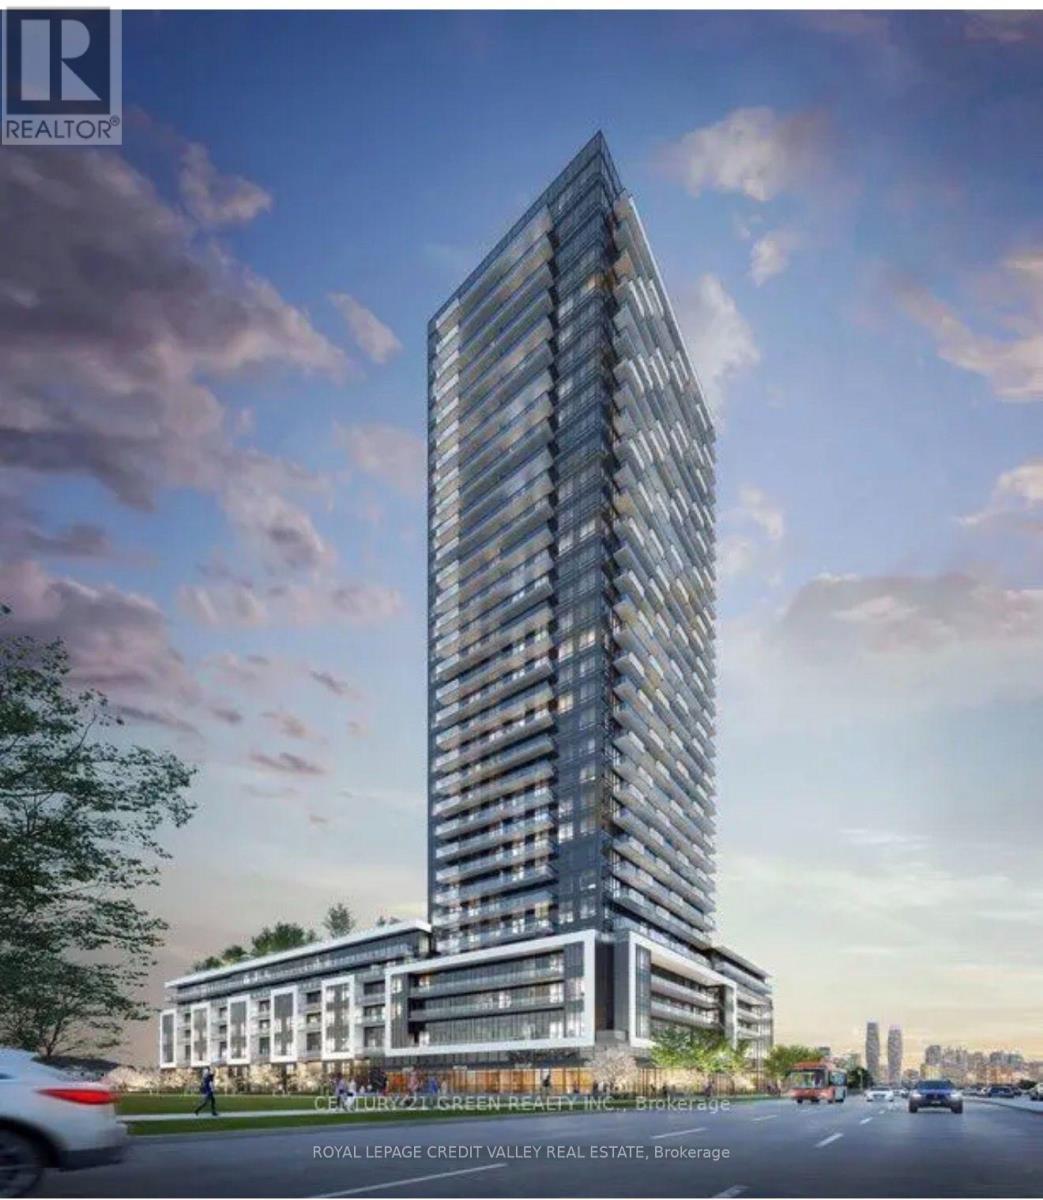
529 - 5105 Hurontario Street
Mississauga, Ontario
Welcome to your unit in one of Mississauga's most vibrant and connected communities! This stylish TWO-bedroom, one-bathroom with large terrace condo offers contemporary living with upscale finishes and thoughtful design. Located just steps from the upcoming LRT, Square One Shopping Centre, and a variety of restaurants, cafes, and entertainment options, convenience is at your doorstep. One of the standout features of this unit is the expansive 270 sq. ft private terrace- a rare find in condo living. Perfect for entertaining, outdoor dining and summer BBQs, or simply enjoying your morning coffee, this space extends your living area and brings the outdoors in. Inside, you'll find an open-concept layout with sleek flooring, a modern kitchen featuring stainless steel appliances and quartz countertops, and a bright living area perfect for relaxing or entertaining. The spacious bedroom offers ample closet space, and the elegant bathroom is finished with high-end fixtures. Don't miss your chance to rent in one of Mississauga's most desirable neighbourhoods! (id:55499)
Royal LePage Credit Valley Real Estate
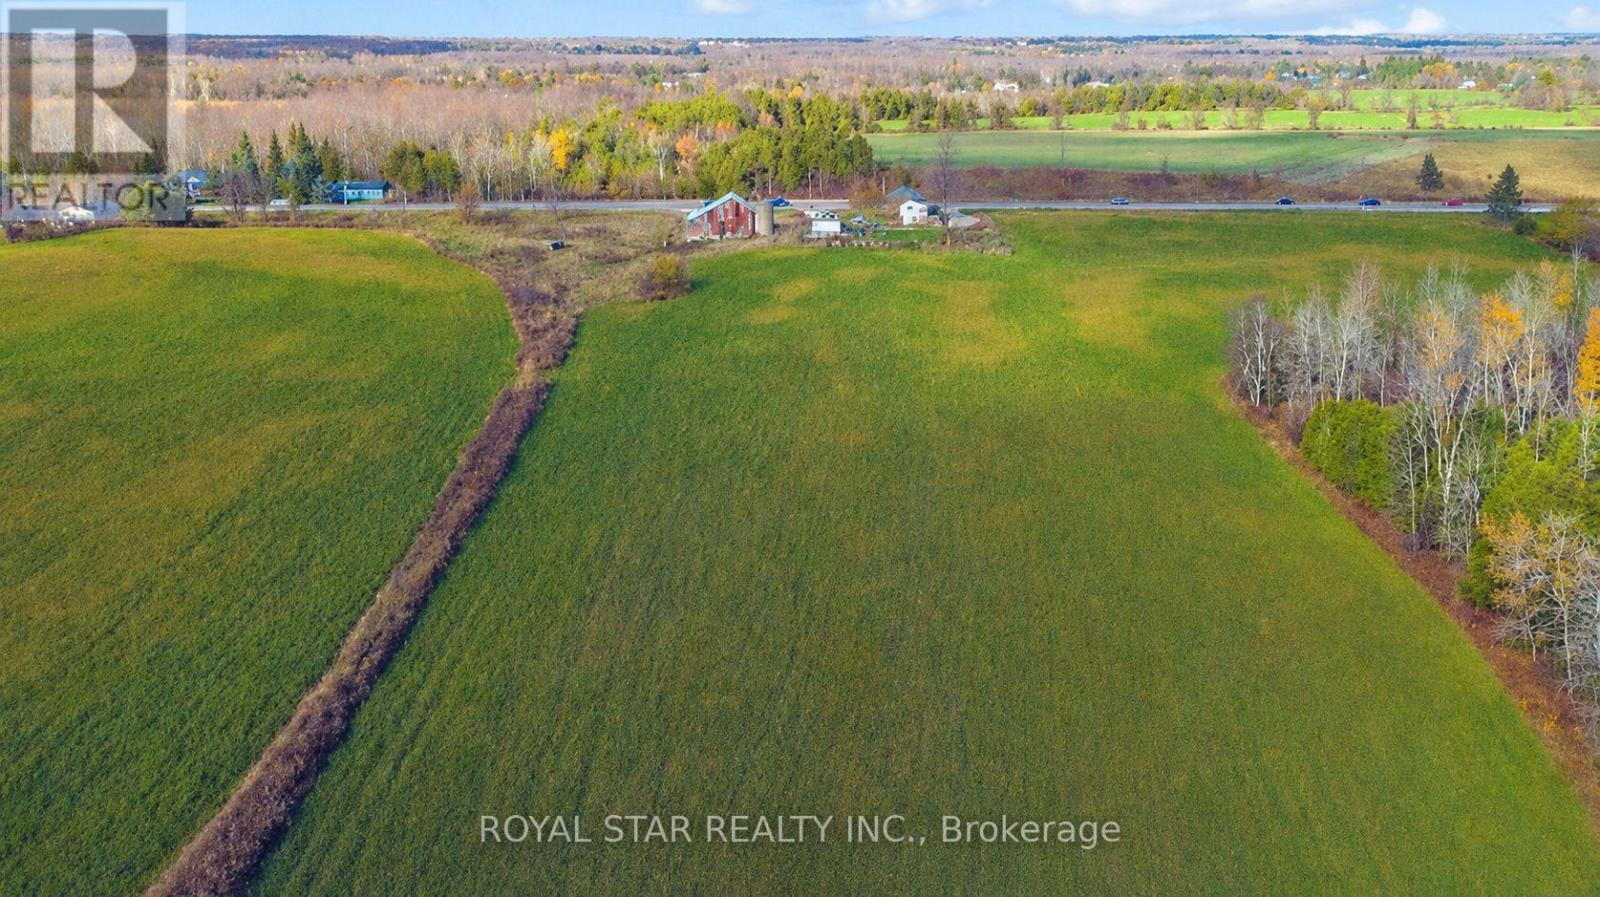
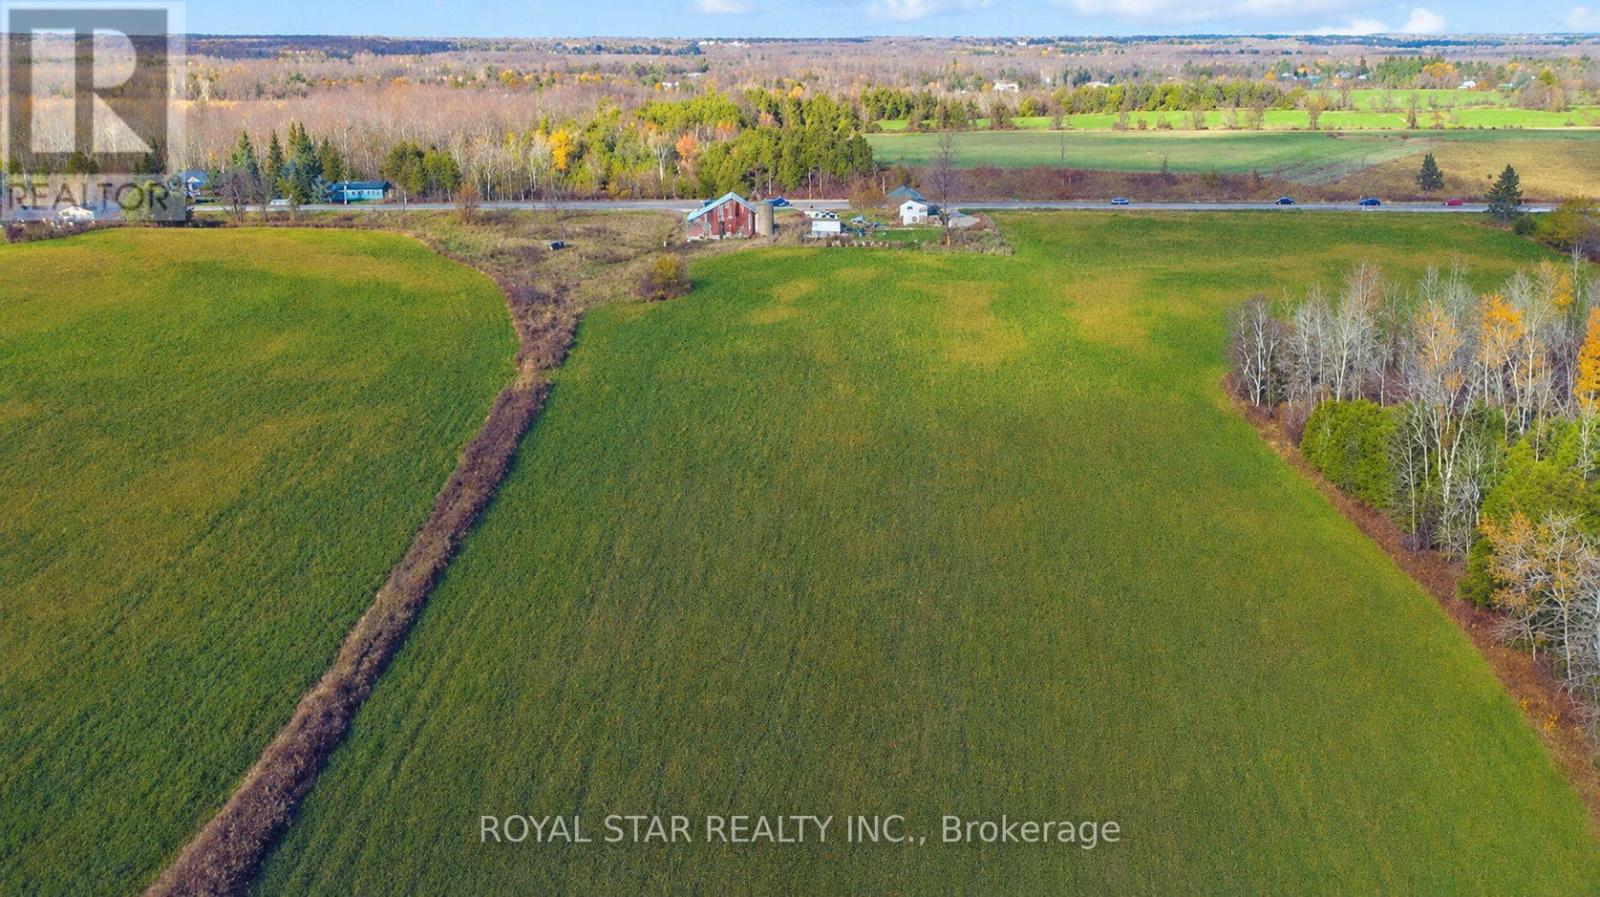
11648 Highway 7
Halton Hills, Ontario
Outstanding opportunity to own approximately 32 acres of prime agricultural land in the heart of Halton Hills. This unique property features an all-brick 2-bedroom bungalow, a barn, productive open farmland and a wooded area, offering an ideal blend of agricultural potential, privacy and country living. Excellent frontage on Highway 7 and suitable for a variety of agricultural and rural uses, including a nursery or garden centre, orchard, specialty crop farming, hobby farm, equine or livestock operation, greenhouse operation or agricultural investment, subject to applicable zoning and municipal approvals. The site is approved for use as a veterinary / animal clinic with a home occupation, offering a unique opportunity to live and operate a professional practice from the same property. Conveniently located minutes from Acton and Georgetown and approximately 25 minutes from Brampton, with easy access to nearby amenities. (id:55499)
Royal Star Realty Inc.
11648 Highway 7
Halton Hills, Ontario
Outstanding opportunity to own approximately 32 acres of prime agricultural land in the heart of Halton Hills. This unique property features an all-brick 2-bedroom bungalow, a barn, productive open farmland and a wooded area, offering an ideal blend of agricultural potential, privacy and country living. Excellent frontage on Highway 7 and suitable for a variety of agricultural and rural uses, including a nursery or garden centre, orchard, specialty crop farming, hobby farm, equine or livestock operation, greenhouse operation or agricultural investment, subject to applicable zoning and municipal approvals. The site is approved for use as a veterinary / animal clinic with a home occupation, offering a unique opportunity to live and operate a professional practice from the same property. Conveniently located minutes from Acton and Georgetown and approximately 25 minutes from Brampton, with easy access to nearby amenities. (id:55499)
Royal Star Realty Inc.
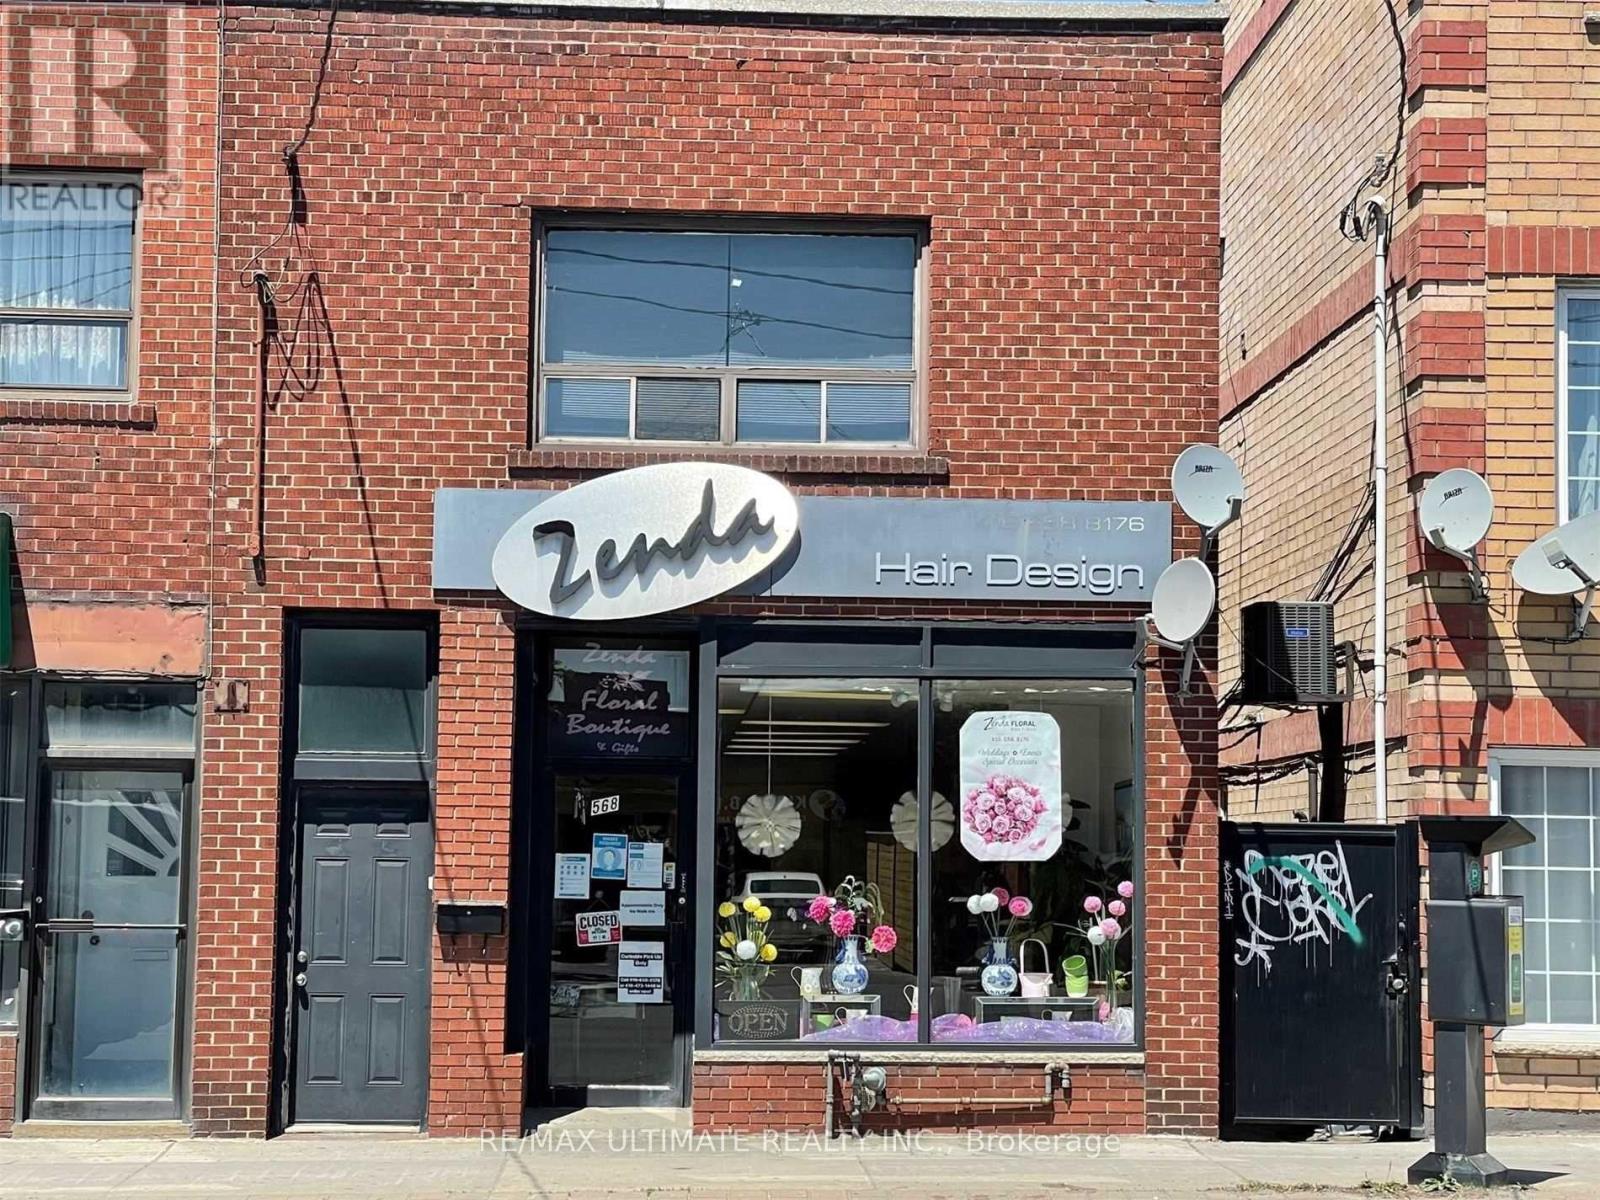
2nd Floor - 568 Rogers Avenue
Toronto, Ontario
This spacious 2-bedroom apartment offers the perfect blend of convenience and privacy, situated directly above a business and close to all amenities. The apartment features two large bedrooms that receive plenty of natural light, along with a generous living area also filled with sunlight. The large kitchen is well-equipped with ample counter space and has access to an enclosed deck with rear entry. The bathroom includes full amenities, featuring both a jacuzzi bathtub and a shower. For added privacy, the apartment has a completely private entrance. Public transportation is readily available right at your doorstep. Despite being located above a hair salon, the apartment remains quiet, making it ideal for those seeking the vibrancy of urban life while still enjoying the comfort of home. Additionally, there is an ensuite laundry for your convenience. (id:55499)
RE/MAX Ultimate Realty Inc.
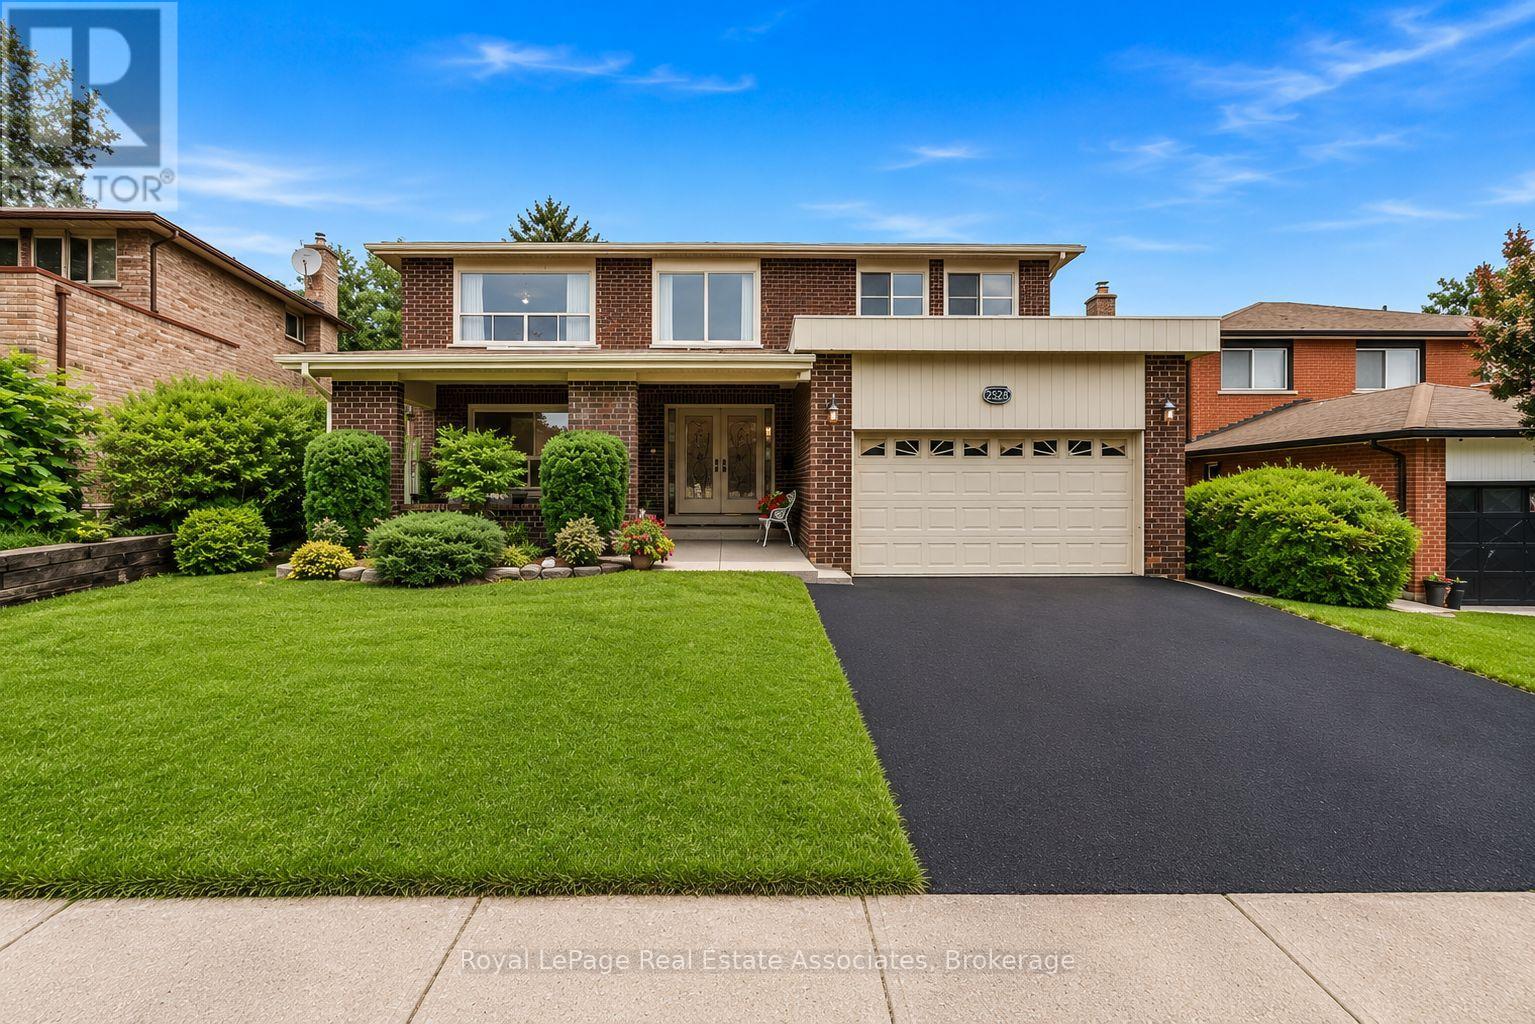
2529 Claymore Crescent
Mississauga, Ontario
Welcome to an exceptional opportunity in one of Mississauga's established and sought after neighbourhoods. Nestled in prestigious Erindale, just minutes from Credit Valley Golf and Country Club, scenic trails along the Credit River, top rated schools, parks, shopping and convenient commuter routes, this spacious four bedroom, four bathroom home offers incredible flexibility for today's lifestyle.Thoughtfully designed with generous principal rooms and an additional lower level kitchen, the layout is ideal for growing families, multigenerational living or those seeking additional space for entertaining and everyday living. This home offers something truly unique. Rather than traditional virtual staging, each room has been professionally curated with designer inspired concepts that illustrate the possibilities for every space. As you tour the home in person, you'll experience carefully crafted room visions that help you imagine how each area can be transformed into an elegant, functional and inviting home while allowing you to appreciate the home's true scale and architecture.This is more than a vacant home. It is an opportunity to experience its full potential through inspired design, while creating a vision that reflects your own lifestyle.Viewing the property in person will allow you to "Experience the Vision. Imagine the Possibilities." (id:55499)
Royal LePage Real Estate Associates
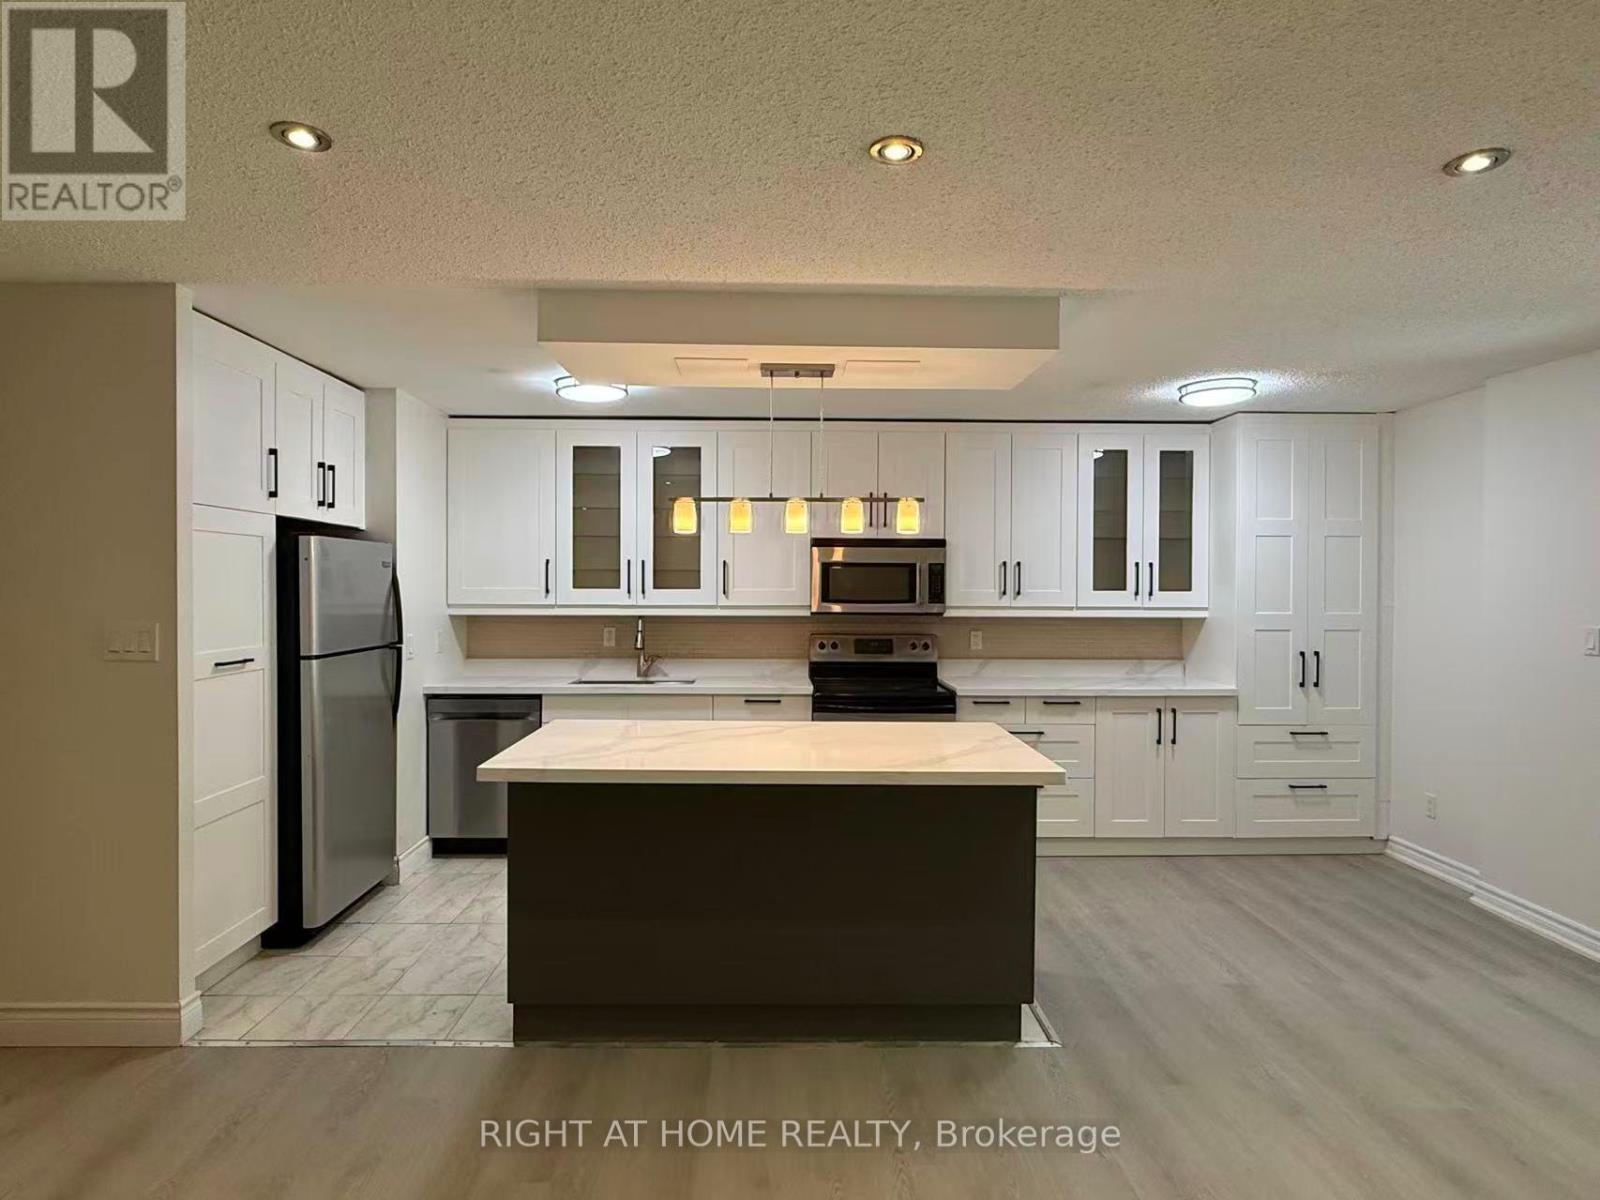
109 - 3025 The Credit Woodlands Drive
Mississauga, Ontario
Rare Find, Amazing Opportunity For First Time Buyers and Large Families! SPACIOUS 4+1 Bedroom Condo Two Storey With Numerous Upgrades Throughout: Newer Kitchen With Island, Beautiful Laminate Floors, Freshly Painted The Entire House, Open Concept Layout, Spacious Living Area, Spacious Laundry Room With Storage. All Closets Custom Fitted With The Shelving Solution, Beautiful Wood/Mirror Doors Thru-Out. Private Fenced Garden Yard with BBQ at ground level, Exclusive Backyard Entrance, enclosed balcony on 2nd floor to enjoy outdoor living!!! Woodland Secondary School District (id:55499)
Right At Home Realty
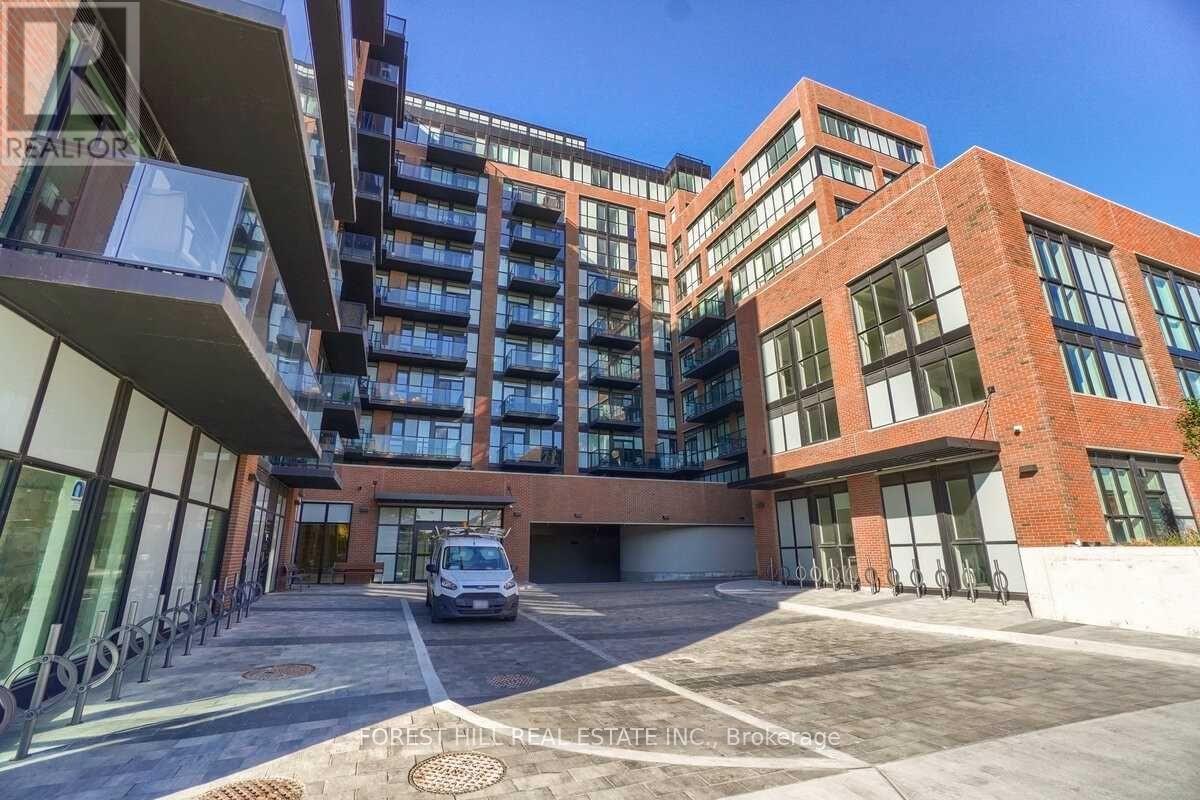
913 - 2300 St Clair Ave Avenue W
Toronto, Ontario
The Stockyards, A Fantastic Opportunity To Own This Beautiful Move-In Ready Suite featuring 1,192 Sqft 3 Bedroom With 2 Large Terraces And Amazing Views. Large Primary Bdrm with Huge Walk-In Closet And Ensuite Bath And Amazing Views. This Suite Has A Private Main Entry. Comfortable, Open-Concept Living And Dining With Access To Both Terraces. The ultra-modern design and finishes sets the stage for functional and gratifying family living. Located just minutes from the Stockyard Village Shopping Centre, Public Transit, and has a great walk score. A must see before you make your next move. (id:55499)
Forest Hill Real Estate Inc.
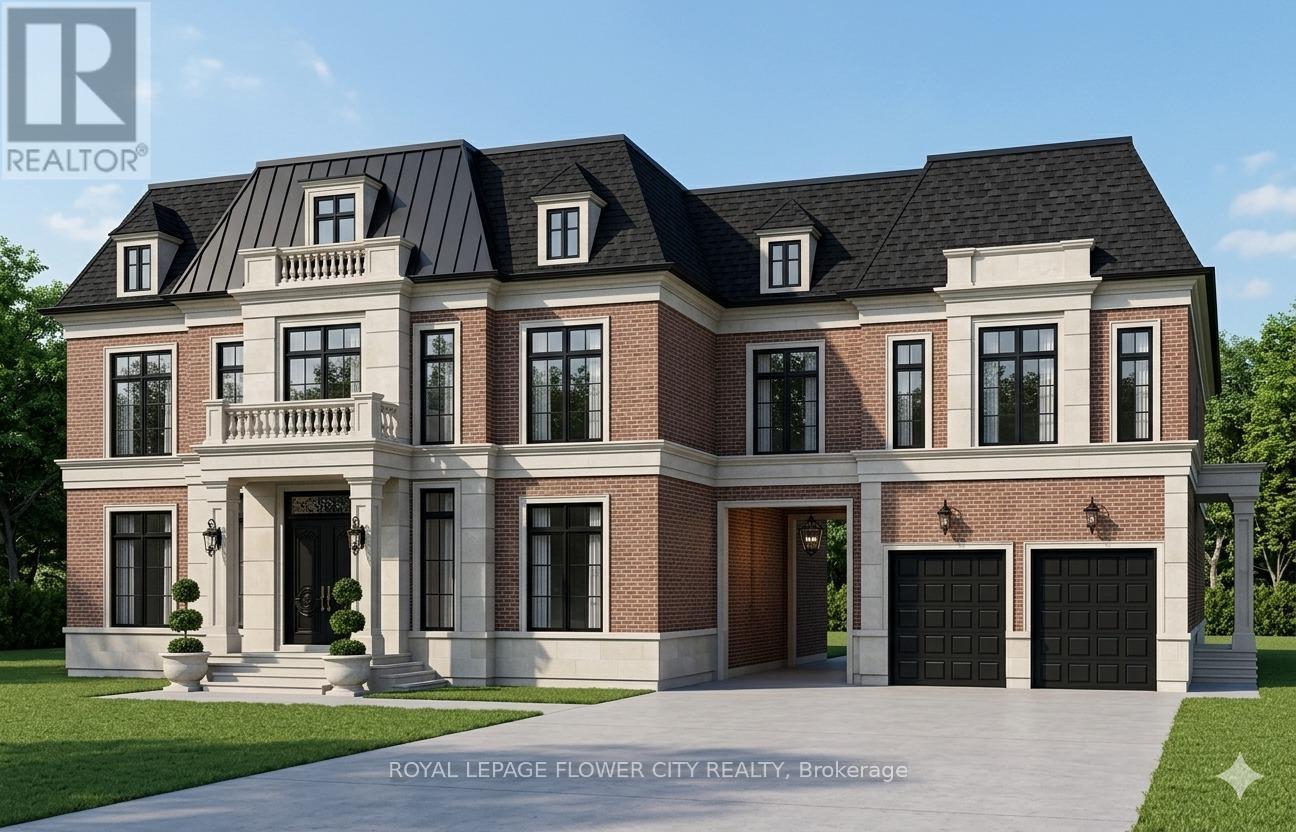
7555 Old Church Road
Caledon, Ontario
Set on 5+ acres with an impressive 544 ft frontage, this private countryside estate offers rolling hills, a serene stream, open meadow, and sweeping views-just minutes from Bolton and Caledon East. A renovated bungalow with finished walk-out basement provides immediate comfort, or build your dream home using ready concept plans for a ~4,500 sq ft luxury residence. Equipped with a drilled well (approx. 2010), with town water and gas available, plus high-speed internet in the area. A new septic system supports up to a 4,000 sq ft home. Rarely does a property combine natural beauty, privacy, and build-ready potential so seamlessly-an exceptional opportunity to create a signature estate in one of Caledon's most prestigious rural settings.First photo is the front elevation CONCEPT.Some of the photos are staged virtually. (id:55499)
Royal LePage Flower City Realty
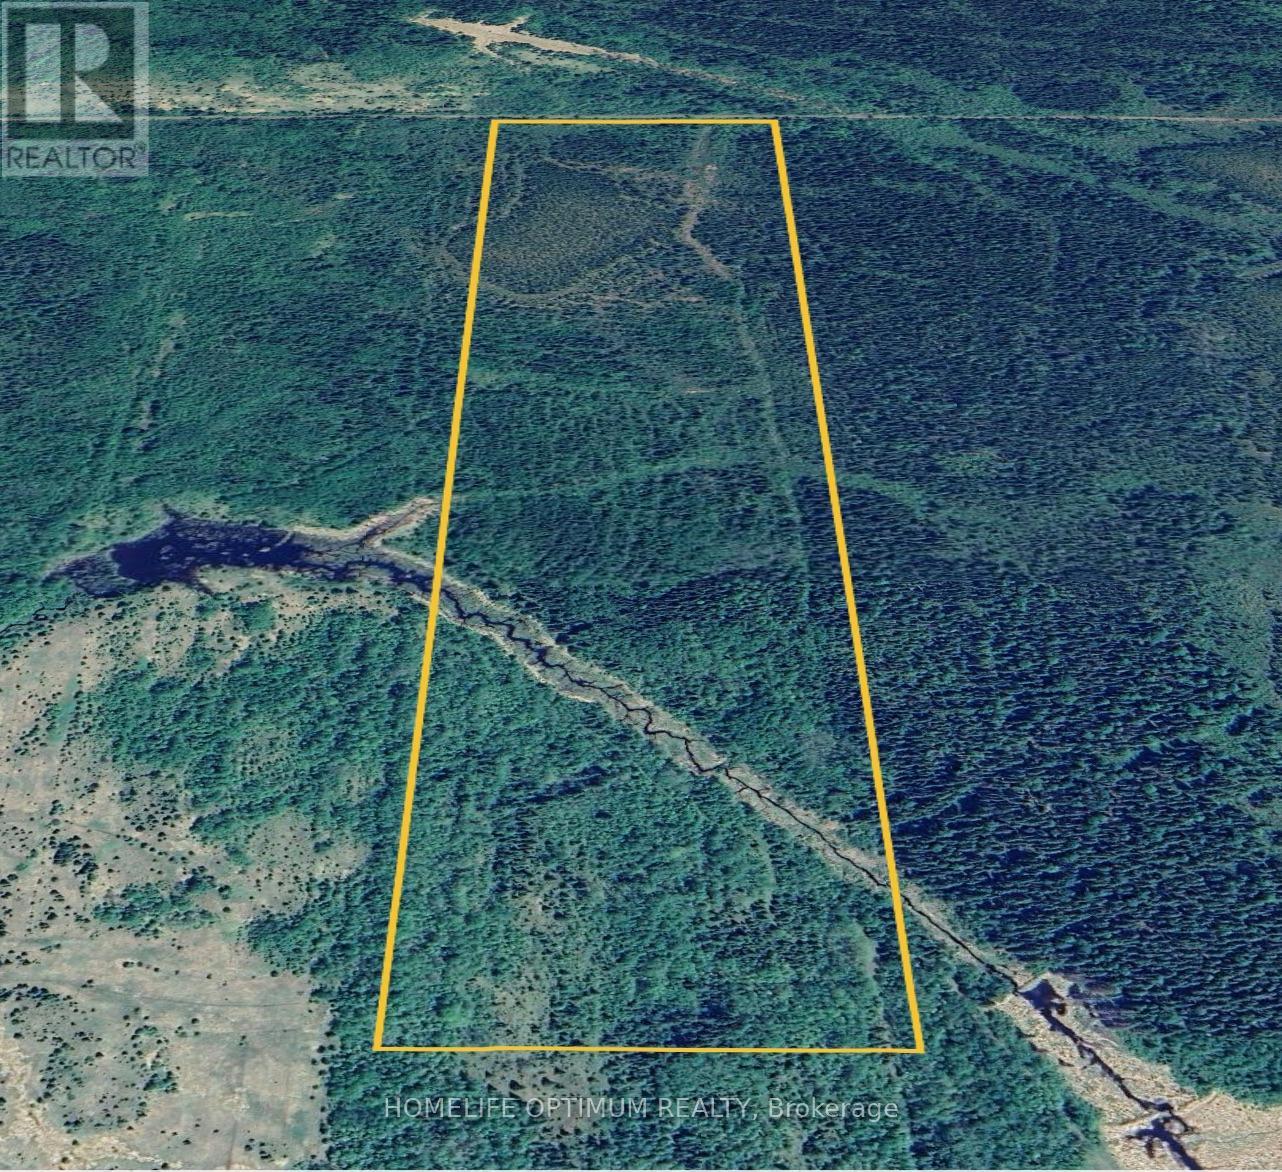
Pcl5610 N/a
Mattice-Val Cote, Ontario
Great opportunity to become an owner of this beautiful 75-acre lot, located in Eilber Township which is within the town limits of Mattice. Create your own hunt camp or seasonal dwelling to enjoy everything Northern Ontario has to offer.This Rural property fronts on a road allowance which is currently part of the snowmobile trail maintained by the local club, The Mattice Snow Devils.You can build your recreational summer cottage or seasonal recreational residence. Grow some vegetables, fish on the Missinaibi River and then do fall hunting when hunting season opens up.You can eat what you grow in your garden without having to worry about pesticides, growth hormones or any of that deadly junk.Outdoor enthusiasts have everything they could hope for in Mattice - Val Côté. From endless adventures on the Missinaibi River, thousands of acres of crown land to hunt and explore on, and some of the best snowmobile trails Ontario has to offer.Eilber Township is an ORGANIZED Township within the boundary of TOWNSHIP OF MATTICE-VAL CÔTÉ. The southern portion of the property has a creek flowing through it from east to west.This section is zoned OS1 (Open Space (OS1) Zone). You can't build any structures within this area.The creek flows west through the property and empties into the Missinaibi River.The mature timber was harvested in the late 90's.Since then, the property has essentially been untouched. SURFACE RIGHTS, MINERAL RIGHTS, TREE RIGHTS COME WITH THIS PROPERTY (id:55499)
Homelife Optimum Realty
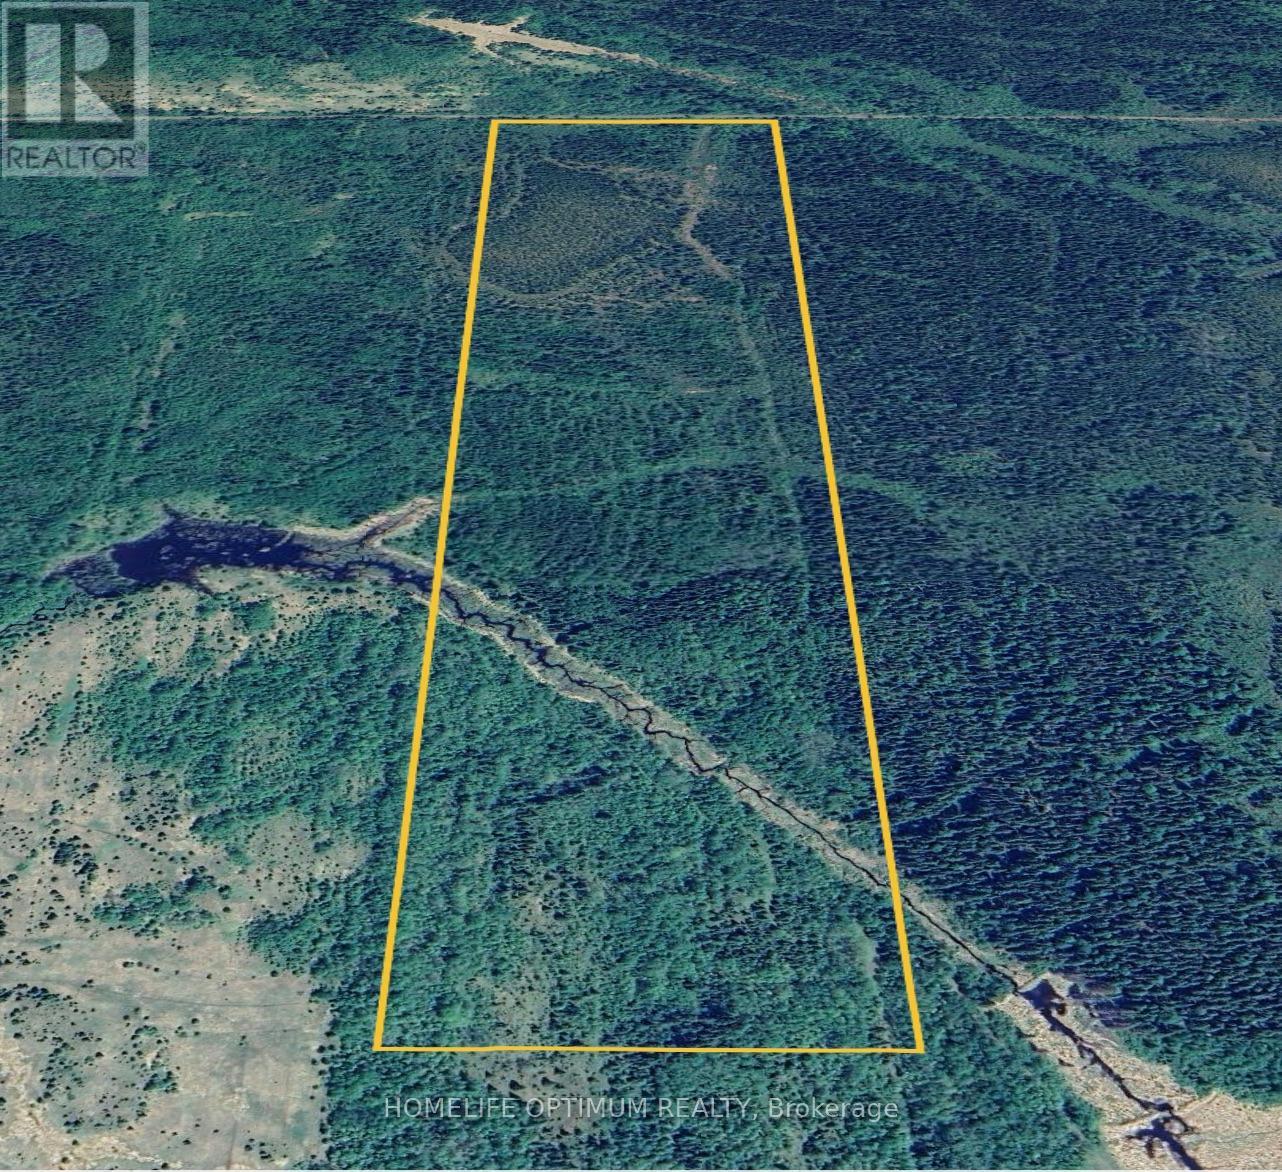
Pcl5610 N/a
Mattice-Val Cote, Ontario
Great opportunity to become an owner of this beautiful 75-acre lot, located in Eilber Township which is within the town limits of Mattice. Create your own hunt camp or seasonal dwelling to enjoy everything Northern Ontario has to offer.This Rural property fronts on a road allowance which is currently part of the snowmobile trail maintained by the local club, The Mattice Snow Devils.You can build your recreational summer cottage or seasonal recreational residence. Grow some vegetables, fish on the Missinaibi River and then do fall hunting when hunting season opens up.You can eat what you grow in your garden without having to worry about pesticides, growth hormones or any of that deadly junk.Outdoor enthusiasts have everything they could hope for in Mattice - Val Côté. From endless adventures on the Missinaibi River, thousands of acres of crown land to hunt and explore on, and some of the best snowmobile trails Ontario has to offer.Eilber Township is an ORGANIZED Township within the boundary of TOWNSHIP OF MATTICE-VAL CÔTÉ. The southern portion of the property has a creek flowing through it from east to west.This section is zoned OS1 (Open Space (OS1) Zone). You can't build any structures within this area.The creek flows west through the property and empties into the Missinaibi River.The mature timber was harvested in the late 90's.Since then, the property has essentially been untouched. fSURFACE RIGHTS, MINERAL RIGHTS, TREE RIGHTS COME WITH THIS PROPERTY (id:55499)
Homelife Optimum Realty
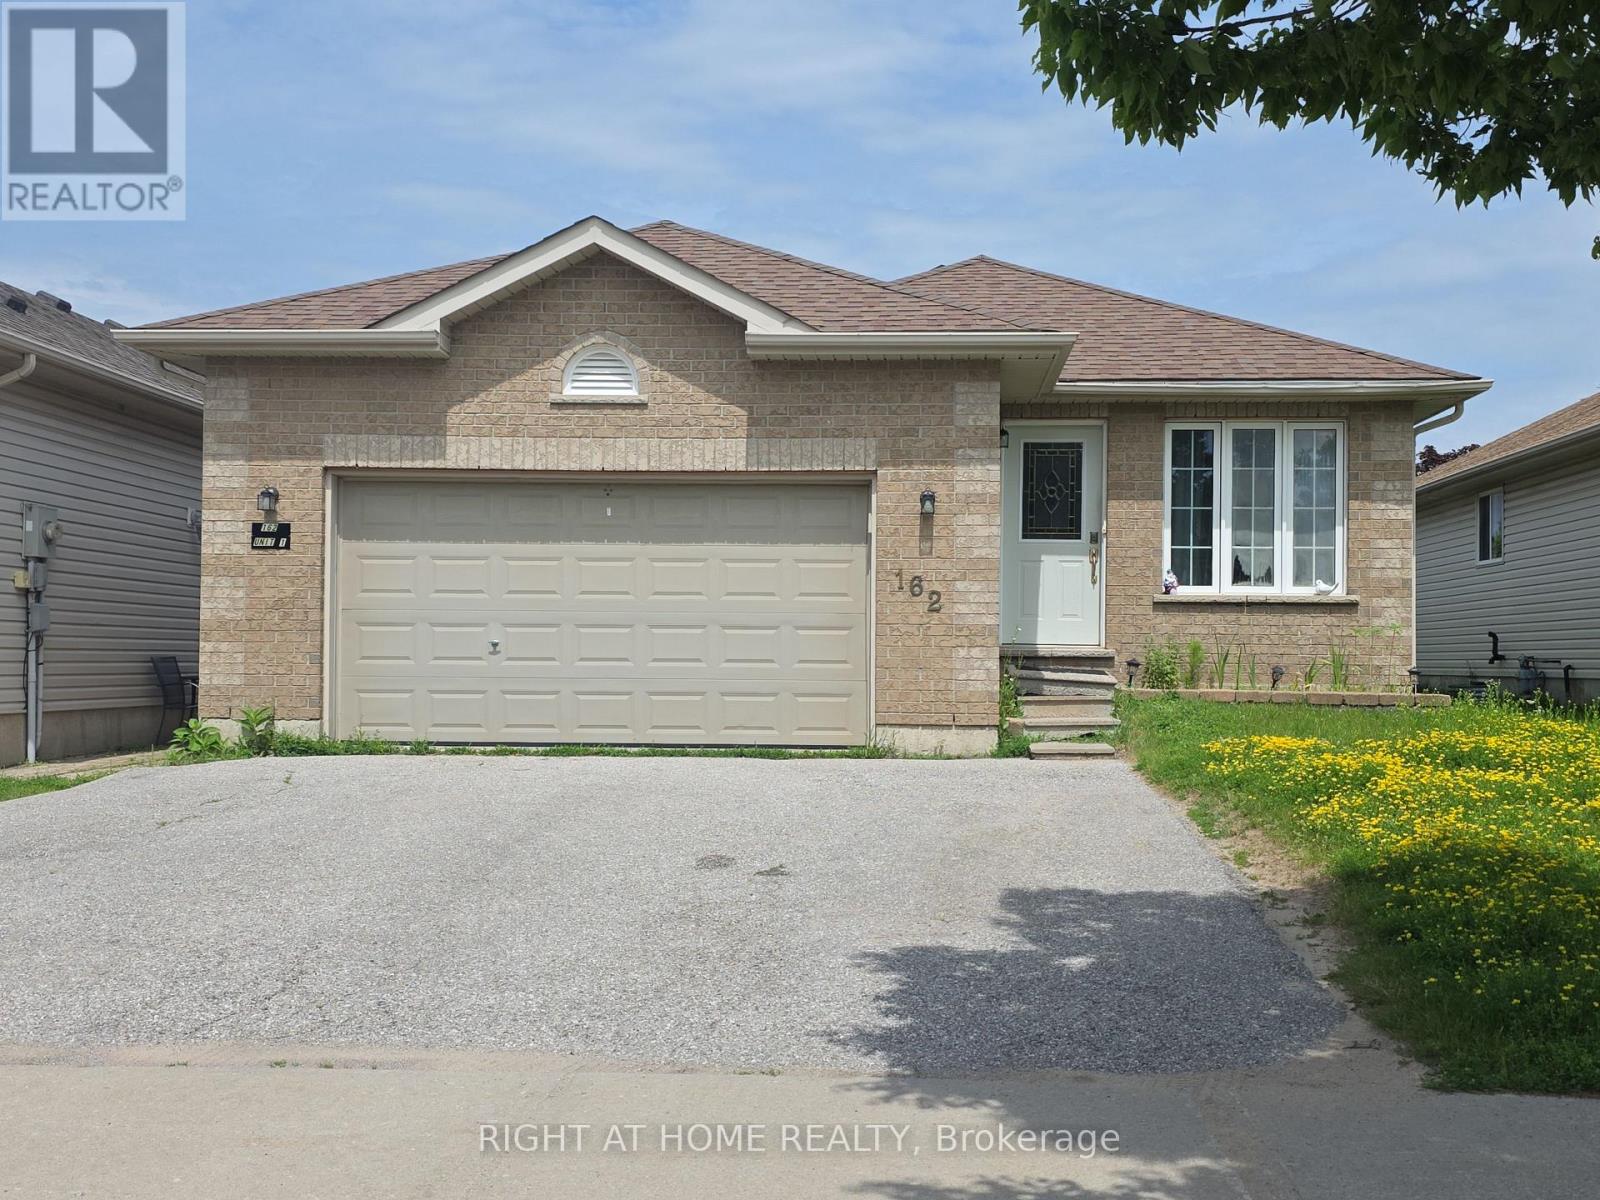
162 Hanmer Street E
Barrie, Ontario
Discover an exceptional investment opportunity with this LEGAL DUPLEX, officially registered in 2021. This property offers a perfect blend of comfort and income potential, featuring a spacious main level with 3 bedrooms, an open concept kitchen flowing seamlessly into the living room, and convenient in-unit laundry. One bedroom boasts direct walkout access to the backyard. The basement apartment is equally impressive, offering 2 cozy bedrooms with large windows, separate laundry and a good size living and dining area complete with an electric fireplace. This duplex stands out with its 4 parking spots and a generous backyard space. Ideally located near the community center, Georgian Mall, and college, it's perfect for those seeking convenience and accessibility. Whether you're looking to live and rent or maximize your investment portfolio, this turnkey duplex in a prime location delivers on all fronts. Don't let this opportunity slip away schedule your viewing today and step into the world of profitable real estate investment! (id:55499)
Right At Home Realty
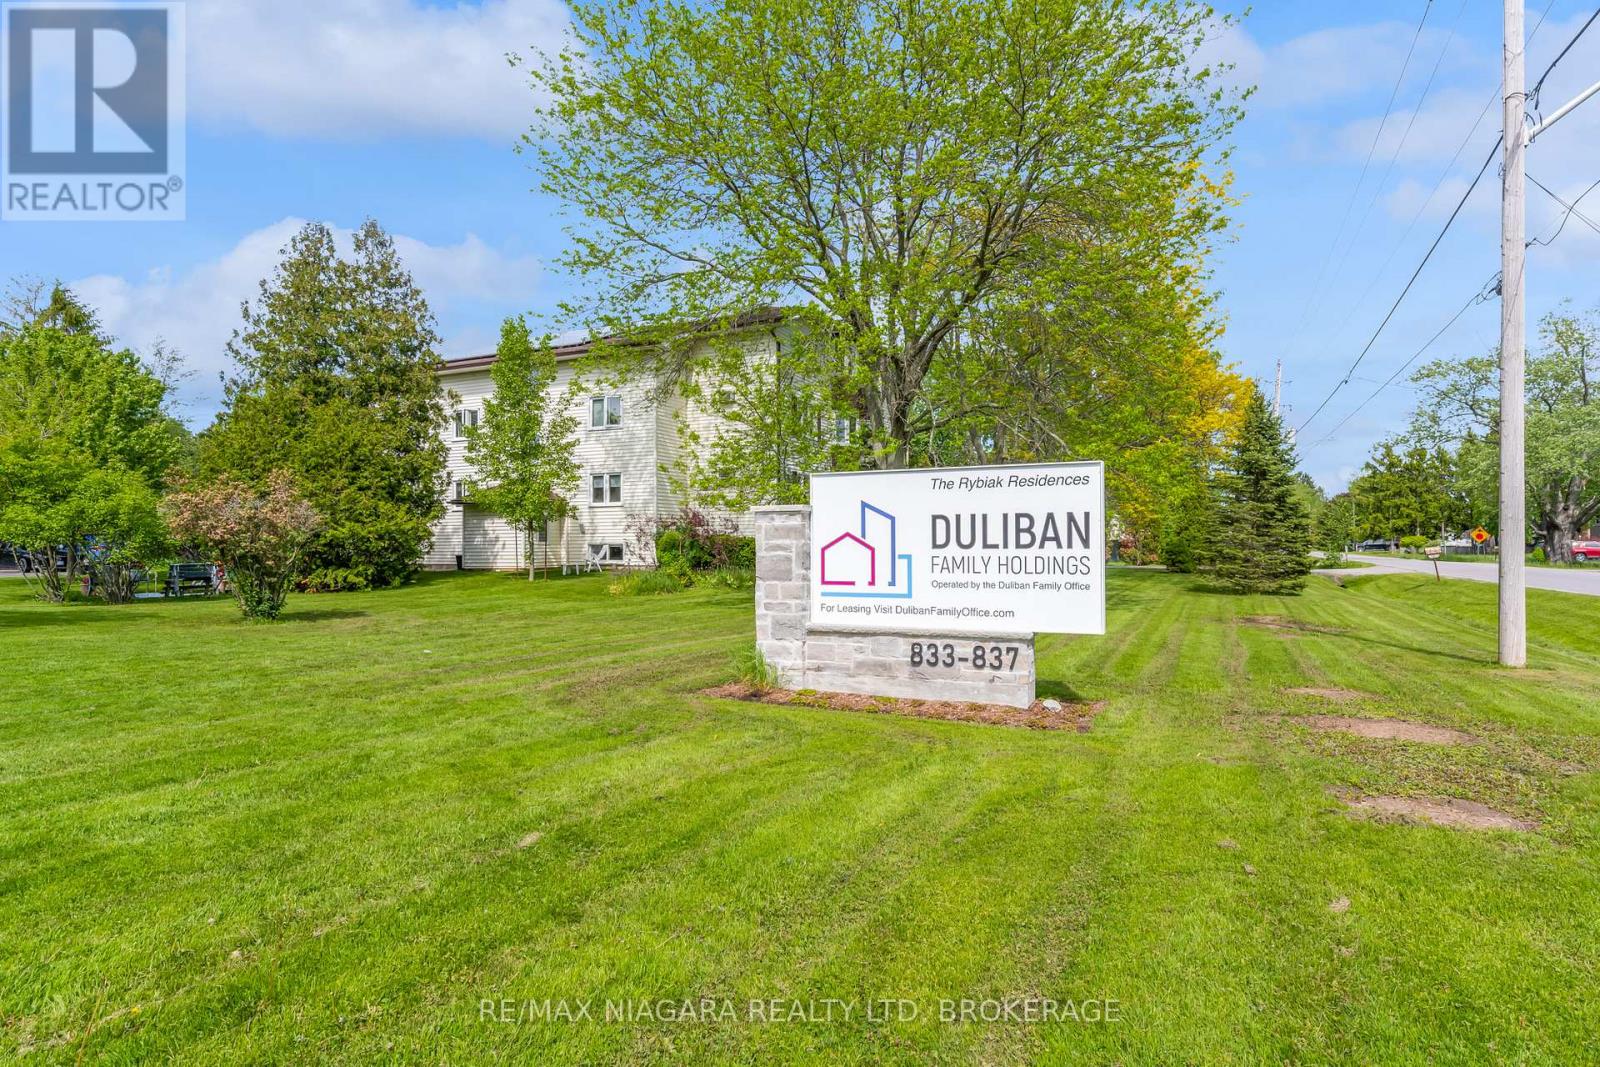
2-1 - 833 Foss Road
Pelham, Ontario
Enjoy quiet, country living while being just minutes from shopping & conveniences! This bright, spacious & newly renovated 2-bedroom unit is well located in one of Niagara Region's most desirable areas in an immaculately maintained building & beautiful grounds in a mature, welcoming community. This well-designed unit presents an updated kitchen with new appliances, luxury vinyl plank flooring, lots of natural light throughout, generous room sizes, ample in-suite storage including wall to wall bedroom closet plus additional onsite storage available for a fee. Tenant pays hydro; unit is hydro heated. Convenient onsite laundry facilities (coin operated), a newly renovated common room plus shared outdoor gardens and sitting area are available to all residents in this warm and friendly community environment. (id:55499)
RE/MAX Niagara Realty Ltd
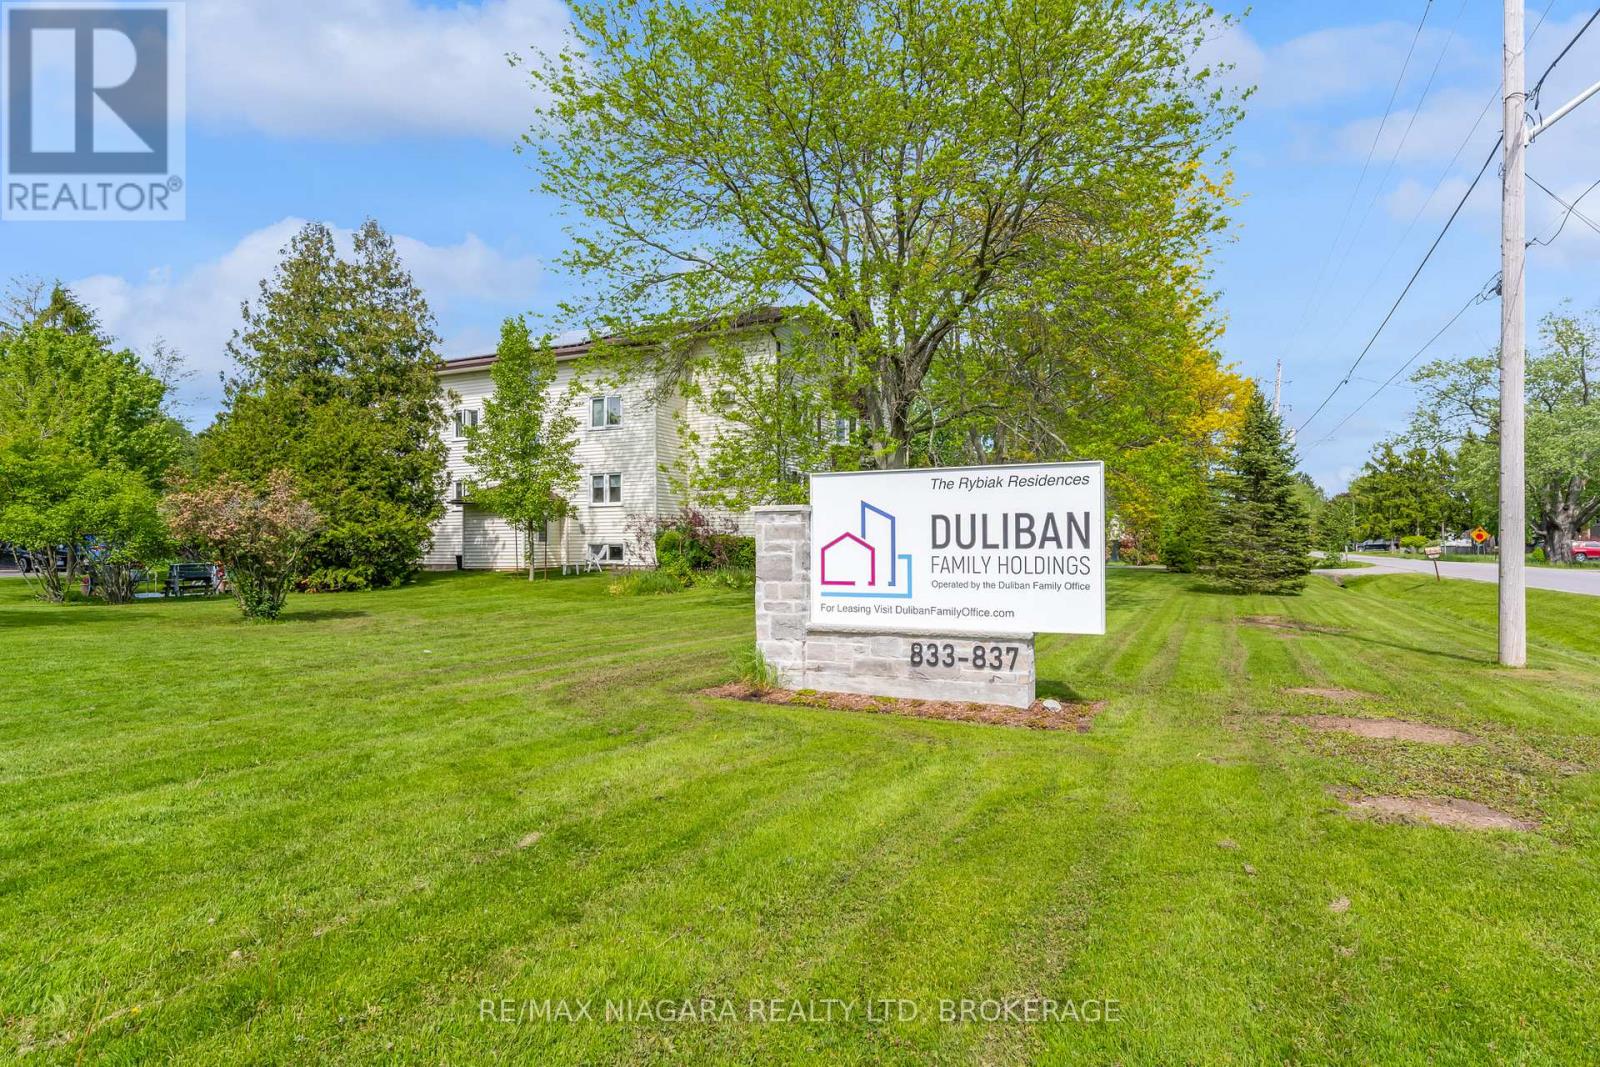
11 - 833 Foss Road
Pelham, Ontario
Enjoy quiet country living while being just minutes from shopping & amenities! This brand new unit offers all the modern conveniences with a spacious chef's kitchen with generous workspace, smart storage, separate pantry, extended counter with seating area and stainless steel appliances including dishwasher. Well-equipped bathroom with oversized shower, lots of natural light throughout, generous room sizes including a large bedroom for your king size bed. Ample in-suite storage including wall to wall bedroom closet plus additional onsite storage available for a fee. Hydro paid by tenant; unit is hydro heated. Convenient onsite laundry facilities (coin operated), a newly renovated common room plus shared outdoor gardens and sitting area are available to all residents in this warm and friendly community environment. (id:55499)
RE/MAX Niagara Realty Ltd
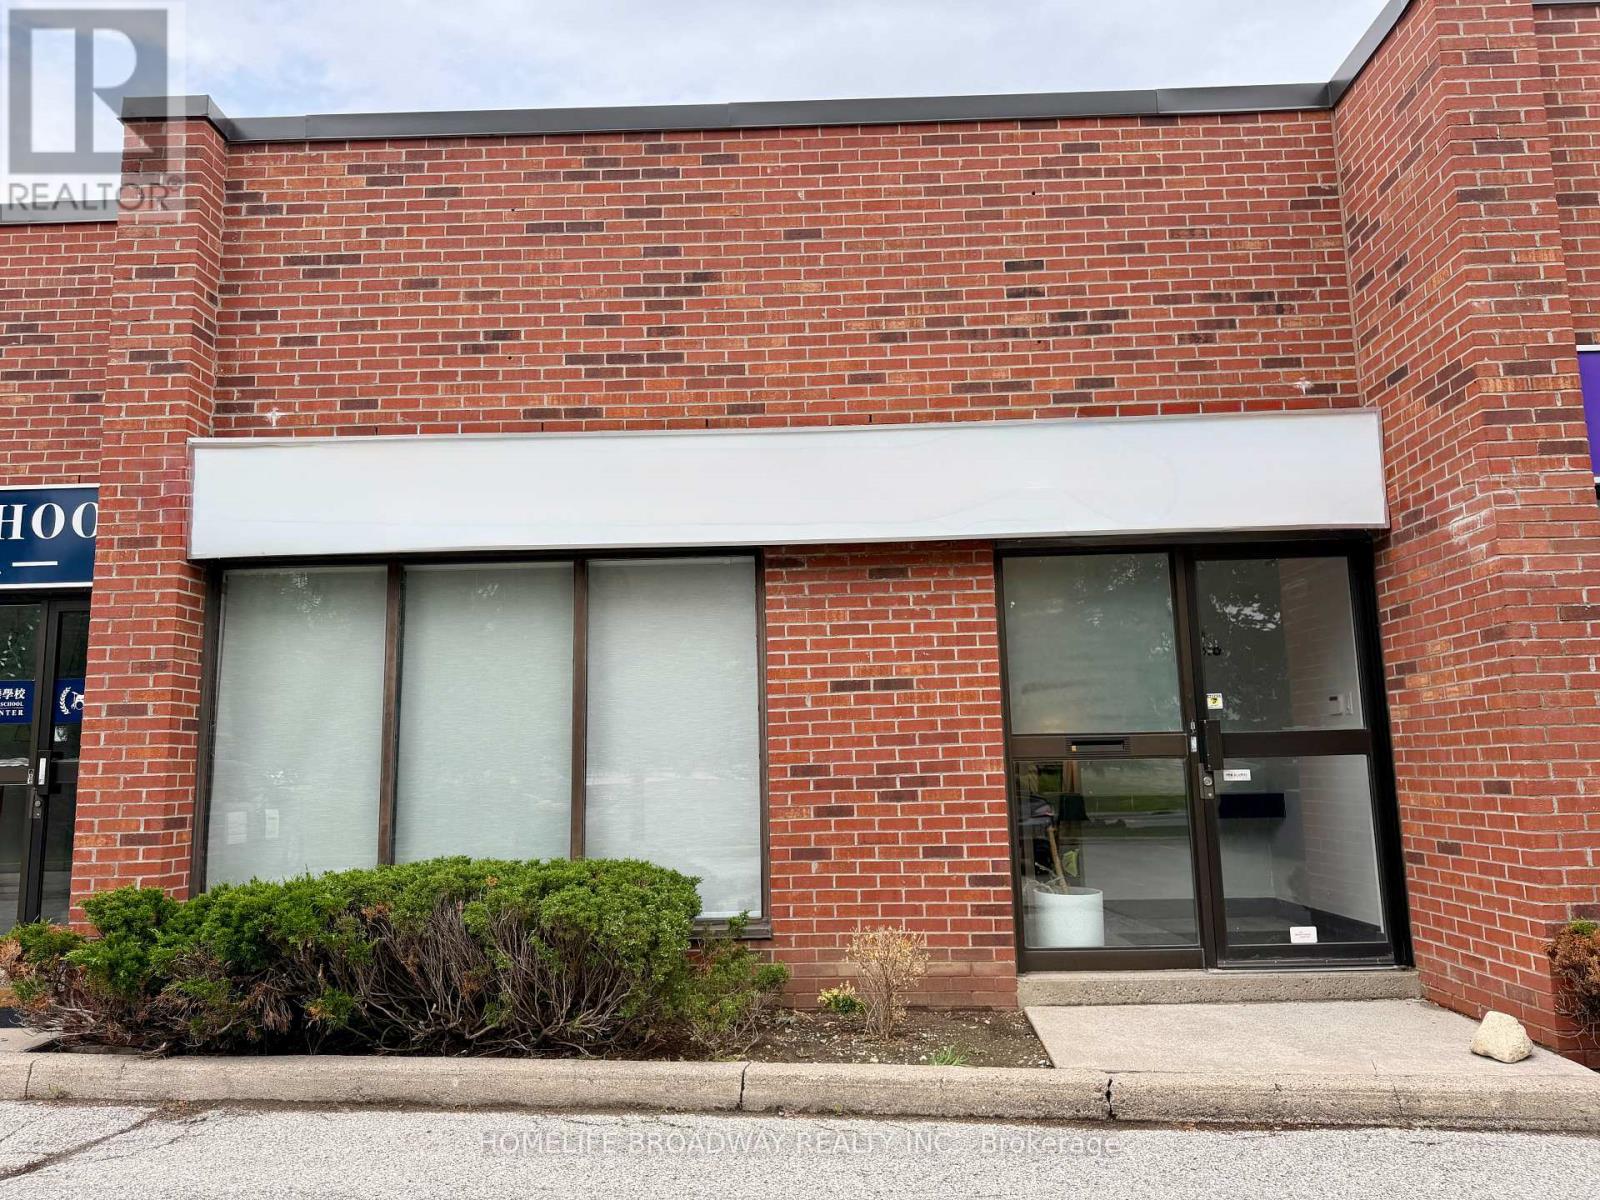
3 - 505 Hood Road
Markham, Ontario
Conveniently located at the South West corner of Warden Ave and Hood Road, just South of 407 and East of 404 in the blooming, retails, commercial and residential neighbourhood of the City of Markham, close to global corporate offices, Hilton Hotel and Conference Center, Markham Civic Center, Seneca College and Unionville High School, large pylon signs at all entrances, ample parking onsite, modern design with high end decoration, 1100 + sf self contained unit with one large common area with partitions, one board room, one enclosed office, one washroom, one pantry, 505 Hood Plaza is professionally managed by Atlantis Realty Services Inc. Ideal for studio, institution, corporate office, medical clinic, tutoring schools etc. (id:55499)
Homelife Broadway Realty Inc.
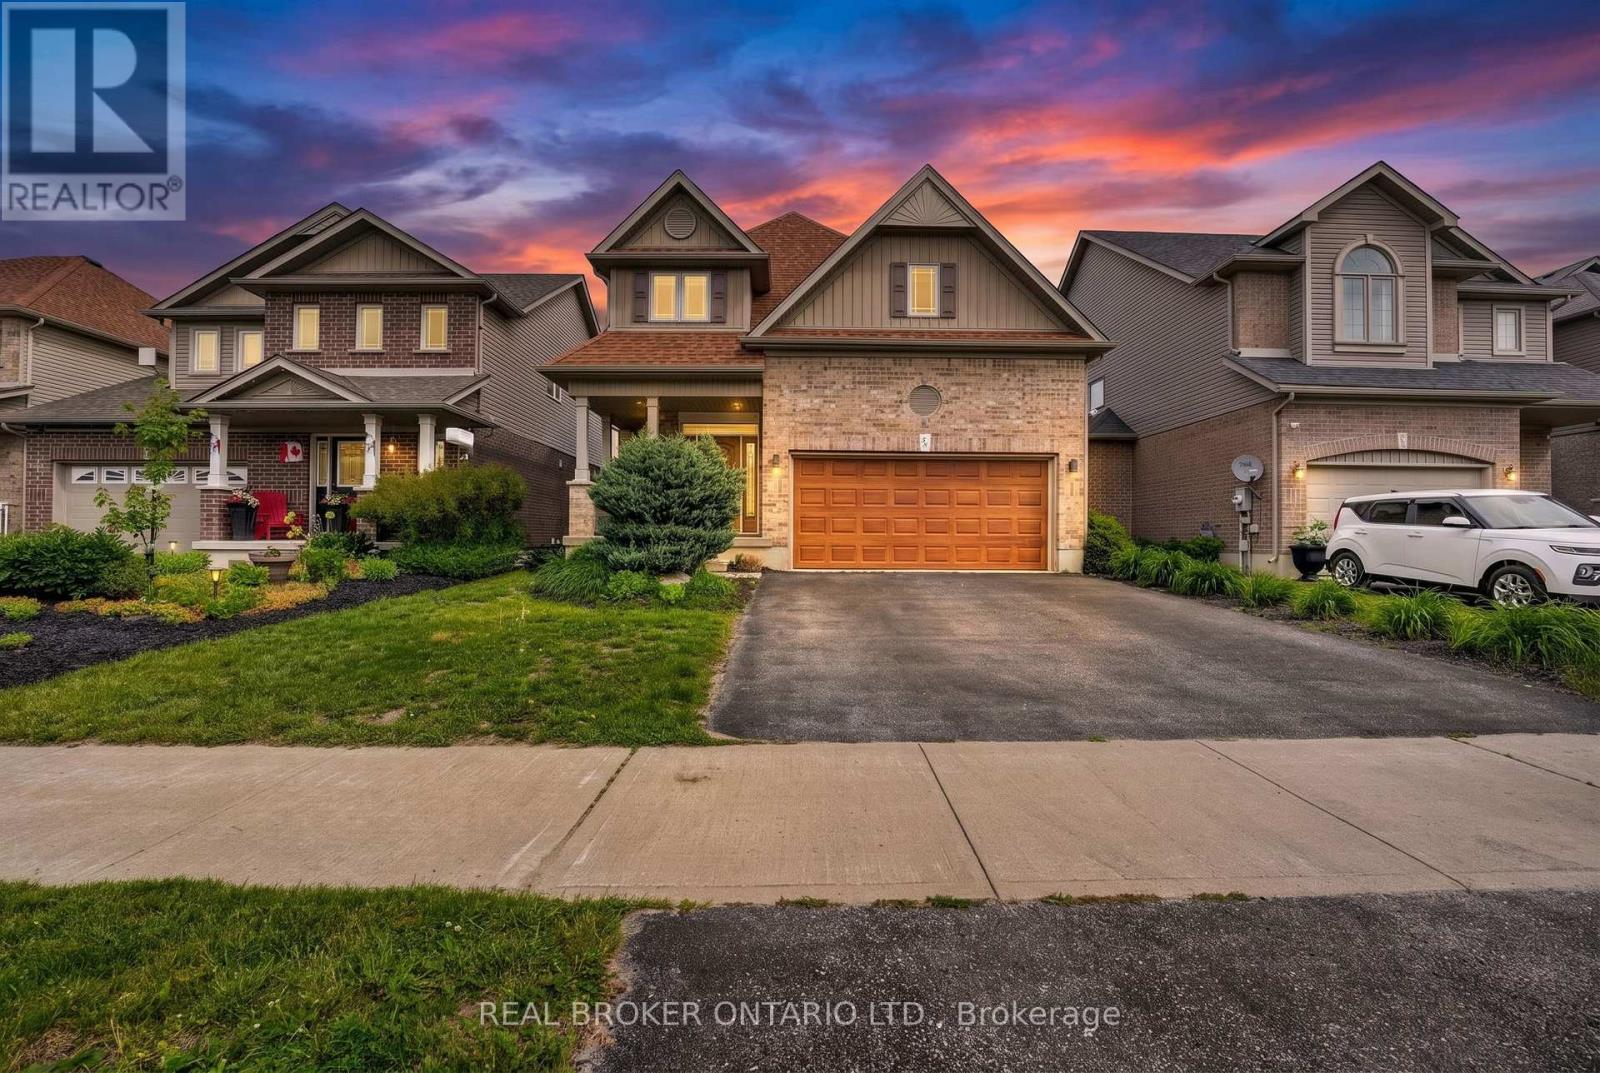
58 Stevenson Street
Essa, Ontario
A home that makes everyday living feel effortless. This inviting 4-bedroom, 3-bath Angus home offers a bright, open-concept main floor with an ideal layout for both everyday living and entertaining. The standout kitchen features a large island, walk-in pantry, high-end stainless steel appliances, and seamless flow into the main living space. Upstairs, the expansive primary suite feels like a true retreat with a spa-like 4-piece ensuite, walk-in closet with access to a bonus second storage space, and a hidden laundry room. Three more generously sized bedrooms, a sprawling 4-piece bath, and 2 linen closets complete the second floor. The private, landscaped backyard is the perfect place to spend warm summer evenings, with a newly refinished deck, oversized gazebo, BBQ hut, and inground irrigation. With a rough-in for a full bathroom and abundant space for you to customize to your taste, the unfinished basement offers endless possibilities. Located steps to Brownley Meadows Park, close to Angus schools and recreation facilities, a short drive to CF Borden, minutes to Utopia Conservation Area and the Tiffin Centre, and within easy reach of Lake Simcoe, Wasaga Beach, Snow Valley, Horseshoe Valley, ski hills, trails, this home is perfectly placed for families, outdoor lovers, and anyone craving more room to enjoy life. (id:55499)
Real Broker Ontario Ltd.
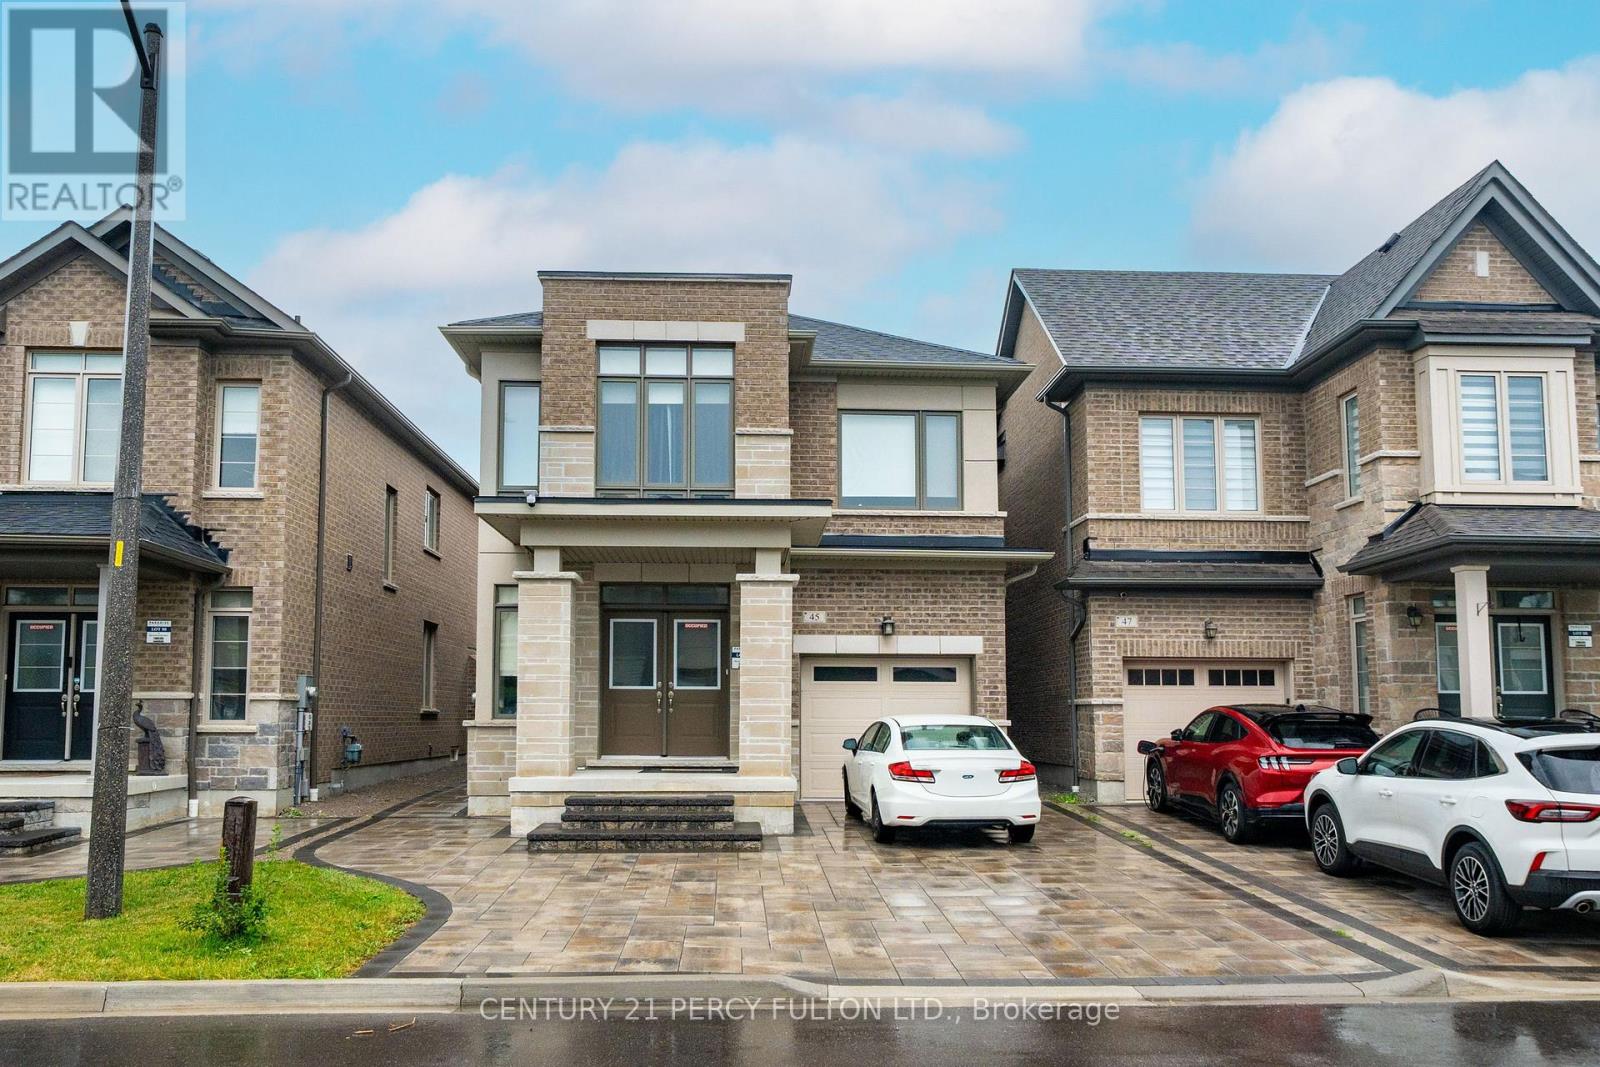
Bsmt - 45 Marcel Brunelle Drive
Whitby, Ontario
Welcome to this spacious 1-bedroom apartment in a desirable Whitby neighbourhood. This newer unit features a bright, open-concept layout with modern glossy kitchen cabinetry, new laminate flooring throughout, and plenty of living space. The oversized bedroom offers incredible flexibility, with enough room to accommodate a bed plus a cozy living/TV area or home office. The apartment can be offered partially furnished, making it an ideal option for tenants seeking a convenient, move-in-ready home. Parking is available on a fully interlocked driveway. Located close to parks, schools, shopping, restaurants, public transit, and with easy access to Highways 401, 412, and 407, this is a fantastic opportunity to live in one of Whitby's most convenient locations. (id:55499)
Century 21 Percy Fulton Ltd.
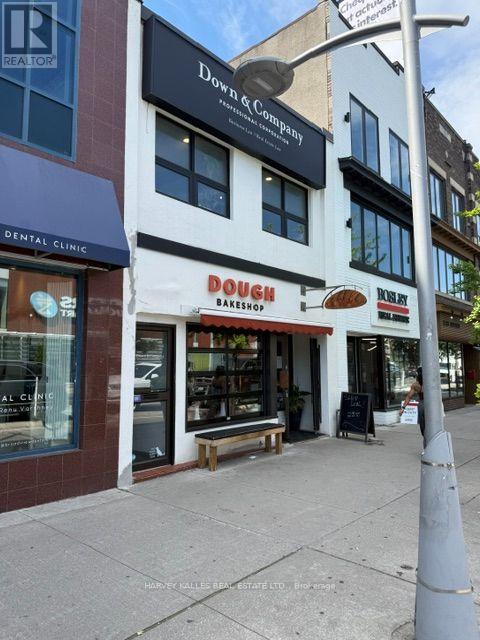
173 Danforth Avenue
Toronto, Ontario
Premier investment property in the heart of Toronto's vibrant Danforth Avenue. This rarely available, fully leased mixed use commercial building offers stable income in one of the city's most established and highly sought after neighbourhoods. Situated on a prominent stretch of Danforth with exceptional pedestrian traffic and outstanding visibility, the property is just steps from Broadview Subway Station, minutes to the Don Valley Parkway, and offers quick access to downtown Toronto. The ground floor is occupied by a long established and well regarded bakery that has been serving the local community for well over a decade, providing a strong and dependable retail presence. The fully occupied second floor space (Law Office) has been recently renovated with new skylights, updated flooring, renovated washrooms, and an upgraded HVAC system. Rear parking adds further value and convenience for tenants. This is an outstanding opportunity for investors seeking a turnkey, income producing asset in a high demand location with excellent transit connectivity, a thriving local business community, and strong long term investment potential. (id:55499)
Harvey Kalles Real Estate Ltd.
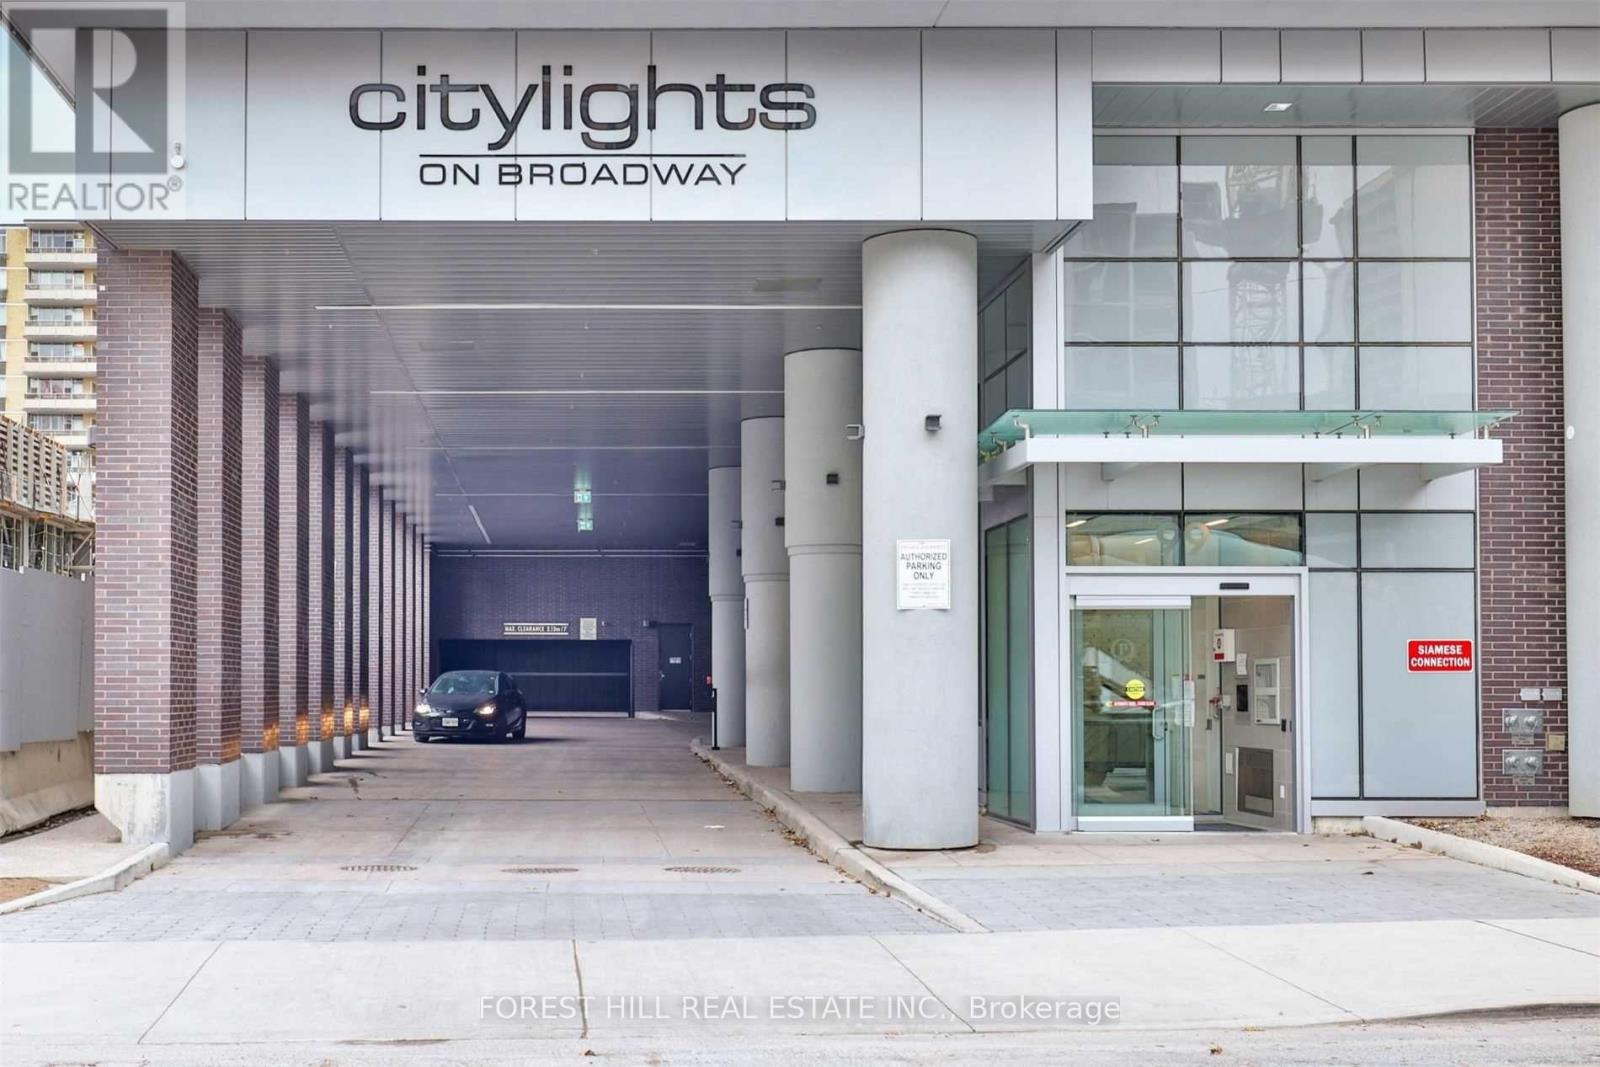
806 - 195 Redpath Avenue
Toronto, Ontario
Welcome To Citylights On Broadway South Tower. Architecturally Stunning, Professionally Designed Amenities, Craftsmanship & Breathtaking Interior Designs - Y&E's Best Value! Walking Distance To Subway W/ Endless Restaurants & Shops! The Broadway Club Offers Over 18,000Sf Indoor & Over 10,000Sf Outdoor Amenities Including 2 Pools, Amphitheater, Party Rm W/ Chef's Kitchen, Fitness Centre + More! 2 Bed, 2 Bath W/ Balcony. South Exposure. Parking Not Included. (id:55499)
Forest Hill Real Estate Inc.
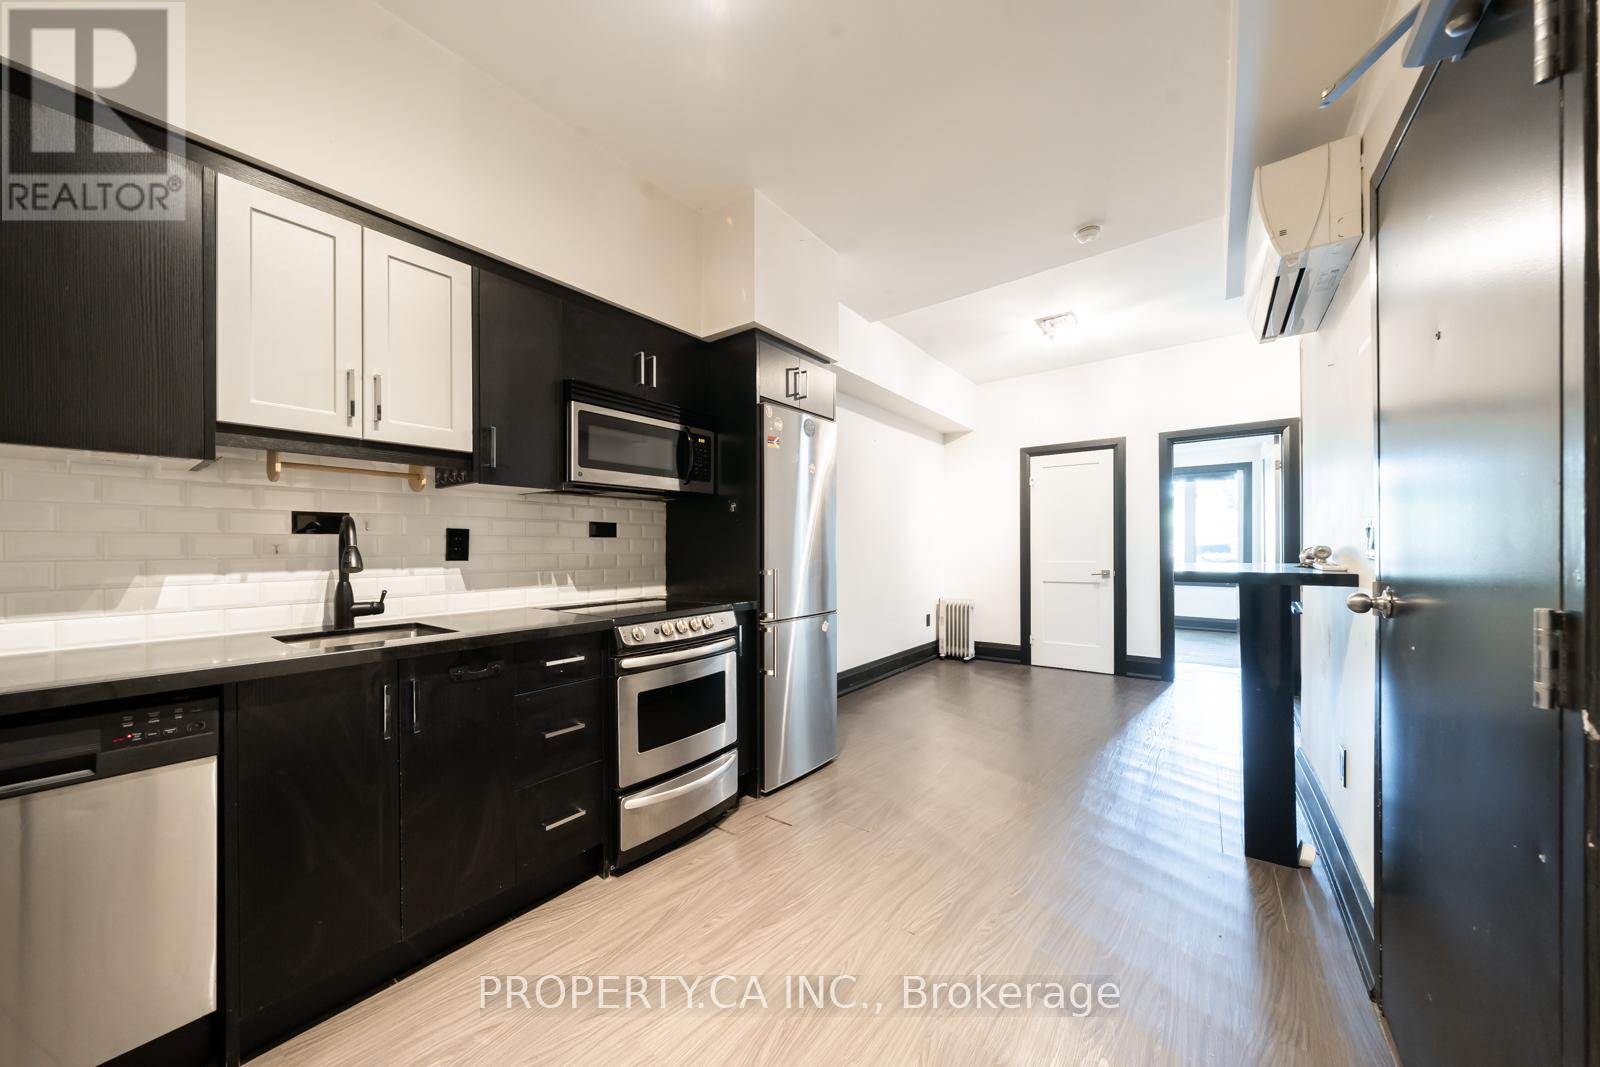
3 - 960 Queen Street W
Toronto, Ontario
Welcome to this beautifully renovated 1-bedroom, 1-bath apartment located in a prime area. This unit boasts a modern kitchen complete with stainless steel appliances, ensuring a sleek and stylish cooking experience. The space is bright and airy, providing a welcoming and comfortable atmosphere. Situated just steps from the vibrant Trinity Bellwoods Park, you'll have easy access to trendy shops, restaurants, and bars. Enjoy the perfect blend of urban living and serene surroundings in this exceptional apartment. **Pictures are of very similar vacant unit** (id:55499)
Property.ca Inc.
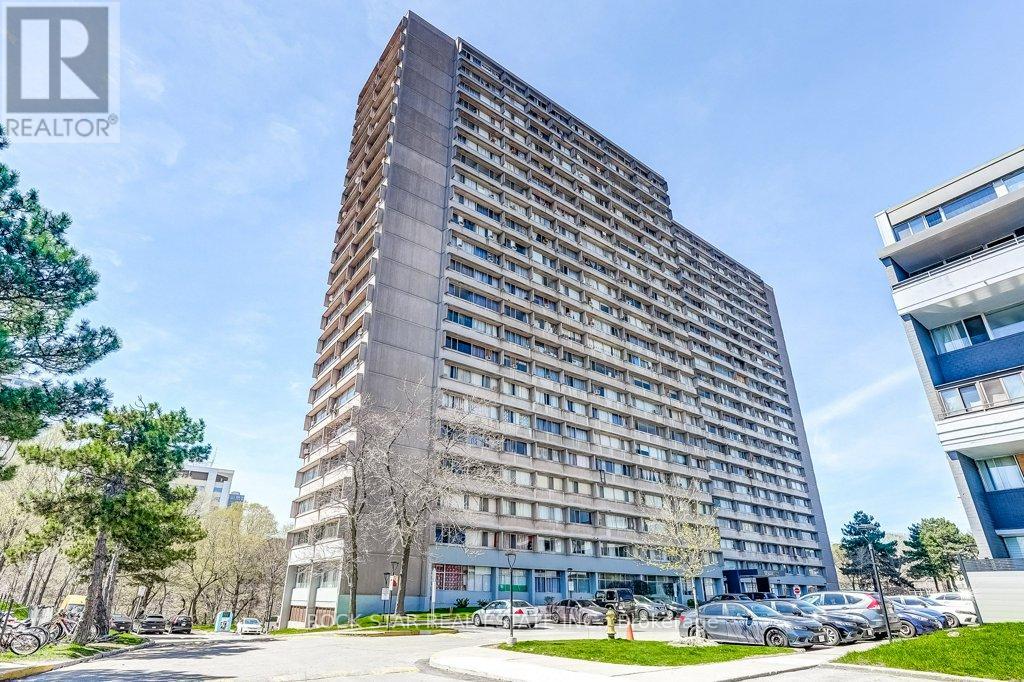
1711 - 10 Sunny Glenway
Toronto, Ontario
Discover this beautiful 2-bedroom, 1-bathroom condominium, where functional living meets ultimate convenience. This move-in-ready unit offers features a desirable east view, filling the space with lots of natural light throughout the morning. Features stainless steel appliances and convenient floor plan. All-Inclusive Living - Say goodbye to multiple bills! Your monthly fees are truly all-inclusive, covering: Utilities: Heat, Hydro, and Water. Parking: One dedicated underground parking space. Education & Community- Located in a family-friendly neighbourhood, you are steps away from quality education and recreation: Nearby Schools: Close to local elementary and secondary schools, including options like Lois E. Hole and others in the Flemingdon Park area. Recreation: Walking distance to public golf courses, and lush parks like Aga Khan Park. Unbeatable Transit & Commuter Access - Whether you drive or take transit, you are perfectly positioned: Public Transit: Steps to the TTC and the Eglinton Crosstown LRT. Commuting: Seconds away from the Don Valley Parkway (DVP) for a quick drive to Downtown Toronto or the Highway 401. Shopping: Moments from Costco, East York Town Centre, and various local grocery options. (id:55499)
Rock Star Real Estate Inc.
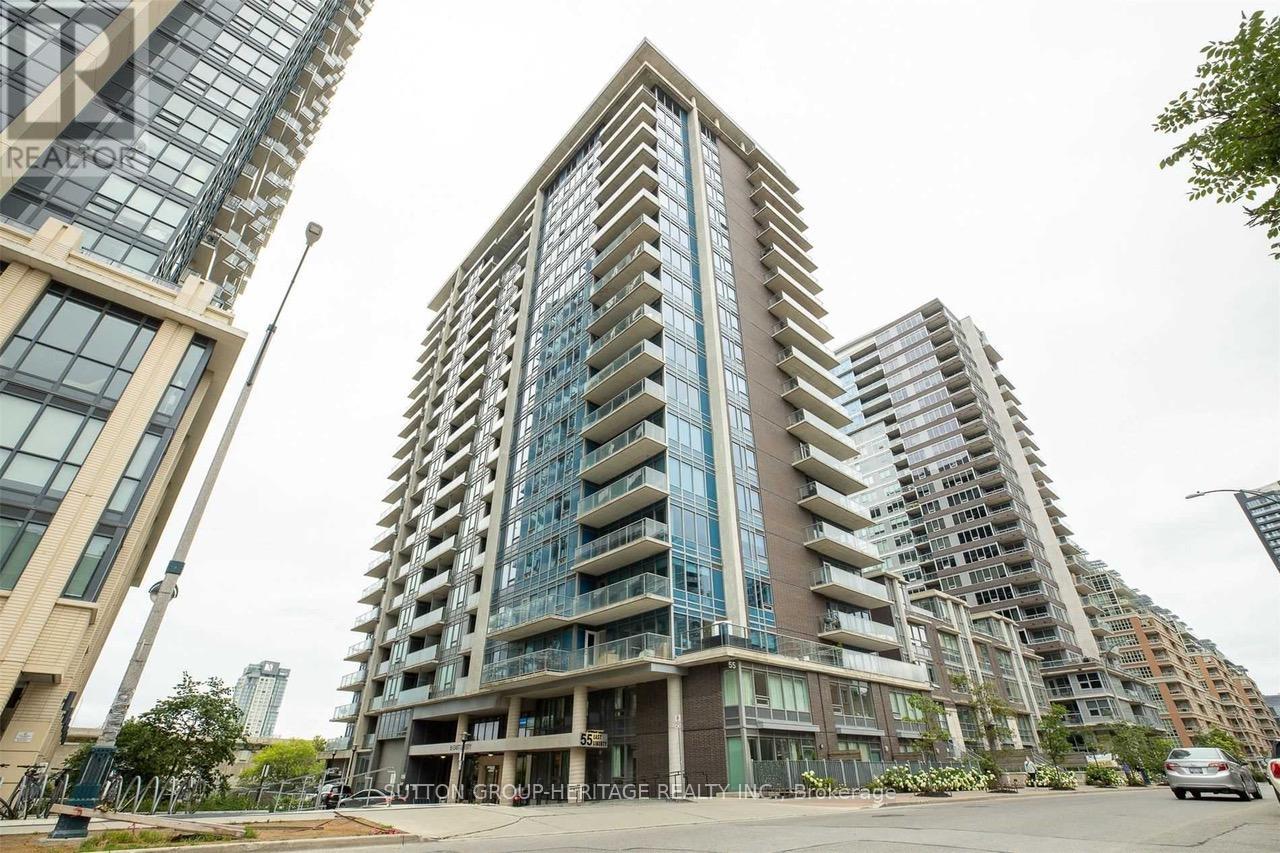
609 - 55 East Liberty Street
Toronto, Ontario
Spacious Open Concept Living With This One Bedroom + Den In The Heart Of Liberty Village. Large Modern Kitchen W/ Granite Counter Tops And Stainless Steel Appliances. Separate Den Area W/ Built In Murphy Bed Can Be Used As Second Bedroom Or Home Office. Large Primary With Loads Of Natural Light And Large Closet. Easy Access To Gardener and DVP. Parking And Locker Included! Walking Distance To Queen West, Exhibition Place, Parks - 24 Hour Concierge Service. (id:55499)
Sutton Group-Heritage Realty Inc.
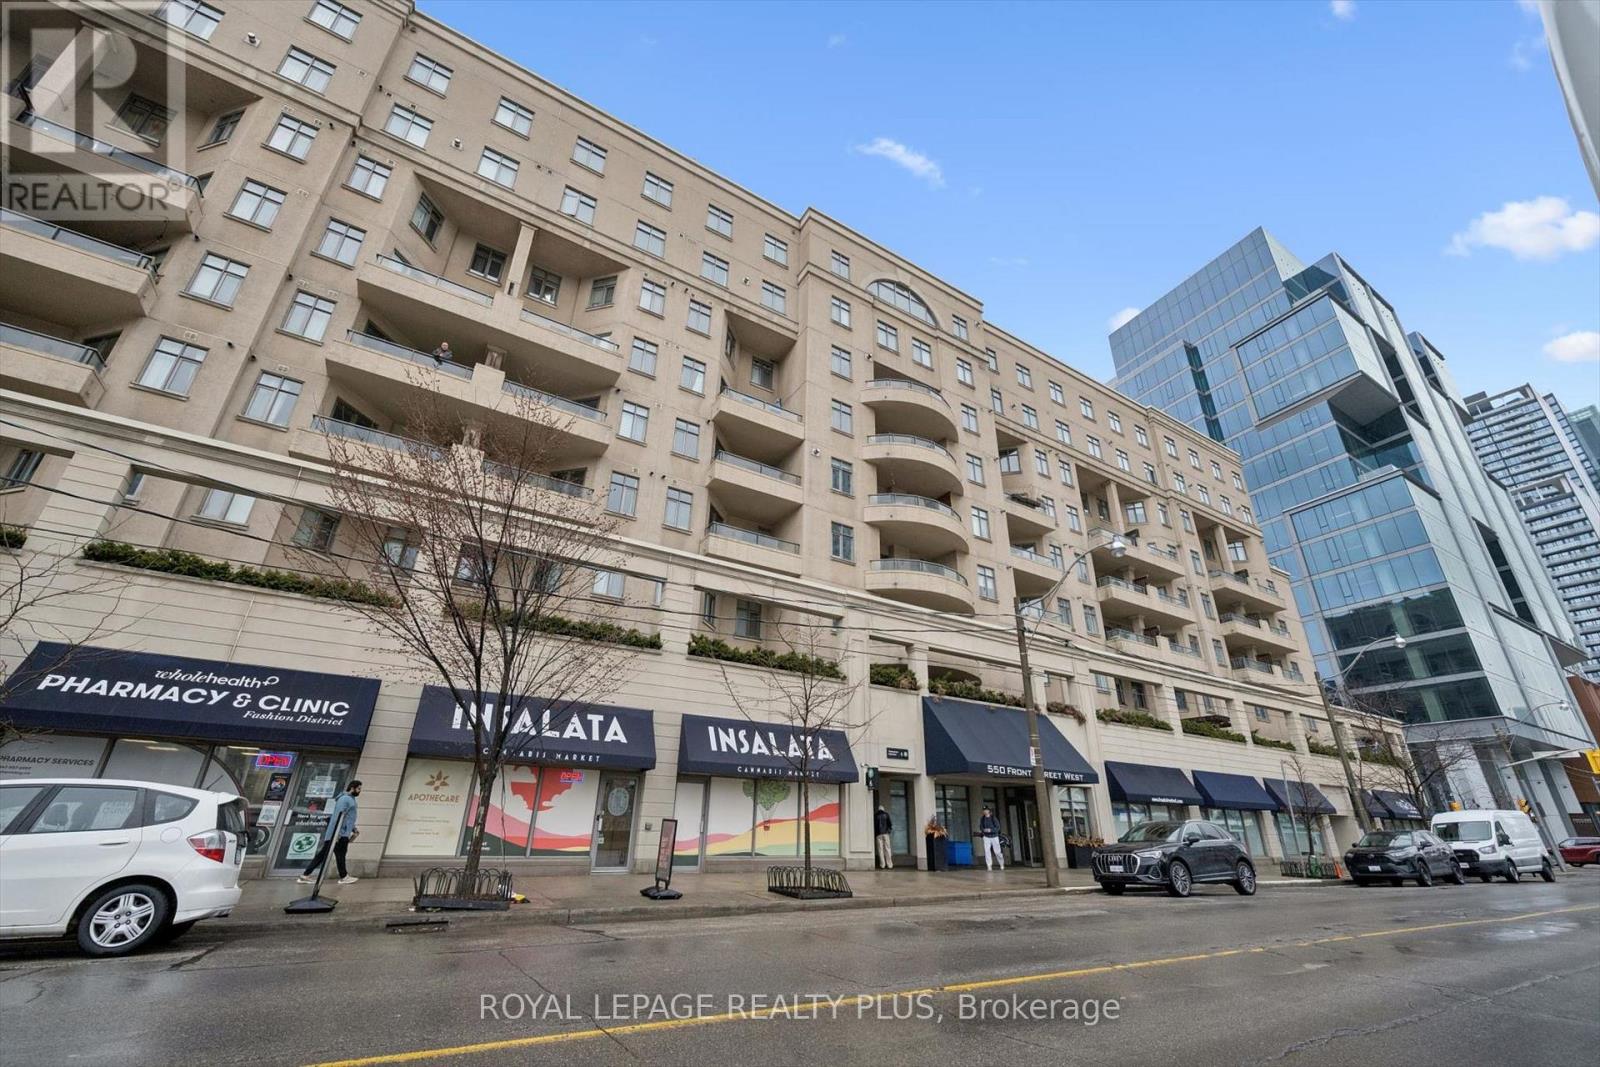
620 - 550 Front Street W
Toronto, Ontario
Welcome To Suite 620 At Portland Park Village - A Unique Opportunity & One Of A Kind Condo In The Popular King West Area. This Well Maintained One Bedroom + Den Suite Comprises 1215 Sq Ft Of Interior Space & Accounts For The Entire East Side Of The Building. An Additional 437 Sq Ft Of Private Outdoor Terrace With Upgraded Glass Railing, Three Separate Walk-Outs, Natural Gas BBQ, 30 Foot Automatic Retractable Awning & A 3-Seat Hot Tub Adds To Maximum Outdoor Enjoyment. East Facing Cityscape Views Include The CN Tower & The Rogers Centre. NOTE The Entire Living Space Is Located On One Floor Offering An Easy, Open Concept Living Experience. The Spacious Kitchen Includes Full-Sized Stainless Appliances, Granite Countertops, Ample Storage & A Breakfast Bar Ideal For Entertaining. There Are 2 Gas Fireplaces, Primary Bedroom & Living Room, & 2 Bathrooms, A 5 Piece Ensuite Bathroom With Jacuzzi Tub In The Primary Bedroom & A 3 Piece Centrally Located Bathroom. The Plus Bedroom/Den Is Perfect For A Home Office Or Guest Space With A Built-In Double Murphy Bed & Built-In Cabinets. 9ft Ceilings Throughout & 7 Windows Provide Abundant Natural Light. Includes One Prime Parking Spot & Premium Storage Locker Adjacent To Parking & Close To Elevator. Building Amenities Include A Well Equipped Fitness Centre. Security 7 Days Per Week 10PM to 6AM. Ideally Located In Downtown Toronto Close To Victoria Memorial Park, The Well, Canoe Landing Community Centre, Historic Fort York & Hospitals Including Toronto General, Toronto Western & Mount Sinai. Portland Park Village Is Close To Shopping, Dining, Entertainment, Transit, Schools, Financial & Landmark Venues. This Is A Must See! (id:55499)
Royal LePage Realty Plus
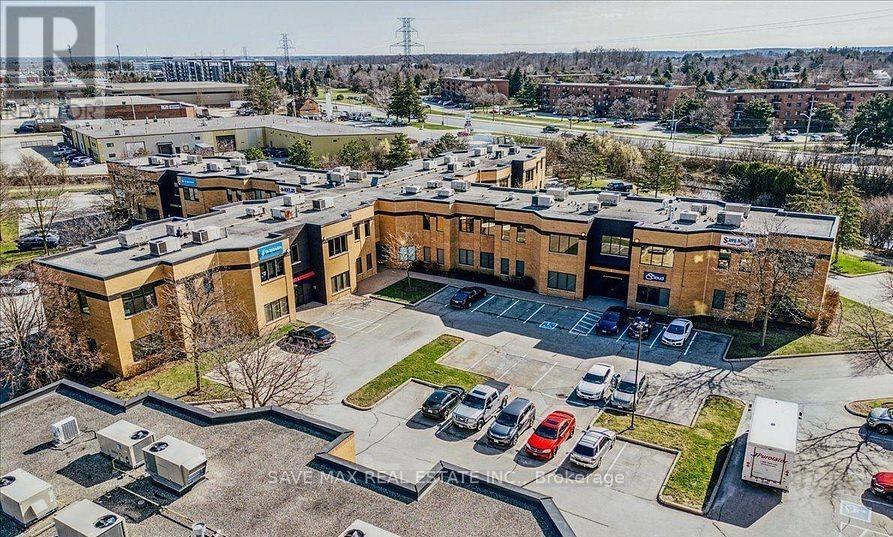
205 & 206 - 155 Frobisher Drive
Waterloo, Ontario
Well-appointed 2,234 sq. ft. office space located at 155 Frobisher Drive, Waterloo. Functional layout suitable for professional office use, featuring a mix of private offices and open work areas. Conveniently situated with easy access to major routes and near by amenities. Ideal for businesses seeking a clean, professional environment in a well-established commercial area. (id:55499)
Save Max Real Estate Inc.
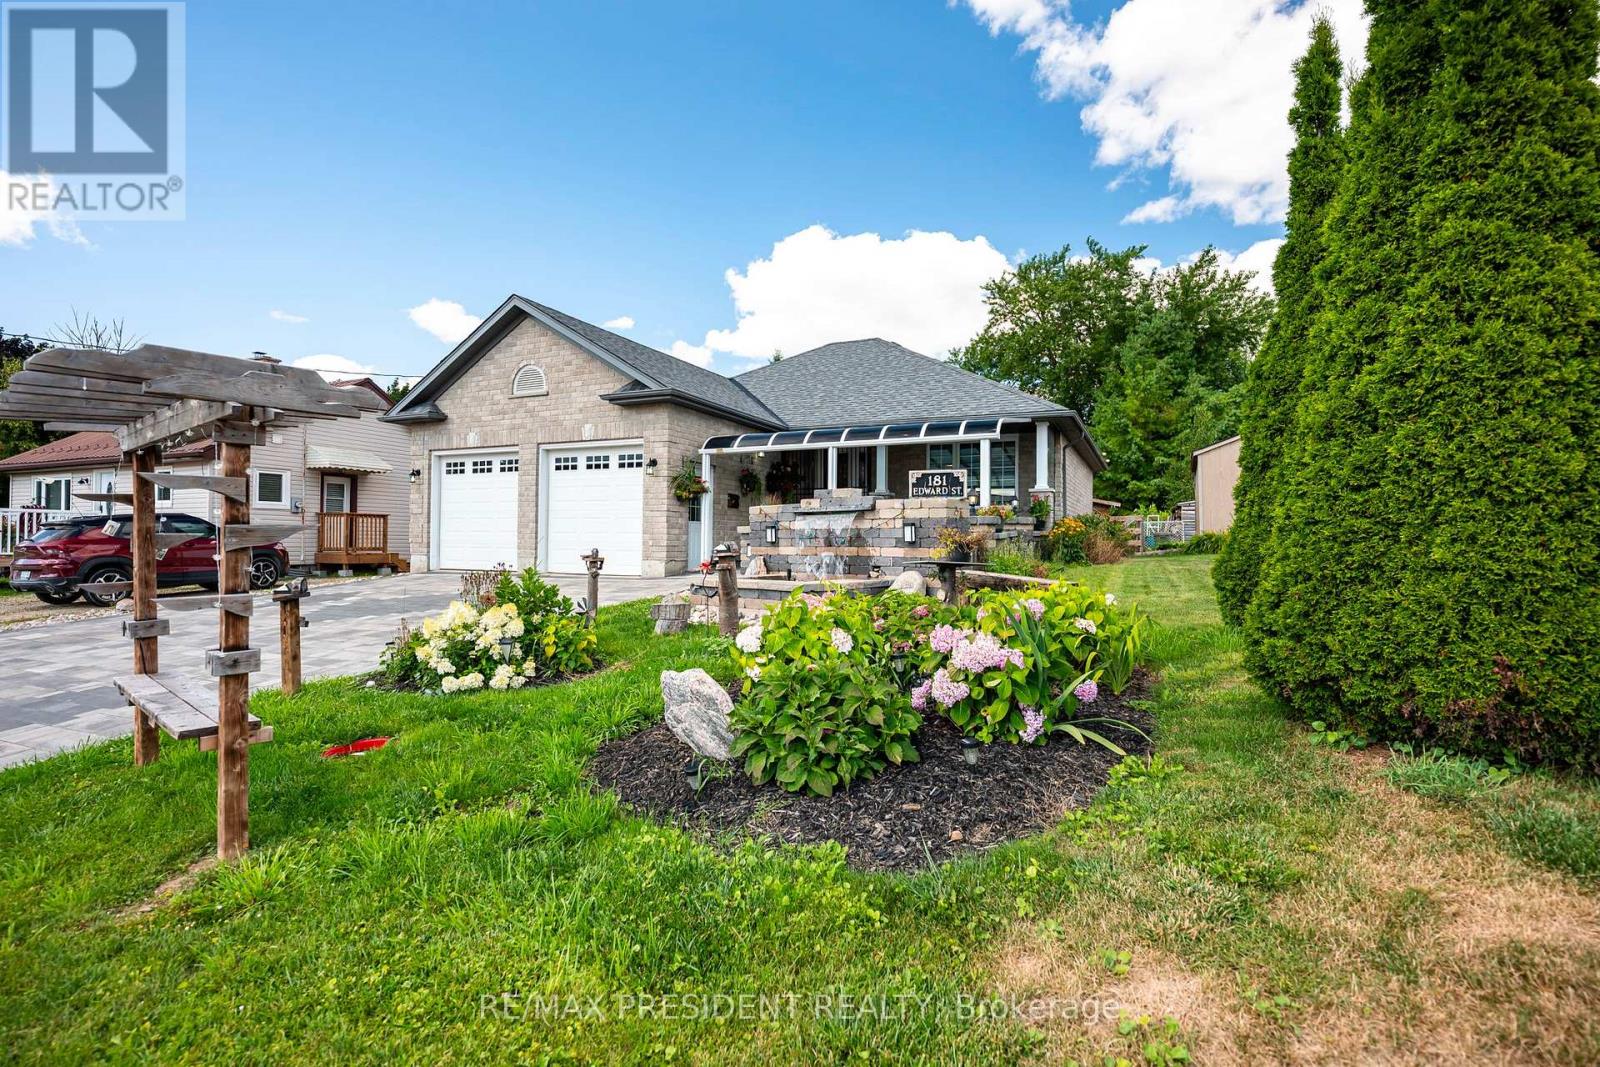
181 Edward Street
Wellington North, Ontario
Welcome to 181 Edward St - a beautifully maintained 3-bedroom bungalow built in 2009, located on a quiet street just minutes from downtown Arthur. Situated on an impressive 50' x 212' lot, this home offers space, comfort, and stunning outdoor features. The main floor features a carpet-free design with a bright, open layout, a convenient powder room, and a 4-piece bathroom with a stand-up shower. The kitchen is equipped with sleek stainless steel appliances, perfect for everyday living and entertaining. Step outside to a professionally landscaped oasis featuring a fully fenced yard with vibrant perennial gardens, a large 15' x 20' rear deck with privacy fencing, and a dedicated BBQ shed -a true barbecuer's dream! The front and rear fountains add a tranquil touch, and the frontawning provides shade and curb appeal. The interlocking stone driveway leads to an oversized 2-car garage, offering ample parking and storage. The fully finished basement includes two additional bedrooms, a second kitchen, and a3-piece bathroom with a stand-up shower - ideal for in-laws, guests, or potential rental income. Don't miss this rare opportunity to own a beautifully landscaped, move-in-ready home on one of Arthur's most desirable streets! (id:55499)
RE/MAX President Realty
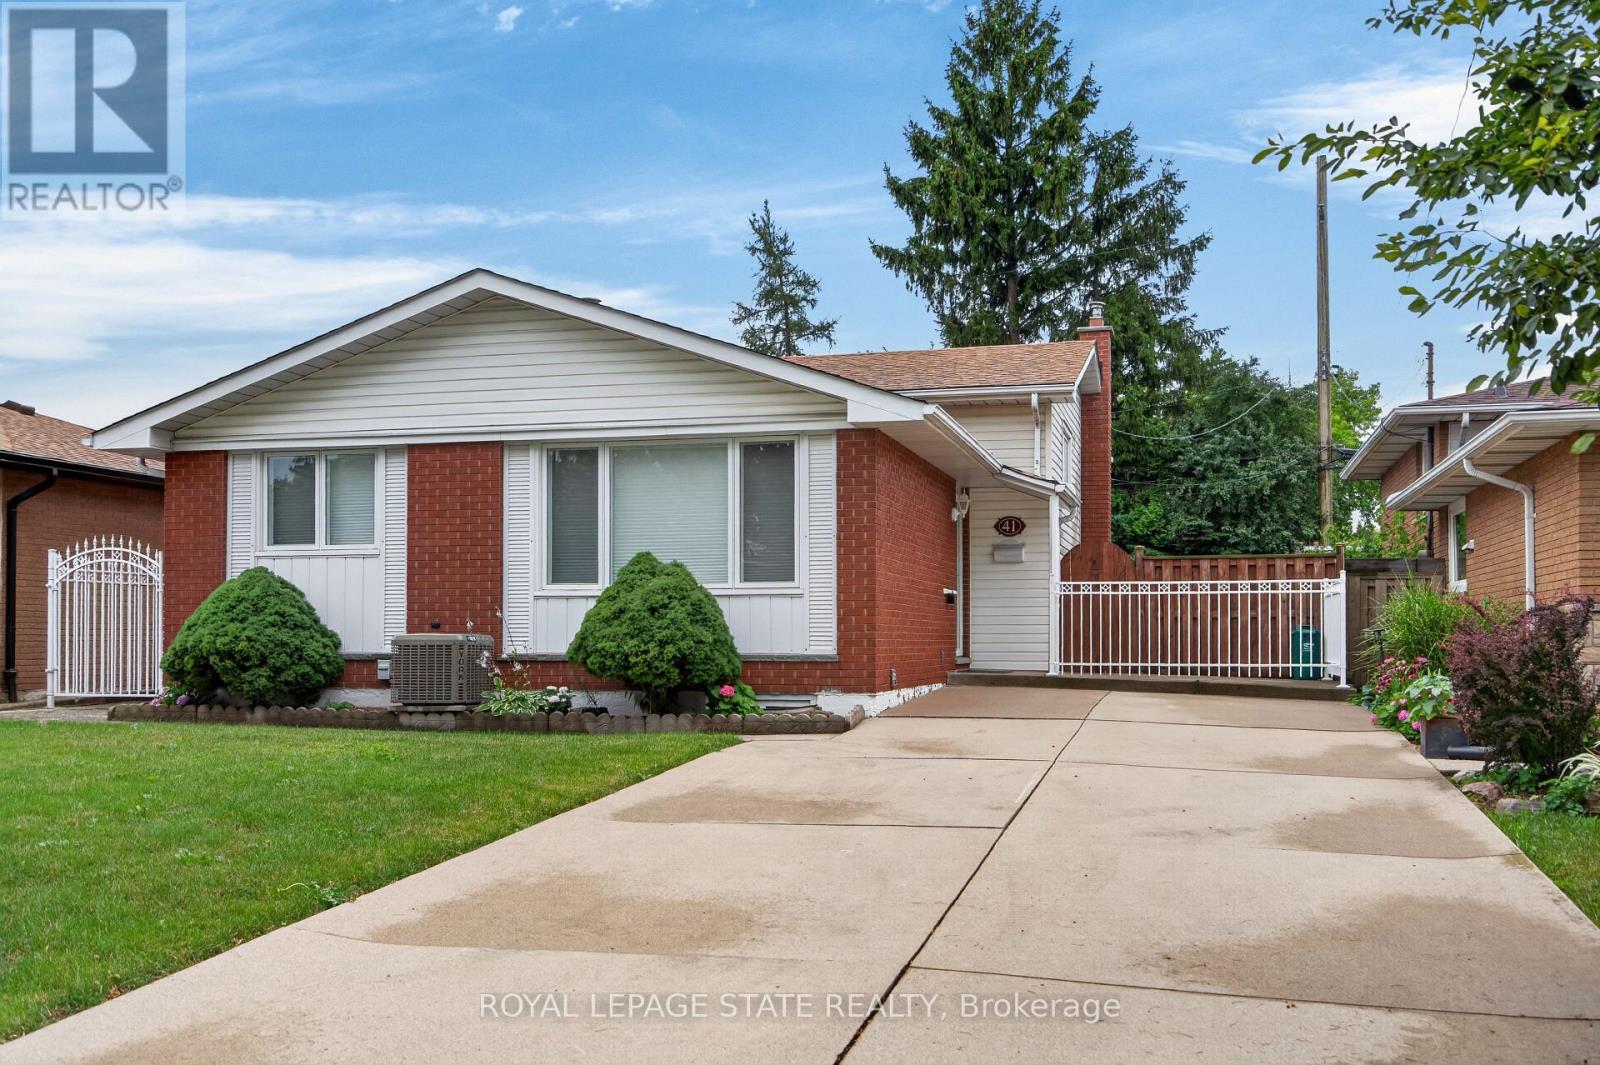
41 Darlington Drive
Hamilton, Ontario
Pride of ownership is evident throughout this beautifully maintained 3 bedroom, 1.5 bathroom, 4-level backsplit, lovingly cared for by the same family for over 50 years. Offering 1128 sq ft above grade plus a fully finished lower level, this home features a bright main level with hardwood flooring, spacious living & dining rooms, and an updated kitchen with white cabinetry, stainless steel appliances & a side entrance providing direct access to the lower levels - plenty of potential. The upper level offers 3 generous bedrooms with hardwood flooring and a 4-pc bath with a jetted tub. In the lower level, the expansive recreation room is perfect for entertaining, complete with a cozy gas fireplace, unique curved wet bar & 2-pc bath. The basement level adds exceptional flexibility with a second kitchen (in-law potential), laundry, utility area & abundant storage. Outside, enjoy a freshly sodded backyard with a covered concrete patio, ideal for relaxing or entertaining. Double-wide concrete driveway with parking for 4 vehicles. Notable updates include lighting fixtures, front windows (2019), central air (2020), roof shingles (2023), fresh paint (2026) & more. Situated on Hamilton's desirable West Mountain, close to schools, parks, shopping, restaurants, public transit, Ancaster's Meadowlands & quick access to the LINC, Highway 403 Red Hill Valley Parkway & QEW. (id:55499)
Royal LePage State Realty
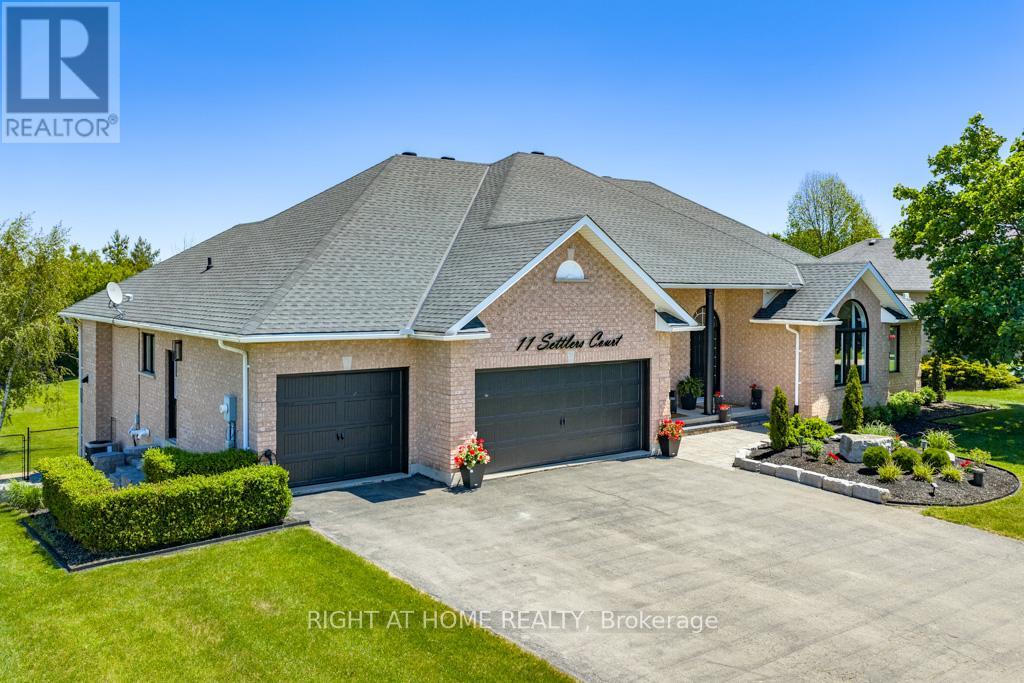
11 Settlers Court
Puslinch, Ontario
This outstanding home offers over 5000 sqft of finished living space &is nestled on a sprawling 3/4 acre lot within an exclusive enclave of estate homes, this executive custom built bungalow offers the perfect blend of sophisticated design and peaceful privacy. The front door opens into a bright, open concept main floor living/ dining areas characterized by 10 ft ceilings, luxury vinyl plank flooring, and oversized picturesque windows that flood the home with natural light. The custom gourmet kitchen is designed with a massive granite waterfall island, perimeter quartz counters, custom modern shaker style cabinetry with ample storage, corner open shelving w/accent pot lighting built in, higher end built in appliances, gorgeous backyard views and a walk out to a large upper composite deck. This main level hosts four generously sized bedrooms. The primary suite is a welcoming retreat featuring a walk in closet with custom organizers, an ensuite bathroom with a huge glass enclosed rainfall shower, and double sink vanity with quartz counters. The two additional spacious bedrooms feature large closets and oversized windows. The 4th bedroom (currently being used as an office) has vaulted ceilings, massive arched window, a large closet and custom built in shelving, and desk (easily be removed to use as 4th bdrm). The finished walk out basement is accessible via a private exterior entrance from the backyard. This level is completed as a self contained secondary living space perfect for multi-generational living or an income suite. The bright open concept living/ dining areas seamlessly blend into the fully equipped kitchen with a center island, quartz countertops & backsplash, stainless steel gas range, S/S refrigerator, S/S built in dishwasher and pot lights. A spacious bedroom with a walk in closet, large window and a contemporary three piece ensuite. This additional living area walks out directly to a covered stone patio, leading out to the private, treelined backyard. (id:55499)
Right At Home Realty
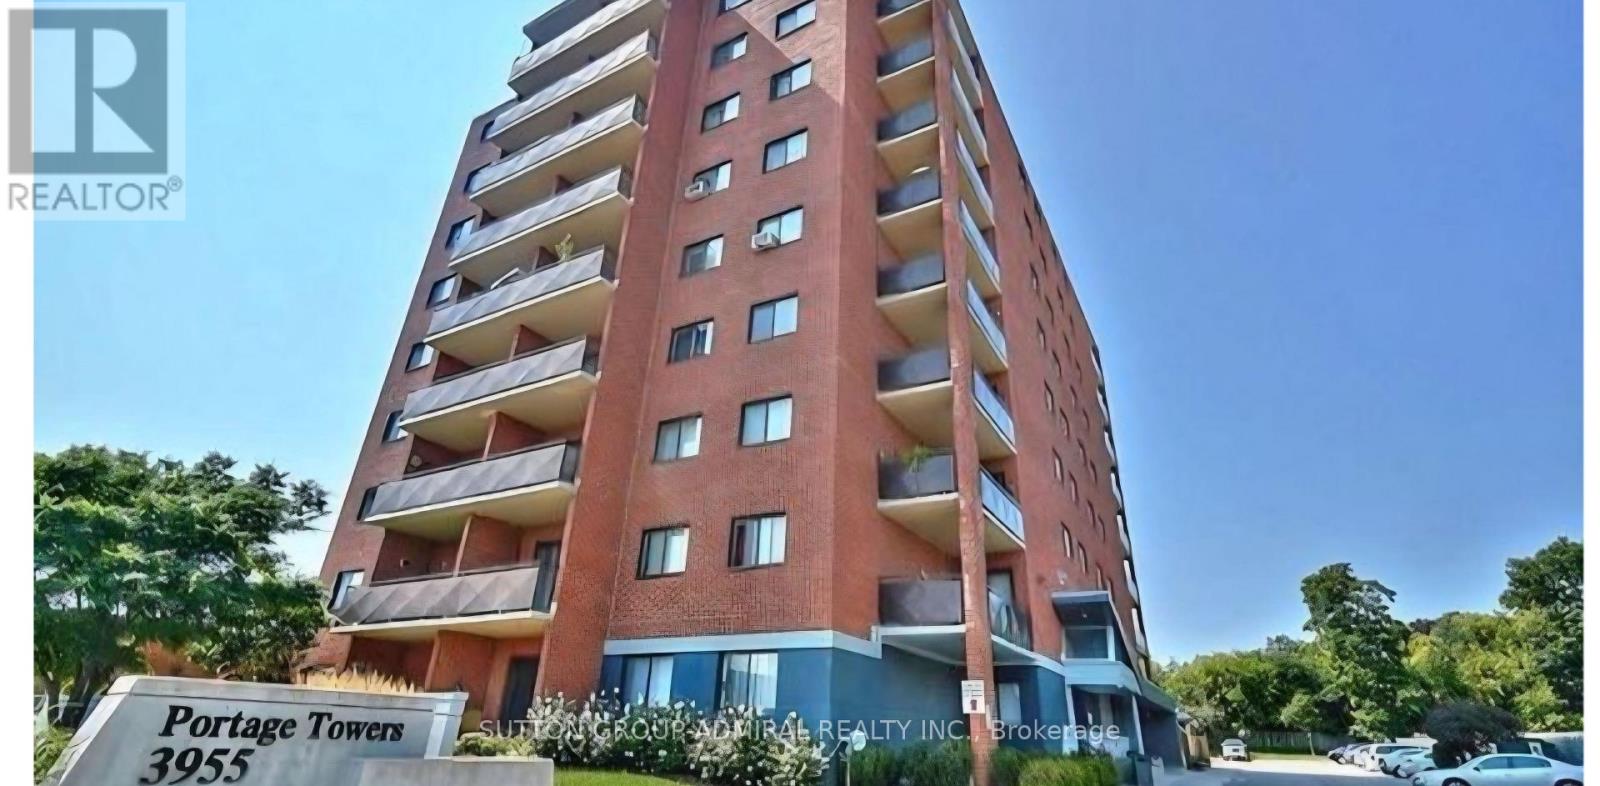
604 - 3955 Portage Road
Niagara Falls, Ontario
2 bedroom Corner unit on the 6th floor over looking the town of Niagara Falls, Large Balcony, Parking and Locker. Great building well maintained. In need of some renovation, but price reflects this. (id:55499)
Sutton Group-Admiral Realty Inc.
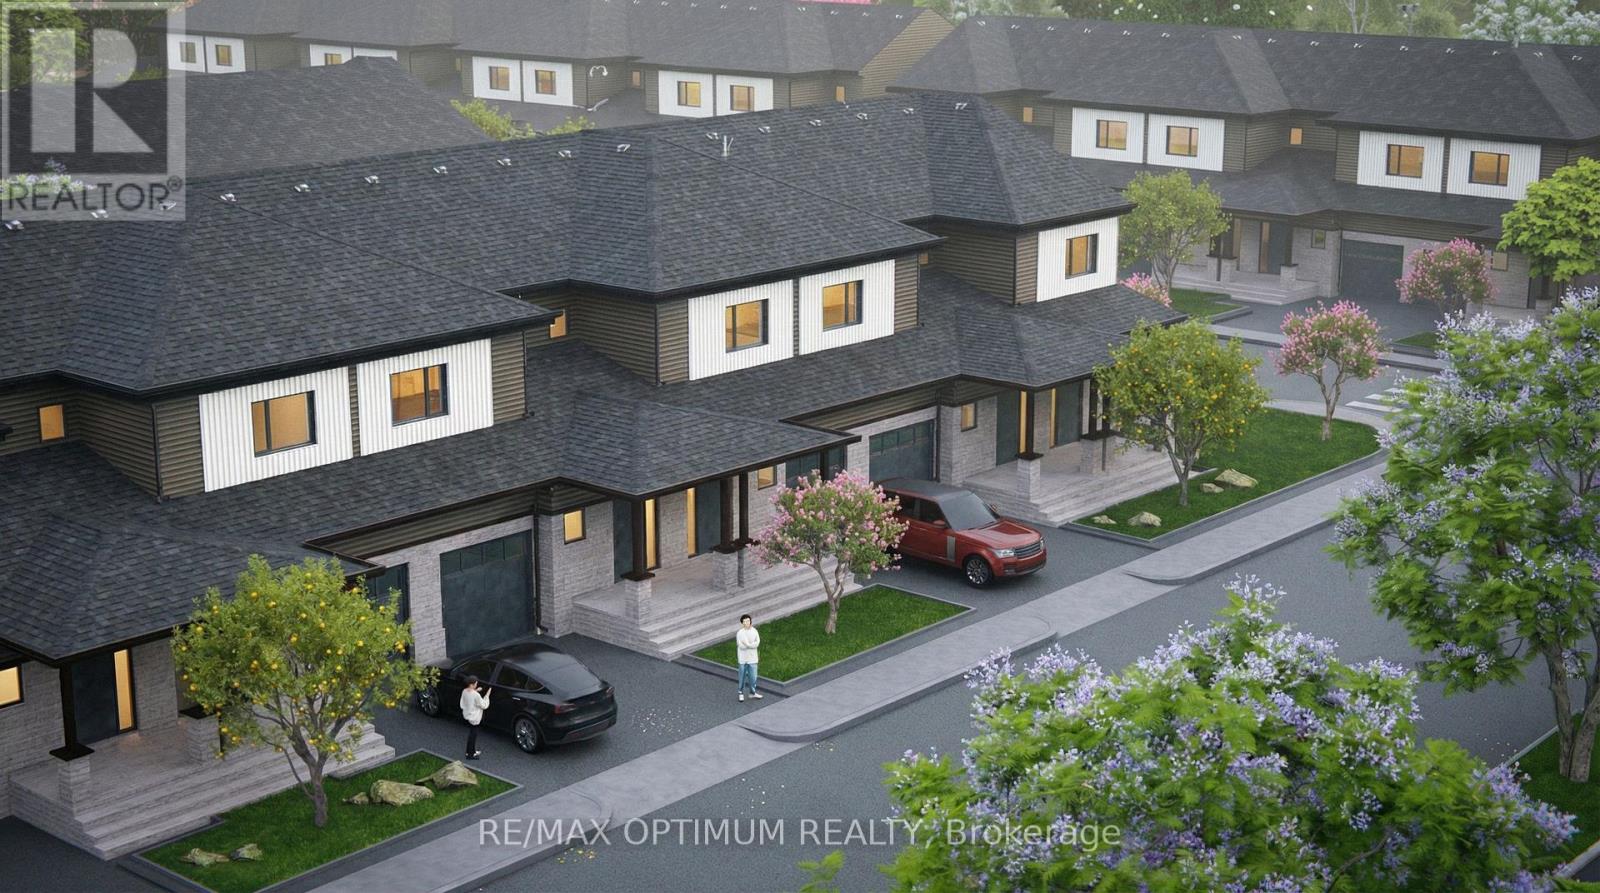
Potl Lot 14 Walden Boulevard
Fort Erie, Ontario
Welcome to Peace Towns, an exciting new freehold townhouse community in the heart of Fort Erie. This beautifully designed 2-storey townhome offers 1,609 sq. ft. of finished living space with a bright, functional layout and modern everyday comfort. The open-concept main floor features a spacious great room with a walkout to the yard, a modern kitchen, a convenient 2-piece bathroom, and comfortable living space ideal for families, first-time buyers, or investors. Upstairs offers three generous bedrooms, including a primary bedroom with a closet and private 4-piece ensuite, plus an additional 4-piece bathroom for added convenience. Premium features include stainless steel appliances, fridge, stove, range hood, dishwasher, washer and dryer, central air conditioning, forced-air gas heating, municipal water and sewer services, an attached single-car garage, private driveway, brick veneer and vinyl siding exterior, asphalt shingle roof, and a full unfinished basement offering excellent future potential. Ideally located near Garrison Road and Concession Road with quick access to the QEW, Peace Bridge, shopping, Walmart, grocery stores, restaurants, schools, parks, and everyday amenities. Flexible possession is available. Experience affordable modern living in one of Fort Erie's most convenient and growing communities. Visit the Presentation Centre at 315 Garrison Road, Fort Erie, open Monday to Friday from 4:00 p.m. to 8:00 p.m. and Saturday and Sunday from 12:00 p.m. to 8:00 p.m. (id:55499)
RE/MAX Optimum Realty
RE/MAX Quantum Realty
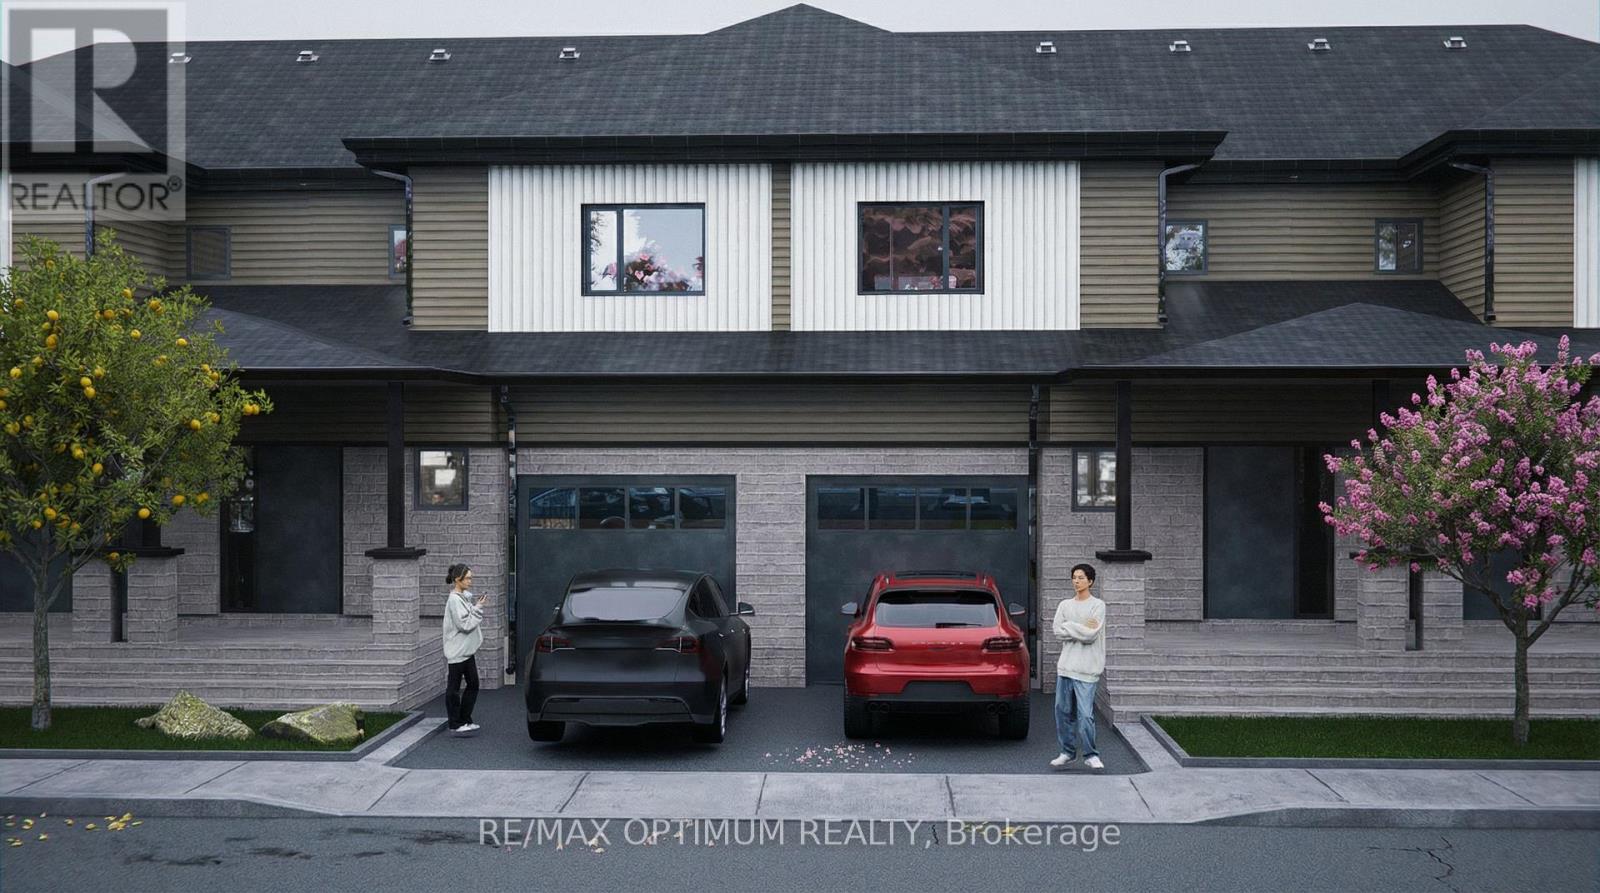
Potl Lot 17 Walden Boulevard
Fort Erie, Ontario
Welcome to Peace Towns, an exciting new freehold townhouse community in the heart of Fort Erie. This beautifully designed 2-storey townhome offers 1,609 sq. ft. of finished living space with a bright, functional layout and modern everyday comfort. The open-concept main floor features a spacious great room with a walkout to the yard, a modern kitchen, a convenient 2-piece bathroom, and comfortable living space ideal for families, first-time buyers, or investors. Upstairs offers three generous bedrooms, including a primary bedroom with a closet and private 4-piece ensuite, plus an additional 4-piece bathroom for added convenience. Premium features include stainless steel appliances, fridge, stove, range hood, dishwasher, washer and dryer, central air conditioning, forced-air gas heating, municipal water and sewer services, an attached single-car garage, private driveway, brick veneer and vinyl siding exterior, asphalt shingle roof, and a full unfinished basement offering excellent future potential. Ideally located near Garrison Road and Concession Road with quick access to the QEW, Peace Bridge, shopping, Walmart, grocery stores, restaurants, schools, parks, and everyday amenities. Flexible possession is available. Experience affordable modern living in one of Fort Erie's most convenient and growing communities. Visit the Presentation Centre at 315 Garrison Road, Fort Erie, open Monday to Friday from 4:00 p.m. to 8:00 p.m. and Saturday and Sunday from 12:00 p.m. to 8:00 p.m. (id:55499)
RE/MAX Optimum Realty
RE/MAX Quantum Realty
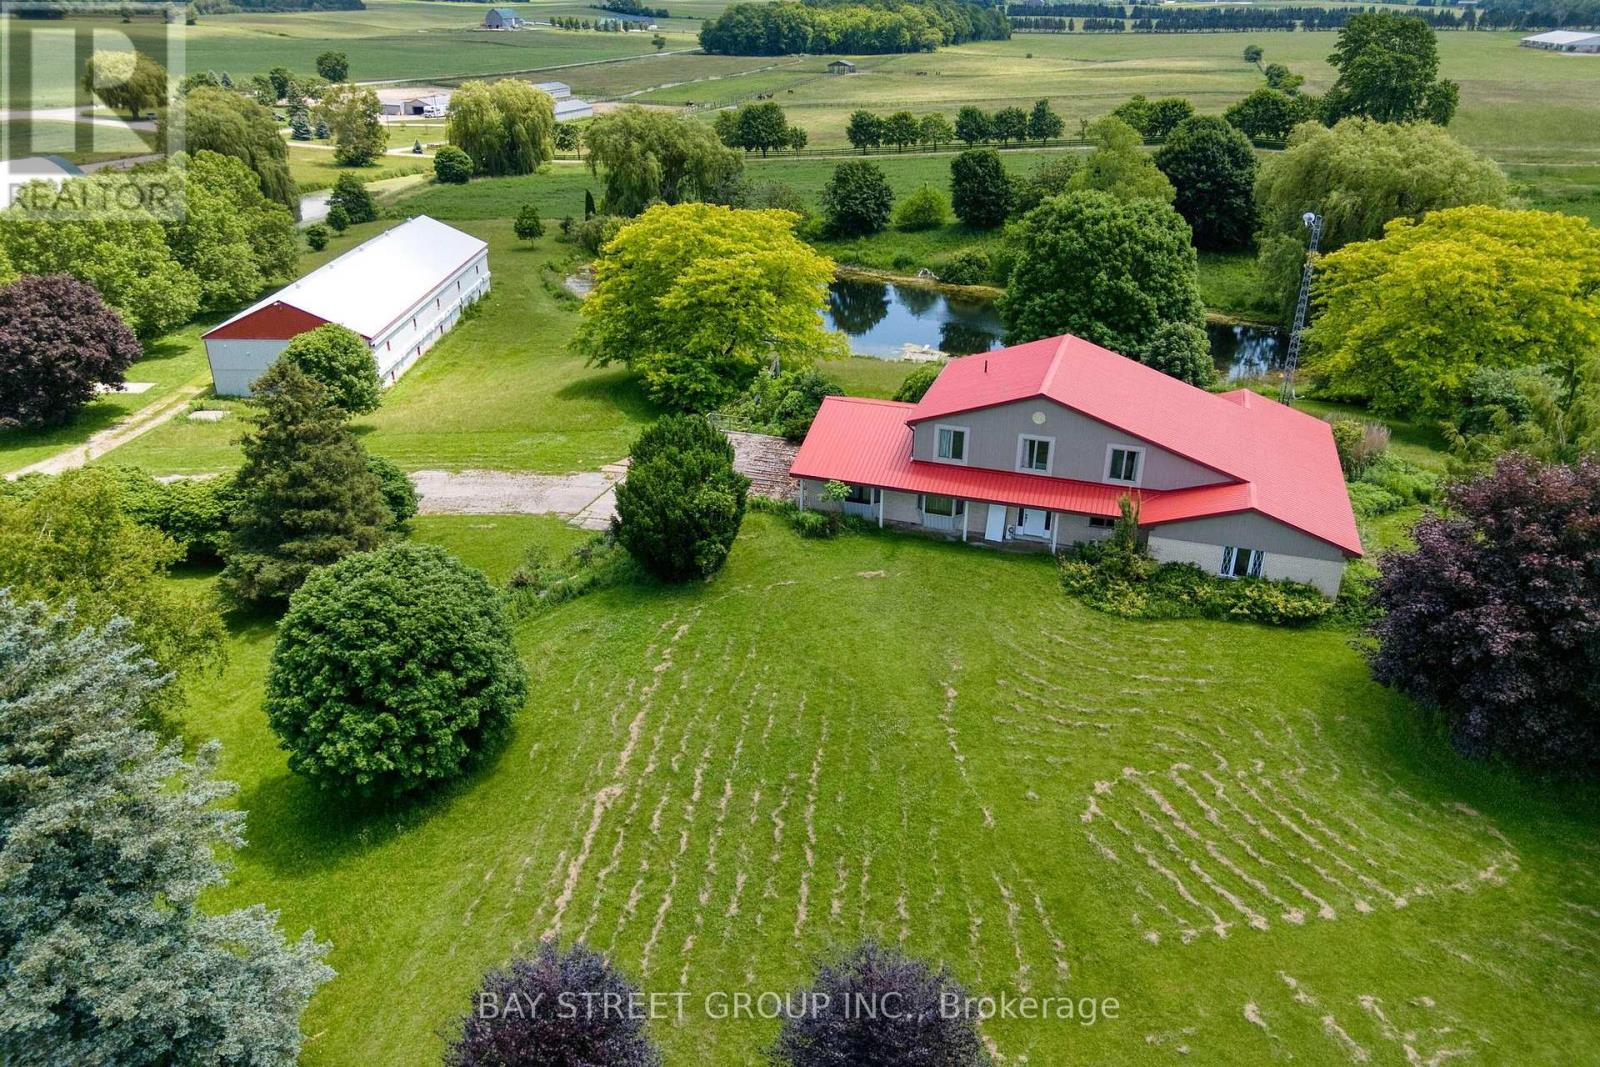
81546 Baseline Road
Central Huron, Ontario
Nestled in the heart of Huron County, this exceptional 24.77-acre country property offers a blend of peaceful rural living, functional infrastructure, and endless potential. Situated on a paved road in a picturesque park-like setting, the property features 3 scenic ponds, approximately 10 workable acres, and buildings suitable for a wide variety of agricultural, storage, workshop, or business uses. 2-storey home offers 4+1 bedrooms and 3 bathrooms, providing plenty of room for growing families. Inside, you'll find a bright and functional layout featuring a generous kitchen, living room, office, hobby room, hardwood flooring throughout portions of the main level, and a finished basement with a bedroom. Natural gas heating, an attached 2-car garage, and a durable steel roof installed in 2019 provide year-round comfort and peace of mind. The property includes two substantial multi-purpose barns offering exceptional flexibility for future use. Barn 1: 42' x 120' over two storeys and is equipped with natural gas box heaters, ventilation controls, and circulating fans. Barn 2: 48' x 315', with a 40' x 315' three-storey interior space and an additional 8' section designed for preheating or pre-cooling ventilation air. It is heated by a natural gas boiler, making it well-suited for a variety of agricultural or commercial applications. A heated 40' x 32' workshop with a loft, workbench, water service, and floor drain provides excellent space for equipment maintenance, storage, or projects. Additional infrastructure includes an automatic 175-kW diesel backup generator, a 1,000-litre diesel tank, an 800-amp electrical service, an ozone water treatment system, and a large concrete pad ideal for equipment, storage, or other operational needs. Whether you're searching for a private country estate, hobby farm, rural business opportunity, or an investment property with exceptional infrastructure and unlimited potential, this remarkable offering is ready to bring your vision to life (id:55499)
Bay Street Group Inc.
Lin's Global Realty Corporation
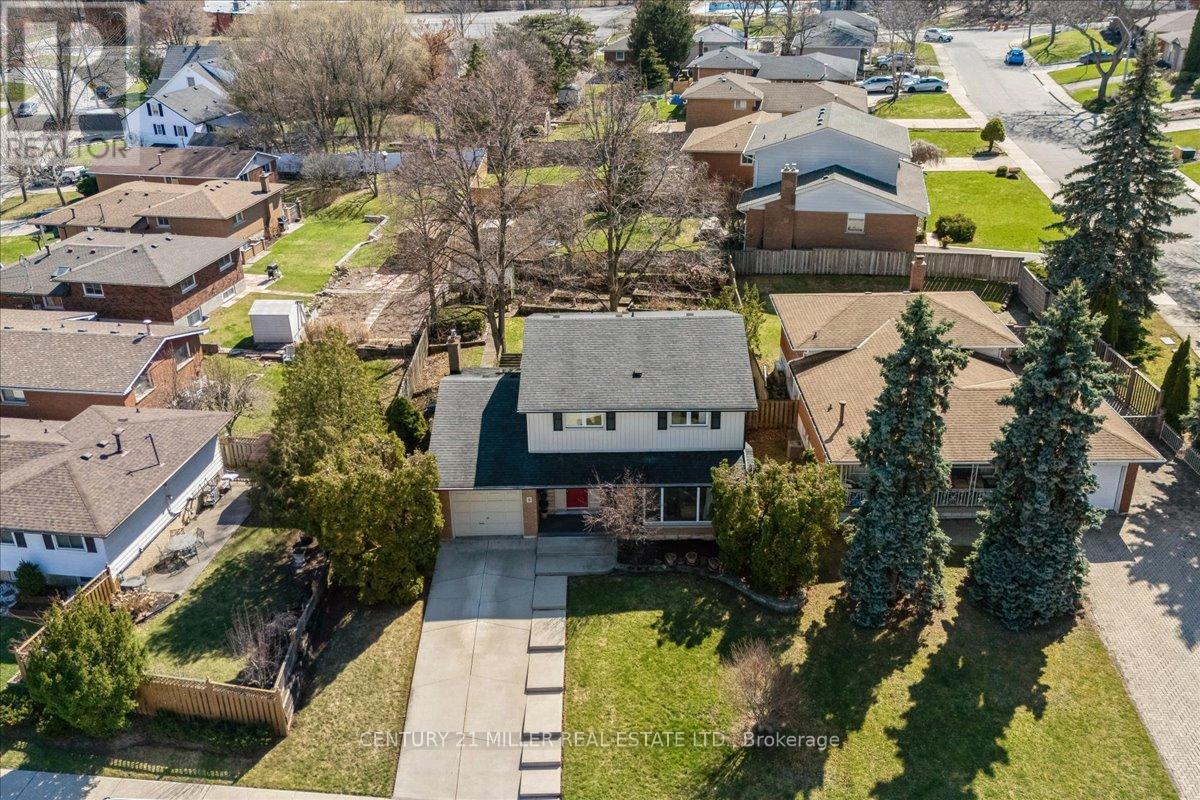
5 Cortina Crescent
Hamilton, Ontario
Incredible opportunity to own a well-cared-for family home on the Niagara Escarpment in one of Rosedale's most sought-after locations. Spacious 2-storey home set on quiet Cortina Crescent with beautiful escarpment views. Lovingly maintained by the original owners since 1969 and built by reputable DiCenzo Homes, this home offers a functional layout with generous principal rooms. Bright formal living room with hardwood flooring under carpet, and customized wood bookshelves, professionally designed for easy removal without damage and a welcoming family room featuring a gas fireplace (as-is), pot lights, crown moulding, skylights, and walk-out to a large private backyard with mature trees (professionally pruned 2025), perennial gardens, shed, and gas BBQ line. The kitchen features newer stainless-steel fridge and dishwasher, along with pot lights and crown moulding. The updated main floor powder room adds convenience and completes the main level. The upper level offers four spacious, carpet-free bedrooms and an updated 4-piece bath. The partially finished basement features a separate entrance with in-law suite potential, a large rec room, large windows, laundry with newer washer and dryer, and waterproofing completed at the north and rear corner with an updated access door. Concrete double driveway and single garage with inside access. Ideally located steps to the Bruce Trail, Escarpment Rail Trail and Uli's Stairs, offering incredible hiking and outdoor access. Walking distance to schools, parks, Rosedale outdoor pool and Rosedale Recreation Centre, close to King's Forest Golf Club and with quick access to the Red Hill Valley Parkway and QEW. Furnace and A/C replaced in 2014 and regularly maintained, with updated windows and doors. (id:55499)
Century 21 Miller Real Estate Ltd.
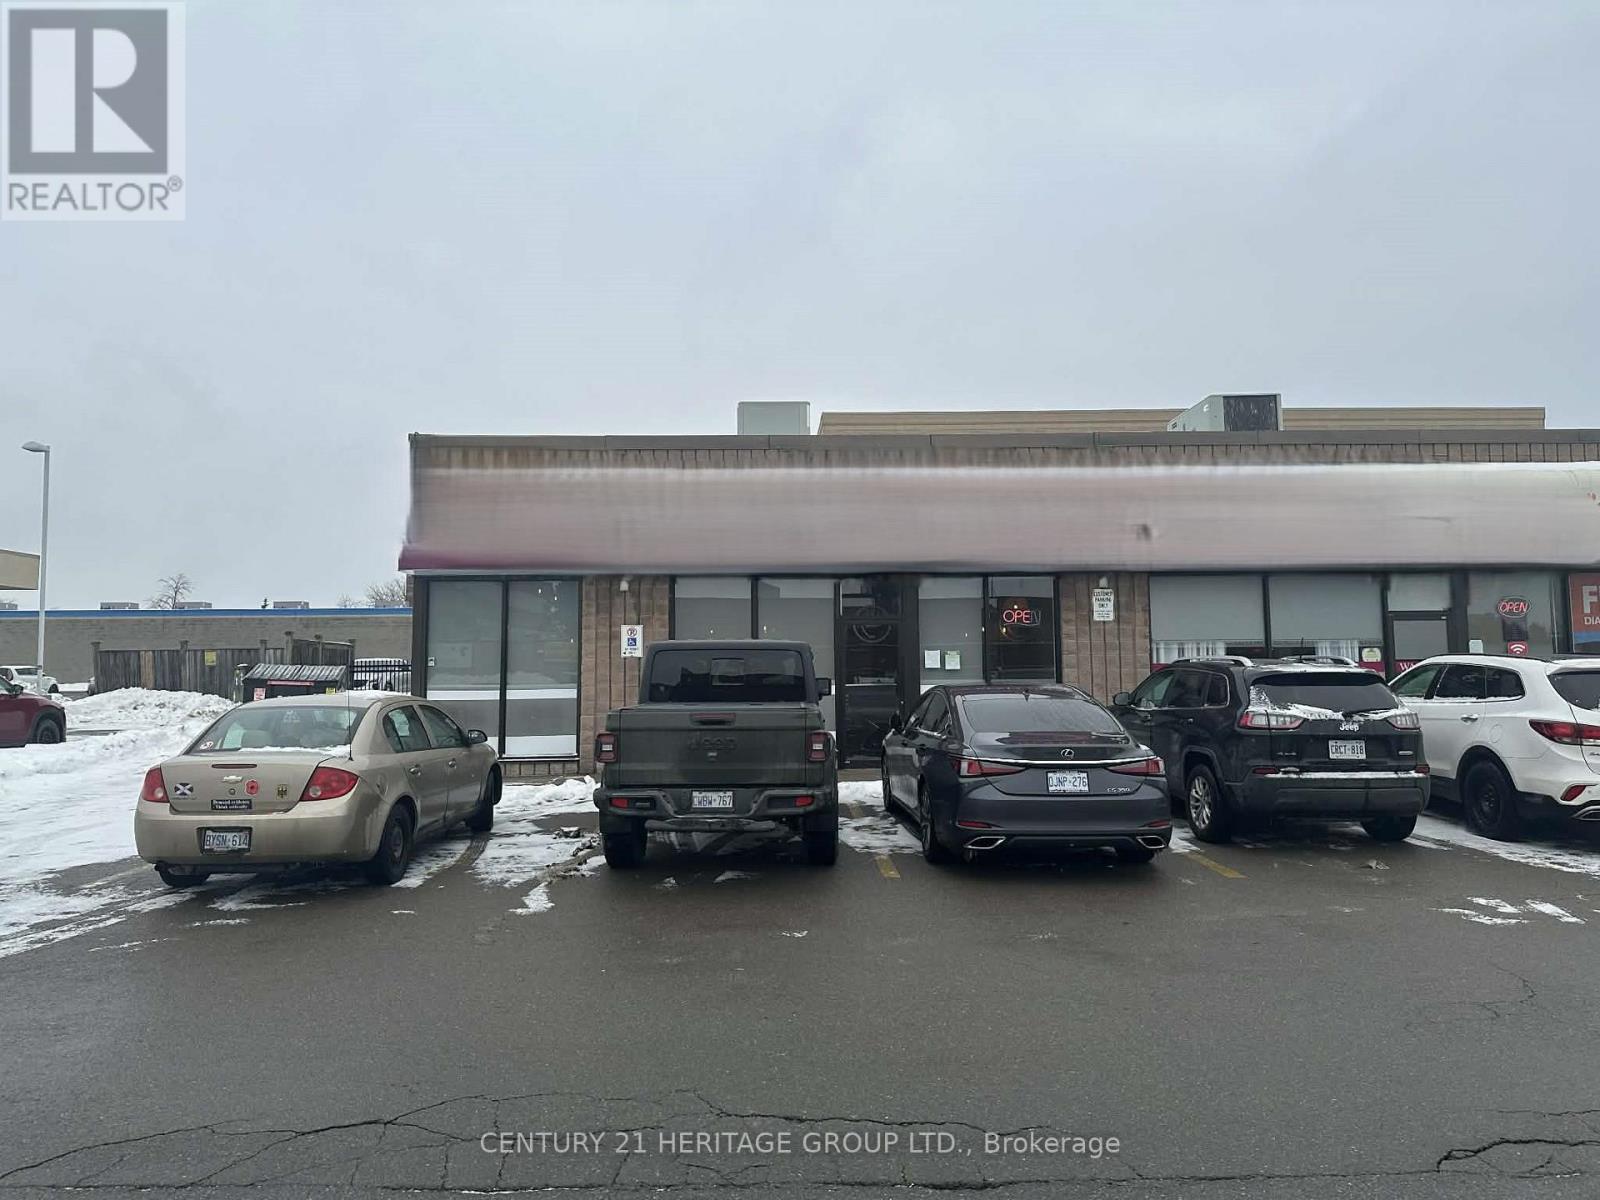
66 Mall Road
Hamilton, Ontario
Excellent opportunity to acquire a turn key business, a well-established Vietnamese restaurant located at 66 Mall Rd, Unit 4, Hamilton, successfully operating for 19 years with a strong and loyal customer base. This turn-key business offers approximately 1,911 sq. ft. of functional space with dine-in and take-out capability and a proven history of consistent sales. Ideally located steps to Lime Ridge Mall, the restaurant benefits from exceptional visibility, high pedestrian traffic, and ample plaza parking. Current monthly rent is approximately $7,500 plus utilities, with a favourable lease structure of 2.5 years remaining and a 5-year extension option, making this an ideal opportunity for an owner-operator or investor seeking a stable, low-risk hospitality business in one of Hamilton's busiest commercial nodes. (id:55499)
Century 21 Heritage Group Ltd.
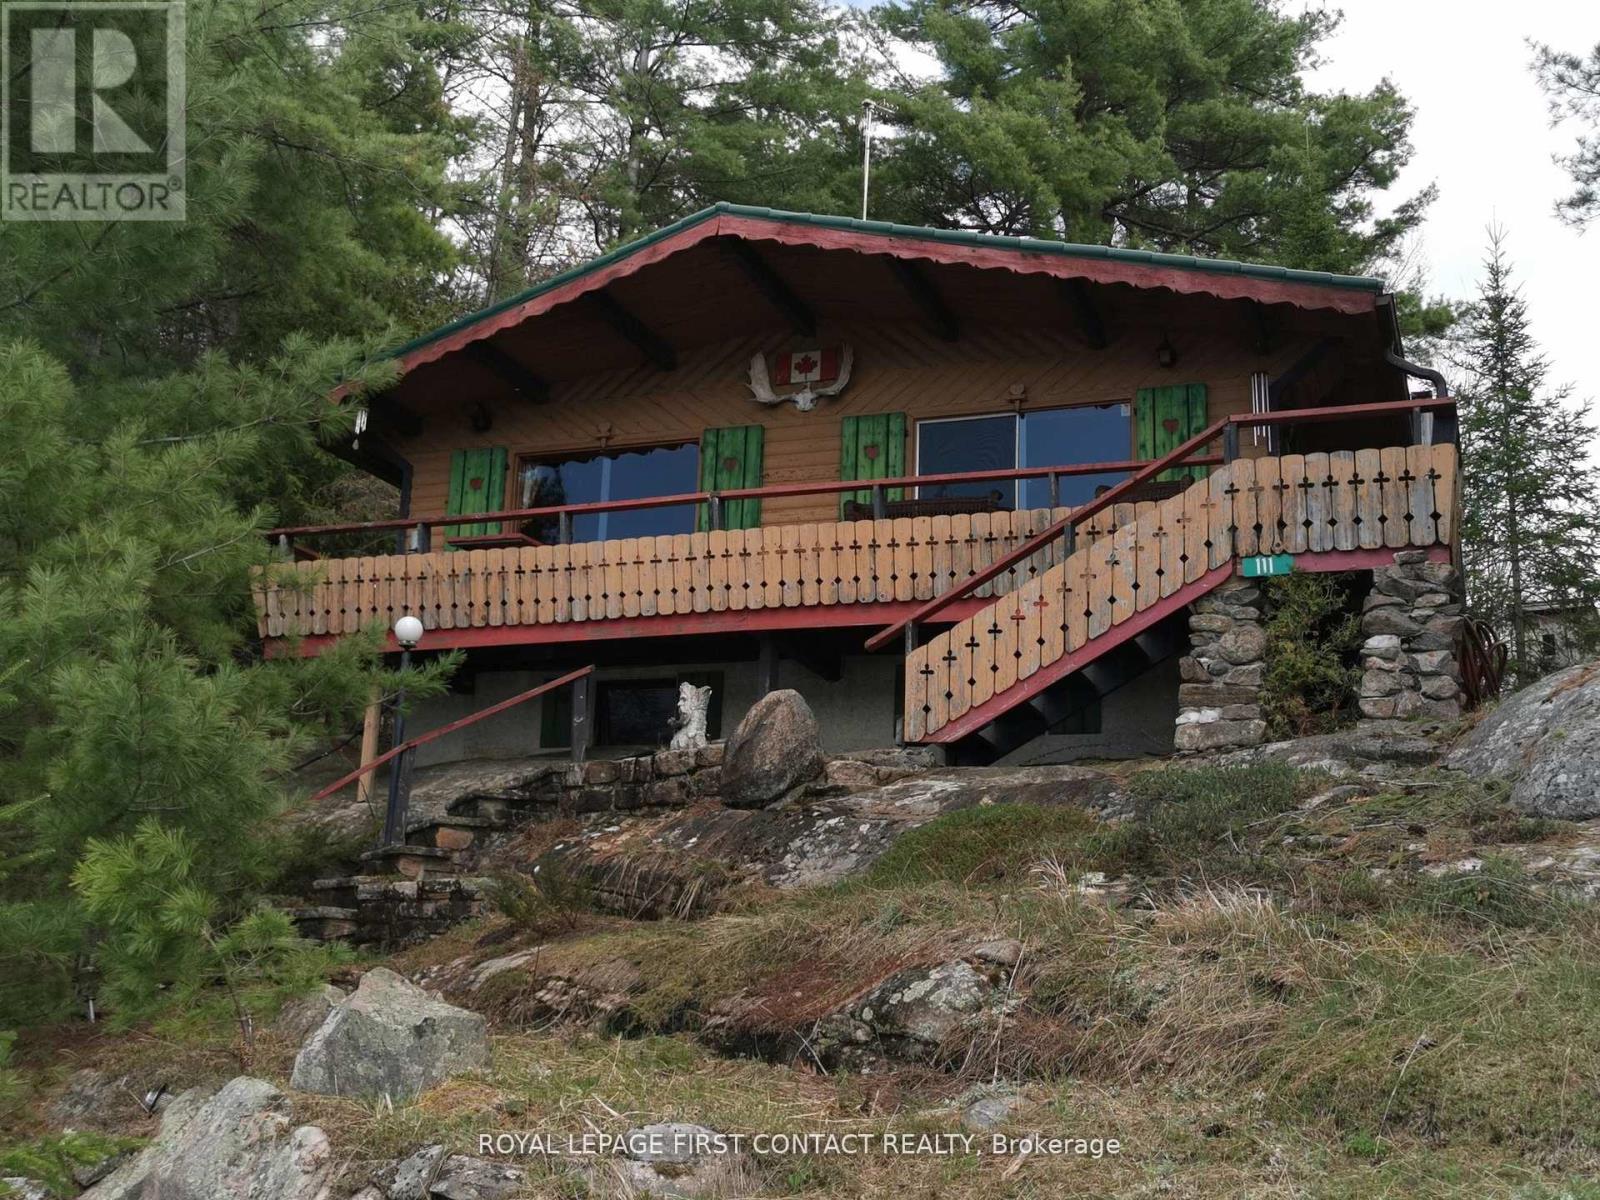
111 Healey Lake Water
The Archipelago, Ontario
I am pleased to present to you an outstanding opportunity to own a waterfront property in the picturesque region of Muskoka, specifically at Healey Lake. This charming cottage boasts a traditional European design with an open concept layout that allows for an abundance of natural light and a seamless flow throughout the living spaces. The property offers breathtaking north-west views of the lake, setting the perfect backdrop for relaxation and enjoyment. With three bedrooms and a three-season design, this cottage provides ample space and versatility to suit your needs. The property features a private stretch of 145 feet of waterfront located in the main channel, offering westerly exposure that promises stunning sunsets and serene water vistas. The deep water dockage available is ideal for a variety of watercraft, facilitating easy access for boating enthusiasts. You will find plenty of room for an array of water activities such as swimming and fishing, ensuring countless hours of enjoyment for family and guests alike. Additionally, the property's proximity to the marina-just a short 10-minute, relaxing boat ride away-adds to the convenience and appeal of this offering. This is a rare and fantastic chance to own a slice of Muskoka waterfront paradise with significant potential. (id:55499)
Royal LePage First Contact Realty
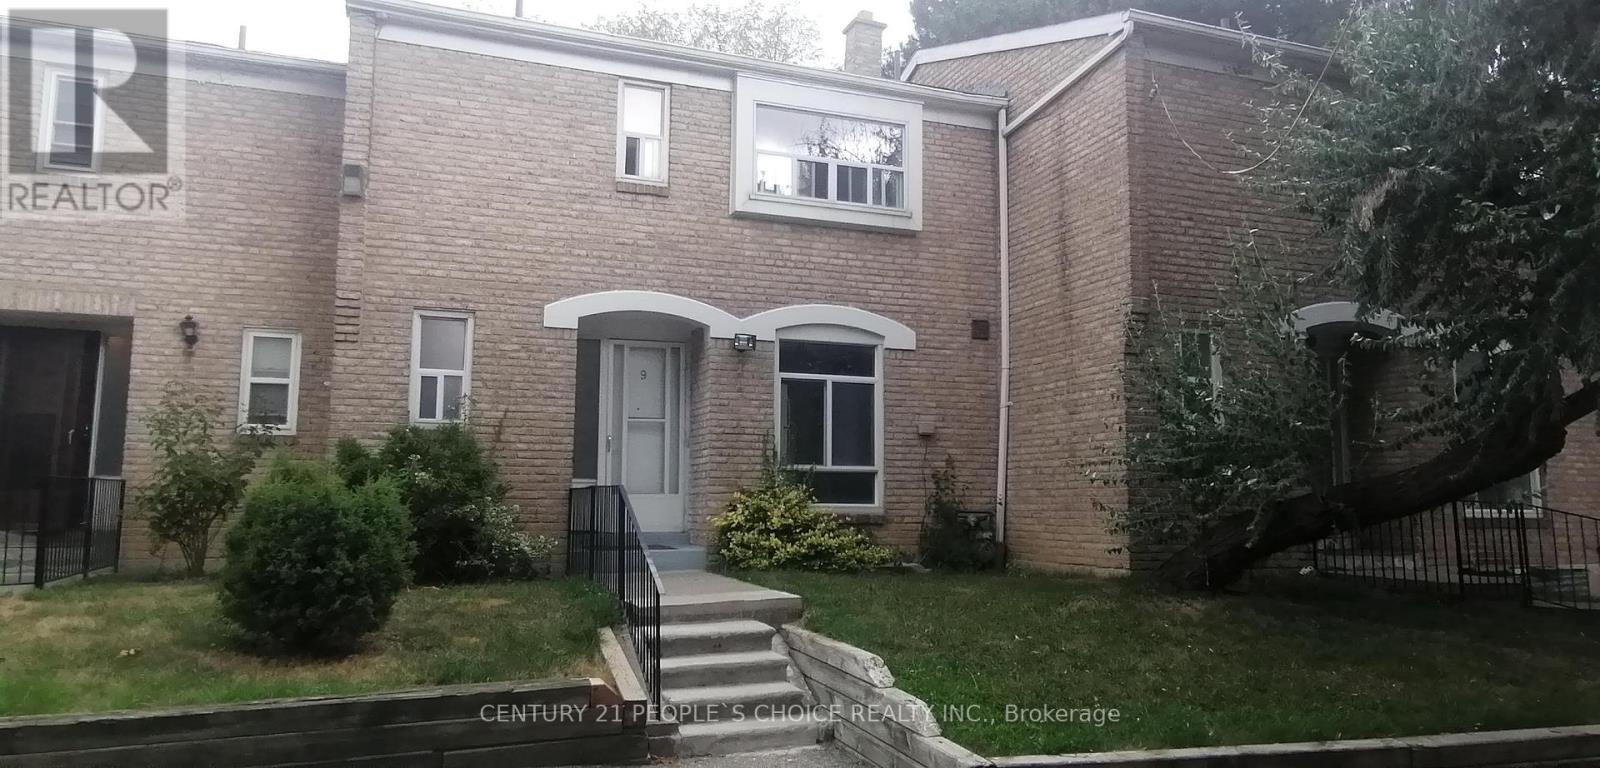
9 - 17 Gosford Boulevard
Toronto, Ontario
This is a rare 2-storey 3-bedroom t/house unit with 3 washrooms, additional 2-bdrm in bsmt in excellent move-in condition with a private backyard. Fridge & stove are brand new. Two TTC bus stop within 100 meters along Jane Street. Very low maintenance fees, and located amidst many amenities - many schools, library, university, many grocery stores, shopping malls, and very close to Hwy 400 & 401. There are conveniences all around. It's a 'must-see'. Freshly painted, brand new kitchen cabinets and kitchen appliances. (id:55499)
Century 21 People's Choice Realty Inc.
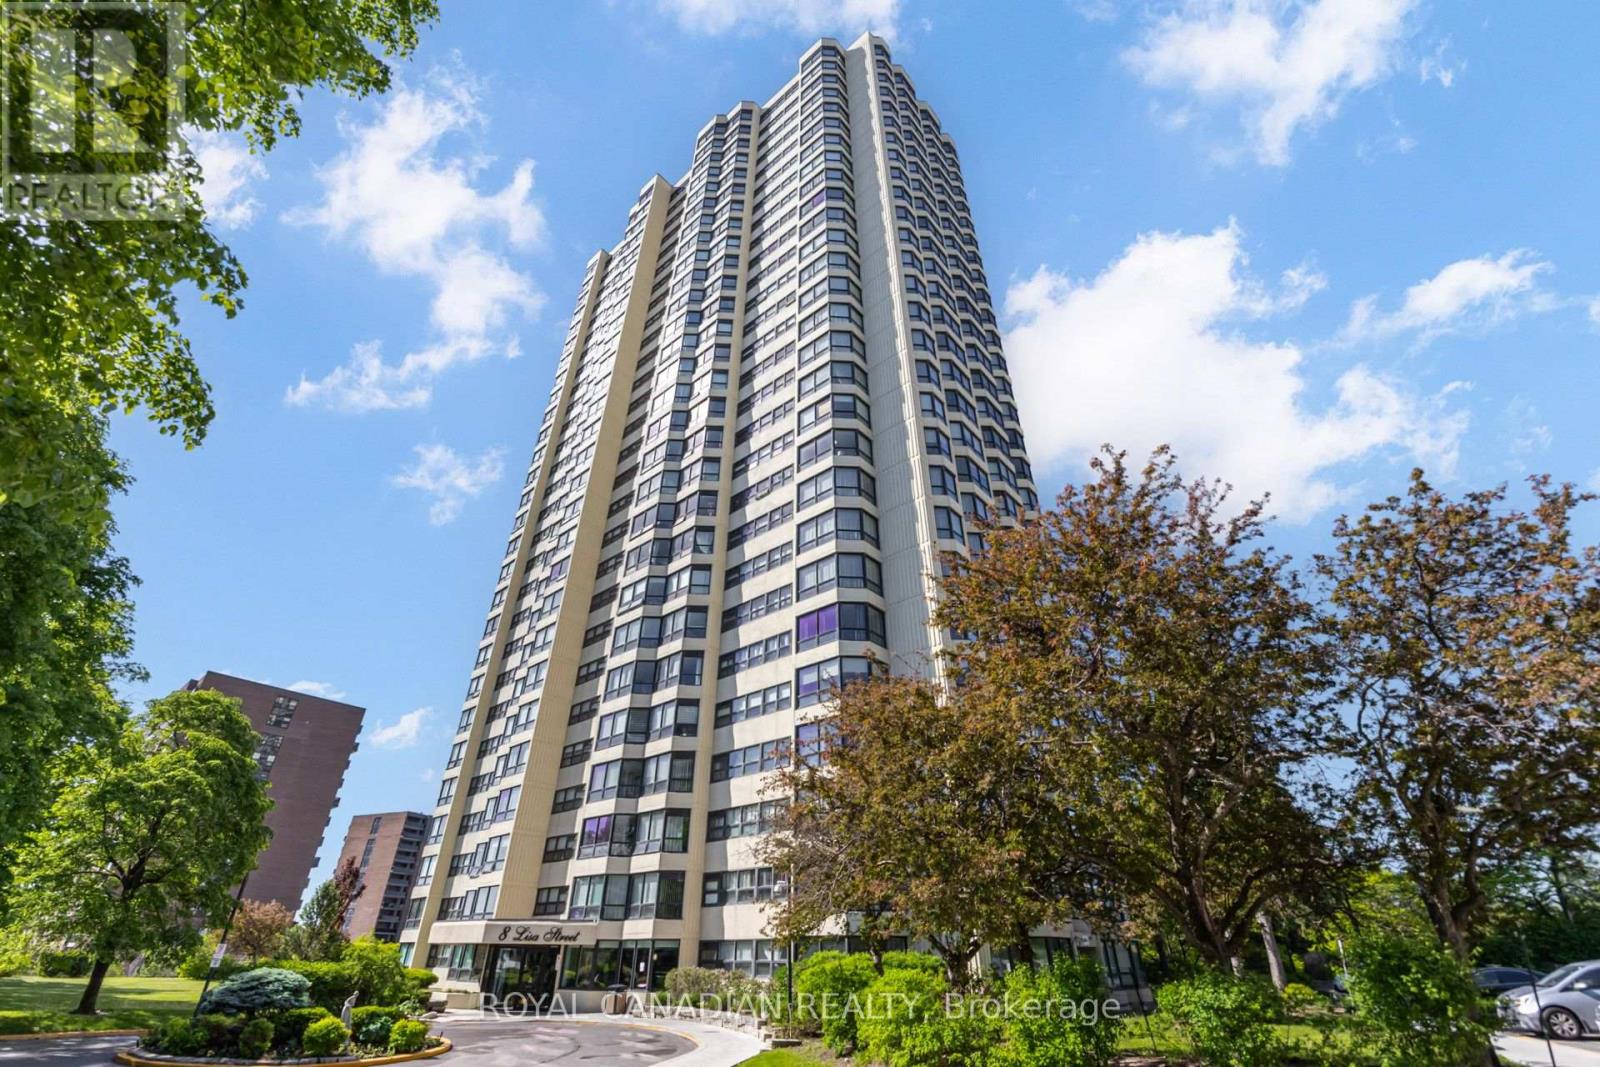
1906 - 8 Lisa Street
Brampton, Ontario
Beautifully updated 2 Bedroom + Den condo offering 2 full bathrooms, ensuite laundry, laminate flooring, and 2 parking spaces. Recentlyrenovated and move-in ready, this bright and spacious unit features a functional layout, great views, and excellent everyday convenience. Well-managed building with 24-hour security and outstanding amenities, including indoor and outdoor pools, tennis court, squash court, billiards/snooker room, table tennis, games room, party room, gym, sauna, BBQ and picnic areas, gazebo, and security gate. Fantastic Brampton locationclose to Hwy 410, schools, public transit, Bramalea City Centre, Chinguacousy Park, shopping, and GO Station access. (id:55499)
Royal Canadian Realty
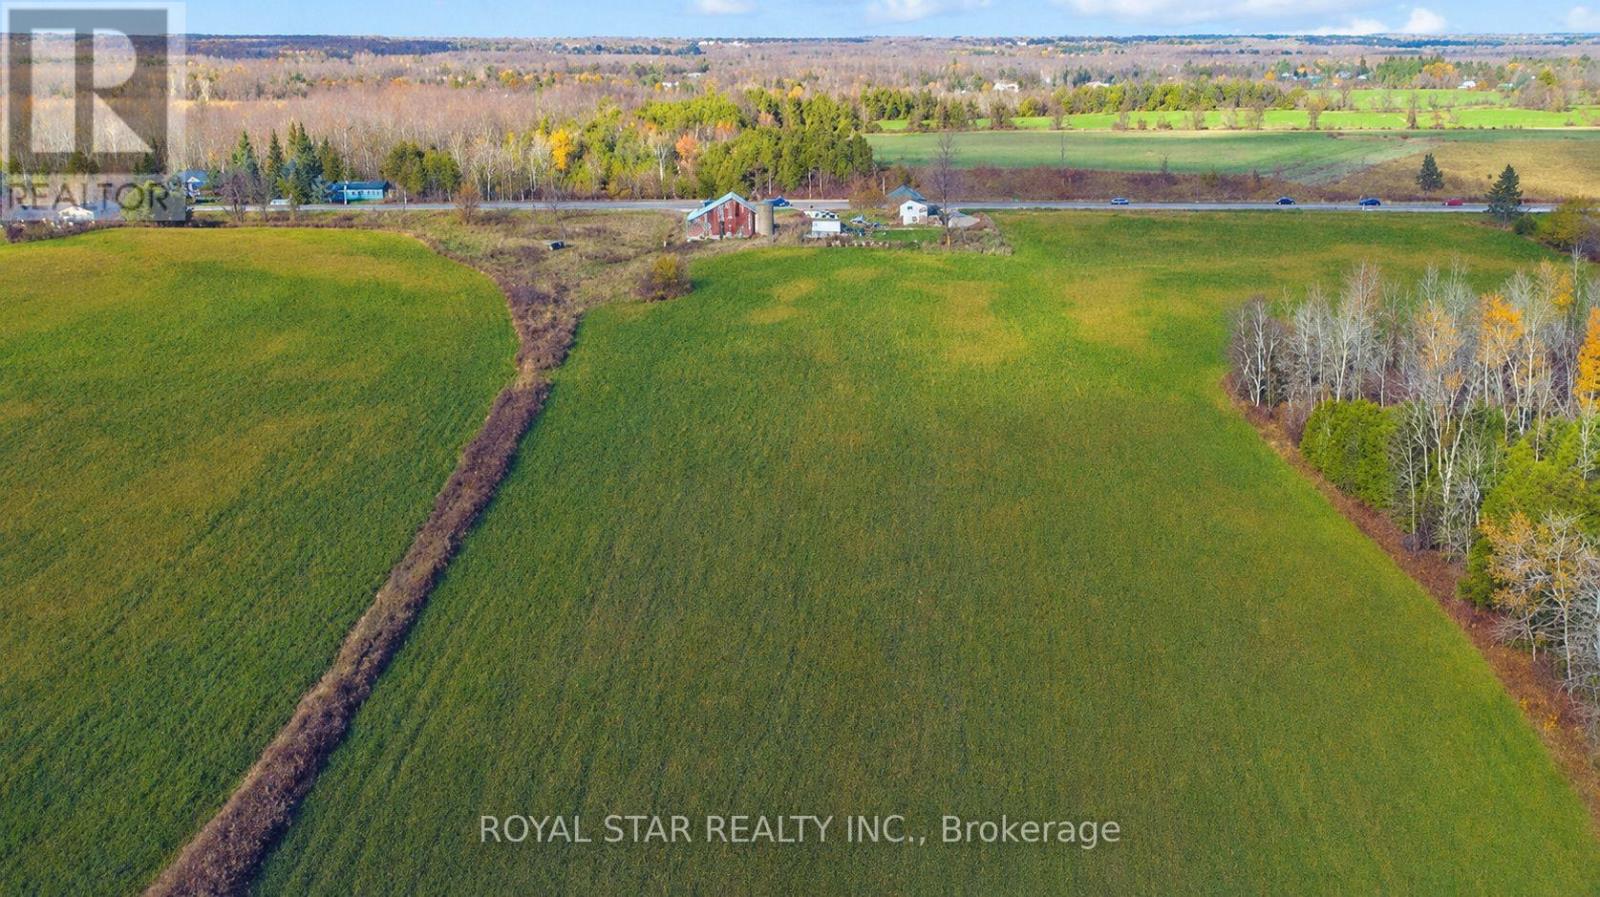
11648 Highway 7
Halton Hills, Ontario
Outstanding opportunity to own approximately 32 acres of prime agricultural land in the heart of Halton Hills. This unique property features an all-brick 2-bedroom bungalow, a barn, productive open farmland and a wooded area, offering an ideal blend of agricultural potential, privacy and country living. Excellent frontage on Highway 7 and suitable for a variety of agricultural and rural uses, including a nursery or garden centre, orchard, specialty crop farming, hobby farm, equine or livestock operation, greenhouse operation or agricultural investment, subject to applicable zoning and municipal approvals. The site is approved for use as a veterinary / animal clinic with a home occupation, offering a unique opportunity to live and operate a professional practice from the same property. Conveniently located minutes from Acton and Georgetown and approximately 25 minutes from Brampton, with easy access to nearby amenities. (id:55499)
Royal Star Realty Inc.
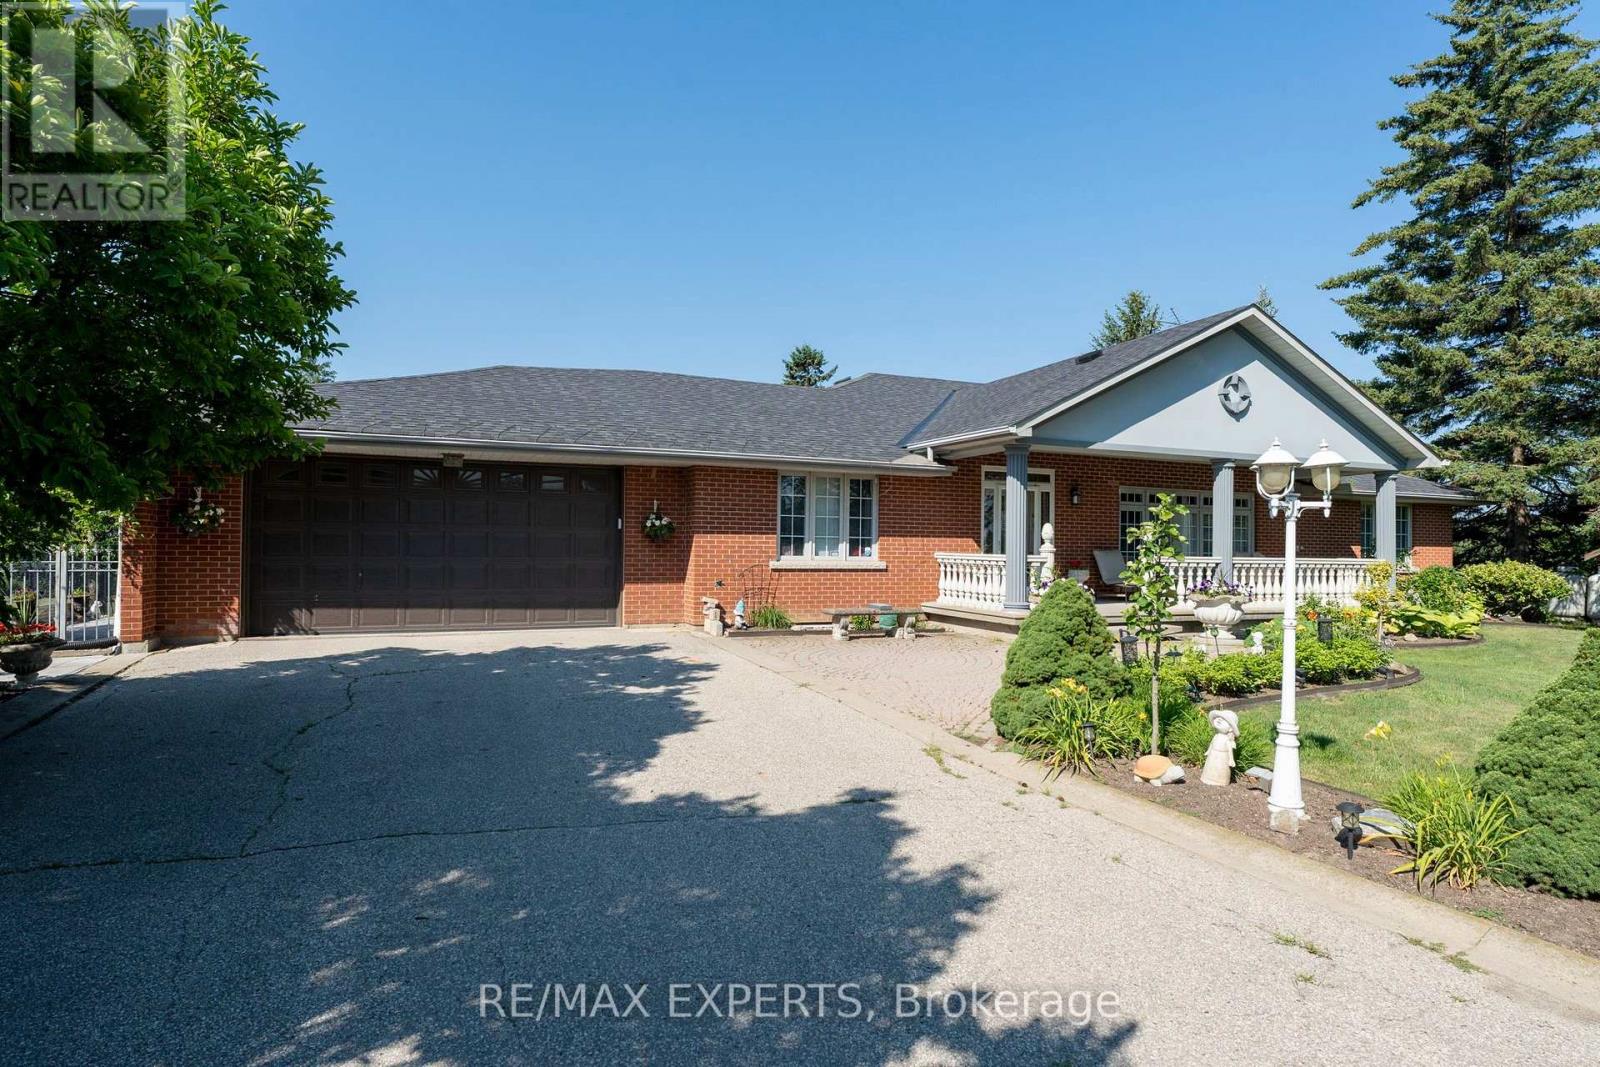
12792 Humber Station Road
Caledon, Ontario
Custom bungalow offering over 5,000 sq ft of finished living space in Bolton. Situated on just over 1/2 an acre. Surrounded by open fields along the rear and north side, this property delivers a rare combination of privacy, and space. The home features a large covered front porch and massive interlocked driveway providing ample private parking, complemented by a double car garage with interior access. Spacious main level highlighted by large windows that flood the home with natural light. The functional layout includes 3 generously sized bedrooms, 2 bathrooms (including a 5-piece ensuite), a private office, and a large living room with a fireplace and walk-out to the backyard patio. The main kitchen features an island, breakfast bar, and separate dining area. An additional front family room and formal dining/entertainment space provide flexibility forgatherings and everyday comfort.The fully finished basement offers a separate entrance, ideal for an in-law suite or potential rental income. Basement includes a 2nd full kitchen & dining area, 2 additional bedrooms, aspacious living room with a cozy wood-burning fireplace, and a large entertainment area complete with a wet bar, coffee/drink station, and pool table setup. A dedicated laundry area,storage, and workshop space complete the lower level.The backyard features a large patio area perfect for entertaining, along with expansive greenspace ideal for families, outdoor activities, or simply enjoying the peaceful surroundings. A rare opportunity to own a sprawling bungalow on a premium lot with multi-generational living potential in a highly sought-after location. (id:55499)
RE/MAX Experts