
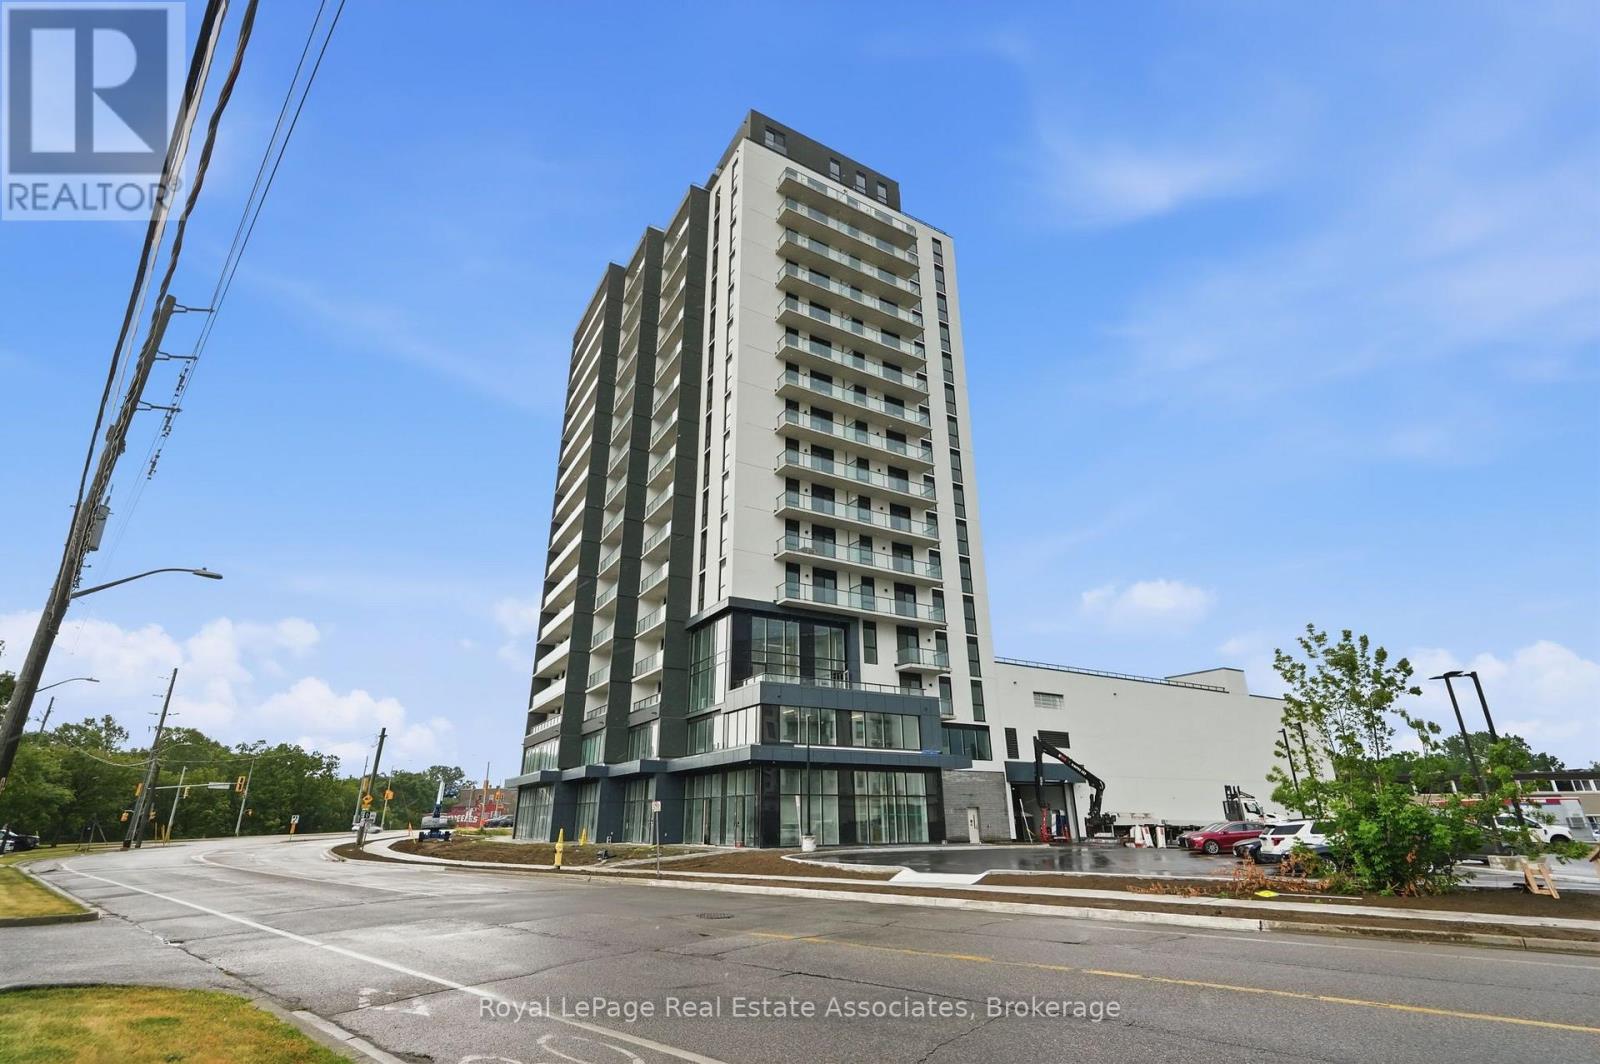
1704 - 33 Erie Avenue
Brantford, Ontario
Experience elevated living from one of the highest residential residences in Brantford's tallest building. Welcome to Grand Bell II, Brantford's premier new condominium community, where luxury, exclusivity, and breathtaking views come together. This brand-new 2-bedroom, 2-bathroom suite features an exceptional open-concept layout with soaring 9-foot ceilings, wide-plank flooring, and expansive windows that flood the home with natural light while framing spectacular city views from the 17th floor. The true showpiece is the extraordinary private terrace, offering almost 450 square feet of outdoor living space-an incredibly rare feature available in only four residences throughout the entire building. Whether you're hosting friends, dining outdoors, or simply enjoying your morning coffee above the city, this expansive outdoor retreat creates a lifestyle rarely found in condominium living. Perfectly positioned in the heart of downtown Brantford, you're just steps from shopping, restaurants, entertainment, and everyday conveniences. Combining premium finishes, one of the building's most exclusive floorplans, and an unmatched outdoor space, this exceptional lease presents a rare opportunity to enjoy luxury living at its finest. (id:55499)
Royal LePage Real Estate Associates
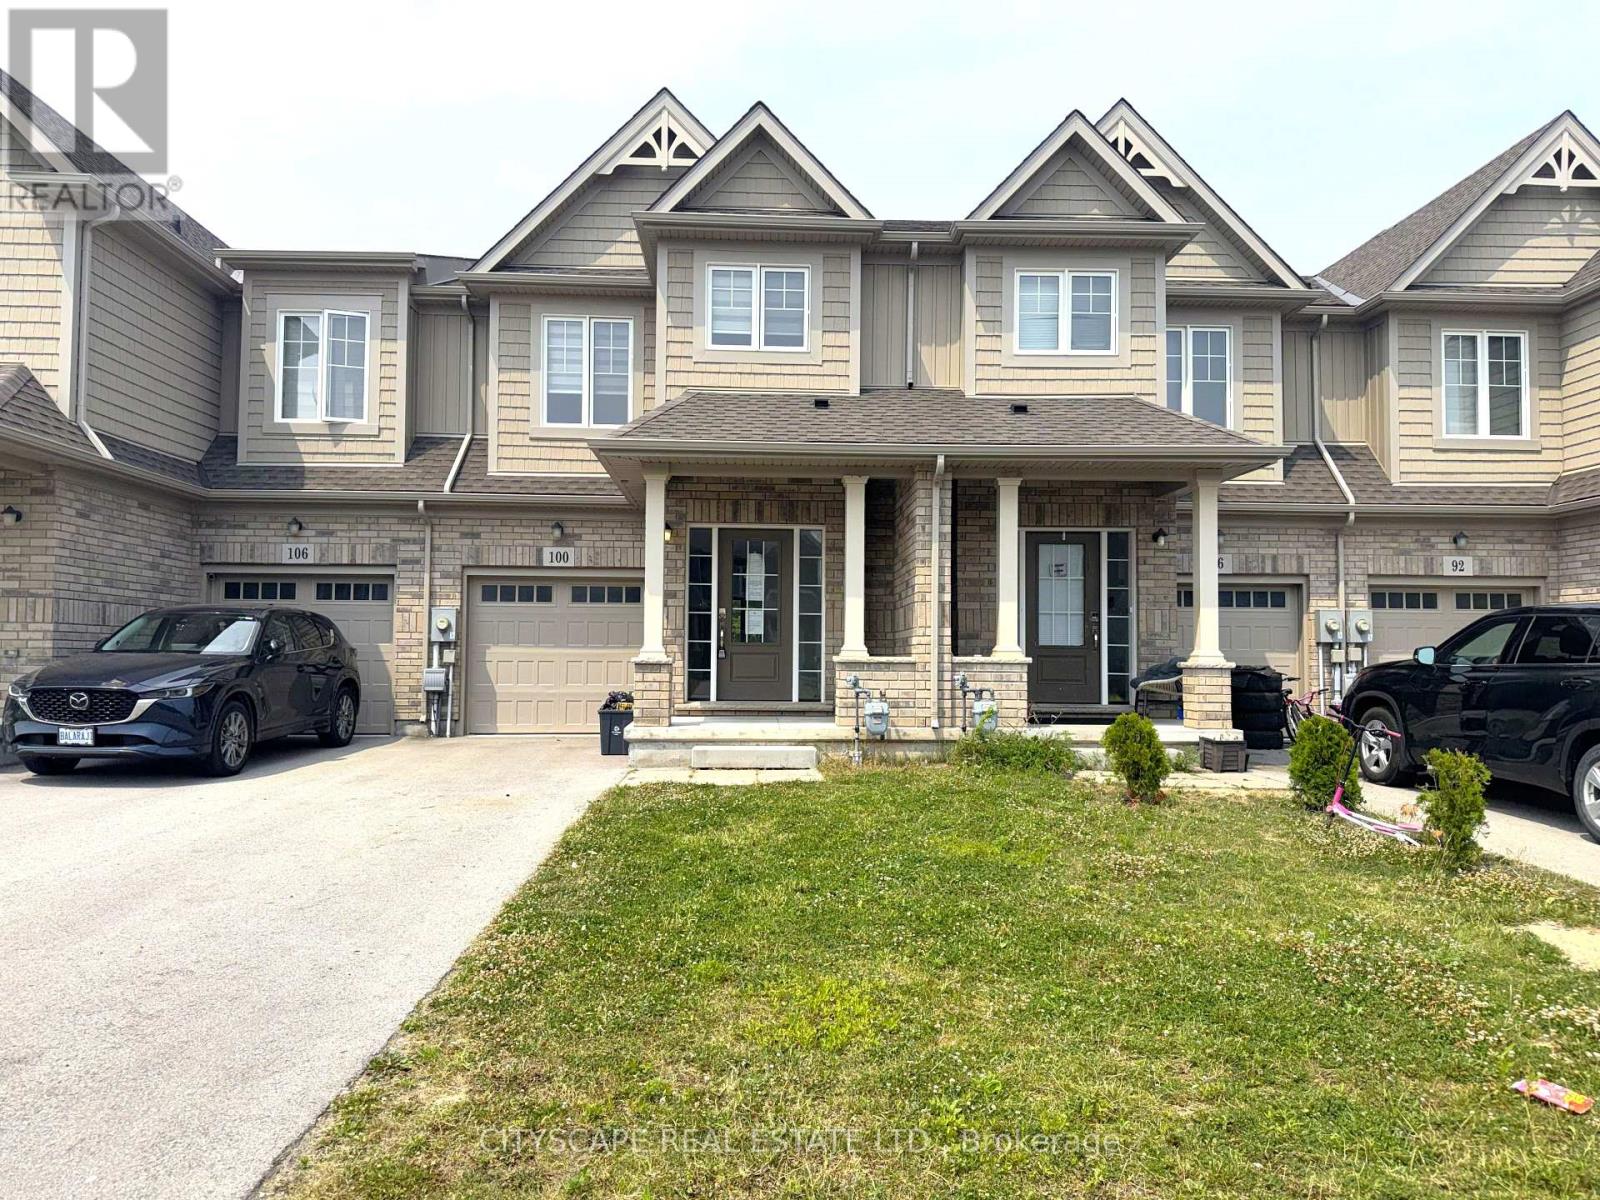
100 Sunflower Place
Welland, Ontario
(STEP INSIDE) Step through a glass-panelled front door with sidelight into a tiled foyer with a double closet, and the flow of this freehold townhome starts to make sense right away. Built in 2021, with 4 bedrooms across two levels giving it more room to grow into than most townhomes on the street.(MAIN LEVEL) Tile flooring runs the length of the main floor, starting at the foyer and continuing past a 2pc powder room into the kitchen. Stainless steel dishwasher, fridge, stove & range hood sit over a double sink and tiled backsplash. The eat-in breakfast area walks straight out to the deck for morning coffee, and opens into a combined family & dining room finished in laminate, open concept, with pot lights overhead. (UPPER LEVEL) The primary bedroom is carpeted and sized for real furniture, with his & hers walk-in closets and its own 3pc en-suite in tile. Two more bedrooms, both with double closets and carpet, share a 4pc main bathroom. A carpeted sitting area rounds out this floor, a spot for a home office or reading nook. Laundry is upstairs too, Samsung washer & dryer, steps from every bedroom instead of a trip to the basement. (LOWER LEVEL) The basement holds a 4th bedroom, L-shaped with a large window, laminate flooring & pot lights, plus its own 4pc bathroom in tile. A separate utility room keeps the laundry tub, on-demand hot water heater & HRV out of the living space. Extended family, a guest suite, or a teenager who wants their own floor - this is space that earns its keep every day. (LOCATION)West Welland is a walkable pocket of the city, with parks, schools & everyday amenities built into the neighbourhood, served by both public and Catholic school boards. Gaiser Park and the Welland Recreational Waterway are close by for trails and outdoor time, and Seaway Mall covers everyday shopping without leaving the city. Hwy 406 connects Welland directly to the QEW. (id:55499)
Cityscape Real Estate Ltd.
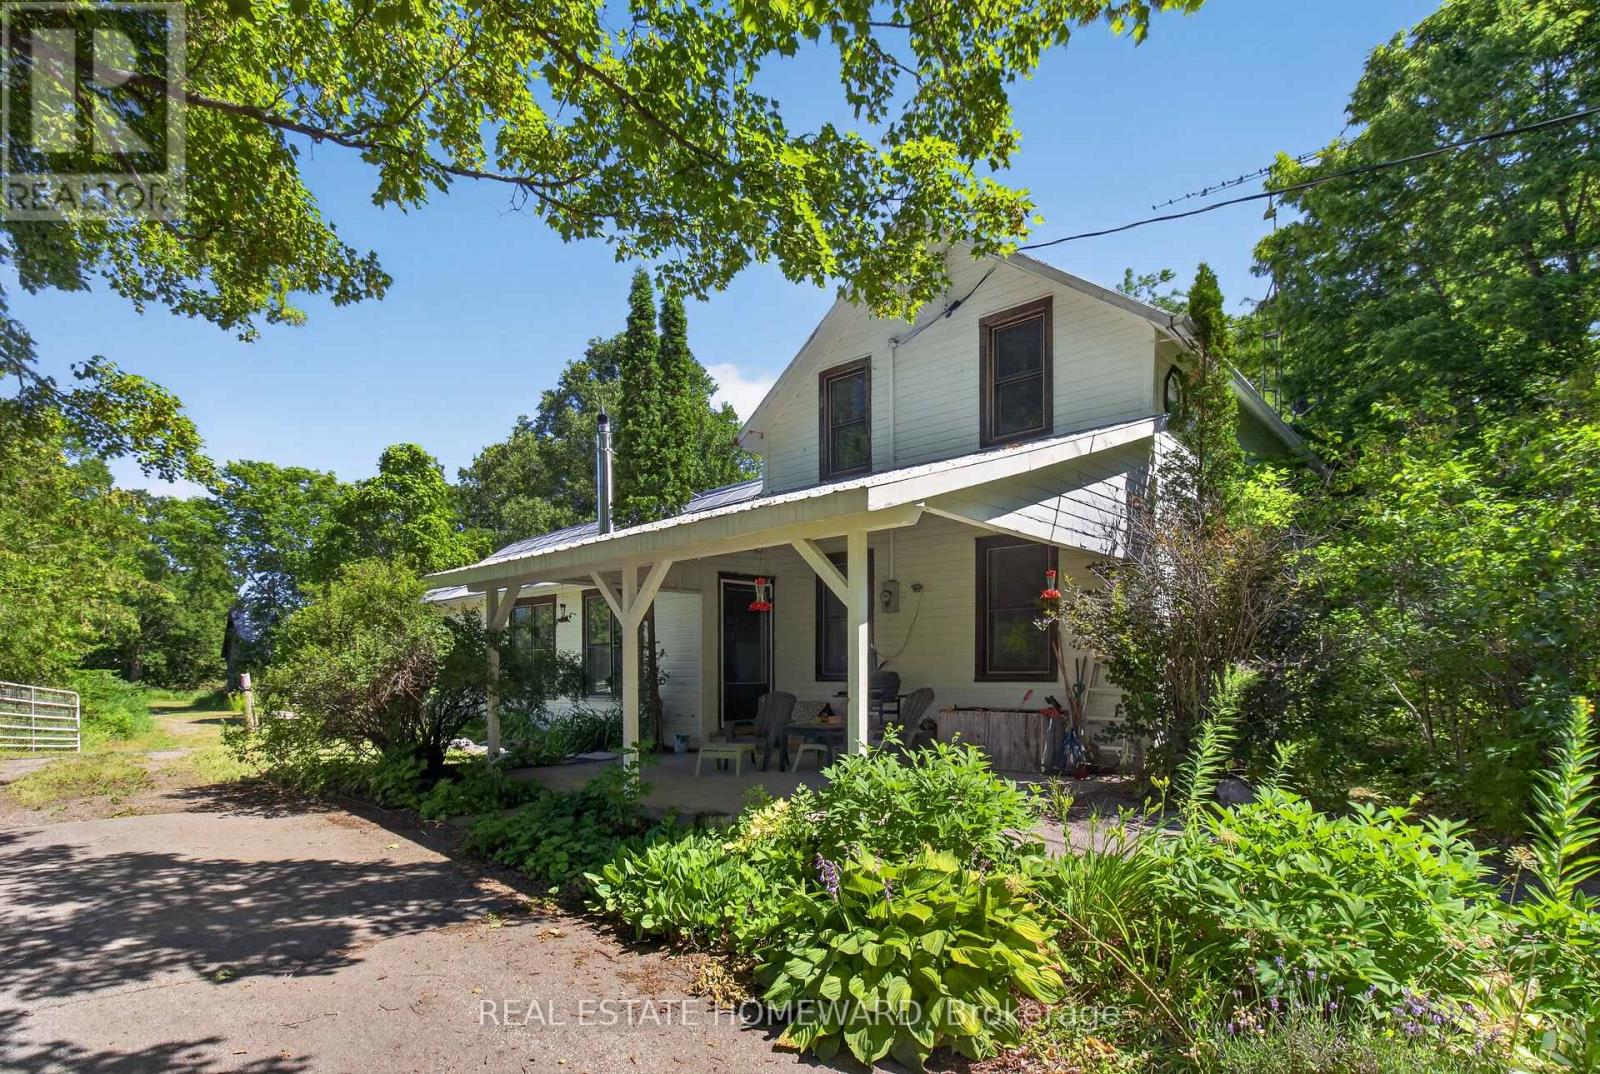
1337 Bateman Road
Stirling-Rawdon, Ontario
Fifty-three acre Hobby Farm with a move-in-ready home and a stunning 1800s Barn - No, this is not movie and this isn't just any property. Inside the gated driveway is a 3 bed, 2 bath updated home with a renovated kitchen, a bright back addition and dining room. Upstairs, a private upper-floor primary retreat with its own ensuite. 200-amp service, newer windows, added insulation, and a steel roof. The living room and main bath are ready for your personal touches, offering great value and room to make it your own. The land contains 7 hay fields, an open meadow, mixed hardwood and cedar bush, all rolling back onto a quiet wetland pond at the rear. A serene country trail takes you through the whole property, with stone walls, tress, plants, and local fauna throughout! And that barn... The five-stall block barn is a true standout, with a tack room, hay loft, and walkout - the kind of barn you rarely find at this price. There's also a large garage/wood shed, so storage and space are never a problem out here.Overhauled well and new pump in 2025. 35 mins to Belleville and two hours from the GTA. Whether you're chasing the hobby-farm dream, keeping horses, or simply craving space and privacy, you'll rarely find a better opportunity than this. (id:55499)
Real Estate Homeward
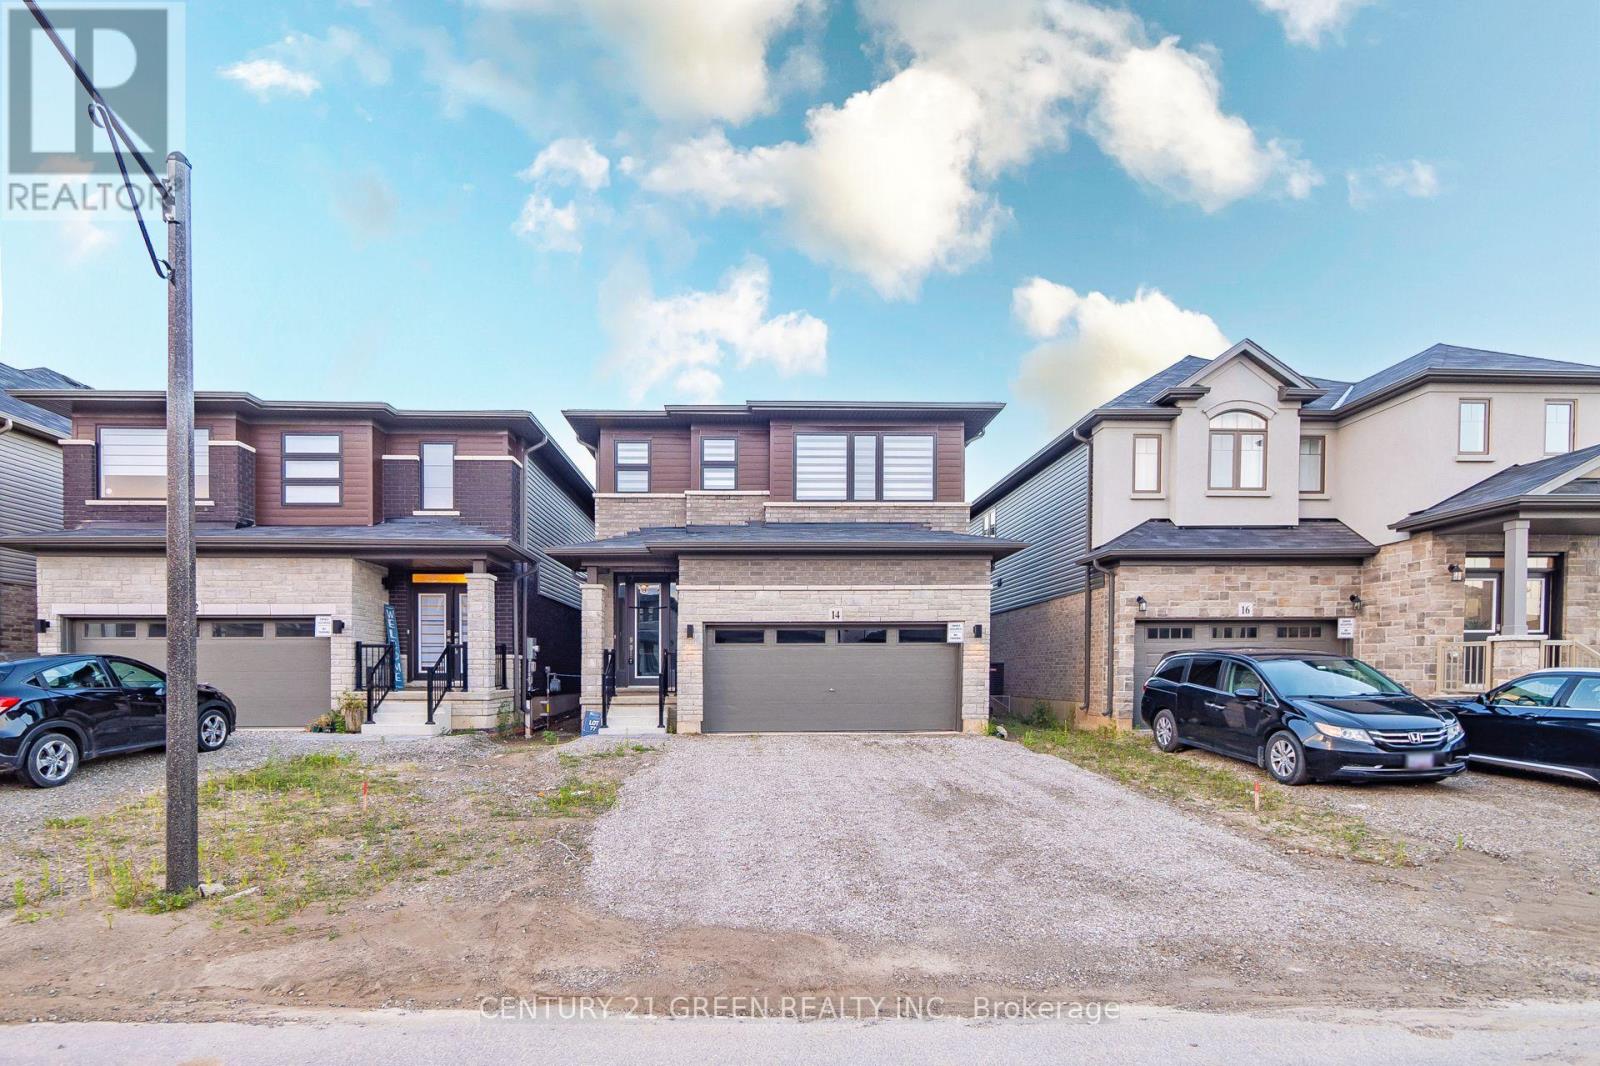
14 Holder Drive
Brantford, Ontario
Beautiful Detached House! Open-concept kitchen and living room, The kitchen boasts stainless steel appliances, adding a modern touch to the space. 2-car garage. Finished Basement with Extra Full Washroom. Lots of Upgrades. Available September 1st'2026. (id:55499)
Century 21 Green Realty Inc.
59 Fred Young Drive
Toronto, Ontario
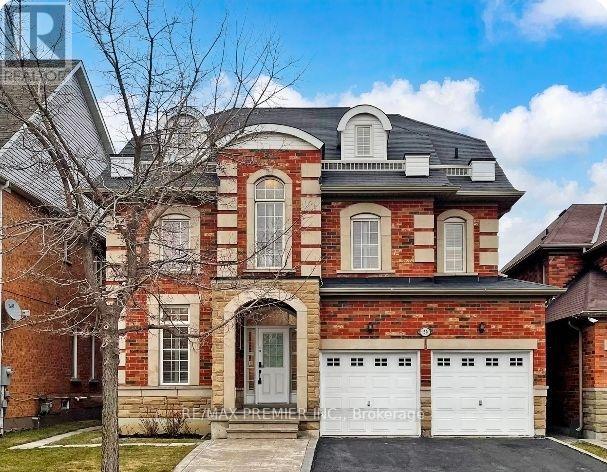
A Bright And Beautiful Well Laid Out Suite Has An Open Concept Design. This One Bed Suite Has A Modern Kitchen, 3 Piece Bathroom, Private Laundry and One Surface Parking Spot. Nestled In A Quite And Well Located Enclave; Make Your Home Here. (id:55499)
RE/MAX Premier Inc.
102 Sunforest Drive
Brampton, Ontario
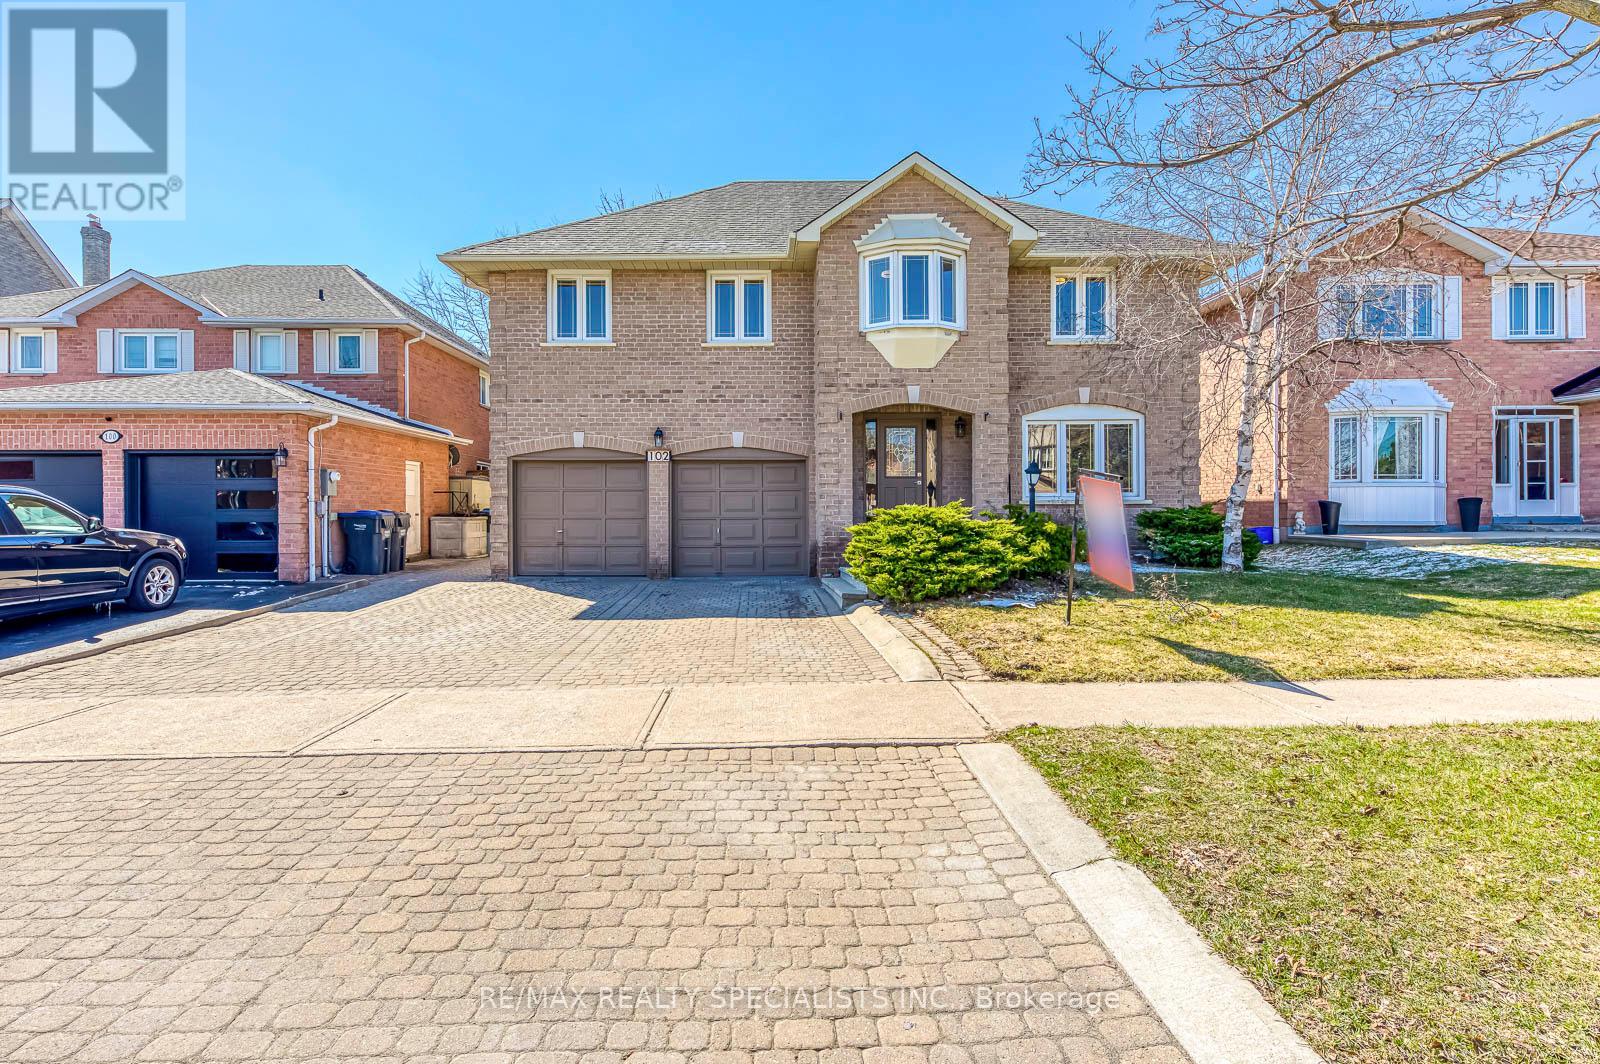
Wow! Seal of a deal. Extensively renovated beauty with lots of recent upgrades. Large family home on a beautiful 50 feet lots. Loads of upgrades including 3 new bathrooms, brand new light fixtures, brand now flooring on the upper level, designer paint through out, New stainless appliances, Lots of entertaining and living space. Huge Living dining room and family rooms and a very spacious kitchen. Ideal for the growing or extended family. Separate side entrance provides potential for a legal basement apartment in future. Brand new roof shingles installed recently. Full landscaped Large interlocked stone driveway with parking for 4 cars. Private backyard with stone patio for summer fun. Vacant home available for immediate occupancy. Beautiful move in ready home not to be missed. (id:55499)
RE/MAX Realty Specialists Inc.
50 - 52 Highway 11 S
Cochrane, Ontario
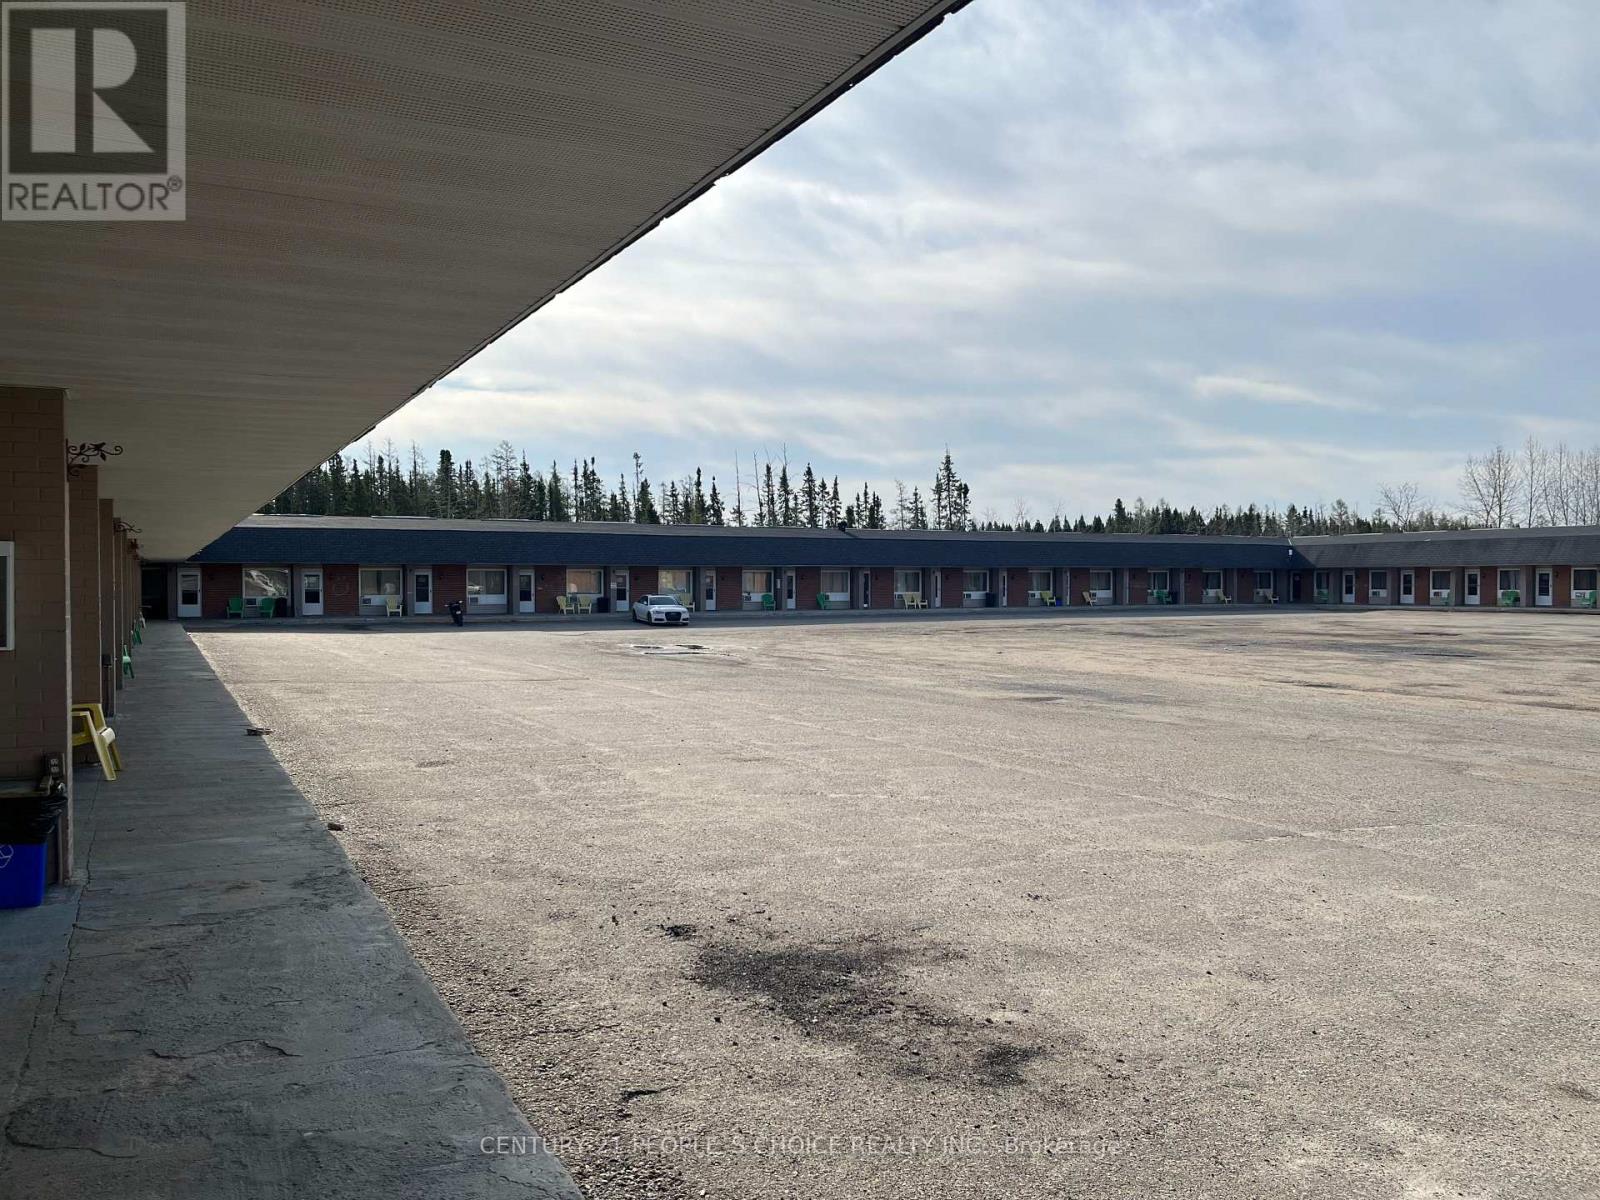
Well maintained 43 Room Motel (Travel Inn) & Restaurant (241 Pizza franchise) + 2 Apartments for the owner/manager or staff to stay. Total Area 6 Acres of commercial zoned land, great potential for future development. Huge parking lot, most of the worker groups working in different projects prefers this location, eat-drink and sleep at one stop. Property is well situated facing right on Trans-Canada Highway 11 with 500 feet frontage in the growing town of Cochrane which is right in the mid-way of Toronto and Thunder Bay. Year-round profitable business, Snowmobile trail is passing through the property (business stays equally busy in the winter months). Current owner has been successfully managing this property since 2019 as an Absentee Owner, an employees run both businesses and both are profitable with the future potential to grow even more for the right buyer/owner operator to add another food franchise beside the 241 Pizza (set up is ready for Quesada or Burrito) Great repeat customer base of tourists, workers, contractors, hunters, snowmobilers etc. and Evacuees group come through the city due to flood, fire, storm etc. in there villages up in northern Ontario. Cochrane town is fast developing with many new businesses established in past few years AND new mining projects around Cochrane are expected production is targeted to begin by 2027, with construction potentially breaking ground in 2026, The project is expected to employ up to 1,000-2,000 people and operate for over 40 years (according to the news) Excellent NOI over $550K and Cap Rate over 13%. Great opportunity for the new buyer/investor. (id:55499)
Century 21 People's Choice Realty Inc.
911 - 185 Oneida Crescent
Richmond Hill, Ontario
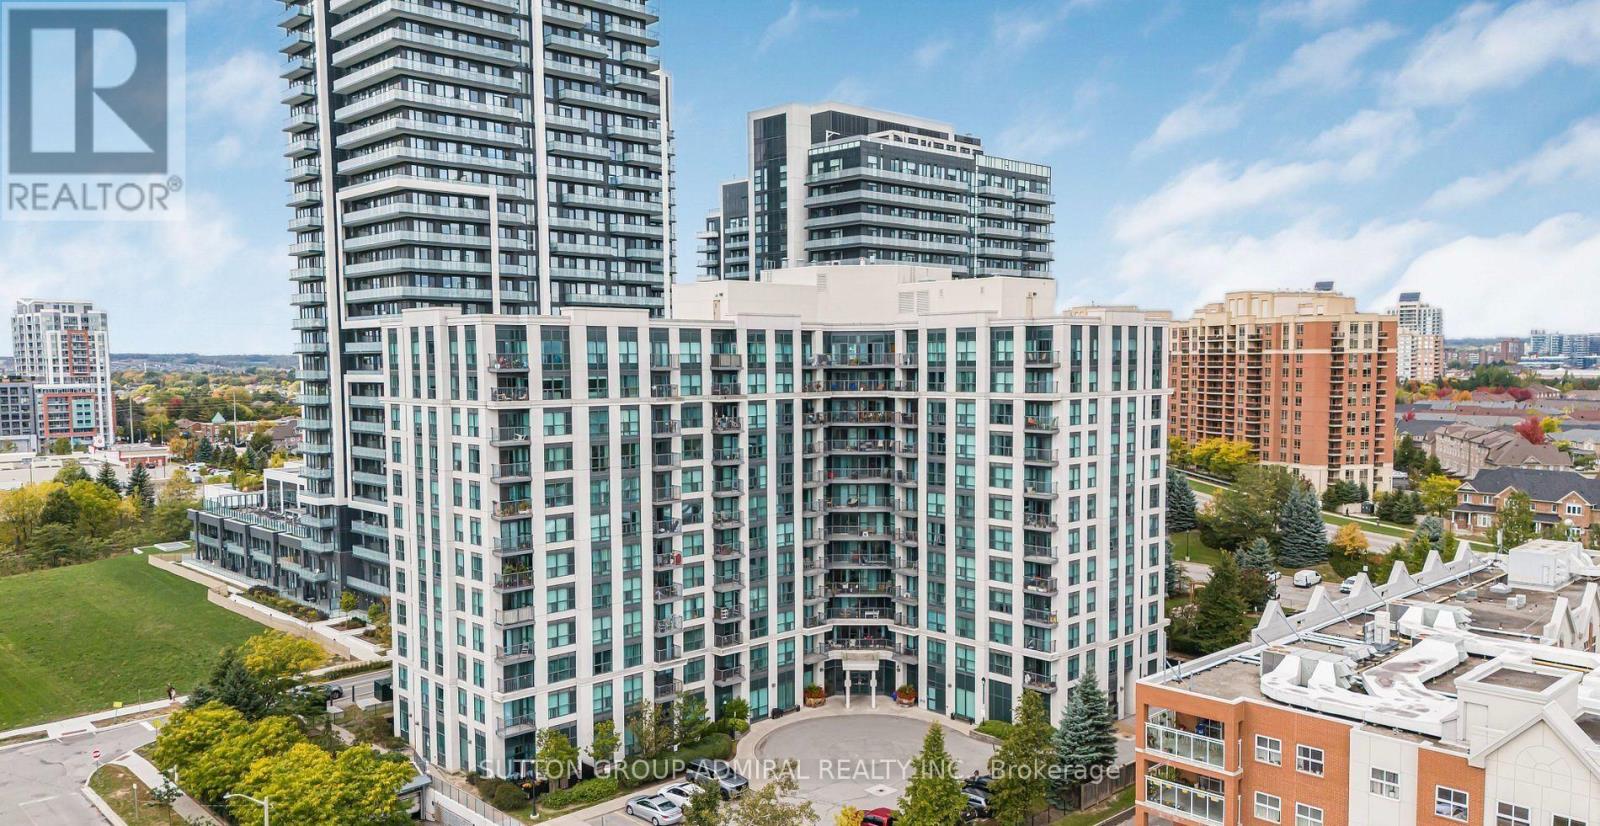
Spacious 1 bedroom plus den Richmond Hill condo available For Sale at Yonge & Highway 7. This unit includes a balcony, 1 washroom, 1 parking spot, and 1 locker. Steps to Yonge Street, shopping, movies, plazas, transit, highways, and much more. The building also features a billiards room, gym/exercise room, indoor golf, entertainment room, and Library. (id:55499)
Sutton Group-Admiral Realty Inc.
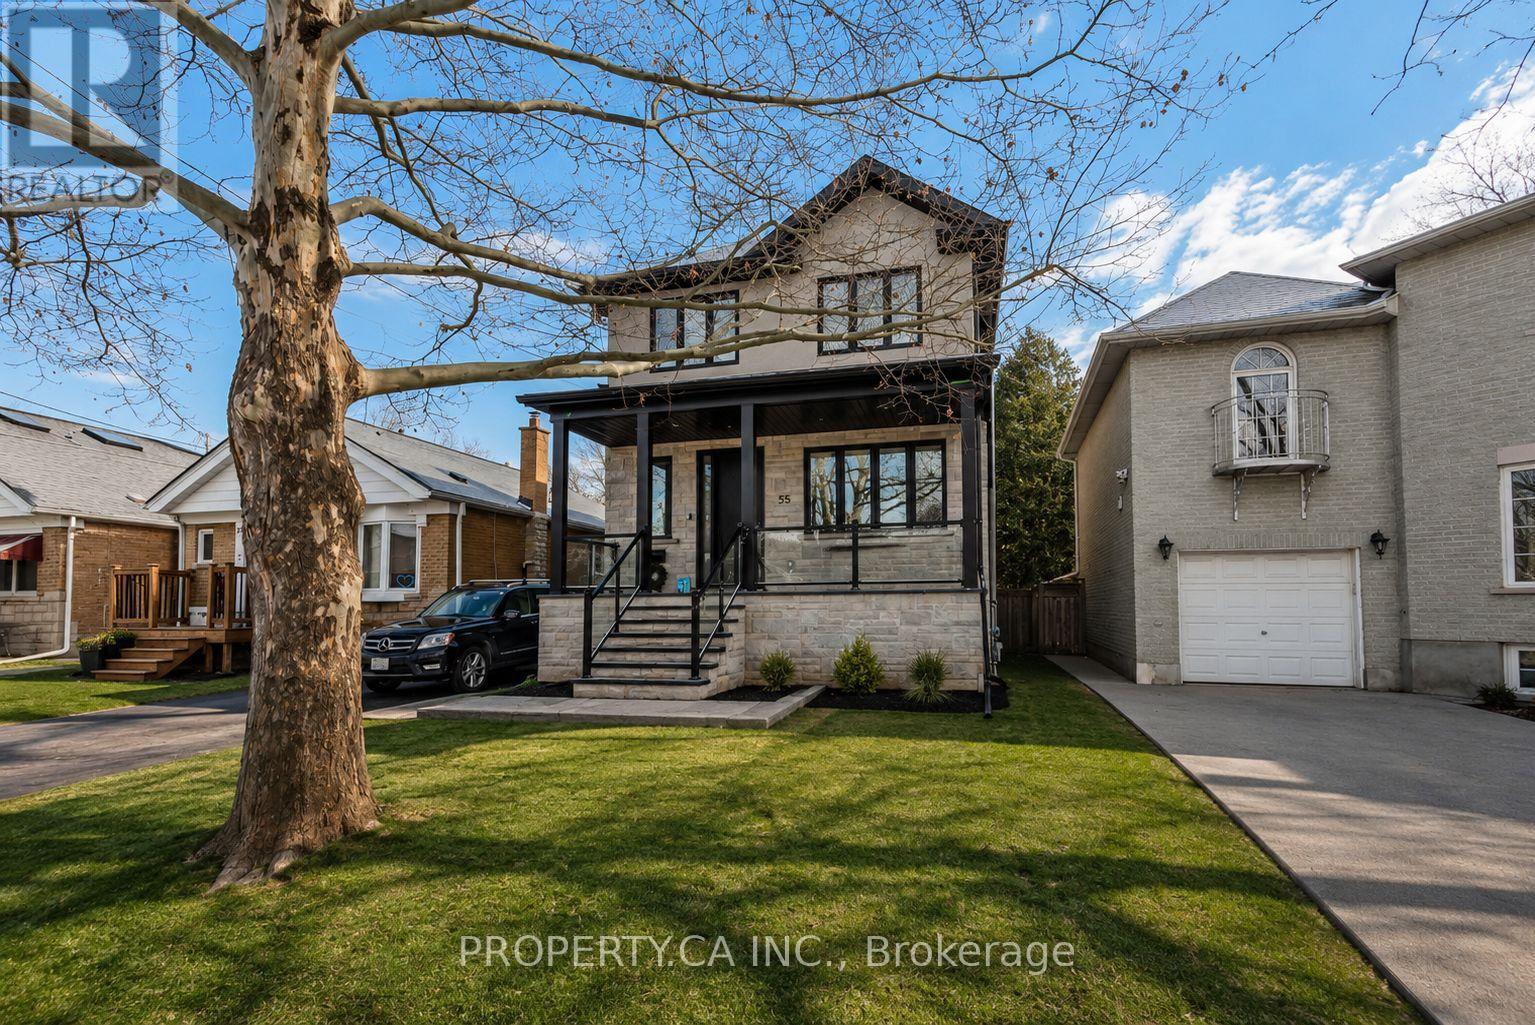
Basement - 55 Glenshaw Crescent
Toronto, Ontario
Fully furnished and move-in ready, available for short or long term rental. This stunning basement apartment in the highly sought-after Parkview Hills neighborhood is now available for lease! This turnkey unit offers a hassle-free living experience - simply bring your suitcase and settle in. Featuring a private entrance and in-unit laundry facilities, this well-appointed apartment provides the ultimate in convenience and comfort. Experience the best of East York living with: Prime location in desirable Parkview Hills, Fully furnished interior - no need to buy furniture, Private entrance for added security and independence, In-unit laundry for ultimate convenience, Close proximity to shops, restaurants, and parks. Don't miss this rare opportunity to live in a beautifully furnished apartment in one of East York's most coveted neighborhoods. Schedule your viewing today and make this your new home! **EXTRAS** Fully furnished, bathroom includes heated floors and laundry is included in the rental. Home can be rented short or long term! Tenant responsible for 1/3 of heat and hydro. (id:55499)
Property.ca Inc.
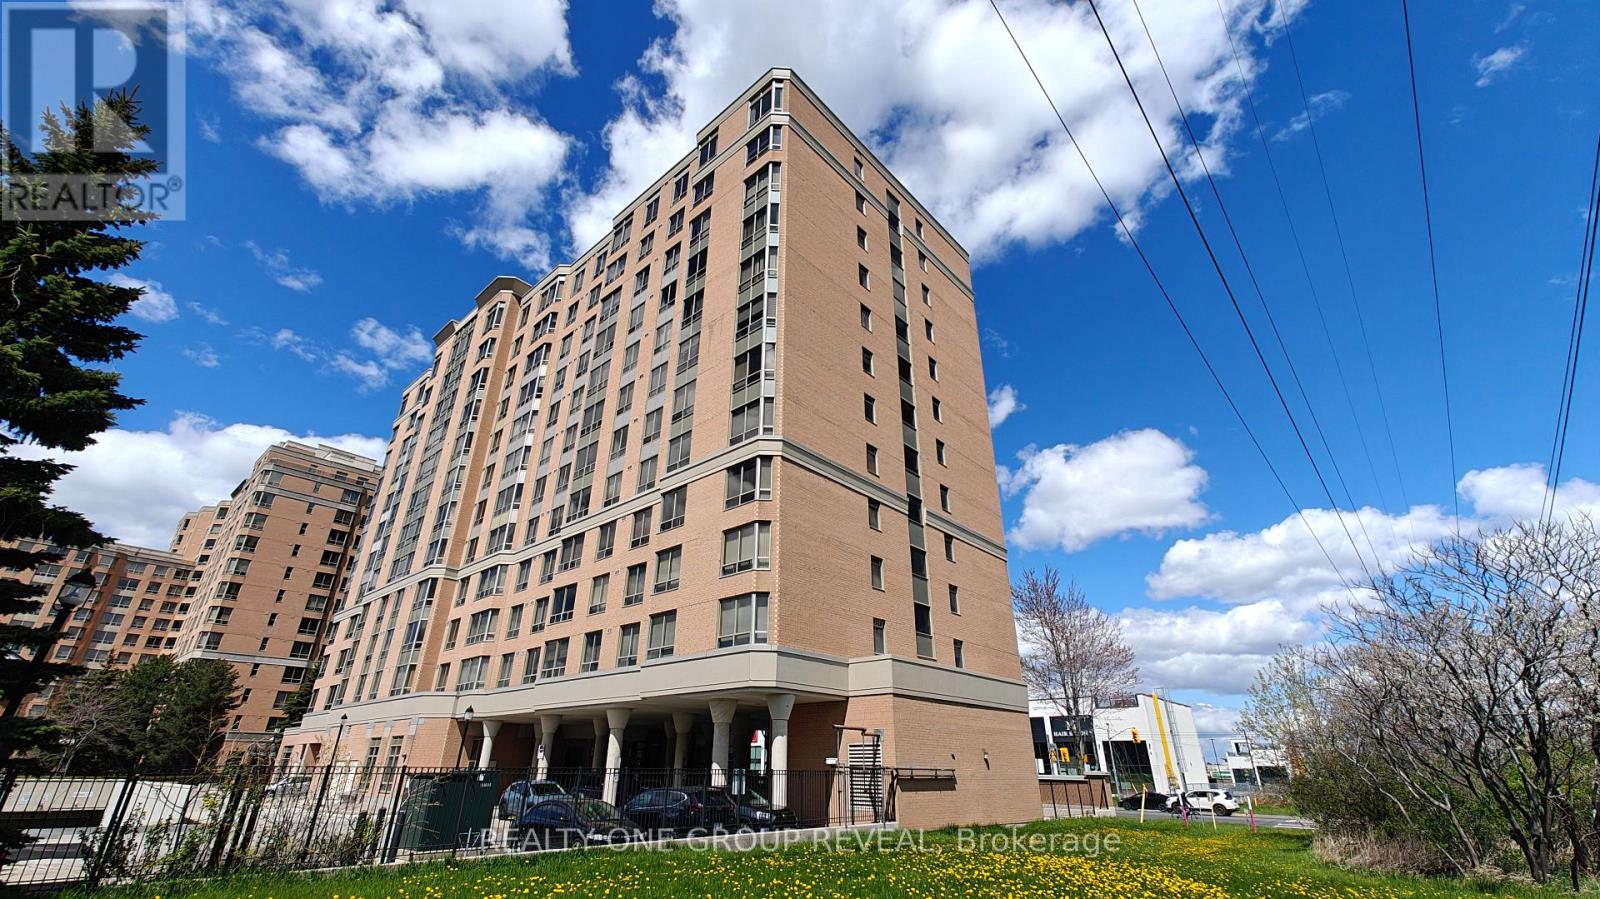
Ph10 - 3088 Kennedy Road
Toronto, Ontario
A rare opportunity to own both a corner unit as well as a penthouse suite. This spacious yet cozy retirement pad opens the door to a balance of freedom, support and social life in your golden years. Purposefully built to accommodate accessibility needs of the elderly, this building comes with 24/7 staff responding to medical emergencies and providing health monitoring. Welcoming to both independent retirees or those who choose to share the space with family members, this building has no shortage of social and recreational activities. (id:55499)
Realty One Group Reveal
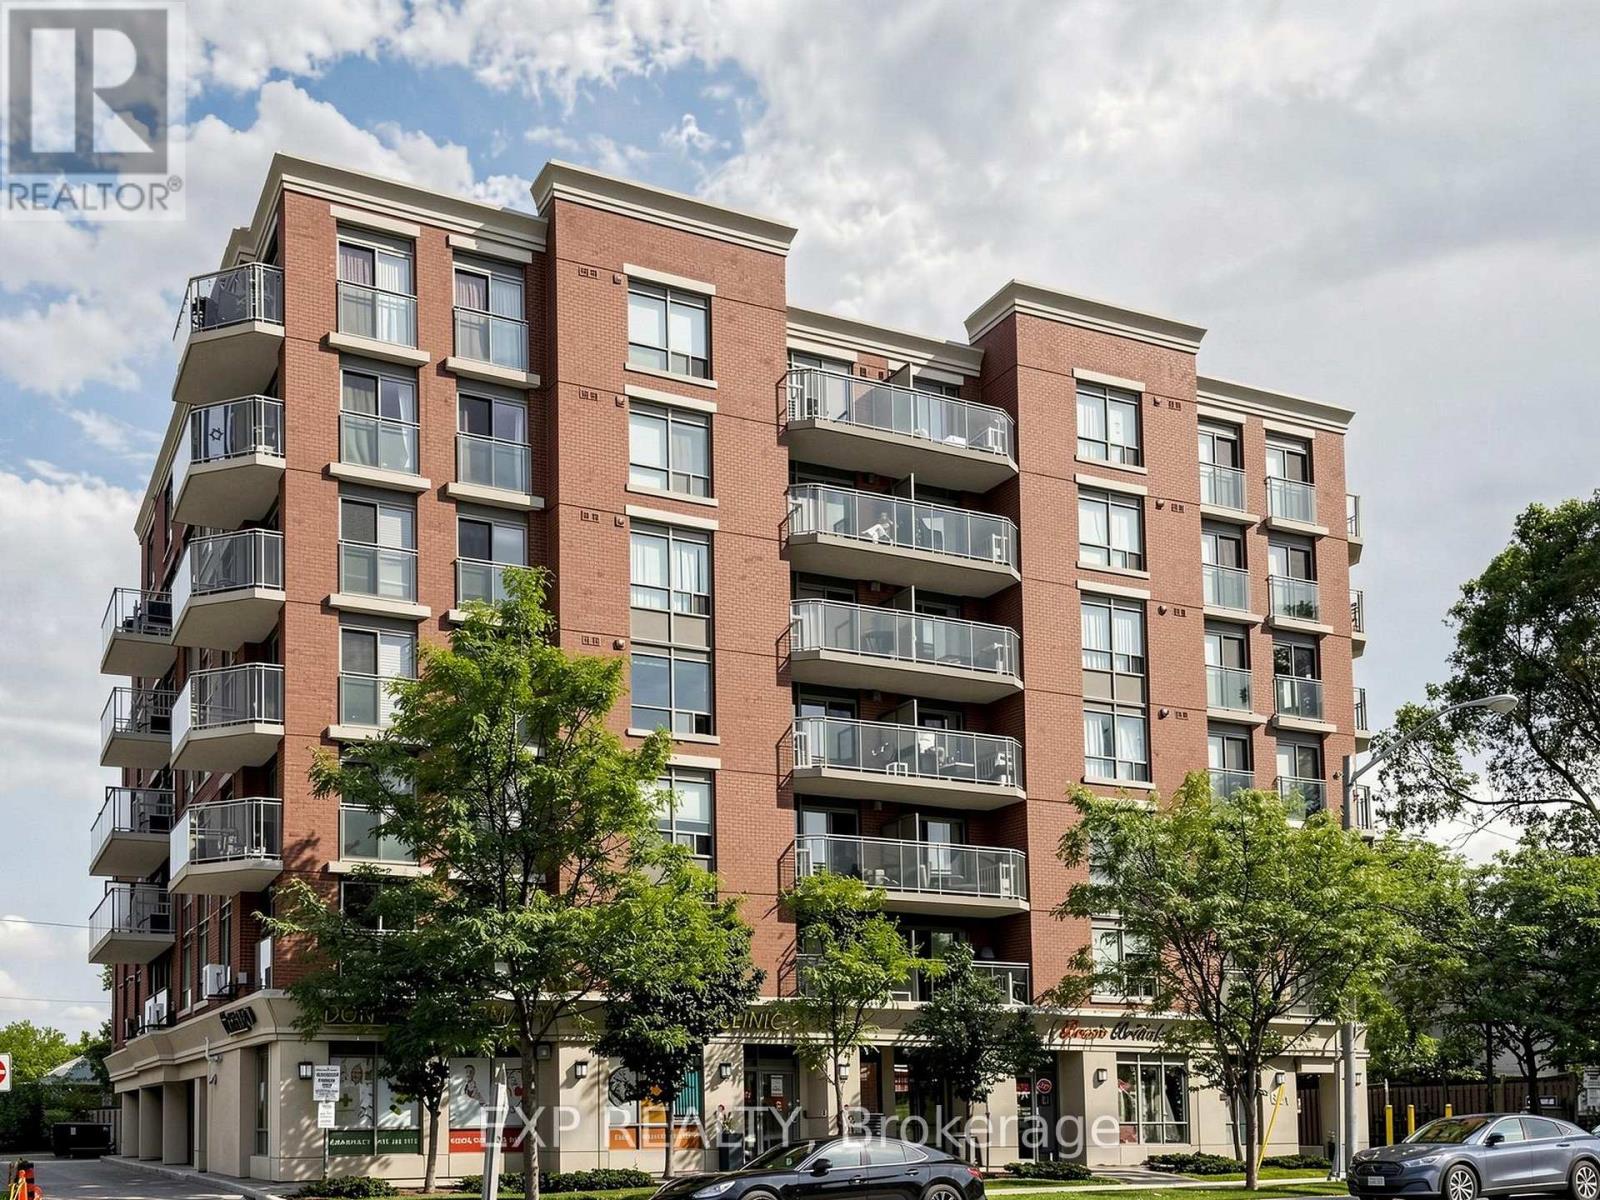
302 - 801 Sheppard Avenue W
Toronto, Ontario
Exceptional value in a highly convenient location! This bright, spacious, and move-in-ready 2-bedroom condo offers an outstanding opportunity for first-time buyers, downsizers, or investors. Featuring a functional open-concept layout, the modern kitchen showcases granite countertops, stainless steel appliances (2020), and a versatile movable centre island that can be positioned to suit your needs-creating the perfect space for cooking, dining, entertaining, or adding extra storage. The desirable split-bedroom design provides excellent privacy, complemented by generous closet space and a thoughtfully designed layout throughout. Enjoy unbeatable convenience with TTC at your doorstep and easy access to Downsview Subway, Hwy 401, Allen Rd, Yorkdale Mall, parks, golf, skiing, community centres, and top-rated schools. With quick access to York University and downtown, this location offers the perfect blend of comfort, convenience, and connectivity. Don't miss your chance to make this exceptional condo your new home! (id:55499)
Exp Realty
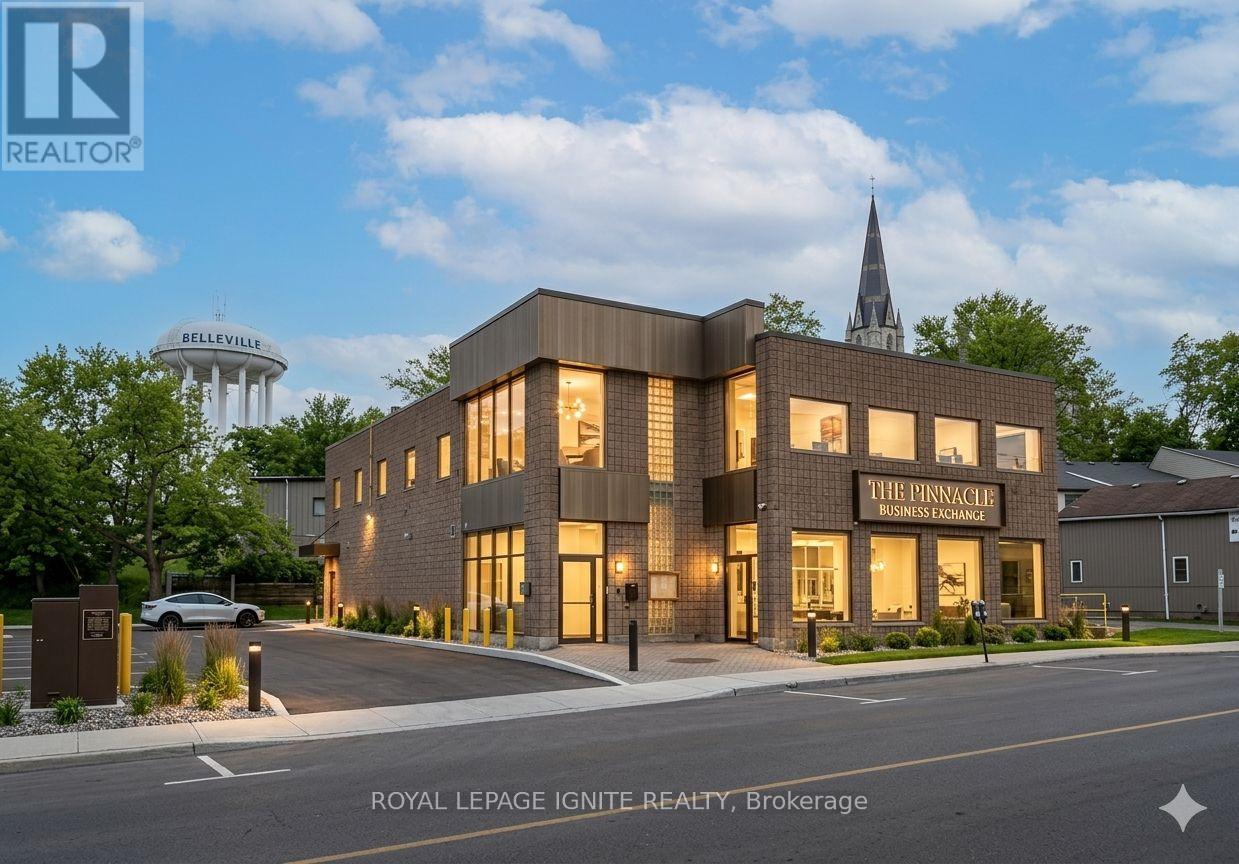
295 Pinnacle Street
Belleville, Ontario
Highly Visible 8,245 SF Commercial Building on Hwy 62 / Pinnacle St. Divisible & Turnkey. Outstanding opportunity to lease a freestanding commercial building on Belleville's high-traffic Highway 62 corridor. With excellent frontage, strong drive-by exposure, and 14 dedicated on-site parking spaces, this property is positioned to drive walk-in traffic and brand visibility from day one. The space features a fully equipped commercial kitchen with a walk-in cooler and walk-in freezer, a loading dock, and a passenger/freight elevator servicing both floors, saving incoming tenants substantial build-out costs and time-to-open. The building's flexible MX (Mixed Use) zoning accommodates a wide spectrum of uses, including retail, restaurants, professional and medical offices, personal services, daycare, studios, fitness, financial services, places of worship, and community uses. Residential is also permitted above the ground floor, opening the door to live-work or mixed-tenant configurations. The landlord is willing to subdivide for the right tenant, making the building suitable for users from approximately 2,000 SF up to the full 8,245 SF (id:55499)
Royal LePage Ignite Realty
222 - 4010 Eglinton Avenue W
Toronto, Ontario
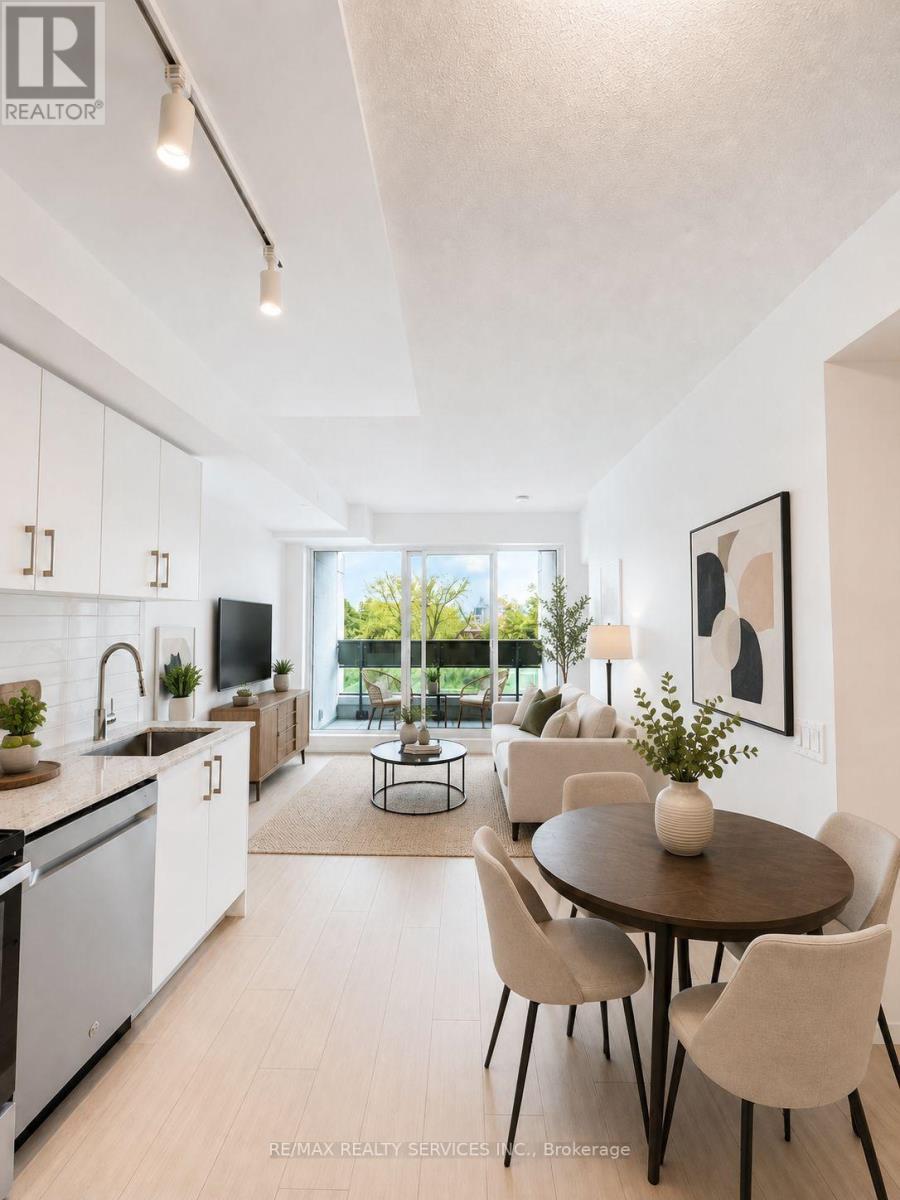
Welcome to Notting Hill Condos Phase 2 - a brand-new 2+1 bedroom, 2 bathroom suite available for lease in one of Toronto's most connected and rapidly growing communities. This thoughtfully designed unit features a bright, open-concept layout with a modern kitchen overlooking the spacious living and dining area, perfect for both everyday living and entertaining. The living room walks out to a private balcony, offering a great space to enjoy your morning coffee or unwind at the end of the day. The primary bedroom includes a private ensuite, while the versatile den is ideal for a home office, guest space, or study area. One underground parking space is included for added convenience. Conveniently located at Eglinton Ave W and Royal York Rd, residents enjoy seamless access to TTC transit, the upcoming Eglinton Crosstown West LRT, Highways 401 and 427, Pearson Airport, parks, trails, shopping, restaurants, and everyday amenities. ALL IMAGES ARE VIRTUALLY STAGED. THE UNIT IS EMPTY. (id:55499)
RE/MAX Realty Services Inc.
4133 Highway 101 W
Timmins, Ontario
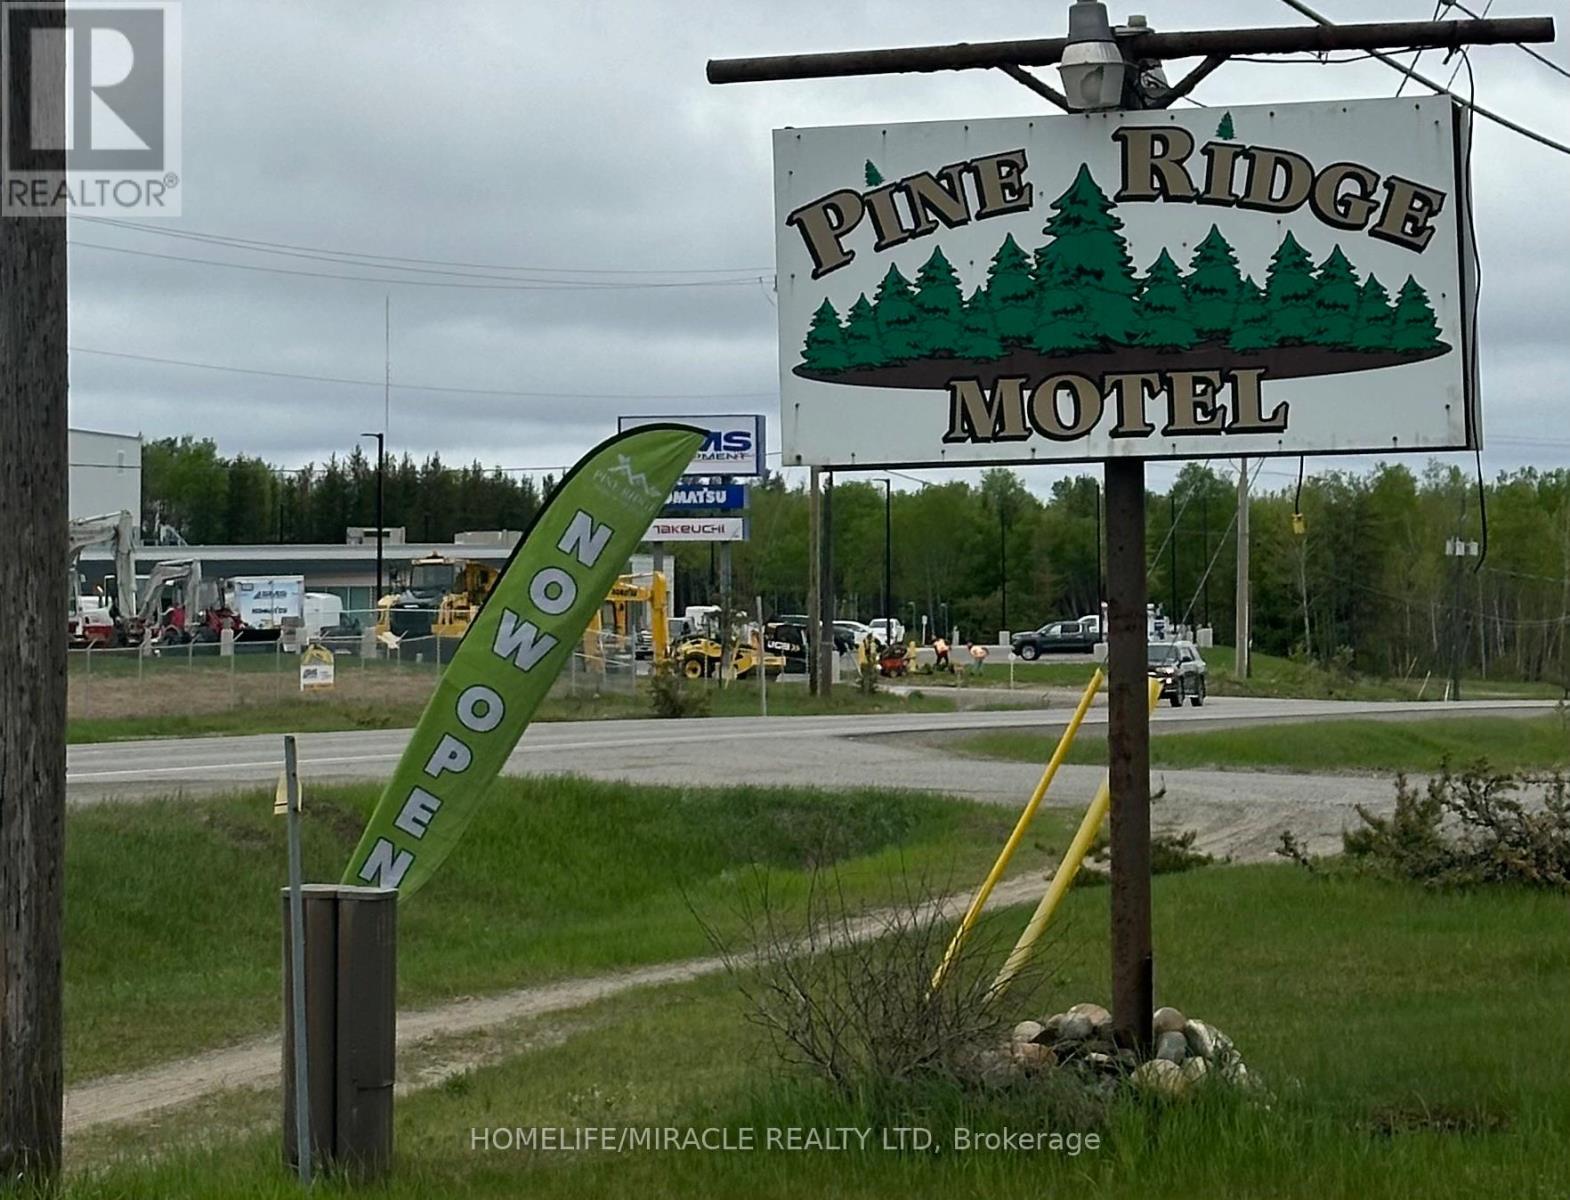
This profitable and turnkey hospitality property/business is located right on the main highway running through Timmins, Ontario. This well-maintained motel has 15 fully furnished guest rooms consisting of new mattresses throughout, each with a private bathroom, and with the majority offering full kitchenettes. With a two-story apartment right above, and a front office below at the main entrance, this property is a live/work set-up . All guests have ample parking together with the ability to park right in front of their room, bringing back the vintage motels back in the day. The property is just under one (1) km from the scenic Mattagami River, and the property offers the ability to hike right to it from the Motel. The atmosphere is quiet and secluded but close enough to town for guests to commute to the city while maintaining far enough from the city noise for a good night's sleep. The property generates a strong five-figure average monthly income (a six-figure yearly income), making it perfect for a first-time commercial buyer, seasoned veteran in the hospitality business, or an industrial company looking to house their workers year-round. The back of the property features 18 zoned lots previously used for mobile homes; however, it has the potential for future re development and expansion. Located in a high visibility location right off the highway, and offering an active clientele base with repeated visits year-round. This motel is an amazing opportunity to invest in with the ability to live at or hire personnel without having to worry about providing housing. This is a property that you do not want to miss out on! Electricity up to code 2023, Fire Alarm System up to code 2023, New Plumbing from Copper to Pex 2023, New Two Tankless Boiler Energy Saver and all heating pipes Pex, All Room Flooring 8mm Vinyl, Majority Brand New Windows 2023, All Double Curtains in Rooms, All Appliances (Mini Fridge, Microwave, Toaster, Lamp) And All Bedding 2023, All Roku SMART TVs. (id:55499)
Homelife/miracle Realty Ltd
1718 Rebecca Street
Fort Erie, Ontario
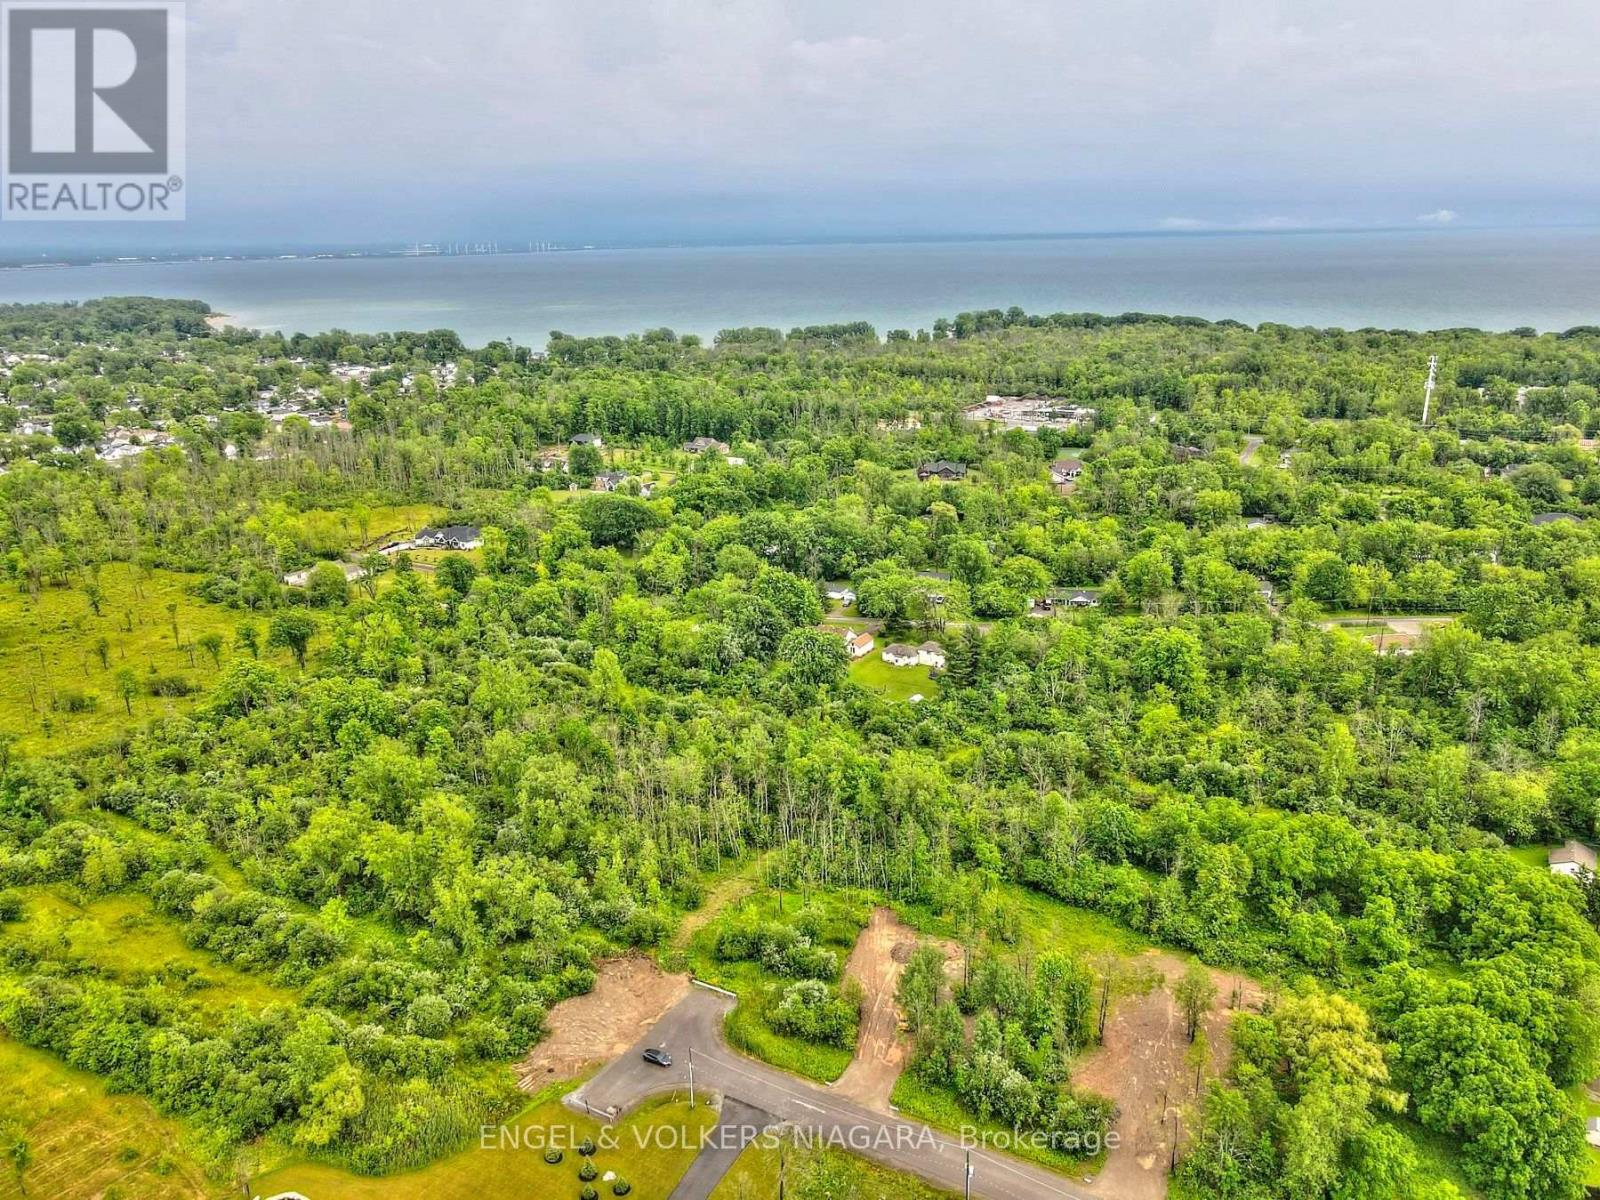
Build the home you've always envisioned on this beautiful 1-acre building lot in one of Fort Erie's most desirable locations. Offering the perfect blend of country charm and everyday convenience, this property is surrounded by picturesque countryside while remaining just minutes from shopping, schools, recreational amenities, major highways, and the U.S. border. Whether you're looking to build your forever home or invest in a prime piece of land, this is an exceptional opportunity in a sought-after setting. Buyers are encouraged to complete their own due diligence regarding zoning, building permits, development requirements, and the availability of services (id:55499)
Engel & Volkers Niagara
805 - 5917 Main Street
Whitchurch-Stouffville, Ontario
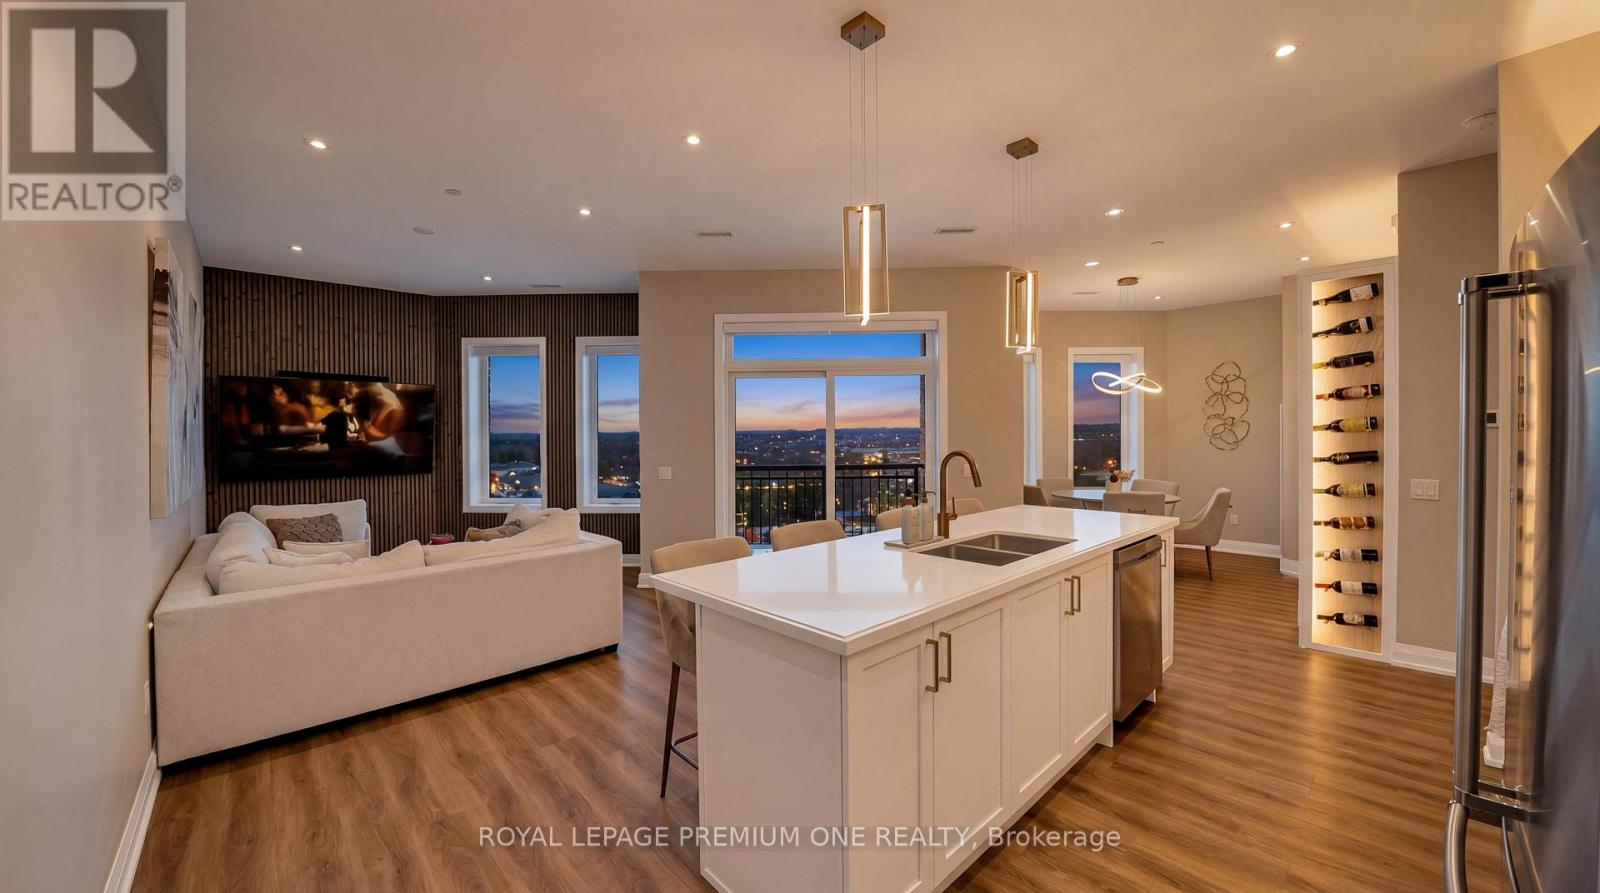
Luxury Penthouse Living - Rare Corner Unit with Premium Upgrades. 1,165 sq ft penthouse suite, plus a 60 sq ft private balcony, perfectly positioned on a desirable main street-facing corner. Featuring 2 spacious bedrooms, 2 full bathrooms, and 2 premium parking spots. This rare corner unit offers 10-foot ceilings, exceptional natural light, and is the only layout of its kind on each floor. Geothermal building that heats and cools your unit to save you the costs on your utilities. You only pay Hydro, Water and a Water heater rental. The standout custom bar includes a quartz countertop, built-in mini fridge, cabinetry, pantry, and an illuminated wine rack-perfect for entertaining. Additional highlights: Custom blinds in every room + automatic patio blinds Redesigned primary bedroom layout for enhanced space and flow Unique rounded HVAC detail for a modern finish Family Room Feature Wall with mounted TV and outlets Energy-efficient Geothermal building - heat included. Parking & Storage: 2 parking spots (including VIP spot beside elevators) VIP locker conveniently located in front of one parking space Maintenance fees include both parking spots Building Amenities: Party Room, Games Room, Fully equipped Gym. Prime Location: Conveniently located across from everyday essentials including No Frills, Dollarama, and Wendy's. Close to public transit, GO station, schools, parks, shopping, and more. (id:55499)
Royal LePage Premium One Realty
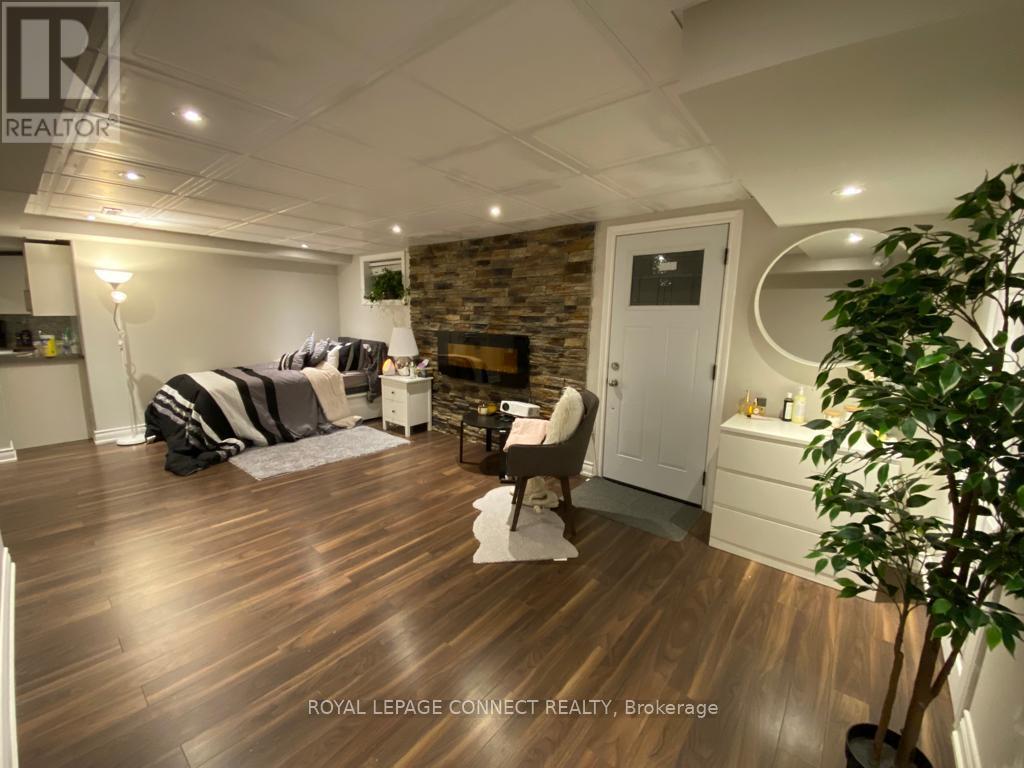
Lower - 43 Tomlin Crescent
Richmond Hill, Ontario
Spacious basement apartment with separate entrance at a great price available for your occupancy. Recently renovated large 1 bedroom apartment in the heart of Richmond Hill! Nestled in a tranquil setting, this large basement apartment with private separate entrance is a masterpiece of comfort and style. Offering a harmonious blend of contemporary design and cozy living, it's the perfect retreat for those seeking an exceptional living experience. A modern family size kitchen, spacious living/dining room, tranquil large bedroom, and spa-like bathroom await. Your own private EnSuite laundry room. This opportunity is great for professional individuals or a couple. Fridge, Stove, B/I Dishwasher, Washer and Dryer, All Elf's. Tenant Pays 30% utility Bills. (id:55499)
RE/MAX Connect Realty
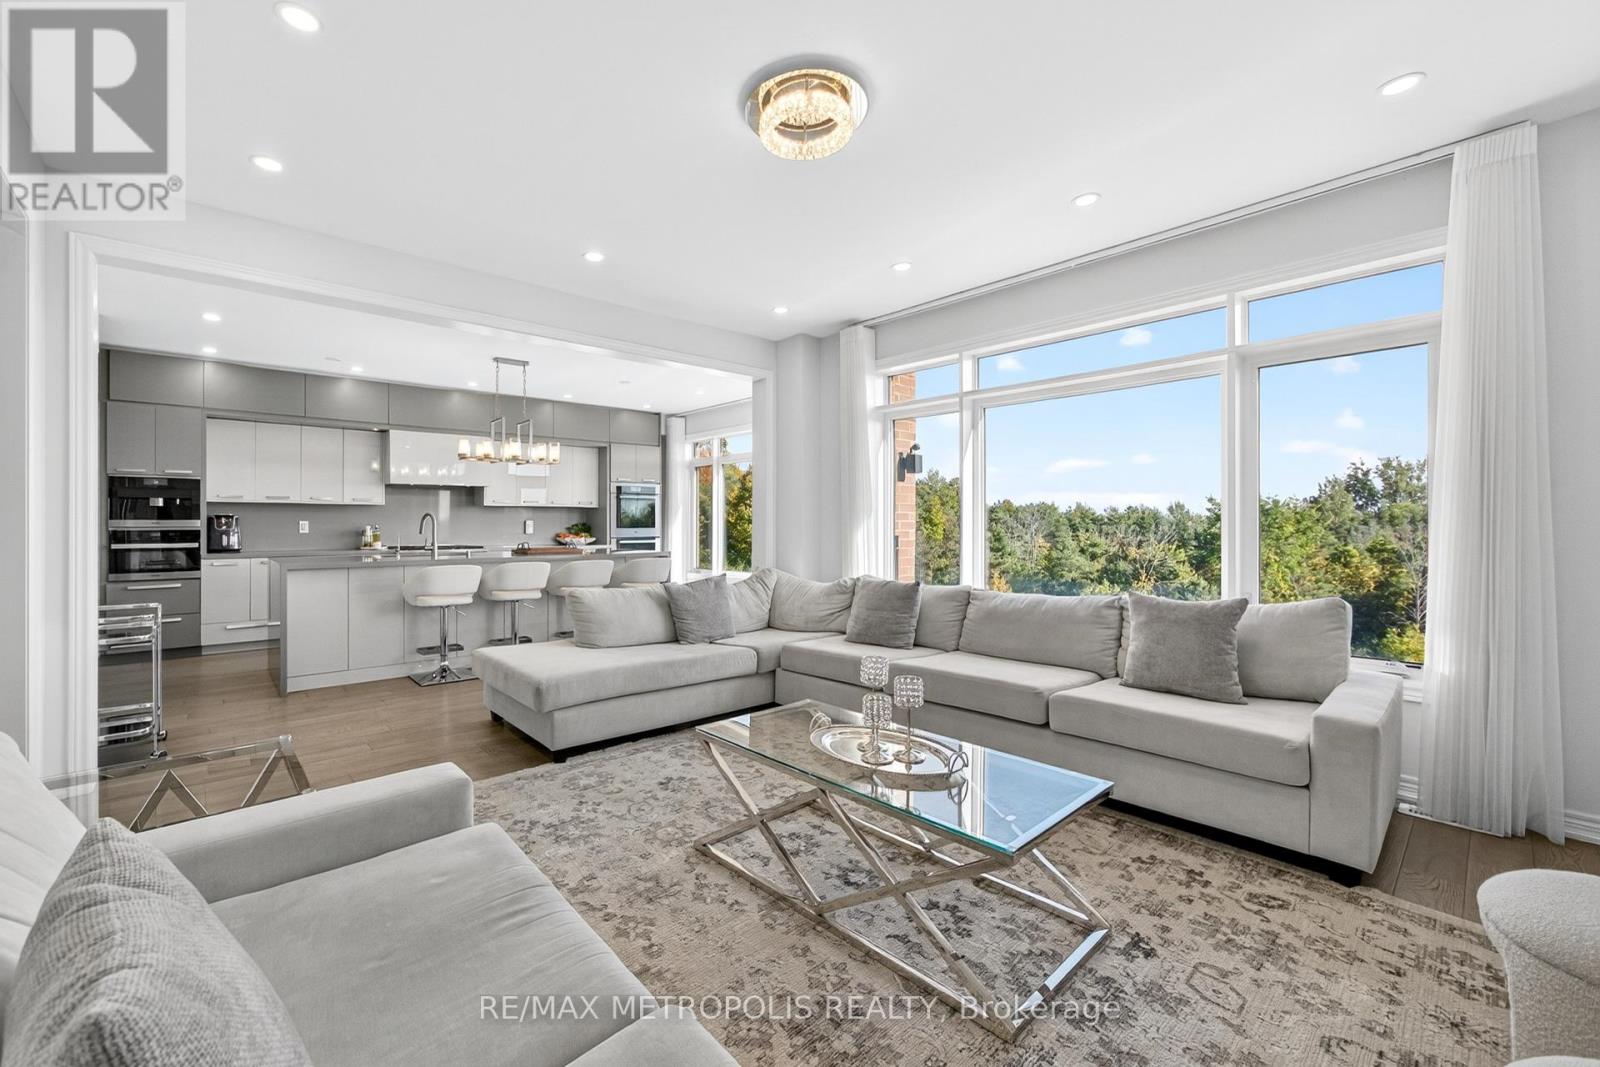
127 Mcphail Avenue
Clarington, Ontario
Exceptional modern detached residence in one of Bowmanvilles most desirable neighbourhoods. Offering approximately 3,000 sq. ft. above grade, this home is thoughtfully designed with premium finishes and a functional layout. The custom chefs kitchen is appointed with top-of-the-line Miele appliances and elegant cabinetry, complemented by hardwood flooring and recessed lighting throughout the main level. Expansive picture windows frame unobstructed ravine views, with the primary suite enjoying additional lake vistas.The second level features a luxurious primary retreat with spa-inspired 5-piece ensuite and walk-in closet, a secondary bedroom with private ensuite and walk-in, plus two additional bedrooms connected by a Jack & Jill bath. Custom closets, large windows, and refined details enhance every room. The walk-out basement with 9 ceilings and oversized windows offers abundant natural light and future living potential. Situated on a premium ravine lot with an oversized backyard, the property combines privacy with convenience just minutes to Hwy 401/418, shopping, dining, schools, and amenities. A new $120 million recreation facility is also under development within walking distance, further elevating the value of this location. (id:55499)
RE/MAX Metropolis Realty
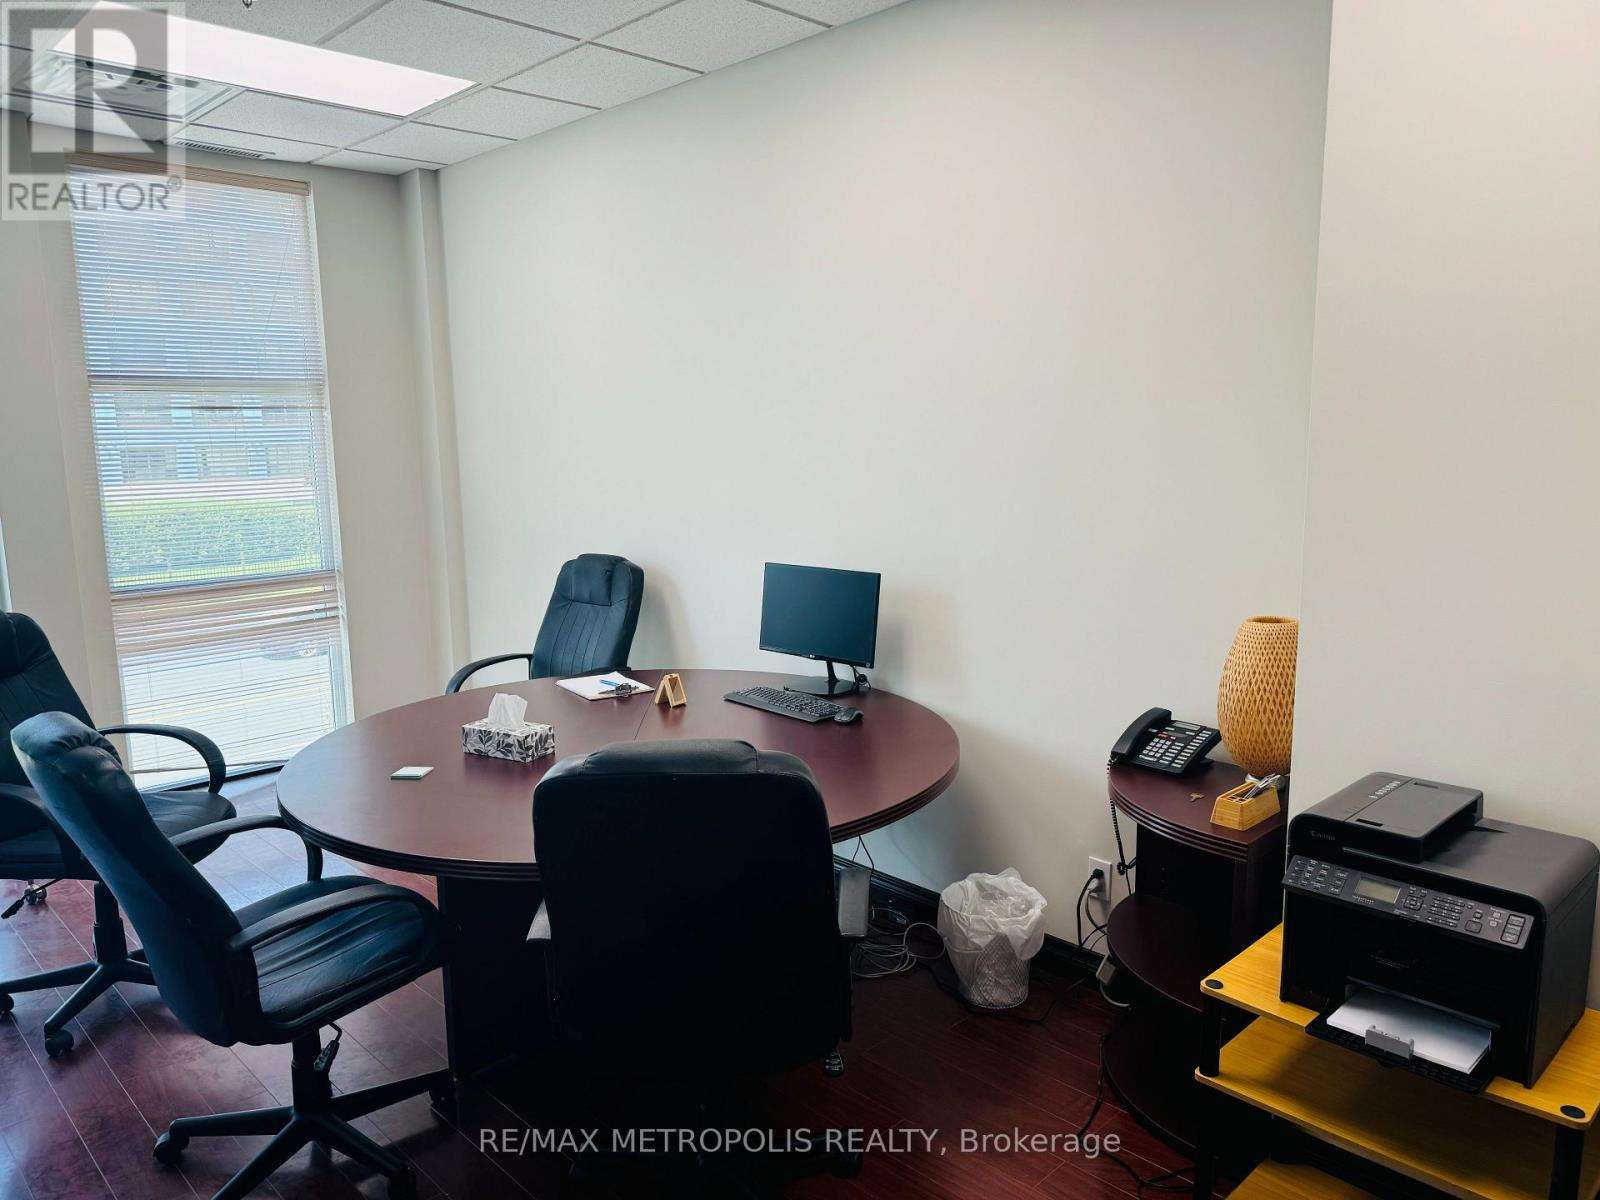
209 - 1585 Markham Road
Toronto, Ontario
Location, location. Professional single office room for rent in an office unit at Markham and Sheppard Ave E. Single office space, ideal for accountants, lawyers, paralegal, mortgage agents, insurance brokers, etc. Visitors parking available with pass. Close to 401 and 24 hours transit availability. Tenant has to pay Rent + HST & 25% all utilities. One parking spot on the basement can be allocated at an additional cost of $150.00 per month. (id:55499)
RE/MAX Metropolis Realty
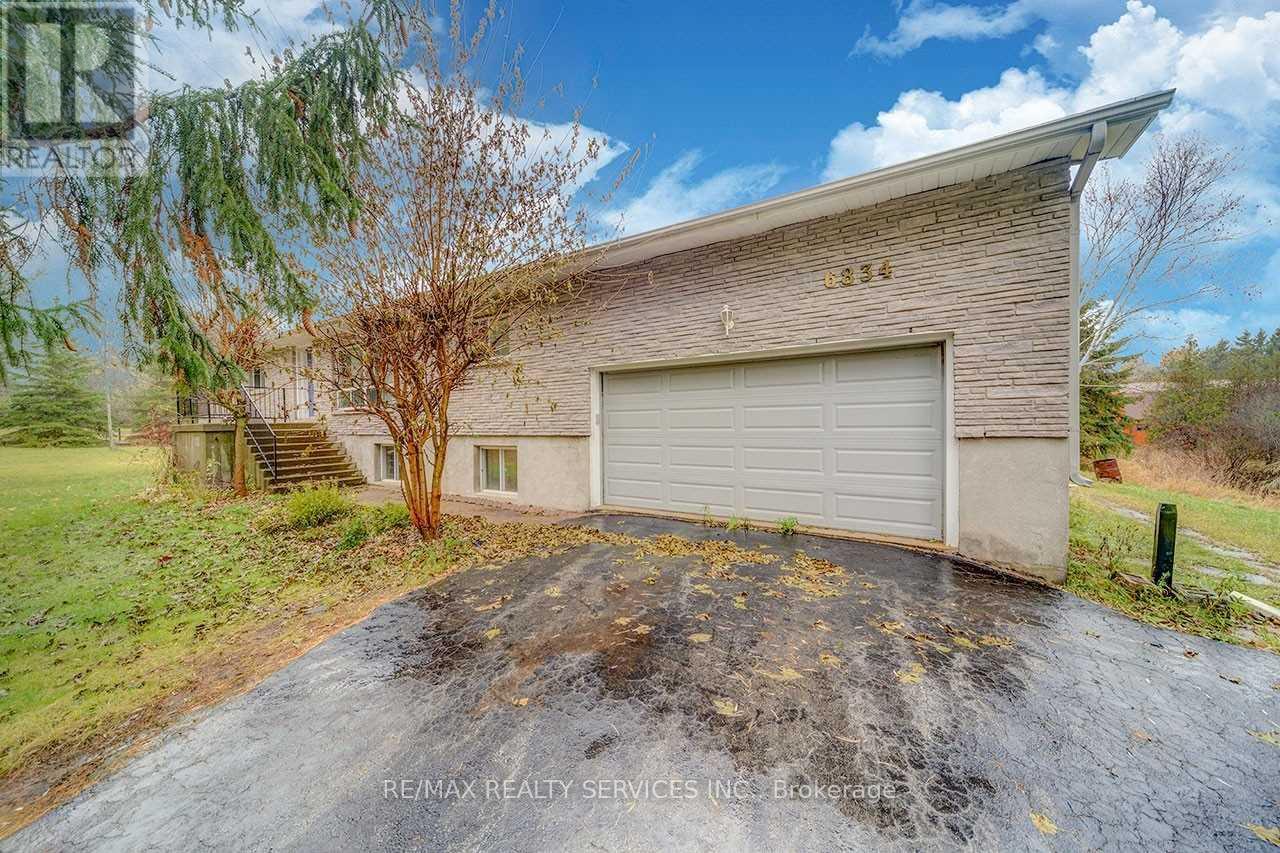
6834 Shiloh Road
Clarington, Ontario
Get To The Peace And Quiet Of Country Living. This 10 Acre Property Close To The Ganaraska Forest Features A Raised Bungalow With A Barn, Paddocks, And A Pond. The Barn Has 3 Box Stalls For Horses And Has The Capacity For Up To 300 Bales. Inside The 3 Bdrm Home You Will Find A Warm And Inviting Atmosphere With Large Windows For Plenty Of Sunlight. A Great Sunken Family Room Combined With The Dining Room And Living Room Warmed By A Fireplace. Master Bedroon Has A 2Pc Ensuite. The Basement Has Two Separate Entrances One To The Double Garage And One To A Fantastic Sunroom. Its Own Kitchen, A Workshop, Large Living Area, And 3 Pc Bathroom. (id:55499)
RE/MAX Realty Services Inc.
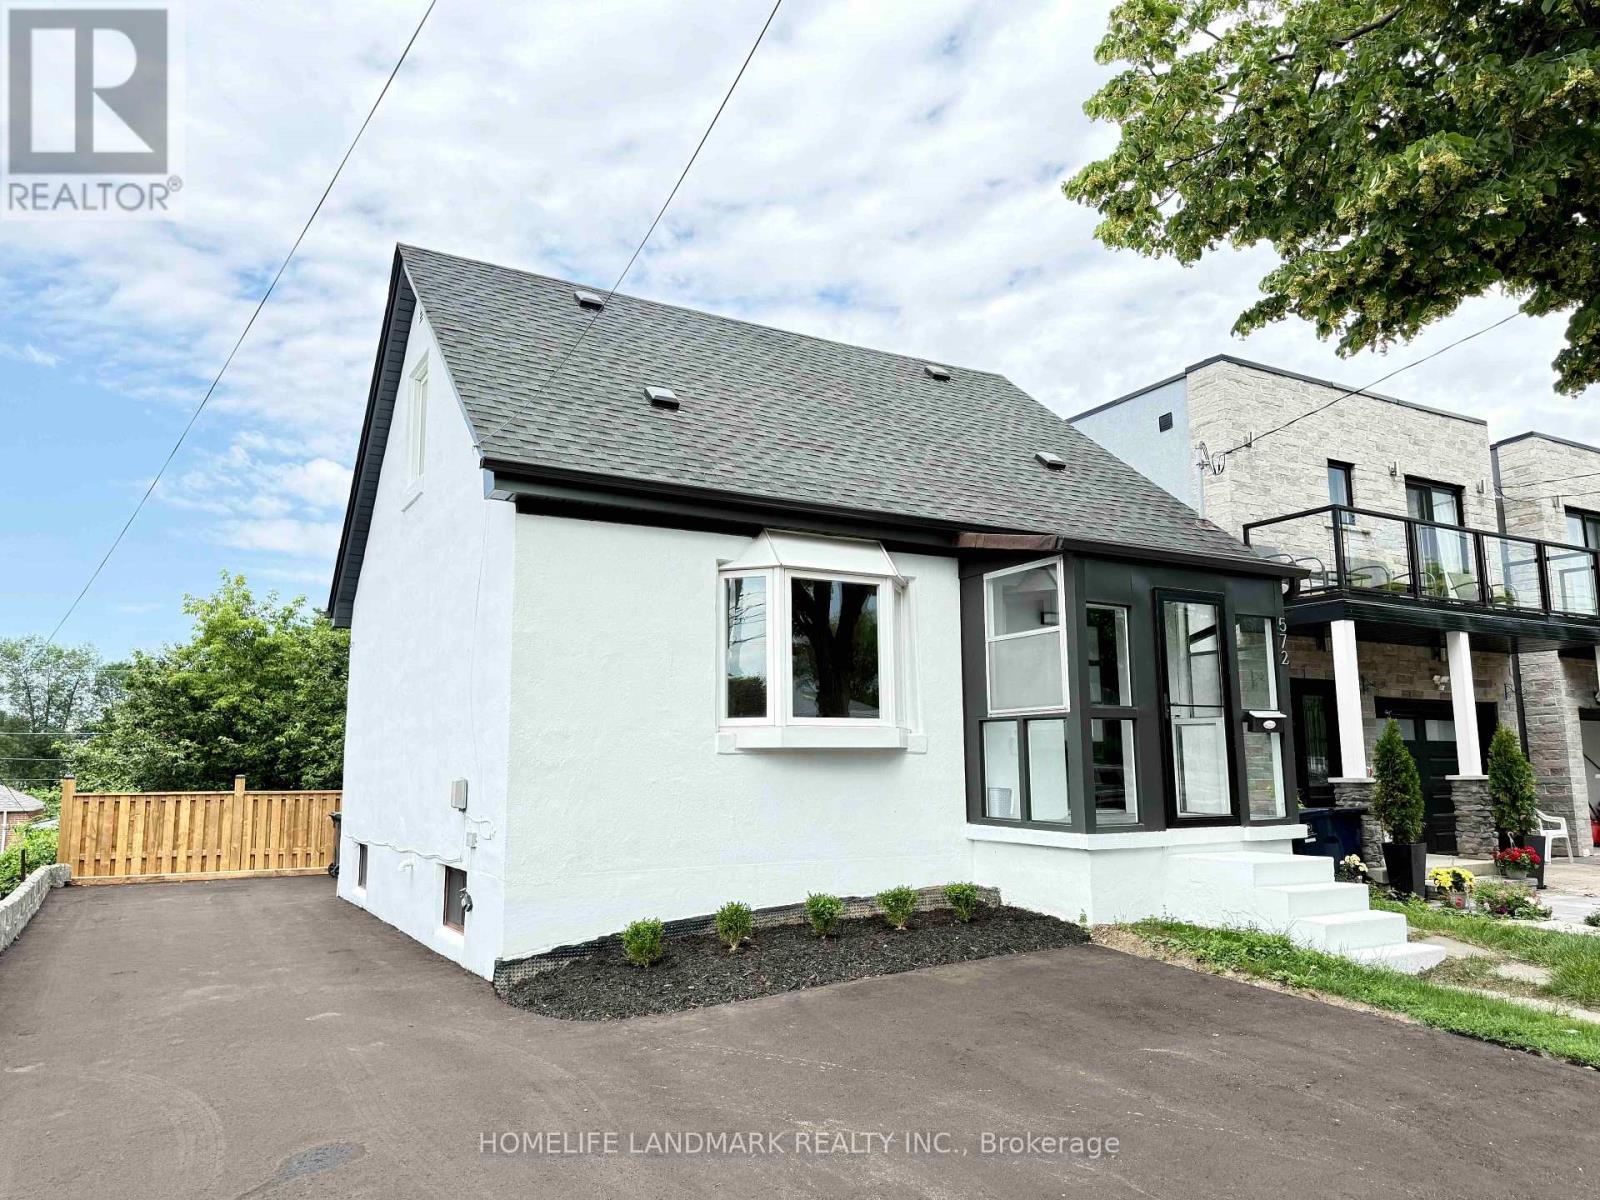
572 Pharmacy Avenue
Toronto, Ontario
Welcome to this beautifully renovated and move-in ready home in the sought-after Clairlea community. Offering 3+2 bedrooms and 2 renovated bathrooms, this home features a bright open-concept layout, new hardwood flooring, and a stylish kitchen with quartz countertops and stainless steel appliances. Thoughtfully updated inside and out with refreshed exterior stucco, modern finishes, and a newly paved driveway. The fully finished walk-out basement with separate entrance and second kitchen provides excellent in-law or income potential. Conveniently located close to TTC, schools, parks, trails, shopping, and everyday amenities. A rare opportunity to own a turnkey home in a family-friendly neighbourhood. (id:55499)
Homelife Landmark Realty Inc.
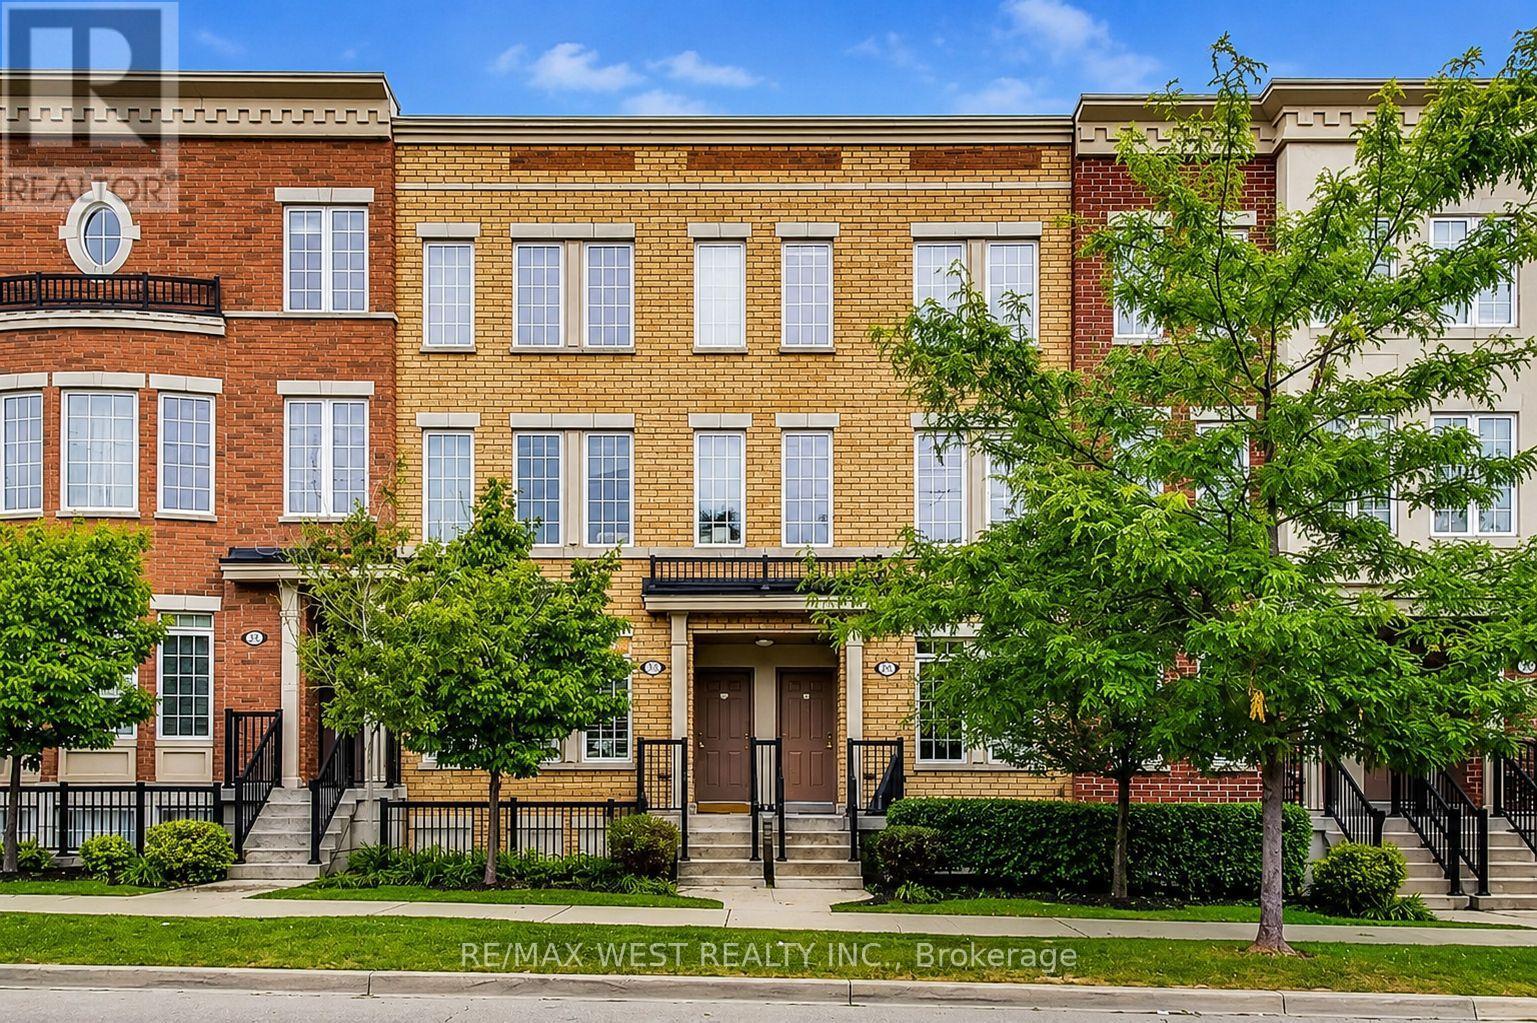
65 - 397 Beechgrove Drive
Toronto, Ontario
A terrific opportunity to enter the market in a welcoming, family-friendly Scarborough community. This bright and inviting home offers comfortable living and dining spaces, a functional kitchen, flexible bedrooms and a covered outdoor balcony overlooking the landscaped courtyard. An ideal starter home with plenty of potential to personalize and make your own. Enjoy easy access to great schools, parks, shopping and Heron Park Community Centre, offering swimming, skating and recreation for the whole family. Commuters will appreciate nearby TTC service along Kingston Road, convenient highway access and proximity to Guildwood GO Station for a quick ride downtown. Outstanding value in a connected and convenient neighbourhood! *Virtually Staged (id:55499)
RE/MAX West Realty Inc.
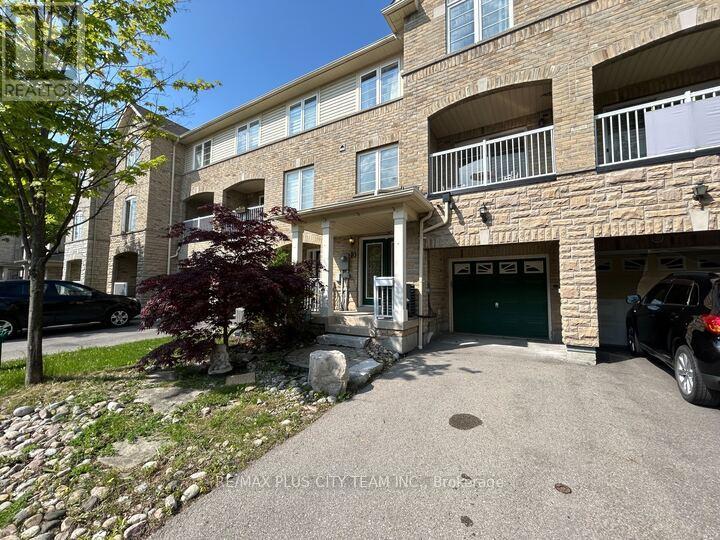
10 Cullcastle Street W
Ajax, Ontario
Step into comfort and convenience with this well-maintained townhouse in the heart of Ajax, featuring a freshly painted interior and beautifully landscaped exterior that enhances its curb appeal. A grand double-door entry welcomes you into a bright and inviting family room, setting the tone for the thoughtfully designed layout. The modern kitchen is equipped with a breakfast bar and stylish stone backsplash, seamlessly flowing into the living and dining areas, perfect for everyday living and entertaining. A versatile main floor den offers flexibility as a home office or potential third bedroom. Enjoy outdoor living with a private balcony off the living room, while the spacious primary bedroom features a 4-piece ensuite for added comfort. Ideally located within walking distance to schools, shopping, and the GO Train, and just minutes to Highway 401 and the Ajax waterfront with its scenic trails and parklands, this home offers an exceptional blend of style, functionality, and location. (id:55499)
RE/MAX Plus City Team Inc.
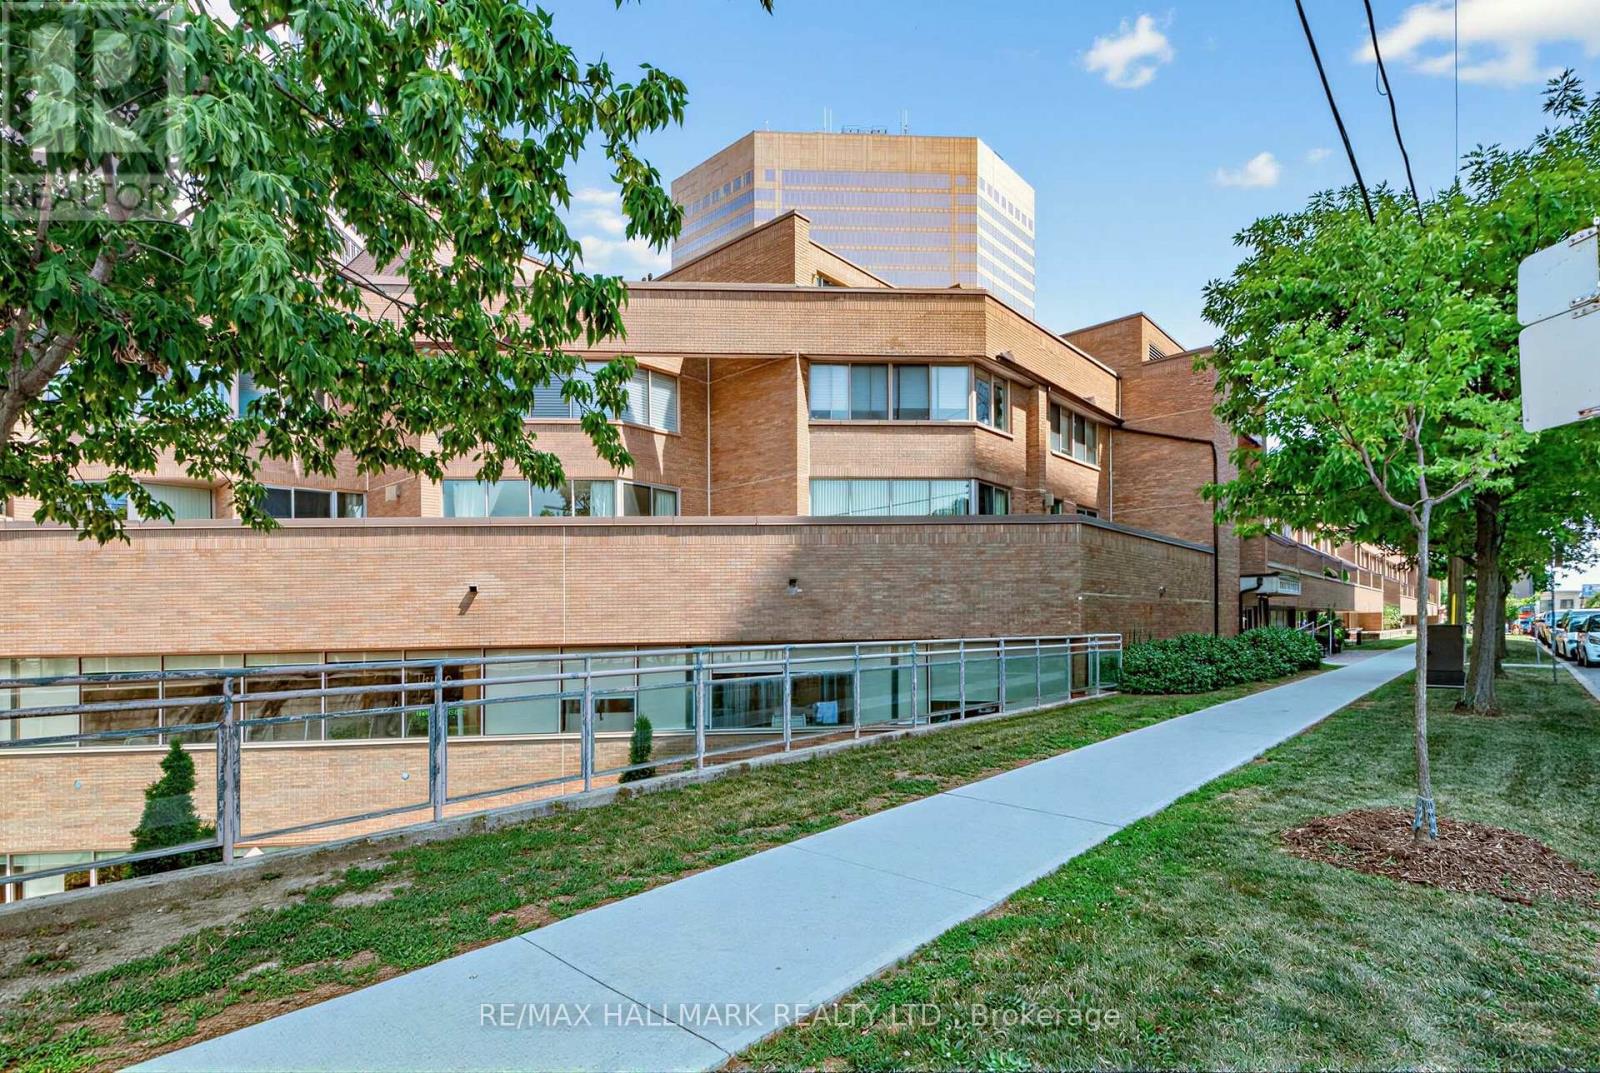
102 - 3 Duplex Avenue
Toronto, Ontario
Welcome to this rarely offered, exceptionally spacious condo in the heart of Yonge & Finch, offering the perfect combination of comfort, convenience, and lifestyle. With approximately 1,026 sq. ft. of thoughtfully designed living space, this bright suite features generous living and dining areas ideal for both everyday living and entertaining.The oversized primary bedroom includes a private 3-piece ensuite, large closets, and direct walkout access to an impressive New York-style terrace, creating a unique urban retreat rarely found in condominium living. Spacious principal rooms and an efficient layout make this home an outstanding choice for downsizers, professionals, or first-time buyers seeking exceptional value.Enjoy the ultimate convenience with direct underground access to Finch Subway Station, allowing for effortless commuting year-round without stepping outside. Ideally located just minutes from Highway 401 and surrounded by parks, shopping, restaurants, entertainment, and every urban amenity imaginable.Situated in a quiet boutique building with low property taxes, this is a rare opportunity to own an oversized suite in one of North York's most desirable neighbourhoods. Whether you're looking to downsize without compromising on space or take the next step from renting to homeownership, this exceptional residence offers outstanding value in an unbeatable location. (id:55499)
RE/MAX Hallmark Realty Ltd.
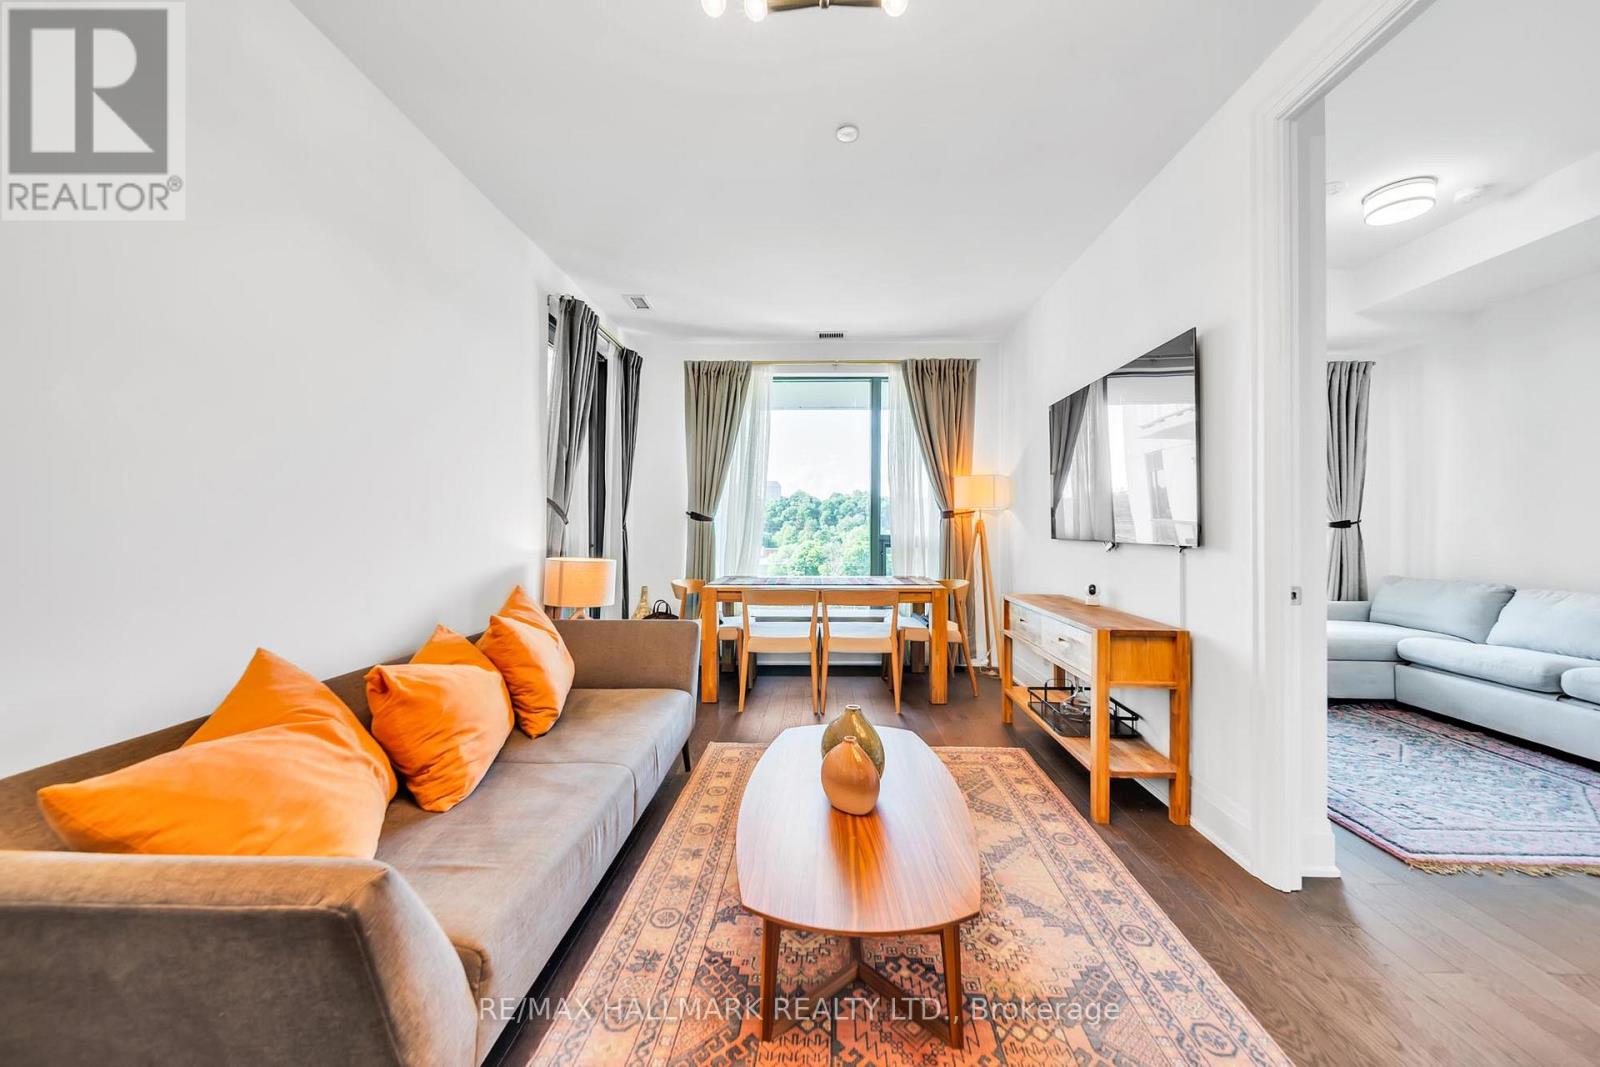
Gph22 - 280 Howland Avenue
Toronto, Ontario
Welcome to Bianca by Tridel, a refined boutique luxury residence set within one of Toronto's most desirable and high-demand communities, where The Annex, Casa Loma, Yorkville, and the Dupont corridor come together in exceptional style. This sophisticated residence offers elevated city living with contemporary design, elegant finishes, bright open-concept interiors, and access to an impressive collection of hotel-inspired amenities, including 24-hour concierge, fitness and yoga studios, party and dining spaces, guest suites, pet spa, visitor parking, and a spectacular rooftop terrace with outdoor pool, cabanas, BBQ area, fireplace lounge, and skyline views. Perfectly positioned steps to Dupont Station, Summerhill Market, cafés, restaurants, shops, parks, Casa Loma, Bloor Street, Yorkville, and the University of Toronto, this address delivers the rare balance of quiet residential elegance and vibrant urban convenience. Families and professionals will also appreciate the area's established school network, including nearby Huron Street Junior Public School and Palmerston Avenue Junior Public School. A premium opportunity to own in a landmark Tridel-built residence in one of central Toronto's most established and consistently sought-after neighbourhoods. (id:55499)
RE/MAX Hallmark Realty Ltd.
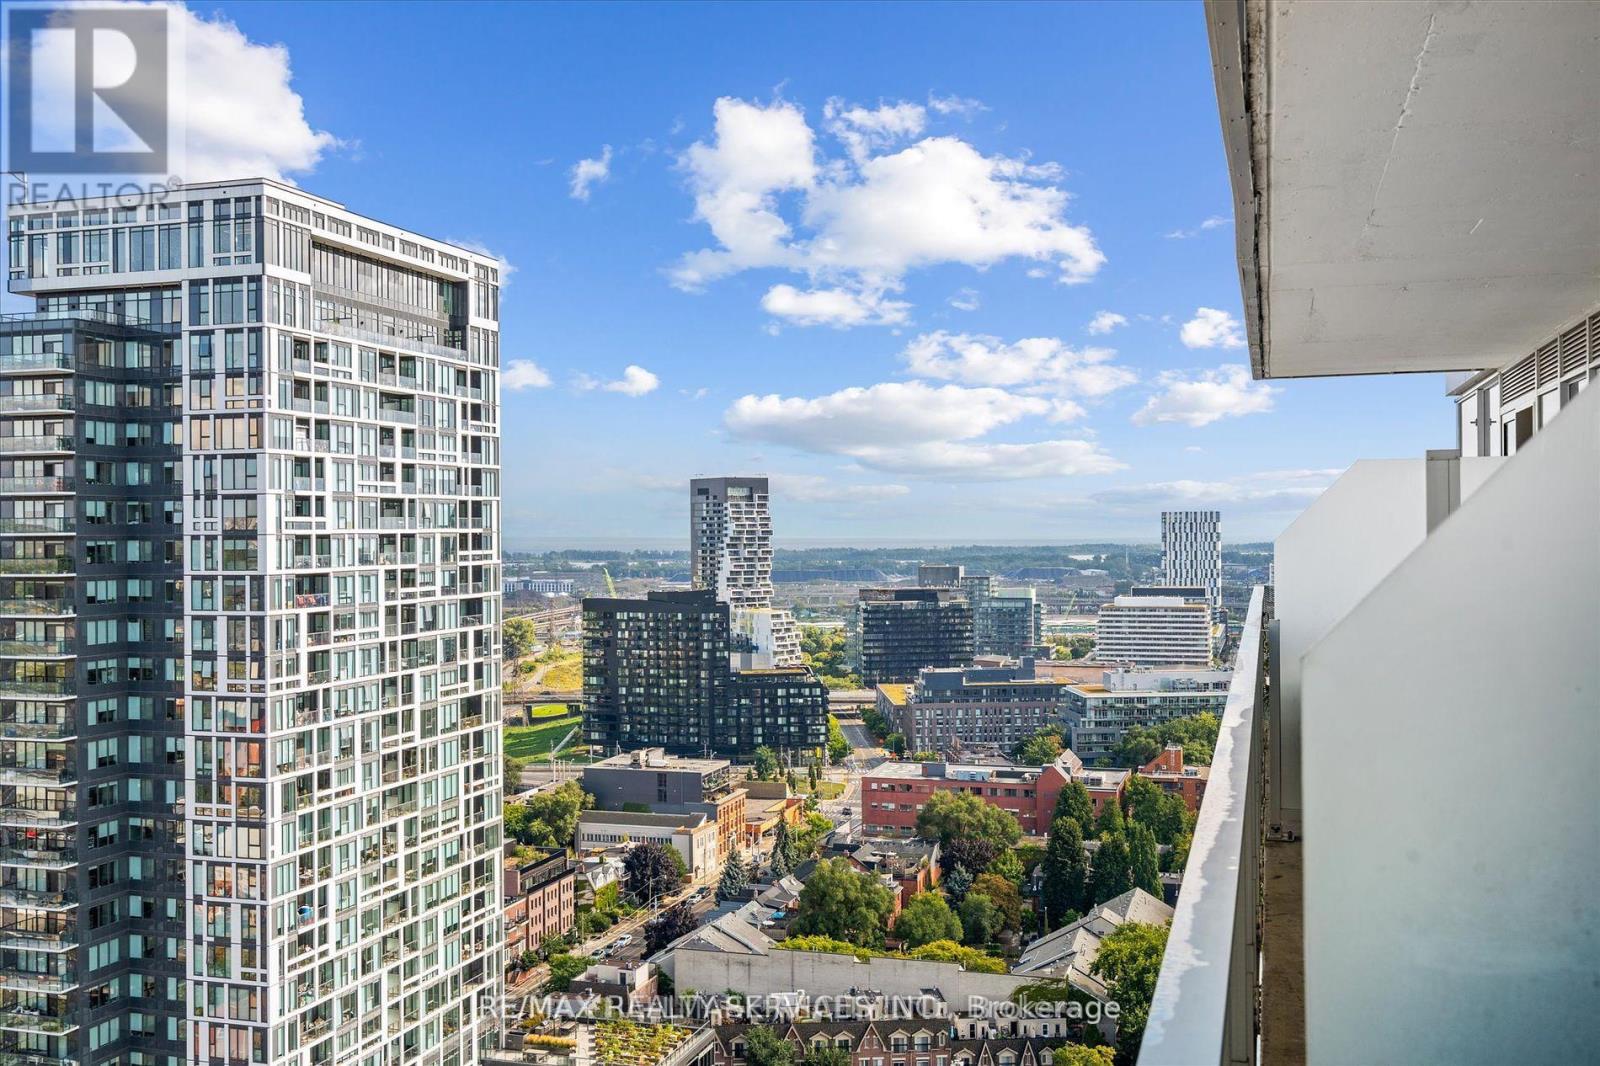
2307 - 20 Tubman Avenue
Toronto, Ontario
Welcome to Wyatt Condos by Daniels! This stunning 1-bedroom + den, 1-bath suite in the heart of Regent Park offers spectacular unobstructed east-facing city and lake views. Featuring a bright, open-concept layout with hardwood floors, this thoughtfully designed unit is ideal for first-time buyers, professionals, downsizers, and investors. Step onto your spacious 125 sq. ft. private balcony and enjoy breathtaking sunrise views overlooking Toronto's skyline and waterfront. The modern kitchen flows seamlessly into the living and dining area, creating the perfect space for everyday living and entertaining. Enjoy an unbeatable downtown location with TTC streetcar access just steps away, easy connections to the DVP and Gardiner Expressway, and walking distance to the Regent Park Aquatic Centre, parks, athletic fields, schools, shopping, restaurants, cafés, and everyday amenities. Residents enjoy premium building amenities, including a fully equipped fitness centre, media room, party room, meeting room, pet washing station, concierge, visitor parking, and more. Experience luxury condo living in one of Toronto's fastest-growing and most vibrant neighbourhoods, with everything you need right at your doorstep. (id:55499)
RE/MAX Realty Services Inc.
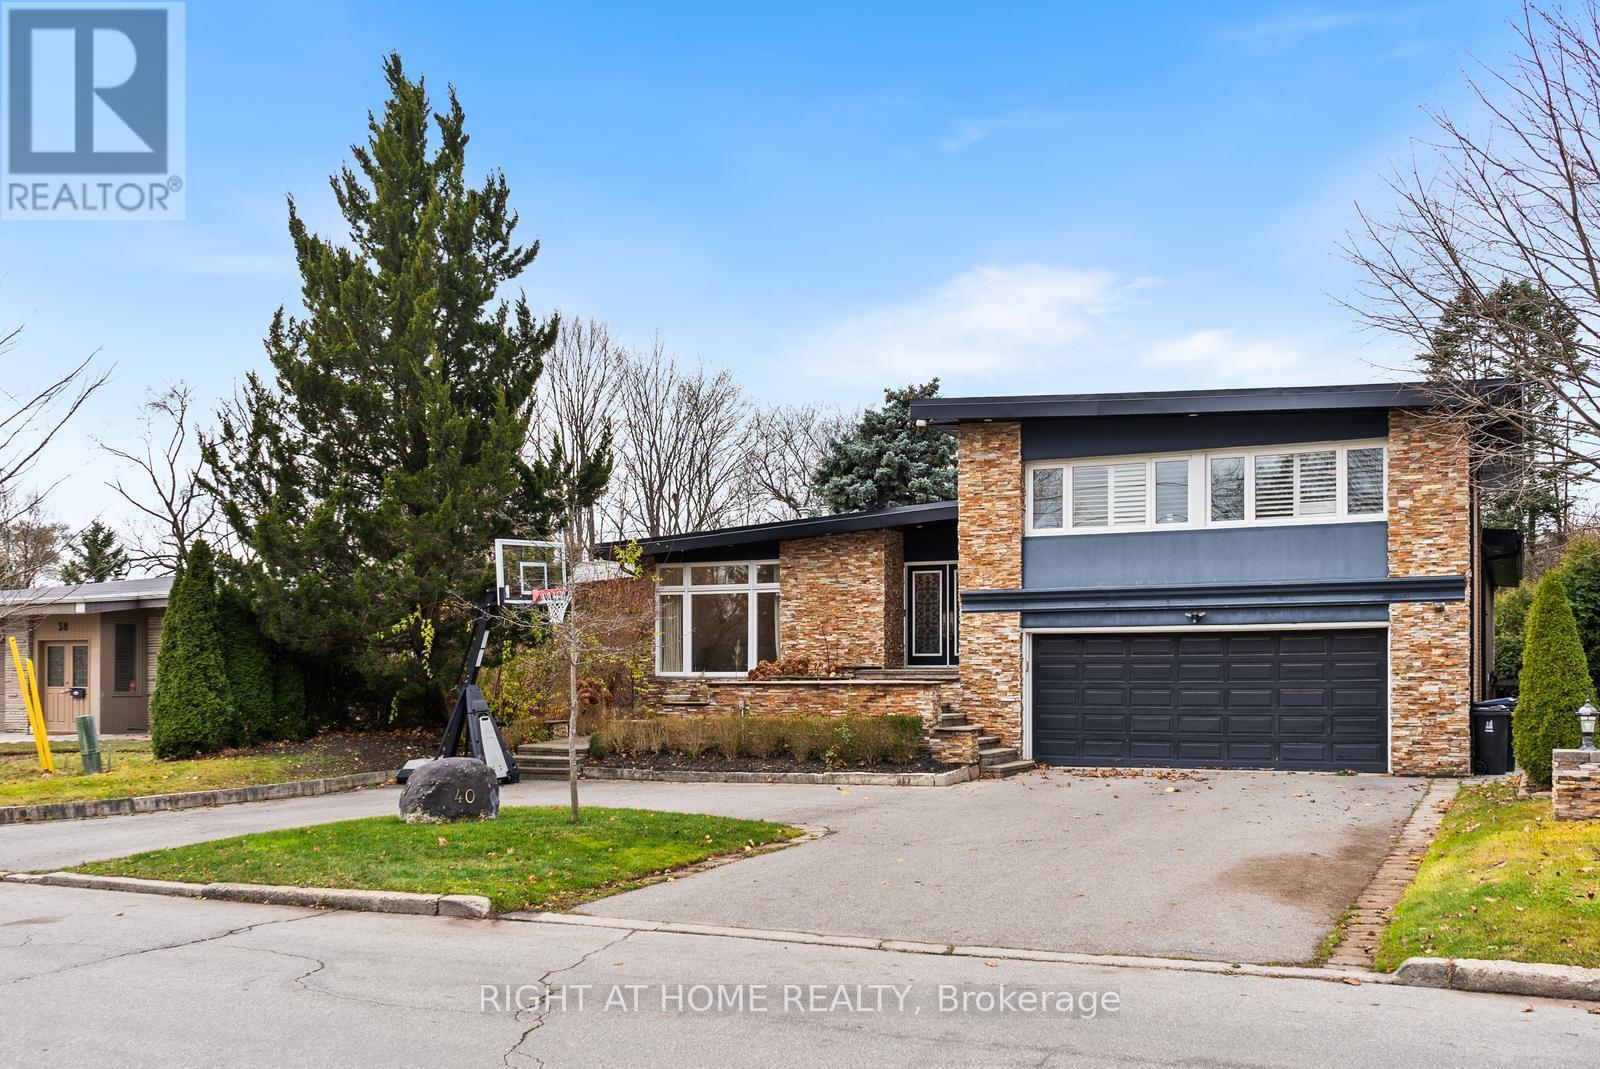
40 Heathview Avenue
Toronto, Ontario
An Architectural Gem On A Ravine Lot In Prestigious Bayview Village Set On An Exceptional 64.5' x 236.5' Ravine Lot In One Of Toronto's Most Coveted Enclaves -- This Grand Raised Bungalow Boasts Over 5,000 Sq. Ft. Of Refined Living Space, Seamlessly Blending Timeless Elegance With Modern Luxury. The Main Level Showcases A Light-Filled Living Room Framed By Expansive Picture Windows Overlooking A Secluded Backyard Oasis. A Formal Dining Room Opens To A Walkout Deck, Creating A Seamless Indoor-Outdoor Flow For Sophisticated Entertaining. Gourmet Eat-In Kitchen Is A Chefs Dream, Featuring Double Built-In Ovens, Stone Backsplash, Two Sinks, Abundant Cabinetry, And Premium Appliances Throughout. The Opulent Primary Retreat Offers A Five-Piece Spa-Inspired Ensuite, A Walk-In Closet, And Tranquil Views Of The Lush Ravine. Two Additional Upper-Level Bedrooms Offer Generous Space, Double Closets, And Access To A Thoughtfully Designed Three-Piece Bath With Walk-In Shower. The Expansive Walk-Out Lower Level Is Tailored For Relaxation And Entertaining, Highlighted By A Gas Fireplace, Spacious Recreation Room, Additional Bedroom, Separate Laundry Room With Built-Ins, And Ample Storage. Step Outside To A Resort-Caliber Backyard Featuring A Heated Pool With Waterfall, Covered Patio, The Full Outdoor Kitchen Is Equipped With Dual BBQs, A Running Water Sink, Mini Fridge, Generous Counter Space, And Storage Perfect For Hosting At Scale. With Four Separate Entrances, A Ravine-Lined Lot, And Access To Top-Tier Schools Including Earl Haig Secondary, This Rare Offering Combines Prestige, Privacy, & An Unmatched Lifestyle. Minutes From Bayview Village, Highways, And Transit. This home is fully furnished. (id:55499)
Right At Home Realty
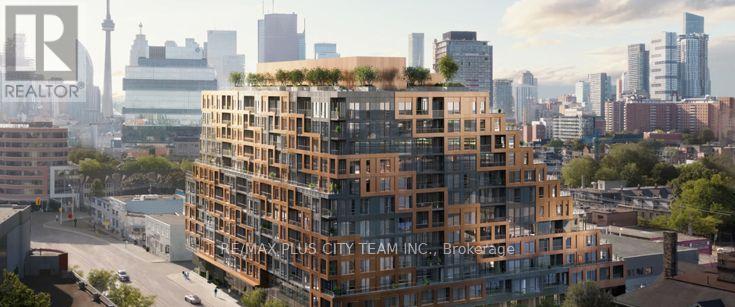
926 - 28 Eastern Avenue
Toronto, Ontario
Bright bachelor plus den condo in the heart of Corktown, offering a thoughtfully designed layout with a versatile den that can function as a separate sleeping area or home office. The well-appointed suite features sleek laminate flooring and a contemporary kitchen equipped with soft-close cabinetry, a built-in refrigerator, integrated dishwasher, and smooth induction cooktop. Residents enjoy an impressive selection of amenities, including a fully equipped fitness centre, rooftop terrace, party lounge, co-working spaces, and 24-hour concierge service. Ideally situated steps from cafés, restaurants, parks, shops, and public transit, with convenient access to the DVP and Gardiner Expressway. An excellent opportunity to enjoy convenient urban living in one of Toronto's most vibrant neighbourhoods. (id:55499)
RE/MAX Plus City Team Inc.
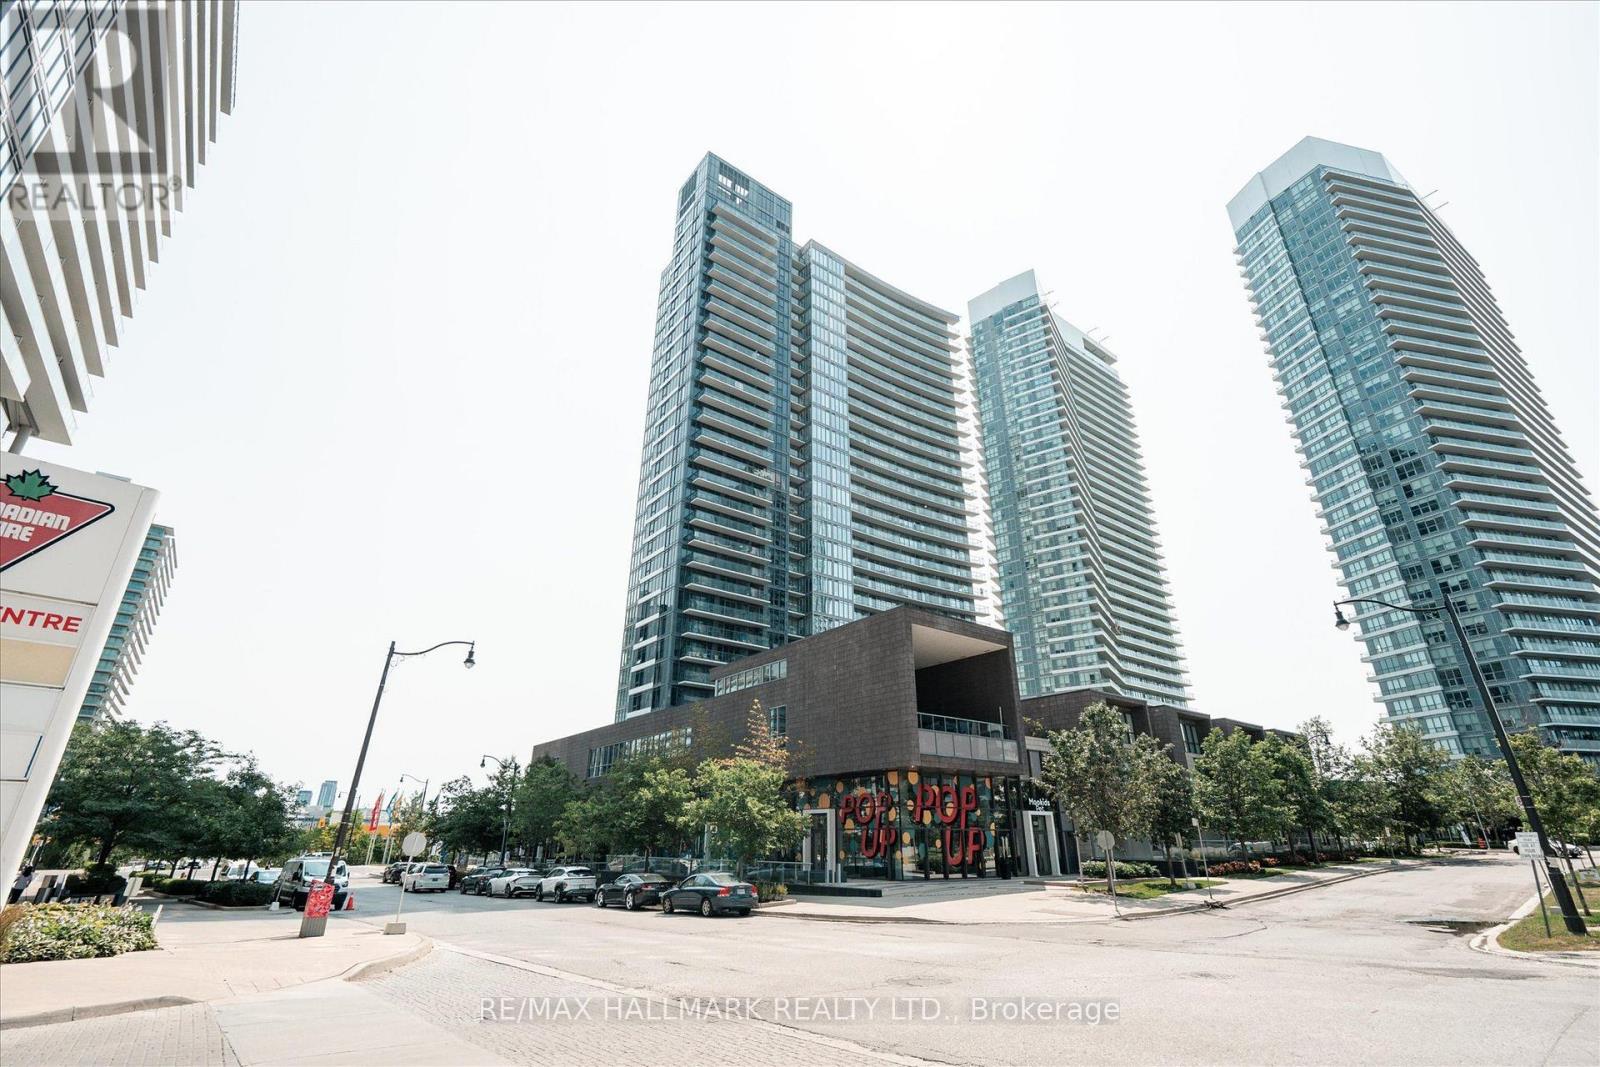
2110 - 121 Mcmahon Drive
Toronto, Ontario
Spacious 668 Sf Unit + 98Sf Balcony With Nine Foot Ceilings And Unobstructed Views Of Park with 2 Parking spots! Open Concept Layout With Floor To Ceiling Windows Providing Tons Of Natural Light. Den Can Be Easily Converted To 2nd Bedroom. Close To All Amenities. Steps To Subway, TTC, Easy Access To Hwy 401 & 404/DVP, Ikea And Fairview Mall. 24 Hrs Concierge, Indoor/Outdoor Whirlpools, Patio, Party Room, Gym Etc! (id:55499)
RE/MAX Hallmark Realty Ltd.
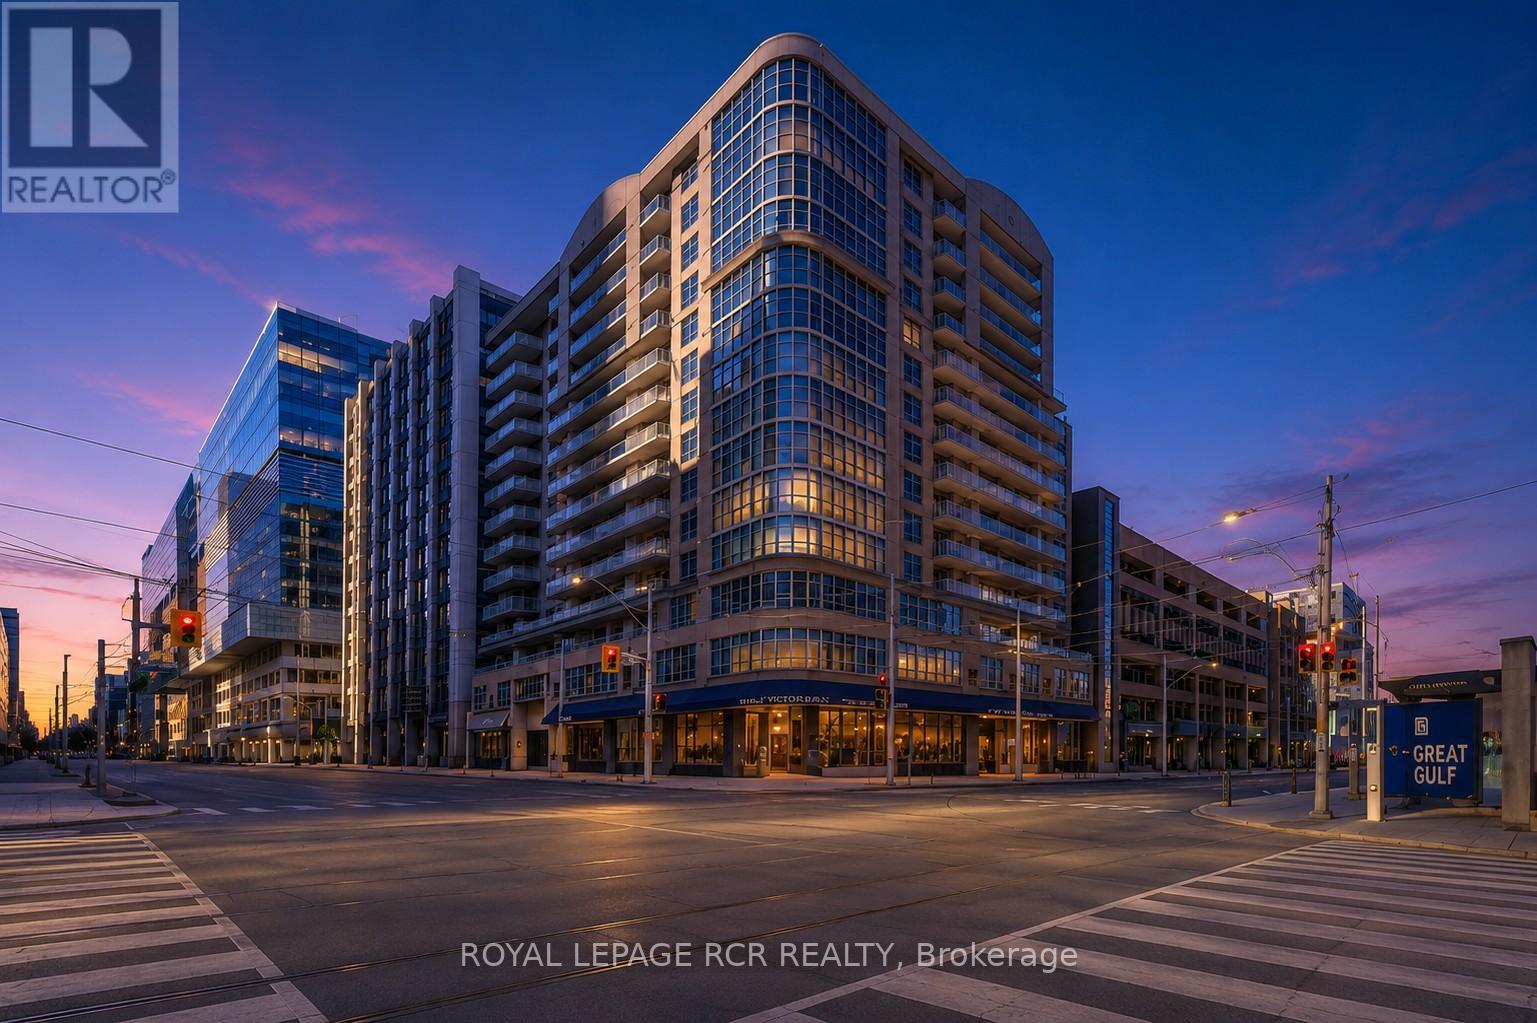
804 - 105 Victoria Street
Toronto, Ontario
Welcome to The Victorian, a boutique residence perfectly tucked between the energy of Yonge Street and the charm of Toronto's historic core. This beautifully updated suite offers a blend of modern finishes, flexible layout options, and unbeatable walkability. Step inside to find wide-plank luxury vinyl flooring throughout, and a modern kitchen with stainless steel appliances, sleek cabinetry, quartz countertops, and a contemporary tiled backsplash. The renovated bathroom features clean ceramic flooring and hotel-inspired finishes for a fresh, modern feel. The current layout provides two bedrooms, including a bright primary with a walk-out to the balcony. Prefer a more open concept? A temporary wall allows you to easily convert the second bedroom back into an expanded living space - a unique option for buyers seeking flexibility. The living room also offers direct balcony access, creating a seamless indoor-outdoor flow. The Victorian is a quiet, well-managed boutique building with amenities that include a rooftop terrace, party room, fitness room, and visitor parking. And the location is exceptional: steps to Queen Station, St. Michael's Hospital, TMU, the Eaton Centre, Sankofa Square, theatres, cafés, and some of the best dining and shopping in the city. Parks, community centres, and transit are all within minutes. A stylish, move-in-ready suite in one of downtown's most connected neighbourhoods - the perfect blend of comfort, convenience, and city living. (id:55499)
Royal LePage Rcr Realty
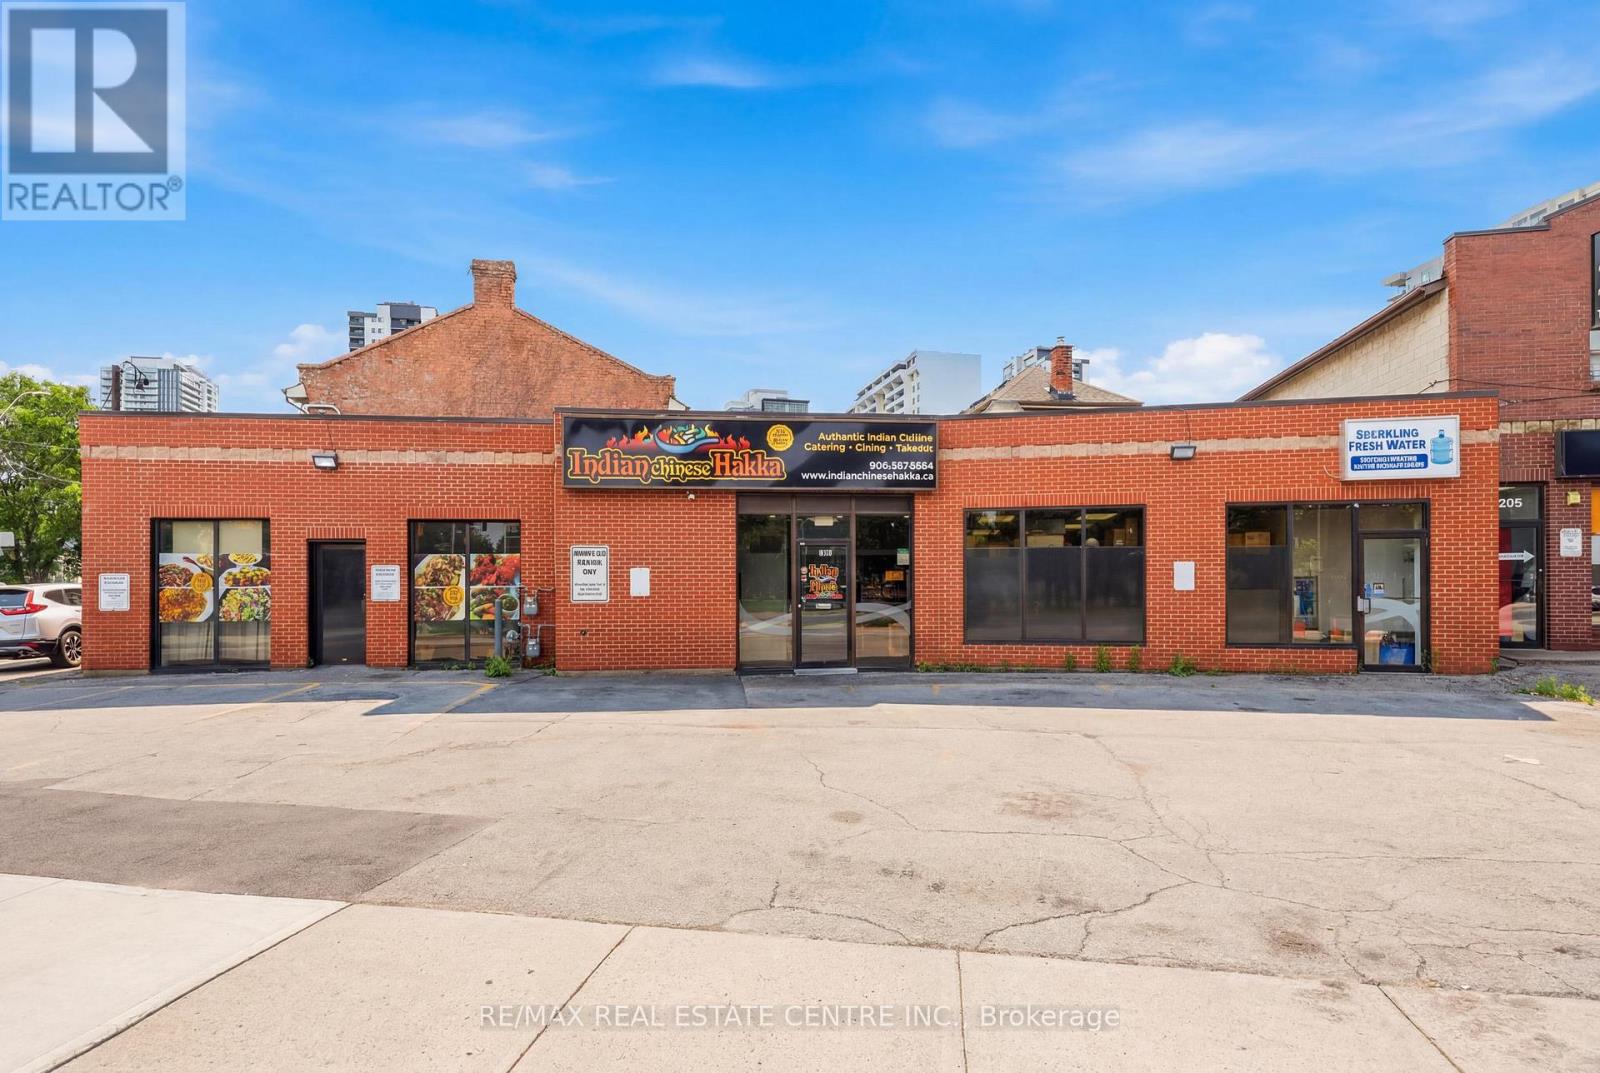
239 York Boulevard
Hamilton, Ontario
Excellent opportunity to acquire a well-established restaurant business in a prime, high-traffic Hamilton location. Approximately 1,800 sq. ft. with low rent, offering exceptional value with strong potential for growth. The current Indian Hakka Chinese concept has built a loyal customer base with consistent dine-in, takeout, and delivery business. Fully equipped commercial kitchen with hood system, walk-in cooler, and all essential equipment in place for a seamless transition. Comfortable dining area, efficient takeout counter, and on-site parking. Owner retiring, ideal opportunity for an owner-operator or investor. Continue the existing concept or bring your own, subject to landlord approval. Growth potential through expanded catering, delivery platform exposure, and extended hours. (id:55499)
RE/MAX Real Estate Centre Inc.
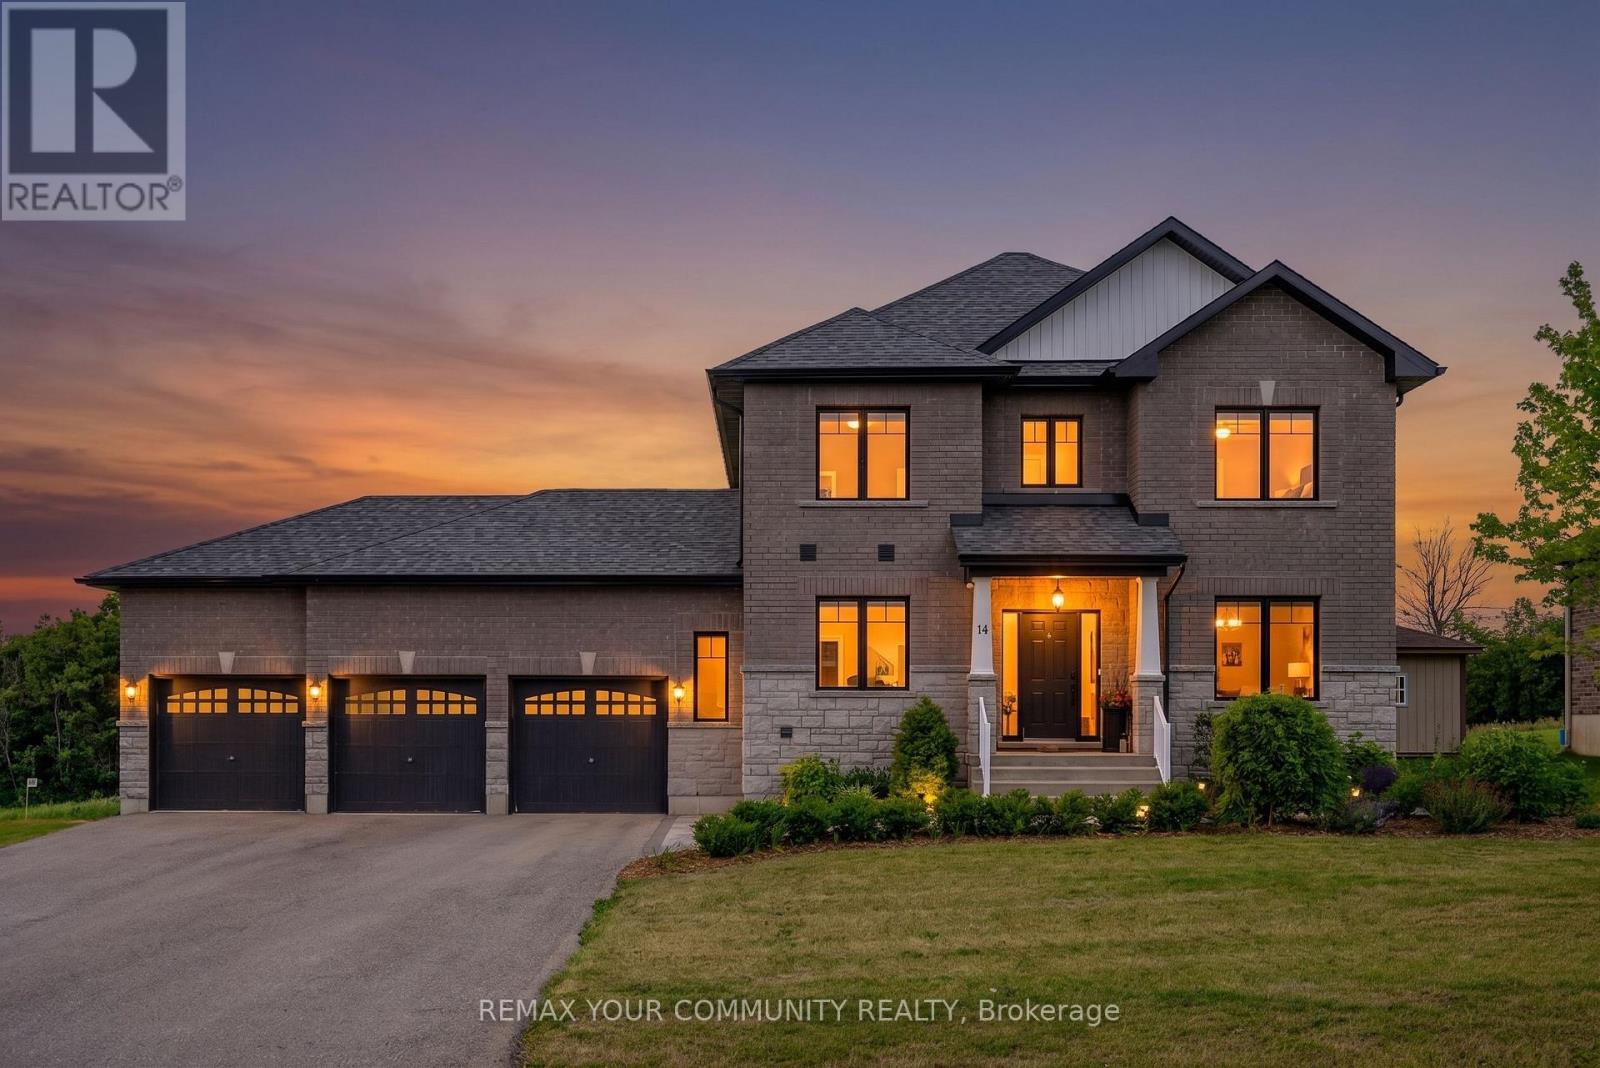
14 Mccrae Crescent
Kawartha Lakes, Ontario
Rare opportunity to own this exceptional, less than 5-year-old 2-storey home offering 4 bedrooms, 4 bathrooms, a fully, PROFESSIONALLY finished basement, and a sought-after 3-car garage with a drive thru door, all situated on an impressive 88' x 176' lot with no rear neighbours for exceptional privacy. Designed for modern family living, the bright open-concept main floor features impressive 9-foot ceilings, beautiful hardwood flooring, and a spacious kitchen showcasing quartz countertops, soft-close cabinetry, abundant storage, generous prep space, and a breakfast bar overlooking the dining and living areas-perfect for everyday living and entertaining. A walkout from the dining area leads to the backyard, creating the ideal setting for summer barbecues and outdoor gatherings. The main floor also offers the convenience of a laundry room with inside entry to the 3-car garage, a powder room, and a generous home office or den-ideal for working from home or as a flexible family space. Upstairs, the spacious primary suite features a walk-in closet and private 4-piece ensuite, while three additional bedrooms with ample closet space provide comfortable accommodations for family and guests. Hardwood floors found throughout the upper level. The fully finished basement expands the home's living space, offering endless possibilities for a family recreation room, home gym, games room, media room, children's playroom, or hobby area to suit your lifestyle. Modern vinyl plank flooring and a 3 piece bathroom on this level. Outside, the triple-wide paved driveway and oversized 3-car garage with high ceilings provide exceptional parking, storage, and workspace for vehicles, recreational equipment, and hobbies. Located in a quiet, family-friendly small-town community with convenient access to nearby shopping, schools, and everyday amenities. Bell Fibe high-speed internet is available, making this home an excellent choice for today's connected lifestyle. (id:55499)
RE/MAX Your Community Realty
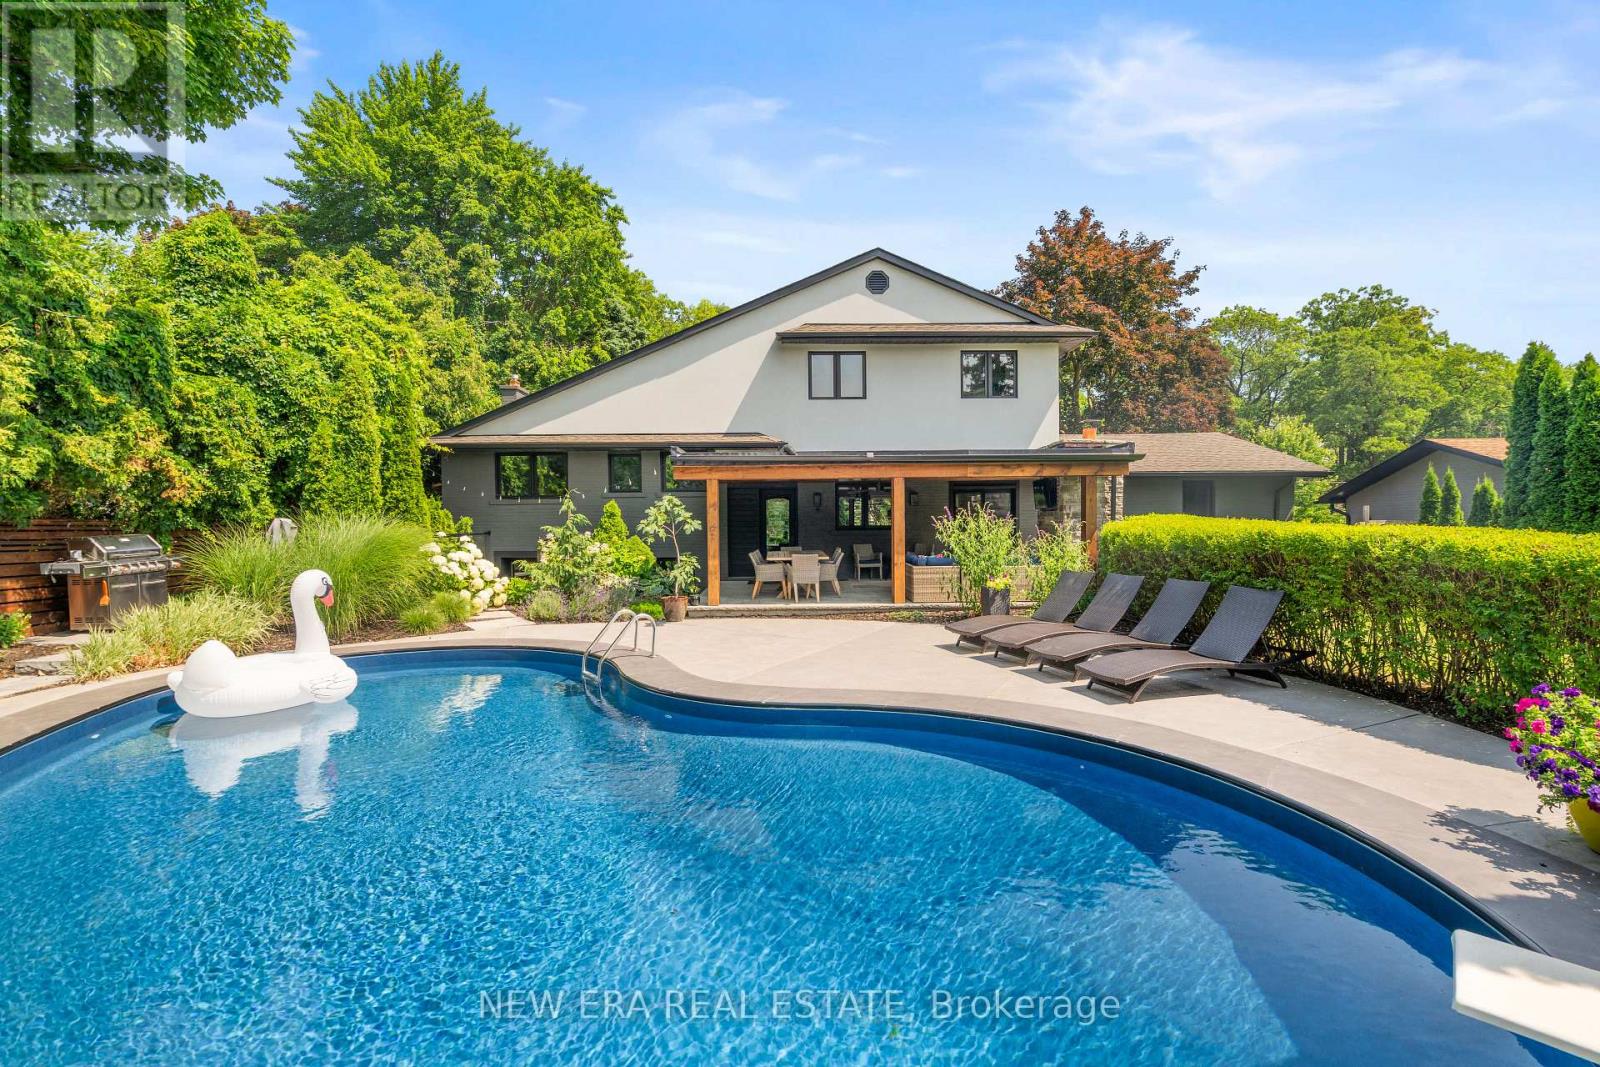
261 Pinetree Way
Mississauga, Ontario
Welcome to 261 Pinetree Way, an extraordinary residence nestled in the coveted Mineola neighborhood of Mississauga. Set on a rare, mature treed lot measuring 81 by 228 feet, this fully renovated, 5 bedroom, 4 bath estate offers the pinnacle of sophistication and relaxed living. An open-concept design seamlessly connects the living spaces, highlighted by three modern electric fireplaces, creating ambiance in the living room, primary suite, and lower-level family room. The kitchen is a masterpiece, anchored by a grand, oversized quartz island, exuding a sleek, modern elegance. Outside, escape to a "Muskoka in the City" backyard, an entertainer's dream, with an inground pool, wood-burning fireplace, and lush privacy. The primary suite is a serene retreat, offering a spa-inspired 5 piece ensuite and a custom walk-in closet. The lower level provides versatile living with a spacious rec room, additional bedroom, and direct walk-up to the backyard. Ideally located, you're steps from top-rated schools, and minutes to the U of T Mississauga campus, GO transit, and the vibrant Port Credit waterfront. Every detail in this home has been thoughtfully designed for those who value privacy, comfort, and move-in ready living. (id:55499)
New Era Real Estate
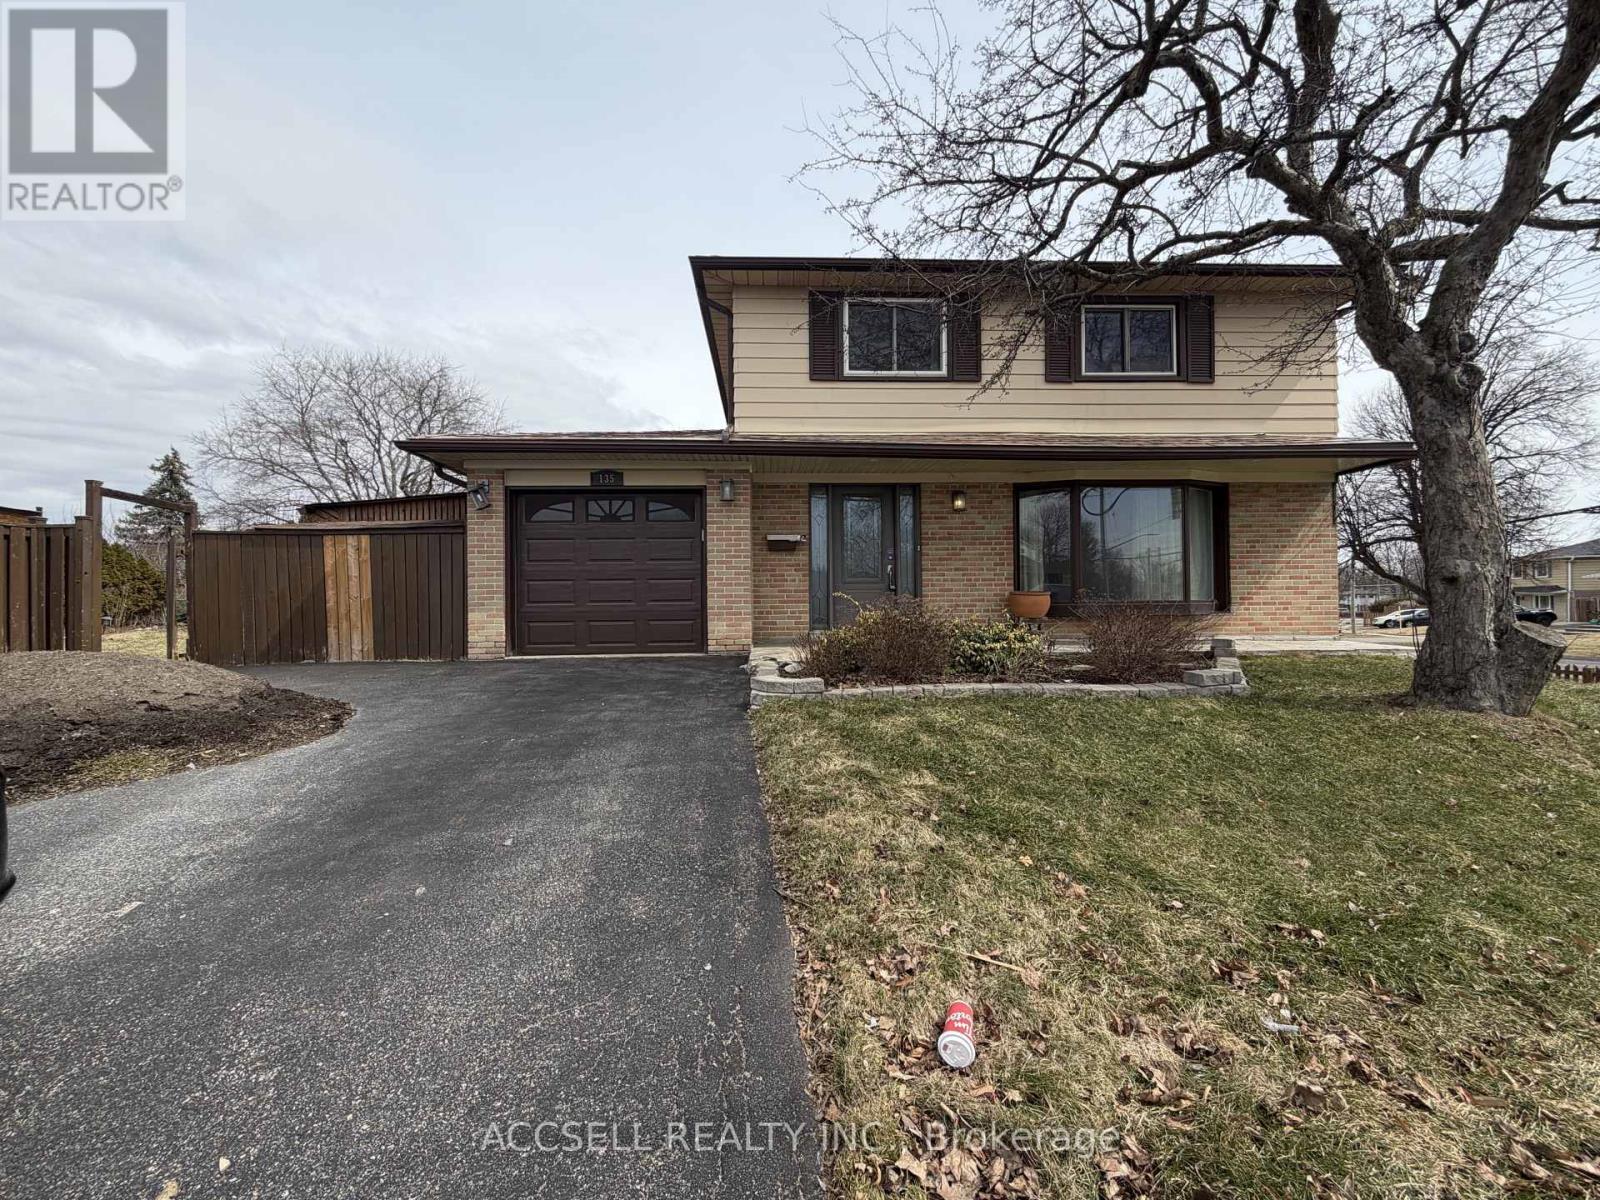
135 Mountainview Road S
Halton Hills, Ontario
An Exceptional Opportunity In The Heart Of Georgetown, This Detached Home Sits On A Premium 50 Ft X 130 Ft Lot Along Mountainview Road South, Offering Incredible Potential For Homeowners, Renovators, Or Builders Alike. Featuring A Spacious And Functional Layout With An Abundance Of Natural Light, The Home Provides A Solid Foundation To Update, Customize, Or Reimagine To Suit Your Vision. The Expansive Lot Is A Standout Feature, Offering Ample Space For Outdoor Entertaining, Or A Possible Future Expansion. Whether You're Looking To Create Your Dream Home Or Invest In A Property With Strong Upside, The Possibilities Here Are Endless. Ideally Located Just Minutes From Shopping, Schools, Parks, Restaurants, And The Georgetown GO Station, This Home Combines Convenience With A Quiet, Family-Friendly Setting. Enjoy Easy Access To Everyday Amenities, Community Centres, And Scenic Trails, All While Being Part Of A Well-Established Neighbourhood. (id:55499)
Accsell Realty Inc.
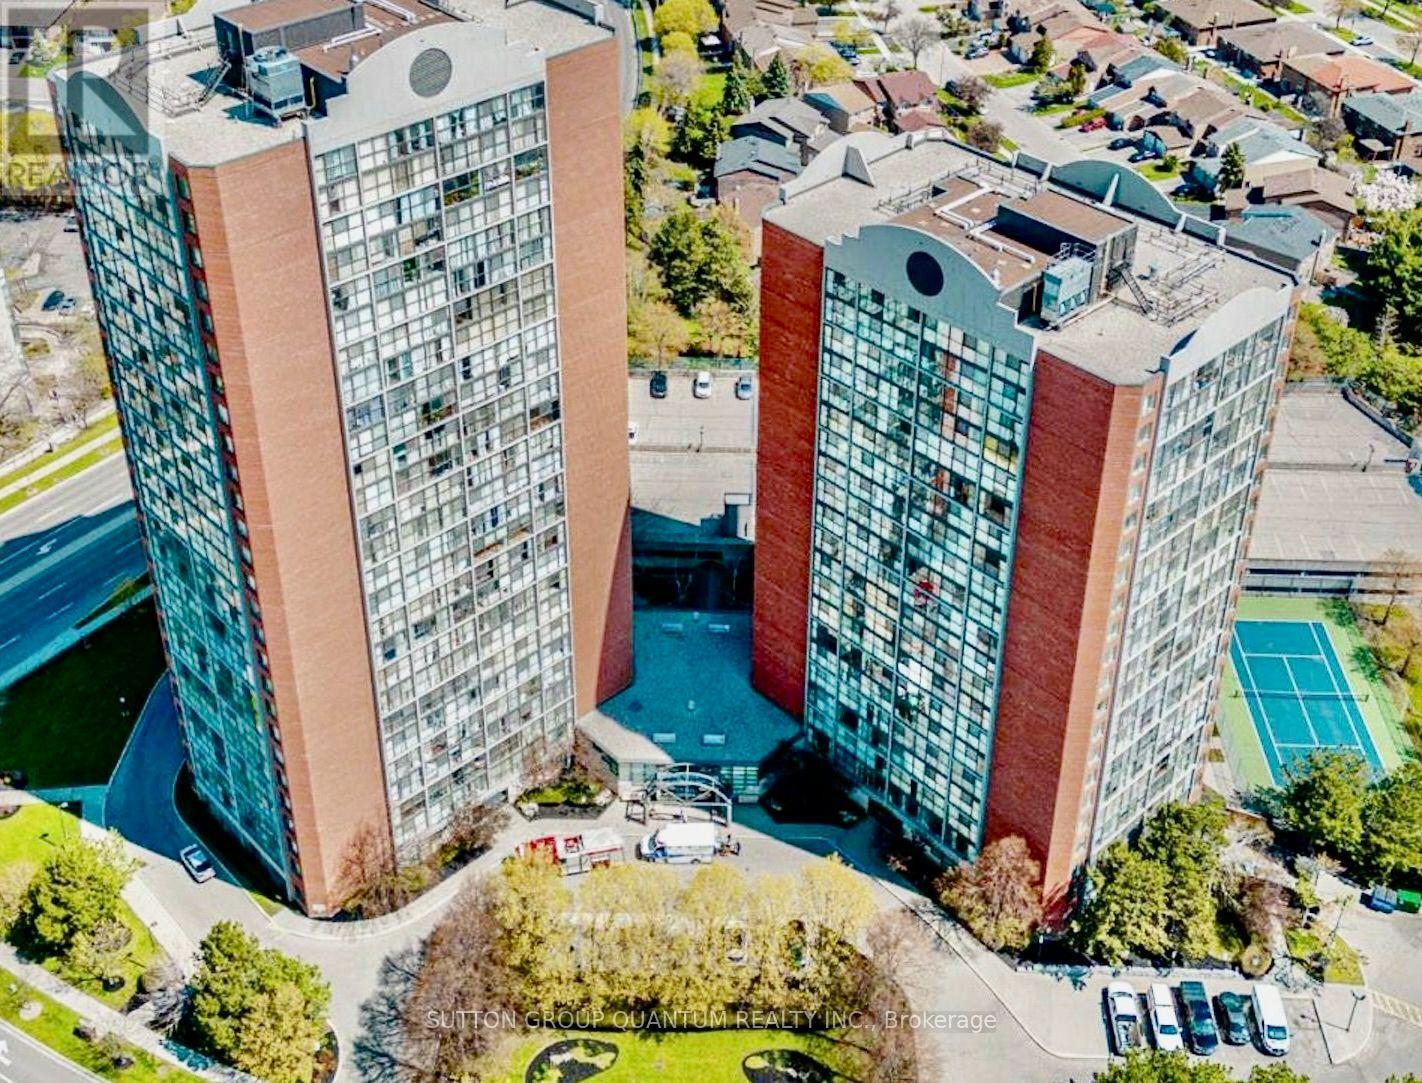
1101 - 4205 Shipp Drive
Mississauga, Ontario
Welcome to Chelsea Towers, where luxury, comfort, and convenience come together in this beautifully appointed 2-bedroom, 2-bathroom residence. Bathed in natural light, this exceptional suite showcases a western exposure with breathtaking, unobstructed views through dramatic floor-to-ceiling windows, creating an elegant and airy living experience.Thoughtfully designed with a spacious, functional layout, the residence offers generous principal rooms, abundant storage, and a seamless flow that is ideal for both everyday living and entertaining. The tastefully furnished interior adds warmth and sophistication, while the option to lease the suite unfurnished provides flexibility to suit your lifestyle.Residents of Chelsea Towers enjoy an outstanding collection of resort-inspired amenities, including a spectacular indoor swimming pool, fully equipped fitness centre, tennis court, party room, games room, children's playground, 24-hour concierge service, visitor parking, and beautifully maintained common areas.Perfectly positioned in one of Mississauga's most desirable locations, you're just steps from public transit, an excellent selection of restaurants, cafés, and everyday conveniences. Enjoy being only minutes from the Living Arts Centre, Central Library, YMCA, the future Hurontario LRT, and Square One Shopping Centre. With quick access to major highways, commuting throughout the GTA is both effortless and efficient.Offering an exceptional blend of luxury, lifestyle, and location, this is a rare leasing opportunity for discerning professionals or couples seeking upscale condominium living in the heart of the city. (id:55499)
Sutton Group Quantum Realty Inc.
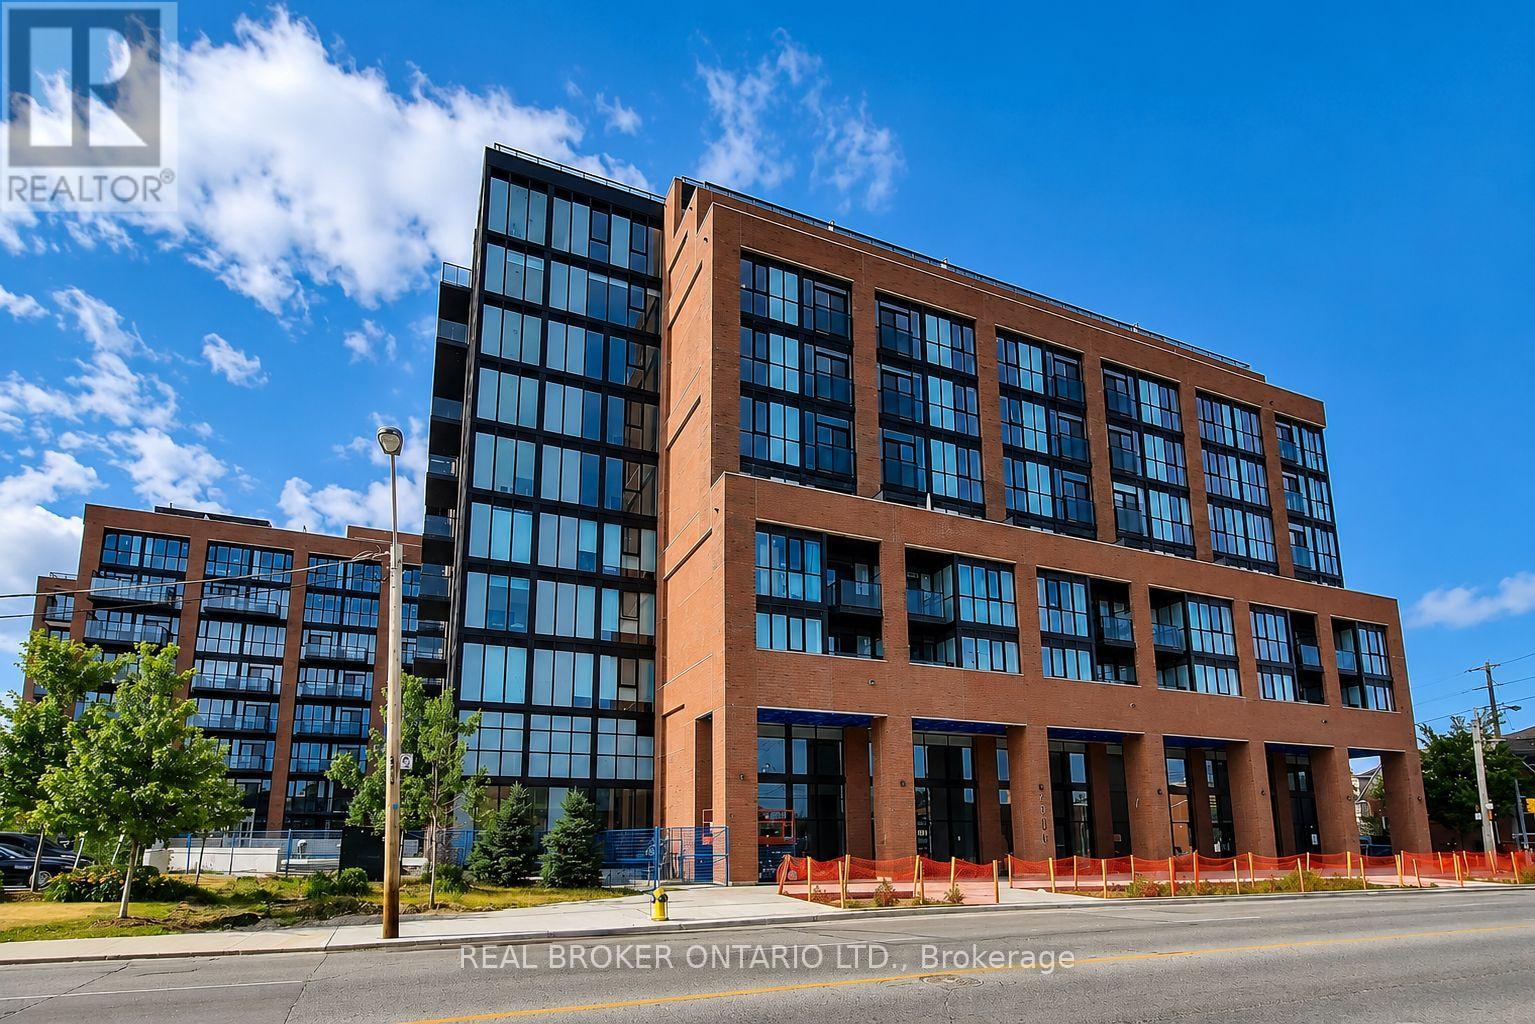
312 - 2300 St Claire Avenue W
Toronto, Ontario
Welcome to this spacious and thoughtfully redesigned condo in one of St. Clair West's most convenient boutique buildings. Originally a 1-bedroom plus den, this suite has been converted into an oversized 1-bedroom, creating an expansive open-concept living and dining area that's perfect for entertaining, working from home, or simply enjoying the extra space. The functional layout offers a bright, airy feel that's rarely found in similar units. Residents enjoy fantastic building amenities, including a fully equipped gym, rooftop garden and terrace, meeting room, bike storage, and visitor parking. Located with the TTC right at your doorstep, commuting anywhere in the city is effortless. The Stockyards District is just a short walk away, offering Walmart, grocery stores, cafés, restaurants, shops, and everyday essentials all within minutes. Whether you're looking for convenience, transit access, or a vibrant neighbourhood with everything close by, this is an exceptional place to call home. (id:55499)
Real Broker Ontario Ltd.
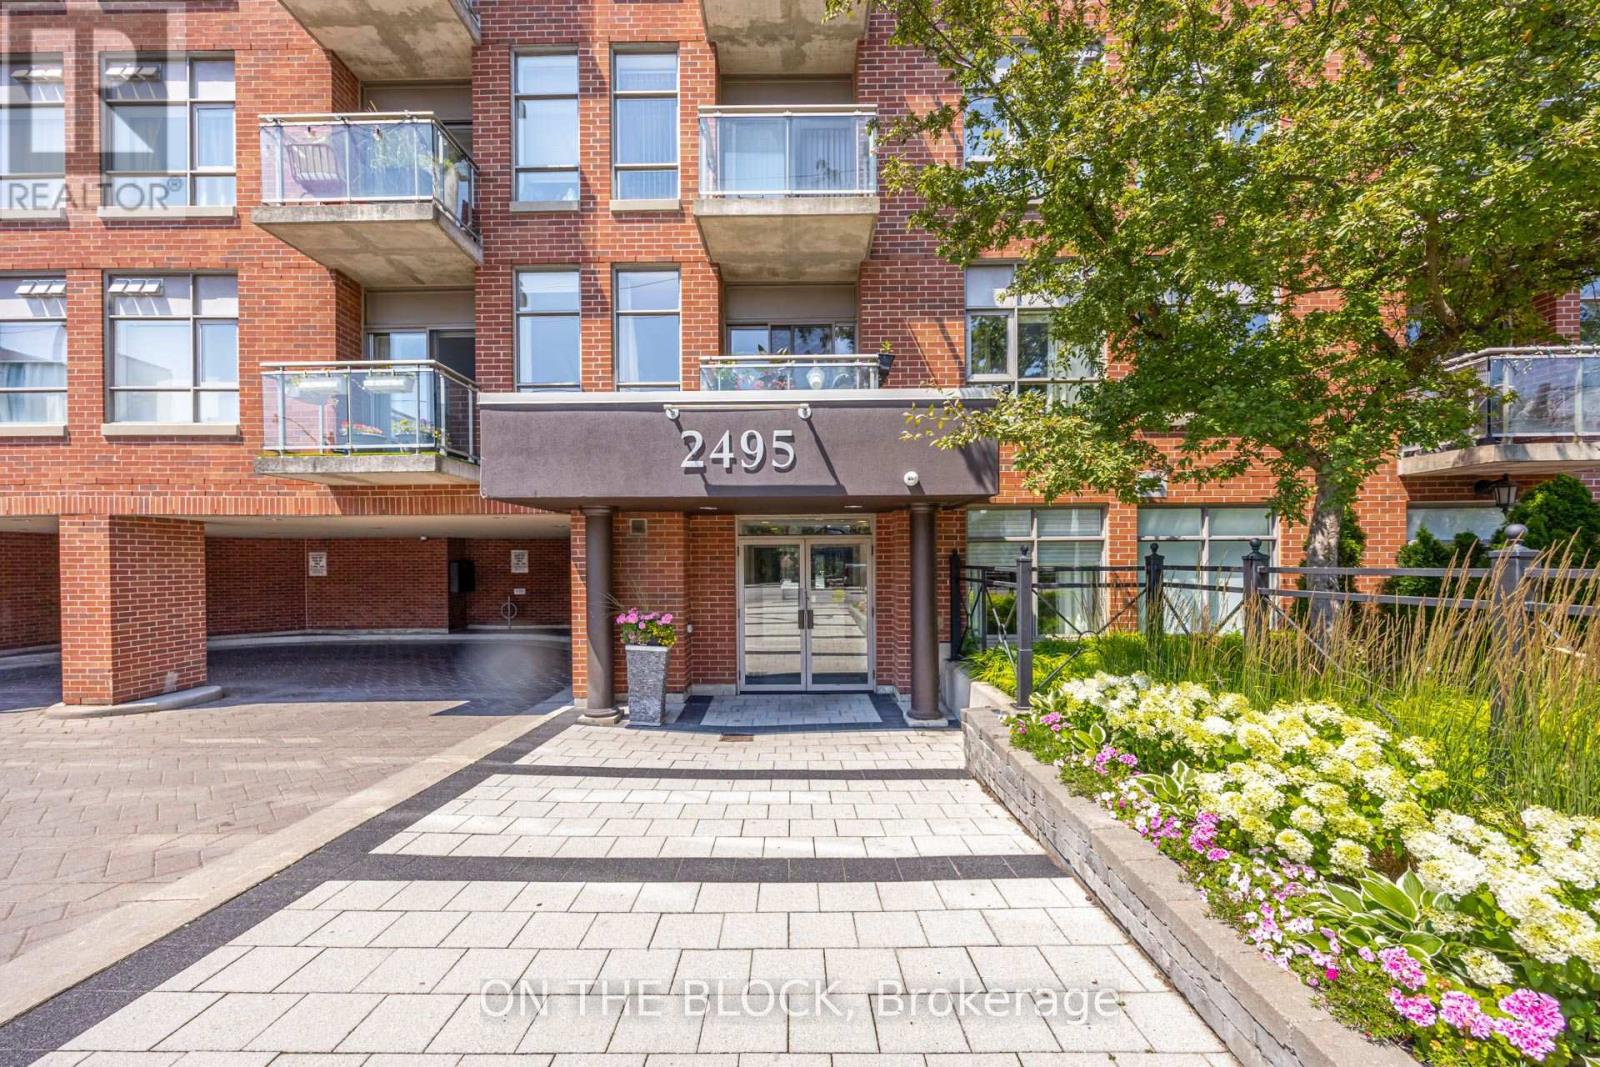
107 - 2495 Dundas Street W
Toronto, Ontario
Some condos ask you to plan your exits. Not this one. Being on the main floor means you step straight out to Dundas St W, no elevator, no lobby shuffle, just out the door and into your day. It sounds small until it becomes the thing you love most, especially on grocery runs or the first walk of the morning with the dog. The balcony is one you will actually spend time on. Perfect for your morning coffee that turns into a second cup or for dinner outside in the summer months. Inside, the space opens up and the east windows catch the early sun, so the mornings here start bright. The everyday details are handled too. Your parking spot and storage locker are owned and are both located close to the elevator, so the ordinary trips stay short. And then there is the neighbourhood, which is really the whole point. You are minutes from Dundas and Bloor, from the character of the Junction, and from High Park, where the trails and the green make the city feel a little further away than it is. Minutes to many transit options - TTC, Go Station and UP Express - makes this location extremely convenient and accessible. This is a home that keeps things simple and puts you close to everything worth walking to. (id:55499)
On The Block
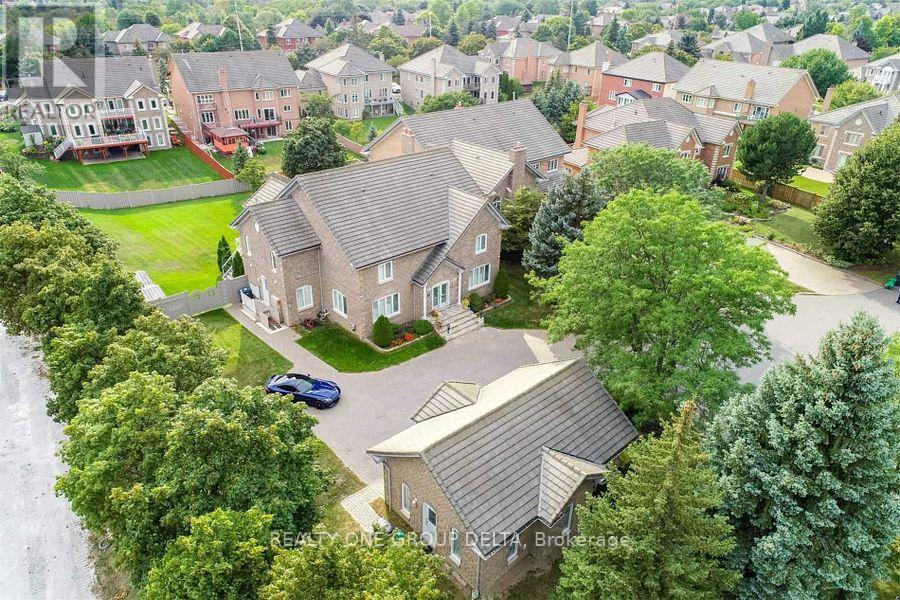
1918 Royal Credit Boulevard
Mississauga, Ontario
Great Opportunity To Own This Masterpiece Luxury Home In Central Mississauga ** Premium 225 Ft Deep Corner Lot Home Off High Demand Intersection Of Mississauga Rd/ Eglinton ** Grand Interlocked Driveway W/ Dbl Door Entry ** Approx Over 6500 Sqft Living Space. This Large Executive Home Located On A Quiet Court In Credit Mills features Brazilian Cherry Wood Cabinets Brazillian Cherry Wood Floors Custom Deck With A Waterfall And Concealed Lighting Premium Lot Close To Hospital Shopping And Hwy* Sun-Filled Sep Living & Formal Dinning W/Bar Area* Chef Kitchen & Breakfast Area W/ W/O To Deck* Main Flr Office* Master W/ Loft & 5Pc Ens W/ Whirlpool Tub*Updated Kitchen With Brazilian Cherry Wood Cabinets Brazillian Cherry Wood Floors Custom Deck With A Waterfall And Concealed Lighting Premium Lot Close To Hospital Shopping And Hwy. Previous taken photos are in the MLS. (id:55499)
Realty One Group Delta
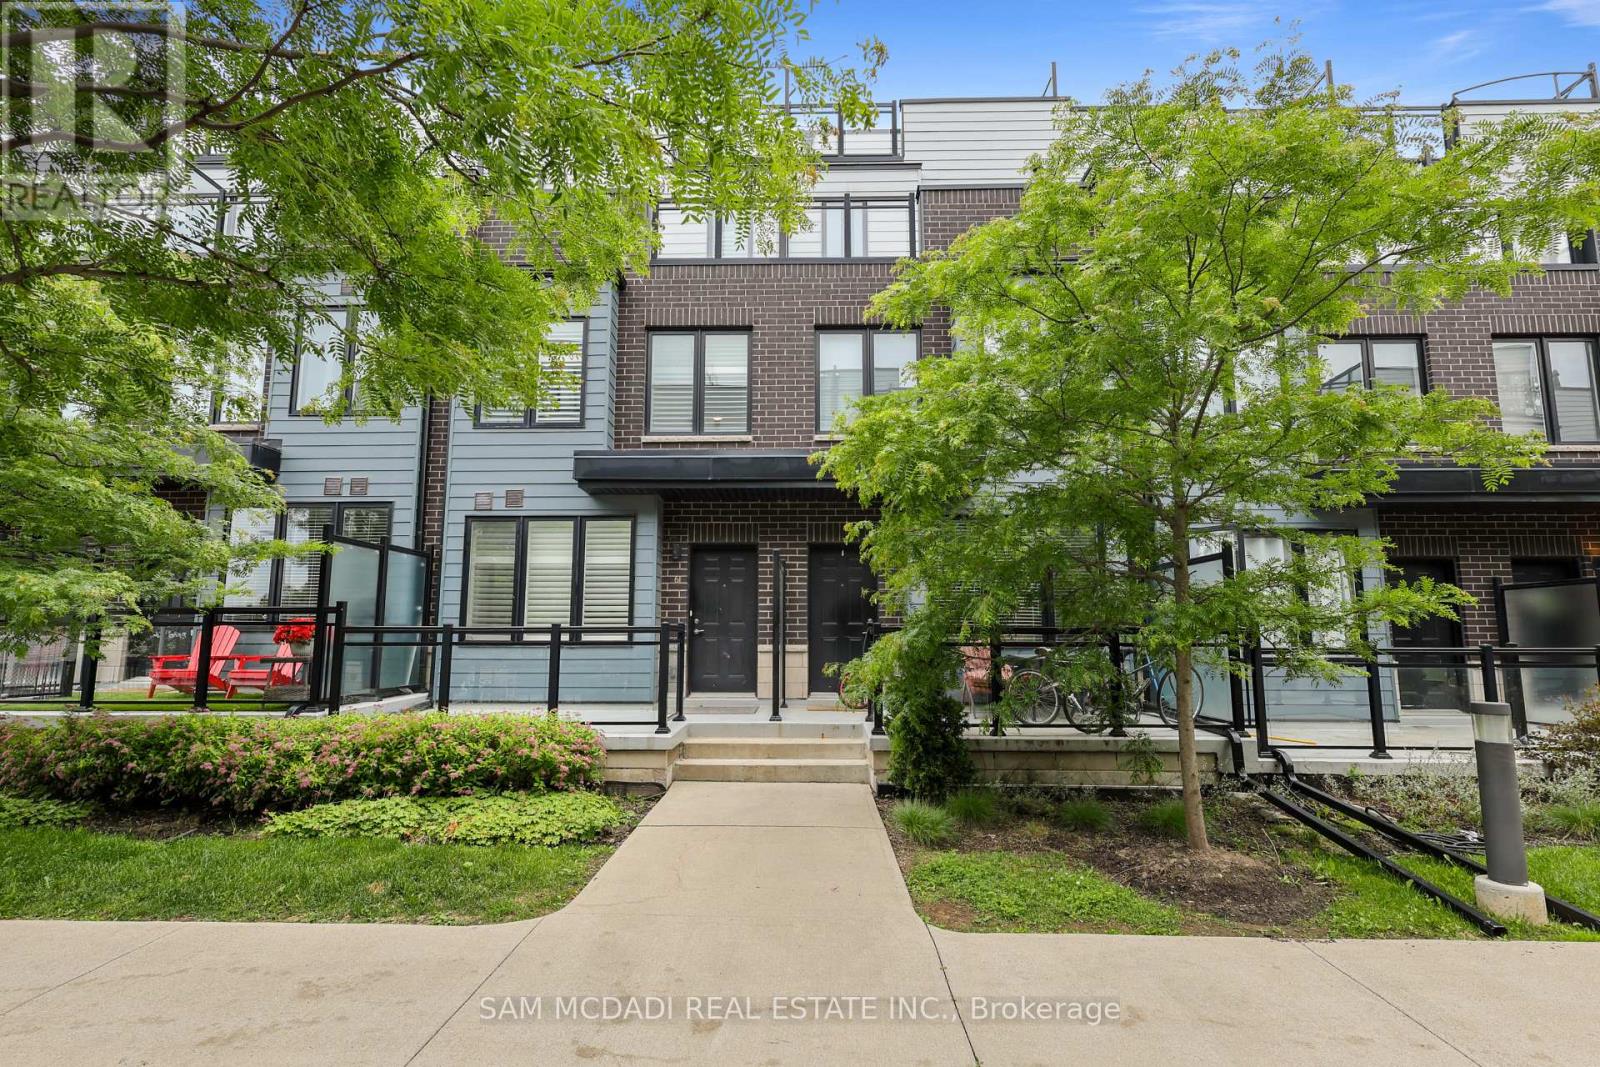
6 - 2285 Mcnab Lane
Mississauga, Ontario
Welcome to this executive townhome, thoughtfully designed for modern living. Featuring 9 foot ceilings and an impressive private rooftop terrace, this spacious 3 bedroom, 3 bathroom home offers the perfect blend of style and functionality. The contemporary kitchen showcases quartz countertops, a designer backsplash, and stainless steel appliances, seamlessly overlooking the open concept living and dining areas. The primary suite features a walk-in closet and a private walk-out balcony, while second-floor laundry adds everyday convenience. Enjoy direct access from the underground parking garage, along with a generously sized storage locker for all your storage needs. The expansive rooftop terrace provides the perfect setting for entertaining, relaxing, enjoying sunset views, or hosting summer BBQs. Ideally located just minutes from Clarkson GO Station and the QEW, this home offers a convenient commute to downtown Toronto in approximately 20 minutes. Situated in a highly desirable neighbourhood close to schools, parks, a community centre, shopping, grocery stores, restaurants, Lake Ontario, and scenic walking trails, with easy access to major highways and everyday amenities. (id:55499)
Sam Mcdadi Real Estate Inc.
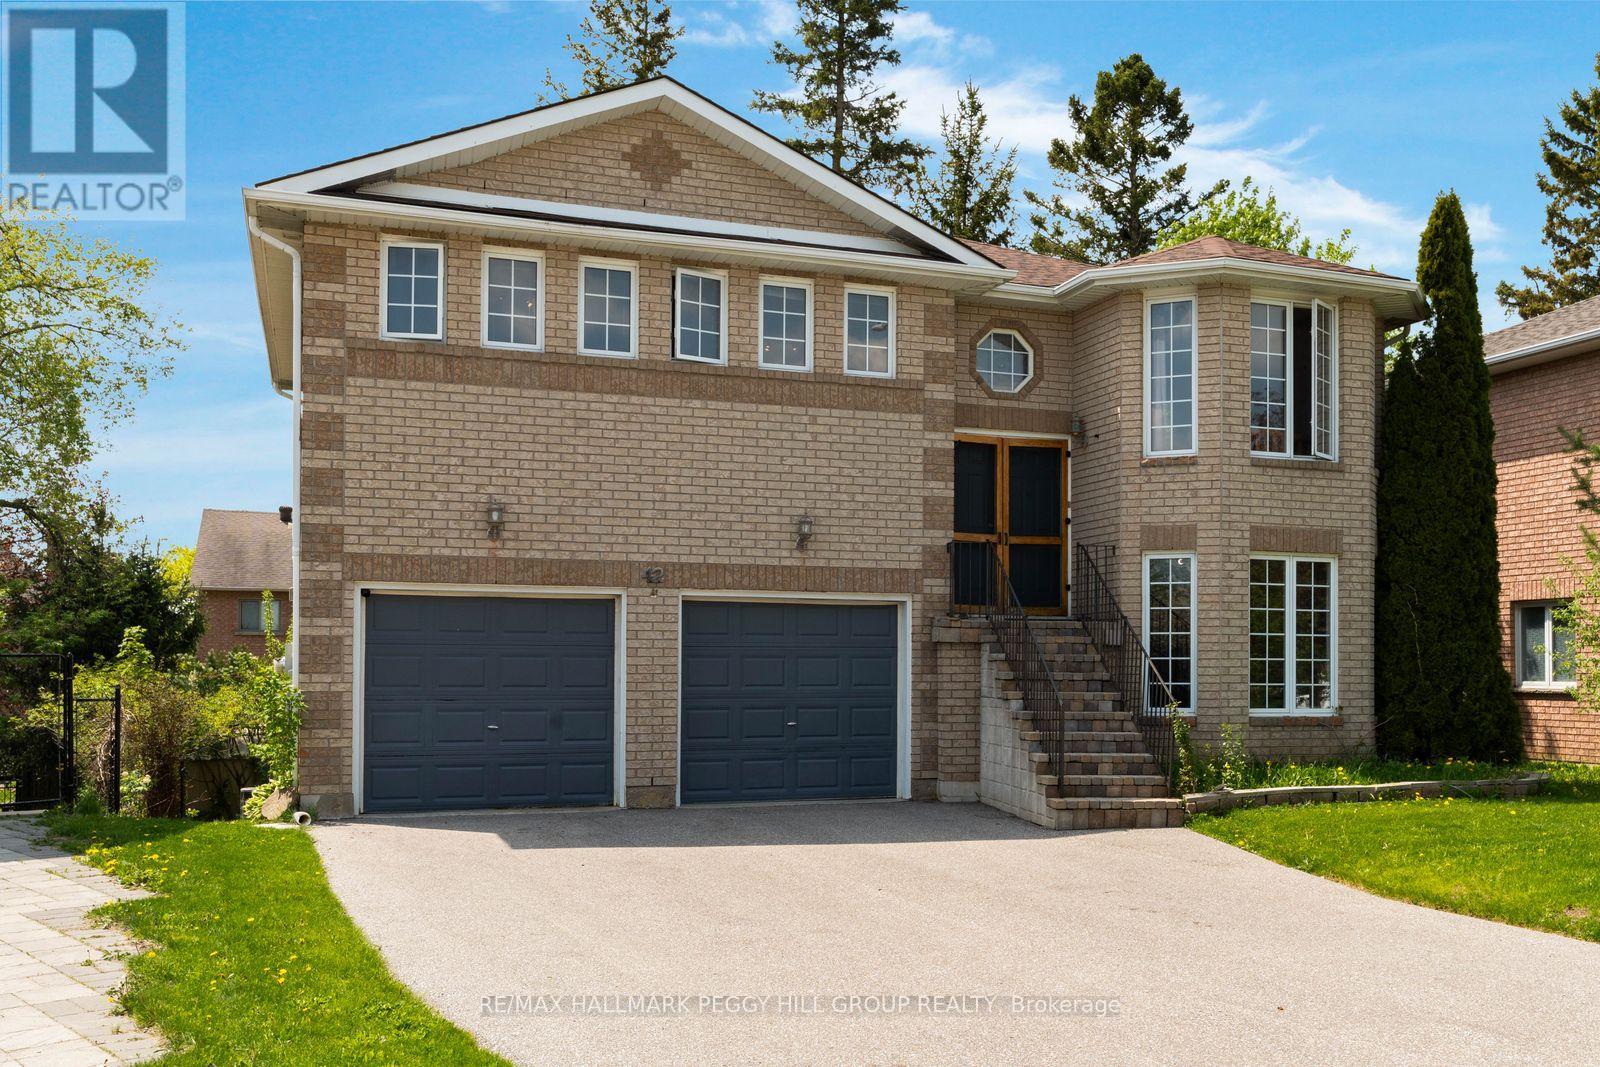
42 Kell Place
Barrie, Ontario
BAYSHORE BUNGALOW WITH OPEN CONCEPT INTERIOR, FENCED YARD & WALKOUT BASEMENT WITH IN-LAW POTENTIAL! 42 Kell Place is a raised bungalow in Barrie's sought-after Bayshore neighbourhood with bright open living spaces, a basement that practically feels above grade, in-law potential and a backyard with more greenery and privacy than you expect to find in the city. Large windows pull natural light across the open concept main floor, where the kitchen features breakfast bar seating, stainless steel appliances, ample cabinetry, a double sink, tile flooring and a walk-in pantry. The dining area walks out to an elevated deck overlooking the fully fenced backyard, while the primary bedroom features a walk-in closet and a 3-piece ensuite with a large corner soaker tub, and main floor laundry keeps everyday routines moving smoothly. Downstairs, the mostly above-grade basement offers oversized windows, a spacious recreation room with sliding glass walkout to the lower deck, a third bedroom, a 3-piece bathroom and a separate entrance from the garage. A kitchenette with sink is already in place, with electrical roughed in behind the cabinetry for future full kitchen potential, making the lower level well-suited for multi-generational living. Outside, two decks, mature trees, lush greenery, a storage shed and full fencing create a backyard that feels tucked away. Updated mechanics, an owned water heater, a newer toilet in the main floor 4-piece bathroom, an attached 2-car garage and double-wide driveway parking for 6 more vehicles add the practical features buyers appreciate. Set on a quiet, low-traffic cul-de-sac close to the library, trails, schools, parks, shopping, dining, transit and commuter routes. (id:55499)
RE/MAX Hallmark Peggy Hill Group Realty
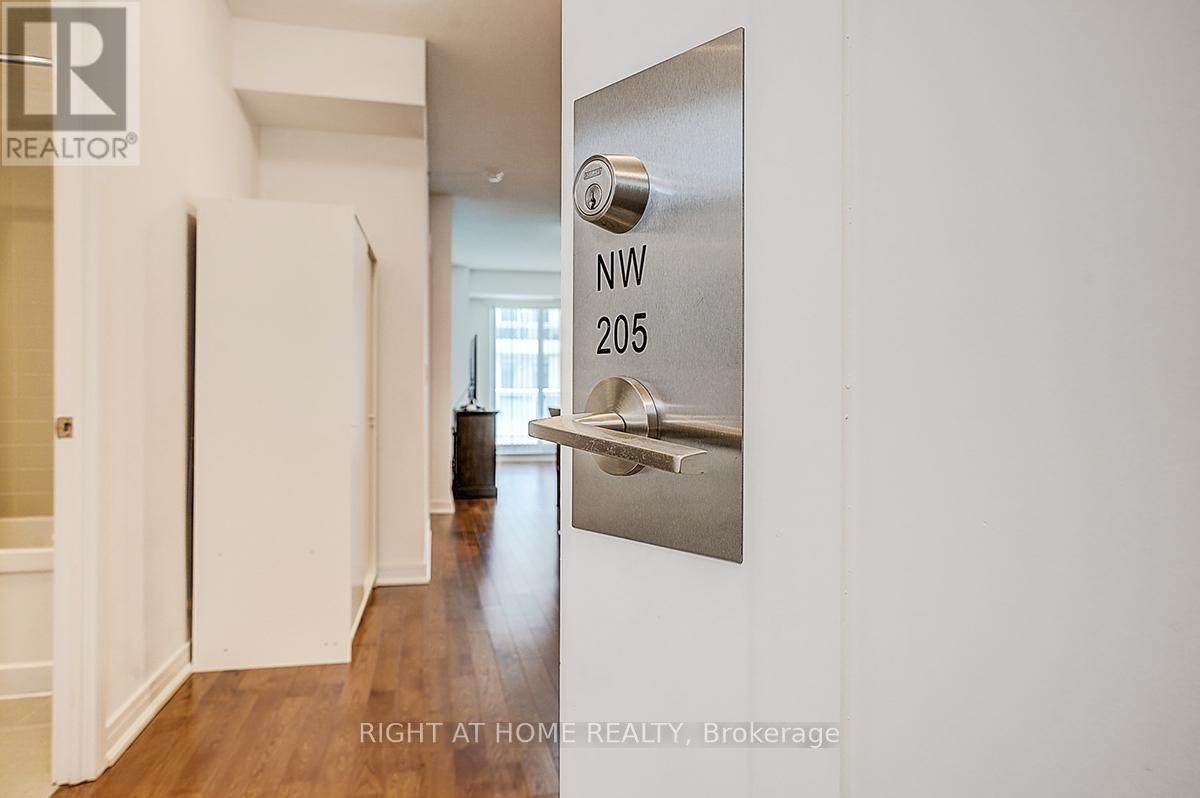
205 - 9201 Yonge Street
Richmond Hill, Ontario
Welcome to this bright and spacious 2-bedroom, 2-bathroom suite offering approximately 882 sq. ft. of thoughtfully designed living space, plus an impressive 130 sq. ft. private balcony-perfect for relaxing or entertaining. The functional open-concept layout features an upgraded kitchen with stainless steel appliances, including a Fisher & Paykel refrigerator, stove, built-in dishwasher, microwave, and in-suite washer and dryer. Experience resort-style living at the prestigious Beverly Hills Resort Residences, featuring luxury amenities including indoor and outdoor swimming pools, a fully equipped fitness centre, party room, 24-hour concierge, beautifully appointed common areas, and ample visitor parking. Ideally located just steps to Viva Transit, Hillcrest Mall, restaurants, shops, and everyday conveniences, with quick access to major highways for an effortless commute. This unit also includes one premium parking space conveniently located near the elevator and one locker located directly behind the parking space. This property combines luxury, convenience, and lifestyle and is ideal for first-time buyers, professionals, downsizers, or investors. (id:55499)
Right At Home Realty
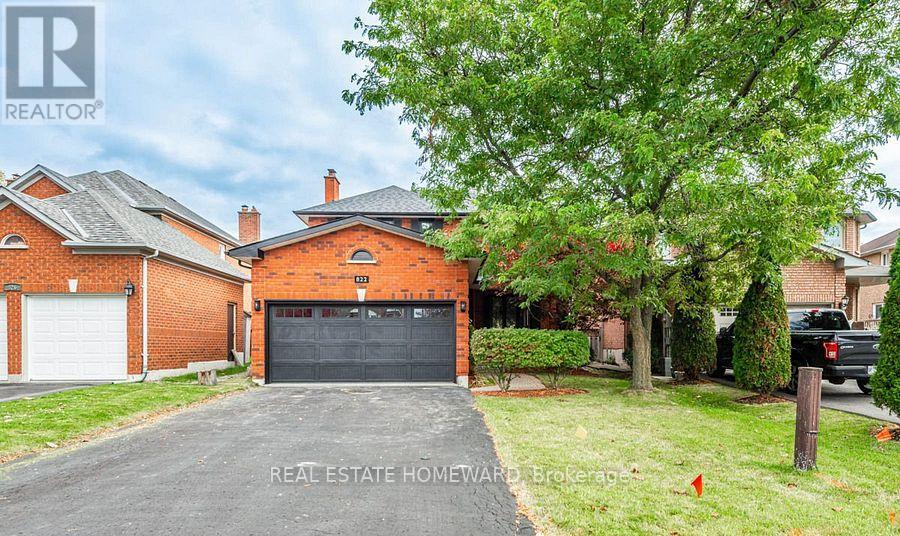
Main2nd - 822 Firth Court
Newmarket, Ontario
Welcome to this beautifully updated 4-bedroom, 3-bathroom home in the desirable College Manor neighbourhood. Offering a bright and functional layout, the second floor features four spacious bedrooms and two full bathrooms, including a renovated primary ensuite. Numerous upgrades completed between 2020 and 2023 include the main bathroom, ensuite bathroom, windows, exterior doors, roof, garage door, and more. Step outside to a large deck, ideal for relaxing or entertaining. Conveniently located minutes from major highways, Upper Canada Mall, top-rated schools, parks, public transit, and a wide range of amenities. The lease includes the main and second floors only. The tenant is responsible for 2/3 of the utilities. The pool will remain permanently closed and unavailable for use if the tenant does not require it. (id:55499)
Real Estate Homeward
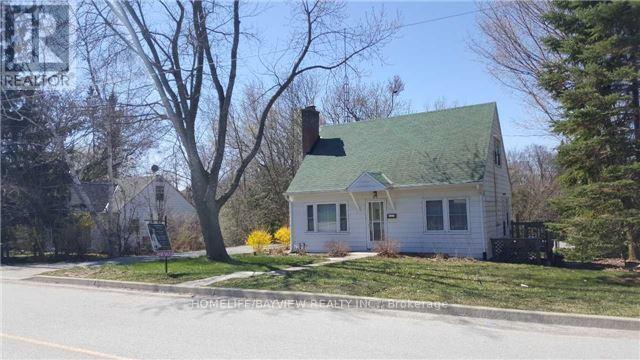
66 Roxborough Road
Newmarket, Ontario
Owner is changing to the plan to One single and 7 townhouses along the Queen st. York Region, Planning dep, Engineering. No maintenance to pay. City's maintenances service like garbage pickup and snow removal. Free hold project with hundreds thousands dollar of saving for builder to build. No internal road to give up the land for, or costs to build the common road. (id:55499)
Homelife/bayview Realty Inc.
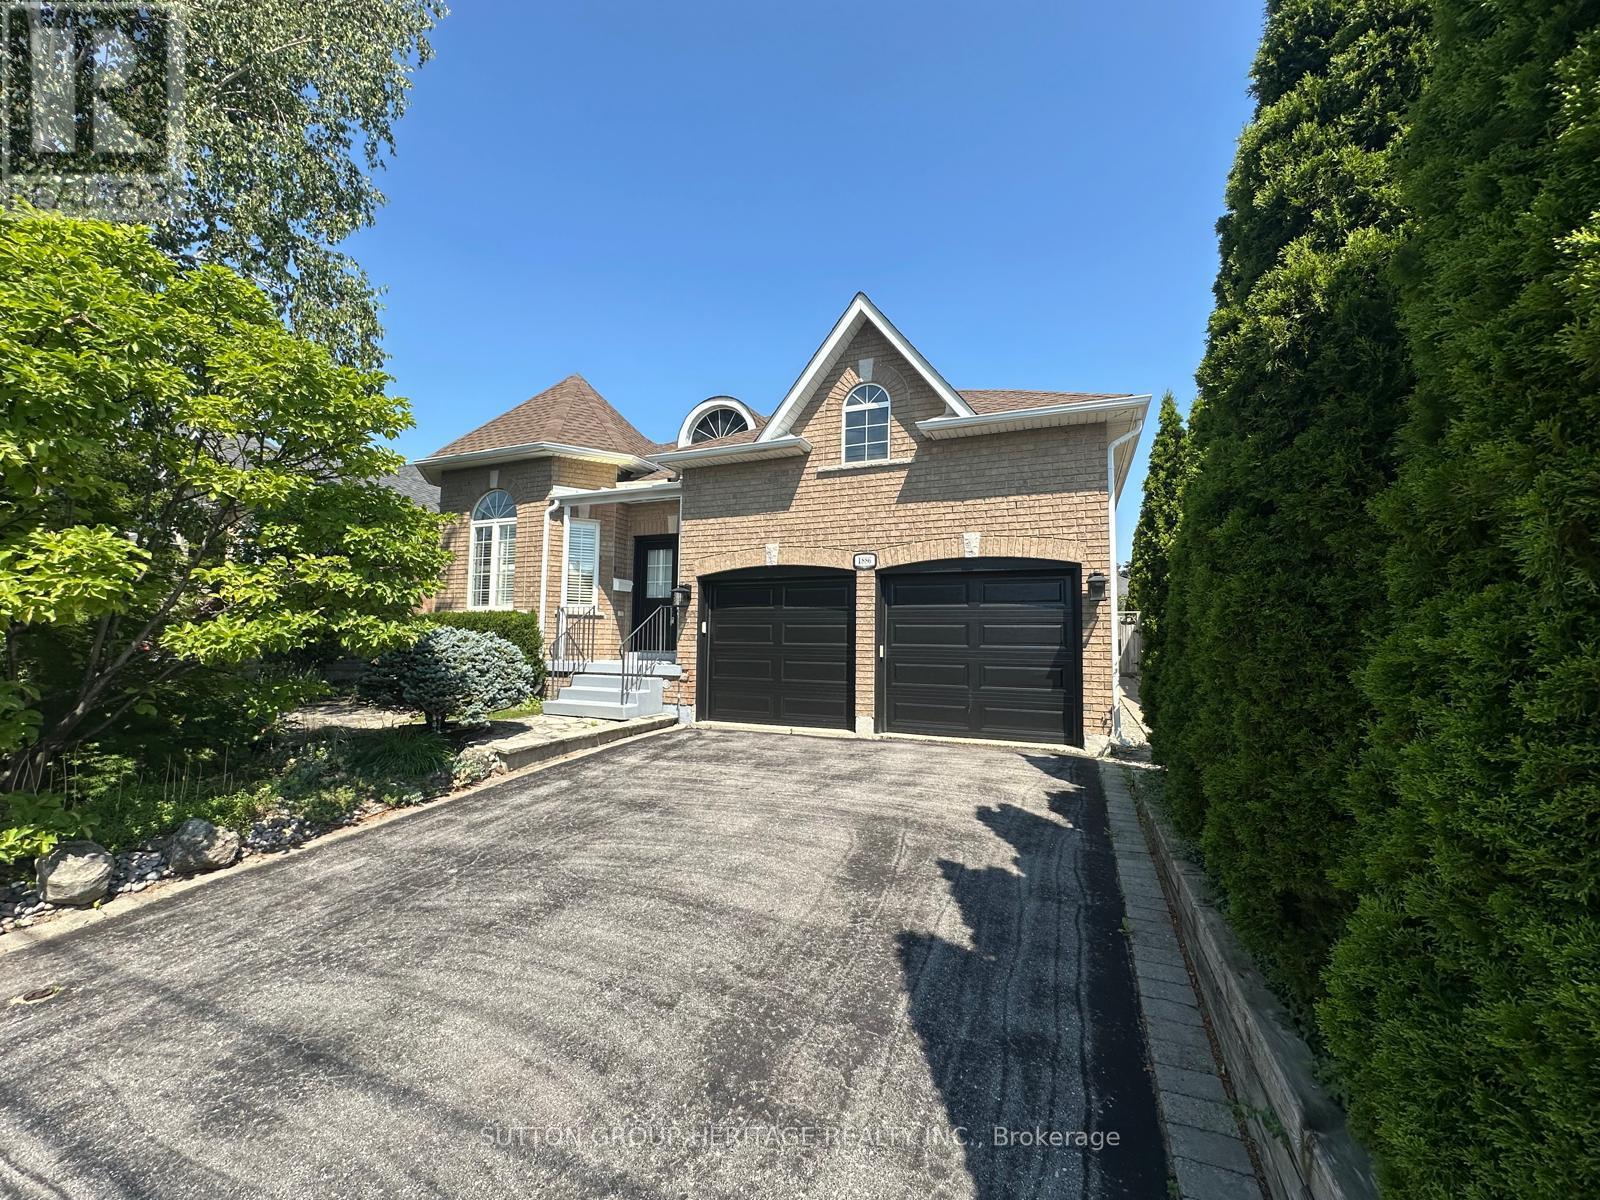
1886 Pine Grove Avenue
Pickering, Ontario
Nestled in the highly sought-after Highbush community of Pickering, this beautifully maintained bungalow offers over 1,700 sq. ft. of thoughtfully designed living space, combining comfort, functionality, and timeless appeal. Step inside to discover expansive principal rooms filled with natural light, creating the perfect setting for both everyday living and entertaining. The bright, family-sized kitchen offers plenty of space to cook and relax or entertain. Retreat to the generous primary suite featuring a walk-in closet and a private en-suite, while the spacious second bedroom enjoys the convenience of a semi-ensuite ideal for family or overnight guests. The partially finished basement provides endless possibilities with additional living space, abundant storage, and a cold cellar. A convenient main floor laundry room adds to the home's practical layout. Outside, unwind or entertain on the large deck complete with a built-in wrap-around bench, overlooking the fully fenced backyard, perfect for children, pets, and summer gatherings. Located in one of Pickering's most desirable neighbourhoods, just minutes from Rouge National Urban Park, excellent schools, parks, trails, shopping, transit, and Highway 401, this exceptional bungalow offers the perfect blend of peaceful living and everyday convenience. (id:55499)
Sutton Group-Heritage Realty Inc.
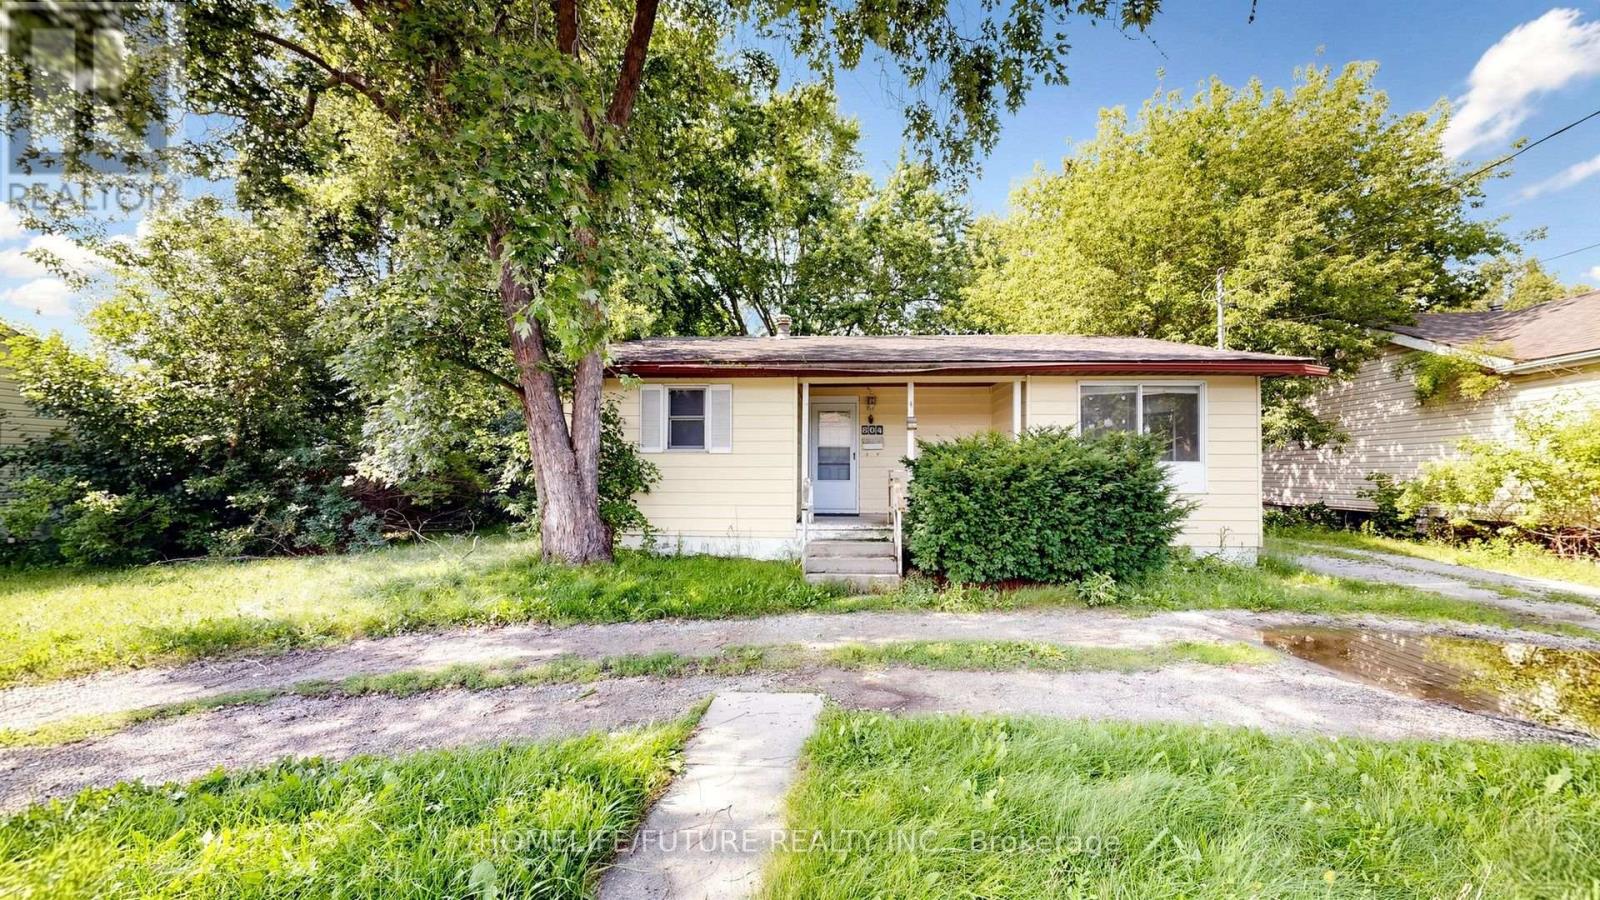
804 Dundas Street W
Whitby, Ontario
Excellent Opportunity For Investors, First-Time Buyers, Or Builders! Welcome To This Charming Home Featuring A Bright, Open-Concept Layout That Seamlessly Connects The Kitchen, Living, And Dining Areas-Perfect For Comfortable Everyday Living And Entertaining.The Home Offers Two Spacious Bedrooms And Two Beautifully Renovated Bathrooms, Providing Both Comfort And Modern Appeal. Situated On An Impressive 74.58 Ft X 136.5 Ft Lot, This Property Presents Outstanding Potential For Renovation, Redevelopment, Or Future Investment. A Detached Garage Adds Convenience, While The Expansive Backyard Offers Plenty Of Outdoor Space To Enjoy Or Enhance. Whether You're A First-Time Buyer Looking To Get Into The Market, An Investor Seeking A Promising Opportunity, Or A Builder Ready To Create A Custom Home, This Property Offers Exceptional Value And Endless Possibilities. (id:55499)
Homelife/future Realty Inc.
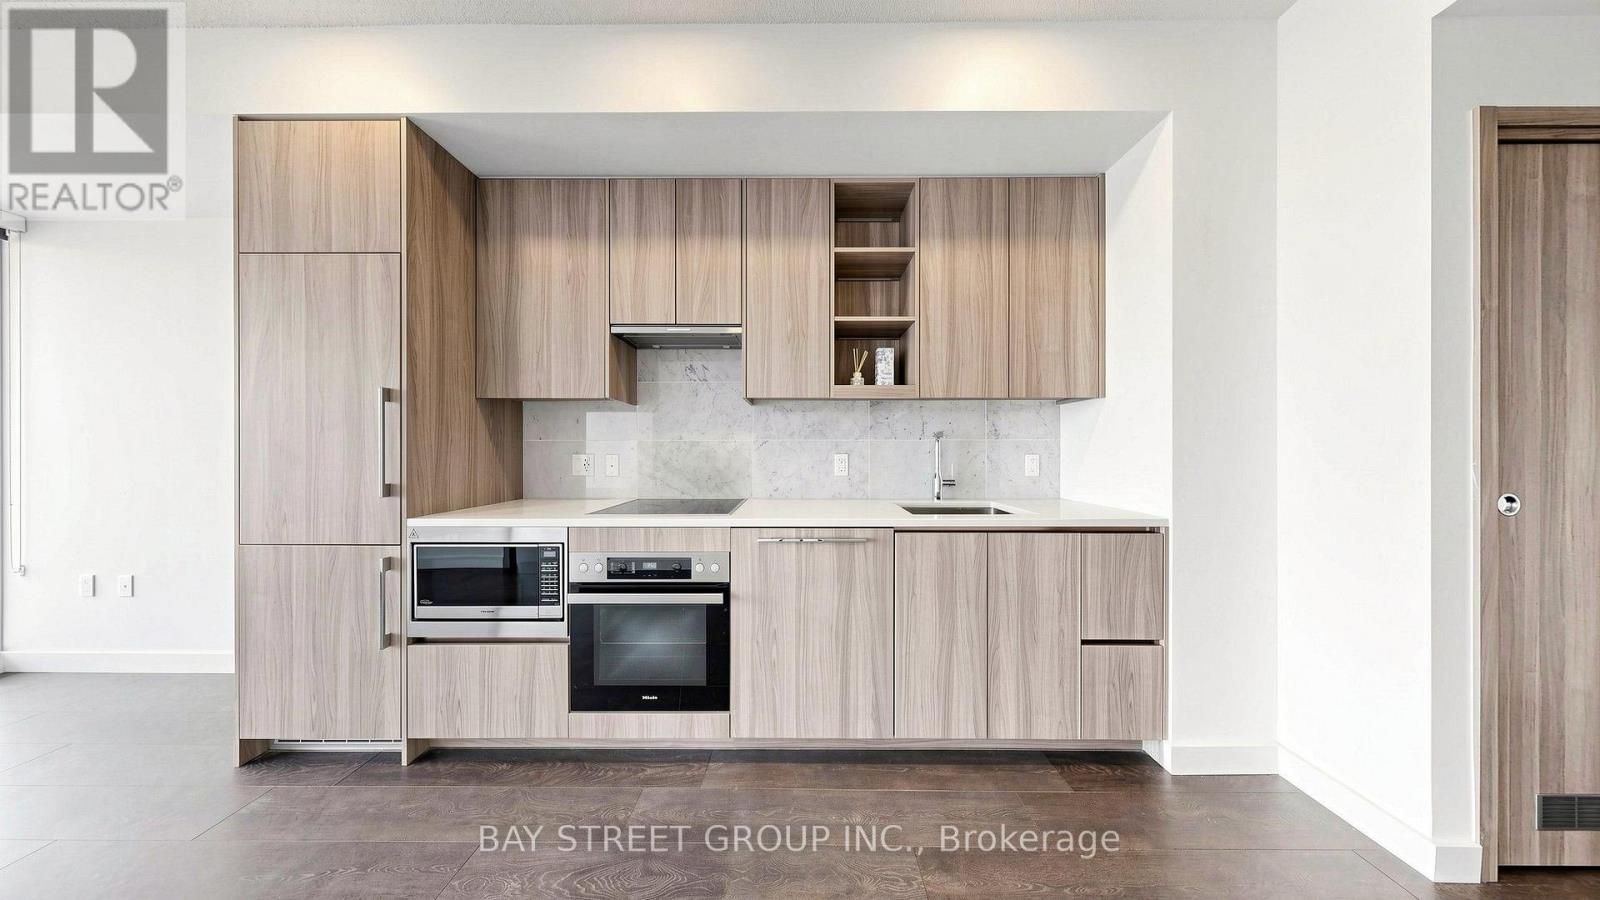
2515 - 95 Mcmahon Drive
Toronto, Ontario
Experience elevated living at Seasons Condominiums by Concord, one of North York's premier luxury residences.This bright and spacious 1-bedroom suite offers 530 sq. ft. of thoughtfully designed interior living space, complemented by an impressive 120 sq. ft. private balcony with east-facing views from a high floor. Floor-to-ceiling windows fill the home with natural light, while the open-concept layout showcases premium contemporary finishes.The designer kitchen is equipped with built-in appliances, countertops, and sleek cabinetry, seamlessly flowing into the living and dining areas. The spa-inspired bathroom features elegant, high-end finishes, creating a sophisticated and comfortable living experience.Ideally situated within walking distance to Leslie and Bessarion Subway Stations, with Oriole GO Station nearby and convenient access to Highways 401, 404, and the DVP. Enjoy close proximity to Bayview Village, Fairview Mall, North York General Hospital, IKEA, restaurants, parks, and everyday conveniences.Residents enjoy world-class amenities, including an 80,000 sq. ft. Mega Club featuring indoor and outdoor swimming pools, tennis and basketball courts, a bowling alley, fitness centre, dance studio, yoga facilities, offering an exceptional resort-inspired lifestyle. (id:55499)
Bay Street Group Inc.
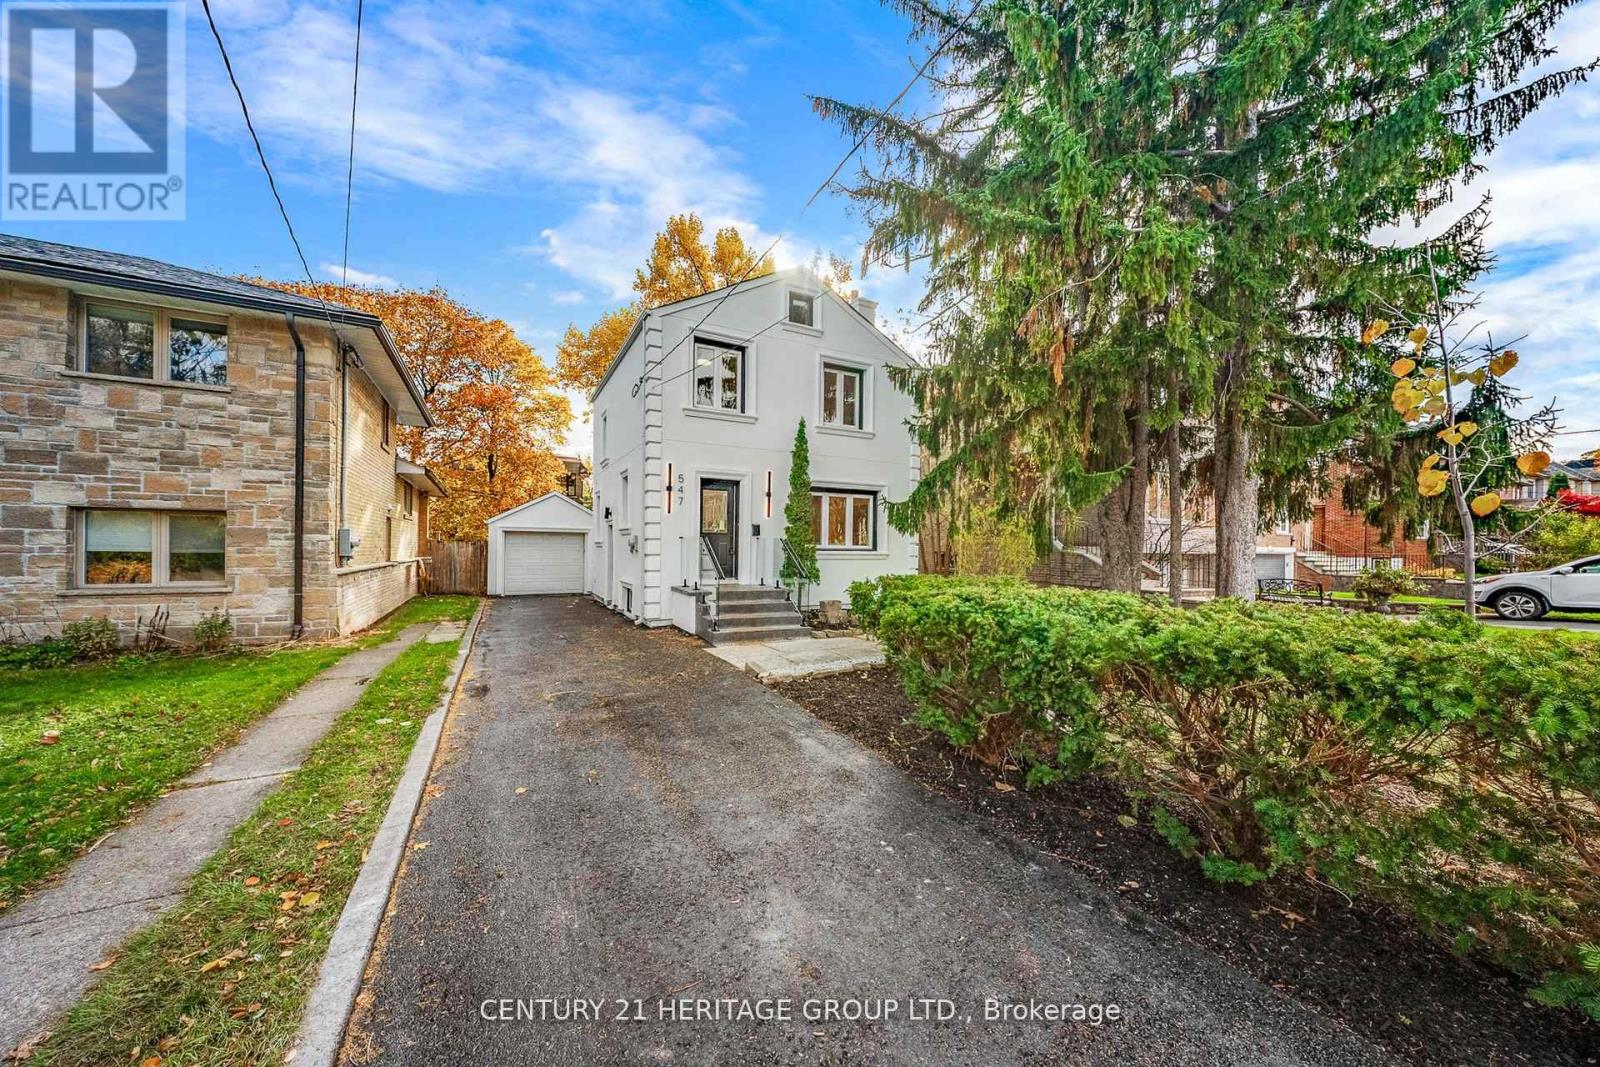
547 Melrose Avenue
Toronto, Ontario
Welcome to 547 Melrose Ave, Spectacular fully renovated inside & out, with pulled permit and passed inspections, in the highly coveted neighborhood of Bedford park- Nortown. Hardwood flooring throughout the house. The open concept dining area flows Seamlessly in to a well equipped kitchen. stunning white designer Kitchen with featuring Built-in Pantry, Gas cooktop, Double door stacked oven, Custom made canopy hood, Island for casual dining with skylight that baths the space in natural light, over looking the lush and private backyard. Finish basement with separate entrance extends your living space with a recreation room ,additional kitchen, a convenient laundry room and 3 piece bathroom. This property includes a single car garage with additional parking space for several more vehicles. Easy access to parks, schools, shops , restaurants, Subway, TTC and 401 highway. Experience an exceptional opportunity to live on a prime stretch of Melrose Ave. (id:55499)
Century 21 Heritage Group Ltd.
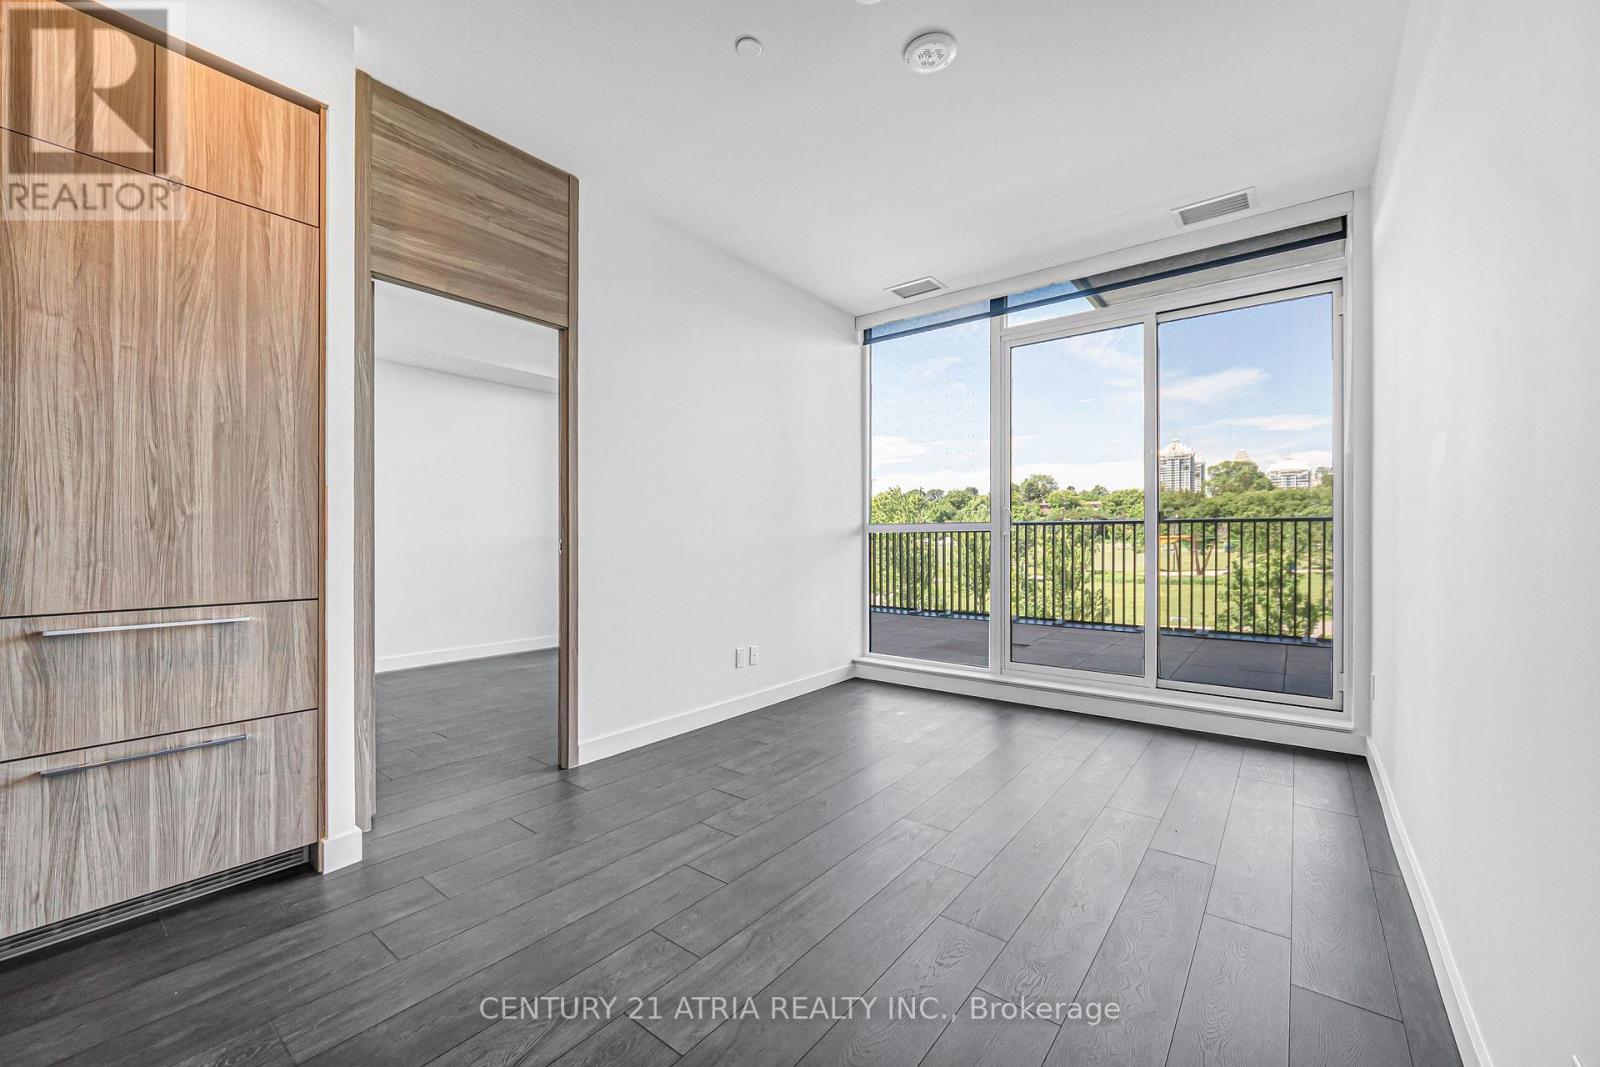
210 - 18 Esther Shiner Boulevard
Toronto, Ontario
*TWO parking included (tandem parking)* - Welcome to the crown jewel of North York: King's Landing! Be the first to experience this stunning, never-occupied 3 bedroom suite. Features soaring 9' ceilings and a premium Miele appliance package, highlighted by a rare gas cooktop and custom built-in organizers with auto built in lights in **ALL THREE bedrooms**. The spa-inspired bathrooms are anchored by oversized medicine cabinets, while a private walk-in wine cellar adds a bespoke touch of luxury. *TWO* walk out balconies offering clear, unobstructed views of the park. Situated in the heart of the GTA, you are minutes from Hwy 404 and 401, and within walking distance to Leslie and Bessarion TTC stations, Oriole GO, and North York's largest community centre (basketball courts, dance studios etc). From the designer boutiques of Bayview Village to local staples like Loblaws, T&T, IKEA, and an 8-acre park (summer pond/winter skating rink). Everything you need is at your doorstep. A walkable lifestyle in a vibrant neighbourhood. (id:55499)
Century 21 Atria Realty Inc.