
1401 - 4065 Brickstone Mews
Mississauga, Ontario
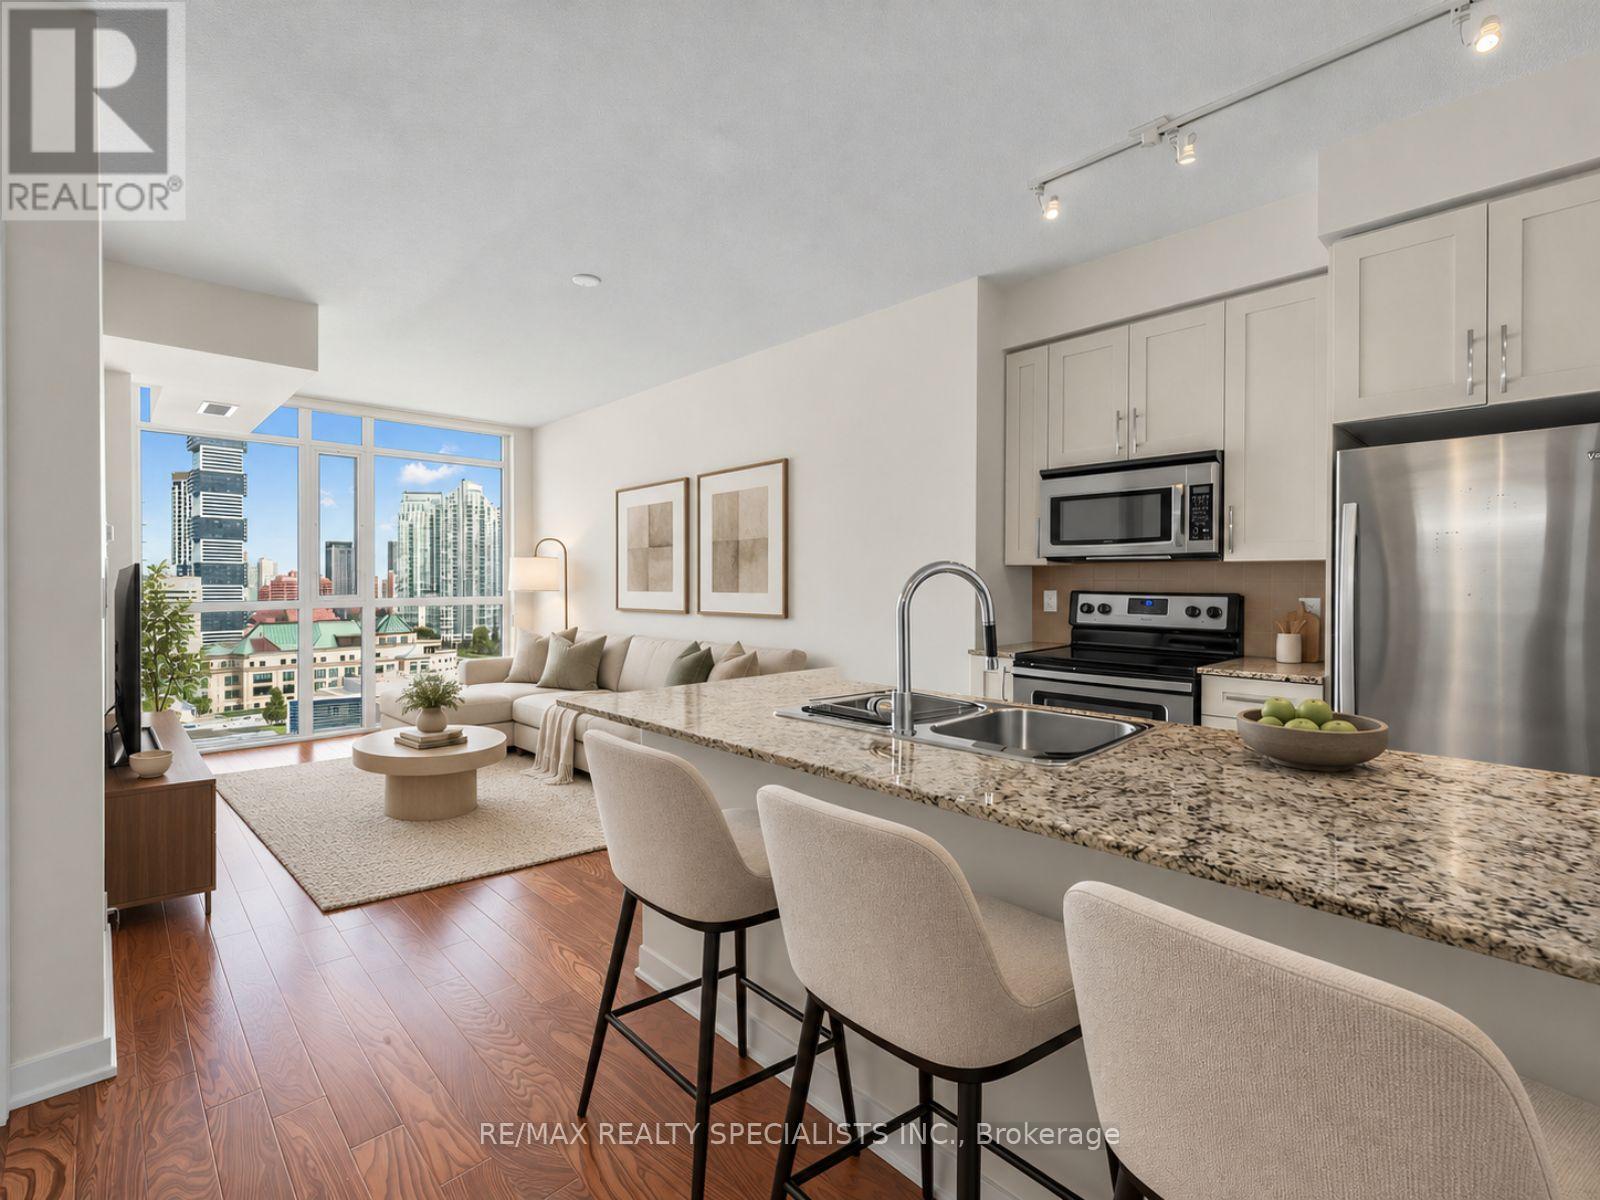
MOVE-IN READY & METICULOUSLY MAINTAINED! This pristine 1-bedroom suite in the heart of Mississauga offers the rare feel of an almost-new condo without the wait. Tucked away at the quiet end of the hallway on the 14th floor, this home has been exceptionally cared for, with like-new appliances, flooring, cabinetry, and walls throughout. The stylish kitchen features granite countertops, stainless steel appliances, tiled backsplash, and a large island with plenty of workspace and seating-perfect for everyday living and entertaining.Parking and a spacious locker are both included, with the parking spot conveniently located just steps from the elevator. BONUS: Maintenance fees include all utilities except hydro, with no additional maintenance fees for the parking or locker!The building offers an impressive lineup of amenities including 24-hour concierge/security, multiple gyms, party rooms and lounges, an indoor pool, sauna, games room, theatre, kids' playroom, outdoor park and a large terrace with BBQs and plenty of seating.The location is hard to beat! Just minutes from Square One mall, restaurants, entertainment, transit and major highways, with Starbucks, banking, medical and dental services, a convenience store and more right at street level. Exceptionally maintained, incredibly convenient, and truly move-in ready-this is one you'll want to see in person! **Some images have been virtually staged** (id:55499)
5169 Palomar Crescent
Mississauga, Ontario
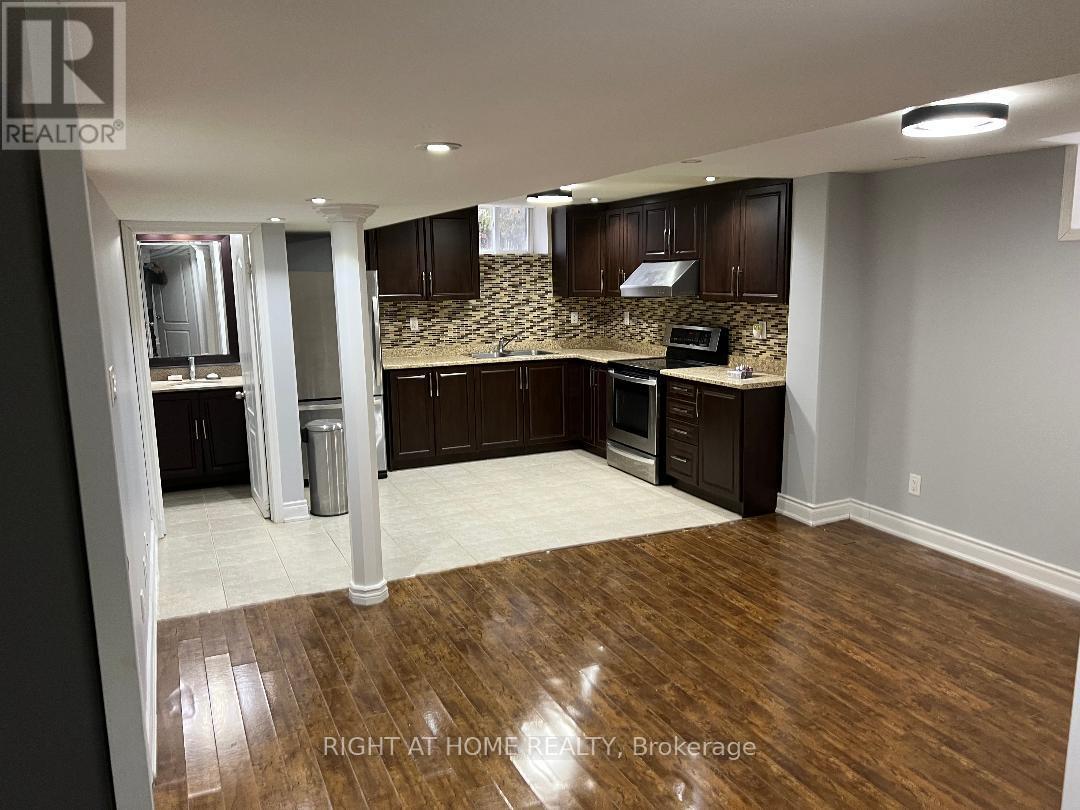
Amazing Large 2 Bedroom plus one washroom basement in the heart of Mississauga , close to schools , shops , highways, tenants to pay %30 off all utilities (id:55499)
2518 Lake Shore Boulevard
Toronto, Ontario
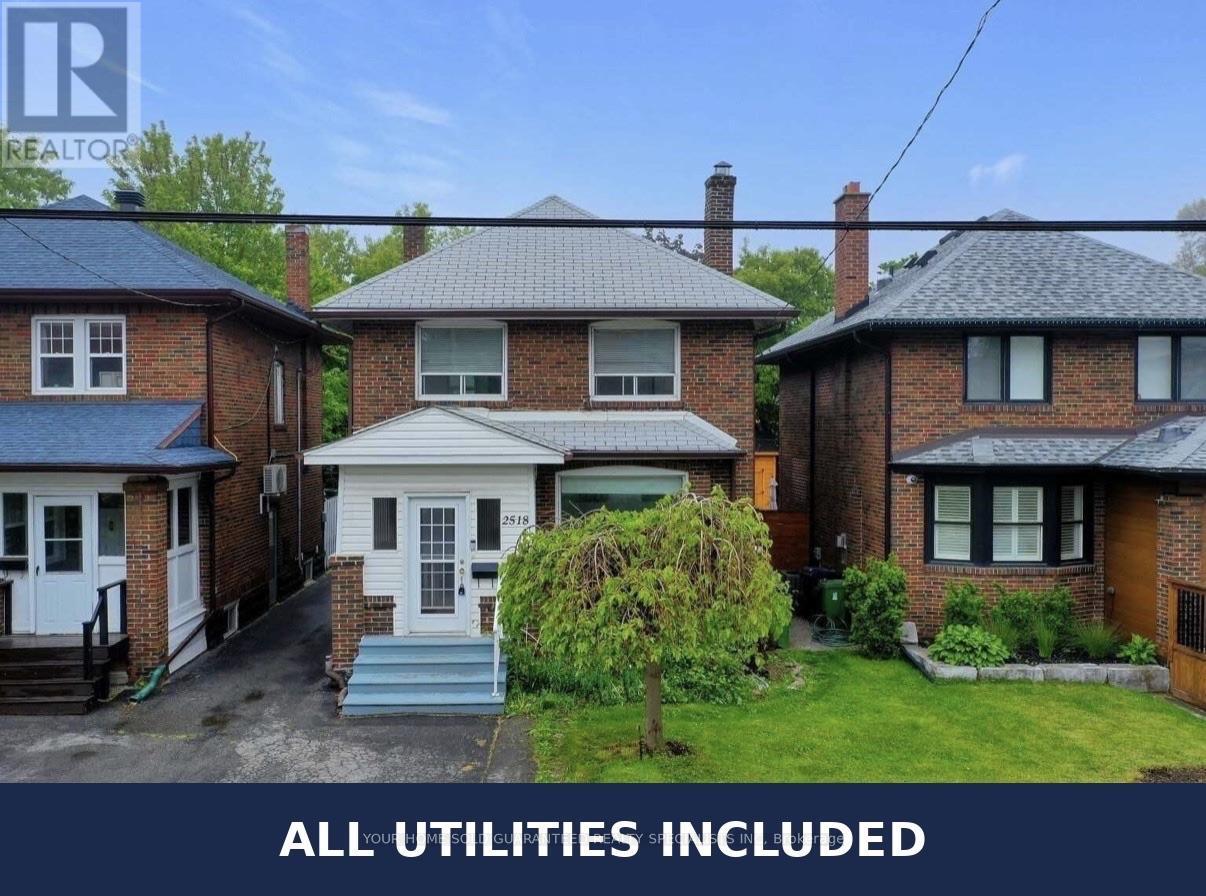
Separate Entrance Unit with Backyard and your Private Deck! Utilities all inclusive and High Speed Internet. Walk distance to lake, all amenities, don't miss it. (id:55499)
Storefront - 262 Geary Avenue
Toronto, Ontario
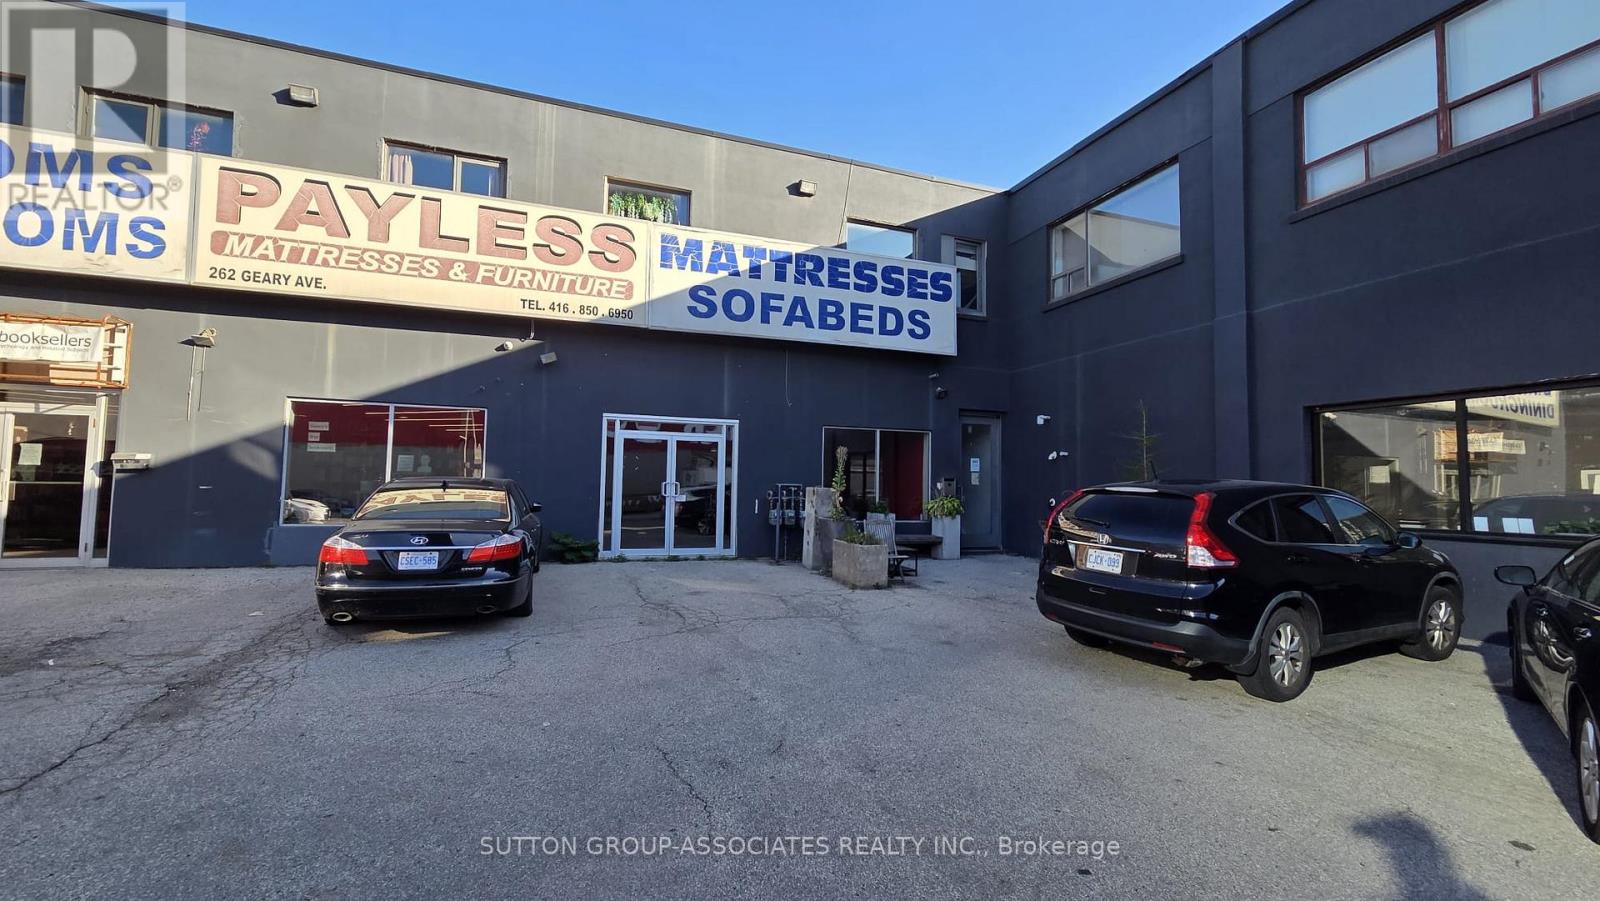
The storefront at 262 Geary Ave presents an exceptional opportunity for businesses seeking a strong presence in one of Toronto's most vibrant neighbourhoods. This spacious unit features an open-concept layout with impressive 12-foot ceilings, offering a bright, flexible environment suited to many business types. With ample square footage and two convenient 2-piece bathrooms, the space is well-equipped for a variety of retail or commercial operations. A rare opportunity in a thriving community, this property provides the perfect setting to establish and grow your business vision. The cost of Hydro will be averaging $350 per month. (id:55499)
89 - 30 Fieldway Road
Toronto, Ontario
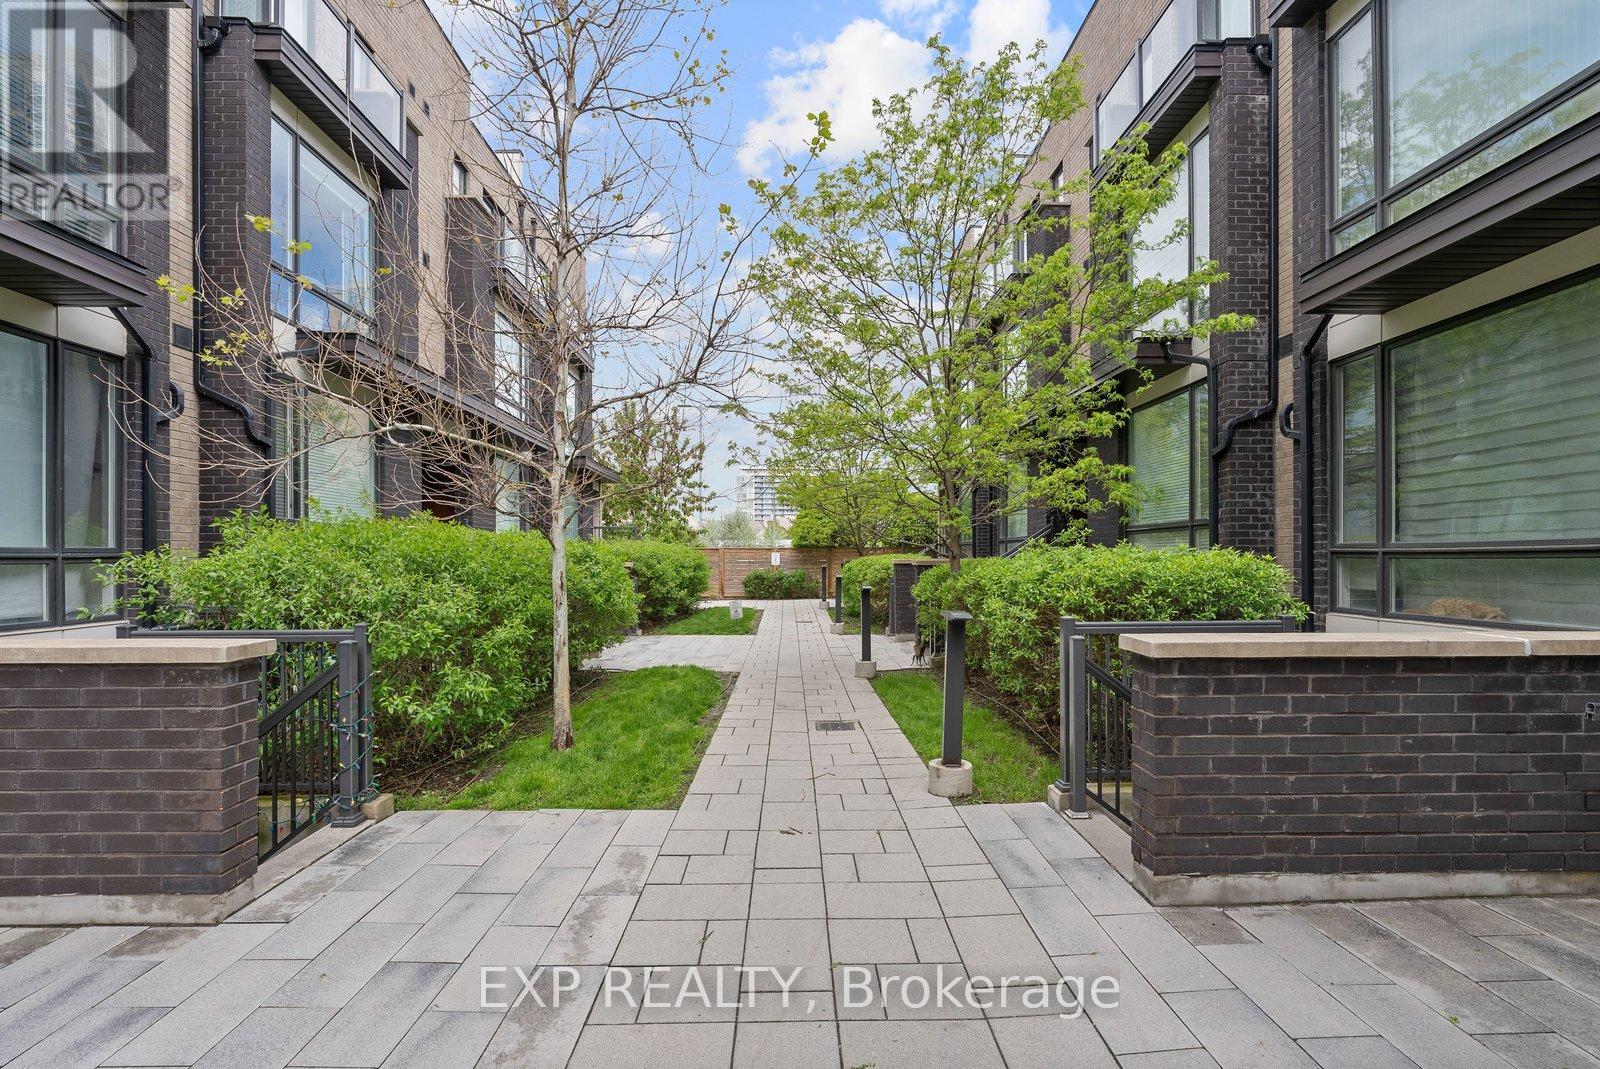
Welcome To #89-30 Fieldway Rd, A Beautifully Upgraded 3-Storey Townhome Offering The Perfect Alternative To Condo Living In The Heart Of Islington Village! Featuring 2 Bedrooms, 2 Bathrooms, Over 900 Sq Ft Of Functional Living Space And 2 Private Outdoor Spaces, Including An Incredible 180+ Sq Ft Rooftop Terrace With Gas BBQ Hook-Up! Enjoy A Bright, Open-Concept Main Floor With Large Windows, Modern White Kitchen, Stainless Steel Appliances, Calacatta Quartz Countertops, Subway Tile Backsplash, Upgraded Matte Black Fixtures, Breakfast Bar/Island And Contemporary Lighting. The Primary Bedroom Features A Private Balcony And Large Mirrored Closet, While The Versatile Second Bedroom Is Ideal For Guests, A Home Office Or Nursery. Thoughtful Upgrades Include Laminate Flooring Throughout, Smooth Ceilings, Professionally Stained Oak Staircases With Iron Pickets And Stylish Bathrooms With Upgraded Rain Shower. **RARE PARKING BONUS!** Underground Parking With An Additional Owned Motorcycle Space Conveniently Located Directly Beside It, Offering Extra Flexibility And A Unique Advantage Within The Complex. Additional Conveniences Include EV Charging In Underground Visitor Parking And Free Fob-Access Bike Storage. Ideally Positioned Within The Community With Desirable Northeast Exposure And Excellent Natural Light. Steps To Transit, Shopping, Restaurants, Parks And Everyday Essentials, With Easy Access To Kipling And Islington Subway Stations, GO Transit, Major Highways, Downtown Toronto And Pearson Airport. **EXCITING NEIGHBOURHOOD TRANSFORMATION!** Located Near The City's Major Bloor-Kipling/Six Points Revitalization, Including The New Etobicoke Civic Centre Under Construction, Future Parks, Retail, Recreation Facilities, Library And Public Spaces. An Exceptional Opportunity To Own A Stylish, Move-In Ready Townhome In An Established Community With Significant New Neighbourhood Amenities On The Horizon! (id:55499)
2 Georgian Glen Drive
Wasaga Beach, Ontario
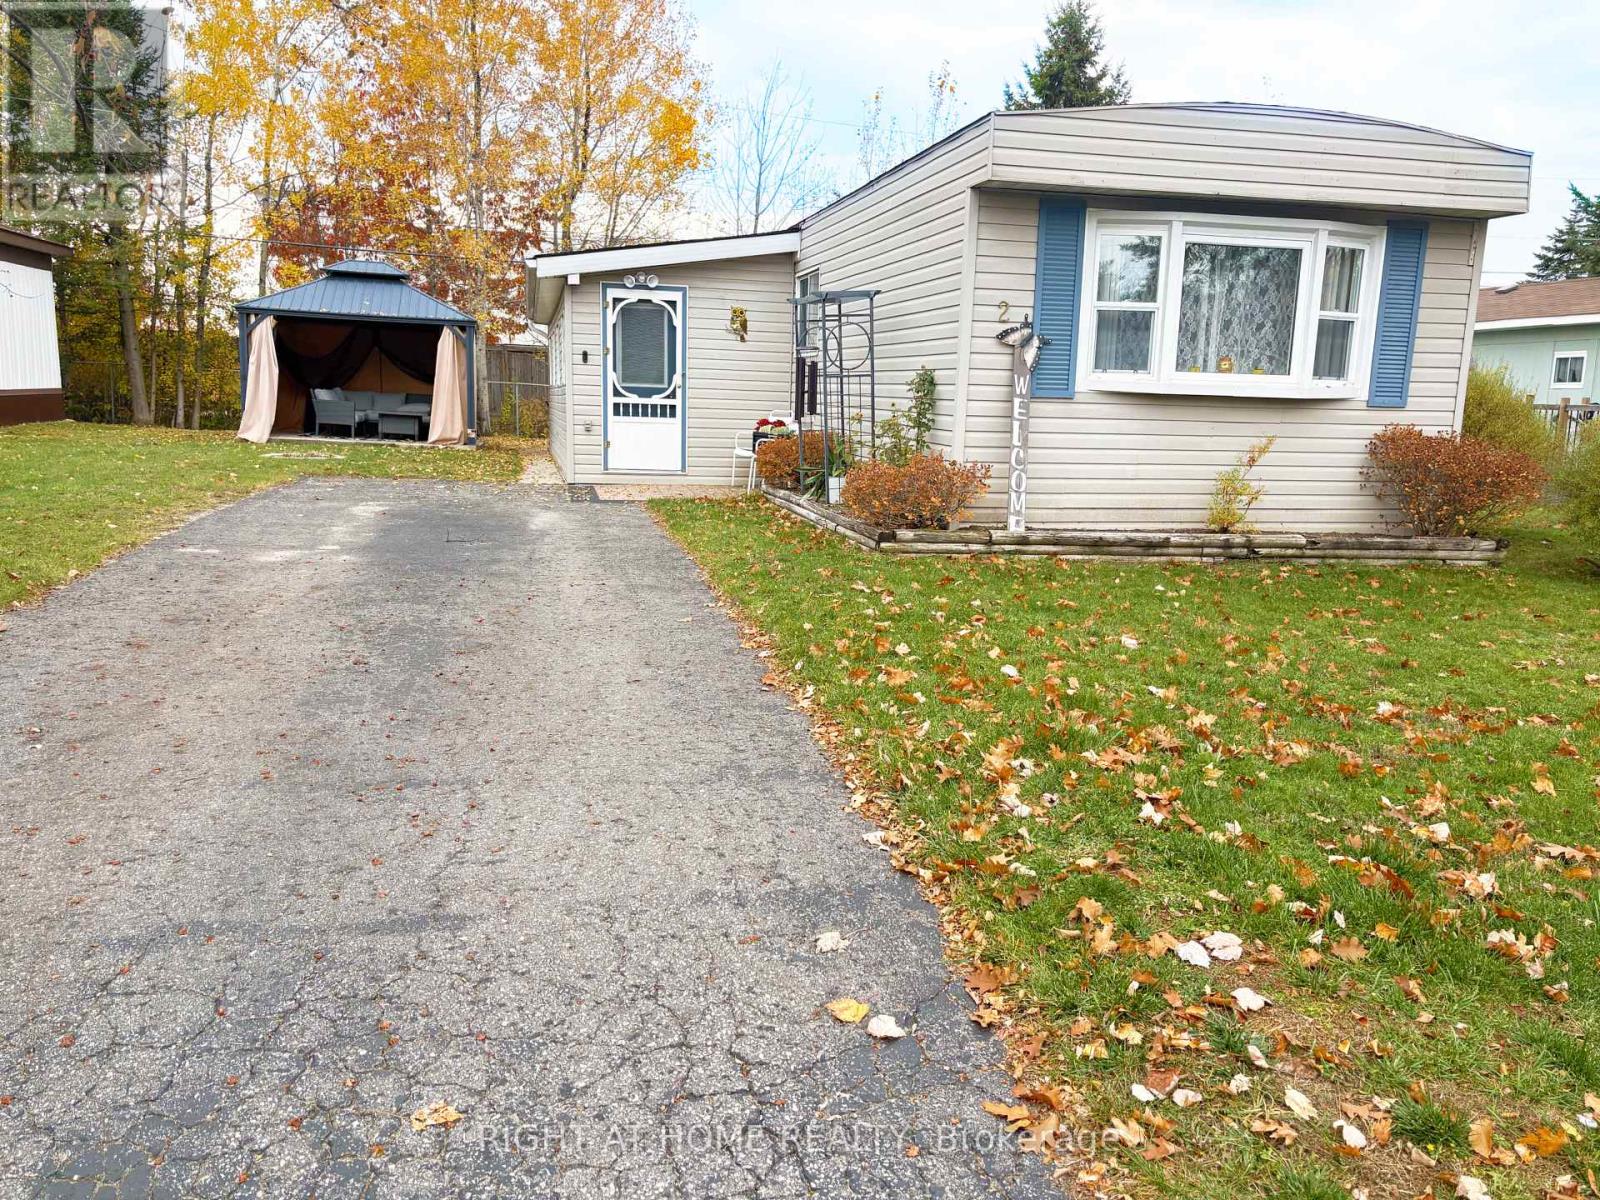
Affordable living in a location that's hard to beat! Convenience is everything here, with Walmart right next door and restaurants, coffee shops, shopping, the incredible arena and library all just around the corner. Plus, with Costco coming to Wasaga Beach, there's even more to look forward to! Inside, you'll find more space than you might expect, with two separate living rooms, two spacious bedrooms, a large eat-in kitchen and separate front entry with plenty of room for coats and shoes. With no age restrictions, this home is a great opportunity for anyone looking for an affordable place to call home without sacrificing convenience. Whether it's everyday errands, recreation or a trip to the beach, everything you need is nearby or just a short drive away. Land Lease: $800.00 Estimated Monthly Taxes: $52.89 Site: $23.68 Home: $29.21 Total Due on the 1st of Every Month: $852.89 - Water/Sewer: Metered (id:55499)
506 Golf Course Road
Wasaga Beach, Ontario
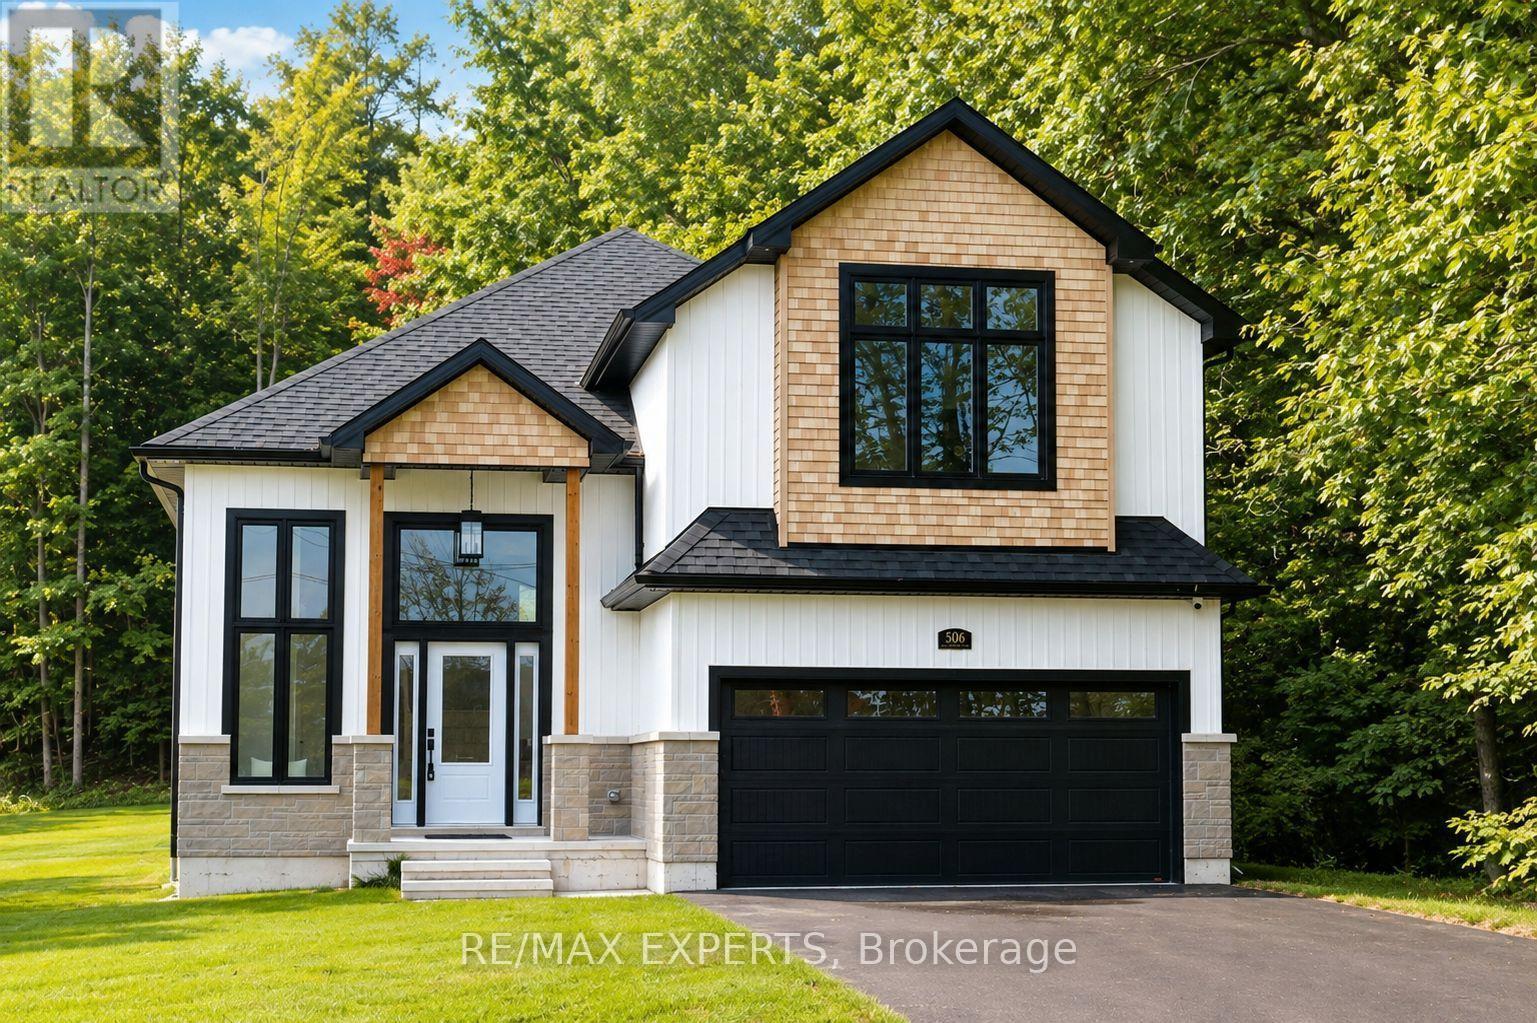
Welcome to 506 Golf Course Road, where refined luxury meets exceptional craftsmanship in this extraordinary and rarely offered Bungaloft. This never-lived-in model home showcases over 3,180 sq. ft. of exquisitely finished living space, thoughtfully designed with timeless elegance and loaded with premium builder upgrades throughout. From its sophisticated architectural details and high-end finishes to its impeccable attention to detail, every element of this residence has been carefully curated to deliver an unparalleled living experience. Blending luxurious comfort with modern functionality, this remarkable home offers an exceptional opportunity to own one of Wasaga Beach's most distinguished residences in a highly desirable community surrounded by natural beauty and year-round recreation. Designed to impress, this stunning main floor features engineered hardwood flooring, 9-foot ceilings, custom designer kitchen with quartz countertops and high-end appliances, and a spectacular primary suite highlighted by an 11-foot vaulted ceiling. Upgraded electrical, designer lighting, and large windows fill the home with natural light, enhancing the thoughtfully designed open-concept layout and impeccable craftsmanship. Enjoy the privacy and tranquility of nature while being on your private walk-out deck. The professionally finished basement adds incredible versatility, offering 9-foot ceilings, a full bathroom, and an additional room-ideal for guests, an in-law suite, a home office, gym, or recreation space or allows for the flexibility to design for what ever your family desires. An exceptional setting, the home also fronts a golf course, providing picturesque views and an enhanced sense of openness. Set on an extraordinary private Half acre lot and 416 ft deep. Wasaga's Sandy Shores of Beach One & vibrant Main St, New Costco & Amenities is just a short drive away. Love to Ski or Snowboard? Blue Mountain/Collingwood is 20 min away! (id:55499)
Homelife Regional Realty Ltd.
243 Letitia Street
Barrie, Ontario
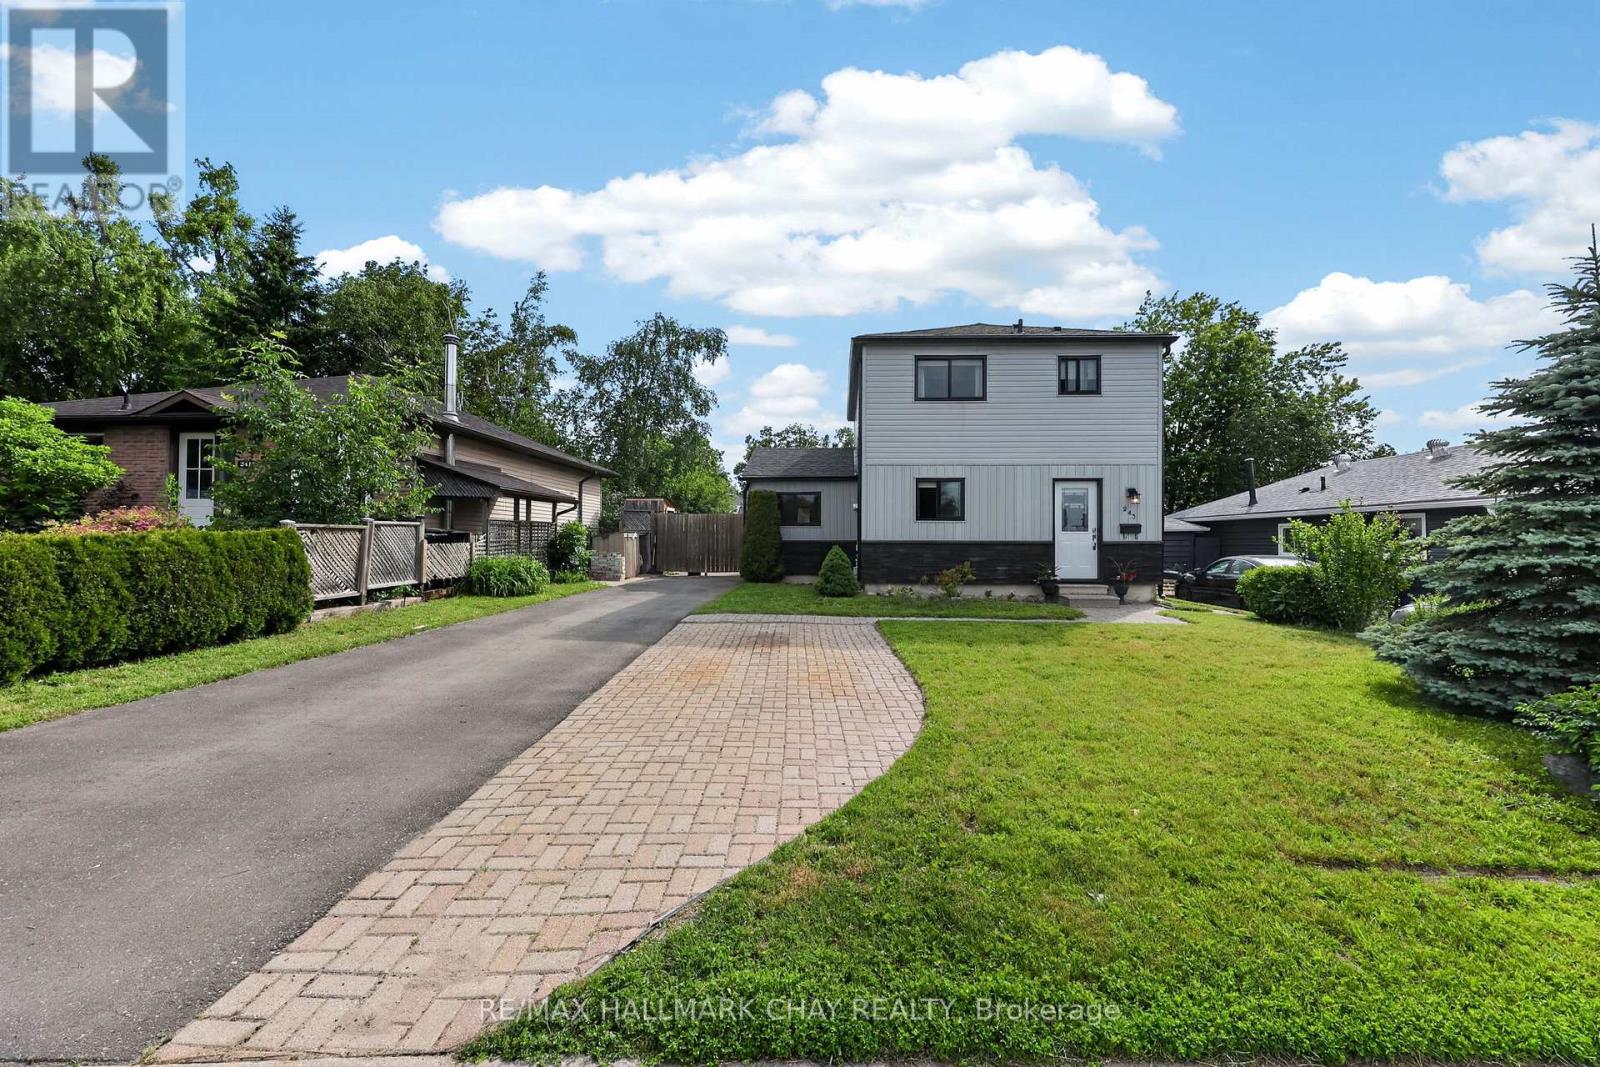
Welcome to a home where family living comes naturally! Nestled on a large, level 50 x 110 ft mature lot in a family-friendly neighbourhood, this well-maintained 3-bedroom, 2-bathroom home offers the perfect blend of space, comfort, and convenience.Imagine the kids walking just five minutes to Andrew Hunter Public School & Park, spending afternoons at Lampman Community Centre & water park, or enjoying the convenience of nearby shopping and everyday amenities. The location truly makes family life easier.Inside, the bright open-concept main floor is designed for both everyday living and entertaining. The updated kitchen features abundant cabinetry, a breakfast bar, and a seamless flow into the living and dining areas, all overlooking the private backyard-perfect for family gatherings, summer barbecues, and watching children play. A versatile main-floor family room offers endless possibilities as a playroom, home office, den, or cozy retreat, while a convenient 2-piece bath completes the space.Upstairs, you'll find three generously sized bedrooms and a beautifully updated 4-piece bathroom, providing plenty of room for a growing family. Recent window upgrades throughout the majority of the home allow natural light to pour in, creating a warm and welcoming atmosphere.The partially finished basement adds valuable extra living space with endless potential to create a recreation room, home gym, media room, or additional family area tailored to your lifestyle.Located just minutes from shopping, restaurants, downtown Barrie, Centennial Beach, Barrie's waterfront, and walking trails, this home offers the perfect balance of peaceful neighbourhood living and easy access to everything the city has to offer. With Barrie Transit nearby and quick access to Highway 400, commuting is simple and convenient.A wonderful opportunity to put down roots in a welcoming community and create lasting family memories for years to come. (id:55499)
21 Skyline Trail
King, Ontario
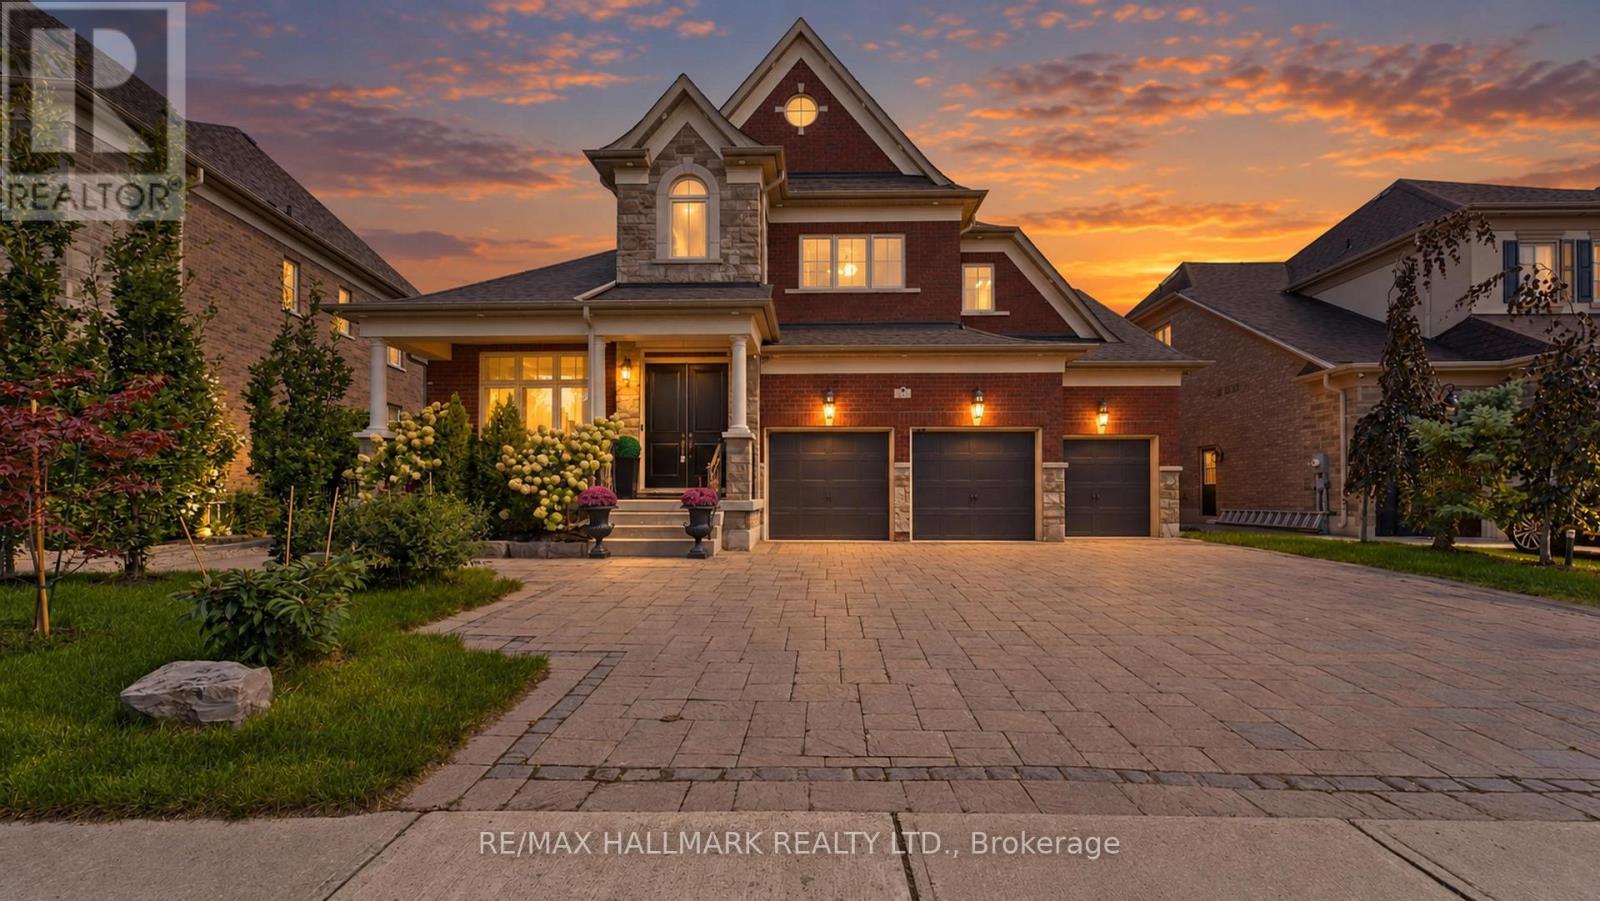
Absolutely a SHOW STOPPER! Proudly set on a beautifully landscaped & fully fenced lot in a prestigious community, this stunning 6-bedroom, 6-bathroom stone & brick Bungaloft with over 100 potlights offers exceptional elegance, space and functionality, including a finished walkout lower level & 3-car garage. An open, thoughtfully designed floorplan is enhanced by natural light cascading throughout and an impressive collection of tasteful, high-end upgrades. Hardwood floors grace the main and upper levels, complemented by exquisite chandeliers, vaulted and coffered ceilings, detailed moldings and expansive picture windows.The gourmet chef's kitchen is truly the heart of the home, featuring built-in appliances, centre island, servery, breakfast bar, granite countertops and a walkout to the deck overlooking the beautifully landscaped grounds. The spectacular 2-storey family room showcases a gas fireplace and serene views, creating an inviting space for everyday living and entertaining.The main level offers a luxurious primary bedroom retreat with built in cabinetry with gas fireplace spa-inspired ensuite & walk-in closet, plus a second bedroom suite complete with its own ensuite and walk-in closet. The incredible upper level overlooks the family room and features a dedicated media room along with two additional spacious bedrooms, each boasting its own private ensuite and walk-in closet.The completely finished walkout lower level adds an exceptional dimension to this remarkable home, offering a second kitchen, dining area, recreation room, separate sitting area and two additional bedrooms. One bedroom features an interior window overlooking the sitting area, while both lower-level bedrooms are without closets. Walk out directly to the large patio and expansive backyard, perfect for entertaining, relaxing and enjoying the outdoors.A rare combination of luxury, space, sophistication and versatility in one of the community's most desirable settings. (id:55499)
390 Torrey Pines Road
Vaughan, Ontario
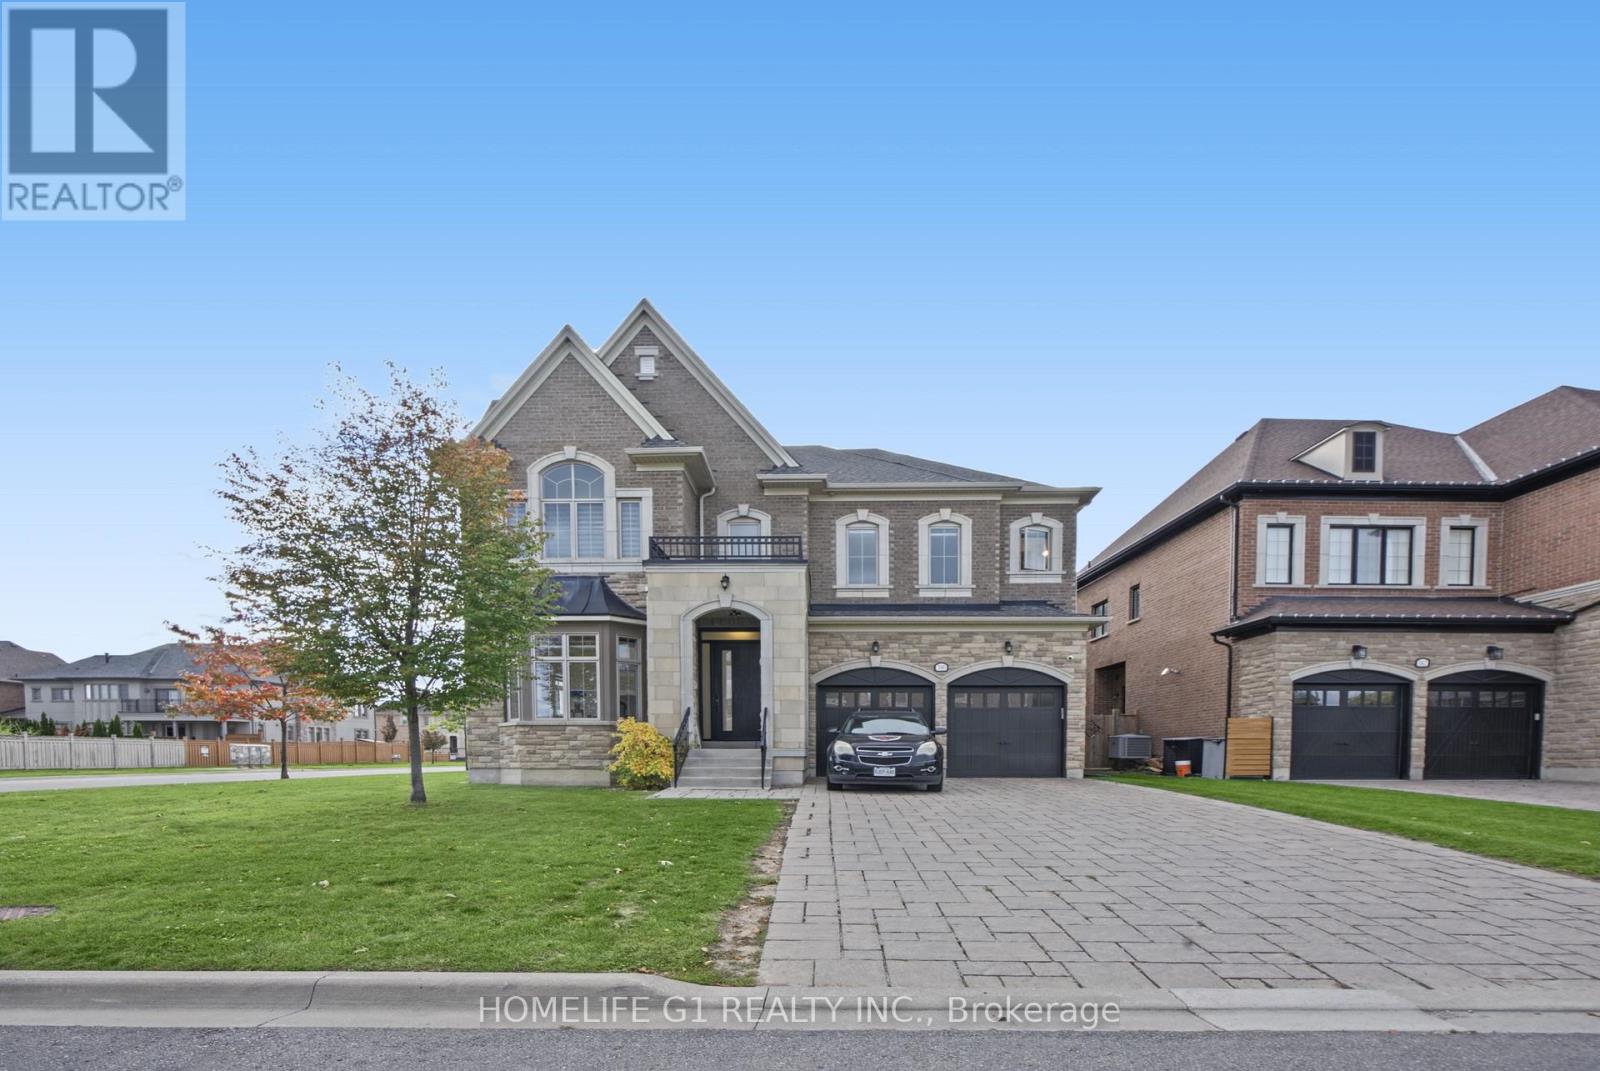
Welcome To 390 Torrey Pines Road, An Impressive Detached Residence Located in the Kleinburg Community of Vaughan. Offering Approximately 4,587 Sq. Ft. Of Above-Grade Living Space, ThisTwo-Storey Home Features 4 Bedrooms, 5 Bathrooms and A Spacious Layout with Generously Sized Principal Rooms. The Main Level Offers Separate Living and Dining Areas, A Family Room with Soaring Ceilings and a Fireplace, A Private Office and Convenient Main-Floor Laundry. The Kitchen Features Granite Countertops, A Centre Island, Stainless Steel Appliances and A Breakfast Area with Walkout to the Backyard. The Upper Level Offers Four Bedrooms, Each with an Ensuite Bathroom, Including A Primary Bedroom with a Walk-In Closet, Fireplace And 6-Piece Ensuite. Additional Features Include Hardwood Flooring, Coffered Ceilings, And an Attached Three-Car Tandem Garage. Situated On a Lot Measuring Approximately 55.62 Ft. By 116 Ft., This Property Offers Generous Indoor Living Space in an Established Kleinburg Neighbourhood. (id:55499)
135 - 155 Main Street N
Newmarket, Ontario
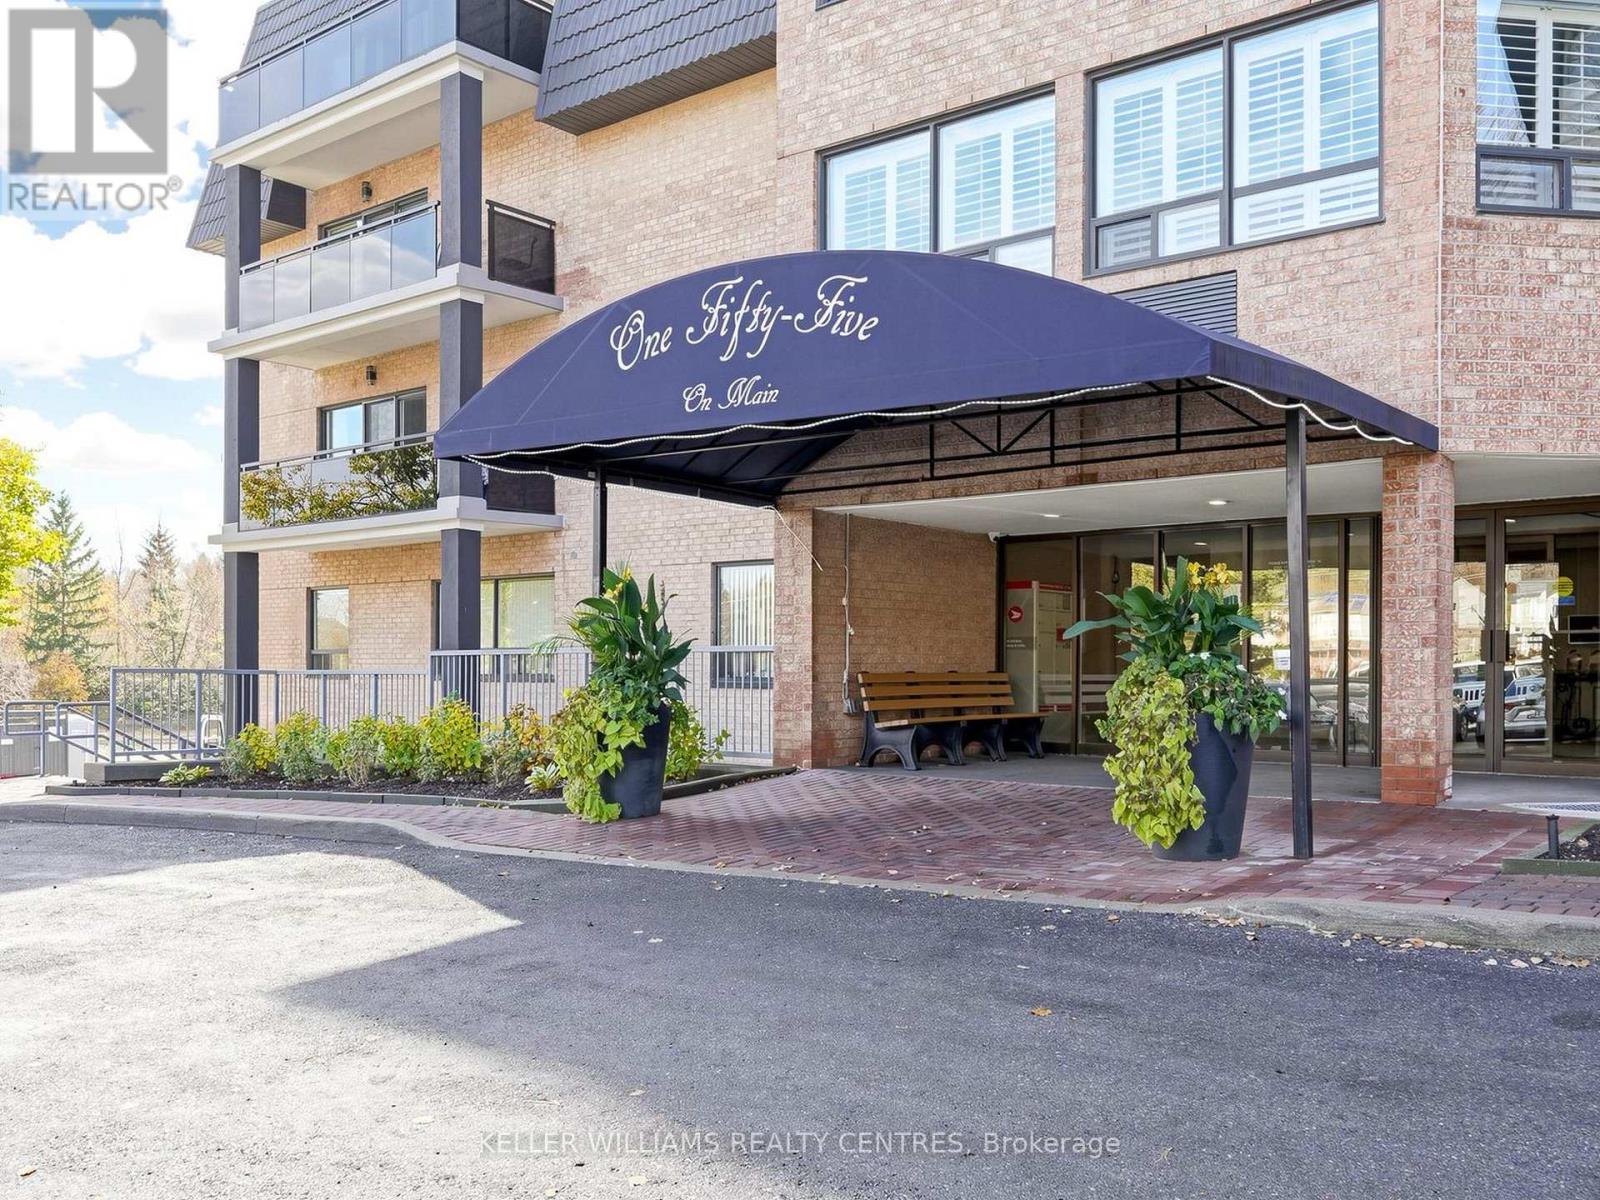
Welcome to #135-155 Main St N in Heritage North! This spacious and well-maintained 1 bedroom + den suite offers the flexibility to convert it back into a 2-bedroom layout, making it an excellent option for downsizers, first-time buyers, or anyone looking for adaptable living space. Featuring hardwood flooring throughout most of the unit, this home offers large open living space, a generously sized kitchen, and two full bathrooms including a private ensuite. Thoughtful updates provide peace of mind, including stainless steel kitchen appliances and sink/faucet (2023), washer/dryer (2024), updated lighting, fresh paint (2026), refreshed flooring, and regrouted stand-up shower (2026). The kitchen has also been updated with refaced cabinetry and updated countertops. Custom privacy blinds, plus an additional blackout blind in the bedroom, add comfort and function.Ideally situated within the building, this unit enjoys no neighbouring units on either side or below, offering exceptional privacy and quiet enjoyment. It is also conveniently located close to the main entrance, mail/package area, garbage disposal, elevator, and stairs, with a nearby parking space for everyday ease. Residents of Heritage North enjoy a warm, welcoming community with an excellent selection of amenities, including a main-floor reception room, games room with billiards and shuffleboard, library, fitness centre, additional laundry facilities, party room with kitchen, and BBQ patio. Set on nearly 10 acres of beautifully landscaped grounds, the property offers park-like surroundings, tennis/pickleball courts, and expansive green space. Ideally located close to scenic walking trails, transit, and the hospital, this is a wonderful opportunity to enjoy comfortable, low-maintenance living in a sought-after community. (id:55499)
87 Westolivia Trail
Vaughan, Ontario
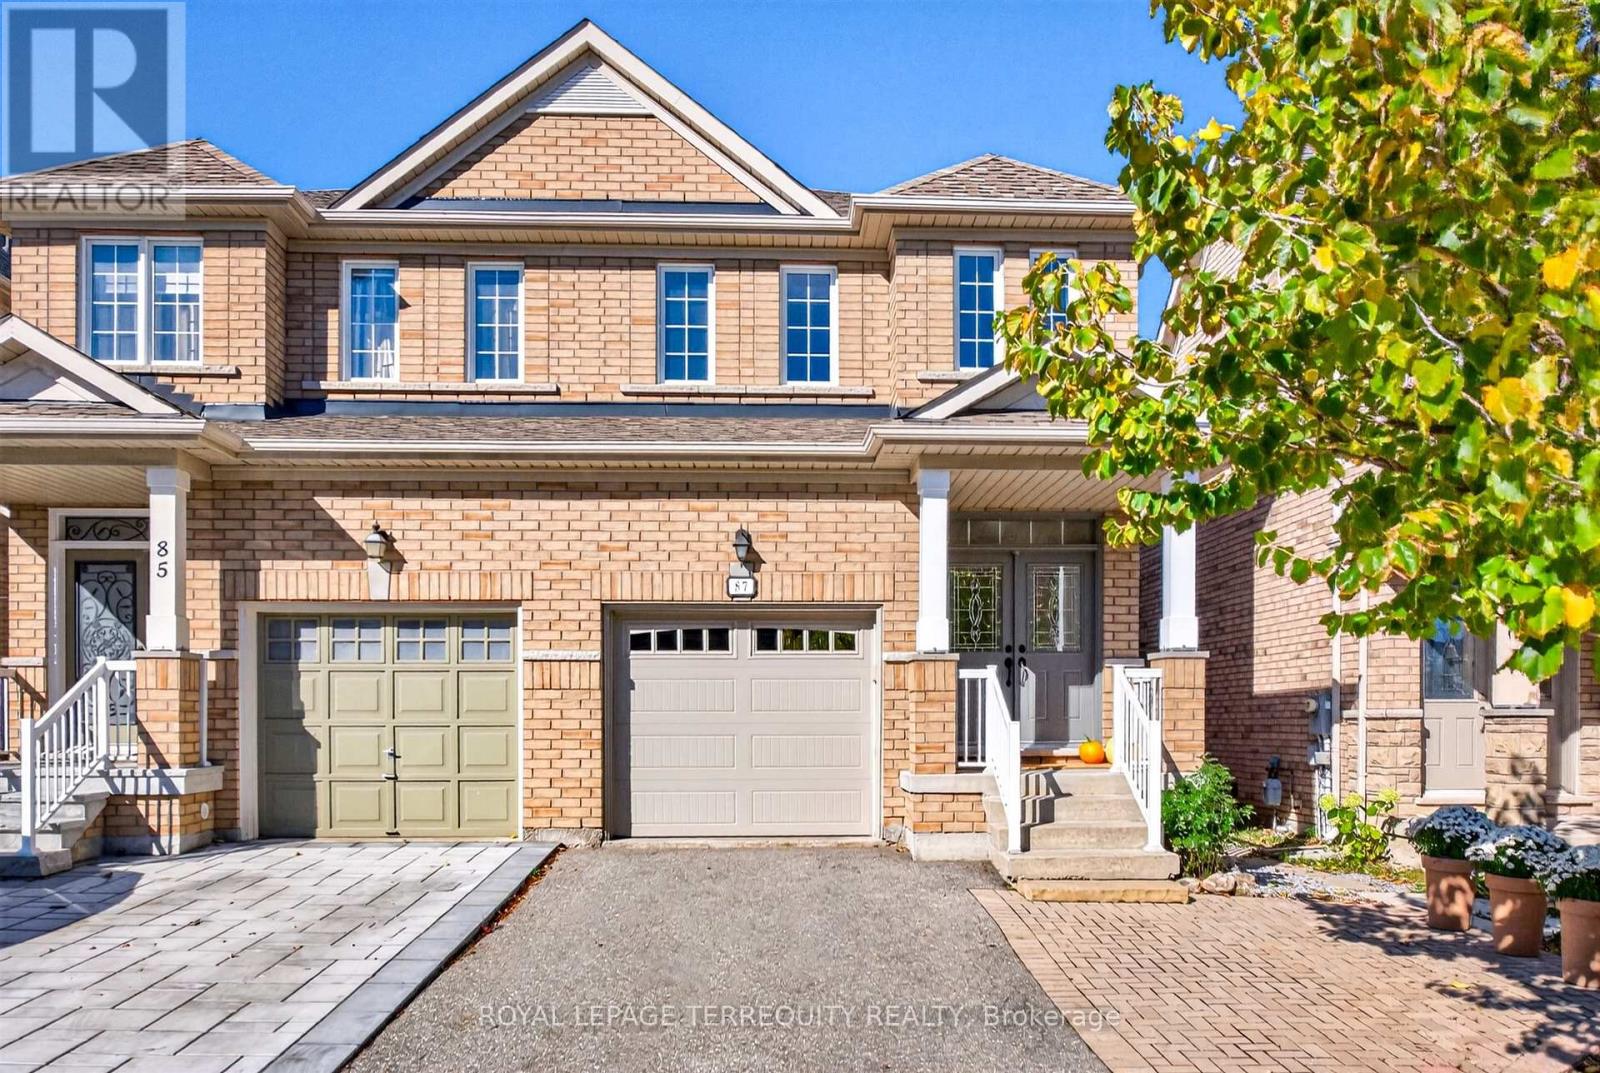
Introducing 87 Westolivia Trail. Quietly tucked away in the highly sought-after Thornhill Woods community, this perfectly situated semi-detached home is full of style and charm. Backing on to Apple Blossom Park with a rare mature tree filled backyard. The home boasts just under 2000 total sq. ft. over all floors, with ample windows that fill the high ceilings with light and ambiance. Tastefully updated, meticulously maintained, with a functional layout. Benefiting from two full kitchens/laundry rooms, the income generating lower can easily be converted back to an in-law suite for multi generational families. Enjoy views from the deck, pristine landscaping, and a safe family atmosphere. Close to top A+ Ranked Schools Carrville Mills Public School and Stephen Lewis Secondary School, surrounded by parks, grocery stores, retail, restaurants, library, community centres, short drive to Rutherford GO Station, Hwy 7, Hwy 407. Everything a family could need. (id:55499)