
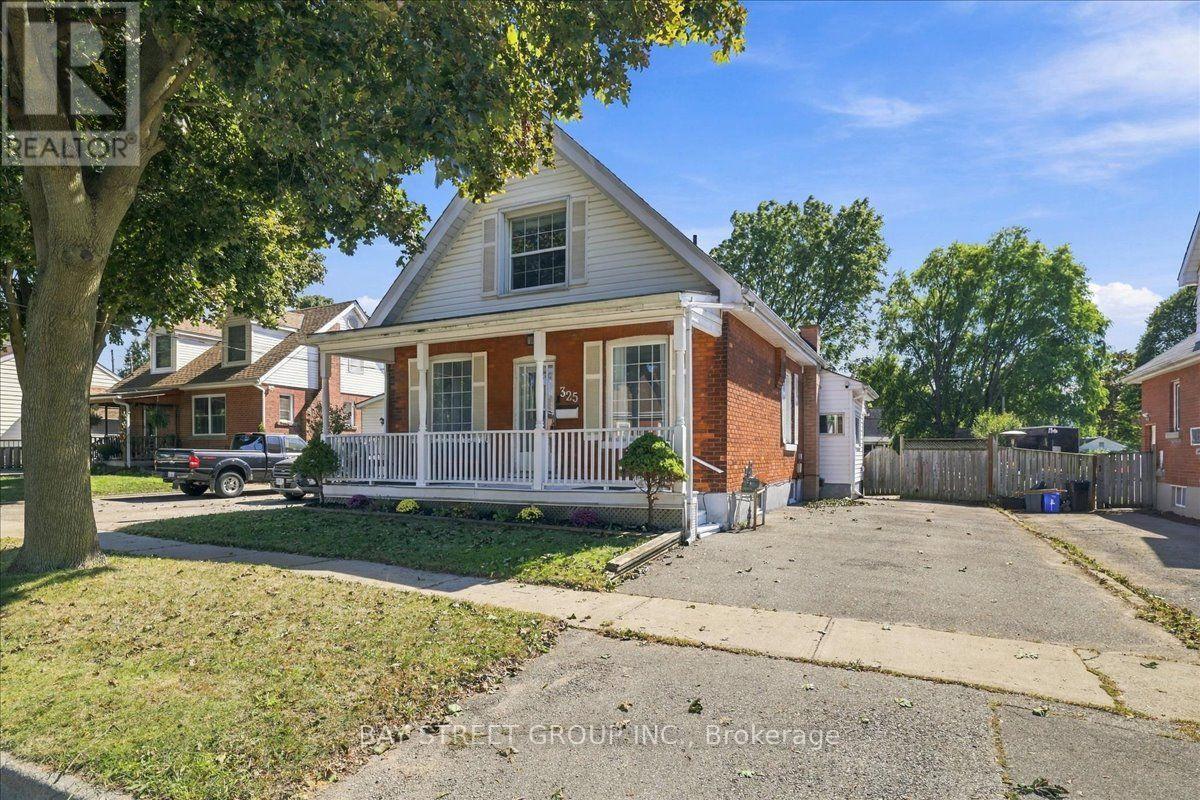
325 Chatham Street
Brantford, Ontario
Welcome to 325 Chatham Street, a beautifully renovated detached home offering 3 bedrooms, 3 bathrooms, a fully finished basement with separate entrance, and a deep 41 x 132 ft lot in Brantford. Step inside and you'll immediately appreciate the combination of character and modern updates throughout. The bright main level features inviting living and dining spaces, a striking fireplace feature wall, stylish finishes and a spacious kitchen with stainless steel appliances and direct access to the covered rear deck-perfect for everyday living and entertaining. The upper level offers bright and comfortable bedrooms with plenty of natural light and charming architectural details. Downstairs, the fully finished basement adds valuable additional living space and features its own separate entrance, providing excellent flexibility for extended family, guests, a home office, recreation space or additional everyday living. Outside, the deep backyard is a true highlight. With plenty of room for entertaining, gardening, kids and pets, it's an outdoor space that's becoming increasingly hard to find. Enjoy summer evenings under the covered deck while still having an expansive backyard to make your own. A long driveway provides ample parking. Beautifully updated, full of character and offering exceptional flexibility inside and out, 325 Chatham Street is a home that needs to be experienced in person. Conveniently located close to schools, parks, shopping, everyday amenities and major routes. Book your private showing today! (id:55499)
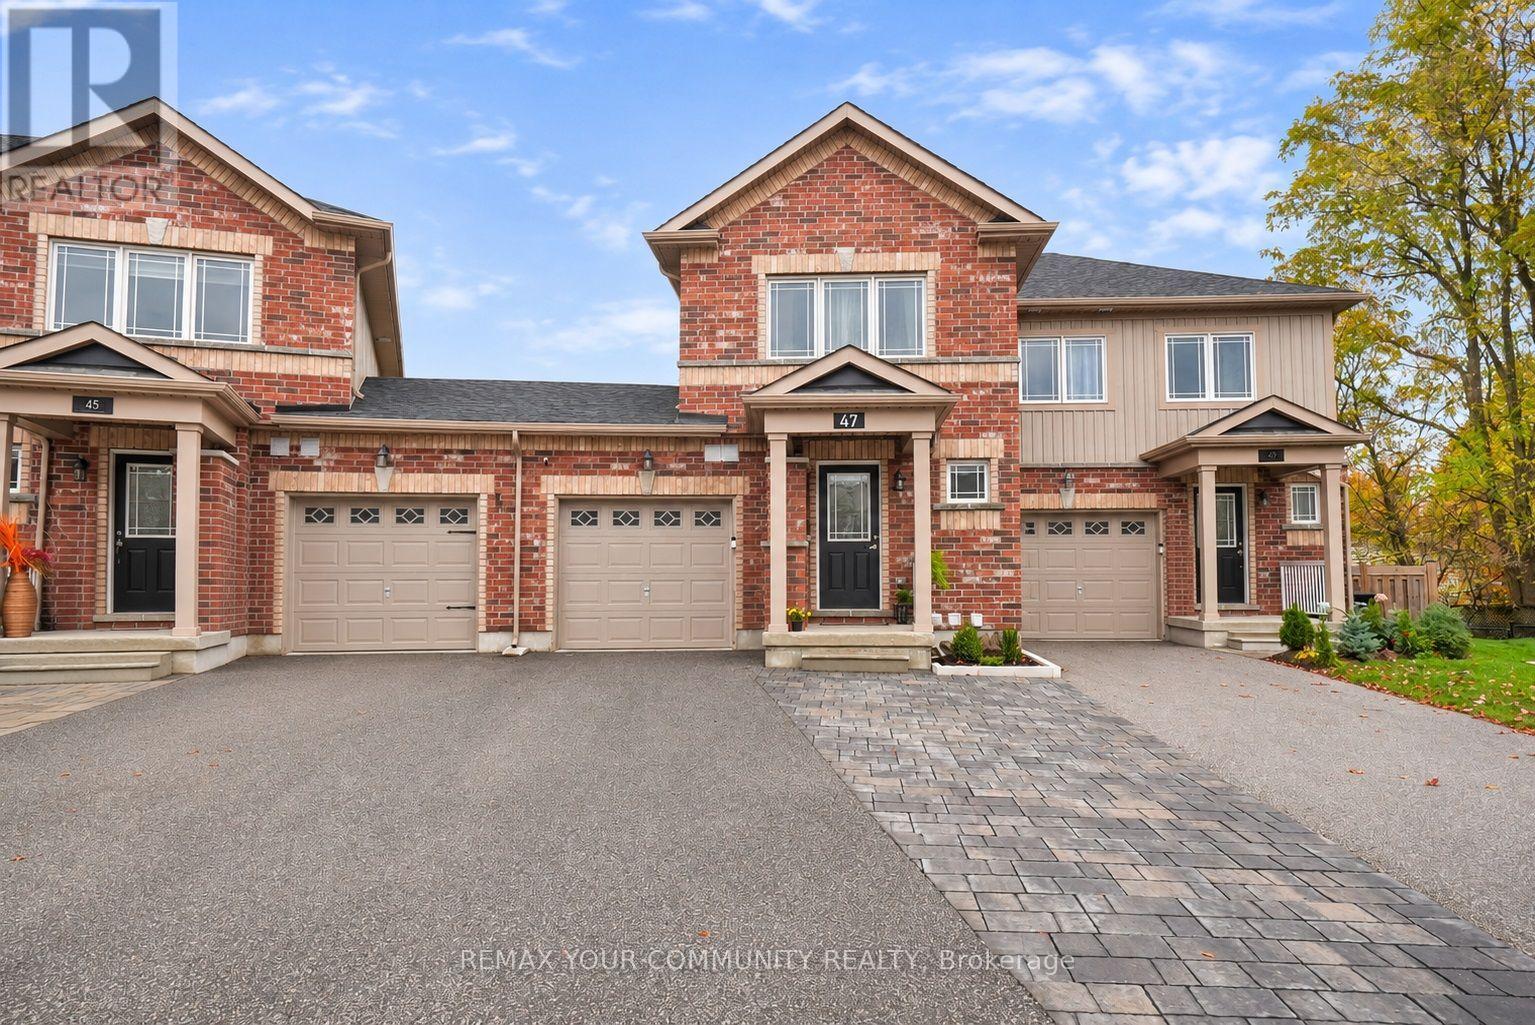
47 Franks Way
Barrie, Ontario
Looking for a place that feels like home the moment you walk in? Welcome to 47 Frank's way that sits on a quiet and friendly neighbourhood. This pristine upper unit has an open-concept layout, three bedrooms, and 1.5 bathrooms. The large backyard is made for barbecues and long summer evenings. The location is hard to beat. Public and catholic schools within close proximity. Centennial beach, ski hills, waterfront trails and golf courses are all close by. Allandale Community Centre, GO station, nearby grocery stores and a short drive to Highway 400 making it an easy commute. A fantastic opportunity to rent a beautifully maintained home in a family-friendly neighbourhood! Main floor only. Upper level tenant pays 70% utilities, (Heat, Hydro, Water).Tenant has to have their own tenant Insurance. (id:55499)
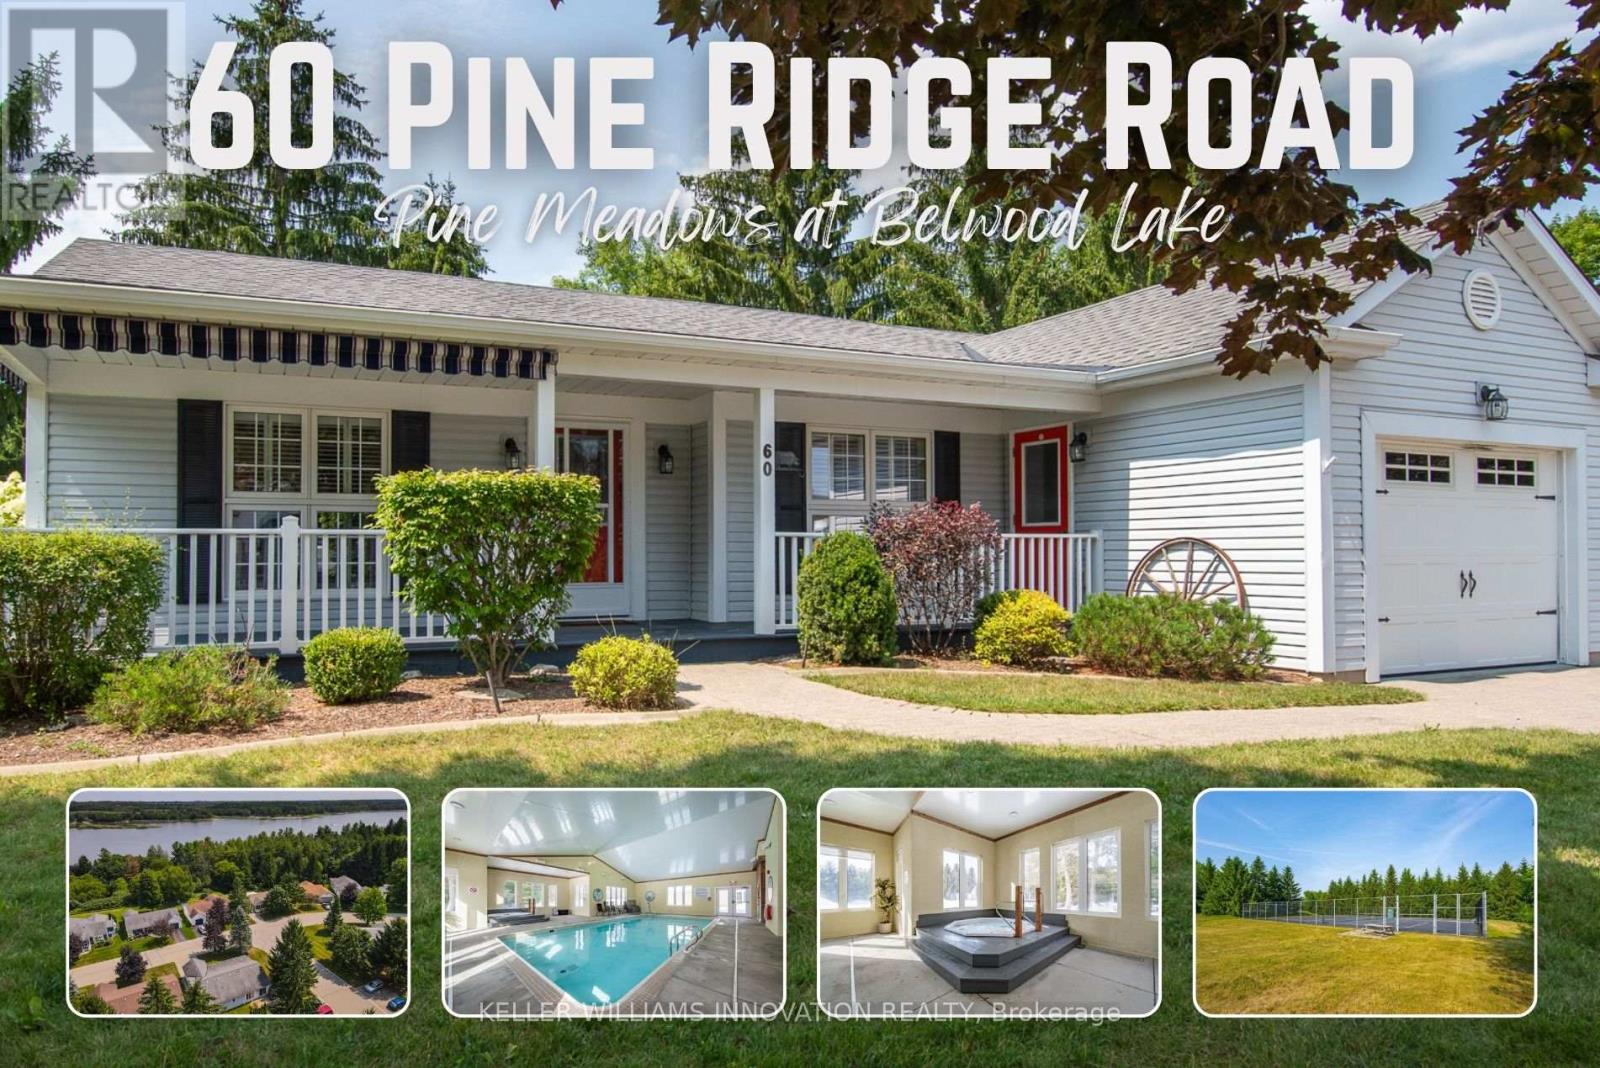
60 Pine Ridge Road
Centre Wellington, Ontario
Pine Meadows is an exceptional adults inspired lifestyle community surrounded by beautifully landscaped grounds and an impressive collection of recreational amenities. The 10,000 sq. ft. Country Club is the centerpiece of this outstanding community, offering residents an indoor pool, whirlpool, sauna and exercise room, along with a crafts room, games room, lounge, banquet hall, kitchen, library and offices. The community also features a dedicated 1,225 sq. ft. workshop, providing an ideal environment for woodworking, wood carving and other hobbies. Outdoor amenities are equally impressive, with tennis courts, horseshoe pits, shuffleboard and walking trails. Enjoy the convenience of exceptional amenities, the beauty of expansive green space and the welcoming atmosphere of a community where recreation, relaxation and social living come together Belwood Lake is right around the corner offering excellent Fishing & Boating . Spacious and versatile bungalow offering an abundance of living space both inside and out! The welcoming front porch is perfect for morning coffee, while the back patio sets the stage for memorable summer barbecues. The eat-in kitchen offers generous counter space for preparing meals and is complemented by comfortable living and dining room areas. The primary bedroom features his-and-her closets and an ensuite bathroom, with a second spacious bedroom, den, 4-piece bath and convenient main-floor laundry completing the main level. The fully finished basement expands your living space with an office area, workshop, recreation room ideal for movie nights and an abundance of storage. (id:55499)
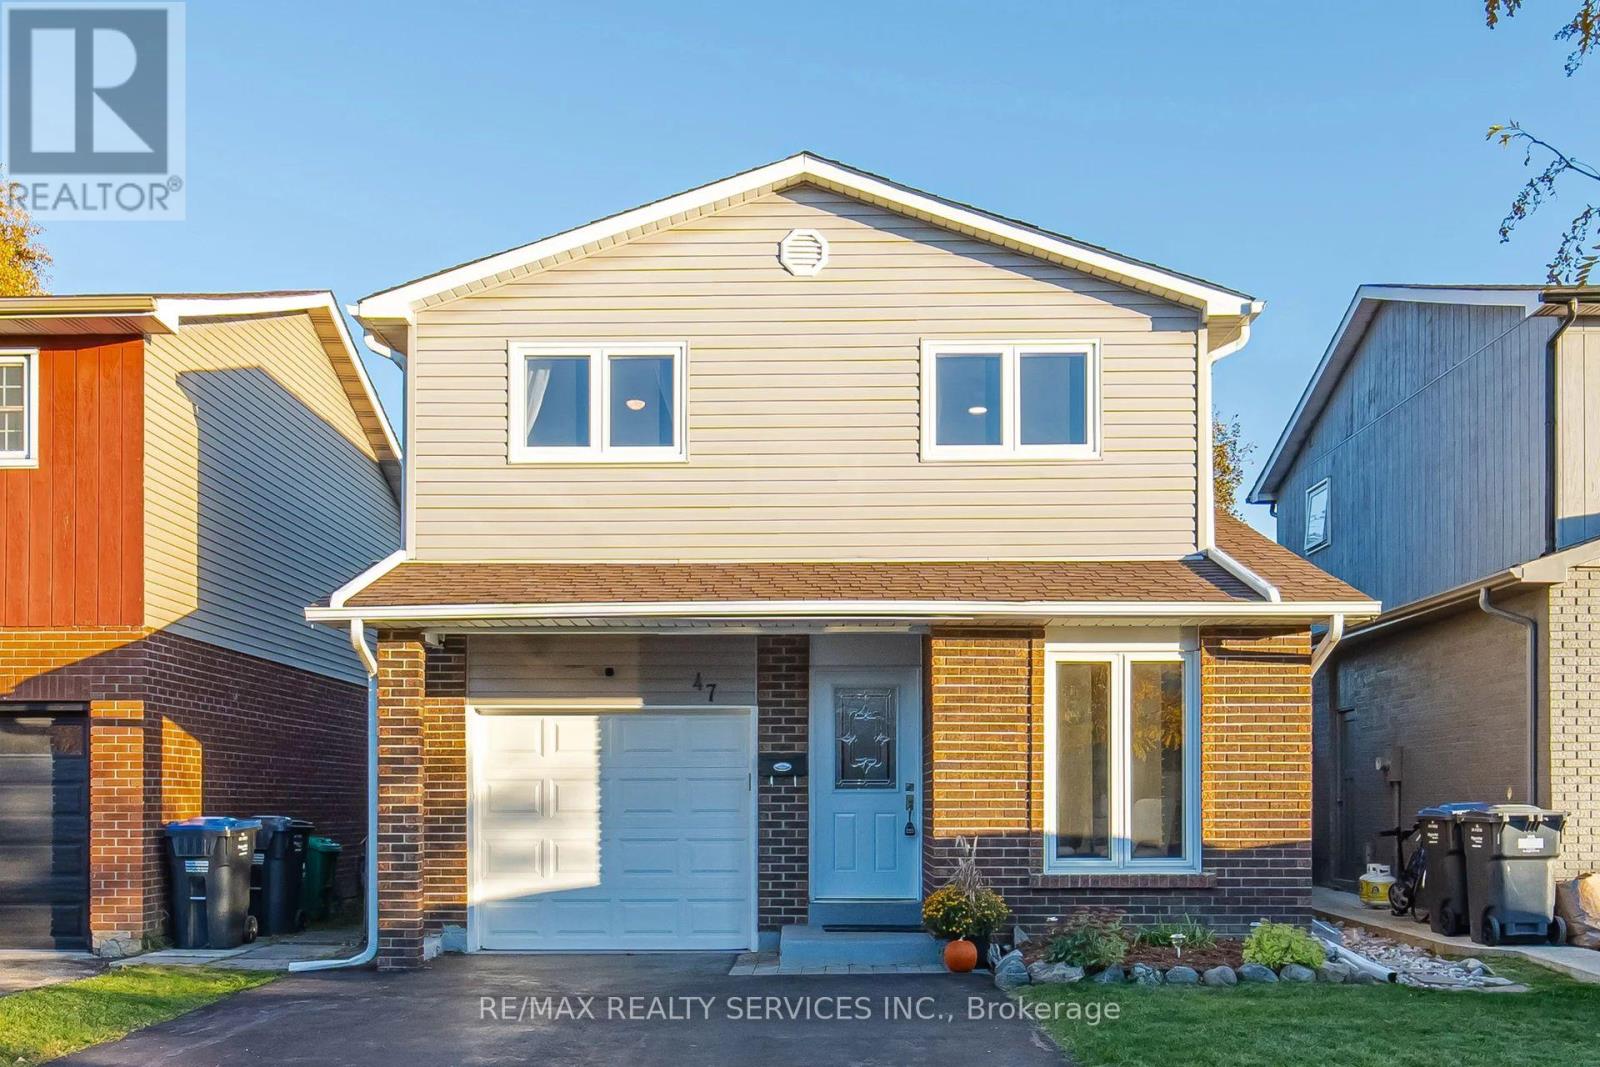
47 Lindridge Avenue
Brampton, Ontario
Immaculately Well Kept Detached 5 Level Backsplit In The Heart Of Westgate With A Large Oasis Backyard. Turnkey And Move In Ready, Spacious Kitchen With Updated Appliances, Large Dining Room With W/O Directly To The Enclosed Sunroom And A Hot Tub. Extra Large Living Room With Lots Of Natural Sunlight, 3 Spacious Bedrooms On The Upper Level With A Full Bathroom. The Lower Finished Area Comes Equipped With 2 Large Rec/Entertainment Rooms, Freshly Painted And With Potential For Extended Family Or Future Rental Potential. This Home Is Approximately 2,302 Sq Ft Of Living Space And The Sky Is The Limit With A Second Dwelling Or Personal Use. Updates Include Replacement Windows Throughout Most Of The Home, 2 Basement Hopper Windows (2022), Attic Insulation (2022), A Hot Tub Cover (2021), And A Fridge And Dryer (2024). Conveniently Located Near Shopping, La France Park, Leander Park, Bramalea Limited Community Park, North Park Secondary School, And Brampton Transit. ** This is a linked property.** (id:55499)
228 Rosemount Avenue
Toronto, Ontario
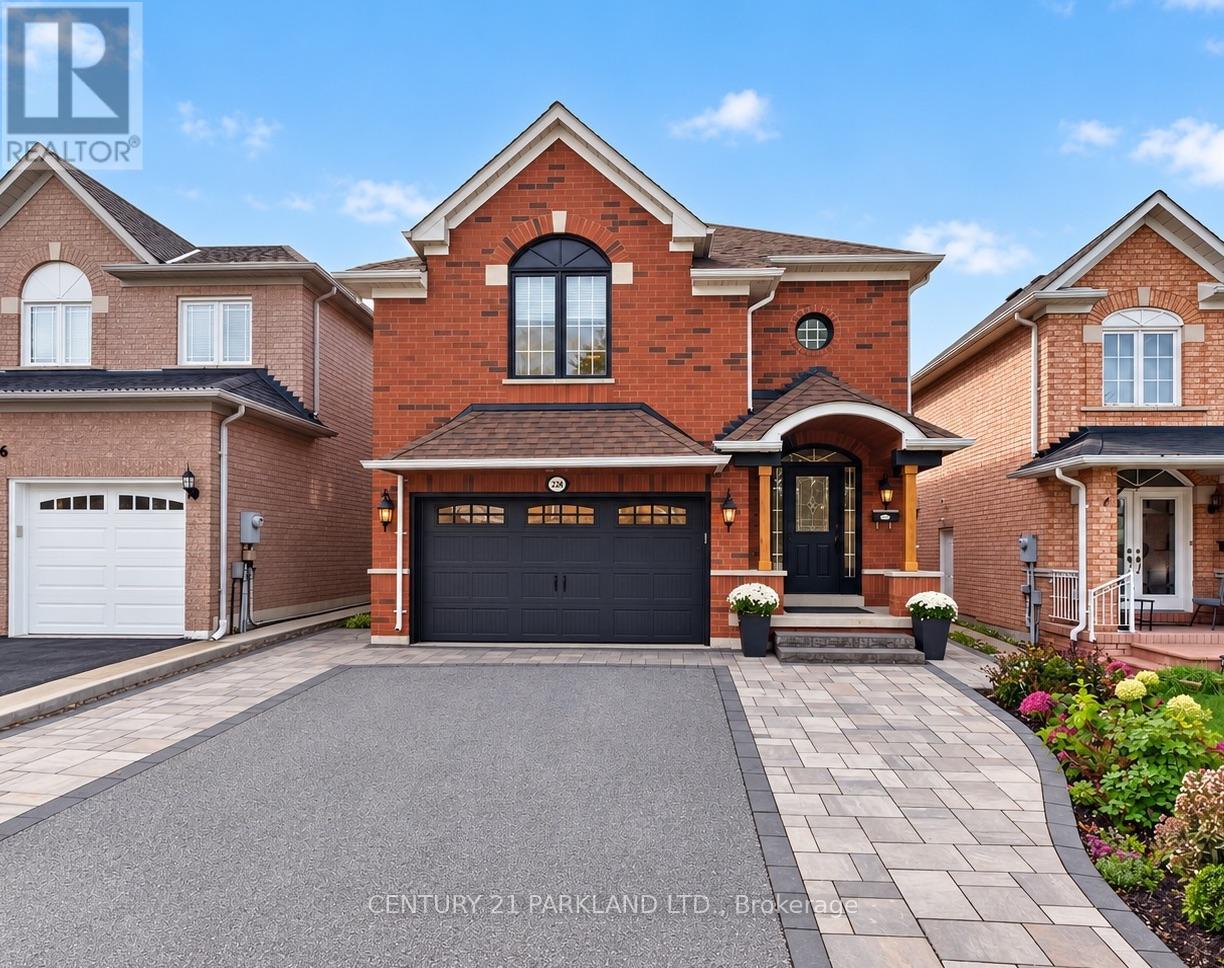
An Exceptional and Rarely Offered Newer-Build Residence in Weston Village, Named Toronto Life's #1 Neighbourhood to Invest In. Complete With a Self-Contained Lower-Level Apartment Offering Valuable Potential Income or an Ideal Private Space for Extended Family. This Home Also Features a Rare Double-Car Garage-An Exceptionally Difficult Combination to Find in the Neighbourhood. The Main Residence Offers a Spacious, thoughtfully Designed Layout with an Upgraded Kitchen & Generous Living Space. Originally Designed as a Four-Bedroom Home, the Fourth Bedroom on the Upper Level has been Converted into a Generous Full-Size Laundry Room, providing Exceptional Everyday Functionality While Remaining Easily Convertible Back to a Bedroom if Desired. The Maintenance-Free Backyard is Designed for Effortless Outdoor Living, featuring a Large Deck for Entertaining and a Turfed Area with Plenty of Space for Children to Play. A Unique Opportunity Combining the Benefits of a Newer Build, Flexible Living Space, a Self-Contained Income-Generating Suite, Private Outdoor Space and Coveted 2 Car Parking in one of the Area's Most Desirable Communities. See the Attached Feature Sheet for a Complete List of Notable Upgrades and Features. (id:55499)
1 - 1818 Eglinton Avenue W
Toronto, Ontario
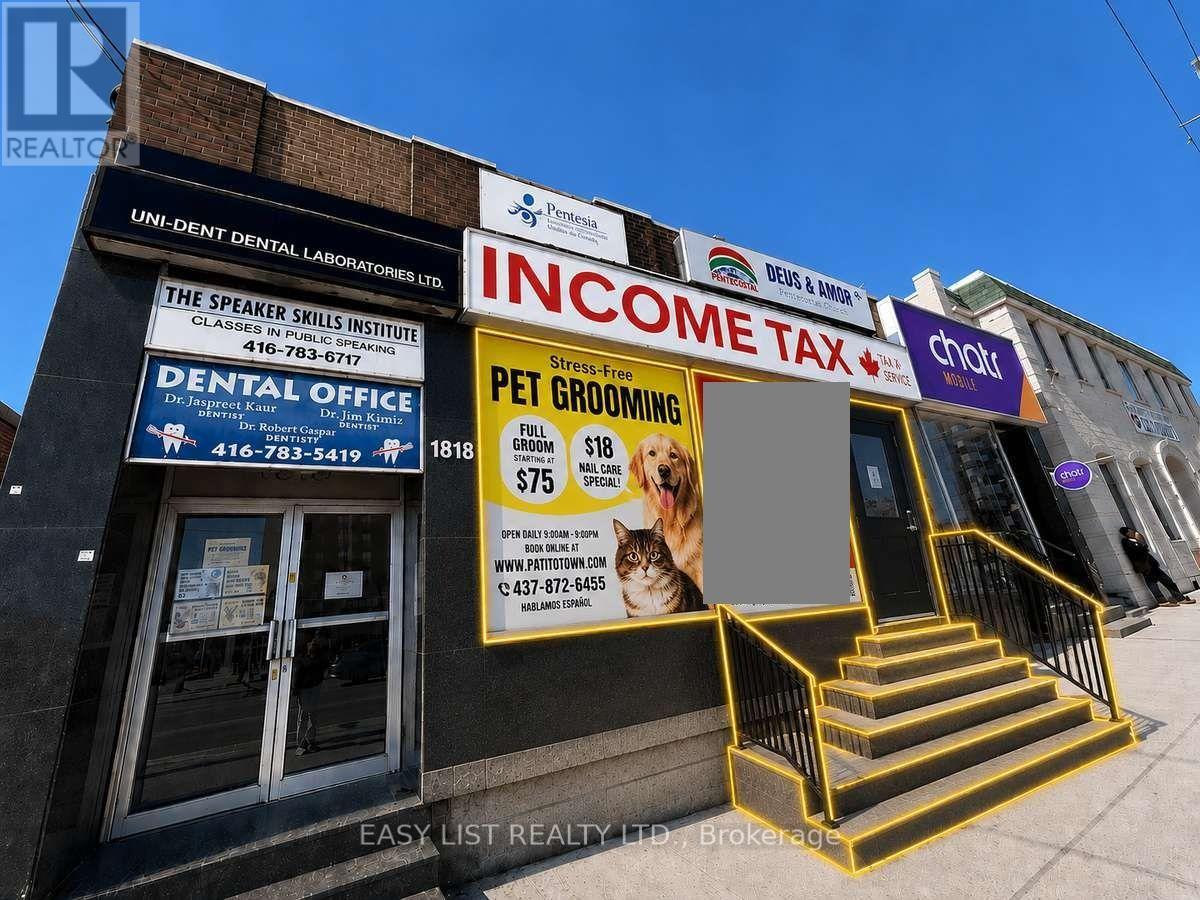
Visit the REALTOR website for further information about this Listing. AAA Storefront Opportunity - Ground Floor Landmark With Direct Street Access. Building facing New LRT Fairbank Station Entrance. Unmatched Exposure. Bldg Situated On Eglinton At Corner Of Dufferin & Eglinton Across LRT Fairbank Station. Unit Includes Exclusive Kitchen, Exclusive Bathroom, And Storage Room. Prime location: Commercial Ground Floor Office Space In The Heart Of York. Directly On Busy Intersection And Strong Pedestrian/Vehicular and Signage Exposure. Unit features: Large, Bright Unit Facing Eglinton Avenue W. Includes Kitchen, Bathroom, Storage Room. Bright, Natural Light. Direct Street Access With Prominent Signage Opportunities. Located In A Thriving Commercial Hub Surrounded By Shops, Restaurants, Offices, And Transit. Secure, Well-Maintained Commercial Building With Other AAA Businesses. Offering Prime Street Accessiblity, Next to Shoppers Drug Mart, Dollarama, LCBO, Pet Valu, etc. 5 MIN TO Eglinton West TTC Subway Station. Steps To Bus Route 32 Eglinton West. 5 Min To Allen Road, Mins To HWY 401, 427. Suitable For Many Uses. Office, Retail, Studio. (id:55499)
106 - 15 Maryport Avenue W
Toronto, Ontario
Welcome to The Keeley! A rare opportunity to own a beautiful 2-storey condo in Toronto's desirable Downsview community. This spacious 2-bedroom plus den residence offers approximately1,423 sq. ft. of living space, combining modern design, comfort, and convenience. The open-concept main floor features a bright living and dining area with large windows and dimmable pot lights, plus a stylish kitchen with stainless steel appliances, a centre island, a convenient powder room, and a separate laundry room. The upper level features an oversized den with elegant wainscoting, a spacious L-shaped primary bedroom with a walk-in closet and 3-pieceensuite, and a second bedroom. Enjoy fantastic building amenities, including a rooftop terrace with BBQs, a fitness centre, a games room, a party room, concierge service, and visitor parking. Ideally located across from Downsview Park and Downsview Dells Park, with easy access to Downsview Park Station, GO Transit, TTC, Finch LRT, Highway 401, and Allen Road. Close to York University, Rogers Stadium, community centres, recreation facilities, shopping, trails, and schools. (id:55499)
6 - 2719 Lake Shore Boulevard W
Toronto, Ontario
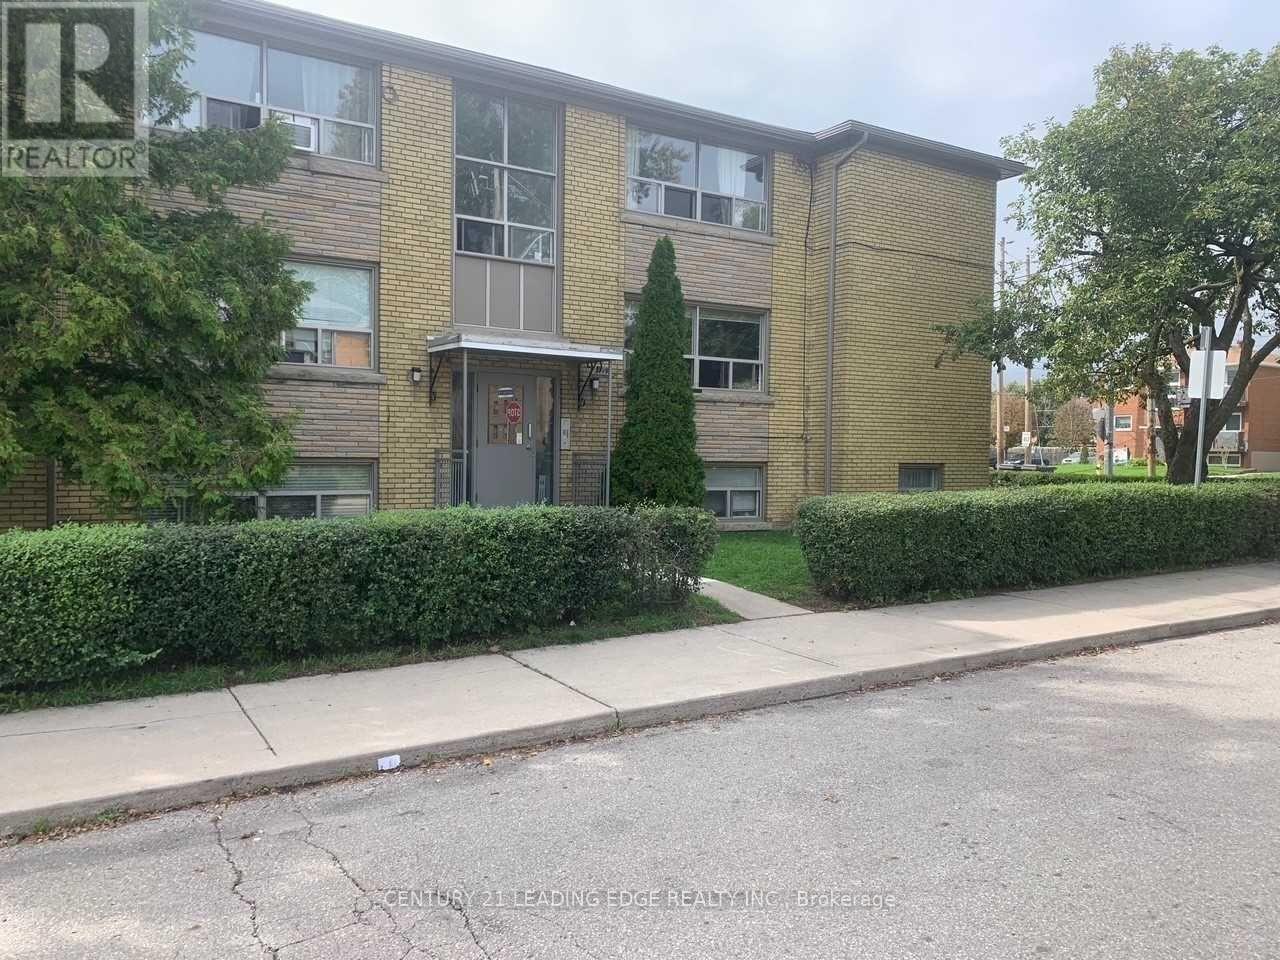
Freshly Renovated, No One Lived In. Bright & Spacious 2 Bedrooms Apartment Located In The Heart Of Mimico , Separate Formal Dining Room, Large & Cozy Living & Dining Area. Tons Of Natural Light, Brand New Kitchen With Granite Counter Top, And High End Appliances, Walk To Lake, Shops, Public Transportation, & Go. (id:55499)
D4 - 2335 Trafalgar Road
Oakville, Ontario
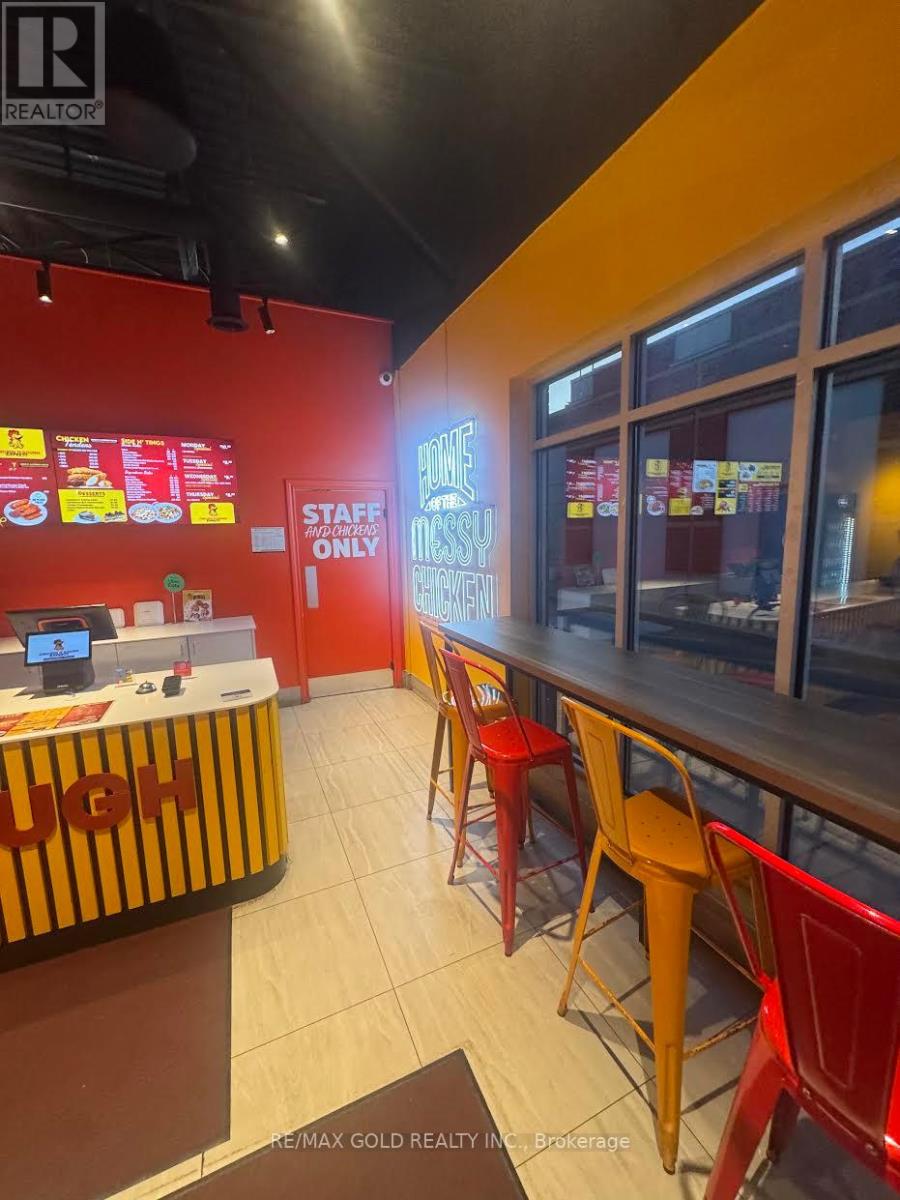
Bring your ENTREPRENEURIAL vision to life with this CHICKEN N' DOUGH franchise in Oakville!Located in a busy plaza near Dundas Street and Trafalgar Road, this established restaurant setup offers an appealing opportunity for an owner-operator or entrepreneur ready to step intothe food service industry.Surrounded by a mature residential neighbourhood and nearby residential developments, the location benefits from excellent visibility, ample customer parking and convenient access to major roads and highways. Easy access supports dine-in visits, takeout pickups and delivery service, while the surrounding neighbourhood provides opportunities to build repeat local business.Approximately 1,020 sq. ft. features a modern, fully equipped kitchen and a 16-seat diningarea. The existing layout and restaurant infrastructure provide a practical starting point,helping a buyer avoid some of the work involved in creating a restaurant from an empty space.Dine-in, takeout and delivery options offer multiple ways to serve customers, with opportunities to develop catering, group orders, local partnerships and targeted marketing.Continue with the existing franchise, subject to transfer approval, or explore a different restaurant name or concept, subject to the franchise agreement, lease terms and required franchisor, landlord and regulatory approvals.Seller training and transition support are available to help the buyer take over with confidence. Franchise transfer is possible, subject to applicable approvals.Please respect the ongoing operation. Do not approach employees or visit the business without an appointment. All showings must be arranged through the listing agents (id:55499)
46 Adamsville Road
Brampton, Ontario
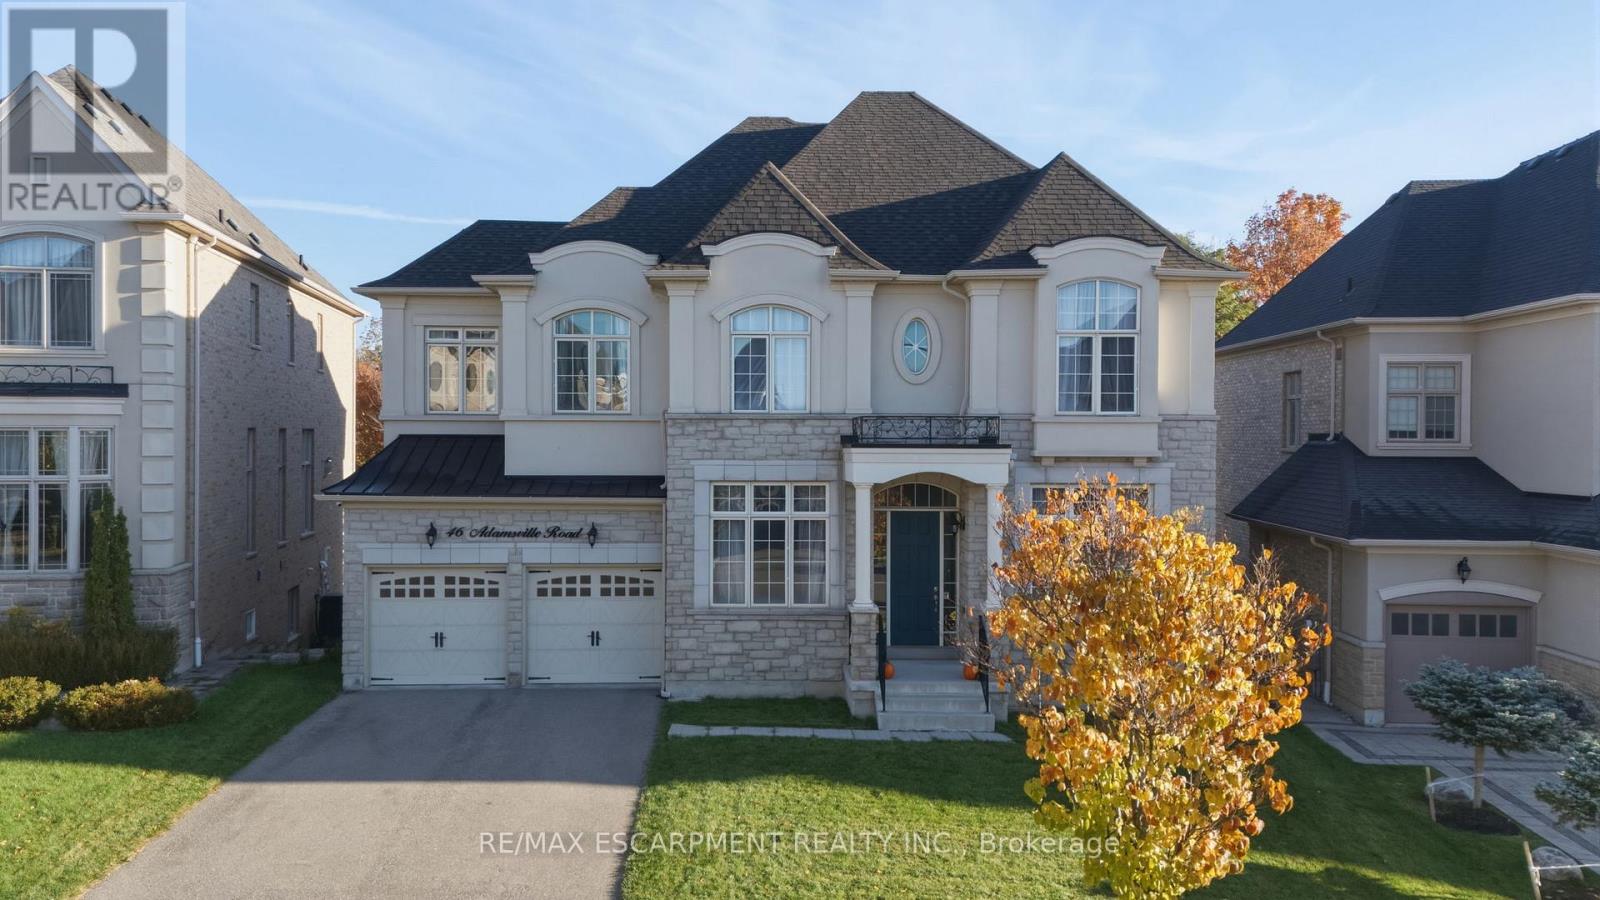
Experience luxury living in this exceptional four-bedroom residence, thoughtfully designed with impressive proportions and elegant architectural details. A dramatic sunken foyer welcomes you into beautifully appointed living spaces, including a sunken living room and formal dining room. The expansive kitchen features a dedicated coffee bar/Butler's pantry, walk-in pantry and generous breakfast area, flowing into a spectacular family room with soaring open-to-above ceilings. Upstairs, the luxurious primary retreat offers a spa-inspired ensuite and separate dressing room, accompanied by three additional bedrooms and a versatile study loft. Complete with a private home office, multiple bathrooms and a three-car garage, this remarkable home blends sophisticated entertaining with exceptional family functionality. RSA. Luxury Certified. (id:55499)
4 - 1588 Kerns Road
Burlington, Ontario
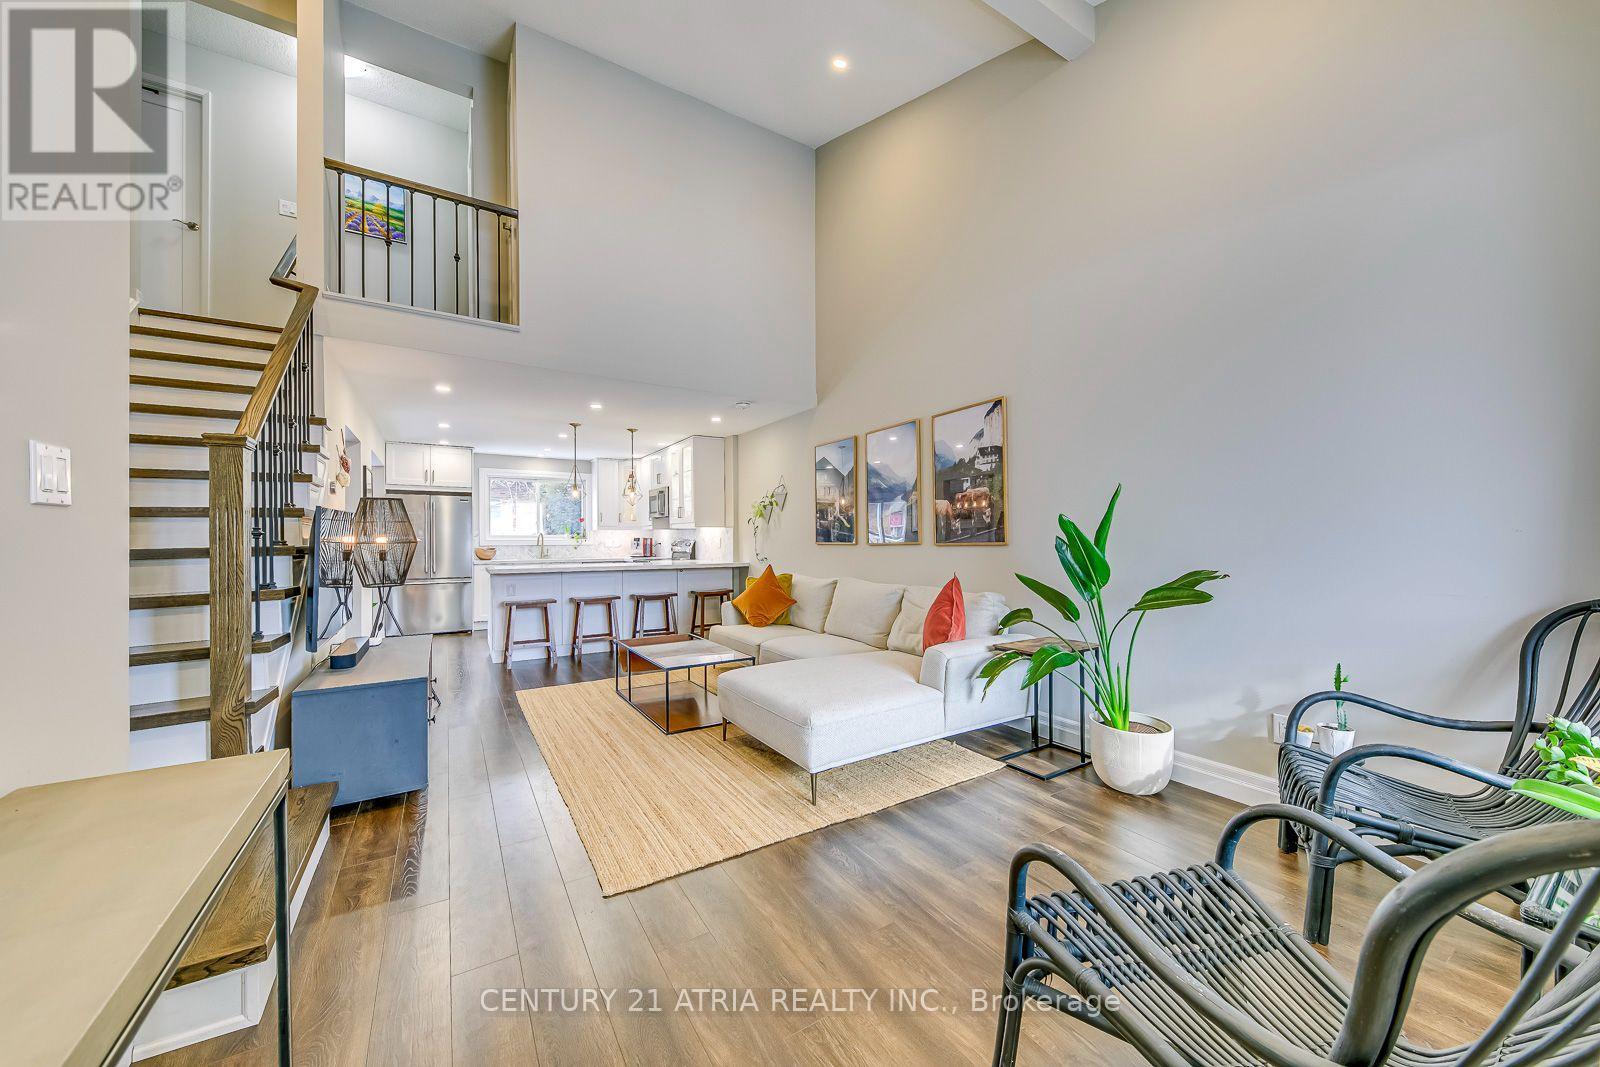
Welcome to this beautifully maintained 3+1 bedroom, 2-bathroom townhouse in the desirable Tyandaga community! Featuring soaring 16-foot vaulted ceilings and expansive south-facing windows, this home is filled with natural light. The stunning peninsula kitchen offers a herringbone backsplash, illuminated cabinetry, stainless steel appliances, and ample storage, perfect for everyday living and entertaining. The main-floor primary bedroom features vaulted ceilings, a walk-through closet, and a private 3-piece ensuite. Enjoy over 2,000 sq. ft. oftotal living space, including a spacious and versatile basement. Conveniently located near highways, public transit, excellent schools, the Bruce Trail, Kerncliff Park, Tyandaga Golf Course, and nearby parks. Exceptional maintenance fees provide added peace of mind, covering extensive upkeep such as; Foundation, Roof, Brickwork, Decks, Eaves & Soffits, Fencing, FrontDoor, Gardens & Landscaping, Snow Removal, Foundation, Locks & Hardware, Pest Control, PorchSteps and Landing Roof, Screen Doors, Siding, Windows, Patio Doors & Exterior Paint!A wonderful opportunity to enjoy spacious, low-maintenance living in a sought-after neighbourhood! (id:55499)
45 Woodcote Crescent
Halton Hills, Ontario
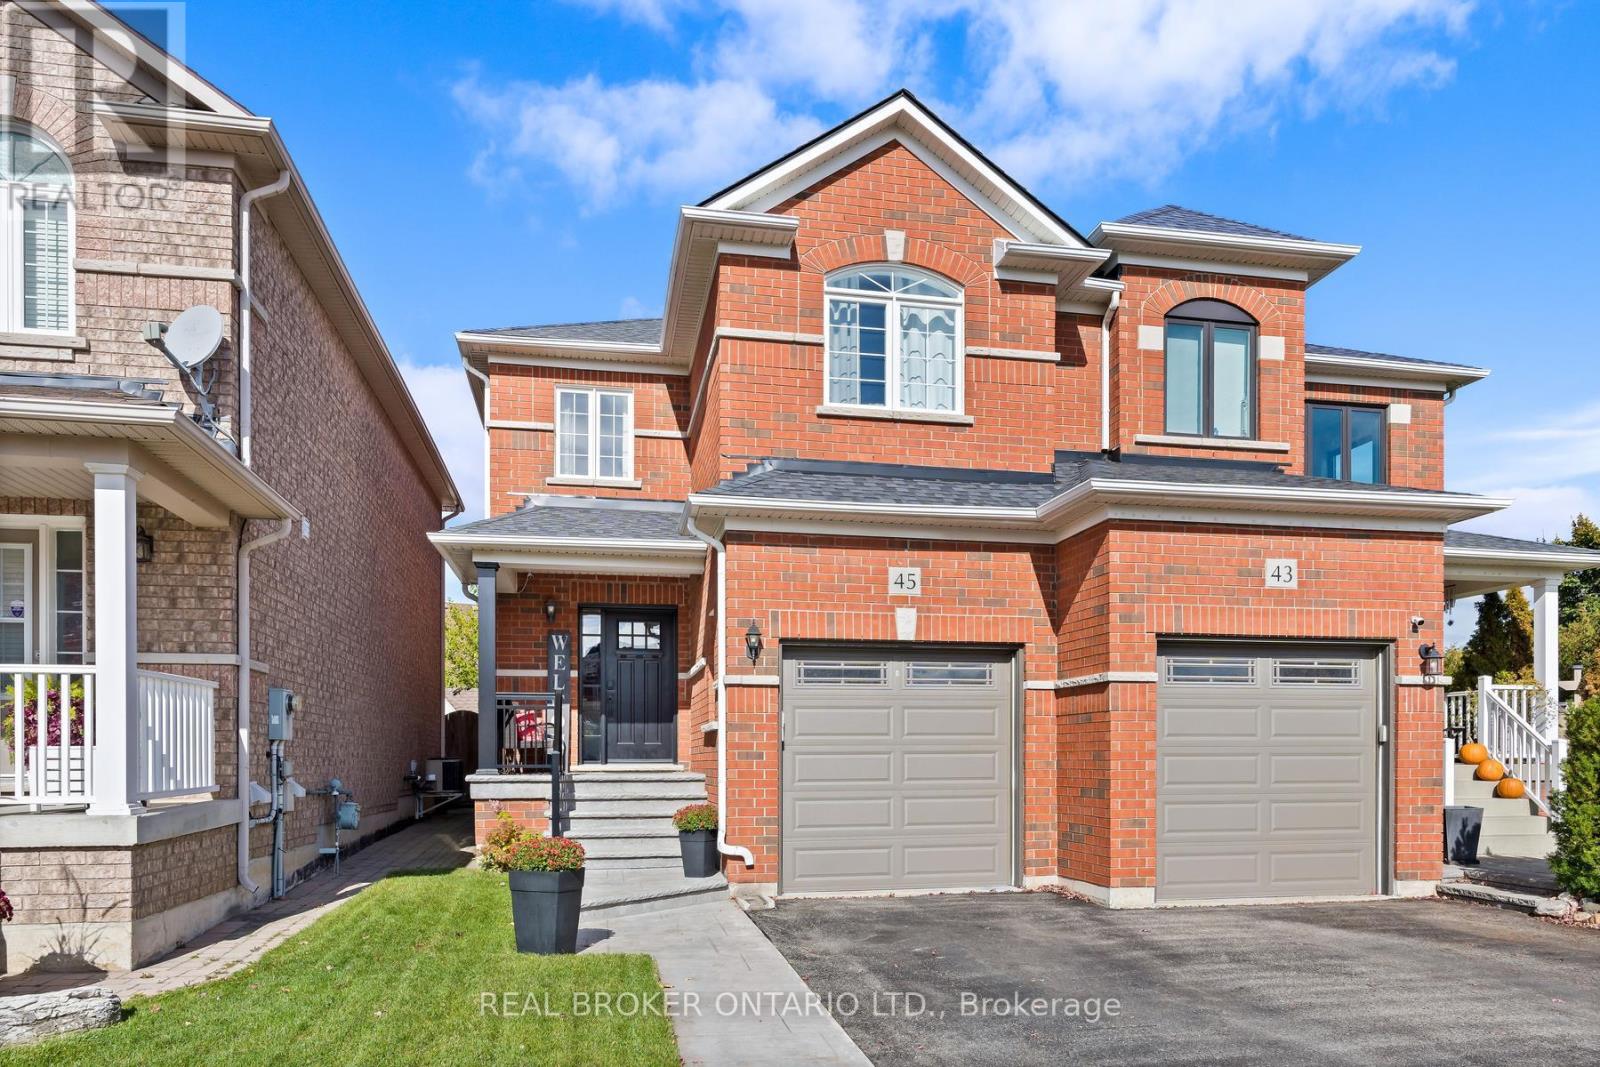
Move-in ready Georgetown South home on a quiet, family-friendly crescent in Halton Hills! The big-ticket items are done: new roof (2020), new windows and sliding door (2022), central air (2016) and new garage door (2020). Inside, enjoy hardwood floors on both levels (2024 & 2026), hardwood stairs and railing (2024), a renovated kitchen (2019), an updated powder room (2025) and convenient 2nd floor laundry. Your backyard is ready for next summer with a heated above ground pool (2017) featuring a pool heater (2022), new filter and pump (2025), plus a deck for entertaining. Great curb appeal with a new front door, porch railings and stamped concrete walk, steps and porch (2021). Walk to schools, stores and parks, with quick access to Hwy 401 and Georgetown GO. Perfect for families, first-time buyers and downsizers. All you have to do is move in! (id:55499)