
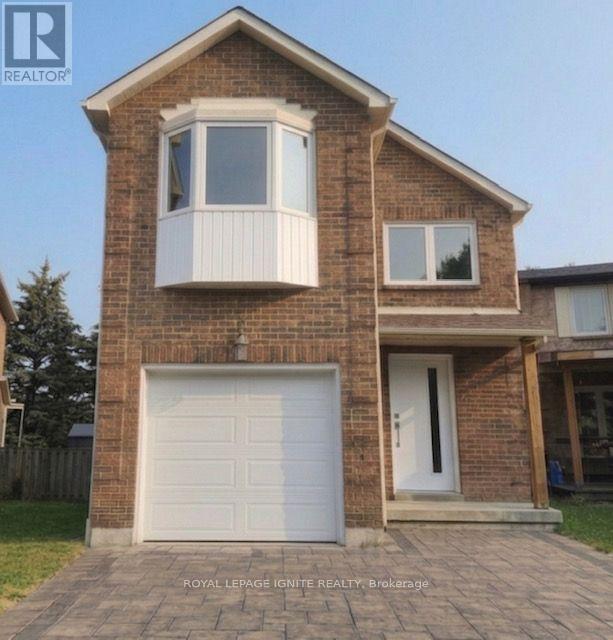
33 Lysander Court
Toronto, Ontario
Nestled on a rare, premium pie-shaped lot backing directly onto the lush greenery of Richmond Park, this beautiful detached home offers unmatched privacy. The functional layout features four generously sized bedrooms upstairs, plus an additional bedroom in the fully finished basement. Extensively updated throughout, the home boasts brand-new flooring and a modernized kitchen complete with a spacious breakfast area. Relax in the inviting living room, highlighted by a classic brick wood-burning fireplace, a cozy sitting nook, and a seamless walk-out to the private deck and mature, tree-lined backyard. Located in a highly sought-after neighborhood just steps from shopping, transit, and major highways-this level of privacy in such a convenient location is truly a rare find! ** This is a linked property.** (id:55499)
Royal LePage Ignite Realty
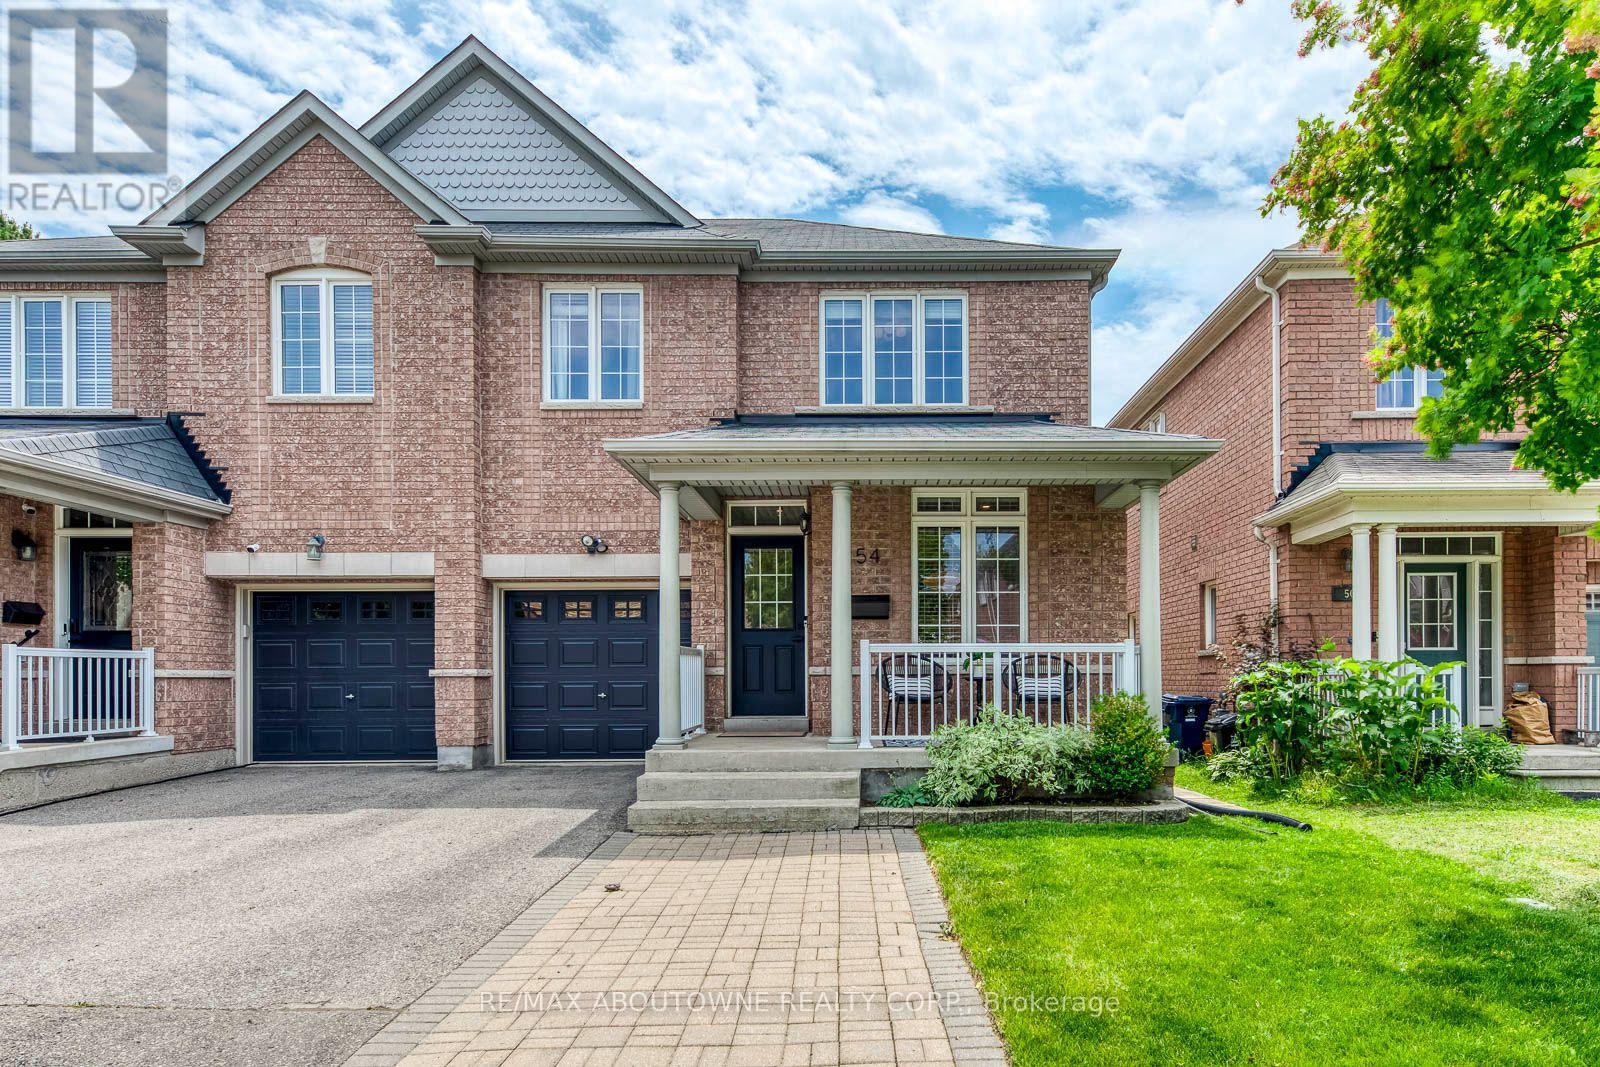
54 Dairy Drive
Toronto, Ontario
Meticulously maintained 3-bedroom semi-detached home in a highly desirable location. This bright property features gleaming hardwood floors on the main level and an open-concept kitchen with a dedicated breakfast area. Enjoy ultimate convenience with an upstairs laundry room, direct garage access, and a private driveway with no sidewalk for maximum parking. The main floor steps out to an oversized deck perfect for outdoor entertaining. Bring your imagination to the full, unfinished basement-a blank canvas ready for your personal touch. Unbeatable location: walk to Warden Station or take a quick drive to Victoria Park Station. Minutes from the Shops at Don Mills, Woodbine Beach, and downtown Toronto. (id:55499)
RE/MAX Aboutowne Realty Corp.
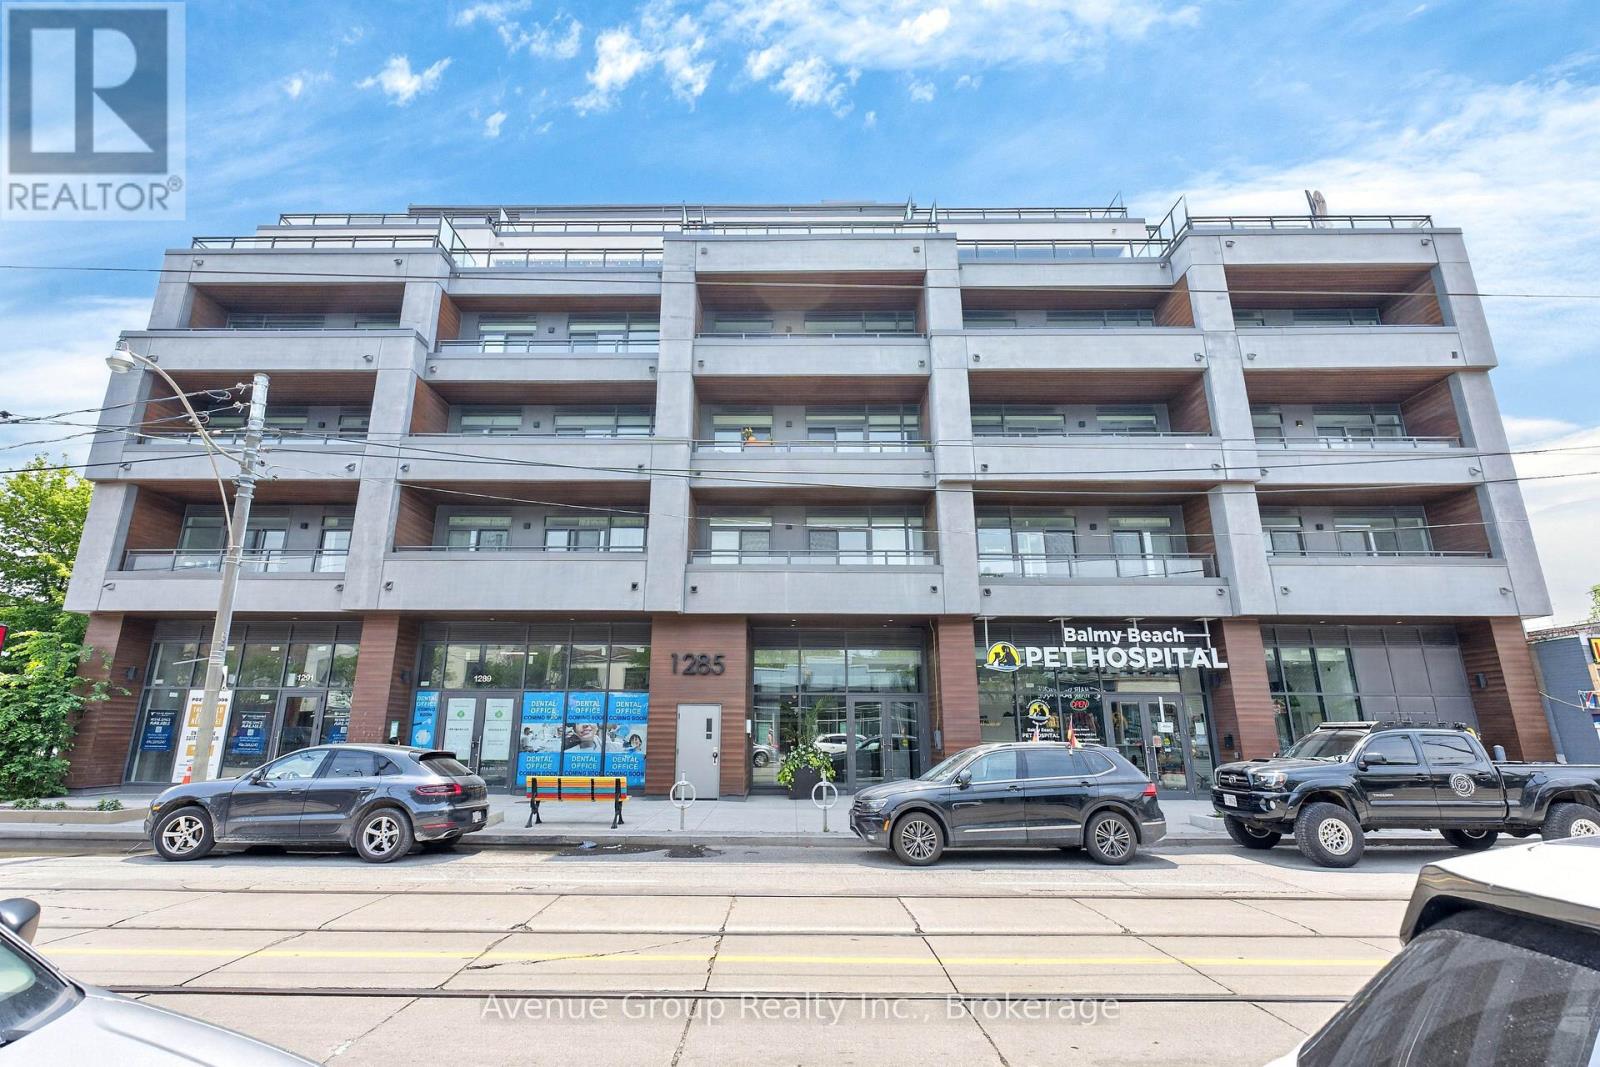
Th58 - 1285 Queen Street E
Toronto, Ontario
Welcome to **THE POET** a RARE opportunity to own a brand-new 2-storey townhome-style residence in the heart of Leslieville. This beautifully designed 2 bdrm, 2 bath home offers 885 sq ft of functional living space plus a private balcony. Enjoy a SOUTH-facing exposure with peaceful park views and your own private entrance directly from the park.Featuring 11-ft smooth ceilings on the main floor, 9-ft ceilings on 2nd floor, wide-plank flooring throughout. The designer kitchen is equipped with integrated appliances including a **Fulgor Milano** cooktop & B/I oven, upgraded quartz countertop & backsplash, soft-close cabinetry with valance lighting and an upgraded centre island with B/I microwave.The spacious primary bdrm offers a large w/i closet, private balcony and a 4-pc ensuite with double sink vanity, frameless glass shower and upgraded tile package. The 2nd bdrm features dual oversized windows overlooking the park.Residents enjoy a private fitness studio, rooftop terrace and stylish party lounge. TTC Queen streetcar is at your doorstep with easy access to the DVP & Gardiner. Surrounded by Leslieville's vibrant cafés, restaurants, parks and local shops. A PERFECT opportunity for first-time buyers, up sizers looking to own in one of Toronto's most desirable neighbourhoods. **Parking available for purchase (id:55499)
Avenue Group Realty Inc.
Bsmt - 267 Port Royal Trail
Toronto, Ontario
Basement with 3 Ensuite Bedroom In Desirable/High Demand Location of Scarborough. Two Parking Space Available. Convenient Location: Close To Schools, Parks, Pacific Mall, Supermarket, Ttc & Go Train Station. Easy Access To Hwy 401/404/407. Upstairs Tenants Pay 40% Of Utilities (id:55499)
RE/MAX Excel Realty Ltd.

2 Dunbar Drive
Whitby, Ontario
Summer is around the corner - welcome to your own backyard paradise! Situated on a premium corner lot in one of Whitby's most desirable school districts, this beautifully maintained 4-bedroom, 4-bathroom home offers the perfect blend of comfort, style, and resort-style living. Enjoy an inground pool with premium winter cover, professionally landscaped yard, hardwood floors, crown moulding, pot lights, granite countertops, and a finished basement featuring a rec room, wet bar, exercise space, and renovated bathroom. Major upgrades include windows (2024), furnace & A/C (2023), owned tankless water heater (2024), water filter (2023), and water softener (2025). Bonus #1: owned solar panels help offset utility costs. Bonus #2: no water heater rental! Move in, unwind, and dive into summer living at its finest! (id:55499)
RE/MAX Realty Services Inc.
2481 Bandsman Crescent
Oshawa, Ontario
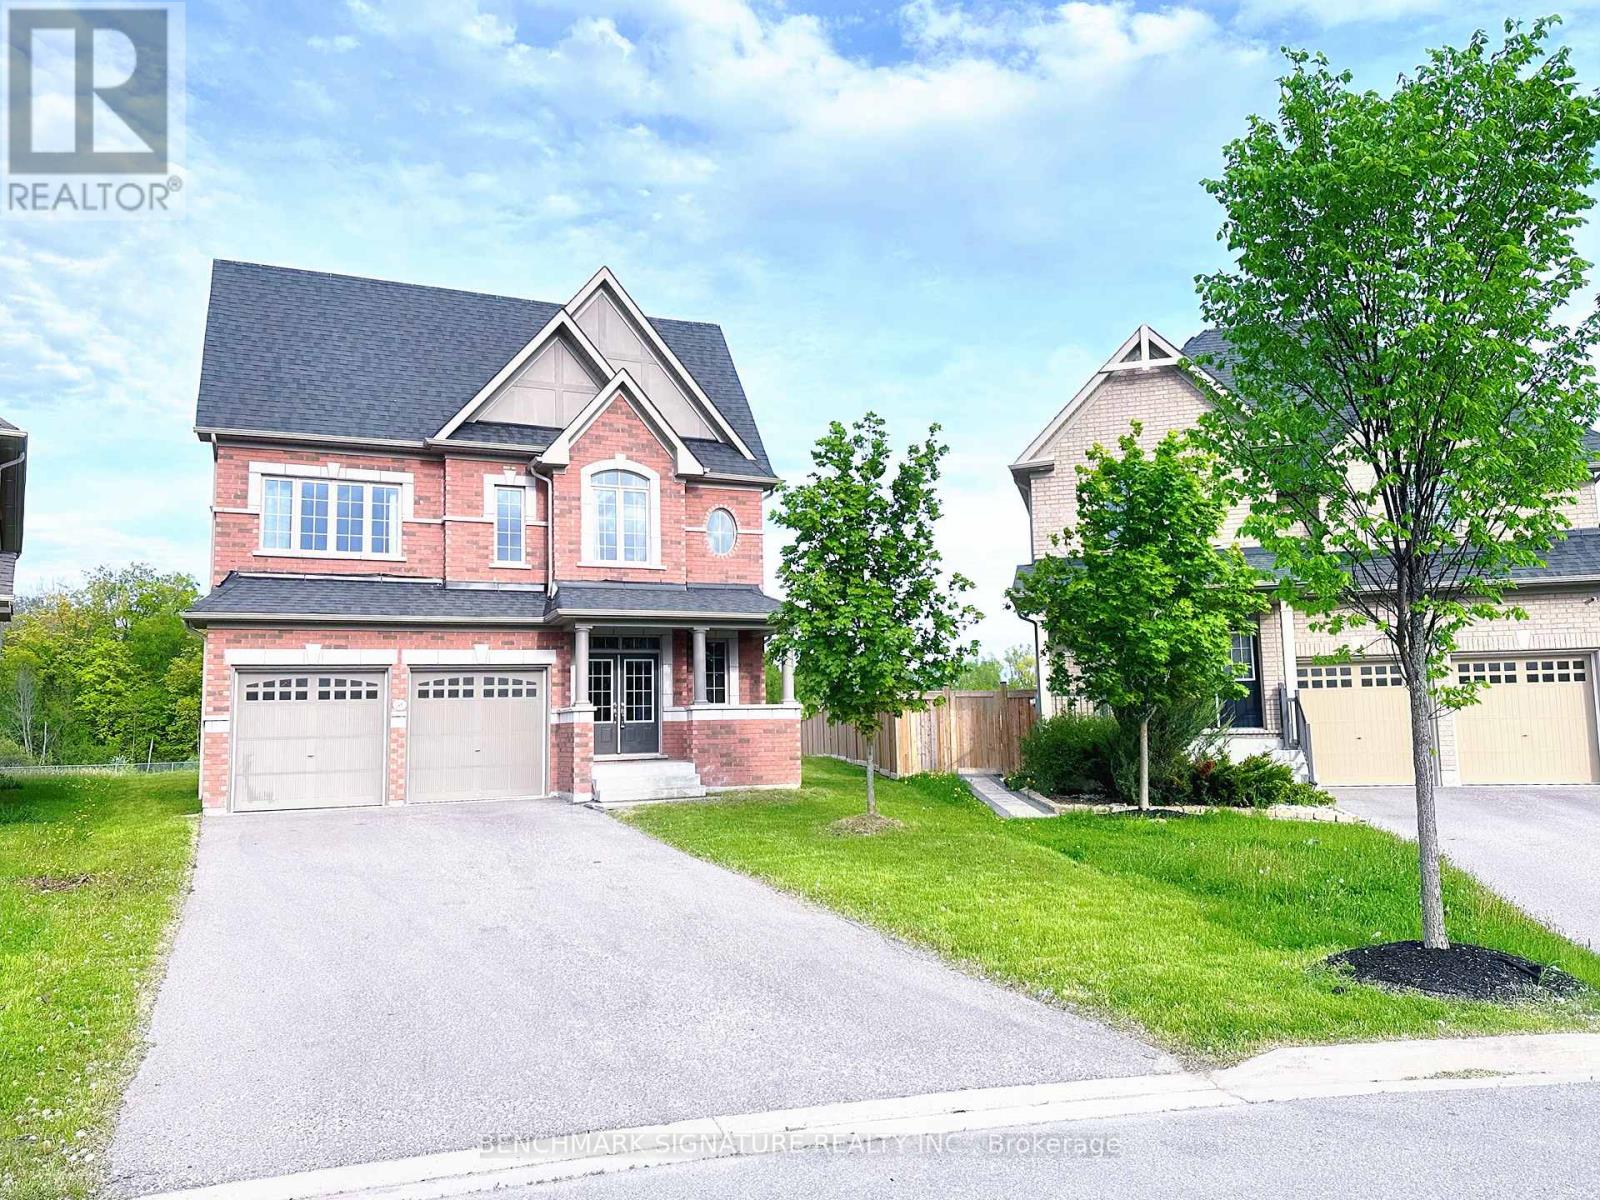
Discover one of Windfields' rarest opportunities! This stunning Tribute-built UC Home sits on an extraordinary premium pie- shaped lot with a breathtaking 226.08 ft deep backyard backing onto a ravine - offering exceptional privacy and endless potential for your dream outdoor oasis. Featuring a unique split-level layout, 4 spacious bedrooms plus a versatile home library, brand new engineered hardwood flooring throughout, and sun-filled living spaces with oversized windows. Perfectly located beside a community park and just a 1- minute walk to public school. Minutes to Hwy 407, 412 & 401, Costco, restaurants, banks, shopping, Ontario Tech University, Durham College, and all everyday conveniences. Luxury, space, nature, and unbeatable convenience - all in one exceptional North Oshawa home. (id:55499)
Benchmark Signature Realty Inc.
116 Lee Avenue
Toronto, Ontario
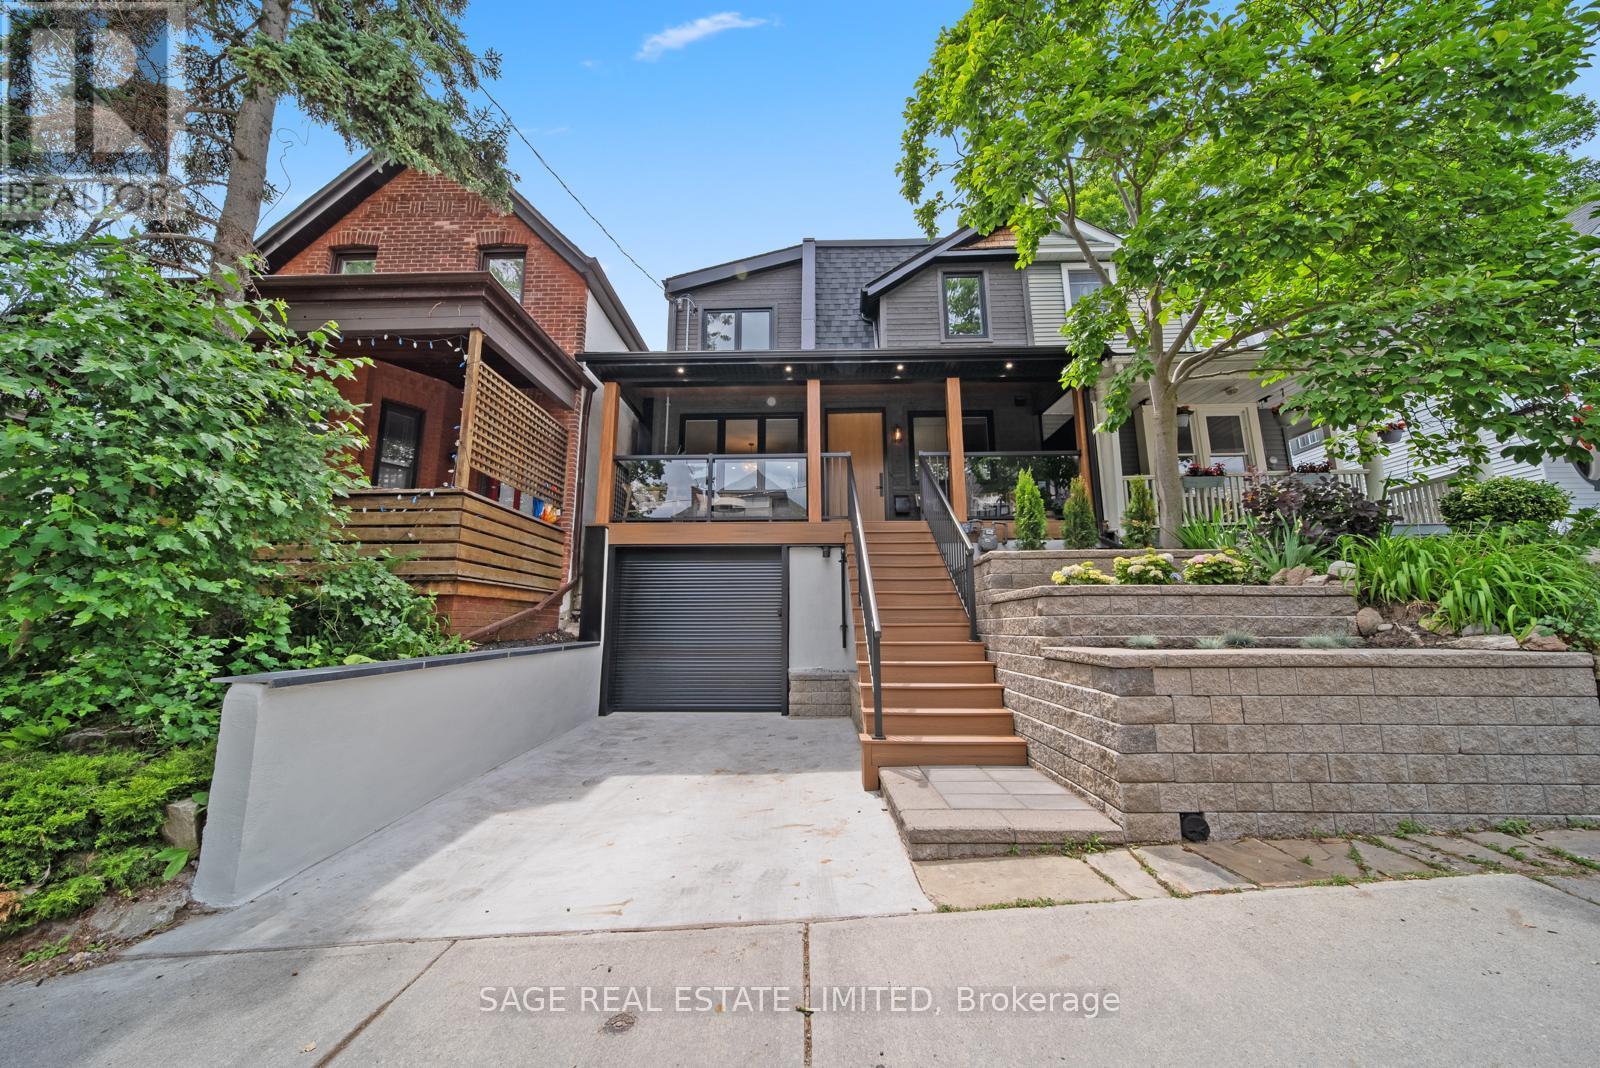
Welcome to 116 Lee Avenue, an extraordinary custom 25ft wide residence in the heart of The Beaches, ideally located just steps to Queen Street & waterfront, completely redesigned & rebuilt by Denali Design Build. This exceptional 4+1 bedroom, 4 bathroom home offers approx 3,220 sqft. of total finished living space across three beautifully redesigned levels, showcasing exceptional craftsmanship, and premium finishes throughout. ** PARTY WALL SEVERED ON MAIN AND UPPER LEVEL (making it feel more like a detached home) finished independent of adjoining property. The open concept featuring a custom DJL Kitchens chef's kitchen with Taj Mahal Brazilian Quartzite countertops and backsplash, premium Thermador Professional appliances, an oversized waterfall island, and a custom butler's pantry w/ wet bar and bev fridge. Living features a custom entertainment wall and an impressive 8' x 8' trifold glass wall with Phantom screen, opening seamlessly to the covered rear deck and landscaped backyard. The second level offers four spacious bedrooms, including a luxurious primary retreat with a custom walk-in closet and spa-inspired 5-piece ensuite with heated floors, freestanding soaker tub, double vanity, and oversized glass rain shower. Professionally underpinned with nearly 8.5-foot ceilings, the finished lower level offers exceptional flexibility with a large recreation room, custom built-ins, wet bar, fifth bedroom, full bathroom, separate laundry room, and direct garage access-ideal for an in-law or nanny suite. No expense was spared, with extensive upgrades including European White Oak engineered hardwood flooring, custom millwork, floor to ceiling solid-core doors, designer lighting and fixtures, new electrical, plumbing, HVAC, Spray foam insulation, windows, roof, & waterproofing, 5 min to Boardwalk, parks, top-rated schools, cafes, restaurants, and transit, this is a rare opportunity to own a truly turnkey luxury home in one of Toronto's most sought-after neighbourhoods. (id:55499)
Sage Real Estate Limited
50 Fraserton Crescent
Toronto, Ontario
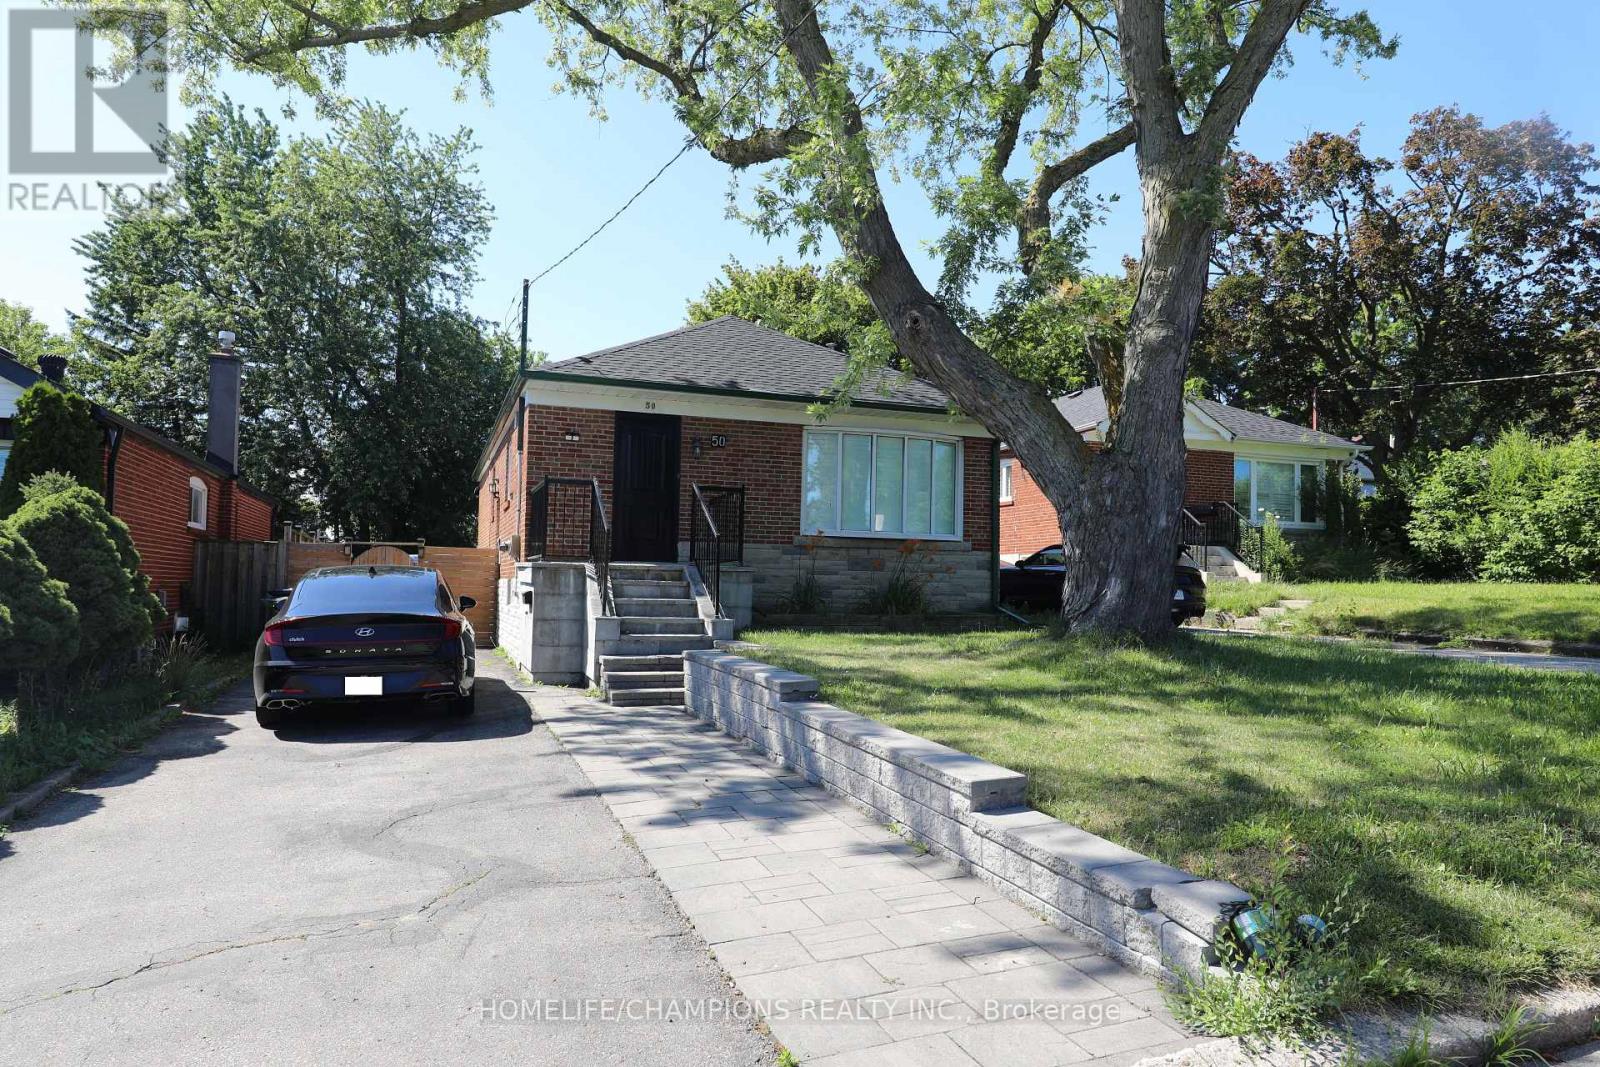
Large Open Concept Basement With Living And Dining Area, 2 Bedroom, And 1 Full Bathroom Available For Lease. Separate Laundry Room Included In The Basement. Separate Entrance. Outdoor Features: Premium lot with a fully fenced backyard and a stone patio, perfect for relaxing or entertaining. 3-5 minutes to shopping and public transit; 10 minutes to Scarborough Town Centre, Highway 401, and the subway. Close to universities, colleges, schools, parks, and all major amenities. Utilities 40% (id:55499)
Homelife/champions Realty Inc.
L02 - 201 Carlaw Avenue
Toronto, Ontario
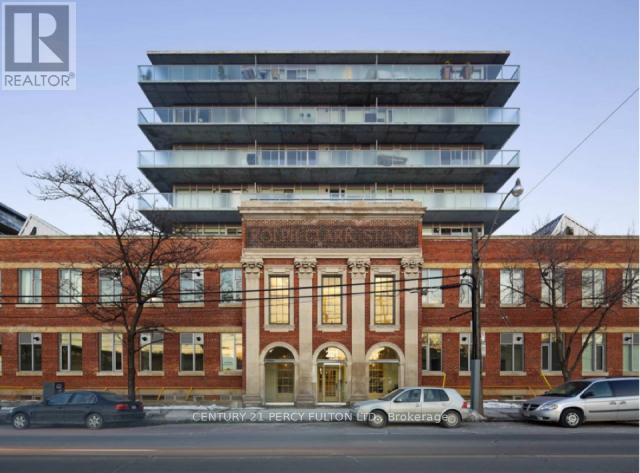
**The Printing Factory Lofts** Fabulous Open Concept Loft in Trendy Leslieville. Beautiful 1 Bdrm, 1 Bath features Polished concrete floors with high exposed beamed concrete ceilings. Open Concept Kitchen with Stainless Steel Appliances, Granite Counter. Steps to Queen Street Cafes, Restarants, Boutique Shops. Queen Streetcar at doorsteps, Schools, Shopping. Close to Lakeshore, DVP, Gardiner. Bike Paths. Conceirge, Visitor Parking. (id:55499)
Century 21 Percy Fulton Ltd.
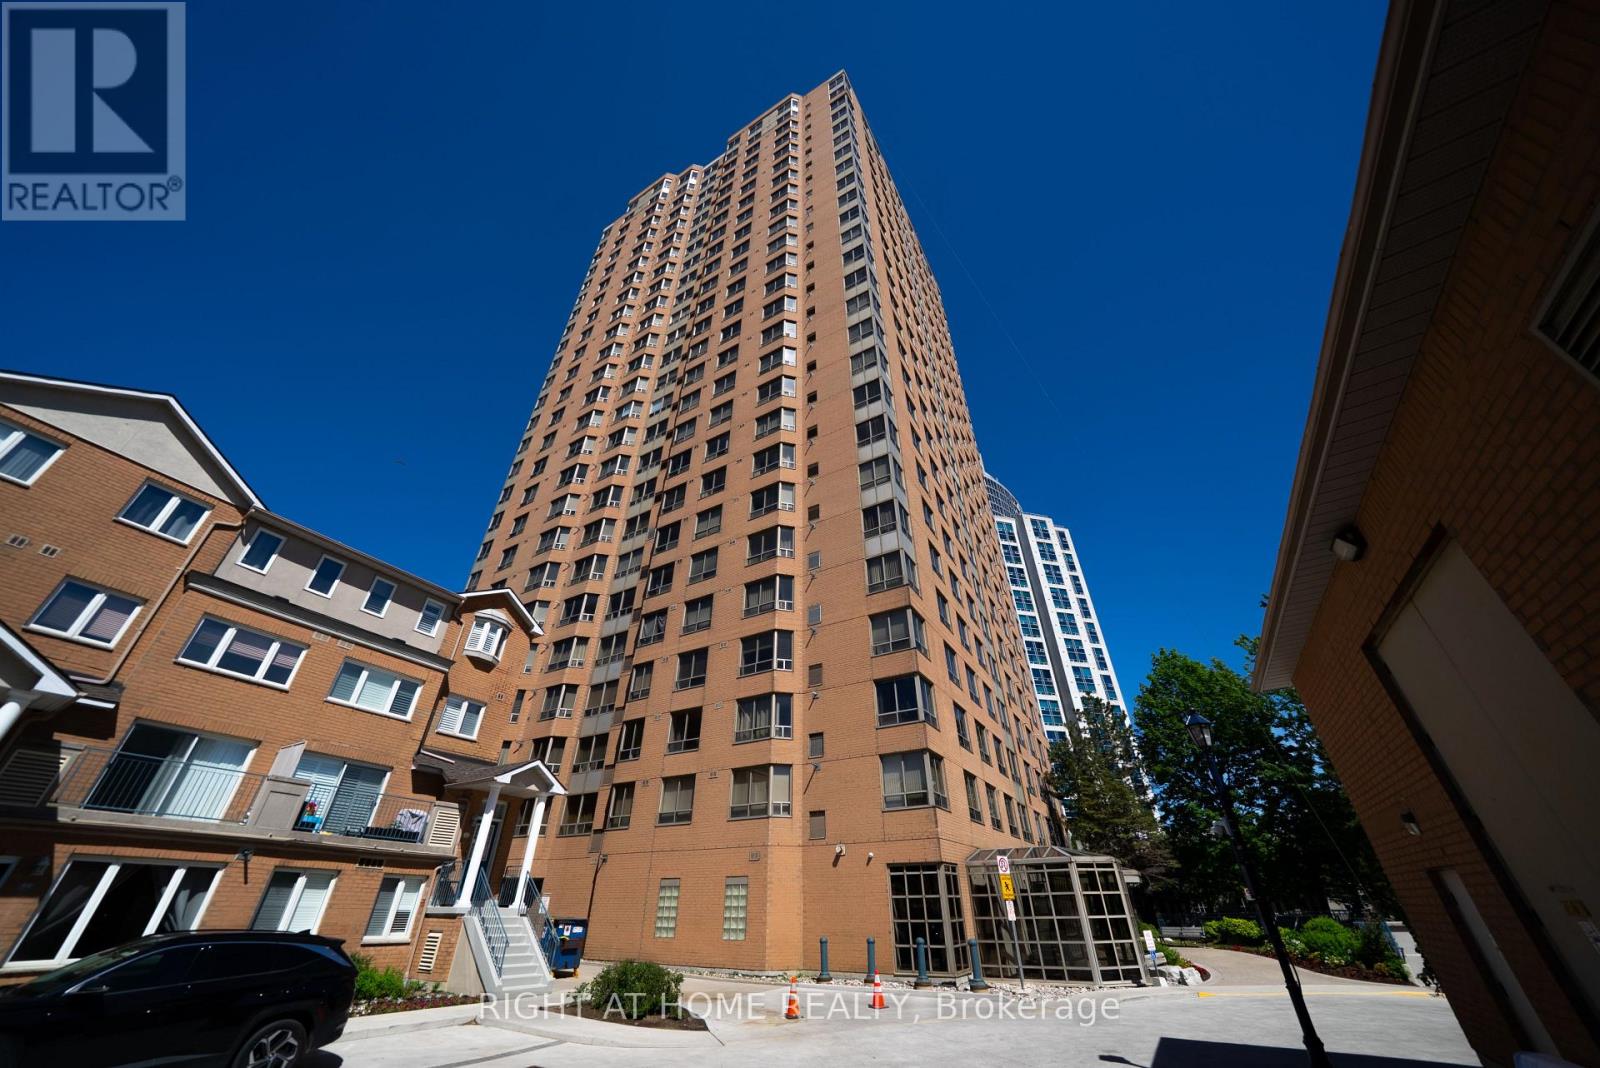
709 - 115 Omni Drive
Toronto, Ontario
Welcome to Suite 709 at 155 Omni Drive, a spacious 2+1 bedroom, 2 bathroom Tridel-built condo in Scarborough's sought-after Bendale community. This functional Toronto condo offers excellent space, a smart layout, and everyday convenience just minutes from Scarborough Town Centre, TTC transit, Highway 401, restaurants, parks, schools, the library, and the Scarborough Civic Centre. Ideal for first-time buyers, downsizers, or investors, this well-managed building features 24-hour gatehouse security, an indoor pool, fitness room, and on-site green space. Whether you are looking to move in or rent out, this Scarborough condo delivers location, value, and lifestyle in one of the area's most convenient communities. (id:55499)
Right At Home Realty
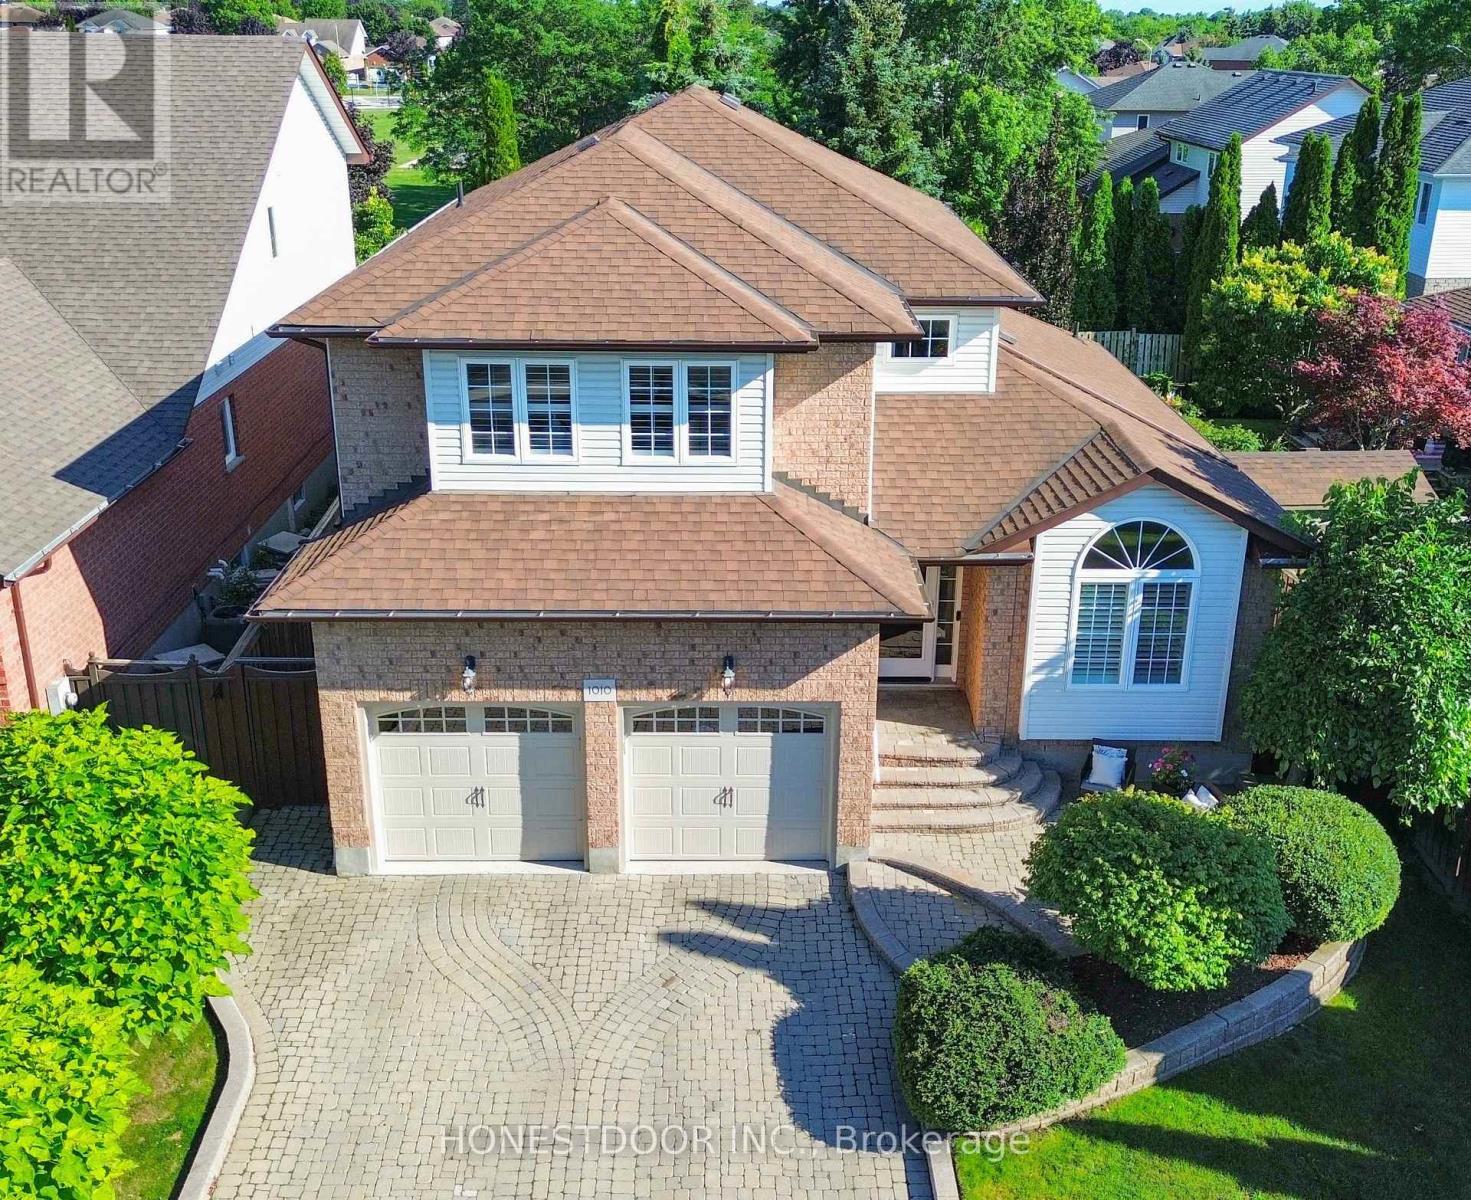
1010 Catskill Drive
Oshawa, Ontario
Click Brochure Link for more details** Located in a mature, family-friendly Oshawa neighbourhood, this spacious two-storey home offers a functional layout, great curb appeal, and a private backyard oasis with no neighbours behind.The main floor features a bright living room with cathedral ceiling, formal dining room, wood laminate flooring, crown moulding, and a cozy family room with gas fireplace and walk-out to the backyard. The large eat-in kitchen includes quartz countertops, ceramic backsplash, stainless steel appliances, and plenty of space for family meals.Enjoy summer in the beautifully landscaped backyard featuring an inground pool, pool heater approx. 3 years new, new sand filter in 2025, interlocking patio and walkway, awning, gazebo, and perennial gardens - all backing onto a park for added privacy.Upstairs offers a spacious primary bedroom with walk-in closet and 3-piece ensuite with oversized shower, plus two additional bedrooms with great closet space. The finished basement provides additional living and entertaining space with a large rec room, gas fireplace, wet bar, newly renovated 4th bedroom in 2026, and 2-piece bath.Additional features include main floor laundry with garage access, new hardwood on stairs, double car garage, private interlocking driveway with parking for 4 vehicles, no sidewalk, front lawn sprinkler system, central vac, and central air approx. 3 years new.A wonderful family home with space, updates, privacy, and an incredible backyard setting. (id:55499)
Honestdoor Inc.

208 - 365 Beech Avenue
Toronto, Ontario
Luxury Beach living at highly coveted Beech House Condos. Welcome to 365 Beech Ave Unit 208, a boutique residence built in 2020 in one of Toronto's most beloved east-end neighbourhoods, within walking distance to Balmy Beach Park & Club and beside the natural beauty of Glen Stewart Ravine, offering serene scenery and peaceful trails for everyday leisure. This bright and beautifully laid-out 1,046 sq. ft. 2-bedroom, 2-bath suite offers 9 ft ceilings, engineered wood floors, a warm gas fireplace, and a grand living and dining space perfect for entertaining esteemed guests. The stylish open-concept kitchen features a gas stove, paneled refrigerator, stone countertops, and an oversized island ideal for everyday living and hosting. Enjoy a private terrace with gas BBQ connection, plus the convenience of one parking space and one locker. With a state-of-the-art YMCA facility on the ground floor and Kingston Rd Village shops, cafes, restaurants, parks, the boardwalk, the lake, TTC, Main Street Subway Station, and Danforth GO Station all within walking distance or easy reach, and access to highly ranked Balmy Beach Elementary School and Malvern CI, this is a rare opportunity to enjoy boutique condo living in the heart of The Beach. Do Not Miss! (id:55499)
Bay Street Group Inc.
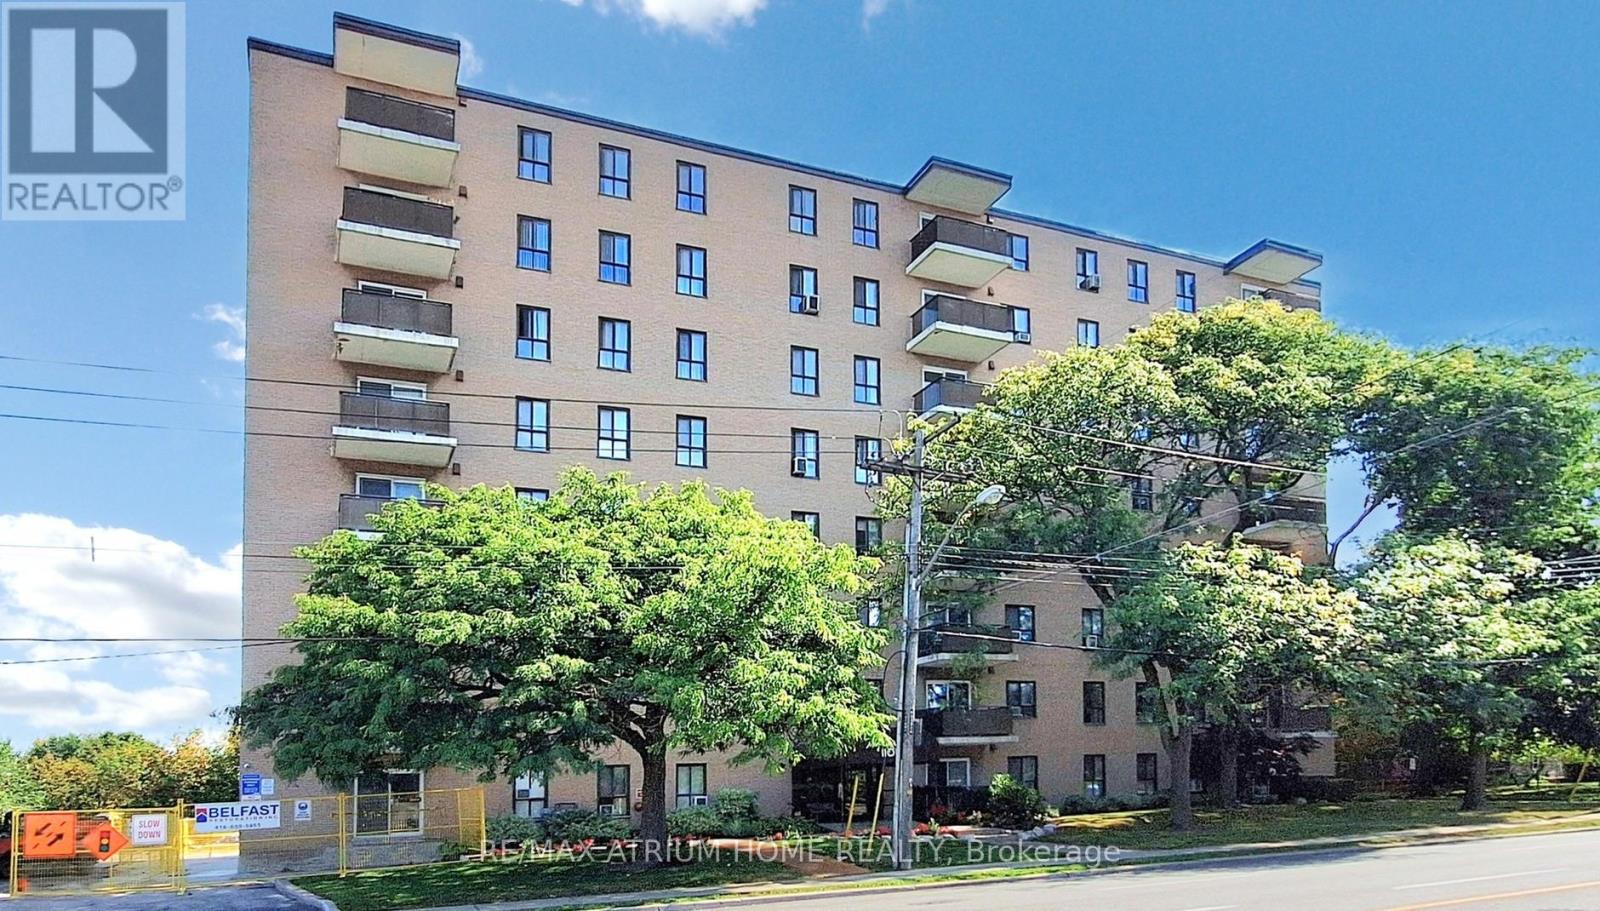
804 - 1101 Pharmacy Avenue
Toronto, Ontario
Penthouse Views! This bright and spacious 974 sq ft 2-bedroom, 2-bathroom unit offers stunning, unobstructed west-facing sunset views. The functional layout includes excellent storage throughout, a full laundry room, an eat-in kitchen, and a separate dining area.The primary bedroom features his-and-hers closets and a 2-piece ensuite bathroom. The second bedroom is generously sized and can comfortably accommodate a queen-sized bed. Additional conveniences include a walk-in front hall storage room as well as a dedicated shoe and coat closet.This property is being sold in as-is condition. A rare penthouse-level suite with exceptional views and space-truly a wonderful place to call home. (id:55499)
RE/MAX Atrium Home Realty
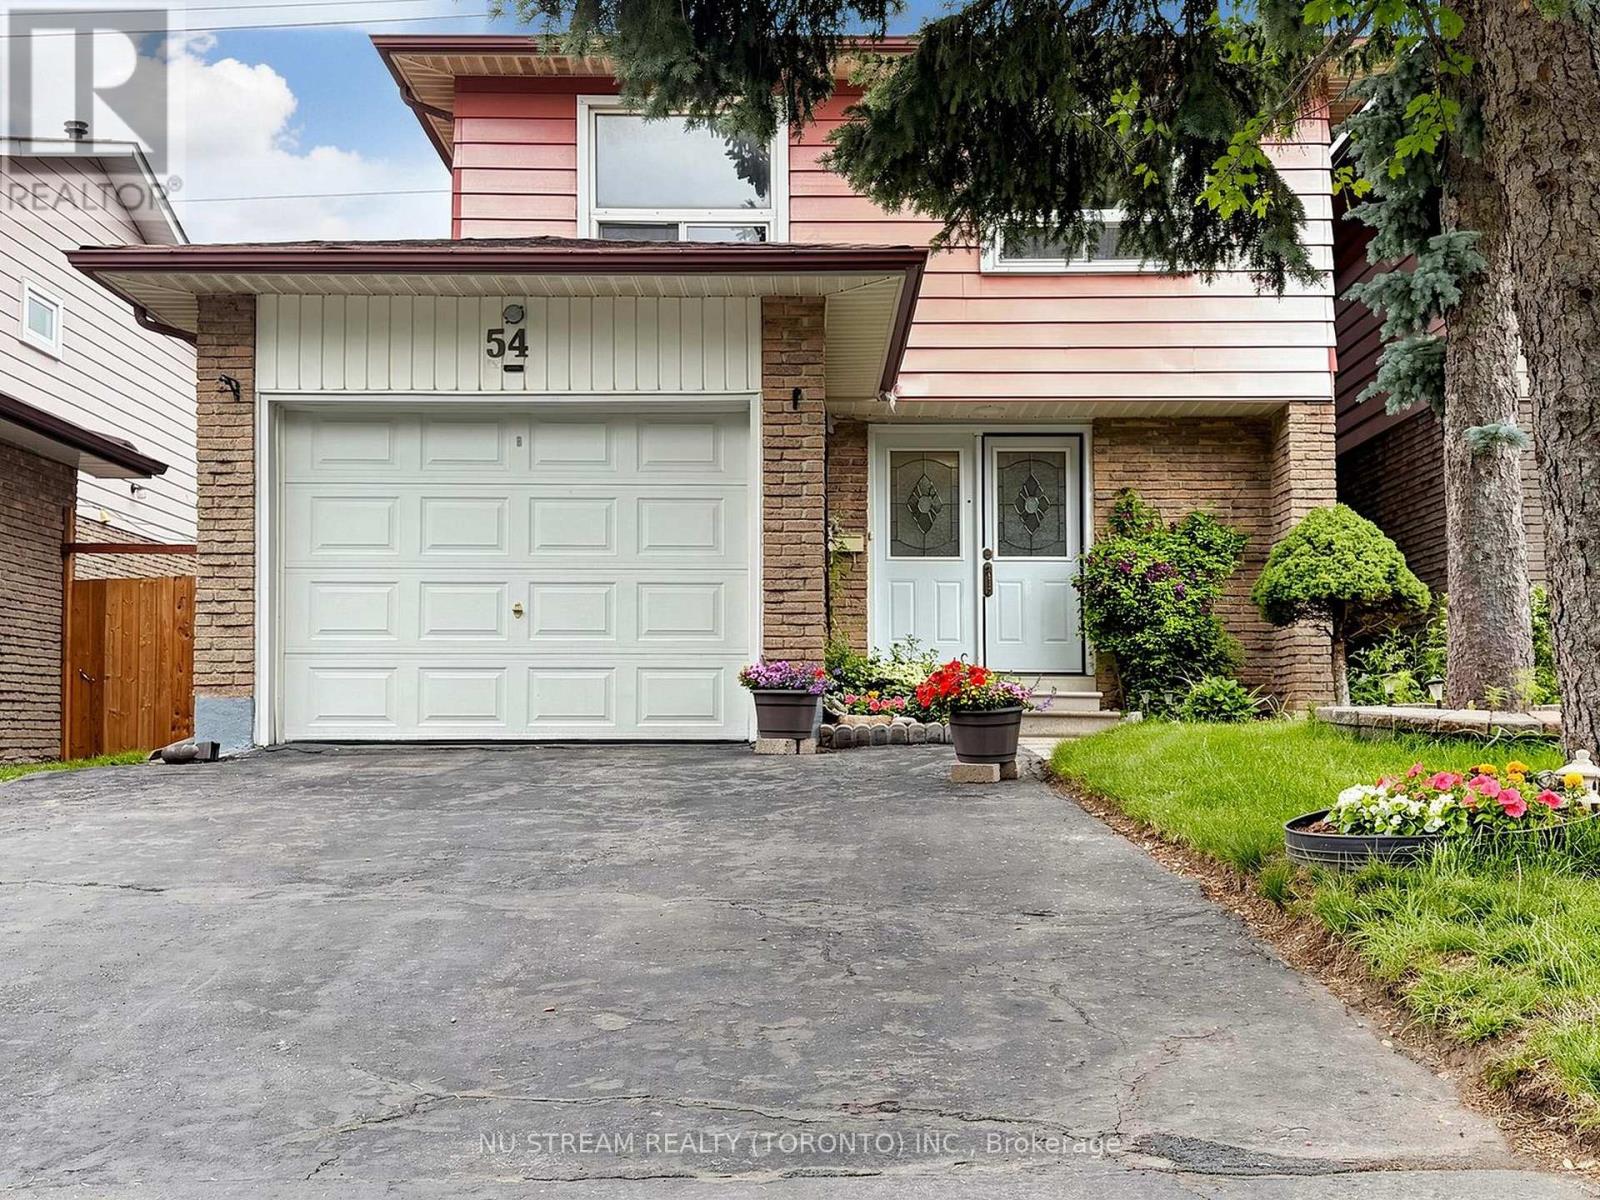
54 Ashridge Drive
Toronto, Ontario
Welcome to this south-facing, well-maintained and beautifully updated 4-bedroom, 2-bathroom linked detached home! Featuring ***Lot Frontage of OVER 30 Ft*** and ***Grand, Inviting DOUBLE-DOOR FRONT ENTRANCE*** that adds to its curb appeal. Offering the perfect blend of comfort, functionality, and convenience, this home is ideal for families looking for space, comfort, and convenience. The bright and spacious interior has a practical layout with generously sized bedrooms, creating an inviting space for both everyday living and entertaining. Enjoy peace of mind with numerous recent upgrades, including ***new heat pump (2025)***renovated primary bathroom (2025)***roof (2021)***roof insulation (2025)*** basement insulation (2025)***and an updated circuit breaker panel***, enhancing comfort, safety, and energy efficiency. The infinite greenspace in the back of the house transforms your backyard like a private sanctuary, maximizing privacy and an open, airy view. Ideally situated close to schools, parks, public transit, Hwy 401, and everyday amenities, including Woodside Square, this home offers exceptional convenience for commuting to work, shopping, dining, and daily essentials. A fantastic opportunity to own a move-in-ready home in a family-friendly neighbourhood. Don't miss your chance to make this wonderful property your new home! ** This is a linked property.** (id:55499)
Nu Stream Realty (Toronto) Inc.
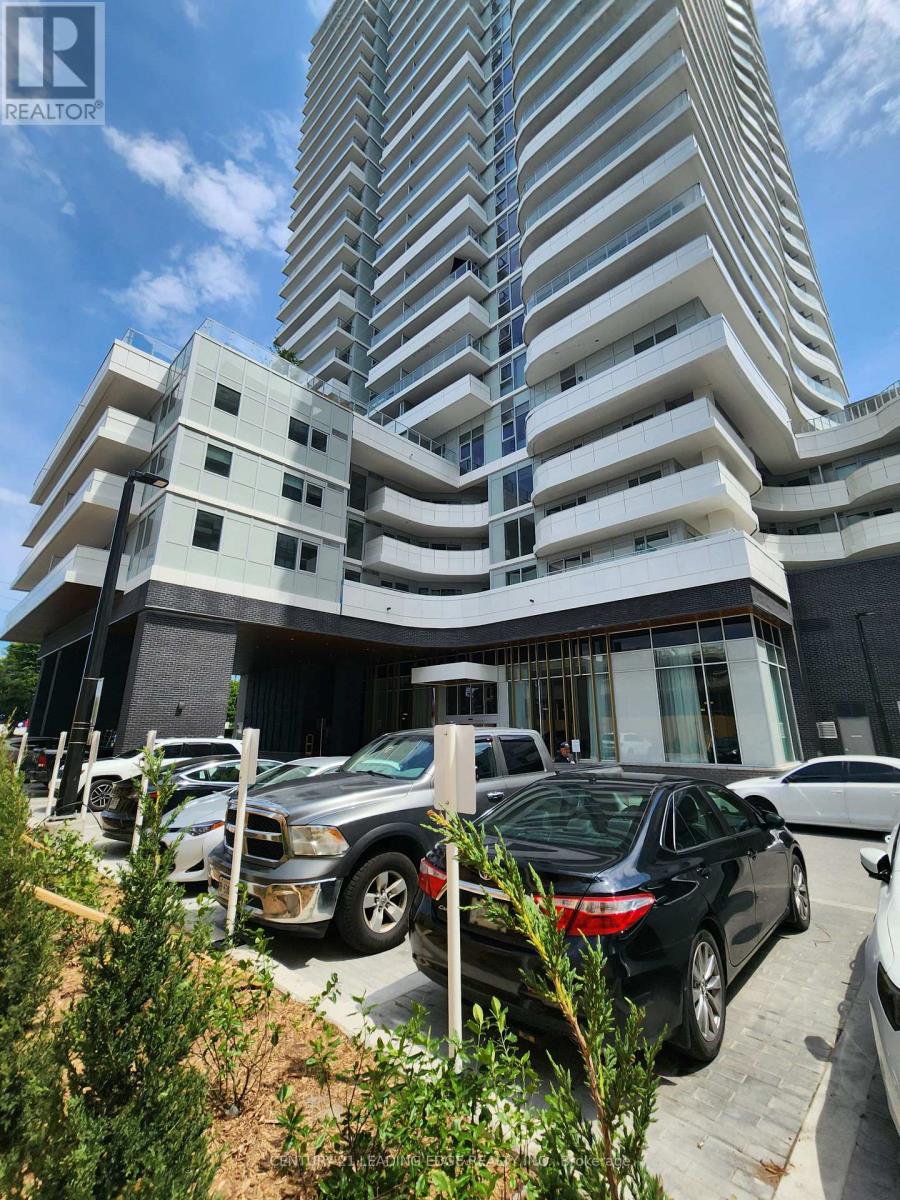
1411 - 1010 Sandy Beach Road
Pickering, Ontario
Welcome to Elevated Condo Living in the Heart of Pickering, Universal City East. Conveniently Located Steps To Pickering GO Station, Minutes To Hwy 401, Pickering Town Centre, Restaurants, Shopping, Convenience In A Prime Location! This Corner Unit Offers Spectacular South West Views Of The City Line Over looking Frenchmen's Bay! Well-Designed 2 Bedroom, 2 Bathroom Suite Open-Concept Living And Dining Area W/Smooth Ceilings & Laminate Floors, Contemporary Kitchen W/ Stainless Steel Appliances, Backsplash & Quartz Counters. Walk Out From The Living Area To A Private Wrap Around Balcony With Lake Ontario Views. Primary Bedroom Includes a 4 - Piece Ensuite With Breathtaking Views! Second Bedroom is Generously Sized With Easy Access To The Main Bathroom. Additional Highlights Include: In-Suite Laundry And Modern Finishes Throughout. Fantastic Building Amenities Including: A Fitness Centre, Outdoor Pool, Terrace With BBQ Lounge, Party Room, And Guest Suite. Dedicated Spin And Yoga Studios, A Chic Co-Working Lounge With Private Meeting Rooms, A Golf Simulator. Approximately 28 Minutes To Union Station - With Easy Access To Highway 401, Pickering Town Centre, Fine Dining, And The Scenic Waterfront. (id:55499)
Century 21 Leading Edge Realty Inc.
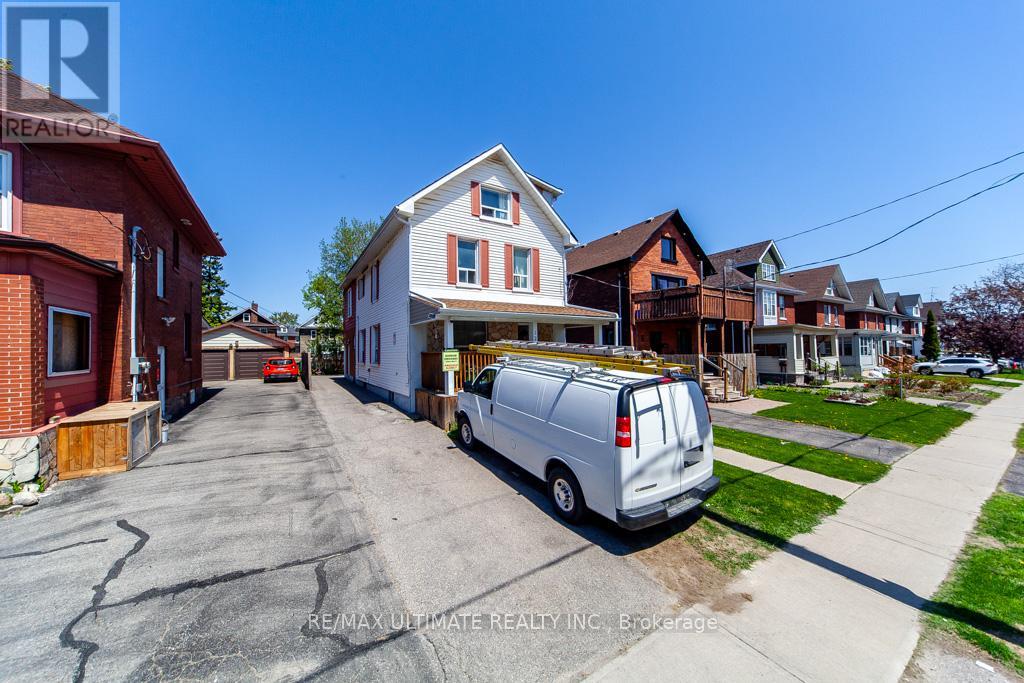
128 Elgin Street E
Oshawa, Ontario
***Legal Duplex***This Large 7 Plus 1 bedroom "CASH POSITIVE!" 2.5 Story Great income and a Great Investment! Main Floor Features Living Room, Kitchen & 2 Bedrooms, 2nd Floor Has 2 More Bedrooms And Living Space, 3rd Floor Has Family Room And Another Bedroom. Basement Apartment. Amenities near by: Costco, Shopping, Restaurants & Entertainment. Easy Access To Hwy 401 Straight Down Ritson (id:55499)
RE/MAX Ultimate Realty Inc.

5 Carriage Lane
Clarington, Ontario
Step into this executive detached home nestled within one of Courtice's premier family-friendly neighbourhoods on a quiet street close to top-rated schools and parks. Flexible closing available. Exceptional value and a standout opportunity for buyers seeking comfort and space.Thoughtfully upgraded and exceptionally well cared for, this move-in-ready home blends comfort, style, and everyday functionality. The beautifully updated kitchen features high-end appliances including a Thermador dishwasher and Bosch induction cooktop with wall oven and microwave, along with a spacious quartz eat-in peninsula that creates the perfect gathering space. Extra-wide sliding patio doors and large picture windows fill the home with natural light, while tinted windows add privacy and low-maintenance vinyl casement windows enhance efficiency throughout. The family room features a marble gas fireplace ideal for cozy evenings. Practical upgrades include a mudroom with laundry hookup, epoxy-finished garage flooring and security system. Upstairs, four generously sized bedrooms offer plenty of room for the whole family. The oversized primary retreat features a walk-in closet and stylish 5-piece ensuite with enough space for a sitting area or nursery. The finished basement impresses with high ceilings, a wet bar, custom built-in wall unit and second gas fireplace, creating a rec room. A large laundry room and spacious additional bedroom with full ensuite and jet tub make this level ideal for in-laws or teens seeking their own retreat. Outside, enjoy a private backyard designed for relaxation and entertaining, complete with a charming pond, lawn sprinkler system and plenty of room for kids and gatherings. A garden shed with hydro and a newer roof (2026) add convenience. Additional updates include shingles (2022) and newly installed attic insulation (2026). Located minutes from the 401 and 418, close to shops and dining, this upgraded and functional home truly checks all the boxes (id:55499)
RE/MAX Your Community Realty
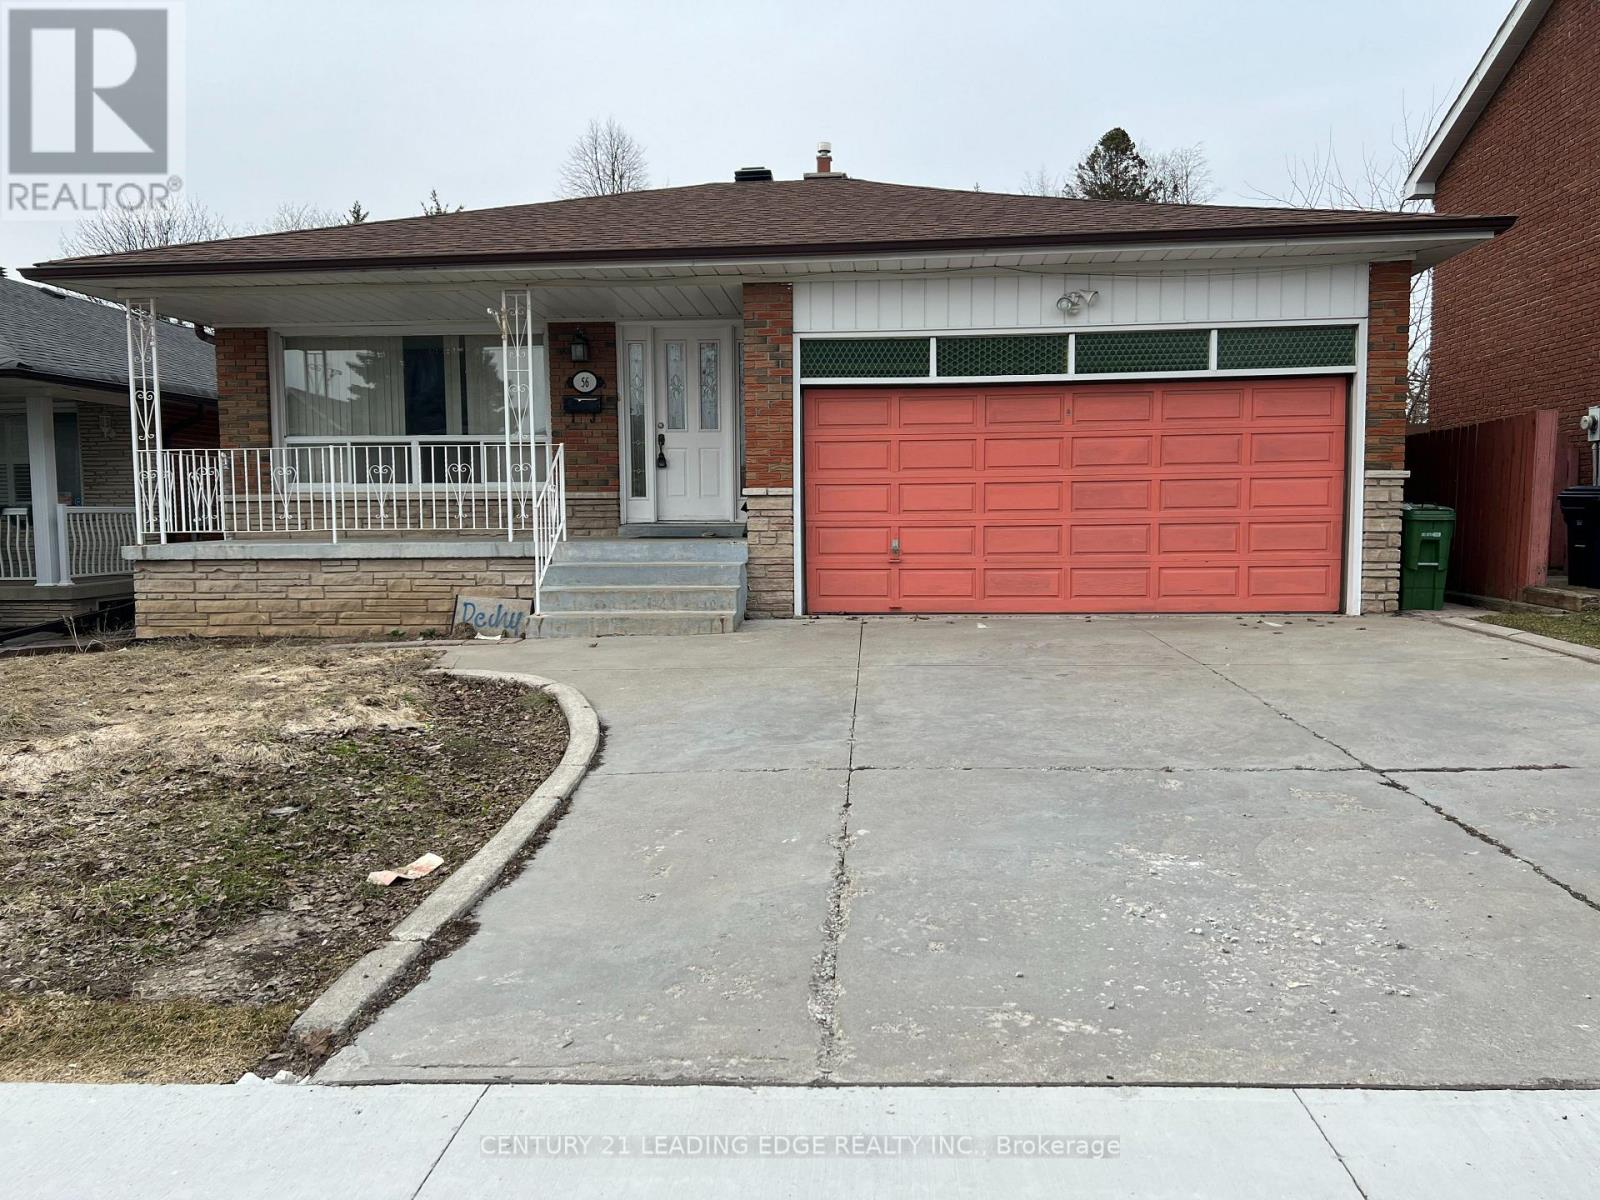
56 Havendale Road
Toronto, Ontario
Location Location Location!!! Whole House For Rent In Prestigious Agincourt Area. Double Garage Detached Bungalow, Back Onto The Park. Sept Entrance With Kitchen In The Basement, Close To All Amenities, Walk To Ttc, Go Transit, Church, Golf Club, Agincourt High School, Mall, Walmart, Supermarket, And Major Highways. (id:55499)
Century 21 Leading Edge Realty Inc.
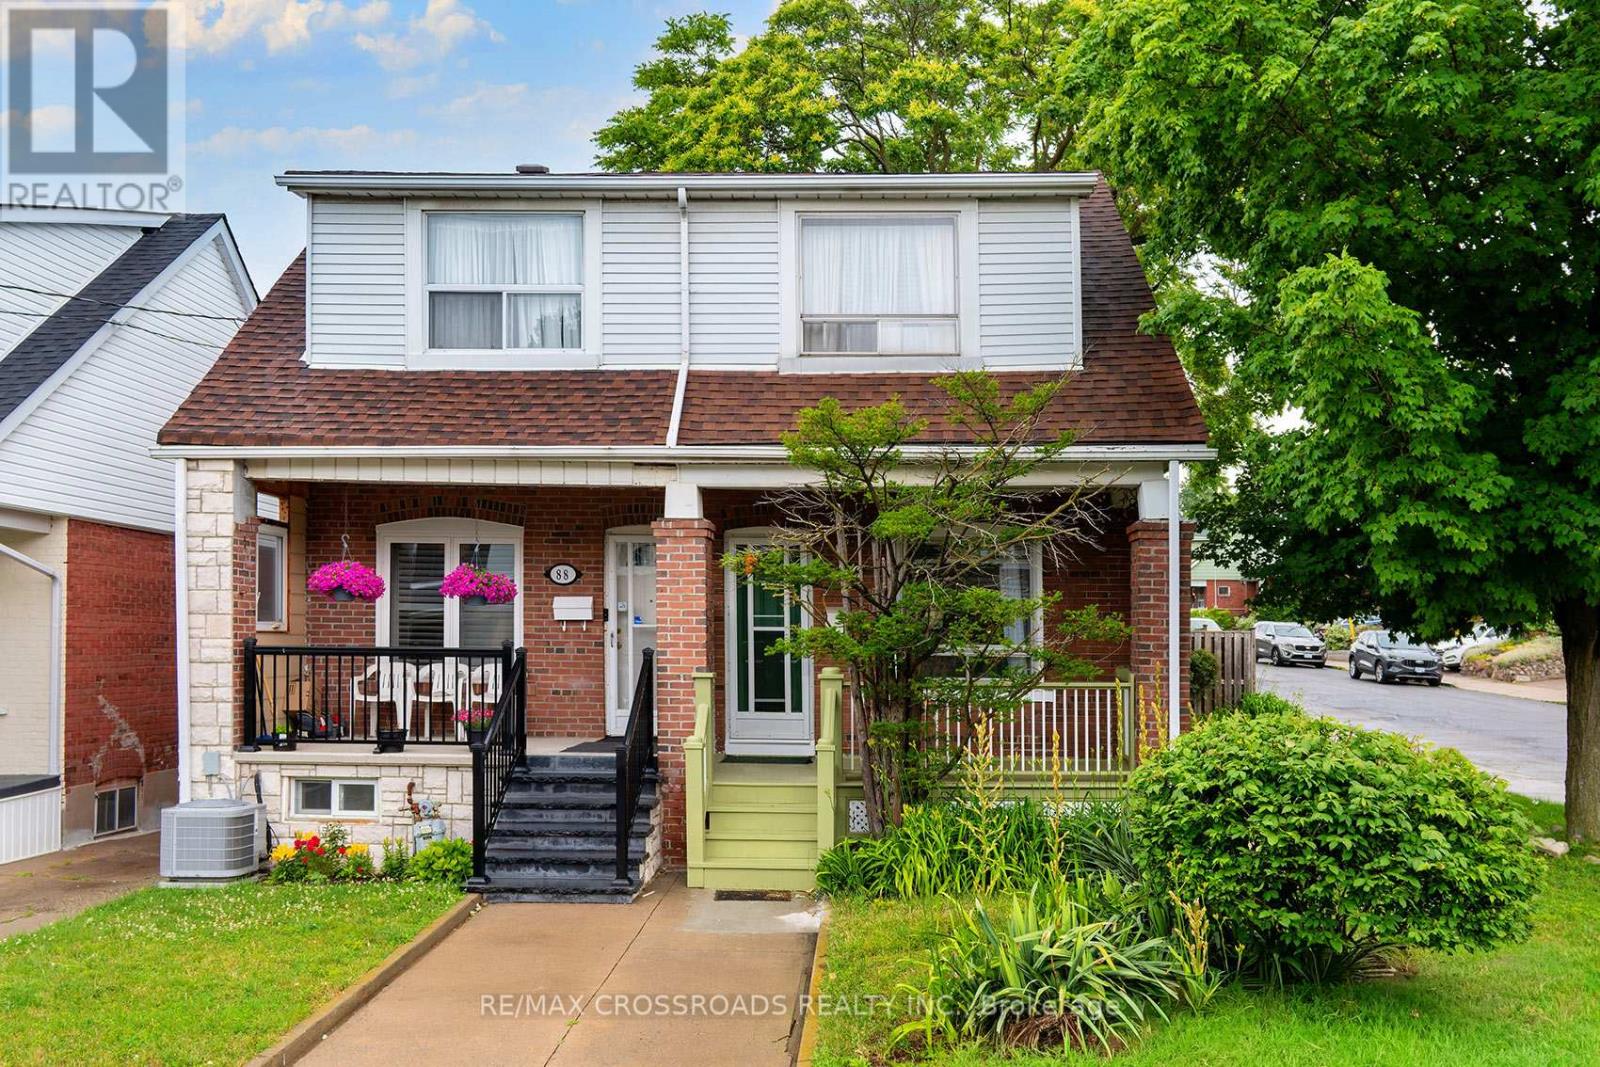
90 Milverton Boulevard
Toronto, Ontario
If you are looking for a beautifully maintained 3+2 bedroom, 2 bathroom semi-detached home nestled in one of East York's most sought-after neighbourhoods, your search is over!! Offering the perfect blend of character, comfort, and convenience, this spacious family home features generous principal rooms, a functional layout, and ample space for growing families, professionals, or multi-generational living! The finished lower level with an additional 2 bedrooms provides flexibility for a home office, guest suite, or recreation area, and it has a sauna. Located on a quiet, tree-lined street just steps from the vibrant Danforth Village, you'll enjoy an exceptional urban lifestyle with shops, cafés, restaurants, parks, and everyday amenities at your doorstep! Commuters will appreciate the short walk to the Pape and Donlands subway stations, providing quick access to downtown Toronto! Families are drawn to the area for its strong sense of community, excellent schools, nearby parks, and family-friendly atmosphere! Whether you're enjoying a morning coffee on the Danforth or taking advantage of the area's outstanding transit connectivity, this home offers the best of East York living. A rare opportunity to own a spacious family home in a highly desirable neighbourhood where charm, convenience, and community come together. You might even have an opportunity to build a Garden Suite! (id:55499)
RE/MAX Crossroads Realty Inc.
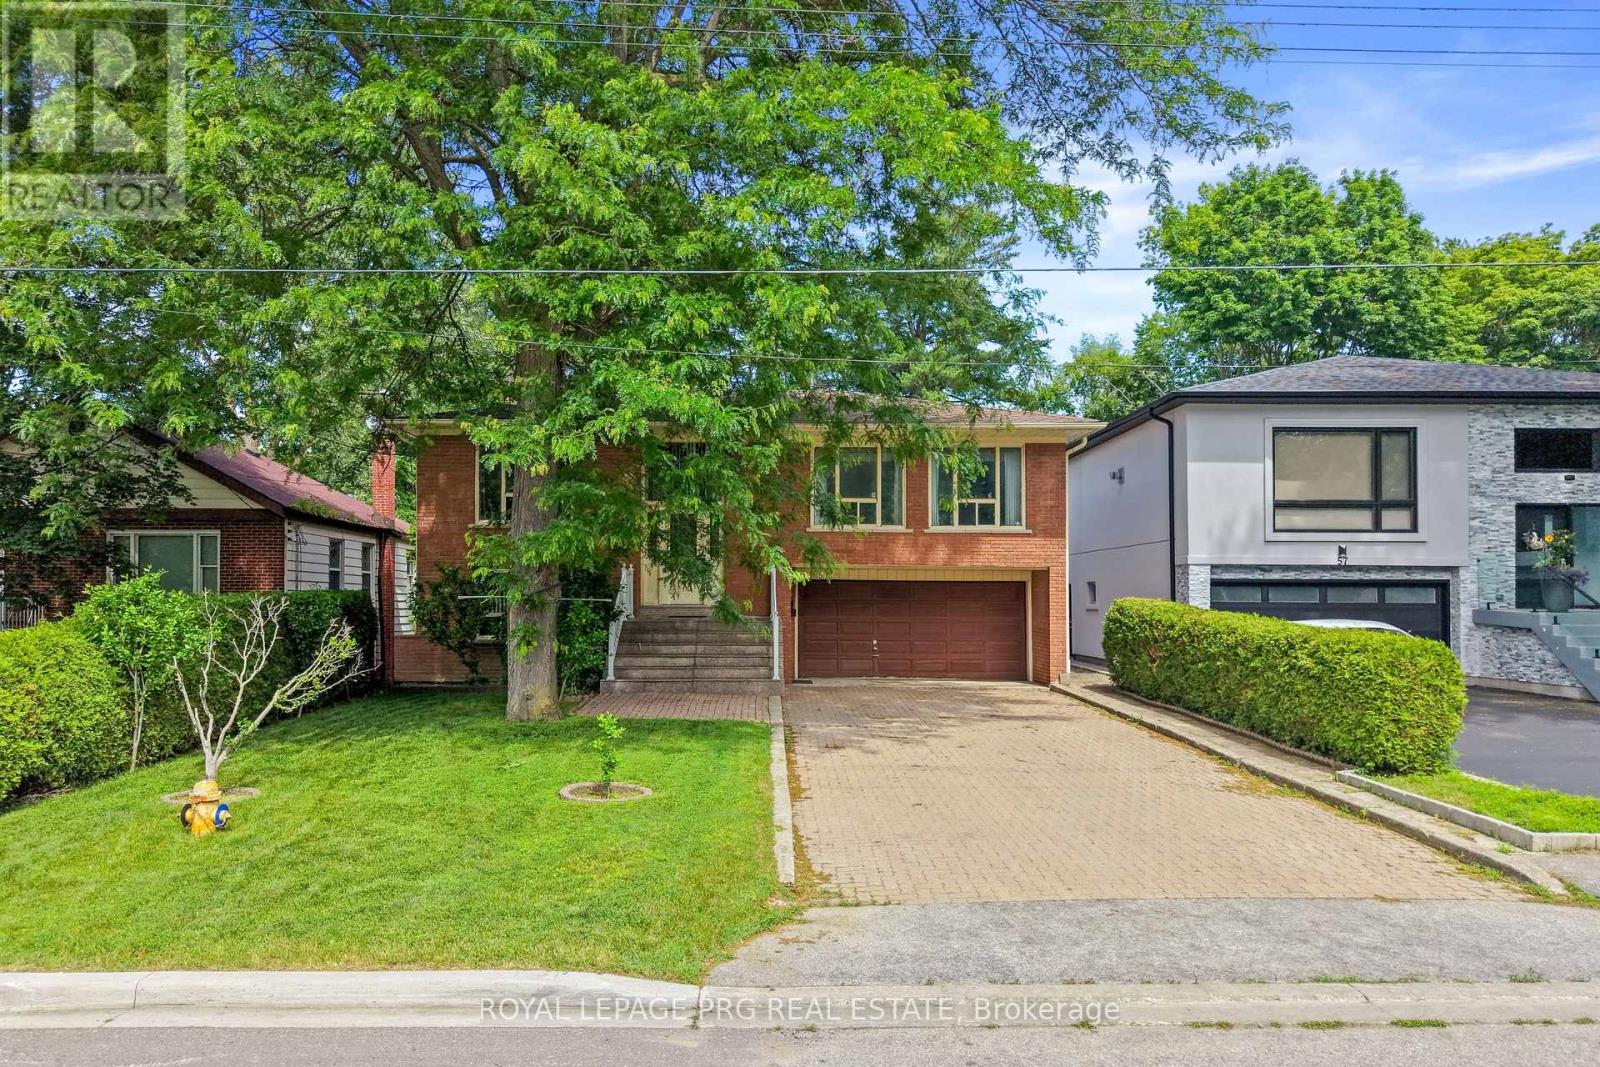
57a Watson Street
Toronto, Ontario
Welcome to 57A Watson Street, a Lovingly Maintained Family Home Situated on an Impressive 255-Foot Deep Lot Offering Exceptional Space, Privacy, and Endless Possibilities. Featuring Spacious Principal Rooms, a Bright and Functional Layout, and a Sunroom Addition Perfect for Year-Round Enjoyment, This Home Has Been Cherished for Many Years and Is Ready for Its Next Chapter. Offering Plenty of Room for Growing Families, Multi-Generational Living, or Those Seeking Additional Space to Entertain, This Home Combines Comfort and Versatility. Enjoy a Large Backyard With Endless Potential for Outdoor Gatherings, Gardening, or Simply Relaxing in Your Own Private Retreat. Conveniently Located Just Minutes to the University of Toronto Scarborough Campus, Centennial College, Highway 401, Schools, Parks, Shopping, Transit, and Everyday Amenities. A Rare Opportunity to Own a Property With a Premium Deep Lot in a Highly Desirable Neighborhood. Opportunities Like This Don't Come Around Often-57A Watson Street Is One You Won't Want to Miss! (id:55499)
Royal LePage Prg Real Estate
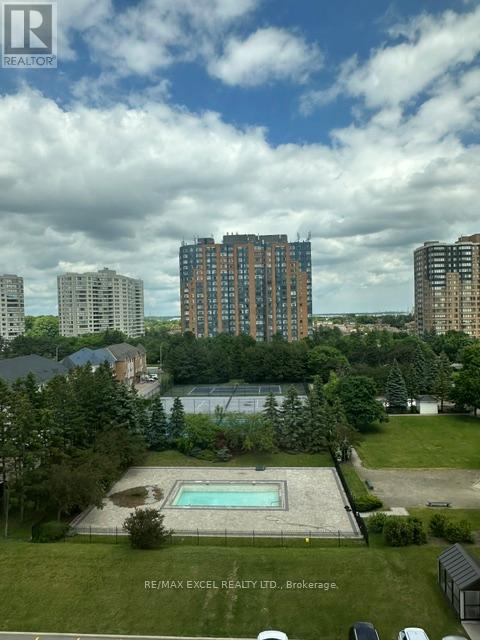
806 - 300 Alton Towers Circle
Toronto, Ontario
Spacious And Bright 2 Bedrooms Condo Plus Sunroom In The Heart Of Scarborough. Approx 1153 Sq. Ft. Storage Laundry Room. High Demand, Family-Oriented Milliken Neighborhood. Functional Layout, Large Master Br With His/Her Closet & 4Pc Ensuite Bath. All Utilities And Internet Are Included In Condo Fee. Outdoor Pool, Whirlpool, Tennis Court, Gym & Rec Rm Etc. Steps To Supermarket, Restaurants, Library, School, Park, Community Ctr., Steps To Public Transit, Bus Etc., Minutes To Scarborough Town Centre. Pet Restricted. (id:55499)
RE/MAX Excel Realty Ltd.
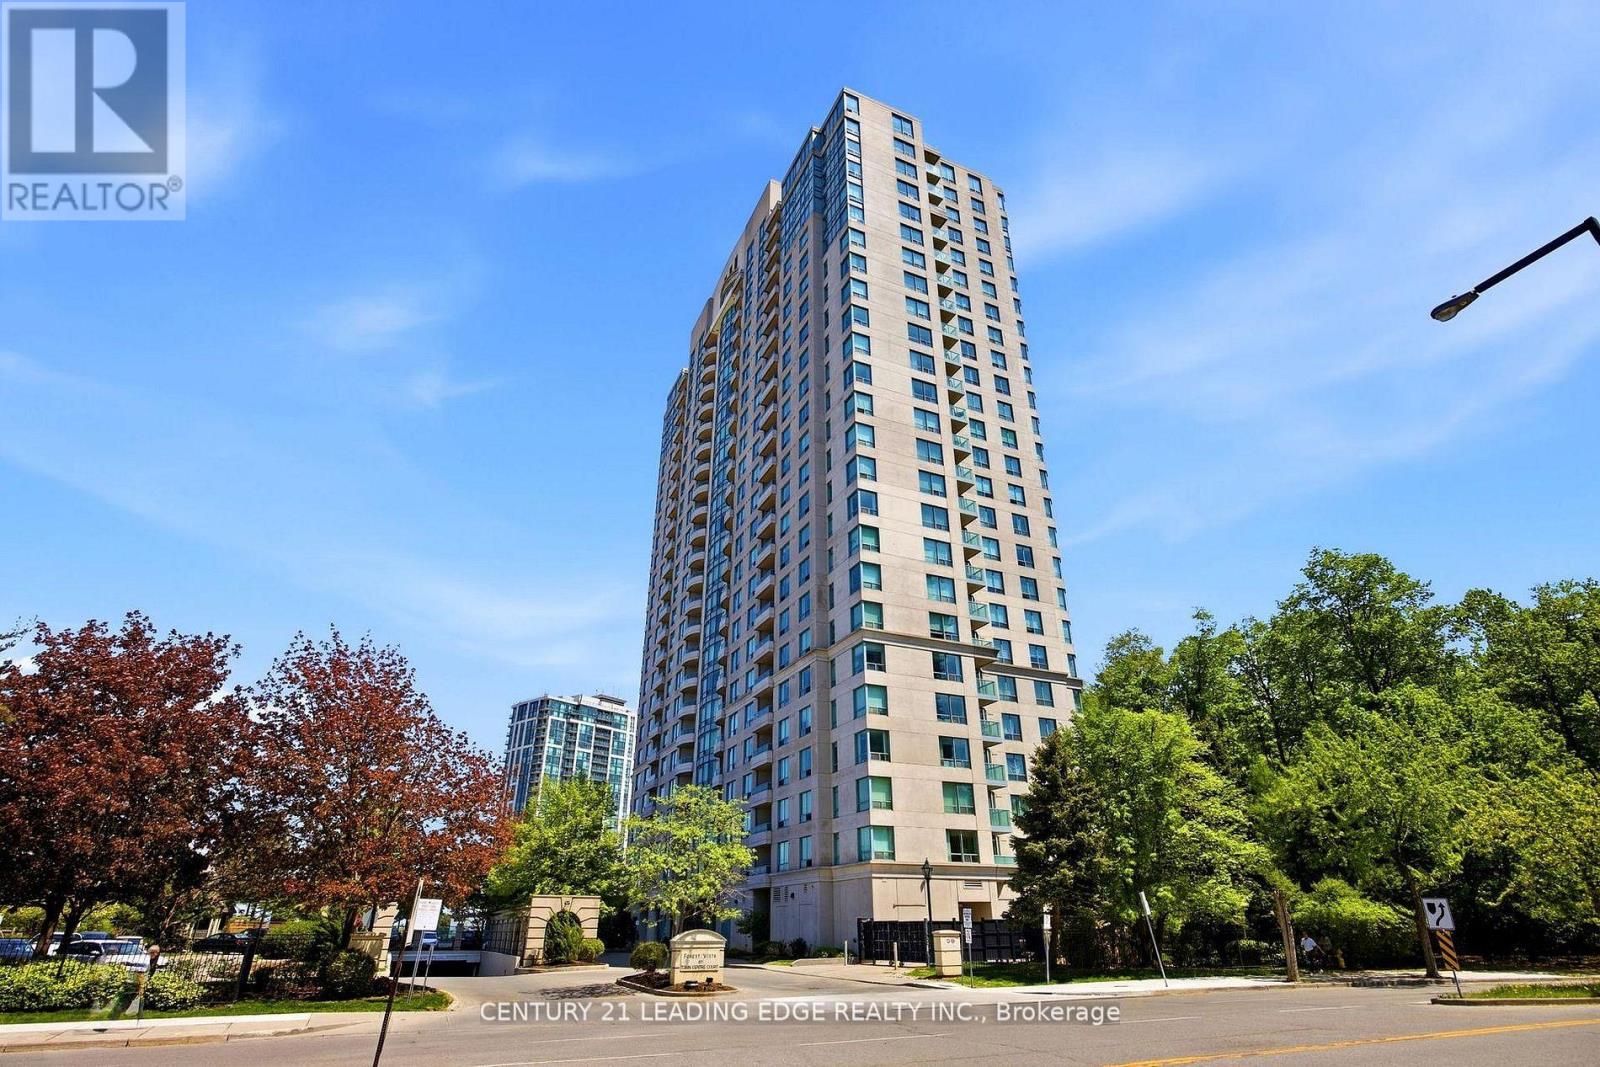
710 - 61 Town Centre Court
Toronto, Ontario
Welcome to Tridel's Forest Vista in the heart of Scarborough! This spacious 3 bedroom, 2 bath unit is ready to be enjoyed this summer! Approximate 1028 square feet of space! Walk to STC, shops, schools, YMCA TTC, Hwy 401 easy access just 2 mins away, places of worship, parks close by! Enjoy privacy with a south facing forest view! Building amenities include indoor pool, party room, gym, theatre room, lots of outdoor parking YMCA. No need to drive, walking distance to everything. Lots of storage with locker and great parking. (id:55499)
Century 21 Leading Edge Realty Inc.

42 - 1330 Trowbridge Drive
Oshawa, Ontario
Welcome To The Centennial Community. Great Opportunity To Own A Charming 3 Bedroom Townhouse In Quiet Family Condo Complex In A High-Demand Area! Amazing Open Concept, Large Formal Living Room With Hardwood Floors, High Ceiling, And W/O To Deck, No Homes Behind & Fully Fenced Yard. The Dining Room Has Hardwood Floors, And Overlooks Living Room. The Breakfast Bar Overlooks The Kitchen And Has An East-Facing Window. Both Have Laminate Flooring. The Kitchen Has Ample Storage Space, A Double Sink, A Built-In Dishwasher, A Tiled Backsplash, And Combines With The Dining Room. We Have A Large Primary Bedroom With Oversized Closet, Laminate Floors, And A West-Facing Window. The 2nd Bedroom Has Laminate Flooring, A Closet, And An East-Facing Window. The 3rd Bedroom Has Laminate Flooring, A Closet, And An East-Facing Window. There Is A 4-Piece Bathroom On The On The 3rd Level. Finished Rec Room With Window And Access To Laundry Room. Outside, There Is A Community Pool And A Childs Play Park With Ample Visitors. The Bus Stop At Your Door Step, Near North Oshawa Park, Steps To Shopping, Big Box Stores, Restaurants, Ontario Tech University, Schools, And Del Park Community Centre. CHECK OUT THE VIDEO! (id:55499)
RE/MAX Hallmark Realty Ltd.
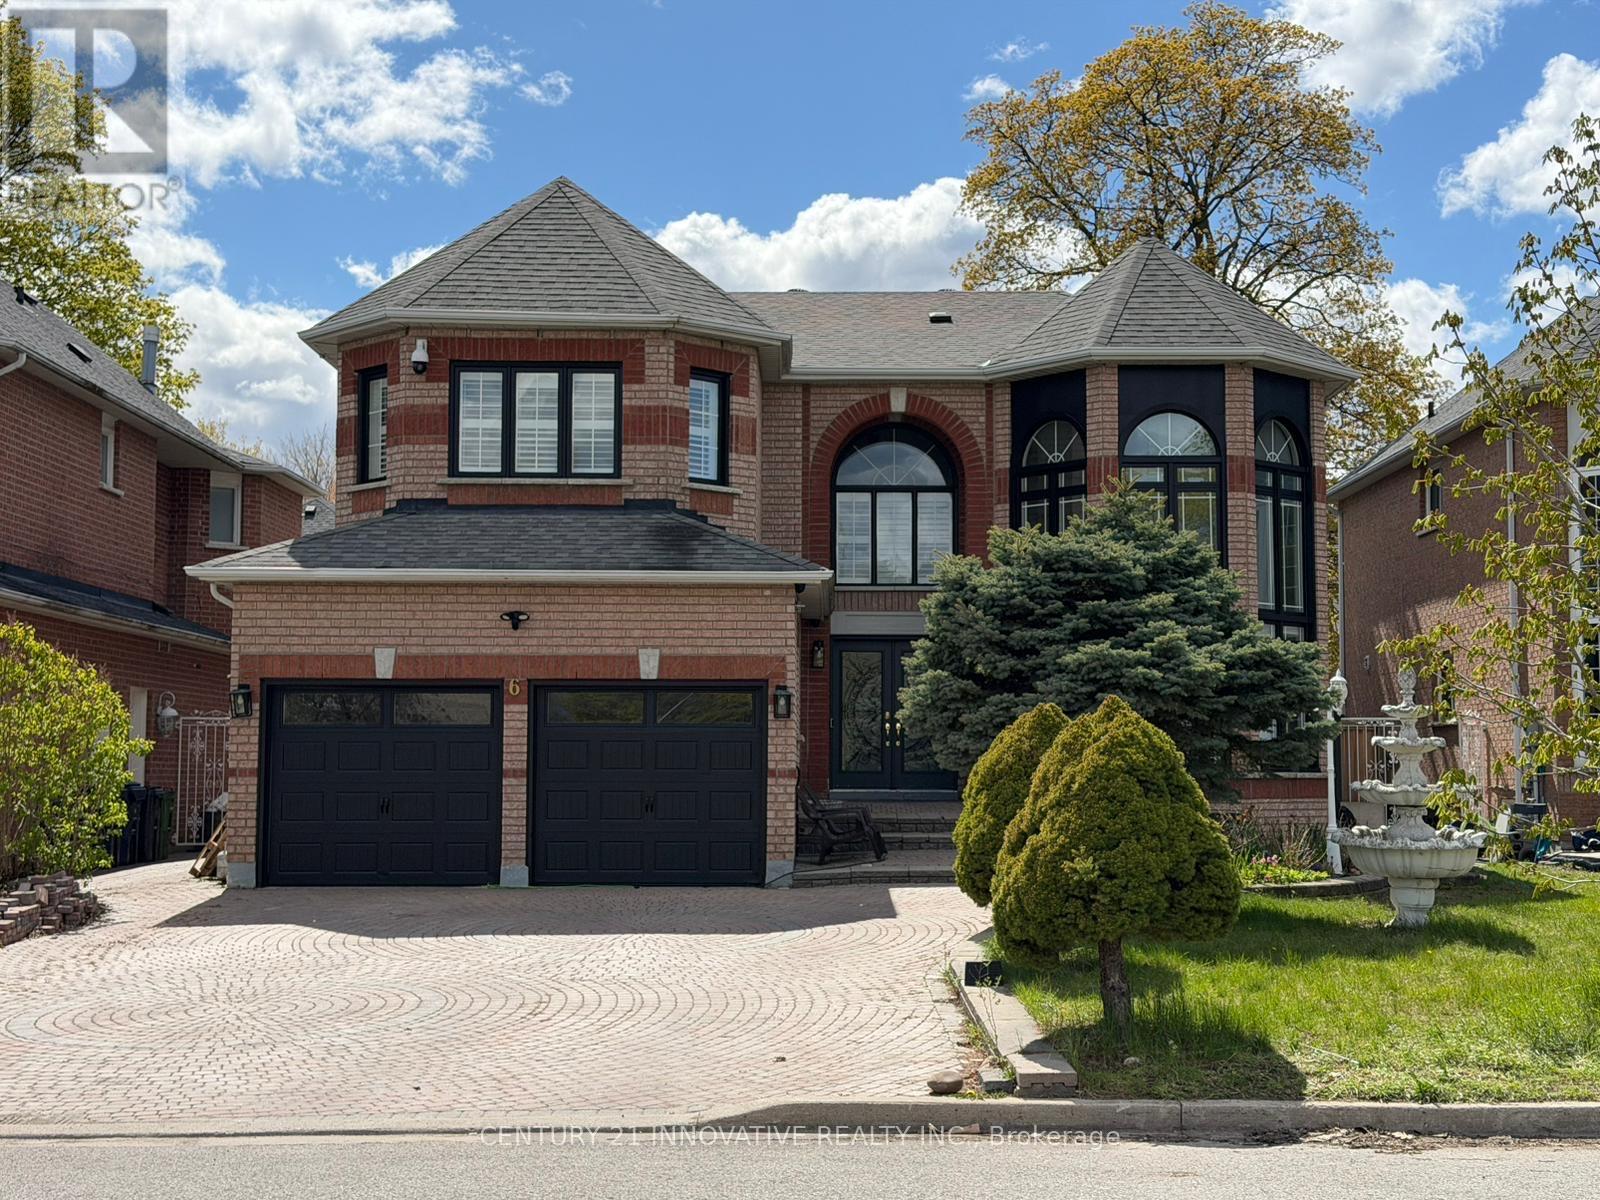
6 Devonridge Crescent
Toronto, Ontario
welcome to your dream home . Too many upgrades to list , great layout with a Grand entrance with herringbone porcelain Foyer . Recently renovated top to bottom with top of the line upgrades. 4500 sq feet of living space. The gourmet kitchen is a chef's delight featuring top of the line BI Stainless Steel Appliances. Quartz counter tops, custom cabinetry and premium finishes. The open concept layout is perfect for families who enjoy family get togethers. Newly renovated Harwood floors thru out , pot lights. The main floor has a good size bedroom which can be used as a home office or a bedroom for an elderly parent. Freshly painted garage and windows. Smart controlled lights, Smart toilets in master bathroom and upstairs bathroom, Smart controlled shower with 6 shower heads, Moen 4 pcs smart shower system. Automated smart blinds on main floor. 2 Napolean Gas fireplaces , 1 Electric fireplace in the master bathroom. Ceilings, windows in grand room and staircase updated. Walk out to a private oasis featuring rinox stone pool deck, with pergola thermacell liv mosquito repellant system. Natural gas lines for bbq. Inground heated pool app controlled, waterfall feature, glass fence with locked gate. Pool is 4.6 ft deep . Professional landscape with app controlled lighting. Roof aprox 8 years old, Furnace aprox 7 years old, no rental items. Good size bedroom upstairs . 2 bedroom basement apt with separate entrance. Shed is like a garden home fully finished . close to UFT Scarborough campus, walking distance to TTC. Close to parks shopping mins to 401 . Don't miss this Gem . (id:55499)
Century 21 Innovative Realty Inc.