
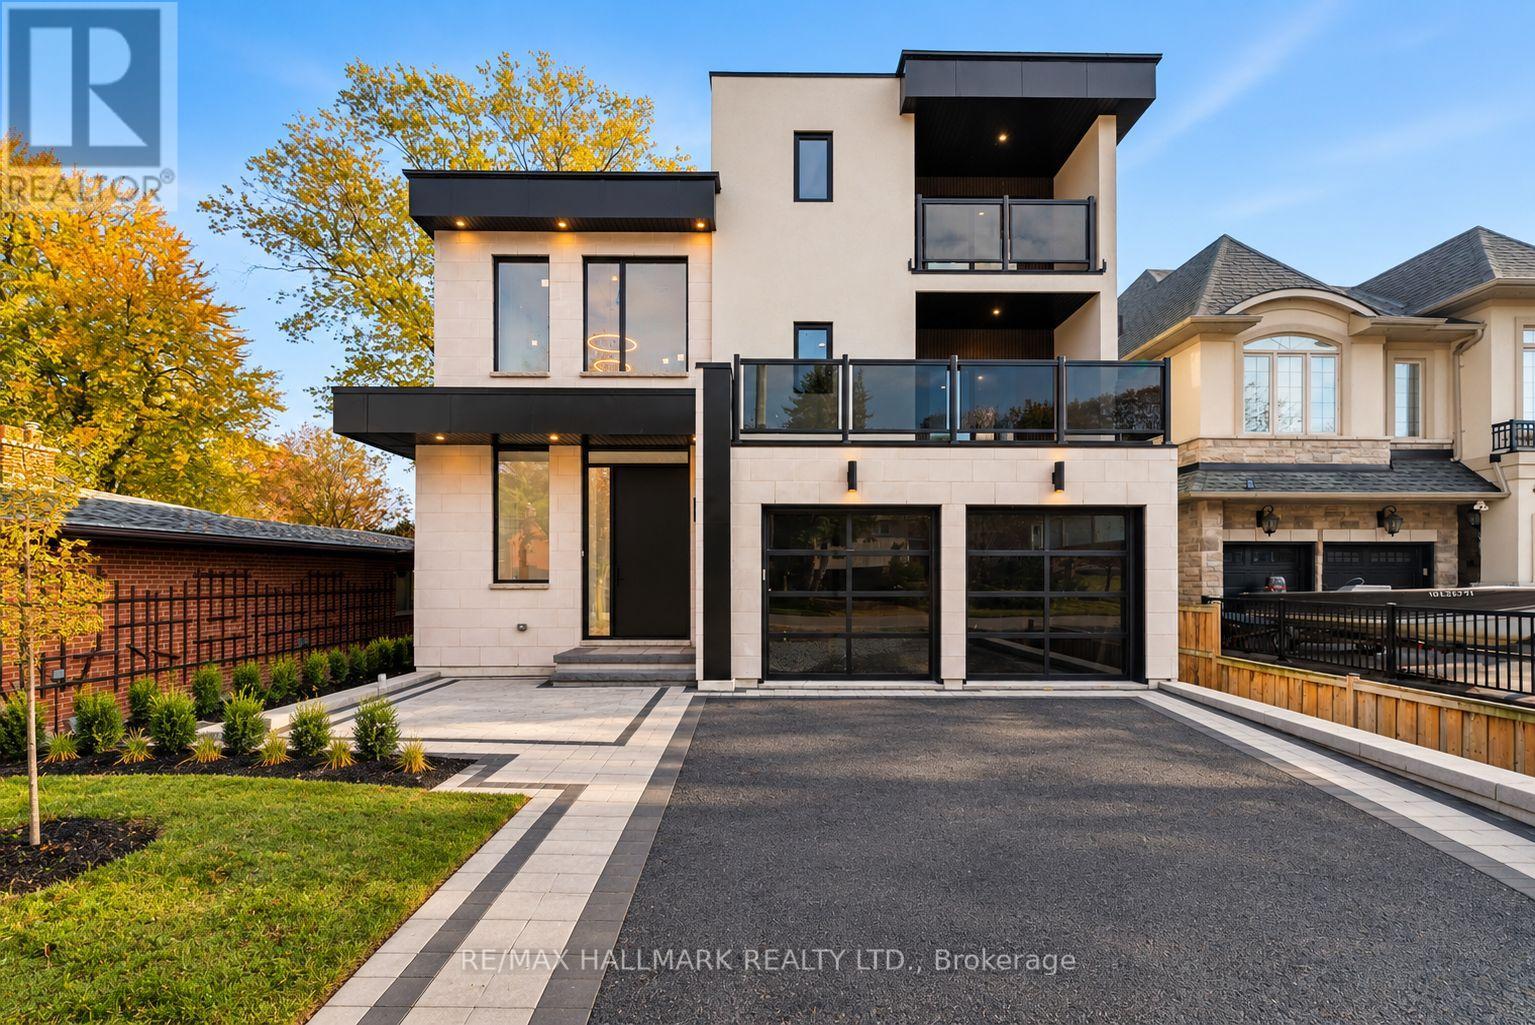
711 Hillview Crescent
Pickering, Ontario
Don't Miss out! You simply can't find a better luxury opportunity in Pickering! This brand new custom built home is situated in the sought-after West Shore community offering an exceptional blend of lakeside living and everyday convenience. Immaculate finishes and features. Over 4600 sqft and 3-stories. Rectilinear minimalist architecture with maximum natural light. Drastic 28 ft open to above entry way with 10 ft front door. Herringbone white oak floors in dining room. Oversized mud room with additional storage and direct garage access. Main floor office with optional sliding door installation at no additional cost. A chef's kitchen: oversized centre island with undermount sink, soft close cabinetry, integrated french door fridge, Jenn-Air gas range, built-in drawer microwave, butler's pantry. Living room: upgraded casements, baseboards, floor to ceiling windows, 10.5 smooth ceilings with LED limited bulkheads. Rough-in for 3-level elevator shaft, continental crystal accent fireplace with floor to ceiling marble mantle, Decora light switches. Staircase lighting. 2nd floor laundry room with stone counters and storage cabinetry. Vogt sinks and Kholer faucets throughout. 3 primary bedrooms. All complete with ensuite bathrooms and closets. 3rd floor loft: walk-out to composite deck. Separate walk-up to backyard from basement. Seller and builder to complete sod, patio and driveway at front entrance and complete stairs, patio in backyard. Enjoy being just a short stroll to Lake Ontario and the surrounding waterfront trails, parks and green spaces. Families will appreciate the nearby schools and recreational amenities, while shopping, restaurants and everyday essentials are conveniently close by. With easy access to Highway 401, public transit and Pickering GO Station, commuting to Toronto and throughout the GTA is a breeze. A wonderful neighbourhood for those seeking a relaxed, family-friendly lifestyle close to nature and the city. (id:55499)
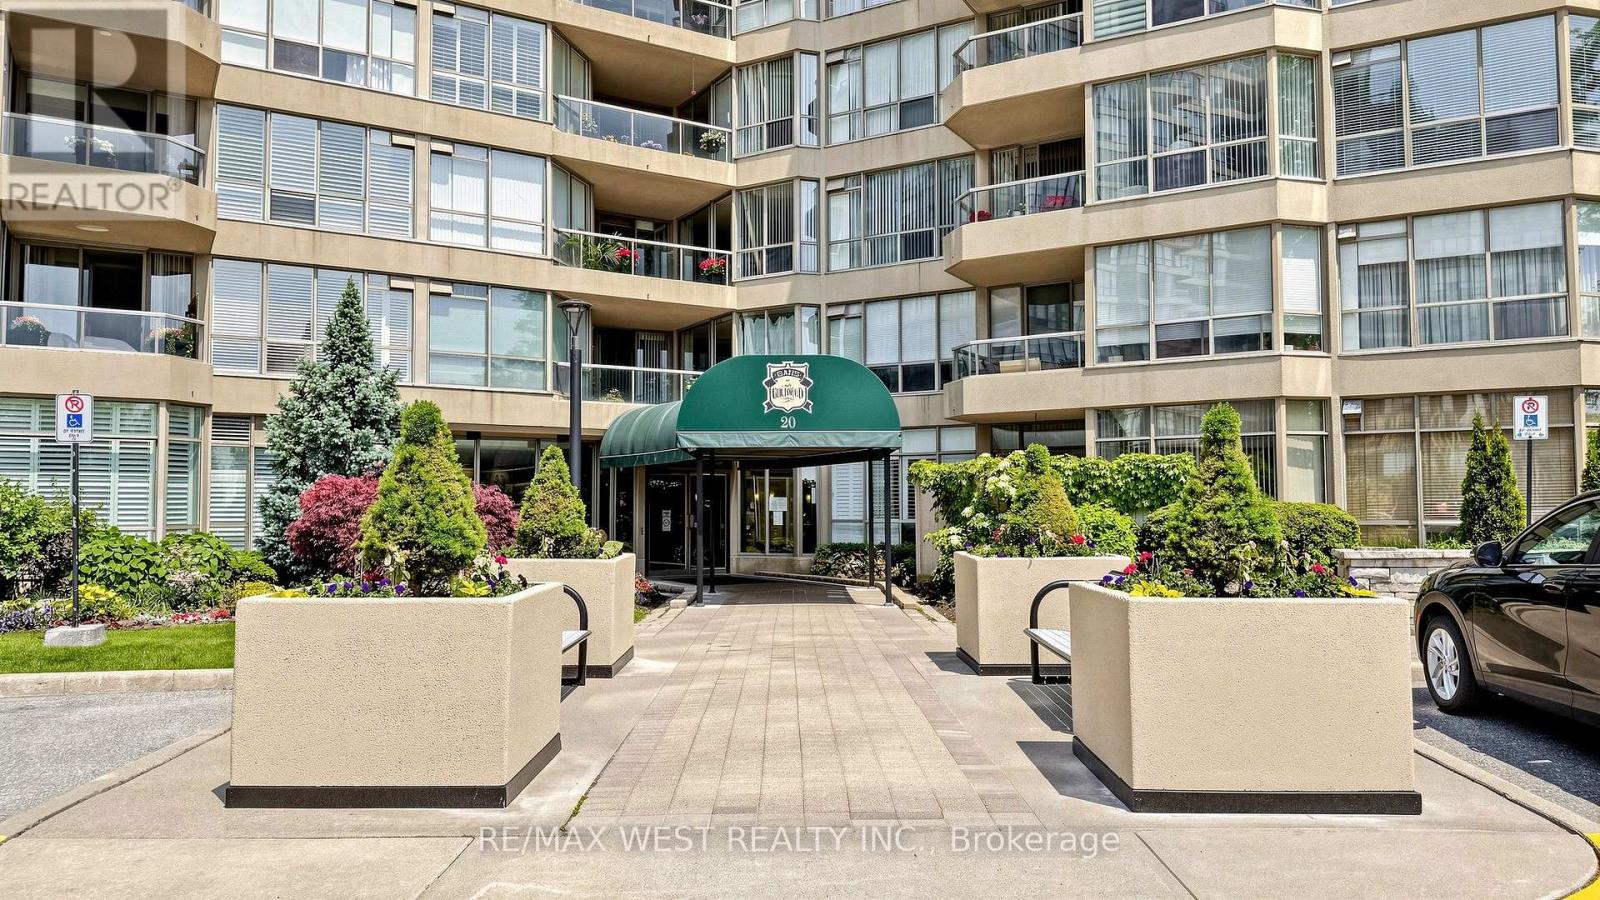
706 - 20 Guildwood Parkway
Toronto, Ontario
Welcome to 20 Guildwood Pkwy, Unit 706. Imagine waking up to this beautiful lake view every morning. This Unit has it all! 1,622 sq ft of beautifully updated living space in the desirable Avonmore Model, offering 2 bedrooms + Den, 2 full bathrooms and stunning lake views. Step directly onto the balcony from both bedrooms and the den and enjoy the tranquil setting. The generously appointed primary suite boasts three spacious closets, including a walk-in, and is elegantly enhanced by $10,000 spent in exquisite Hunter Douglas window coverings. A separate laundry room and additional in-suite storage/pantry room offer the ultimate in convenience, organization and effortless everyday living.The kitchen has been stylishly refreshed with new quartz countertops, backsplash and refaced cabinetry, complemented by newer stainless-steel appliances. Enjoy two underground tandem parking spaces conveniently located near the elevator, plus one owned ground-floor locker. This exceptional community offers over 10 acres of beautifully manicured gardens and an incredible array of amenities including 24-hour gatehouse security, indoor saltwater pool, whirlpool, sauna, gym, tennis / pickleball courts, outdoor putting green, outdoor terraces with BBQ's, billiards, library, guest suites and more. Walking distance to Guildwood GO Station making it an easy commute to downtown Toronto. Enjoy the beauty of nature right at your doorstep, with picturesque nearby walking and cycling trails offering the perfect opportunity to embrace the outdoors and an active lifestyle. This is a rare opportunity to enjoy space, comfort, resort-style amenities and breathtaking lake-oriented living in Toronto's beautiful Guildwood community. Monthly maintenance includes: water, hydro, subsidized cable, internet, furnace filter change and change of LED potlight bulbs. Please note there is a No dog policy in the building. (id:55499)
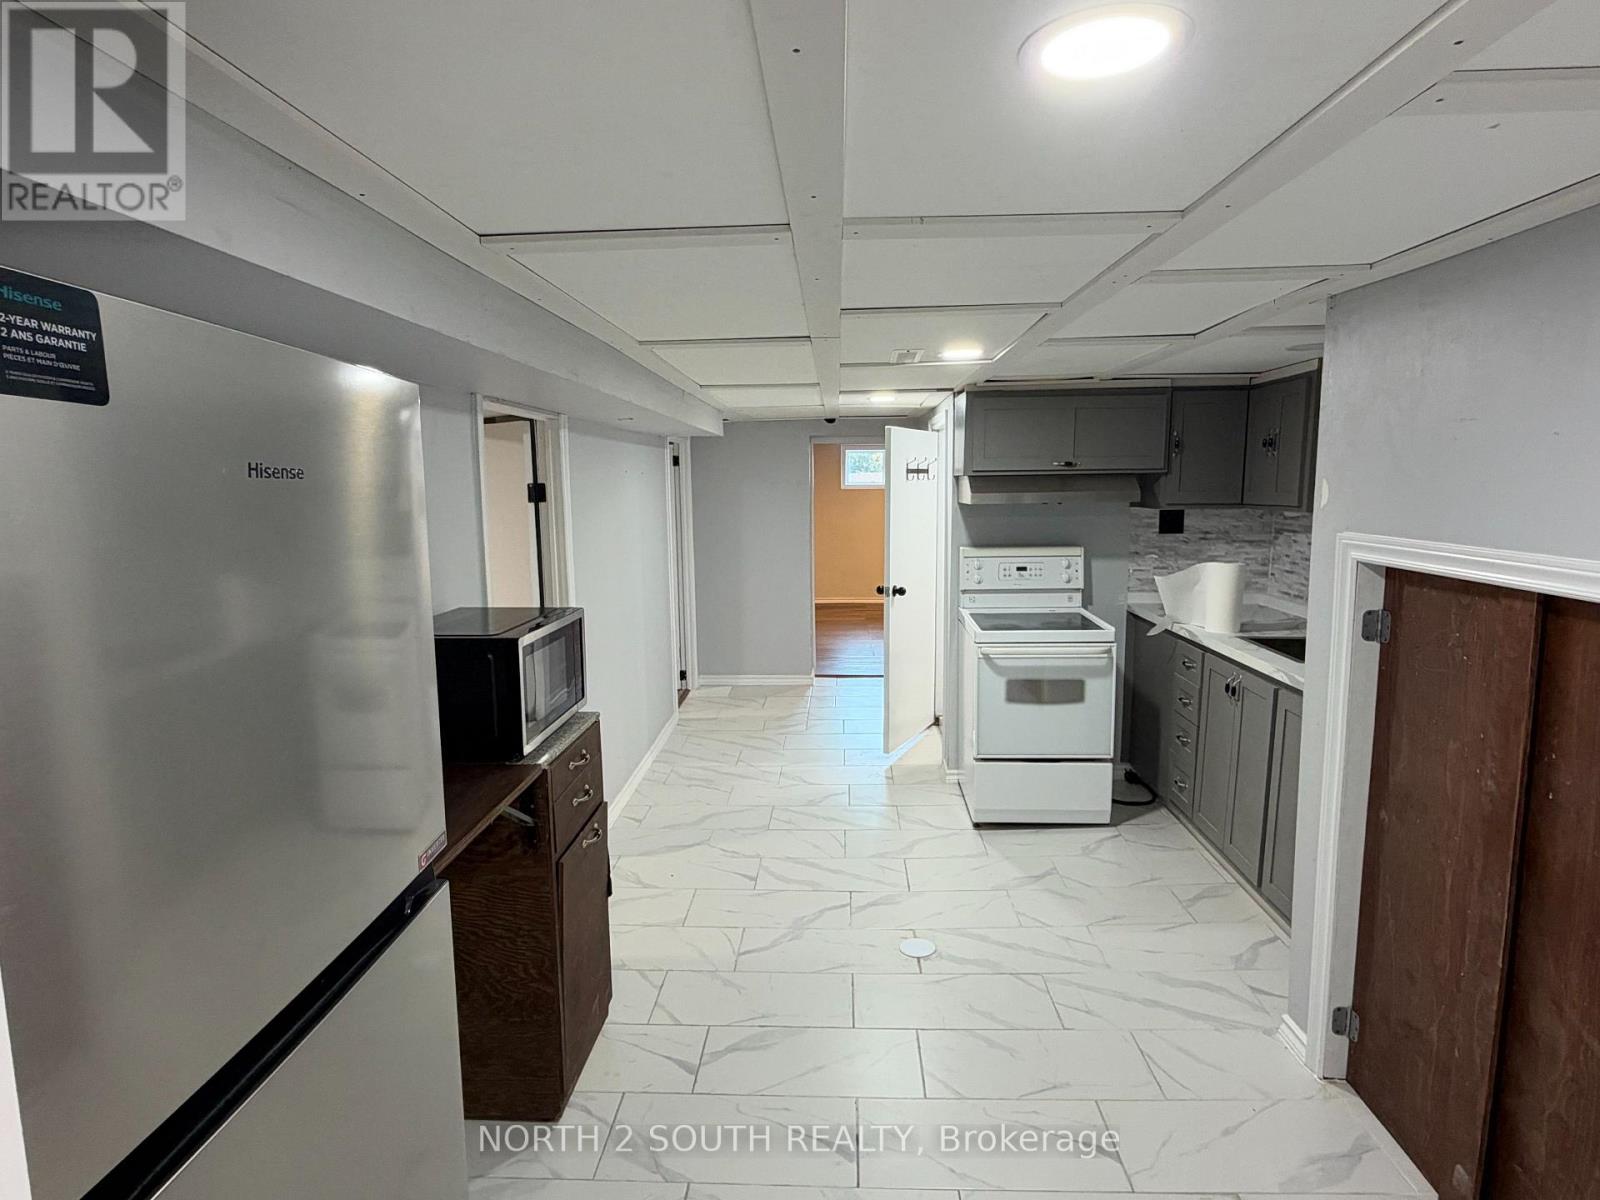
Lower - 998 Warden Avenue
Toronto, Ontario
3-bedroom lower/downstairs unit at 998 Warden Ave in Toronto (Scarborough). $2,200 per month ALL INCLUSIVE - heat, hydro, water and internet/Wi-Fi are all included in the rent (landlord pays). 1 parking space included. Immediate possession - vacant and ready to move in. (id:55499)
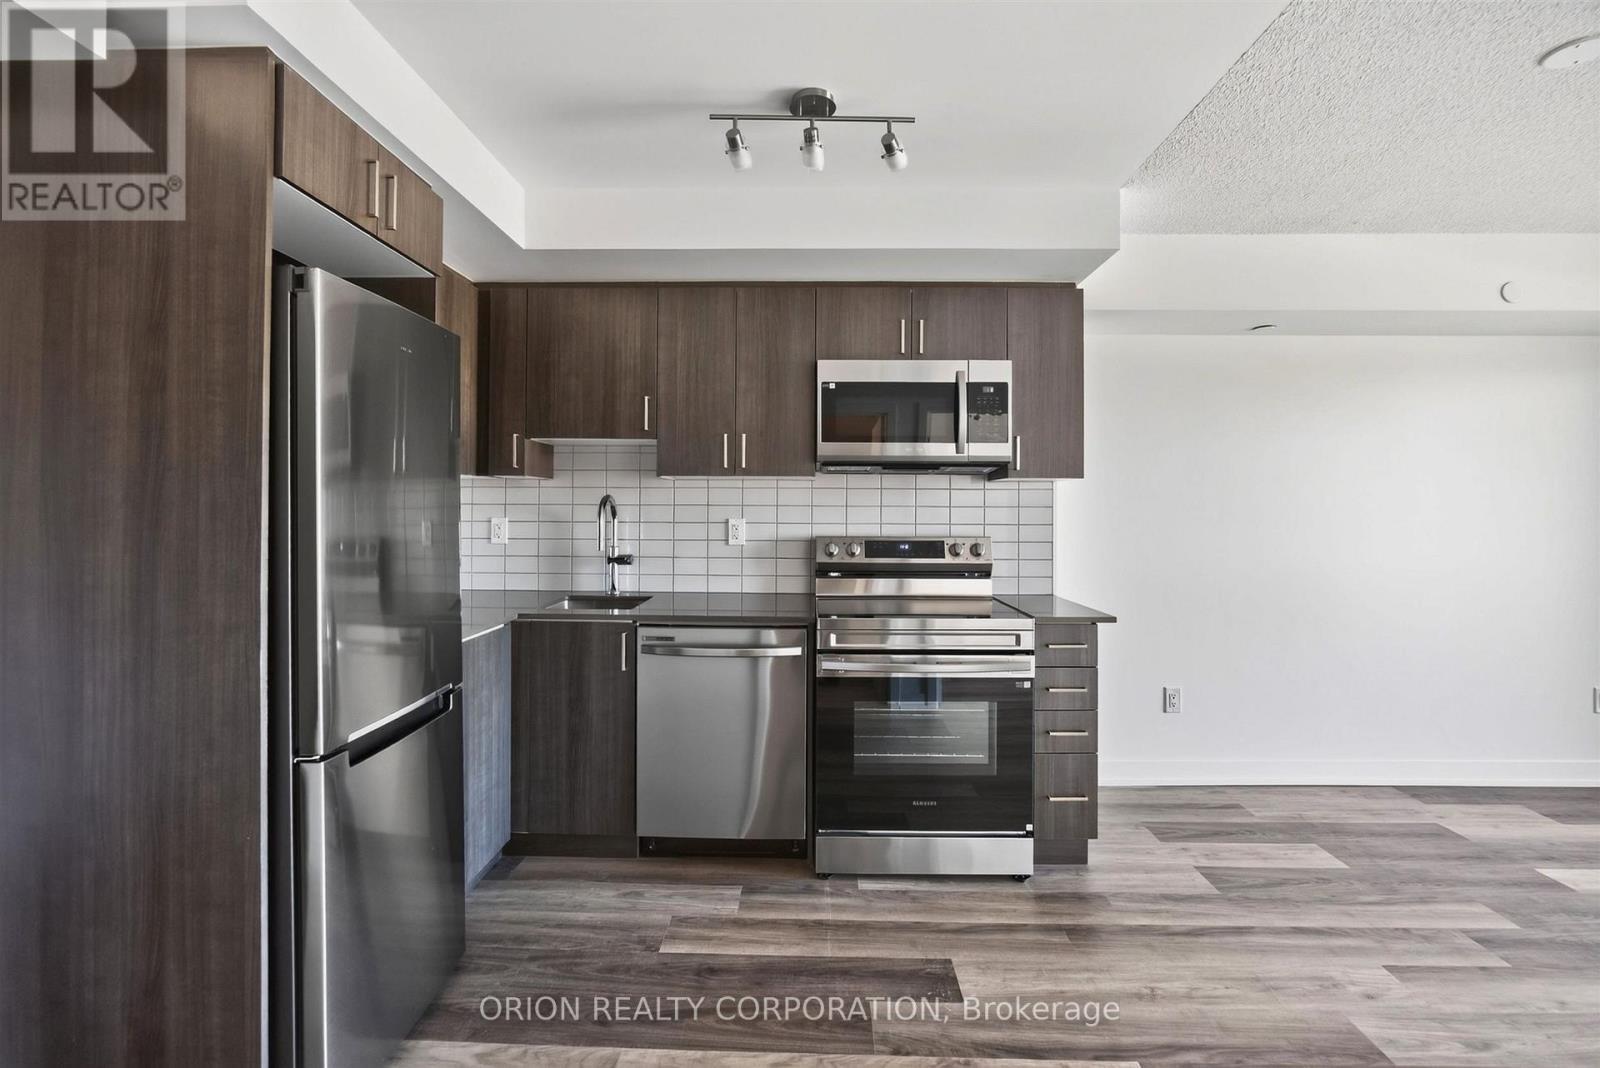
1201 - 1010 Sandy Beach Road
Pickering, Ontario
Experience elevated urban living in this brand new suite at Universal City East by Chestnut Hill Developments, ideally situated in the heart of Pickering. This stylish suite features a bright, open-concept layout, floor-to-ceiling windows, and a spacious balcony perfect for enjoying seamless indoor-outdoor living. Indulge in an impressive collection of amenities, including a state-of-the-art fitness centre, outdoor swimming pool, expansive terrace with BBQs, and an elegant party room with a full kitchen. Enjoy exceptional convenience just steps from Pickering GO Station, offering approximately 25-minute train service to Union Station, with easy access to Hwy 401, Pickering Town Centre, parks, and prestigious schools. With on-site retail and commercial spaces and a prime location in a growing community, this property offers outstanding appeal for both end-users and investors. Parking included! (id:55499)
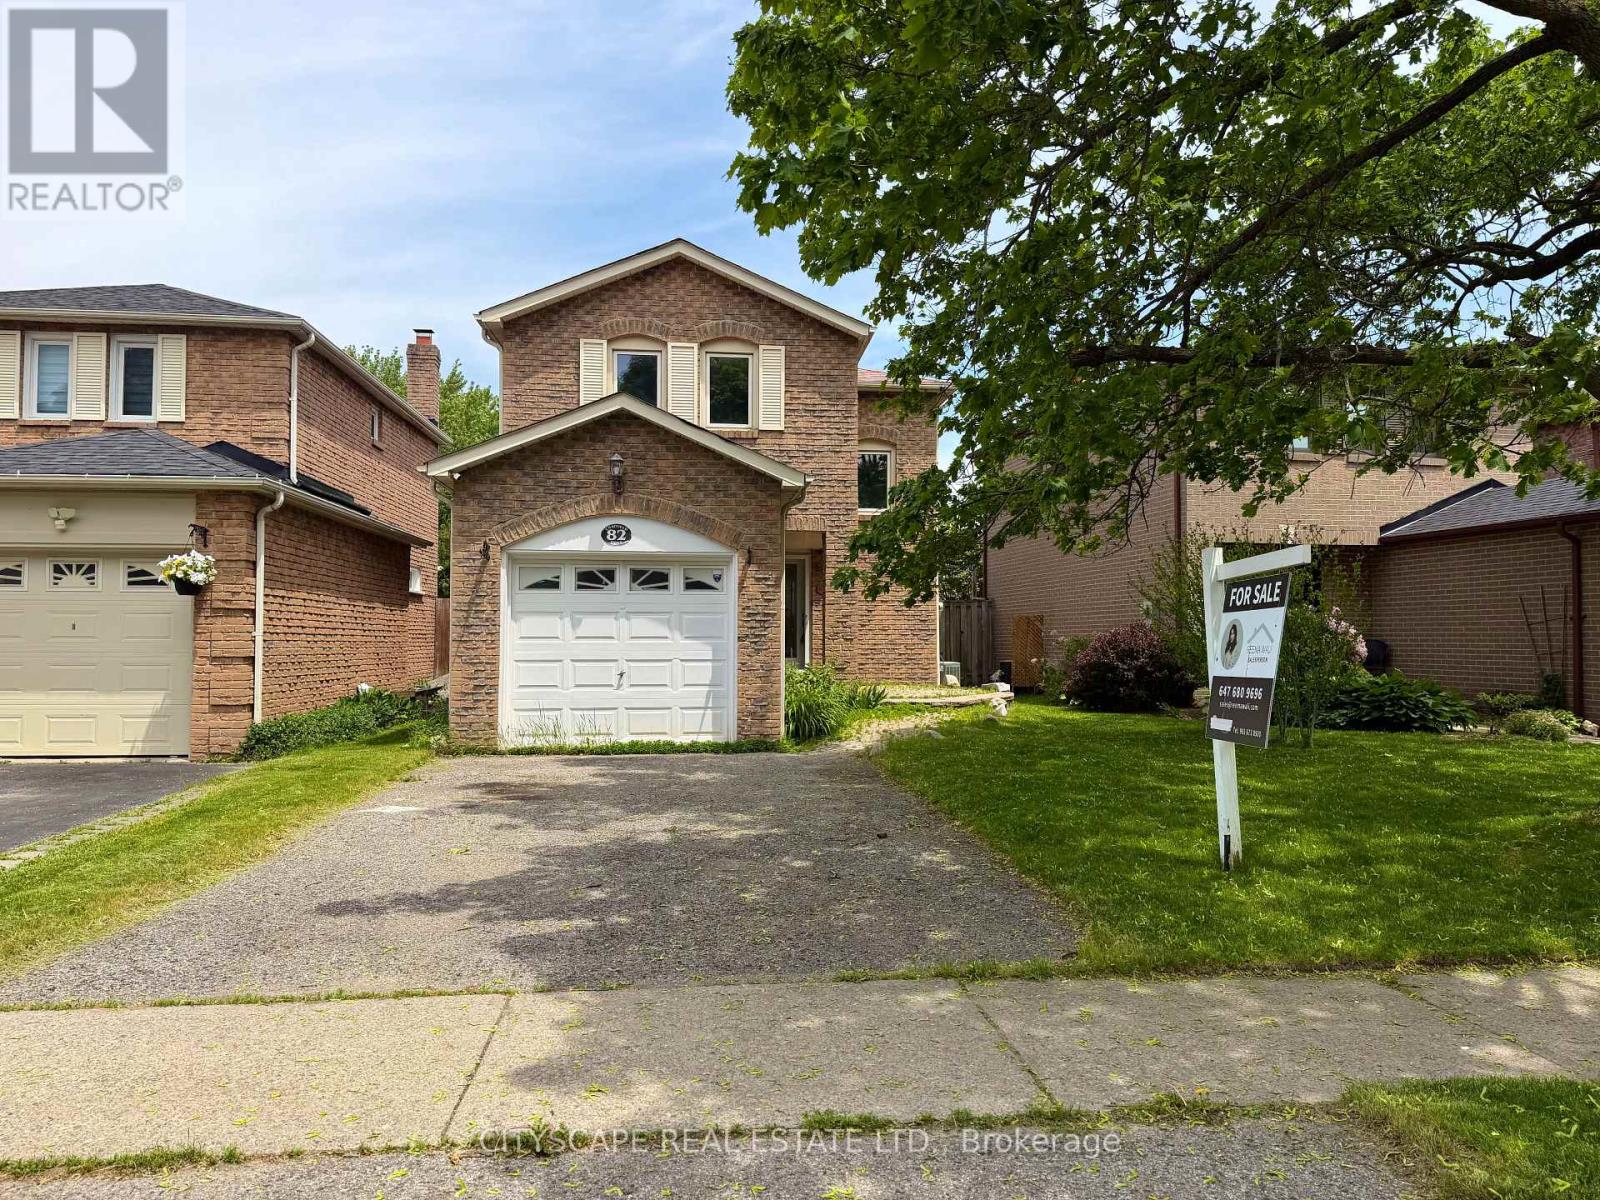
82 Chatfield Drive
Ajax, Ontario
Stunning, move-in ready detached home in one of Central West Ajax's most coveted neighbourhoods, tucked away on a quiet, family-friendly crescent. This beautifully updated 3-bedroom, 2-bath property shows true pride of ownership with approximately $100K in quality upgrades throughout. Step into a bright and welcoming main floor featuring a separate living and dining area, elegant crown moulding, modern pot lights, smooth ceilings, and a walk-out to the backyard-perfect for entertaining. The renovated chef's kitchen showcases sleek quartz countertops, stylish backsplash, brand new stainless steel appliances, upgraded cabinetry, new sink + range, and refined finishes that give the home a fresh, contemporary feel. The entire main level has been freshly painted and upgraded with premium hardwood flooring, oak staircase with iron spindles, and all new interior and entry doors for a clean, elevated look. The upper level offers three generous bedrooms with ample natural light, finished with new doors and updated flooring. The fully remodeled 4-pc bathroom features modern glass accents and full-height designer tiles. The finished basement adds incredible value with its own kitchenette, updated 3-pc bathroom, vinyl flooring, pot lights, a recreation/bedroom area, and a large laundry/mechanical room with plenty of storage. The home also features a private side entrance to the lower level. Additional updates include a new furnace (2023). Located close to excellent schools, parks, shopping, restaurants, transit, and major highways, this home offers convenience, comfort, and long-term potential. A perfect opportunity for families, investors, or buyers looking for a turnkey home with income possibilities. (id:55499)
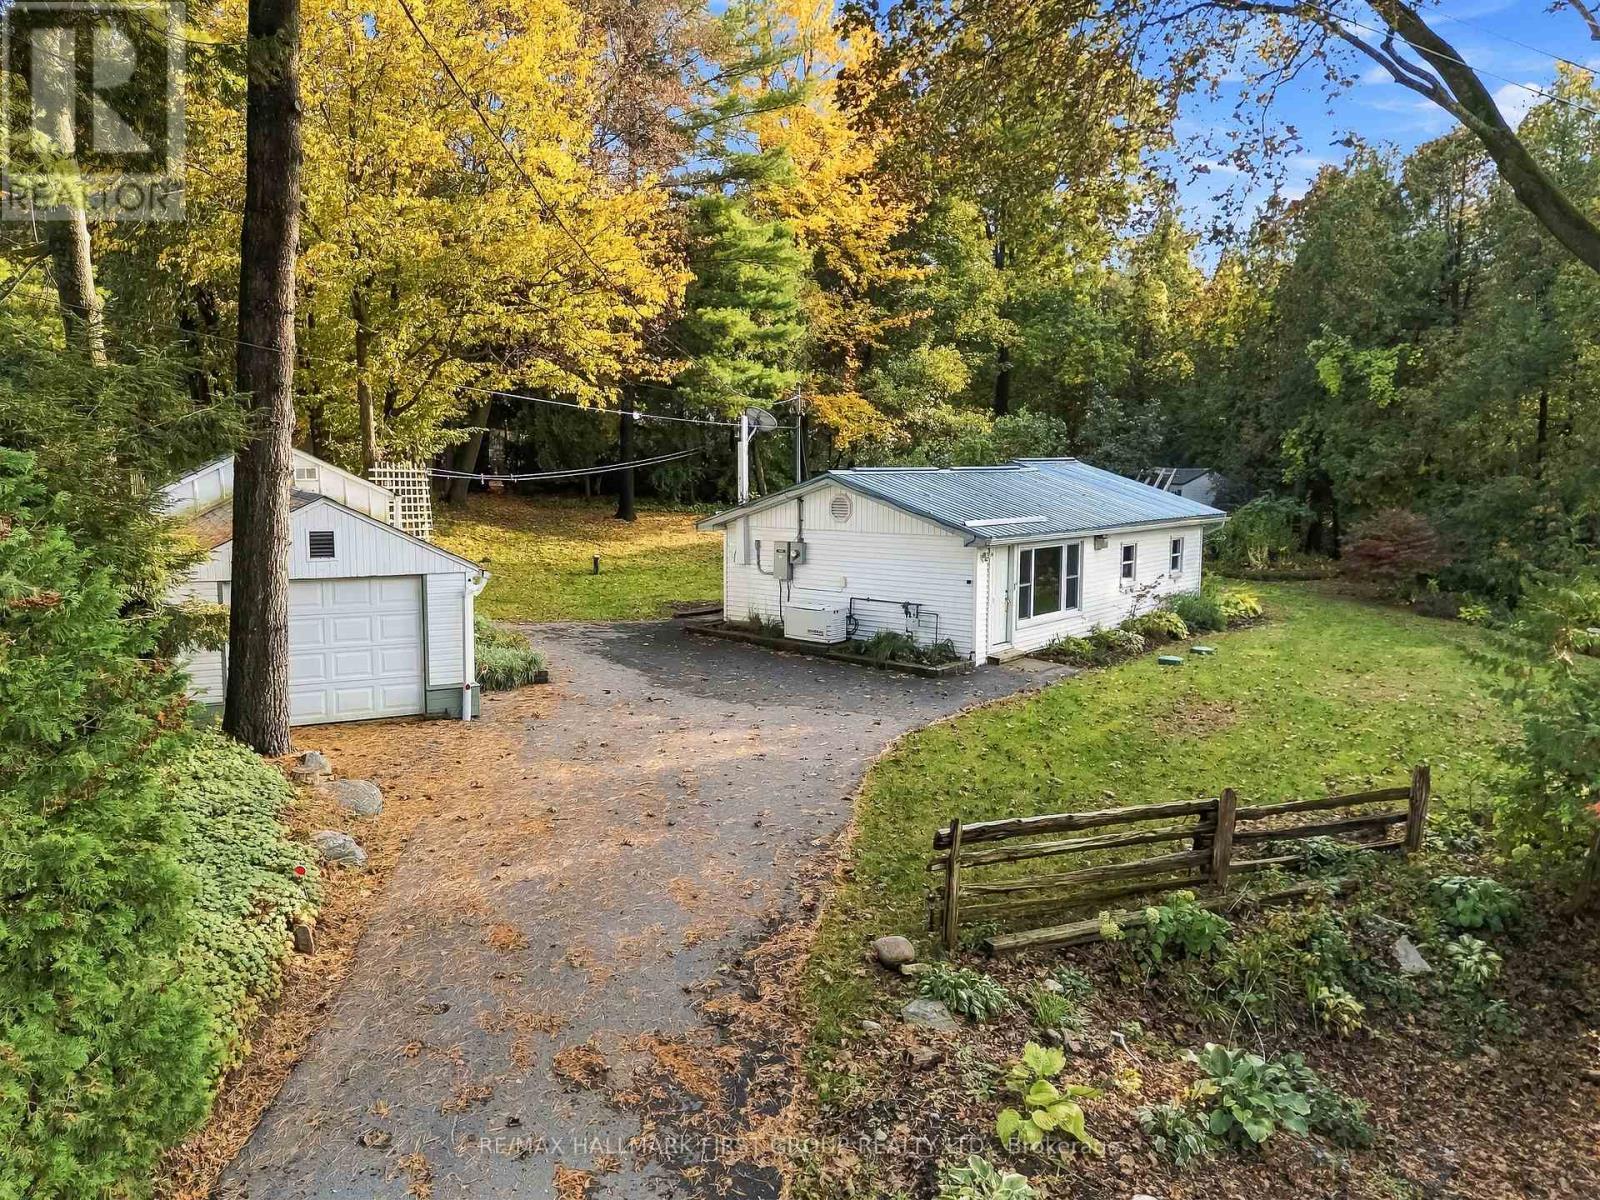
4071 Mabel's Road
Scugog, Ontario
**Charming Lake-View Retreat!** Ideal as a starter home or peaceful retirement property, this bright, well-maintained home offers spectacular lake views from a private, beautifully landscaped lot. Features include an open-concept living area, updated eat-in kitchen with large picture window, spacious primary bedroom with double closet, and easy-care thermal windows. Enjoy peace of mind with a quality steel roof and newer Generac standby generator. Drilled well, septic system, and fibre-optic internet availability. Spacious paved driveway accommodates up to 5 vehicles, plus a single garage/workshop. Just steps to the lake and only 15 minutes east of Port Perry on a paved road, close to amenities. **A wonderful opportunity to enjoy relaxed living with a view!** (id:55499)
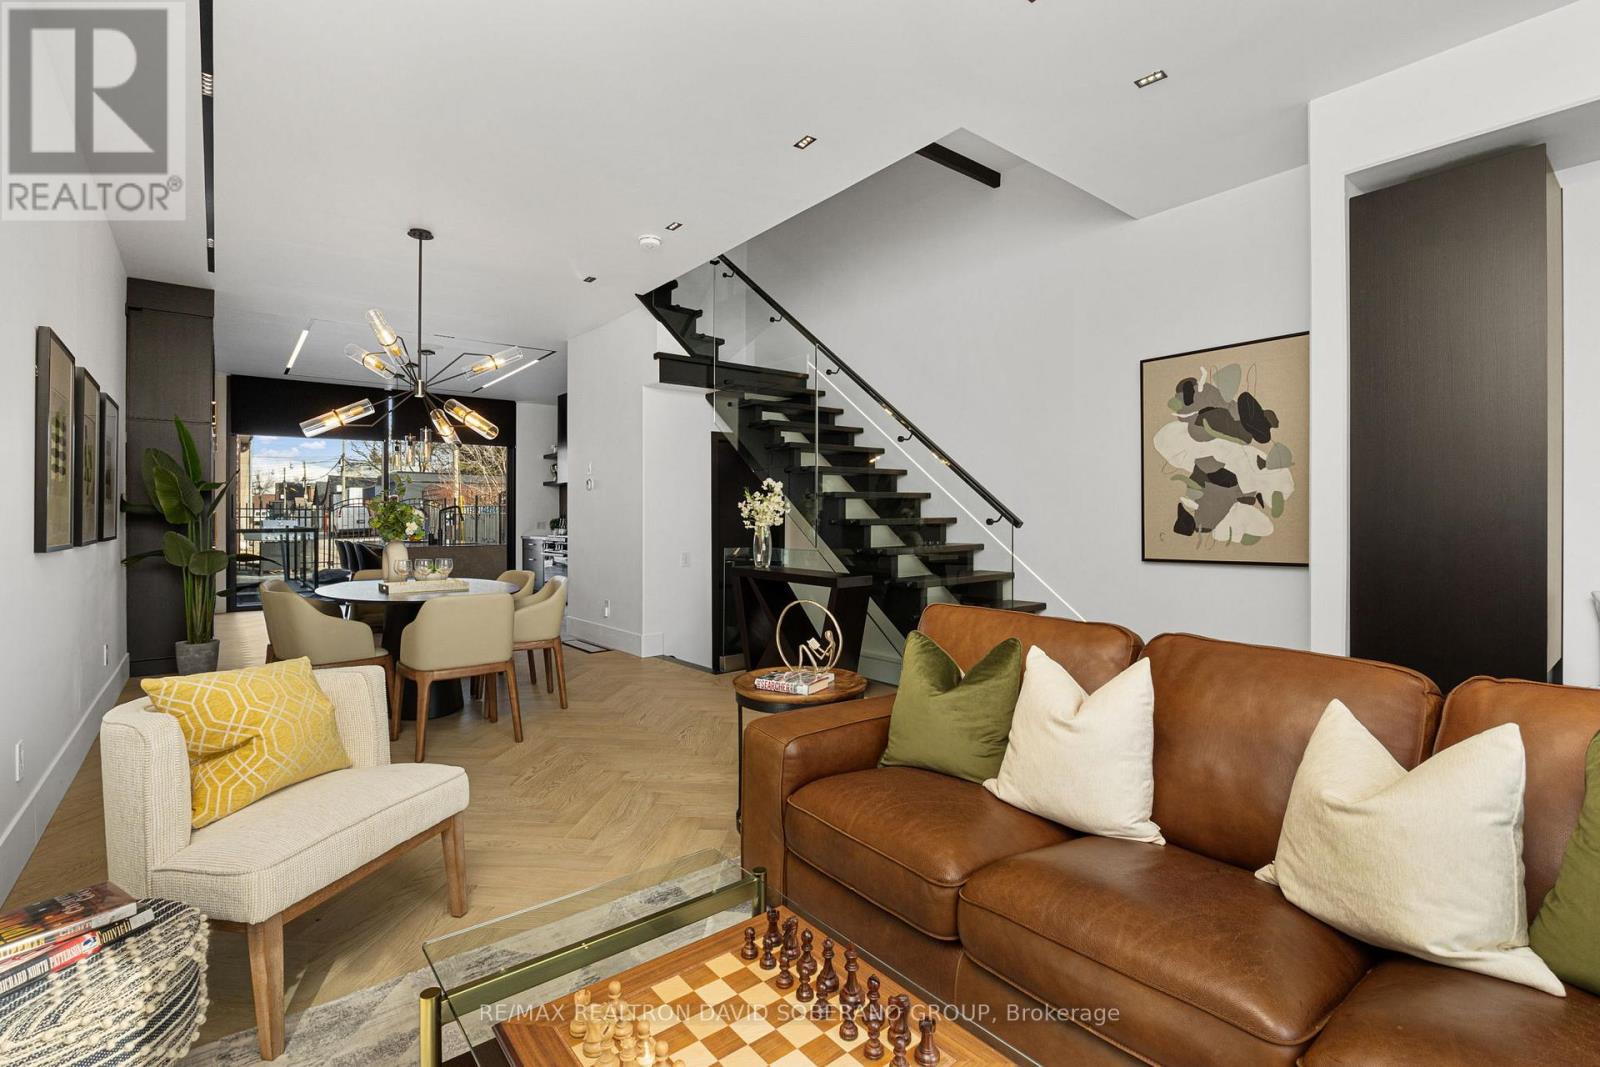
102 Ulster Street
Toronto, Ontario
Discover Modern Living & Investment Potential at 102 Ulster Street! This custom-built, 3-storey semi in the sought-after University neighbourhood offers stylish interiors and a flexible layout appealing to families, professionals and investors. The bright, open-concept main floor features 10' ceilings, warm chevron hardwood and custom trimless linear lighting with specialty pinspot fixtures. Lutron switches with iPad, Siri and voice-assisted controls bring smart-home convenience to everyday living. The spacious chef's kitchen offers abundant storage, an oversized island and direct access to a private patio for outdoor dining and entertaining. Two generous second-floor bedrooms each feature their own ensuite and ample closet space, ideal for family, guests or shared living. The top-floor primary retreat offers a wet bar, large balcony with CN Tower views and a luxurious 5-piece ensuite. Downstairs, 8' ceilings, a versatile recreation room, an additional bedroom and a full bathroom provide room for extended family, a gym or home office, with potential for a future rental suite, subject to necessary approvals. Premium features include two furnaces, two A/C units, two HRV systems, in-floor basement heating and radiant heated floors in the primary and second-floor bathrooms. Close to schools, parks, shopping, theatres and places of worship. An opportunity to own a contemporary home with flexible living spaces and investment appeal in an established Toronto neighbourhood! (id:55499)
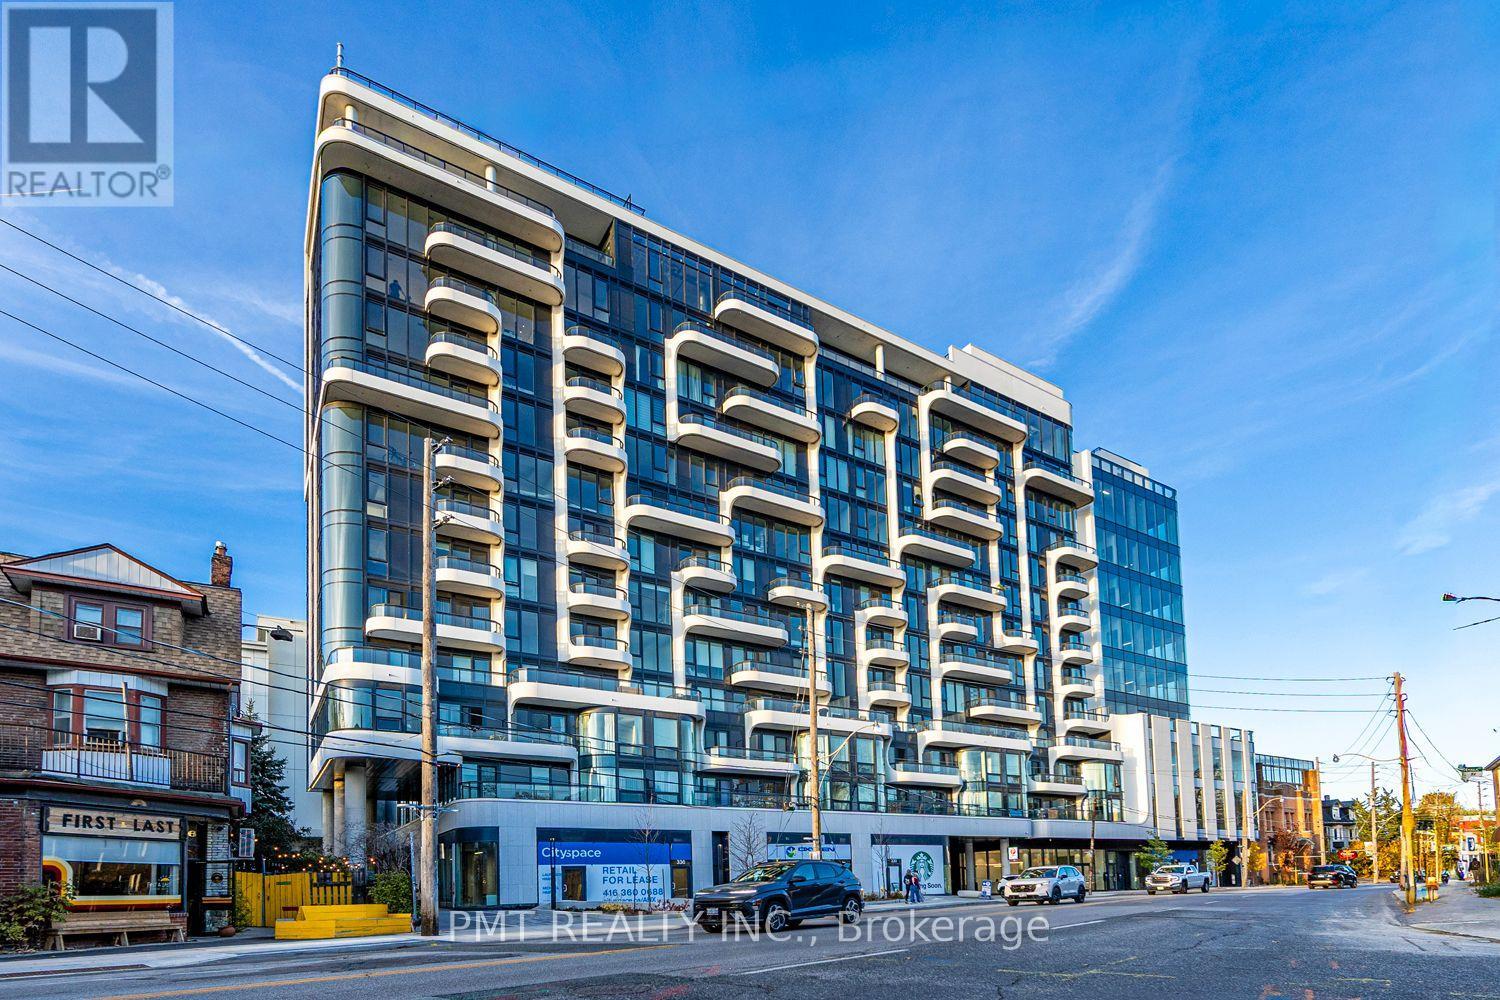
712 - 322 Dupont Street
Toronto, Ontario
Brand New Luxury Living at 322 Dupont St - Unit 712! Be the first to live in this stunning suite in the heart of the Annex. This beautifully finished unit offers a bright and modern layout with unobstructed north-facing views of Casa Loma, creating a rare and picturesque backdrop right from your living space. Designed with both style and functionality in mind, the suite features sleek contemporary finishes, an open-concept layout, and floor-to-ceiling windows that flood the space with natural light. The pristine condition of the unit offers a true "brand new" living experience. Located in one of Toronto's most desirable neighbourhoods, you're just steps to Dupont subway station, Yorkville, restaurants, cafes, and everyday essentials, while enjoying a quieter residential setting. An exceptional opportunity to live in a brand new building with iconic views in a highly connected location. (id:55499)
501 - 75 Graydon Hall Drive
Toronto, Ontario
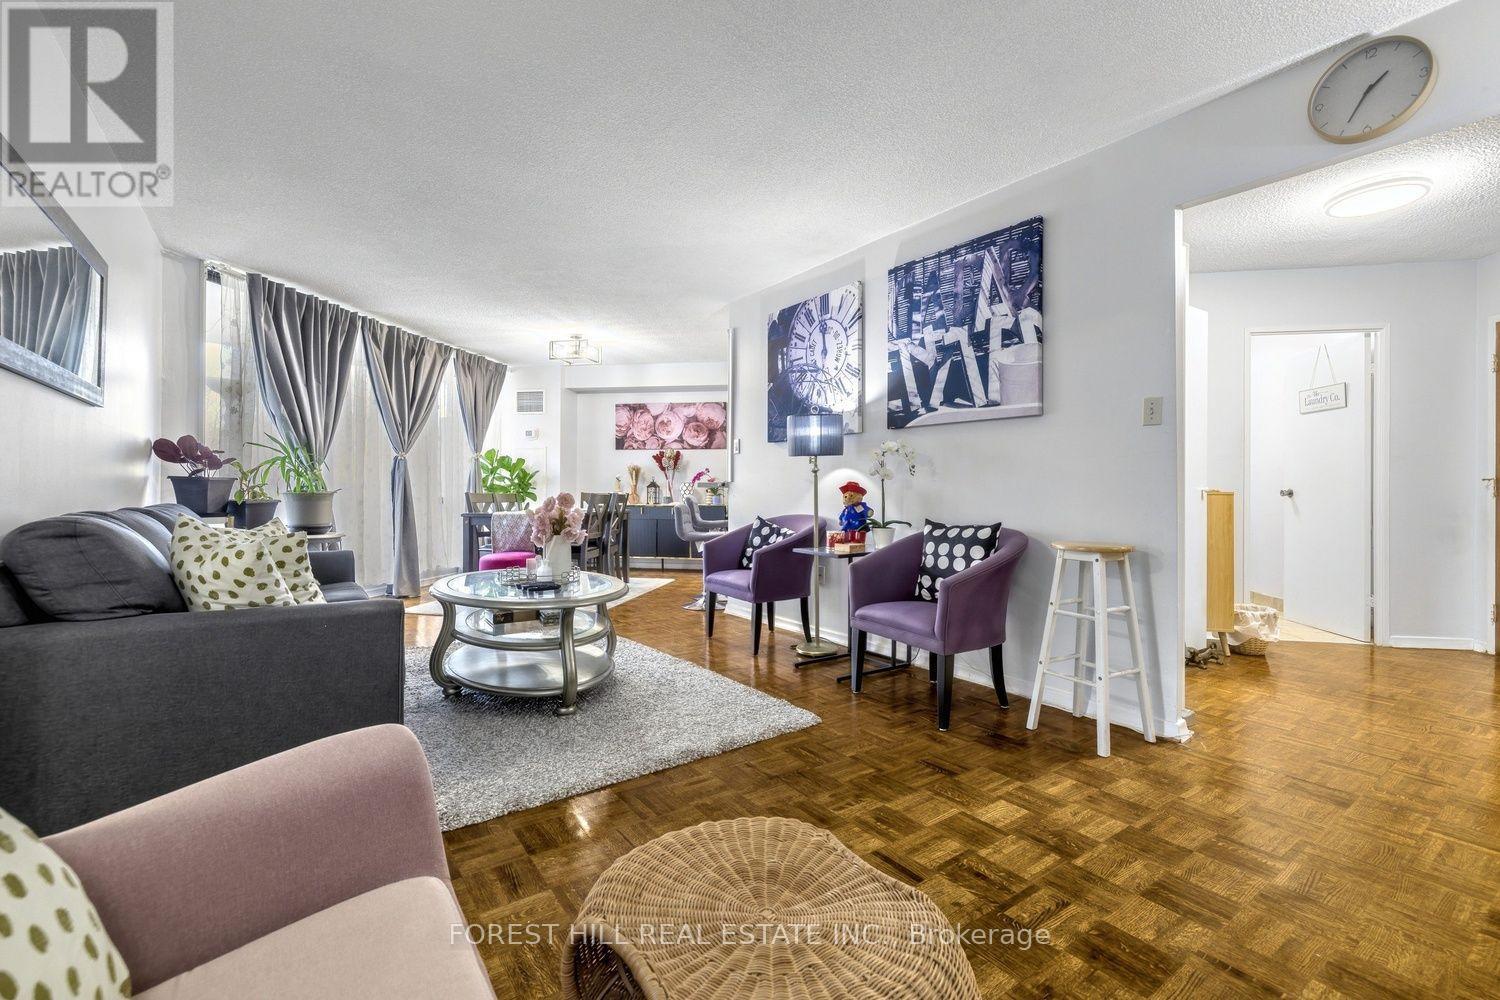
Spacious 3-Bedroom, 2-Bathroom Condo With Large Private Balcony, Parking & Locker In The Prestigious 75 Graydon Hall Drive. Nearly 1,300 Square Feet Of Living Space, Including A Fully Renovated Kitchen With Top-Of-The-Line Full Sized Stainless Steel Appliances, Soft-Close Drawers, Smart Lighting and A Breakfast Bar. This Open Concept L-shaped Unit Features Large Principle Rooms, Ample Storage Space, A Linen Closet, And A Full Sized Laundry Room W/Built-In Storage, Drying Rack & Top-Of-The-Line LG Washer/Dryer Units. Maintenance Fees Cover All Utilities Including Cable TV & Internet. Building Amenities Include Fully Equipped Exercise Rooms, Sauna, Concierge, Visitor Parking, Party Room With Billiards Table, & Serene Gardens Featuring Tranquil Water Features, Charcoal BBQs, And Dedicated Picnic Areas. Conveniently Located Minutes From Highway 401 & 404, The DVP, Public Transit & TTC, Top Rated Schools, Parks, Shops At Don Mills, Fairview Mall, North York General Hospital, And Everyday Essentials. An Additional Parking Space Is Available To Rent For $90 Per Month. (id:55499)
523 - 1169 Queen Street W
Toronto, Ontario
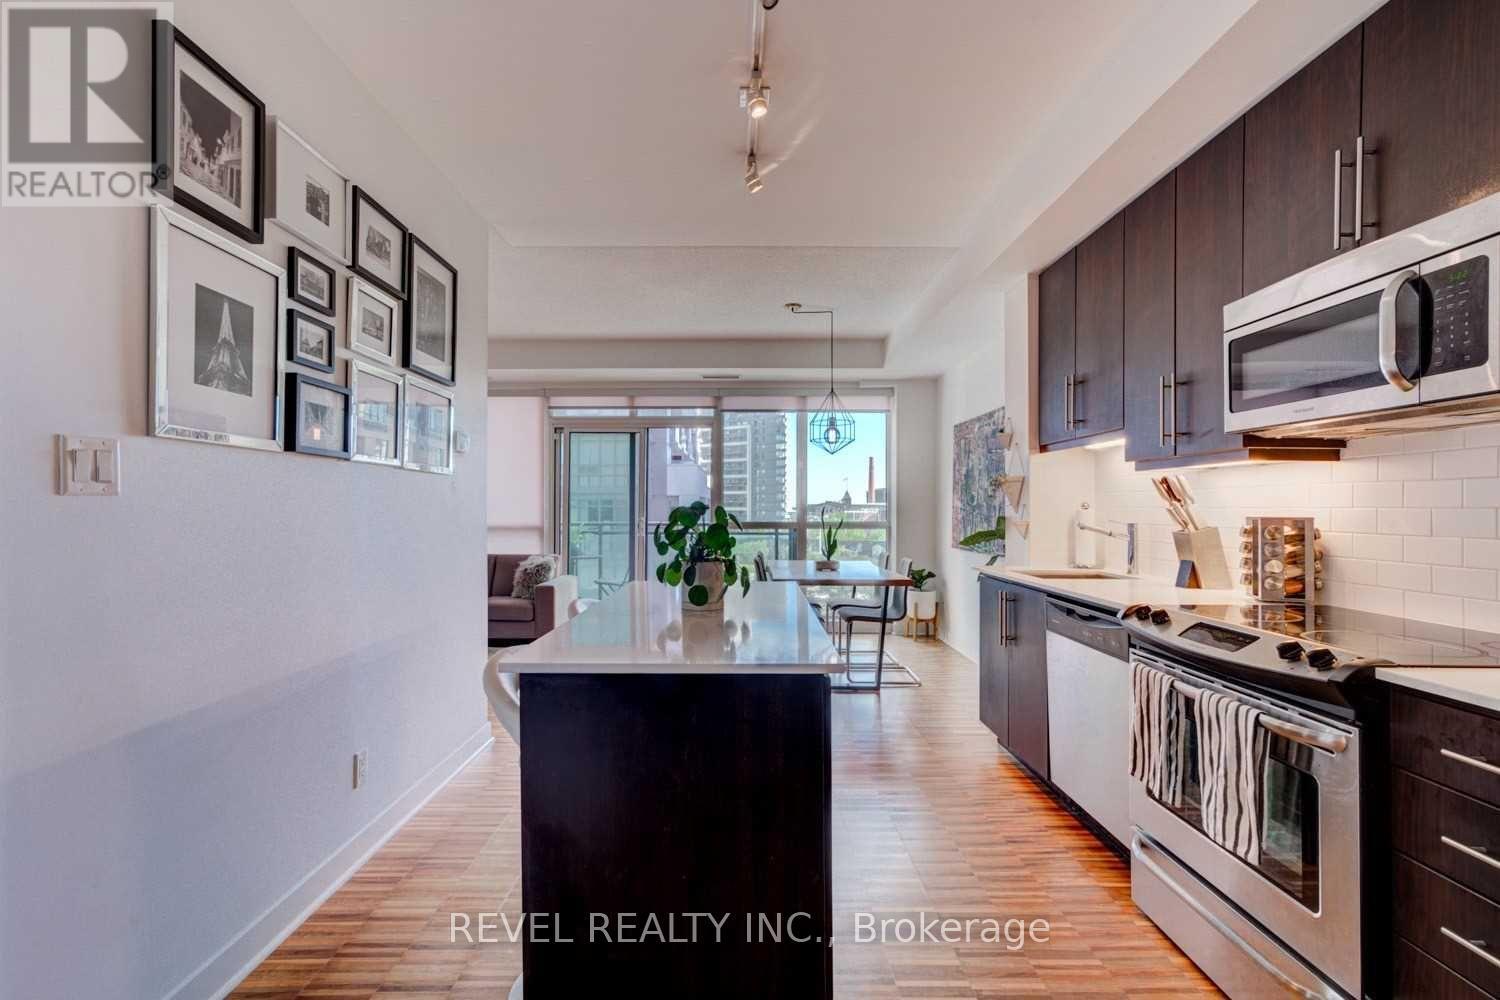
Saturday plans: coffee on Ossington, a walk through Trinity Bellwoods, dinner on a patio, home in five minutes. This southwest facing one bedroom plus den puts all of it at your door. Walk into this beautiful unit and you're immediately greeted by the kitchen that runs along a full wall of dark cabinetry, with stainless steel appliances, a subway tile backsplash, under-cabinet lighting, and a centre island with breakfast bar seating. It opens into a dining area with room for a table for four, then into a living room with floor-to-ceiling windows and a walkout to the balcony. The south exposure brings in natural light throughout the day. The spacious bedroom has a walk-in closet for added storage and convenience. The den is the real bonus, closed off with sliding glass doors and with its own window, it works as a proper office or guest space rather than a desk in a corner. Rounding it out are a four-piece bathroom, a foyer closet for extra storage, and a balcony overlooking a landscaped courtyard instead of a busy street. Parking and a locker are both included, so there's a spot for the car and a place for luggage, and seasonal gear that would otherwise eat into your living space. Building amenities include a rooftop terrace with BBQs, a gym, an arts and crafts room, and two party rooms. Step outside and you're on West Queen West, one of the most walkable stretches in the city, lined with independent shops, galleries, cafés, and patios. Queen West, the Ossington strip, Trinity Bellwoods Park, and Liberty Village are minutes away, and the 501 Queen streetcar gets you downtown with no car needed. A great fit for professionals or couples who want room to work, host, and live in one of Toronto's best neighbourhoods. (id:55499)
3004 - 327 King Street
Toronto, Ontario
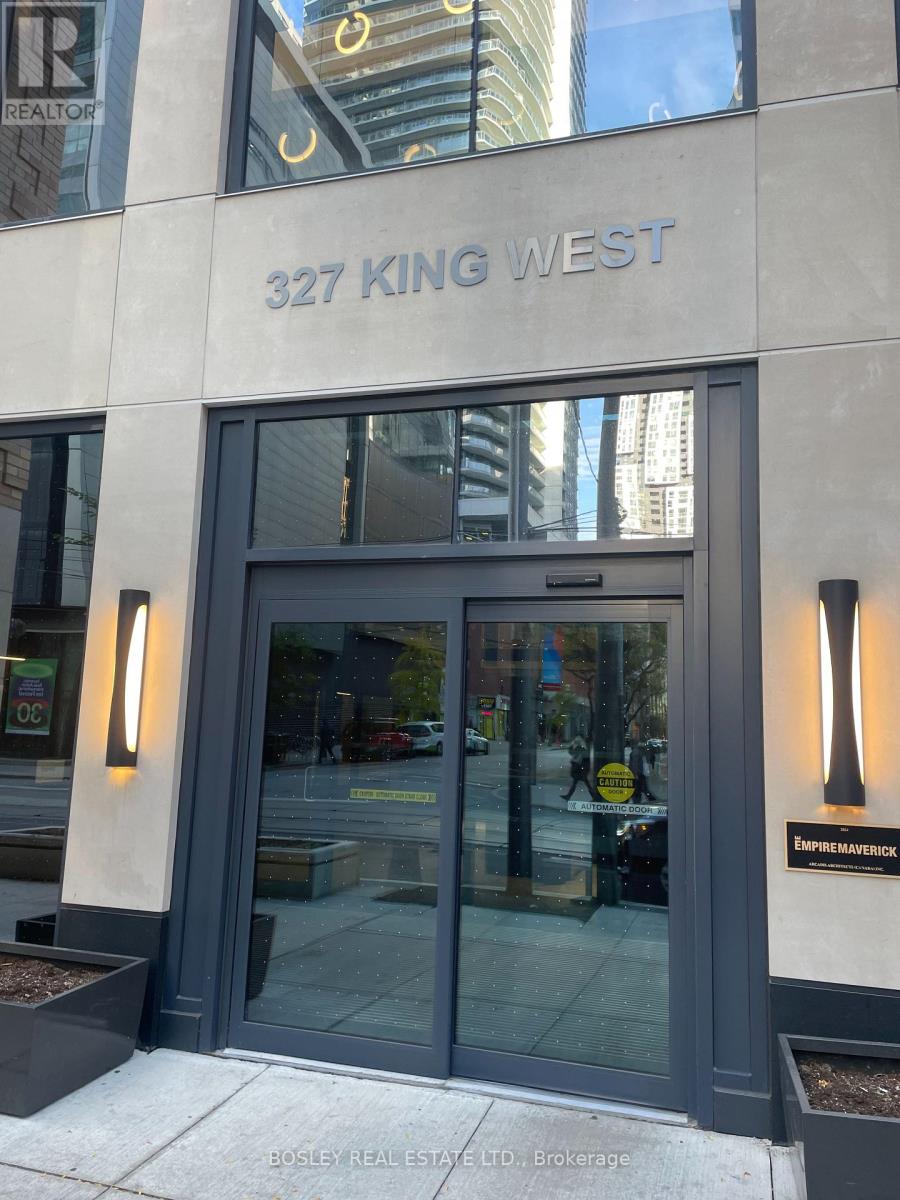
Downtown living at its best at 327 King St. W. This stylish 1-bedroom, 1-bathroom suite offers a thoughtfully designed open-concept layout with contemporary finishes, floor-to-ceiling windows and an abundance of natural light. The sleek kitchen features built in appliances with stone countertops . TTC at your doorstep with dinning and entertainment options just steps away. Amenities, include concierge, fitness centre, co-working space, rooftop terrace and party room. Walk to TIFF Bell Lightbox, Rogers Centre, CN Tower, Financial District and Union Station. This is an amazing opportunity for professionals looking to enjoy the convenience, energy and lifestyle of downtown Toronto. Tenant responsible for all utilities. (id:55499)
318 - 65 Broadway Avenue
Toronto, Ontario
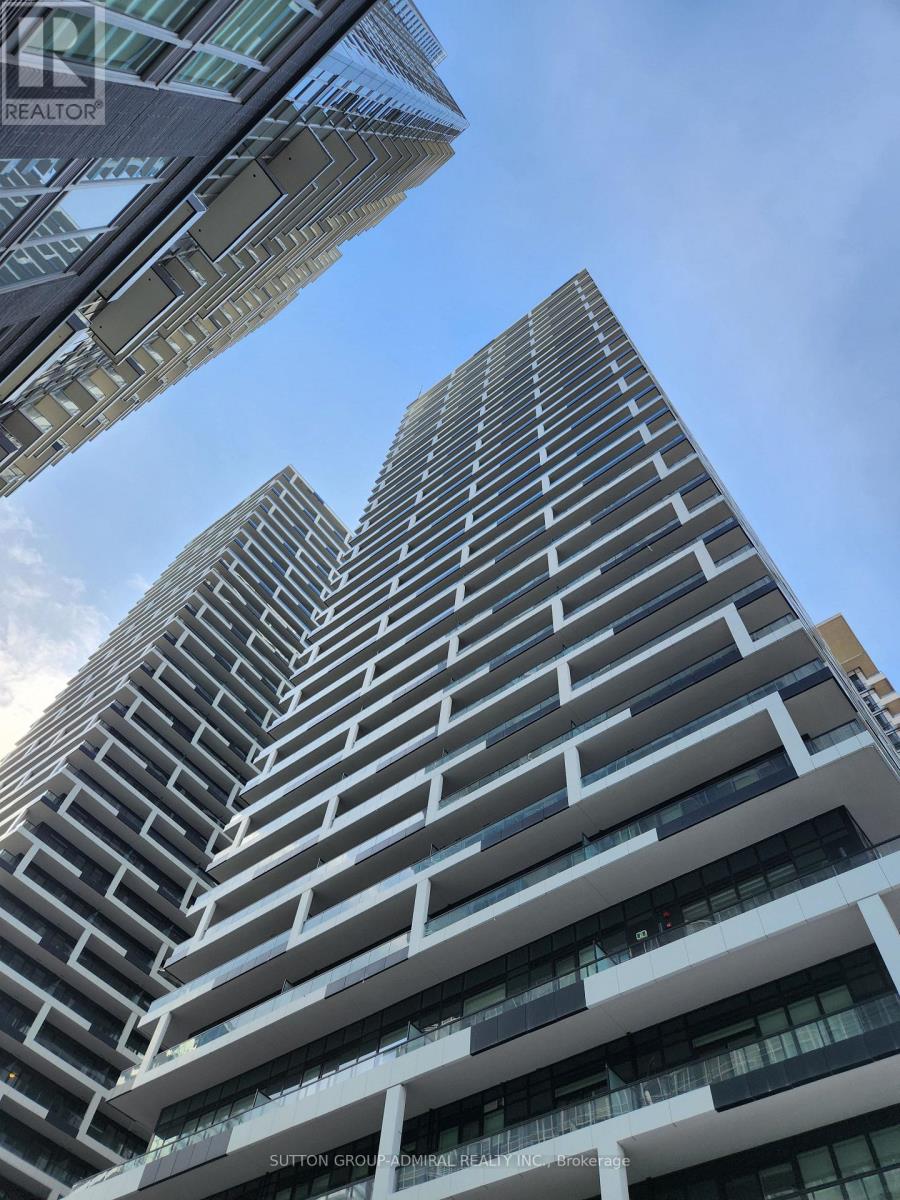
1 Year New Luxury Condo at Yonge and Eglinton. Experience upscale urban living at its finest in this stunning new condo at Sixty Five Broadway Avenue. Designed with both comfort and sophistication in mind, this bright, open-concept suite features floor-to-ceiling windows, an inviting balcony, in-suite laundry, and a sleek kitchen equipped with built-in appliances, quartz counters, , Stylish Backsplash and undermount lighting, and stylish finishes. Enjoy first-class building amenities including: 24-hour concierge service, Parcel room, state-of-the-art fitness centre and Yoga Studio space, Luxurious Gallery Lounge and The Big Screen, Coffee Station, Gallery Tables, Quiet Study area, Rooftop terrace with Privacy Screens and BBQ stations, Billiards and study rooms, Elegant party spaces and Chef's Table and Catering Kitchen, 500 sq ft Children's Play room! Walk to Yonge/Eglinton Subway Station, Numerous Large Grocery Stores (Loblaws, Metro, Farm Boy, No Frills), Top-rated restaurants, cafes, and boutique shopping, Cineplex. This location offers the best of City convenience and vibrant Midtown living! (id:55499)
Homelife/future Realty Inc.