
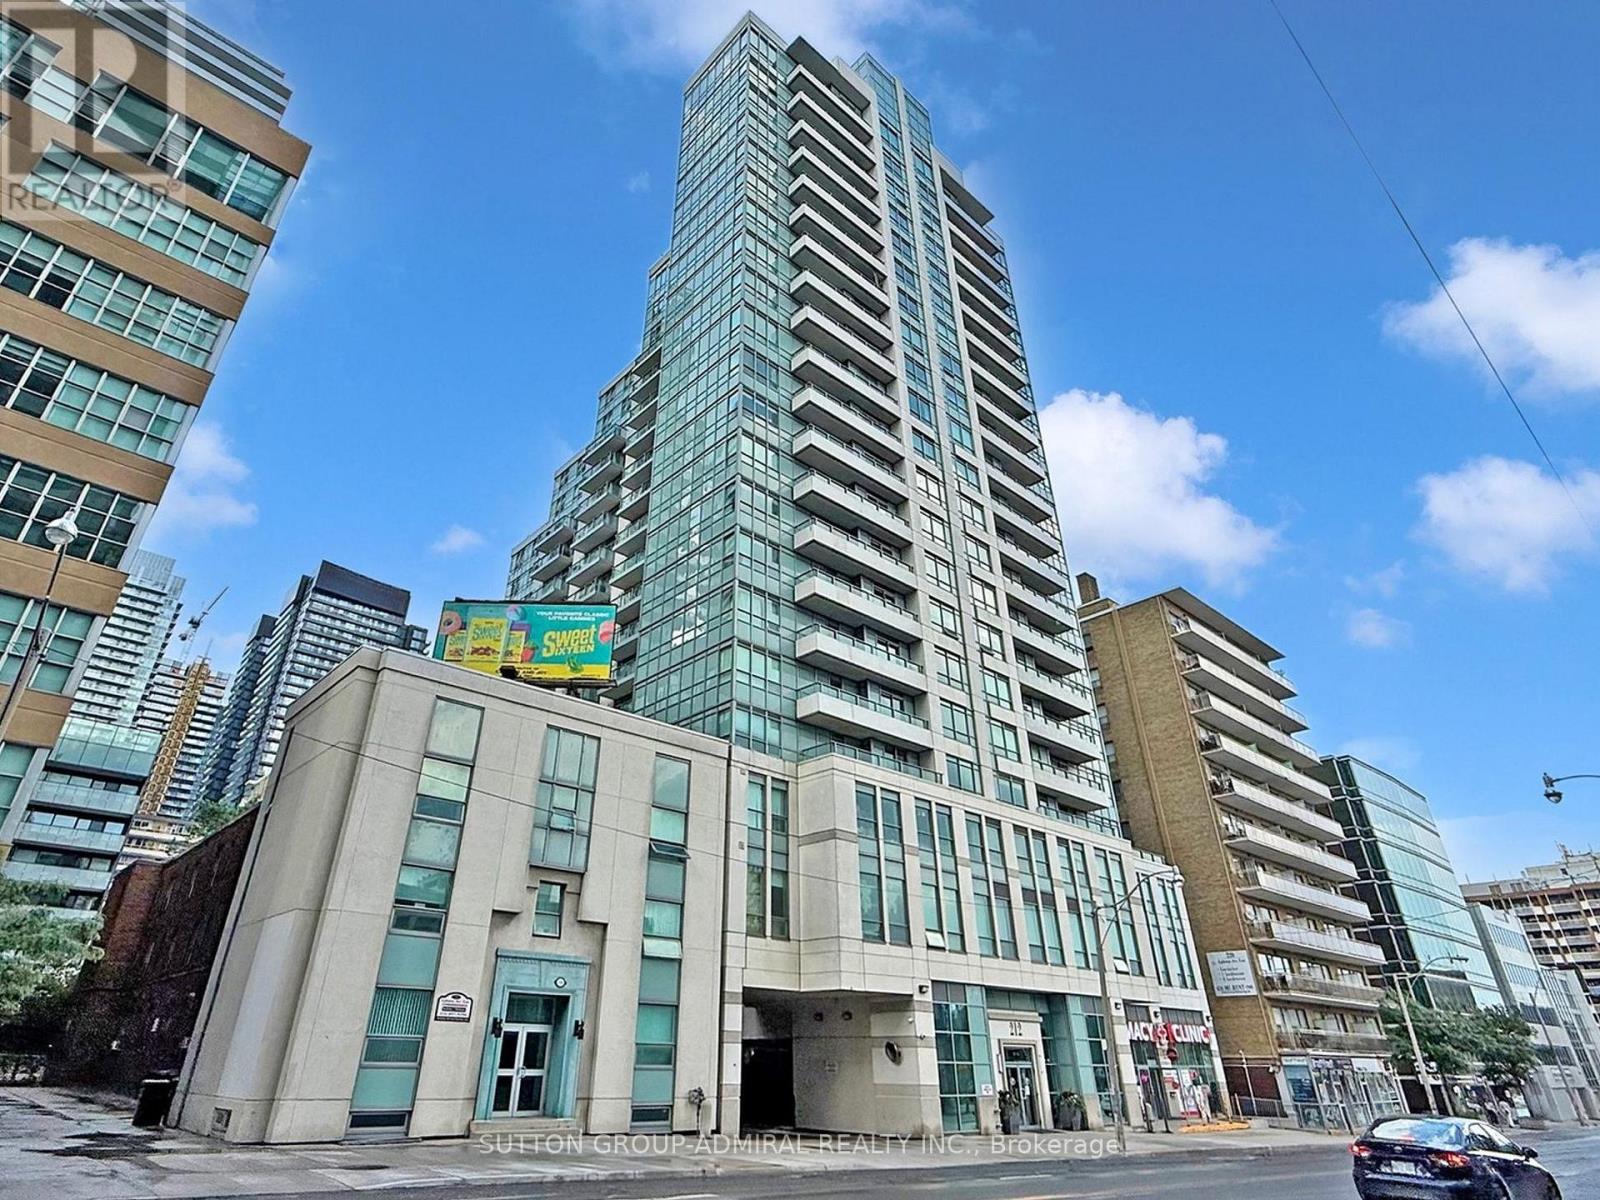
1005 - 212 Eglinton Avenue E
Toronto, Ontario
Location, location, location - steps from Yonge & Eglinton! This bright 1+1 condo (parking + locker) features a large balcony and was tastefully renovated in 2022. Move-in ready with stainless steel appliances, quartz counter tops and back splash, laminate flooring, open-concept living, and a 4-piece bath with matching quartz. The roomy den includes an extra-large closet - perfect for a home office or guest space. Building amenities are excellent: indoor gym, indoor pool, hot tub, party room with BBQ, guest suites, visitor parking, and 24-hour concierge. Maintenance includes gas, hydro and water. Pet-friendly (restrictions apply). Walk Score 98 - subway, future Eglinton/MT Pleasant LRT, shops, cafes and restaurants all minutes away. (id:55499)
Sutton Group-Admiral Realty Inc.
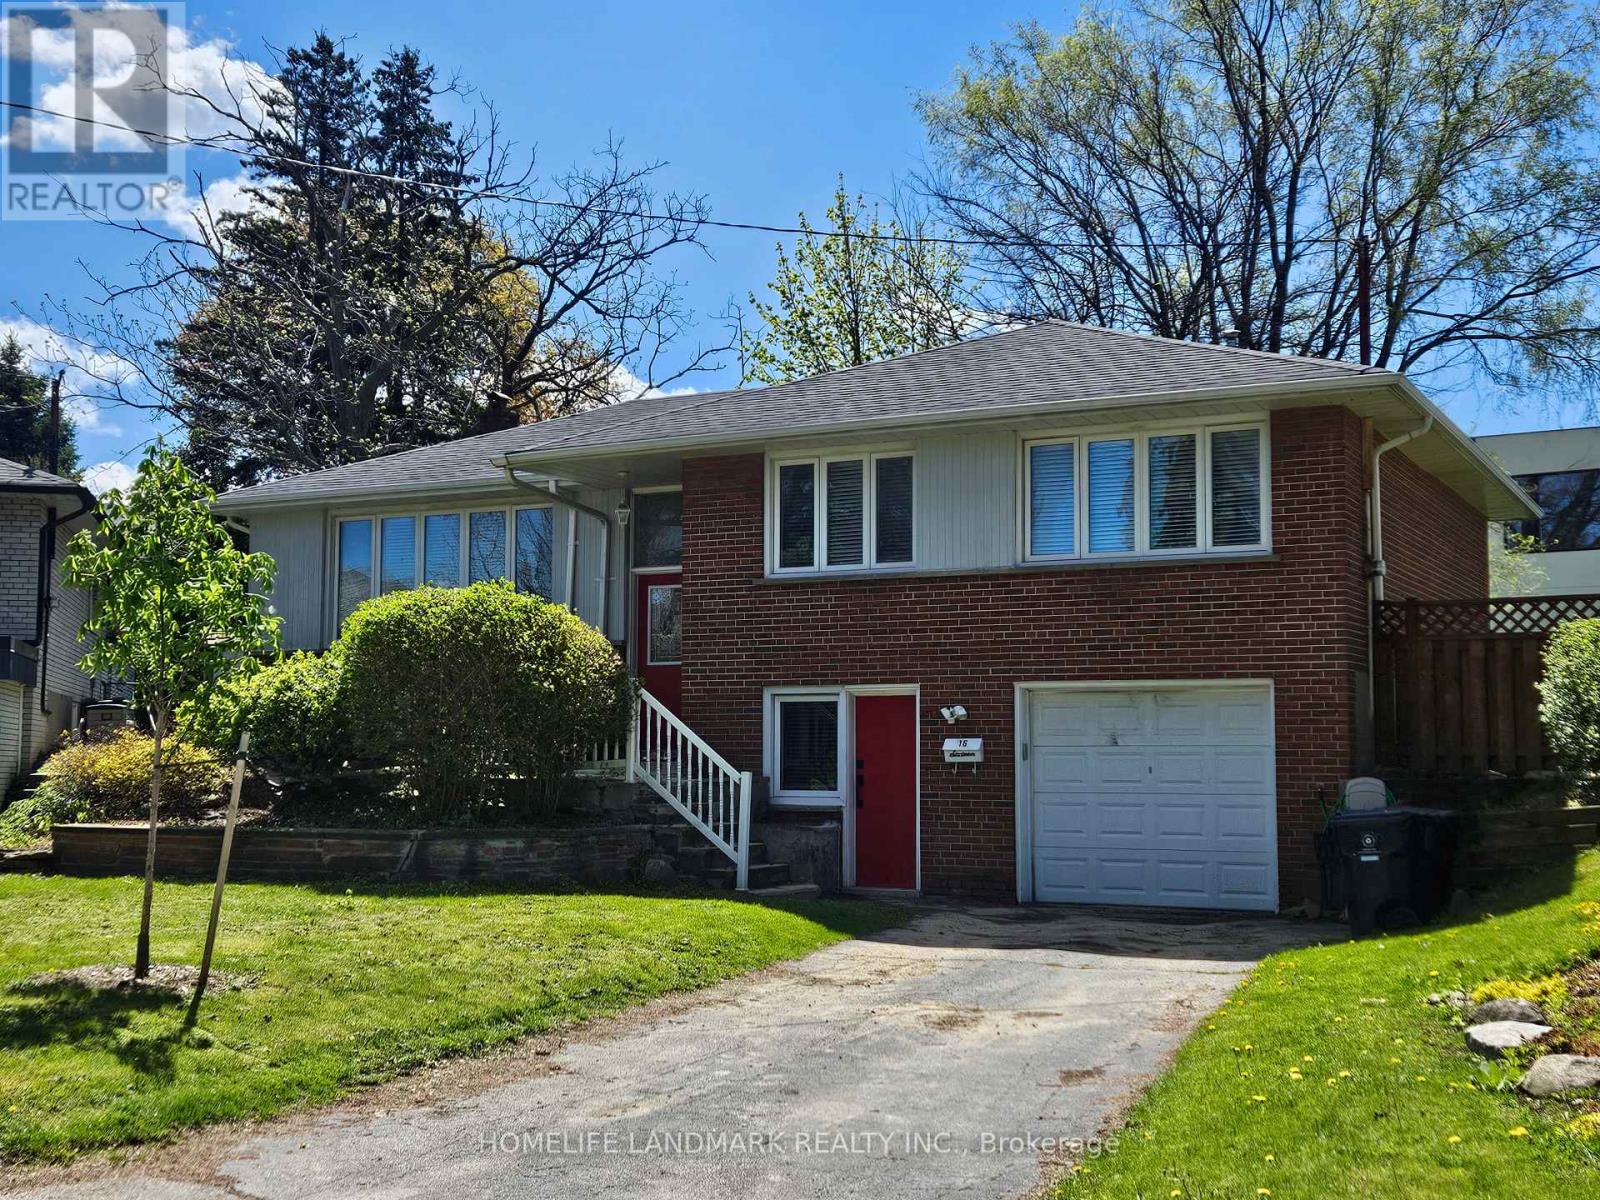
16 Donewen Court
Toronto, Ontario
Bright and spacious raised bungalow located on one of Victoria Village's most desirable streets. This home features 3 bedrooms and an L-shaped living/dining room with hardwood floors throughout. The renovated eat-in kitchen offers a walk-out to a large deck, perfect for outdoor enjoyment. Private driveway with built-in garage. Exceptional location close to parks, library, nature trails, the DVP/401, and the Eglinton LRT. (id:55499)
Homelife Landmark Realty Inc.

1706 - 3 Pemberton Avenue
Toronto, Ontario
Direct Access To Finch Subway, 24 Hr Security, Bright & Spacious Unit with Large Open Balcony, newly renovated with new painting, new flooring, new ceiling light fixtures. Steps to Yonge shopping, restaurants, subway, TTC, York transit, VIVA @ Yonge & Finch station. (id:55499)
Right At Home Realty
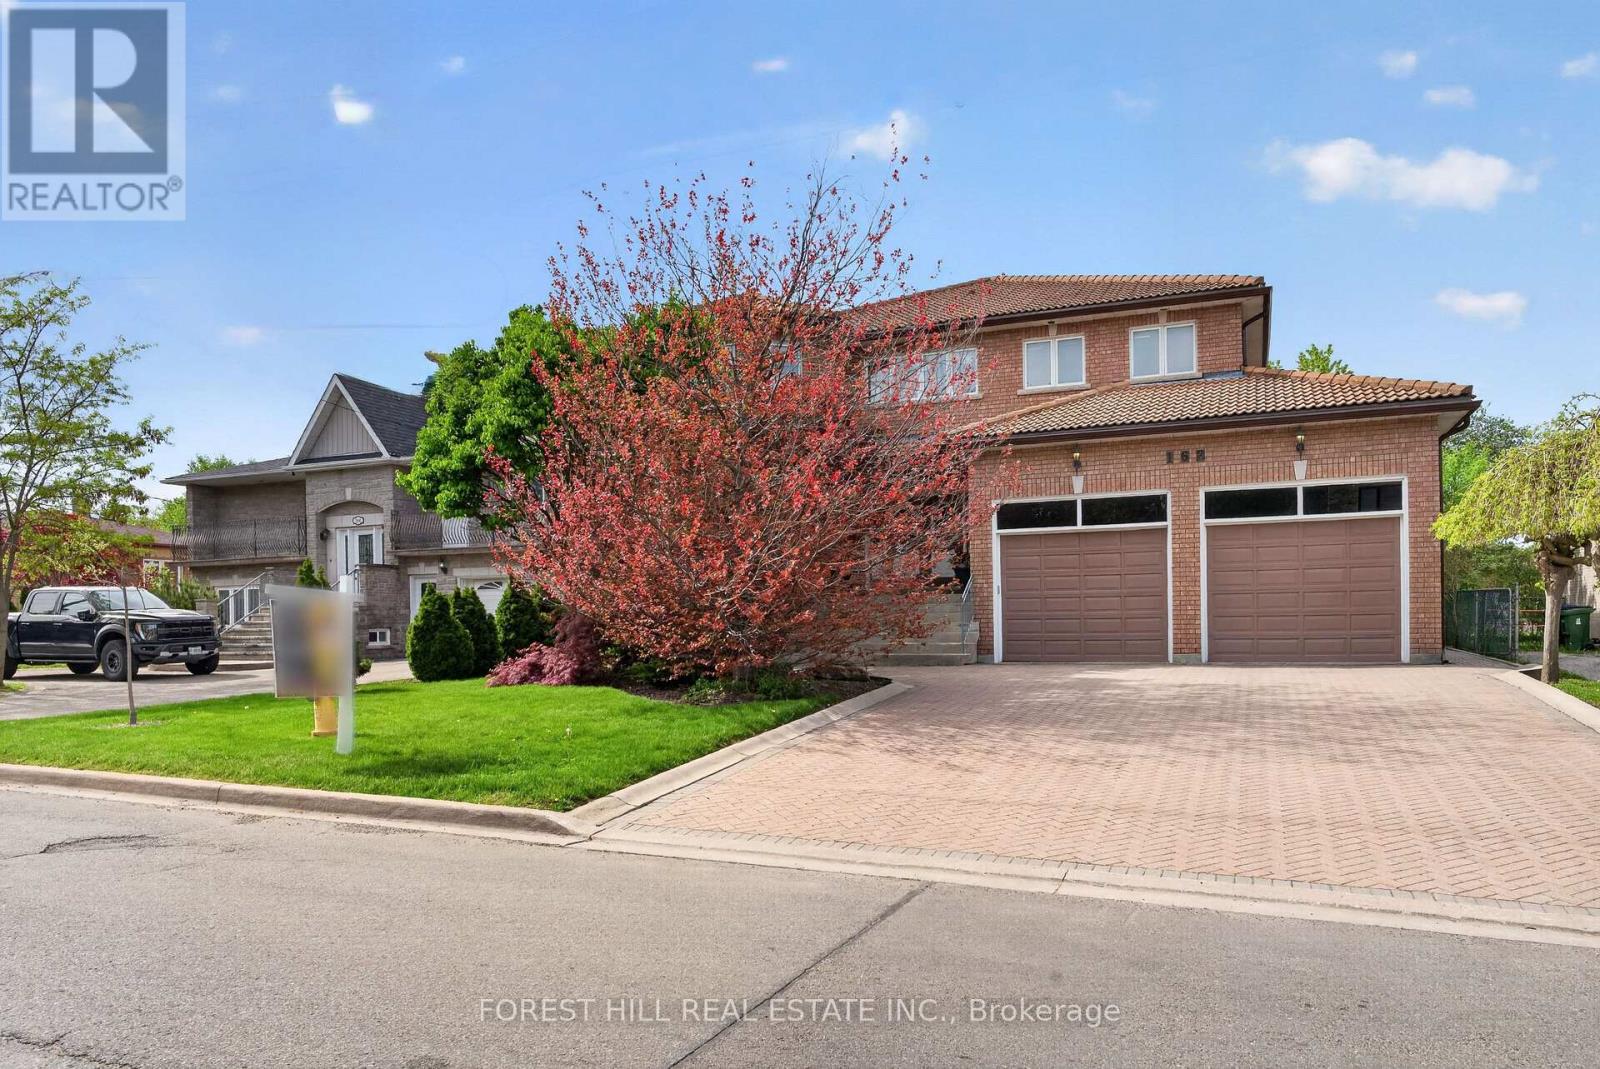
162 Codsell Avenue
Toronto, Ontario
***Absolutely--STUNNING & PRIDE OF OWNERSHIP(Unmatched Craftmanship & Quality:Impeccably-Executed ------ Every detail is crafted to captivate the senses)***Welcome to 162 Codsell Ave, a charming and thoughtfully designed/solid-built, greatly-maintained home by its original owner, set on an outstanding--PREMIUM--land 60 x 150ft in the highly desirable street in Bathurst Manor. This elegance residence offers approximately 6000 sq.ft total living space(approximately 4000 sq.ft for 1st/2nd floors) ---- Offering exceptional space and comfort, a rare and valuable feature in the area. Welcomes you with a grand entry foyer featuring intricate granite flooring, a 17ft soaring ceilings, enhancing the home airy, open feel. The formal living room boasts a bay window and timelss french doors, combined with an oversized dining room, perfect for hosting gatherings. The dream kitchen offers exquisite granite floors, built-in appliances, and a spacious breakfast area ideal for large family. Adjacent to the kitchen, a refined family room is the perfect place to relax , a walk-out leads to a private backyard, and effortless indoor-outdoor living. Upstairs, four generously sized bedrooms each feature their own-semi ensuite. The primary suite is a private sanctuary, with luxurious bathroom, oversized walk-in closet. Additional bedroom suites are equally well-appointed, ensuring comfort and privacy for family and guests alike. The walk-out basement presents endless possibilities and fully finished basement level is designed for entertaining and relaxation, complete with a wet bar, additional bedroom, and flexible space for a home gym, or playroom, and laundry area, along with a separate side entrance offering added flexibility. Outdoors, the grounds are beautifully landscaped, offering manicured lawns, and inviting spaces for alfresco dining entertaining. or quiet reflection. Ideally located just minutes to schools, parks, shoppings, and transit and more amenities!!!--A MUST SEE HM! (id:55499)
Forest Hill Real Estate Inc.
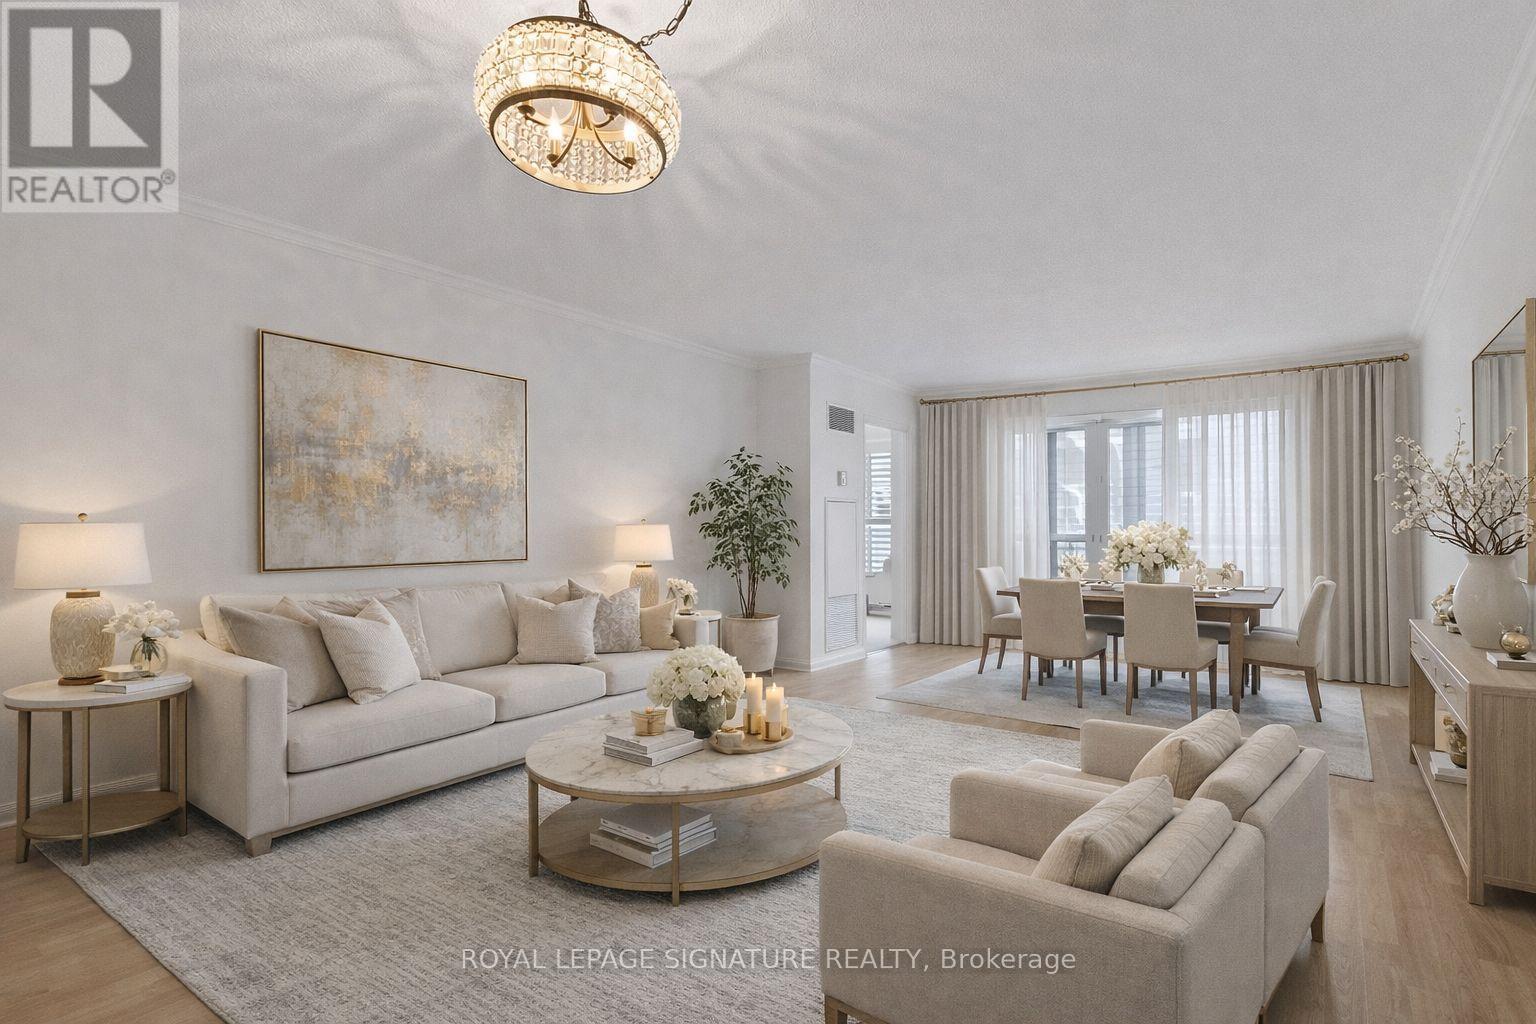
206 - 18 Hollywood Avenue
Toronto, Ontario
Welcome to Suite 206 at 18 Hollywood Avenue - a bright and well-maintained home in one of North York's most convenient and highly sought-after communities. This spacious 1-bedroom plus den offers a functional and versatile layout, featuring an extra-large den with French doors that can easily be used as a second bedroom, private office, or guest space.The suite boasts a generous living and dining area, a well-designed kitchen with stainless steel appliances, and excellent storage throughout. The large primary bedroom includes a large walk in closet, built-in storage, while the marble foyer offers linen storage and double closets. California shutters add a refined touch, and large windows fill the space with natural light, creating a warm and inviting atmosphere. The spa-inspired bathroom features a Jacuzzi soaker tub and separate stand-alone shower. Conveniently located on the second floor, enjoy easy access with no need to wait for the elevator-just steps to Yonge Street. Residents enjoy a full range of amenities including 24-hour concierge, indoor pool, saunas, fitness centre, party room, and guest suites. Located within the highly regarded Earl Haig Secondary School and McKee Public School catchments, and near the renowned Claude Watson School for the Arts. Just steps to the subway, library, schools, restaurants, shopping, and North York Centre, with quick access to Hwy 401. Maintenance fees include all utilities, cable TV, and high-speed internet, offering exceptional value and convenience. An excellent opportunity for first-time buyers, downsizers, or investors to own a spacious and versatile home in a highly sought-after North York community (id:55499)
Royal LePage Signature Realty
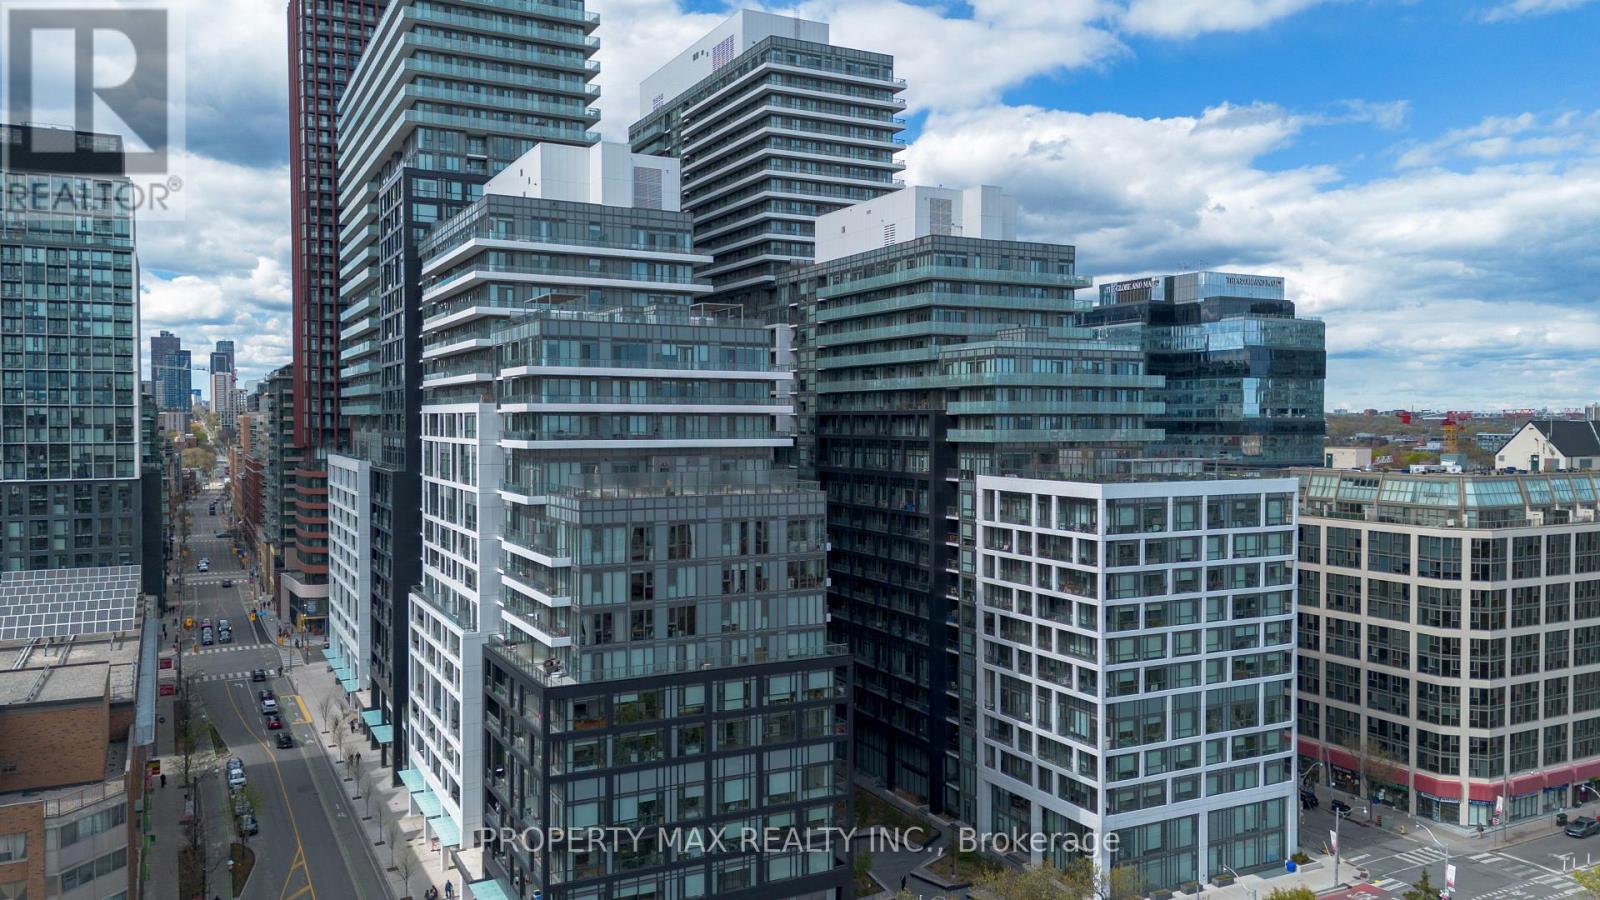
403 - 70 Princess Street
Toronto, Ontario
Welcome to Time & Space Condos by Pemberton, ideally situated at Front Street East & Sherbourne Street-a vibrant downtown location just steps from the Distillery District, St. Lawrence Market, Sugar Beach, and the Toronto Waterfront. With easy access to public transit including King Street and Queen Street streetcar routes, and just minutes to Union Station, commuting throughout the city is seamless. Nearby educational institutions include George Brown College (St. James Campus) and several reputable elementary and secondary schools within walking distance.Residents enjoy an exceptional array of amenities, such as an infinity-edge pool, rooftop cabanas, outdoor BBQ area, games room, a state-of-the-art gym, yoga studio, party room, and more. This suite features a highly efficient 2-bedroom, 2-bathroom split layout for enhanced privacy, along with an open-concept living, dining, and kitchen area. Step out onto the spacious 102 sq. ft. balcony with bright east-facing views-perfect for daily relaxation or entertaining guests in style. (id:55499)
Property Max Realty Inc.
3205 - 19 Bathurst Street
Toronto, Ontario
New renovated (Paint and Flooring) Beautiful Bright, Spacious, Open Concept Northeast Facing 1 BR In The Waterfront Community. Integrated With Modern Finishes Including Laminate Floors, Ensuite Laundry W High End Appliances, Quartz Countertops, Marble Backsplash, Modern Style Cabinetry With Built In Organizers And More. Steps Away To Shoppers Drug Mart, Loblaws, LCBO, TTC Transit, Restaurants, Waterfront, Bike Paths, Schools, Community Centres, Gardiner Express, Financial And Entertainment District, Parks And More. (id:55499)
Right At Home Realty
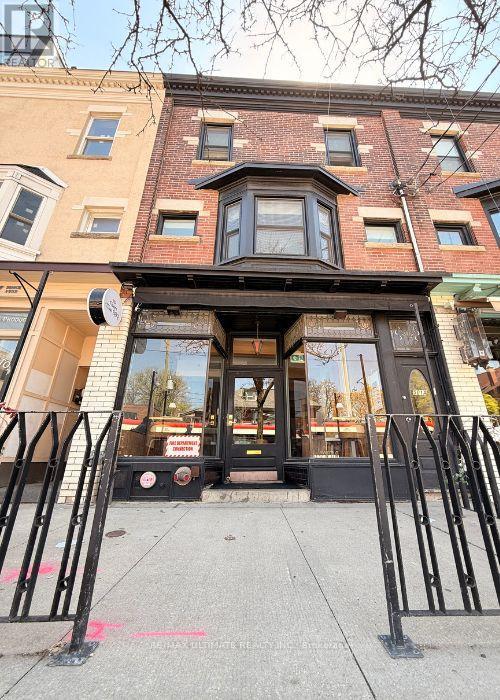
501 College Street
Toronto, Ontario
Exceptional opportunity to acquire a stunning, fully turnkey restaurant in the heart of Little Italy on vibrant College Street. Recently completed top-to-bottom renovations have transformed this space into a beautifully designed hospitality venue ready for immediate operation. Licensed for 110 indoor seats plus 8 on the existing patio, with the potential to expand through a CafeTO patio setup, this location offers incredible revenue potential in one of the city's busiest dining corridors. Surrounded by some of Toronto's most celebrated food and beverage destinations, this historically successful location benefits from exceptional foot traffic, strong neighborhood demographics, and constant exposure day and night. A rare chance to step into a polished, fully equipped restaurant in a proven high-demand area. PLEASE DO NOT GO DIRECT & DO NOT SPEAK TO STAFF. Your Discretion Is Appreciated. (id:55499)
RE/MAX Ultimate Realty Inc.
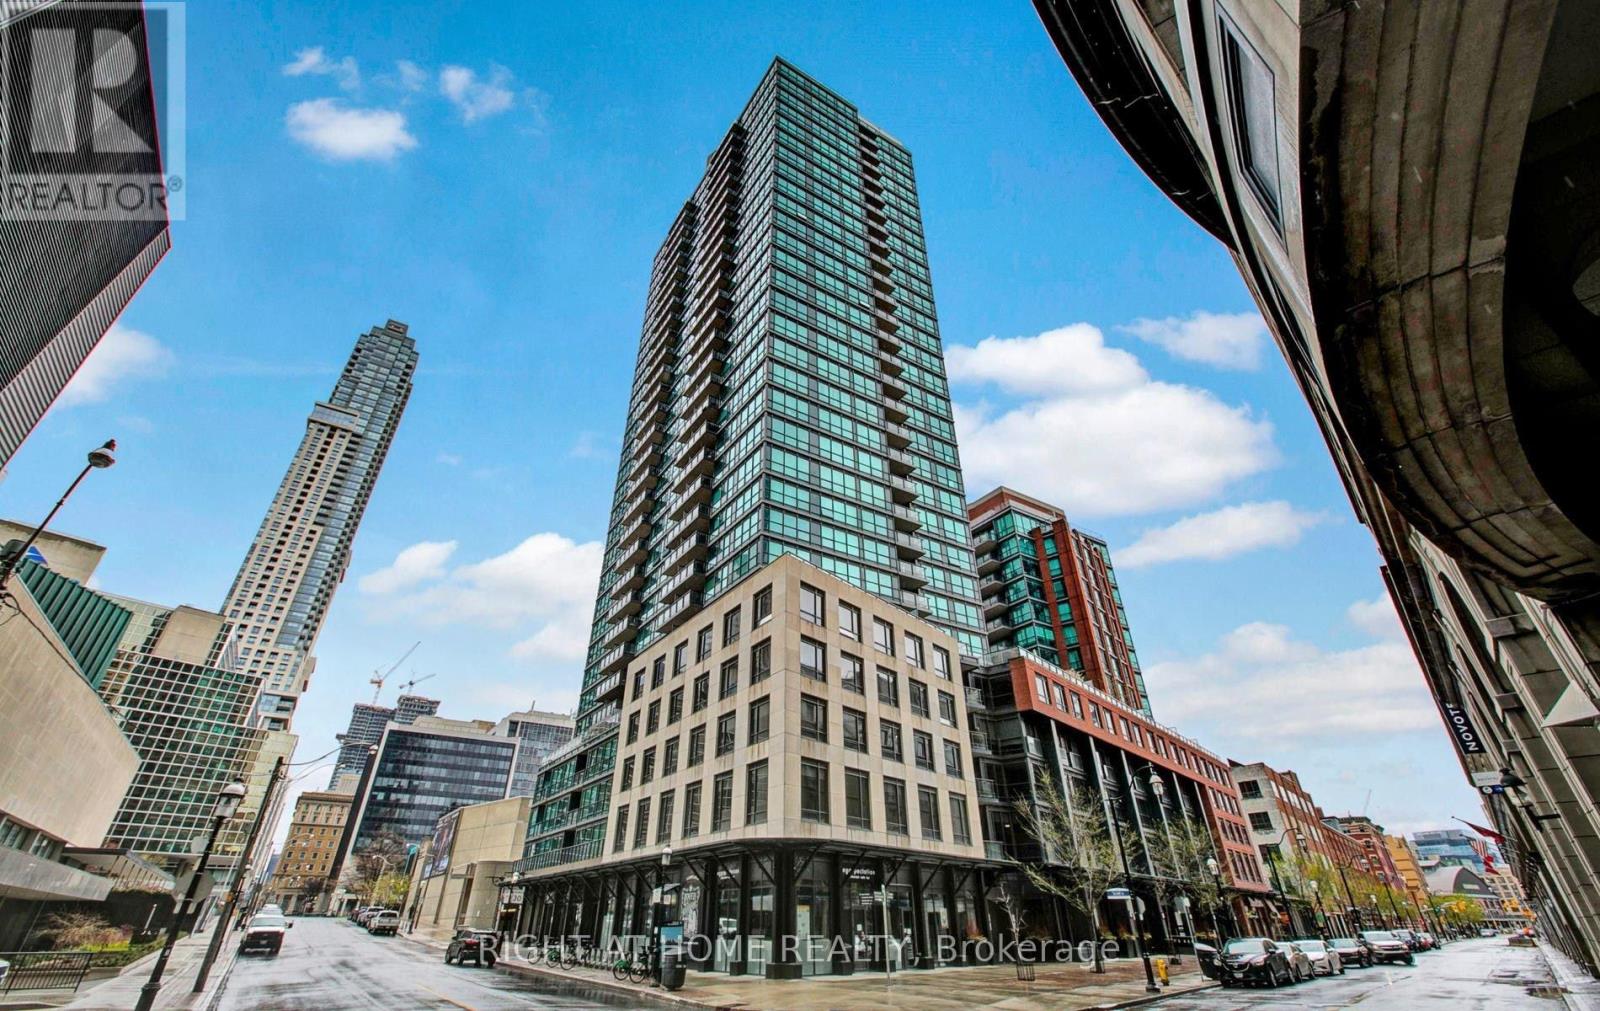
1409 - 1 Scott Street
Toronto, Ontario
Welcome home to The Esplanade - one of Downtown London's most prestigious addresses. This stunning 2-bedroom corner unit is everything you've been searching for, wrapped in modern elegance and urban convenience. From the moment you step inside, you'll fall in love with the warm bamboo floors, designer lighting, and the bright, airy open-concept living and dining space that flows seamlessly to not one - but two balcony walkouts, framing breathtaking, unobstructed east-facing views of a charming heritage building and serene pond.The split bedroom layout offers the perfect balance of togetherness and privacy - ideal for couples, professionals, or small families. The upgraded kitchen is built for those who love to cook and entertain, low maintenance fees .Amazing Building Amenities:Pool,Gym,Guest Suite, Bbq, Library, Theatre, Party Room. 1 Parking &1 Locker Included. This is downtown living at its finest. Sophisticated, stylish, and move-in ready. Your new chapter starts here!!! Steps Away From Financial District, St. Lawrence Market,Union Station, ACC And Path. (id:55499)
Right At Home Realty
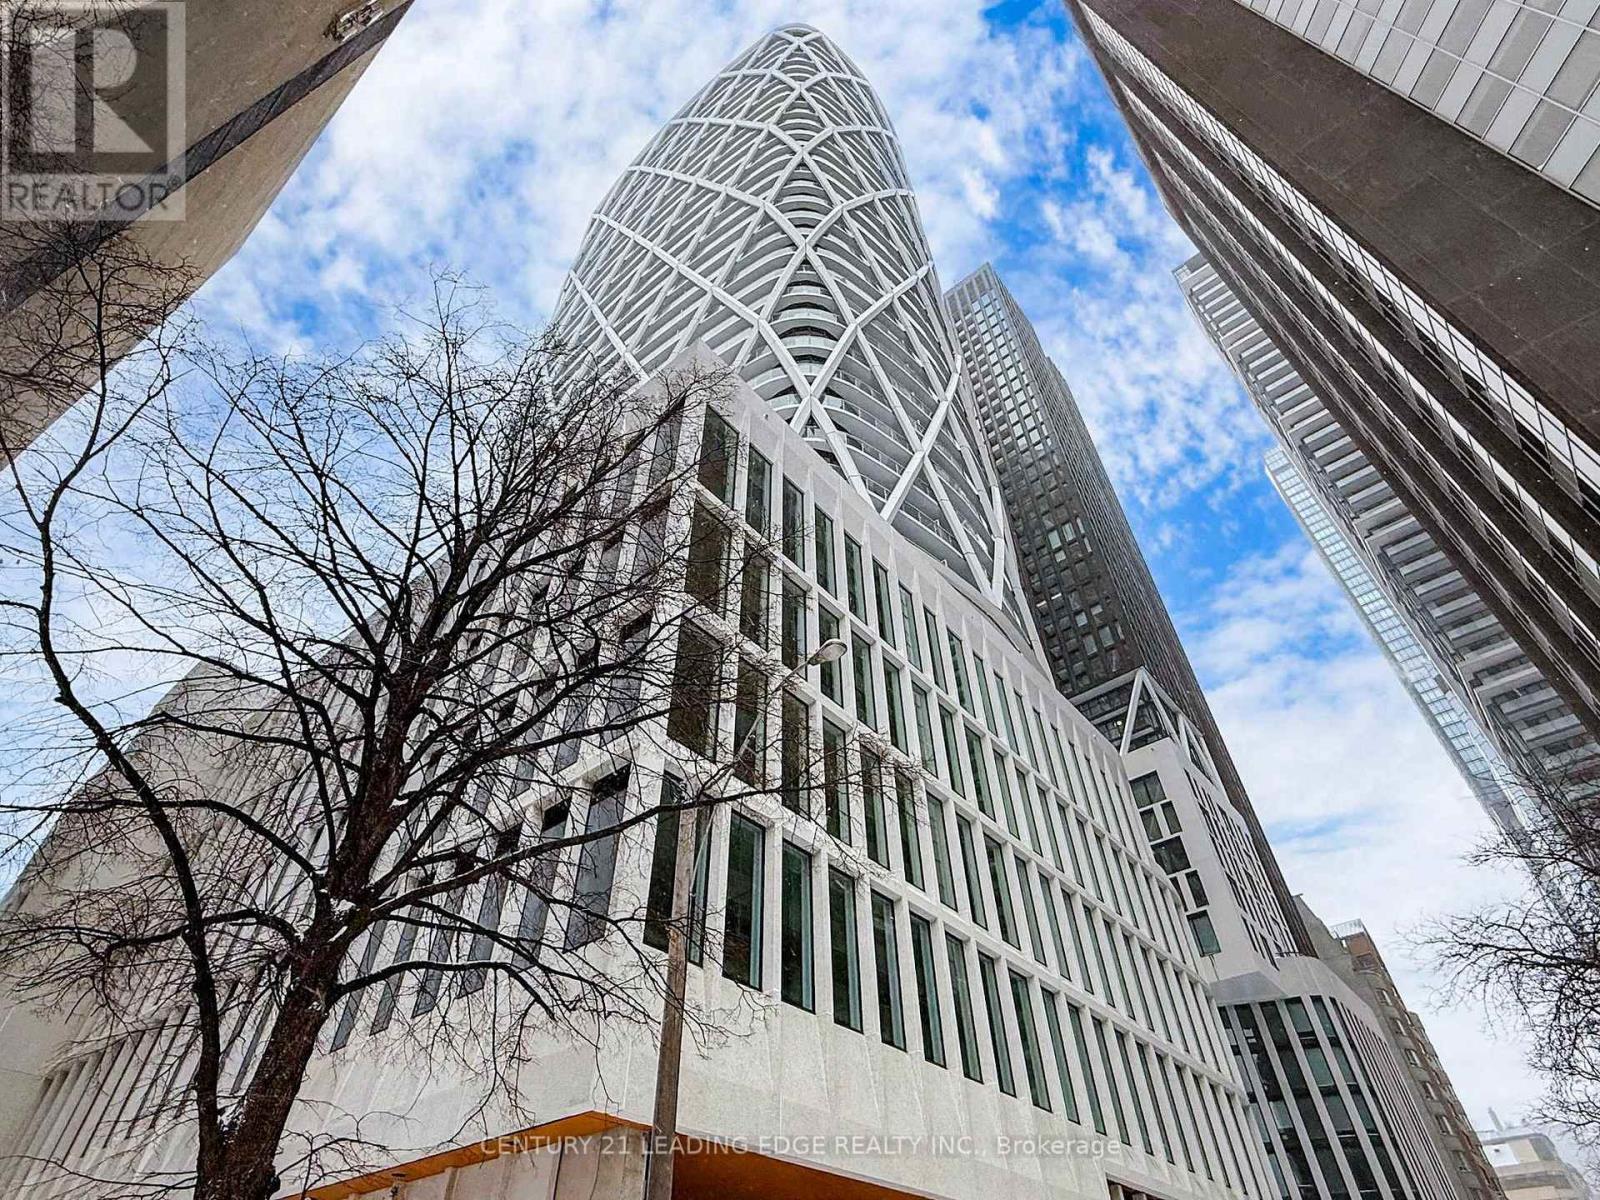
2212 - 230 Simcoe Street
Toronto, Ontario
Welcome To Artists Alley Condos In The Heart Of Downtown Toronto Near Dundas & University. This Split Two Bedrooms With Two Washroom Unit Offers Almost 700 Sq Ft Of Interior Living Space And A Large Wrapped Balcony W. Laminate Flooring In Living/Dining/Kitchen, Floor To Ceiling Windows. Modern Kitchen With B/I Appliances And Backsplash. Primary Bedroom With 4 Pc Ensuite Bathroom. It's Fantastic place to enjoy the urban lifestyle. Excellent Building Location, Steps To Subway Station, OCAD, Queen's Park, Groceries, Hospitals, Financial Districts, Bars, Restaurants And All Daily Essentials. (id:55499)
Century 21 Leading Edge Realty Inc.
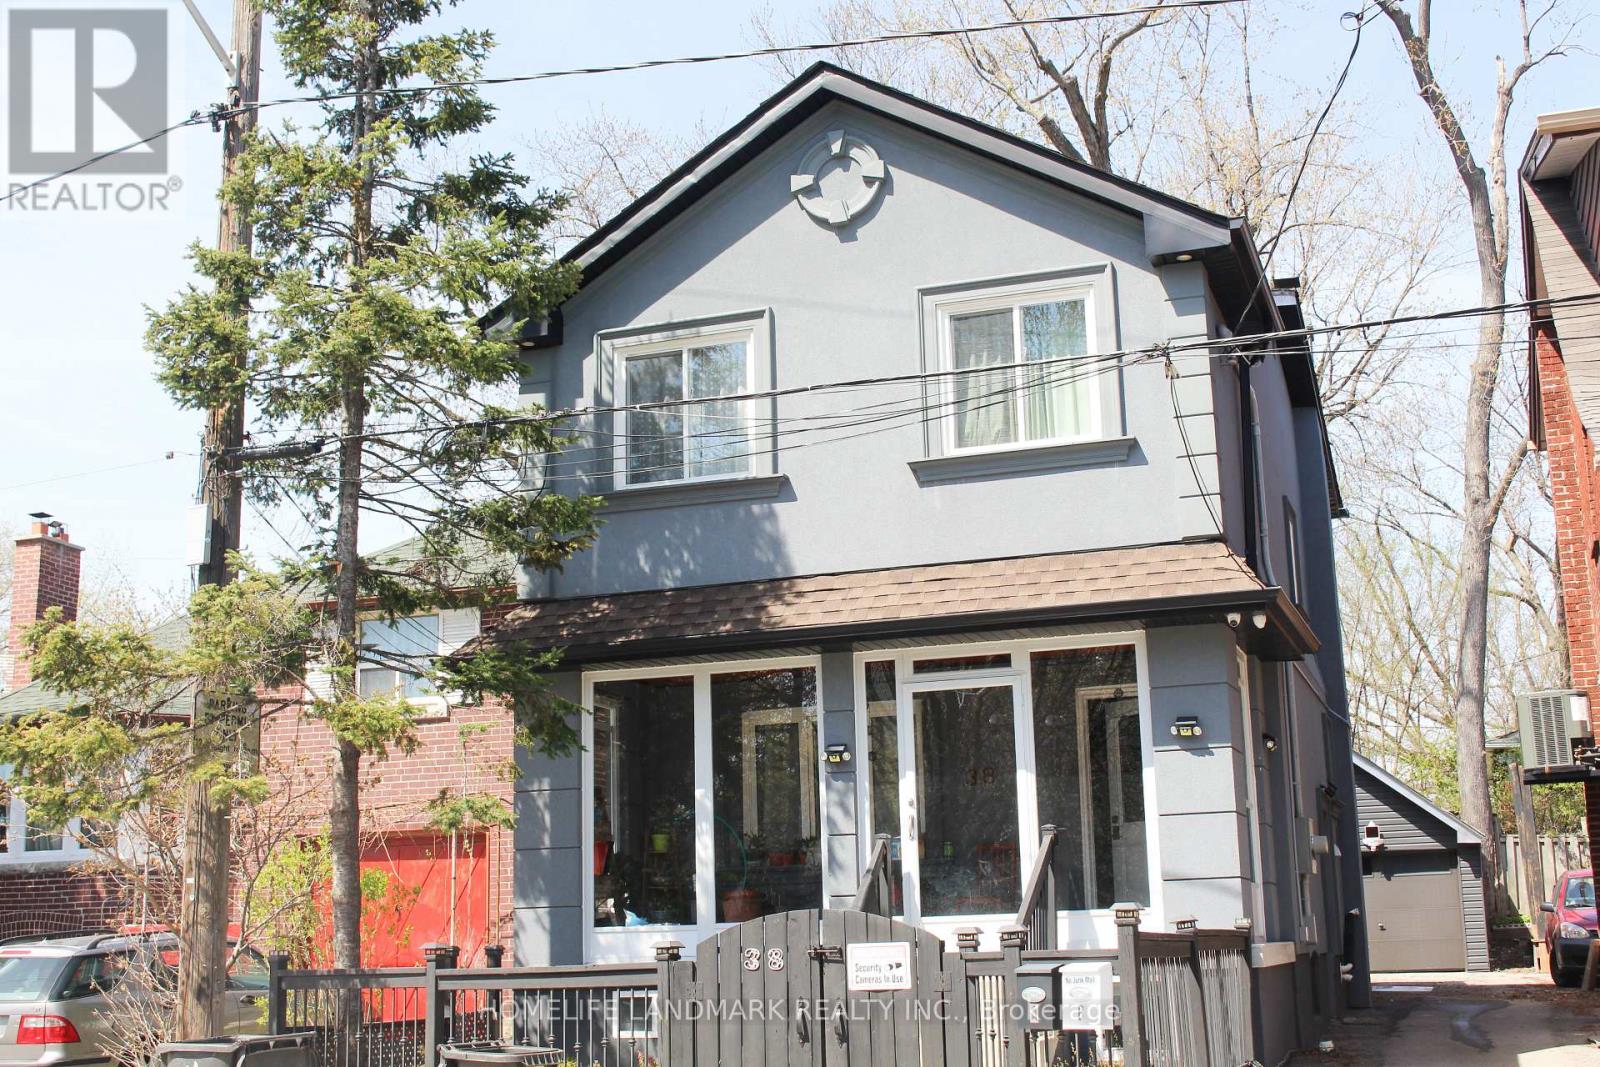
38 Glenvalley Drive
Toronto, Ontario
Fully Renovated Basement Apartment With Separate Entrance in high demand area of Eglinton & Weston. Lots of Windows with Natural Sunlight. Private Kitchen, Washroom and Laundry. Steps To Parks, Lake, Eglinton Flats & York Recreation Center. Minutes Walk To Mount Dennis Crosstown Lrt, Ttc, Up Express And Go Line.Stove, Washer & Range Hood. Tenant Pays $100/Month For Utilities(Water/Heat/Hydro). Availability Of The Parking Space Is Subject To The Car Size. (id:55499)
Homelife Landmark Realty Inc.
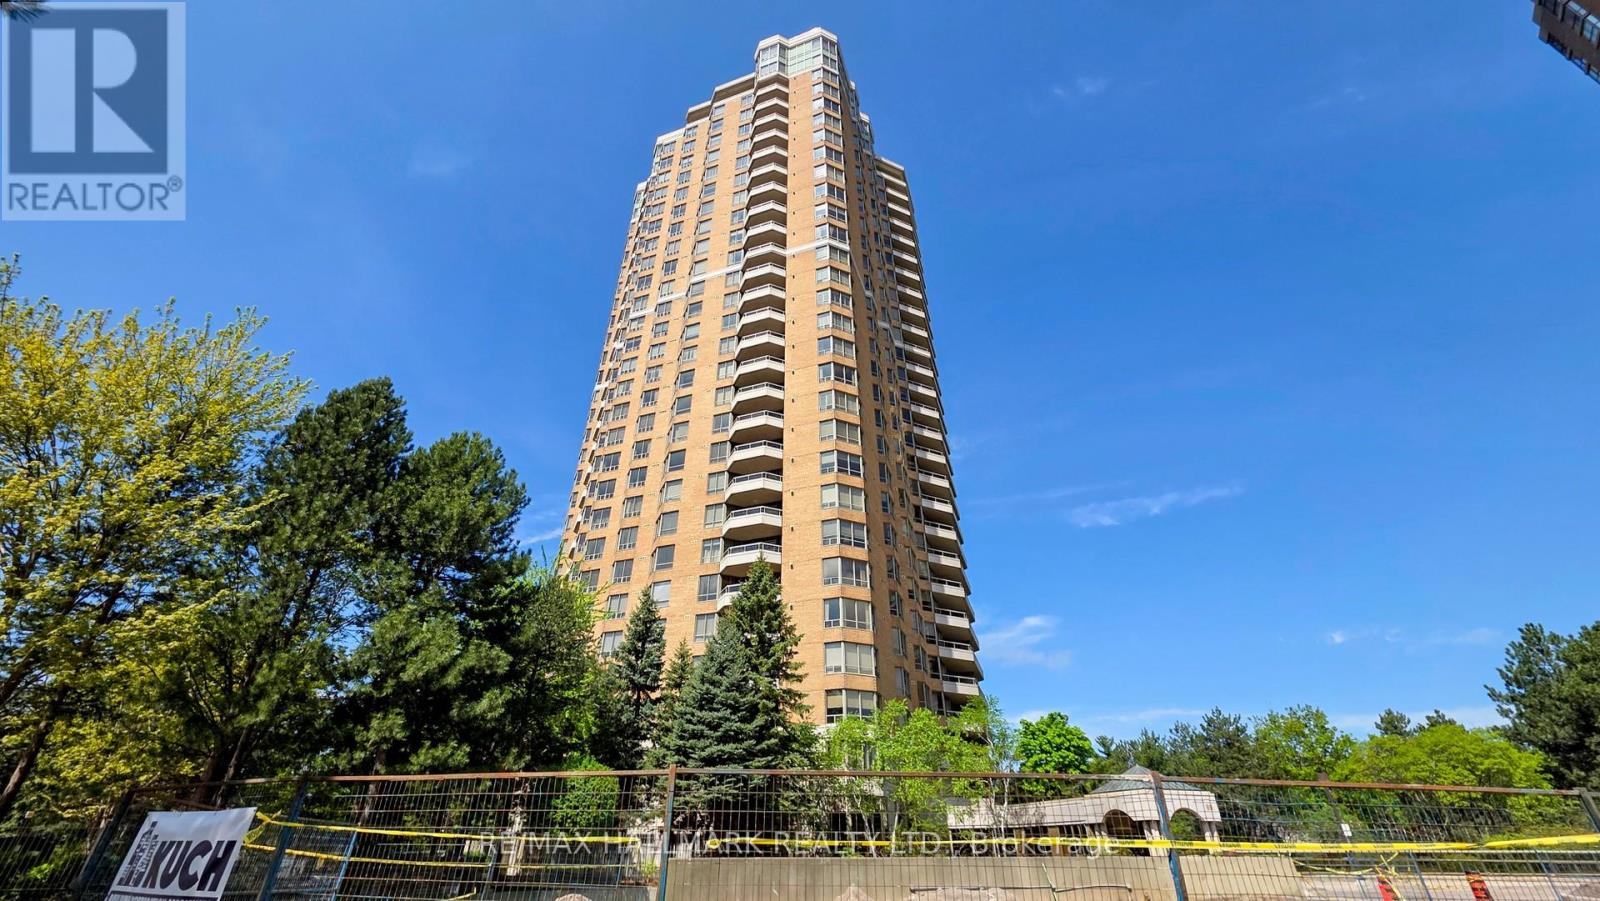
1610 - 89 Skymark Drive
Toronto, Ontario
Luxury lifestyle at Tridel The Excellence enjoy outstanding amenities indoor and outdoor pools whirlpool, 24hr. security & Gatehouse BBQ area, plenty of visitors parking. state of the art fitness centre Panoramic view of North/west 1385 Sq.Ft. open concept, with hardwood floors throughout, Den can be a third Bedroom or an office ,unmatched location steps to TTC, Fairview Mall , Subway, easy access to 404,401,407, public and Catholic schools, Seneca college, parks (id:55499)
RE/MAX Hallmark Realty Ltd.

308 - 101 Erskine Avenue
Toronto, Ontario
Welcome to this Bright Unit with a Functional layout. Built by the reputable Tridel and managed by Del Properties. This unit is move in ready, kept in immaculate condition, with great layout (no wasted space). 1 bedroom unit with floor to ceiling windows, 9ft ceilings, west facing with lots of natural light, ensuite laundry, stainless steel kitchen appliances, Juliette balcony. Great space for a potential kitchen island and has a functional living room. Freshly painted and cleaned. Good storage space with multiple closets, an oversized laundry room and 1 locker included. Well managed building with low monthly maintenance fees that include Water, Heat, AC and more! Amazing building amenities - Fitness Centre, Sauna & Steam, Outdoor Pool, Outdoor terrace & BBQs, 24/hr Concierge/Security, Theatre, Billiards Room, Party & Dining Room. Great location, in the heart of Mid Town/ located right next to Yonge and Eglinton but tucked away on a quieter street. TTC Subway access just mins walking away/ future Cross town LRT, plenty of restaurant/ bars/ shopping/ parks/ cafes, and more more near by. (id:55499)
Right At Home Realty
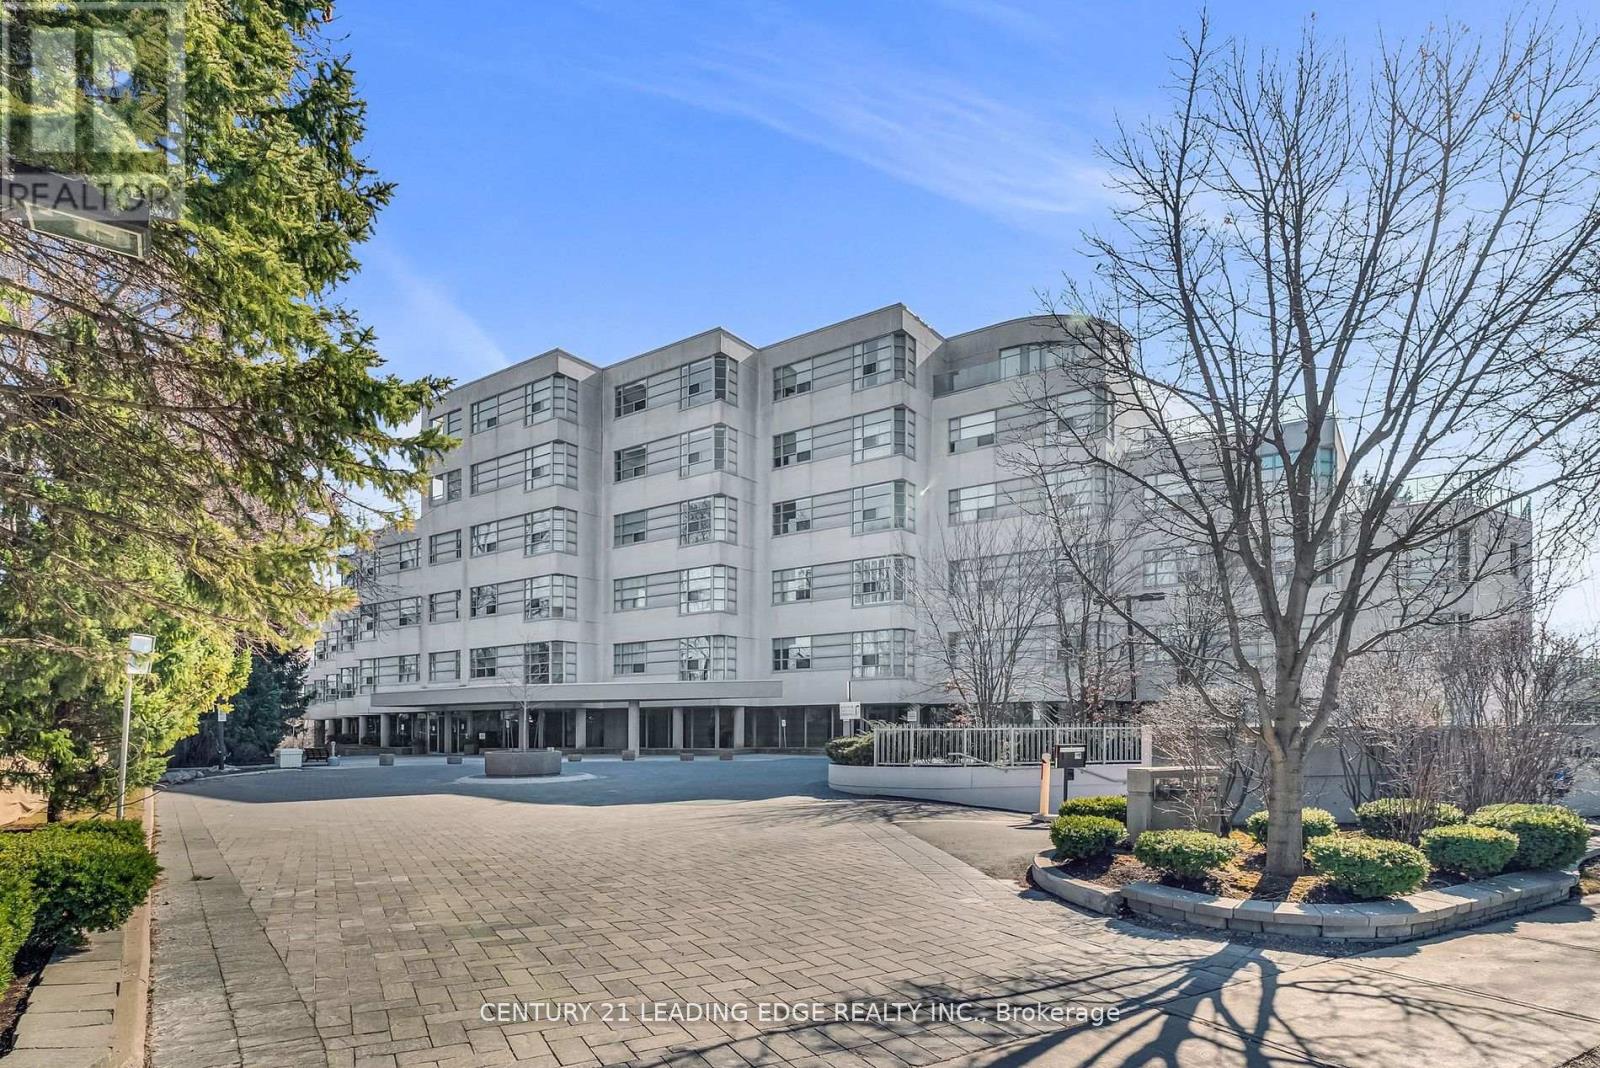
208 - 1 Watergarden Way
Toronto, Ontario
This Luxurious Tranquil Low rise condominium (Shane Baghi built) surrounded by woods and water, The private elevator opens directly into Suite 208, revealing a spacious and uniquely special unit with stunning ravine views and sunshine. One of a Kind Unit fully renovated, 150 square foot balcony With Awnings and cobblestones, Huge Primary Bedroom with W/I Closet and 5pc Ensuite, The expansive Open Concept living area includes living and dining rooms, featuring a huge floor-to-ceiling window that offers breathtaking views of the lush green ravine and mature trees. Experience the serene feeling of living in a treehouse, right in the heart of the city. Beautifully designed by renowned Arthur Erickson back in 1994 with only 40 suites and majestically sits above the corner of Bayview and Finch with many ravine views. Each suite has a direct, private elevator entrance. Must See! (id:55499)
Century 21 Leading Edge Realty Inc.
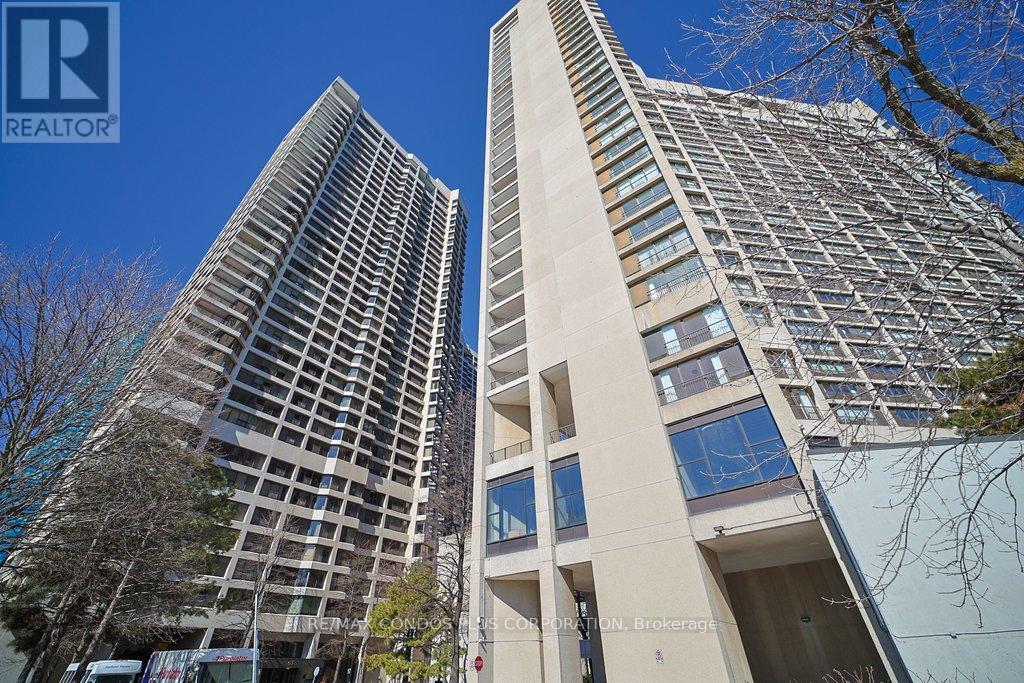
2232 - 33 Harbour Square
Toronto, Ontario
Light filled spacious two bedroom , 2 bathroom, parking + locker with city + lake views, recently renovated and move in ready condition. Approximately 1453 sq ft split level with spacious bedrooms upstairs. Building has gym, weights, bike storage, salt water indoor pool, sauna + terrace Guest suites, plenty of visitor prk., free shuttle bus service for residents, library++. Easy walking distance to financial core, entertainment district, trails, grocery shopping, restaurants also catchment for Island /Natural School JK-6 grades. Hydro, High Speed Internet and Cable included in maintenance fees. (id:55499)
RE/MAX Condos Plus Corporation
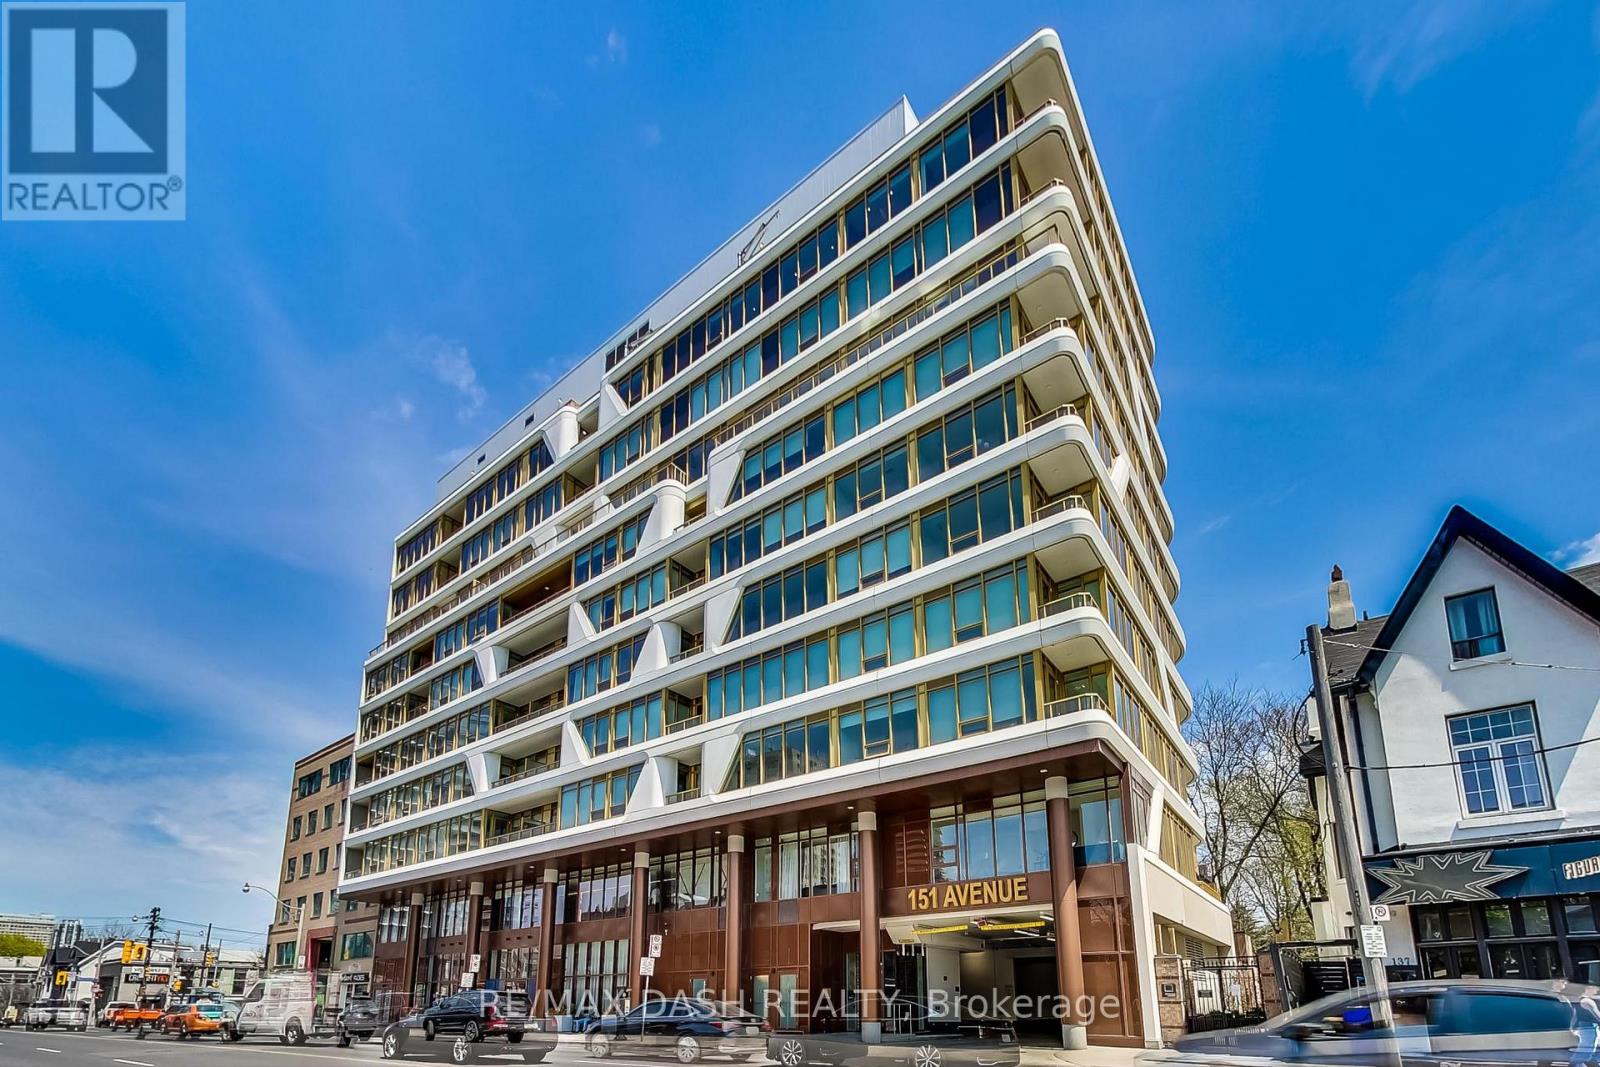
602 - 151 Avenue Road
Toronto, Ontario
Welcome To Yorkville's Award Winning Boutique & Luxury Residences. Highly Desired Split 2 Bed, 2 Bath, Appx. 1,000 sf, Unobstructed West Views, Extremely Efficient Plan, Upgraded Finishes: Panelled Bosch Appliances, Hardwood Floors, Ample Of Storage, Kitchen Island And Boasting With Natural Light. Extras: Keyless Suite Lock, Wifi Thermostats, Smooth Ceilings, Modern Fixtures . Gym, Concierge, Party Room, Guest Suite, Shared Terrace, Parking AND locker Included (id:55499)
RE/MAX Dash Realty
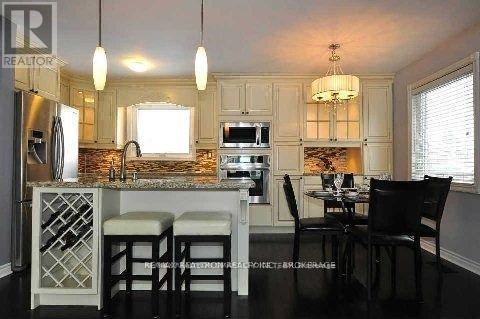
344 Moore Park Avenue
Toronto, Ontario
Exceptional 57 X 132 Ft Lot In A Highly Sought-After, Family-Friendly Neighbourhood! This Beautifully Maintained Home Features Hardwood Flooring Throughout The Main Level And A Modern Chef-Inspired Kitchen With Granite Countertops, Stainless Steel Appliances, And A Spacious Centre Island With Wine Rack-Perfect For Entertaining. Neutral Finishes Throughout Create A Warm And Inviting Atmosphere. The Fully Finished Basement With Separate Entrance Includes 2 Bedrooms And A Kitchen, Offering Excellent Potential For Extended Family Living & More. Enjoy A Huge Private Backyard-Ideal For Gatherings, Kids, Gardening, Or Future Expansion. Walk To Public Transportation, Major Shopping Centres, Big Box Stores, Parks, Playgrounds, And Reputable Schools. Close To Community Amenities And Major Routes, Making Daily Commuting Effortless. A Fantastic Opportunity For Families, Investors, Or Anyone Seeking Space, Comfort, And Convenience In A Prime Location. (id:55499)
RE/MAX Realtron Smart Choice Team

2906 - 5168 Yonge Street
Toronto, Ontario
"LOCATION" "Furnished" Luxurious 2 Bdrm "Gibson Square" North Tower By Menkes. Laminate Floors Thru-Out, Modern Kitchen W/Granite Counter Top, New Cooktop. High Ceiling, Bright And Spacious, 24 Hr Concierge, Direct Access To Subway From Underground Parking. Comfort Yourself With All Amenities Inc: Indoor Swimming Pool, Gym, Exercise R/M And Recreational Room. Close Walk To Empress Walk Shops, Library, Loblaws, Movies, Restaurants & More! (id:55499)
Homelife Landmark Realty Inc.
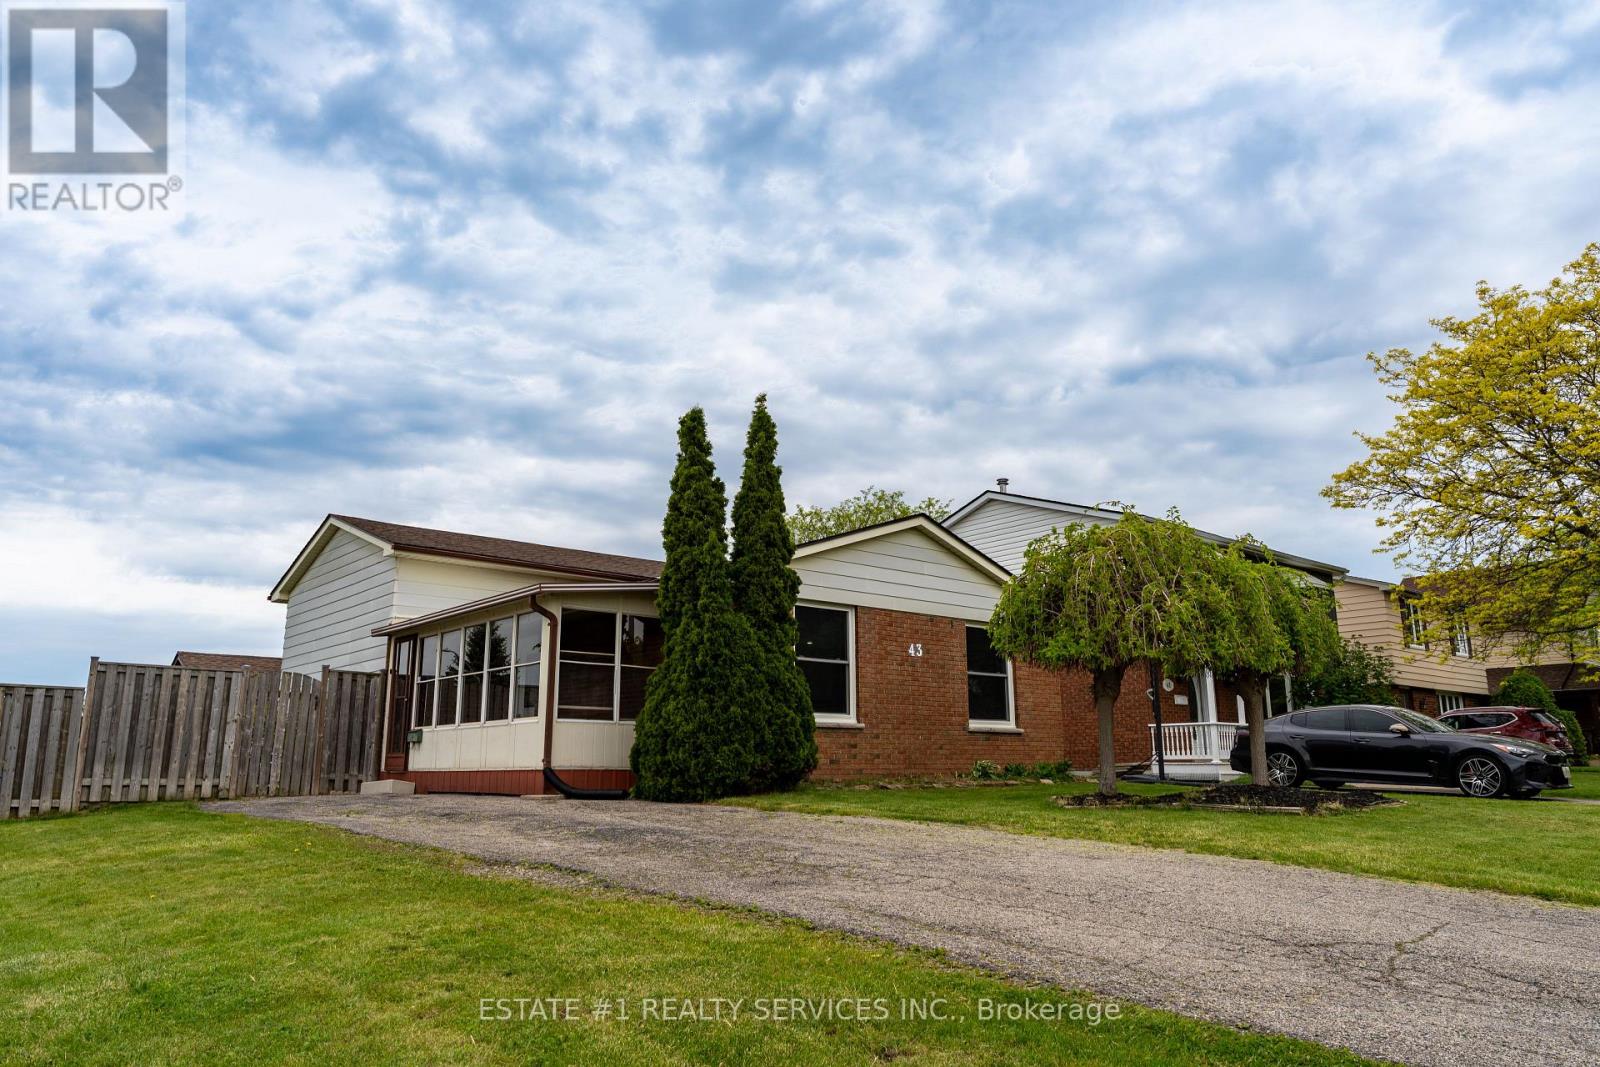
43 Dyer Street
St. Thomas, Ontario
Client RemarksThis property presents a strong opportunity for both end-users and investors looking for flexibility and long-term value in a growing St. Thomas market. The 4-level backsplit layout offers a functional and spacious design, with a 3+2 bedroom configuration that suits larger families or those needing multi-generational living space.One of the key highlights is the presence of two kitchens and a finished lower level, which opens the door to potential income generation or an in-law suite setup. This added versatility is a major advantage in today's market, especially given rising rental demand in the area.The home is located in a well-established, family-friendly neighbourhood, within walking distance to schools and close to major amenities. Its proximity to key infrastructure projects and local employment growth centers further supports long-term appreciation potential. solid 3+2 backsplit with 2 kitchens = great flexibility. Works well for multi-gen or rental setup. (id:55499)
Estate #1 Realty Services Inc.
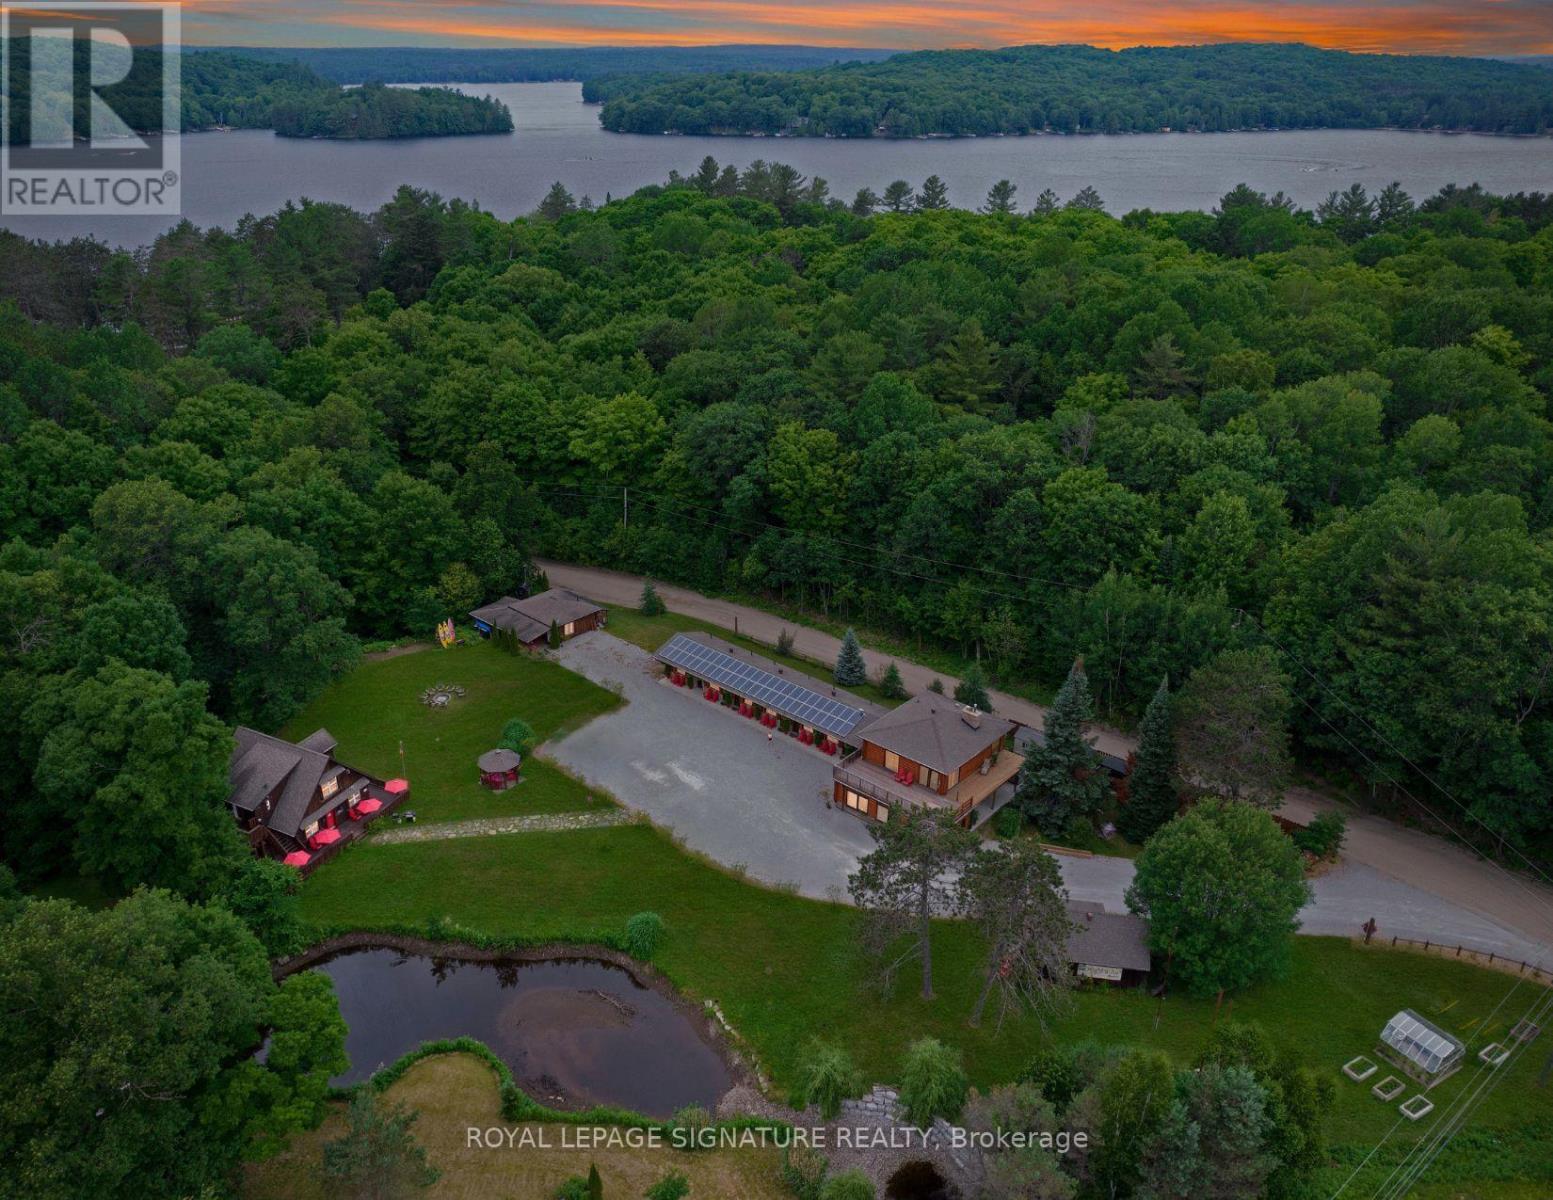
1064 Omagaki Road N
Minden Hills, Ontario
A rare turn-key hospitality asset with proven cash flow and massive expansion potential! Situated on approximately 4 meticulously upgraded acres in the heart of the Haliburton Highlands, The Highlands Motel and Lodge is a thriving, year-round operation offering the perfect balance of serene relaxation and outdoor adventure. This versatile property features a total of 7 modern motel units, 3 distinct outbuildings with additional accommodations, and a welcoming 1 Clubhouse that serves as the social hub for guests. This turnkey income property consistently generates strong revenue driven by a diverse, year-round guest base-from summer lake lovers. boaters to winter snowmobilers and autumn leaf-peepers. With majorcapital expenditures and property upgrades already completed by the current owners, a new buyer can step right into profitability on day one while capitalizing on clear, pre-planned expansion opportunities. Proven Revenue Track Record: Strong, stable annual top-line revenue ($225,000 in 2024). Exceptional Profitability: Efficient operations with low fixed overhead (~$40,000 in 2024) yield high net operating margins. Capital Improvements Done: Significant recent owner investments in maintenance and upgrades (log siding, structural footings, plumbing, electrical, and modernized flooring/tiling). On-Site Features Clubhouse Hub, a cozy fireplace, full guest kitchen, satellite LCD displays, and an outdoor gathering space complete with a BBQ and fire pit. Includes 7 traditional motel units and 3 separate outbuildings with accommodations, allowing for varied guest experiences and price points. Direct Trail Access: Situated right on Trail #8, offering seamless drive-in/drive-out access for snowmobile and ATV enthusiasts. High-Speed Connectivity: Property-wide complimentary wireless internet and satellite TV across all units. Extensive Parking: Generous lot space to easily accommodate large vehicles, boats, and trailer parking. ALL INCOME/EXPENSE INFORMATION AVAILABLE. (id:55499)
Royal LePage Signature Realty
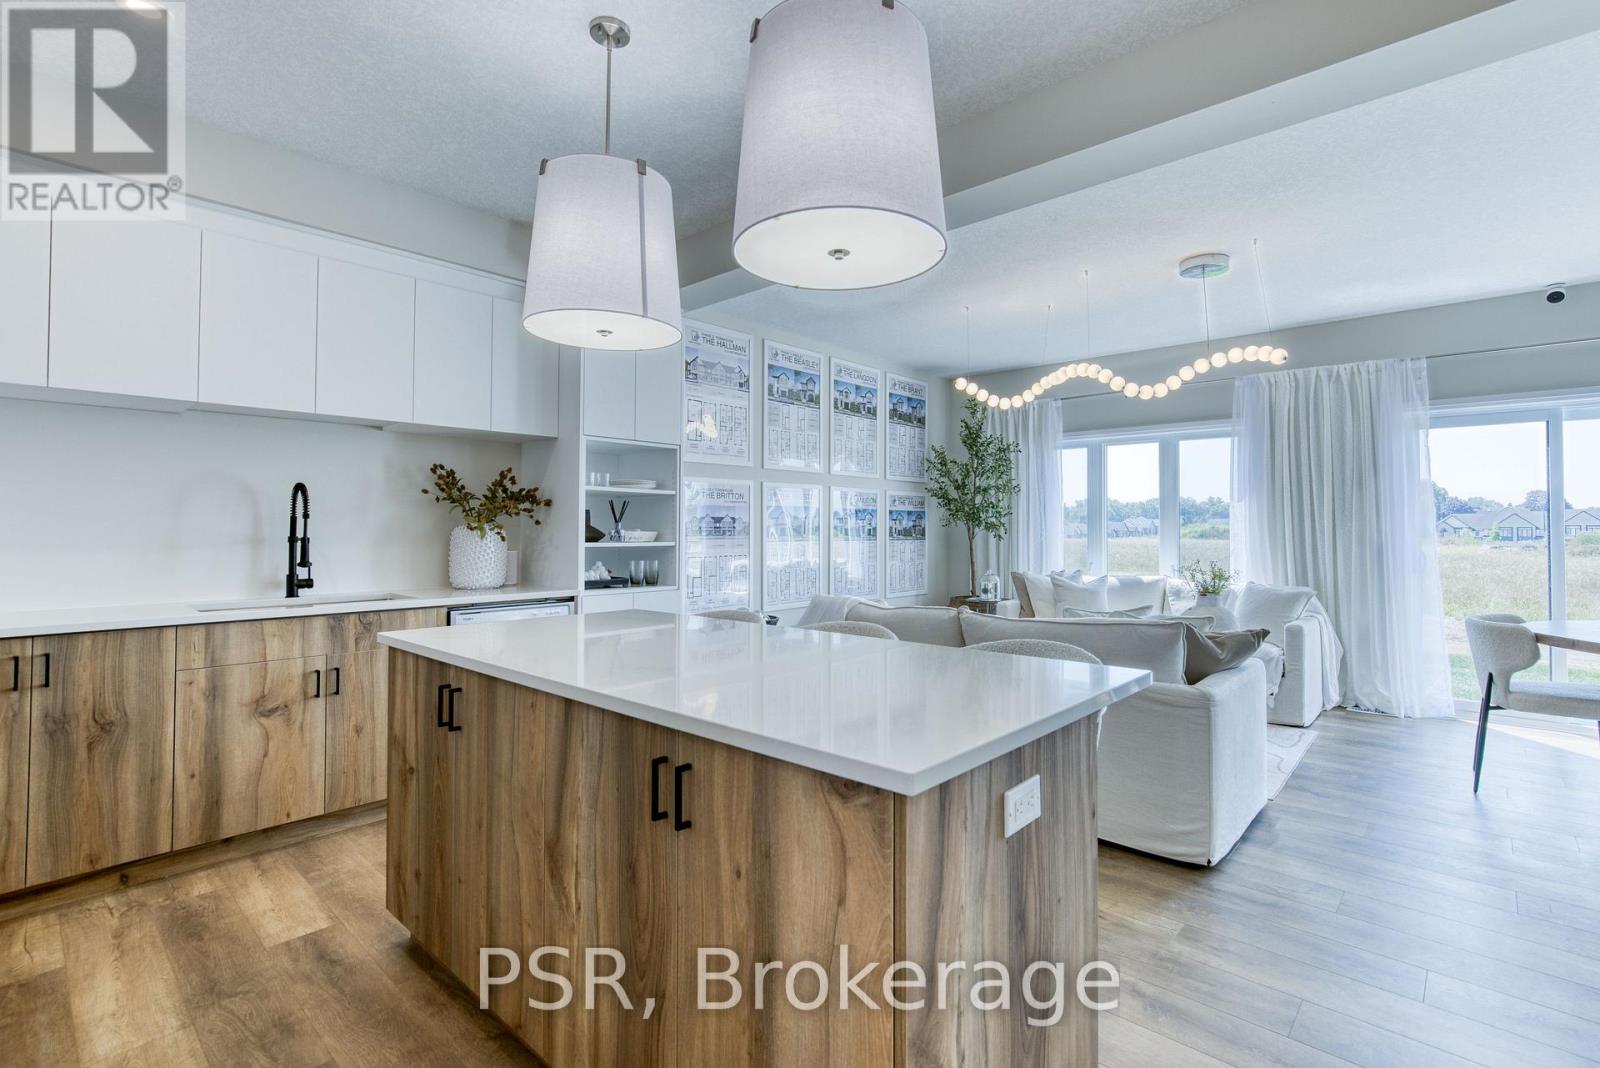
93 Rivergreen Crescent
Cambridge, Ontario
Explore the exquisite features of this Westwood Village Phase 2 end unit, where luxury meets functionality. Enjoy enhanced exterior elevations and a modern garage door aesthetic, along with 9 ft. ceilings on the main floor for an airy ambience. The kitchen boasts quartz countertops, with extended bar top, perfect for culinary enthusiasts and entertaining alike. Relax in the great room adorned with laminate flooring, while ceramic tiles grace the foyer, washrooms, and laundry areas. Retreat to the spa-like en-suite bathroom featuring a glass shower and double sinks, offering ultimate comfort and style. Additional highlights include a basement rough-in for a three-piece bathroom, air conditioner, high-efficiency furnace, and a heat recovery ventilation system for year-round comfort and efficiency. Don't miss out on this exceptional home. Pictures are for illustrative purposes only and may contain upgrades and finishes not offered in the standard package. Selections have been chosen for this home and can be provided. Price reflects the full HST rebate. Purchasers must qualify and agree to assign the rebate back to the Builder (id:55499)
Psr
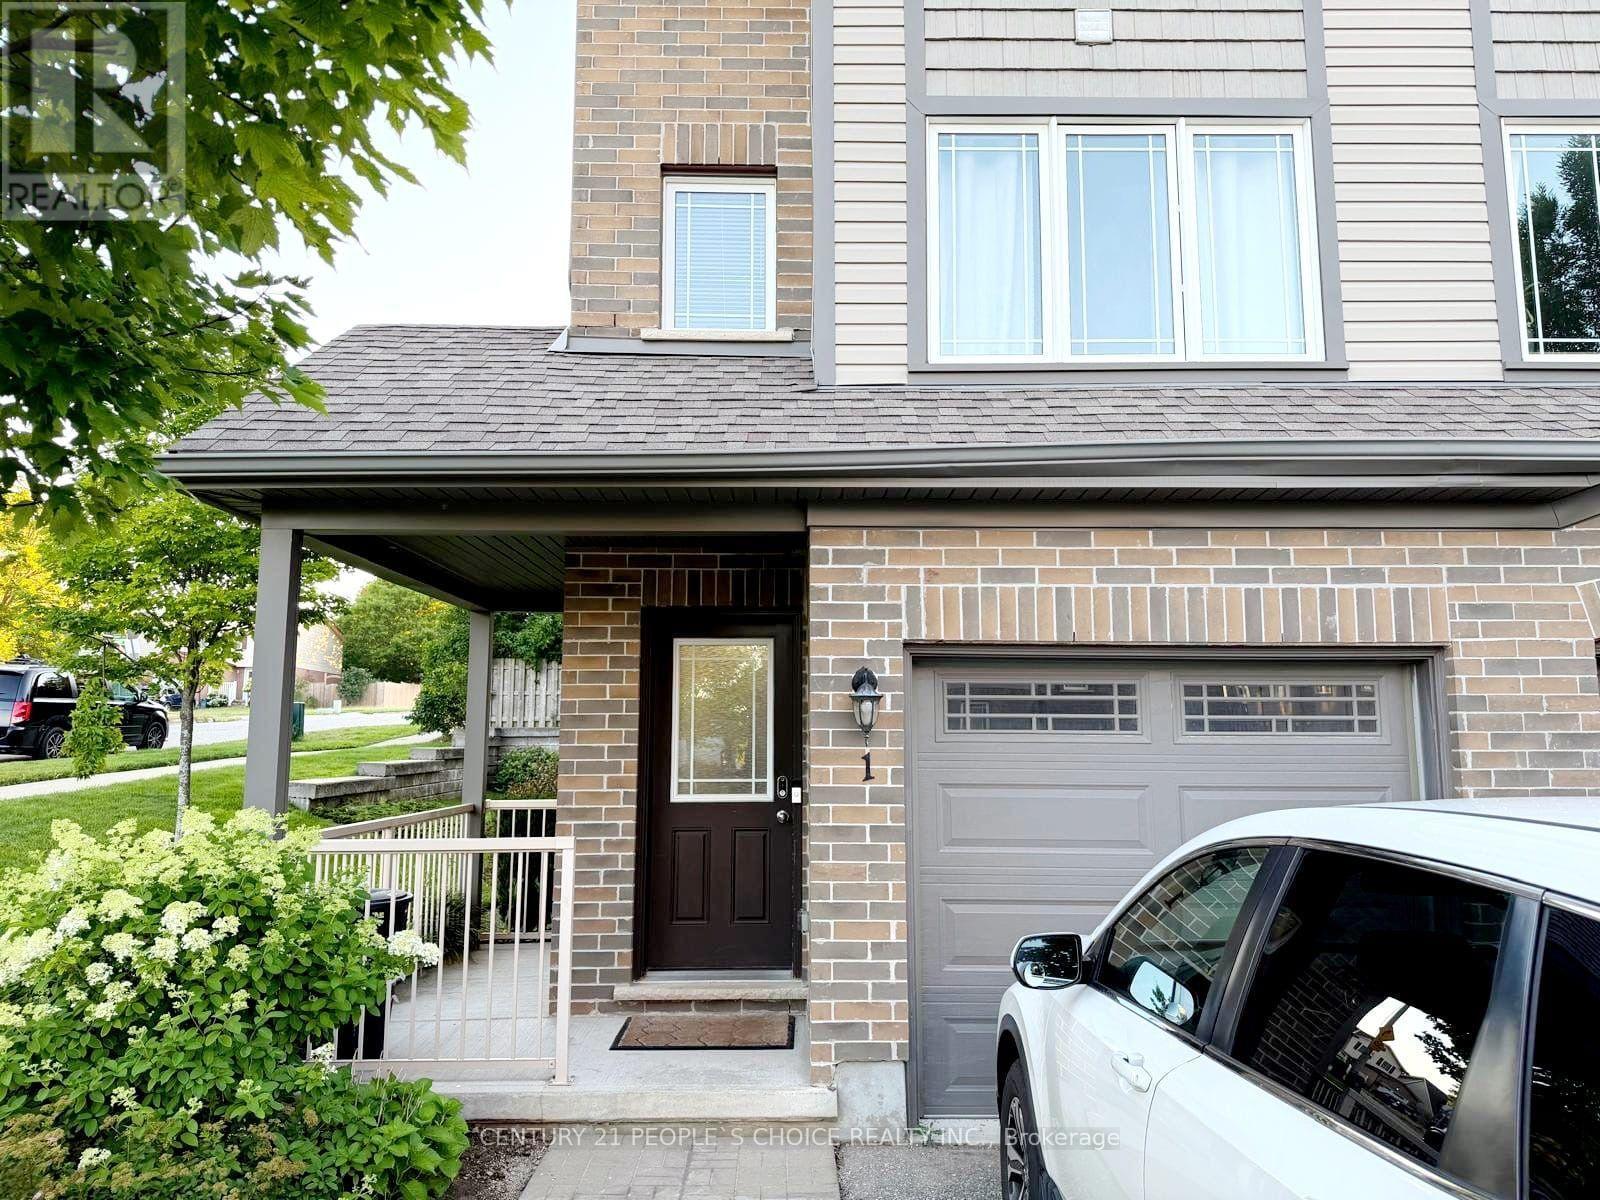
1 - 12 Poplar Drive
Cambridge, Ontario
Exceptionally located corner Unit 1 in one of the area's most efficiently managed townhouse communities! This bright and well-maintained home offers an excellent layout with 3 spacious bedrooms and 2 bathrooms. The modern kitchen features a centre island, and ample cabinetry, opening to a spacious living and dining area with walk-out to the backyard. The primary bedroom includes double closets and a private ensuite, while the top-floor laundry adds everyday convenience. Ideally situated just minutes to Hwy 401, Conestoga College, the University of Waterloo, Wilfrid Laurier University, shopping, parks, schools, public transit, and all major amenities. A fantastic opportunity for quality tenants seeking comfort, convenience, and an outstanding location. (id:55499)
Century 21 People's Choice Realty Inc.
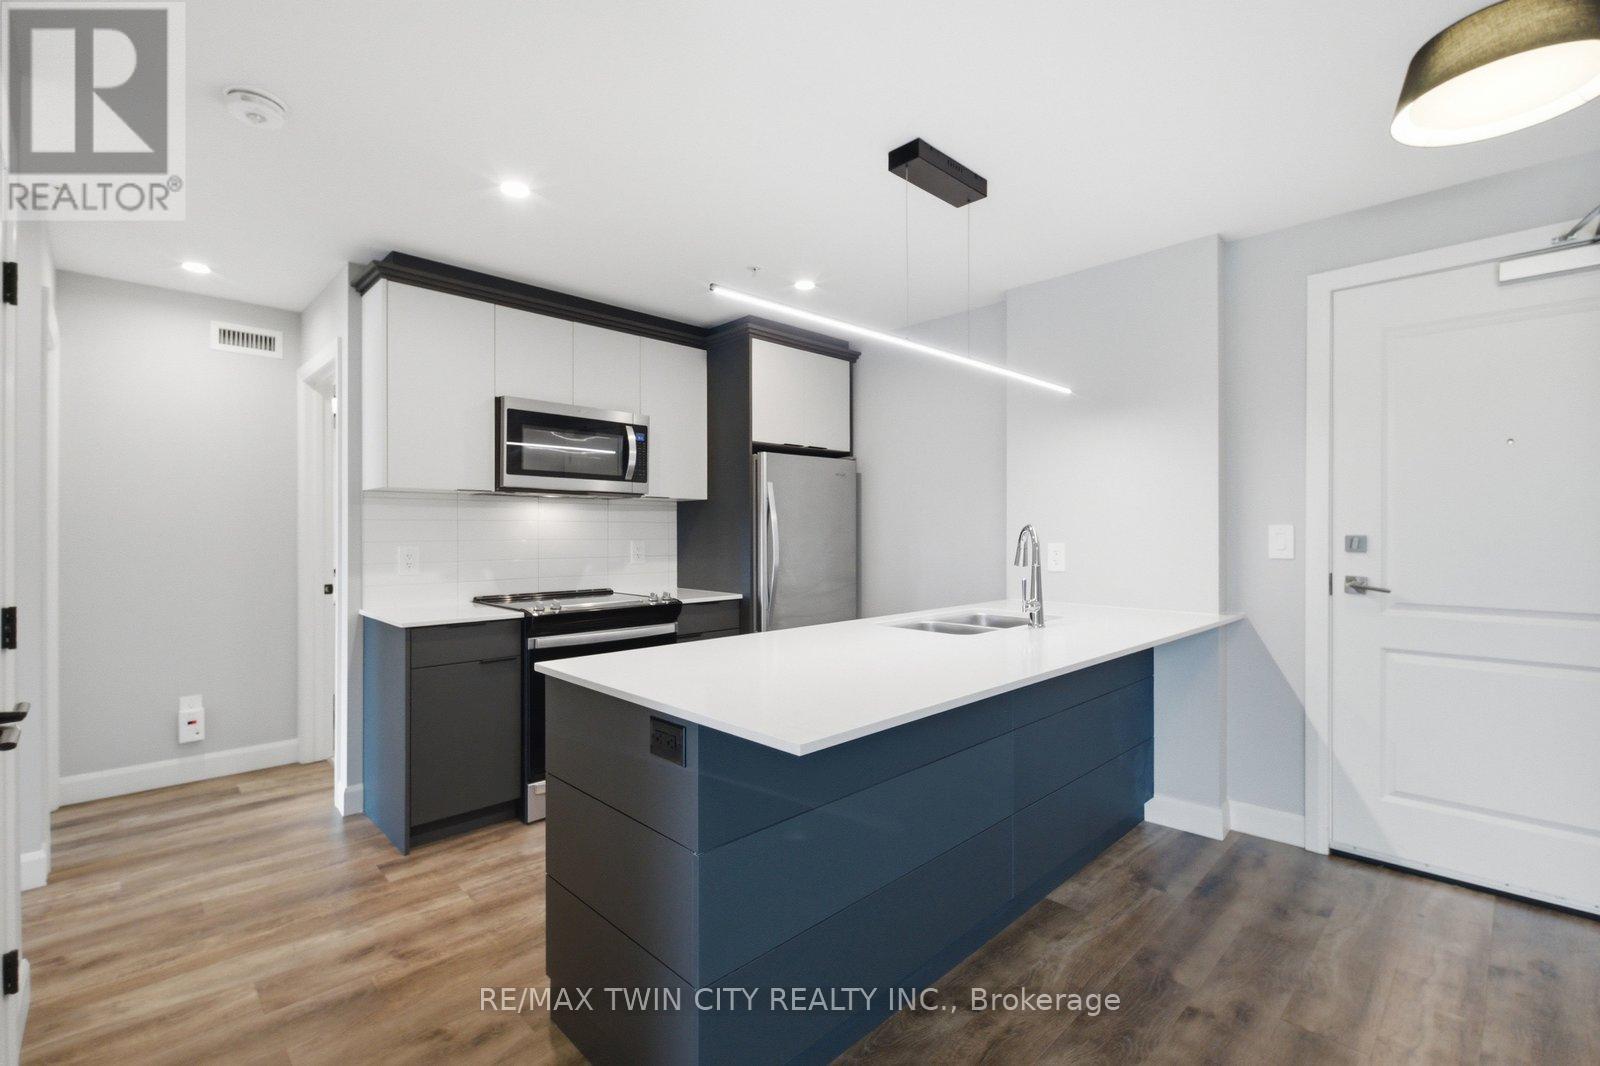
108 - 34 Norman Street
Brantford, Ontario
Looking for a condo that offers more? At The Landing, you'll enjoy upscale living, outstanding amenities and one of Brantford's most convenient locations. Featuring 2 bedrooms, 2 bathrooms and a thoughtfully designed open-concept layout, this impressive ground-floor suite is modern, bright and surprisingly spacious. Whether you're a busy professional, looking to simplify your lifestyle, or searching for the perfect seasonal home, this well-appointed unit checks all the boxes. The beautifully finished kitchen opens to the living area, creating a space that feels open, inviting and very functional. The primary suite features a 4-piece ensuite and walk-in closet, while in-suite laundry adds to the ease of everyday living. Adding to its appeal, this suite offers convenient ground-floor access and includes two parking spaces. Life at The Landing extends well beyond your front door. Residents enjoy access to an incredible rooftop terrace featuring BBQs, indoor and outdoor gathering spaces, a walking track space and even a full kitchen, all with scenic views. Additional amenities include a large fitness centre, an inviting library and a unique speakeasy-style party room. Ideally located in Brantford's sought-after north end, just moments from Highway 403 access and within walking distance to the Wayne Gretzky Sports Centre, you'll enjoy the perfect balance of convenience, recreation and low-maintenance living. From the impressive rooftop terrace to the exceptional amenities and prime location, The Landing offers a lifestyle that is truly a cut above. Book your private viewing today. Some images have been digitally enhanced/staged. (id:55499)
RE/MAX Twin City Realty Inc.

158 - 200 Kingfisher Drive
Mono, Ontario
Welcome to 158 Carolina Crescent, located in the highly sought-after Watermark community in Mono. This beautifully appointed bungalow offers approximately 1,469 sq. ft. of thoughtfully designed main-floor living space, with a fully finished lower level expanding the total living area to nearly 2,800 sq. ft. A welcoming foyer provides convenient access to the double-car garage and leads into a bright, open-concept layout designed for comfortable everyday living and effortless entertaining. The spacious kitchen features a centre island with breakfast bar seating and overlooks the impressive great room, highlighted by a stunning 10-foot coffered ceiling and walkout to the rear deck. The primary suite serves as a private retreat, complete with a generous walk-in closet featuring custom organizers and a luxurious 5-piece ensuite with a separate glass shower and relaxing soaker tub. A well-sized second bedroom offers hardwood flooring, a double closet, and large windows that fill the space with natural light. Convenient main-floor laundry adds to the home's practical appeal. The fully finished lower level is bright and inviting, enhanced by large above-grade windows and offering a spacious recreation area, a third bedroom, and a full bathroom-ideal for guests, extended family, or multigenerational living. Residents of Watermark enjoy exclusive access to the community clubhouse, featuring a fitness centre, billiards room, craft room, media room, and party room, creating an exceptional lifestyle in one of Mono's most desirable adult communities. Some rooms have been virtually staged. (id:55499)
Royal LePage Certified Realty