
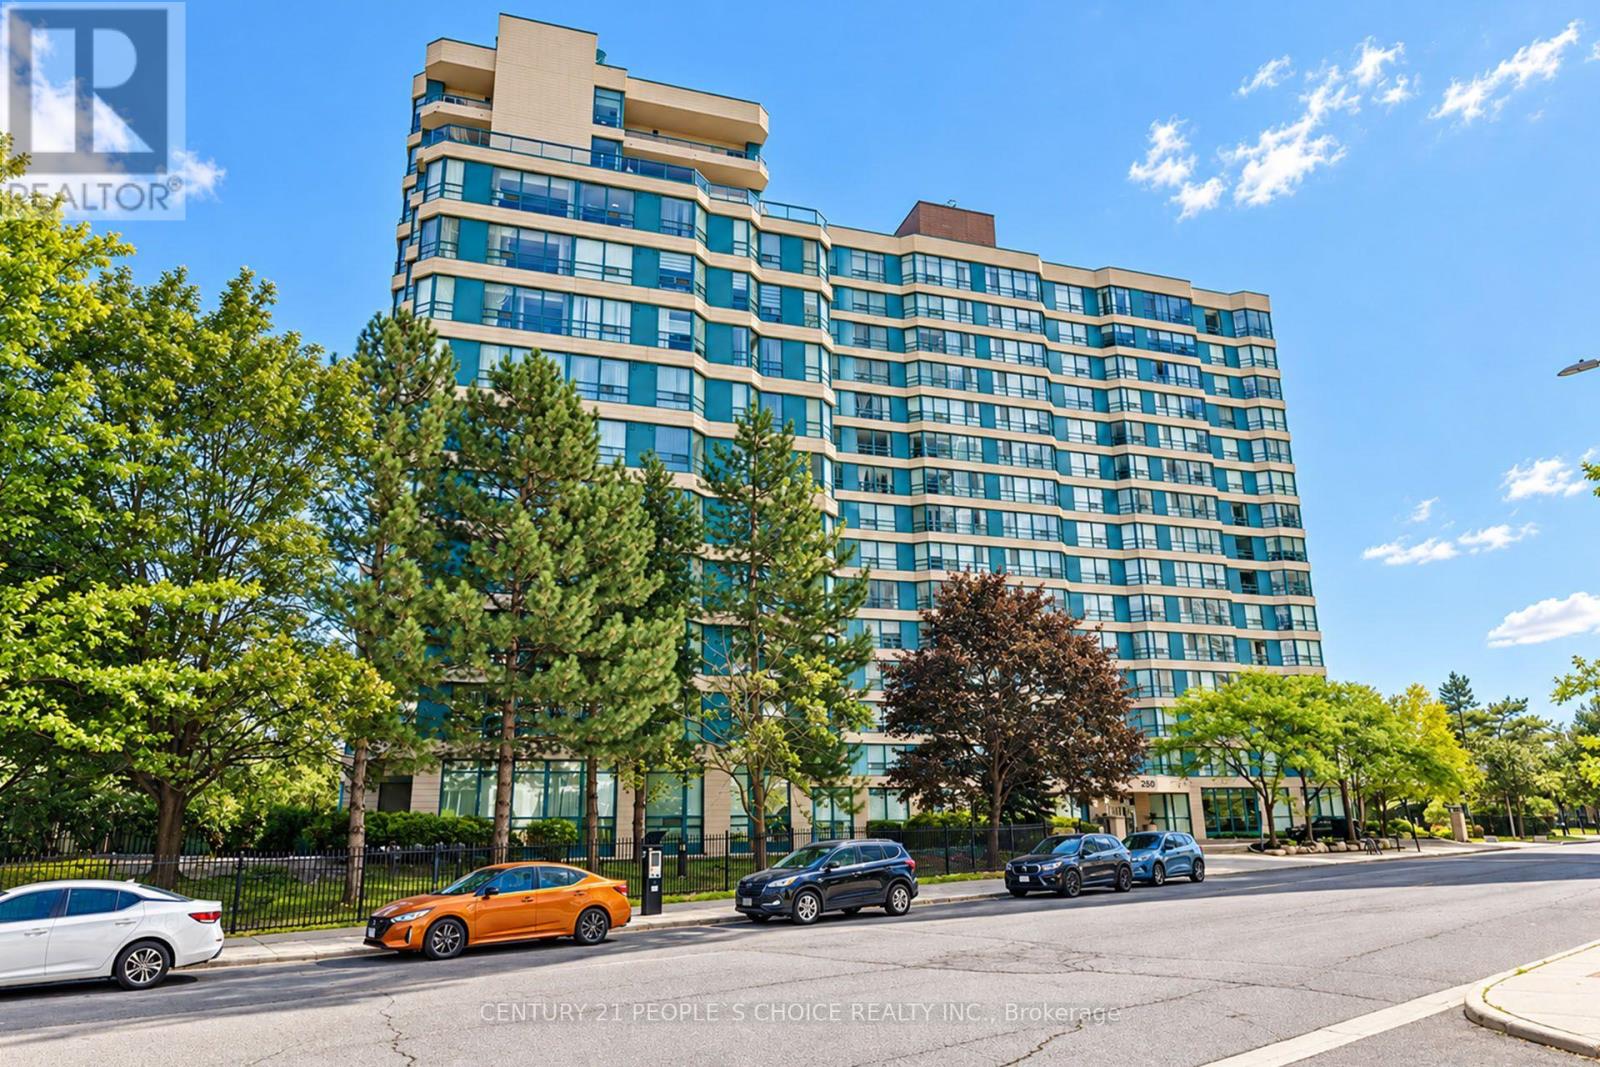
1015 - 250 Webb Drive
Mississauga, Ontario
Welcome to this beautifully updated corner-unit condo in the heart of Mississauga's sought-after Square One area, offering 2 bedrooms + Den, 2 bathrooms. This sun-filled unit features a modern kitchen with newer stainless steel appliances, upgraded laminate flooring, two renovated bathrooms, a spacious open-concept living and dining area, a generously sized primary bedroom, ensuite laundry, and in-unit storage, all complemented by large windows for abundant natural light. Enjoy an unbeatable location just steps to Square One, Celebration Square, restaurants, parks, transit, and minutes to major highways and UTM. Residents also have access to premium amenities including an indoor pool, gym, sauna, tennis and squash courts, party room, BBQ area, and 24-hour concierge-ideal for professionals, couples, or small families seeking comfort and convenience. (id:55499)
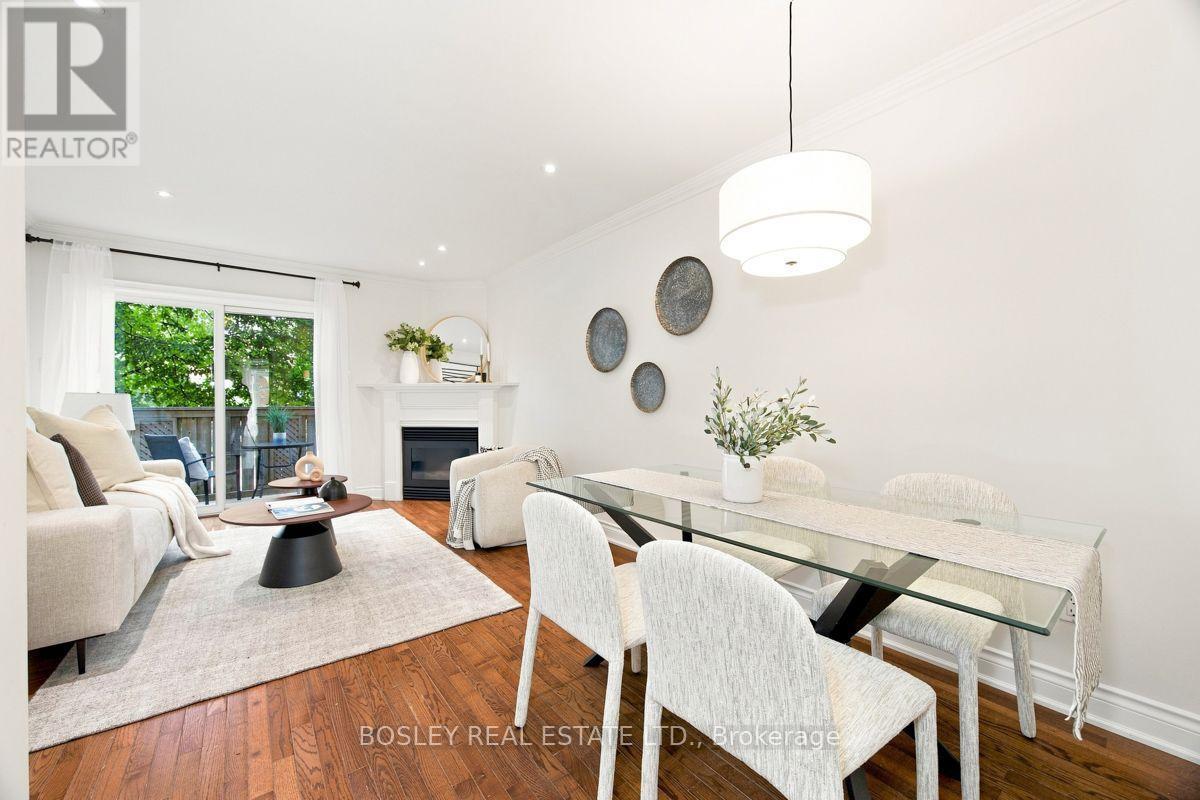
3 - 64 Old Mill Terrace
Toronto, Ontario
Nestled in prestigious Old Mill, this thoughtfully renovated townhome is in the catchment for top-rated Lambton-Kingsway Junior Middle School, Rosethorn Junior School (French Immersion) and Our Lady of Sorrows Catholic School. Enjoy an easy subway commute to downtown and the tranquil Humber Valley Trail just steps away. 5-minute walk to Old Mill Subway Station. 20 minutes to downtown by car or subway. 5-minute walk to Humber River Trail for walking and cycling. 10-minute drive to the lakeshore. High-end restaurants, bakeries and grocery stores within walking distance. Filled with natural light, the home features a south-facing, bistro-inspired kitchen, powder room, cozy gas fireplace, and a walkout to a private treetop deck. A new roof and skylight (2023) add lasting peace of mind. The spacious primary bedroom on the 2nd floor features a spa-like ensuite with soaker tub, oversized glass shower, and custom-built double vanity with quartz countertop, plus a walk-through closet with custom built-ins. The 3rd floor offers two generous bedrooms and a well-appointed shared bathroom. A two-car built-in garage and additional backyard green space complete the home. A true turnkey home offering the perfect combination of functionality, convenience and nature, ideal for both commuters and families. (id:55499)
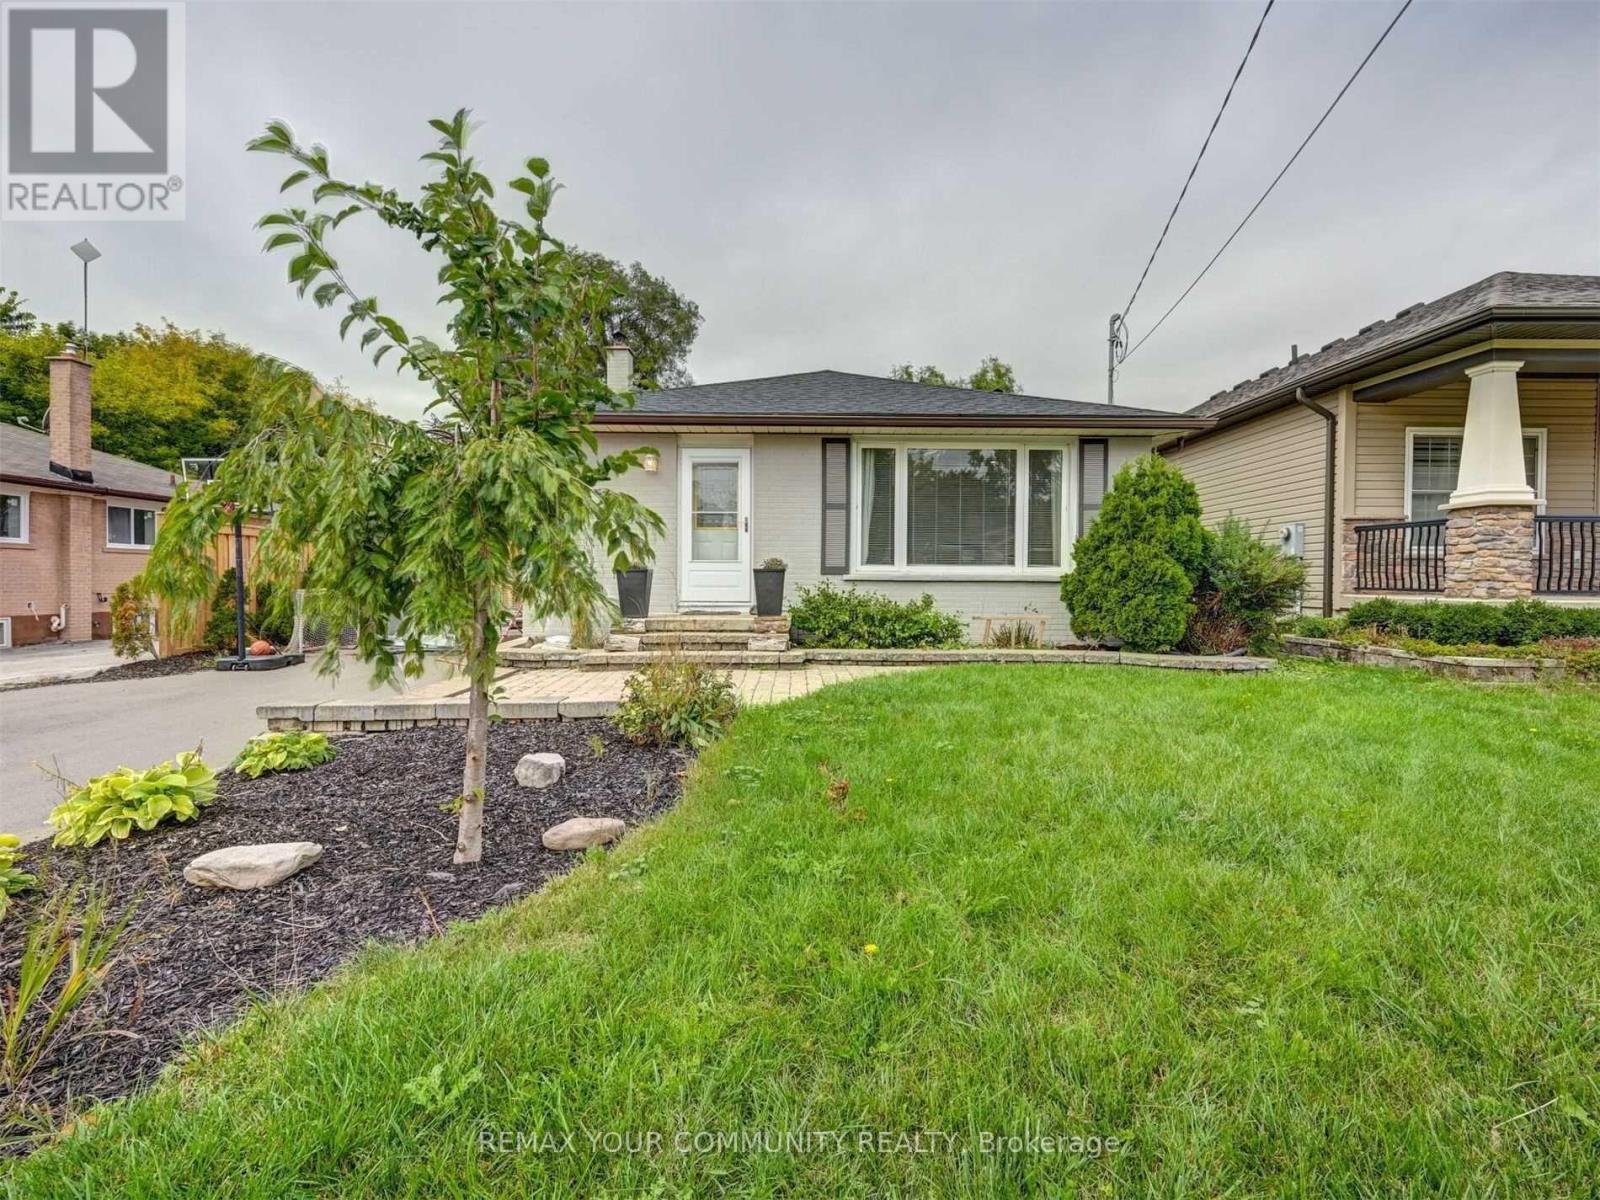
28 Rexway Drive
Halton Hills, Ontario
Bright and spacious all brick bungalow featuring modern finishes throughout. The kitchen offers quartz countertops, a stylish backsplash and a large island, with a walkout to a generous size deck perfect for entertaining. Laminate flooring, pot lights and an updated bathroom complete the space. Conveniently located close to shopping, downtown, schools, parks and everyday amenities. (id:55499)
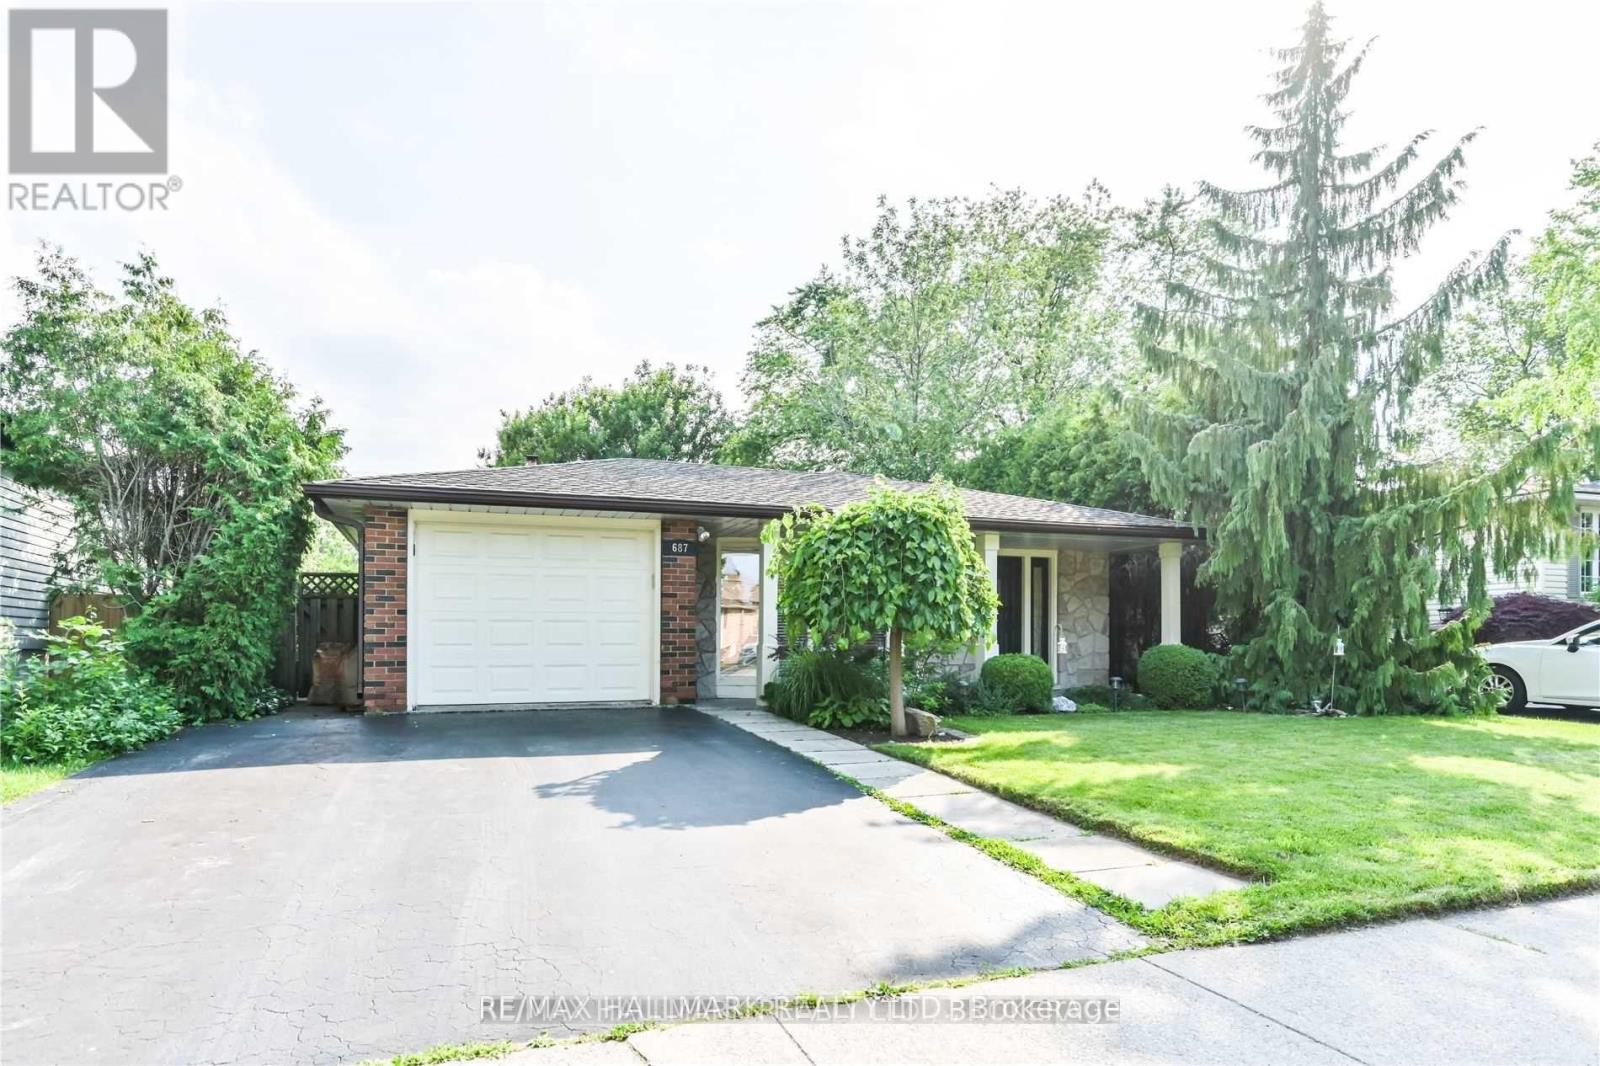
687 Artreva Crescent
Burlington, Ontario
Very Quiet Family Neighborhood: Fresh Paint, New Furnace (Rental), New Hot Water Tank(Rental) Central Air, Updated Oak Kitchen With New Countertops And New Backsplash, Separate Eating Area. Recently Renovated Washrooms. Spacious Family Room. (id:55499)
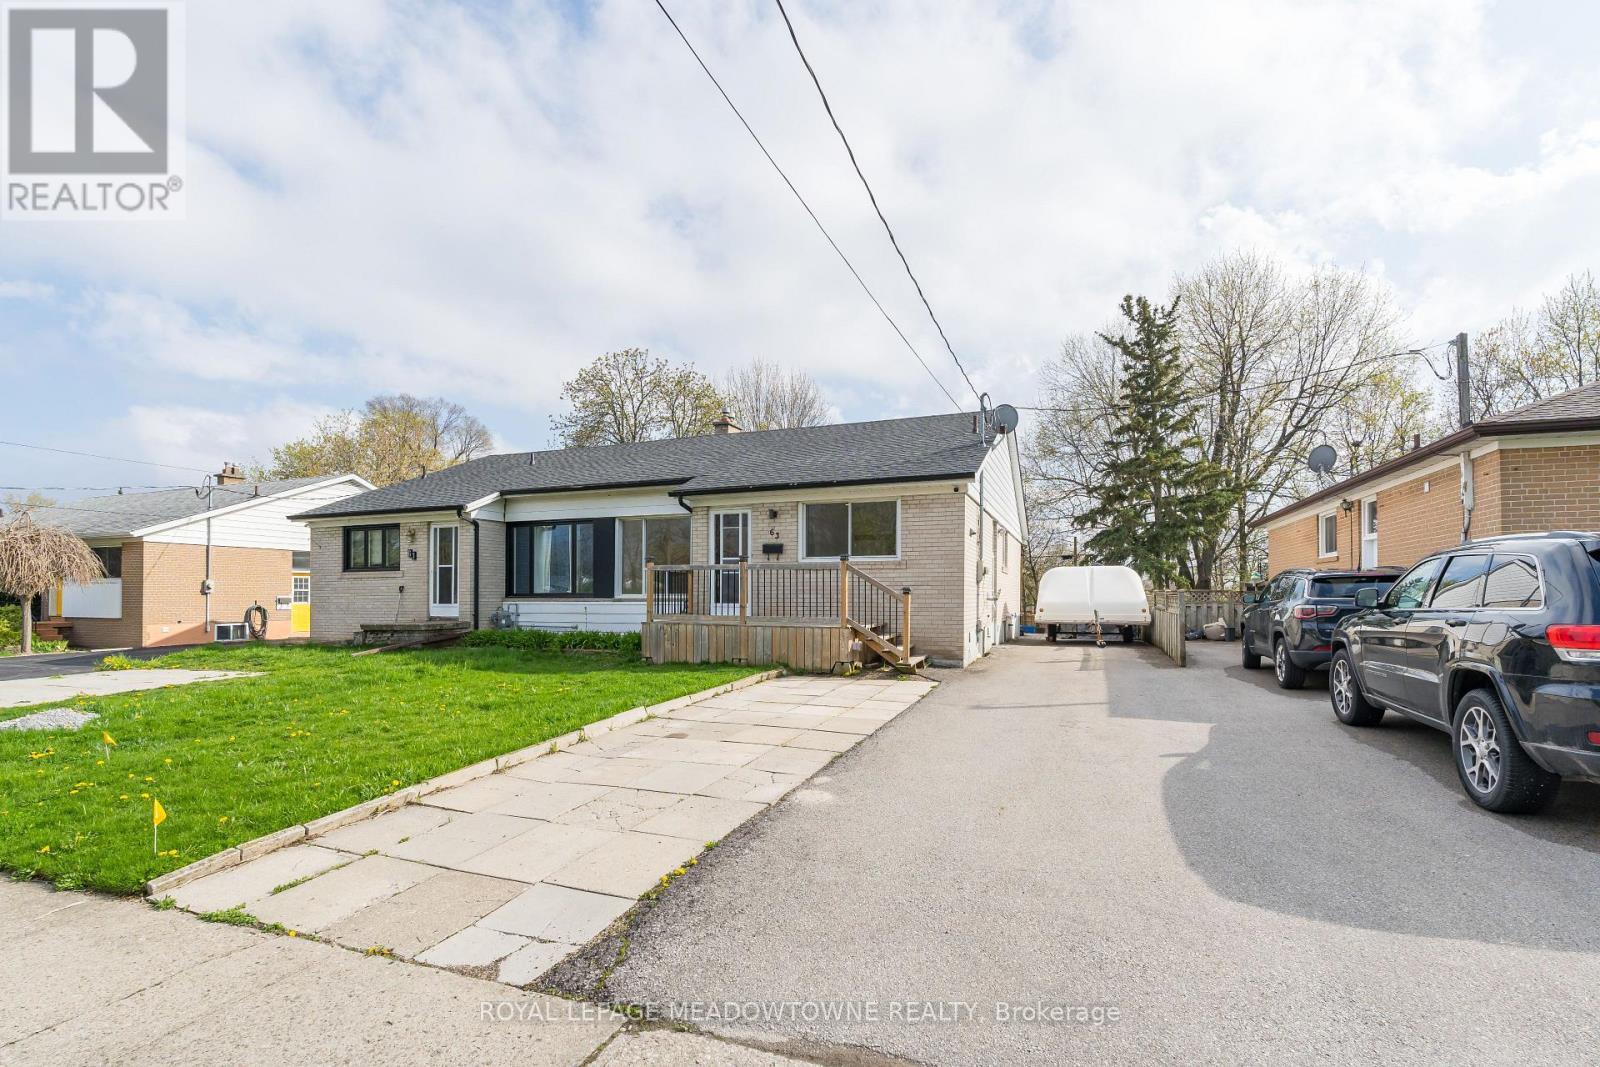
63 Mcintyre Crescent
Halton Hills, Ontario
Welcome to this beautifully renovated basement apartment featuring a bright, open-concept kitchen and living area with laminate flooring and pot lights throughout. The modern kitchen offers stainless steel appliances, a large window, and a breakfast bar, all overlooking the spacious living room. Two well-appointed bedrooms and a stunning 3-piece bathroom with contemporary fixtures and a glass shower complete the space. Enjoy the convenience of a large ensuite laundry room with additional storage space and one driveway parking spot. Ideally located within walking distance to parks, schools, restaurants, and shopping at the nearby mall. (id:55499)
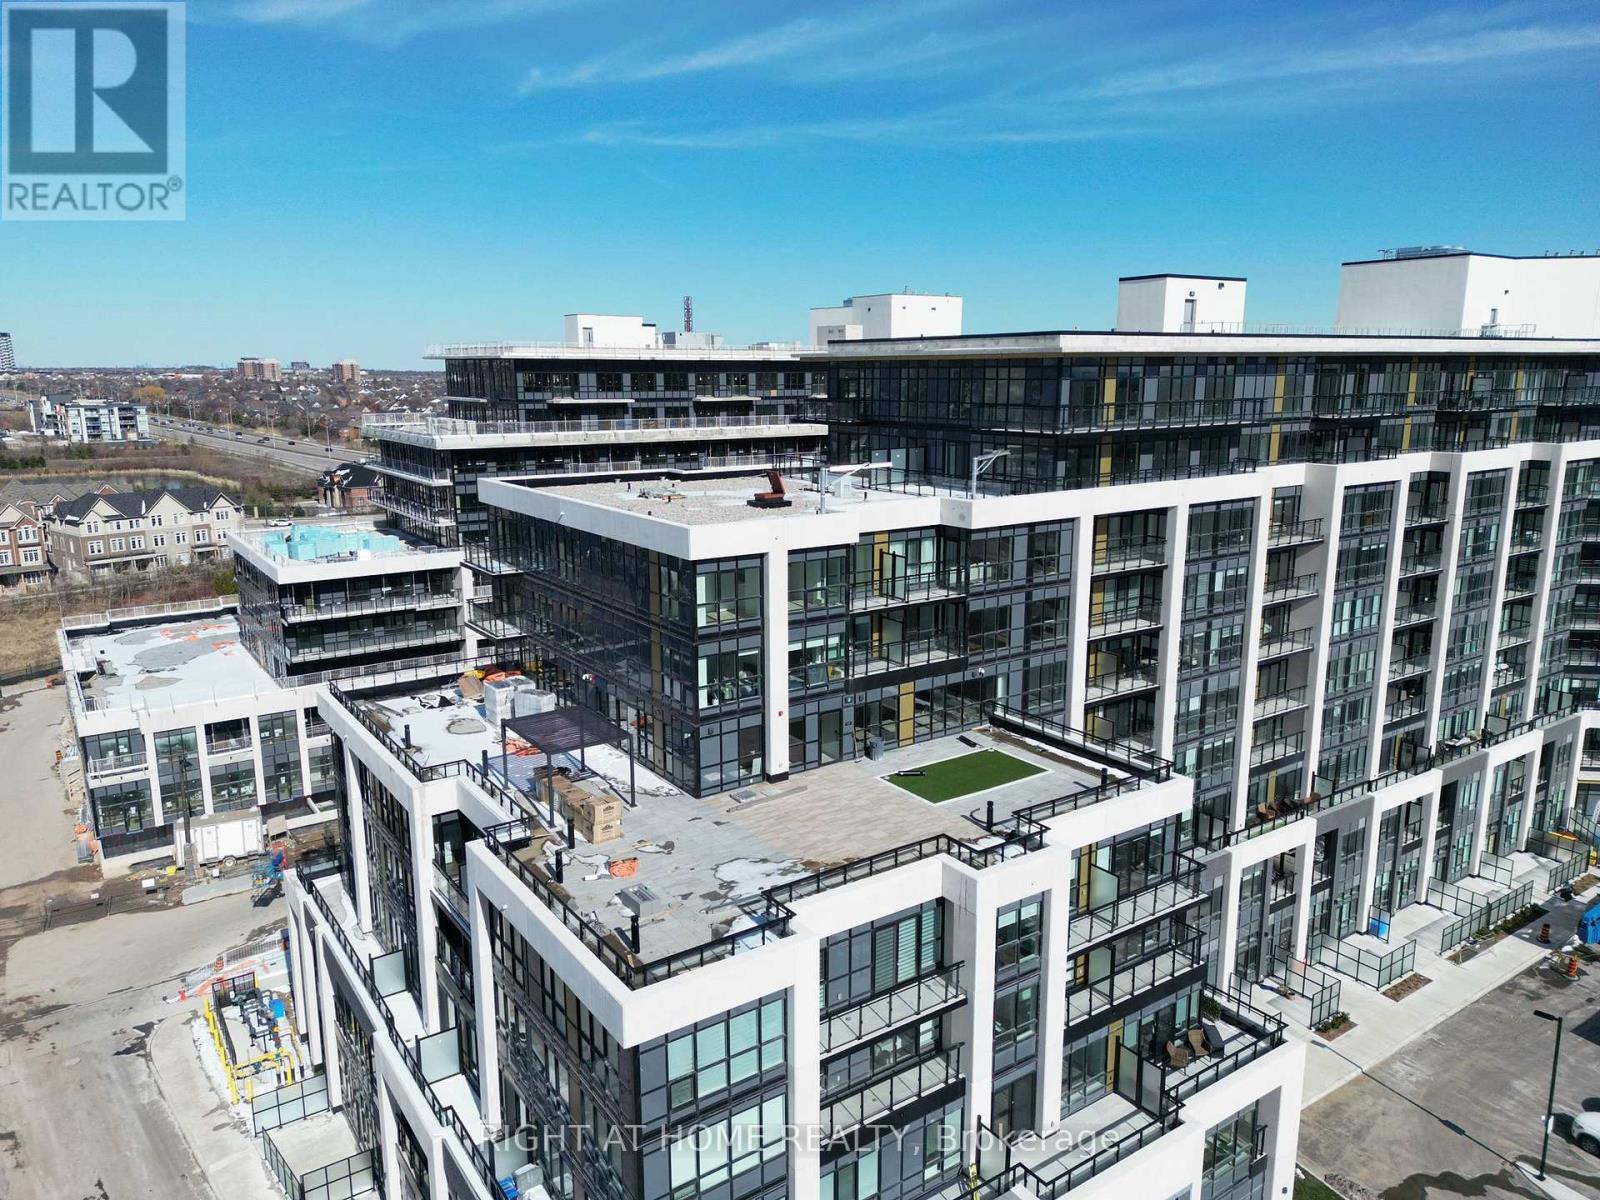
808 - 405 Dundas Street W
Oakville, Ontario
CORNER UNIT, Clear View of Pond/City with Lots of Natural Light. Open Concept Layout. 2 Large Bathrooms with Beautiful Sunset View. Spacious Living and Dining Room with High End Upgrades. Modern Appliances, Quartz Countertops with Backsplash, High Ceilings, Tall Windows in Every Bedroom, and Living Area. Walkout to Balcony. Located within a Short Drive of Highway 407 and 403, Access To GO Transit, Local Bus stop and Hospital. Walking Distance to Groceries, Medical Center and other Shops. Concierge, Lounge, Dining, Bar, Billiard Room, Visitor Parking, Gym, Outdoor Terrace with BBQ and Sitting Areas. (id:55499)
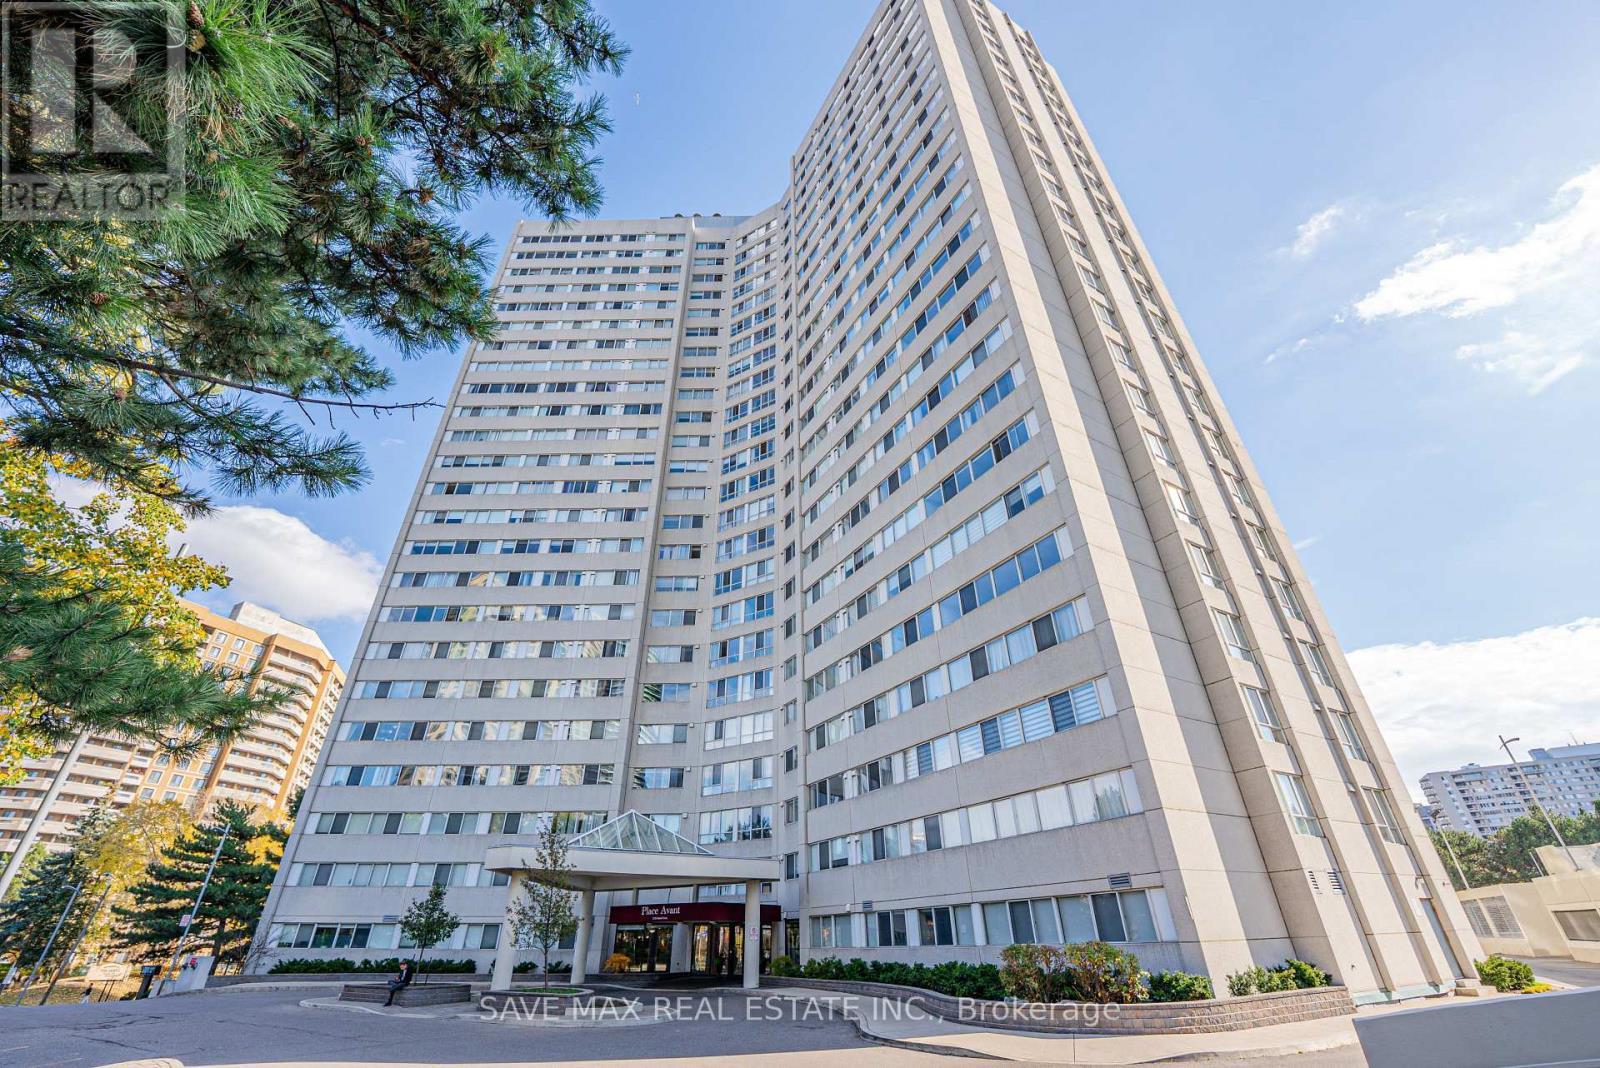
2102 - 3700 Kaneff Crescent
Mississauga, Ontario
Highly Desirable 2-Bedroom + Den Floor Plan, With The Den Offering Flexibility To Be Used As A Potential 3rd Bedroom. Situated On The 21st Floor, This Beautiful Unit Boasts Gorgeous Views And An Abundance Of Natural Light. Features Include No Carpet Throughout, An Updated Kitchen With Granite Countertops, Two Updated Bathrooms, And A Spacious Bonus Room. Freshly Painted Throughout! The Primary Bedroom Offers A Private 2-Piece Ensuite And A Generous Walk-In Closet. Enjoy The Spacious Open-Concept Living And Dining Area, Perfect For Entertaining Family And Friends. Includes One Owned Parking Space And One Owned Storage Locker. Exceptional Building Amenities Include An Indoor Swimming Pool And Tennis Court. Ideally Located On A Quiet Crescent In The Heart Of Mississauga, Just Minutes To Schools, Parks, Public Transit, Square One Shopping Centre, Mississauga Civic Centre, Central Library, And Major Highways (403, 401 & QEW). Convenient Access To The Hurontario LRT. An Excellent Opportunity For First-Time Buyers, Families, And Downsizers Alike. Move In And Enjoy Everything This Wonderful Location Has To Offer! Heat, & Water Are Included In The Maintenance Fees. Plenty Of Visitor Parking! (id:55499)
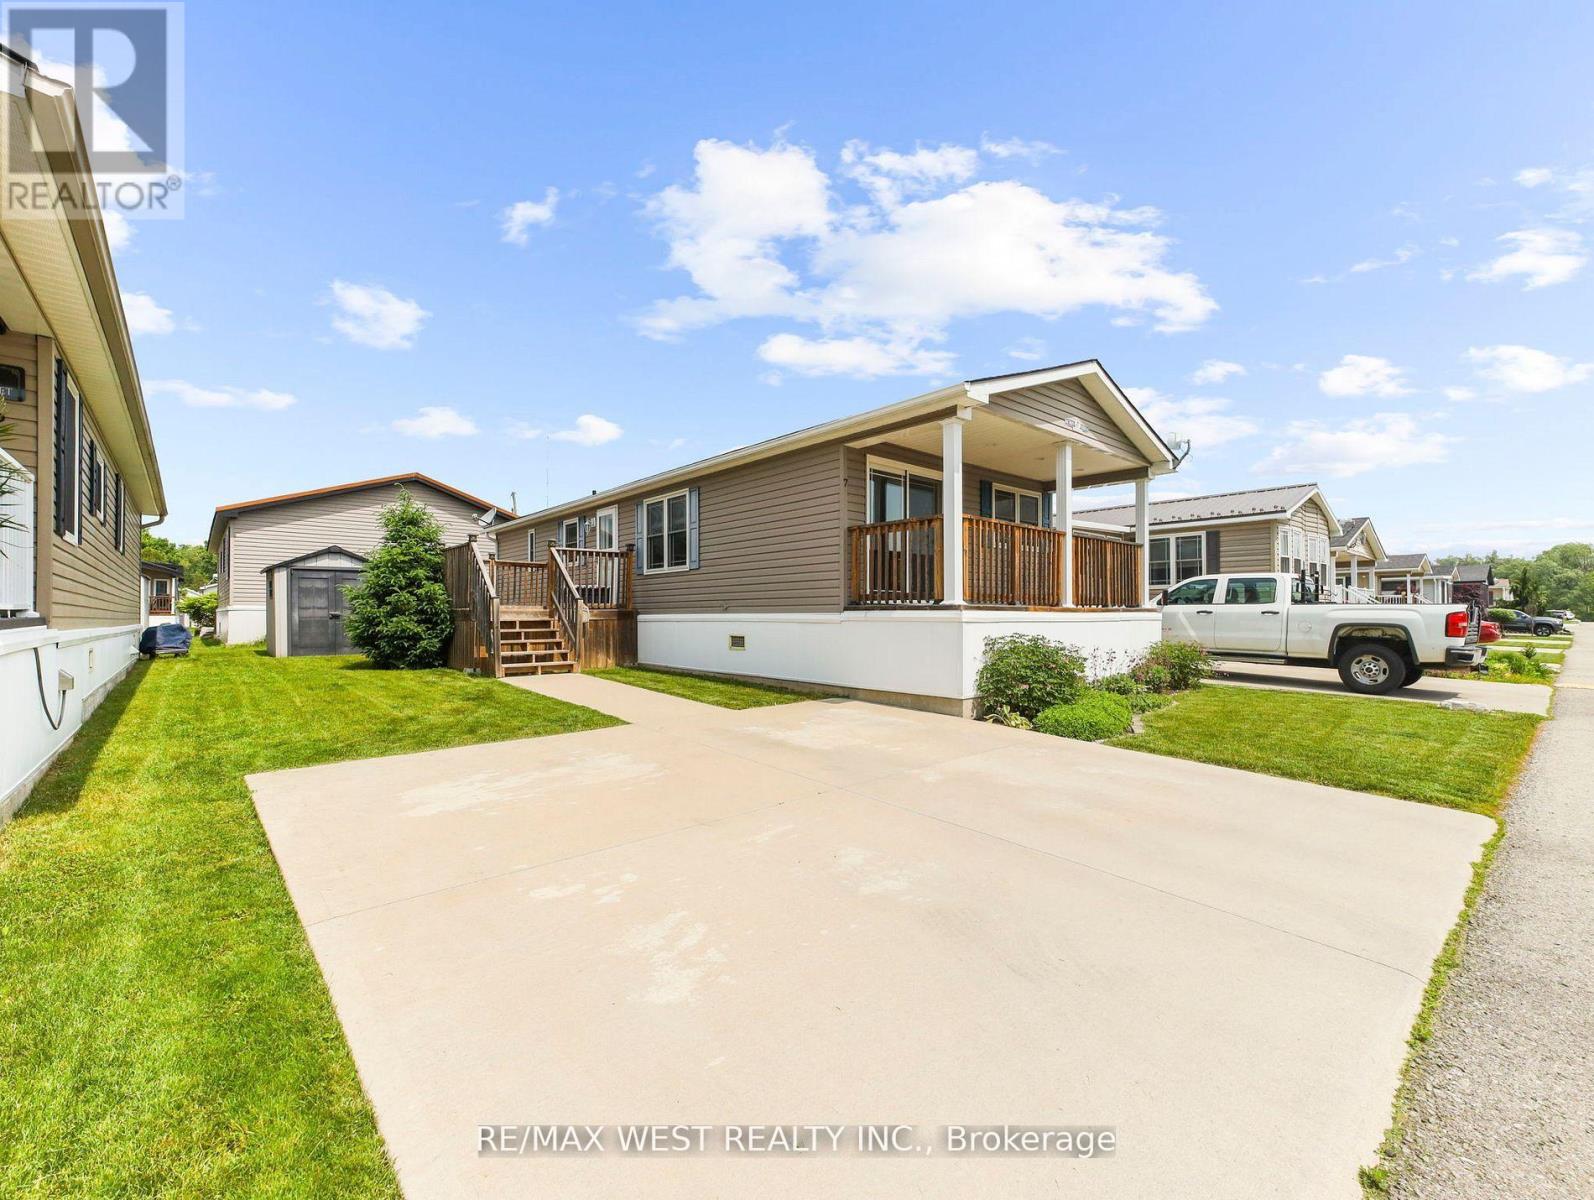
7 Ash - 4449 Milburough Line
Burlington, Ontario
DISCOVER THE CHARM OF CAREFREE LIVING IN BURLINGTON! Welcome to 7 Ash, 4449 Milburough Line, where comfort, convenience, and peaceful surroundings come together in this beautifully maintained two-bedroom modular home. Nestled in a welcoming community, this charming property offers the perfect opportunity to downsize, simplify, and embrace a relaxed, low-maintenance lifestyle without sacrificing comfort. Step inside to discover a thoughtfully designed layout featuring a comfortable primary bedroom with the convenience of a full-size washer and dryer located in the ensuite. The versatile second bedroom can easily serve as a guest room, home office, cozy den, or entertainment space. Step outside onto the inviting natural wood front and side decks, perfect for enjoying your morning coffee, entertaining guests, or unwinding after a long day. Valuable upgrades include a Generac generator installed in January 2025 for added peace of mind and central air conditioning installed in 2020 for summer comfort. The double-wide driveway provides parking for two vehicles, while a garden shed offers convenient additional storage. With an easy-care lot, you'll spend less time on maintenance and more time enjoying the things you love. Ideally located just minutes from Burlington, Waterdown, shopping, restaurants, everyday amenities, and major highways, this hidden gem offers the perfect balance of tranquility and accessibility. Whether you're downsizing or simply seeking a more manageable home, this is your opportunity to enjoy comfortable living in a wonderful setting. SMALLER FOOTPRINT, BIGGER LIFESTYLE - YOUR NEXT CHAPTER STARTS HERE! (id:55499)
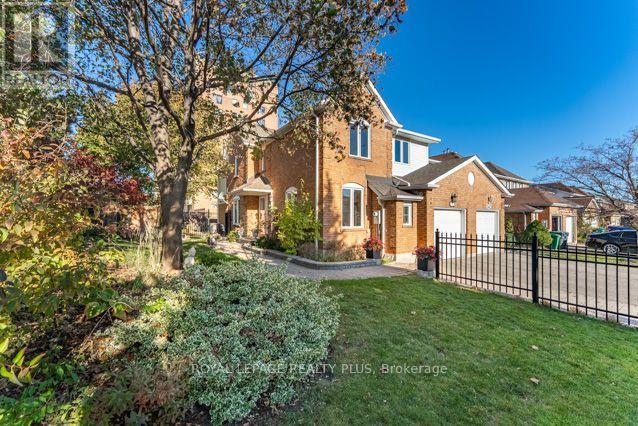
3421 Fenwick Crescent
Mississauga, Ontario
Welcome to 3421 Fenwick! A truly exceptional home situated on an oversized Pie-Shaped Lot boasting outstanding curb appeal, beautiful landscaping & impressive Stone Walkways! Step inside & be prepared to say "WOW!" Spectacular Open-Concept Main Level showcases Exceptional Renovations, Sophisticated Finishes, many Oversized Windows on 1st flr & a stunning Chef's Delight Kitchen ('16)! This Culinary Masterpiece features a huge Custom Island w/seating for 4, Wine Rack, Granite Counters, Marble Backsplash, Glass-Front Cabinetry, Pot Drawers, Soft-Close Cabinets, Under-Cabinet Lighting & Reverse Osmosis System w/dedicated tap! 6 Appliances incl 4-Burner Thermador Gas Stove & Samsung 5-Door Fridge w/Water & Ice! An Entertainer's Dream combining Elegance, Functionality & Contemporary Living! Retreat to the 2nd Level, where you'll discover 4 Bright & Spacious Bdrms, incl a generous Primary Suite featuring updated 4-Pc "Spa-Like" Ensuite w/His & Hers Sinks! Beautifully Reno'd Main Bath serves 3 additional Bdrms. MOVE IN & ENJOY! Extensive Improvement completed in '16 incl Roof, Insulated Garage Door & GDO w/2 Remotes, Owned Lennox Furnace & CAC(Owned), Noritz Tankless Water Heater(Owned) & spectacular Kitchen Reno! 3 Reno'd Baths w/Toto Toilets& New Vanities/Sinks! Step outside to your Private Garden Oasis featuring mature trees, colourful perennials, lush landscaping & spacious Modern Stone Patio('16), perfect for relaxing or entertaining! An exceptional combination of Luxury, Lifestyle & Outdoor Beauty! Nestled in sought-after, family-friendly Erin Mills South West, walk to schools, Parks, Trails, Public Transit, Costco, T&T, Starsky's & Dining! Short Drive to Life Time Fitness, Hwys(403/407/QEW/401) & Clarkson GO, Malls, Hospital, Toronto & more! Meticulously maintained & truly Move-In Ready! A RARE opportunity to own a beautifully Renovated home on an impressive Pie-Shaped Lot, offering outstanding value in a highly desirable neighbourhood. Your Dream Home Awaits! (id:55499)
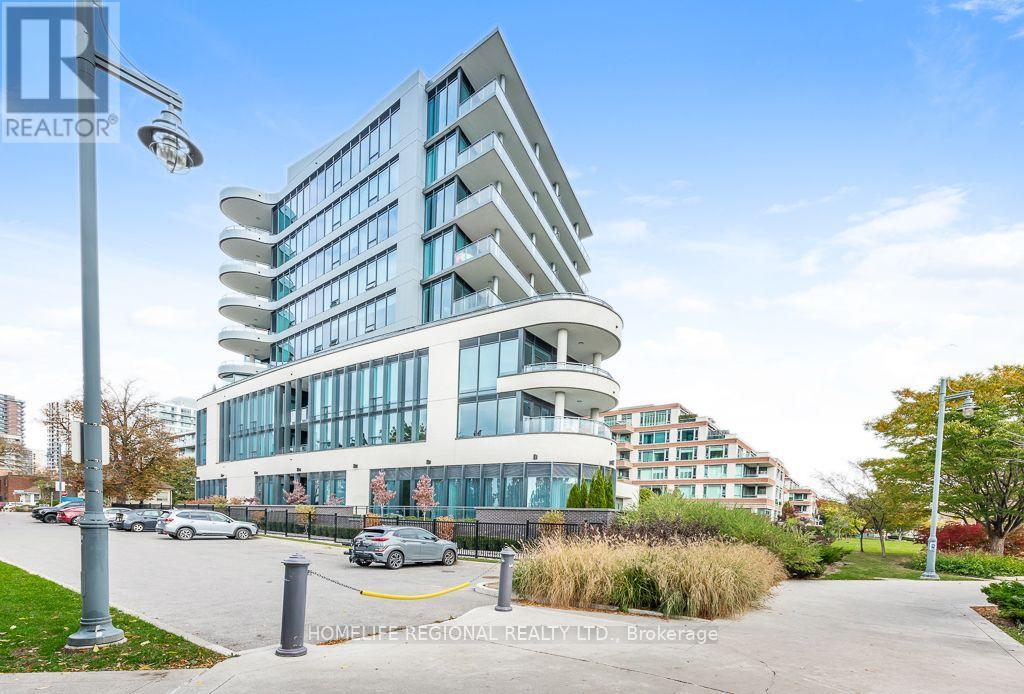
101 - 55 Port Street E
Mississauga, Ontario
Welcome to Suite 101 at 55 Port Street East, an exclusive boutique waterfront residence by FRAM + Slokker in the heart of Port Credit. This ENERGY STAR certified building offers anintimate residential setting, while this south-facing 2 Bedroom + Den suite features approx.1,830 sq. ft. of beautifully designed interior living space, engineered hardwood flooring, 3 bathrooms and an impressive 506 sq.ft. private terrace with spectacular unobstructed views of Lake Ontario.The open-concept Living and Dining rooms feature floor-to-ceiling windows, plenty of natural light and a walkout to the terrace, creating a wonderful space for everyday living and entertaining. The terrace is equipped with a gas line for a BBQ and water bib. The modern galley-style Kitchen features premium Miele appliances including a 5-burner gas cooktop, built-in oven, convection oven, dishwasher and refrigerator, complemented by contemporary cabinetry and accent lighting. The Primary Bedroom features a walk-in closet, terrace walkout and spa-inspired 5-piece ensuite with Bagno Italia soaker tub, walk-in shower, his & her vanities with accent lighting and LED touch mirrors. The second bedroom offers its own walk-in closet and private 3-piece ensuite. A spacious foyer with built-in closet, 2-piece powder room and separate Den complete the layout. Enjoy a wonderful waterfront setting with direct building access to St. Lawrence Park and the Waterfront Trail along Lake Ontario. Walk to Port Credit's restaurants, cafés, shops, marina and GO Station. Includes 2 tandem underground parking spaces with EV charging rough-in and a private locker conveniently located at the parking space. Pet-friendly with restrictions, Dog Wash and concierge service. A rare opportunity to enjoy the space and comfort of a home, the convenience of condominium living and the waterfront lifestyle of Port Credit. (id:55499)
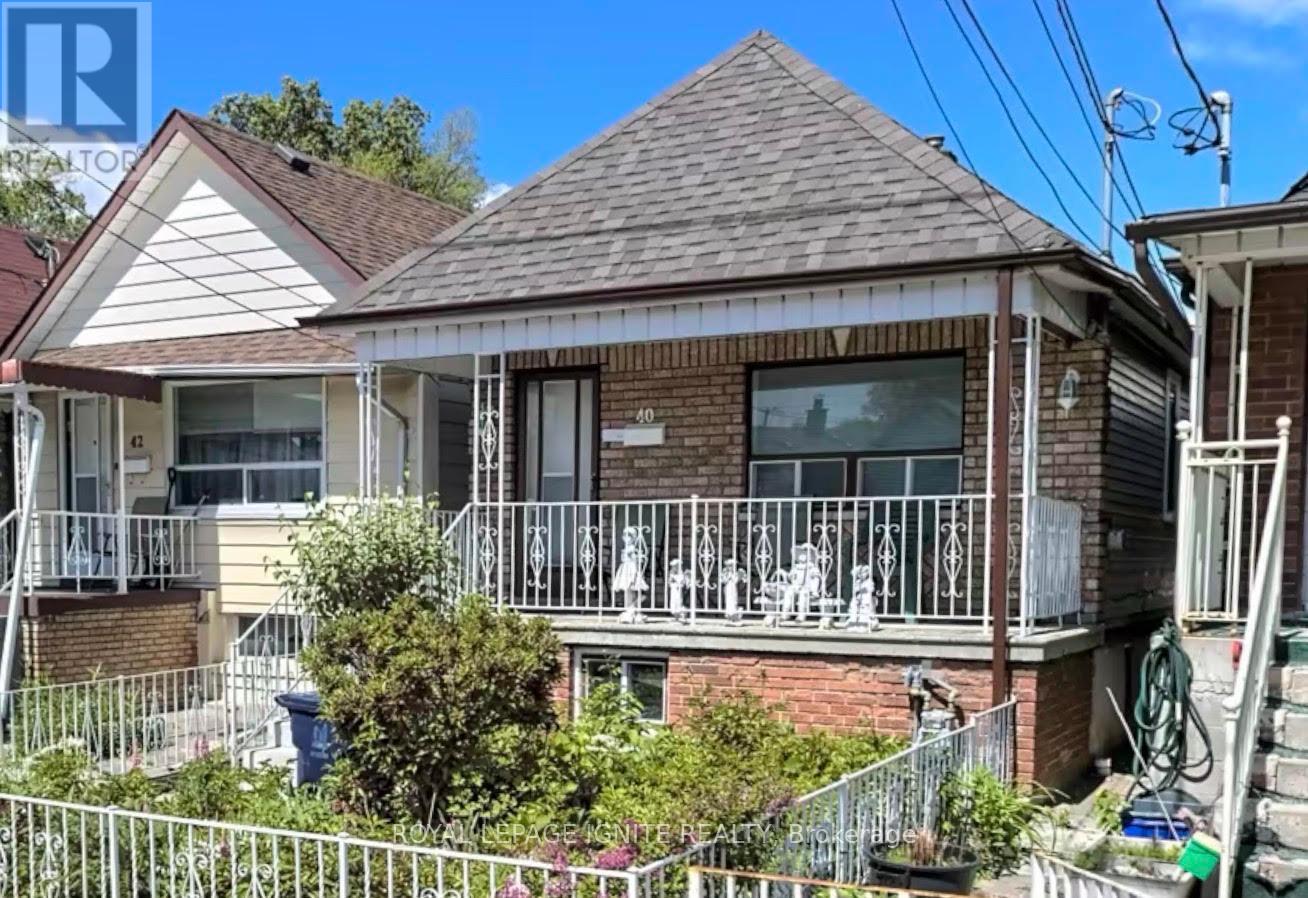
40 Avon Avenue
Toronto, Ontario
ATTENTION TO BUILDERS, RENOVATORS AND INVESTORS!! Detached bungalow on a Deep lot in the desirable Rockcliffe-Smythe neighborhood. This long well laid out Home features 2 Bedrooms on the main floor & 2 additional Bedrooms in the Basement, with 2 kitchens offering great flexibility for extended family or additional living arrangements. The main floor includes a bring Living room & 4 Piece bath, while the basement offers a generous family Room, wet bar & a walkout to a beautiful patio, perfect for family gatherings & Summer BBQ's. Enjoy a large back yard ideal for gardening & growing Vegetables plus a 1 Car garage &, 2 additional laneway Parking Spaces A wonderful family home with space, comfort, and endless possibilities! Close to everything just steps away including, Hwy's, Shops, bakeries, Restaurants and so much more. Don't miss this one! (id:55499)
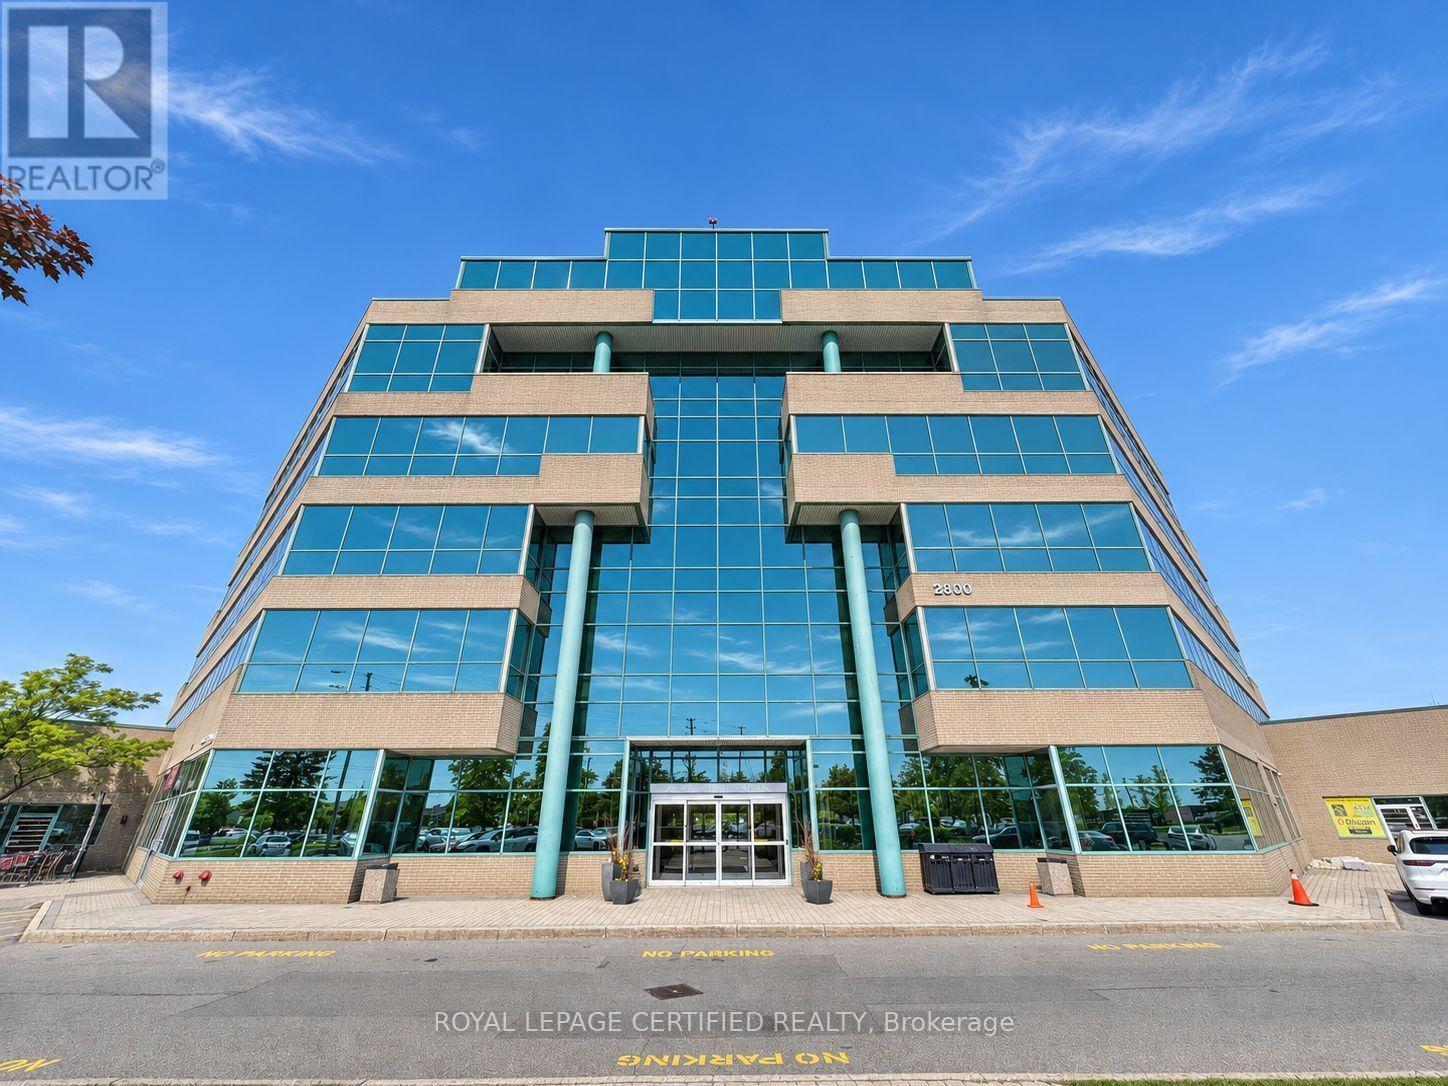
205 - 2800 Skymark Avenue
Mississauga, Ontario
An exceptional opportunity to lease a fully private and professionally appointed 3,500 sq. ft.(gross estimate) office suite, complete with a dedicated entrance and prominent signageopportunity. Designed to support productivity and growth, the suite features a welcomingreception area, seven enclosed private offices, a boardroom, collaborative team workspaces,dedicated filing and storage areas, and a convenient in-suite kitchenette. Ideally suited fororganizations with 20-25 employees, Suite 205 offers a fully independent and customizablebusiness environment while providing access to a comprehensive range of premium businesscentre amenities. These include a shared kitchen, complimentary coffee service, lunchroomfacilities, professional office cleaning, meeting room credits, access to a fully equippedtraining and presentation room accommodating 10-40 attendees, and professional front-deskreception services. Combining the privacy and branding opportunities of a dedicated officewith the convenience and support of a fully serviced business center, Suite 205 is an idealsolution for businesses seeking a polished, professional, and turnkey workplace environment.Adjacent to a world-class business center that offers reception services, over 7boardrooms/training rooms, 2 lunch-rooms, complimentary hot beverage & professional cleaning.Lease includes parking, full TMI (utilities, building and city taxes), cleaning, complimentarybeverages, and business center services including complimentary meeting room hours. Veryconvenient location next to Renforth Transitway Station. (id:55499)