
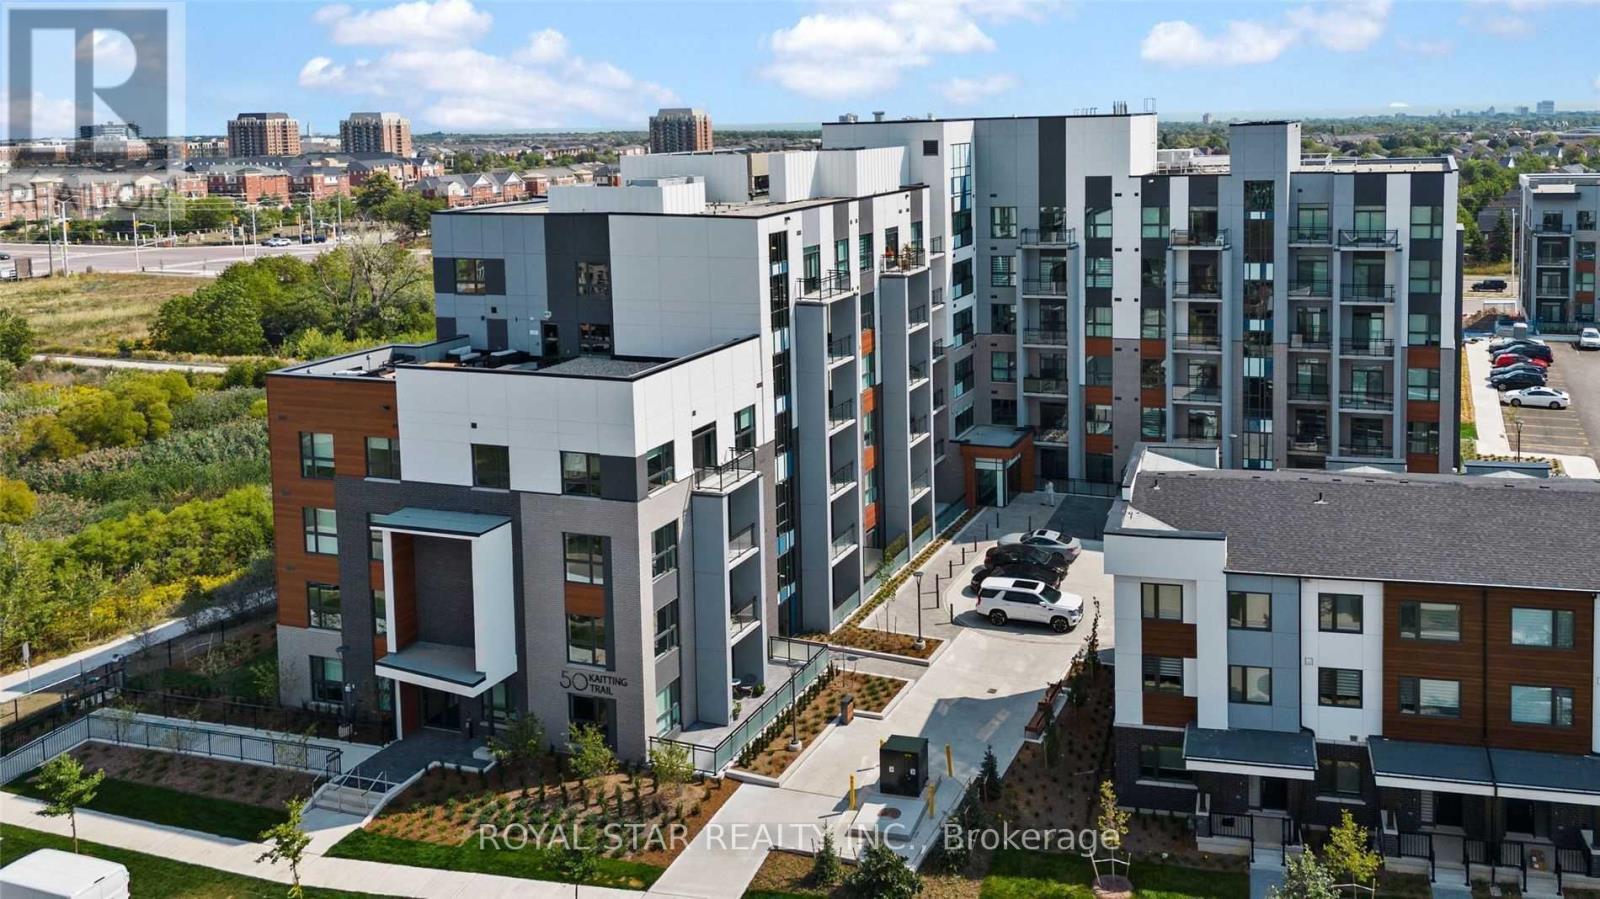
313 - 50 Kaitting Trail
Oakville, Ontario
Welcome to this beautifully upgraded 1 bedroom + den built by Mattamy in 5 North Condos, Oakville. Spent $$$ in upgrades: Upgraded kitchen features tall cabinets, under cabinet lights, waterfall island, pendant lighting above the island. Upgraded washroom features modern height vanity, glass shower, potlight in shower, hardwood floors, medial wall in living room & bedroom, list goes on, must see! Building has rooftop terrace, fitness centre, visitor parking, modern party room. Den can be used as office or nursery. 1 parking space and 1 locker for extra storage. Quick access to 407, 403, QEW, Oakville Go Station, GO bus station, abundant trails & lakeshore. (id:55499)
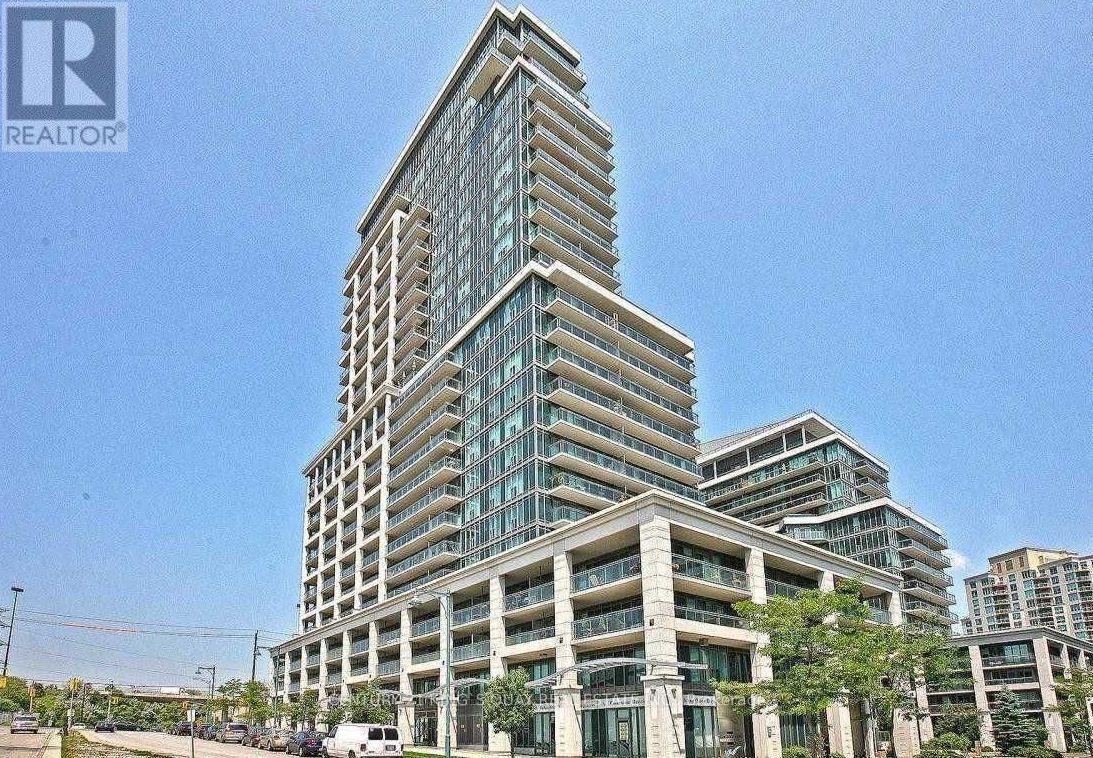
2106 - 2121 Lake Shore Boulevard W
Toronto, Ontario
A must See! Breathtaking Panoramic City And Lake Views From All Rooms! Enjoy a connected urban lifestyle in a sought-after lakeside settings. This stunning corner suite features split 2 Bedrooms And 2 Bathrooms Plus Den With 1245 Sq Ft Living Space + 3 Balconies Of 210 Sq Ft. in the highly Desirable Mimico Waterfront community! 9 Ceiling! Hardwood Fl Throughout! Open concept modern kitchen with breakfast bar! Enjoy resort-like amenities like 24Hr Concierge, Indoor Pool, Gym, Party Room, Game Room, Home Theatre, Visitor Parking, Etc. Steps To Waterfront trail, Transit, Supermarket And Restaurants! Easy Access To Highways! Minutes to downtown! (id:55499)
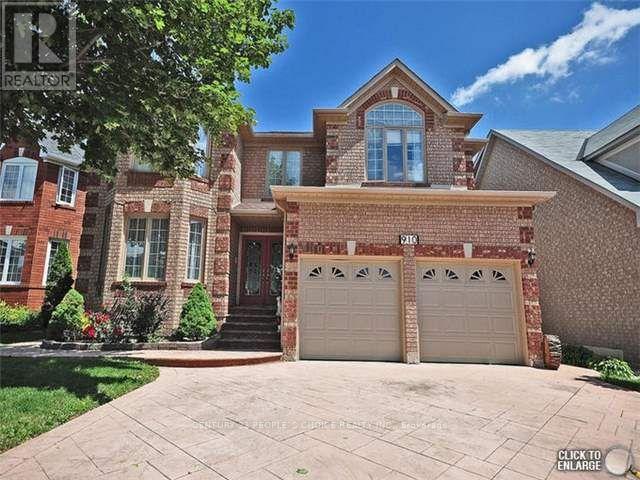
Bsmt - 910 Bancroft Drive
Mississauga, Ontario
Spacious 2 bedroom, 1 bathroom Furnished basement apartment in a detached home in the sought-after East Credit community of Mississauga. Approx. 1,000 sq ft with a private separate entrance, insuite laundry, central air and gas forced-air heating. Utilities 25% Shared , 1 driveway parking space. Close to schools, parks and public transit, with easy access to Heartland shopping Center . Non-smoking unit. Available November 15, 2026 . (id:55499)

30 - 1772 Albion Road
Toronto, Ontario
An Excellent Opportunity to Own a Commercial Unit for Your Own Business! Ideal for an Auto Body Shop or Auto Repair Business. Strategically Located in a High-Density Residential and Commercial Neighbourhood, Close to Highways 27, 427, 407, 409 and 401. Conveniently Situated Near Humber College, Hospital, Pearson International Airport, Retail Plazas and Other Amenities. Walking Distance to Public Transit and Nearby Retail Shops. An Excellent Opportunity for Business Owners and Investors Seeking a Prime Location with Easy Highway Access and a Strong Surrounding Community. (id:55499)
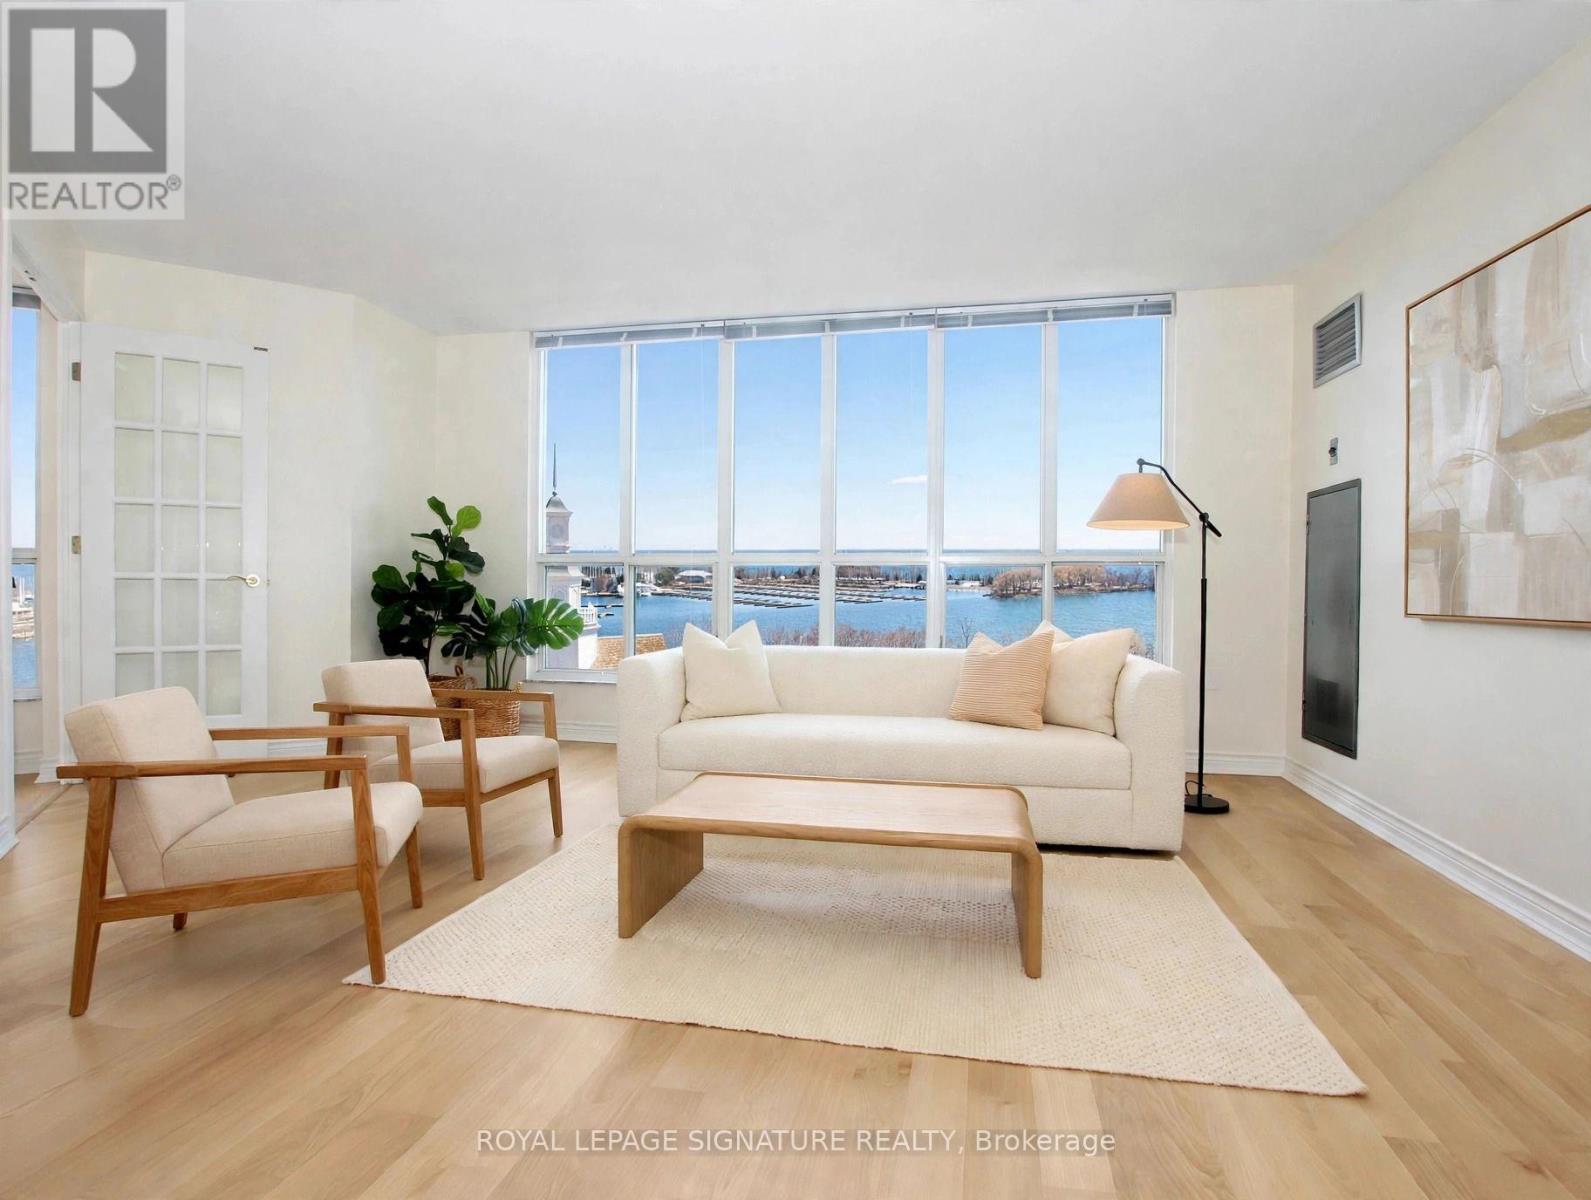
703 - 2285 Lake Shore Boulevard W
Toronto, Ontario
Some suites you renovate. This one you get to create. Suite 703 is the layout buyers wait for at Grand Harbour - 1 bedroom plus a real den that also can be a dining room if entertaining is your thing (wicked views btw) 2 bathrooms, and 932 sq ft looking out over Lake Ontario. The view is the show. Water, sky, and the most serene stretch of waterfront in Toronto's west end. And it's a true blank canvas. Original throughout, never renovated, so you choose every finish and build the retreat you actually want. The bones, the layout, and the views are already here. Grand Harbour covers the rest: a saltwater pool, a full fitness centre, squash courts, billiards, and landscaped grounds that feel more resort than condo. Steps to the waterfront trail and Humber Bay Park, and a short run into downtown. One-plus-den suites facing the water rarely come up in this building. This is the one to make your own. Pictures include concepts of the suites potential with renovation. Property sold as is. (id:55499)
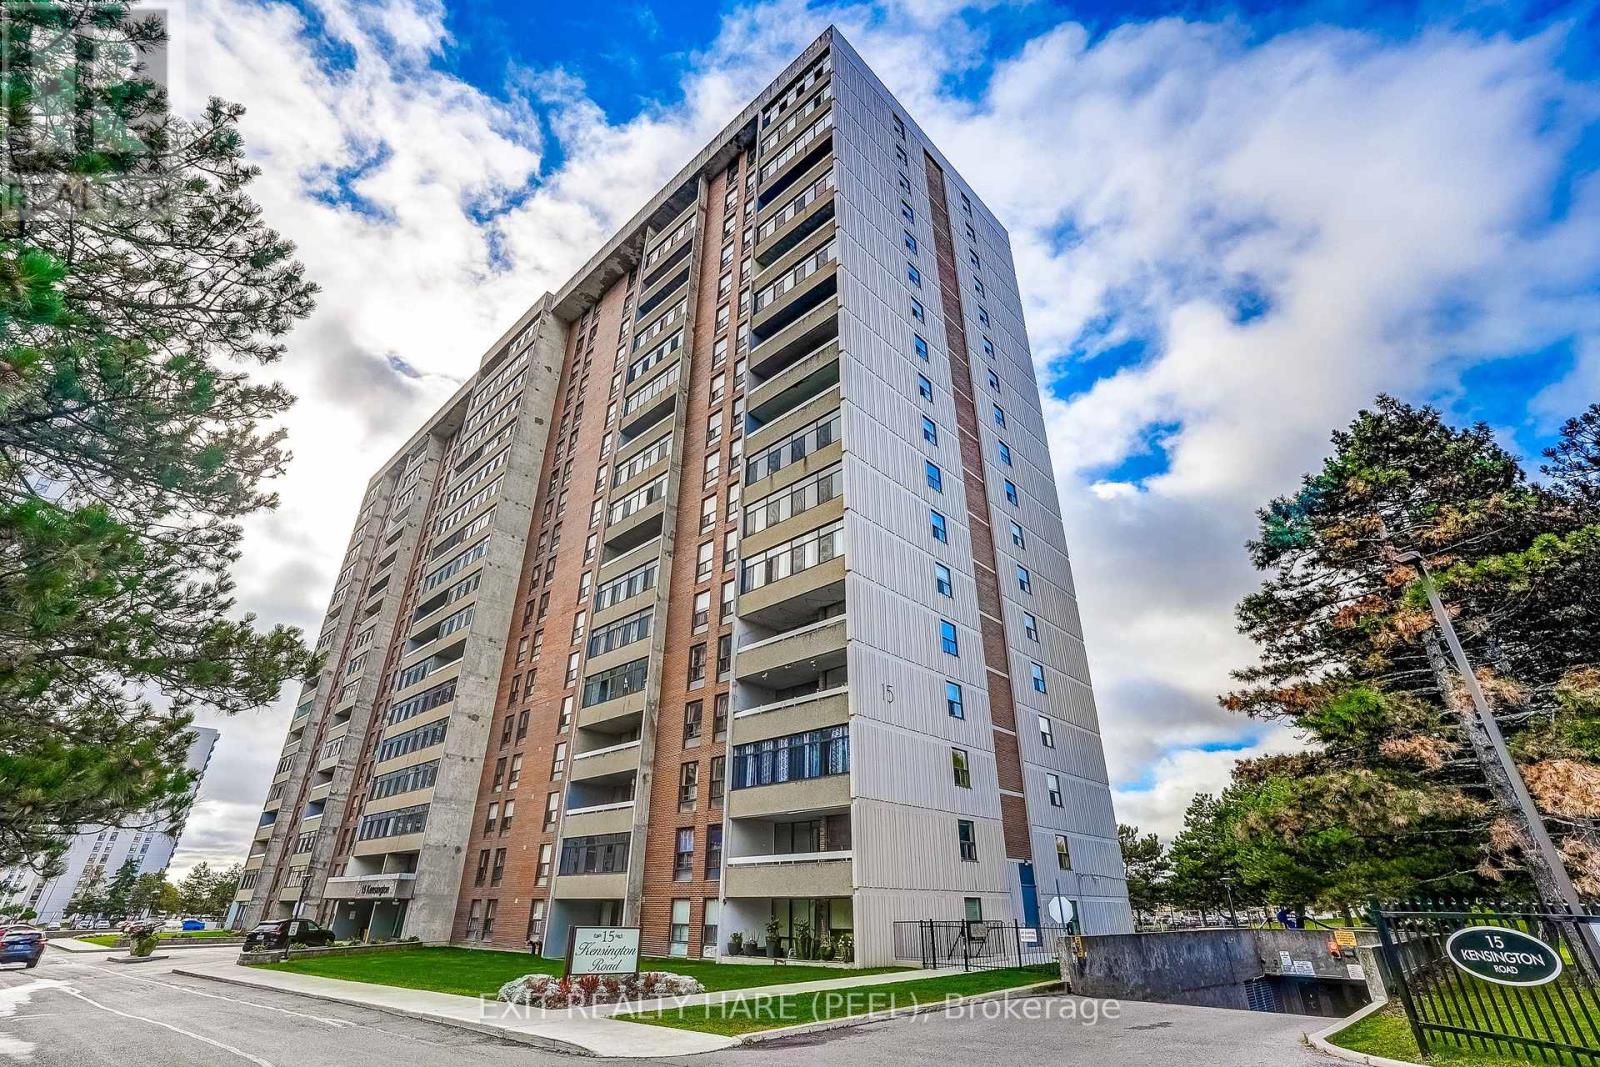
1005 - 15 Kensington Road
Brampton, Ontario
Fantastic location within walking distance to Bramalea City Centre (large indoor shopping centre), Chinguacousy Park, popular 15 Kensington has no utility bills as they are included in the maintenance fees even high speed internet and cable, enjoy the Easterly views from the large enclosed balcony, practical floor plan accented with rich hardwood flooring, handy ensuite storage room, 2 spacious bedrooms, primary bedroom has walk-in closet, very convenient parking space located close to the elevator. Some building amenities are an outdoor pool, exercise room, playground and party room. (id:55499)
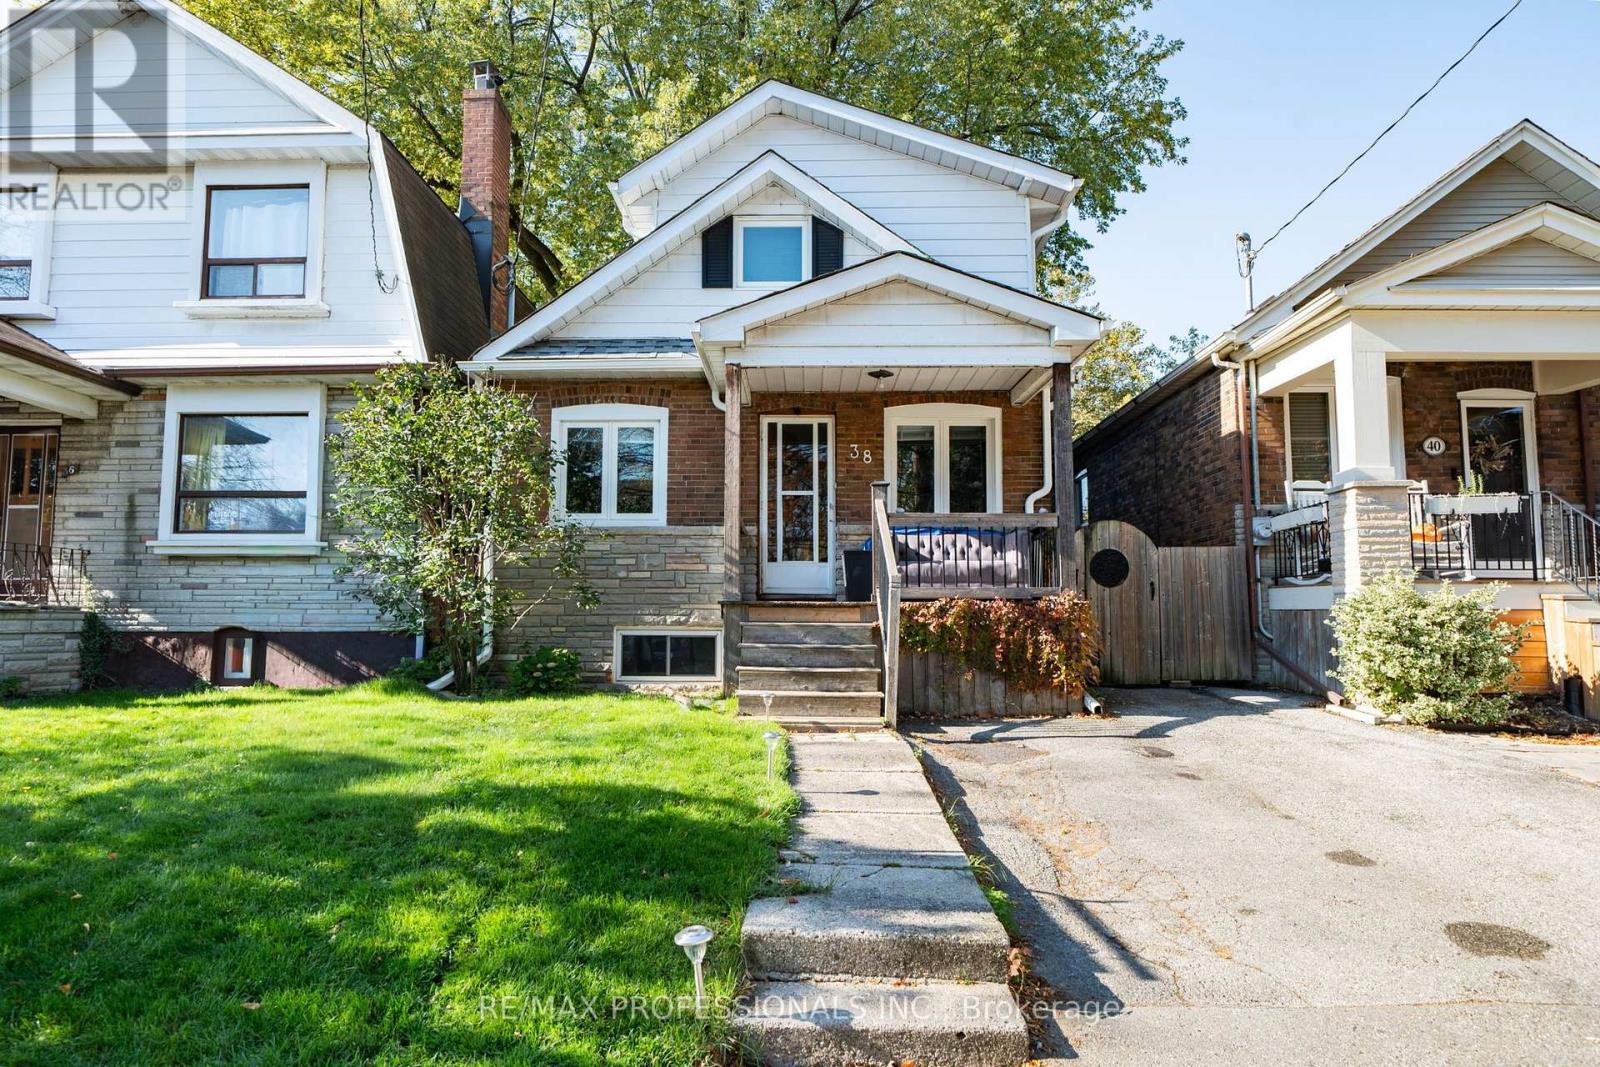
Bsmt - 38 Wheatfield Road
Toronto, Ontario
Welcome to 38 Wheatfield Rd - a beautifully kept 2-bedroom, 1 - bathroom basement apartment on a quiet, family - friendly street in Mimico, one of South Etobicoke's most sought - after neighbourhoods. Inside you'll find two generous bedrooms, a full bathroom, and the everyday luxuries that make a place feel like home: your own in-suite laundry and heated floors to keep things warm and cozy through the winter. Step out back to use the private backyard - a true extension of your living space. Fire up the barbecue with friends on summer evenings, enjoy your morning coffee in the sun, plant a garden, or let the kids and pets run free. Outdoor living, steps from your back door. Location is everything - and this one delivers: 24 hour transit: less than a 5 minute walk to the TTC Queen streetcar on Lake Shore Blvd W, running around the clock - downtown is one easy ride away, day or night. 10 minute walk gets you to the Mimico GO station. You are within minutes to Lake Ontario. Take a stroll or cycle the waterfront trail, catch sunsets along the Mimico waterfront, and enjoy nearby parks and green space. John English Junior Middle School is just around the corner, with more top-rated public and Catholic schools - plus Lakeshore Collegiate Institute - close by. Ideal for families. No Frills and Valu-Mart are a short walk away, along with the cafes, bakeries, and restaurants lining Lake Shore Blvd W. Sherway Gardesn is a quick drive, and the Gardnier Expressway is minutes away for an easy commute anywhere in the GTA. Quiet Street, friendsly neighbourhood, and everything you need within reach. This one won't last - book your showing today! *heat, A/C, water, and hydro included in lease. (id:55499)
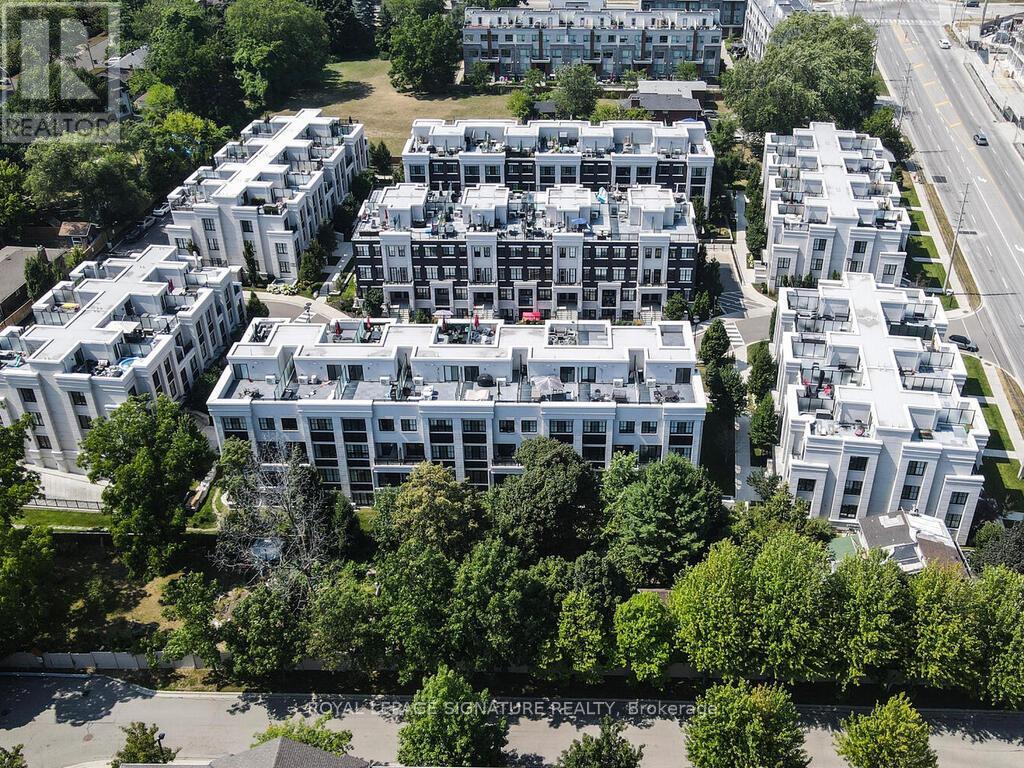
212 - 652 Cricklewood Drive
Mississauga, Ontario
Welcome to The Reserve by Queenscorp! Experience upscale living in this stunning luxury stacked townhome in Mineola, one of Mississauga's most desirable neighborhoods. Offering 1,313 sq. ft. of beautifully designed living space, this elegant residence features 2 bedrooms, 2.5 bathrooms, high ceilings, and premium finishes throughout. Enjoy a spacious private terrace with unobstructed south-facing views, complete with gas and water connections-perfect for outdoor dining and entertaining. Includes one underground parking space and one locker for added convenience. Ideally located just minutes from Lakefront Promenade Park and the vibrant shops, restaurants, and waterfront lifestyle of Port Credit. With convenient access to the QEW, GO Train, and public transit, commuting throughout the GTA is effortless. An exceptional opportunity for professionals, young families, or anyone seeking sophisticated, low-maintenance living in a prime location, just a short drive from downtown Toronto. (id:55499)
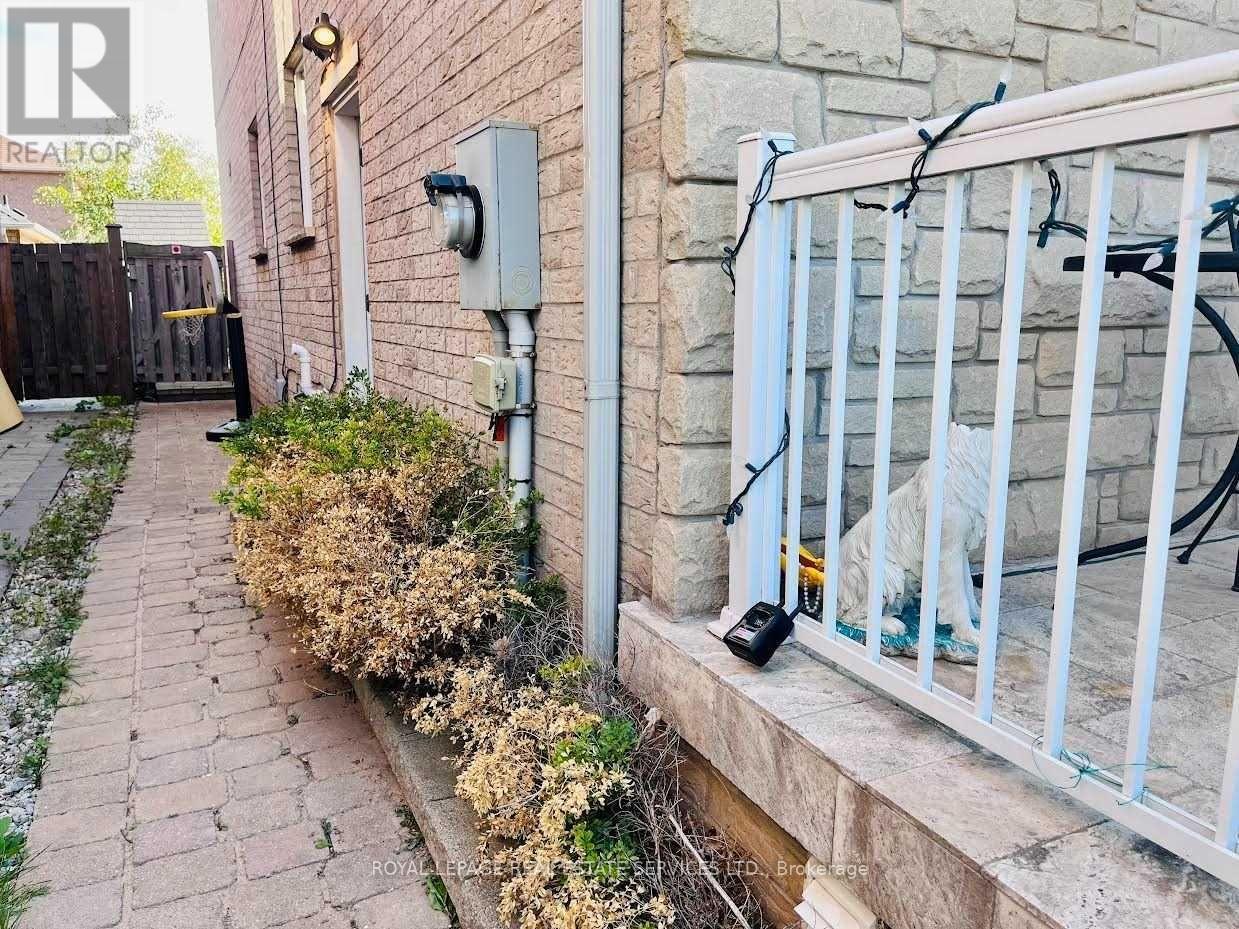
1038 Agram Drive
Oakville, Ontario
Desirable Joshua Creek Neighborhood! Well-maintained, partially furnished 2-bedroom, 2-bathroomsuite featuring a separate entrance and in-suite laundry, with the convenience of a brand-newwasher and dryer (2025). Includes 1 dedicated parking space. Ideally located near top-ratedJoshua Creek Elementary and Iroquois Ridge High School, as well as parks, trails, shopping,restaurants, everyday amenities, and major highways. Enjoy a quiet and friendly familyupstairs. Utilities are available for only $100/month, including electricity, water, and Wi-Fi.A great opportunity to enjoy comfortable living in one of Oakville's most desirablecommunities! (id:55499)
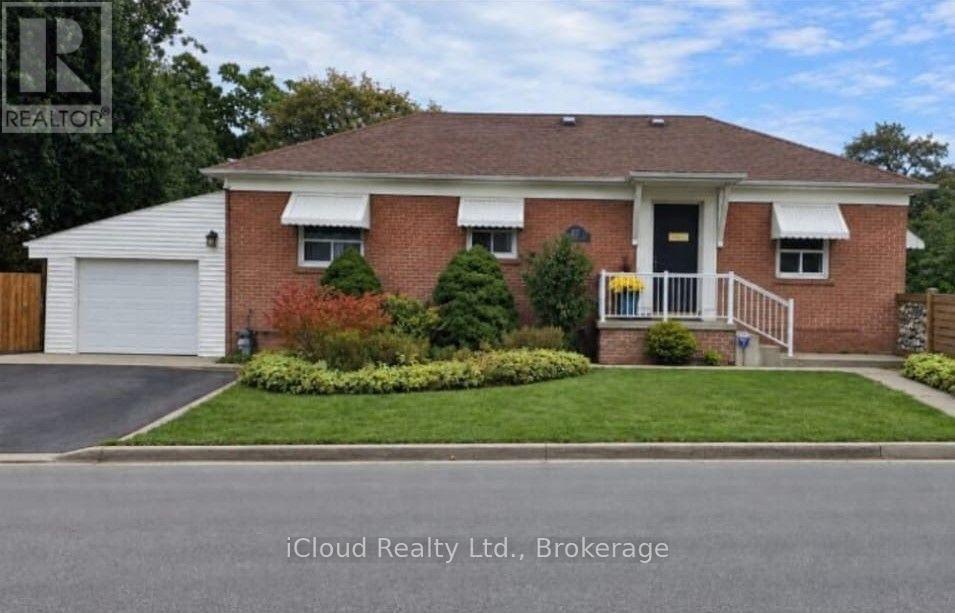
Upper - 27 Inchcliffe Crescent
Toronto, Ontario
Welcome to the sought-after neighborhood of West Humber Heights! Newly renovated Bungalow with over 1000 Sq Ft of living space! Spacious and generously sized 3 Bedroom all-brick with a 4 piece Bath, and stainless steel appliances in the Kitchen. Living and dining with lots of windows, which provide tons of natural light! Complete with ensuite Laundry. Proximity to Major Highways 401, 427 & 400 provides easy access to the airport. Steps away from public Transit. Only minutes from Walmart, Costco, Schools, Parks & Trails. Banks, Restaurants and Humber College are nearby. 1 Parking spot included. Tenant to pay 50% of utilities. Don't miss your chance to experience this home's perfect balance of convenience and comfort. This won't last - Book a viewing today! (id:55499)
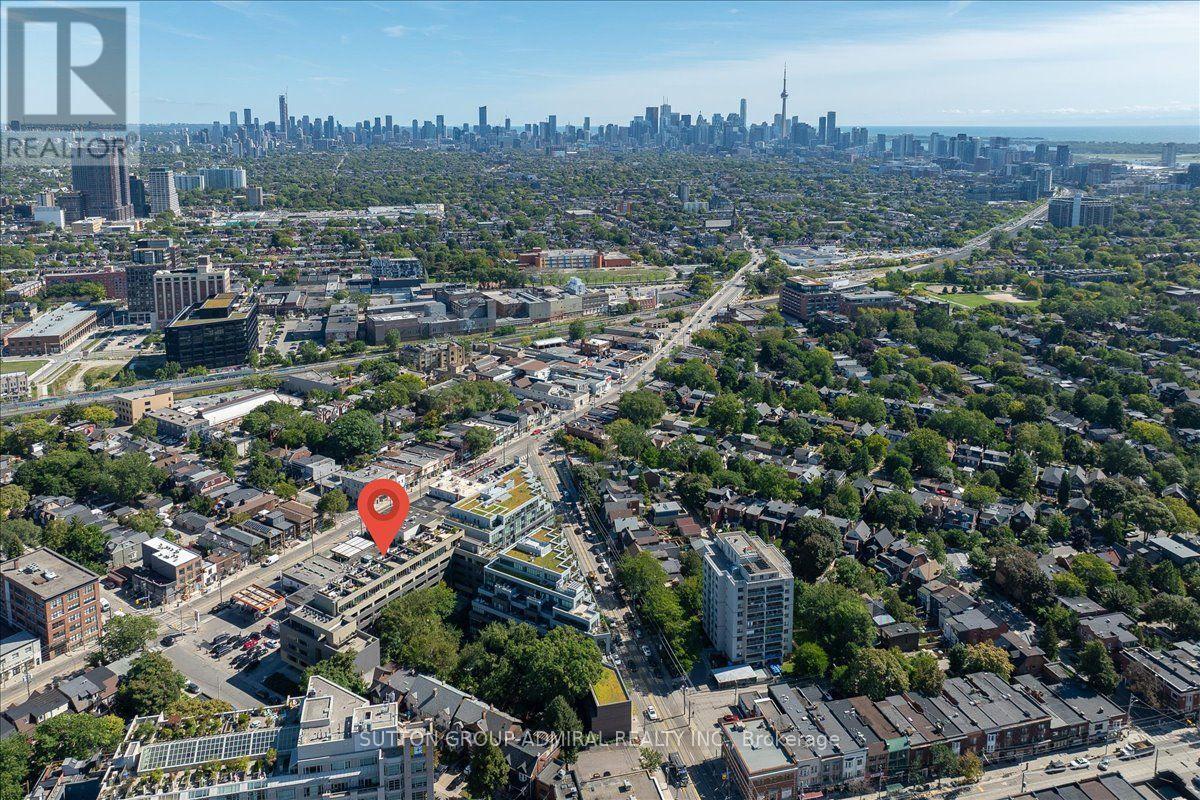
506b - 25 Ritchie Avenue
Toronto, Ontario
Welcome to this unique top-floor loft at 25 Ritchie Ave, offering an incredible combination of indoor-outdoor living and panoramic city views. This bright and stylish 1-bedroom suite features 9-ft ceilings, hardwood floors, ensuite laundry, and roll-down blinds throughout. The modern kitchen is finished with a striking red quartz countertop and backsplash, stainless steel appliances, gas stove, and built-in microwave. Step outside to your private balcony or head up to the rooftop terrace with spectacular 360 views, complete with a BBQ and dedicated gas line-perfect for entertaining. Additional features include a glass-enclosed shower, owned AC, furnace and hot water heater, underground parking and locker. Enjoy the building's charming courtyard and an unbeatable Roncesvalles location close to transit, shops, restaurants, parks and everything the neighbourhood has to offer. (id:55499)

14 Elizabeth Street
Orangeville, Ontario
Welcome to 14 Elizabeth Street, a lovely detached home in the heart of Orangeville. This warm, inviting residence features hardwood floors throughout the main living areas and bright windows that fill the home with natural light. The eat in kitchen offers two sunny windows, vinyl floor, classic white solid wood cabinets, and all included appliances. A spacious living room with gas fireplace opens directly to a cozy sunroom, perfect for 3 season relaxing. The main level includes two comfortable bedrooms, both with hardwood flooring and bright windows. The second bedroom features a walk out to accessible rear ramp leading to spacious deck with a gazebo, a private shed, and a large yard with rear lane access and a detached one car garage .Downstairs, the versatile lower level boasts a cozy recreation room with a built in bar area, a dedicated workshop, a cold cellar, 2 piece bathroom, and laundry room complete with a window. Conveniently located within easy walking distance of local shops, medical offices, dining, and schools, this property offers an exceptional blend of comfort, functionality, and community living. A home waiting for the next family to make memories. (id:55499)
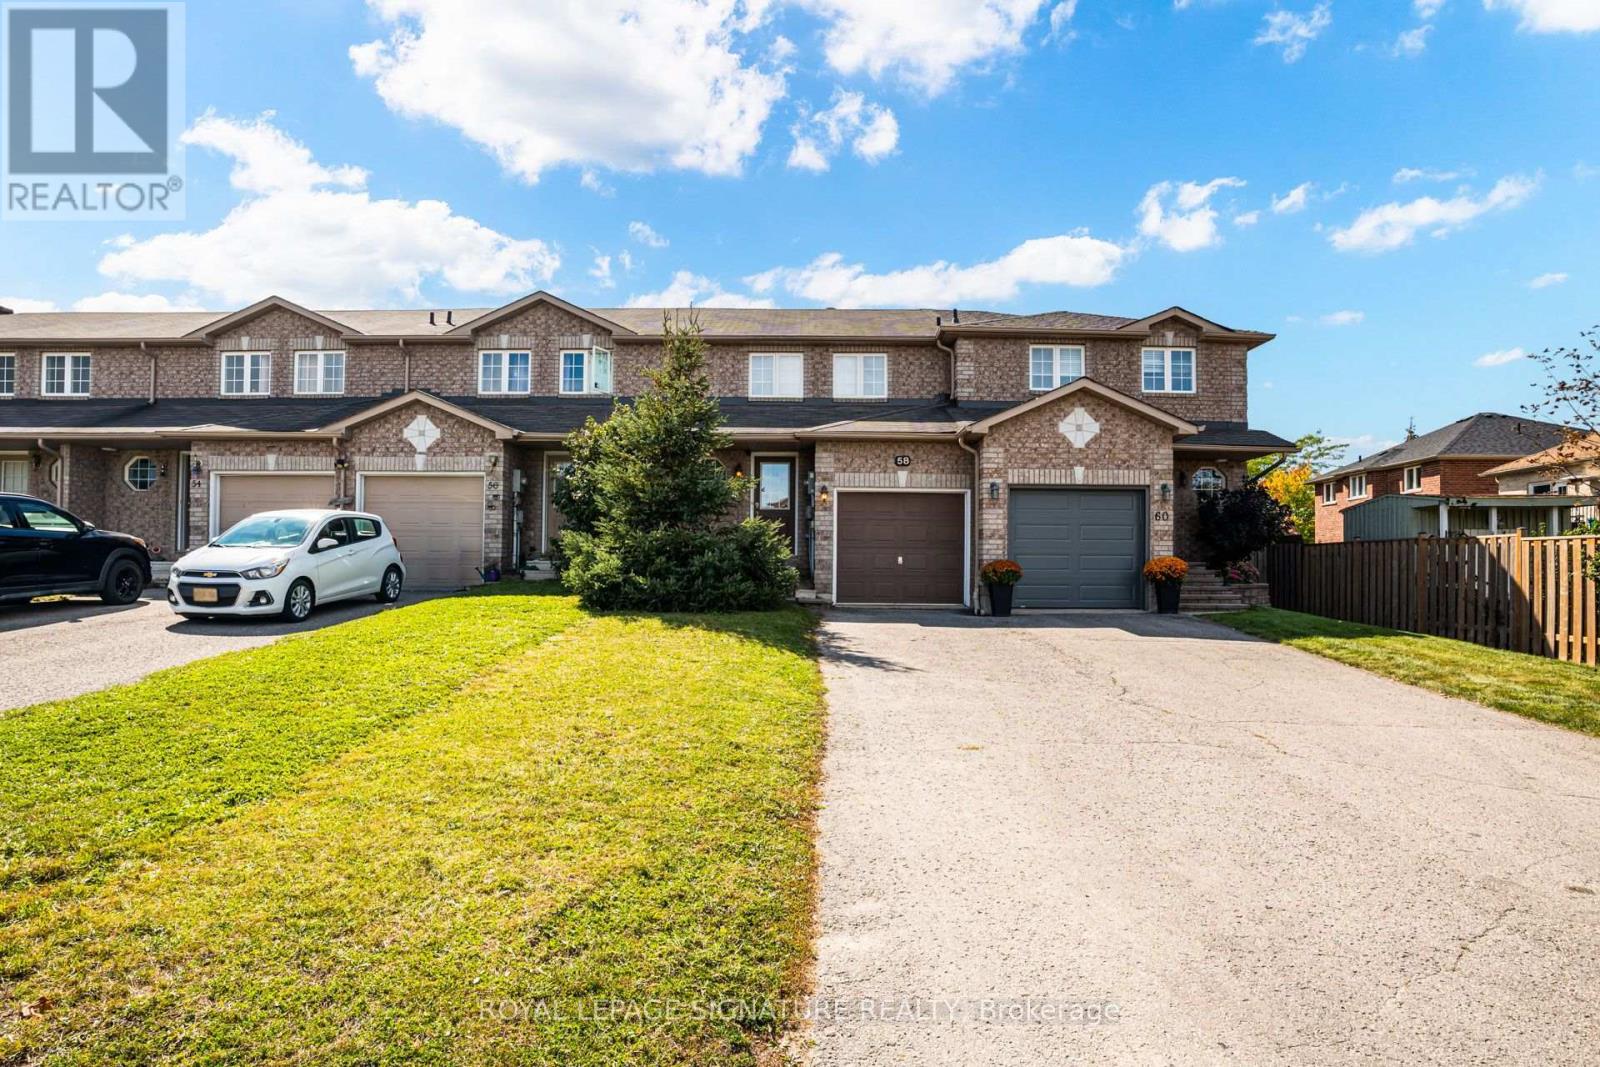
58 Goodwin Drive
Barrie, Ontario
Welcome to 58 Goodwin Drive! This well-maintained 3-bedroom, 2.5-bath freehold townhome offers a functional layout with comfortable living space across three levels. Freshly and professionally painted throughout, the home features updated lighting, a bright living and dining area, and a finished basement with a spacious open-concept recreation room plus separate laundry and storage space. The kitchen offers convenient access to the backyard, complete with a gas line for the BBQ. Upstairs, you'll find three well-sized bedrooms, including a primary bedroom with semi-ensuite access. Recent improvements provide added peace of mind and include upgraded attic insulation to R60 standards, a 2022 dishwasher, a 2019 over-the-range microwave, and a furnace replaced in 2018, plus annual furnace and A/C servicing. Enjoy a backyard with no neighbours directly behind, backing onto a walking trail and parkette. With a practical floor plan, finished basement, and numerous thoughtful updates, this well-maintained home is move-in ready. Ideally located in southeast Barrie, this home is within walking distance to grocery stores, schools, parks, and everyday amenities. Barrie South GO and Highway 400 are just minutes away, making commuting and getting around convenient. A great opportunity to own a freehold home in a well-connected neighbourhood. (id:55499)
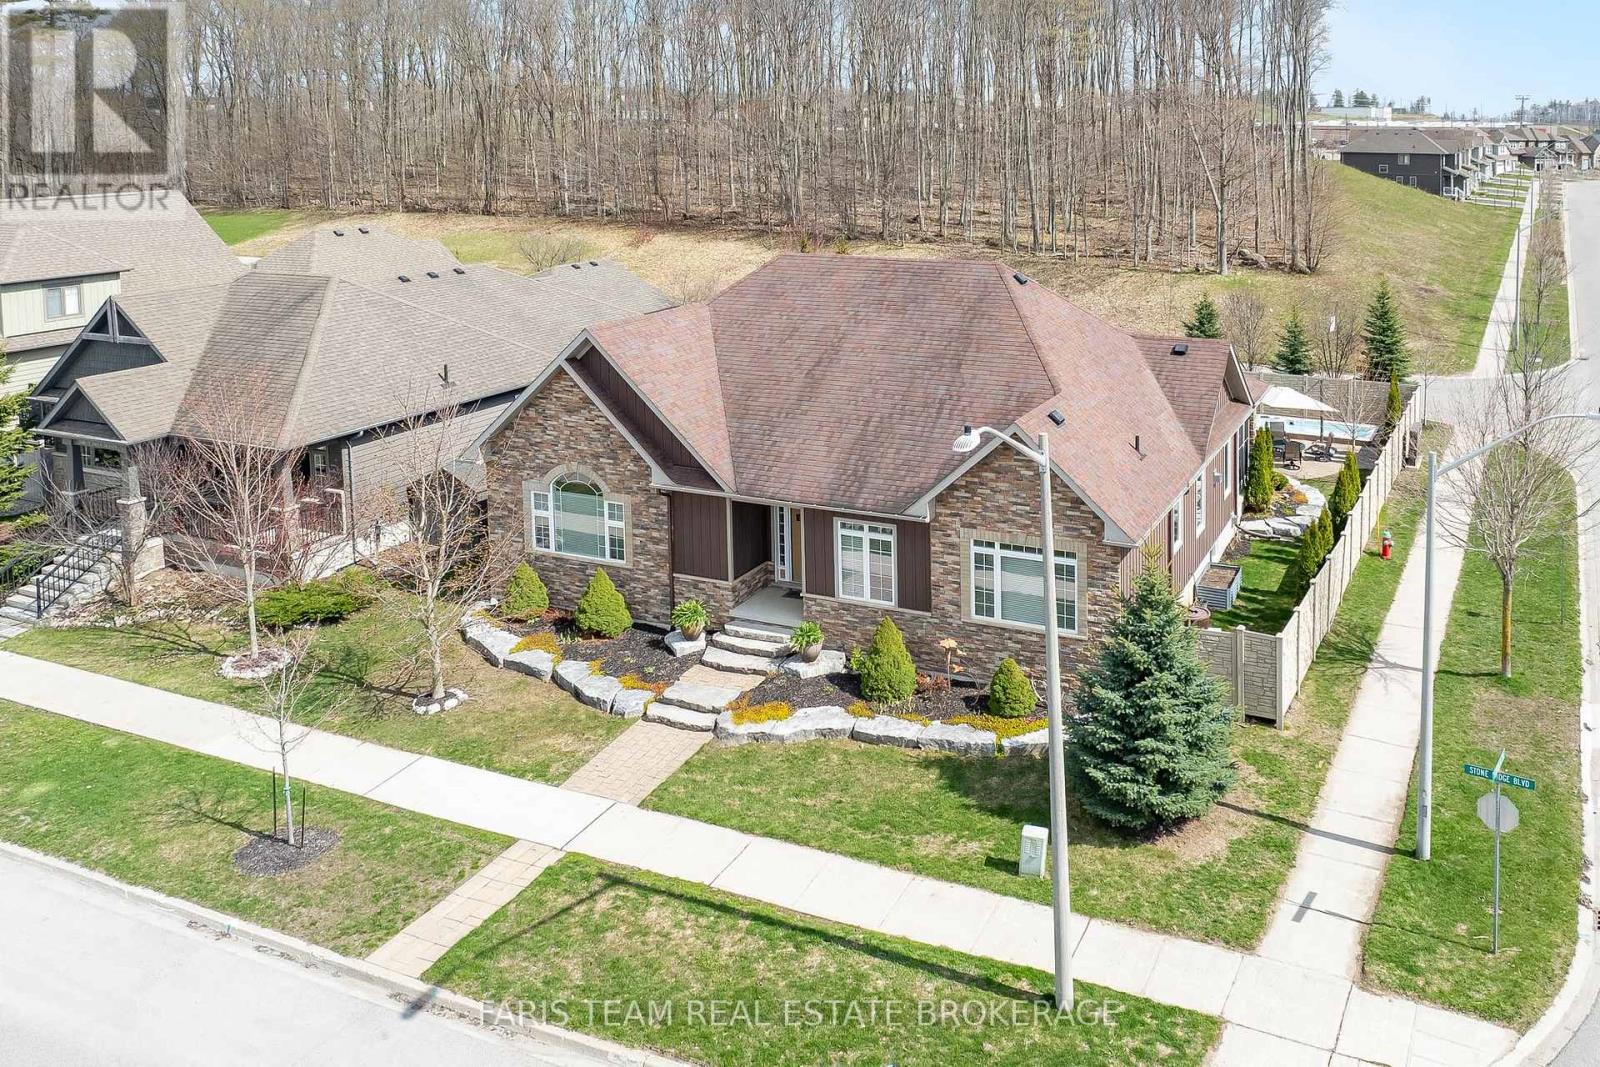
3063 Stone Ridge Boulevard
Orillia, Ontario
Top 5 Reasons You Will Love This Home: 1) Custom-built family bungalow offering a bright, open-concept layout with quality finishes throughout, built in 2012 and lovingly maintained by its original owner, with both front and rear entrances providing added convenience and flexibility 2) The spacious kitchen and main living area are designed for everyday living and entertaining, featuring a cozy gas fireplace, soft-close cabinetry, farmhouse-style sink, stainless-steel appliances, reverse osmosis system, and a generous centre island with breakfast bar seating 3) The main level offers three well-appointed bedrooms, a 4-piece bathroom, a 2-piece bathroom, and a spacious laundry room, while the primary suite provides a private retreat with an electric fireplace, 4-piece ensuite, and two generous walk-in closets 4) The partially finished basement adds valuable living space with a comfortable recreation room and second gas fireplace, a private home office or potential fourth bedroom, 3-piece bathroom, extensive storage, walk-up access to the oversized heated garage, and central vacuum rough-in 5) Enjoy an impressive array of outdoor and lifestyle features, including a fully fenced backyard with interlock patio, screened-in sunroom, forest views, outdoor lighting, a 8' x 19' year-round Hydro Spa swim trainer, 8' x 9' shed, two BBQ gas lines, double-wide driveway, and oversized 30' x 30' heated two-car garage with high-efficiency furnace and 2-piece bathroom, all conveniently located near parks, Costco, Lakehead University, shopping, and Highways 11 and 12, with a low $52/month common element fee covering snow removal and road maintenance. 2,141 above grade sq.ft. plus a finished basement. *Please note some images have been virtually staged to show the potential of the home. (id:55499)
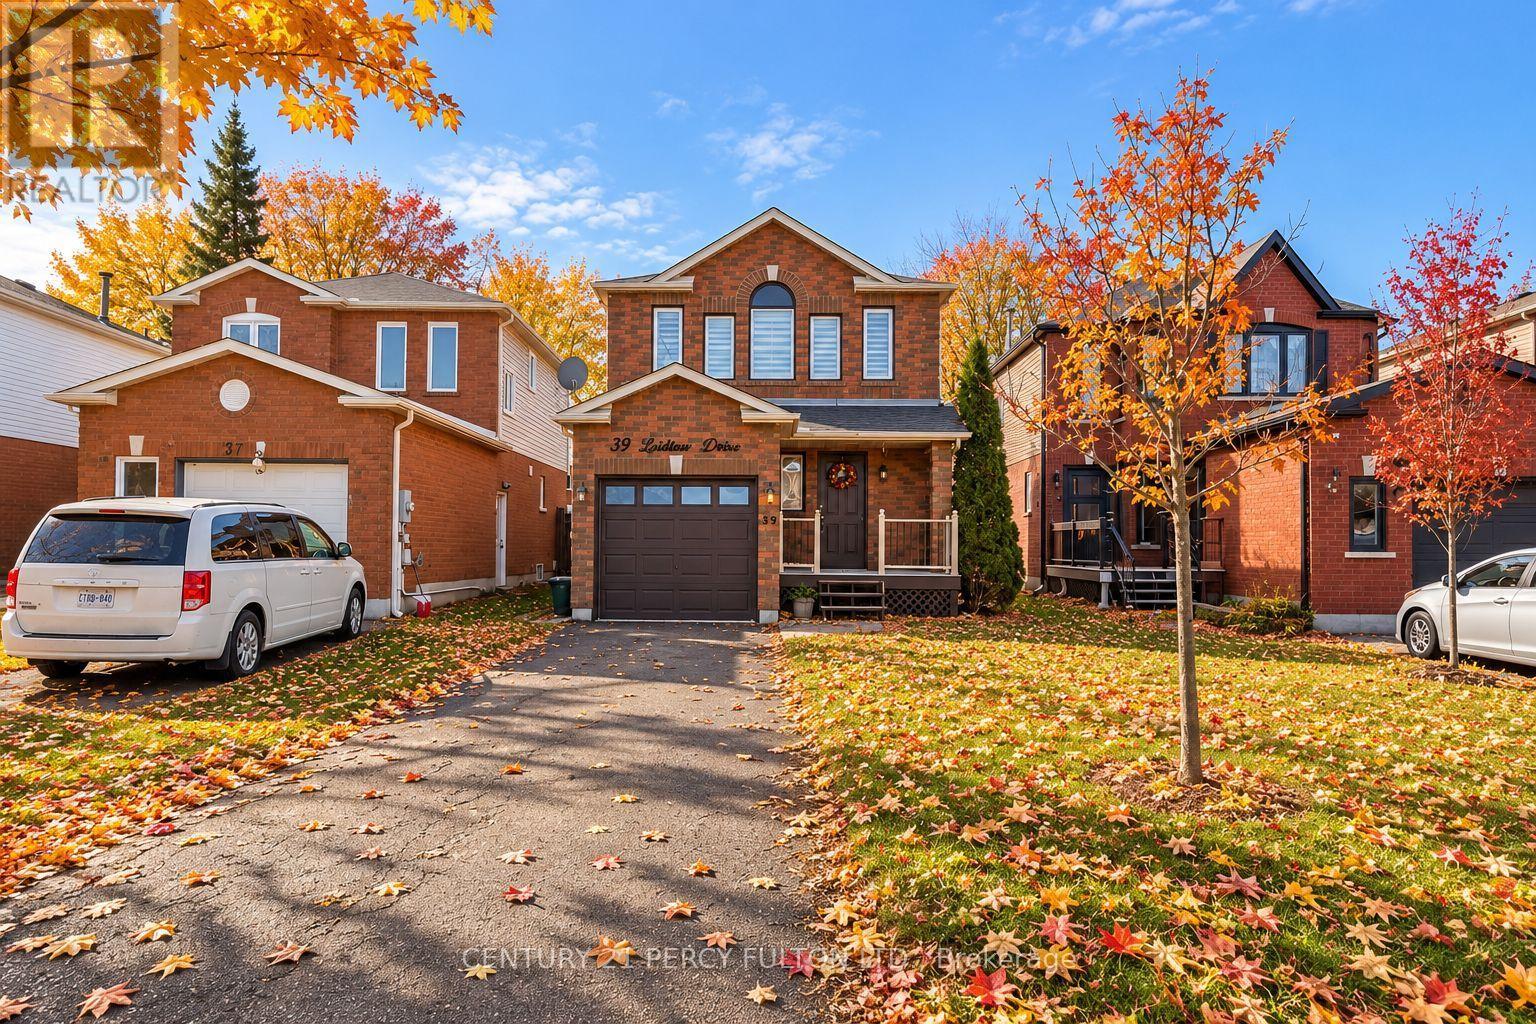
39 Laidlaw Drive
Barrie, Ontario
Welcome to this beautifully renovated detached home in Barrie's desirable east end, where modern updates, comfortable living, and an unbeatable location come together! Offering 3+1 spacious bedrooms and 2 bathrooms, this move-in-ready home is perfect for growing families, first-time buyers, or those looking for additional living space. Step inside to discover a bright and inviting interior featuring tasteful upgrades and renovations throughout. The fully finished basement provides exceptional versatility, complete with an additional bedroom, bathroom, and new window, making it ideal for extended family, guests, a home office, or a private retreat. Situated on a quiet, low-traffic street in an established family-oriented neighbourhood, this property offers a peaceful setting with added privacy while keeping everyday conveniences within easy reach. Enjoy close proximity to schools, parks, shopping, recreational amenities, and the beautiful shores of Lake Simcoe. Commuters will appreciate the convenient access to Highway 400. Whether you're looking to settle into a welcoming community or invest in a home with flexible living options, this property checks all the boxes. Simply move in and enjoy! (id:55499)
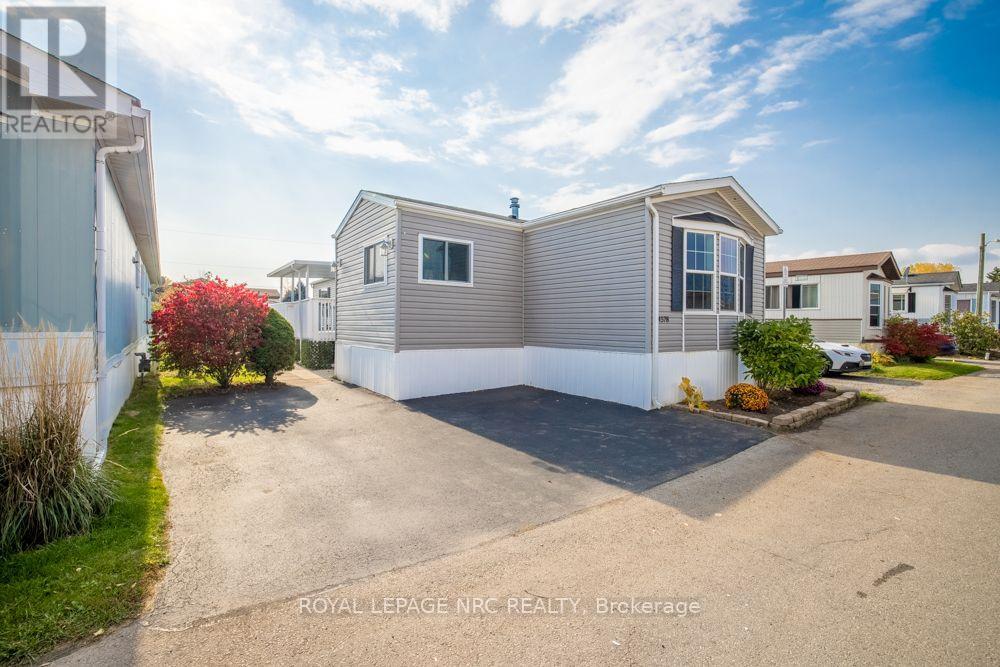
4578 Rebecca Lane
Lincoln, Ontario
Welcome to turn-key, affordable living in Beamsville's Golden Horseshoe Estates, a warm and community-oriented neighbourhood nestled right in the heart of Niagara's renowned wine country. This beautifully maintained 2014 modular home offers an ideal and attainable entry point into the housing market, featuring a functional open-concept layout with two bedrooms, two full bathrooms, and a practical dedicated mudroom. Step outside in the rain or shine to enjoy an expansive covered outdoor patio designed for entertaining and relaxation. Perfectly positioned just minutes from local wineries, the QEW, and GO Train parking for effortless commuting across the GTA and Niagara, this move-in-ready home combines welcoming community charm, low-maintenance living, and exceptional value. (id:55499)
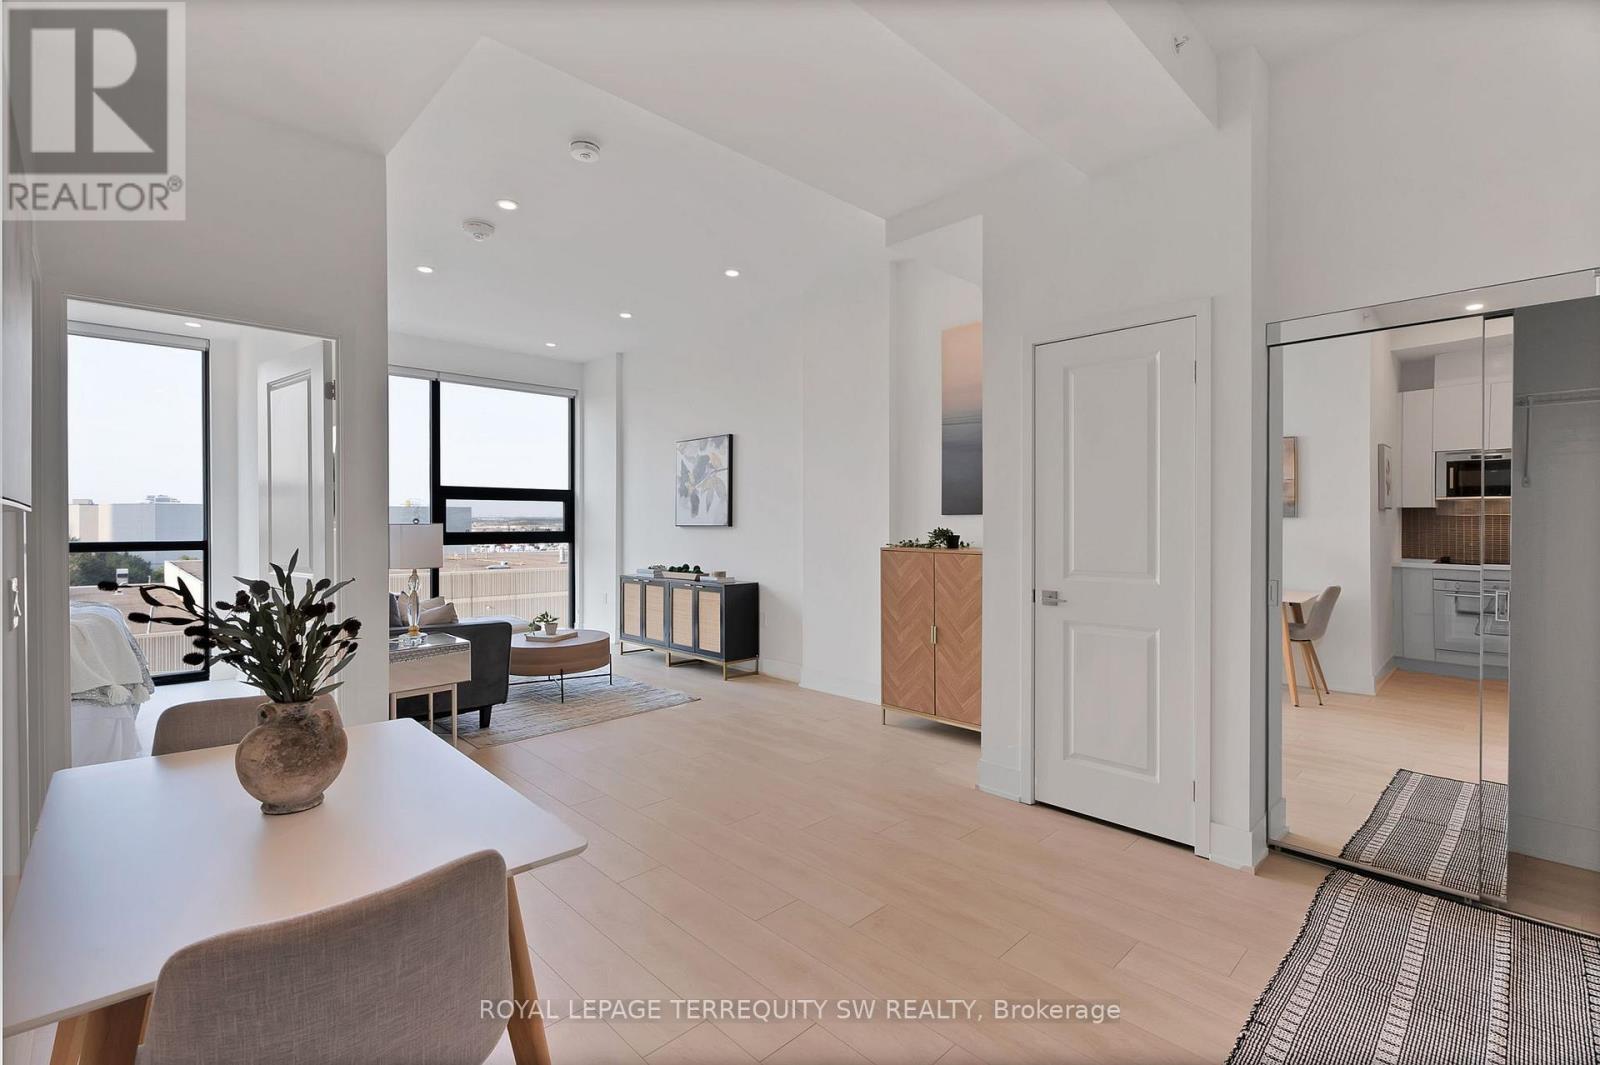
515 - 2916 Highway 7
Vaughan, Ontario
Welcome to Nord Condos, this beautiful open concept unit with no wasted space has floor to ceiling windows with an unobstructed clear view of the skyline allowing natural sunlight to flood the unit. Laminate floor and pot lights throughout with stainless steel built-in kitchen appliances with tiled backsplash and stone countertop, modern 4 piece bath with tiled shower wall and floors, ensuite laundry. Access to many amenities: indoor pool, fully equipped gym, games room, yoga room, chefs room, pet spa and much more! Less than 15 min by car to Canada's Wonderland, York University, Hwy 407/400. Close to restaurants, shops, groceries, Vaughan Metropolitan Centre and Subway Station. This newly built turnkey condo won't be on the market too long, don't wait to make this your new home. One owned locker and one owned parking included. (id:55499)
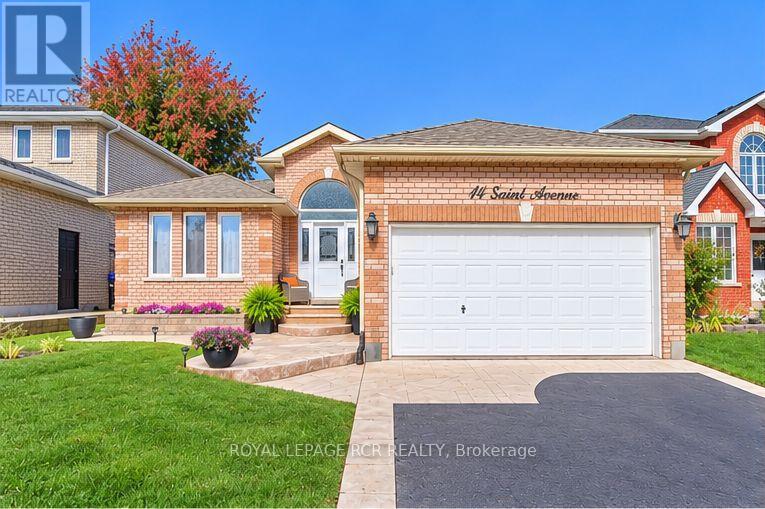
14 Saint Avenue
Bradford West Gwillimbury, Ontario
Pride Of Ownership Shines Throughout This Beautifully Maintained 1560 Sq Ft Fil Rose Built Bungalow, Lovingly Cared For By Its Original Owners! Situated On A Desirable Street In Bradford West Gwillimbury On A 49 x 111 Ft Lot, This Immaculate Home Offers Comfort, Style And Versatile Living Space Throughout! Step Inside To A Welcoming Living Room/Dining Room Featuring Gleaming Hardwood Floors And Elegant Wall Sconces. The Updated White Kitchen (Approximately 4 Years +/-) Offers Granite Countertops, A Beautiful Stylish Backsplash, Ceramic Flooring, Built-In Dishwasher, Built-In Microwave, A Generous 24-Inch-Deep Pantry And Appliances Approximately 4 Years +/-. The Inviting Family Room Features Gleaming Hardwood Floors, Pot Lights, A Cozy Gas Fireplace And A Walkout To A Beautifully Landscaped, Fully Fenced Private Backyard Complete With A Gazebo And Natural Gas BBQ Hookup, Perfect For Relaxing Or Entertaining! The Main Floor Also Offers A Convenient 3-Piece Bathroom With Separate Shower And Three Bedrooms, Including A Spacious Primary Retreat With Walk-In Closet And Generous 4-Piece Ensuite Featuring A Newer Vanity, Soaker Tub And Separate Shower. The Second Bedroom Is Currently Used As A Home Office (No Closet), While The Third Offers Large Windows And A Double Closet. The Lower Level Provides Wonderful Additional Living Space With An Open Finished Area Perfect For A Study, A Separate Versatile Room Ideal For A Den or Home Gym, And A Fourth Bedroom With Above-Grade Windows And A Generous Storage Area That Could Also Serve As A Bedroom Closet/ Dressing Room. Additional Features Include A Bathroom Rough-In With A Window, Spacious Laundry And Utility Room With A Cold Cellar. Notable Updates Include Shingles (2016), Furnace (2025) Central Air Conditioning, And Owned Hot Water Tank (2025). Exceptionally Clean, Beautifully Maintained And Thoughtfully Cared For, This Wonderful Bungalow Offers Comfort, Versatility And A Beautiful Outdoor Setting. A True Pleasure To Show! (id:55499)
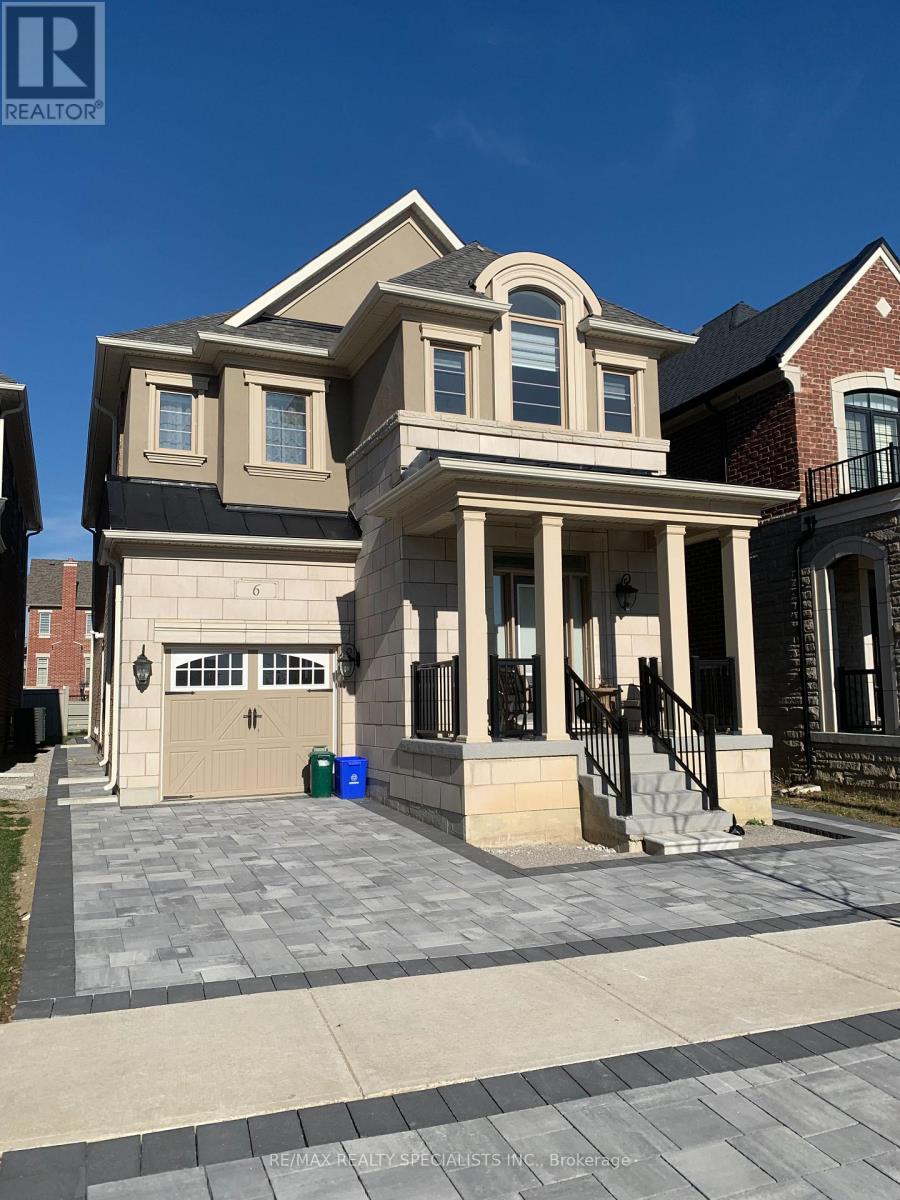
Bsmt - 6 Faust Ridge
Vaughan, Ontario
This Beautifully Finished, Bright, Spacious, And Modern Basement Apartment Is Located In The Prestigious Community Of Kleinburg Summit. Features An Open Concept Living/Dining, Lg Primary Bedroom + Extra Lg Closet, Good Size Second Bedroom, And Tons Of Storage Room (Walk-In Pantry). 3 Pc Bath, Ensuite Laundry, Top Quality Appliances (W/D, Fridge, Stove, Micro), And Separate Entrance. Great Commuter Location Is Close To Hwy 400 & 427 And Close To All Shopping, Vaughan Mills, Wonderland, And Dining. Walking Distance To The Prestigious Safe New Community Of Kleinburg Summit, And Mcmichael Art Gallery, Schools, And School Bus Routes. Quaint Village Of Kleinburg Offers Restaurants, Cafes, Walking Trails & Beautiful Parks. Suitable For A Professional Or Couple. This Unit Is Special And A Must-See Before It's Too Late. (id:55499)
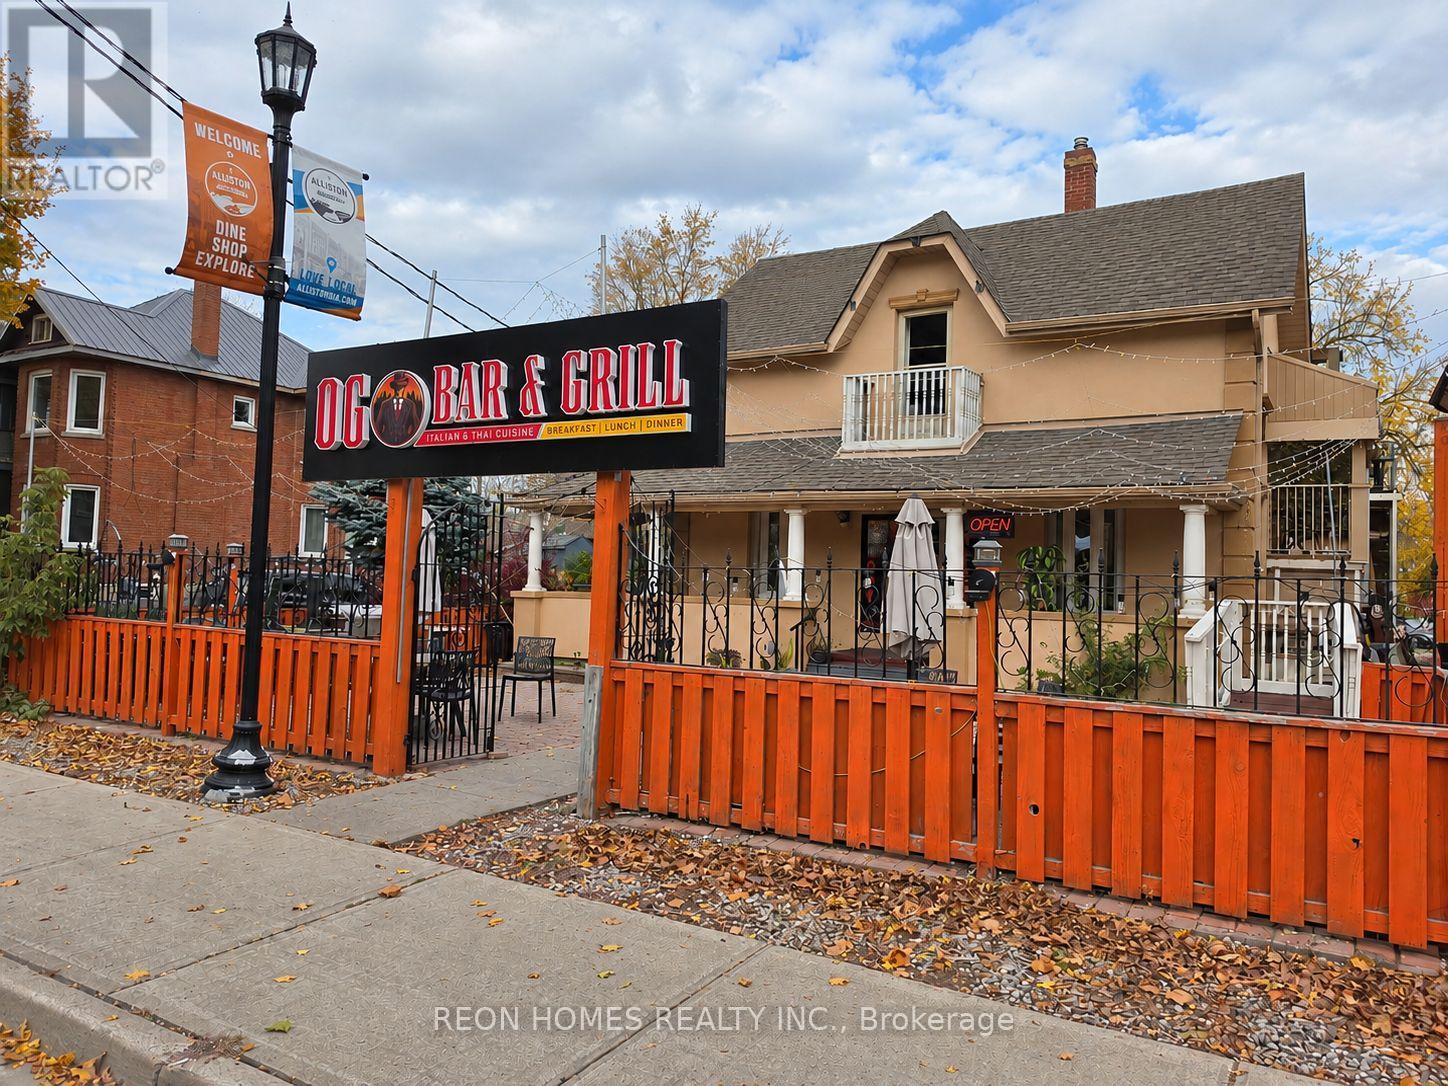
126 Victoria Street W
New Tecumseth, Ontario
Rare opportunity to own a beautifully designed restaurant in the heart of Alliston! This spacious 2,250 sq. ft. restaurant offers 170 seats, including indoor dining and patio, along with a liquor license. Features a large chef's kitchen with plenty of workspace, a 10-foot exhaust hood, walk-in cooler, and brand-new dishwasher. Plenty of rear parking. All types of cuisine permitted, offering great flexibility for different restaurant concepts. One of the biggest advantages is the exceptionally low rent of just $3,500 per month, including TMI, HST, and water. The lease has 4.5 years remaining plus a 5-year renewal option. An excellent opportunity to own a spacious, fully equipped restaurant with affordable rent! (id:55499)
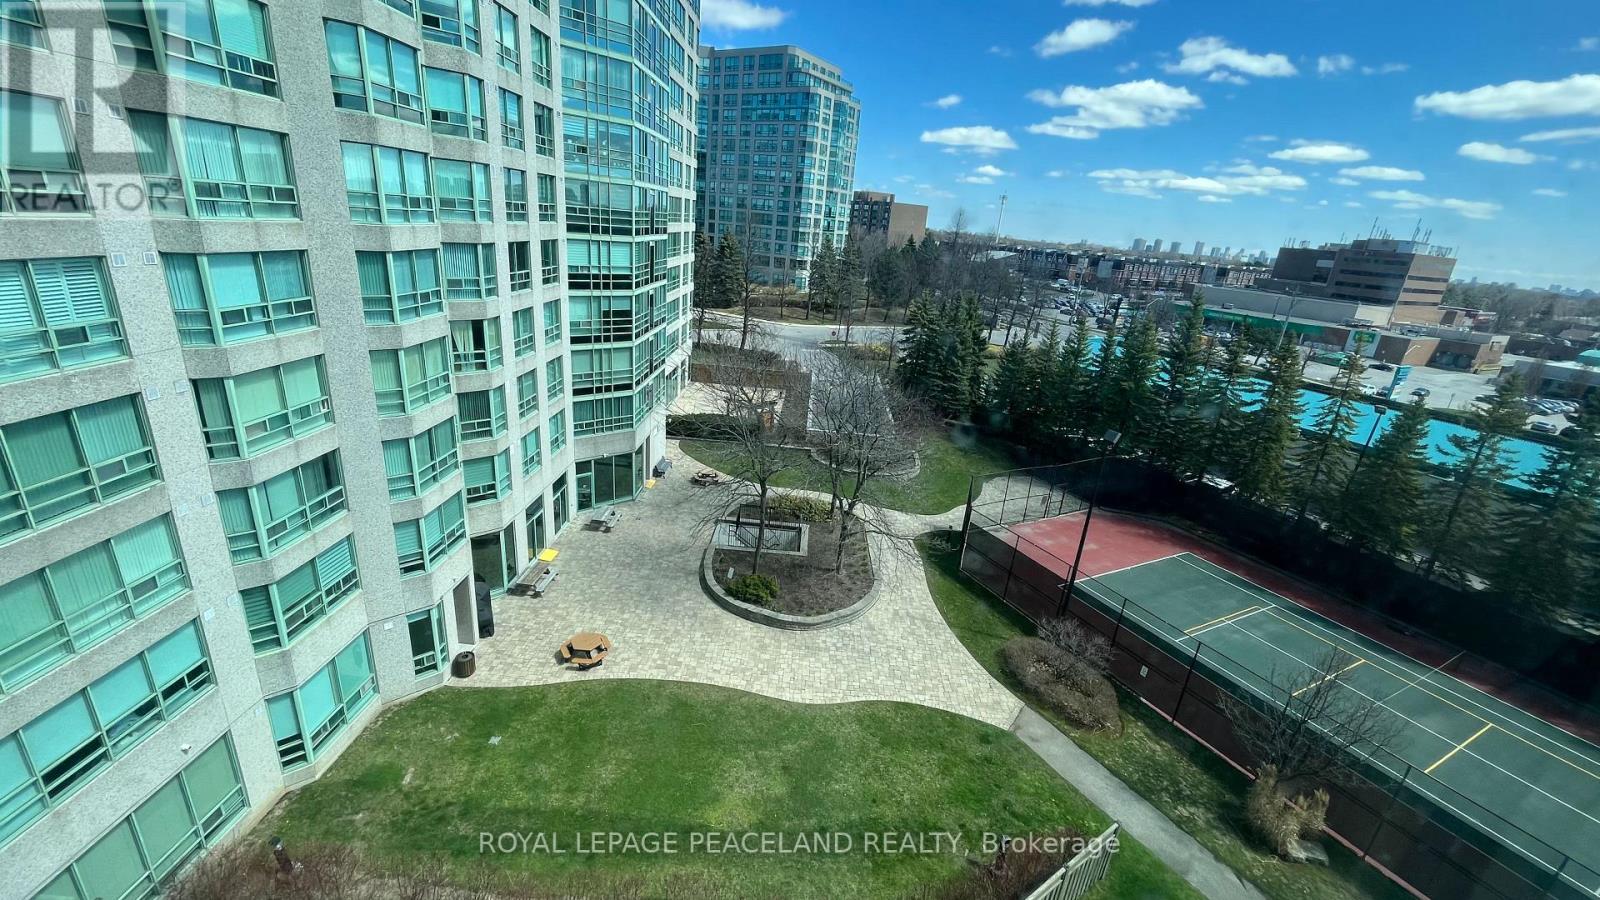
618 - 7805 Bayview Avenue
Markham, Ontario
Landmark Of Thornhill Luxury Condo, Functional 2 Bedroom + Solarium. New floor, New stove, New Entrance Door. Freshly painting, furniture are available, move-in condition. Excellent South East Exposure View. Top Thornlea Secondary School area, Close to community, public transit, shopping center, minutes to highway 7 & 407 & 404. Recreations Included The Indoor Salt Water Pool, Party Room, Sauna, Squash And Tennis Courts. 24 Hr Concierge. Underground Visitor Parking And Guest Suites Available. (id:55499)
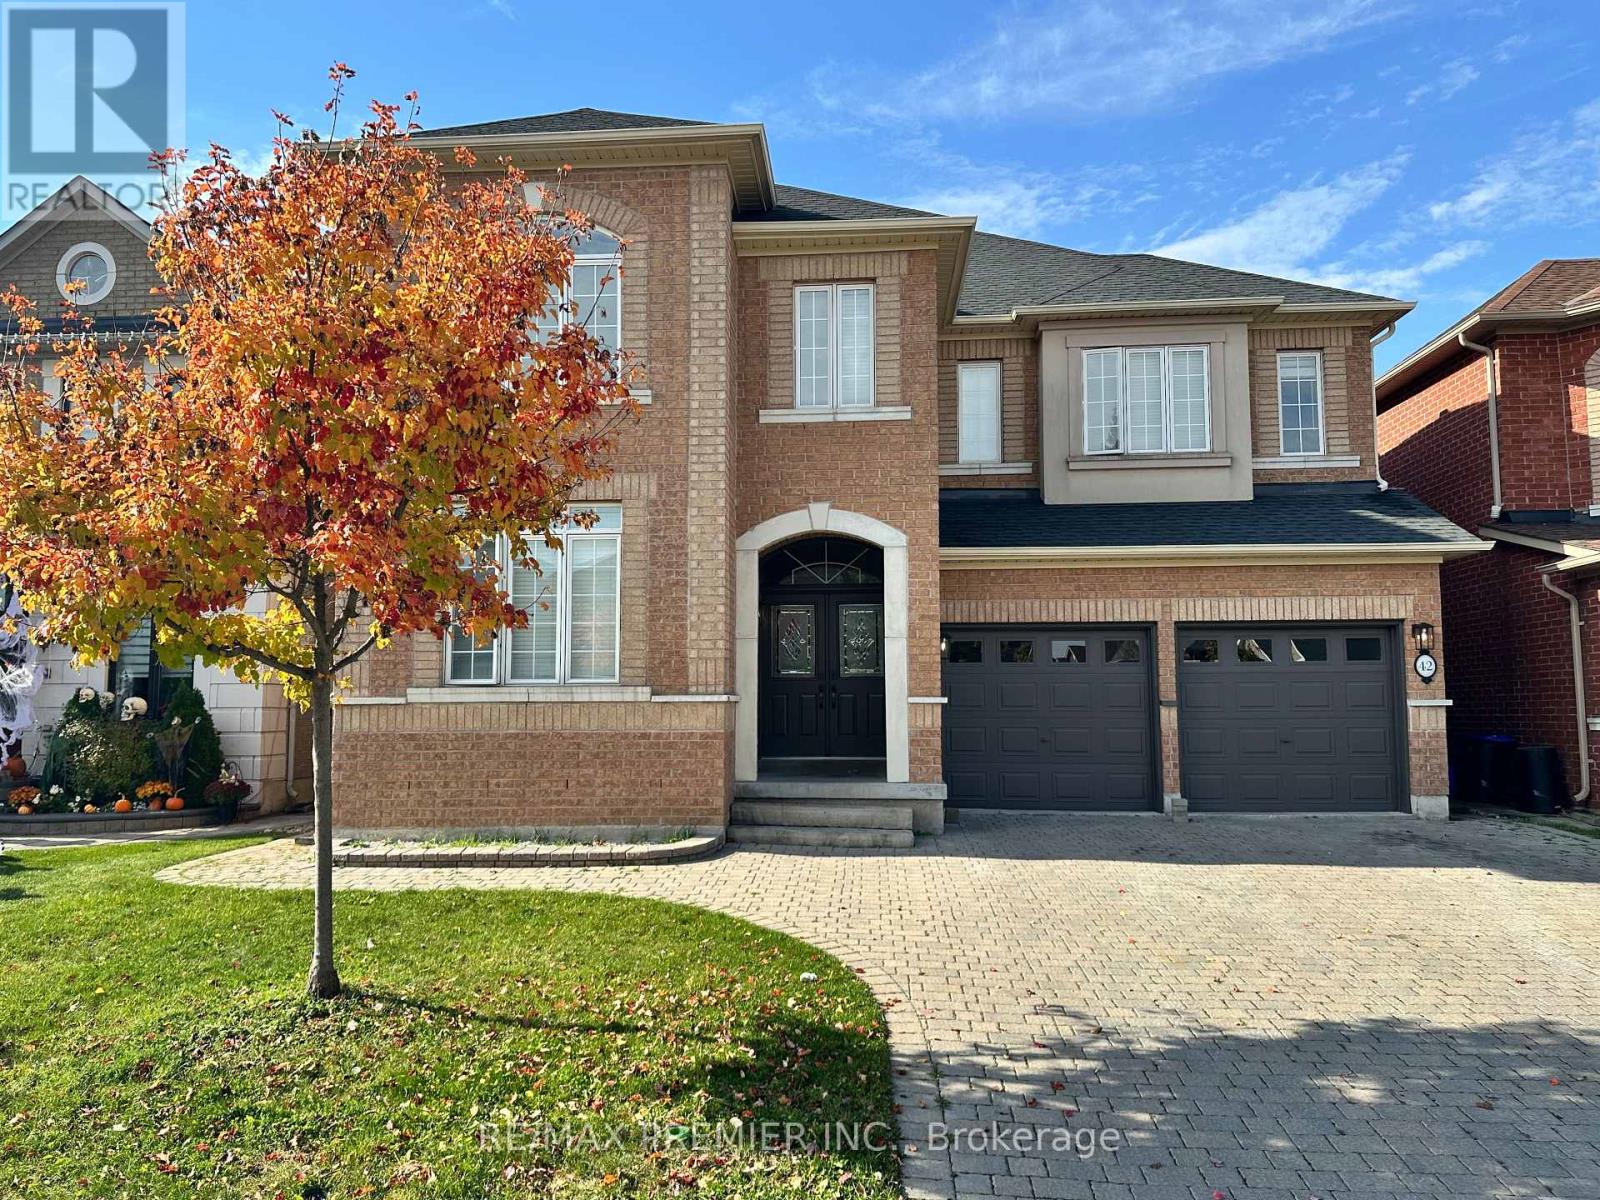
Main & 2nd - 42 Acqua Drive
Vaughan, Ontario
Gorgeous*Spacious*Bright*Practical Home In Vaughan's Hottest Pocket, Vellore Village. Walk To School*Parks*Shopping*Community Centre*Church* Public Transit*Hospital. Freshly Painted throughout*Updated Bathrooms*Updated Floors*Large Kitchen W Granite & Backsplash*Stainless-Steel Appliances*Main Floor Laundry/Mudroom with Garage Access, Huge Primary Bedroom with His/Hers Walk-In Closets*Solid Interlock All Around*Oversized Driveway & No Sidewalk. (Basement not included) (id:55499)
11170 Huntington Road
Vaughan, Ontario
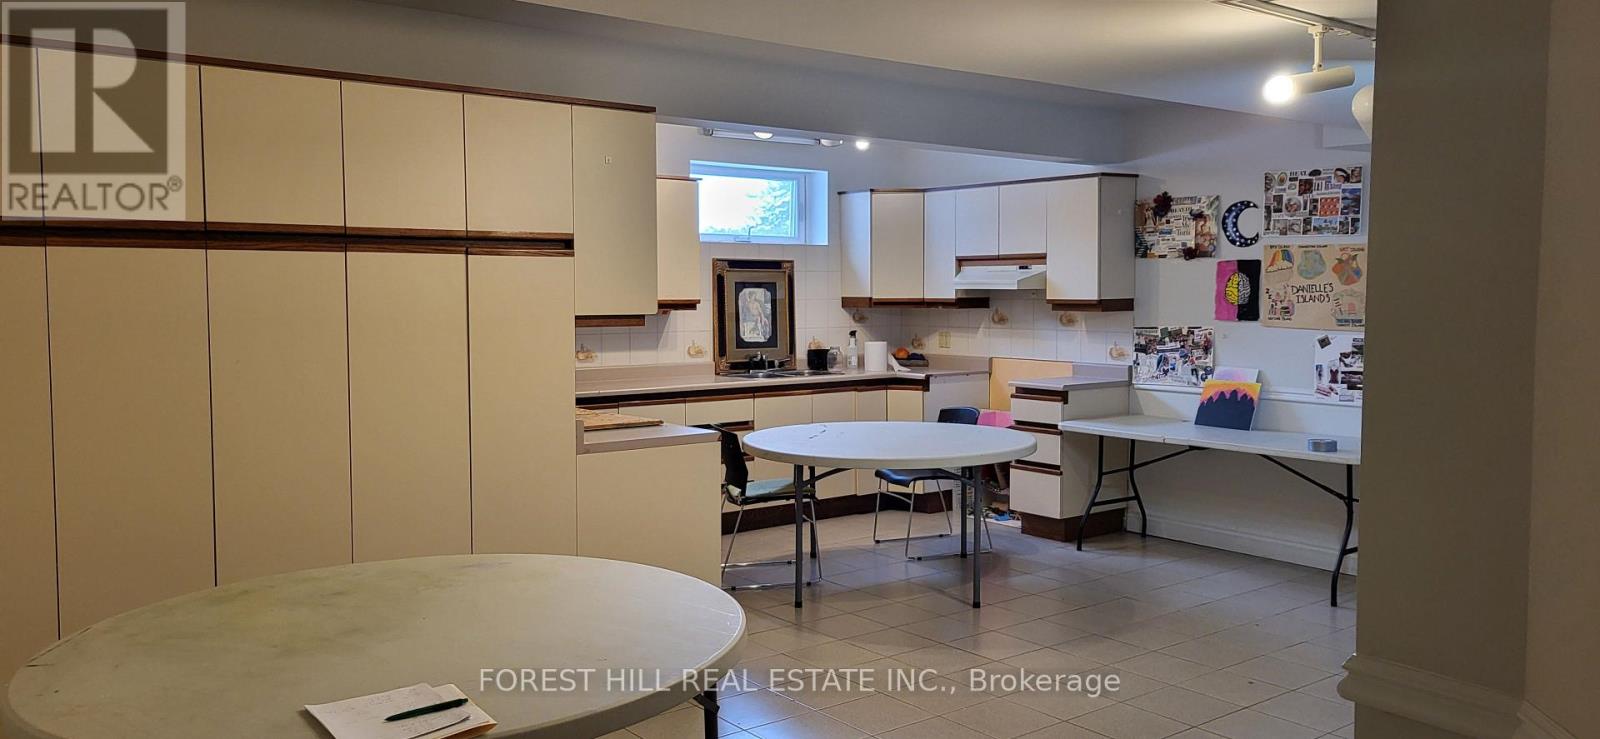
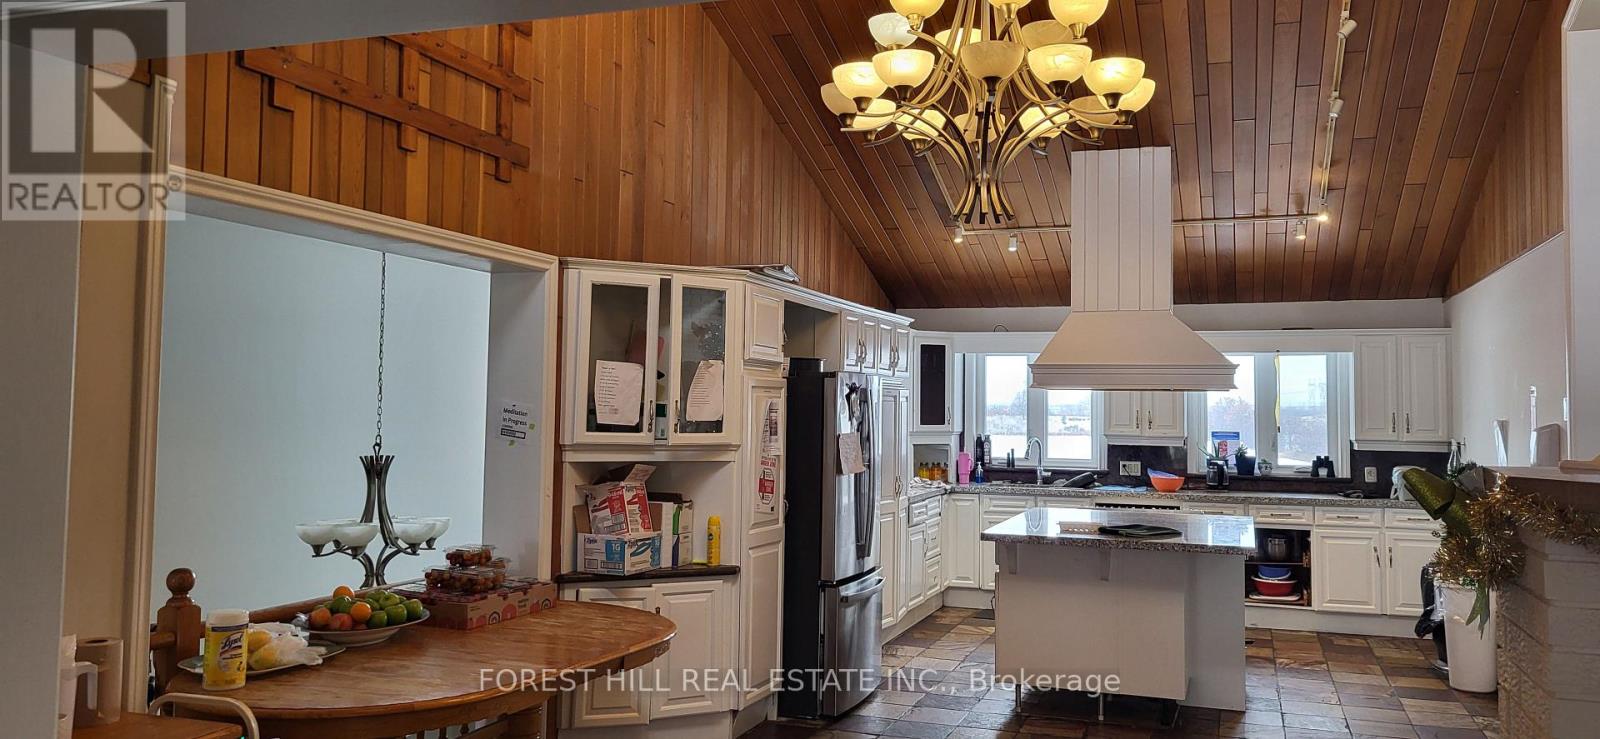
Site: 1.25 acres (0.51 ha), rectangular and flat, with 200.87 ft of frontage on the west side of Huntington Road, 1.3 km north of Nashville Road Services: Private well, septic, propane furnace, natural gas, hydro, and two paved driveways. Planning: Official Plan "Agricultural"; zoned "A" (Agriculture) Highest and best use: Continued use as a single-family residence within current land use controls Improvements Brick bungalow built in 1984 with 3,843 sf above grade, residence. Main level: five bedrooms, kitchen, dining and living rooms with a gas fireplace, laundry, and three bathrooms. Basement: walk-out, open-concept space with a kitchen, storage rooms, and a bathroom Attached two-car tandem garage, used mainly for storage Mature landscaping, stone walkways, retaining walls, and patios Interior condition is above average, with no significant deferred maintenance and better condition than its age would suggest (id:55499)
11170 Huntington Road
Vaughan, Ontario
The property spans 1.25 acres (0.51 ha), rectangular and flat, with 200.87 ft of frontage along the west side of Huntington Road, 1.3 km north of Nashville Road. It has a private well, septic system, propane furnace, natural gas, hydro, and two paved driveways. Designated "Agricultural" in the Official Plan and zoned "A" (Agriculture), its best use is as a single-family residence under current land use controls. The brick bungalow, built in 1984, offers 3,843 sq ft above grade, featuring five bedrooms, a kitchen, dining and living rooms with a gas fireplace, laundry, and three bathrooms on the main level. The walk-out basement has an open-concept layout with a kitchen, storage rooms, and a bathroom. An attached two-car tandem garage is mainly used for storage. The grounds include mature landscaping, stone walkways, retaining walls, and patios. The interior is in above-average condition, with no significant deferred maintenance and better overall quality than its age suggests. (id:55499)