
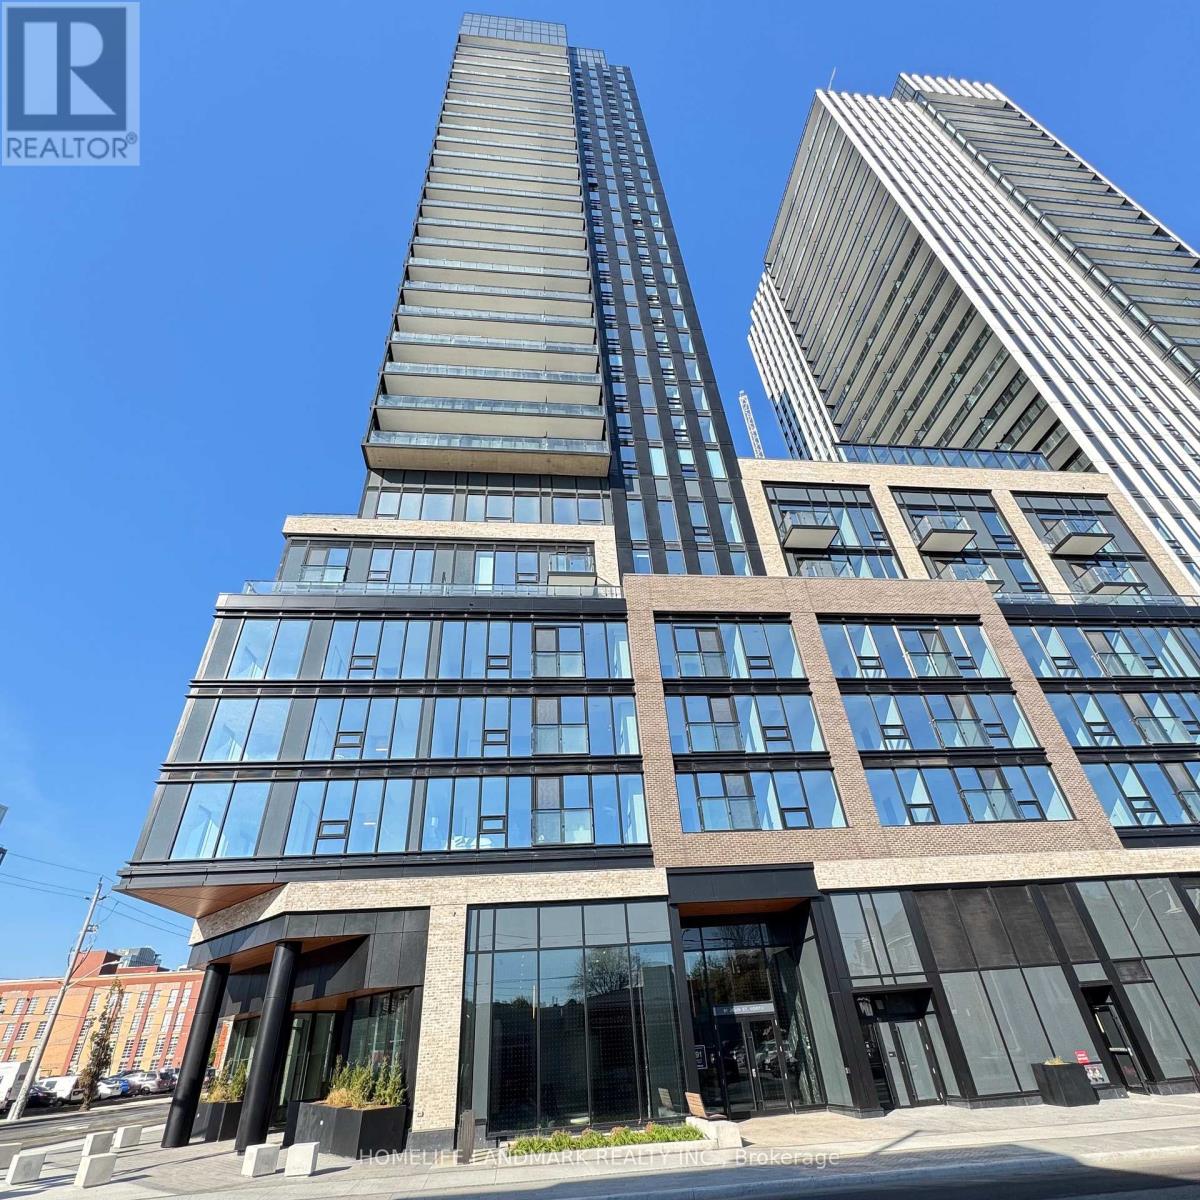
2606 - 91 John Street N
Hamilton, Ontario
Welcome to The Design District by Emblem, located in the heart of Hamilton! This never-lived-in, beautiful 2-bedroom 2 Bathroom condo offers the perfect blend of style and functional living. Featuring a sleek, open-concept layout, the unit boasts floor-to-ceiling windows that flood the space with natural light. The gourmet kitchen features brand-new, integrated stainless steel appliances, custom cabinetry, and durable quartz countertops. Enjoy the convenience of in-suite laundry and a private Juliette balcony. Enjoy contemporary urban living with convenient access to Hamilton GO Station, public transit, the future LRT, McMaster University, shopping, dining, and everyday amenities. Residents can enjoy an impressive selection of building amenities, including a fitness centre, yoga studio, party room, co-working spaces, meeting rooms, outdoor pool, rooftop deck/garden, bike storage, and concierge service. (id:55499)
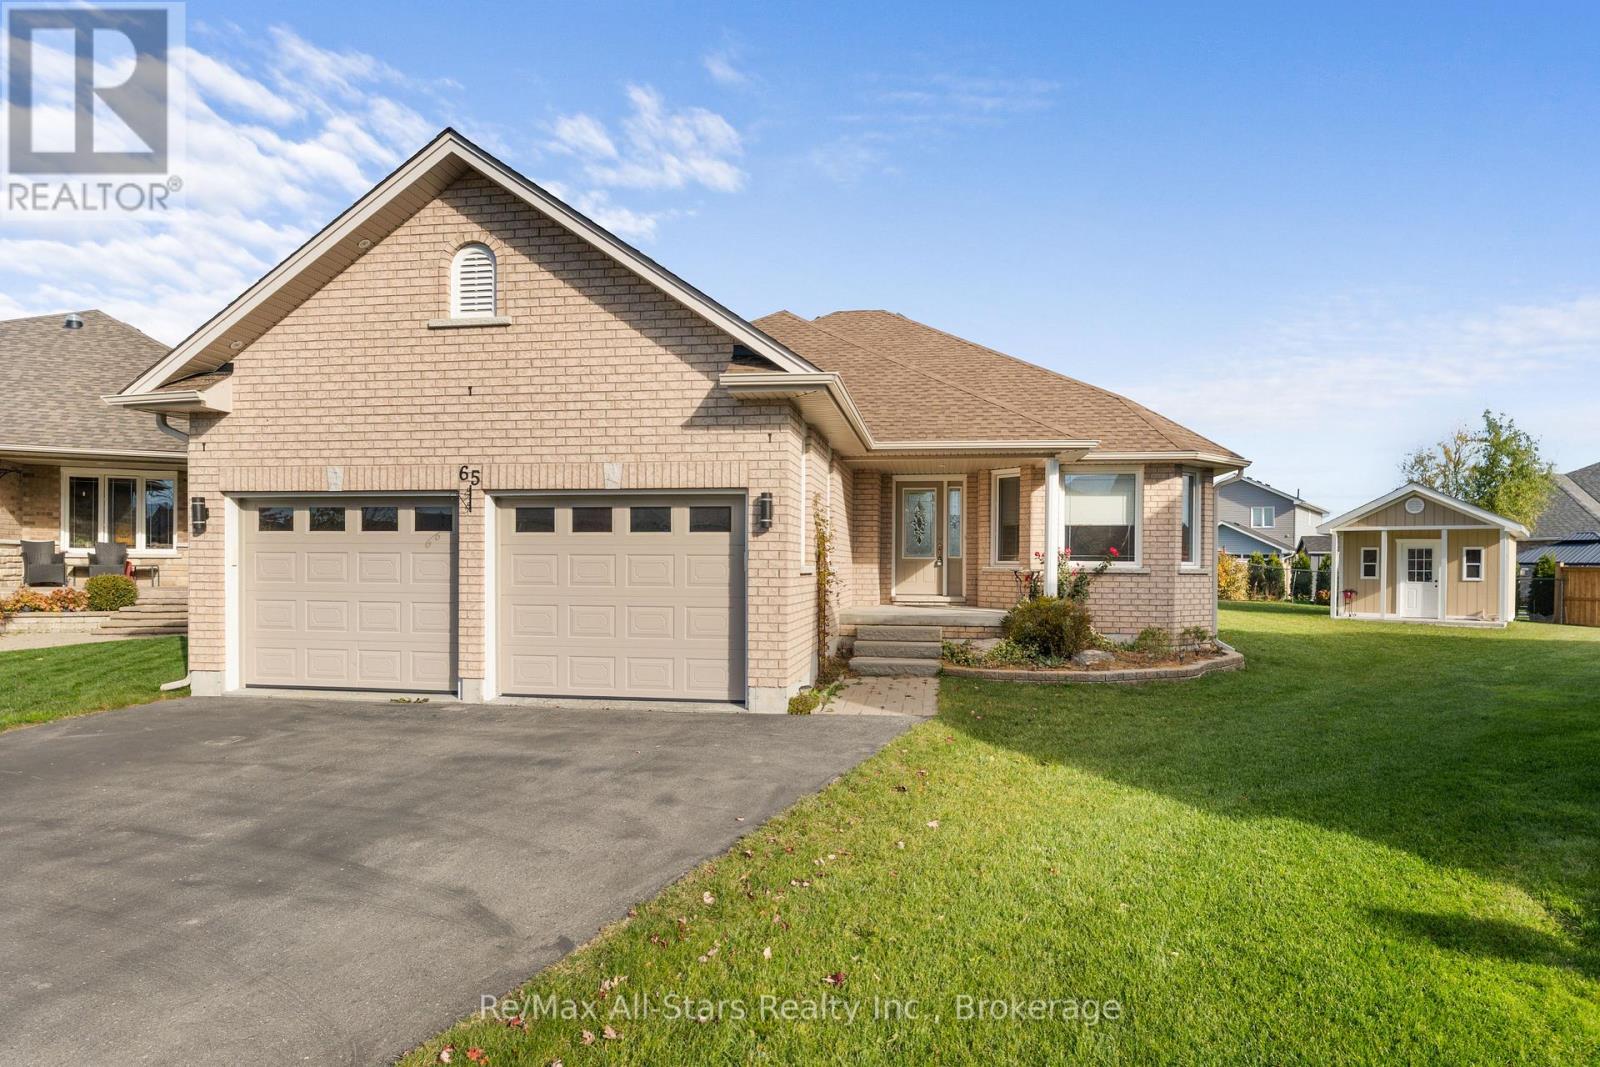
65 Liam Street
Kawartha Lakes, Ontario
Welcome to 65 Liam Street - a beautiful bungalow on a quiet, family-friendly cul-de-sac in a sought-after Lindsay neighborhood. The bright, open-concept main level features engineered hardwood flooring, coffered ceilings, and a modern eat-in kitchen with granite countertops and a breakfast bar-perfect for casual meals, hosting family, or entertaining guests. The inviting living room is anchored by a cozy gas fireplace, creating a warm gathering space year-round. The spacious primary bedroom includes a walk-in closet, a full ensuite bathroom, and convenient walkout access to a large deck and gazebo-ideal for outdoor dining, relaxing, and summer entertaining. A second main-floor bedroom and additional full bathroom complete the main level. The mostly finished lower level adds valuable flexible living space with a family room, bedroom, office/flex bedroom, and another full bathroom-great for guests, extended family, a home office, or recreation. In total, the home offers three bathrooms, including the primary ensuite. Outside, enjoy the large, private backyard with landscaped grounds, a custom garden shed, and vegetable gardens. The property also offers an attached garage and ample parking, with a quiet cul-de-sac setting close to Lindsay's everyday amenities. (id:55499)
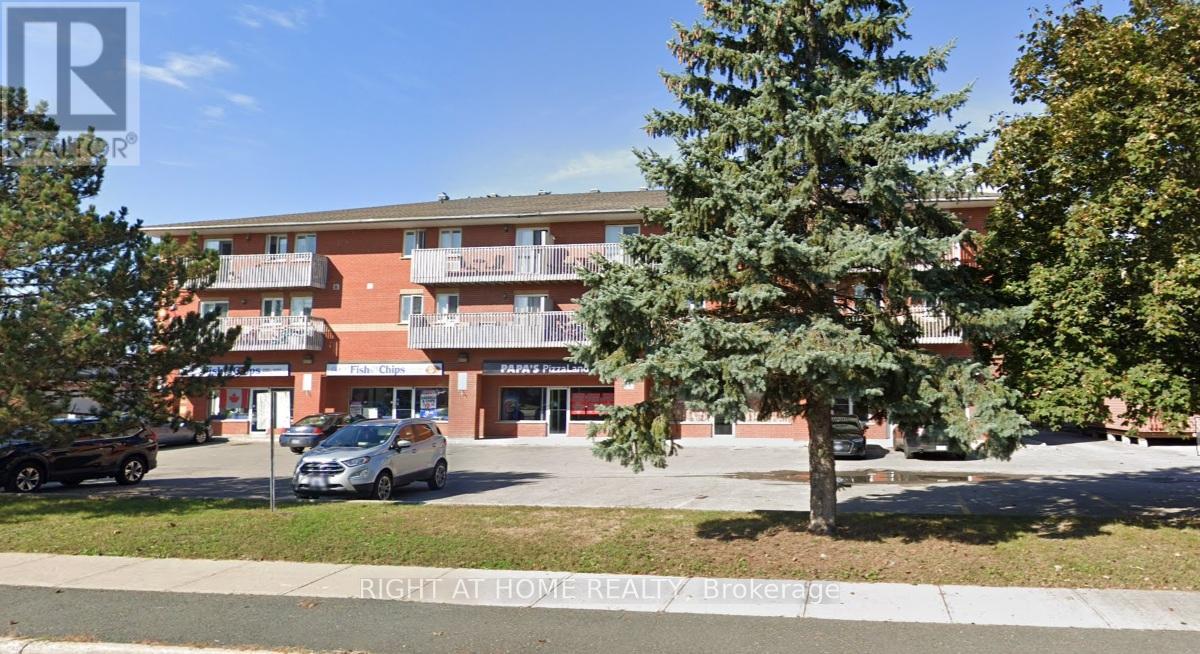
110 Doxsee Avenue N
Trent Hills, Ontario
17 Residential, 4 Commercial Units. 3 Floors with elevator. First Floor Concrete Blocks, Insulation, Brick. Ground Floor Ceiling Fire Proofed - 4 Inch Concrete Because of Commercial on Ground Floor. Storage Shed Outside for Building Equipment. Garbage Shoot on 2nd and 3rd Floor (residential area) Goes to the Bin in the First Floor, Inside the Garbage Box. Common Area Heat: Electric. Each Unit Has a Separate Electric and Water Meter. Shingle Roof, Good Condition (5-10y) (id:55499)
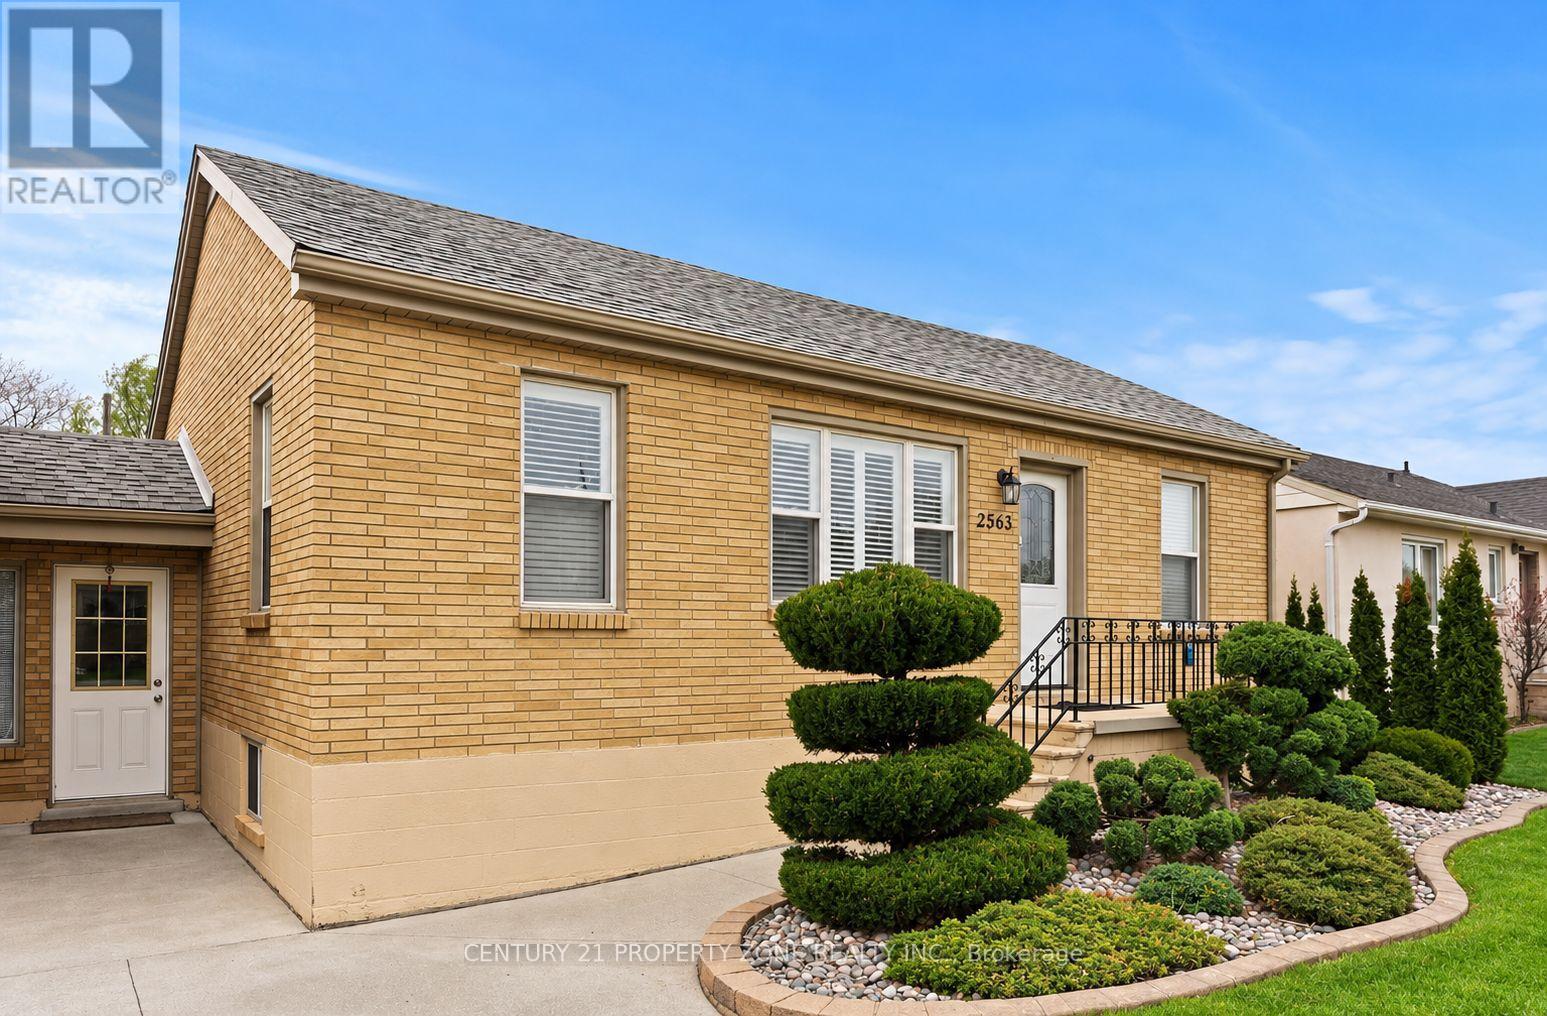
2563 Meldrum Road
Windsor, Ontario
Welcome to this spacious and well-maintained detached home in Windsor! The main floor features 2 generously sized bedrooms, a full bathroom, a functional kitchen with ample cabinetry and counter space, and dedicated living and dining areas, offering a comfortable and practical layout for everyday living. The basement offers additional living space, featuring 1 bedroom, a convenient 2-piece bathroom, a recreation room, and a separate family room - ideal for entertaining, relaxation, or a home office. Enjoy the private backyard with a large patio and green space, perfect for outdoor gatherings and relaxation. Conveniently located close to schools, parks, shopping, restaurants, and everyday amenities. An excellent leasing opportunity for families and professionals seeking space, comfort, and convenience in Windsor. (id:55499)
682 Ireland Road
Norfolk, Ontario
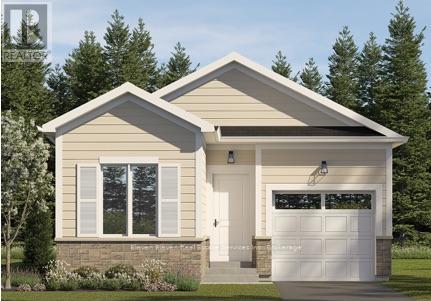
Welcome to effortless, single-storey living in Norfolk County (Lot 49). Built by Calibrex Developments, this brand-new, fully freehold detached bungalow (The Alder Model - Elevation A) delivers smart design, privacy, and affordability without of condo fees. Step inside to an open-concept layout highlighted by a sun lit living and dining space that seamlessly connects to a modern kitchen with a center prep island, breakfast bar seating, and walkout access to your private backyard. The primary suite is quietly situated at the rear of the home, complete with a walk-in closet and a private full four-piece ensuite bath, while a versatile front bedroom sits steps from a second full four-piece bath-ideal for guests or a dedicated home office. Main-floor laundry and the attached garage provide true single-level convenience. The full lower level offers exceptional expansion potential, with builder options to finish the space with up to two additional bedrooms, a third full bath, and a recreation room to bring the home up to four bedrooms. Perfectly located just minutes from downtown Simcoe amenities, healthcare, the Lynn Valley Trail, and PortDover beaches.-- This home is not yet built. The purchase price set out above is net of HST. How HST will be addressed will be determined at the time the Purchaser enters the agreement of purchase and sale, based on the status of the existing HST Rebates announced by the provincial and federal governments. (id:55499)
333 Rawdon Street
Brantford, Ontario
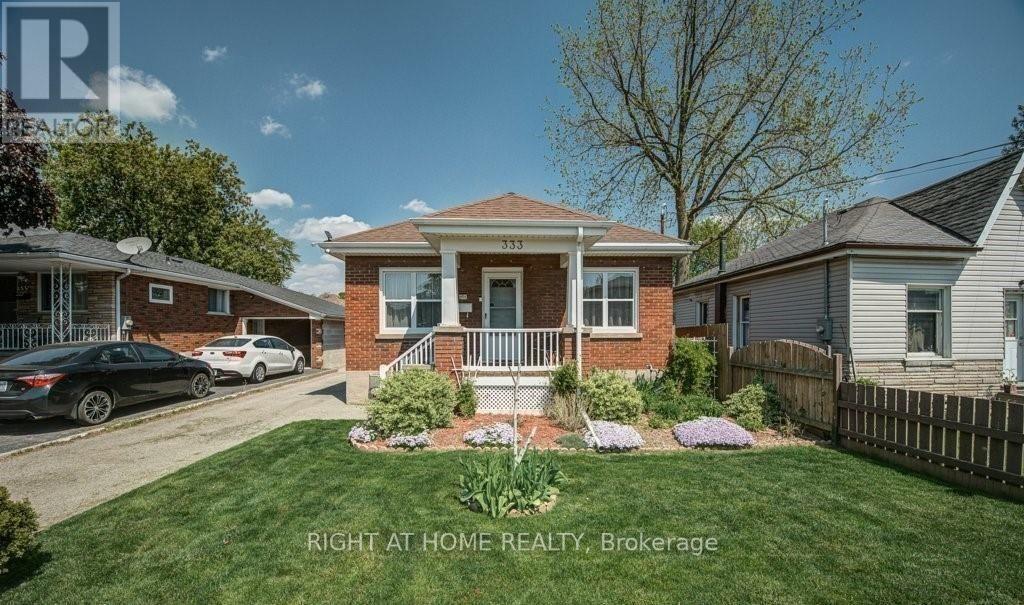
EXCEPTIONAL VALUE! Welcome to 333 Rawdon St, a charming 2-bedroom, 2-bathroom detached bungalow offering the perfect blend of modern comfort, timeless character, and incredible outdoor space! Step inside to discover a bright, inviting layout filled with natural light, spacious bedrooms, and beautifully refinished hardwood floors. The newly renovated, vintage-inspired finished basement adds warmth and character, offering versatile additional living space perfect for relaxing, entertaining, or creating your own cozy retreat. Step outside to your very own backyard oasis that features a spacious deck, ideal for summer BBQs, outdoor dining, family gatherings, or simply unwinding in complete privacy. With parking for up to 4 vehicles and additional storage space, this home offers everyday convenience and functionality. Ideally located just steps from public transit and minutes from Highway 403, Lynden Park Mall, shopping, schools, parks, and Wilfrid Laurier University's Brantford campus. Whether you're a first-time buyer, downsizer, or investor, this is an opportunity you won't want to miss! (id:55499)
287 Blue Heron Ridge
Cambridge, Ontario
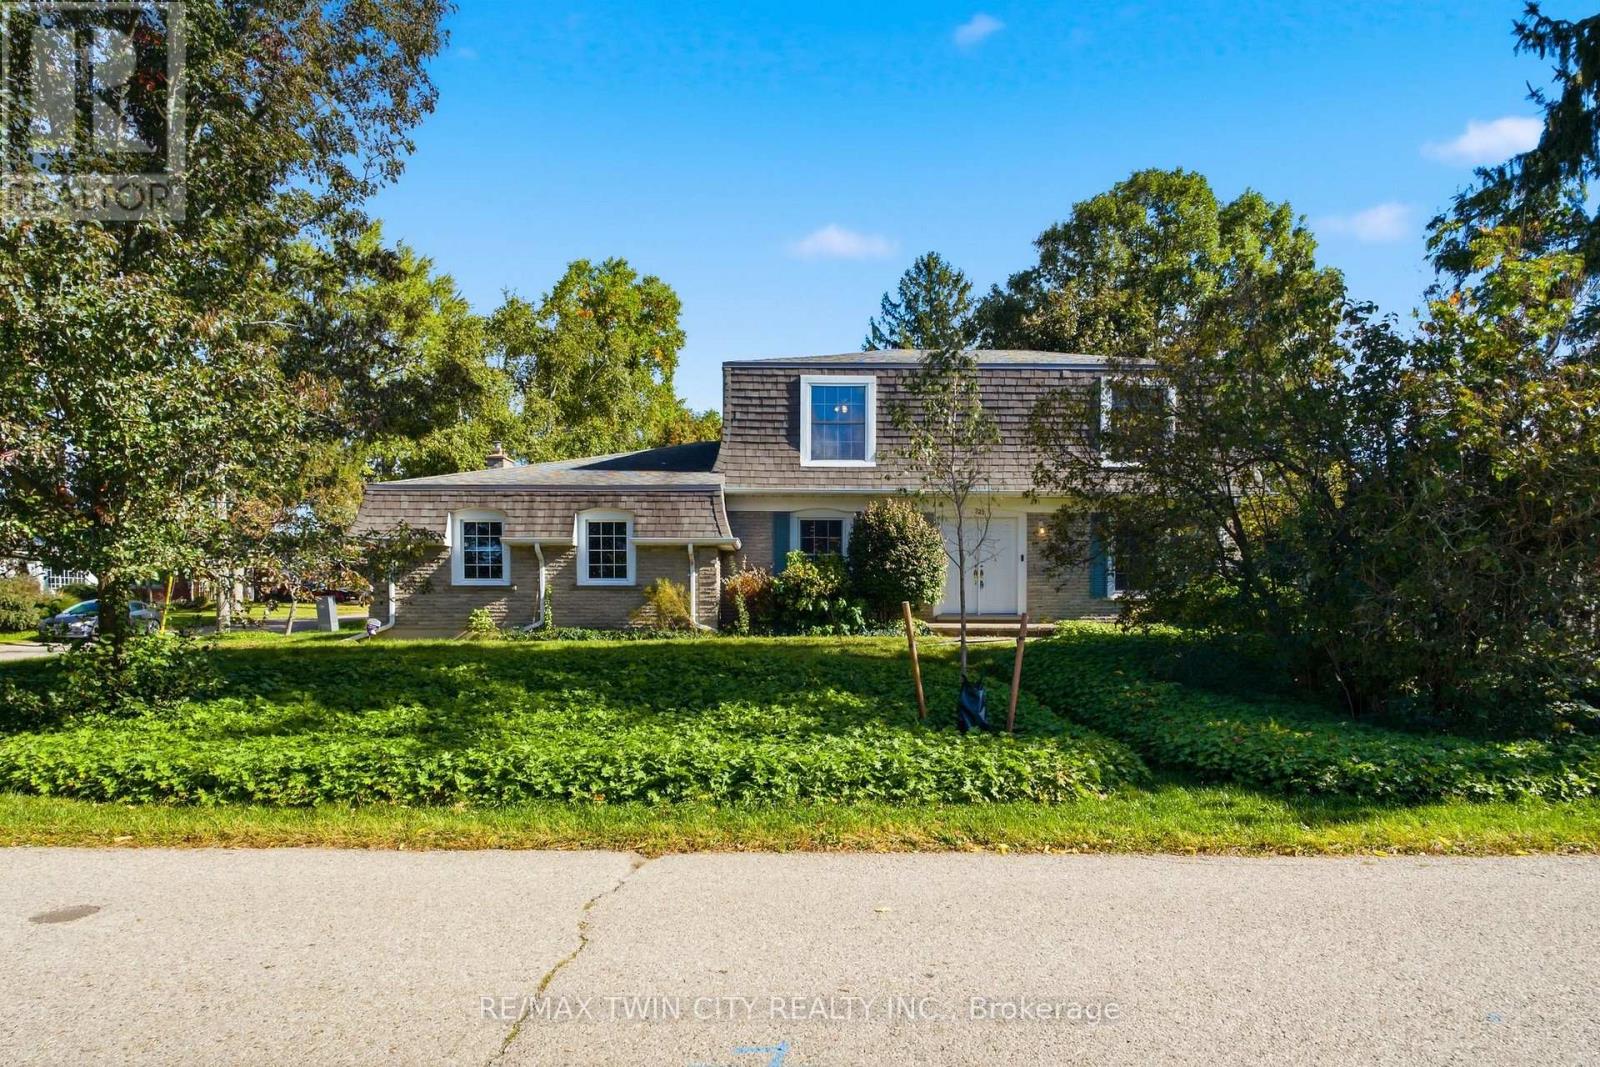
Welcome to 287 Blue Heron Ridge, situated in one of Cambridge's established neighbourhoods near the Grand River and Galt Country Club. Set on a large corner lot, this spacious 3-bedroom, 2.5-bathroom home offers plenty of room and an exciting opportunity for its next owner to make it their own. Inside, you'll find generous principal rooms, including an impressive family room with gas fireplace, formal living room and separate dining room, offering plenty of space for everyday living and entertaining. Upstairs are three bedrooms, including a generous primary suite with a 5-piece ensuite and walk-in closet. The unfinished basement provides additional space and future potential, complete with a bathroom rough-in. Outside, the fully fenced corner lot is a standout, with plenty of room for entertaining, gardening, children, pets or simply enjoying your own backyard. With no sidewalks bordering the property, there's also less winter maintenance. Enjoy a location just across from the Grand River and minutes to trails, golf, schools, shopping and everyday amenities, all within a mature neighbourhood of established homes and tree-lined streets. Large properties like this in Blue Heron Ridge are rare. Come see the space and discover the possibilities this property has to offer. (id:55499)
300 Bedrock Drive
Hamilton, Ontario
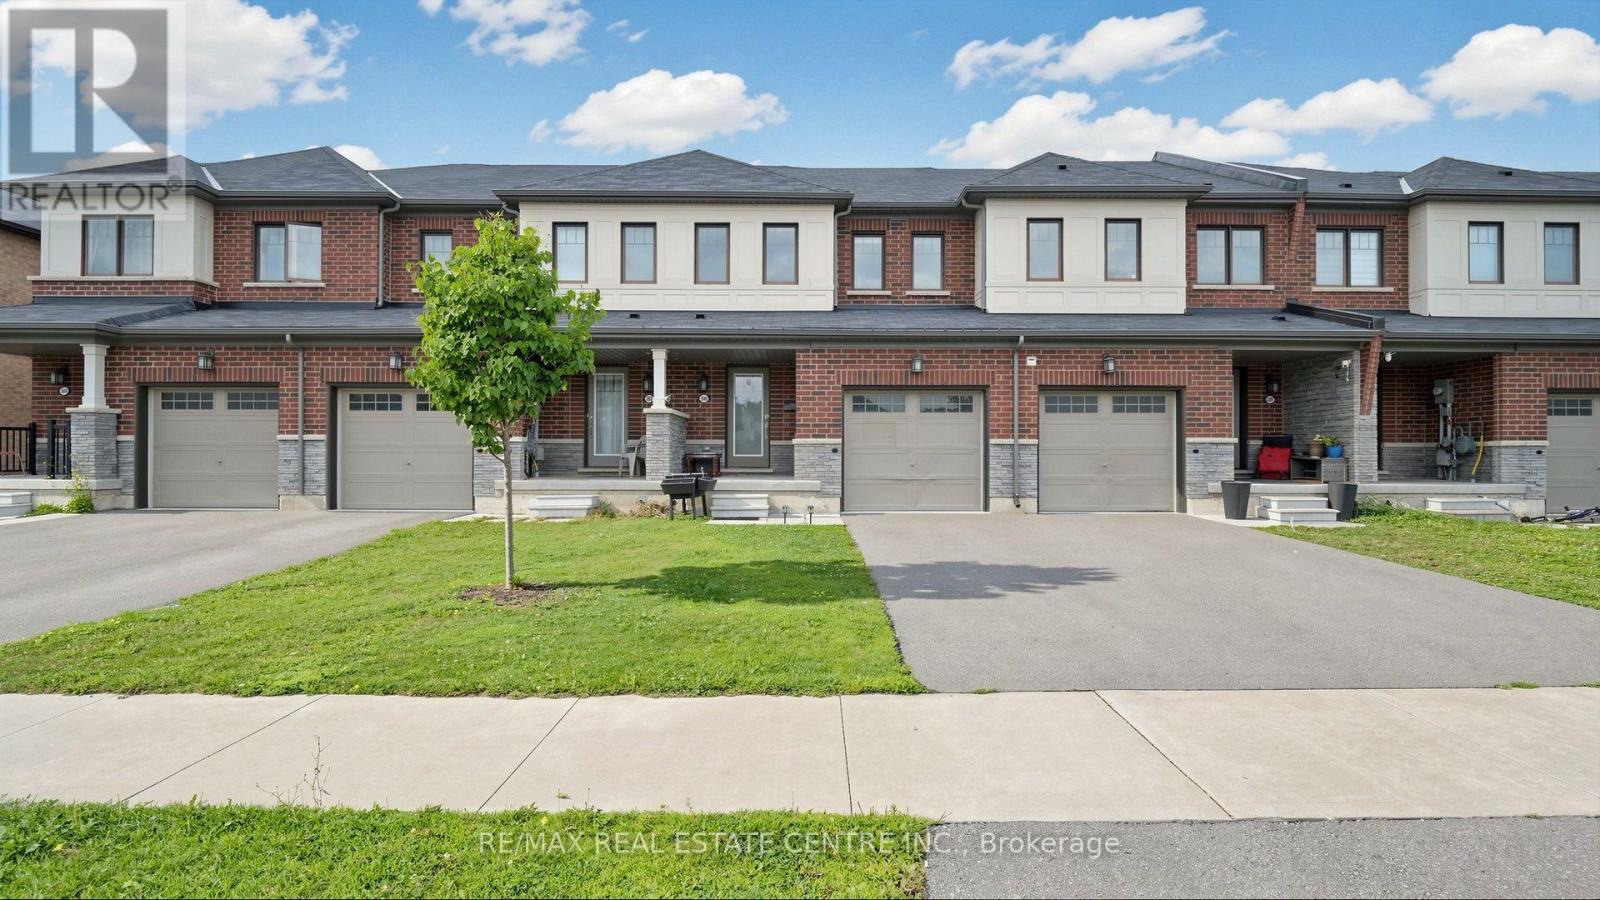
Looking for a cozy, modern, and affordable home? Your search ends here! Welcome to this gorgeous freehold townhouse offering 3 spacious bedrooms and 2.5 baths. Featuring elegant flooring on the main level and a bright open-concept living and dining area, this home is perfect for both everyday living and entertaining. Freshly & professionally Painted. New Stove, New Pot Lights. The modern kitchen boasts a generous eat-in area, center island, and breakfast bar. Enjoy well-sized bedrooms designed for comfort and functionality. A fantastic opportunity you don't want to miss-this stunning home won't last long! (id:55499)

391 Cope Street
Hamilton, Ontario
Welcome to this beautiful fully renovated 2-storey home, offering modern finishes, thoughtful updates and a functional layout perfect for today's lifestyle. The inviting main floor features a bright open-concept design with a spacious living room, separate dining area and convenient 2pc powder room with pot lights throughout. The updated kitchen is a standout, featuring sleek quartz countertops and matching backsplash, ample cupboard space and stainless steel appliances, providing both style and functionality for everyday living and entertaining. Carpet free home with new vinyl plank flooring. Upstairs, you'll find three well-proportioned bedrooms, offering comfortable space for the whole family. The primary bedroom features a built-in closet organizer for excellent storage and organization. The impressive 5pc main bathroom includes dual sinks and a convenient stackable laundry setup, combining practicality with a modern feel. The basement offers excellent potential for recreation or storage space and features a separate entrance with a practical mudroom area. Omni Waterproofing System with sump pump. New attic insulation. Step outside to enjoy the fully fenced backyard, complete with a spacious wooden deck-ideal for outdoor dining, entertaining or relaxing in your own private setting. Additional features include a covered front porch/mudroom entrance, a single-car driveway, new exterior siding, all new windows, 2 new front doors, new furnace & AC. Situated in a convenient location close to schools, parks, public transit and all major amenities. Walking distance to The Centre On Barton. This move-in-ready home offers the perfect combination of modern updates, functionality and accessibility. Nothing to do but move in and enjoy! (id:55499)
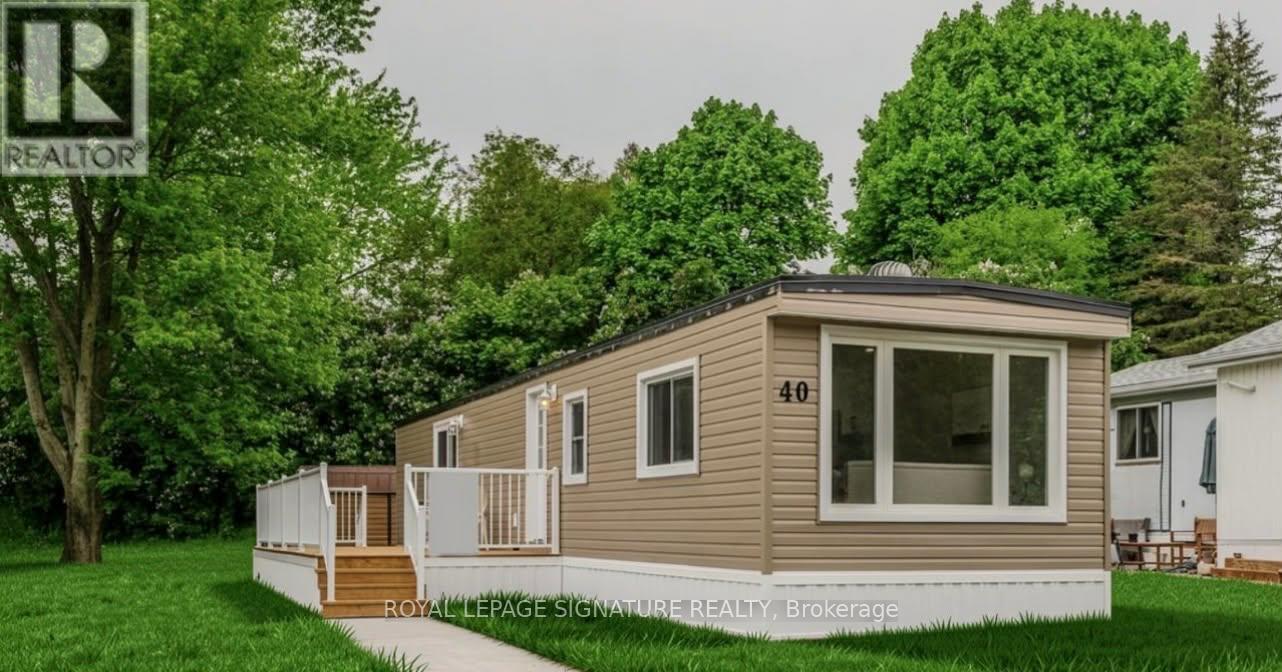
40 - 1294 8th Concession Road W
Hamilton, Ontario
Welcome to 40 Hillside Crescent, located at 1294 8th Concession Road W in a welcoming adult-oriented community. This charming home offers an excellent opportunity for downsizers, first-time buyers, retirees, or anyone looking to simplify without sacrificing comfort and community. Enjoy the ease of low-maintenance living with everything you need in a comfortable, manageable space. Whether you're looking to leave the upkeep of a larger home behind, purchase your first property, or enjoy a more relaxed lifestyle, this home offers an inviting place to settle in and make your own. Surrounded by a friendly community atmosphere and the peaceful setting of rural Flamborough, you'll enjoy a lifestyle that combines tranquility, affordability and convenience. Spend less time worrying about home maintenance and more time enjoying the things that matter most. A wonderful opportunity to right-size your lifestyle and enjoy the next chapter in a community you'll be proud to call home. (id:55499)
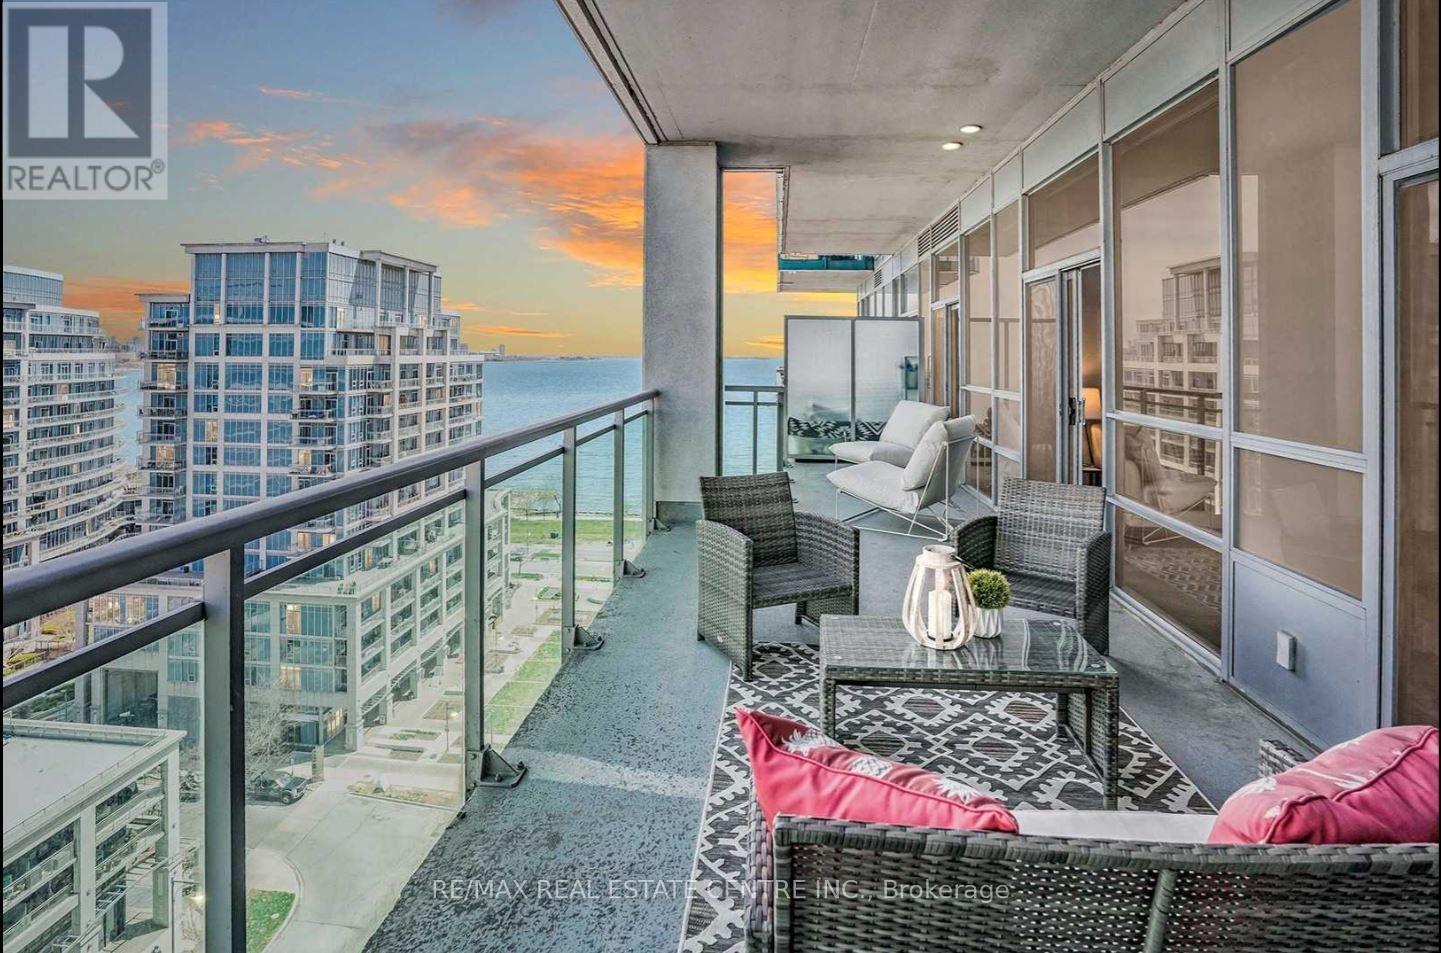
508 - 16 Brookers Lane
Toronto, Ontario
Luxury waterfront living at prestigious "Nautilus Water View"! Spacious 2-bed, 2-bath suite featuring a desirable split-bedroom layout and spectacular approx. 200 sq. ft. terrace-style balcony with Lake Ontario and Toronto skyline views. 3 walkouts and 9-ft floor-to-ceiling windows create a bright, open feel. Upgraded kitchen, walk-in primary closet, storage room, rain shower heads, modern fixtures and chic luxury vinyl flooring throughout. Steps to Humber Bay Shores, TTC and everyday amenities. 24/7 security and world-class building amenities. 1 parking spot included; second parking spot available for an additional fee. Owners will freshly paint the unit prior to new tenant occupancy. Current tenant is packing; all moving boxes will be removed by Nov. 13. (id:55499)
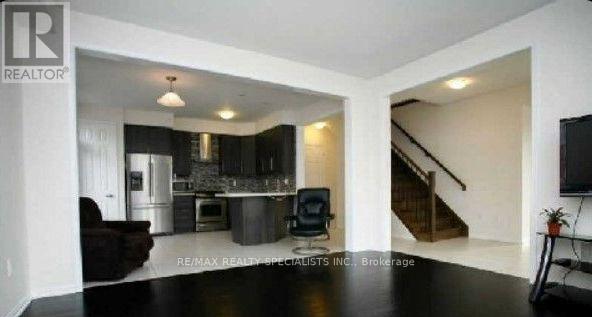
Main & Upper - 34 Killick Road
Brampton, Ontario
Perfect place for Renting! It's a fully detached(Basement excluded), all-brick house that exudes elegance. The main floor features an open concept layout, seamlessly connecting the living, dining, and family rooms. Enjoy hardwood floors throughout the main floor, complemented by an oak staircase. The master bedroom boasts a luxurious 5-piece ensuite and a walk-in closet. (id:55499)
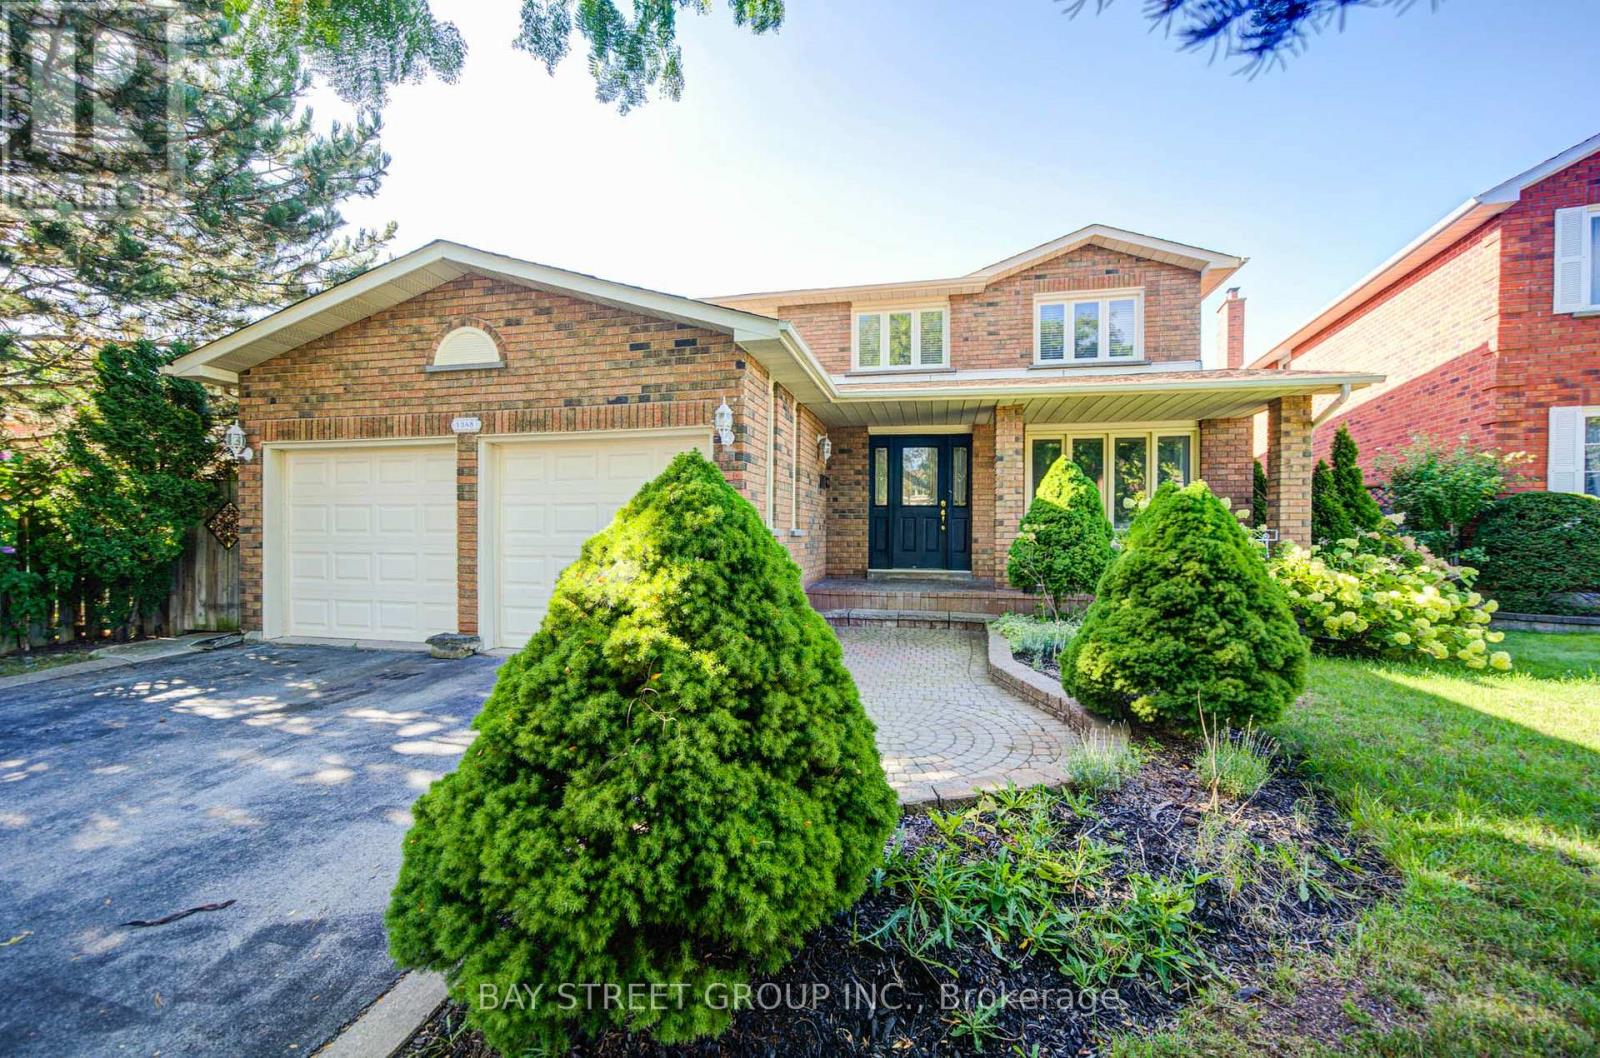
1348 Windrush Drive
Oakville, Ontario
Welcome to this well-maintained 4+1 bedroom, 3.5-bath detached home in Glen Abbey. The main floor offers a comfortable layout with hardwood floors, a spacious family room with fireplace and crown moulding, and a renovated kitchen (2021) featuring quartz countertops, backsplash and stainless steel appliances. Upstairs, four bedrooms include a spacious primary bedroom with hardwood flooring and a 6-piece ensuite.The finished lower level adds useful living space with an additional bedroom, 3-piece bathroom, kitchen and closet space, along with direct access to the backyard. The layout offers flexibility for extended family, guests, a home office or recreation.One of the home's highlights is its deep south-facing backyard, with mature cherry, apple and pear trees, a vegetable garden, gazebo and hot tub. Ideally located within walking distance of both Pilgrim Wood Public School and Abbey Park High School, with parks, trails, shopping, recreation and major commuter routes all nearby. (id:55499)
21 Delabo Drive
Toronto, Ontario
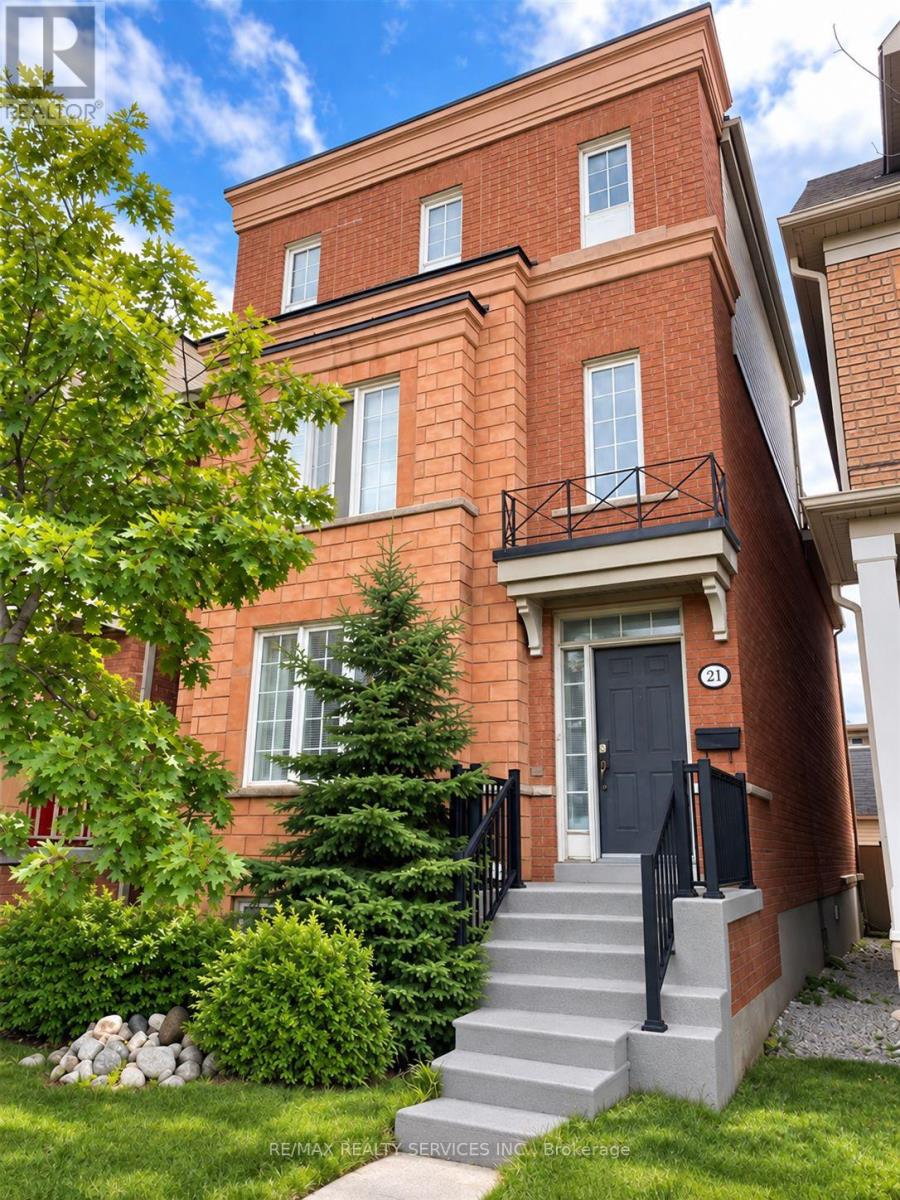
Rare Opportunity to Own a Detached Home in the Desirable York University Heights Community! Featuring an impressive 9+3 bedrooms and IO washrooms, this spacious property offers exceptional flexibility for large or extended families, as well as investors seeking income potential. Boasting approximately 2,645 sq. ft. of above-grade living space and over 3,000 sq. ft. of total living area, the home offers generous room for comfortable living. A spacious terrace provides additional outdoor space for relaxation and entertaining. Currently tenanted by the seller's staff, the property offers rental income of $4,000 per month, guaranteed for one year, or the option to obtain vacant possession within 60 days. Conveniently located close to schools, parks, trails, shopping, restaurants and public transit, with easy access to Highways 400 and 407. The Finch West LRT (Line 6) offers additional transit connectivity along Finch Avenue West. An excellent opportunity for buyers seeking space, flexibility and investment potential in a well-connected Toronto Neighbourhood. (id:55499)
185 Roncesvalles Avenue
Toronto, Ontario
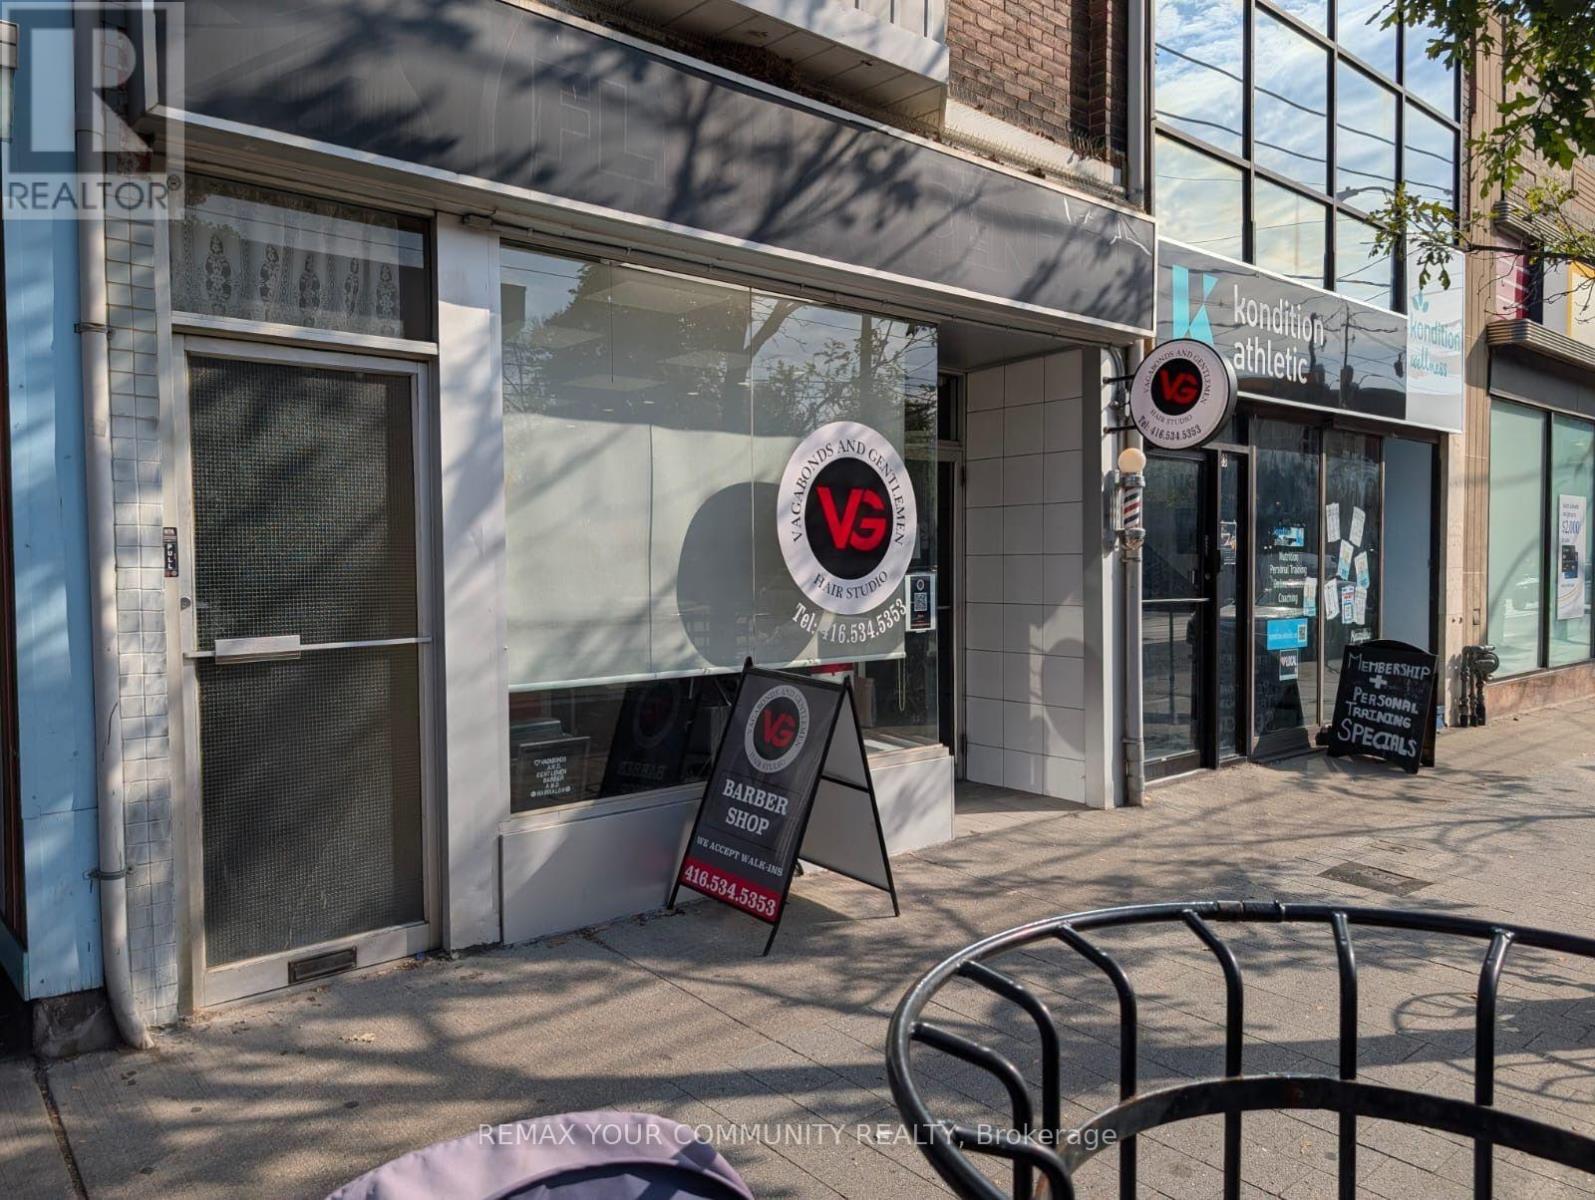
A+++ location in the heart of Roncesvalles Village! An exceptional opportunity to own "Vagabonds and Gentlemen," a well-established barbershop servicing men and women with 7 years of history and a loyal clientele already in place. Skip the startup risk and step into a turnkey business with its reputation, customer base and setup already built. The approx. 600 sq. ft. shop is fully equipped with 5 barber chairs, 2 shampoo stations, a POS system and custom exterior signage. All chattels, fixtures, equipment and inventory are included in the price.Currently owner-operated just 5 days a week (Tuesday to Saturday, gam-6pm), the business has clear room to grow: extend the hours up to 7 days a week, bring on additional barbers to fill all 5 chairs, or add new services. Perfect for an experienced barber ready to run their own shop, or an entrepreneur looking to scale an established business. Prime Roncesvalles Avenue exposure with steady foot traffic, steps to the streetcar, shops and restaurants. 1 parking spot at the rear. Financials available to serious buyers. Sale of business only - real property not included. (id:55499)
15 Dale Meadows Road
Brampton, Ontario
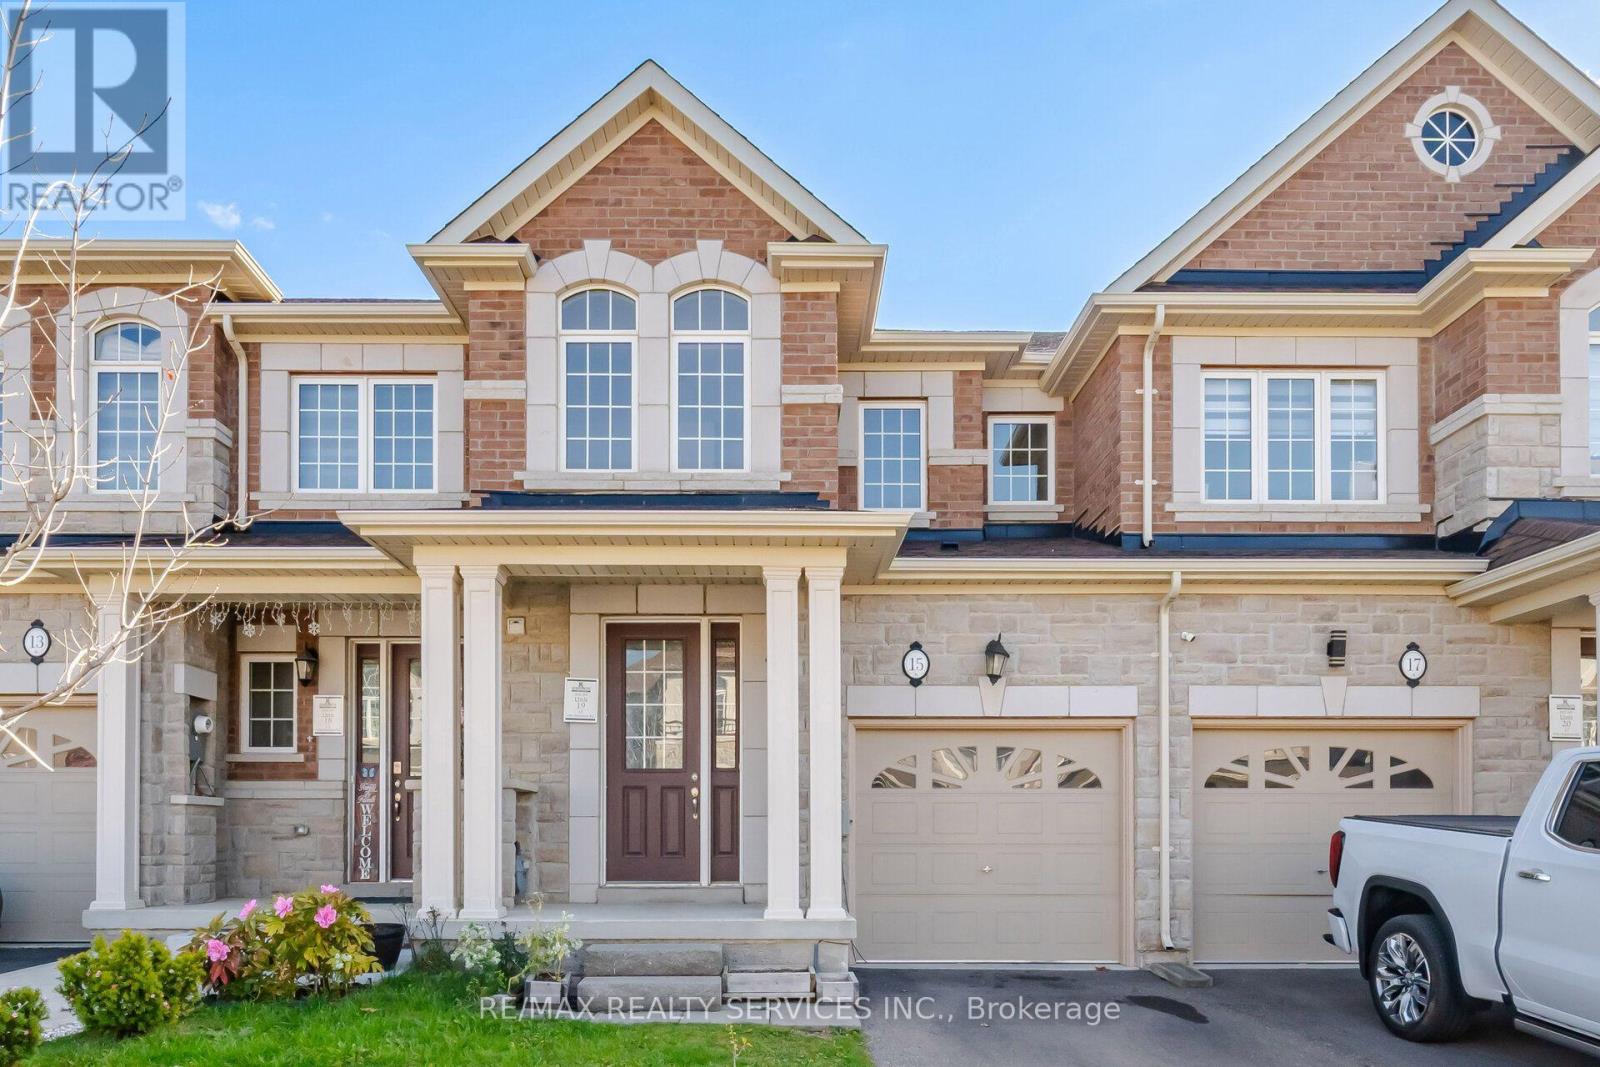
Five Year-old Three Bedroom Free hold Town house In Newer Family Oriented Brampton Community1540 sq ft. As Per Builder .It Features 9ft Ceilings On Both Ground & Second Floors Which Adds Volume To The Space, Upgraded Kitchen Countertops, Centre Island With B/I Dishwasher, Lots Of Cupboards W/Microwave Stand. The Great Room Is Enhanced By A Fireplace. The Three Bedrooms Are All On The Second Floor With Two Full bathrooms. All Rooms Have Large Closets With The Principal Room Having A WICC, 6Pc Spacious Bath. Access From The Garage To The House And Backyard Through Main Floor Hall. Basement Is Awaiting Your Imagination But It Houses A Cold Cellar And The Laundry. There Is no Carpet Throughout And Its Fully Fenced. Immediate Possession Available!! (id:55499)
Bsmt - 86 Leadenhall Road
Brampton, Ontario
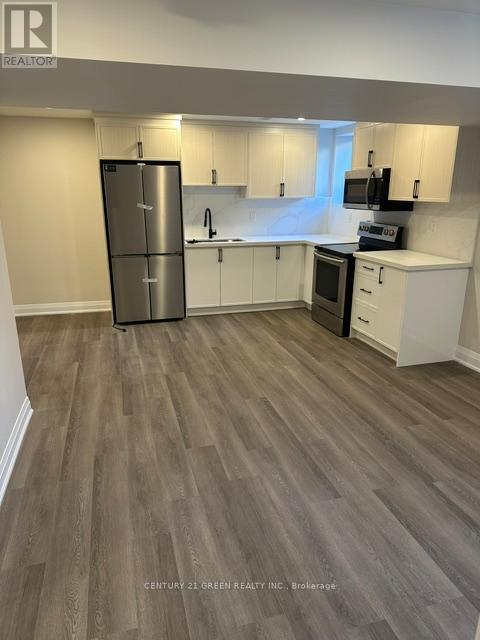
Brand-new 2-bedroom modern legal basement apartment features a separate entrance, laundry, and 1 parking space in a quiet and safe neighborhood. Stainless steel appliances. Close to schools, shopping, public transit, parks. Mount Pleasant Go station is approx. 7 mins, Utilities: Tenant pays only 30% of utilities. Lock box for easy showing. (id:55499)
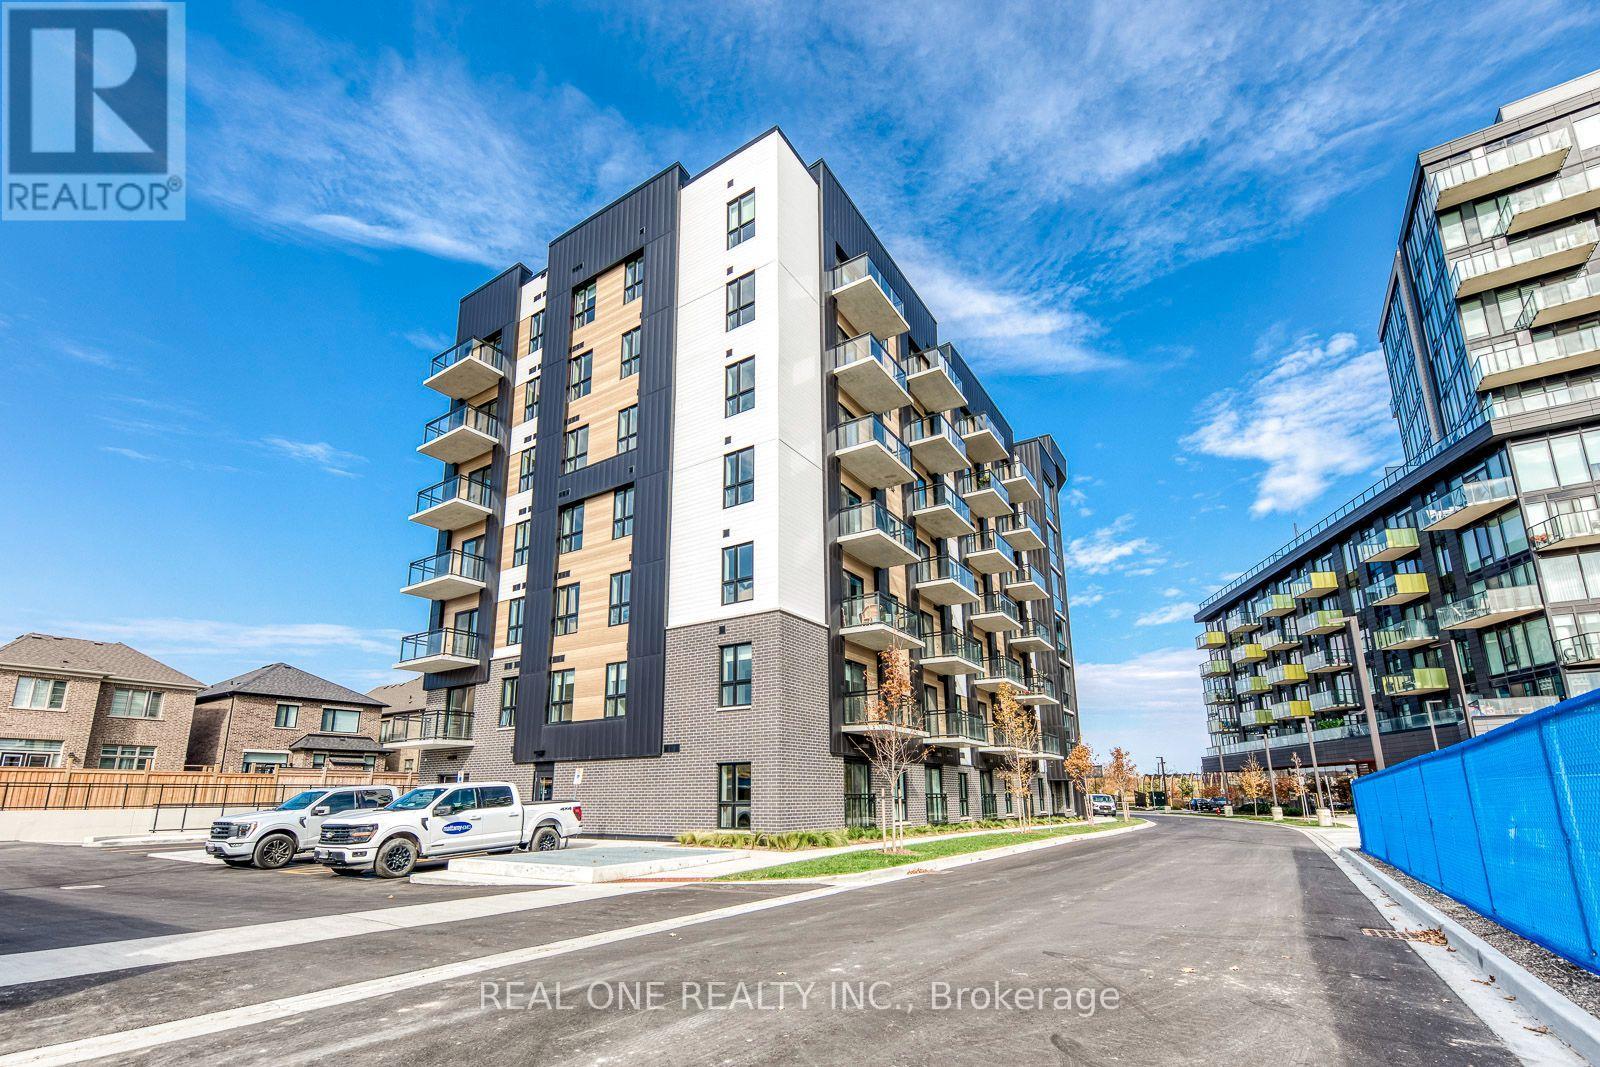
408 - 3008 William Cutmore Boulevard
Oakville, Ontario
Brand New, Never Lived in 1 Bedroom + Separate Den Suite at Mattamy's ClockWork (Building 3) in Oakville's Upper Joshua Creek Community. Bright Open Concept Living Area Boasts Modern Kitchen with Island, Quartz Countertops, Tile Backsplash & Stainless Steel Appliances, Plus Combined Dining & Living Area with Walk-Out to Enclosed Balcony with Retractable Glass Windows! Good-Sized Primary Bedroom with Large Window + Separate Den with Pocket Door for Privacy. Full 3pc Bath & Ensuite Laundry Closet Complete the Suite. 605 Sq.Ft. Including 550 Sq.Ft. of Interior Space + 55 Sq.Ft. Balcony. 9' Ceilings. Includes 1 Underground Parking Space. Great Access to Fabulous Building Amenities, Including 24Hr Concierge, Fitness Centre, Party/Social Lounge, Outdoor BBQ Terrace, Pet Wash Station. Conveniently Located in Upper Joshua Creek (Joshua Meadows) Community, with Quick Access to Parks & Trails, Shopping, Restaurants & Amenities, Public Transit, Hwy 403/QEW & More! Immediate Occupation Available! (id:55499)
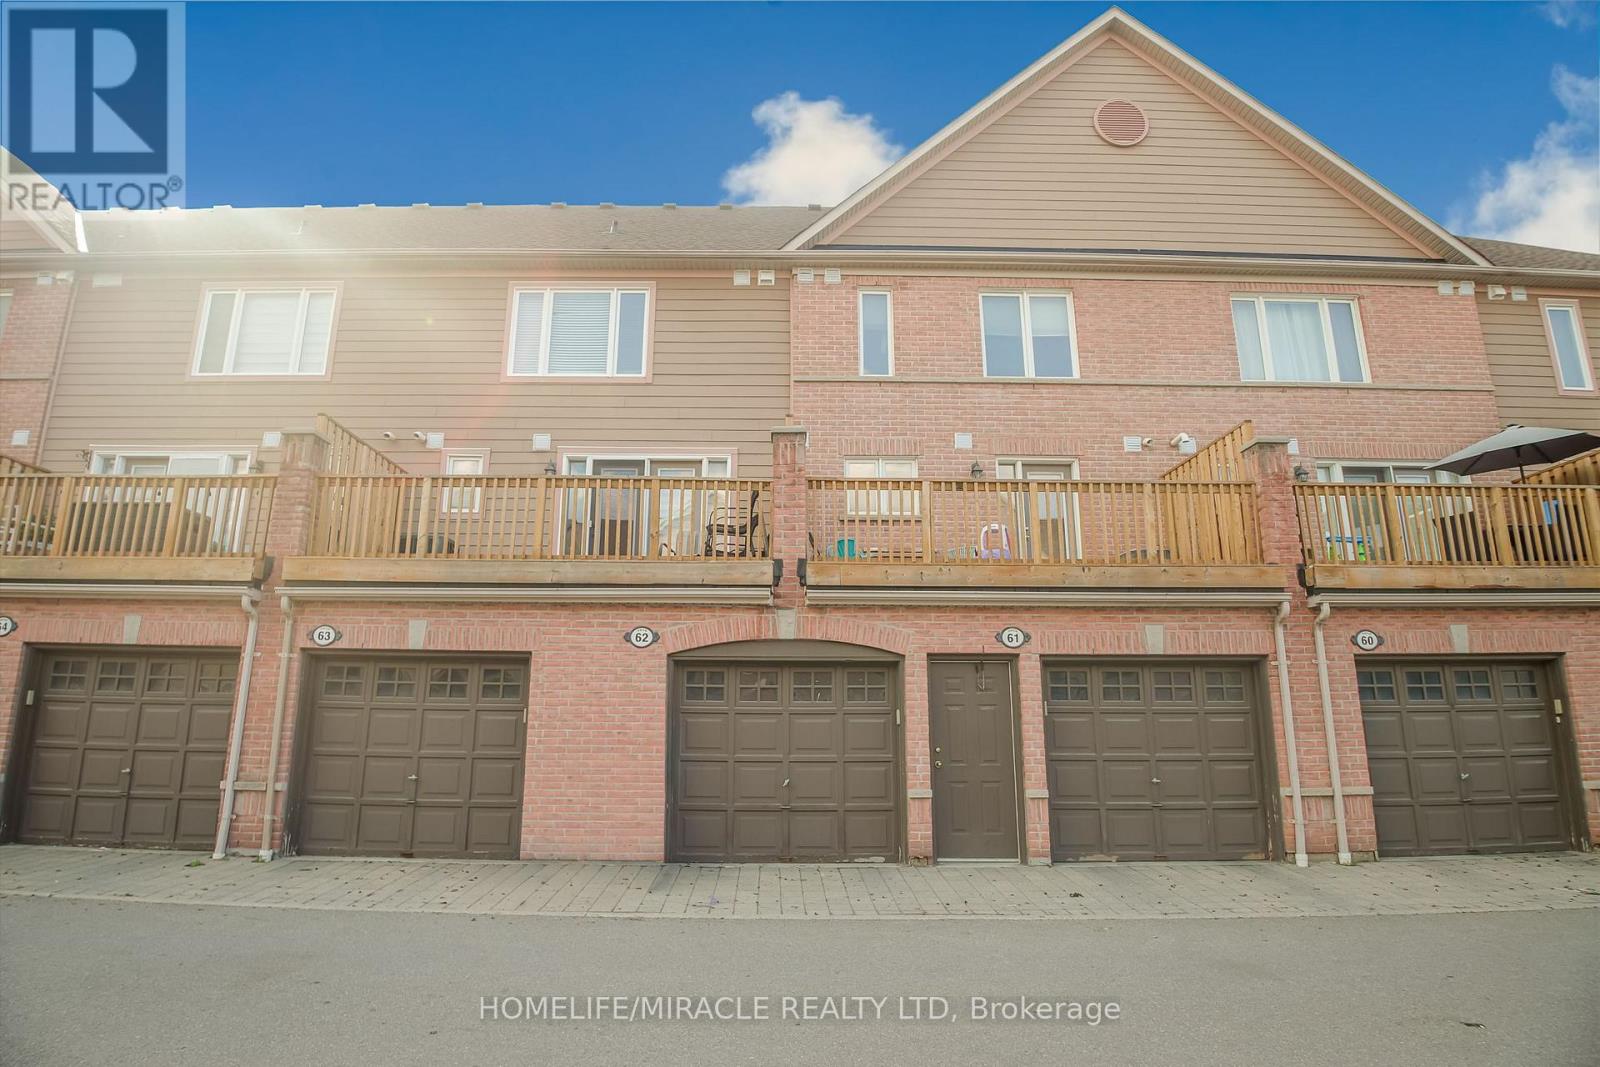
62 - 3056 Eglinton Avenue W
Mississauga, Ontario
Beautiful Main Floor Upgraded Condo Townhouse In High Demand Area Of Mississauga. Built By Daniels, 9Ft Ceiling, Open Concept, Ceramic Tile Back Splash, Quartz Counter Top, Very clean House, Nice color Laminate Flooring, Private Garage Entrance, Low Maintenance Fee!! Walking Distance To Shopping, Schools, Public Transit. Just Minutes Away From Erin Mills And Meadowdale Town Center & Major Stores. Easy Access To Hwys 401/403.AND Garage Door opener with 1 Remote. (id:55499)
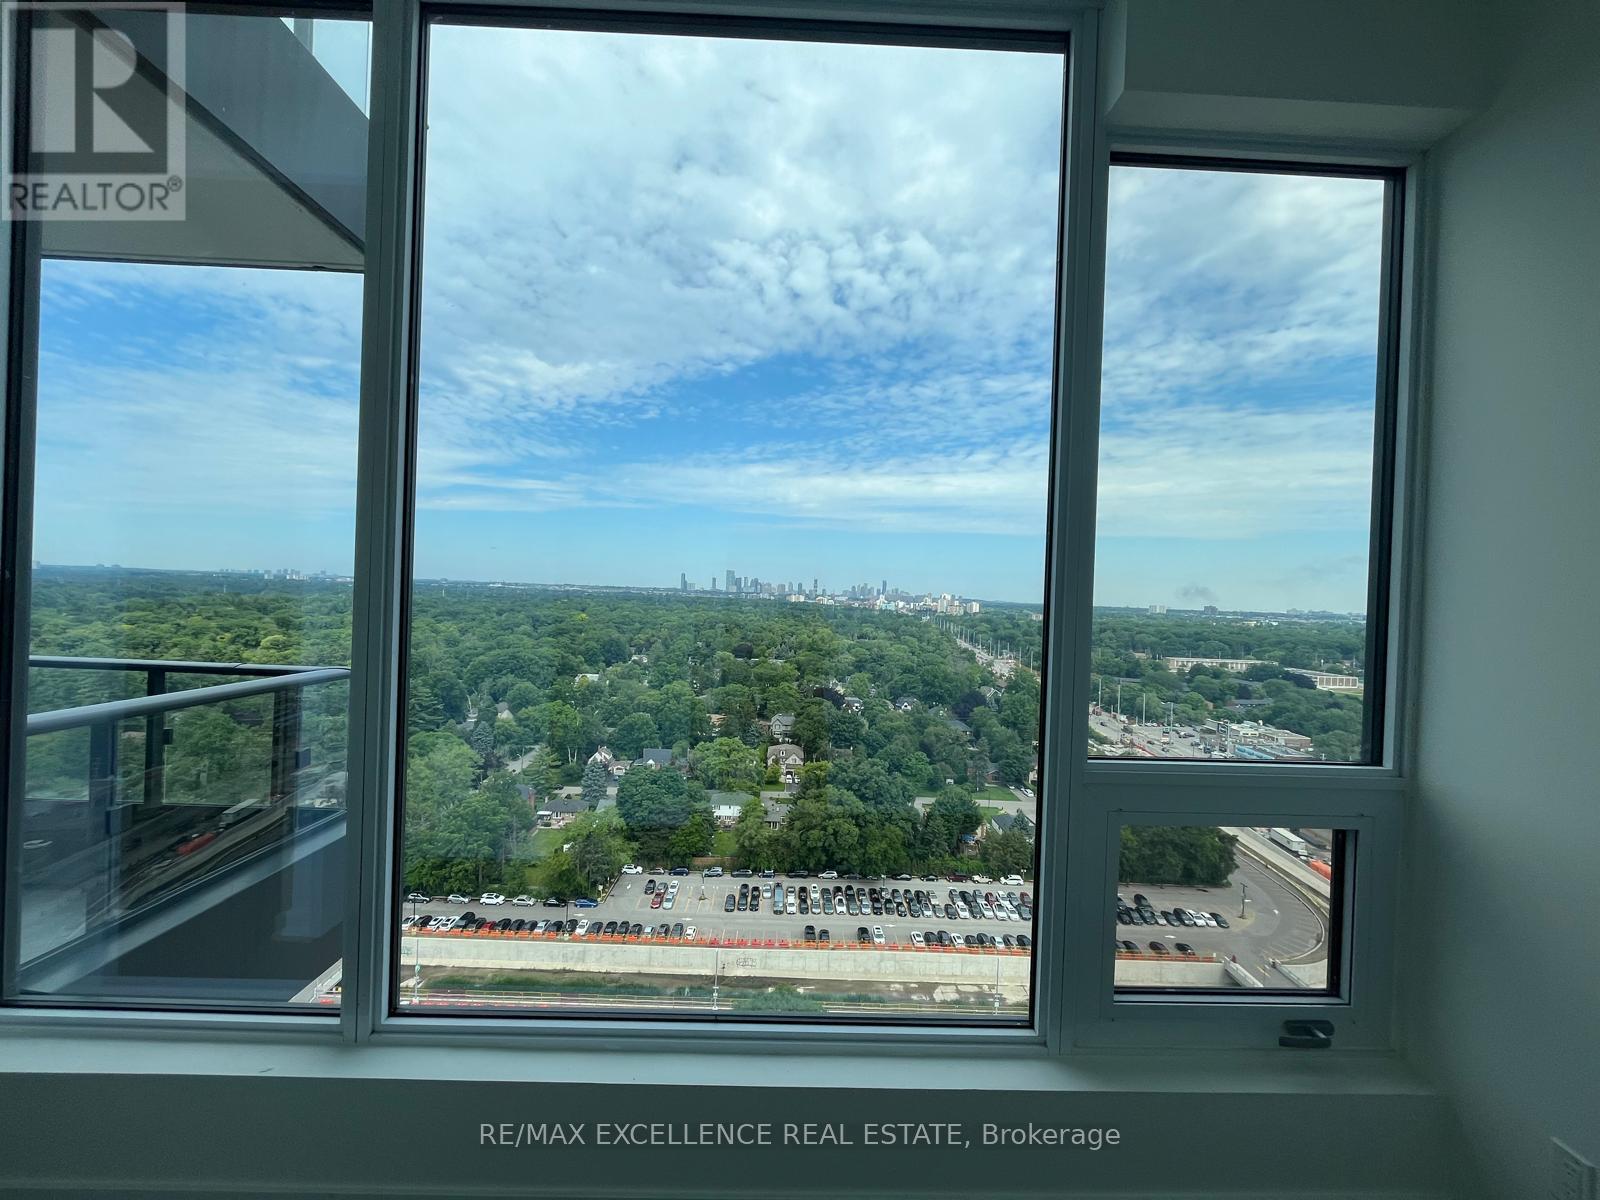
2008 - 28 Ann Street
Mississauga, Ontario
FRESHLY PAINTED AND REFRESHED! Experience elevated living at 28 Ann St by Westport in the heart of vibrant Port Credit! This stunning 20th-floor 1-bedroom, 1-bathroom suite offers unobstructed views and a stylish, modern interior designed for comfortable everyday living. Featuring premium finishes throughout, including high-end appliances, sleek cabinetry and elegant stone countertops, this suite delivers a refined and upscale rental experience. Residents enjoy an impressive collection of amenities including concierge service, a state-of-the-art fitness centre, yoga studio, co-working spaces, guest suites, rooftop terrace with BBQs, party lounge and more. Ideally located just steps from Port Credit GO Station, the waterfront, marina, boutique shops, popular restaurants and charming cafes. Enjoy the perfect combination of modern luxury, exceptional convenience and the relaxed lakeside lifestyle that makes Port Credit such a sought-after place to call home. (id:55499)
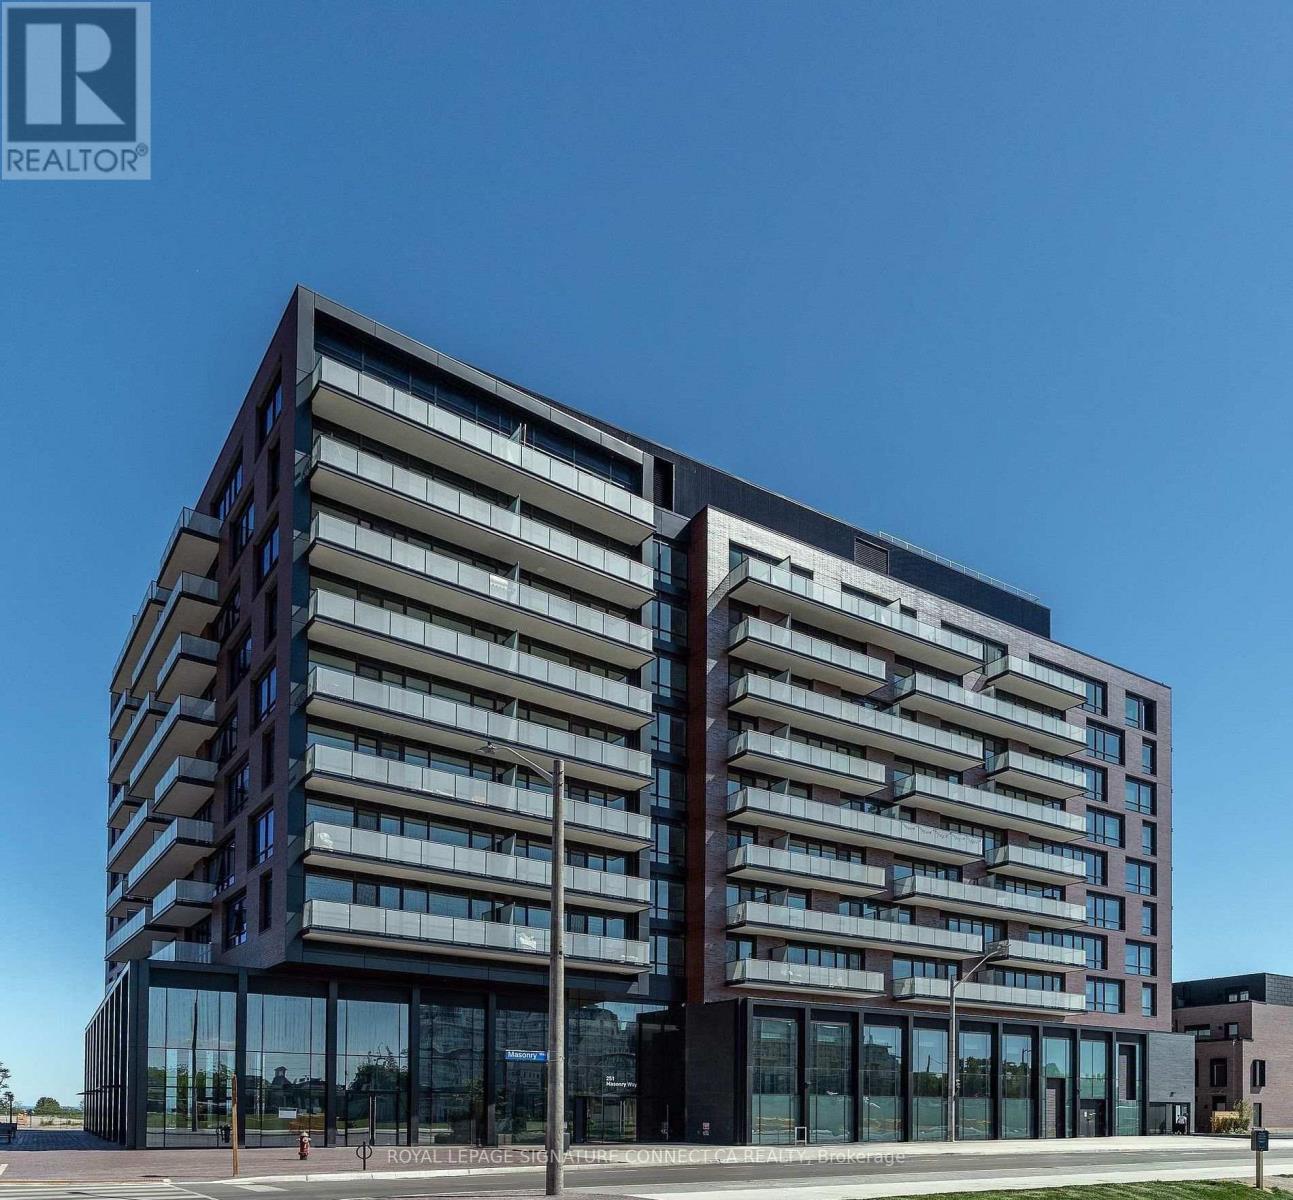
513 - 251 Masonry Way
Mississauga, Ontario
Welcome to modern waterfront living at The Mason at Brightwater! This thoughtfully designed 509 sq. ft. layout features a spacious 1 bedroom plus a versatile den, perfect for a home office or cozy dining nook. The open-concept living area flows seamlessly into a gourmet kitchen outfitted with sleek paneled appliances, quartz countertops with a matching backsplash, a central island, and soft-close cabinetry. Airy 9-foot smooth ceilings and laminate flooring run throughout, leading out to a private balcony ideal for unwinding. Complete with a spa-inspired bath featuring a soaker tub and rainfall shower head, smart home tech, in-suite laundry, plus included parking and locker, this home offers the ultimate blend of style and convenience in Port Credit. (id:55499)
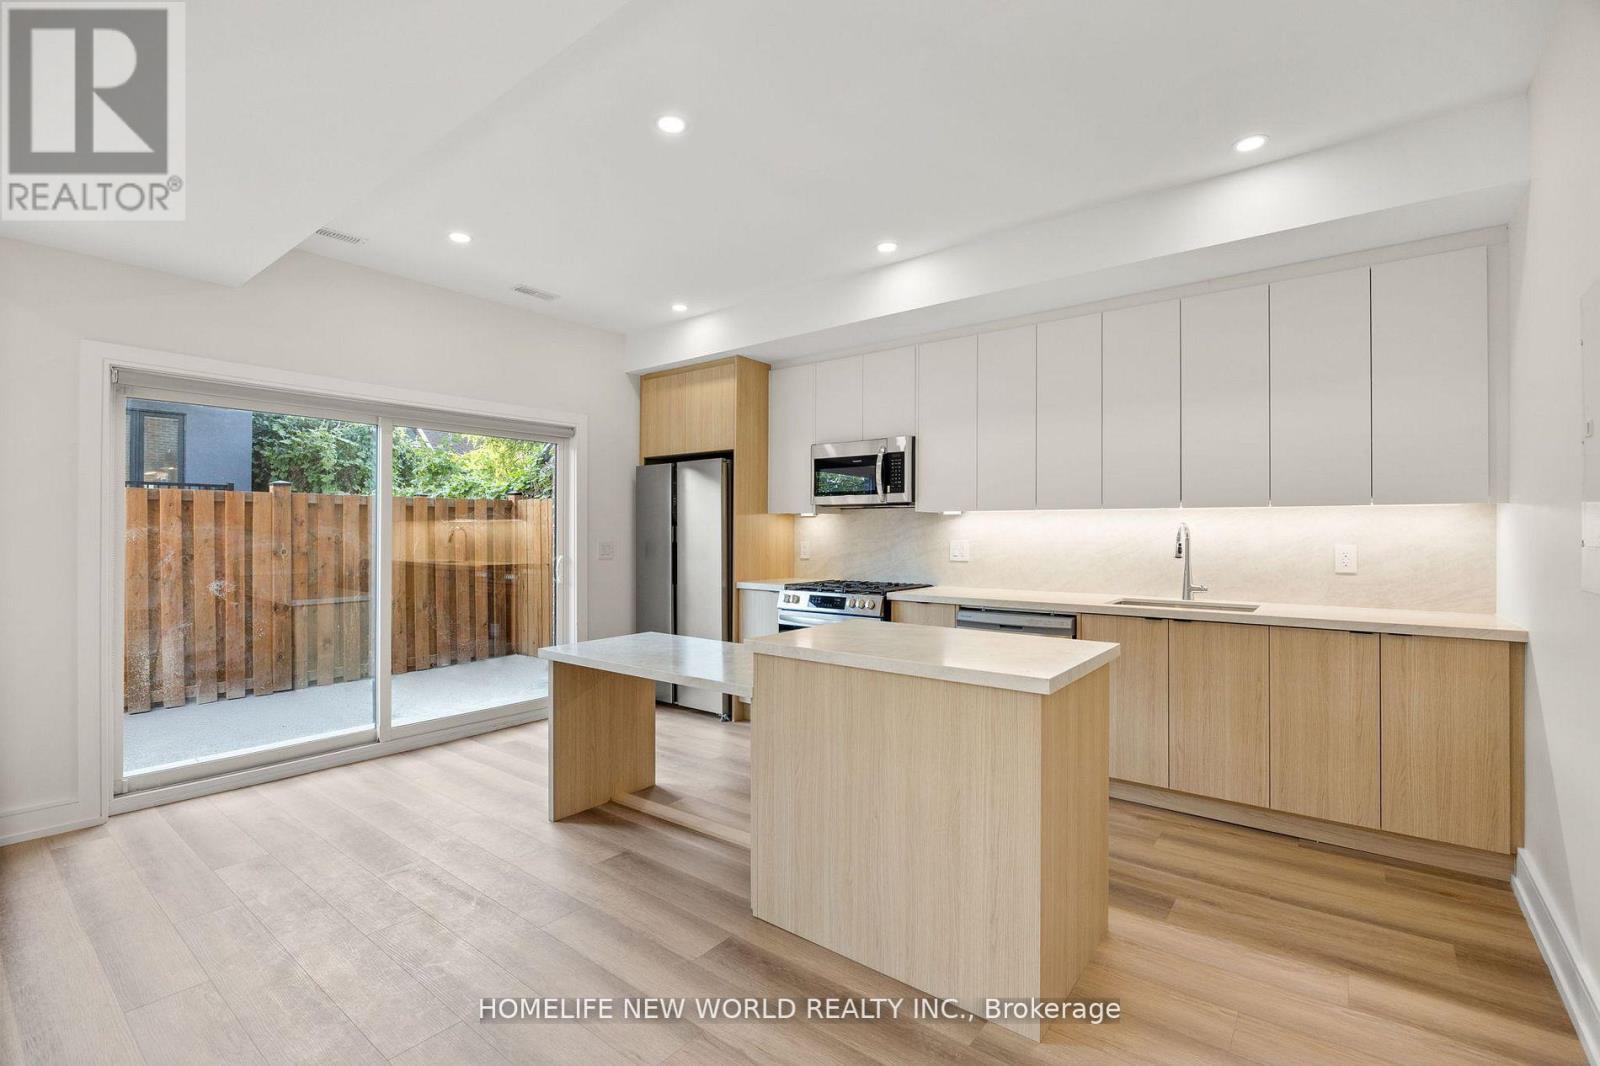
Laneway - 43 Batavia Avenue
Toronto, Ontario
Welcome to 43 Batavia Avenue a brand new, never-lived-in 3-bedroom, 3-bathroom home offering the perfect blend of modern comfort and unbeatable location. This stylish unit features an open-concept layout with high ceilings, a sleek kitchen, and spacious living areas that flow effortlessly for entertaining or everyday living. Enjoy your own private backyard, perfect for relaxing or hosting guests, plus the convenience of a dedicated parking spot. Tucked away on a quiet street yet just steps from shops, restaurants, The Junction, and major transit, this home delivers both tranquility and urban convenience in one exceptional package. (id:55499)
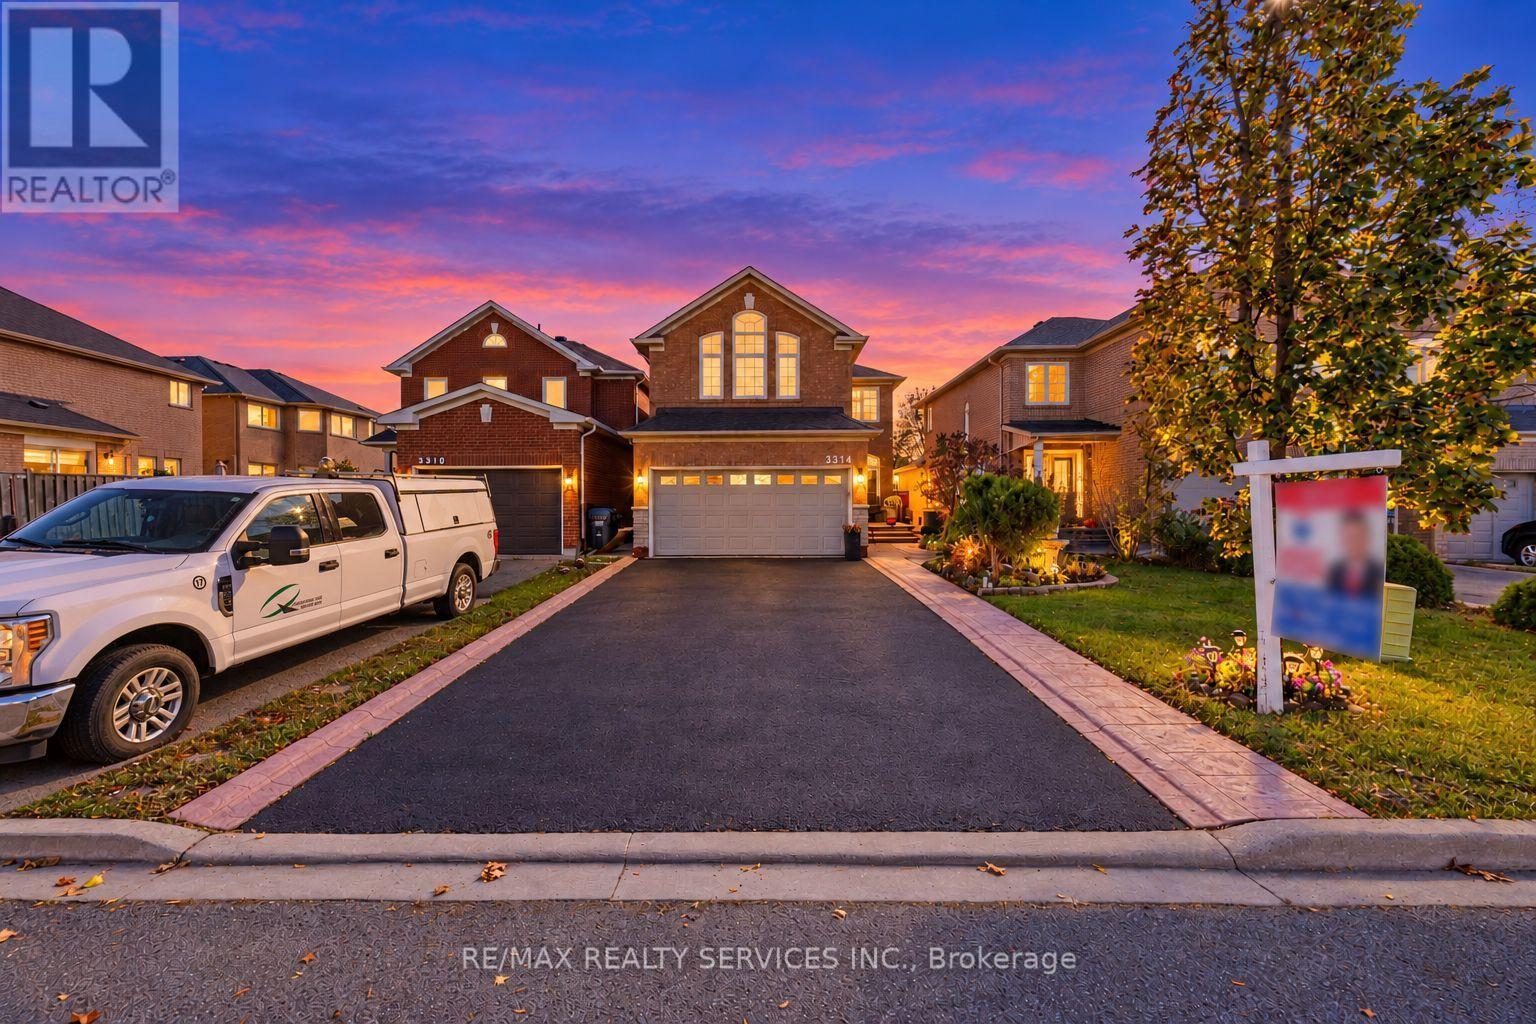
3314 Smoke Tree Road
Mississauga, Ontario
//Rare To Find 4 Bedrooms & 4 Washrooms House// **3 Full Washrooms In 2nd Floor** Immaculately Maintained & Renovated Double Car Garage Detached In Highly Sought After LISGAR Community!! Separate Living, Dining & Family Rooms With Premium Hardwood Flooring In Main Floor & Gas Operated Fireplace! Oak Staircase With Iron Pickets** Recently Updated Family Size Kitchen With S/S Appliances, Quartz Counter-Top With Waterfall & Matching Back-Splash & Porcelain Floor! **Carpet Free House** 2 Primary Bedrooms In 2nd Floor! 4 Spacious Bedrooms With Brand New Flooring* Master Bedrooms Comes With 4 Pcs Ensuite & Walk-In Closet. **3 Full Washrooms In 2nd Floor** No Side Walk Driveway For Extra Parking [Total 6 Cars Parking] Laundry Is Conveniently Located In Main Floor* Distance To Plaza; Close To Top-Rated Schools, Parks, Shopping, Highway 401; Minute To Mississauga Public Transit Way Station, Approximately 5 Mins Drive To Go Train/Station. View It In Person To Appreciate The Move-In Ready Condition And This Home's Excellent Feel And Flow. Book Your Showing Today! (id:55499)
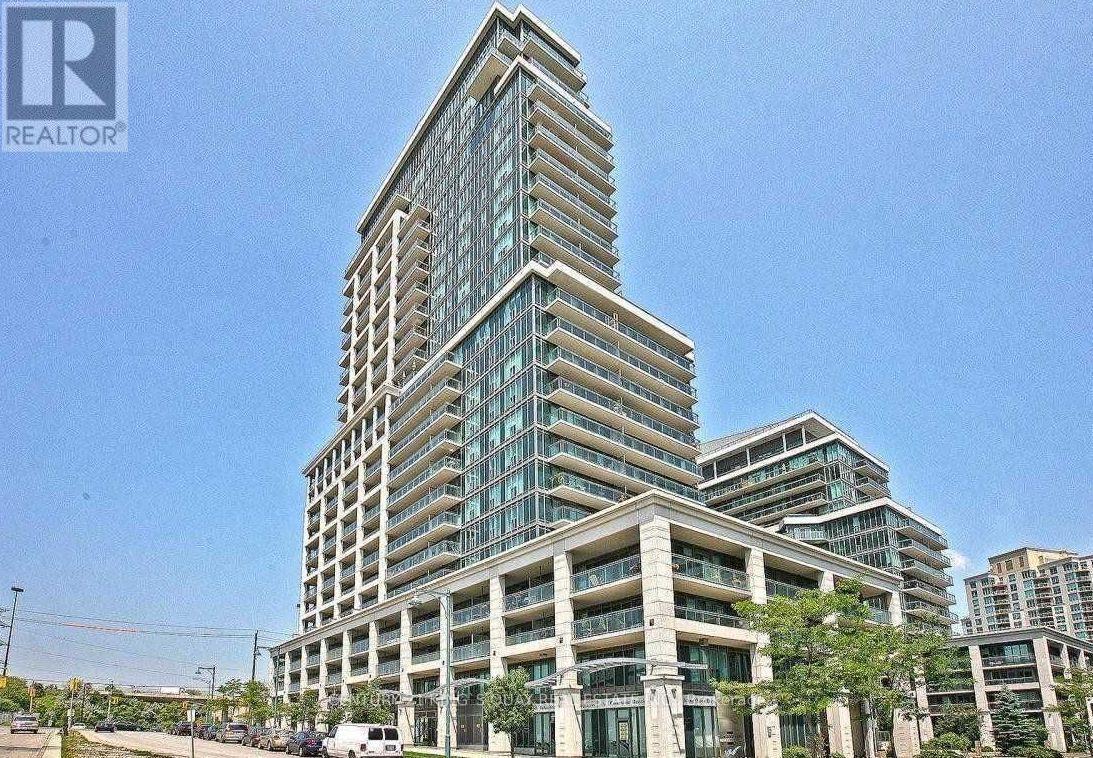
2106 - 2121 Lake Shore Boulevard W
Toronto, Ontario
A must See! Breathtaking Panoramic City And Lake Views From All Rooms! Enjoy a connected urban lifestyle in a sought-after lakeside settings. This stunning corner suite features split 2 Bedrooms And 2 Bathrooms Plus Den With 1245 Sq Ft Living Space + 3 Balconies Of 210 Sq Ft. in the highly Desirable Mimico Waterfront community! 9 Ceiling! Hardwood Fl Throughout! Open concept modern kitchen with breakfast bar! Enjoy resort-like amenities like 24Hr Concierge, Indoor Pool, Gym, Party Room, Game Room, Home Theatre, Visitor Parking, Etc. Steps To Waterfront trail, Transit, Supermarket And Restaurants! Easy Access To Highways! Minutes to downtown! (id:55499)