
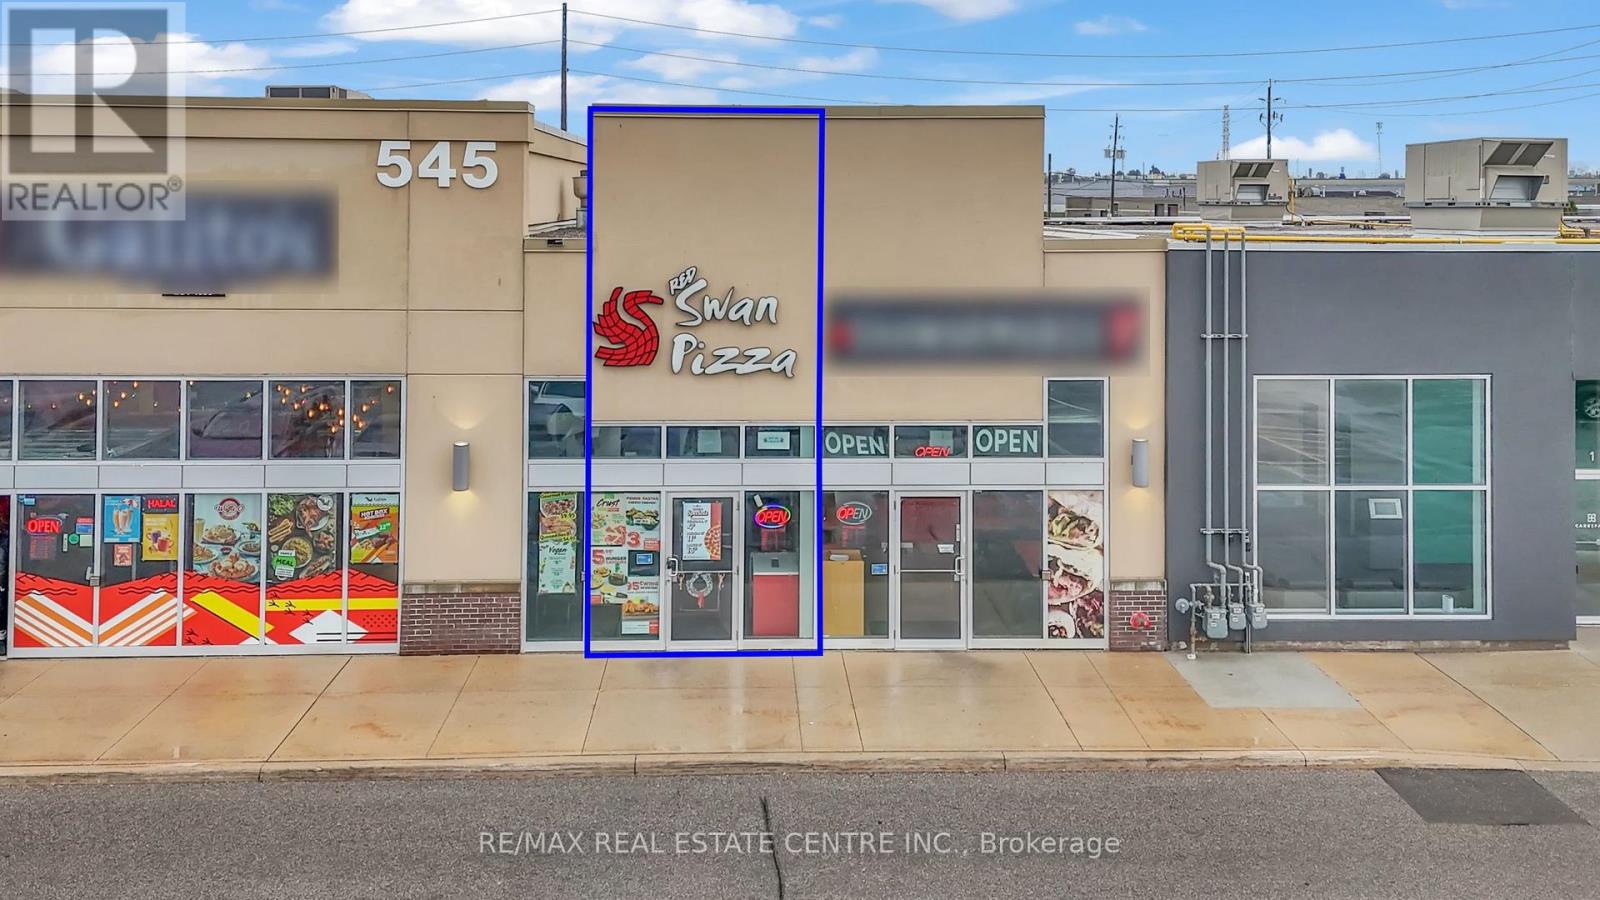
110a - 545 Hespeler Road
Cambridge, Ontario
Excellent opportunity to own a well-established Red Swan Pizza franchise in one of Cambridge's busiest commercial corridors on Hespeler Road. Successfully operating for over six years, this turnkey business generates approximately $42,000-$45,000 in monthly sales and benefits from strong brand recognition, a loyal customer base, and consistent performance. The approximately 1,225 sq. ft. premises features a fully equipped commercial kitchen, efficient layout, takeout counter, and dine-in seating. Attractive gross rent of $4,500/month, including TMI and HST. Ideally located in a high-traffic retail corridor surrounded by major retailers, residential neighbourhoods, and excellent exposure, offering continued growth potential. Comprehensive training will be provided to ensure a seamless transition. An outstanding opportunity for owner-operators or investors seeking a proven franchise in a thriving location. Please do not go direct or speak to staff. All showings by appointment only. (id:55499)
RE/MAX Real Estate Centre Inc.
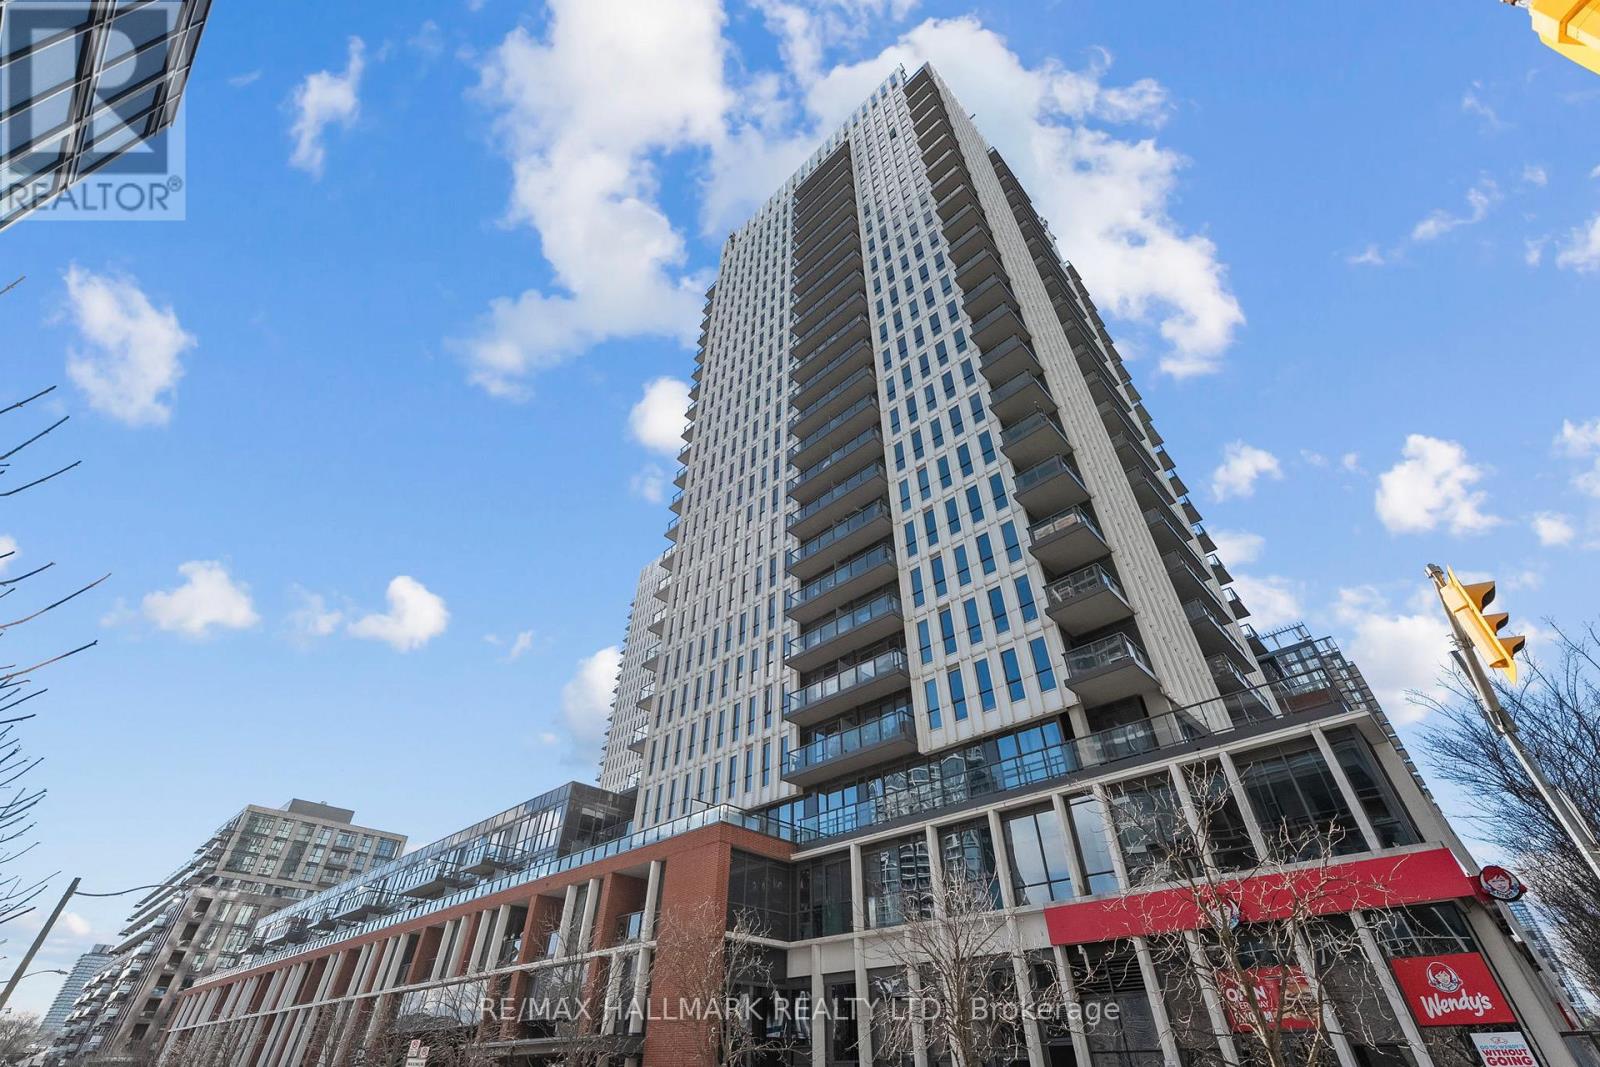
1407 - 170 Sumach Street
Toronto, Ontario
Welcome to this brilliantly bright west-facing residence, where a private balcony frames sweeping, unobstructed city views and unforgettable skyline sunsets. Thoughtfully designed with a functional split two-bedroom, two-bath layout, both bedrooms comfortably accommodate queen-size beds and feature generous closets. The open-concept living space is anchored by a modern kitchen with an eat-in island, flowing seamlessly into a spacious living and dining area ideal for everyday living and entertaining. Step outside and immerse yourself in one of Toronto's most dynamic neighbourhoods. Enjoy immediate access to world-class recreational amenities, vibrant dining and café scenes, weekend market strolls, scenic parks, and effortless connectivity across the city. With transit at your doorstep, quick highway access, and nearby trail systems, commuting and exploring are equally convenient. The building offers an impressive suite of amenities including a fully equipped gym, basketball and squash courts, yoga room, steam room, visitor parking, and more. One parking space and one locker are included. An exceptional opportunity for end-users and investors alike, offering lifestyle, location, and long-term value. (id:55499)
RE/MAX Hallmark Realty Ltd.
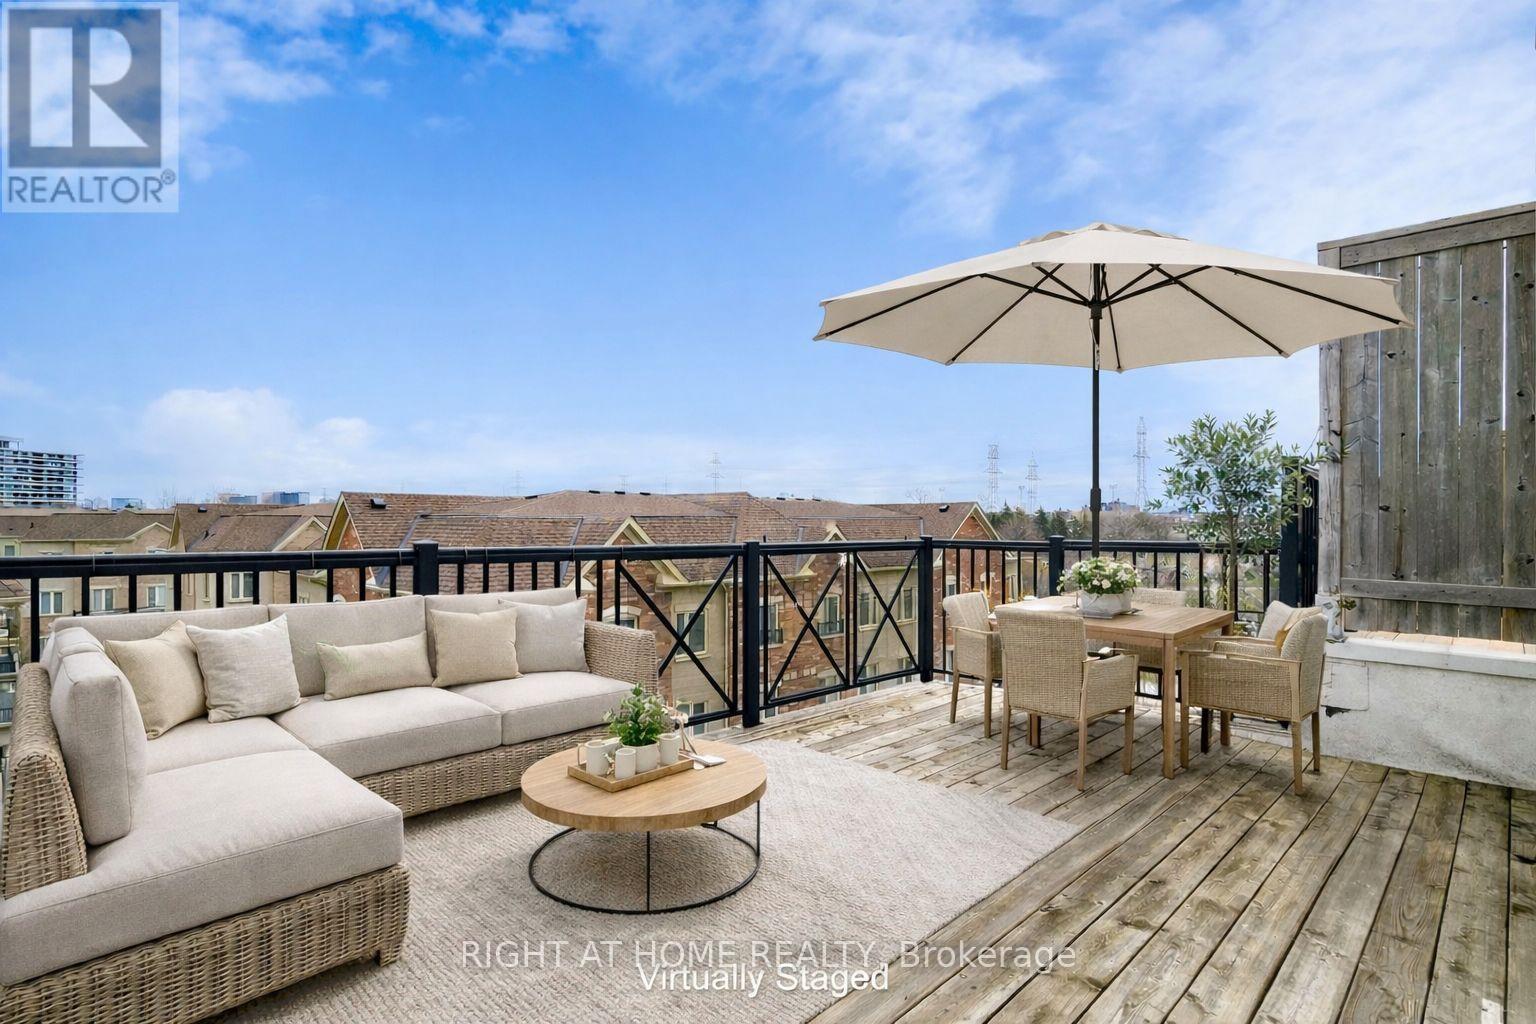
258 - 19 Coneflower Crescent
Toronto, Ontario
Welcome Home to modern rooftop living in the sought-after Bloom Park Towns community, located in one of North York's most connected and family-friendly neighborhoods. Step into stylish, move-in ready living with a bright open-concept layout that feels welcoming from the moment you walk in. Recently refreshed with new painting, new flooring, and new stairs, this home also features quartz countertops and stainless steel appliances, offering a functional and modern space that has been professionally cleaned and thoughtfully prepared so you can move in with confidence from day one. Enjoy your own private east-facing rooftop terrace with open skyline views, where you can take in the morning sun, start your day with coffee, or host friends and family in your own elevated outdoor retreat. Located in a vibrant and well-established community, you are just steps to TTC transit with convenient access to Finch Station and major highways, making commuting simple and efficient. Outdoor enthusiasts will appreciate being close to Antibes Park, Westminster Creek, and nearby walking trails, offering peaceful green spaces right within the neighborhood. Residents also benefit from proximity to the Antibes Community Centre, known for its recreation programs and activities for all ages. Surrounded by schools, shopping plazas, grocery stores, cafés, restaurants, banks, and everyday essentials, this location delivers the convenience today's buyers are looking for. Whether you are a first-time buyer starting your homeownership journey, a young professional seeking a connected urban lifestyle, a growing family looking for nearby parks and community programs, or an investor searching for a high-demand location, this home offers outstanding value and long-term potential in the desirable Bloom Park Towns community. Move in, settle down, and enjoy a lifestyle that blends comfort, convenience, and community. Status certificate available. (id:55499)
Right At Home Realty
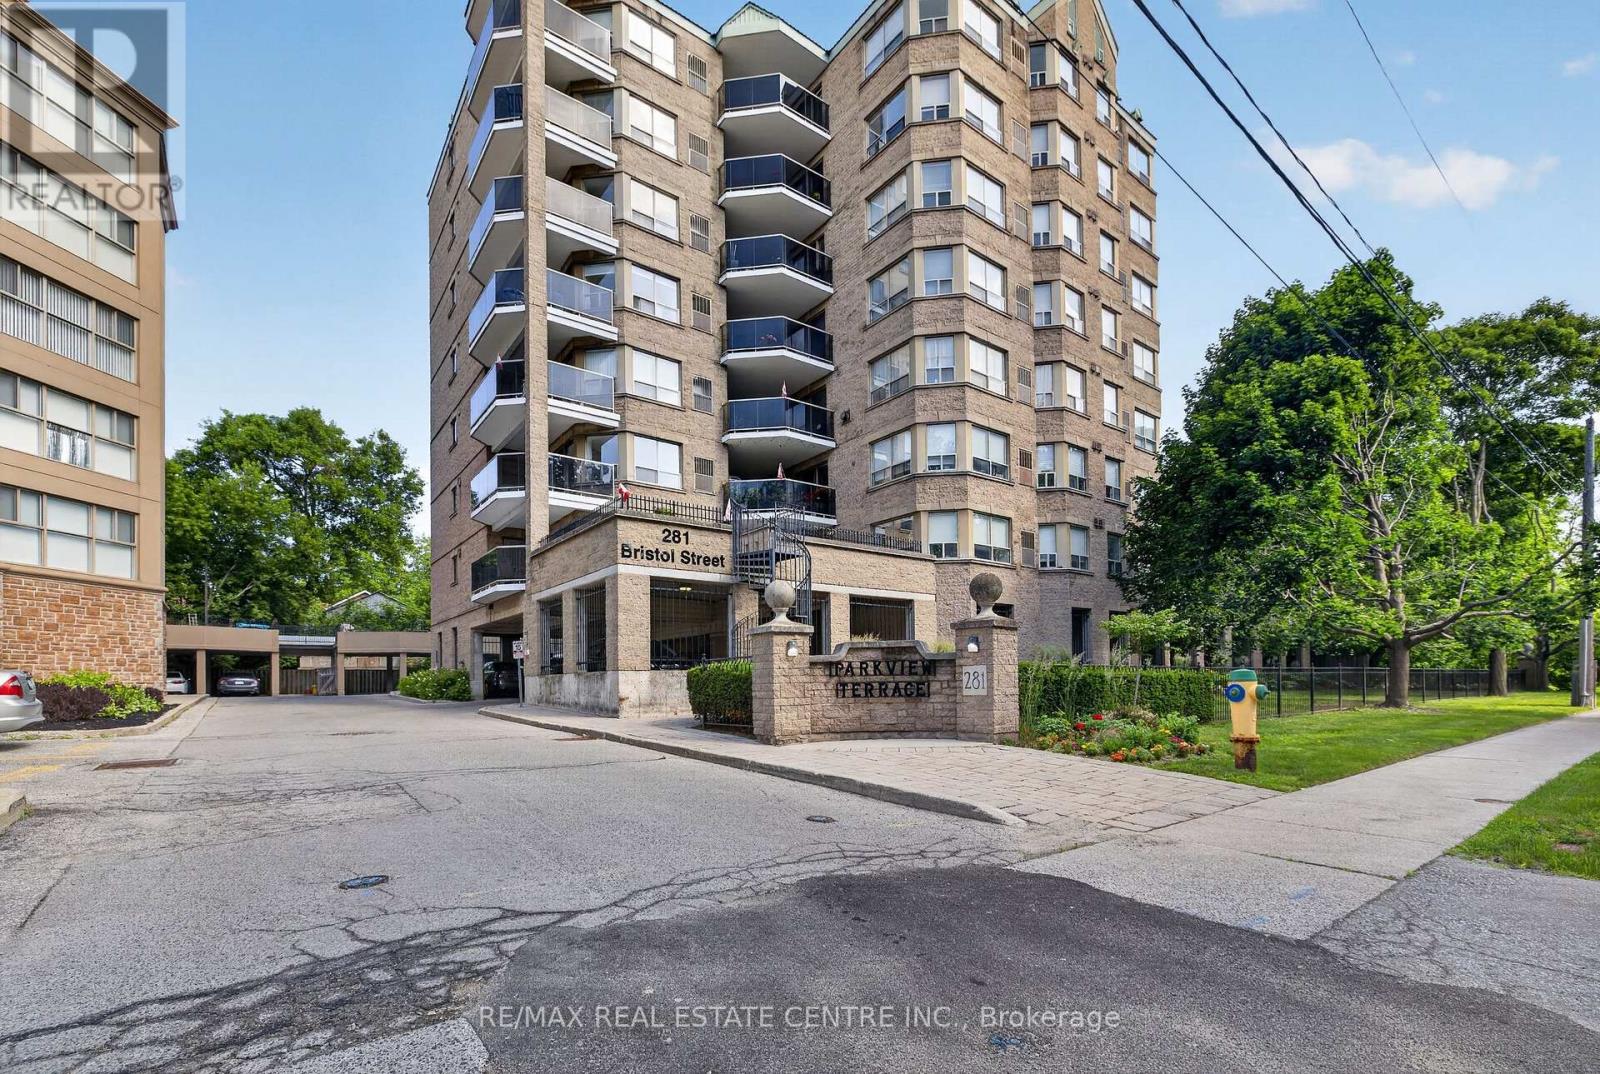
602 - 281 Bristol Street
Guelph, Ontario
This lovingly maintained and updated suite offers Over 1300 square feet of living space (as Per MPAC), and is the best kept secret in Guelph. Two bedrooms, two bathrooms, TWO PARKING SPACES, and a short hallway for ease of living. Plus, one fabulously bright floor plan showcasing the living room with sliders to a private covered terrace. Be sure to visit the added lifestyle amenities: the party room, where you'll enjoy future socials, the rooftop garden patio, and the exercise room. (id:55499)
RE/MAX Real Estate Centre Inc.
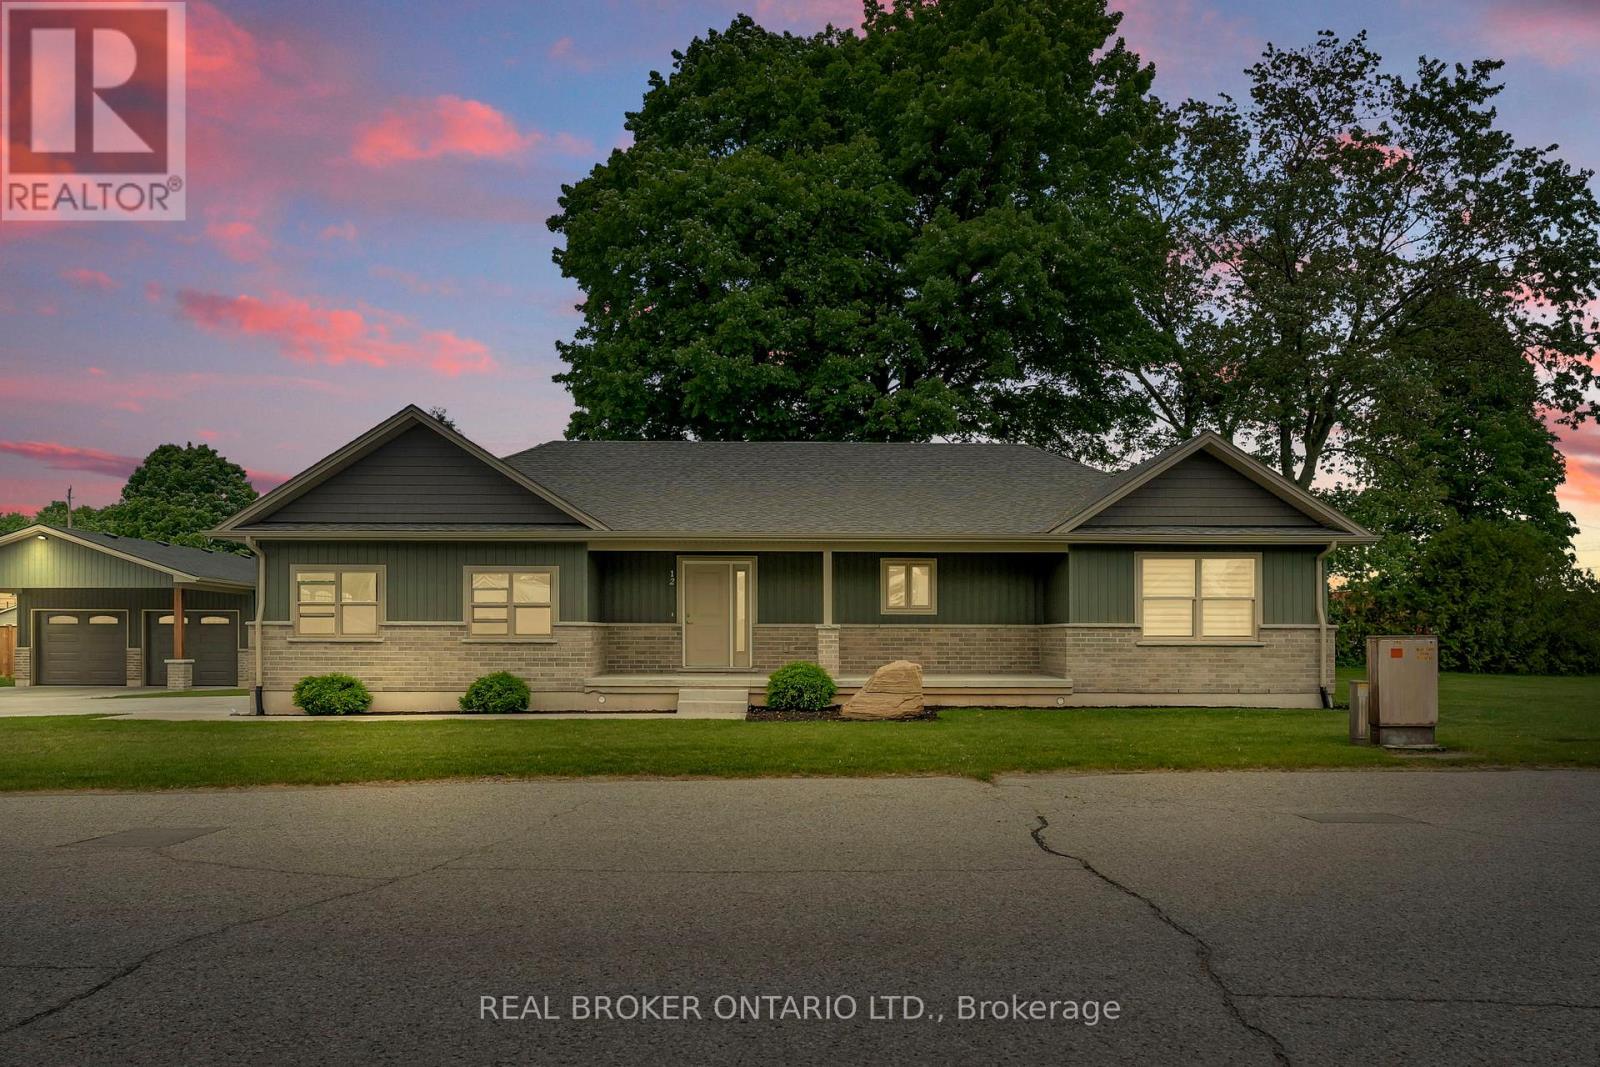
12 Albert Street
Norfolk, Ontario
Tucked away in the quiet town of Langton, 12 Albert Street is the kind of home country songs are written about. Featuring two spacious bedrooms and two bathrooms-including a luxurious ensuite-this home combines high-end finishes with the comfort and practicality of everyday living. The beautifully manicured lawn and garden, lined with concrete walkways, lead you to a covered front porch-perfect for sipping your morning coffee while watching the sunrise, or unwinding in the evening. Step inside to a welcoming large foyer, where grey vinyl plank flooring flows seamlessly throughout the home, creating a sense of unity and warmth. The open-concept layout connects the dining area and kitchen, making it ideal for entertaining or family gatherings. The kitchen is a showstopper, with two large walk-in pantries, ample cabinetry above and below, and white and grey marbled quartz countertops that complement the matte black finishes and brand-new Samsung stainless steel appliances. Just off the kitchen, the great room boasts a tray ceiling with built-in LED lighting, creating a cozy and stylish ambiance. The primary bedroom is your own private retreat, featuring a spa-inspired ensuite with sleek subway tile. Both bedrooms offer generous walk-in closets, while the mudroom provides a double-wide closet and built-in cubbies for all your storage needs. Set on a generous lot with thoughtful design throughout, 12 Albert Street is more than just a house-it's the place where your next chapter begins. (id:55499)
Real Broker Ontario Ltd.
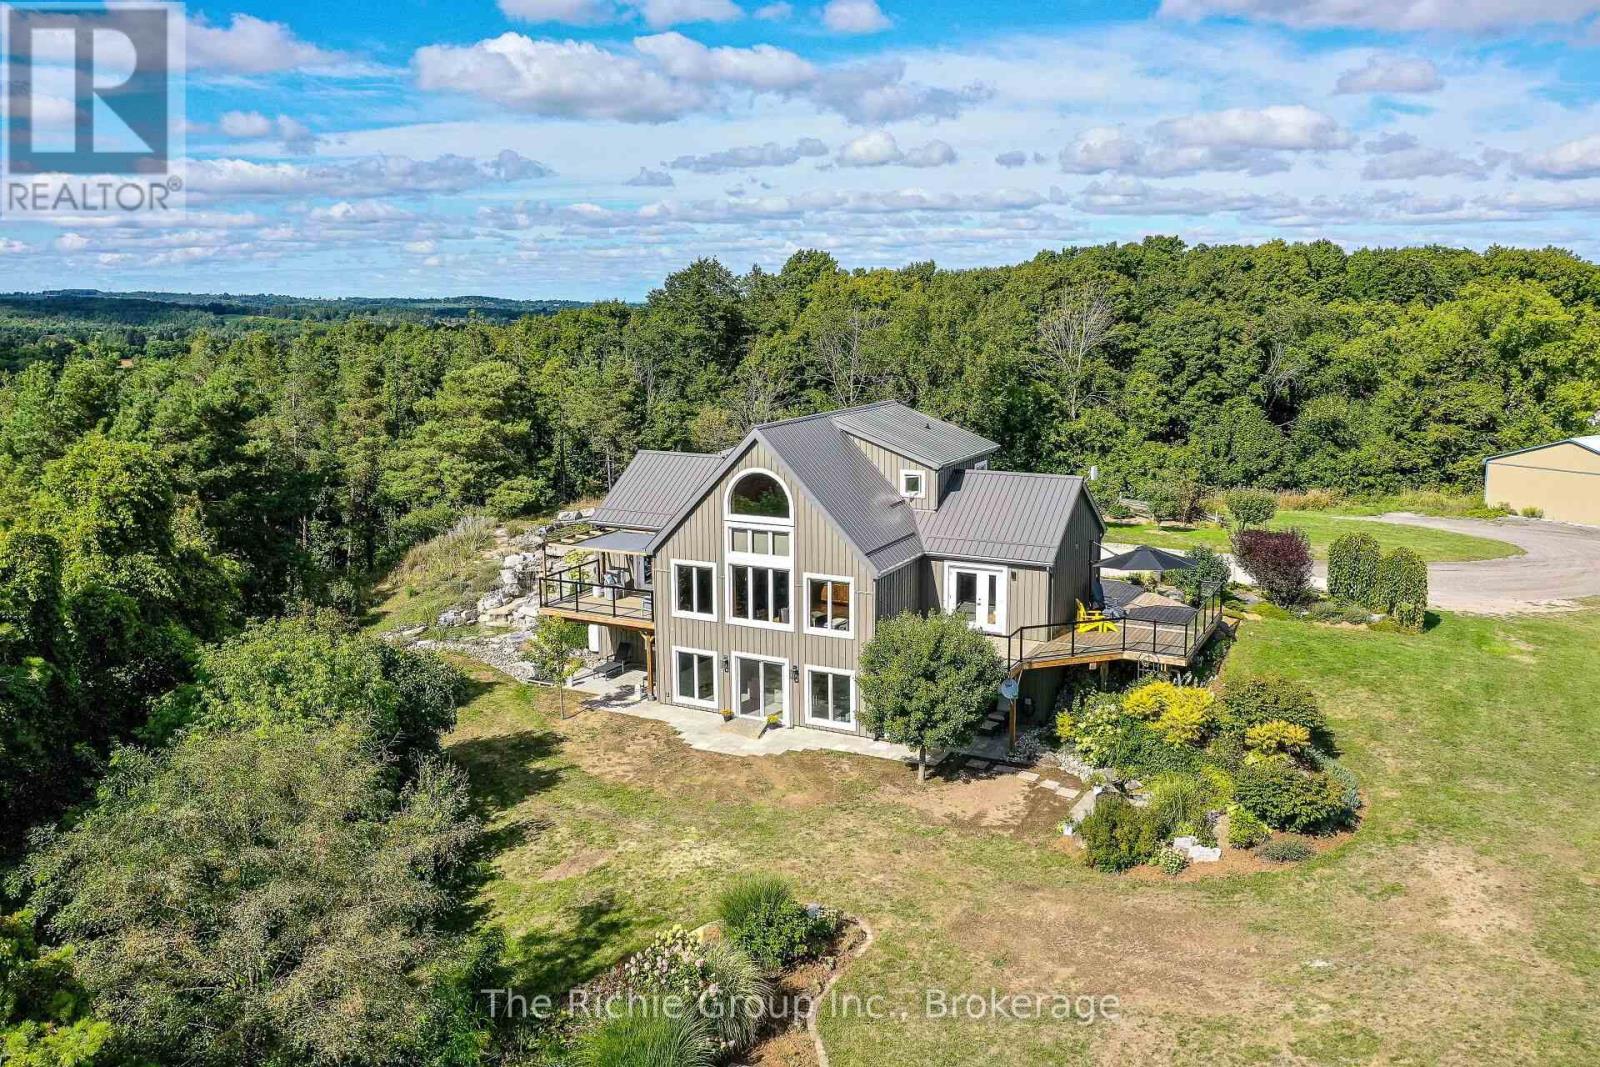
954461 7th Line Ehs Line
Mono, Ontario
Set on 50 acres of tiered land with the residence perfectly positioned on a natural plateau, this Hockley Valley estate captures spectacular panoramic views and offers an unmatched blend of timeless character and upscale country living. The customized Normerica home features soaring cathedral ceilings, dramatic timber beams and expansive windows that flood the interior with natural light and frame the surrounding landscape. The open-concept design provides effortless flow for living and entertaining, offering four bedrooms (2+2) and three bathrooms, including a serene main-floor primary suite. A fully finished walkout lower level with 9-foot ceilings extends the living space and adds outstanding versatility. The grounds are truly remarkable, highlighted by a stunning two-tier pond with cascading waterfalls, creating a resort-like backdrop for relaxation. Expansive decking wraps the home, providing multiple vantage points to enjoy the tranquil, private setting. Ideal for equestrians or hobby farmers, the upper and lower tiers offer generous flat land suitable for crops or livestock. The property is exceptionally well equipped with a 5-stall barn, a 30x72 powered drive shed, and a versatile Cover All, delivering abundant space for animals, equipment, or workshop pursuits. Recent upgrades (2022) include new board-and-batten siding, a durable metal roof, and upgraded exterior doors. A new high-efficiency furnace (2025) ensures year-round comfort, and in-floor heating is roughed-in on both the main and lower levels for future efficiency. Located within NVCA jurisdiction-but not directly affected-the property offers peace of mind along with the potential for a secondary dwelling (previously approved; buyer to verify).Private yet conveniently close to amenities, schools, and major routes, this extraordinary estate delivers an exceptional balance of upscale country living, modern comfort, and breathtaking natural beauty. Be sure to view the multimedia presentation. (id:55499)
The Richie Group Inc.
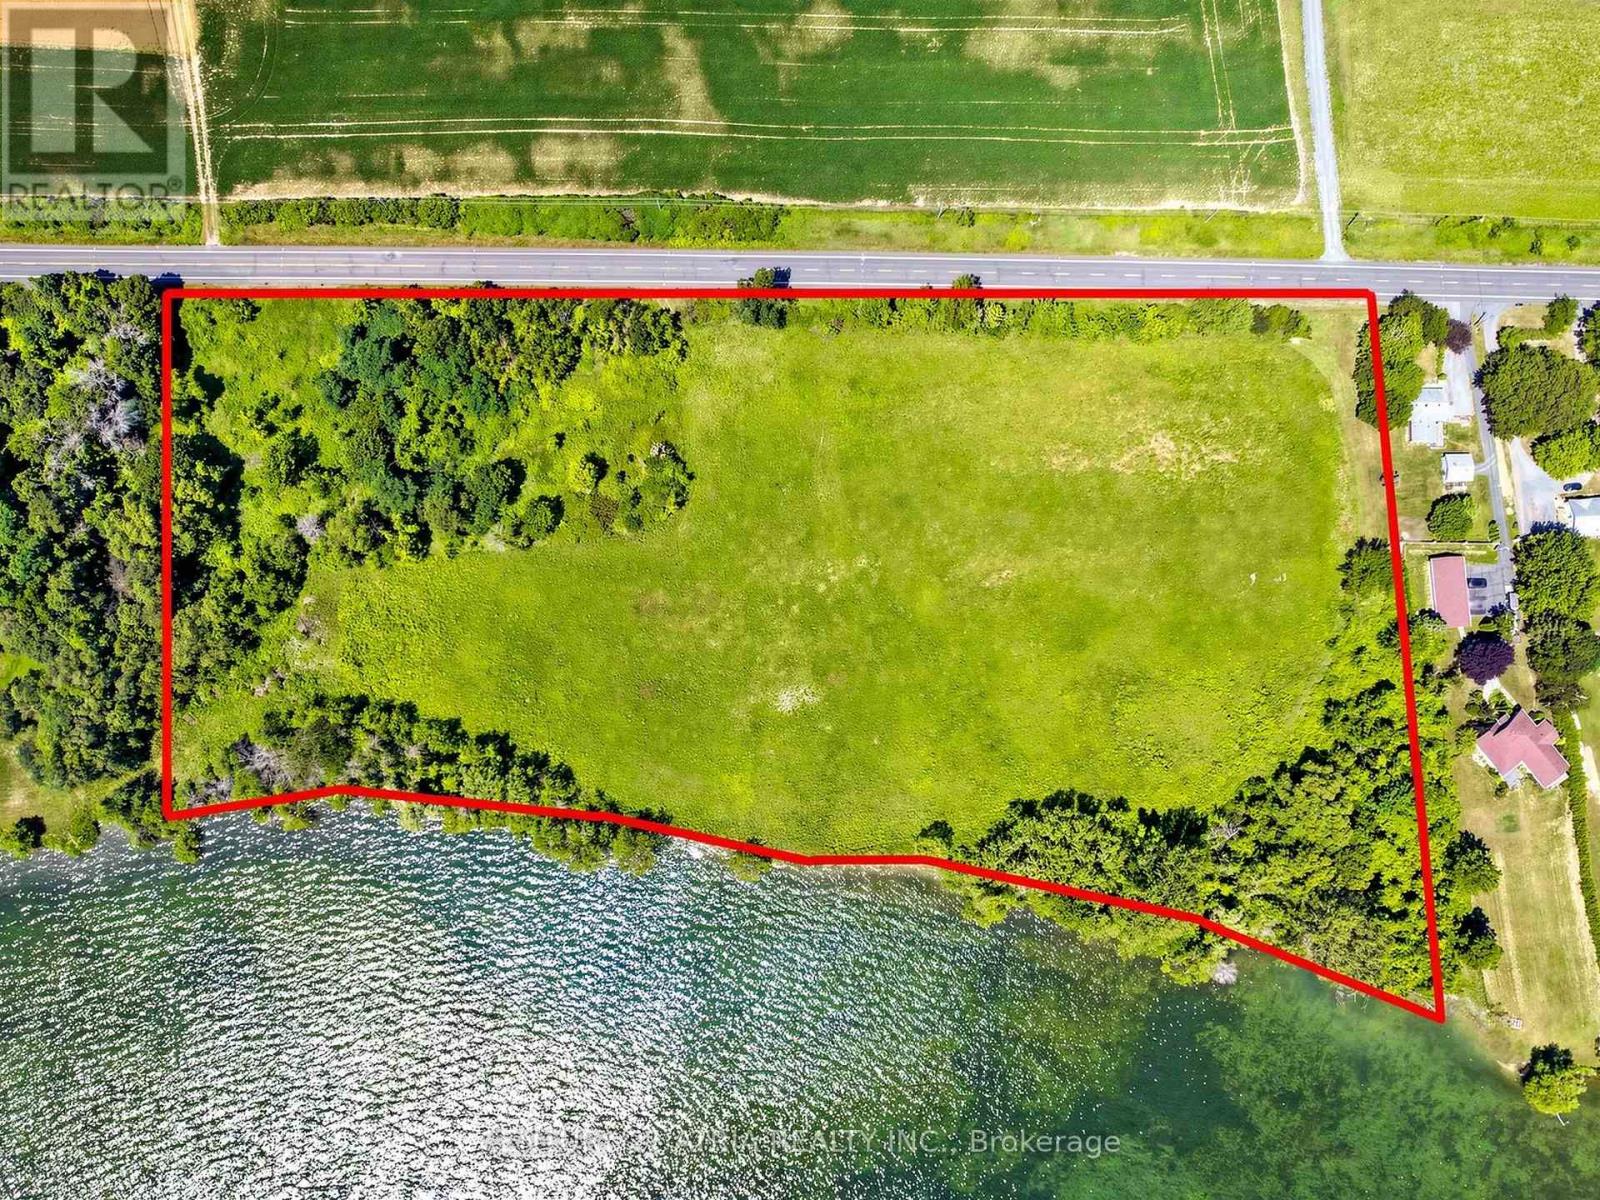
10896 Loyalist Parkway
Greater Napanee, Ontario
Unrivaled privacy meets exceptional waterfront living on this prime 10.29 acre estate property along historic Loyalist Parkway in Greater Napanee. Boasting approximately 1000 feet of pristine, south-facing shoreline on the Bay of Quinte / Lake Ontario waters, this rare shoreline parcel offers sweeping, sun-drenched vistas and limitless potential. Tucked away amidst a lush, mature tree-line, the property provides the ultimate private backdrop to construct your custom dream residence or waterfront retreat. Enjoy the perfect blend of rural tranquility and convenient access-located just minutes from the Glenora Ferry, a short drive to the heart of Prince Edward County's world-class wineries, dining, and beaches, and easily accessible from Napanee, Bath, and Kingston. Acreage of this scale with over a thousand feet of direct south-facing water frontage is a generational opportunity. Bring your vision and start living the waterfront lifestyle you've been searching for. (id:55499)
Century 21 Atria Realty Inc.
RE/MAX Your Community Realty
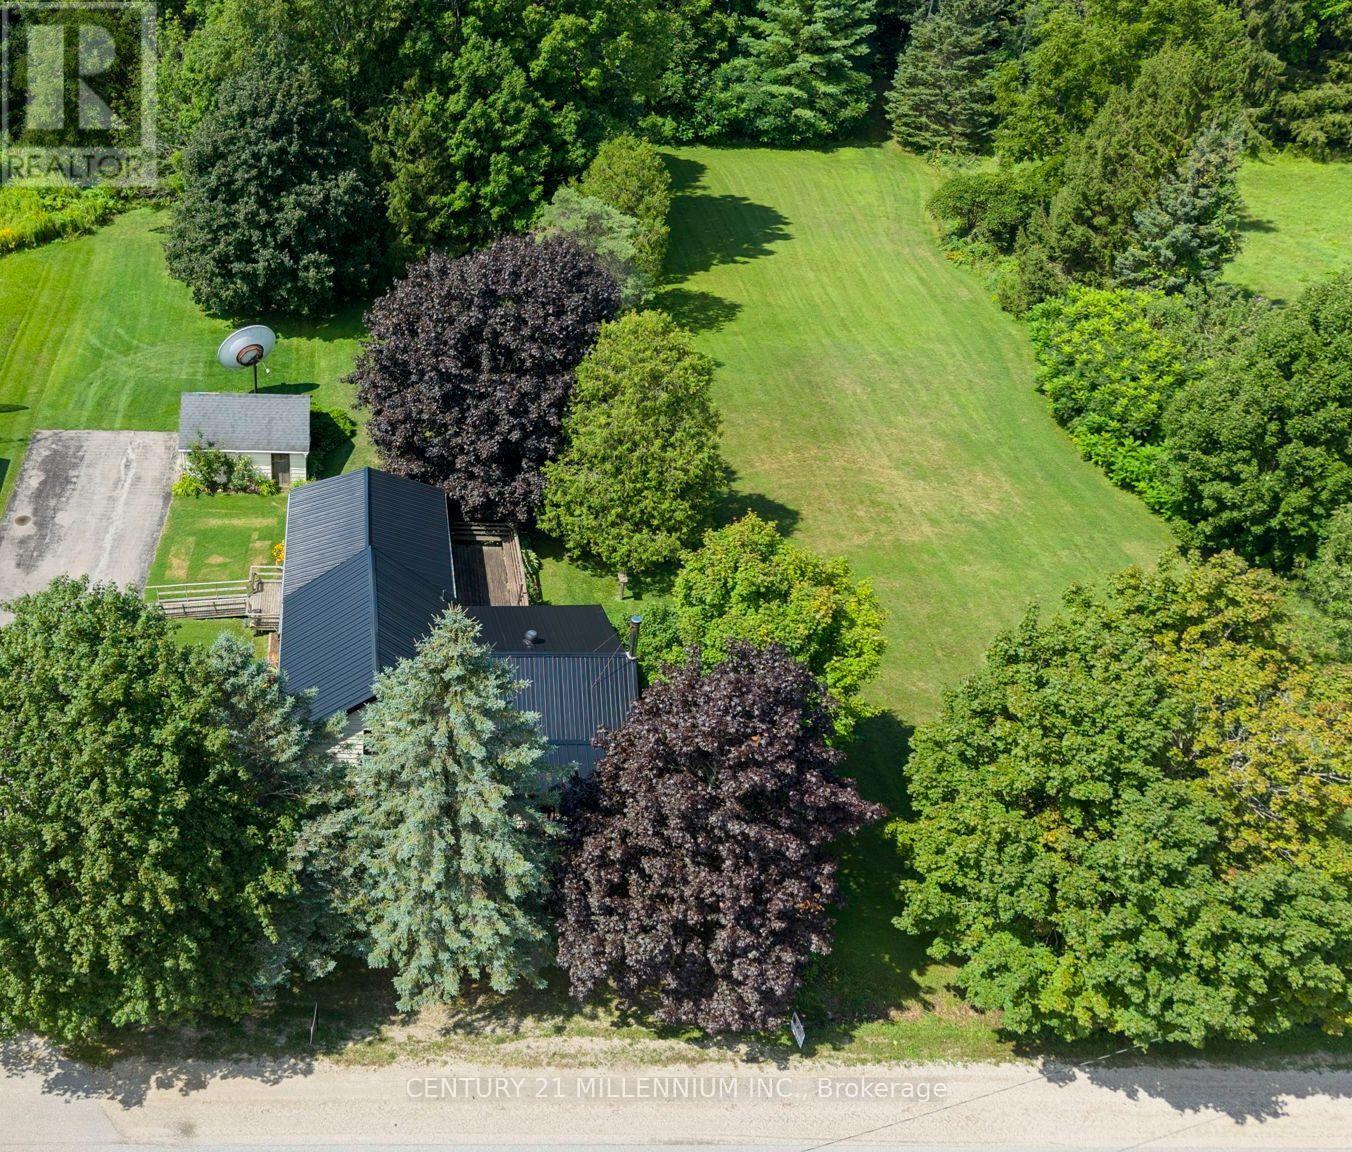
Pt Lt 61 Pl 243 R79928
Brockton, Ontario
This approximately 0.597-acre vacant lot offers a wonderful opportunity to enjoy the beauty and tranquility of the countryside. Ideally situated in the charming community of Elmwood within the Municipality of Brockton, this property combines peaceful rural living with everyday convenience. Located just 10 minutes north of Hanover, you'll have easy access to shopping, dining, schools, healthcare, and a full range of amenities. (id:55499)
Century 21 Millennium Inc.
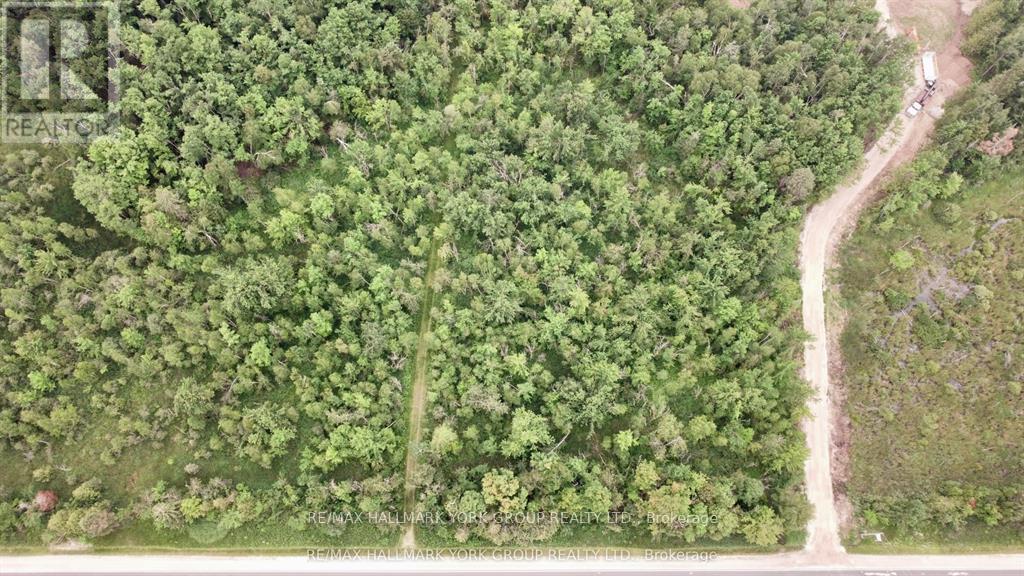
Pt Lt 80 Grey Rd 124 Grey Road
Grey Highlands, Ontario
Located just south of 3rd Concession and Grey Rd 124, this remarkable parcel of land offers an expansive 336 feet of frontage and 645 deep along Grey Rd124. Spanning just under 5 acres, the property provides a fantastic opportunity for land banking or potential development. Backing onto another property, The location is prime, offering you all that the area has to offer, whether it be skiing, hiking, biking, dining, it is all at your fingertips yet you are still within close proximity to the GTA. Time to turn your dreams into reality! 16min to Creemore, 20mins to Collingwood, Dundalk, 7mins to Devil Glen's Ski Hill, 27mins to Shelburne. Whether you're looking to investor build, this is an ideal site with endless potential. Don't miss out on this rare find! No sign on property yet and additional pictures to follow soon. (id:55499)
RE/MAX Hallmark York Group Realty Ltd.
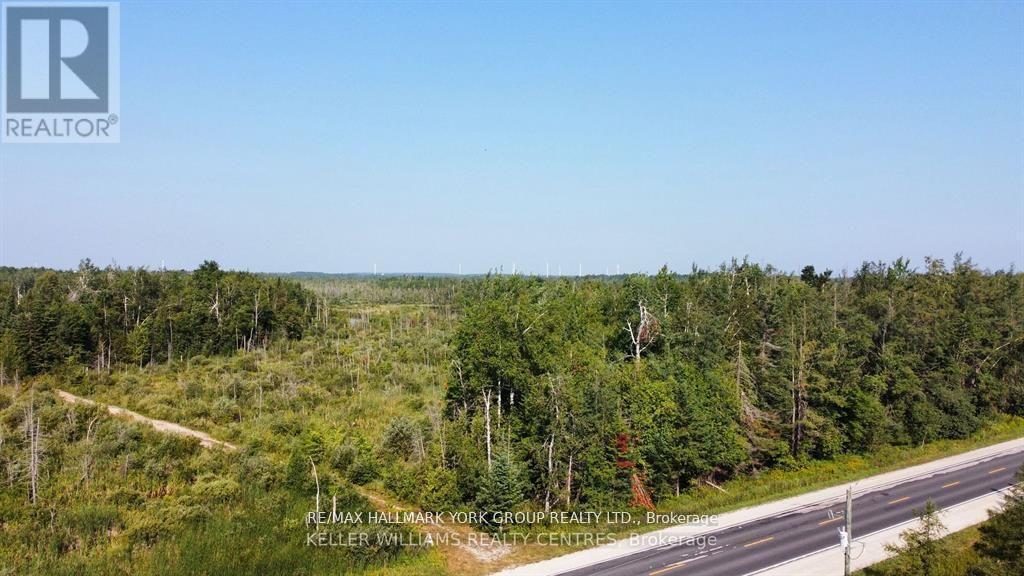
Pt Lot 80 Grey Road
Grey Highlands, Ontario
Located just south of 3rd Concession and Grey Rd this remarkable parcel of land offers an expansive 329.77 feet of frontage and 660.03 deep along Grey Rd Spanning just under 5 acres, the property provides a fantastic opportunity for land banking or potential development. Backing onto another property, The location is prime, offering you all that the area has to offer, whether it be skiing, hiking, biking, dining, it is all at your fingertips yet you are still within close proximity to the GTA. Time to turn your dreams into reality! 16min to Creemore, 20mins to Collingwood, Dundalk, 7mins to Devil Glen's Ski Hill, 27mins to Shelburne. Whether you're looking to investor build, this is an ideal site with endless potential. Don't miss out on this rare find! No sign on property yet and more pictures to follow. (id:55499)
RE/MAX Hallmark York Group Realty Ltd.
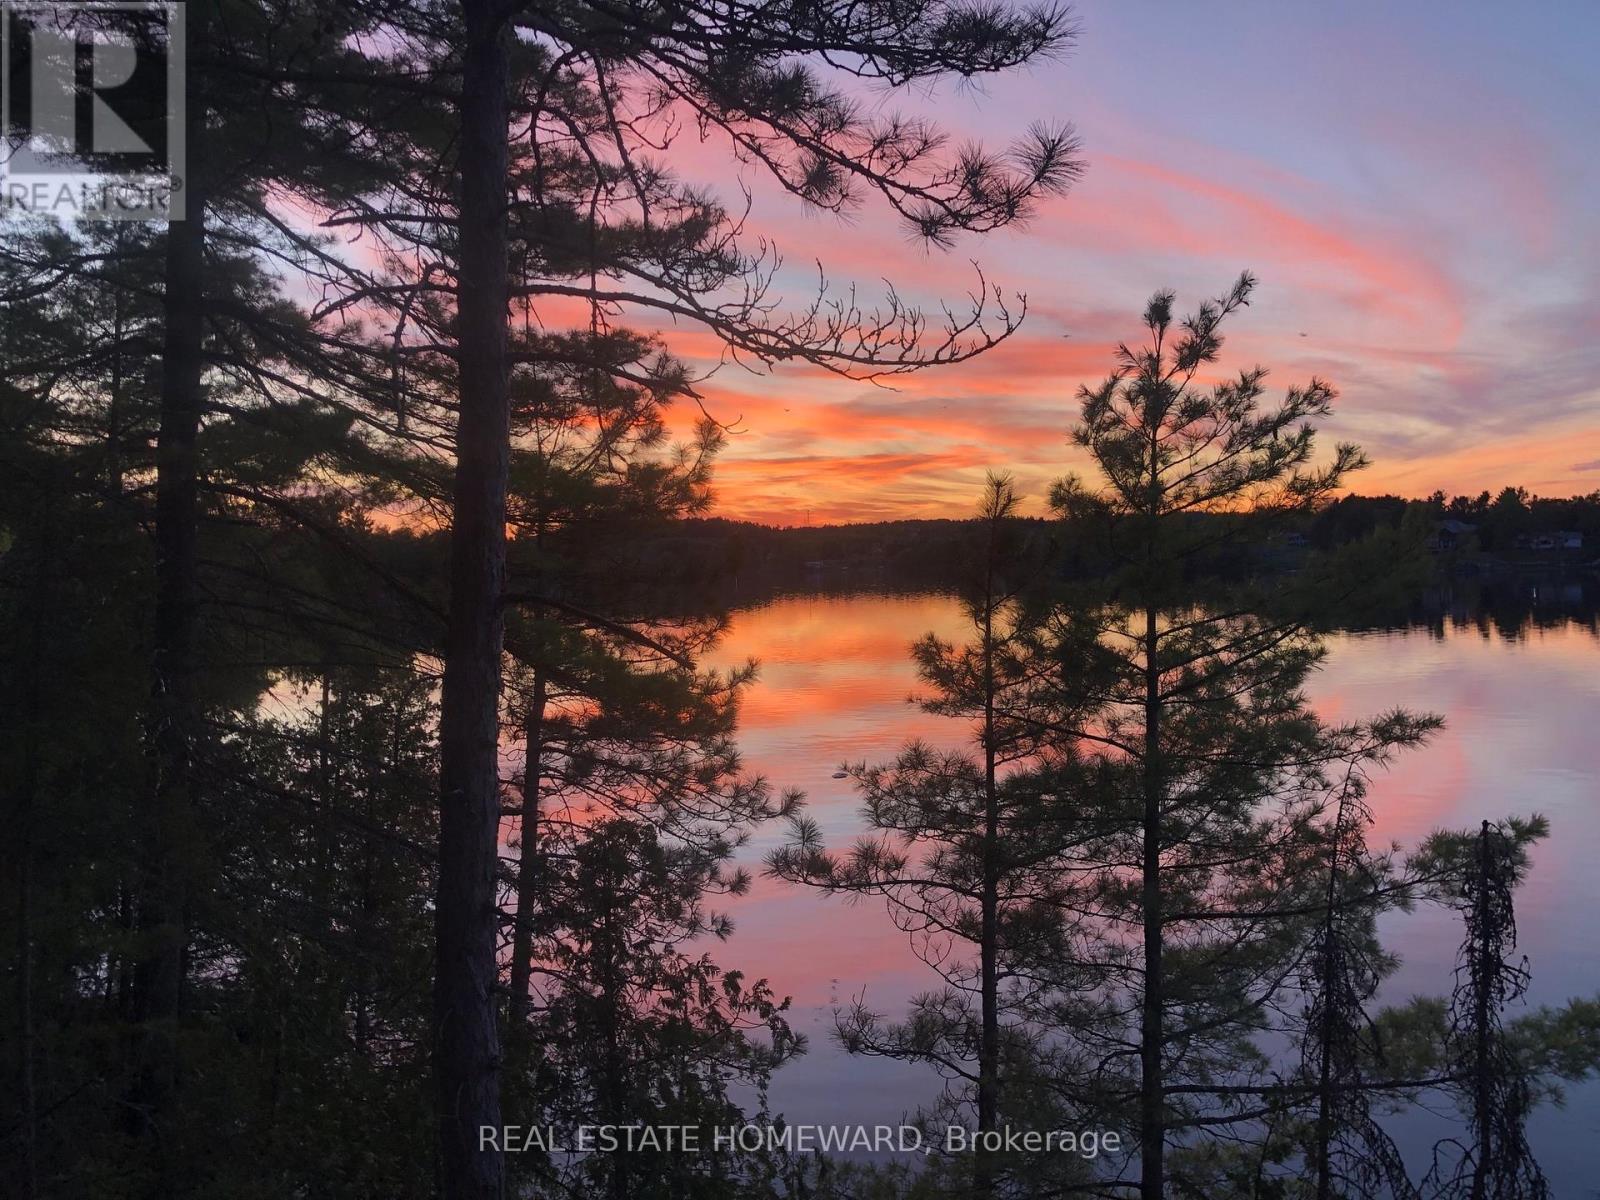
Boat Access On Mason Island
French River, Ontario
Rare opportunity on Mason Island in the North Channel of the French River. This waterfront cabin offers approximately 298 feet of frontage and a lot size of approximately 2.09 acres, according to deed/survey information. Set in a quiet, peaceful natural setting, the property enjoys a north-facing view over the French River. It offers the privacy and character that come with true water-access living. The property includes a 1955 one-storey cabin with a kitchen, living room, and two bedrooms. The cabin needs significant repair, restoration, or possible redevelopment, making it an excellent opportunity for buyers looking to create their own seasonal retreat, fishing getaway, or private island escape. Near French River Provincial Park. This is a rustic property with water access only. There is currently no hydro, municipal water, sewer, gas, cable, or telephone service connected to the property. Buyers should conduct their own due diligence regarding access, permitted uses, building requirements, services, lot boundaries, and future development potential. Seller is willing to negotiate. Easy access to nearby marinas/boat launches. (id:55499)
Real Estate Homeward

3 - 6701 Thorold Stone Road
Niagara Falls, Ontario
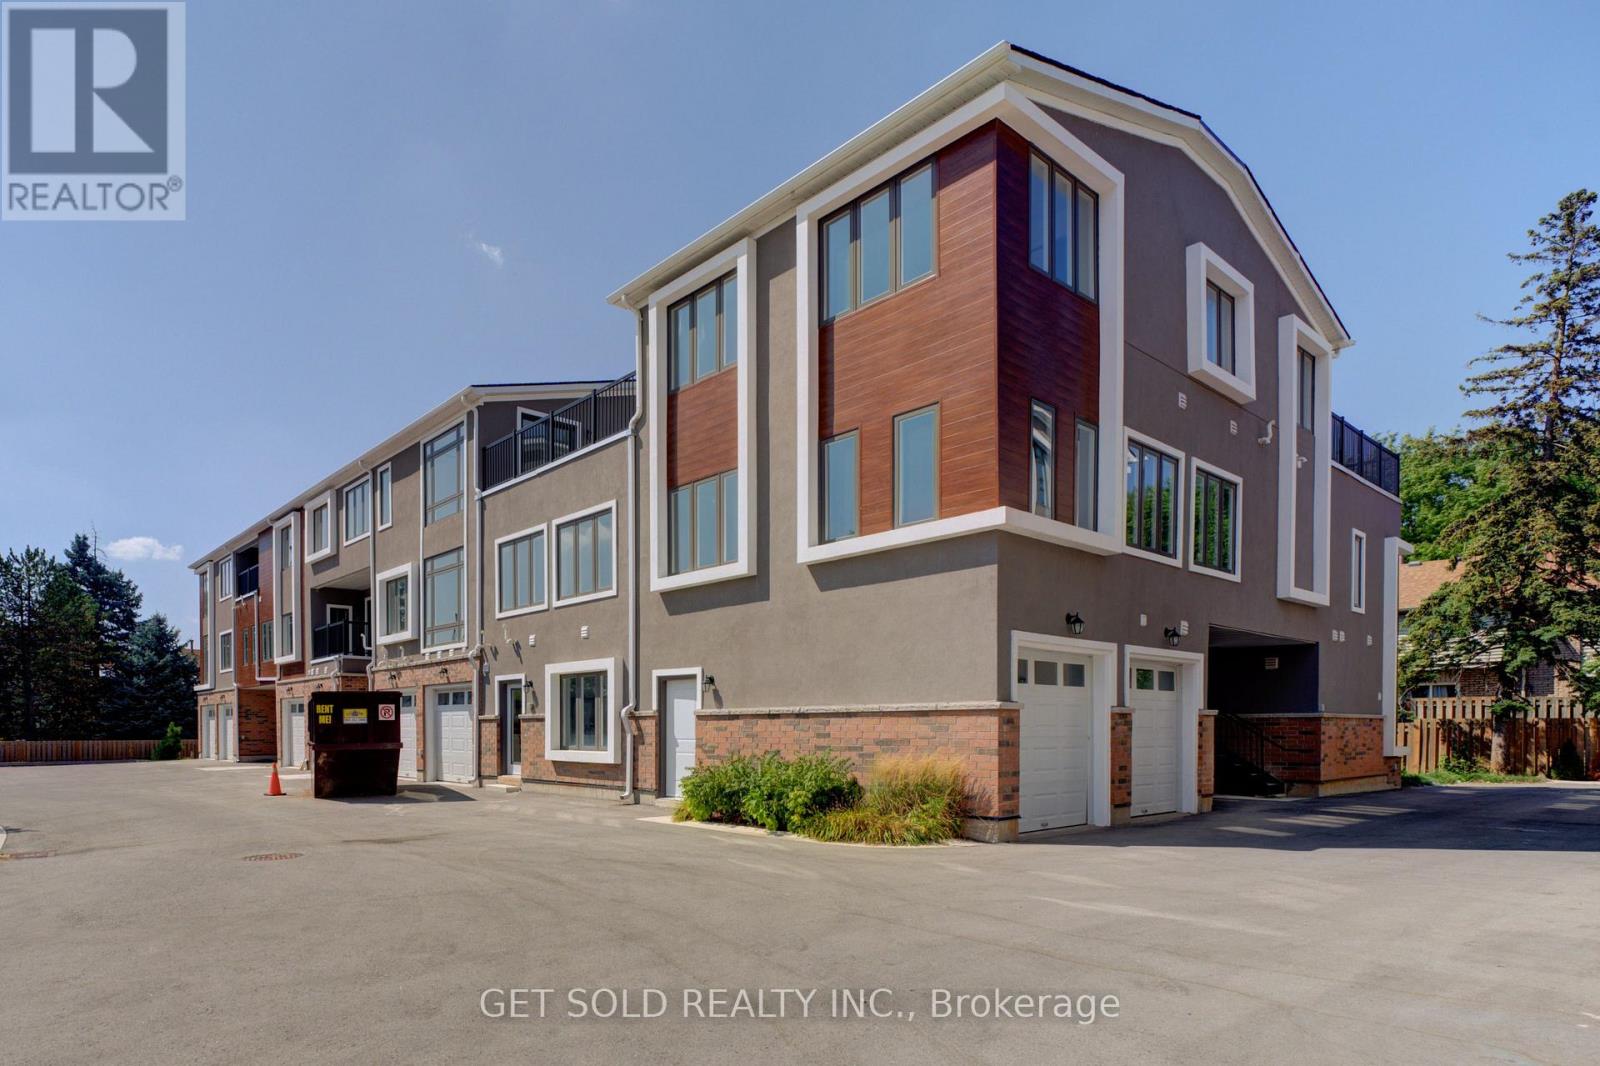
Welcome to 6701 Thoroldstone Rd Unit 3. This 1317 Sq. Ft. Luxury Stacked Townhome Offers A Wonderful Two-Floor Layout With Massive Family Room And Kitchen Combination. The First Floor Offers An Entertainers Dream providing Open Concept Living Room Overlooking The Large Kitchen. Quartz Counters, Stainless Steel Appliances And 2pc Bathroom Complete The First Floor. The Beautifully Stained Staircase Takes You To Two Private Bedrooms And A 4pc. Bathroom. These Newly Built Townhomes Provide A Private Garage And Storage Within. Ensuite Laundry On Main Floor Offer Convenience. Be The First To move Into These Townhomes! Centrally Located In The Niagara Falls Area, Close To QEW, The Falls, Casinos And Public Transportation. This Is An Amazing Investment Opportunity For End Users And Investors. (id:55499)
Get Sold Realty Inc.
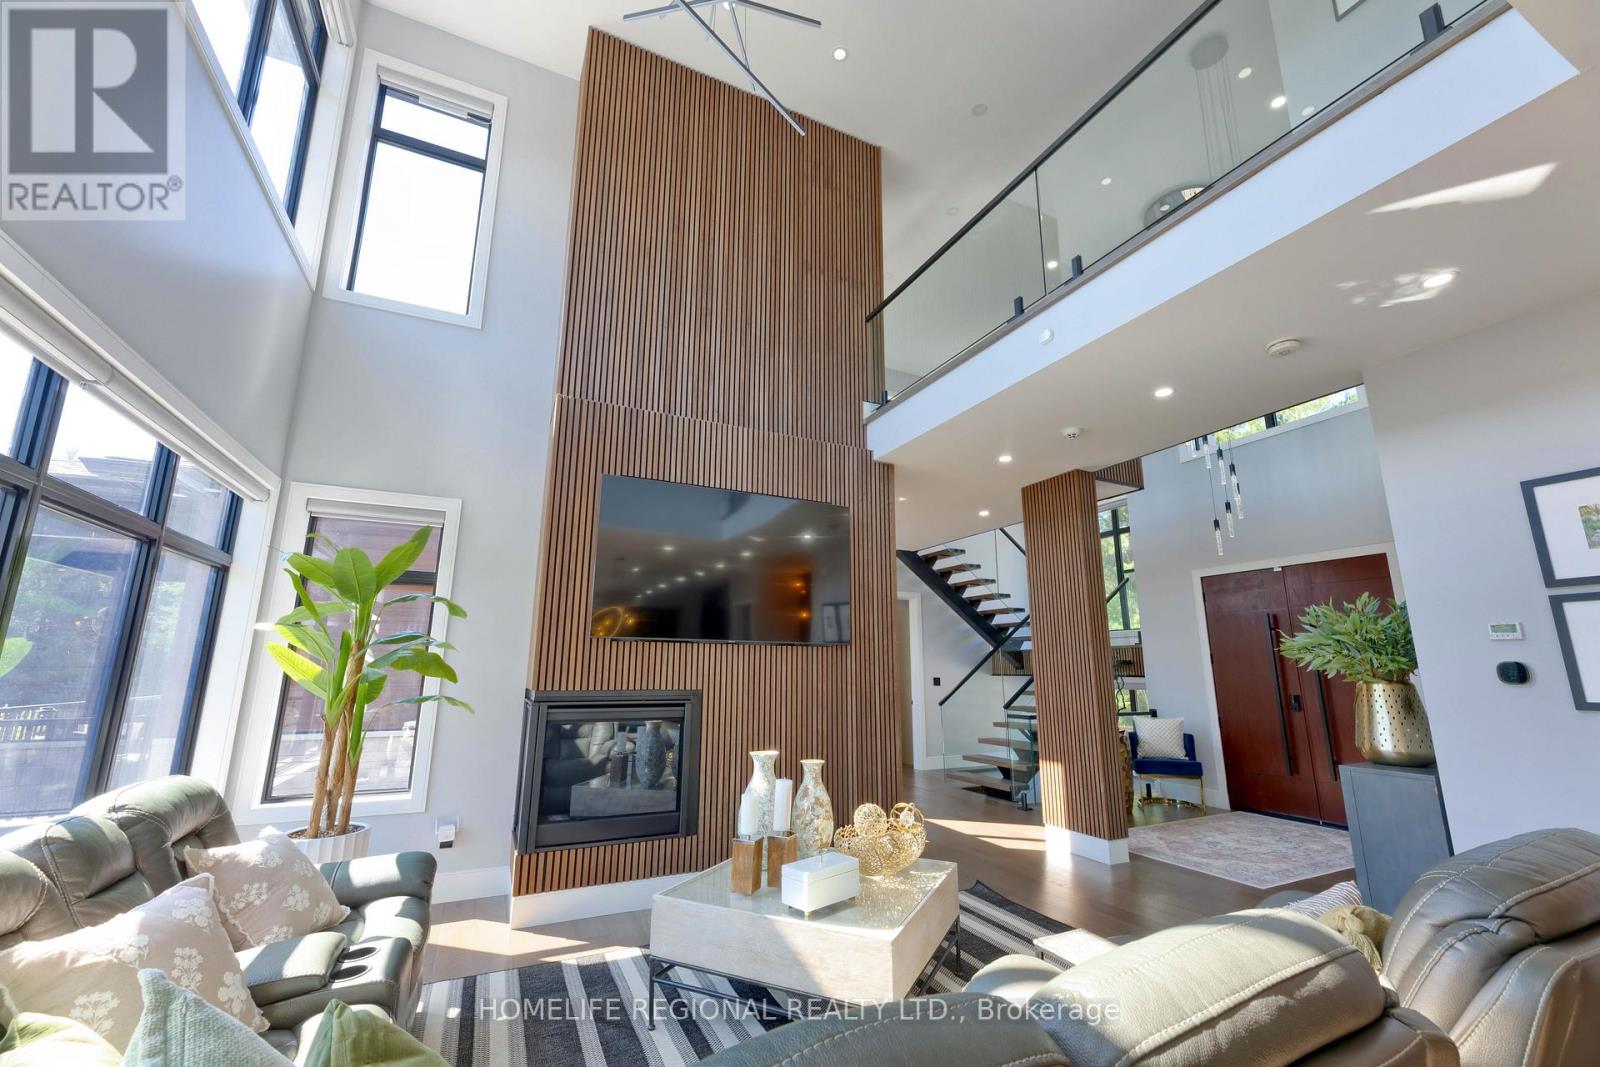
5329 First Line
Erin, Ontario
Welcome to 5329 First Line an architectural masterpiece nestled in nature, where luxury meets serenity. This exceptional property offers approximately 7,000 sq. ft. total of luxurious living space, and approximately 4111 sq. ft. above ground! Set on a quiet rural road and nestled on a breathtaking 10-acre lot, including 8 acres of pristine conservation land with walking trails. Featuring 4 spacious bedrooms and 5 bathrooms, each bedroom comes complete with its own walk-in closet and private ensuite bathroom, delivering comfort, privacy, and elegance at every turn. The open-concept main floor boasts soaring ceilings in the great room, a gourmet kitchen with an oversized waterfall island, walk-in pantry, and access to multiple decks perfect for seamless indoor-outdoor living. The fully finished lower level includes a stunning wet bar area with a built-in pizza oven and charcoal BBQ, plus a rough-in for a hot tub ideal for entertaining or relaxing in style. The oversized heated 3-car garage is equipped with Wi-Fi-enabled door openers, Massive 10x10 oversized garage doors, and roughed-in EV charging outlets. A short walk to the Eramosa River, great for fishing and exploring. This is a rare opportunity for the discerning buyer seeking a private, show-stopping home that combines luxury, functionality, and the beauty of nature. If you have been searching for something truly special, your search ends here. Please see attached for an unparalleled level of upgrades, features, and chattels too many to list. (id:55499)
Homelife Regional Realty Ltd.
5 - 6701 Thorold Stone Road
Niagara Falls, Ontario
Welcome to 6701 Thoroldstone Rd Unit 5. This 2007 Sq. Ft. Luxury Stacked Townhome Offers A Wonderful Three-Floor Layout With Massive Family Room And Kitchen Combination. The Main Floor Offers An Entertainers Dream providing an Open Concept Living Room And Large Kitchen. Quartz Counters, Stainless Steel Appliances And 2pc Bathroom Complete The First Floor. The Beautifully Stained Staircase Takes You To 3 Bedrooms and Two 4pc Bathrooms Including One Of Two Primary Bedrooms. Third Floor Offer A Owners Suite With Large Bedroom, 4Pc Ensuite And Rooftop Terrace To Enjoy The Sunsets. These Newly Built Townhomes Provide A Private Owned Parking Spot. Ensuite Laundry Offers Convenience. Be The First To move Into These Inventory Townhomes With 13 Layouts To Choose From. Centrally Located In The Niagara Falls Area, Close To QEW, The Falls, Casinos And Public Transportation. This Is An Amazing Investment Opportunity For End Users And Investors. (id:55499)
Get Sold Realty Inc.
185 Laughton Avenue
Toronto, Ontario
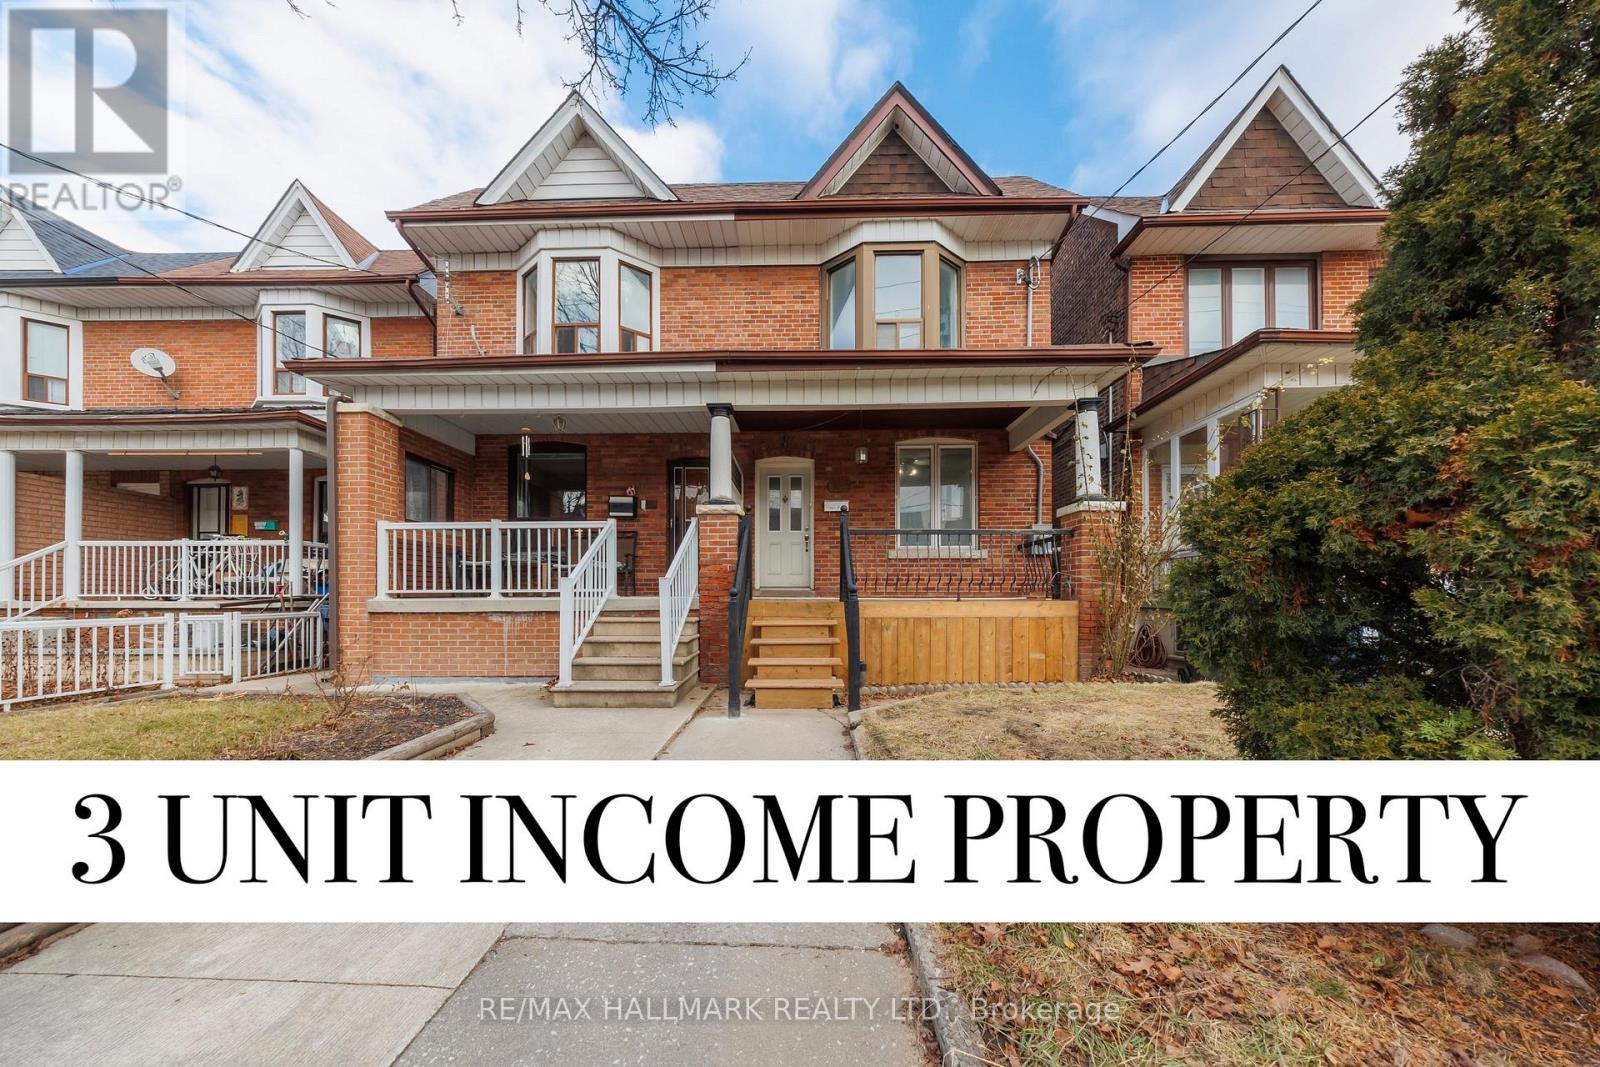
Welcome to 185 Laughton Ave, an exceptional investment opportunity in the highly desirable Weston Pellam Park neighborhood. Well maintained triplex features three self-contained units; One - 2 Bedroom unit and Two -1 bedroom units, each with its own private entrance and in-suite laundry, offering convenience and privacy for tenants. With estimated market rents of approximately $5,500 per month, this property presents a turnkey cash-flow opportunity for investors or owner-occupiers seeking supplemental rental income. Extensive renovations completed in 2023 include updated flooring throughout, a modern kitchen with quartz countertops, and a beautifully renovated bathroom in the main-floor unit. The detached garage at the rear offers additional value, with potential for a future laneway suite. Located just steps from transit, parks, schools, shopping, and an abundance of local amenities, this is a rare opportunity to own a versatile income-generating property in one of Toronto's growing west-end communities. (id:55499)
RE/MAX Hallmark Realty Ltd.
811 - 430 Square One Drive
Mississauga, Ontario
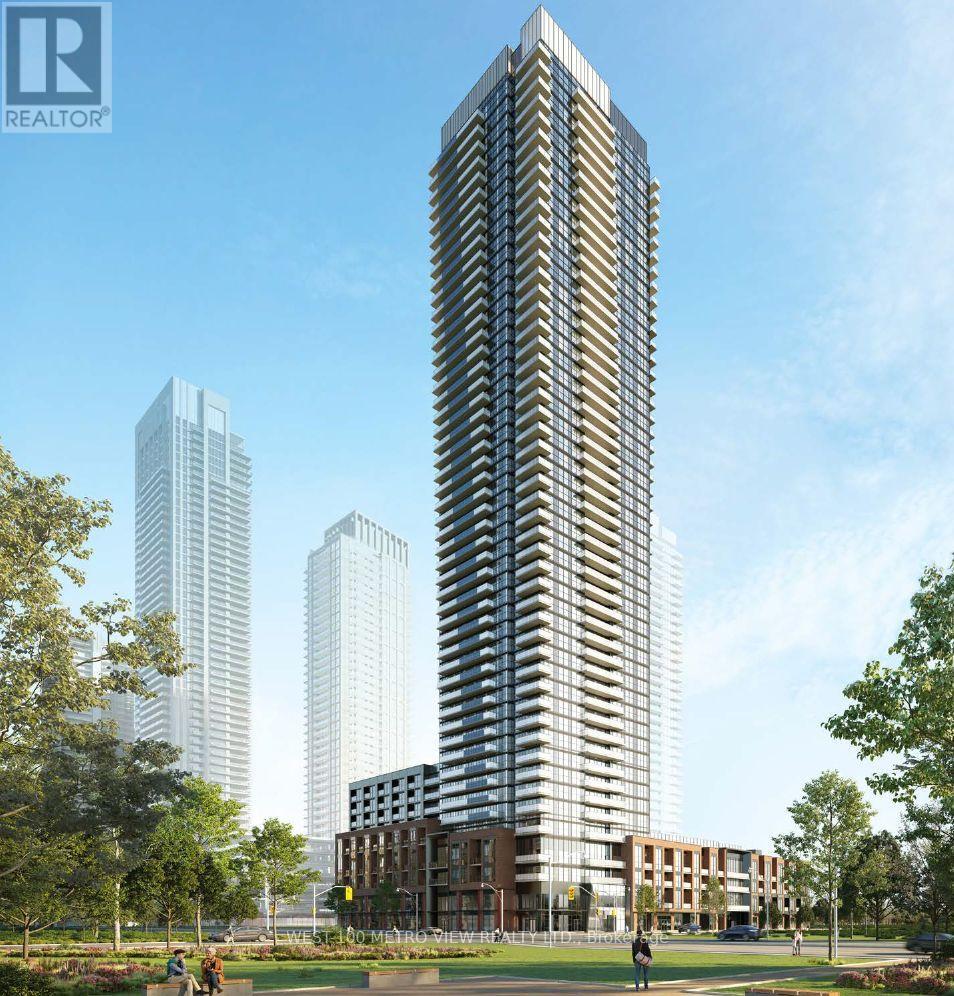
Beautiful and Spacious 621 sq. ft. 1-Bedroom + Den Condo in Avia 1 at Parkside Village, Located in the Heart of Downtown Mississauga!This modern unit offers a versatile den that can serve as a second bedroom or a study/office area. Just steps away from Square One shopping mall, and close to Sheridan College, a movie theater, restaurants, transit terminals, Go Bus, Living Arts Centre, YMCA, City Hall, and the Library. Plus, a future supermarket will be conveniently located at the buildings ground level.Enjoy incredible amenities, including 24-hour security, a sun terrace, outdoor lounge, gaming lounge, theater, outdoor yoga/meditation deck, exercise room, party room, and much more! (id:55499)
West-100 Metro View Realty Ltd.
428 - 4010 Eglinton Avenue W
Toronto, Ontario
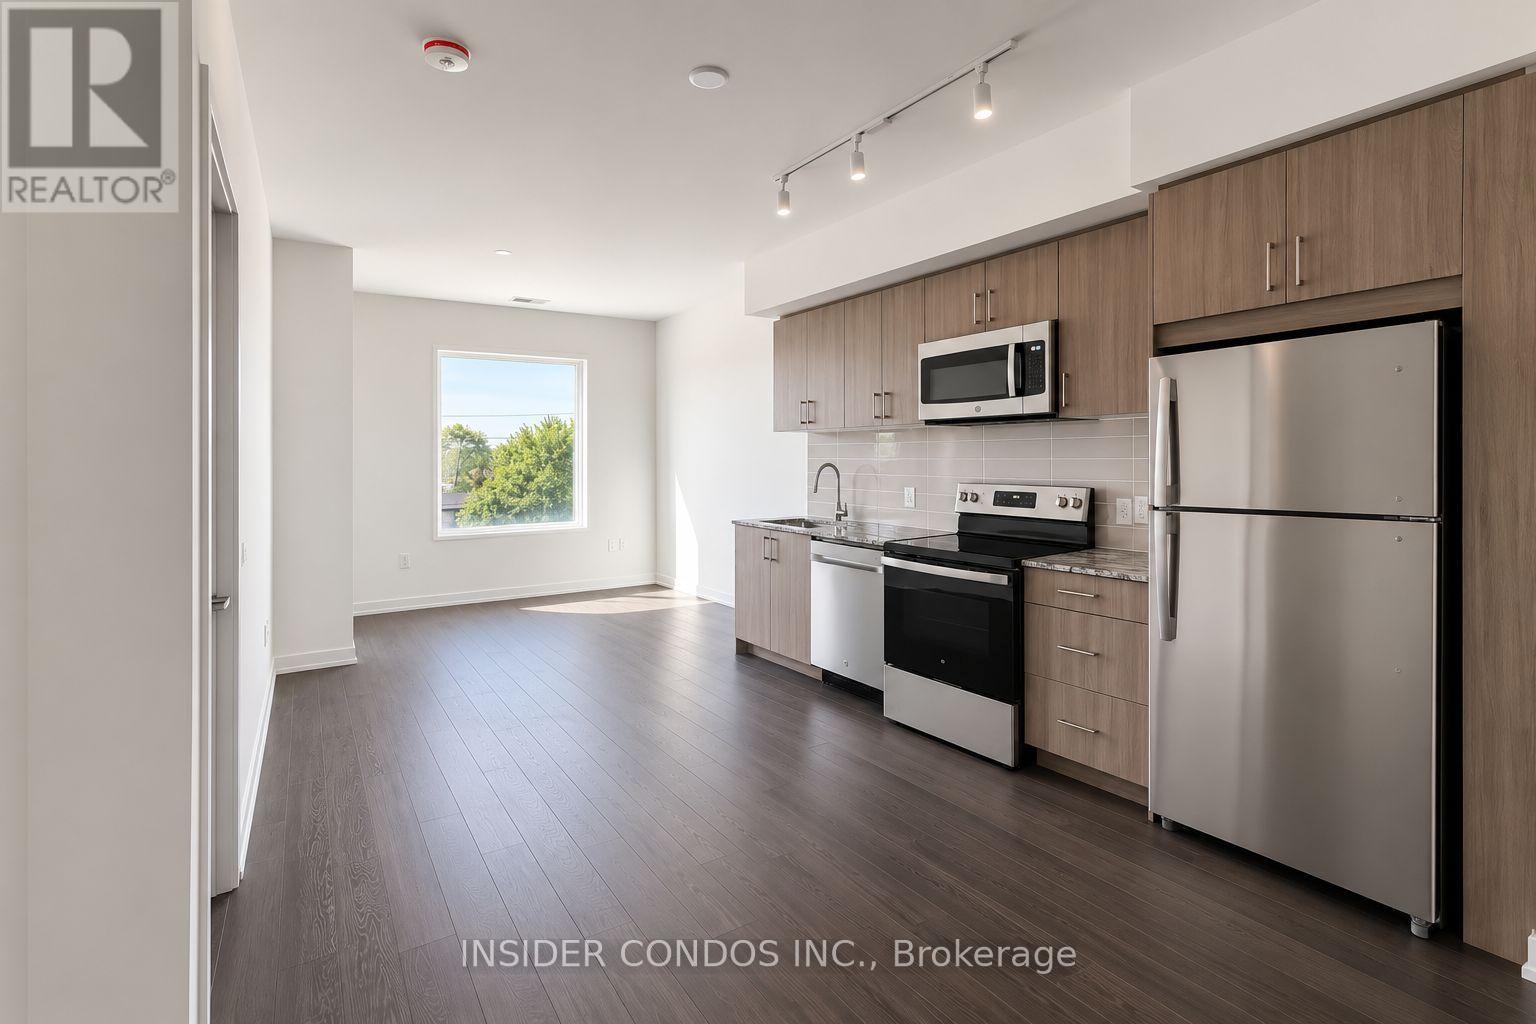
Welcome to Suite 428 at Notting Hill Condominiums, a brand-new 2-bedroom, 2-bathroom suite offering a smart, functional layout with modern finishes throughout. Floor-to-ceiling windows enhance the space with excellent natural light, creating a bright and inviting atmosphere. The contemporary kitchen features granite countertops, stainless steel appliances, sleek cabinetry, and a designer backsplash, flowing into the dedicated dining area. The separate living room provides a comfortable and private space to relax, with direct access to a private balcony. The primary bedroom includes its own balcony walkout, ample closet space, and a modern ensuite bathroom. A second well-sized bedroom, full second bathroom, and in-suite laundry complete the suite. Ideally located in the Notting Hill community, residents enjoy close proximity to parks, shopping, dining, transit, major highways, and the upcoming Keelesdale LRT Station, offering excellent connectivity across the city. (id:55499)
Insider Condos Inc.
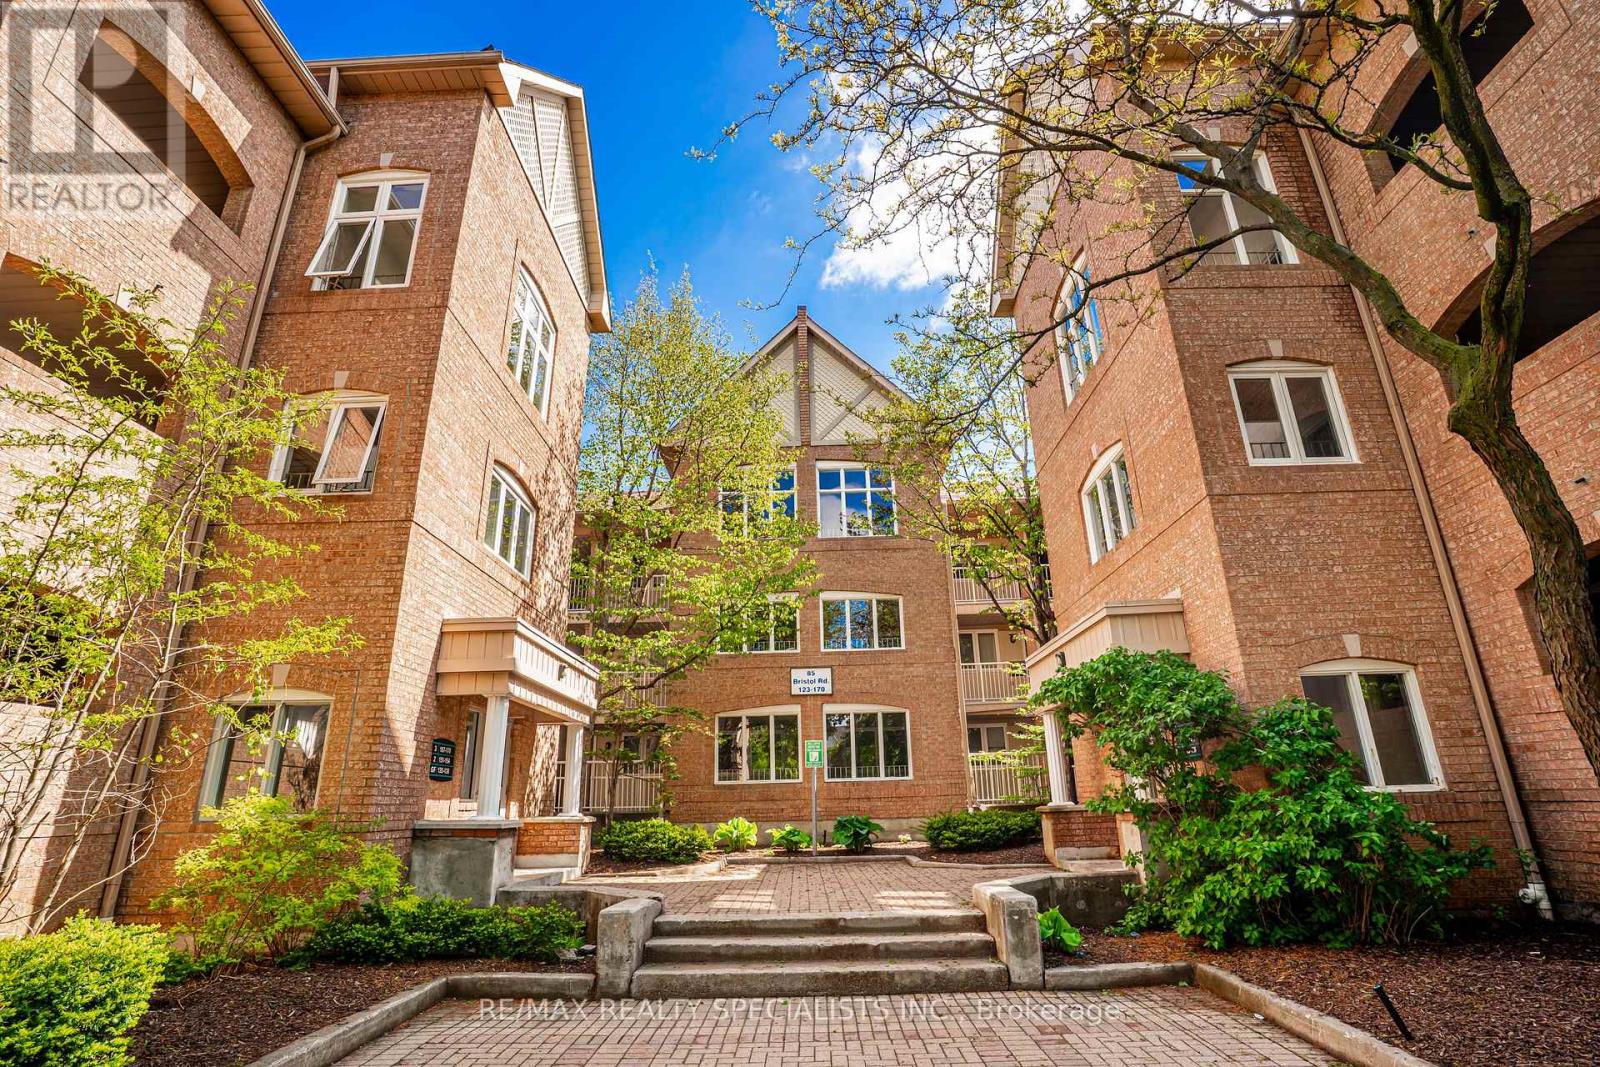
159 - 85 Bristol Road
Mississauga, Ontario
Welcome to this spacious and well-maintained stacked townhouse located at Bristol Rd E & Hurontario St in the heart of Mississauga. Offering 1,245 sq ft of functional living space, this home features 3 good sized bedrooms, 1bath , and underground parking for 2 cars. Perfect for first-time buyers, young families, downsizers, or investors looking for excellent value in a highly convenient neighbourhood. Enjoy a bright and practical layout with generously sized principal rooms and newer appliances that add comfort and convenience to everyday living. Situated in a commuter's haven with quick access to Hwy 401, Hwy 403, and Hwy 410, plus convenient access to the upcoming Hurontario LRT, GO Transit, and MiWay transit routes. Close to top-rated schools including St. Francis Xavier Secondary School and San Lorenzo Ruiz Elementary School, as well as parks, grocery stores, restaurants, community centres, and shopping including Square One and Heartland Town Centre. A fantastic opportunity to own in one of Mississauga's most connected and desirable central locations. Don't miss your chance to view this exceptional home and experience the value and convenience it has to offer. (id:55499)
RE/MAX Realty Specialists Inc.
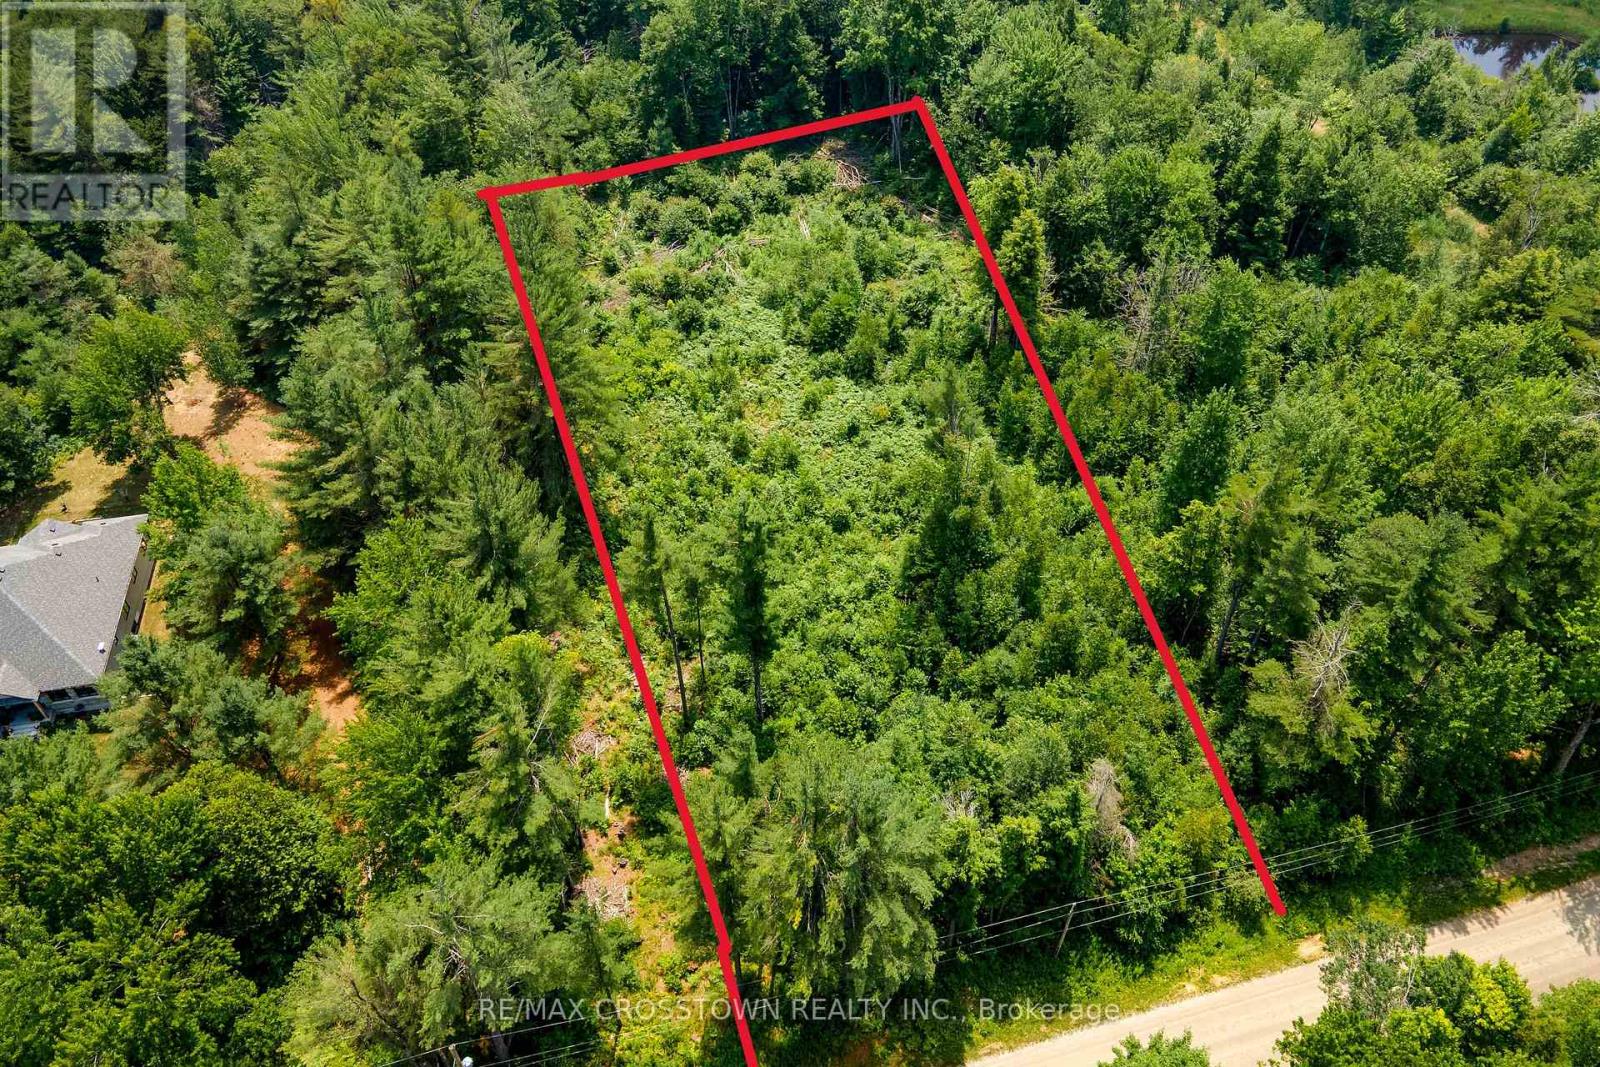
1979 Concession M-N Road
Ramara, Ontario
Build your dream home on this treed 1.83 acre parcel of land on a quiet country road. Property is just outside the quaint town of Washago with shops and restaurants. Enjoy Hiking trails nearby as well as a few options for water access just minutes away. Land has been partially cleared and Hydro is at lotline.Property is zoned rural. All Levies and Development Fees are the responsibility of the Buyer.Please book an appointment to walk the property. (id:55499)
RE/MAX Crosstown Realty Inc.
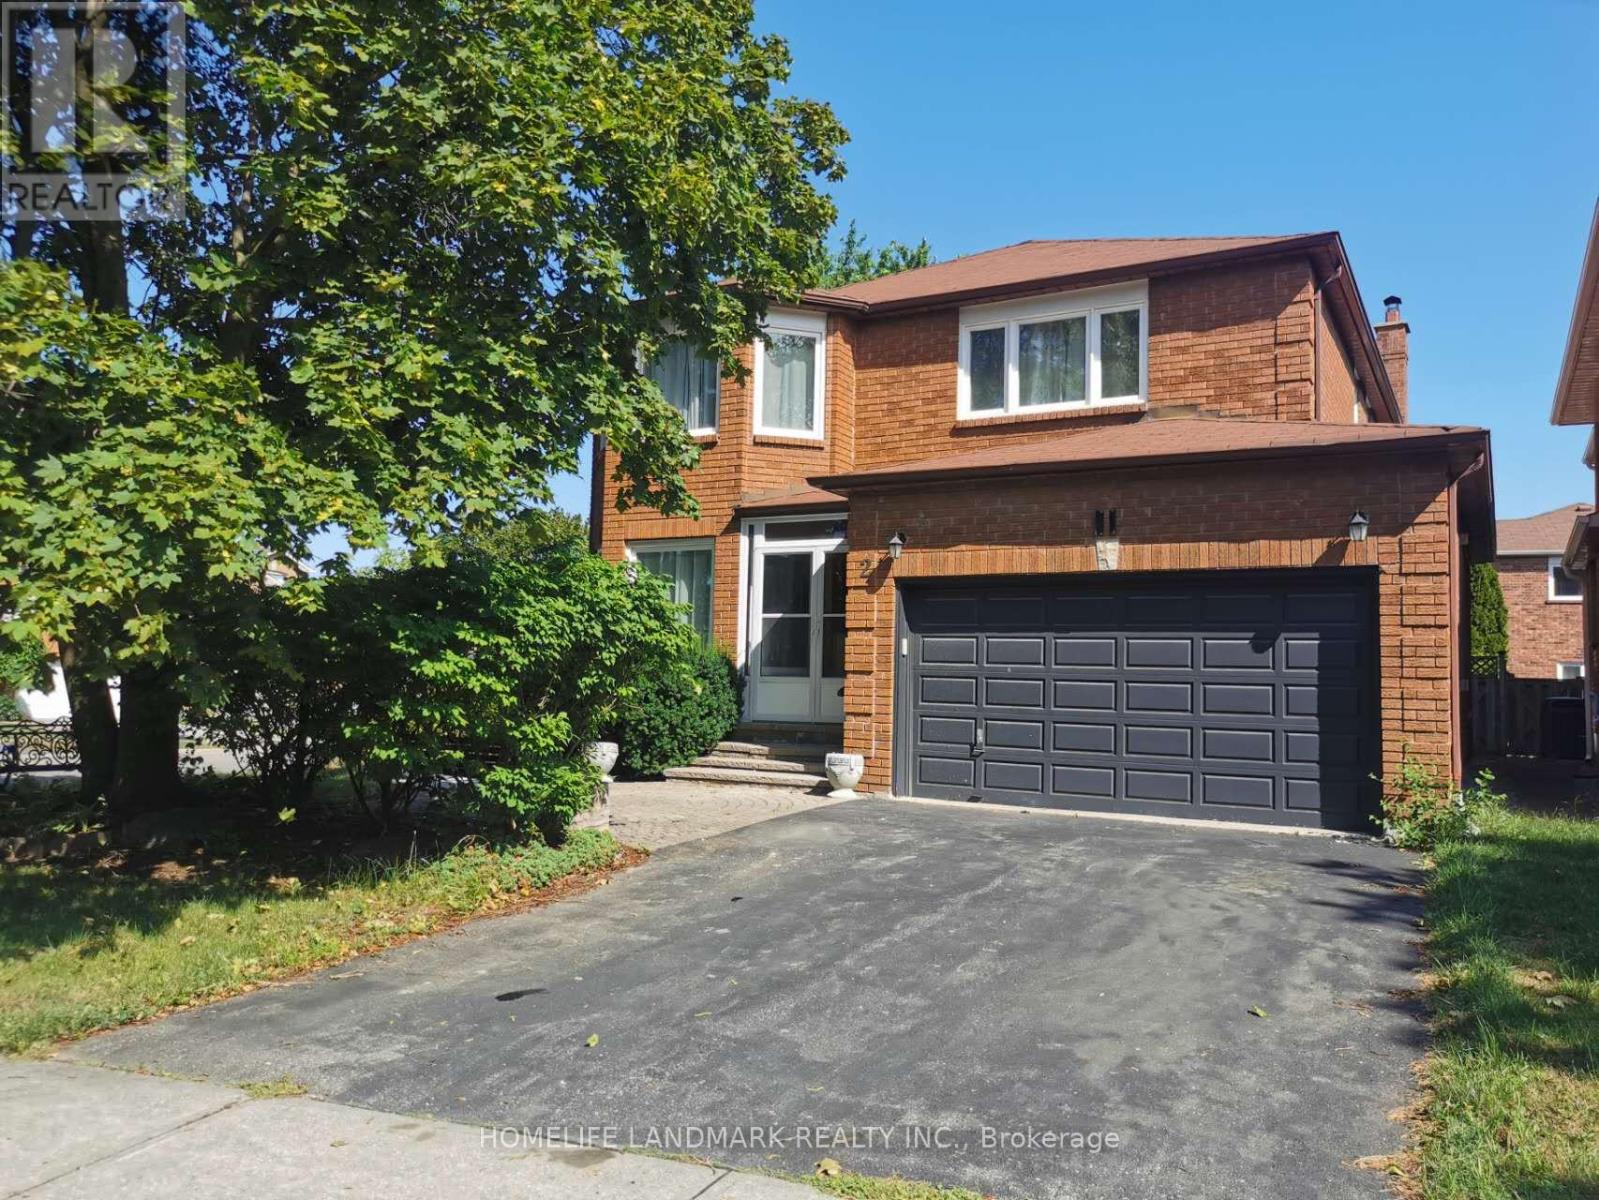
2 Maxwell Ct Court
Vaughan, Ontario
Discover this bright and spacious 2-bedroom, 1-bathroom walk-out basement apartment located in the highly sought-after Thornhill neighbourhood. Offering approximately 1,000 sq. ft. of comfortable living space, this beautifully renovated home features a private side entrance and an open-concept layout, perfect for small families or professionals.Enjoy a generous living area, a brand-new modern kitchen with sleek appliances, new flooring, and fresh paint throughout. 1 outside parking. Conveniently situated just a short walk to local elementary and high schools, parks, and public transit, with easy access to all amenities. Tenants will pay 1/3 utilities. Move-in ready! (id:55499)
Homelife Landmark Realty Inc.
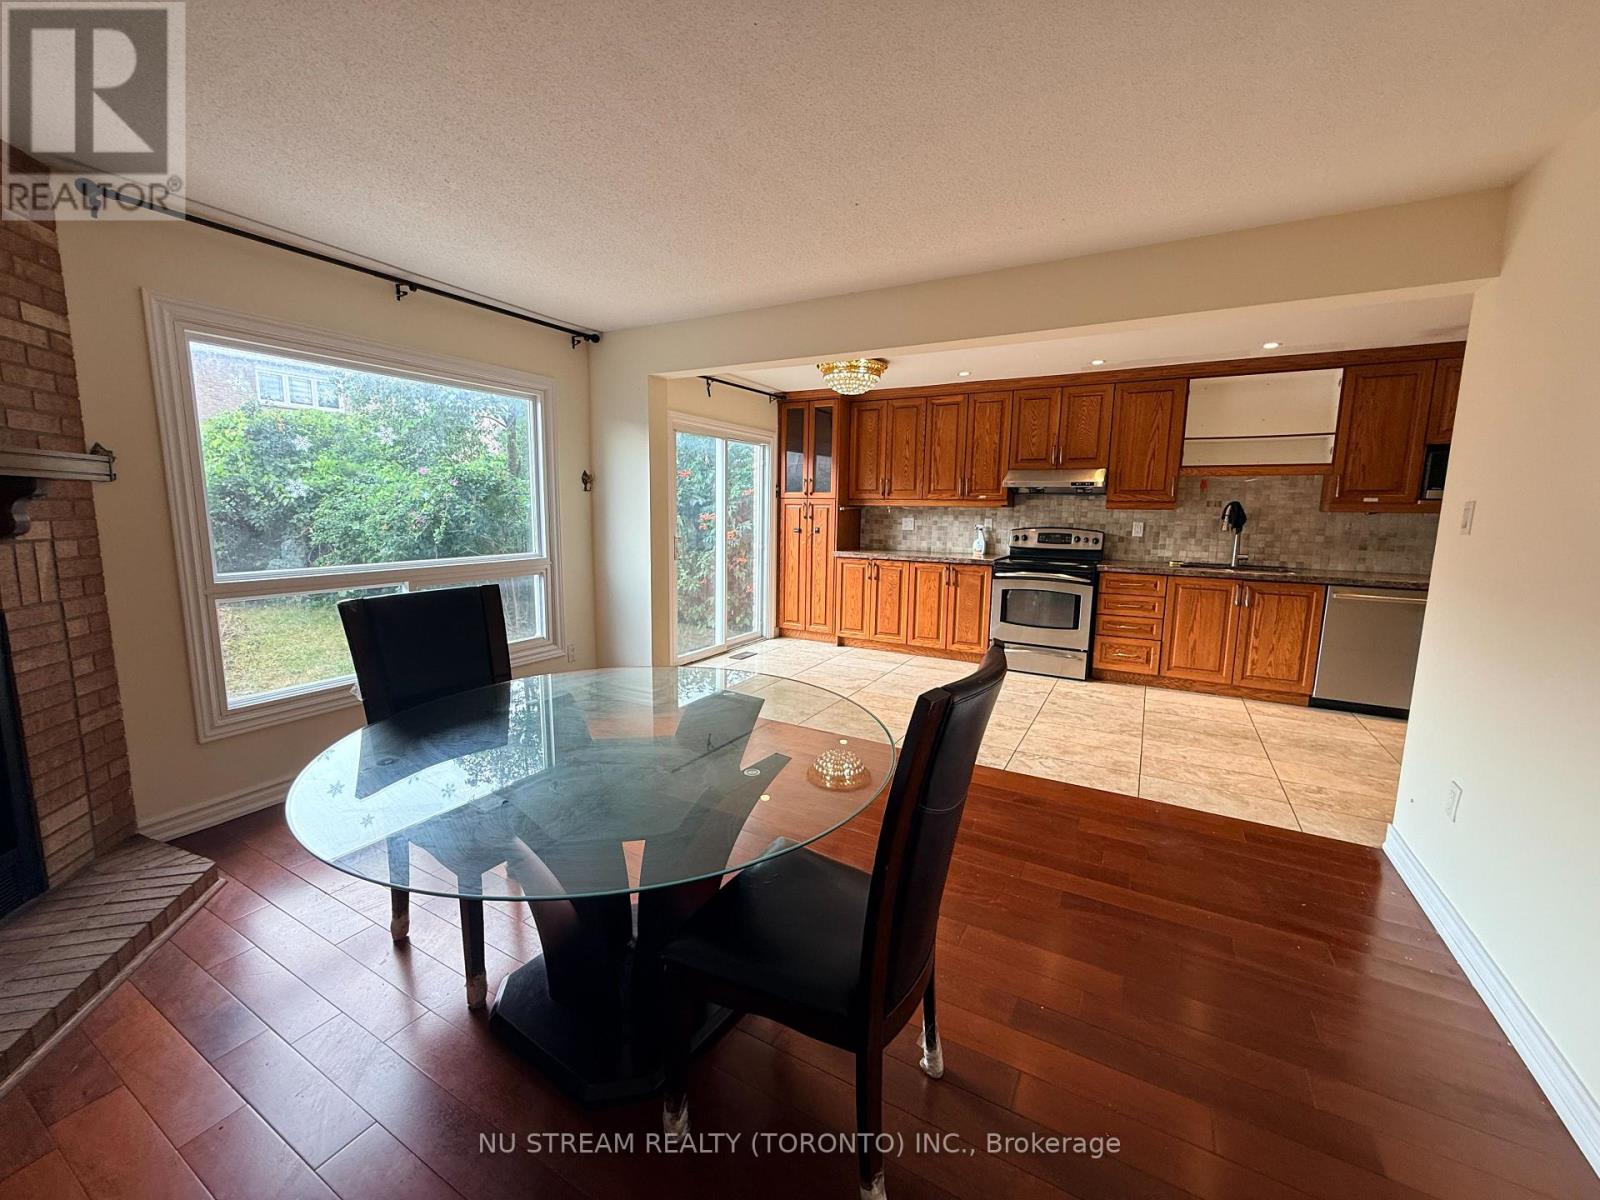
74 William Honey Crescent
Markham, Ontario
Bright & Spacious Upper-Level Lease In Desirable Middlefield! Well-Maintained Detached Home Featuring 4 Bedrooms, 3.5 Bathrooms, Private Laundry And 2 Parking Spaces. Functional Layout With Generous Principal Rooms And Plenty Of POT Lights. Conveniently Located Near Schools, Parks, Shopping, YRT/TTC Transit, With Easy Access To Highway 407 And Major Routes. Minutes To Costco, Walmart, Community Centre And Other Everyday Amenities. Tenant To Pay 70% Of Utilities (Hydro, Gas & Water),AAA tenants are welcome (id:55499)
Nu Stream Realty (Toronto) Inc.
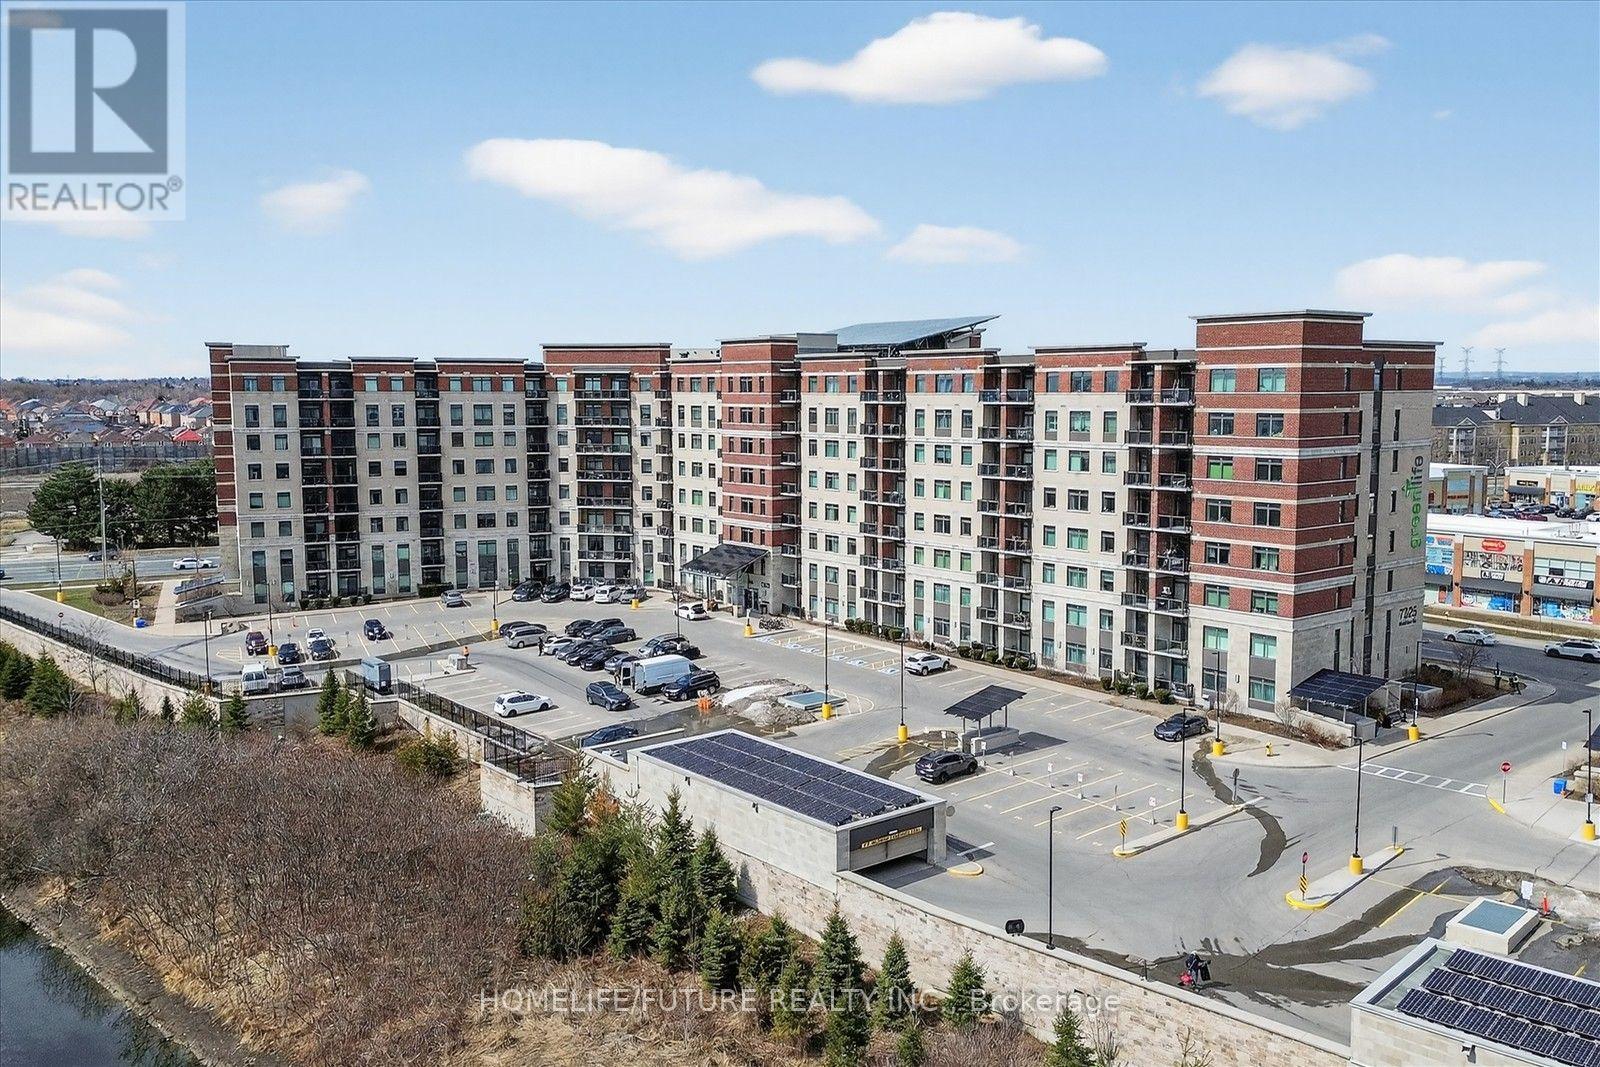
125 - 7325 Markham Road
Markham, Ontario
Absolutely Stunning, Bright And Spacious 2 Bedroom + 2 Full Baths In A Well-Managed, Energy-Efficient Building. Features 9Ft Ceilings, Kitchen With Stainless Steel Appliances, Large Island, Quartz Countertop, W/Backsplash Wood Shaker Cabinets. Modern Light Fixtures, Smart Home Features (Google Nest Thermostat, Wifi Switch). The Bedroom Is Generously Sized With Great Closet Space And Plenty Of Natural Light. Glass Shower Ensuite, Underground Parking And Locker. Building Features Solar Panels & Geothermal Heating & Cooling Which Allows For Extremely Low Maintenance Fees. Located Close To Everything You Need, Including Markville Mall, Costco, Longos, Parks, Schools, Public Transit, And Highway 407. (id:55499)
Homelife/future Realty Inc.
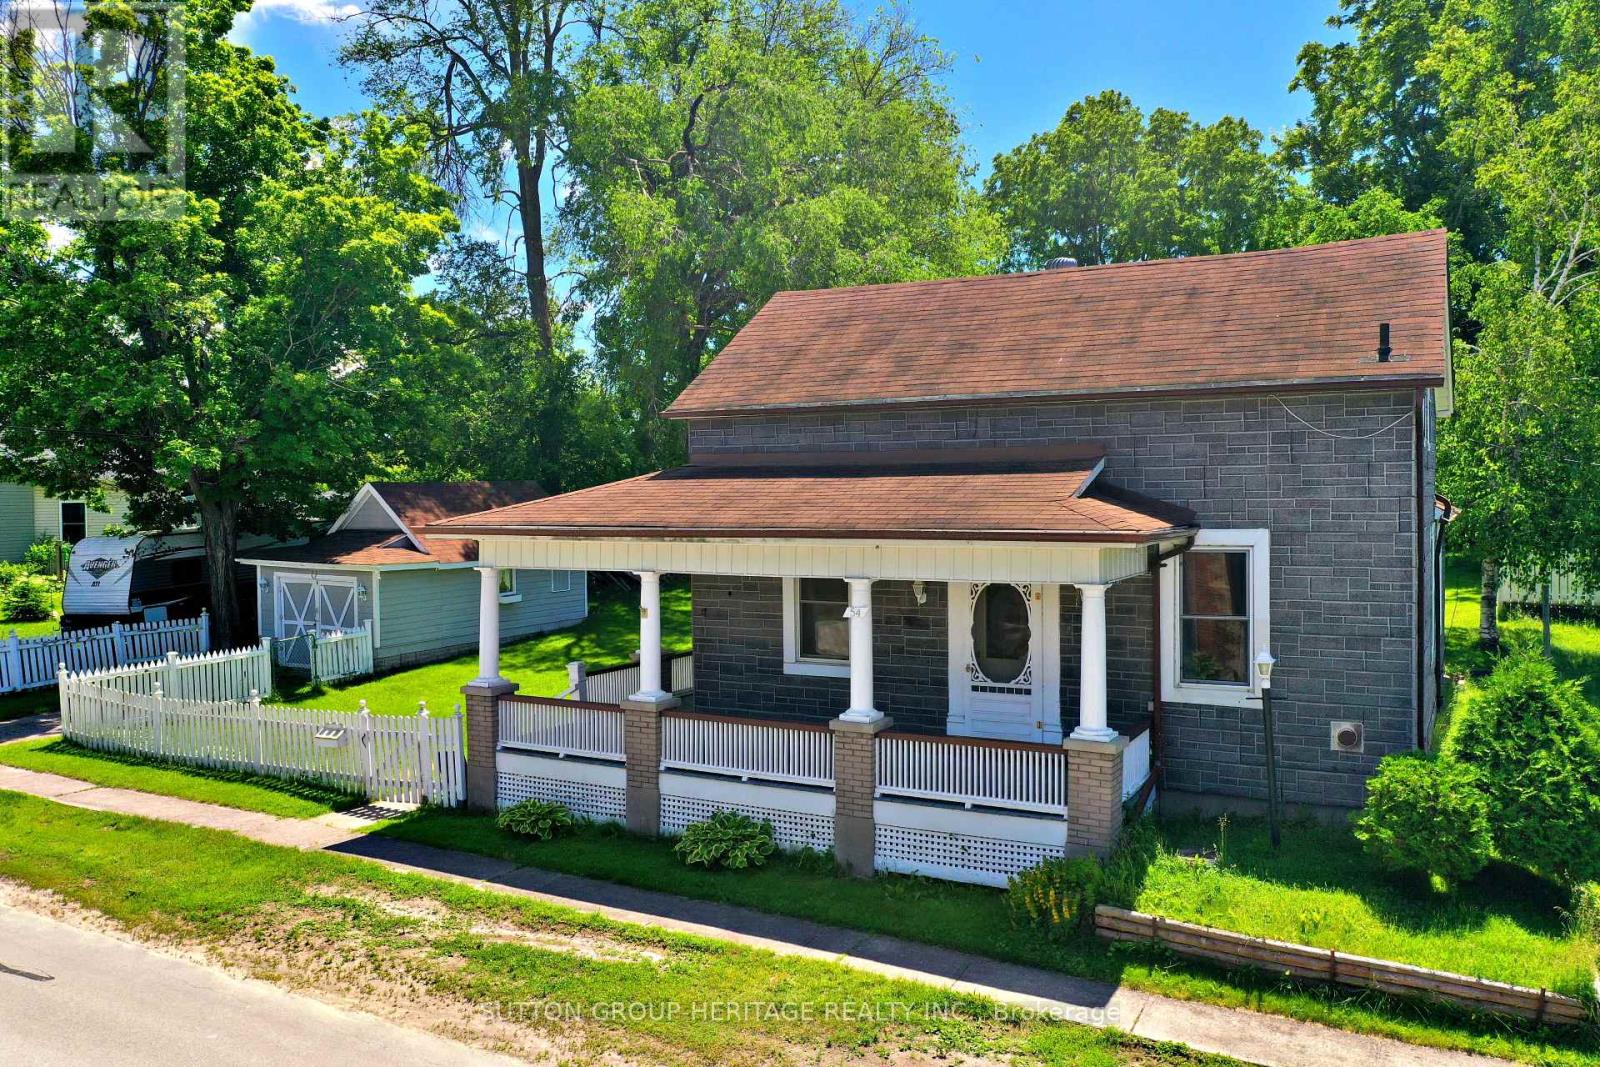
54 Munro Street
Brock, Ontario
Located in Cannington on Town Services (Water & Sewer) situated on quiet mature street with a large yard and a detached single car garage. . Large wrap around covered porch.4 Bedrooms with one being on the main floor Walk to amenities and public school. (id:55499)
Sutton Group-Heritage Realty Inc.
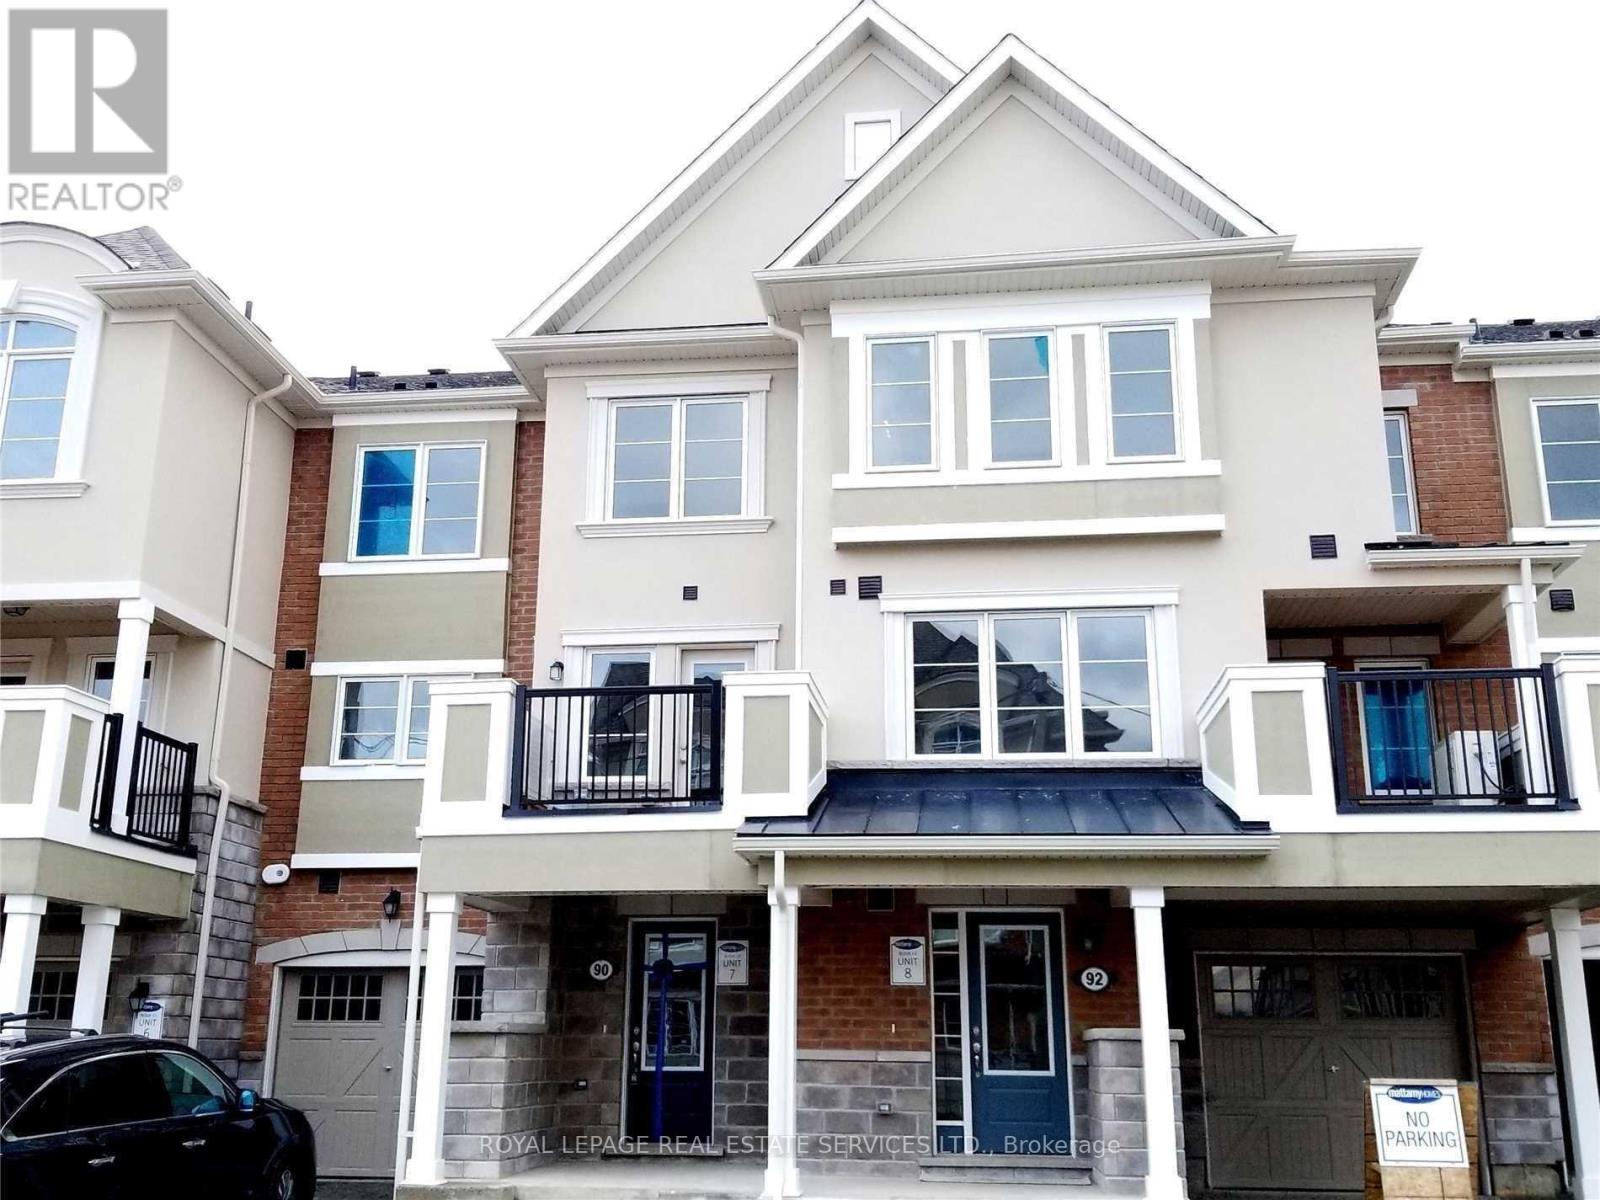
90 Howe Street
Toronto, Ontario
Available from August 1. (id:55499)
Royal LePage Real Estate Services Ltd.