
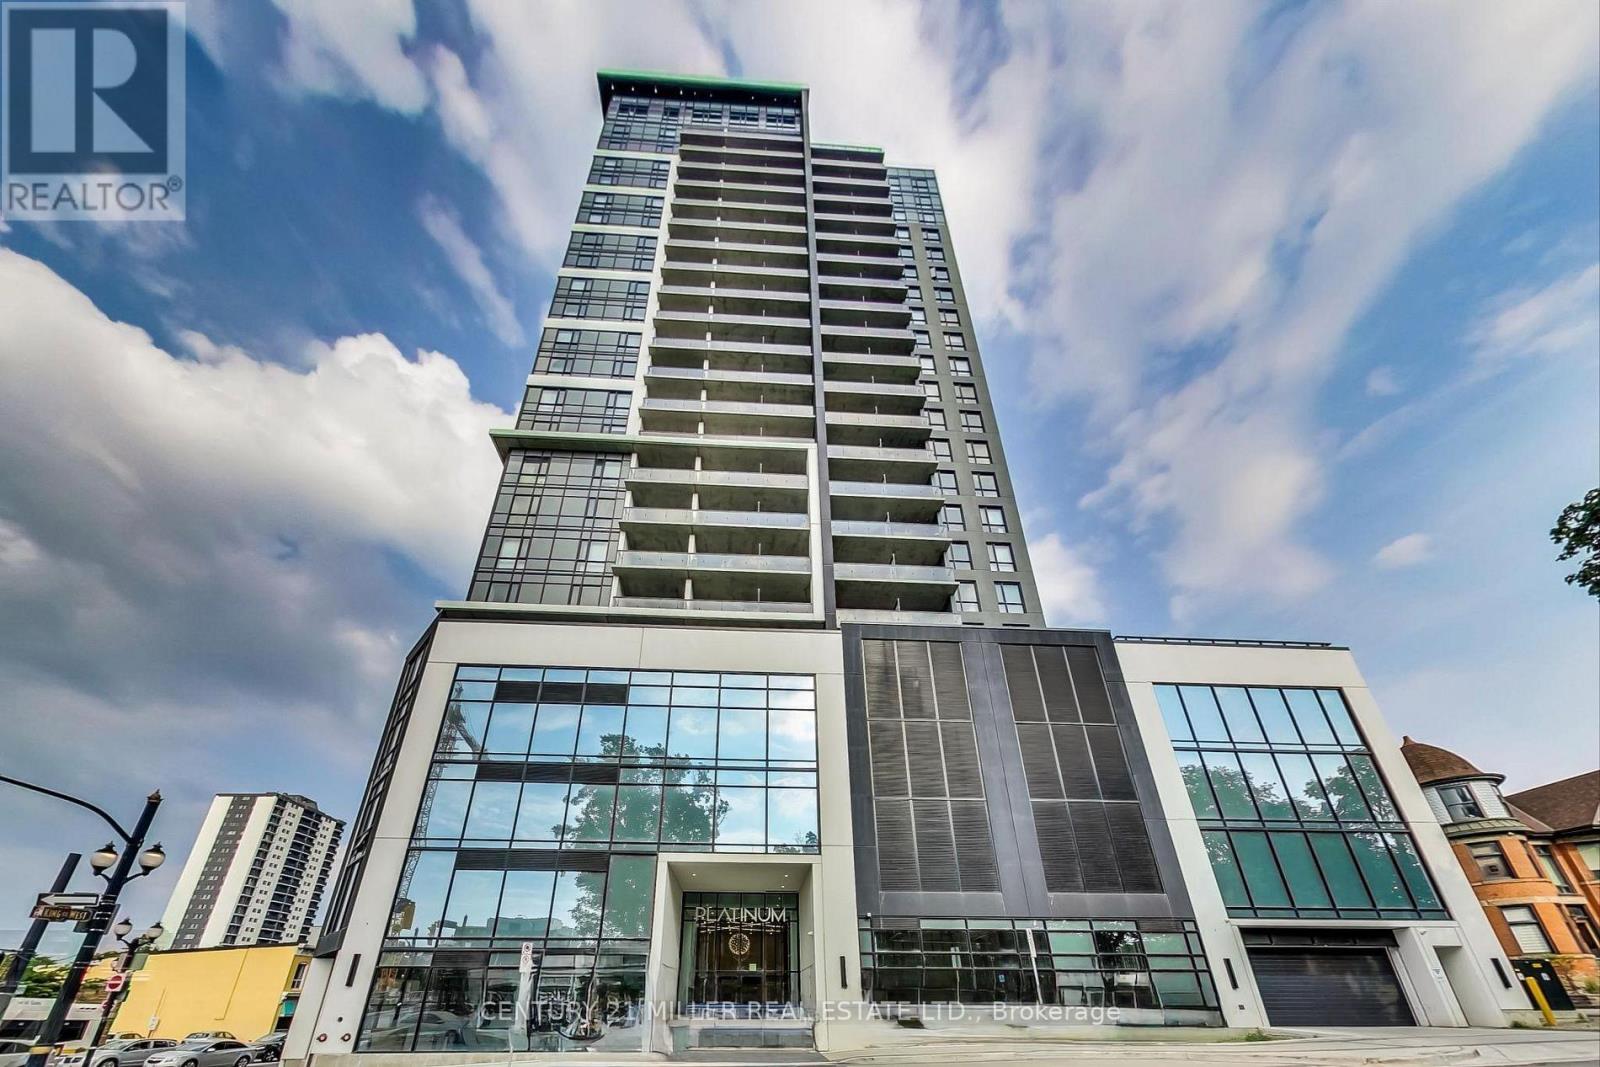
1012 - 15 Queen Street S
Hamilton, Ontario
Experience elevated downtown living at Platinum Condos! This stunning, bright, sun-filled 1-bedroom plus den suite offers a functional open-concept layout, with a spacious den that can easily serve as a second bedroom, home office, or guest room. Featuring 9-foot ceilings, laminate flooring throughout, a modern kitchen with extended-height cabinetry, quartz countertops, stylish backsplash, and upgraded stainless steel appliances. Enjoy the convenience of full-size in-suite laundry and step onto your private oversized balcony showcasing beautiful escarpment and city views.Located at the sought-after King & Queen intersection in the heart of Downtown Hamilton, you're just steps from Hess Village, local breweries, restaurants, cafés, shops, and entertainment. Commuters will appreciate easy access to Hamilton GO Centre, West Harbour GO, public transit, McMaster University, and Highway 403.Residents enjoy exceptional building amenities including a state-of-the-art fitness centre, yoga deck, party room, and rooftop terrace. A perfect opportunity for professionals, students seeking modern urban living in one of Hamilton's most desirable communities. (id:55499)
Century 21 Miller Real Estate Ltd.
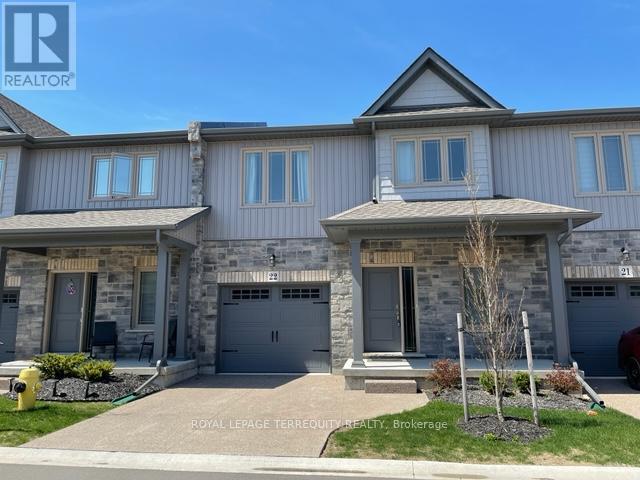
22 - 45 Dorchester Boulevard
St. Catharines, Ontario
Absolutely stunning townhome with 9 foot ceiling on ground floor, soaring two storey great room, open concept layout with many upgrades. Modern kitchen has extra height cabinets, double crown molding with fascia panel, under valance lighting, trendy long tiles, quartz counter and large island. Wide plank hardwood floors in great room, upper hallway & loft overlooking great room. Quartz counter in all baths. Builder finished basement with large recreation room, bedroom with oversized window, 4 piece bath and good sized storage area. Exterior 10 x 10 Deck with privacy fence plus aggregate concrete private drive. Great neighborhood close to shopping, Welland Canal and highway. 20 Minutes to Niagara-On-The-Lake & Niagara Falls. 13 Minutes to waterfront trails. Enjoy the relaxed living environment, yet close to all amenities. Note: Vacant photos taken prior to current tenant occupancy. (id:55499)
Royal LePage Terrequity Realty
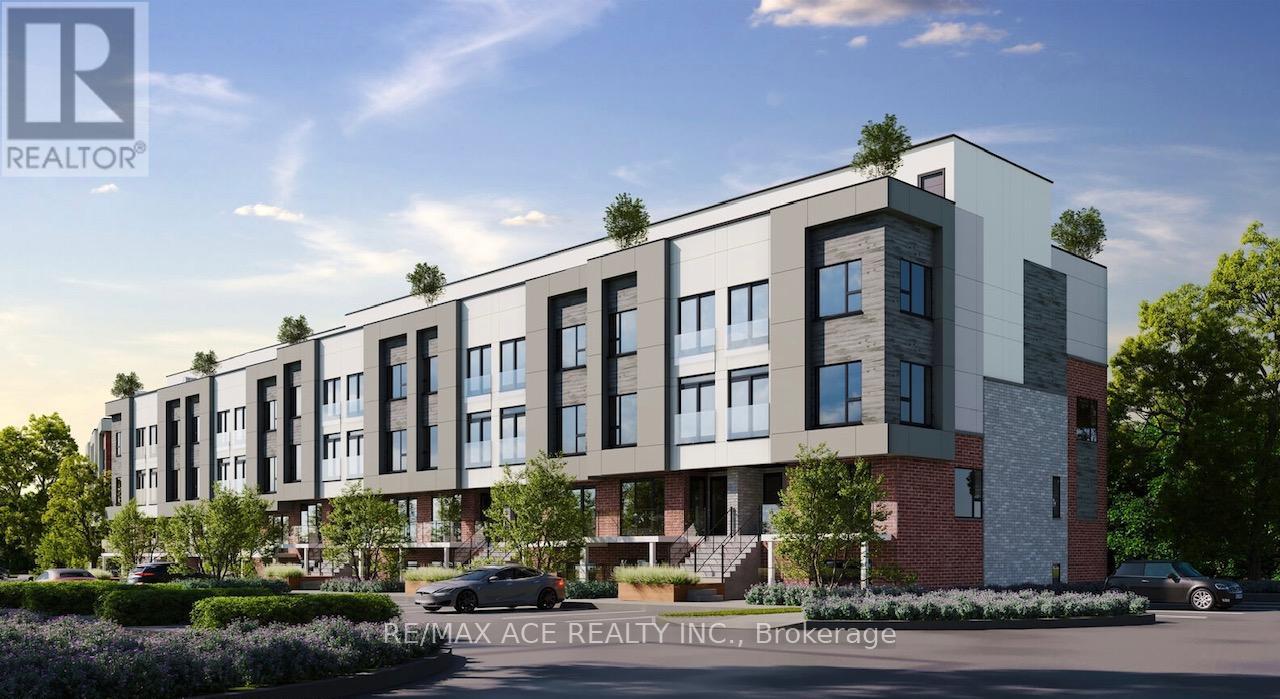
317b - 16 Melbourne Avenue
St. Catharines, Ontario
Welcome to unit 317B at 16 Melbourne Ave, Brand New 3-Bedroom, 2-Bathroom,1-Parking,Modern And Functional Living Space, Open-Concept Layout With 9-Foot Ceilings, Large Windows, And Contemporary Finishes Throughout. The Modern Kitchen Is Designed With Quartz Countertops, Ample Cabinetry, And A Functional Layout Perfect For Everyday Living And Entertaining, Minutes away from Downtown St. Catharines, Highway 406, the QEW, Brock University, and the St. Catharines VIA Rail/GO Station, Close to the Pen Centre, Fairview Mall, SmartCentres, Meridian Centre, and local parks/trails (id:55499)
RE/MAX Ace Realty Inc.
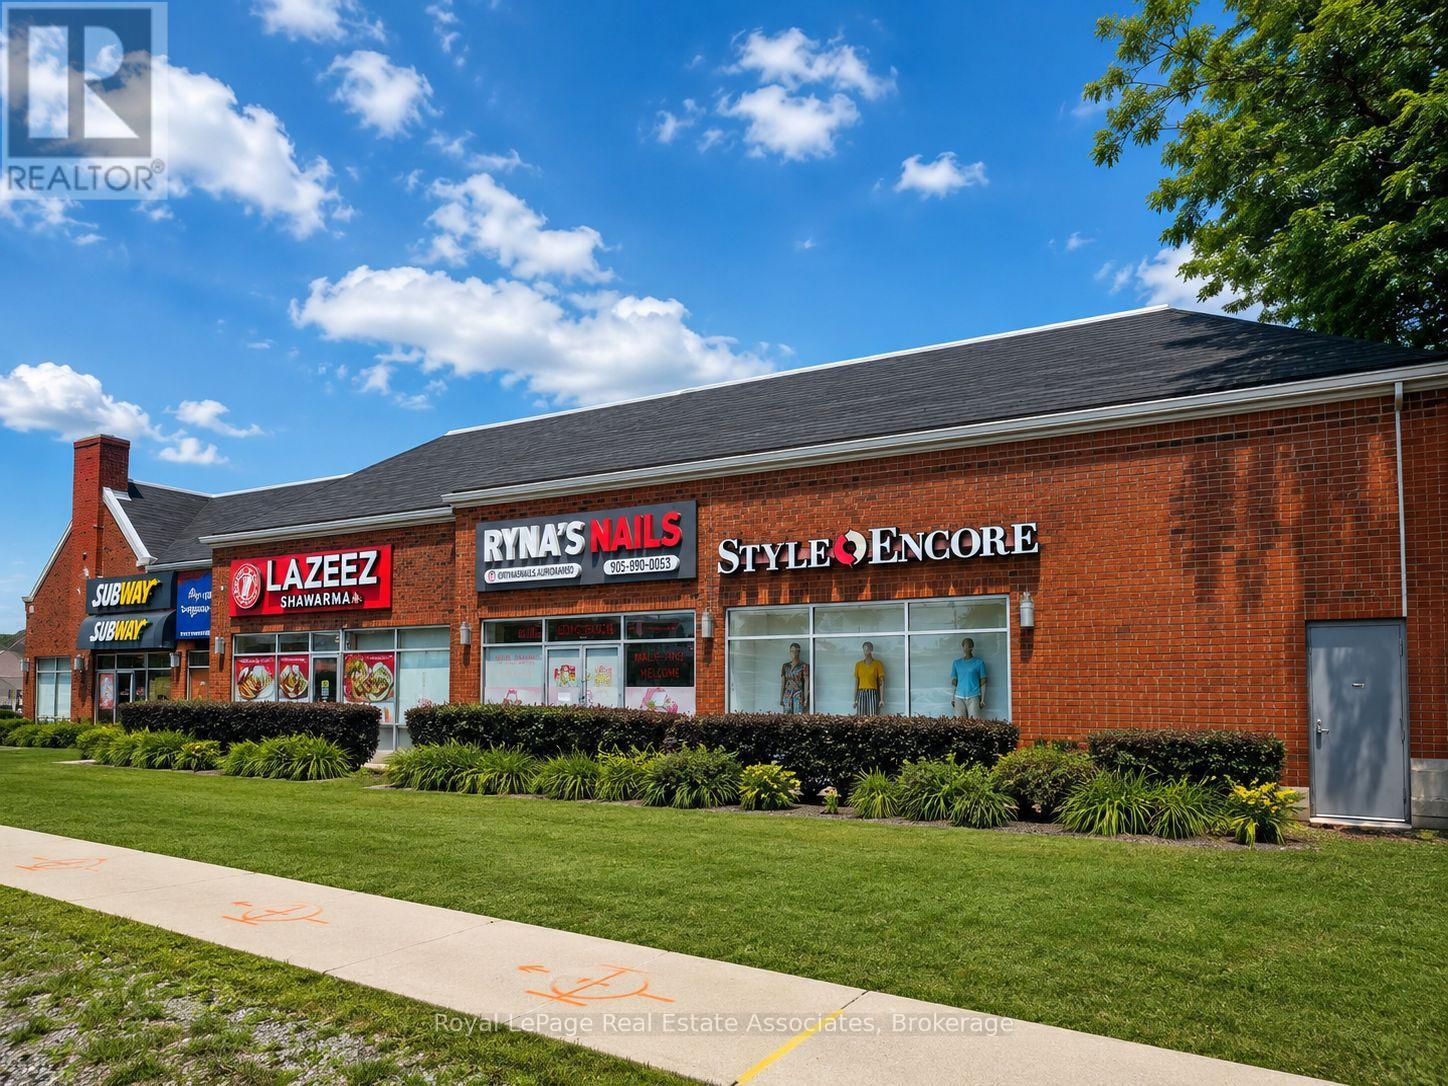
407 - 40 Bristol Road E
Mississauga, Ontario
High-exposure 2,541 sq. ft. retail sublease opportunity in an established plaza at Bristol Road East and Hurontario Street. Steps from new LRT. The unit offers a wide storefront, strong visibility, convenient access and ample shared surface parking for customers and staff .Benefit from a well-established tenant mix that includes Value Village, Fit4Less, McDonald's, BMO, Subway and numerous retail, restaurant and service businesses. Currently used as a retail store and may be suitable for specialty retail, showroom, educational or service-oriented concepts. Existing retail fixtures may also be available, subject to separate negotiation. Estimated monthly rent is $10,238 plus HST. Ample shared surface parking available throughout the plaza. (id:55499)
Royal LePage Real Estate Associates
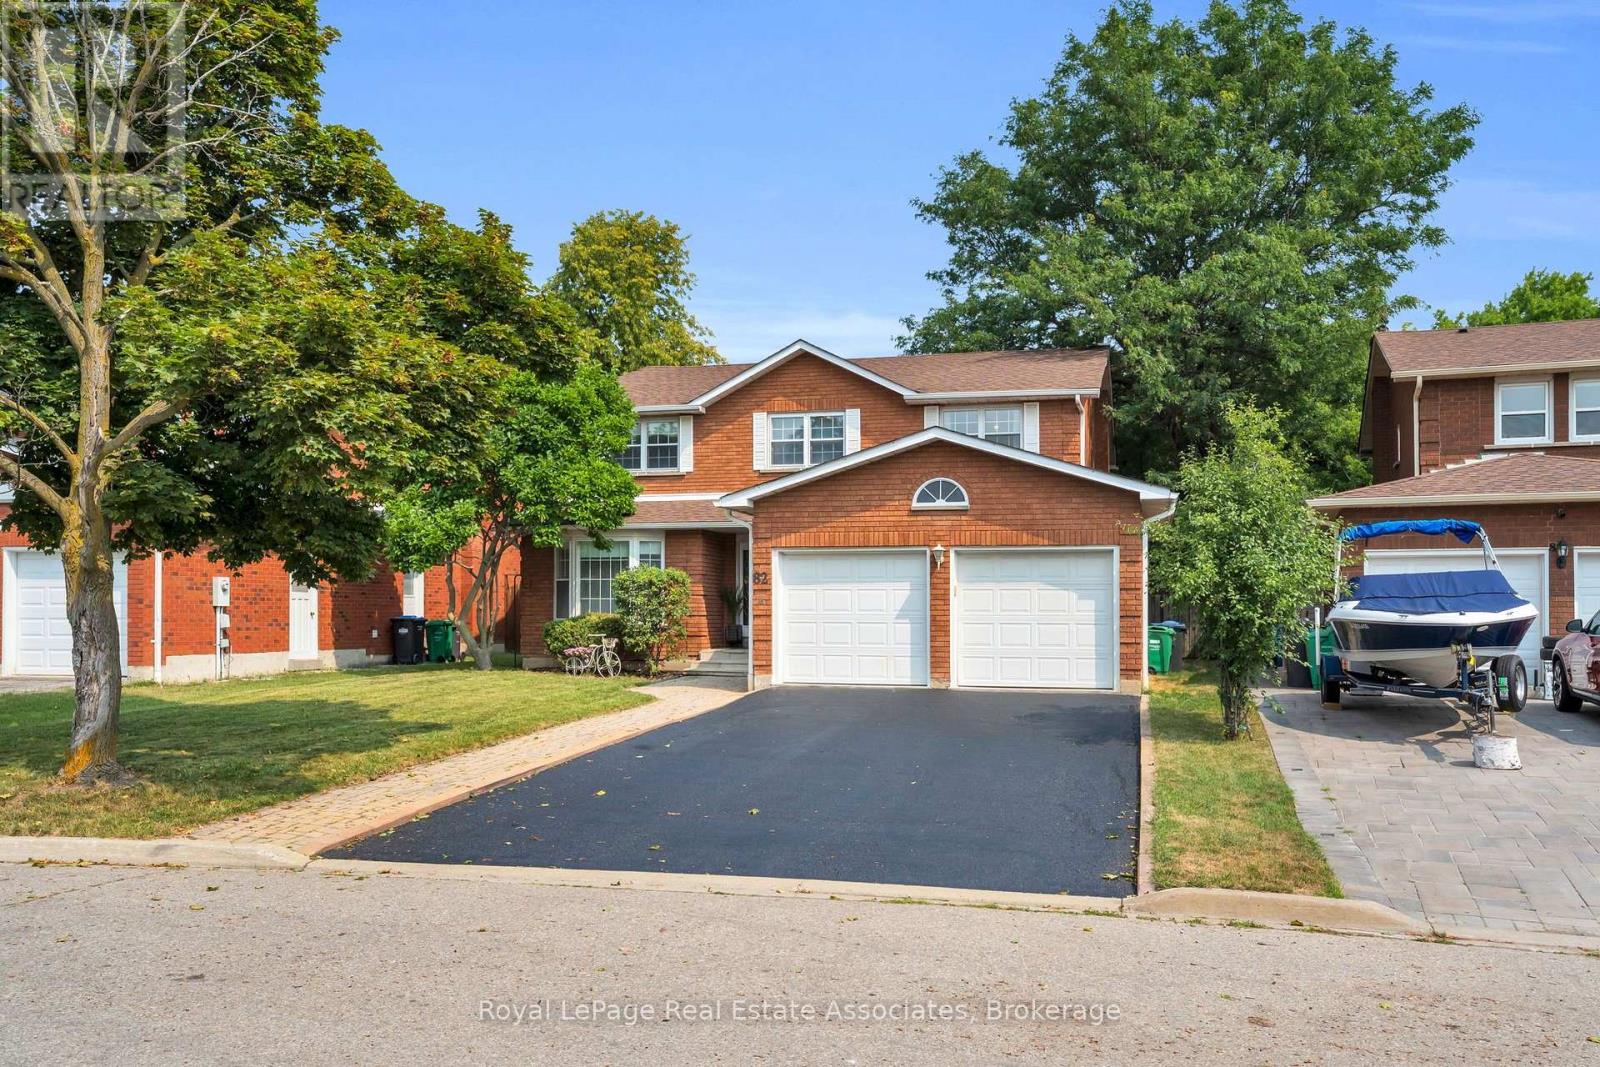
82 Turtlecreek Boulevard
Brampton, Ontario
First time offered for sale by the original owners! This beautifully maintained 4+1 bedroom, 3 bathroom family home offers over 3,000 sq. ft. of above-grade living space on a quiet, mature court. Enter into a grand open foyer with an elegant open-back curved center staircase, an updated kitchen, living, dining, family room office and main floor laundry. Spacious 4 bedrooms and cozy sitting room with 2 full bathrooms, a functional family layout. The finished basement offers excellent in-law suite or future basement apartment potential with a ton of storage space! Backing onto trails and Peel Village golf course, just steps to parks this home is located in a quiet well-established neighbourhood where many original homeowners still reside, reflecting the pride of ownership throughout the community. This is minutes from the new future LRT, Hwy 407, Hwy 401, Mississauga. Perfect for commuters! (id:55499)
Royal LePage Real Estate Associates
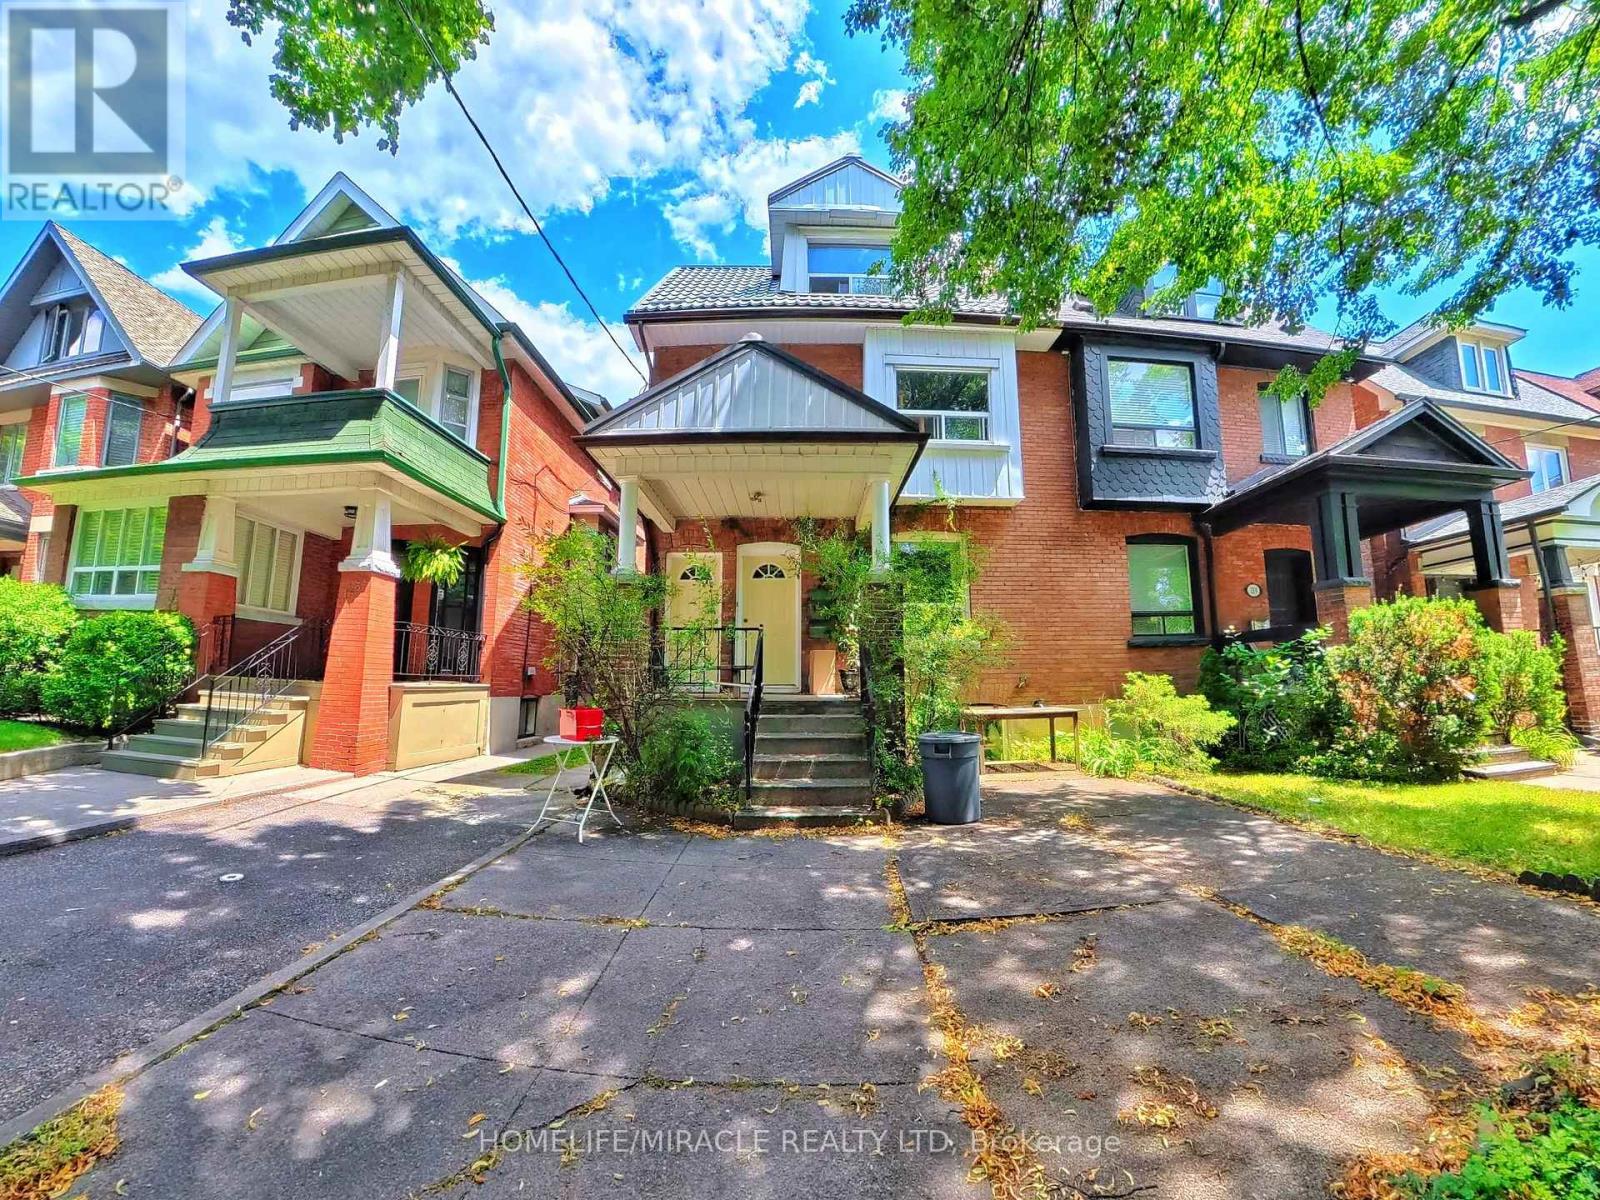
121 Medland Street
Toronto, Ontario
Situated on a mature tree lined street near High Park, The Junction, and Bloor West Village, this move in ready legal duplex offers exceptional versatility for end users, multigenerational families, or buyers looking to supplement their mortgage. Freshly painted in neutral tones throughout, the property features three distinct self contained suites, four washrooms across all levels, and dedicated laundry with updated machines for each unit.The spacious upper residence spans the second and third floors, featuring three bright bedrooms, two washrooms, plus a functional den ideal for a primary home, family living, or dedicated office space. The main floor unit offers a charming one bedroom layout with a full washroom and a direct walkout to a deep, tranquil backyard shaded by a lush tree canopy. Completing the layout is a fully self contained lower level apartment complete with its own kitchen and washroom, currently rented for an immediate and steady income stream.Exterior features include a durable metal roof and two legal rear parking spaces accessed via a shared laneway, with potential to legalize a third space at the front. Located steps from artisanal coffee shops, vibrant dining, local boutiques, and transit, this turn key property offers the perfect combination of space, lifestyle, and financial flexibility in a premier Toronto neighborhood. (id:55499)
Homelife/miracle Realty Ltd
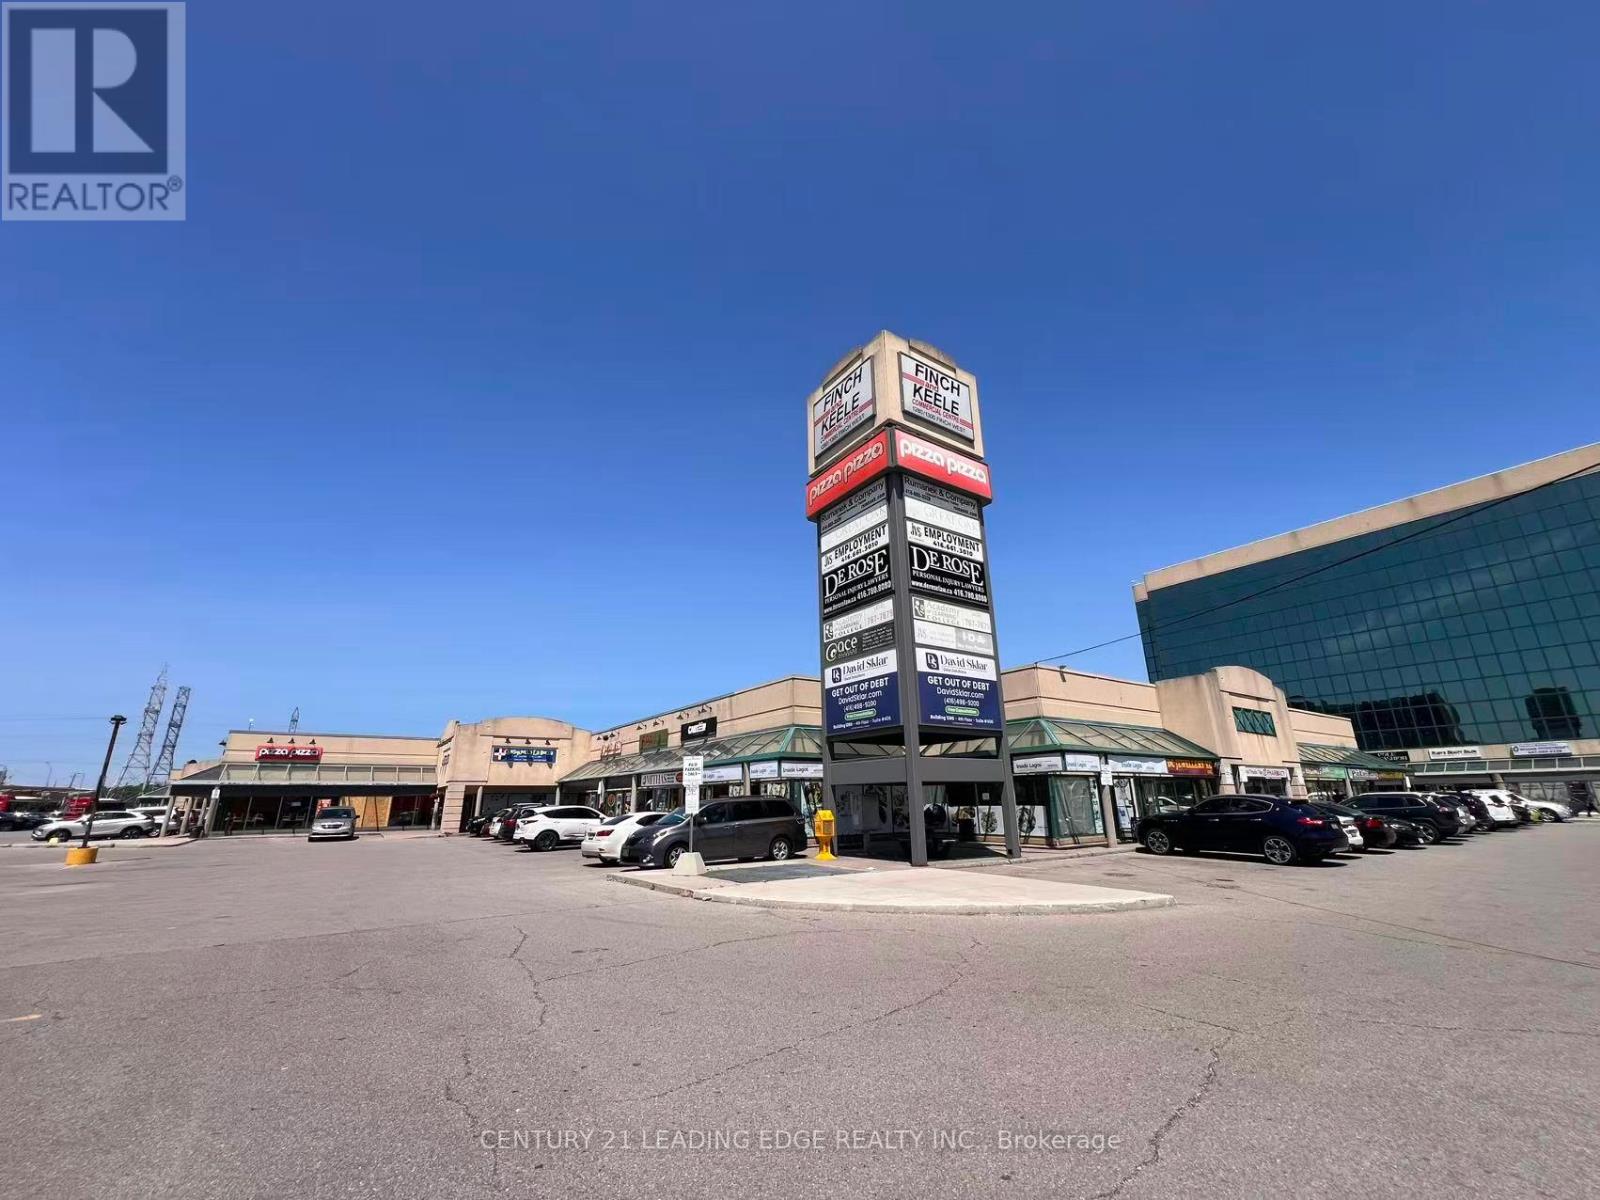
31& 32 - 1300 Finch Avenue W
Toronto, Ontario
L-Shaped Two Units Restaurant For Lease Here. Walking Distance From Finch West Subway Station And York University. (id:55499)
Century 21 Leading Edge Realty Inc.
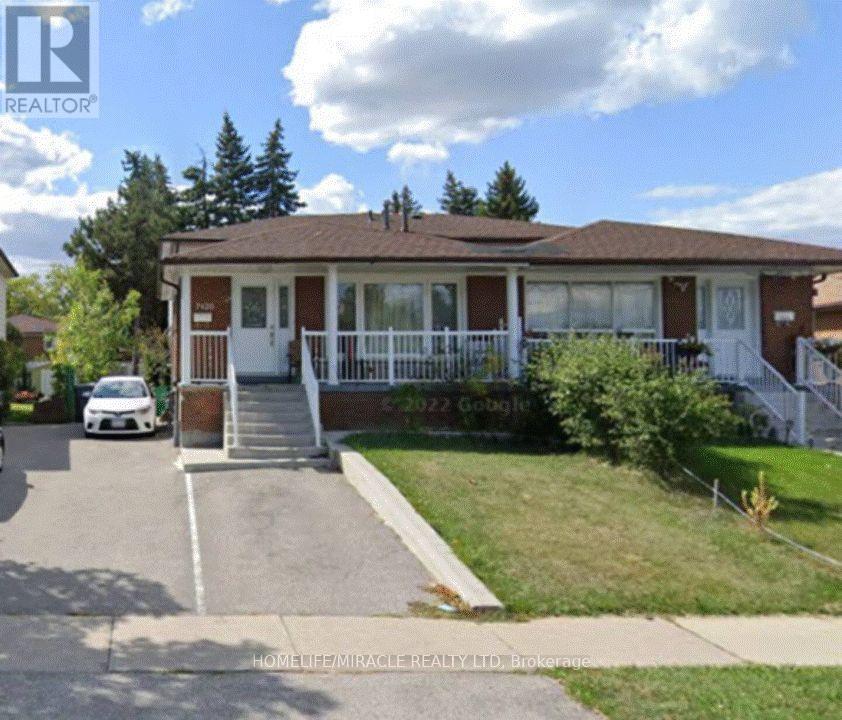
7426 Catalpa Road
Mississauga, Ontario
Welcome to this beautifully maintained and fully furnished 3-bedroom upper-level lease opportunity located in a convenient Mississauga neighbourhood. This bright and spacious property features a renovated kitchen, no carpet throughout, and a functional layout with 3 bedrooms and 1 washroom. Enjoy the convenience of 3 parking spaces and easy access to nearby schools, community centres, places of worship, parks, shopping, and transit. A great opportunity for families looking for a furnished and comfortable home in a well-connected area. Move-in ready and available for lease. (id:55499)
Homelife/miracle Realty Ltd
2444 Chateau Common
Oakville, Ontario
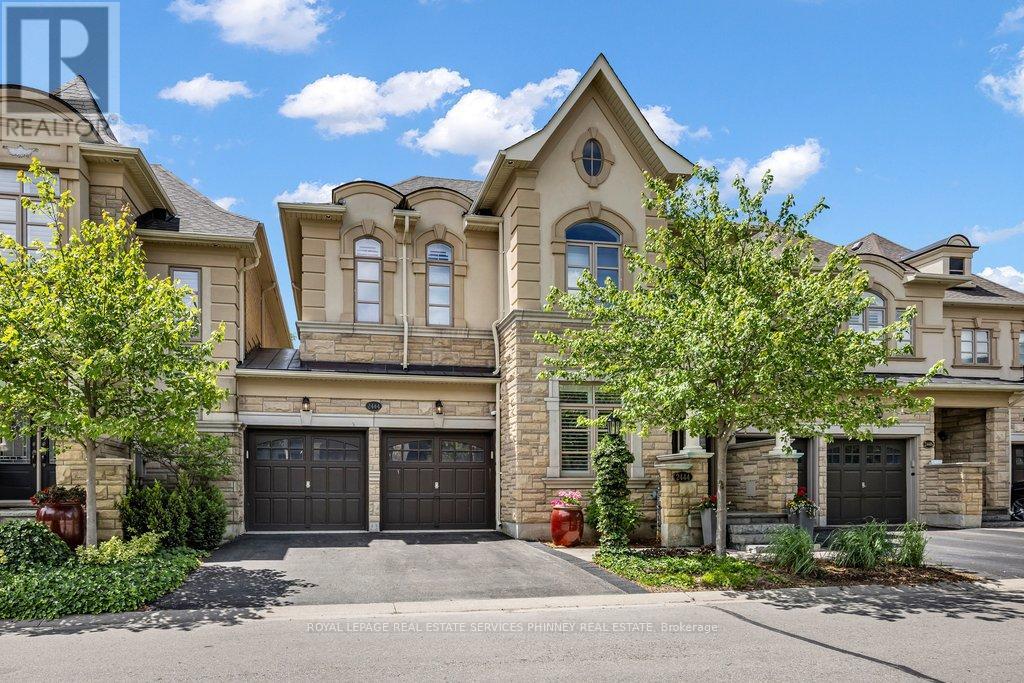
Move in ready and beautifully appointed, this exceptional Fernbrook home offers refined living in one of Oakville's most desirable communities. Backing directly onto scenic walking trails, the property provides a combination of privacy, nature, and tranquillity. The main level features soaring 9' ceilings, rich hardwood flooring, pot lights, and California shutters throughout. The open concept gourmet kitchen is designed for both everyday living and entertaining, showcasing quartz countertops, premium stainless steel appliances, a large centre island with seating, breakfast area for informal dining and a walkout to the private deck and patio. The adjoining living room is bright and airy with large windows overlooking the backyard and a cozy gas fireplace. A separate formal dining room and bonus den/office with coffered ceilings provide additional functional living space. Two pc powder, storage and access to the double car garage also on the main floor. Upstairs, the spacious primary retreat is perfect for unwinding. With 9' ceilings it offers a spa inspired 5 piece ensuite, dual walk-in closets, and ample space to relax. Two additional bedrooms and a convenient second floor laundry room complete the level. The finished lower level, also featuring 9' ceilings provides plenty of additional functional living space with so many possibilities. It includes a large recreation room, an office/den, a generous finished room that could easily become a 4th bedroom, exercise, hobby or theater room, an additional bathroom and an abundance of storage. Don't miss this exceptional home in Bronte Creek, close to schools, parks, trails, shopping, major highways and all amenities. (id:55499)
Royal LePage Real Estate Services Phinney Real Estate
101 - 1 Michael Power Place
Toronto, Ontario
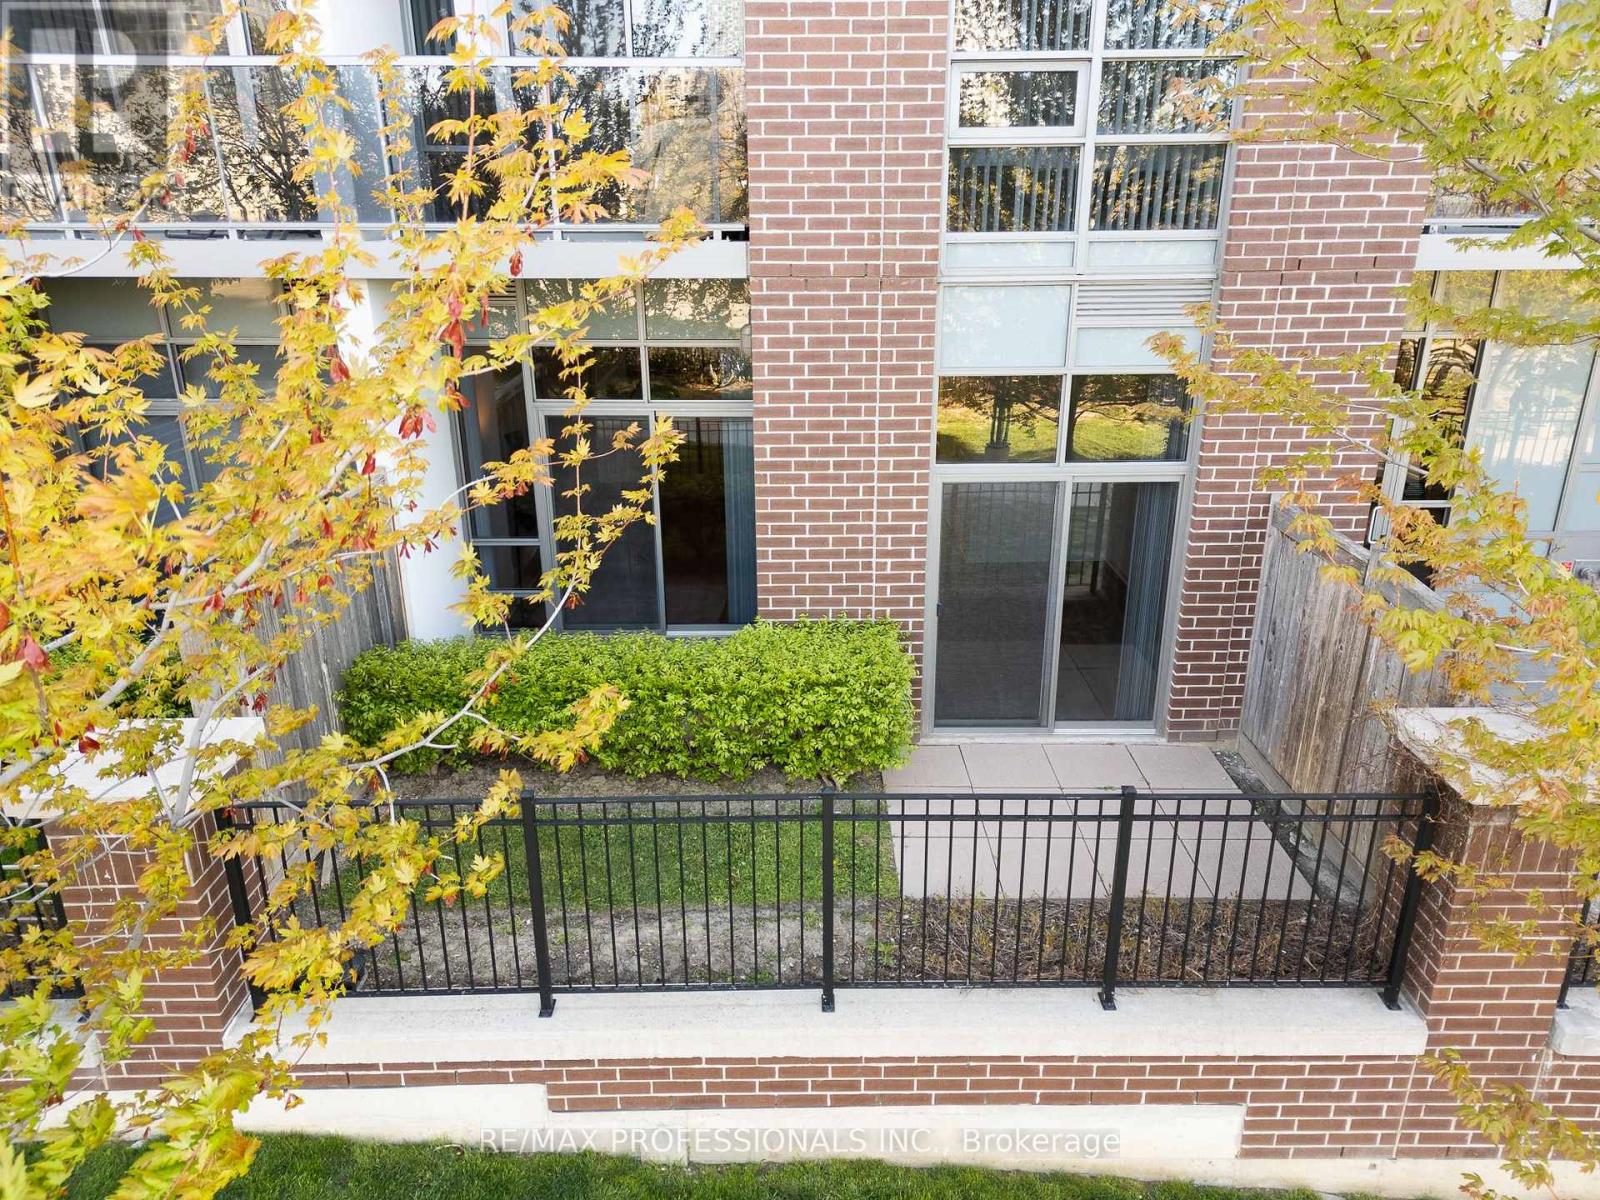
Exceed all of your expectations! This will change how you look at condo life: Suite 101 is on the ground floor, and has lots of outdoor space with walk outs to the terrace from both the primary bedroom and the living room. It's like living in a bungalow but with no outdoor maintenace! The powder room at the entrance keeps your primary bedroom with a walk in closet and ensuite bath private, and the huge plus 1 can be your home office with a murphy bed, or even a dining room with space for a side table and hutch. This bright and beautifully refreshed suite features brand-new flooring, fresh neutral paint, and a massive private terrace that turns warm-weather living into a daily luxury. Parking is included - but if you prefer a car-free lifestyle, you'll love that this suite means never waiting for an elevator. Michael Power Place is a short walk from Islington Subway or the Kipling GO station; with easy access to restaurants and grocery stores in the heart of Etobicoke. Move-in ready. Sun-soaked. Terrace living at its best. Please note that some photos have been virtually staged. (id:55499)
RE/MAX Professionals Inc.
810 Flint Road
Toronto, Ontario
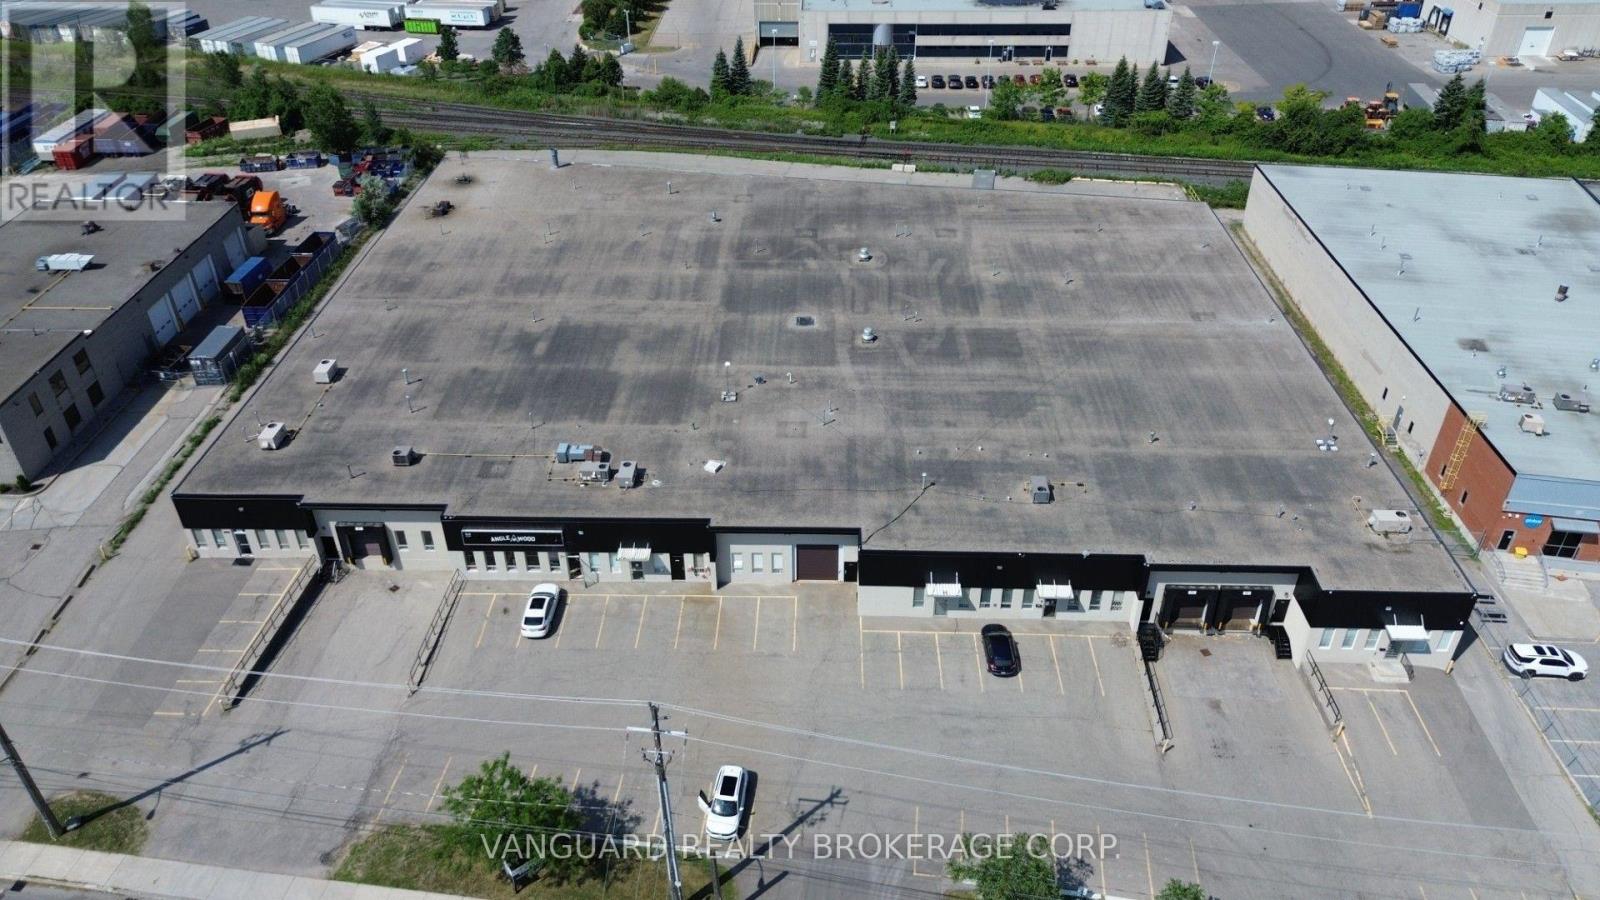
Well-maintained industrial building in prime North York location. Functional mix of office and warehouse with multiple shipping doors, ample power, and on-site parking. Excellent access to Highways 400, 401 & 407 and steps to TTC transit. Surrounded by amenities, shops, and restaurants. Other Sizes Available. (id:55499)
Vanguard Realty Brokerage Corp.
2570 Harrigan Drive
Ramara, Ontario
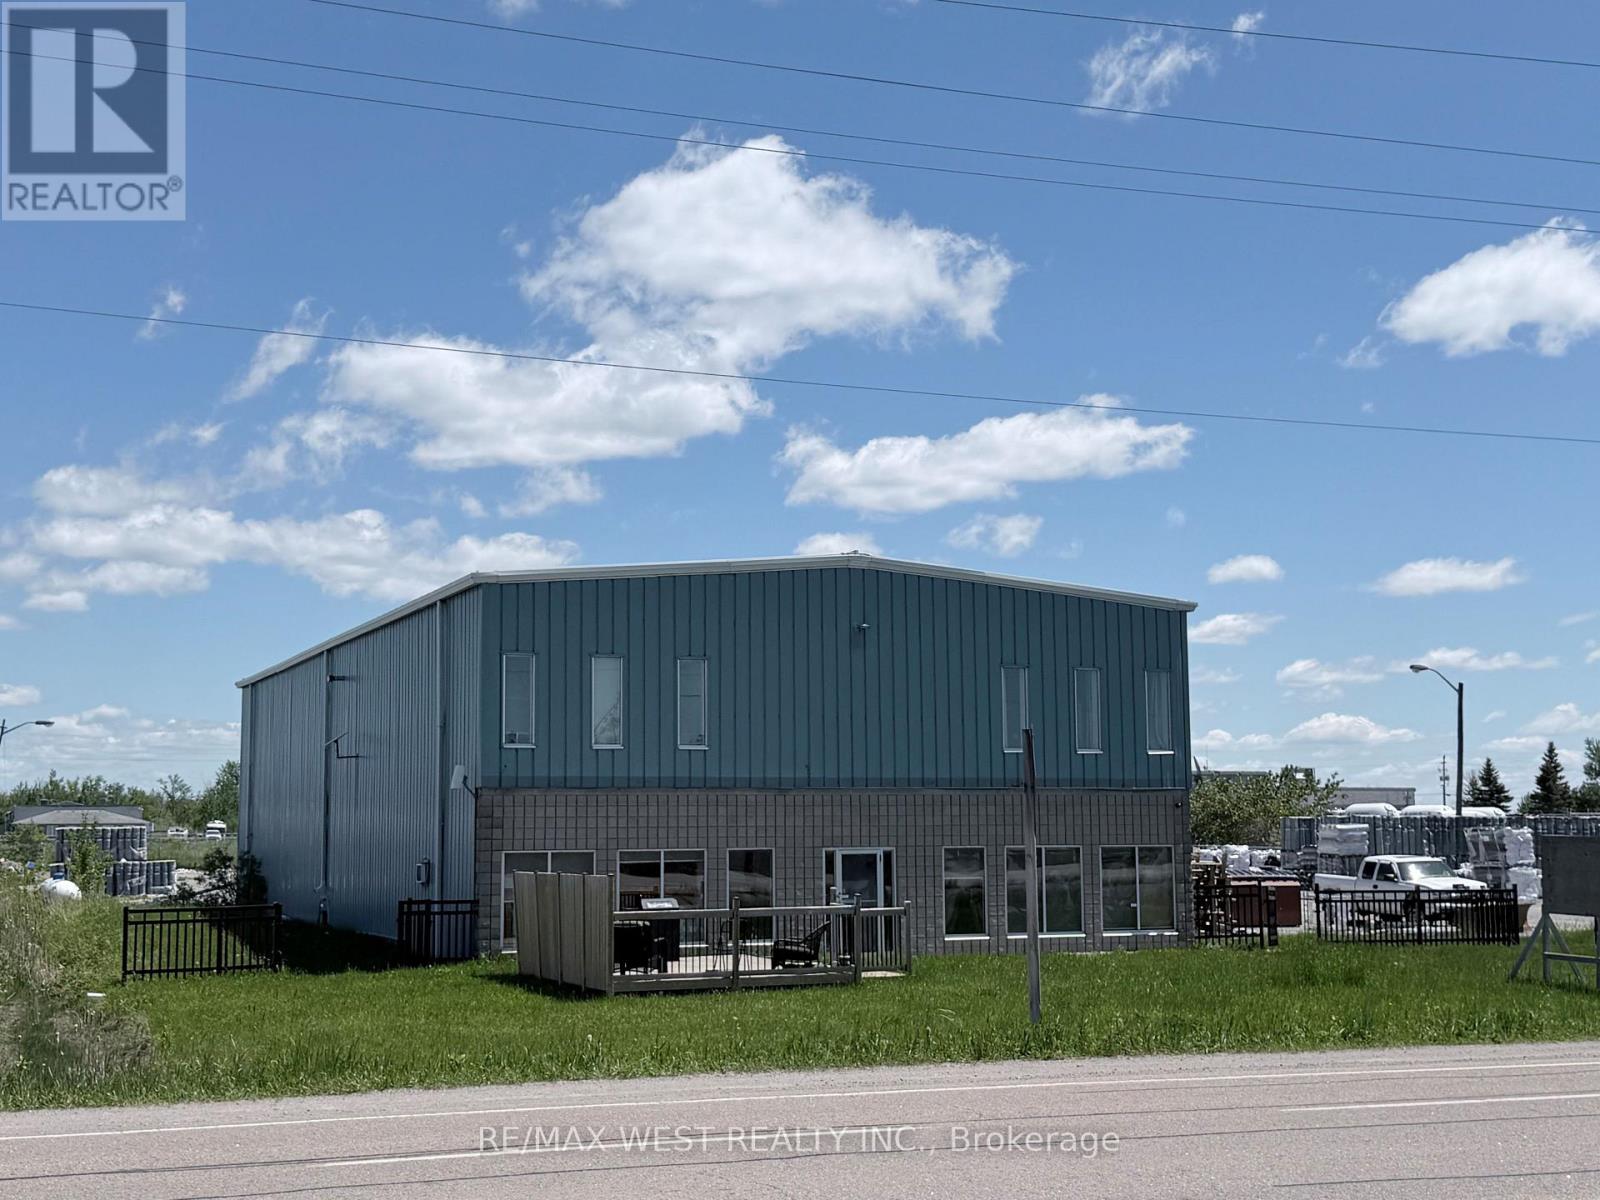
2.412 acres! 23-FOOT CLEAR HEIGHT. FRONTING HIGH-TRAFFIC HIGHWAY 12, FREESTANDING BUILDING IN BRECHIN, APPROX 6410 SQ FT, 23-FOOT CEILING HEIGHT, ON CITY SERVICES. INCLUDES OFFICE, SHOWROOM, FULL KITCHEN, BATHROOMS, LOUNGE AREA, AND SECOND FLOOR OFFICES.WELL-MAINTAINED STEEL BUILDING WITH LARGE OVERHEAD DOORS (1-18X18 & 2-14X18), EXCELLENT FOR TRUCK AND TRAILER REPAIRS WITH PLENTY OF OUTSIDE STORAGE FOR HEAVY EQUIPMENT SALES. GREAT SIGNAGE AND EXPOSURE FOR HIGH-TRAFFIC BUSINESSES. DO NOT ENTER PROPERTY WITHOUT APPOINTMENT. (id:55499)
RE/MAX West Realty Inc.
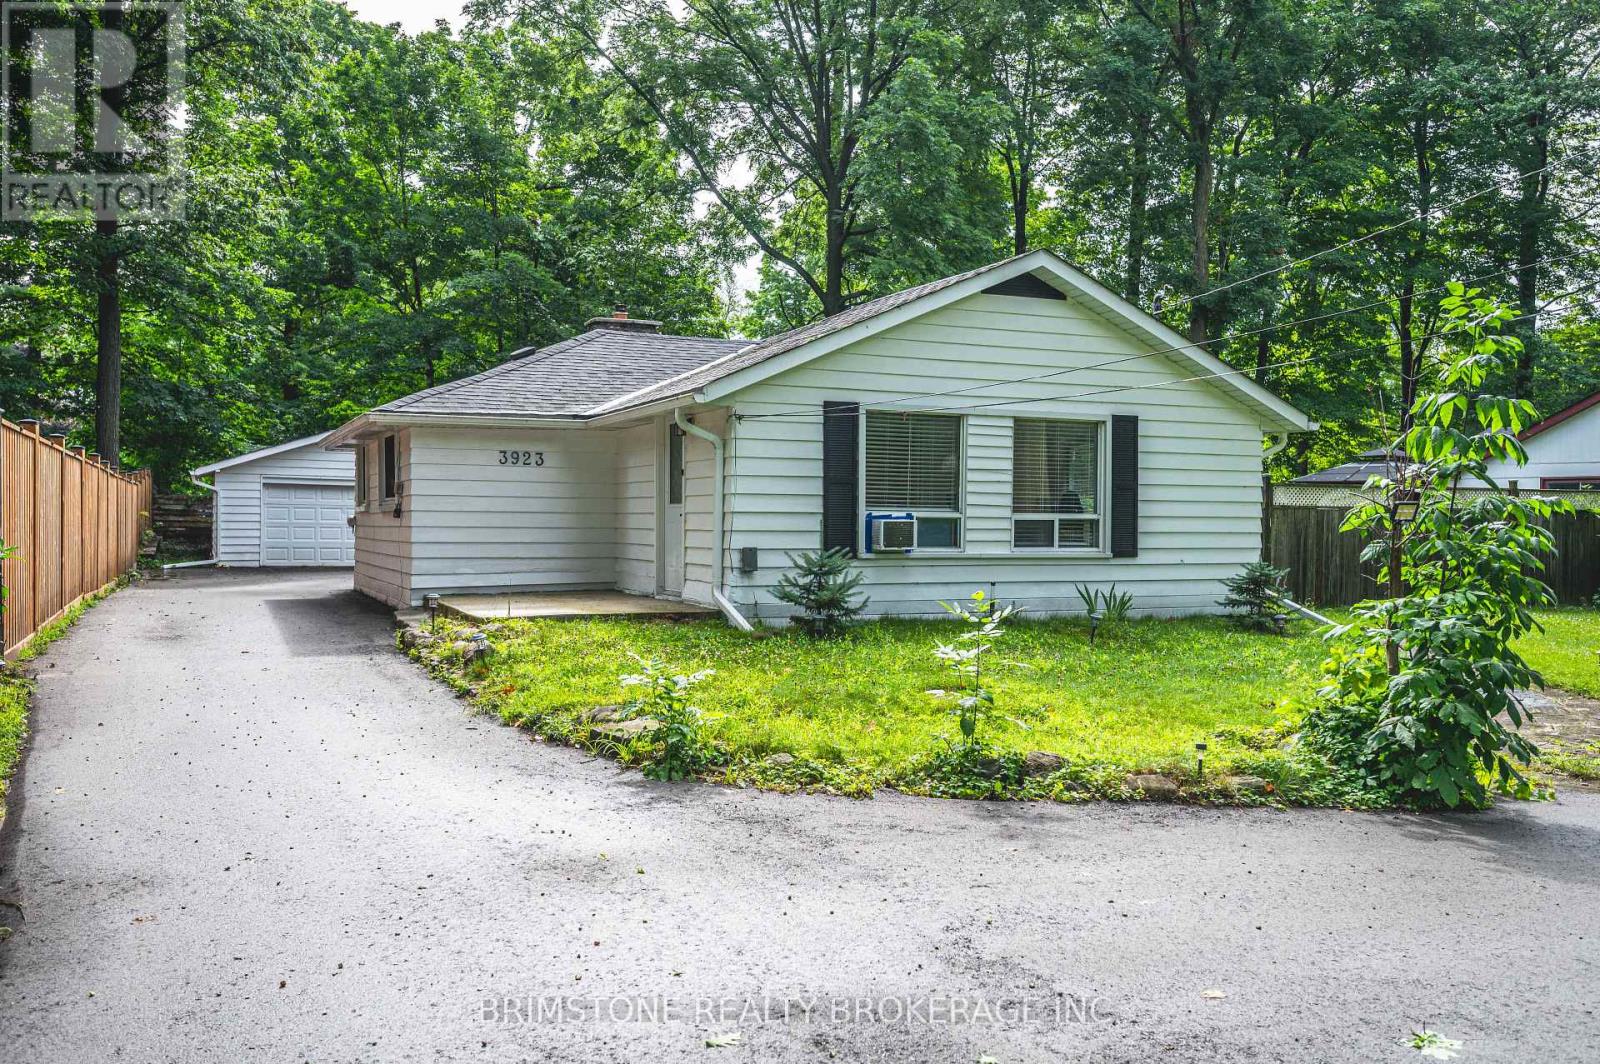
3923 Algonquin Avenue
Innisfil, Ontario
Welcome to 3923 Algonquin Avenue, a beautifully renovated bungalow in Innisfil. This charming home features three bedrooms, two updated bathrooms, and a bright living space with hardwood floors, large windows, and a cozy fireplace. The modern kitchen boasts quartz countertops, a tile backsplash, and stainless steel appliances. Situated on a spacious 75' x 150' lot, the backyard offers endless possibilities, while the detached two-car garage provides ample parking. Just a short stroll to pristine beaches and minutes from dining, shops, and Friday Harbour Resort, this home blends modern comfort with a prime location. Don't miss this opportunity!Welcome to 3923 Algonquin Avenue, a beautifully renovated bungalow in Innisfil. This charming home features three bedrooms, two updated bathrooms, and a bright living space with hardwood floors, large windows, and a cozy fireplace. The modern kitchen boasts quartz countertops, a tile backsplash, and stainless steel appliances. Situated on a spacious 75' x 150' lot, the backyard offers endless possibilities, while the detached two-car garage provides ample parking. Just a short stroll to pristine beaches and minutes from dining, shops, and Friday Harbour Resort, this home blends modern comfort with a prime location. Don't miss this opportunity! (id:55499)
Brimstone Realty Brokerage Inc.
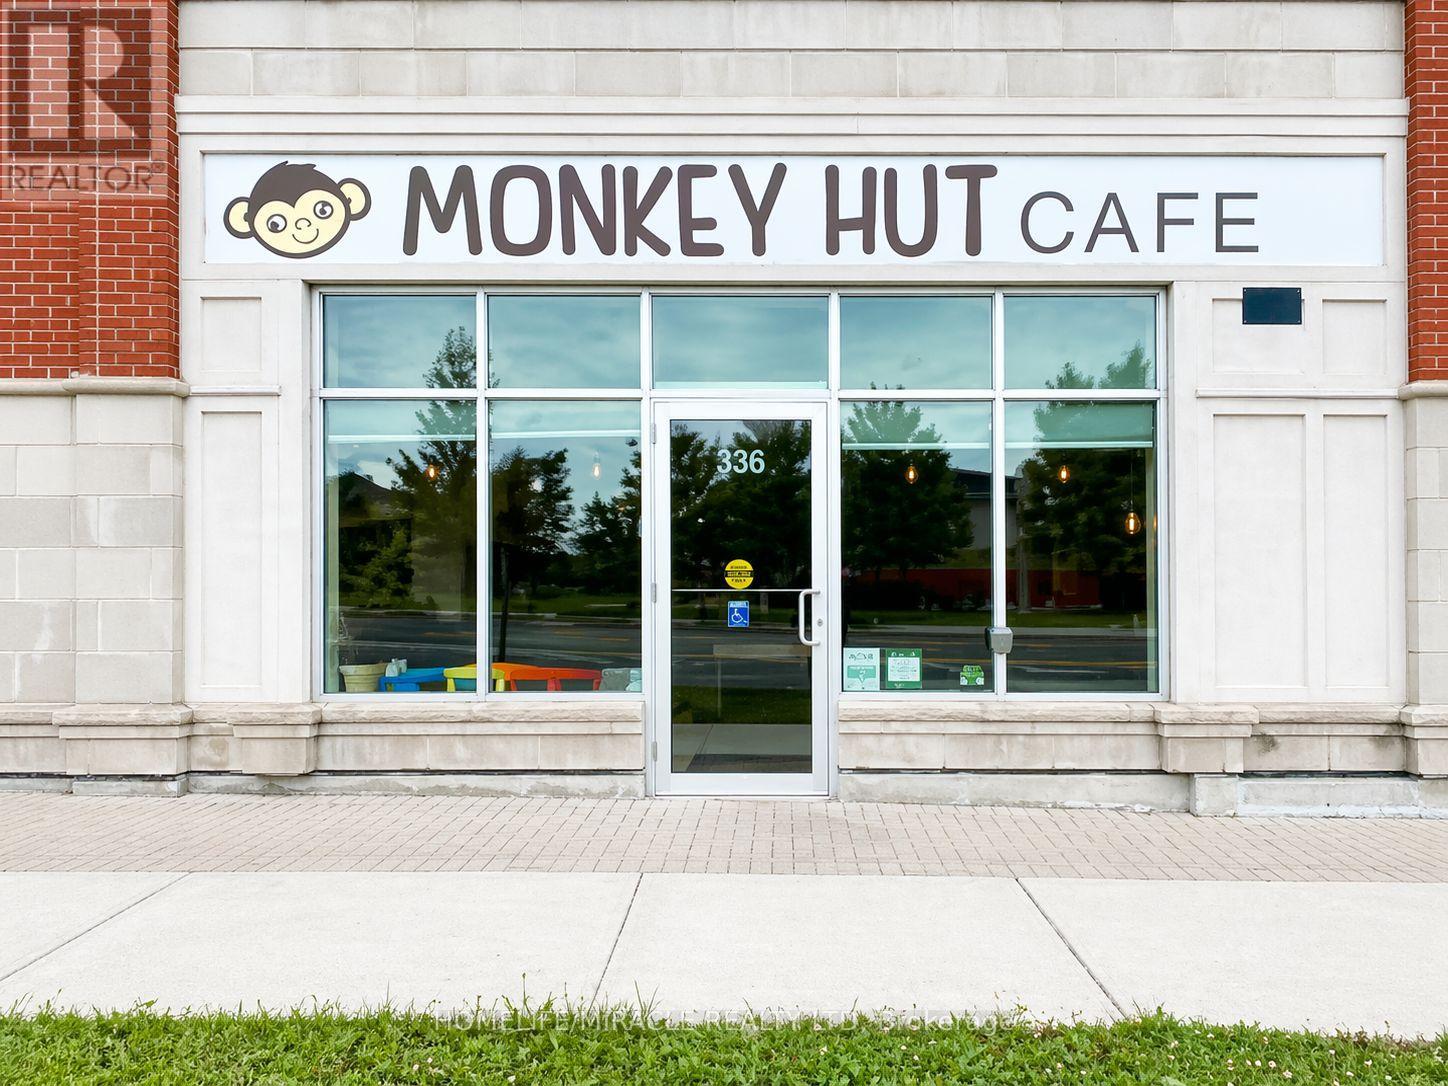
336 Copper Creek Drive
Markham, Ontario
Looking for the perfect spot to launch your Bubble Tea brand, Dessert House, or Modern Fusion Cafe? This is a rare opportunity to secure a high-visibility corner unit in a rapidlydeveloping, high-growth area. Everything is ready for a seamless transition-just bring yourrecipes and start earning. 100% Asset Ownership: All high-quality equipment and furniture are fully owned (no monthlylease payments to take over). Bonus Convenience: Dedicated Owner Parking Space included, plus extra storage on-site. (id:55499)
Homelife/miracle Realty Ltd
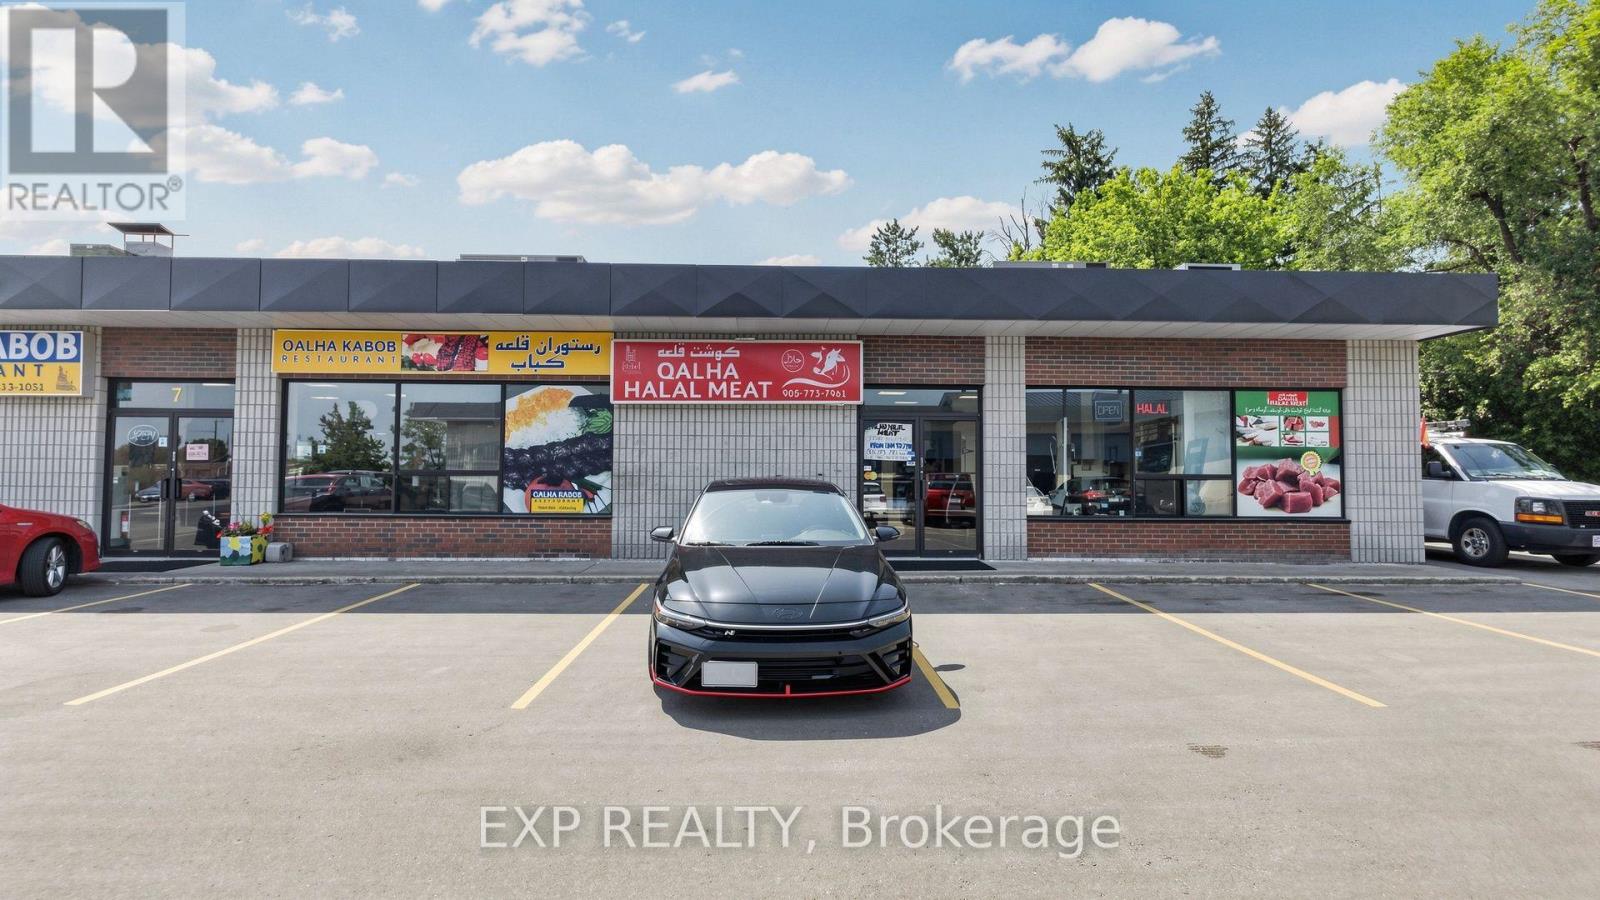
7 & 8 - 12960 Yonge Street
Richmond Hill, Ontario
TWO THRIVING BUSINESSES. ONE UNBEATABLE LOCATION. YOUR CHANCE TO BE YOUR OWN BOSS STARTS HERE! RARE TURNKEY OPPORTUNITY IN THE HEART OF RICHMOND HILL! WHY BUY ONE BUSINESS WHEN YOU CAN OWN TWO? THIS EXCEPTIONAL OFFERING COMBINES A FULLY OPERATIONAL AUTHENTIC AFGHAN RESTAURANT AND A COMPLETE, FULLY-EQUIPPED HALAL MEAT SHOP, SIDE BY SIDE, UNDER ONE ROOF. IMAGINE STEPPING INTO A READY-MADE BUSINESS WHERE EVERYTHING IS ALREADY IN PLACE. YOU SIMPLY UNLOCK THE DOOR AND START EARNING FROM DAY ONE.THE RESTAURANT IS A DREAM SETUP FOR ANY FOOD ENTREPRENEUR, FEATURING DINE-IN, TAKEOUT, AND CATERING CAPABILITIES. THE FULL COMMERCIAL KITCHEN COMES COMPLETE WITH A KABOB GRILL, OVENS, REFRIGERATION, FREEZERS, AND EVERYTHING NEEDED TO SERVE UP DELICIOUS, AUTHENTIC CUISINE TO A LOYAL AND GROWING CUSTOMER BASE.THE ATTACHED HALAL MEAT SHOP IS EQUALLY IMPRESSIVE AND FULLY OUTFITTED WITH A WALK-IN COOLER, COMMERCIAL MEAT GRINDER, LARGE-CAPACITY SCALE, NELLA VACUUM SEALER, AND MORE. TWO REVENUE STREAMS, ONE LOCATION, ENDLESS POTENTIAL. THE RESTAURANT AND THE MEAT SHOP COMPLEMENT EACH OTHER PERFECTLY, DRIVING TRAFFIC AND MAXIMIZING PROFIT.LOCATED IN A HIGH-TRAFFIC, HIGH-VISIBILITY POCKET OF RICHMOND HILL WITH STRONG FOOT TRAFFIC AND AN ESTABLISHED BASE OF REPEAT CUSTOMERS WHO KEEP COMING BACK. THE HARD WORK OF BUILDING THE BUSINESS, THE BUILD-OUT, THE EQUIPMENT, AND THE CLIENTELE IS ALREADY DONE FOR YOU.AND HERE'S THE BEST PART: YOU CAN OWN BOTH BUSINESSES WITH! STOP WORKING FOR SOMEONE ELSE AND START BUILDING YOUR OWN FUTURE. WHETHER YOU'RE A FIRST-TIME BUSINESS OWNER OR AN EXPERIENCED OPERATOR LOOKING TO EXPAND, THIS PLUG-AND-PLAY OPPORTUNITY IS BUILT FOR SUCCESS.OPPORTUNITIES LIKE THIS DO NOT COME AROUND OFTEN AND WILL NOT LAST LONG. TAKE CONTROL OF YOUR FUTURE, BE YOUR OWN BOSS, AND STEP INTO A BUSINESS THAT'S READY TO GROW. (id:55499)
Exp Realty
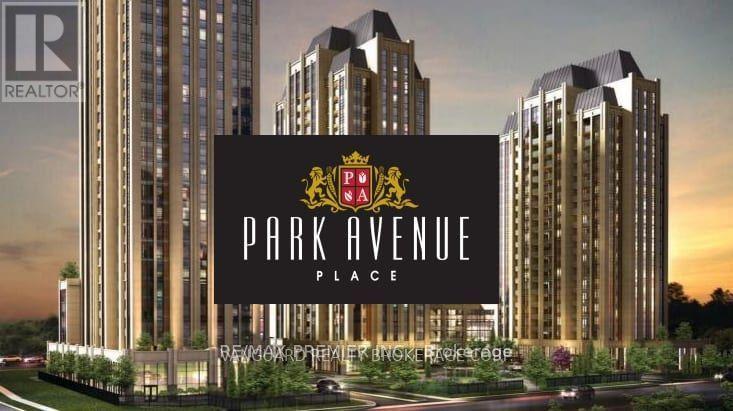
1703 - 9085 Jane Street
Vaughan, Ontario
Welcome To Vaughan's Park Avenue, A Resort That's All About Luxury And Modern Comforts! You Absolutely Don't Want To Miss This Opportunity To Experience The Grand Lobby, Where A Friendly 24-Hour Concierge Is Always Ready To Assist You With Anything You Need. Enjoy A Break In Our Modern Fitness Center, Catch A Movie At The Theatre, Or Host A Memorable Party In Our Spacious, Cozy Party Room. If You're On The 7th Floor, Unwind On Our Serene Terrace, Complete With Two Family-Sized Bbqs Just For You. This Two-Bedroom, One-Bathroom Suite Offers A Sunroom And An Open Balcony, Allowing You To Bask In All The Natural Light. Perfectly Situated In The Heart Of Vaughan, You'll Be Close To Vaughan Mills Mall, Cortellucci Hospital, Wonderland And A Plethora Of Exciting Places To Explore And Dine. With Public Transit And Major Highways Nearby, Getting A Round Is Incredibly Convenient. Plus, Enjoy Underground Parking Space And A Storage Locker To Keep Your Belongings Secure. Come See It You Won't Regret It And Your Client Will Be Dazzled. Pictures are been virtually staged to show you the potential of this unit. Don't miss this opportunity (id:55499)
RE/MAX Premier Inc.
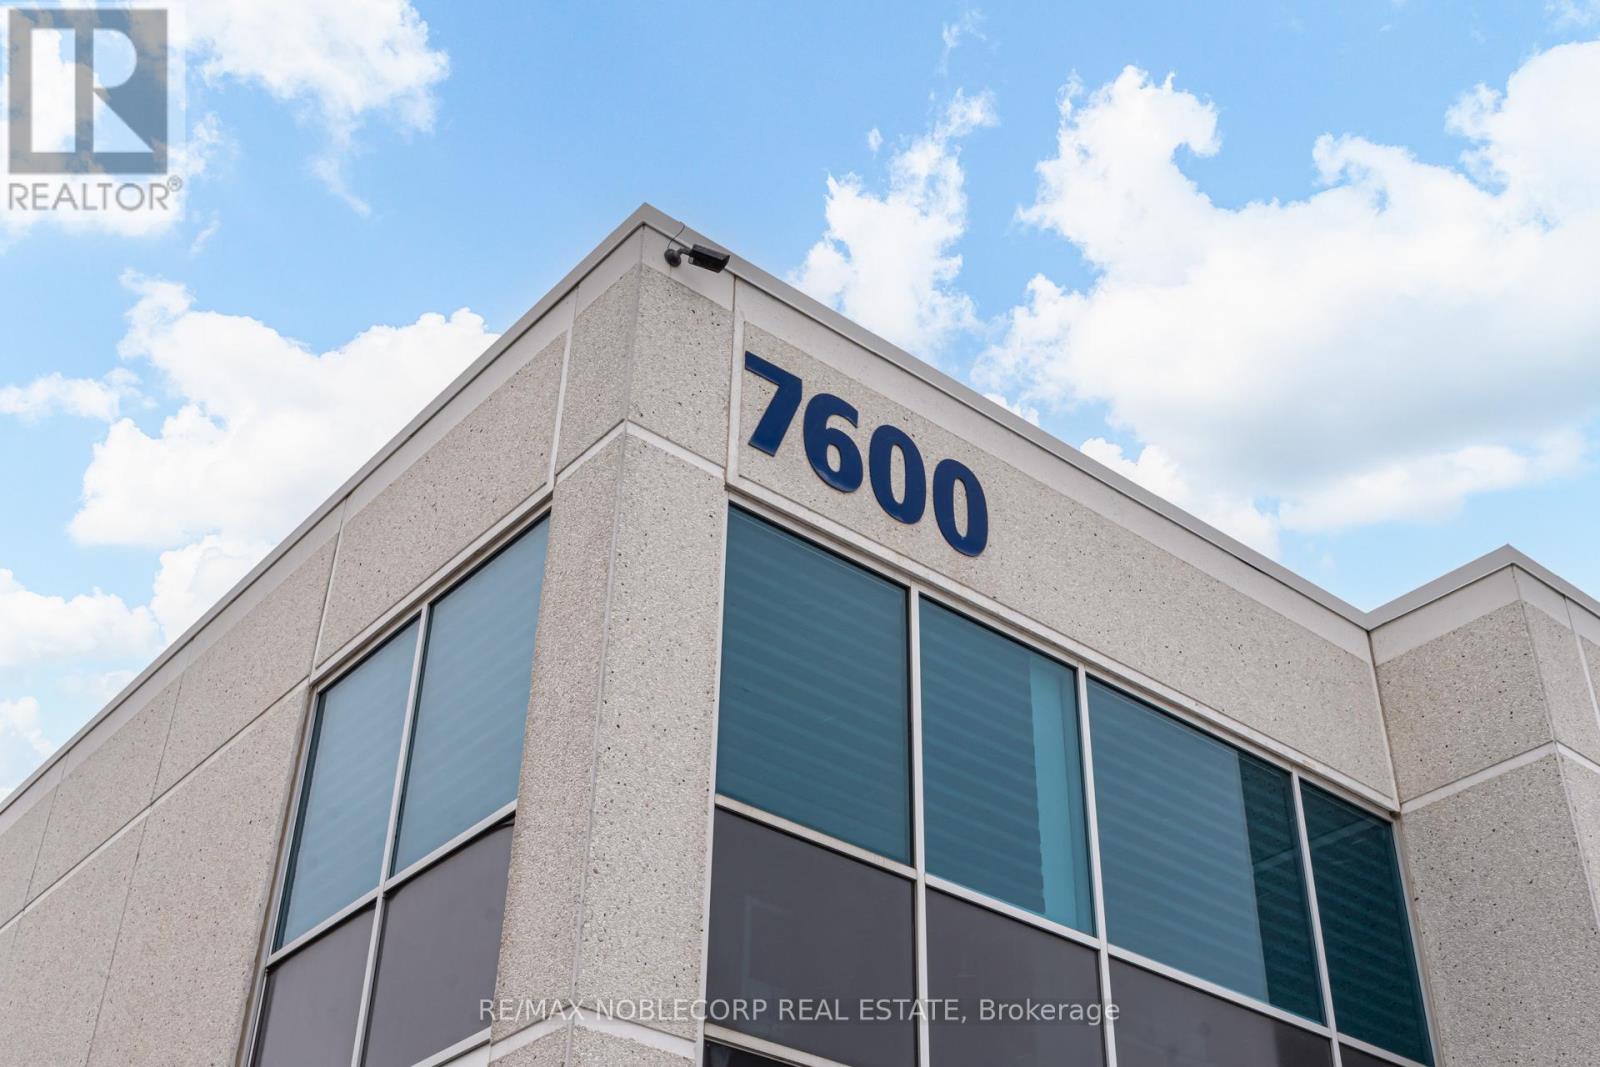
14 - 7600 Highway 27
Vaughan, Ontario
Exceptional opportunity for an owner-occupier to acquire a professionally finished commercial condominium in one of Vaughan's most sought-after employment corridors. This modern two-storey unit offers approximately 2,700 sq. ft. of functional space with a combination of private offices, open work areas, meeting rooms, and ample natural light throughout. Delivered vacant, allowing purchasers to customize the space to suit their business requirements and occupy immediately. Ideal for professional offices, medical, health & wellness, financial services, engineering, technology, design firms, educational uses, and a variety of commercial users. Strategically located with excellent exposure and convenient access to Highways 407, 427, 27, and 50. Ample on-site parking and close proximity to restaurants, retail amenities, and major transportation routes. A rare opportunity to secure ownership in a highly desirable commercial complex where quality owner-user space is increasingly difficult to find. (id:55499)
RE/MAX Noblecorp Real Estate
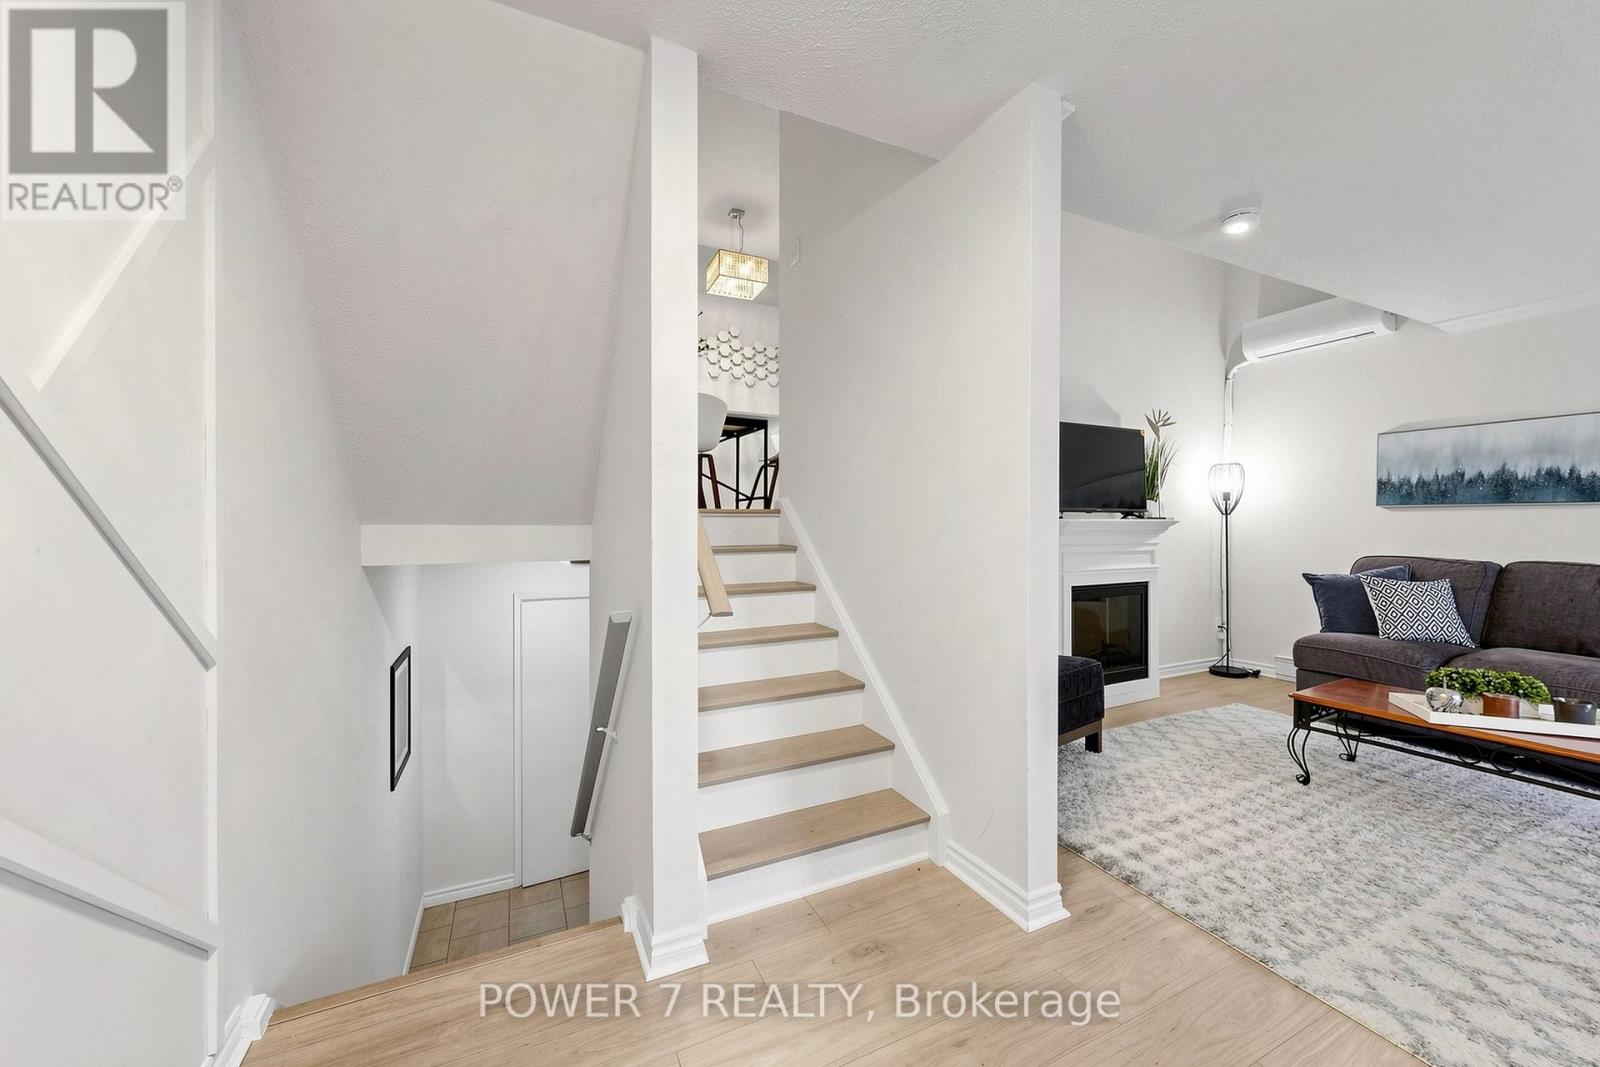
146 - 311 Milestone Crescent
Aurora, Ontario
Welcome To 311 Milestone Crescent, Located In The Heart Of Aurora! one of the best location units in the complex. A Fantastic Opportunity For First-Time Home Buyers, Families, And Investors Alike. Conveniently Situated Just Steps From Yonge Street, Public Transit, And The GO Station, This Home Is Set In A Highly Desirable Family-Friendly Community Close To Schools, Parks, Shopping, Restaurants, And All Essential Amenities.Ideally Positioned Across From Aurora Heights Public School And Within Walking Distance To Wellington Public School And St. Joseph CES. This Property Offers Exceptional Convenience For Families. The Home Features A Private Terrace With Turf, Freshly Painted Interiors, New Laminate Flooring, Stylish Feature Walls, Updated Bathrooms And Kitchen, New Electrical Fixtures, And Professional Cleaning Throughout.Recent upgrades Include A New Heat Pump/ A/C System, A New Hot Water Tank (Owned), Upgraded Kitchen Countertops And Backsplash, A New Carport Door Installed In May 2024, New Windows .Residents Also Benefit From Access To A Well-Maintained renovated Outdoor Pool And Plenty Of Visitor Parking Within The Complex. (id:55499)
Power 7 Realty
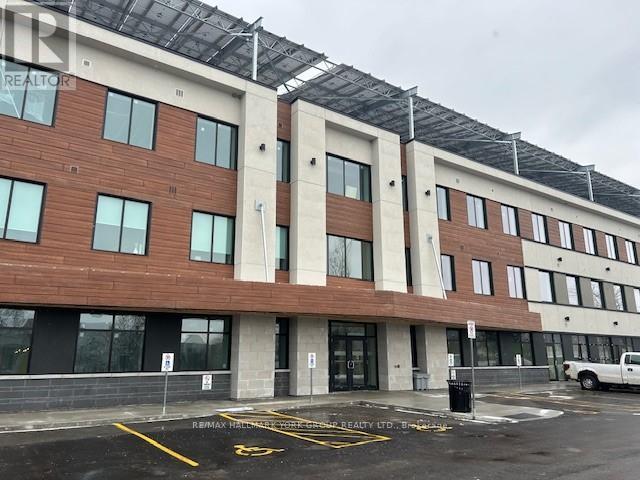
111 - 35 Sunday Drive
Aurora, Ontario
Wellington Street East Business Centre *High Profile Class A Suburban Professional Office Condominium Building With 2 Levels of Underground And Ample Surface Parking * Canada's Largest Beyond Net Zero Carbon Office Building Allowing You To Do Your Part For The Environment And At The Same Time Enjoy Reduced Operating Costs And Comfort Of The Building Construction And Attention To Details* EV Charging Station * Bicycle Storage*Available Storage Lockers at Add'l Costs*Condo Fees 60% Less Than Typical Office Condo Bldg & 85% Less Operational Costs than a Typical Office Condo Bldg*Taxes not assessed yet (id:55499)
RE/MAX Hallmark York Group Realty Ltd.

9640 Dagmar Road
Whitby, Ontario
Discover An Extraordinary Opportunity To Own A Private 10-Acre Estate In The Heart Of Whitby. This Custom Bungalow Offers An Exceptional Blend Of Luxury, Comfort, And Country Serenity, All Within Minutes Of Urban Amenities. The Thoughtfully Designed Main Level Features 3 Spacious Bedrooms And 2 Well-Appointed Bathrooms, Including A Tranquil Primary Retreat With Direct Access To A Private Deck Overlooking The Picturesque Grounds. Designed For Both Everyday Living And Entertaining, The Bright And Inviting Main Floor Also Boasts A Second Expansive Deck, Ideal For Hosting Family And Friends While Enjoying Breathtaking Views Of The Surrounding Landscape. The Unfinished Walkout Basement Presents Endless Possibilities To Create Additional Living Space Tailored To Your Lifestyle. Car Enthusiasts, Hobbyists, And Entrepreneurs Will Appreciate The Impressive Detached Heated 3-Car Garage Complete With An Integrated Workshop And Capacity For Up To 6 Vehicles. Ample Parking For Up To 20 Vehicles Ensures Plenty Of Space For Guests, Recreational Vehicles, And Equipment. A Rare Offering Combining Privacy, Versatility, And Upscale Country Living On A Spectacular 10-Acre Setting. (id:55499)
Dan Plowman Team Realty Inc.
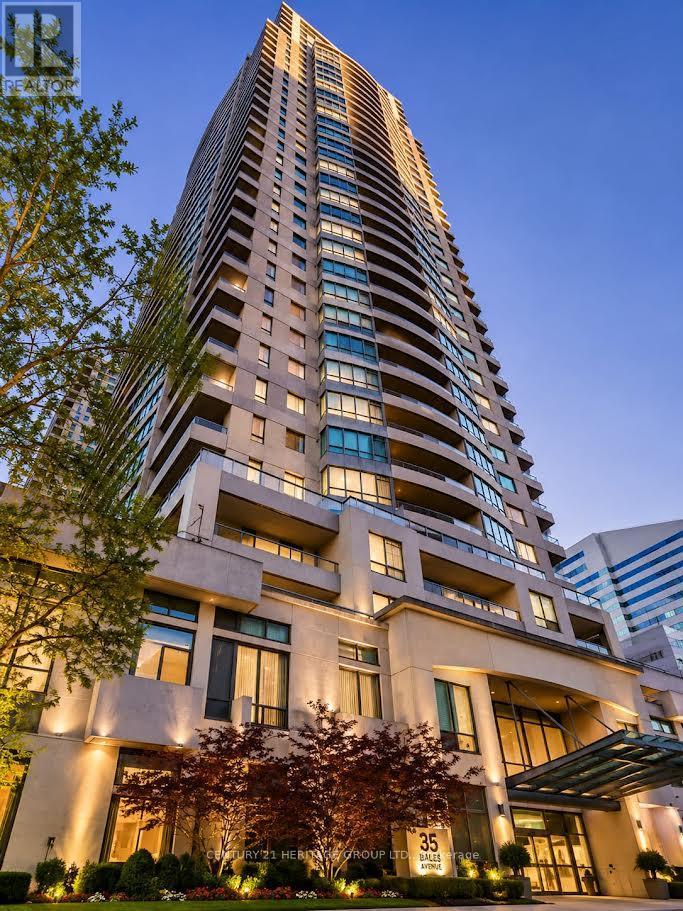
1201 - 23 Hollywood Avenue
Toronto, Ontario
LOCATION! LOCATIO! LOCATION! Elegant Platinum Tower At Prime Yonge And Sheppard Location. Specious 1 Bedroom Plus Den Unit... *Great Open Concept Layout & Extra Large Balcony. 24/7 Concierge, Fabulous Facilities, Amenities: Indoor Pool, Whirlpool, Bowling, Billiards, Home Theatre Etc.*Step To Subway, Shopping, Schools, Restaurants, Library* E-Z Access To Hwy 401!LB For Easy Showing. One Parking is Included. (id:55499)
Century 21 Heritage Group Ltd.
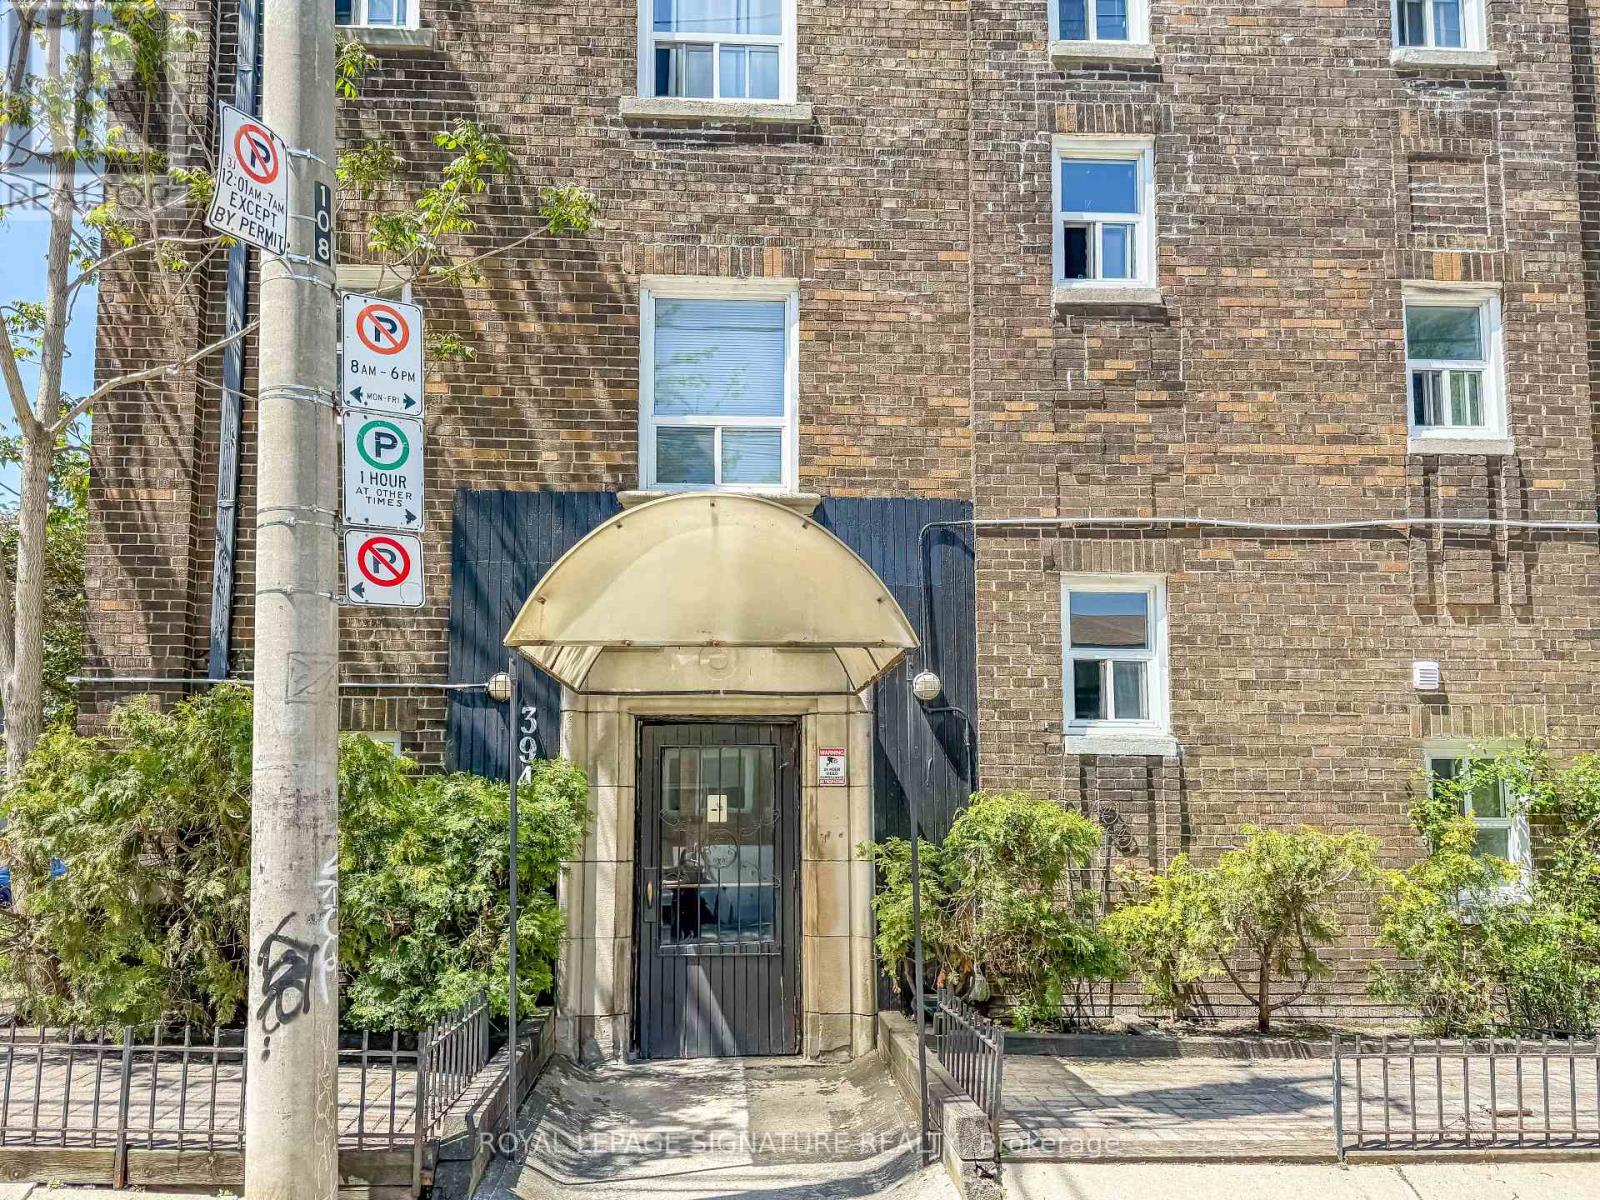
33 - 394 Dovercourt Avenue
Toronto, Ontario
This beautifully updated main floor 1 bedroom apartment offers a functional and comfortable layout in a convenient location. The modern kitchen features quartz countertops, a subway tile backsplash, white cabinetry, and stainless steel appliances, providing both style and practicality for everyday living. The updated 4-piece bathroom includes a contemporary vanity and fixtures. Thoughtfully designed with efficient use of space, this home is ideal for those looking for a clean, well-maintained apartment that balances comfort, functionality, and modern finishes. Excellent location: Close To TTC, Restaurants & Pubs, Schools, Grocery Store & Dufferin Mall. Includes Heat and Water. Shared Laundry. Unit will be freshly painted. (id:55499)
Royal LePage Signature Realty
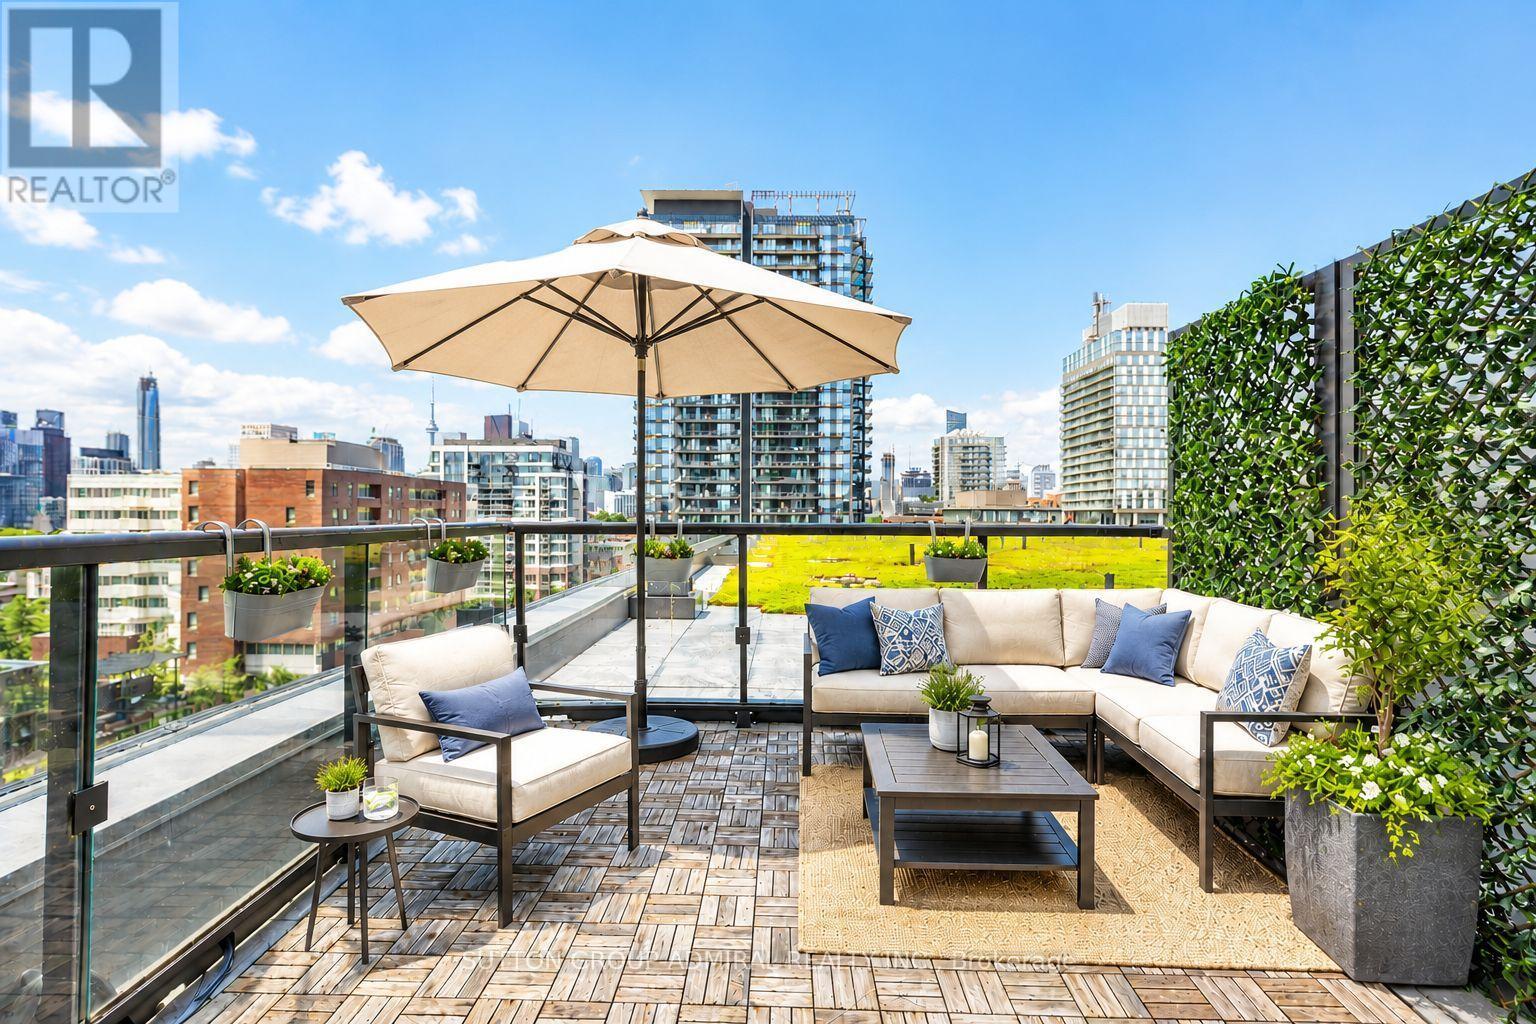
907 - 170 Sumach Street
Toronto, Ontario
Experience elevated downtown living in this sun-drenched southwest-facing 2-bedroom, 2-bathroom suite at the highly sought-after One Park Place. Freshly painted and move-in ready, this beautifully appointed condo offers a bright and functional layout, contemporary finishes with an exceptional outdoor living space rarely found in the city. The true showpiece is the expansive private terrace which seamlessly extending your living space to a total of over 800 sq ft (Interior& Exterior) and creating the perfect setting for summer entertaining, outdoor dining, or simply relaxing while taking in unobstructed views of the lush rooftop gardens and Toronto skyline, perfect for summer entertaining. Floor-to-ceiling windows and soaring ceilings flood the interior with natural light, highlighting the elegant engineered flooring, quartz countertops, and sleek stainless steel appliances.The thoughtfully designed floor plan features a spacious primary bedroom complete with a private ensuite, a generously sized second bedroom, and an open-concept living and dining area ideal for both everyday living and entertaining. Complete with one underground parking space and one storage locker, this suite offers the perfect blend of style and convenience. Residents of One Park Place are able to enjoy top-tier amenities, including a professional-grade fitness centre, basketball court, two squash courts, screening room, party room, and a beautifully landscaped courtyard with BBQ areas. This exceptional location also provides quick access to the Don Valley Parkway, making commuting throughout the city effortless. Whether you're a first-time buyer, professional, or investor, this move-in-ready condo offers an unbeatable combination of space, lifestyle, and location in one of downtown Toronto's most vibrant communities.*Photos have been virtually staged* (id:55499)
Sutton Group-Admiral Realty Inc.
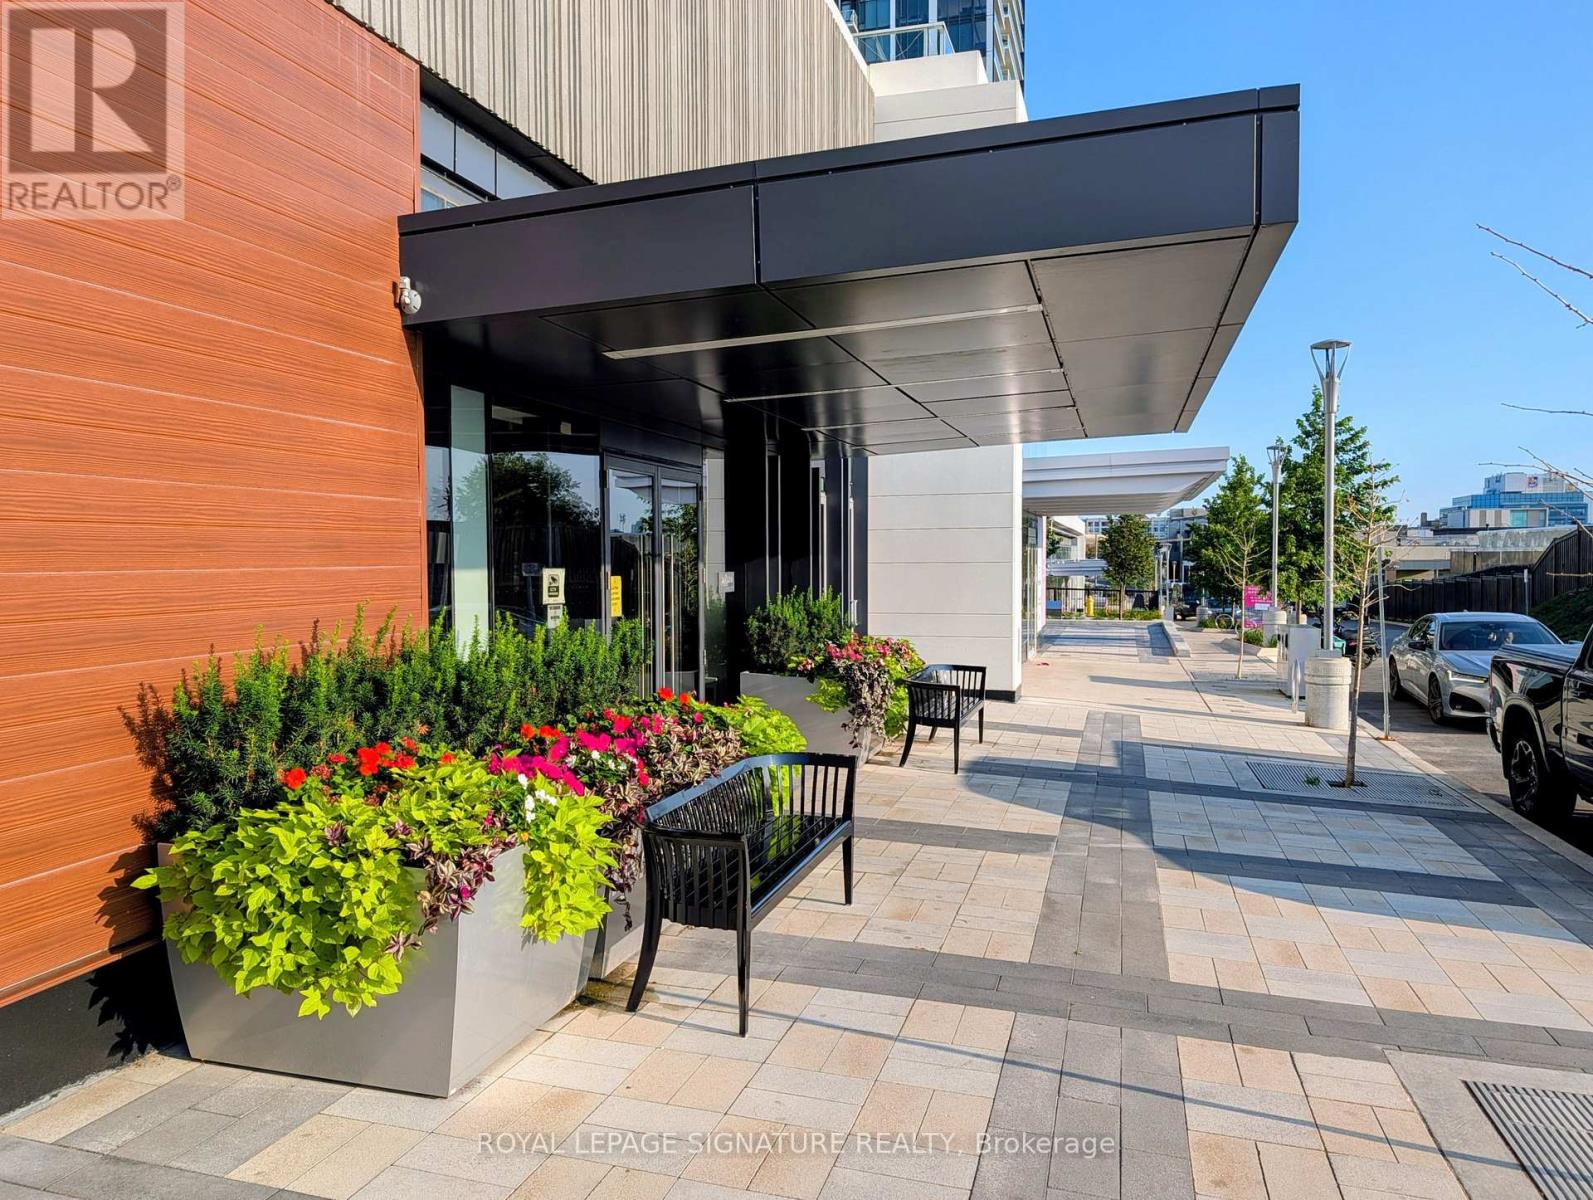
626 - 20 O'neill Road
Toronto, Ontario
Welcome To This Truly Coveted And Upgraded Corner Suite With No Neighbours Above Or Beside You.Welcome To 626-20 O'Neill Road Where Contemporary Design Meets Urban Convenience In The Heart Of Shops At Don Mills!This Modern 2+1 Bedroom 2-Bathroom Condo Is A Rare Opportunity To Own In One Of Toronto's Most Sought-After Communities.Step Inside And Be Greeted By Extended-Height Windows That Flood The Space With Natural Light, An Open-Concept Living & Dining Area,Sleek Contemporary Finishes Throughout.The Gourmet Kitchen Boasts A Granite Countertop,Built-In Miele Appliances And Stylish Backsplash Perfect For Home Chefs And Entertainers Alike.The Primary Bedroom Is A True Retreat With A Walk-In Closet And An Unobstructed Panoramic View Of The City.The 4 Piece Ensuite Features A Sleek Vanity,Tub/Shower And Modern Fixtures,All Designed For Comfort And Style.The 2nd Bedroom Is Generously Sized Ideal For Family Or Guests.Need More Space?The Den Is Perfect For 3rd Bedroom A Home Office,Study Or Even A Cozy Reading Nook!Step Out Onto Your Spacious-Sized Private Balcony And Enjoy Stunning City Views While Sipping Your Morning Coffee Or Unwinding After A LongDay.Luxury Amenities At Your Fingertips Include:State-Of-The-Art Fitness Centre To Keep You Active,Outdoor Terrace With BBQ Stations For Summer Gatherings,Indoor & Outdoor Pools,Elegant Party Room & Social Lounge For Entertaining,24-Hour Concierge & Security For Peace Of Mind.This Unbeatable Location Is In The Heart Of Shops At Don Mills A Premier Shopping & Dining Destination Featuring;Eataly,Indigo,Joeys,Taylor Landing,Anejo,Scaddabush,The GoodSon,Starbucks,Cineplex VIP,Metro And More.No Need To Drive.Its Easy Access To The DVP,401 & TTC-Be Downtown In Minutes.Surrounded By Lush Parks & Trails,Edwards Gardens & Sunnybrook Park Just Around The Corner.Top-Rated Schools,Hospitals & Community Centres Nearby. This Is The Ultimate Urban Lifestyle At Its Best,Convenient,And Packed With Amenities!Don't Miss Out. (id:55499)
Royal LePage Signature Realty