
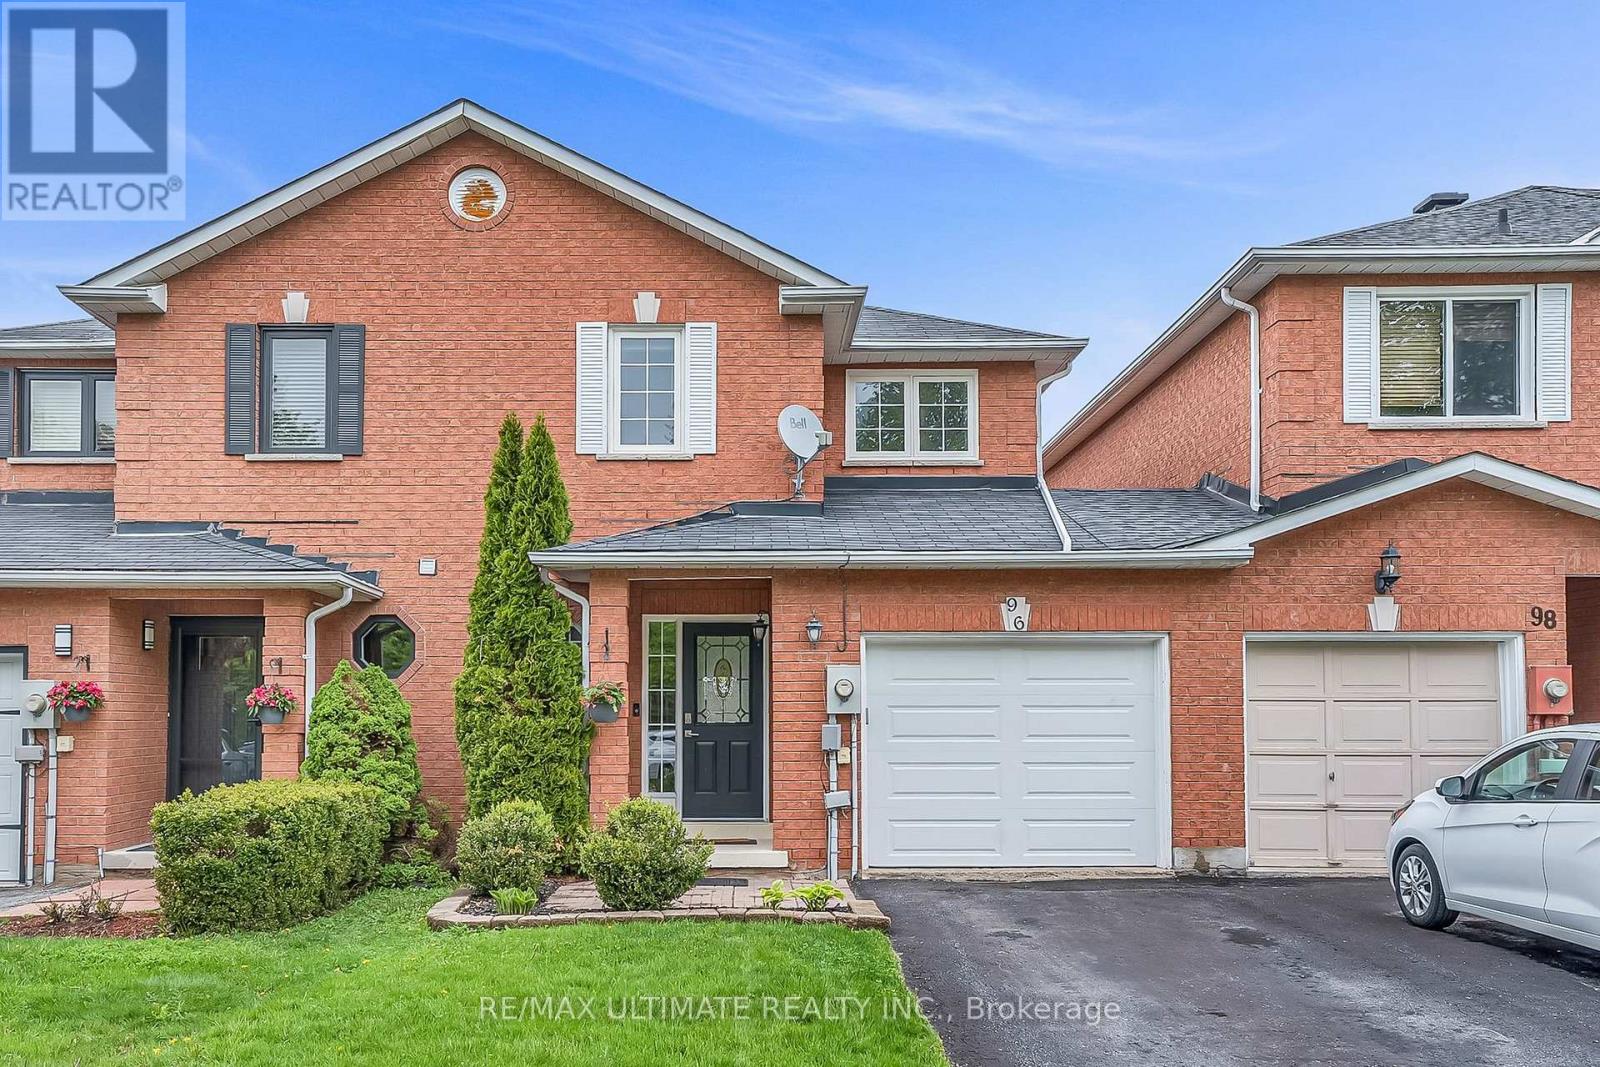
96 Bruce Crescent
Barrie, Ontario
Welcome to your move in ready bright home, the kind of home a family can settle into right away. Set on one of Bayshore's most sought after streets, close to Tyndale Beach, nearby parks and minutes the GO Train: an easy commute paired with an established family friendly street. Inside, an open spacious layout across the main floor, giving the whole home a bright, welcoming feel from the moment you walk in. With 3 bedrooms and 4 bathrooms plus a finished basement of extra living space, there's plenty of room for a family to spread out: a rec room, a home office, or just more space to live in. Outside, the backyard gives you space to unwind, garden or let the kids play. Gas line connection for summer BBQs. A home built for everyday family life. Every detail here has been kept move in ready, so you can focus on enjoying your family home on day one. (id:55499)
RE/MAX Ultimate Realty Inc.
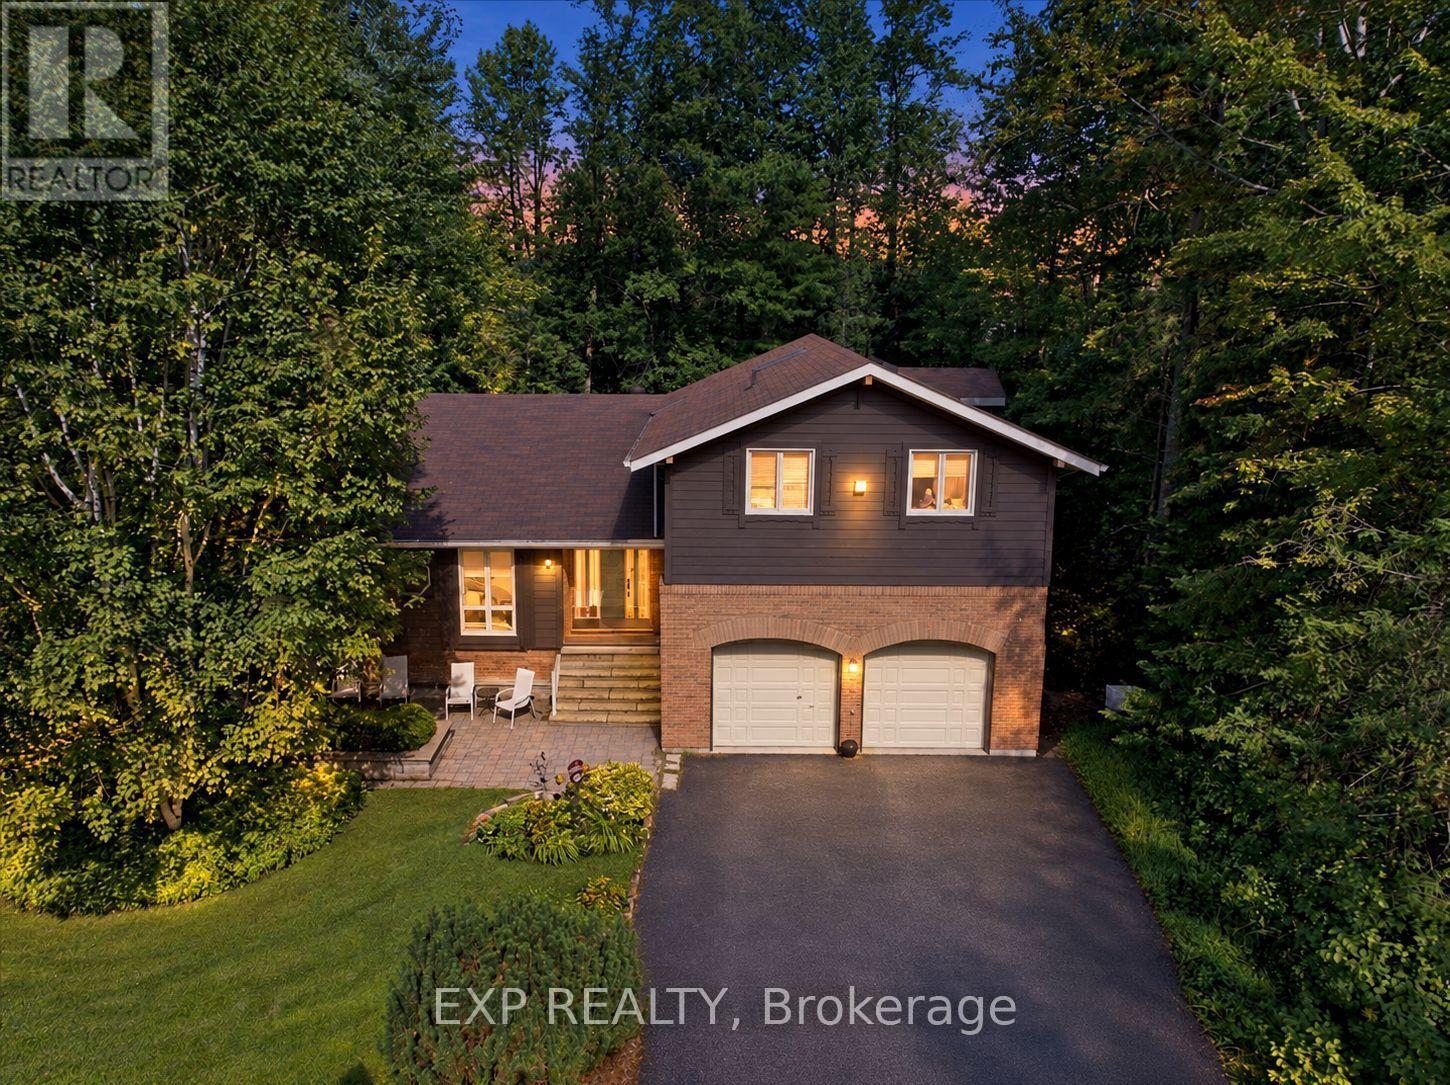
20 Pineshore Crescent
Tiny, Ontario
Welcome to 20 Pineshore Crescent, a spacious 4-bedroom, 3-bath home surrounded by mature trees in a peaceful Tiny Township community, complete with deeded access to a private Georgian Bay beach. Offering approximately 1,870 sq. ft. above grade, plus a generous lower level, this inviting home delivers plenty of room for family living, entertaining and four-season escapes. The impressive living room features soaring cathedral ceilings, warm wood flooring, expansive windows and a striking wood-burning fireplace. The kitchen and dining area open to a large rear deck, creating an easy connection to the private, tree-lined outdoor setting. A convenient main-floor 3-piece bath and attached double garage 2 car garage with remote for comfortable entry in all seasons complete this level. Upstairs are four bedrooms, including a spacious primary suite with a walk-in closet, charming bay-window seating area and private 3-piece ensuite, plus a 4-piece family bath. The lower level offers an expansive recreation room, laundry and utility areas, providing excellent additional space for games, hobbies, fitness or movie nights. Additional highlights include newer windows and exterior doors, natural gas heating, high speed cable connected an owned gas water heater and a generator for added peace of mind. Whether you are searching for a full-time residence or a four-season retreat, this welcoming home offers space, character and the relaxed Georgian Bay lifestyle-just moments from the beach. (id:55499)
Exp Realty
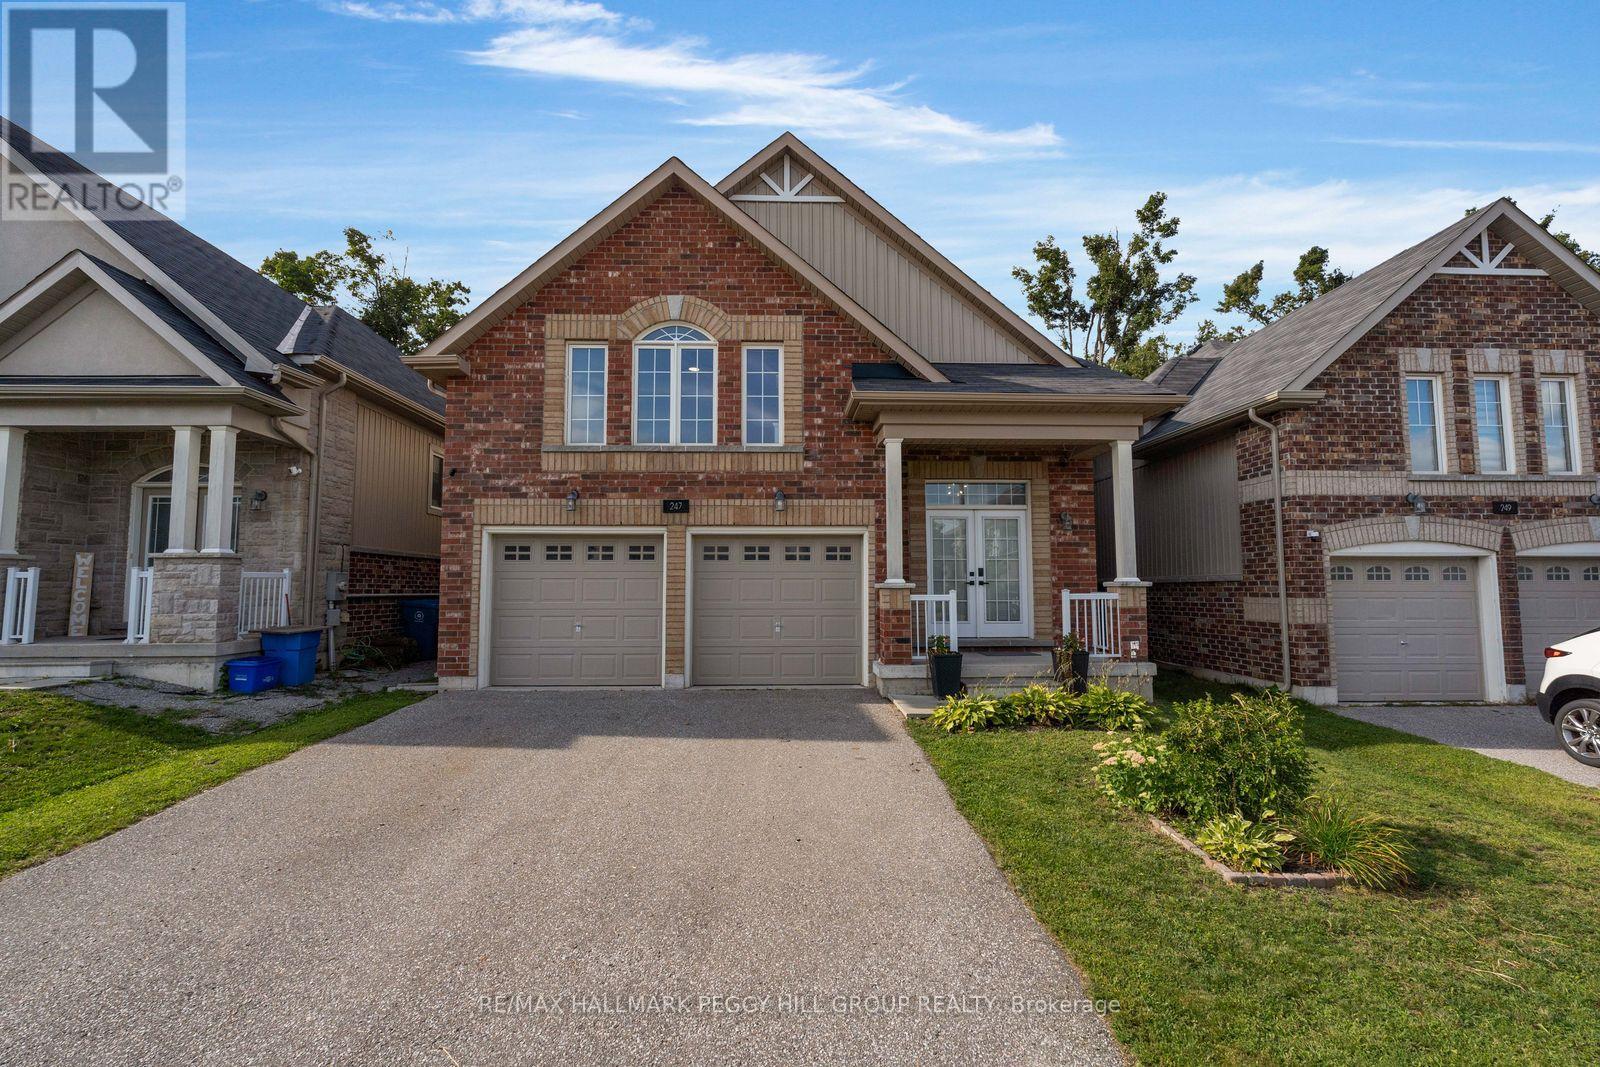
247 Diana Drive
Orillia, Ontario
RAISED BUNGALOW WITH A LEGAL SECOND SUITE, OVER 3,000 FINISHED SQ. FT. & A TREED WESTRIDGE BACKDROP! Built in 2017 and offering nearly 3,100 finished sq. ft., this home includes a fully self-contained lower-level living space, creating a thoughtful solution for multigenerational households or buyers looking to offset carrying costs. Double front doors open to a split-entry layout, with easy-care flooring running throughout the open-concept kitchen, dining and living area beneath pot lighting. The kitchen pairs dark cabinetry with matching quartz countertops and backsplash, newer stainless steel appliances and a large island with seating, while the dining room walks out to an elevated deck overlooking the fully fenced backyard, mature trees and environmentally protected land. The primary bedroom feels notably spacious beneath a vaulted ceiling, with double closets and a 4-piece ensuite. Two more bedrooms, another full bathroom, a powder room and main-floor laundry with a large folding counter and sink complete the level. The lower suite carries the same open-concept feel, with abundant natural light, pot lighting and a beautifully finished kitchen featuring sage-toned cabinetry, quartz surfaces, brass hardware, stainless steel appliances, extensive cabinet space and pantry storage. The kitchen opens to the dining and family areas, while double garden doors from the family room lead directly to the backyard. Two bedrooms, a renovated 3-piece bath and separate laundry make the setup feel genuinely self-contained. An attached two-car garage with inside entry, 200-amp service, ERV/HRV system, owned water softener, EV rough-in, central vacuum rough-in and Bell Fibe complete a property that gives you more than one way to make homeownership work for you. (id:55499)
RE/MAX Hallmark Peggy Hill Group Realty
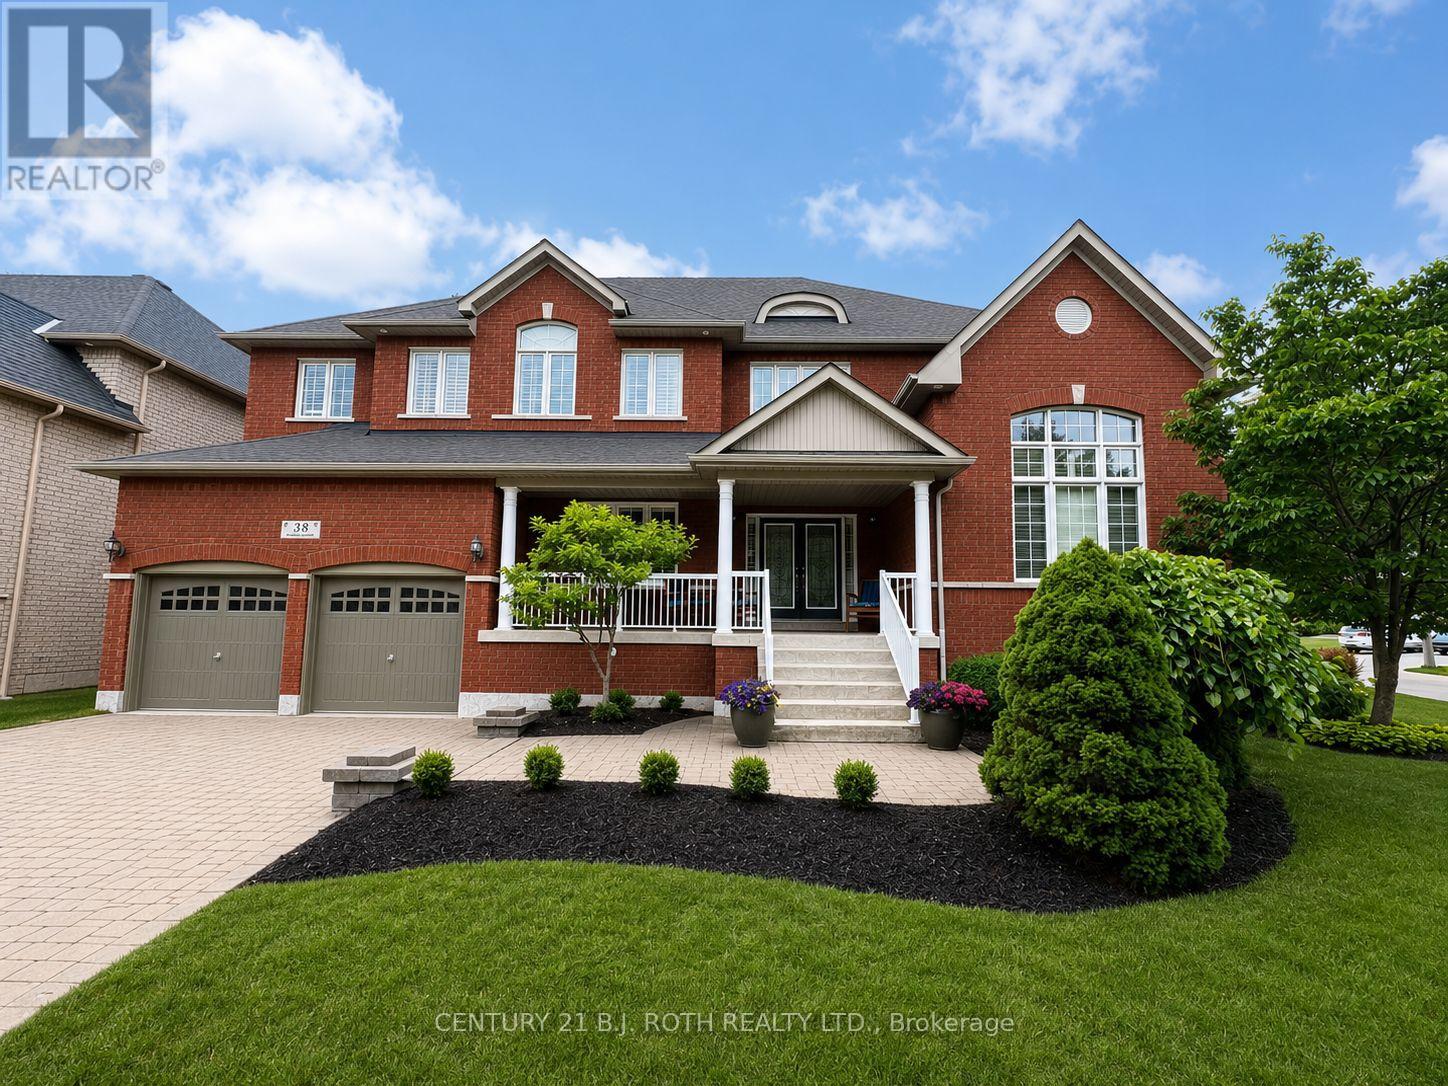
38 Camelot Square
Barrie, Ontario
Welcome to refined living in one of South Barrie's most sought-after neighbourhoods, just steps from Wilkins Beach. Set on a private, tree-lined corner lot, this exceptional residence offers nearly 5,000 sq. ft. of finished living space, perfectly blending elegance, comfort, and craftsmanship. Designed for both family living and upscale entertaining, the home features 5 bedrooms and 4 bathrooms, with classic finishes such as rich hardwood floors, crown molding, and impressive vaulted ceilings. The main floor boasts 9-foot ceilings, a private office, formal living and dining rooms and a grand family room with an 18-foot vaulted ceiling and cozy gas fireplace. The chef's kitchen serves as the heart of the home-complete with stainless steel appliances, an oversized island, and a walkout to a spacious deck overlooking the private basketball court with a professional breakaway rim. The landscaped yard is supported by a full irrigation system for easy maintenance. Additional highlights include a tandem triple-car garage with inside entry and a main-floor laundry room. Upstairs, the elegant primary suite offers a spa-inspired 5-piece ensuite and walk-in closet, complemented by three additional spacious bedrooms. The fully finished lower level extends your living space with a home theatre, games room with wet bar and draught tap, open gym area, fifth bedroom, and an additional bathroom (currently 2-piece, roughed in for 3-piece).This rare offering is the perfect opportunity to own a premier home in one of Barrie's most prestigious communities-where luxury meets lifestyle. (id:55499)
Century 21 B.j. Roth Realty Ltd.
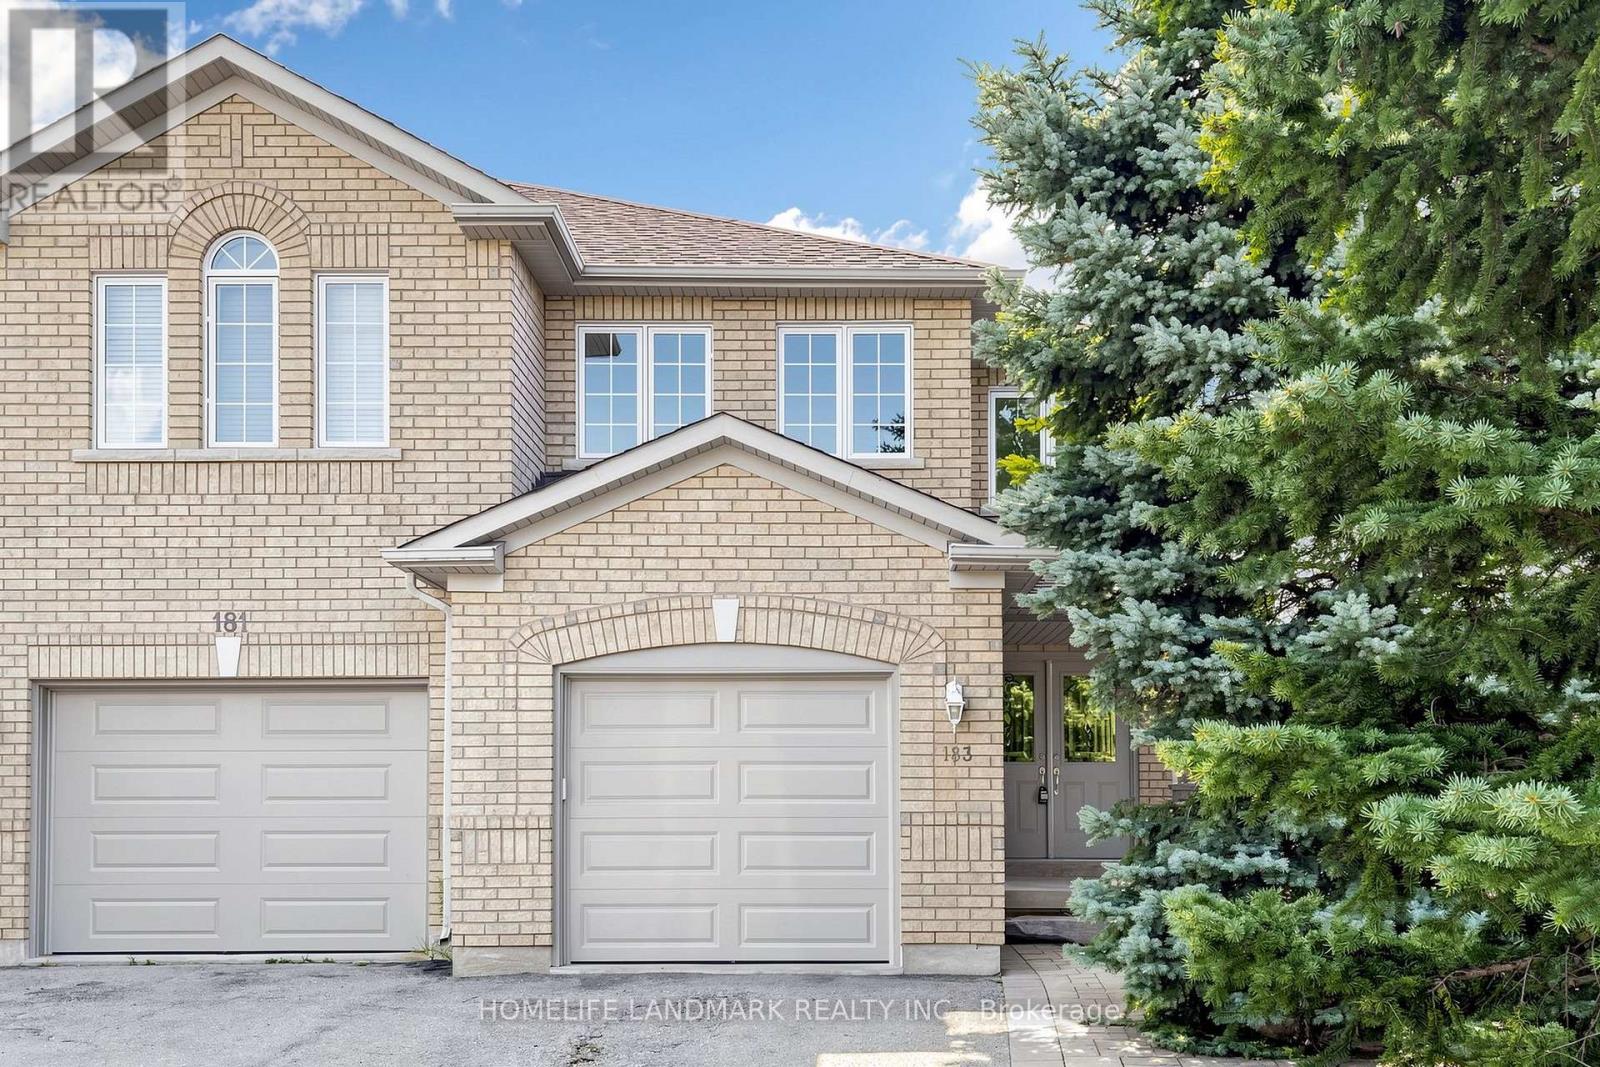
183 Freemont Street
Vaughan, Ontario
Welcome To 183 Freemont St, A Bright 2-Storey Semi-Detached Home On A Deep 137-Ft Lot In Vaughan. Updated With New garage door, New Flooring And Fresh Paint. Features An Open-Concept Living And Dining Area With A Gas Fireplace, Family-Size Kitchen With Granite Counters, Walkouts To The Deck And Backyard, Three Bedrooms And Four Washrooms. The Finished Basement Has A Separate Entrance And Flexible Living Space. Private Drive And Large Backyard Complete This Family Home. (id:55499)
Homelife Landmark Realty Inc.
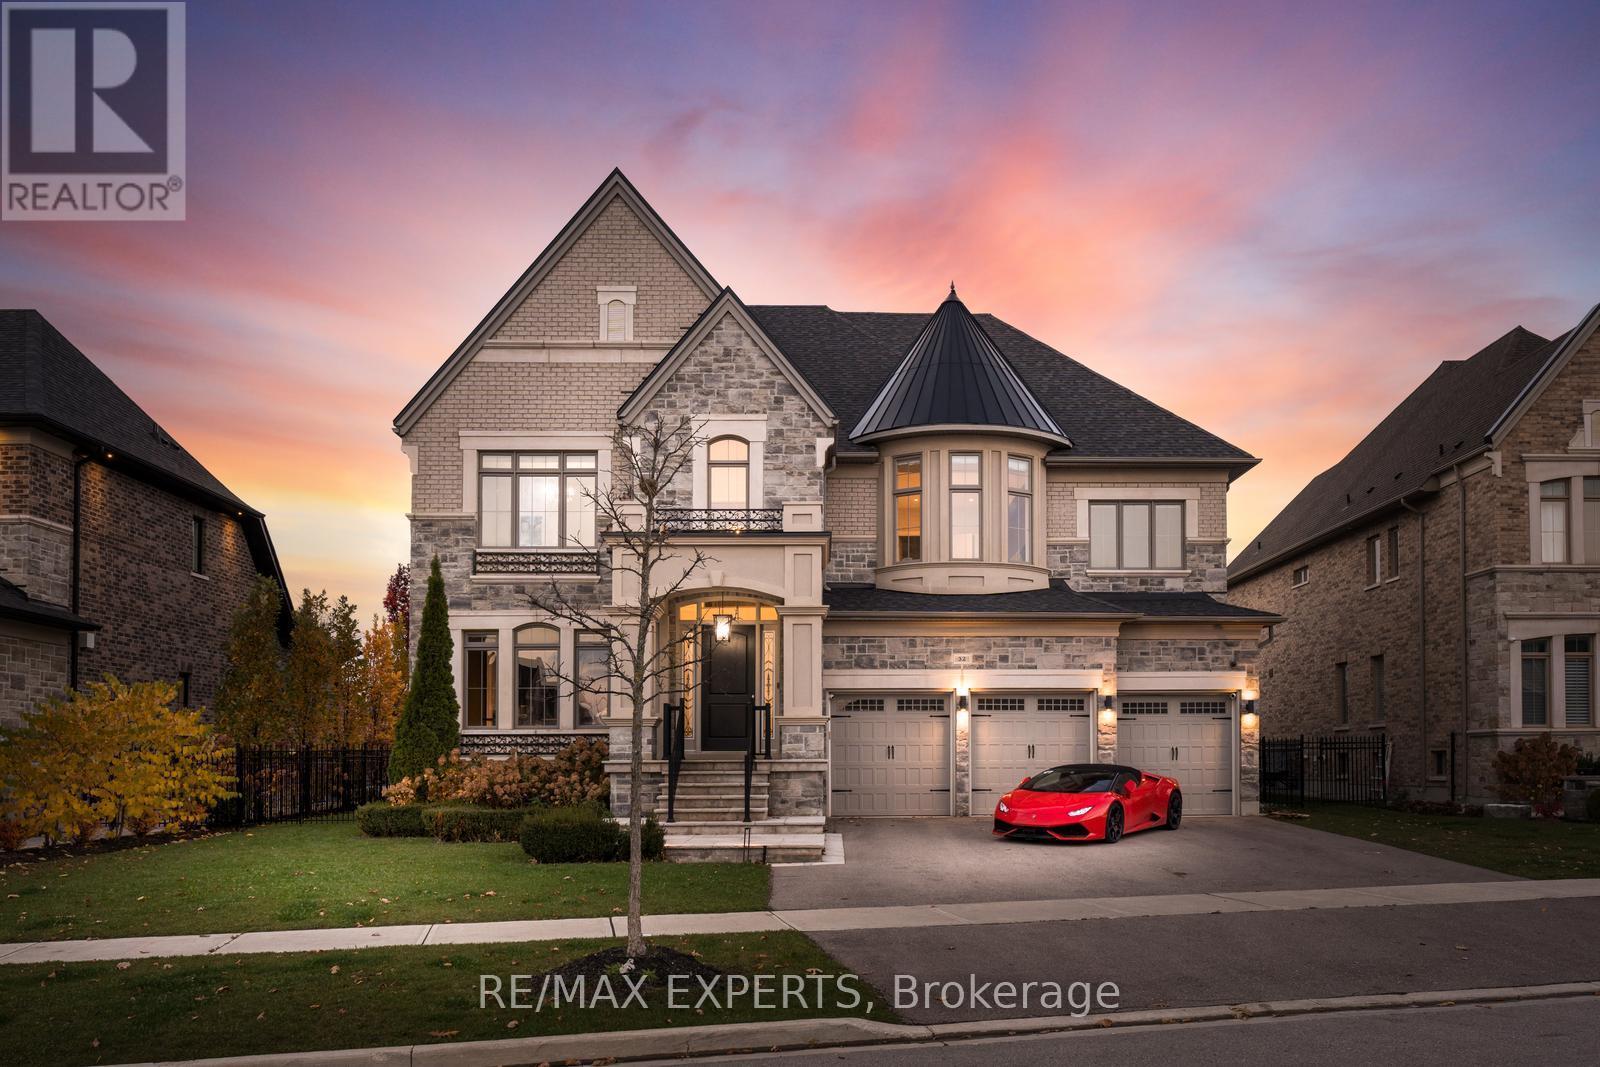
32 James Stokes Court
King, Ontario
Absolute Showstopper - Custom Luxurious Home on a Ravine Lot. Welcome to 32 James Stokes Court in the prestigious community of King City! This luxurious custom-finished home offers 8000 sq. ft. of living space and shows better than a model home. Featuring 4 bedrooms and 8baths, this designer home boasts an excellent layout and gorgeous modern finishes. Lots of custom finishings: hardwood with herringbone inlays in the kitchen area, porcelain tiles, 10 ft ceilings, 8 ft doors, stunning custom feature walls in the living, dining, and family rooms, coffered ceilings throughout, backlit marble, Centre Island, crown molding, custom bathrooms, and chandeliers throughout. The modern dream kitchen is equipped with custom cabinetry, a large Centre Island, onyx stone countertops, built-in appliances, a surround speaker system with Sonos, a camera system, valance lighting, and a walk-in pantry. The main floor office and second-floor laundry add convenience, while the large bedrooms each feature private ensuites. The primary bedroom retreat includes a massive custom walk-in closet and a spa-like 5-piece ensuite. This home is fully loaded and move-in ready, with a 3-car garage plus a lift, a heated saltwater pool (2020) with a waterfall feature, a beautiful pool side cabana with 11 ft ceilings, an outdoor washroom, and a bar. The property is fully landscaped with a sprinkler system. The custom-finished basement includes a steam sauna with marble, a movie theatre, and a gym. This home has everything you have been looking for and more! **EXTRAS** Full Home Monitoring System, Security Cameras. Wolf & Subzero Appliances. Washer/Dryer. A/C. All Appliances In Basement. Roughed In Space For Elevator/Lift, Easy 400 Access & Go Train Access. (id:55499)
RE/MAX Experts
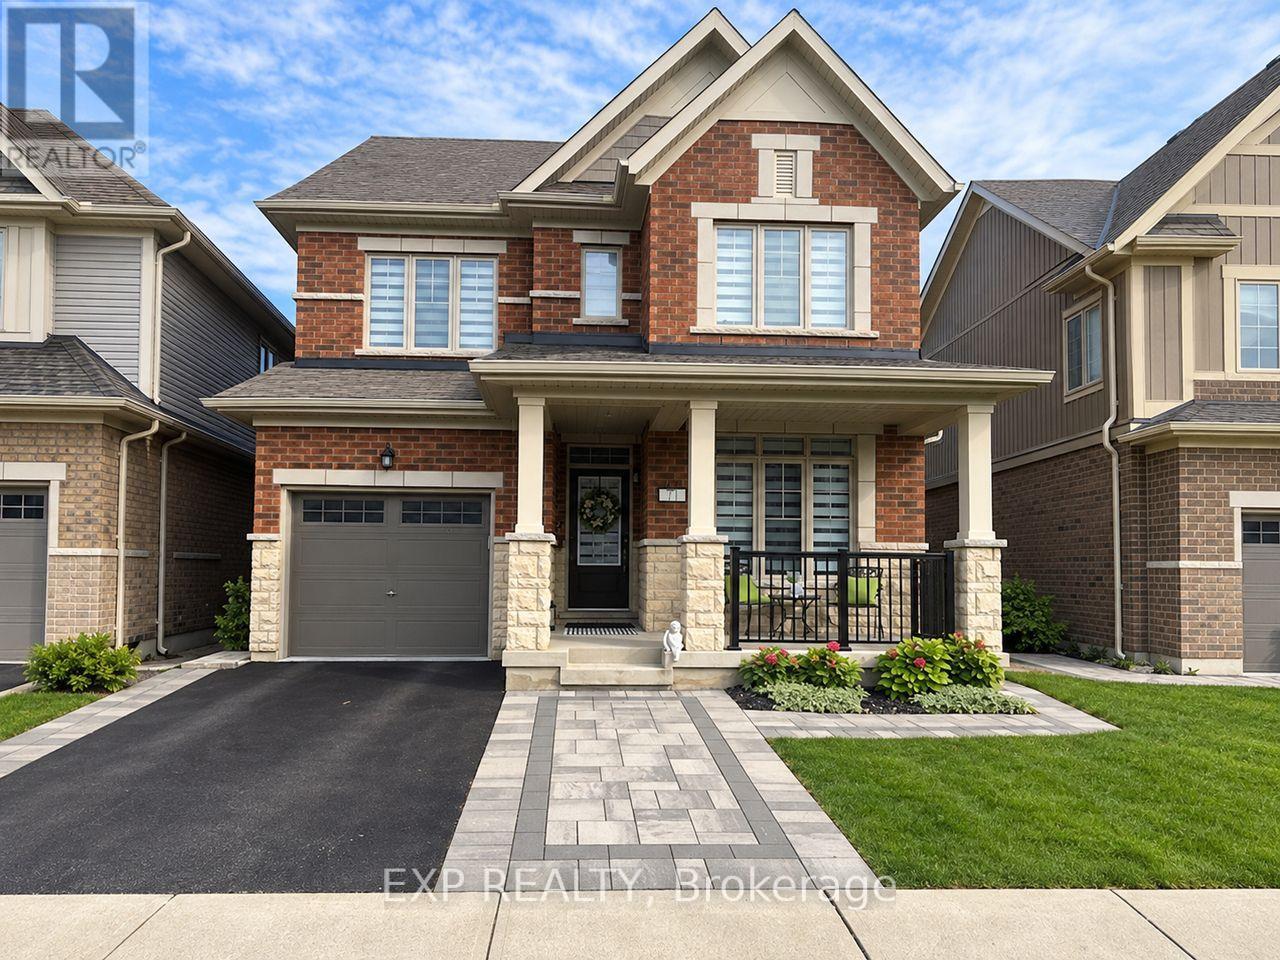
71 Donnan Drive
New Tecumseth, Ontario
This beautifully upgraded all-brick 2-storey detached home offers over 2,000 sq. ft. of stylish, move-in-ready living in the heart of family-friendly Tottenham. Thoughtfully finished, this home features 9-foot ceilings on the main floor, wide-plank flooring, pot lights, upgraded lighting and a striking oak staircase that adds warmth and character. At the heart of the home, the bright open-concept kitchen is designed for both everyday living and entertaining, with quartz countertops, an oversized centre island, extended cabinetry and sleek stainless steel appliances, including a brand-new gas range and double-door refrigerator. Fresh professional paint, updated window coverings and contemporary finishes give the entire home a crisp, modern feel. Upstairs, the spacious primary retreat features an oversized custom walk-in closet and a beautifully appointed 4-piece ensuite. The two additional bedrooms are bright, generous in size and offer excellent closet space, while the main split-plan 3-piece bathroom is thoughtfully designed for both comfort and convenience. The unspoiled basement, complete with a 3-piece bathroom rough-in, provides excellent potential for a future recreation room, home office, gym or additional living space. Outside, a generous lot with professional landscaping adds to the home's curb appeal and everyday enjoyment. Ideally located close to Tottenham Village, parks, schools and local amenities, this is a standout opportunity for buyers looking for space, style and long-term value in a welcoming community. (id:55499)
Exp Realty
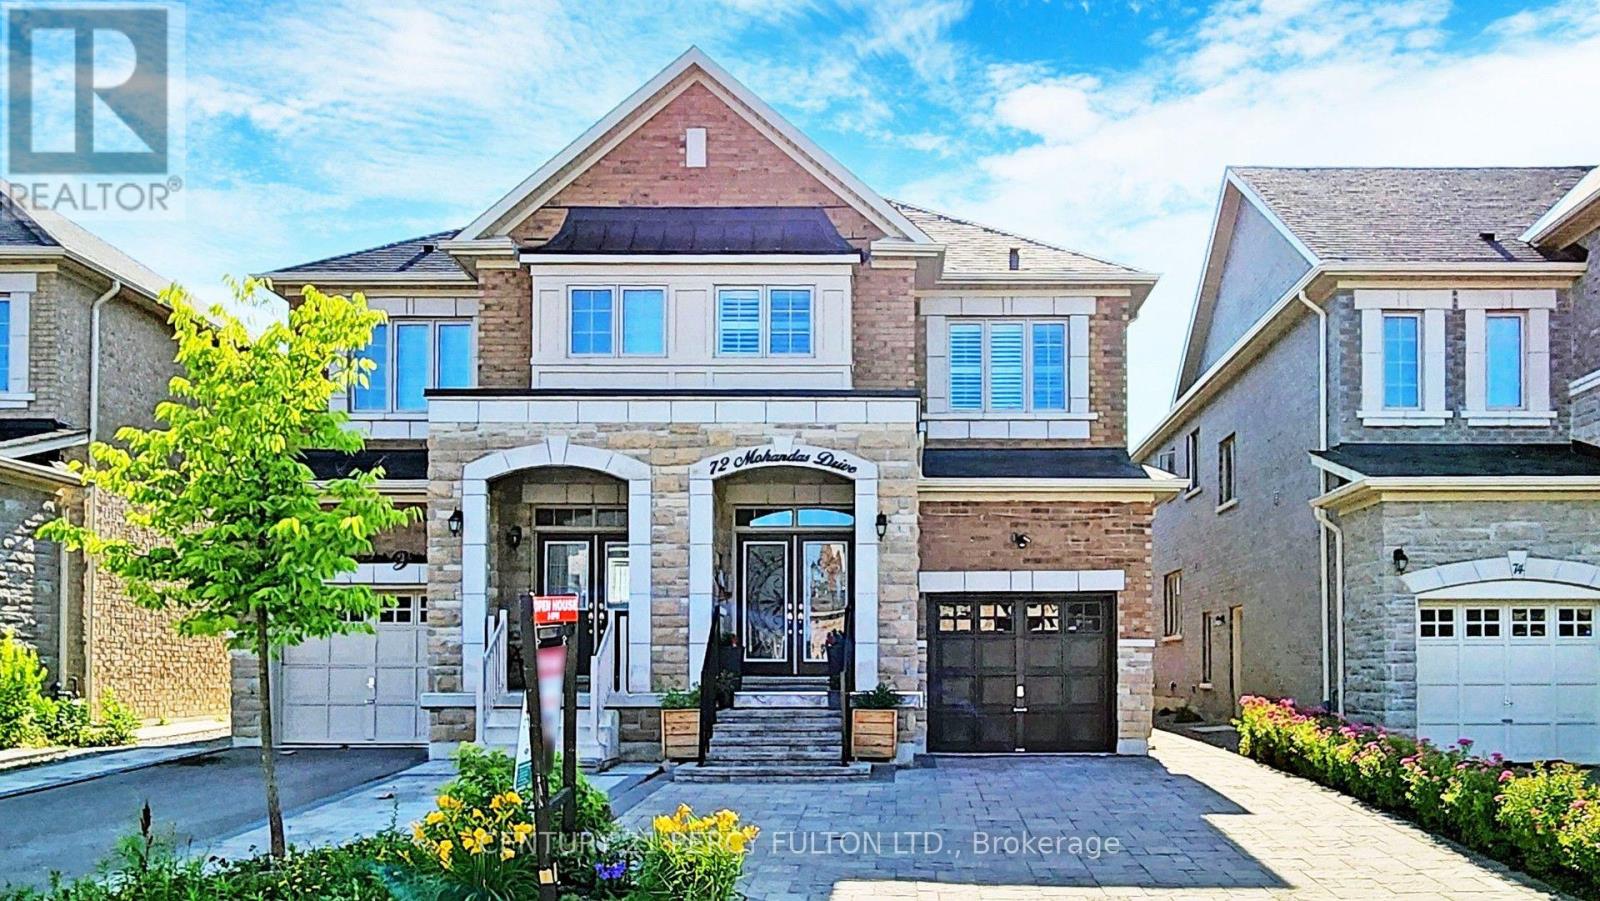
Bsmt - 72 Mohandas Drive
Markham, Ontario
Rare Markham rental opportunity! Newly built, legal 2-bedroom basement apartment offering exceptional comfort, privacy, and style. Features a bright open-concept layout, abundant natural light, modern kitchen with stainless steel appliances, sleek 3-piece bathroom, pot lights throughout, in-suite laundry, private separate entrance, and 1 dedicated parking space. Unbeatable location steps to Costco, Aaniin Community Centre, Markham GO, Hwy 407, YRT transit, top-rated schools, parks, and dining. Non-smoker. (id:55499)
Century 21 Percy Fulton Ltd.
1345 Davis Loop
Innisfil, Ontario
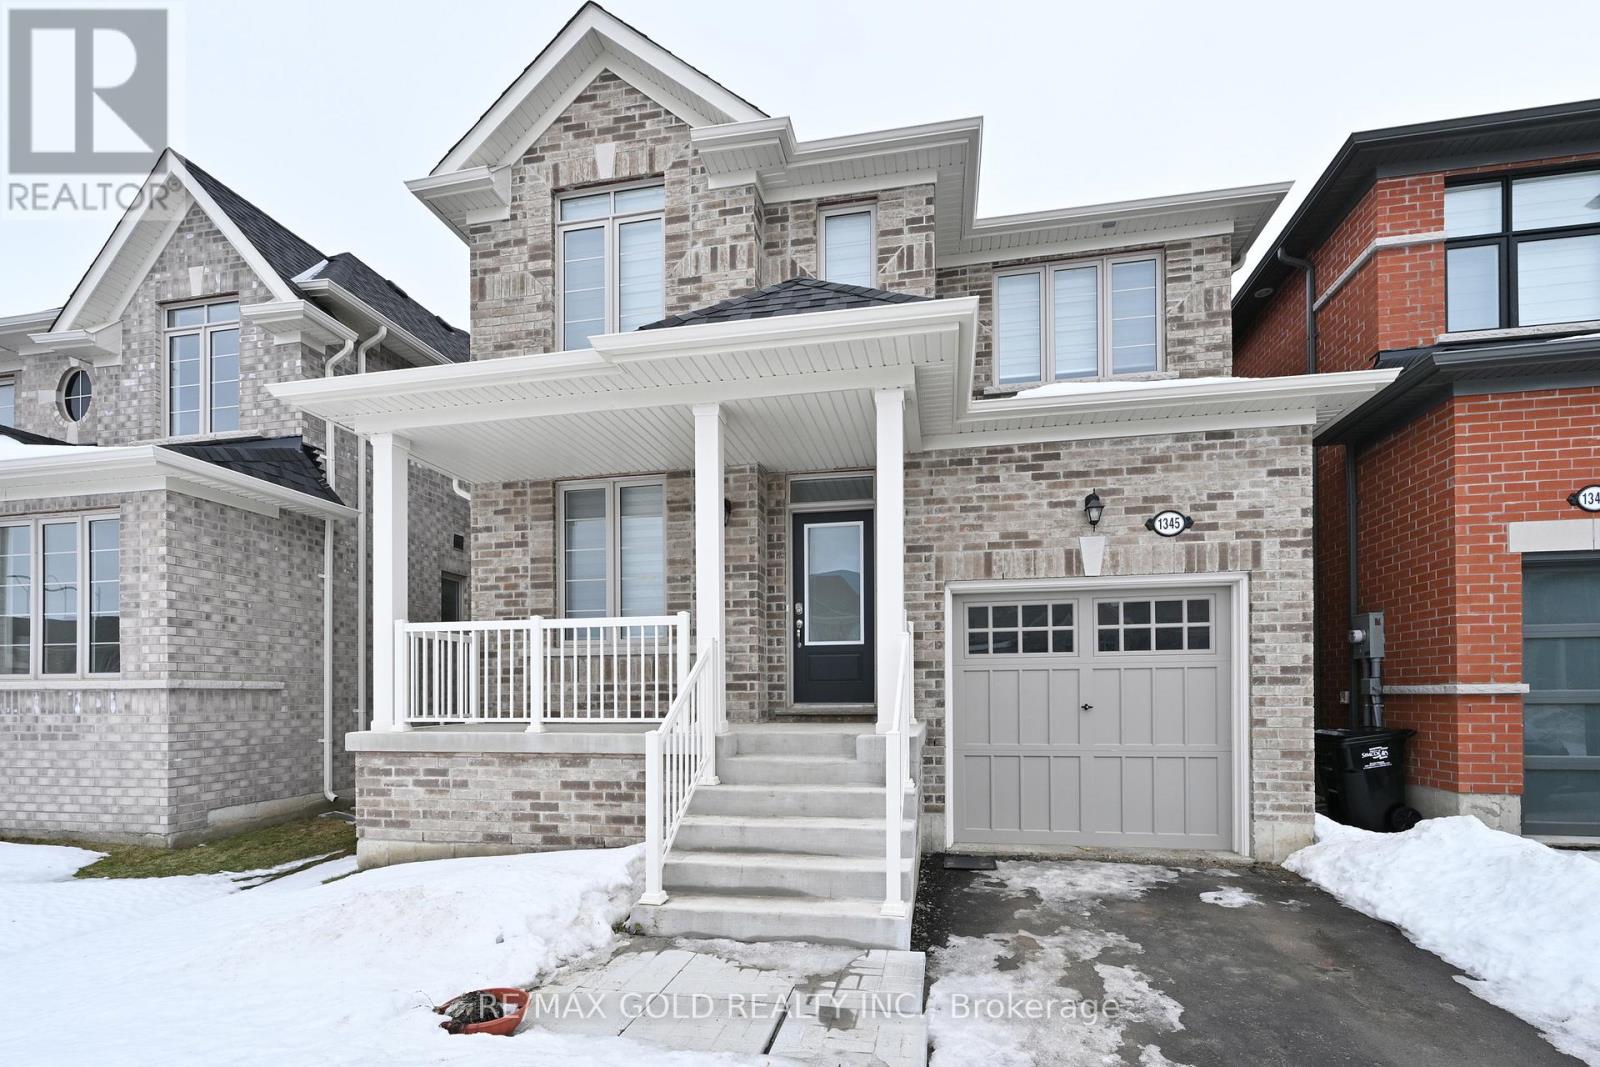
This stunning 4-bedroom plus den detached home with a modern style, comfort, and functionality. Featuring an open-concept layout with approximately 2,063 sq. ft. of thoughtfully designed living space, this well-maintained Summer Wind model is ideal for families of all sizes.The spacious great room offers a cozy gas fireplace, creating a warm and inviting atmosphere. The modern kitchen is beautifully appointed with a stylish backsplash, and quality finishes. The breakfast area provides convenient walkout access to the backyard, making it perfect for outdoor entertaining and family gatherings. Upstairs, you'll find four generously sized bedrooms including a spacious primary suite featuring a luxurious 4-piece ensuite for ultimate comfort. (id:55499)
RE/MAX Gold Realty Inc.
204 The Queensway S
Georgina, Ontario
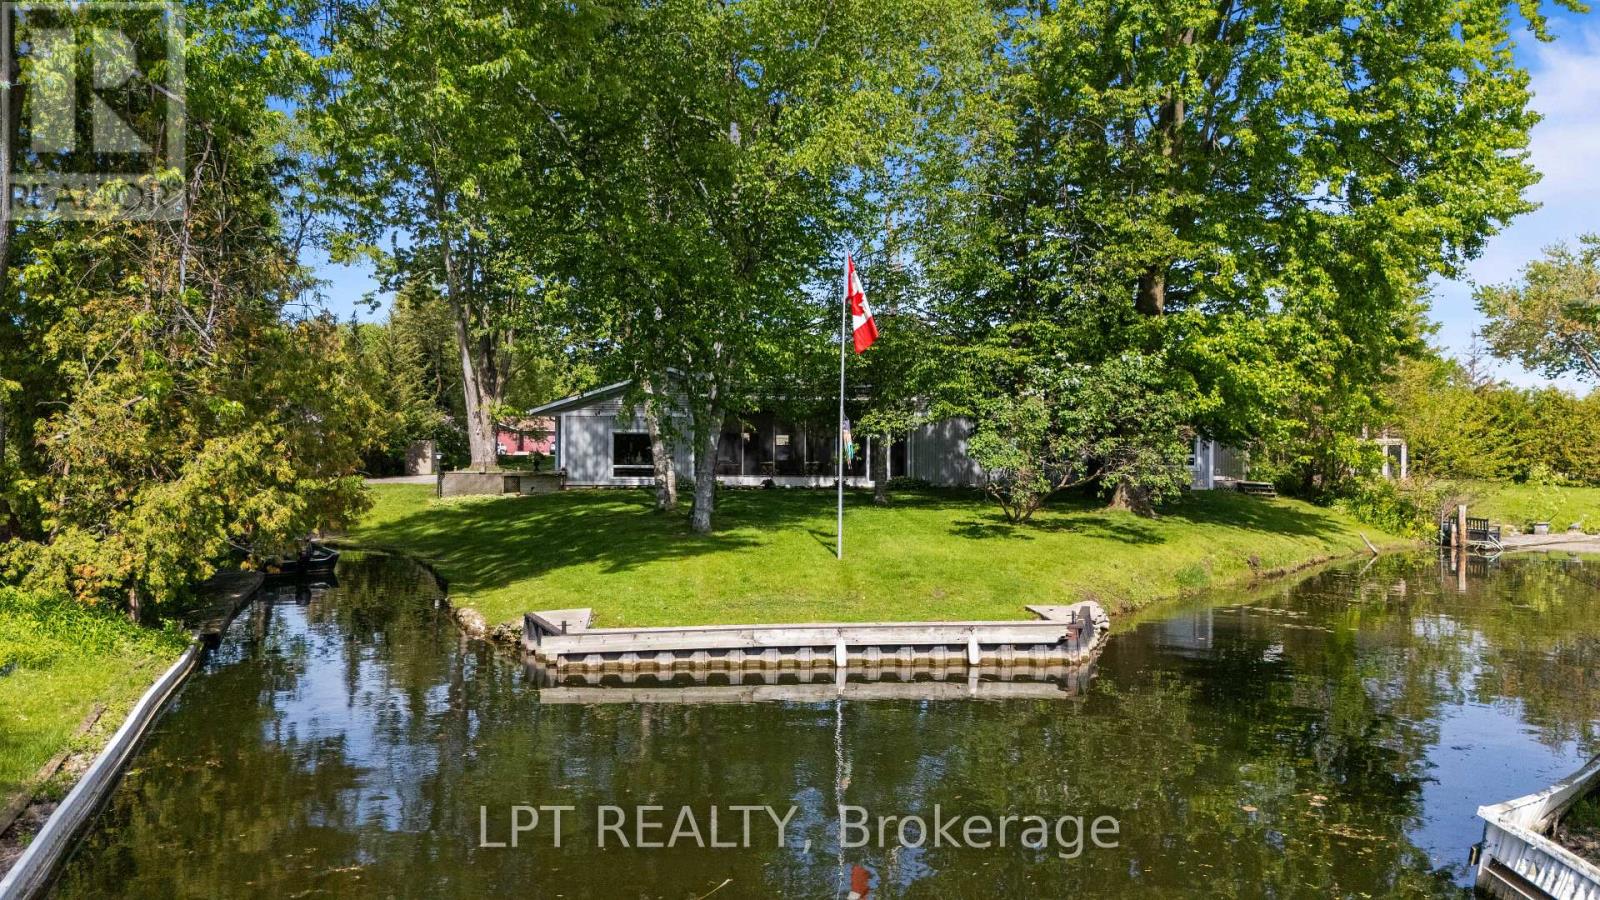
Commanding Channel Views & Spectacular Western Exposure Set The Stage For This Architecturally Distinct Wraparound Bungalow On An Almost Half-Acre Lot. From Shores To Stores, Life Is Easier Here. Enjoy 235 Feet Of Shoreline & Direct Access To Lake Simcoe, All While Being Within Walking Distance To Shops, Restaurants, Groceries, & Everyday Amenities. Perfectly Positioned To Capture The Beauty Of Its Surroundings, Large Windows & Multiple Walk-Outs Blur The Line Between Indoor & Outdoor Living. Wake Up To Peaceful Channel Views From All Three Bedrooms, Enjoy Ever-Changing Water Views From The Principal Living Spaces, & Take In Breathtaking Sunsets. The Primary Retreat Features A Beautifully Renovated 5-Pc Ensuite & Custom Built-In Wardrobes. Two Additional Bedrooms Offer Direct Access To The Sunroom & Peaceful Water Views. Designed For Convenient Single-Level Living, The Home Features Many Recent Updates In 2025 Including Flooring, Fresh Paint Throughout, Renovated Bathrooms, & Updated Lighting. The Incredible Screened-In Sunroom Is The Perfect Place To Relax, Entertain, Enjoy Your Morning Coffee, Or Unwind At The End Of The Day While Taking In The Surrounding Waterfront Setting. The Registered One-Bed Apartment With Separate Entrance Offers Excellent Potential For Rental Income, Multi-Generational Living, Extended Family, Or Guests. Complete With Its Own Private Deck & Sitting Area, It Provides Privacy & Versatility For A Variety Of Living Arrangements. A Dedicated Office Space With Direct Access To The Garage Provides Additional Flexibility For Those Working From Home. An Unfinished Second-Storey Bonus Room Offers Exciting Future Expansion Potential, W/The Possibility To Create Additional Living Space Along W/A Private Outdoor Deck & Stair Access. The Partial Basement & Poured Concrete Crawlspace Beneath The Addition Provide An Abundance Of Storage Space. Where Waterfront Living, Spectacular Sunsets, & Everyday Convenience Come Together In One Truly Unique Property. (id:55499)
Lpt Realty
711 - 7460 Bathurst Street
Vaughan, Ontario
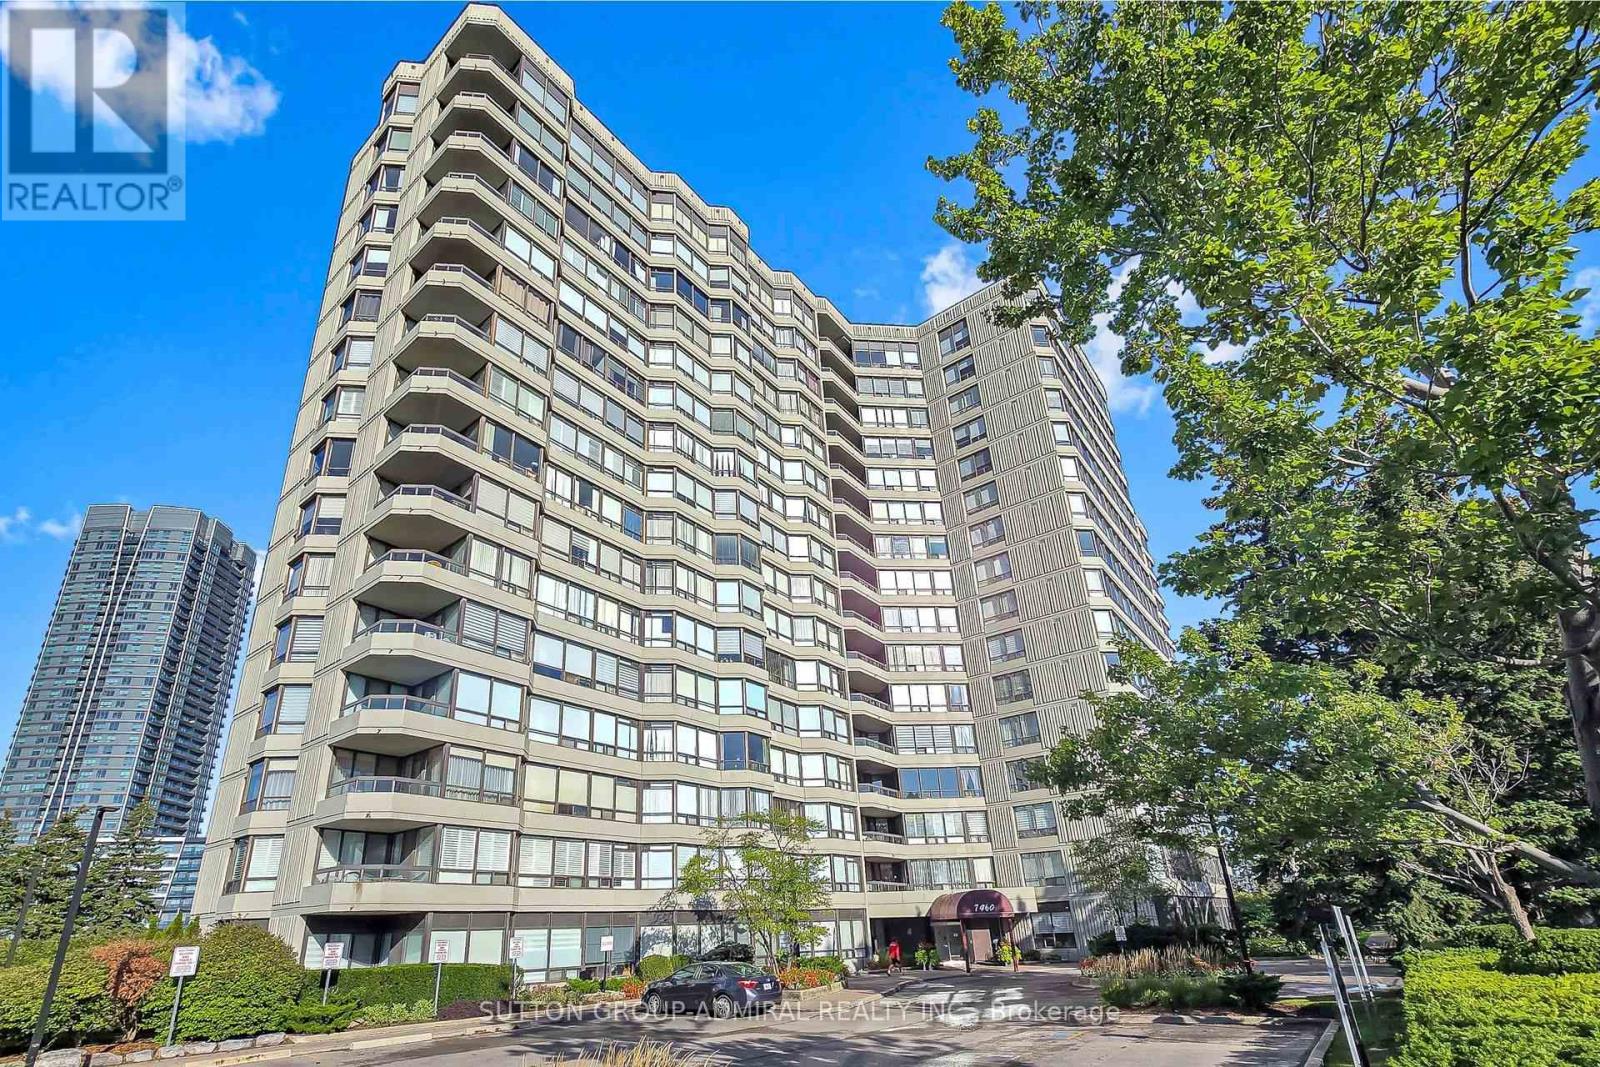
Welcome to Promenade Towers - Thornhill's Premier Address. Offered is this spacious 2 bedroom + den, 2 bathroom condo suite in one of Thornhill's most established and sought-after condominium communities. At 1,305 sq ft, this is one of the largest units in the building, and it comes with the rare bonus of 2 parking spots plus a locker. Enjoy South-West exposure and a private balcony, filling the open-concept living and dining area with natural light through large windows. The kitchen features a separate breakfast area, and the generous principal rooms create an inviting space for everyday living and entertaining, while the versatile den offers a perfect home office, reading nook, or quiet workspace. The primary bedroom is generously sized with a large closet and features private access to an oversized 3-piece ensuite, while the second bedroom offers flexibility for family, or guests. In-suite laundry adds everyday convenience, and maintenance fees include all utilities: gas, hydro, heat, internet, and cable, making ownership simple and predictable. Residents enjoy security guard, security system, and outstanding building amenities including stunning lobby, Shabbos elevator, outdoor pool, gym, party room, sauna, tennis and squash courts, table tennis, billiards, movie theatre, and beautifully maintained grounds with visitor parking. Ideally located just steps to Promenade Mall, Walmart, restaurants, transit, and major highways, and close to community centres, the local library, schools, and places of worship. An exceptional opportunity for spacious, carefree living in the heart of Thornhill. (id:55499)
Sutton Group-Admiral Realty Inc.
48 Glenbury Drive
Vaughan, Ontario
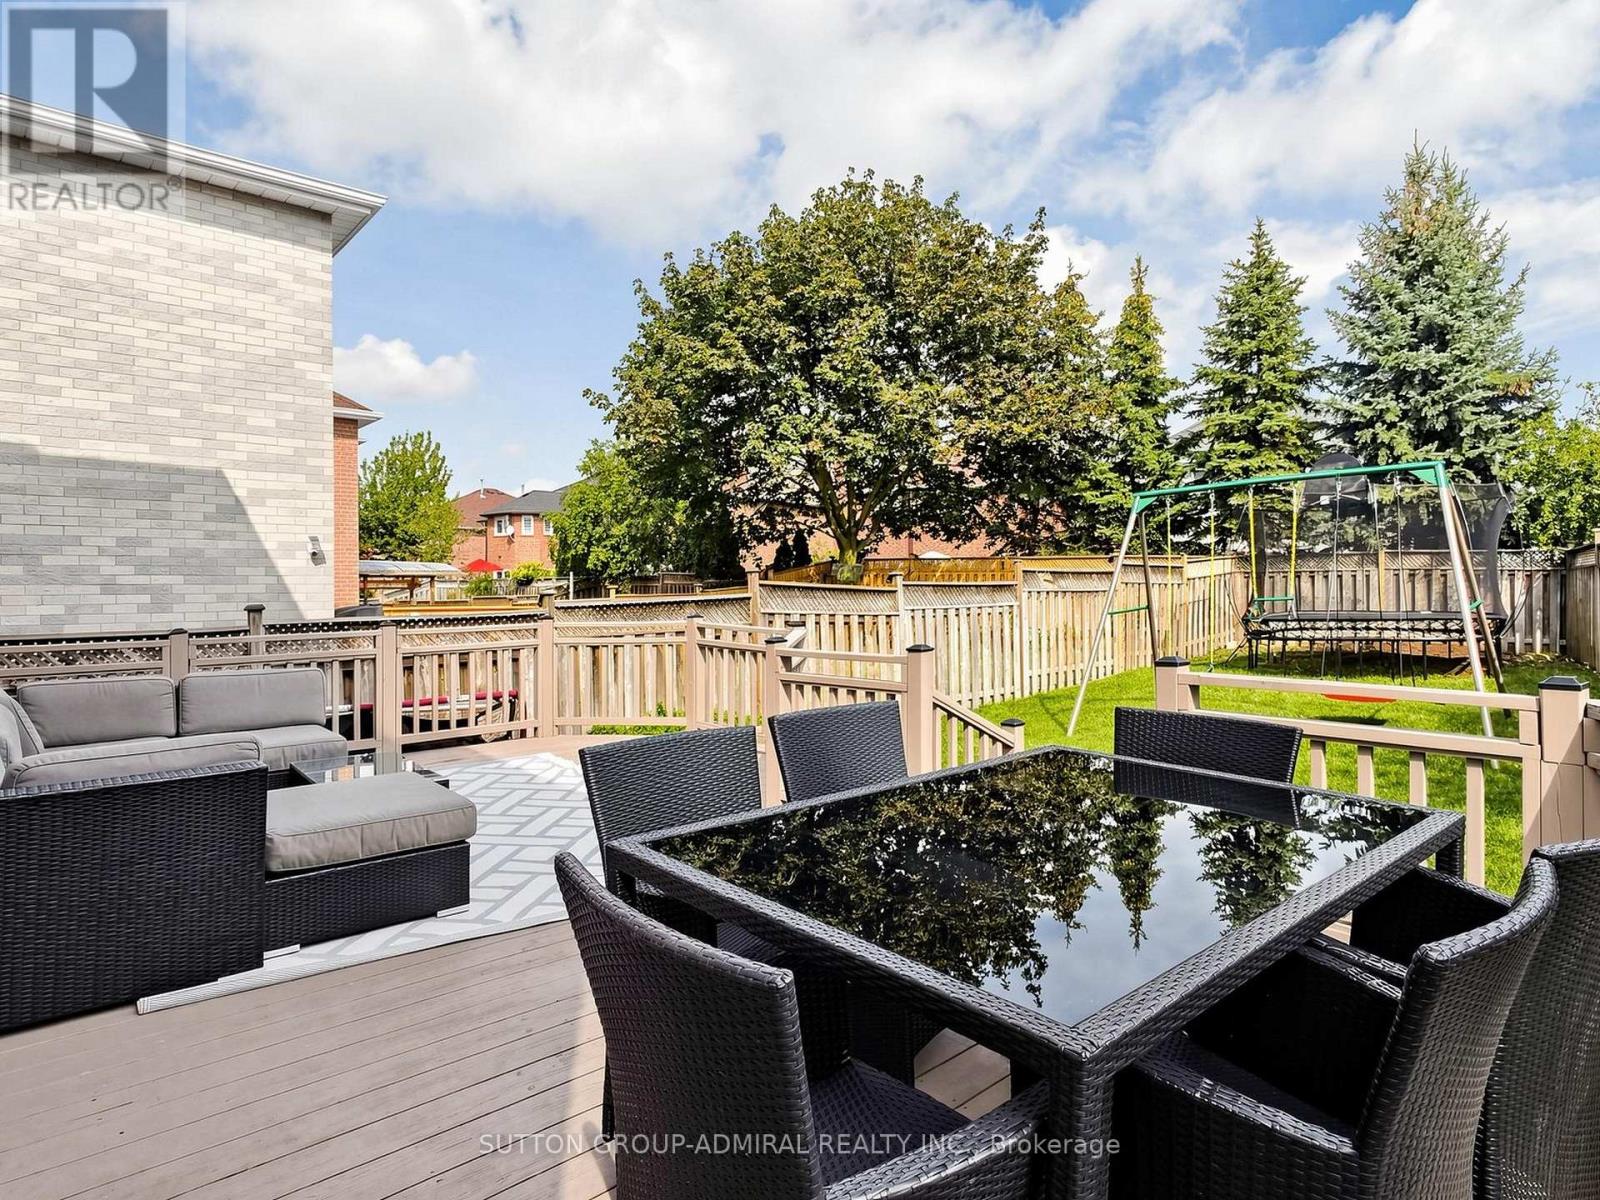
Welcome to 48 Glenbury Drive - a beautifully maintained and inviting family home nestled in the highly desirable Brownridge community of Vaughan! This spacious 2-storey detached home offers a warm and functional layout designed for comfortable family living and entertaining. Step inside to a bright and welcoming main floor featuring generous living and dining areas with hardwood flooring, creating the perfect setting for both everyday living and special gatherings. The family-sized kitchen offers ample space for cooking and gathering, with a walkout to the deck and backyard - an ideal extension of your living space for summer dining and entertaining. Brand new washer, dryer and refrigerator. The upper level features a spacious family room with a striking stone fireplace, creating a warm and inviting retreat. The primary bedroom offers a 4-piece ensuite and walk-in closet, while two additional well-sized bedrooms provide plenty of space for family, guests or a home office. The finished basement adds valuable additional living space and versatility, perfect for a recreation room, gym, office or guest area. An attached double garage and private double driveway provide convenient parking for up to four vehicles. Ideally situated near Bathurst Street and Centre Street, this home is close to schools, parks, shopping, restaurants, transit and everyday amenities. A wonderful opportunity to call Brownridge home - spacious, comfortable and ready to welcome its next family! (id:55499)
Sutton Group-Admiral Realty Inc.