
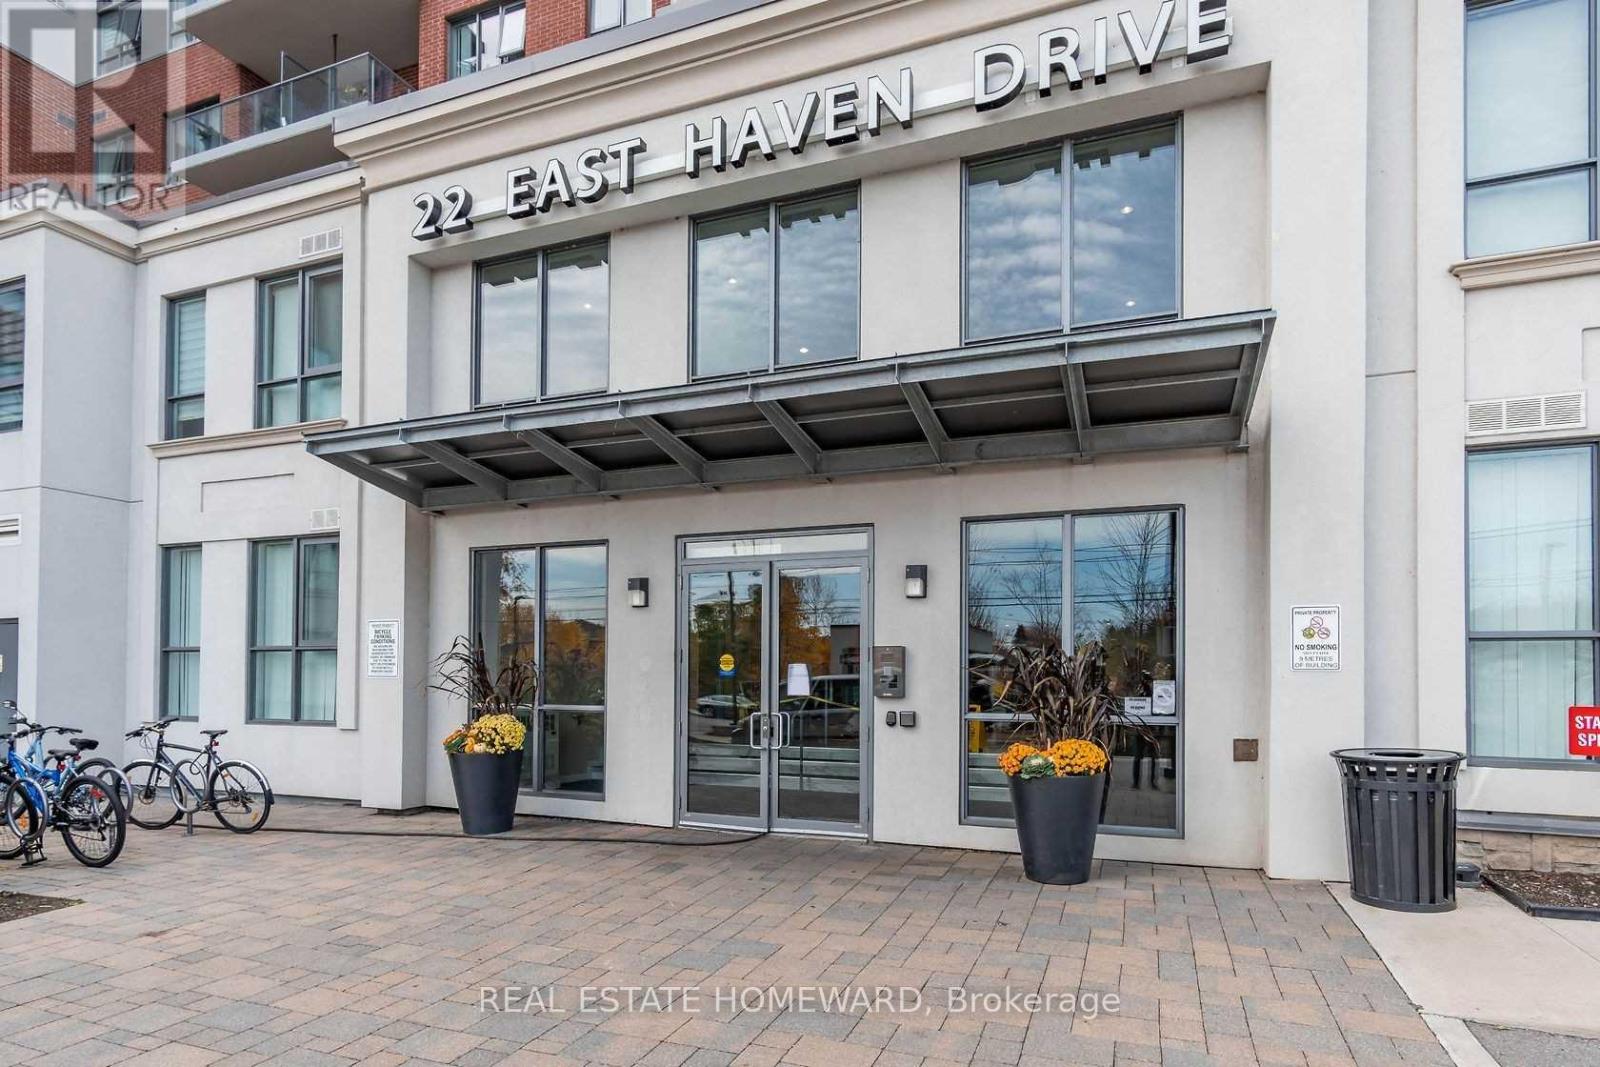
113 - 22 East Haven Drive
Toronto, Ontario
ATTENTION: YOUNG COUPLES, Work-From-Home PROFESSIONALS, and/or BUYERS who want the space of a house but do not want the maintenance or the work of a freehold, this condo townhouse is for you! Spacious and Bright two-level, three-bedroom, two-and-a-half-bath home has been meticulously maintained and offers over 1060 Sq. Ft. of living space. The Large west-facing windows flood the home with natural light; it has high ceilings, laminate flooring throughout, lots of quartz counter space, and lots of kitchen cupboards. The building boasts 24-hour security, great amenities, and a happy community. Located close to schools, TTC, GO, parks, shops, restaurants, and places of worship. Open House: Sunday, November 8th 2-4 pm. Buzz 2000 for security to let you in and I'll meet you in the lobby. (id:55499)
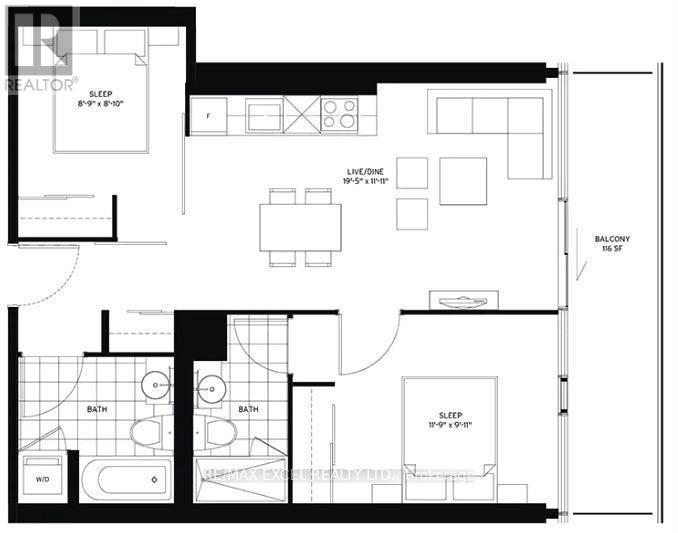
2706 - 161 Roehampton Avenue
Toronto, Ontario
Welcome to this bright and beautiful 2-bedroom, 2-bathroom condo in the heart of Yonge & Eglinton. Featuring a functional open-concept layout, 9-foot smooth ceilings, floor-to-ceiling windows, stylish, modern living with abundant natural light. The contemporary kitchen showcases quartz countertops, integrated appliances, and ample storage, while the spacious primary bedroom includes a private ensuite. Enjoy resort-style amenities including a 24-hour concierge, fitness centre, infinity pool, spa, hot tub, rooftop terrace with BBQs and fire pit, golf simulator, party room, guest suites, and more. Unbeatable location just steps to the subway, Eglinton Crosstown LRT, parks, restaurants, cafés, shopping, Cineplex, Metro, Loblaws, and everyday conveniences. Experience luxury, comfort, and exceptional walkability in one of Toronto's most sought-after neighbourhoods. (id:55499)
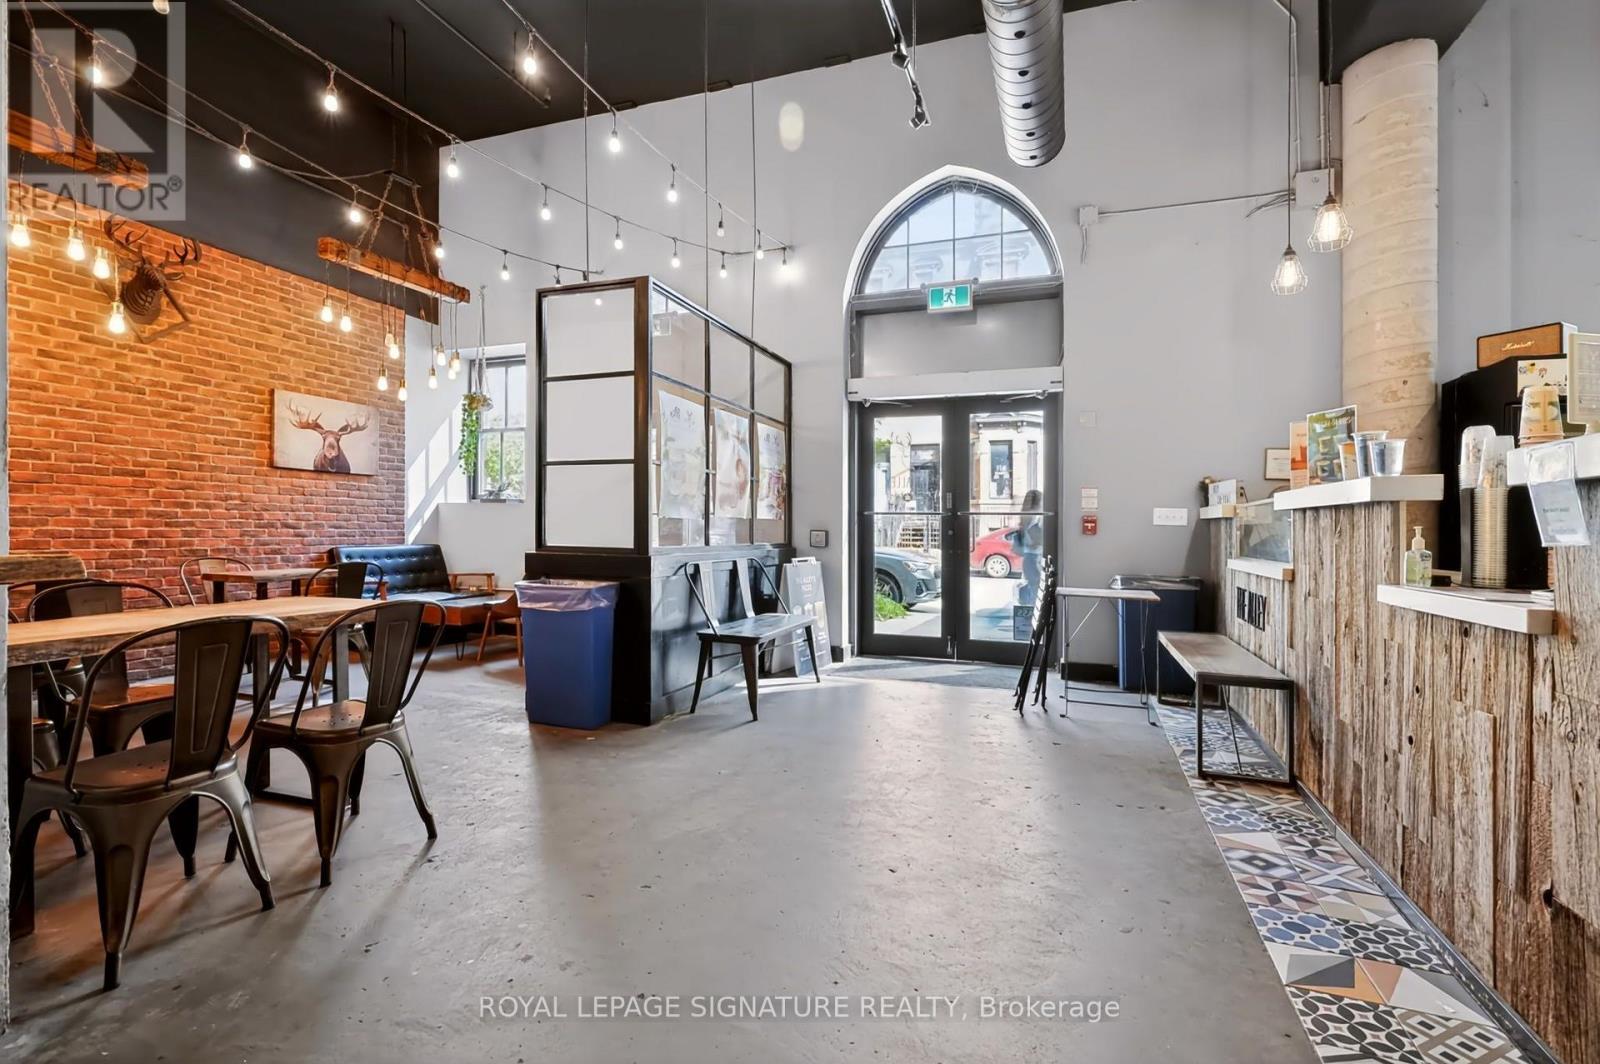
3 - 5 St Joseph Street
Toronto, Ontario
An exciting opportunity to own a turnkey business in the heart of Downtown Toronto! Located at 5 St. Joseph Street, The Alley occupies a prime location surrounded by high-density residential buildings, university students, offices, and a vibrant mix of shops and restaurants. Enjoy excellent exposure in a high-foot-traffic area with a steady flow of students, residents, and professionals throughout the day. The existing bubble tea operation offers a ready-to-go setup, ideal for entrepreneurs looking to establish themselves in one ofToronto's busiest downtown neighbourhoods. Alternatively, explore the potential for a new business concept with multiple permitted uses, subject to landlord approval. Flexible leasing opportunities include assuming the existing lease or negotiating new terms directly with the landlord. Whether you're looking to continue an established brand or bring your own vision to life, this location offers an excellent opportunity to make your mark in Downtown Toronto! (id:55499)
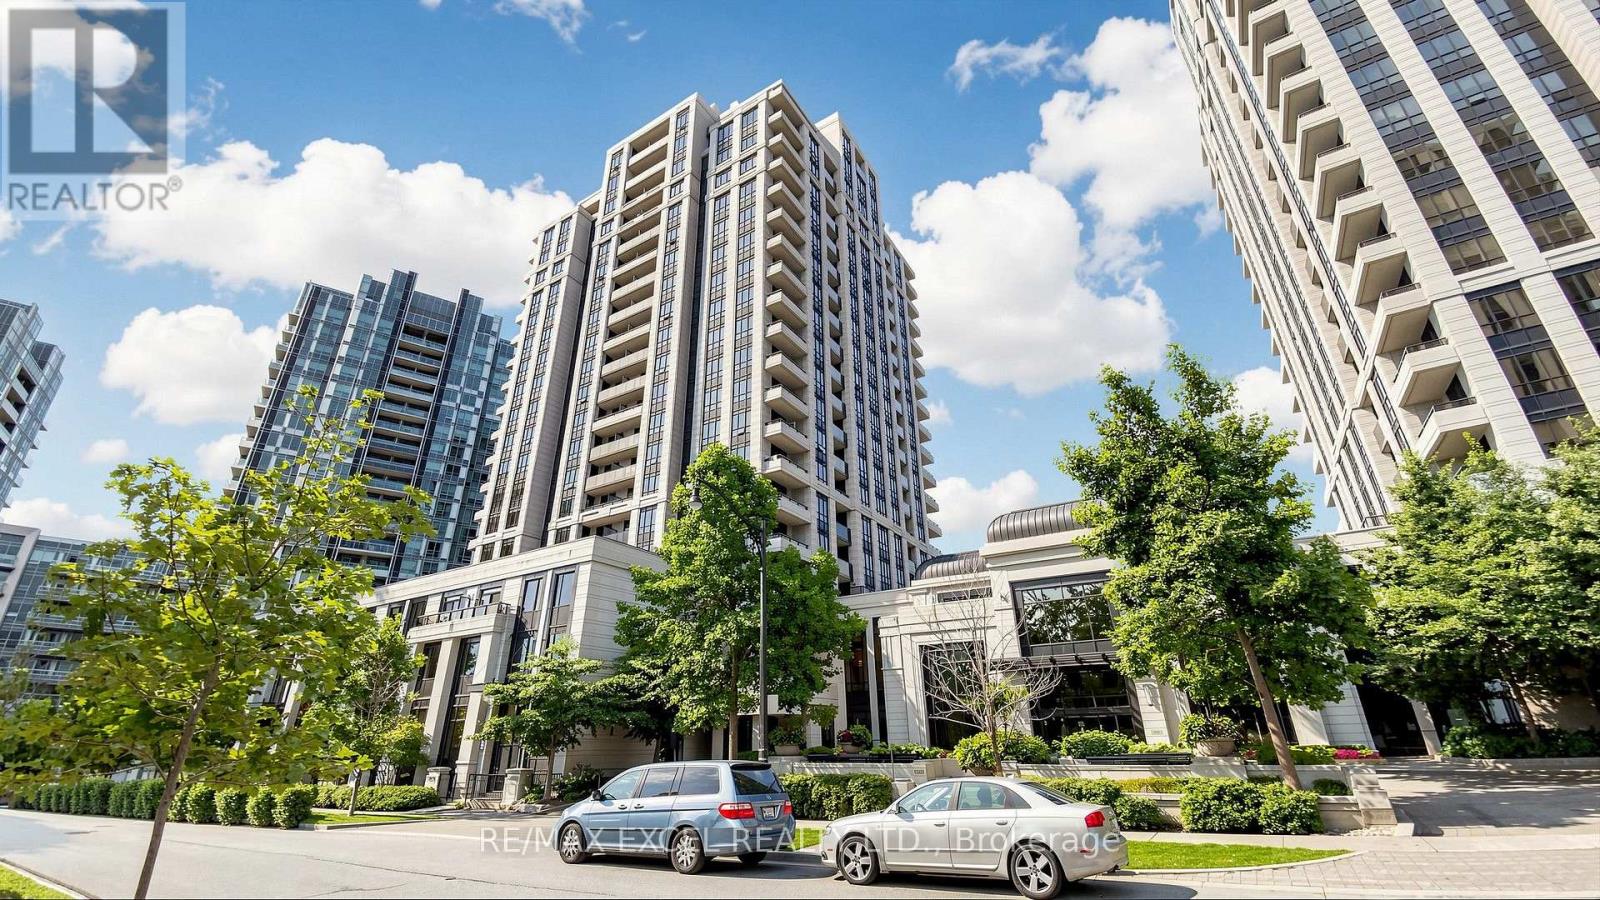
602 - 100 Harrison Garden Boulevard
Toronto, Ontario
Fantastic Location! Bright and spacious 2-bedroom, 2-bathroom condo offering 887 sq. ft. of thoughtfully designed living space with 9-ft ceilings and an open-concept layout. Featuring an upgraded kitchen with granite countertops, stainless steel appliances, and ample cabinetry. The primary bedroom offers a walk-in closet plus an additional deep closet, while the second bedroom features an upgraded mirrored closet. Brand-new flooring throughout and freshly painted, this home has been exceptionally well maintained and is truly move-in ready. Includes 1 parking space in a highly convenient location. An excellent opportunity in a fantastic location close to transit, shopping, restaurants, parks, and all essential amenities. (id:55499)
411 - 83 Redpath Avenue
Toronto, Ontario
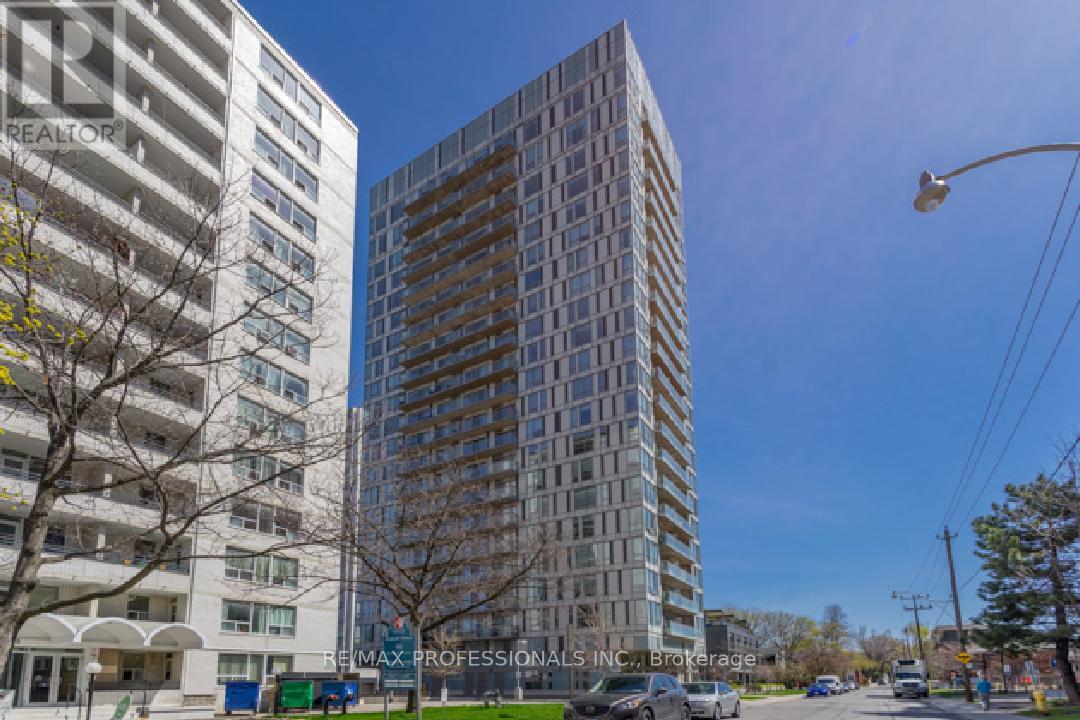
Elegant condo in heart of downtown Toronto at Yonge & Eglinton, steps to subway, shops, cafes & grocery stores. Just freshly painted with earth tones. This bright upgraded 1+1 model has efficient open space deign, featuring 9' ceilings, bright kitchen w/ granite counters & breakfast bar, spacious primary, separate den & huge balcony 24x6ft. Engineered hardwood t/o living/dining room, den & kitchen, new broadloom in primary bedroom. Building has amazing amenities; 24hr concierge, gyms, yoga studio, party room, internet lounge, theatre on 20th floor. (id:55499)
2010 - 5740 Yonge Street
Toronto, Ontario
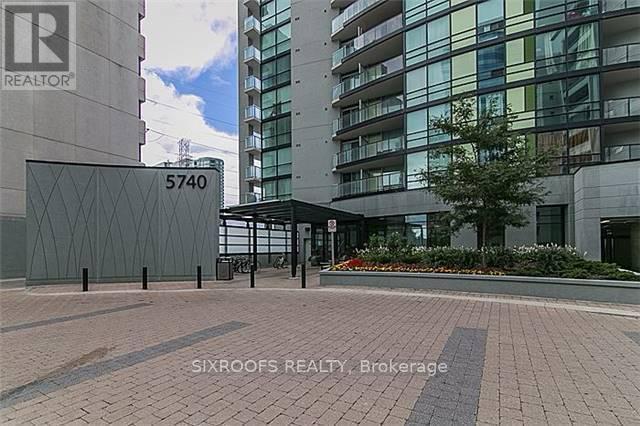
Amazing 1 bedroom plus den condo just steps from Yonge/Finch intersection. Luxury Amenities: Indoor pool, sauna, fitness centre, party room, outdoor terrace with BBQs .Prime Location: Just steps to Finch Subway, TTC/GO Transit, minutes to Hwy 401, shopping, restaurants, and more. (id:55499)
2405 - 56 Forest Manor Road
Toronto, Ontario
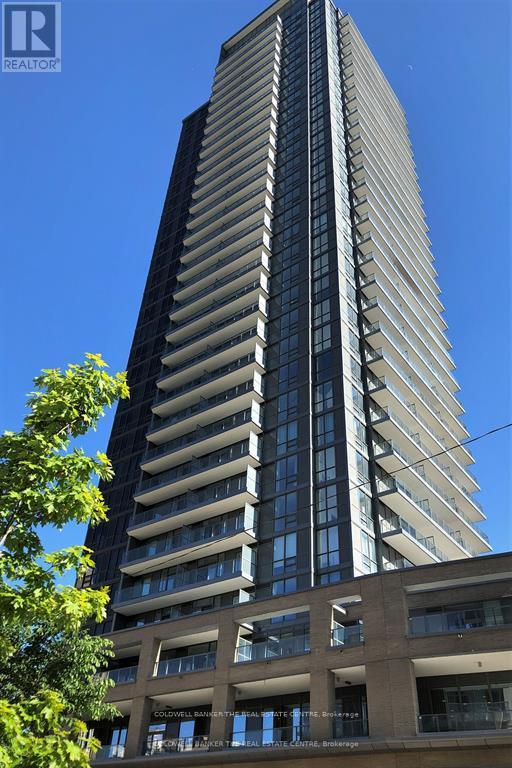
Spectacular Don Valley view, this condo is situated on the 24th floor & features a 138 sq ft balcony, flexed den and one bedroom & two bathrooms. (id:55499)
315 - 484 Spadina Avenue
Toronto, Ontario
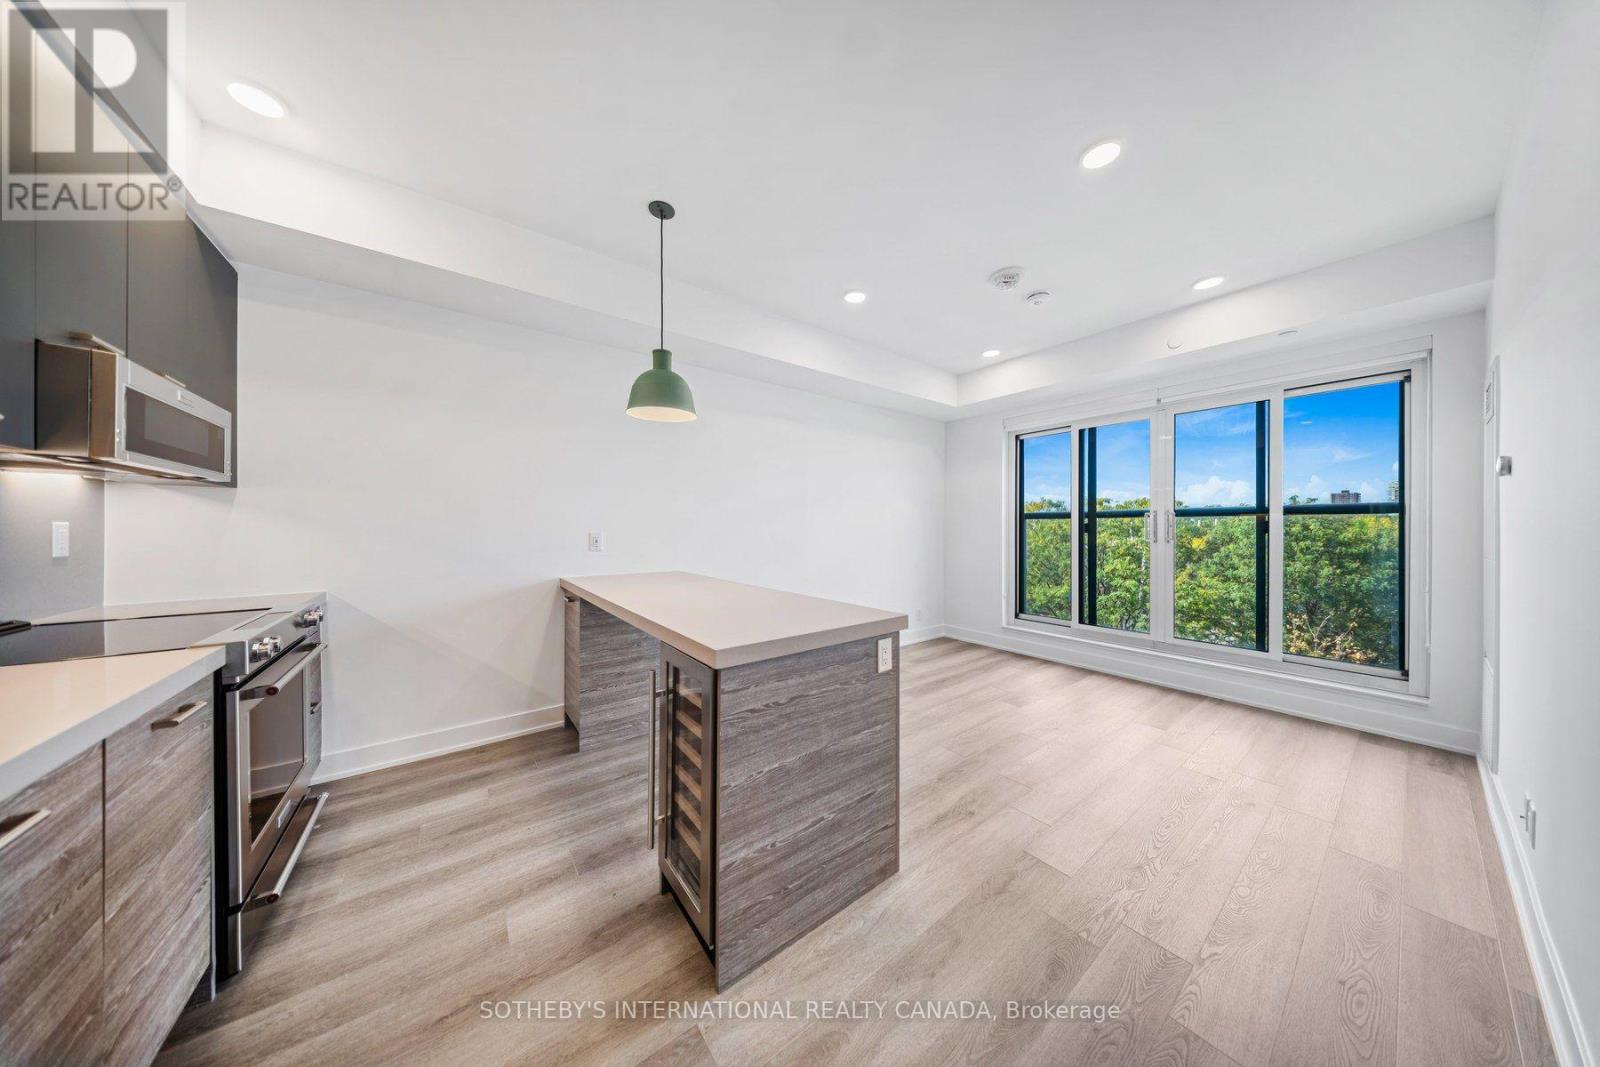
SPECIAL OFFER: Sign a 12-month lease and get 1 month FREE. That means you pay rent for 11 months instead of 12. Longer lease: 2 months free on a 24-month lease. Free internet included. Offer subject to change. Welcome to Waverley, an award-winning boutique purpose-built rental residence by Fitzrovia at the iconic corner of College Street and Spadina Avenue, named Rental Development of the Year and Best Amenities by the Federation of Rental-housing Providers of Ontario (FRPO). The 166-suite building honours the site's storied past as a registered heritage landmark, reincorporating original elements of the historic Silver Dollar Room, including its bar, stage, murals and terrazzo floor. Suites feature 9' smooth ceilings, quartz countertops and slab backsplashes, stainless steel KitchenAid appliances, integrated dishwashers, under-cabinet LED lighting, wall-mounted medicine cabinets, in-suite laundry, mudroom bench custom millwork, custom window coverings, blackout bedroom blinds, keyless smart lock entry and Wi-Fi enabled NEST thermostats, plus complimentary Rogers 1Gig internet. Select suites offer kitchen islands and wine fridges. Furnished options available for a monthly fee. Pet friendly. Residents enjoy a signature rooftop infinity pool, The Temple commercial-grade fitness centre , yoga and spin studios, co-working and lounge spaces, an immersive screening theatre, fully equipped pet spa, lounge terrace with BBQs and a double-height lobby featuring 10 DEAN Cafe & Bar and Greenhouse Juice. Additional conveniences include 24/7 concierge, dedicated luxury car share, secure parking, bike storage, EV charging and professional on-site management. Steps to Kensington Market, Little Italy, Chinatown, the Hospital Corridor and the University of Toronto St. George campus, with the College and Spadina streetcars at the door. Parking is available to rent at $330/month and lockers at $80/month. Unit photos are representative. Actual unit may differ. (id:55499)
40 Bright Street
Toronto, Ontario
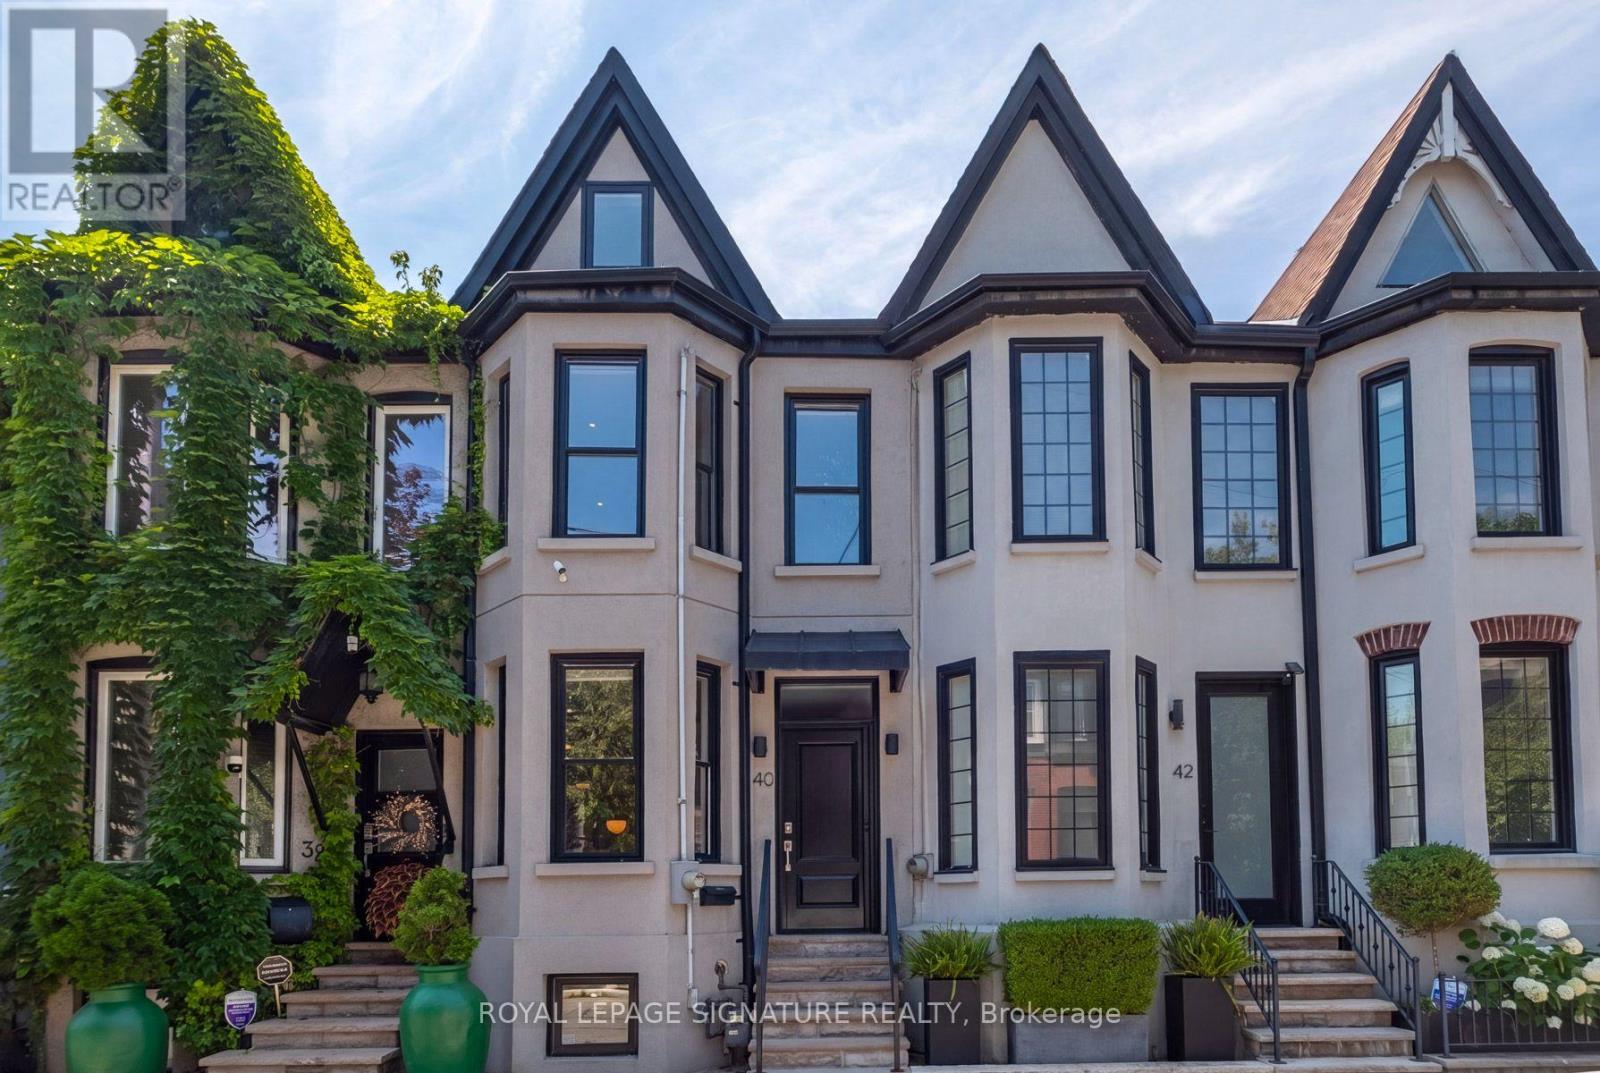
Live on one of Toronto's most sought-after streets! This beautifully renovated 2-storey home offers over 2,053 sq. ft. of finished living space (including the basement), featuring 3 bedrooms, 2 bathrooms, and the rare convenience of private parking.Thoughtfully and meticiously renovated from top to bottom, this home perfectly blends timeless character with elegant modern finishes. The open-concept main floor is ideal for everyday living and entertaining, highlighted by a stunning kitchen with stainless steel appliances and seamless access to the maintenance-free, west-facing backyard-perfect for relaxing or hosting guests.Upstairs, you'll find spacious bedrooms filled with natural light. The fully underpinned and waterproofed basement represents a significant investment, with hundreds of thousands spent to create additional living space complete with a large recreation room, a stylish 3-piece bathroom, and abundant storage. (id:55499)
571 Old Orchard Grove
Toronto, Ontario
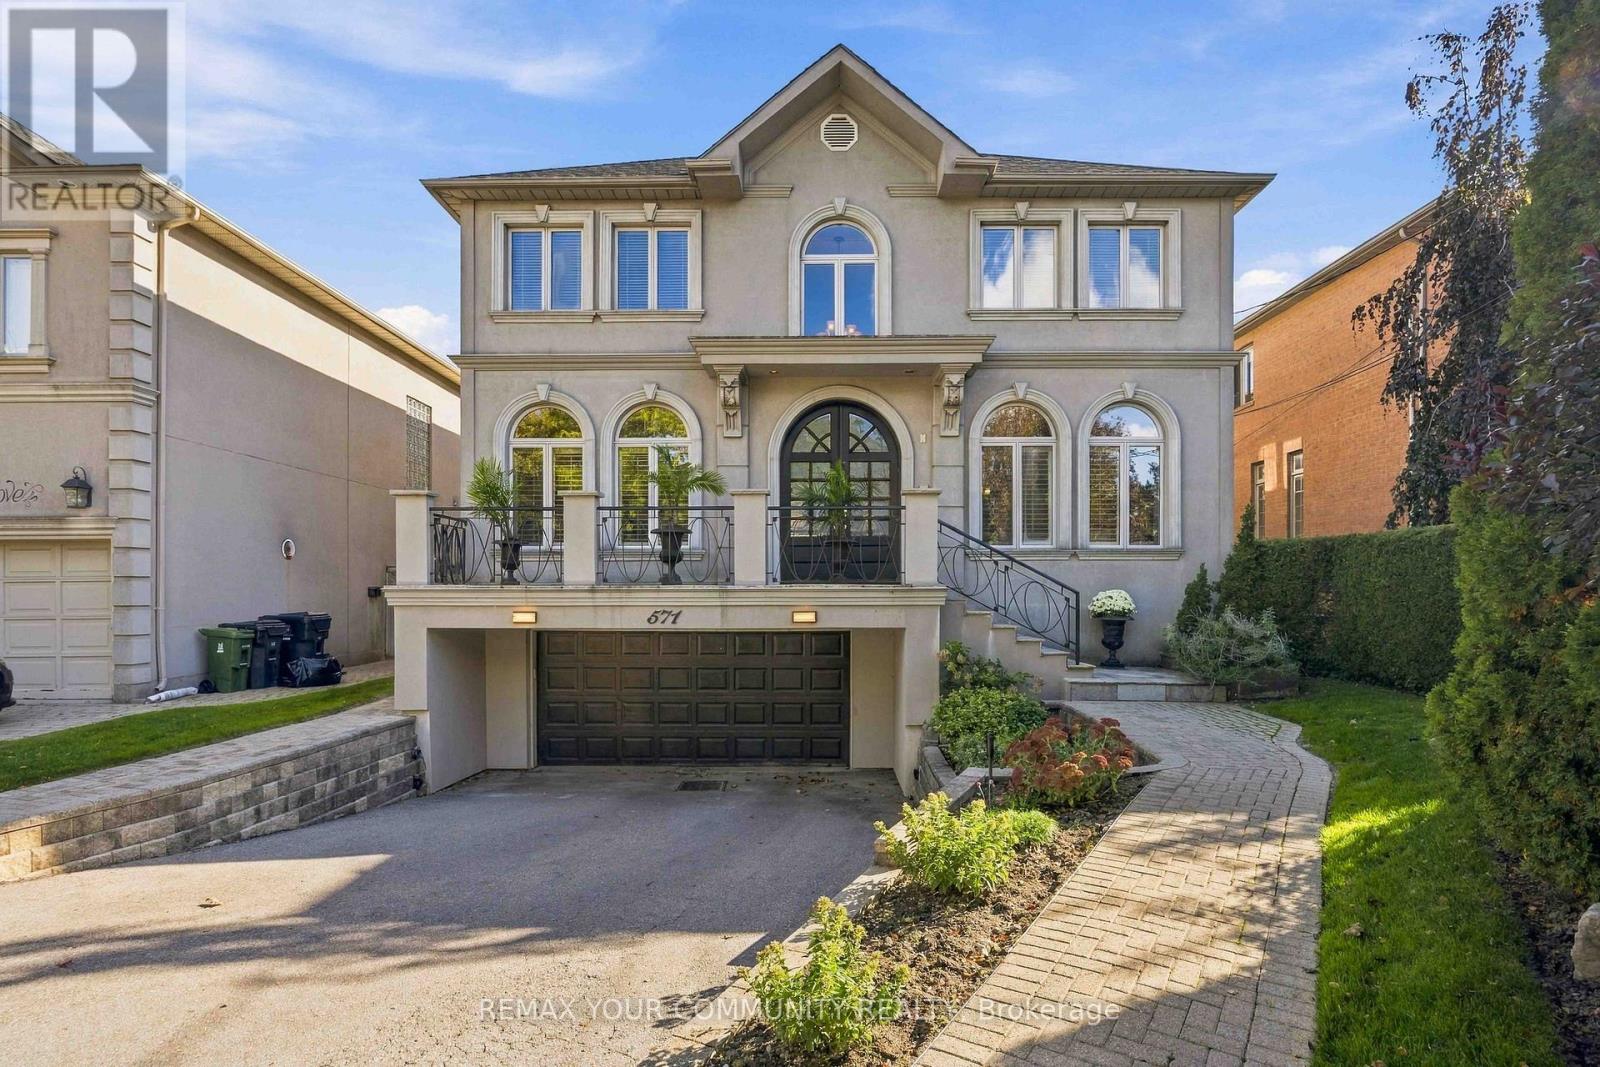
Welcome to this exceptional custom-built family residence, perfectly situated on a rare 50 x 151 ft lot in highly sought-after Bedford Park. Offering 4744 sq. ft. of beautifully finished living space, this impressive home combines timeless elegance, refined comfort, and generous space. The inviting open-concept main floor features 10-ft ceilings and elegant maple and oak diagonal hardwood floors with detailed framing. A spacious main-floor office provides the ideal setting for working from home. At the heart of the home is a grand kitchen and breakfast area, featuring granite countertops and a picturesque view overlooking the entire backyard. The adjoining family room offers a warm and welcoming atmosphere, complete with a gas fireplace and limestone mantle. The generously proportioned primary bedroom provides a private retreat with walk-outs to a large balcony, spacious enough to accommodate a table and chairs-perfect for enjoying your morning coffee or relaxing outdoors. The south-facing backyard is an entertainer's dream, featuring a beautiful in-ground pool, extensive landscaping, and full fencing for privacy. The professionally landscaped front and rear yards create a wonderful setting for both everyday enjoyment and summer entertaining. The fully finished basement, with a separate side entrance, offers remarkable versatility. It includes a bedroom, recreation room, great room, three-piece washroom, and above-grade windows, making it ideal for a potential live-in suite, extended family accommodation, or additional recreational space. Enjoy the convenience of easy access to Highway 401, while being located in the Ledbury Public School catchment and close to the vibrant shops, restaurants, and cafés along Avenue Road. A rare opportunity to own a substantial custom-built home on an exceptional lot in one of Toronto's most desirable neighbourhoods. OPEN HOUSE Sunday, November 8th, 2-4pm. (id:55499)
404 - 484 Spadina Avenue
Toronto, Ontario
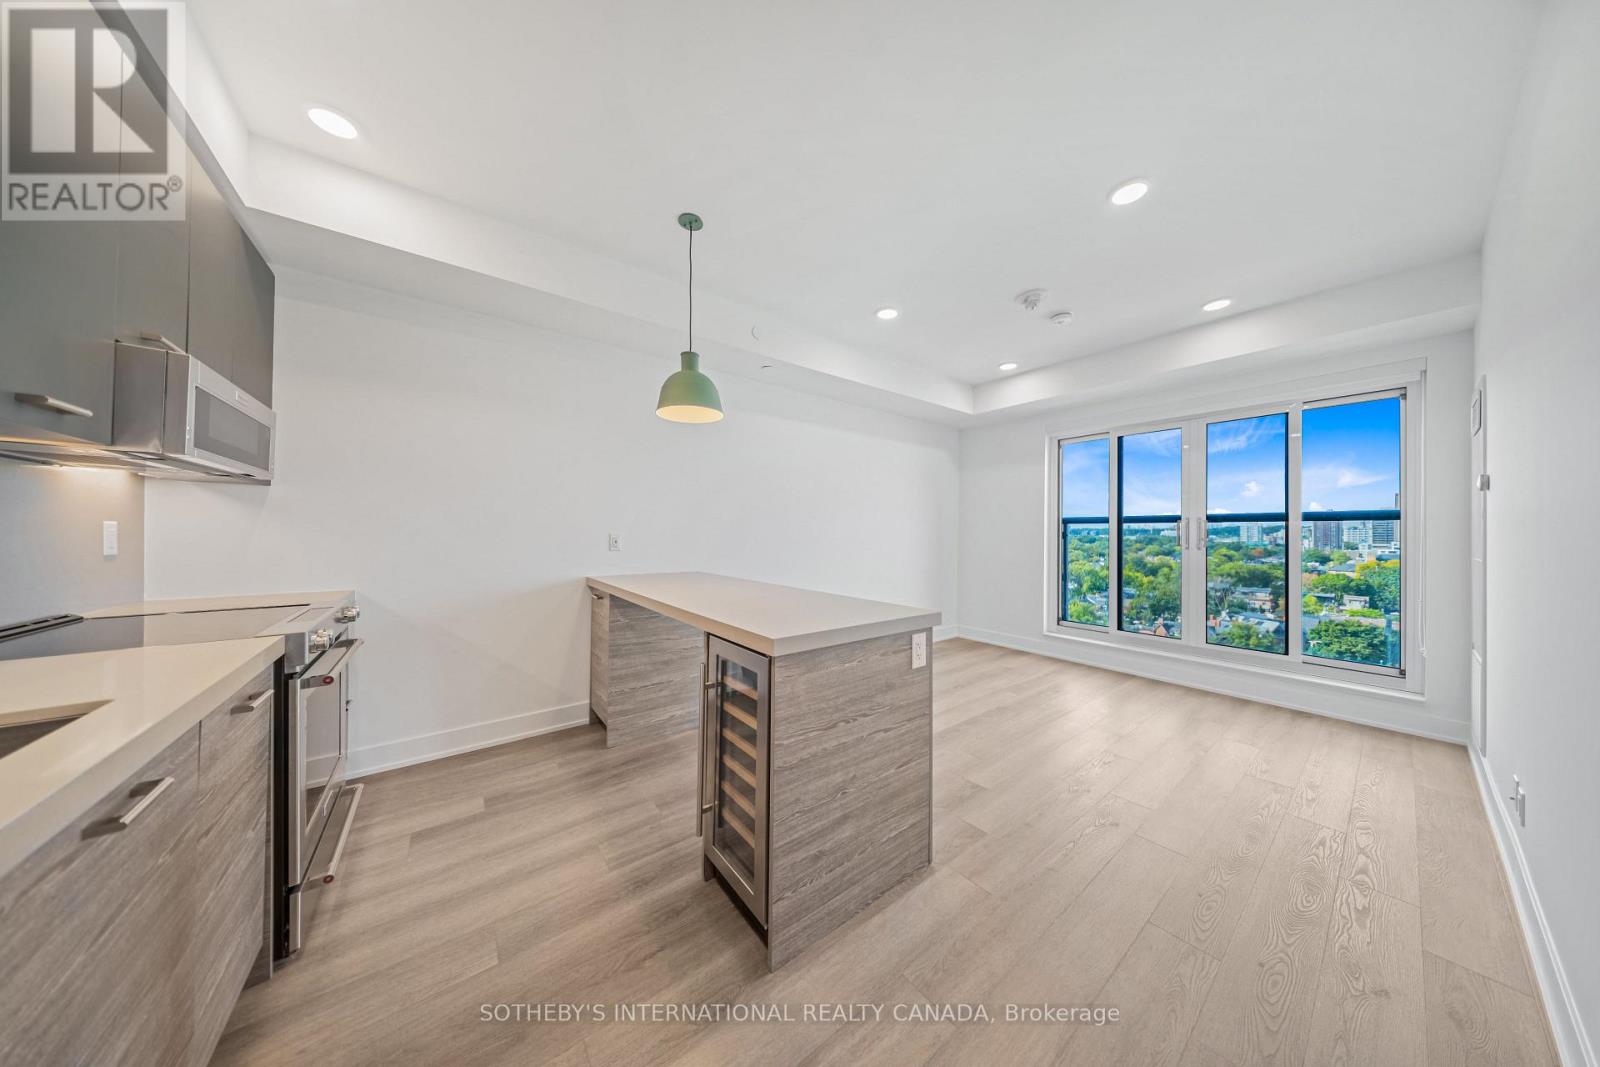
SPECIAL OFFER: Sign a 12-month lease and get 1 month FREE. That means you pay rent for 11 months instead of 12. Longer lease: 2 months free on a 24-month lease. Free internet included. Offer subject to change. Welcome to Waverley, an award-winning boutique purpose-built rental residence by Fitzrovia at the iconic corner of College Street and Spadina Avenue, named Rental Development of the Year and Best Amenities by the Federation of Rental-housing Providers of Ontario (FRPO). The 166-suite building honours the site's storied past as a registered heritage landmark, reincorporating original elements of the historic Silver Dollar Room, including its bar, stage, murals and terrazzo floor. Suites feature 9' smooth ceilings, quartz countertops and slab backsplashes, stainless steel KitchenAid appliances, integrated dishwashers, under-cabinet LED lighting, wall-mounted medicine cabinets, in-suite laundry, mudroom bench custom millwork, custom window coverings, blackout bedroom blinds, keyless smart lock entry and Wi-Fi enabled NEST thermostats, plus complimentary Rogers 1Gig internet. Select suites offer kitchen islands and wine fridges. Furnished options available for a monthly fee. Pet friendly. Residents enjoy a signature rooftop infinity pool, The Temple commercial-grade fitness centre , yoga and spin studios, co-working and lounge spaces, an immersive screening theatre, fully equipped pet spa, lounge terrace with BBQs and a double-height lobby featuring 10 DEAN Cafe & Bar and Greenhouse Juice. Additional conveniences include 24/7 concierge, dedicated luxury car share, secure parking, bike storage, EV charging and professional on-site management. Steps to Kensington Market, Little Italy, Chinatown, the Hospital Corridor and the University of Toronto St. George campus, with the College and Spadina streetcars at the door. Parking is available to rent at $330/month and lockers at $80/month. Unit photos are representative. Actual unit may differ. (id:55499)
202 - 484 Spadina Avenue
Toronto, Ontario
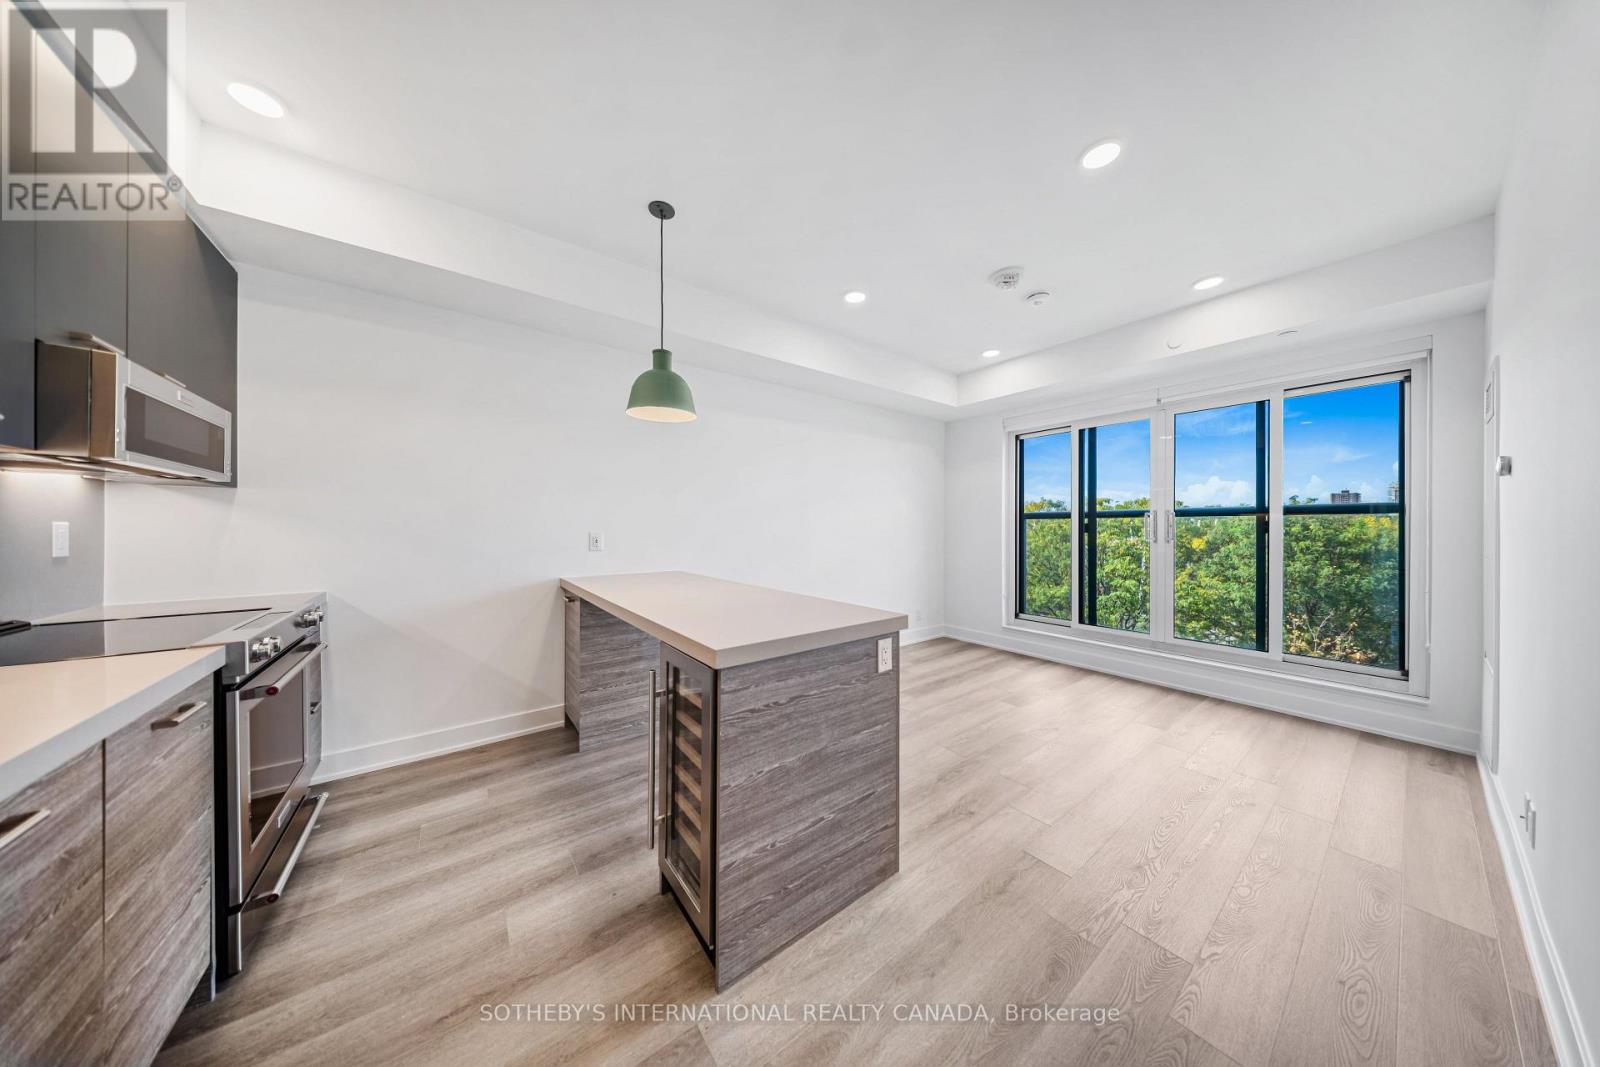
SPECIAL OFFER: Sign a 12-month lease and get 1 month FREE. That means you pay rent for 11 months instead of 12. Longer lease: 2 months free on a 24-month lease. Free internet included. Offer subject to change. Welcome to Waverley, an award-winning boutique purpose-built rental residence by Fitzrovia at the iconic corner of College Street and Spadina Avenue, named Rental Development of the Year and Best Amenities by the Federation of Rental-housing Providers of Ontario (FRPO). The 166-suite building honours the site's storied past as a registered heritage landmark, reincorporating original elements of the historic Silver Dollar Room, including its bar, stage, murals and terrazzo floor. Suites feature 9' smooth ceilings, quartz countertops and slab backsplashes, stainless steel KitchenAid appliances, integrated dishwashers, under-cabinet LED lighting, wall-mounted medicine cabinets, in-suite laundry, mudroom bench custom millwork, custom window coverings, blackout bedroom blinds, keyless smart lock entry and Wi-Fi enabled NEST thermostats, plus complimentary Rogers 1Gig internet. Select suites offer kitchen islands and wine fridges. Furnished options available for a monthly fee. Pet friendly. Residents enjoy a signature rooftop infinity pool, The Temple commercial-grade fitness centre , yoga and spin studios, co-working and lounge spaces, an immersive screening theatre, fully equipped pet spa, lounge terrace with BBQs and a double-height lobby featuring 10 DEAN Cafe & Bar and Greenhouse Juice. Additional conveniences include 24/7 concierge, dedicated luxury car share, secure parking, bike storage, EV charging and professional on-site management. Steps to Kensington Market, Little Italy, Chinatown, the Hospital Corridor and the University of Toronto St. George campus, with the College and Spadina streetcars at the door. Parking is available to rent at $330/month and lockers at $80/month. Unit photos are representative. Actual unit may differ. (id:55499)