
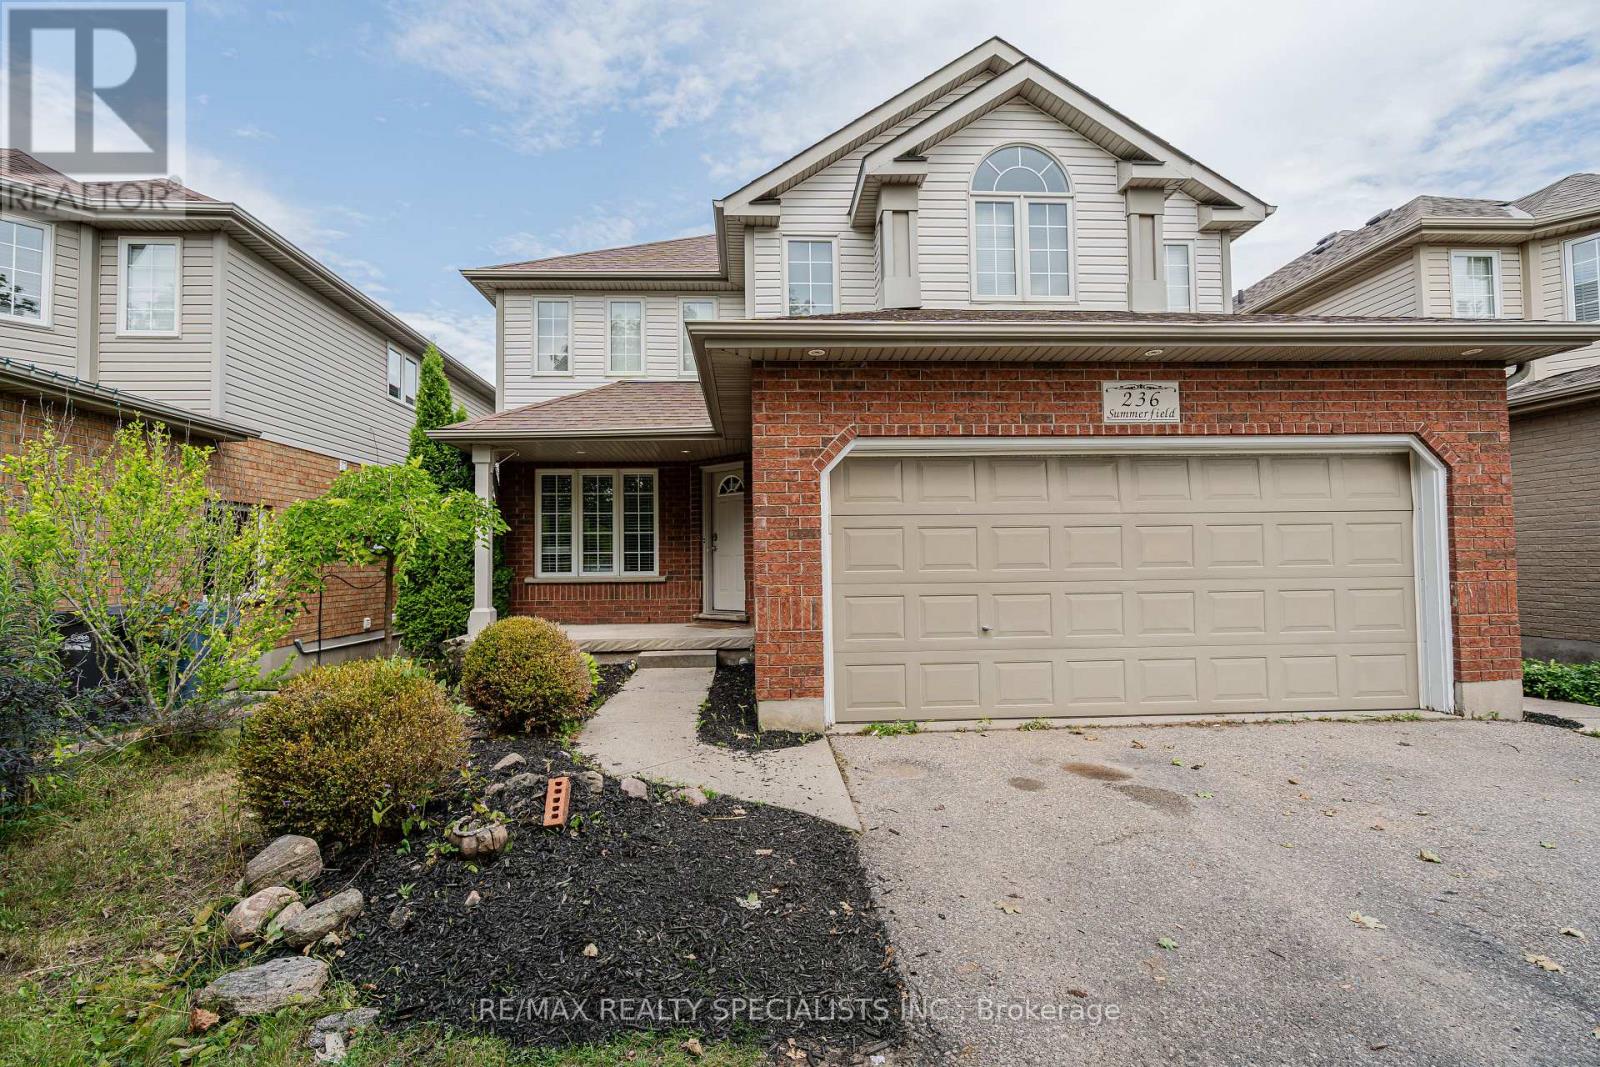
236 Summerfield Drive
Guelph, Ontario
Stunning South End 2 Storey Home Offering 3 Spacious Bedrooms Plus A Legal 1 Bedroom Walk Out Basement Apartment, Currently Tenanted At $1,800/month. The Main Floor Features Hardwood Flooring, Pot Lights, Modern White Kitchen With Quartz Countertops, And Powder Room, And A Bright Family Room With High Ceiling, Gas Fireplace, And Large Windows. Walk Out From The Dinette To Stained Deck Overlooking A Beautiful Nature Trail. Enjoy Your Morning Coffee On The Spacious Front Porch. The Upper Level Includes A Spacious Primary Bedroom With Walk In Closet And Private 5-piece Ensuite, Plus Second Bedroom With Walk In Closet And A Skylit 4 Piece Bathroom. The Legal Basement Apartment Offers A Separate Walk Out Entrance, Full Kitchen, Living Room, And 4 Piece Bath Ideal For Rental Income Or Extended Family. Recent Updates Include Roof (2016), Living Room Flooring (2018), Furnace (2020), Stone Patio (2020), And Central Air (2021). Located In A Highly Desirable South End Neighbourhood Close To Schools, Parks, Shopping, And All Amenities. Walk To Sir Isaac Brock Public School And St. Ignatius Of Loyola Catholic School, With The New South Guelph Secondary School Opening Nearby This September. A Perfect Family Home With Built-in Income Potential! (id:55499)
RE/MAX Realty Specialists Inc.
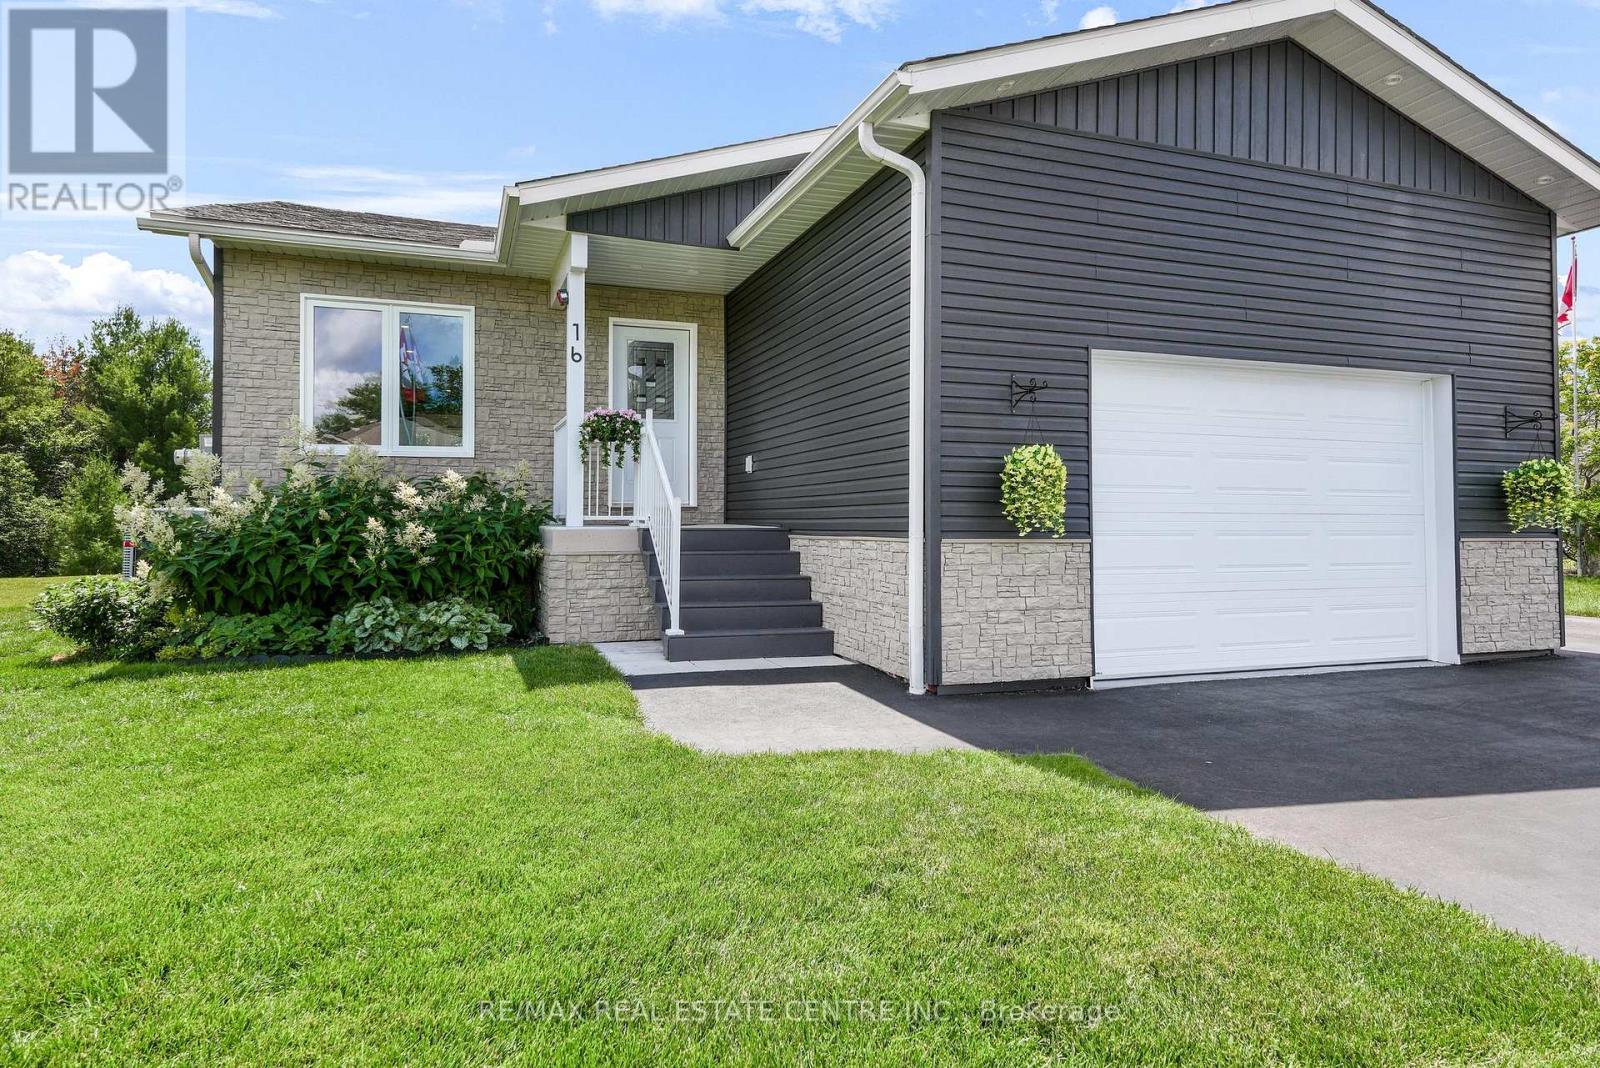
16 Williams Drive
Bancroft, Ontario
Welcome to this stunning 4-year new custom-built raised bungalow showcasing exceptional craftmanship & thoughtful design. The striking exterior features charcoal siding complimented by an oversized garage & spacious driveway. The large meticulously maintained 50 x 185 ft lot backs onto greenspace & is nestled on a quiet cul-de-sac surrounded by beautiful homes. Inside, discover the sun filled open-concept layout featuring rich laminate flooring throughout. The kitchen is designed for entertaining, with crisp white cabinetry, a generous island, stainless-steel appliances & a navy accent wall that adds a nice contrast to the room. The bright, sun-filled sunroom offers panoramic views of the beautiful backyard- perfect for morning coffee! The primary bedroom features a spa-like bathroom with a large walk-in shower & his and hers closets. A second bedroom, a second full bathroom, convenient main floor laundry & garage access complete this level. That's only the beginning, as you head downstairs, you'll notice the separate side entrance that leads to the one-bedroom in-law suite featuring a living room, kitchen, full bathroom & its own separate laundry. Perfect for extra income or for the multi-generational family. You will also find an additional bedroom, rec room (which can also be used as a bedroom), cold storage & utility room. You'll be impressed with the many lower-level windows in this raised bungalow including an egress window in the in-law suite bedroom. This home offers the perfect blend of small-town charm with lots of outdoor activities. Known as the "Mineral Capital of Canada", Bancroft provides easy access to lakes, trails & parks, enjoy local shops, restaurants & community events along the charming main street, while still being within reach of essential amenities. (id:55499)
RE/MAX Real Estate Centre Inc.
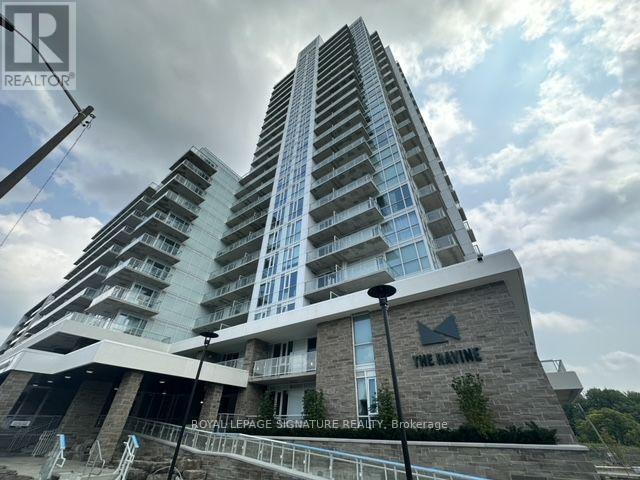
1407 - 10 Deerlick Court
Toronto, Ontario
Welcome To Beautiful Ravine Condo In The Desirable Parkwoods-Donalda Neighborhood! Strategically Situated On York Mills & DVP! This Newer Sun-Filled Corner Condo Unit Comes W/2 Split Bedrooms, 2 Full Baths, 2 Large Balconies, 1 Underground Parking Spot & 1 Locker, Featuring Incredible Unobstructed Panoramic N/E Views Of The City & The Ravine, 9' Ceilings, Floor To Ceiling Glass Windows, Modern & European Style, Custom O/C Kitchen W/Full Size Newer Stainless Steel Appliances, Quartz Countertops, Bright Living/Dining Rm W/O To Balcony, On-Suite Laundry, W/I Closet In Primary Rm, Dbl Dr Closet in 2nd Rm & Living Rm , Wide Plank Laminate Flrs, Light Fixtures, Window Blinds & Much More!!! State Of The Art 4,600 Sqft Of Amenities On Ground & 13Th Floors Offer Fitness Centre, Party Room W/Full Kitchen, Lounge, Dining Bar, Dog Washing Station, Kids Playroom, Bikes Storage, Outdoor TV, Fireplace, Multiple Bbqs, Firepit & Sundeck. You Really Don't Want To Miss This Opportunity!!!Quick Access To DVP & Hwy 404. Minutes Away From Toronto's DT, Hwy 401, Fairview Mall, Parkway Mall, Bayview Village, Seneca College, Shops At DonMills, Edward's Garden, Restaurants, Cafes, Schools, Grocery Stores, Ravine, Hiking/Walking Trails & Much More!!! (id:55499)
Royal LePage Signature Realty
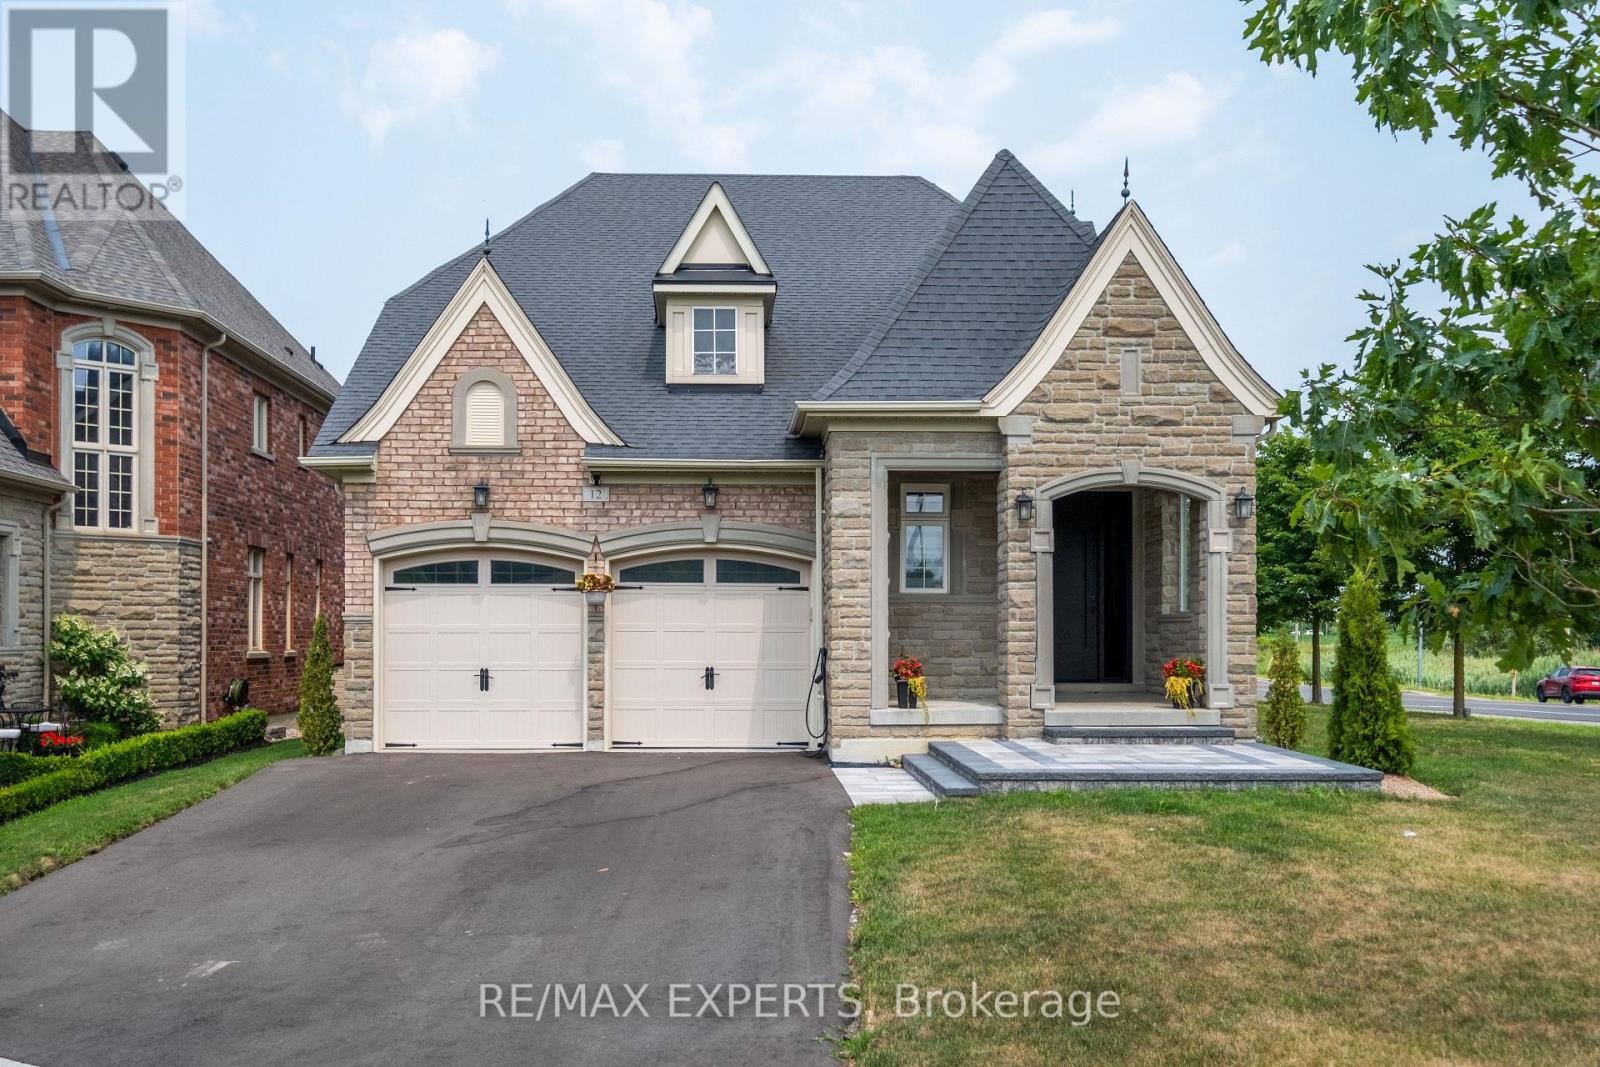
12 Valley Point Crescent
King, Ontario
Experience Luxury Living With This Reimagined, 3,934 Square Feet Custom Bungalow. Nestled Within One Of The GTA's Most Prestigious & Sought-After Communities, This Residence Offers The Perfect Balance Of Refined Estate-Style Living, Natural Beauty, & Convenient Access To Major Highways, Elite Schools, Golf Courses, & Upscale Amenities. Surrounded By Rolling Landscapes & The Tranquil Charm That Defines King City, This Home Delivers A Rare Opportunity For Buyers Seeking Sophistication, Privacy & Quality. Showcasing Curb Appeal With A Combination Of Stone, Brick, Precast & Architectural Accents, The Home Features New Asphalt Driveway & Interlock, Thermally Insulated Lift-&-Slide Backyard Doors, An Impressive 8-Foot Front Entry With Smart Keypad Lock, Rear Deck Pot Lights, Pressure-Treated Decking, & A Beautiful Outdoor Space Complete With Gas BBQ Hookup. The Designer Kitchen Is A True Showpiece Featuring Custom Full-Height Cabinetry, Gold Hardware, Waterfall Island, Pantry Pull-Outs & A Premium Jennair Appliance Package Including A 48" Panel-Ready Fridge, Wall Oven, Gas Cooktop & Panel-Ready Dishwasher. Engineered Hardwood Floors Span The Main Level While The Basement Showcases Vinyl Flooring With Premium Subfloor System. Every Detail Has Been Thoughtfully Curated, From The Stained White Oak Staircase With Glass & Gold Railings To The 8-Foot Solid Core Doors, Custom Wood Slat Feature Walls & Elegant LED Cove Lighting. The Spa-Inspired Bathrooms Offer Floating Vanities With Motion-Activated LED Lighting, Oversized Porcelain Tile, Wall-Mounted Faucets, Frameless Glass Showers, Illuminated Niches & A Luxurious Wall-Hung Toilet In The Primary Ensuite. The Finished Lower Level Is Designed For Entertaining With A Custom Wet BarAnd A State-Of-The-Art Projector With 100" Screen. Smart Home Integration Is Incorporated Throughout. With All Of The Premium Upgrades, This Is Truly Luxury Living At Its Finest! (id:55499)
RE/MAX Experts
1521 Bridge Street
Wilmot, Ontario
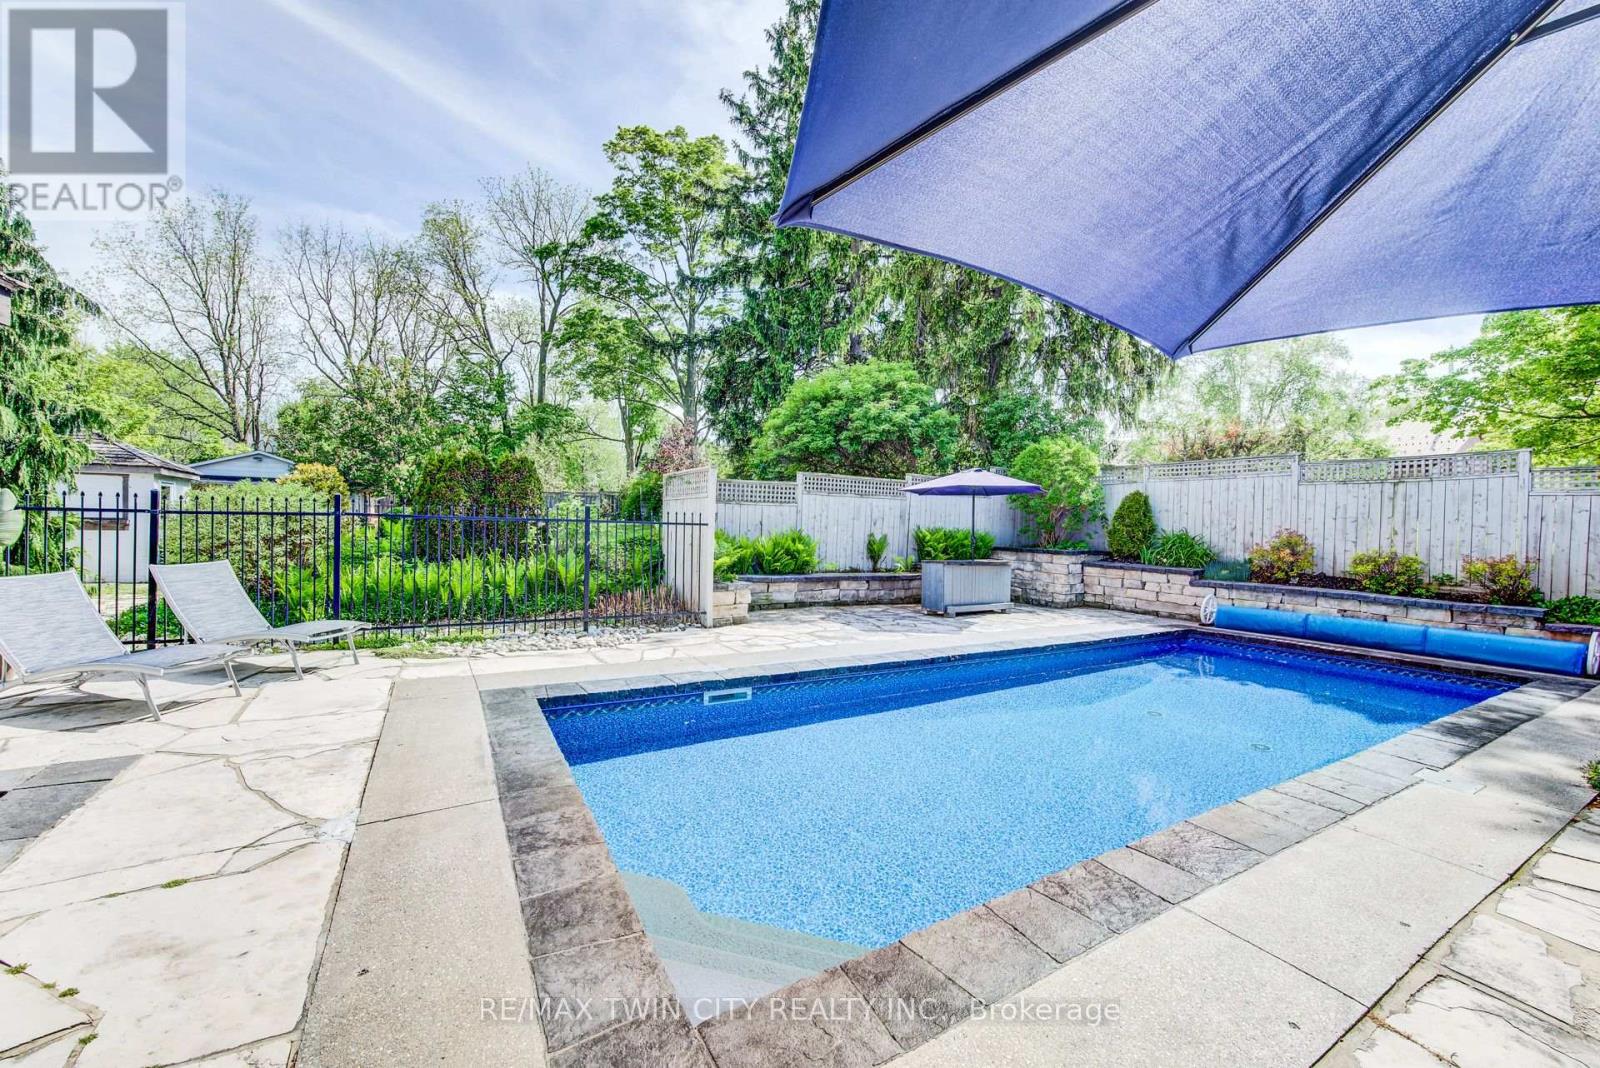
Imagine pulling up your long driveway lined with majestic mature pines to a magnificent century home on over half an acre of private, beautifully designed land. This is where timeless character meets outdoor enjoyment and serious space to spread out. The incredible backyard is such a rare find, featuring a gorgeous in-ground heated swimming pool, multiple patios and decks, shaded lounging areas, and a cozy fire pit for evening gatherings. There's even enough space for a tennis court, and a coop for you own backyard hens. Imagine waking up to fresh eggs every morning! There's parking for everybody here too, at least 10 vehicles, loads of room for your boat, RV, trucks, and all the toys, plus a detached garage/workshop ready for a wide variety of uses. Inside, the home radiates old-world charm with beautiful hand-whittled staircase banisters and rich historic details, perfectly balanced by modern conveniences like a brand-new main-floor laundry room and a practical enclosed porch/mudroom. There's even a fun bar and lounge area in the basement and a versatile third-floor bonus room perfect for a kids' playroom, exercise area, or casual hangout spot. All of this is located just 2 km from Kitchener and 10 minutes to the 401. Alder Lake is only a few blocks away, and it's an easy stroll to New Dundee School, parks, playgrounds, and the Community Centre. There's a golf course, maple syrup farm, local produce and meats just down the road - everything you need. You're also next to some of the best neighbours you could ask for! This rare offering delivers the perfect blend of spacious outdoor freedom, privacy, and comfort. If you've been searching for a property that lets you truly enjoy life outdoors while offering a warm, inviting place to come home to, this is the one that's been worth waiting for. Be sure to explore out the 3D virtual tour and floor plans. Reach out to your Realtor and schedule your private showing today. Welcome Home! (id:55499)
RE/MAX Twin City Realty Inc.
3186 Robert Brown Boulevard
Oakville, Ontario
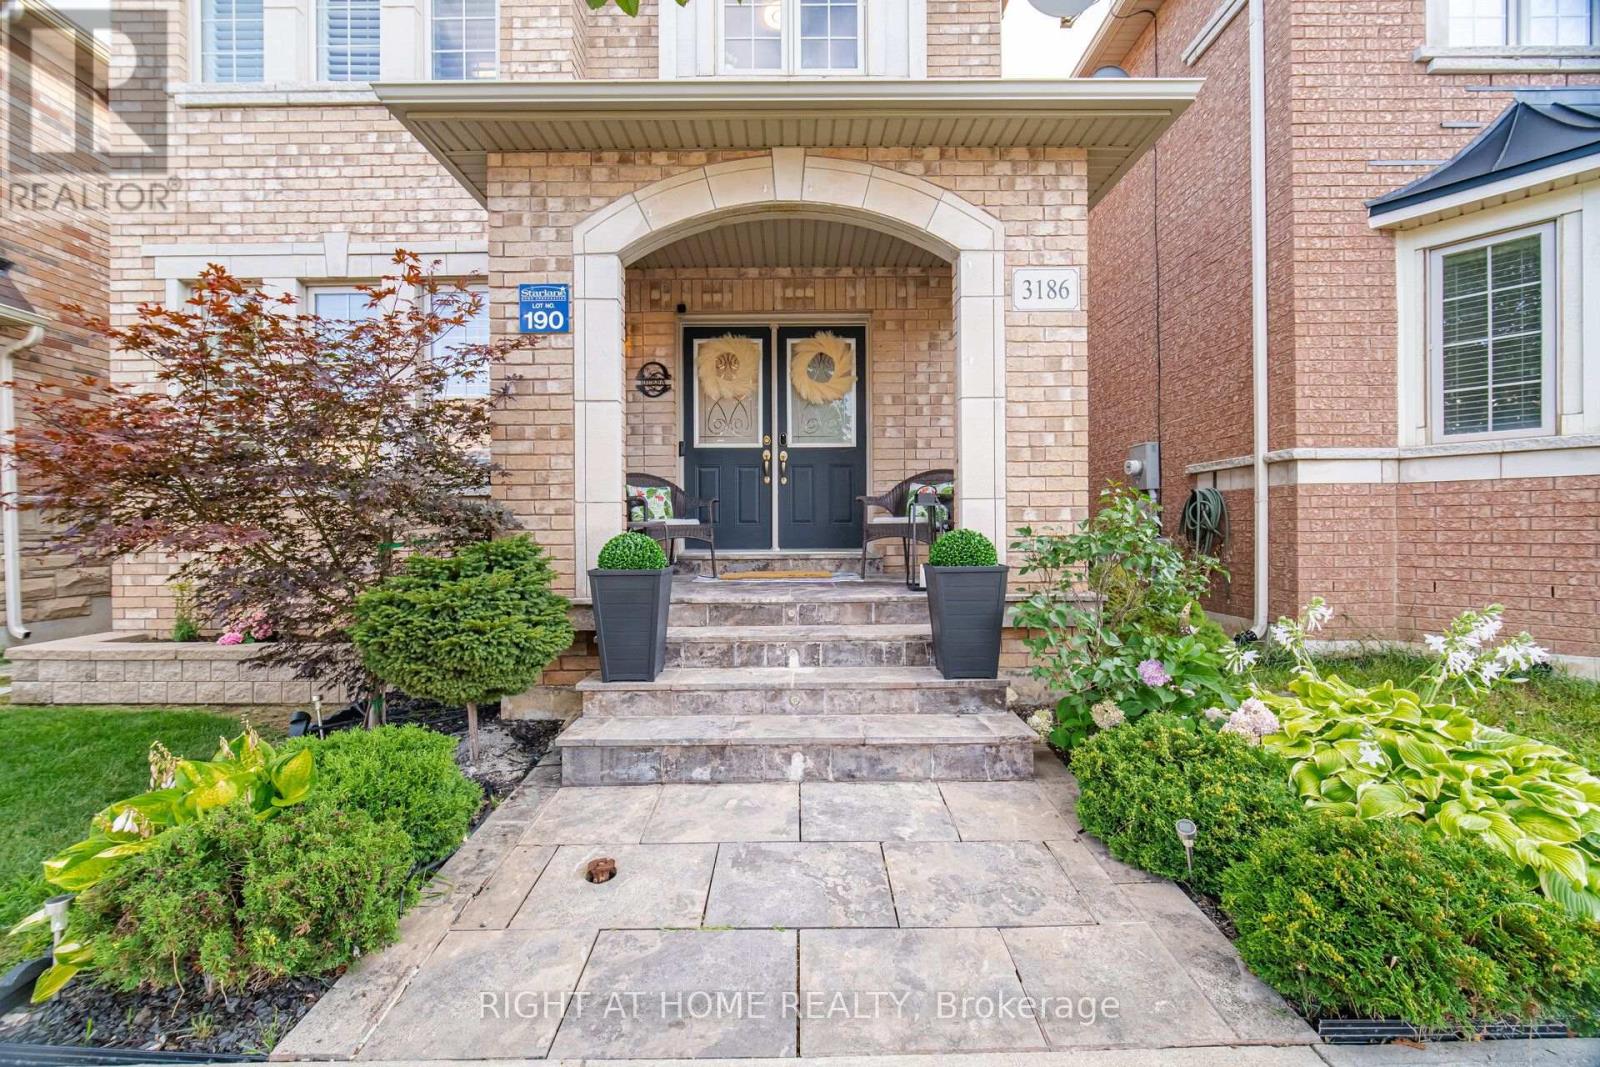
Amazing Home! This 3+1 Bedroom, 4-Bathroom, Located On A Quiet Street In Sought after woodland Trail, Glenorchy community, Upper Oakville, Features Lovely Finishes , open living Space, dining area w/gas fireplace. Upgraded Chef's kitchen equipped with stainless steel appliances, brand-new countertops w/Waterfall and backsplash, and ample cabinetry, Upstairs offers a spacious primary bedroom with a private ensuite, along with two well-sized bedrooms and 2 Bathrooms. Also features beautiful upgraded front and backyard landscaping, plus a Hot Tub, creating an ideal outdoor space for relaxing summer evenings. Spacious double Car Garage w/ EV car charging, minutes to 16 Mile Sports Complex, Restaurants and Shopping With Easy Access To Highways And The Go Train, This Impressive Home is a must see! (id:55499)
Right At Home Realty
3803 - 20 Shore Breeze Drive
Toronto, Ontario
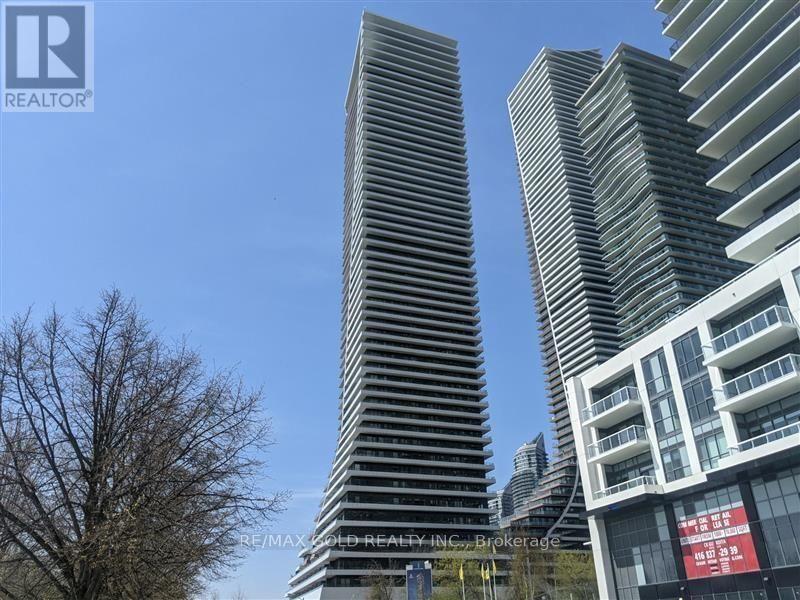
Stunning 2-bedroom, 2-bathroom suite on the 38th floor offering breathtaking Lake Ontario and Downtown Toronto skyline views. This bright, open-concept unit features floor-to-ceiling windows, a modern kitchen with quartz countertops and stainless steel appliances, spacious bedrooms, a primary ensuite, in-suite laundry, and a private balcony. Located in the heart of Humber Bay Shores, steps to waterfront trails, parks, cafés, restaurants, grocery stores, TTC, and just minutes to downtown Toronto. Enjoy exceptional building amenities, including a concierge, fitness centre, indoor pool, party room, guest suites, and more.A rare opportunity to lease a spectacular waterfront home with unmatched lake and skyline views. (id:55499)
RE/MAX Gold Realty Inc.
3 Cumbrian Court
Brampton, Ontario
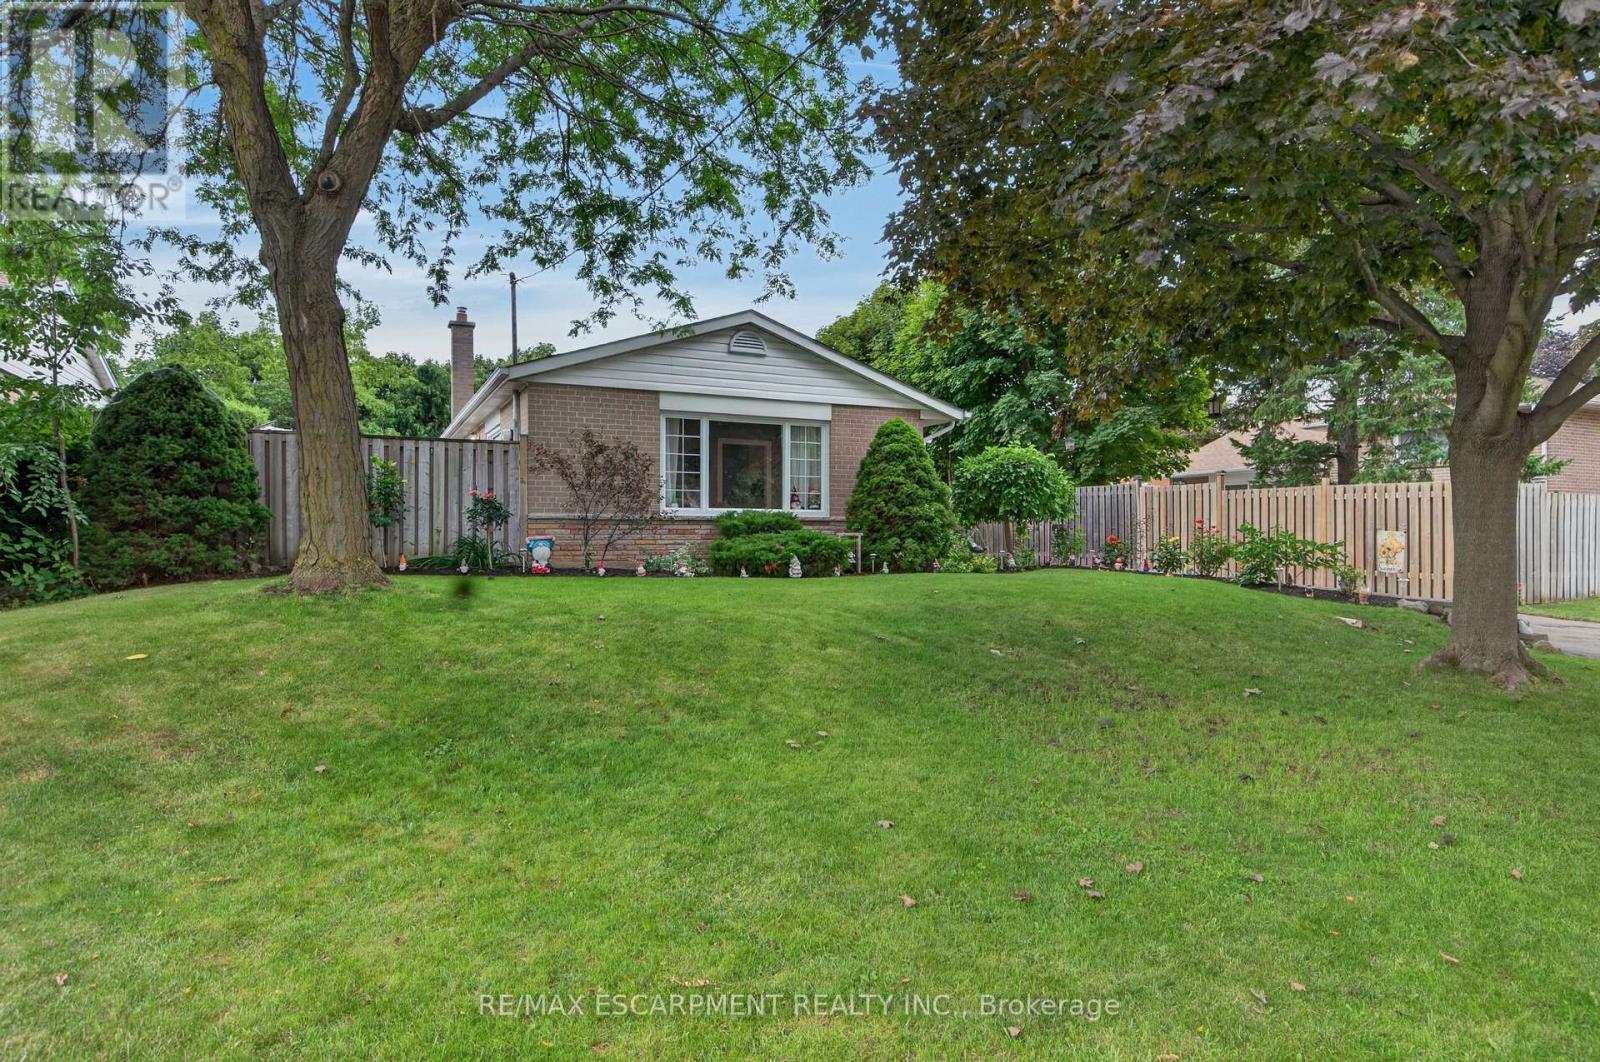
Welcome to 3 Cumbrian Court - true pride of ownership on a quiet, family-friendly court! This turnkey gem offers the perfect blend ofpeaceful living with quick access to local amenities, schools, and transit. The well-maintained carpet free interior includes a finished lowerlevel rec room with gas fireplace. The outdoor space provides a secluded backyard retreat with a private patio area, perfect for outdoor dining.Vehicle owners and hobbyists will love the generous driveway with ample parking space, as well as the versatile detached garage - ideal for secure parking, extra storage, or a dedicated home workshop! (id:55499)
RE/MAX Escarpment Realty Inc.
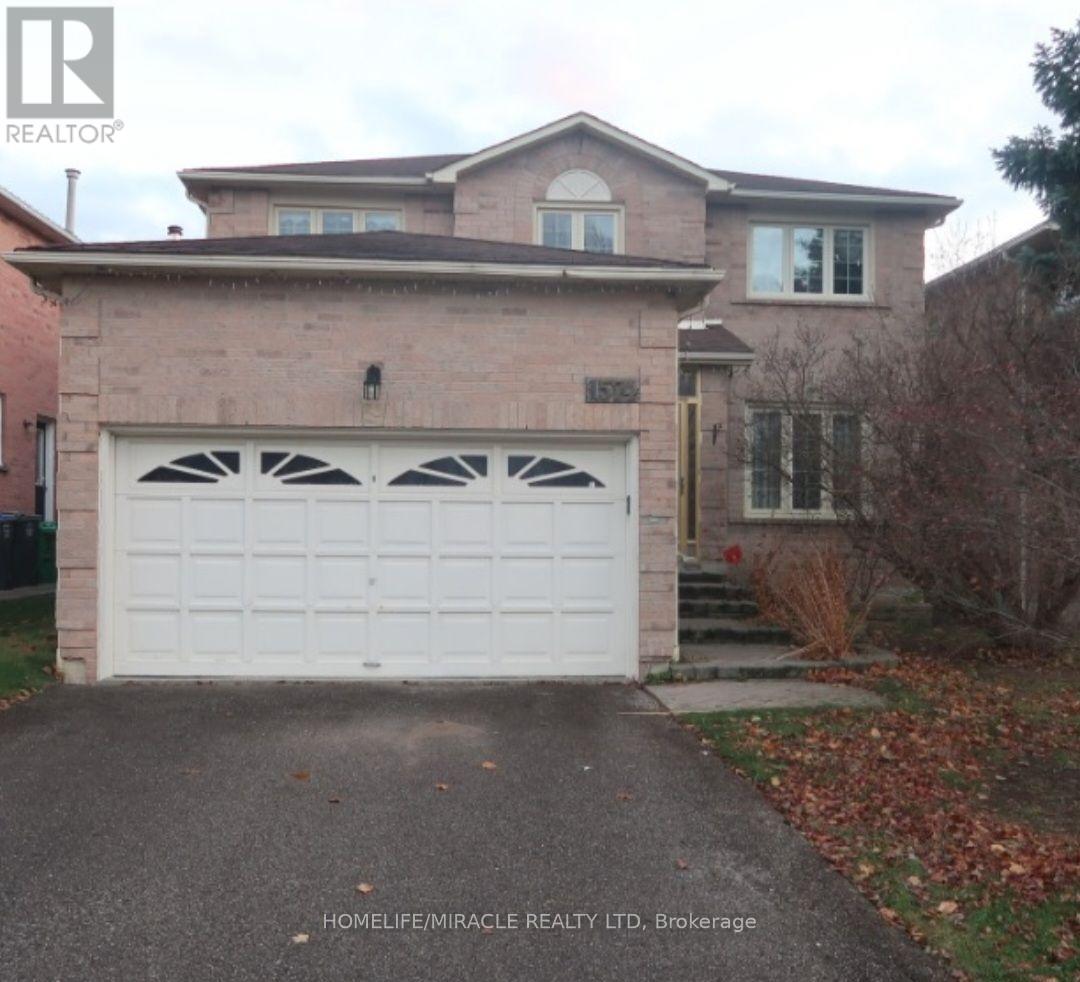
1574 Highbrook Avenue
Mississauga, Ontario
Beautiful Detached Home with New Legal Basement, Separate entrance from backyard. Carpet free floor. Close to 401/403, Schools and Park. 1 Driveway Parking. (id:55499)
Homelife/miracle Realty Ltd
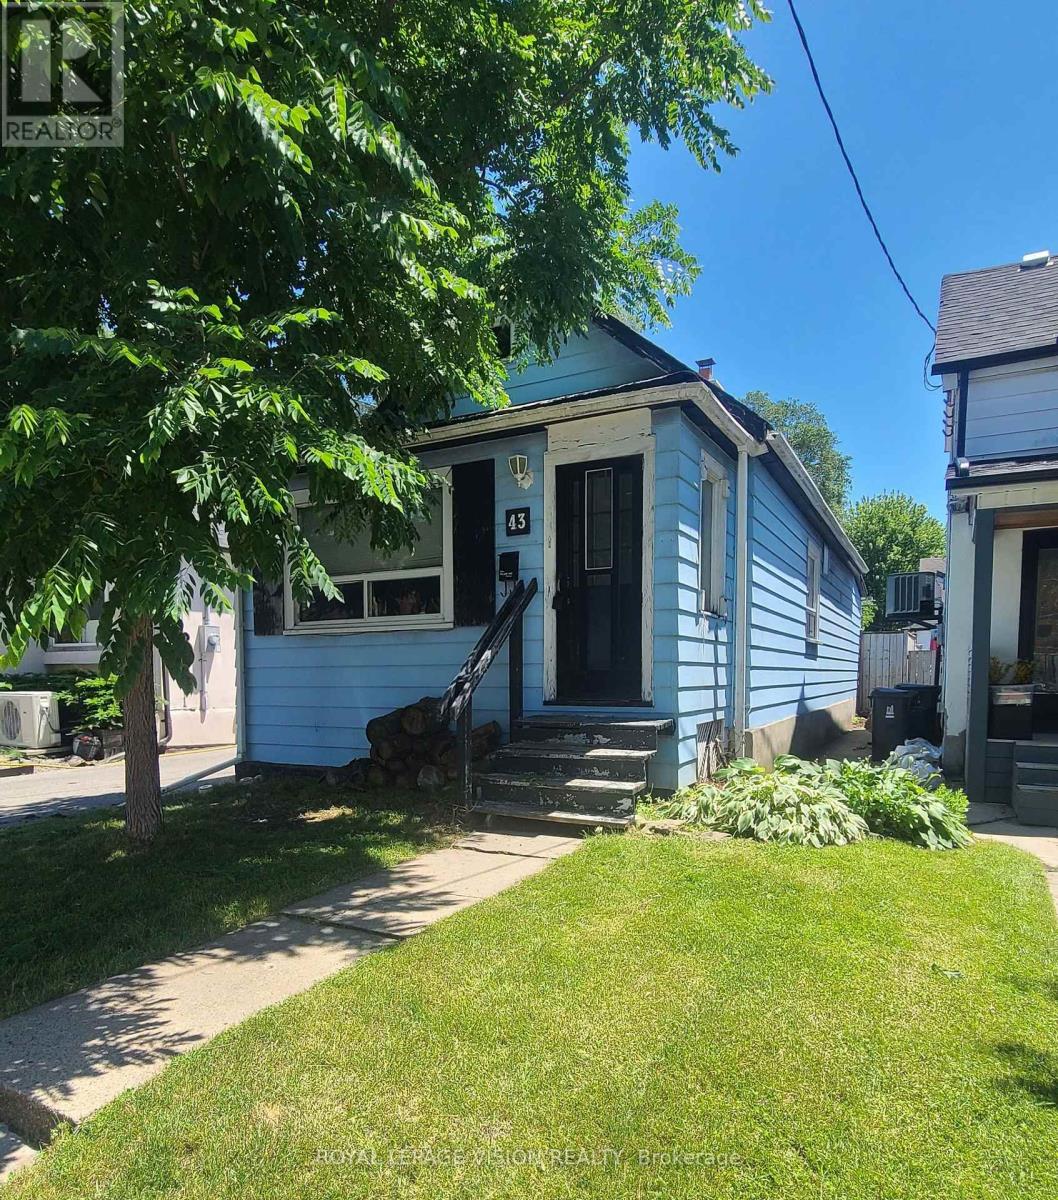
43 Jillson Avenue
Toronto, Ontario
Attention renovators, investors, landlords, and buyers looking to add value-this is an exceptional opportunity in the highly sought-after Runnymede-Bloor West Village neighbourhood. This 2-bedroom home is ideally situated in a prime location and offers a solid foundation with a functional layout. While the property would benefit from cosmetic updates, including the kitchen, bathroom, flooring, and paint, its strong bones and excellent potential make it an outstanding investment. With thoughtful renovations, this home presents the opportunity to build significant equity while owning in one of the area's most desirable communities at an attractive entry-level price. Property has 2 parking spots at the rear left side - a rarity for the area! (id:55499)
Royal LePage Vision Realty
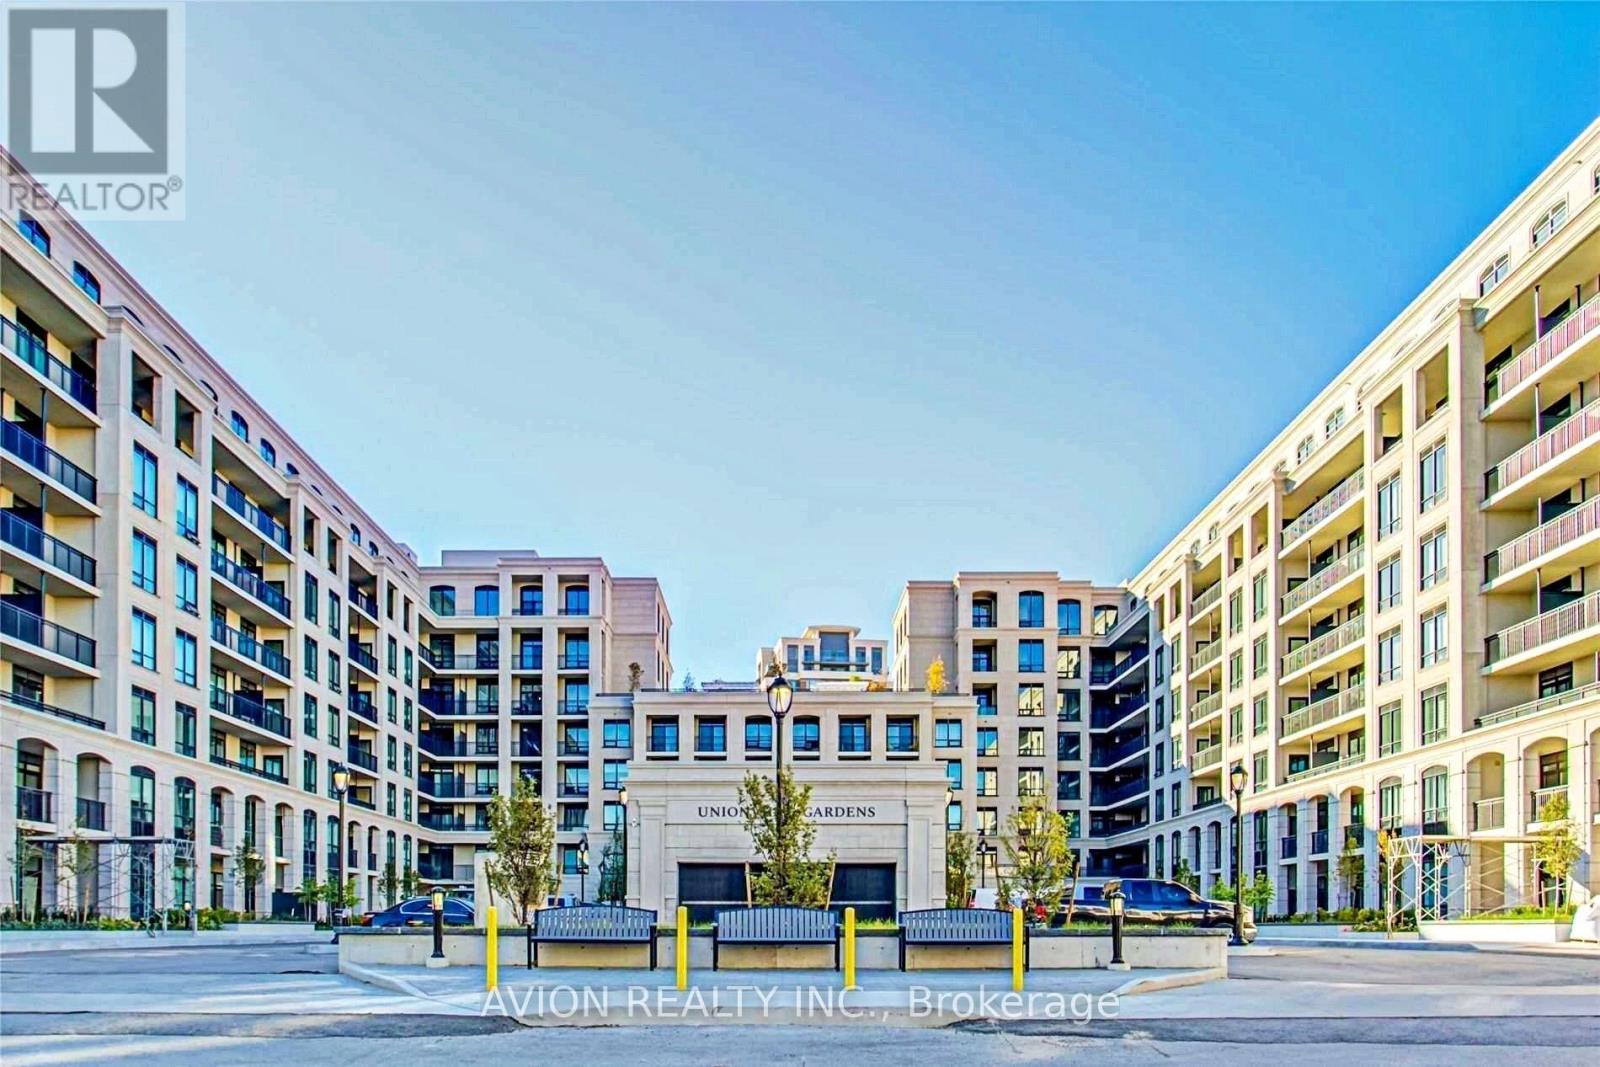
327w - 268 Buchanan Drive
Markham, Ontario
Live In The Heart Of Markham In This Spacious And Functional 1+Den West-Facing Luxury Condo Featuring A Bright, Open-Concept Layout With A Modern Kitchen, Sleek Finishes, And Ample Natural Light. The Den Offers A Versatile Space Perfect For A Home Office Or Guest Area. Ideally Located Across From Whole Foods Plaza, Steps Away From The York University Markham Campus, And Situated Within The Prestigious Unionville High School Zone. Enjoy Resort-Style Amenities Including An Indoor Pool, Fully Equipped Gym, Rooftop Garden, Guest Suites, And 24-Hour Concierge. Walking Distance To Trendy Restaurants, Shops, Supermarkets, Banks, And The Vibrant Downtown Markham Entertainment District. Commuter-Friendly Location With Easy Access To Transit, GO Station, And Highways 404/407. Parking And Locker Included. (id:55499)
Avion Realty Inc.
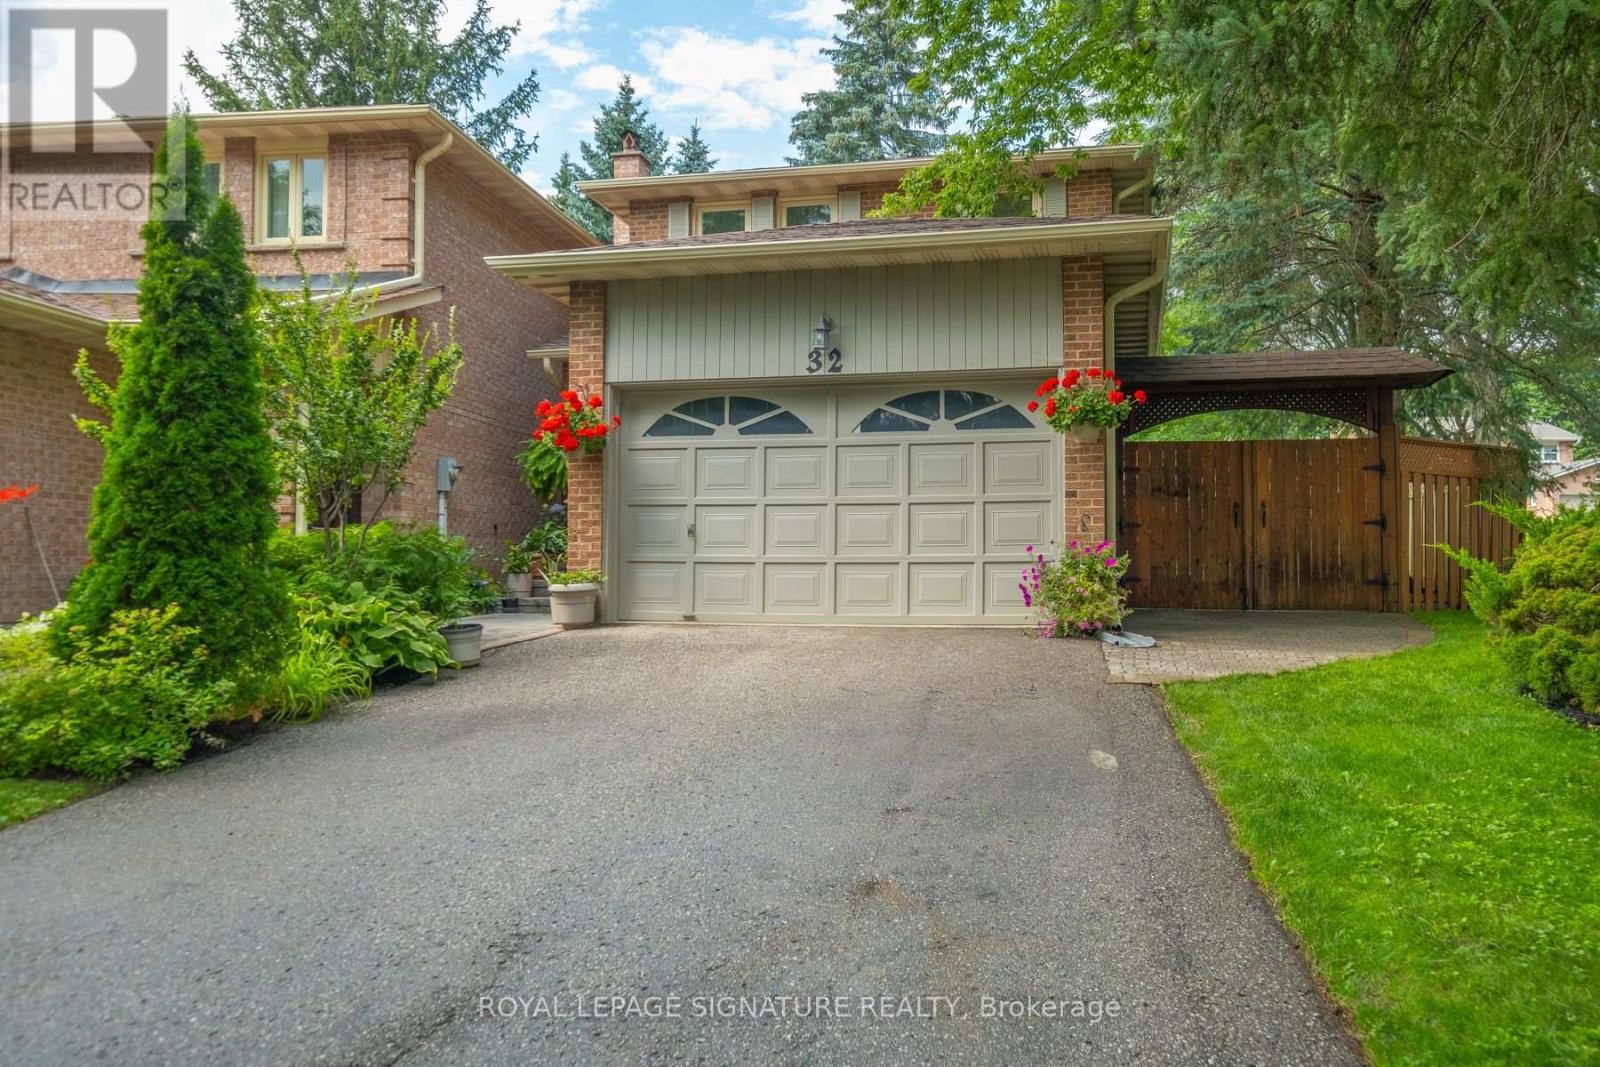
32 Richwood Drive
Markham, Ontario
Nestled amongst tree-lined streets you'll find this beautifully renovated 3+1 bedroom home awaiting its new owner. Meticulously kept; this home features many recent upgrades including: Vinyl flooring ('25/26), Newer Kitchen with Quartz Countertops, Porcelain Backsplash, Stainless Steel Appliances ('24), Gorgeous Built-In Cabinets in Formal Dining Room, Pot Lights, Newer Trim and Baseboards, Separate Side Entrance to Finished Basement ('26), Main Bathroom ('24), Furnace (approx '19), Shingles (approx '15), Woodburning Fireplace, Larger corner lot with extra windows certainly add to the brightness of this home. Get ready to just move in....all of the labour is done for you! ** This is a linked property.** (id:55499)
Royal LePage Signature Realty