
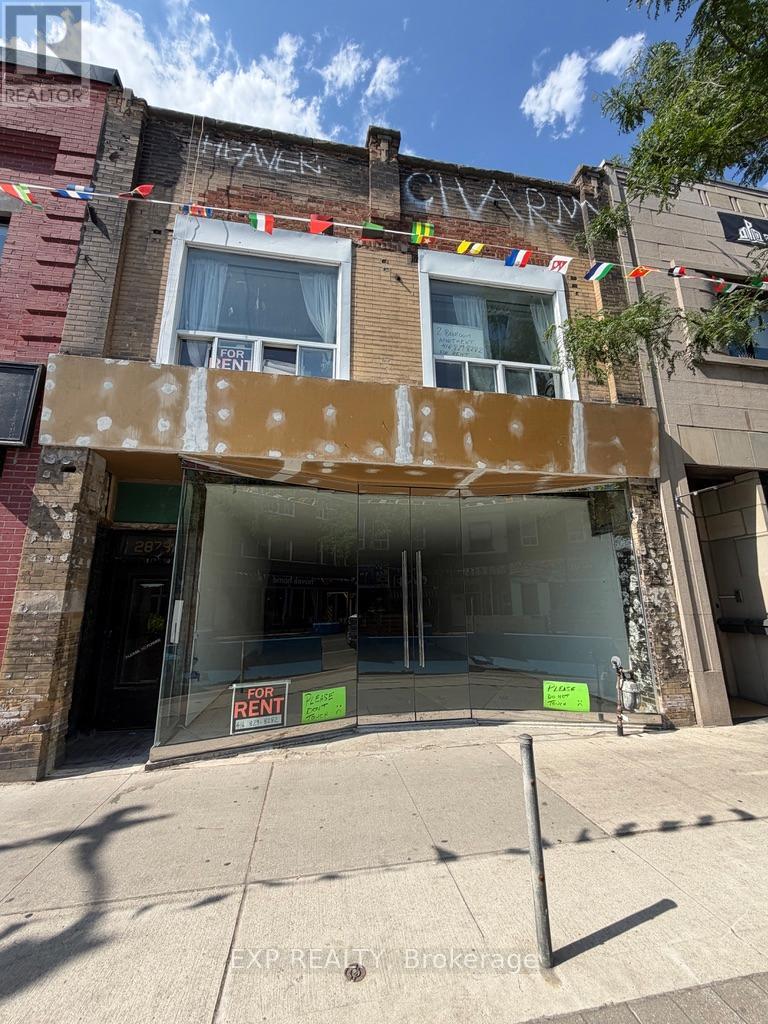
1 - 2878 Dundas Street W
Toronto, Ontario
Welcome to 2878 Dundas St W - a large, full 2-bedroom apartment filled with natural light fromnumerous windows and skylights. Located in the vibrant Junction neighbourhood, you're steps from trendy cafes, local shops, craft breweries, and TTC transit. Pet-friendly. Parkingavailable for an additional cost. Enjoy everything this sought-after area has to offer, including nearby High Park, the UP Express, and some of the best dining in the city! (id:55499)
Exp Realty
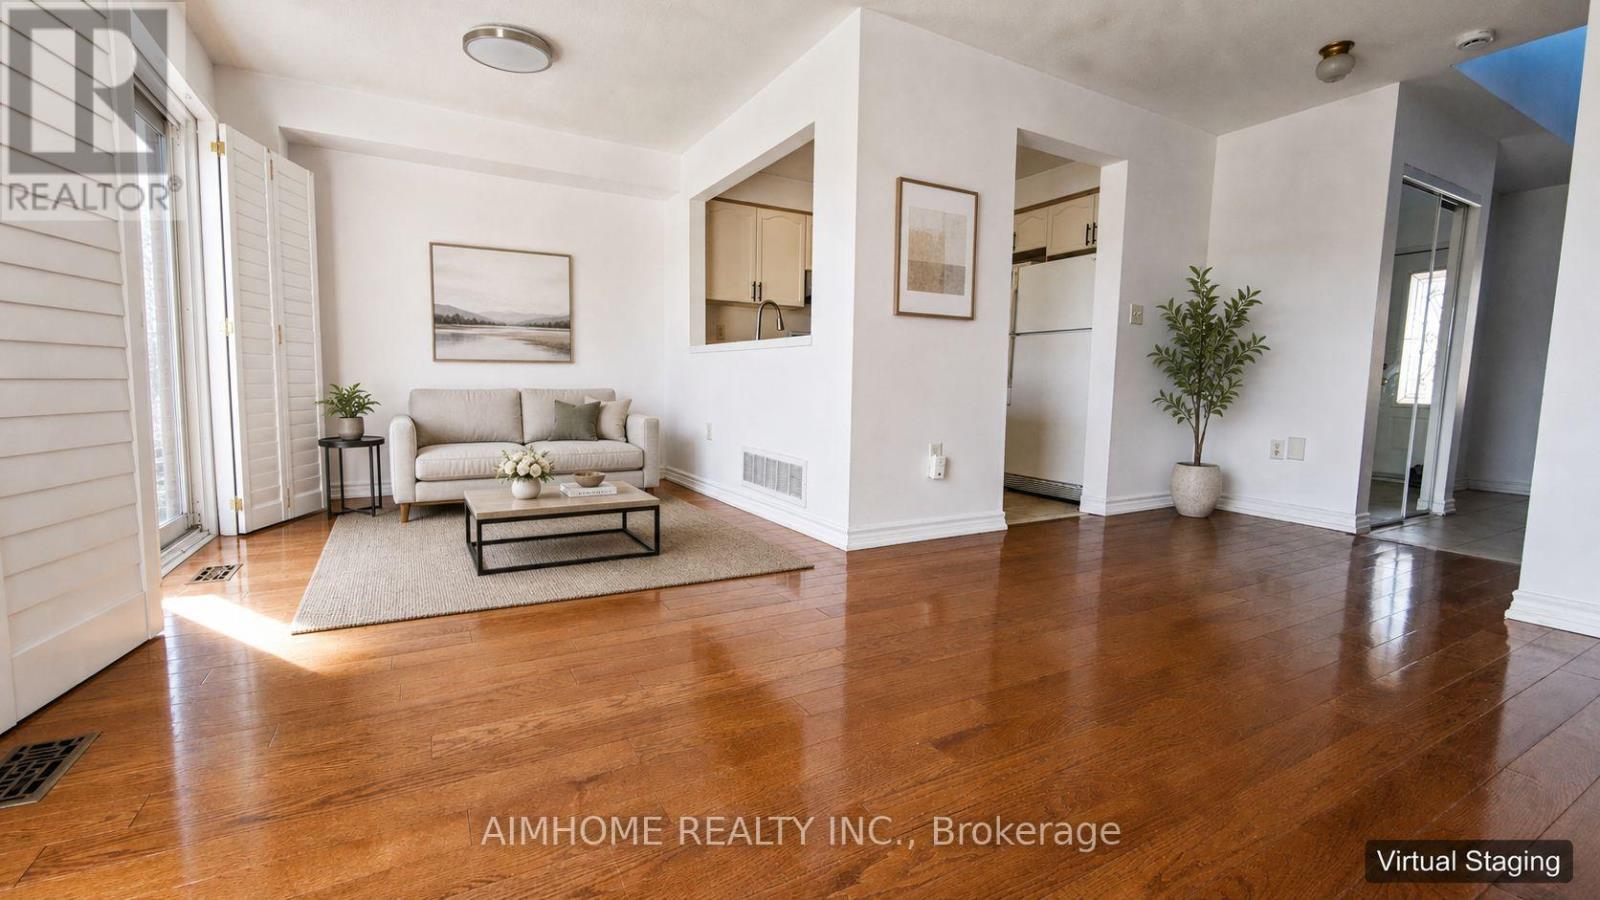
340 Kittridge Road
Oakville, Ontario
Top-rated local schools, Move-in ready 3-bedroom freehold townhouse in Oakville's highly sought-after Wedgewood Creek community with absolutely no maintenance fees. a fully finished basement with a versatile recreation room, and convenient inside entry from the attached garage. Enjoy the privacy of a deep 91-foot lot that is perfect for outdoor entertaining. Exceptional location just minutes away from Trafalgar Road, ,parks, shopping centers, and major commuter routes. An ideal opportunity for first-time buyers, downsizers, or investors looking for immediate possession. Don't miss out, book your showing today! (id:55499)
Aimhome Realty Inc.
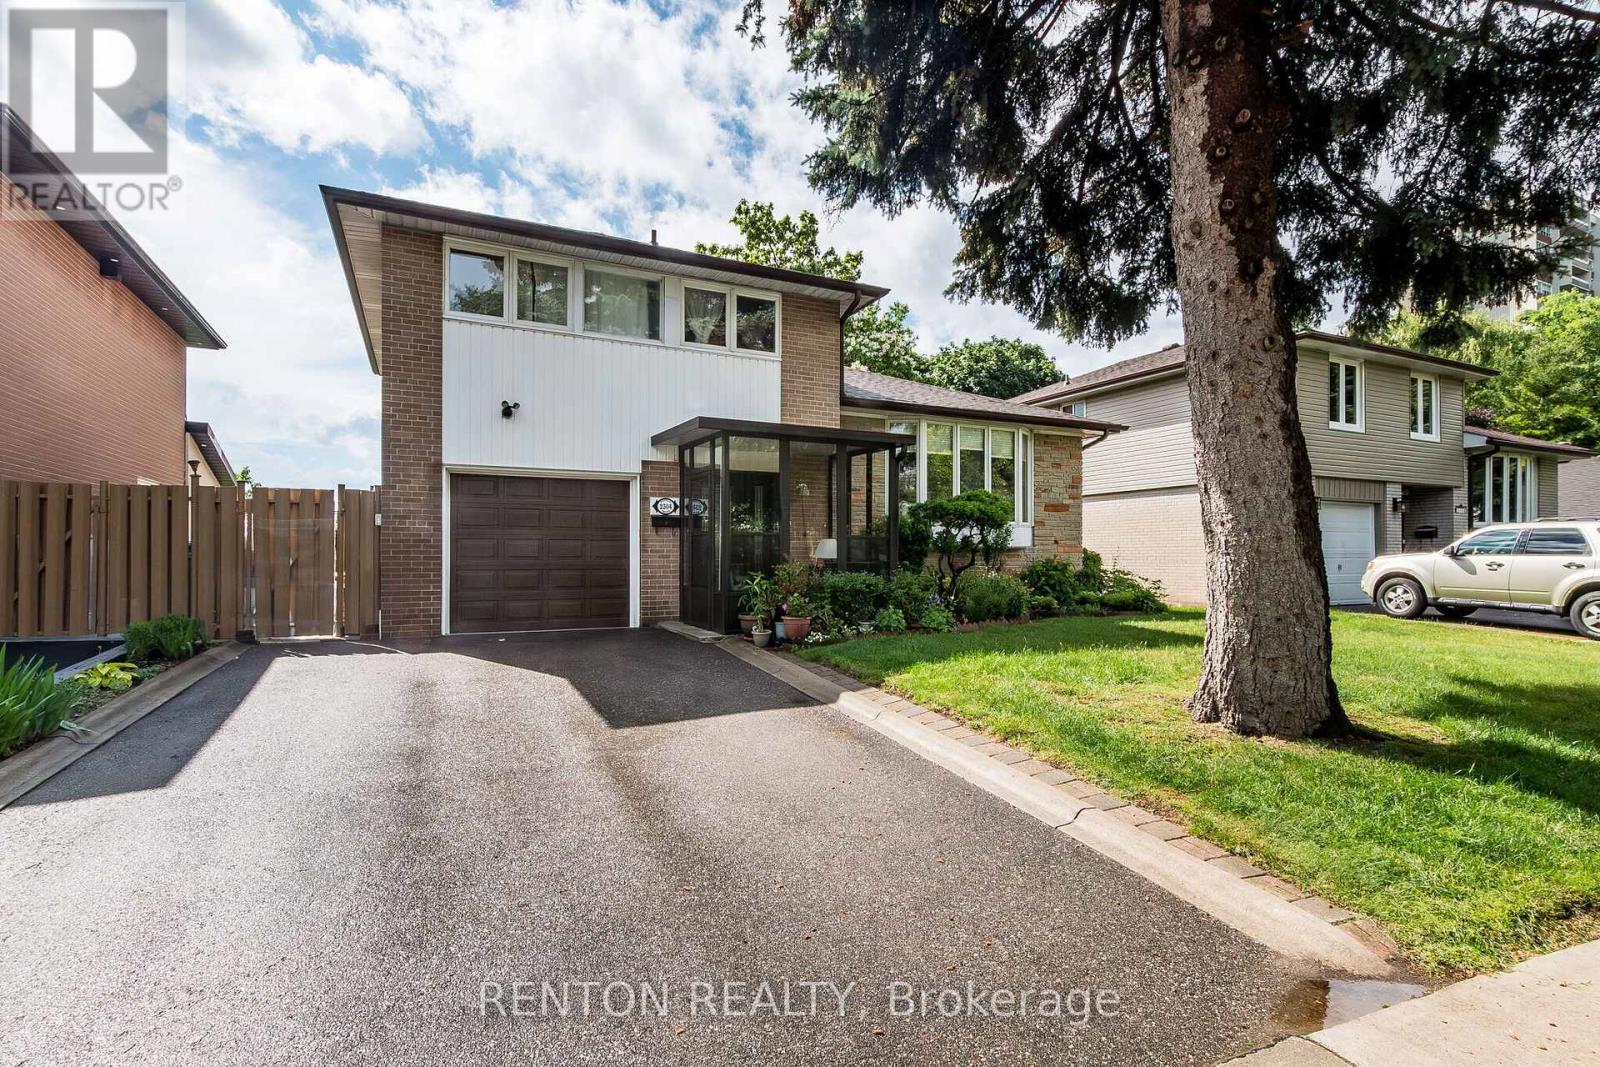
2304 Bonner Road
Mississauga, Ontario
Beautifully landscaped property with plum and peach trees, perennials and lush vegetation that backs onto greenspace! Utterly private and serene! Great curb appeal! Owner of 32 years ready to downsize. This desirable side-split features a built-in garage, enclosed front porch, 2 backyard walkouts to patio and deck...and more than 1800 square feet of living space! Numerous upgrades include roof shingles (2021), kitchen, appliances, hardwood flooring, most windows replaced, furnace, owned hot water tank and MORE! Don't miss this opportunity to live in one of Mississauga's most desirable neighborhoods on a street where homes rarely become available! Literally steps to Sheridan Creek! A 2-minute walk to famous Truscott Italian Bakery and Delicatessen, shopping and restaurants! Close to the Clarkson Community Centre, library, QEW and Clarkson GO Train! Fully fenced and 2 walkouts to deck and backyard paradise! (id:55499)
Renton Realty
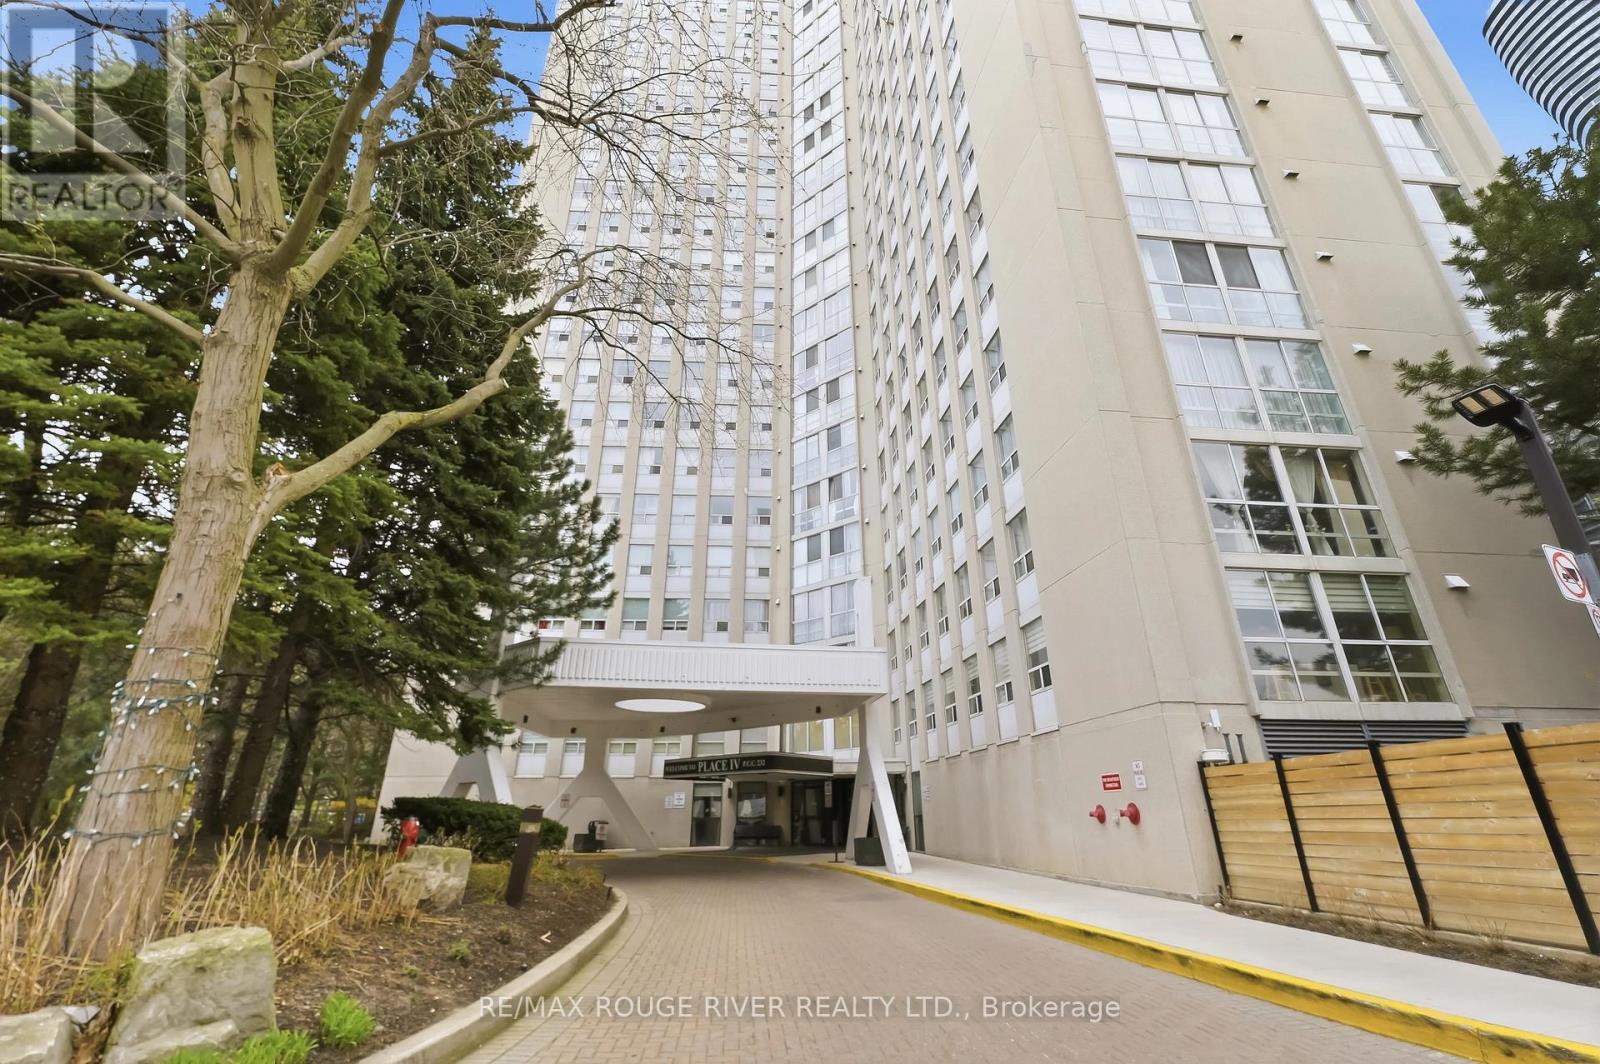
1008 - 3650 Kaneff Crescent
Mississauga, Ontario
*******VIRTUALLY STAGED****** Welcome to Unit 1008 at Prestigious Place IV, ideally located in the heart of Mississauga City Centre. This bright and spacious condominium offers approximately 1,255 sq. ft. of comfortable living space with an excellent layout designed for everyday living and entertaining. Featuring 2 generously sized bedrooms, a walk-in closet, separate ensuite laundry, and abundant in-suite storage, this home provides exceptional value and convenience. Enjoy large principal rooms filled with natural light and a well-maintained, broadloom-free interior ready for your personal touch. Maintenance fees include all utilities. Residents enjoy an impressive selection of amenities, including 24-hour concierge/security, indoor pool, sauna, fitness centre, tennis court, billiards room, library, and beautifully landscaped grounds with walking paths and seating areas. Located just steps from Square One Shopping Centre, Celebration Square, parks, restaurants, grocery stores, community centres, transit, medical facilities, and more. Easy access to major highways including the 403 and QEW, with the upcoming Hurontario LRT nearby adding even greater connectivity. A fantastic opportunity to own a spacious condo in one of Mississauga's most established and convenient communities. Exceptional value in an unbeatable location. (id:55499)
RE/MAX Rouge River Realty Ltd.
167 Oliver Place
Oakville, Ontario
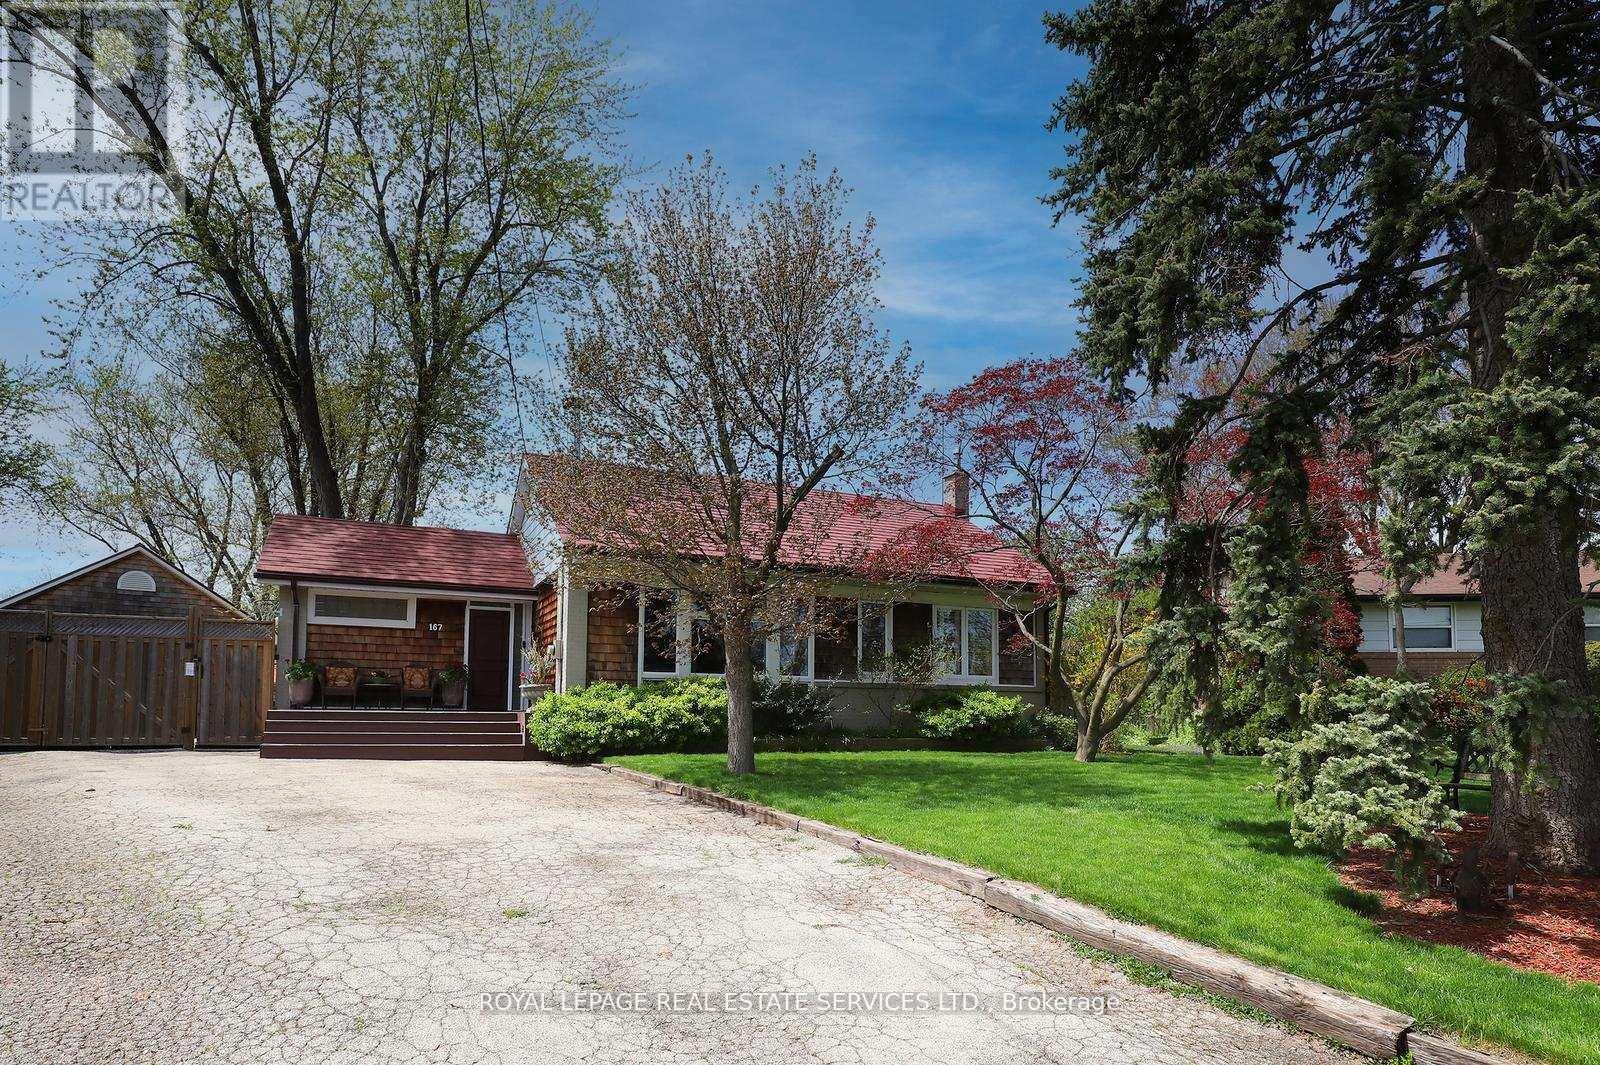
ATTENTION BUILDERS. One of the Largest Lots in Desirable College Park Surrounded by Several Multi Million Dollar Newly Built Homes. ATTENTION EMPTY NESTERS AND DOWNSIZERS. Beautiful Open Concept Sun Drenched Bungalow On Mature Quiet Street. Turn Key with Pride of Ownership Throughout. Truly An Entertainer's Paradise On This Private Muskoka Like Setting. Live In and Enjoy, Extend And Or Renovate. Detached 22 x 38 Heated Garage with Exterior Stone and Cedar, 9 x 16 Garage Door with Attached 5 x 17 Rear Outside Storage. Features Include Poured Concrete Side Pad 42 x 24 With Remote Double Gate Entry, Natural Stone Patios, Extensive Decking, Hot Tub, Detached 16 x 11 Shed With Exterior Stone & Cedar, Mature Trees, Lush Perennial Gardens, Lawn and Garden Sprinkler System, Small Pond with Fountain and Waterfall, Professional 5 Hole Golf Green. House, Garage & Shed Feature Steel Roofing, Leaf Guard Eaves & Pot Lighting. Prime Location to Live, Invest or Build Dream Home In This Fast Transforming Luxury Community. Walking Distance To Top Rated Schools, Parks, Nature Trails and Transit. Conveniently Close to Sheridan College, Go Station, Oakville Trafalgar Memorial Hospital, Sixteen Mile Sports Centre, Golf Courses, Shopping And Major Commuter Routes. (id:55499)
Royal LePage Real Estate Services Ltd.
1561 Pinetree Crescent
Mississauga, Ontario
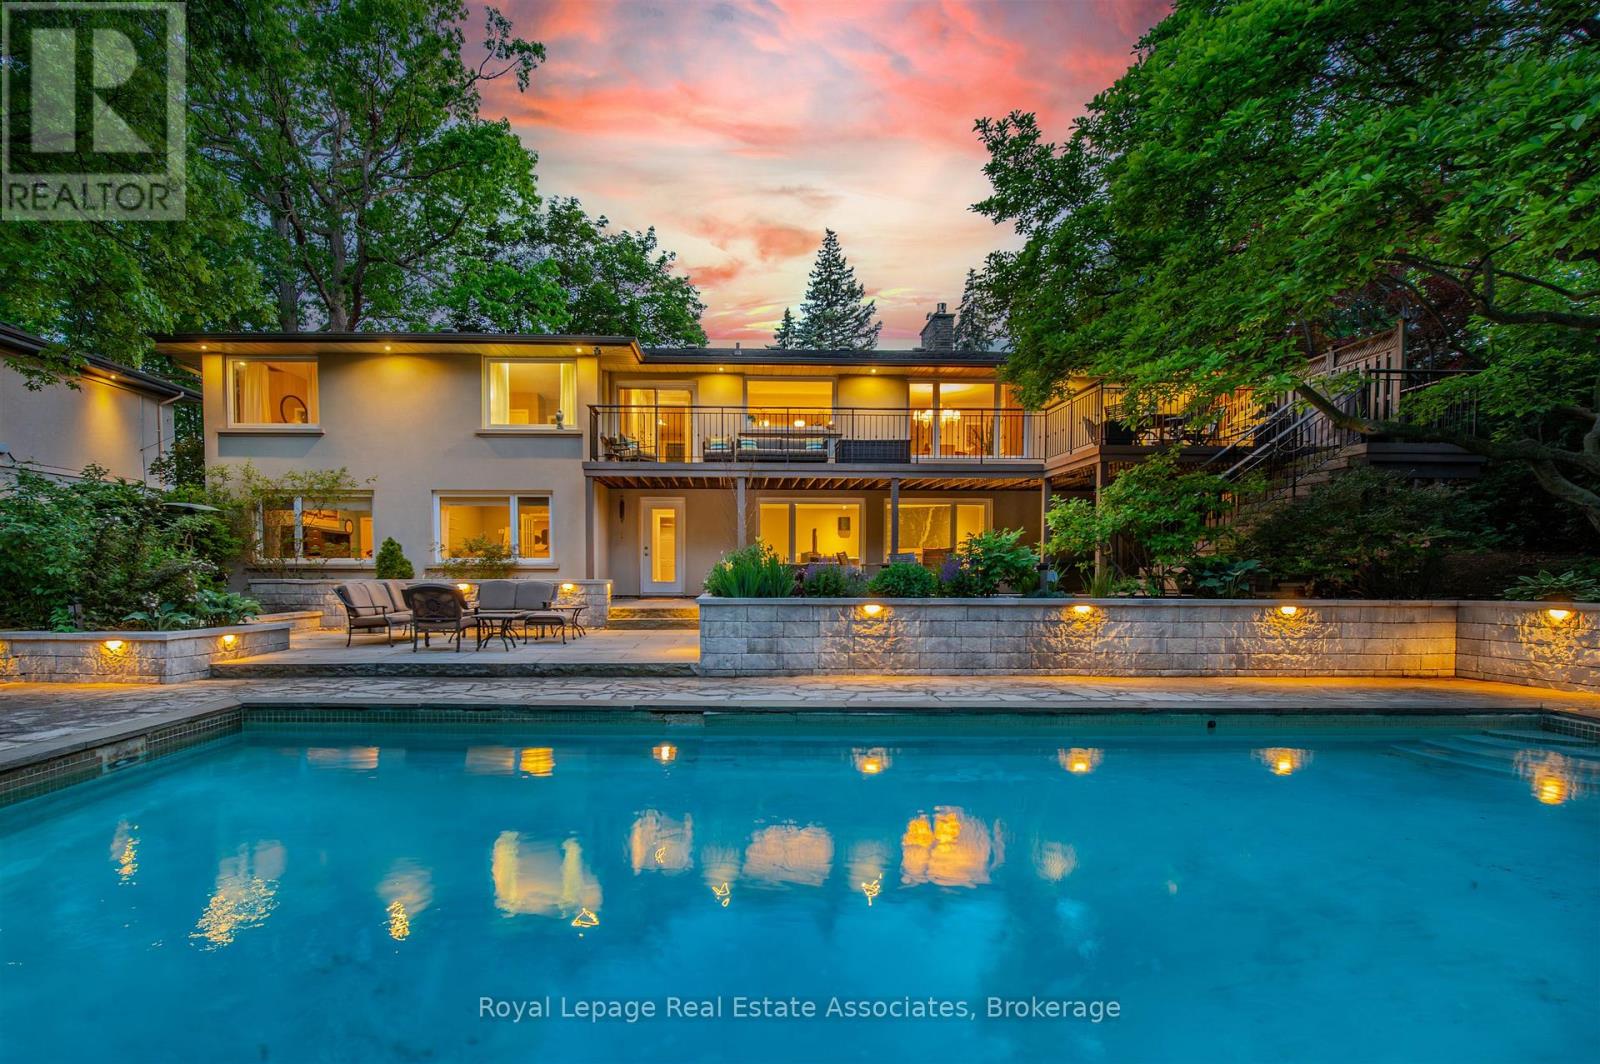
Set on a beautifully landscaped lot with a private ravine backdrop, 1561 Pinetree Crescent offers a refined blend of thoughtful upgrades and comfortable family living in the heart of prestigious Mineola West. This 4-bedroom home features hardwood floors, smooth ceilings, and a bright, open-concept layout designed for both everyday life and effortless entertaining. The custom kitchen, redesigned by famous Canadian designer Candice Olsen, is the heart of the home, complete with heated floors, honed Carrera marble countertops, premium Thermador appliances, and a walkout to a spacious deck overlooking the pool and gardens. The adjoining living and dining areas are warm and inviting, highlighted by a wood-burning fireplace, crown moulding, and elegant finishes throughout. Upstairs, the primary suite offers a spa-inspired ensuite with heated marble floors and a glass shower with body jets, while additional bedrooms provide ample space, custom storage, and quality finishes. The fully finished walkout lower level extends the living space with a large family room featuring a gas fireplace and custom built-ins, two additional bedrooms, a home office, sauna and a renovated bathroom-ideal for guests, teens, or multi-generational living. Step outside to a private backyard retreat with a pool, custom stone landscaping, expansive deck, and a secluded fire pit area nestled into the ravine. Extensive upgrades include triple-glazed windows, exterior insulation and stucco, smart home features, CAT-6 wiring, updated mechanicals, and enhanced outdoor lighting. A turnkey home offering style, function, and exceptional outdoor living in a highly desirable setting - steps to Port Credit Village and highly desirable schools, including Kenollie Public School District - tied for #1 public school in Ontario according to Fraser Institute 2025/2026 report (id:55499)
Royal LePage Real Estate Associates
12404 Airport Road
Caledon, Ontario
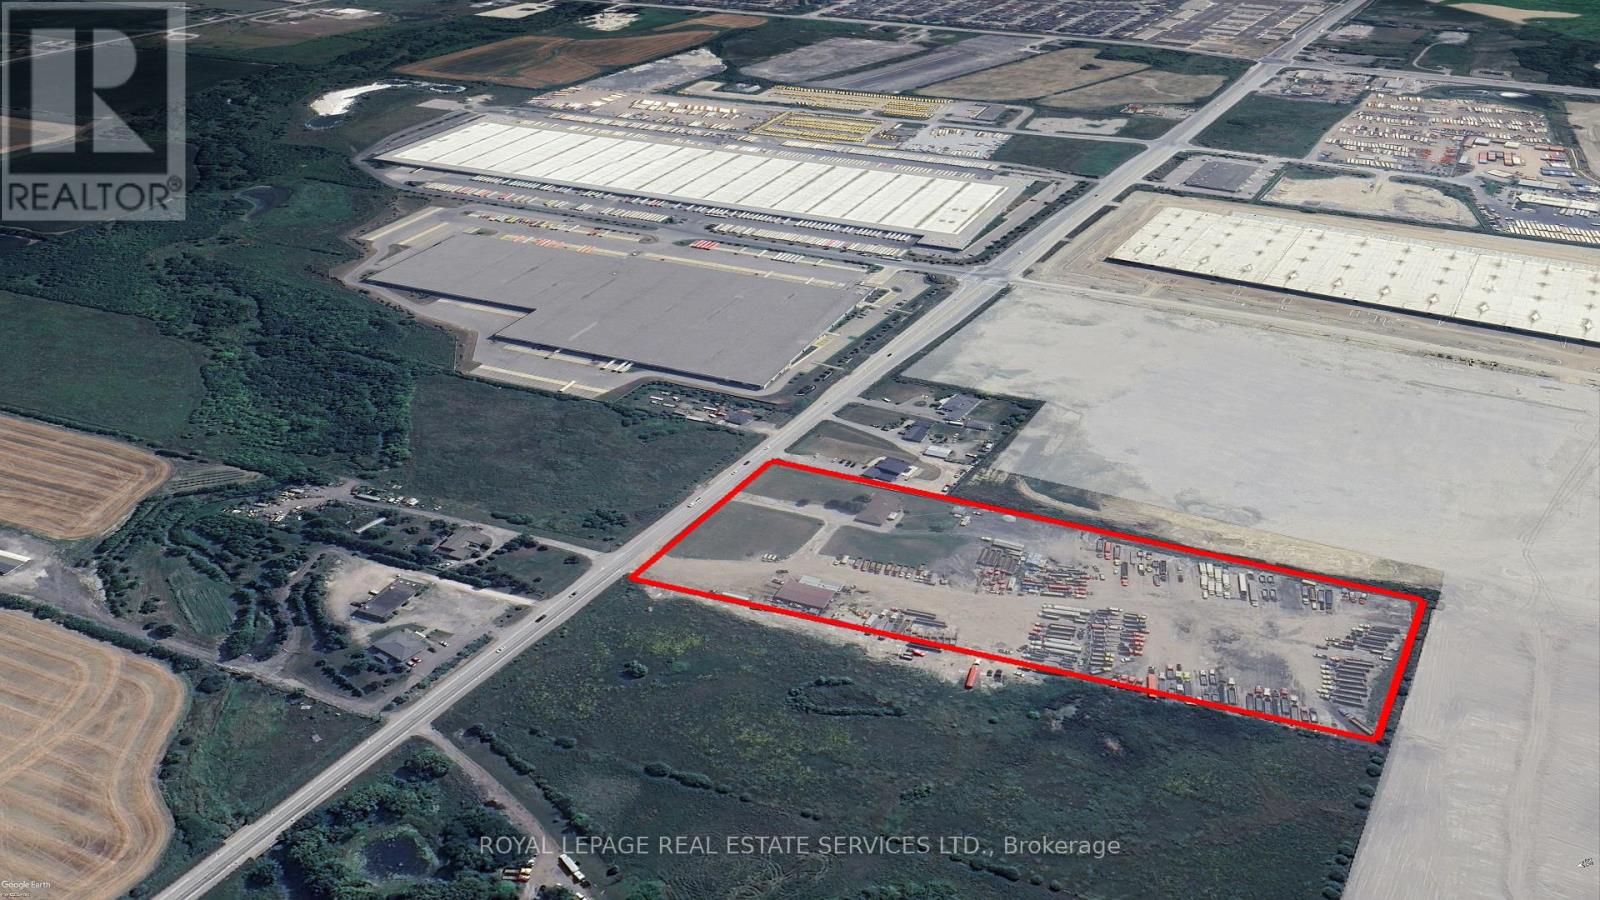
Rare ~10+ Acre Land on Airport Road, industrial/employment - outside storage use. Permits fuel dispensing island, existing heavy truck parking, storage, dispatch, inspection, maintenance, construction equipment and aggregates, and outside storage. Existing improvements include approx. 4,000 sq. ft. repair shop with 4 drive-in doors, 20 ft. ceiling height, service pit, significant truck parking income opportunity as they receive constant inquiries for parking rental, and house on site. Opportunity directly beside Choice Caledon Business Park, one of GTA West's major emerging logistics hubs, with approximately 6M sq. ft. of planned multi-use industrial space including new Loblaws cold distribution centre. Site has over 400' of frontage on Airport Rd, municipal water/sewer available at the front lot line, proximity to future Highway 413 interchange, centered between both Vaughan CP Intermodal Railhub Terminal and CN Brampton Railhub Terminal, only 25 km from Pearson Airport, and located within the Tullamore Caledon employment planning district. (id:55499)
Royal LePage Real Estate Services Ltd.
707 - 335 Driftwood Avenue
Toronto, Ontario
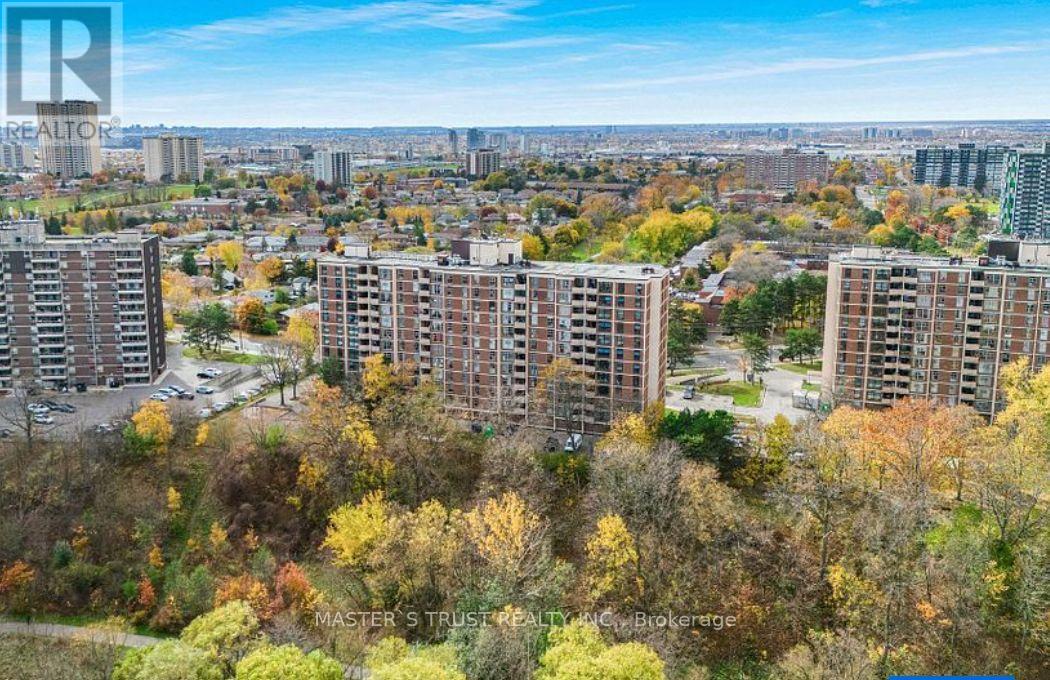
Beautifully renovated and move-in-ready condo offering incredible value and convenience! This bright and spacious 2-bedroom, 1-bathroom unit boasts over 900 sqft of stylish living space in a well-maintained mid-rise building. hardwood flooring, updated bathrooms, and fresh paint throughout, this home is ready for you to enjoy.Step into a large living/dining area with big windows and an open balcony offering unobstructed park and ravine views-perfect for your morning coffee. The oversized parking space fits 2 cars.Conveniently located with TTC and the upcoming Finch LRT at your doorstep, you're just minutes from York University, schools, shopping malls, grocery stores, and restaurants. Whether you're a first-time buyer looking for an affordable entry (id:55499)
Master's Trust Realty Inc.
8 - 5985 Creditview Road
Mississauga, Ontario
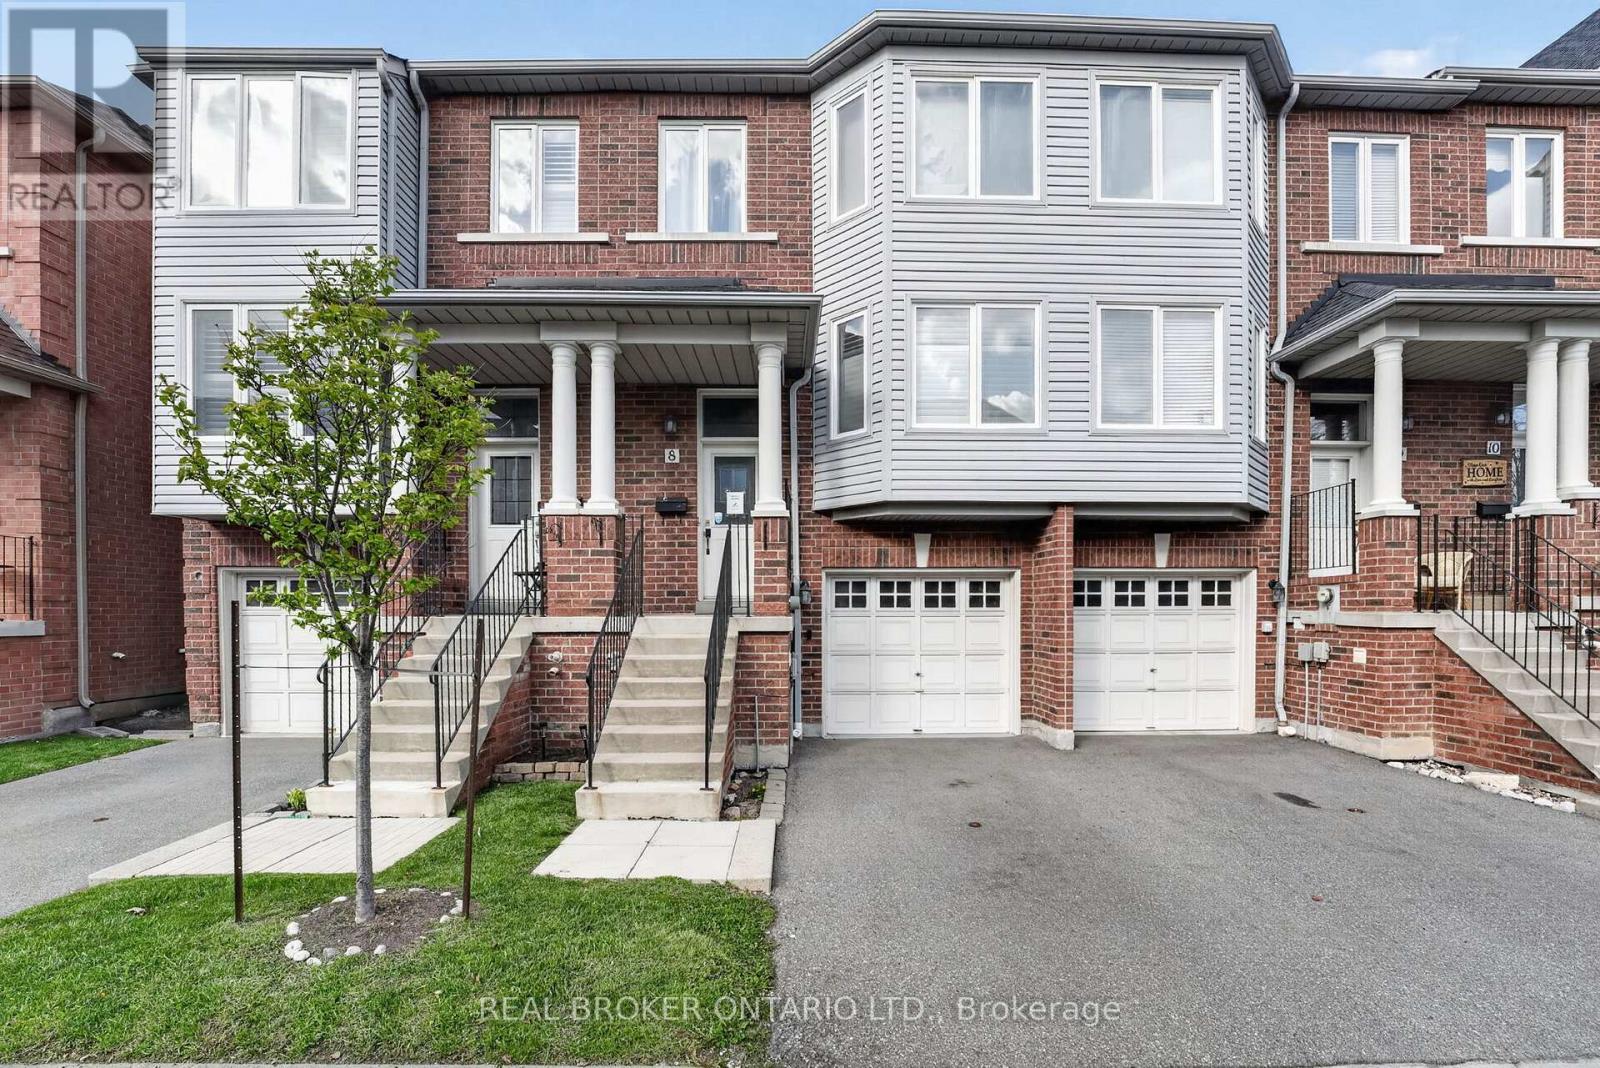
Welcome to 5985 Creditview Road #8 in the highly desirable East Credit community! A spacious 3-storey condo townhouse offering exceptional value and endless potential for buyers looking to personalize their space. This home features 3 bedrooms and 3 bathrooms, providing a functional layout for young couples or small families. The finished walkout basement adds valuable living space and versatility, perfect for a recreation area, home office, or home gym. Located in a family-friendly neighbourhood, you'll enjoy close proximity to top-rated schools, parks, and everyday amenities. Just minutes from Heartland Town Centre, with a wide selection of shops, restaurants, and services at your fingertips. Convenient access to major highways and transit makes commuting across the GTA a breeze. A fantastic opportunity to own in a prime Mississauga location-don't miss out! Book your private showing today. (id:55499)
Real Broker Ontario Ltd.
313 - 2333 Khalsa Gate
Oakville, Ontario

NUVO One Bedroom+ Den +2 Bathroom Condo Unit. Bright, Spacious & Luxury home in the heart of Oakville. Open Concept Kitchen With Stainless Steel Appl. Large Living/Dining Room With W/O To Balcony. The primary bedroom includes a walk-in closet and an ensuite bathroom. Den can be a 2nd bedroom. Laminate Floors. 24 hour concierge, Party Room, Fitness Centre, Pet and Car Wash Stations, Outdoor Pool, Hot Tub, Gym, Media room, Playground & Rooftop Deck. Conveniently located close to the highways, public transit, and GO, and Hospital, parks and trails... (id:55499)
Homelife Landmark Realty Inc.
148 Cheltenham Road
Barrie, Ontario
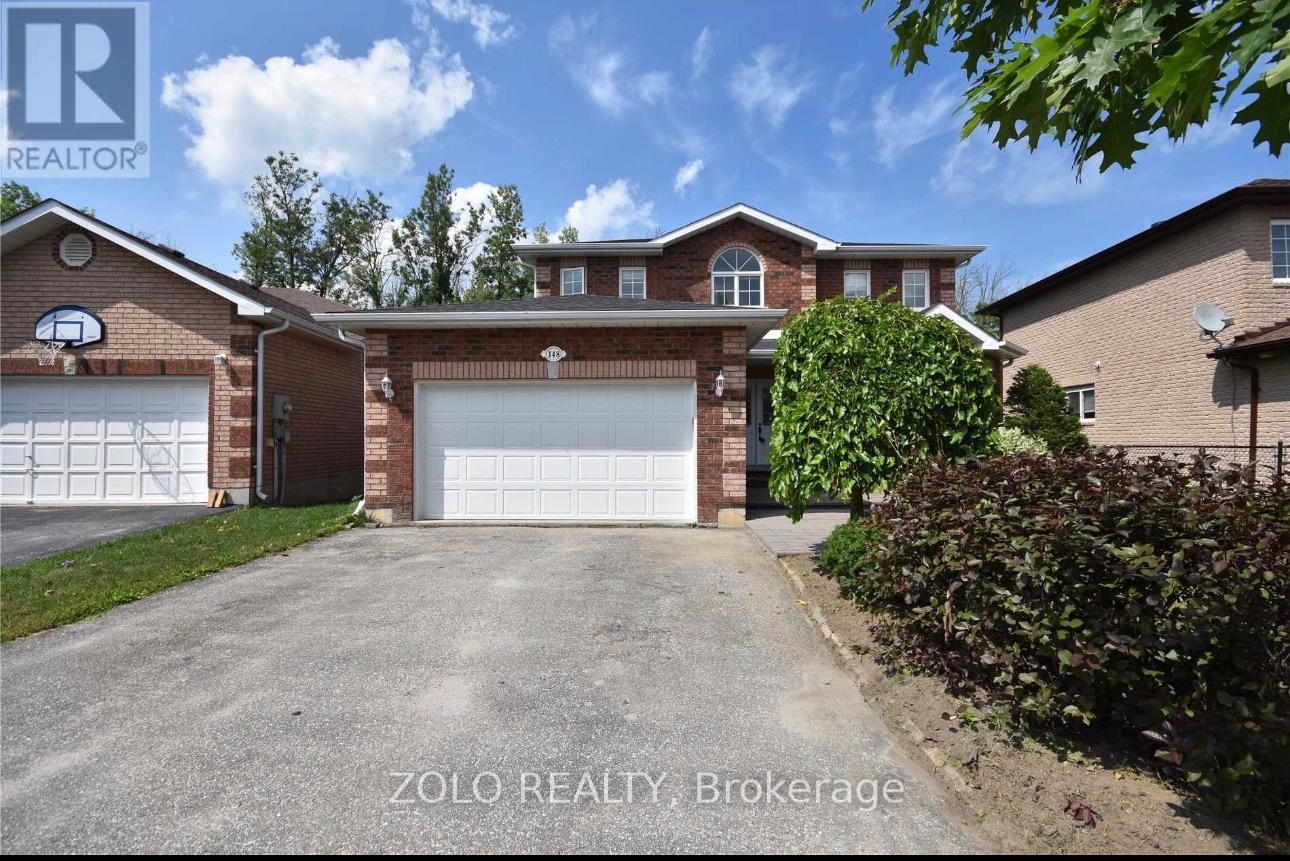
All Brick Quality Built Helicon Home Backing Onto The Greenbelt. This Home Features Bright Eat-In Kitchen With Walkout To 2-Tier Cedar Deck And Fenced Yard. Family Room With Gas Fireplace, Oak Staircases, Master With Full Ensuite. Great Location, Close To Hospital, Schools And Shopping. utilities will be 70-30%. Credit Check, Reference And Employment Letter (id:55499)
Zolo Realty
78 Glenhuron Drive
Springwater, Ontario
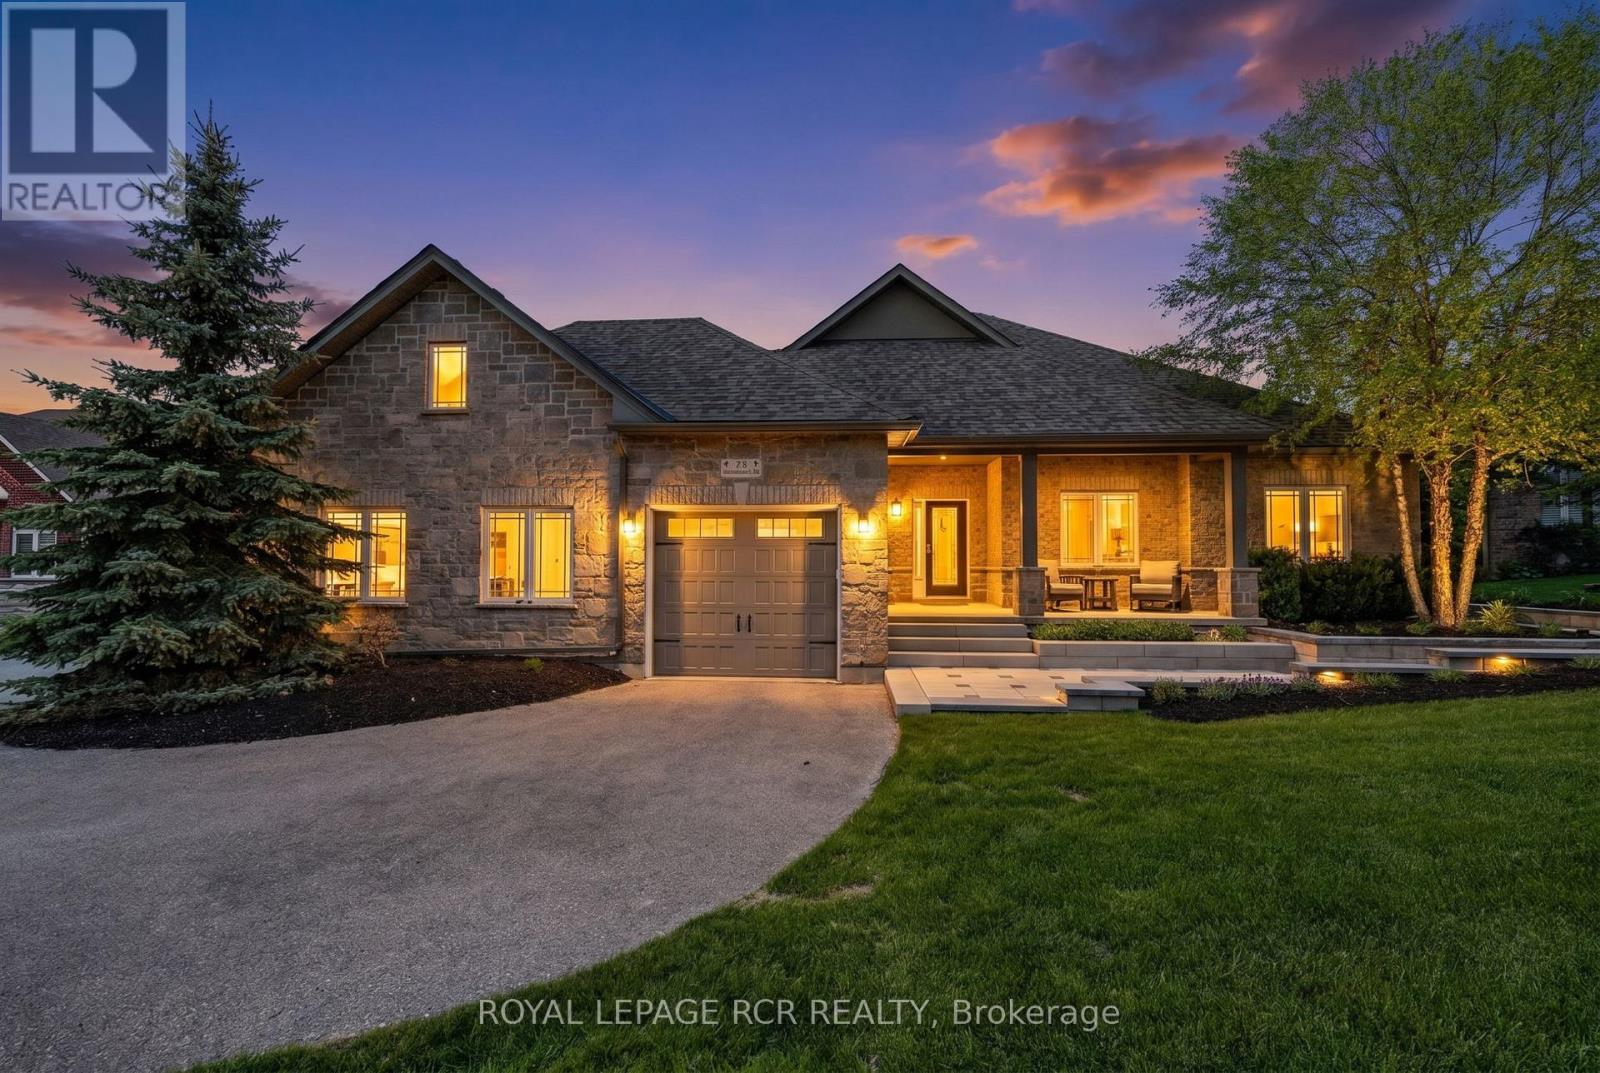
Welcome to Carson Ridge Estates and This Custom Built Estate Bungalow. Just Minutes to Barrie This Property Has Been Extensively Renovated Inside and Out. With It's Open Concept Main Floor This Home Features A Beautiful Kitchen with Walk in Pantry, Whirlpool Side by Side Fridge/Freezer, Induction Stove, Quartz Counters and Backsplash. The Primary Bedroom Features One of the Three Fireplaces in the Home, As Well as a Walk in Closet and 4 Piece Ensuite. The Heated Sunroom Off the Dining Room is a Great Space to Relax or Watch the Kids in the Pool. The Walk Out Basement Features a 4th Bedroom and a 5th Bedroom Currently Used as a Gym, Large Rec Room with Wet Bar and Another Fireplace, and Bonus Room for Multiple Uses. Step into the Rear Yard From The Walkout Basement to Enjoy a Gorgeous Saltwater Pool with Waterfall, Light Features and $200k Worth of Extensive Hardscaping and Landscaping Completed in 2025 Along with Pool Upgrades. There is also a Secluded Hot Tub to Soak Away the Days Stresses Accessible Through the Heated Garage and From the Backyard. The Huge Lot Features Lots of Grass for the Kids and a Playground and Shed. (id:55499)
Royal LePage Rcr Realty
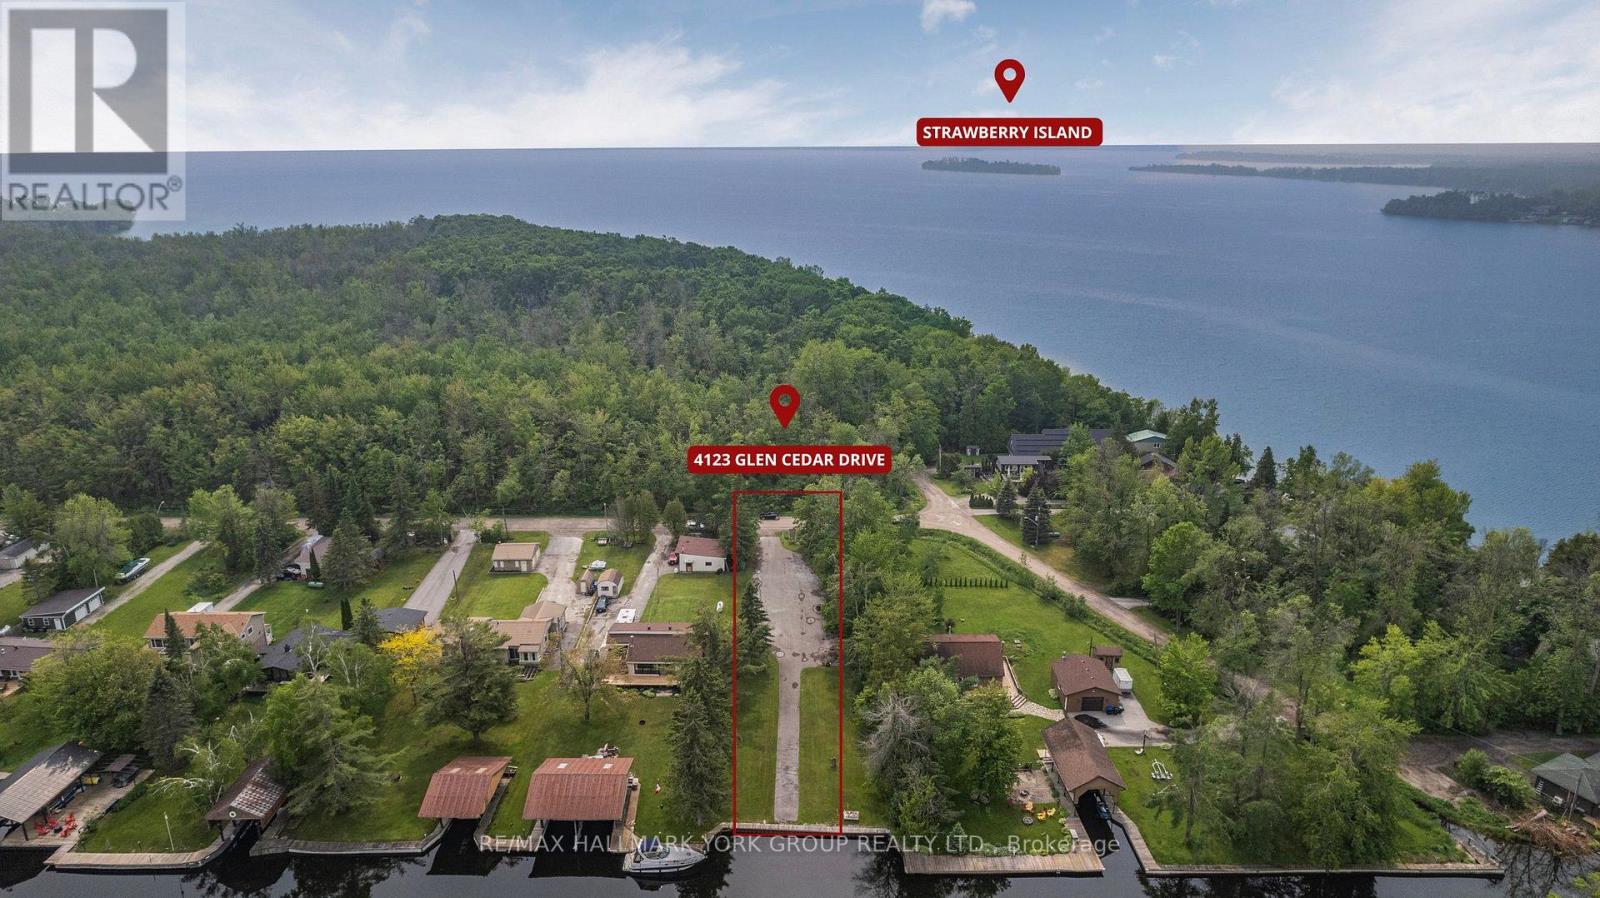
1000 Strawberry Island
Ramara, Ontario
A Truly Exceptional Fall And Winter Opportunity To Own Strawberry Island-A 26-Acre Private, Iconic, And Historically Significant Sanctuary On Lake Simcoe And A Haven All Year Round. A Rare Dual Offering: 26-Acre Private Island + Marina Del Rey Mainland Lot With Direct Access. Paired With A Coveted 80 X 303 Ft Mainland Lot At 4123 Glen Cedar Drive With Direct Canal Access Through Marina Del Rey, This Package Delivers Unmatched Convenience And Year-Round Accessibility. Steeped In Centuries Of History, From Its Importance To Indigenous Communities As A Gathering Place And Lookout Post, To Its Victorian-Era Resort Days, To Its Quiet Spiritual Retreat That Hosted Pope John Paul II In 2002, This Island Offers Extraordinary Privacy, Natural Beauty, And Legacy. As The Seasons Change, The Island Becomes Even More Magical With Crisp Fall Colours Wrapping The Shoreline, Peaceful Winter Trails For Snowshoeing Or Quiet Hikes, Expansive Frozen Panoramas Ideal For Photography And Serene Escapes, And A Tranquil Setting Perfect For Cold-Weather Activities, Fireside Gatherings, And Ultimate Privacy. Surrounded By Calm Waters, Mature Trees, And Panoramic Views, Strawberry Island Stands Alone As One Of The Rarest Opportunities On Lake Simcoe. Combined With The Convenience Of The Marina Del Rey Mainland Lot For Easy Year-Round Access And Docking, This Is Not Just Land-It Is A Remarkable Piece Of Ontario's Living History. (id:55499)
RE/MAX Hallmark York Group Realty Ltd.
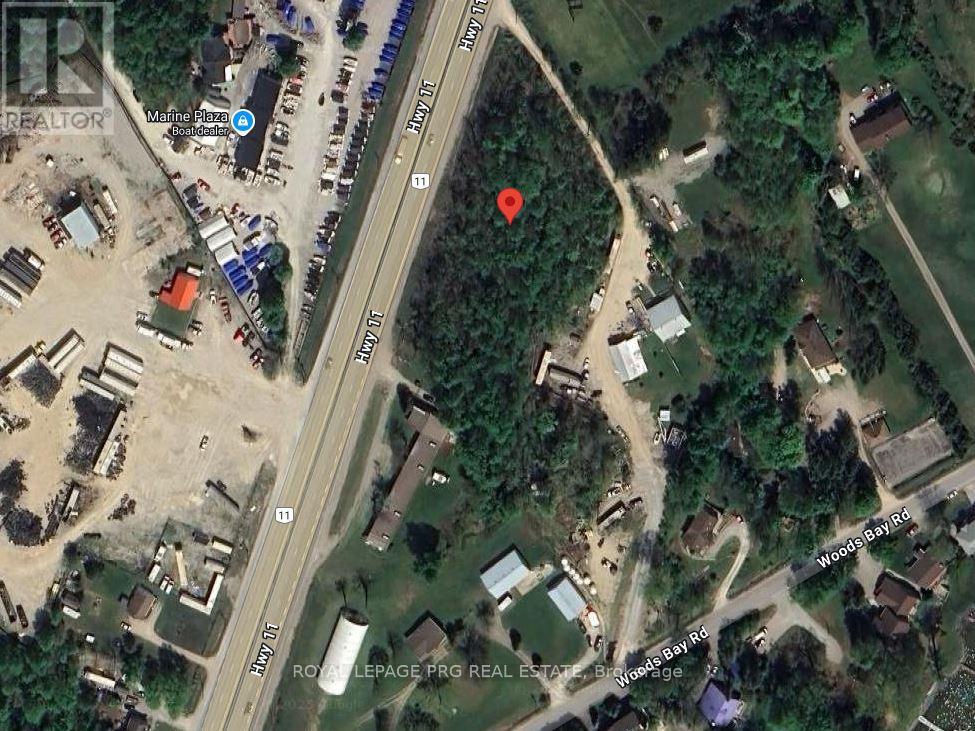
11 - 8135 Provincial Highway
Severn, Ontario
Severn Township's vacant property is spread across around 2.49 acres of mixed bush. Residential (RU) zoning allows for a variety of uses. Fantastic opportunity with a ton of potential! Located near Lake Couchiching, snowmobile trails, and other amenities, this property is only a short drive north of Orillia. (id:55499)
Royal LePage Prg Real Estate
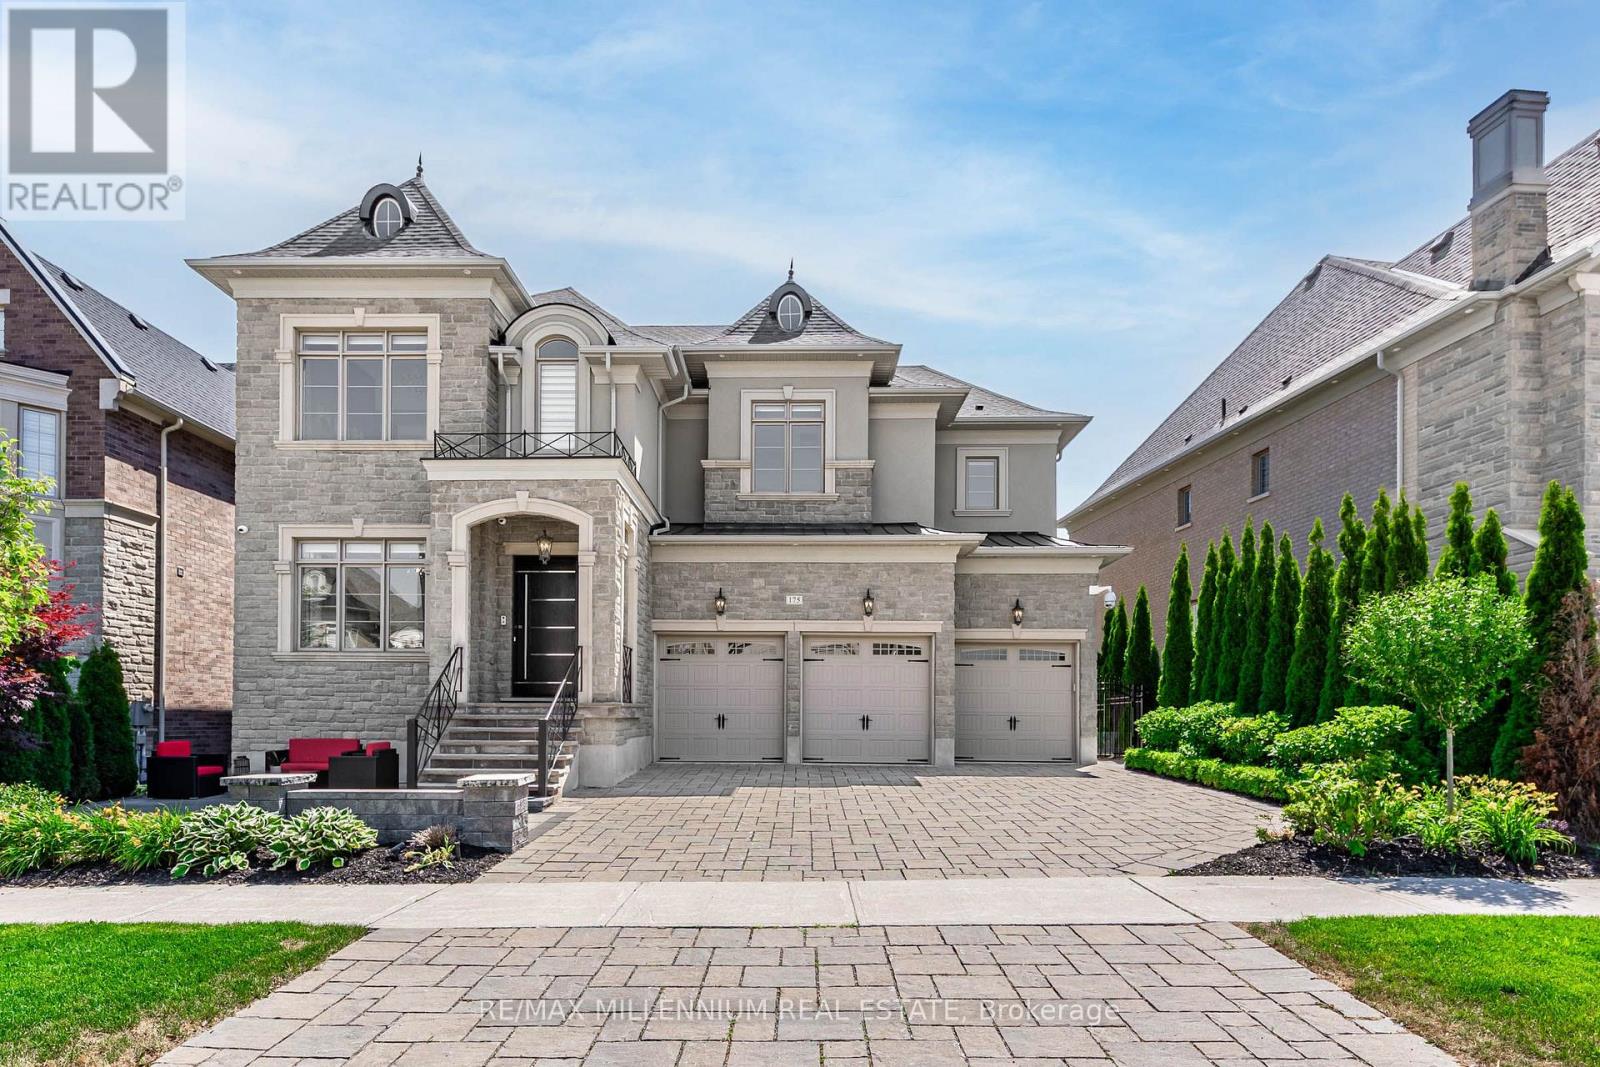
175 Woodgate Pines Drive
Vaughan, Ontario
Experience Elevated Living in This Exceptional, One-of-a-kind Residence Available for Lease in the Heart of Kleinburg. Situated on a Premium 60-ft Lot and Surrounded by Nature, This Home Offers Unmatched Privacy and Tranquility in ONE of Vaughan's Most Sought-after Communities. Spanning Approximately 7,000 Sq. Ft. Of Refined Living Space, This Home Delivers the Perfect Balance of Scale, Elegance, and Everyday Comfort. Featuring 4+1 Spacious Bedrooms and 5 Beautifully Designed Bathrooms, Including a Spa-inspired Steam Shower, Every Detail Has Been Thoughtfully Curated. The Chef's Kitchen is Fully Equipped With High-end Wolf and Sub-zero Appliances, Custom Cabinetry, and Complemented by a Second Full Kitchen, Ideal for Entertaining or Extended Family Living. Soaring 10-ft Coffered Ceilings Throughout the Main Floor Create a Grand and Airy Atmosphere. The Fully Finished Walkout Basement Offers Exceptional Versatility, Complete With a Media Room, Home Gym, Recreation Space, Second Kitchen, and Direct Access to a Private Backyard Oasis. Additional Premium Features Include a Private Elevator, Custom Closet Organizers, and a Heated Glass-Enclosed Space With a Covered Loggia for Seamless Indoor-outdoor Enjoyment Year-round. The Resort-style Backyard is Designed for Relaxation and Entertaining, Featuring an in-ground Pool With Water Features and a Retractable Cover, Along With a Hydro-pool Swim-spa. With Over $900,000 in Upgrades, Professionally Landscaped Grounds, and a Spacious 3-car Garage, This Home is a Rare Lease Offering That Delivers Luxury Living at Its Finest. (id:55499)
RE/MAX Millennium Real Estate
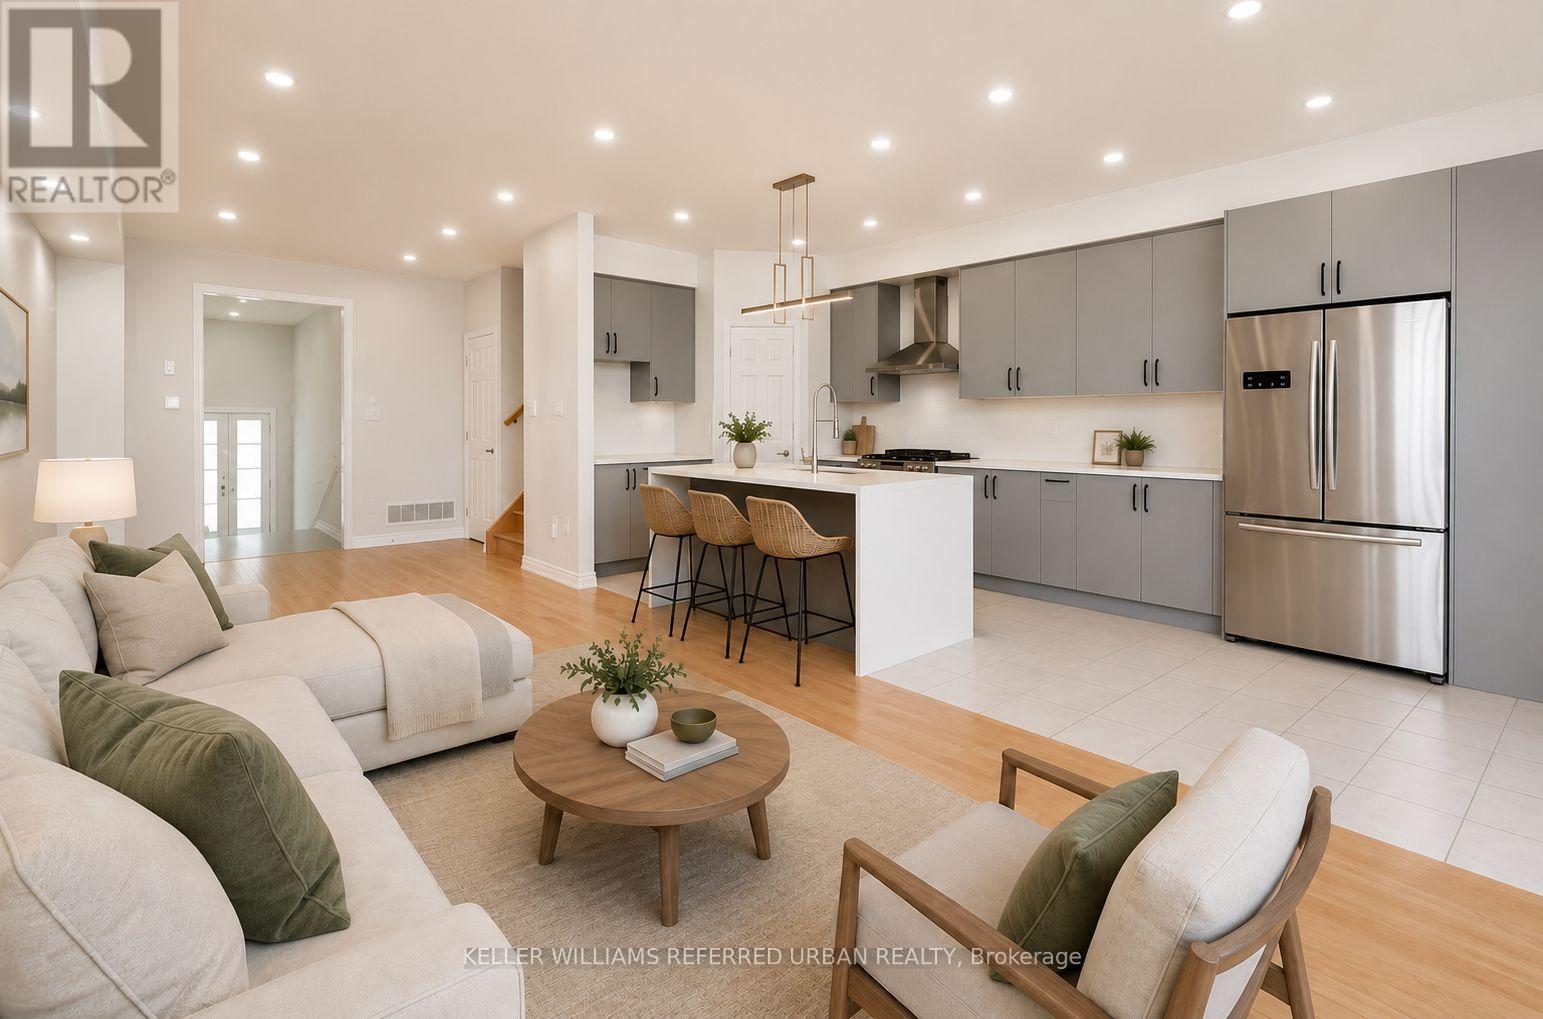
13313 Bathurst Street
Richmond Hill, Ontario
This townhome offers the perfect combination of style, comfort, and convenience in the highly sought-after Oak Ridges community of Richmond Hill. Thoughtfully designed with a warm, functional layout and generously sized bedrooms, this home is ideal for families and professionals alike. The modern kitchen features quartz countertops, and a cozy breakfast area, while upgraded laminate flooring throughout the bedrooms adds a contemporary touch. Ideally located with quick access to Highways 404 and 400, commuting throughout the GTA is effortless. Families will appreciate the proximity to highly regarded public and private schools, while outdoor enthusiasts can enjoy nearby Lake Wilcox Park, Bond Lake, and an extensive network of scenic walking and cycling trails. Surrounded by parks, recreation, shopping, dining, healthcare facilities, and everyday amenities, this welcoming neighbourhood offers an exceptional lifestyle in one of Richmond Hill's most desirable communities. (id:55499)
Keller Williams Referred Urban Realty
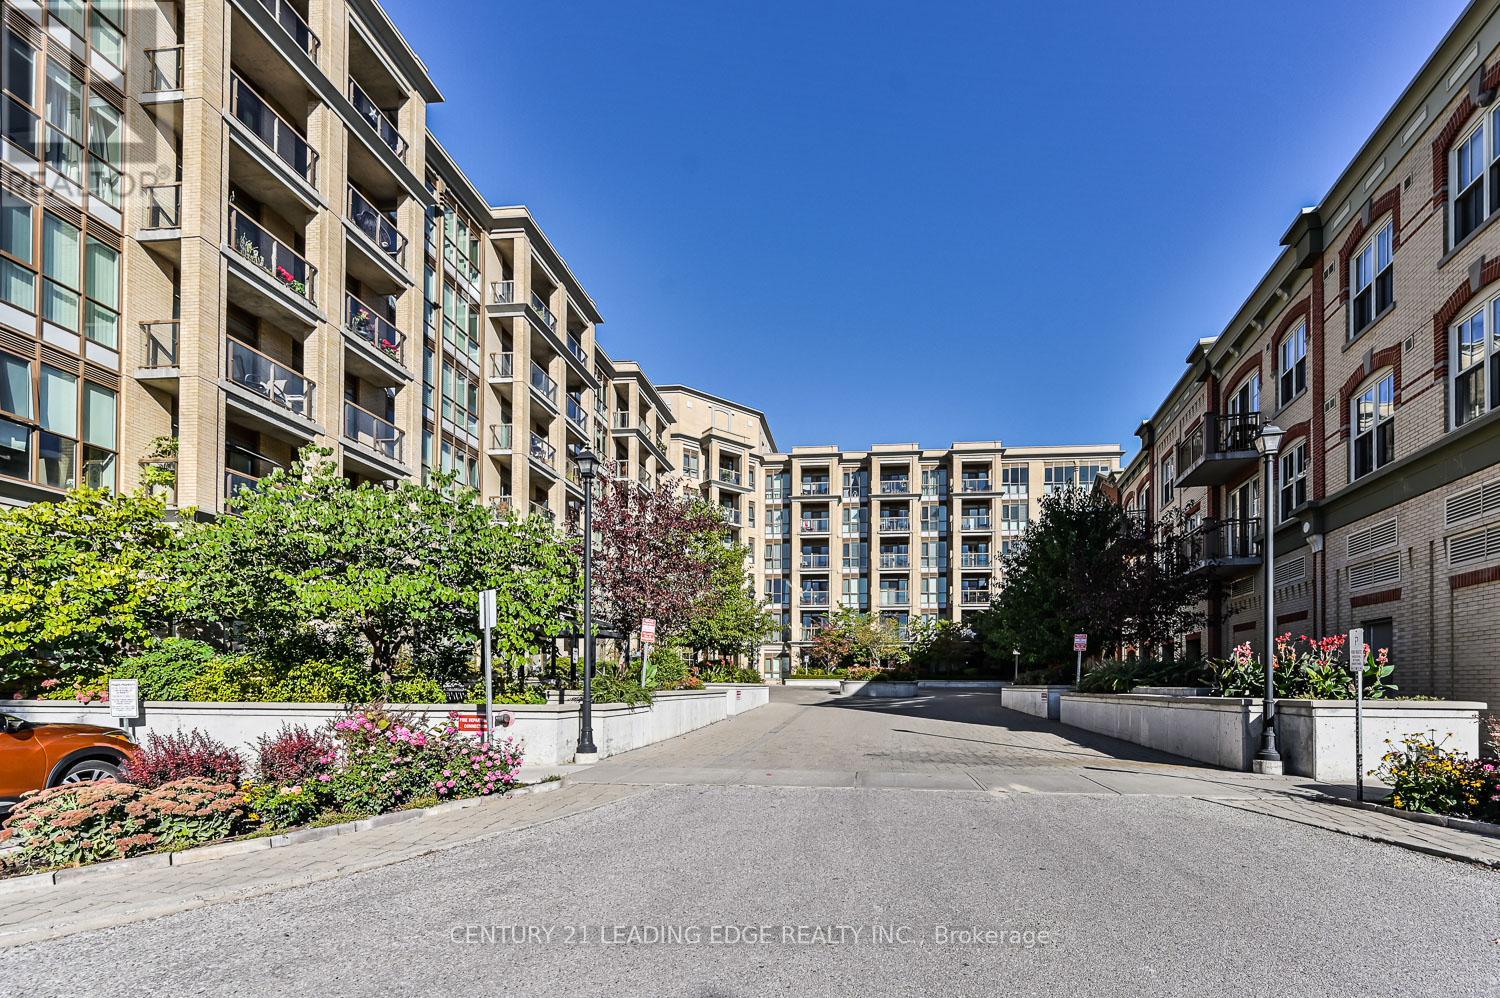
305 - 68 Main Street N
Markham, Ontario
Rarely offered 2+1 bedroom corner suite with 2 full bathrooms, additional powder room, 2 parking spaces & locker. An exceptional opportunity in one of Markham Village's most sought-after boutique condominium residences. Offering a spacious split-bedroom layout, abundant natural light, premium finishes, and an oversized private balcony, this beautifully designed home delivers the perfect blend of luxury, comfort, and everyday convenience. Experience the perfect blend of style, comfort, and convenience in one of Markham Village's most desirable boutique condominium residences. This beautifully appointed split-bedroom suite offers a thoughtfully designed layout that maximizes space, privacy, and natural light, ideal for professionals, downsizers, or those seeking a vibrant urban lifestyle. The welcoming open-concept design is enhanced by 9-foot ceilings, upgraded engineered hardwood flooring, Hunter Douglas blinds, and a versatile den featuring a custom built-in desk and bookcase, creating the perfect work-from-home space. The sleek contemporary kitchen showcases modern white cabinetry, granite countertops, a stylish backsplash, breakfast bar, stainless steel appliances, and generous prep space, seamlessly overlooking the spacious living and dining areas. Two walk-outs lead to an oversized private balcony with ample room for both lounging and outdoor dining. The bright primary retreat features windows on two sides, a walk-in closet, and a private 4-piece ensuite. A well-separated second bedroom offers a large closet and convenient access to the additional bathroom, providing comfort and privacy for family or guests. Residents enjoy the peace of mind of concierge service and building security, along with exceptional amenities including a fully equipped fitness centre and a rooftop terrace, perfect for relaxing or entertaining. (id:55499)
Century 21 Leading Edge Realty Inc.
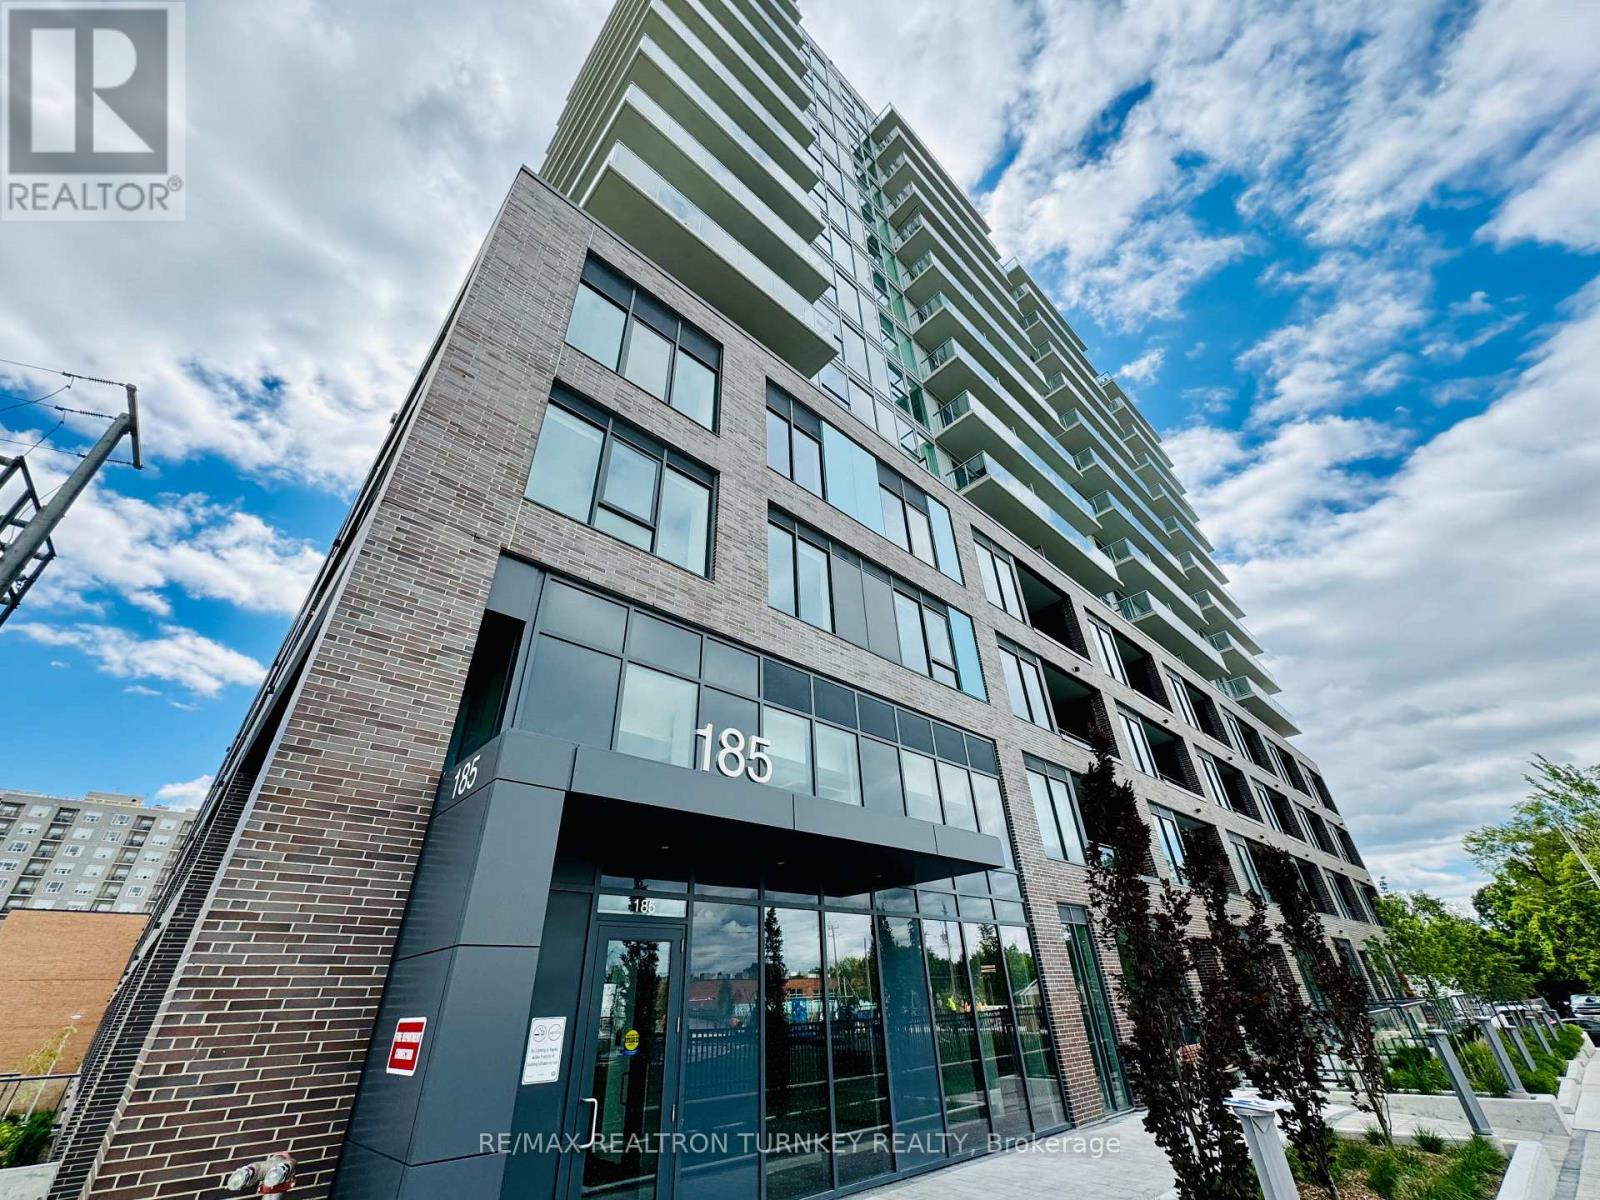
903 - 185 Deerfield Road
Newmarket, Ontario
Welcome to The Davis Condos, where luxury meets convenience in this immaculate and bright executive suite with HUGE wrap-around balcony. This amazing space boasts 2 airy bedrooms each with double wall closets and full floor-to-ceiling windows with roller-blinds. The unit also includes 2 upgraded bathrooms, and a versatile den - perfect for working-from-home. The modern kitchen features stainless steel appliances; fridge, range-oven, microwave hood-vent, & dish-washer. Enjoy the comforts of living and entertaining with the eat-in centre-island and open-concept dining / living space with floor-to-ceiling windows & patio doors access to the huge wrap-around corner balcony!! Enjoy ensuite laundry with stacked Washer-Dryer neatly tucked away in the front entrance area. You will be amazed by the many floor-to-ceiling windows and sliding doors flooding the space with natural light with its south-east exposure. Step onto the expansive wrap-around private balcony to enjoy breathtaking south-east views of Newmarket. Added perks include an underground parking spot, locker, and bicycle locker. Situated in central Newmarket, this suite offers wonderful proximity to Upper Canada Mall, public transit, schools, and parks. Building amenities abound with guest suites, a party room, 5th-floor outdoor BBQ terrace, visitor parking, gym/exercise room, pet-wash station, workshop and an outdoor children's' play-park. (id:55499)
RE/MAX Realtron Turnkey Realty
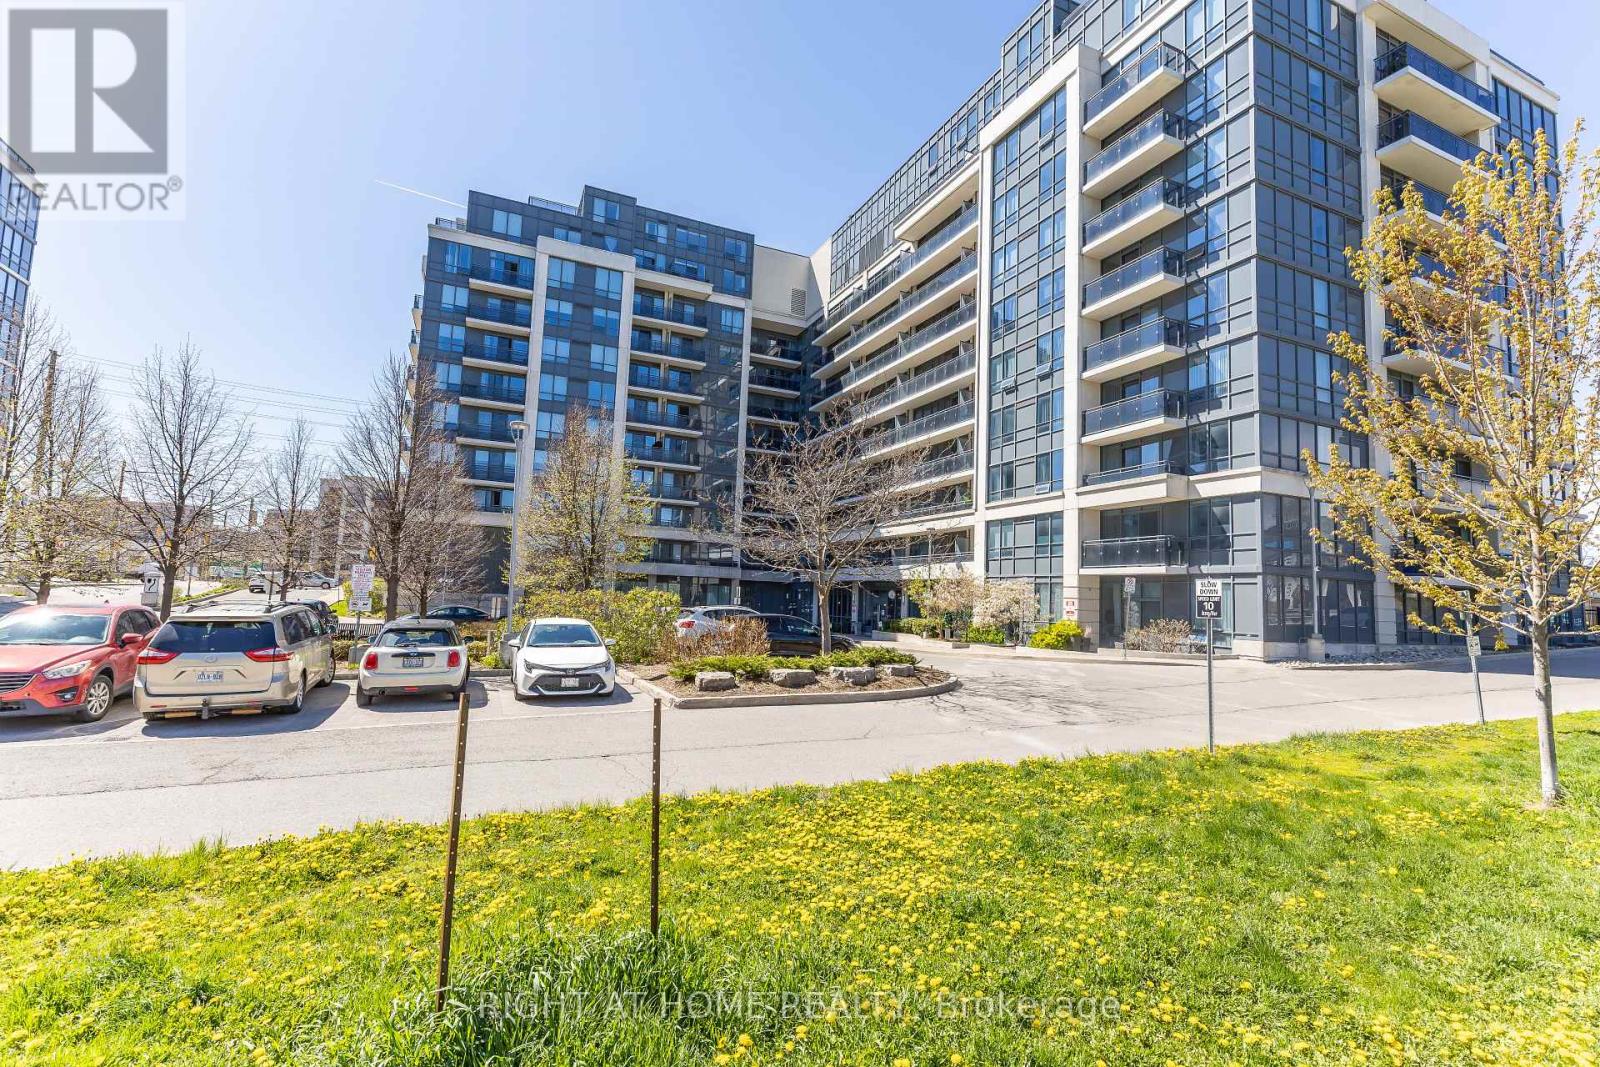
1021 - 370 Highway 7 E
Richmond Hill, Ontario
Luxury Condo Building Right On Highway 7. Viva Stops In Front Of Building. Next To Golden Plaza For Doctor's Office, Restaurants, Banks, Etc... High Floor (Sub-Penthouse) With 9' Ceiling, Unobstructed North West View. View Of Cn Tower At Open Balcony. One Bus To York University Or Finch Subway Station Or Go Bus Station. Mins To Highway 407 Or 404. Well Managed With 24 Hours Security And Full Facilities. Future T&T Supermarket across street. (id:55499)
Right At Home Realty
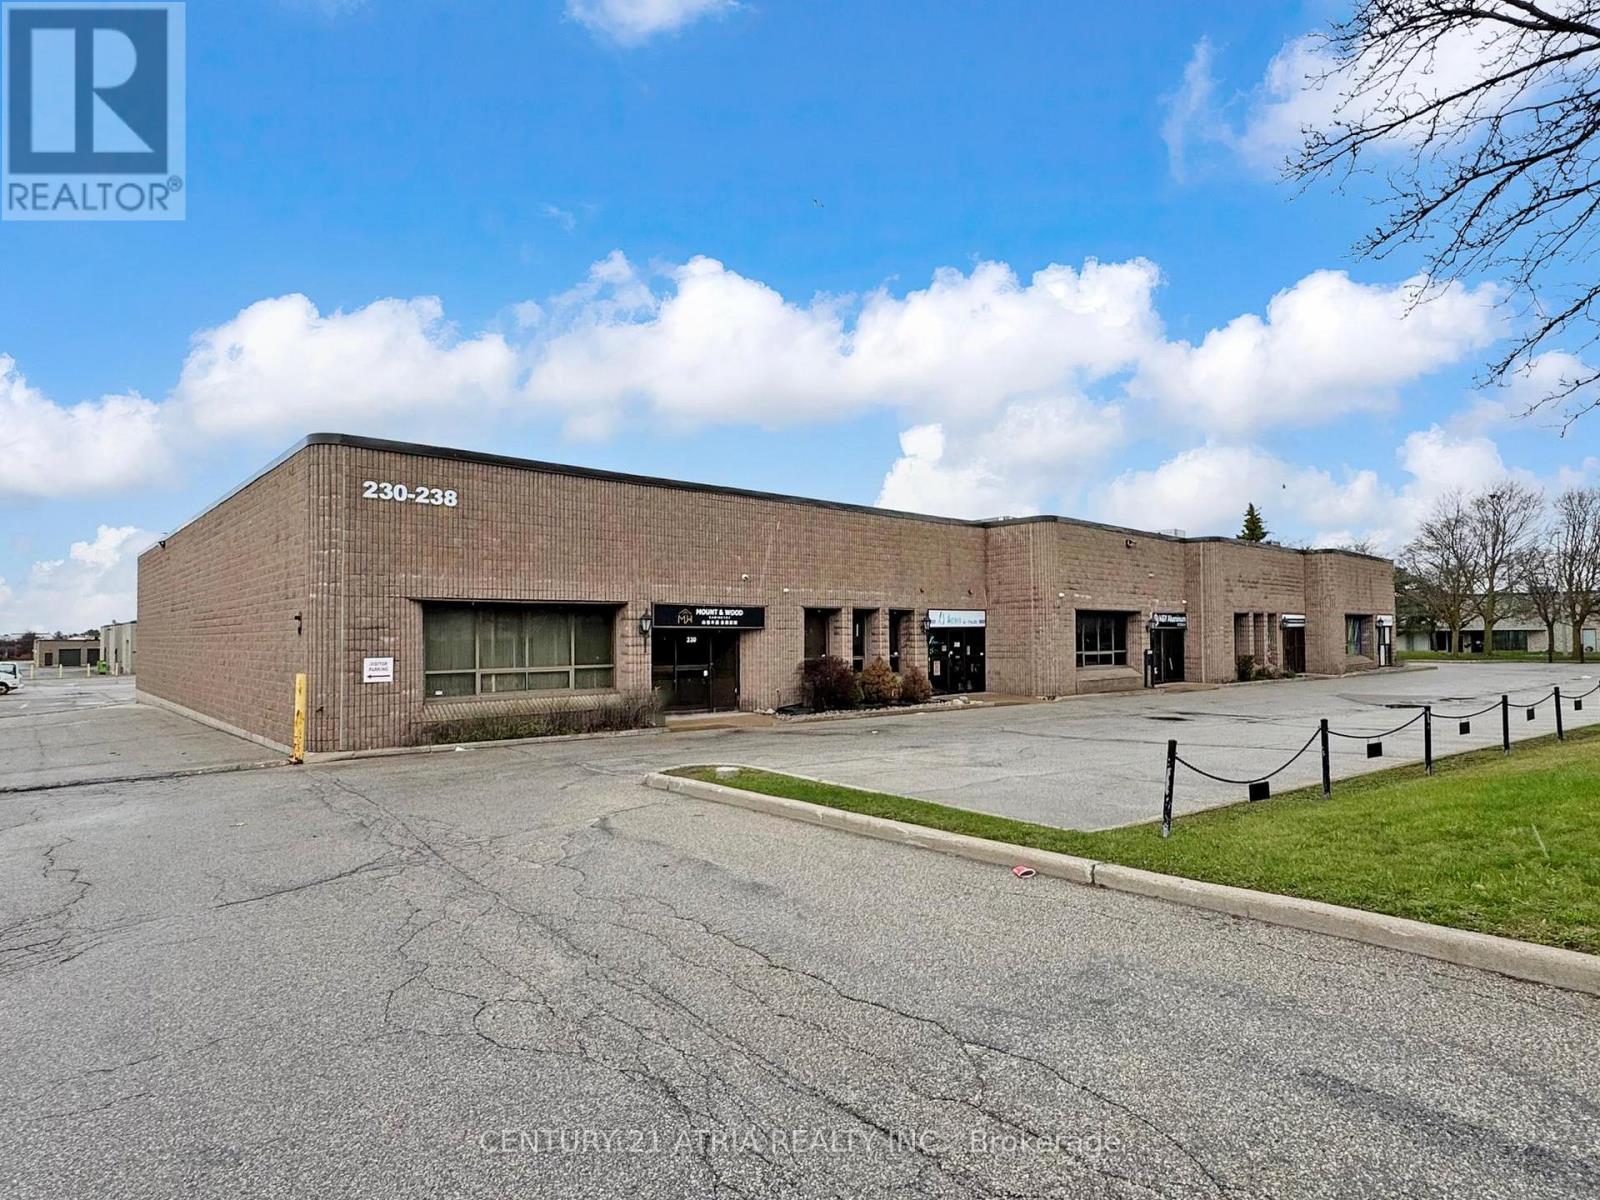
4 - 236 Hood Road
Markham, Ontario
Exceptional opportunity to own a professionally upgraded turnkey 3,526 sq. ft. industrial condo with 40% office and 60% warehouse. Features include a glass-encased entryway and a refined front reception area that establishes a polished, professional tone. Every office is strategically positioned with large windows allowing plenty of natural light throughout the space. The office component features four private offices, a spacious boardroom, an open-concept reception area with two additional workstations, a dedicated printer/file room, a large kitchen, and two updated washrooms with sleek modern finishes. The expansive principal executive office features large windows and striking accent wall. LED lighting is thoughtfully integrated throughout the entire unit, with recessed panel fixtures in the office areas and suspended strip lighting in the warehouse and mezzanine. The facility is equipped with a Complete Security Solutions system featuring three cameras and monitors, all included. The warehouse offers 18 ft ceilings with 16 ft clear height, a grade-level drive-in door (12 ft H x 10 ft W door), 600-volt power, its own private office, multiple storage rooms, server room, and dedicated washroom. A standout feature of this facility is the oversized 800 sq. ft. mezzanine (not included in the 3,526 sq. ft.), constructed of solid steel for long term durability. Additional highlights include four designated parking spaces, ample visitor parking, a new roof (approx. 2020), and a sprinkler system throughout the office space, warehouse, and below the mezzanine. This facility has been meticulously maintained and updated with consistent attention to all systems and overall upkeep, reflecting pride of ownership throughout. The location offers exceptional central connectivity to Toronto and the GTA, just minutes from Highway 404 and Highway 407. Convenient access to public transit is available with a TTC bus stop located at Denison and Hood Road. (id:55499)
Century 21 Atria Realty Inc.
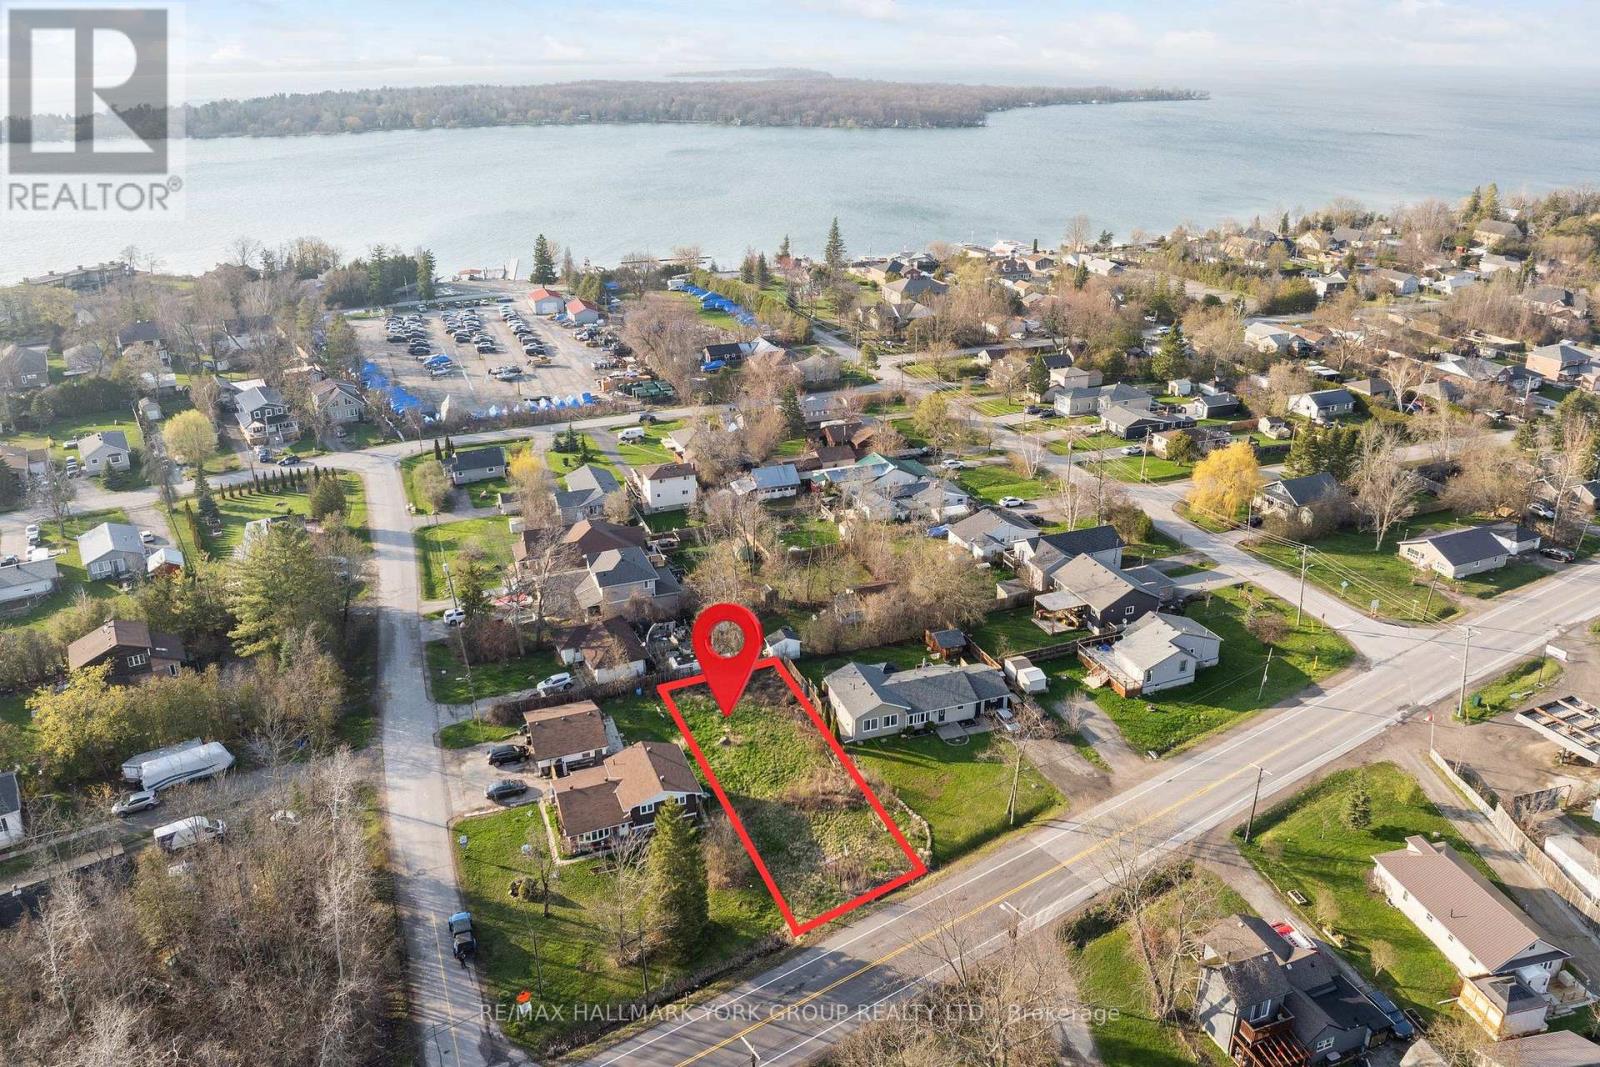
970 Metro Road N
Georgina, Ontario
Build Your Vision In The Heart Of Keswick On This Vacant Lot Measuring Approximately 60 X 148 Feet. Offering A Rare Opportunity To Create A Custom Home Tailored To Your Lifestyle, This Property Provides The Perfect Setting For Everything From A Contemporary Residence To A Relaxing Cottage-Style Retreat.To Help Bring Your Ideas To Life, Building Plans Have Already Been Prepared And Are Available To Interested Buyers-Saving Time And Making The Path To Construction Even Easier. Surrounded By Natural Beauty And Located Just Moments From The Shores Of Lake Simcoe, This Location Is Ideal For Those Who Appreciate The Outdoors. Enjoy Nearby Boating, Fishing, Swimming, And Scenic Lakefront Walks While Taking In The Peaceful Atmosphere Of This Desirable Community. Convenience Is Never Far Away With Easy Access To Local Amenities And Approximately An Hour's Drive To Downtown Toronto, This Property Offers The Perfect Blend Of Relaxation And Accessibility. Whether You're Planning A Full-Time Residence Or A Weekend Escape In A Tranquil Setting, This Exceptional Lot Provides The Opportunity To Create Something Truly Special In One Of Keswick's Most Sought-After Areas. (id:55499)
RE/MAX Hallmark York Group Realty Ltd.
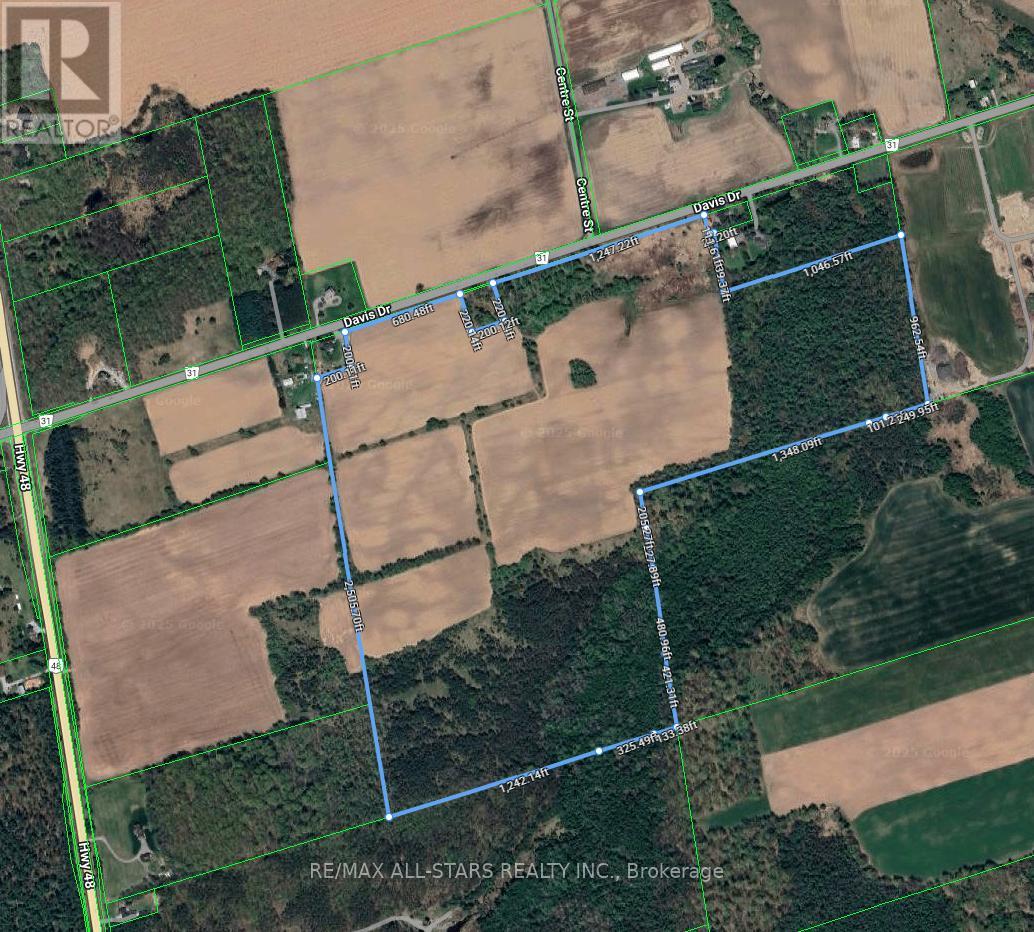
5669 Davis Drive
Whitchurch-Stouffville, Ontario
Real Estate Opportunity!!! Extraordinary expansive 147 Acre lot with endless potential. Located in a prime location is close to HWY 404, town of Stouffville, Aurora, Newmarket and Uxbridge. Owning a property like this has a wealth of versatility and flexibility to future plans. (id:55499)
RE/MAX All-Stars Realty Inc.
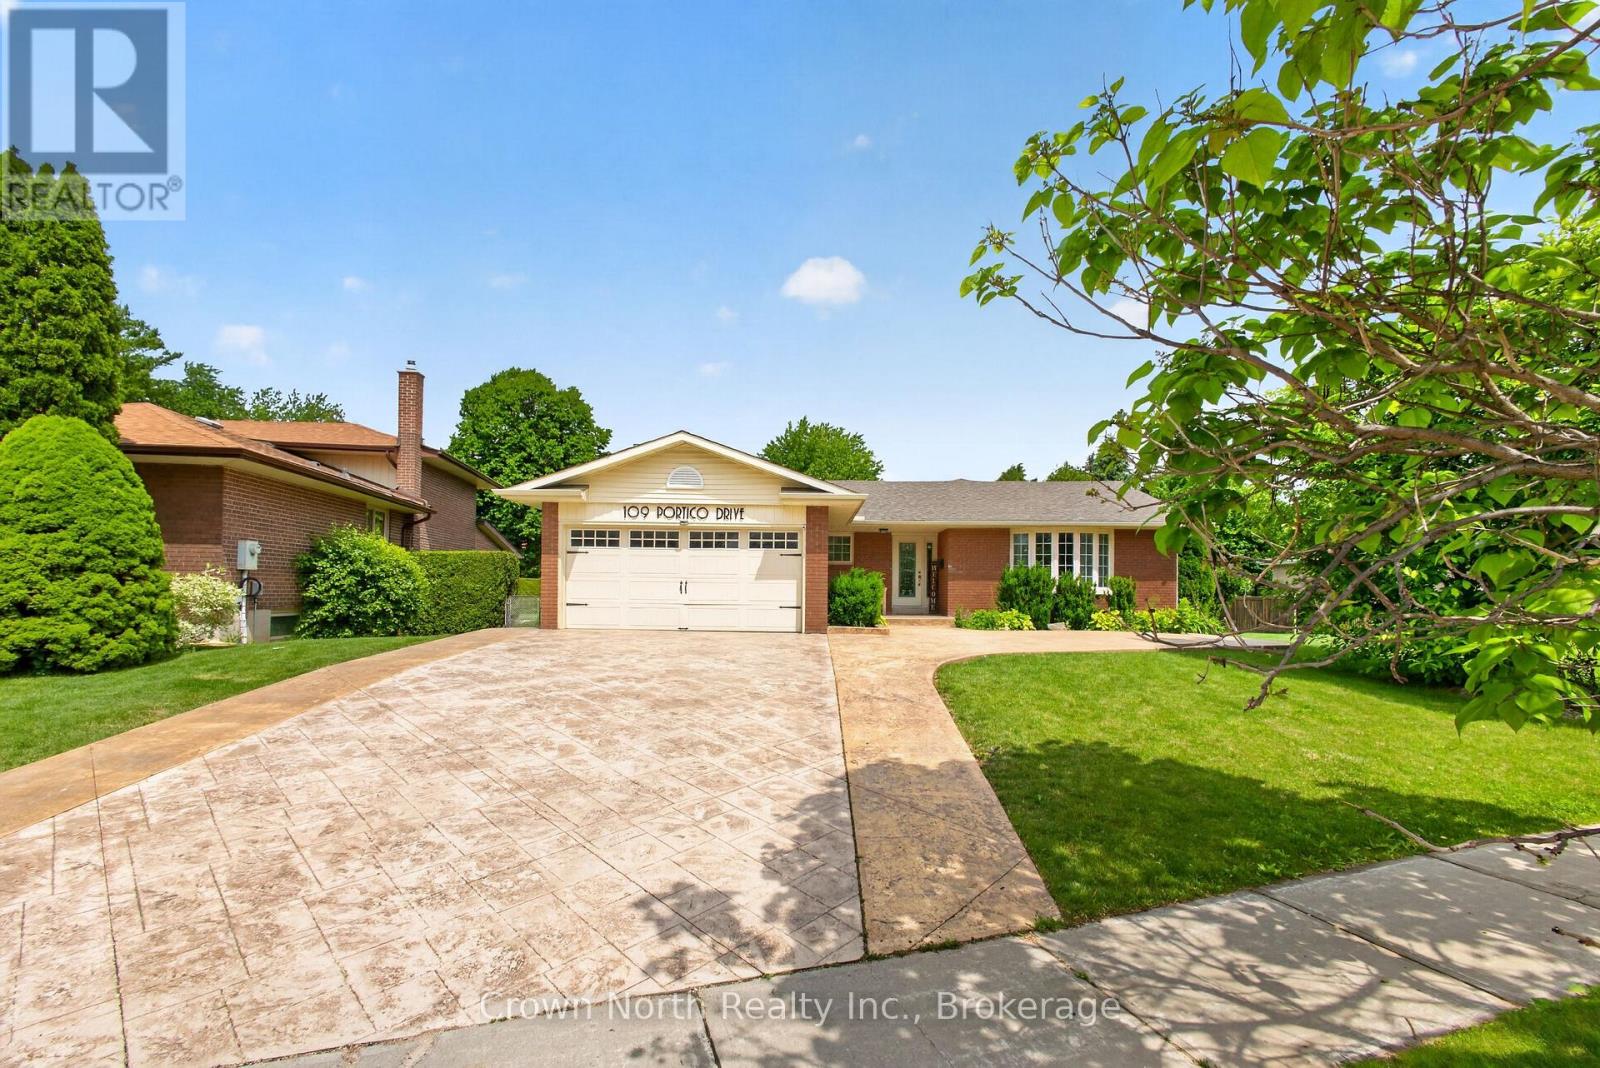
109 Portico Drive
Toronto, Ontario
Welcome to Seven Oaks, one of Scarborough's most prestigious and sought-after communities. Nestled on an oversized premium lot backing onto a picturesque ravine, this beautifully maintained solid brick bungalow offers the perfect blend of privacy, luxury, and timeless comfort.This exceptional 4+1 bedroom, 3 bathroom home features a spacious and thoughtfully designed layout with expansive principal rooms, including an open-concept kitchen and dining area perfect for entertaining. The main floor also offers a dedicated office, an extended living room, and a large family room, providing incredible flexibility for both everyday living and hosting guests.Step outside to your own private backyard retreat-an entertainer's dream. Surrounded by nature and mature trees, enjoy a stunning outdoor living space complete with a pool, pool house, stamped concrete, and multiple seating areas designed for relaxing or entertaining in total privacy.The oversized double car garage and extended 2.5-car driveway provide ample parking and convenience. Sellers are registered real estate salespersons in the Province of Ontario. (id:55499)
Crown North Realty Inc.
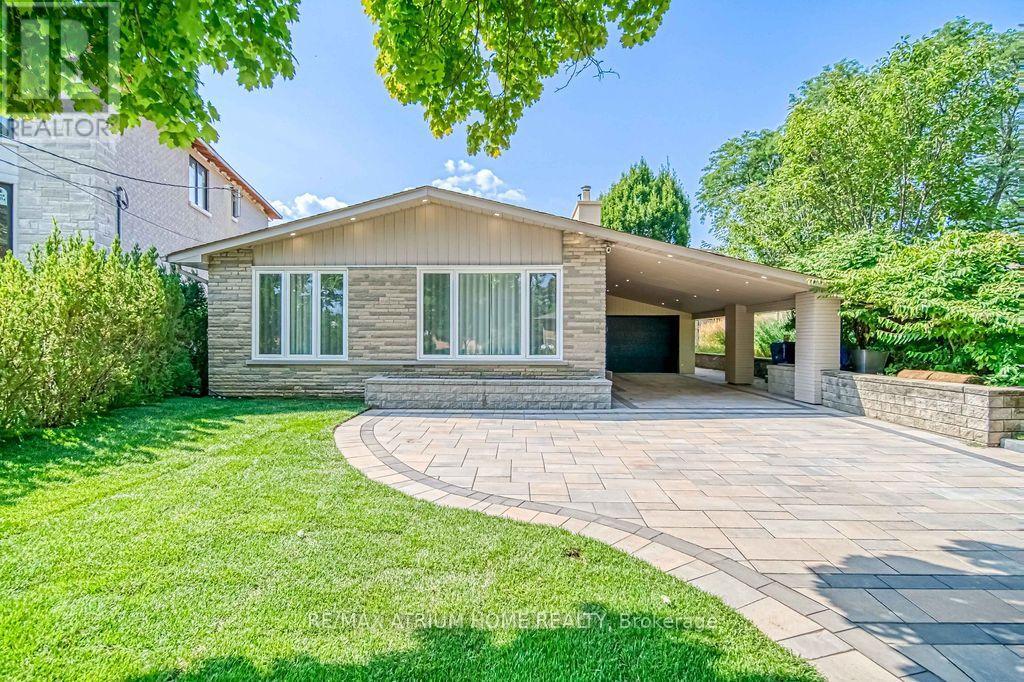
4 Palomino Crescent
Toronto, Ontario
*Excellent Location At Bayview & Sheppard !! Located On Quiet Crescent! * Newly Renovated! Very Solid & Gorgeous Bayview Village Bungalow With 3Bedrooms + Large Living/Play Area, Main Floor With Updated Eat-In Kitchen & Newer Stainless Steel Appliances, Quartz Counters and Plenty of Cabinet Space. Open-Concept Living/Dining Area. Front Driveway And Backyard Are Fully Finished With Interlocking Stone, Outstanding Curb Appeal And Low-maintenance. A Whole-house Water Softener System Throughout. *Convienent To Everything * 2 Minutes Walk To Bayview Village Mall, Ttc/Subway, Library, Banks & Ymca. * Convenient To North York General Hospital * Great Schools Bundary For Elkhorn Ps, Bayview Ms And Earl Haig Ss * Spacious And Bright Basement * Huge Spacious Space At Basement * EV Plug Ready * (id:55499)
RE/MAX Atrium Home Realty