
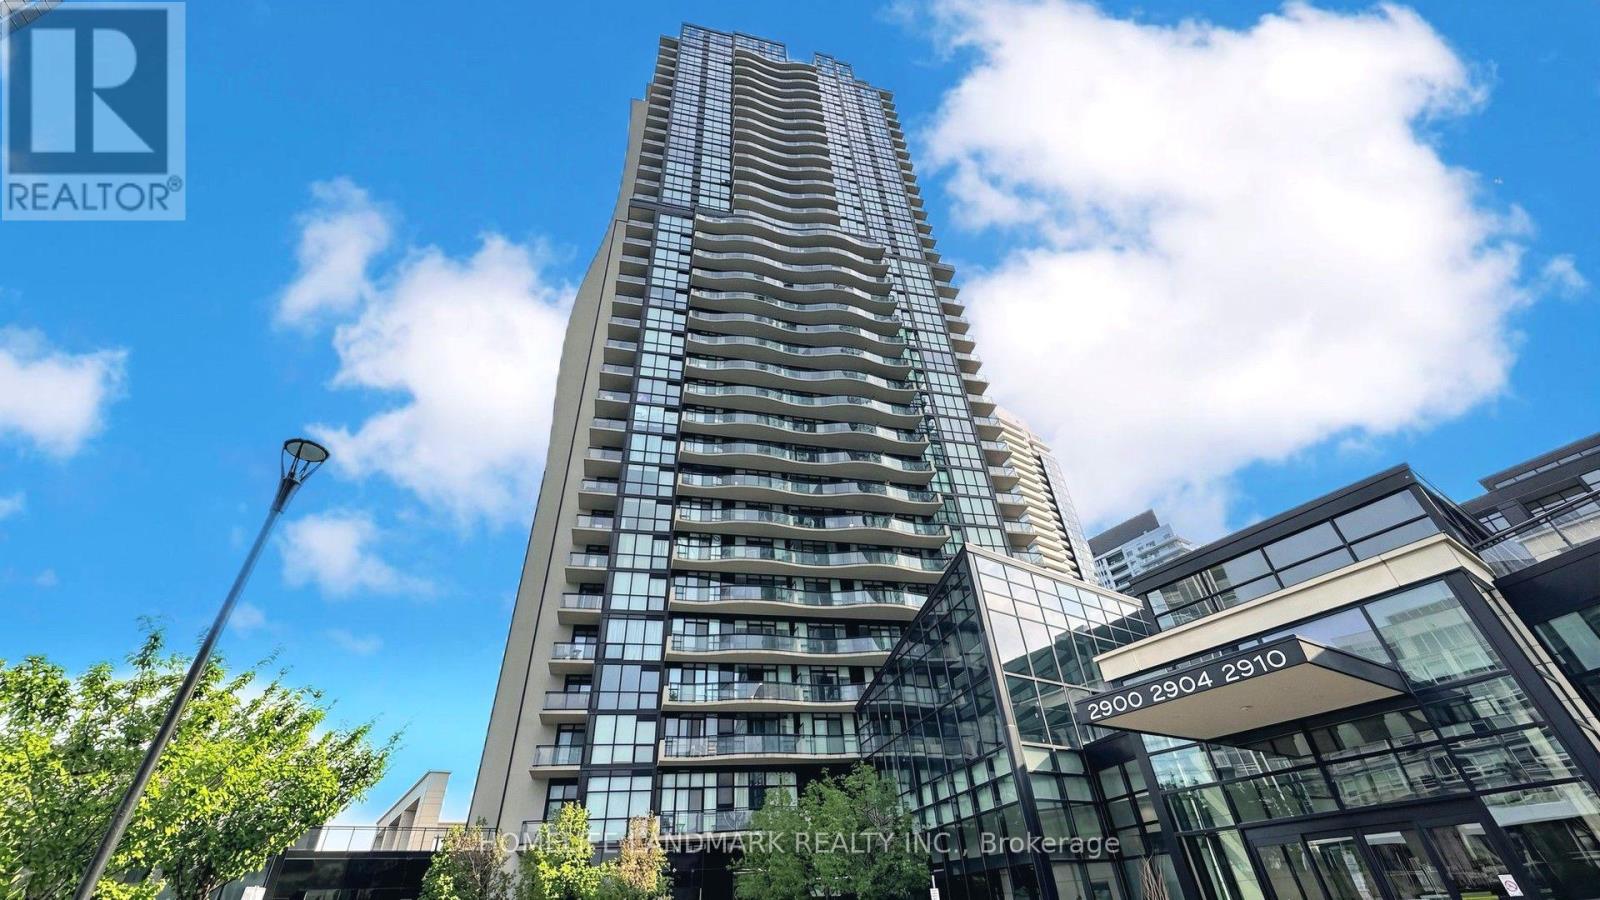
905 - 2900 Highway 7 Road
Vaughan, Ontario
Welcome to this beautifully maintained 1+1 bedroom, 2 washroom condo in an excellent Vaughan location! Thoughtfully designed with a functional layout, this unit features a versatile den that can easily be used as a home office or second bedroom-perfect for today's flexible lifestyle. The bright and spacious interior boasts 9 ft ceilings, an upgraded kitchen with under-cabinet lighting, and ample storage throughout. The generously sized primary bedroom includes a walk-in closet and a private ensuite bathroom for added comfort. Step out onto the large open balcony-ideal for relaxing or entertaining. Pride of ownership is evident throughout this well-kept unit. The condo features full-sized appliances thoughtfully positioned to maximize space while maintaining excellent functionality. Residents enjoy access to top-tier building amenities, including a fitness centre, indoor pool, guest suite, and party room. Conveniently located near shopping centres, restaurants, parks, public transportation, and major highways. Just minutes to the Vaughan Metropolitan Centre TTC subway station and Viva Rapidway. (id:55499)
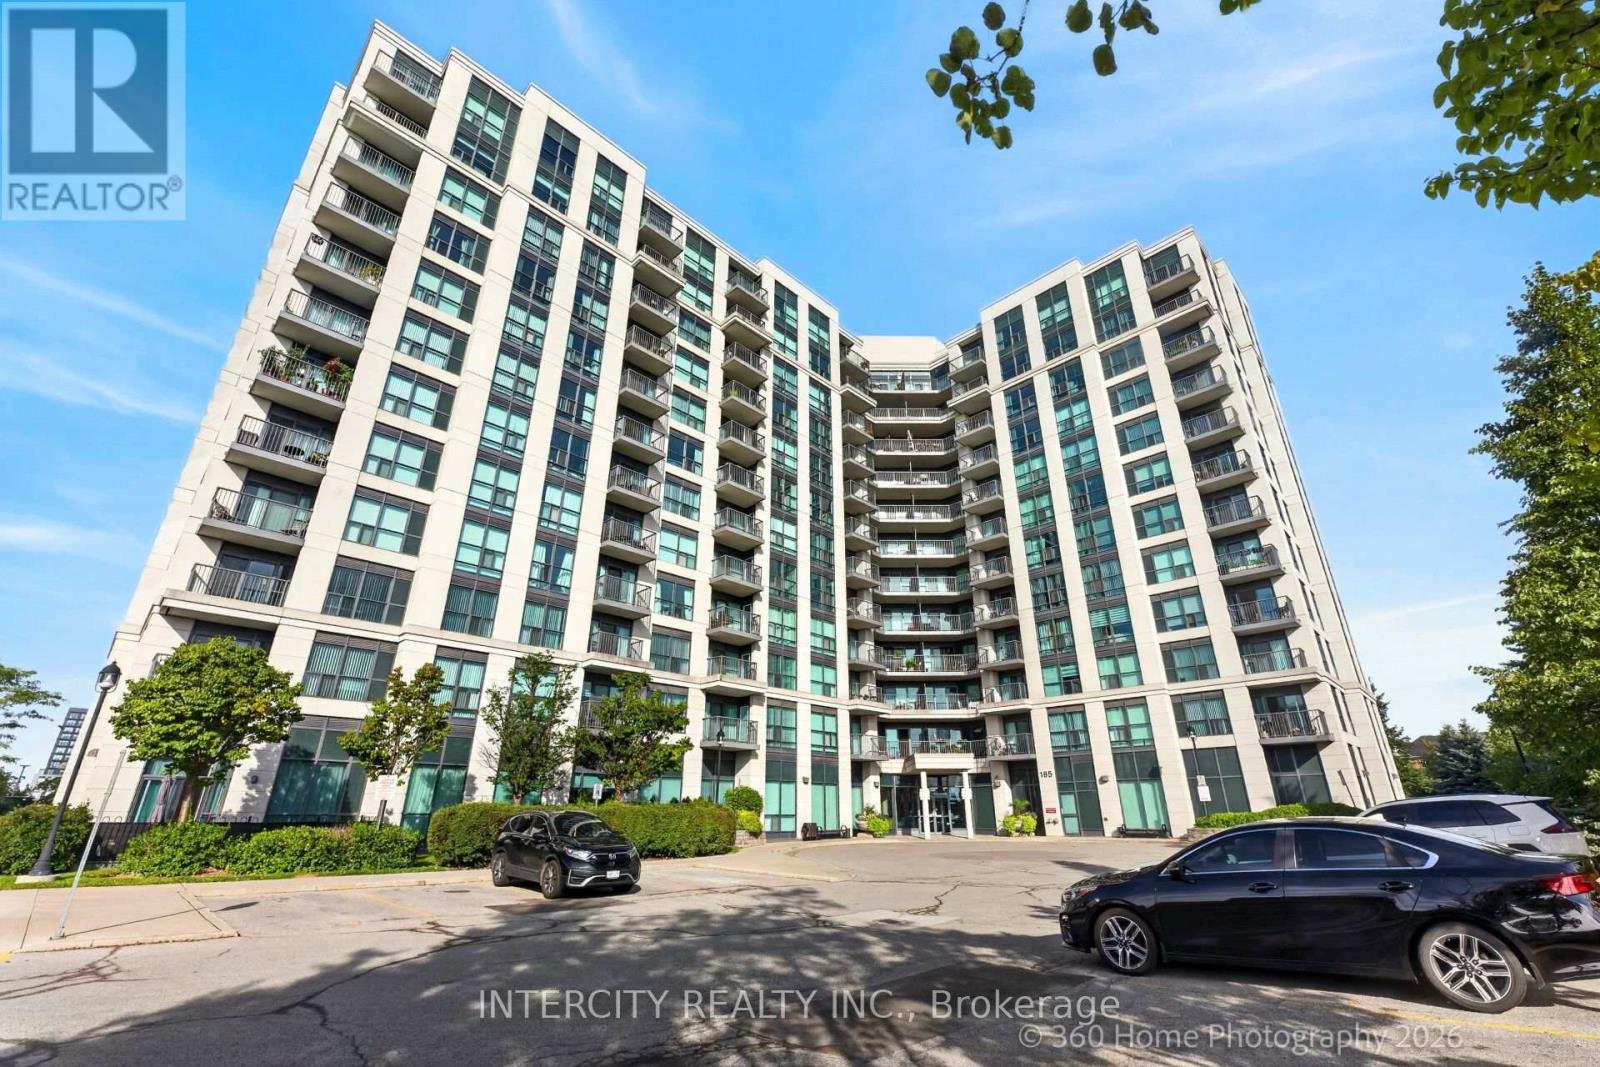
Ph08 - 185 Oneida Crescent
Richmond Hill, Ontario
Welcome to this spacious 2-bedroom penthouse suite, offering approximately 845 sq.ft. in a prime Yonge St * Hwy 7 location! This bright and inviting unit features granite countertops, stainless steel appliances, 2 full washrooms, and modern finishes throughout. Enjoy the added convenience of 2 parking spaces. Ideally located just steps from transit, shopping, restaurants, and a wide range of amenities that Yonge & Hwy 7 has to offer. An excellent opportunity for first-time buyers, downsizers, or investors. Don't miss this fantastic opportunity to own a bright and well-appointed penthouse suite in a highly convenient location! (id:55499)
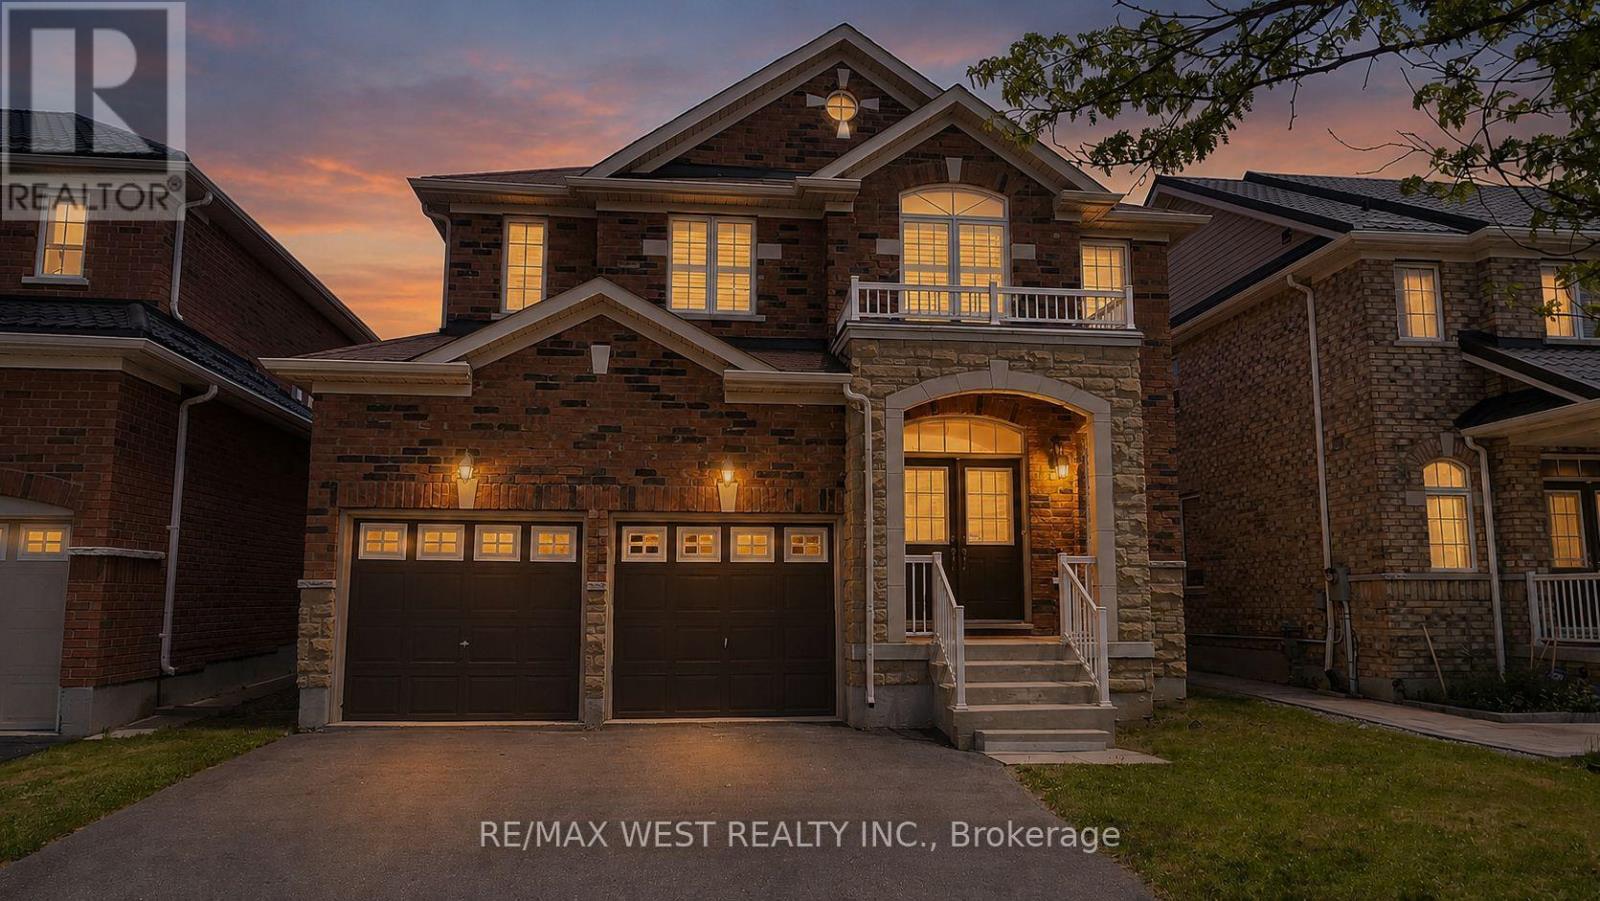
73 Eakin Mill Road
Markham, Ontario
Welcome to this beautifully upgraded 4-bedroom, 4-bathroom detached home in the highly sought-after Wismer community. Offering nearly 3,000 sq. ft. of living space, this move-in-ready home features a renovated kitchen with extended cabinetry, granite countertops, undermount sink, and a stylish new backsplash. Enjoy hardwood flooring on the second level, three full bathrooms upstairs, including two newly renovated ensuites, plus a convenient main-floor powder room.The spacious primary bedroom includes a luxurious 6-piece ensuite, while all bedrooms are generously sized. Additional highlights include a main-floor office, second-floor den, oak staircase, smooth ceilings, California shutters, and updated light fixtures throughout.Located in a top-ranked school district (Donald Cousens PS & Bur Oak SS) and close to parks, shopping, restaurants, transit, and everyday amenities, this exceptional home offers the perfect blend of comfort, style, and convenience. (id:55499)
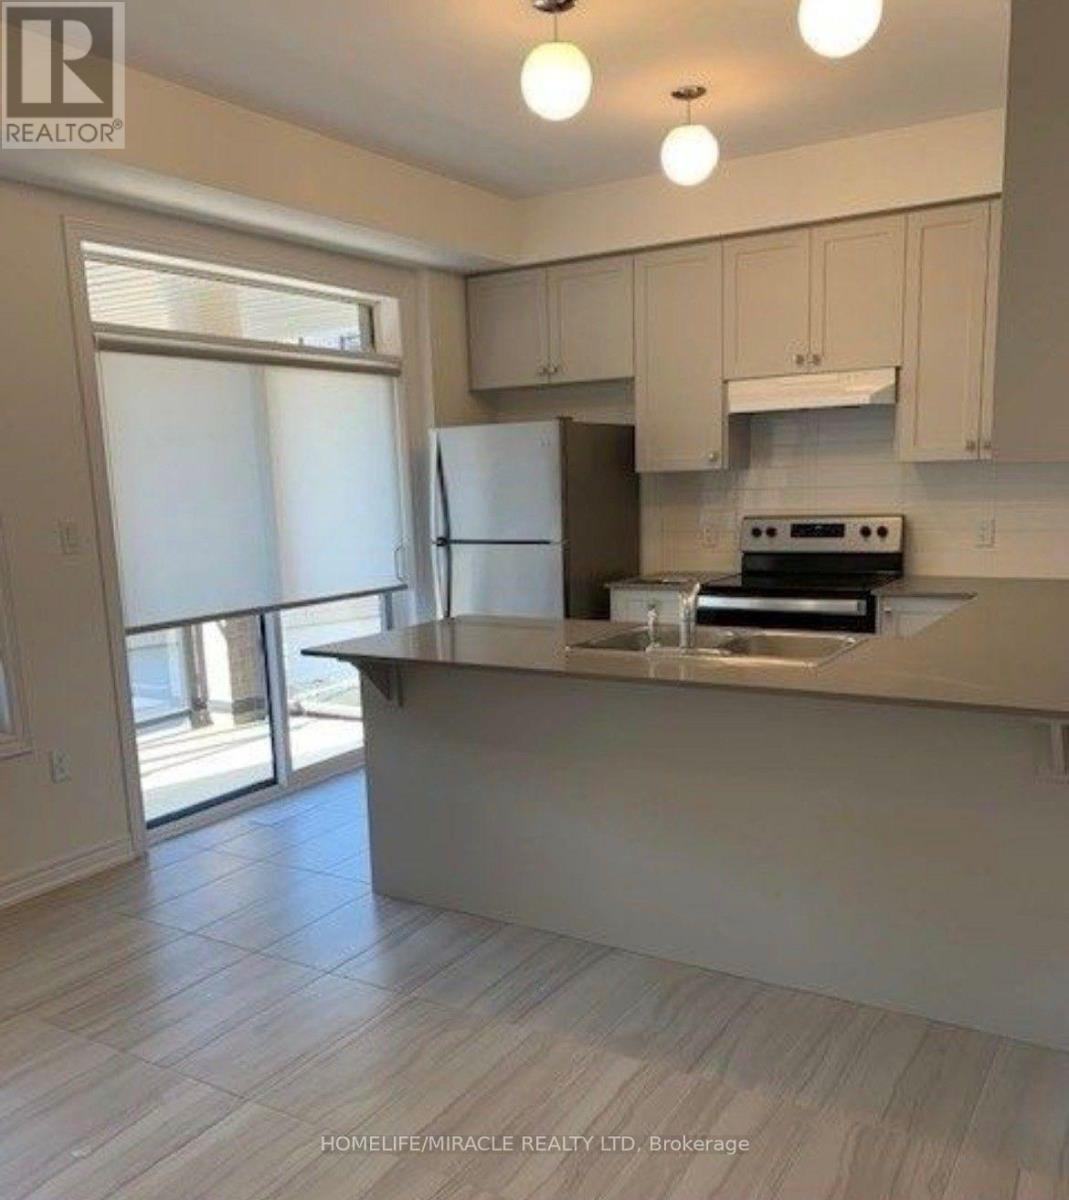
22 Dockside Way
Whitby, Ontario
Live by the lake in the wonderful complex of whitby's luxurious waterside villas. The brand new double car garage 3 bedroom home features an open concept main floor with stunning hardwood floors! Sun filled kitchen boasts granite countertops and a breakfast bar & walk-out to balcony. Master bedroom features 4pc ensuite with frameless glass shower & soaker Tub! Walk in closets in Master. Large bedrooms! 9 ceilings throughout. (id:55499)
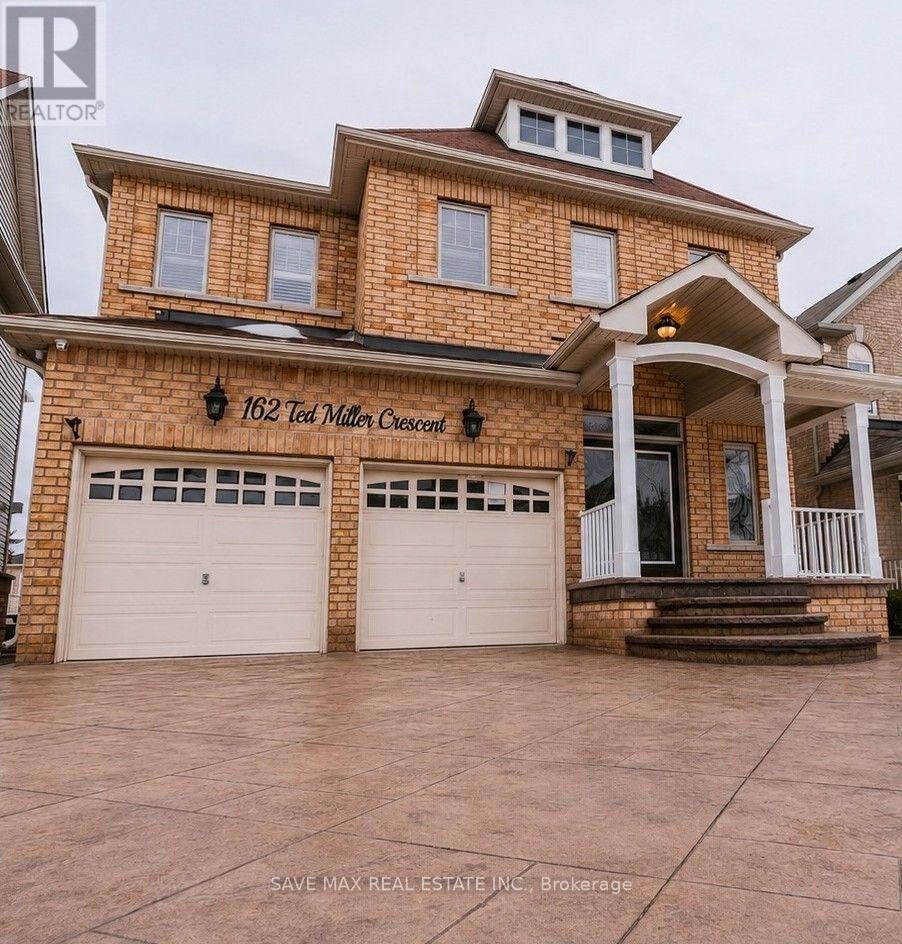
Bsmt - 162 Ted Miller Crescent
Clarington, Ontario
Immaculate Walk-Out Basement Ideal for a Small Family. This beautifully renovated walk-out basement is the perfect home for a small family. Featuring a modern kitchen with a central island, quartz countertops, custom cabinetry, and stainless steel appliances, it's designed for both style and functionality. The spacious living room, complete with pot lights and laminate flooring, creates a bright and inviting atmosphere. The basement includes two generous bedrooms and a full bathroom, offering comfort and convenience. Enjoy the added benefit of an ensuite laundry, and big windows , the space is bathed in natural light, enhancing the cozy yet airy feel. One parking space is provided, and the home is ideally located near all major amenities. This immaculate space offers both practicality and comfort in a prime location. (id:55499)
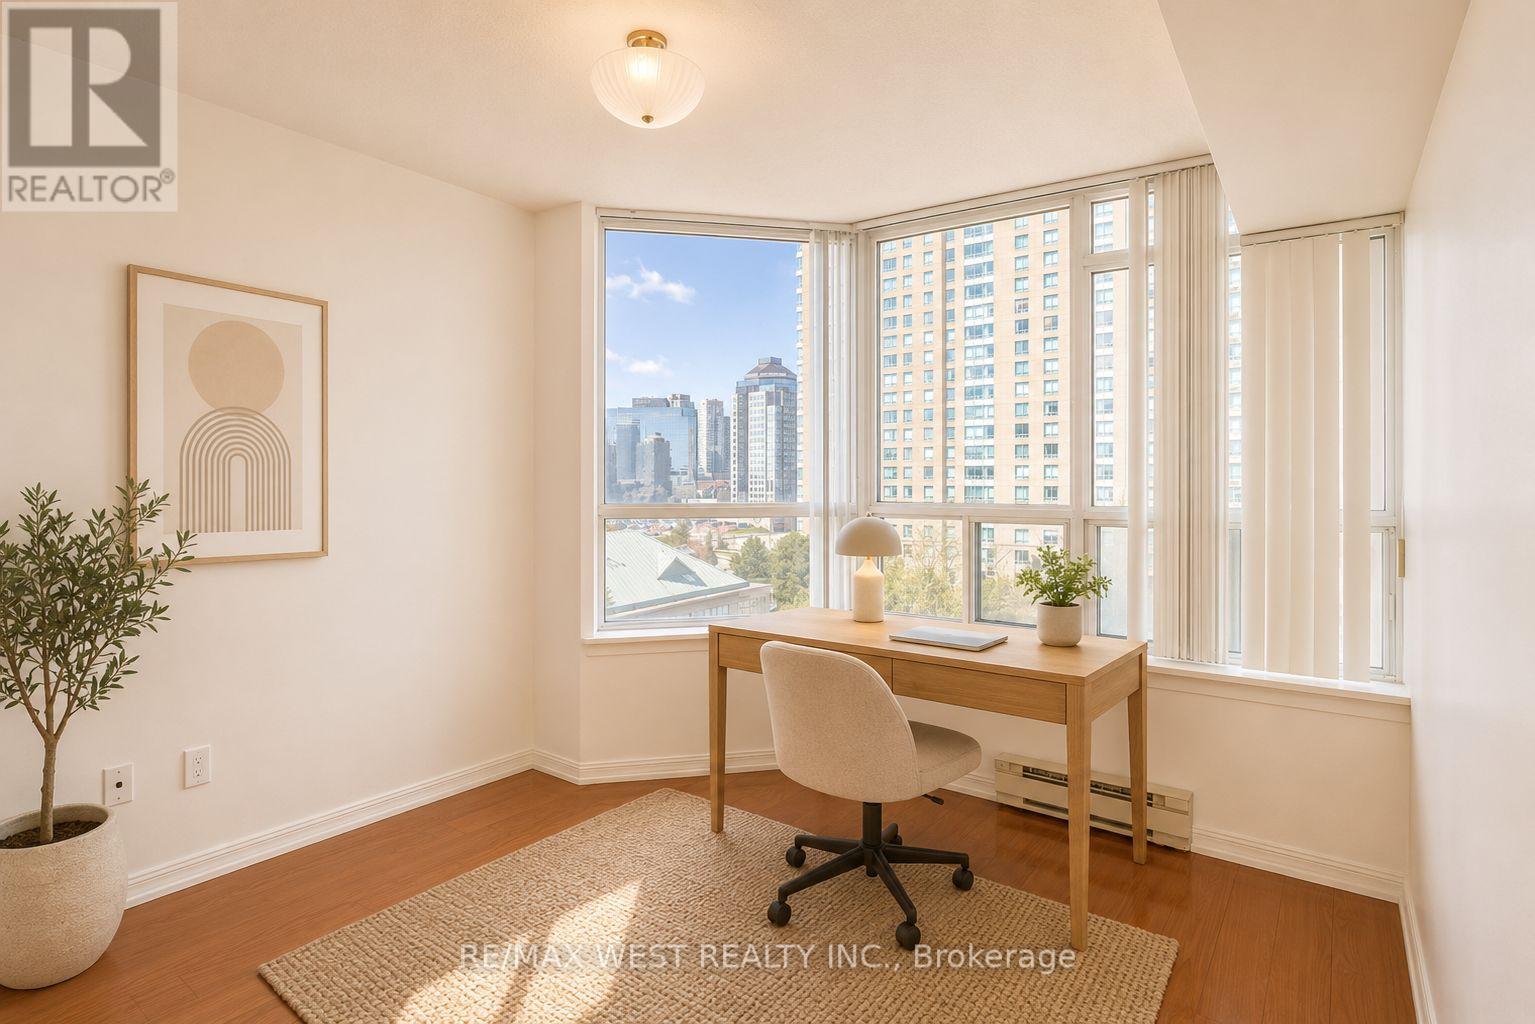
707 - 88 Corporate Drive
Toronto, Ontario
Location, lifestyle, and value-all in one!This rarely available 2+1 suite condo offers a clean, move-in-ready space with fresh paint and modern laminate flooring throughout. The spacious solarium easily converts into a third bedroom, making it perfect for families, professionals, or investors.Enjoy unbeatable convenience with direct access to Highway 401 and a Toronto Transit Commission stop right at your doorstep. You're just steps from Scarborough Town Centre, the LRT and subway, plus everyday essentials like FreshCo, YMCA, and Shoppers Drug Mart.Minutes away from University of Toronto Scarborough and Centennial College-ideal for students and renters alike.Residents enjoy top-tier amenities with 24-hour security, offering both comfort and peace of mind.A rare opportunity in a prime location-don't miss it! (id:55499)
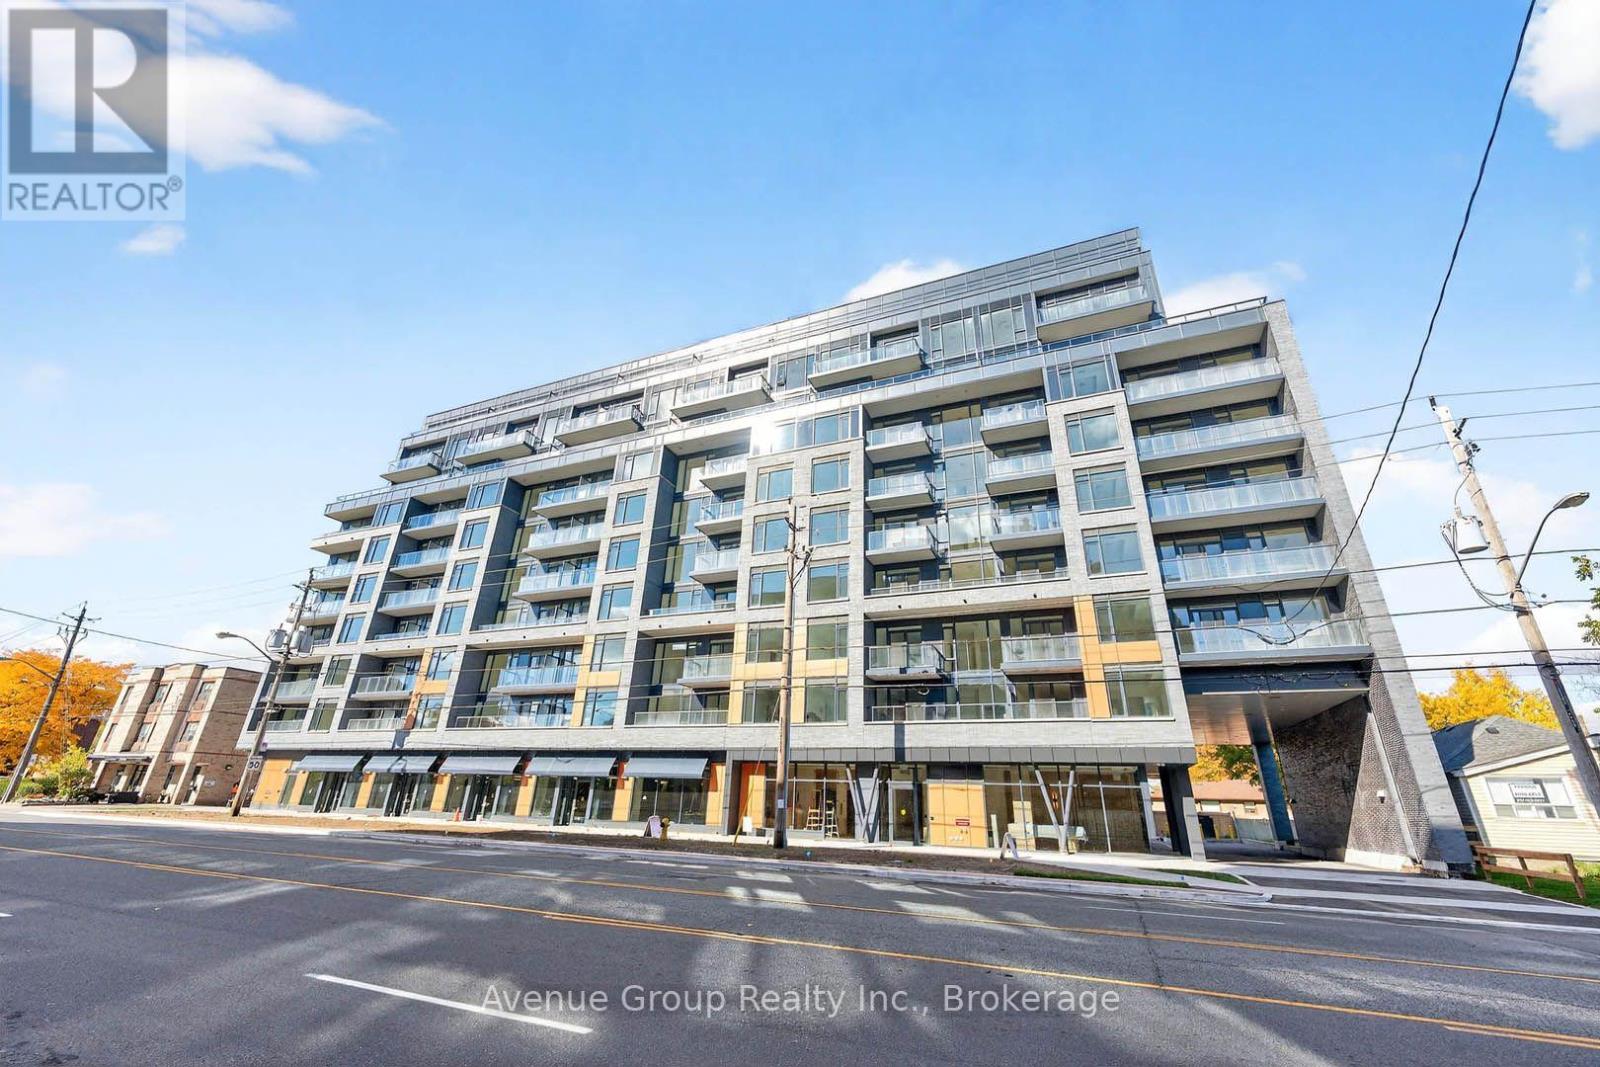
806 - 700 Sheppard Avenue W
Toronto, Ontario
Brand new 1-bedroom+Den, 1-bath suite at Westmount Boutique Residences in the highly desirable Bathurst Manor neighbourhood. This bright, open-concept unit offers 603sqft plus a 251 sqft terrace and 1 parking space. Thoughtfully designed for professionals or couples, it features sleek contemporary finishes, a spacious full bathroom, and a functional living space built for comfort and everyday convenience. Building amenities include a gym, party room, BBQ area, and private park. Set within a quiet, well-established community, this home offers the perfect balance of peaceful residential living and urban accessibility - steps to TTC, Sheppard Avenue shops, restaurants, grocery, drugstore, and parks, with walking distance to Sheppard West subway and quick access to Highway 401, Allen Road, Rosedale Golf Club, Bayview Village Shopping Centre, and Yorkdale Shopping Centre. Move-in ready - a beautifully designed suite in a prime location with flexible living potential. An exceptional opportunity you won't want to miss! (id:55499)
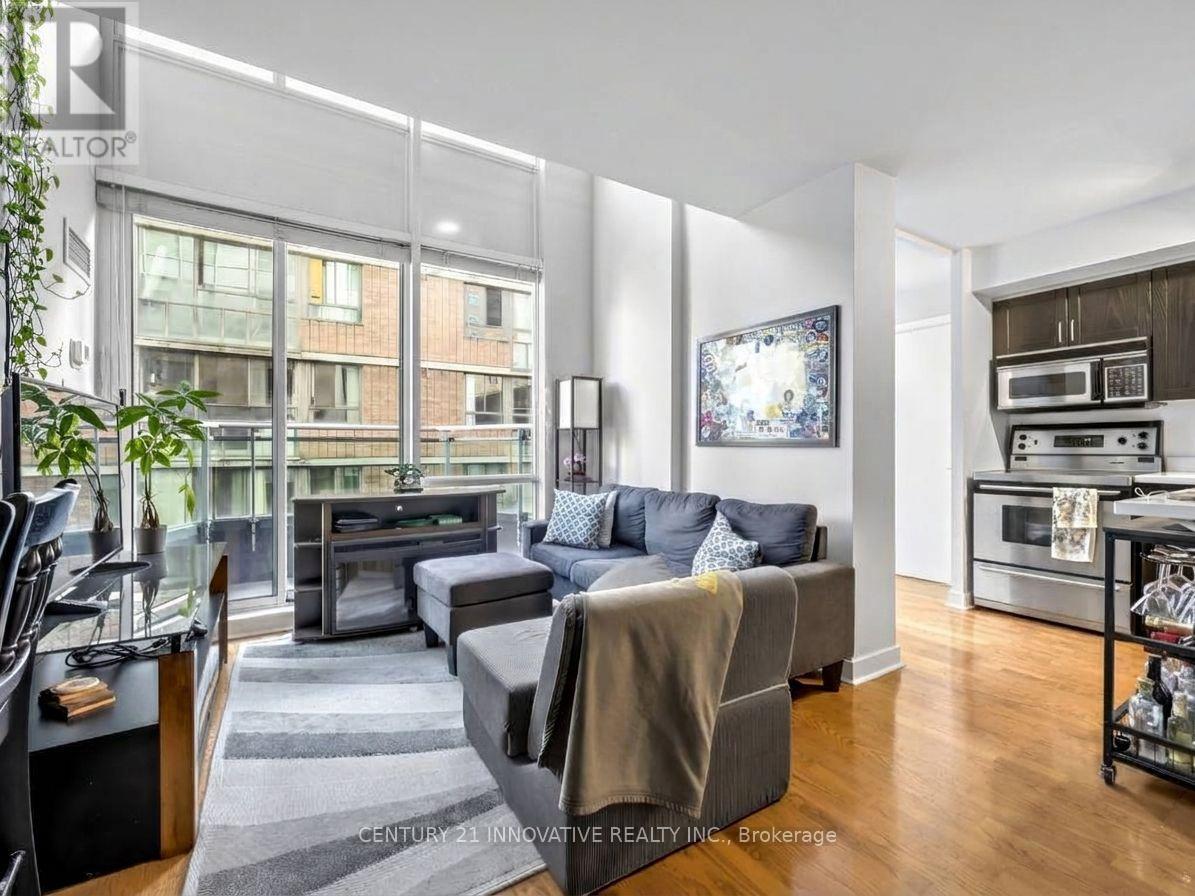
315 - 77 Lombard Street
Toronto, Ontario
Loft suite with downtown convenience on a quiet side street! Steps to public transit, street parking, restaurants and shops. Two level living, with second floor large primary bedroom featuring a walk in closet with laundry, 4pc ensuite bath and a large den/sitting room. Second bedroom is on the Main level - perfect set up for roommates! Cozy living room fireplace, hardwood floors, private balcony and open concept living combines functionality with modern design. Kitchen and second bedroom walk out to a second private balcony! All utilities AND parking are included! Parking is conveniently located on the first level for easy access. Building amenities include outdoor patio space and exercise room! (id:55499)
3109 - 8 York Street
Toronto, Ontario
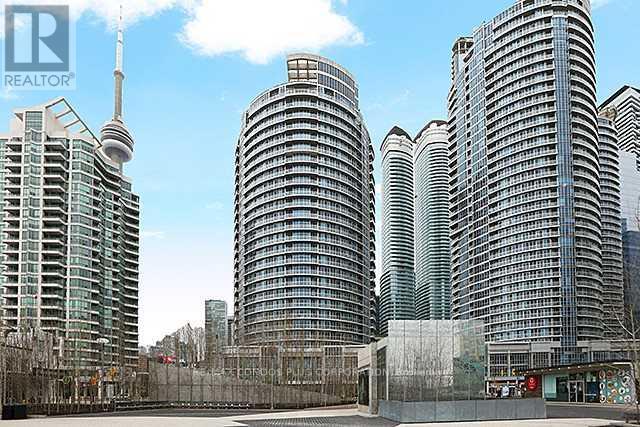
"Waterclub" 1B+Sol With 1 1/2 Baths. High floor With Fabulous Unobstructed Lake views and large balcony. 9' Ceilings. Hardwood Floors In All Rooms. Granite Counter In Kitchen. Great Layout! Walk To Financial District, Scotiabank Arena, Union Station, Roger Center And Harbourfront. Shopping And Ttc At Doorstep! 1 Parking And 1 Lg. Locker Incl. (id:55499)
1142 - 38 Grand Magazine Street
Toronto, Ontario
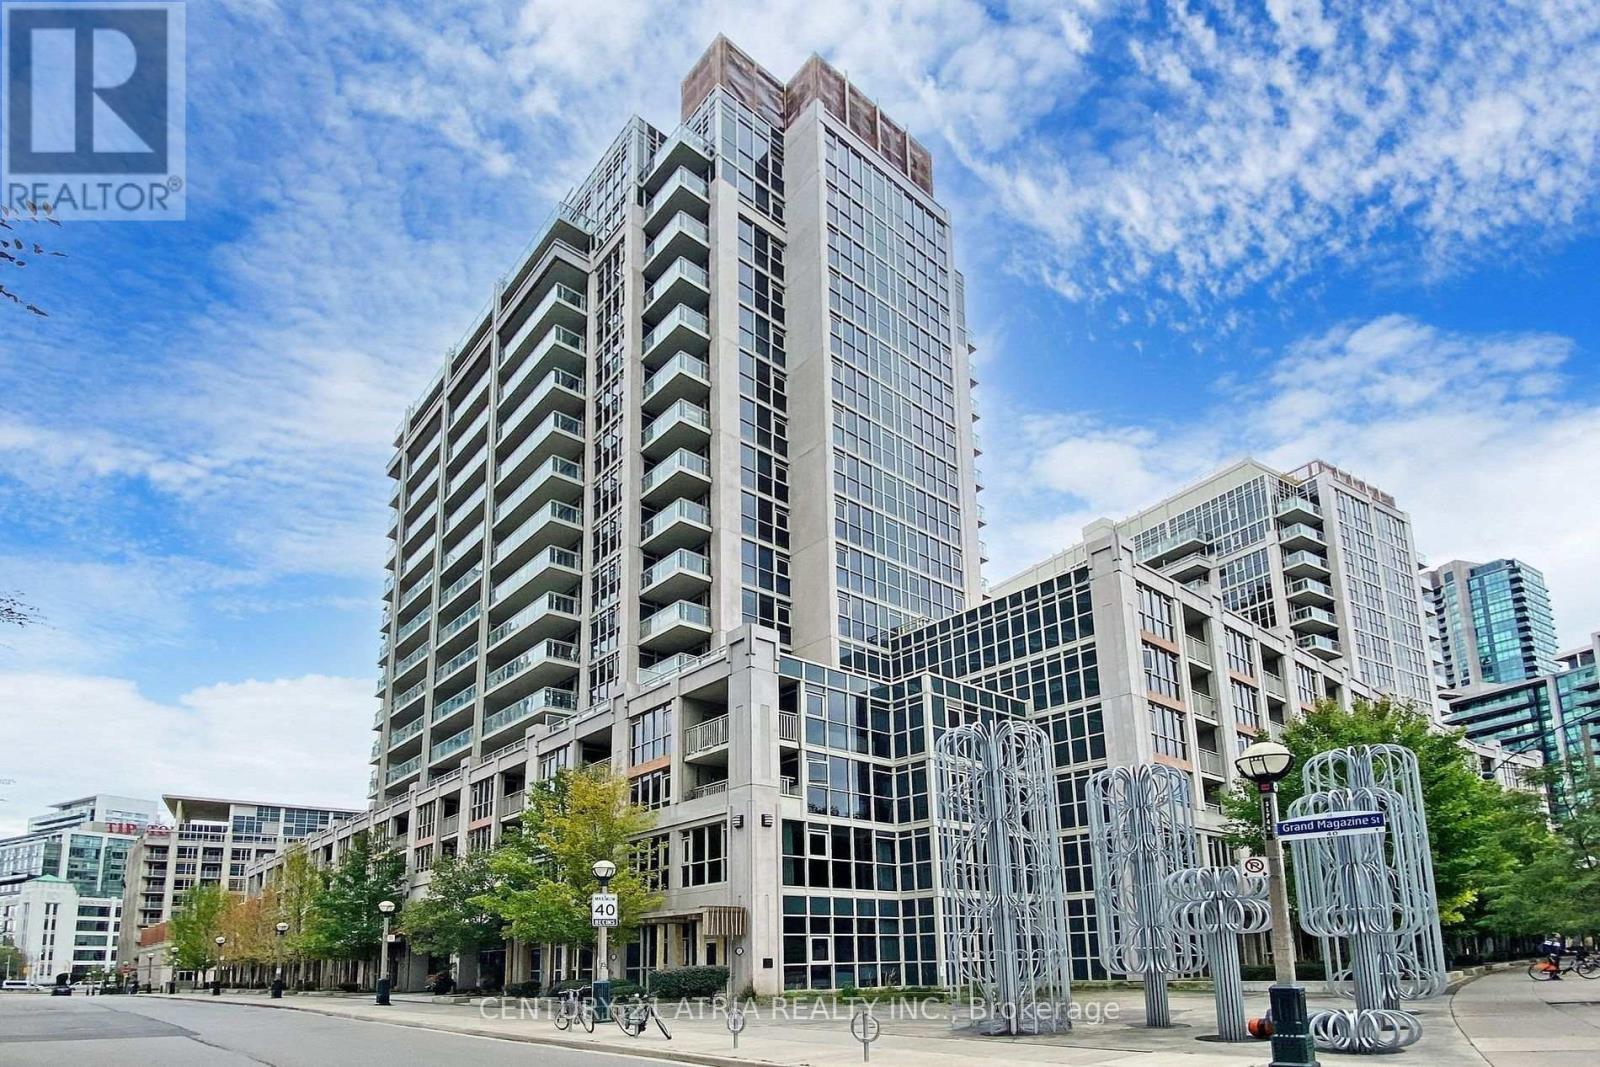
Welcome to York Harbour Club at 38 Grand Magazine! This bright and inviting 1-bedroom, 1-bathroom condo features desirable western exposure, floor-to-ceiling windows, and laminate flooring throughout. The modern kitchen offers full-size stainless steel appliances, ample cabinetry, and a functional layout. Enjoy seamless indoor-outdoor living with a spacious 111 sq. ft. balcony accessible from both the living room and bedroom, perfect for relaxing and enjoying the afternoon sun and evening sunsets. Complete with parking and a locker, this fantastic condo offers comfort and convenience in a sought-after waterfront community, just steps from parks, trails, transit, restaurants, and everything downtown Toronto has to offer! (id:55499)
612 - 6 Greenbriar Road
Toronto, Ontario
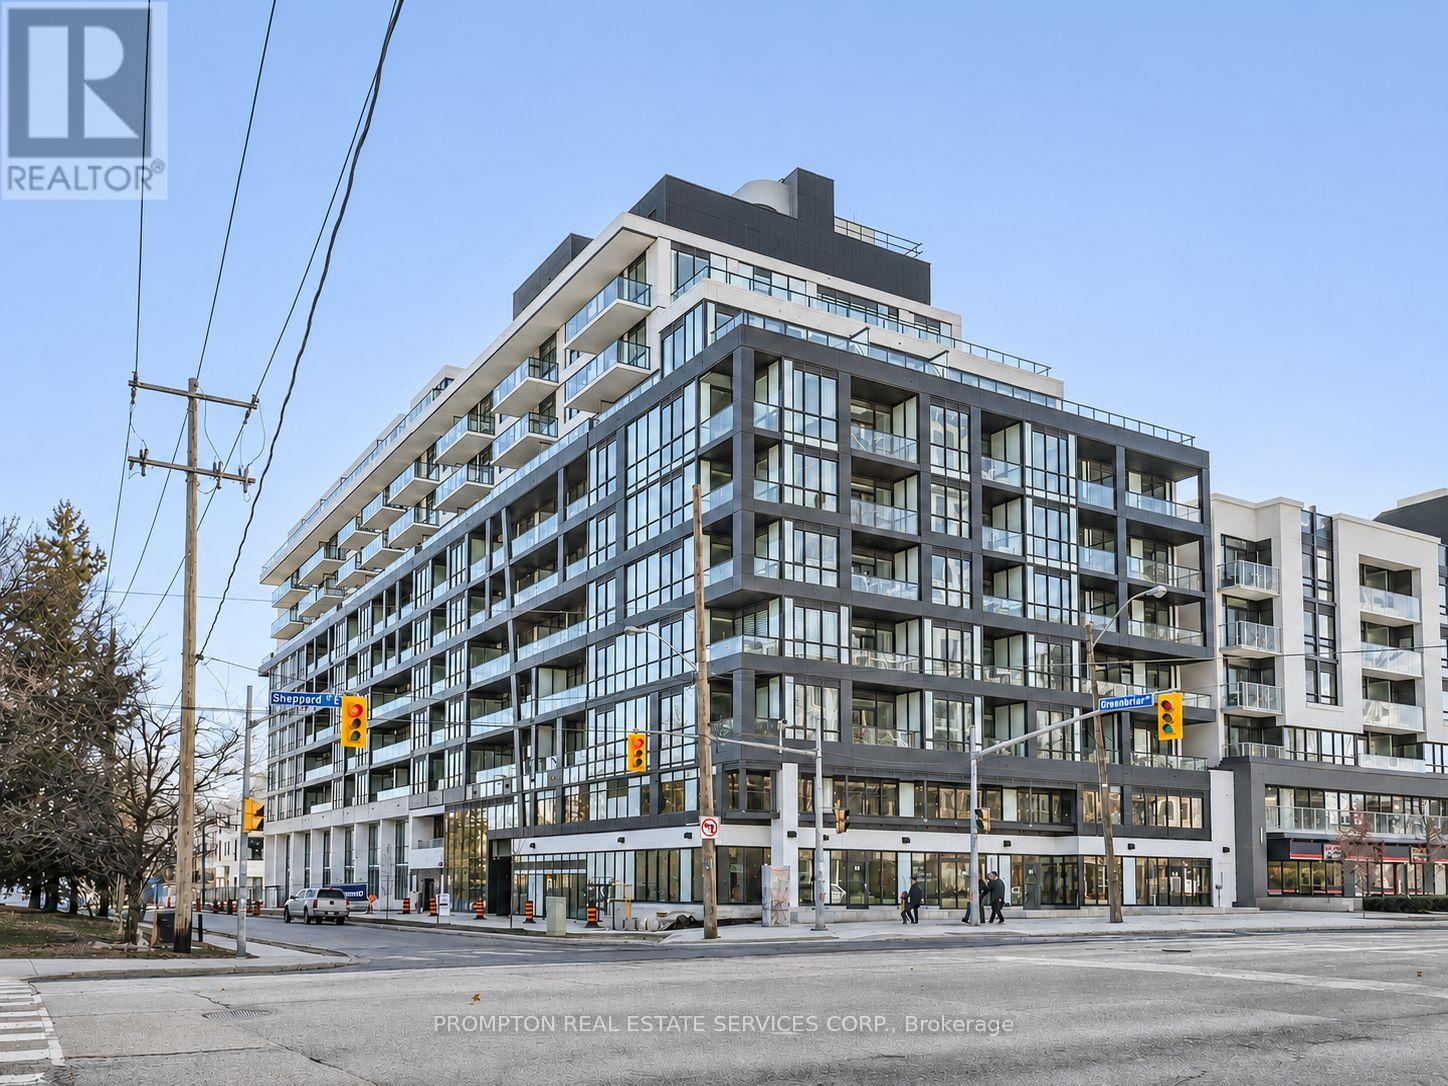
Beautiful 3 Bedroom, 2 Bathroom Corner Unit with Parking and Locker at Bayview At The Village Condos - a boutique building located in the heart of North York at Bayview and Sheppard, along the Sheppard subway line. This well-designed layout offers just under 900-sf of interior space, with three sizeable bedrooms, each featuring floor-to-ceiling windows, large closets, and light fixtures. Enjoy 9-ft ceilings, a modern kitchen with full-size Miele appliances, and two full bathrooms with a medicine cabinet offering plenty of storage. A spacious 176-sf covered balcony showcases unobstructed south east views of the city. Amenities include a fitness centre, social lounge, private dining room, library lounge, party lounge, media lounge, outdoor terrace, and communal working lounge. An incredibly convenient and central location! Just a 5-minute walk to Bessarion subway station and Bayview Village Mall, where you'll find restaurants, coffee shops, retail stores, and supermarkets, with even more dining and café options nearby. Minutes to YMCA, North York's largest Community Centre, Toronto Public Library, 8-Acre park, Canadian Tire, Ikea, Medical Buildings, North York General Hospital, Canadian College of Naturopathic Medicine, and walking and biking trails. Easy access to public transit, Oriole GO Station, Highways 401/404, Fairview Mall (T&T Supermarket), Yorkdale Mall, Markham and downtown. Don't miss the chance to live in this vibrant and well-connected community - available November 15th! (id:55499)
Laneway Main Floor - 144 Dovercourt Road
Toronto, Ontario
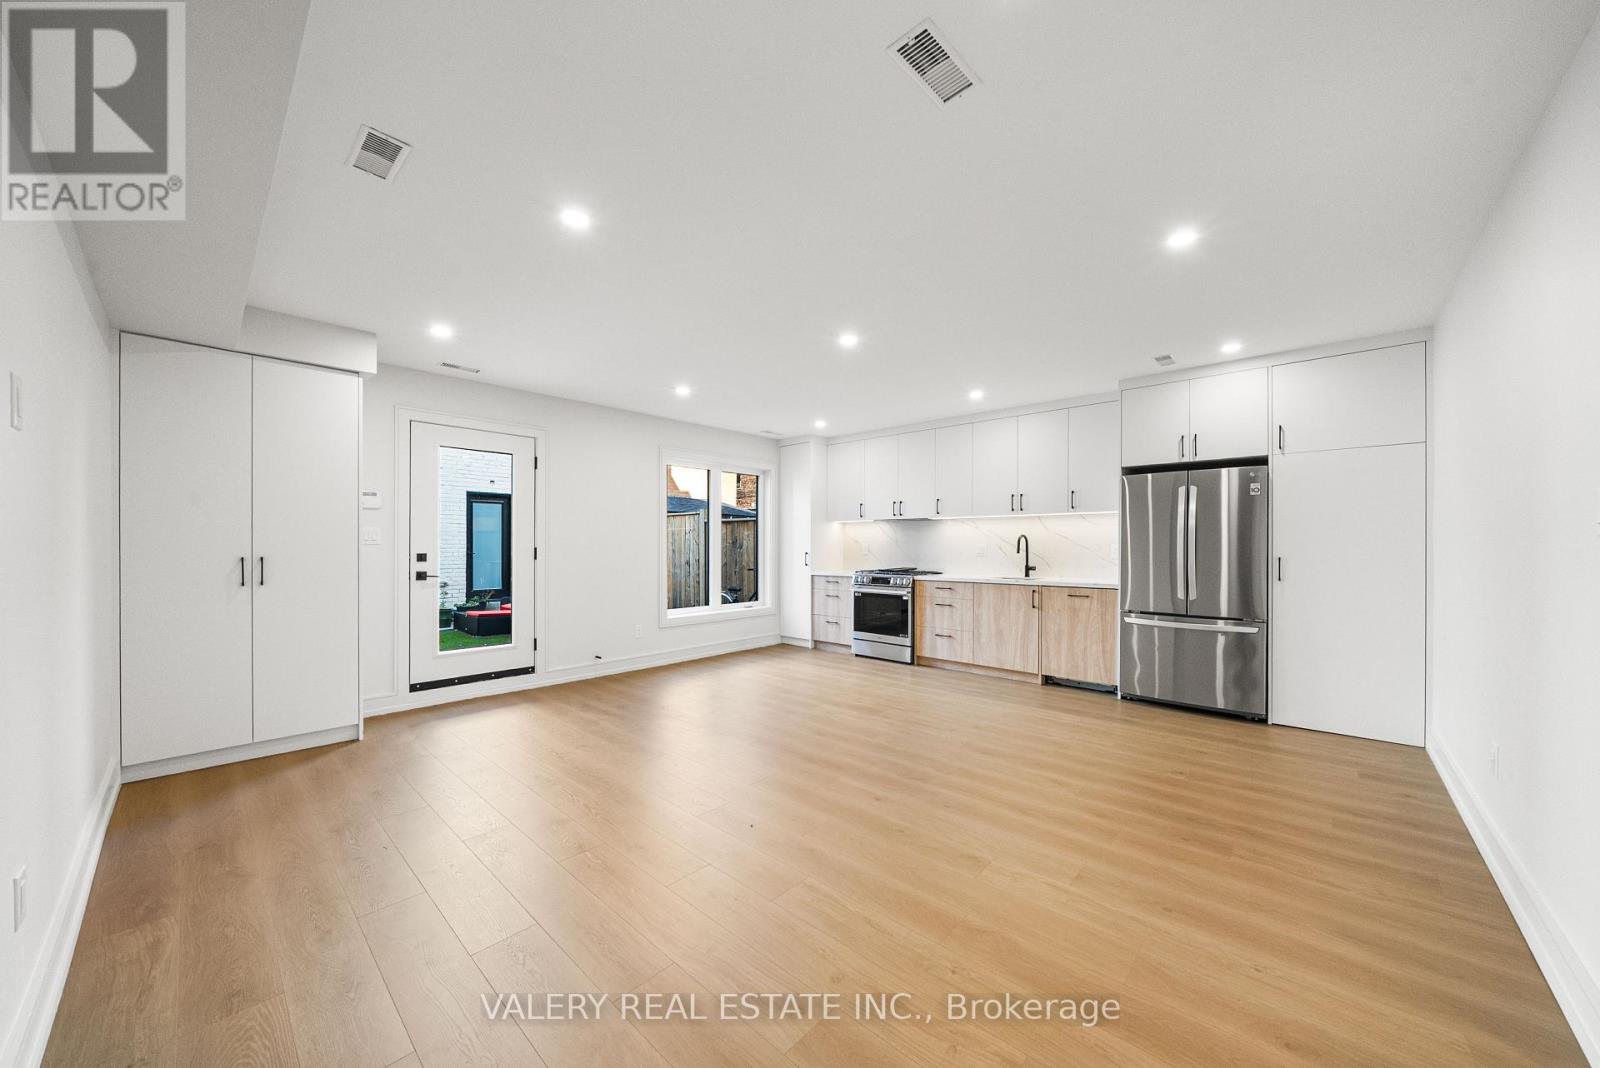
Shows even better than the pictures!! Live like a private bungalow with light from both sides in this XL 1-bedroom, 1.5-bathroom main-level laneway suite, just off Ossington Ave and Queen St W. Arrive along a side path from Dovercourt Rd, past the main house, to a home of your own, offering refined living in one of Toronto's most vibrant and walkable neighbourhoods.The 600+ sq ft suite features a functional open-concept layout with a modern chef's kitchen, full-sized appliances, ample cabinetry, and a welcoming living area with beautiful flooring and 9 ft ceilings throughout. Large windows provide natural light, creating a bright and inviting space. A generously sized bedroom with built-in closets, a large stylish ensuite bathroom, and the convenience of a powder room and in-suite laundry add to the practicality and ease of everyday living.Situated on a quiet residential street in the heart of West Queen West, you're steps to transit, Trinity Bellwoods Park, Ossington's renowned restaurants and cafés, local shops, and everyday essentials. Here the shops, restaurants and tree-lined streets frame your human-scale urban lifestyle. 144 Dovercourt Rd is timeless beauty in rhythm with the city around it.1 Br | 1.5 Bth | 600+ sq ft | 9 ft ceilings | In-suite laundry | Built-in storage | Private heating and cooling | All utilities extra (id:55499)