
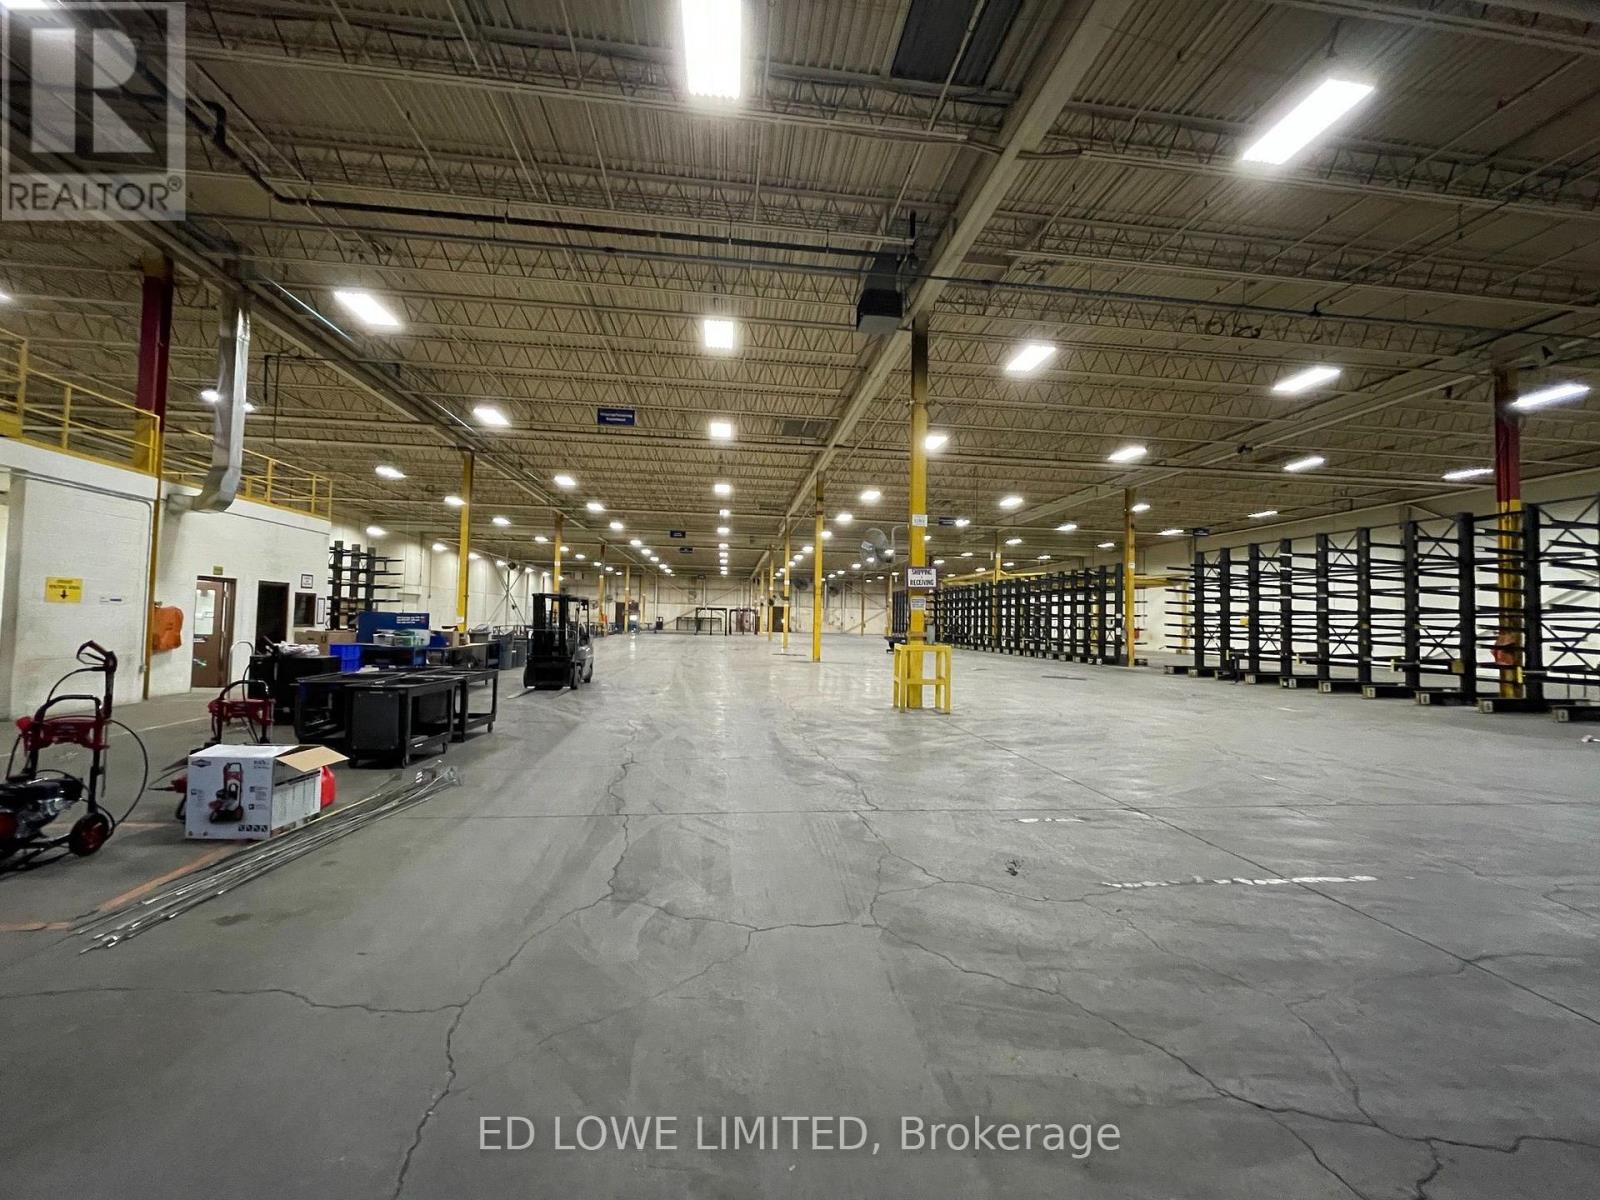
Bay 29-32&36-39 - 200 Fairview Road
Barrie, Ontario
Short term shared warehouse space available. Bay is 45' x 45' = 2000 sf between bays up to 50,000 sf available for short term rental at $2,500/mo/bay. Drive in and dock-level access. Well maintained industrial facility. Excellent shipping area. (id:55499)
Ed Lowe Limited
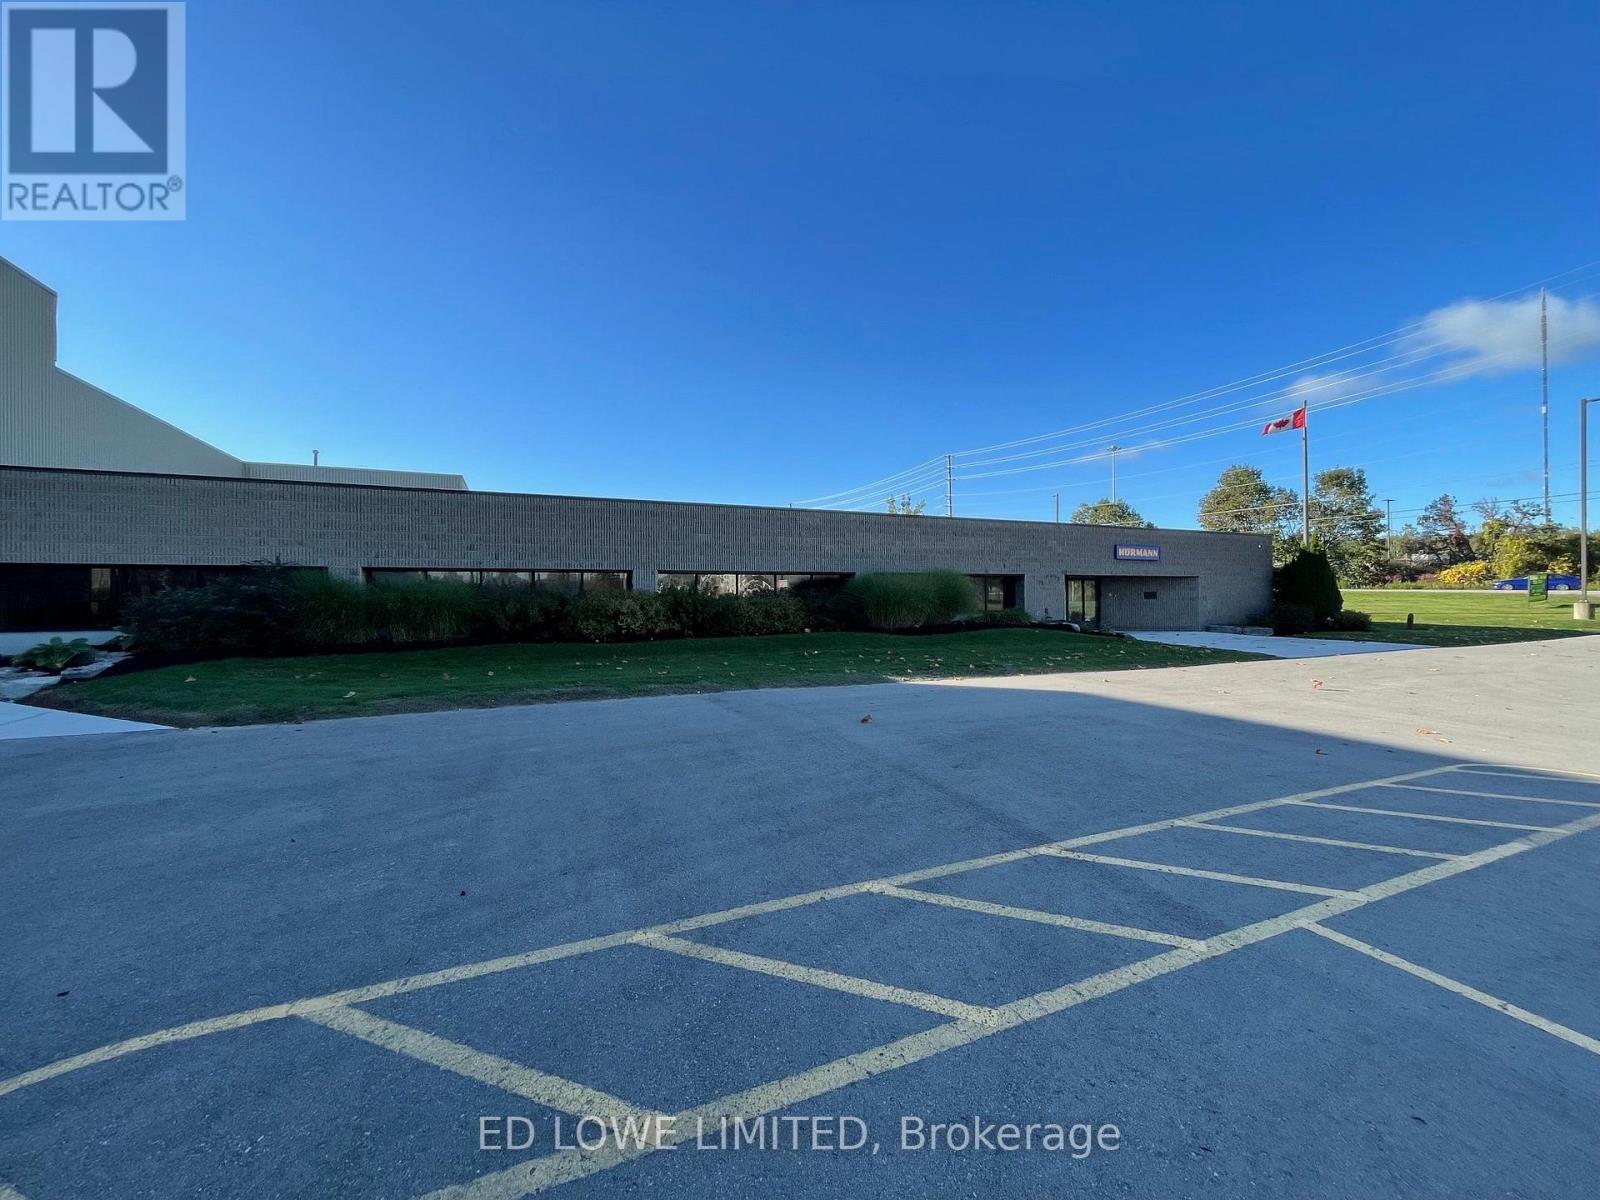
2 - 200 Fairview Road
Barrie, Ontario
73,000 sf available for Sublease. Up to 73,000 sf of a 123,000 SF facility is available for sublease through October 31, 2027. The available premises include: 23,000 sf of finished office and employee amenity space. 50,000 sf of warehouse space. An additional 50,000 sf of warehouse space can be made available, providing up to 123,000 sf in total for tenants requiring a larger footprint. $10.00/sf/yr & TMI $3.53/sf/yr + HST, Utilities (id:55499)
Ed Lowe Limited
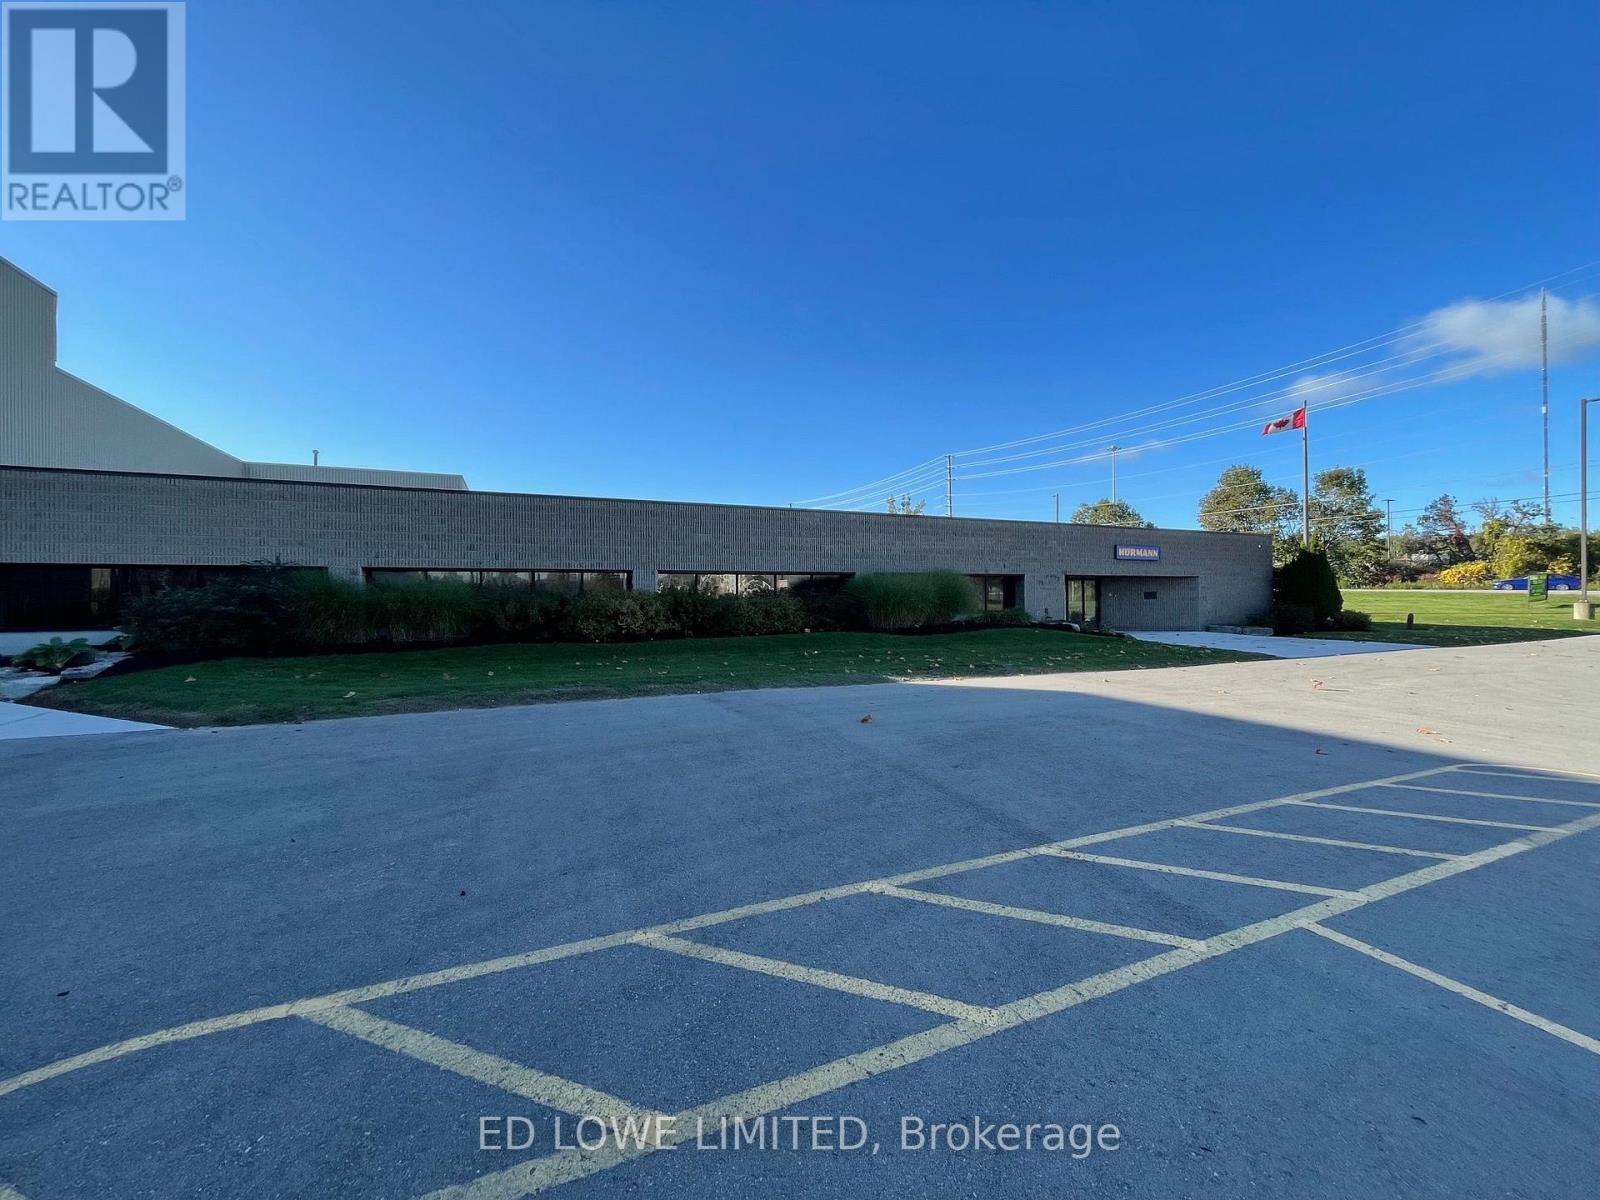
Unit 2&3 - 200 Fairview Road
Barrie, Ontario
123,000 sf is available for sublease through October 31, 2027, 100,000 sf warehouse plus 23,000 sf finished office and employee areas. The space can be divided 73,000 sf with 23,000 office plus 50,000 sf warehouse or just 50,000 sf warehouse. Property features include: Well-maintained industrial facility. Excellent highway access, shipping, and truck maneuvering area. Lots of office parking. Only $10.00/sf/yr + TMI $3.53/sf/yr + HST, utilities. during sublease period. longer lease can be negotiated with landlord (id:55499)
Ed Lowe Limited
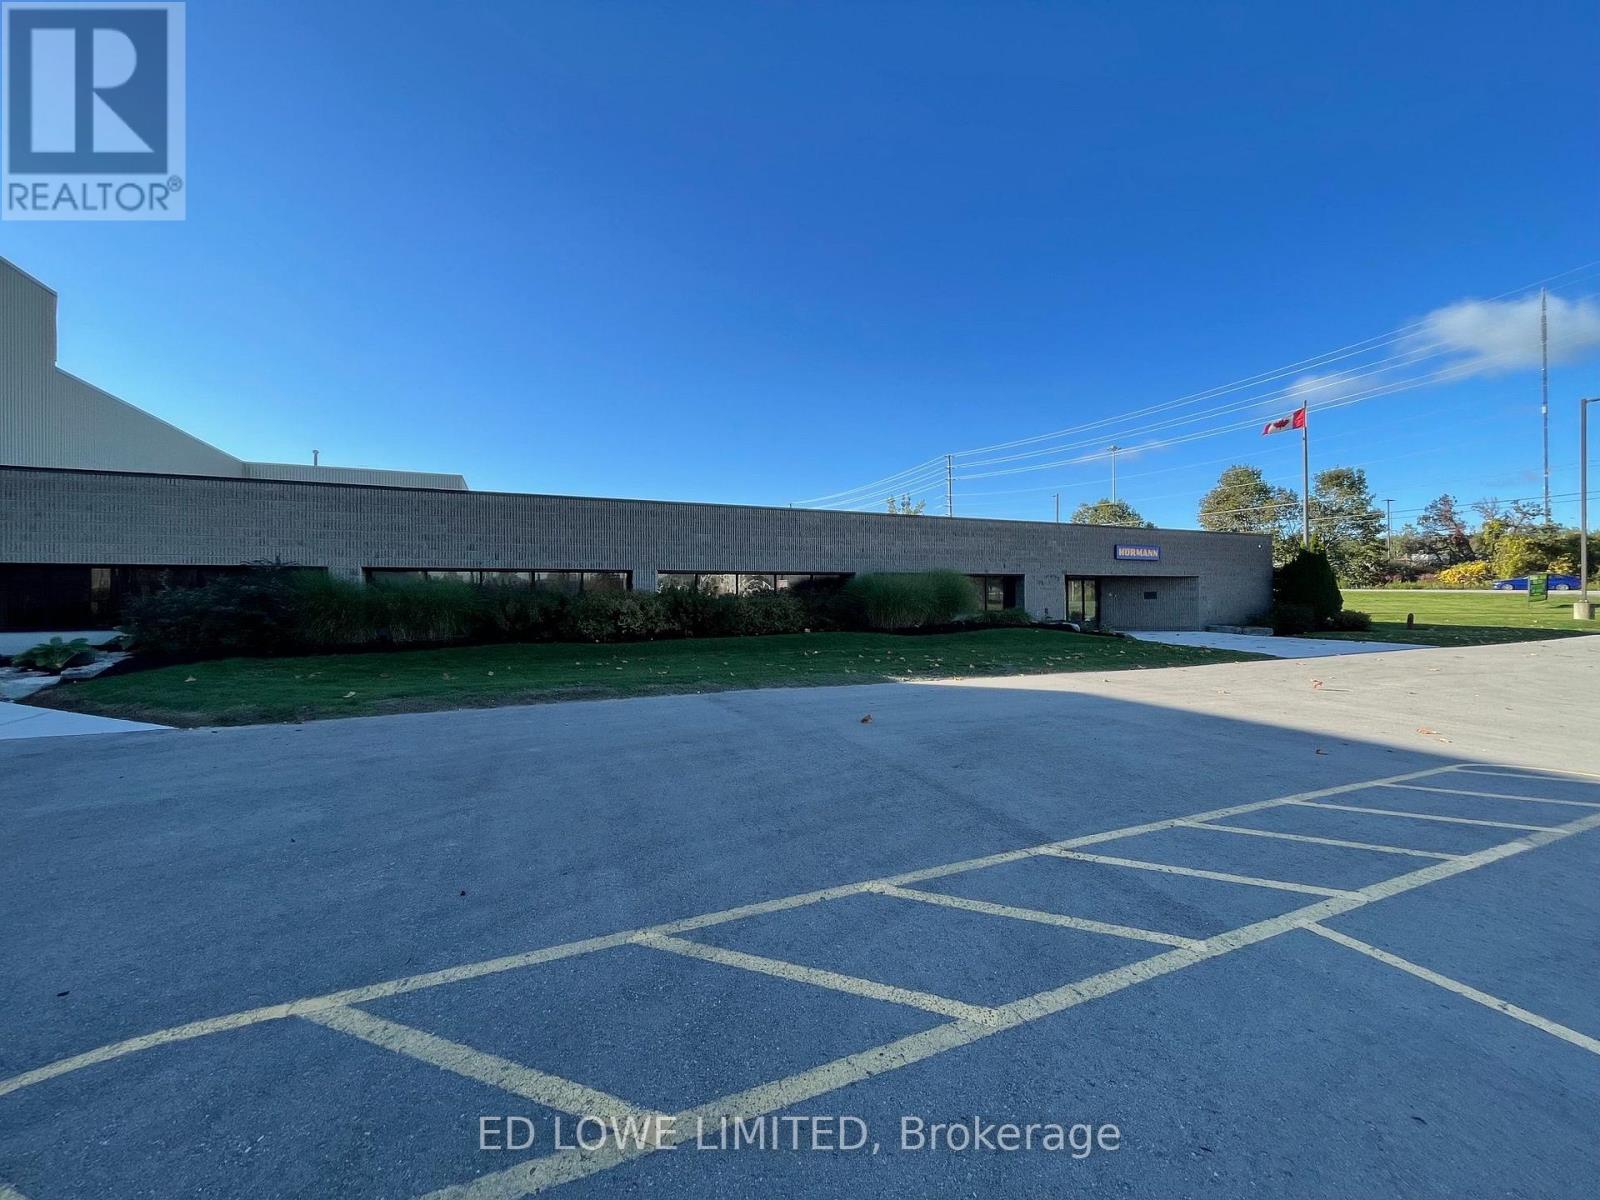
Unit 3 - 200 Fairview Road
Barrie, Ontario
50,000 sf warehouse space available for sublease with very small office/staff area, 3 truck level and 1 drive in door. Sublease available to Oct 31/27. $9.00/sf/yr & TMI $3.53/sf/yr + HST, Utilities. (id:55499)
Ed Lowe Limited
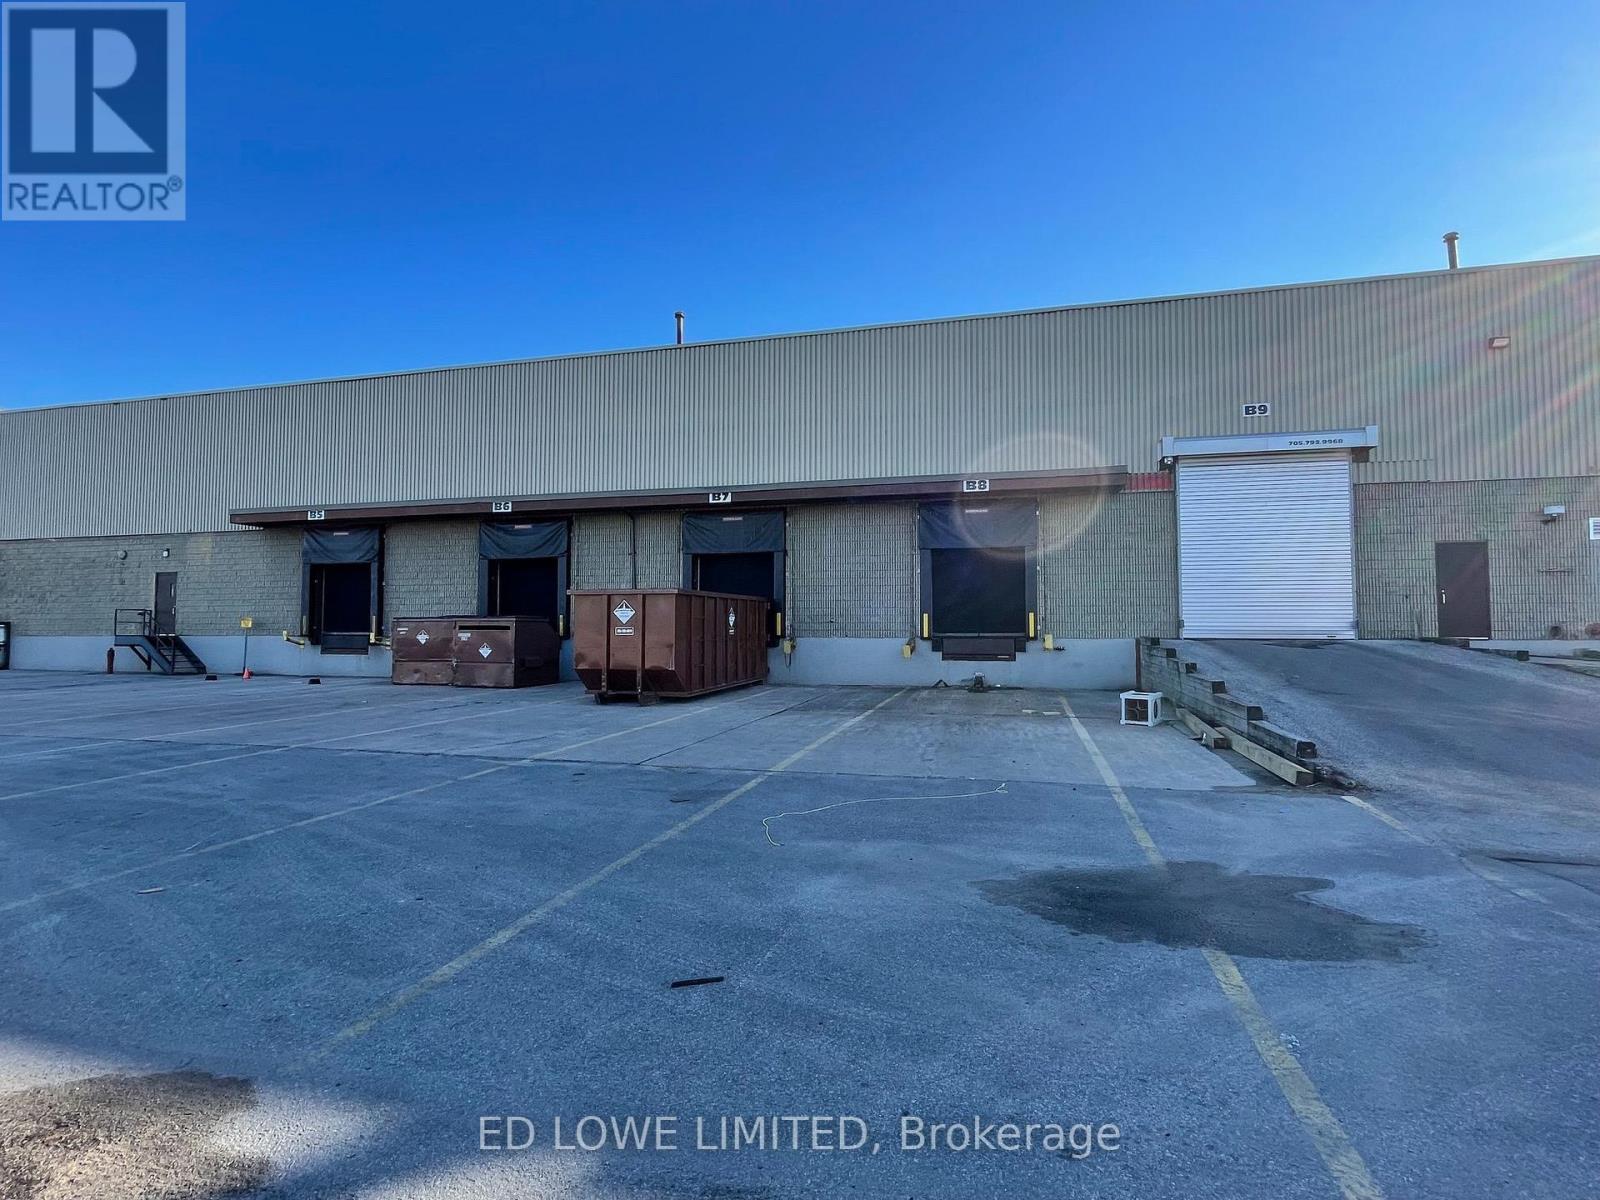
Bay 34 - 200 Fairview Road
Barrie, Ontario
Short term shared warehouse space available. Bay is 45' x 45' = 2000 sf between bays up to 50,000 sf available for short term rental at $2,500/mo/bay. Drive in and dock-level access. Well maintained industrial facility. Excellent shipping area. (id:55499)
Ed Lowe Limited
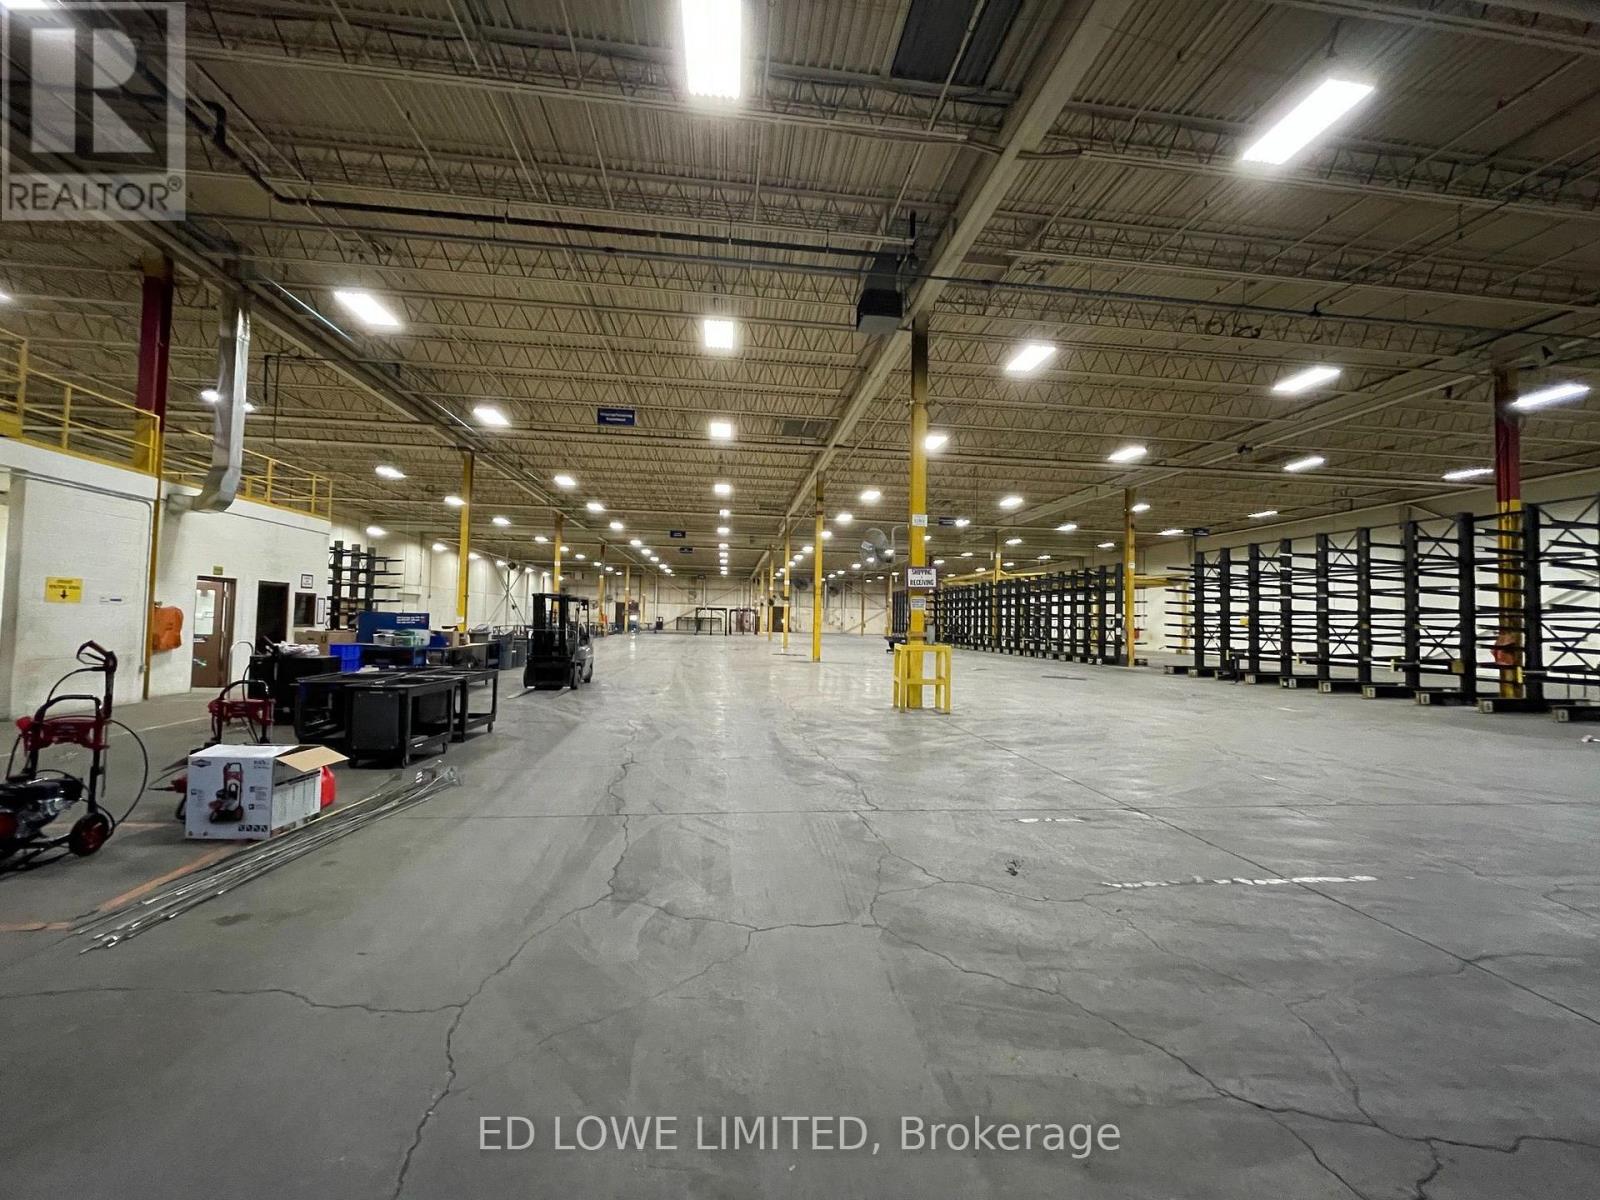
Bay 33&40 - 200 Fairview Road
Barrie, Ontario
Flexible shared warehouse space is available for short-term occupancy, with units ranging from 2,000 SF to 50,000 sf. Features include: Dock-level and drive-in shipping access. Flexible space configurations to suit a variety of storage and distribution needs. Excellent access to Highway 400. Ideal for overflow inventory, seasonal storage, e-commerce fulfillment, and short-term logistics requirements. Whether you need a few thousand square feet or up to 50,000 sf, we can provide a flexible solution to meet your business needs. (id:55499)
Ed Lowe Limited
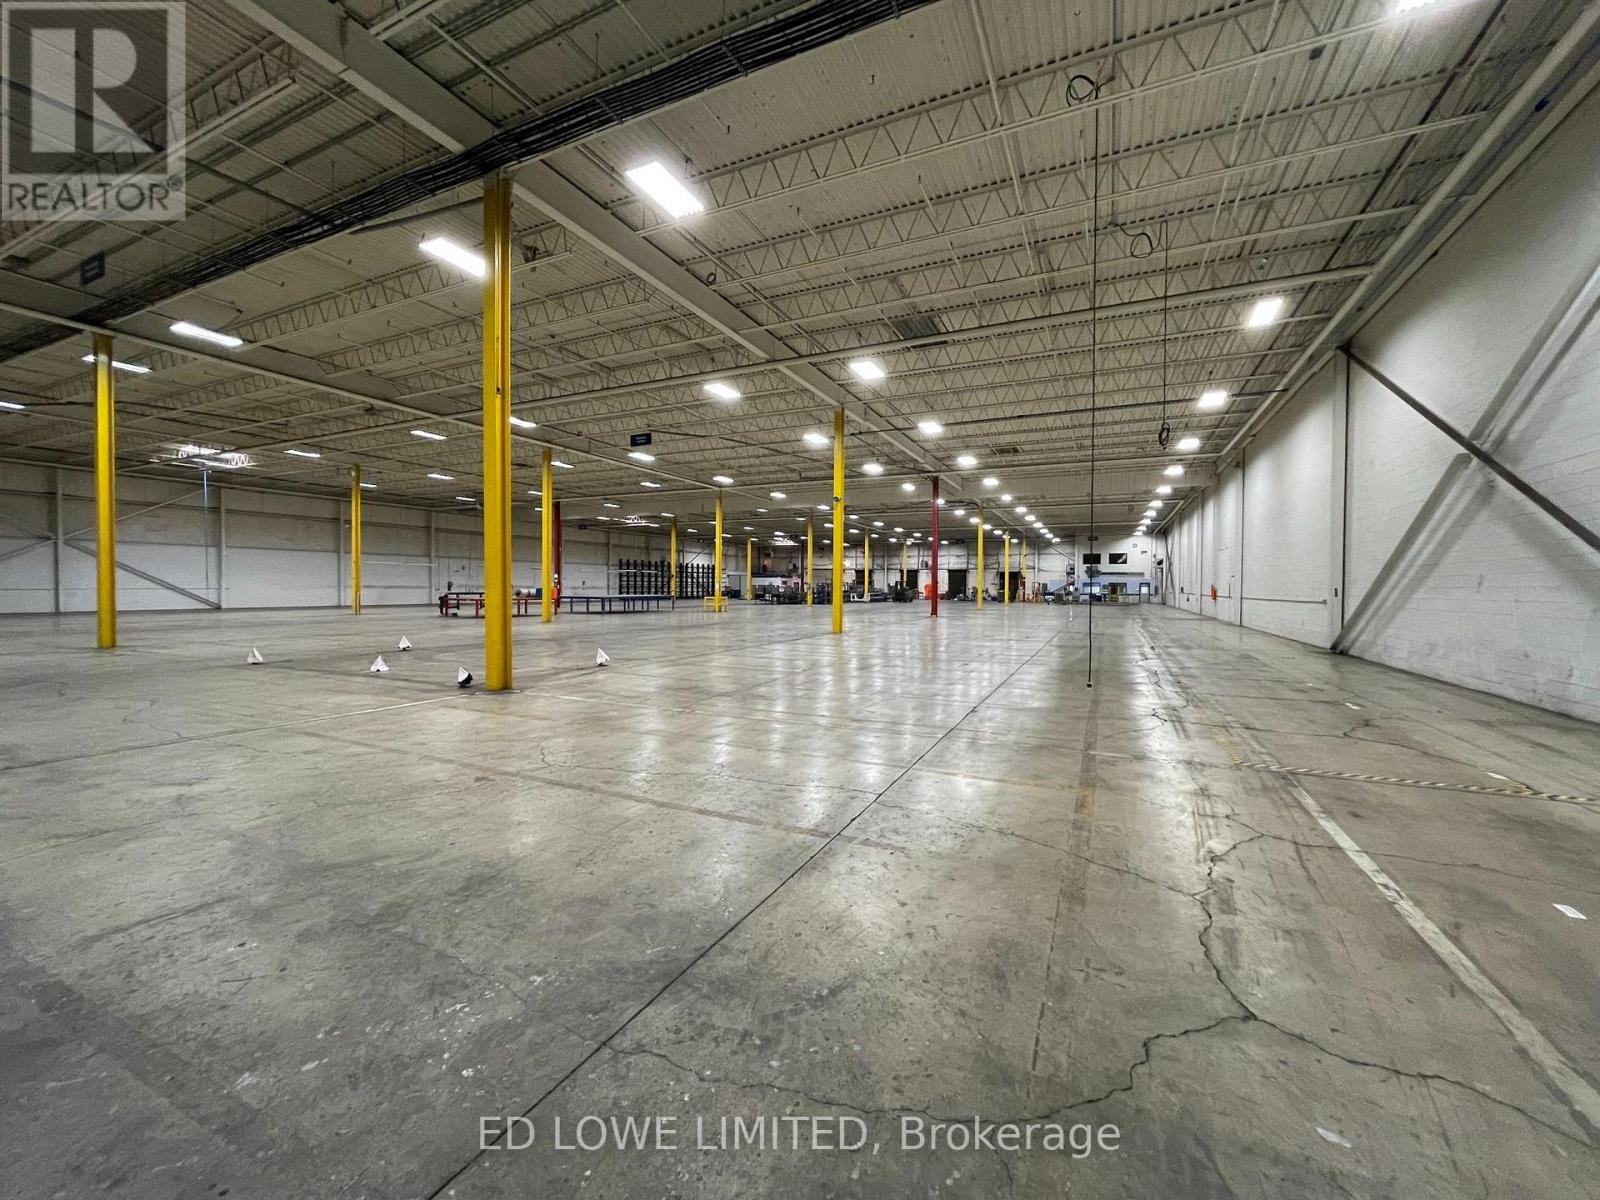
Bay 15/22, 16/23 - 200 Fairview Road
Barrie, Ontario
Flexible shared warehouse space is available on a month-to-month gross lease, with bays ranging from 2,000 SF to 50,000 sf. Features include:Dock-level and drive-in loading. Flexible bay sizes to accommodate a variety of storage and distribution needs. Short-term occupancy with month-to-month flexibility. Ideal for overflow inventory, seasonal storage, e-commerce fulfillment, and logistics operations. (id:55499)
Ed Lowe Limited
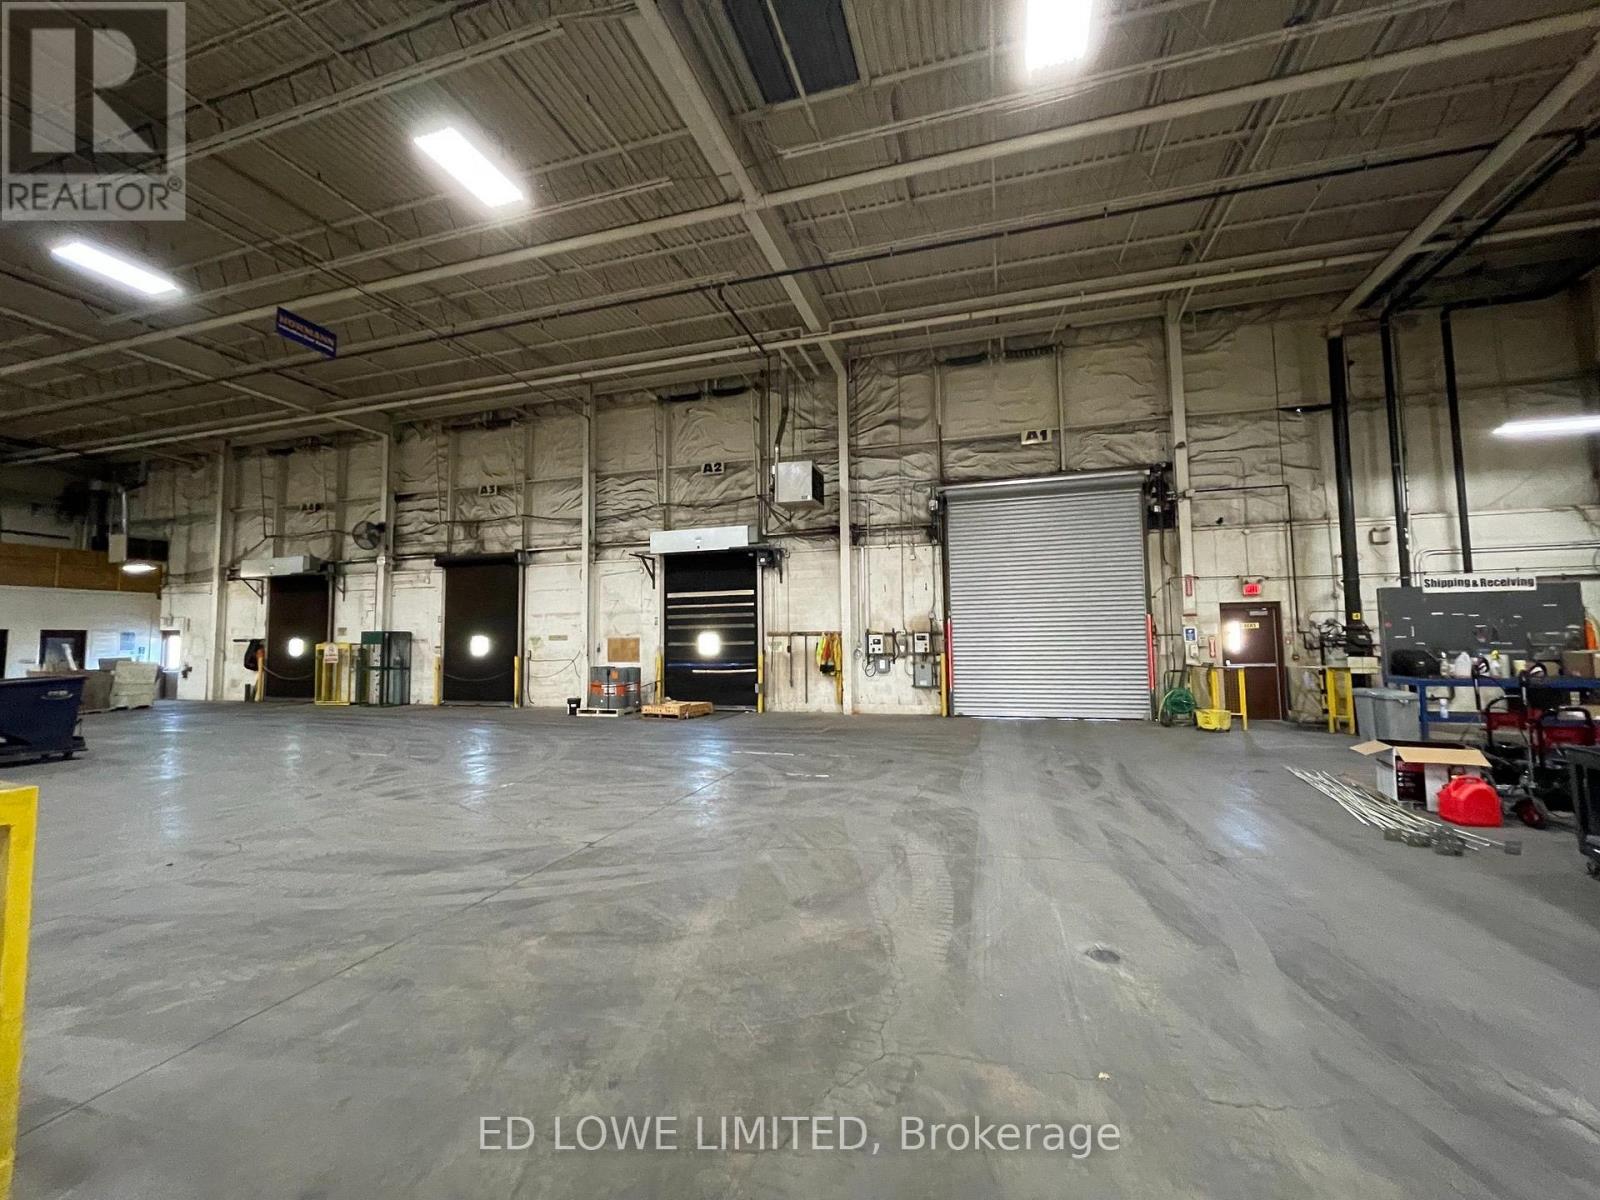
Bays 31,32,39 - 200 Fairview Road
Barrie, Ontario
Flexible shared warehouse space is available on a month-to-month basis, with units ranging from 2,000 sf to 50,000 sf. Property features include: Dock-level and drive-in loading doors. Well-maintained industrial facility. Excellent shipping and truck maneuvering area. Flexible occupancy to accommodate short-term or changing business needs Ideal for overflow storage, distribution, e-commerce fulfillment, and seasonal inventory requirements. (id:55499)
Ed Lowe Limited
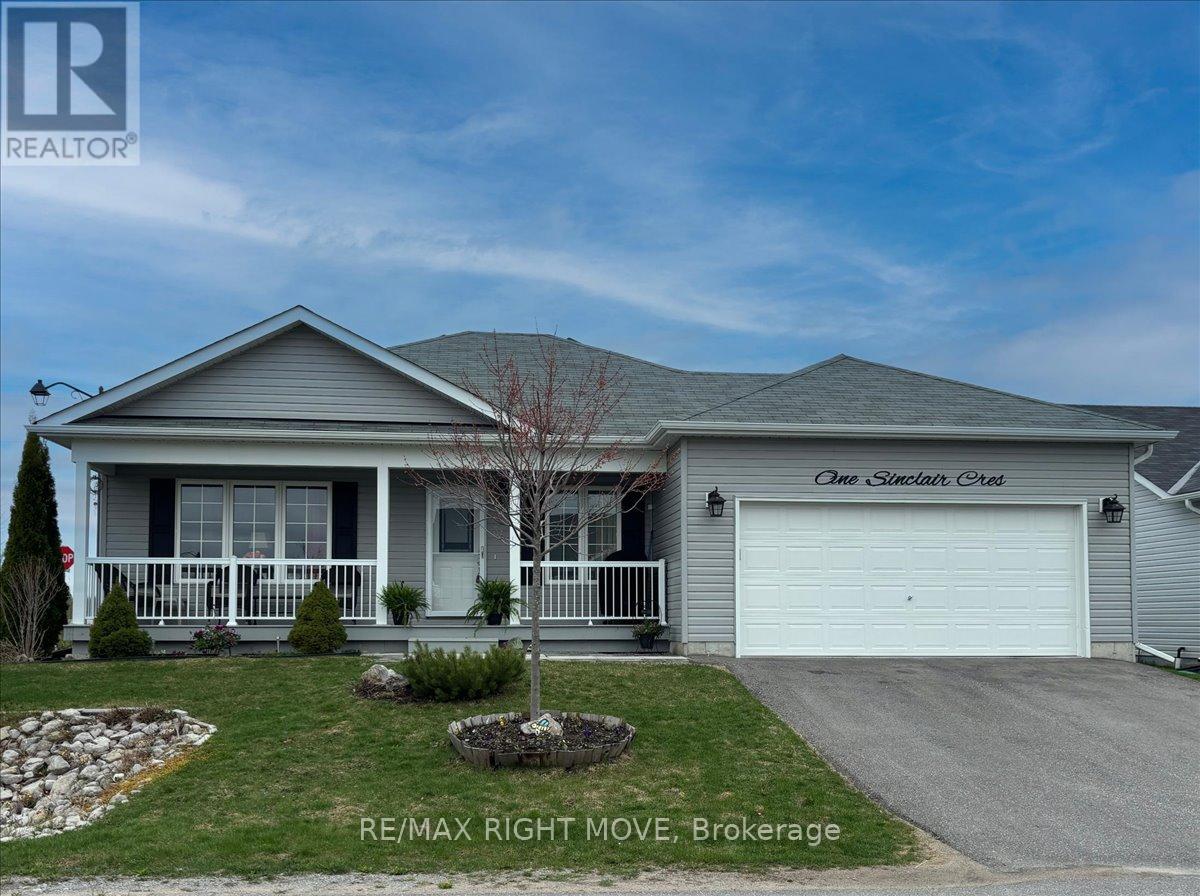
1 Sinclair Crescent
Ramara, Ontario
This is a fantastic opportunity to own a beautifully maintained home in Lakepoint Village, an inviting adult lifestyle community just minutes from Orillia. Situated on a desirable corner lot near the entrance of the neighbourhood, this home offers exceptional curb appeal with its two-car garage, double driveway, and professionally landscaped yard. Inside, you'll find 1,584 sq ft of bright, open-concept living space, featuring two spacious bedrooms and two full bathrooms, including a serene primary suite with walk-in closet and private ensuite. The welcoming living/dining area flows seamlessly into a sun-filled four-season sunroom, perfect for relaxing or entertaining. The kitchen boasts stainless steel appliances, a modern backsplash, and crown moulding details, all enhanced by natural light. A generous laundry room with bonus pantry space and an oversized crawl space add to the home's practical appeal. Outside, enjoy your own private retreat with a peaceful patio and lush landscaping, ideal for warm spring and summer days. The monthly land lease includes property taxes, water, sewer, garbage collection, snow removal, and road maintenance, making for truly carefree living. Don't miss your chance to join this friendly community where comfort, charm, and convenience come together. (id:55499)
RE/MAX Right Move
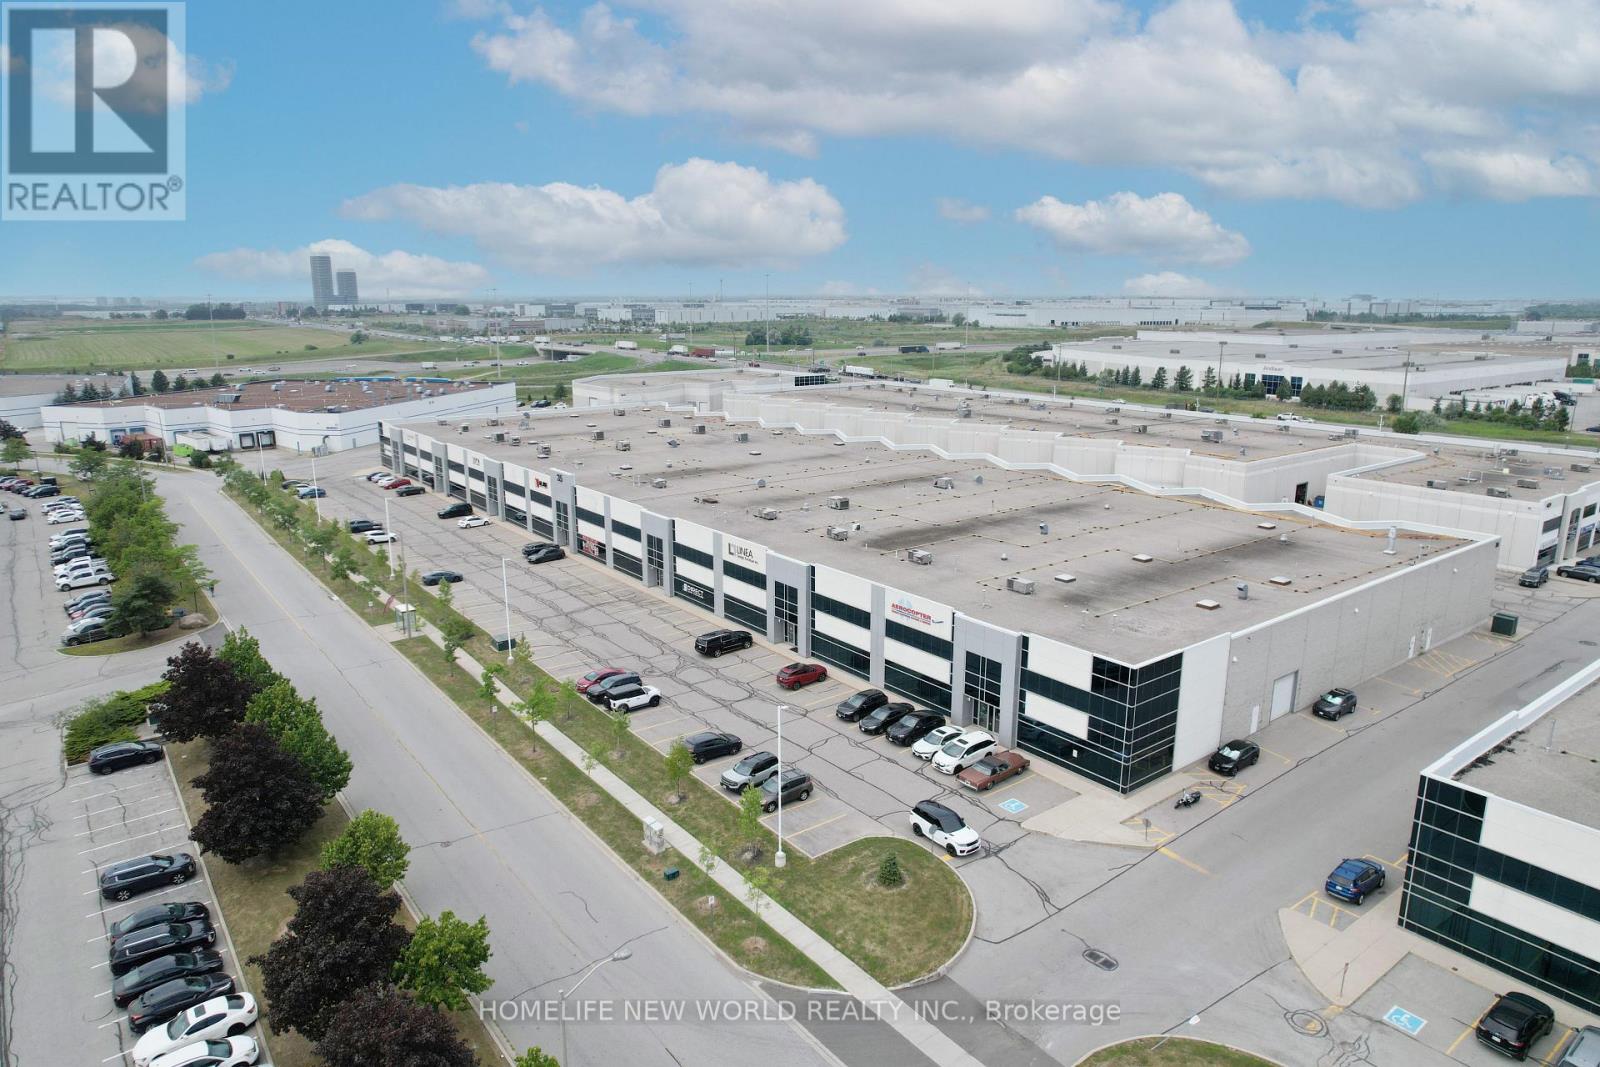
35 Royal Group Crescent
Vaughan, Ontario
Great Industrial Units Available At Hwy #7, Hwy #427, Hwy #27, And Hwy #407. Surrounded By major Highways & Amenities Including Hotels, And Costco; Minutes Away From Pearson International Airport; Excellent Parking; 2 Truck Level Shipping Doors, Can Accommodate 53 Foot Trailers; 1 Drive In Door; 23 Foot Clear. Current Lease Expired On Dec 31st 2029. (id:55499)
Homelife New World Realty Inc.
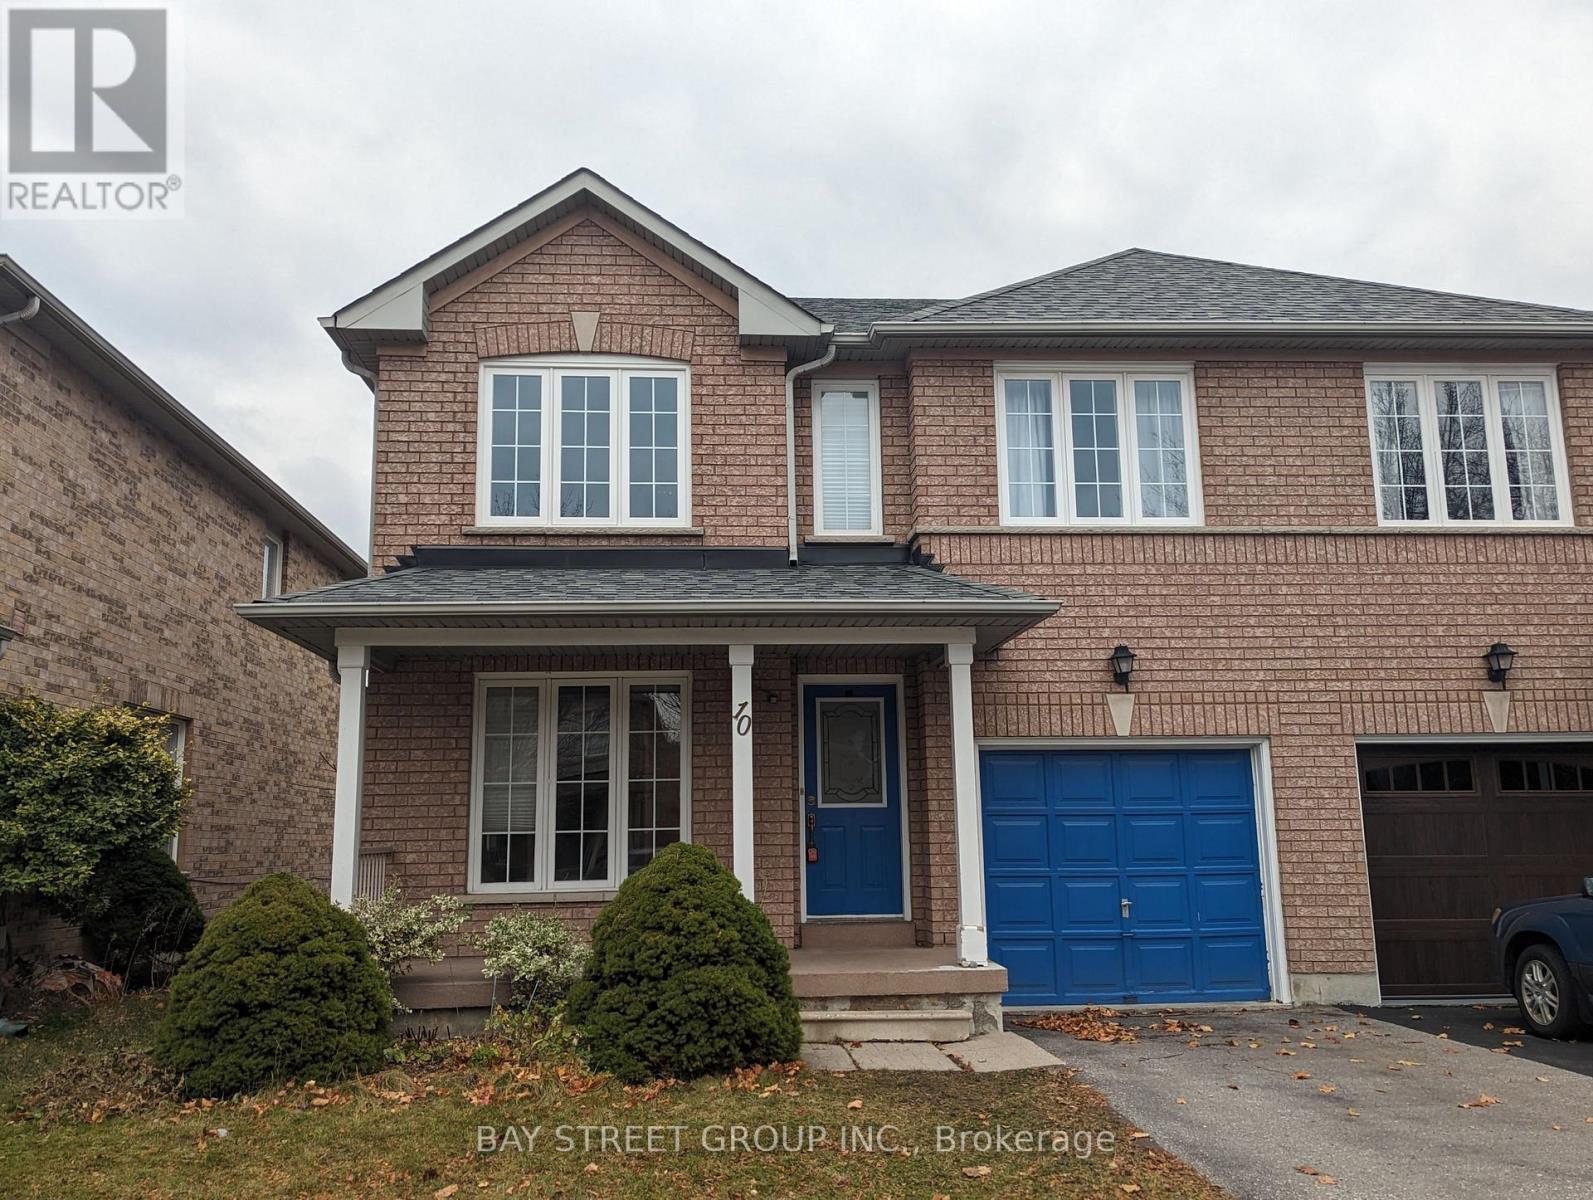
10 Moresby Street
Richmond Hill, Ontario
Bright & Spacious Semi In The High Demand Excellent Langstaff Area Of Richmond Hill! Just Move In & Enjoy. Eat-In Kit With W/O To 8X10Ft Deck, & Nat.Gas Outlet For B.B.Q Fin.Bsmt, 4Pc Ens. Off Mbr, Lrg Garden Shed W/Motion Lights,The Beautiful Semi Is Located Close To Shopp'g,Public Transit,Hwy 7 & 407, Extras:All Elf's & Ceiling Fans, All Wndw Cov. Owned Hot Water Tank, Washer, Gas Dryer, Gas Stove, Fridge&Dishwasher. Tenants Pay All Utilities, Tenant Insurance (id:55499)
Rife Realty
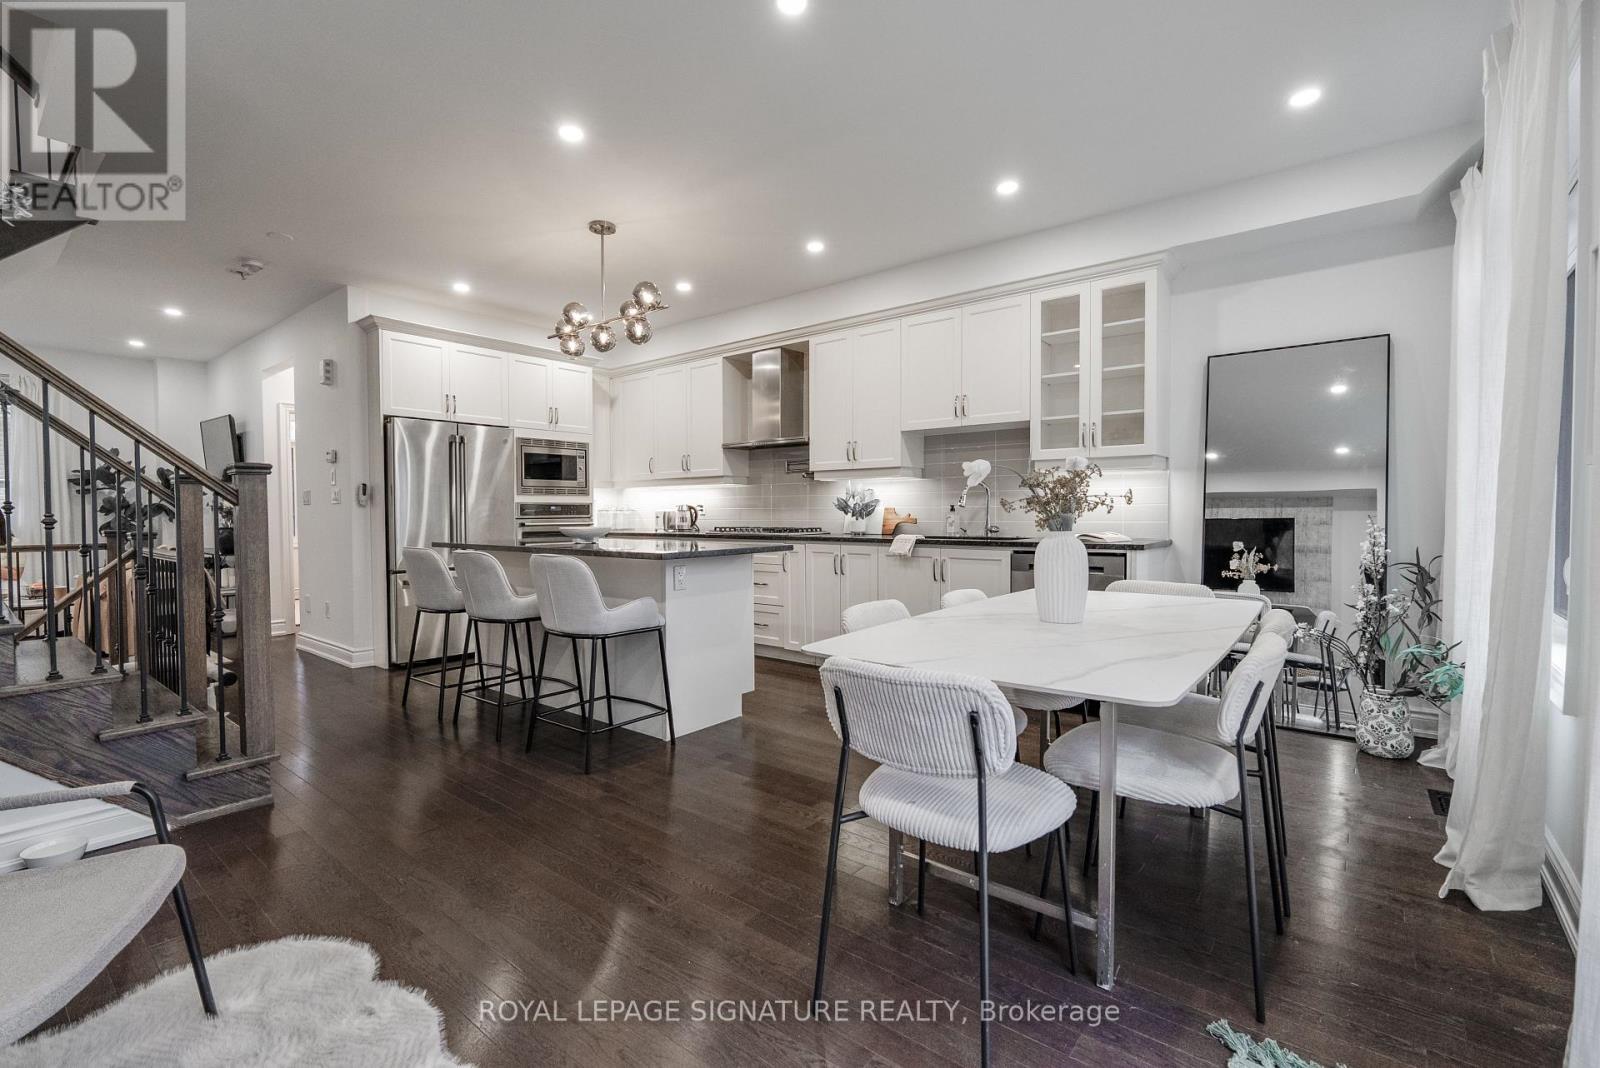
14 Queen Mary Court
Vaughan, Ontario
Welcome to 14 Queen Mary Court, a modern and spacious 4+1 bedroom, 4.5 bathroom townhome in the heart of Vaughan. Thoughtfully designed with flexible living spaces, this home features a main-floor bedroom with a full bathroom and walkout to the backyard, plus a lower level with a private entrance and kitchenette-ideal for extended family, guests, or a home office. The open-concept second floor boasts a fully upgraded chef's kitchen with a custom 7-foot granite island, stainless steel appliances, double wall ovens, pot filler, and a walkout to a private balcony. Enjoy a stunning rooftop terrace complete with gas, water, electrical, and insulated storage-perfect for relaxing or entertaining. Ideally located close to top-rated schools, parks, shopping, restaurants, transit, and major highways, this exceptional home offers comfort, convenience, and modern living. (id:55499)
Royal LePage Signature Realty
324 - 20 Fred Varley Drive
Markham, Ontario
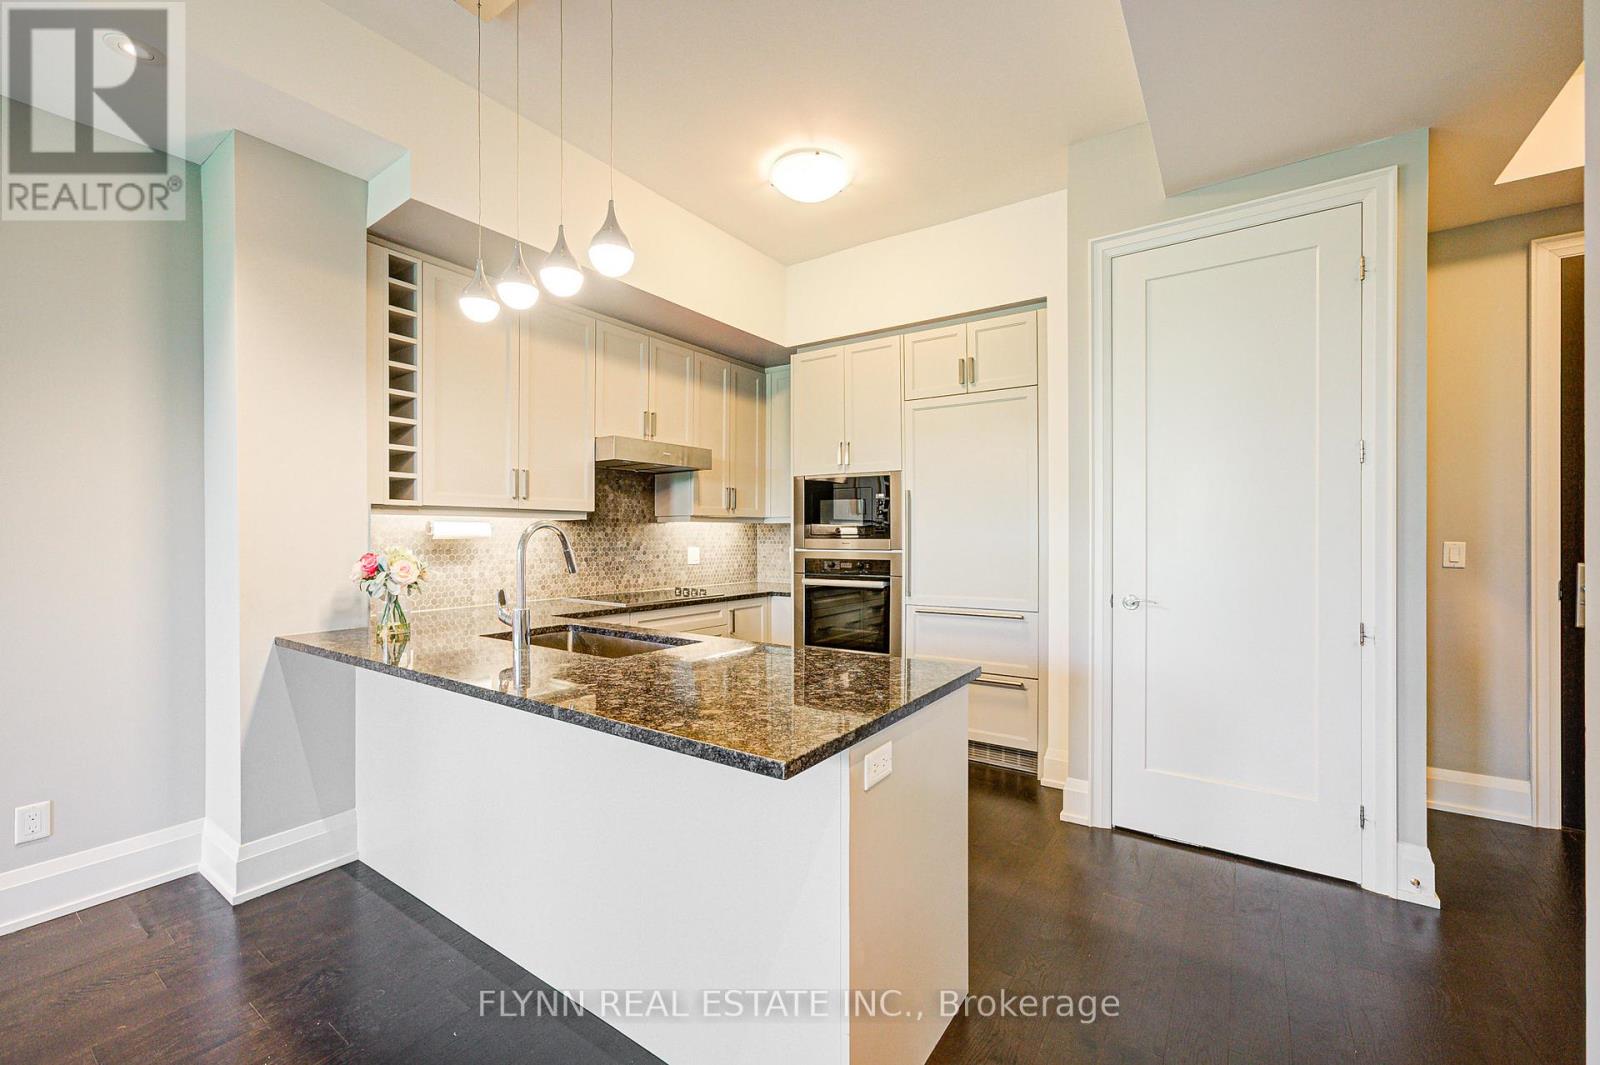
Welcome to The Varley, one of Unionville's most prestigious boutique condominium residences. This spacious 2-bedroom, 3-bath suite offers an exceptional combination of luxury, comfort, and convenience, complete with two parking spaces and a locker. Featuring soaring 10-foot ceilings, hardwood flooring, and a private balcony, the thoughtfully designed split-bedroom layout provides both privacy and functionality, with ensuite access for each bedroom. The gourmet kitchen is appointed with granite countertops and premium built-in Miele appliances, while the primary suite showcases a spa-inspired ensuite with double sinks, a glass shower, and a soaker tub. Ideally located just steps from historic Main Street Unionville, residents enjoy a refined, pet-friendly community within walking distance of charming cafés, boutiques, parks, Toogood Pond, and top-rated schools. (id:55499)
Flynn Real Estate Inc.
1407 - 95 Oneida Crescent
Richmond Hill, Ontario
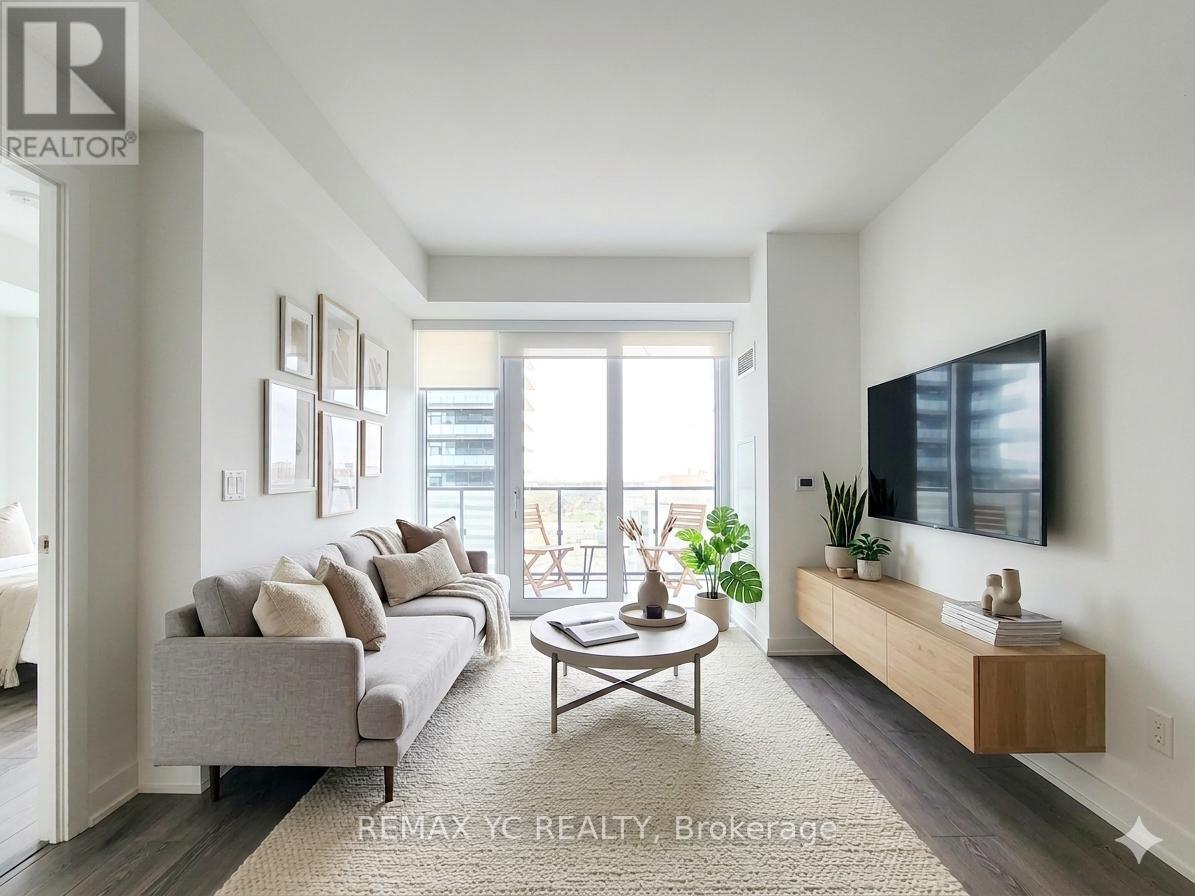
Bright and spacious 2-bedroom, 2 full-bath unit features floor-to-ceiling windows and a large private balcony, filling the home with natural light throughout the day. Perfectly situated in one of Richmond Hill's most convenient locations, just steps to Langstaff GO Station and Richmond Hill Centre Terminal, with seamless access to Highway 7 and Highway 407 for effortless commuting across the GTA. Enjoy an exceptional lifestyle surrounded by everyday conveniences, including Hillcrest Mall, South Hill Shopping Centre, Loblaws, T&T Supermarket, Walmart, NoFrills, Winners, SilverCity Richmond Hill, Dr. James Langstaff Park, Springbrook Park, and an abundance of highly rated restaurants, cafés, and entertainment options. Enjoy the potential benefits of the upcoming North Subway Extension, bringing Richmond Hill even closer to downtown Toronto and the rest of the GTA! (id:55499)
RE/MAX Yc Realty
36 Michaelis Street
New Tecumseth, Ontario
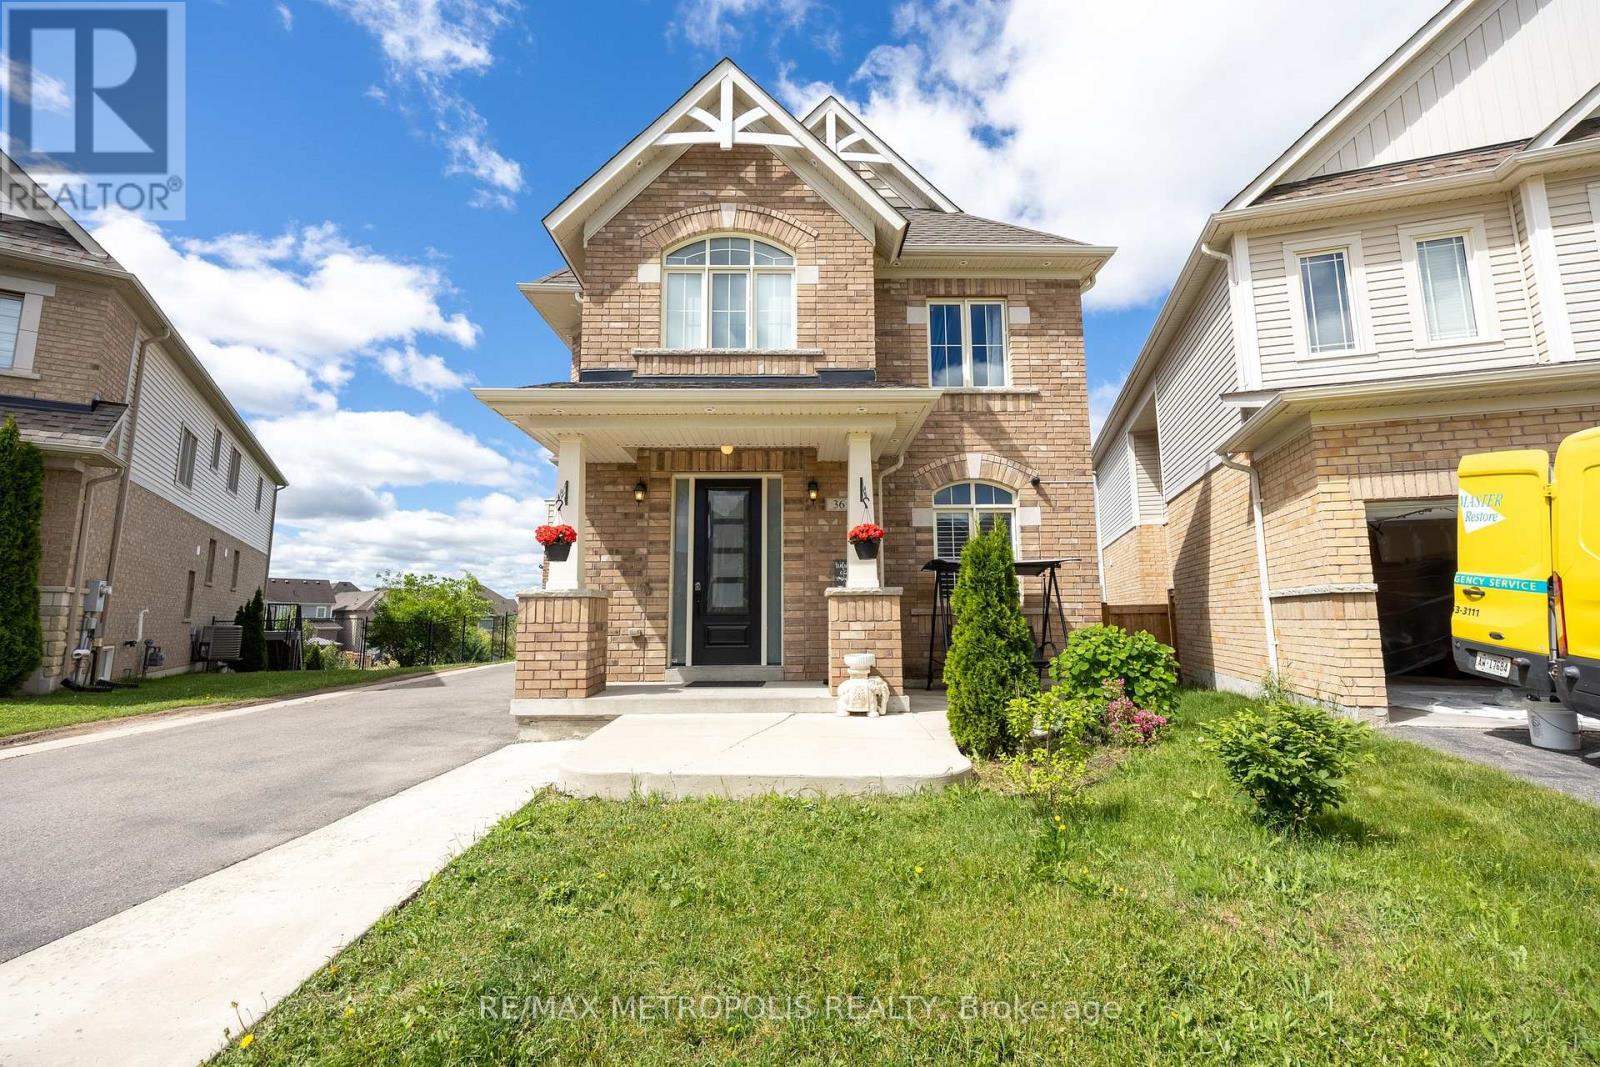
Nestled on a premium pie-shaped lot with an impressive 95-ft wide backyard and parking for up to 4 vehicles, this immaculate 4 bedroom home in the highly sought-after Treetops community is sure to impress.this beautifully maintained home offers a spacious living room with a walkout to a large deck, a dedicated main-floor office, and a bright, modern kitchen complete with stainless steel appliances. The main floor also offers two convenient entrances for added functionality.Upstairs, the generous primary retreat features his-and-hers closets, a luxurious 5-piece ensuite, and a private balcony overlooking the backyard. Three additional spacious bedrooms provide plenty of room for a growing family. Located in a family-friendly neighbourhood close to parks, schools, trails, and amenities, this exceptional home combines comfort, style, and convenience in one perfect package. (Basement is not included) (id:55499)
RE/MAX Metropolis Realty
232 Williams Point Road
Scugog, Ontario
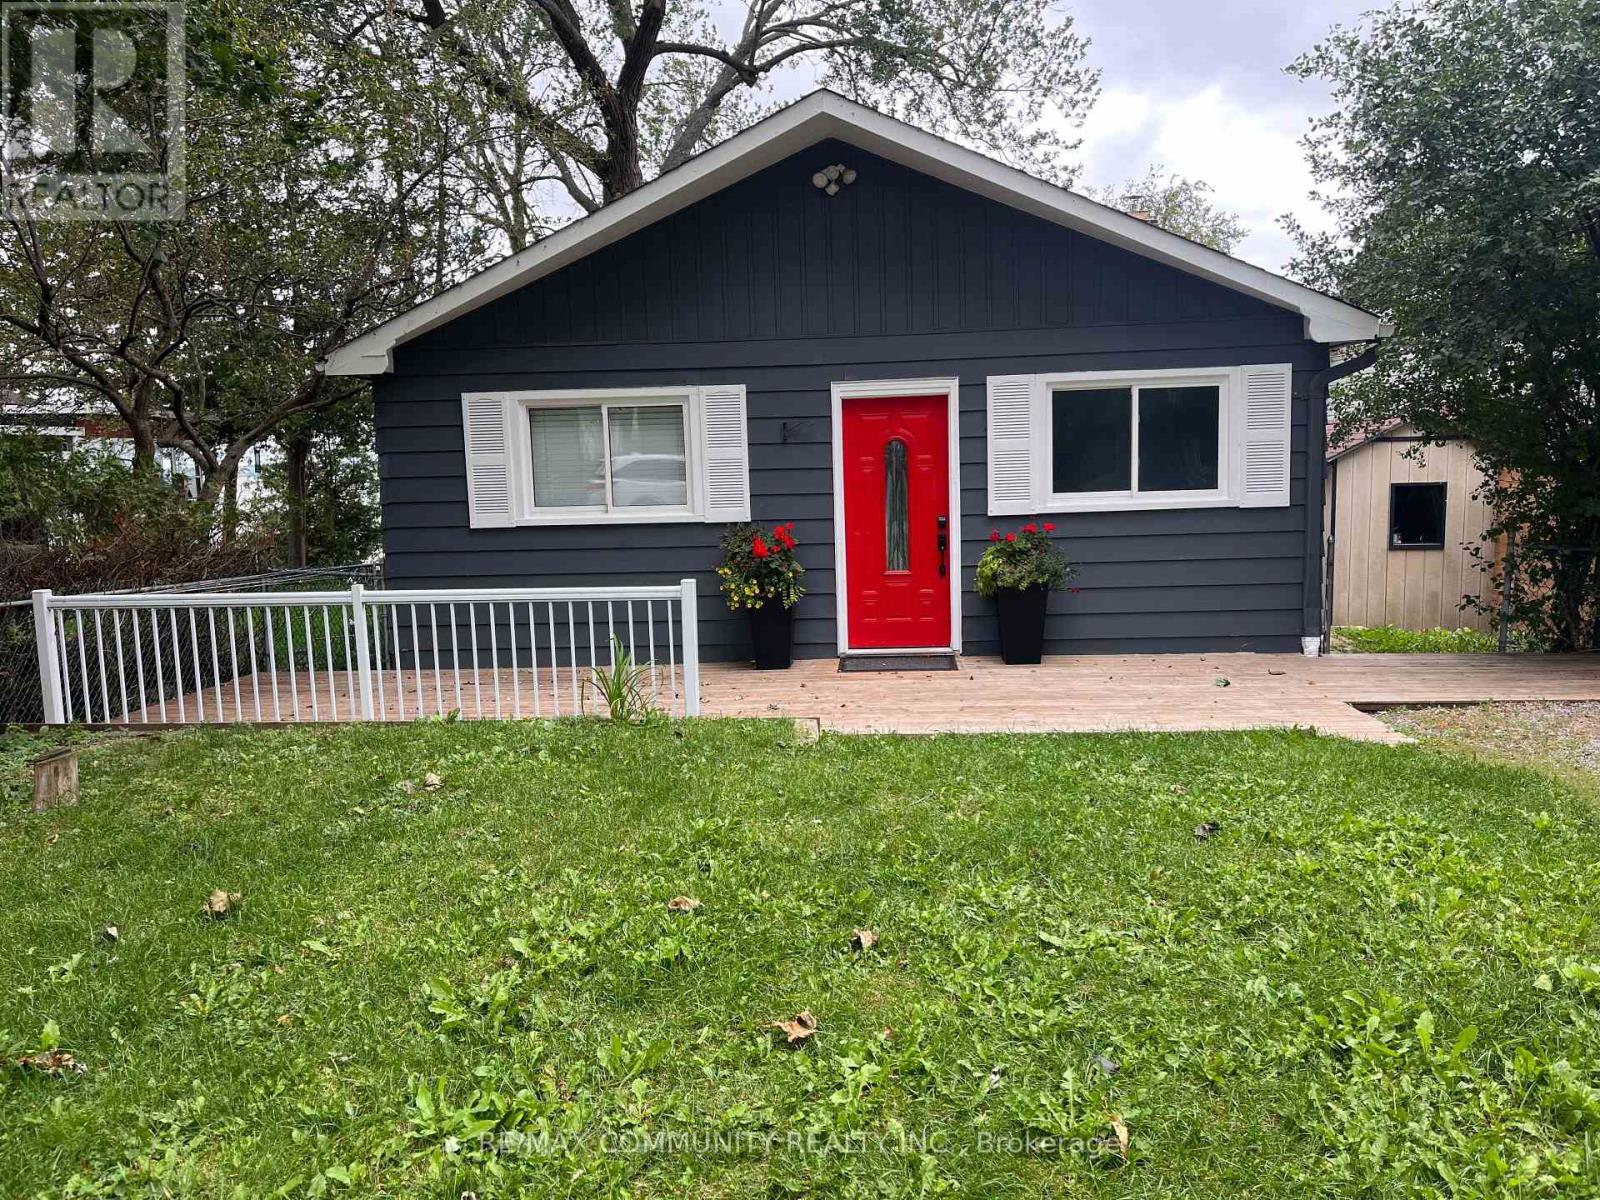
Escape to Waterfront Paradise on Lake Scugog! This stunning 3 bedroom waterfront retreat offers the perfect blend of natural beauty, tranquility, and comfortable living. Nestled along the serene shores of Lake Scugog in Rural Scugog, this exceptional home provides breathtaking, panoramic lake views and direct water access, making everyday feel like a weekend getaway. Enjoy morning coffees on the deck watching the sunrise or sunset over the water, with direct shoreline access ideal for boating, fishing, and water activities. Complete privacy and country charm while remaining just a short drive to the historic downtown Port Perry, local dining, shops, and convenient major 400 highways and transportation routes. (id:55499)
RE/MAX Community Realty Inc.
Lower Basement - 82 Cleta Drive
Toronto, Ontario
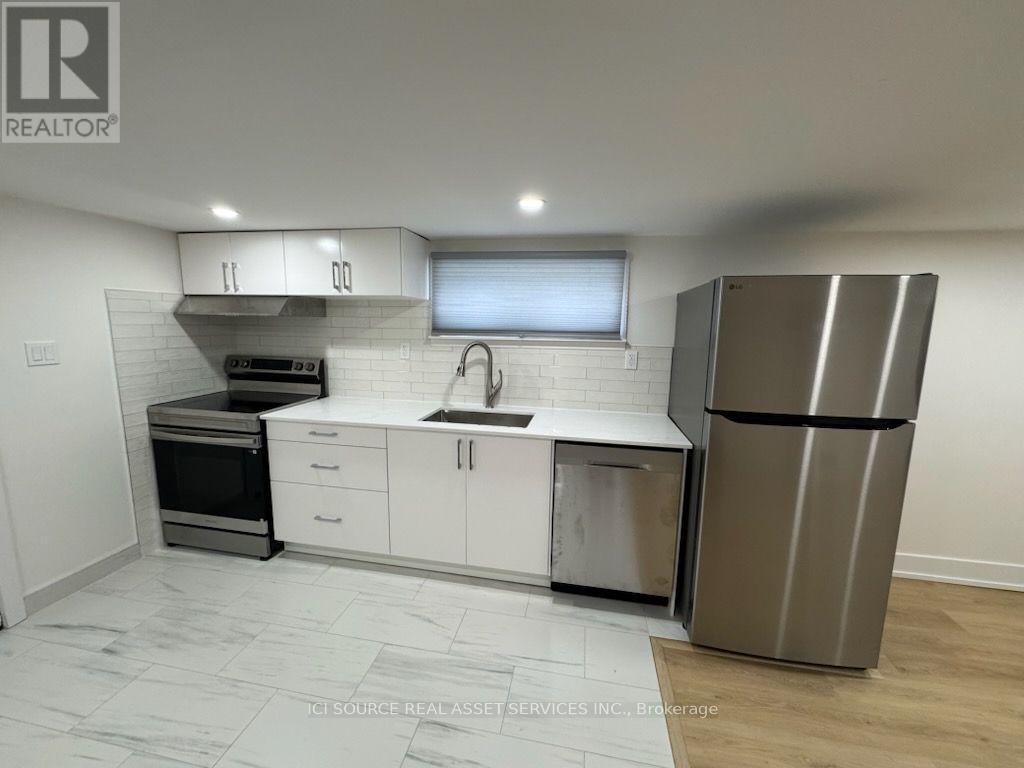
BRAND NEW (LEGALIZED) - Bright and Modern 2 Bedroom Basement Apartment (Kennedy Rd & St. Clair), in a quiet, family friendly neighborhood. Excellent location with easy access to transit, schools, parks, shopping, and major highways. Home Features:- Private side entrance- Vinyl & Tile floors throughout- Full Kitchen (fridge, stove and dishwasher)- Full Bathroom- Private in unit laundry room with Washer & Dryer- Great natural lighting- 1 Parking Spot on Driveway (included) Rent:- $1750.00 per month, includes: Cable and Internet.- Hydro is separately metered for your unit, and you are responsible for your own consumption. All other household utilities are (water and gas) shared, with your portion set at 35%. Requirements:- No smoking, no pets- Full credit report- Employment letter- Recent pay stubs from the last 3 months- Driver's Licence or Photo ID Card- References- First & last month's deposit Location & Transit:- Steps to TTC bus routes (16 McCowan Warden Station / 113 Danforth Kennedy Station)- New LRT Line 5 (Eglinton Line) from Kennedy Station- Close to Scarborough GO & Kennedy GO - Short drive to DVP, Hwy 401, and nearby shopping centers. *For Additional Property Details Click The Brochure Icon Below* (id:55499)
Ici Source Real Asset Services Inc.
1617 - 85 Wood Street
Toronto, Ontario
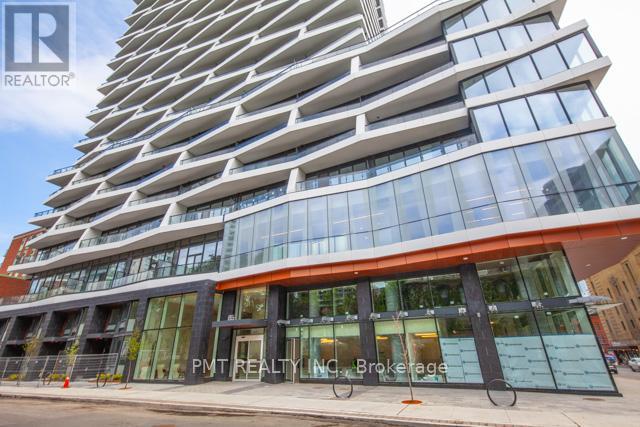
Welcome to Axis Condos, where contemporary downtown living meets unbeatable convenience. This bright and thoughtfully designed 2-bedroom, 1-bathroom residence offers approximately 560 sq. ft. of interior living space, complemented by an impressive 98 sq. ft. private balcony-the perfect extension of your living space in the heart of the city. The functional open-concept layout makes excellent use of every square foot, with a bright living area that opens onto the spacious balcony. The two bedrooms provide comfortable accommodations, while the contemporary kitchen and well-appointed bathroom complete this stylish urban home. Residents enjoy an impressive collection of amenities, including a 6,500 sq. ft. fitness centre, learning centre, café, bar with terrace, media lounge, guest suites, and rooftop patio, offering plenty of spaces to work, relax, socialize, and entertain. Perfectly positioned in the heart of Downtown Toronto, Axis Condos is just steps from Toronto Metropolitan University, Maple Leaf Gardens, Loblaws, subway access, 24-hour streetcar service, and College Park, with the Eaton Centre, Yonge-Dundas Square, University of Toronto, and countless restaurants, shops, and entertainment options all within easy reach. An exceptional opportunity to own a well-designed 2-bedroom home in one of Toronto's most connected and vibrant neighbourhoods. Urban living doesn't get more convenient than this. (id:55499)
Pmt Realty Inc.
3412 - 251 Jarvis Street
Toronto, Ontario
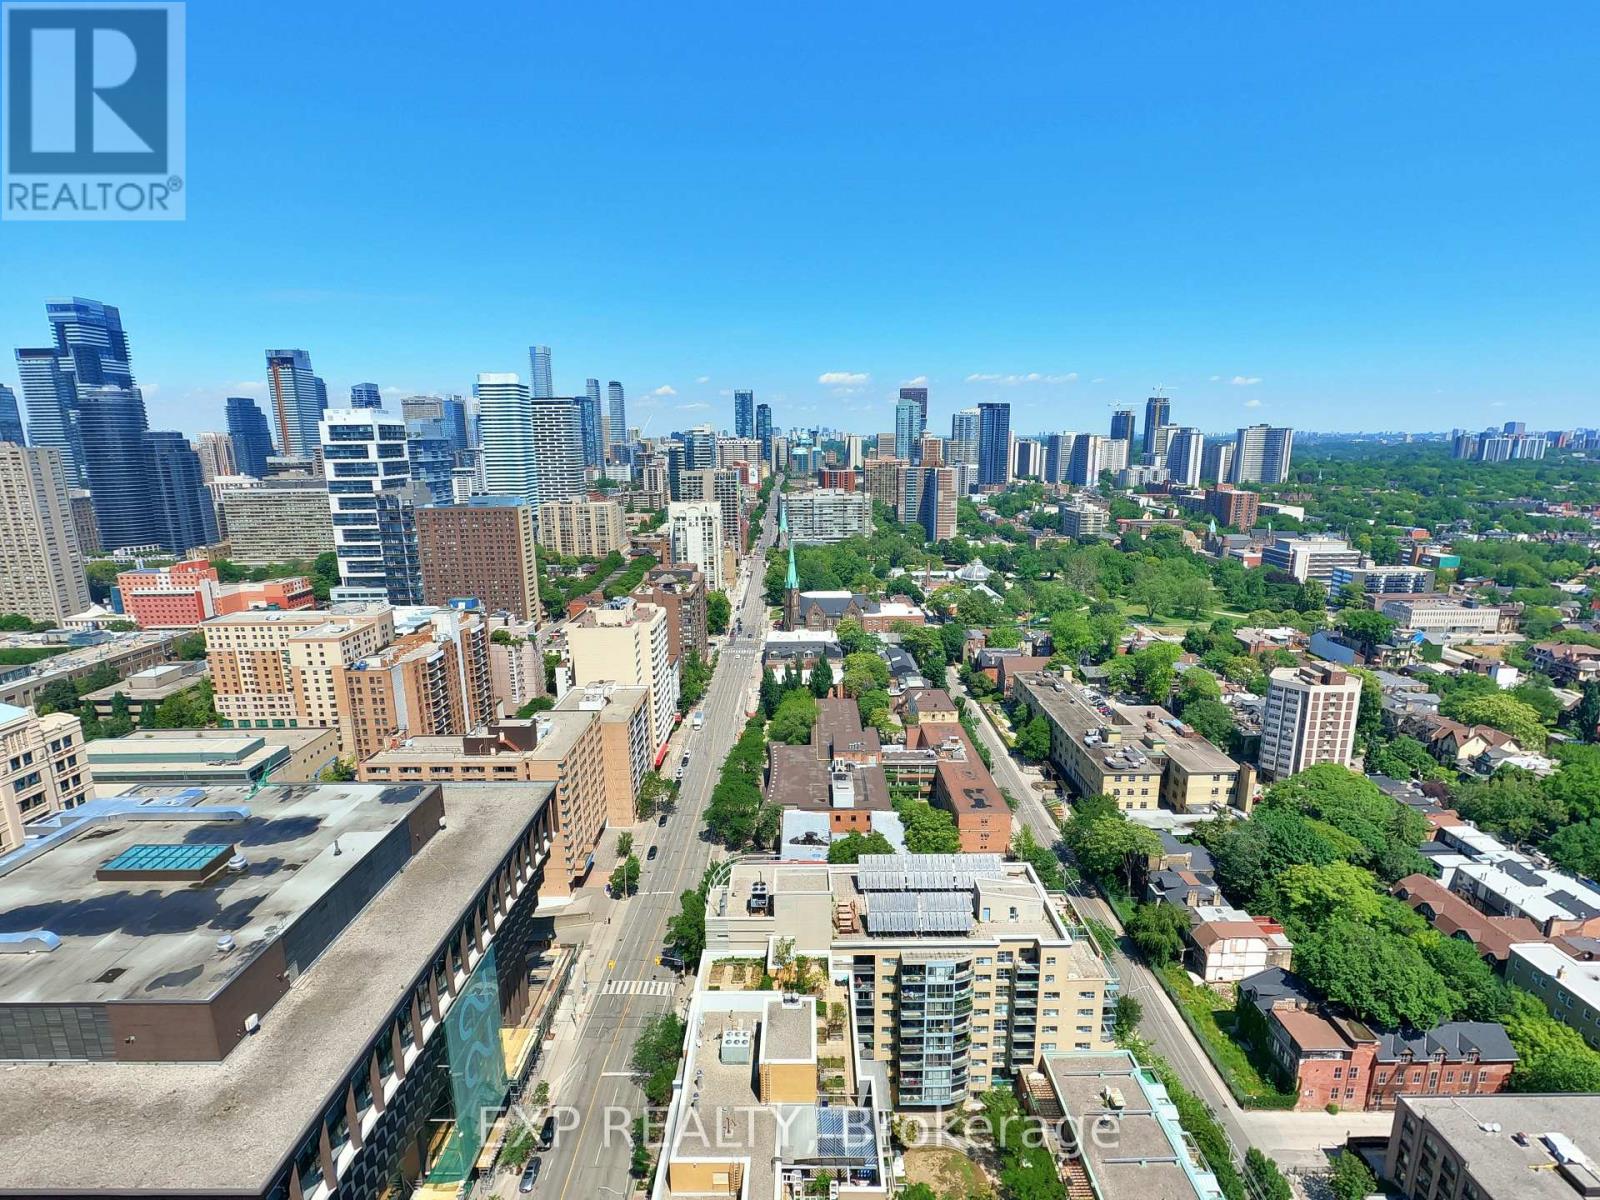
Beautiful 1 Bed + Den Condo At Dundas Square Gardens With North Clear View. Very Practical Layout With Modern Kitchen. Floor To Ceiling Windows For Lots Of Natural Light & Den With Sliding Doors, Perfect For A Home Office. Steps To Ttc, Supermarket, Toronto Metropolitan University, Eaton Centre, Dundas Square, Parks & Much More. Amazing Amenities Including Fitness Centre, Pool, Rooftop Garden, Party/Meeting Room & 24 Hr Concierge. Available September 1st. (id:55499)
Exp Realty
110a - 545 Hespeler Road
Cambridge, Ontario
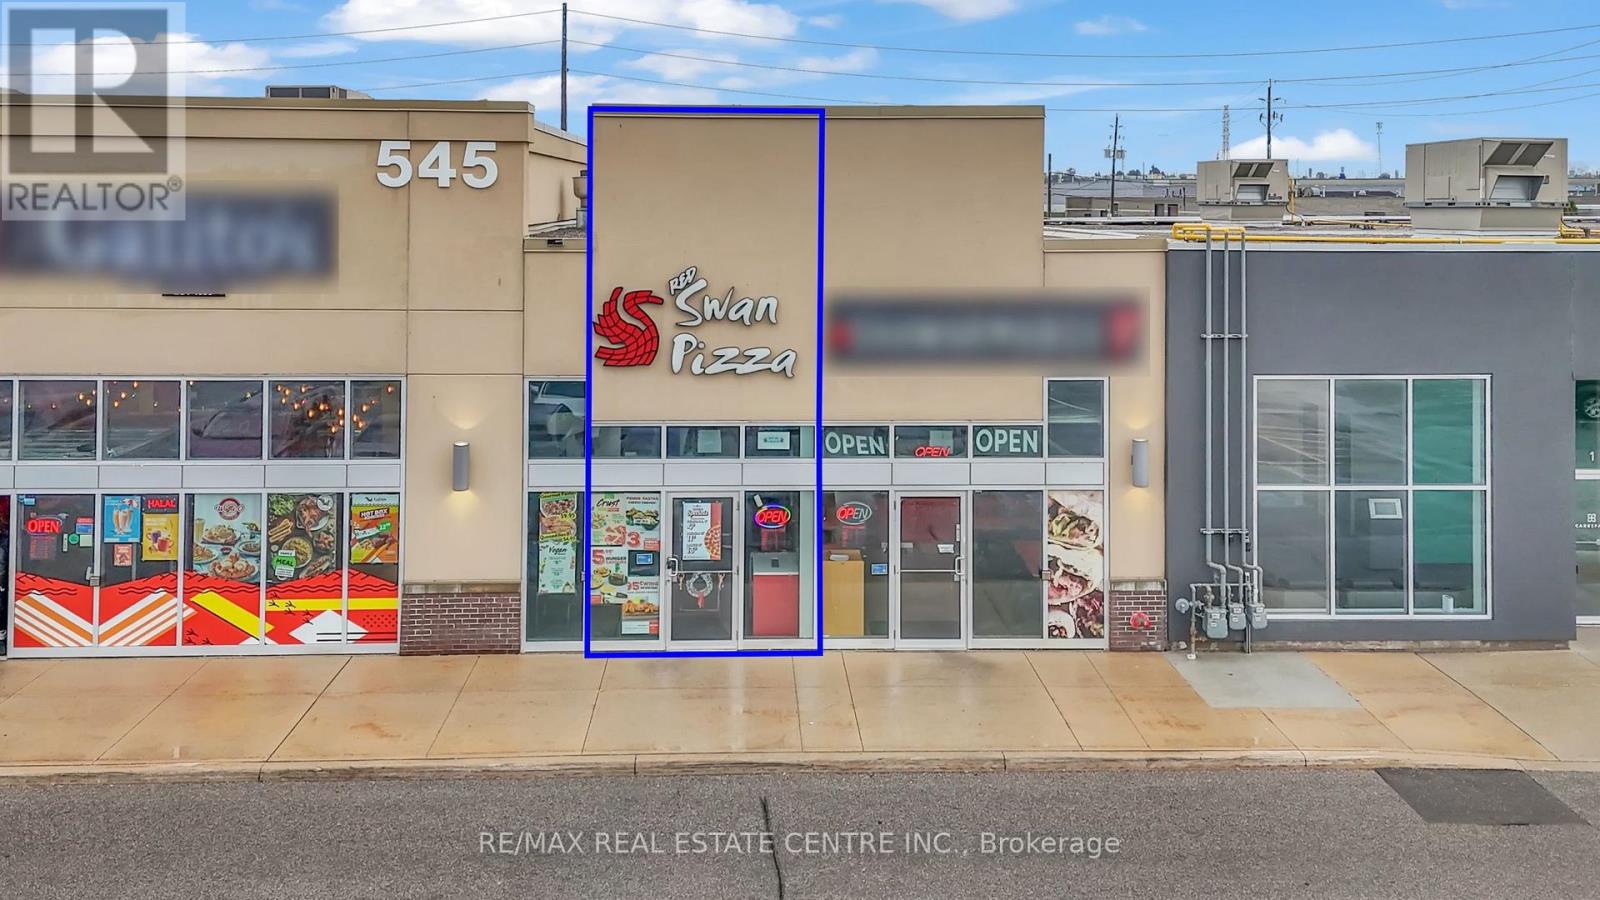
Excellent opportunity to own a well-established Red Swan Pizza franchise in one of Cambridge's busiest commercial corridors on Hespeler Road. Successfully operating for over six years, this turnkey business generates approximately $42,000-$45,000 in monthly sales and benefits from strong brand recognition, a loyal customer base, and consistent performance. The approximately 1,225 sq. ft. premises features a fully equipped commercial kitchen, efficient layout, takeout counter, and dine-in seating. Attractive gross rent of $4,500/month, including TMI and HST. Ideally located in a high-traffic retail corridor surrounded by major retailers, residential neighbourhoods, and excellent exposure, offering continued growth potential. Comprehensive training will be provided to ensure a seamless transition. An outstanding opportunity for owner-operators or investors seeking a proven franchise in a thriving location. Please do not go direct or speak to staff. All showings by appointment only. (id:55499)
RE/MAX Real Estate Centre Inc.
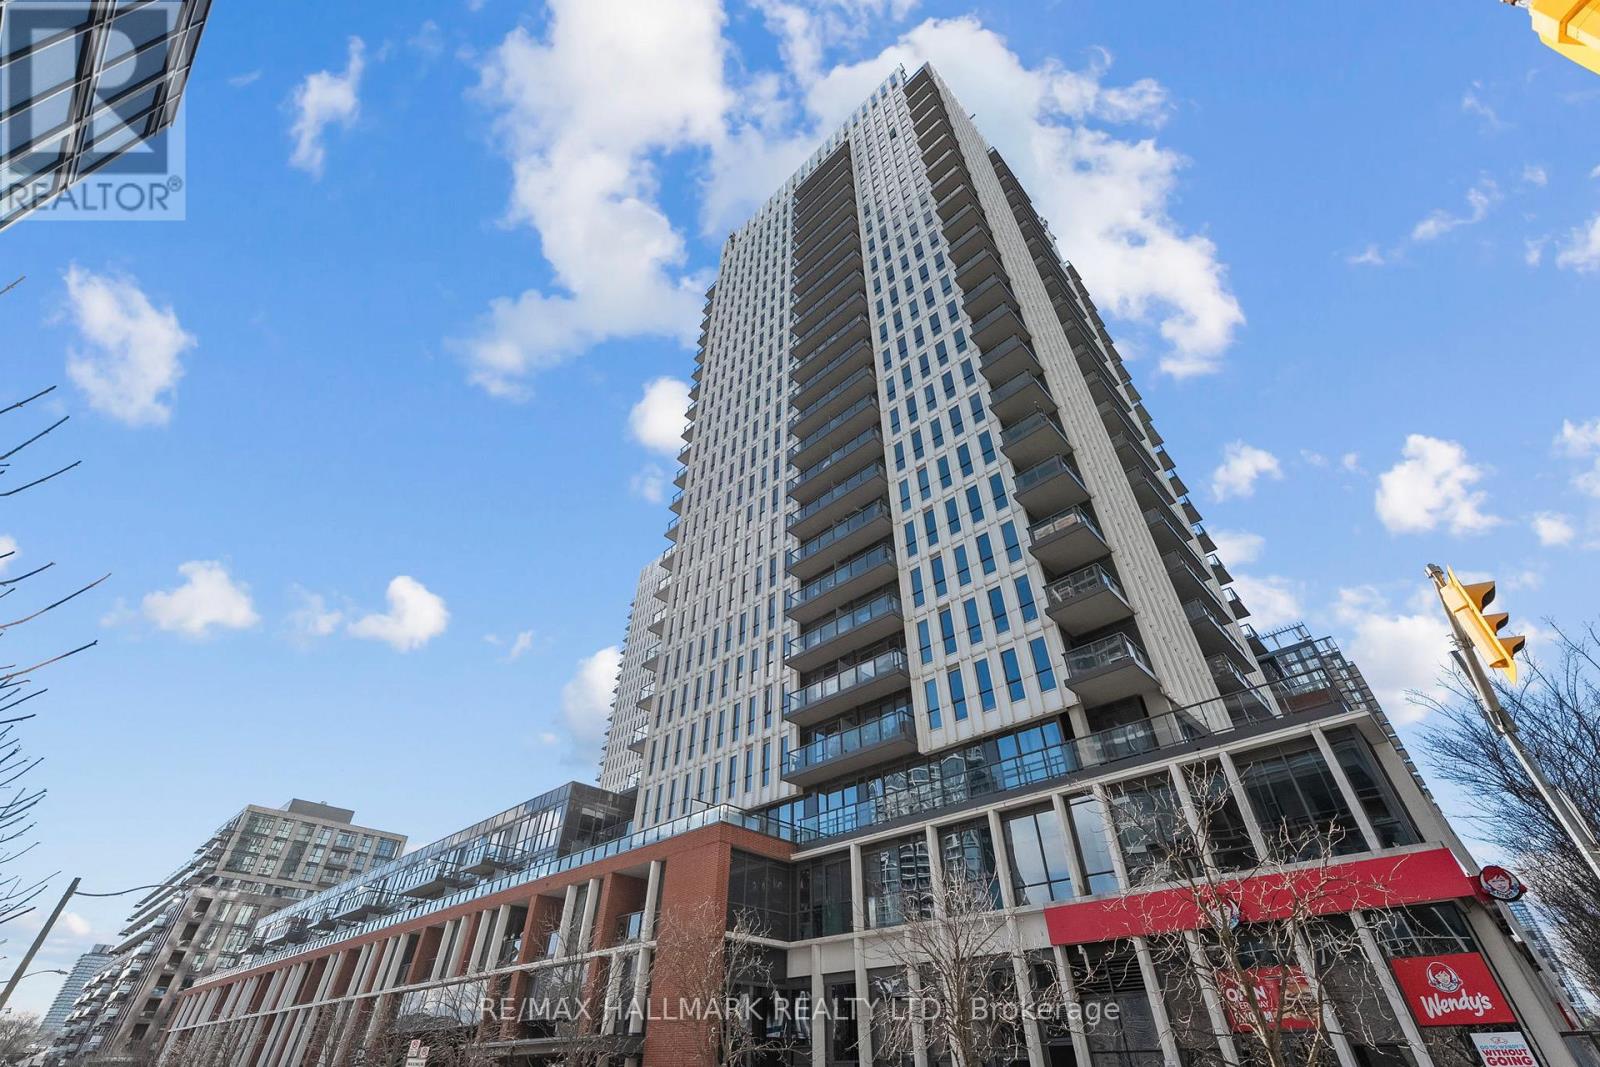
1407 - 170 Sumach Street
Toronto, Ontario
Welcome to this brilliantly bright west-facing residence, where a private balcony frames sweeping, unobstructed city views and unforgettable skyline sunsets. Thoughtfully designed with a functional split two-bedroom, two-bath layout, both bedrooms comfortably accommodate queen-size beds and feature generous closets. The open-concept living space is anchored by a modern kitchen with an eat-in island, flowing seamlessly into a spacious living and dining area ideal for everyday living and entertaining. Step outside and immerse yourself in one of Toronto's most dynamic neighbourhoods. Enjoy immediate access to world-class recreational amenities, vibrant dining and café scenes, weekend market strolls, scenic parks, and effortless connectivity across the city. With transit at your doorstep, quick highway access, and nearby trail systems, commuting and exploring are equally convenient. The building offers an impressive suite of amenities including a fully equipped gym, basketball and squash courts, yoga room, steam room, visitor parking, and more. One parking space and one locker are included. An exceptional opportunity for end-users and investors alike, offering lifestyle, location, and long-term value. (id:55499)
RE/MAX Hallmark Realty Ltd.
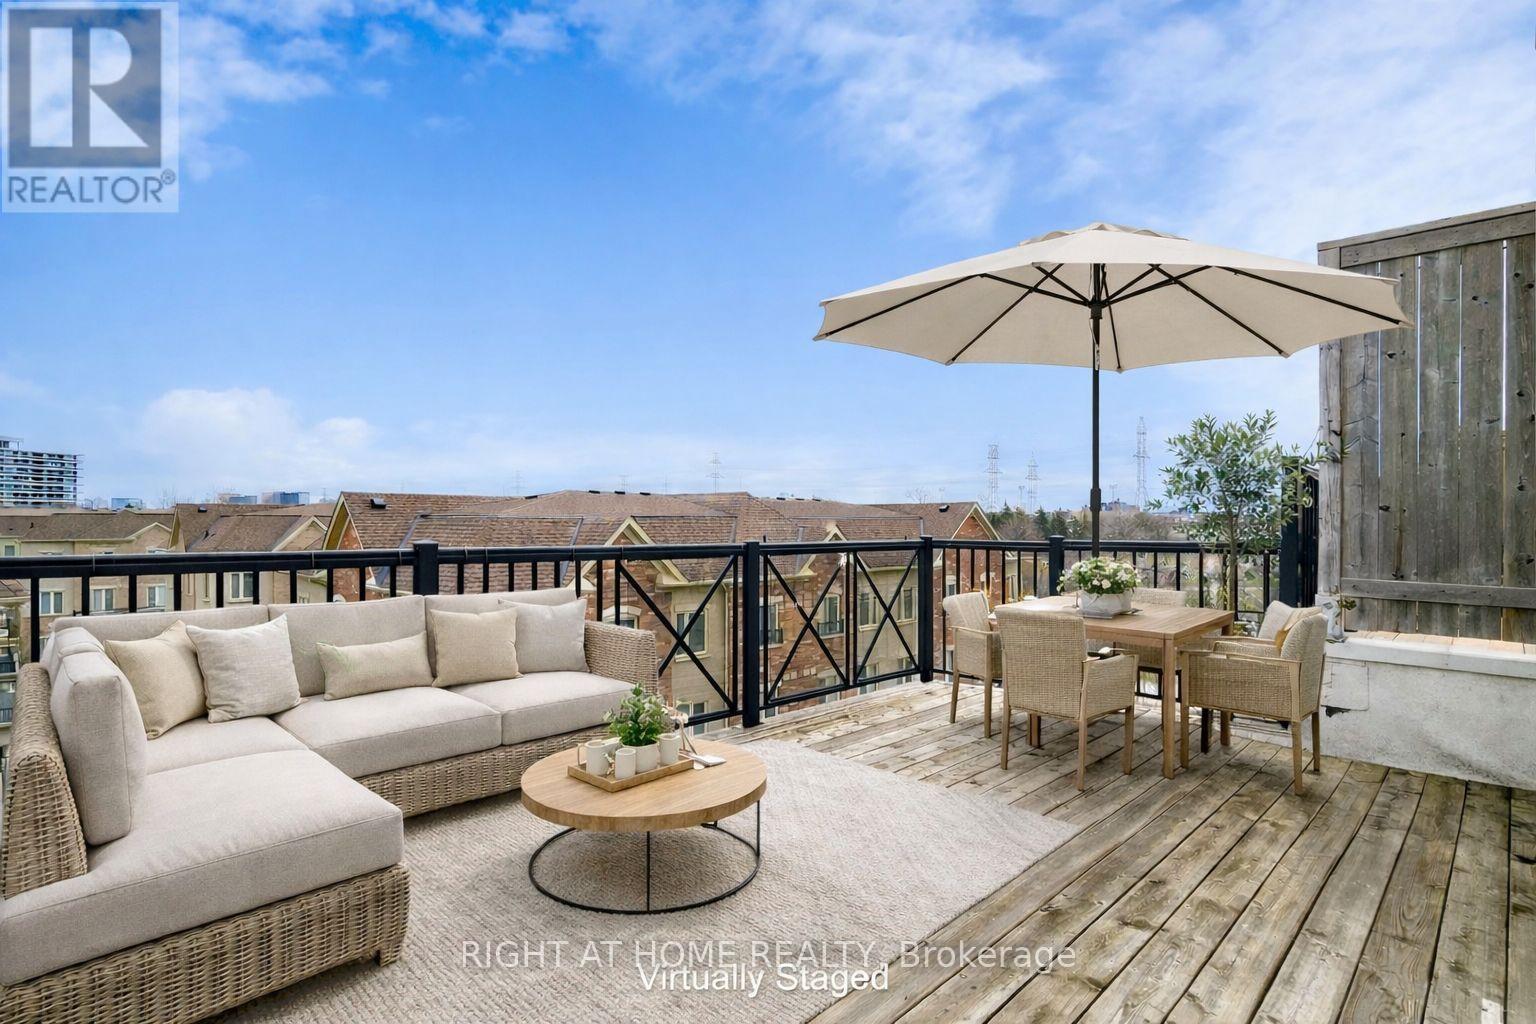
258 - 19 Coneflower Crescent
Toronto, Ontario
Welcome Home to modern rooftop living in the sought-after Bloom Park Towns community, located in one of North York's most connected and family-friendly neighborhoods. Step into stylish, move-in ready living with a bright open-concept layout that feels welcoming from the moment you walk in. Recently refreshed with new painting, new flooring, and new stairs, this home also features quartz countertops and stainless steel appliances, offering a functional and modern space that has been professionally cleaned and thoughtfully prepared so you can move in with confidence from day one. Enjoy your own private east-facing rooftop terrace with open skyline views, where you can take in the morning sun, start your day with coffee, or host friends and family in your own elevated outdoor retreat. Located in a vibrant and well-established community, you are just steps to TTC transit with convenient access to Finch Station and major highways, making commuting simple and efficient. Outdoor enthusiasts will appreciate being close to Antibes Park, Westminster Creek, and nearby walking trails, offering peaceful green spaces right within the neighborhood. Residents also benefit from proximity to the Antibes Community Centre, known for its recreation programs and activities for all ages. Surrounded by schools, shopping plazas, grocery stores, cafés, restaurants, banks, and everyday essentials, this location delivers the convenience today's buyers are looking for. Whether you are a first-time buyer starting your homeownership journey, a young professional seeking a connected urban lifestyle, a growing family looking for nearby parks and community programs, or an investor searching for a high-demand location, this home offers outstanding value and long-term potential in the desirable Bloom Park Towns community. Move in, settle down, and enjoy a lifestyle that blends comfort, convenience, and community. Status certificate available. (id:55499)
Right At Home Realty
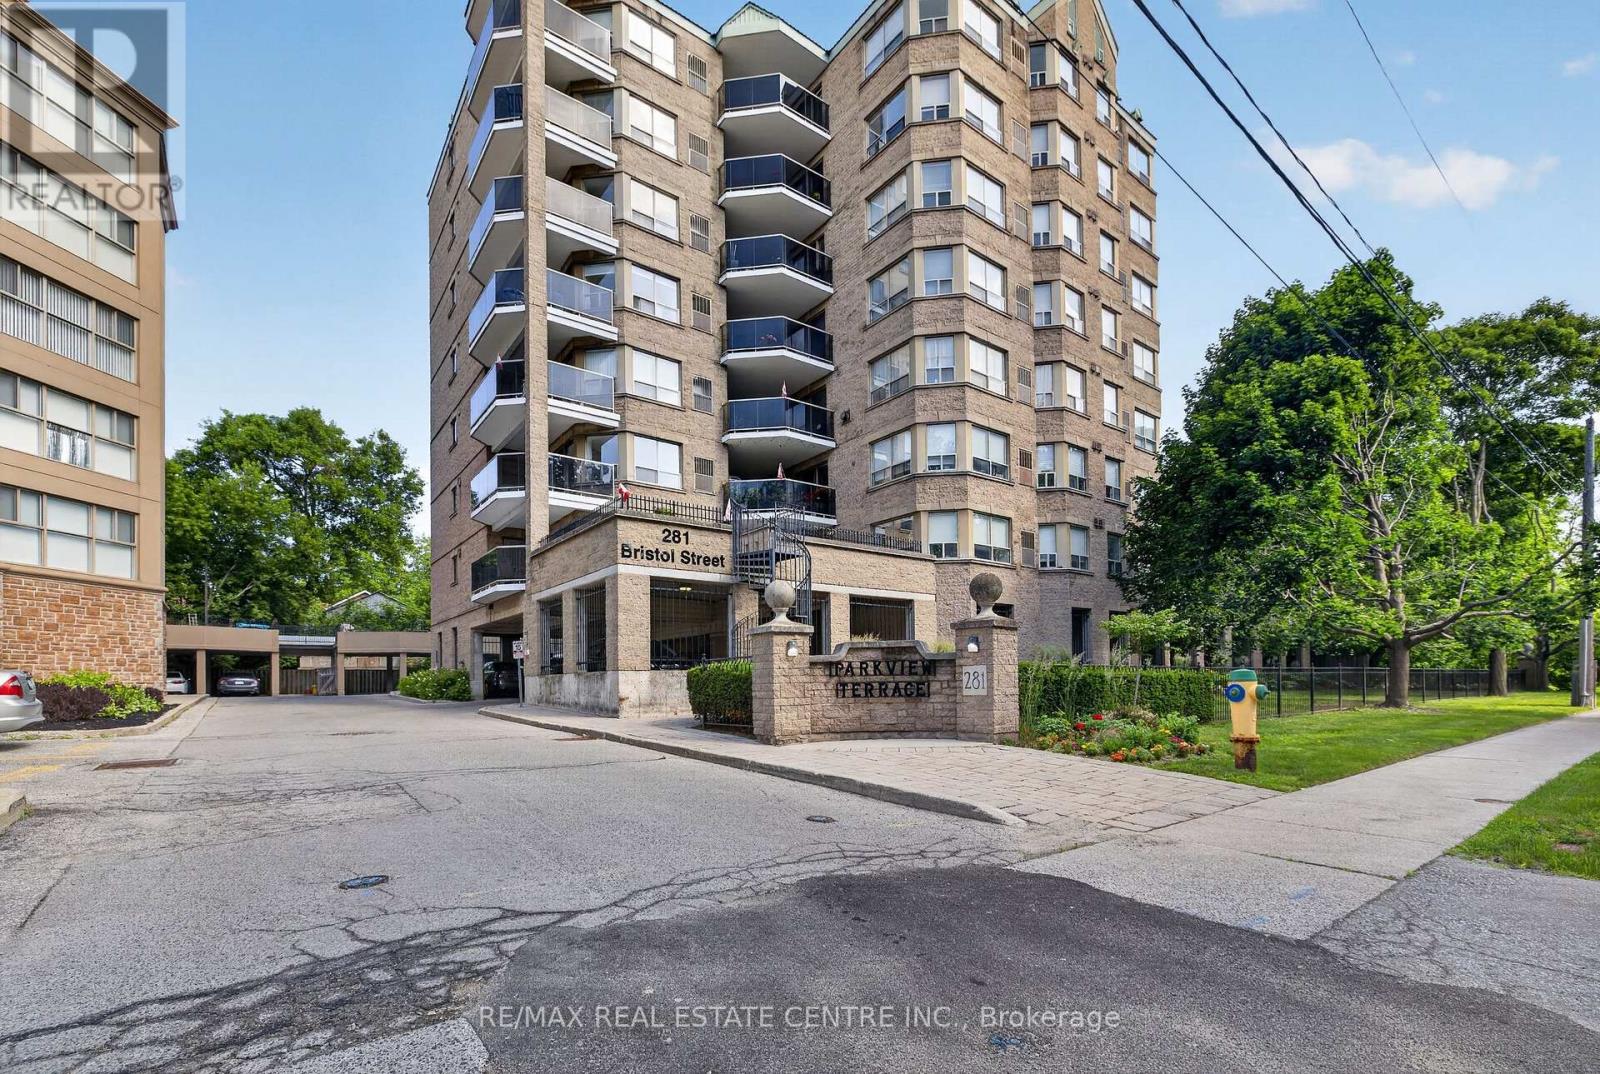
602 - 281 Bristol Street
Guelph, Ontario
This lovingly maintained and updated suite offers Over 1300 square feet of living space (as Per MPAC), and is the best kept secret in Guelph. Two bedrooms, two bathrooms, TWO PARKING SPACES, and a short hallway for ease of living. Plus, one fabulously bright floor plan showcasing the living room with sliders to a private covered terrace. Be sure to visit the added lifestyle amenities: the party room, where you'll enjoy future socials, the rooftop garden patio, and the exercise room. (id:55499)
RE/MAX Real Estate Centre Inc.
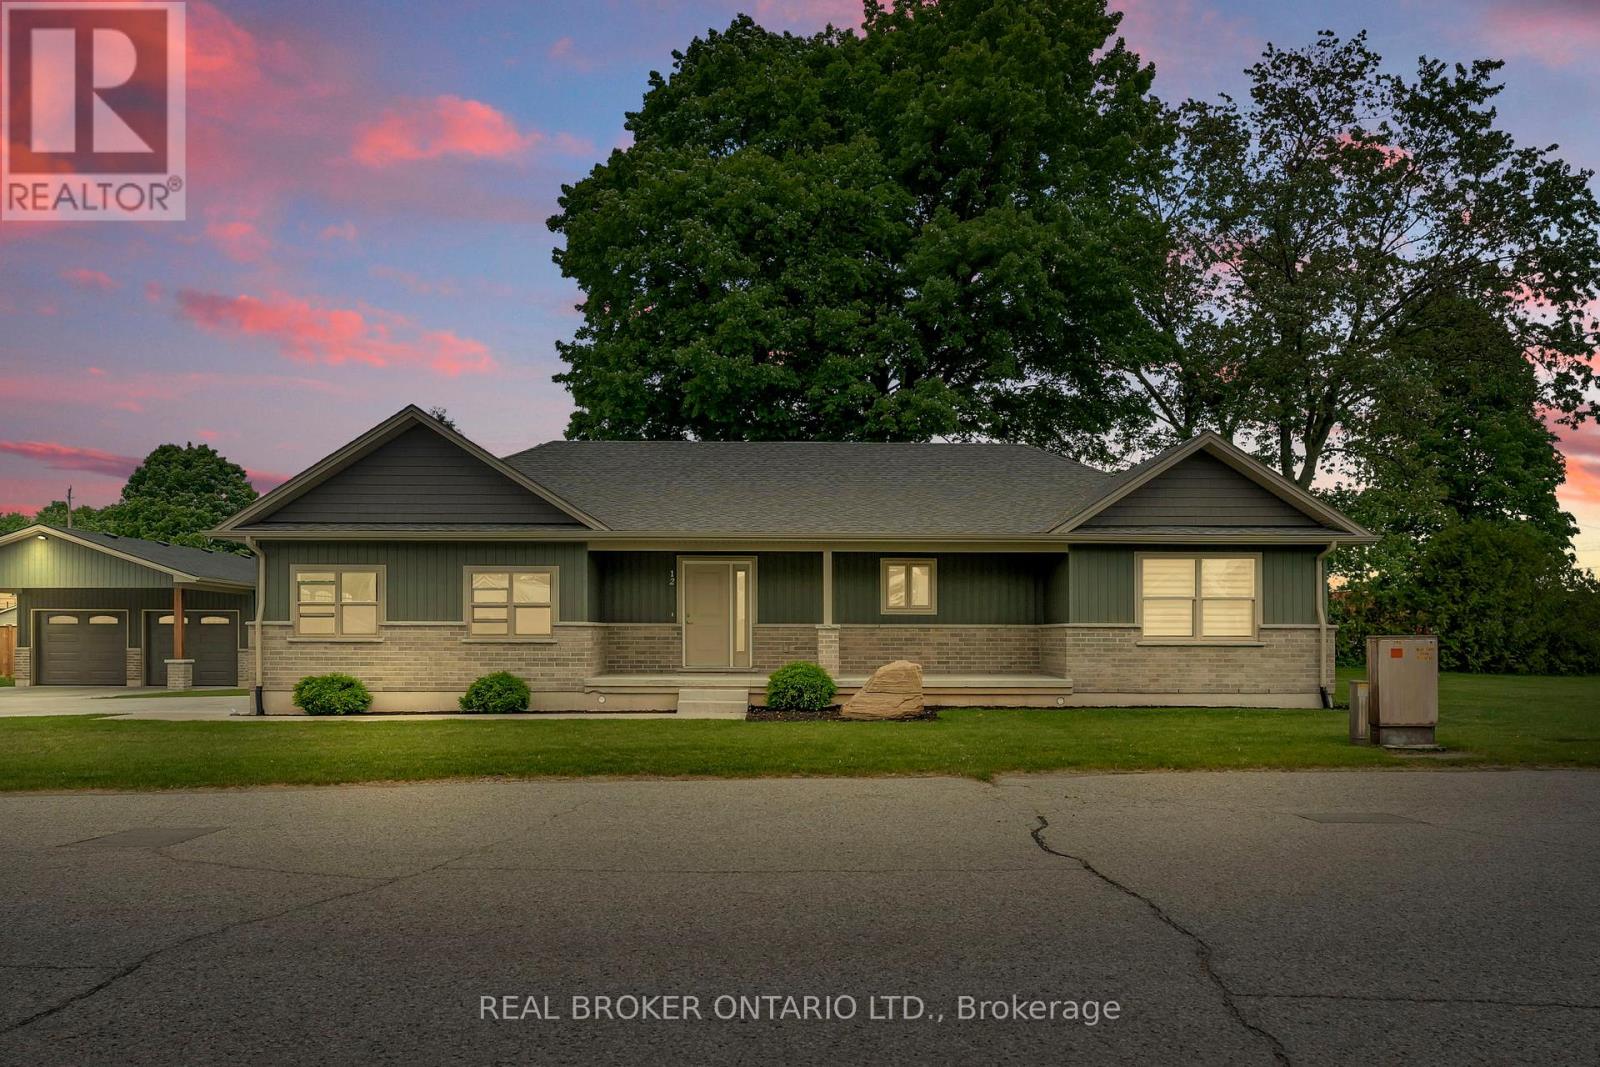
12 Albert Street
Norfolk, Ontario
Tucked away in the quiet town of Langton, 12 Albert Street is the kind of home country songs are written about. Featuring two spacious bedrooms and two bathrooms-including a luxurious ensuite-this home combines high-end finishes with the comfort and practicality of everyday living. The beautifully manicured lawn and garden, lined with concrete walkways, lead you to a covered front porch-perfect for sipping your morning coffee while watching the sunrise, or unwinding in the evening. Step inside to a welcoming large foyer, where grey vinyl plank flooring flows seamlessly throughout the home, creating a sense of unity and warmth. The open-concept layout connects the dining area and kitchen, making it ideal for entertaining or family gatherings. The kitchen is a showstopper, with two large walk-in pantries, ample cabinetry above and below, and white and grey marbled quartz countertops that complement the matte black finishes and brand-new Samsung stainless steel appliances. Just off the kitchen, the great room boasts a tray ceiling with built-in LED lighting, creating a cozy and stylish ambiance. The primary bedroom is your own private retreat, featuring a spa-inspired ensuite with sleek subway tile. Both bedrooms offer generous walk-in closets, while the mudroom provides a double-wide closet and built-in cubbies for all your storage needs. Set on a generous lot with thoughtful design throughout, 12 Albert Street is more than just a house-it's the place where your next chapter begins. (id:55499)
Real Broker Ontario Ltd.