
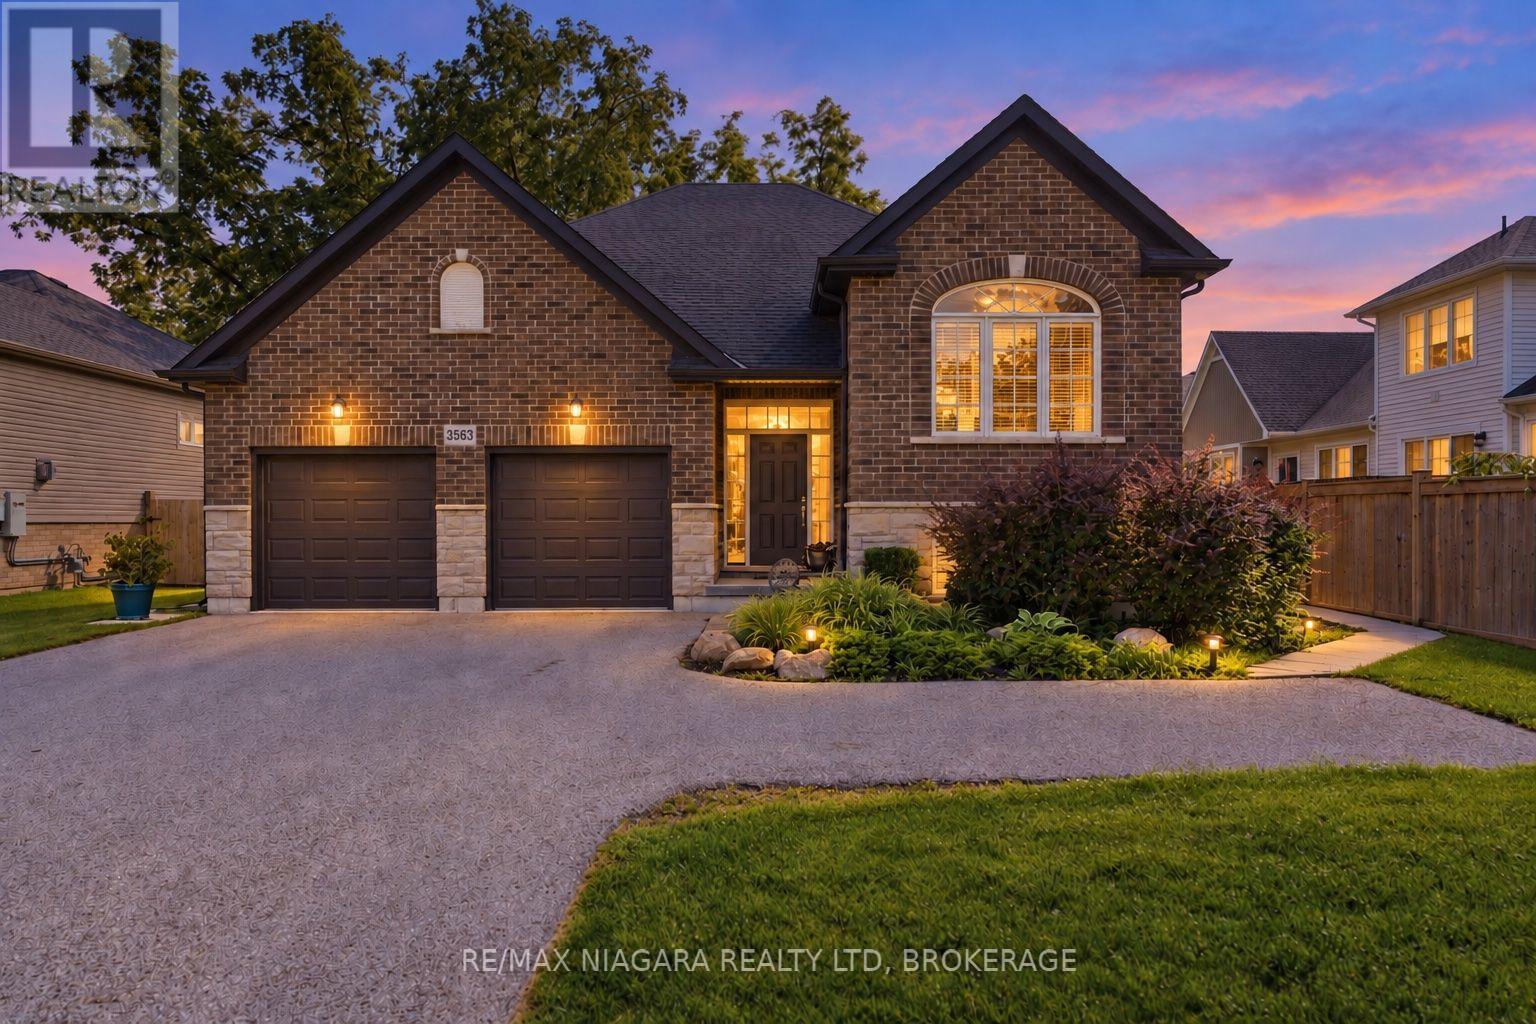
3563 Dominion Road
Fort Erie, Ontario
Welcome to this impressive raised bungalow in the heart of Ridgeway, where pride of ownership is evident throughout. Beautiful curb appeal welcomes you into a bright, open-concept main level featuring vaulted ceilings, an abundance of natural light and generous kitchen, dining and living spaces designed for family gatherings and entertaining. The spacious primary bedroom features a large walk-in closet, while a well-sized second bedroom offers flexibility for family, guests or a home office. Step outside to a large, deep lot backing onto green space with no rear neighbours, offering incredible privacy and plenty of room to relax, entertain or enjoy the outdoors. The lower level adds exceptional versatility with a separate entrance and existing one-bedroom rental setup, providing the perfect opportunity for an in-law suite, multi-generational living or continued rental income.Complete with a large two-car garage, ample parking and a fantastic location close to the shops, restaurants and charm of downtown Ridgeway, and just minutes from Crystal Beach. A wonderful combination of space, privacy, income potential and location! (id:55499)
RE/MAX Niagara Realty Ltd
Real Broker Ontario Ltd.
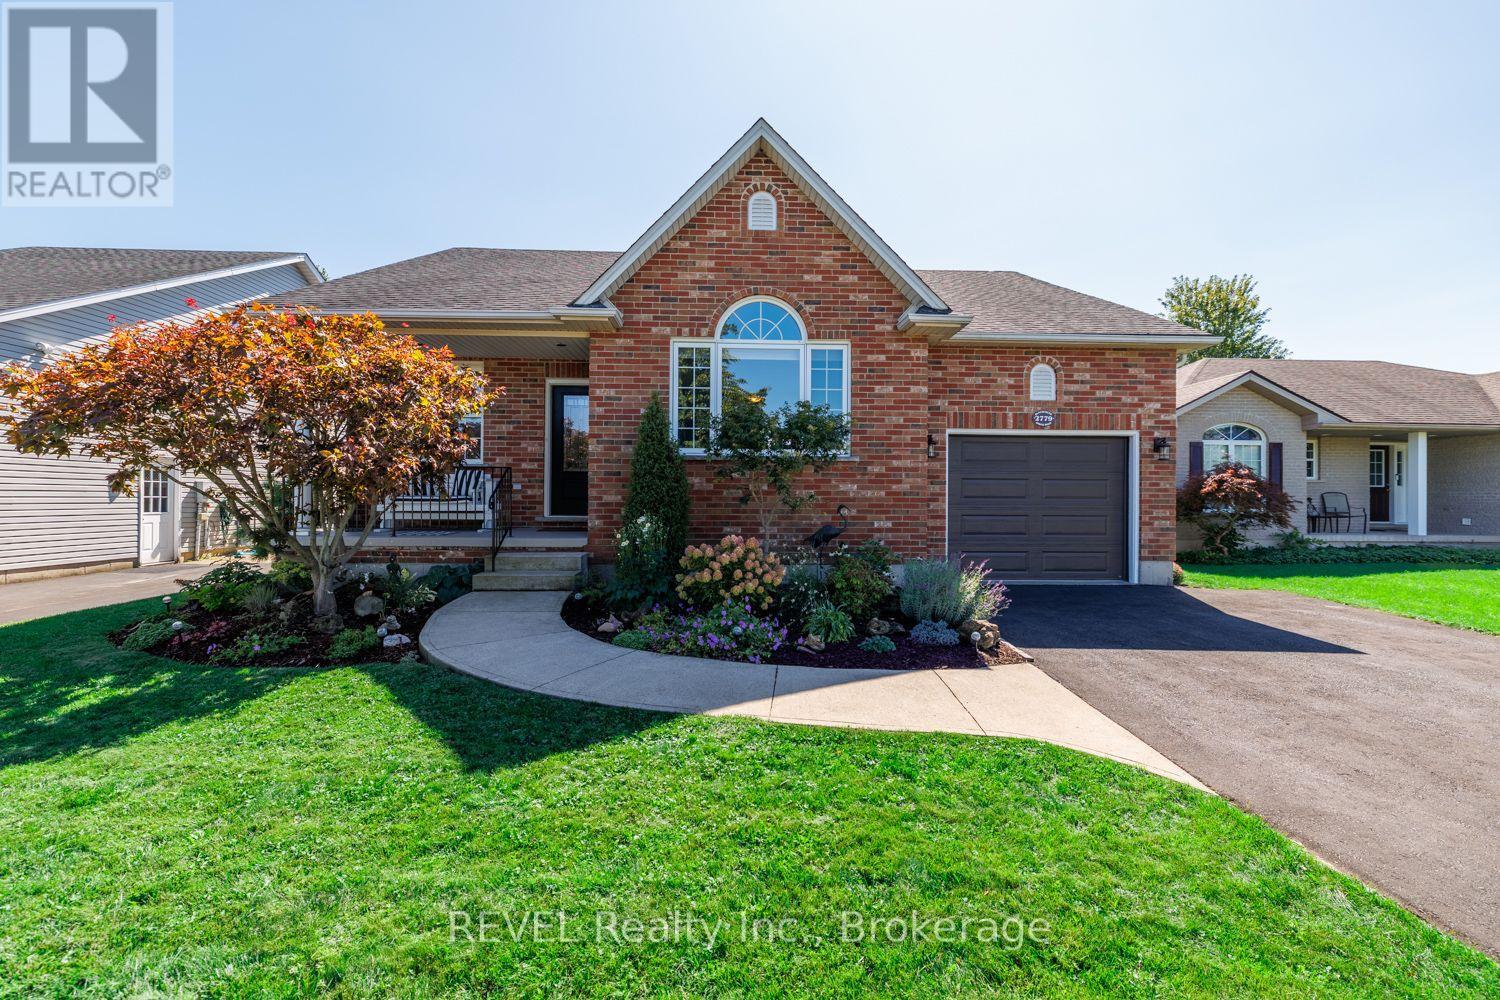
2779 Baker Road
Fort Erie, Ontario
Your perfect bungalow awaits at 2779 Baker Road! Beautifully finished and impeccably maintained, this home is ready and waiting to welcome its new family. Situated in the Black Creek area of Stevensville, a short drive to both the Peace Bridge and Niagara Falls, this location truly can't be beat. Enjoy the feeling of being nestled away in a tight-knit community, close to the Niagara River but just moments from the QEW - the best of both worlds for those seeking a quieter lifestyle without sacrificing convenience. The location of this property provides a peaceful retreat with beautiful surroundings. Approaching this home, take note of the mature gardens that provide pops of colour from every angle. The level of care and attention to detail that has been shown here is simply impressive. With a double-wide driveway and an attached garage, there is no shortage of parking at this property. The covered front porch offers a lovely spot to have your morning coffee and take in the neighbourhood beyond, while the screen-enclosed back porch provides somewhere private to rest and read after dinner, with views of the glorious yard as your backdrop. As you enter this home the wow-factor continues! Featuring a vaulted ceiling, the living room is bright and flows seamlessly into the eat-in kitchen beyond. With plenty of space for hosting, this layout is sure to be a dream come true for many. Off of the kitchen, is direct access to both the garage and the back porch, offering ample convenience for day-to-day life. The expansive primary bedroom is positioned at the back of the home and provides a true retreat with ensuite privilege to the 4-piece bath, a walk-in closet and another access point to the porch. Across the hall from the primary, is the home's second bedroom. Downstairs, is an oversized recreation room, 3-piece bath, an office that is currently being utilized as a third bedroom, along with plenty of finished storage space. Come experience all that Black Creek has to offer! (id:55499)
Revel Realty Inc.
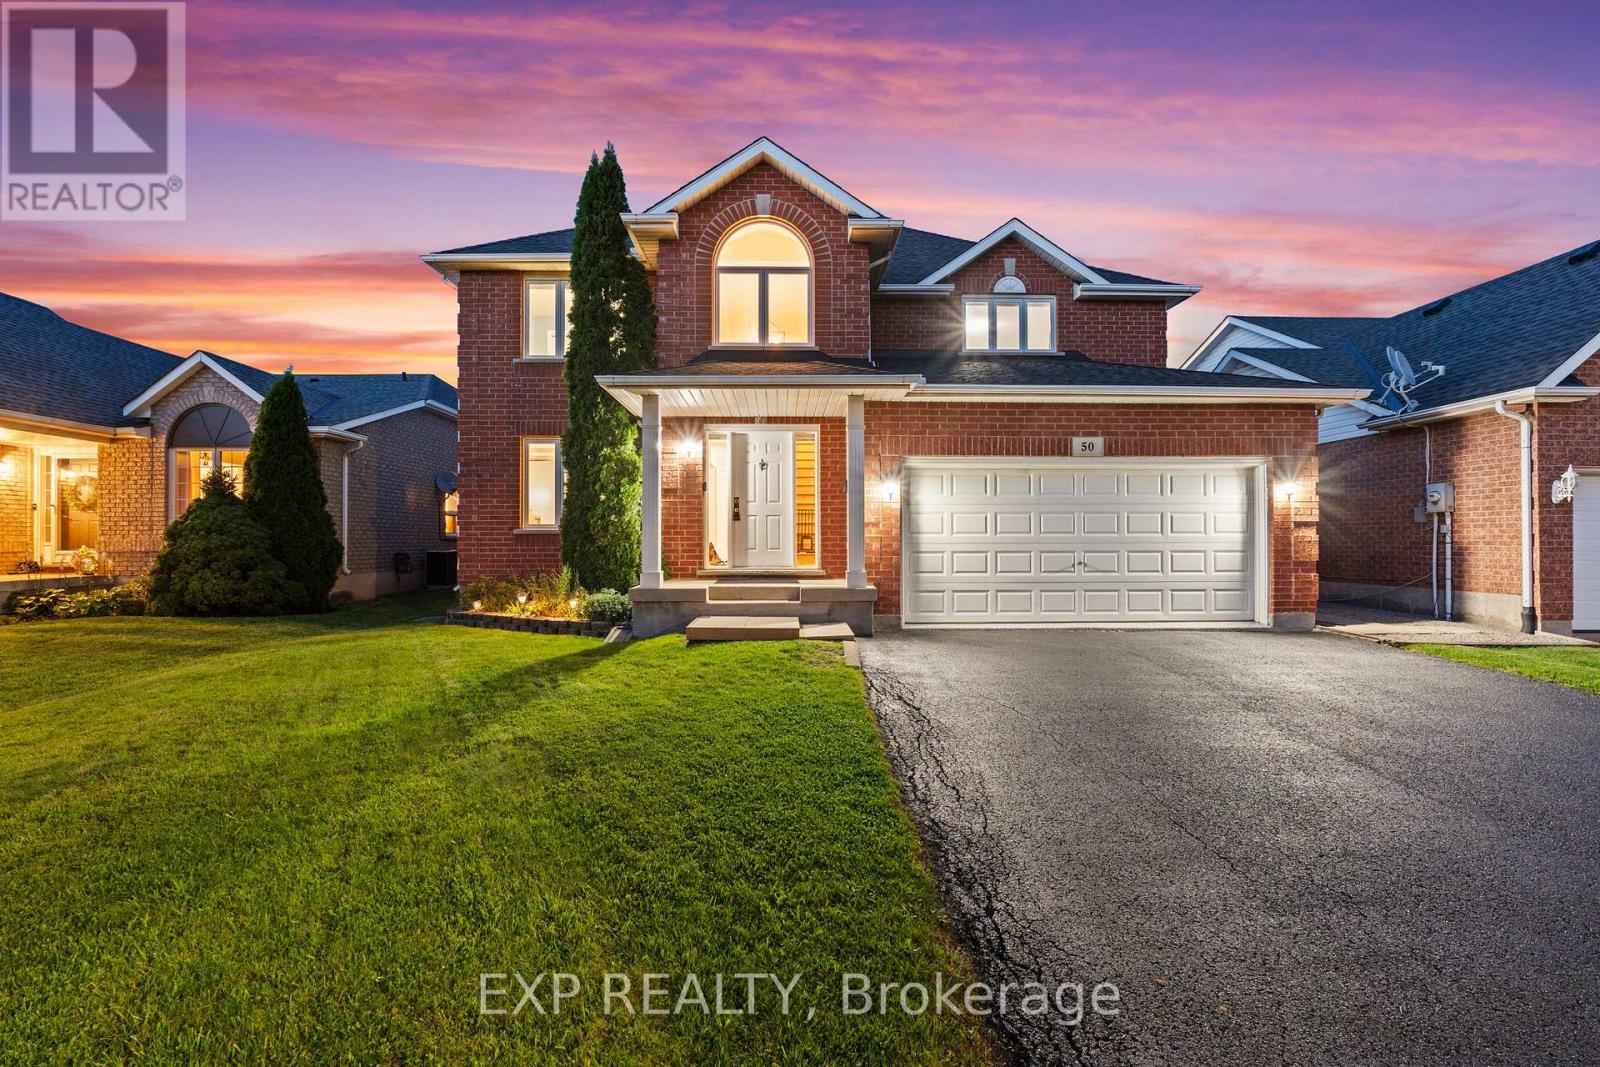
50 Crysler Crescent
Thorold, Ontario
Welcome to 50 Crysler Crescent, a welcoming two-storey home featuring over 3,500sqft of finished living space with thoughtful details and an impressive backyard retreat that come together to create a place that truly feels like home. From the moment you step inside, you're welcomed by a bright, inviting layout with spacious living areas, a formal dining room ideal for family dinners and entertaining along with a comfortable family room anchored by a gas fireplace, perfect for cozy evenings in. The eat-in kitchen is made for everyday living, while the breakfast nook overlooks the backyard and provides a perfect spot for morning coffee or casual meals. Thoughtful conveniences like main-floor laundry and direct access to the double-car garage make everyday routines feel effortless. Upstairs, you'll find four generously sized bedrooms offering room for the whole family, including a spacious primary suite complete with a walk-in closet and a beautifully finished custom ensuite featuring heated floors and a relaxing soaker tub.The finished lower level is designed for entertaining, with an expansive recreation room, stylish bar with generous counter seating, a sleek fireplace and plenty of space for game nights, movie nights or watching the big game. Step outside and discover a backyard that truly sets this home apart. The fully fenced yard is centred around a beautiful in-ground saltwater, heated pool with generous patio space, a separate lounging deck and multiple areas to relax and entertain. From quiet afternoons poolside to evenings spent hosting family and friends, the backyard feels like a private retreat and a natural extension of the home. From the spacious interior to the backyard oasis, 50 Crysler Crescent is a home made for both everyday living and entertaining. Located in a highly desirable neighbourhood, close to all amenities and quick highway access, this is the perfect family home. Book your showing today! (id:55499)
Exp Realty
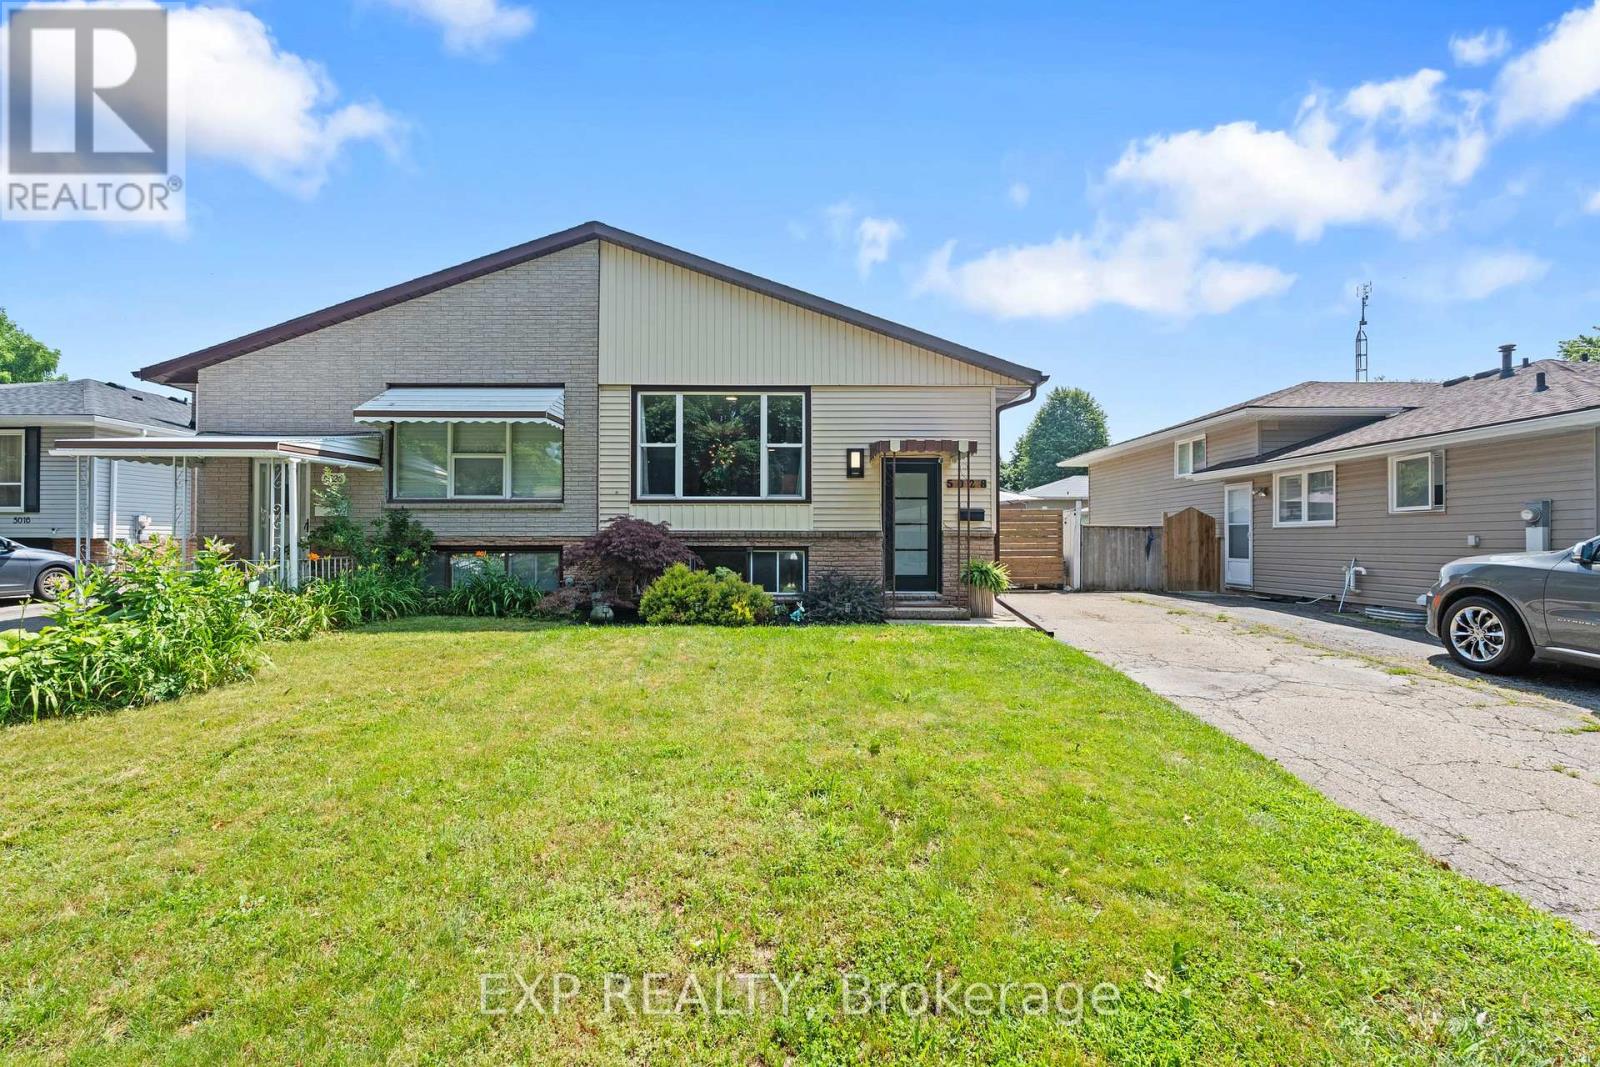
5028 Gage Court
Niagara Falls, Ontario
Welcome to 5028 Gage Court, a fantastic opportunity for first-time buyers, investors or families looking for flexibility, comfort and room to grow in a quiet, established Niagara Falls neighbourhood. Tucked away on a peaceful court and surrounded by mature trees, this home offers a welcoming residential setting while still being close to parks, schools, shopping, transit, highway access and everyday amenities. With two separate self-contained living spaces, each complete with it's own kitchen, laundry and separate entrance, this property provides incredible versatility for a variety of living arrangements. The upper level features a bright and inviting layout with a spacious open living and dining area, updated flooring and a stylish kitchen complete with white cabinetry, stainless steel appliances, tile backsplash and island seating. With 3 bedrooms and a renovated 4-piece bathroom, this level offers a comfortable, functional and move-in ready space for everyday living. The lower level provides a comfortable and functional setup of it's own, featuring a private entrance, spacious living area, full kitchen, bedroom, bathroom, laundry and great natural light throughout. Whether used for extended family, guests, older children or potential income support, this space gives buyers valuable flexibility while maintaining privacy and separation between the two living areas. Outside, enjoy a private backyard with mature greenery, patio space and plenty of room to relax, garden, play or entertain. The outdoor space offers a peaceful setting for summer barbecues, kids, pets, quiet morning coffees or evenings spent unwinding at home. With it's quiet court location, two kitchens, two laundry areas, separate entrances and flexible layout, 5028 Gage Court is a smart and welcoming opportunity for buyers looking to get into the market with added potential. Book your showing today! (id:55499)
Exp Realty
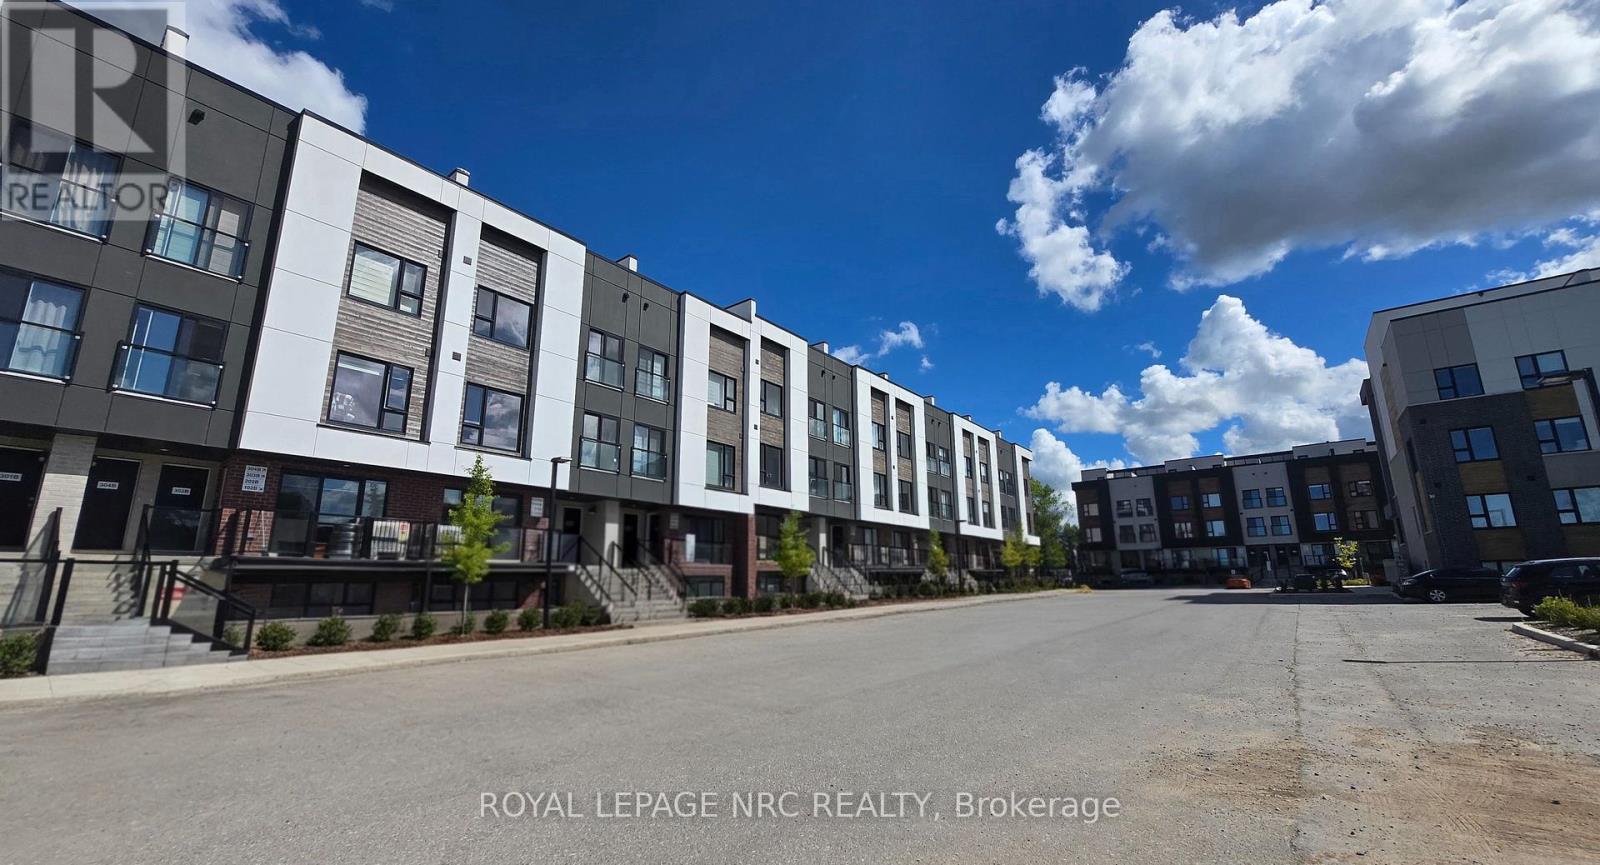
305b - 16 Melbourne Avenue
St. Catharines, Ontario
Welcome to 16 Melbourne Avenue, Unit 305B- a stunning, brand-new residence offering the perfect blend of modern luxury and convenience. This spacious 3-bedroom, 2-full bathroom home features a bright, open-concept layout enhanced by soaring 9-foot ceilings and expansive windows. The sleek, contemporary kitchen is a chef's dream, boasting quartz countertops, a stylish tile backsplash, full-height cabinetry, and premium stainless steel appliances. Designed for versatility and comfort, the unit includes a convenient main-floor bedroom for added privacy and dedicated ensuite laundry. The rooftop private terrace provides an ideal space for relaxation or outdoor entertaining with elevated views. Ideally situated in the heart of St. Catharines, you are just minutes away from Highway 406, the QEW, and the VIA Rail/GO Station, making your commute effortless. Whether you are a student, a working professional, or a small family, you will appreciate the proximity to Brock University, the Pen Centre, Fairview Mall, the Meridian Centre, and an abundance of local schools, scenic parks, and trails. This exceptional unit includes one parking space and is ready to welcome you home. (id:55499)
Royal LePage NRC Realty
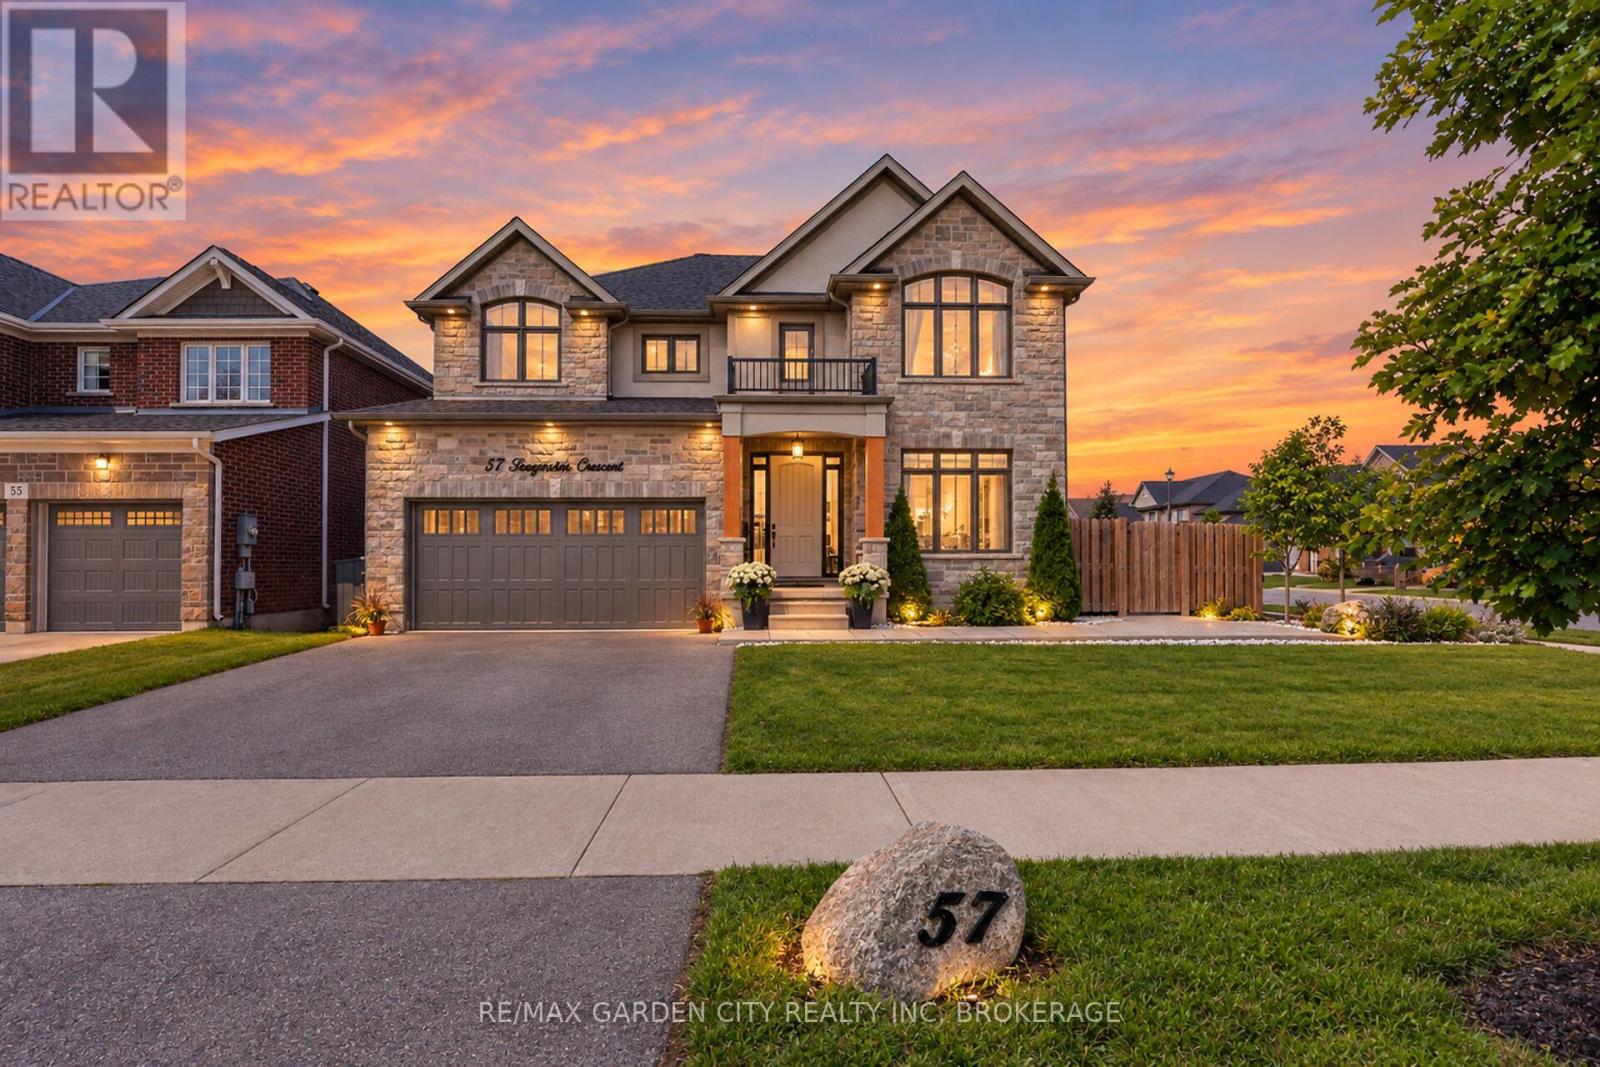
57 Bergenstein Crescent
Pelham, Ontario
Stunning 3,200 sq. ft. Mountainview Homes Aphrodite model in desirable Fonthill! Built just 8 years ago, this impressive 4-bedroom, 2.5-bath home offers an exceptional blend of style, space and functionality. Featuring 9' ceilings, luxury vinyl plank flooring, upgraded finishes and an inviting open-concept design.The chef-inspired kitchen is sure to impress with upgraded cabinetry, quartz countertops, KitchenAid stainless steel appliances, 6-burner gas range, oversized island, walk-in pantry and stylish coffee/wine bar with wine fridge. Bright living room with linear gas fireplace, spacious dining area and front office/den provide plenty of room for entertaining and working from home. Main floor and outdoor patio surround sound add an extra touch of luxury. Convenient mudroom with garage access and excellent storage.Upstairs features a spacious media room, convenient second-floor laundry and generously sized bedrooms. The impressive primary retreat offers two walk-in closets and a spa-like ensuite complete with freestanding tub, double vanity, private water closet and oversized 6' glass shower with dual shower heads.The unfinished basement offers future potential, featuring 8' ceilings, egress windows, separate garage entrance and rough-ins for a kitchen and bathroom.Enjoy the beautifully landscaped, fully fenced backyard with covered patio, BBQ gas hookup, hot tub rough-in and shed pad. Insulated and heated double-car garage adds year-round comfort and convenience.Prime Fonthill location within walking distance to schools, restaurants, shopping and the Meridian Community Centre. A beautifully appointed home with exceptional space and tremendous value. Don't miss this one! (id:55499)
RE/MAX Garden City Realty Inc

42 Strathcona Drive S
Pelham, Ontario
Welcome to 42 Strathcona Drive, a charming bungalow tucked into an established Fonthill neighbourhood on an impressive 75' x 125' lot. Warm, inviting and full of possibilities, this home offers 2+1 bedrooms, 2 bathrooms and plenty of space to make your own. The main floor features an updated kitchen with granite countertops, a spacious living area and a bright sunroom overlooking the large, private backyard. Downstairs, the finished lower level adds a third bedroom and generous recreation space, perfect for family, guests or hobbies. This home has been completed renovated within the past few years, with an updated roof, furnace, ac, flooring, freshly painted, etc - nothing to do, but move in. There is an attached garage and there are 3 outbuildings, one of which is insulated and could be used as a playhouse for children, shed, an office, additional storage, etc. Also, the backyard is well fenced, very private and pet-secure. Enjoy morning coffee on the welcoming front patio or make the oversized backyard your own. Close to schools, parks, shopping and the heart of Fonthill, this is a wonderful opportunity to settle into a great neighbourhood and call 42 Strathcona home. (id:55499)
RE/MAX Niagara Realty Ltd
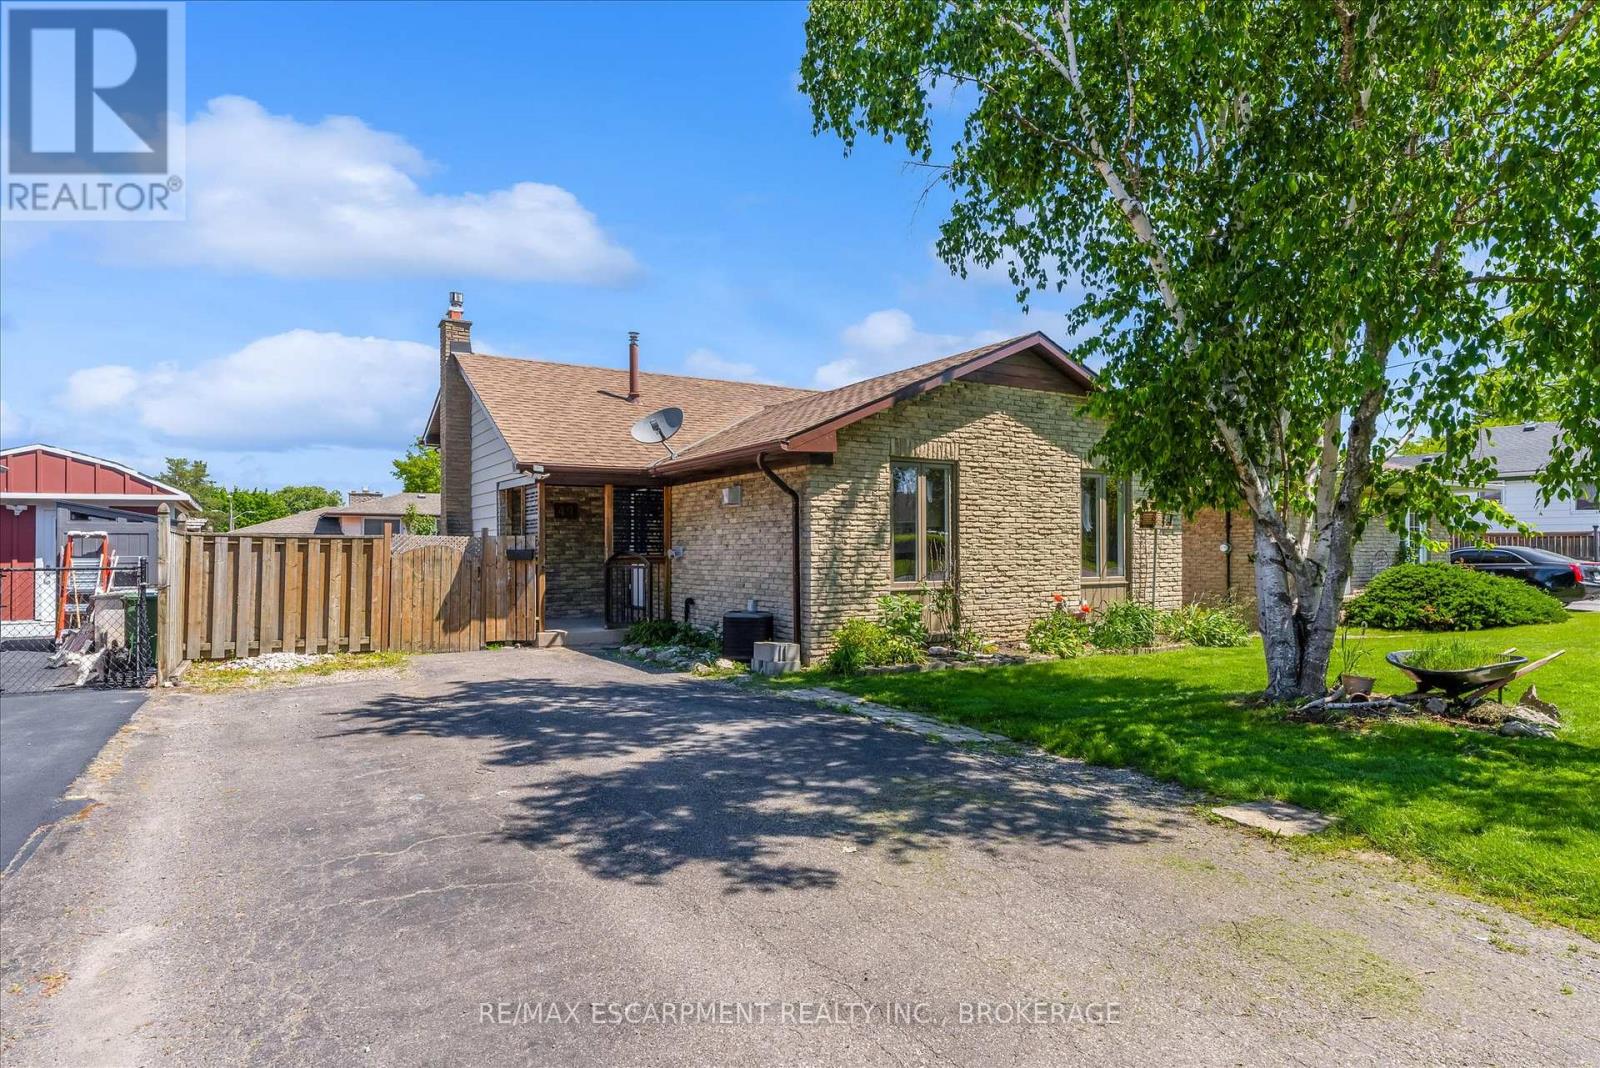
49 Grove Avenue
St. Catharines, Ontario
Beautifully updated 4-level backsplit in a prime St. Catharines location, Secord Woods. Freshly renovated throughout, this move-in ready home features all new flooring, fresh paint, an updated kitchen, and beautifully renovated bathrooms. The open-concept main floor is designed for both everyday living and entertaining, offering a spacious living and dining area that flows seamlessly into the large kitchen, complete with a massive island and abundant cabinetry. With 3 bedrooms, 2 full bathrooms, and multiple finished living areas, this home offers incredible flexibility for growing families, first-time buyers, multi-generational living, or investors. The third level features a spacious rec room and laundry area, while the finished fourth level provides additional space for a media room, games room, home gym, office, or potential fourth bedroom. Fully finished from top to bottom, there is plenty of room for the entire family to spread out and enjoy. Outside, enjoy a private backyard retreat with a large patio and oversized storage shed. Located close to all major amenities and just minutes from the Pen Centre, Brock University, schools, shopping, restaurants, and convenient highway access. (id:55499)
RE/MAX Escarpment Realty Inc.

3 - 105 Heath Street W
Toronto, Ontario
Your Home Or Pied-à-Terre Awaits At 105 Heath Street West! This Exclusive Boutique Condominium, Designed By Joe Brennan, Is Located In The Prestigious Yonge-St. Clair "Deer Park" Neighbourhood. This Townhome-Style, 2-Storey Suite Offers **1,750 sf** Of Living Space, Including A 625 sf Private Patio w/ A Gated Street Entrance For Seamless Indoor-Outdoor Living, Offering The Tranquility Of A Private Retreat w/ All The Conveniences Of City Living! One Of Only 11 Unique Residences! The Main Level Features Hardwood Floors, A Cozy Wood-Burning Fireplace, Sun-Filled Living & Dining Areas, A Versatile Den Nook, A Spacious, Updated Kitchen w/ Quartz Countertops & Stainless Steel Appliances, Plus A Renovated 4-Piece Bath! The Lower Level Offers 2 Spacious Bedrooms, Including A Primary w/ A King-Sized Layout & A 2nd Entrance w/ Access To An Elevator. The 2nd Bedroom Walks Out To The Private Patio & Includes A Renovated Ensuite, Laundry & Ample Storage! Enjoy California Shutters, Pot Lights, Smooth Ceilings, New Windows & Patio Doors, Plus A Private Fenced Garden Perfect For Relaxing Or Entertaining. Just Steps To The Yonge-St. Clair Subway, Boutique Shopping, Cafés, & Restaurants. Includes 1 Parking Space, 2 Lockers & Access To Up To 3 Visitor Parking Spaces. Welcome Home! (id:55499)
RE/MAX Your Community Realty

6246 Glengate Street
Niagara Falls, Ontario
What if your next home could do more than just give you a place to live? Welcome to a property that adapts to your lifestyle. Whether you're dreaming of running a business from home, accommodating multigenerational living, or exploring rental income potential, this unique sidesplit offers exceptional flexibility. Inside, you'll find over 1,800 sq. ft. above grade of thoughtfully designed living space. The upper level features a bright living room, three spacious bedrooms, and a 4-piece bath. The heart of the home is a beautifully updated kitchen with quartz countertops, stainless steel appliances, abundant cabinetry and pantry storage. The main level hosts a cozy family room with gas fireplace. The former garage has been professionally converted into valuable additional living space-- ideal as a home gym, studio, or games room. The lower level is where the possibilities truly shine! Previously used as a chiropractic office, it offers a separate entrance while still maintaining interior access to the main home, making it well-suited for a professional practice, home office, in-law suite, or future income-generating space. Large windows, a convenient 2-piece bath (with space to convert to a full bath), generous storage, and an adaptable layout make it easy to tailor the space to your needs. Outside, two double driveways provide parking for up to five vehicles. The yard has potential for a great entertaining area, or could be partitioned to two separate backyard spaces. Major updates include the roof, furnace and A/C, an updated kitchen and bathroom, plus a 300-amp electrical service that offers capacity for future expansion or EV charging. Located in a central Niagara Falls neighbourhood, close to schools, shopping, restaurants, transit, and everyday amenities, this is far more than a house-- it's an opportunity to create the lifestyle, business, or investment you've been searching for. (id:55499)
Exp Realty
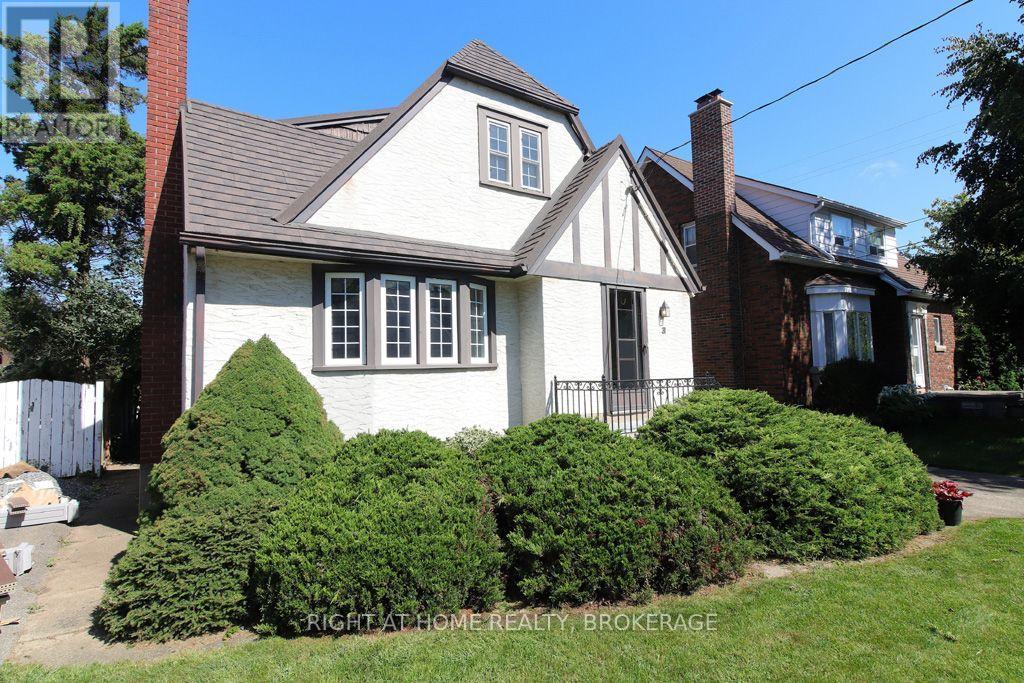
31 Stuart Avenue
St. Catharines, Ontario
Lovely character home with great curb appeal and full of charm located in the coveted Fitzgerald area of downtown St.Catharines. Welcome to 31 Stuart Avenue a wonderful long time family owned home that features a two bedroom apartment on the main floor and a large bright one bedroom apartment up! Basement is unfinished and has been waterproofed from the inside. This would be an excellent multi generational opportunity! As you enter the ground floor you will find a comfortable living room with a bay window allowing lots of natural light and a cozy fireplace. A nice sized dining area leads to a working kitchen, there are two bedrooms on this level both with fantastic corner windows with views of the generous backyard. A four piece bath completes this level. The second level boasts a bright spacious one bedroom apartment which is accessed from a separate entrance at the rear of the home. The lot is 40X120 and features a one car garage and a concrete driveway. Upgrades over the years include most newer vinyl windows and a metal long life roof(Hindrea Roofing 2018). Located within walking distance to Harriet Tubman or St.Denis Elementary schools and for secondary St.Catharines Collegiate or St.Francis Secondary the later would qualify for bus transportation. Close to all other amenities including shopping, churches and fine dining you will love the convenience of this downtown location. Be sure to check out the local website for details on community events and more info about the FITZ at fitzgeraldneighbours.ca. Don't miss out on this opportunity to own this lovely home, call your Realtor today! (id:55499)
Right At Home Realty
4993 Rendall Crescent
Niagara Falls, Ontario
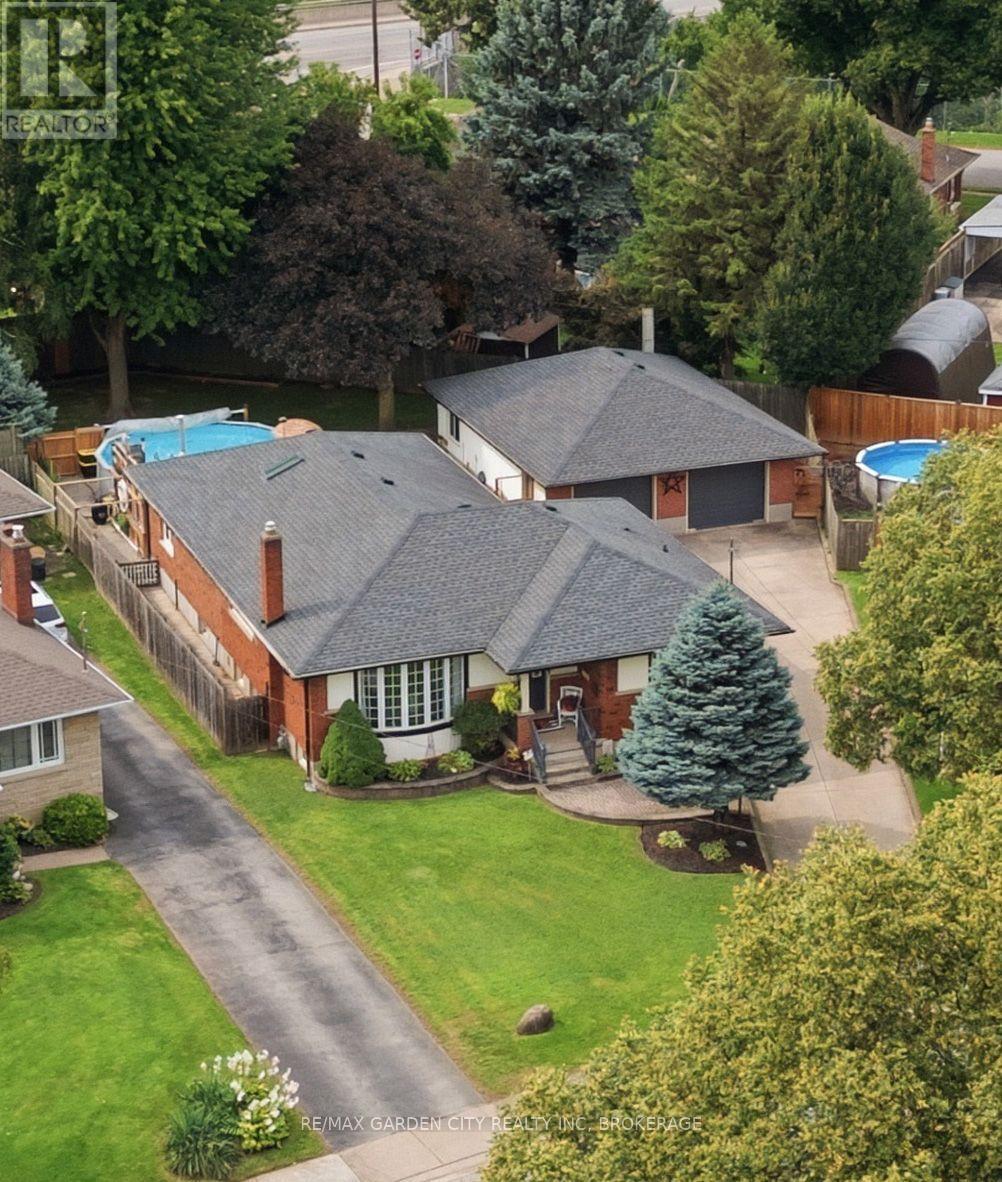
RARELY does an opportunity of this calibre come to market! Set on a quiet cul-de-sac in Niagara Falls, this exceptional brick bungalow delivers the space, versatility, and endless possibilities today's discerning Buyer demands. Whether accommodating a growing or multi-generational family, creating private in-law quarters, generating supplementary rental income, or operating a home-based business such as a daycare, this is a property that adapts to your lifestyle and future plans.The expansive main floor offers 2 bedrooms plus a den, including a desirable primary bedroom, dedicated home office, and 4-piece bathroom. Entertain and live in comfort within the inviting family room, featuring a gas fireplace and patio doors opening to the deck, pool, and fully fenced backyard-your own private outdoor retreat. The gourmet kitchen is designed to impress with stainless steel appliances, a gas cooktop, and double ovens.The lower level dramatically expands the potential, offering 3 additional bedrooms, plus a storage area that can easily be converted to yet another bedroom, large expansive family room, a 3-piece bathroom, and a dedicated hobby/craft room. In the basement laundry are, the existing kitchen area is wired and can easily be reconverted back to a second kitchen, presenting exceptional possibilities for an in-law suite or income-generating accommodation.A generous double car garage with hydro and driveway parking for up to 6 vehicles adds tremendous convenience. Ideally located near Niagara Falls' world-renowned attractions, historical sites, schools, parks, golf, public transit, and the QEW. Opportunities combining this level of space, flexibility, parking, location, and potential are increasingly difficult to find. MOVE QUICKLY-this is the kind of property Buyers wait for, and the kind that does not stay available for long! (id:55499)
RE/MAX Garden City Realty Inc