
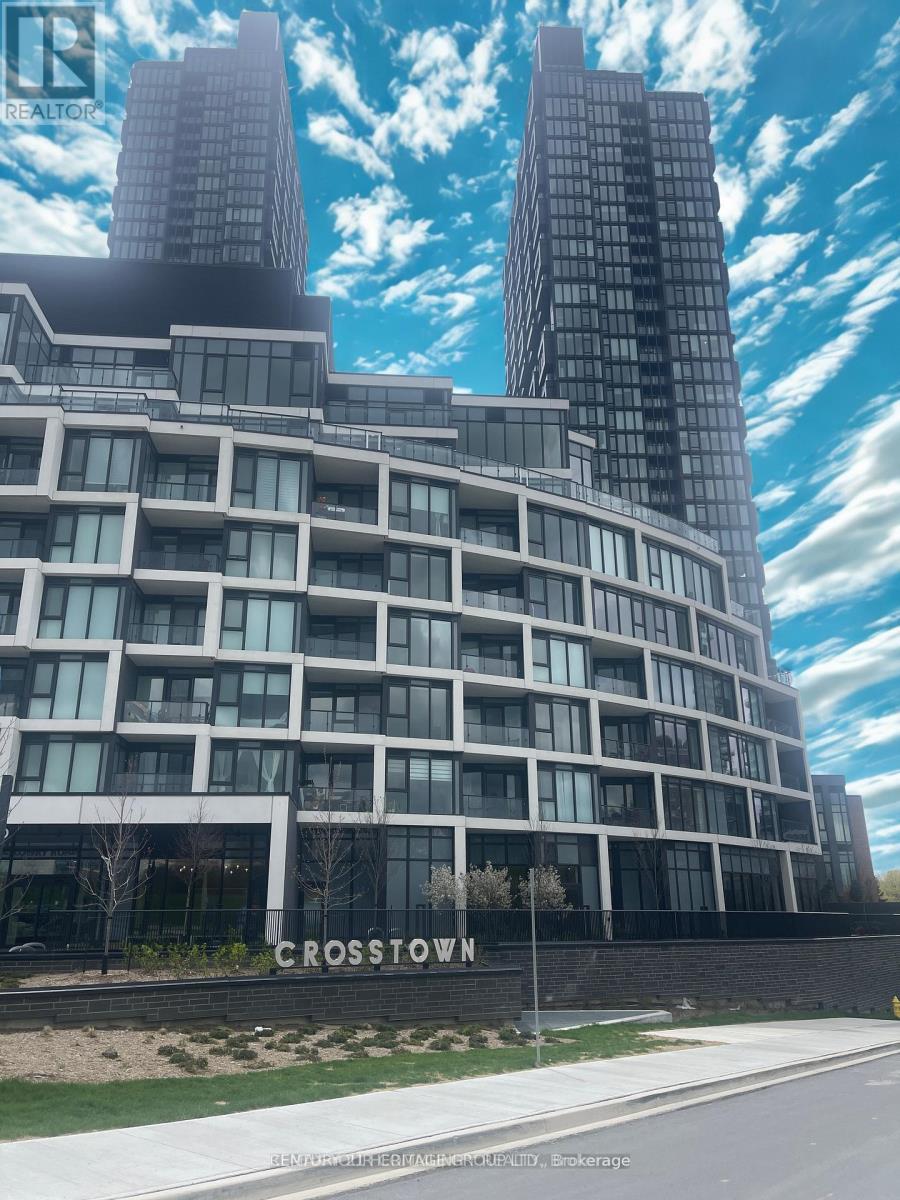
3333 - 1 Quarrington Lane
Toronto, Ontario
Brand-new, never-lived-in corner suite with close to 1000sqft living area at Crosstown, offering 2 bedrooms, 2bathrooms and a spacious den. Located on the 33rd floor, this bright suite features floor-to-ceiling windows, impressive city and CN Tower views, and a private terrace. The open-concept living, dining and kitchen area is finished with sleek cabinetry, quartz countertops and premium built-in Miele appliances. Excellent building amenities include 24-hour concierge, two levels of fitness facilities, an indoor basketball court, children's play area, coworking lounge, party room, games room, guest suites, pet wash and outdoor BBQ terrace. Conveniently located near Shops at Don Mills, parks, trails, restaurants, schools, TTC and the Eglinton Crosstown LRT. Includes one parking space and one locker. Book a showing today and don't miss the opportunity (id:55499)
Century 21 Heritage Group Ltd.
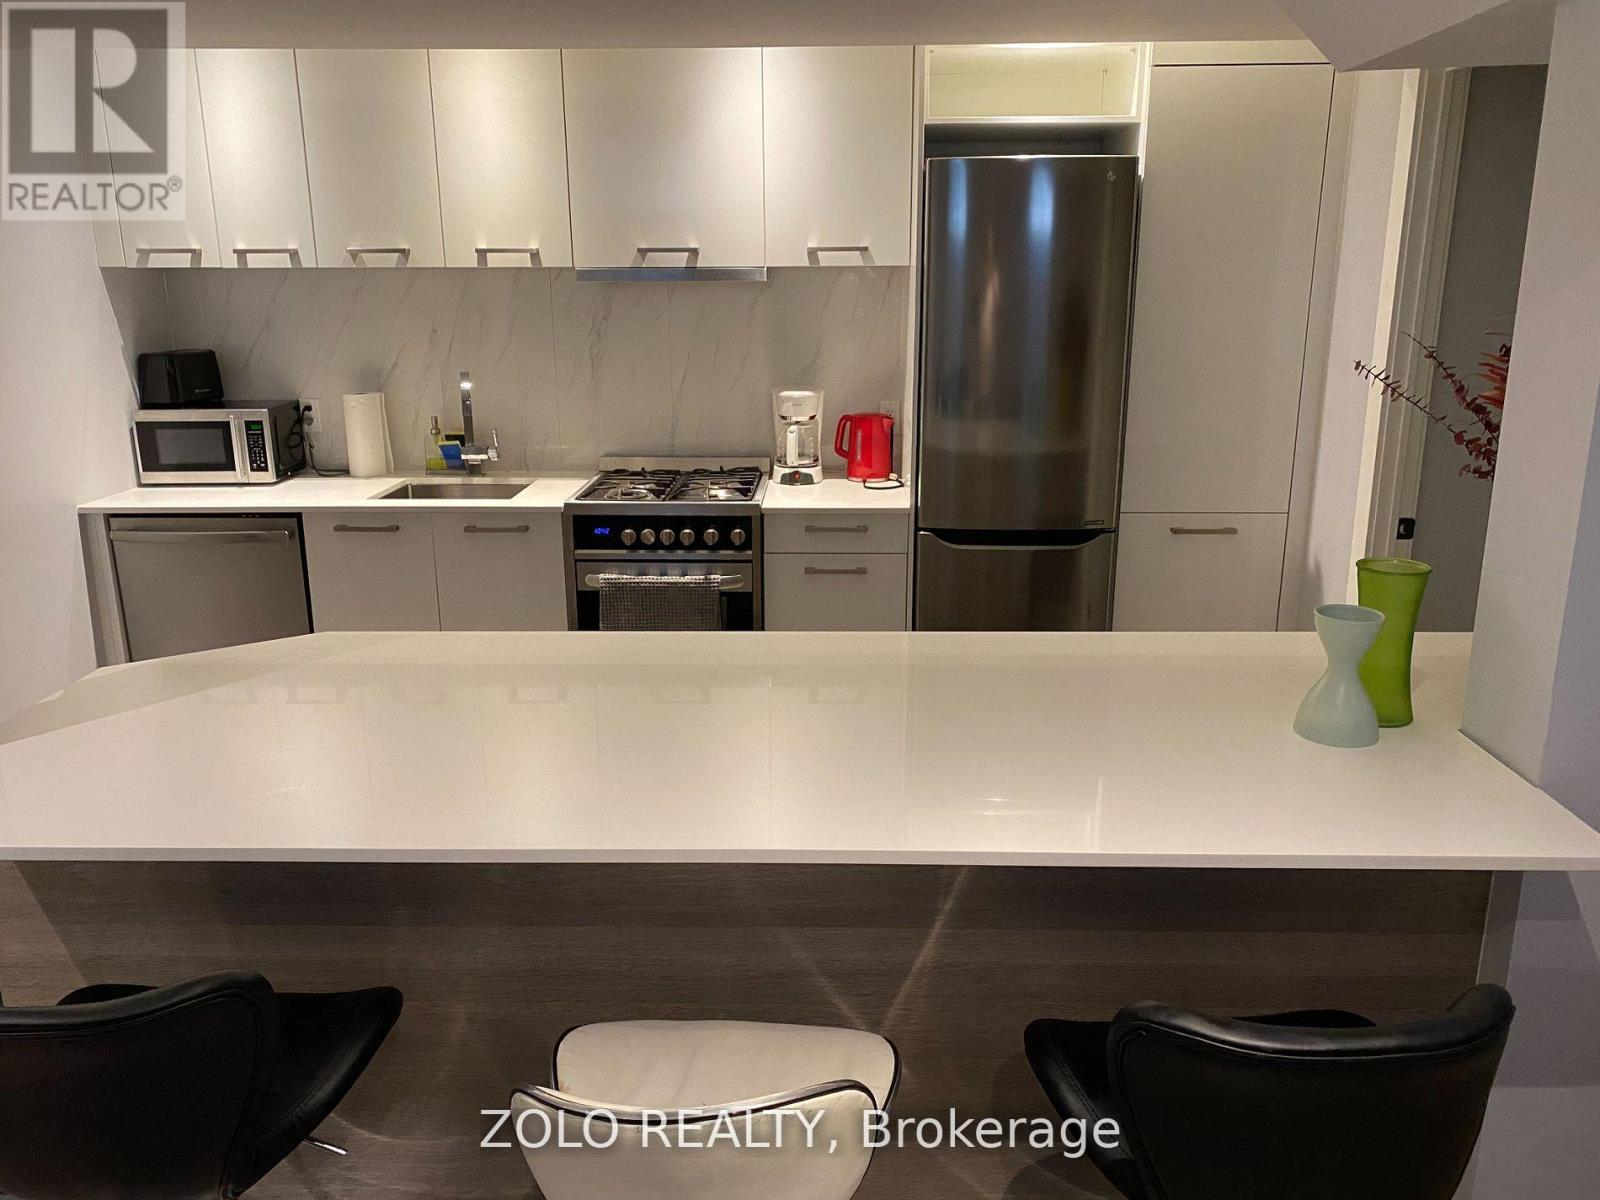
144 Northcliffe Boulevard
Toronto, Ontario
Fully Furnished & Spacious 1-Bedroom Basement Apartment in Vibrant St. Clair! Approximately 750 sq ft of thoughtfully designed living space featuring high ceilings, a generous living/dining area, functional kitchen, spacious bedroom and full bathroom. This bright and well-maintained unit is offered fully furnished and move-in ready, providing the perfect turnkey home for a professional or couple in a fantastic neighbourhood. Exclusive-use laundry adds to the comfort and privacy. Enjoy the vibrant St. Clair community with its wonderful selection of cafes, restaurants, shops and everyday amenities, all just steps from convenient streetcar access. (id:55499)
Zolo Realty
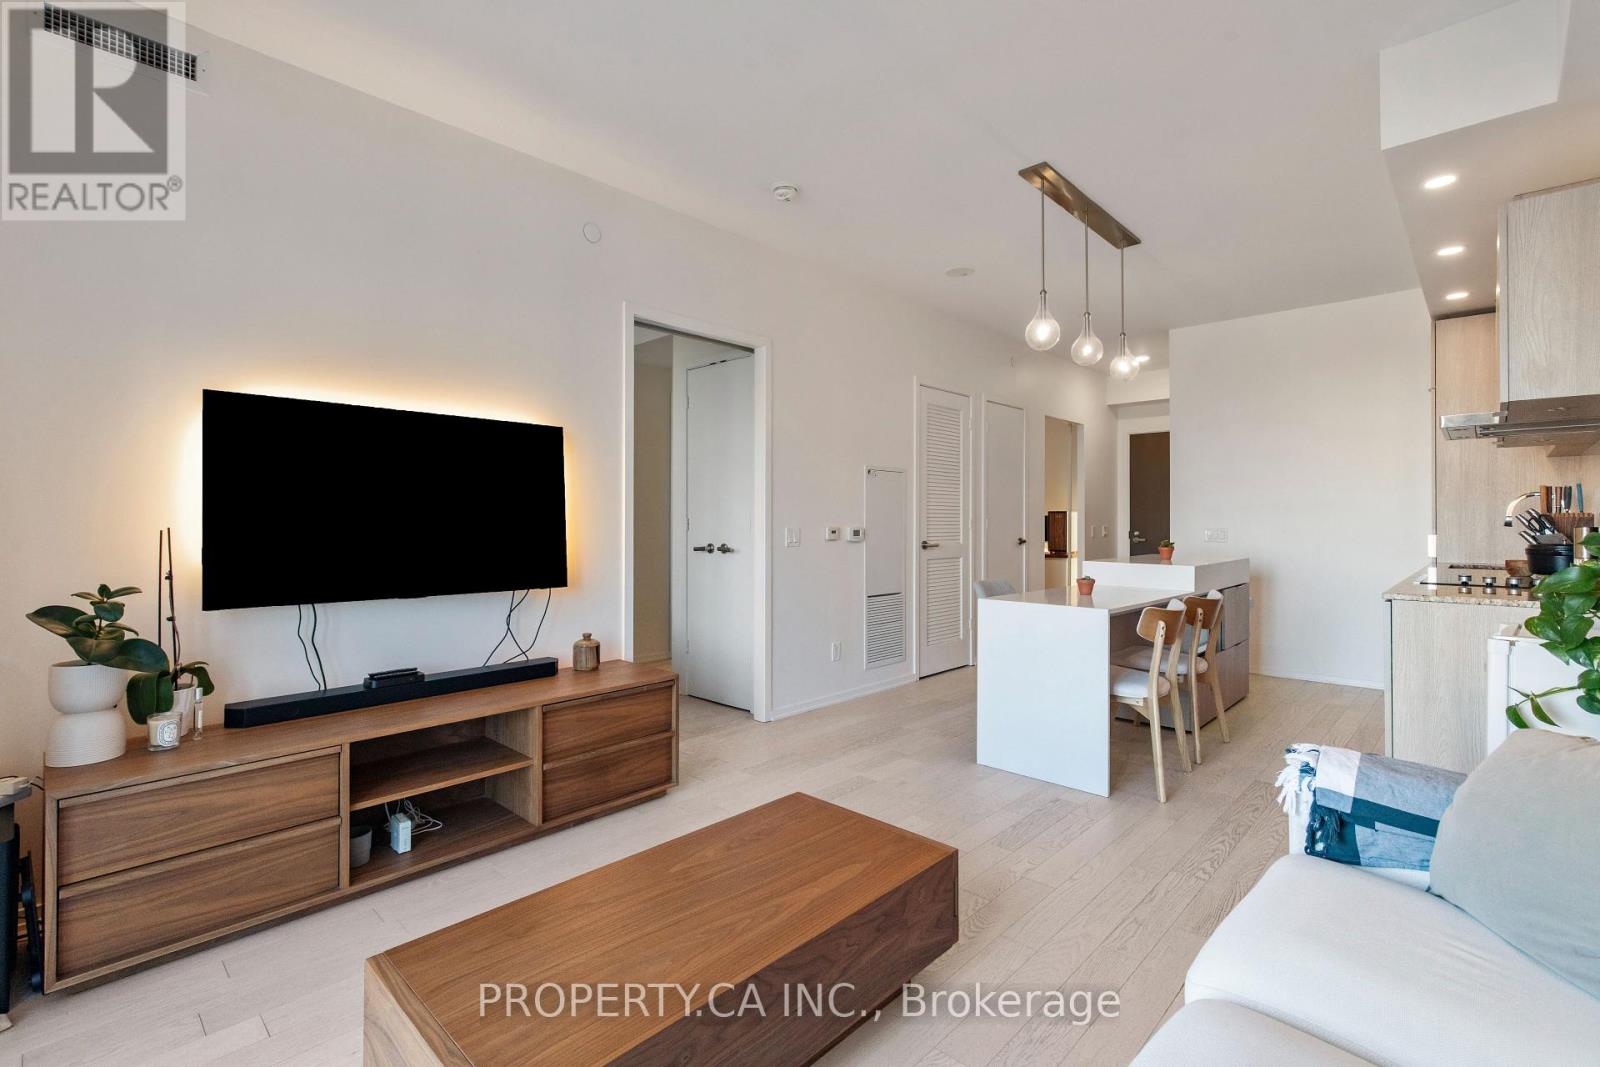
710 - 12 Bonnycastle Street
Toronto, Ontario
A rare and highly functional 1+den, 2-bathroom residence in the heart of Toronto's Harbourfront. This exceptional layout features a den with a full door, offering the flexibility of a spacious home office or second bedroom. The suite is filled with natural light and showcases excellent high-end finishes throughout. Enjoy outstanding building amenities, including an incredible rooftop pool, a large fitness centre, party room, theatre, games room, hot tub, steam room, and more! Ideally located steps from the waterfront, Harbourfront, parks, trails, restaurants and transit, this is an opportunity to enjoy one of Toronto's most exciting and evolving neighbourhoods. With continued development and growth transforming the area, this property also presents excellent long-term investment potential. (id:55499)
Property.ca Inc.
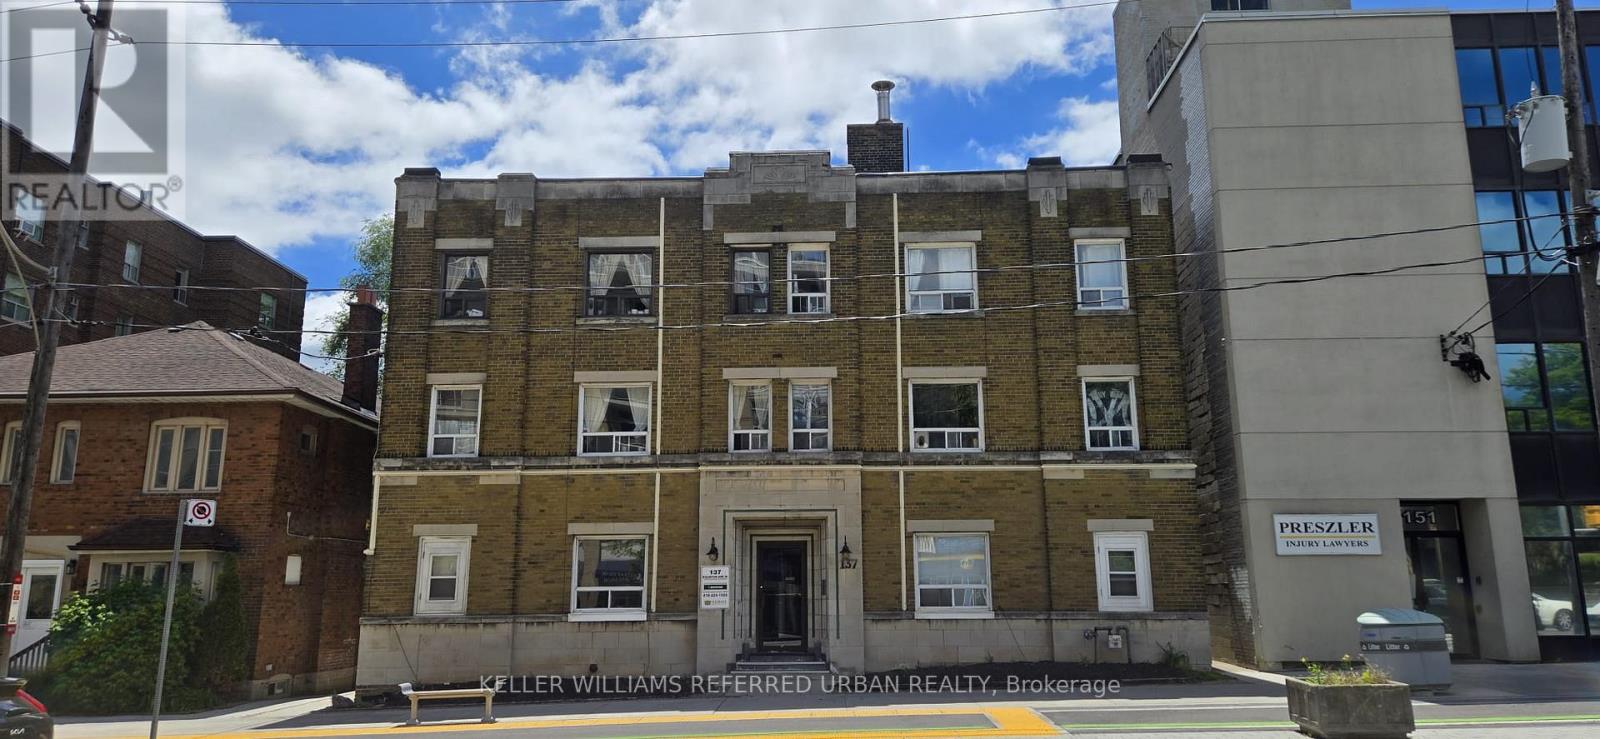
2 - 137 Eglinton Avenue W
Toronto, Ontario
Bright, Spacious and Newly renovated Studio in a Highly Convenient Toronto Location! Located on Eglinton Avenue West, this studio offers excellent access to everyday amenities, shopping, restaurants, cafés and transit, making it an ideal choice for those who value convenience and easy commuting. The location provides quick access to TTC services and major routes along Eglinton, with connections to Toronto's subway and rapid-transit network. The apartment offers a functional layout with less than 700 sq. ft. of living space in a freehold building. Heat and water included in the rent. Convenient coin-operated laundry in the basement. No parking on-site. An excellent opportunity for a professional or student looking for a well-located home with easy access to everything the city has to offer. (id:55499)
Keller Williams Referred Urban Realty
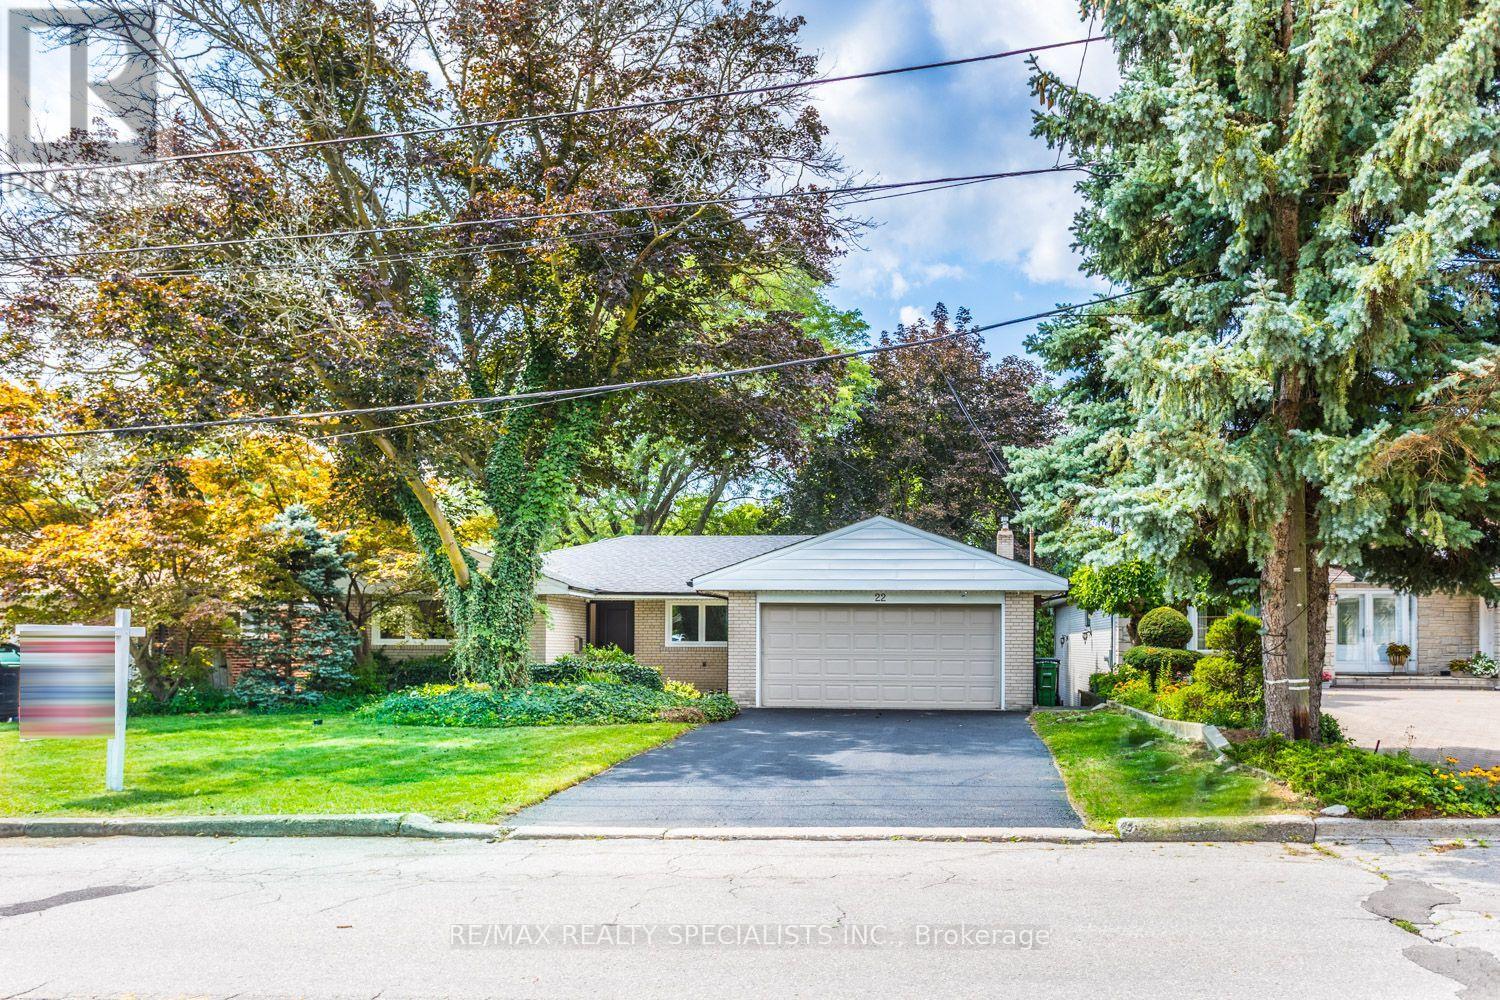
22 Heathview Avenue
Toronto, Ontario
Fully Renovated 6-Bedroom Bungalow on a Private Ravine Lot! Fully renovated throughout since June 2026, this bright and spacious 6-bedroom bungalow offers exceptional living space, quality finishes, and a spectacular ravine setting. Featuring 4 spacious bedrooms on the main floor, top-of-the-line engineered hardwood flooring throughout all levels, all-new windows, and a custom kitchen and bathrooms with beautiful Quartz countertops. Pot lighting and two wood-burning fireplaces add warmth and ambiance throughout the home. The ground level offers 2 additional spacious bedrooms, an open games room and a large recreation room with a walkout to your private backyard oasis, complete with a fully fenced yard Gunite in ground pool overlooking a beautiful forested ravine. All situated on a private 60' x 155' ravine lot, offering the perfect combination of space, privacy and nature. A truly exceptional home that has been completely transformed and is ready to enjoy! (id:55499)
RE/MAX Realty Specialists Inc.
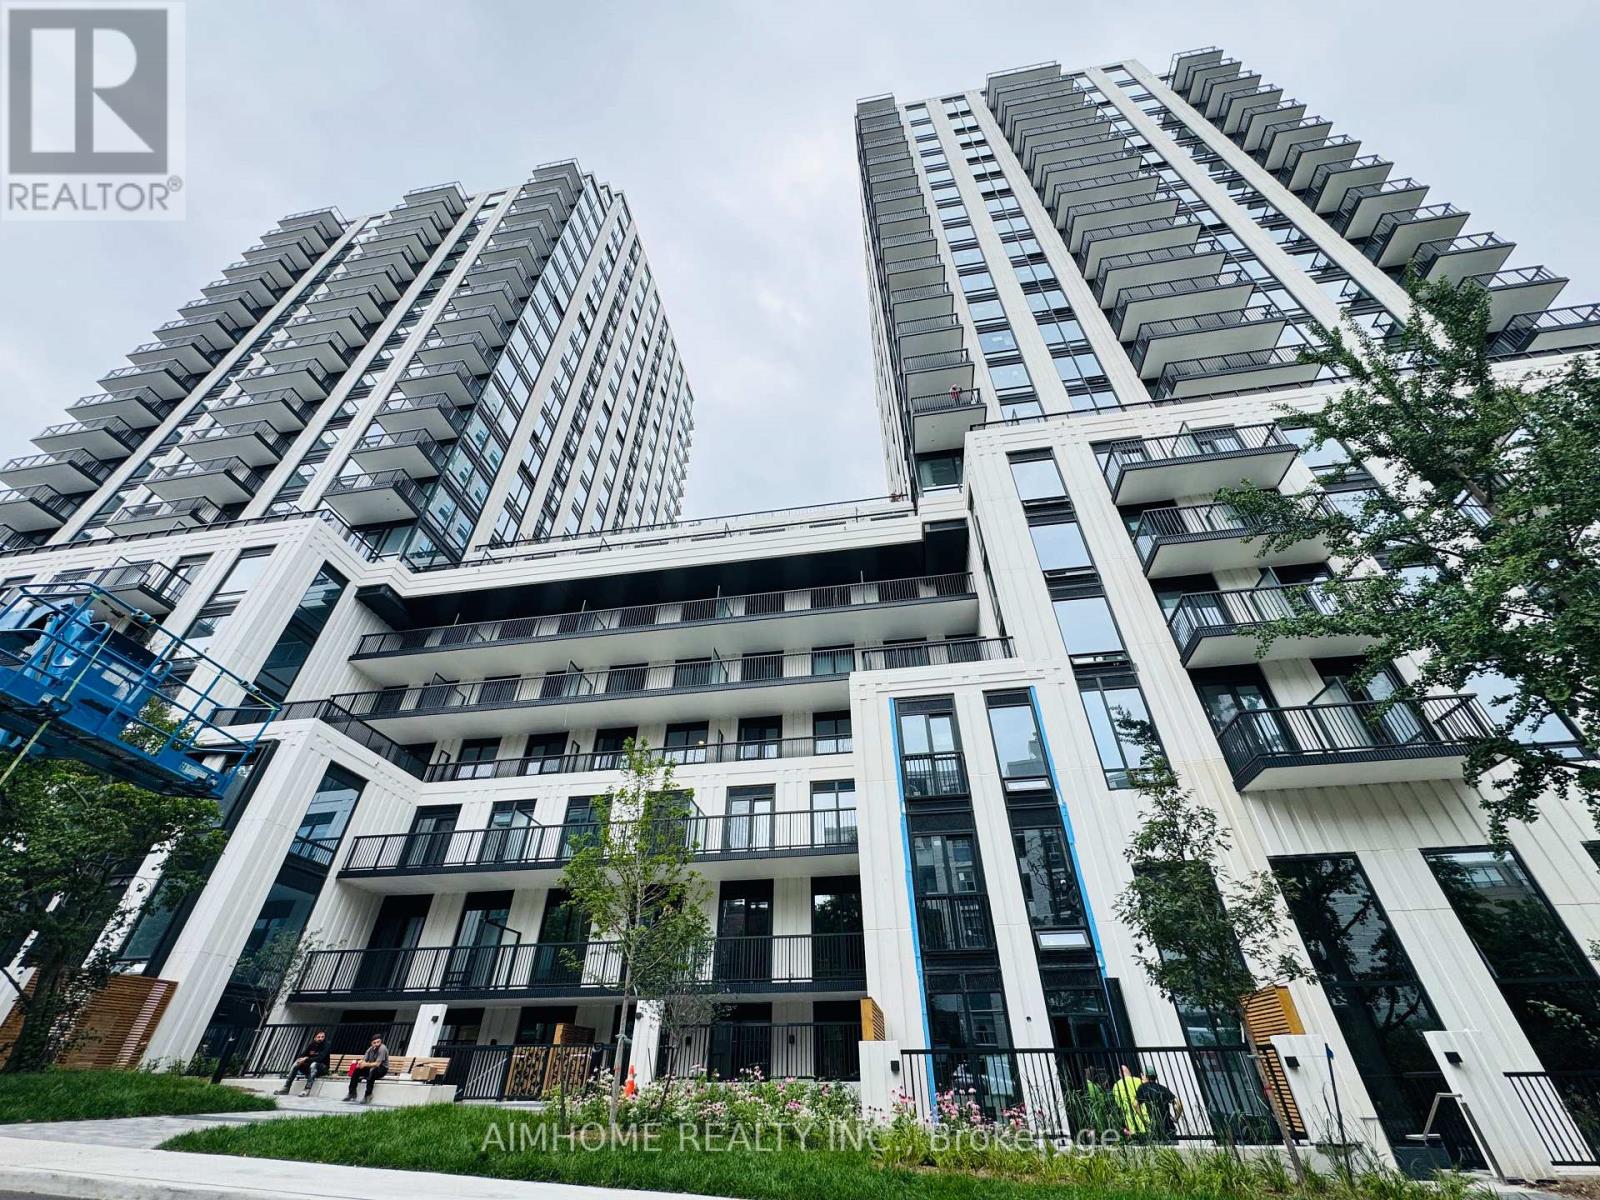
1606 - 91 Montclair Avenue
Toronto, Ontario
Brand-new luxury living in the heart of prestigious Forest Hill South. This sophisticated residence offers the perfect blend of contemporary design, modern comfort and timeless neighbourhood charm. Ideally located just steps from St. Clair West Subway Station, TTC, Forest Hill Village, renowned shops, cafés and restaurants. Enjoy exceptional convenience with all the best of Forest Hill right at your doorstep. (id:55499)
Aimhome Realty Inc.
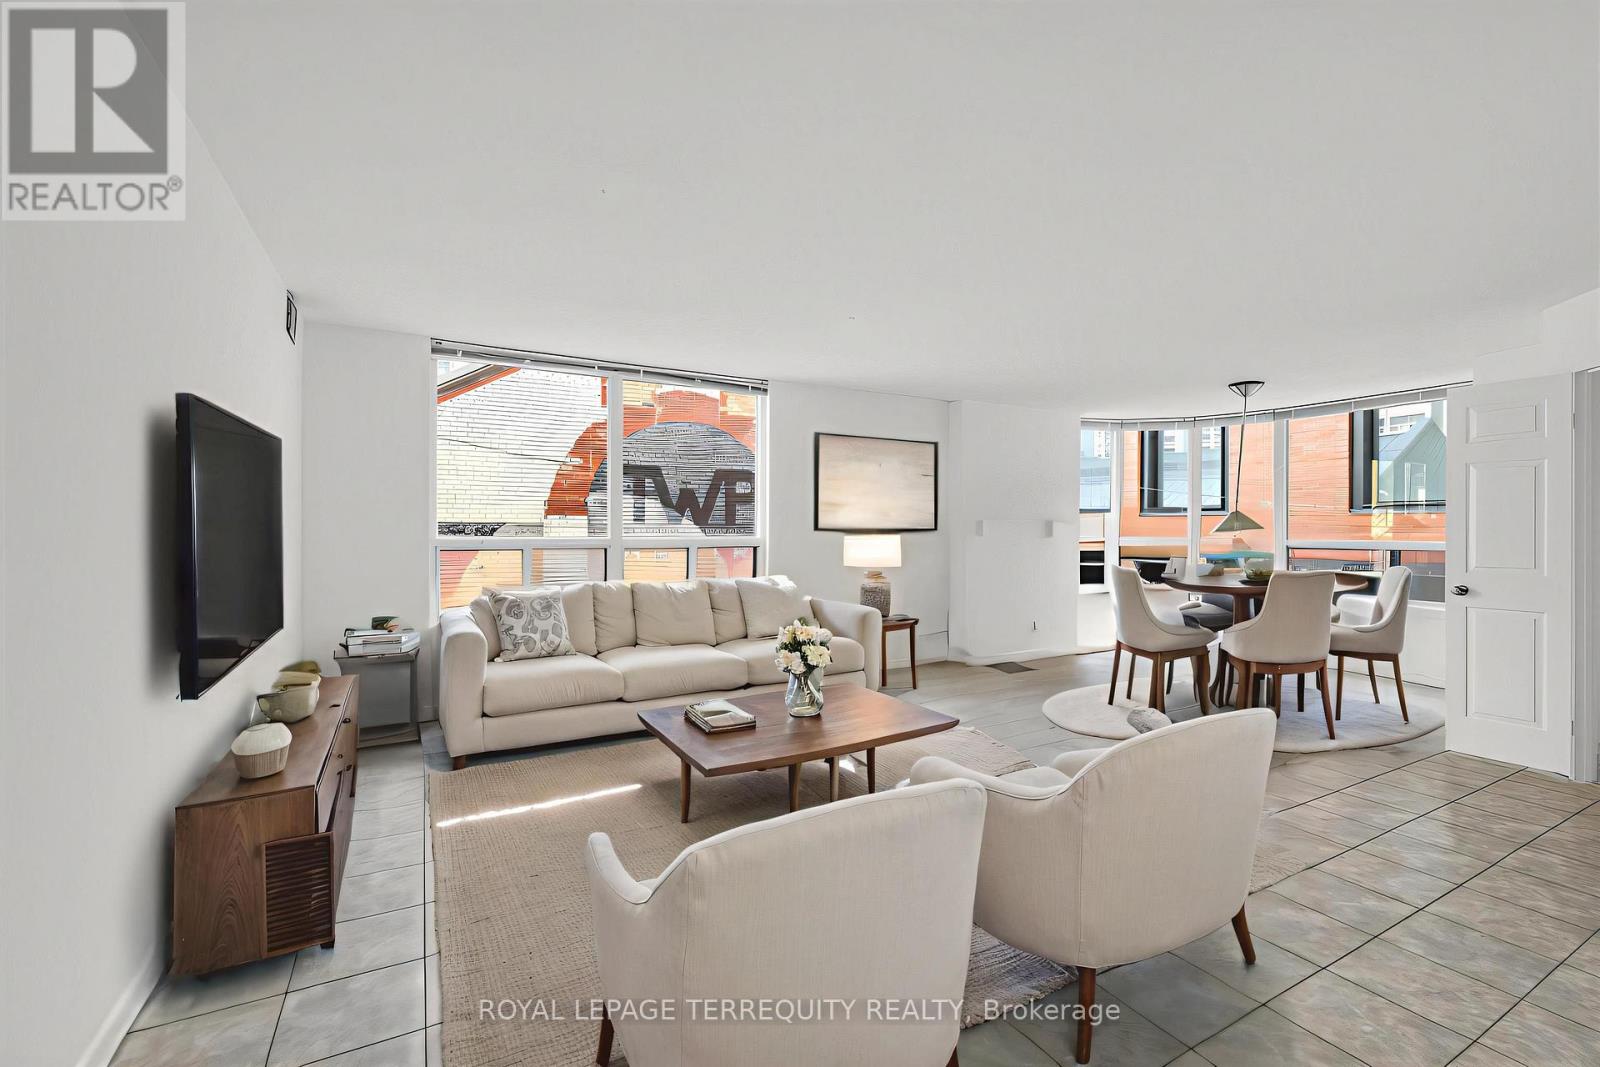
210 - 25 Maitland Street
Toronto, Ontario
Welcome to the Cosmopolitan! Rarely offered original-owner corner suite offering over 1,200 sq. ft. of bright, well-designed living space in the heart of downtown Toronto. This freshly painted 2-bedroom plus den home features generous principal rooms, abundance of natural light, one underground parking space, and a large private locker. Residents enjoy an exceptional amenity package including 24-hour front desk security, a rooftop outdoor pool, walking track, jacuzzi, fitness centre, library/billiards room, guest suite, movie room, party room, convenient underground parking, and ample guest parking. Ideally located in the vibrant Church-Wellesley neighbourhood, steps to restaurants, cafés, shopping, grocery stores, parks, transit, Toronto Metropolitan University, the Financial District, and Yorkville. An exceptional opportunity to own a spacious suite in one of downtown Toronto's most established and sought-after buildings. (id:55499)
Royal LePage Terrequity Realty
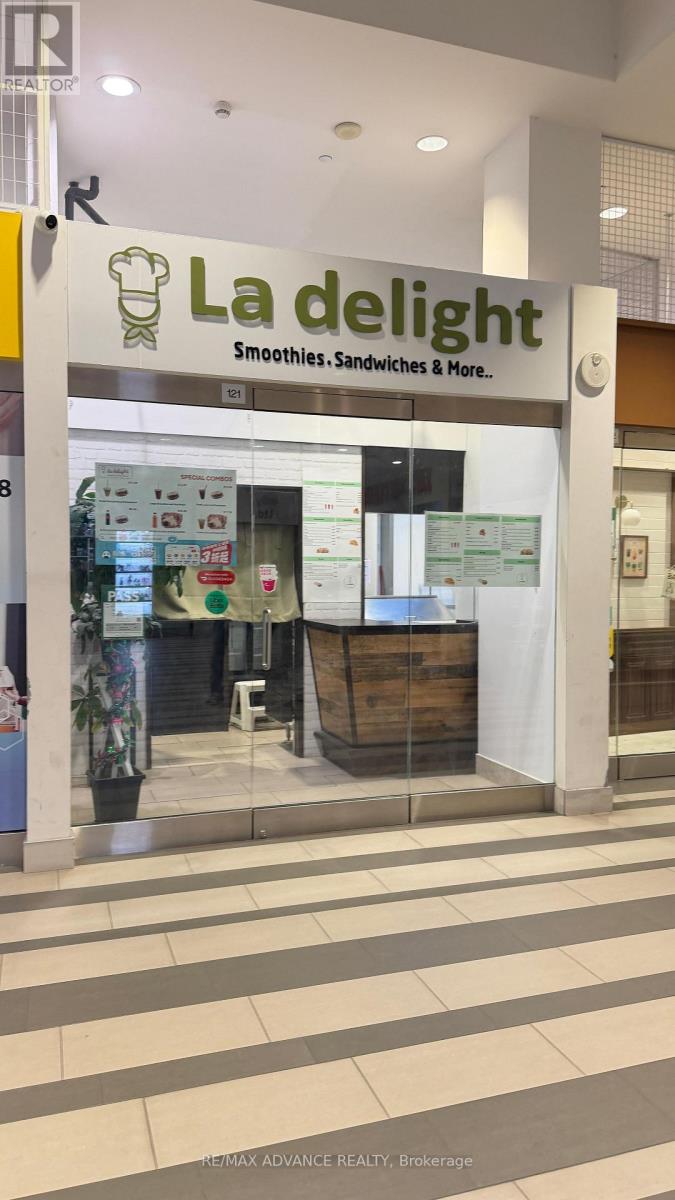
121 - 4750 Yonge Street
Toronto, Ontario
Exceptional leasing opportunity in the heart of North York's thriving Yonge & Sheppard corridor! Located in the prestigious Emerald Park complex, this prime ground-floor retail unit offers outstanding street exposure with floor-to-ceiling windows and direct access to Sheppard Subway Station. Surrounded by a vibrant mixed-use community, the building features two luxury residential towers with over 700 condominium units, a bustling indoor retail concourse, and more than 60 office suites on the third floor. Benefit from constant foot traffic generated by major anchor tenants including Food Basics (24 hours), LCBO, Starbucks, and other established retailers. Ample paid underground visitor parking provides added convenience for customers. Ideal for a wide range of retail or service-based businesses, this versatile space presents an excellent opportunity to establish or expand your business in one of Toronto's busiest commercial hubs. (id:55499)
RE/MAX Advance Realty
406 - 5 Lakeview Avenue
Toronto, Ontario
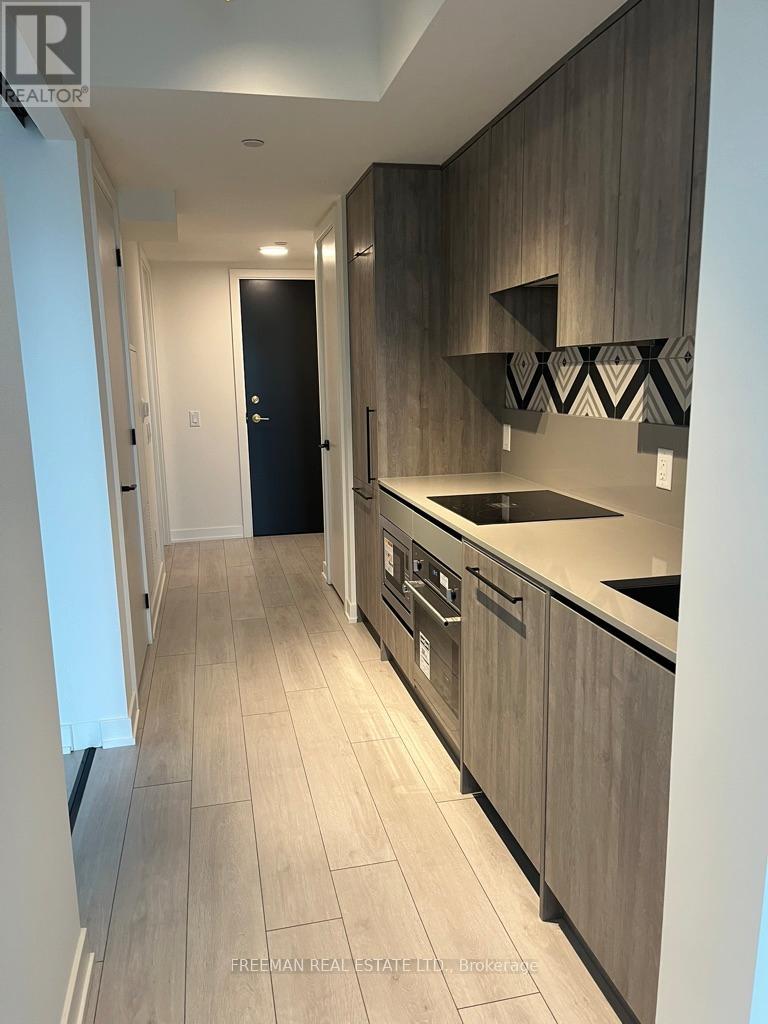
Welcome to The Twelve Hundred, where urban convenience meets contemporary living. Ideally situated just steps from some of the city's best restaurants, cafés, boutiques, and nightlife, this sought-after residence offers the vibrant energy of Dundas Street and the residential charm of Lakeview Avenue. Located in the heart of Toronto's west end, you'll enjoy easy access to Ossington, Dundas West, West Queen West, and Trinity Bellwoods Park. Residents can take advantage of an impressive collection of amenities, including a fully equipped fitness centre, rooftop conference rooms, a cozy fireplace lounge, and a stylish rooftop party room with an outdoor terrace equipped with BBQ's perfect for entertaining. This suite also features a rare and highly desirable private balcony, offering your own peaceful outdoor retreat in the middle of the city. (id:55499)
Freeman Real Estate Ltd.
2483 Yarmouth Crescent
Oakville, Ontario
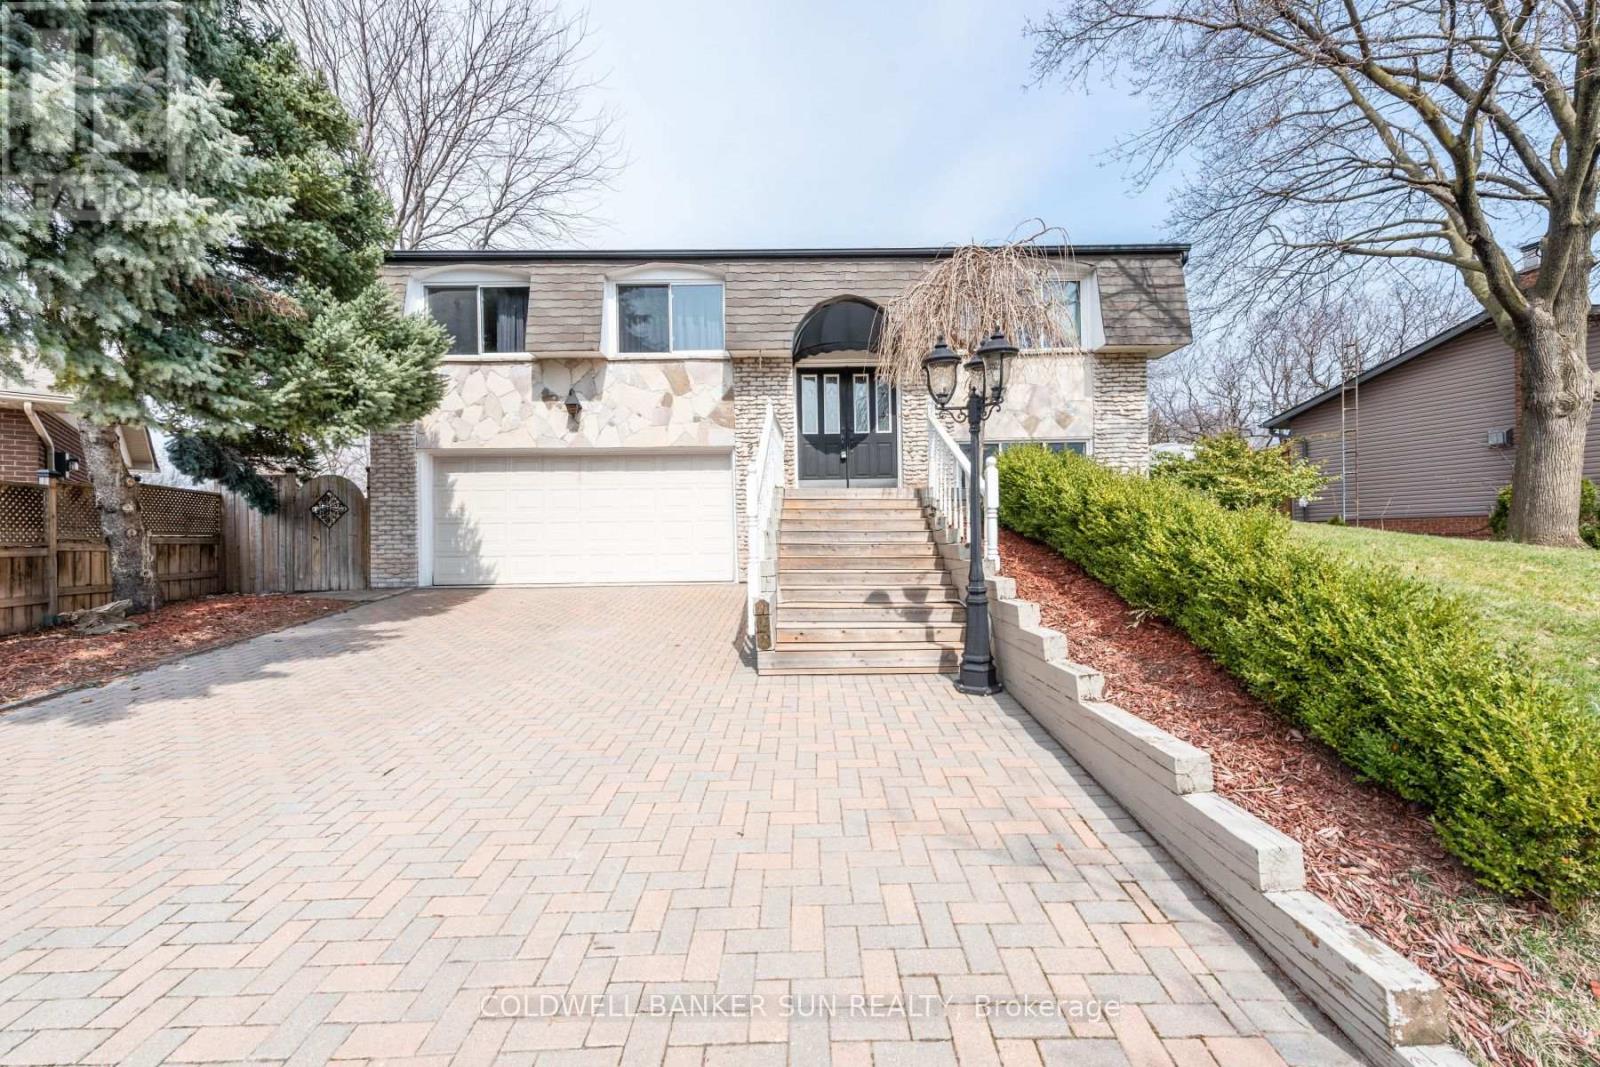
Welcome To This Well Maintained Raised Bungalow With 2 Car Garage Located On A Quite Area & Back On To A Trail. Close To Highway, Qew 403 & 407 And Great School. 3 Spacious Bedroom With Master Ensuite, Hardwood Throughout The Whole House, Upgraded Kitchen With S/S Appliances Granite Counter Top, Ground Level Has A Gas Fireplace & Walks Out The Huge Backyard With An Inground Pool, New Roof 2017, Furnace, AC, Hot Water Tank 2018 & Pool Cover 2017. One Bedroom Basement With Seperate Entrance. (id:55499)
Coldwell Banker Sun Realty
61 Jell Street
Guelph, Ontario
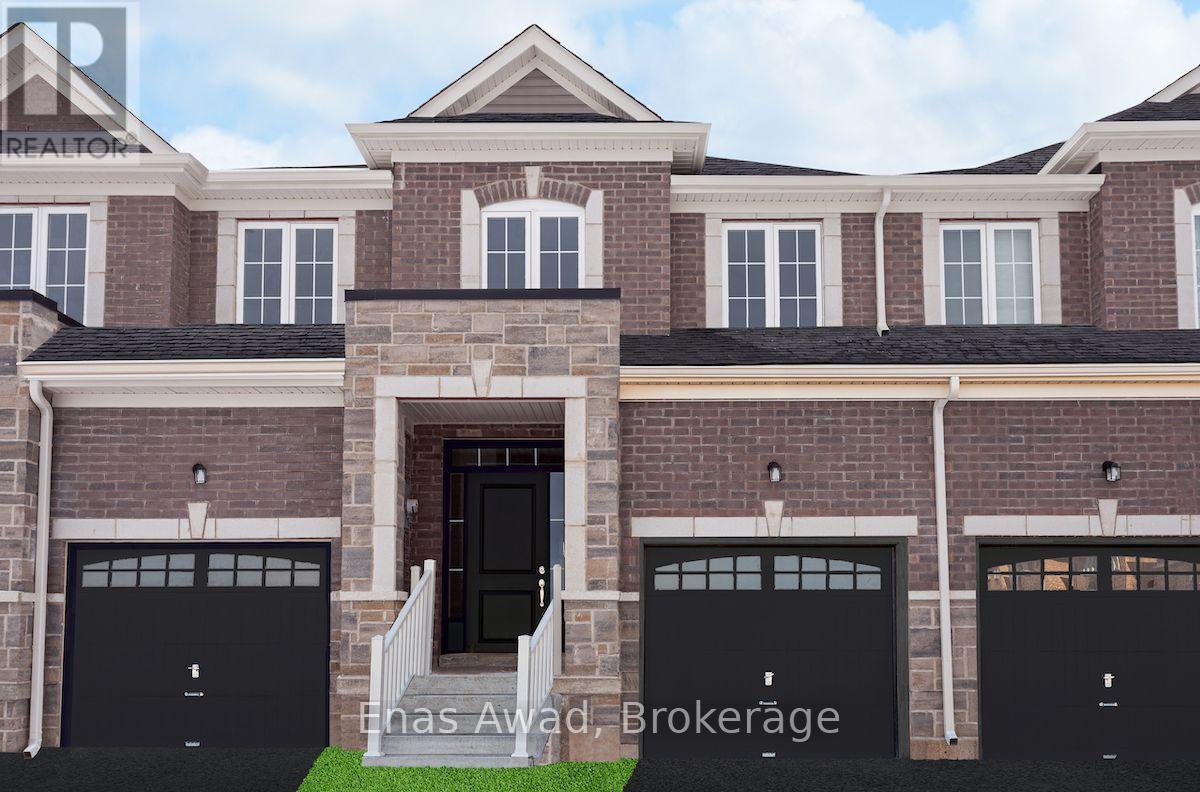
For lease by owner. Sought after south end of Guelph, you'll find this stylish townhome. Contemporary kitchen with plenty of storage and prep space with eat-in area. Large, bright great room off kitchen for relaxing with door leading to balcony. Laundry conveniently located on main floor. Laminate flooring throughout main floor and plush, warm carpet on 2nd floor. Spacious walk-in closet in primary bedroom leading to convenient ensuite complete with separate shower and 2 sink vanity. 2 additional bedrooms and main bath complete the 2nd floor. Private backyard backing onto greenspace with basement walk-out. Attached single car garage with entry door to mudroom and driveway parking for 2 mid-size vehicles. Enjoy easy access to the community walking trails, parks, shopping, transit and all amenities. Immediate possession. Some photos may have been digitally staged and are not a true representation of the home interior. (id:55499)
Enas Awad
7851 Chorozy Street
Niagara Falls, Ontario
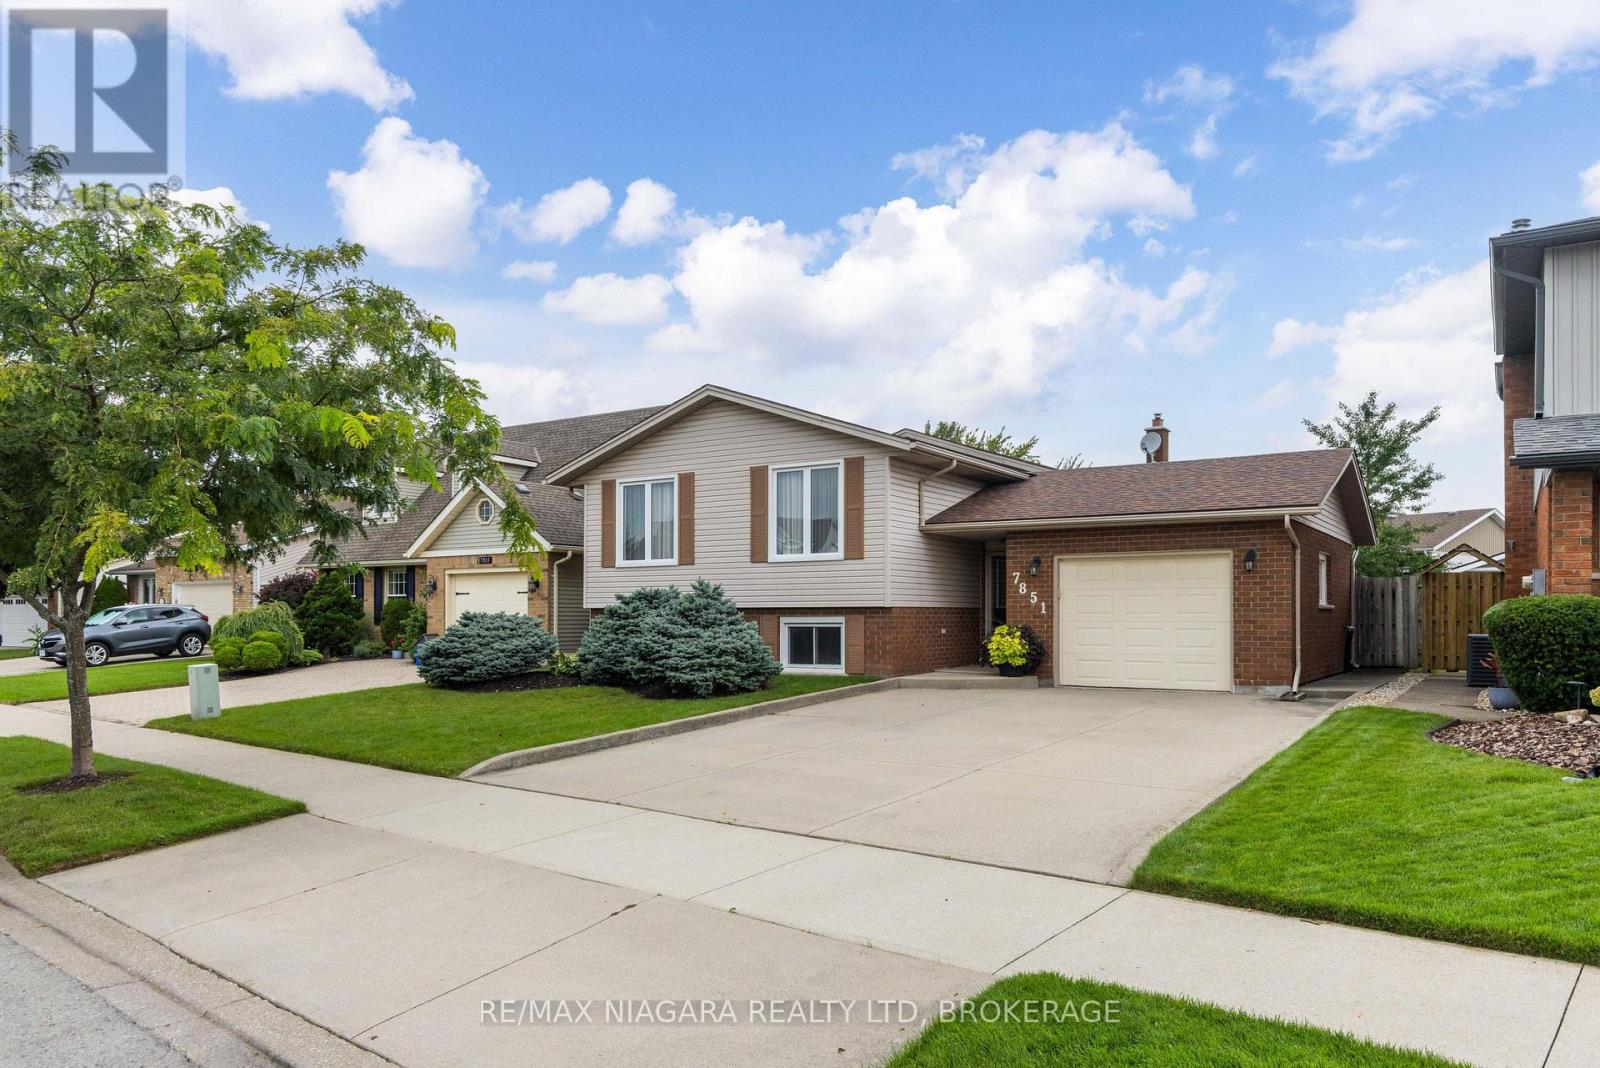
MAKE A SPLASH! Located in the highly sought after & family friendly Ascot neighbourhood, this beautiful raised bungalow offers 3+1 bedrooms, 2 full baths and a gorgeous inground pool. Main floor features a spacious foyer, living room, dining room and eat-in kitchen plus 3 bedrooms and a 4-piece bath with tub & shower. Lower level is finished with a pool table room (or rec room), additional family room with gas fireplace and bar area (previously used as a 4th bedroom) plus a 3-piece bath with shower. Spacious garage with walk-out to your rear yard with 14' x 21' deck overlooking your inground pool plus storage shed. All kitchen appliances, washer, dryer and pool equipment included. Updates include: roof, central air, furnace, windows all approximately 2012. You pick the closing date! Wonderful location with access to multiple neighbourhood parks, easy access to the QEW highway, groceries, shopping and more. Don't miss out on the backyard you'll never want to leave! (id:55499)
RE/MAX Niagara Realty Ltd
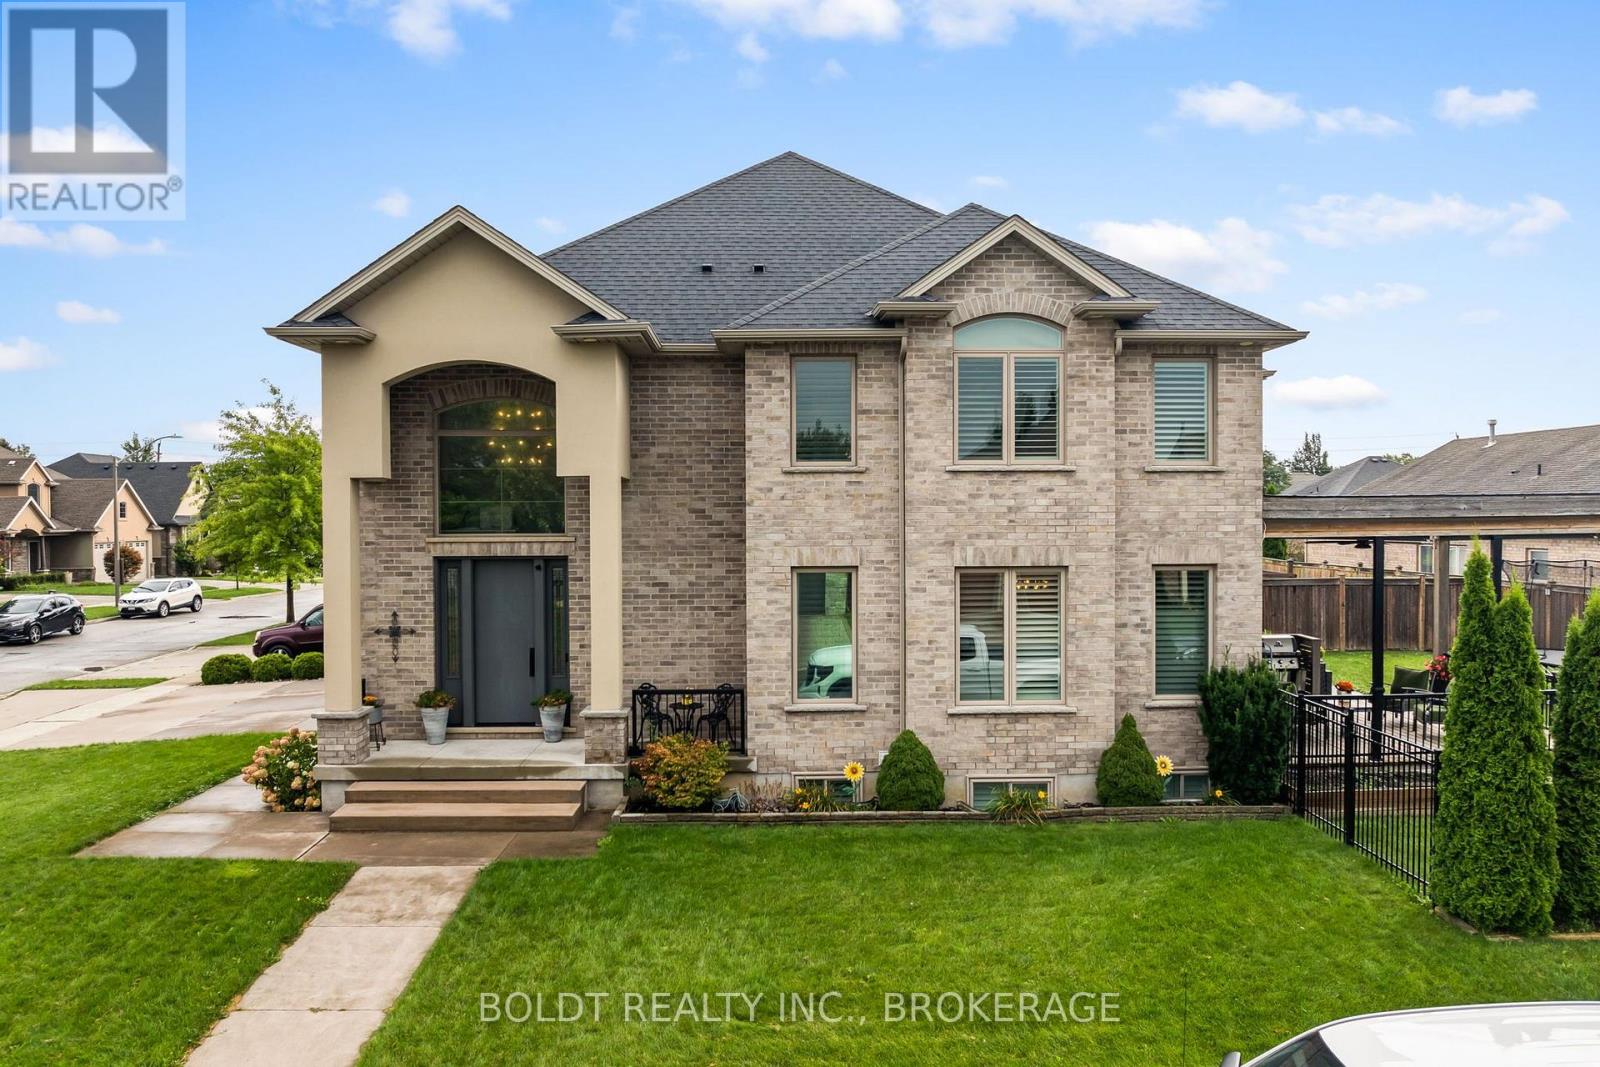
90 Videl Crescent N
St. Catharines, Ontario
Welcome to this exceptional custom-built home in St. Catharines' sought-after Grapeview neighbourhood, offering approximately 4,000 sq. ft. of beautifully finished living space, including four bedrooms, four bathrooms and a fully finished lower level. Built in 2017 using SIP panel construction for outstanding energy efficiency and exceptional strength, this impressive home combines thoughtful design, quality craftsmanship and exceptional functionality. The bright, open-concept main floor is designed for both sophisticated living and effortless entertaining, anchored by a spacious chef's kitchen with a separate butler's pantry and generous gathering spaces. Upstairs, the primary bedroom retreat provides a private escape, while the thoughtfully designed main bathroom features separate washroom, vanity and shower areas, allowing multiple family members to comfortably use the space at the same time. Convenient second-floor laundry makes everyday family living even easier. The fully finished lower level adds exceptional versatility, featuring a spacious games and recreation area along with a private home office. Outside, a covered deck extends the living and entertaining space outdoors and is equipped with a TV hookup, creating the perfect setting for alfresco dining, game days, movie nights and relaxed evenings. An attached two-car garage with additional extended storage completes the home. Ideally located in the west end of St. Catharines, close to shopping, restaurants, the hospital and a great school district- including Ridley College nearby, this distinctive property offers the space of a substantial family home, the efficiency of modern construction and a floor plan thoughtfully designed around how families actually live. (id:55499)
Boldt Realty Inc.
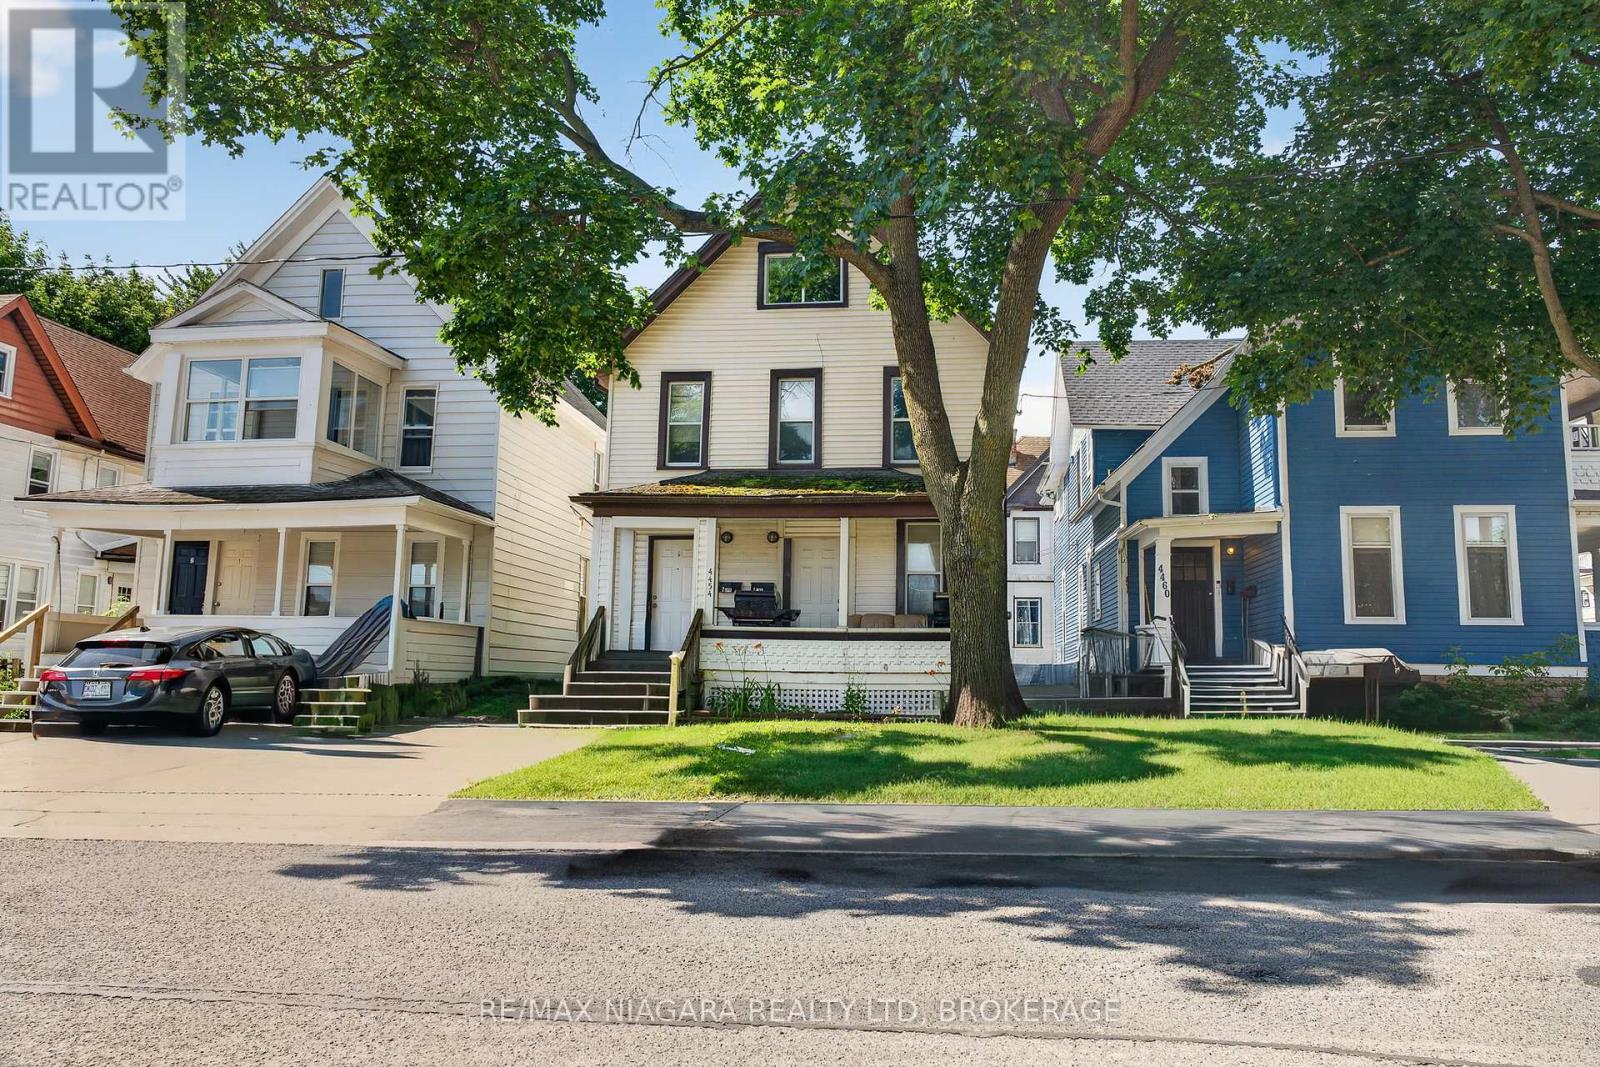
4454 Huron Street
Niagara Falls, Ontario
Exceptional duplex in a prime Niagara Falls location! This well-maintained property offers an outstanding opportunity for investors or owner-occupants seeking rental income in one of the city's growing neighbourhoods.A standout feature is the fully separated utilities, including two gas meters, two electrical panels, two private laundry areas, 2013 furnaces and hot water tanks, allowing each tenant to pay their own utilities. The property also offers two rear parking spaces and a separate basement reserved for owner storage and the utility room.The main floor unit features two bedrooms, a bright eat-in kitchen, a four-piece bathroom, in-suite laundry, and carpet-free flooring throughout.The upper unit offers an expansive 1.5 storey layout with two spacious bedrooms, a full kitchen, separate dining room, large living room, a four-piece bathroom with in-suite laundry, and a convenient two-piece powder room on the third level. Ideally located within walking distance to the Niagara Falls University, GO Train Station, public transit, shopping, restaurants, and Niagara Falls' vibrant downtown core, this turnkey duplex combines strong rental appeal with low operating costs thanks to separately metered services and updated mechanicals. Whether you're expanding your investment portfolio or looking to live in one unit while generating rental income from the other, this is an exceptional opportunity in one of Niagara Falls' fastest-growing neighbourhoods. (id:55499)
RE/MAX Niagara Realty Ltd
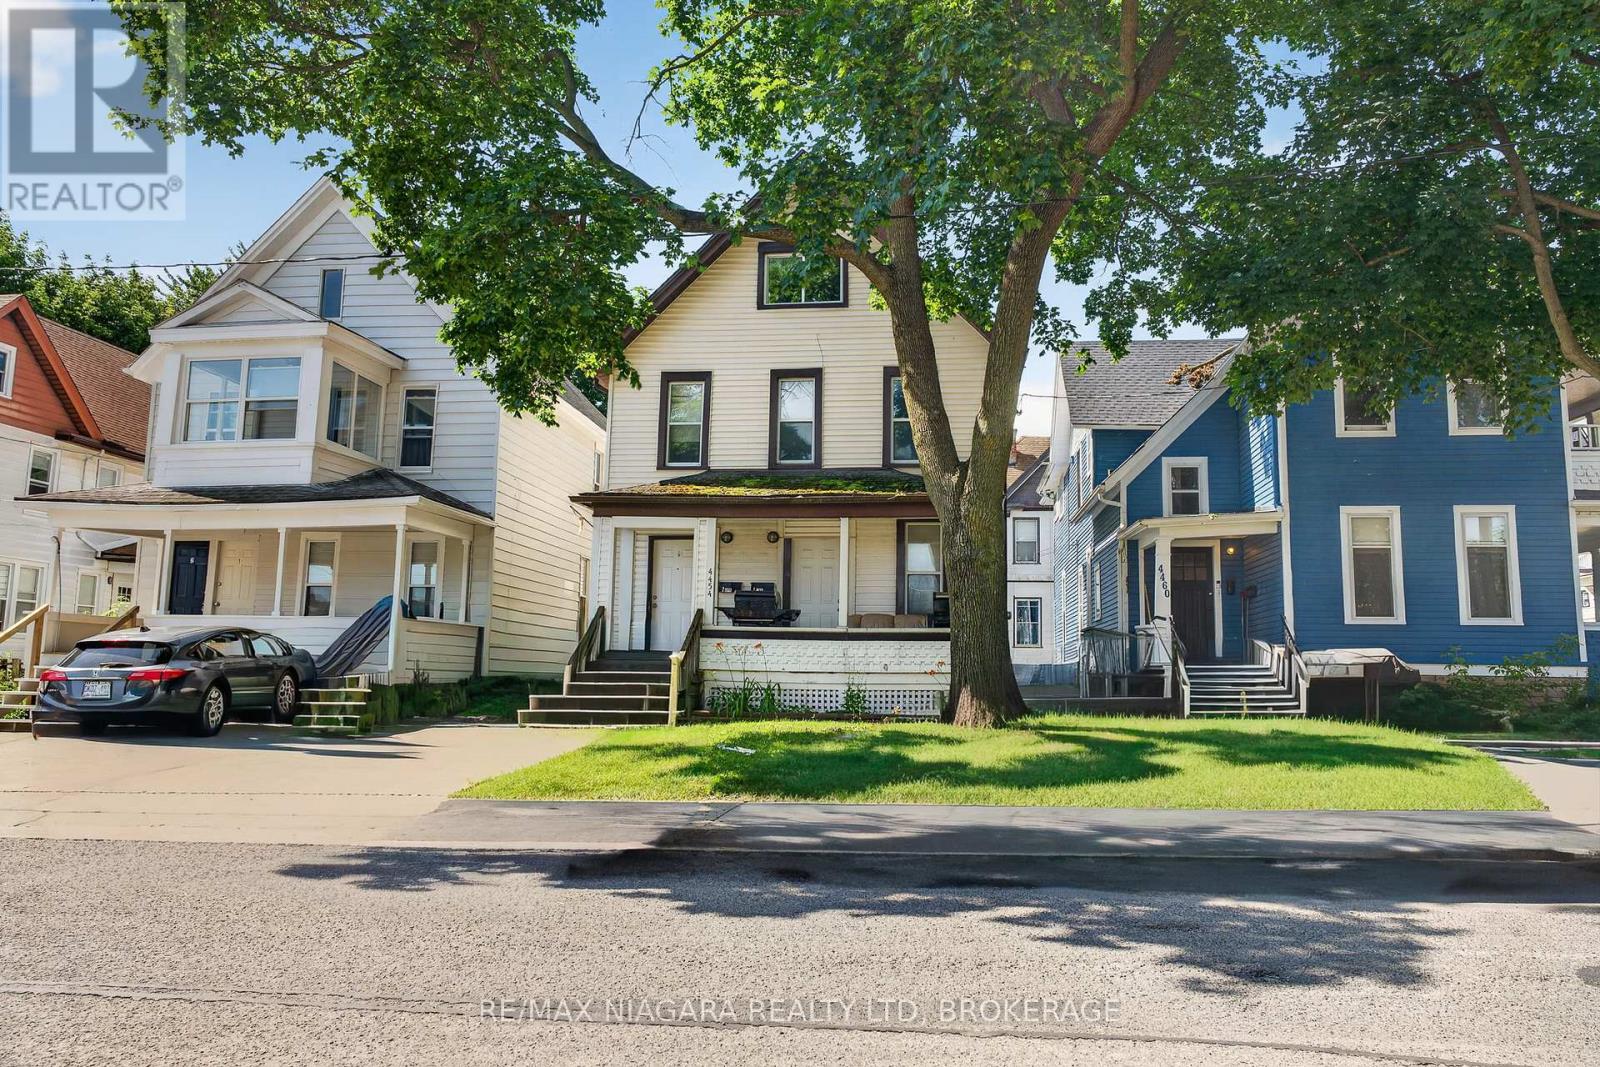
4454 Huron Street
Niagara Falls, Ontario
Exceptional duplex in a prime Niagara Falls location! This well-maintained property offers an outstanding opportunity for investors or owner-occupants seeking rental income in one of the city's growing neighbourhoods.A standout feature is the fully separated utilities, including two gas meters, two electrical panels, two private laundry areas, (2013) furnaces and hot water tanks, allowing each tenant to pay their own utilities. The property also offers two rear parking spaces and a separate basement reserved for owner storage and the utility room.The main floor unit features two bedrooms, a bright eat-in kitchen, a four-piece bathroom, in-suite laundry, and carpet-free flooring throughout.The upper unit offers an expansive 1.5 storey layout with two spacious bedrooms, a full kitchen, separate dining room, large living room, a four-piece bathroom with in-suite laundry, and a convenient two-piece powder room on the third level. Ideally located within walking distance to the Niagara Falls University, GO Train Station, public transit, shopping, restaurants, and Niagara Falls' vibrant downtown core, this turnkey duplex combines strong rental appeal with low operating costs thanks to separately metered services and updated mechanicals. Whether you're expanding your investment portfolio or looking to live in one unit while generating rental income from the other, this is an exceptional opportunity in one of Niagara Falls' fastest-growing neighbourhoods. (id:55499)
RE/MAX Niagara Realty Ltd
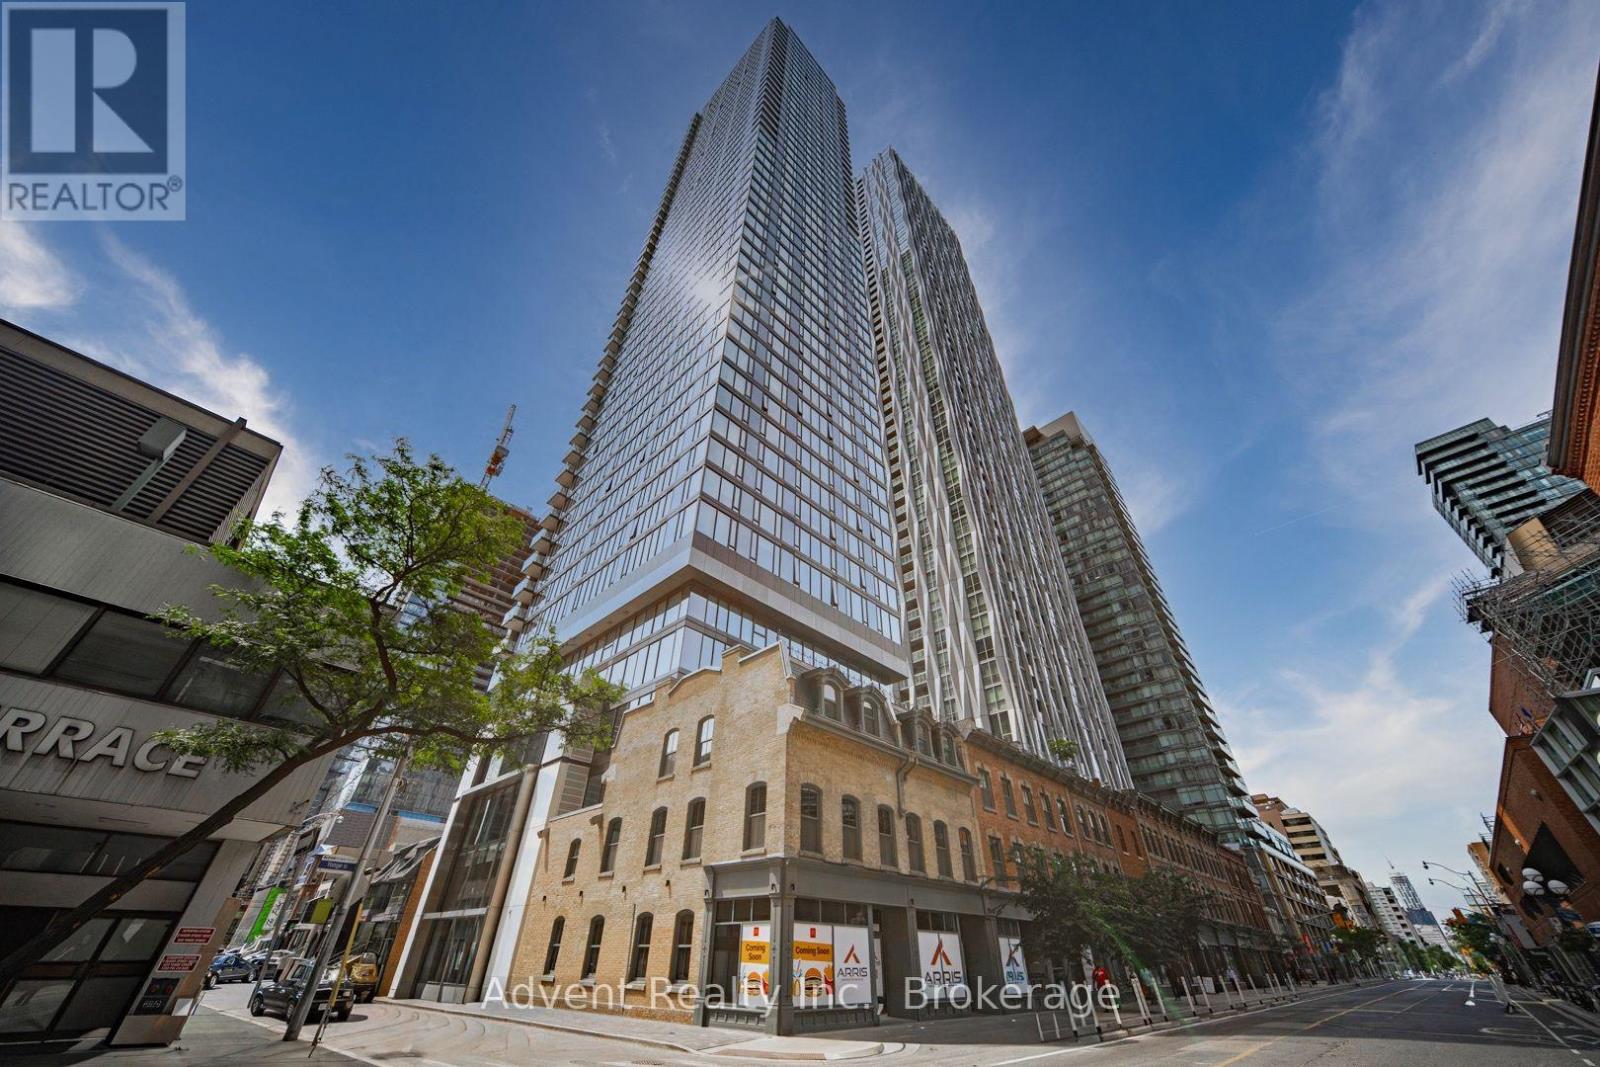
2308 - 8 Cumberland Street
Toronto, Ontario
Sophisticated Yorkville Living with Rosedale Views! Discover this exceptional 766 sq. ft. 2-Bedroom, 2-Bathroom corner residence in the prestigious Great Gulf building, perfectly situated in the heart of Toronto's most coveted neighbourhood. Designed with elegance and functionality in mind, this bright and spacious suite features 9-ft smooth ceilings, hardwood flooring, floor-to-ceiling windows, and an inviting open-concept layout filled with natural light.The stylish gourmet kitchen showcases contemporary cabinetry, quartz countertops, and premium built-in appliances, complemented by new designer light fixtures and custom blinds that elevate the home's modern aesthetic. Enjoy the convenience of Wi-Fi included and thoughtful finishes throughout.Experience resort-style amenities including a state-of-the-art fitness centre, elegant party lounge, outdoor terrace with BBQ lounge, yoga studio, pet park with spa access, and beautifully landscaped garden retreat. Located steps from Yorkville's world-class shopping, fine dining, cafés, University of Toronto, and TTC, with easy access to the DVP and Hwy 401.A rare opportunity to experience luxury urban living in one of Toronto's most prestigious addresses. (id:55499)
Advent Realty Inc.
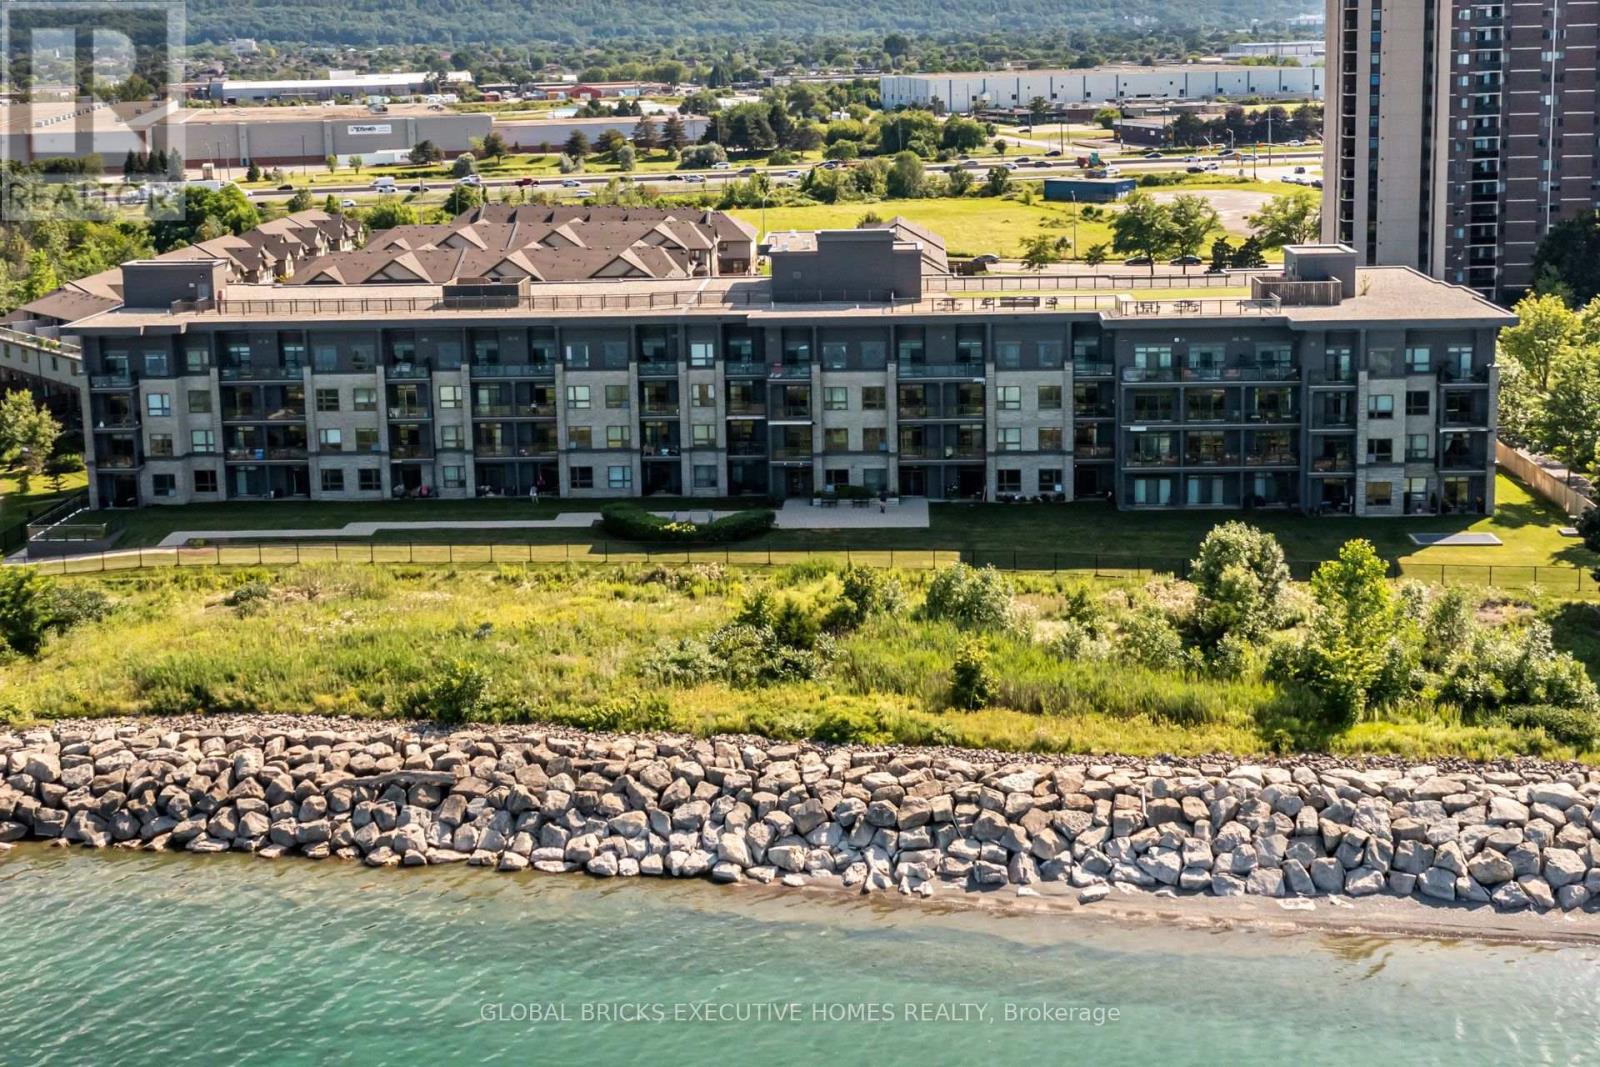
#106 - 35 Southshore Crescent
Hamilton, Ontario
Welcome to Waterfront Trails at 35 Southshore Crescent, Unit 106! This beautifully maintained ground-floor condo offers the perfect combination of comfort, convenience, and lakeside living. Featuring 9' ceilings, upgraded laminate and ceramic flooring, and an open-concept layout, this home is designed for both everyday living and entertaining. The upgraded kitchen boasts extra cabinetry, additional counter space, and a breakfast bar-a rare feature not commonly found in other units. Enjoy the convenience of a walk-out patio with direct outdoor access, making grocery unloading and everyday living effortless. Residents enjoy premium building amenities, including a rooftop terrace with lake views, fitness centre, party room, and bike storage. Located just steps from the Lake Ontario Waterfront Trail, beaches, parks, and scenic walking and cycling paths, with easy access to the QEW, Fifty Point Marina, shopping, restaurants, and all essential amenities. An excellent opportunity for first-time buyers, downsizers, or investors seeking a move-in-ready home in one of Hamilton's most desirable waterfront communities. (id:55499)
Global Bricks Executive Homes Realty
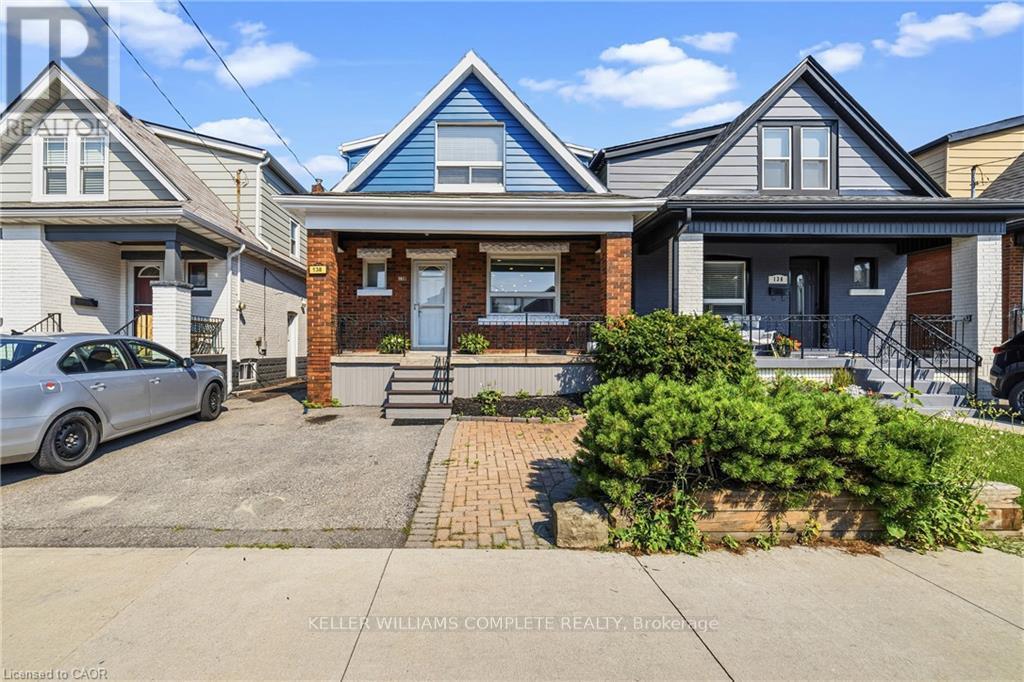
138 Cameron Avenue N
Hamilton, Ontario
Come visit this stunningly renovated 1.5-storey home with an inground pool! Renovated from top to bottom, this home perfectly blends modern design, thoughtful upgrades, and everyday functionality. From the moment you arrive, the inviting covered porch sets the tone for what's inside. Step into the bright, open-concept main floor featuring new flooring, LED pot lights, extensive custom millwork, and a spectacular kitchen. The kitchen showcases beautiful satin-white cabinetry, tiled backsplash, stainless steel appliances, a spacious eat-in area, and an oversized island with plenty of storage, making it the perfect spot for morning coffee or entertaining friends and family. The custom kitchen window offers a fantastic view of the backyard and sparkling pool, bringing the outdoor living space right into the heart of the home. Upstairs, you'll find three well-sized bedrooms and a beautifully renovated 4-piece bathroom (2021). The lower level features a separate entrance, offering excellent potential for an in-law suite, additional living space, or future income opportunities. The list of updates continues: pool, pump and filter (2026); Pool liner (2026), furnace, central air and owned water heater approximately 9 years old; updated main plumbing pipe (2021); kitchen and basement windows (2021); new deck (2021); recently updated 100-amp electrical panel; and roof under 10 years old. Located in the family-friendly Homeside neighbourhood, this home offers easy highway access and is close to schools, parks, shops, restaurants, and everyday amenities. With 2-car parking and a fantastic backyard oasis, there's plenty to love both inside and out. The only question left is... who's bringing the pool floaties? (id:55499)
Keller Williams Complete Realty
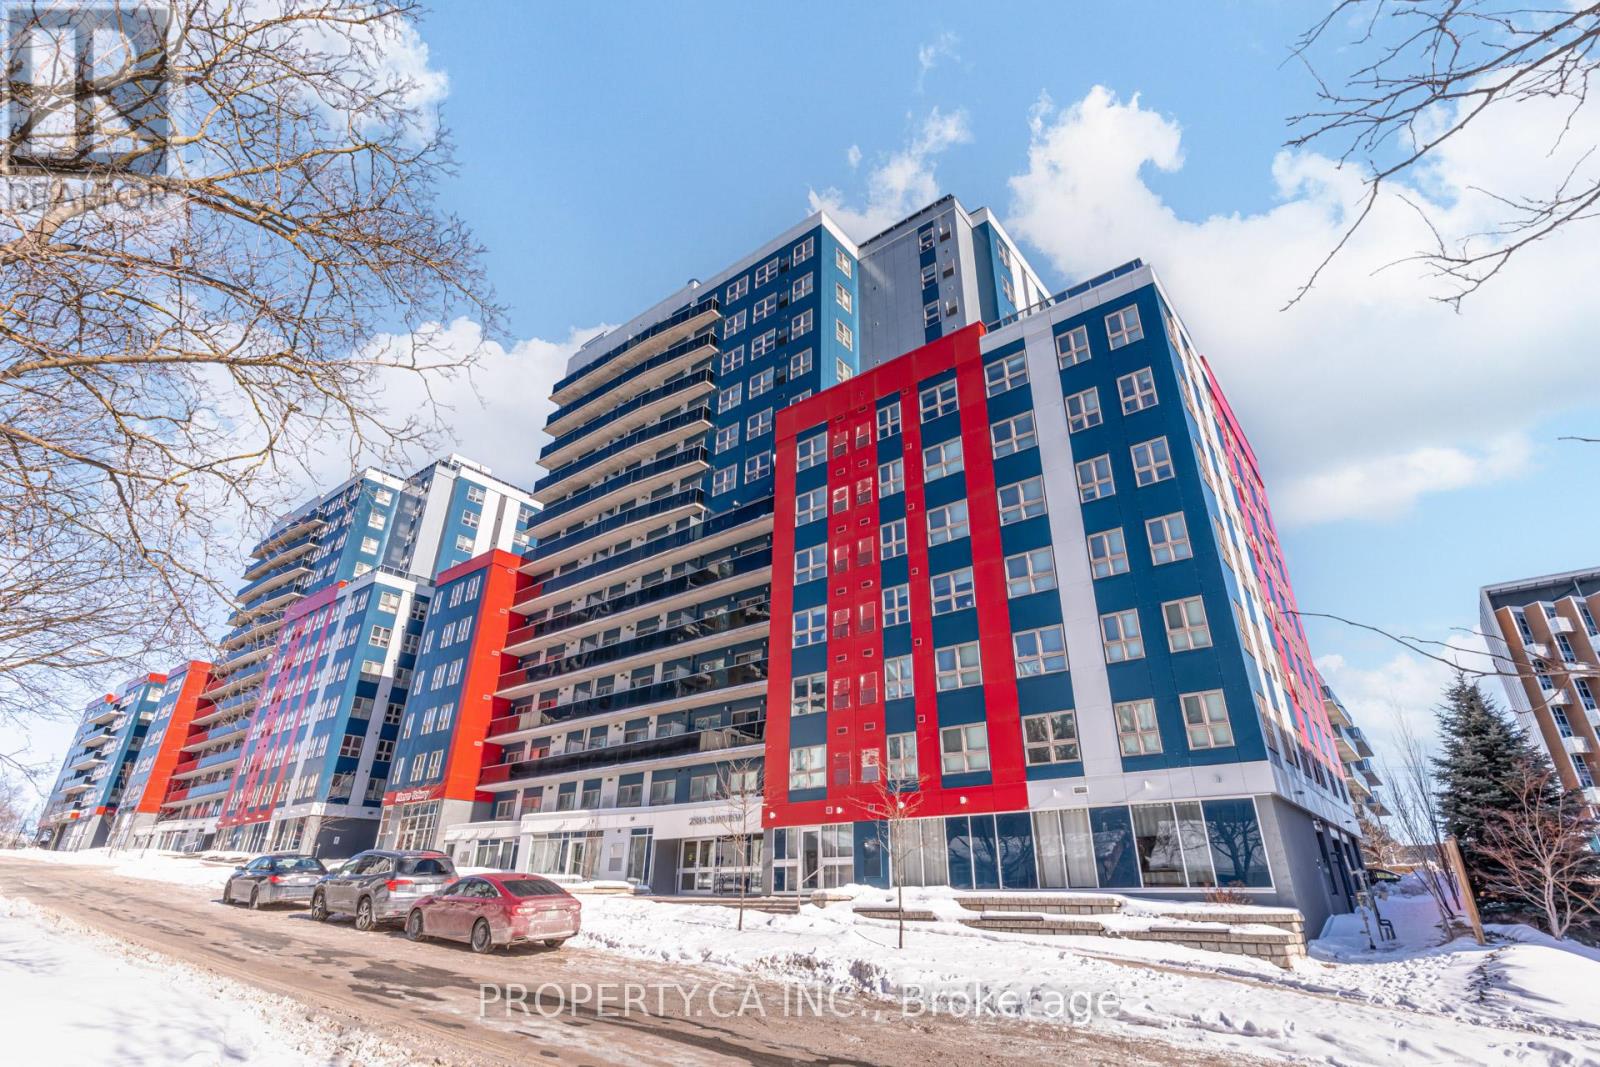
161 - 258a Sunview Street
Waterloo, Ontario
Location, lifestyle, and long-term value converge at 258A Sunview Street, Unit 161. This bright and modern 2-bedroom, 1-bathroom corner/end unit offers thoughtfully designed living space in the heart of Waterloo's highly sought-after University District. Featuring an open-concept layout with large windows, the suite is filled with natural light and a welcoming sense of space. The contemporary kitchen includes stainless steel appliances, ample cabinetry, and a functional eat-in design, while the two well-proportioned bedrooms provide flexibility for students, professionals, or end users. Enjoy the added bonus of a private balcony; ideal for relaxing or entertaining. Perfectly positioned just steps to the University of Waterloo, Wilfrid Laurier University, Conestoga College, and Waterloo's growing tech hub, this location delivers exceptional convenience and consistent rental demand. Easy access to ION/LRT transit, major highways, shops, restaurants, and everyday amenities makes commuting effortless and lifestyle seamless. With low maintenance fees and strong year-round occupancy potential, this is a turnkey, low-maintenance opportunity well suited for investors, first-time buyers, or those seeking a centrally located urban home. A smart acquisition in one of Waterloo's most resilient and in-demand pockets. (id:55499)
Property.ca Inc.
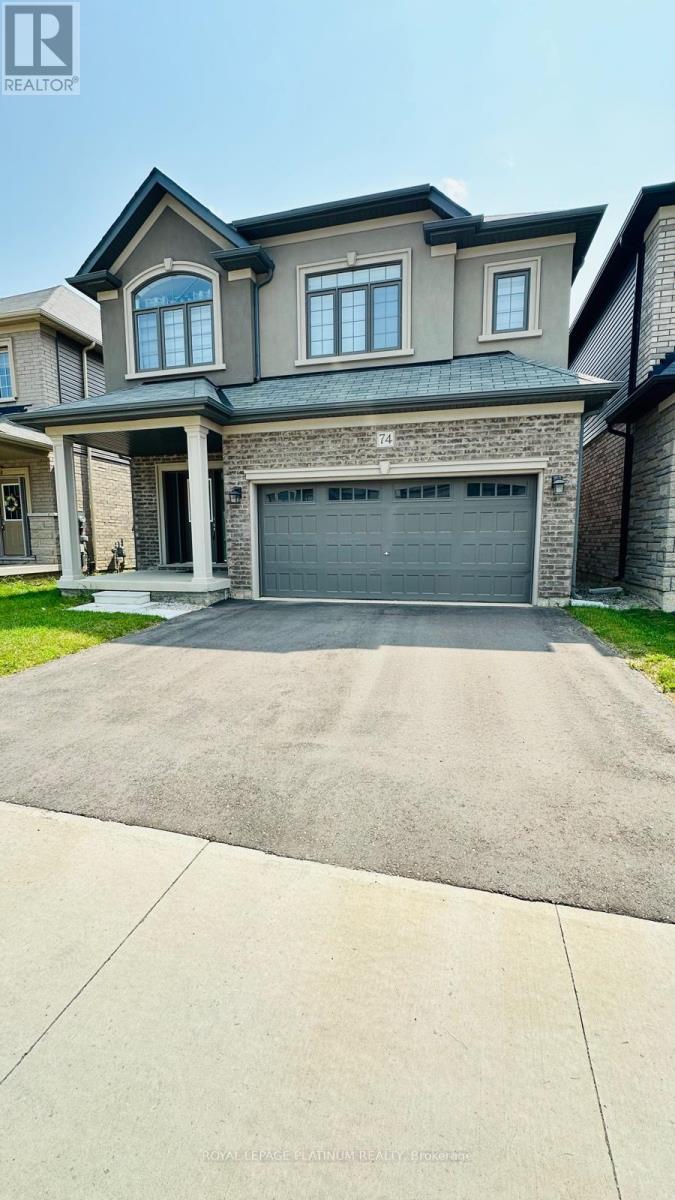
74 Macklin Street
Brantford, Ontario
3 Years NEW 2023 Built DETACH HOUSE in a new family friendly community of BRANTFORD.. Welcome to 74 Macklin Street, located in the sought-after neighbourhood in a quiet setting with quick access to Highway and shopping, a short drive into town and close to the Grand River.. *Premium Brick & Stucco Elevation* Front Covered Porch is an Extra Sitting Space to Bath in sunlight** Set in a welcoming, family-friendly community, this attractive 2-storey home offers 4 Generous bedrooms, 3.5 bathrooms, along with an attached Double-car garage***Perfect for a growing family! This Immaculate, Spacious sun-filled detached residence offers modern design and thoughtful upgrades***Features include 9-foot ceilings, an open-concept layout, upgraded hardwood flooring on the main level, elegant hardwood staircase, and large windows that flood the home with natural light. The front entrance opens to a tiled foyer with a convenient main-floor powder room. The open-concept main level showcases upgraded finishes, including a blend of tile and hardwood flooring and is ideal for both everyday living and entertaining. The kitchen is a standout, featuring upgraded cabinetry, all APPLIANCES including S/S Fridge, S/S Stove and a S/S dishwasher. The surrounding Nature's Grand Community neighbourhood continues to grow. Gardening lovers can maintain the backyard lawn with their imagination. 4 Generously sized bedrooms.. Minutes away from Hwy, schools, Trails, Shopping plaza, Transit & more future development.. This one you don't want to miss..!!! (id:55499)
Royal LePage Platinum Realty
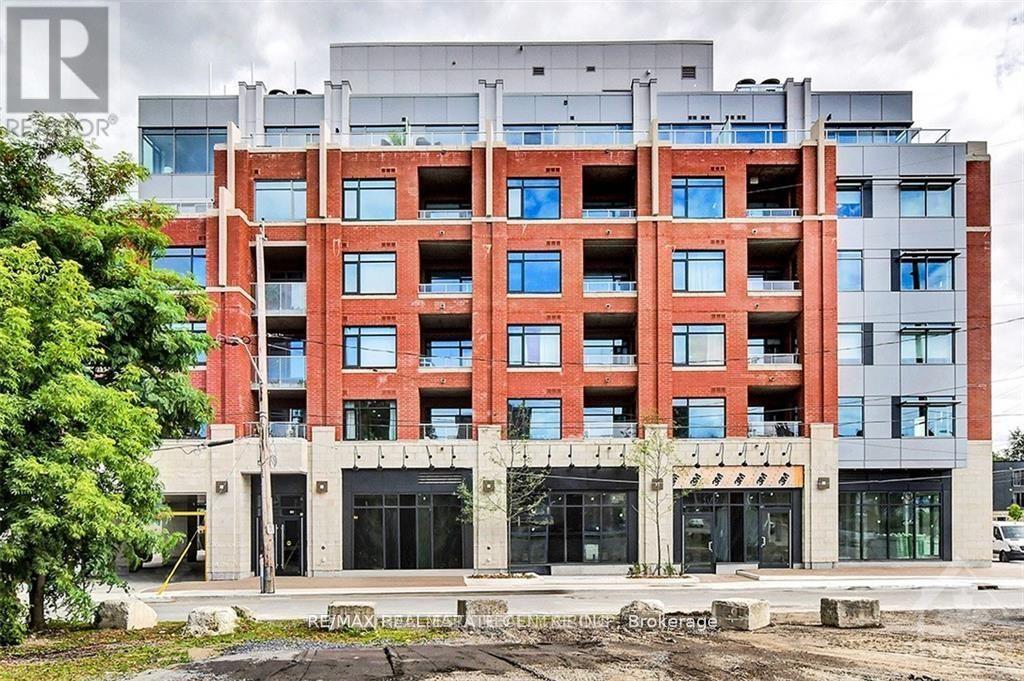
405 - 60 Springhurst Avenue
Ottawa, Ontario
Welcome to 60 Springhurst Ave., Unit 405! Freshly painted and professionally cleaned, this move-in-ready contemporary 1-bedroom suite offers over 700 sq. ft. of thoughtfully designed interior living space, plus a private balcony, in the highly desirable community of Old Ottawa East.One of the standout features of this suite is the combination of a private balcony and owned underground parking-valuable conveniences that enhance both everyday living and overall value. The naturally flowing layout is designed with a perfect combination of style, craftsmanship and functionality.The suite features quality finishes, including hardwood flooring, quartz/granite countertops, and a stylish designer kitchen with stainless steel appliances, LED under-cabinet lighting and soft-close drawers. Enjoy the added convenience of in-suite laundry and a private outdoor space to relax and enjoy the outdoors.Residents can enjoy the building's central garden and rooftop terrace in this entirely smoke-free community. Ideally located just steps from the Rideau Canal and Rideau River and minutes to downtown Ottawa, Lansdowne Park and the Glebe, with restaurants, cafés, shopping, recreation and everyday amenities nearby.Freshly updated, exceptionally clean and competitively priced, this beautiful suite offers exceptional value. With over 700 sq. ft. of interior living space, a private balcony and owned underground parking, this is a fantastic opportunity for first-time buyers, professionals, downsizers or investors seeking a stylish home in one of Ottawa's most desirable urban neighbourhoods. Don't miss this opportunity! (id:55499)
RE/MAX Real Estate Centre Inc.
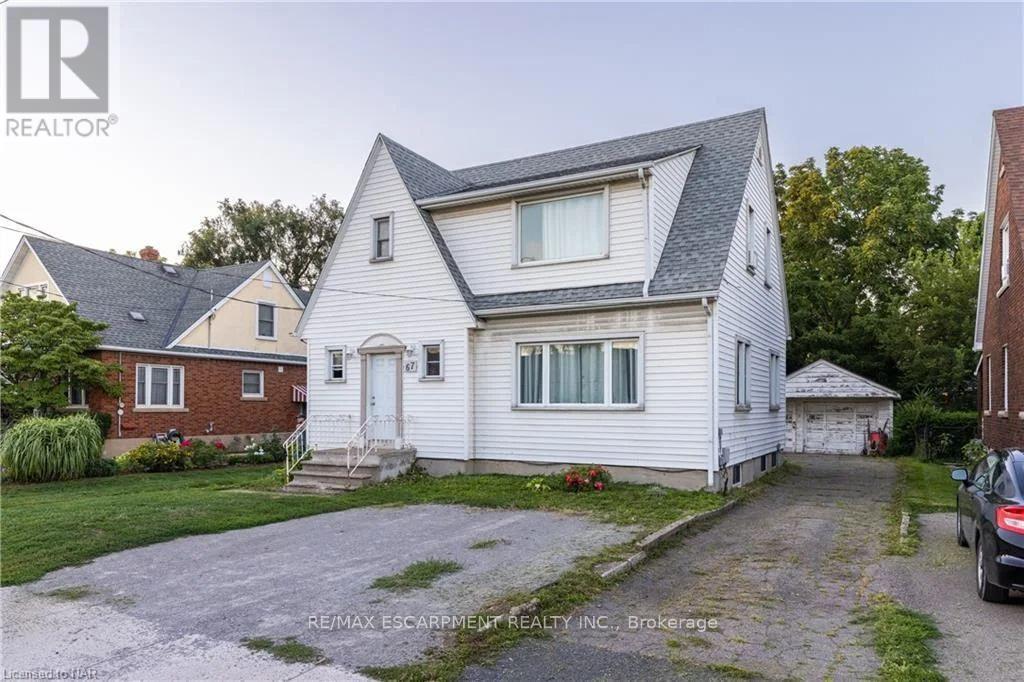
1 - 67 Mccalla Drive
St. Catharines, Ontario
Come check out this beautifully updated 2 Bedroom, Main Floor Unit, in Picturesque StCatharines, ON. This unit is completely updated, with beautiful flooring, large windows, and anincredibly massive shared yard! It includes shared laundry, and utilities are charged at 40% ofthe monthly household budget. Fairview Mall is easily within walking distance, not to mentionany other amenity you could need! Make sure to see it before it's too late! All RSA, 1 Parkingincluded. (id:55499)
RE/MAX Escarpment Realty Inc.
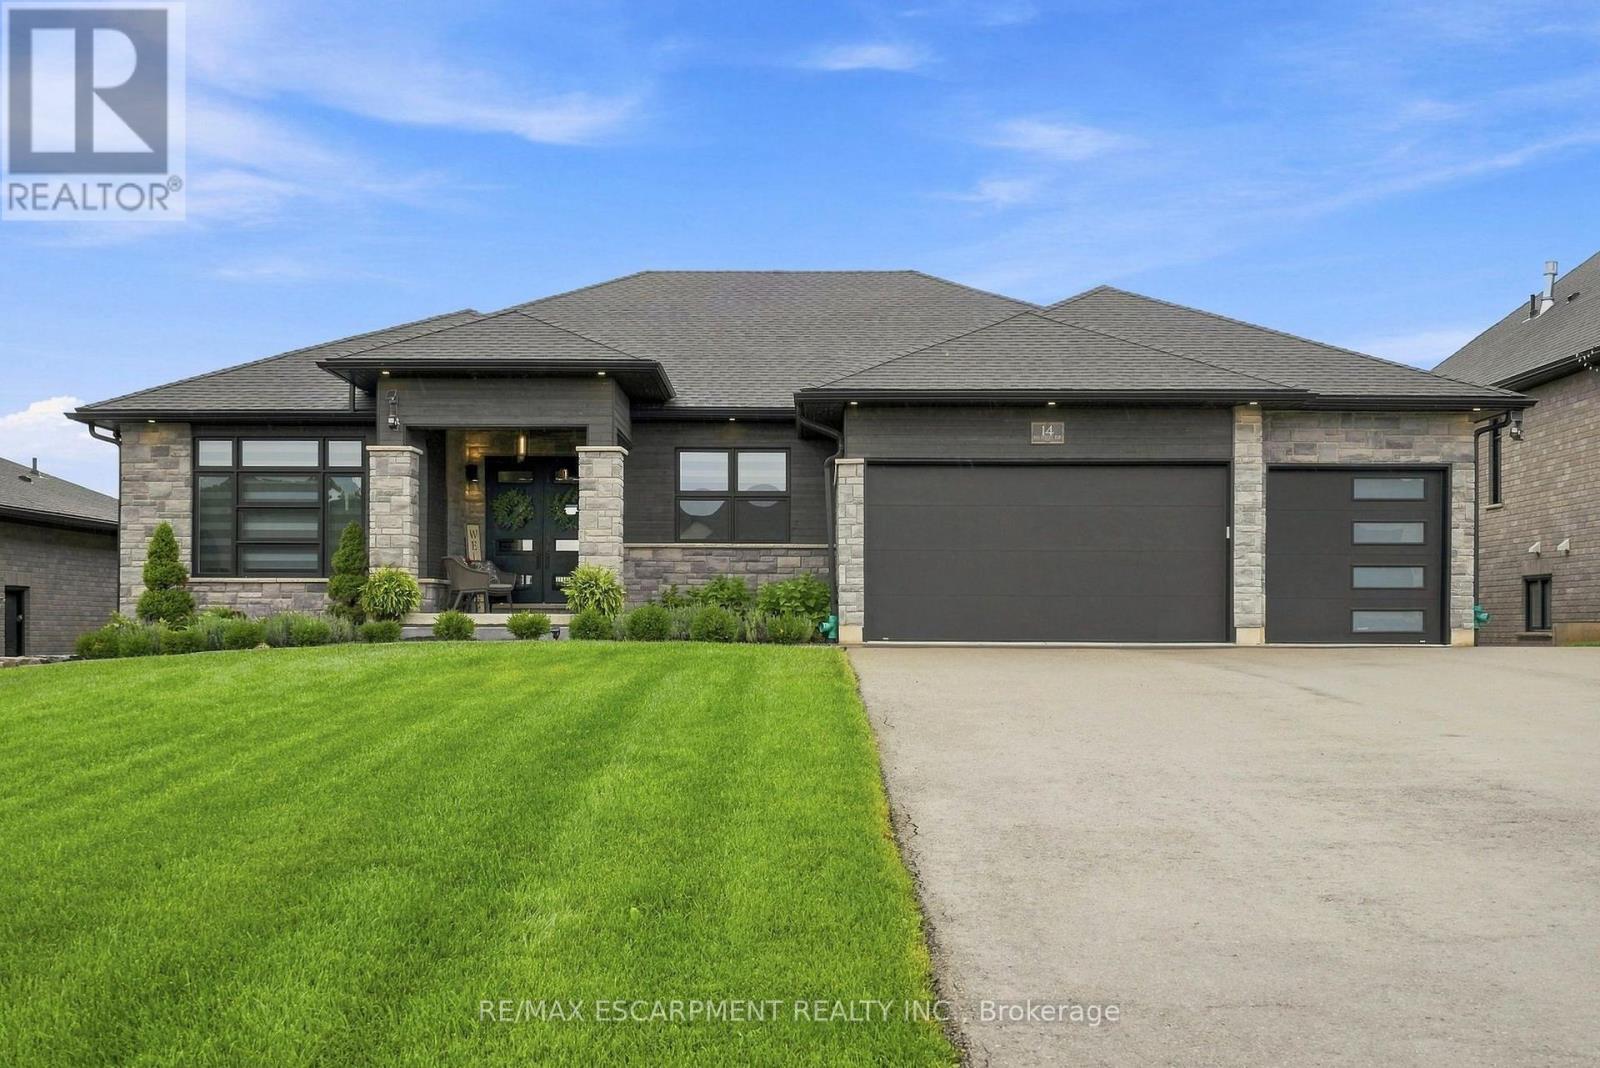
14 Hudson Drive
Brantford, Ontario
Two homes, one address and a feeling of arrival the moment you turn onto this quiet cul-de-sac. Set on a premium 0.44-acre greenspace lot, this custom 2022 bungalow greets you with striking stone and brick, a triple-wide driveway and a modern silhouette pulled from the pages of a design magazine. Step inside and soaring nine and ten-foot ceilings draw your eye upward, while wide-plank luxury vinyl flooring and custom ceiling work carry you through a space built to impress. The chef's kitchen invites you to linger, with quartz counters, premium Fisher & Paykel appliances and a walk-in pantry made for real entertaining. The living room's tray ceiling and built-ins make it a natural gathering place. Downstairs, a fully finished legal in-law suite unfolds with its own entrance, kitchen, laundry and ensuite primary bedroom, sound-insulated for true privacy and perfect for multi-generational living or rental income. Every comfort is considered, from in-floor boiler heat and two gas fireplaces to a whole-home Generac generator and an owned reverse osmosis and water softening system. Outside, an extended composite deck and cozy three-season sunroom beckon you to slow down, framed by professional landscaping and finished walkways that welcomes you home. With five bedrooms, five bathrooms and a triple garage, this meticulously upgraded estate wears its pride of ownership proudly. Come see it and fall in love. RSA Luxury Certified. (id:55499)
RE/MAX Escarpment Realty Inc.
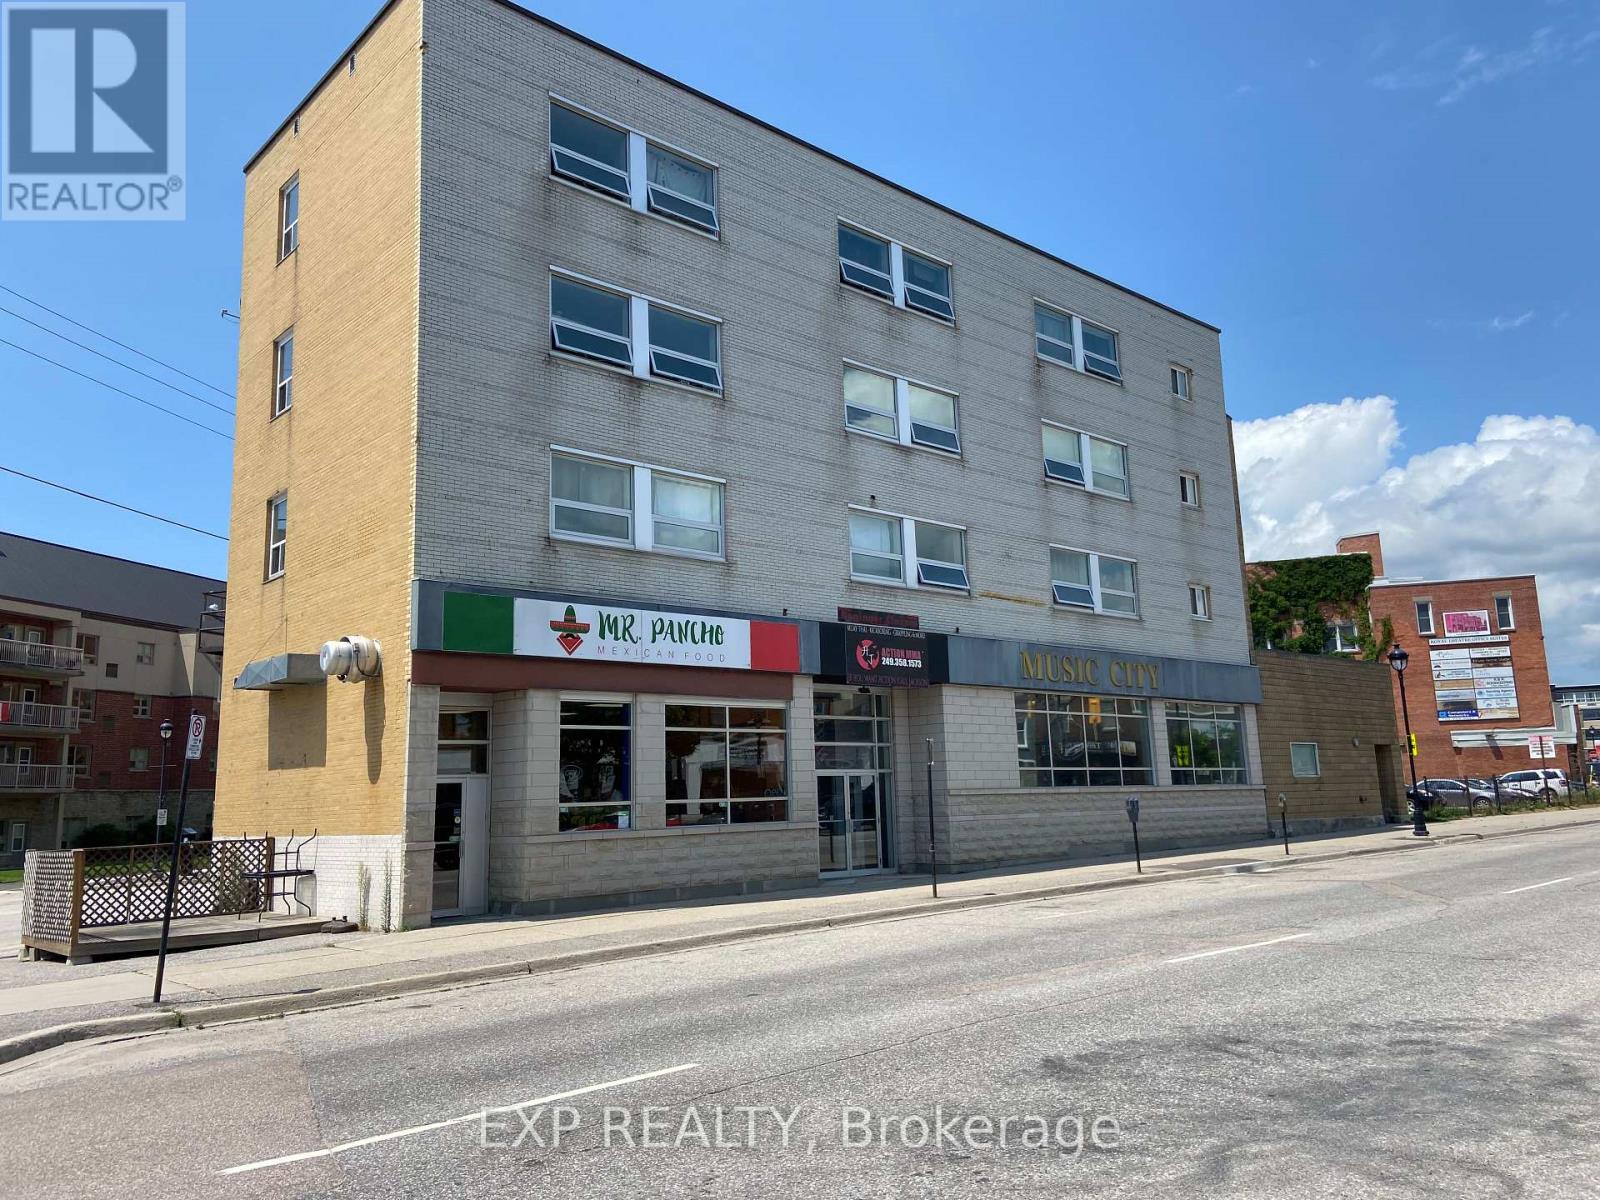
221 Algonquin Avenue
North Bay, Ontario
This well-positioned multi-use property offers an attractive combination of residential and commercial income potential. The building features 18 one-bedroom apartments and 4 commercial spaces, providing a diverse tenant mix and multiple revenue streams. Located at a highly visible downtown intersection, the property is C-1 zoned and offers excellent exposure. Select residential units feature water views, with North Bay's scenic waterfront and downtown amenities just moments away. Additional features include approximately 25 parking spaces, three sets of new cashless digital operated washers and dryers under lease agreement with Sparkle solutions , and a hot water boiler heating system updated in 2011. The membrane roof coverings were updated in 2012. A Phase 1 environmental report, survey, income and expense statements, and additional supporting documentation are available through the listing brokerage. An excellent opportunity for investors seeking a substantial mixed-use asset with existing income, additional upside potential, flexible commercial opportunities, and a prime downtown location. (id:55499)
Exp Realty

3169 King Street
Lincoln, Ontario
2.5 Acres. Ravine Lot. Private Trails. Wine Country Living. Tucked away on a spectacular treed property, 3169 King Street offers a rare combination of privacy, acreage and refined country living in the heart of Vineland. A private laneway leads to this beautifully redesigned raised-ranch bungalow surrounded by mature trees and your own walking trails. Inside, bright open-concept living spaces are designed to take full advantage of the natural setting, with 4 bedrooms, 3 full bathrooms and a welcoming sunroom. The finished lower level features oversized windows, a fireplace, 2 additional bedrooms and a walkout to the backyard. Outdoors, enjoy an expansive yard, private patio, fire pit and trails winding through the property. Minutes to Jordan Station, renowned wineries, restaurants and the QEW, with convenient access to Niagara-on-the-Lake, Toronto and Buffalo. An exceptional private retreat in one of Niagara's most desirable wine country settings. (id:55499)
Real Broker Ontario Ltd.
1319 10 Concession
Brockton, Ontario
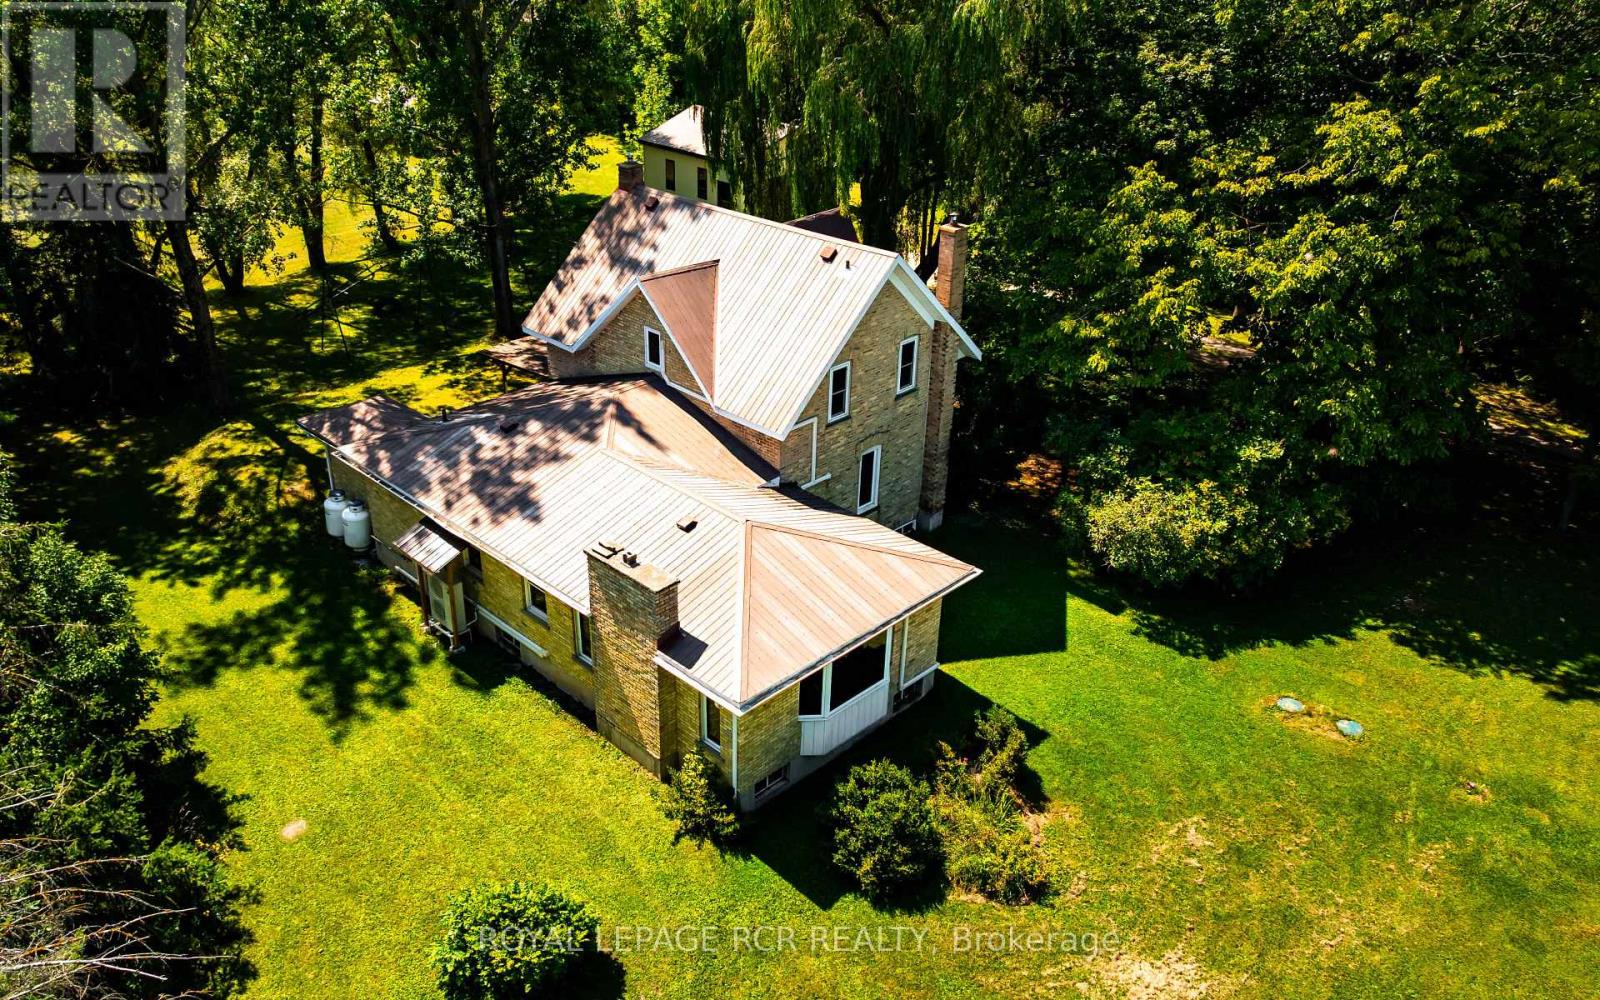
Escape to the peace and privacy of country living with this charming 2-storey home set well back from the road on a picturesque 6.13-acre property. Surrounded by mature trees and open green space, this serene rural retreat offers privacy, space, and year-round road access. The spacious main floor features an open-concept kitchen and dining area with hardwood flooring, centre island, breakfast bar, and plenty of room for family gatherings and entertaining. The inviting living room offers hardwood floors, a large window for natural light, and a cozy wood stove. The main-floor primary bedroom features hardwood flooring, a large closet, and a bright window overlooking the property. A 4-piece bathroom and convenient main-floor laundry complete this level. A separate family room provides additional living space and features a second wood stove and beautiful bow window-an ideal spot to relax and enjoy the surrounding views. Upstairs, you'll find three additional bedrooms, each offering comfortable space and natural light, along with a second 4-piece bathroom. The full unfinished basement, approximately 1,580 sq. ft., offers excellent potential for future living space, recreation, a workshop, or storage. Outside, the property is well suited for hobbyists, contractors, farmers, or anyone needing substantial workspace and storage. A detached 2-car garage, (approx 7m x 7m), features a concrete floor and automatic garage door opener. The impressive 40m x 80ft shop offers exceptional versatility with two overhead bay doors. Half is insulated and equipped with in-floor heating for a comfortable year-round workspace, while the other half features a dirt floor and ample room for equipment, machinery, or storage. Enjoy 6.13 acres of peaceful country living just 20 minutes from Bruce Power, with generous living space, impressive workshop facilities, and plenty of room to grow. Note: Some photos are virtually staged. Extras: Generator has hookup to panel (id:55499)
Royal LePage Rcr Realty
6508 County Road 9
Greater Napanee, Ontario
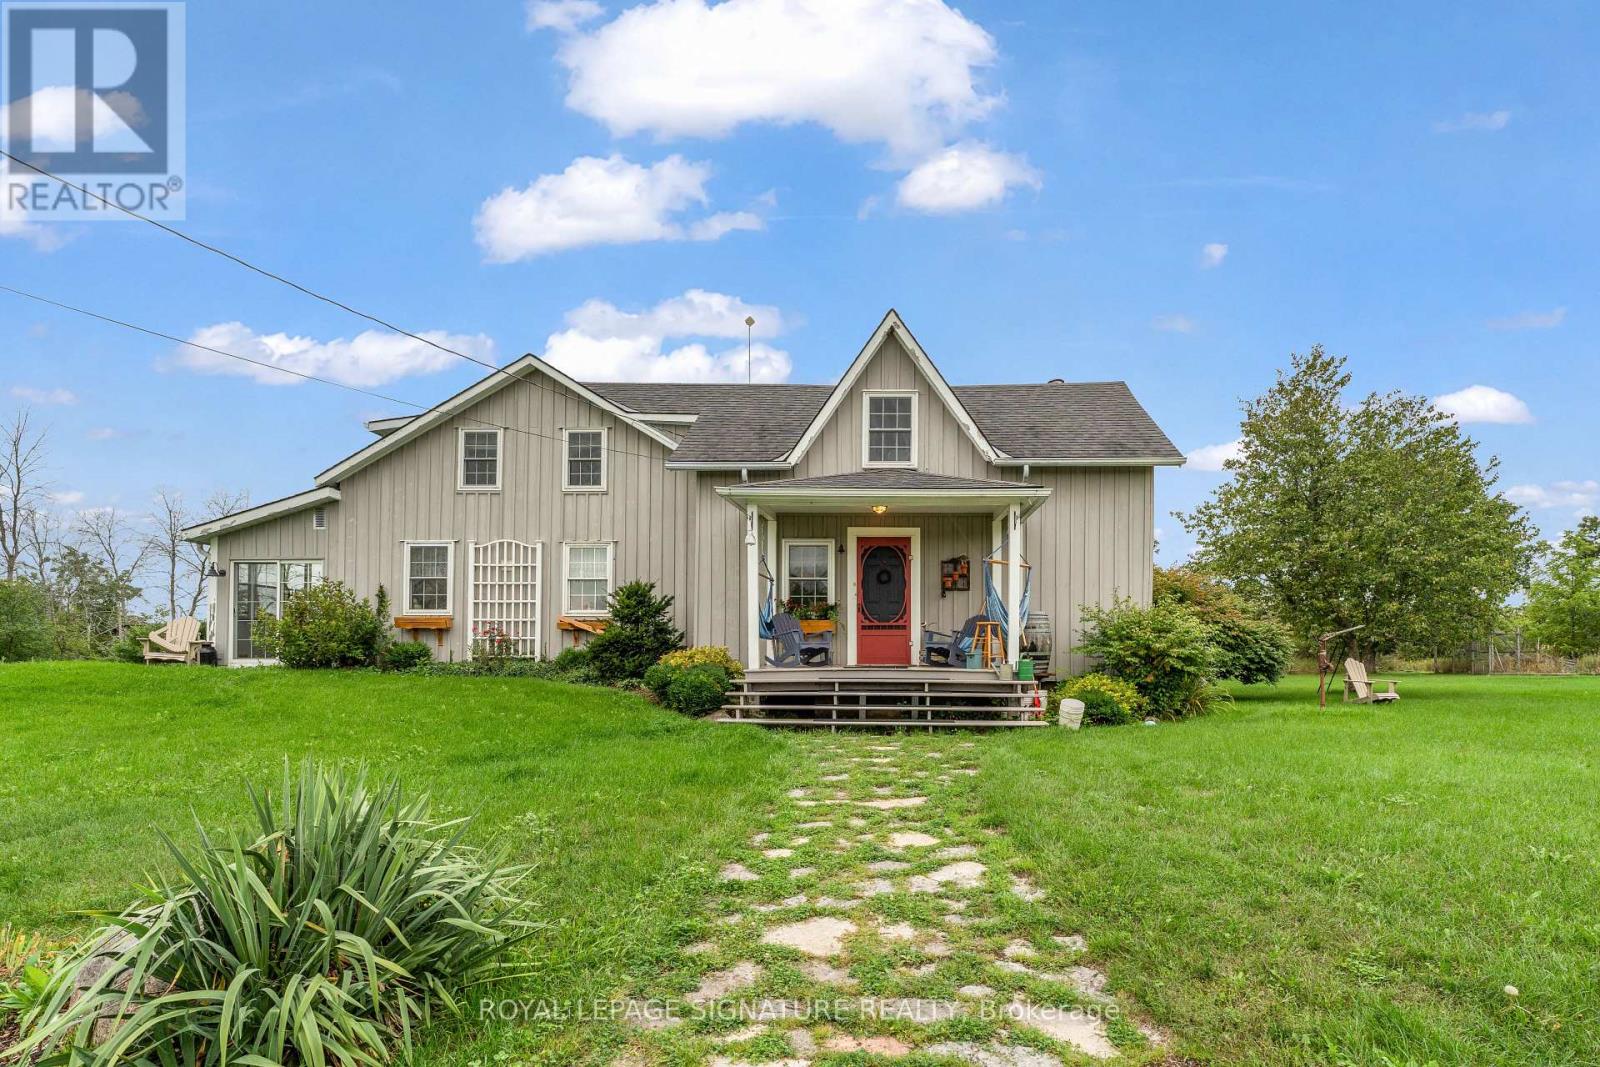
Your Hobby Farm is Waiting For You in This Town & Country Lifestyle. Enjoy Country Living on Your Own 47 Acres Featuring a Charming Century Home with a Hobby Farm. This Property Is Just 10 Minutes from Historic Downtown Napanee, Conveniently Located on the 401 Between Belleville and Kingston. Just Across from the Boat Launch Road on North Shore Hay Bay, with Some of the Best Sailing and Boating on Lake Ontario. Location, Location, Location. Directions Cont. - (Do Not Take River Road). At the Flashing Yellow Light, Turn Right on County Road 9 for 5 km. (id:55499)
Royal LePage Signature Realty
63 Mill Street S
Hamilton, Ontario
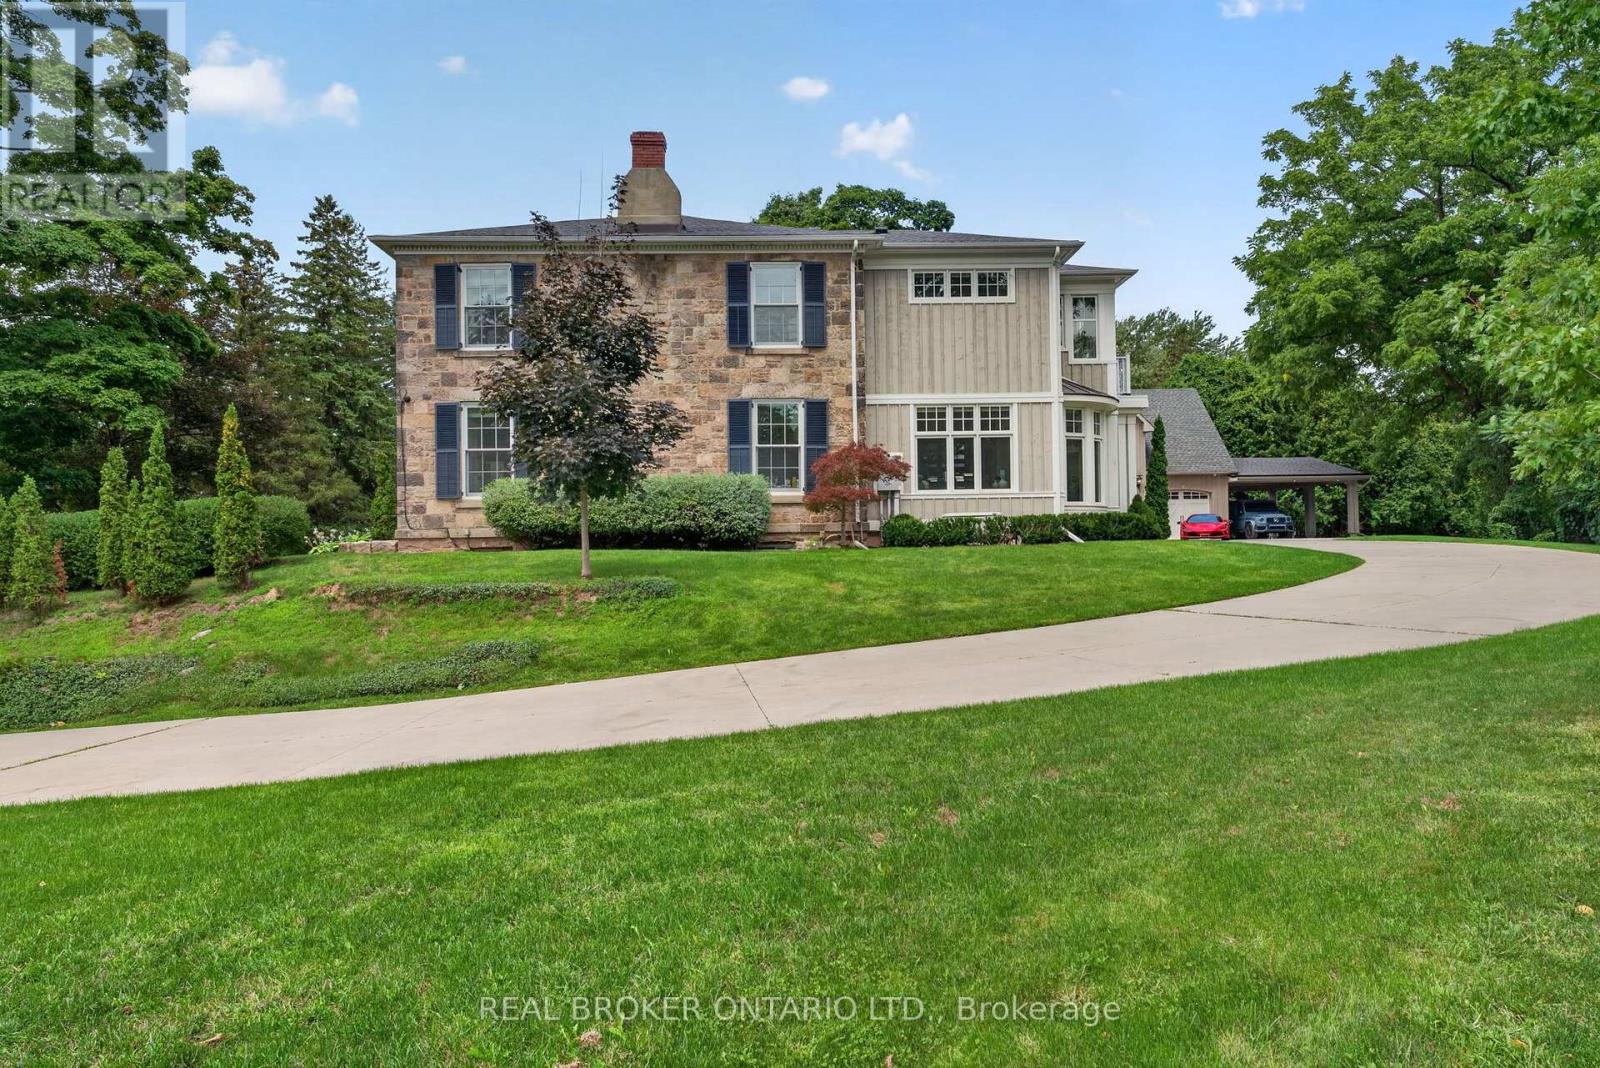
Maplebank Estate is a one-of-a-kind private compound set on 2.5 acres of beautifully forested grounds, just moments from downtown Waterdown. Beyond the electric gates, the original 1847 residence has been extensively restored and enhanced with millions of dollars in renovations, blending historic character with modern luxury.A private underground tunnel connects the main residence to an impressive auxiliary building designed for year-round recreation and entertaining. The lower level features a fully sound-isolated floating movie theatre with a 12.5-foot-wide screen and 4K projector, along with a private games room overlooking the indoor pool. Accessible by elevator, the pool is enclosed within a bright four-season atrium and includes a sauna and waterfall feature. Nearby is a full service kitchen, bathroom and additional laundry area. The attached garage accommodates four vehicles, with additional tandem parking. Above, a dramatic vaulted loft offers endless possibilities as a home gym, games room, studio or golf simulator. Together, these spaces could also serve as an in-law suite or private secondary dwelling. The nearly 4,000-square-foot main residence features an addition by award-winning architect Malcolm Wildeboer. Inside, site-finished natural walnut flooring, soaring ceilings and carefully preserved architectural details create a warm, timeless atmosphere. The home offers four bedrooms, including an expansive primary suite with a private upper-level terrace overlooking the grounds.With parking for approximately 20 vehicles, exceptional privacy and unmatched versatility, Maplebank Estate is unlike anything else on the market. Enjoy easy access to the Bruce Trail, Smokey Hollow Waterfall, nearby parks, shops and restaurants, all while experiencing the peace and seclusion of a remarkable country estate. (id:55499)
Real Broker Ontario Ltd.

345 Jerseyville Road W
Hamilton, Ontario
Set back on 2.4 private acres, 345 Jerseyville Road West is what forever homes are named after. A long winding driveway framed by mature trees draws you in from the road, and the city disappears behind you. Which makes it hard to believe downtown Ancaster is a 15-minute walk. The Dundas Valley Conservation Area trails surround the property. The 240 x 440 ft lot delivers estate-style privacy, a patio-wrapped in-ground pool, and a century-old barn with its own bathroom. Inside, over 3,600 sq ft of above-grade living space is laid out across 3+1 bedrooms and 3 bathrooms, with a partially finished basement below. Move-in ready, renovation-ready, or the forever lot to build from scratch. Everything Ancaster is known for is on foot: top-rated schools, the Lions Outdoor Pool, Morgan Firestone Arena, Hamilton Golf and Country Club, and the village's shops and cafés. Walk the kids to school. Bike straight onto the trails from your own backyard. Come home to acres of forest. Location, scale, walkability, and land. Four things no renovation adds and no builder creates. 345 Jerseyville Road West has all four, and properties like this are remarkably rare. (id:55499)
Real Broker Ontario Ltd.
4 - 285 King Street W
Hamilton, Ontario
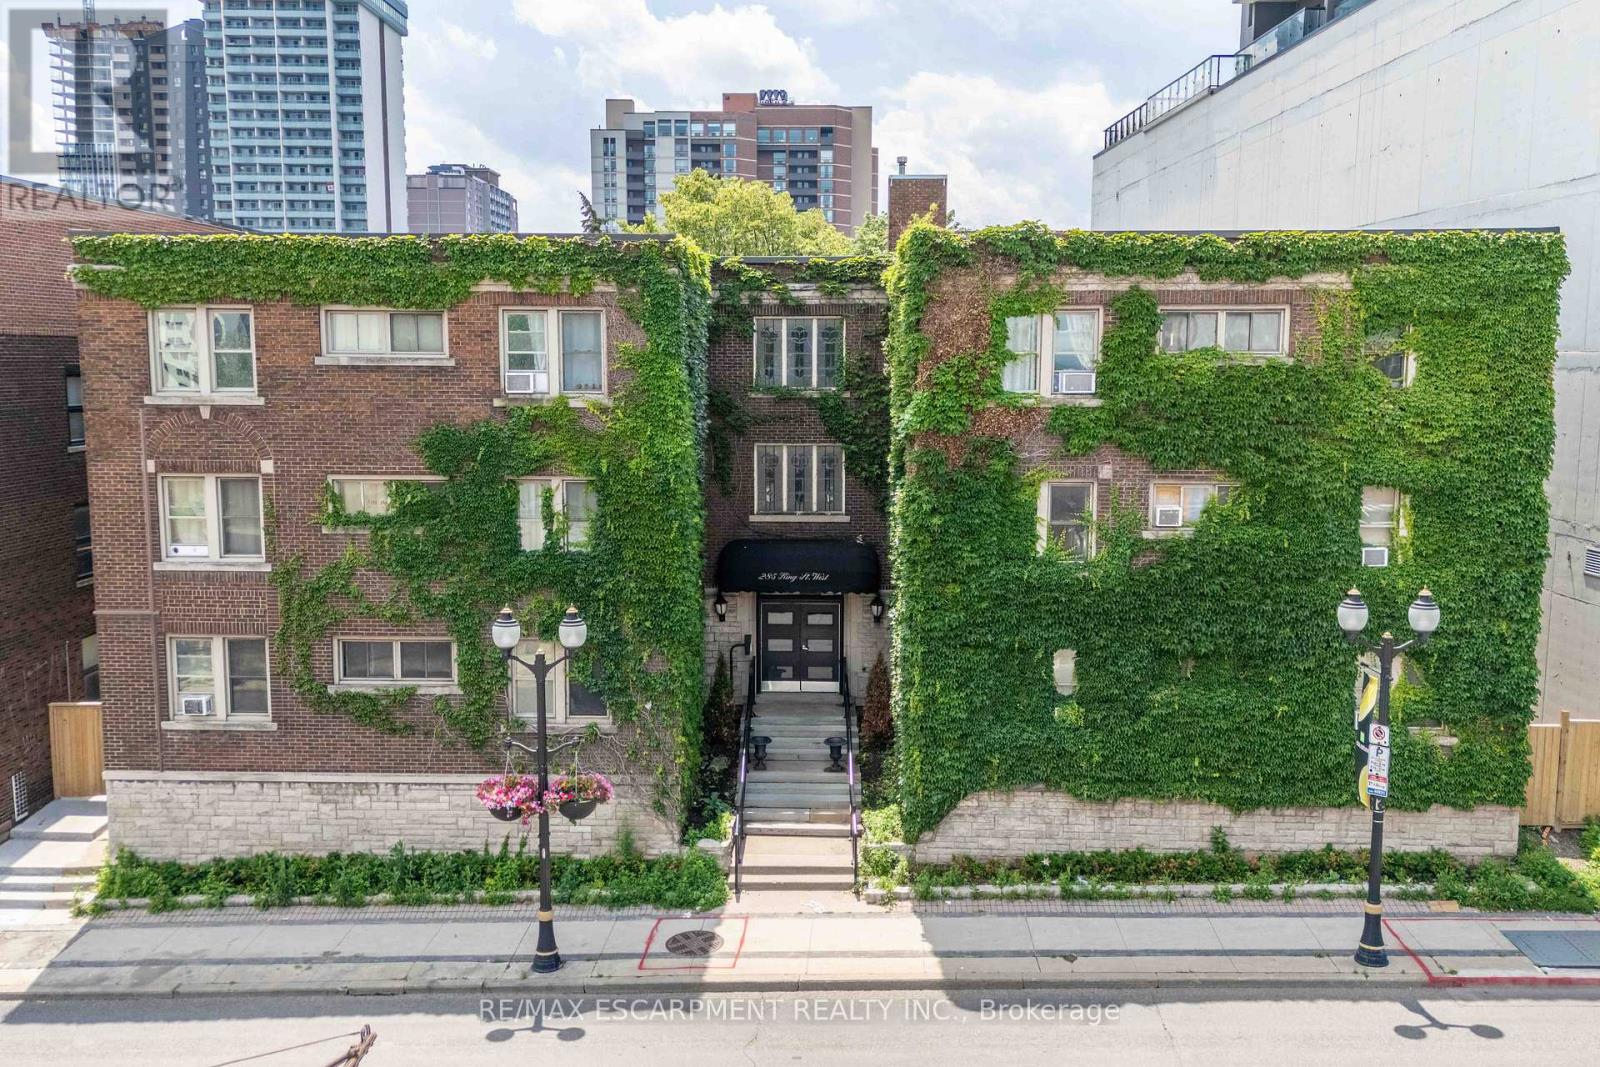
Welcome to this charming two-bedroom condo in the heart of West Hamilton, where historic character meets urban convenience. Set in a beautiful heritage-style building, this bright and inviting home features soaring ceilings, spacious bedrooms, fresh paint throughout, and a flexible layout to suit your lifestyle. The oversized primary bedroom can easily be converted back into a generous living room, offering additional entertaining space if desired. Step outside and enjoy everything this sought-after neighbourhood has to offer. Walk to trendy cafés, popular restaurants, boutique shopping, vibrant nightlife, parks, and public transit, with quick access to major highways for an easy commute. Whether you're a first-time buyer, busy professional, student, investor, or downsizer, this charming condo offers incredible value in one of Hamilton's most desirable downtown locations. Don't miss your opportunity to own a piece of this thriving community. (id:55499)
RE/MAX Escarpment Realty Inc.
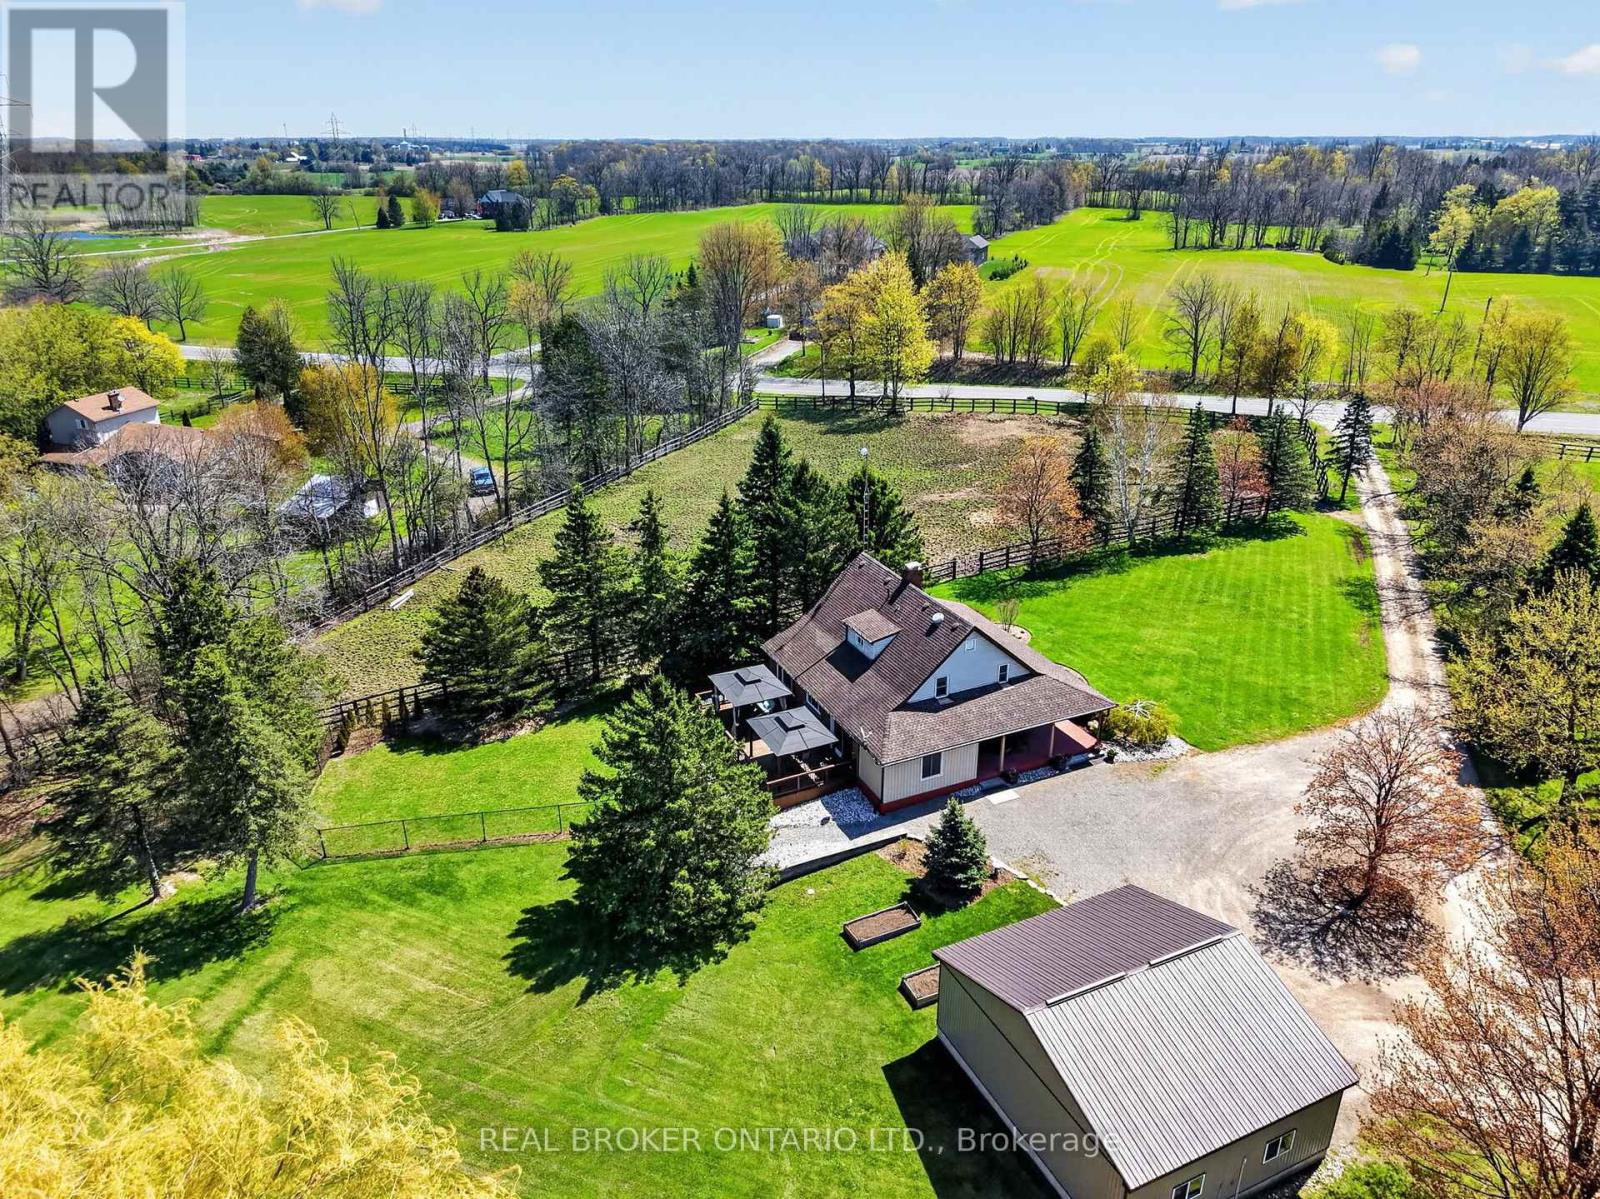
311 Brant County 22 Road
Hamilton, Ontario
Exceptional Equestrian Estate set on approximately 25 picturesque acres of luxury country living with premium horse facilities. Designed for both lifestyle and functionality, the property features a beautifully maintained home alongside a fully equipped horse farm with an impressive 70' x 140' indoor arena, multiple paddocks, summer grazing fields, trail access, and a 10-acre hay field. High Speed Fibre Optic Internet available. The thoughtfully designed barn includes 10 stalls with rubber mats and windows, heated tack rooms, wash stall with hot and cold water, laundry area, updated lighting, and extensive storage. The property also features three versatile outbuildings, each equipped with their own individual 60 amp electrical panels, offering incredible flexibility for workshops, storage, equipment, or future agricultural use. A detached 32' x 28' garage/shop adds even more versatility for hobbyists, equipment, or farm operations. The residence has seen numerous updates including furnace, cistern, heat pump, electrical panel, flooring, bathroom addition, deck, porch, and more. Whether you are an equestrian professional, hobby farmer, or simply seeking a private rural retreat with breathtaking surroundings, this property delivers an unmatched opportunity to enjoy refined country living with income and boarding potential. Minutes from the 403, Ancaster, shopping & highway access. (id:55499)
Real Broker Ontario Ltd.
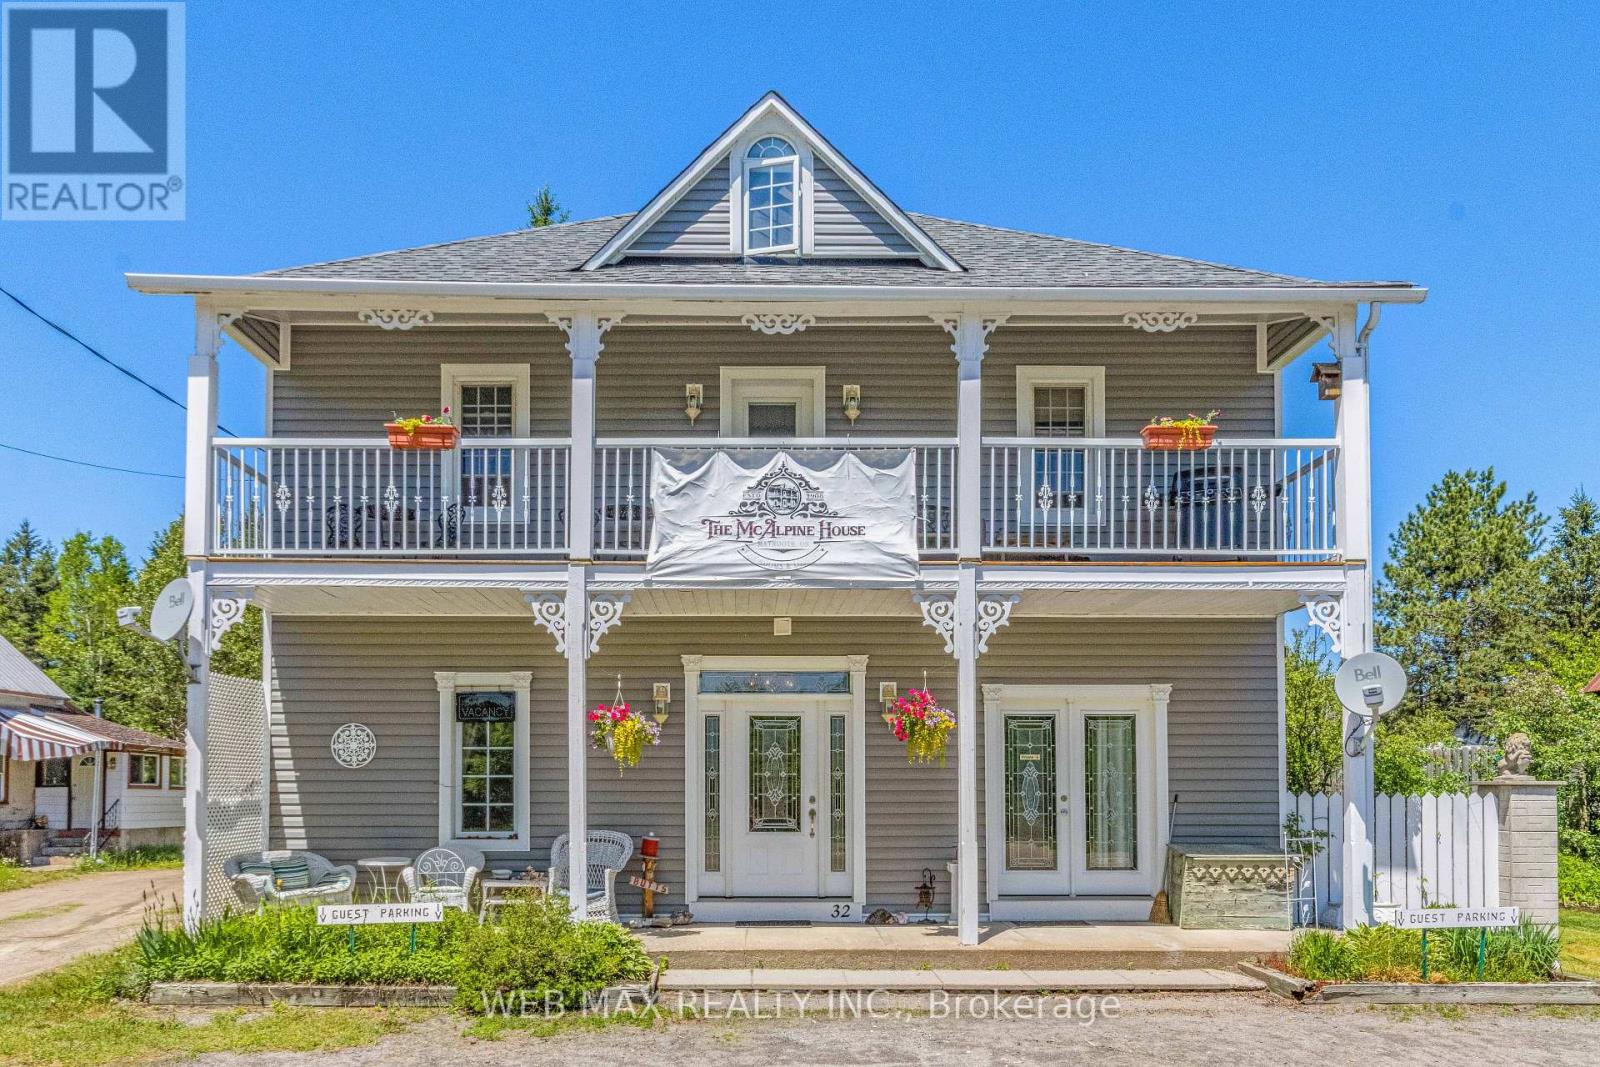
32 Maynooth Stn Road
Hastings Highlands, Ontario
Escape the city and embrace a lifestyle that offers both tranquillity and income potential. This unique property boasts over 3,200 sq. ft. of versatile living space, ideal for multi-generational living, a home-based business, or a turnkey Bed & Breakfast opportunity. The open-concept main level, currently used as the owner's quarters, features soaring 10-ft. ceilings with decorative tin accents, a spacious living room with wood stove, dining area, kitchen, bedroom, office space, storage, private bathroom, and a covered rear deck. Main-floor laundry is also available. The second level offers a separate private entrance and includes four bedrooms, two full bathrooms, a kitchen, dining area, and a large covered deck, making it ideal for guests or extended family. The third floor has been recently upgraded with new insulation, drywall, and venting, and provides additional living space with separate laundry and storage. Outside, enjoy beautifully landscaped grounds with perennial gardens, a pond, gazebo, fire pit, and small barn. A backup boiler heating system is included for added peace of mind. Over the years, this property has successfully operated as retail space, an artist's studio, and most recently a Bed & Breakfast. Outdoor enthusiasts will appreciate direct access to the Hastings Heritage Trail for ATVing and snowmobiling, while Algonquin Park, public beaches, boat launches, fishing, and hiking trails are all nearby. Conveniently located just 2 minutes from Maynooth's amenities, including a general store, post office, library, LCBO, and gas station, and only 20 minutes from Bancroft. Recent upgrades include new A/C, insulated subfloors on the main level, new siding and insulation, shingles, second-floor deck and railings, and fireplace stack. Optional second-floor furniture package available. See attached schedule for details. (id:55499)
Web Max Realty Inc.
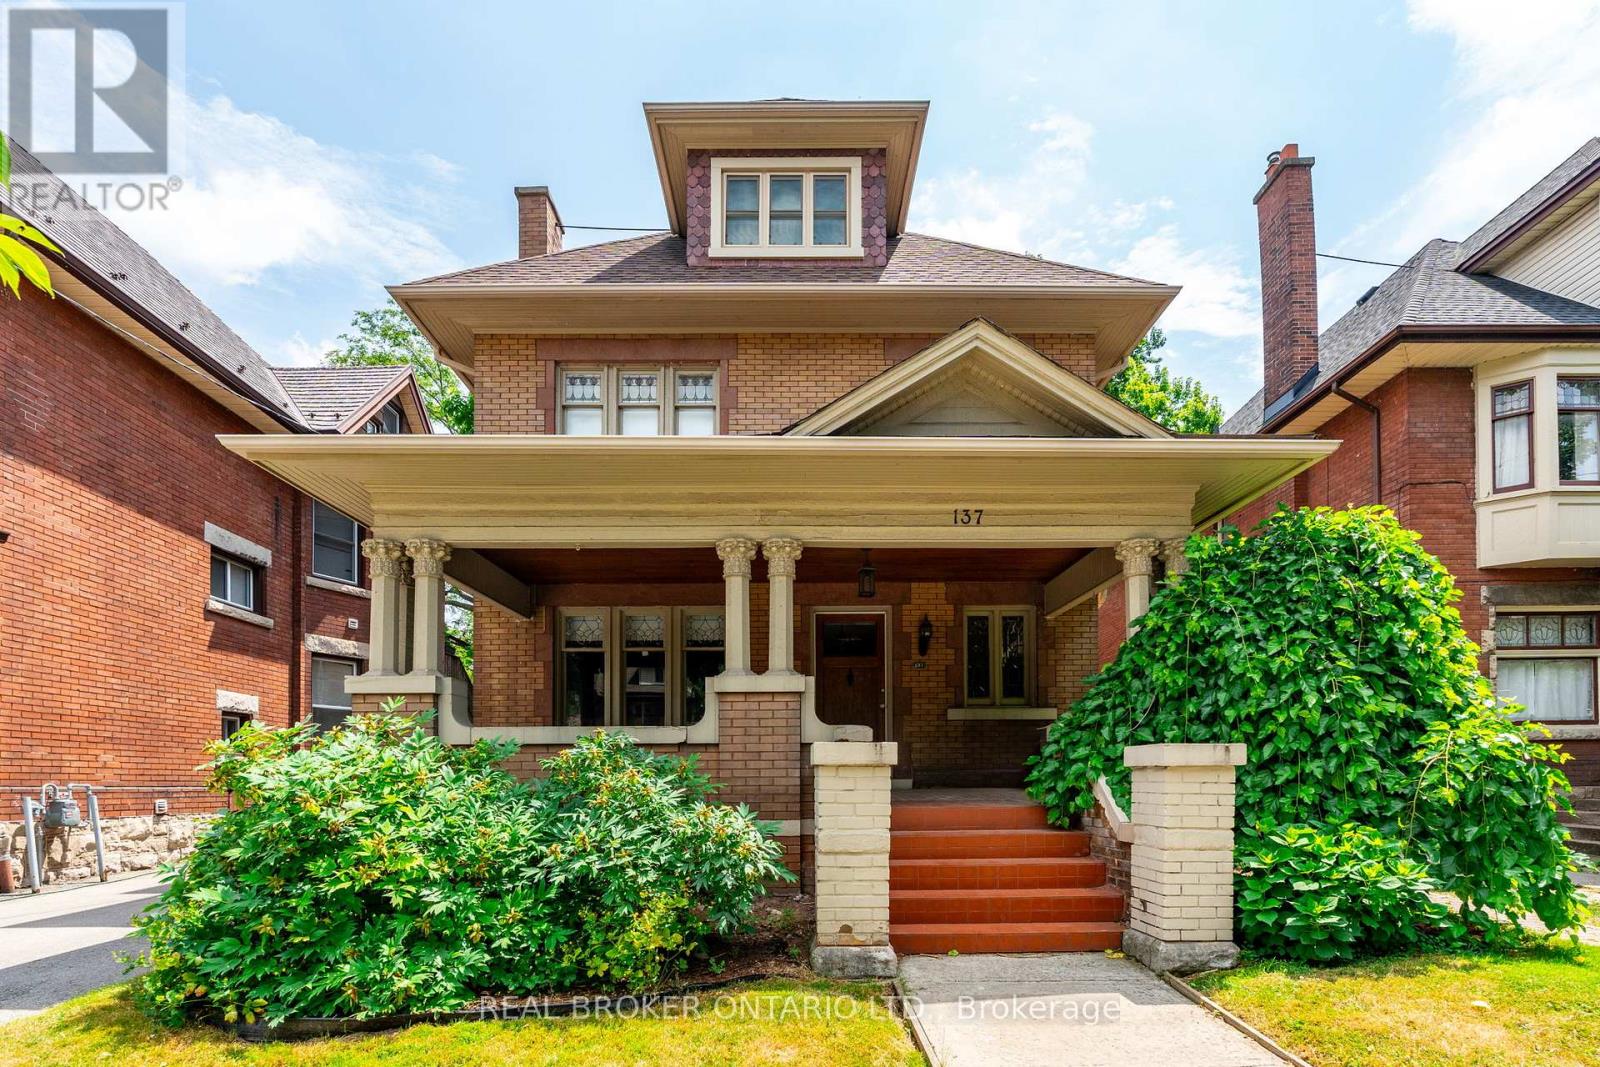
137 Sherman Avenue S
Hamilton, Ontario
Exceptional turnkey investment opportunity in one of Hamilton's most established and desirable neighbourhoods at the base of the escarpment. This beautifully restored 2.5-storey double brick century home offers outstanding character, thoughtful modern updates, and strong income potential with four self-contained apartments generating $91,380 in annual rental income. Rich in original charm, the home showcases a commanding street presence with mature landscaping, a stately front porch, original wood finishes, hardwood flooring, soaring ceilings, plaster medallions, crown moulding, and timeless architectural details that continue to give the property lasting tenant appeal. The building features four separate hydro meters, an ensuite laundry in every unit, and rare on-site parking for four or more vehicles. The unit breakdown includes a main floor 1-bedroom unit, a second floor 2-bedroom plus den unit, a third floor 1-bedroom unit, and a fully renovated basement 1-bedroom unit. Current monthly rents at market rent. Additional income potential exists through the detached garage. Major improvements include new fencing, engineered access stairs, updated windows, shingles, paved parking, exterior waterproofing and sump pump, upgraded lighting, added storage and closet space, and a completely renovated basement featuring spray foam insulation, re-engineered and levelled slab, herringbone tile with in-floor heating throughout, large walk-in closet, rain shower, freestanding soaker tub, and elevated modern finishes. Ideally located close to Gage Park, escarpment access, Highway 403, the QEW, and the incoming Hamilton LRT, this R1a zoned fourplex is an impressive income-producing asset from day one. Whether you are a seasoned investor, expanding your portfolio, or exploring multi-generational living, this rare Hamilton property delivers consistent cash flow, meaningful upgrades, excellent tenant appeal, and long-term growth potential. (id:55499)
Real Broker Ontario Ltd.
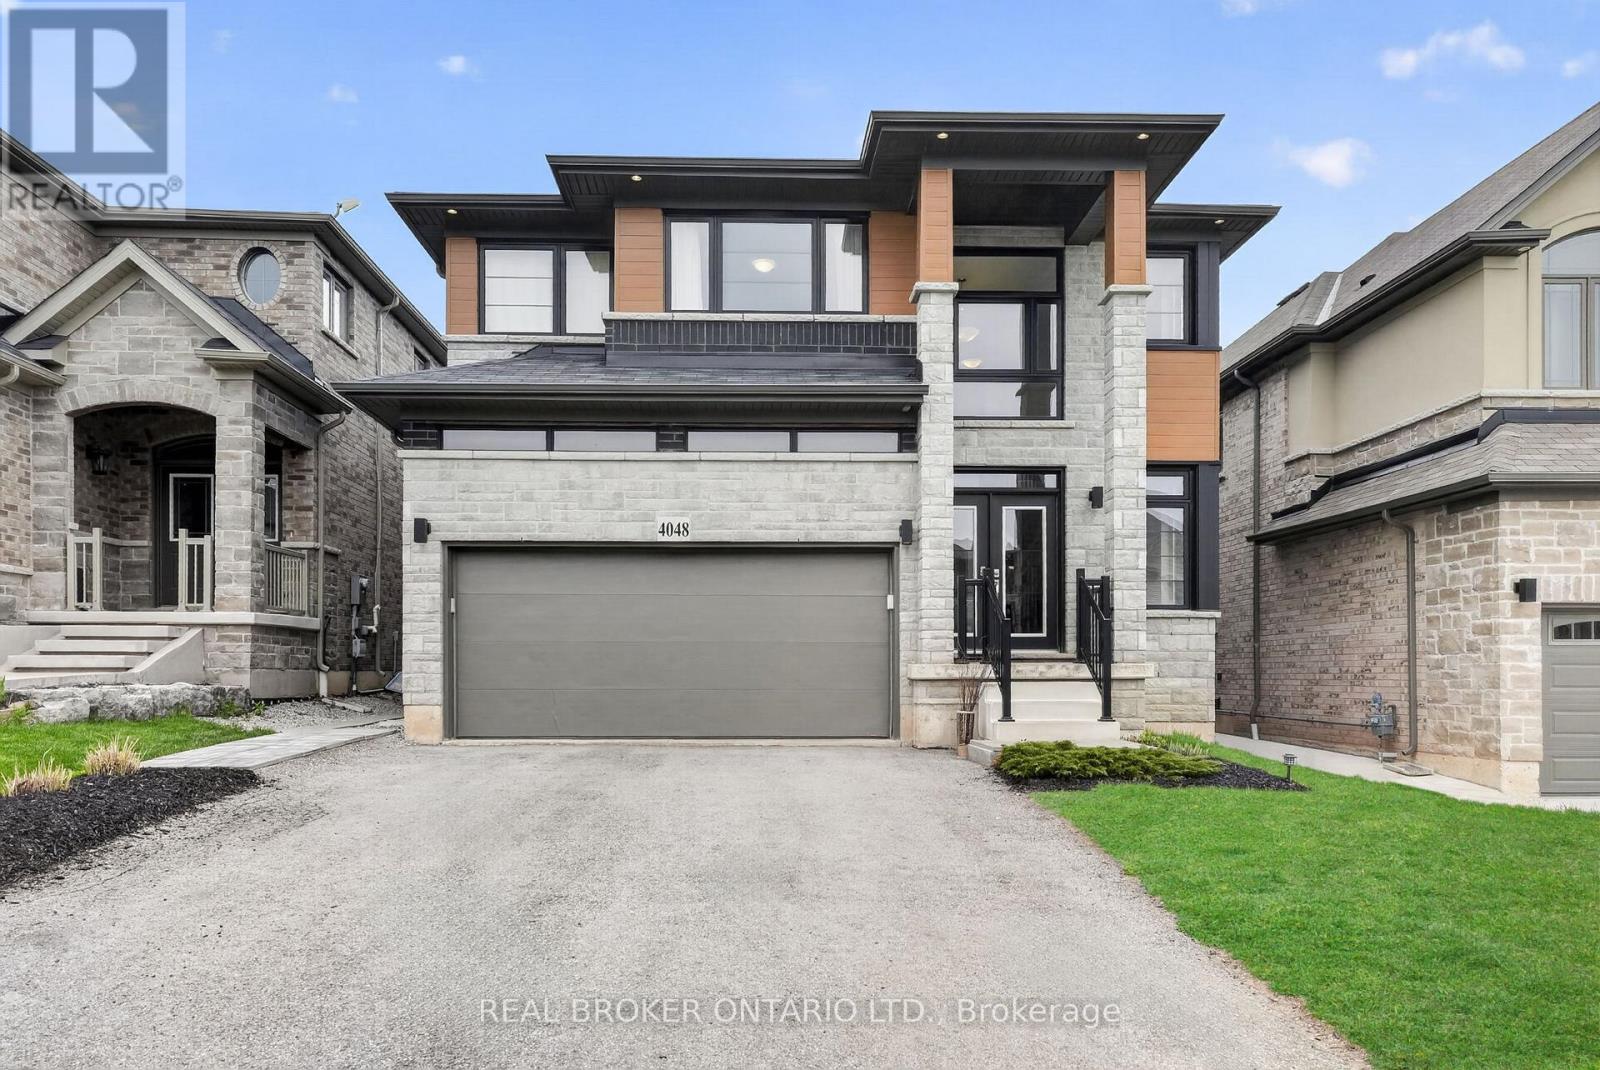
4048 Stadelbauer Drive
Lincoln, Ontario
4048 Stadlebauer is nestled in the vibrant community of Beamsville, steps from renowned wineries, scenic trails & shopping centres, This 4-bedroom, 3-bathroom home features a bright, open-concept floor plan. A stylish kitchen complete with stainless steel appliances and a large island, flowing seamlessly into the spacious living area with a striking fireplace feature wall. Upstairs, four generously sized bedrooms anchored by a luxurious primary retreat complete with a private 4-piece ensuite. The upper level also offers the added convenience of a dedicated laundry room. Parking for 4 cars, a double car garage and a fully fenced backyard are some other features this home offers. With impressive curb appeal and thoughtfully designed living spaces throughout, this home truly has it all - and the Beamsville lifestyle to match. (id:55499)
Real Broker Ontario Ltd.

353 Sulphur Springs Road
Hamilton, Ontario
This masterfully restored 1870 estate sits on 5.5 private acres in the highly desirable Ancaster location of Oakhill/Clearview Estates, overlooking the Dundas Valley and the Hamilton/Toronto skylines. Timeless heritage architecture meets refined modern luxury with exceptional craftsmanship and extensive, energy-efficient upgrades, including a 3-storey elevator, renovated kitchen and bathrooms, new windows, plumbing, electrical, HVAC, generator, steel roof, insulation, and exterior stucco. The breathtaking foyer leads to an expansive main level featuring an opulent living room with a stone fireplace, private office, formal dining room, multiple washrooms, walk-in pantry, and a beautifully appointed eat-in kitchen opening to a covered stone terrace. The second level has five spacious bedrooms, including two with ensuites, a sprawling primary retreat, a laundry room, and three additional designer bathrooms. The customizable third floor is currently configured with a bedroom and open living area, with roughed-in plumbing for a kitchen and bath. A finished lower level with a separate entrance offers two additional bedrooms and in-law/guest suite potential. Outdoors, the serene grounds feature an in-ground pool (awaiting reactivation) and a substantial detached stone garage/barn/workshop with 4 oversized spaces and parking for over a dozen vehicles. This impeccably restored estate is a rare fusion of historic grandeur, modern sophistication, and exceptional land, offering remarkable beauty, privacy, and legacy. (id:55499)
Real Broker Ontario Ltd.
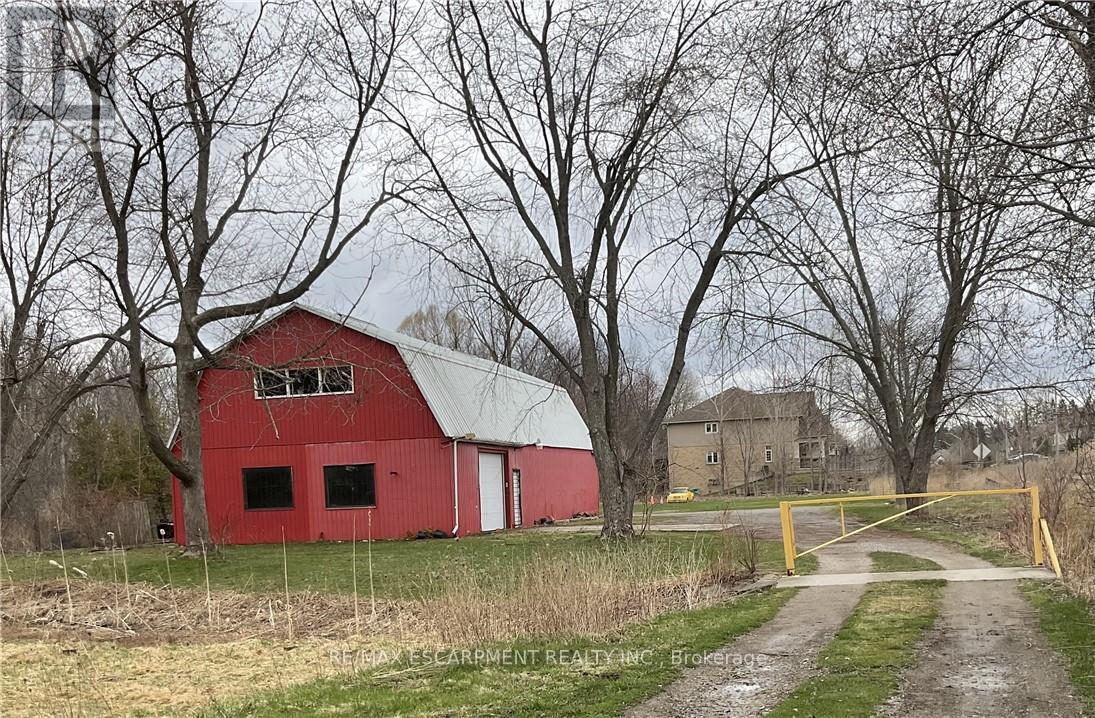
Warehouse - 481 Garner Road E
Hamilton, Ontario
Incredible opportunity to run and operate your very own business! This 3,000+ square footage heated warehouse with ample parking space is perfect for your operation. All necessary utilities (hydro, water and gas) are hooked up and ready to go. The spacious, open floor plan is perfect for many different uses. One bathroom are included as well. 2 large warehouse doors to help load and unload products. Easy access to HWY. Plenty of parking is available. Turn-key potential for someone. Endless opportunities await! #WAREHOUSE is at the rear section of the property. (id:55499)
RE/MAX Escarpment Realty Inc.
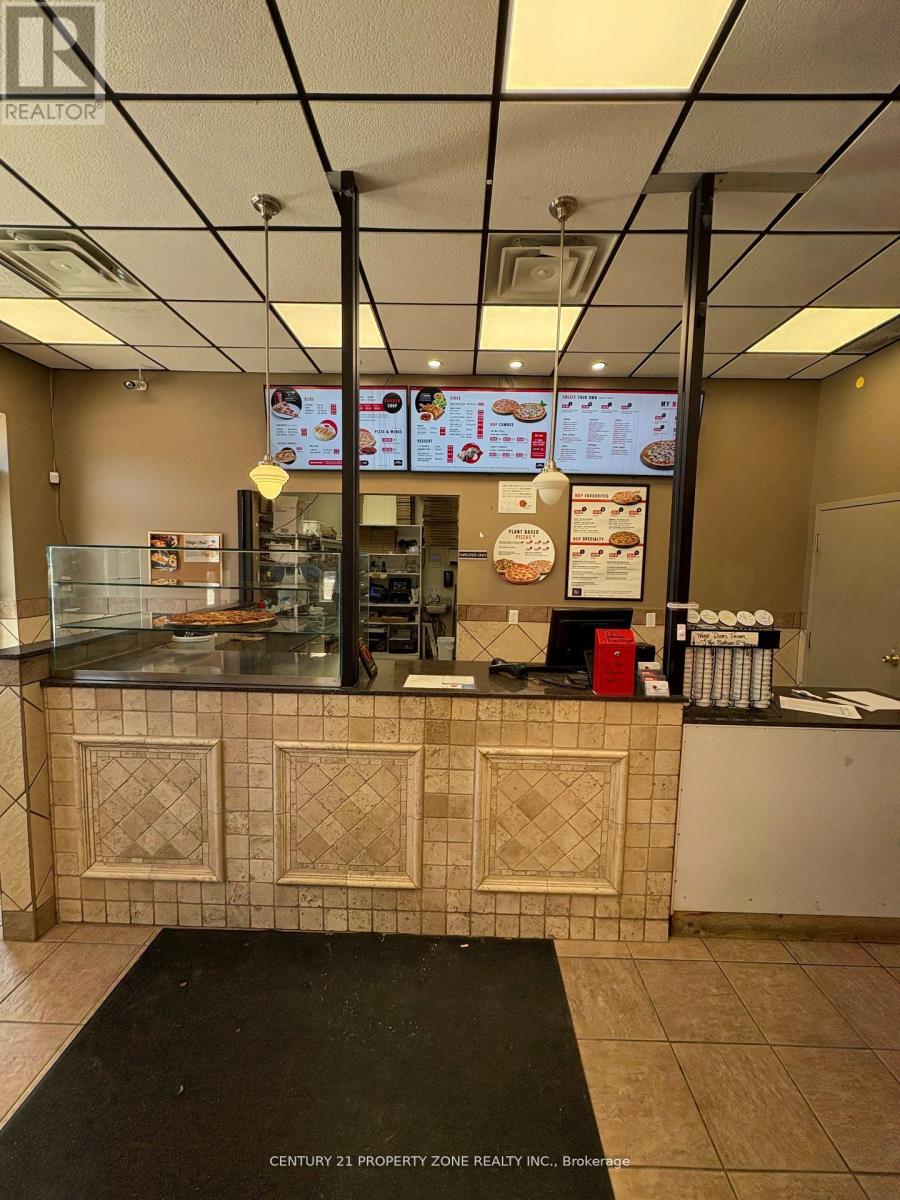
3 - 365 Skykes Street S
Meaford, Ontario
Profitable Pizza Business - Turnkey & Prime Location! Well-established pizza shop in a high-traffic, east-facing 1,000 sq ft unit with seating for 25. Super low rent: $1,897.27/month (incl. TMI & HST). All equipment is fully owned by the franchise - no lease or extra costs.Perfectly situated in a vibrant, growing neighborhood, this location benefits from consistent foot traffic and strong community presence. Located in a busy, growing neighborhood, this is a turn key opportunity with strong margins and minimal overhead. Perfect for owner-operators or investors.?? High visibility?? Proven profits?? Fully equipped????? Move-in ready This is a true turn key opportunity with stable sales, simple operations, and great growth potential. Suitable for experienced restaurateurs or first-time buyers looking to step into a successful business with minimal risk. (id:55499)
Century 21 Property Zone Realty Inc.
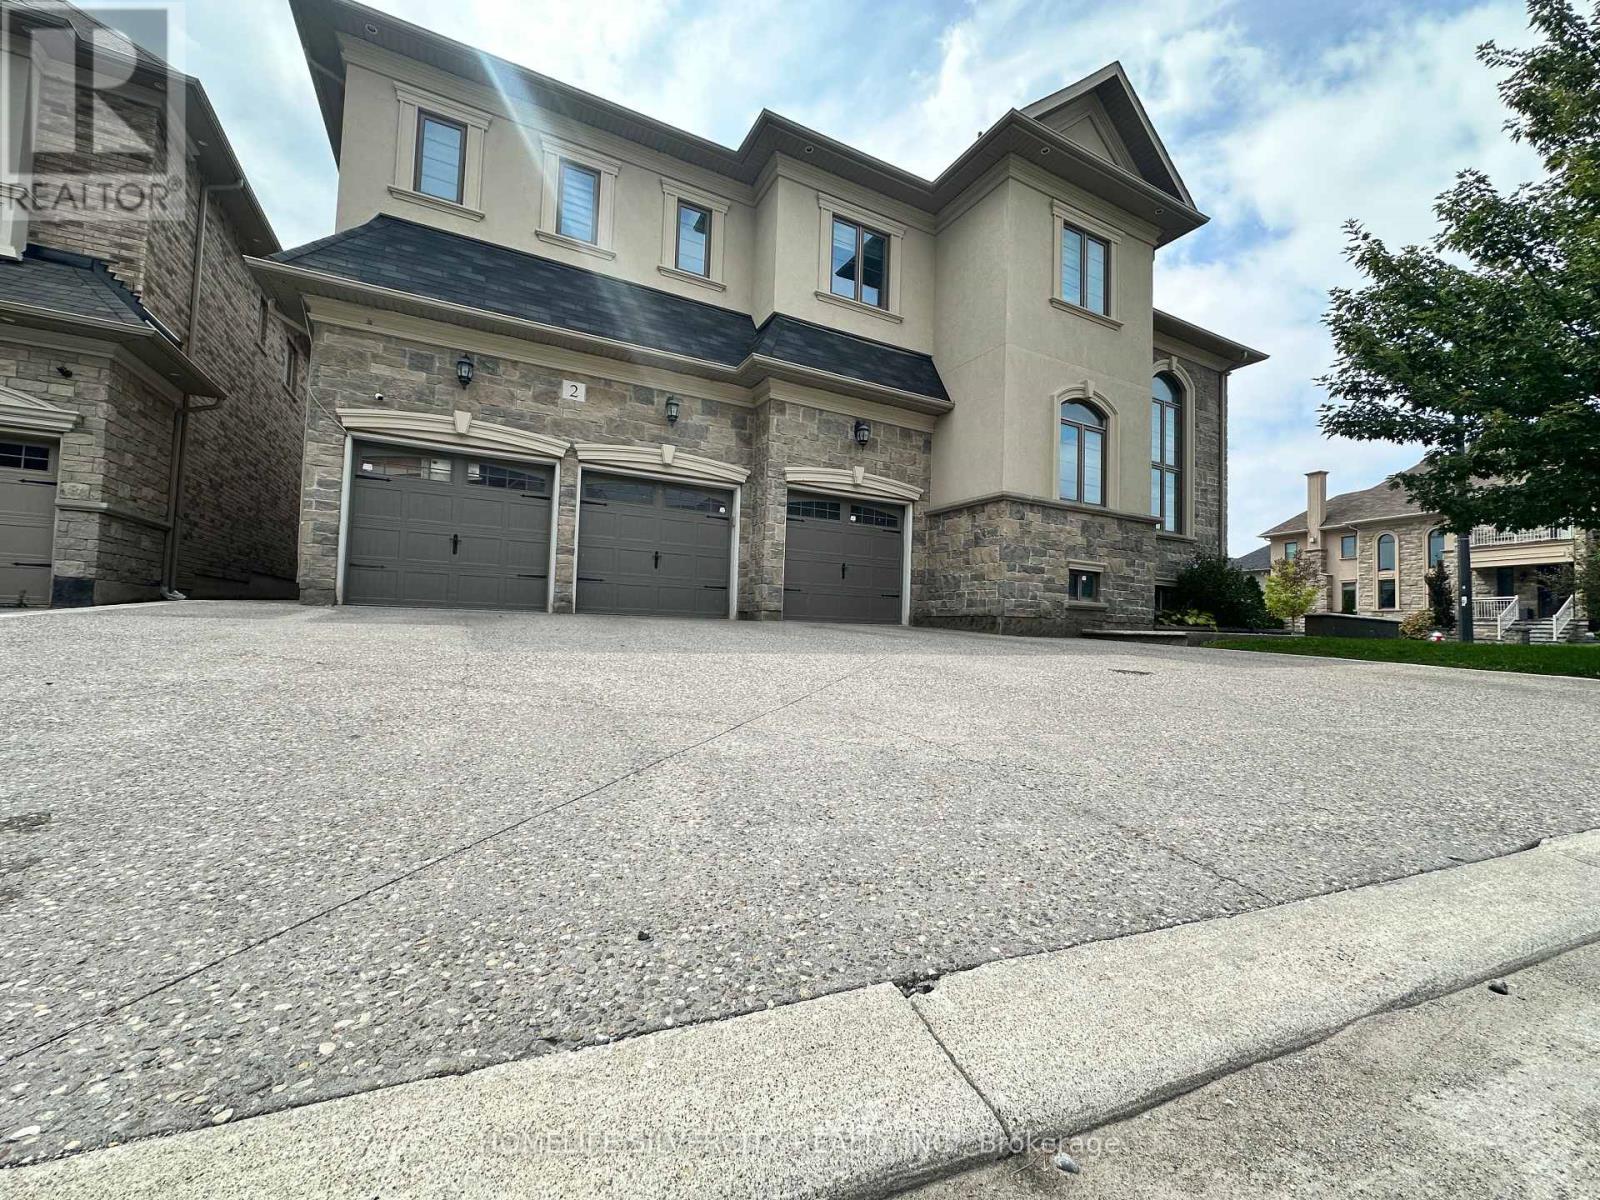
2 - 2 Tomahawk Court
Brampton, Ontario
Spacious 2-bedroom, 1-bathroom basement apartment offering a functional and comfortable layout in Brampton, with a separate entrance. High 9-foot ceilings in the main living area create a bright, open, and comfortable feel, complemented by an electric fireplace for a cozy touch. No carpet, easy-care flooring throughout, with fresh paint to be completed prior to possession. Includes 2 back-to-back parking spaces on the driveway (not suitable for large trucks). Fixed utilities at $150/month. Conveniently located close to schools, parks, shopping, public transit, and everyday amenities. A great opportunity for tenants seeking a comfortable home in a convenient location. (id:55499)
Homelife Silvercity Realty Inc.
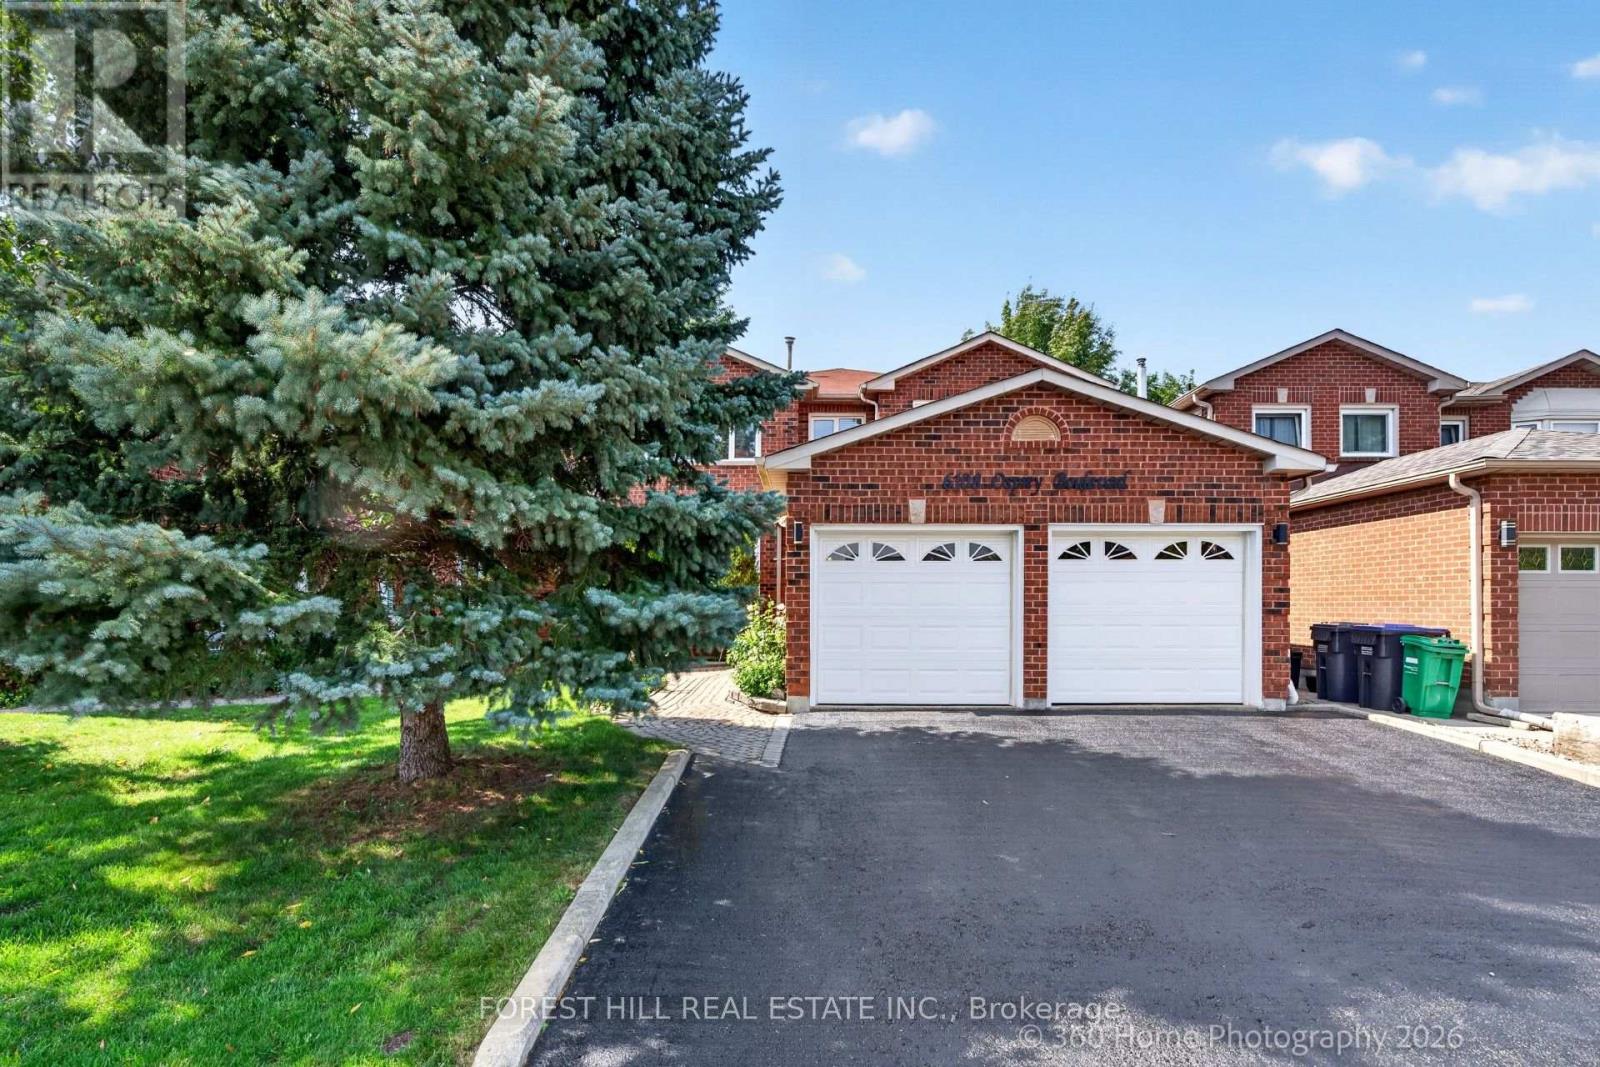
6108 Osprey Boulevard
Mississauga, Ontario
A RARE LISGAR GEM BACKING ONTO EXPANSIVE GREEN SPACE! Discover the timeless appeal of this beautifully maintained 4+2 bedroom home, cherished by the same owners for 34 years. Set on a 40 x 110 ft. lot with the exceptional privacy of no rear neighbours, this sun-filled east-west facing home offers an enviable blend of space and comfort. Step inside to generous principal rooms, rich hardwood floors throughout and an inviting floor plan. The elegant separate dining room is perfect for memorable gatherings, while the dedicated den/home office offers a quiet and sophisticated space to work or study. Spacious, sun-drenched family living areas flow seamlessly toward the updated kitchen and out to a large deck overlooking the lush expanse of Lisgar Green-a breathtaking backdrop for morning coffee, summer entertaining and relaxed family evenings. Upstairs, four generously proportioned bedrooms provide exceptional comfort, including a grand primary retreat. The newly finished NEVER LIVED IN lower level takes the home's versatility to another level, offering two additional bedrooms, a modern 3-piece bath which can be adapted to your needs, also possibly multigenerational living space. Located in an established, family-friendly Lisgar neighbourhood this home is close to excellent schools, parks, shopping, everyday amenities and major highways. This is more than a house; it is a place to build the next chapter of your family's story. (id:55499)
Forest Hill Real Estate Inc.
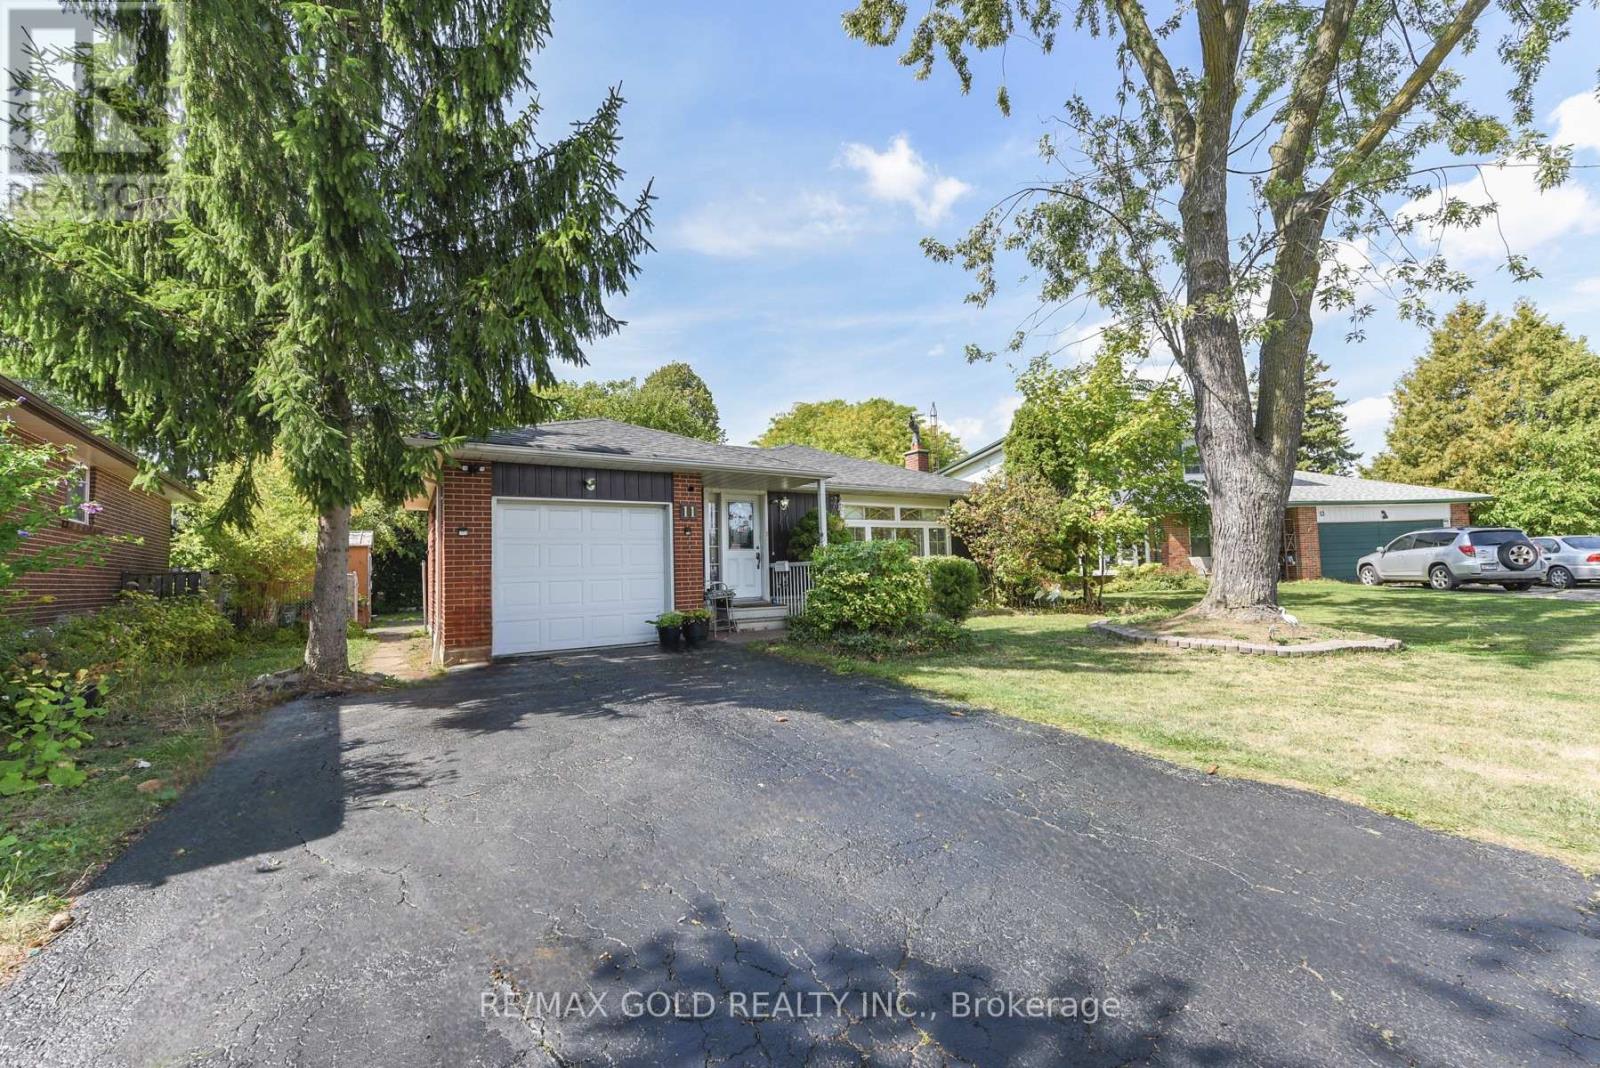
11 Dudley Place
Brampton, Ontario
Welcome to this fantastic opportunity in a family-friendly, child-safe court! This well-maintained bungalow offers approximately 1,270 sq. ft. of comfortable living space, featuring 3 bedrooms on the main floor, 2 additional bedrooms in the basement and 4 bathrooms-perfect for a growing family, extended family or savvy investor.The spacious main level features a large living area and functional kitchen, while the fully finished basement with a separate entrance provides excellent flexibility and potential for additional rental income or extended-family living.Enjoy the huge, fully privacy-fenced backyard, complete with mature landscaping and plenty of room to create your own outdoor oasis or even a pool-sized lot. The property also offers the added convenience of no sidewalk.Located close to schools, parks, recreation centres, shopping, public transit, Bramalea City Centre and Bramalea GO Station, this home combines comfort, convenience and incredible potential.Whether you're a first-time buyer looking to build equity or an investor seeking income potential, this is an opportunity you won't want to miss! Come see it-you'll love it here! (id:55499)
RE/MAX Gold Realty Inc.
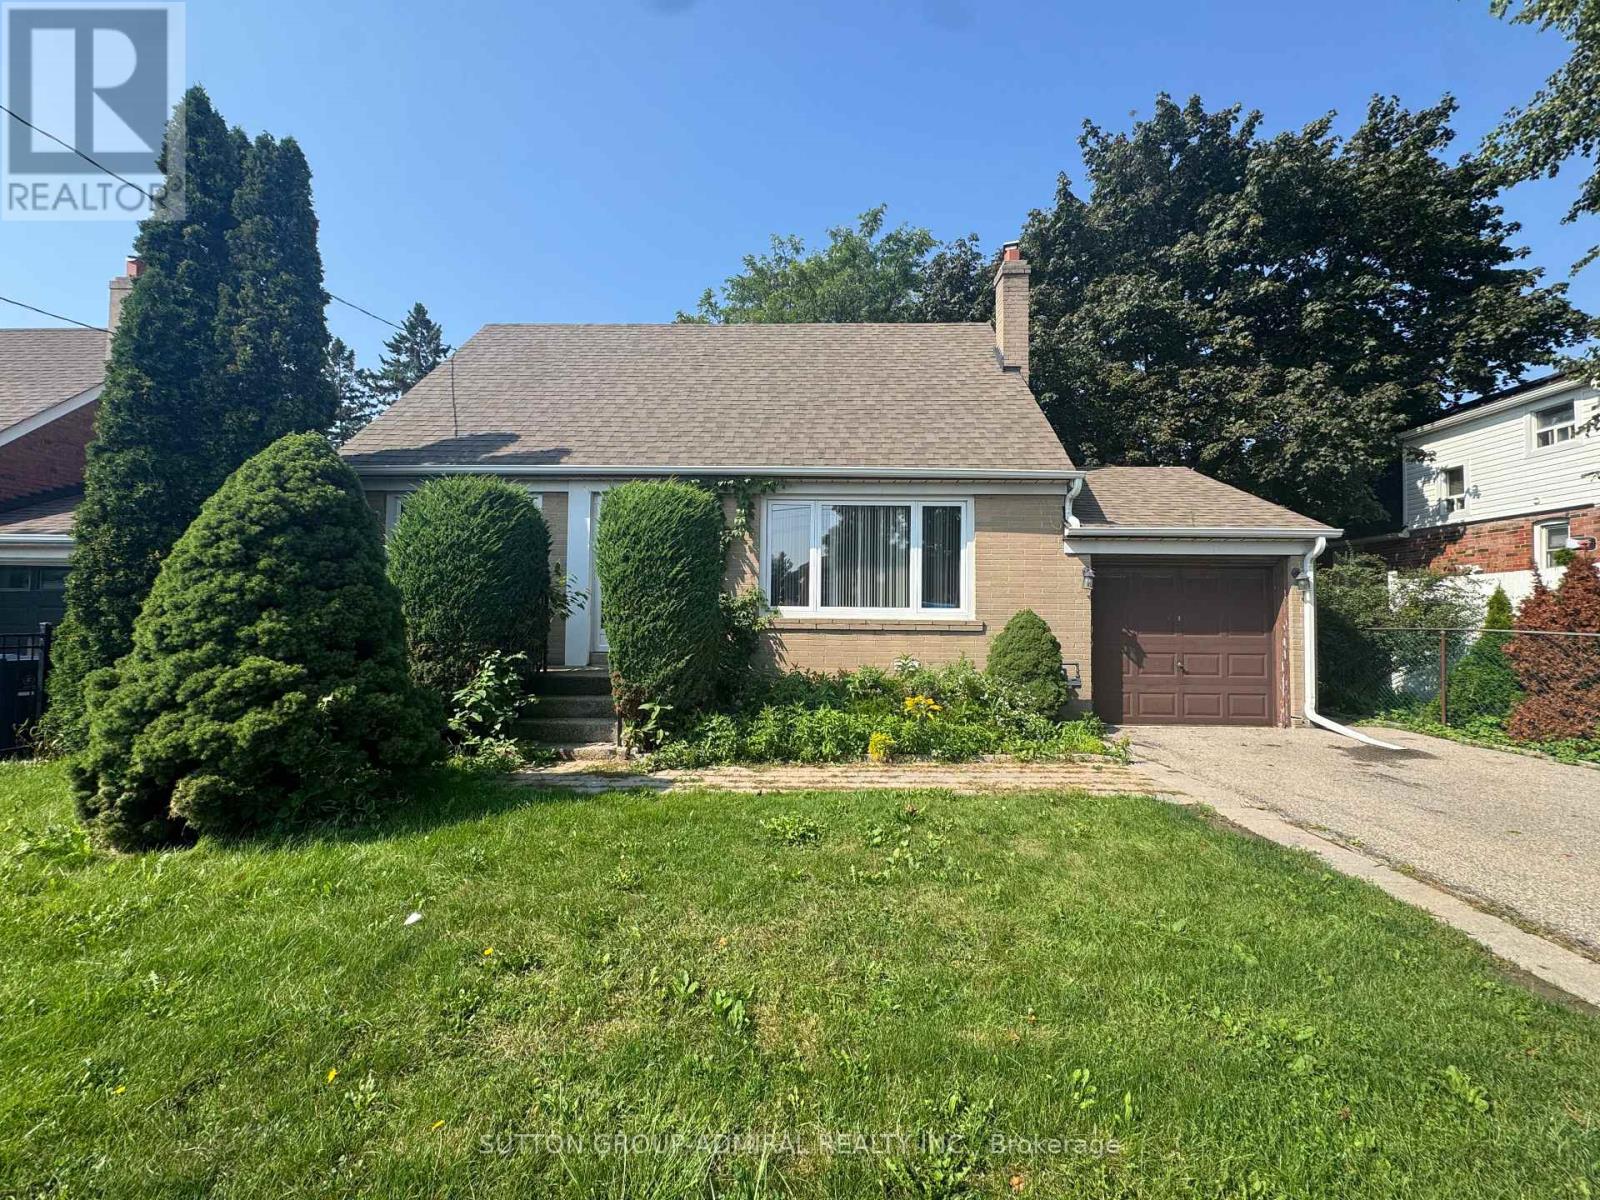
656 Browns Line
Toronto, Ontario
Charming 3-bedroom home available for lease in the highly desirable Alderwood neighbourhood! Enjoy a bright, functional layout with a spacious living room, connected dining and kitchen areas, and a main-floor bedroom and one Washroom. Two additional bedrooms are located upstairs. Beautiful big back yard and Private drive. Set on a generous 50 x 120 ft lot, this home is perfect for families. Conveniently located near 427 & QEW, TTC, and just a short walk to Long Branch GO Station. Close to great schools, parks, and everyday amenities. (id:55499)
Sutton Group-Admiral Realty Inc.
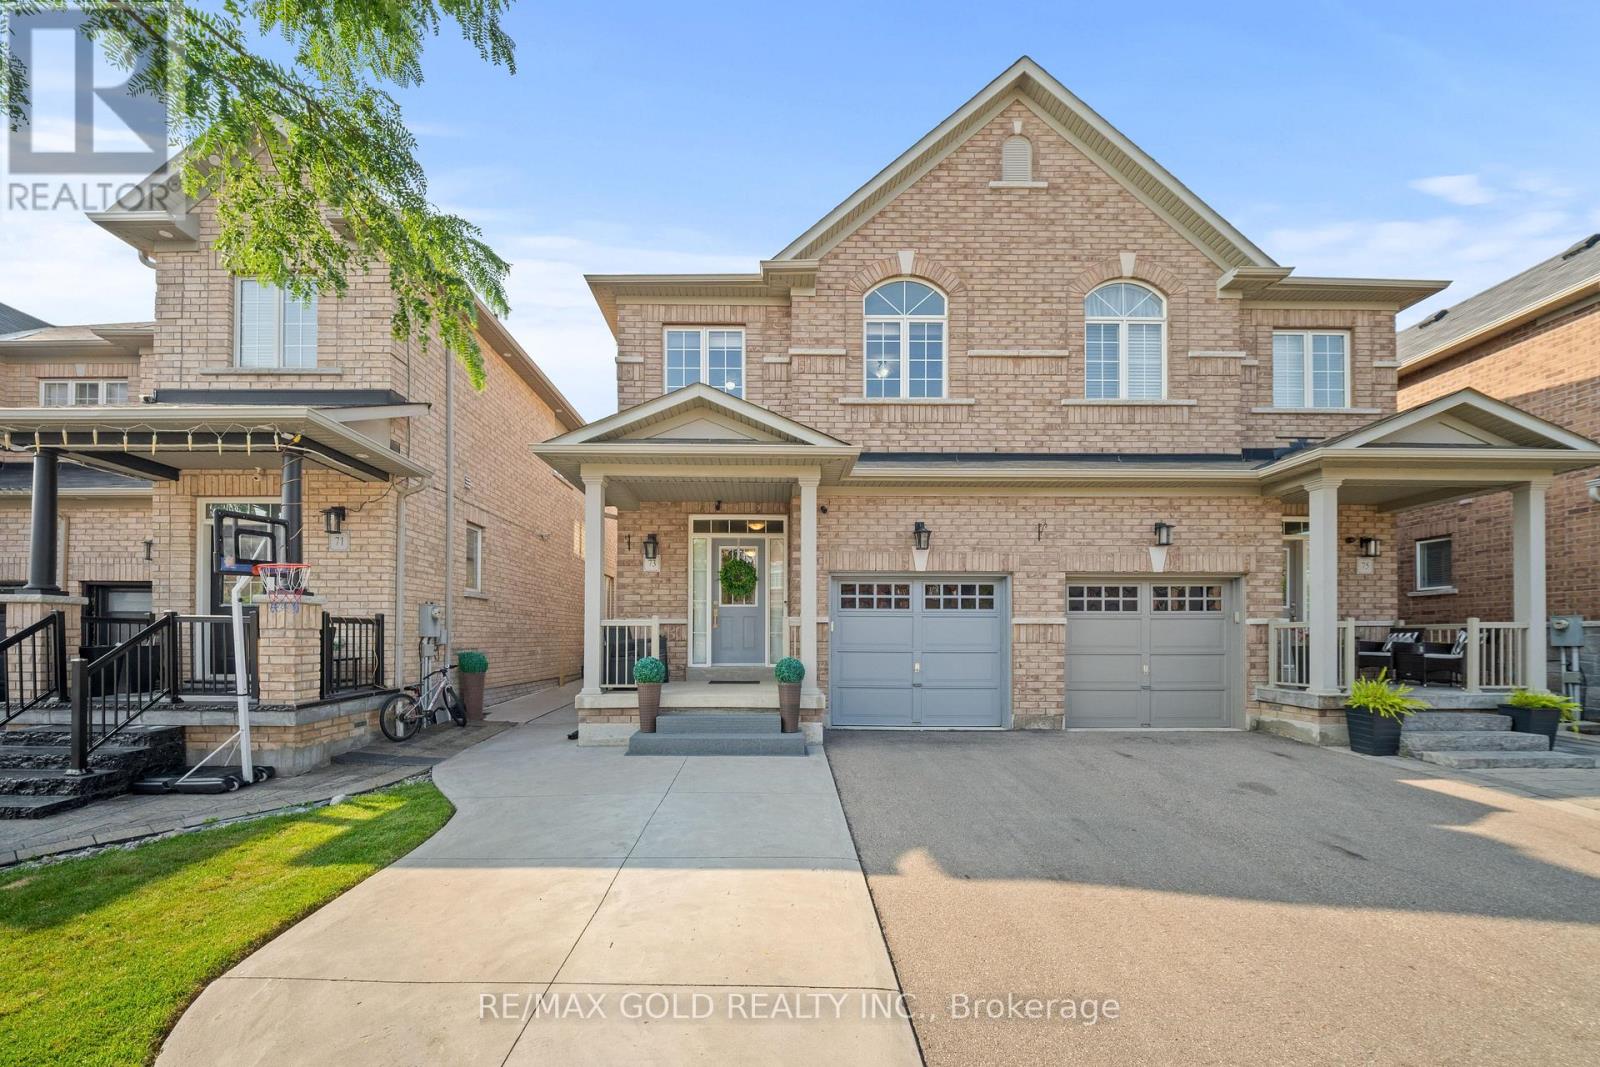
73 Lesabre Crescent
Brampton, Ontario
1916 Sq Ft As Per Mpac!! Welcome To This Very Well-Maintained Semi-Detached Home Offering An Excellent Blend Of Space, Comfort & Functionality. The Main Floor Features A Bright Open-Concept Layout With Spacious Living & Dining Rooms. Upgraded Kitchen Is Equipped With Granite Countertops & Stainless Steel Appliances. The Second Floor Offers 4 Good-Sized Bedrooms & 2 Full Washrooms. Primary Bedroom Features A Private Ensuite Bath & Walk-In Closet. Partially Finished Basement With Separate Entrance Through Garage. Conveniently Located Close To Schools, Public Transit, Shopping Centers, Parks & All Major Amenities. A Fantastic Move-In Ready Home Perfect For Families! (id:55499)
RE/MAX Gold Realty Inc.
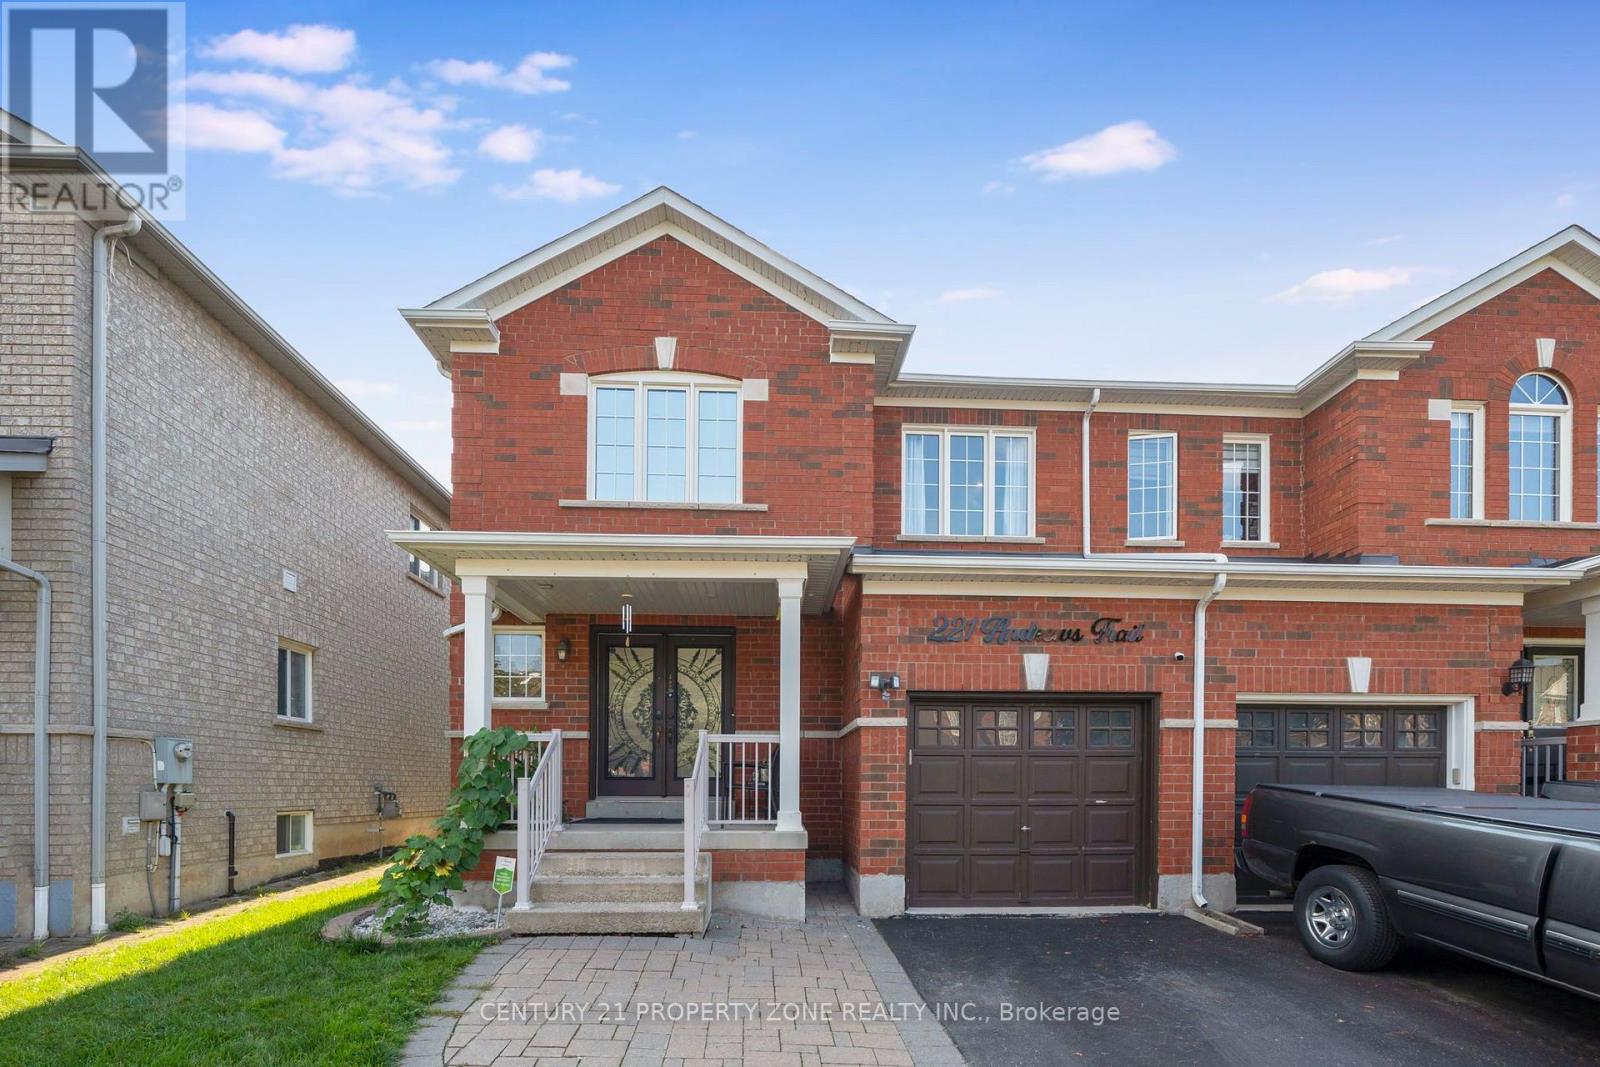
221 Andrews Trail
Milton, Ontario
Welcome to this thoughtfully renovated and meticulously maintained 3-bedroom, 4-washrooms semi-detached home in the heart of Milton! Featuring a spacious double-door entry, welcoming foyer, and an open-concept main floor designed for both everyday living and entertaining. The bright great room and dining area feature large windows, hardwood flooring, and a stylish accent wall that adds a modern touch. The fully renovated kitchen is a standout, offering quartz countertops, stainless steel appliances, ample cabinetry, and durable tile flooring. Upstairs, the spacious primary bedroom features a 3-piece ensuite and a generous closet, while the other two bedrooms are comfortably sized and each offers its own closet. A second 3-piece full bathroom conveniently serves the additional bedrooms. The fully finished basement provides additional living space with a spacious recreation room and half bathroom-perfect for a family room, entertainment area, home office, or guest space. Additional highlights include pot lights throughout the entire home, including the basement, and an EV charger installed by certified electrician. The home also features a generously sized backyard offering an ideal space for outdoor enjoyment and entertaining. The front yard is beautifully finished with interlocking stone and grass, creating excellent curb appeal. Ideally located just minutes from Milton GO Station, Milton Mall, Milton Recreation Centre, Highway 401, neighborhood plazas, schools, parks, and all essential amenities. A fantastic opportunity to own a move-in-ready home in a highly convenient Milton location! (id:55499)
Century 21 Property Zone Realty Inc.
RE/MAX Real Estate Centre Inc.
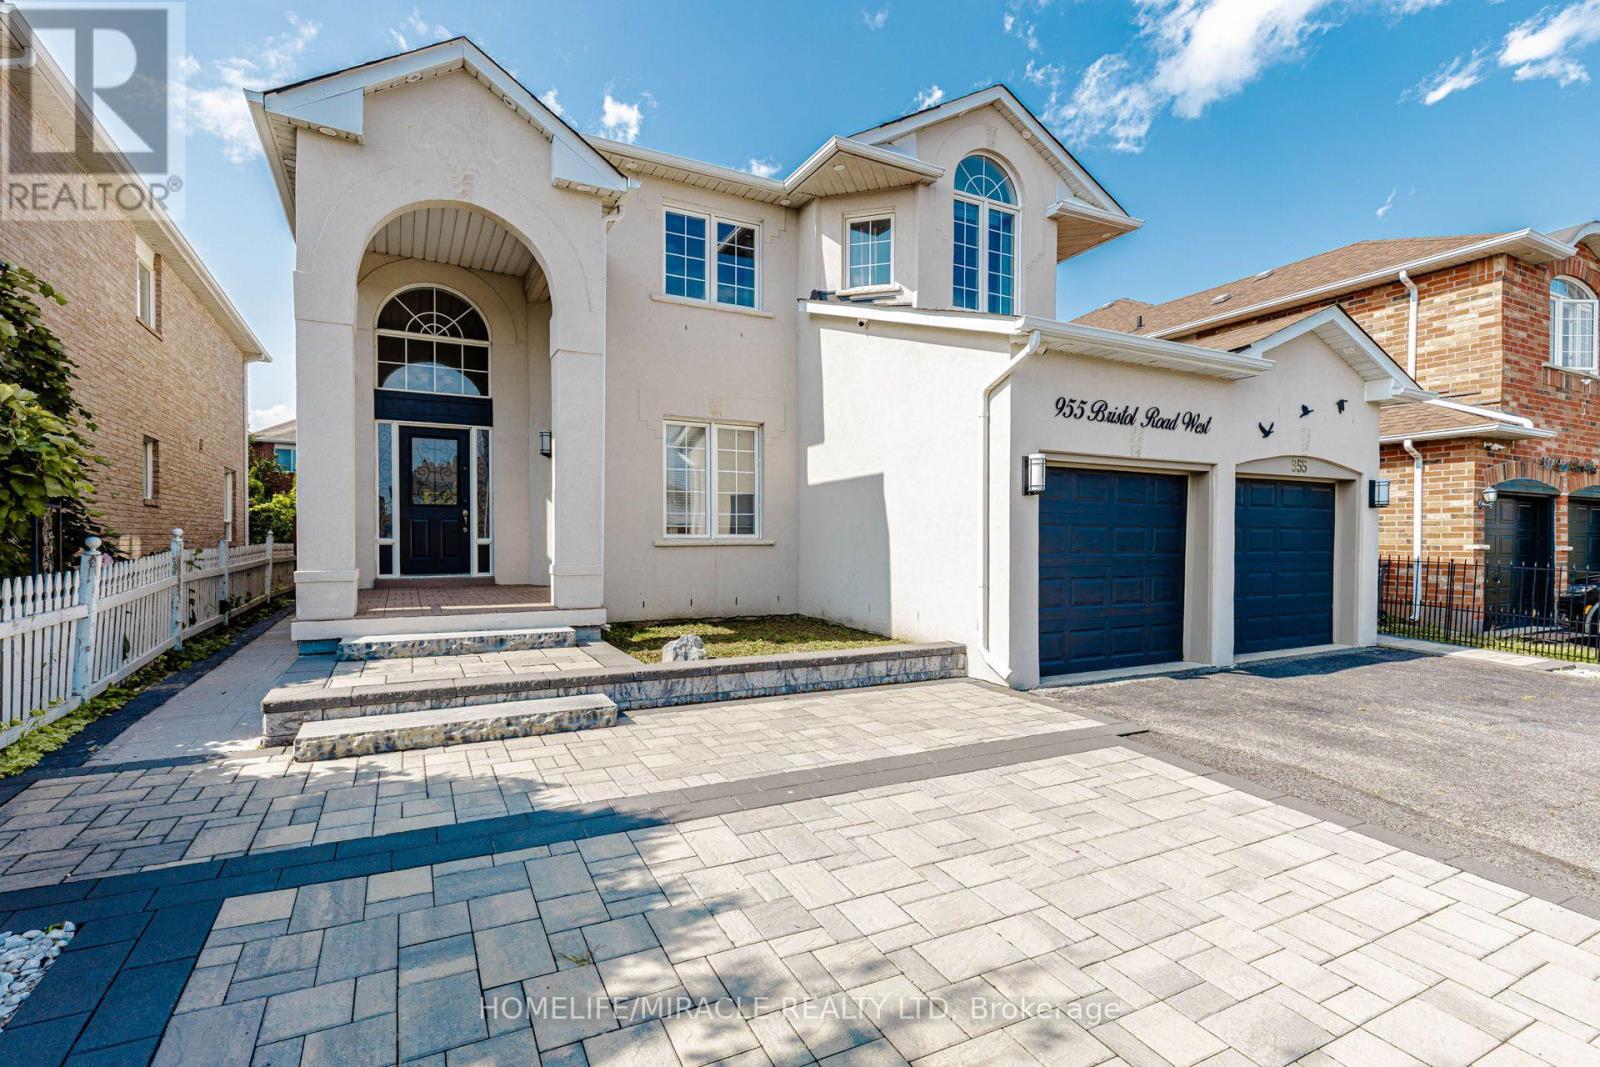
955 Bristol Road W
Mississauga, Ontario
Welcome to 955 Bristol Rd. West with over 4,200 SQ FT of total living space! An impressive home in desirable East Credit, featuring 4+2 bedrooms, 6 bathrooms, 10-ft main-floor ceilings and 9-ft second-floor ceilings. Bright, spacious and freshly painted throughout! Exterior features stucco exterior, front interlocking, pot lights and security cameras all around the property. Open-concept main floor features living, dining & family rooms, a spacious kitchen with granite countertops, gas stove & stainless steel appliances, plus breakfast area with walkout to concrete backyard and front-load washer/dryer. Large windows provide abundant natural light throughout the home. Dining room currently converted to bedroom. Second floor offers 4 generous bedrooms, including a sitting area & 5-piece ensuite in the master bedroom. 3 spacious rooms with lots of natural lighting and a convenient main-floor 3-piece bathroom. Finished basement offers excellent additional living space with 2 bedrooms, each with attached bathrooms, plus a rec room, ideal for extended family, in-laws or a growing family. This home offers an excellent combination of space, functionality and location in one of Mississauga's sought-after communities. Move-in ready and must be seen! (id:55499)
Homelife/miracle Realty Ltd

4 Gatsby Square
Brampton, Ontario
Welcome to this newly and recently upgraded detached home, perfectly situated on a quiet dead-end street close to public transit. Designed with comfort and functionality in mind, this move-in ready property offers a thoughtful layout ideal for family living and entertaining. Main Level features a bright, open-concept kitchen, dining, and living area providing spacious living, prime steel front door with screens (2026), and a kitchen outfitted with brand-new cabinets (2026), a sink (2026), granite countertops (2026) & stainless steel appliances (2026), including a fridge, stove, dishwasher, and over-the-range microwave. Upgrades throughout the home feature fresh paint (2026), engineered hardwood flooring & staircase (2026), smooth ceilings (2026), and pot lights (2026). Second Level features Artika LED flush mount lighting (2026) with customizable color temperatures and a primary bedroom equipped with an Artika remotely dimmable integrated LED ceiling fan light (2026). Lower Level features a recently finished legal basement offering versatile space ideal for an additional bedroom, home office, or recreation room, complete with a 3-piece bathroom. Exterior & Outdoor features a private, fully fenced backyard complete with a wood deck and a solid gazebo, perfect for outdoor activities, family gatherings, and BBQs; along with a newly paved driveway(2026) accommodating parking for 4-5 cars. (id:55499)
Master's Trust Realty Inc.
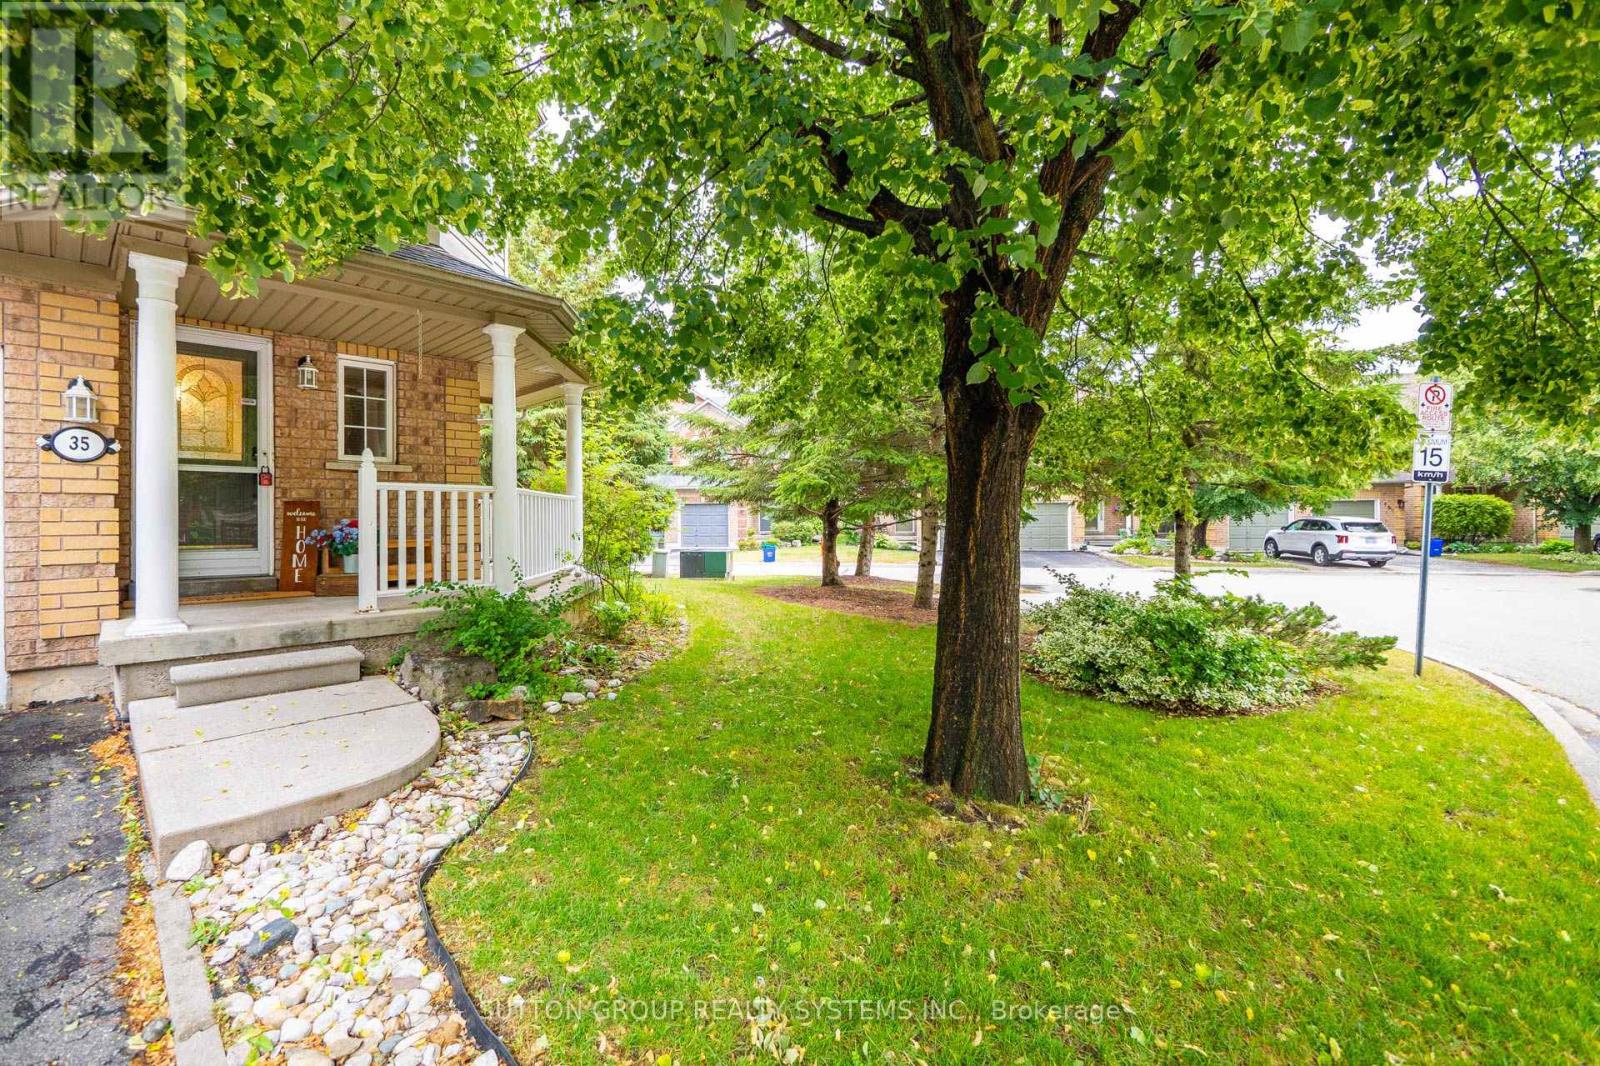
35 - 2871 Darien Road
Burlington, Ontario
Presenting This END-Unit 3 Bedroom 4 BathroomTownhome Boasting Over 1550 Sq Ft Of Living Area With A Practical & Spacious Layout Is Nestled In One of the Most Sought-After Burlington Neighborhoods. Step Inside & Be Captivated By An Exceptional Design Where Large Windows, An Open-Concept Layout, & Incredible Brightness Combine To Create A Spacious Ambiance Far Beyond A Typical Townhome, Perfectly Complemented By A Practical & Flowing Floor Plan. This One-of-a-kind , End-Unit TownHouse Features An Open Concept Living/Dining With Gleaming Floors, Modern Light Fixtures & Large Bedrooms Combined With A Modern Open Concept Kitchen Boasting Stainless Steel Appliances, Backsplash, Breakfast Bar, Double Sink & Lots Of Cabinet/Counter Space. Walk-Up To The Cozy & Comfortable Bedrooms With An Expansive Primary Suite with An Abundance of Natural Light, A True Sanctuary Featuring A Generous Layout Offering Ample Room For Relaxation, Complete With A Luxurious Ensuite Bath & A Large Walk-in Closet For Ultimate Organization, Offering Comfort & Convenience.Unlike Many Others, This Home Offers Practical Room Sizes for The 2nd & 3rd Bedrooms & Also Features Another Full- Bathroom To Service Those Bedrooms. Beyond Typical Townhome Living, This End-Unit Residence Offers The Expansive Feel Of A Semi-Detached Property, Complete With The Added Versatility Of A Finished Basement With One Bedroom, One Den & An Extra 2 Pc Bathroom To Service The Basement. Adding Significant Value & Practicality, It Offers A Discreet, Enclosed Storage Area, A Convenient Separate Laundry Complete With A Sink, An Expansive Fenced Backyard & The Unparalleled Benefit Of A Private Garage. Altogether, This Home Is Refreshingly Bright With Tons Of Natural Light & Contemporary Upgrades Making It One Of the Unique Homes With A Perfect Blend of Space, Style & Comfort. A Must See Home. (id:55499)
Sutton Group Realty Systems Inc.

1356 Kaniv Street
Oakville, Ontario
Live Bigger. Live Brighter. Live North Oakville! Welcome to 1356 Kaniv Street, a newer 3-storey freehold townhome by Treasure Hill with 4 bedrooms, 4 bathrooms and no condo fees.A thoughtfully designed layout offers exceptional flexibility. The ground floor features a private bedroom with full ensuite bathroom, separate garage entrance and covered walk-out deck overlooking a green setting-ideal for guests, teens, extended family or a home office. The second floor is the heart of the home, featuring a bright open-concept kitchen with quartz counters, stainless steel appliances and large island, opening to the dining and great room with tall ceilings, large windows, fireplace and balcony. The third floor offers a spacious primary suite with two walk-in closets and ensuite, two additional bedrooms, bathroom and convenient laundry.The unfinished walk-out basement provides excellent future potential for additional living space, recreation room, gym or home office.Additional features include remote-operated garage with automatic sensor lighting, Google Nest smart thermostats on all three levels, and Ring smart doorbell.Located in vibrant North Oakville, close to the new Sixteen Mile Sports Complex, shopping, dining and services. Enjoy nearby Sixteen Mile Creek trails and Bronte Creek Provincial Park, with easy access to 403/407, Bronte & Oakville GO and Oakville Trafalgar Memorial Hospital. Close to highly regarded schools.Modern, bright and versatile-with more space, more possibilities and no condo fees! (id:55499)
Homelife Paradise Realty Inc.
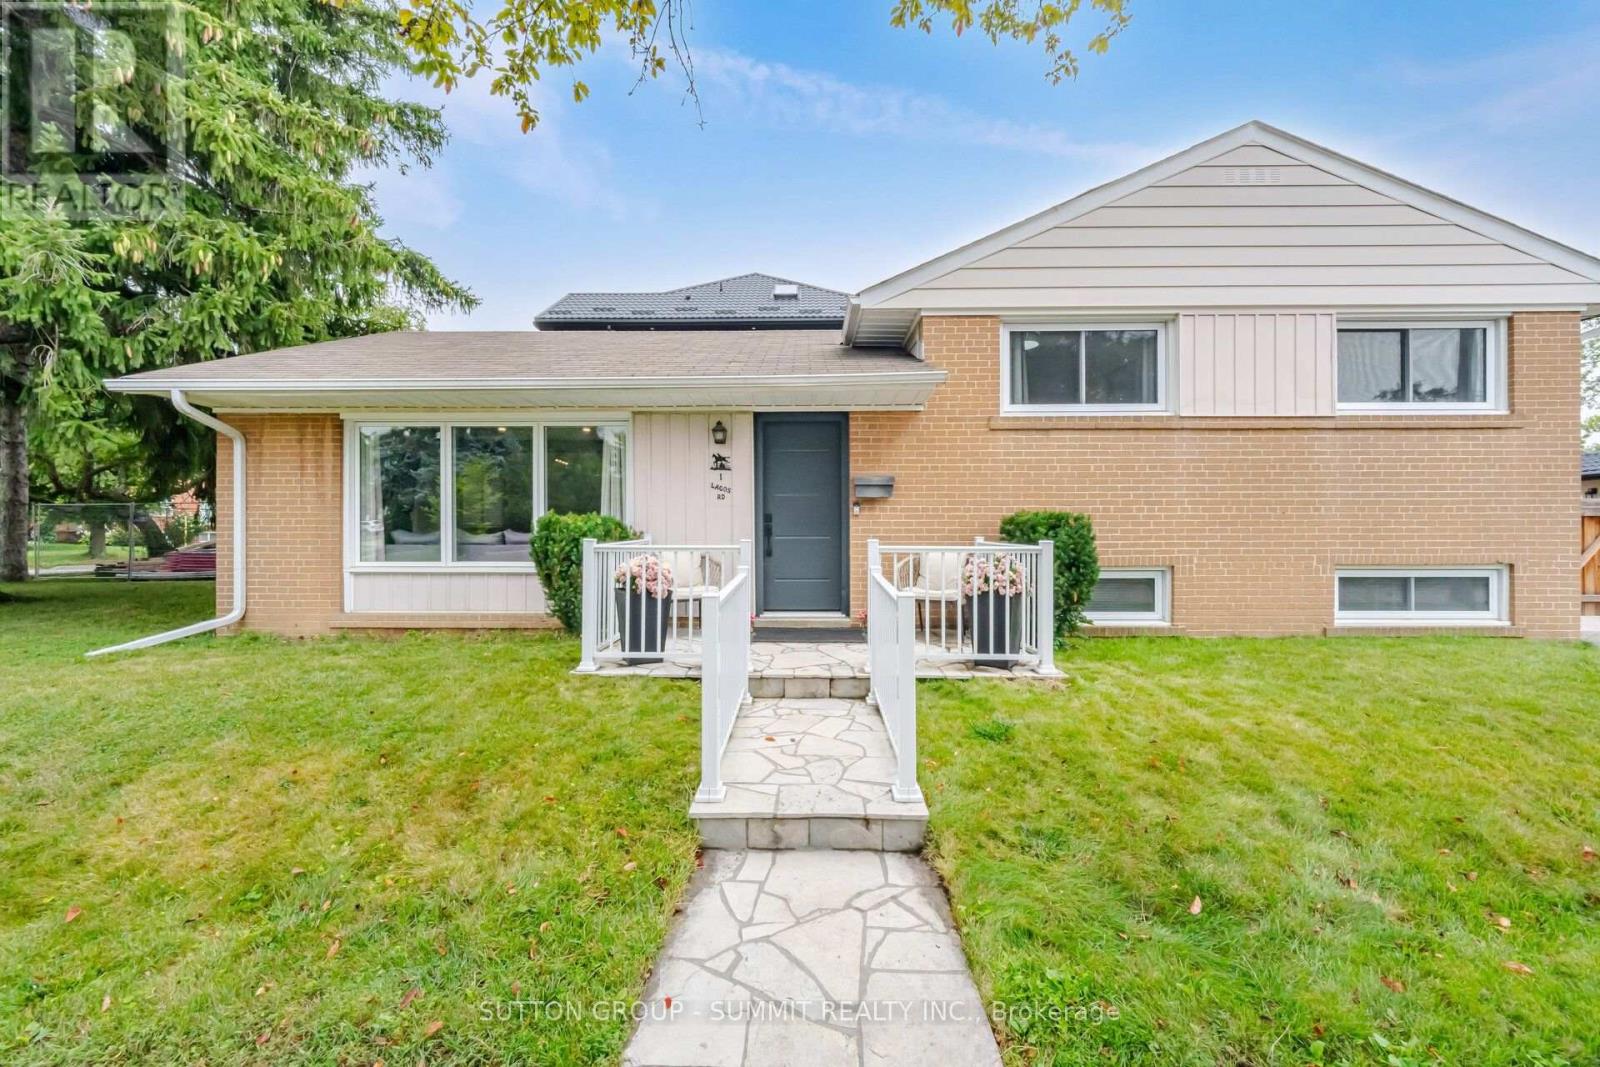
1 Lagos Road
Toronto, Ontario
Etobicoke Detached Home. This is the one you've been waiting for! A beautifully renovated detached sidesplit offering the perfect combination of comfortable family living, flexible space and an unbeatable Etobicoke location! Featuring 3 bedrooms and 3 bathrooms, this inviting home offers a functional layout with plenty of room for the whole family. The finished basement with separate side entrance adds valuable additional living space, currently featuring a recreation room and home office, plus a 3-piece bathroom. The flexible basement layout offers the potential for an additional bedroom. Massive storage area provides plenty of room for seasonal items, sports equipment and more. Step outside to enjoy the large, sunny backyard, complete with garden shed. Perfect for kids, gardening, entertaining or relaxing outdoors. This location is exceptional! Steps to TTC transit and close to schools, parks, shops and everyday amenities. Minutes to Highway 401, Highway 400, Costco and Toronto Pearson International Airport, making commuting and travel incredibly convenient. Renovated. Detached. Renovated. Spacious. Exceptionally located.This is the kind of home that needs to be seen in person. Book your private showing today! (id:55499)
Sutton Group - Summit Realty Inc.