
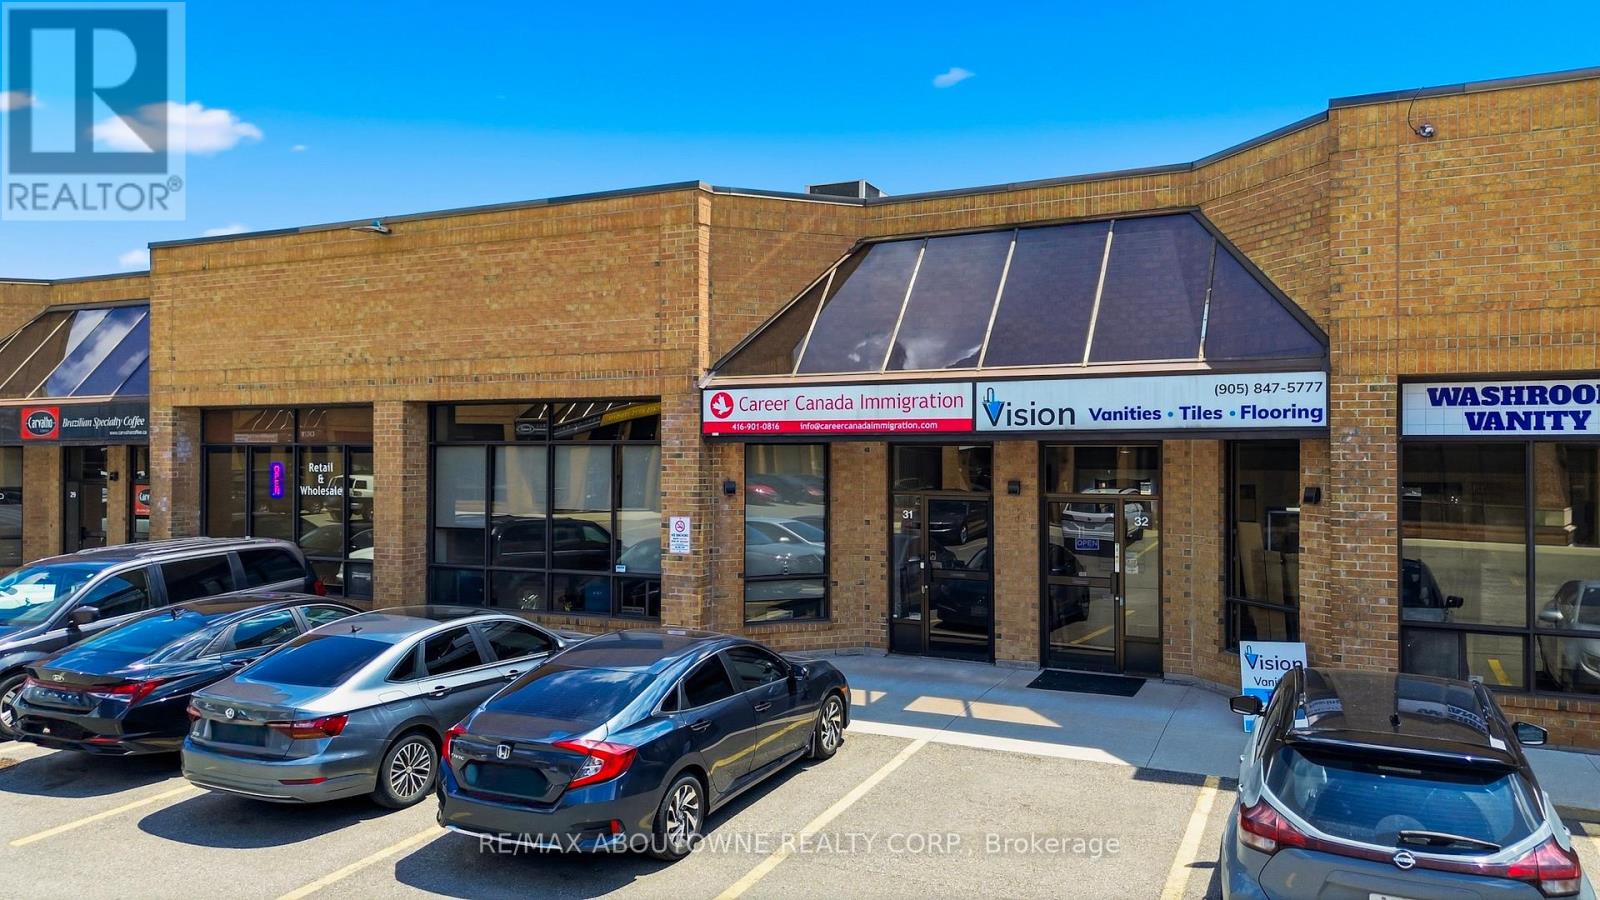
31 - 775 Pacific Road
Oakville, Ontario
Exceptional opportunity to acquire a well-maintained industrial condominium unit in the highly desirable Bronte West industrial corridor. This 2,174 sq. ft. unit features a finished mezzanine (approx. 805 sq. ft.), 18' clear height, and a functional office configuration including reception area, 4 private offices, boardroom space, kitchenette, and two washrooms. The property is zoned E2 - Business Employment, permitting a wide range of commercial and industrial uses including office, warehousing, medical, training facility, retail accessory showroom and more. Situated in a professionally managed complex with excellent access to the QEW, Bronte GO, and major amenities. Ideal for owner-users or investors seeking stable industrial exposure in Oakville's strong employment node. (id:55499)
RE/MAX Aboutowne Realty Corp.
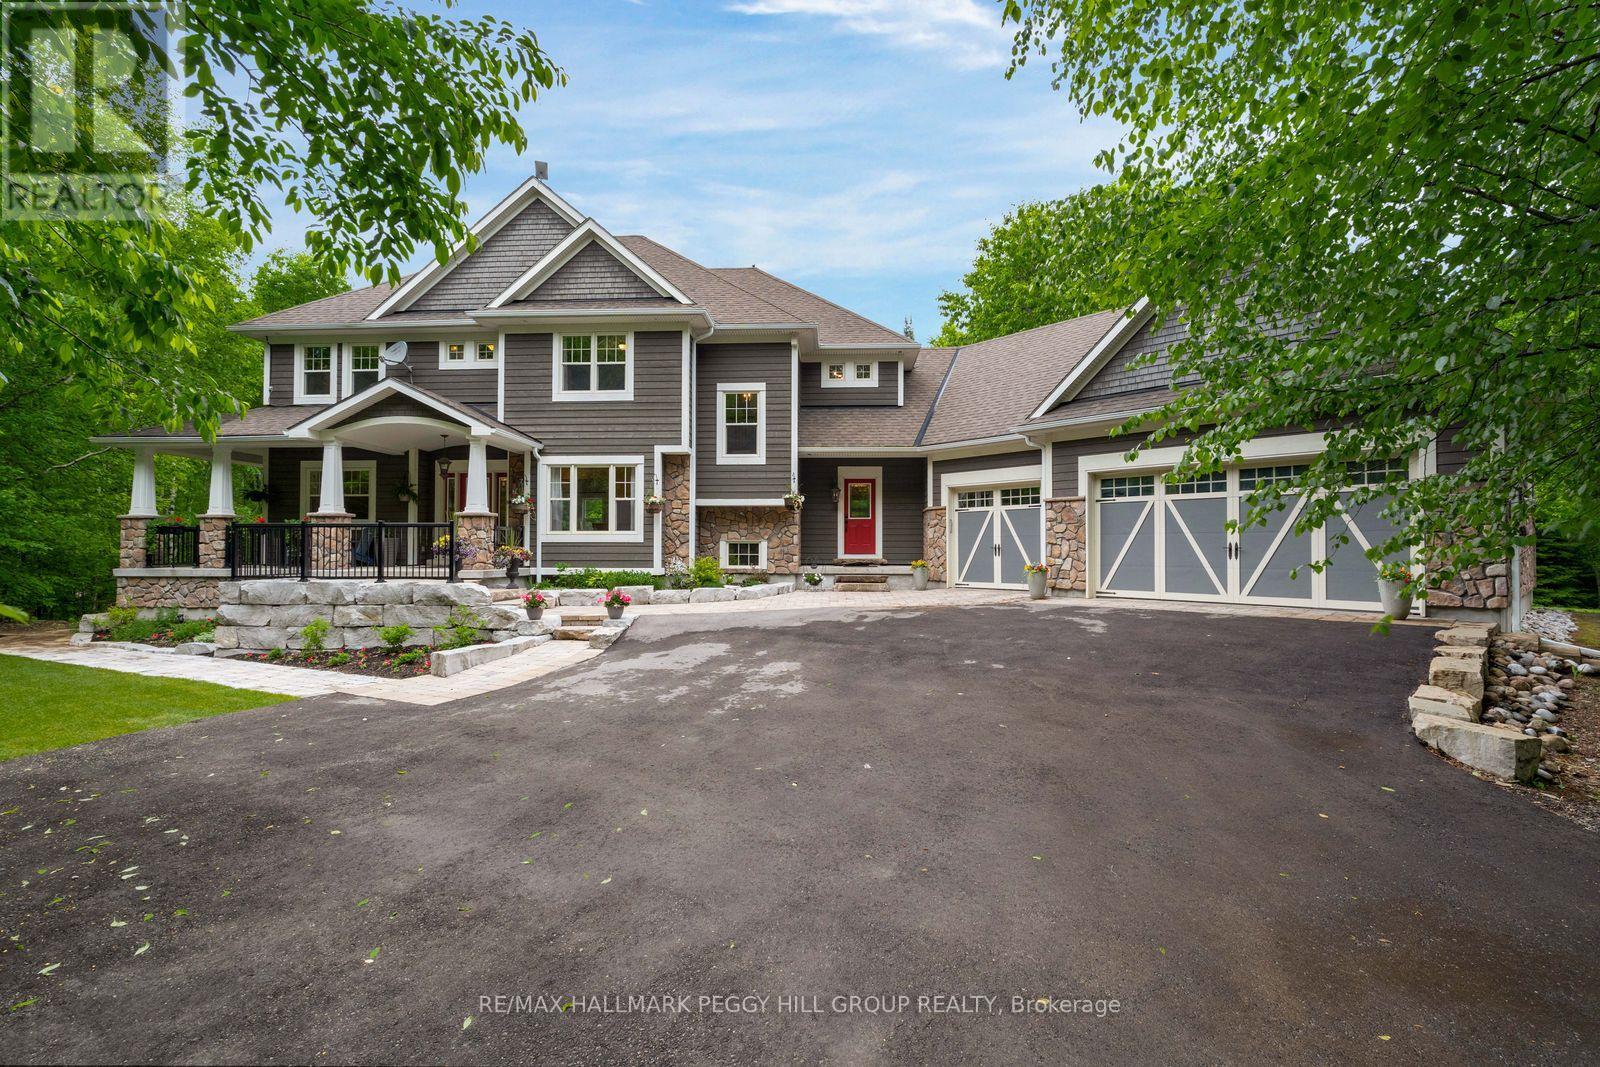
185 Skylark Road
Tiny, Ontario
2.47 PRIVATE ACRES, OVER 6,100 SQ. FT. & IN-LAW POTENTIAL! Hidden among the trees on 2.47 private acres, this Craftsman-inspired estate offers over 6,100 square feet of finished living space behind stone-accented architecture, a covered front porch, manicured grounds and a triple-car garage. The great room is nothing short of extraordinary, with soaring 16+ foot ceilings, oversized windows framing the surrounding forest and a floor-to-ceiling stone wood-burning fireplace. Wood-detailed ceilings bring warmth and character to the kitchen and breakfast area, where cream cabinetry, a contrasting wood-tone island, granite countertops, built-in stainless steel appliances, a farmhouse sink and a walk-in pantry create a space made for quiet family dinners and holiday gatherings that spill late into the evening. Two main-floor bedrooms offer flexible use as a craft room and office, while a living/dining area and sunroom with deck walkout add more room to enjoy. Upstairs, the primary suite offers a spacious walk-in closet with extensive built-ins and a beautifully appointed 5-piece ensuite featuring a clawfoot tub, dual vanity and oversized glass shower. A second bedroom, full bathroom and spacious library complete the upper level, with the library offering potential to become a third upper-level bedroom if needed. The walk-out basement offers exceptional in-law potential, with a separated living area featuring a kitchen, living room, bedroom, full bathroom with laundry and two walkouts, while a heavy-duty door provides separation from the remaining finished lower level, complete with two additional bedrooms, a full bathroom, bonus room/den and generous storage. Outside, multiple patios, a pergola-covered elevated deck, hot tub, fire pit, greenhouse, raised garden beds and a play area are woven throughout the property, creating endless opportunities to enjoy the grounds in every season. Located just 15 minutes from Wasaga Beach and approximately 40 minutes from Barrie. (id:55499)
RE/MAX Hallmark Peggy Hill Group Realty
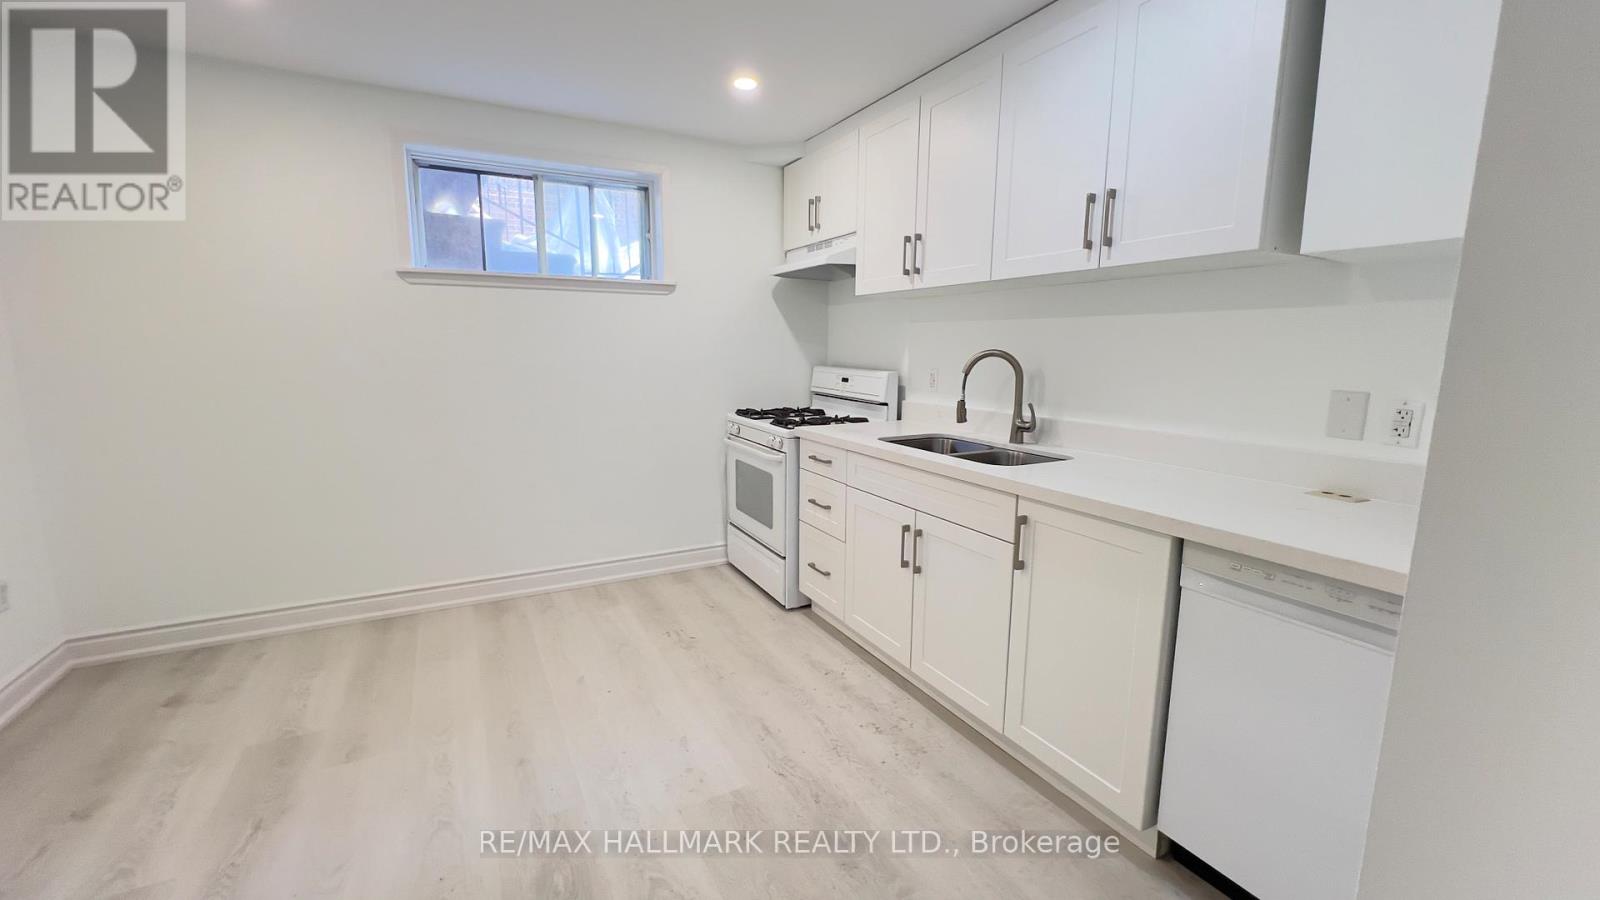
Basement - 131 Southview Drive
Vaughan, Ontario
Beautiful and renovated BASEMENT apartment located in a quiet and family-friendly Vaughan neighbourhood. Features spacious living area, modern kitchen, separate entrance, and one parking space included. Enjoy Southview Community Park with children's playground, ball hockey, basketball, and professional tennis courts. Conveniently located close to Vaughan Hospital, York University, public transit, VMC Subway Station, shopping, schools, Tenant to 30% pay portion of utilities. (id:55499)
RE/MAX Hallmark Realty Ltd.
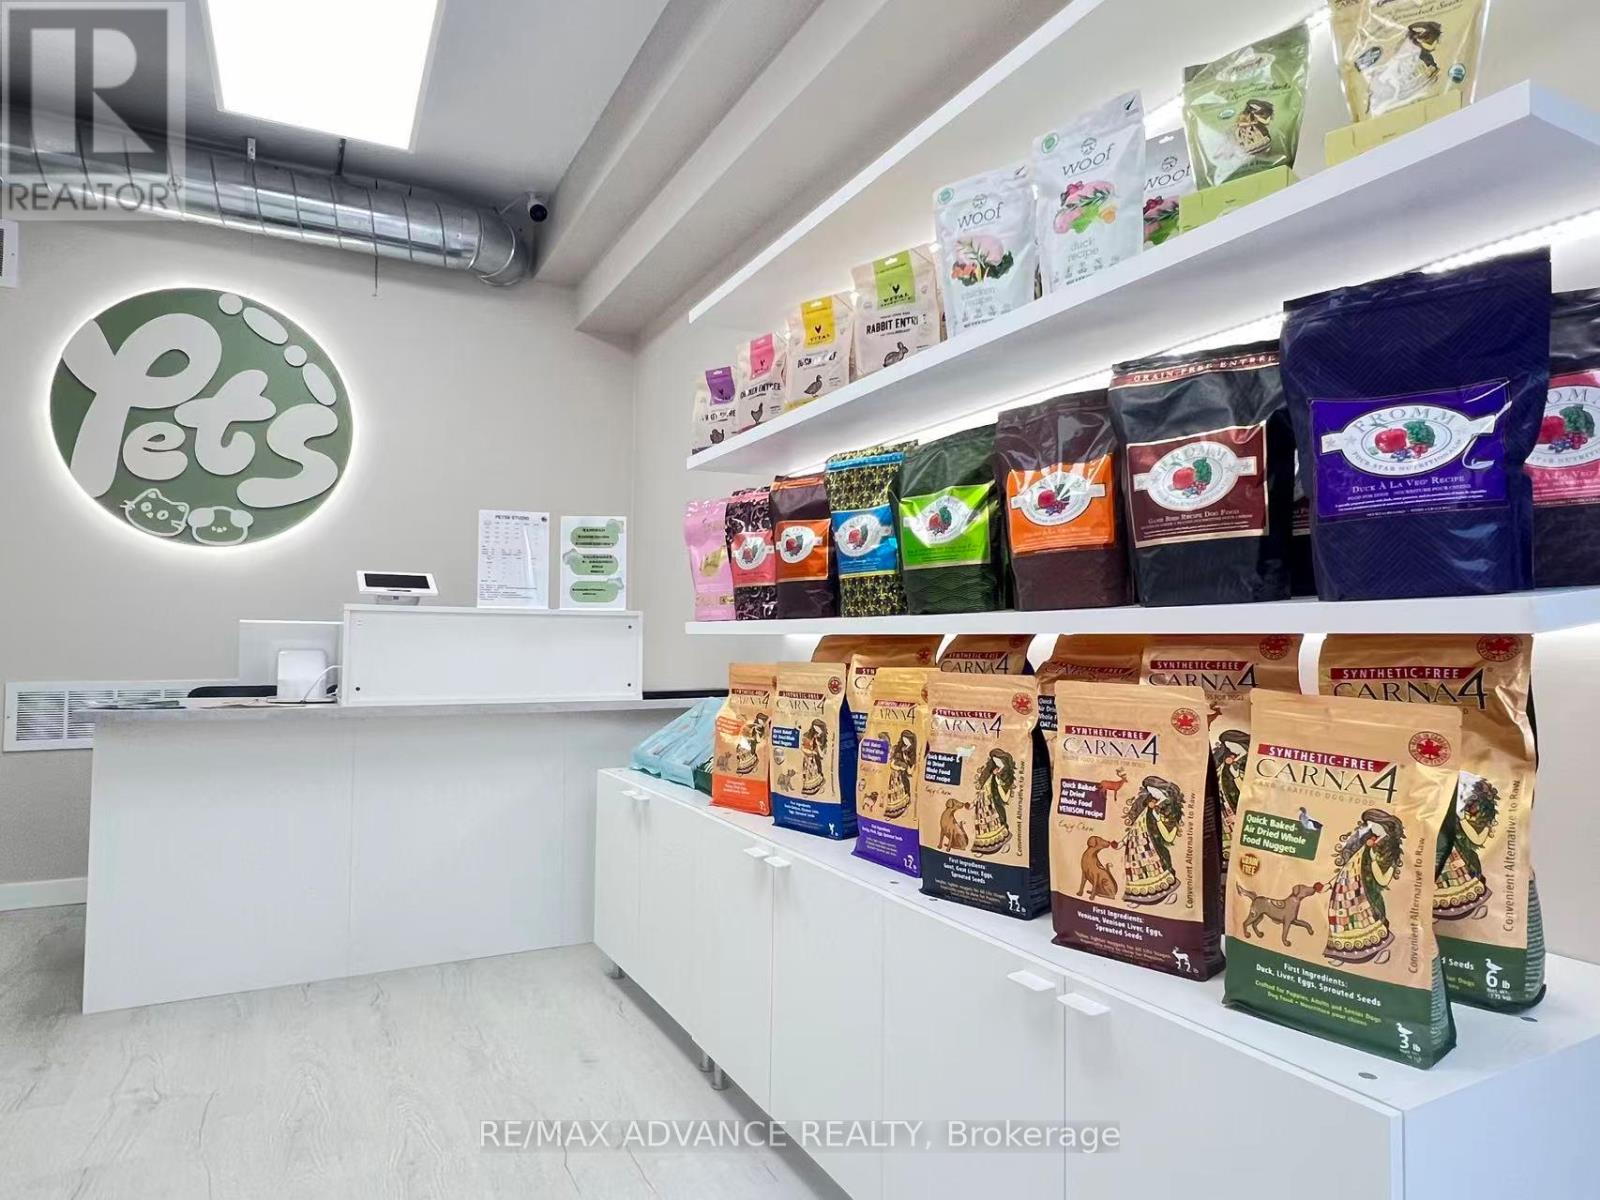
#1 - 71 Cathedral High Street
Markham, Ontario
Well-established pet grooming business located in a commercial street with excellent exposure. The unit features a brand-new renovation and modern, high-quality equipment, all in excellent condition, making it a true turnkey operation.The business primarily focuses on pet grooming services (cats & dogs) and is complemented by retail sales of pet food and supplies. It comes with a stable and loyal customer base, ensuring consistent and reliable income.Conveniently situated near major highways and surrounded by residential communities, offering strong foot traffic and a wide customer catchment area.The premises also include a private washroom, adding convenience for staff and clients. Great opportunity for owner-operators. (id:55499)
RE/MAX Advance Realty
65 Thornbank Road
Vaughan, Ontario
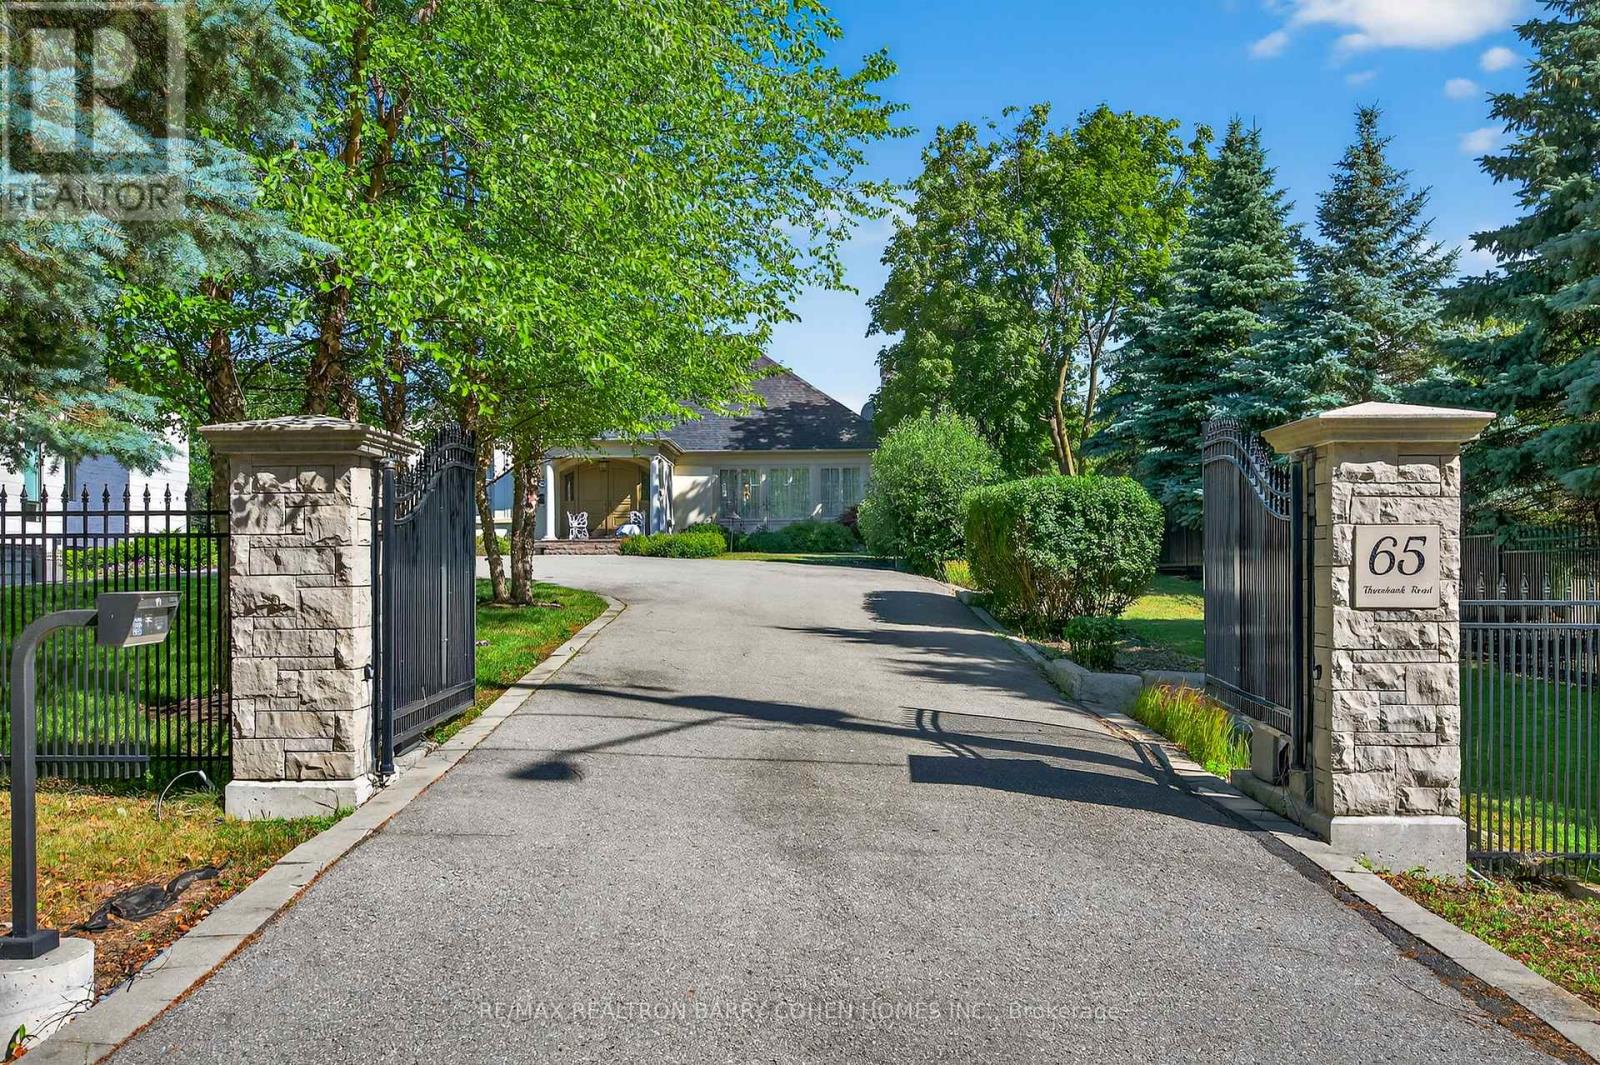
Rarely available executive bungalow backing directly onto Thornhill Golf Club, nestled in one of Thornhill's most prestigious neighbourhoods. Designed by renowned architect Lorne Rose, this gated residence offers a perfect blend of luxury, privacy, and timeless elegance on an impressive 100' x 300' mature, treed lot that could serve as a canvass for your future dream estate.A circular drive leads to a grand entrance, where a dramatic double-height foyer sets the tone for the home's soaring ceiling heights and opulent finishes throughout. The main level features expansive principal rooms, ideal for both grand entertaining and comfortable family living. The stunning Great Room boasts impressive vaulted ceilings and a gas fireplace. Gourmet kitchen w/granite counters and a centre island, flows seamlessly into a bright breakfast area overlooking the private, landscaped grounds. A formal dining room with elegant coffered ceilings provides the perfect setting for hosting. The luxurious primary bedroom suite is a true retreat, featuring a coffered ceiling, serene garden views, his-and-hers walk-in closets, and a marble 6-piece ensuite. Two additional bedrooms on the main level share a semi-ensuite bath. A sprawling second-floor loft offers incredible versatility as a fourth bedroom, family's family room, or office and features a 4pc ens. wet bar, vaulted ceilings, and a charming Juliette balcony. The walk-out lower level is designed for full-scale living and entertaining, featuring a spectacular bar open to the recreation room, a large office with built-ins, an additional bedroom, sauna, spacious mudroom, and abundant storage. Outdoors, the breathtaking backyard oasis showcases mature landscaping, golf course views, an outdoor cooking area, basketball court, and plenty of green space with room for a pool and cabana. With dramatic architectural details, and unparalleled setting, this remarkable bungalow lifestyle is truly one-of-a-kind. (id:55499)
RE/MAX Realtron Barry Cohen Homes Inc.
12 Coniston Road
Toronto, Ontario
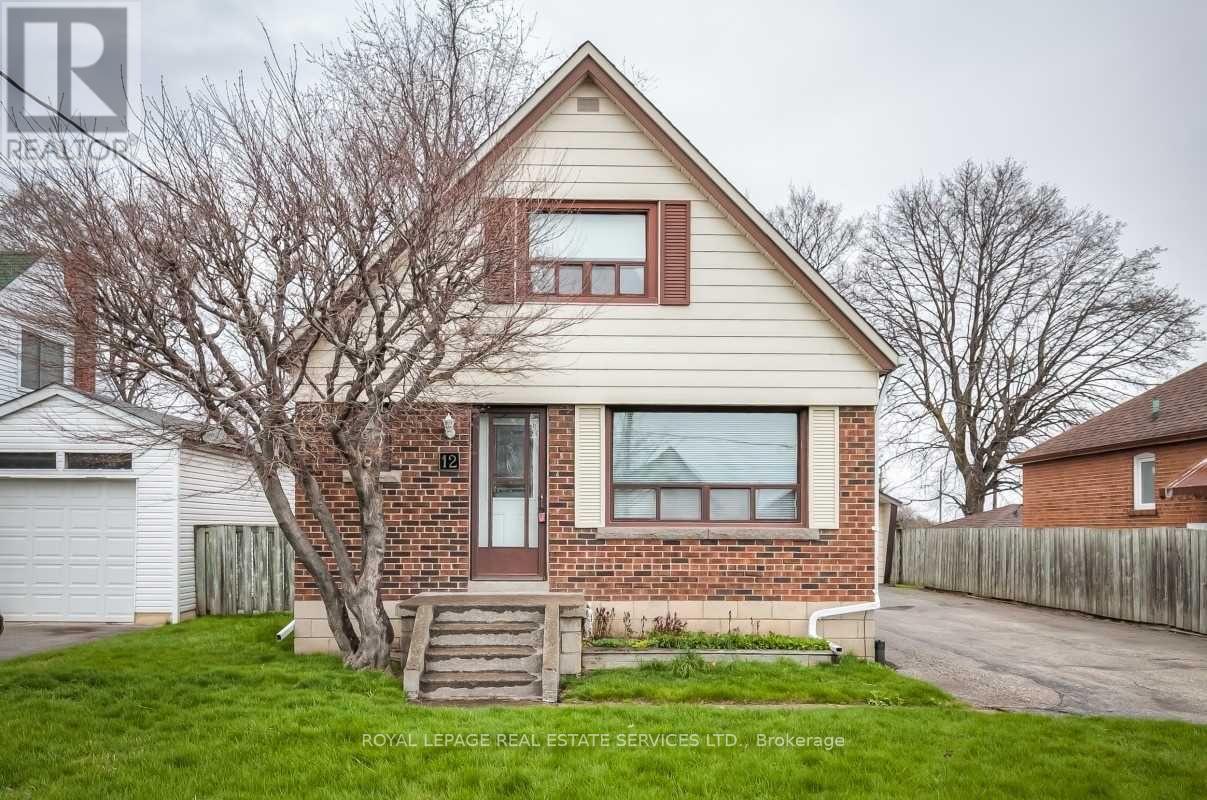
Welcome to 12 Coniston Rd - A Spacious Detached Family Home in an Excellent Location! This charming and well-maintained 4+2 bedroom, 3-bathroom home is nestled in a quiet, family-friendly neighborhood and offers exceptional space and flexibility. With a thoughtfully designed layout, it is ideal for two families, featuring separate living areas with no shared living space, providing comfort and privacy for everyone. Bright principal rooms create a warm and inviting atmosphere, while the walkout to a large deck overlooking the private backyard offers the perfect setting for outdoor dining, entertaining, gardening, or simply relaxing with family and friends. Enjoy the convenience of a private driveway with 2 parking spaces. Ideally located just steps to TTC, and close to SATEC @ W.A. Porter Collegiate Institute, Walmart, shopping plazas, parks, schools, and everyday amenities. This is a fantastic opportunity to own a versatile home in a highly sought-after neighborhood, perfectly positioned for comfortable family living and everyday convenience. (id:55499)
Royal LePage Real Estate Services Ltd.
B - 851 Danforth Avenue
Toronto, Ontario
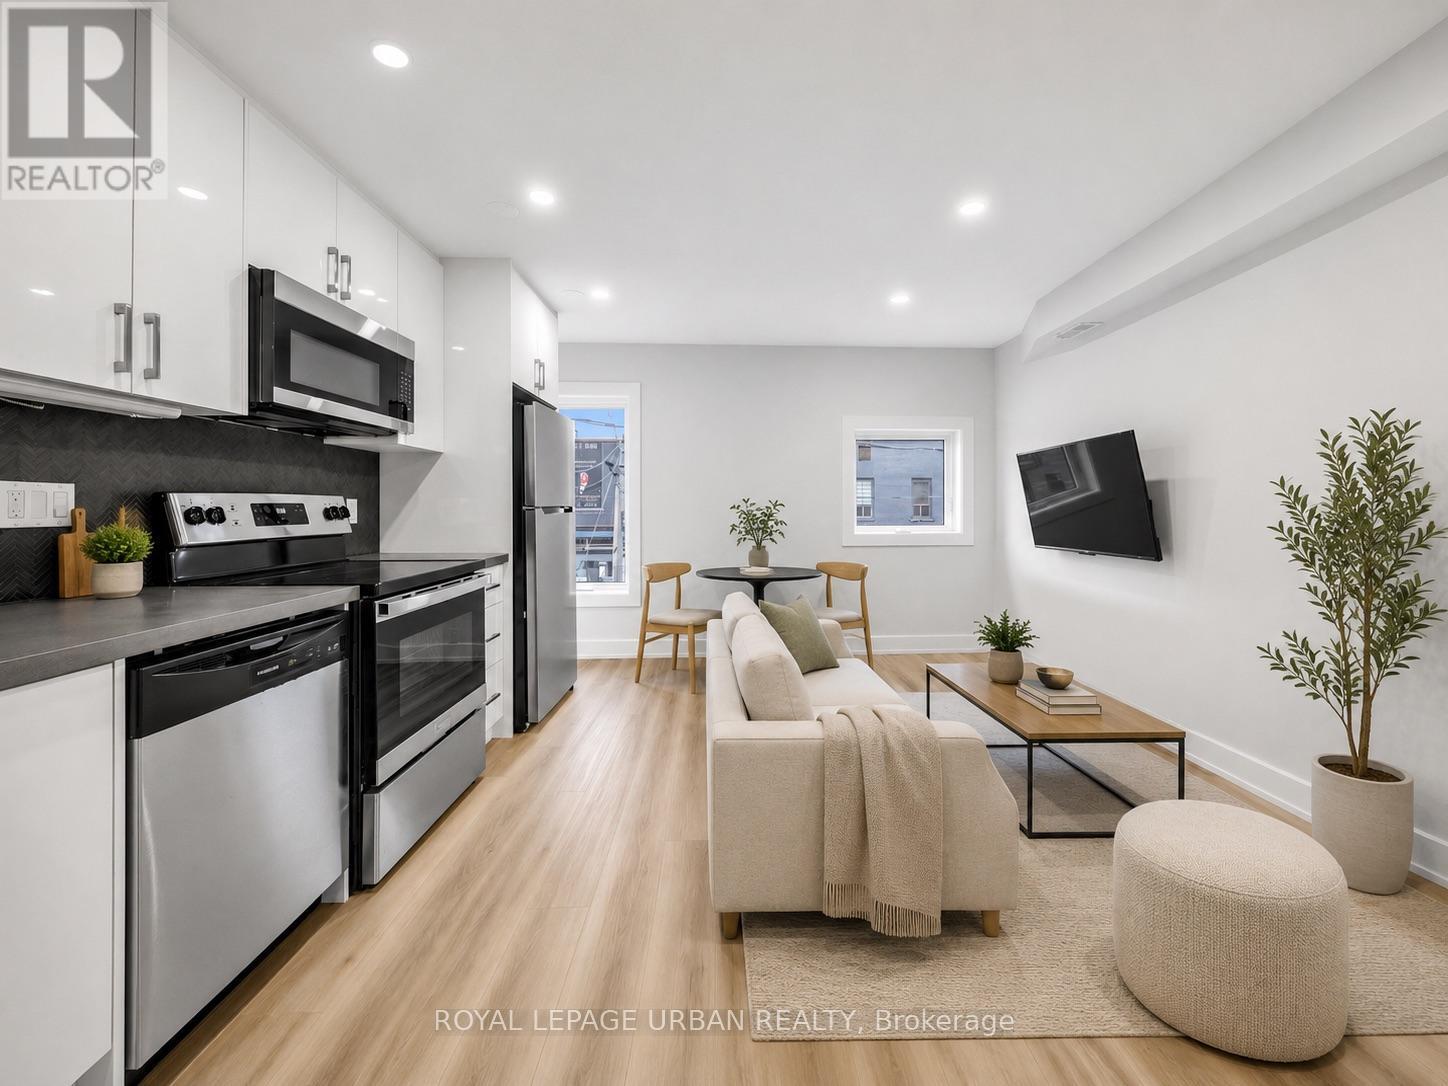
Welcome To The Danforth. Fresh, Stylish And Never Lived In, This Beautifully Renovated 2 Bedroom Suite Offers Modern Living In One Of Toronto's Most Vibrant Neighbourhoods. Functional Open Concept Layout With A Sleek Contemporary Kitchen Featuring Four Stainless Steel Appliances And Clean, Modern Finishes Throughout. Designed For Comfortable Everyday Living With The Added Convenience Of In-Suite Laundry And A Spa-Inspired 4-Piece Bathroom. Both Bedrooms Are Bright And Well-Proportioned With Generous Closet Space, Offering A Comfortable And Practical Retreat. Step Outside And Experience The Best Of GreekTown. From Morning Coffee To Late-Night Dining, The Danforth Delivers A Lifestyle That's Energetic, Walkable And Rich In Community. Transit, Shops And Essentials Are All Just Steps Away. An Exceptional Opportunity To Live In A Brand New Space And Be Part Of A Neighbourhood That Truly Has It All. (id:55499)
Royal LePage Urban Realty
117 Marchington Circle
Toronto, Ontario
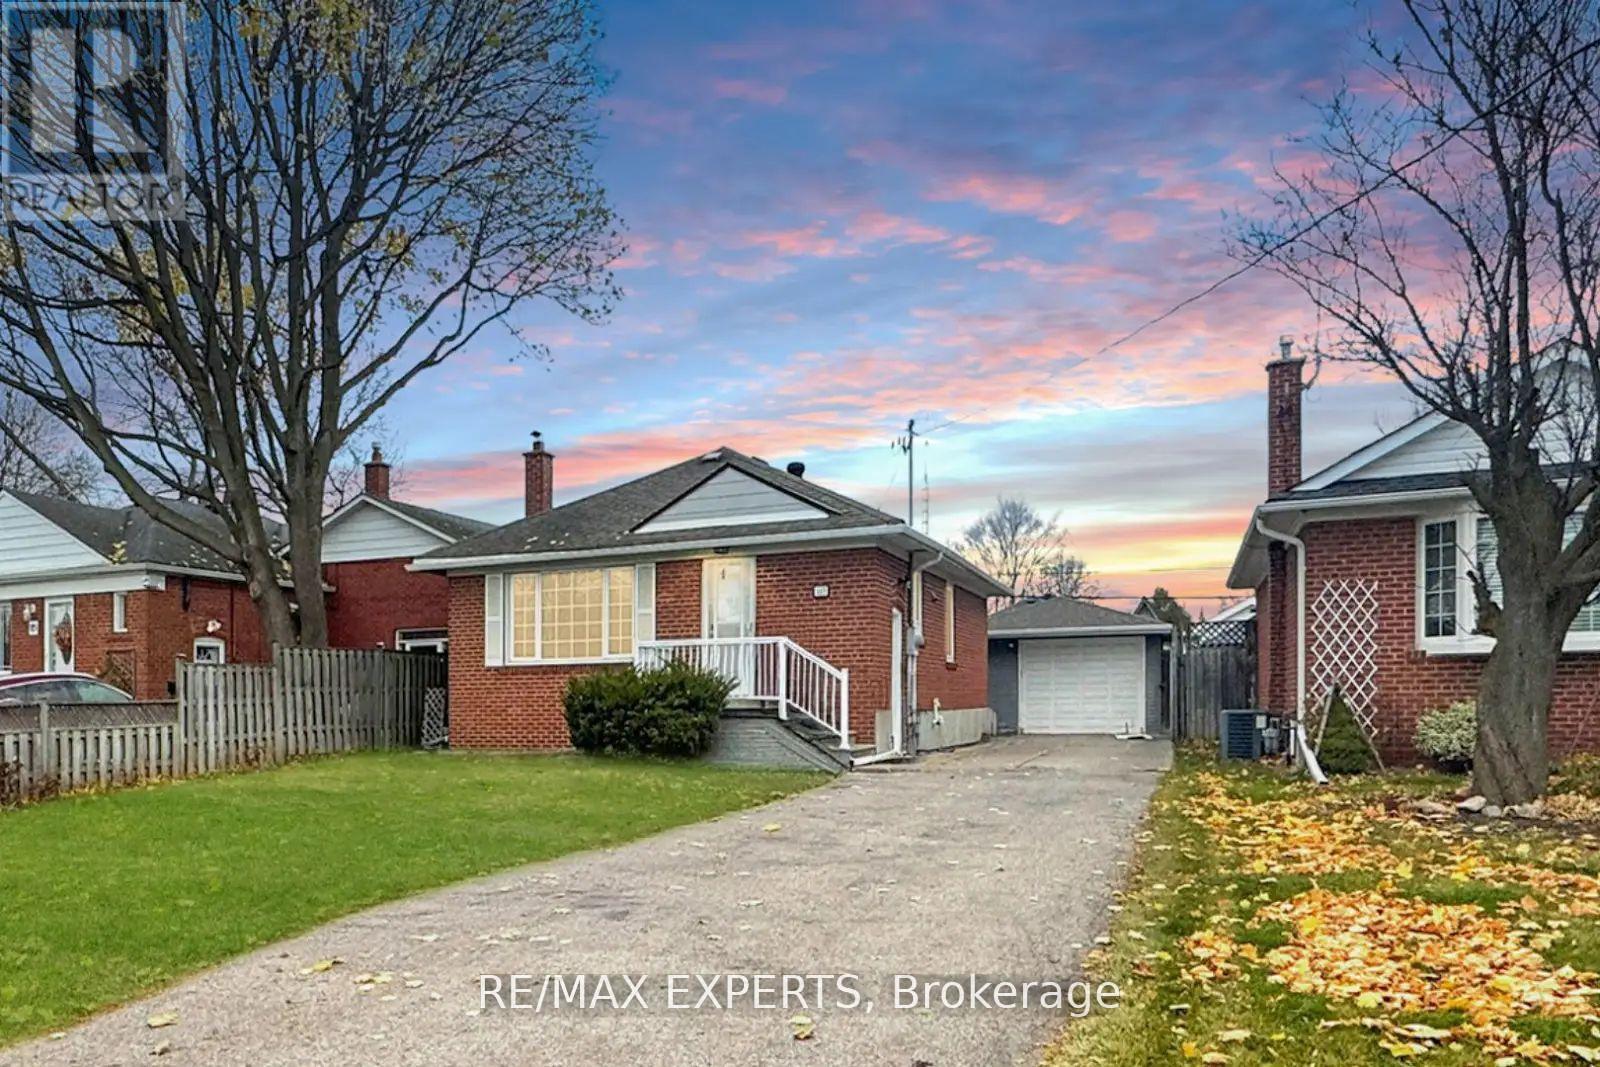
Located In The Desirable Wexford-Maryvale Community, This Charming 3-Bedroom Bungalow Offers A Perfect Blend Of Comfort And Style. Featuring Brand-New Engineered Hardwood Flooring, Smooth Ceilings With LED Pot Lights, Modern Ceiling Fixtures, And A Luxury Bathroom, This Home Has Been Beautifully Updated. Freshly Painted Throughout, The Main Floor Boasts A Private Walkout To The Deck, Ideal For Outdoor Enjoyment. A 1.5-Car Garage With A Storage Loft Provides Extra Convenience. Situated Close To Shopping, Dining, And Transit, This Home Is A Fantastic Rental Opportunity. Tenants Pay 70% Of Utilities And Are Responsible For Lawn Maintenance ** Note: Laundry Sharing. (id:55499)
RE/MAX Experts
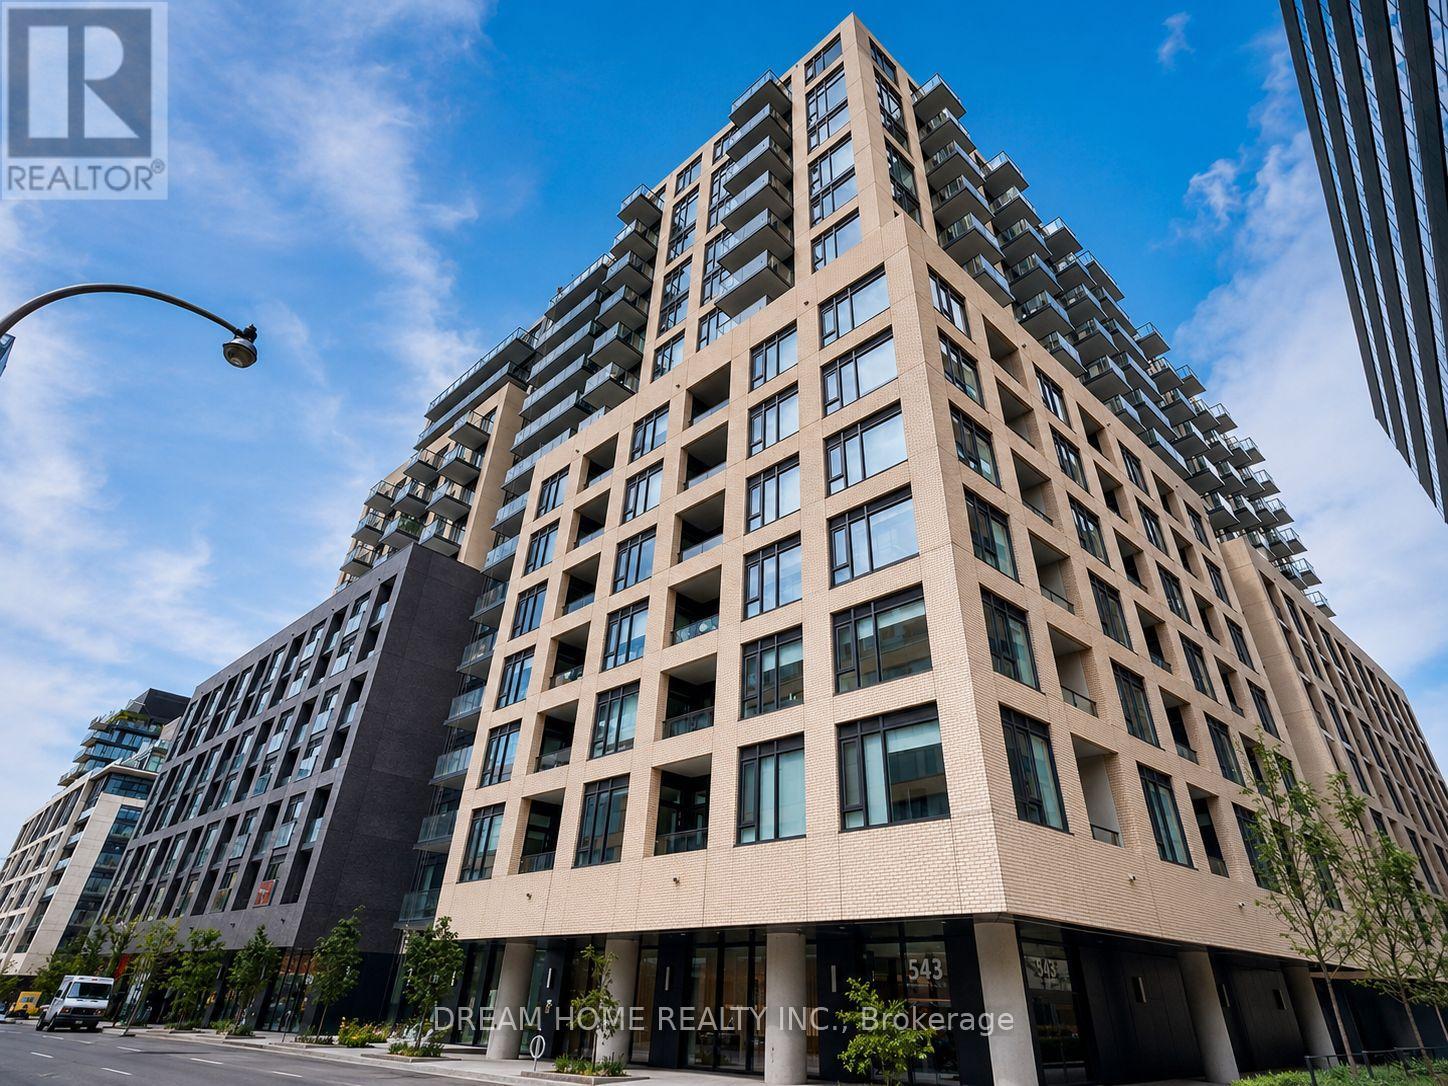
1424 - 543 Richmond Street W
Toronto, Ontario
***OCT 1 MOVE IN***Welcome to this modern and spacious 1+1 bedroom, 1 bathroom suite at 543 Richmond St W, ideally located at Richmond Street West and Portland Street in the heart of downtown Toronto. Thoughtfully designed for comfortable urban living, providing excellent natural light, perfect for professionals, or those working from home. Residents enjoy an exceptional collection of amenities including 24-hour concierge service, a state-of-the-art fitness centre, yoga studio, game room, theatre, study lounge, party room, outdoor swimming pool, and visitor parking. Situated in Toronto's vibrant Fashion District and just moments from the Entertainment District, Financial District, and Chinatown, this prime location offers an unmatched downtown lifestyle surrounded by trendy restaurants, cafés, bars, and boutique shops. Daily essentials are incredibly convenient with Loblaws located directly across the street, while the 501 streetcar provides quick access to Osgoode Station in approximately 10 minutes for seamless commuting across the city. Combining premium building amenities, a highly functional layout, and one of Toronto's most desirable and walkable neighborhoods, this residence offers an exceptional leasing opportunity for those seeking the very best of downtown living. Some photos may have been virtually staged. Furniture and décor shown are for illustration purposes only and do not represent the current condition of the property. (id:55499)
Dream Home Realty Inc.
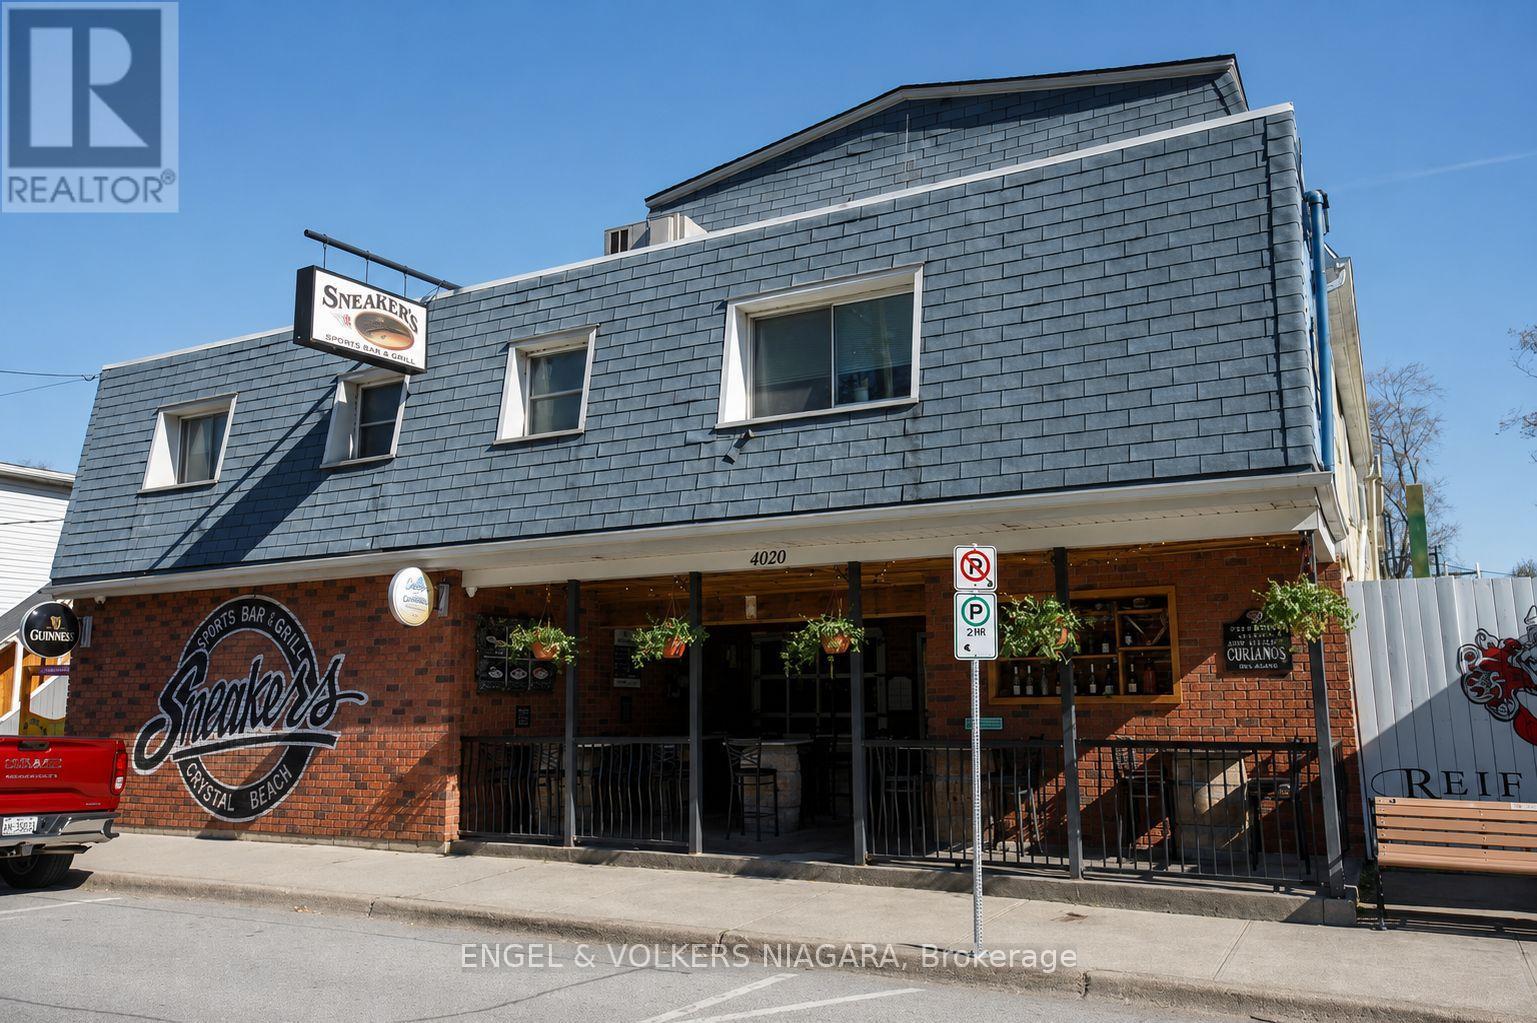
4020 Erie Road
Fort Erie, Ontario
IMMEDIATE POSSESSION - BUSINESS AND RESIDENCE INCLUDED.Prime development opportunity just steps from the sandy shores of Crystal Beach. This landmark property features a well-established year-round bar and restaurant operating since 1991, along with over 3,500 sq. ft. of residential living space complete with a private rooftop patio.The undeveloped third floor offers outstanding potential for apartments, condominiums, boutique hotel suites, or other residential uses, subject to approvals. Nearby approved developments highlight the strong growth and investment potential of the area.Originally built as a hotel, the property has been well maintained and upgraded throughout, featuring large rooms, stone accents, a full-service bar, spacious bedrooms, ensuite bathrooms, and walk-in closets.The restaurant seats approximately 200 guests indoors. A rare opportunity to acquire an established business with significant residential and future development potential in the heart of Crystal Beach. (id:55499)
Engel & Volkers Niagara
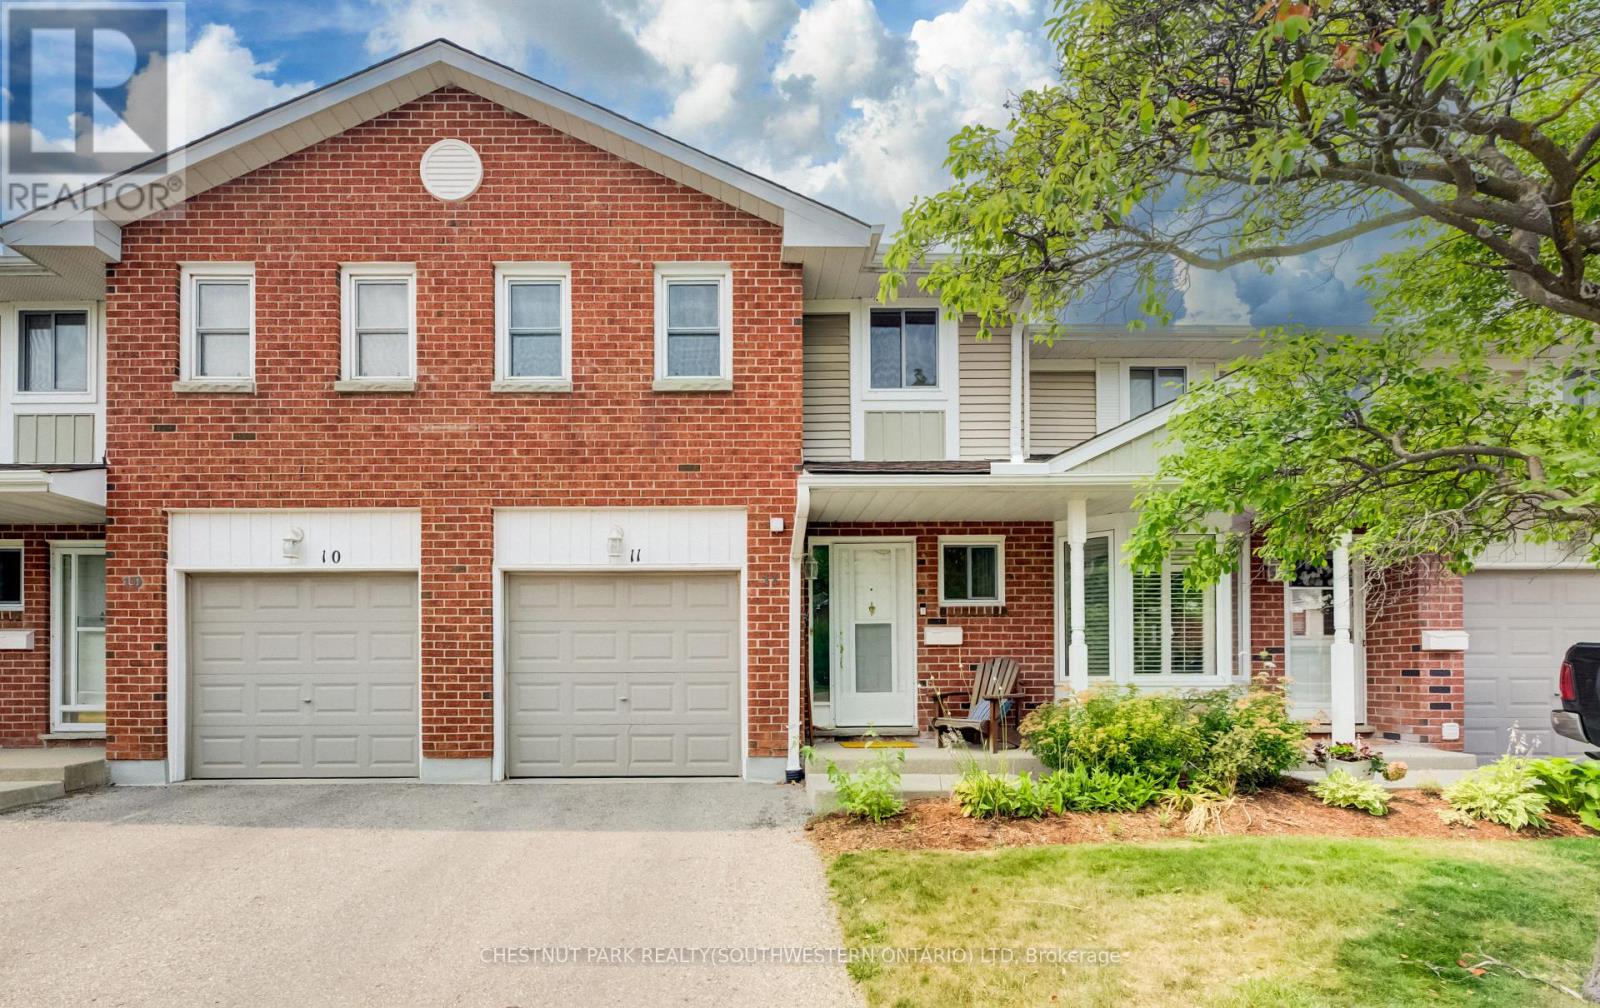
11 - 210 Highland Crescent
Kitchener, Ontario
This well-maintained condominium townhouse on Highland Crescent offers a practical and comfortable home in a quieter side-street setting in central Kitchener. The location strikes an excellent balance! Peaceful enough for everyday living, all while placing you within easy walking distance of schools, parks, trails, shopping, restaurants, and public transit. Residents here enjoy a well-kept complex where regular maintenance keeps things looking sharp and functioning smoothly. Step inside to find an open main floor layout that connects the living room, dining area, and kitchen naturally. Plenty of natural sunlight shines in throughout the day, creating a bright and welcoming space for daily routines or casual gatherings. The kitchen is functional and ready for meal prep, while the adjacent dining and living areas give you flexibility for how you use the space. Upstairs, you'll find three bedrooms. The primary includes a walk-in closet and convenient direct access to a cheater ensuite washroom. The two secondary bedrooms are both spacious and can easily accommodate beds, desks, and storage furniture. Outside, the private yard provides a nice spot to relax, grill, or simply enjoy some fresh air. An attached single-car garage adds convenience for parking and storage. The home is tidy and move-in ready, with no major updates required before you settle in. Commuters will appreciate the quick access to the 401 via the expressway at Fischer-Hallman Road, making trips to nearby destinations straightforward. Overall, #11-210 Highland Crescent delivers solid value in a central yet calm neighbourhood. It's an affordable entry point into condominium townhouse living with the kind of practical features and location advantages that make daily life easier. Whether you're buying your first home or looking to simplify, this property offers a strong combination of convenience, space, and comfort. (id:55499)
Chestnut Park Realty(Southwestern Ontario) Ltd
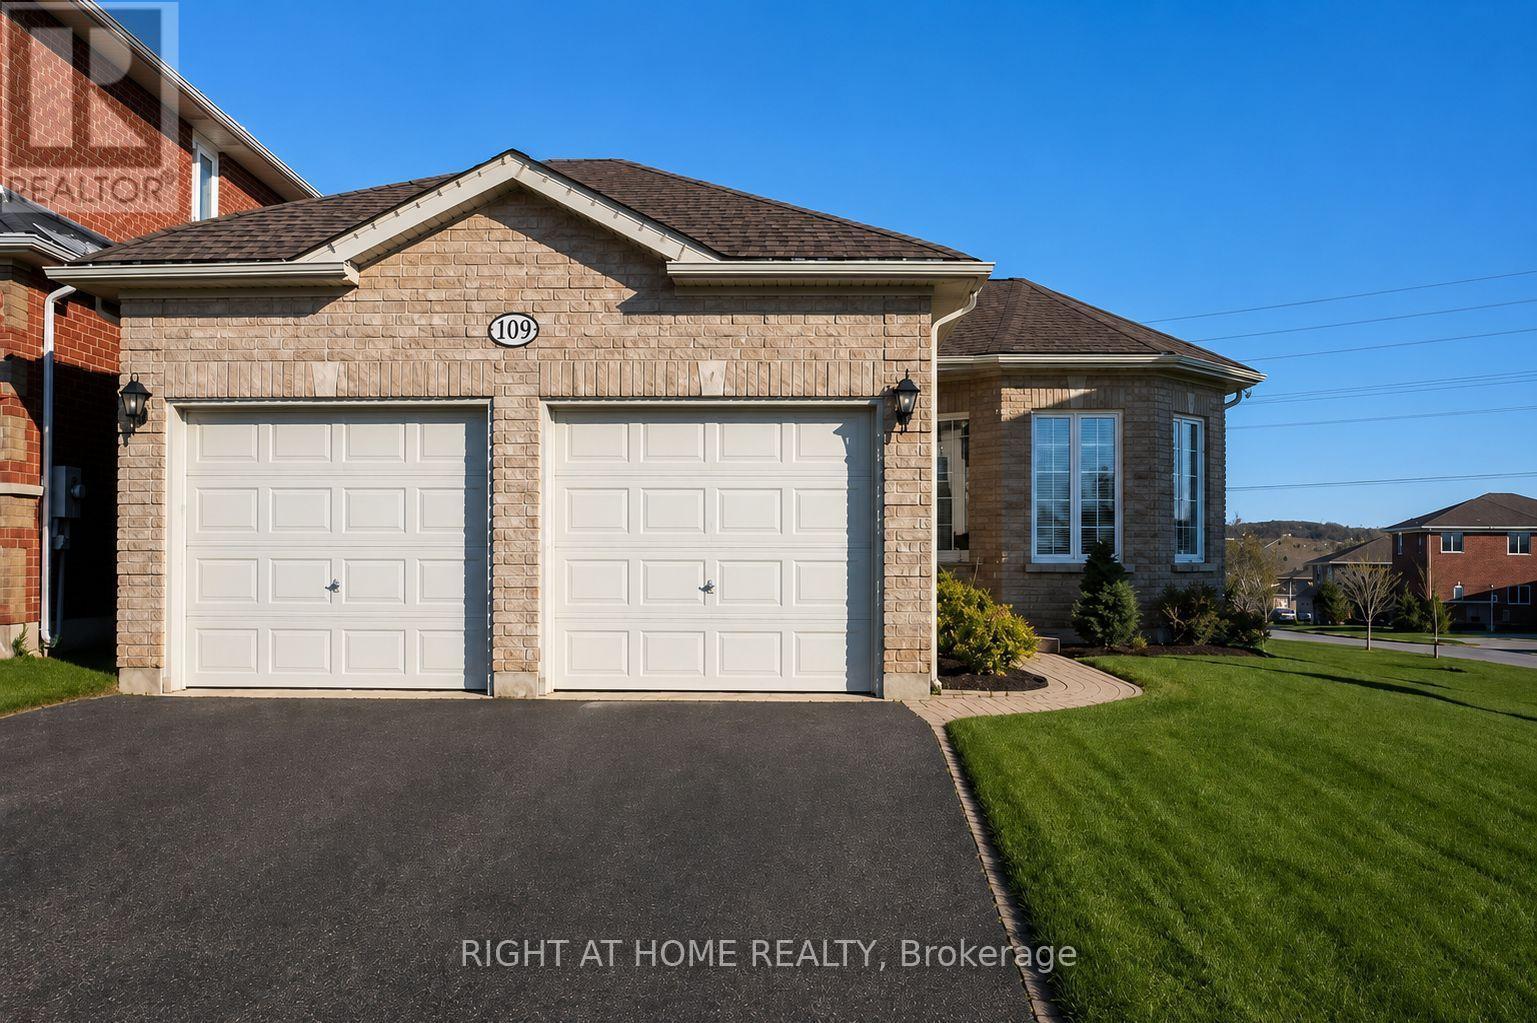
Lower - 109 Livia Herman Way
Barrie, Ontario
Enjoy peaceful living in this privately situated lower unit of a bungalow, offering 3 bedrooms and a modern bathroom to complement the open concept, bright living space. This lower unit offers a walk-out to the beautiful back yard and private access to the unit. Perfect for professionals, couples, or a small family looking for a clean, modern home in a convenient location, close to all amenities.3 spacious bedrooms along with full closets provide ample storage space.The kitchen is equipped with stainless steel appliances, along with quartz countertops. The dining area easily accommodates a full-size dining table and offers an open concept bright and spacious living area.The unit includes private in-suite laundry for added convenience.Additional features include air conditioning, central vacuum, and parking for two large vehicles. The beautifully landscaped grounds feature mature trees, uni-stone, and armour stone.Rent plus 50% of utilities. Available September 1. (id:55499)
Right At Home Realty
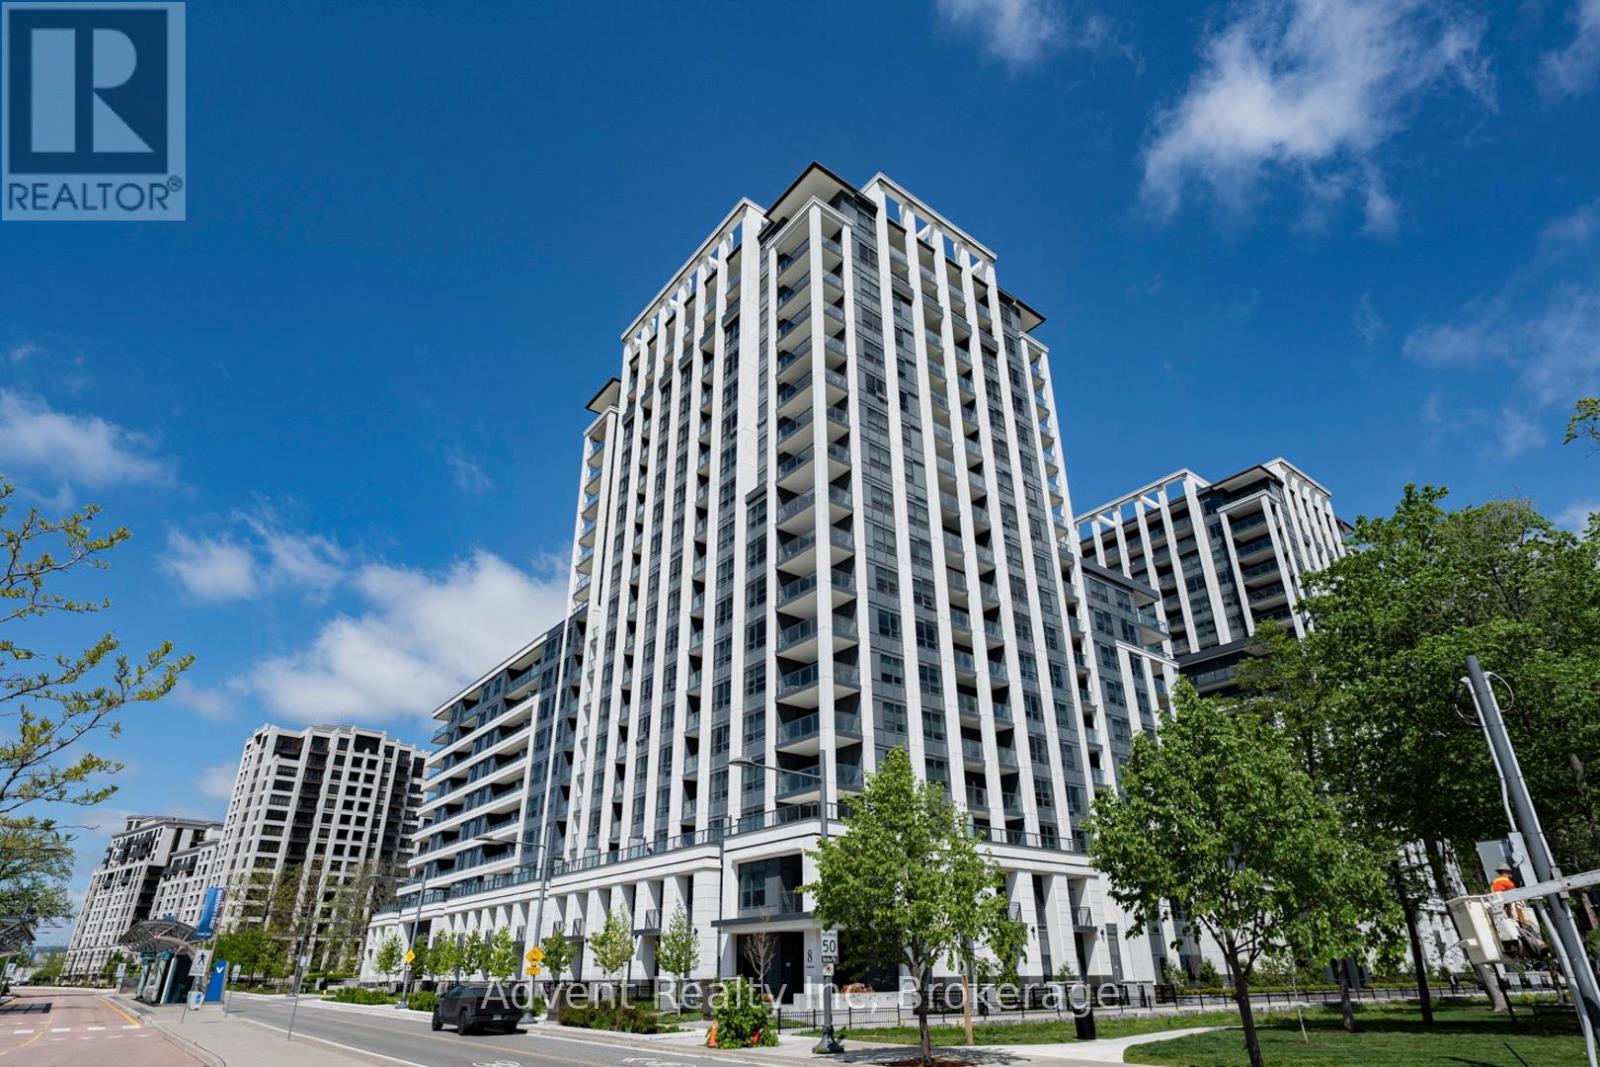
Lph05 - 8 Cedarland Drive
Markham, Ontario
Welcome to Vendôme, one of Unionville's most prestigious luxury residences. This rare and expansive 3-bedroom, 3-bathroom suite offers 1,714 sq. ft. of beautifully designed interior living space, complemented by two oversized terraces and one private balcony with unobstructed views. Featuring TWO PARKING spaces, including one EV-ready spot, and TWO LOCKERS - an exceptionally rare offering in luxury condo living.Thoughtfully crafted for modern living, the bright open-concept living and dining area showcases floor-to-ceiling windows and seamless access to outdoor spaces. The chef-inspired kitchen is equipped with built-in Miele appliances, quartz countertops, a full-height matching backsplash, and elegant under-cabinet lighting. Elevated finishes throughout include smooth ceilings, premium vinyl plank flooring, custom closet organizers, and stone countertops in all bathrooms.The primary suite serves as a private retreat, featuring a spacious walk-in closet, a spa-inspired 6-piece ensuite, and direct walk-out access to a large private terrace. Additional highlights include a front-load washer and dryer, generous storage space throughout, and abundant natural light throughout the home.Ideally located in the heart of Downtown Markham and within the boundaries of top-ranked schools, including Unionville High School, this residence offers unmatched convenience just steps to Unionville Main Street, the GO Station, First Markham Place, York University Markham Campus, fine dining, boutique shopping, and beautiful parks. With easy access to Highways 404 and 407, this exceptional home perfectly blends luxury, comfort, and connectivity. (id:55499)
Advent Realty Inc
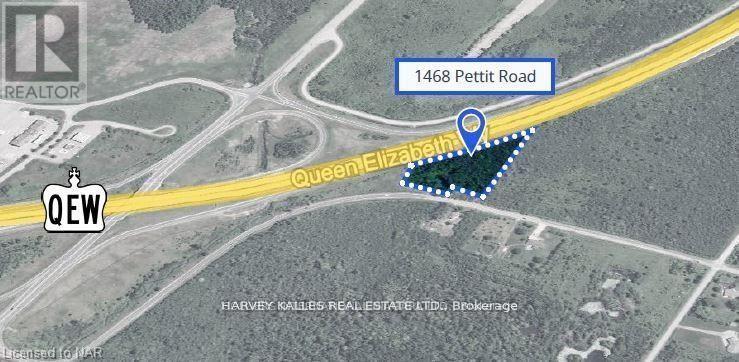
1468 Pettit Road
Fort Erie, Ontario
4.36 acres Vacant INDUSTRIAL LAND available. Zoned Prestige Industrial and located along the QEW Highway at Pettit Road with EXCELLENT QEW Highway exposure in Fort Erie, ON. Great location just minutes from the USA border at Peace Bridge. PI zoning allows many permitted uses including industrial warehousing, light manufacturing, self-storage, and more. The property is serviced with hydro-electric. Buyer to complete own due diligence for gas, water/cistern & sewer/septic bed services. Incredible opportunity to build or hold for future development. (id:55499)
Harvey Kalles Real Estate Ltd.
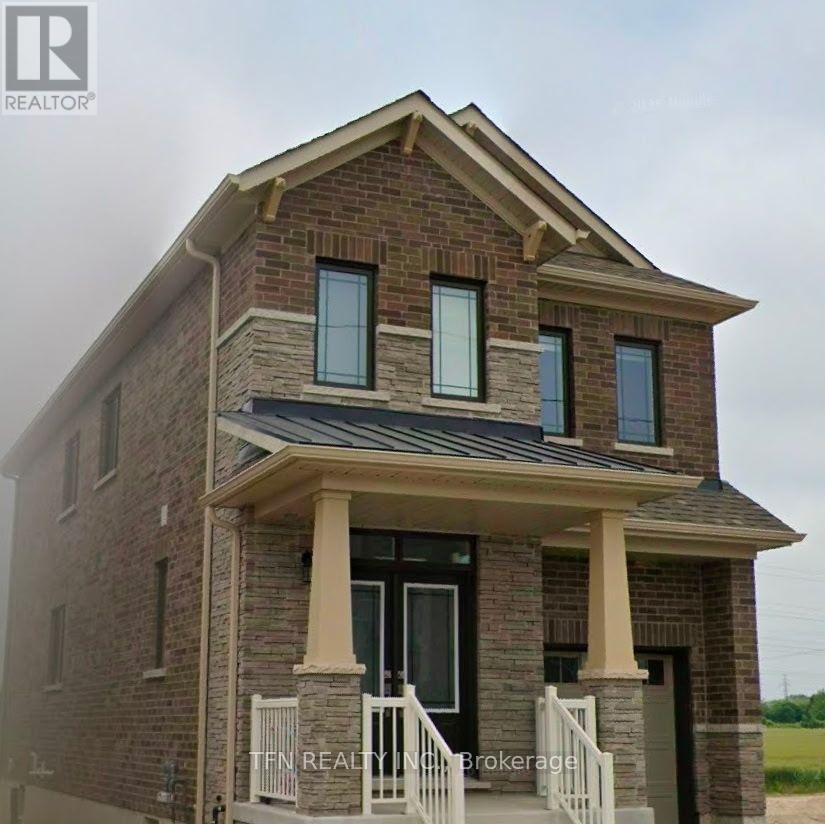
189 Velvet Way N
Thorold, Ontario
Amazing opportunity to lease a beautiful family home in Thorold!This spacious home features 4 bedrooms and 3 bathrooms, making it perfect for families.Conveniently located just minutes from restaurants, shopping, Costco, and other everydayamenities.Enjoy easy access to excellent schools, Brock University, Niagara College, and major highways,offering convenience for families, students, and commuters alike.Don't miss this fantastic leasing opportunity! (id:55499)
Tfn Realty Inc.
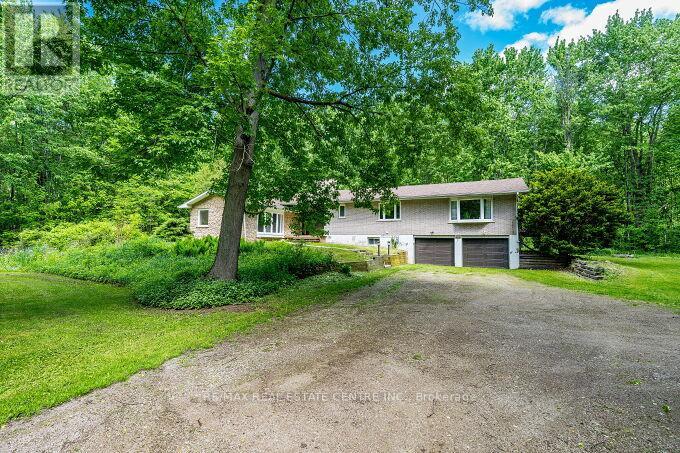
563 6th Concession Road W
Hamilton, Ontario
Stunning Upgraded Spacious Large Detached Double Car Garage Bungalow, 2538 Square feet Above grade Plus Additional Approximately 1300 Square feet Finished Basement In the Millgrove Community in Rural Flamborpugh, set on a Private 14.83 Acre Property. This raised bungalow has 3+2 bedrooms, 2 bathrooms and has recently been renovated with Approximately $150.000 in Quality Upgrades, with a modern custom designer white kitchen, and upgraded spacious kitchen. island, Newer Light fixtures, Upgraded with Quartz Ciountertops, Undermount sink, upgraded back splash, upgraded exhaust hood vent out, with Upgraded stainless steel appliances for a modern, and futuristic Look. Also Upgraded and Renovated with a 3 piece ensuite Bathroom in the Primary Bedroom, renovated main bathroom. Upgraded with newer doors and trims throughout. In the winter enjoy peace and tranquility, with the warmth of your own air-tight wood fireplace, in the spacious dining room or cozy up by the gas fireplace in the cozy sunken living room. The large primary bedroom complete with its own private outdoor walk out balcony, enjoying rest and relaxation, in a Muskoka Like setting! This house has a modern and renovated family bathroom and, and stunning ensuite bathroom off the primary bedroom. Entertain guests on the large deck off the dining room overlooking this large, wooded and private property, enjoy Barbecue, Glass of wine. The two-car garage has plenty of room for your cars or would make a great place to entertain with friends and family. Spacious Large Finished Basement with two additional Bedrooms for Guests, large Recreation Room with a Fireplace, Laundry room in. the Basement with a laundry sink and window. Lots of extra storage. (id:55499)
RE/MAX Real Estate Centre Inc.
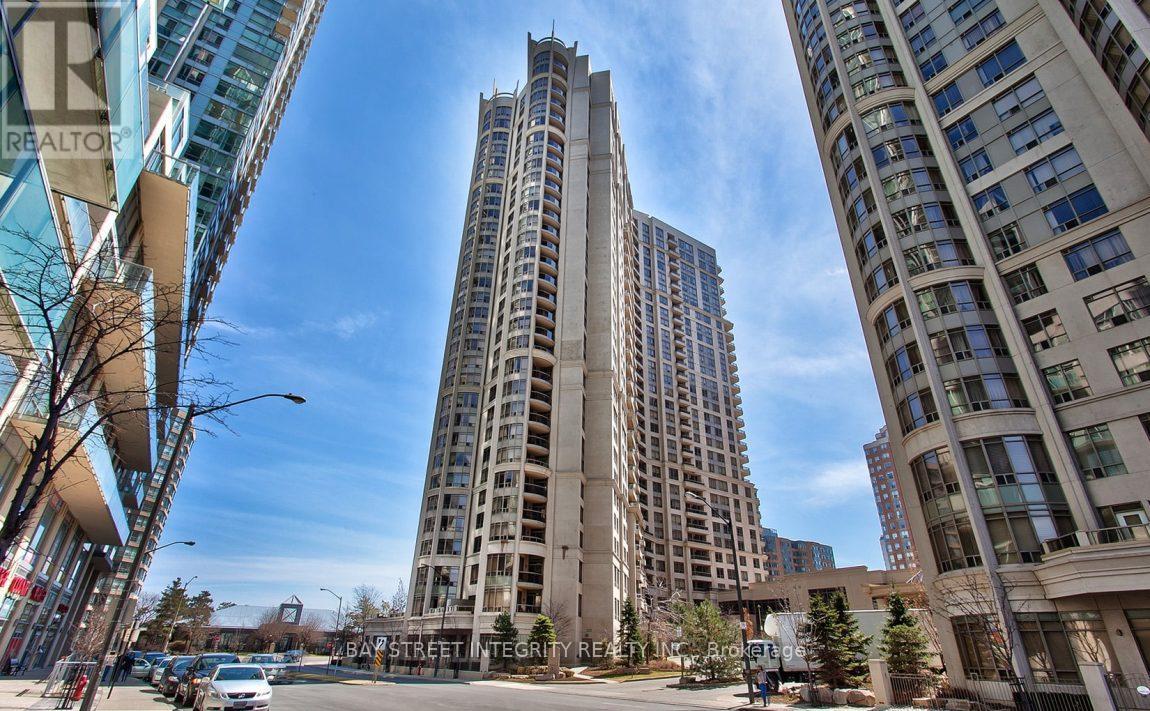
2328 - 3888 Duke Of York Boulevard
Mississauga, Ontario
Spacious 2-Bedroom Plus Den Suite In The Prestigious Tridel Ovation Residence. This Bright Unit Offers A Clear Southwest View And A Generously Sized Den, Ideal For A Home Office. Enjoy World-Class Building Amenities Including Concierge Service, 24-Hour Security, Guest Suites, And Ample Visitor Parking. Unbeatable Location Just Steps From Square One, Dining, And Entertainment. (id:55499)
Bay Street Integrity Realty Inc.
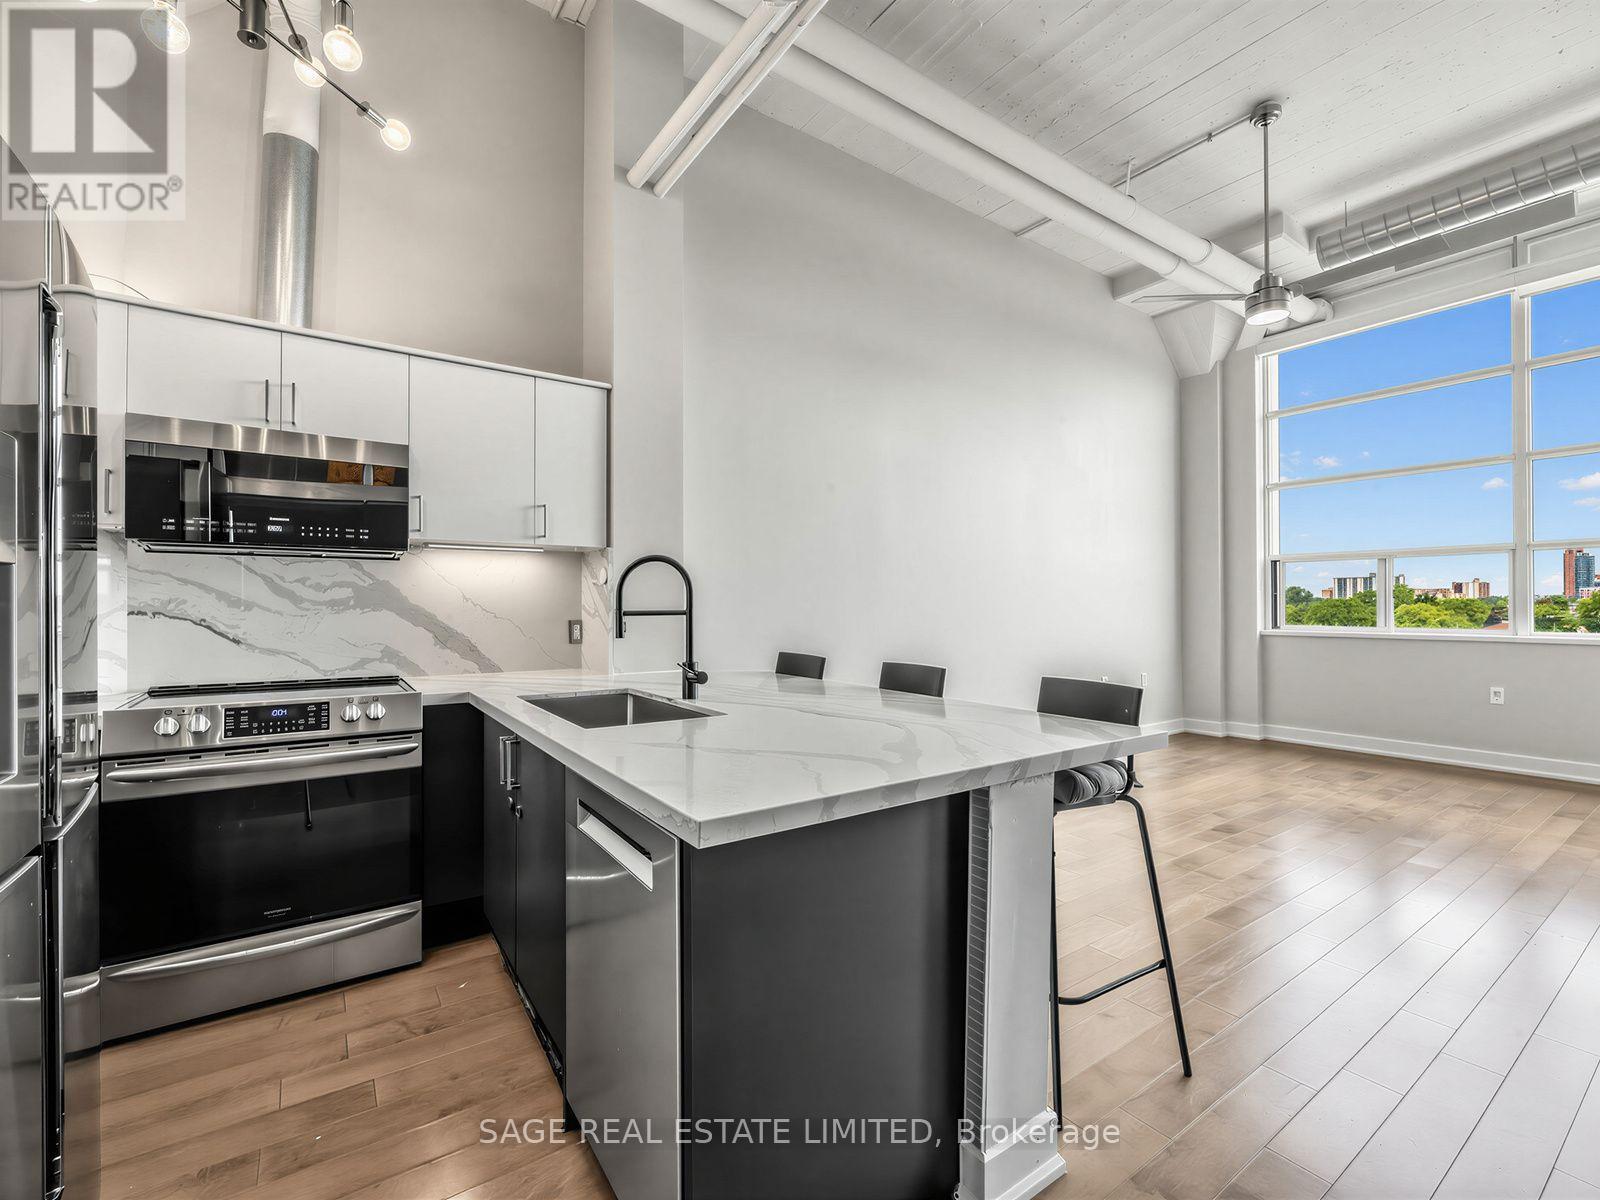
424 - 1001 Roselawn Avenue
Toronto, Ontario
A blend of history, character and modern living amenities awaits you at the Forest Hill Lofts! Originally built in the 1930's and converted in the early 2000s, the building offers a true hard loft experience. The intimate building stands only four storeys tall, and is home to just under 150 units. Complete with a gym, shared roof-top terrace and newly renovated party room. Loft 424 measures in a just over 700 sq.ft. and features an open-concept layout that exudes loft authenticity. You'll love the expansive 13 ft ceilings, concrete ceilings, exposed duct-work and industrial-styled windows. The versatile den is has been separated with a glass wall, and electric blinds that allows the space to easily double as a second bedroom, home office or creative space. The spacious bedroom can comfortably fit a queen size bed, with ample room for storage in the expansive closet! (id:55499)
Sage Real Estate Limited
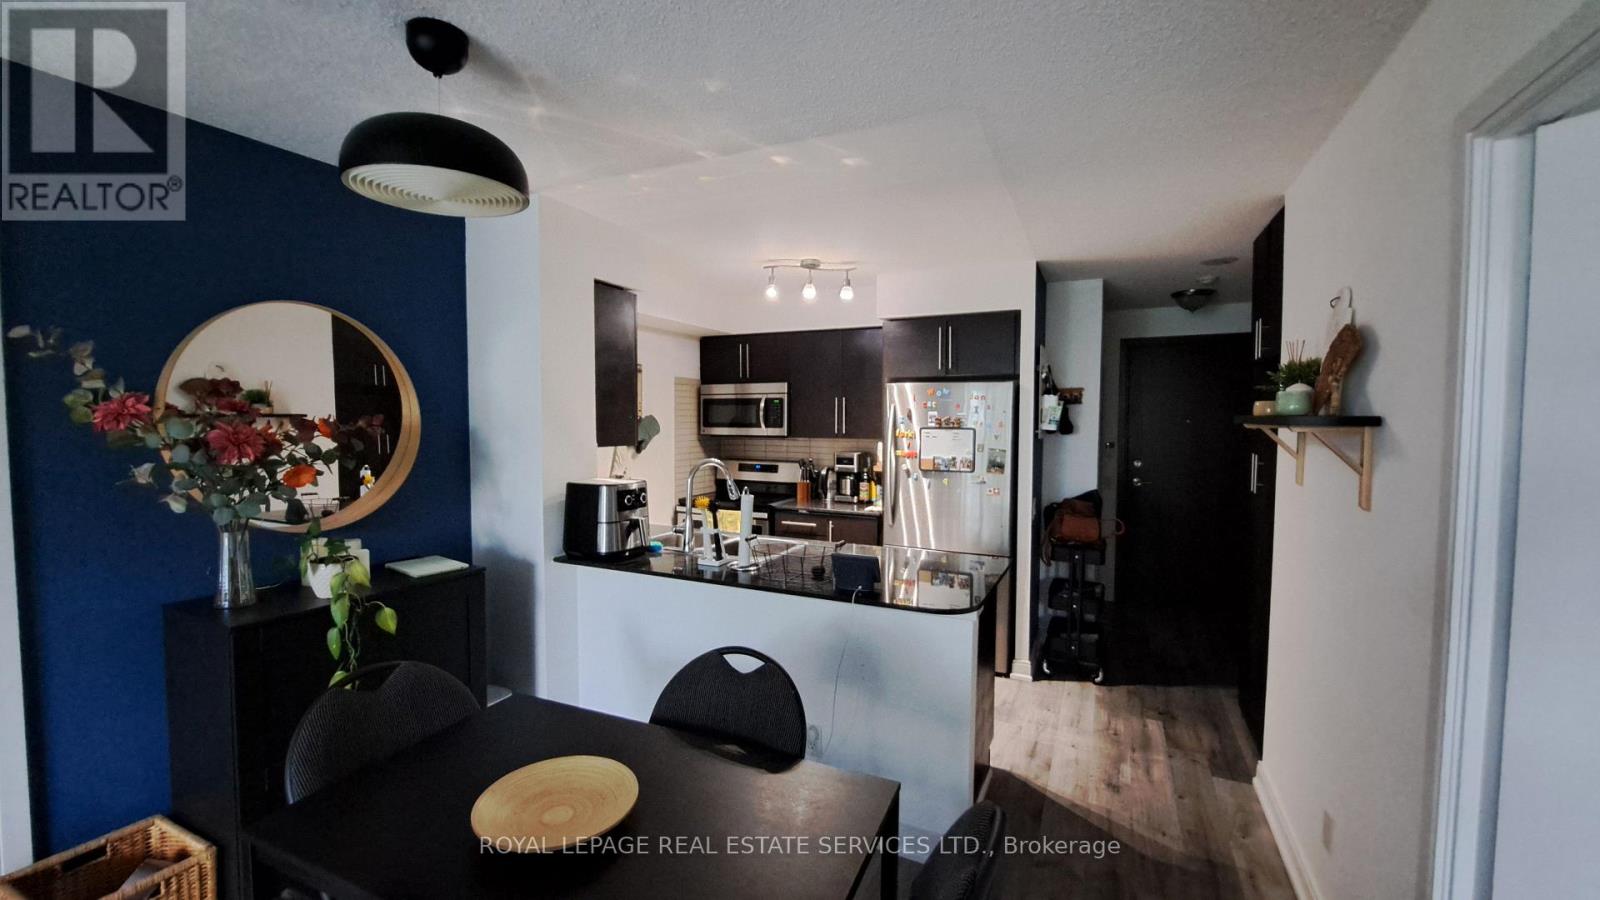
439 - 35 Viking Lane
Toronto, Ontario
Modern 2 Bedroom + 2 Bathroom Condo for Lease at 35 Viking LaneExperience comfortable, modern living in this spacious 2-bedroom, 2-bathroom condo offering 827 sq. ft. of thoughtfully designed living space. Ideally located directly across from the Kipling Transit Hub, this home offers exceptional convenience and an outstanding lifestyle.Lease Details* Lease Term: Minimum 1 year* Availability: Sept 1st 2026Unit Features* 2 Bedrooms | 2 Full Bathrooms* 827 sq. ft.* Ensuite laundry* 1 underground parking spaceBuilding Amenities* Indoor swimming pool & hot tub* Steam room & sauna* Newly renovated fitness centre* Virtual golf & ping pong* Party room & private dining room* Rooftop BBQ terrace* Visitor parking* Guest suitesPerfect for Every LifestyleWhether you're a commuter, working professional, young couple, small family, downsizer, or retiree, this condo offers the perfect balance of convenience, comfort, and amenities. With Kipling TTC Station, GO Transit, and MiWay just steps away, along with easy access to major highways, shopping, restaurants, and everyday essentials, it's an ideal home for residents of all ages and lifestyles. (id:55499)
Royal LePage Real Estate Services Ltd.
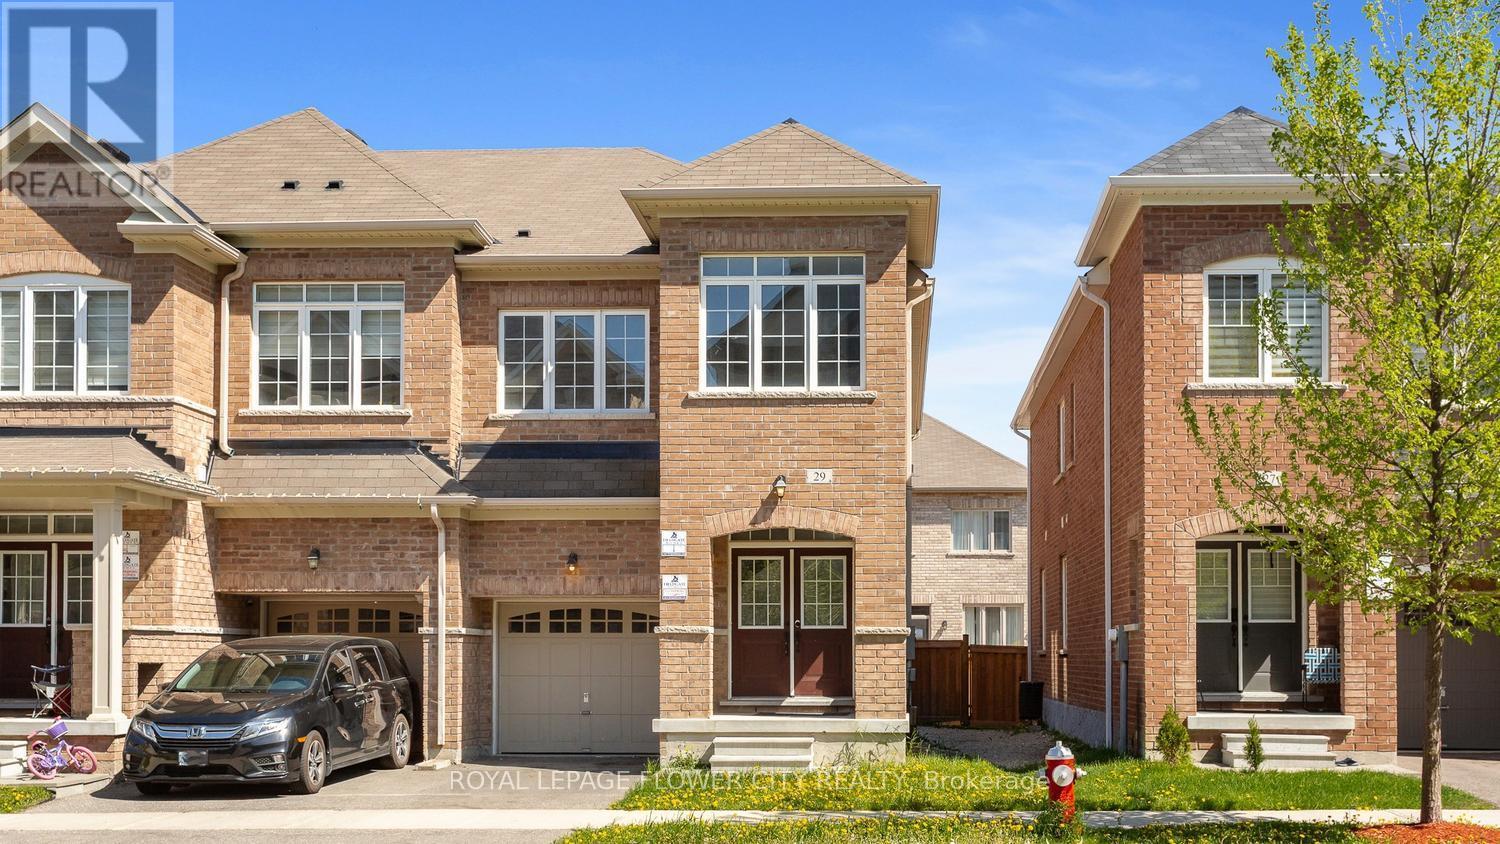
29 Backwater Trail
Brampton, Ontario
Welcome to 29 Backwater Trail, a stunning end-unit freehold townhouse nestled in the highly sought-after Northwest Brampton community. This beautifully designed 2-storey home offers 2,236 (1905 + 331) sq. ft. (As per Builder Plan) of stylish living space with 4 spacious bedrooms, 3 bathrooms, and a partially finished basement perfect for a growing family or additional entertainment space. Step inside to discover a bright open-concept layout featuring elegant hardwood flooring on the main level, hardwood stairs, and a modern family-sized kitchen complete with stainless steel appliances, ample cabinetry, and a spacious breakfast area. The generous primary bedroom retreat features a walk-in closet and luxurious 5-piece ensuite with a freestanding soaking tub band separate shower. Located near Mayfield Road and Chinguacousy Road, this home is situated in one of Brampton's fastest-growing family neighbor hoods. Enjoy proximity to schools, parks, shopping plazas, restaurants, transit, and everyday conveniences, with easy access to Mount Pleasant GO Station and major commuter routes. Perfect for families, professionals, or investors seeking space, comfort, and convenience in a thriving Brampton neighborhood. (id:55499)
Royal LePage Flower City Realty
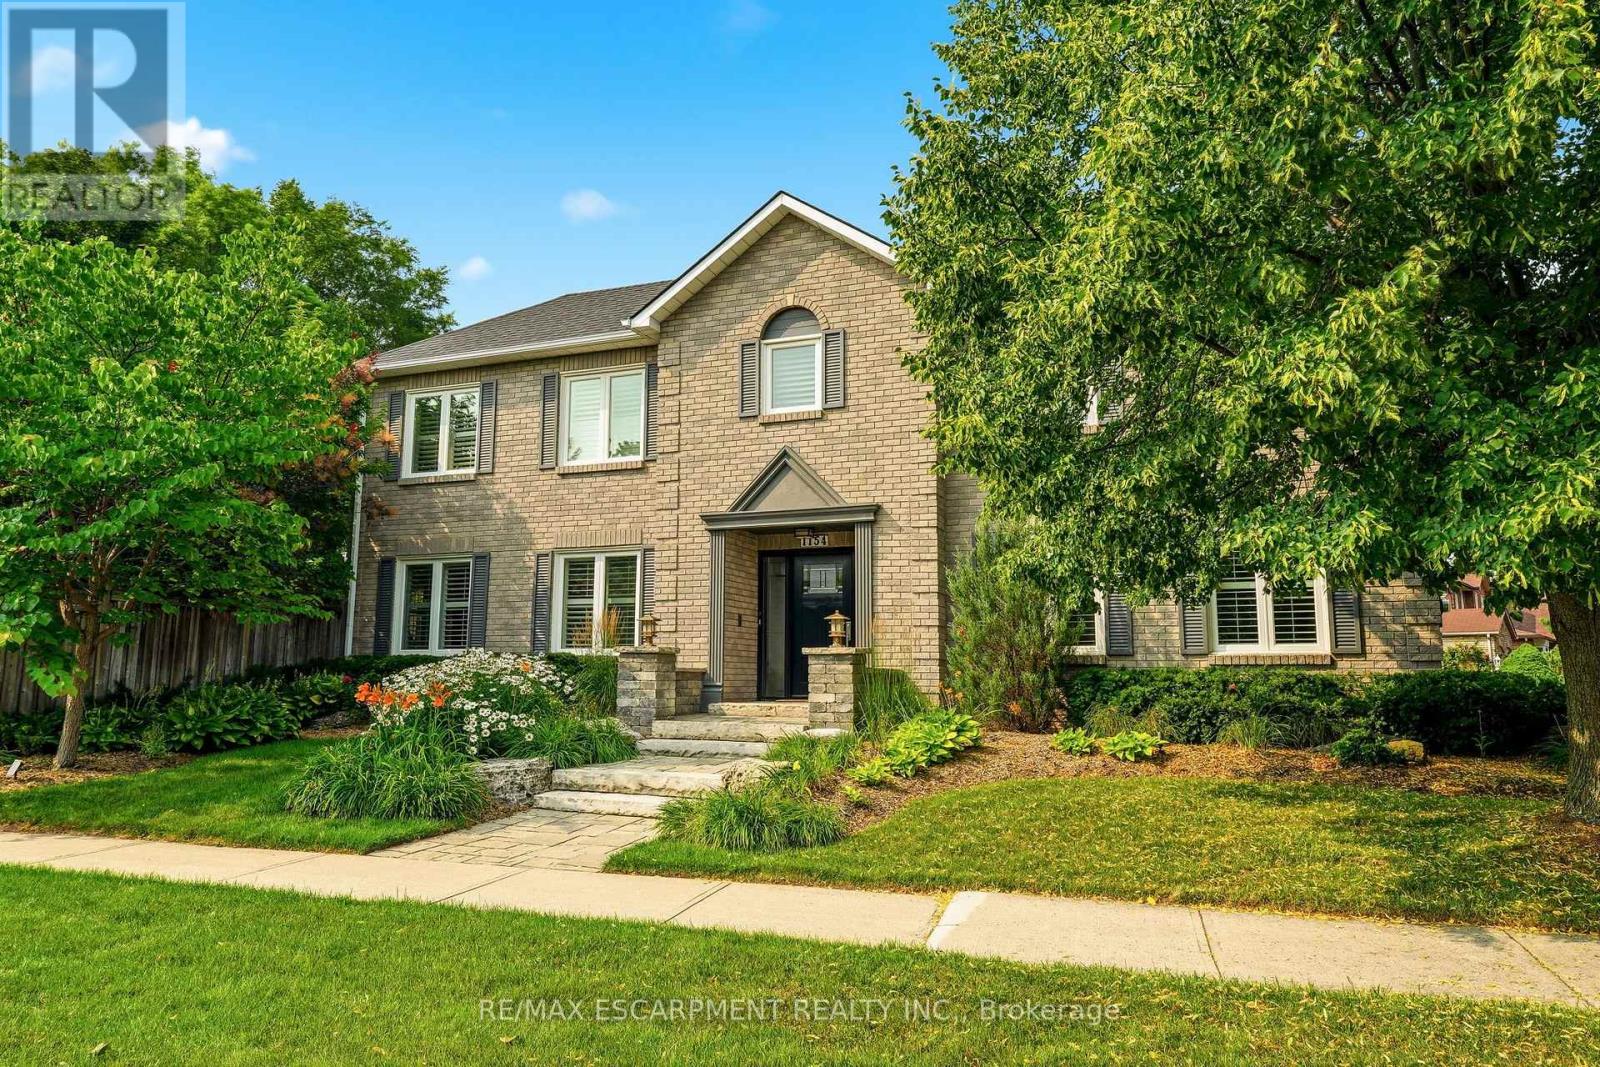
1154 Windrush Drive
Oakville, Ontario
Welcome to this beautifully renovated family home in the heart of Glen Abbey, one of Oakville's most sought-after communities! This exceptional 4 bedroom, 2.5 bathroom home offers impressive curb appeal, professional landscaping, and a rare combination of comfort, style and privacy. From the moment you arrive, the manicured gardens, inground lighting and thoughtfully designed exterior set the tone for what's inside. A bright foyer welcomes you into a warm and inviting interior featuring rich hardwood floors, vinyl shutters and generously sized principal rooms. The updated kitchen offers ample cabinetry and a bright breakfast area overlooking the private backyard. Enjoy both formal living and dining rooms, plus a warm and inviting family room, making this home ideal for everyday living and entertaining. Upstairs, you'll find four spacious bedrooms, including a primary retreat with a walk-in closet and private ensuite. The additional bedrooms are well-proportioned and share access to a beautifully appointed main bathroom. Step outside to your own private backyard retreat, surrounded by mature trees and lush landscaping, complete with an automatic sprinkler system to keep the grounds looking their best year-round. It's a peaceful, low-maintenance setting perfect for relaxing or entertaining all summer long. Ideally located within walking distance to parks, trails, and top-rated schools, with quick access to shopping, restaurants and major commuter routes. (id:55499)
RE/MAX Escarpment Realty Inc.
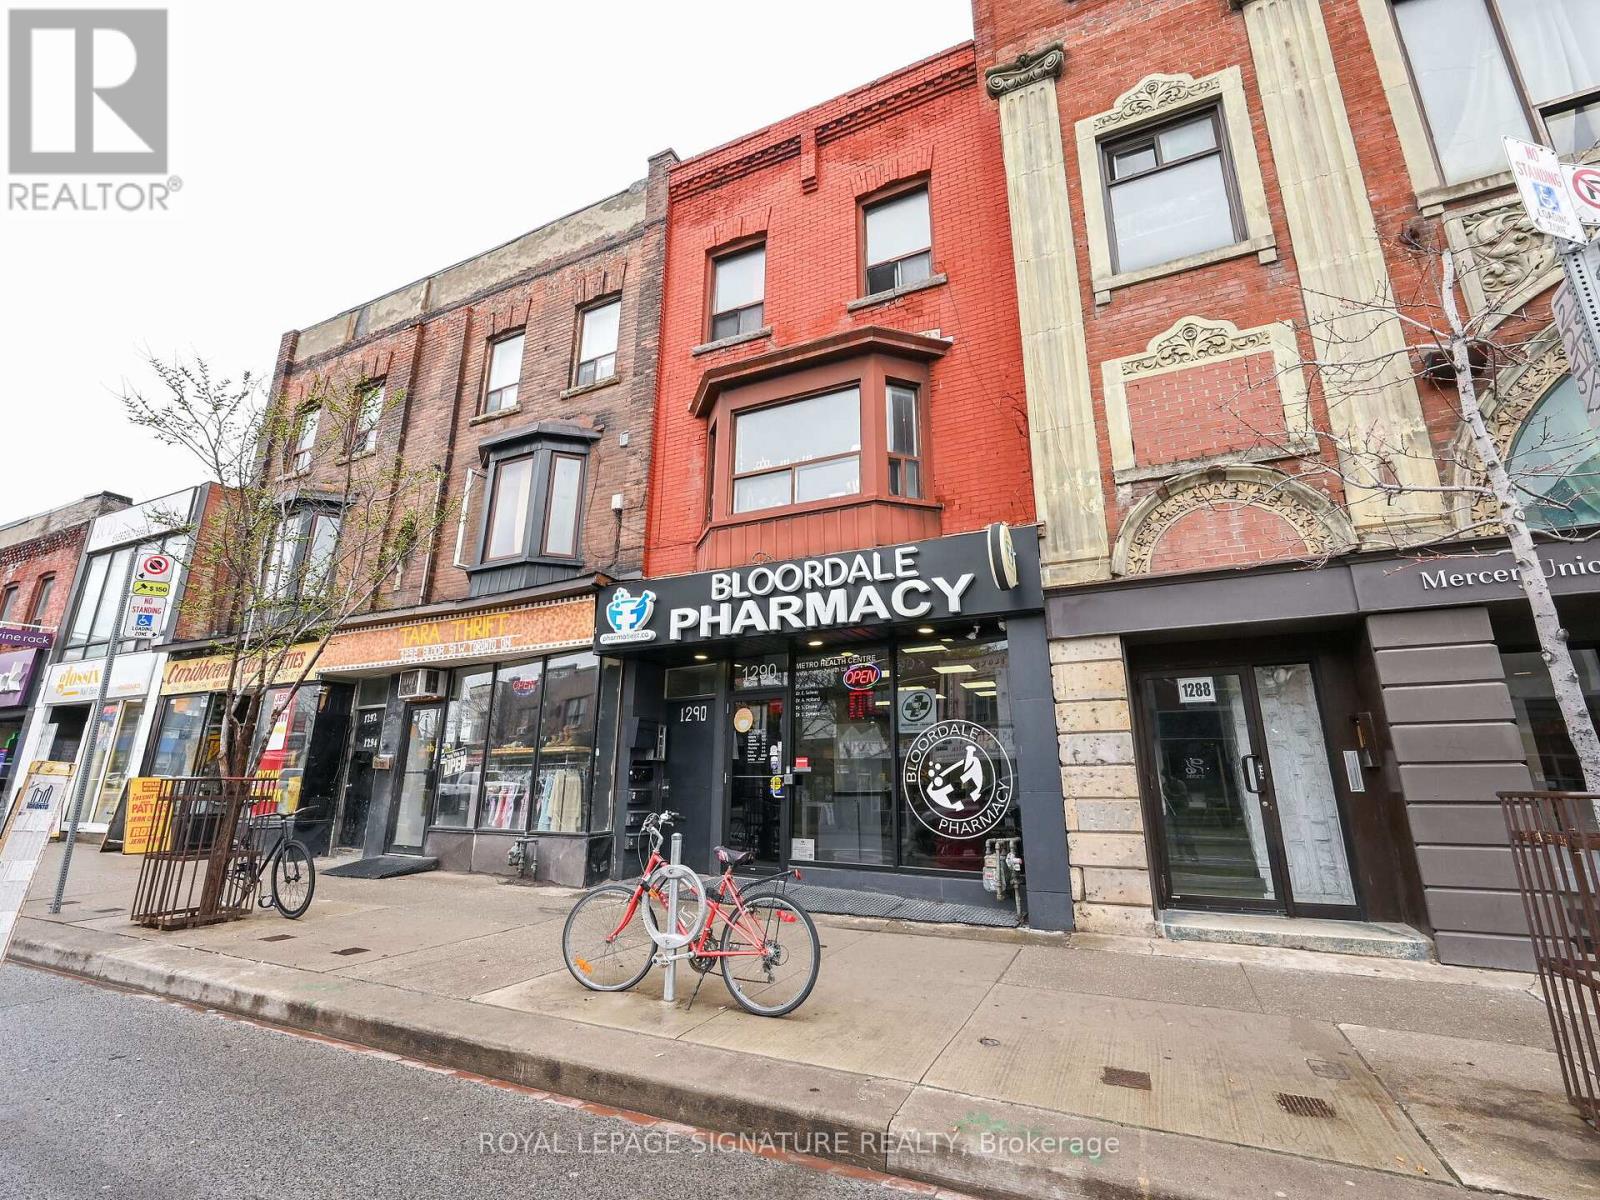
1st - 1290 Bloor Street W
Toronto, Ontario
Located at 1290 Bloor St W, in the heart of Toronto's vibrant Bloordale Village (Dovercourt-Wallace Emerson-Junction), this prime 1,023 sq. ft. main floor commercial spaceoffers an exceptional turnkey opportunity currently built out as a pharmacy. Situated just a two minute walk from Lansdowne Subway Station, the property benefits from high exposure street frontage, exceptional neighbourhood foot traffic, and close proximity to popular local cafes, restaurants, and retail shops. The unit layout features a generous 16' 0" x 24' 6" front retail and reception entry area that flows seamlessly into five dedicated office or consultation rooms, multi-zone hallways, and built-in sink fixtures. Perfect for medical clinics, pharmacies, professional services, spas or boutique retail, this highly functional space combines premium transit accessibility with an adaptable blueprint ready to welcome your business. (id:55499)
Royal LePage Signature Realty
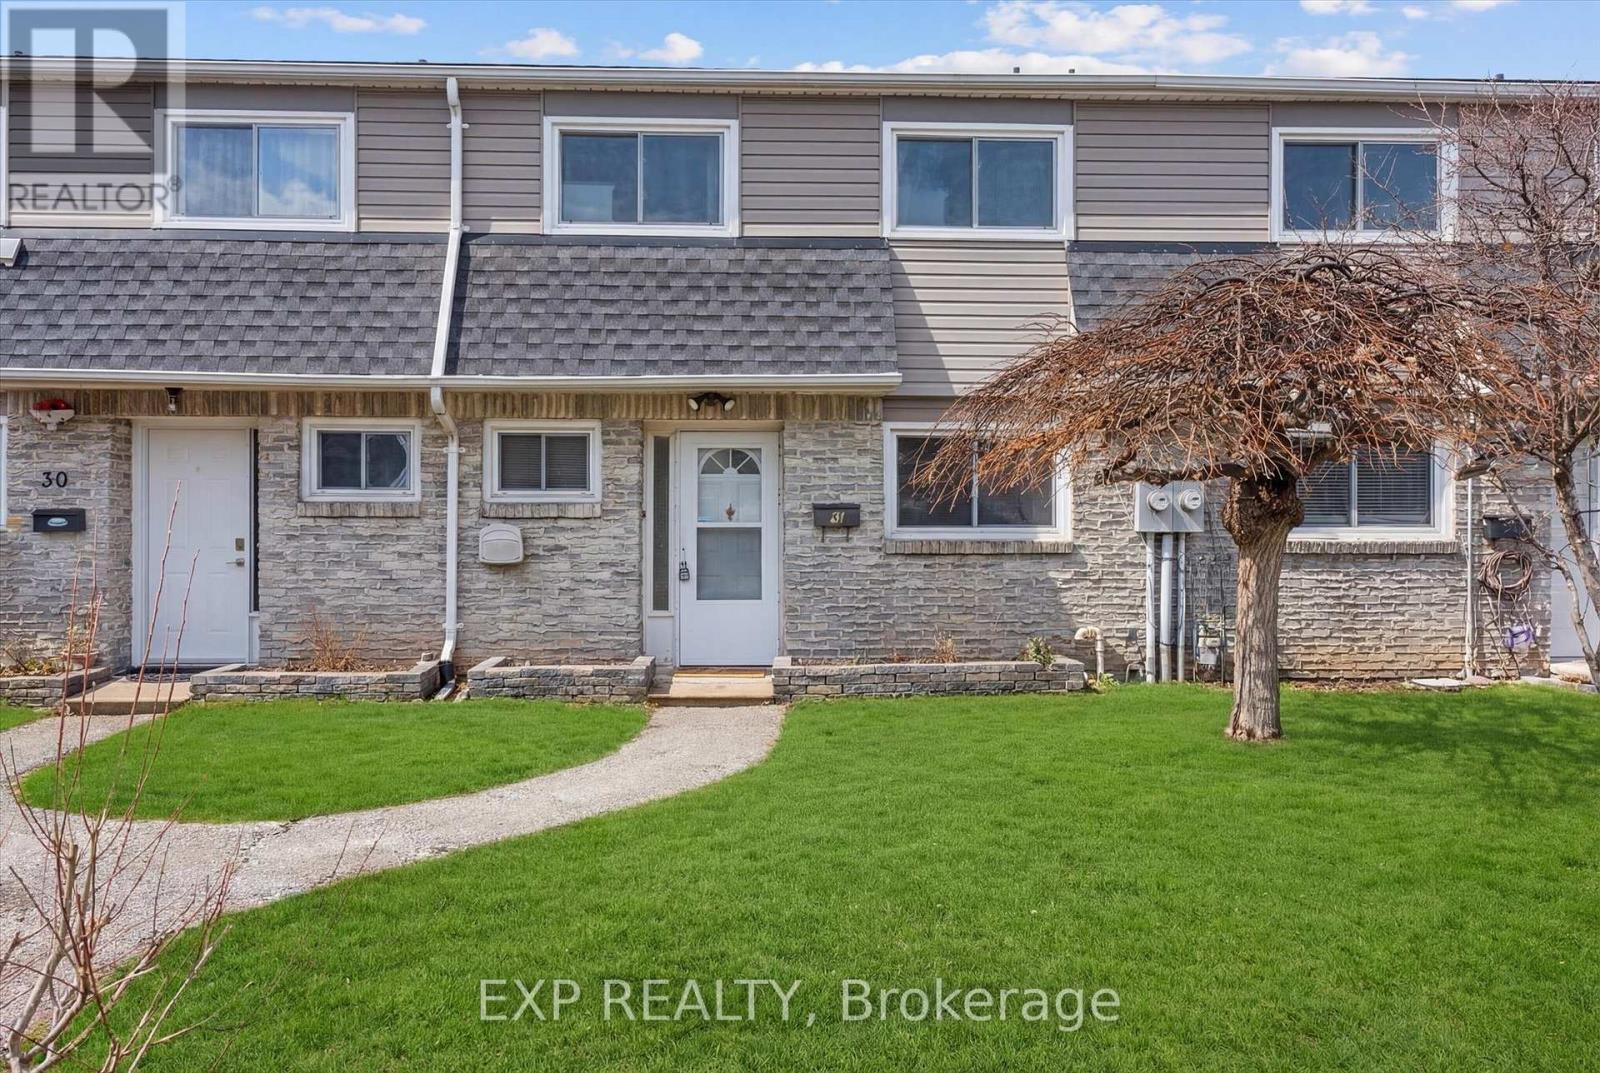
31 - 2050 Upper Middle Road
Burlington, Ontario
BACK ON THE MARKET THROUGH NO FAULT OF THE SELLER OR THE PROPERTY. Don't miss this second opportunity to own this exceptional home again! This bright and inviting townhouse is perfect for first-time buyers, downsizers, or savvy investors looking for exceptional value in a prime location.This carpet-free home features new flooring and fresh paint throughout, offering a clean, modern feel that's completely move-in ready. Large windows throughout the home bring in beautiful natural sunlight, creating a warm and airy atmosphere in every room.Enjoy the added convenience of two underground parking spaces, a rare and valuable feature that provides comfort and security year-round.Ideally located in a highly desirable Burlington neighbourhood, you'll have easy access to parks, schools, shopping, public transit, and major highways-making everyday living both convenient and connected.Whether you're looking for your first home or a smart investment, this property is a fantastic opportunity to own in one of Burlington's most sought-after communities. BOOK YOUR SHOWING NOW! (id:55499)
Exp Realty
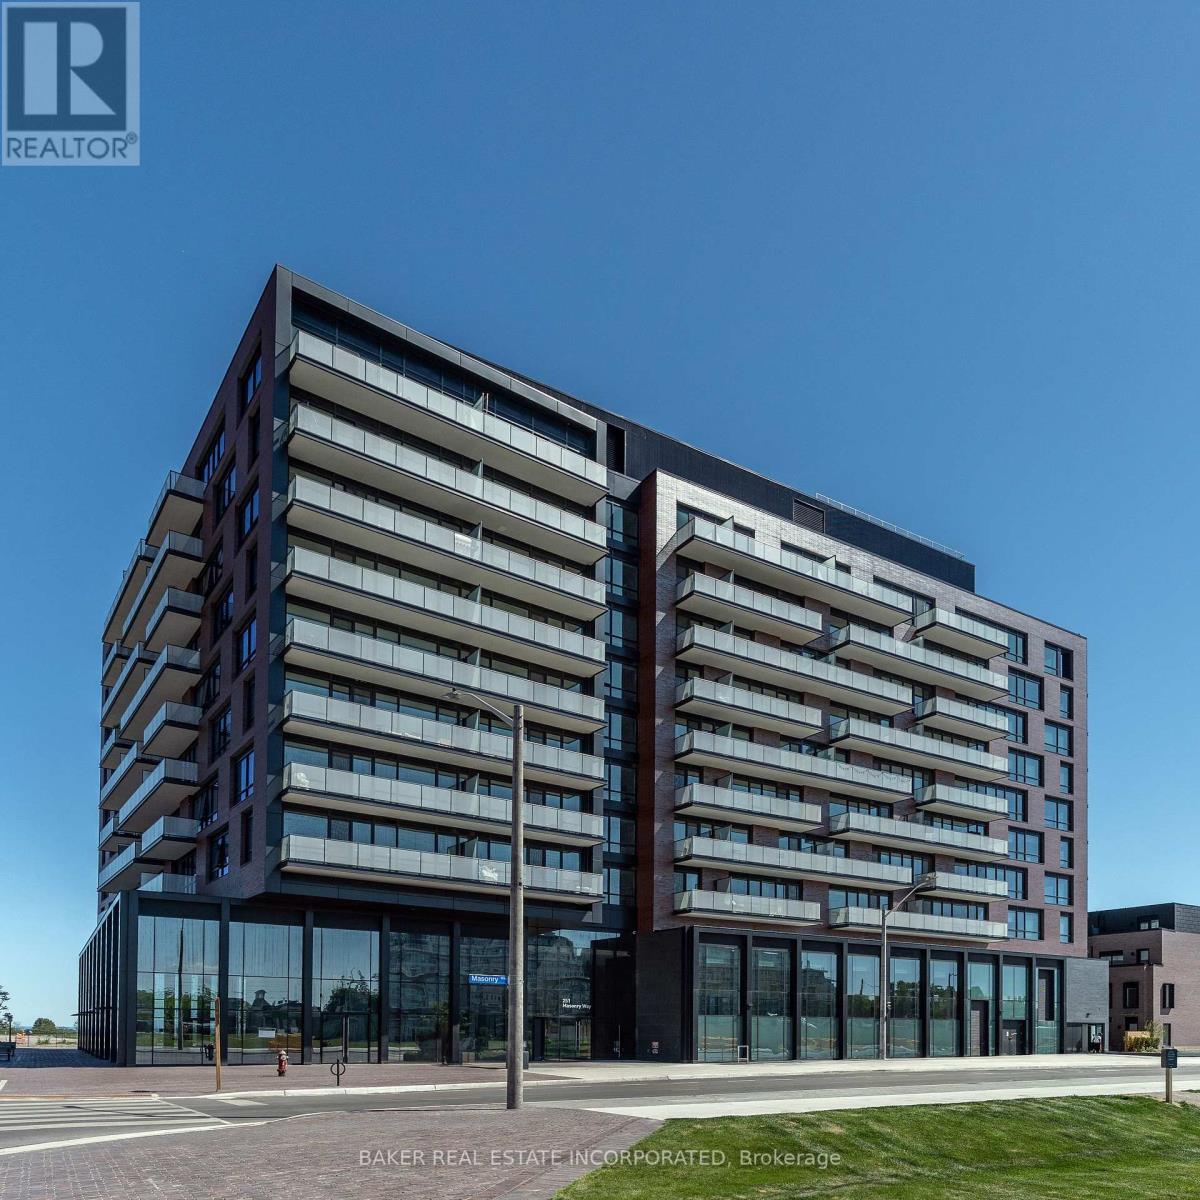
306 - 251 Masonry Way
Mississauga, Ontario
Welcome to Suite 306 at The Mason, a boutique residence within Brightwater's award-winning waterfront community. This coveted northwest corner suite offers 2 bedrooms, 2 bathrooms, an efficient split bedroom layout, 9ft ceilings, and floor-to-ceiling windows that flood the space with natural light. The primary bedroom features a 3 pc ensuite, while the modern kitchen showcases panelled appliances, quartz counters + matching backsplash, a functional island, and seamless flow into the open concept living area. Step out onto the private west facing balcony, perfect for entertaining or relaxing. Experience resort-style waterfront living while also staying connected with exclusive resident shuttle service to the Port Credit GO Station. Just steps from the lake, parks, trails, Farm Boy, LCBO, restaurants, and everyday conveniences, this is one of Mississauga's most prestigious and exciting master-planned communities! Photos have been virtually staged. (id:55499)
Baker Real Estate Incorporated