
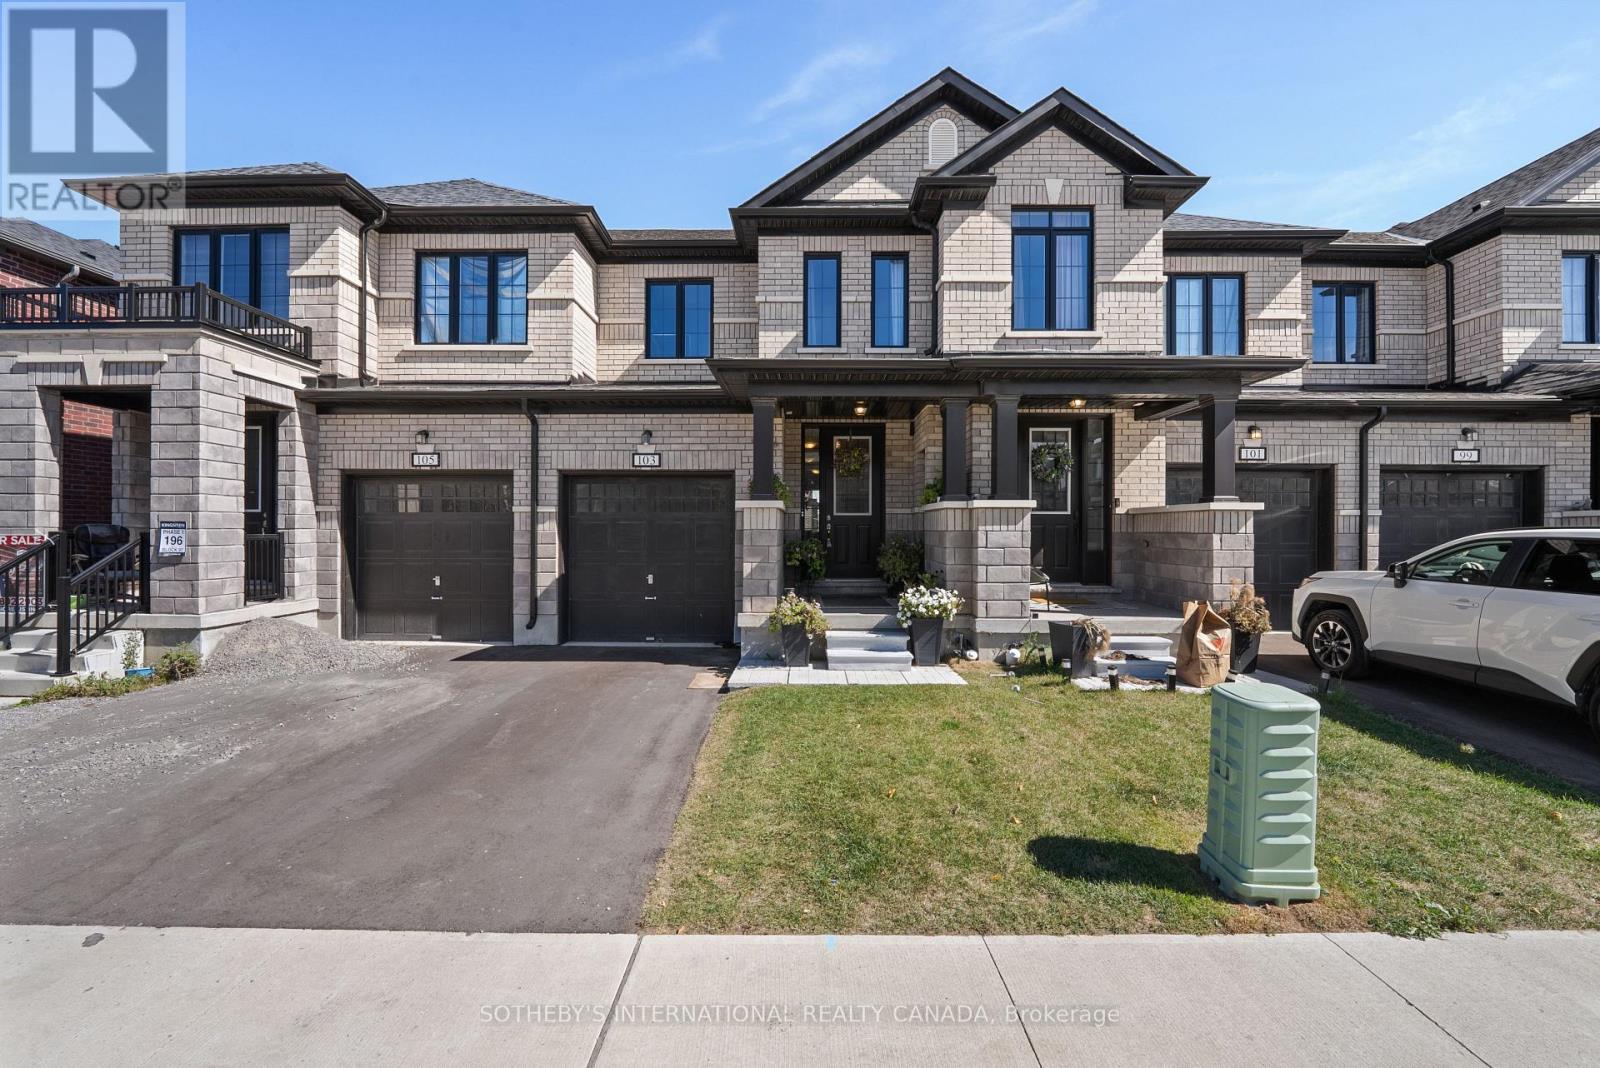
103 Corley Street
Kawartha Lakes, Ontario
Welcome to 103 Corley Street, set in Lindsay.This modern 3-bedroom, 3-bathroom townhome offers a bright, open-concept layout built for comfortable everyday living. The kitchen features upgraded stone countertops, stainless steel appliances and a large centre island overlooking the living and dining areas. Large windows throughout bring in an abundance of natural light.Upstairs, the primary bedroom includes a private ensuite. Two additional bedrooms offer flexibility for family, guests or a home office. A single-car garage and additional driveway parking complete the home.Lindsay offers the best of both worlds: the everyday convenience of schools, parks, shopping, restaurants and Ross Memorial Hospital close by, with the lakes, waterways and trails of the Kawartha's just beyond town. (id:55499)
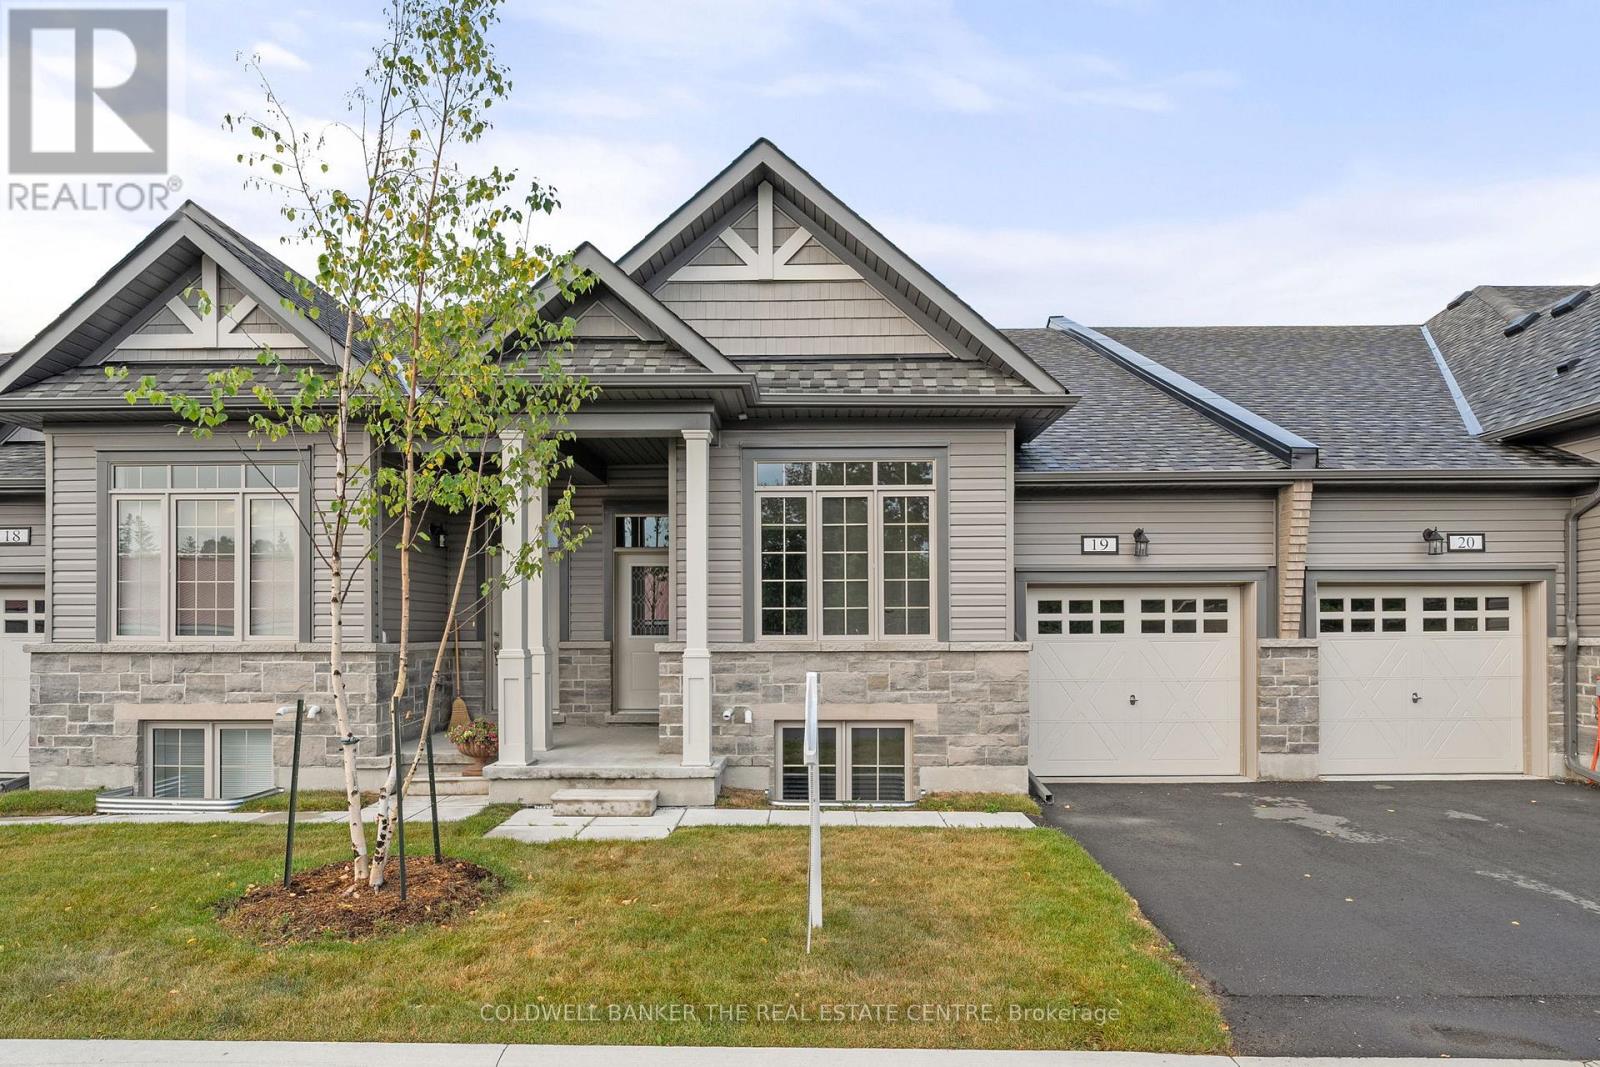
19 - 17 Lakewood Crescent
Kawartha Lakes, Ontario
Easy living, room for company and a relaxed lifestyle by the lake! Built in 2022, this four-bedroom bungalow townhome in the desirable Port 32 neighbourhood offers comfort and convenience with two bedrooms on the main floor and two additional bedrooms downstairs. The open-concept main floor makes everyday living and entertaining easy, with a modern kitchen featuring generous counter space, plenty of storage and a full appliance package. Main-floor laundry with garage access adds everyday convenience. The finished basement offers a cozy living area with a fireplace, perfect for relaxing evenings, along with extra space for family, guests or a home office. Located next to the Forbert Memorial Pool and Workout Centre, swimming and fitness are close to home. With snow removal, lawn care and water included in the maintenance fees, you'll have more time to enjoy everything Bobcaygeon has to offer! (id:55499)
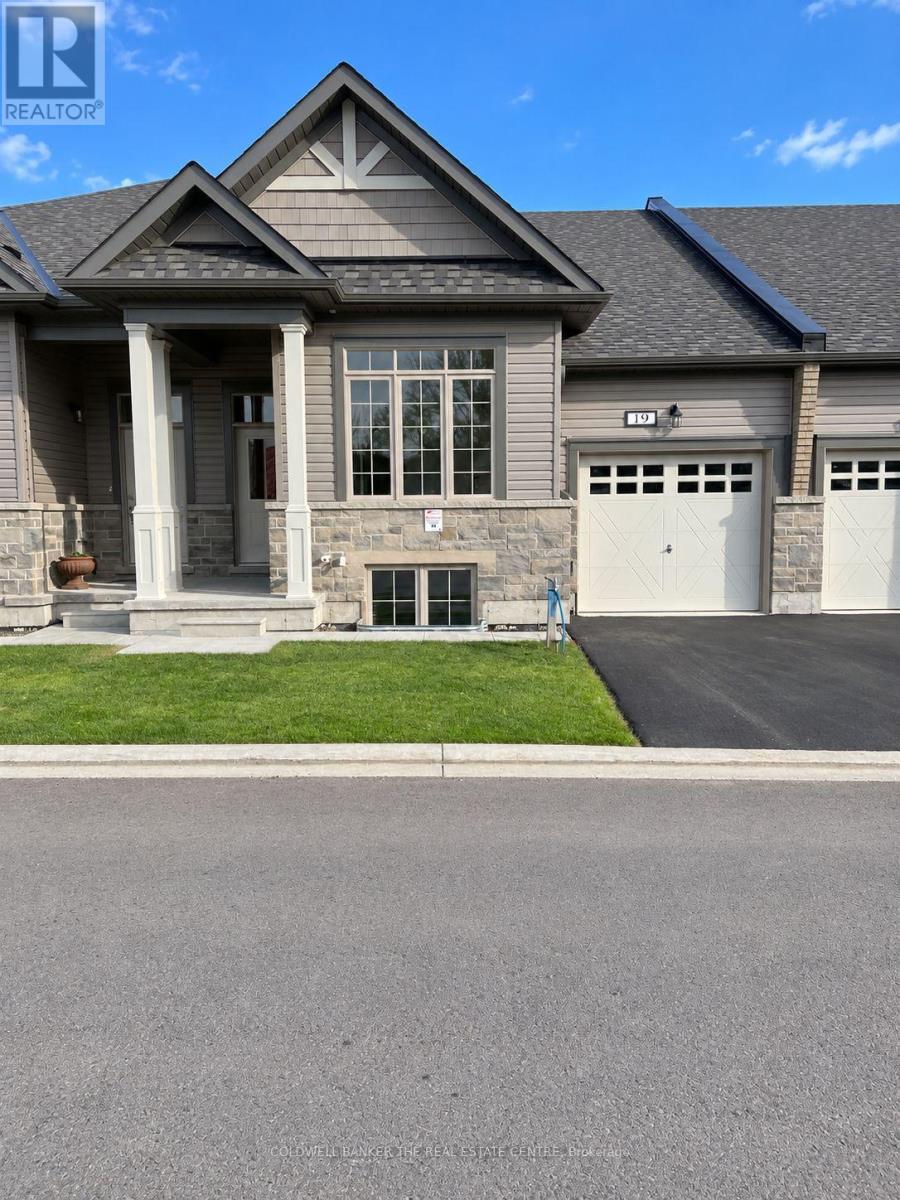
19 - 17 Lakewood Crescent
Kawartha Lakes, Ontario
A rare four-bedroom find in Port 32, with room to spread out and more time to enjoy life by the lake! This bungalow townhome at 17 Lakewood Crescent in Bobcaygeon features two bedrooms on the main floor and two more downstairs, offering plenty of space for family, guests or a home office. The open-concept main floor makes everyday living and entertaining easy, with a modern kitchen offering generous counter space, plenty of storage and a full appliance package. Main-floor laundry with garage access adds convenience. The finished basement features a cozy living area with a fireplace and two additional bedrooms, giving guests their own comfortable space. Set in a peaceful lakeside neighbourhood next to the Forbert Memorial Pool and Workout Centre, swimming and fitness are close to home. Whether you're hosting family for the weekend or enjoying a quieter pace, there's room to do it all here! (id:55499)
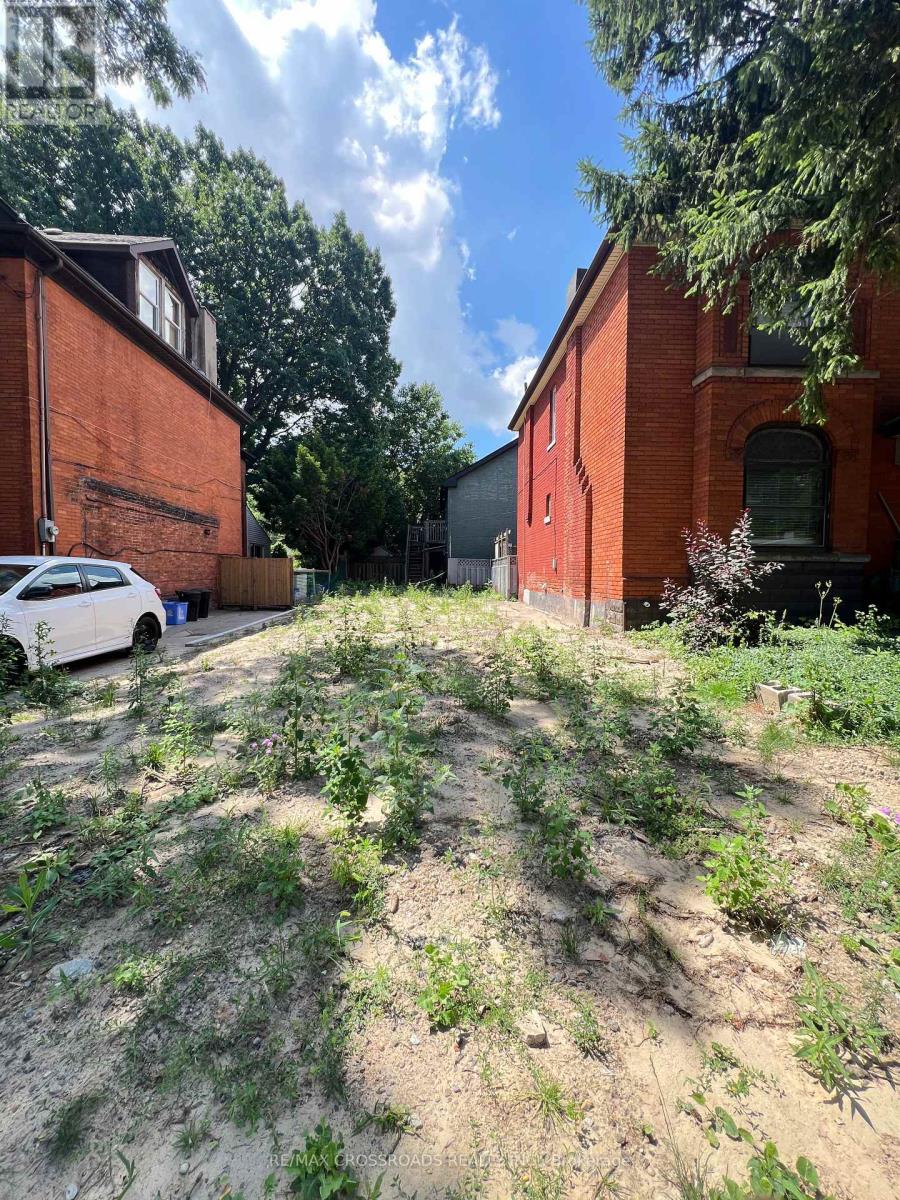
128 Stinson Street
Hamilton, Ontario
Welcome to 128 Stinson Street, an exciting opportunity to secure vacant land in an established Hamilton neighborhood. Ideally positioned near the downtown core, this property offers an excellent canvas for builders, developers, investors, or end-users looking to create something of their own. Surrounded by mature residential streets and established amenities, the location provides convenient access to shopping, restaurants, schools, parks, Hamilton Go, major roadways and everything downtown Hamilton has to offer. A unique opportunity to acquire land in a well-established urban setting with tremendous potential. New sewer line to the property. Buyer and Buyer's Agent to conduct their own due diligence regarding zoning, permitted uses, development potential, building requirements, services, taxes and all other matters with the City of Hamilton and applicable authorities. (id:55499)
31 - 205 West Oak Trail
Kitchener, Ontario
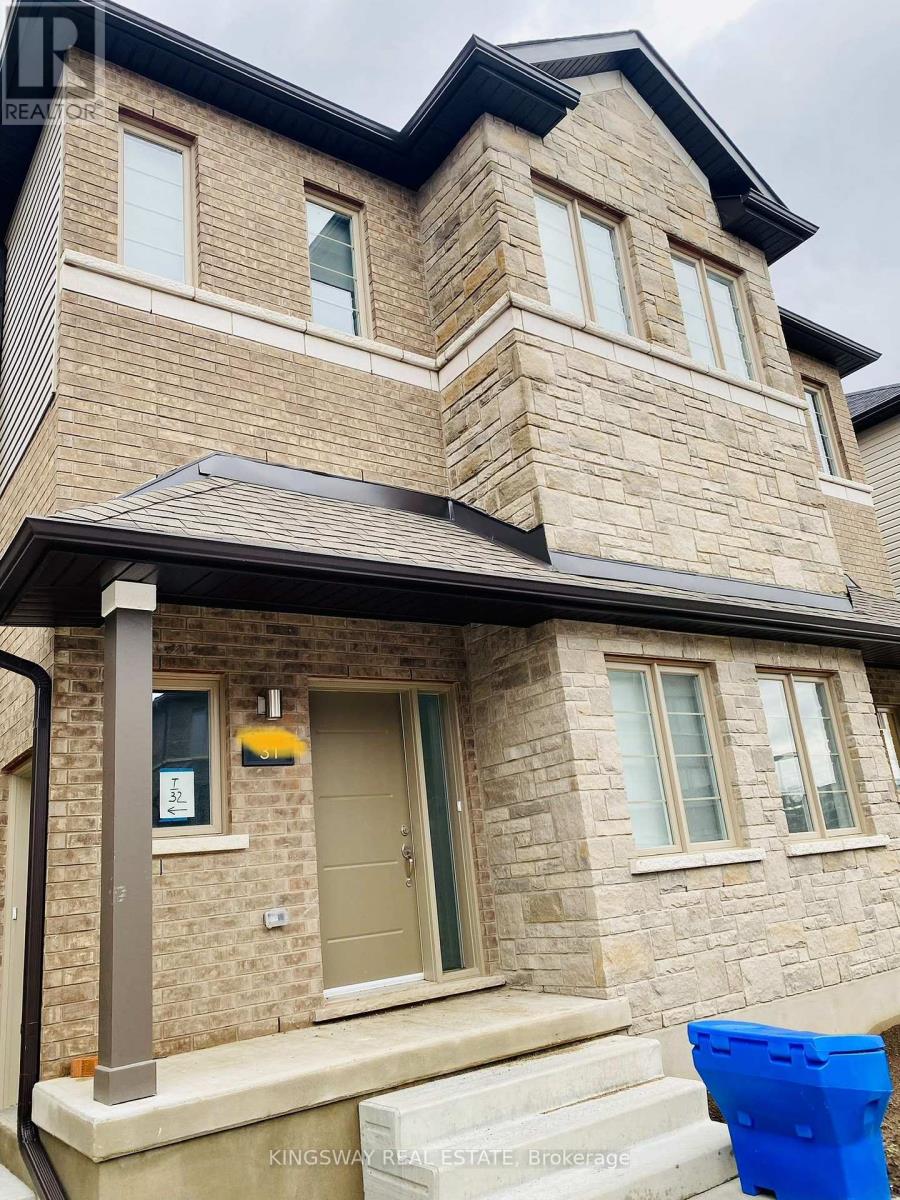
Priced To Sell!!!" The Ivy " - 4 Plex Stacked Townhome (Feels Like A Semi Detached). Almost 1700 Sq ft Of Finished Space. Lovely 4 Yr Old Executive Condo Townhome For Sale Featuring 4 Bedrooms & 1.5 Washrooms in the High Demand " Wild Flowers" Community. Great Open Concept Layout With a Large Living Room & Dining Room Plus a Modern Kitchen with Granite Countertops And Upgraded Flooring. Walk Out To a Huge Terrace/ Deck Main Floor Powder Room. Upper Level With 4 good Size Bedrooms. Including The Large Primary Bedroom. A Functional Full 4 Pce Washroom with Granite Counters. Convenient Second Floor Laundry. Comes With One Surface PArking. Nice Inviting Front Porch. Steps from the Plaza with Starbucks, Shoppers, and Scotiabank, and just minutes to RBJ Schlegel Park, nearby schools, and scenic trails. With easy access to Fischer-Hallman, Huron Road, and Highway 401, everything you need is right around the corner. +++ PICTURES 2-6 ARE VIRTUALLY STAGED FOR ILLUSTRATION PURPOSE+++ (id:55499)
(Upper) - 84 Beland Avenue
Hamilton, Ontario
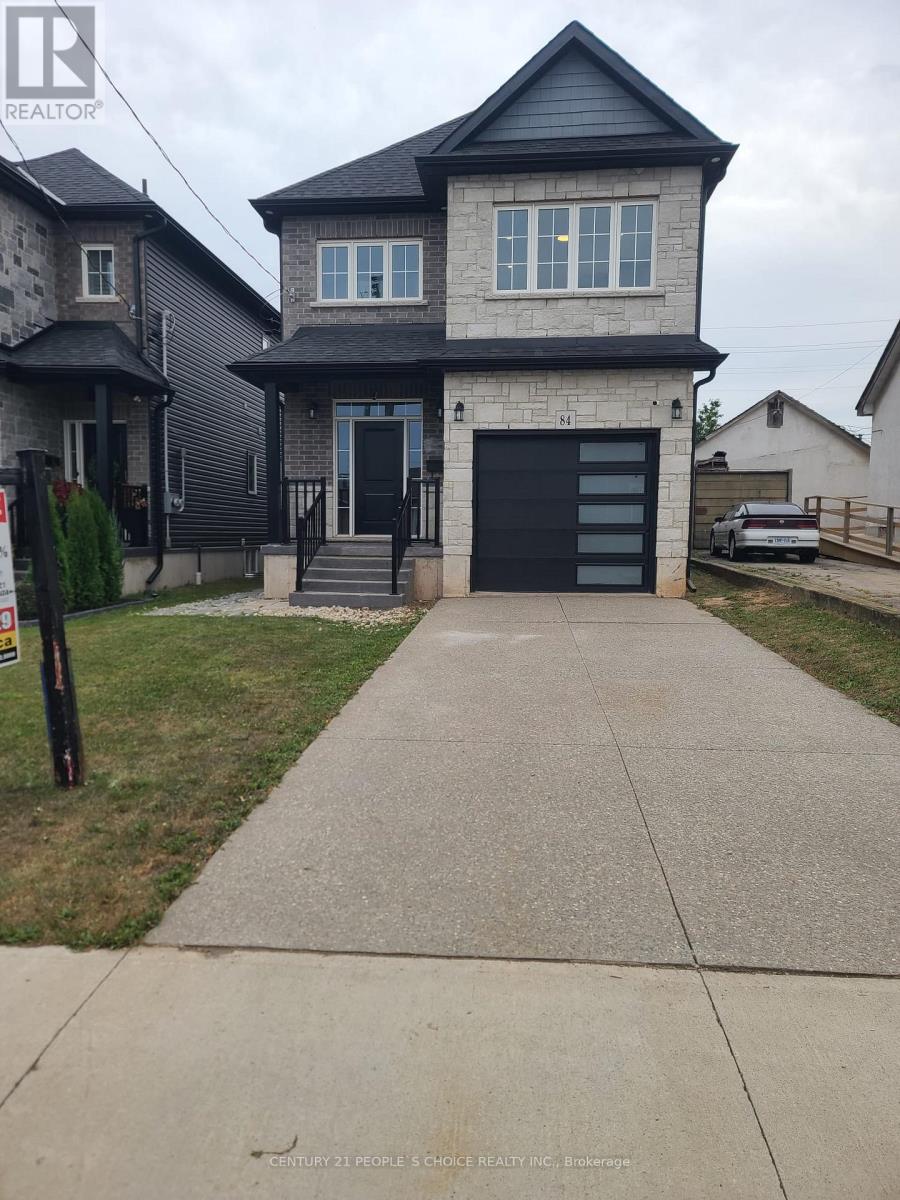
Welcome to this beautiful, brand-new home available for lease in a desirable Hamilton neighborhood! Featuring 4 spacious bedrooms and 3 bathrooms, this home offers comfortable living in a welcoming community. Conveniently located near major highways, shopping centers, schools, parks, and recreation facilities, making it an ideal choice for families seeking comfort, convenience, and a great location. (id:55499)
555086 Mono Amaranth Townline
Amaranth, Ontario
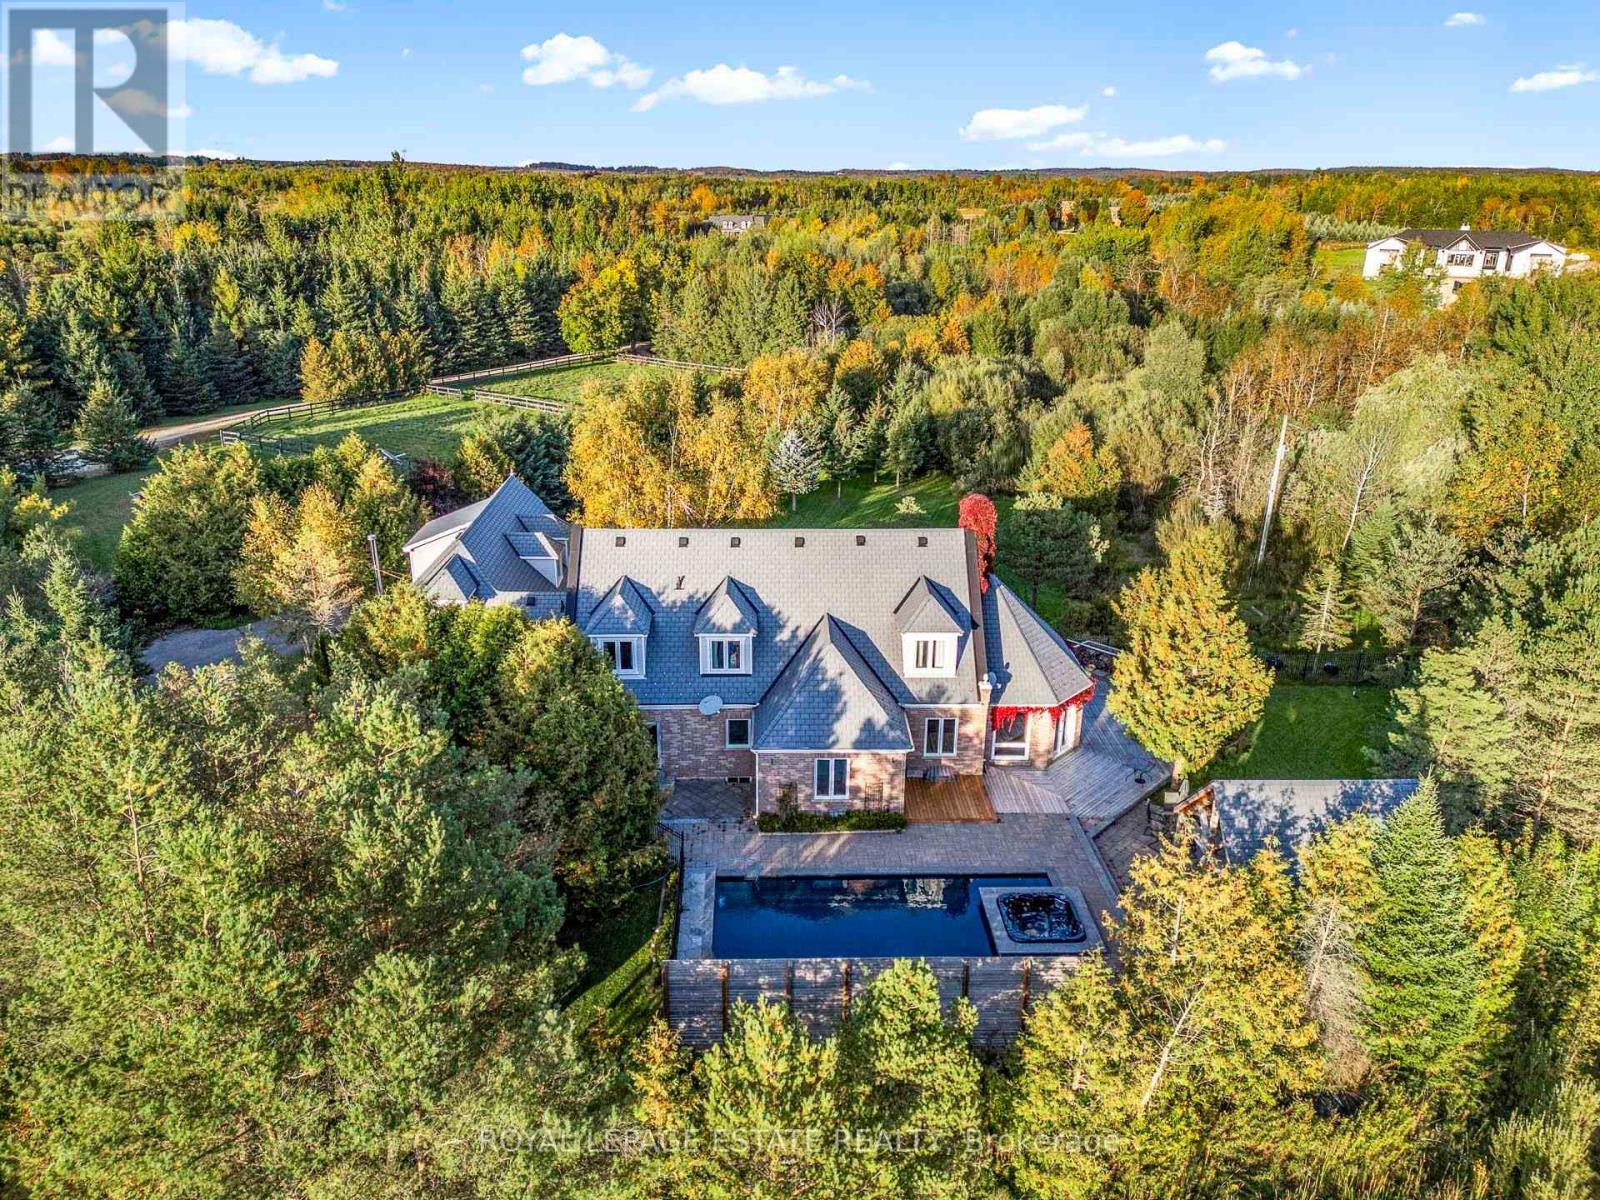
An Exceptional Custom Built Estate Set On A Sprawling 10-Acre Property, Offering An Impressive Combination Of Space, Privacy And Versatility! Thoughtfully Designed And Meticulously Crafted In 2003, With Extensive Upgrades Completed In 2020, This Remarkable Residence Seamlessly Blends Timeless Elegance With Modern Comfort. Designed For Both Everyday Family Living And Effortless Entertaining, The Expansive Open Concept Living, Dining And Kitchen Areas Form The Heart Of The Home. The Inviting Living Room Features Hardwood Floors, Wainscoting, Crown Moulding, A Wood-Burning Fireplace And Custom Built-Ins, Flowing Seamlessly Into The Adjacent Dining Area. The Upgraded Kitchen Is Made For Gathering, Complete With High End Oversized Appliances And A Large Centre Island With Abundant Seating. A Sun Filled Main Floor Office, Spacious Sunroom, Powder Room And Huge Laundry/Mudroom Add Exceptional Functionality. The Main Floor Primary Retreat Features Wainscoting, Two Closets, A Walk-Out To The Yard And Private 4-Piece Ensuite. Upstairs, Generously Sized Bedrooms Offer Ample Closet Space And An Abundance Of Natural Light. Adding Incredible Flexibility Is A Self-Contained Two-Storey, Two-Bedroom Suite/Chalet, Accessible From The Main House And Complete With Its Own Kitchen, Washroom And Fireplace - Perfect For A Nanny Suite, Extended Family Or In-Laws. The Huge Finished Lower Level Provides Even More Flexible Living Space, Featuring Tile Flooring, Built-In Speakers, A Full Bathroom And Endless Possibilities. Additional Highlights Include A Durable Composite Slate Roof, Triple-Glazed Windows At The Rear And Double-Glazed Windows At The Front Of The Home. Outdoors, Beautifully Manicured And Landscaped Grounds Create A Private Retreat, Complete With A Stunning Inground Pool, Built-In Hot Tub And Cabana. An Expansive Driveway Provides Parking For 16+ Vehicles, Plus An Impressive Garage With Parking For 2 Cars. A Truly Rare Offering With Room To Live, Gather, Entertain And Enjoy! (id:55499)
C3 - 3000 County 43 Road
North Grenville, Ontario
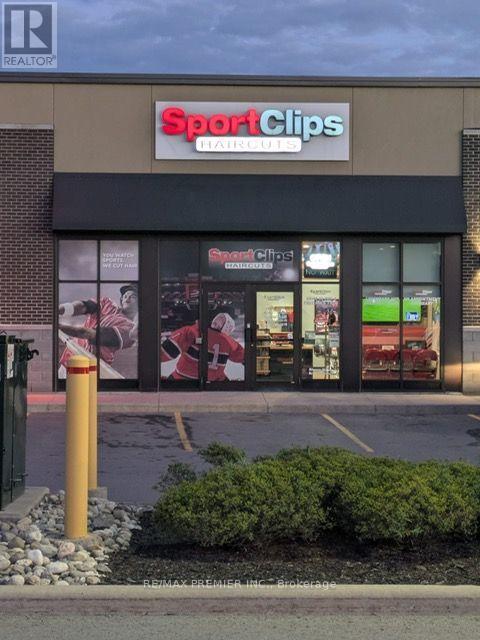
Established Sport Clips franchise salon for sale, located in a high-profile plaza that serves as a primary commercial hub for the surrounding community. The plaza is anchored by strong national retailers, with Starbucks, Canadian Tire and Pet Valu nearby, providing excellent visibility and consistent traffic. The sale price is an excellent value and includes the existing operating salon plus territory rights to open two additional Sport Clips locations within the designated market. Ownership does not require the purchaser to be a hairstylist, making this a management-focused business opportunity suited to an owner who wants to lead and grow the operation. A strong opportunity to acquire an established franchise business with valuable development rights and room for continued growth. (id:55499)
6 - 5 Yin Street
Norfolk, Ontario
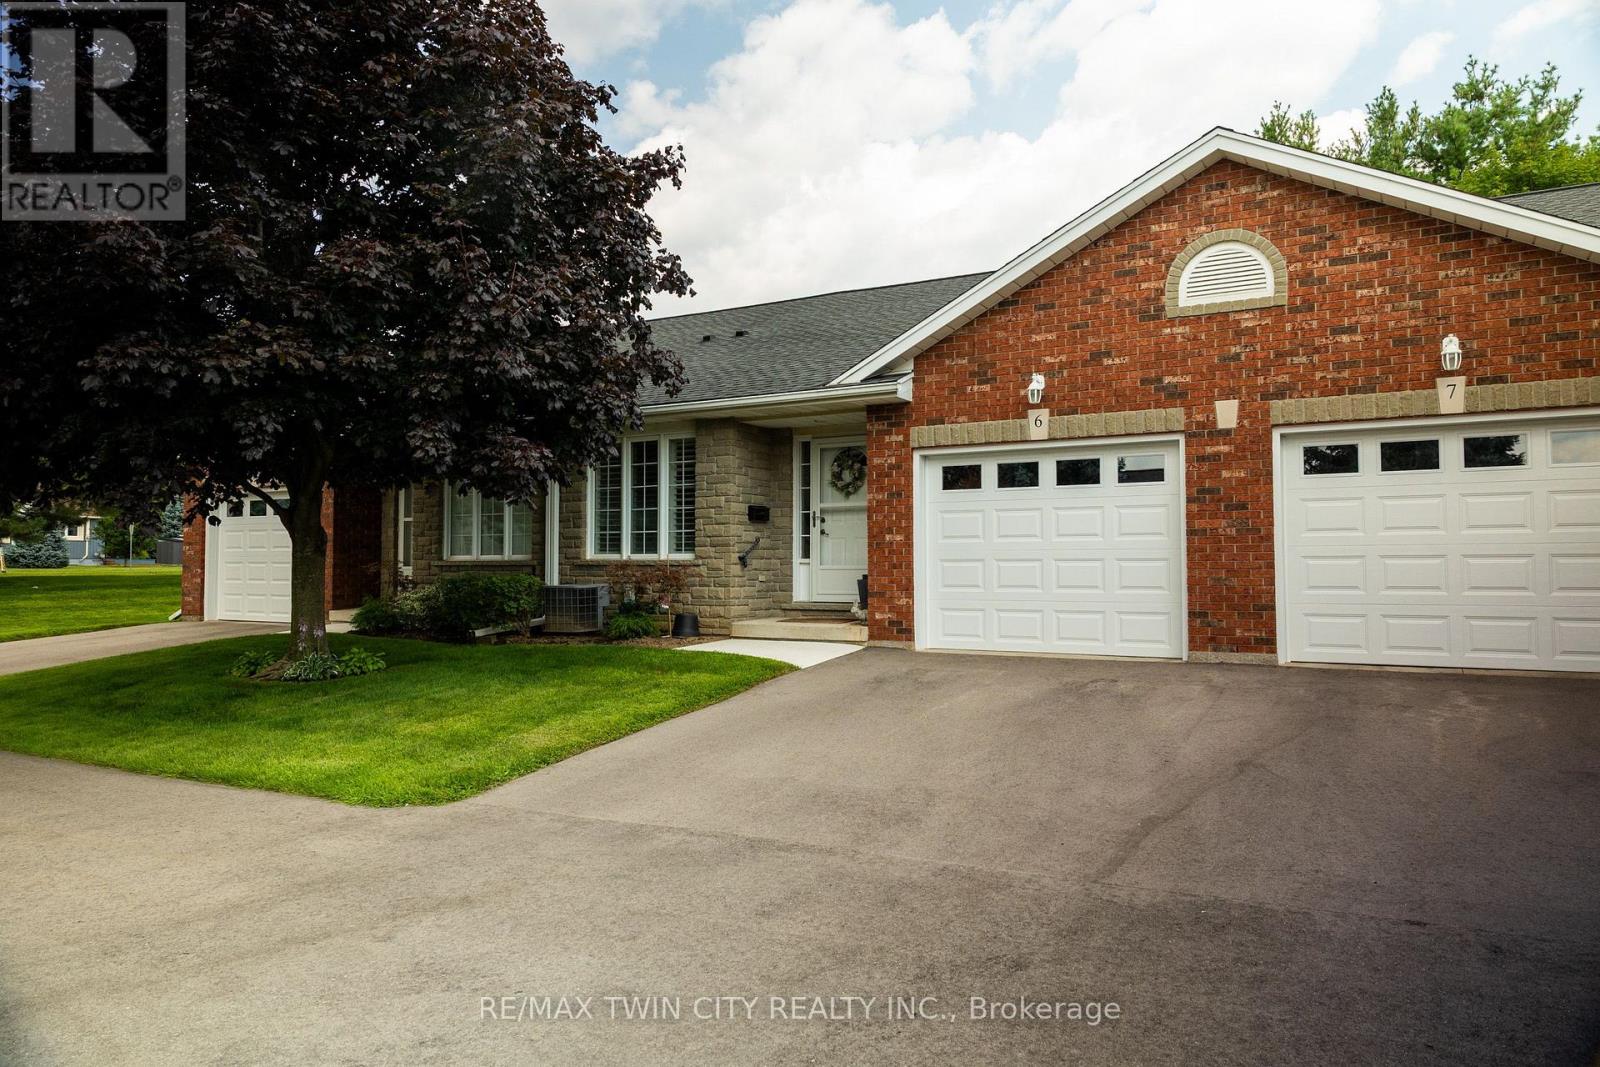
Absolutely immaculate, brick townhouse condo in a quiet complex with plenty of parking. This gorgeous 1+1bedroom, 2 full bath home offers a fully finished basement, a single car attached garage with inside entry, main floor laundry, a beautiful and bright kitchen/dining/living room with gas fireplace and sliding glass doors to the private back yard with deck. All major appliances included. This home is conveniently located close to all amenities that Waterford has to offer. Nothing to do but move in and enjoy. Book your private viewing of this wonderful home today. (id:55499)
111 Aloma Crescent
Brampton, Ontario
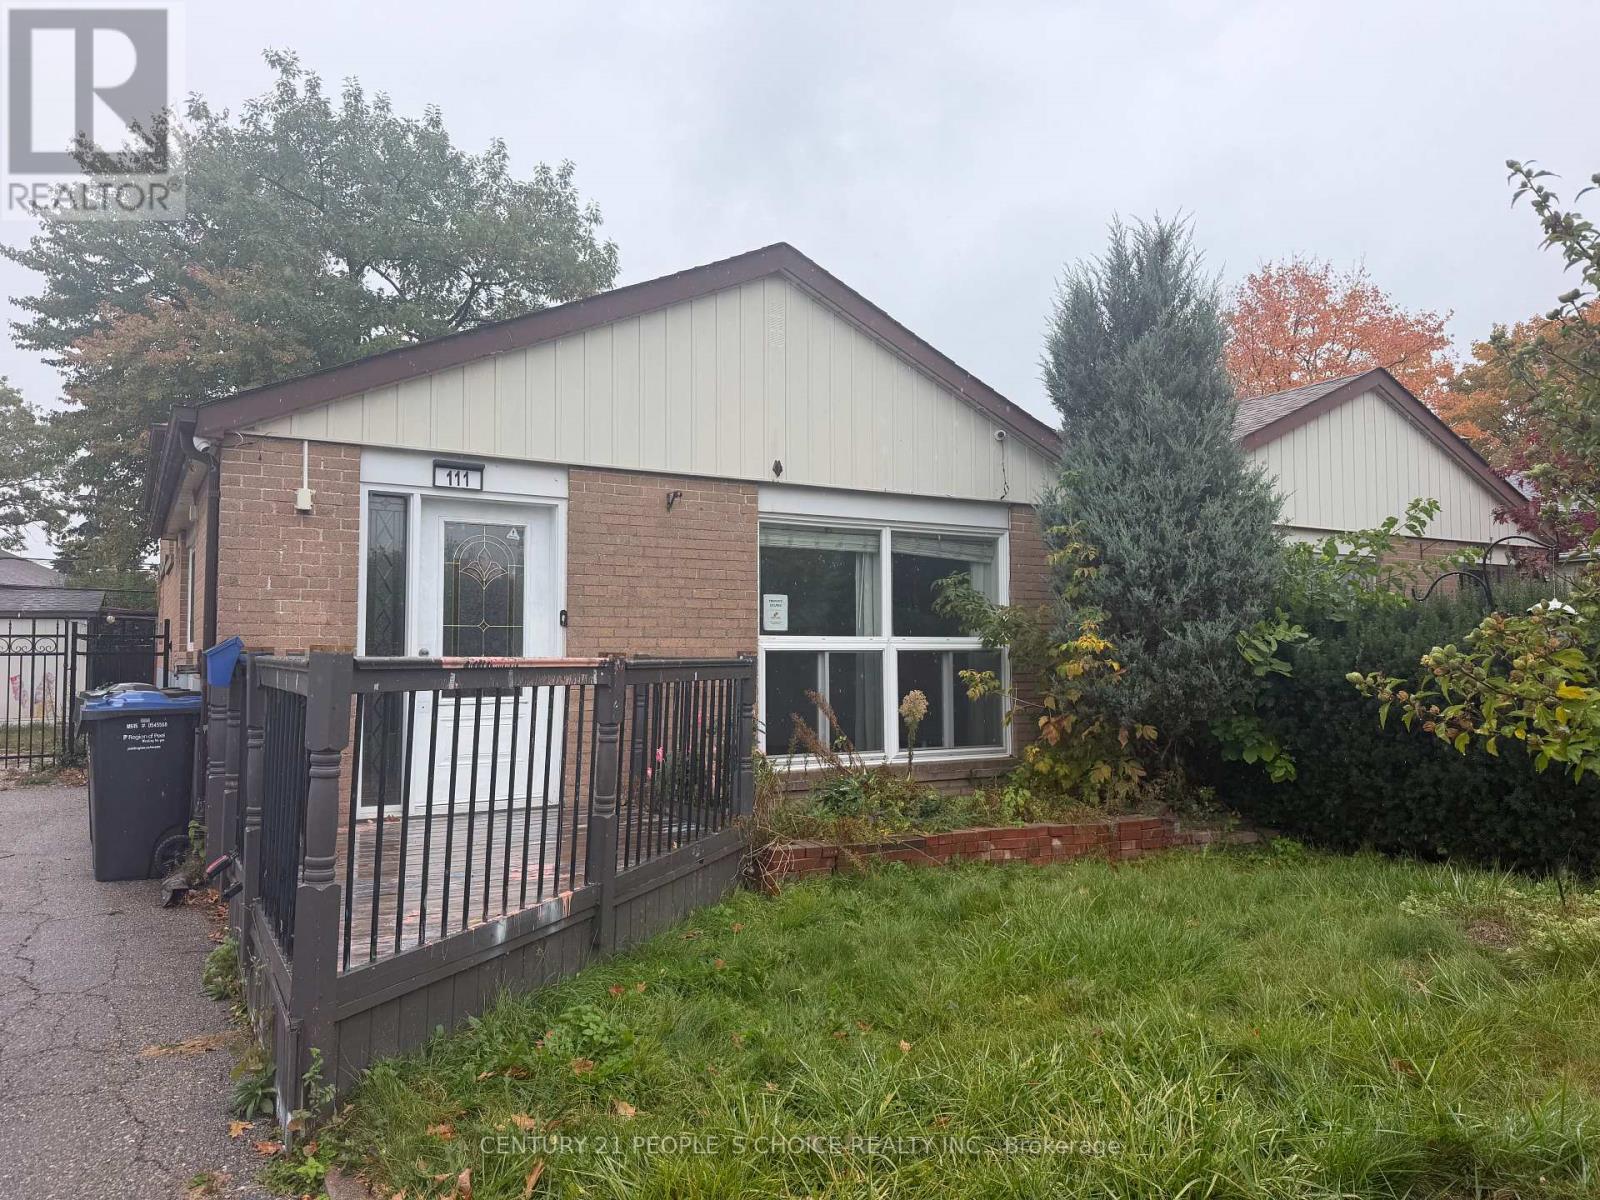
welcome to 111 Aloma Crescent! Attention Investors, Renovators, and First-Time Buyers! Excellent opportunity to own a property in a well-established and convenient Brampton neighborhood. This home offers great potential for buyers looking to renovate, customize, and add value. Situated in a desirable location close to schools, parks, shopping, public transit, major highways, and everyday amenities. Ideal for investors, contractors, or buyers looking to create their dream home. Property requires renovations and improvements and is being offered in its current condition. Don't miss this opportunity to unlock the potential of this property in a sought-after location! (id:55499)
11 Pine Avenue N
Mississauga, Ontario
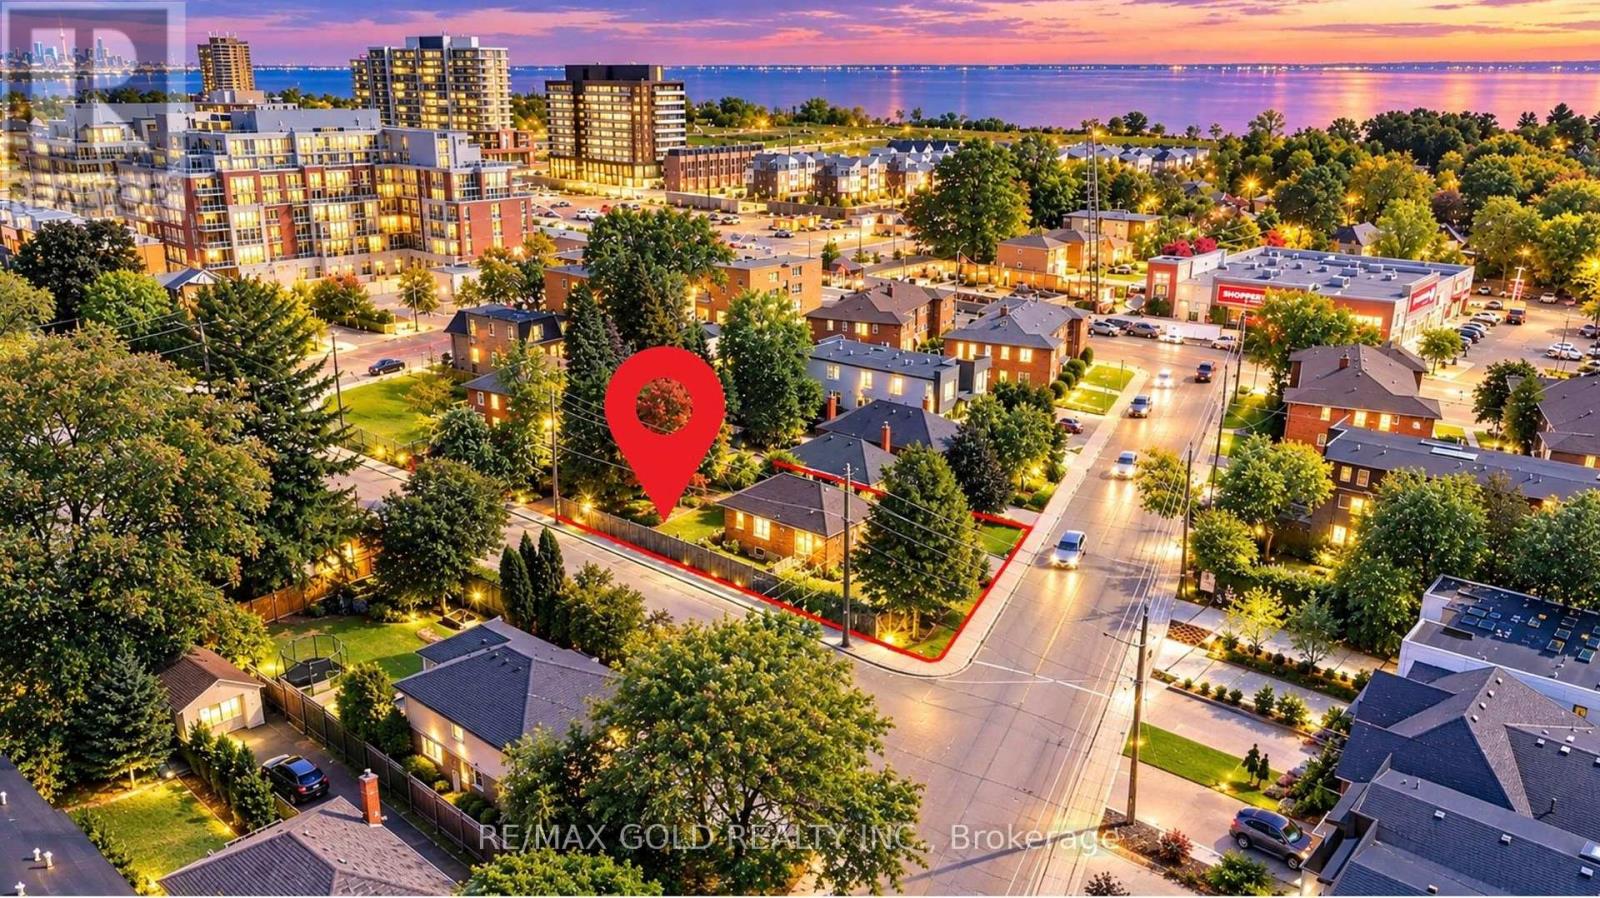
Welcome to the heart of Port Credit! Great Corner Lot That Is 42.5 X 149 Ft- Located on a highly desirable street where many homes have been custom-built into luxury detached and 2 semi-detached residences, this property offers excellent potential for homeowners, builders and investors to explore future possibilities, subject to municipal approvals. This freshly painted, bright corner bungalow offers 3 spacious bedrooms, a functional layout, detached garage, walk-out to a generous backyard, and a basement recreation room currently under renovation and to be finished soon. Ideally situated just steps from Lake Ontario and waterfront trails, with easy access to Port Credit's vibrant restaurants, cafés, shopping, public transit and major highways. Enjoy the perfect blend of an established family-friendly neighbourhood, beautiful lakeside surroundings and exciting future potential. A fantastic opportunity to live, invest or build in one of Mississauga's most sought-after communities! (id:55499)
1242 Donlea Crescent
Oakville, Ontario
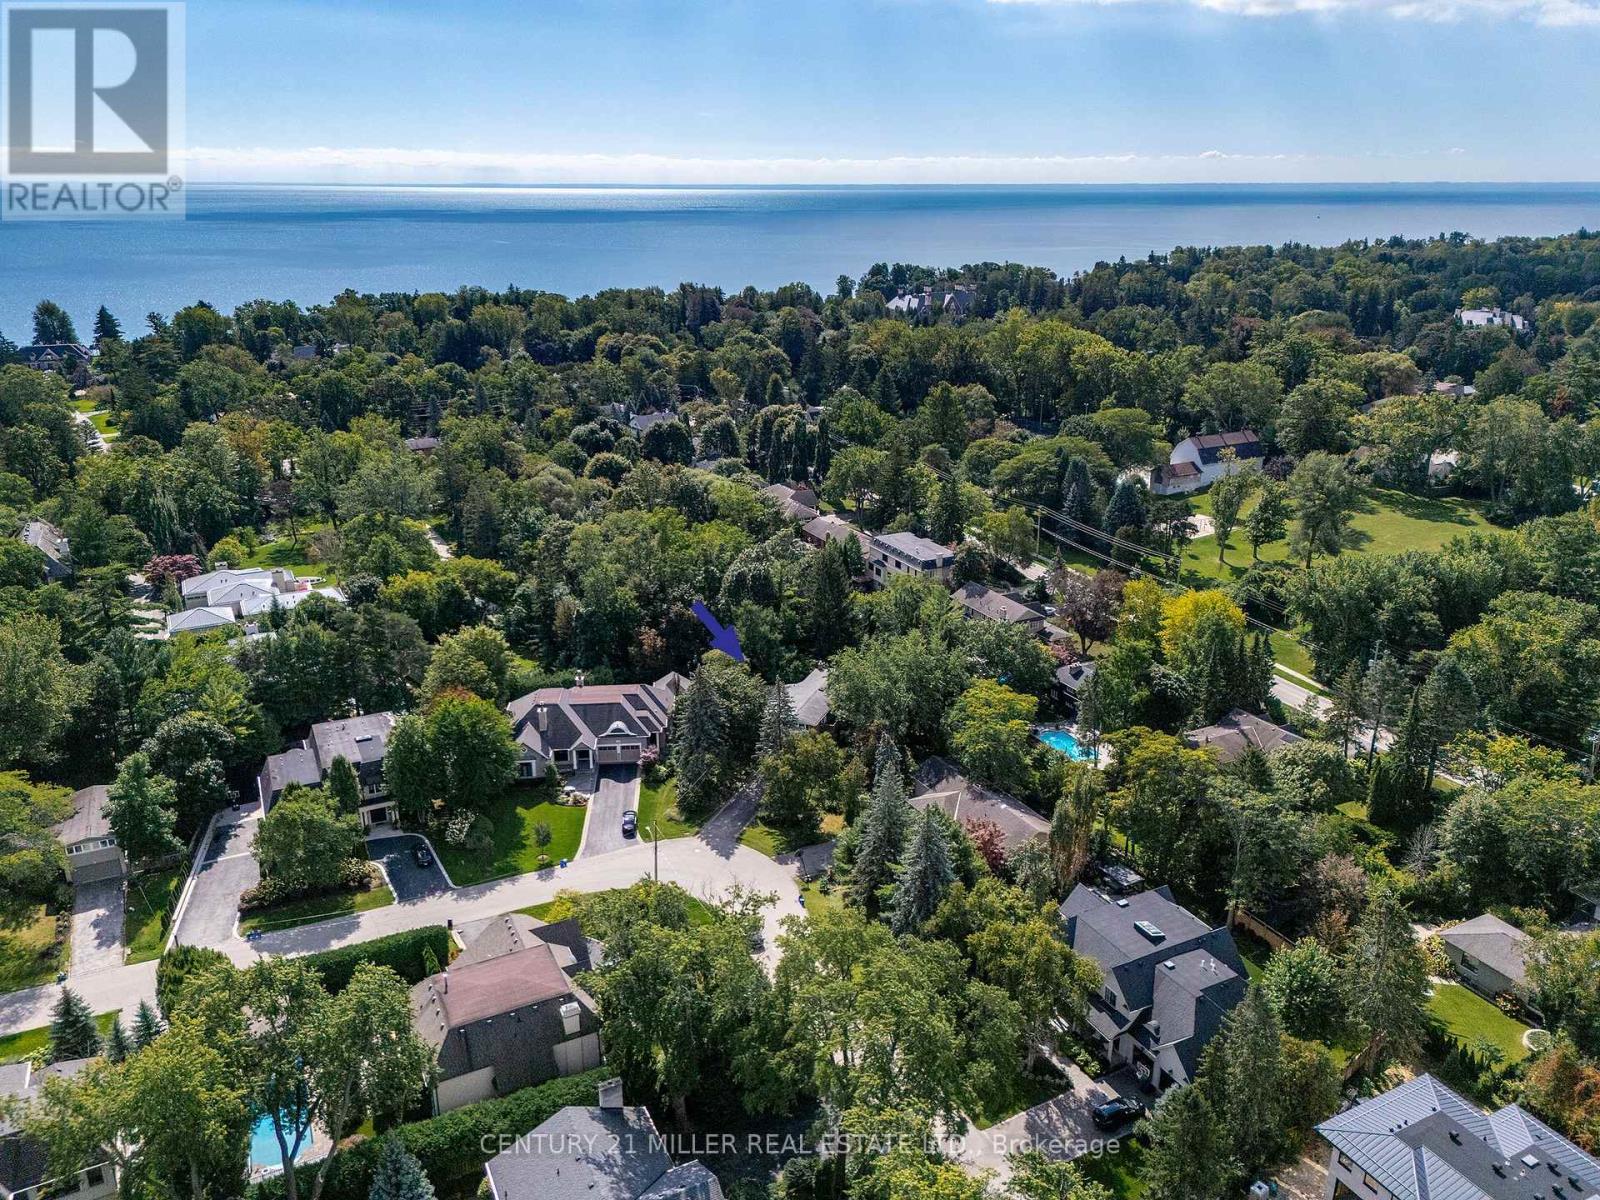
If you're a buyer looking in Morrison under the $2.5M mark, you may be finding your options to be a little...complicated. At this price point, properties tend to fall somewhere along the axis of land or house. Finding one where you have a compelling case for both is considerably harder.So, first things first. Buy on the best street you can afford. This is where Donlea delivers. A genuinely quiet street, beautiful homes, right at the heart of the neighbourhood and with schools close enough for the children to walk themselves. Frankly put, it's ideal.Then there's the land. With a new survey available, this west-backing 93' x 185' lot with stream offers the potential to build approximately 5,200 sq. ft. For those looking to create their forever home, it's a rare opportunity to secure a substantial piece of land in one of Oakville's premier neighbourhoods.But it would be remiss not to acknowledge that there is also a great deal of house here to love - and renovate.The existing 3,263 sq. ft., four-level side-split is surprisingly generous, with large bedrooms, a double garage and plenty of scope to reimagine the spaces. Think contemporary interiors, wall-to-wall windows and a seamless floorplan, all while retaining the scale and character that make this house work. A fantastic opportunity for those who want to control their budget while creating equity. In other words, you have options. Build new. Renovate. Or simply take your time and decide what makes the most sense for you.With this kind of flexibility, the upside is yours to create. (id:55499)
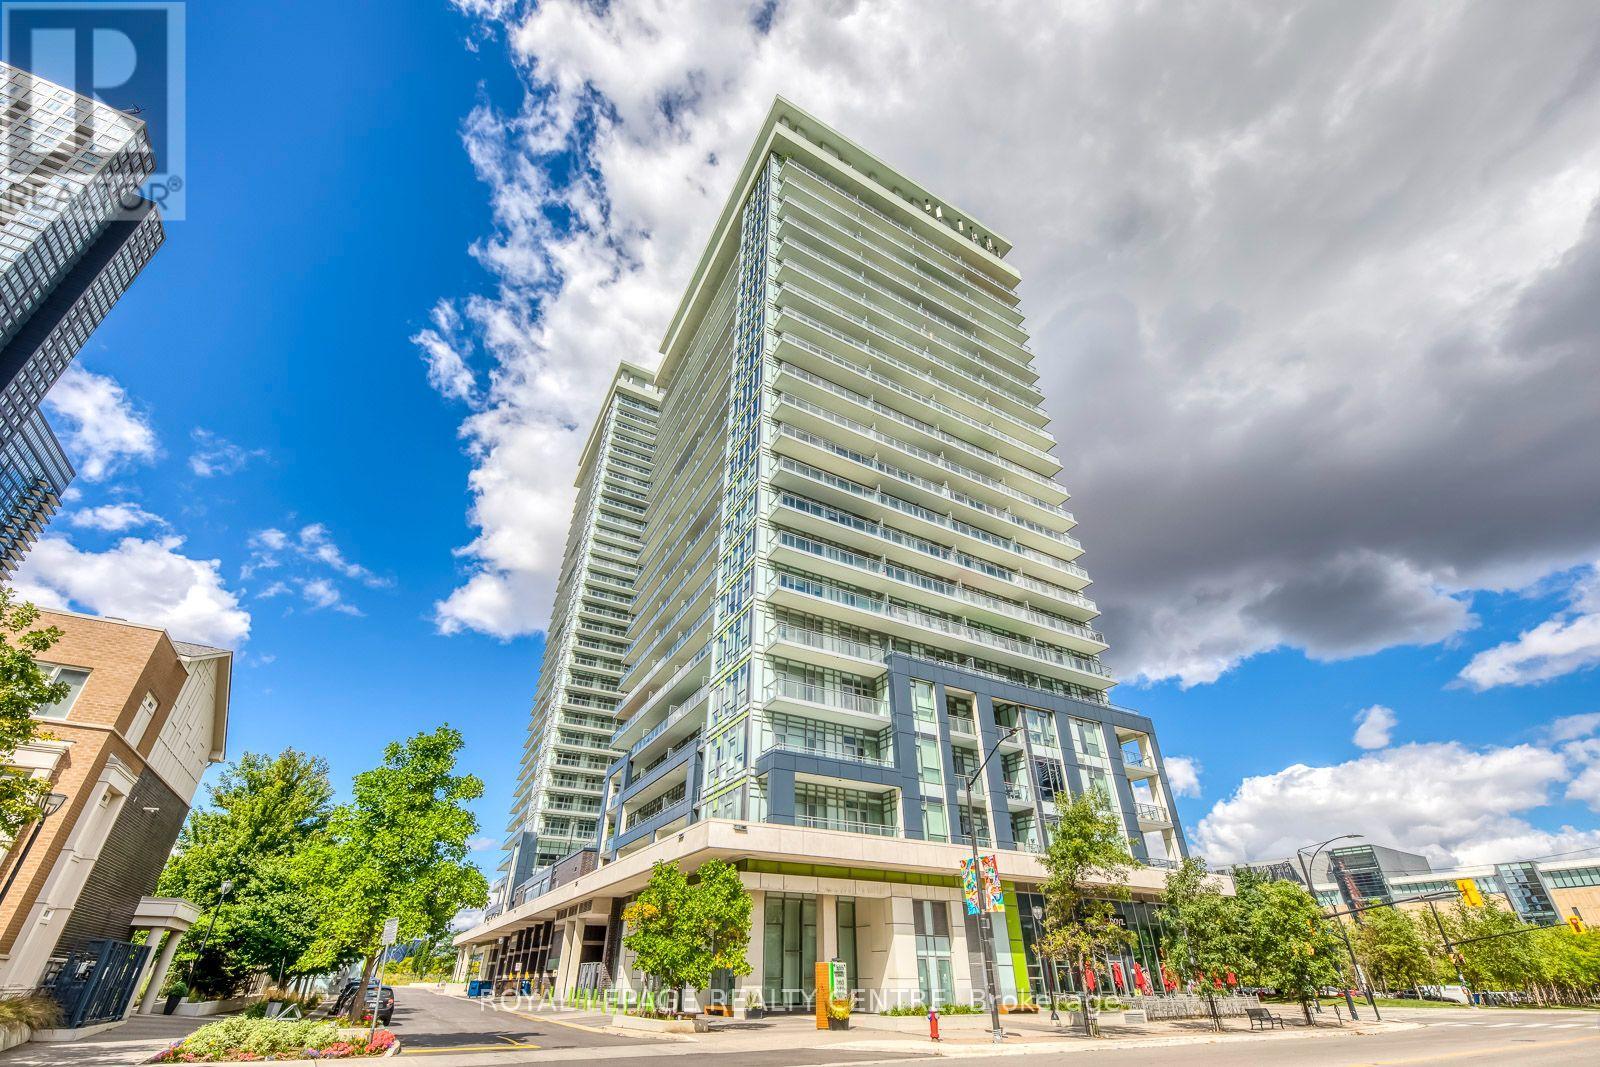
1105 - 365 Prince Of Wales Drive
Mississauga, Ontario
Gorgeous Southwest Corner Suite At The Coveted Limelight Building! Experience Sophisticated City Living In This Bright, Spacious And Beautifully Upgraded 2-Bedroom, 2-Bath Residence Featuring Unobstructed 180-Degree Skyline Views And Spectacular Natural Light. Floor-To-Ceiling Windows, 9-Ft Ceilings And Two Private Balconies Create And Exceptional Sense Of Space, Privacy And Indoor-Outdoor Living. Thoughtfully Updated And Truly Move-In Ready, This Elegant Suite Features Fresh Contemporary Paint, Luxury Laminate Flooring Throughout, Upgraded Bathroom Vanities And A Stylish Open-Concept Kitchen With Granite Countertops, Centre Island And Stainless-Steel Appliances Overlooking The Living And Dining Areas. The Desirable Split-Bedroom Layout Offers Excellent Privacy, With The Second Bedroom Enjoying Its Own Private Balcony Retreat. Ideally Located In The Heart Of Mississauga City Centre, Yet Tucked Away In A Surprisingly Quiet Setting. Walk To Square One Shopping Centre, Celebration Square, Sheridan College, Restaurants, Parks, Transit, Go Bus Terminal, Library, Whole Foods, Walmart And Countless Everyday Conveniences. Easy Access To Hwy 403. Enjoy An Impressive Array Of Limelight Amenities Including 24-Hour Concierge, Fitness Centre, Basketball Court, Rooftop Terrace/Garden, Party Room, Media/Lounge Areas, Bbq Patio And Visitor Parking. Includes 1 Parking Space And 1 Locker. (id:55499)
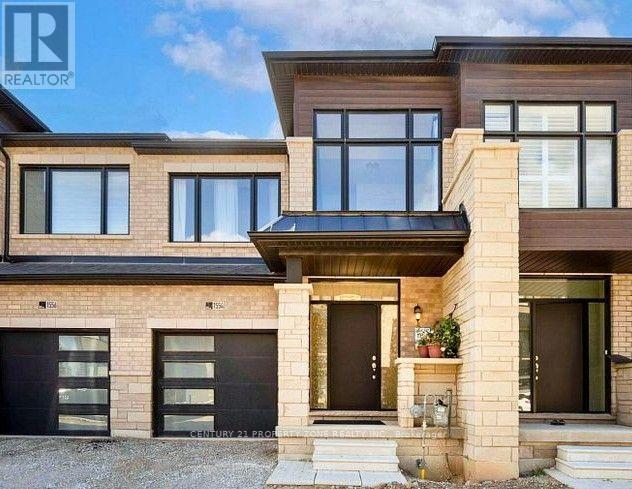
1554 Labine Point
Milton, Ontario
Welcome To This Beautifully Crafted New 2-Storey Townhome Located In The Highly Sought-After Cobban Community. Offering 3+1 Bedrooms, 3 Bathrooms, And Parking For 2 Cars, This Exceptional Home Blends Modern Design With Everyday Functionality. Featuring 9-Foot Ceilings On The Main Floor And Laminate Flooring Throughout, The Home Offers A Bright, Spacious, And Inviting Atmosphere. The Elegant Oak Staircase Adds A Touch Of Sophistication And Serves As A Stunning Focal Point. Upstairs Features 3 Spacious Bedrooms, Including A Primary Retreat Complete With A Private 4-Piece Ensuite. The Additional Two Bedrooms Are Generously Sized And Offer Their Own Closets, Providing Comfort And Functionality For The Entire Family. The Finished Basement Offers Additional Living Space Featuring an Extra Bedroom, Perfect For Guests, Extended Family, Or A Home Office Setup. Situated In A Quiet, Family-Friendly Neighborhood, Residents Enjoy Convenient Access To Top-Rated Schools, Parks, Golf Courses, Conservation Areas, Shopping, And Major Highways. A Perfect Opportunity To Experience Comfortable And Refined Living In One Of Milton's Most Desirable Communities. (id:55499)
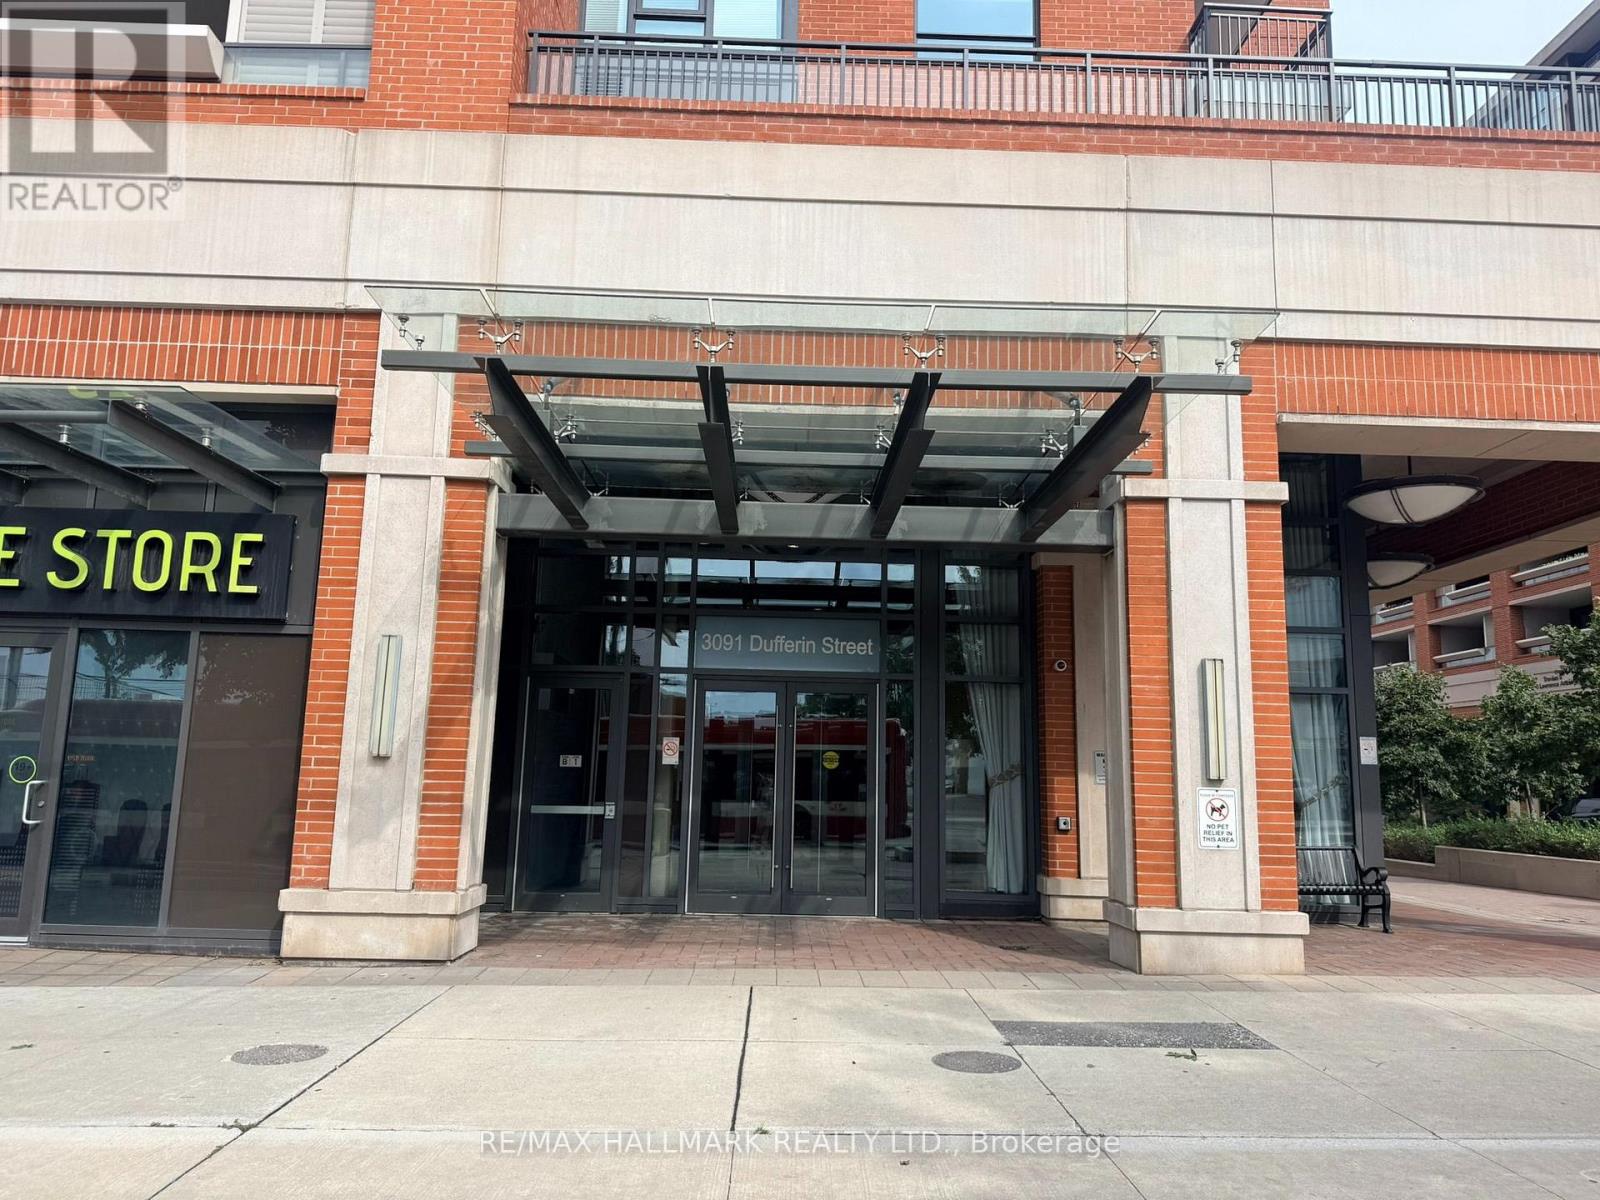
208 - 3091 Dufferin Street
Toronto, Ontario
Bright, open-concept corner suite. Balcony overlooks the internal landscaped courtyard, with access to extensive building amenities including a rooftop pool, gym & 24 Hr concierge. Close to Highways, Shopping, Dining, Transit. (id:55499)
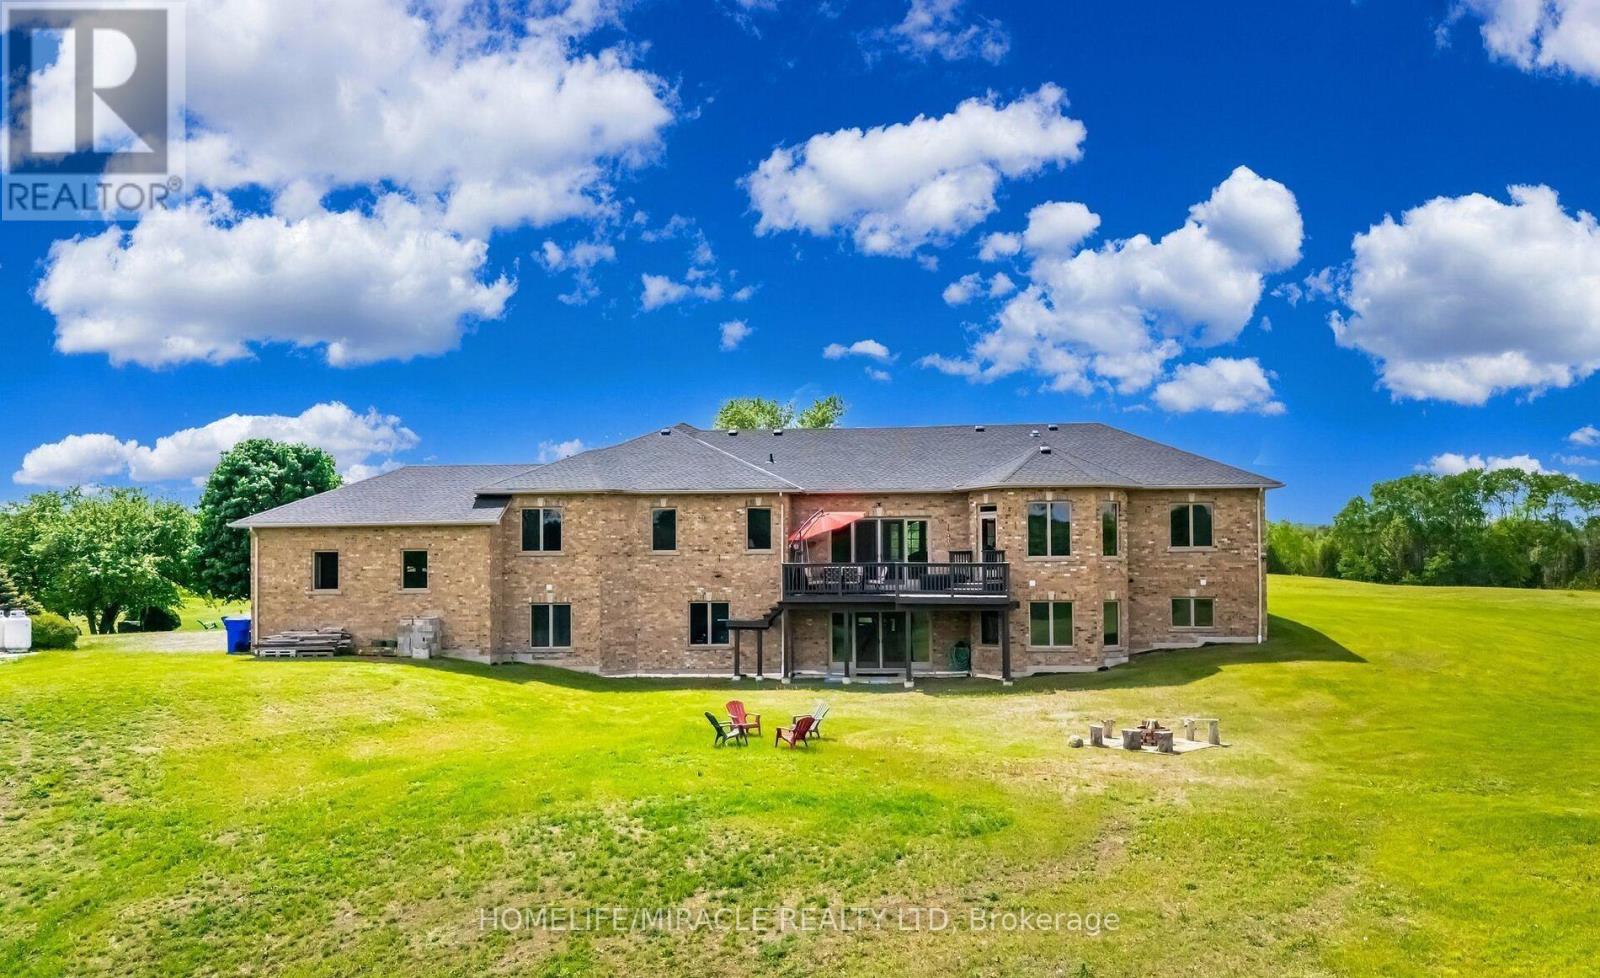
1029 Concession 3 Road
Adjala-Tosorontio, Ontario
RARE 10.96-ACRE PRIVATE ESTATE! Exceptional custom-built all-brick residence offering approx. 2,700 sq. ft. above grade, combining luxury, privacy, and country living. Spacious main floor features 4 bedrooms, 3 bathrooms, hardwood flooring, custom granite kitchen, and a luxurious primary suite with ensuite. INCREDIBLE ENTERTAINMENT-READY FINISHED WALK-OUT BASEMENT boasts 2 additional bedrooms, 3 full bathrooms, custom bar, expansive recreation area, and dedicated home theatre with Yamaha 8.1 surround sound and built-in speakers. AUTOMOBILE ENTHUSIAST'S DREAM! Heated garage with vehicle hoist (as is), ideal for collectors, hobbyists, or a workshop. Two outdoor storage shelters offer additional space for equipment and recreational vehicles. Enjoy exceptional privacy, expansive grounds, and endless possibilities on this picturesque acreage. A rare opportunity to own a distinctive country estate offering space, entertainment, and an extraordinary lifestyle! (id:55499)
11 Victor Road
Whitchurch-Stouffville, Ontario
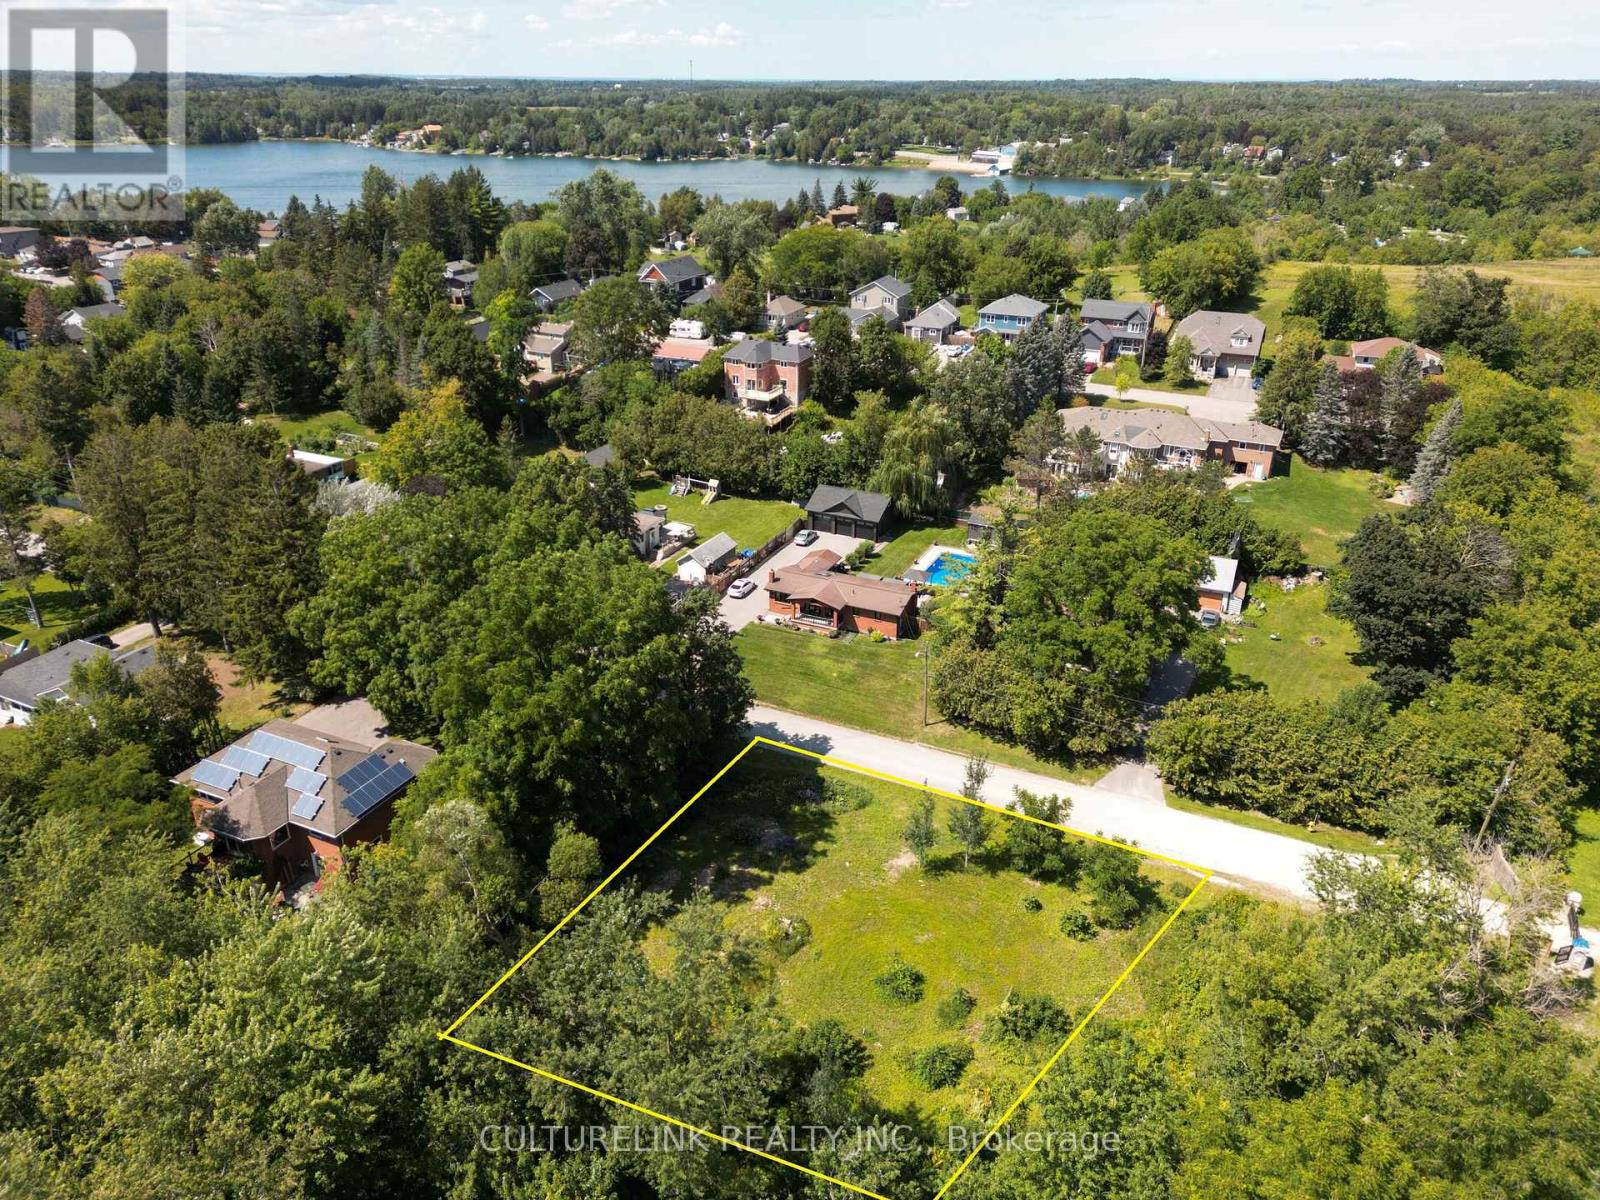
PRIME RESIDENTIAL LOT BY MUSSELMAN'S LAKE. This exceptional 130 ft by 150 ft parcel of land is located steps from Musselman's Lake and offers an outstanding opportunity to build your dream home. Situated on a quiet street lined with numerous custom-built homes, the property is surrounded by mature trees that provide exceptional privacy and a serene setting. Residents will enjoy scenic lake views and lush surrounding forests in a tranquil environment far from the hustle and bustle of city life. Convenient access to parks, walking trails, and recreational facilities enhances outdoor living, while local events and activities foster a warm, close-knit community atmosphere. The area is also well suited to families, with a welcoming environment, a variety of activities, and nearby schools. Build your custom dream home and enjoy the balanced lifestyle this location offers, where residents can have both natural beauty and urban conveniences. (id:55499)
1450 Davis Loop
Innisfil, Ontario
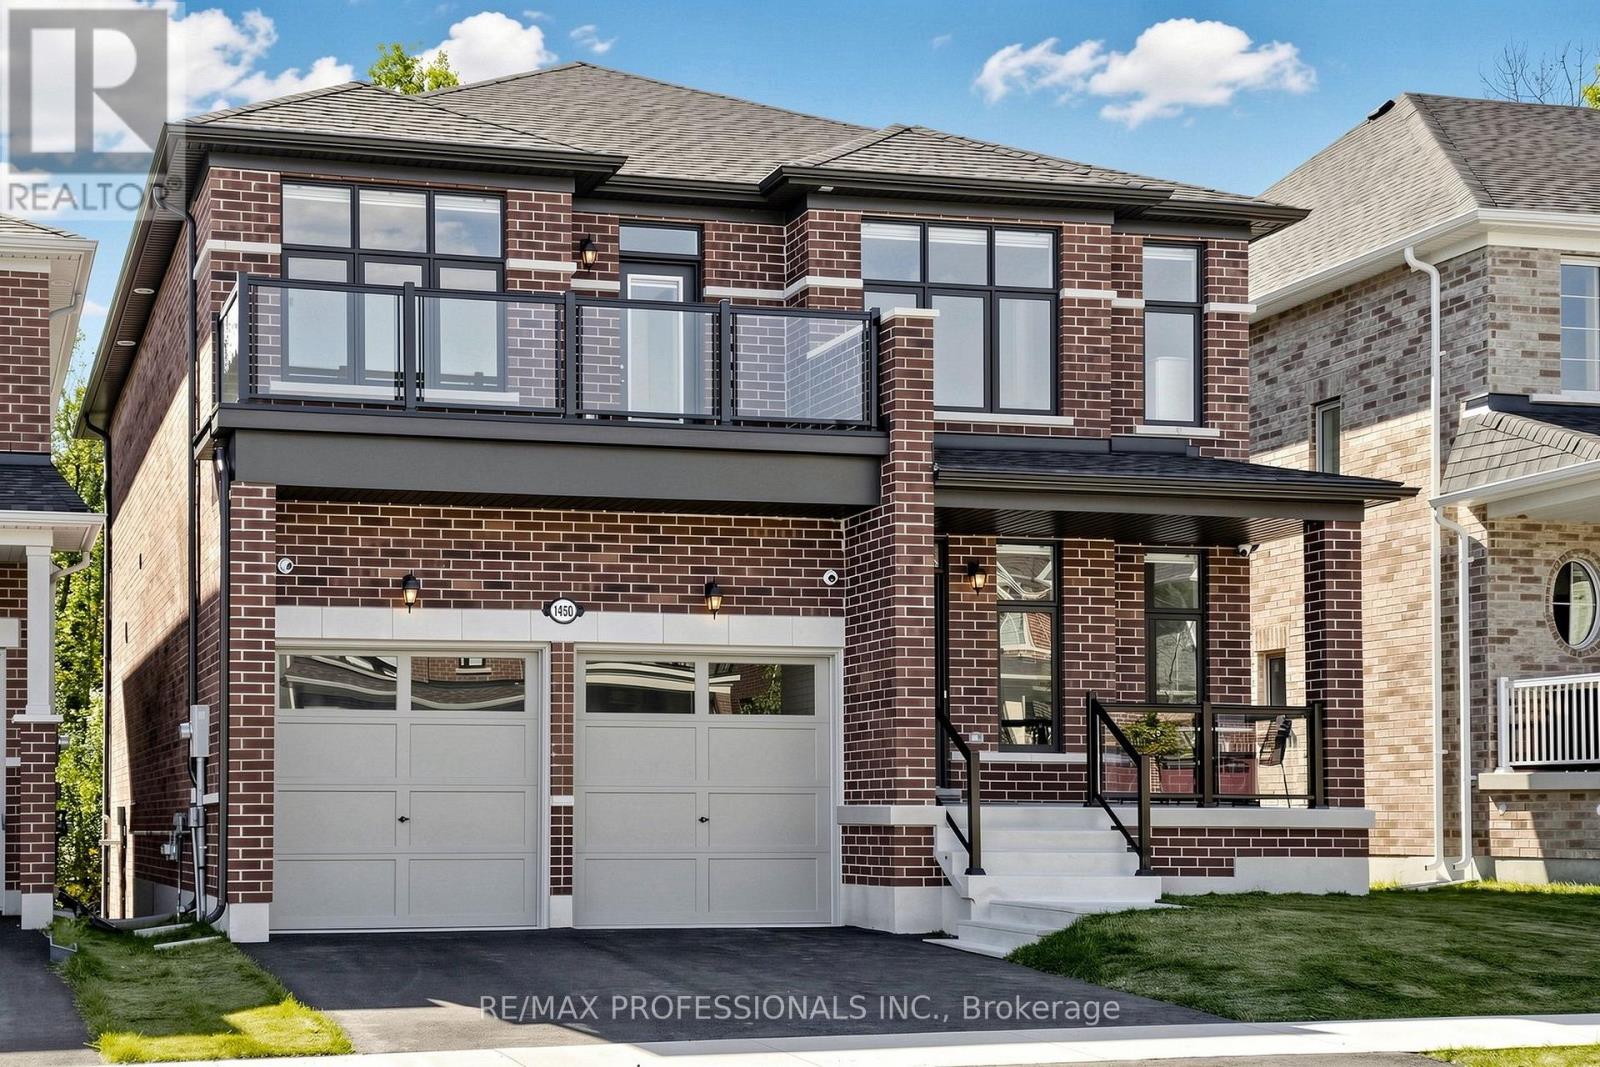
Welcome to 1450 Davis Loop, a beautiful custom 2 storey home with a peaceful forest backdrop. Bright, modern interiors, ample upgrades and generous proportions create an inviting place to call home. The spacious kitchen opens onto a deck overlooking the backyard, while the basement has a walkout for you to enjoy outdoor living. A dedicated private office offers a quiet space to work or study. Relax beside your gas fireplace while taking in the stunning views of your private tree lined backyard. With four spacious bedrooms, 4 bathrooms, 10 foot ceilings on the main floor, 9 foot ceilings upstairs and pot lights throughout, this home pairs style, everyday comfort with the serenity of a private outdoor escape! (id:55499)
A5 - 675 Stonehaven Avenue
Newmarket, Ontario
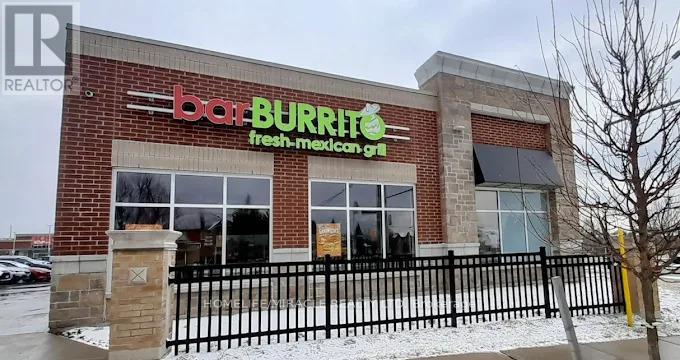
Prime location of popular Mexican food chain Bar burrito in rich neighborhood. Profitable store opportunity for operator and investors. Surrounded by school and multiple industries like Megna and also surrounded by residential. There are multiple business in same plaza like Shoppers, Eye doctor, Ear doctor, Marry brown, Tim Horton's, Ranch fresh grocery store, marshal art, and Gym. New construction is happening across the street. (id:55499)
3907 - 7890 Jane Street
Vaughan, Ontario
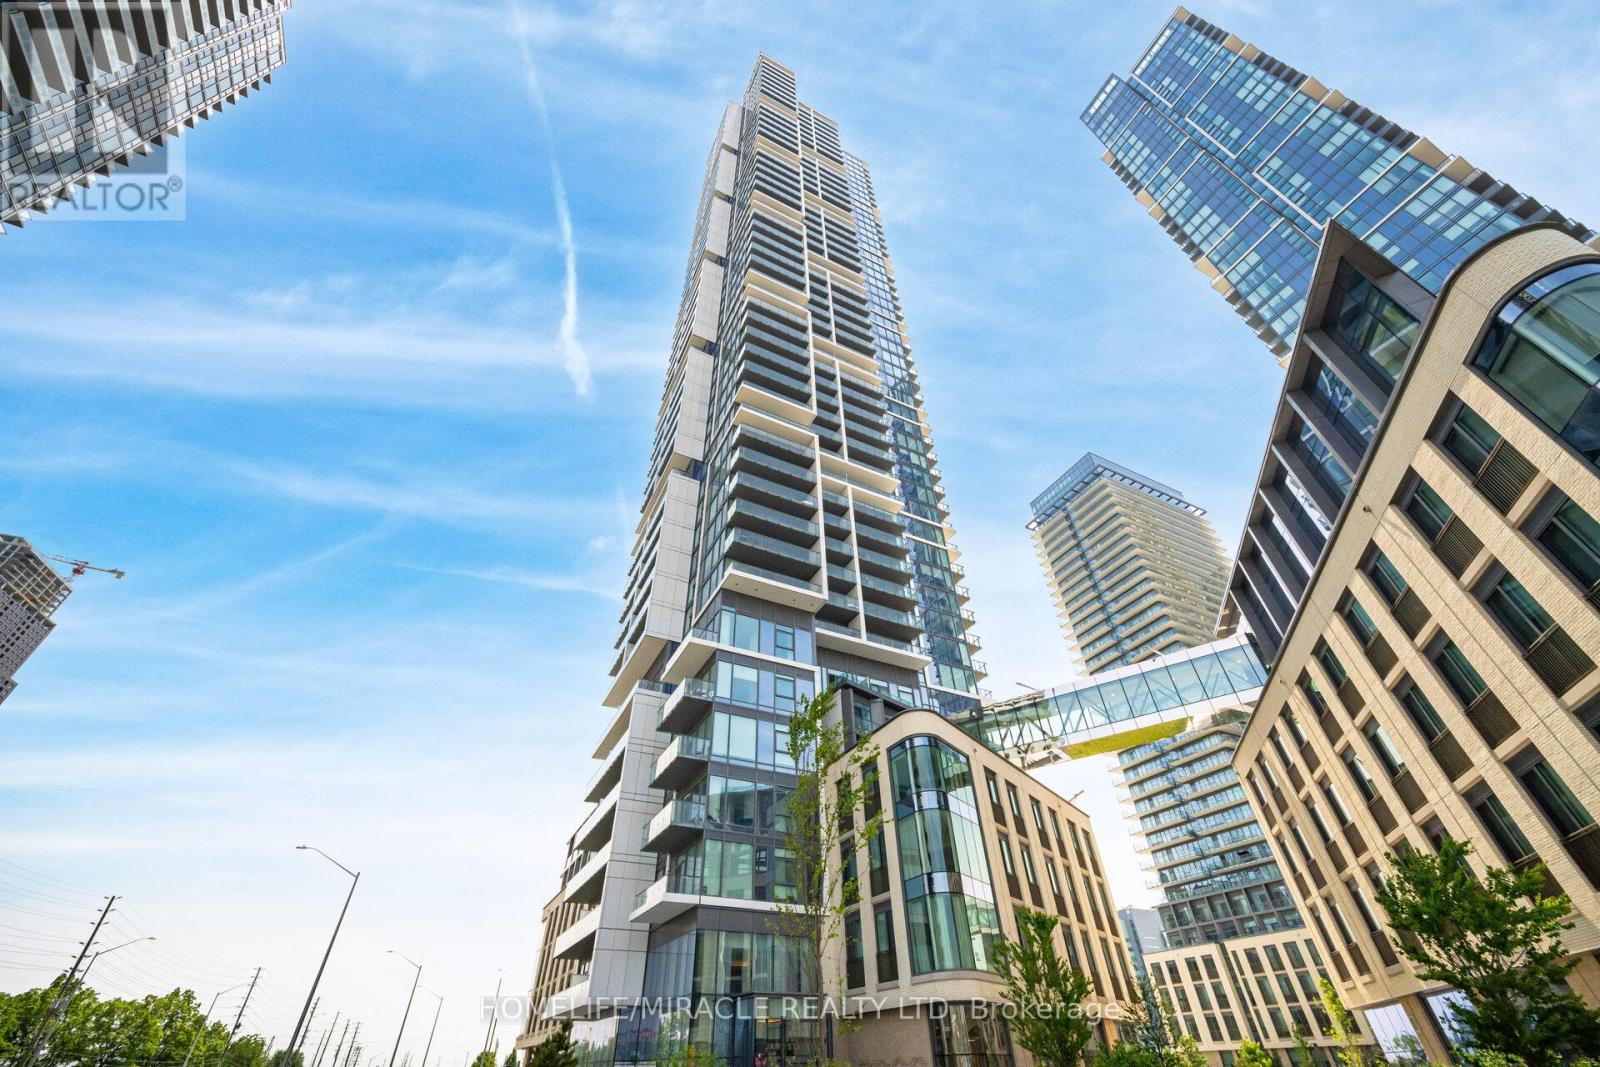
Exciting opportunity for First time home buyer and investors at Transit city (Concord, Vaughan) Located close to Highway 400, Highway 407 and Highway 7. Nice north view of wonderland side from balcony. Making it special with 1+1 unit with 2 full washrooms. Condo has more than 24000 sqft amenities including Rooftop pool with cabana, Billiard room and Squash court, BBQ on terrace, Gym and many more. Also, Walmart, Cineplex, Ikea, YMCA, KPMG, School, Vaughan mills are within few km radius. VMC subway station and GO bus station are within 5 min walk. Bell high speed internet is included. Dont miss this opportunity. (id:55499)
Main - 270 Wilson Road S
Oshawa, Ontario
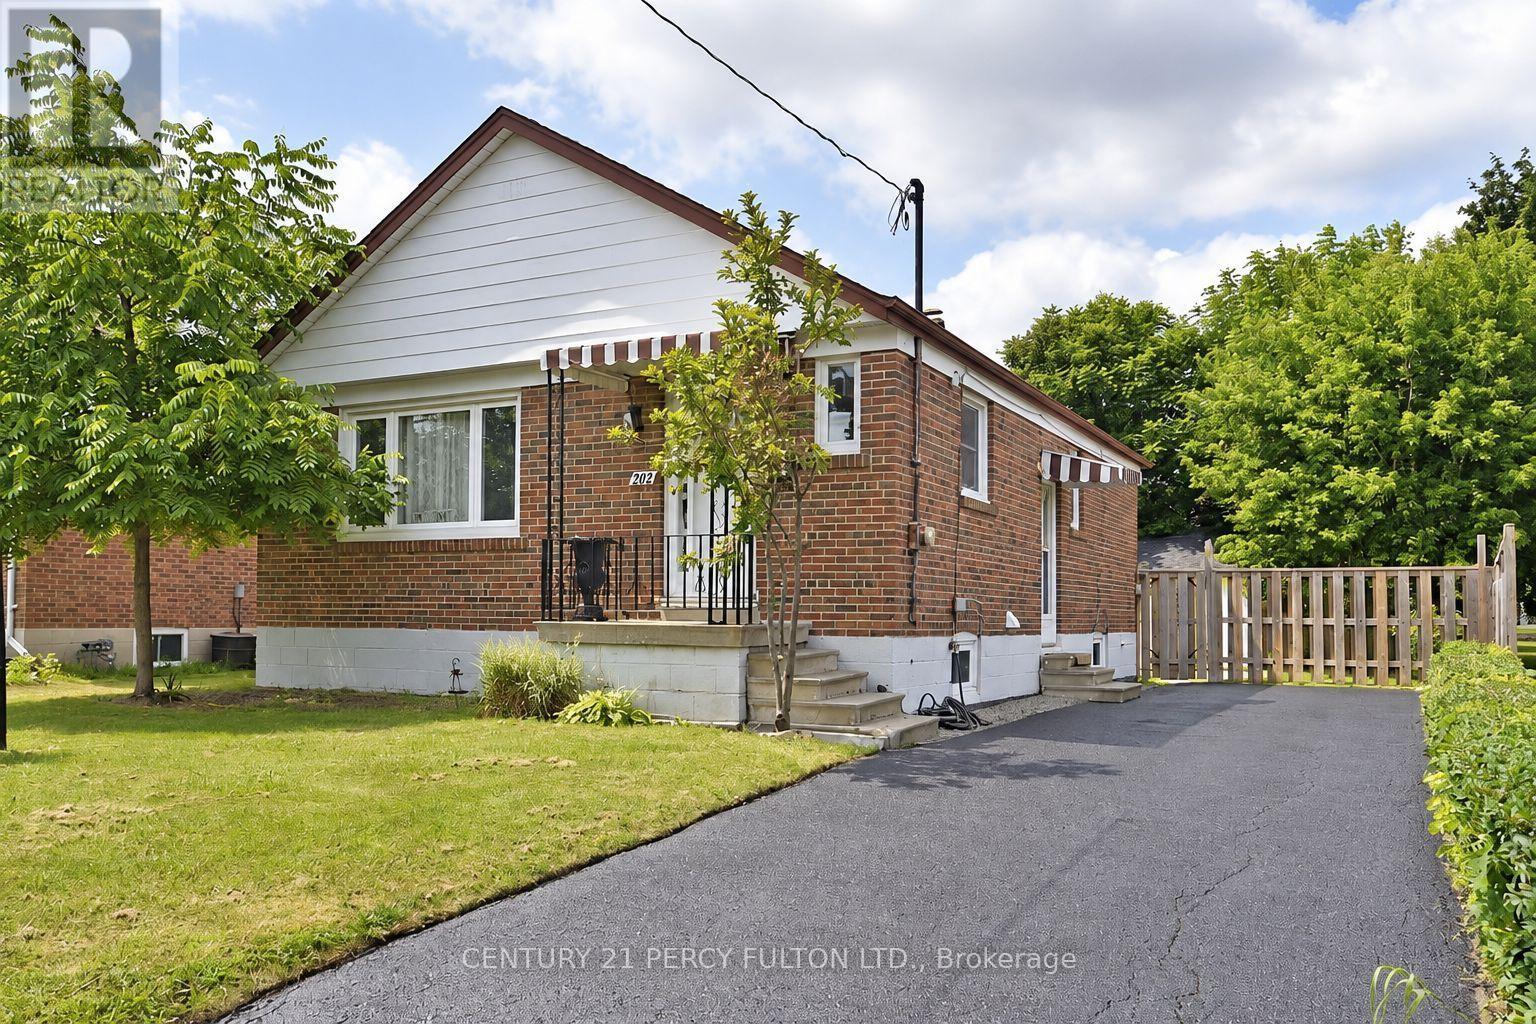
Spacious 3-bedroom, 1-bathroom main floor unit for lease at 270 Wilson Rd S in Oshawa's welcoming Donevan community, complete with a private entrance. Nearby amenities include everyday shopping, dining options, along with Schools near by - ideal for families with kids. Easy highway access and proximity to the Oshawa GO Station make this a great fit for commuters. Reach out today to schedule a tour! Tenant responsible for 60% of heat, hydro, and water. Landlord requires: completed Rental Application, full PDF Equifax credit report, confirmation of employment, and successful "SingleKey" background check approval. (id:55499)
A - 2084 Lawrence Avenue E
Toronto, Ontario
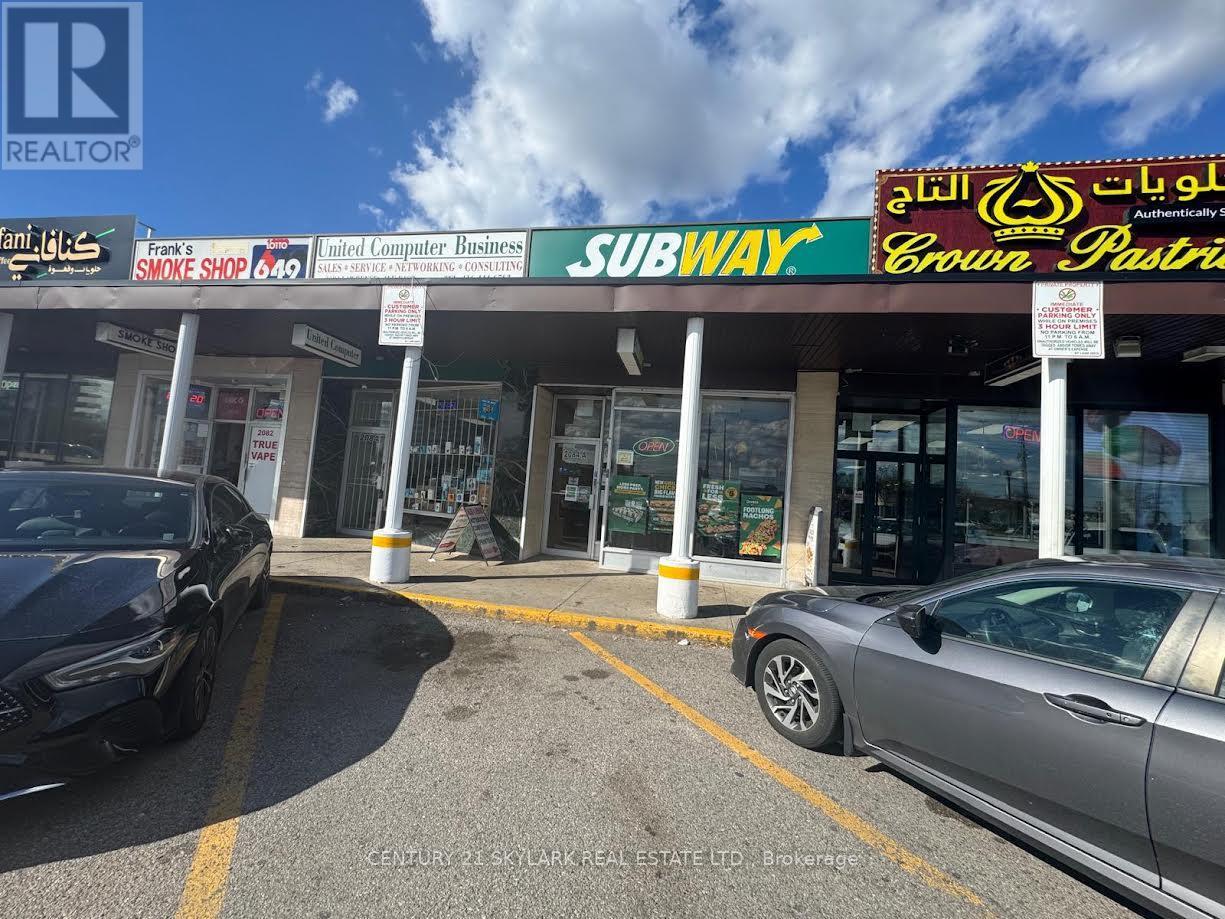
Superb chance to own famious franchisee 'SUBWAY' located in busy scarbrough location with strong neighbourhood exposure and customer parking. Businesses can be converted to another business on landlord and head office approval. Area of1080 Sqft plus basement for usage. gross lease in place. sucessful business with steady client on a busy location. BRING IN YOUR CONCEPT OF BUSINESS TO GET THE LOCATION. Great potential for new buyer. Low gross rent of &3873.51 plus HST. Take out and sitting area also avaliable. Motivated Vendor. (id:55499)
282 Avenue Road
Toronto, Ontario
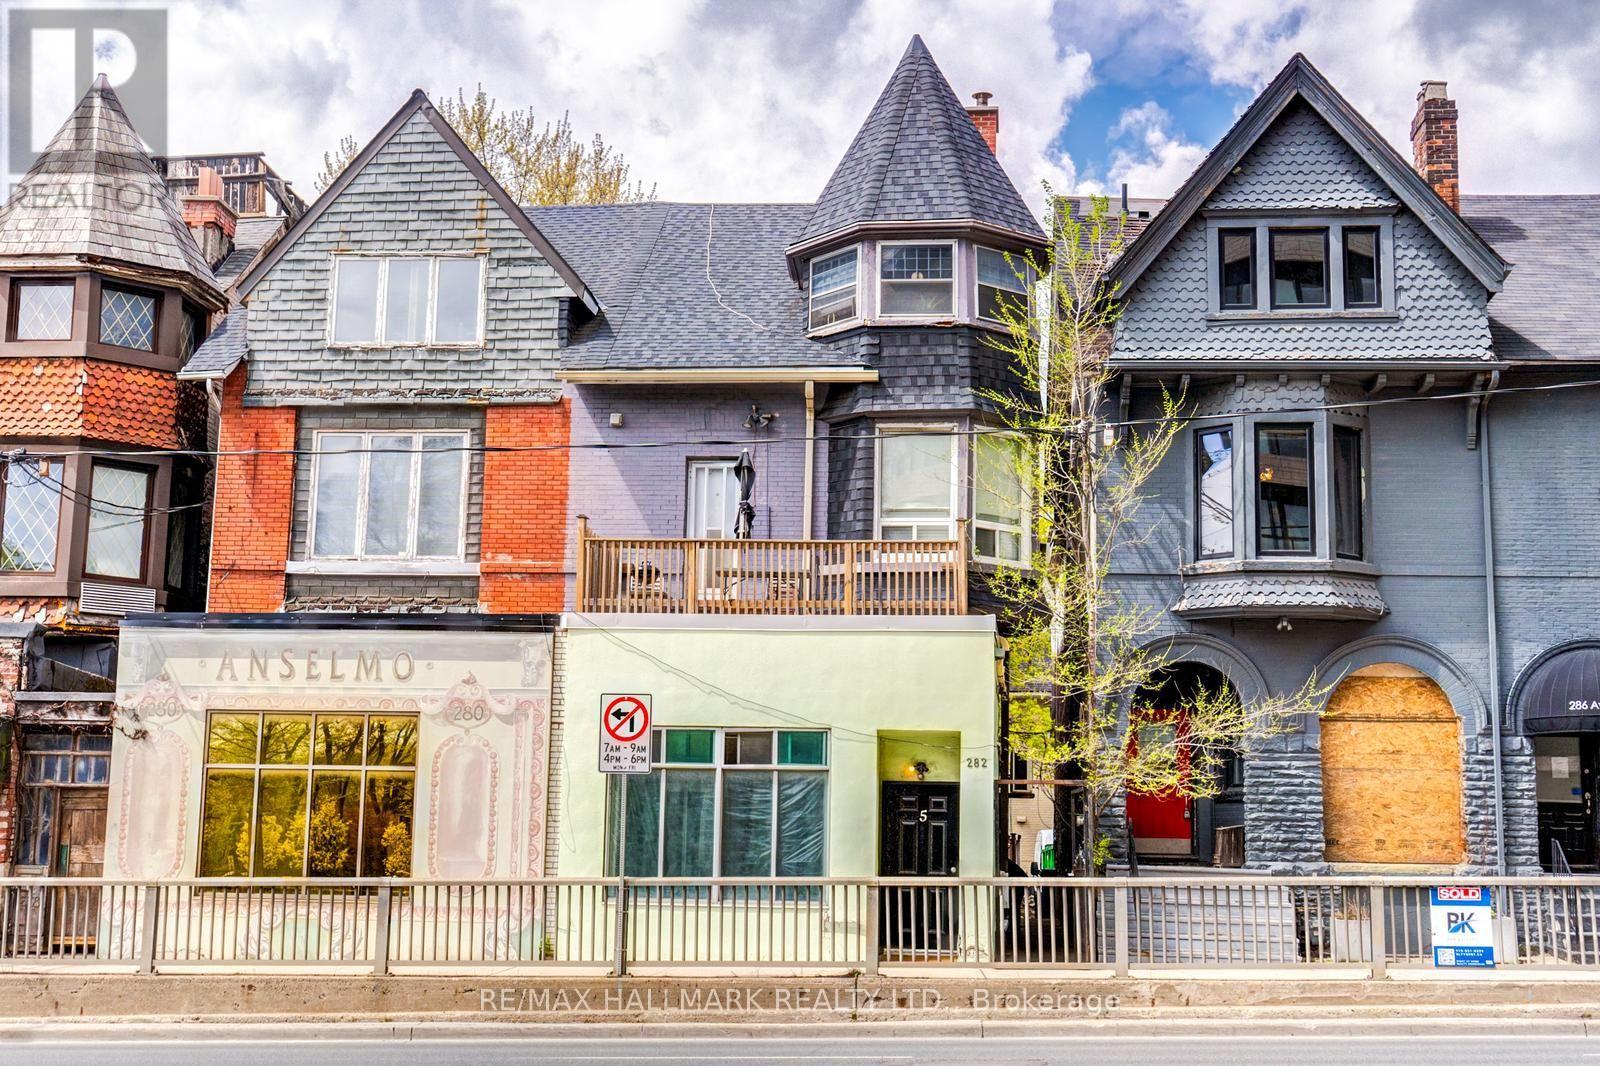
Seller take-back financing is available on attractive terms. Vacant possession of commercially zoned main floor space is possible. A rare opportunity to acquire a full three-storey semi-detached brick building in a highly sought-after Avenue Road location, offering exceptional flexibility and long-term potential for investors, developers, and entrepreneurs. Currently configured as five residential apartments with strong long term tenants and four parking spaces at the rear, the property provides existing residential income while offering the opportunity to capitalize on the mix of permitted residential and commercial uses along this stretch of Avenue Road. Set in an incredibly convenient location, just minutes from Summerhill, Yorkville, Yonge & Bloor and Toronto's downtown core, with excellent TTC access and approximately a 10-minute walk to both Summerhill and Dupont subway stations. Surrounded by established neighborhoods, amenities, restaurants, shops and transit, the location offers strong appeal for both residential and commercial users. Being sold as-is, where-is, this is an outstanding opportunity to acquire a versatile Avenue Road property and unlock its full potential in one of Toronto's most desirable and well-connected areas. (id:55499)
1603 - 219 Dundas Street E
Toronto, Ontario
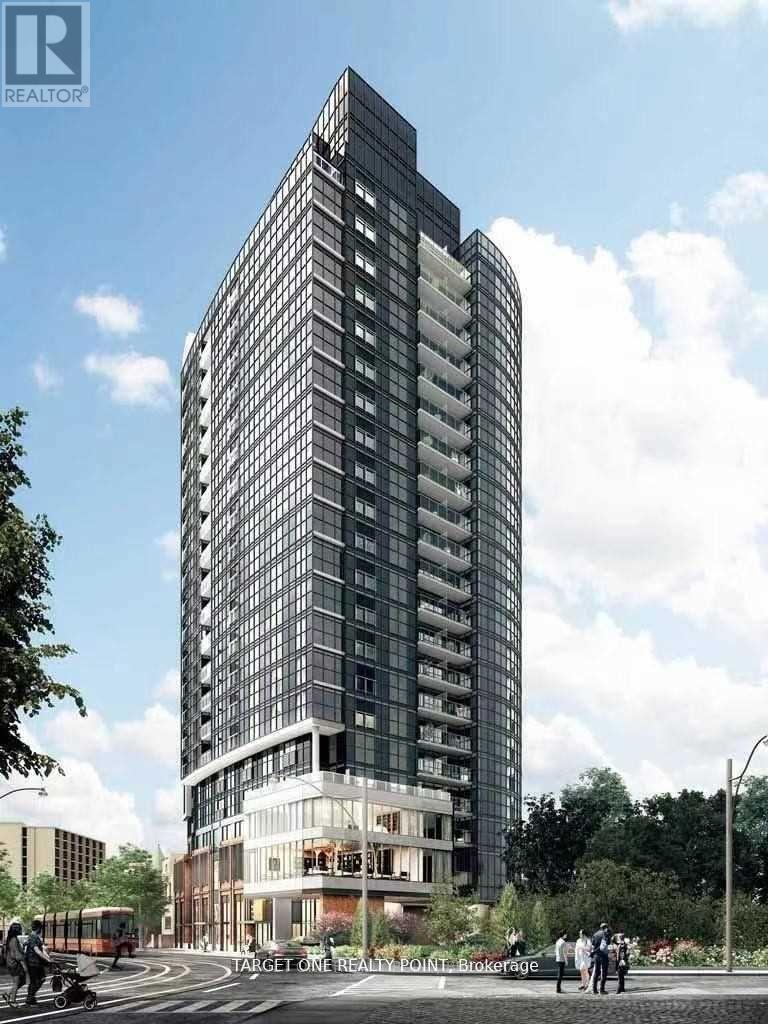
Spacious 1 Bedroom + Den Menkes built In.De Condo With Open Concept Layout. Den can be used as 2nd Bedroom. Unobstructed Beautiful Southwest View! Bright & Lots of Natural Sunlight. Excellent Location, Walking Distance To TMU, U of T, OCAD And George Brown College. Minutes To Dundas Square. Steps to Street Car, Tim Hortons/Starbucks. Walk To The Downtown Financial District. (id:55499)
708 - 3100 Kirwin Avenue
Mississauga, Ontario
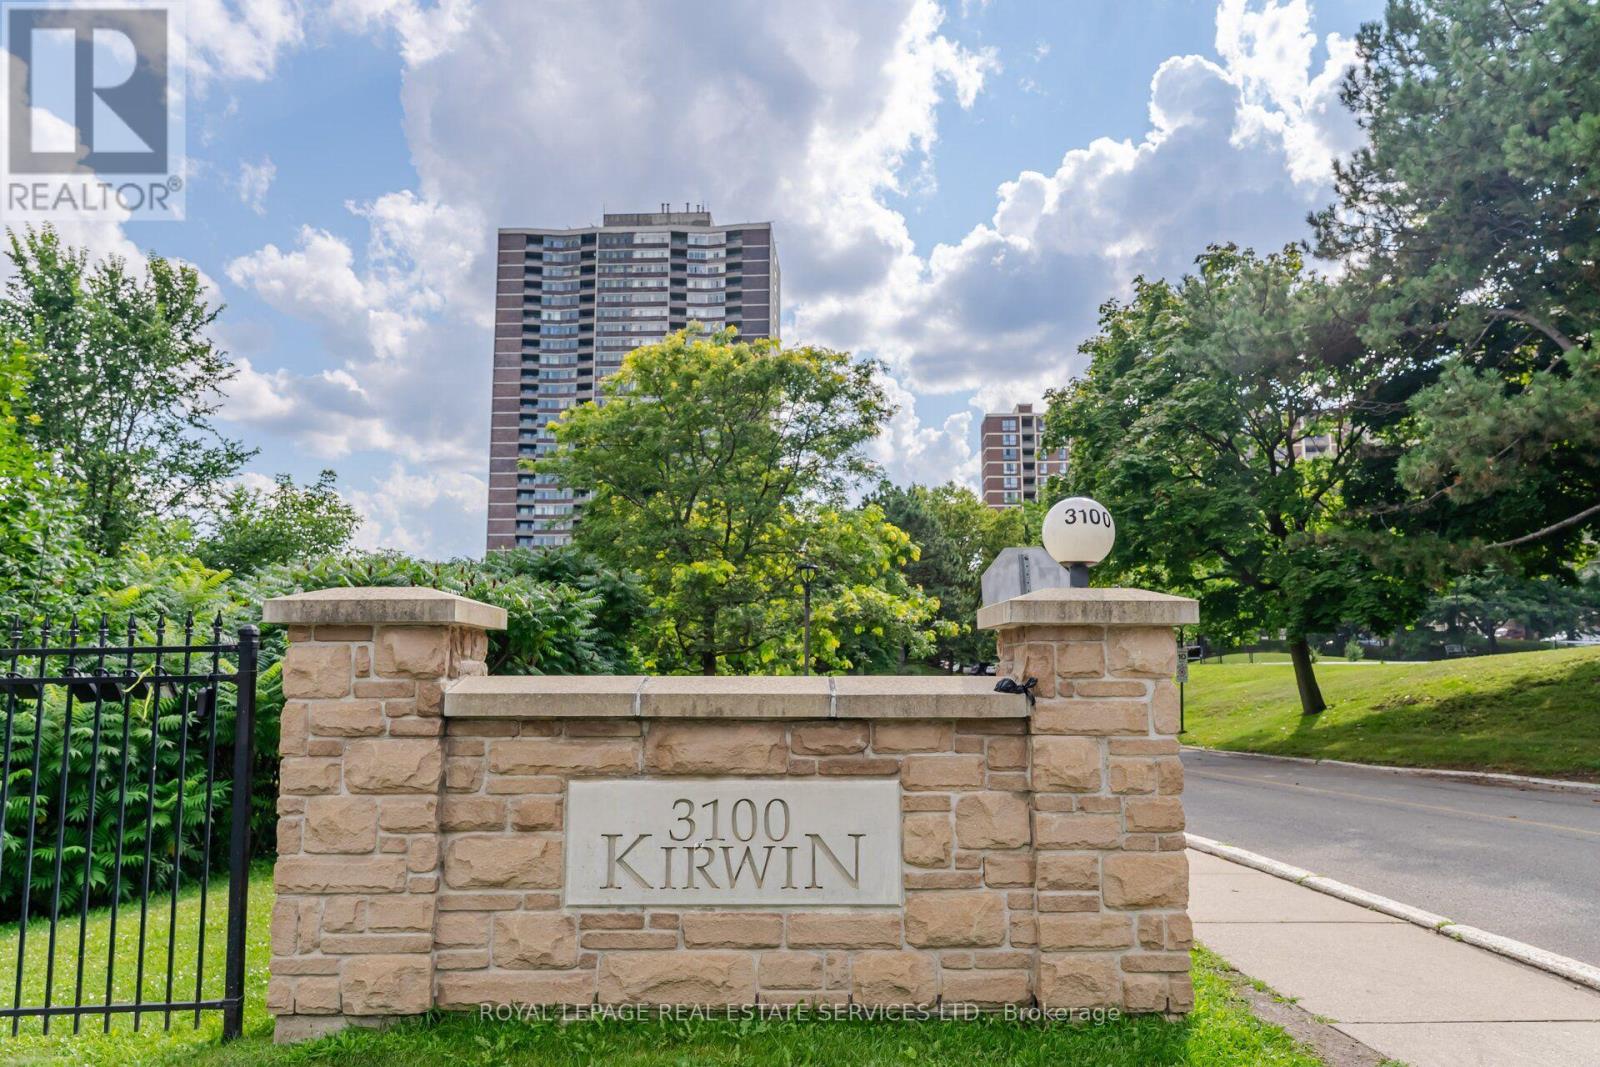
Discover this beautifully updated and spacious 2-bedroom plus den residence featuring two full 4-piece bathrooms and a modern kitchen complete with stainless steel appliances, a custom countertop, and a stylish backsplash. The versatile den provides flexible space - ideal for a family room, home office, or additional bedroom. Elegant bamboo hardwood flooring flows throughout, adding warmth and sophistication. Ensuite laundry and an included locker offer everyday convenience. Nestled on a beautifully landscaped 4-acre property surrounded by a serene creek, this well-managed, pet-free building provides all-inclusive utilities (including TV cable and high speed internet) and an impressive range of amenities - walking trails, an outdoor pool, and tennis courts. Additional highlights include 2 coveted underground parking spaces. Relax on your private balcony while taking in peaceful park and city views, or retreat to the spacious primary bedroom featuring a walk-in closet and ensuite bath. Over the past decade, the building has undergone extensive renovations, including updates to the underground parking, access roads, cabana, lobby, hallways, elevators, balconies, and windows - ensuring both comfort and lasting value. Perfectly located near Cooksville GO Station, Square One, major highways, Future Hurontario LTR and the hospital, this stunning condo seamlessly blends modern style, convenience, and tranquility. (id:55499)
3501 - 18 Esther Shiner Boulevard
Toronto, Ontario
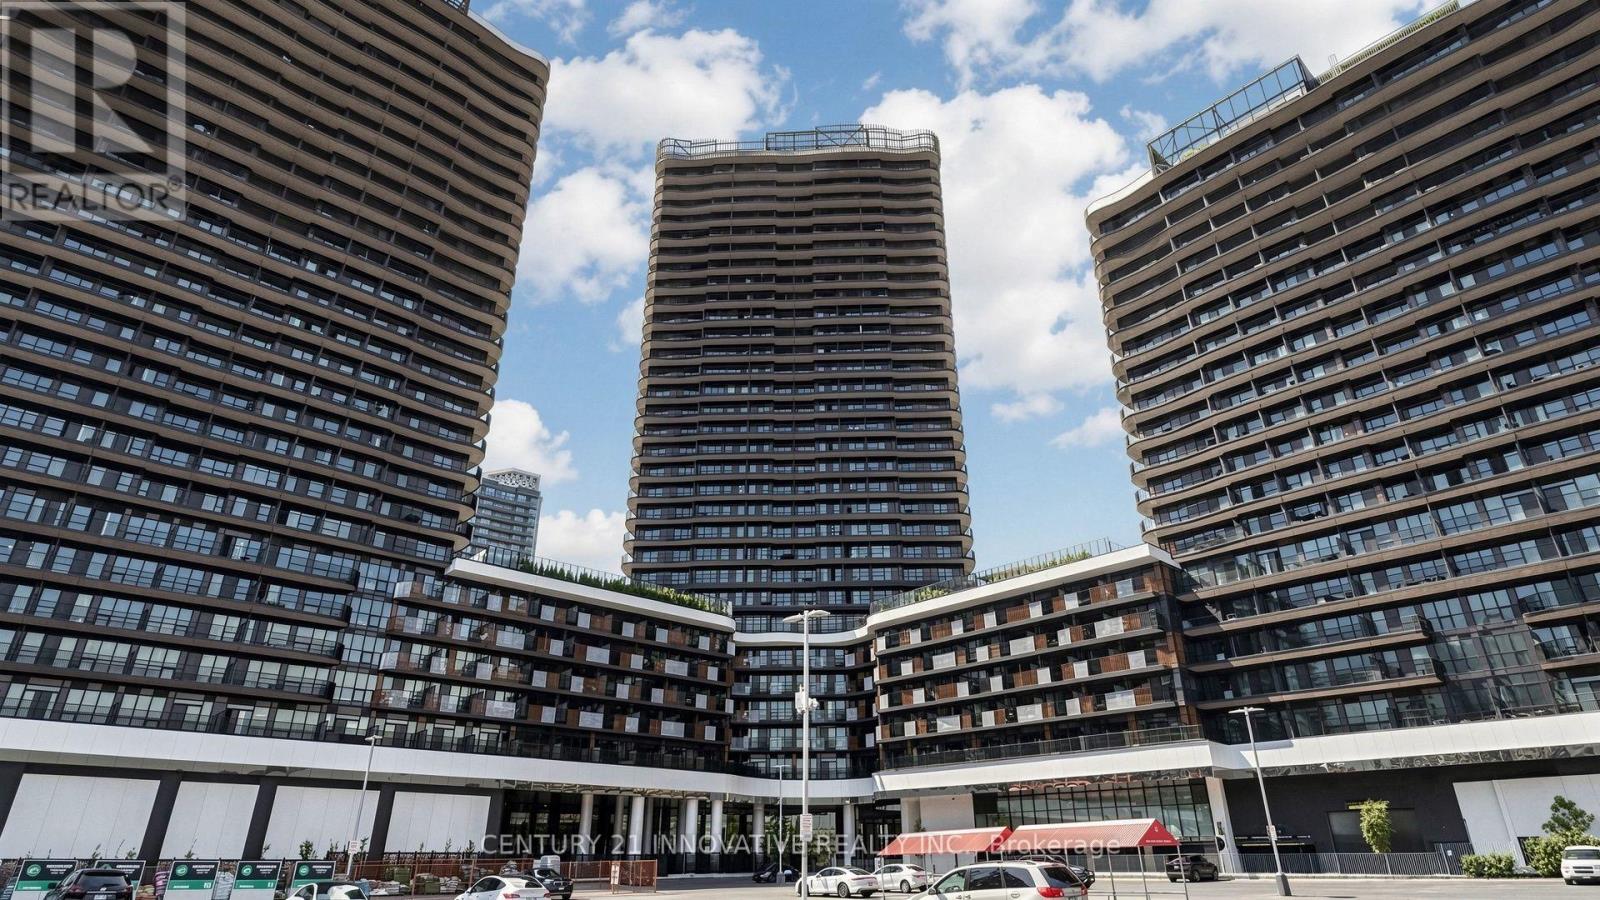
WELCOME TO KING'S LANDING BY CONCORD! EXPERIENCE LUXURY LIVING AT ITS FINEST IN THE PRESTIGIOUS BAYVIEW VILLAGE NEIGHBOURHOOD! This spectacular 2 Bedroom + Den (Potential 3rd Bedroom) residence offers 9-ft ceilings, floor-to-ceiling windows, abundant natural light, contemporary finishes and a thoughtfully designed layout. STEP OUT TO YOUR EXTRA-LARGE PRIVATE BALCONY and enjoy breathtaking panoramic views, perfect for relaxing or entertaining! LOCATION, LOCATION, LOCATION! Exceptional transit connectivity with convenient access to TTC subway stations, major highways, Bayview Village Shopping Centre, parks, restaurants, shopping and everyday essentials. AMENITIES THAT RIVAL A FIVE-STAR RESORT! Enjoy an impressive grand lobby and arrival courtyard, cafe lounge, English library and whisky lounge, elegant Great Room with catering kitchen, private cinema, billiards room, squash court, indoor swimming pool, state-of-the-art fitness centre, yoga studio, golf simulator, outdoor putting green, traditional English garden, life-size chessboard, lawn bowling and guest suites! PLUS 24-hour concierge and security, smart parcel room, cold storage, touchless car wash and a DEDICATED EV CHARGING UNIT! An extraordinary combination of LUXURY, LIFESTYLE, LOCATION AND CONNECTIVITY! WHY SETTLE FOR ORDINARY WHEN YOU CAN LIVE EXTRAORDINARY? Welcome home to King's Landing, where every day feels like a five-star experience! (id:55499)
84 Etonia Road
Brant, Ontario
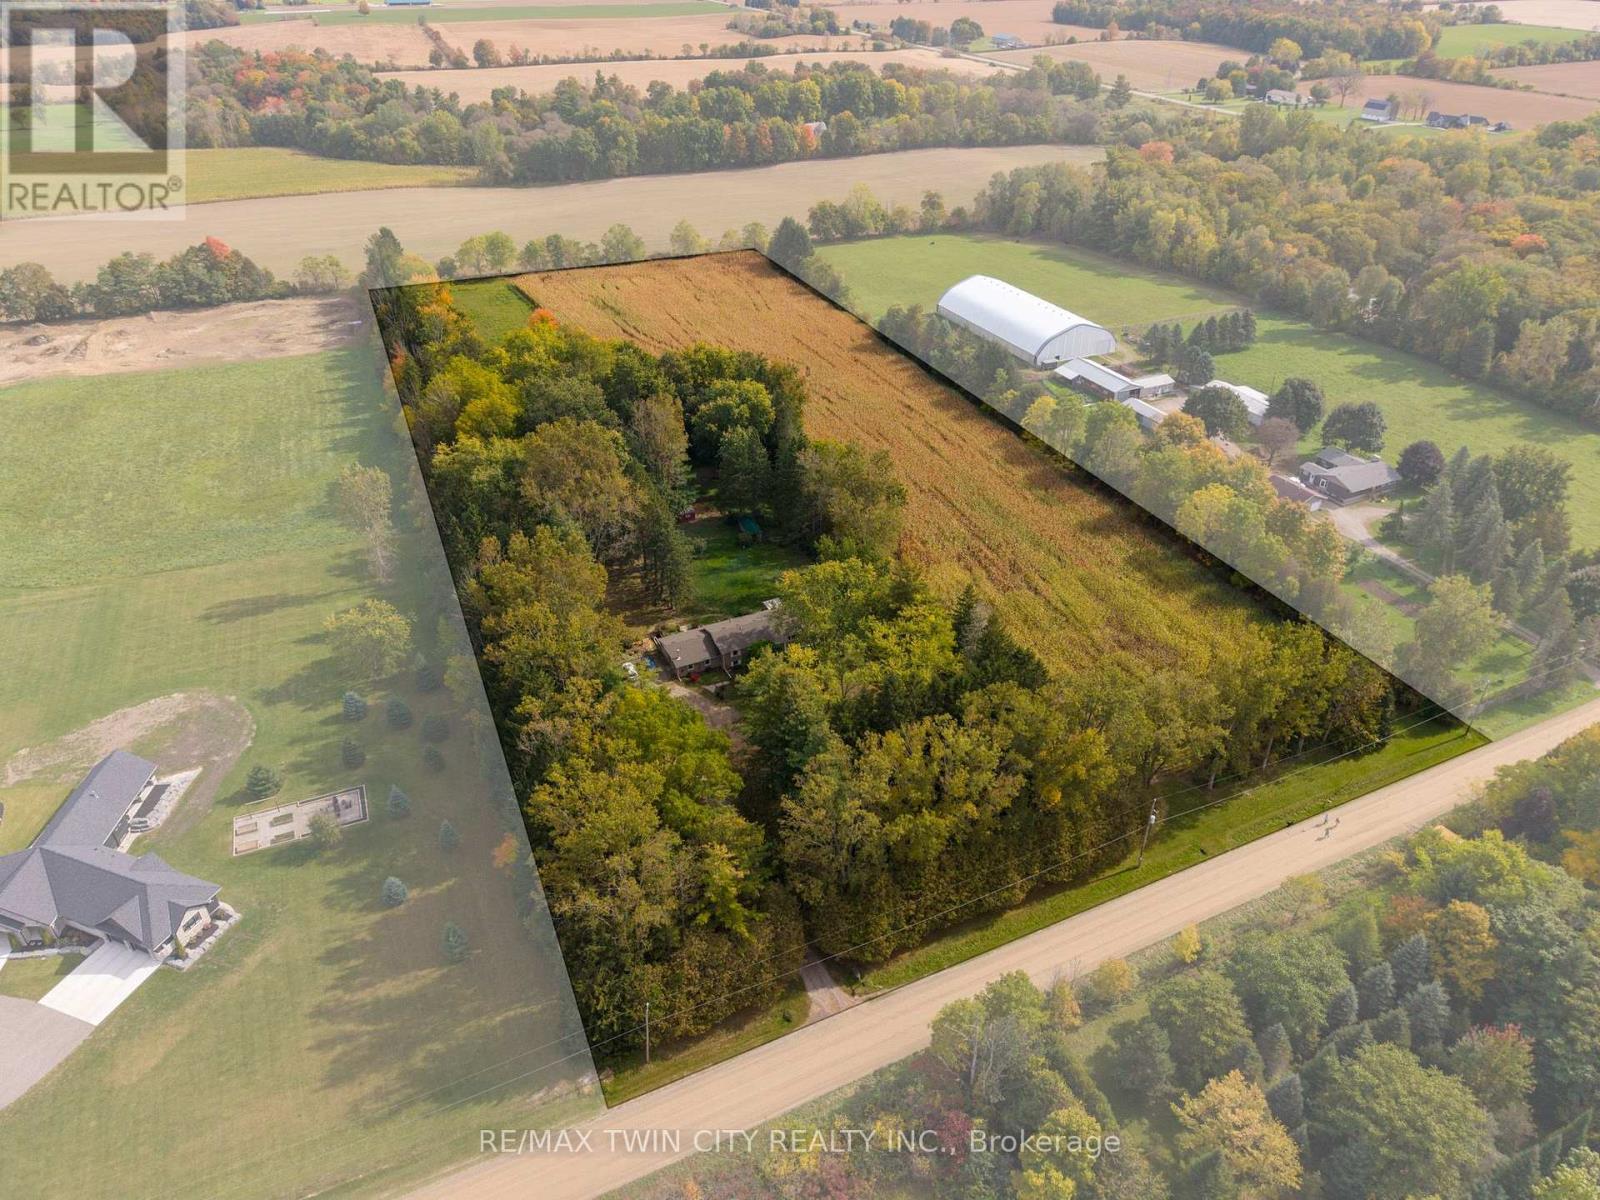
Picturesque 10.36 acre hobby farm on a very quiet country road just west of Paris. Featuring approx. 5 workable acres that are currently in a cash crop rotation with a tenant farmer, and the other half of the acreage in pasture/yard area. The 34' x 58' barn features 2 box stalls, 4 small stalls and storage/work areas. Currently being used to keep horses but you can quickly and easily raise your own cattle, sheep, pigs, whatever you wish. Multiple sheds, a chicken coop and open sided storage barn round out the infrastructure. Set back off the road is the 3+1-bedroom bungalow with a full in-law suite in the basement, nicely finished and very clean. Extra private location complimented by the cover of irreplaceable mature trees and positioned close to Hwy 403 access, so commuting is a breeze. Fibre Internet available. Imagine the family memories that can be made at a property such as this. (id:55499)
117 Raftis Street
Wellington North, Ontario
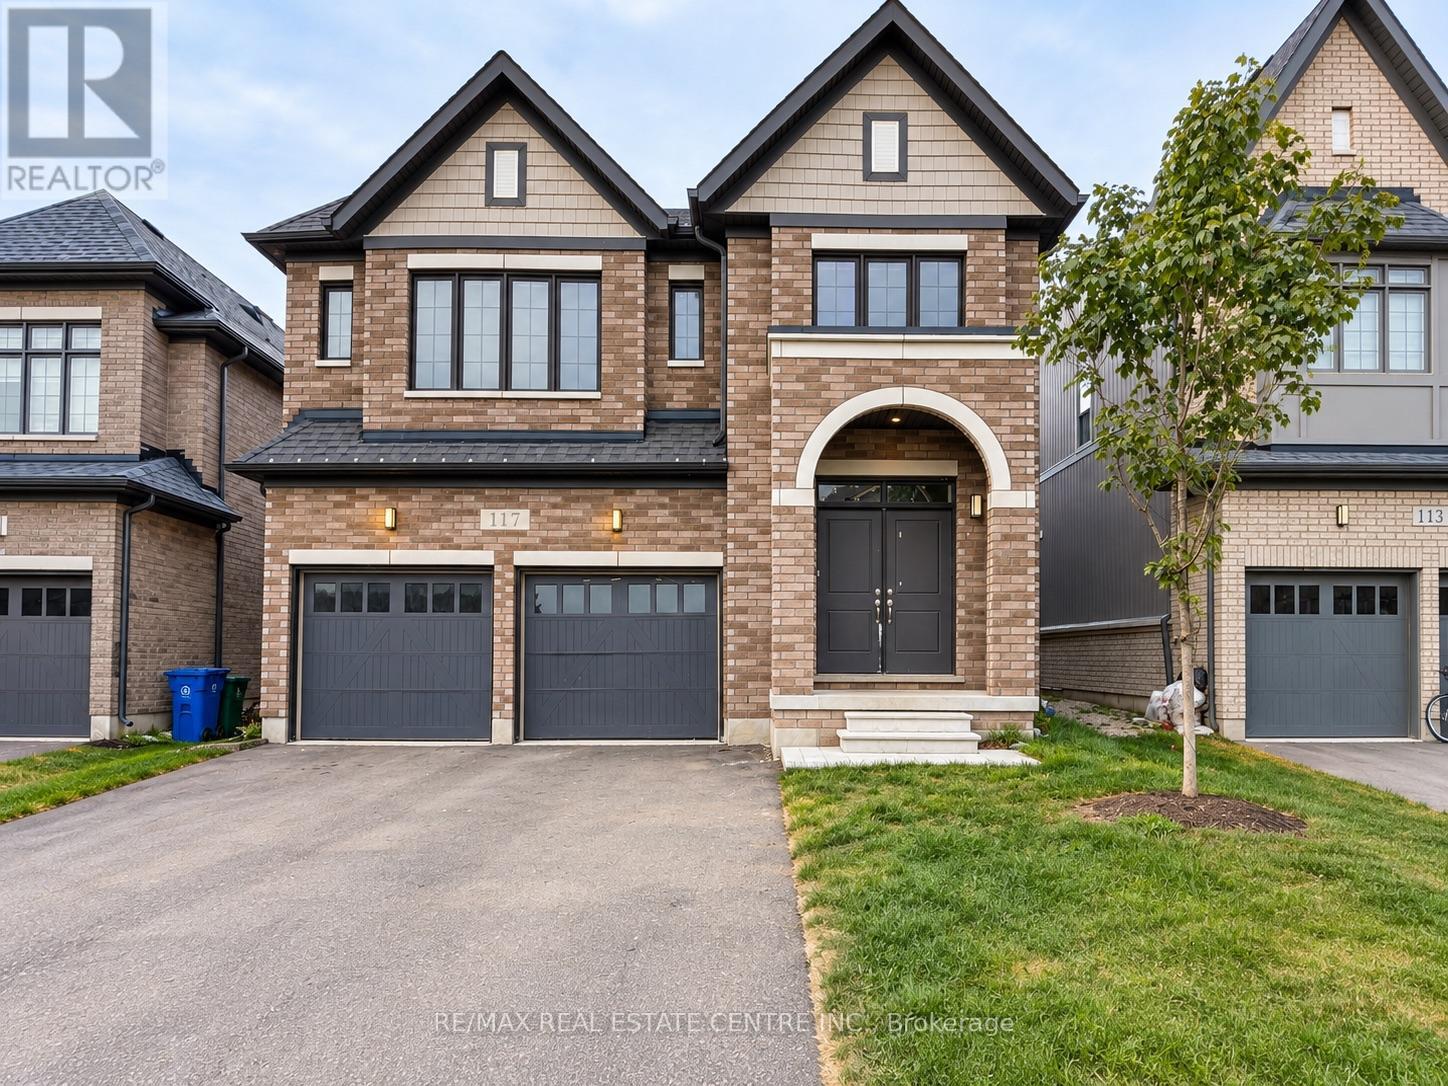
Welcome to 117 Raftis Street in the welcoming community of Arthur! Offering just under 3,000 sq. ft. of finished living space, this beautifully maintained detached home features 4 spacious bedrooms, 4 bathrooms and a fantastic layout with plenty of room to spread out. The bright, open concept main floor is carpet free, with large windows, generous living spaces and plenty of natural light. One of the home's standout features is its backyard setting, backing onto a walking trail with views of the stormwater pond and surrounding greenspace. Upstairs, all four bedrooms have direct access to a bathroom, including a spacious primary suite with a walk-in closet and 5-piece ensuite. The second bedroom enjoys its own private 4-piece ensuite, while the remaining two bedrooms share a 4-piece bathroom. Enjoy everything Arthur has to offer, from local shops and restaurants to parks, schools, trails, a splash pad and outdoor community pool, all while being conveniently located for travel to Fergus, Elora, Orangeville and Guelph. Available for immediate occupancy, with plenty of time to get settled, decorate and make this beautiful house feel like home before the holidays! The landlord is seeking responsible, qualified tenants who will appreciate and care for the property. A wonderful opportunity to enjoy small town living in a spacious, well-maintained home! (id:55499)
699 Belmont Avenue
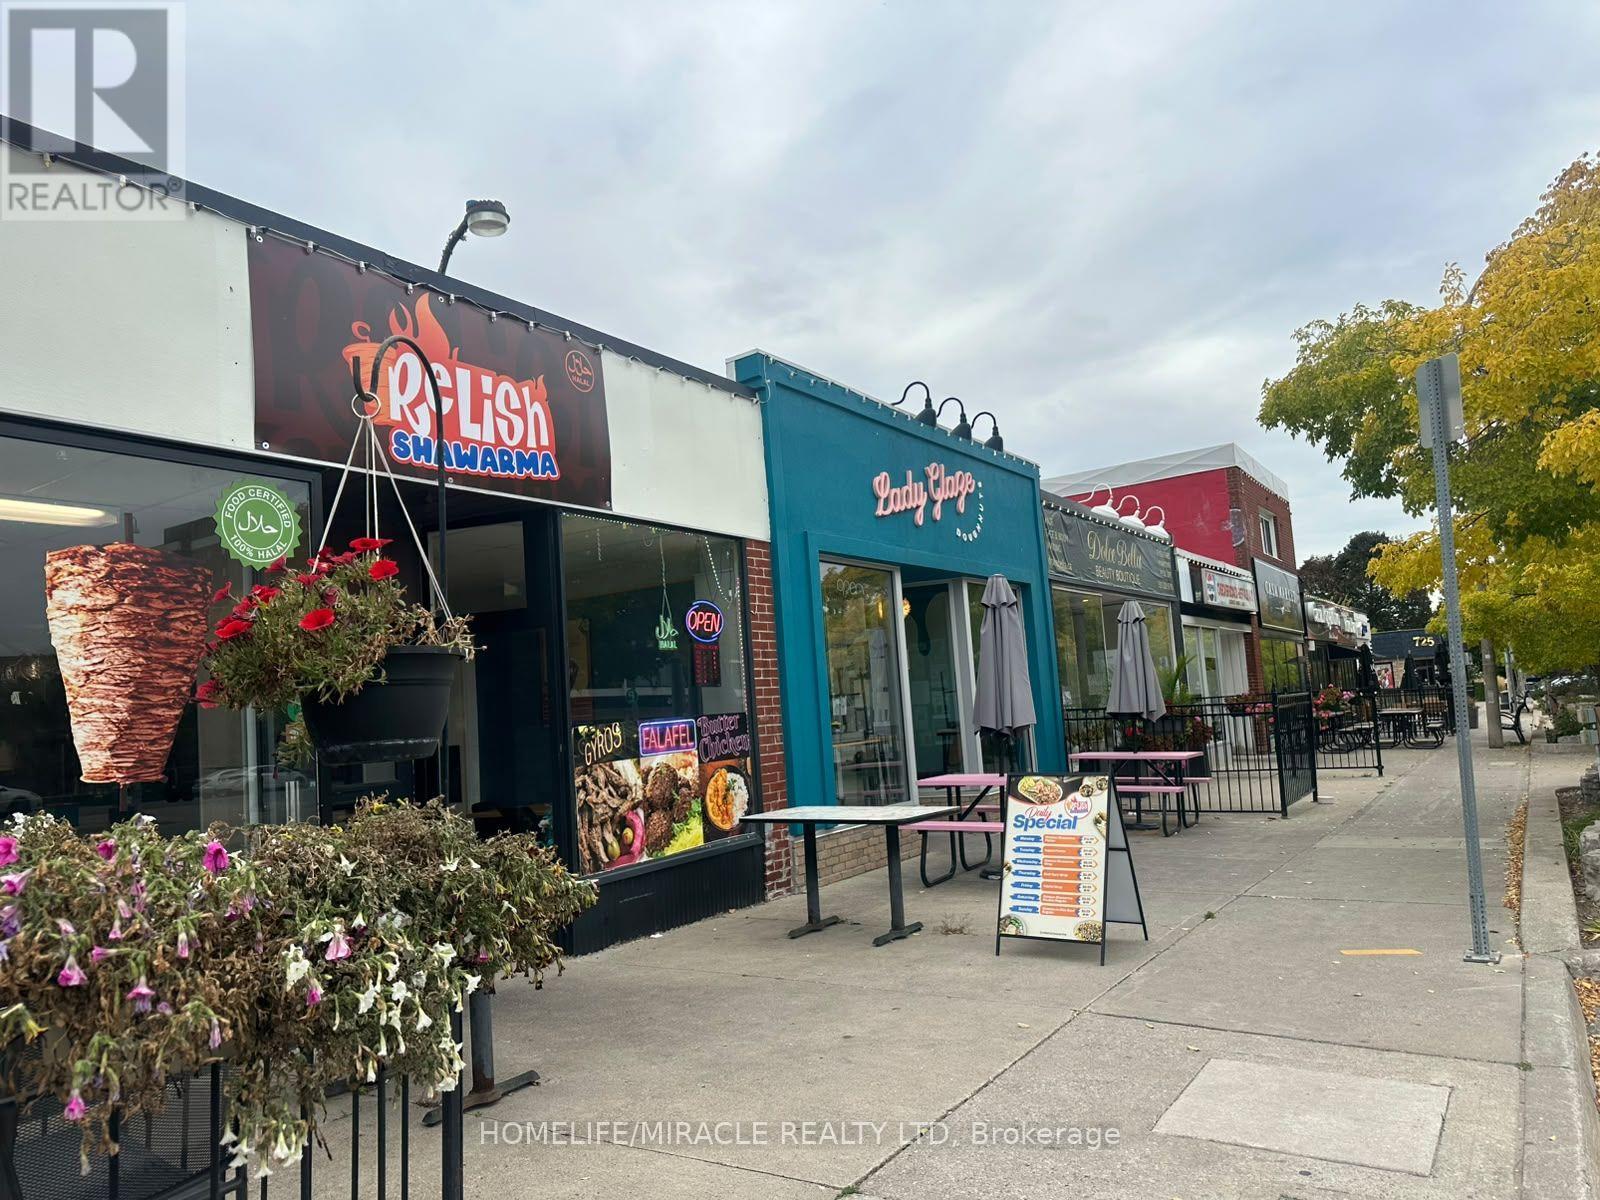
Kitchener, Ontario
Excellent opportunity to own an established non-franchise shawarma/fast-food business with no franchise fees or royalty payments. Located in a busy plaza surrounded by residential apartments, this grab-and-go food business benefits from a strong local customer base and convenient access to nearby amenities. Approximately a 10-minute walk from local high schools and Grand River Hospital. The space offers flexibility to continue the existing shawarma operation or explore other fast-food concepts, including pizza, burgers, or other food-service uses, subject to applicable approvals. Unfinished basement provides additional storage space. Potential future residential and commercial development in the surrounding area may provide additional exposure and customer opportunities. Ideal opportunity for an owner-operator or investor looking to operate a food business in the established Belmont Village community. Non-franchise operation means no franchise restrictions or ongoing royalty payments. (id:55499)
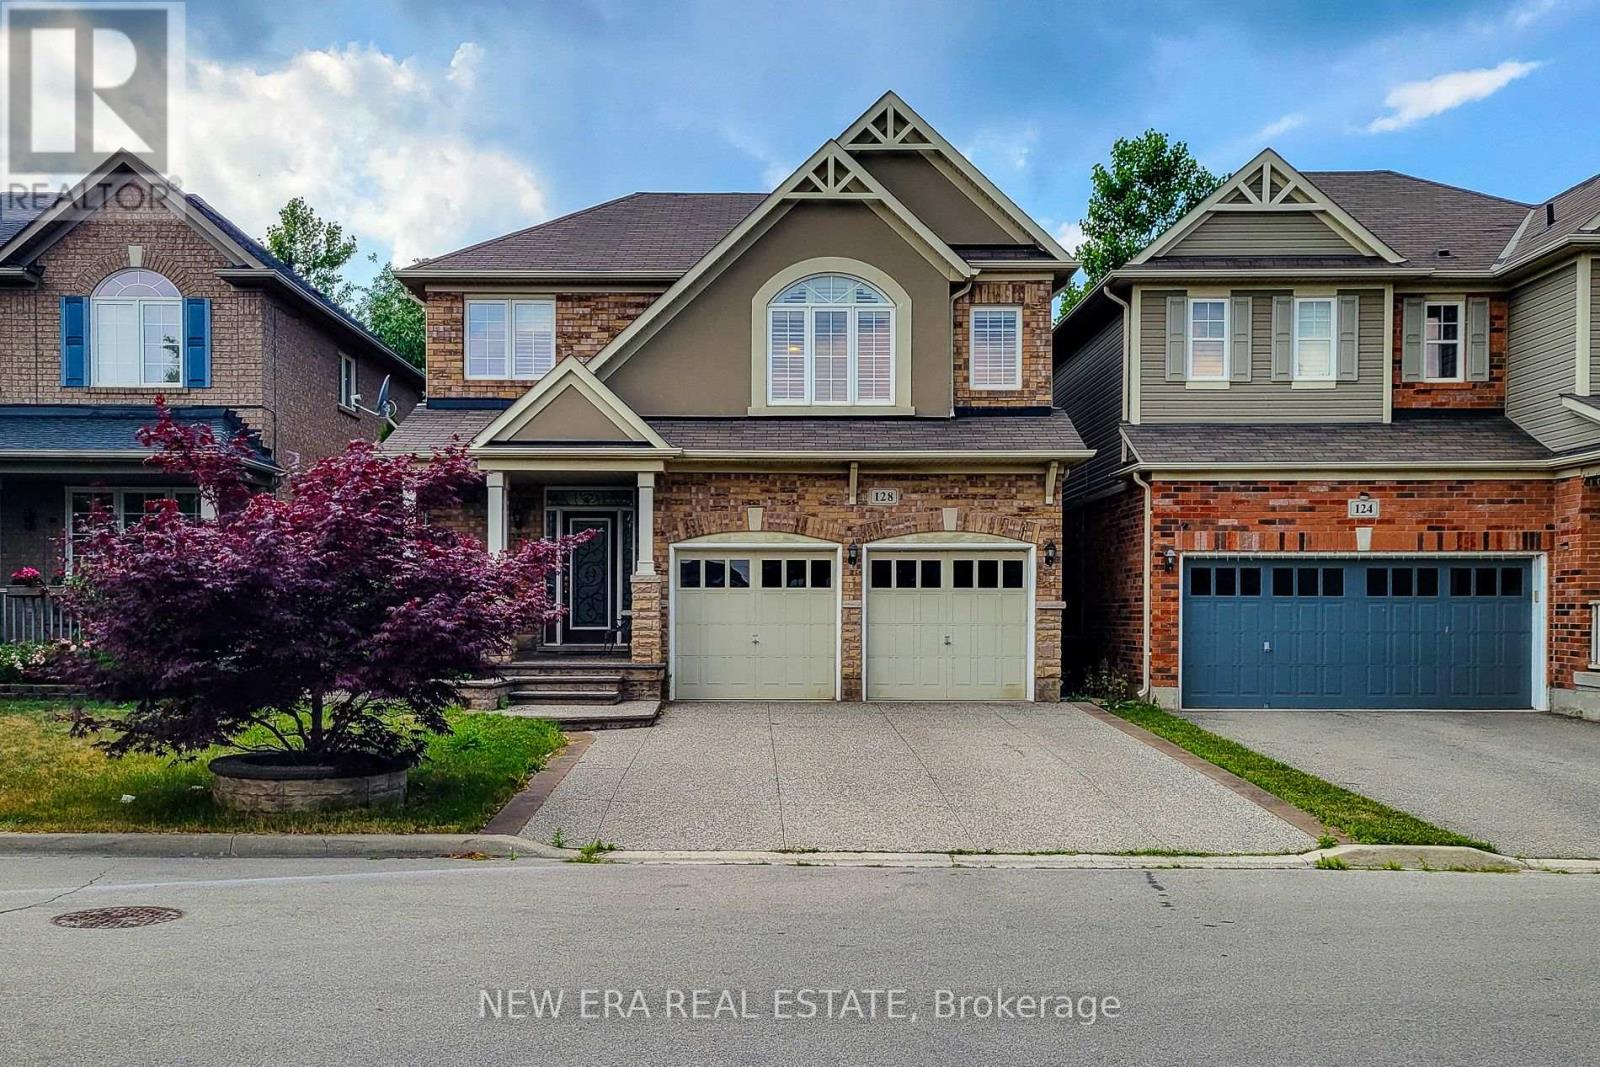
128 Montreal Circle
Hamilton, Ontario
Welcome to this spacious 2-storey detached home nestled in a quiet, family-friendly neighbourhood! Offering over 2,000 sq ft of comfortable living space, this home features a carpet-free main floor with a cozy living room complete with an electric fireplace, a separate dining room perfect for entertaining, and a bright eat-in kitchen with stainless steel appliances, tiled backsplash, ample cupboard space, and a walk-out to the back deck. The upper level boasts a large family room ideal for relaxation or play, convenient bedroom-level laundry, and three generously sized bedrooms. The primary suite includes a walk-in closet and private 3pc ensuite, while the 4pc main bath offers ensuite privilege to the other two bedrooms. The partially finished basement includes an additional bedroom, offering flexible space for guests, a home office, or recreation. Enjoy the fully fenced backyard with a deck and charming gazebo - perfect for summer gatherings. Located close to parks, Lake Ontario, the marina, and just a short drive to schools, the QEW, and all major amenities. A fantastic place to call home! (id:55499)
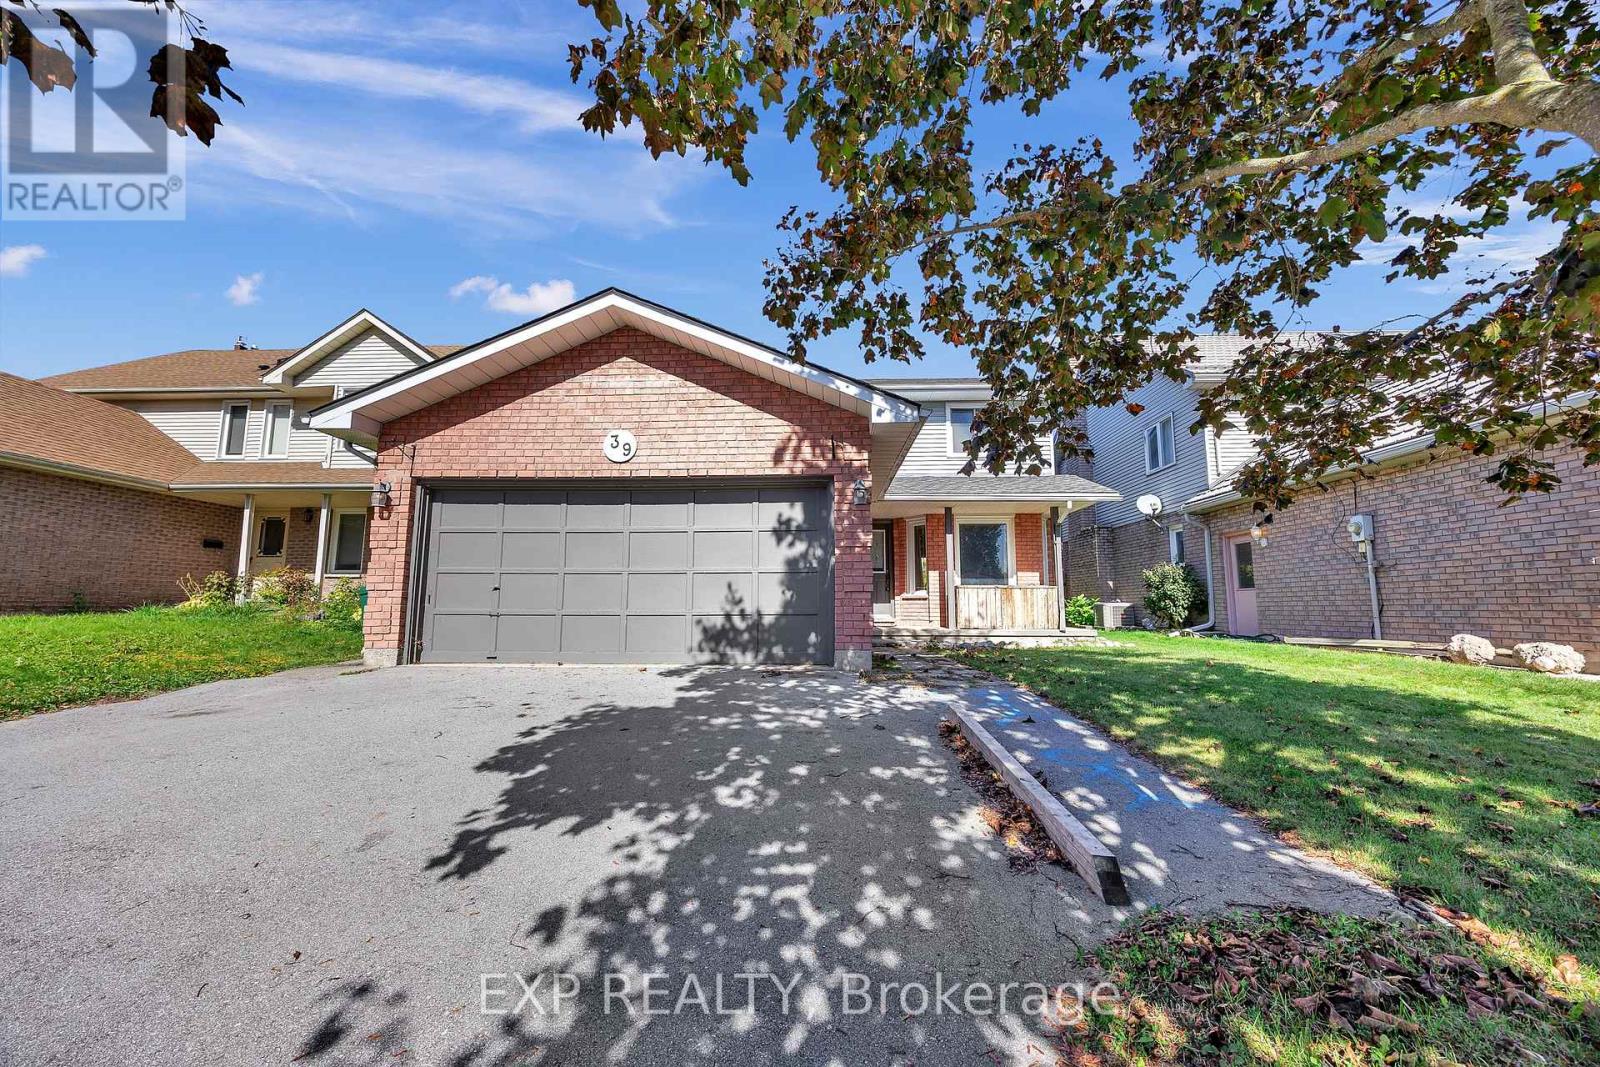
39 Linda Drive
Cambridge, Ontario
Attention investors and families looking for a renovation opportunity in a desirable neighbourhood! This spacious, property offers four upstairs bedrooms, including a primary bedroom with an ensuite bathroom and walk-in closet. The main floor features a generous kitchen with upgraded cabinetry and a built-in wine rack, a separate dining area, and two living rooms, including one with a beautiful fireplace. The basement features a two-bedroom suite layout with potential for multigenerational living or future rental income, subject to required renovations and approvals. A double garage and fenced backyard add to the appeal. This home offers an opportunity to add value and make it your own. It's being sold as is and is ready for your vision. You don't want to miss this opportunity! (id:55499)
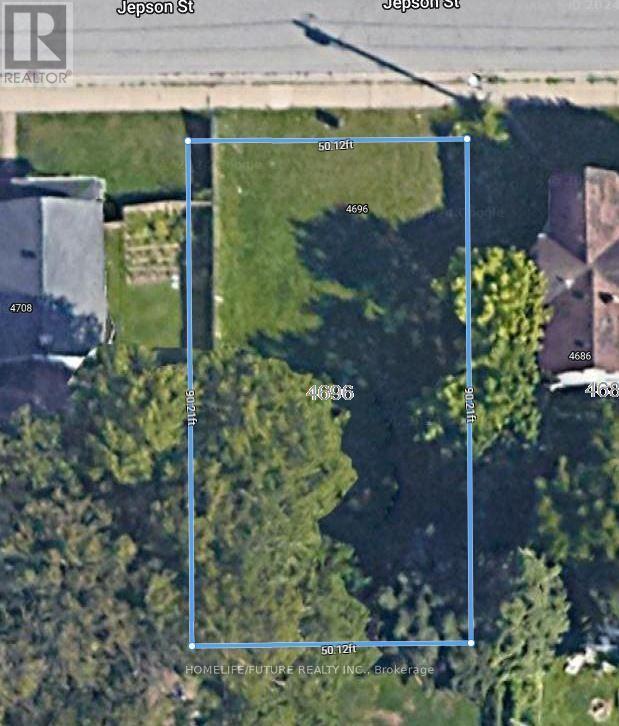
4696 Jepson Street
Niagara Falls, Ontario
Vacant Land for Sale - Development Opportunity! Excellent opportunity for builders, developers, and investors. Vacant land with potential for development into multiple residential units, subject to applicable zoning, approvals, and municipal requirements.Financing may be available, subject to terms and conditions. Additional Opportunity: Both properties, 0 Terrace Ave and 4696 Jepson St, may be purchased together, offering potential for a combined investment opportunity. Don't miss this opportunity to explore the development potential of these properties! (id:55499)
4330 Boundary Road
Kawartha Lakes, Ontario
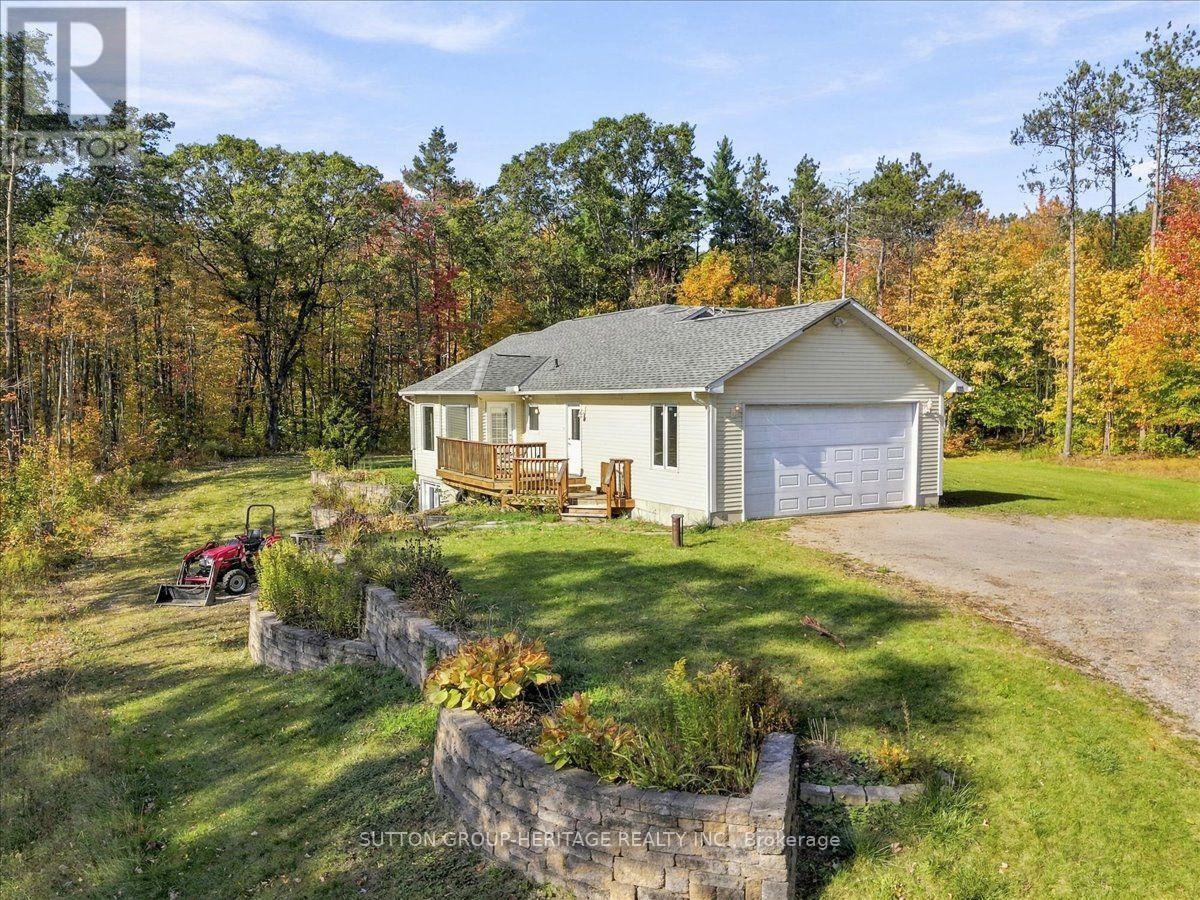
FULLY FURNISHED!!!! Gorgeous bungalow set amid the Ganaraska Forest. Just over 2 acres surrounded by 11,000 acres of Ganasraska Forest. Great for ATV'ers, cross country skiers, snowmobiles and hikers. 3 good size bedrooms, 2 baths, main floor laundry, spacious dining and living room, open concept. Lots of parking for cars and toys. Snow maintained by owner. Fully furnished. (id:55499)
295 Brant Road
Brant, Ontario
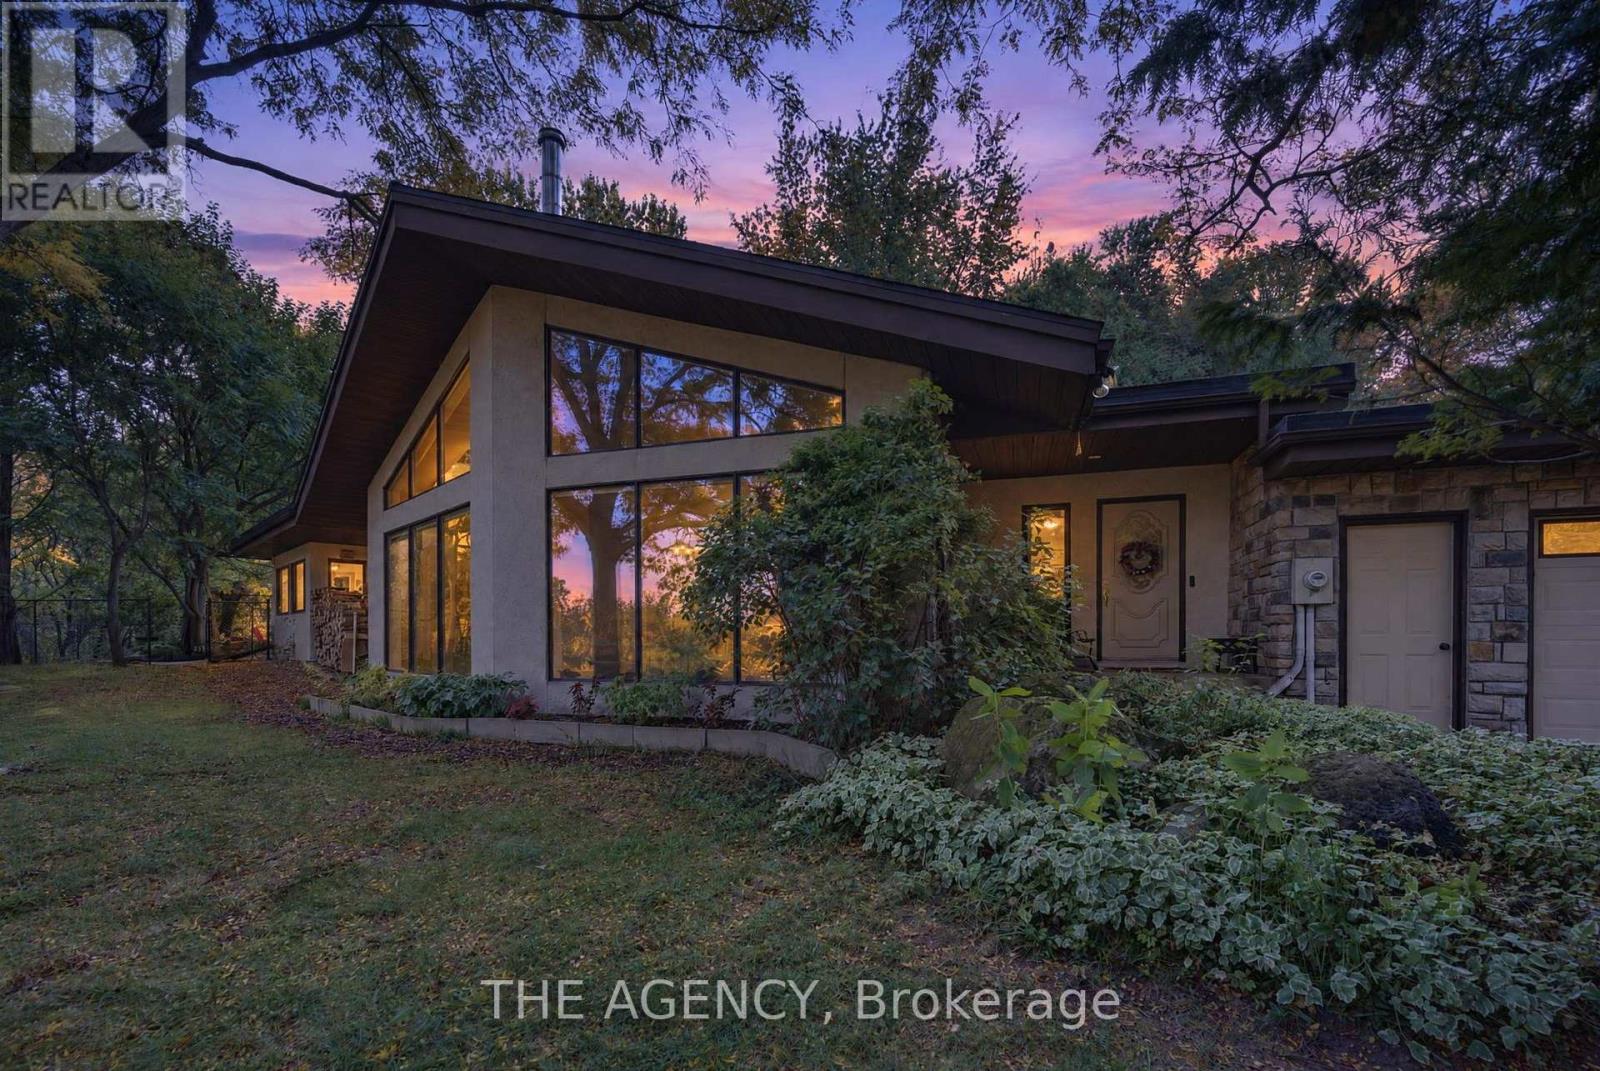
Eleven private acres of mature forest, open parkland, and winding wilderness trails, home to deer, birds, and all the wildlife you'd hope to see out your window. Set well back from the road with no neighbours in sight, this custom-built 4,000 sq. ft. home has 4+1 bedrooms and cathedral windows that bring the landscape indoors. Inside, you'll find quartz countertops, generous bedrooms, and a soaker tub for unwinding. A cold-climate heat pump, superior insulation, and newer roofing keep utility costs remarkably low. The full in-law suite is flexible. It was previously tenanted at $2,050 per month and now operates as a successful Airbnb. Keep it as a mortgage helper, or use it as multigenerational living space, a home office, or a storefront. Outside, a Koi pond with a rock waterfall, a pergola, and a patio make a peaceful spot for morning coffee or evening gatherings. Development potential adds long-term upside. You're one hour from the GTA and minutes from Cambridge, Brantford, and Kitchener-Waterloo, so you get country seclusion with the city close by. Acreage, privacy, and income potential at this price are hard to come by. (id:55499)
200 Rivergreen Crescent
Cambridge, Ontario
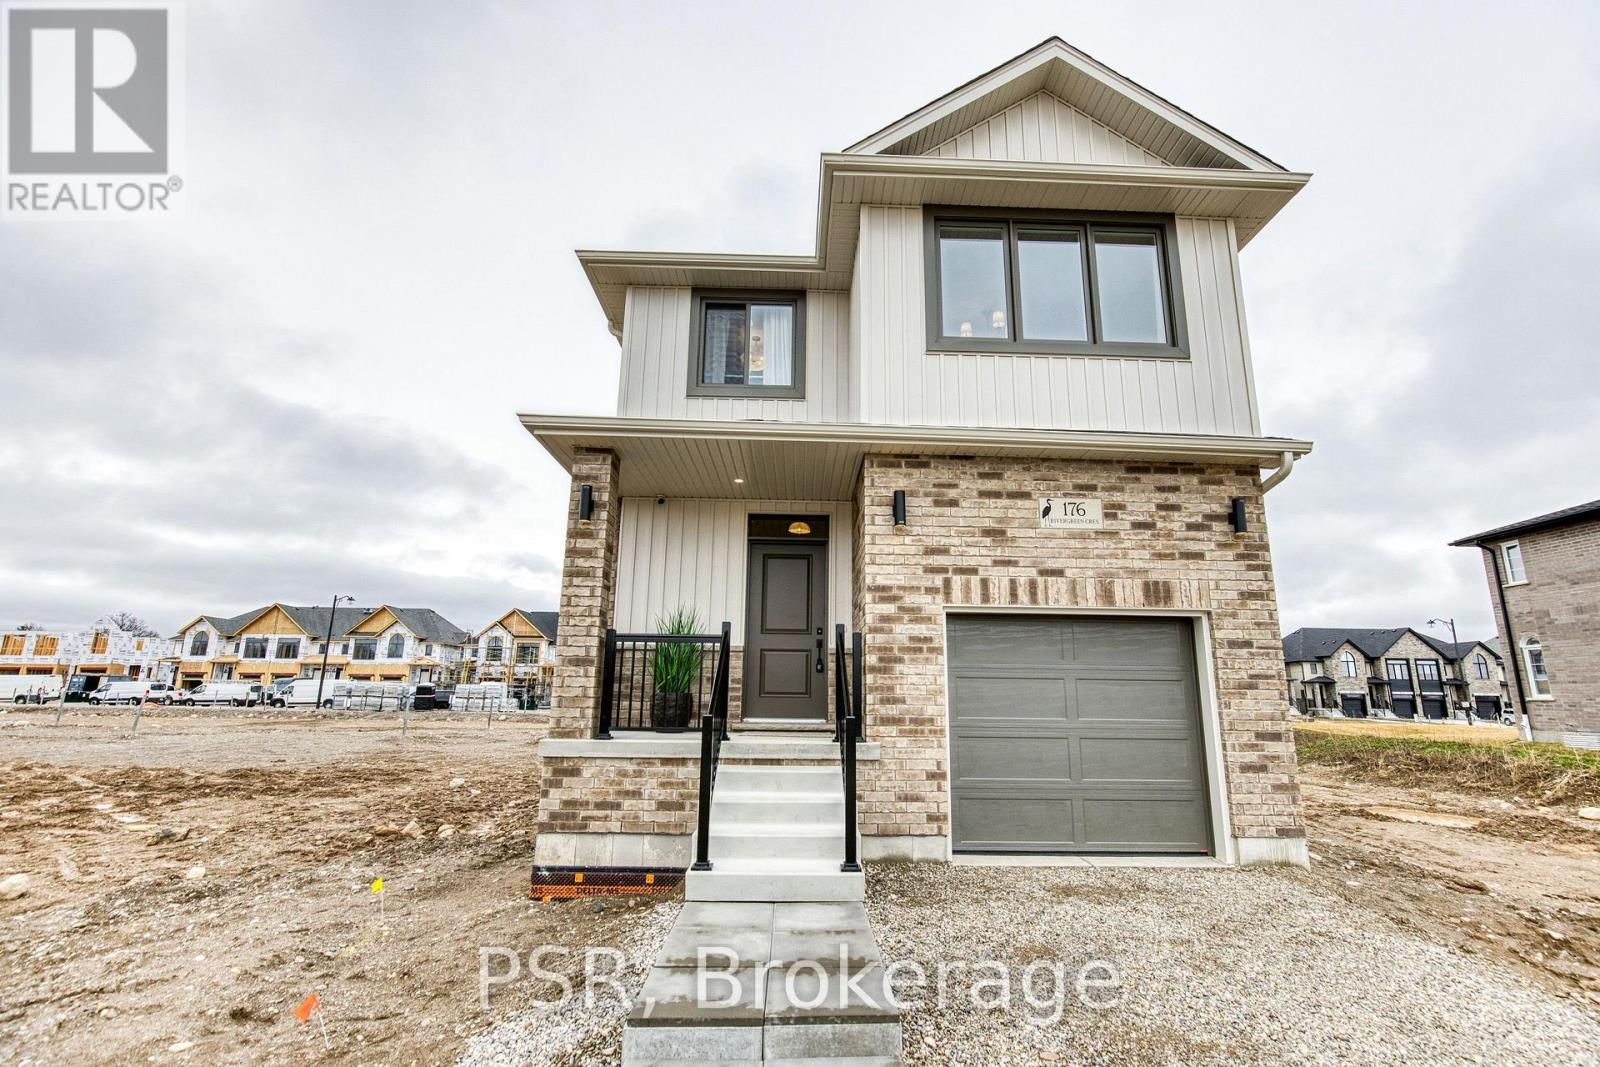
Welcome to the TO BE BUILT Dahlia- Elevation A. Experience refined living in this exceptional four-bedroom, two-and-a-half-bath home, thoughtfully designed with sophistication, comfort, and effortless entertaining in mind. The open-concept main floor showcases impressive nine-foot ceilings, creating an airy ambience throughout the main floor. At the heart of the home, the beautifully appointed kitchen offers a substantial centre island, abundant cabinetry, and generous counter space, flowing seamlessly into the dining and living areas to create an impressive setting for both intimate gatherings and grand entertaining. The mudroom that opens up to the garage offers convenience and functionality for the growing family. Upstairs, three spacious and beautifully proportioned bedrooms provide exceptional comfort and privacy. The luxurious primary suite is a true retreat, featuring a generously sized ensuite designed to elevate your everyday routine. Every detail of this home comes together to create an elegant yet inviting atmosphere, offering the perfect balance of modern sophistication and effortless functionality. A truly exceptional home for those who appreciate quality, space, and style. **Price reflects the limited time BACK to SCHOOL promotion and the full HST rebate.** Purchasers must qualify and agree to assign the rebate back to the Builder. Many lots and layouts available to choose from. (id:55499)
Bsmt - 93 Jeffcoat Drive
Toronto, Ontario
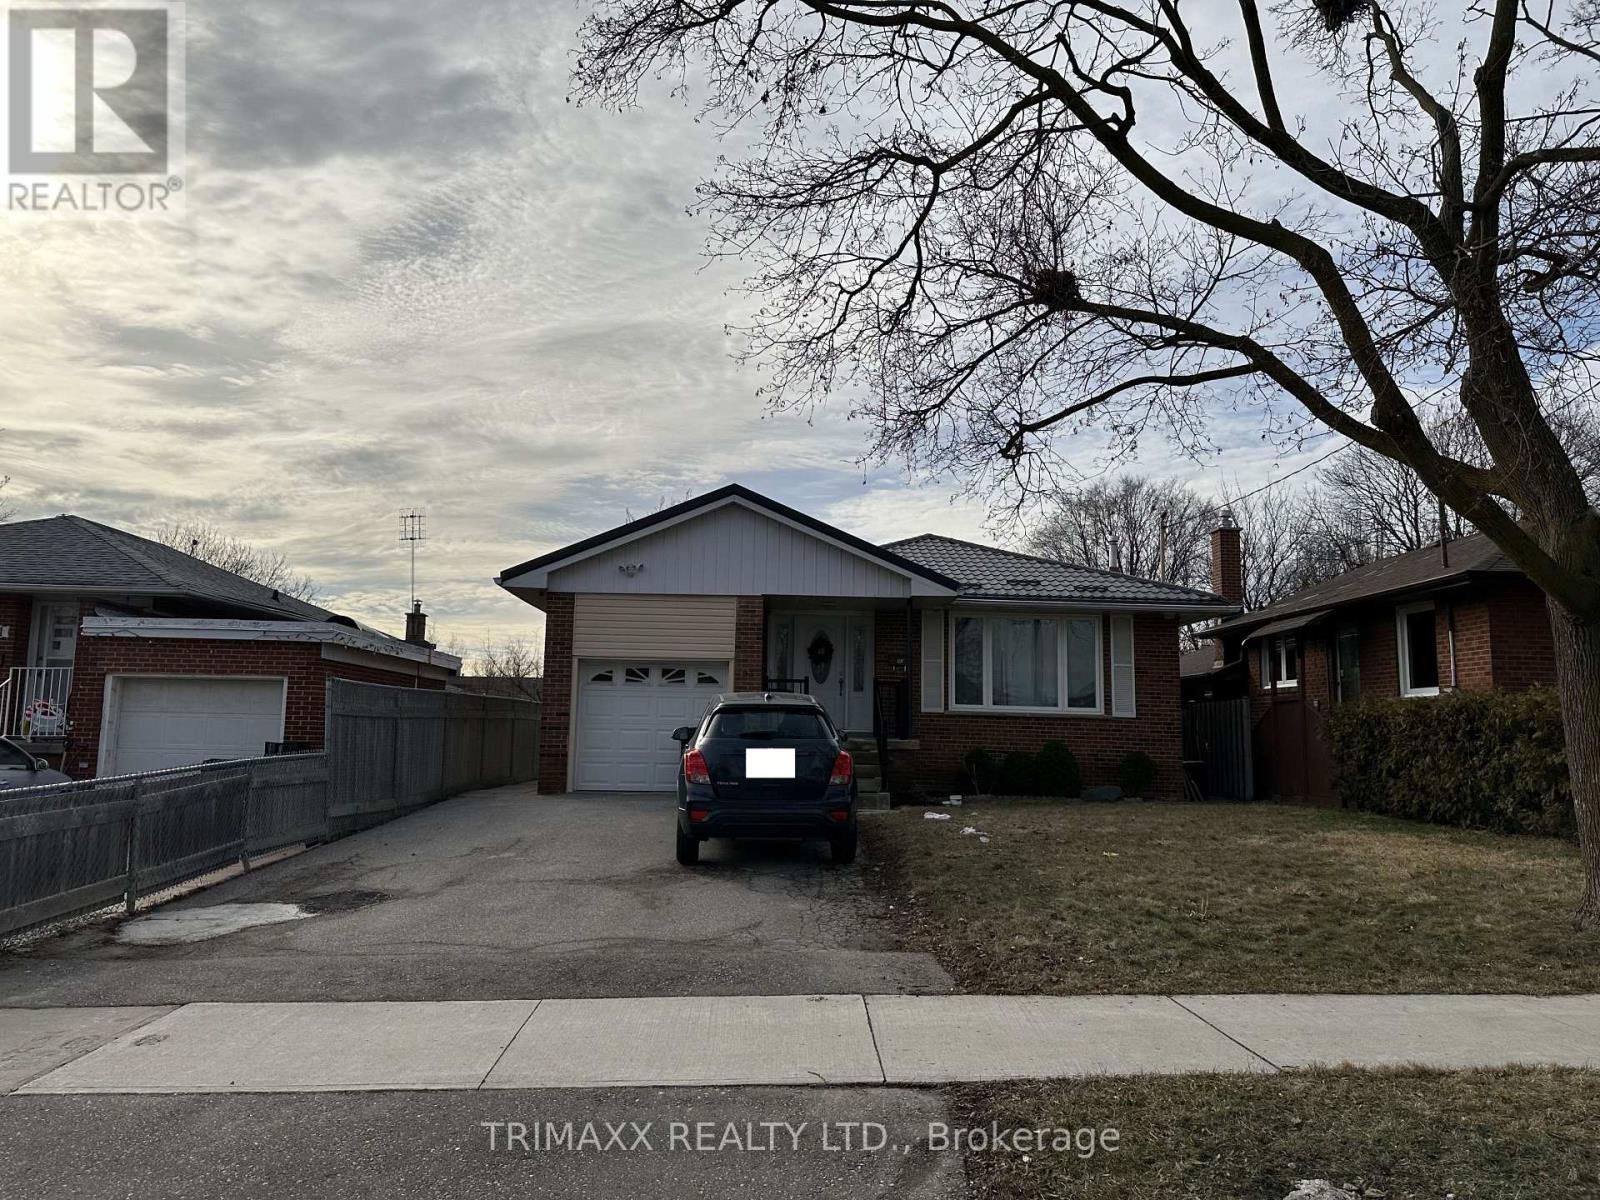
Recently renovated two-level basement apartment offering a bright and functional layout with 2 bedrooms and 1 bathroom. The main level features a well-appointed kitchen open to the dining area, two generously sized bedrooms, and a renovated 3-piece bathroom. The upper level boasts a spacious living room with large windows that fill the space with natural light and a decorative fireplace for aesthetic purposes only. An open den overlooking the living area provides a versatile space, ideal for a home office, study area, or children's playroom. Enjoy the convenience of a private separate entrance. One parking space is included, with a second parking space available for an additional $50 per month. Tenant is responsible for 40% of utilities. A comfortable and well-maintained home offering flexible living space in a desirable neighbourhood. (id:55499)
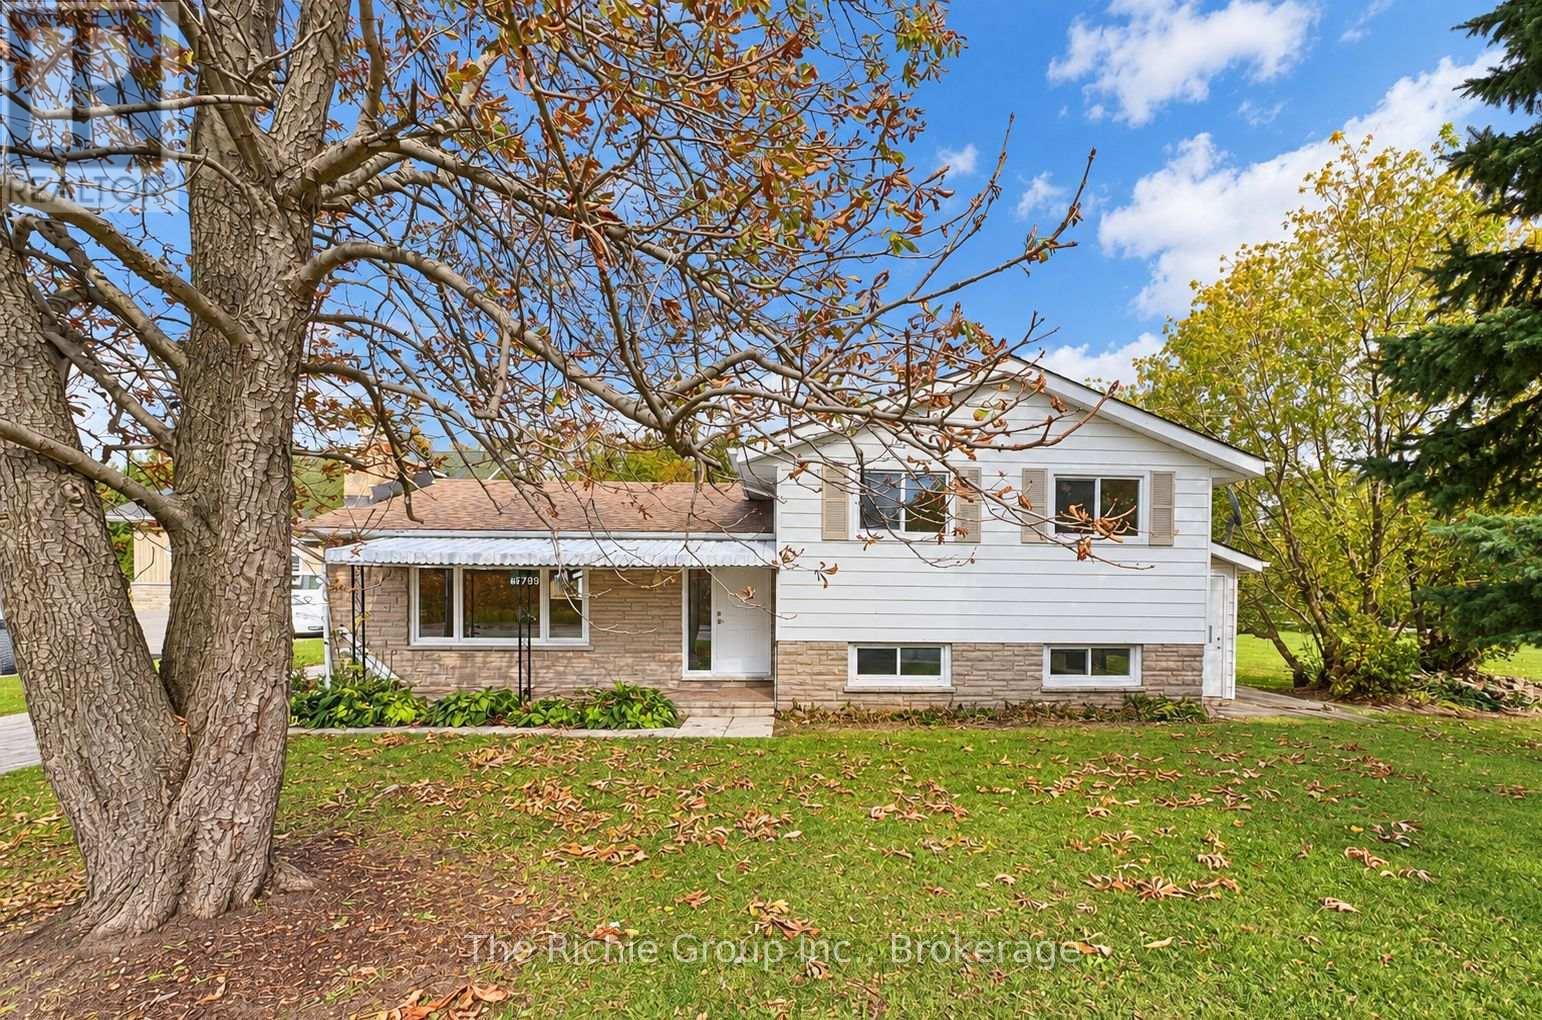
19799 Airport Road
Caledon, Ontario
Welcome to 19799 Airport Road, a beautifully maintained and nicely appointed 3+1 bedroom home offering exceptional versatility, comfort, and convenience in the heart of Mono Mills. Available for lease in its entirety, this spacious 4-level sidesplit is an ideal choice for families seeking room to grow or multi-generational households looking to stay connected while enjoying their own private living spaces.The bright and inviting main living areas feature hardwood flooring on the upper levels, updated windows, and a functional layout designed for everyday family living. All-new appliances provide modern convenience, while the detached single-car garage and generous driveway offer plenty of parking.A standout feature of this property is the fully functional in-law/nanny suite, complete with its own separate side entrance, full kitchen, stylish bathroom, comfortable sitting area, and private bedroom. This thoughtfully designed space offers an excellent solution for extended family members seeking independence and privacy while remaining under one roof. Situated in a welcoming, family-oriented community, this home enjoys a fantastic location within walking distance of local restaurants, Starbucks, Tim Hortons, Parks, Trails and everyday conveniences. Enjoy the charm of Mono Mills living with easy access to surrounding communities and major commuter routes. Fresh, spacious, versatile, and move-in ready! A wonderful opportunity to lease an entire home with the added benefit of separate living accommodations in a convenient and desirable Caledon location. (id:55499)
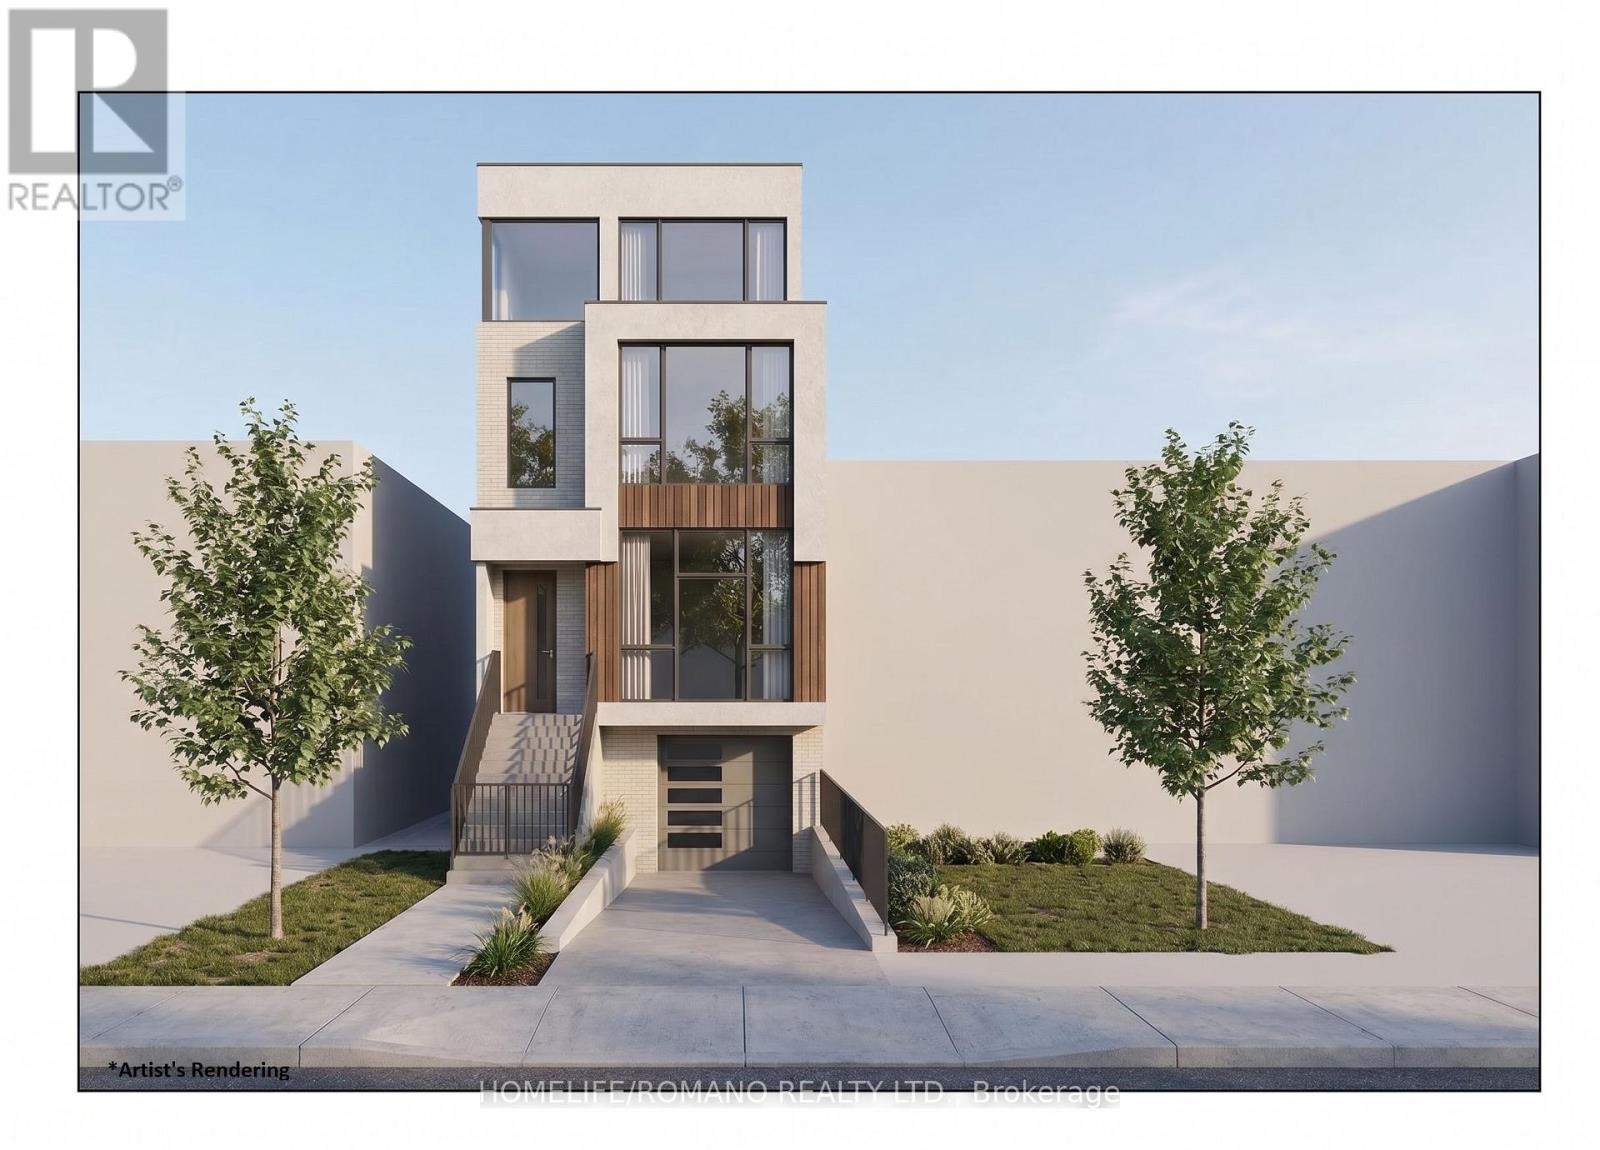
357 Silverthorn Avenue
Toronto, Ontario
Turnkey Development Opportunity in a High-Demand Urban Pocket. An exceptional opportunity awaits builders, investors, and end-users to acquire a prime, shovel-ready vacant lot complete with approved architectural plans for an executive three-storey triplex. Thoughtfully designed for maximum efficiency and rental yield, the proposed residence offers over 3,560 sq. ft. of total living area, comprising 2,608 sq. ft. of light-filled above-grade space plus a 959 square feet. finished lower level complete with a private walkout and separate entrance. (id:55499)
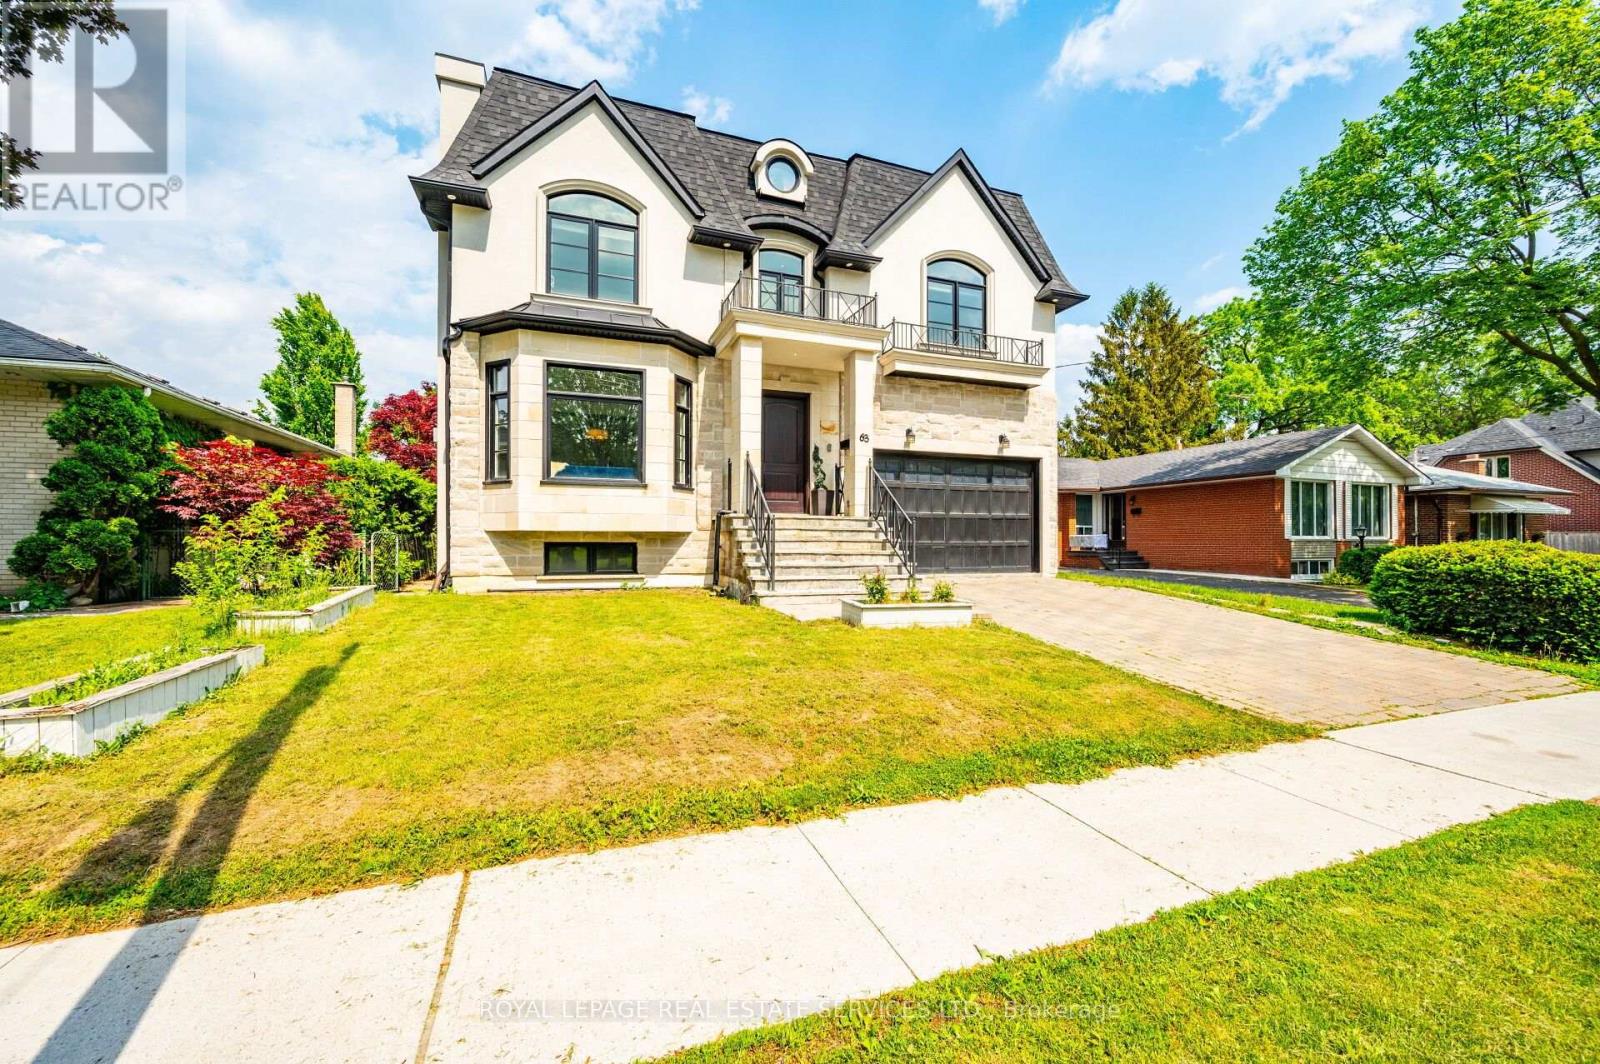
L - 63 Burrows Avenue
Toronto, Ontario
Spacious Lower Level Unit With 1,250 Sqft, 2 Beds & 1 Bath. Open Living/Dining Area With Many Windows & Tile Floor Throughout. Private Separate Entrance + Ensuite Laundry Included. Tenant To Pay 40% Of Utility Bill. (id:55499)
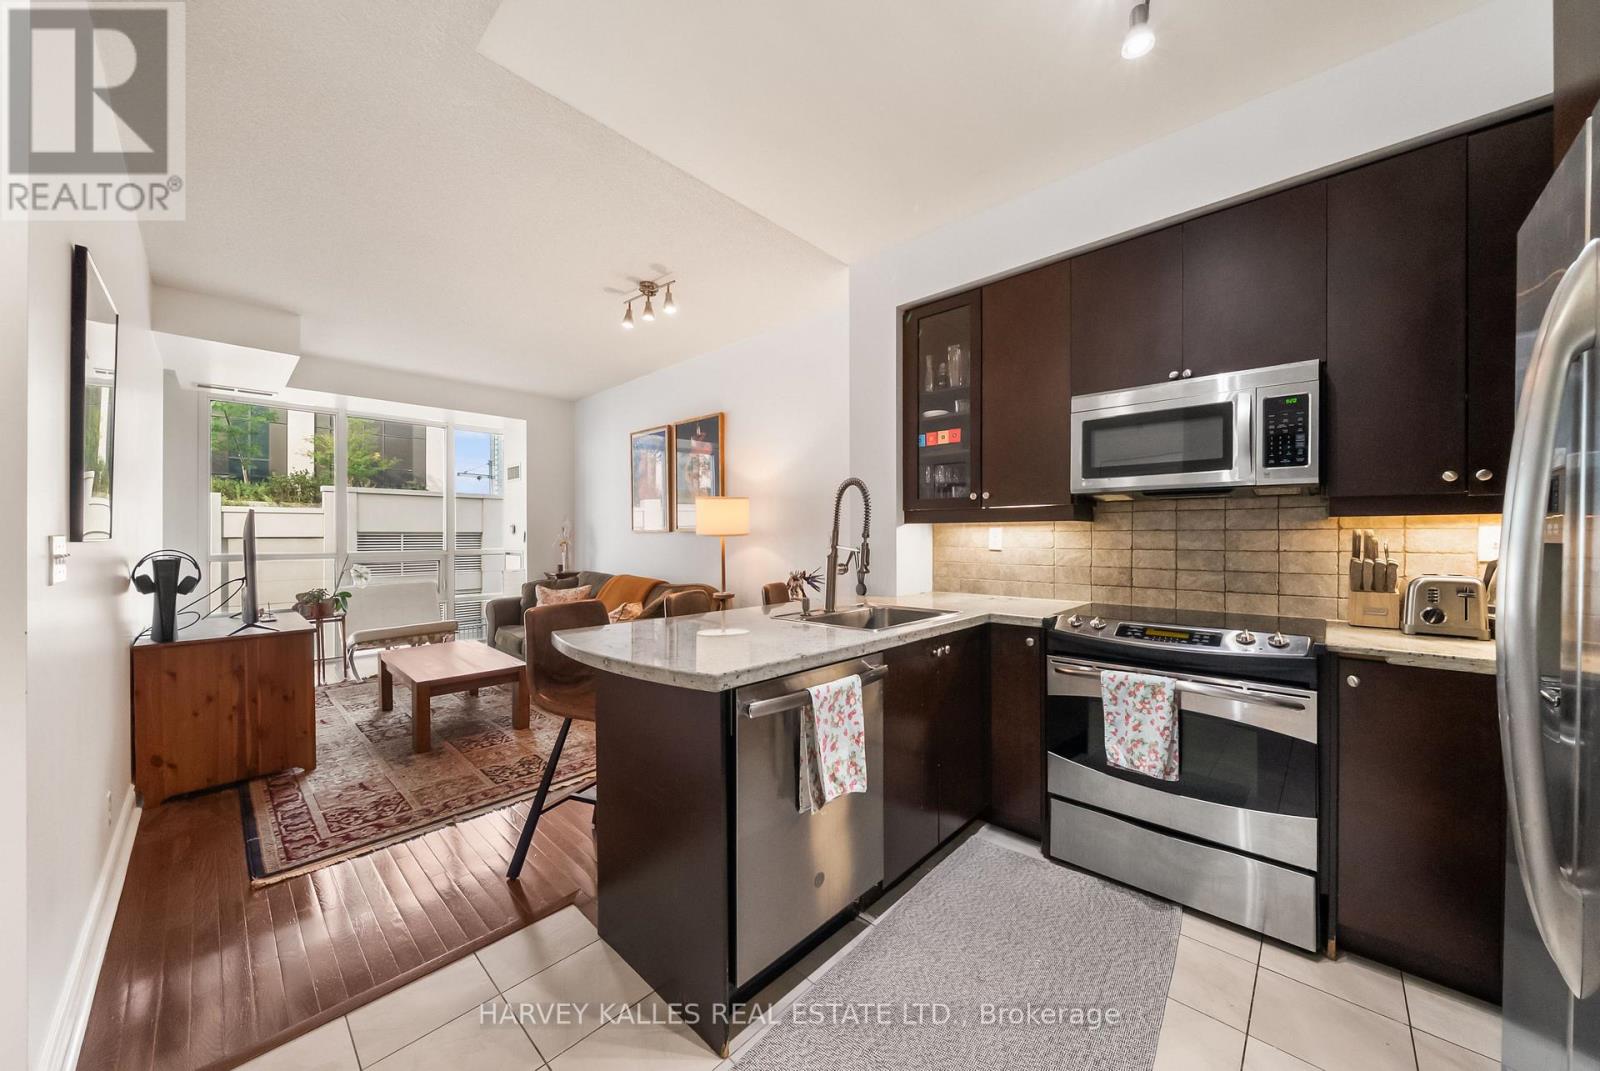
602 - 1910 Lake Shore Boulevard W
Toronto, Ontario
Where city living meets the lake. Welcome to Suite 602 at 1910 Lake Shore Blvd W, a bright and beautifully laid-out 1-bedroom + den residence offering a front-row seat to one of Toronto's most desirable west-end lifestyles. Southwest exposure fills the suite with natural light, while the open-concept living and dining space flows effortlessly onto a private balcony-perfect for morning coffee or unwinding at the end of the day. The thoughtfully designed kitchen features stainless steel appliances, generous prep space and a breakfast bar that opens naturally into the main living area. A separate den provides valuable flexibility for a home office, reading nook or additional living space, while the spacious bedroom offers excellent storage. Step outside and the best of the west end is at your doorstep. Enjoy the waterfront, Martin Goodman Trail and High Park just moments away, with Roncesvalles, Sunnyside, transit and everyday conveniences all within easy reach. Complete with ensuite laundry and owned underground parking, this is an exceptional opportunity for first-time buyers, professionals, downsizers or investors looking for a well-connected home by the lake. (id:55499)
410 - 1808 St Clair Avenue
Toronto, Ontario
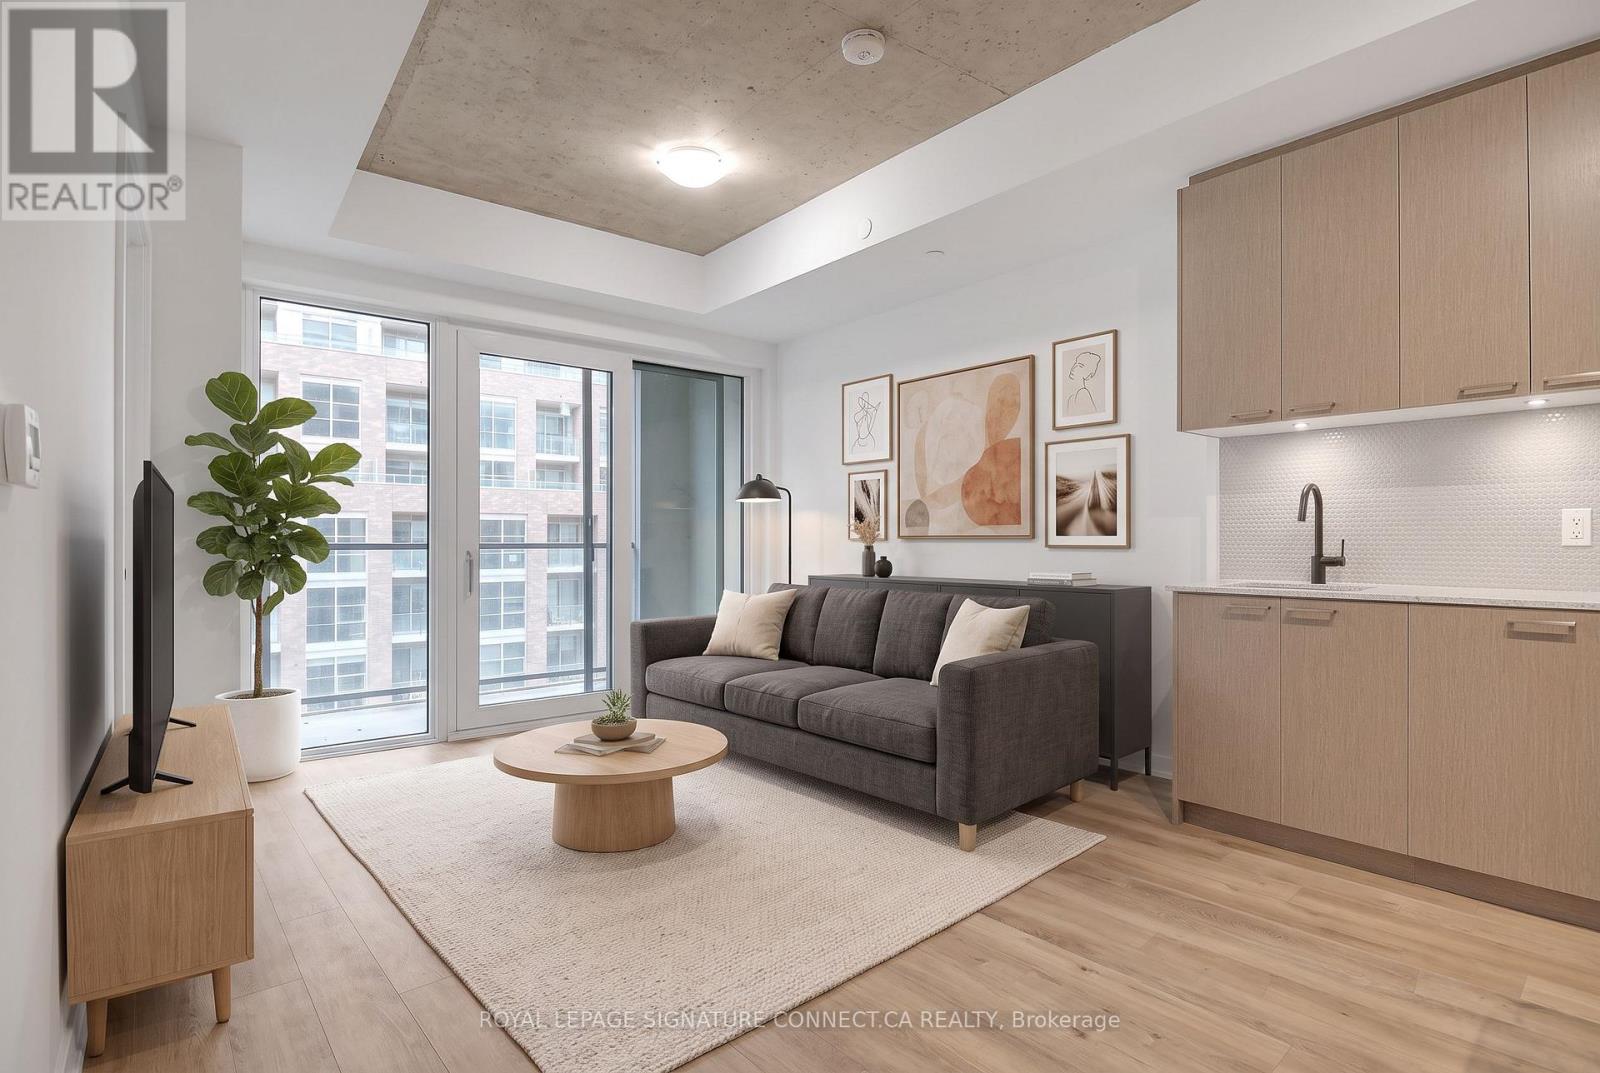
A stunning condo and locker for an even better price! It is in immaculate condition - a must see. Where the Junction meets the Stockyards, you'll find a space that doesn't just house you-it sunbathes you. Welcome to Suite 410 at 1808 St. Clair, a south-facing, two-bedroom, two-bathroom sanctuary where "golden hour" is a permanent state of being. This isn't your cramped, "maybe-it's-a-bedroom" floor plan. It's a sleek, open-concept 2/2 that understands the value of usable space. Flooded with unapologetic southern light, the space features a stainless-steel kitchen, in-suite laundry, privacy glass int he second bedroom and high-speed internet that actually keeps up with your life. It's the "Modern Essential" done right. You're steps from Stockyards Village and the best of the West. Trendy bakeries, craft coffee, and top-rated restaurants are your new morning (and late-night) ritual. Whether you're grabbing groceries or a croissant, everything is within a five-minute stroll. The building does the heavy lifting so you don't have to. Beyond the gym and stylish lounge, the "Urban Garage" offers a bike-repair station and oversized laundry machines for those "too-big-for-the-unit" items. It's thoughtful, gritty-cool, and incredibly practical. Contemporary. Connected. And completely sun-drenched. It's the West-end home base you've been waiting for. Some photos virtually staged. (id:55499)
59 Stanwell Drive
Brampton, Ontario
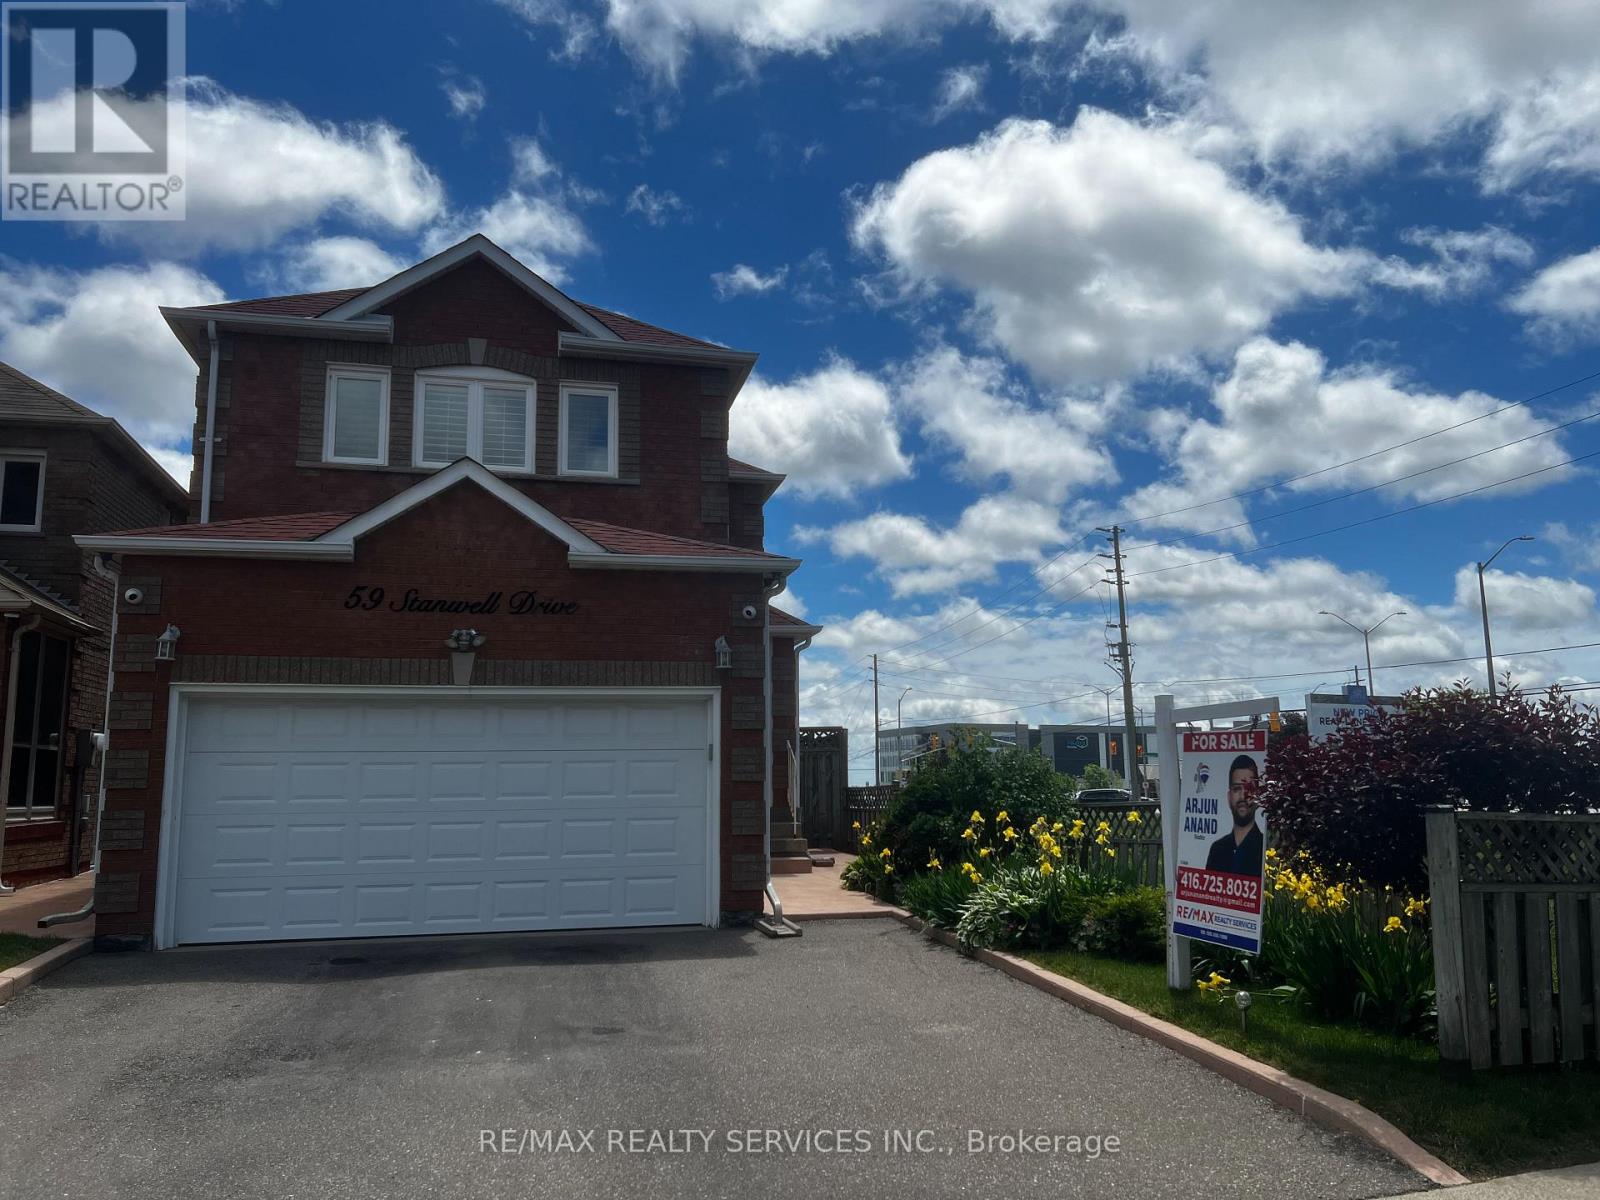
Beautiful Corner Home In Move In Condition With Separate Entrance To Basement. Welcoming Living Area, Large Eat-In Kitchen And Dining, W/O To Deck. California Shutters On All Windows. Parquet Floor & Ample Daylight With Bay Window Overlooking Deck & Fenced Yard. French Doors From Kitchen To Living / Dining Room. # Spacious Bedrooms On Upper Level With Closets. Finished Basement Offers Rec Room With Potential To Be Converted Into An Apartment, Fireplace & A 2 Piece Bath, Storage & Cold Cellar & Wet Bar. Large Enclosed Front Porch & Ample Driveway Space. Located Next To Wexford Plaza With Easy Access To Transit. Advise Any Observations For Sellers Comments. Home Is Cluttered As Seller Is Packing & Home Will Be Professionally Cleaned, Before Handover. Priced Only To Sell ! (id:55499)
10 - 2800 Skymark Avenue
Mississauga, Ontario
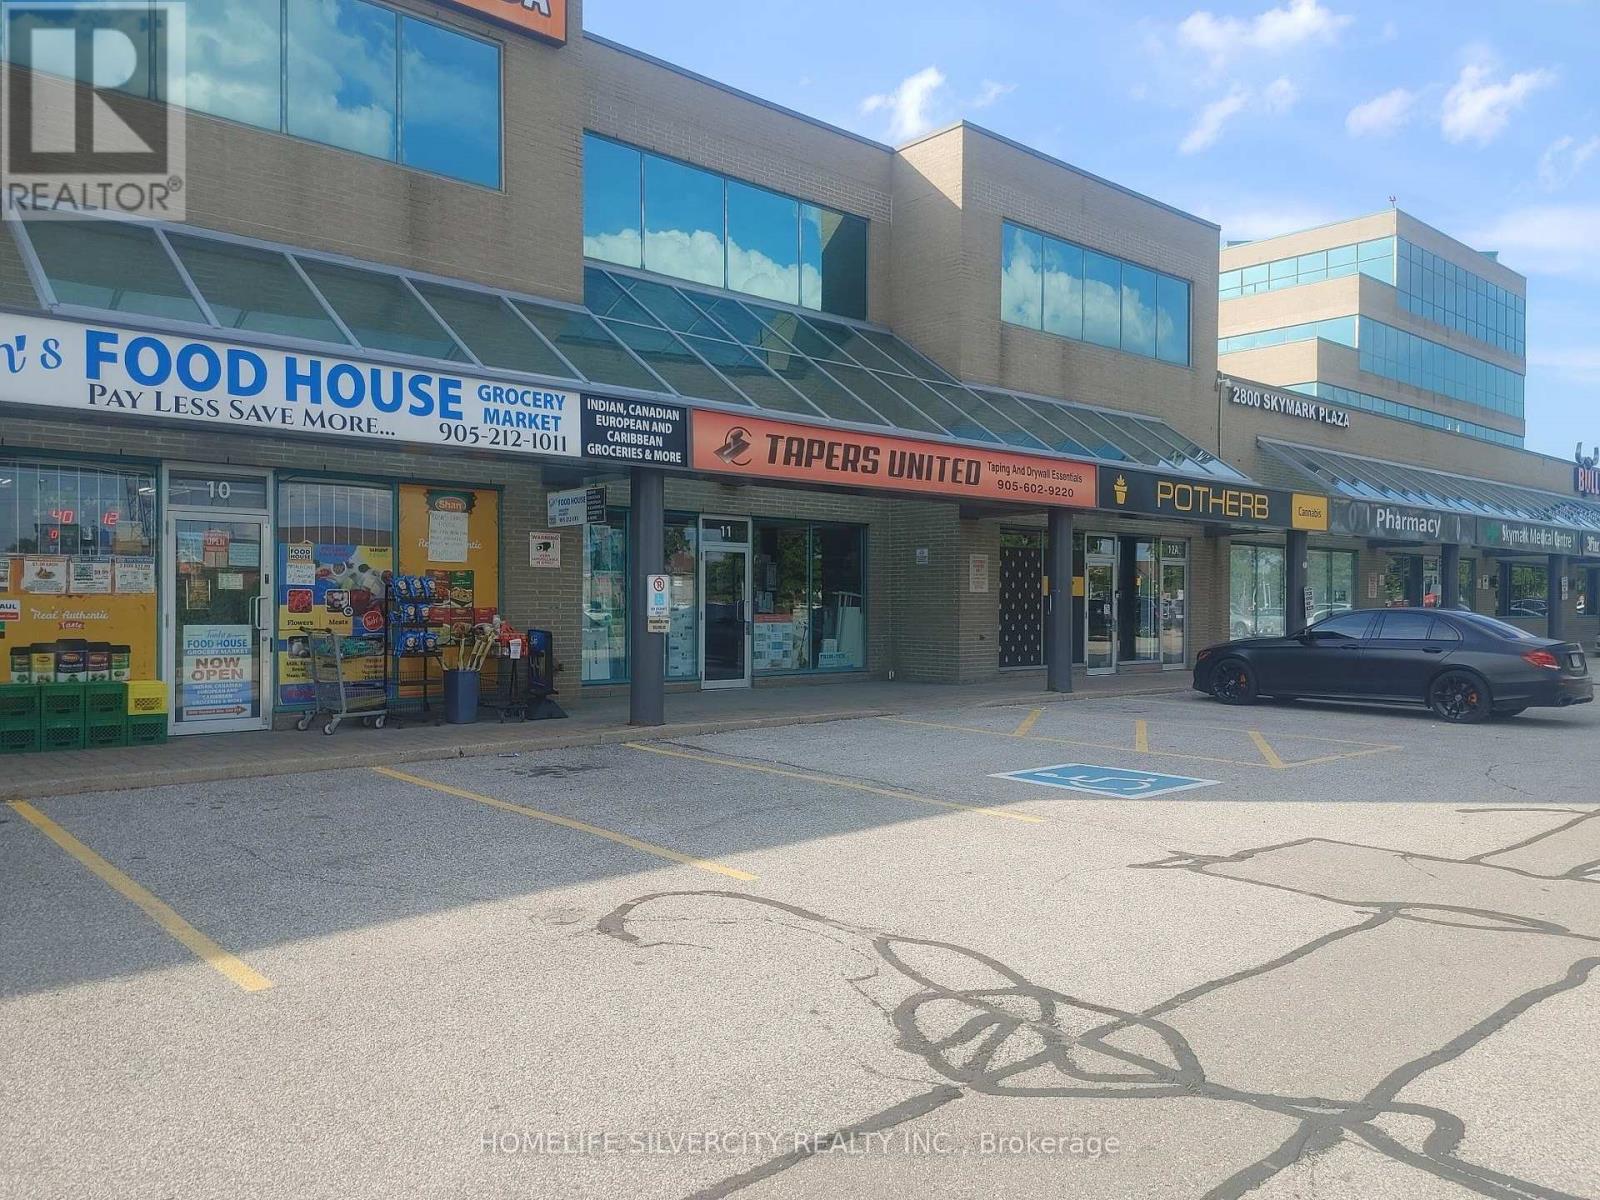
Excellent Opportunity To Run Your Business In A Great Plaza- Central Located, And Surrounded By Residential, Industrial & Offices. Great Eglinton Street Exposure And Across The Street From Transit Hub. Currently Running Successful Food Business Can Continue With The Same Use Or Can Bring Your Own Business At This Location. Ideal Location for Physiotherapy, Chiropractic Care, Medical Aesthetics, Laboratory Diagnostics Services Etc. Option to take over the existing lease or sign a new lease agreement. (id:55499)
29 Thoroughbred Drive
Oro-Medonte, Ontario
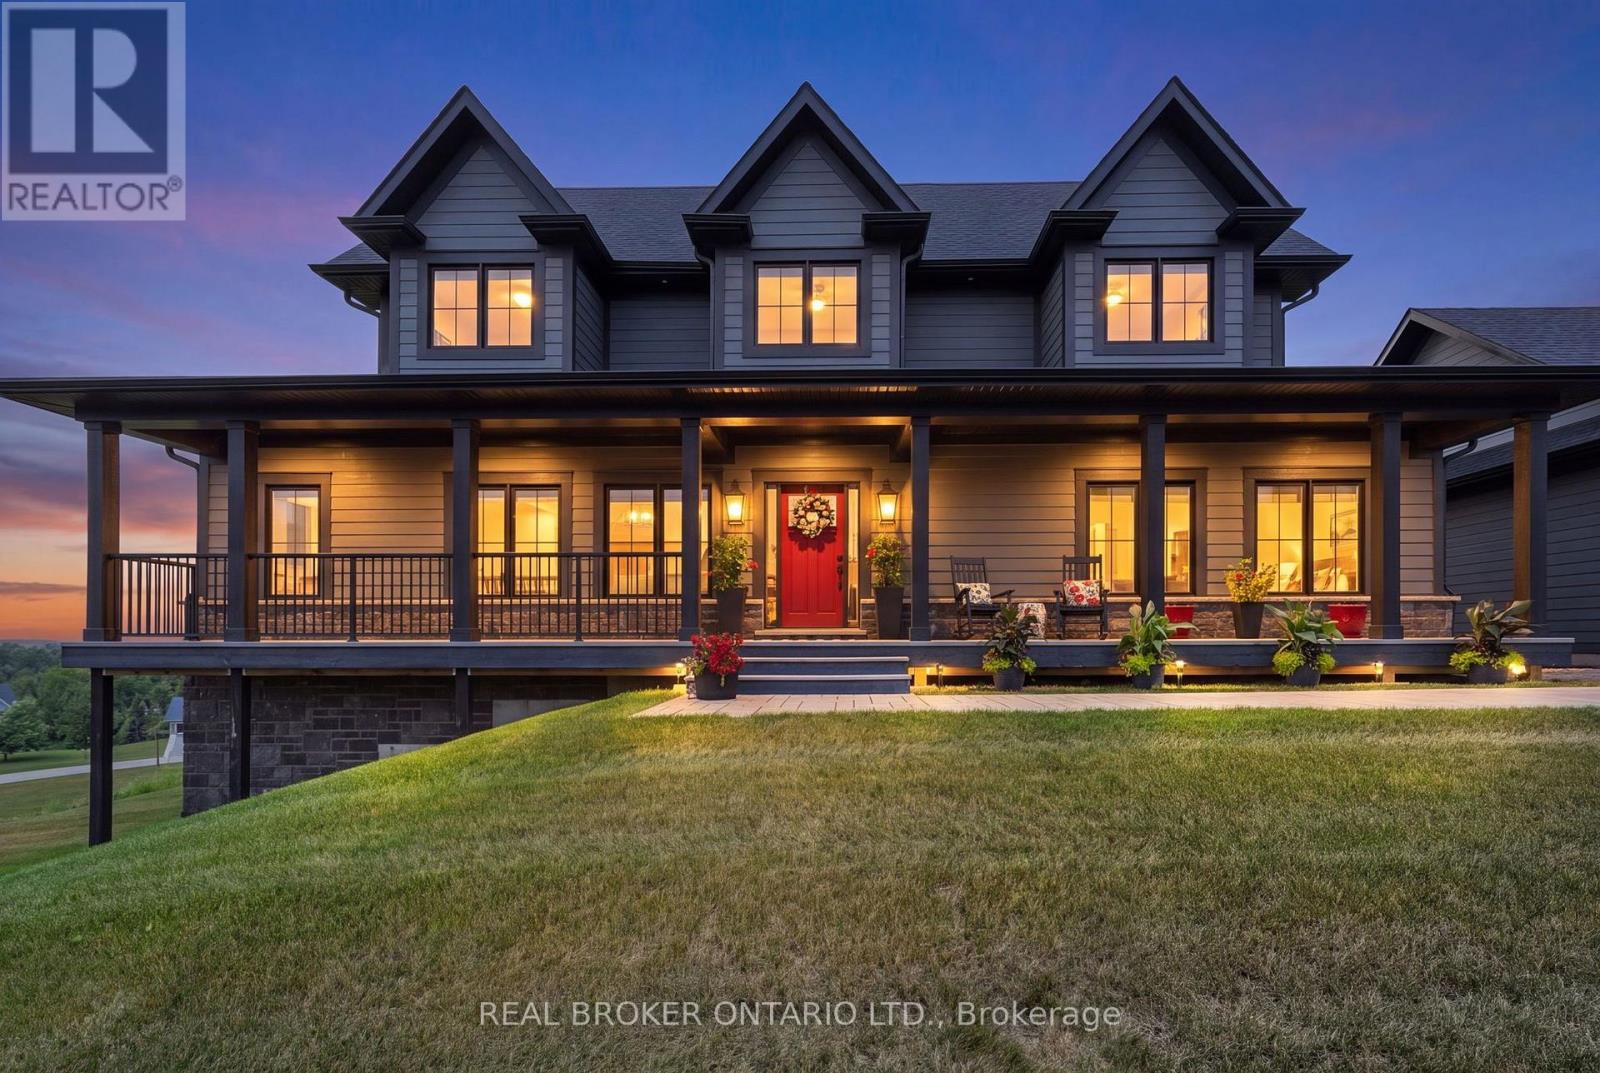
As much about the home as the lifestyle in Braestone and built on an elevated premium lot with sweeping panoramic views across the rolling countryside, this highly upgraded and customized Craftsman-style home showcases grey board-and-batten siding with stone accents, dormer windows, a signature cupola, a welcoming covered front porch, and a detached three-car coach house.Thoughtfully designed and elegantly upgraded, natural light fills the home. Rich hardwood floors flow throughout the main living areas, while the great room impresses with soaring cathedral ceilings, a floor-to-ceiling stone fireplace with custom built-ins, and French doors leading to the covered back deck.The chef's kitchen features beautiful white and blue cabinetry, luxury granite countertops and backsplash, an oversized island with ample seating, an electric oven with gas cooktop, a built-in oven with a built in microwave above, and a French-door refrigerator. The open-concept layout offers generous space for everyday living, complemented by a separate dining room for larger gatherings.The main floor primary suite offers a walk-in closet and a luxurious ensuite. Upstairs are two spacious bedrooms with built-in window seats and a beautifully appointed full bathroom with a double vanity, quartz countertops, a glass shower, and a separate soaker tub.The bright walkout lower level offers large windows, a spacious family room with a gas fireplace and custom built-ins, an additional bedroom, a second family room or media room, a separate office or bonus room, and another full bathroom. Nearby walking trails, cross-country skiing, skating, horseback riding, maple sugar tapping, an orchard, berry picking, a stocked fish pond, and tobogganing. Adjacent to Braestone Golf Club and Ktchn Restaurant, and just minutes to Horseshoe Valley Resort, Bass Lake, Copeland Forest, Hardwood Hills, world-class spas, hiking, trail running, mountain biking, and more. (id:55499)
69 Kirkwood Way
Barrie, Ontario
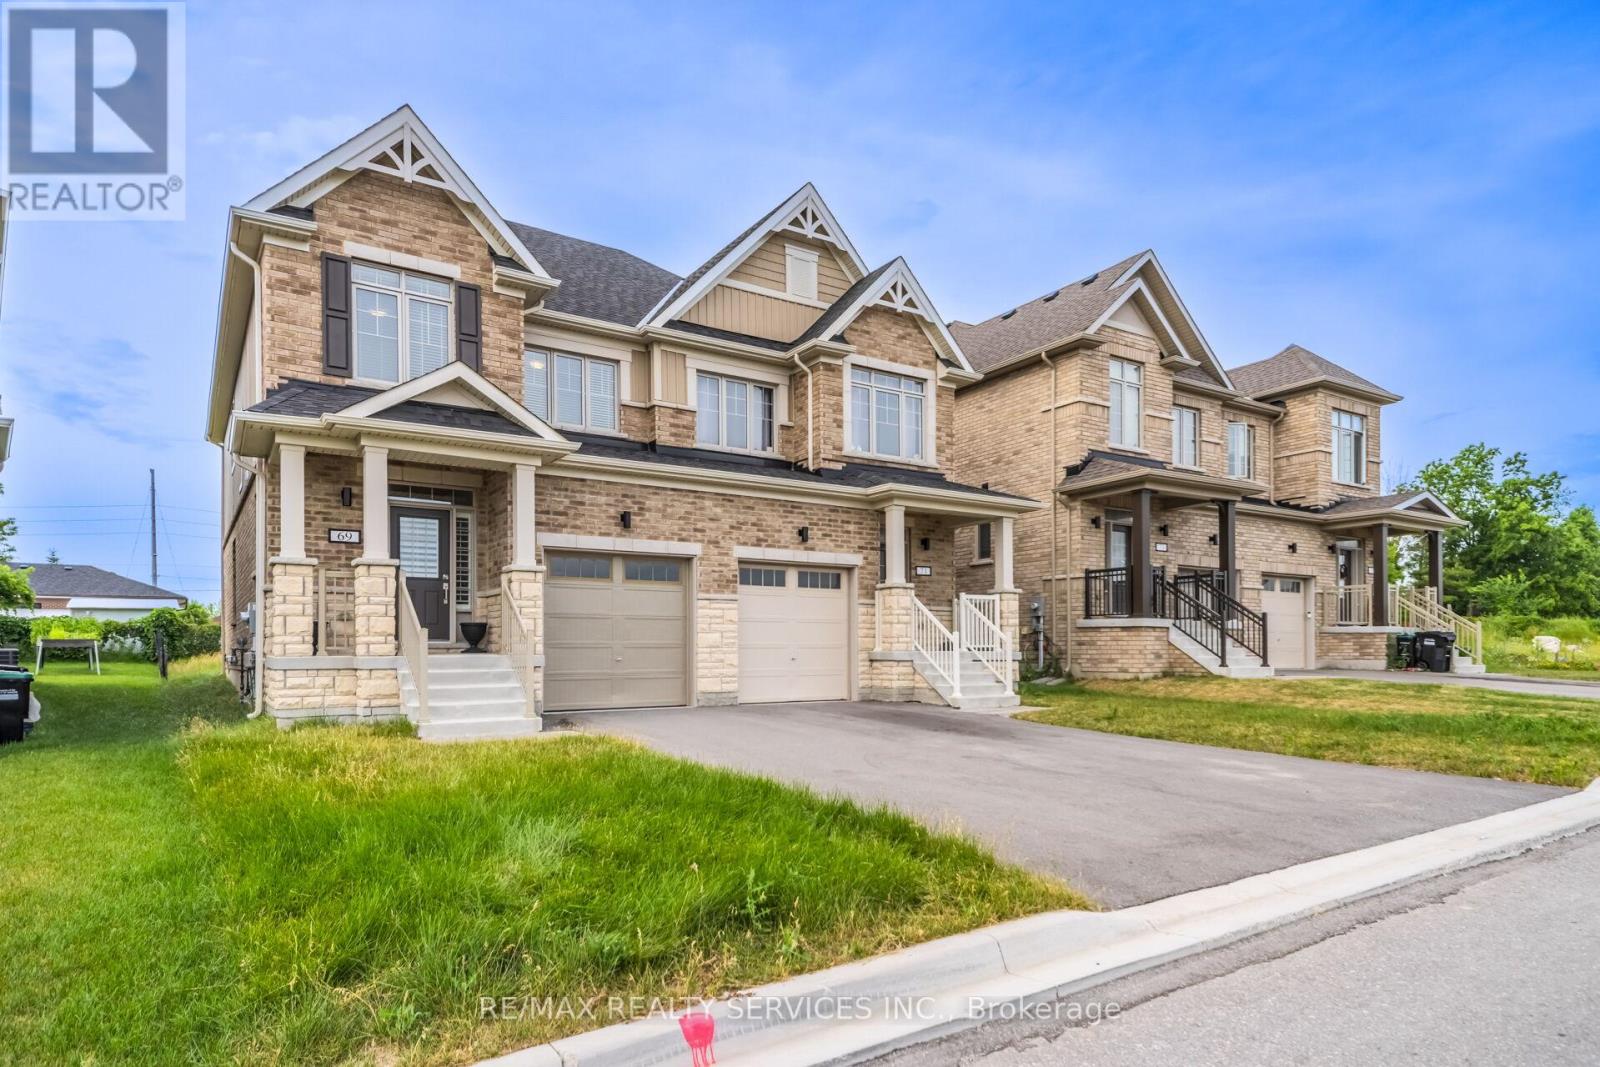
Welcome to this beautifully maintained 4-bedroom, 3-bathroom semi-detached home nestled in the highly sought-after South Barrie community. Designed with modern family living in mind, this bright and spacious home offers a functional layout and exceptional pride of ownership throughout. The inviting main floor features an open-concept living and dining area filled with natural light, creating the perfect space for both everyday living and entertaining. The spacious kitchen is equipped with ample cabinetry and generous counter space, providing both style and functionality. Brand-new California shutters throughout the home add a touch of elegance and represent a premium upgrade. Upstairs, you'll find four generously sized bedrooms, including a comfortable primary retreat, offering plenty of space for growing families, guests, or a dedicated home office. The walk-out to the fully usable backyard extends your living space outdoors, making it ideal for summer BBQs, family gatherings, children's play, or relaxing evenings. The private backyard also offers endless possibilities to create your own outdoor oasis. Conveniently located close to top-rated schools, parks, shopping, the GO Station, and major commuter routes, this move-in-ready home combines comfort, convenience, and outstanding value in one of Barrie's most desirable neighborhoods. A fantastic opportunity you won't want to miss! (id:55499)
100&105 - 7250 Keele Street
Vaughan, Ontario
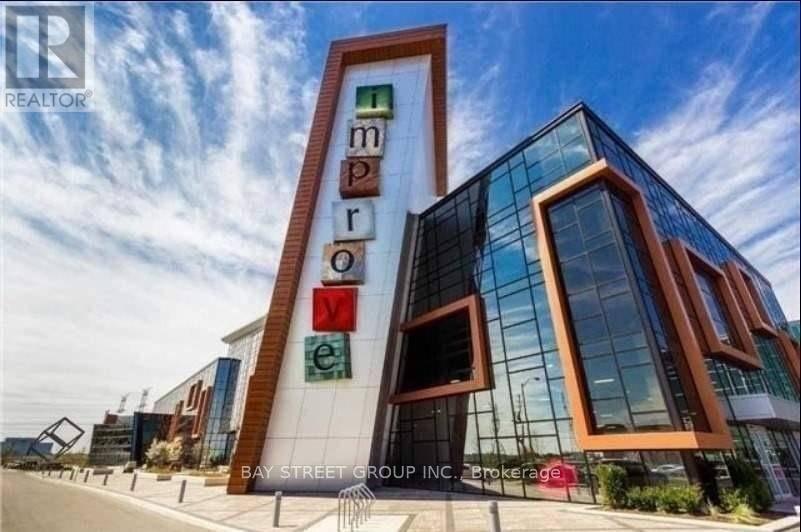
Two back-to-back units located close to the main entrance at the largest home improvement and design center in Canada. Spacious layout and suitable for a big showroom. Convenient access to Highways 400 and 407, with ample on-site parking. An opportunity for an owner-user or investor seeking commercial space. (id:55499)
35 Tiana Court
Vaughan, Ontario
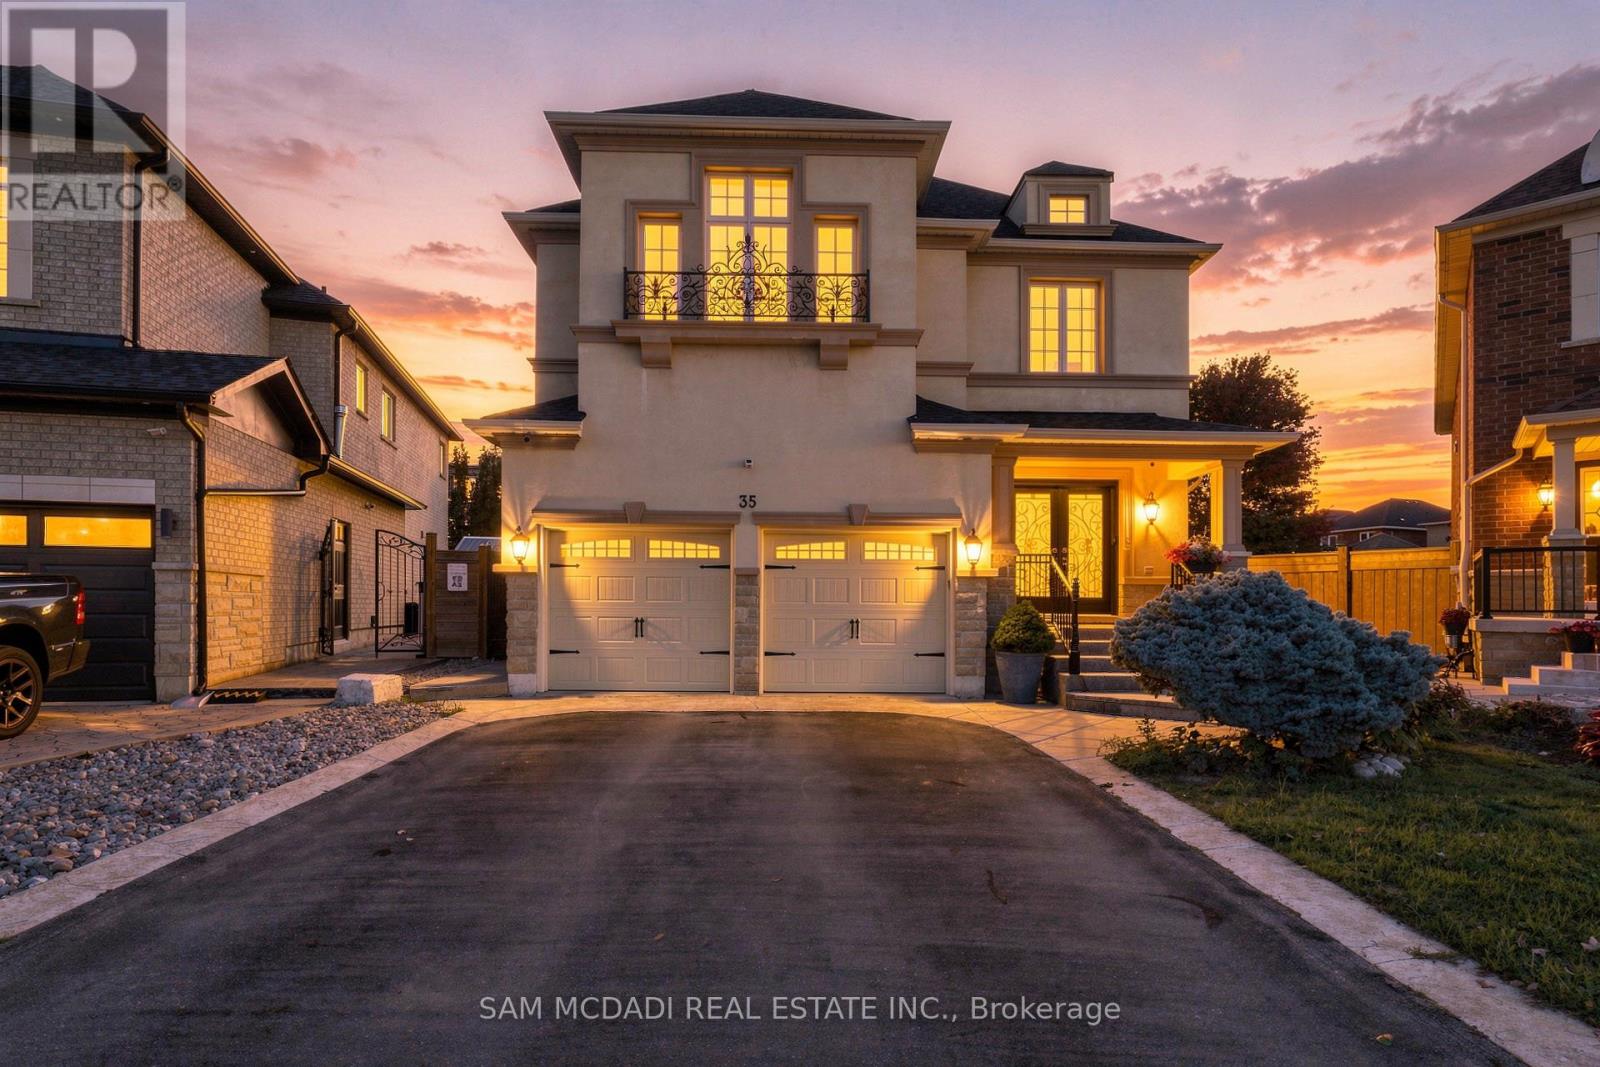
Welcome to 35 Tiana Crt! An elegant & inviting residence spanning over 4,000 sq.ft. of total living space, incl. the finished lower level. Timeless in style & generous in scale, the home unfolds through beautifully considered spaces designed for everyday living & entertaining, culminating in a spectacular backyard retreat w/a distinct resort like feel. Step inside through the welcoming foyer & into the open concept main level, where pot lights in select areas add a polished touch. At the centre, the chef inspired kitchen features built-in s/s appliances, granite counters, ample cabinetry & a generous centre island, overlooking the sun filled dining area w/a w/o to the backyard. Unwind in the cozy family room, where an electric fireplace lends warmth to the adjoining spaces. Tucked away, the living room provides a setting for intimate gathering, while a versatile main floor room behind French doors offers flexibility as a home office or guest room. Follow the curved staircase upstairs, where the primary suite feels like a retreat of its own, complete w/a sitting area, W/I closet & 5pc ensuite featuring a soaker tub, glass W/I shower, dual sinks & bidet. Three additional bedrooms are generously sized, each w/closet space & semi-ensuite access. The finished lower level adds another dimension to the home, featuring a full kitchen w/s/s appliances & a spacious rec room arranged for lounging & entertaining. Step outside to a backyard that feels like a destination of its own, framed by mature trees & featuring a heated saltwater pool w/purified water & ozone sanitization, covered outdoor bar, gazebo & poured concrete patio. Slip resistant rubberized flooring surrounds the pool & extends to the side entrance & basement access, adding comfort & safety. Ideally located near parks, schools, Newly opened Cortellucci Vaughan Hospital, shopping & major highways 400/427, this elegant residence offers a beautiful setting to live, gather & begin your next chapter! (id:55499)
5 Hartwell Place
Markham, Ontario
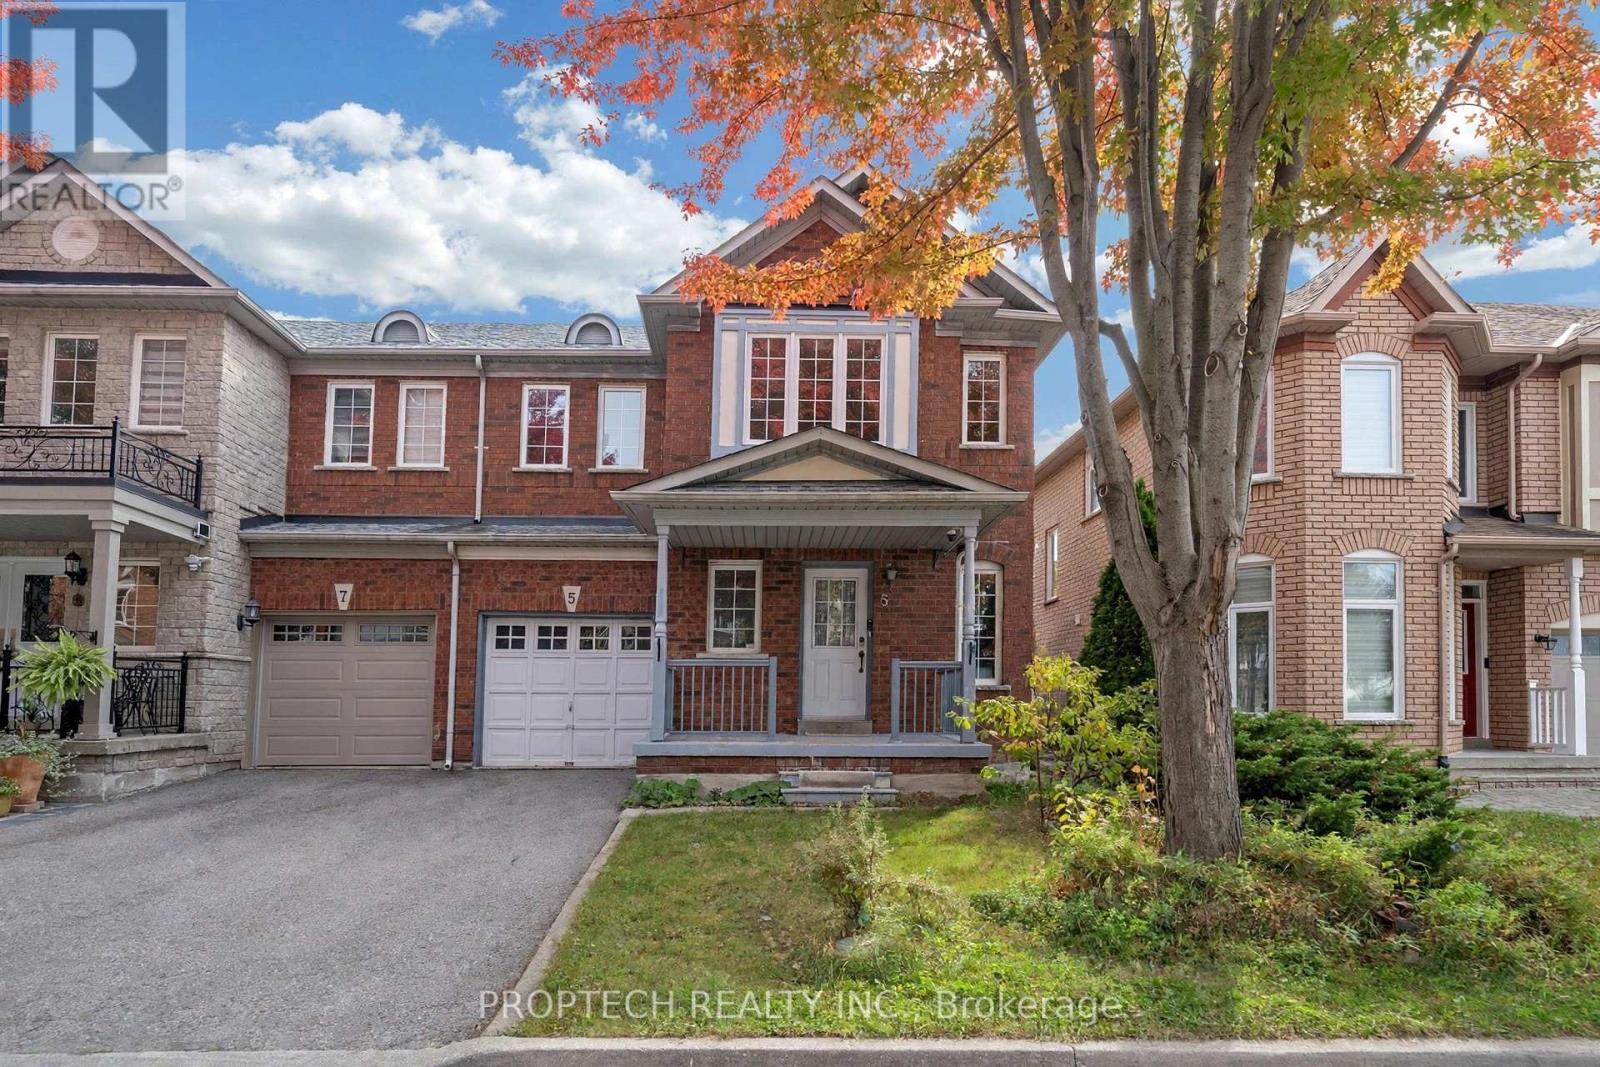
Welcome To 5 Hartwell Place In Markham's Highly Sought-After Cachet Community! This 3+1-Bedroom Home Features 9ft Ceilings on Main, Direct Access to Garage, A Modern Kitchen with an Eat-in Breakfast Area, Open Concept Living and Dining Room along with a proper Separate Family Room. The Finished Basement Offers An Additional 4th Bedroom or Home Office and a Large Rec Room for Entertaining. No Sidewalk Driveway, parks 2 Additional Cars. Property comes partially furnished for quick and easy move-in. Top-ranking school zones and mere minutes from Hwy 404, Supermarkets, T&T, First Markham Place and much more! (id:55499)