
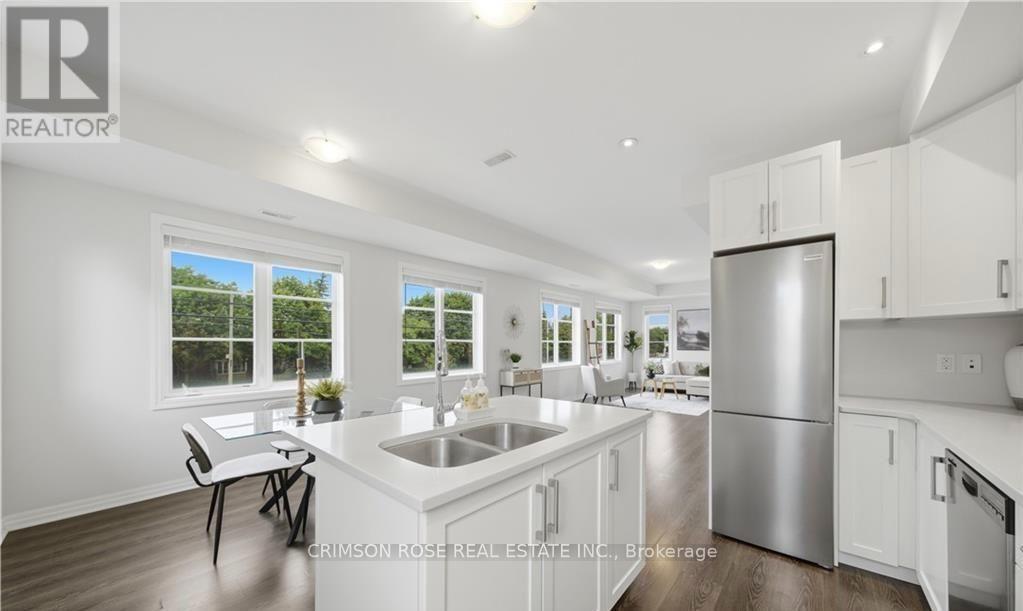
10 - 70 Plains Road W
Burlington, Ontario
Experience modern urban living in this EXCEPTIONALLY BRIGHT carpet-free 2-bedroom, 3-bath End Unit townhouse offering approximately 1,460 sq. ft. of stylish living space and a spectacular private rooftop terrace-perfect for entertaining, dining or relaxing under the stars. Thousands spent on upgrades! The main level features 9-foot ceilings, rich hardwood flooring and an open-concept layout. The upgraded gourmet kitchen offers quartz countertops, stainless steel appliances and a large centre island, flowing into the spacious dining and great room areas. Rich oak staircases connect each level. Upstairs features two generous bedrooms, including a spacious primary suite with walk-in closet and 4-piece ensuite, plus convenient upper-level laundry. Exclusive parking is located directly outside your front door. Ideally situated in vibrant Aldershot, this home is just minutes from the Burlington GO Station, Highway 403, LaSalle Park, the Royal Botanical Gardens, waterfront trails, shopping, restaurants, and excellent schools. Perfect for commuters, young professionals, and families seeking a turnkey home in one of Burlington's most connected and established neighbourhoods. (id:55499)
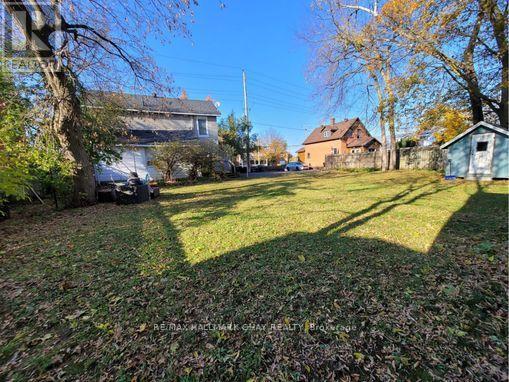
59 Brock Street
Barrie, Ontario
Investment and future development potential at 59 Brock Street in Barrie! Situated on a generous 80.75 ft. x 126.84 ft. lot, approximately 10,242 sqft., this property offers an opportunity for investors, builders and developers to explore future residential intensification in an established urban neighbourhood. The existing two-storey building is identified in assessment records as a triplex containing three residential units. The property features multiple utility meters, with utilities included in the rent for one unit, offering potential rental income while considering longer-term plans. The property is identified as RM2-zoned, with an Official Plan designation of Residential within a Major Transit Station Area (MTSA), according to available property records. Its substantial frontage, lot size and reported planning designations make it worthy of consideration for potential redevelopment, subject to municipal requirements and approvals. Preliminary planning inquiries have previously been undertaken, with supporting historical documentation available for review. Conveniently located near downtown Barrie, the waterfront, transit, shopping and established neighbourhood amenities. An opportunity to acquire an existing multi-unit residential property with potential for future redevelopment. (id:55499)
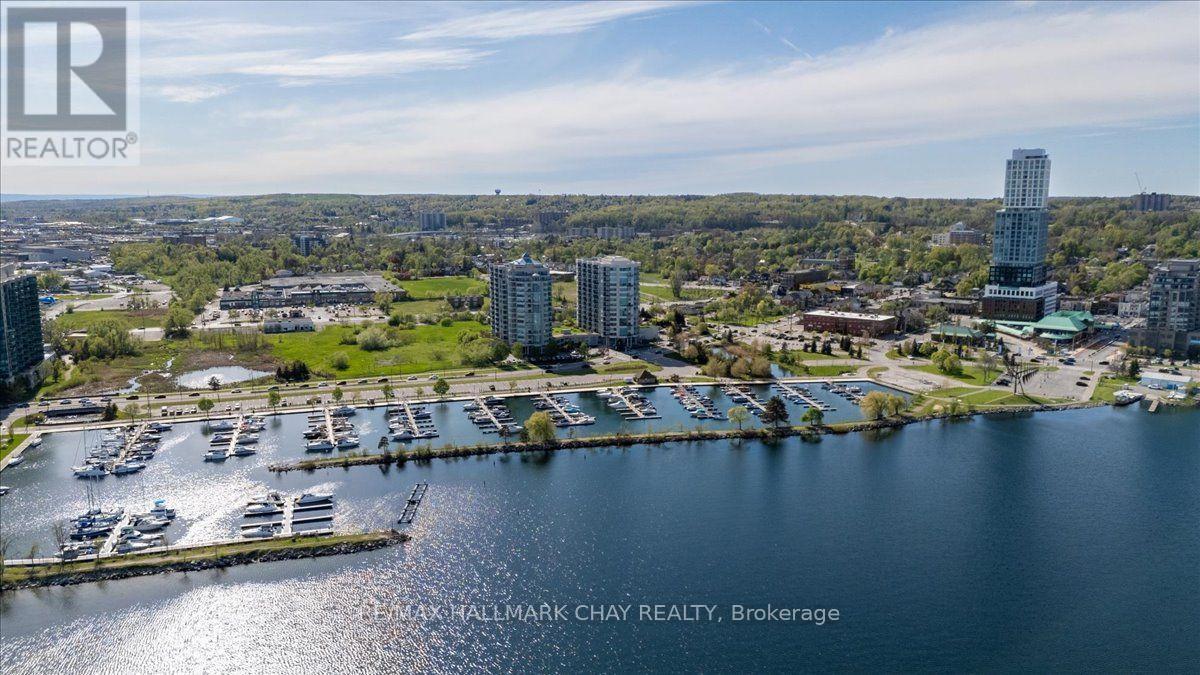
605 - 2 Toronto Street
Barrie, Ontario
Welcome to Grand Harbour, one of Barrie's most sought-after waterfront condominium communities. Step into this bright and spacious 1,340 sq. ft. suite, offering 2 bedrooms and 2 full bathrooms, thoughtfully designed for comfortable everyday living and entertaining. The beautifully renovated kitchen features crisp white cabinetry, stunning stone countertops, stainless steel appliances, ample storage, and generous workspace, all overlooking the separate dining room and expansive living area. The open and inviting layout creates a seamless flow, perfect for hosting family and friends or simply relaxing at home. Floor-to-ceiling windows fill the suite with natural light while showcasing beautiful views of Kempenfelt Bay, spectacular sunsets, and the meticulously maintained rooftop gardens. Neutral décor, spacious bedrooms, and a large primary walk-in closet with impressive built-in shelving add to the comfort and functionality of this exceptional home. The spacious living and dining areas provide the perfect setting to entertain or unwind and enjoy the view. The primary suite offers a peaceful retreat, complete with its own ensuite bathroom, while the second bedroom is ideal for guests, hobbies, or a home office. Grand Harbour is renowned for its beautifully maintained common areas, welcoming community atmosphere, and exceptional amenities, including an indoor pool, hot tub, sauna, fitness centre, games room, party room, library, guest suites, underground parking, secure entry, and stunning rooftop gardens. Perfectly positioned across from the marina and the shores of Kempenfelt Bay, you are just steps from waterfront walking trails, Centennial Beach, downtown Barrie restaurants, cafés, shopping, and the GO Station. Enjoy an exceptional combination of space, comfort, amenities, and an unbeatable waterfront lifestyle. A fantastic place to call home! (id:55499)
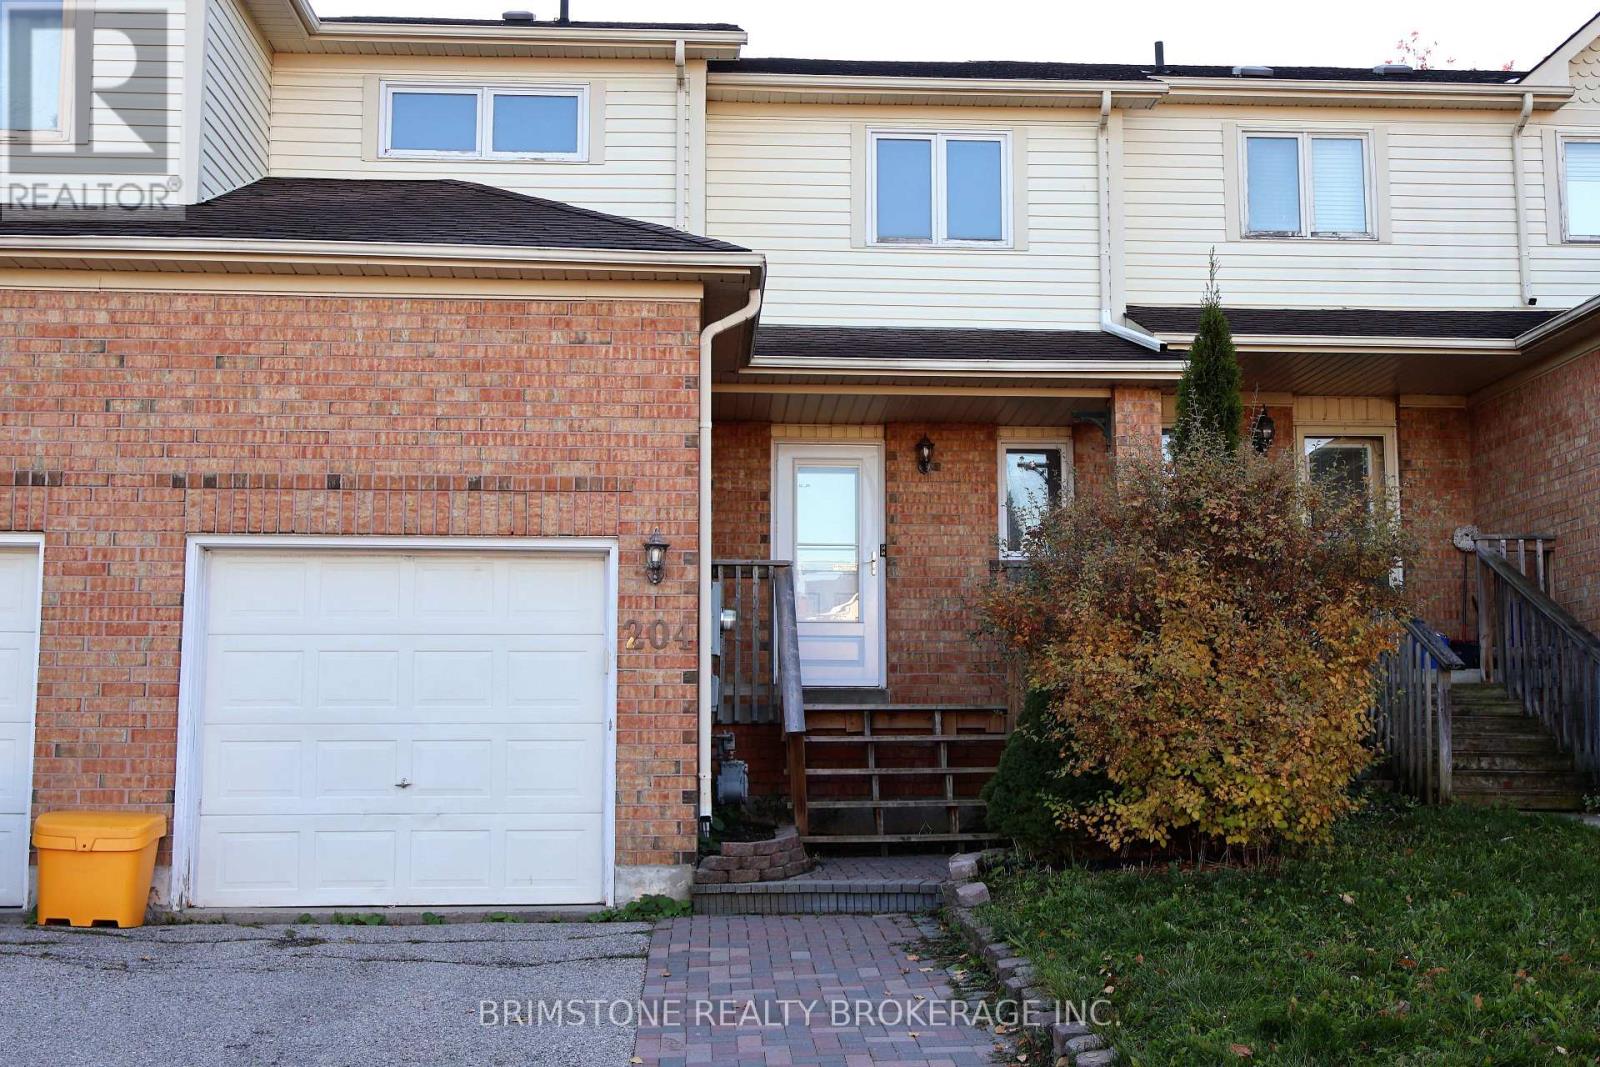
204 Pickett Crescent
Barrie, Ontario
204 Pickett is a perfect starter home or downsizer home. Beautiful finishes including granite countertops, a complementing backsplash, and laminate flooring. 3 nice sized bedrooms, fully-finished basement equipped with a full bathroom and cozy living room. Nice sized fully-fenced backyard. Ideally situated in a prime located within close proximity to schools, parks, all amenities, and HWY 400 access. 1,450 fin.sq.ft (id:55499)
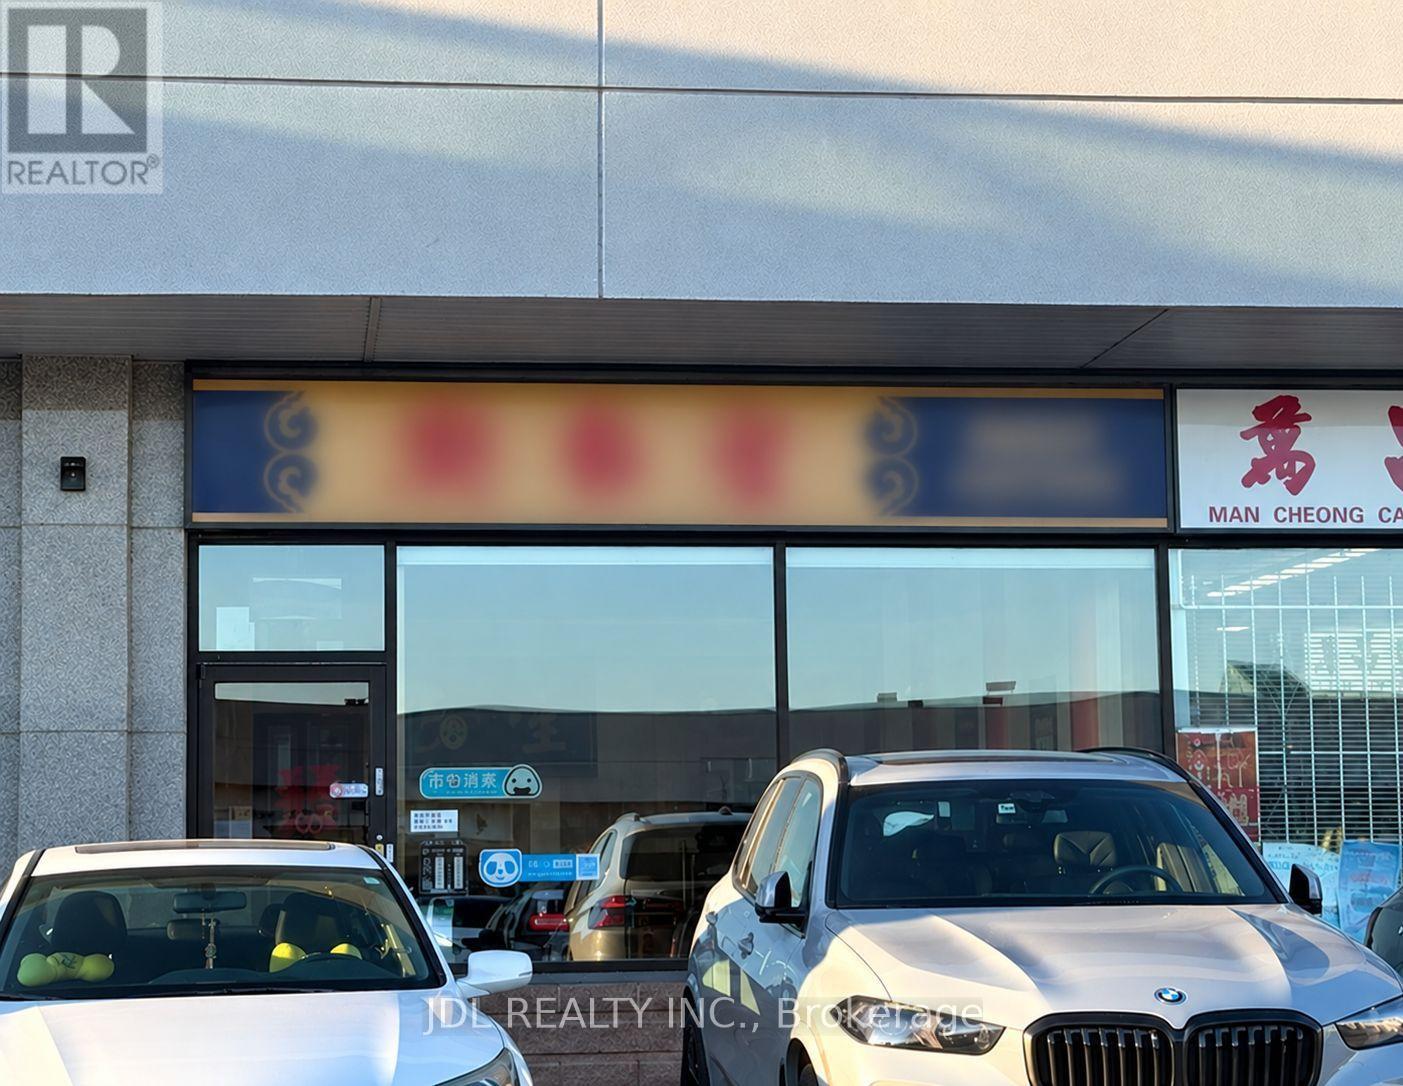
4 - 8392 Kennedy Road
Markham, Ontario
Excellent investment opportunity in the high-traffic New Kennedy Square plaza at Kennedy Rd & Hwy 7, one of Markham's busiest retail nodes. This approximately 829 sq ft commercial unit is currently tenant-occupied, offering immediate, stable cash flow from day one. Zoning permits a wide range of uses, including retail, restaurant, medical/wellness, professional services, and personal services, giving a future owner flexibility at lease renewal. The plaza offers plenty of outdoor parking and strong walk-in traffic, surrounded by dense residential neighbourhoods, and is minutes to Markville Mall, Downtown Markham, Hwy 407, and transit. A turnkey, income-producing asset in a fully active, high-demand plaza - ideal for an investor seeking a low-maintenance holding in a prime Markham location. (id:55499)
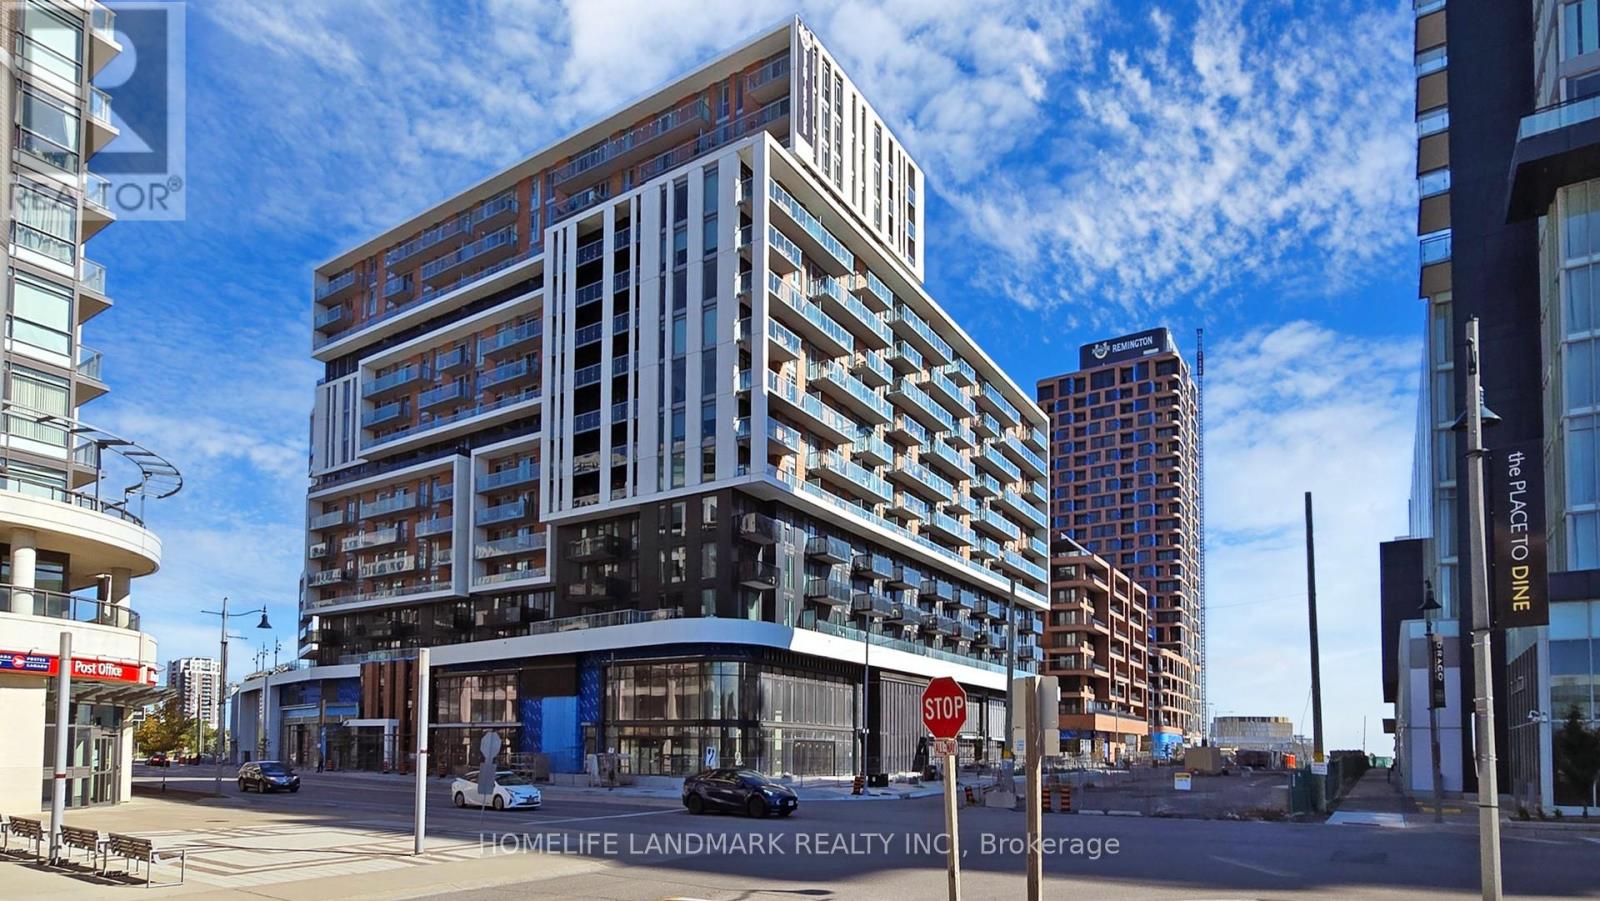
1412 - 8119 Birchmount Road
Markham, Ontario
Welcome to the Brand new, sought-after Gallery Square development by the Remington Group, this thoughtfully designed 1+Den suite with two full bathrooms offers over Significant upgrades, 10ft Ceiling with Unobstructed South View, upgraded vinyl plank flooring, an open-concept kitchen with a waterfall island, and a premium appliance package. Designer touches are evident in every detail, including upgraded lighting fixtures, high-end bathroom vanities and faucets, smooth ceilings, and frameless mirrored doors for a sleek, polished look. The bathrooms are worth highlighting, with herringbone tile accents and a frameless glass shower for a spa-like experience. The den provides flexible space for a home office, guest room, storage, or creative use. Enjoy access to a fully-equipped fitness center, an outdoor children's play area, and a basketball court for recreation. Located in the heart of Downtown Markham, this suite places you steps away from public transit and upscale amenities. VIP Cineplex, GoodLife Fitness, fine dining restaurants, and boutique shopping are all within walking distance. Close to York University campus, the Pan Am Centre, and the Unionville GO Station, and Minutes from 404/407. **Photos Taken prior Tenant Move In** (id:55499)
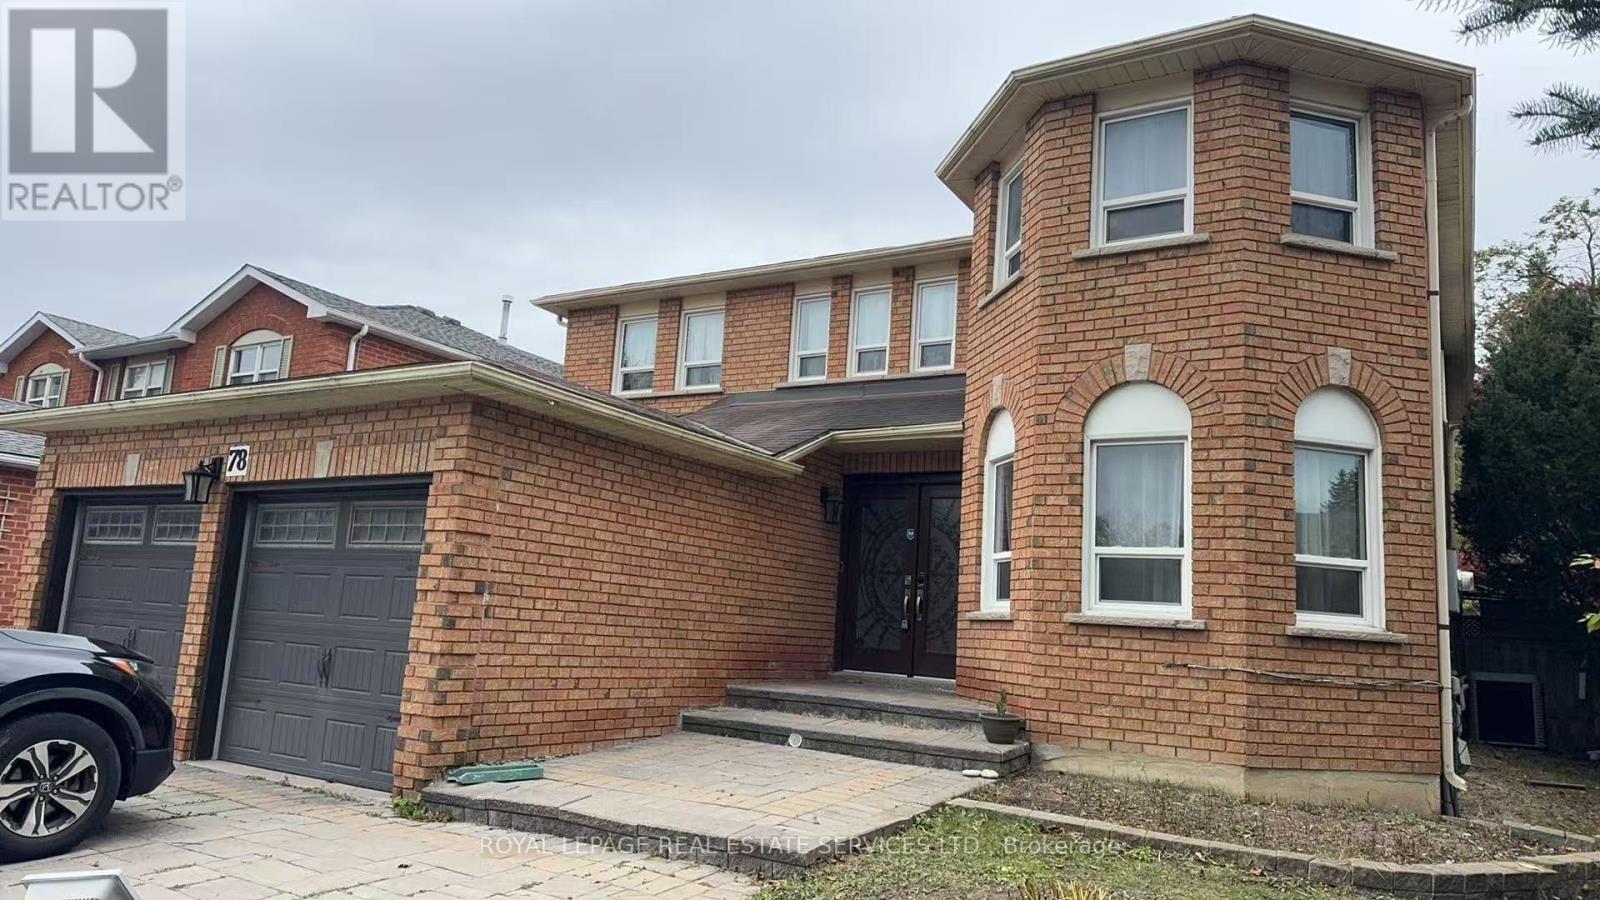
Basement - 78 Bristol Road
Newmarket, Ontario
Generously sized 2 bedroom fully finished basement with a Separate entrance. Ample space for comfortable living. The functional Layout ensures convenience in daily life. It offers unparalleled convenience, is closed to all essential amenities: Farm Boy, Costco, Walmart, Homesense, The Home Depot, School, Gym, Restaurants, Canadian Tire, Parks and so much more. EXTRA: 2 Parking available ( 1 Garage& 1 Drive way) Tesla EV Charger! It's a perfect home for a lovely family! (id:55499)
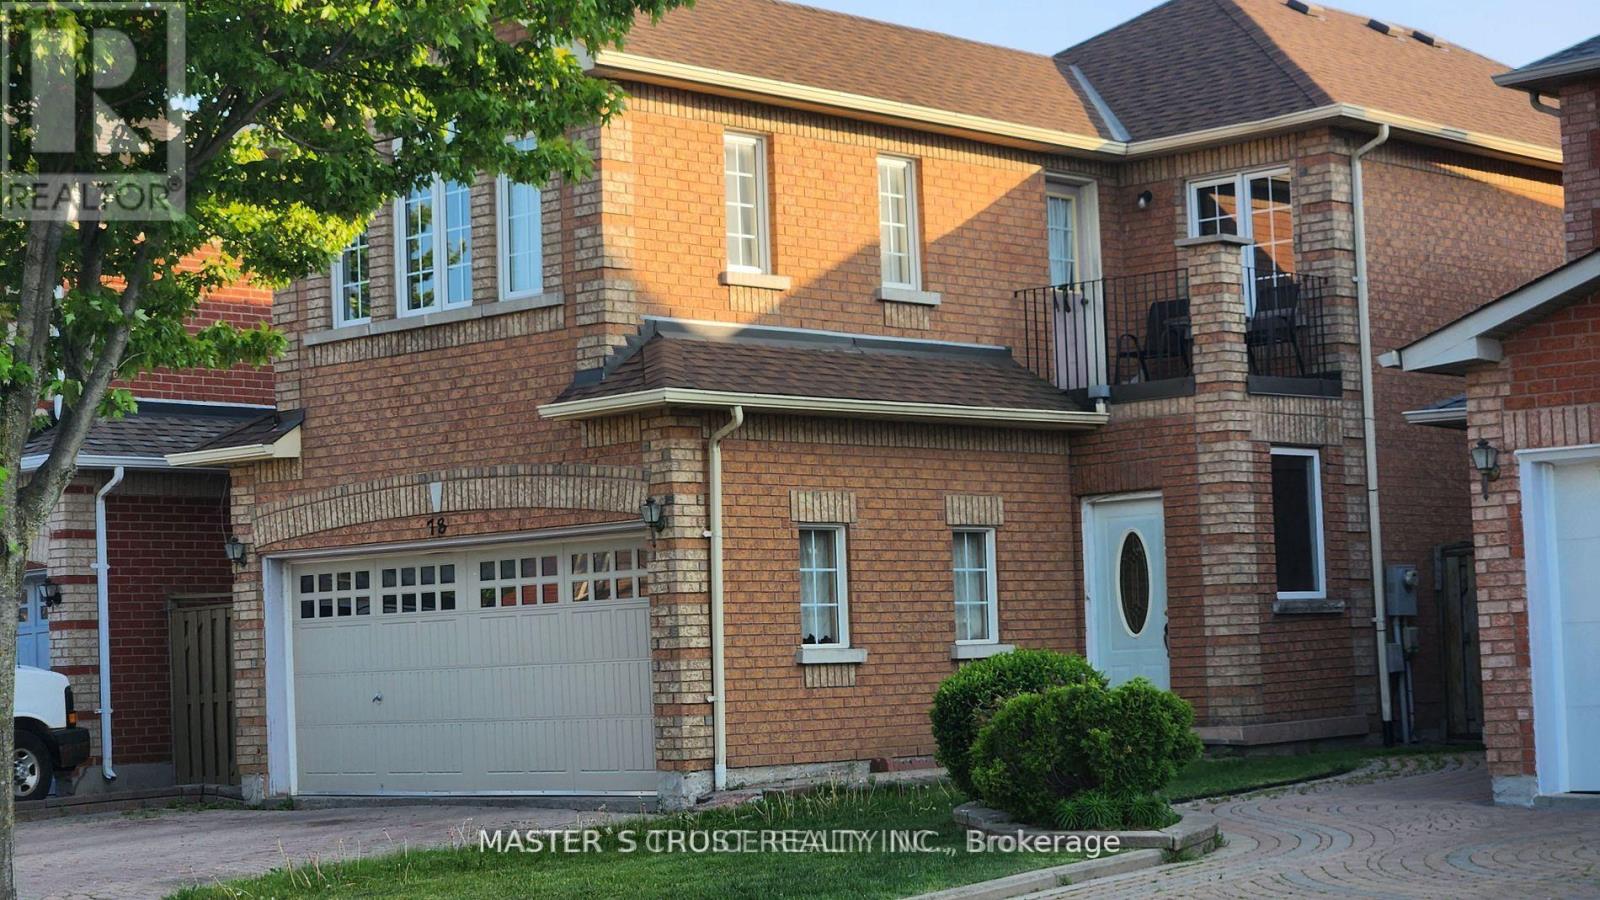
78 Whistler(Bsmt) Court
Markham, Ontario
Welcome To This Spacious Three- bedroom Apartment In A Quiet Family-Friendly Markham Neighbourhood. Featuring A Private Separate Entrance, Two Generously sized bedrooms available for rent.A Large Living Area, Functional Kitchen, And A Well-Appointed Bathroom. Recently Painted And Professionally Prepared For New Tenants, Ideal For Professionals, Male,Or Small Families Seeking A Convenient And Well-Maintained Living Space. Located Close To Transit, Schools, Parks, Shopping, Restaurants, Pacific Mall, Major Highways, And Other Everyday Amenities. TWO Parking Space Included. Tenant To Share Utilities. No Smoking. One room Ready For Immediate Occupancy and another one on December 1st,Occupancy. (id:55499)
Upper Level - 36 Aurora Heights Drive
Aurora, Ontario
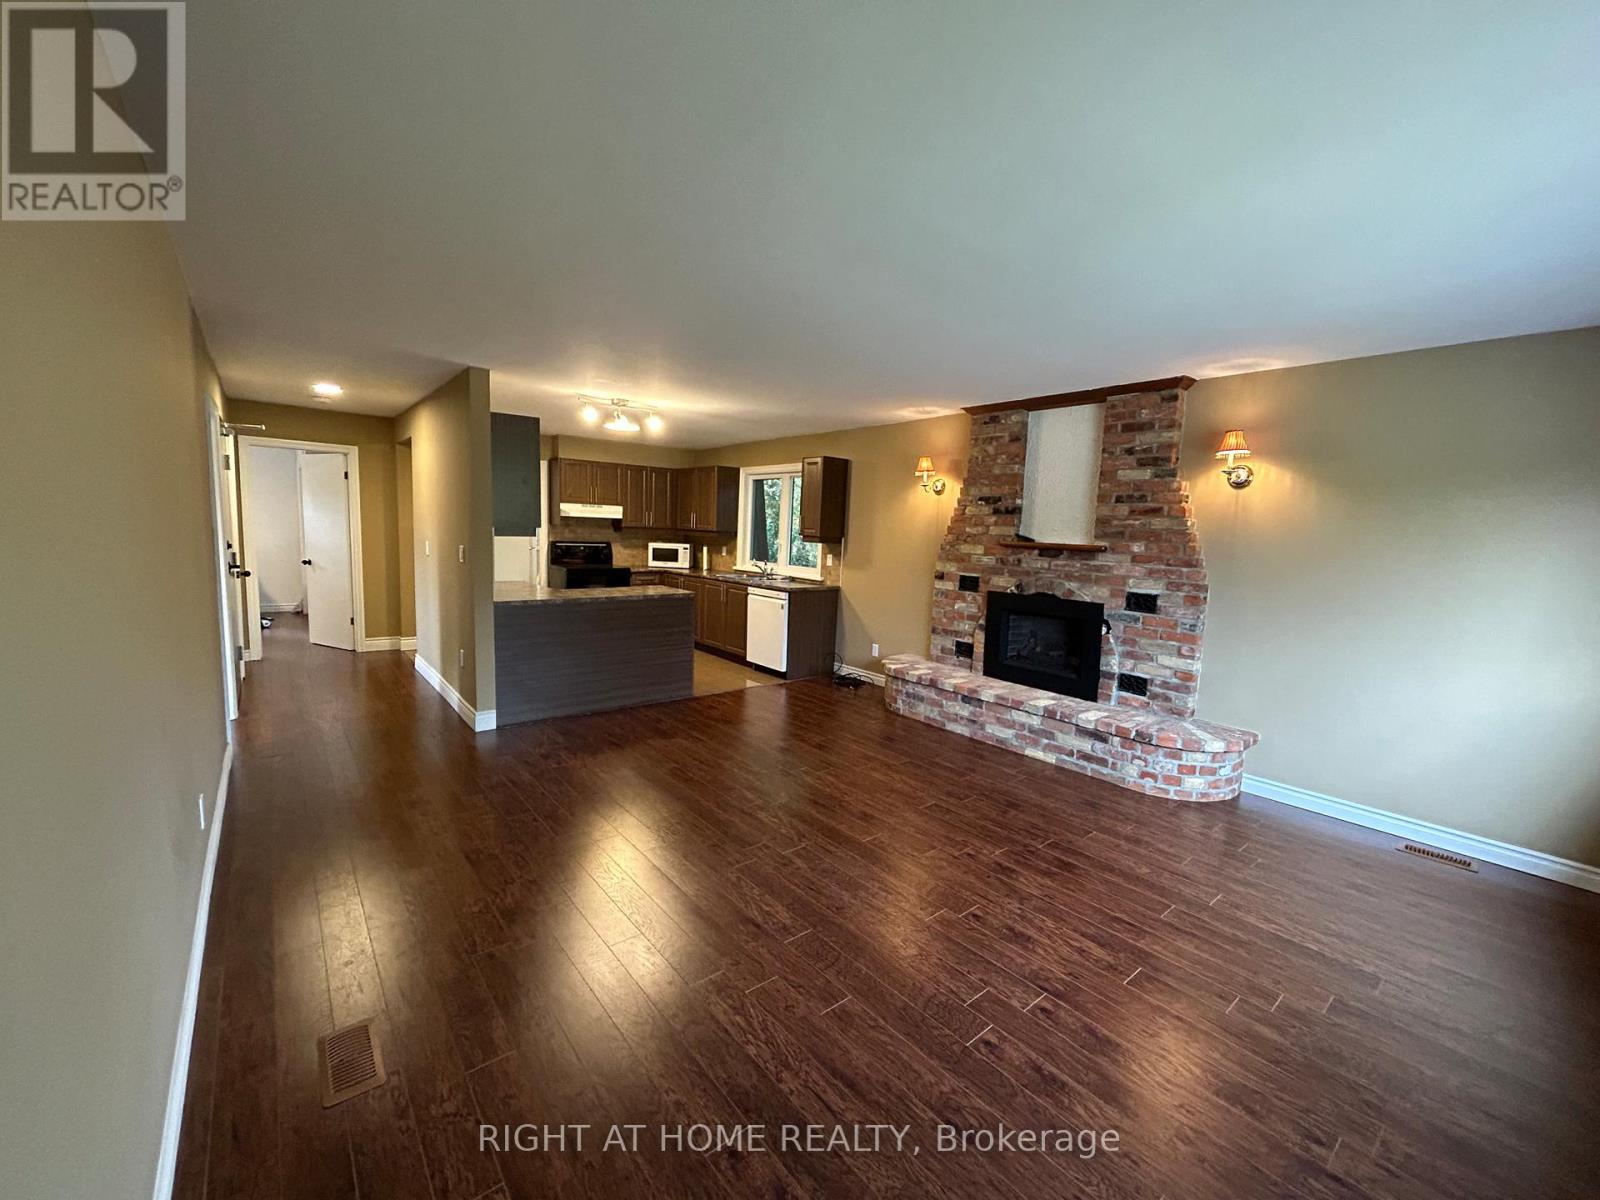
Spacious, Bright and Cozy 2 Bedroom, 1 Bathroom Apartment for rent. This unit offers Lots of Day Light, Privacy, 2 generous size bedrooms with Lots of Storage, 1 Parking Spot. Walking Distance to Well rated Aurora Hight Public School. 5 Min. Walk to Aurora Community Center. Close to Shops, Public Transportation and Park.Tenant pays Portion of All Utilities (Depend on number of people). AAA Tenants wanted. Rental Application, Letter of Employment, Credit Report, References are required. (id:55499)
122 Angus Glen Boulevard
Markham, Ontario
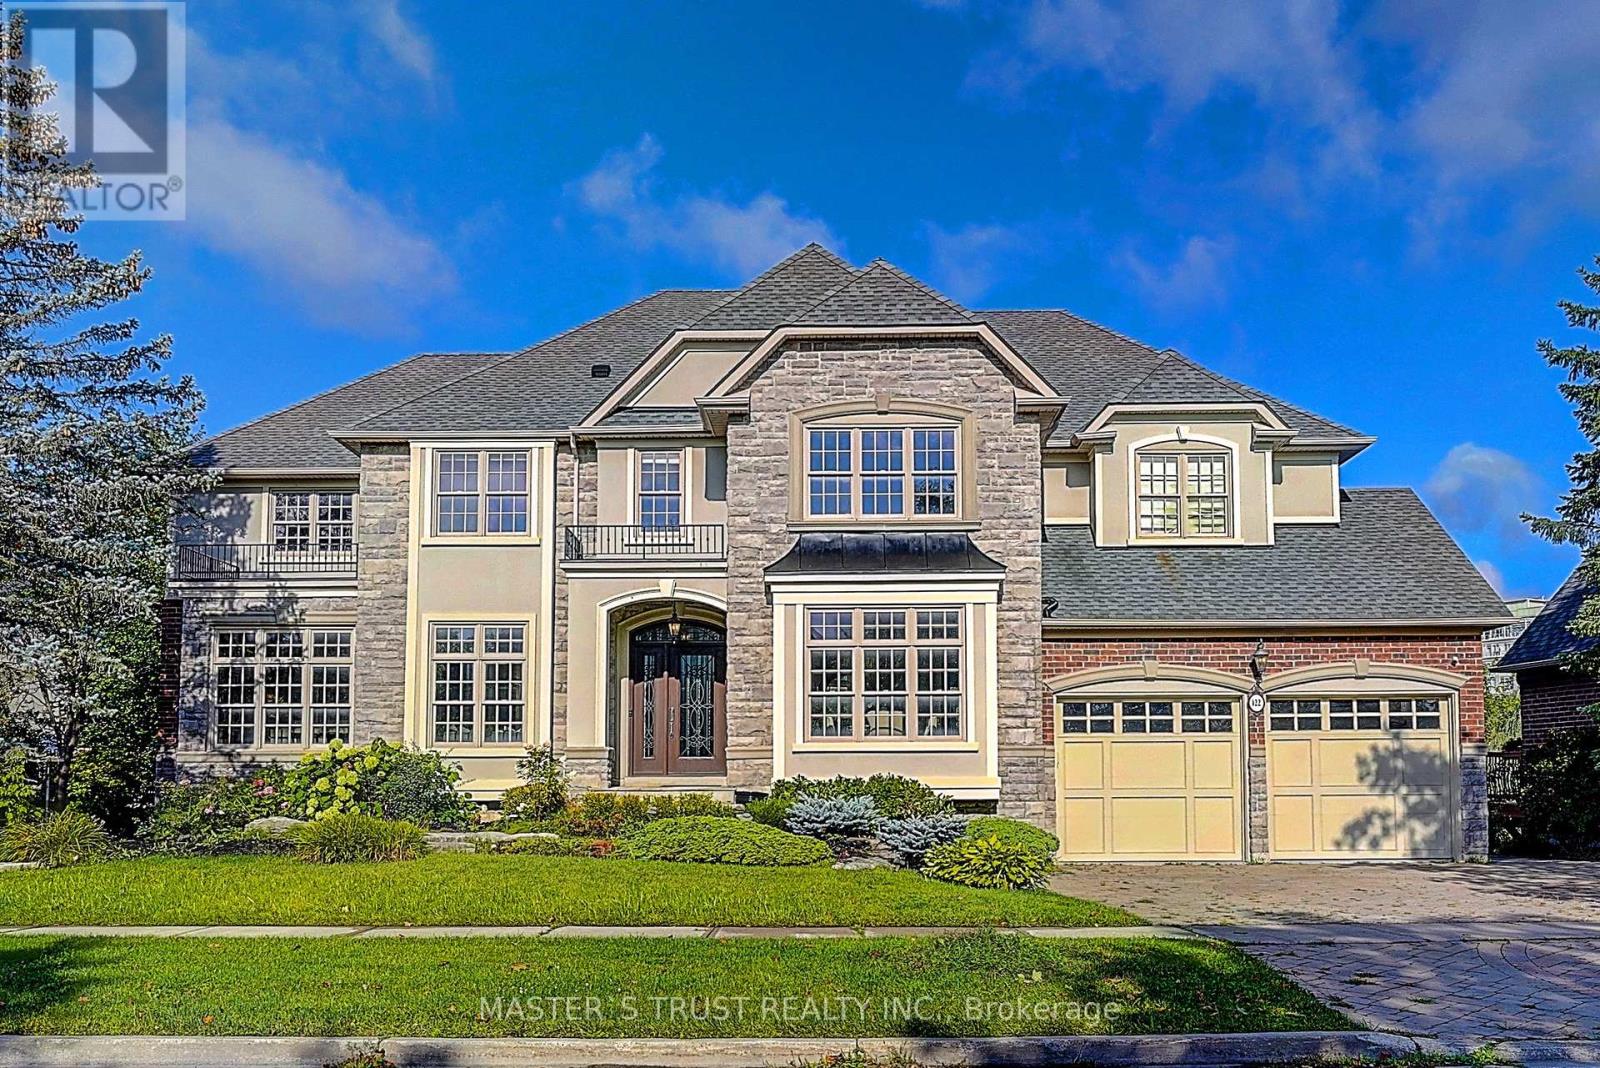
Rare Angus Glen Estate Backing Onto Pond & Angus Glen Golf Club's Prestigious South Course! Set On An Impressive 94.82' X 143' Lot, This Grand Residence Offers Over 7,400 Sq. Ft. Of Living Space, Exceptional Privacy, Panoramic Green Views & Resort-Style Living With A Private In-Ground Pool. Featuring 5+1 Bedrooms, 7 Washrooms, Multiple Dens & Two Primary-Style Suites, Including A Spacious Main-Floor Guest/In-Law Suite With Sitting Area & Walk-Out To The Rear Deck. Dramatic Two-Storey Great Room Showcases Soaring Ceilings, Floor-To-Ceiling Windows, Fireplace, Custom Built-Ins & An Upper-Level Gallery Overlook. Expansive Gourmet Kitchen Features Granite Counters, Extensive Wood Cabinetry, Stainless Steel Appliances, Commercial-Style Gas Range & Bright Breakfast Area Surrounded By Windows. Formal Living & Dining Rooms, Sun-Filled Office, Hardwood Floors & Generous Principal Rooms Throughout. The Luxurious Primary Retreat Offers A Fireplace, Oversized Walk-In Dressing Room & Spa-Inspired Ensuite With Soaker Tub, Glass Shower, Double Vanities & Extensive Storage. Fully Finished Walk-Out Lower Level Provides Outstanding Entertaining & Multi-Generational Potential With A Second Kitchen, Large Open Recreation Areas, Additional Flexible Rooms & Direct Access To The Backyard. Step Outside To An Expansive Deck, Mature Landscaping, Private Pool & Unobstructed Pond/Golf Course Setting-A Truly Exceptional Angus Glen Home Combining Space, Privacy, Views & Lifestyle. Motivated Seller. (id:55499)
Homenet Realty Inc.
Lower - 73 Golfview Avenue
Toronto, Ontario
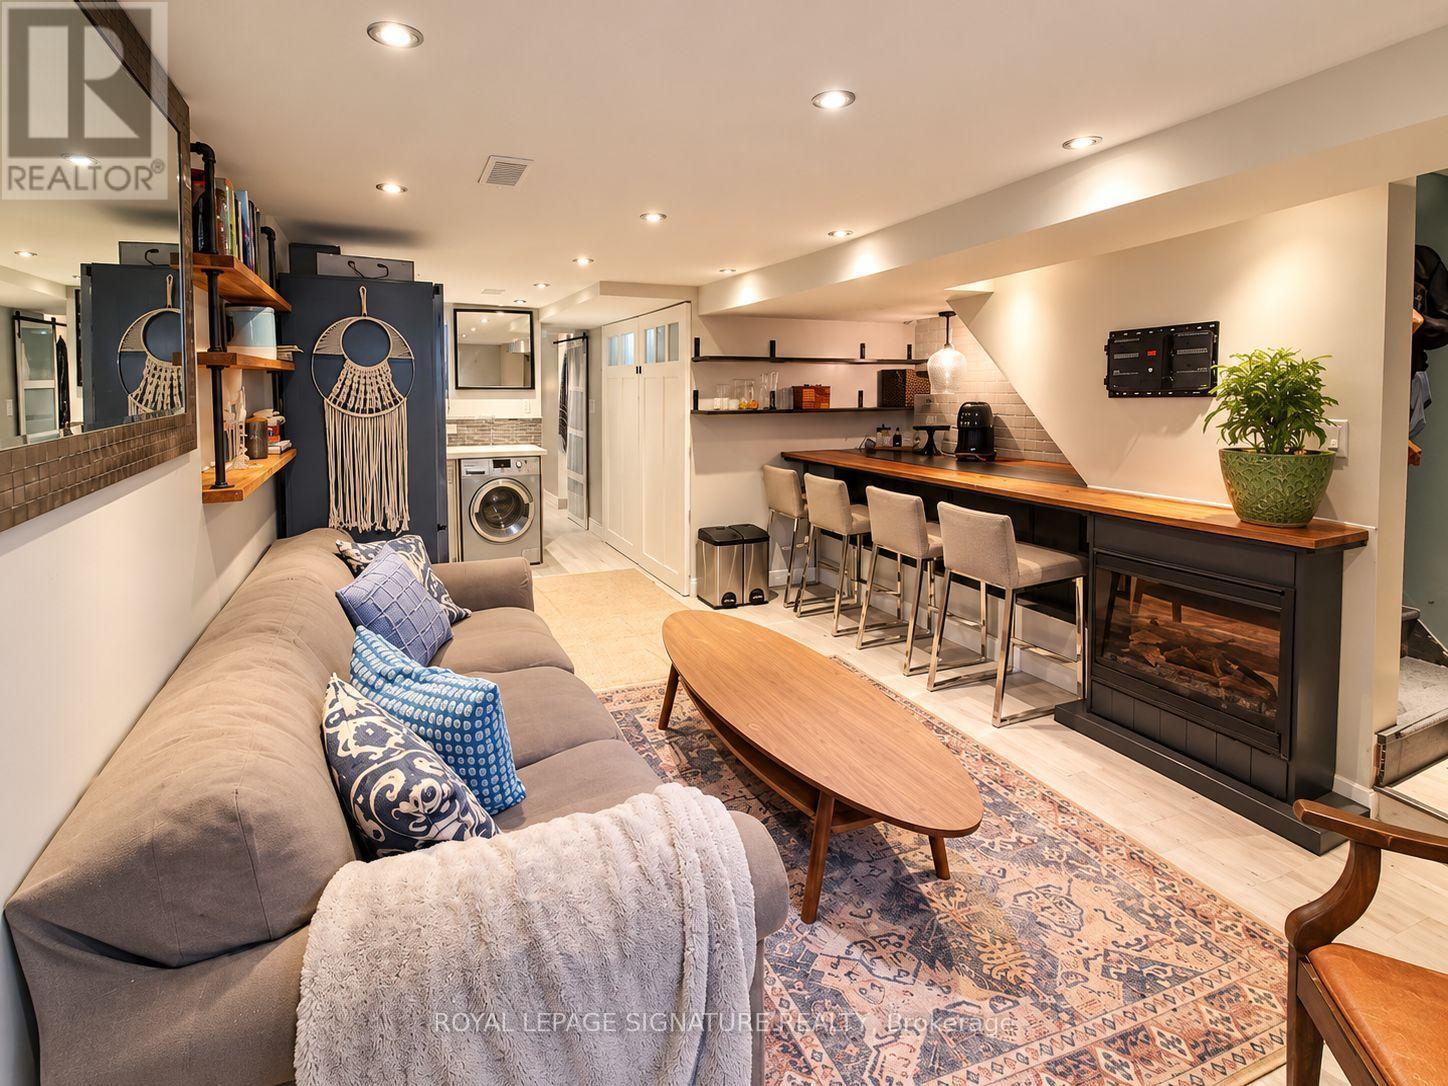
Comfort, character and thoughtful upgrades in this Lower Level unit in the Upper Beaches! This recently renovated, approximately 450 sq. ft. 1 BED ,1 BATH includes hydro, gas and water, internet and ensuite laundry. Three large windows and a stained glass entry door bring natural light into the space, while heated floors, dimmable spotlights and an electric fireplace create a cozy atmosphere. The kitchen features a dishwasher, European-style washer/dryer combo and a convection microwave oven with integrated vent hood. Enjoy a spa shower, keyless entry, on-demand hot water and central A/C. Soundproofing with resilient channel between units helps reduce noise, while two closets, built-in shelving, an entry coat area and additional cabinetry offer practical storage. The rear bedroom connects to the bathroom area and has an open doorway; ceilings measure approximately 6'8", with lower clearance beneath ductwork. Partial furnishing may be available by agreement. Conveniently located near the beach, boardwalk, shops, groceries, library, subway, GO Transit and streetcar routes. Street parking available. Can be Furnished or unfurnished. (id:55499)
130 Westfield Drive
Whitby, Ontario
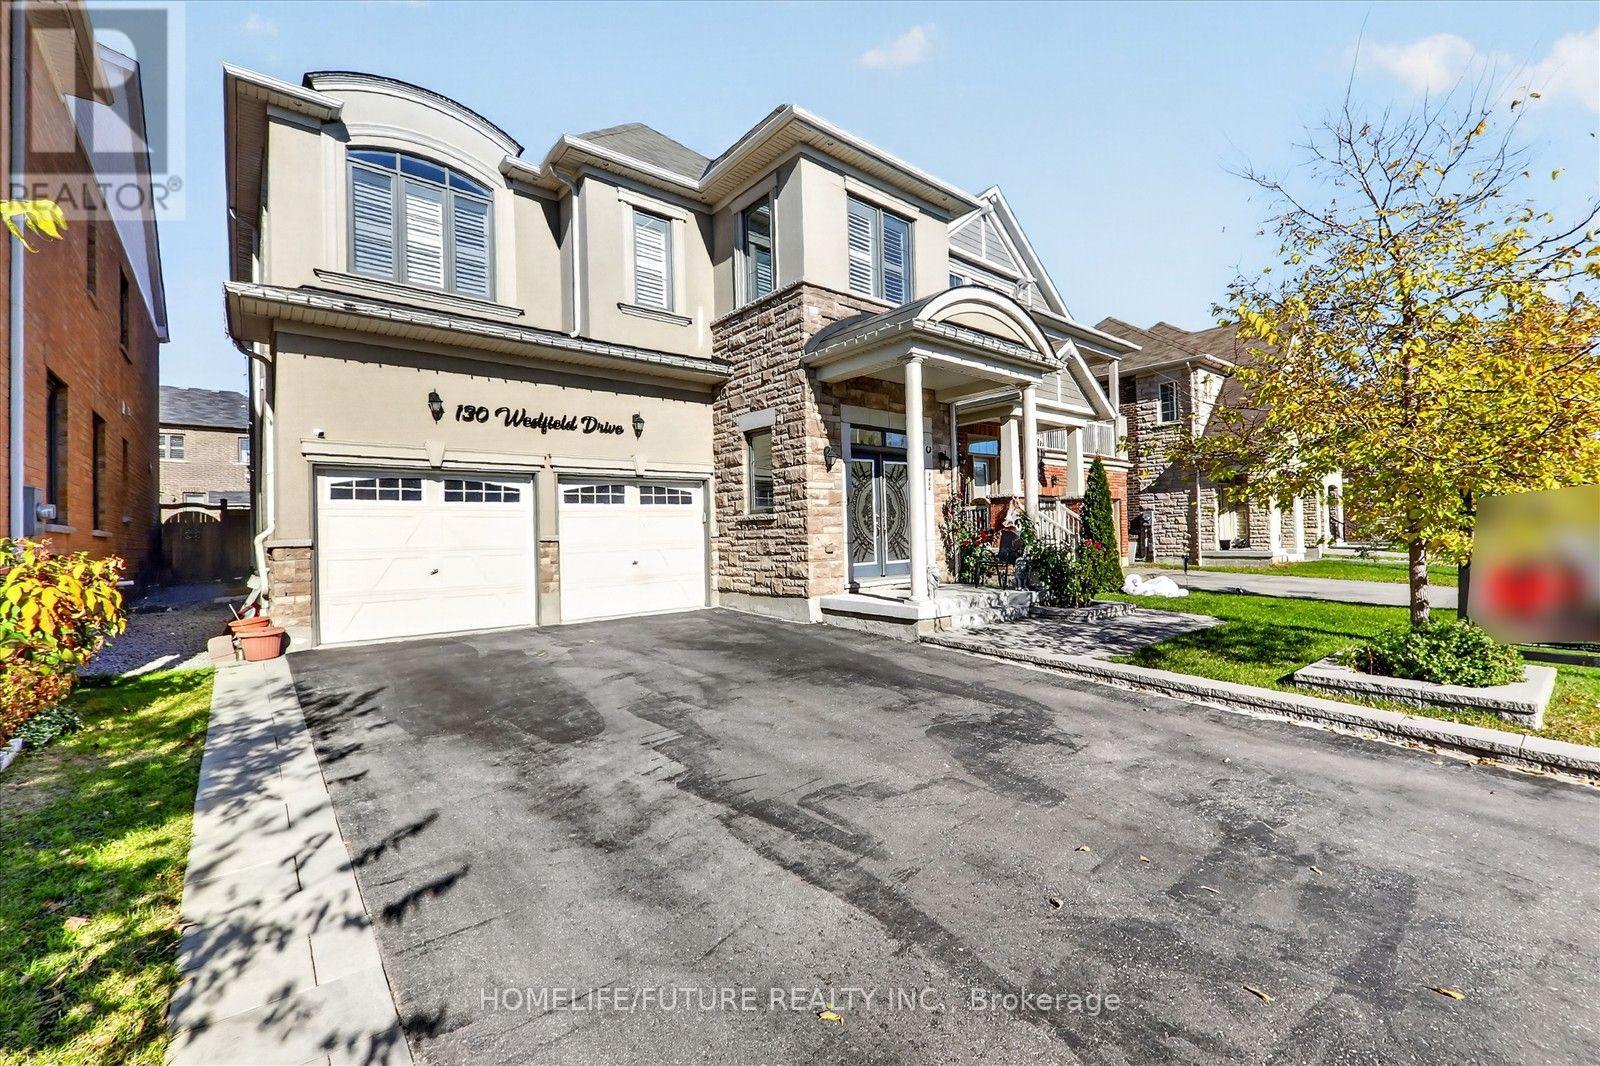
Welcome To 130 Westfield Dr, A Beautifully Maintained 4-Bedroom, 4 Full Washroom Home In One Of Whitby'S Most Desirable Neighbourhoods. The Main Floor Open Concept Layout Gives The Home A Grand Feel Featuring A Massive Living Room & Dinning, OFFICE Room, One Full Washroom, Modern Kitchen With Granite Countertop, Lots Of Cabinets Space & Island, And Combined Dining Area With Access To The Yard. Second Floor Features A Primary Bedroom With A 4-Piece Ensuite & Walk-In Closet. Three Additional Large Bright Bedrooms. Double Door Entry, 9 Foot Ceilings On Main And 2Nd Floor & 8 Feet Interior Doors. No sidewalk, with a spacious driveway officering parking for up to 4 Vehicles. Conveniently Located Just A Short Walk From Nearby Parks, Trails & Future Commercial Developments. Minutes To Costco & Other Major Retailers, HWY 401, 412 & 407, Grocery Stores, Restaurants, Banks & MORE! (id:55499)