
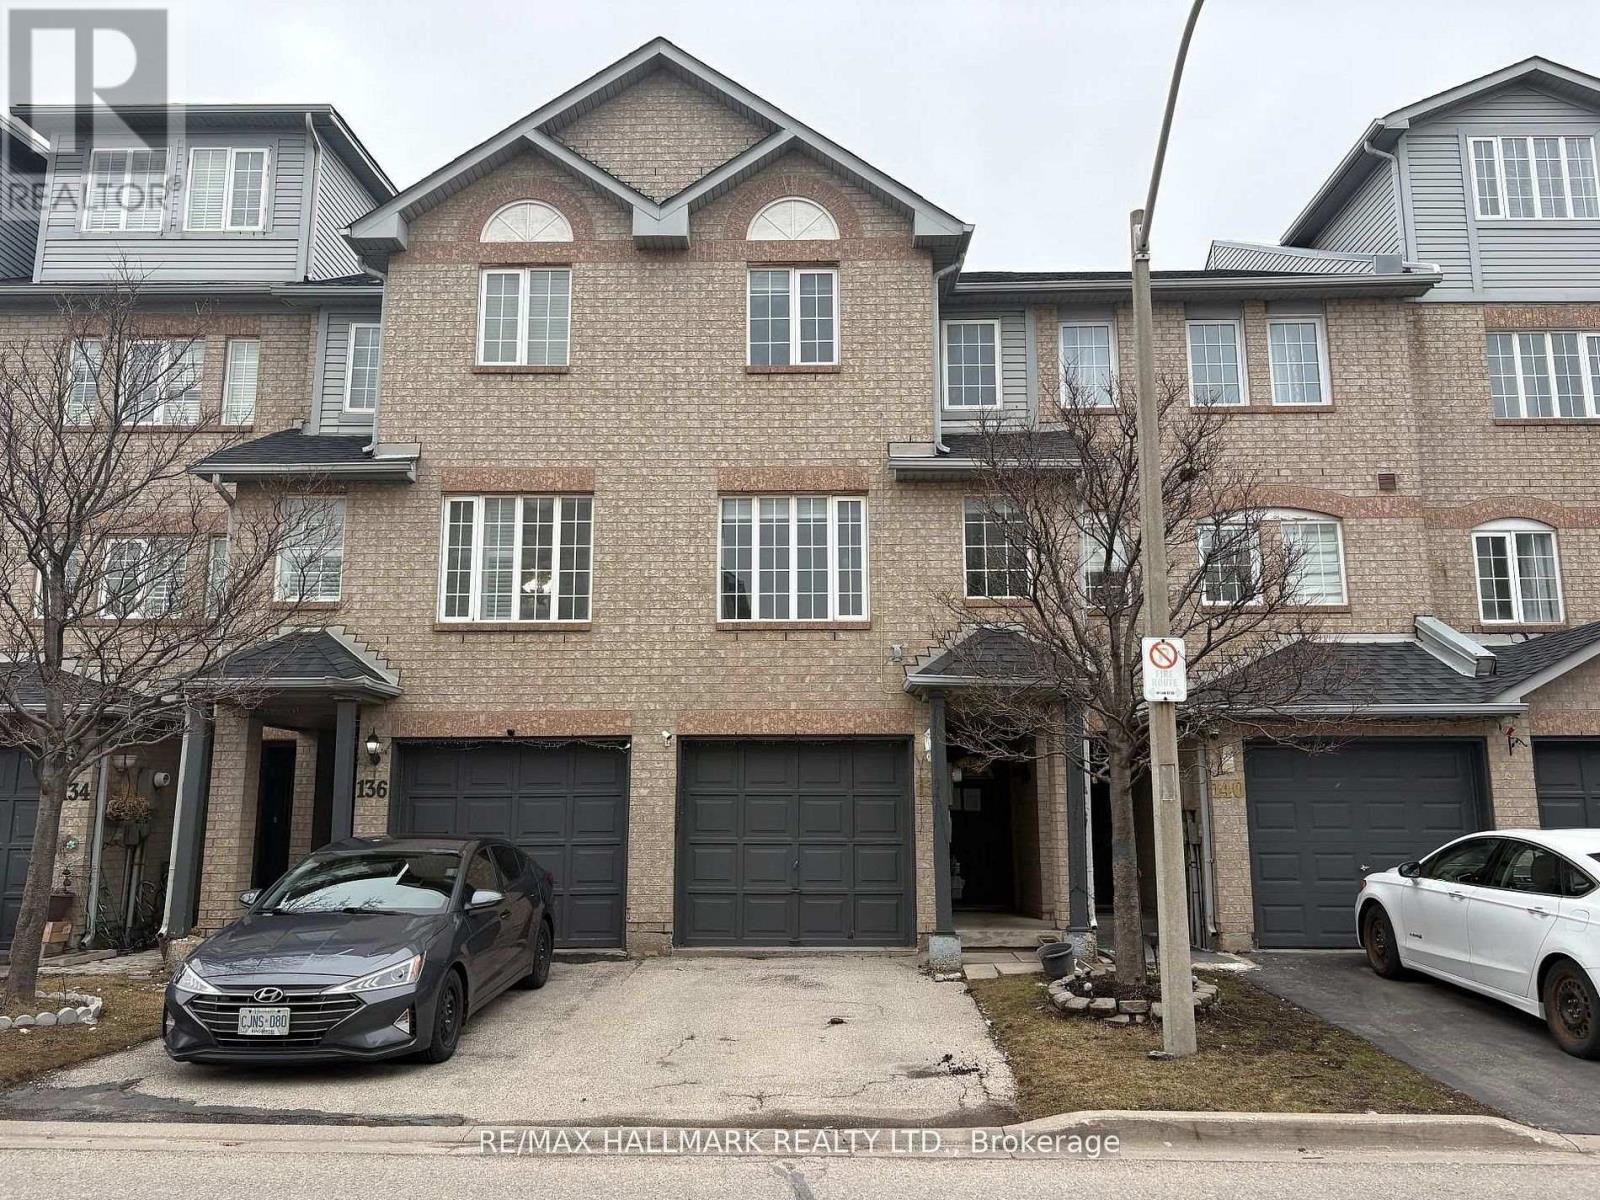
138 Spadina Road
Brampton, Ontario
Welcome to 138 Spadina Road a bright and spacious three-bedroom, two-bathroom condo townhouse situated in the highly desirable Brampton West neighborhood. This family-friendly community offers convenient access to schools, parks, shopping centers, and public transit. Private deck in the backyard accessed from the kitchen walk-out. Move in and enjoy! (id:55499)
RE/MAX Hallmark Realty Ltd.
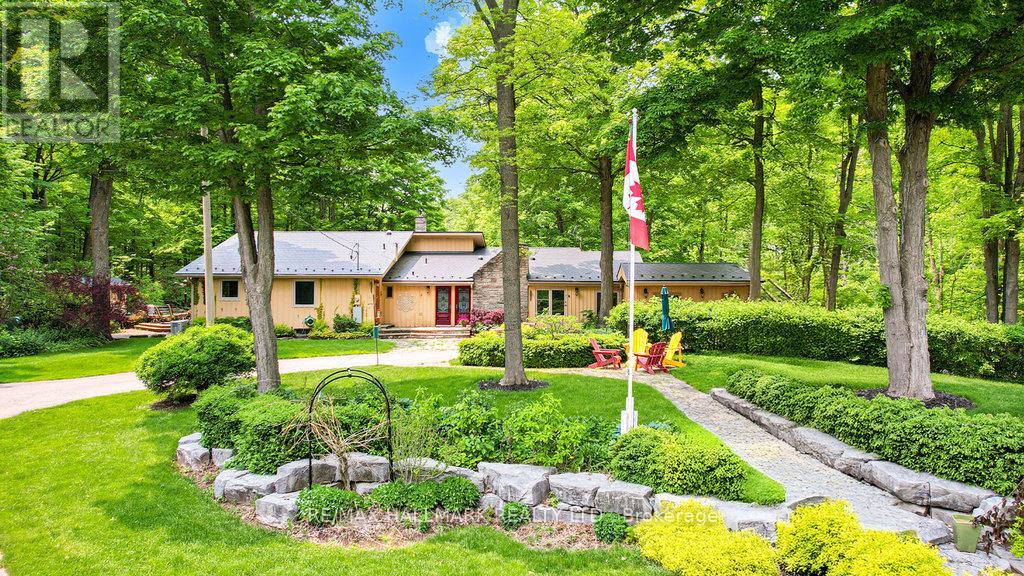
14728 Heritage Road
Caledon, Ontario
Luxury Meets Nature A Private 29.5-Acre Retreat in Terra Cotta. Experience the perfect fusion of countryside tranquility and modern luxury in this stunning 4-bed, 3-bath estate perched atop one of Terra Cottas most desirable elevations. Situated on 29.5 acres of pristine land in the Niagara Escarpment this one-of-a-kind property offers direct access to the Bruce Trail, Credit Valley River, endless opportunities for hiking, fishing, cross-country skiing, and pond skating. Home Features: Chefs Kitchen Dream: Outfitted with a built-in Dacor double oven, Thermador induction cooktop, B/I dishwasher, wine fridge (75 bottles), fridge, upright freezer, and an instant hot water under-sink dispenser system all grounded by heated bamboo and porcelain flooring. Interior Comforts: 1 wood-burning F/P, formal dining room, sun-filled sunroom with W/O to a sunken hot tub, and a spacious games room . 2 Murphy beds. Premium Utility Systems: Reverse osmosis water filtration, water softener, two sump pumps, owned HWT, C/Vac, C/air, Generac backup generator (wired directly to the home), and a 2000-gallon cistern ensuring year-round reliability. More Highlights: 3 outdoor sheds, new aluminum roof, new energy-eff windows, and modern ELF throughout. Outdoor Experience: Enjoy ultimate privacy with a b/yard waterfall and pond, framed by mature maple trees and rolling woodland. Step onto one of the many walk-outs and immerse yourself in a peaceful setting perfect for morning coffees, family gatherings, or quiet evenings under the stars. Located in the heart of Terra Cotta. This estate offers rare access to natural beauty while remaining within a short drive of city conveniences. This is more than a lifestyle investment. Sch your private showing today and experience the serenity, space and elegance only Terra Cotta can offer. Equipped with Starlink satellite internet (id:55499)
RE/MAX Hallmark Realty Ltd.
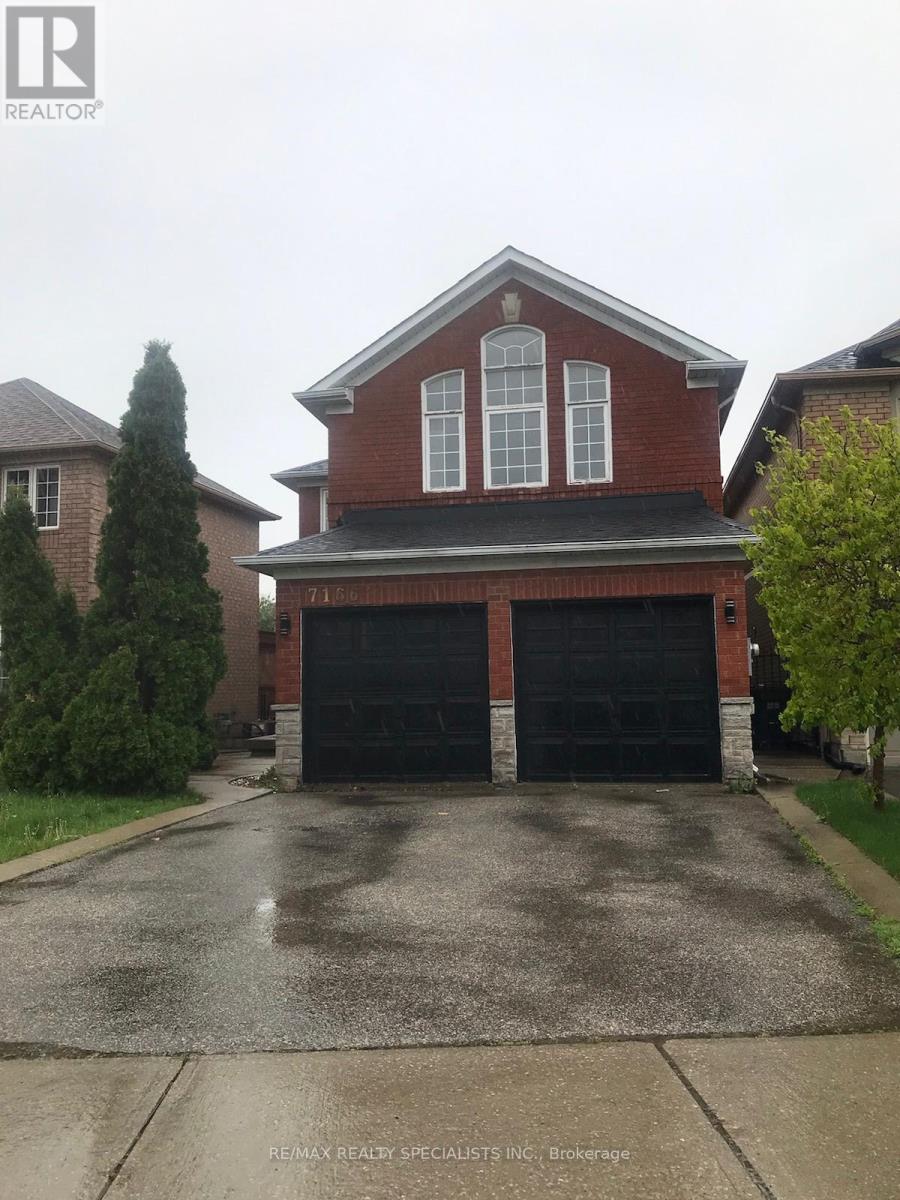
7166 Black Walnut Trail
Mississauga, Ontario
Recently upgraded with Brand New modern widows, new deck in back yard, wood flooring 2025, new star case 2026, Approx 2400 Sqft. This Home Boasts 2 Master Bedrooms With Ensuite, 3 Bathrooms On 2nd Floor. Beautiful home! (id:55499)
RE/MAX Realty Specialists Inc.
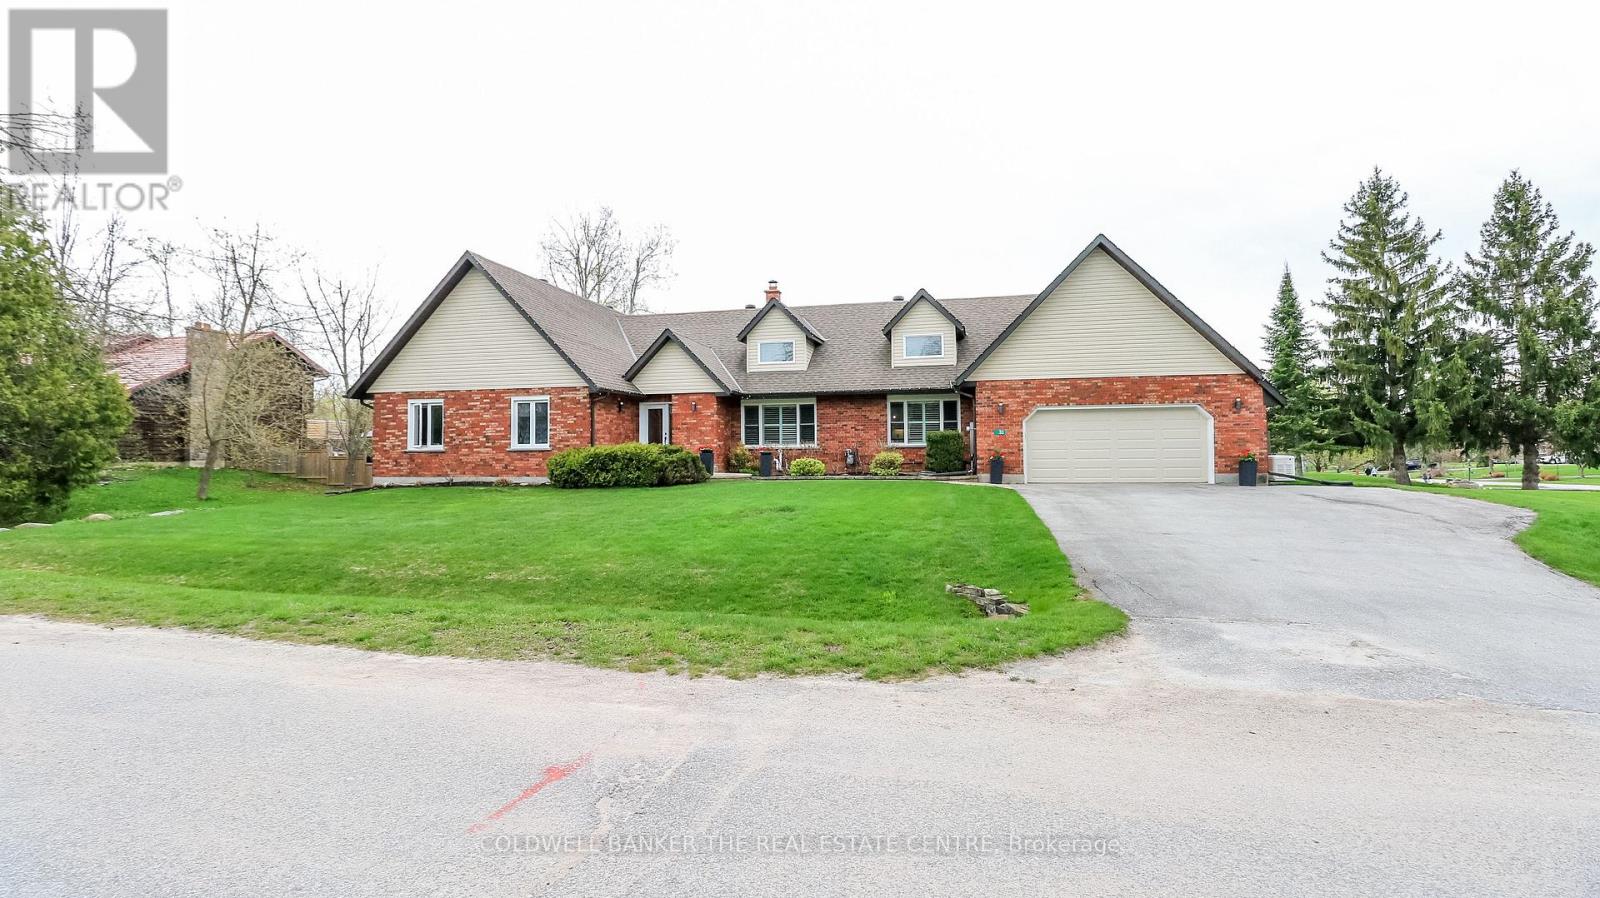
33 Elvyn Crescent
Oro-Medonte, Ontario
STUNNING UPDATED FAMILY BUNGALOW -- JUST MOVE IN! Discover the perfect blend of modern style and functional living in this meticulously updated 5 bedroom, 3 bathroom ranch bungalow located in Harbourwood Estates steps from Lake Simcoe. Designed with modern family in mind, the main floor flows seamlessly from the bright spacious living area into a gorgeous kitchen with sleek countertops and premium appliances. With the Family Room just off the kitchen, you can enjoy watching movies with a warm fire in the winter or walk out to the deck and enjoy the inground pool in the summer. The basement is added living space with a large recreation room and bedroom that can be finished as you like, along with a workshop area and cold storage room with lots of storage space. Beautiful manicured lawn, gardens, and fenced in pool area with gazebo. Great location, walking distance to Lake Simcoe, located between Barrie and Orillia. The Oro Rail Trail is close by for walking and biking. The neighbourhood is quiet and great for walking or children playing. Close to playground. This is a must see home!! (id:55499)
Coldwell Banker The Real Estate Centre
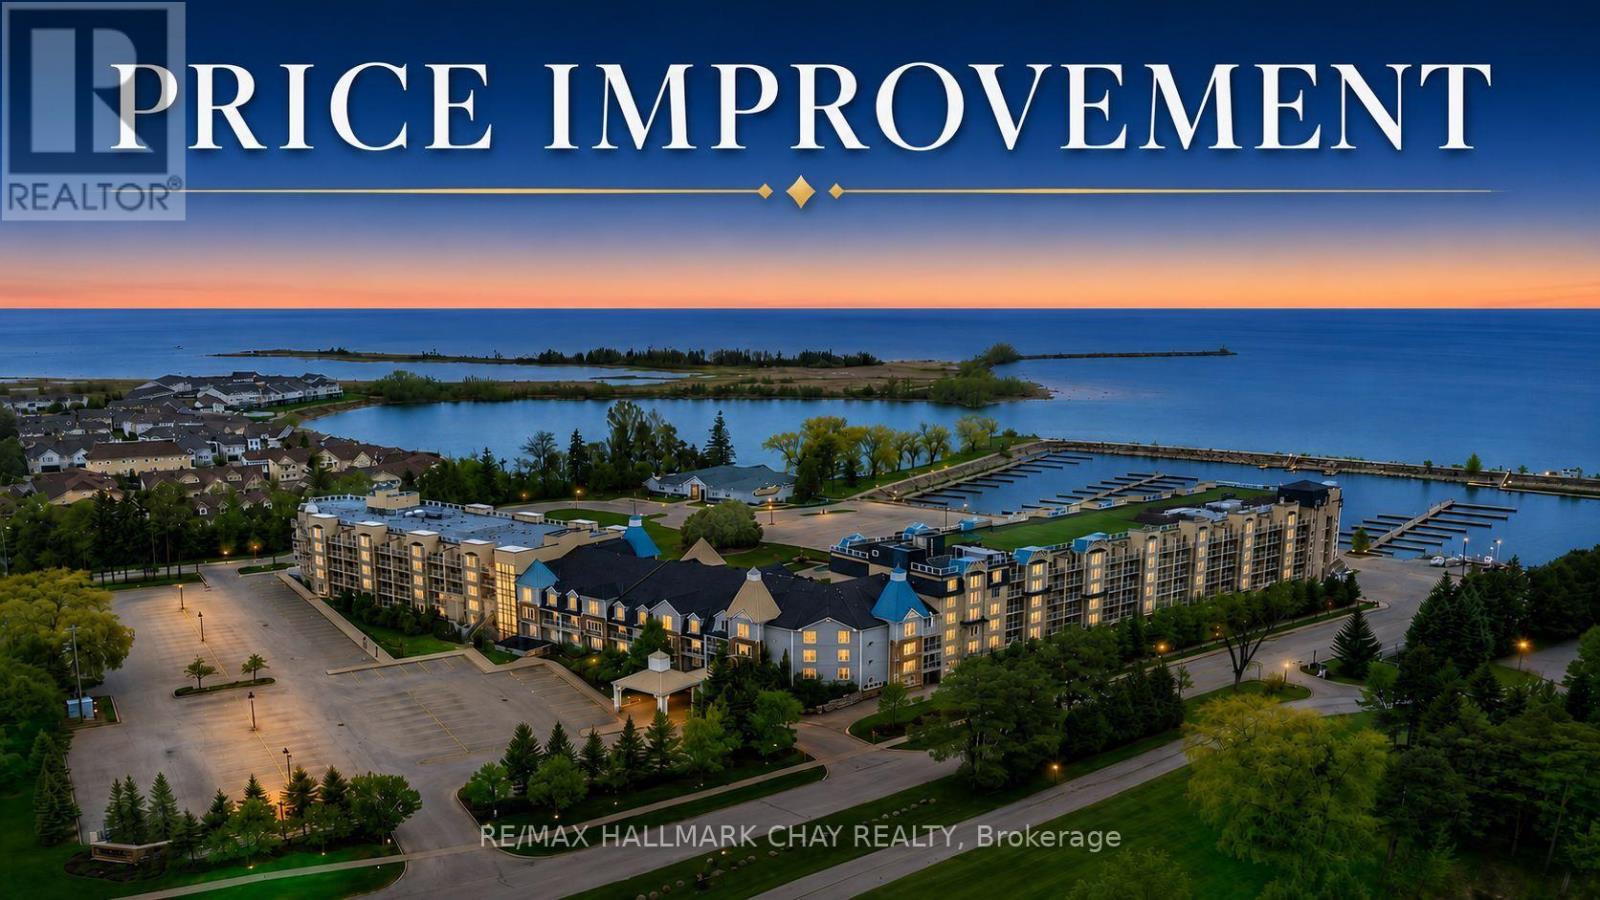
6411/6413 - 9 Harbour Street E
Collingwood, Ontario
Welcome to Living Water Resort & Spa, your four-season getaway on the shores of Georgian Bay in beautiful Collingwood. This fractional ownership opportunity gives you three weeks (week 25, 26 and 43) each year in a fully furnished 2-bedroom, 2-bath suite, with 2026 check-in dates of June 21, June 28, and October 25 with 2 balconies and views of Blue Mountain! The lock-off design allows the suite to be used as a full 2-bedroom unit or separated into a bachelor and 1-bedroom, creating flexible personal use or rental income potential. Owners may enjoy their weeks, place them in the resort rental pool, or exchange stays through Interval International for travel at affiliated resorts worldwide. Resort amenities include indoor/outdoor pools, a rooftop patio and walking track, fitness centre, spa, on-site dining, and golf nearby, all just minutes from Blue Mountain Resort, trails, beaches, shopping, and dining, even a boat launch for your use! Unlike a timeshare, fractional owners are on title, making this a unique way to own your own vacation retreat. **Seller is offering to pay for the first year of maintenance fees to the new owner!! (id:55499)
RE/MAX Hallmark Chay Realty
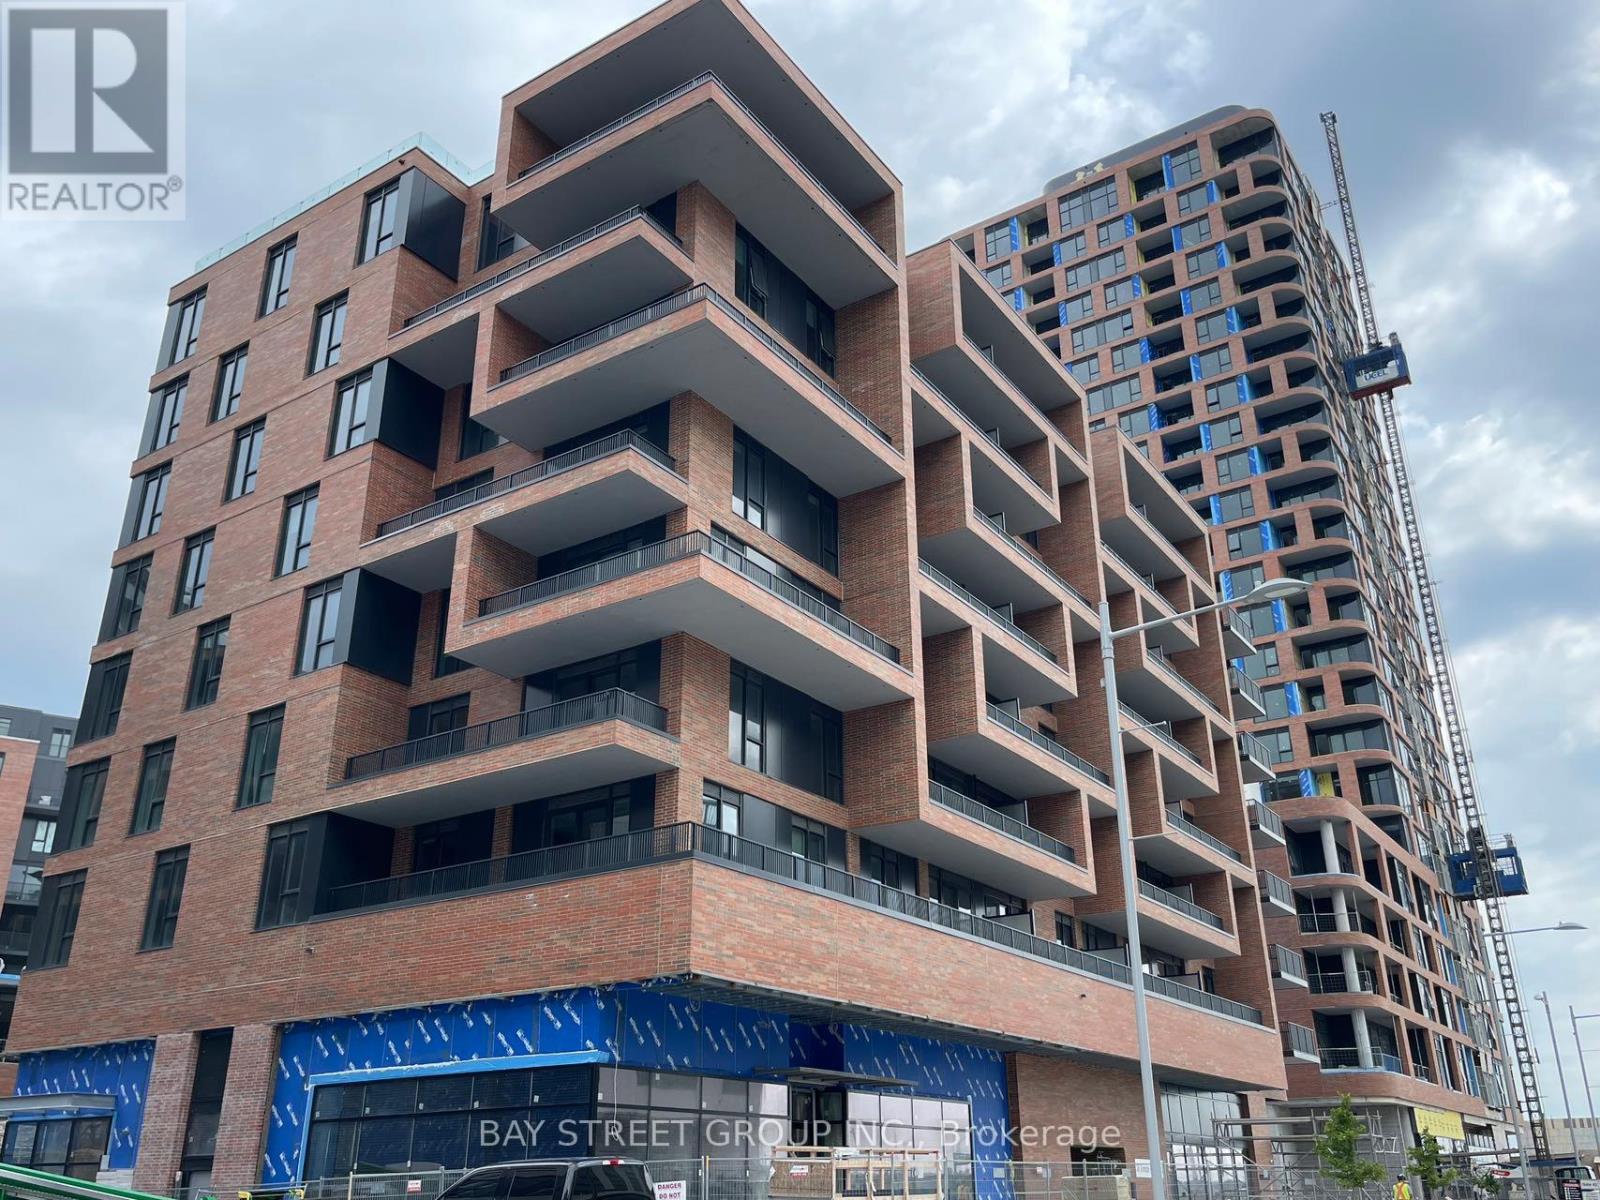
C-320 - 38 Simcoe Promenade
Markham, Ontario
Welcome to this sun-drenched gem in the heart of vibrant Downtown Markham! Featuring soaring 9-ft ceilings and a thoughtfully designed open-concept layout, this exceptional suite offers a spacious enclosed den that easily functions as a second bedroom, plus the rare convenience of two full bathrooms-perfect for professionals, couples, or small families.Enjoy an unmatched resort-inspired lifestyle with premium amenities including a state-of-the-art fitness centre with yoga studio, spin room, free weights and bumper plates, private tennis court, rooftop terrace, games room, children's playground, pet-friendly outdoor space, and so much more.Located just steps to Downtown Markham's finest restaurants, cafés, shops, Cineplex, parks, YMCA, GO Transit, Viva, and easy access to Highways 404 & 407, this is urban living at its finest. Whether you're a first-time buyer, downsizer, or investor, this is an opportunity you won't want to miss. Book your private showing today! (id:55499)
Bay Street Group Inc.
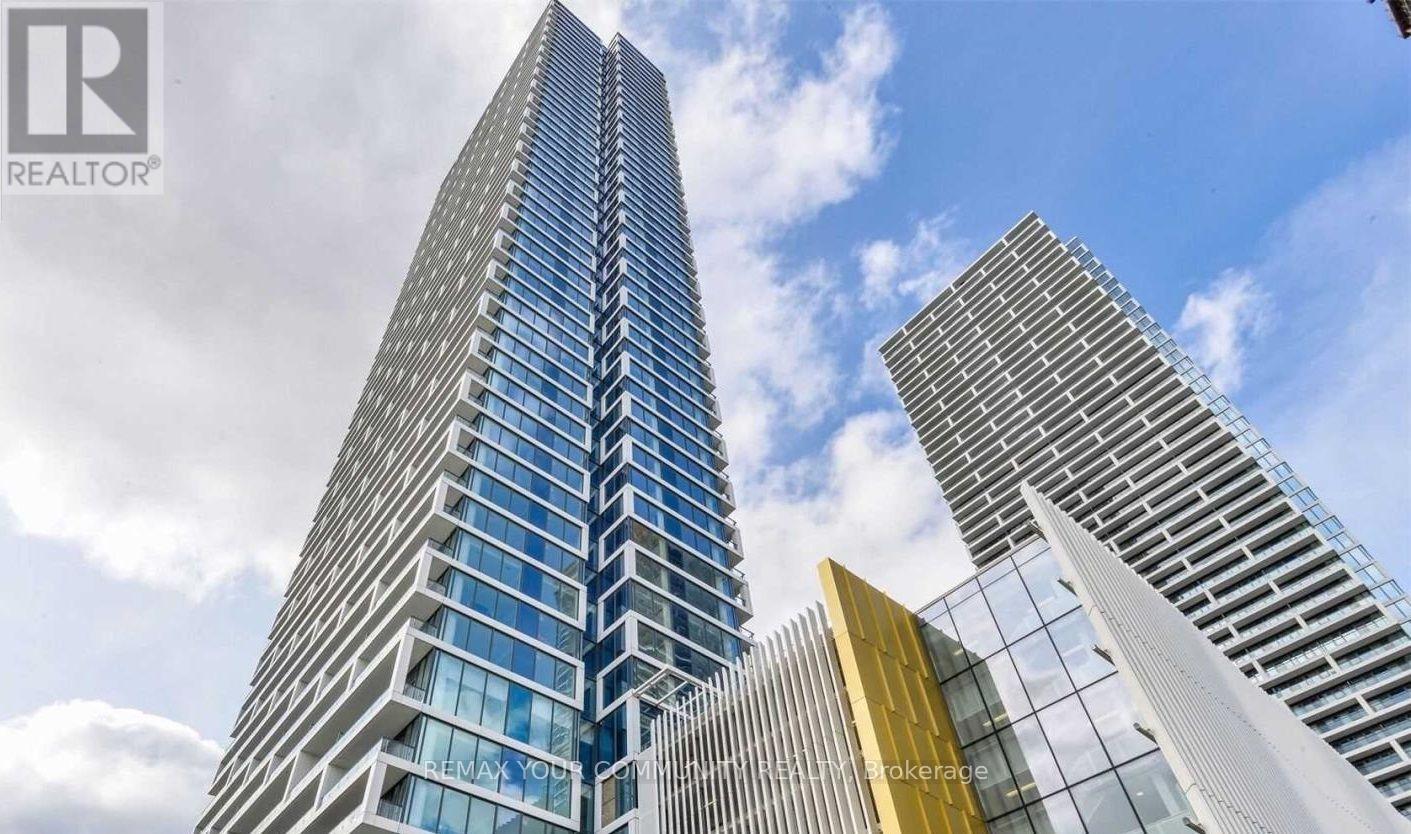
2812 - 5 Buttermill Avenue
Vaughan, Ontario
Bright & Modern 1 Bedroom + Den Condo in the Heart of Vaughan Metropolitan Centre! This functional 553 sq. ft. suite features floor-to-ceiling windows, an oversized bathroom, a spacious den perfect for a home office, and a large 105 sq. ft. balcony with beautiful uncbstructed views. The contemporary kitchen is equipped with stainless steel appliances, including a fridge, stove, microwave, dishwasher, and in-suite laundry. Located just steps to the VMC Subway, Viva Transit, Walmart, YMCA, shopping, restaurants, cafés, and everyday conveniences, with York University only a 10-minute subway ride away. Residents enjoy exceptional building amenities including a party/meeting room, games room, golf & Sports simulator, BBQ terrace, lounge, and more. $2,000/month + Extra Hydro & Water. Tenant insurance required. No parking. Minimum l-year lease. optional furniture package available for an additional $200/month. The unit may be leased furnished or unfurnished, at the tenant's choice. An excellent opportunity for professionals, students, or commuters seeking modern urban living in one of Vaughan's most convenient locations (id:55499)
RE/MAX Your Community Realty
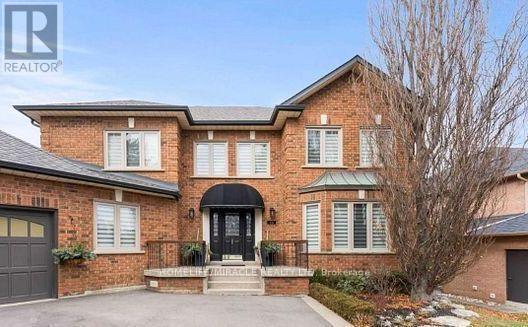
Basement - 46 Chatsworth Court
Vaughan, Ontario
Location, Location, Location!! Spacious 1 Bedroom Plus Den/Office Basement Unit In Desirable Islington Wood! Rarely Offered! Very Good Size Den Suitable For Putting a Computer Desk Or Cribs. Separate Laundry unit, One Parking Spot In The Driveway. Tenants pay %30 of All utilities and High Speed Internet. No Use Of Back Yard. Landlord Will Interview The Tenants Before Signing. (id:55499)
Homelife/miracle Realty Ltd
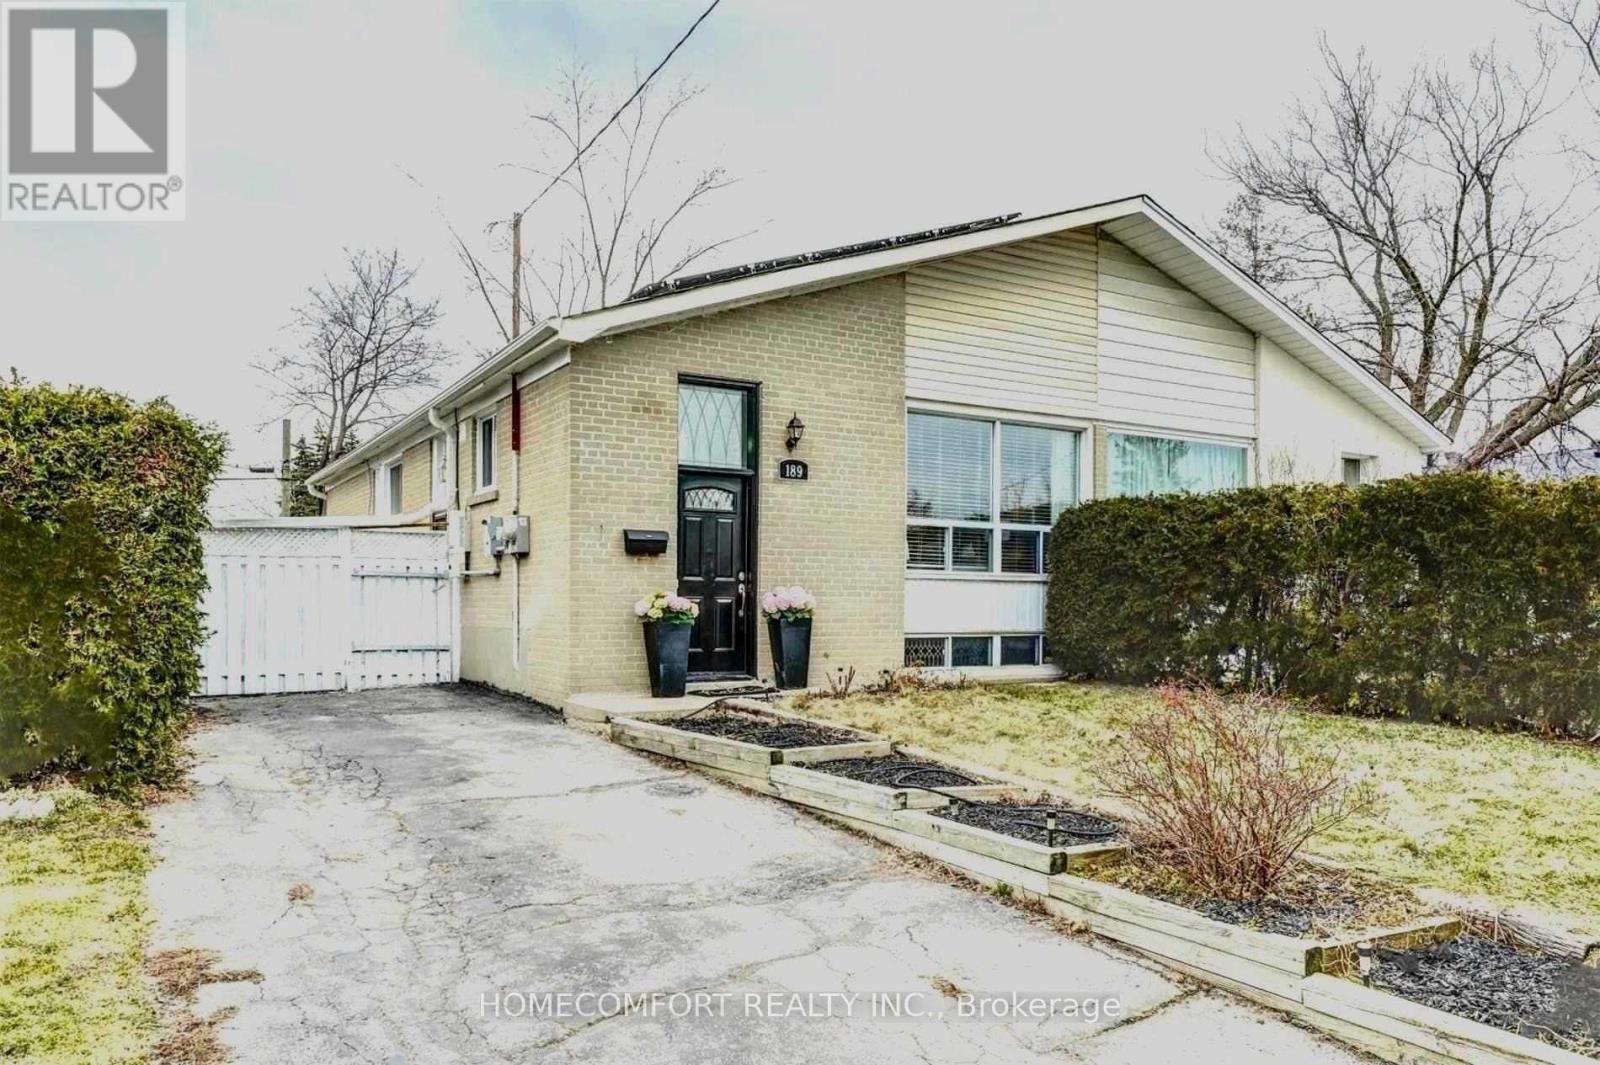
189 Taylor Mills Drive N
Richmond Hill, Ontario
Two Bedroom Basement Apartment With Separate Entry, Close To Go Station, YRT ( To Finch Subway) Just Steps Away. Washer/Dryer ( exclusive use ),Walking Distance To Good Rating Schools, Shopping, Community Center And Parks. One Parking Space (id:55499)
Homecomfort Realty Inc.
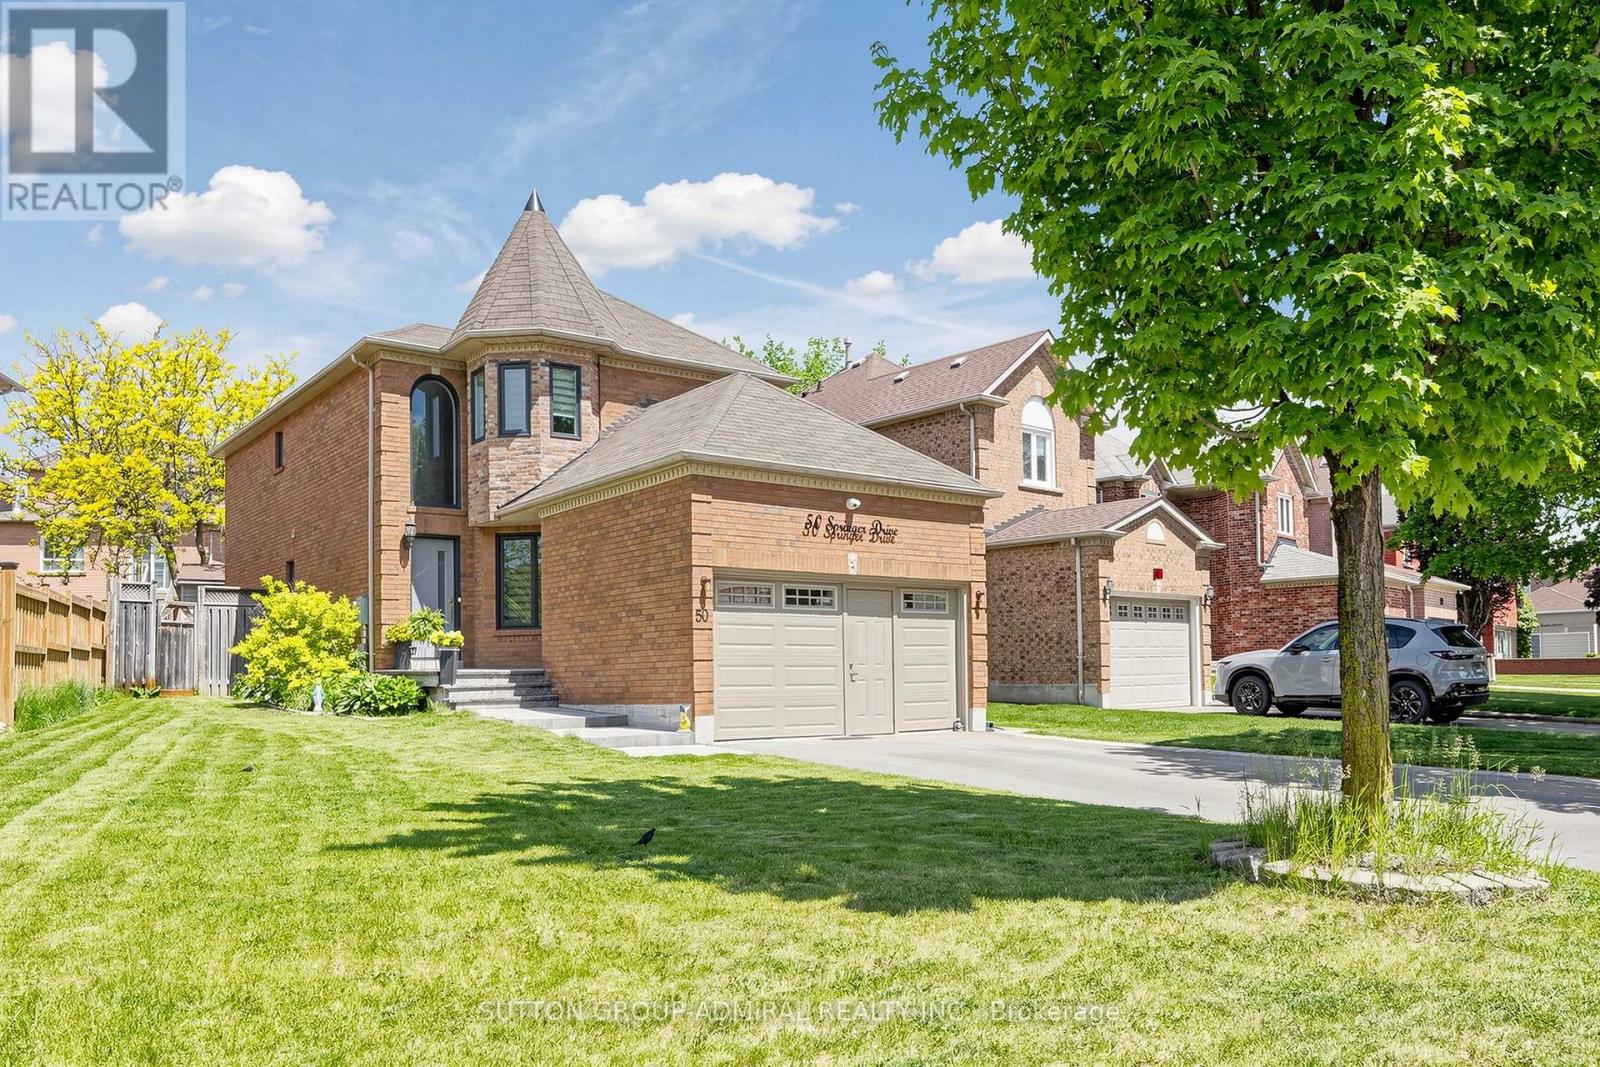
50 Springer Drive
Richmond Hill, Ontario
Your Search Ends Here. Stunning Contractor's Own Home In Desired Westbrook Community &Top Ranking Schools Area. Completely Redone With Top Quality Materials, Exceptional Craftsmanship And Utmost Attention To Every Detail. New Windows, Front Door, 3/4" Hardwood And Italian Porcelain Tiles. Modern Kitchen W/Centre Island, All New Baths W/Walk-In Showers. New Plumbing And Electrical, Smooth Ceilings, New Interior Doors, Hardware, Custom Trim, LED Pot Lights. Man Cave In The Garage W/Dedicated A/C And Heating. Custom Built 16'x10' Insulated Shed. Interlock, Asphalt, Landscaping - 2025. Too Many Upgrades To Mention. Nestled On A Quiet Street Across From Larratt Lea Park & Tennis Courts. Steps To Elgin West Community Centre & Pool, Forest Trails Of Twickenham Park. School Zone Of Top Rated St. Teresa of Lisieux Catholic H.S. And Richmond Hill High School. (id:55499)
Sutton Group-Admiral Realty Inc.
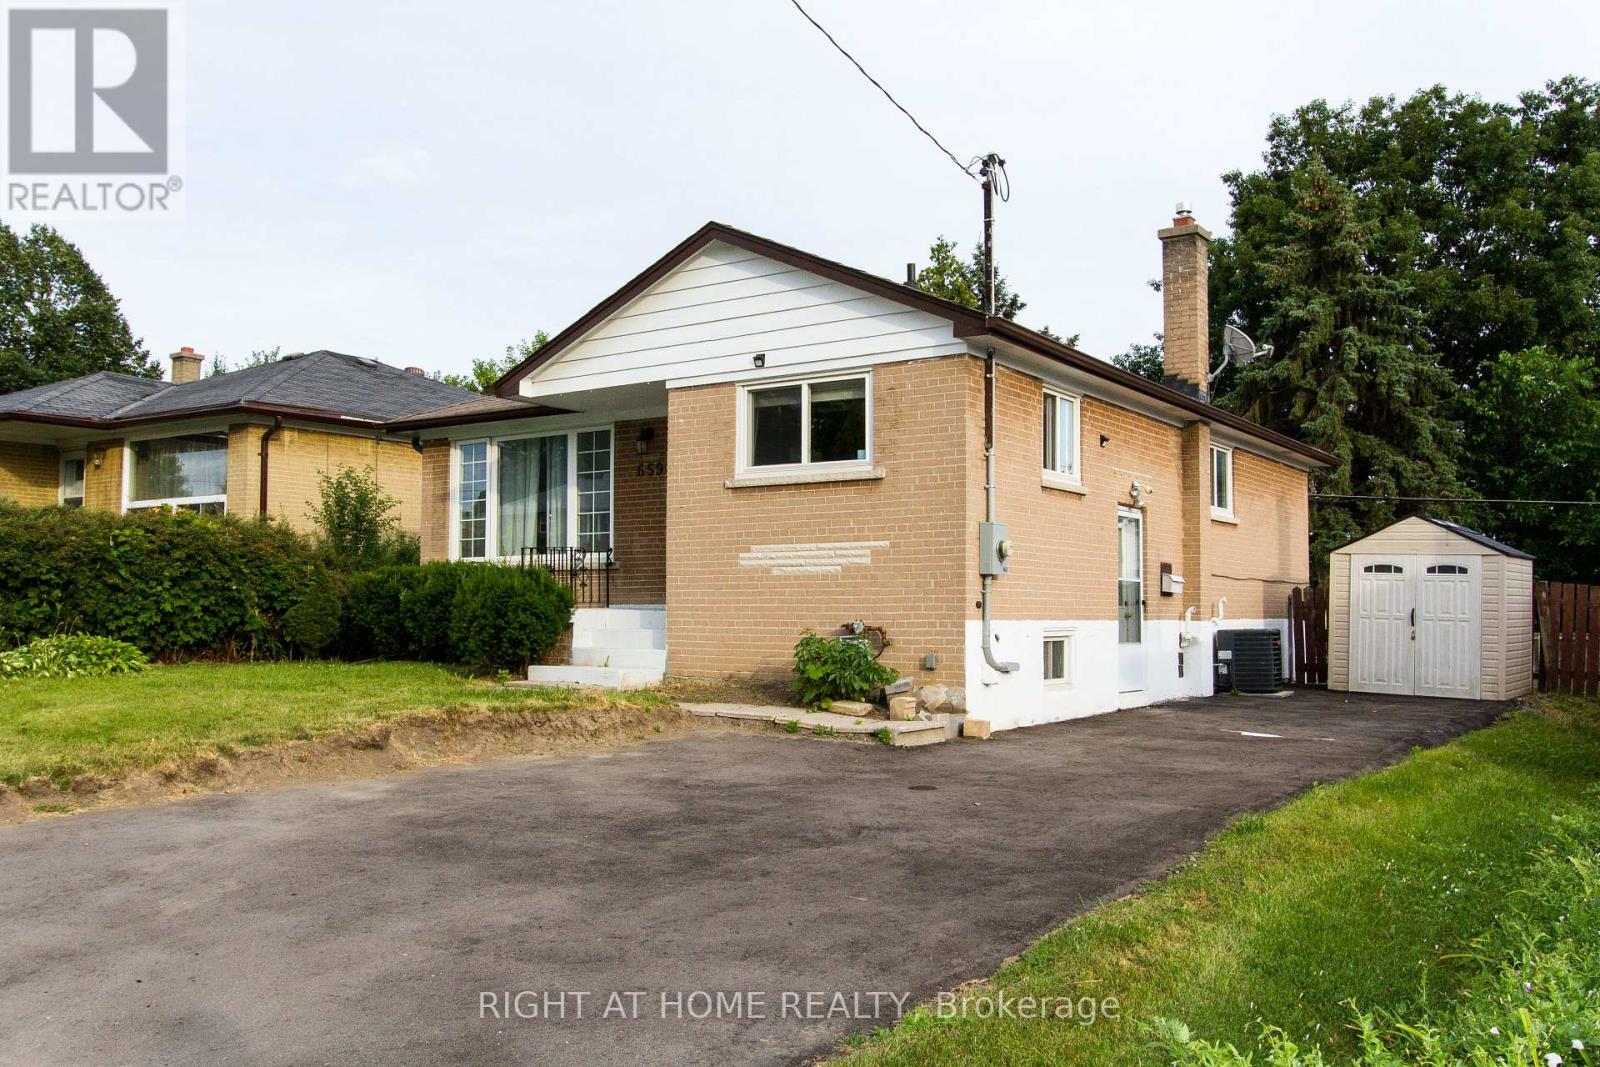
659 Shakespeare Avenue
Oshawa, Ontario
Welcome to this beautifully renovated legal basement apartment in the heart of Oshawa! Offering 2 bedrooms plus a versatile den/office, this bright and modern unit features a private entrance, contemporary finishes, ensuite laundry and brand new stainless steel appliances. Enjoy an open-concept living space designed for comfort along with one private driveway parking space. Ideally situated in a family friendly neightbourhood close to schools, parks, shopping, public transit with quick access to Highways 401 and 407. (id:55499)
Right At Home Realty
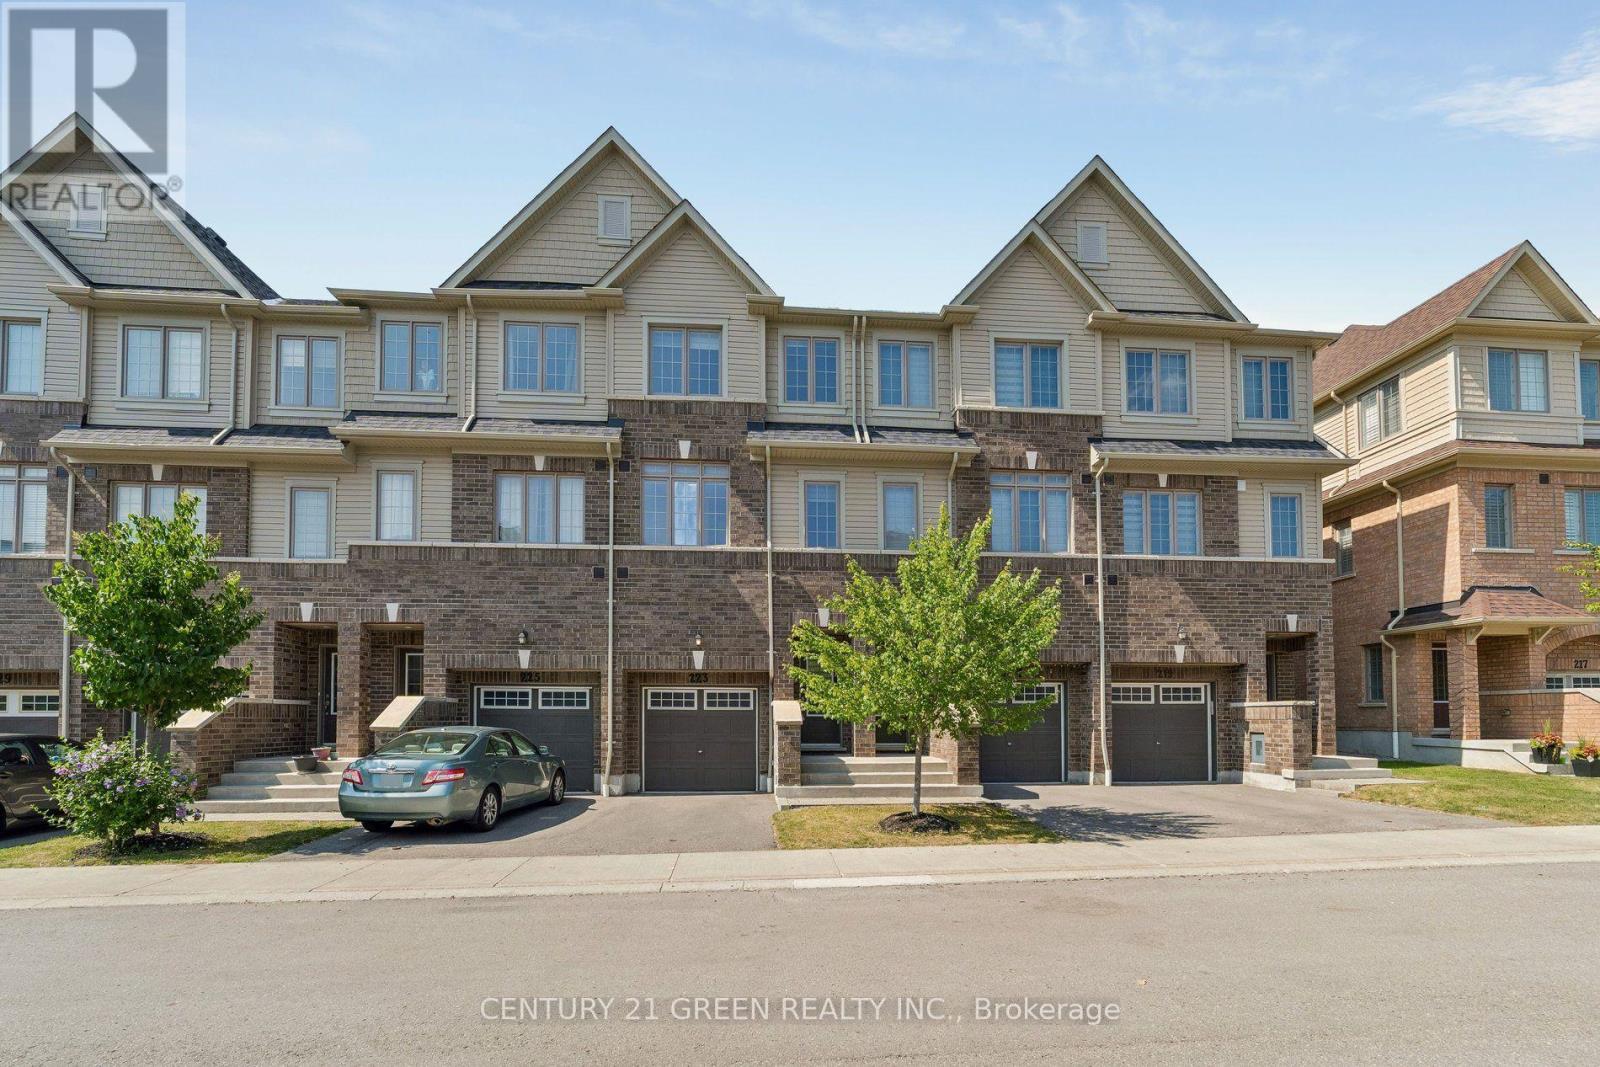
223 Danzatore Path
Oshawa, Ontario
A bright, spacious 5-bedroom, 3 full bathroom, three-storey townhome in Oshawa's Windfields community, one of the city's fastest-growing and best-connected neighbourhoods. Freshly presented with neutral décor throughout, pot lights on the main floor, and completely carpet- free living across all three levels, this home is truly move-in ready. The ground level offers a generous family/rec room with walk-out to the backyard, perfect as a lounge, media room, or home office zone plus a dedicated laundry room. The sun-filled main level features an eat-in kitchen with stainless steel fridge, stove, and dishwasher, flowing into an open-concept living and dining area where oversized windows and pot lighting create a warm, modern feel, with a walk-out to a private balcony for morning coffee or evening unwinding. A versatile main-floor bedroom works equally well as a home office or guest suite, served by a full 3- piece bath. The top floor hosts a comfortable primary bedroom with 4-piece ensuite, three additional well-proportioned bedrooms, and a second full 4-piece bath. Five true bedrooms in additional well-proportioned bedrooms, and a second full 4-piece bath. Five true bedrooms in Windfields location: steps to Costco and RioCan Windfields shopping, minutes to Ontario Tech Windfields location: steps to Costco and RioCan Windfields shopping, minutes to Ontario Tech convenience close at hand. (id:55499)
Century 21 Green Realty Inc.

#904 - 1865 Pickering Parkway
Pickering, Ontario
Spacious 1,470 sq. ft. townhouse in the highly desirable Village East community featuring 3 bedrooms, 3 bathrooms, and one of the largest floor plans. Bright open-concept living and dining area with walk-out to a balcony, modern kitchen with Corian countertops, oak stairs, and carpet-free flooring throughout. Spacious primary bedroom with walk-in closet and 4-piece ensuite. Private rooftop terrace. Conveniently located near schools, parks, shopping, transit, Pickering & Ajax GO Stations, Highway 401, and Pickering Casino Resort. Perfect for first-time buyers, downsizers, or investors. (id:55499)
RE/MAX All-Stars Realty Inc.
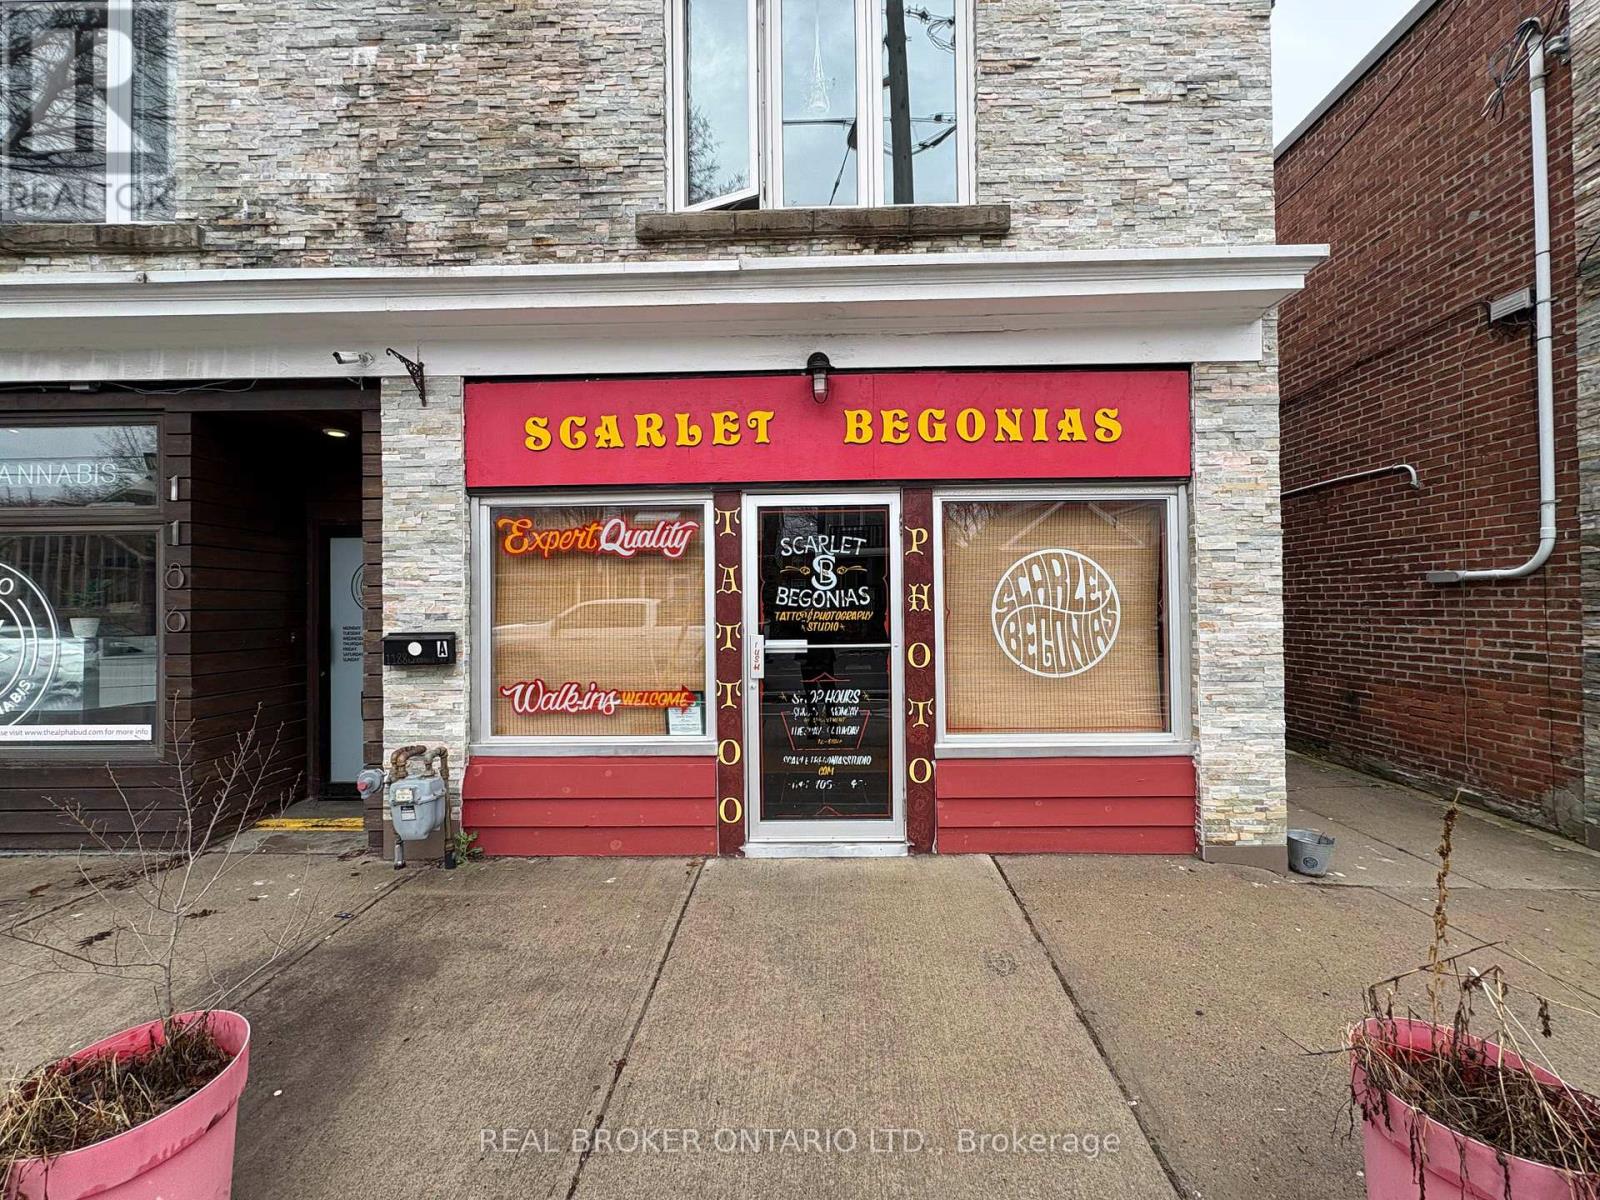
1188 Woodbine Avenue
Toronto, Ontario
Perfect unit that works for any business right on Woodbine Ave! This space offers you a unique and clean layout with both front and back retail spaces. Huge streetside windows allow sunlight to pour in all day, drawing walk-in clients into your business! Features a lower area as well perfect for employee break room or office, as well as a large storage space to keep all inventory. Entry door at the back allows for easy deliveries making this unit extremely accessible for every business. A short distance to transit, shops, and many residential areas, this location has no shortage of potential for growth! (id:55499)
Real Broker Ontario Ltd.
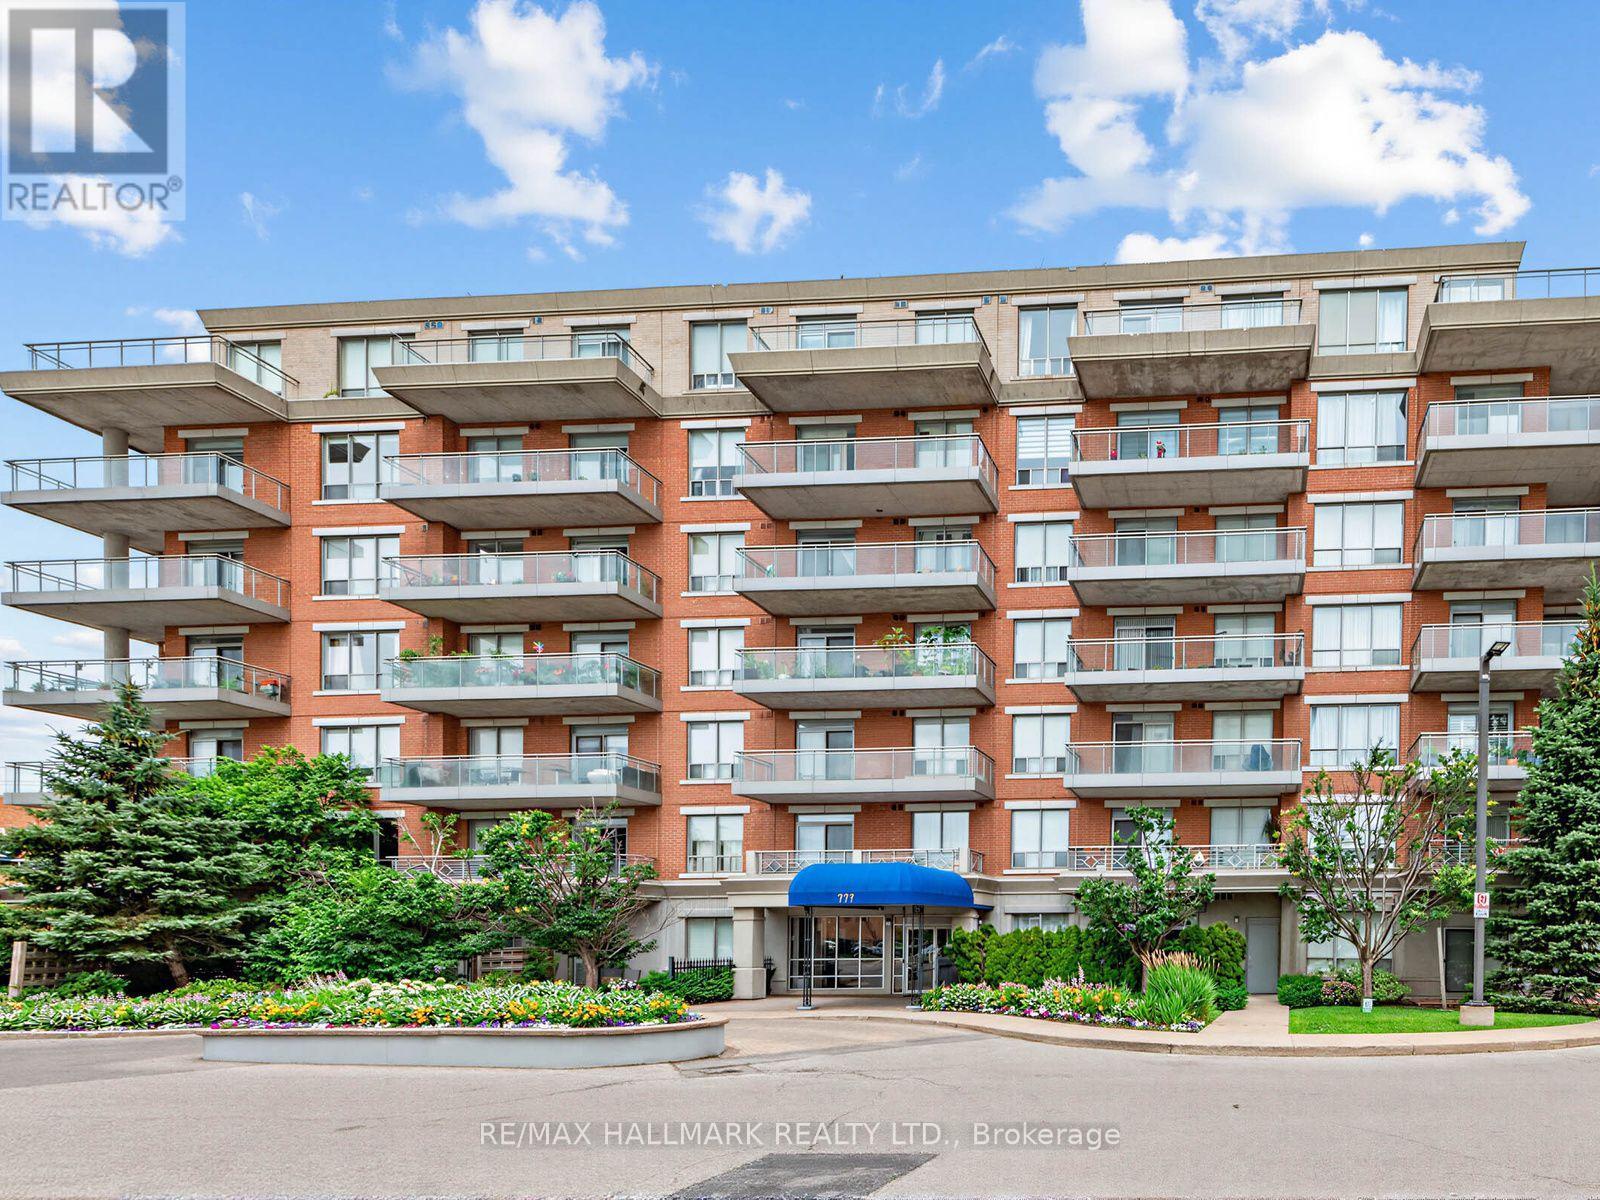
Lph3 - 777 Steeles Avenue W
Toronto, Ontario
Welcome to LPH3 at 777 Steeles Ave W, a rare lower penthouse residence in a sought-after boutique building. This beautifully designed 2-bedroom, 2-bathroom corner suite offers 986 sq. ft. of bright, open-concept living, thoughtfully crafted for both everyday comfort and effortless entertaining. Boasting a desirable North and West exposure, the home is flooded with natural light throughout the day, creating a warm and inviting atmosphere. The functional layout features spacious principal rooms, generous-sized bedrooms, two full bathrooms, and seamless living and dining spaces designed to maximize every square foot. The primary bedroom offers a peaceful retreat with its own ensuite and walk-in closet, while the second bedroom provides the flexibility for guests, a home office, or growing families. Enjoy the charm and exclusivity of boutique condominium living with a more intimate community and professionally managed building. Ideally located in one of North York's most convenient neighbourhoods, you're just minutes from Promenade Shopping Centre, grocery stores, restaurants, cafés, parks, schools, community centres, and places of worship. Commuting is effortless with TTC and York Region Transit at your doorstep. Perfect for professionals, downsizers, first-time buyers, or investors, this exceptional residence offers the ideal combination of luxury, functionality, and an unbeatable location. Experience elevated condo living in one of the city's most connected and desirable communities. (id:55499)
RE/MAX Hallmark Realty Ltd.
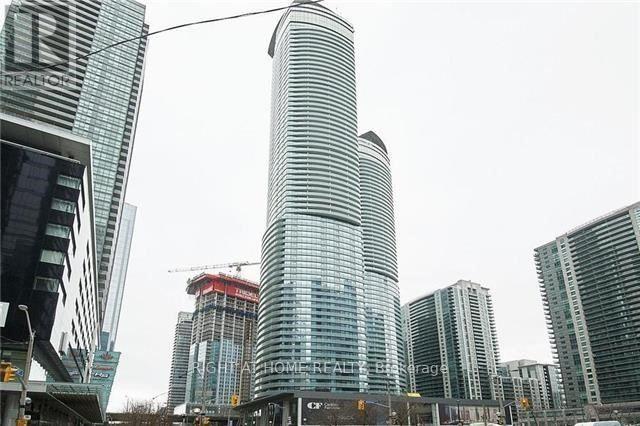
511 - 14 York Street
Toronto, Ontario
Fabulous Corner Unit At Luxurious Ice 2 Tower. Hardwood Floors. Open Concept With Lots Of Windows & W/O To Balcony. Custom made B/I Cabinets and countertop, B/I Water Treatment System in the kitchen with separate faucet. Walk To Union Station, Go Train, Acc, Rogers Centre, Financial District, Restaurants & Lake. Connect To The Path System. This Location Has It All! (id:55499)
Right At Home Realty
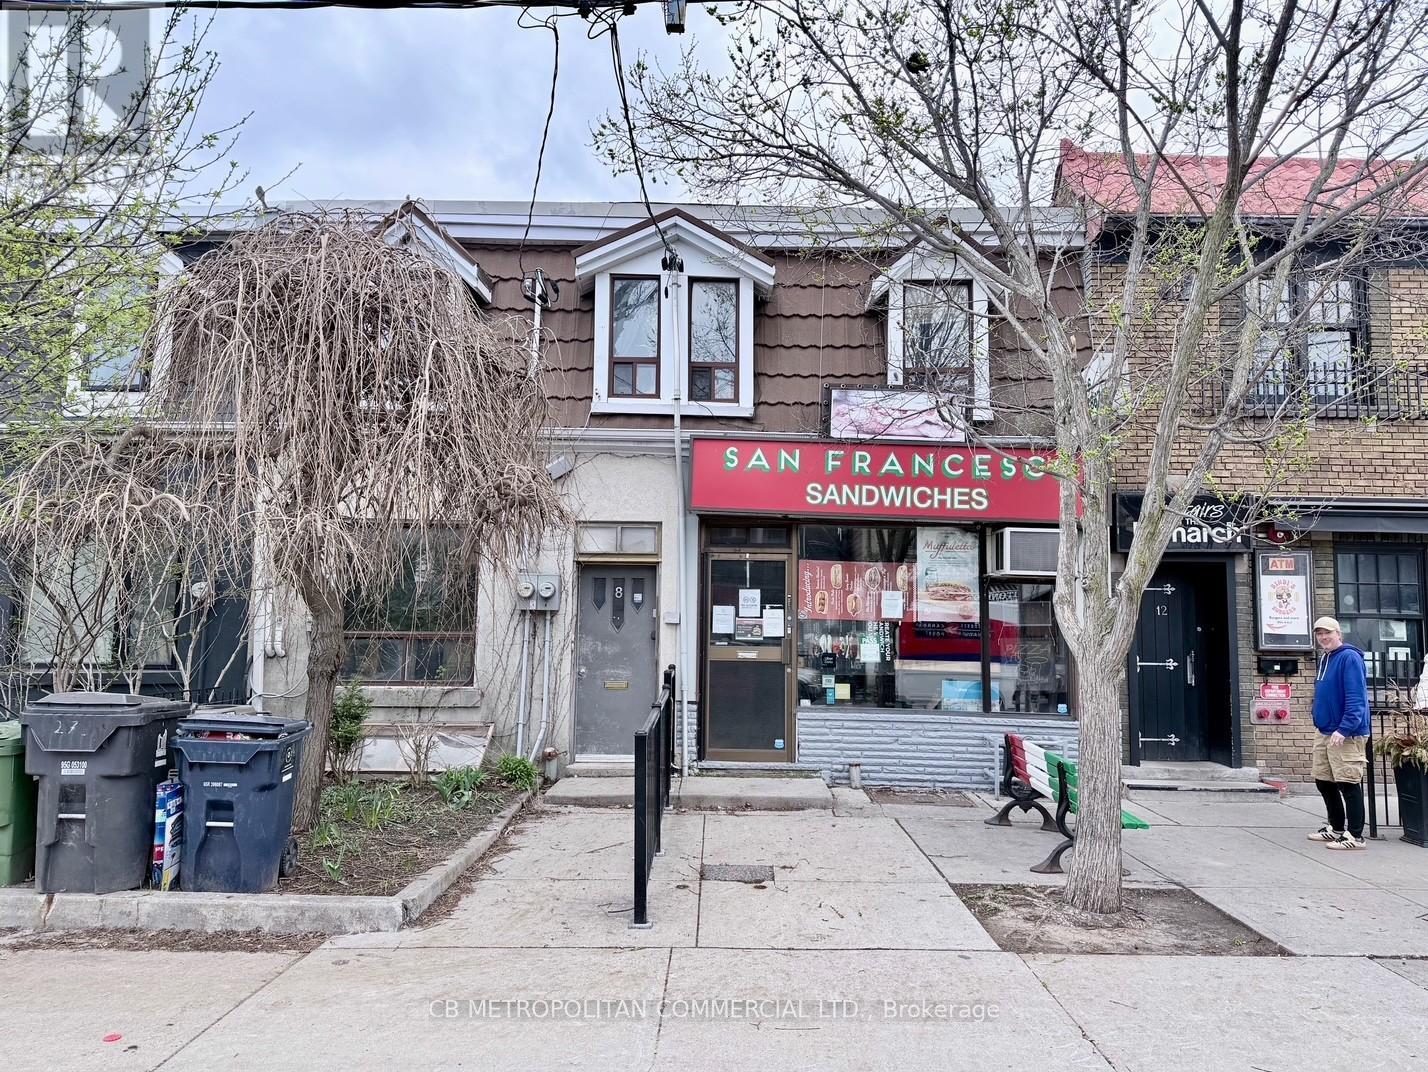
8-10 Clinton Street
Toronto, Ontario
Property is 8 & 10 Clinton .........8 Clinton - Rented apartments (month to month tenancies)Apt 2 upstairs one bedroom $1,574.76 including utilities, Apt 1 downstairs 2.5 bedrooms $2,315.85 plus utilities 10 Clinton - sandwich shop for 50 years closed in January 2026...legal non-conforming retail food use, kitchen, walk-in fridges, lower prep kitchen and walk-in fridge, 2nd floor office (id:55499)
Cb Metropolitan Commercial Ltd.
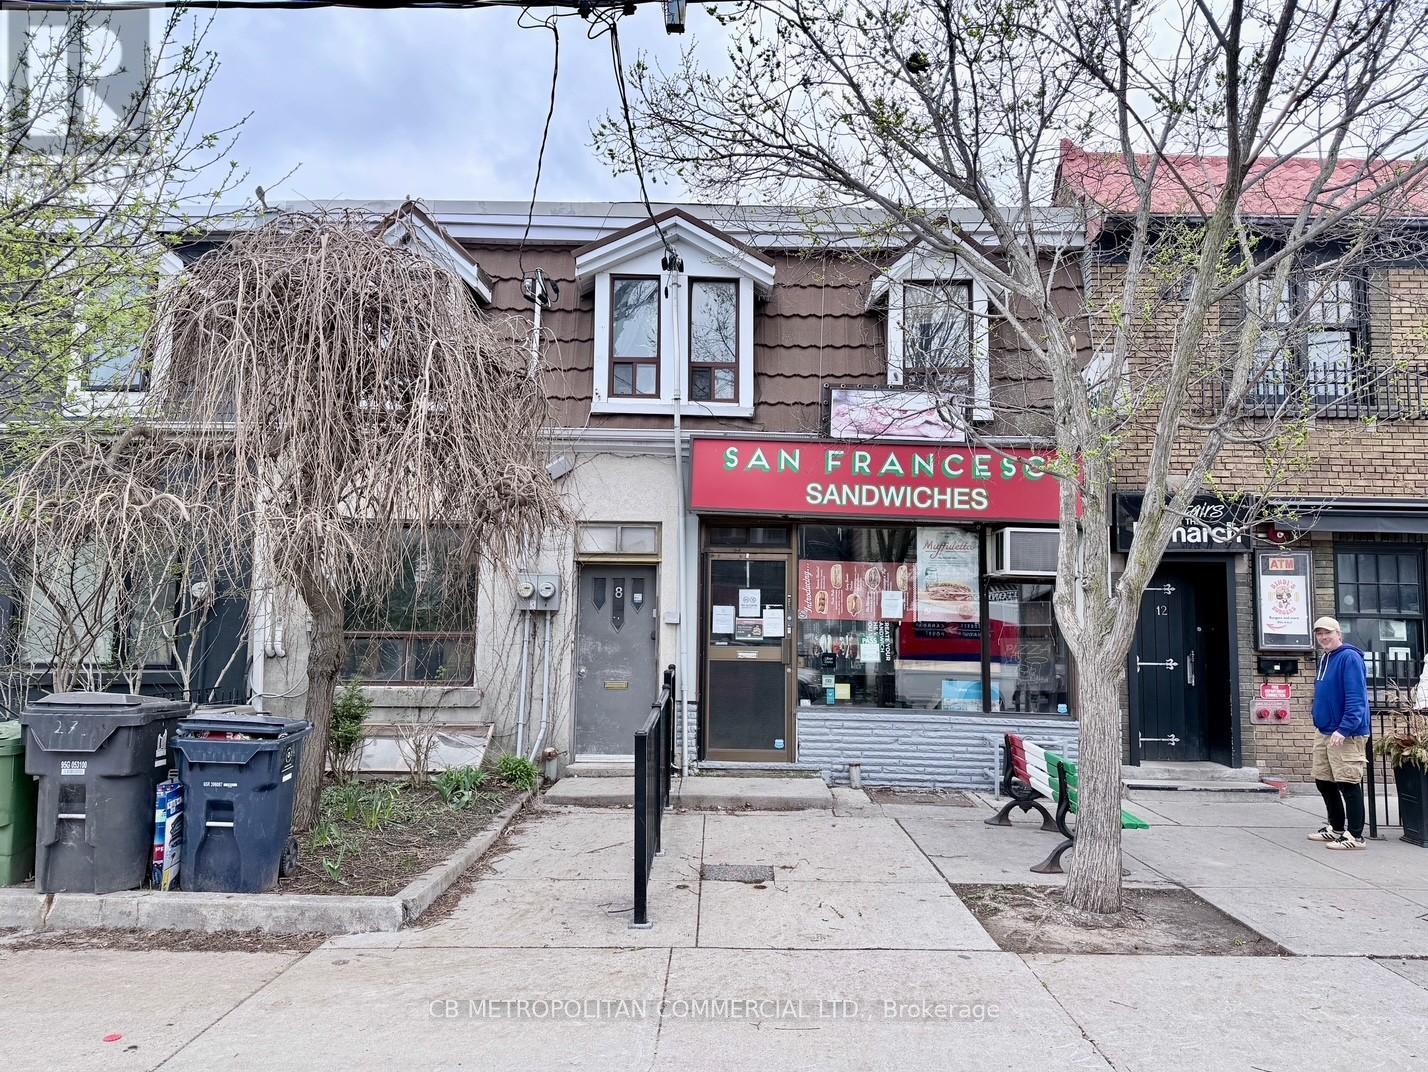
10 Clinton Street
Toronto, Ontario
Property is 8 & 10 Clinton .........8 Clinton - Rented apartments (month to month tenancies)Apt 2 upstairs one bedroom $1,574.76 including utilities, Apt 1 downstairs 2.5 bedrooms $2,315.85 plus utilities 10 Clinton - sandwich shop for 50 years closed in January 2026...legal non-conforming retail food use, kitchen, walk-in fridges, lower prep kitchen and walk-in fridge, 2nd floor office (id:55499)
Cb Metropolitan Commercial Ltd.
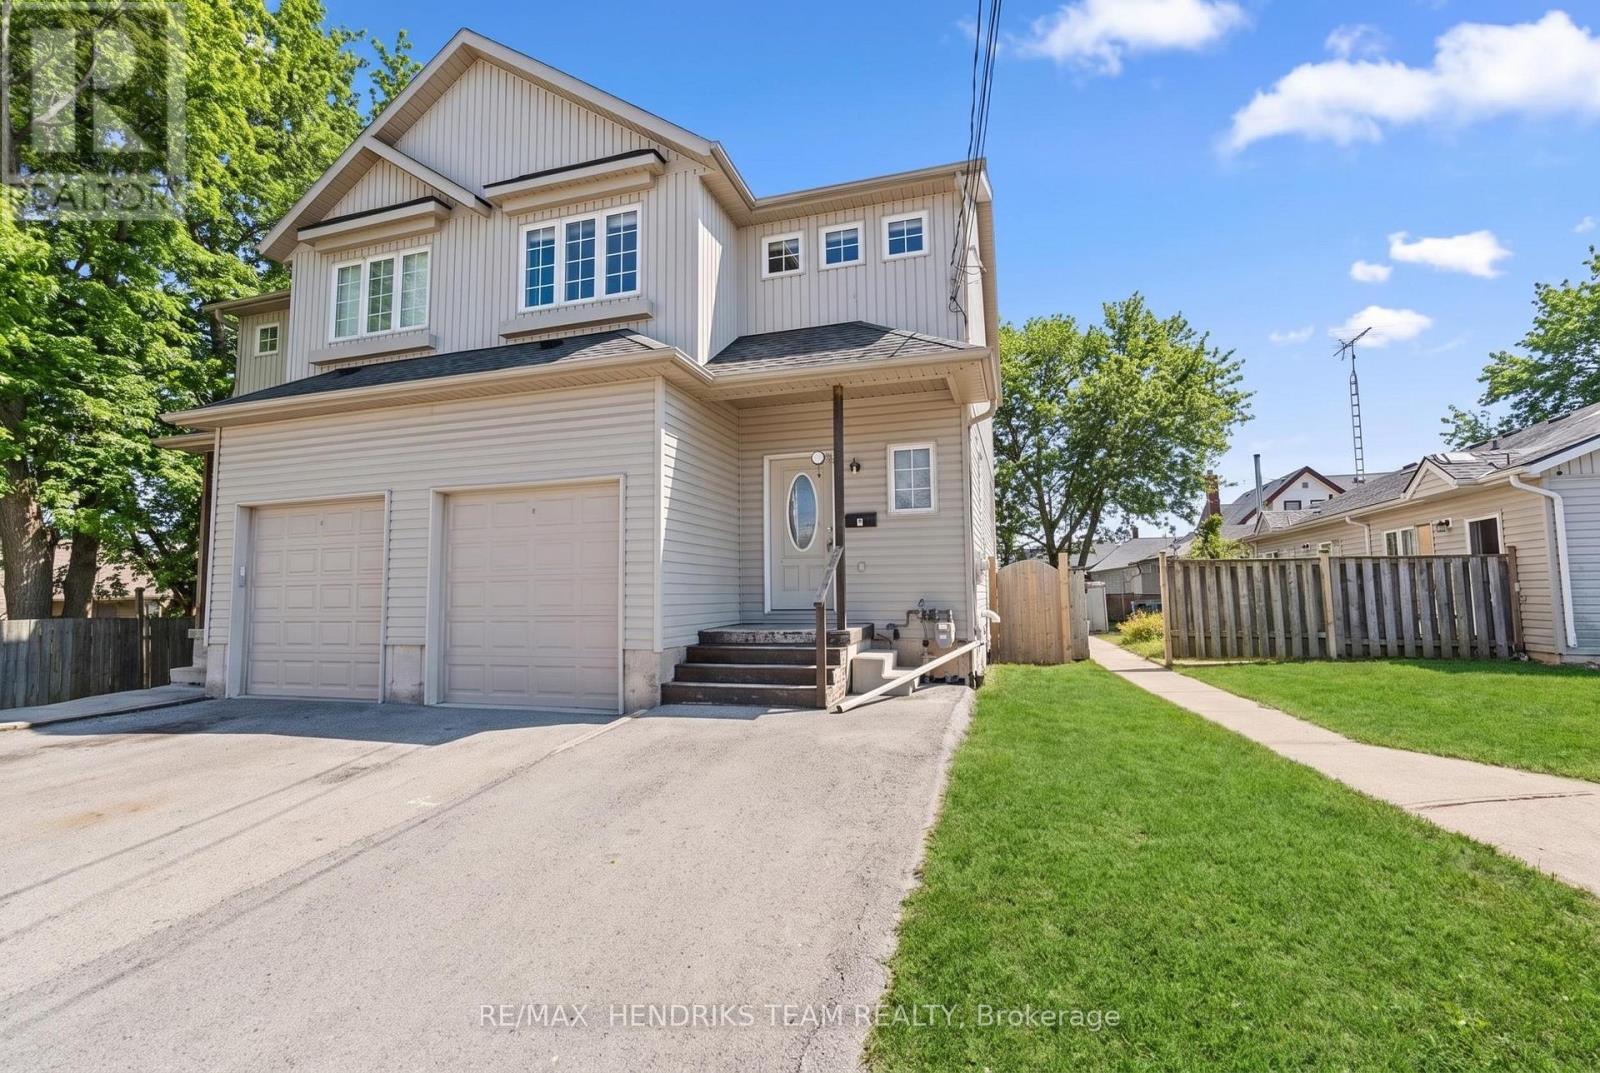
2 Townline Road E
Thorold, Ontario
Semi-detached home ideally located in the heart of the city, just steps to shopping, amenities and public transit. This property offers exceptional convenience and ample parking for up to four vehicles. The main floor features an open-concept living space with a functional layout and a convenient two-piece bathroom. Upstairs, you'll find four generously sized bedrooms and a four-piece bathroom. The fully finished lower level adds even more versatility, offering two additional bedrooms, four-piece bathroom and a dedicated laundry area. With six bedrooms and three bathrooms in total, this property presents an excellent opportunity for a savvy investor, large family or student rental. While the home is in need of some TLC it offers strong potential and represents a solid addition to any real estate portfolio. (id:55499)
RE/MAX Hendriks Team Realty
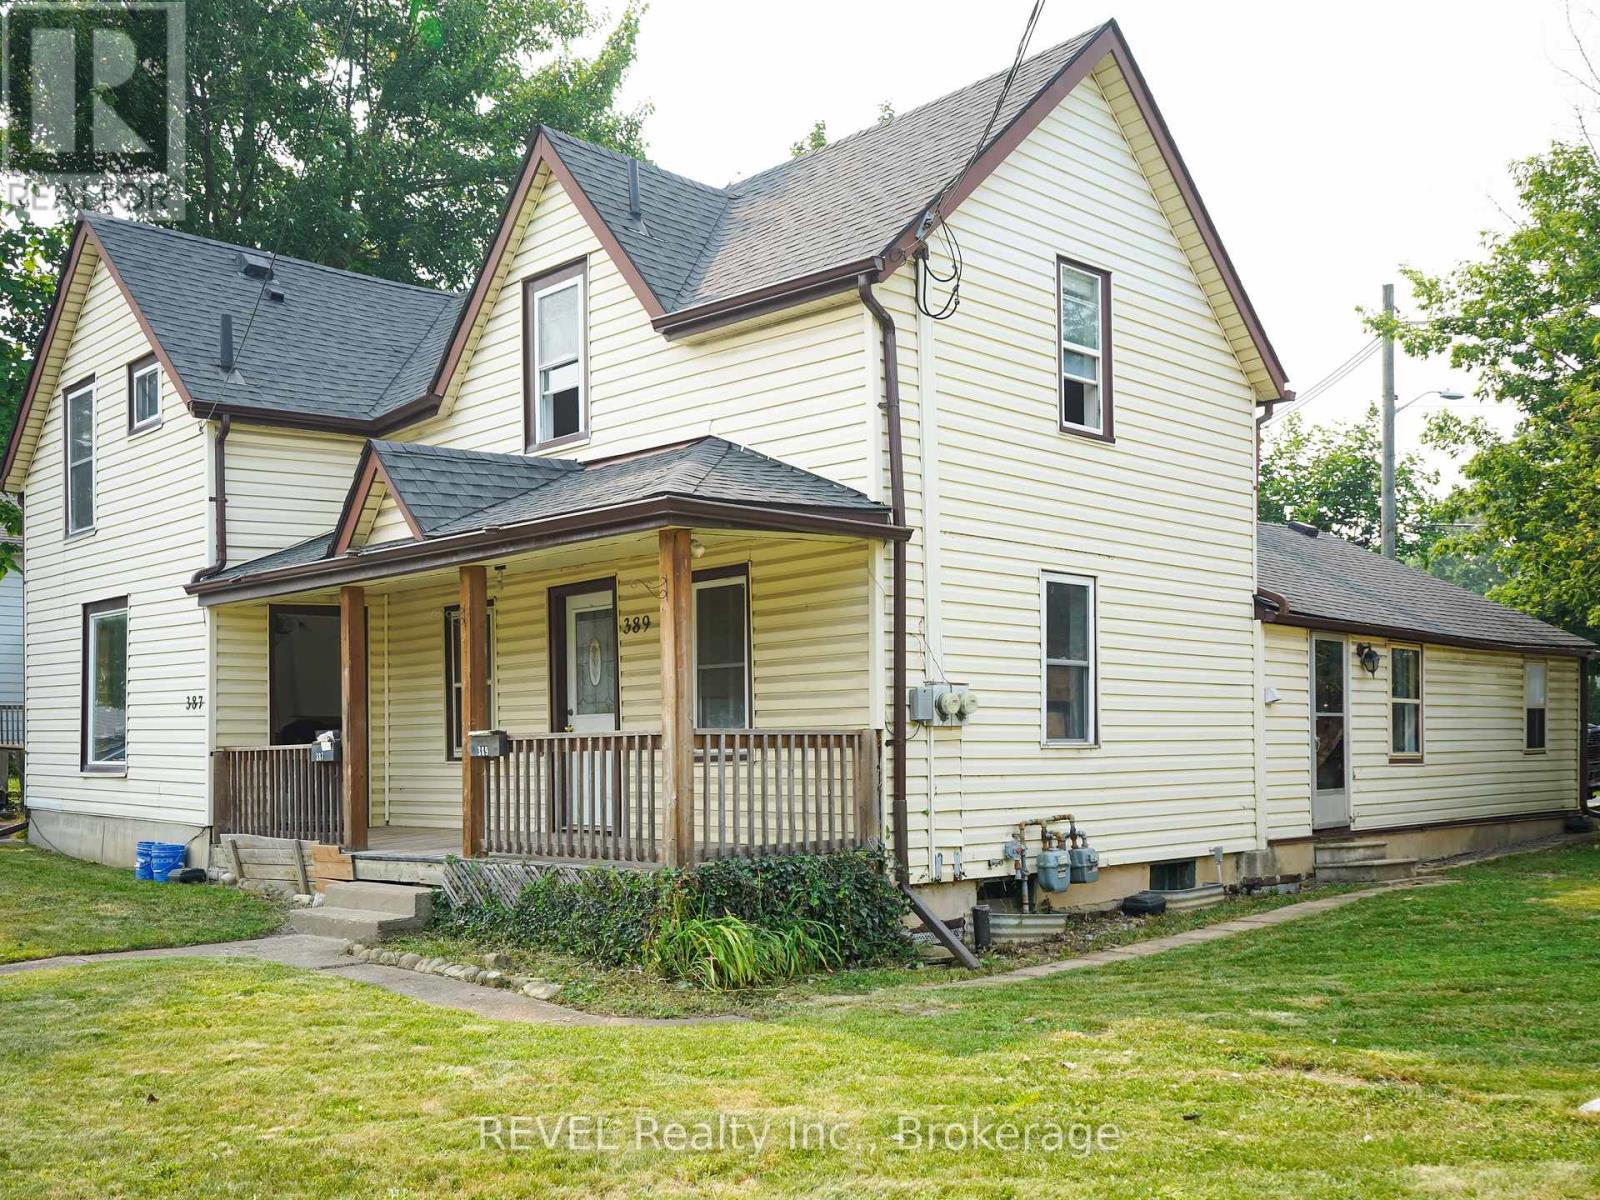
389 Glendale Avenue
St. Catharines, Ontario
Available immediately. Welcome to this beautifully renovated 3-bedroom, 1-bathroom residence, part of a side-by-side two-unit. This is a spacious home across two storeys, featuring fresh updates, carpet-free flooring throughout, and a bright, modern aesthetic. The main level provides a functional and spacious layout with a well-sized kitchen and the added convenience of in-suite laundry. Includes its own backyard space and parking for two vehicles. Ideally located for families and professionals alike, with quick access to schools, parks, shopping, transit, and the many amenities of the Glendale corridor. Rent is $2,000/month plus gas and hydro. Water and hot water tank rental are included in the lease cost. Detached garage is not included in the monthly rent. Garage access may be available separately, subject to landlord approval and mutually agreed terms. All applicants are subject to a standard credit and income verification process. Equifax credit report and income documents will be required for review with any application. (id:55499)
Revel Realty Inc.
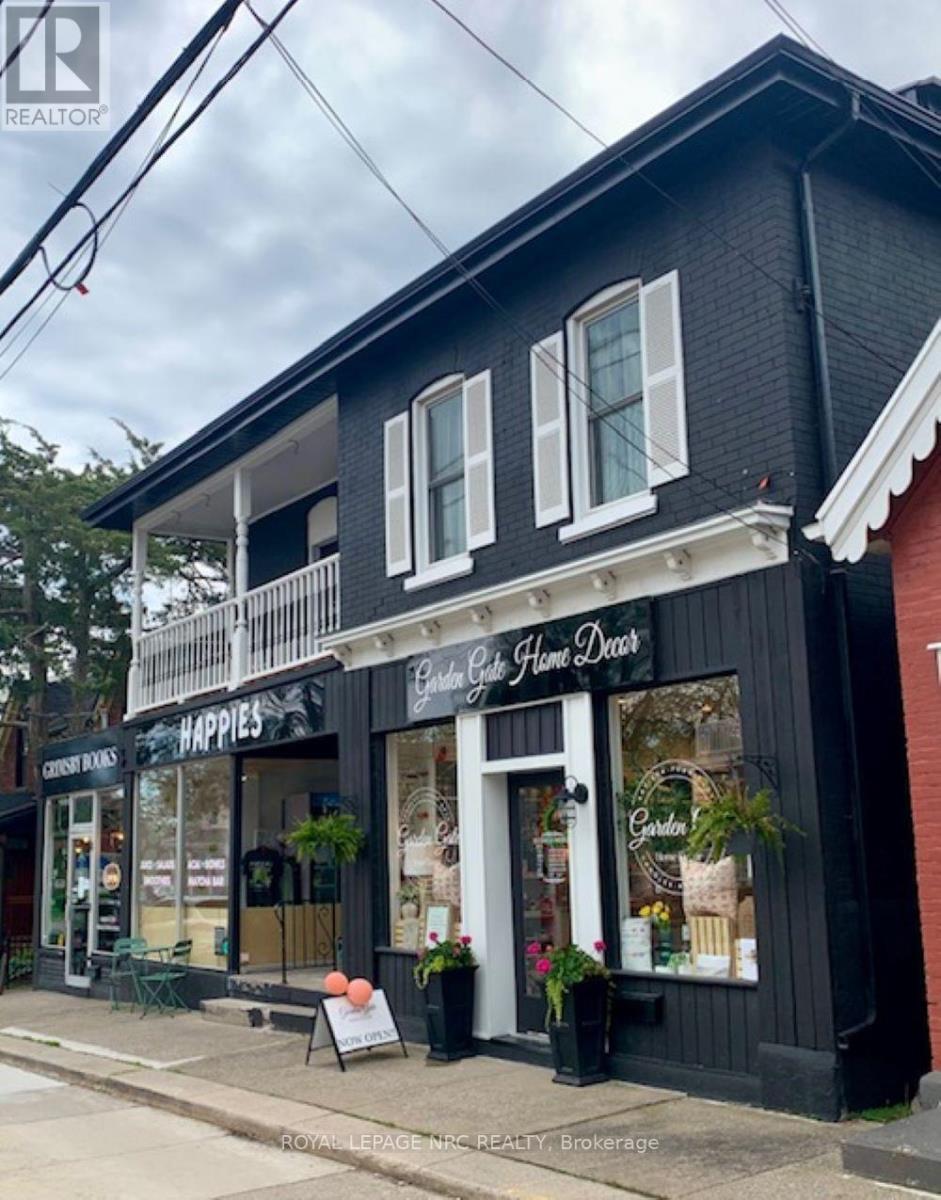
Unit 2 - 4 Ontario Street
Grimsby, Ontario
Super cute retail space available, Has great exposure and one parking space is included, Some updates have been done, new furnace and Central air (id:55499)
Royal LePage NRC Realty
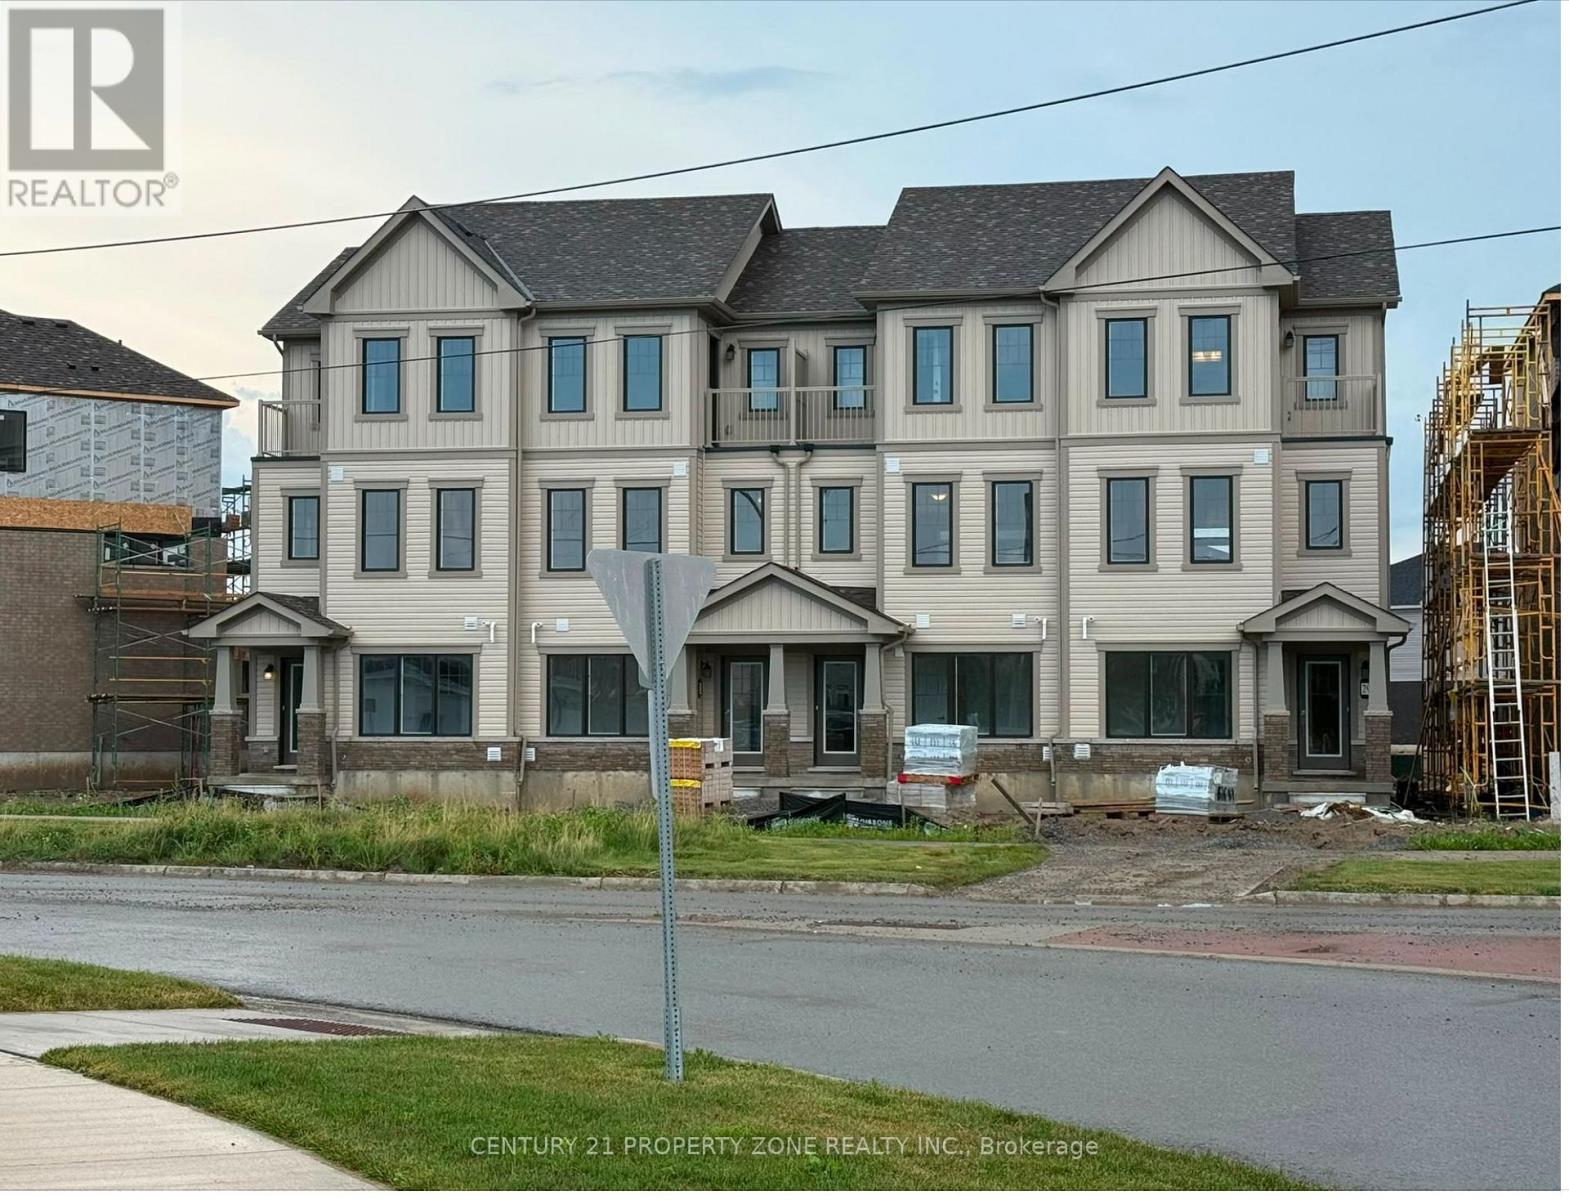
19 Vanderburgh Lane
Thorold, Ontario
Welcome to this bright and spacious end-unit townhouse offering 3+1 bedrooms and 3 bathrooms inthe sought-after community of Thorold. Featuring a versatile main-floor office/den, anopen-concept living and dining area, a modern kitchen with a centre island, stainless steelappliances, breakfast area, and a walk-out to a private terrace, this home is designed forcomfortable living. The upper level boasts a spacious primary bedroom with a walk-in closet andensuite, plus two additional bedrooms. Complete with ensuite laundry, a built-in 1-car garage,and a private driveway, this home is ideally located just minutes from Brock University,Niagara College, Highway 406, Seaway Mall, Walmart, schools, parks, and all essentialamenities. (id:55499)
Century 21 Property Zone Realty Inc.
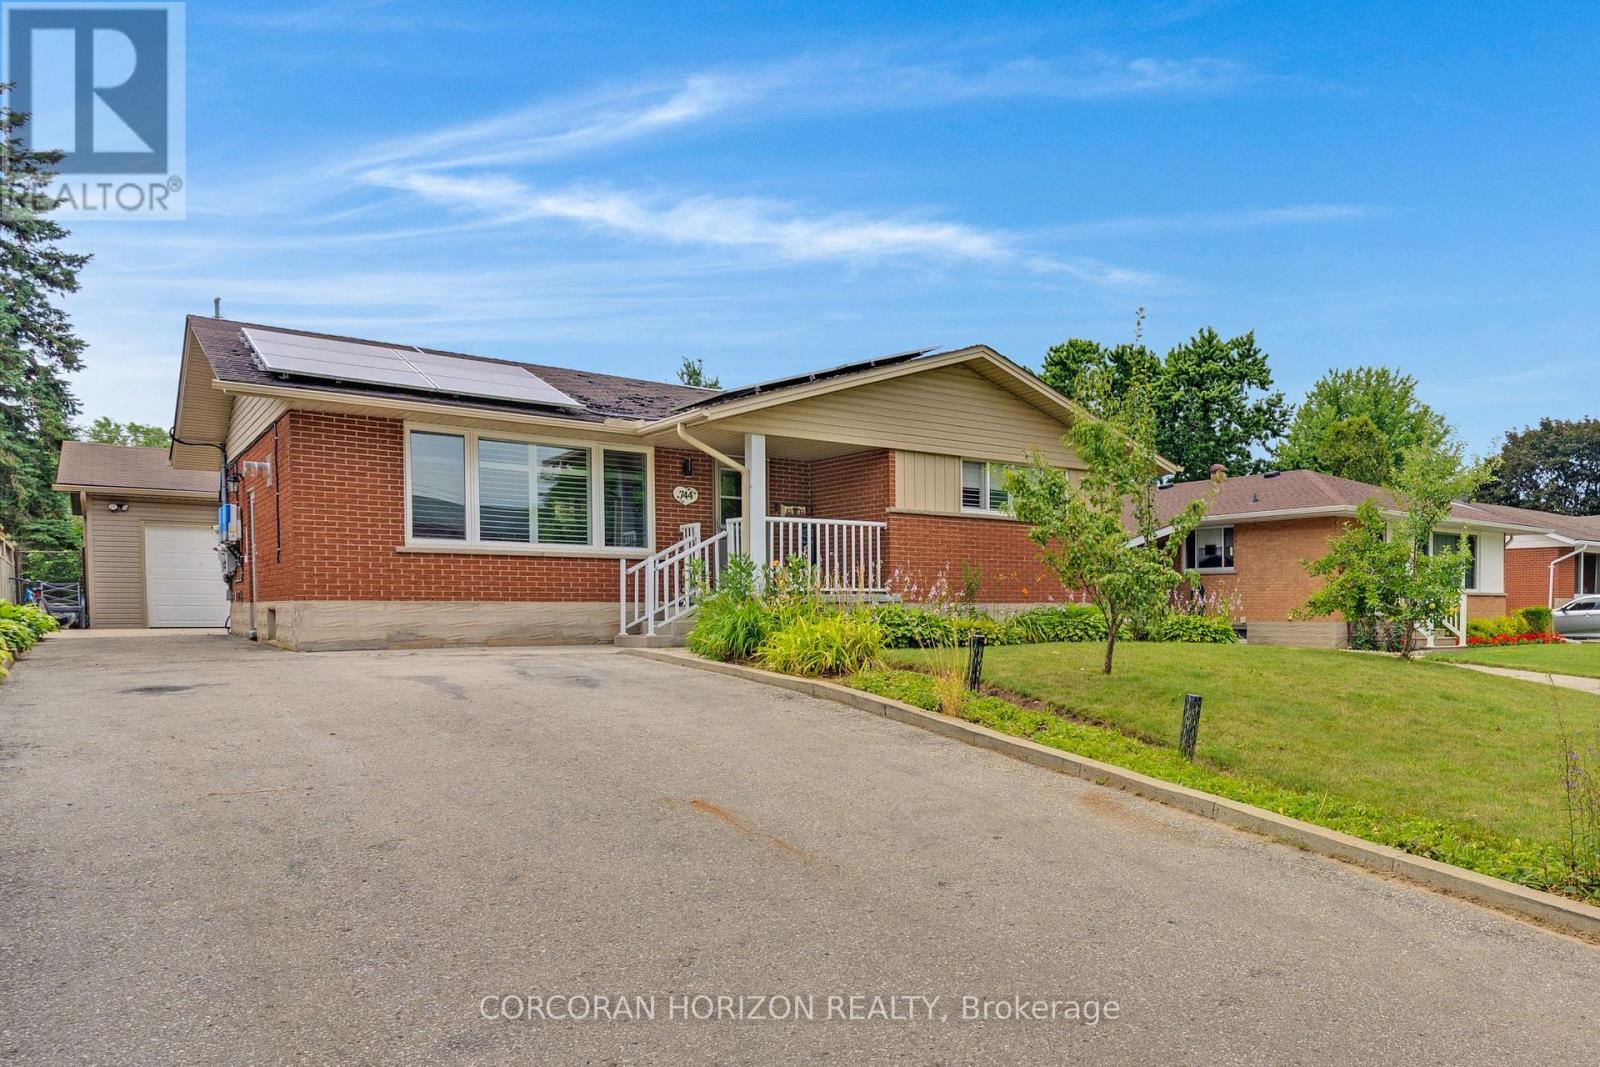
744 Birchwood Avenue
Cambridge, Ontario
Welcome to 744 Birchwood Ave, tucked into a well-established, tree-lined neighbourhood in one of Preston's most desirable pockets near the river. This bungalow offers wonderful potential for families, first-time buyers, or anyone looking to put down roots in a mature community. From the private backyard oasis featuring a beautiful inground pool and hot tub to the fully finished basement with the flexibility for an in-law suite or potential income-generating unit, this home offers the space and versatility today's buyers are looking for. The thoughtfully laid out main floor begins with a bright living room featuring a cozy fireplace. The dining room flows easily into the kitchen, while three bedrooms complete this level, including a spacious primary suite. A full 4-piece bathroom, central hall with additional closets, and welcoming foyer complete the main floor. A large rear deck overlooks the private backyard retreat, creating the perfect setting for swimming, entertaining, or relaxing beside the pool and hot tub. Downstairs, the fully finished basement adds nearly 900 square feet of additional living space. Featuring a generous rec room with a second fireplace, large bedroom, full bathroom, kitchen area, den, separate laundry, utility room, and cold room, it offers exceptional flexibility for extended family, an in-law suite, or a potential income-generating unit. Just steps from the Grand River, scenic walking trails, parks, schools, shopping, recreation facilities, and convenient highway access, this location offers the perfect balance of nature and everyday convenience. Whether you're drawn to the family-friendly neighbourhood, incredible backyard oasis, flexible living options, or unbeatable access to outdoor amenities, 744 Birchwood Ave combines location, lifestyle, and versatility in a way few homes can. (id:55499)
Corcoran Horizon Realty
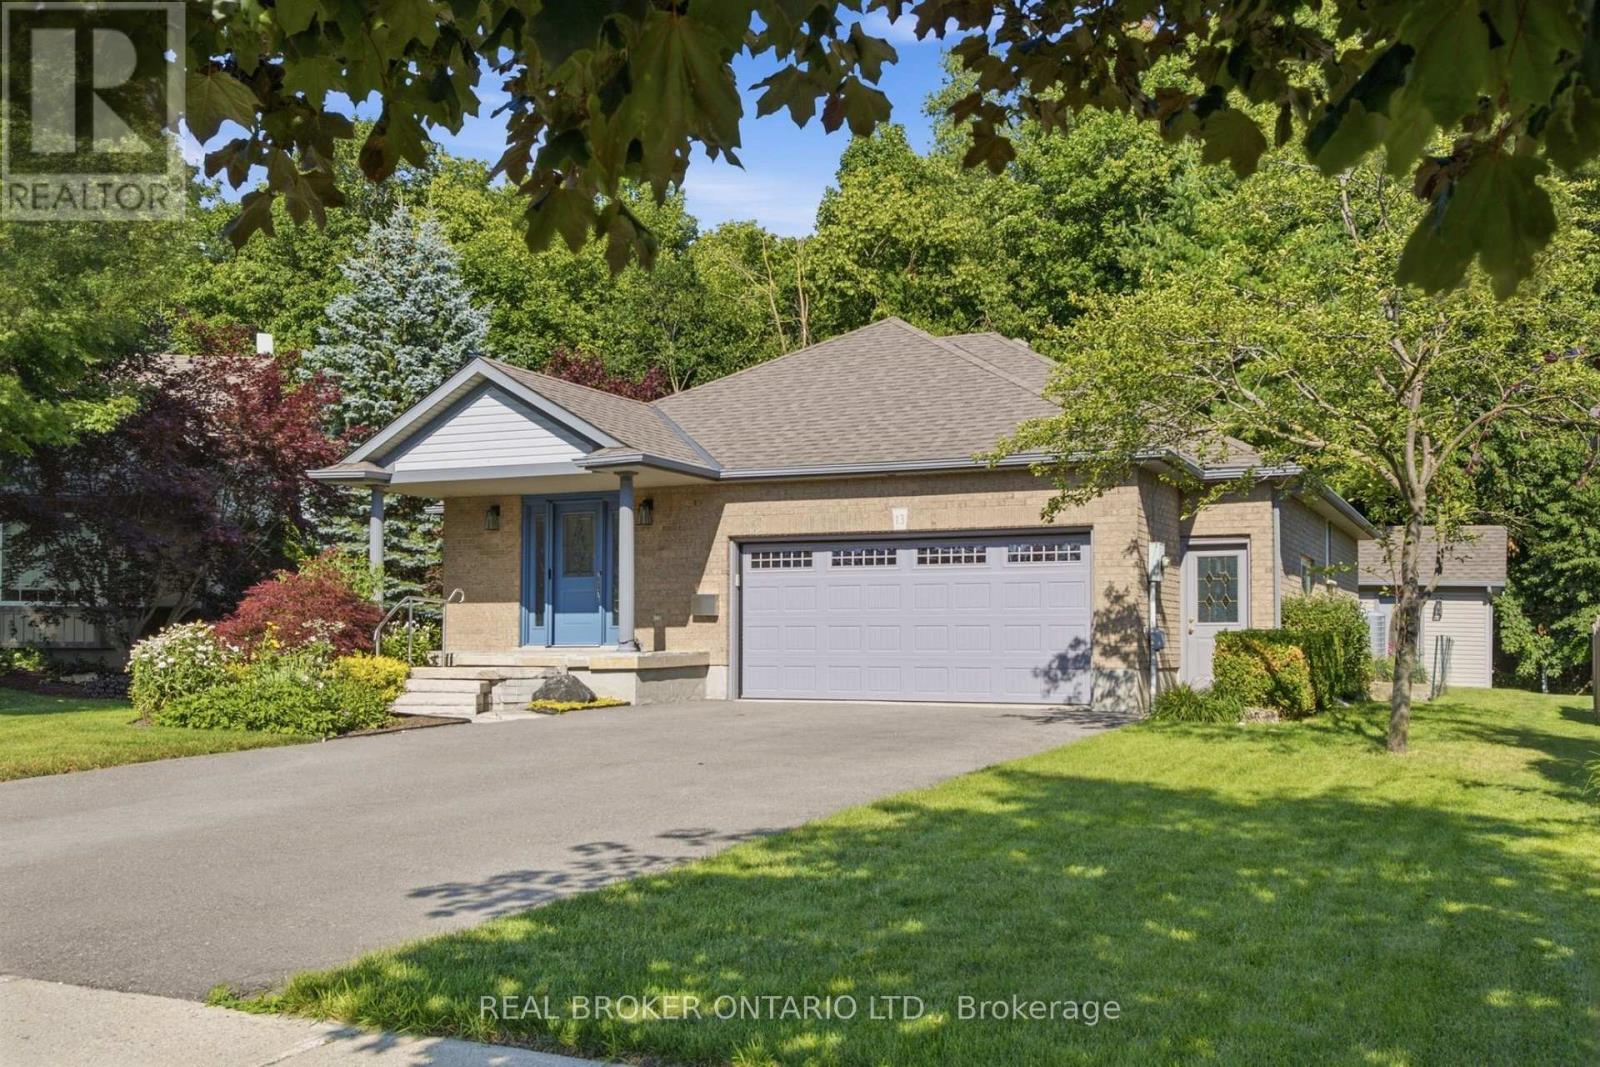
13 Burlwood Drive
Woolwich, Ontario
A stunning residence nestled in the quiet community of South Parkwood Estates in Elmira. This 4-bedroom, 2.5-bathroom home offers the perfect blend of small-town tranquility and modern convenience, with easy access to the charming village of St. Jacobs and the bustling Kitchener-Waterloo area. Step outside into a private backyard that is truly a rare find. Professionally landscaped gardens surround a peaceful waterfall feature, creating a serene atmosphere. Backing onto a lush woodlot, you can enjoy the large deck with BBQ gas hook up or under the gazebo. As you step inside, you are greeted by a sizable foyer that sets an inviting tone. The main level features a desirable open-concept layout, anchored by a warm gas fireplace-the perfect focal point for hosting guests or enjoying quiet evenings. The spacious kitchen is a chef's delight, boasting ample counter and cabinet space. For ultimate accessibility, the primary bedroom is located on the main floor, featuring a large walk-in closet, alongside a dedicated main floor laundry room. The fully finished basement expands your living space significantly. Here, you will find three additional sizeable bedrooms, ideal for a growing family or a home office. The cozy rec room, complete with a woodstove, provides a rustic retreat for chilly Ontario winters. A walk-up access from the basement directly to the oversized 2-car garage, offering incredible functionality and potential for a secondary entrance. The exterior is completed by a resurfaced driveway with plenty of parking for family and friends. Experience the best of Elmira living in this beautifully maintained and thoughtfully designed property. A piece of mind home with recent improvement, Shingles (2018), Water softener (2018), Water heater (2019), Furnace (2020), Washer/Dryer ,Front door incl and sliding screen (2021), Air Conditioner , Fridge (2022), Driveway (2023), Remote Power Blinds (2024), Carpet - basement + master bedroom , Gutter covers , Stove (2025) (id:55499)
Real Broker Ontario Ltd.