
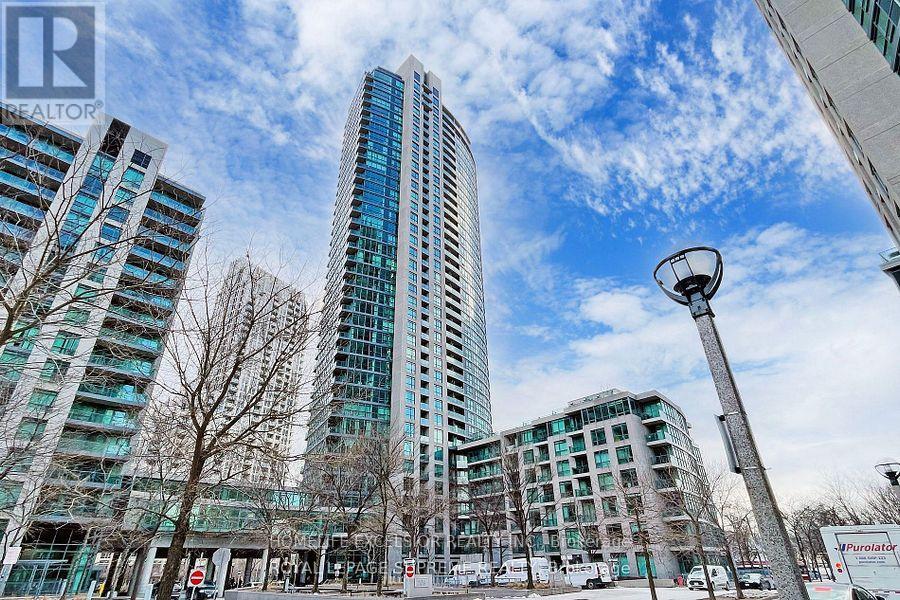
2903 - 215 Fort York Boulevard Se
Toronto, Ontario
Experience luxury waterfront living in this spacious, bright high-floor condo with soaring 9-foot ceilings and stunning unobstructed views of the lake, marina, park, CN Tower, and downtown skyline. Ideally located next to the downtown core, this beautifully upgraded suite offers the perfect balance of city convenience and lakeside tranquility. Enjoy breathtaking bird's-eye views of downtown and gorgeous lake views from your own home. Steps to the lake, Martin Goodman Trail, cycling and jogging paths, with TTC at your doorstep and minutes to Union Station, the Financial District, and the Entertainment District. Building amenities include 24-hour concierge and ample visitor parking. One locker included. (id:55499)
Homelife Excelsior Realty Inc.
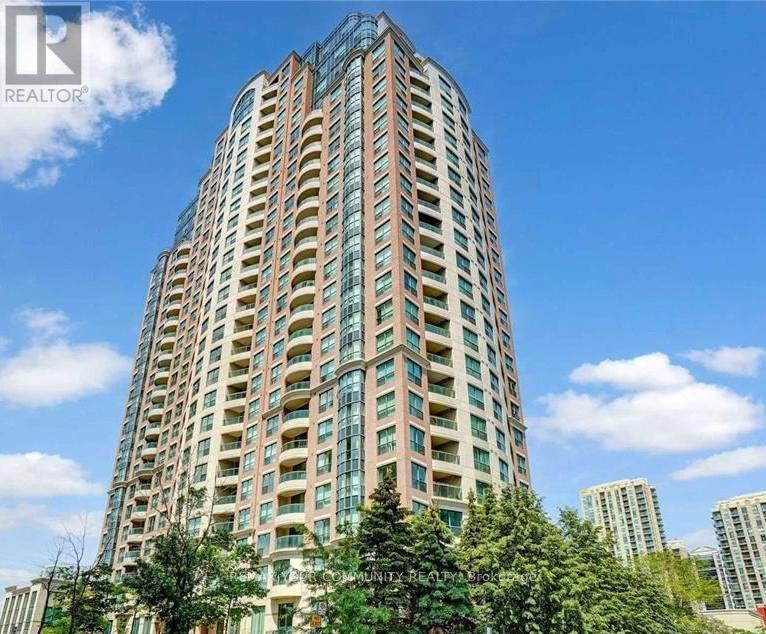
2109 - 7 Lorraine Drive
Toronto, Ontario
Bright & Spacious 1+Den Unit In The Luxurious 'Sonata Condo' At Yonge & Finch! Exceptional, High-Function Layout Features A Rare Large Den With A Closed Door-Perfect As A Functional 2nd Bedroom Or Private Home Office. Open-Concept Kitchen Highlights A Convenient Breakfast Bar and white large cabinets, Laminate Flooring Throughout (Carpet Free), A Separate Dining Area, And A Dedicated Study Nook Leading To A Private Balcony with a beautiful view. Features Upgraded Appliances Including A full size washer and Dryer. 1 Parking Spot Included on P1. Enjoy 24-Hr Concierge/Security & Premium Building Amenities (Indoor Pool, Gym, Guest Suites and more). Unbeatable Location: Steps To Finch TTC Subway Station, 24-Hr Grocery Stores, Pharmacies, Restaurants, Banks, and Schools. Move-In Ready! (id:55499)
RE/MAX Your Community Realty
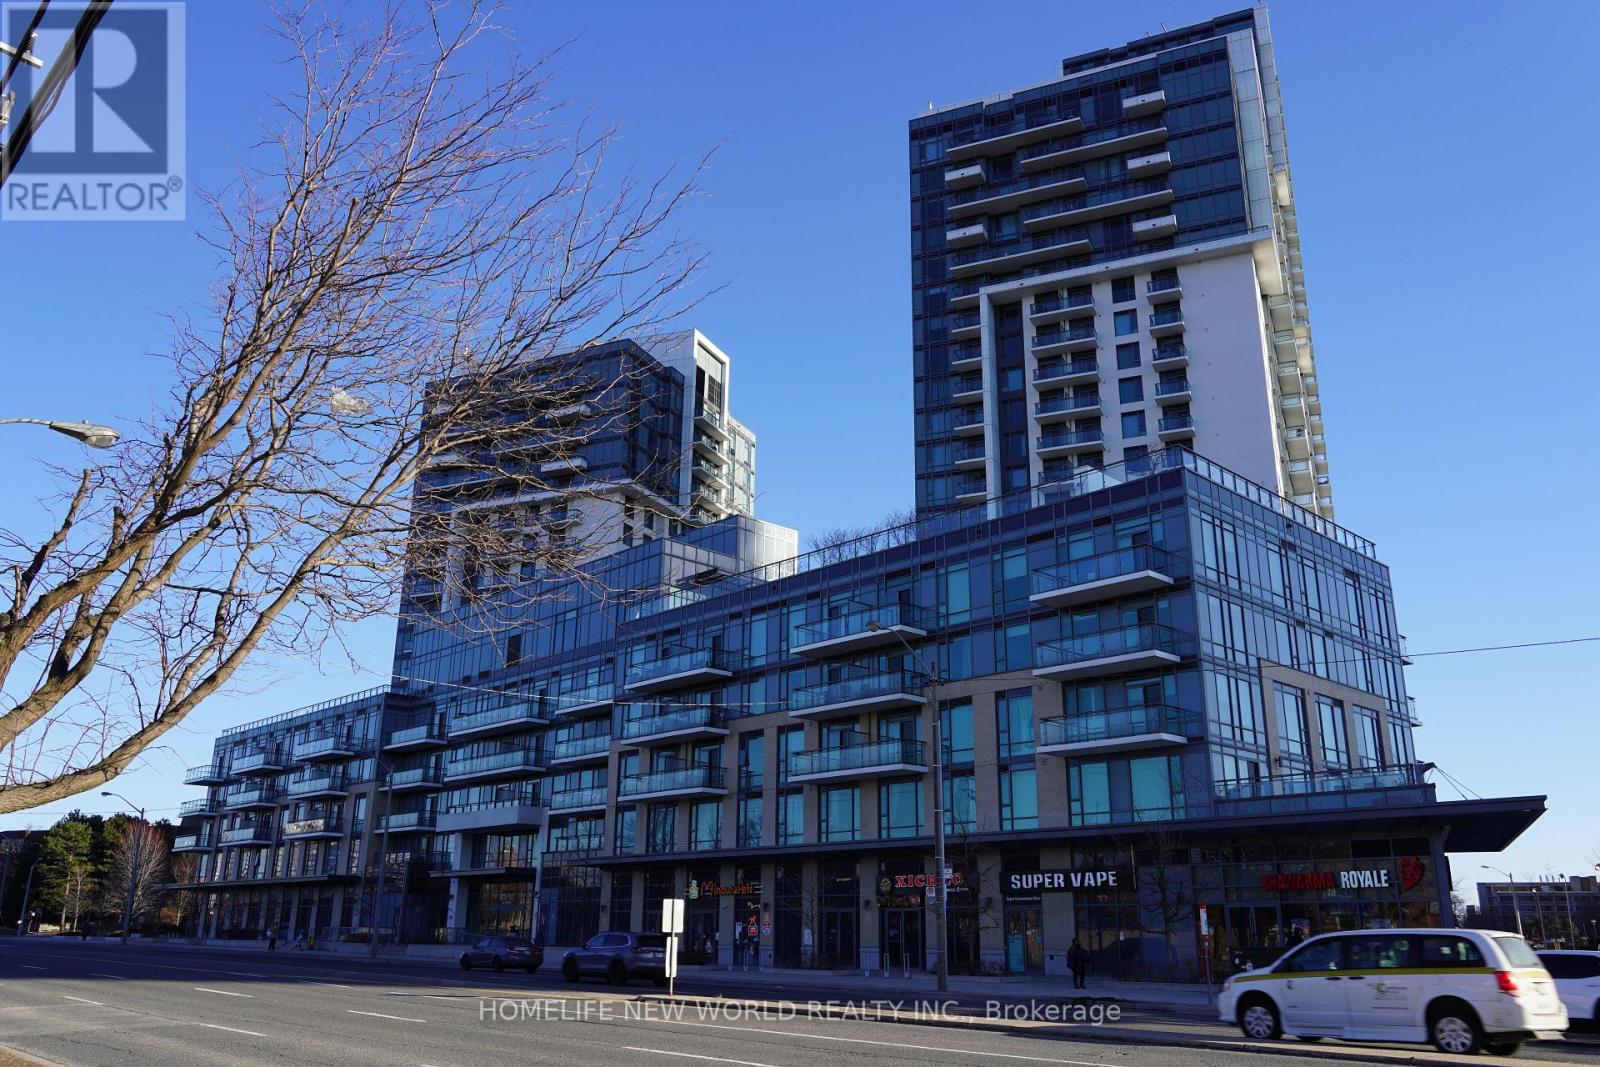
1306 - 50 Ann O'reilly Road
Toronto, Ontario
Welcome to Trio at Atria by Tridel. This bright south-facing 1 Bedroom + Den suite features 9 ft ceilings and an ultra-functional layout. The spacious den is perfect for a home office or guest area. Also comes with 1 parking and 1 locker. Enjoy premium amenities including 24-hour concierge, party room, billiards lounge, fully equipped fitness centre, and whirlpool. Ideally located just minutes to Fairview Mall, Don Mills Subway Station, restaurants, parks, and effortless access to Hwy 404 & 401. (id:55499)
Homelife New World Realty Inc.
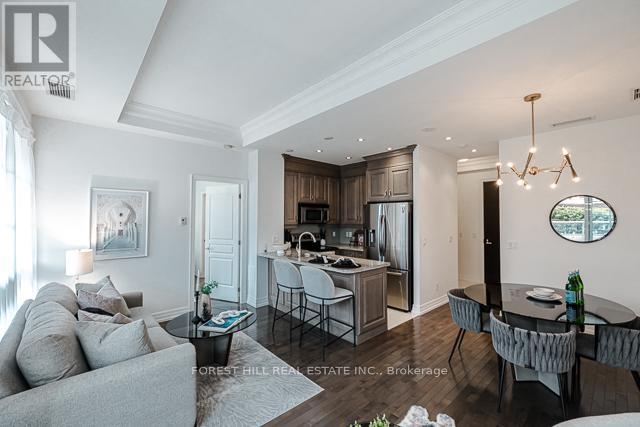
502 - 20 Burkebrook Place
Toronto, Ontario
A unique 1-bedroom suite at the highly coveted Kilgour Estates, this immaculate boutique condo offers a perfect blend of luxury, comfort, and nature. Tucked into one of Toronto's most beautiful ravine communities, you are just steps away from the tranquil walking and bike trails of Sunnybrook Park and Burkebrook Ravine, yet minutes from every city amenity. Inside, the suite feels incredibly bright and spacious, highlighted by soaring 10-foot coffered ceilings, floor-to-ceiling windows, and warm hardwood floors that draw in an abundance of south-facing natural light. The open-concept kitchen features timeless granite counters, stainless steel appliances, and a breakfast bar that flows effortlessly into the living and dining areas. The primary bedroom serves as a true retreat, complete with a generous walk-in closet, a private ensuite with marble floors and granite counters, and a large window overlooking the outdoor space. Thoughtfully laid out, the home also includes a welcoming foyer with a double closet, a separate laundry room, and a convenient two-piece powder room for guests. The absolute crown jewel of this property is the rare, oversized south-facing terrace. Spanning close to 400 square feet, this unique outdoor sanctuary is a feature that truly sets this unit apart from others in the building. Equipped with a gas line for year-round barbecuing, it acts as a beautiful, private extension of your living space and is an entertainer's absolute dream. Truly turn-key, this exceptional property includes one parking space and one locker. Residents also enjoy access to world-class, resort-style amenities, including a 24/7 concierge, an indoor saltwater pool, whirlpool, steam rooms, a modern gym, a theatre room, a billiards lounge, a library, a guest suite, and an on-site car wash station. This is a wonderful community to call home. (id:55499)
Forest Hill Real Estate Inc.
326 Lytton Boulevard
Toronto, Ontario
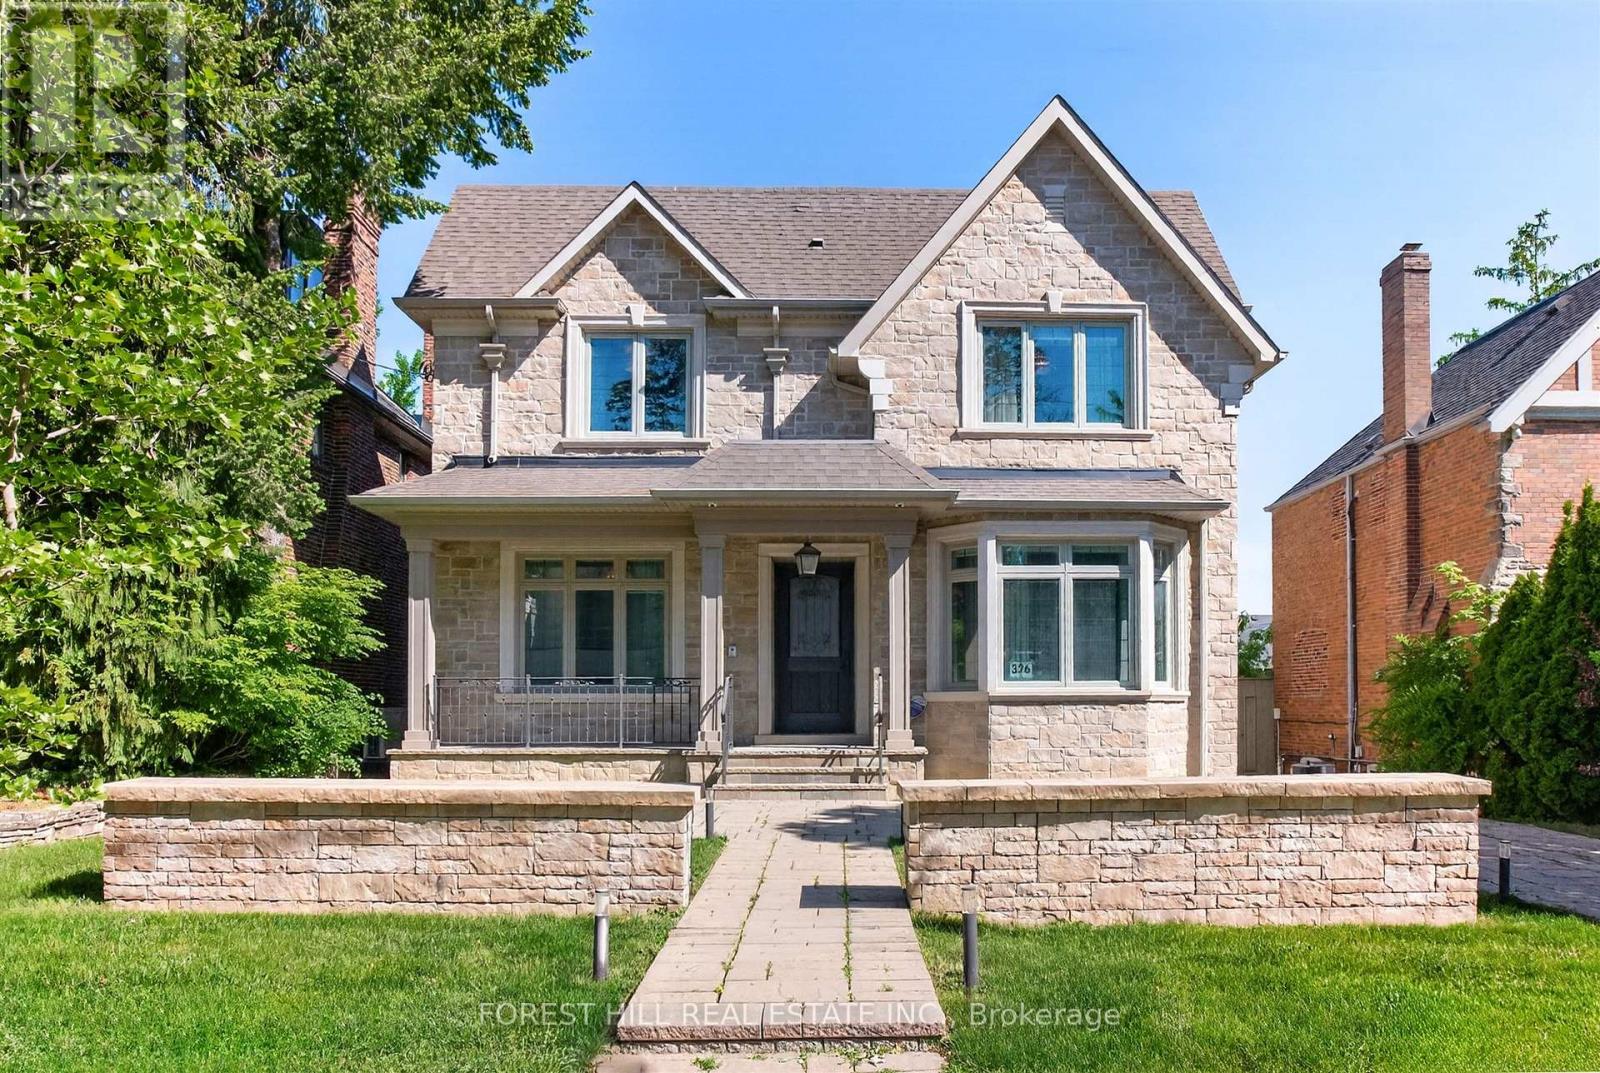
Lytton Park Classic Stone Front Custom Designed In 2013 Incorporating Every Requirement To Meet Your Needs For The State Of The Art Living In Modern Luxury. This Amazing 50' X 135' Lot Accommodates An Inlaid Stone Drive And Walkway With Exterior Lighting Directing You To This Wonderful Generous Home Where No Detail Has Gone Unattended. Wainscotting Throughout Hallways Living Room And Office. Custom Cabinetry, Top Notch Finishes And Sparkling Chandeliers Abound. Spectacular Chef's Kitchen With Top Brand Appliances Overlooks A Stunning Family Room With Fireplace (And Walkout To Deck & Garden) For Great Family Experiences Or Fun Entertaining. This Home Has Marvelous Flow. The Primary Bedroom Is Unmatched With A Sitting Area By A Gas Fireplace, Two Walk-In Closets And An Unbelievable Six Piece Ensuite (Including A High Tech Toto Toilet). Every Other Bedroom Could Qualify As Very Special-Each With Large Closets And Its Own 4 Piece Ensuite Bath (8 Baths In All). The Lower Level Includes Two Large Bedrooms Each With Its Own Ensuite Bath (1-4 Pce & 1-1 Pce), A Powder Room And A Full Kitchen. The Recreation Room Is Beautifully Finished With Custom Shelving, Working Fireplace And Walk-Up To The Sunny Garden. A Generator Acts As A Great Back-Up In Times Of Need. Close To The Best Schools, Shopping And Restaurants. New LRT and Two Subway Lines Make It Easy To Traverse Our Great City. Do Not Miss This Unrivalled Opportunity! (id:55499)
Forest Hill Real Estate Inc.
2002 - 509 Beecroft Road
Toronto, Ontario
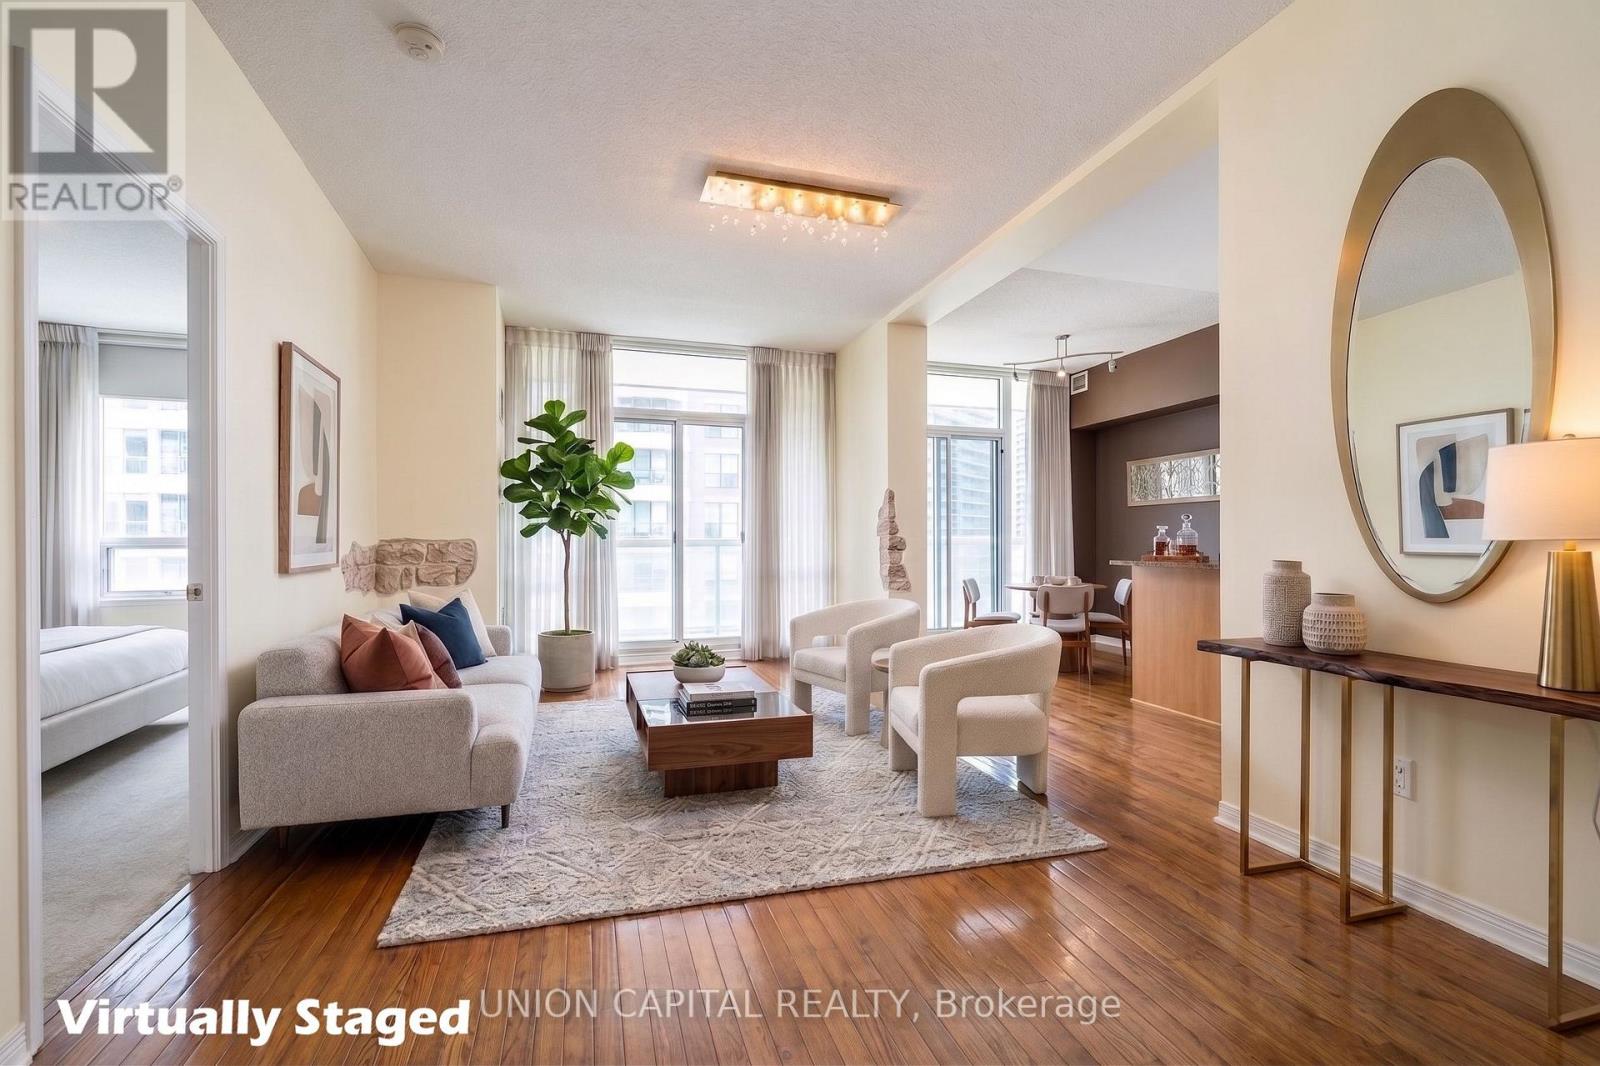
Spacious corner suite featuring a functional split 2-bedroom layout and soaring 9-footceilings, ideally located in the heart of North York. With an impressive Walk Score of 97, this home is just steps from Finch Subway Station, GO Transit, and the Viva transit hub, offering unmatched convenience for commuters and city living alike. Enjoy easy access to schools, parks, restaurants, shopping, and all the vibrant amenities along Yonge Street. Situated in a well-managed building with exceptional amenities, residents enjoy access to guest suites, an indoor pool, sauna, billiard/games room, theatre room, party room, and ample visitor parking. Offering outstanding value, comfort, and convenience, this move-in ready home is perfect for professionals, families, or investors alike.***All utilities are included in the maintenance fee*** (id:55499)
Union Capital Realty

1011 - Lease - 50 Mccaul Street
Toronto, Ontario
Luxury Tridel "Form"! Beautiful 1 Bedroom Condo With 9' Ceiling, 492 S.F. Open Concept Living/Dining Area With A Juliette Balcony Window. Open Kitchen With Quartz Countertop & Backsplash & Stainless Steels Appliances. Walks To Subway, TTC, Financial District, U Of T, OCAD, Ryerson University. Art Gallery Of Ontario, St. Eaton Center, Lawrence Market, Boutique Shops, Restaurants and Cafes. Incredible Building Amenities W/24 Hrs Concierge & Security, State-of-art Fitness Centre, Party/Meeting Room, Rooftop Deck/Garden Terrace, Outdoor Lounge And Visitor Parking. (id:55499)
Right At Home Realty
15 Springbank Drive
St. Catharines, Ontario
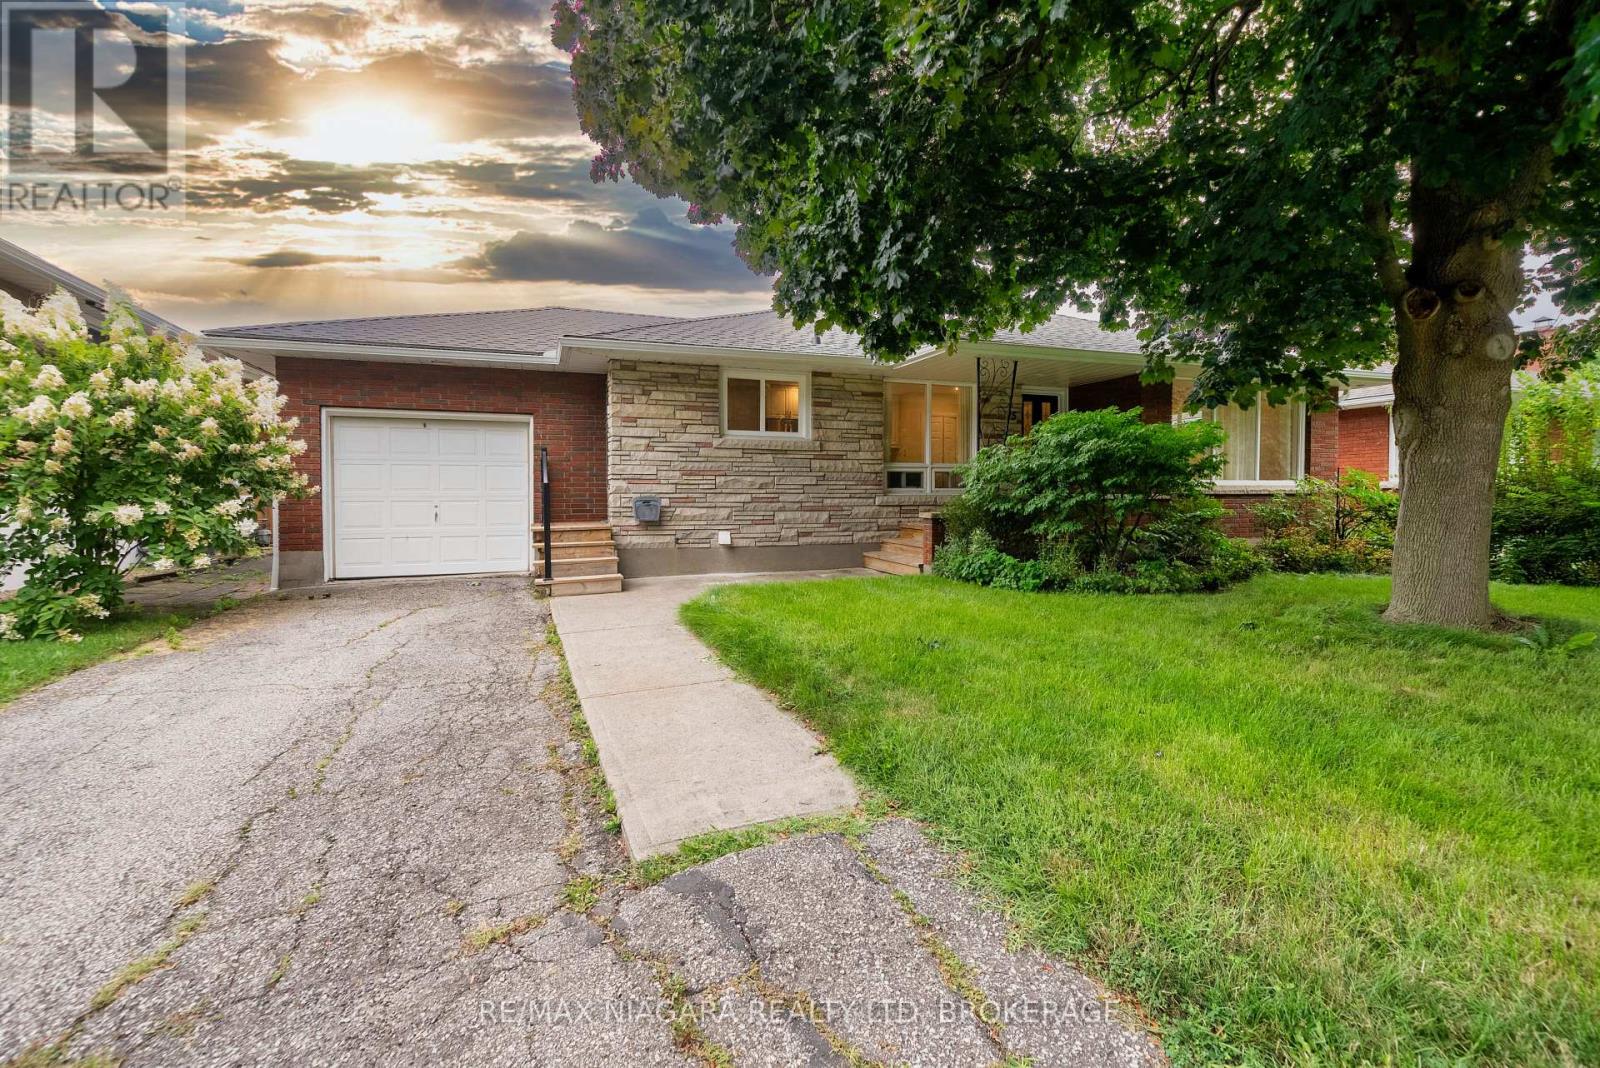
Welcome to 15 Springbank Dr, a charming all-brick bungalow nestled on a quiet, tree-lined street in one of St. Catharines' most desirable neighborhoods, just steps from prestigious Ridley College and convenient access to Highway 406.Situated on an impressive oversized lot, this well-maintained home offers exceptional outdoor space with a fully fenced backyard, mature landscaping, perennial gardens, patio area, and plenty of room for family gatherings, gardening, or future enjoyment.The bright main floor features a functional open-concept layout with spacious living and dining areas, large windows, and an updated kitchen complete with quartz countertops, stylish cabinetry, and ample workspace. Two generously sized bedrooms and a modern full bathroom complete the main level.The lower level has recently been improved with new flooring and the addition of a 3-piece bathroom, creating even more versatile living space. With a large recreation area, additional rooms suitable for bedrooms, a home office, hobby room, or gym, plus plenty of storage, the basement offers endless possibilities for growing families or multi-purpose use.An attached garage, covered front porch, and numerous updates throughout the years add to the appeal of this move-in ready home. Conveniently located near schools, parks, shopping, restaurants, downtown St. Catharines, and major transportation routes, this is a fantastic opportunity to own a beautiful bungalow in an established and highly sought-after community. (id:55499)
RE/MAX Niagara Realty Ltd
6 Whaley Lane
Hamilton, Ontario
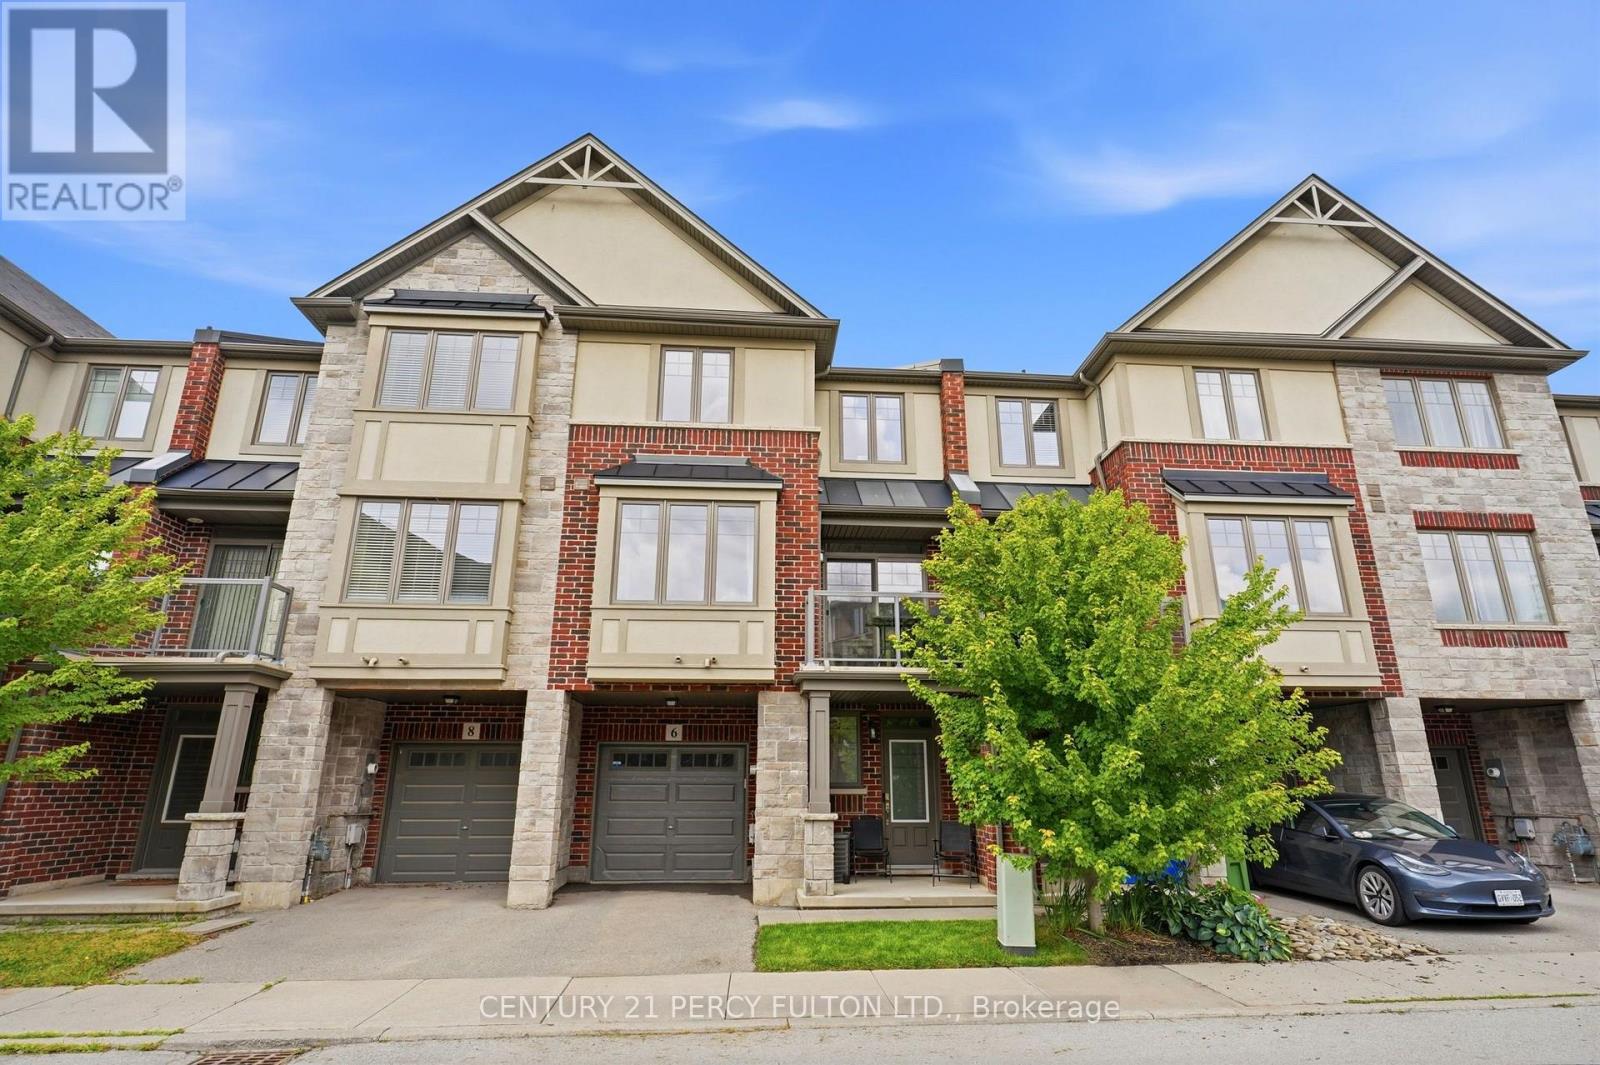
Location, Location! Welcome to this move-in-ready freehold townhome offering modern comfort, functional living, and an unbeatable location.Step into the welcoming foyer, where you'll find a versatile office or work-from-home space, along with convenient inside access to the garage. The main level features an impressive open-concept design with 9-foot ceilings, pot lights throughout, and an abundance of natural light thanks to additional windows on every level. The spacious living and dining areas flow seamlessly into the well-appointed kitchen, complete with a breakfast bar, stainless steel appliances, stylish backsplash, and dishwasher. Walk out from the dining area to a generous private balcony-perfect for relaxing or enjoying summer BBQs.The upper level offers two spacious bedrooms, including a primary retreat with a walk-in closet. Situated in a welcoming, family-friendly neighbourhood, this home is close to excellent schools, parks, walking trails, shopping, and offers easy highway access. Enjoy exceptional privacy with no homes directly in front-just peaceful views of an open field.A perfect opportunity for first-time buyers, young professionals, or investors looking for a turnkey home in a fantastic location. (id:55499)
Century 21 Percy Fulton Ltd.
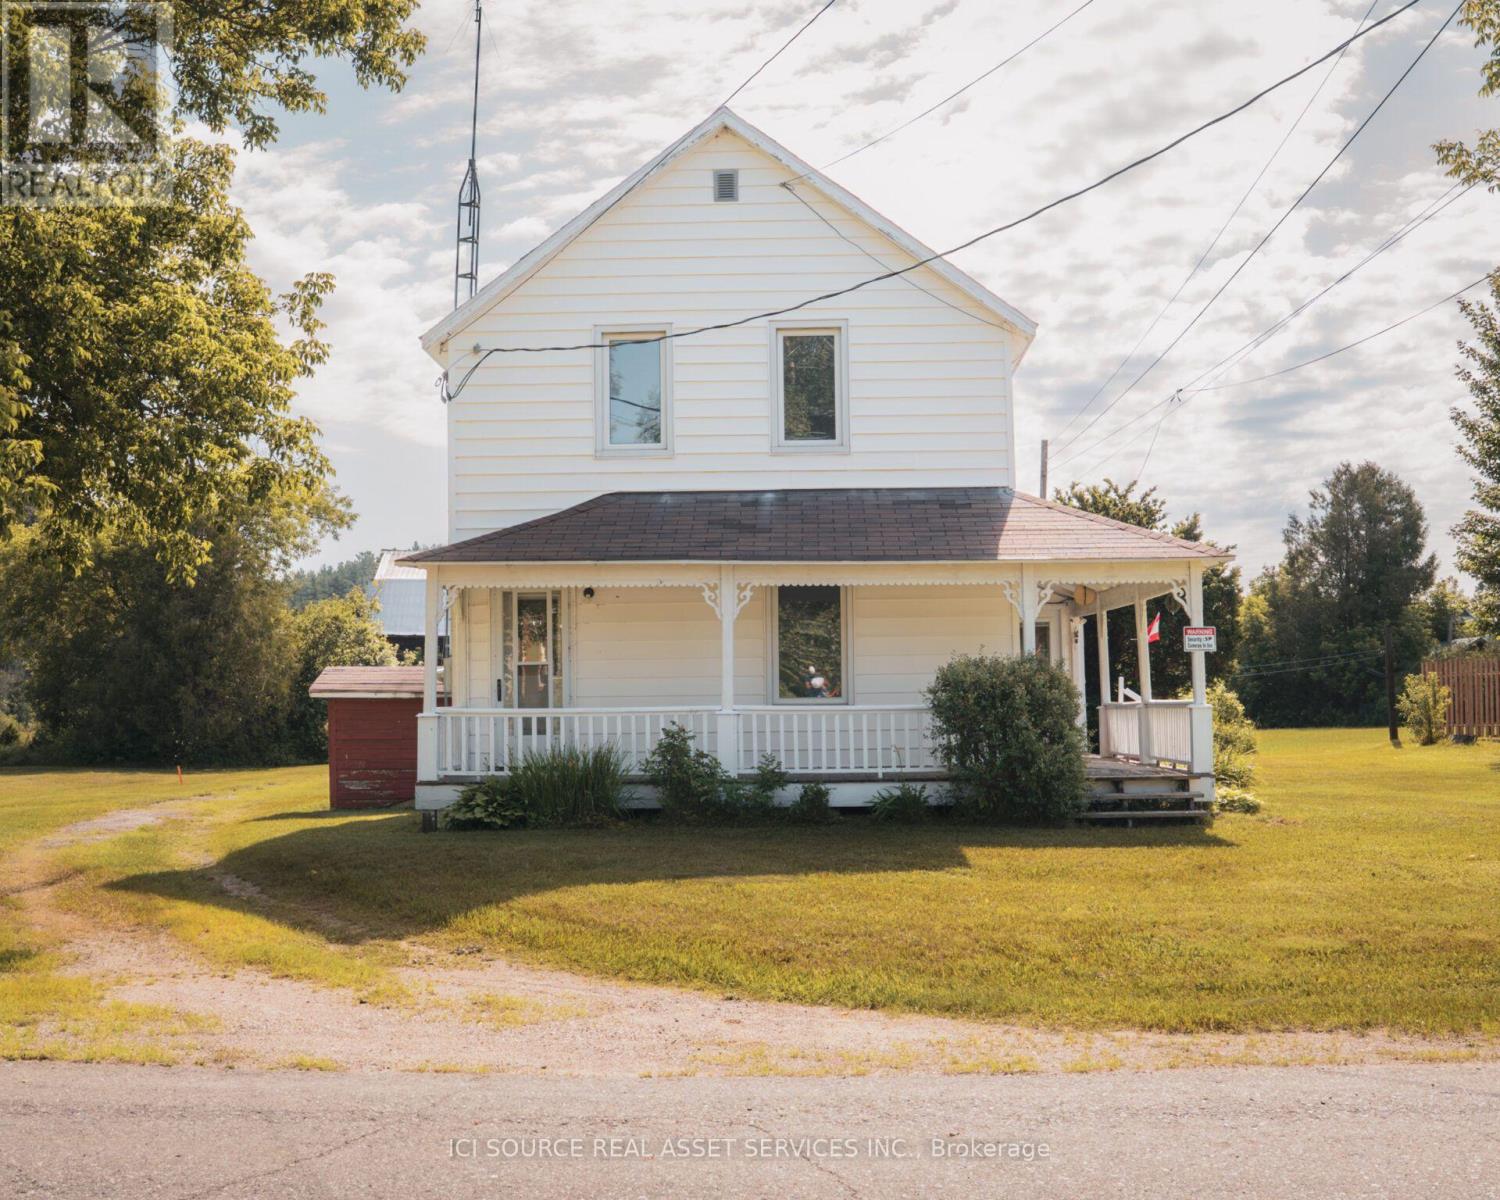
14 George Street
Sables-Spanish Rivers, Ontario
Located in the quiet community of Webbwood, just 10 minutes from Espanola and approximately one hour west of Sudbury, this charming 2-storey farmhouse sits on a large corner lot with mature trees, generous green space and quick access to Highway 17. Property Features: 3 Bedrooms, 1 1/2 Bathrooms, Large Country Kitchen, Covered Wraparound Porch, Main Floor Laundry, Full Basement with Extensive Storage, Large Corner Lot with Mature Trees, Plenty of Parking. *For Additional Property Details Click The Brochure Icon Below* (id:55499)
Ici Source Real Asset Services Inc.
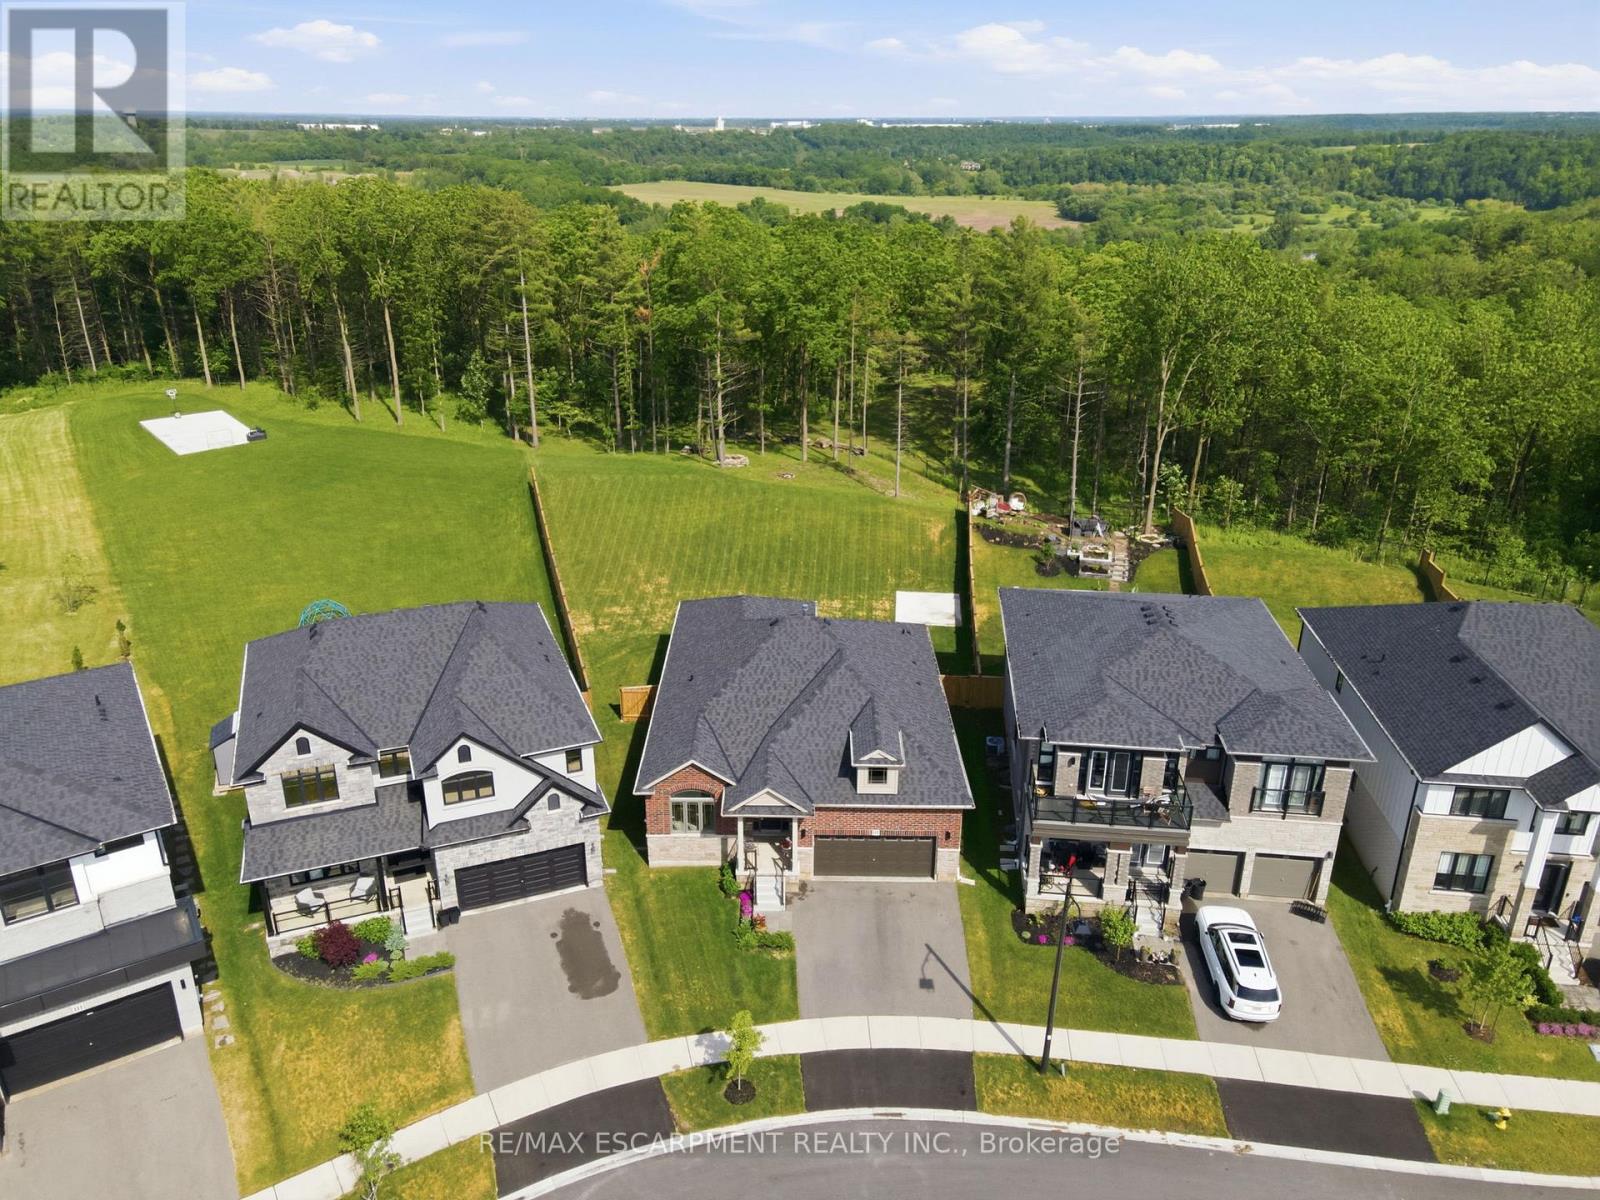
115 Daugaard Avenue
Brant, Ontario
ALMOST .5 ACRE lot! 5 min drive to downtown Paris! Close to charming restaurants, boutique shopping, scenic trails, abundant green space, the Grand River, Brant Sports Complex, and convenient access to Highway 403. Rare opportunity to own a premium half-acre lot backing onto a tranquil forest setting! This beautifully upgraded 3-bed, 2-bath bungalow offers exceptional living in one of Paris's most desirable locations. From the moment you arrive, you'll be captivated by the home's impressive curb appeal, highlighted by exterior pot lights and a welcoming covered front porch. Inside, a spacious foyer leads to elegant formal living and dining areas, creating the perfect setting for entertaining family and friends. The heart of the home is the bright, open-concept kitchen, thoughtfully designed with extended-height shaker-style cabinetry, quartz countertops, a large island with seating, pot-and-pan drawers, and premium stainless steel appliances, including a glass cooktop and a multidoor refrigerator. Sliding patio doors open to a private, large backyard oasis, where mature trees provide a peaceful backdrop and exceptional privacy year-round. The main level features three generously sized bedrooms, including a spacious primary retreat complete with a large walk-in closet and a beautifully appointed 3-piece ensuite. An additional 4-piece bath offers convenience for family and guests alike. The oversized lower level offers endless possibilities-perfect for a future living space, home gym, or income suite. With a separate garage entrance to the lower level, the home offers incredible investment potential. Located in Paris, often celebrated as Canada's Prettiest Little Town. Experience the charm that makes Paris a place people love to call home. (id:55499)
RE/MAX Escarpment Realty Inc.
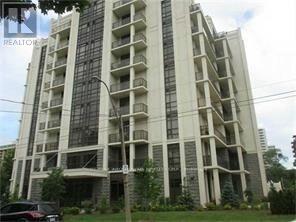
#503 - 90 Charlton Avenue W
Hamilton, Ontario
Beautiful One Bedroom + Den condo in Upscale Building in Prime Fab Location of SW Hamilton/Durand Area.Gorgeous view of the Park. Upgraded throughout/Spacious Bright LR/DR with Walk Out to Balcony.Large Master Bedrm with Walk In Closet. Gourmet Kitchen/Insuite Laundry. 4 Piece Bathroom. Includes One Owned Underground Parking Space and Locker.Great Facilities/Fitness Centre/Gym/Party Rm/Yoga Rm/Roof Top Garden. Close to All Amenities/Shopping/Public Transport/Walk to St. Josephs's Hospital/Michael G. DeGroote school of Medicine. Perfect for Professionals. Move In and Enjoy the experience of City Condos and the perfect blend of convenience in a Luxury Location. (id:55499)
RE/MAX Aboutowne Realty Corp.
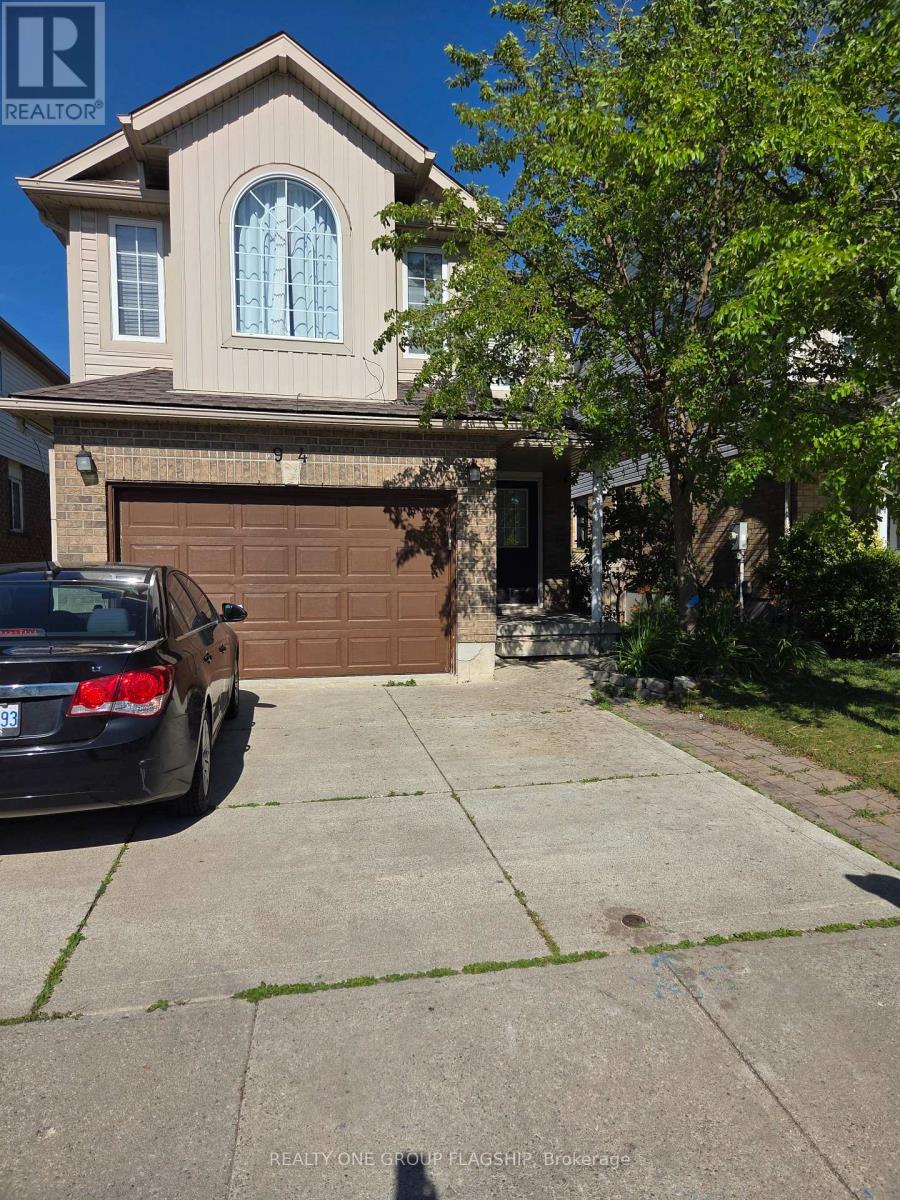
904 Copper Leaf Crescent
Kitchener, Ontario
Beautiful 2 Bedroom, 1 Bathroom Basement Unit in Williamsburg Kitchener. This bright and spacious 2 bedroom, 1 bathroom basement apartment is located in the highly desirable Williamsburg community, offering comfort, convenience, and access to some of Kitchener's best amenities. The unit features a functional layout with a generous living area, full kitchen, and well sized bedrooms perfect for professionals, small families, or students. Situated steps from Williamsburg Town Centre, residents enjoy easy access to grocery stores, restaurants, medical offices, cafés, and everyday essentials. The neighbourhood is known for its excellent schools, including Williamsburg PS, Huron Heights SS, and nearby Catholic school options. Outdoor lovers will appreciate close proximity to parks, trails, and playgrounds such as Max Becker Commons. Commuting is simple with quick access to Hwy 7/8 and Hwy 401, plus nearby transit routes connecting you to Conestoga College, Sunrise Centre, and major employers. A fantastic opportunity to live in a safe, family friendly, and amenity rich community. (id:55499)
Realty One Group Flagship
401 - 688 Preston Parkway
Cambridge, Ontario
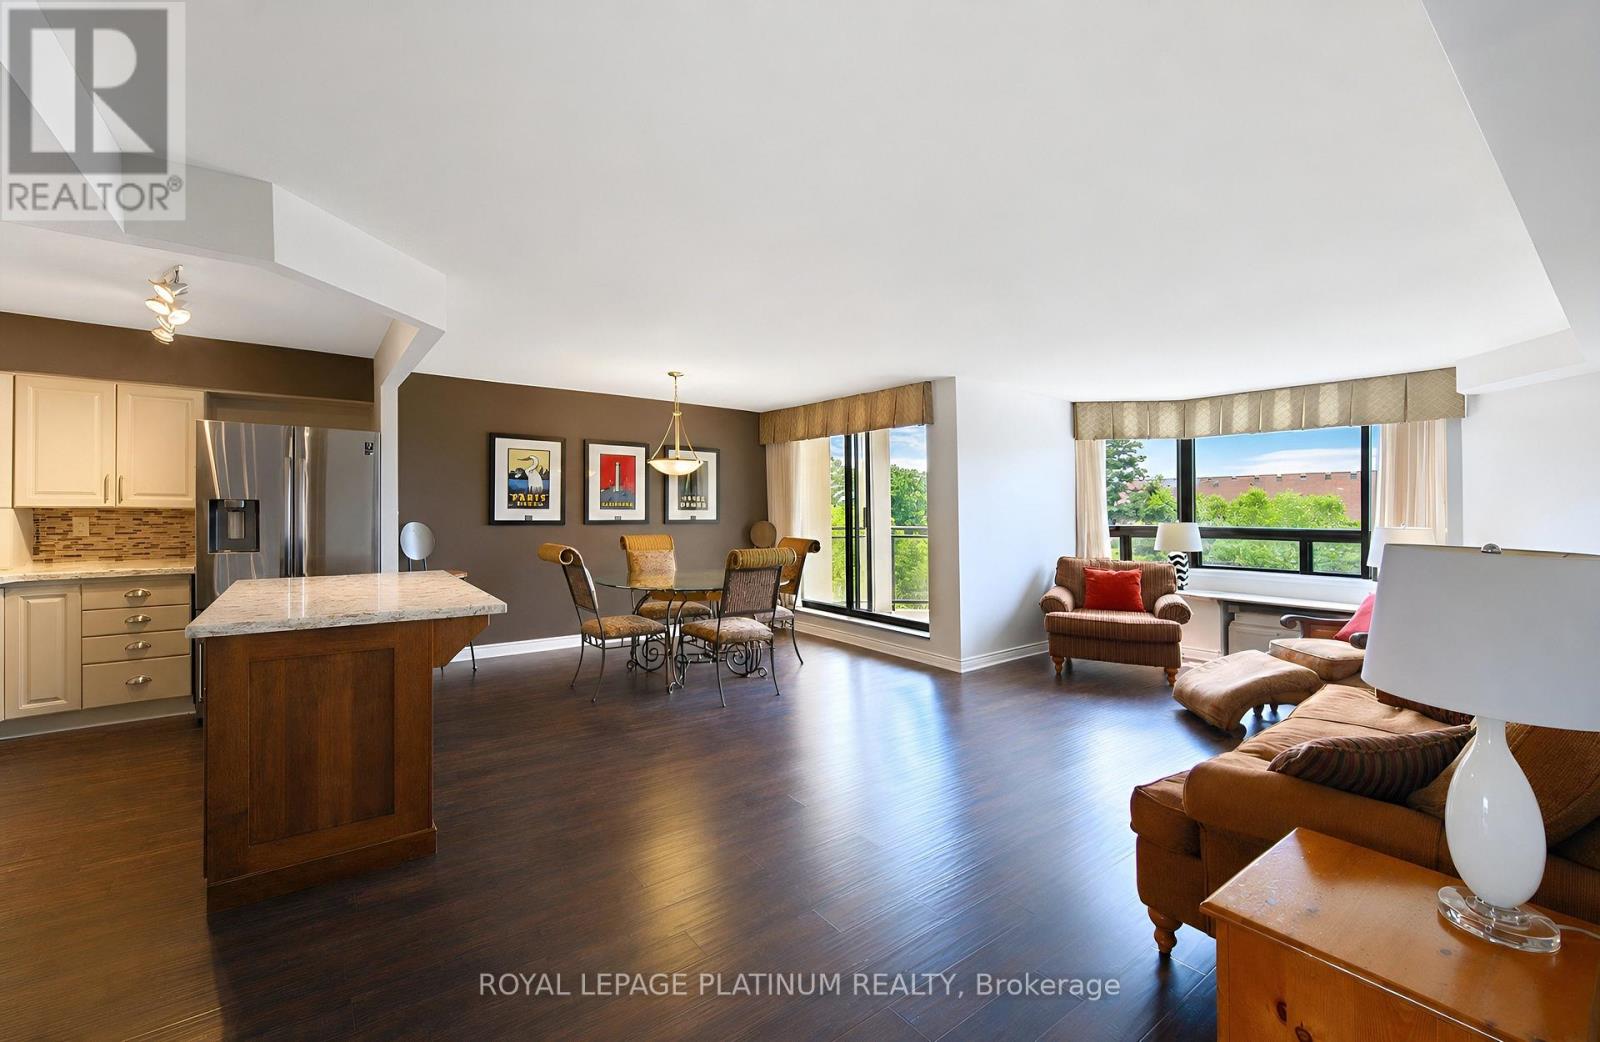
Welcome to this spacious and well-maintained 3-bedroom, 2-bathroom corner unit offering comfort, functionality, and an abundance of natural light. This desirable layout features generous living and dining areas, a well-appointed kitchen with ample cabinetry, and a bright open-concept design ideal for everyday living and entertaining. The primary bedroom features a private ensuite complete with a separate jacuzzi tub and shower, creating the perfect space to relax and unwind. Two additional bedrooms provide flexibility for family, guests, or a home office. Enjoy the convenience of in-suite laundry, ample storage, and the added privacy and natural light that come with a corner unit. Ideally located close to Highway 401, shopping, restaurants, parks, walking trails, public transit, and Conestoga College, this home offers exceptional value in a convenient Cambridge location. Perfect for first-time buyers, families, downsizers, or investors seeking space, comfort, and convenience. (id:55499)
Royal LePage Platinum Realty
612 King Street E
Kitchener, Ontario
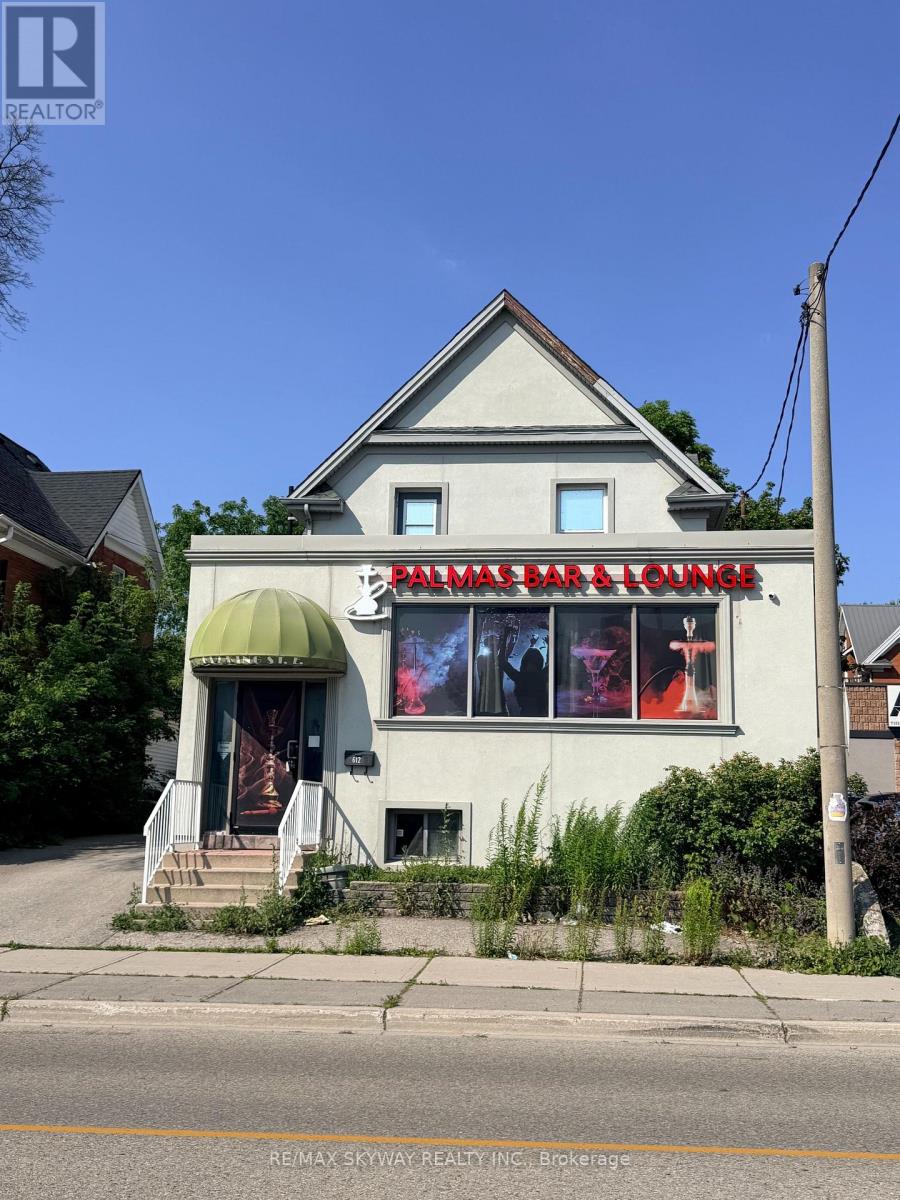
Prime Development & Investment Opportunity | Strategic Growth Area (SGA-2) An unmatched, high-exposure investment and redevelopment opportunity awaits in one of Kitchener's fastest-growing transit corridors. Situated on a high-visibility main street within a designated Major Transit Station Area (MTSA), this mixed-use commercial property offers exceptional long-term upside, immediate holding income potential, and generous zoning allowances. Zoning & Redevelopment Highlights (SGA-2): Incredible Density: Zoned SGA-2 under the City of Kitchener Official Plan, allowing for high density, mid-rise, mixed-use developments of up to 8 storeys. Transit-Oriented Node: Strategically positioned within an MTSA corridor, designed to support urban intensification and transit-supportive development. Versatile Permitted Uses: The flexible zoning permits a wide range of retail, commercial, residential, and professional services. Existing Infrastructure & Holding Income: Main Level: Features a functional commercial layout, previously operating as a Bar & Lounge, offering a turnkey footprint for hospitality, retail, or office use. Upper Level: A spacious, self-contained 2-bedroom residential apartment providing immediate rental income or owner-occupant flexibility. On-Site Amenities: Generous on-site parking with excellent street frontage, signage opportunities, and exceptional pedestrian/vehicular traffic counts. The Investment Strategy: With significant capital improvements already completed, this property is perfectly positioned for land banking, complete redevelopment to maximize density, or repositioning the commercial space to secure strong, long-term holding yields. Property is being sold in "As-Is, Where-Is" condition. Do not miss this rare opportunity to secure a key footprint in Kitchener's primary growth node. (id:55499)
RE/MAX Skyway Realty Inc.
21-A Mill Line Road
Trent Lakes, Ontario
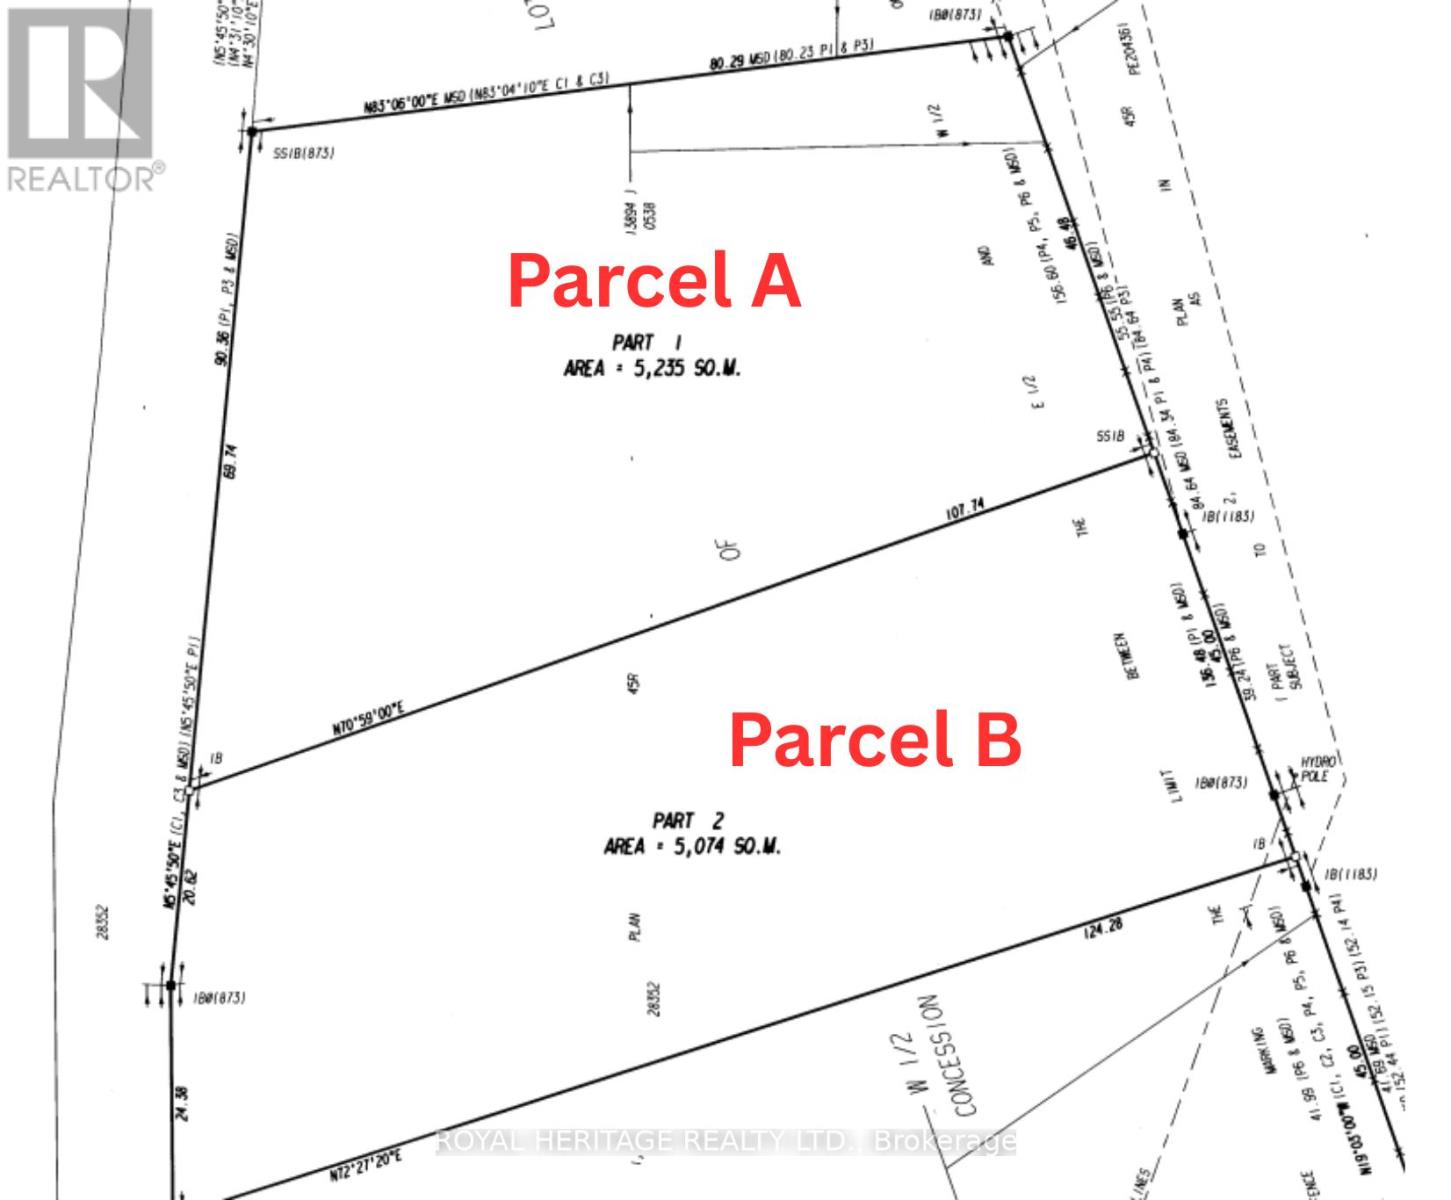
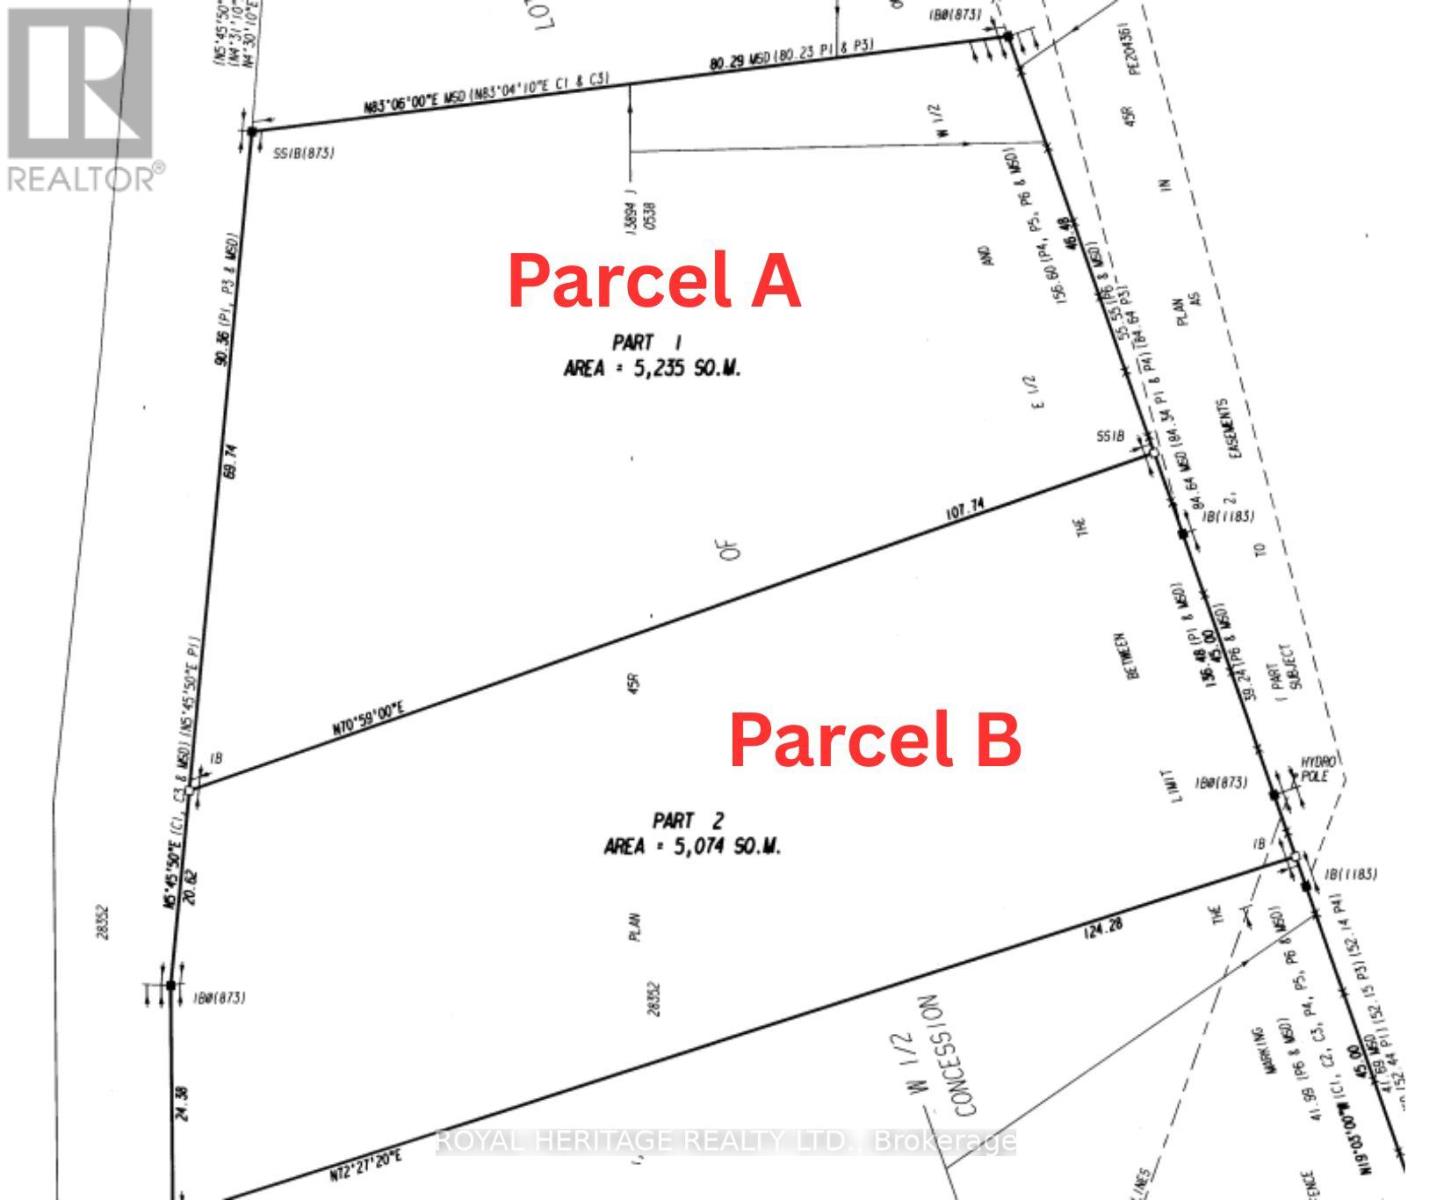
Build your custom dream home on this beautiful 1.29-acre cleared lot in the highly desirable Trent Lakes area. Surrounded by mature softwood trees, the property offers the perfect balance of open space and privacy, providing an ideal setting to create the lifestyle you've always envisioned.Situated on scenic Mill Line Road, a quiet country road known for its attractive homes and natural beauty, you'll enjoy peaceful surroundings just minutes from the waterfront community of Bobcaygeon. From local cafés and restaurants to grocery stores, boutique shopping, and everyday amenities, everything you need is close at hand.Outdoor enthusiasts will love the nearby access to Pigeon Lake, the Trent-Severn Waterway, and local marinas, making boating, fishing, and cottage country living part of your everyday lifestyle.Whether you're ready to build now or planning for the future, this exceptional property offers a rare opportunity to own a premium building lot in one of the Kawartha's most sought-after locations. VTB Mortgage available for a qualified buyer. Driveway permits & entrances to be paid for by the Seller. (id:55499)
Royal Heritage Realty Ltd.
21-B Mill Line Road
Trent Lakes, Ontario
Build your custom dream home on this beautiful 1.25-acre cleared lot in the highly desirable Trent Lakes area. Surrounded by mature softwood trees, the property offers the perfect balance of open space and privacy, providing an ideal setting to create the lifestyle you've always envisioned. Situated on scenic Mill Line Road, a quiet country road known for its attractive homes and natural beauty, you'll enjoy peaceful surroundings just minutes from the waterfront community of Bobcaygeon. From local cafés and restaurants to grocery stores, boutique shopping, and everyday amenities, everything you need is close at hand. Outdoor enthusiasts will love the nearby access to Pigeon Lake, the Trent-Severn Waterway, and local marinas, making boating, fishing, and cottage country living part of your everyday lifestyle. Whether you're ready to build now or planning for the future, this exceptional property offers a rare opportunity to own a premium building lot in one of the Kawartha's most sought-after locations. VTB Mortgage available for a qualified buyer. Driveway permits & entrances to be paid for by the Seller. (id:55499)
Royal Heritage Realty Ltd.
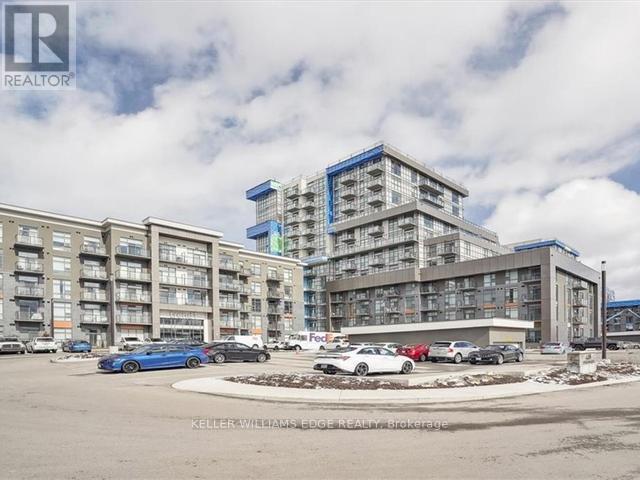
407 - 470 Dundas Street S
Hamilton, Ontario
TWO PARKING SPACES! Make this stylish new condo your home. 2 Bedroom 1 Bathroom. 737 Square feet. Modern finishes. Plenty of amenities with a gym, party room, media room walking trails and more. This condo is located in the heart of Waterdown just a 5 min drive the Aldershot Go station. Available to be moved into Immediately. Available Sept 1st, 2026 (id:55499)
Keller Williams Edge Realty
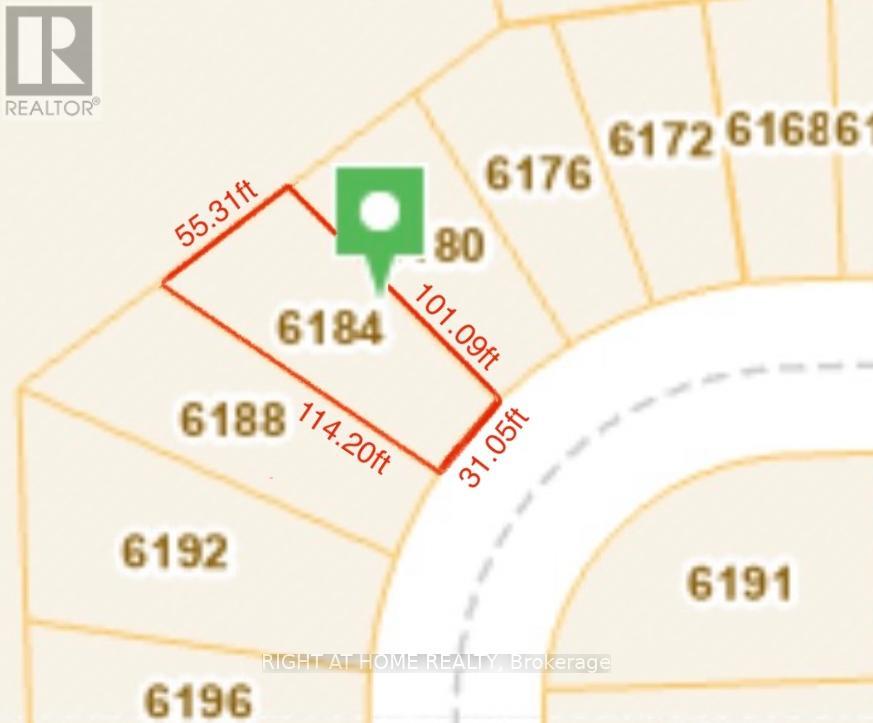
6184 Curlin Crescent
Niagara Falls, Ontario
Rare Opportunity! Build your dream home on this vacant residential lot, ideally located in one of Niagara Falls fastest-growing neighbourhoods. Surrounded by modern new builds and close to all amenities, this lot offers the perfect setting to create a custom home designed to your unique vision and lifestyle. Dont miss your chance to invest in a thriving community and bring your dream home to life! (id:55499)
Right At Home Realty
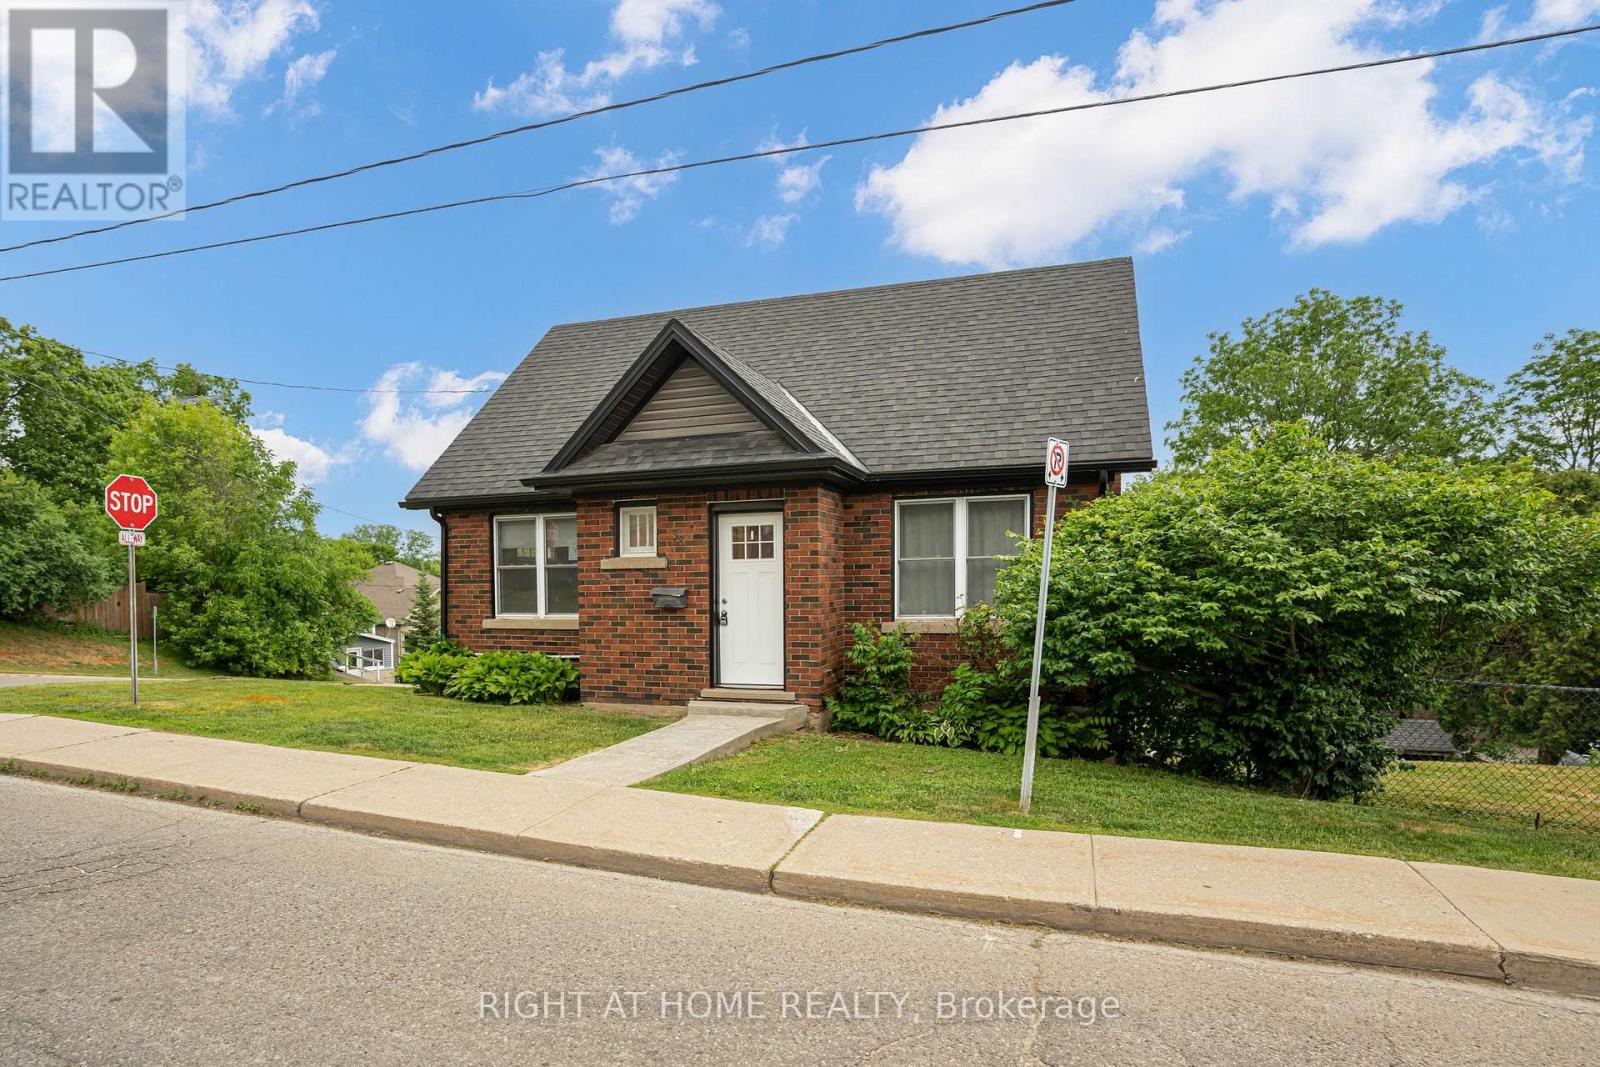
38 Washington Street
Brant, Ontario
SITUATED ON A GENEROUS CORNER LOT IN THE HEART OF PARIS ONTARIO, THIS MOVE-IN READY HOME OFFERS EXCEPTIONAL FLEXIBILITY WITH A HEATED DETACHED WORKSHOP/GARAGE, ABUNDANT PARKING, AND A FINISHED LOWER LEVEL WITH A SEPARATE ENTRANCE. IT IS IDEAL FOR MULTI GENERATIONAL LIVING, GUESTS OR A HOME-BASED BUSINESS. (id:55499)
Right At Home Realty

110 Beau Lane
Grey Highlands, Ontario
Welcome to Beau Lane. Paddle in summer. Ski in winter. Come home to this every season! Completed in 2025 and protected by a full Tarion Warranty, this custom bungalow offers all the reward of new construction - with none of the wait. 4 bed (2+2) | 3,400+ sq ft finished | 0.86 acres. Nestled on a private, wooded lot, short walk to Lake Eugenia, close proximity to Beaver Valley Ski Club, the Bruce Trail, and Flesherton village, this home showcases timeless Shouldice stone, timber-frame details, and quality craftsmanship. Built on a high-efficiency ICF foundation with radiant in-floor heating throughout. MAIN LEVEL: A welcoming foyer leads to a spacious mudroom off the double garage and a separate main floor laundry room. The open-concept kitchen features quartz countertops, built-in Bosch appliances, custom cabinetry, and a walk-in pantry, with a walk-out to the covered timber-frame deck. The living room offers a cathedral ceiling and Napoleon gas fireplace. The primary suite includes a walk-in closet and a 5-piece ensuite with heated porcelain floors, glass shower, and soaker tub. LOWER LEVEL: A rare secondary staircase provides direct access from the garage to the finished lower level - ideal for guests or multi-generational living. With 8.5-foot ceilings, oversized windows, radiant heating, two bedrooms, and a spacious rec room, it feels bright and welcoming. SHOP & PARKING: The insulated 30' x 26' detached shop offers 240V service and a 30A RV hookup - perfect for a collector, woodworker, or storage. The driveway accommodates 12+ vehicles. LIFESTYLE: Boat and paddleboard all summer, ski at Beaver Valley in winter, and unwind on your deck year-round, with the Bruce Trail, golf, and Flesherton's shops and cafés just minutes away. Opportunities like this are increasingly rare. (id:55499)
Royal LePage Rcr Realty
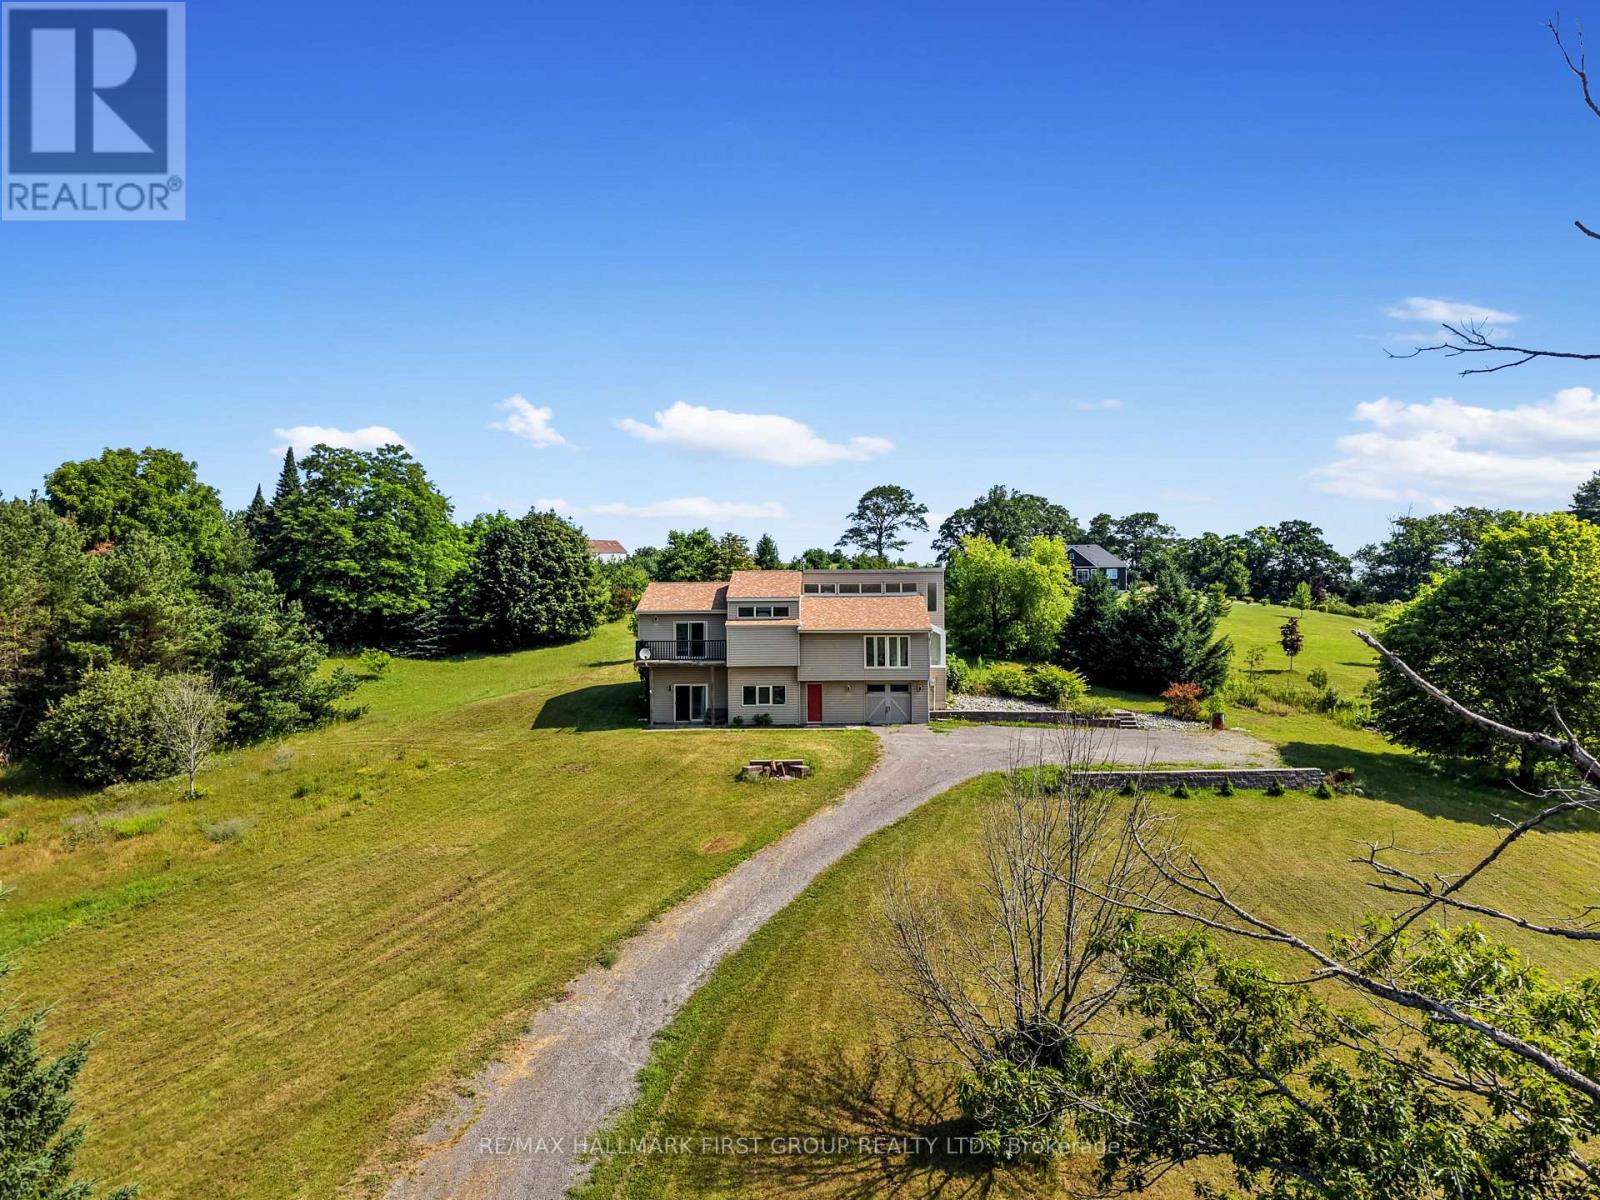
110 Davis Road
Alnwick/haldimand, Ontario
Set on just over two acres, only a short distance from Rice Lake, this spacious family home offers a distinctive layout and breathtaking panoramic views. Designed to embrace light, space, and the surrounding landscape, it delivers the perfect balance of comfort and country charm. The main living area features an open-concept kitchen and dining room highlighted by vaulted ceilings and upper windows that flood the space with natural light. Walkouts lead to an expansive deck that extends the living area outdoors, creating an ideal setting for entertaining and al fresco dining. The kitchen is well-appointed with ample cupboard space, a large island with a breakfast bar, matching appliances, and a wall-mounted oven. A few steps down brings you to the sunken living room, where high ceilings and oversized windows showcase the scenery and fill the room with light. A cozy window reading nook with exposed wood beam adds warmth and character. The main level also offers a generous primary suite with vaulted ceiling and walkout to a private deck. Two additional bedrooms, one featuring a charming loft space, and a full bathroom with walk-in shower enclosure and separate tub. The lower level includes a spacious family and games room with walkouts, a stove-style fireplace, guest bathroom, and laundry area, making it ideal for gatherings or extended family stays. Outside, enjoy a spacious back deck and expansive green space on a beautifully tree-lined property. With close proximity to Rice Lake and the Northumberland Forest trails, this home delivers the peaceful country escape you've been searching for. (id:55499)
RE/MAX Hallmark First Group Realty Ltd.
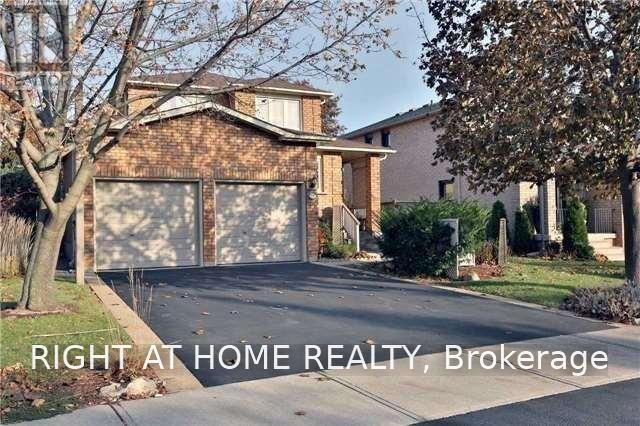
96 Howell Road
Oakville, Ontario
Welcome to this beautifully maintained 4-bedroom, 2.5-bath family home, ideally situated on a quiet street in the highly sought-after River Oaks community. Enjoy the convenience of being within walking distance to top-rated schools, parks, the recreation centre, scenic trails, shopping, and all essential amenities. The bright and spacious main level features gleaming hardwood floors, large windows that fill the home with natural light, and a thoughtfully designed layout that offers a seamless flow between the principal living spaces, making it ideal for both everyday living and entertaining. The finished basement provides additional living space with a generous recreation room, workshop, laundry area, and ample storage to accommodate the needs of a growing family. (id:55499)
Right At Home Realty
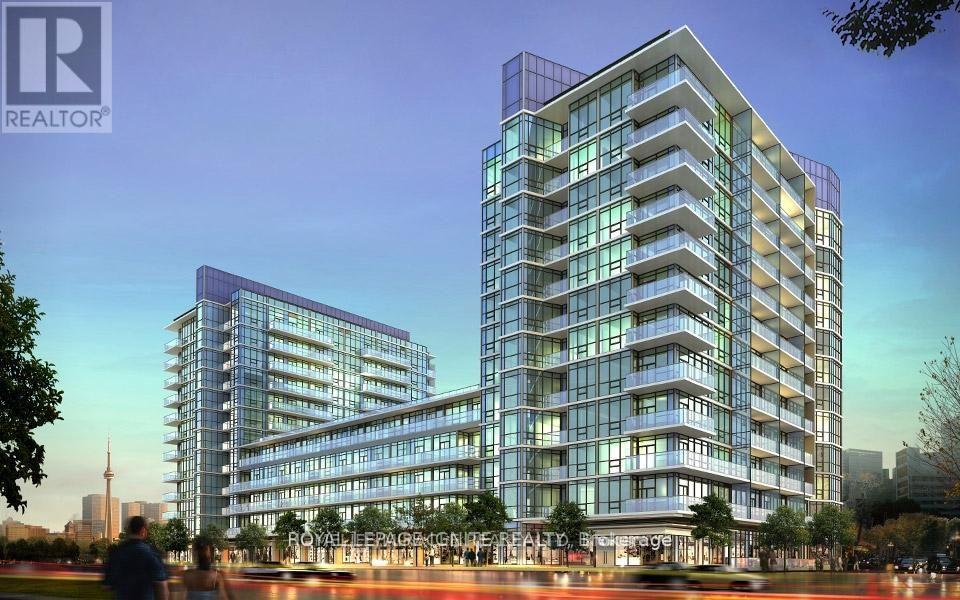
810 - 17 Zorra Street
Toronto, Ontario
Welcome to this beautiful 1-bedroom, 1-bathroom condo in the heart of Etobicoke, offering a modern layout and exceptional convenience. Featuring 9-foot ceilings, stainless steel appliances, in-suite washer and dryer, and a bright, functional living space, this unit is perfect for comfortable urban living. Enjoy being within walking distance of shopping, restaurants, and everyday essentials, with IKEA, Sherway Gardens, Costco, and other major retailers just a short drive away. Commuting is effortless with easy access to major highways and the TTC subway. Parking is available for lease at an additional cost. Residents also enjoy an impressive selection of premium amenities, including a swimming pool, fitness centre, party lounge, theatre room, outdoor terrace, guest suite, 24-hour concierge, and much more. (id:55499)
Royal LePage Ignite Realty