
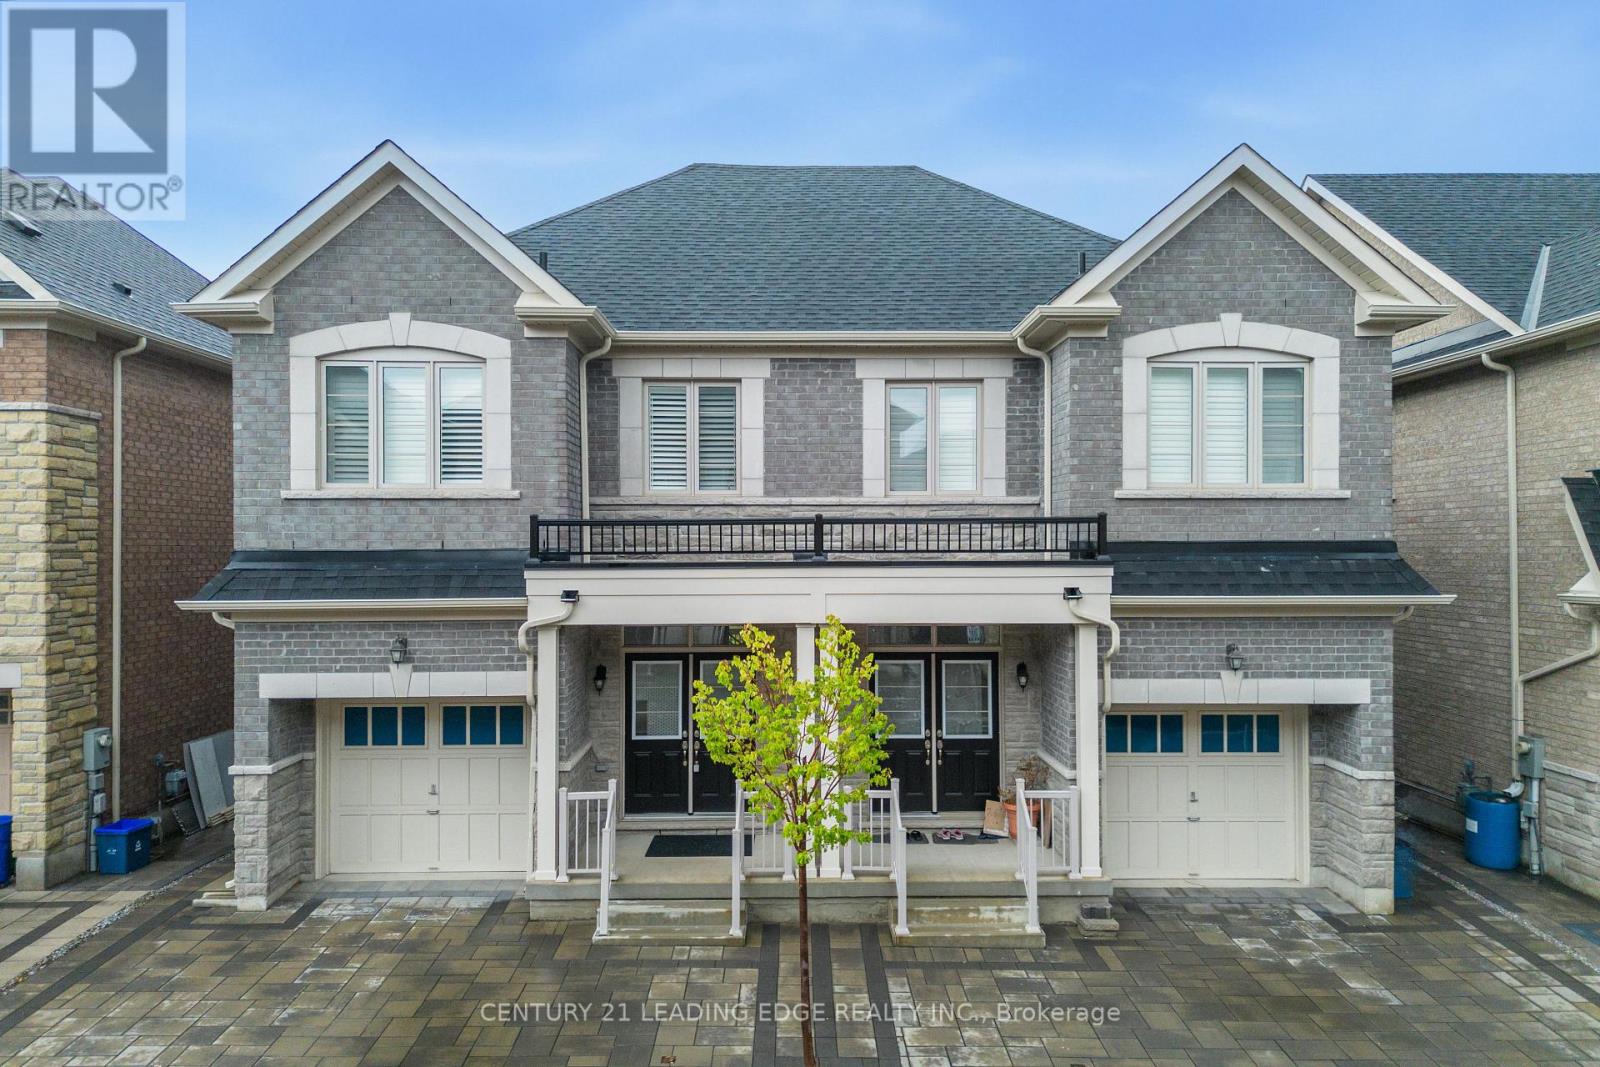
28 Liam Lane
Markham, Ontario
Welcome to 28 Liam Lane! This spacious 4-bedroom, 3-bathroom home offers the perfect blend of comfort, convenience, and family-friendly living. Ideally located close to schools, parks, shopping, and a wide variety of amenities, everything you need is just minutes away. Don't miss the opportunity to make this wonderful home your next address! (id:55499)
Century 21 Leading Edge Realty Inc.
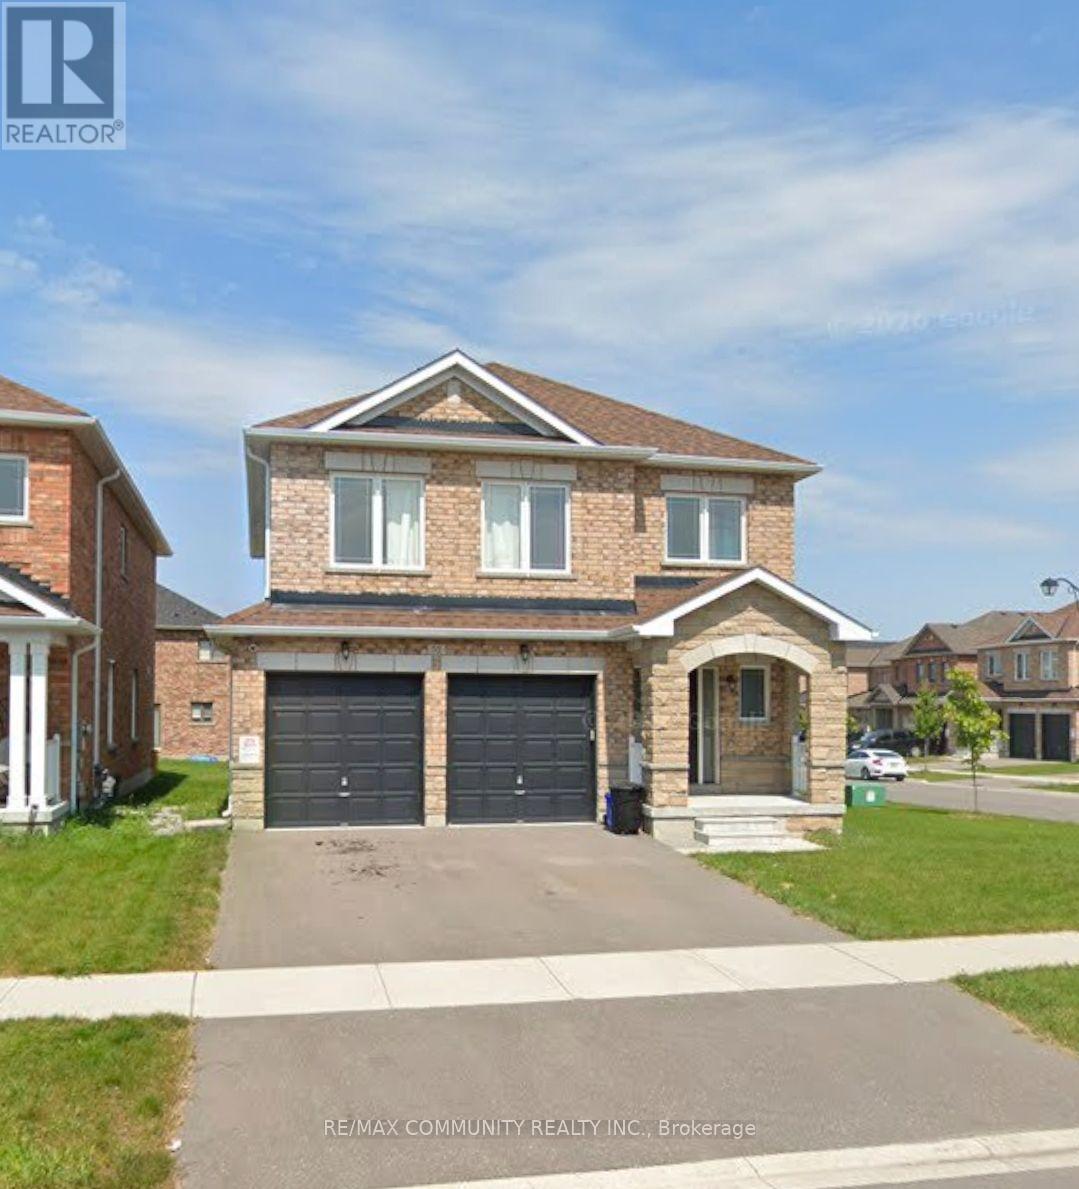
52 Furniss Street
Brock, Ontario
Absolutely Stunning! This beautiful 5-year-old, 2,400 sq. ft. double-car garage detached home is located in the highly sought-after Beaverton community in Brock. Featuring 4 spacious bedrooms and 4 bathrooms, this bright open-concept home offers 9-ft ceilings, hardwood flooring on the main floor with pot lights, an electric fireplace in the family room, a modern kitchen with quartz countertop & backsplash, stainless steel appliances, and quality finishes throughout. Conveniently located just minutes from Lake Simcoe, Beaverton Harbour, schools, parks, grocery stores, restaurants, banks, medical facilities, the Beaverton Arena & Recreation Centre, marinas, golf courses, and with easy access to Highway 12, this exceptional family home combines comfort, style, and convenience in one of Beaverton's most desirable neighbourhoods. (id:55499)
RE/MAX Community Realty Inc.
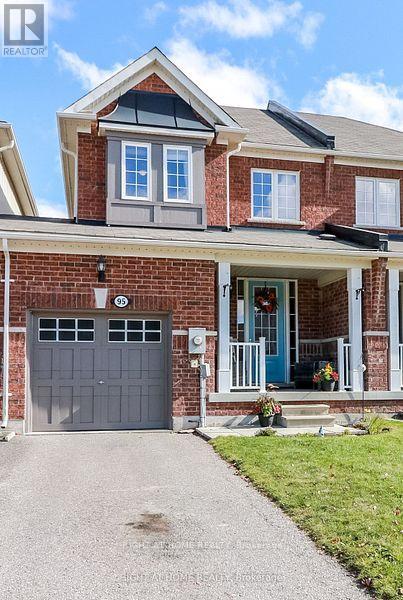
95 Collier Crescent
Essa, Ontario
THIS BEAUTIFUL 3 BED, 2 BATH TOWNHOME WITH AN AMAZING OPEN FLOOR PLAN ON THE MAIN LEVEL WITH THE KITCHEN AND DINING AREA OVERLOOKING THE LARGE LIVING ROOM. HARDWOOD IN HALL AND LIVING AREA AND CERAMIC IN WET AREAS. LARGE KITCHEN WITH BREAKFAST BAR AND WALKOUT TO A PRIVATE FULLY FENCED YARD WITH NO REAR NEIGHBOURS. UPSTAIRS YOU WILL FIND 3 GENEROUS SIZED BEDROOMS AND A 4 PIECE BATH. THERE IS A PROFESSIONALLY FINISHED REC ROOM IN THE LOWER LEVEL OFFERING ADDITIONAL LIVING AREA PERFECT FOR THOSE MOVIE NIGHTS OR PERHAPS A HOME GYM OR OFFICE AREA. ENJOY YOUR EVENINGS ON THE LARGE WELCOMING FRONT PORCH OR IN YOUR PRIVATE BACKYARD (id:55499)
Right At Home Realty
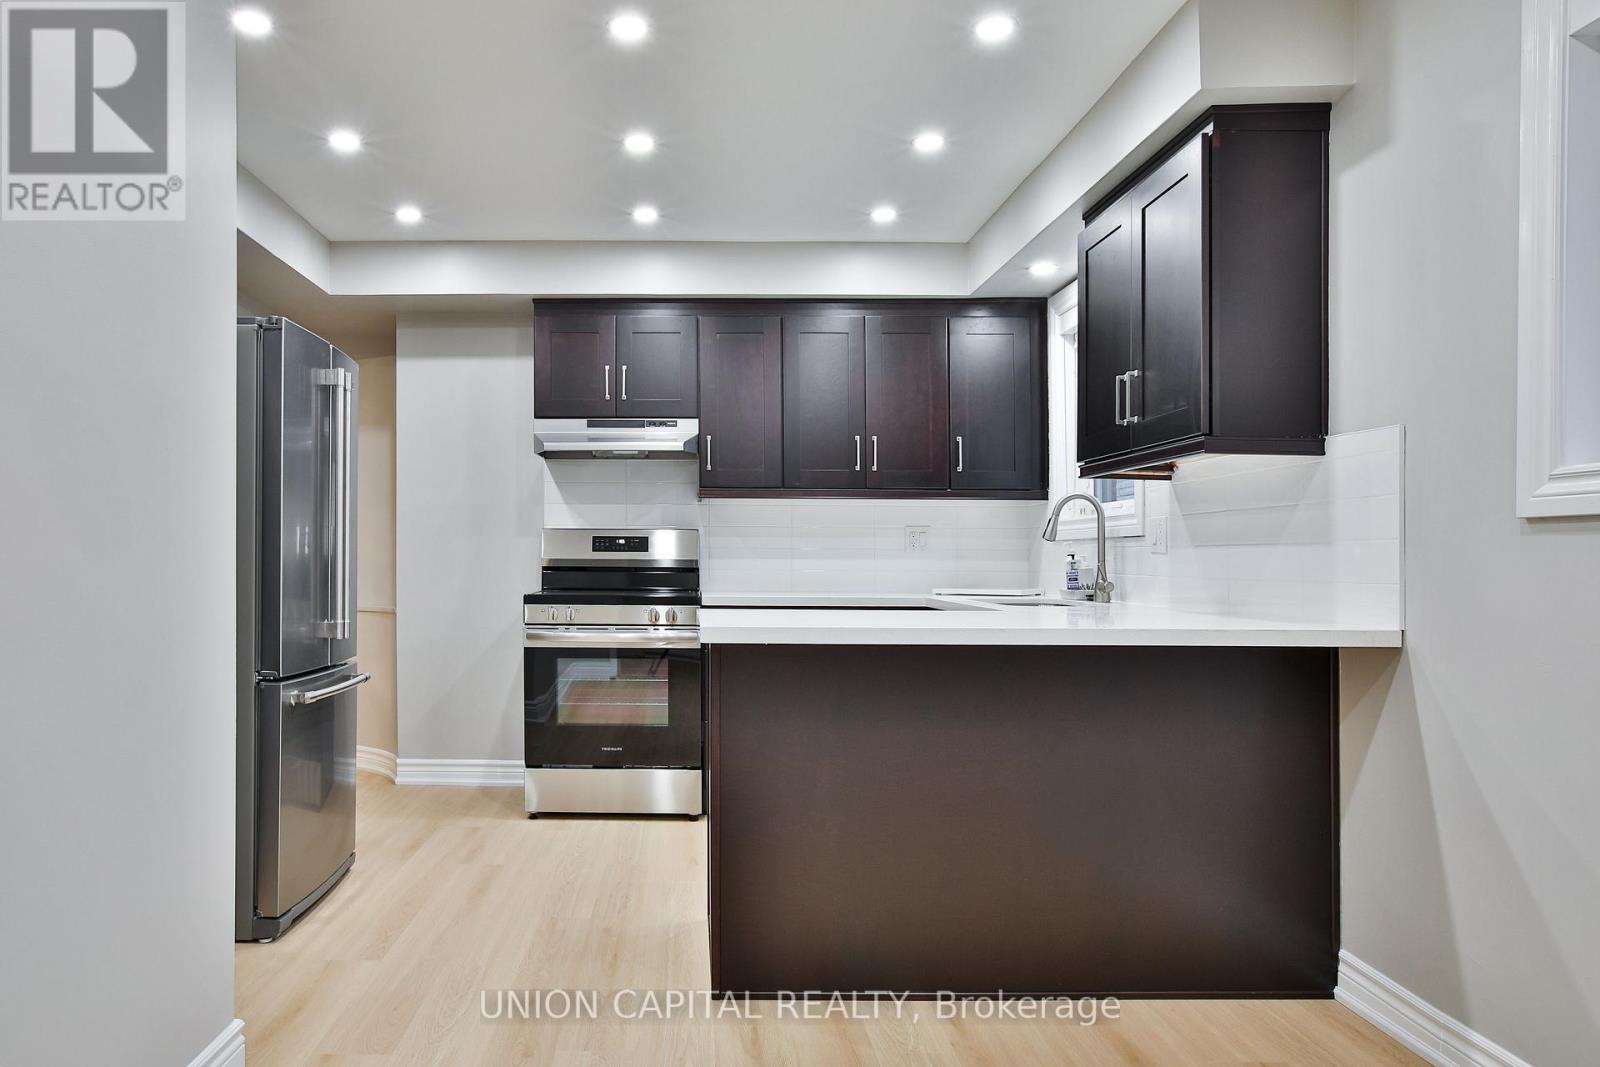
Upper - 131 Romfield Circuit
Markham, Ontario
Welcome to this bright and spacious upper-level home in the highly sought-after Royal Orchard community of Thornhill. This well-designed layout features 3 bedrooms, 1 full bathroom, a kitchen, dining room and generous living room, providing comfortable space for families and everyday living. The spacious living room offers plenty of natural light and connects seamlessly with the dining area. The kitchen provides ample room for meal preparation and family gatherings. Enjoy the convenience of being close to Thornlea Secondary School, Stornoway Crescent Public School and other excellent schools. Surrounded by parks and green spaces, including Bayview Reservoir Park and Bayview Lane Park, ideal for outdoor recreation and leisurely walks. Conveniently located near shopping, restaurants and everyday amenities along Bayview Avenue and Yonge Street, with easy access to YRT transit and Langstaff GO. Easy access to Highway 404, Highway 407 and Highway 7, providing convenient commuting throughout the GTA. (id:55499)
Union Capital Realty
Lower - 131 Romfield Circuit
Markham, Ontario
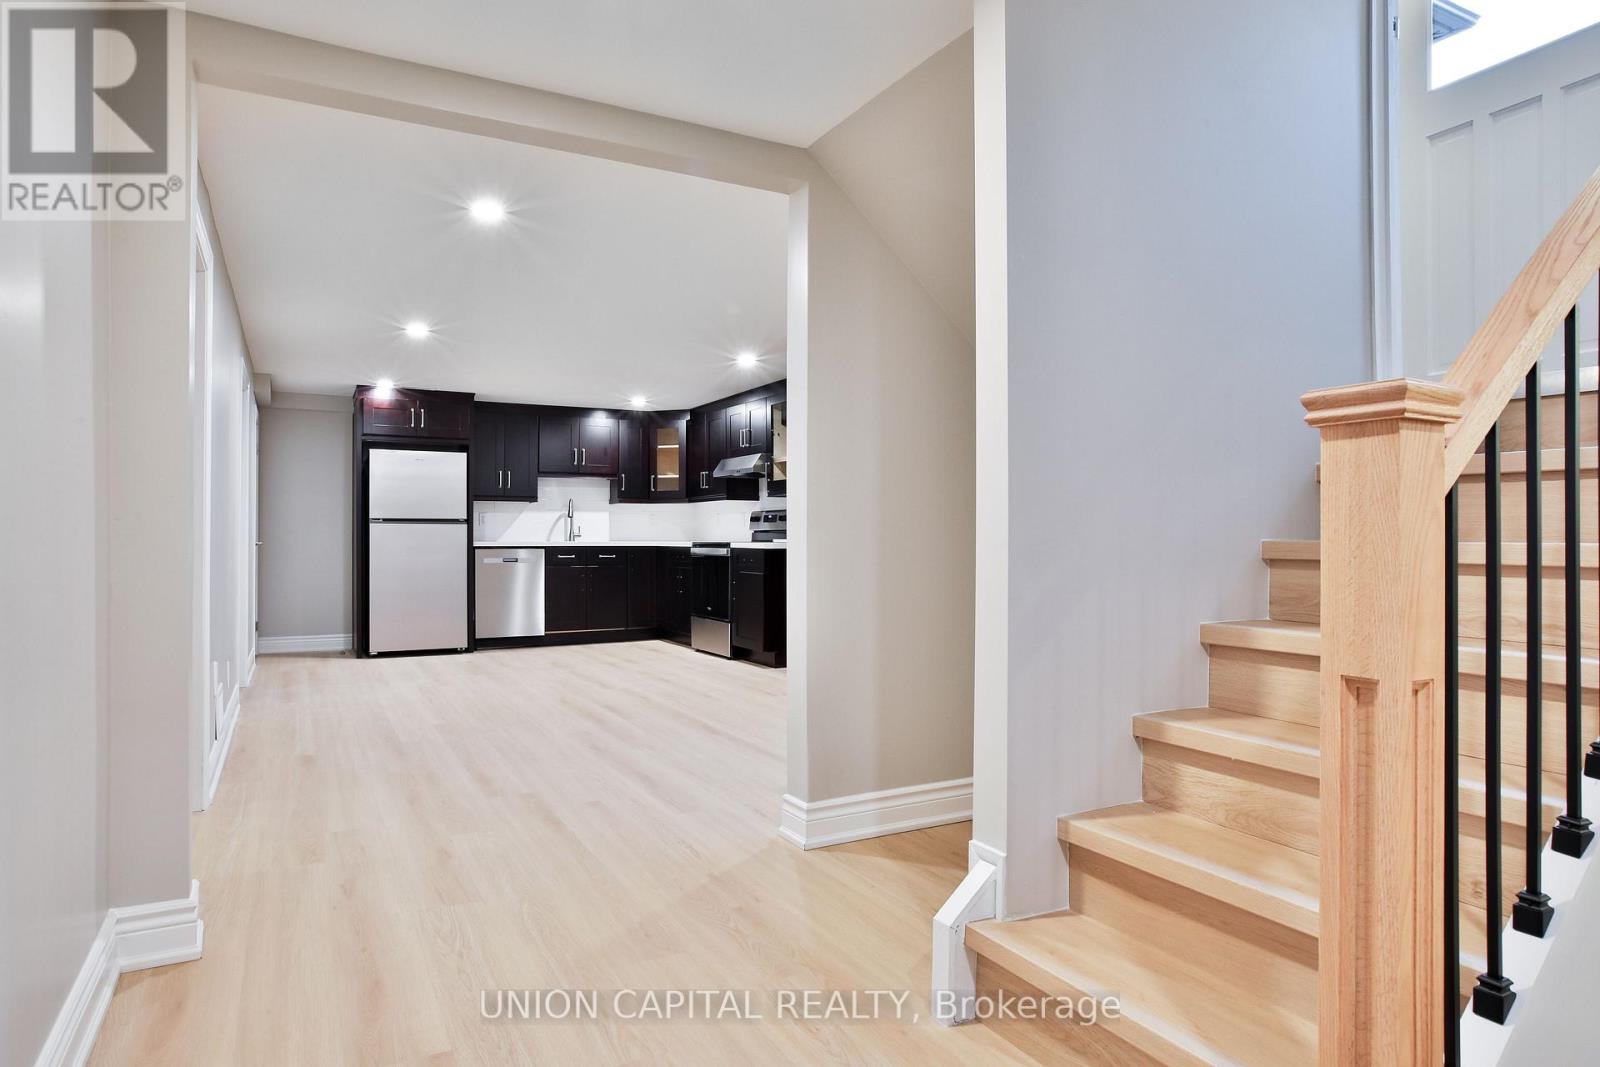
Welcome to 131 Romfield Circuit, a spacious and bright lower-level unit in the desirable Royal Orchard community of Thornhill. This well-designed unit features 2 bedrooms, a 3-piece bathroom, kitchen, living/dining area, laundry and ample living space, perfect for comfortable everyday living. Enjoy convenient access to the backyard with partial usage for the tenant, ideal for enjoying fresh air and outdoor space. Located close to Thornlea Secondary School, Stornoway Crescent Public School and other excellent schools. Surrounded by parks and green spaces, including Bayview Reservoir Park and Bayview Lane Park, ideal for outdoor recreation and leisurely walks. Conveniently located near shopping, restaurants and everyday amenities along Bayview Avenue and Yonge Street, with easy access to YRT transit and Langstaff GO. Easy access to Highway 404, Highway 407 and Highway 7, providing convenient commuting throughout the GTA. (id:55499)
Union Capital Realty
100 Swenson Street
New Tecumseth, Ontario
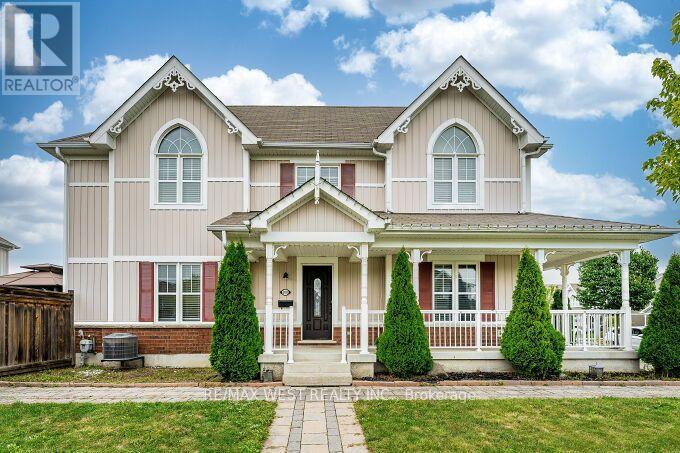
Stunning End-Unit Townhome on a Premium Corner Lot! Welcome to this bright and spacious end-unit, attached only by the garage for ultimate privacy. Situated on a prime corner lot with no sidewalks to shovel, this home offers exceptional curb appeal and a massive, fully fenced backyard. The light-filled main floor boasts a large eat-in kitchen along side a large living room that is perfect for family gatherings and a convenient powder room. Upstairs, discover a sunny primary retreat complete with a private ensuite bath, a walk-in closet, and beautiful peaked windows that flood the space with natural light. The secondary bedrooms are generously sized, featuring broadloom flooring, double closets, and unique architectural window details. Enjoy massive added value with the fully finished basement, offering the perfect footprint for a recreation room, home office, or media lounge, while still providing ample designated storage space to keep your home organized. Step outside to your private outdoor oasis, featuring a patterned concrete patio and a fully wired garden shed. Move-in ready and packed with premium features, this home is an absolute must-see! (id:55499)
RE/MAX West Realty Inc.
35 Gerden Drive
Richmond Hill, Ontario
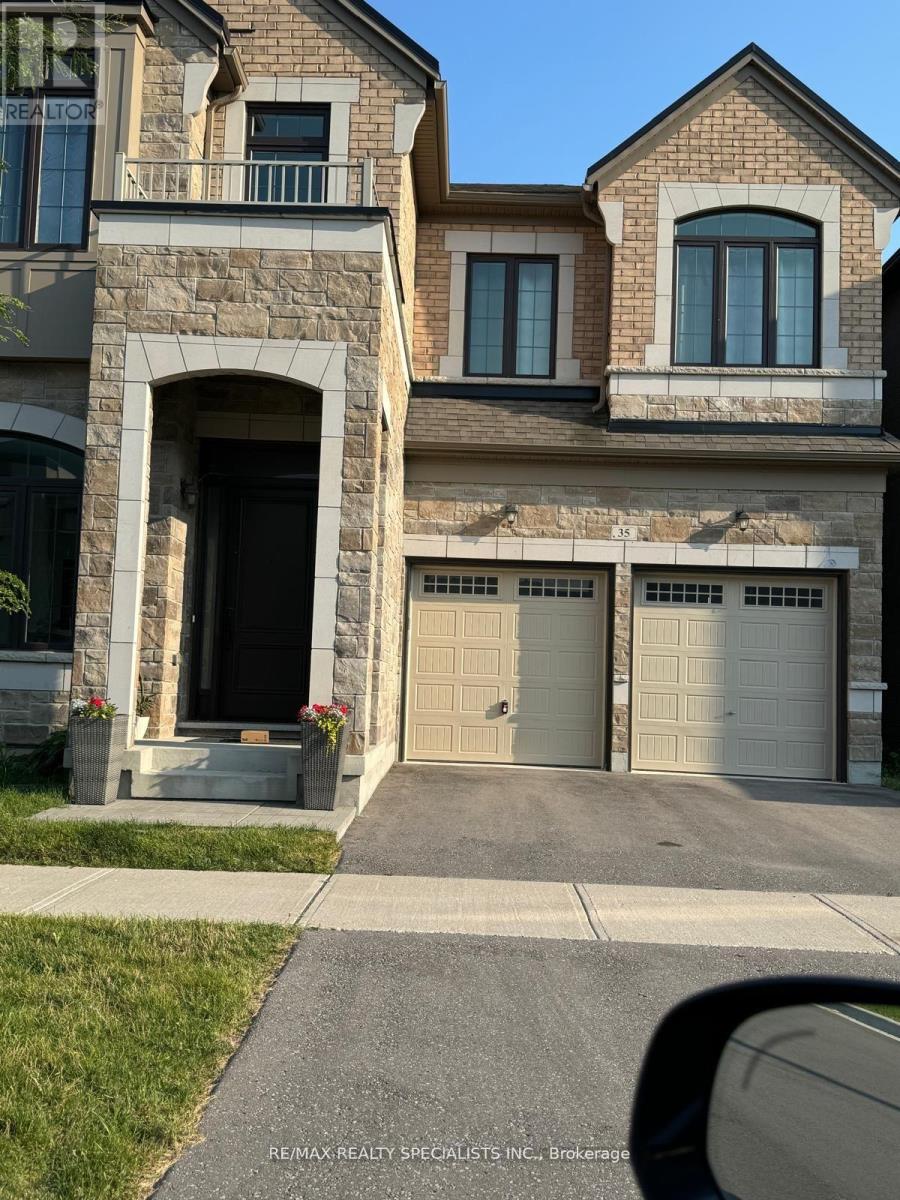
Luxury Living In A Multi Million Dollar Home. 9 Ft Ceiling, Dream Kitchen, Over 4000 Sft. Backing On To Ravine . Walkout Basement. Hardwood Floors Richmond Green Secondary School District, Excellent Location, Close To Hwy 404, Shopping, Costco, Supermarkets and Everything! (id:55499)
RE/MAX Realty Specialists Inc.
14065 Highway 27
King, Ontario
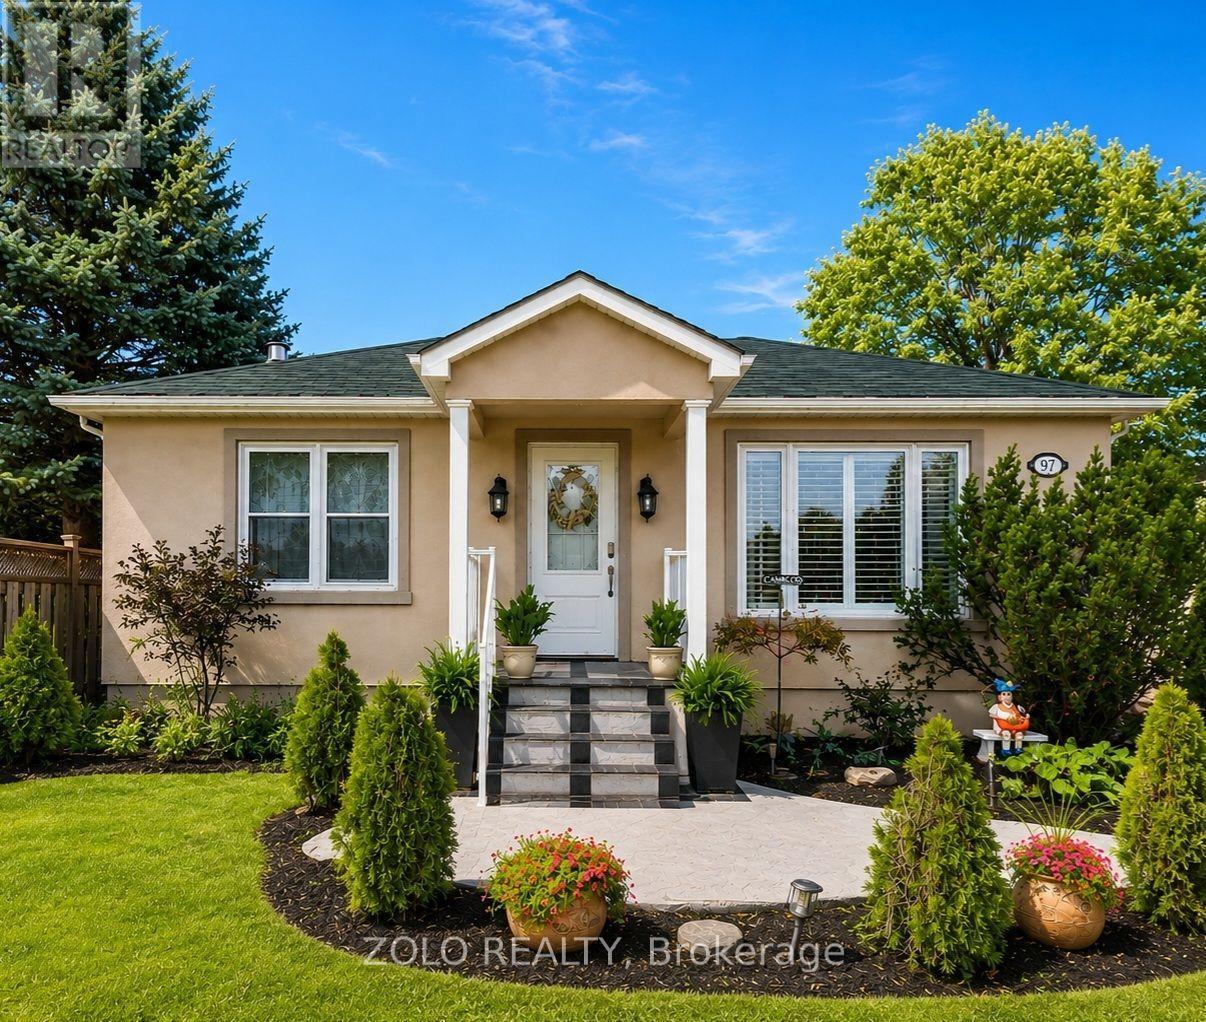
Nestled on a prime lot backing directly onto a lush golf course, **14065 Highway 27** in King offers a charming, fully updated bungalow with exceptional curb appeal and picturesque views. The home's fresh stucco exterior features professional landscaping, while the sunlit interior boasts hardwood flooring, crown molding, and a cozy living room. At the heart of the home, the modernized eat-in kitchen is equipped with crisp white cabinetry, updated appliances, and a stylish tile backsplash, perfectly complemented by a spacious formal dining room with direct access to the back deck. Stepping out to the backyard, you'll immediately appreciate the sheer size of the lot. The property extends far back, bordered by a wooden fence, and offers peaceful, uninterrupted views of the lush green golf course. The yard is currently equipped with a children's swing set, a garden plot, and a useful storage shed. Whether you're an avid gardener or a golfer who appreciates scenic views, this outdoor space is a dream come true - making this property a rare find that seamlessly blends comfortable indoor living with outdoor tranquility. (id:55499)
Zolo Realty
50 Edwin Pearson Street
Aurora, Ontario
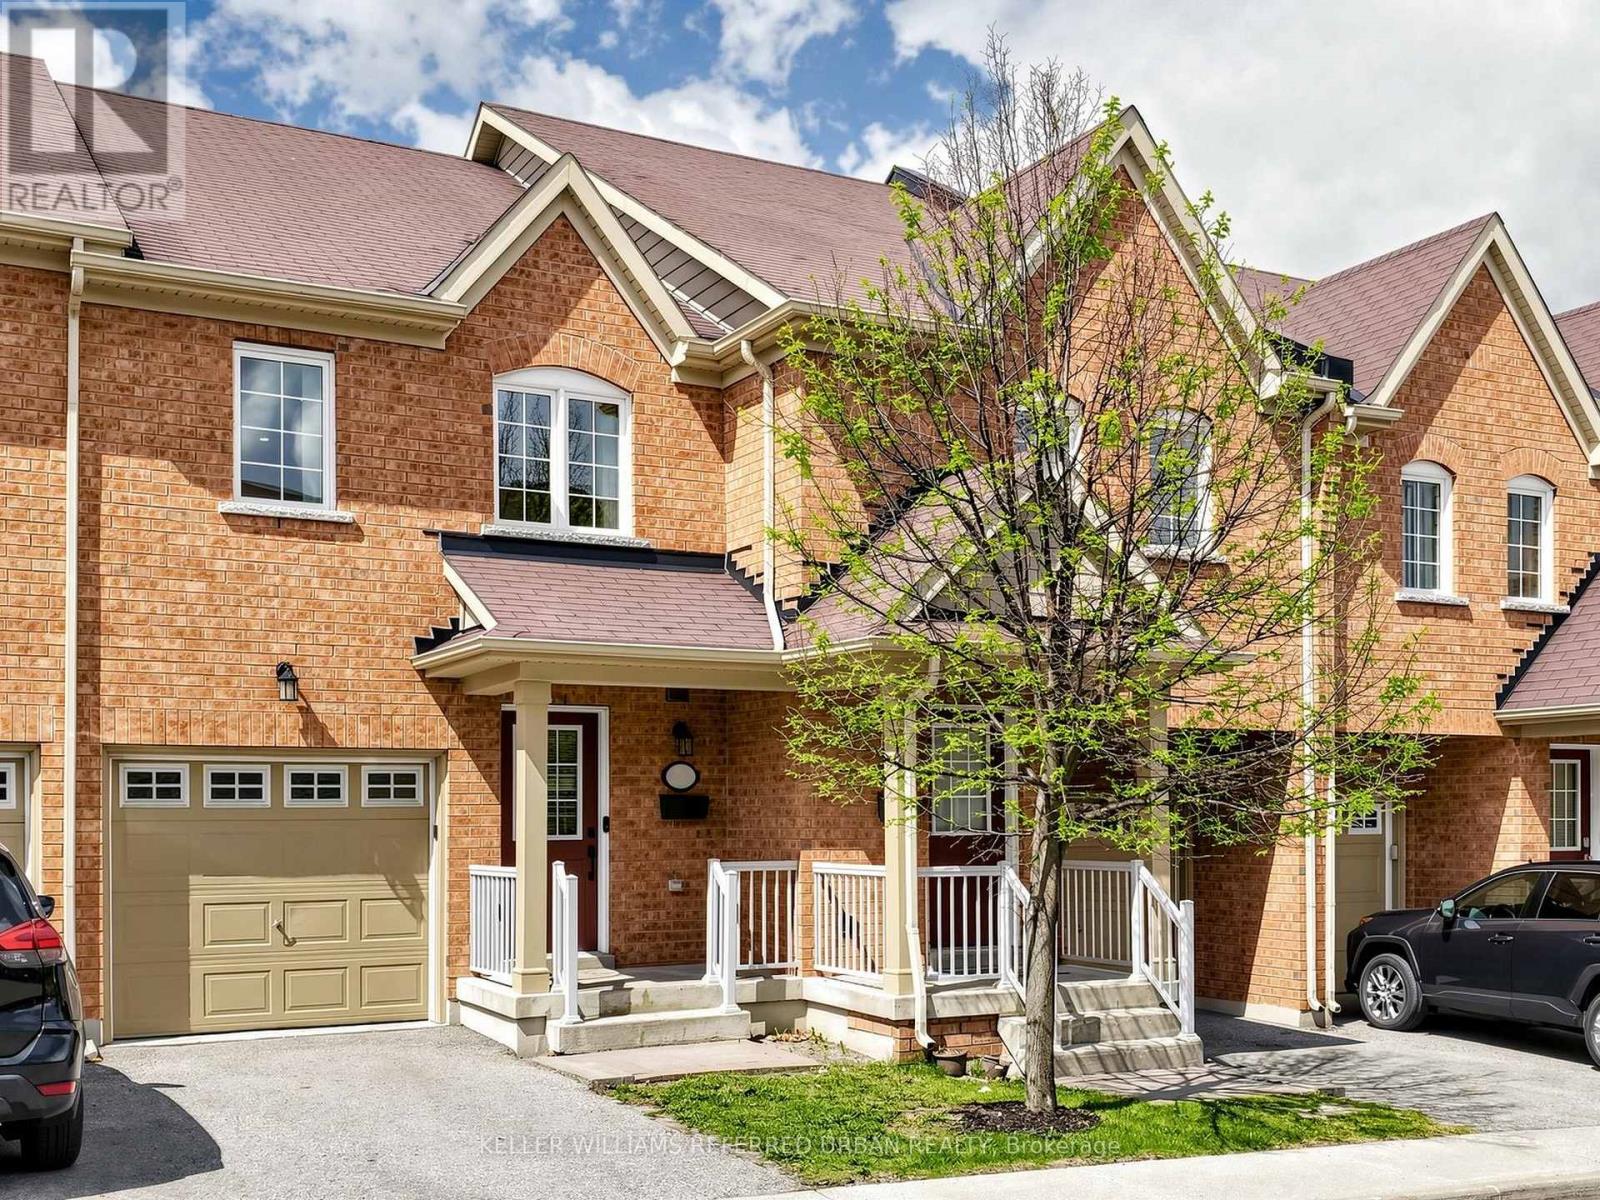
Welcome To 50 Edwin Pearson Where Quiet Suburban Living Is Simply The Way Of Life. Aurora's Sought-After Daniels-Built Community Is The Perfect Setting To Call Home. This Completely Renovated 3 BED, 4 BATH Condo Townhouse Offers A Combination Of Functionality And Space. Step Into The Home And Immediately Appreciate The Natural Light And Open Concept Living. The Main Level Opens Into The Heart Of The Home - The Renovated Kitchen With Brand New Appliances And Generous Cabinet Space All Overlooking The Living Area. Designed For Family Meals, Entertaining Friends And Everyday Living, This Is A Space Where Everyone Naturally Comes Together. The Living Room Extends Outdoors Through The Walkout On To The Backyard, Ideal For Summer BBQ, Your Morning Coffee And Relaxed Evenings With Family And Friends. Upstairs 3 Generously Sized Bedrooms Offer Space And Privacy. The Primary Bedroom Provides A Peaceful Retreat With A Walk-In Closet And A 4-Piece Ensuite, While The Additional Full Bath Adds Convenience For Family And Guests.The Finished Basement Features A Spacious Recreation Area With Another Full Bath Perfect For An In-Law Suite, Guest Or Movie Nights, Home Office Or Gym. Freshly Painted Throughout, With New Flooring On The Bedroom Level And Basement Level, New Carpeting On The Stairs, New Light Fixtures And Pot-Lights All Through And Beautifully Renovated Bathrooms,This Home Is Truly Move-In Ready. Enjoy Suburban Living While Being Close To Parks, Trails And Schools And Easy Access To Major Highways And 8-Min Ride To The GO Station. Steps To The Shopping Plaza That Boast Every Big Box Store And Top-Rated Restaurants From Wellington To St. John's Side Road - You May Never Leave Aurora! Beautifully Renovated, Thoughtfully Designed And Ready For Its Next Chapter - 50 Edwin Pearson Is A Home You'll Be Proud To Call Your Own. This Is The One You Have Been Waiting For! (id:55499)
Keller Williams Referred Urban Realty

262 Yorkshire Drive
Newmarket, Ontario
A Show-Stopping, Fully Renovated 5-Level Backsplit in The Highly Desirable Bristol-London Community! Set On a Generous 50 X 110 Ft Lot, This Bright and Beautifully Designed, Carpet-Free Home Offers 3 Bedrooms, 3 Bathrooms and A Striking Multi-Level Layout That Creates Exceptional Flow and Character. The Open-Concept Living and Dining Areas Feature Soaring Ceilings, Expansive Windows and A Contemporary Glass-Railing Staircase. The Sleek White Kitchen Is Finished with Quartz Counters, Stainless Steel Appliances, Ample Cabinetry and a Centre Island. A Spacious Family Room with a Natural Gas Fireplace Provides the Perfect Setting for Relaxing and Entertaining, While the Finished Lower Level Offers Flexible Space for a Recreation Room, Home Office or Gym. Step Outside to a Large Deck Overlooking a Private, Fully Fenced Backyard Framed by Mature Trees. Complete With an Attached Double Garage Featuring an Epoxy-Coated Floor and a Private Driveway with Parking For 4 Additional Vehicles. Ideally Located Near Parks, Schools, Public Transit, Upper Canada Mall and Yonge Street Amenities. Stylish, Spacious and Truly Move-In Ready! (id:55499)
Right At Home Realty
52 Baycroft Boulevard
Essa, Ontario
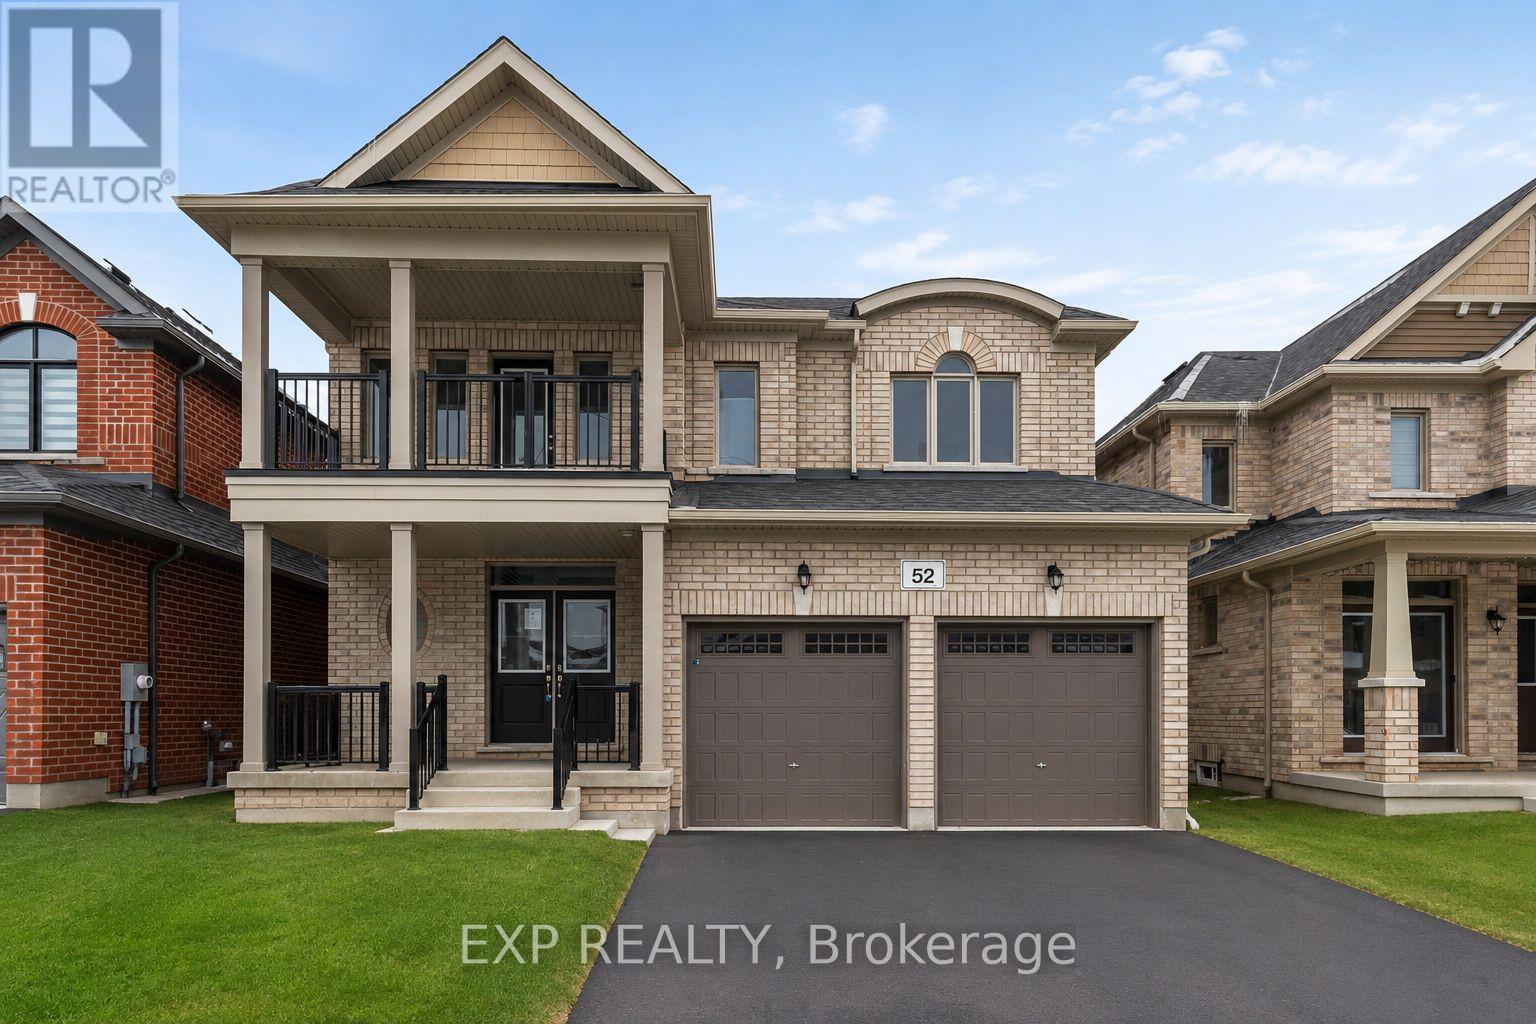
Newly built in 2024, this impressive two-storey home offers approximately 2,259 sq. ft. of above-grade living space, ideally positioned on a ravine lot with no direct rear neighbours. Located in a growing, modern community, the property combines contemporary construction with privacy and future potential. The main level features 9-foot ceilings and a bright, open-concept layout designed for both everyday living and entertaining. The kitchen flows seamlessly into the living area, anchored by a gas fireplace and complemented by hardwood and tile flooring throughout. A separate dining area and additional family space provide flexibility for hosting or home office use. Inside entry from the attached double-car garage adds everyday convenience, while the double-wide driveway accommodates multiple vehicles. Upstairs, the primary bedroom offers a walk-in closet and a well-appointed ensuite with an extended vanity, glass shower, and soaker tub. Two additional bedrooms with double closets are serviced by a full main bathroom with an extended vanity and tiled tub/shower. A second-floor laundry room with built-in cabinetry and utility sink completes the upper level. The unfinished lower level features full ceiling height, exposed steel beam construction, and an oversized window. With a walk-out to the backyard, this space presents excellent potential for future living area or recreational use. The all-brick exterior offers low-maintenance appeal, while the upper-level balcony overlooks the ravine setting. The unspoiled rear yard provides a blank canvas for landscaping or outdoor customization. (id:55499)
Exp Realty
49 Grange Drive
Richmond Hill, Ontario
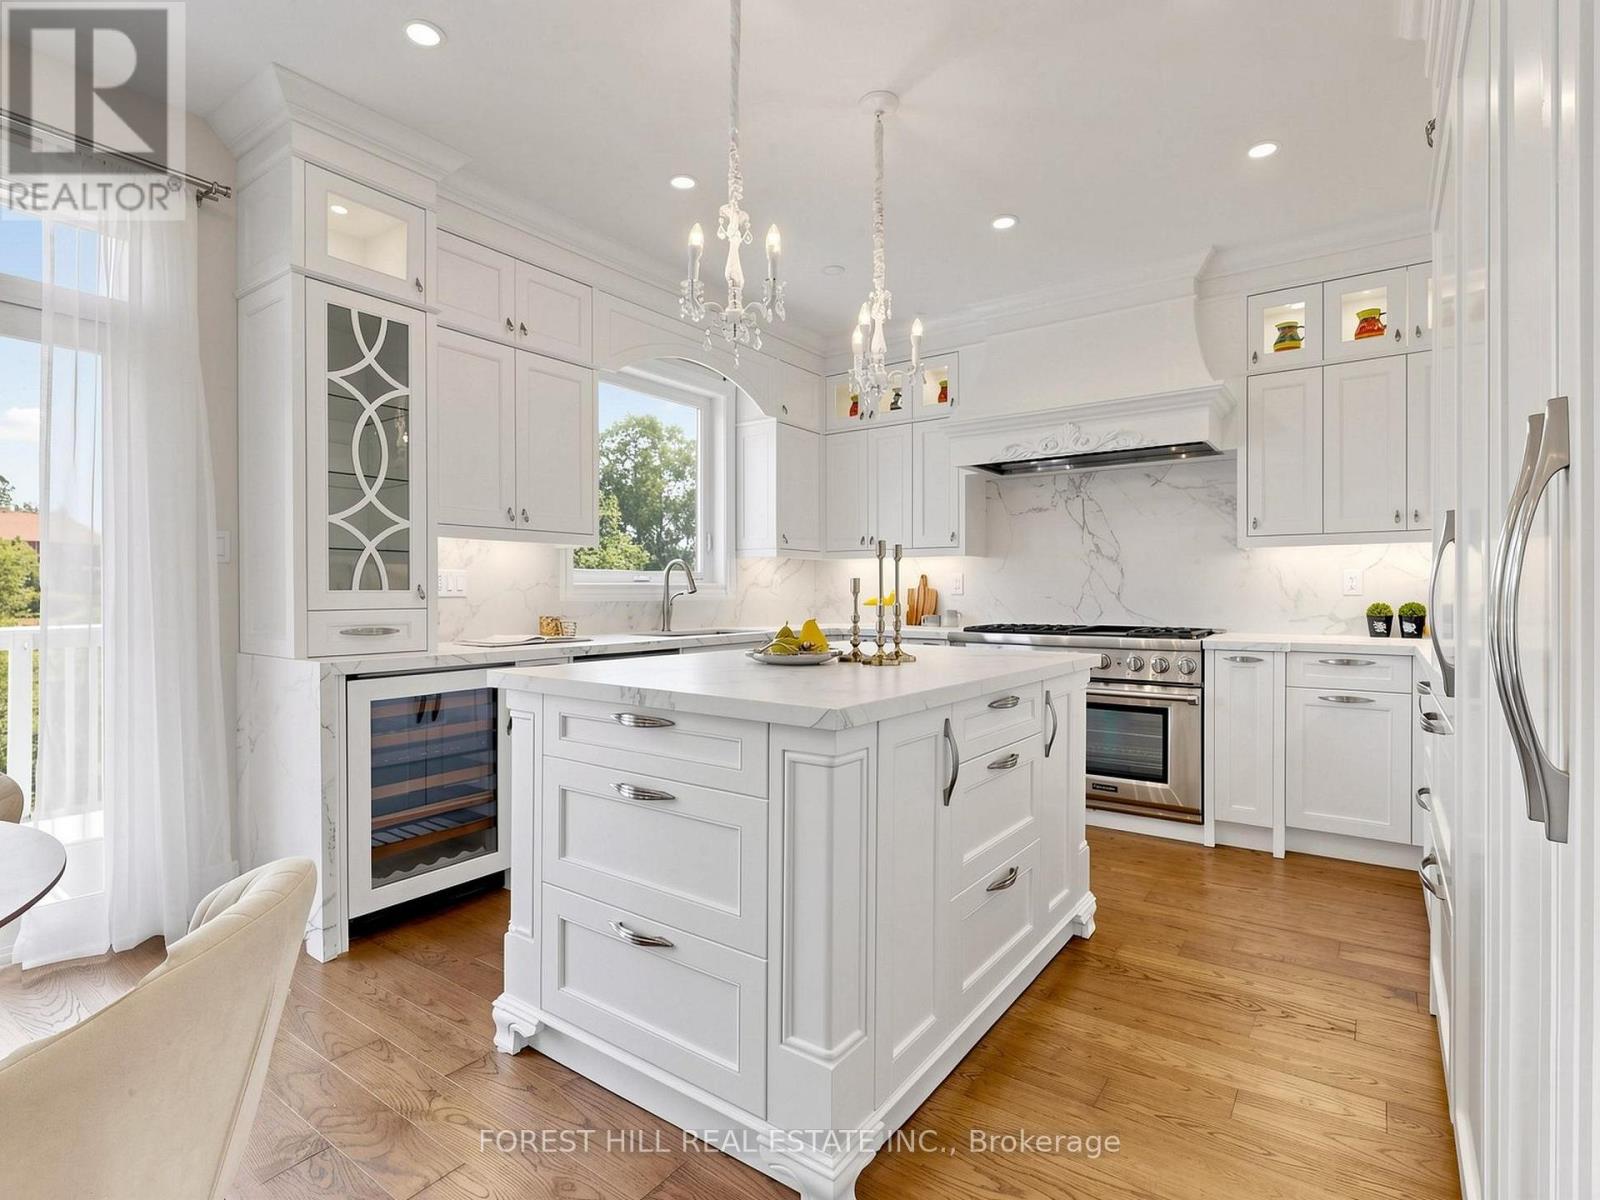
Welcome To This Rare Luxury Ravine Home In Highly Sought-After Jefferson, Richmond Hill, Featuring 4+1 Bedrooms + 5 Bathrooms, W/Over 3,500 SqFt (Approx.) of Total Living Space. A Finished Walk-Out Basement In-Law/Nanny Suite & Unobstructed Greenbelt/Conservation Views. Extensively Renovated ($$) Throughout & Move-In Ready, This Exceptional Family Home Offers Privacy, Luxury & Nature-Inspired Living. The Main Floor Features 9' Ft Coffered Ceilings, Custom Cabinetry & Pot Lights in Both Family & Living Room. The Chef's Gourmet Kitchen Showcases Premium Grade Dekton Waterfall Island & Backsplash, Custom Cabinetry, Thermador 48" 6-Burner Gas Range & Dual Ovens, Built-In Sub-Zero Refrigerator With Double Set of Freezer Drawers & Sub-Zero Built-In Wine & Beverage Fridge. Major Upgrades Include Kitchen & Main Floor Renovation (2020), Roof, All Windows & Doors (2019) With Triple-Pane High-Efficiency Glass, Owned Commercial-Grade HWT Replaced Within The Past Year, AC Replaced 4 Years Ago & HEPA + UVC + PCO Air Purification System. Walk-Out Basement With Bedroom & In-Law/Nanny Suite Ideal For Multigenerational Living Or Extra Rental Income. Custom Bedroom Desk & Bed frame (2025), Enhanced Garage Thermal Envelope, New Light Fixtures & Freshly Painted Garage Doors. Enjoy A Landscaped Ravine Backyard With Unobstructed Conservation Views & Freshly Painted Deck-Perfect For Outdoor Entertaining, Summer BBQs & Private Family Retreats. Close To Oak Ridges Moraine Trails, Jefferson Forest, Phillips Lake & Parks. Ideally Located In A Family-Friendly Jefferson Community With Top Rated School Catchments Incl Beynon Fields P.S & Ranked #1 St. Theresa Catholic H.S, Alexander Mackenzie H.S (Arts & IB by Application), Farm Boy, Sobeys, Hillcrest Mall, GO Transit & Hwy 404/407. A Rare Opportunity To Own A Luxury, Move-In-Ready Ravine Home With Premium Finishes, Privacy & Exceptional Indoor-Outdoor Living. This is a Must-See as There's Only a Few in this Neighbourhood! (id:55499)
Forest Hill Real Estate Inc.
Keller Williams Realty Centres

36 Weeping Willow Drive
Innisfil, Ontario
Retirement living in Sandycove Acres. Pride of ownership, beautifully maintained with neutral colors this 2 bedroom, 2 bath with extra Shower. Main bathroom has walk in jetted tub. This home has been modified with larger bedrooms and kitchen. Granite Counter top and eat in Kitchen. With an extra storage cupboard for all those hard to store items Move in ready. Walking distance to Recreation Center with so many activities you can be active or live peacefully. Dances, darts, billiards, karaoke, bingo, two outdoor heated salt water pools. New fees $855.00 and new taxes $162.35. (id:55499)
Sutton Group Incentive Realty Inc.
2009 - 15 Water Walk Drive
Markham, Ontario
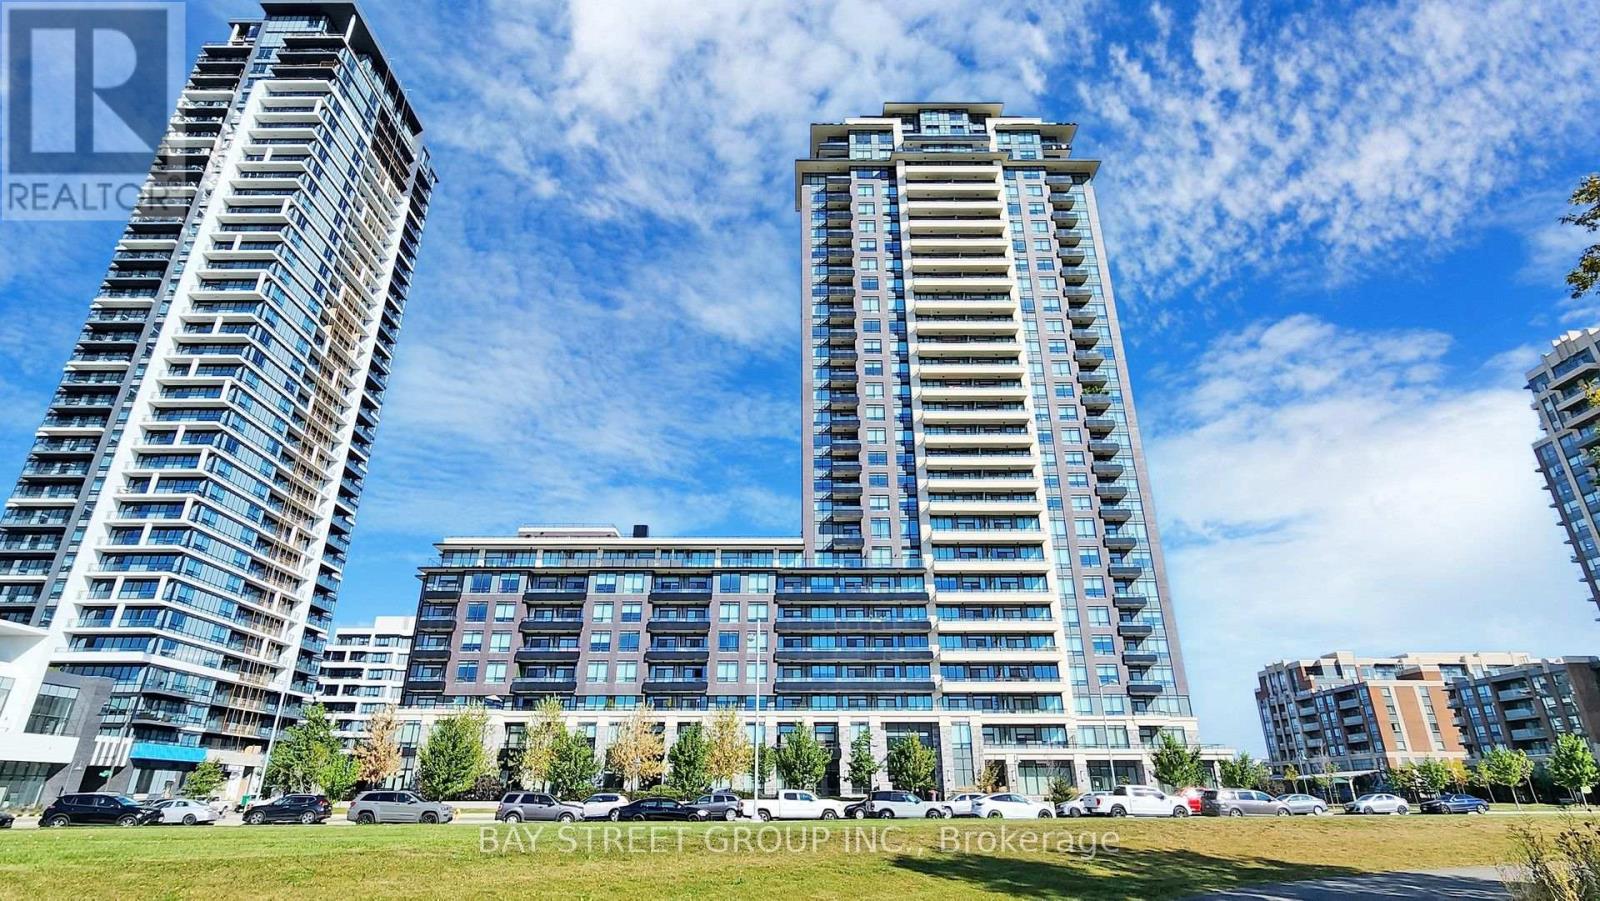
Your Home Is Here! Discover the perfect blend of style and convenience in this high-demand Riverside gem. Luxury & Functional Layout 1Br +Den Which Can Be Definitely Used As A 2nd Bedroom. Laminate Floor Through-Out. Renovated bathroom. Enjoy stunning sunset views from your priviate balcony. 9 Ft Ceiling! Full-Sized Stainless-Steel Appliances. Practical Kitchen W/ Under Cabinet Led Lights! Spacious Laundry Room. Modern Stacked Washer/Dryer. Unit Comes With 1 Parking + 1 Locker + Internet Included. Top-notch Amenities: Rooftop Pool & Gym & Party Room, & Card Room & Library & 24 Hr Security, Electric Car Chargers & Parcel Lockers For Easy Parcel Pick Ups. Rapid access to Hwy 404/407, GO Transit, York University, and premium shopping! Whole Foods , Cineplex VIP, York Campus, Unionville H.S. And IB Milliken Mills H.S. Markville Secondary, Downtown Markham, Markham City Hall & More! High Demand Location! Ideal For First-time Buyers, Young Professionals, Or Investors Looking For New Life Style. (id:55499)
Bay Street Group Inc.
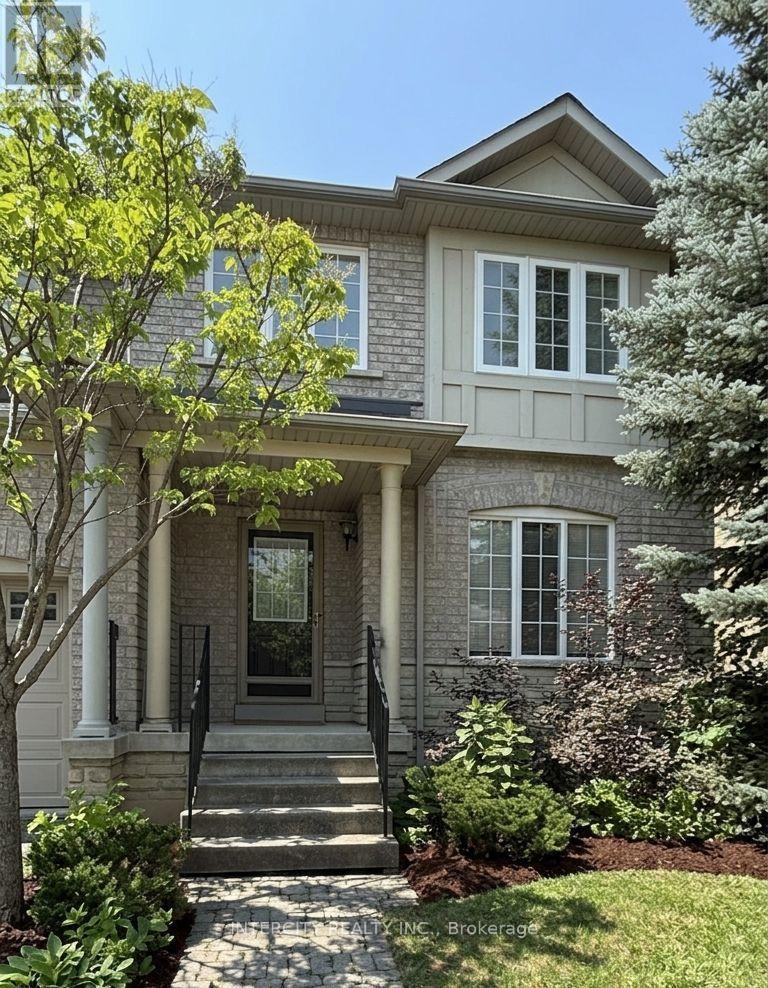
12 Castle Park Boulevard
Vaughan, Ontario
Welcome to this freehold end unit townhouse, ideally positioned on a peaceful one-way street fronting onto a charming parkette. With 1,647 sq ft above grade, this home lives like a semi, offering the privacy and abundant natural light only an end unit can provide. The bright, open concept layout is perfect for everyday living and entertaining, while recent renovations make it truly move-in ready. A main floor laundry room adds everyday convenience. Outside, enjoy a fully fenced private backyard with interlock patio ideal for barbecues and relaxing evenings plus a 2-car garage with laneway access. This home is perfect for first-time buyers entering the freehold market or a growing family needing room to grow, all just a short stroll to neighbourhood retail. Private, renovated, and overlooking green space don't miss it! (id:55499)
Intercity Realty Inc.
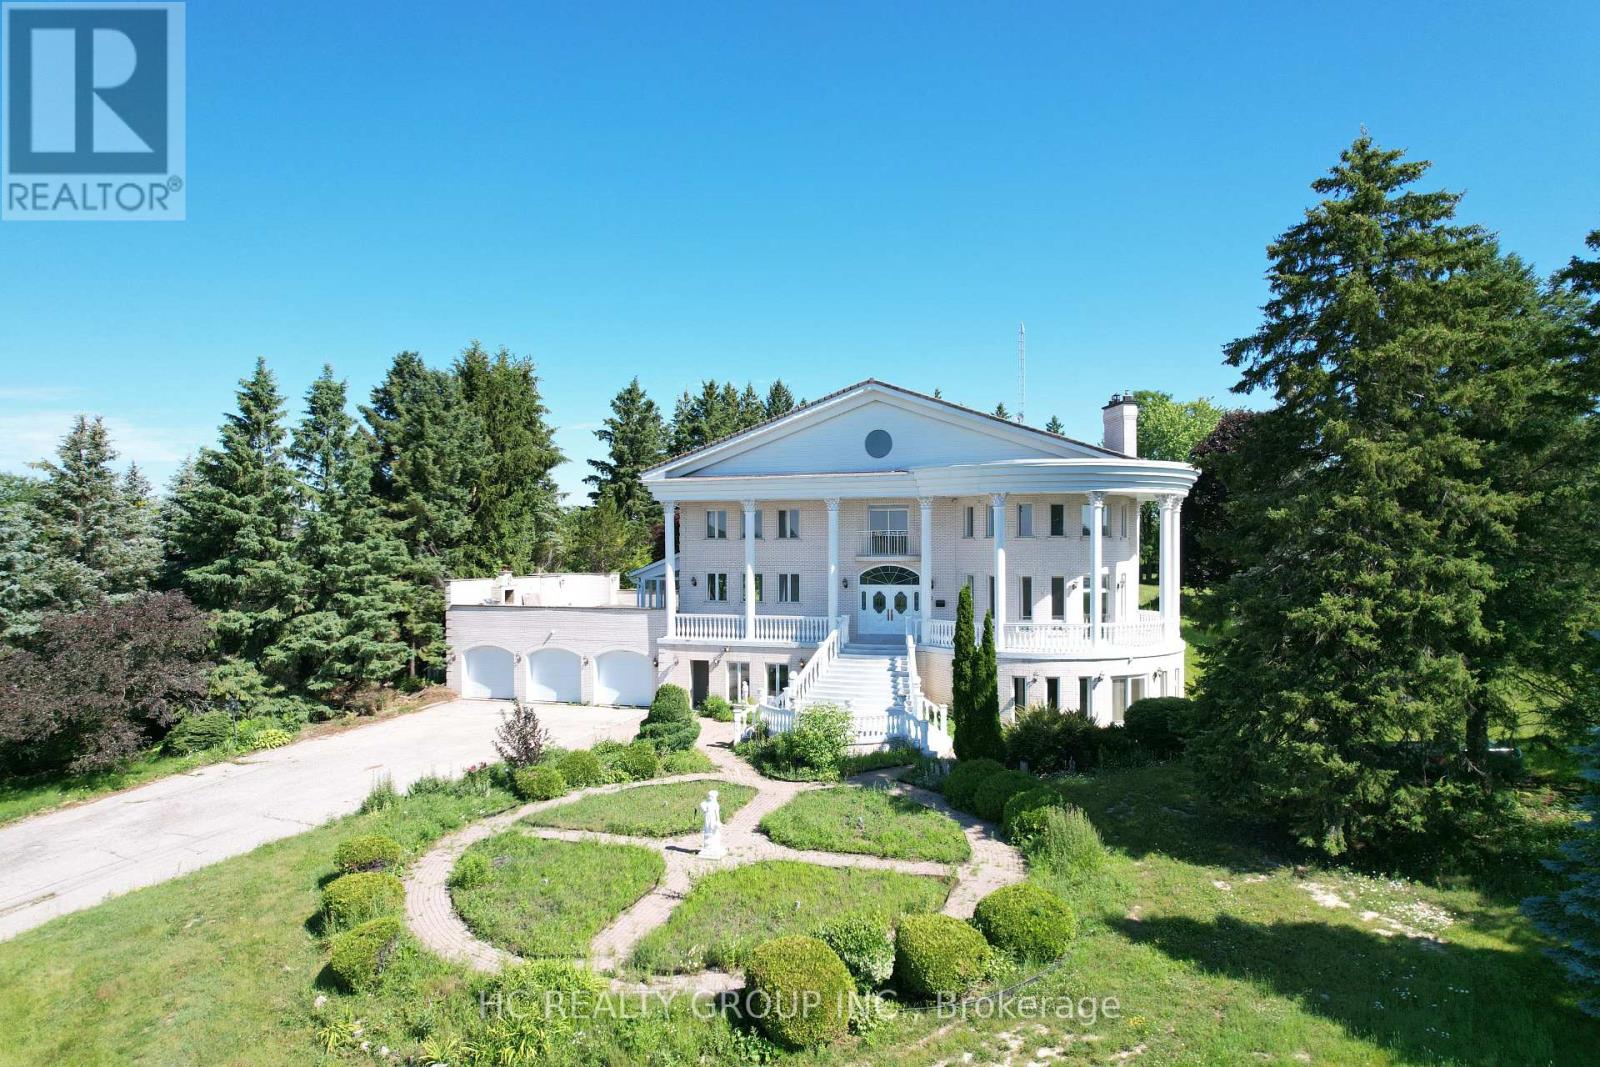
52 Nobleton Lakes Drive
King, Ontario
Welcome to 52 Nobleton Lakes Dr., an exceptional opportunity in the prestigious Nobleton Lakes Golf Community. Nestled among luxury estate homes and surrounded by the beauty of the golf course, this property offers a rare chance to own in one of King Township's most desirable neighbourhoods.Featuring a spacious layout with generous principal rooms, high ceilings, and large windows that bring in plenty of natural light, the home offers an excellent foundation for renovation or customization. Enjoy the privacy and peaceful setting of this exclusive golf course community while remaining just minutes from schools, parks, shopping, and convenient highway access. Please note The property is being sold in **as-is, where-is** condition. An excellent opportunity for renovators, investors, or buyers looking to create their dream home in a highly sought-after golf course community. (id:55499)
Hc Realty Group Inc.
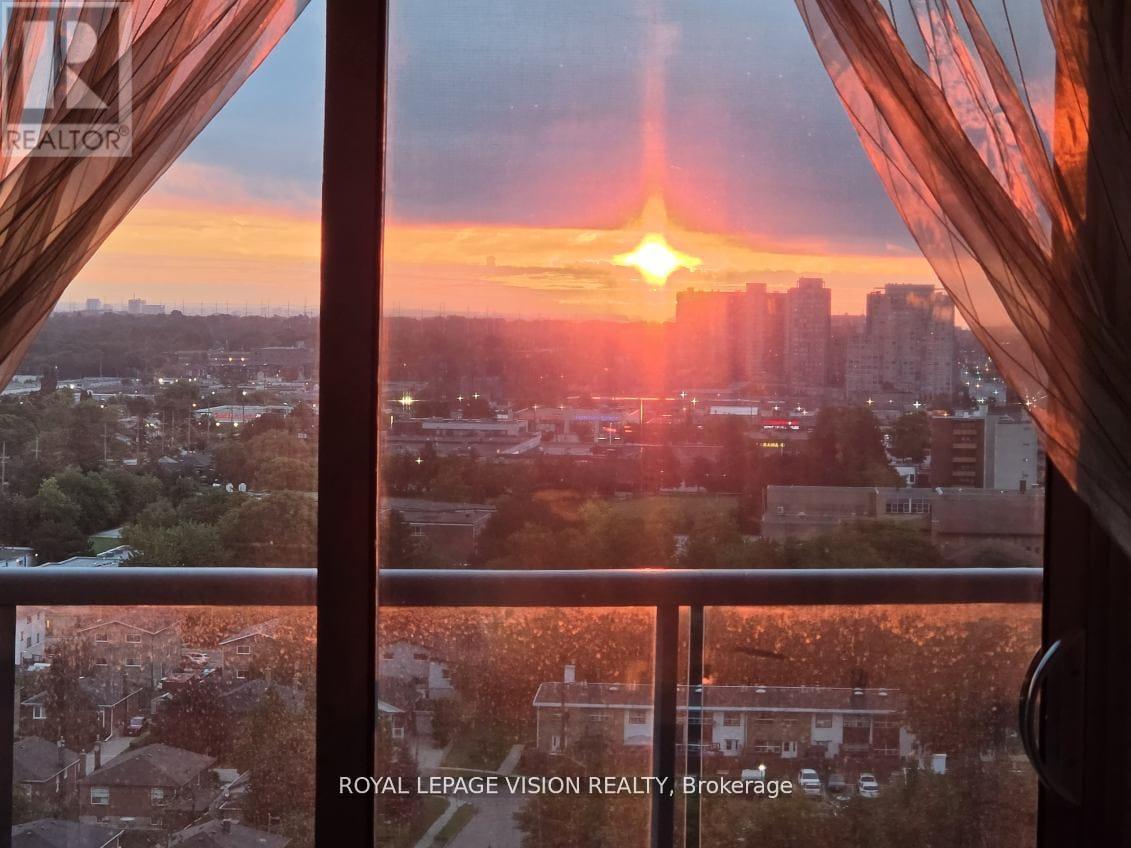
1812 - 2150 Lawrence Avenue
Toronto, Ontario
Welcome to Unit 1812 at 2150 Lawrence Ave E! This beautifully updated 2-bedroom, 2-bathroom suite offers a spacious and comfortable layout, complemented by stunning views from the private balcony. Enjoy a bright and inviting living space, modern updates, and the convenience of a prime location close to transit, shopping, schools, parks, and everyday amenities. An excellent opportunity for families, first-time buyers, or investors looking for a well-located property with strong rental potential. Move-in ready and waiting for you to call it home! (id:55499)
Royal LePage Vision Realty
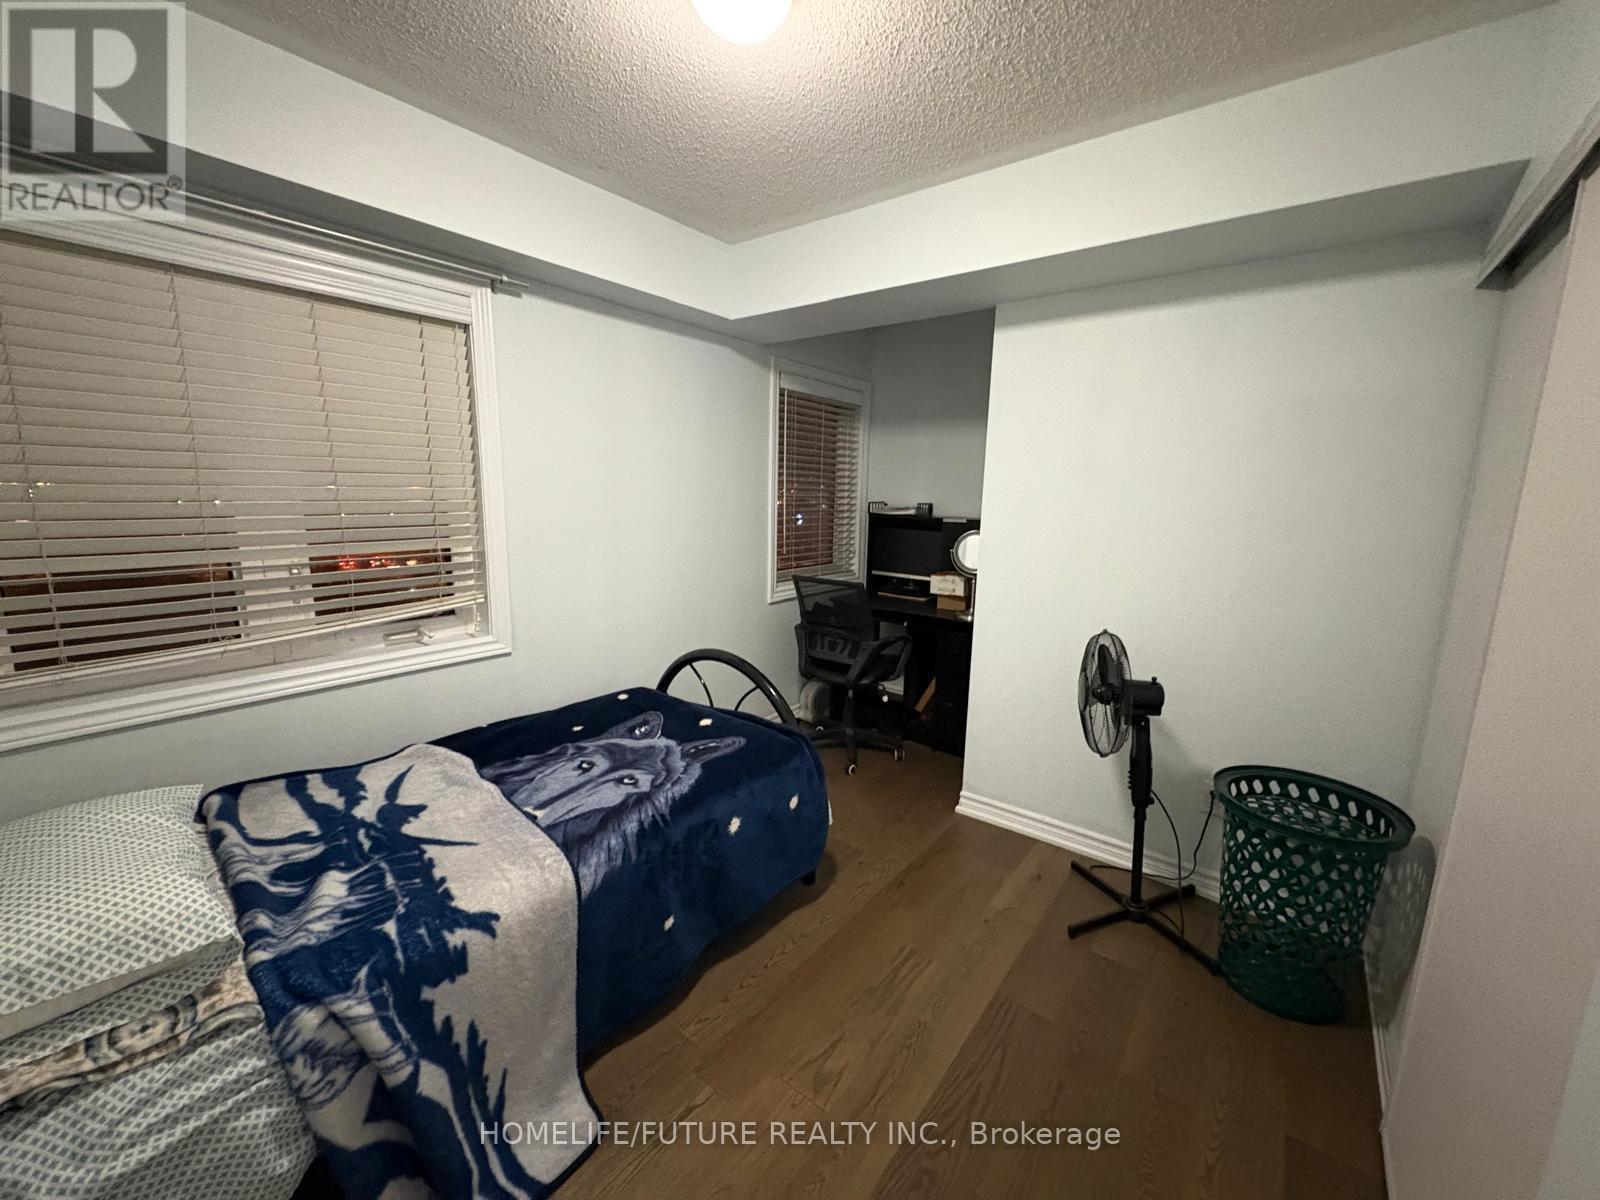
201 - 1775 Markham Road
Toronto, Ontario
Furnished 1-Bedroom Suite Available For Lease With A Private Bathroom. Shared Kitchen. Conveniently Located Near Schools, Shopping, Public Transit, Restaurants, And Other Amenities. Ideal For A Working Female Looking For A Clean, Comfortable, And Convenient Furnished Living Space. No Parking. (id:55499)
Homelife/future Realty Inc.
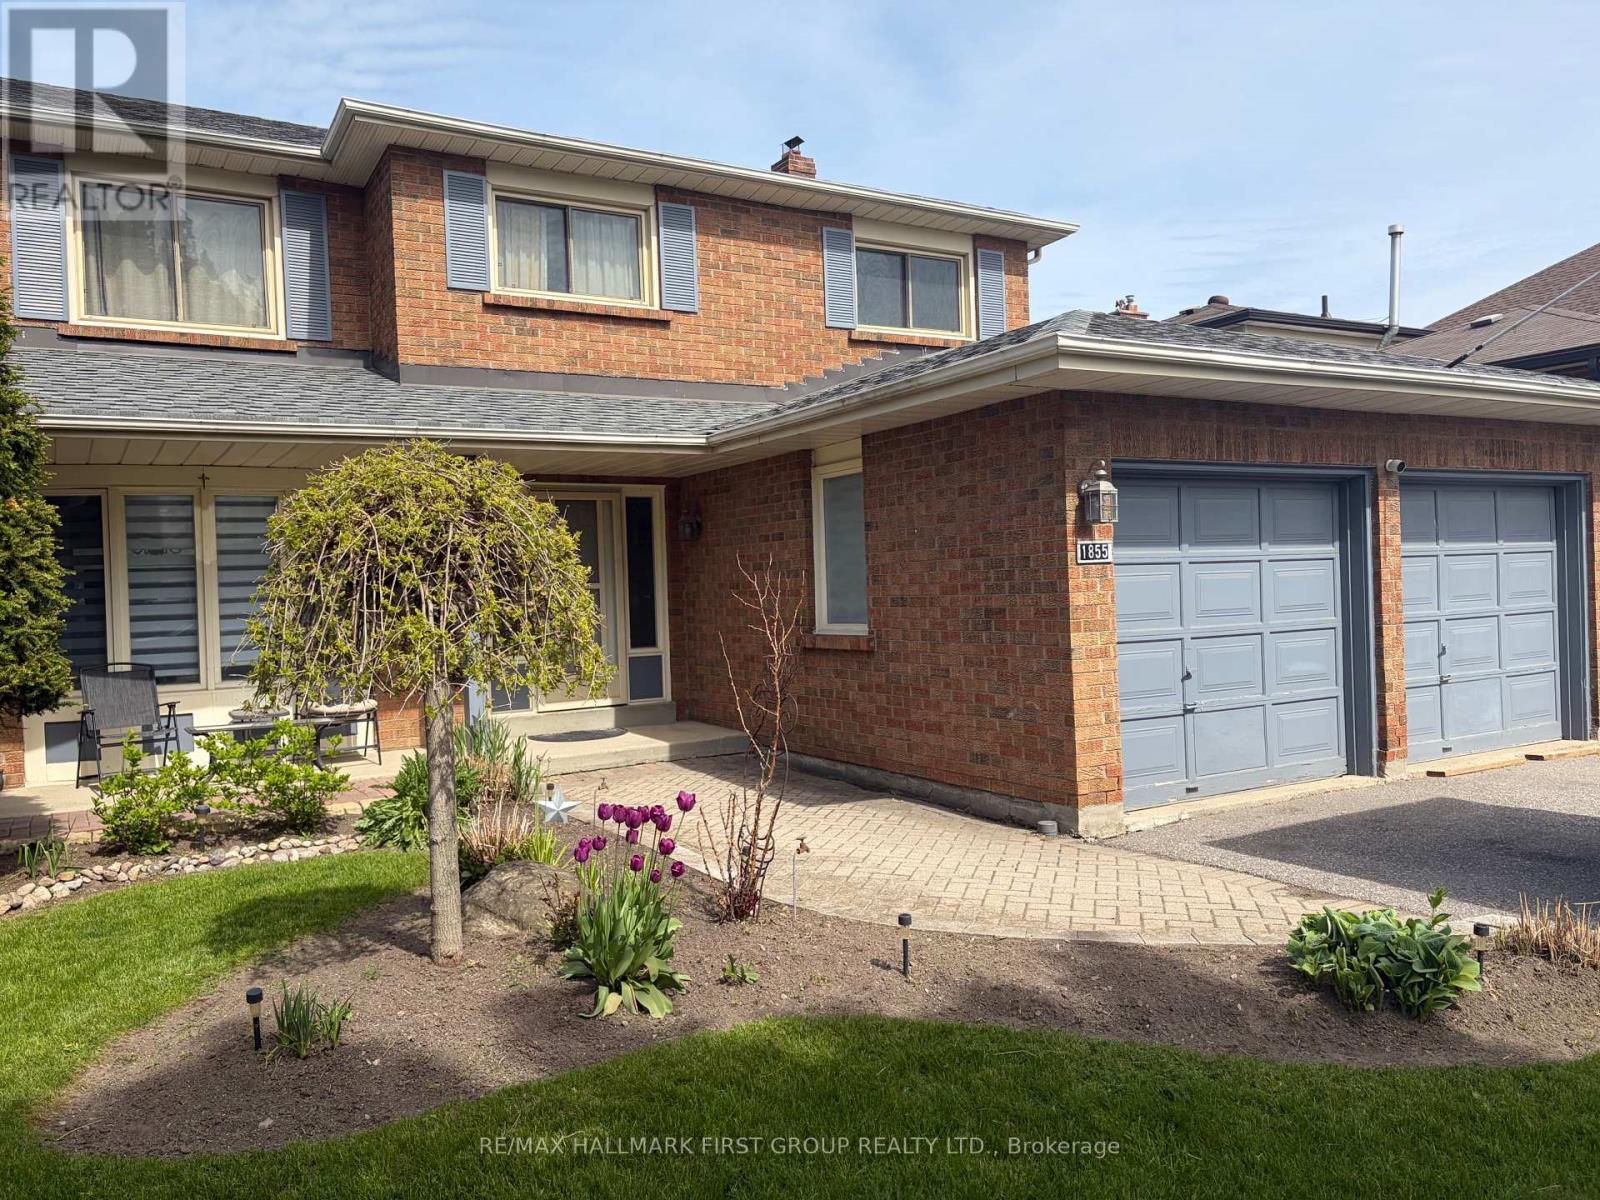
1855 New Street
Pickering, Ontario
Well-Maintained Family Home Situated On A Deep Premium Lot In Pickering's Highly Sought-After Amberlea Neighbourhood! Freshly Painted And Thoughtfully Updated, With Major Home Components Already Taken Care Of. Move In, Add Your Personal Cosmetic Touches, And Make It Your Own., This Spacious Home Offers The Perfect Blend Of Comfort, Functionality, And Location. Featuring Three Generously Sized Bedrooms, The Spacious Primary Boasts A Walk-In Closet And A Private 4-Piece Ensuite Complete With A Soaker Tub And Separate Stand-Up Shower. The Updated Kitchen Showcases Quartz Countertops, Stainless Steel Appliances, And Ample Cabinetry, While The Bright Breakfast Area Walks Out To A Large Deck Overlooking The Private Backyard, Perfect For Outdoor Dining And Entertaining. Designed For Everyday Convenience, The Home Features A Main Floor Laundry Room And A Bright, Functional Layout Ideal For Growing Families. The Finished Walkout Basement Apartment Provides Excellent Flexibility For Extended Family, Guests, Or Potential Rental Income. Step Outside To Your Own Backyard Oasis Featuring An Inground Pool And Plenty Of Outdoor Space On This Premium Deep Lot. Recent Updates Include Roof (2022), Furnace (2023), Air Conditioner (2023), Kitchen Countertops (2018), And 200-Amp Electrical Service, Offering Peace Of Mind For Years To Come. Ideally Located Close To Everyday Amenities, Shopping, Restaurants, Parks, GO Transit, And Quick Access To Highways 401 And 407. Families Will Appreciate Being Surrounded By Some Of Durham Region's Top-Rated Schools, Including Gandatsetiagon Public School, Highbush Public School, Dunbarton High School, And St. Mary Catholic Secondary School. Best Of All, Highway 401 Is Just Minutes Away, Making Commuting Throughout The GTA A Breeze. A Rare Opportunity To Own A Move-In Ready Home In One Of Pickering's Most Established And Family-Friendly Communities - Welcome To Amberlea! (id:55499)
RE/MAX Hallmark First Group Realty Ltd.
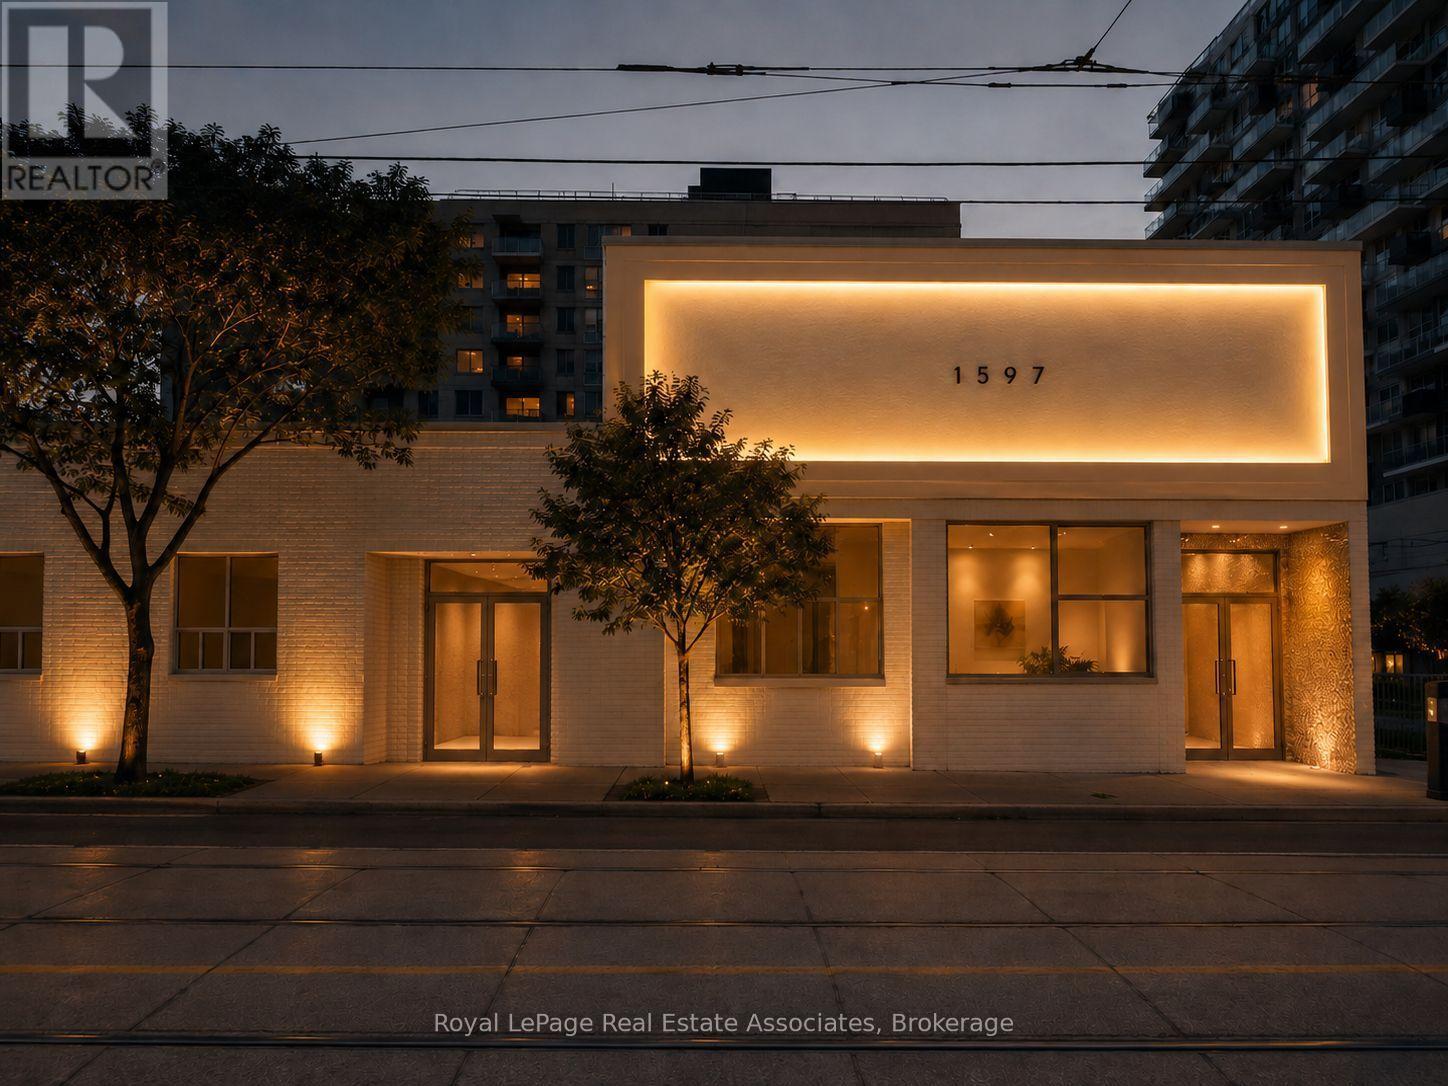
1597 Queen Street E
Toronto, Ontario
Featuring a high ceiling, professionally installed commercial hood and fire suppression system, and liquor licence application. The full building is currently being renovated to suit. Base Rent: $4,500/month + $1,500 TMI. Additional unit options are available if more or less space is required, providing flexibility to accommodate a variety of business concepts. Shelby's and the History music venue, with Drake's iconic venue just steps away. A fantastic opportunity for an owner/operator looking to capitalize on the strong Queen Street East location and growing neighbourhood. New HVAC being installed, 1 parking, up to 600 amps of power. New kitchen being installed with potential for liquor licence. (id:55499)
Royal LePage Real Estate Associates
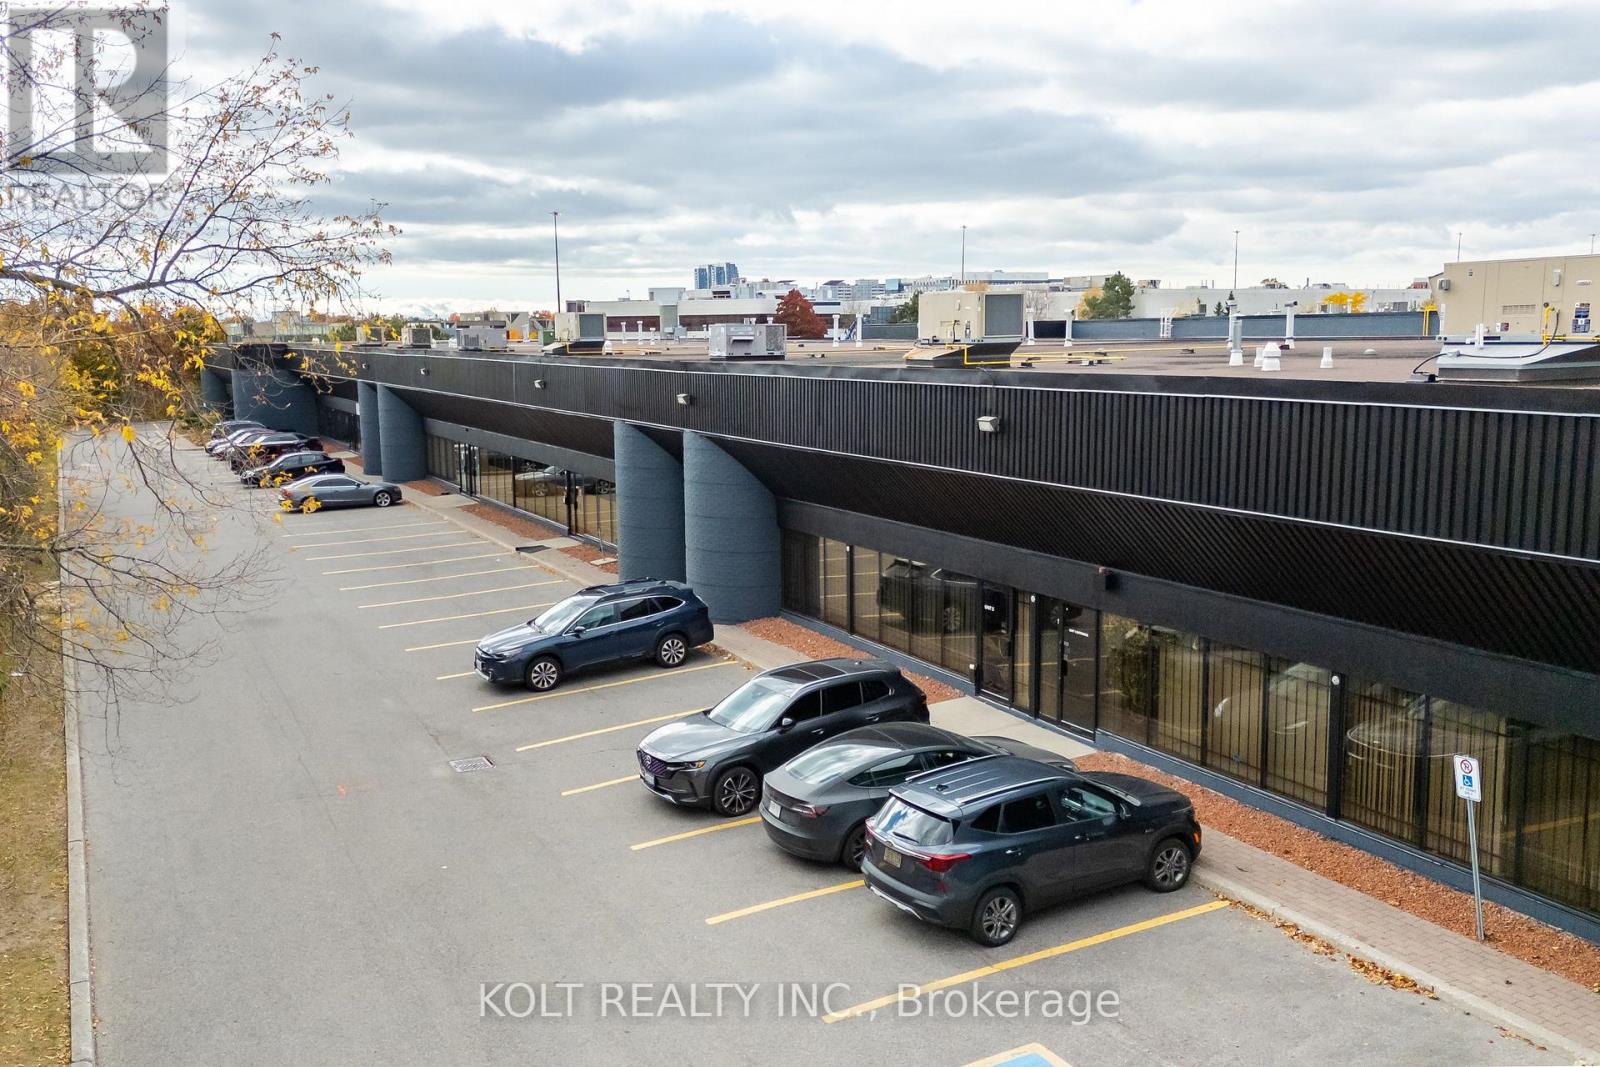
4 - 465 Milner Avenue
Toronto, Ontario
Welcome to the Milner Business Park, featuring this Prime Industrial unit offering 3,672 sq.ft. with 16' clear height, & 1 Truck-level Loading Dock. Ideal for end users or investors. Great location in high demand industrial area and offering quick access to Hwy 401, a key benefit for logistics and transport-oriented businesses. Flexible E0.6 zoning can accommodate a wide range of industrial uses. The property's two access points help streamline entry and exit, with ample parking spaces for your staff & clients. Vendor can provide turnkey buildouts & renovation options, and the space is easily adaptable to your needs. This industrial unit is a smart choice for operational efficiency and investment potential. Industrial Condo Unit #5, Municipal Address 4 - 465 Milner Ave. (id:55499)
Kolt Realty Inc.
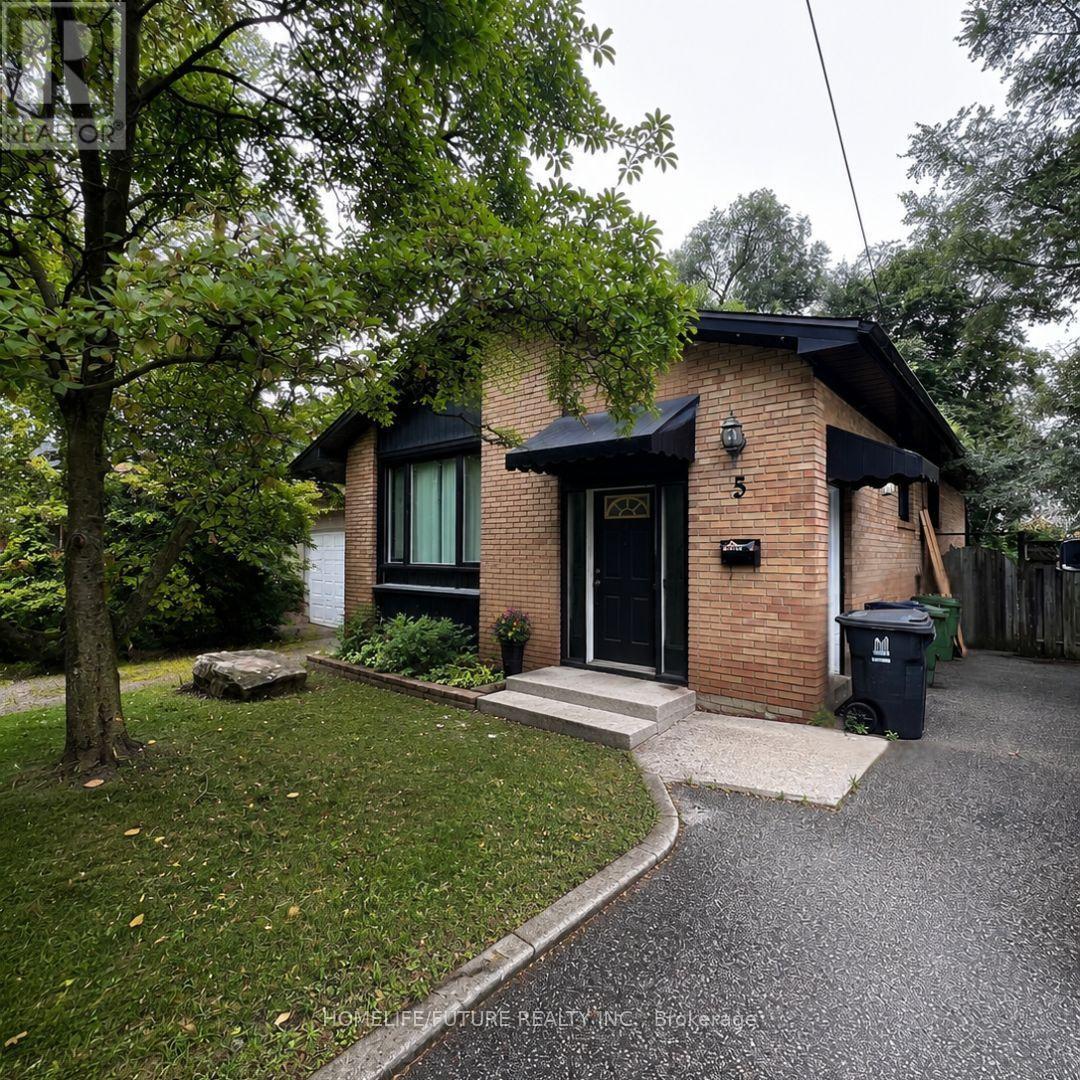
5 Watson Street
Toronto, Ontario
Experience A Rare Opportunity To Lease A Spacious 5-Bedroom Home In The Highly Sought-After Highland Creek Community! Ideal For Students Or Working Professionals, This Home Offers Exceptional Space, Comfort, And Convenience. The Upper Levels Feature 3 Bright Bedrooms And A Full Bathroom, While The Finished Basement Includes 2 Additional Bedrooms, A Separate Entrance, Full Kitchen, 3-Piece Bathroom, Living Area, And Laundry Access-Perfect For Added Privacy Or Shared Living. Conveniently Located Within Walking Distance To The University Of Toronto Scarborough Campus (UTSC) And Close To Public Transit, Shopping Plaza, Library, Parks, Schools, Hospitals, Centennial College, And Scarborough Town Centre. Easy Access To Highway 401. No Smoking Permitted. (id:55499)
Homelife/future Realty Inc.
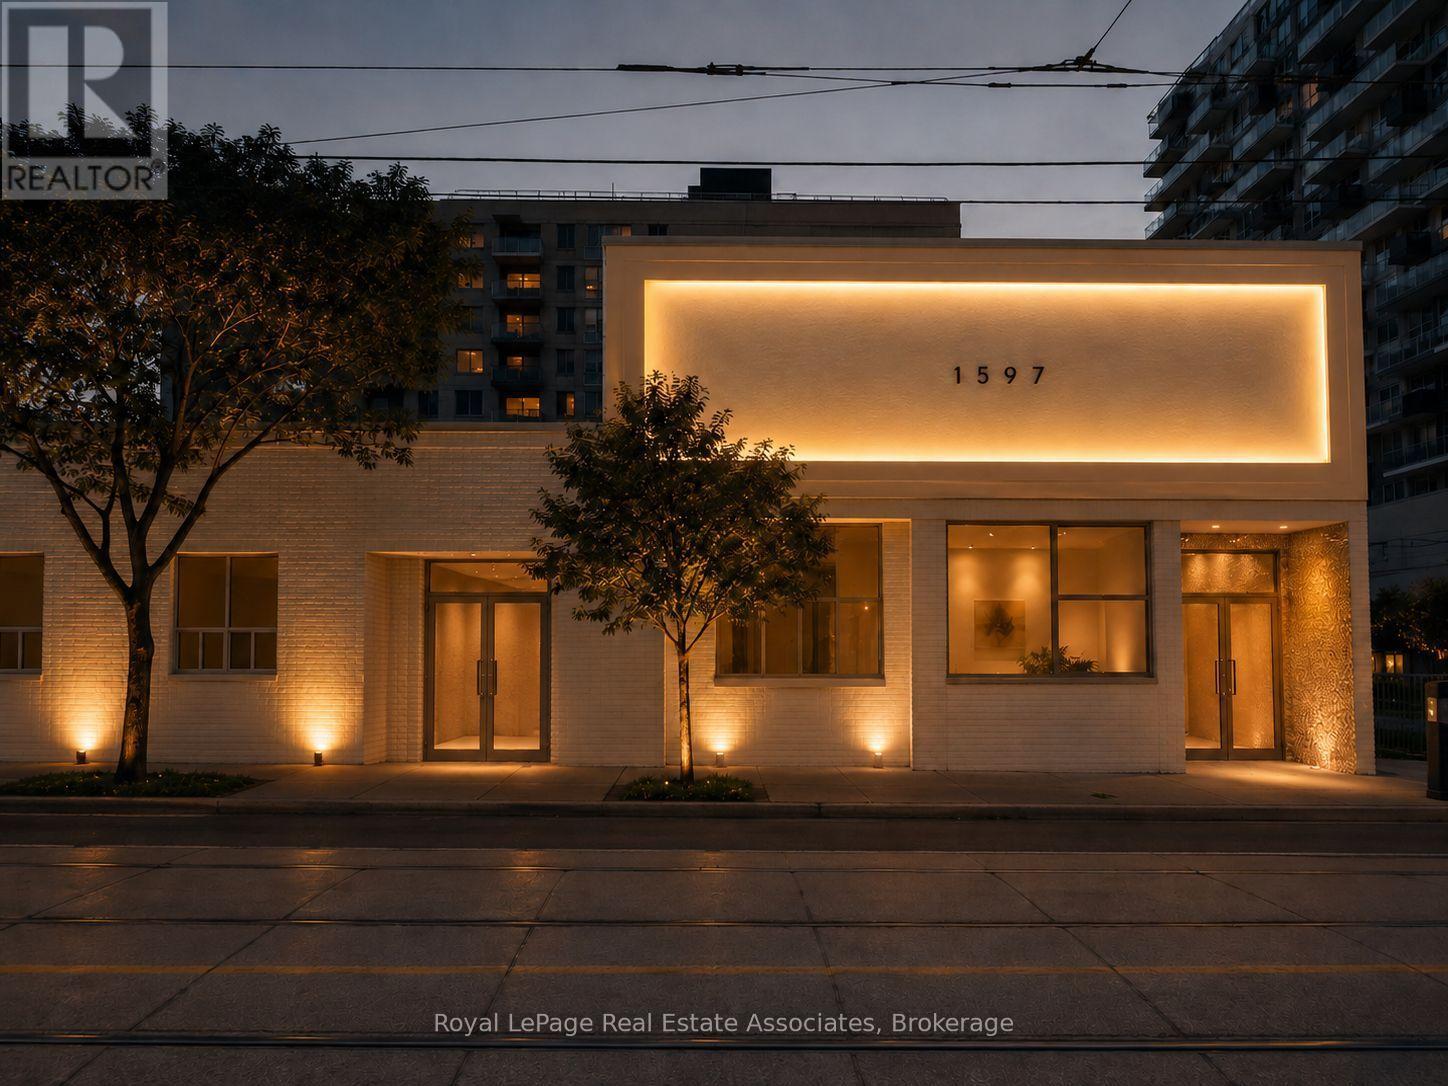
1597 Queen Street E
Toronto, Ontario
Prime Queen Street East Retail/Restaurant Space For Lease! Approximately 1,200 sq. ft. of commercial space with high ceilings, existing commercial hood and fire suppression system, and an existing liquor licence application. The building is currently undergoing renovations to suit, providing an excellent opportunity for a restaurant, café, bar, retail, or other permitted commercial use. Additional units are available within the building, offering flexibility for tenants requiring more or less space. Located in a vibrant Queen Street East neighbourhood surrounded by new retail and entertainment destinations, including Shelby's and History, with major entertainment venues just steps away. Excellent opportunity to establish your business in a high-profile and growing area. All uses and liquor licensing subject to applicable approvals. (id:55499)
Royal LePage Real Estate Associates
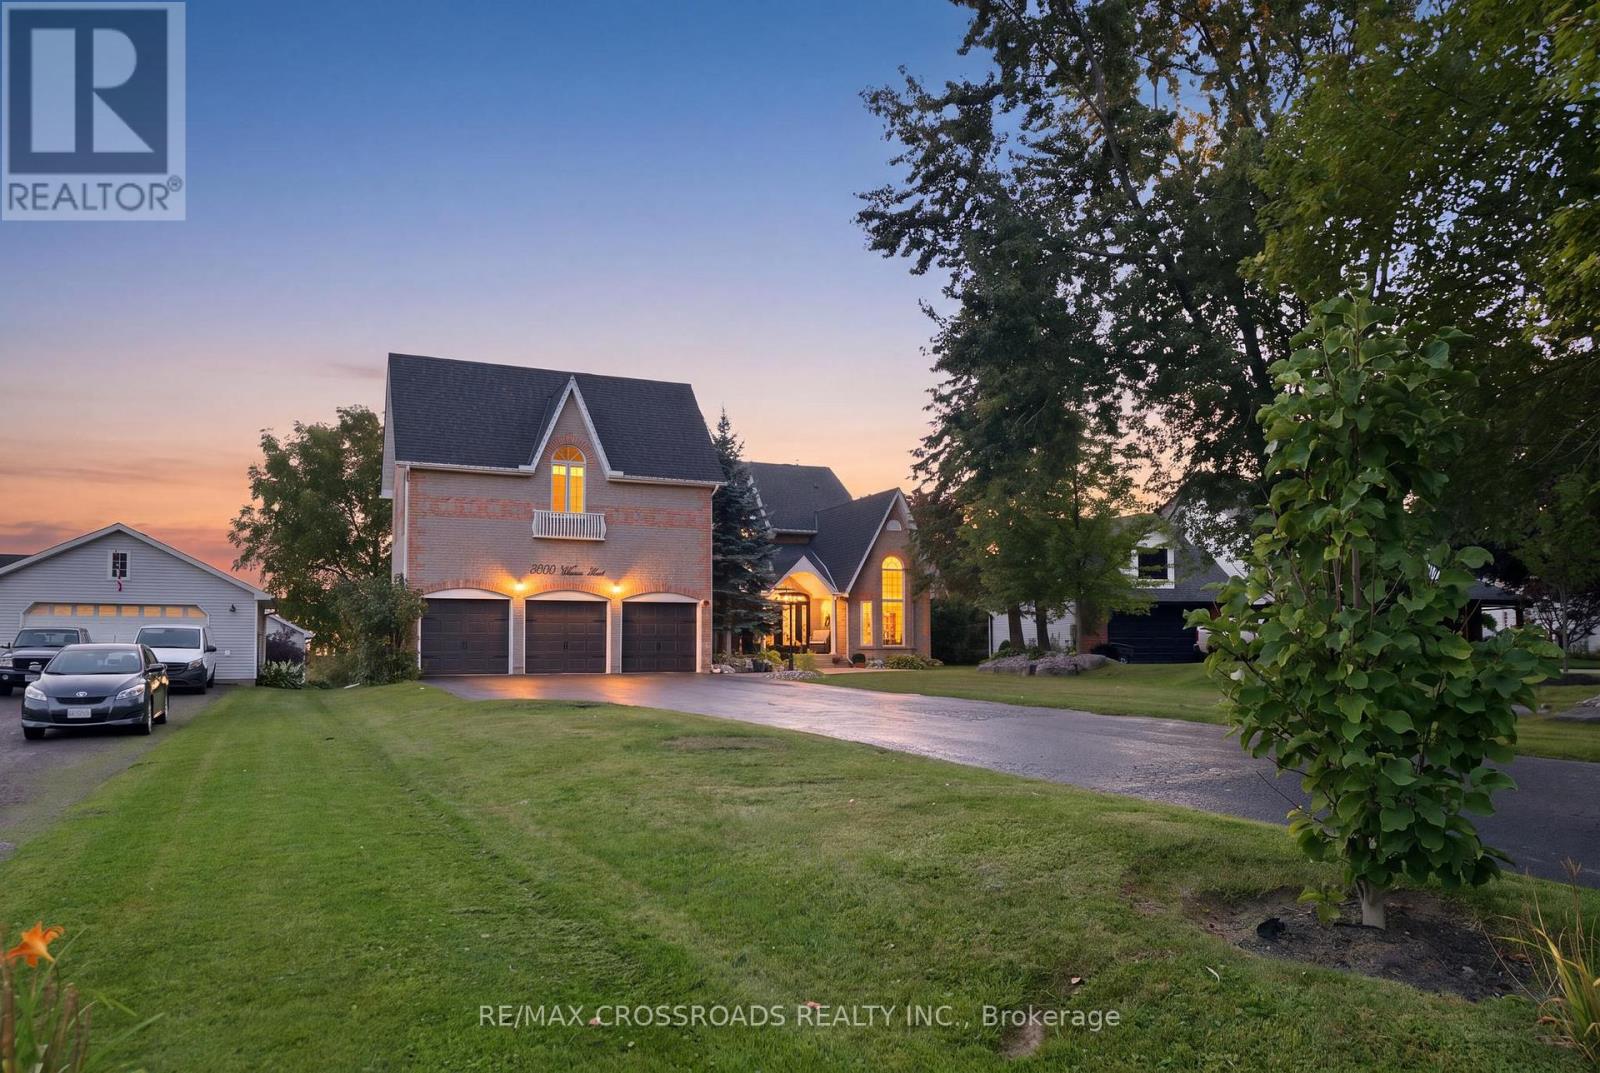
5050 William Street
Pickering, Ontario
Welcome to an extraordinary Claremont estate that blends luxury, privacy, and natural beauty.-This home must be experienced to be fully appreciated. Set on an impressive 82' x 489' lot and offering appx 9,000 sq. ft. of total finished living space, this home delivers exceptional craftsmanship and serene surroundings backing onto a picturesque creek and lush greenspace. Inside, the residence features rich hardwood flooring, elegant architectural details, and multiple fireplaces that create warmth throughout. The open-concept chef's kitchen stands out with premium JennAir appliances, a 6-burner gas stove, Griddle, pot filler, dual ovens, Microwave and additional Oven (Total 3 Full Ovens), oversized fridge/freezer, butler's pantry with Sink and a walkout to the expansive backyard-perfect for entertaining or enjoying quiet mornings outdoors. The 2nd floor offers 6 generously sized bedrooms, providing exceptional space for large or multi-generational families. Among them are 3 primary-size bedrooms, each complete with its own private ensuite, offering comfort, privacy, and flexibility for extended family living. The main primary suite is a true retreat, featuring a spa-inspired 5-piece ensuite with heated floors, a soaker tub, a walk-in dressing room that can double as a nursery or additional bedroom, and a private balcony overlooking the breathtaking yard. Entertainment and wellness are seamlessly integrated with a private theatre, custom gym, and fiber-optic connectivity throughout. The triple-car garage is a dream for automotive enthusiasts, equipped with two EV chargers, two Lift King car lifts,( Makes 5 Car Parking Inside) and premium side-mount door openers. Eco-conscious buyers will appreciate the owned solar panels, contributing to long-term energy efficiency. Located on a quiet street in one of Claremont's most desirable pockets, this estate offers unmatched privacy, prestige, and modern convenience. (id:55499)
RE/MAX Crossroads Realty Inc.
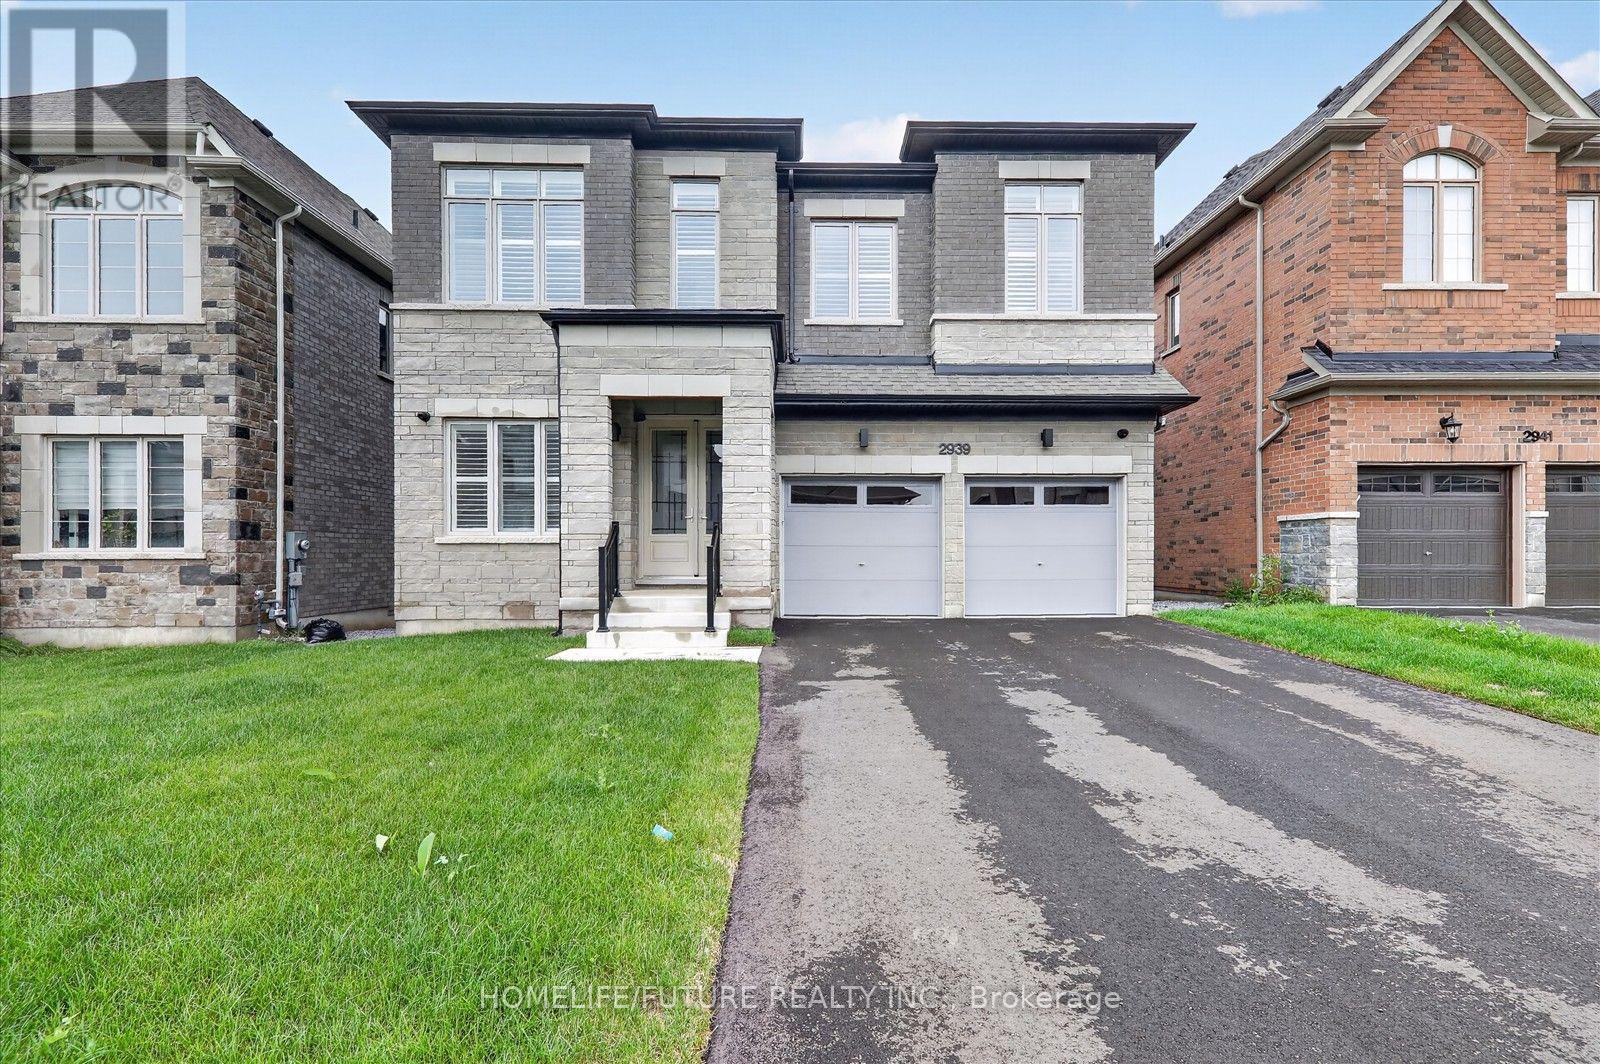
2939 Grindstone Crescent
Pickering, Ontario
Welcome To This Spacious And Beautifully Designed Detached Home Located On A Premium Ravine Lot In Pickering Sought-After New Seaton Community. Offering 5 Bedrooms, 4 Bathrooms, And 3,253 Sq Ft Of Elegant Space, This Home Features A Walk-Out Basement With Peaceful Views Of Nature. Hardwood Floors On The Main Level And 2 Nd Level, Along With A Modern Open-Concept Kitchen With Stainless Steel Appliances. The Upper Floor Offers 9-Foot Ceilings, A Spacious Primary Bedroom With His-And-Hers Walk-In Closets, And A Spa-Inspired 5-Piece Ensuite. One Ensuite Bedroom And Two Additional Suites On Second Level. Plus Theres A Bonus Media/Library Area Perfect For Today'S Lifestyle. The Double Car Garage Plus A Wide Driveway Fits 4 Cars With No Sidewalk, Located Minutes From Top-Rated Schools, Parks, Shopping, 401/407, And Transit .A Rare Blend Of Space, Comfort, And Style Ready For Your Family To Move In And Enjoy! (id:55499)
Homelife/future Realty Inc.
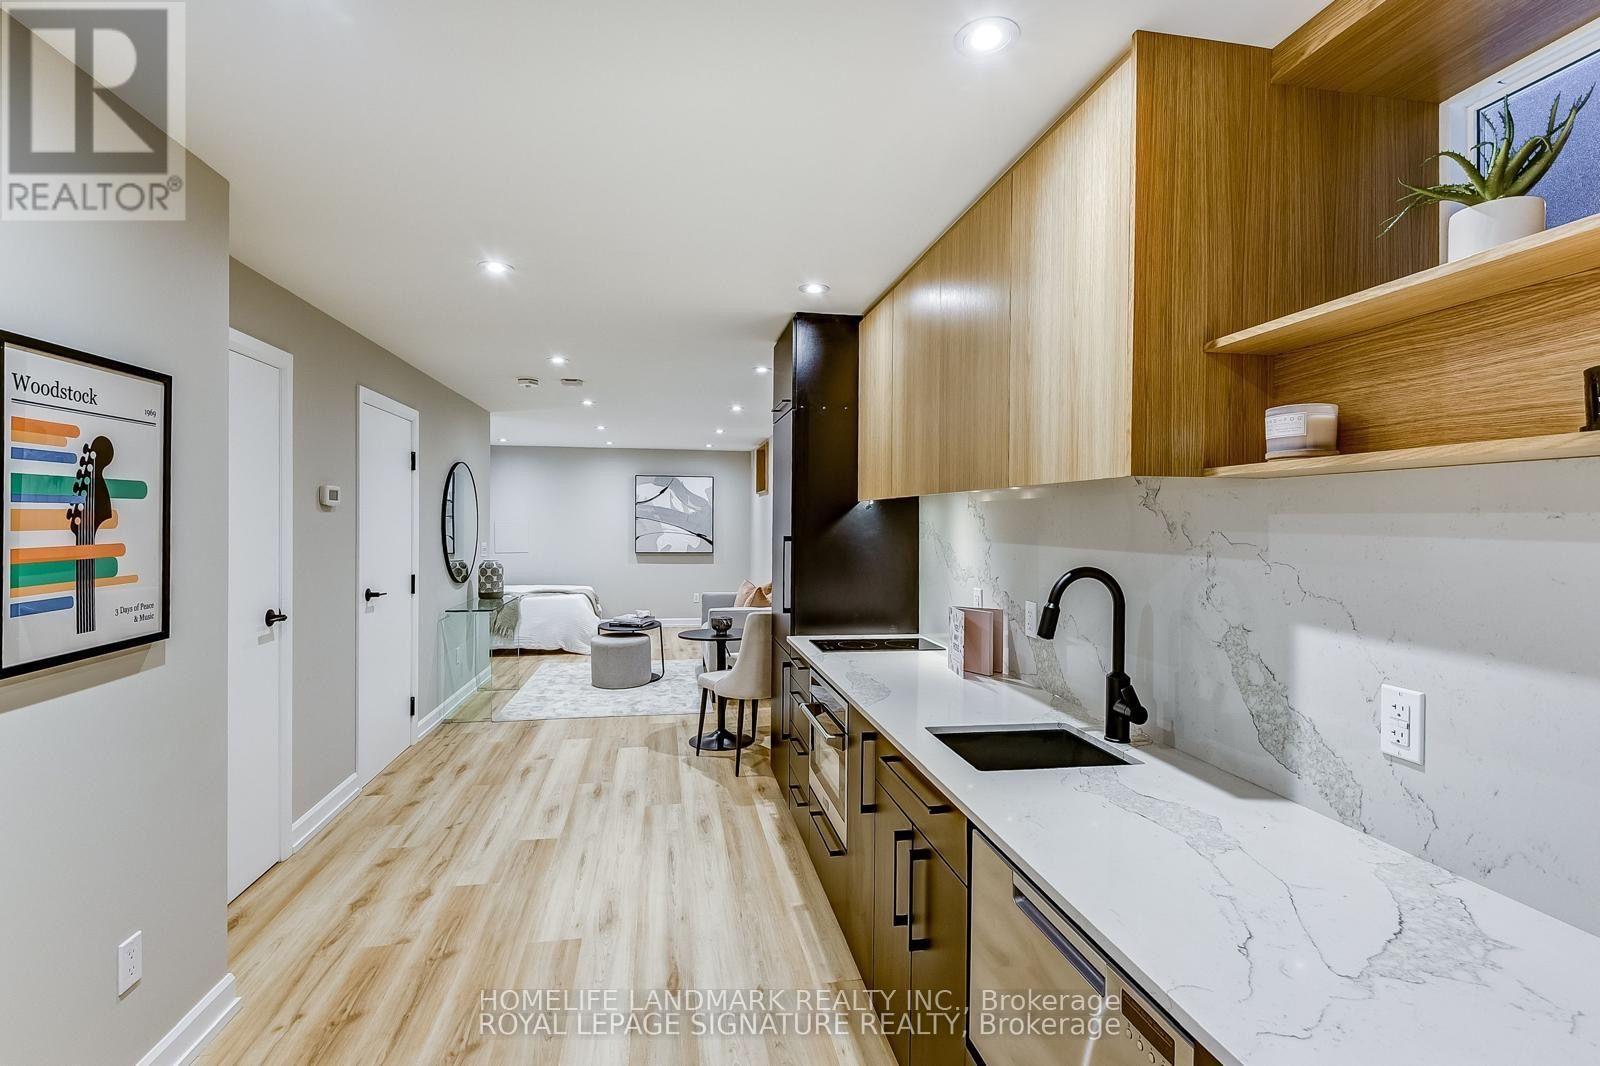
Lower - 28 Garnock Avenue
Toronto, Ontario
An exquisitely renovated studio 750 sqft with high-end finishes, on a quiet tree-lined street in one of the city's most desirable neighbourhoods. Gut-renovated in 2024 and underpinned for high ceilings - one of the few legal basement suites in the area, and it shows. Heated floors throughout , Built-in stainless steel appliances: LG fridge, new induction cooktop, dishwasher, oven/microwave , Full-size LG washer and dryer, in-suite, Marble-look walk-in shower, backlit mirror, stone-top vanity, Entirely separate entrance and a separate utilities meter, so you're only paying for what you actually use. Furnished and move-in ready Comes with a queen bed, couch/ sofa bed, desk, and small dining table. (Photos show the unit staged - furniture differs slightly.) Steps to Danforth and Logan. Five minutes to Chester Station, with Pape and Broadview also within walking distance. Riverdale Park, Withrow Park, The Big Carrot, East Chinatown, TTC Line 2 and buses, cafés, restaurants, boutique shops, and top-rated schools all close by. (id:55499)
Homelife Landmark Realty Inc.
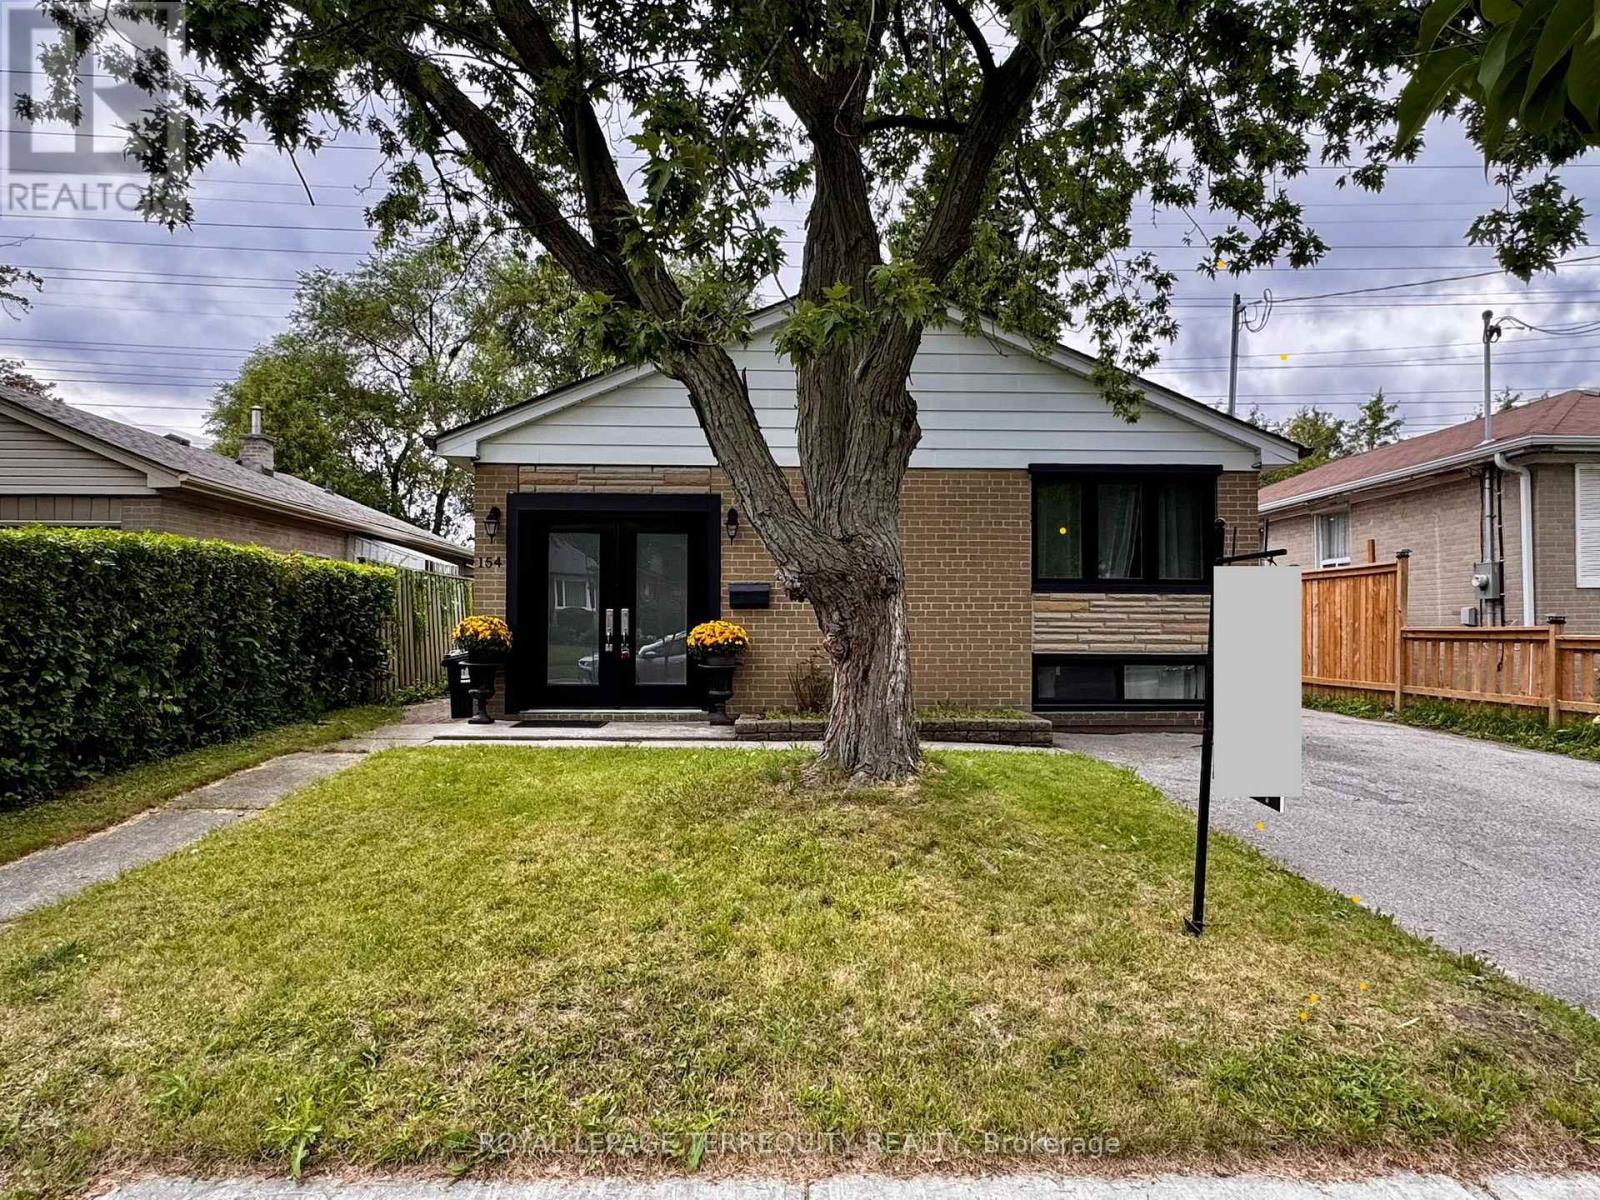
154 Sedgemount Drive
Toronto, Ontario
Welcome to beautifully maintained, Freshly renovated with lots of storage space side-splithome on a quiet family oriented street, close to parks and school. Featuring high-end finishesand extensive updates throughout incl. Hardwood flooring, Pot lights, Newer windows, 4 carsparking and more..Modern kitchen with stainless steel appliances, quarts countertop & direct access to backyard.Spacious newly updated bathrooms feature marble details and large modern showers.Freshly finished & full of light lower level incl. a kitchenette with fridge, 4pc bathroom,Pot lights & huge storage is perfect space for guests, extended family, a nanny suite, orrecreation. Enjoy sun filled private backyard with storage shed and no neighbors at the back!This Home is Ready for move in with flexible closing! (id:55499)
Royal LePage Terrequity Realty
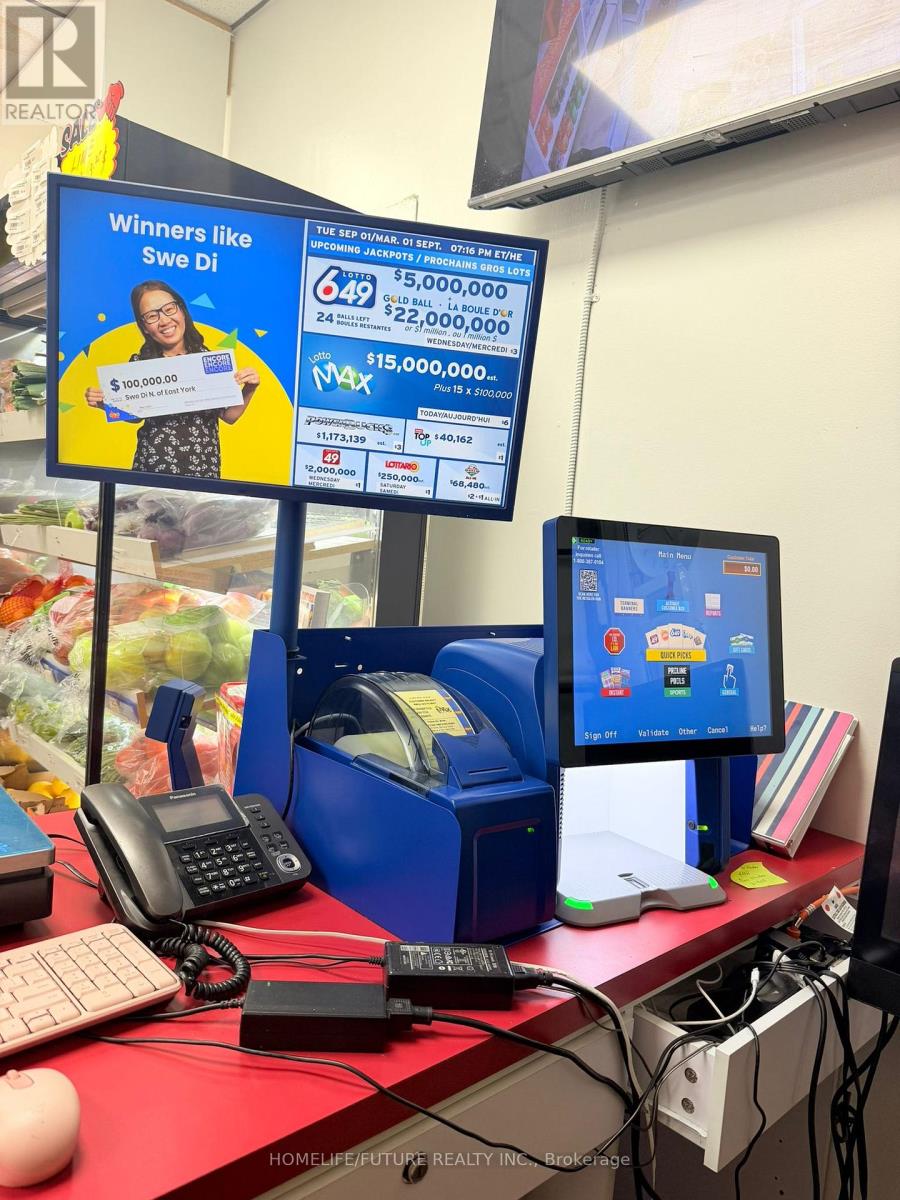
3 - 9390 Sheppard Avenue E
Toronto, Ontario
Saravana Supermarket - Business for Sale. Excellent opportunity to own a well-established South Asian grocery and convenience store in a high-demand location. This turnkey business serves a loyal and growing customer base and offers multiple revenue streams, making it an ideal investment for owner-operators or investors.Business Highlights Well-established grocery and convenience store with a strong local reputation. Licensed OLG Lottery retailer.Licensed to sell alcohol. Licensed to sell tobacco and cigarettes. Fully stocked grocery section featuring South Asian, Sri Lankan, and Indian food products. Separate fresh meat market with professional equipment. Separate fresh seafood/fish market. Large selection of refrigerated and frozen products.Walk-in cooler for efficient inventory storage.Commercial display refrigerators and freezers. Well-maintained shelving and merchandising fixtures included. Cash registers/POS system and business equipment included (subject to inventory and agreement). Ample storage and organized back-of-house workspace.Established supplier relationships.Excellent potential to increase sales by expanding product lines, prepared foods, catering, delivery services, or online ordering.This is a rare opportunity to acquire a fully equipped, operating business with valuable licenses already in place. Whether you are an experienced operator or a first-time business owner, this business offers immediate income potential with room for future growth. Financial information is available to qualified buyers upon execution of a confidentiality agreement. All viewings must be arranged by appointment. (id:55499)
Homelife/future Realty Inc.
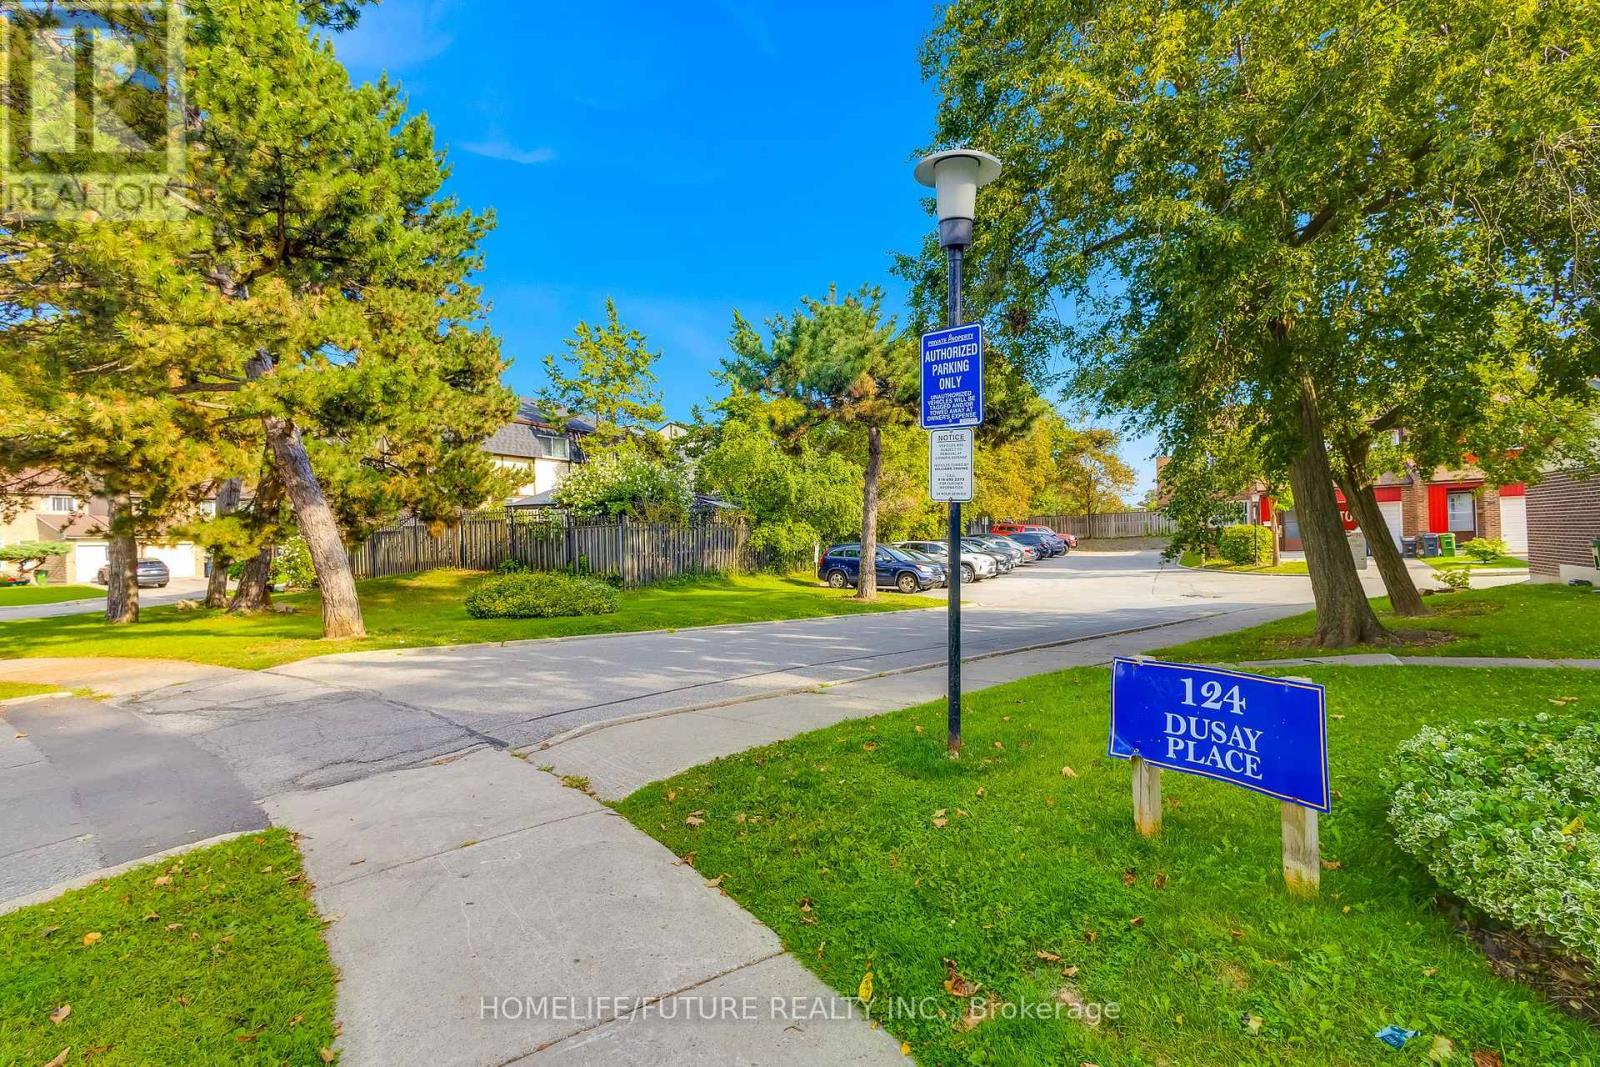
174 - 124 Dusay Place
Toronto, Ontario
Welcome To This Beautiful Corner-Unit 4+1 Bedroom Condo Townhouse In A Desirable, Family-Friendly Neighbourhood, Conveniently Located Near Finch Avenue & Victoria Park With Easy Access To Highway 404. Ideally Positioned Next To Visitor Parking, This Spacious Home Features An Attached Garage And A Fully Finished Basement. The Main Floor Offers A Bright And Generous Living And Dining Area, Functional Kitchen, Powder Room, And Private Fenced Backyard-Perfect For Family Living And Entertaining. Upstairs Features 4 Spacious Bedrooms, Including A Primary Bedroom With A Walk-In Closet And Private 3-Piece Ensuite, Plus An Additional 3-Piece Bathroom. The Finished Basement Provides Even More Living Space With A Large Recreation/Living Room, Additional Bedroom, 3-Piece Bathroom, And Laundry Room. Excellent Transit Access With Finch Avenue And Victoria Park Bus Stops Less Than A 10-Minute Walk Away; The Finch Express Provides Convenient Access To Finch & Yonge Subway Station In Approximately 20-25 Minutes. A Wonderful Opportunity Offering Space, Comfort, Convenience, And An Excellent Location-Ready For You To Move In And Enjoy! (id:55499)
Homelife/future Realty Inc.
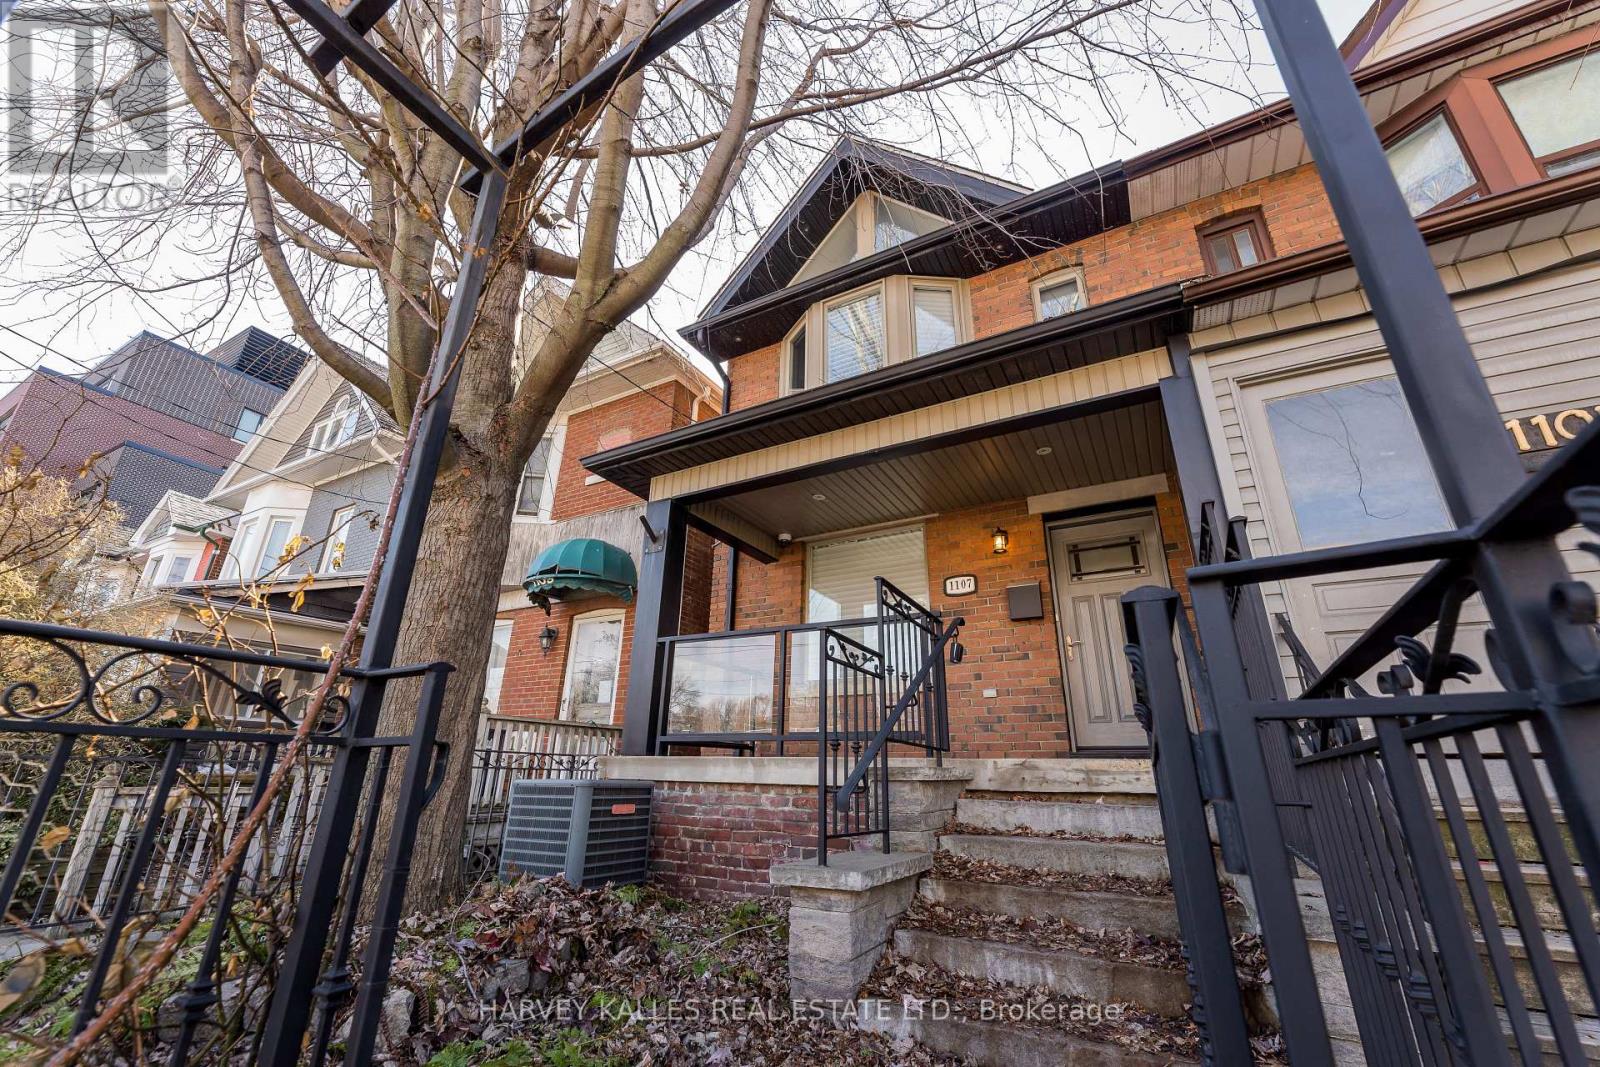
1107 Gerrard Street E
Toronto, Ontario
Beautifully renovated, spacious, and light-filled 3-bedroom, 2-bath semi-detached home featuring high ceilings and rich mahogany floors through-out. The eat-in kitchen offers a centre island with breakfast bar, quartz counter-tops, and high-quality appliances - ideal for both everyday living and entertaining. Enjoy two gas fireplaces and a stunning primary bedroom with vaulted ceilings! Two luxurious bathrooms and a finished lower level complete the home, featuring a large laundry room and a wine cellar. Walk-out to a rear deck and fully enclosed backyard. Includes two parking spaces. (id:55499)
Harvey Kalles Real Estate Ltd.
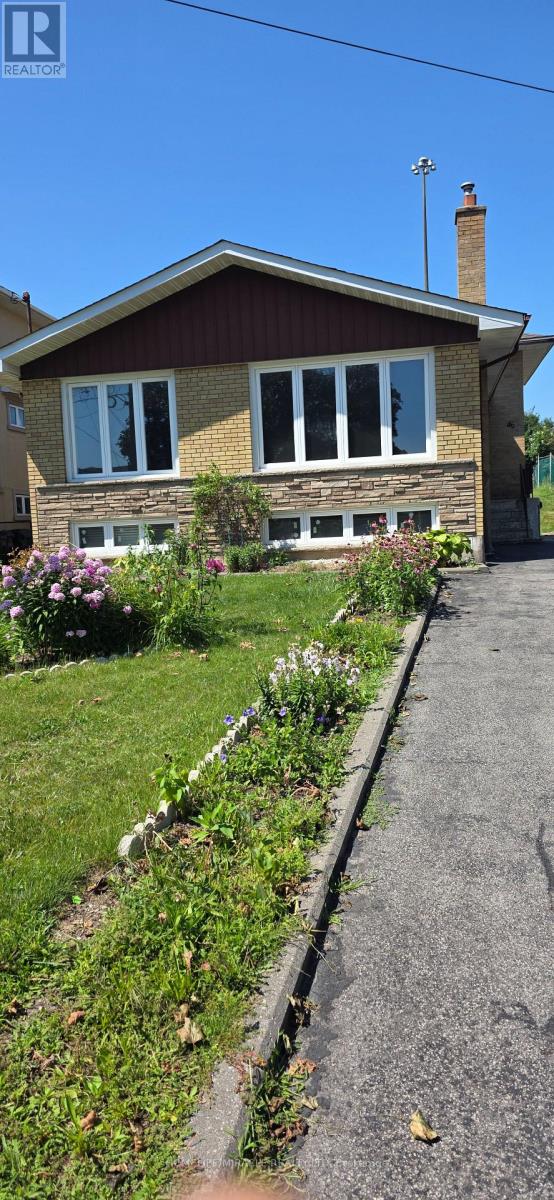
Ground Floor And Basement - 46 Cavehill Crescent
Toronto, Ontario
Welcome To This Fabulous 2 Bedroom Back Split house. Gleaming Original Hardwood Floors, And A Bright And Sunny Living Room! Ideally located close to Highway 401, Parkway Mall, TTC transit, schools, parks, and a wide range of amenities, this home offers exceptional accessibility and everyday convenience. Tenant will pay 50% of utility bills. (id:55499)
Homelife/miracle Realty Ltd

22 - 580 Eyer Drive
Pickering, Ontario
Stunning Turn-Key End-Unit Townhome!Enjoy the feel of a semi-detached home in one of Pickering's most charming, village-inspired communities, surrounded by beautifully maintained gardens and mature greenery.This bright, move-in-ready home features an open-concept layout with hardwood floors, a renovated kitchen with high-end appliances, updated bathrooms, new attic insulation, and California shutters throughout the second floor.Relax in your private backyard with a composite deck, gas BBQ hookup, and direct access to the community green space. The finished basement offers abundant storage, a dedicated laundry room, and direct access to 2 underground parking spaces.Ideally located just 6 minutes from Pickering GO Station and within walking distance of Petticoat Creek, waterfront trails, parks, 3 schools (Public, French Immersion & Catholic), and 3 daycares.Condo fees include internet, cable, snow removal, lawn care, roofing, windows, sliding doors, and common-element maintenance.Modern, turnkey, and perfectly located-this rare Pickering gem is ready to welcome you home! (id:55499)
Century 21 Percy Fulton Ltd.
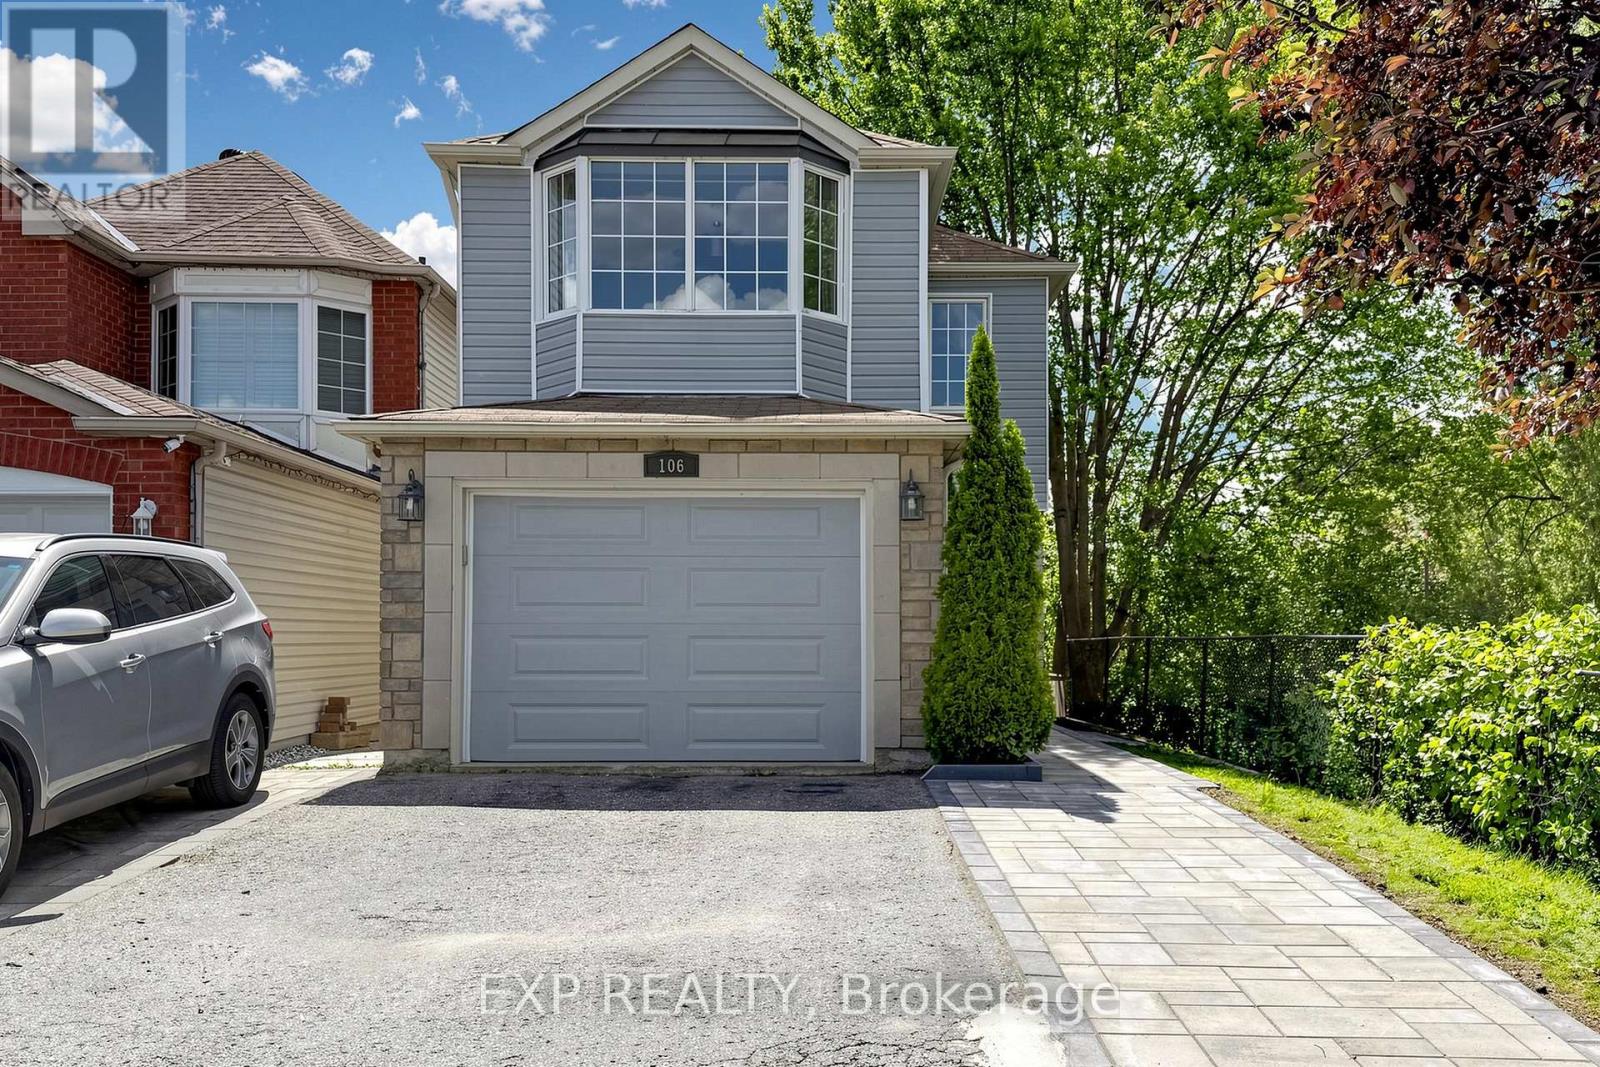
106 Smales Drive
Ajax, Ontario
Welcome to 106 Smales Dr. A beautifully renovated detached home featuring 3+1 bedrooms, 4 bathrooms, and a 1.5-car garage, perfect for both end-users and investors. Situated in a premium end unit backing onto a ravine, this property offers exceptional privacy and breathtaking views. The separate-entry walkout basement comes with its own washer, dryer, refrigerator, and stove, making it an ideal self-contained rental unit. Highlights include a stunning double-sided gas fireplace, direct entry from the garage, and EV charging wiring already installed. Conveniently located near Highway 401, schools, shopping centers, parks, and major big-box stores like Costco, Longo's and Home Depot, all daily amenities are right at your doorstep. This move-in-ready home perfectly blends comfort, privacy, convenience, and strong investment potential. Recent upgrades include attic insulation (2024), a new furnace (2025), and interlocking (2026). (id:55499)
Exp Realty
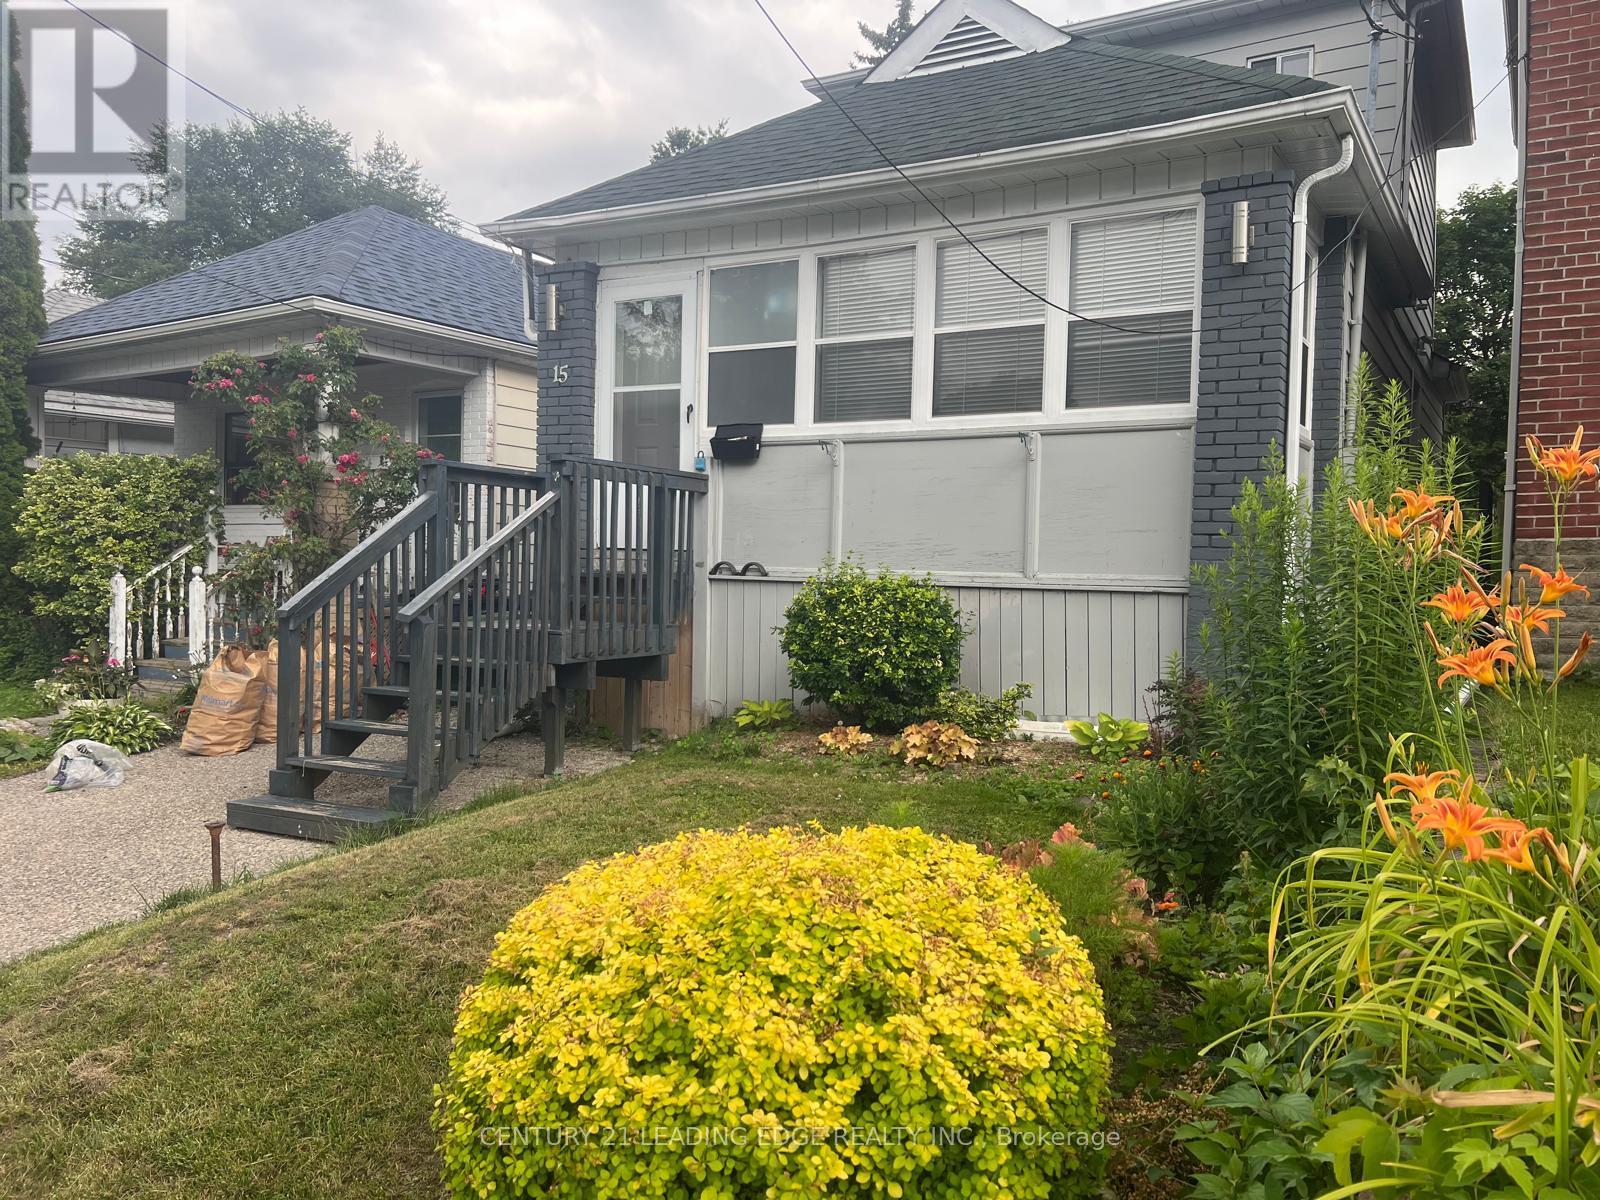
15 Westbrook Avenue
Toronto, Ontario
** AAA++ Tenant Only, who would keep the house well maintained. FULLY FURNISHED (or unfurnished upon request), beautifully renovated home in the heart of East York. This move-in-ready property features custom renovated home in the heart of East York. This move-in-ready property features custom retreat, and a fully finished basement with a kitchen, and bathroom. Located in a wonderful, family-friendly neighbourhood, close to parks, schools, transit, and everyday amenities. A true turnkey rental that is sure to impress! (id:55499)
Century 21 Leading Edge Realty Inc.

1284 Winding Woods Trail
Pickering, Ontario
Welcome to this exceptional brand-new 2 1/2 storey semi-detached residence in the sought-after Winding Woods community of Pickering. Thoughtfully designed with modern finishes and functional living in mind, this beautiful home offers 4 spacious bedrooms, 3 stylish bathrooms, and a single-car garage, making it an ideal choice for growing families and professionals alike. Step inside to an inviting open-concept layout highlighted by 9-foot ceilings on both the main and second levels, creating a bright and spacious atmosphere throughout. The elegant great room features rich hardwood flooring and a contemporary electric fireplace, providing the perfect setting for both everyday living and entertaining. The modern kitchen is complete with stainless steel appliances, ample cabinetry, and generous workspace, seamlessly flowing into the principal living areas. The upper level offers a luxurious primary retreat with a beautifully appointed ensuite bathroom, while the additional bedrooms provide flexibility for family, guest, or a home office. Direct interior access from the garage and a thoughtfully designed floor plan further enhance the home's comfort and convenience. as an added incentive, the purchase will receive a $10,00 Decor Credit, providing the opportunity to personalize finishes and create a space that truly reflects their style. The purchaser may also be eligible for the Enhanced New Home HST Rebate, subject to meeting applicable government eligibility requirements. Perfectly situated just minutes from Highways 401 and 407, the Pickering Go Station, shopping restaurants, top-rated schools, parks, and scenic walking trails, this move-in ready home offers an outstanding combination of quality craftsmanship. modern design and unbeatable location. (id:55499)
RE/MAX Premier Inc.

195 Wheeler Avenue
Toronto, Ontario
Tucked beneath a canopy of mature trees on one of the Beaches' most coveted streets, 195 Wheeler Ave is a charming semi-detached that perfectly balances character and modern updates.Step inside and you're greeted by a bright, open main floor with hardwood throughout. The spacious living room flows into a generous dining area, with plenty of room for family gatherings. The fully updated kitchen impresses with beautiful white cabinetry, granite countertops, subway tile backsplash, a farmhouse sink, and stainless-steel appliances. A functional and stylish space any home chef will love!Upstairs, vaulted ceilings and skylights fill the home with natural light. The primary bedroom is a peaceful retreat with treetop views, while the second bedroom offers flexibility for growing families or a dedicated home office. A sleek 3-piece bath with glass shower and marble tile completes the upper level.The finished basement with a separate entrance is the perfect in-law suite, featuring its own kitchen, a 3-piece bath, and a large open living area.Outside, enjoy a private backyard perfect for entertaining. The property includes legal 1-car parking with ample space for a second vehicle.Steps to Kew Gardens, the boardwalk, top-rated schools, and the shops and restaurants of Queen Street East. This is Beaches living at its best. (id:55499)
Century 21 B.j. Roth Realty Ltd.
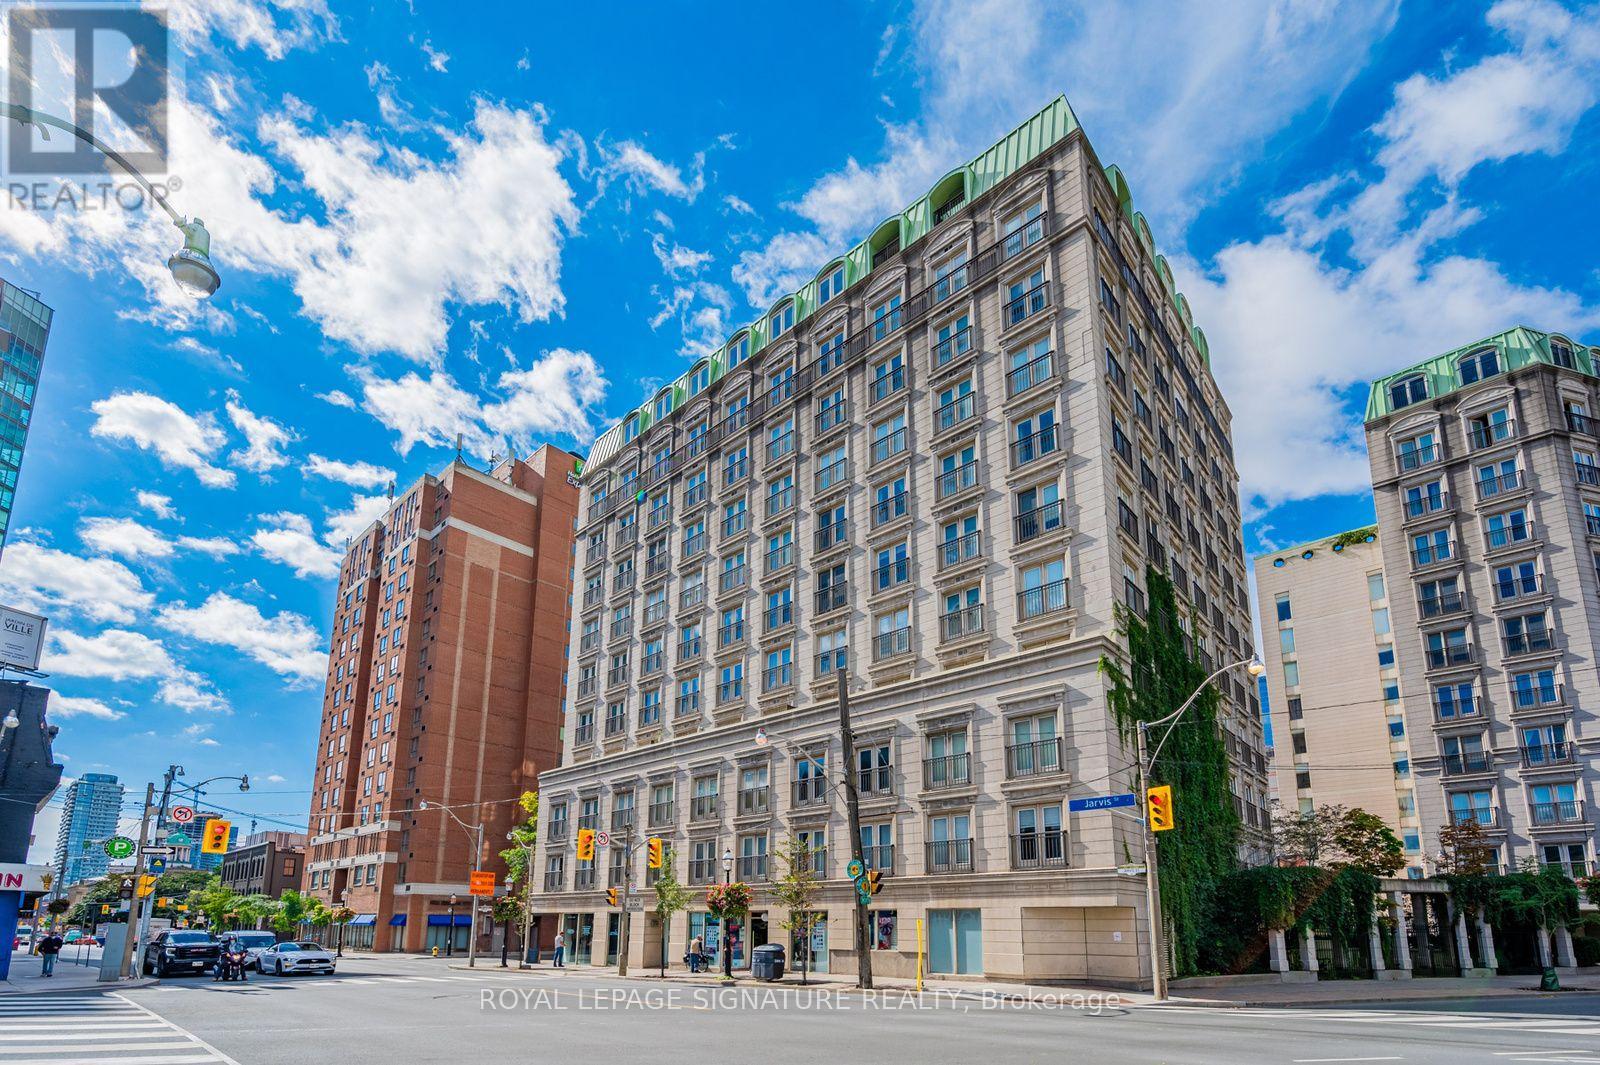
803 - 120 Lombard Street
Toronto, Ontario
Welcome to the French Quarter at 120 Lombard! This one-bedroom, one-bath gem offers Parisian charm with a Juliet balcony. Inside, enjoy an upgraded kitchen and washroom, high-end appliances, luxury light fixtures, and brand-new carpet in the bedroom. Plus, all amenities are included in your fees-urban living at its finest! (id:55499)
Royal LePage/j & D Division
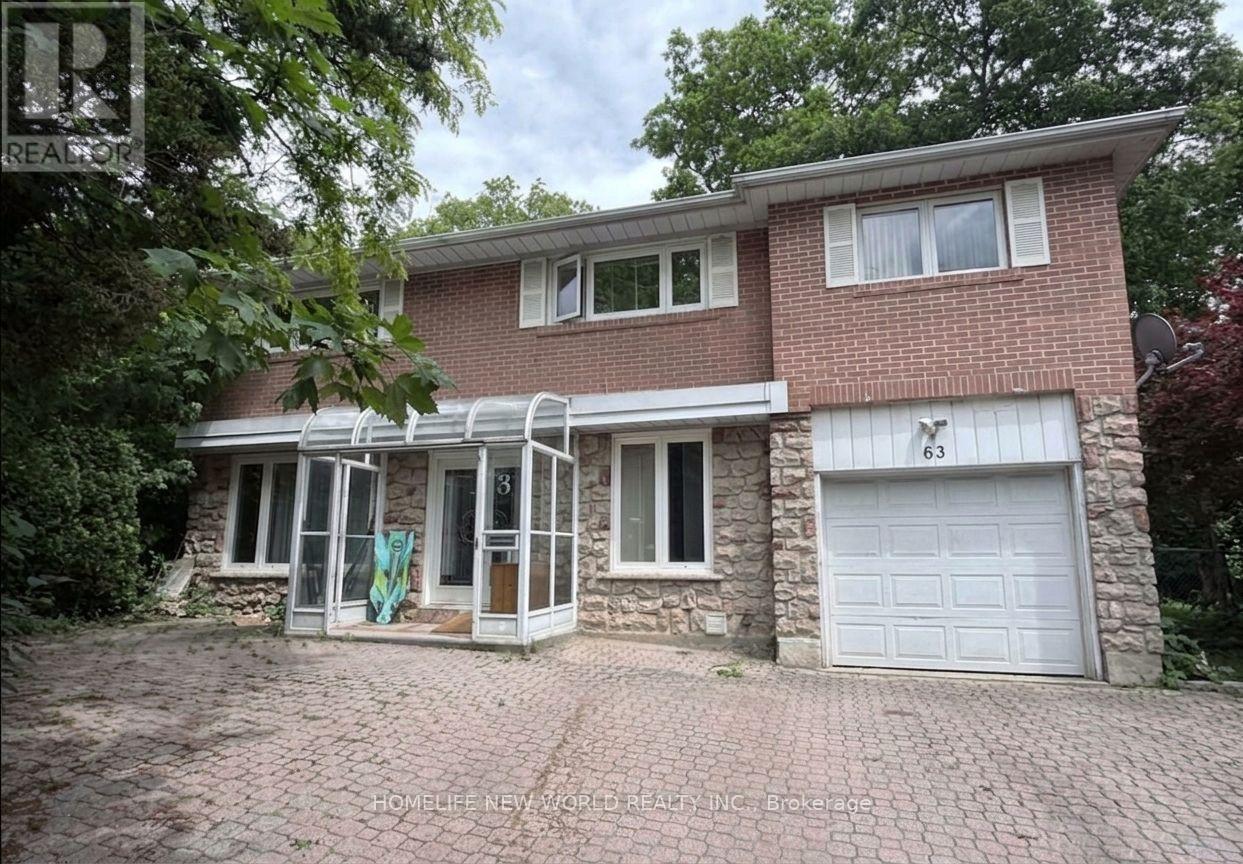
63 Lehar Crescent
Toronto, Ontario
Very Spacious 2-Storey 4x bed, 4x bath home located In A Quiet Family-Friendly Neighbourhood. Bright And Functional Layout Featuring Skylight And Open Concept Living And Dining Areas Filled With Natural Light. Solarium with access to storage area. Modern Kitchen With Ample Cabinet Space. Sun-Filled Solarium Offers Additional Living Space Perfect For Relaxation Or Home Office.Generously Sized Bedrooms Ideal For Families. Potentially 3x additional bedrooms in basements. 4x parking spaces. Located Within The Highly Ranked A.Y. Jackson Secondary School District. Conveniently Close To Hwy 401/404, TTC, Seneca College, Banks, Supermarkets, Shopping Centres And Restaurants. A Perfect Home For Comfortable Family Living. (id:55499)
Homelife New World Realty Inc.
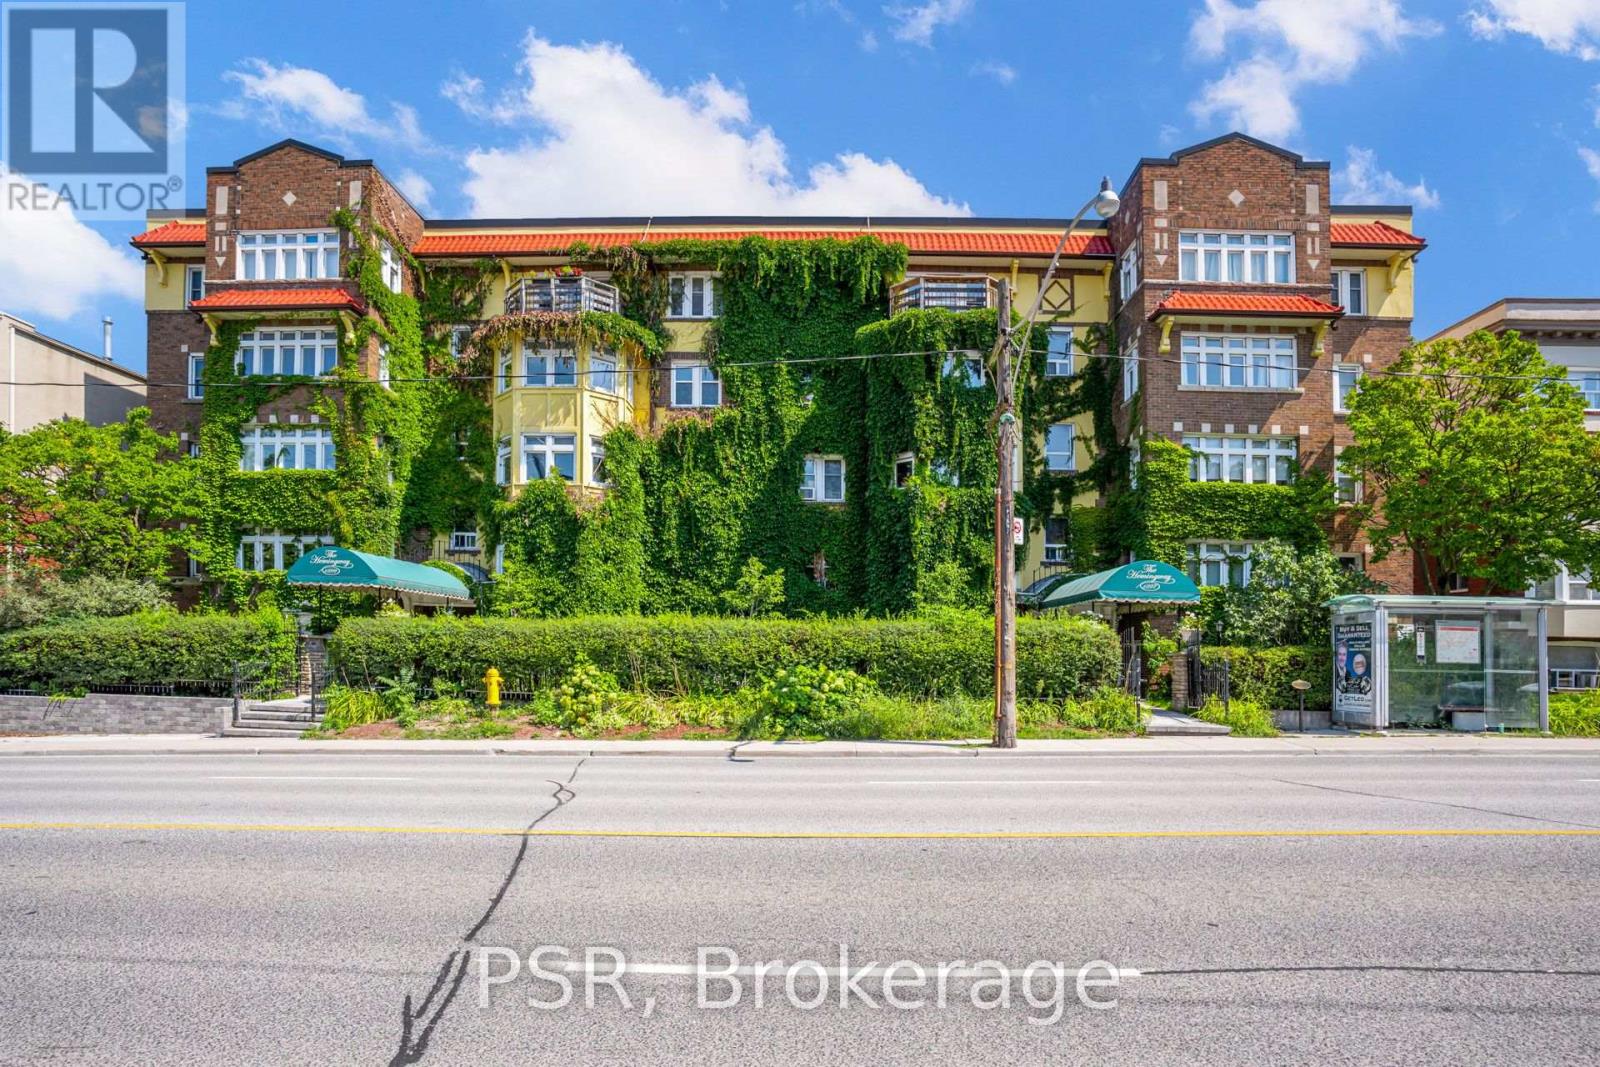
17 - 1599 Bathurst Street
Toronto, Ontario
A Rare Opportunity In The Heart Of Bathurst & St. Clair - This New York-Style Walk-Up Building Is Where Ernest Hemingway Once Called Home. Welcome To Suite 17 At The Hemingway, Spanning An Impressive 1,050 SE, This Beautifully Refreshed 2 Bedroom + Sunroom, 1 Bathroom Residence offers Generous Proportions, A Highly Functional Floor Plan, And Incredible Flexibility Throughout. All Utilities Are Included With Exception Of Internet/Cable. Freshly Painted And Featuring Hardwood Flooring Throughout, The Suite Is Designed For Comfortable Everyday Living And Effortless Entertaining. A Modern Kitchen Features Full-Sized Stainless Steel Appliances & Ample Storage, While The Spacious Living And Dining Areas Offer Plenty Of Room To Gather, Entertain, Or Simply Unwind. Two Large, Well-Proportioned Bedrooms Provide Excellent Comfort, While The Expansive Sunroom Offers A Rare And Versatile Bonus Space - Perfect As A Den, Home Office, Or Optional Third Bedroom. 1 Surface Parking Included. Ideally Situated At 1599 Bathurst Street, Just Steps From St. Clair West, Transit, Parks, Shops, Cafes, Restaurants, And Everyday Conveniences - An Exceptional Opportunity In A Highly Coveted And Well-Connected Toronto Neighbourhood. (id:55499)
Psr
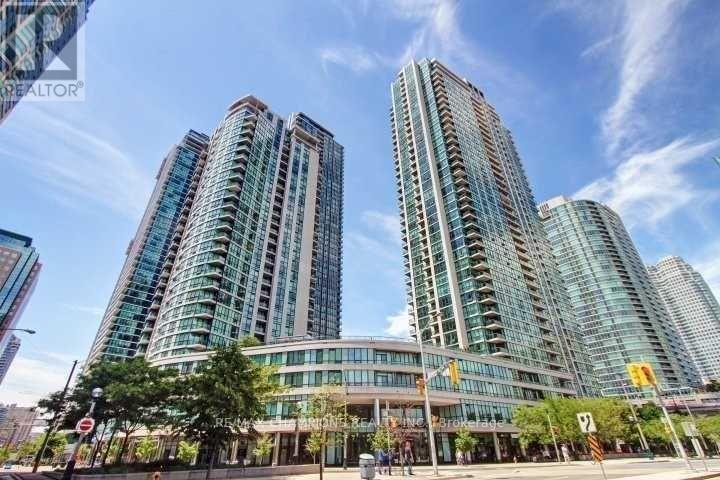
402 - 12 Yonge Street E
Toronto, Ontario
ALL-INCLUSIVE DOWNTOWN LIVING! Welcome to this bright and spacious 2-Bedroom + Den Corner Suite at Pinnacle Centre, where ALL UTILITIES, PARKING & LOCKER ARE INCLUDED! Recently refreshed with brand-new flooring and fresh paint throughout, this move-in-ready suite features unobstructed east-facing city views, 9-ft ceilings, and a highly functional split-bedroom layout. The modern open-concept kitchen offers stainless steel appliances and flows seamlessly into the spacious living and dining areas. The generous primary bedroom boasts expensive windows and a walk-in-closet, while the versatile den is perfect for a home office, study or additional living space. Enjoy the convenience of ALL UTILITIES INCLUDED - HEAT, HYDRO & WATER - PLUS 1 UNDERGROUND PARKING SPACE AND 1 LOCKER, offering exceptional value and hassle-free downtown living. Residents enjoy over 30,000 sq. ft. of resort-style amenities, including an Olympic-sized indoor pool, fitness centre, sauna, tennis court, party room and more. Ideally located just steps from Union Station, the Financial District, PATH, Scotiabank Arena, Harbourfront, St. Lawrence Market, TTC, restaurants, shopping and entertainment. Freshly updated, incredible views, all utilities included, parking, locker and an unbeatable downtown location - this is one you don't want to miss! (id:55499)
RE/MAX Champions Realty Inc.
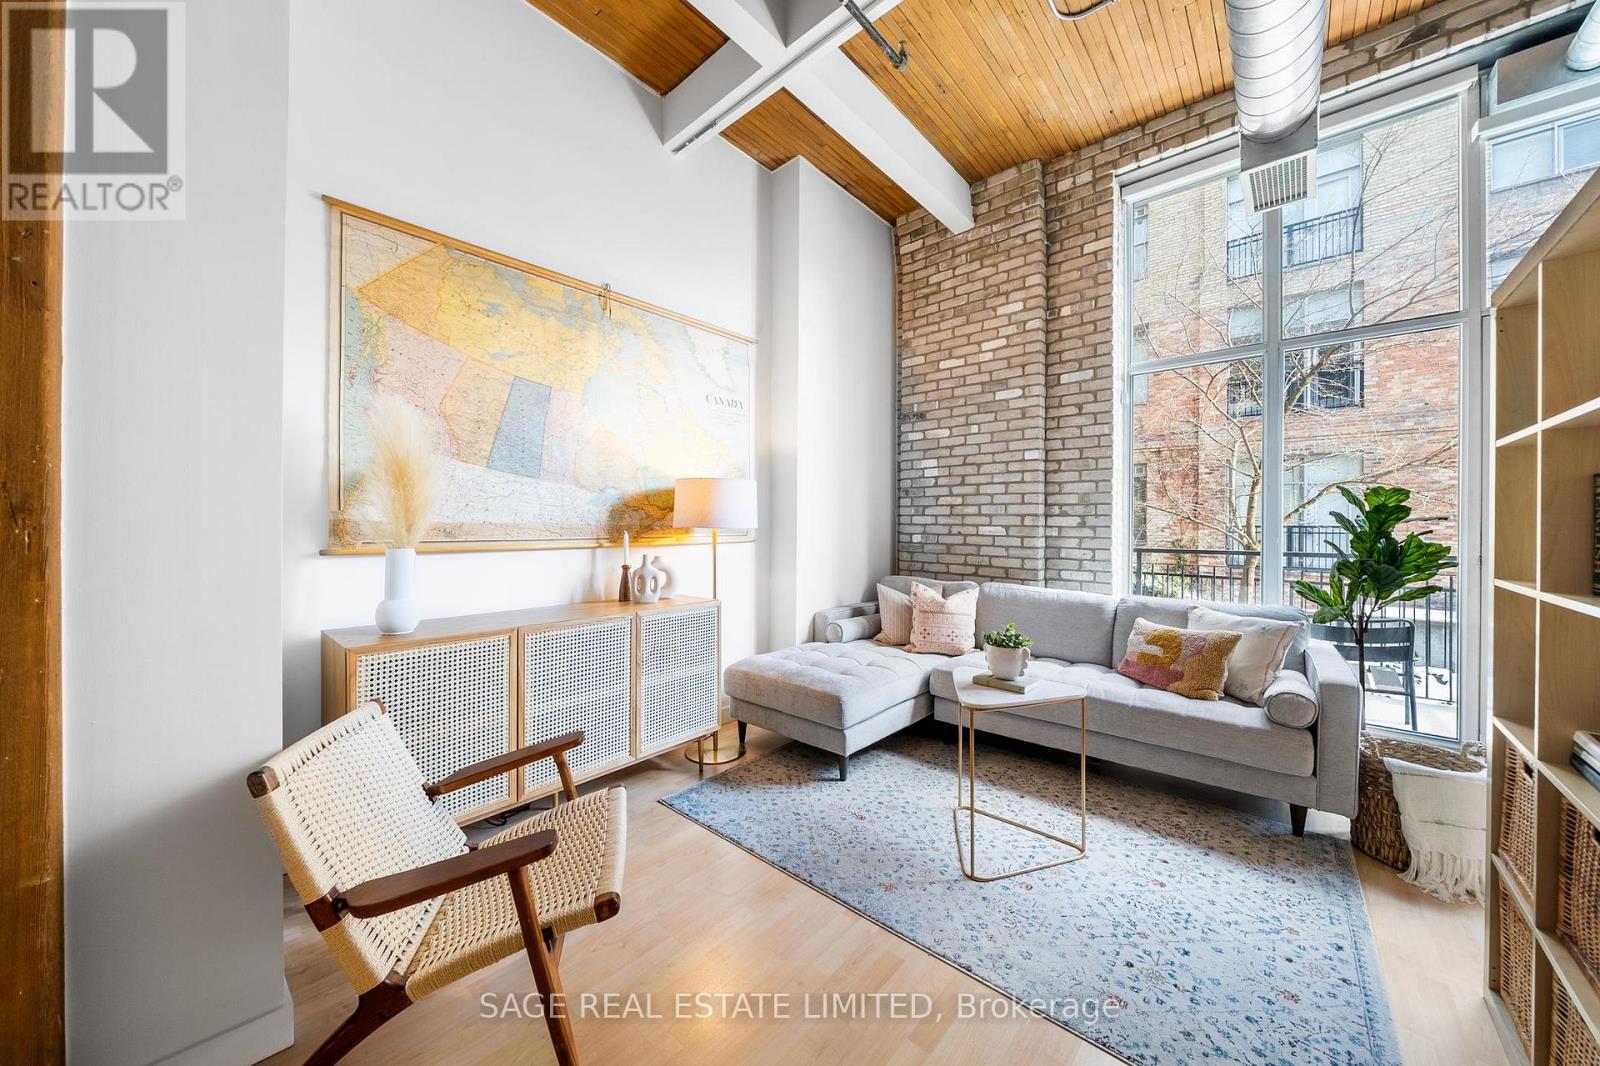
224 - 955 Queen Street W
Toronto, Ontario
Welcome to Your Dream Studio in Trinity Bellwoods!Hard loft lovers, this one hits every note - exposed brick, timber beams, soaring 12-foot ceilings, and those iconic floor-to-ceiling warehouse windows that define one of Toronto's most beloved loft conversions.Tucked inside the Chocolate Company Lofts, this rarely offered studio includes one of the few large private terraces overlooking a quiet, leafy courtyard. Morning coffee, sunset spritz, weekend lounging - it's all happening out here.Inside, everything's been tastefully refreshed: new kitchen stainless steel appliances and bath fixtures, custom blinds, upgraded lighting. All the charm, none of the work.Just outside your door, Trinity Bellwoods Park awaits - along with Queen West's best. Grab a morning coffee from White Squirrel, meet friends at Bar Piquette or Henrietta Lane, and don't sleep on Sud Forno or Terroni for dinner.Bonus: the building includes concierge service, a gym, party room, and media lounge -everything you need, nothing you don't.Come and get it. (id:55499)
Sage Real Estate Limited
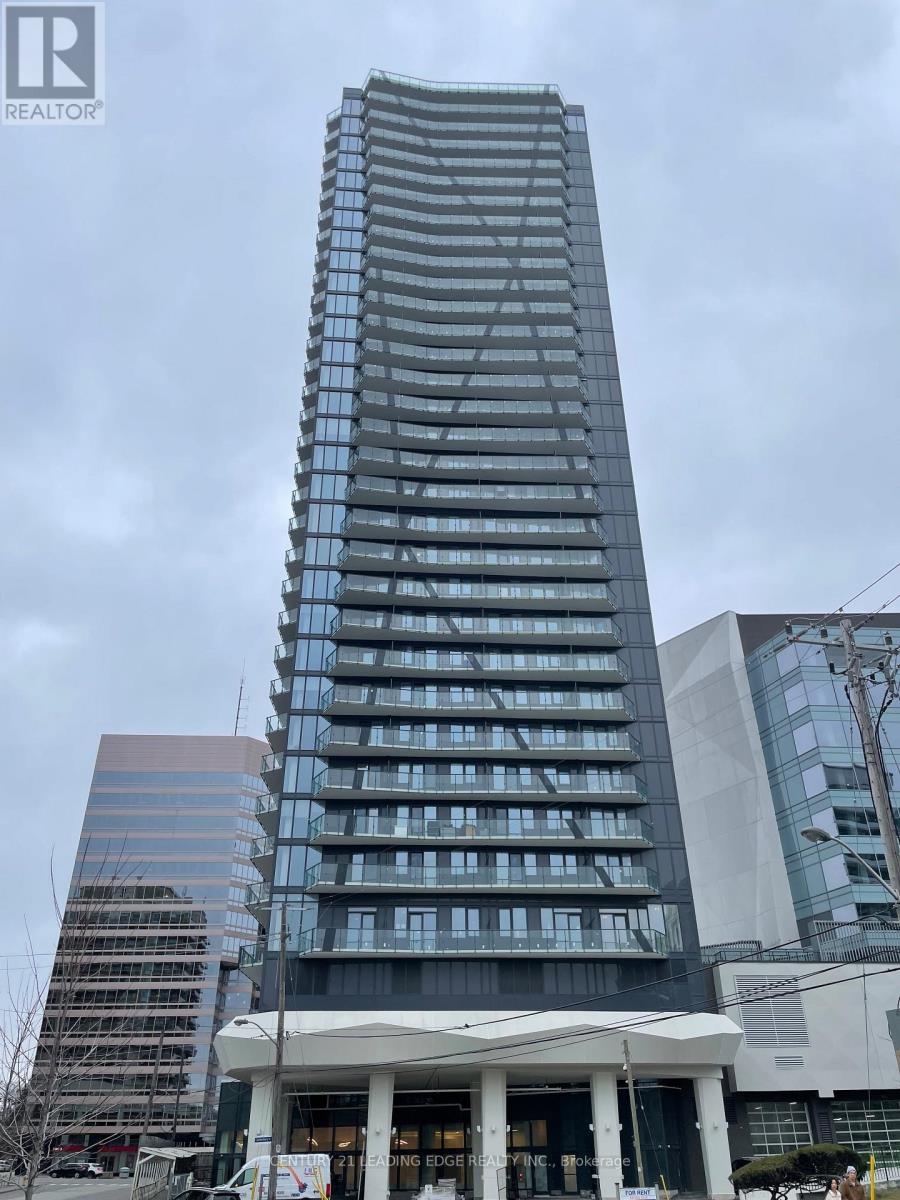
911 - 15 Ellerslie Avenue
Toronto, Ontario
Explore Ellie Condo, the Newest Addition to North York's Vibrant Community! A Spacious 661 sq ft 1+1 Unit Located on 9th Floor W East City View! Efficient Floor Plan, No Space Wasted!Recently Replaced Quality Wood Floor Throughout! 9 Ft Smooth Ceiling! Modern Kitchen EquippedWith Built-In Stainless Steel Appliances and a Central Island! Upgraded Countertops,Backsplash and Cabinets! Den Is a Separate Area; Can Be 2nd Br! Walking Distance to Subway,Library, Restaurants, Empress Walk Shopping Centre, & Much More! Enjoy the Luxury andConvenience that the Unit Brings to You! Rent Includes Rogers high-speed internet! (id:55499)
Century 21 Leading Edge Realty Inc.
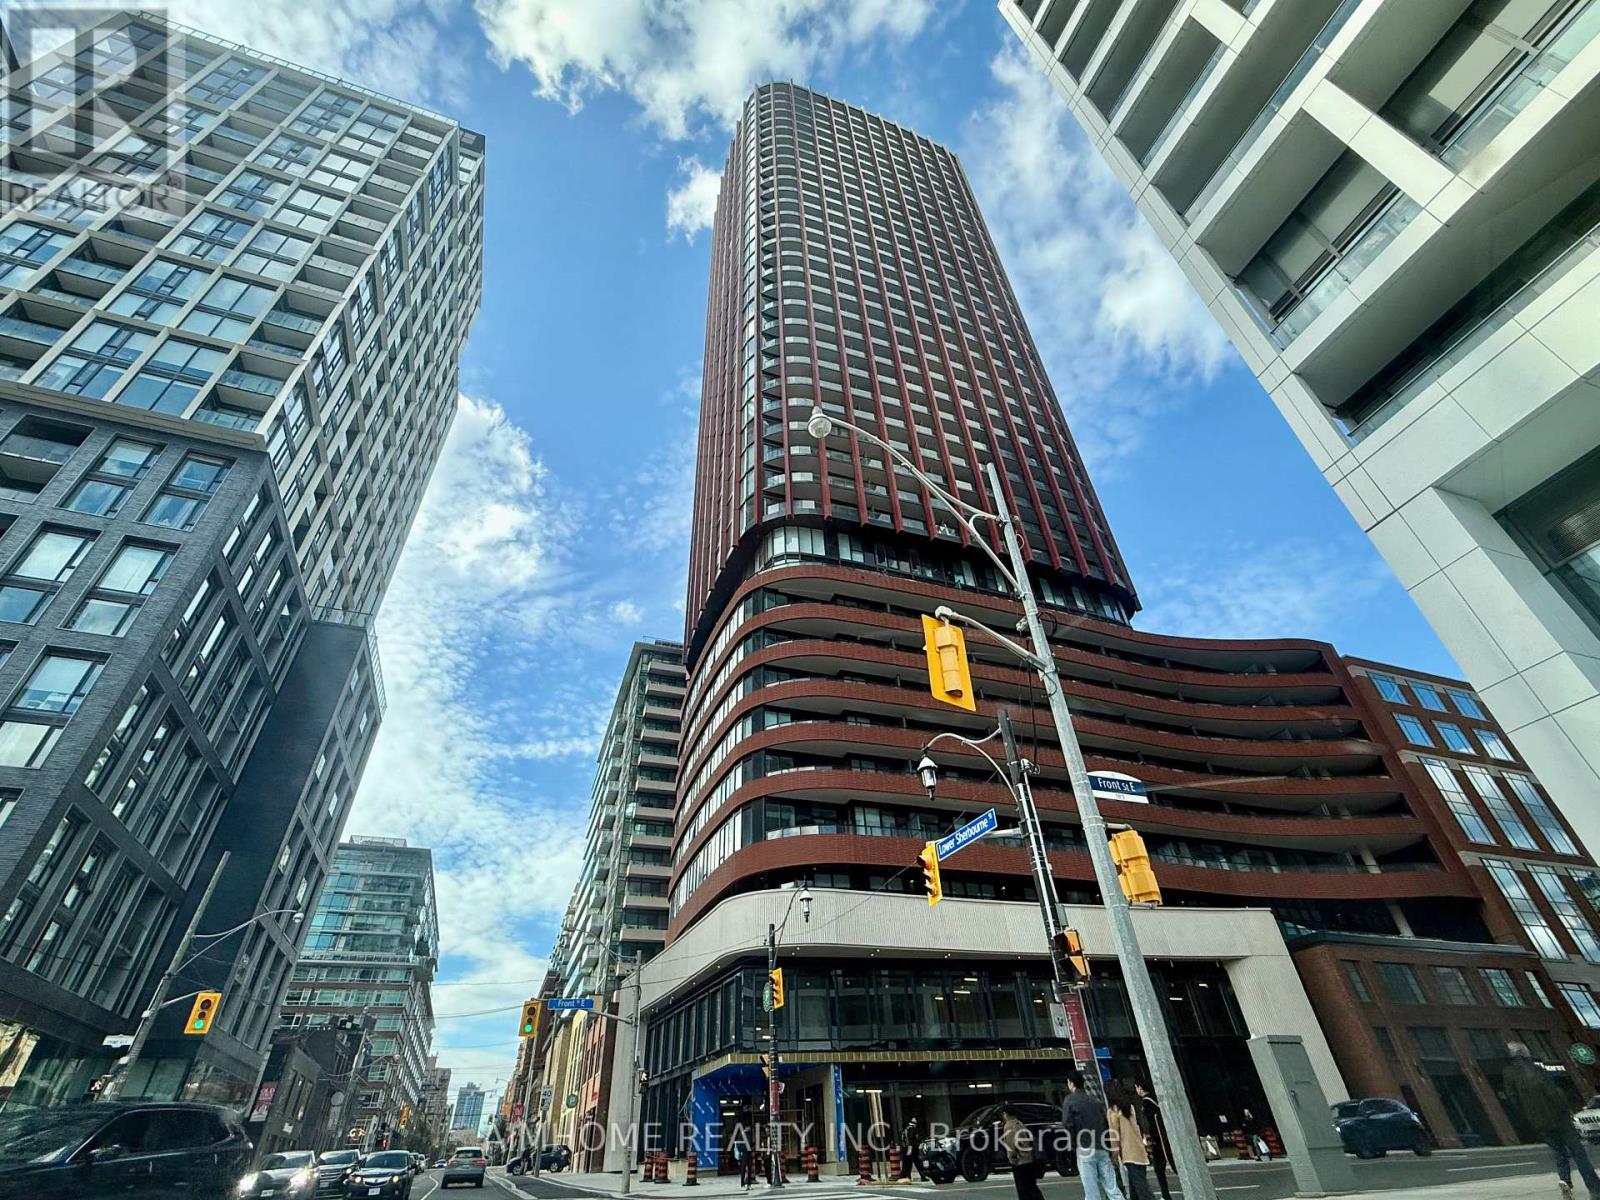
1209 - 180 Front Street E
Toronto, Ontario
Stunning corner unit offering breathtaking city views in a newly completed condo tower by Menkes. This bright and modern suite features 9.5-foot ceilings, floor-to-ceiling windows, keyless entry, and a desirable southwest exposure that fills the space with abundant natural light. Residents enjoy an impressive selection of amenities, including a fitness and yoga studio, co-working lounge, meeting room, bar and games room, lounge, dining room, media room, garden café, kids' playroom, outdoor patio, and BBQ areas. Ideally located within walking distance to St. Lawrence Market, with convenient access to streetcar service along King Street, offering seamless connectivity to downtown Toronto and beyond. (id:55499)
Aimhome Realty Inc.
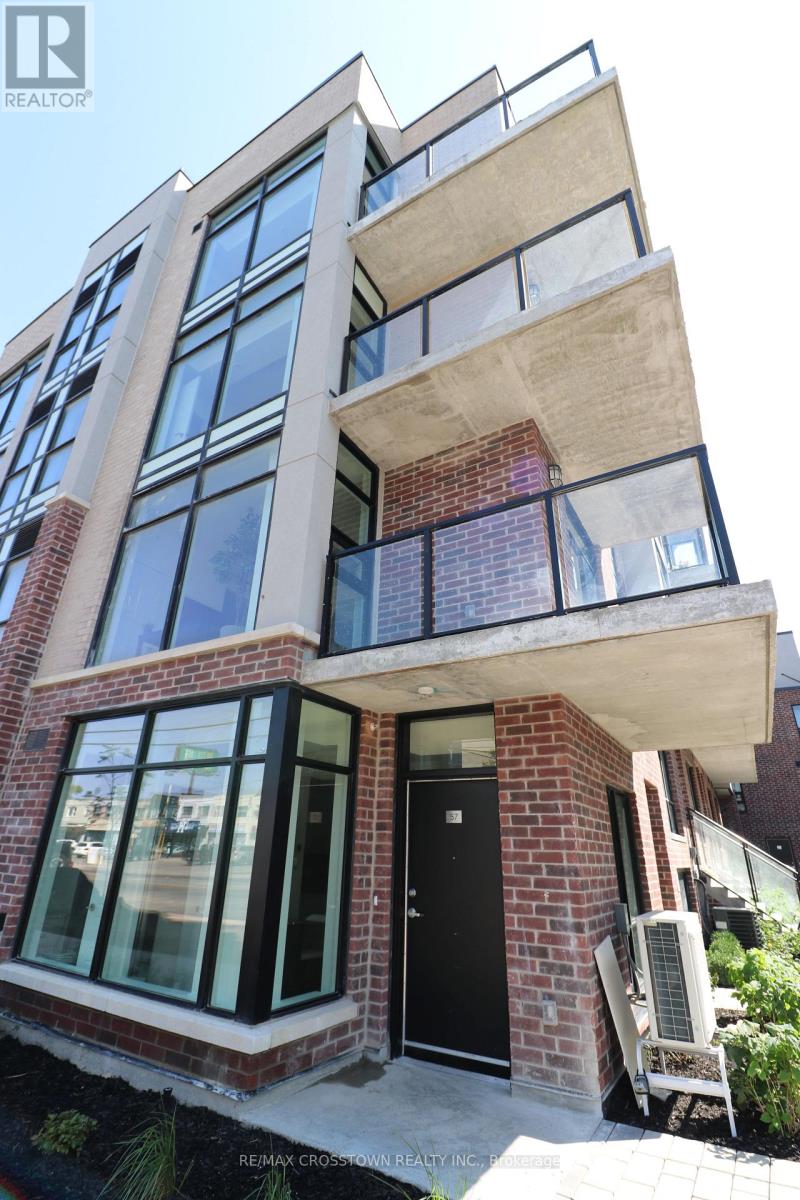
2nd - 57-861 Sheppard Avenue W
Toronto, Ontario
This is your opportunity to live in a stunning, modern 2nd-floor studio apartment designed with a suite-style layout that feels like a full 1-bedroom home. Situated in a quiet, central neighborhood, this location offers exceptional transit and commuting convenience-just minutes from Sheppard West Subway Station, Highway 401, Allen Road, and Yorkdale Shopping Centre. Enjoy quick access to local shopping, dining, grocery stores, and everyday amenities right at your doorstep. Features include neutral decor, mirrored closet doors, large floor-to-ceiling windows for abundant natural light, a private West-facing balcony, high-efficiency design throughout, and access to a shared rooftop terrace for outdoor enjoyment. (id:55499)
RE/MAX Crosstown Realty Inc.
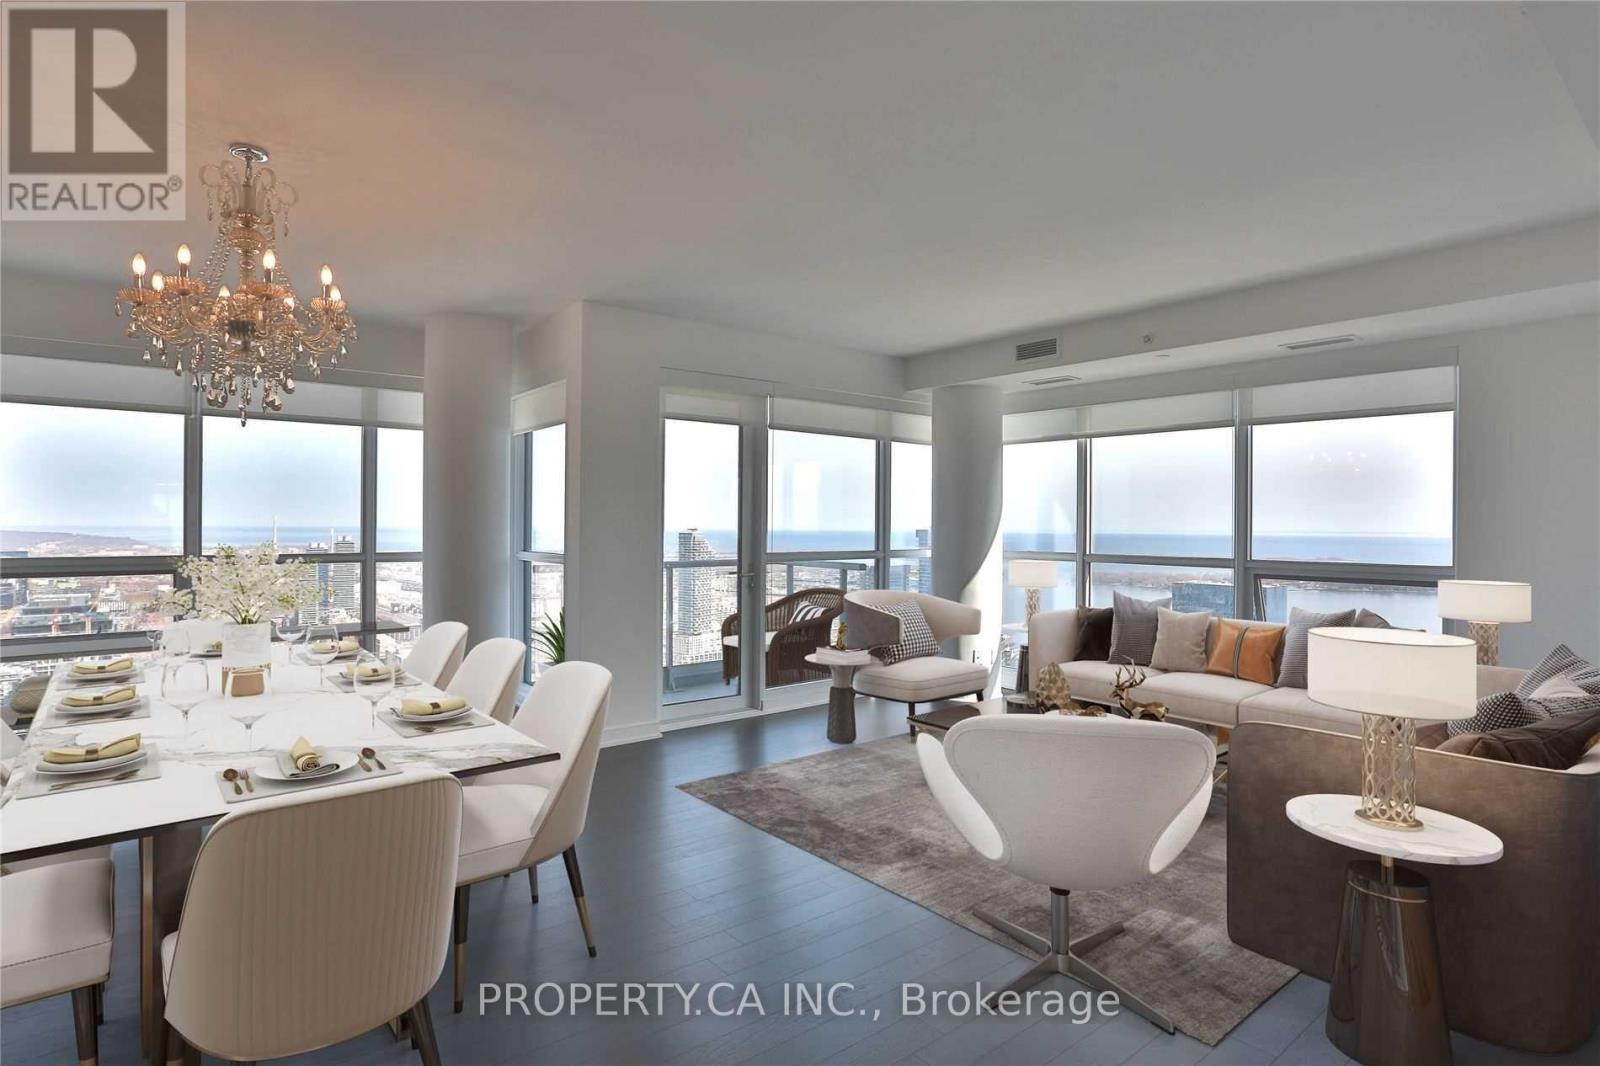
4906 - 88 Scott Street
Toronto, Ontario
Welcome To 88 Scott Street #4906! This Luxury Corner Suite Features Sweeping Southeast Panoramic Lake And City Views From Large Floor To Ceiling Windows Throughout. This Masterfully Appointed Executive Rental Features A Flexible 1,459Sqft Open Concept Floor Plan With 2 Bedrooms And 2 Bathrooms, A Modern Kitchen With Beautiful High End Built-In Appliances, And A Large Separate Den/Office Nook With Cozy Fireplace. Primary Bedroom Comes Complete With Spacious 5Pc Ensuite And 2 Separate Closets. First Class Building Amenities Include A Rooftop Garden, Fully-Equipped Indoor Pool & A 2,000 Sq. Ft. Sky Lounge. (id:55499)
Property.ca Inc.
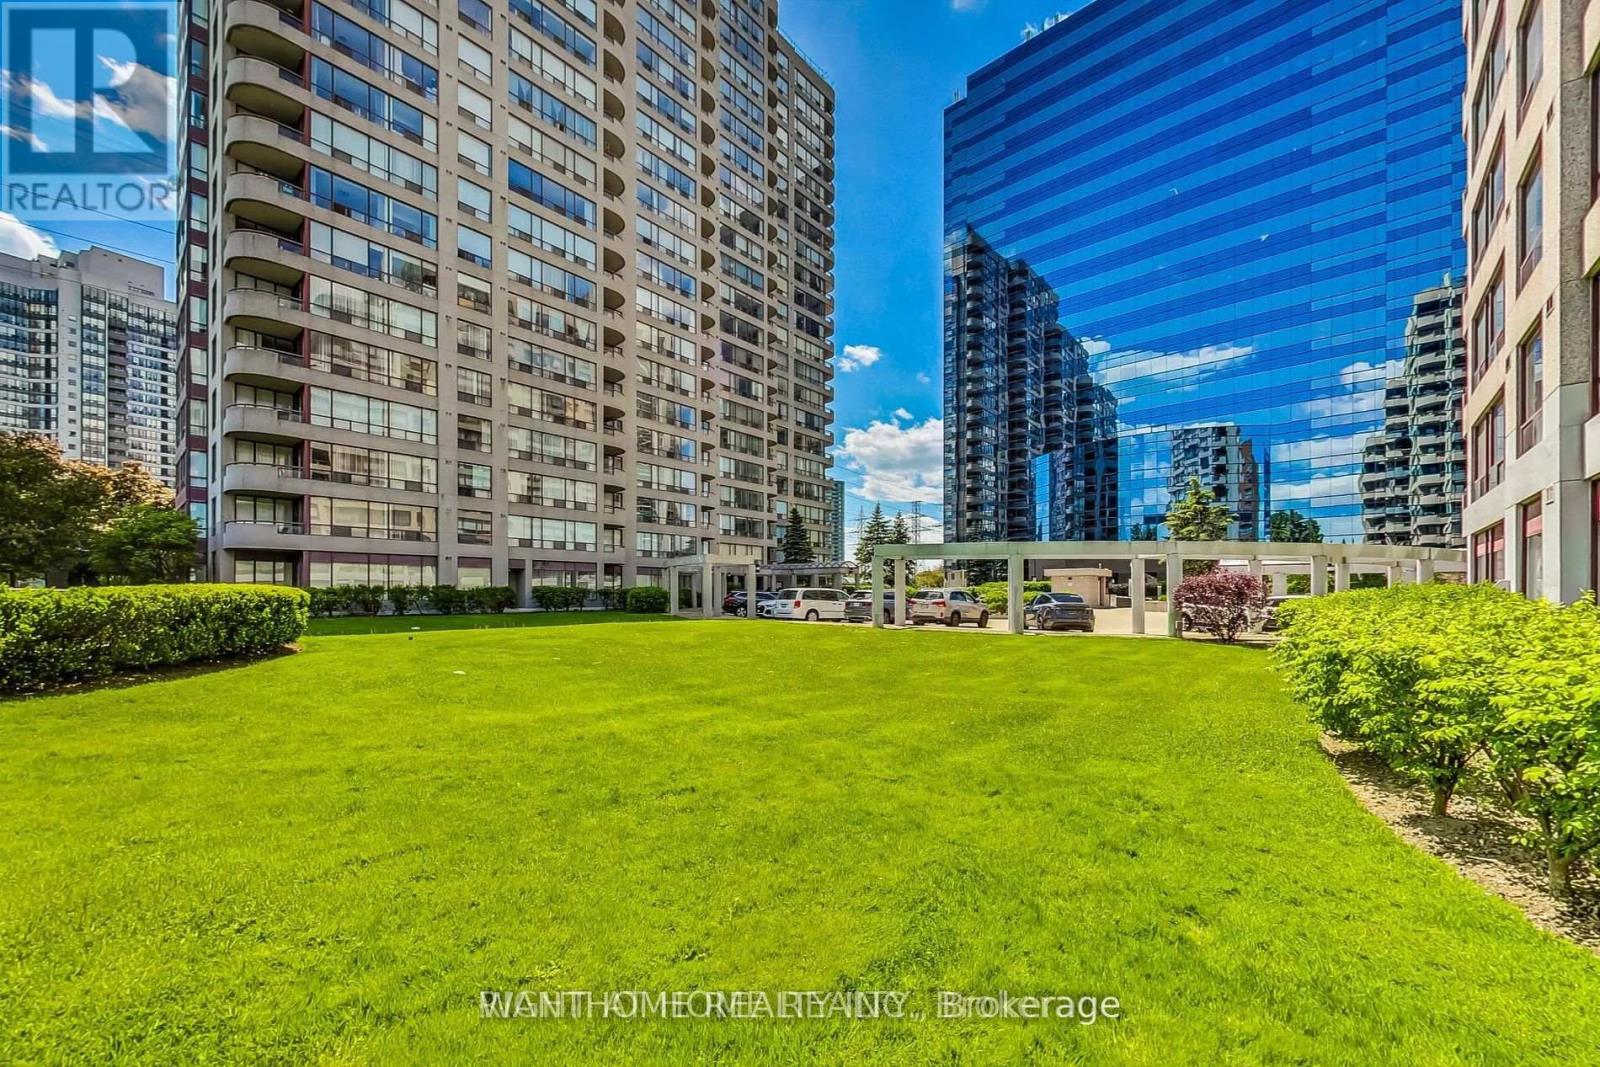
1709 - 5765 Yonge Street
Toronto, Ontario
Client RemarksClient RemarksUpscale North York Location! Just Steps To Subway, Bus & Ttc/Viva Terminal; Renovated Kitchen With Furnished Pantry, Customized Back Splash, Ceramic Floor, Granite Counter, Stainless Steel Appliances, Walk Out To Balcony, Laminate Flooring Throughout; Double Sliding Doors; Moderately Large Ensuite Locker, Maint Fees Includes (Water, Heat, Hydro All Included); (id:55499)
Wanthome Realty Inc.
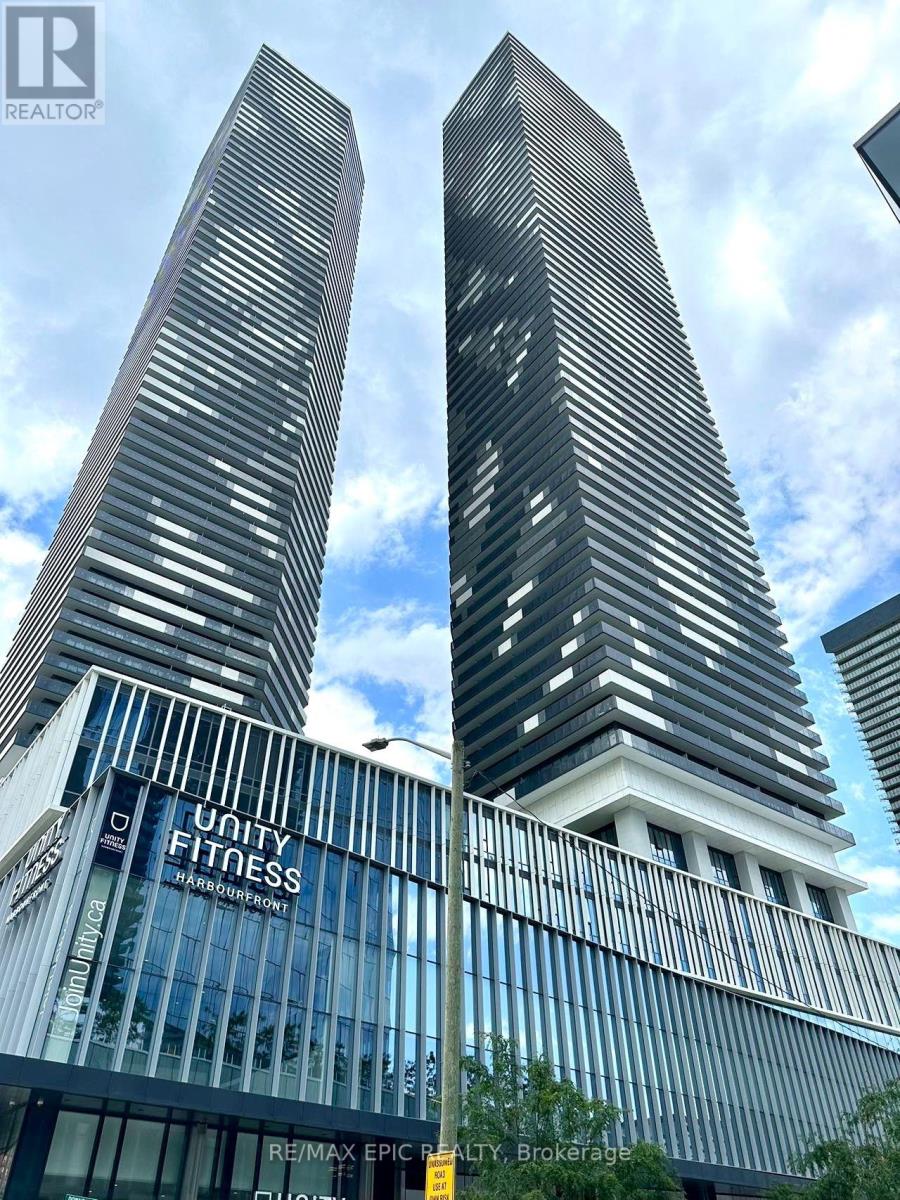
5603 - 138 Downes Street
Toronto, Ontario
Brand New Luxury Sugar Wharf Condo by Menkes. Gorgeous Bright Corner 2 Bedroom with Lake & City Views. Open Concept, Modern Kitchen, Floor to Ceiling Windows, 9' Ceiling. Modern Kitchen. Extra Large Balcony. Steps To Union Station, Gardiner Express, Loblaws, St Lawrence Market, Financial and Entertainment Districts Plus More, All Within a Short Walk. (id:55499)
RE/MAX Epic Realty
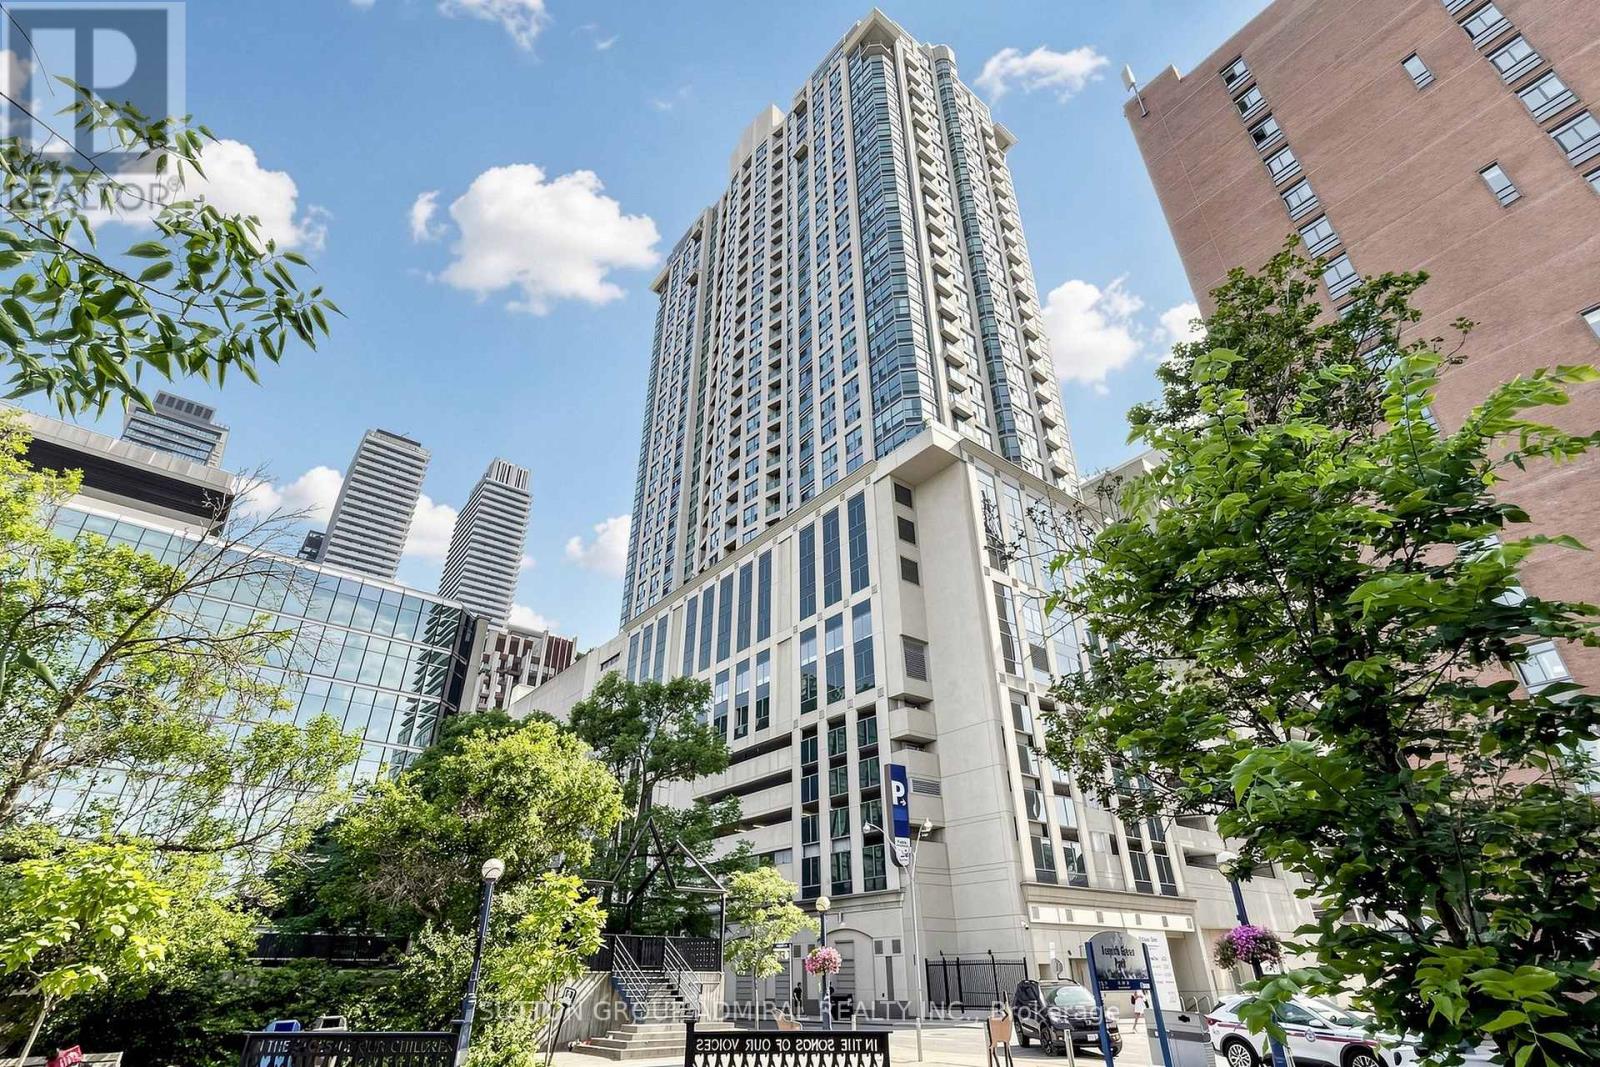
2116 - 8 Park Road
Toronto, Ontario
Experience exceptional convenience and lifestyle in this updated 1-bedroom unit in the heart of Yorkville! This bright, west-facing suite has been freshly painted throughout and features floor to ceiling windows, open concept living and dining, brand new laminate flooring and an updated kitchen and bathroom. This sought after building offers an outstanding collection of amenities, including 24-hourconcierge and security, a spectacular 10,000 sq. ft. landscaped outdoor terrace with BBQs, party room, games room and easy access to a four-storey fitness facility. With direct indoor access to the Yorkville PATH, residents can enjoy seamless connectivity to Manulife Centre, Holt Renfrew Centre, Yonge-Bloor TTC station, GoodLife Fitness and more -without having to step outside. Located only steps from Yonge and Bloor, residents are surrounded by renowned restaurants, cafés, luxury shopping and entertainment, with Longo's conveniently located at the corner. This is a wonderful opportunity to enjoy effortless urban living in one of Toronto's most desirable neighbourhoods. All utilities are included. Just move in and enjoy! (id:55499)
Sutton Group-Admiral Realty Inc.