
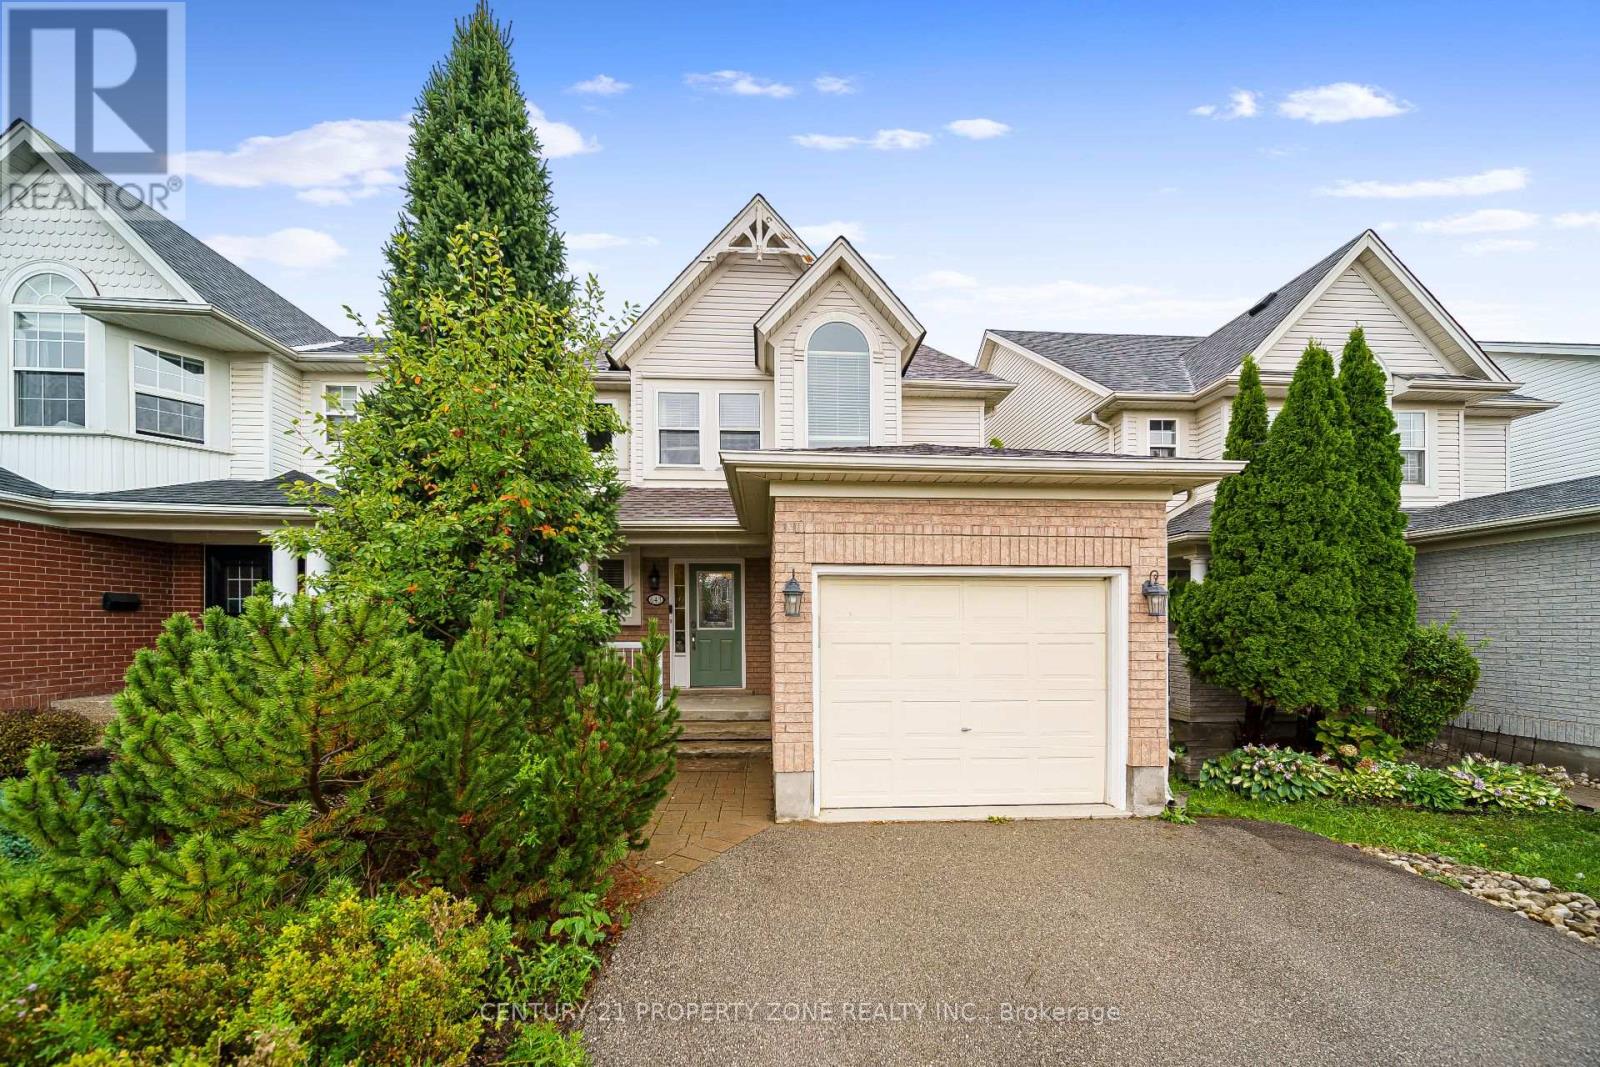
643 Bonavista Drive
Waterloo, Ontario
Welcome to this immaculate 3-bedroom detached home, nestled in one of Waterloo's most sought-after neighbourhoods of Eastbridge. Designed with a bright, airy open-concept layout,this residence is flooded with natural light. Enjoy a fully upgraded kitchen and a completely carpet-free interior for modern, low-maintenance living. The beautifully landscaped, well-kept backyard provides the perfect private retreat for outdoor relaxation. Steps from top-rated schools, parks, and premium amenities. Beautifully finished basement featuring a versatile recreational space, perfect for family gatherings, movie nights, hobbies, or a home gym, addingvaluable usable living area to the home. Steps from top-rated schools, parks, and premium amenities.Move-in ready! (id:55499)
Sutton Group Quantum Realty Inc.
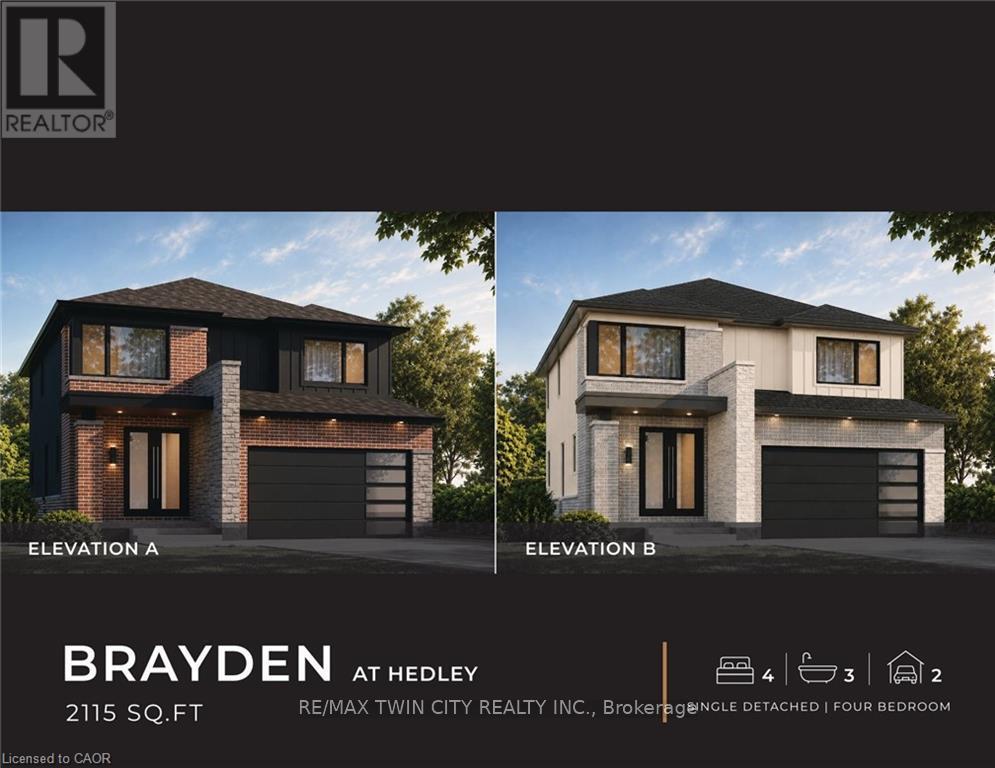
148 Hedley Street
Cambridge, Ontario
ANOTHER QUALITY BUILD BY NEW VILLA GROUP! The "Brayden" features an open concept main floor with imported ceramic and engineered hardwood flooring. Spacious eat in kitchen with a large centre island. Quality custom cabinetry with soft close cabinets and quartz countertops. The second floor does not dissapoint with 4 large bedrooms including the massive primary bedroom complete with a spa inspired 5 piece ensuite with a stand alone soaker tub and a large glass walk in shower. Second floor laundry room. 9 foot ceilings through the main, second and basement levels. 8ft interior doors all come standard! All this and the home is located in a quiet Preston location close to schools, shopping, parks and great 401 access! (id:55499)
RE/MAX Twin City Realty Inc.
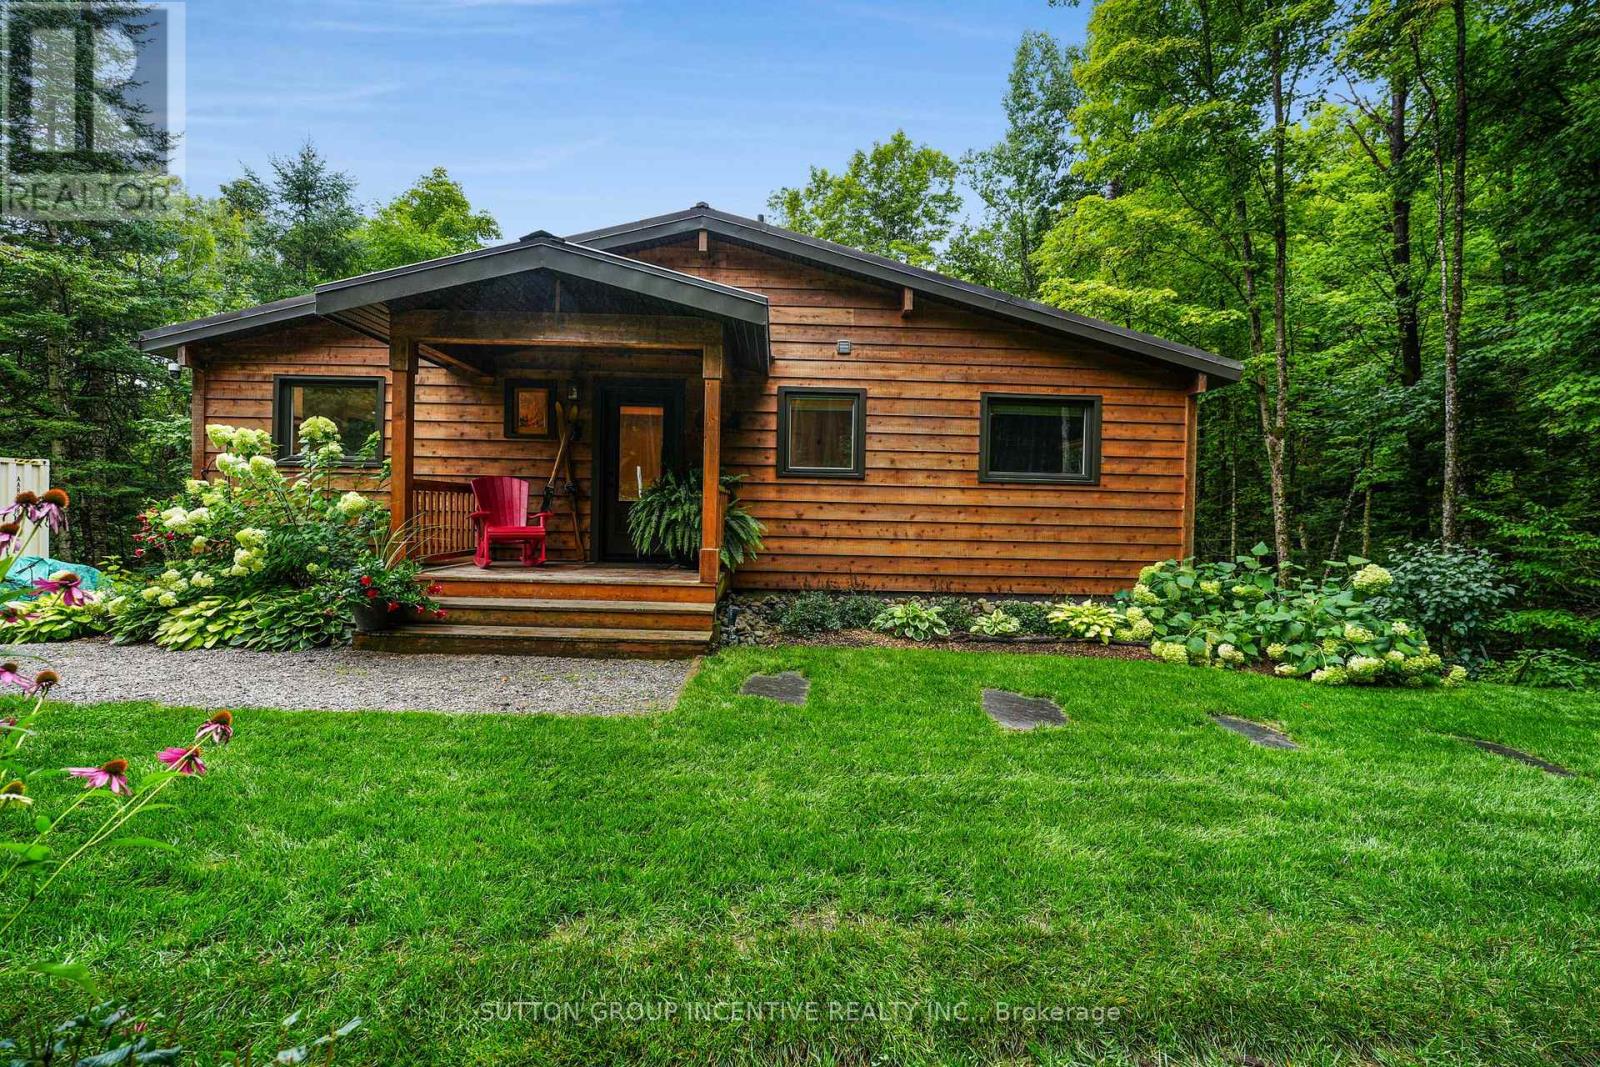
1642 Williamsport Road
Huntsville, Ontario
Welcome to 1642 Williamsport Road, a rare opportunity to own 22 acres of beautifully treed Muskoka property surrounded by nature, privacy and abundant wildlife. Completely renovated from top to bottom, this exceptional home seamlessly combines elevated finishes and modern comfort with the quintessential Muskoka lifestyle. The stunning new kitchen is a true showstopper, featuring stone countertops, a built-in Dacor refrigerator, custom pantry, soft-close cabinetry and beautiful new lighting. The dining area offers additional stone countertops and custom built-ins that create a beautiful and functional space for everyday living. The newly renovated bathroom features elegant glass inserts, while the redesigned front entrance offers custom storage and a glass railing. The primary bedroom is equally impressive, featuring custom built-ins that provide both style and functionality. The lower level has been completely transformed with custom built-in shelving, bunk beds & seating area. Extensive updates include a 22kW generator, on-demand hot water, Dacor refrigerator, & Bosch convection oven/microwave (2026), electrical panel (2025), windows & front door (2024/2025), zoned furnace (2024), and Bosch oven (2021). The heated garage, powered chicken coop & Muskoka room further enhance this unique property. Outside, your own 22-acre private playground awaits. Explore the beautiful forest, enjoy the privacy & tranquility, watch for abundant wildlife & create your own Muskoka memories in every season. Ideally located with Harp Lake's sandy beach & boat launch nearby, Dyer Memorial & its surrounding trails close at hand, & Arrowhead Provincial Park offering hiking, biking, beaches, paddling, camping & year-round recreation. The area's extensive trail network provides endless opportunities for outdoor adventure, while Huntsville's shops, restaurants & amenities are just a short drive away. Enjoy luxury, privacy, adventure & the beauty of Muskoka, all in one extraordinary property. (id:55499)
Sutton Group Incentive Realty Inc.
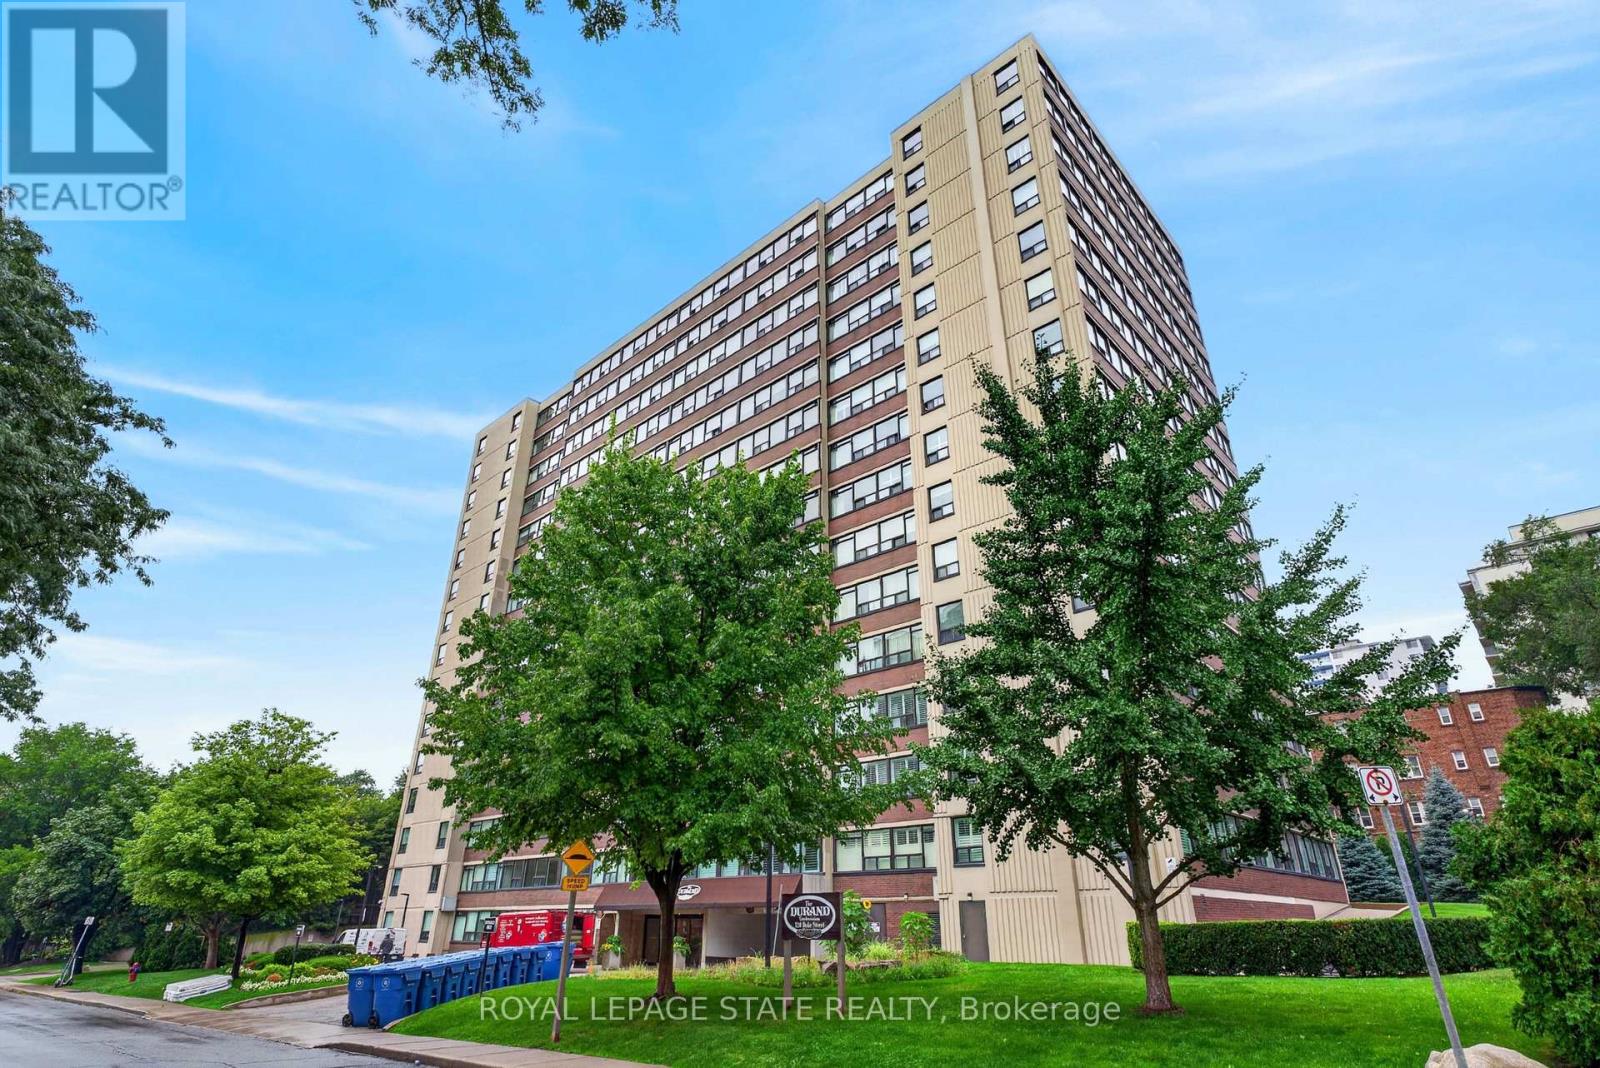
1106 - 120 Duke Street
Hamilton, Ontario
most established condominium communities. Perched on the 11th floor, this suite delivers condo living without compromise, with the space and livability more commonly associated with a traditional home. South and west exposures fill the suite with natural light throughout the day while creating impressive views across the city, toward the escarpment and southwest Hamilton. As evening approaches, the western exposure provides a front-row seat to beautiful sunsets, while the elevation and dual exposures create an incredible sense of openness. The Durand is a well-established 15-storey, 113-suite building with an impressive collection of amenities. Residents can enjoy an indoor saltwater pool and hot tub, sauna, fitness room, party and meeting spaces, outdoor patio and BBQ areas, visitor parking and even a dedicated workshop space. The location is equally compelling. Set along a quieter, tree-lined residential street in the sought-after Durand neighbourhood, you're surrounded by some of Hamilton's best urban amenities without feeling like you're in the middle of the downtown core. Locke Street South, James Street South, Hamilton GO, St. Joseph's Hospital, Durand Park, restaurants, cafes, shopping and everyday conveniences are all within easy reach. Adding to the appeal, the condominium fee includes heat, hydro, air conditioning, water, parking, building insurance and common elements, helping create a more predictable approach to monthly expenses. Spacious, bright and exceptionally well located, this is an opportunity to enjoy the convenience of condominium living with room to truly feel at home. (id:55499)
Royal LePage State Realty
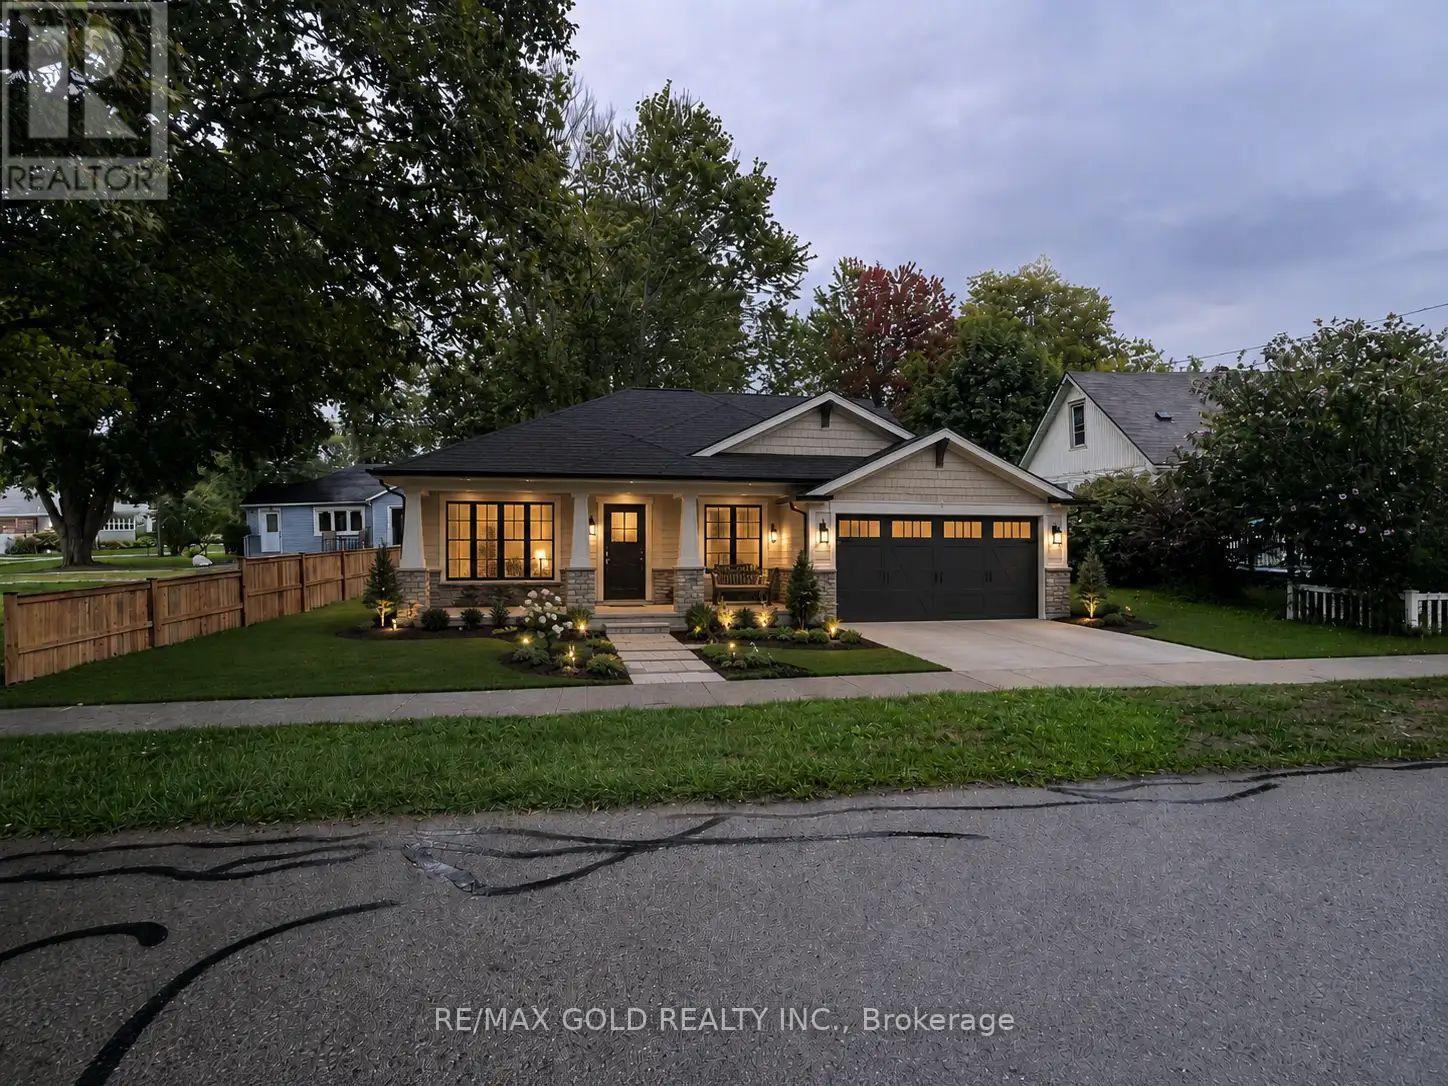
V/l Elmwood Avenue
Fort Erie, Ontario
Build your vision and enjoy everything Crystal Beach has to offer! Welcome to an excellent opportunity in the heart of Crystal Beach, Fort Erie! This spacious vacant building lot measures approximately 55 ft x 131 ft and is fully fenced, offering a great canvas for future development. With multiple zoning possibilities, the property provides flexibility for a variety of potential uses, subject to municipal approvals. Enjoy the sought-after Crystal Beach lifestyle, just minutes from the beautiful sandy shores of Bay Beach on Lake Erie. The surrounding area offers restaurants, cafés, boutique shopping, parks, walking and cycling opportunities, recreation facilities and everyday amenities. Nearby Crystal Ridge Park features playgrounds, sports courts, a splash pad, trails and recreation space, while the Crystal Beach commercial area offers plenty of dining and shopping options. (id:55499)
RE/MAX Gold Realty Inc.
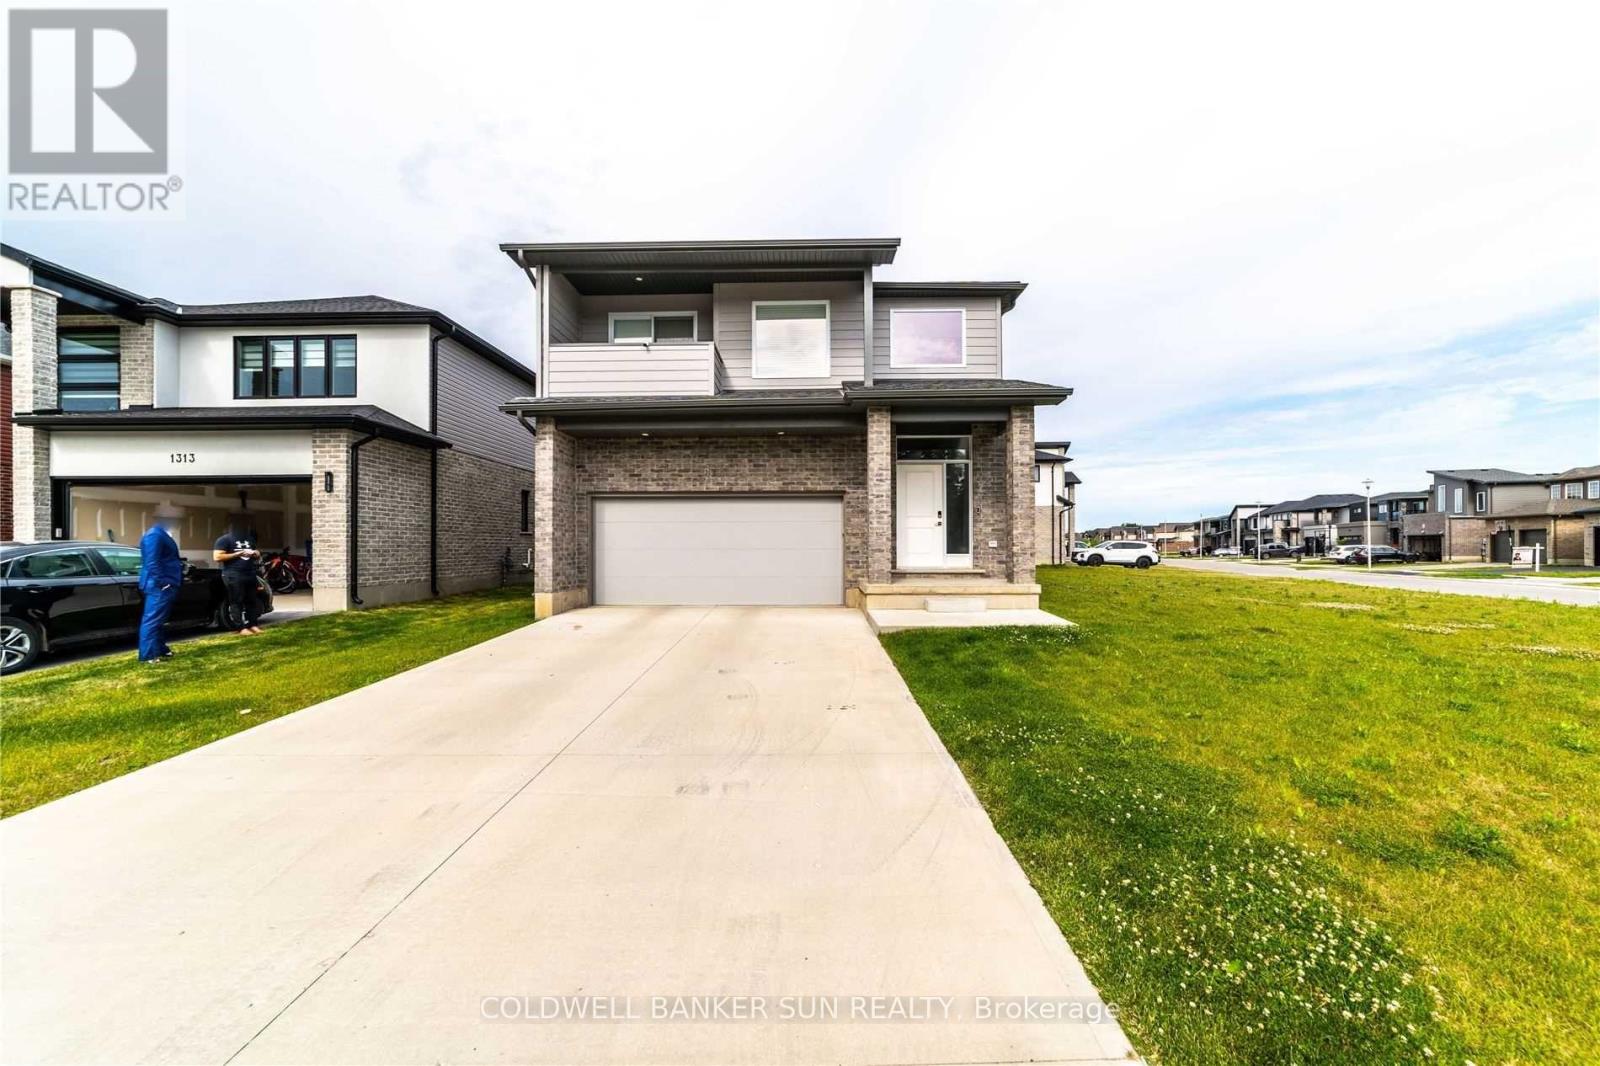
1301 Sandbar Street
London North, Ontario
Stunning modern detached home situated on an expansive unique lot in London! Step into contemporary luxury 2020 built with this beautifully upgraded 4 bedroom, 2.5 Bathroom detached home, where every detail has been thoughtfully designed for style and comfort. You're greeted by a soaring open to above foyer that sets the tone for the home's bright, open concept layout. The spacious living room flows seamlessly into a sleek two-tone kitchen, complete with quartz countertops and premium finishes. Walk out to a covered deck with elegant glass railings, ideal for relaxing or hosting guests year round. The glass railed staircase leads you to 4 generously sized bedrooms. The primary bedroom is a true retreat, featuring an ensuite with his & her sink, private balcony, and an expansive walk-in closet for your wardrobe dreams. Amazing location as it's in the heart of a growing and family friendly community in London, close to schools, parks, shopping, and all major amenities. (id:55499)
Coldwell Banker Sun Realty
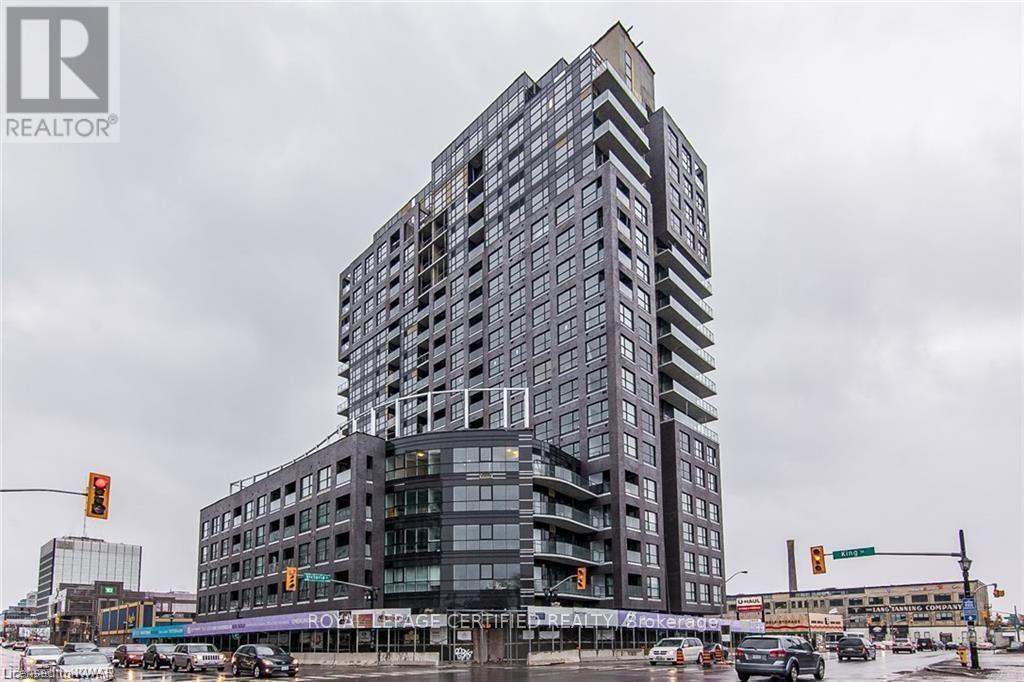
508 - 1 Victoria Street S
Kitchener, Ontario
Welcome to One Victoria, where modern urban living meets convenience in the heart of Kitchener's vibrant Innovation District. This beautiful condominium unit overlooks King Street and includes ONE parking space with convenient DRIVE-UP access to the 5TH-FLOOR parking level, plus a private locker for additional storage.This upgraded suite features a contemporary kitchen with QUARTZ countertops, subway tile BACKSPLASH, stainless steel appliances, a breakfast bar for two, and custom reclaimed elm shelving and trim. The versatile den/bedroom is enhanced with a stylish SLIDING BARN DOOR, custom lighting, and a large closet. Additional highlights include: Private in-suite laundry, Custom lighting throughout, Modern finishes and thoughtful upgrades, Functional open-concept layout. Enjoy an unbeatable location just steps from Google, The Tannery, Downtown Kitchener, the University of Waterloo School of Pharmacy, the Central LRT Station, restaurants, shopping, and everyday amenities. (id:55499)
Royal LePage Certified Realty
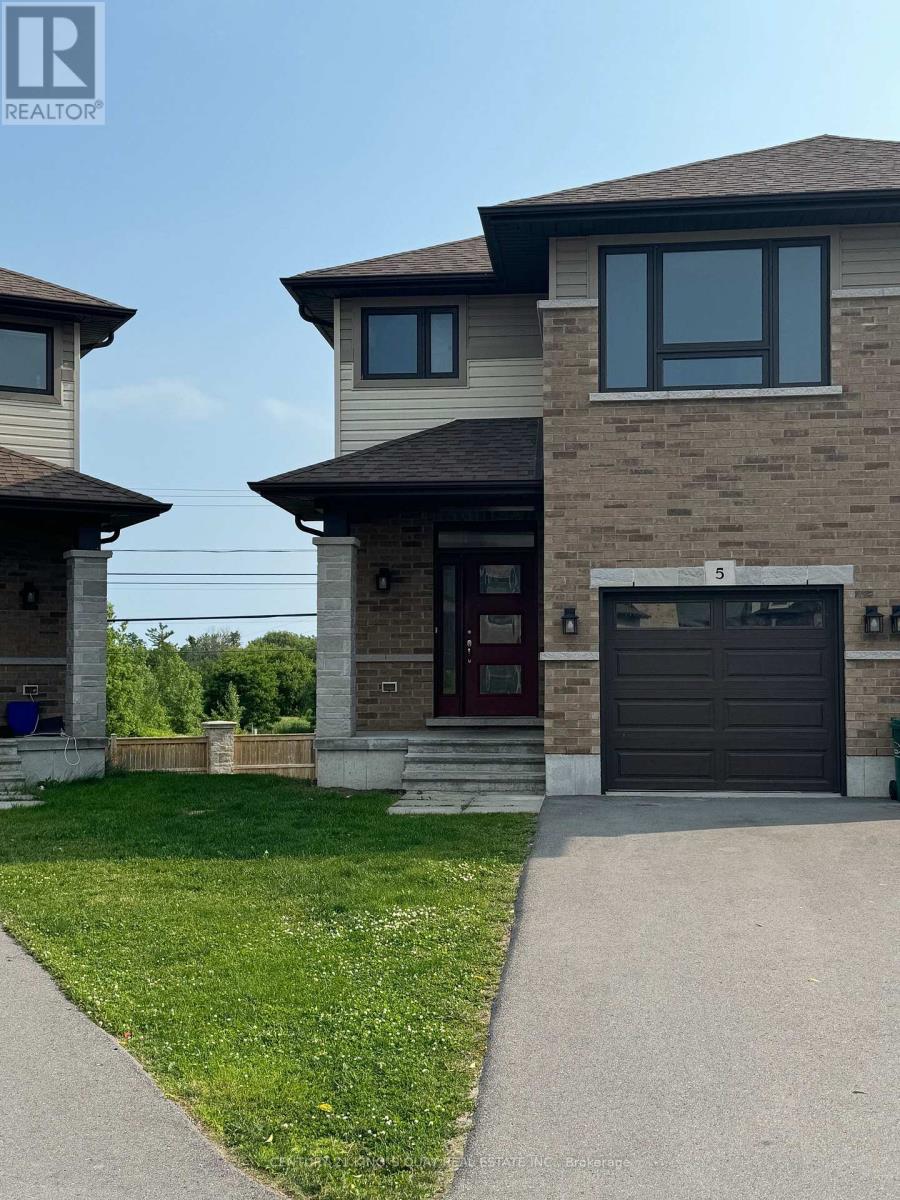
5 Ledgerock Court
Quinte West, Ontario
Absolutely Amazing Semi-Detached Home In Bayside, Quinte West. Minutes to Trenton And Belleville, 3 Bedroom/3 Washroom 1 Car Garage (3 Parkings) Home Located In A Desired Neighborhood With Tons Of Upgrades. Exclusive Brick Front, 9 Ft Ceiling On Main And Hardwood Flooring On Main Floor. No Carpet, Workout Basement, Minutes To Hwy 401, Schools (Bayside High School), Loyalist College, Trenton Cfb, Shopping Plaza And Other Amenities. Must See! All Stainless Steel Appliances. (id:55499)
Century 21 King's Quay Real Estate Inc.
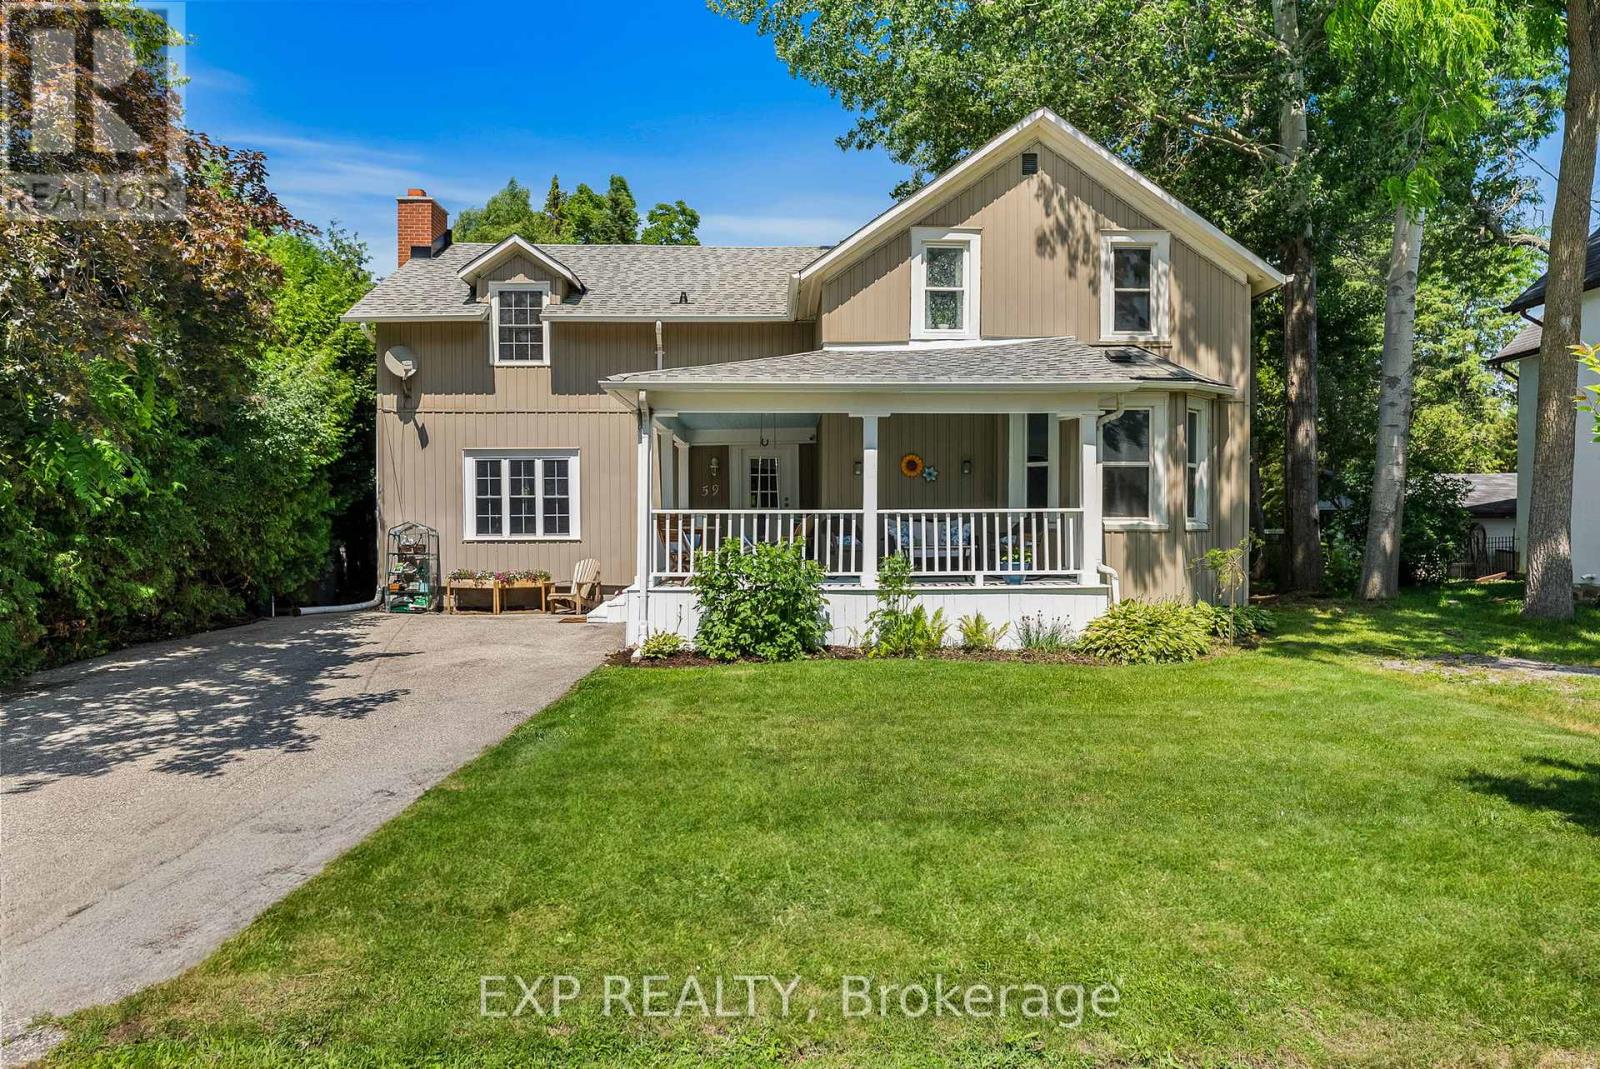
59 High Street
Georgina, Ontario
Welcome to 59 High Street a beautifully maintained 4-bedroom, 3-bathroom home steeped in character and charm. This historic gem blends timeless architecture with modern updates, offering space, functionality, and warmth. Inside, you'll find generously sized rooms, high ceilings, and large windows that fill the home with natural light. The main floor offers multiple living areas perfect for families or entertaining, along with a 2-piece bathroom and convenient laundry area. Upstairs, the four spacious bedrooms and two additional bathrooms provide comfortable accommodations for a growing family or visiting guests. Situated on a large in-town lot, there's plenty of outdoor space for gardening, play, or relaxing under mature trees. With its prime location close to schools, recreation centres, shops, and restaurants, this home offers the best of both convenience and character. This home also has the potential to have a 1 bedroom in-law/Apartment with separate entrance, kitchen/dining area and bathroom. Don't miss your chance to own a piece of local history in a walkable, well-connected neighbourhood. (id:55499)
Exp Realty
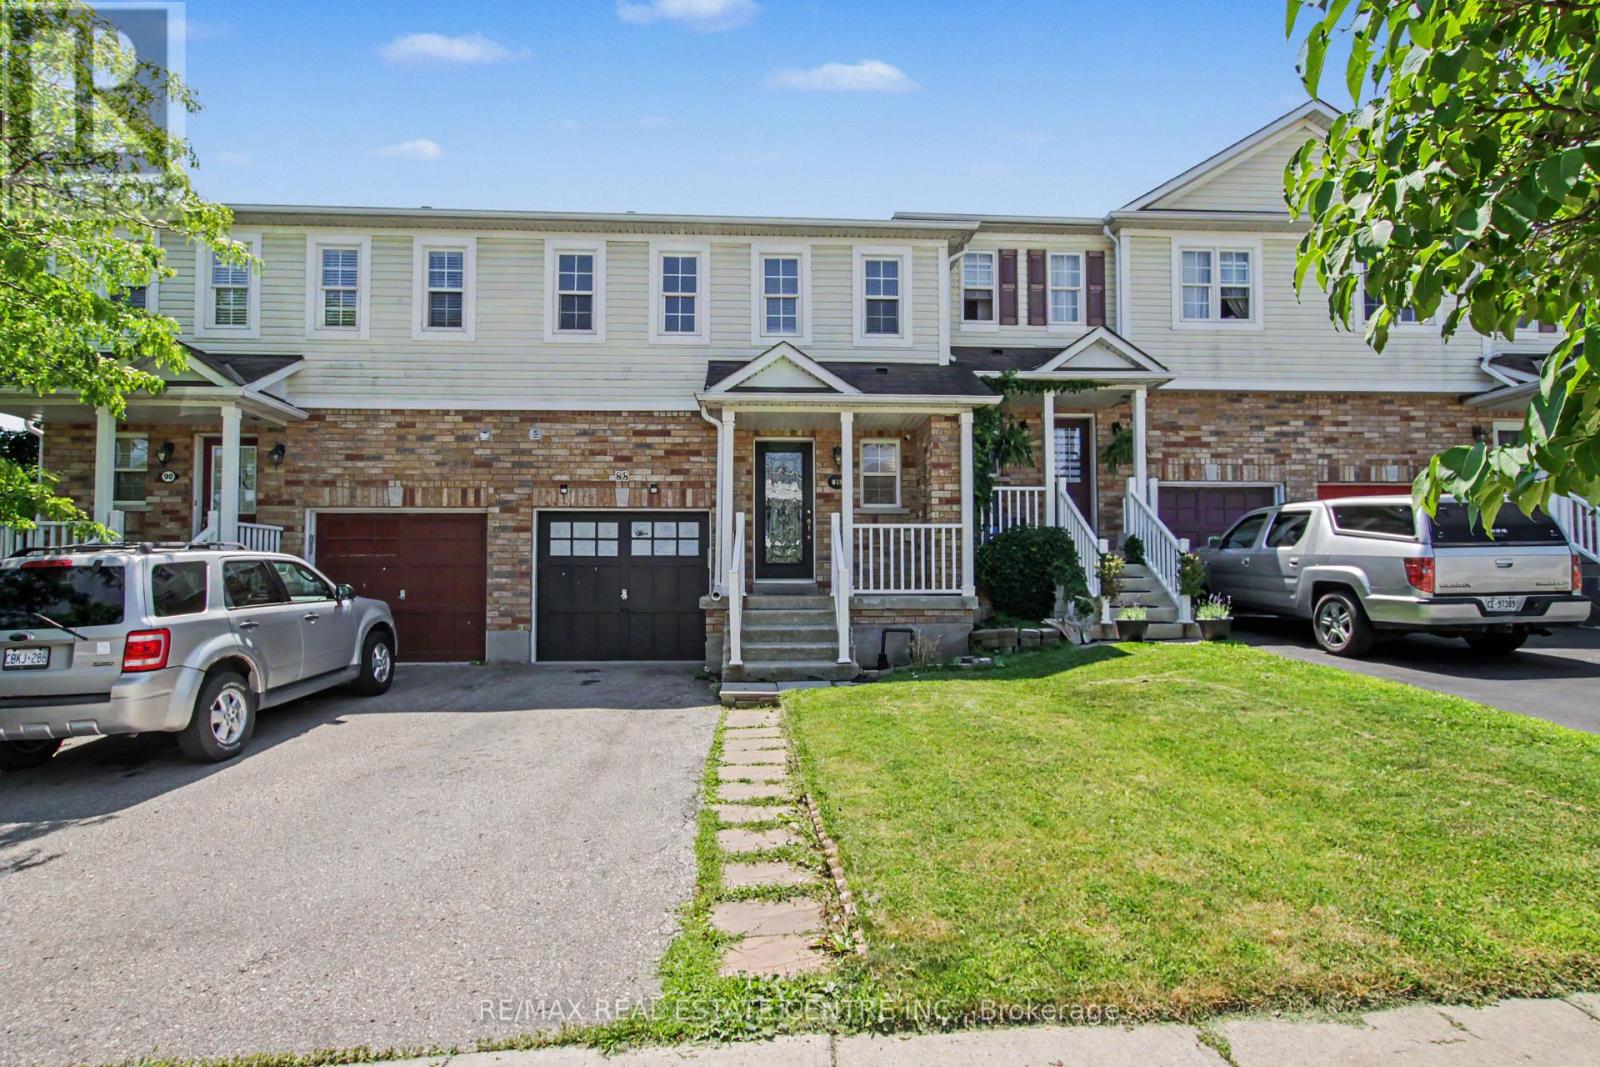
88 Bloomington Drive
Cambridge, Ontario
Premium lot. Park views. No rear neighbours. Move-in ready. Discover this beautifully maintained home in one of Cambridge's desirable family-friendly settings, where modern upgrades, everyday comfort, and an exceptional location come together seamlessly. Set on a premium lot backing onto a park with no rear neighbours and fronting onto a beautiful green space, this property offers a rare combination of privacy, peaceful views, and outdoor enjoyment. It's an ideal setting for families, nature lovers, and anyone looking to enjoy a little more space and tranquility. Step inside and experience the pride of ownership throughout this spotless, move-in-ready home. The bright and inviting layout features spacious principal rooms, abundant natural light, and a thoughtful flow designed for both comfortable everyday living and entertaining. The modern kitchen offers generous cabinetry and workspace while opening effortlessly to the dining and living areas-creating a warm and connected space for family meals, gatherings, and entertaining. Thoughtfully Updated & Ready to Enjoy. Enjoy peace of mind with several valuable recent upgrades, including: Stylish pot lights, New furnace, water softener, (RO), Washer & Dryer & Stove. Step outside to your private backyard retreat, where the park backdrop creates a peaceful extension of your living space. Enjoy your morning coffee, host summer gatherings, or watch the kids play while taking in the tranquil surroundings And the location is just as impressive. You're conveniently close to schools, parks, walking trails, shopping, restaurants, public transit, and Highway 401, making daily life effortless while still allowing you to come home to a peaceful neighbourhood setting. A premium lot, thoughtful upgrades, beautiful surroundings, and an unbeatable family-friendly location-88 Bloomington Drive is a home you won't want to miss. (id:55499)
RE/MAX Real Estate Centre Inc.

31 Emerick Avenue
Fort Erie, Ontario
Exceptional Custom Designed Home! The privacy & comfort you experience here is not easy to find! Attractive Stone Front Exterior combined with Hardie Board, which is more durable/longer life span than Vinyl. Covered Front Porch area is great for morning coffee time however you might prefer to enter the house from the Rear Year Round Sunroom w/ heated flooring and pot lighting! This Private Rear Sunroom Entrance leads you through sliding glass doors with a lock to the Modern Kitchen with Quartz Countertops & Pot Lighting! Wonderful Kitchen so fantastic for family times! Totally solid wooden stairs up & down have a more gradual slope, for a better feeling of safety & comfort. 3 bedrooms on the 2nd floor, all with Hardwood Flooring. The Primary Bedroom has a Vaulted Ceiling for a spacious feeling & better air circulation above the Ensuite Bathroom / Jacuzzi Tub. Basement Rec room is Fully Finished! Can make a 4th Bedroom there without much difficulty if important to you. Includes a 4 Built-in Speakers + a large woofer speaker, Gas fireplace, Pot Lighting & Built-in shelving! The Outdoor Backyard space is amazing! L-Shaped (wider at back) Lot. Very private, Salt water / Heated Inground Pool, with an exceptional quality Change House, including a Fridge & inside sitting space. Hot tub at back of pool, BBQ with Gas Line, & Gazebo all staying with the property. Inground sprinkler system throughout the property to help the landscaping remain beautiful. Up to 8 car parking on the driveway! (id:55499)
Royal LePage Meadowtowne Realty
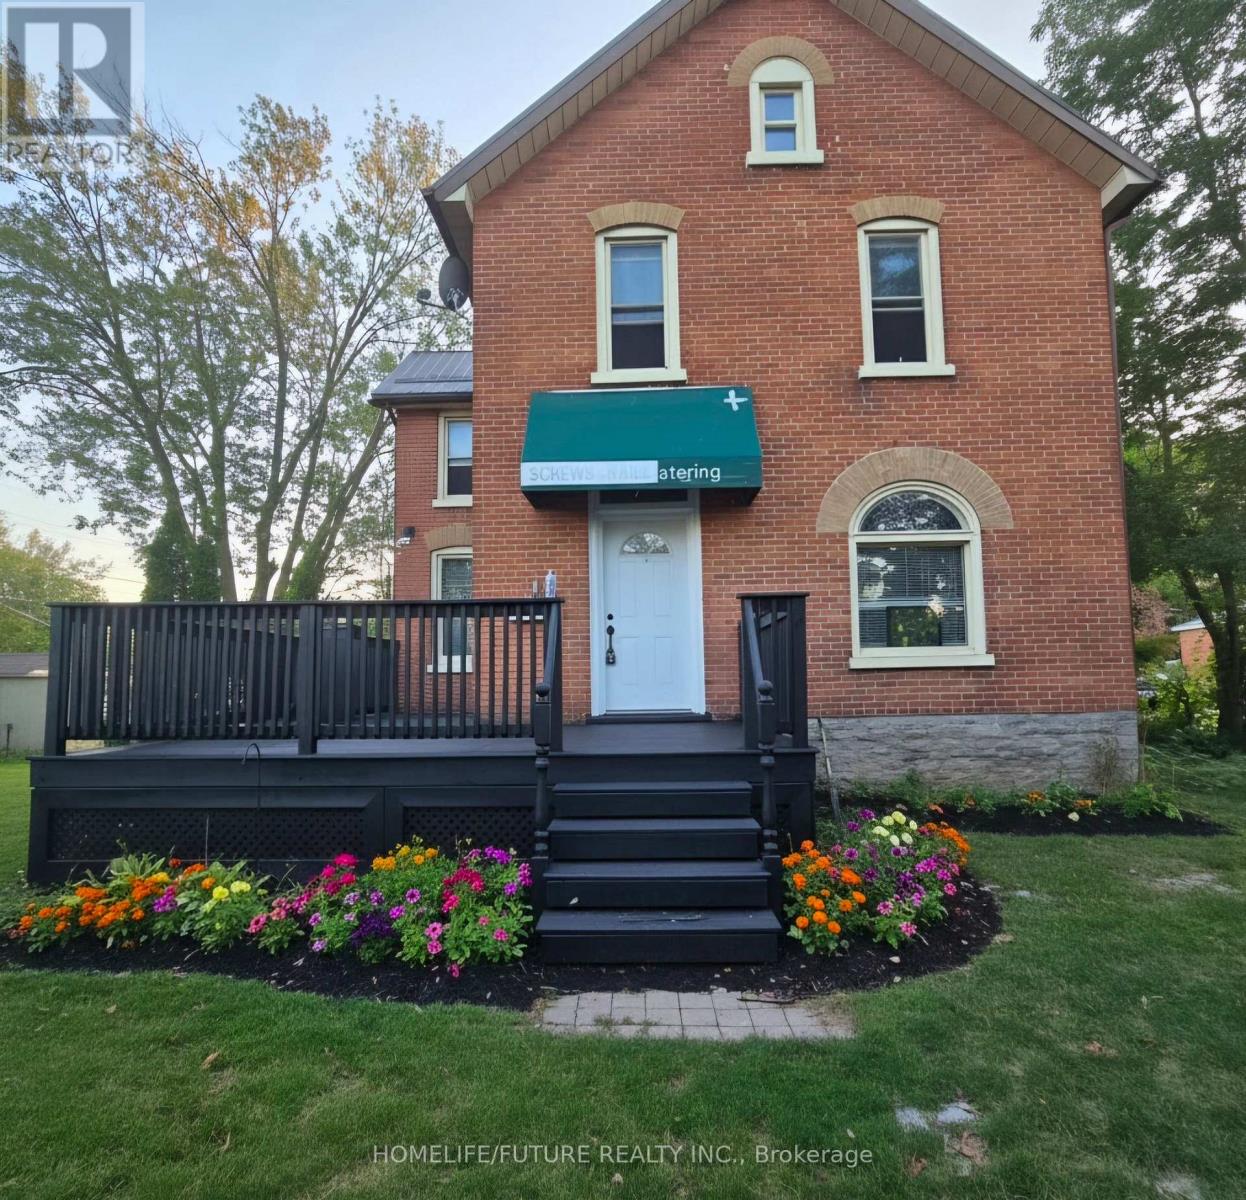
B - 16 Highland Avenue
Belleville, Ontario
Bright & Clean 3 Bedroom & 1 Bathroom 2 Story House With An Attic Enough Space For Another Temporary Bed Etc. Minutes To Shopping Mall, Restaurants, Entertainment, Banks & Hwy 401 Etc. (id:55499)
Royal LePage Associates Realty

63 Shoreline Drive
Bracebridge, Ontario
**OPEN HOUSE SUN SEPT 6TH FROM 12-2PM** Welcome to the best location in Bracebridge . . . . Shores of Muskoka is a unique neighbourhood of well looked after homes situated on the Muskoka River. This townhome/condo complex offers maintenance free living giving you plenty of time to enjoy spectacular vistas from your riverside deck. With two balconies you have the opportunity to enjoy morning sun from the east; while on the riverside, you'll have plenty of afternoons relaxing in sunshine and breathtaking evening sunsets. A newly refurbished salt water pool offers refreshing relief during those hot summer days. Participate in planned social activities to help you become part of this friendly community. Direct access to the river, from your private community dock, offers a variety of boating activities.This 3 bedroom 2 1/2 bathroom home has been completely refurbished. The Chef's kitchen has two ovens, quartz countertops and over 20 drawers for easy to reach storage. Further renovations include new hardwood flooring; complete electrical overhaul including light fixtures, rocker switches and GFI receptacles. All three bathrooms have been beautifully renovated with the primary ensuite boasting a roomy 4' wide shower. Much attention was given to details reflecting ease of use and an aging in place lifestyle. Book an appointment today to view this gem and see for yourself. New roof shingles (Aug 2021); new hot water heater (May 2023) balcony refurbishment (Sept 2024), access to high speed fibre optic internet (2024) (id:55499)
Keller Williams Experience Realty
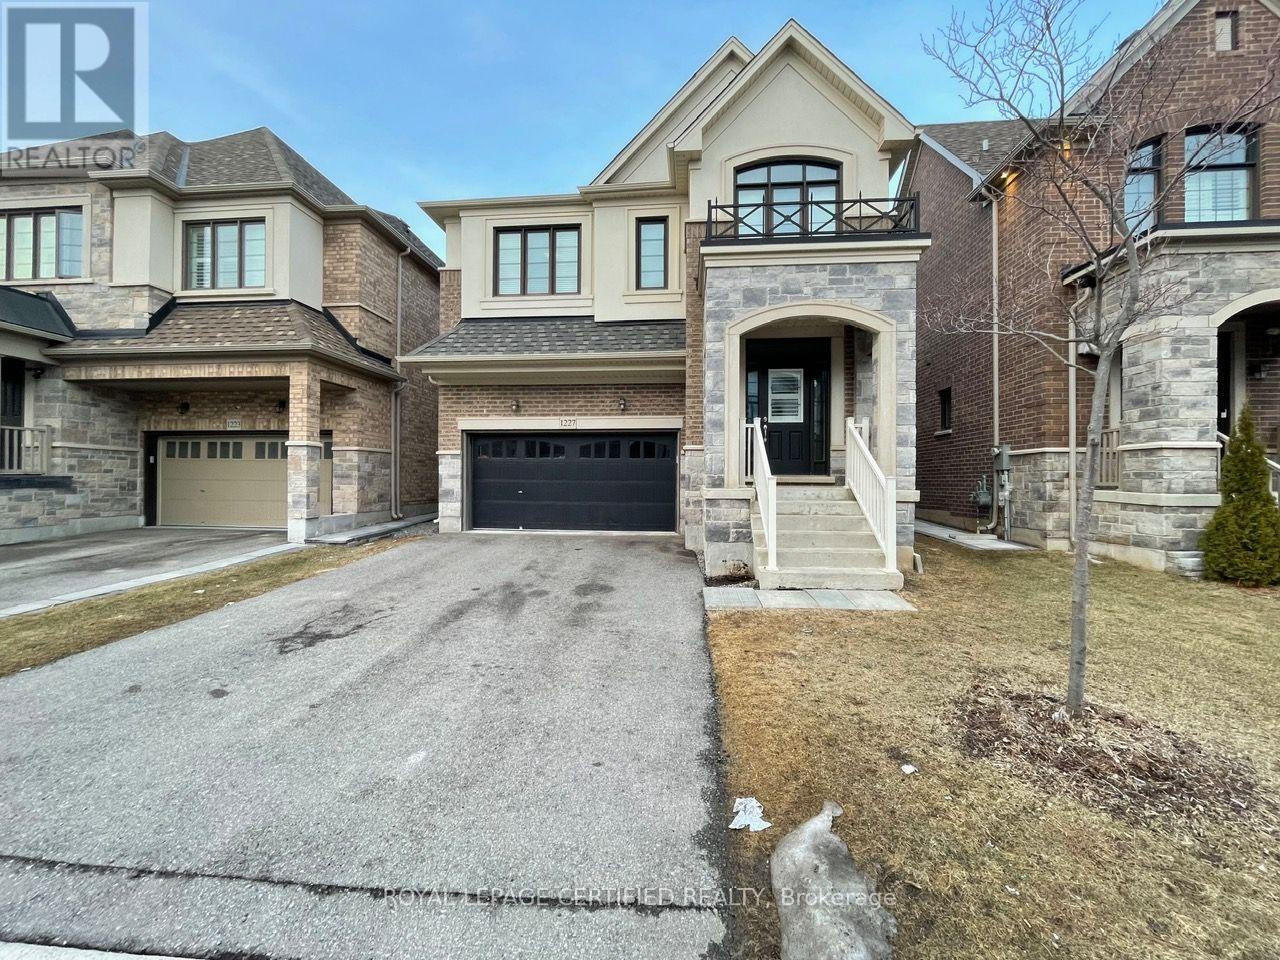
Bsmt - 1227 Mcphedran Point
Milton, Ontario
Spacious Legal 1 Bedroom + DEN Basement Apartment. SEPARATE Side Door Entrance. Ensuite PRIVATE Laundry. Open Concept LIVING/DINING With Vinyl Floors, Open To Kitchen With Stainless Steel Appliances Including DISHWASHER. Large Counter Space With QUARTZ Counter & BACKSPLASH. Spacious Bedroom With 2 Windows And 2 CLOSETS. Stunning Bathroom With Full Size Stand Up Shower And Glass Door. SEPARATE DEN With Glass Wall & Door, Ideal For Office Or Guest Room. Unit Best Suited For Singles Or Couples. Included: S/S Fridge, S/S Stove, S/S B/I Dishwasher, S/S B/I Microwave, White Washer & Dryer. Close To All Amenities, Grocery, Parks, Transit & More!! Tenant To Pay 30% Of All The Utilities. Full Basement Also Available for $2000 to Include Studio Unit With Its Own Bathroom, Entrance & Kitchenette. (id:55499)
Royal LePage Certified Realty
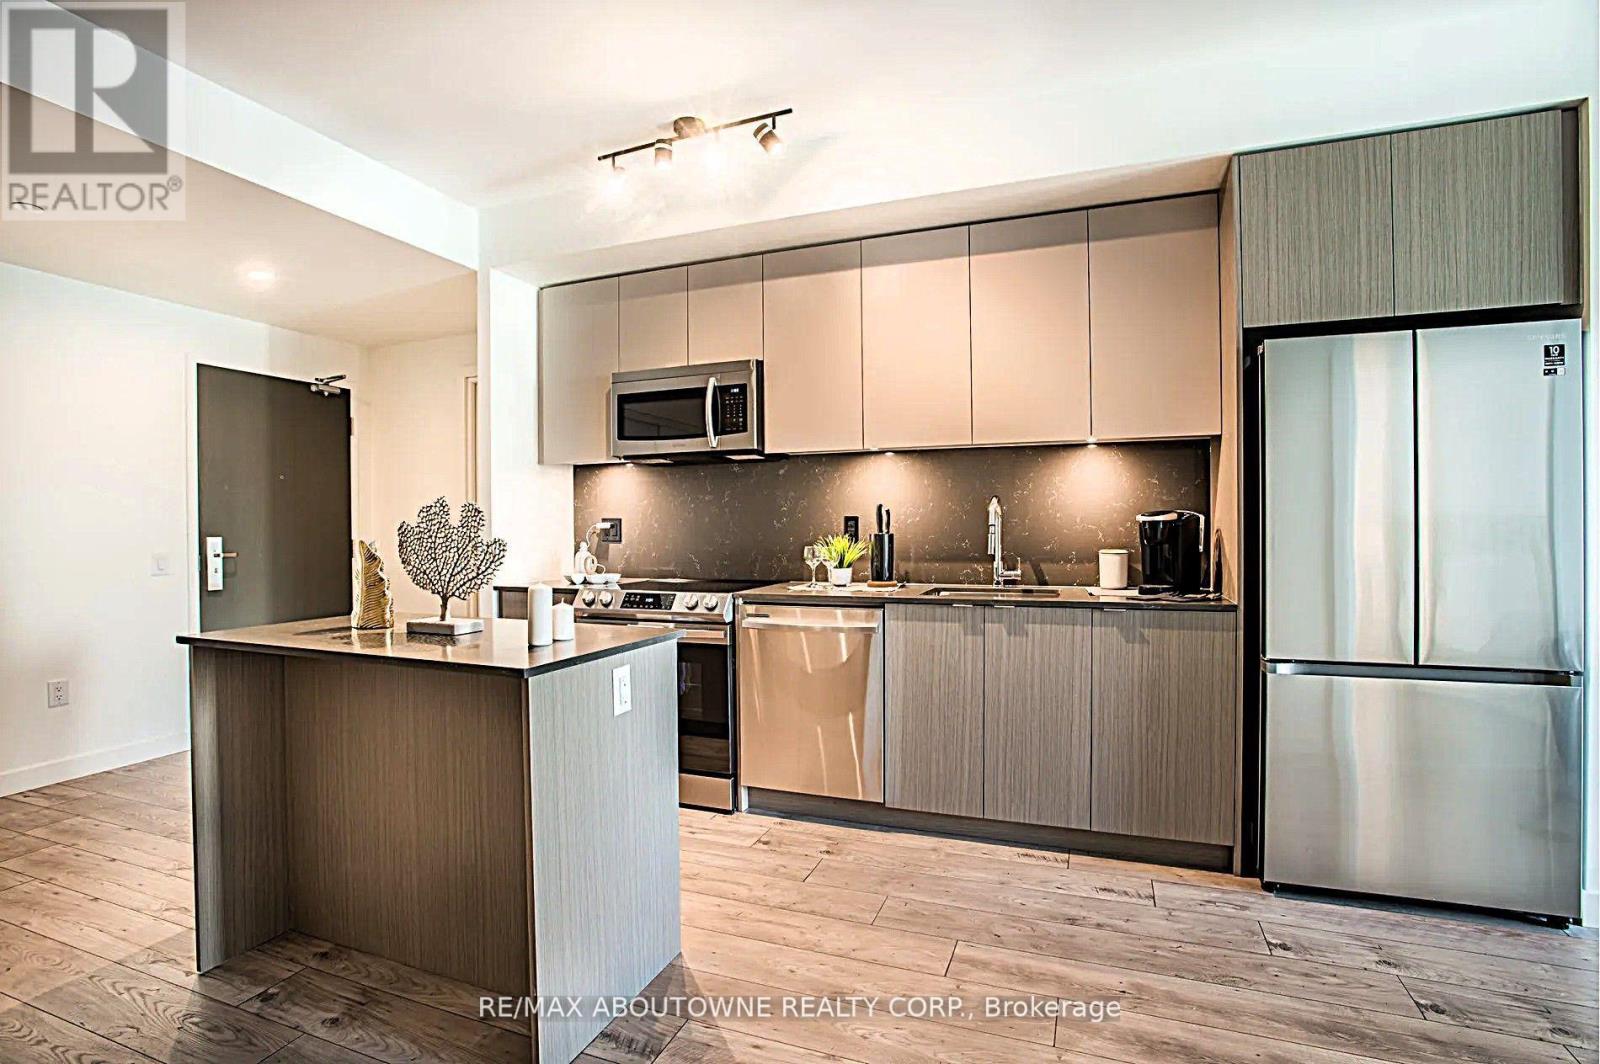
A0410 - 125 Bronte Road
Oakville, Ontario
*BONUS*1 MONTH FREE* Extremely Spacious "the SHIP Model" is 2 Bedroom &2 full bathrooms, with a Large Dining room and Kitchen Design Floor Plan. Master with very large Walk-in Closet (9.9x6.7ft) and overall spacious 1071SqFt of Luxury Living. Gorgeous Suite in a Wonderful Location - Steps to Lake & Marina! This PET FRIENDLY, Unique Luxury Rental, with 5-star Hotel Inspired amenities is nestled in Oakville's most vibrant and sought after neighbourhood, Bronte Harbour! This suite Is Open Concept and Features a Large Dining room , Glass Walk in Shower, Over-sized Walk-in Closet, and a Private Balcony! It is Bright, Modern & Sleek in Design. Features an Upscale Modern Kitchen with Island, Contemporary Cabinets & Gorgeous Counters, Plus Stainless Steel Appliances, Wide-Plank flooring & Floor to Ceiling windows throughout. Enjoy The Beauty Of The Lakefront, Walking Trails, Parks, The Marina, Sup And Kayak Launch At your Doorstep! Pet Friendly! Dogs Welcome * Amenities Include; Gym, Guest Suites, Indoor Pool, Sauna, Pet Spa, Party Room, Electric Vehicle Charging Stalls, 24/7HR Concierge & Roof Top Terrace With Stunning Lake Views. Parking avail to rent @$130/month extra. NOTE: 24HR Notice required for Showings. (id:55499)
RE/MAX Aboutowne Realty Corp.
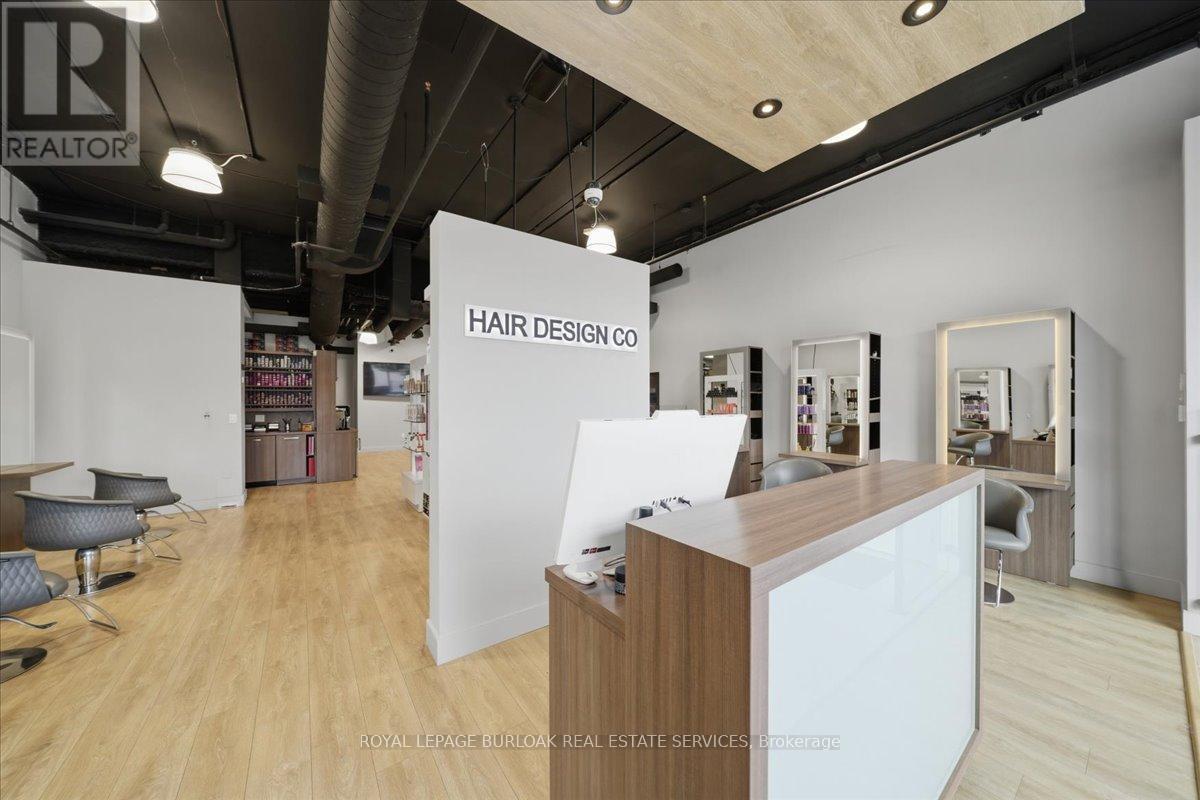
9 - 515 Dundas Street W
Oakville, Ontario
Turnkey salon opportunity in a high-traffic Oakville retail plaza anchored by Fortinos and surrounded by established residential neighbourhoods, restaurants, banks, service-based retailers, and daily convenience traffic. Located just one block from a busy hockey arena and recreation centre, this plaza benefits from consistent activity throughout the week and on weekends. This 1,646 SF salon is modern, well-maintained, high-end details and thoughtfully built out for immediate salon use. The premises include 8 Takara Belmont cutting stations, 6 colour stations, 3 Maletti reclining wash stations, built-in cabinetry, washer and dryer, extra-large hot water tank, 1 accessible washroom, 1 staff washroom, and existing salon fixtures, chattels, and leasehold improvements. The Seller has recently secured a 5-year lease extension at market rates, providing a buyer with stability and control over the premises. This is an ideal opportunity for an existing salon operator, stylist, or beauty professional seeking a fully improved Oakville location without the time, cost, and disruption of completing a new build-out. This is an asset sale and lease assignment only. No trade name, phone number, website, branding, intellectual property, or goodwill is included in the sale. (id:55499)
Royal LePage Burloak Real Estate Services
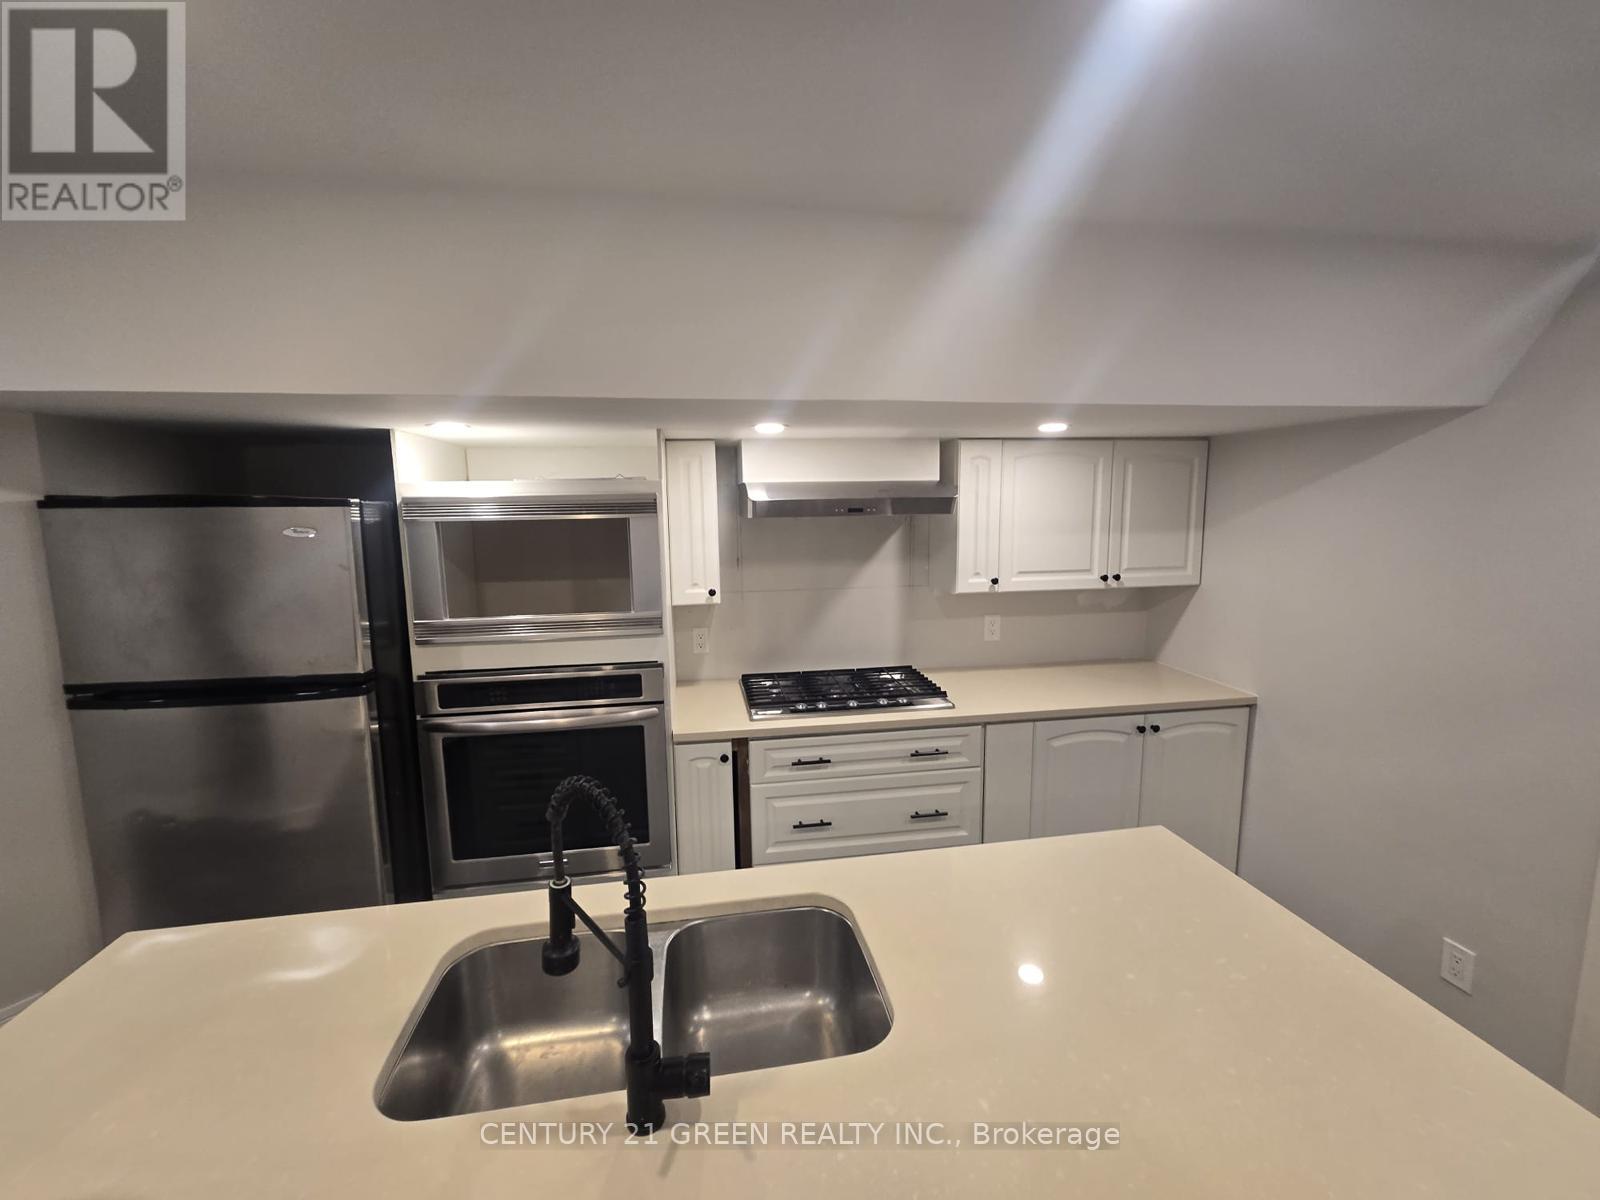
Lower - 2483 Old Brompton Way
Oakville, Ontario
Basement For Lease: Located on a quiet court next to a forest and walking trails. Features an eat-in kitchen with granite countertops and stainless-steel appliances, including a fridge, stove, and microwave; two bedrooms; two 3-piece bathrooms; his-and-hers walk-in closets; and an excellent use of space throughout. (id:55499)
Century 21 Green Realty Inc.
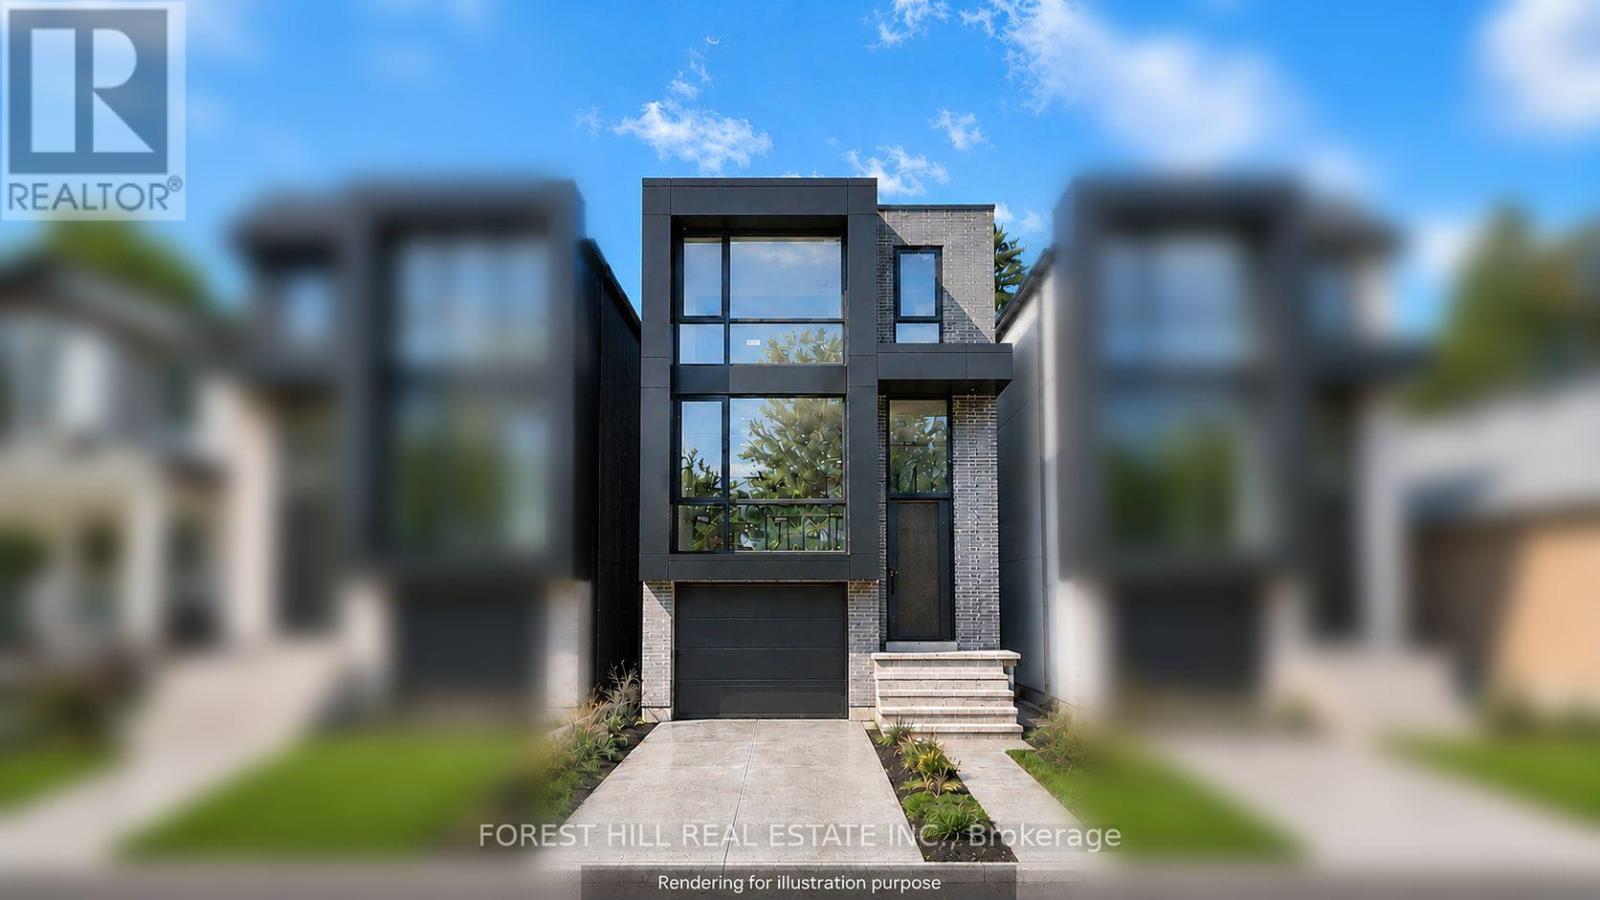
16 Twelfth Street
Toronto, Ontario
BRAND-NEW MODERN RESIDENCE-COMING FALL 2026! Secure early-bird pricing on this custom home currently under construction fining stage, overlooking the park and steps from Lake Ontario in New Toronto.Thoughtfully designed with clean architectural lines and clad in premium Spanish brick, this contemporary residence combines elevated design with the warmth and character of a quiet, tree-lined neighbourhood.Inside, 3+1 bedrooms and 5 bathrooms provide generous living space across multiple levels. Rich hardwood flooring, abundant natural light and carefully selected modern finishes create a refined yet comfortable interior designed for everyday family living and entertaining.The fully finished walkout lower level adds exceptional flexibility, featuring heated polished-concrete floors, a fourth bedroom, kitchen rough-in and direct backyard access. Its thoughtful layout offers excellent potential for an in-law or nanny suite, extended-family living, or future secondary-suite/income use.Just steps from Lake Ontario, the waterfront trail, parks and green space, with convenient access to transit, schools and everyday amenities, this is a rare opportunity to enjoy peaceful lakeside living while remaining connected to the city.Anticipated completion Fall 2026. Secure today's early-bird pricing and the opportunity to own a brand-new custom home in one of New Toronto's most desirable lakeside pockets. (id:55499)
Forest Hill Real Estate Inc.
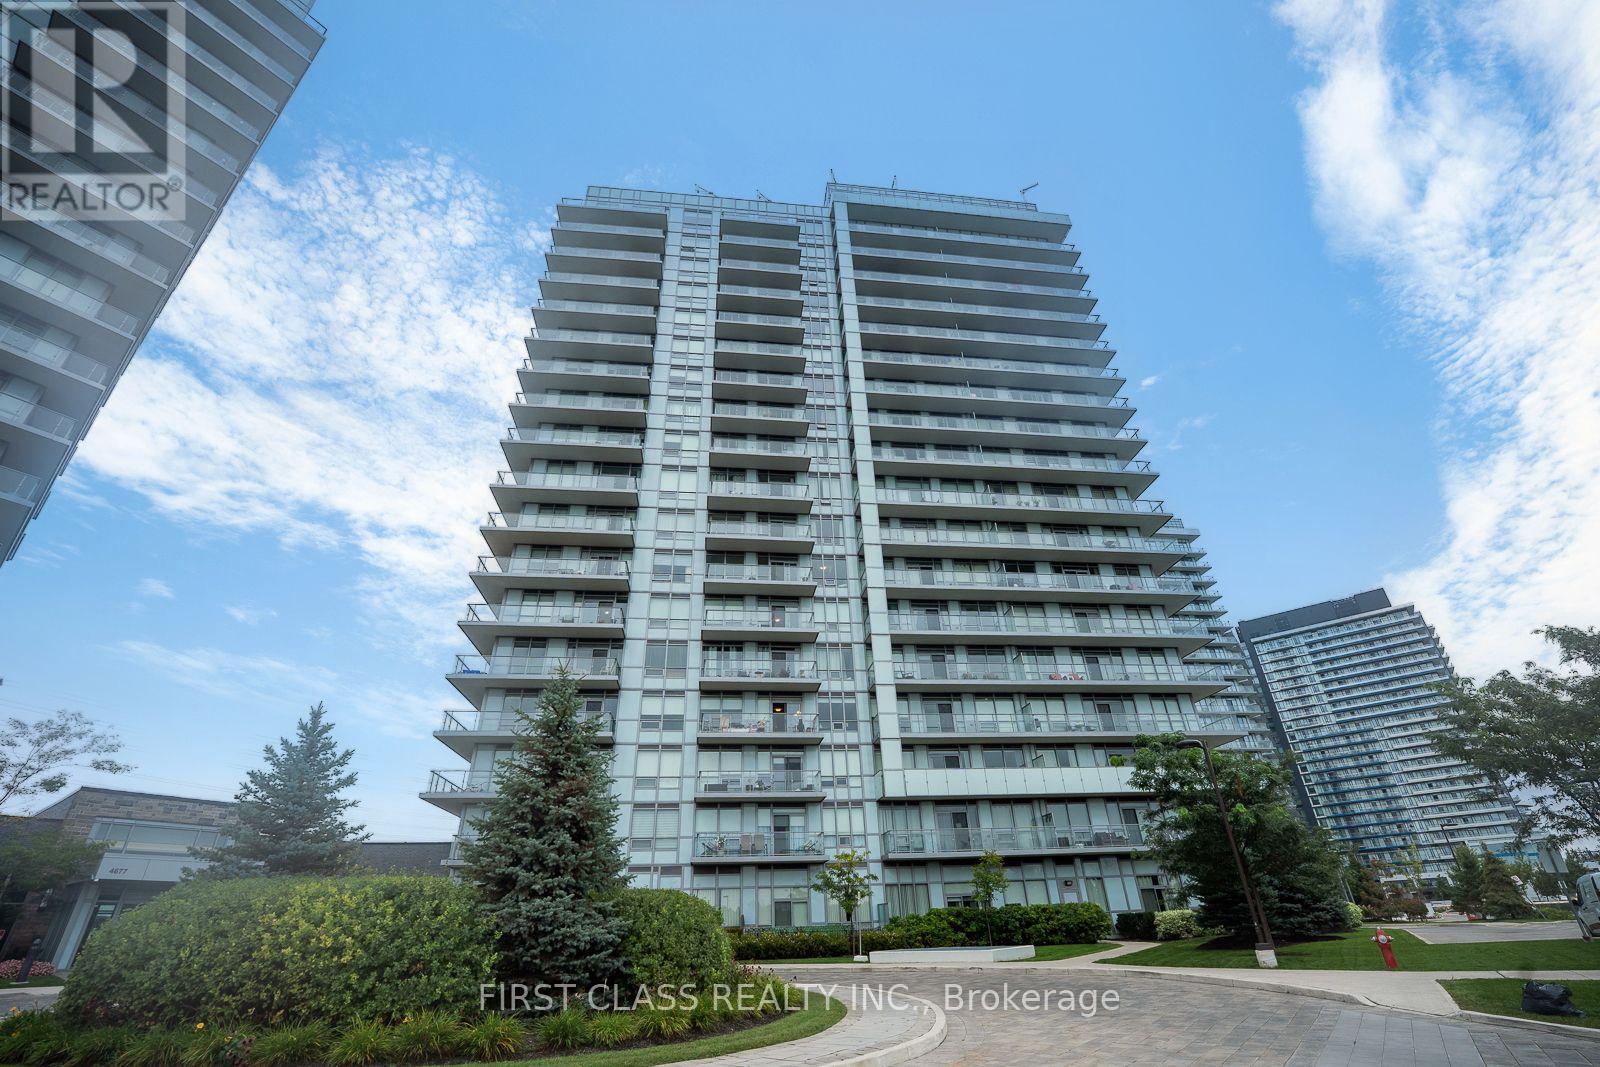
605 - 4699 Glen Erin Drive
Mississauga, Ontario
Bright Quite , Functional & Efficient Space 2 Bed+ Den * Large Balcony W/Unblocked View To The Park * South-facing layout with 1 underground parking spot and 1 locker. * This bright and functional unit features an open-concept layout with large windows that fill the space with natural light, a well-appointed kitchen, and a private big balcony to enjoy unobstructed south views. High end inside condition, 9" Smooth Ceilings, central island, quartz countertops, a backsplash, and stainless steel appliances in the kitchen. The spacious den can easily be converted to a 3rd bedroom or dinning room. Clean and well maintained-move-in ready. Amenity Building W/Indoor Pool, Steam Rooms & Saunas, Fitness Club, Library/Study Retreat, Rooftop Terrace W/Bbqs. *AAA location, Steps To Erin Mills Town Centre's Endless Shops & Dining, Schools, Credit Valley Hospital, Top Ranked John Fraser School District. Situated On 8 Acres Of Extensively Landscaped Grounds & Gardens *17,000 Sq.ft *A fantastic opportunity for first-time buyers, downsizers, or investors seeking comfort, convenience, and strong long-term value in a high-demand community. (id:55499)
First Class Realty Inc.

1 Steeles Avenue
Brampton, Ontario
Great opportunity to own successful Famous Bar and Grill Franchise Business "Chuck's Roadhouse" located busy shopping plaza at Steels and Hurontario. Easy Operation and Good Income. (id:55499)
Royal LePage Real Estate Services Ltd.
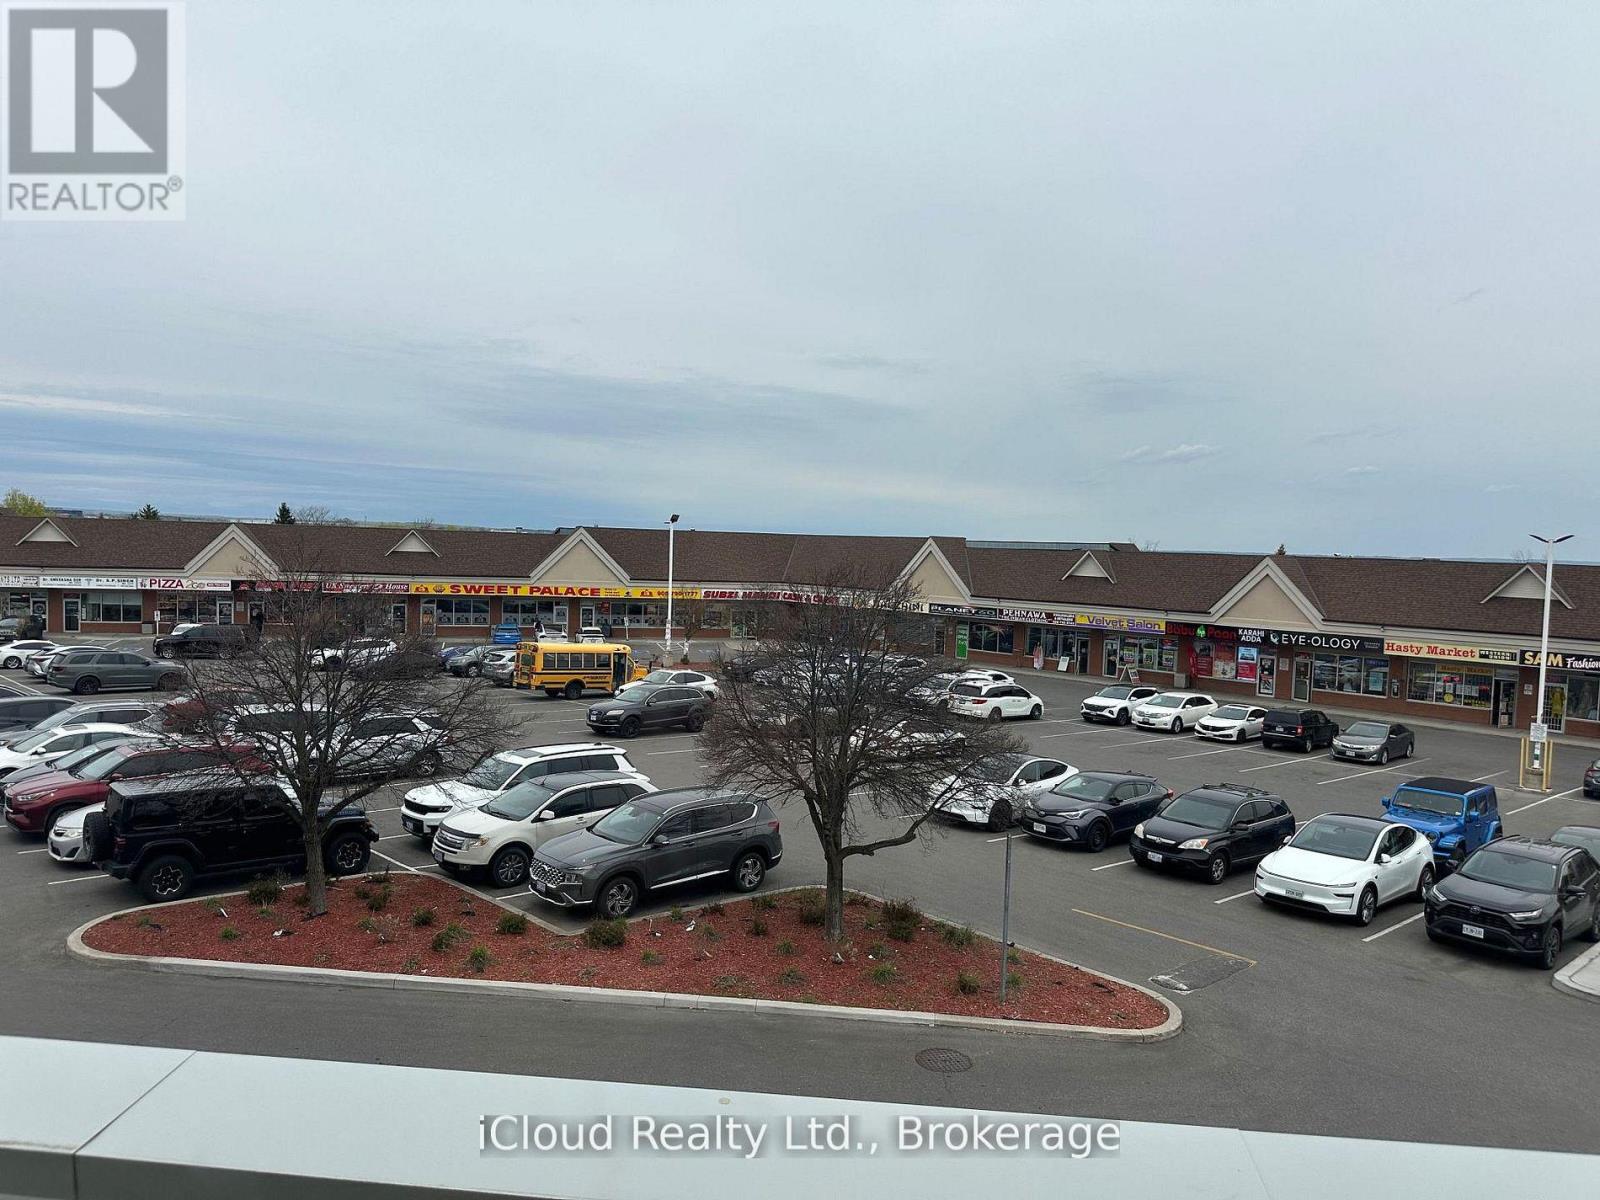
209 - 1090 Peter Robertson Boulevard
Brampton, Ontario
PROFESSIONAL UNIT ON SECOND FLOOR IN POPULAR KAROL BAGH PLAZA SUITABLE FOR PROFESSIONAL OFFICE AND MANY OTHER USES . EXCELLENT LOCATION IN A MOST BUSY PLAZA SURROUNDED BY RESIDENTIAL AREA NEAR TO BRAMPTON HOSPITAL AND ALL OTHER AMENITIES. LAWYER, DOCTOR AND ACCOUNTANT ARE LOCATED ON SAME FLOOR. BEST EXPOSURE TO THE BUSINESS. (id:55499)
Icloud Realty Ltd.
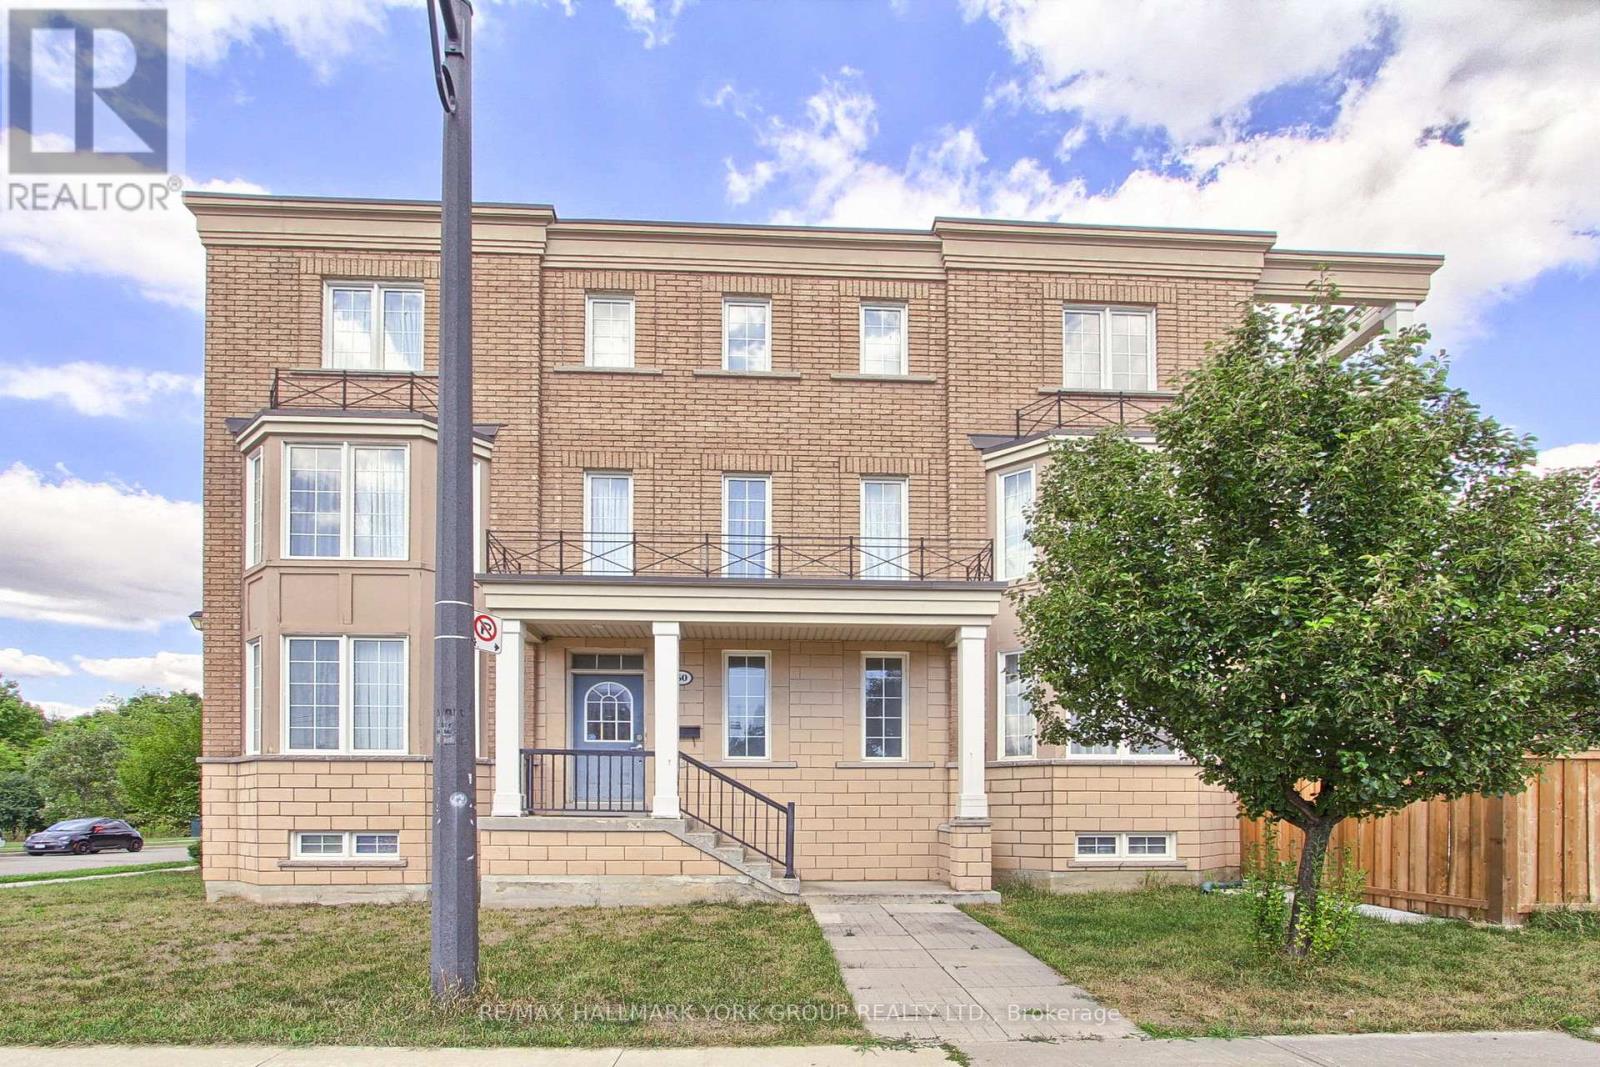
60 Delabo Drive
Toronto, Ontario
Discover this rare and spacious home in the heart of Torontos vibrant York University district. Boasting 8+3 bedrooms, washrooms, and fully equipped kitchens,The Home is Turn key with Furniture Included. With Interlock Driveway and Back Yard And Drive way. This property is designed for versatility. Ideal for investors or buyers looking for a multi-family residence. Its thoughtful layout offers both privacy and convenience, making it perfectly suited for extended families or shared living. Located just steps from School, parks, trails, trendy shops, diverse restaurants, and excellent public transit, this home provides unmatched urban accessibility and long-term value. If you envision a spacious home base in one of Torontos most desirable neighbourhoods, this exceptional residence delivers on every level. Conveniently Located Near High Way 400/407 and Public Transit with the Finch West LTR (Line 6) is an 11-Kilometre Light Rail Transit Line along the Finch Ave West In North West Toronto, Connecting to Keele St To Humber College. (id:55499)
RE/MAX Hallmark York Group Realty Ltd.
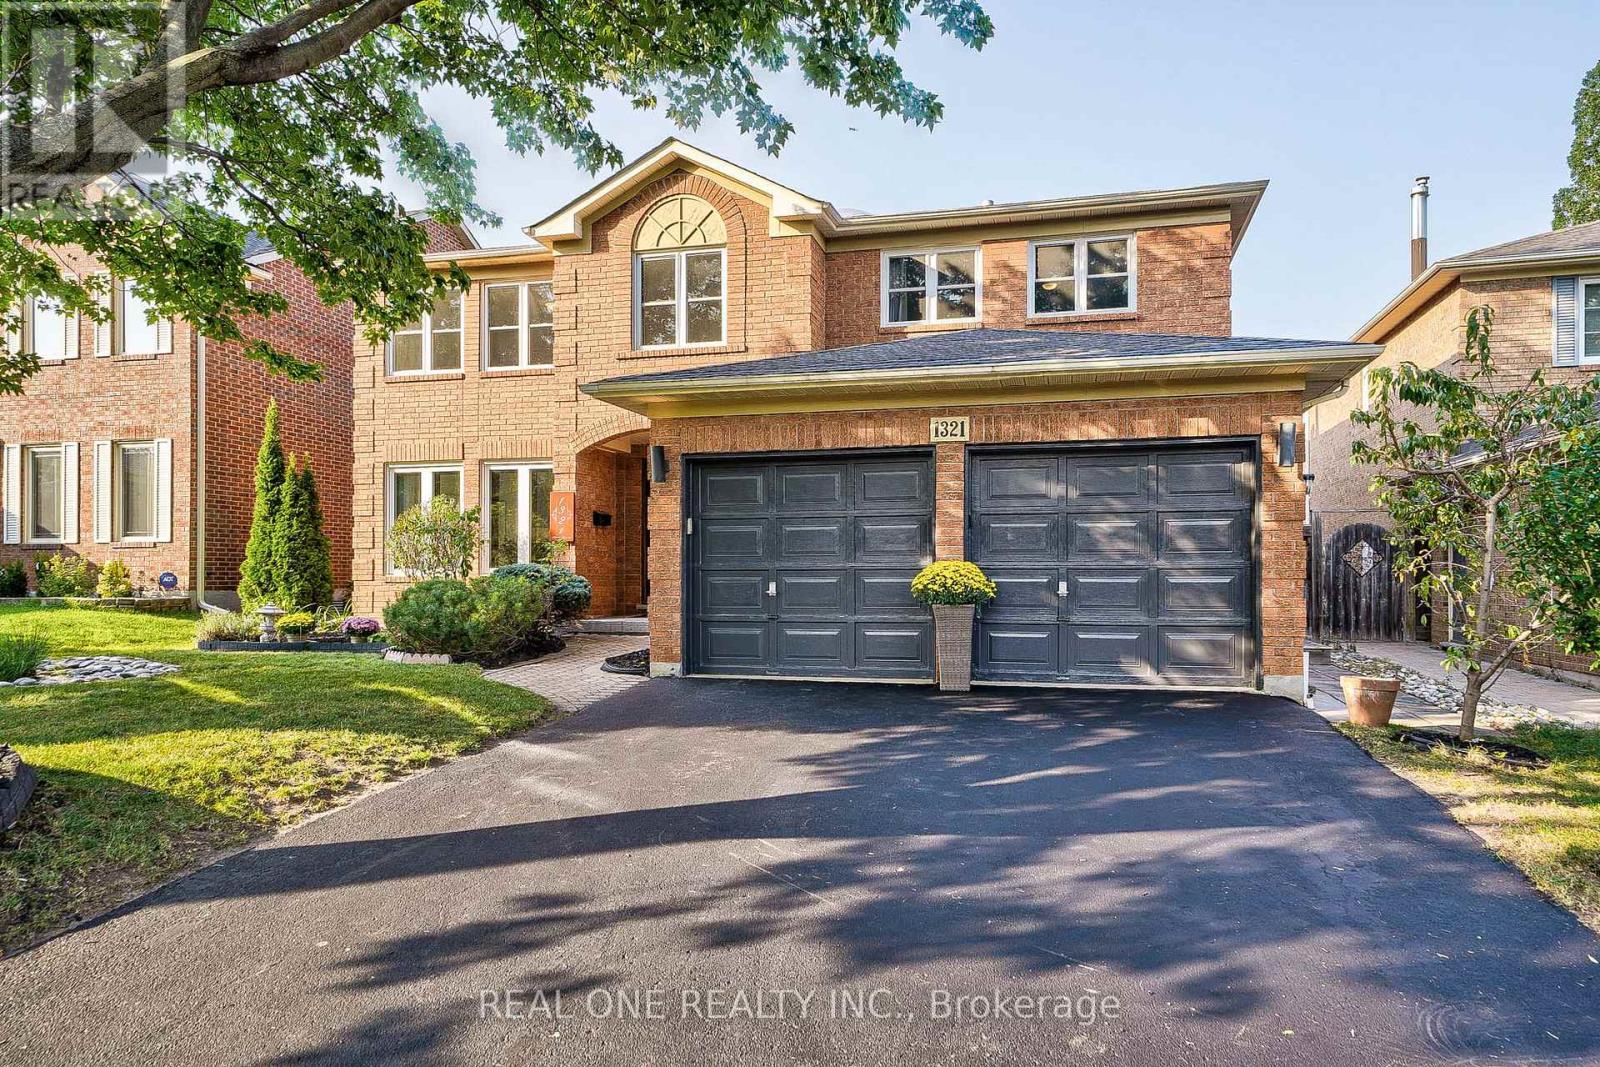
1321 Monks Passage
Oakville, Ontario
Luxurious and Renovated 5 Bedrooms + Main Floor Office 3.5 Baths in Prestigious Glen Abbey! This stunning Mattamy 'Yorkshire' model features 3,791 sqft plus an additional 1,200 sqft of finished basement space. Fully transformed and meticulously maintained gem in the top-ranked Abbey Park High School district. Gorgeous dark hardwood floors flow throughout the main and upper levels. smooth ceiling and pot lights thru out main floor. The beautifully renovated dream kitchen boasts solid maple cabinets, gas stove, quartz countertops, breakfast bar, walk-in pantry and chef's desk with with illuminated display cabinets. Gorgeous family room with bow window, wainscoting,limestone fronted fireplace. convenient office on main floor with double door entry. a grand Scarlett O'Hara staircase illuminated by a large skylight leads to the upper floor, where you'll find 5 bedrooms and 3 full bathrooms. The massive primary suite includes a renovated bathroom with a free-standing bathtub, frameless glass shower, double sinks, and a massive walk-in closet. An adjoining bedroom which is open to master bedroom offers flexible and convenient space as a nursery, media room, or second office. renovated Jack-and-Jill bathroom with 2nd skylight.The finished basement, featuring new vinyl flooring, is perfect for entertainment with dedicated game, media w/ gas fireplace and exercise rooms. over 530sf unfinished storage room for all your stuff. entire house is freshly painted. Escape to your private summer retreat, featuring a refreshing 18'x36' pool with new pool heater and pump(23) and a deep diving end, an interlocking patio, a charming muskoka rock garden, and fruit trees and bushes including Raspberry, Prune and Peach. **EXTRAS** freshly painted(24),bsmt vinyl flooring(24),renewed kit.(24),W/D(23), pool pump(23),pool heater(23),Attic insulation(22), flooring & three bathrooms (16), Windows14, Roof 12, Pool Rebuilt13, Furnace W Hepa Filter 00/10, Ac 05. (id:55499)
Real One Realty Inc.
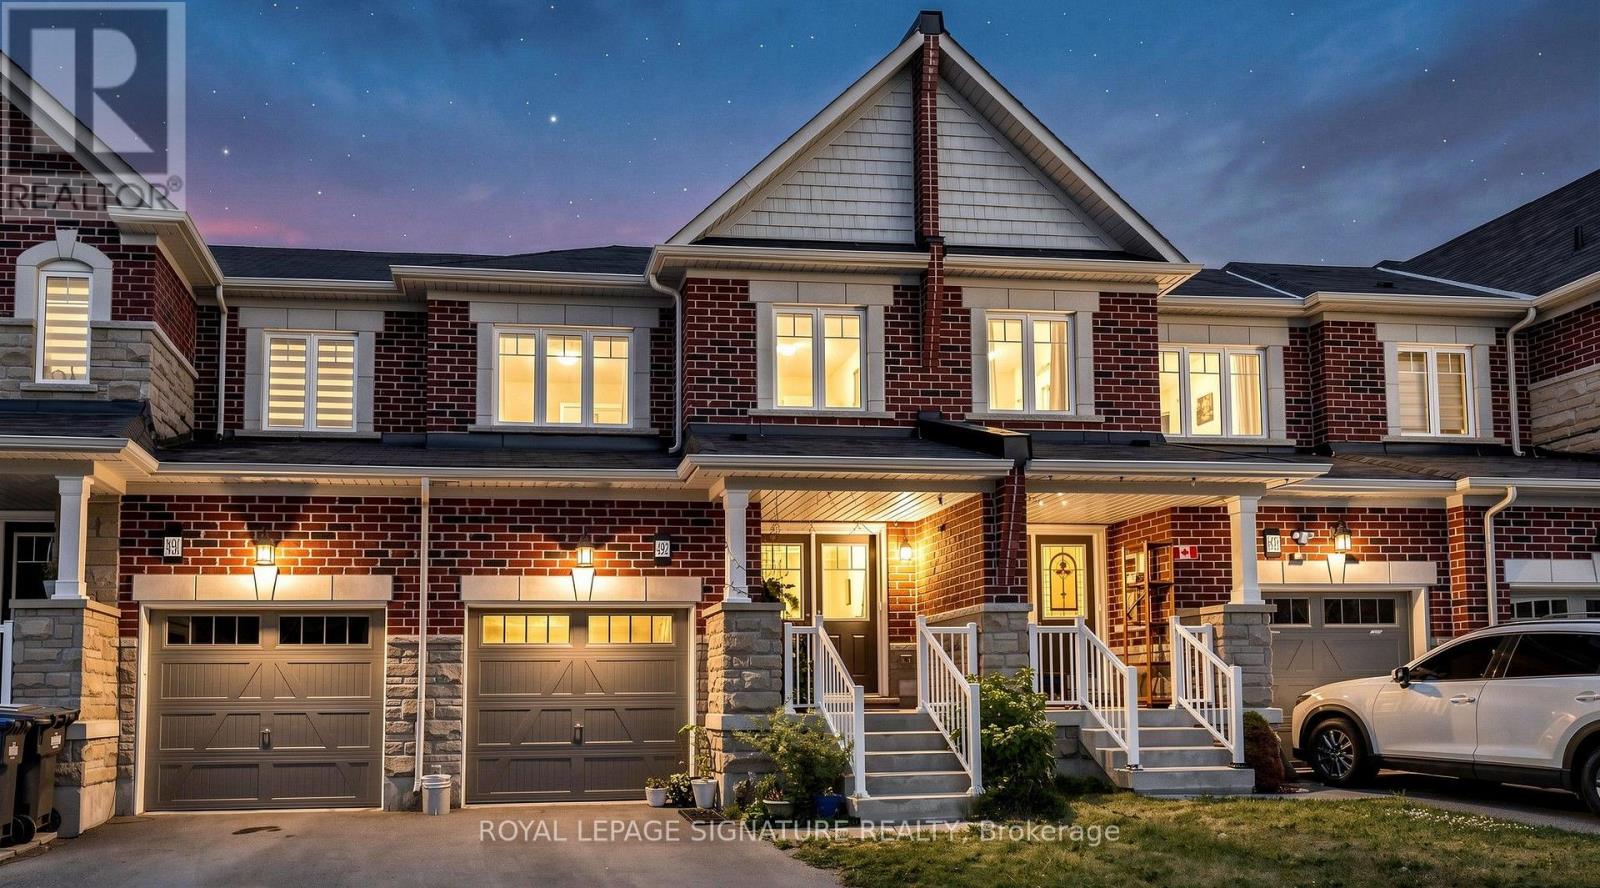
492 Queen Mary Drive
Brampton, Ontario
Welcome to this Freehold 3-bedroom, 4-bathroom townhouse offering a beautiful living space in Northwest Brampton. The open-concept main floor features combined living and dining areas with a walkout to the backyard, creating an ideal layout for everyday living and entertaining. The modern kitchen includes a large centre island and ample workspace. Freshly painted throughout. The second floor offers three spacious bedrooms, including a primary bedroom with ensuite, plus a second full bathroom. The finished basement adds valuable living space with a recreation room, full bathroom, and laundry room. Enjoy a fully fenced backyard with a deck, patio stone seating area, green space, and garden. Parking includes a built-in garage and private driveway. Minutes to Hwy. 410, Mount Pleasant GO Station, Fortinos, Walmart, Creditview Sandalwood Park, and schools including Edenbrook Hill Public School and St. Angela Merici Catholic Elementary School. A great opportunity to own in a sought-after Brampton neighbourhood. Book your private showing today. (id:55499)
Royal LePage Signature Realty
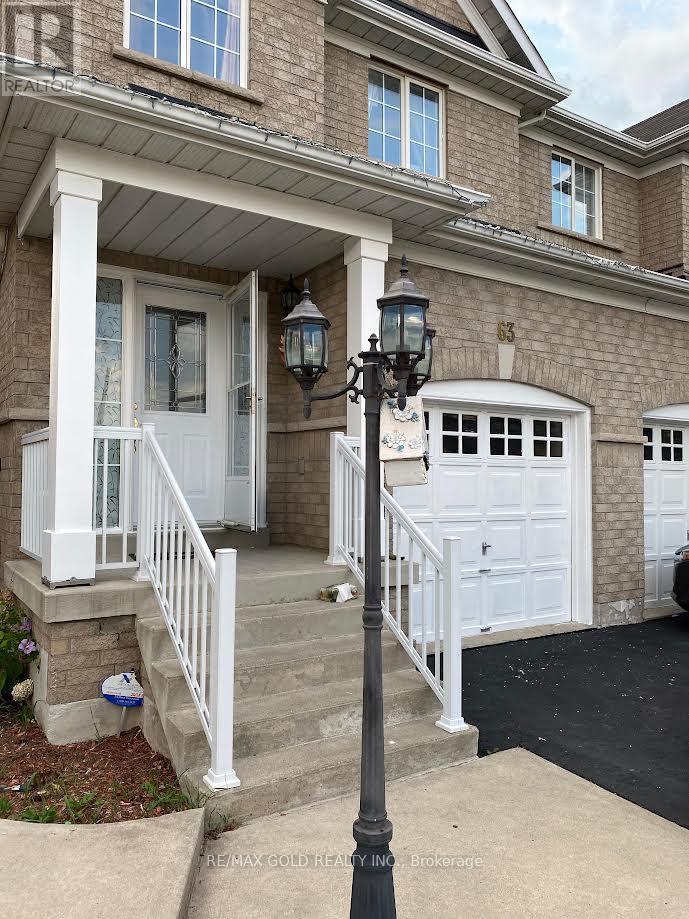
63 Rotunda Street
Brampton, Ontario
Enjoy This Beautiful All Brick Semi Detached Home Upper Level only. Property Highlights* 3 Bedroom Semi - All brick, well-maintained home* 2.5 Bathrooms* Backing onto a park - No house at the back, full privacy* Custom gate with direct access to the park* Beautiful backyard with gazebo, sculpture & mature trees* Bright pot lights throughout the entire home* Lovely hardwood & parquet floors* East-facing with big windows & tons of sunlight* Spacious living & dining area* Family-size eat-in kitchen with granite counters & lots of cupboards* Huge master bedroom with His & Her walk-in closets* Lots of storage racks in garage + laundry room* 2-3 parking spots (id:55499)
RE/MAX Gold Realty Inc.
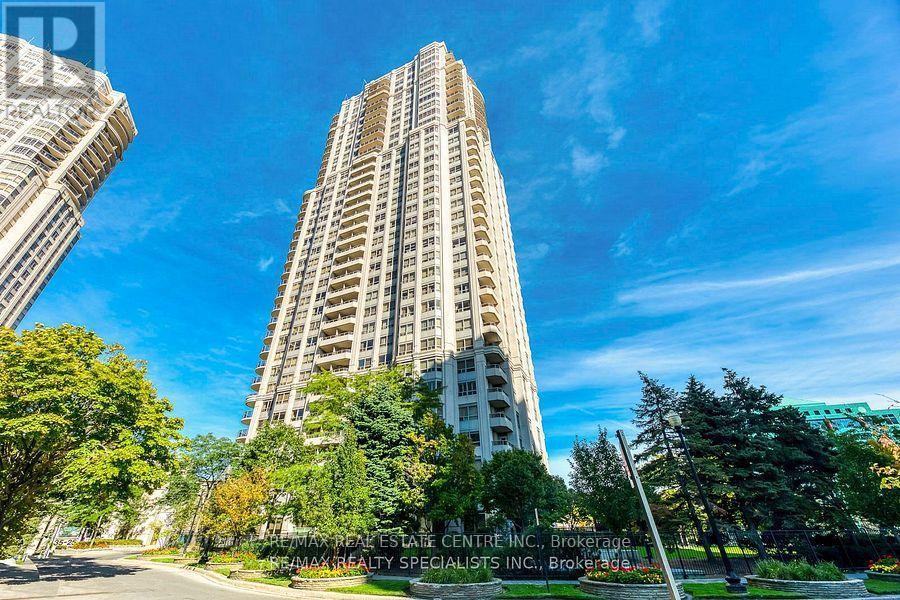
2422 - 25 Kingsbridge Garden Circle
Mississauga, Ontario
Tridel Built Skymark 2, Move-In Ready, This Spacious 1 Bedroom Is Just Perfect Great Building Close To Everything. Prime City Centre Location Minutes To Square One. Low Maintenance Also Includes Hydro. Underground Parking, 24 Hour Concierge. Prime Location Walking Steps To Transit. (id:55499)
RE/MAX Real Estate Centre Inc.
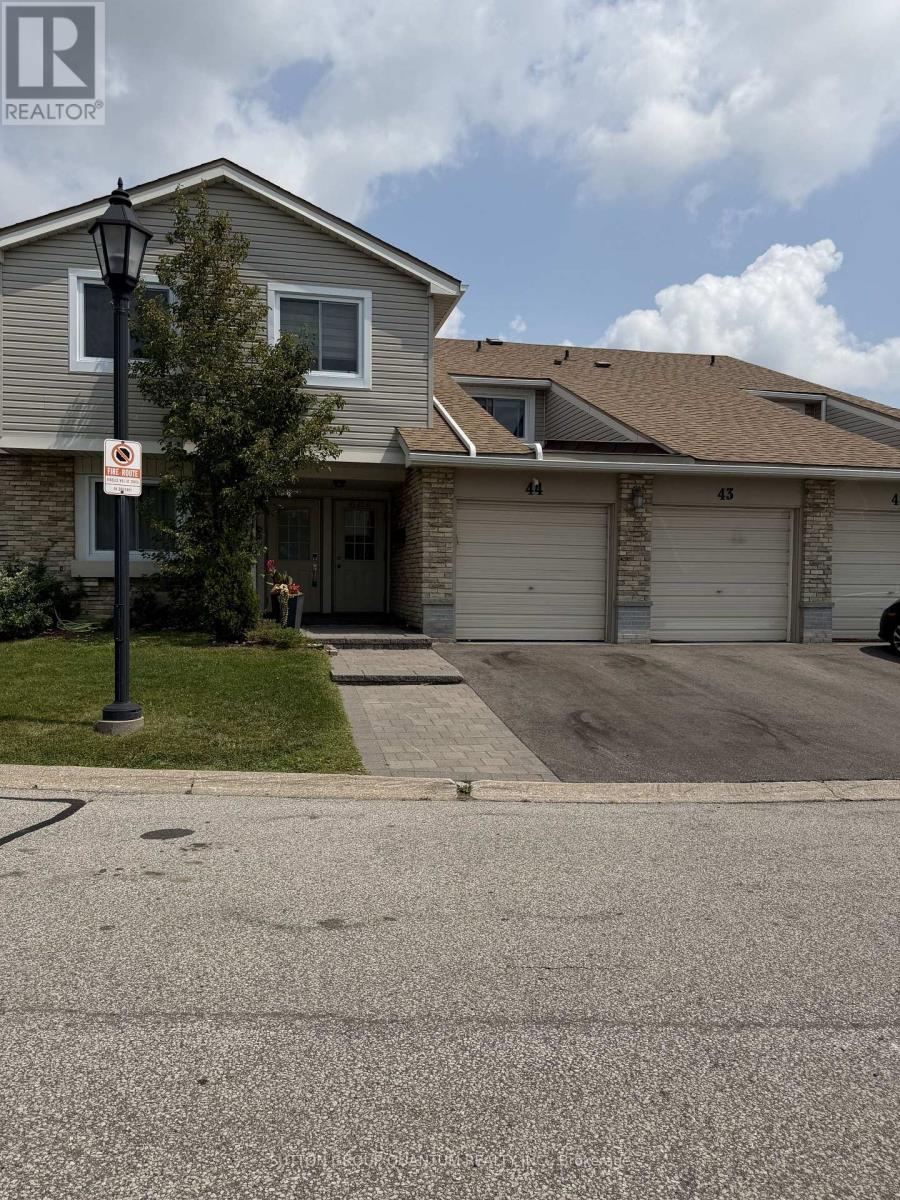
42 - 6777 Formentera Avenue
Mississauga, Ontario
Welcome to this beautifully renovated and impeccably maintained townhouse, where modern style, thoughtful design, and everyday functionality come together seamlessly. Nestled in one of West Mississauga's most desirable communities, this sophisticated 3-bedroom, 2-bathroom home offers an exceptional lifestyle for professionals, young families, and discerning Buyer. Step inside to a bright and inviting interior featuring freshly painted walls, elegant laminate flooring, and a spacious open-concept living and dining area designed for both refined entertaining and comfortable everyday living. Large windows fill the space with natural light, while the walkout leads to a private, fully fenced backyard with a finished interlocking patio an ideal setting for morning coffee, summer gatherings, or quiet evenings outdoors. The thoughtfully renovated kitchen is both stylish and functional, featuring quartz countertops, contemporary backsplash, stainless steel appliances, ample cabinetry, and a convenient walk-in pantry. A perfect space for preparing meals while staying connected with family and guests. Upstairs, the generously proportioned bedrooms provide a peaceful retreat, including an oversized primary bedroom with a large window. Two additional spacious bedrooms offer excellent flexibility for a growing family, home office, or guest suite and a spacious laundry/storage room. Additional highlights include upgraded bathrooms, a welcoming foyer, garage parking. Enjoy the convenience of an exceptional location with easy access to the GO Station, Highways 401, 403 & 407, premier shopping, schools, parks, recreation facilities, and the natural beauty of Lake Aquitaine. A rare opportunity to enjoy refined, move-in-ready living in a highly sought-after West Mississauga neighbourhood. Stylish, spacious, and exceptionally well located. (id:55499)
Sutton Group Quantum Realty Inc.
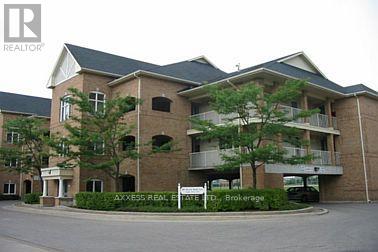
142 - 109 Bristol Road E
Mississauga, Ontario
Fabulous 2 bedrooms + Den Condo in Low Rise Building with Outdoor Swimming Pool and Playground. Open Concept Living & Dining Featuring 16' Architectural Vaulted Ceiling, Kitchen with Breakfast Bar, Marble Countertop & Backsplash, Ensuite Laundry and Open Balcony. All Amenities and Services within A Short Drive. Less than 10 Min Away from Three Major Highways. Heat, electricity, Water and 1 Parking Included. Max 4 People. Available Immediately. Option to Lease Furnished at $2,695/ Mos. (id:55499)
Axxess Real Estate Ltd.
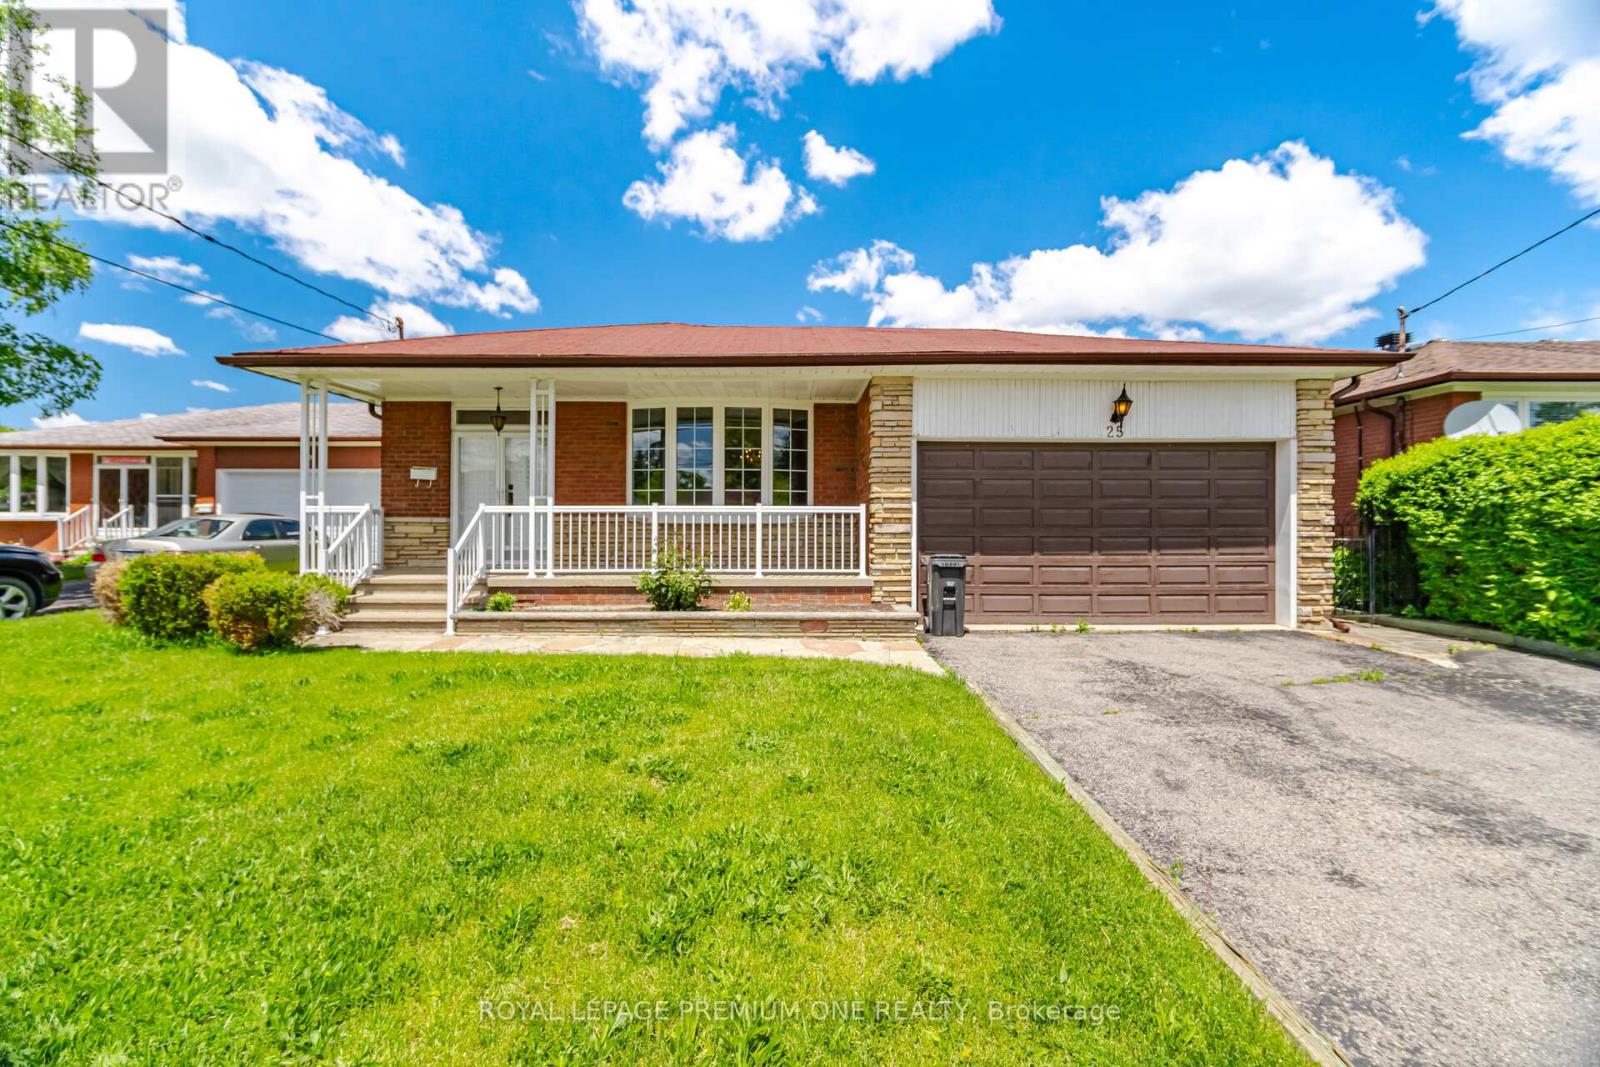
25 Islay Court
Toronto, Ontario
Nestled in a highly sought-after, family-oriented neighborhood, this beautifully maintained 1966 bungalow showcases true pride of ownership. Situated at a peaceful cul-de-sac where children can safely play outdoors, this home offers the perfect setting for a growing family. Main level features gleaming hardwood flooring throughout, 3 generously sized bedrooms, and a 5-piece family bathroom. Finished lower level with a separate entrance, this spacious basement includes a kitchen, a large recreation room, a built-in bar area, and a 3-piece bathroom - offering excellent potential for an in-law suite or income suite. New furnace and central air. This property is exceptionally well-located, offering a blend of quiet residential living and urban accessibility with quick access to both the TTC and LRT. Just minutes away from neighborhood parks, schools, grocery stores, local shops, and entertainment hubs. Some photos are virtually staged. (id:55499)
Royal LePage Premium One Realty
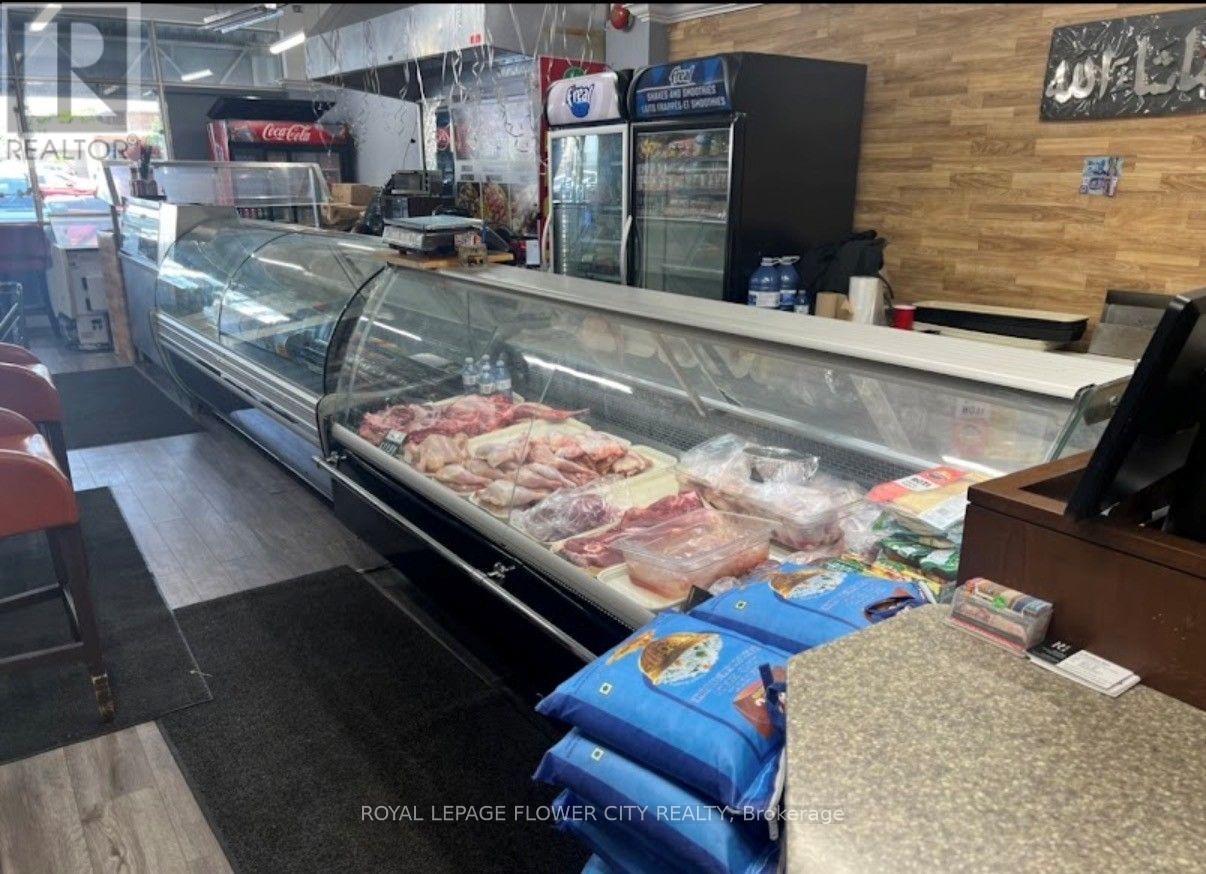
115 - 10 Gillingham Drive
Brampton, Ontario
Turnkey Restaurant Opportunity! Excellent opportunity to own a fully equipped and well-maintained restaurant in a high-traffic location. Currently operating as a halalrestaurant, this versatile space can be easily converted to virtually any cuisine or restaurant concept, subject to landlord approval. Features a functional layout, quality leasehold improvements, and a fully equipped commercial kitchen, making it ideal for owner-operators or experienced restaurateurs. Low monthly lease helps keep operating costs affordable and offers outstanding value. Surrounded by established businesses, residential neighbourhoods, and steady customer traffic. A fantastic opportunity to bring your own brand and vision to life in aready-to-operate location. Please do not go direct or speak to employees. (id:55499)
Royal LePage Flower City Realty
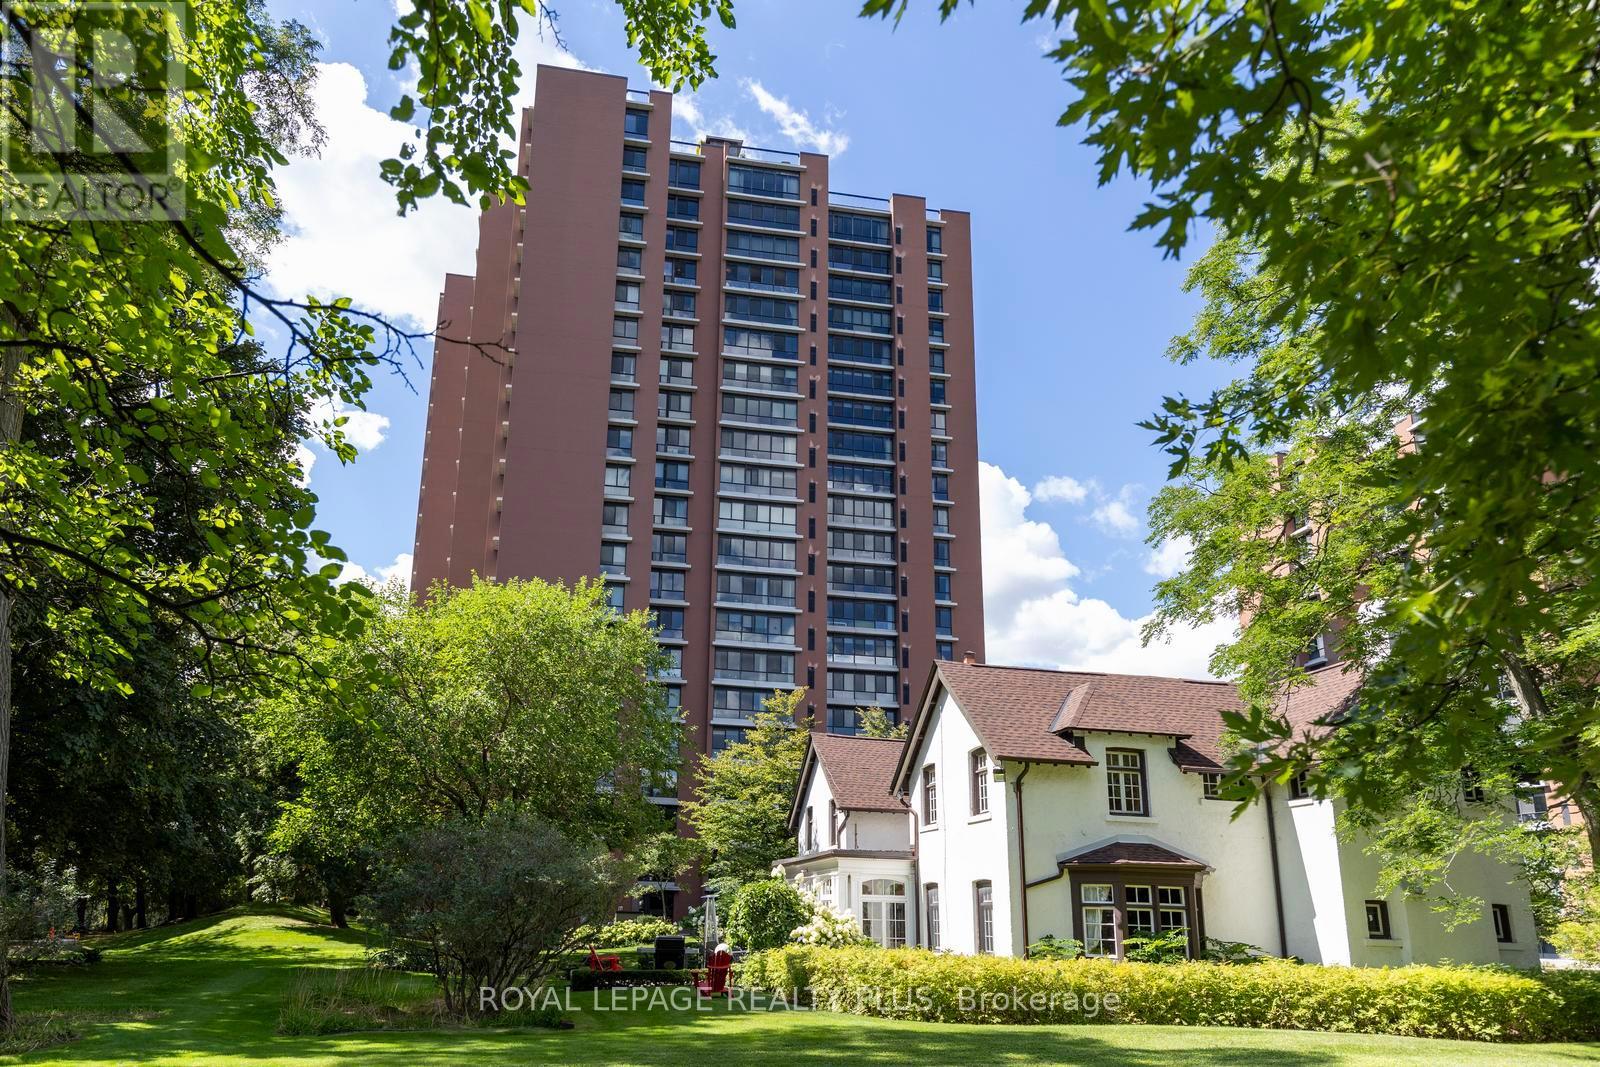
2203 - 1400 Dixie Road
Mississauga, Ontario
PENTHOUSE LIVING AT ITS FINESTRenovated to perfection, this exceptional penthouse offers a rare combination of sophisticated design and luxurious finishes. From its elevated position, enjoy spectacular vistas south and east overlooking Lake Ontario with two picturesque golf courses and views of the Toronto skyline.Over 3,000 Sq.Ft redesigned with attention to quality, the home features raised 8.5ft ceilings, rich wide plank hickory flooring, wall to wall windows with motorized blinds, and custom cabinetry throughout including a queen size murphy bed in the den, creating an elegant and highly functional living environment. Beautiful porcelain tile and marble in the bathrooms, and a heated floor in the primary ensuite. A separate laundry room and extensive in suite storage add the convenience and practicality expected in a residence. A large cooks' kitchen built for entertaining, features custom cabinetry, a 42" built in fridge, Thermador induction cook top, wall ovens and warming drawer, undercounter wine and beverage fridges and natural stone counters and backsplash, with adjacent laundry room / butlers pantry.The crown jewel is the extraordinary huge upper terrace, a private outdoor oasis beautifully landscaped with mature evergreens and colorful flowers and irrigation system. Several seating and dining areas throughout and a canvas awning complete this space.More than a penthouse, it is a lifestyle defined by privacy, luxury, indoor - outdoor living and unparalleled panoramic vistas. (id:55499)
Royal LePage Realty Plus
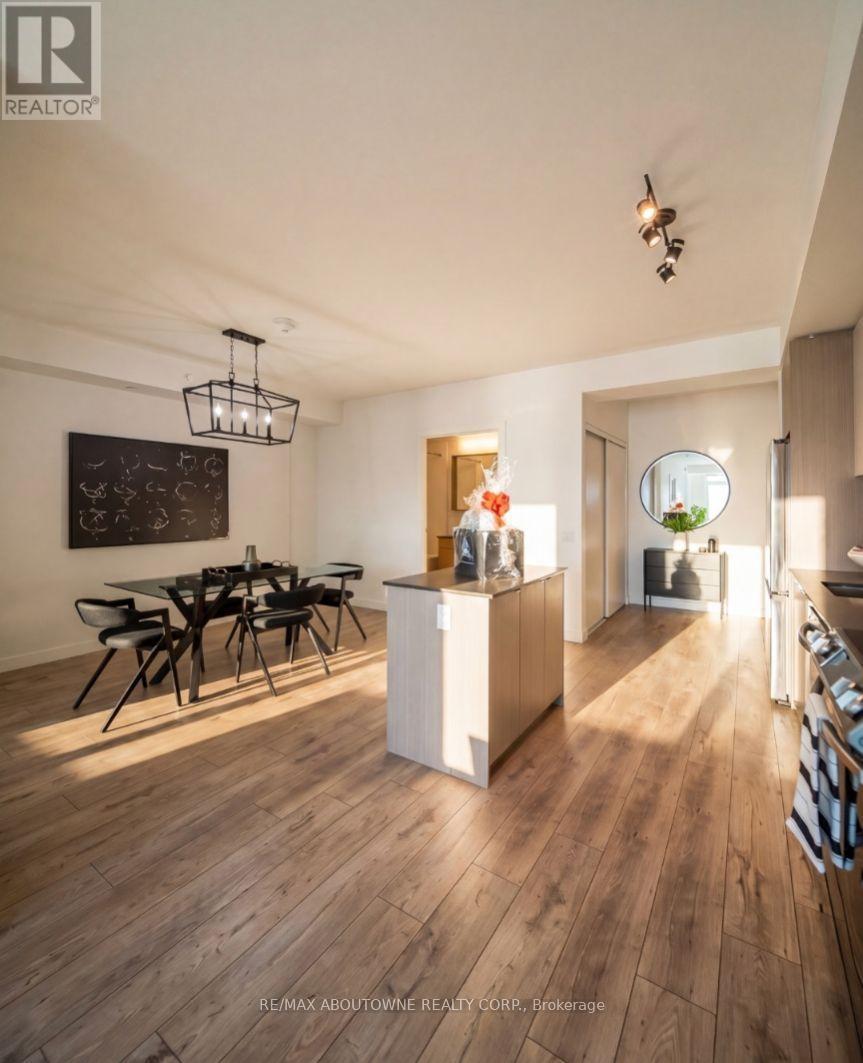
B0614 - 133 Bronte Road
Oakville, Ontario
BONUS 1 MONTH FREE! South facing with Lake Views. The FERRY Model is Bright 2 Bed, 2 Full Bath Suite Plus Terrace. This Spacious Suite offers 1046 SqFt of Luxurious Living inside and a 40 SqFt Terrace. A wonderfully designed open concept layout ensures maximum functionality combined with High-End Luxurious Finishes - Modern and Sleek in Design features such as Wide Plank flooring thru-out, high end stainless steel appliances, elegant island/breakfast bar, stunning counter tops, floor to ceiling windows, convenient Full Size -In-suite Laundry, and much more. Enjoy the Beauty of the Lakefront, Walking Trails, Parks, the Marina, Restaurants, Boutique shops, Grocery, and More at Your Doorstep! Exceptional 5 start hotel inspired amenities. *PETS WELCOME* **EXTRAS** Amenities Include; Gym, Guest Suites, Indoor Pool, Sauna, Pet Spa, Party Room, Electric Vehicle Charging Stalls, 24/7HR Concierge & Roof Top Terrace With Stunning Lake Views. Parking avail to rent @$130/month extra. NOTE: 24 HR NOTICE REQUIRED FOR ALL SHOWINGS. (id:55499)
RE/MAX Aboutowne Realty Corp.
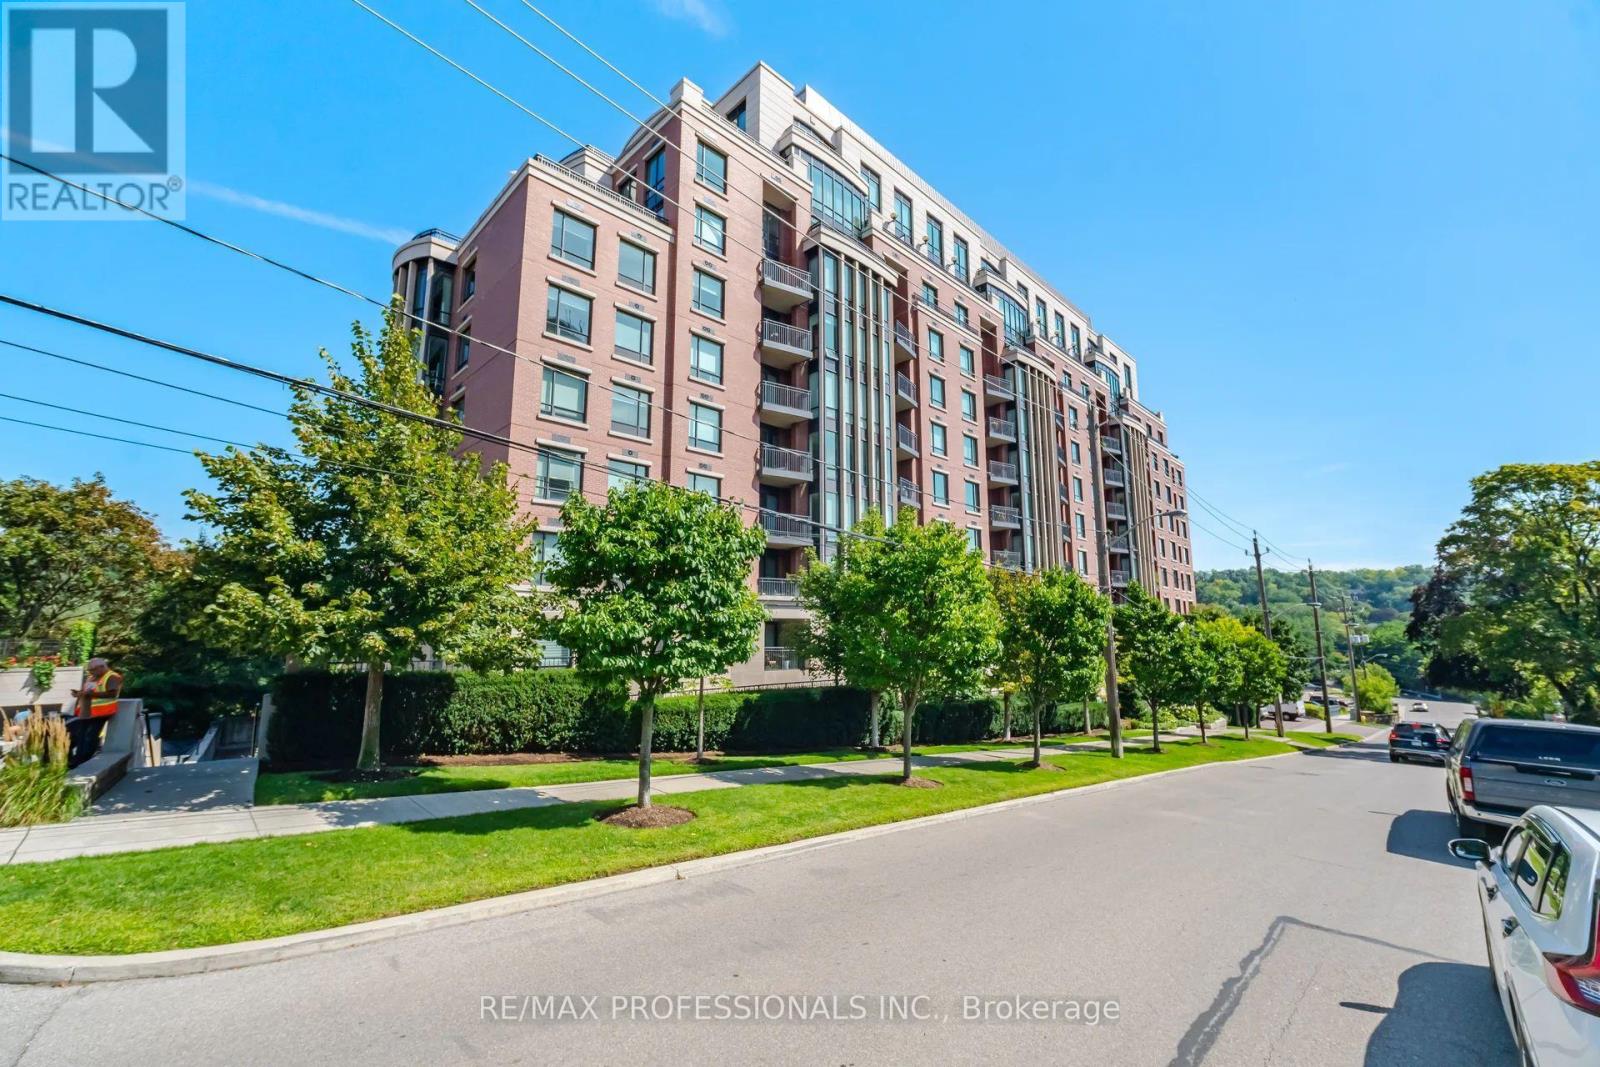
512 - 30 Old Mill Road
Toronto, Ontario
Welcome to Riverhouse at the Old Mill. This exquisite 2 bedroom, 2 bathroom, 1200sf south facing suite offers an ideal balance of classic elegance and modern convenience. High-end finishes abound including dark wood floors, crown molding and premium stone accents throughout. Gourmet open concept kitchen features sleek granite countertops, breakfast bar and premium appliances- perfect for everyday meals and entertaining. The sun filled living and dining area is flooded with bright southern light and centered around a warm gas fireplace flanked by custom built-ins. Enjoy seamless light control with automated window shades. Primary suite is a serene sanctuary and features a walk in closet, two double closets and automated blackout blinds. The 6 piece spa ensuite boasts his and her vanities and a private water closet. The versatile second bedroom offers direct walk-out access to your private south facing balcony, double closet and manual blackout blinds. Thoughtful upgrades include organization in all closets by California Closets. Large welcoming foyer with spacious double closet. Extras include dedicated parking space and storage locker. Steps to Old Mill subway, walkable to Kingsway & Bloor West Village shops/dining, with easy access to downtown and airports (id:55499)
RE/MAX Professionals Inc.

52 - 719 Lawrence Avenue W
Toronto, Ontario
Welcome to Midtowns on the Subway on Lawrence Ave. West. Most 2-bedroom condos make you choose between space and location. This one doesn't - more square footage, a lower price tag, and every downtown amenity still at your doorstep. Over 1,200 sq ft of bright, open living space across three levels - 974 sq ft inside, plus a private 229 sq ft rooftop terrace with the gas line already run for your BBQ. Two more balconies beyond that - one off the bedroom, one off the living room. Two bedrooms, a refreshed powder room, and a full bath upstairs. Underground parking and a locker, both included. Only five years new, and the kitchen's already been upgraded with a premium backsplash and a bonus pantry. Upgraded LED lighting throughout, fresh paint on the walls. Move in and do nothing for a year. The complex itself sets the tone before you're even inside - mature trees, landscaped gardens, grounds that feel more like a boutique community than a condo development. This is where the neighbourhood shows up. A 3-5-minute walk to Lawrence West station puts you on the subway, downtown in about 15 minutes. Driving? You're on the 401 in minutes. Lawrence Allen Centre - Canadian Tire, Homesense, LCBO - is across the street. Yorkdale is one stop away. Three parks sit within walking distance. Groceries, transit, and green space: none of them require a car. Works for a first-time buyer who wants real square footage at a price that's less than what downtown costs for the same space, a young family that needs the extra room, or an investor who's done the math on what this location and this price point mean for rental demand. Vacant, quick possession available. Book a private showing. This one won't sit. (id:55499)
Keller Williams Referred Urban Realty
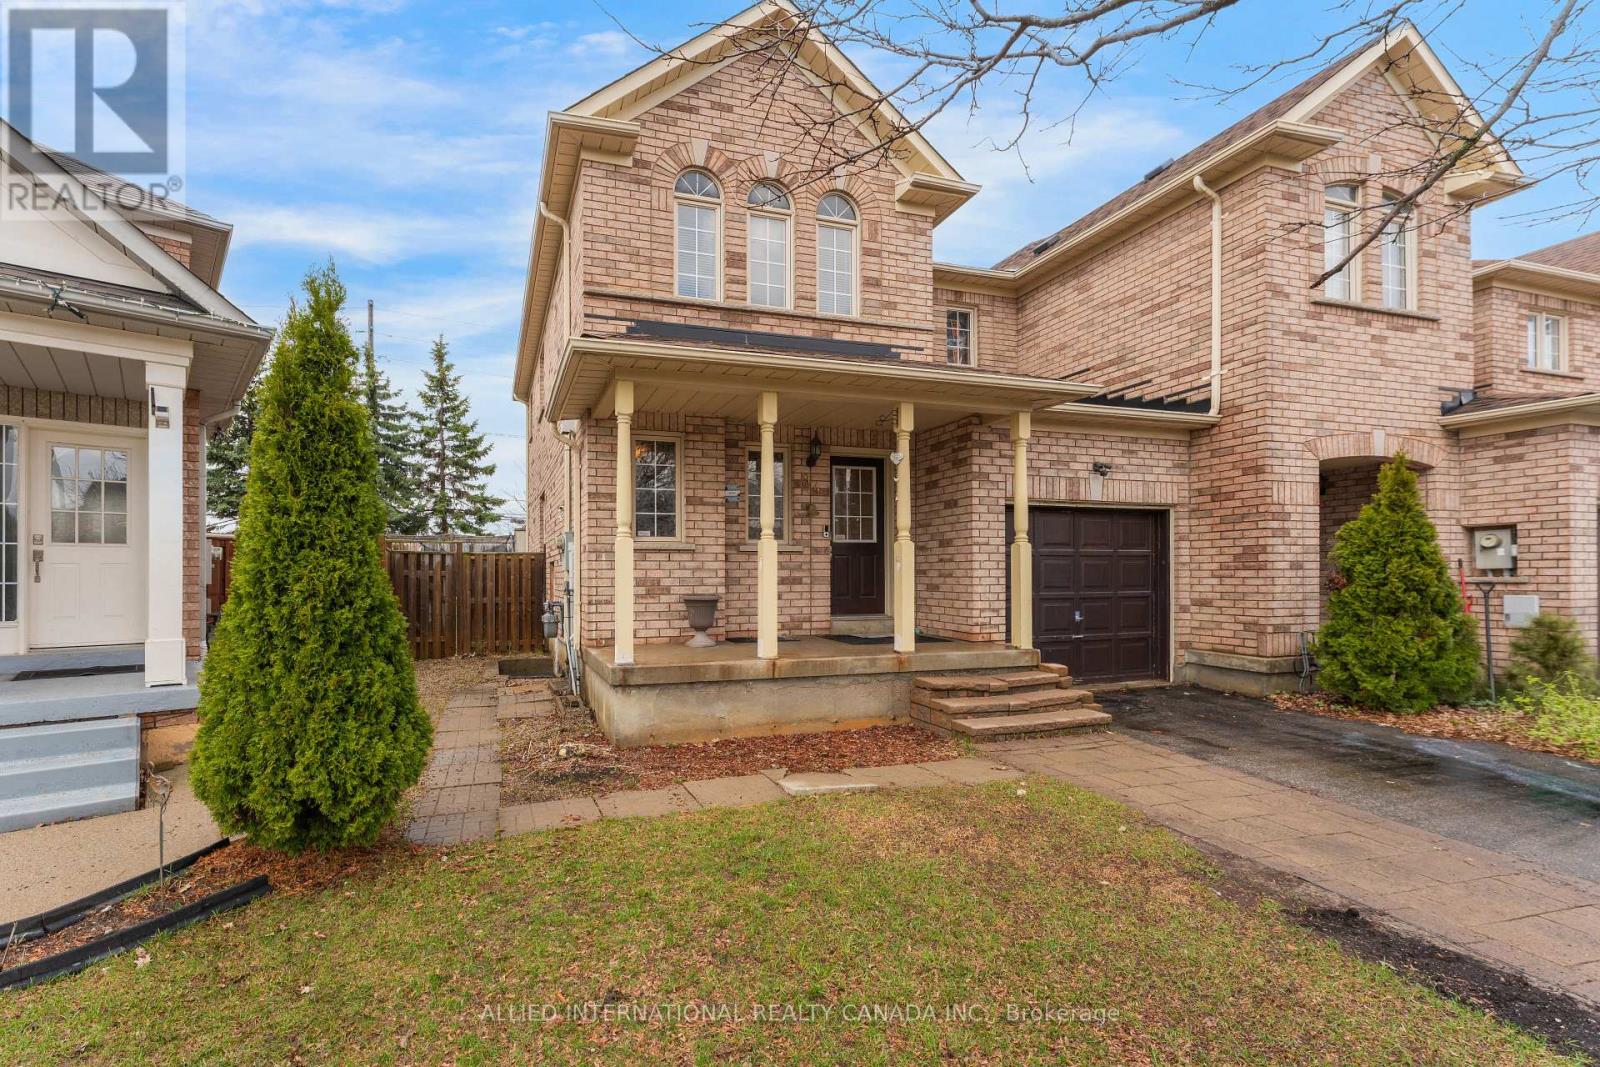
94 Earth Star Trail
Brampton, Ontario
Freehold, end unit townhome on a larger than average lot. With 30' wide frontage and no neighbours to the back, front and 1 side, feels more like a semi-detached on a private enclave. The finished basement comes complete with a separate entrance, kitchen and bathroom offers you endless potential, whether it's multi-generational living or potential rental income. Walk into the main level to an open concept layout that is functional, spacious and filled with natural light. The upgraded kitchen comes with quartz counters, abundant storage and walks out to the generously sized, fully fenced backyard. The primary bedroom includes a spacious walk in closet and luxurious ensuite with stone counters and multiple windows. Bedrooms 2 and 3 are also generously sized including large closets and windows that bring in lots of sun. The basement has full height ceilings, windows throughout and includes a kitchen, bedroom and 4 pc bathroom. With so much potential and such an unbeatable location (minutes from schools, highways, shopping, community centres, sports and religious facilities), this home is perfect for 1st time home buyers, growing families and investors alike. (id:55499)
Allied International Realty Canada Inc.
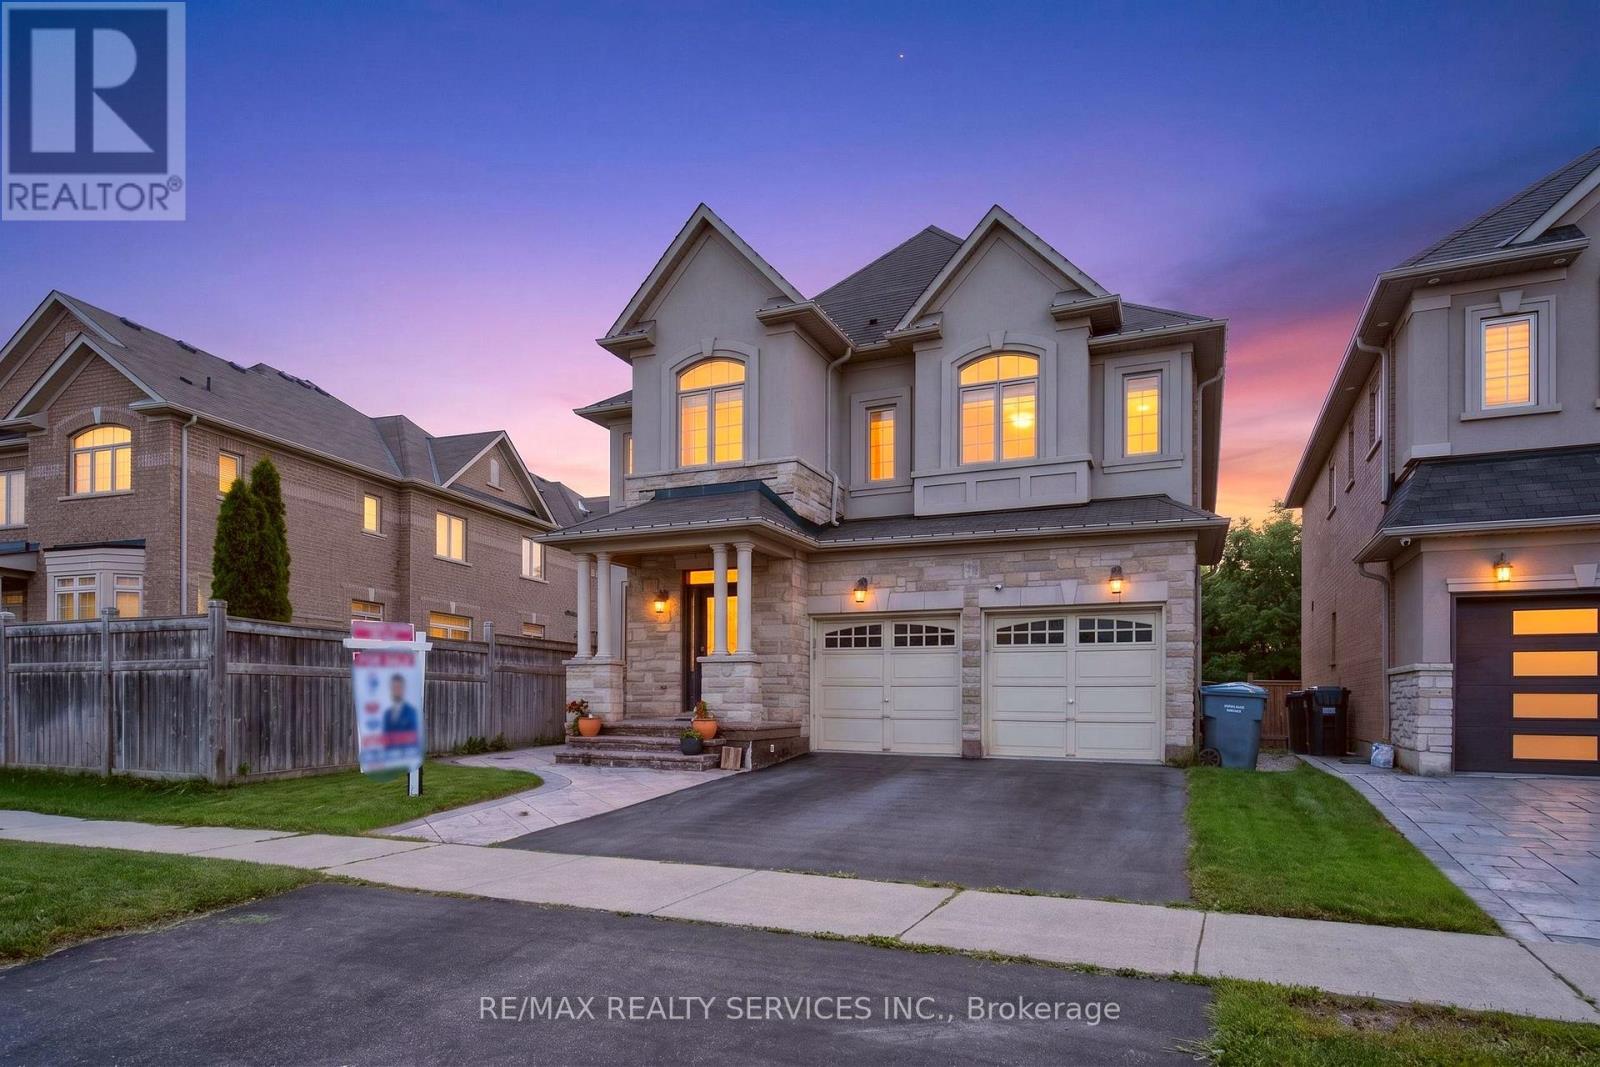
15 Bonnie Braes Drive
Brampton, Ontario
Welcome to this stunning stone and stucco home nestled on a beautiful ravine lot, offering an exceptional blend of elegance, functionality, and natural surroundings. The sun-drenched main floor features 9' ceilings, pot lights throughout, and durable vinyl flooring, along with a formal dining room showcasing a sophisticated coffered ceiling, separate living room in the beginning, and a private family room with a cozy gas fireplace. The impressive kitchen is designed for both everyday living and entertaining, featuring abundant granite counter space, stainless steel appliances, stylish backsplash, and smooth ceilings. The second floor offers four (4) exceptionally spacious bedrooms, three (3) full bathrooms, and laminate flooring, with an abundance of natural light creating a bright and inviting atmosphere. The 4-year-old finished basement provides excellent additional living space for personal use, complete with pot lights, vinyl flooring, a spacious family room, one bedroom, full bathroom, and a full kitchen. Step outside to enjoy the spectacular ravine backyard, offering serene nature views and the perfect setting to relax, entertain, or enjoy memorable family gatherings. A truly exceptional home that combines generous living spaces, modern finishes, abundant natural light, and a breathtaking natural backdrop. (id:55499)
RE/MAX Realty Services Inc.
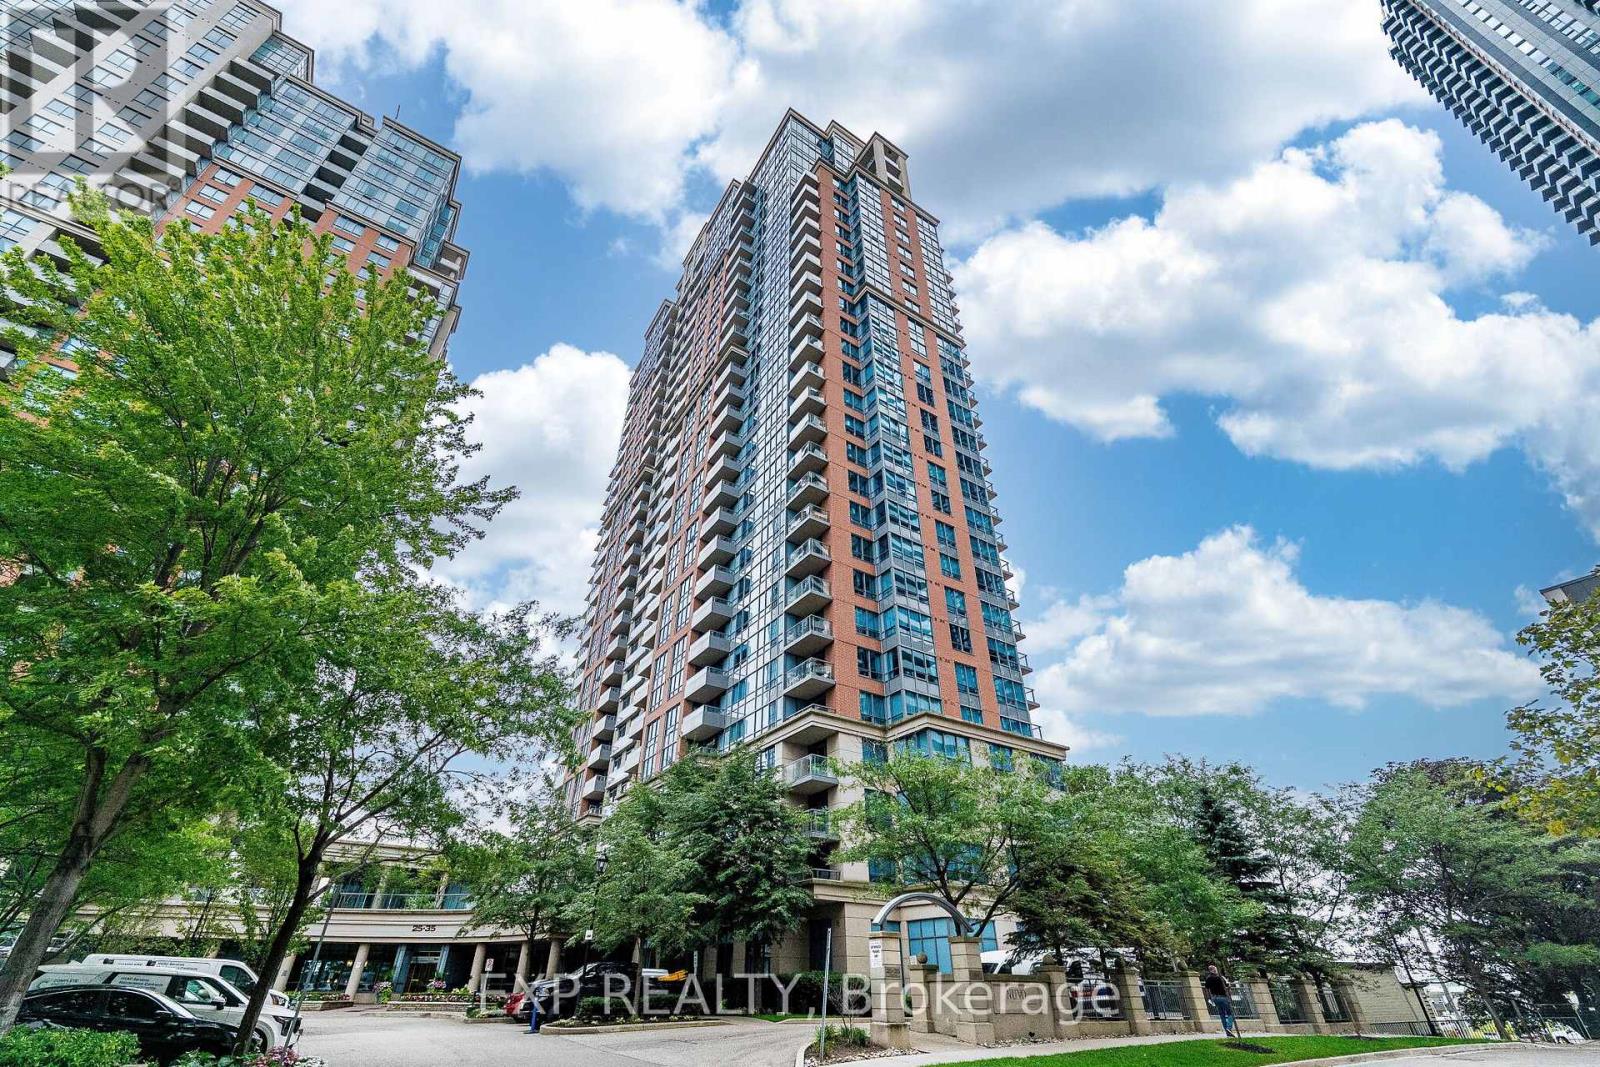
238 - 35 Viking Lane
Toronto, Ontario
Welcome to 35 Viking Lane! Your new home puts you a 5 to 7 minute walk from Kipling Station, with GO, TTC and MiWay transit all within reach. For getting around the city, the location is hard to beat.Inside is a bright 1+1 unit with roughly 760 square feet of open concept living. The kitchen, dining and living areas flow together, and the kitchen has a proper island, ample counter space and full appliances. The den sits behind French doors, working as a real home office or second bedroom. The primary bedroom has a walk-in closet, and the private balcony is a good spot to unwind.The unit includes an owned parking spot and a separate storage locker.The building offers an indoor pool and hot tub, a well equipped gym, a golf simulator, a movie room, a library and card room, and guest suites for visitors. (id:55499)
Exp Realty
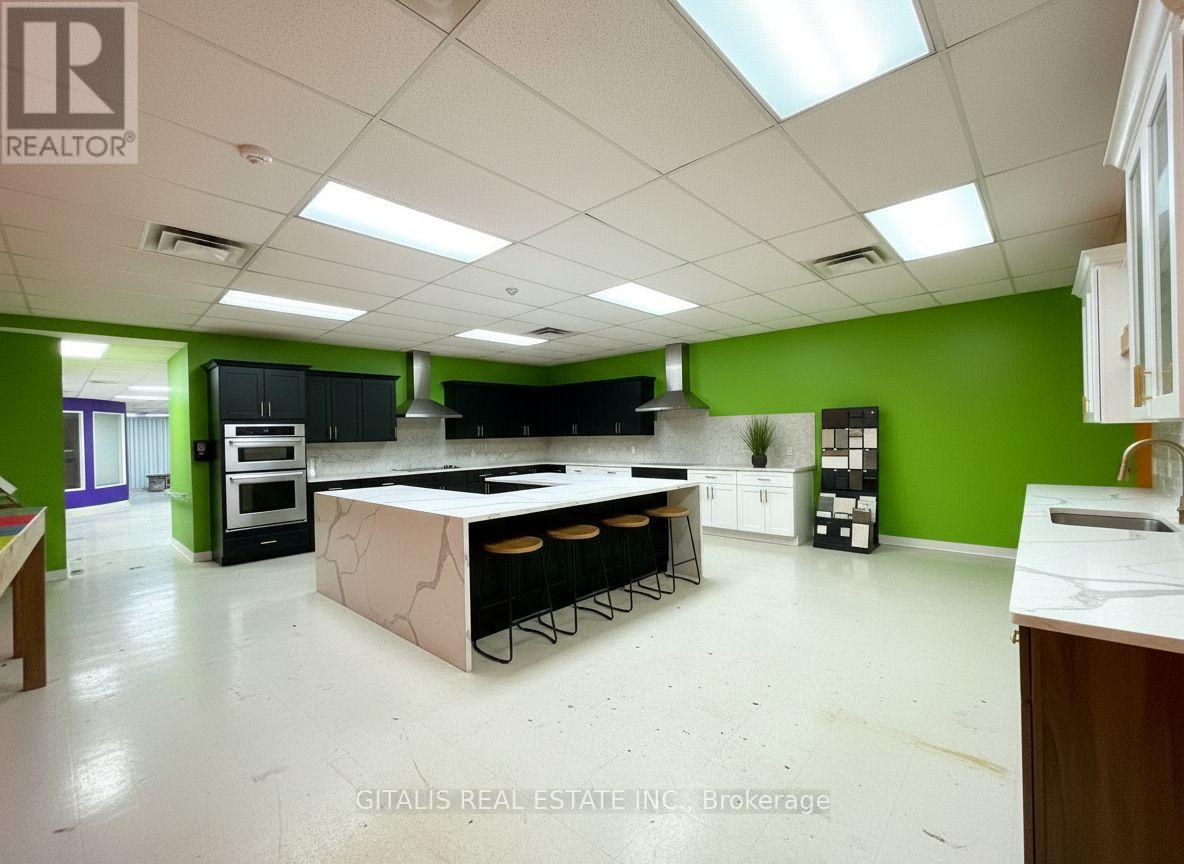
1165 Weston Road
Toronto, Ontario
Excellent opportunity to lease approximately 4,000 SF of retail/commercial space at 1165 Weston Road in Toronto's rapidly evolving Mount Dennis neighborhood. Offering excellent street presence and visibility along the busy Weston Road corridor, this versatile space provides an ideal setting for a wide range of retail, showroom, medical, fitness, wellness, professional service, specialty grocery or community-oriented uses. The generous floor area provides flexibility for businesses requiring a substantial customer-facing location with room for sales, display, service, storage or operational areas. Strong signage opportunities along Weston Road offer valuable exposure to daily pedestrian and vehicular traffic. Located in a well-established residential and commercial community undergoing significant investment and intensification, with convenient access to surrounding neighborhoods and major transportation routes. The property is minutes from the Mount Dennis transit hub, providing connections to GO Transit, UP Express, TTC bus routes and the Eglinton Crosstown LRT. Highlights include approximately 4,000 SF, excellent Weston Road exposure, strong signage potential, flexible retail/commercial configuration and convenient transit access. An excellent opportunity for businesses looking to establish or expand their presence in Mount Dennis and Toronto's growing west end. (id:55499)
Gitalis Real Estate Inc.
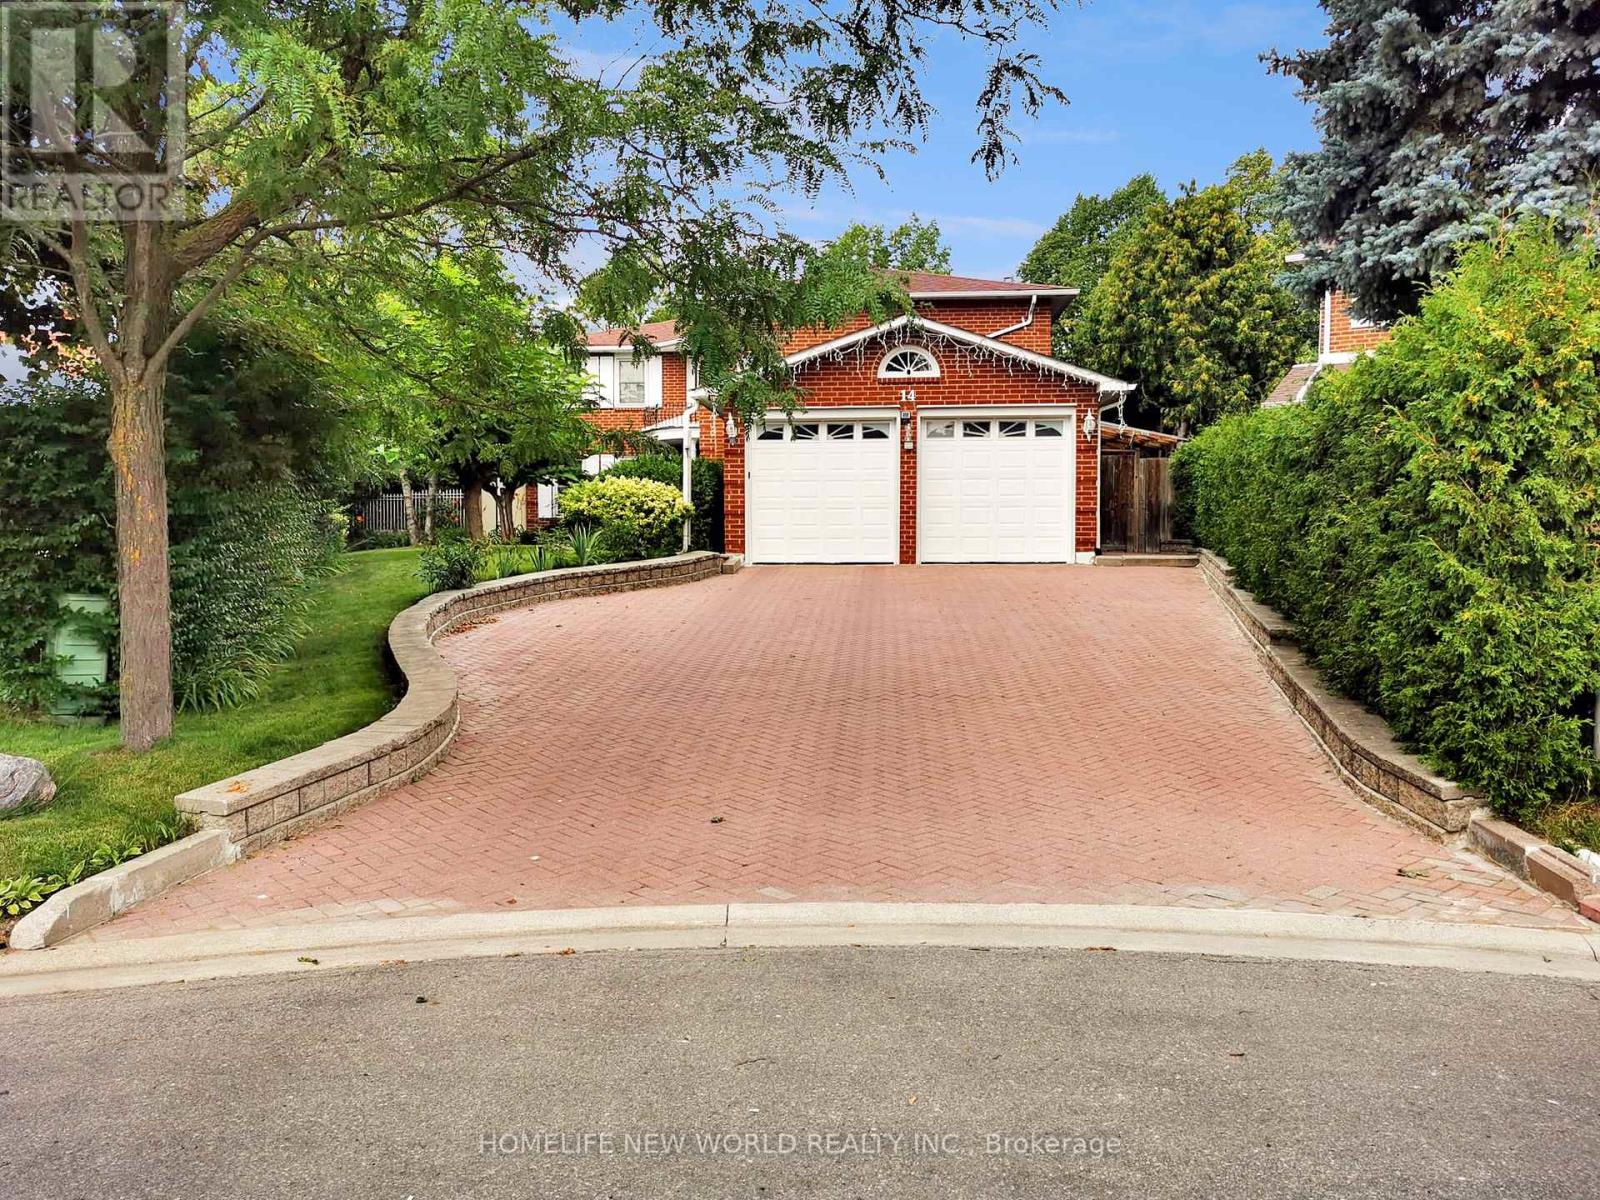
14 Madrid Crescent
Brampton, Ontario
Welcome to this well-maintained executive family home offering 3,096 sq ft above grade plus a spacious finished basement with approximately 1,500 sq ft of additional space, situated on a quiet crescent in one of Brampton's most established and sought-after neighbourhoods. Lovingly cared for by the same family for many years, this residence offers generous living space, functionality and exceptional backyard enjoyment. The home features five generously sized second-floor bedrooms, multiple formal and informal living areas, and a versatile layout ideal for growing and multi-generational families. The bright eat-in kitchen and dining area overlook the front yard, while the formal living and dining rooms provide elegant spaces for entertaining. One upstairs bedroom is currently used as a home office. A main-floor laundry room with side-yard access adds convenience. The finished basement features a spacious recreation area with built-in wet bar, a separate room set up as a study/workspace with potential for use as a bedroom, home office or hobby space, plus a workshop, cold room, utility area and ample storage. Step outside to a private backyard retreat featuring an inground pool with newly installed liner (11-year warranty), upgraded pump and motor, expansive patio, gazebo, mature landscaping, automatic irrigation system, and permit-approved covered side and rear outdoor areas for sheltered year-round enjoyment. A live monitored security camera system with smartphone viewing is complemented by solar lighting at the front/main entrance, driveway, side entrance and backyard entrance. Recent upgrades include a heat pump AC system, new on-demand tankless water heater (rental), upgraded basement and garage flooring, garage door opener and exterior refresh. Ideally located near parks, schools, shopping, transit, Brampton Civic Hospital and major routes, this is a rare opportunity to own one of the larger homes in the highly desirable Central Park community. (id:55499)
Homelife New World Realty Inc.

5481 Palmerston Crescent
Mississauga, Ontario
Solid Built Greenpark Home On Quiet Crescent Next To Luxury Homes In Prestigious Credit Mills *Top-Tier School Boundary Including John Fraser Secondary School & St Aloysius Gonzaga (Catholic) Secondary School *Mins To Streetsville Go Station, Hwys 403 & 401, Credit Valley Hospital & Shopping Mall *Present Owner Spent In Over $100,000 On Upgrades & Updates *Fully Fenced Mature Treed Lot *Professionally Landscaped Front, Side & Back With Interlocking Patio, Custom Built Iron Gate & Railing, Pour Concrete Steps *All Principal Rooms W/Windows *Hardwood Floor & Marble Tile Floor Throughout Main Floor *Custom Built Wet Bar W/Custom Lightings, B/I Sink & B/I Fridge *Kitchen W/Large Breakfast Area Walkout To Extended Sundeck *Separated Family Room W/Gas Fireplace, Could Be Used As Home Office/Guest Bedroom *2nd Fl W/3 Good Size Bedrooms All W/Picture Windows *Professionally Finished Walkout Basement With Income Potential/In-Law Suite: Great Room, Fully Equipped 2nd Kitchen, 4th Bedroom & 3pcs Bathroom (Building Permit Approved 2017) *Separated Laundry Room *Cold Cellar *Tons Of Built-In Shelves & Storages *Excellent Well Kept Pets Free Home *Must Be Seen To Be Appreciated. (id:55499)
Royal LePage Signature Realty
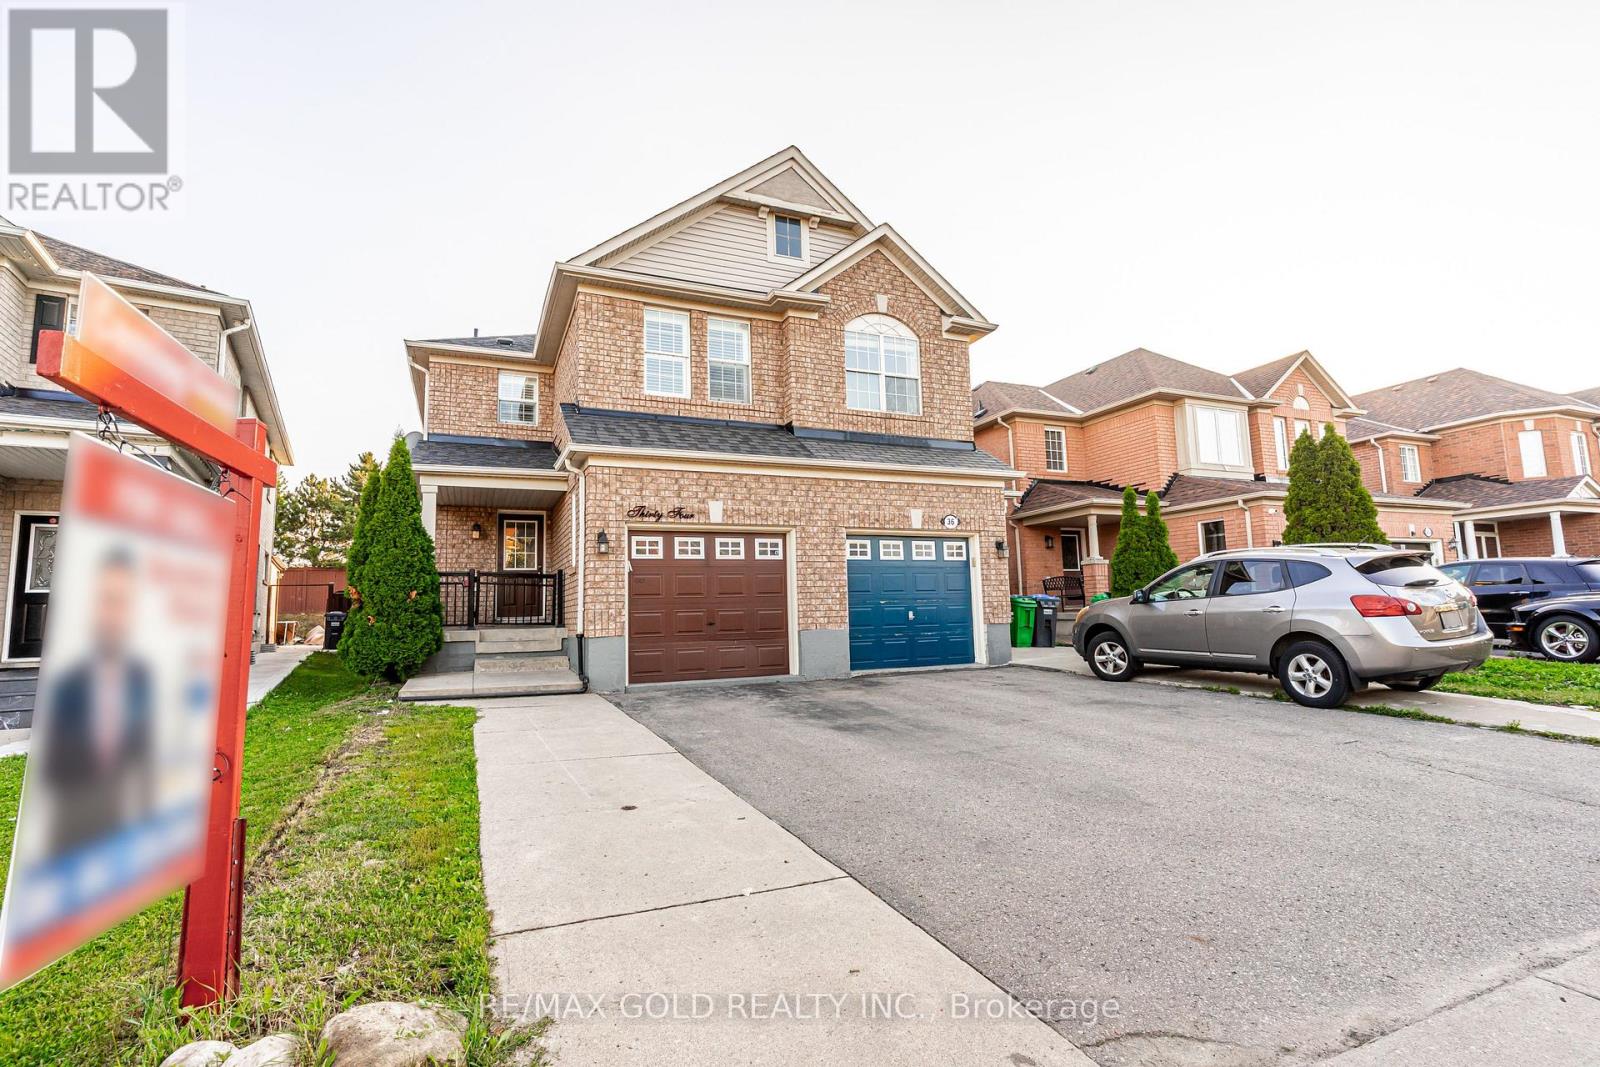
34 Jingle Crescent
Brampton, Ontario
Absolutely Gorgeous!! Welcome to this Beautiful Well Maintained Semi with a unique blend of comfort and style in high prestigious area of Castlemore, Most Desirable Location. House Features Separate Living, Dining, Family Room, and great size Kitchen. Freshly Painted main floor, Hardwood on Main Floor, 3 Spacious Bedrooms include Primary Bedroom W/Ensuite & Walk in closet. Laundry on second floor. The fully finished 1 bedroom basement extends the living space, boasting a bright, open-concept layout. No House at the back. Close to Schools, Park & Shopping Plaza. A Must See !! (id:55499)
RE/MAX Gold Realty Inc.
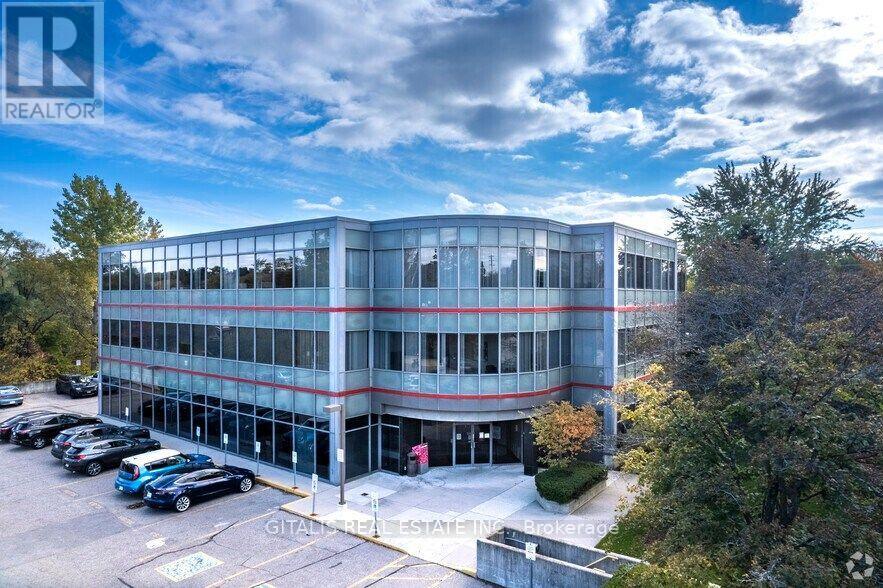
200 - 1599 Hurontario Street
Mississauga, Ontario
Bright, open-concept office space with zoning for a variety of business needs. Features include a convenient kitchenette, lots of natural light, on-site parking, and a building café. Ideally located at the corner of Hurontario Street and the QEW, with excellent access to major highways, public transit, the Port Credit GO Station, and the future Hurontario LRT. Just minutes from Downtown Mississauga and the shops, restaurants, and amenities of Port Credit. (id:55499)
Gitalis Real Estate Inc.
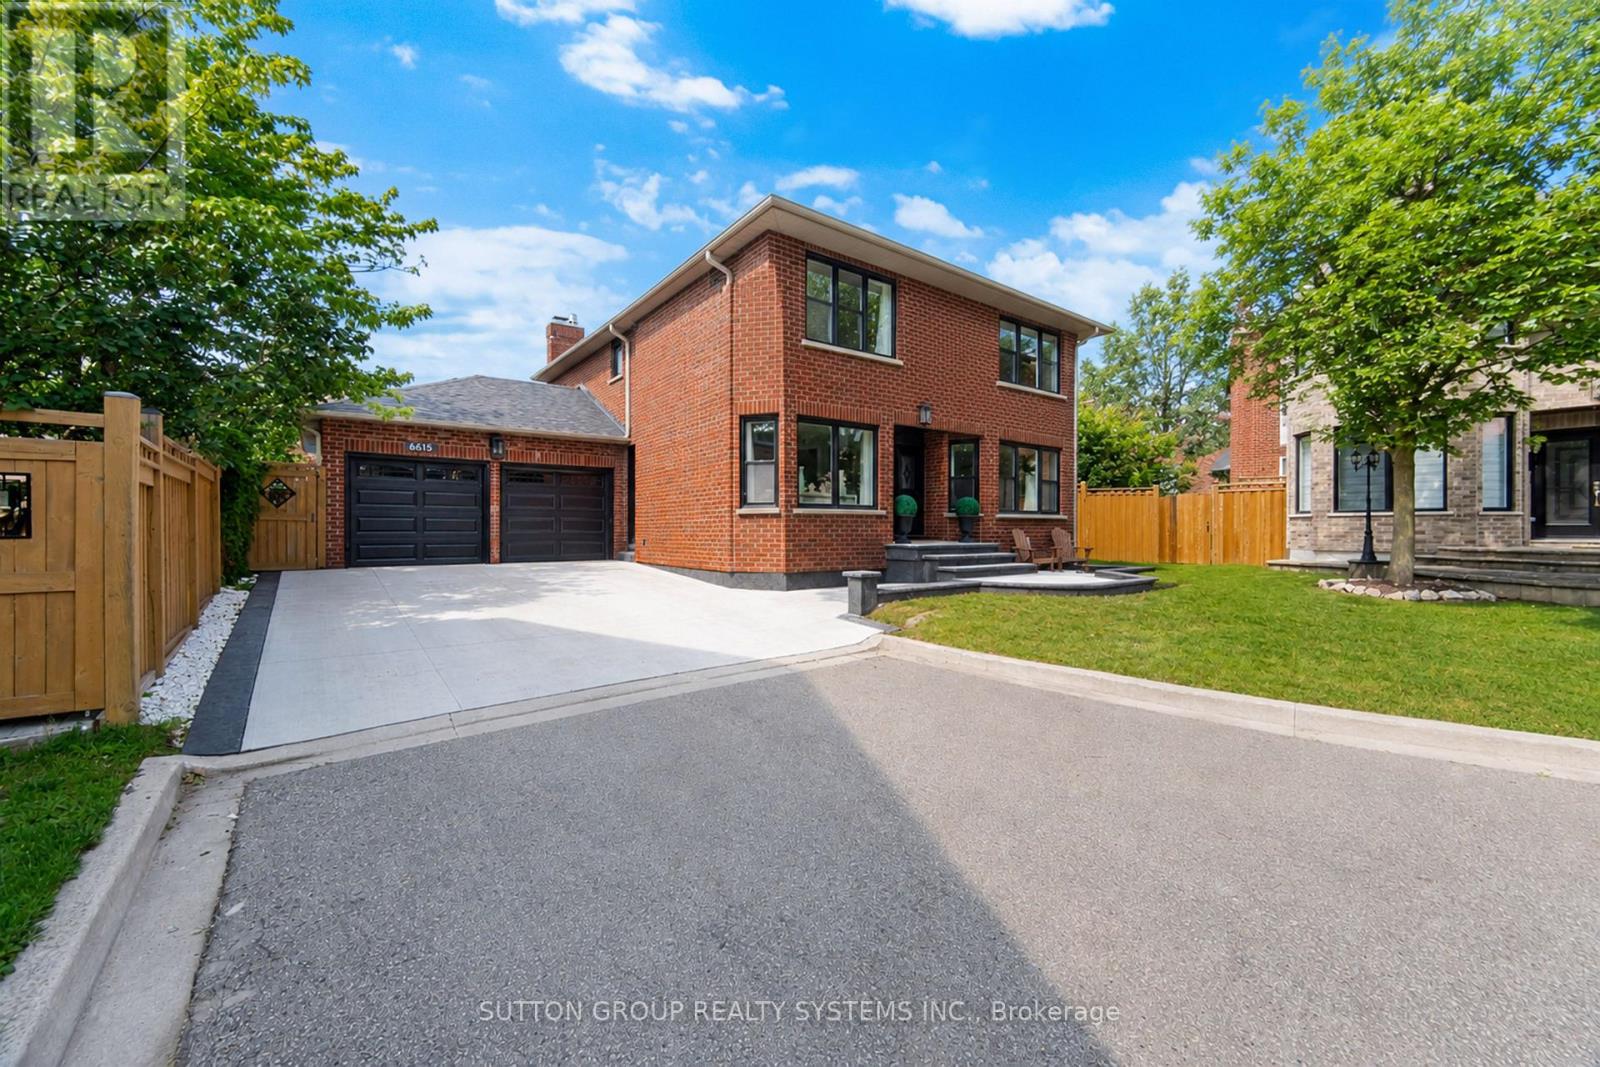
6615 Snow Goose Lane
Mississauga, Ontario
Your search stops here! Gorgeous renovated 4 bedroom, 4 bathroom home with endless upgrades and a truly exceptional backyard oasis. Located in the highly sought-after Snow Goose Lanes enclave in Lisgar, one of the GTA's most unique neighbourhood designs. This child friendly network of quiet courts that offer exceptional privacy, minimal traffic, and a true sense of community. The modern kitchen and all 4 bathrooms have been tastefully renovated with quartz countertops and designer finishes. From the large sun-filled windows and crown mouldings to the elegant iron pickets and the real hardwood floors throughout, every detail has been thoughtfully updated, creating a home that truly stands apart. Why own a cottage when you can enjoy this incredible backyard oasis? Complete with a stunning saltwater pool, waterfall, beautiful landscaping, premium interlock stonework, landscape lighting, and a camp-inspired firepit area, it's the perfect place to relax or entertain family and friends. Your family deserves this home! Offers anytime. (id:55499)
Sutton Group Realty Systems Inc.
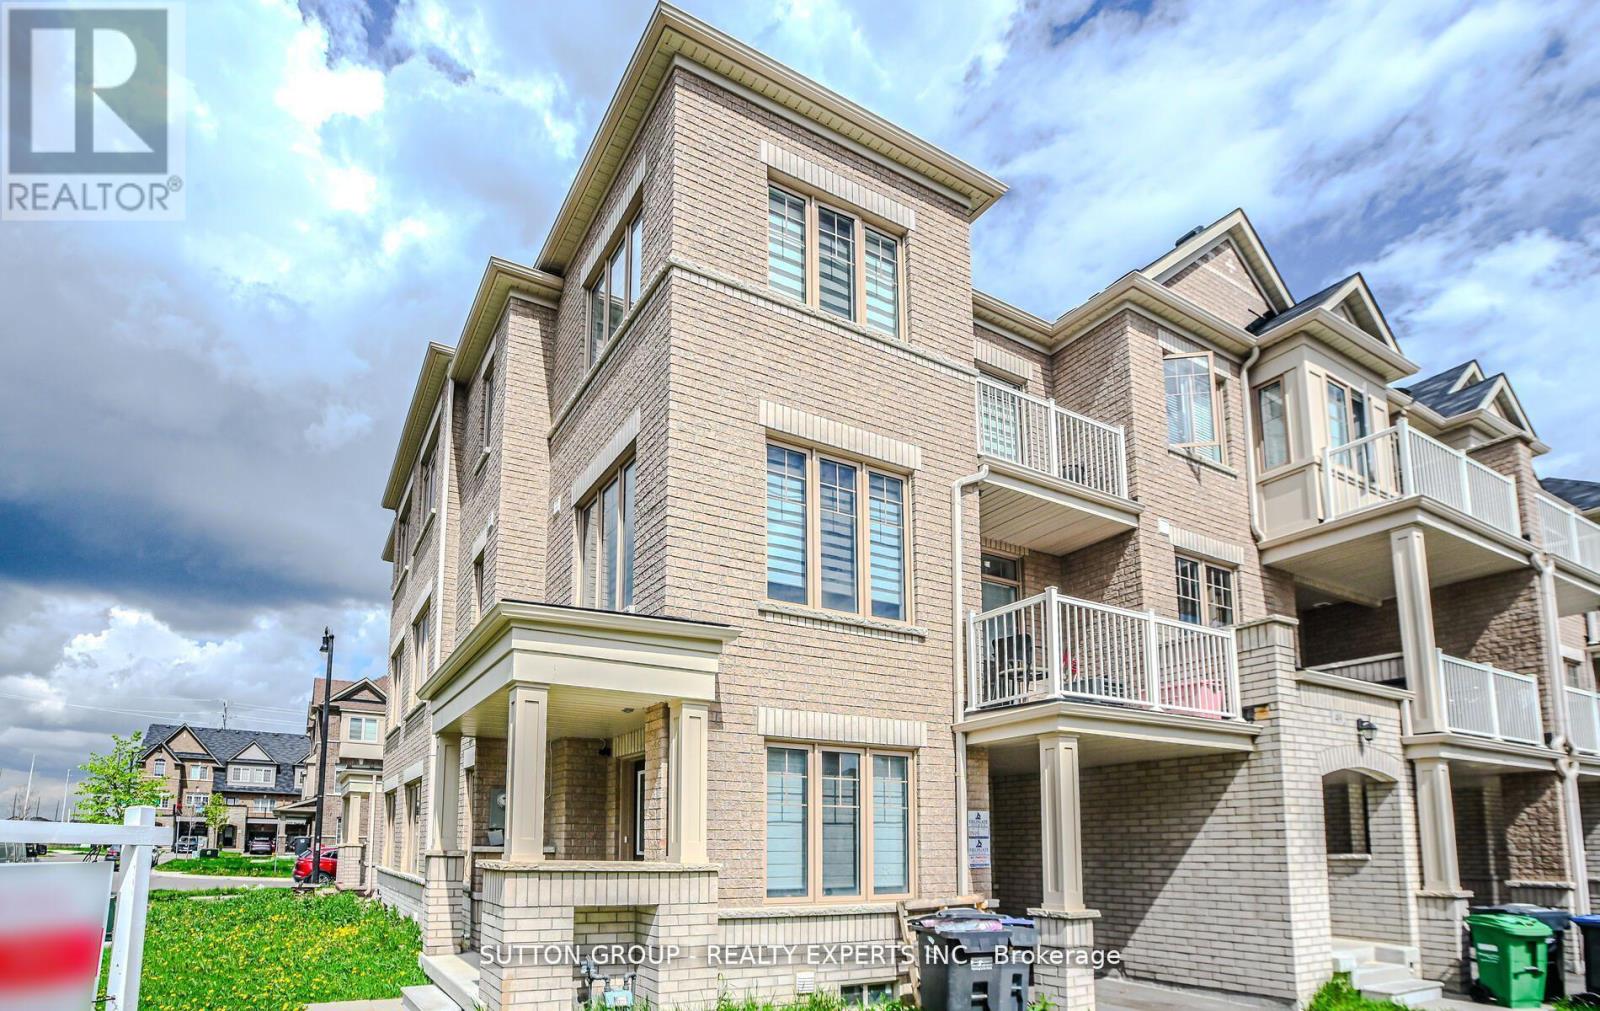
65 Fruitvale Circle
Brampton, Ontario
Corner Freehold 4 Bedroom & 3 Full washrooms Town House. Very Bright, Spacious, Open-ConceptCorner Unit. 9 Ft Ceilings, Modern Kitchen And Breakfast Bar. In-Law Suite On Main Floor (Bedroom, W/I Closet & Full Bath). 3 Bedroom, 2 Full Bath On UpperFloor. Double Door Entry with Covered Porch. Master With W/I Closet. Stained HardwoodThrough-Out Except For Bedrooms. 9 Ft. Ceiling On Main/Upper Floor Bedrooms.Tons Of Upgrades ToEnjoy - Step In And You Will Fall In Love With The House. Must See. (id:55499)
Sutton Group - Realty Experts Inc.
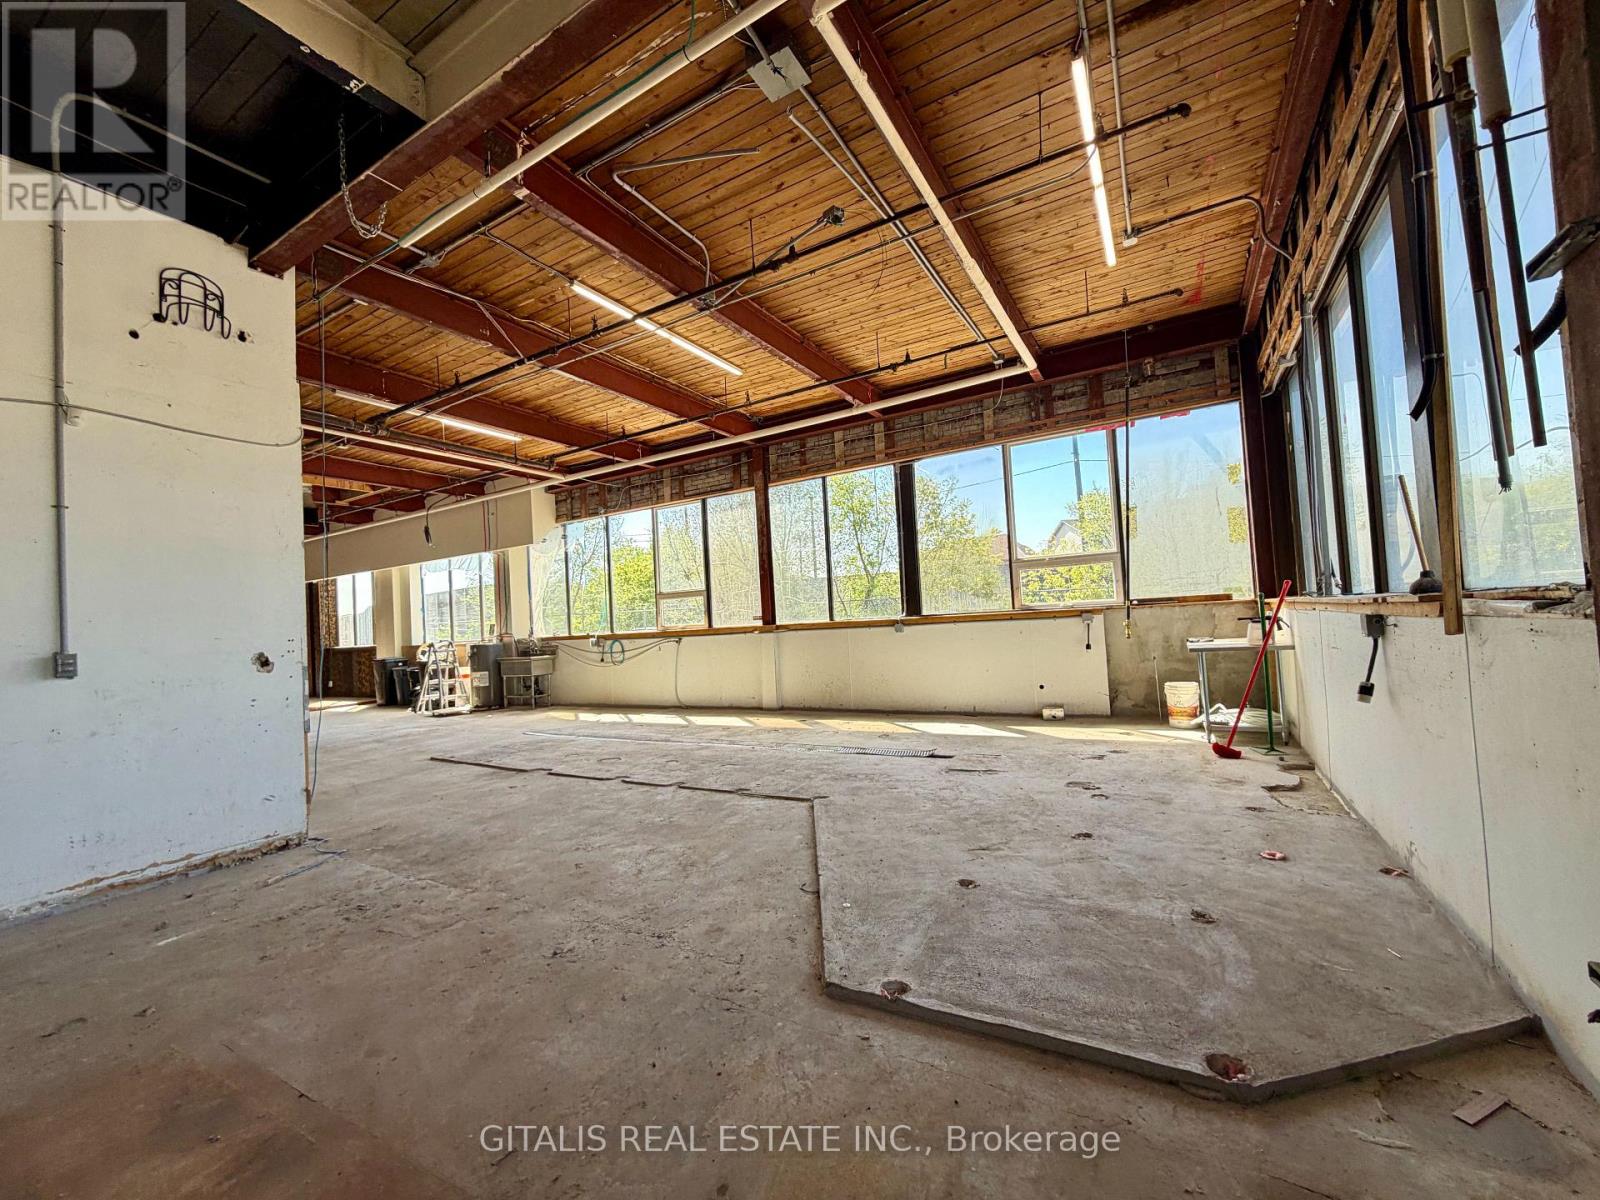
101a - 100 Symes Road
Toronto, Ontario
Industrial-Style Ground Level Corner Unit with High Ceilings, Concrete Floors and Lots of Natural Light. Access to Truck Level Loading Zone. Variety of Uses Permitted. TMI and Parking Included. (id:55499)
Gitalis Real Estate Inc.
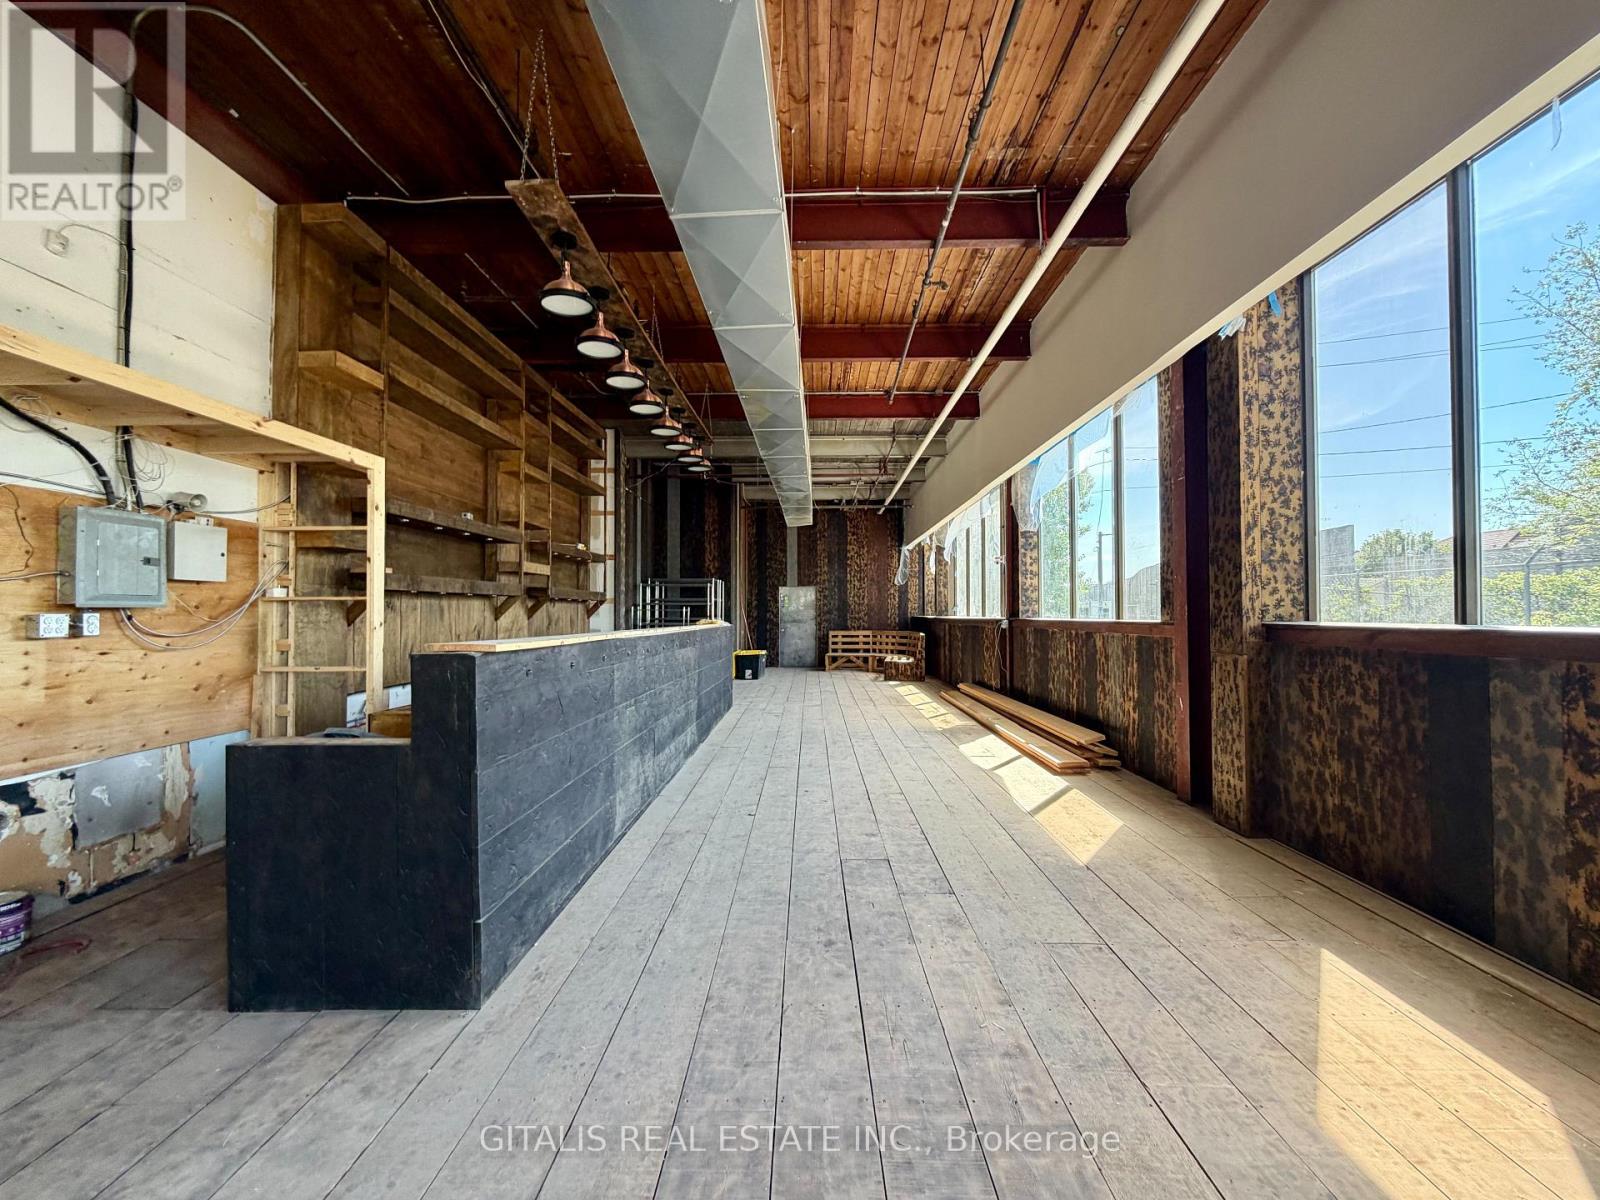
101 - 100 Symes Road
Toronto, Ontario
Unique Ground Level Industrial-Style Suite with Private Front Entrance, High Ceilings, Concrete Floors and Lots of Natural Light. Direct Private Entrance for Retail Component. Rear Access to Truck Level Loading Zone. Variety of Uses Permitted. TMI and Parking Included. (id:55499)
Gitalis Real Estate Inc.
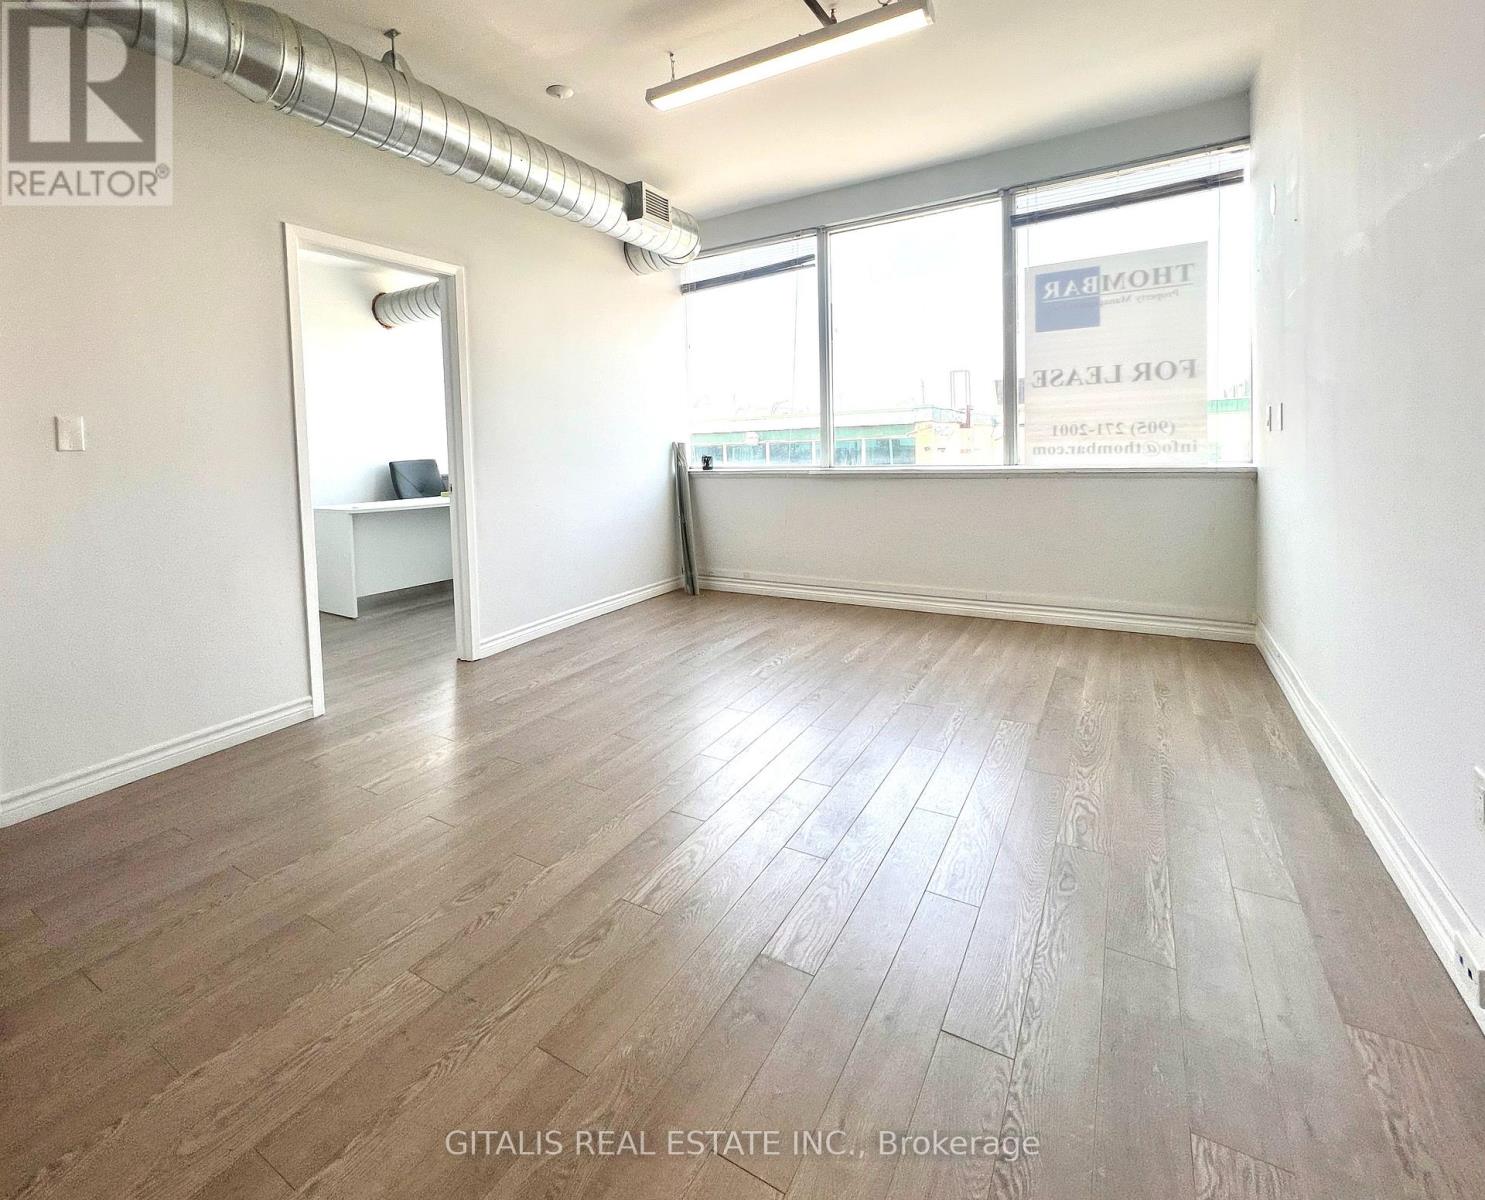
200 - 105 Brockhouse Road
Toronto, Ontario
Bright, Turn-Key Office/Studio Suite w/Two Offices Plus Boardroom Area & Reception. 24 Hour Access And On Site Parking Available. Rent Includes TMI. (id:55499)
Gitalis Real Estate Inc.
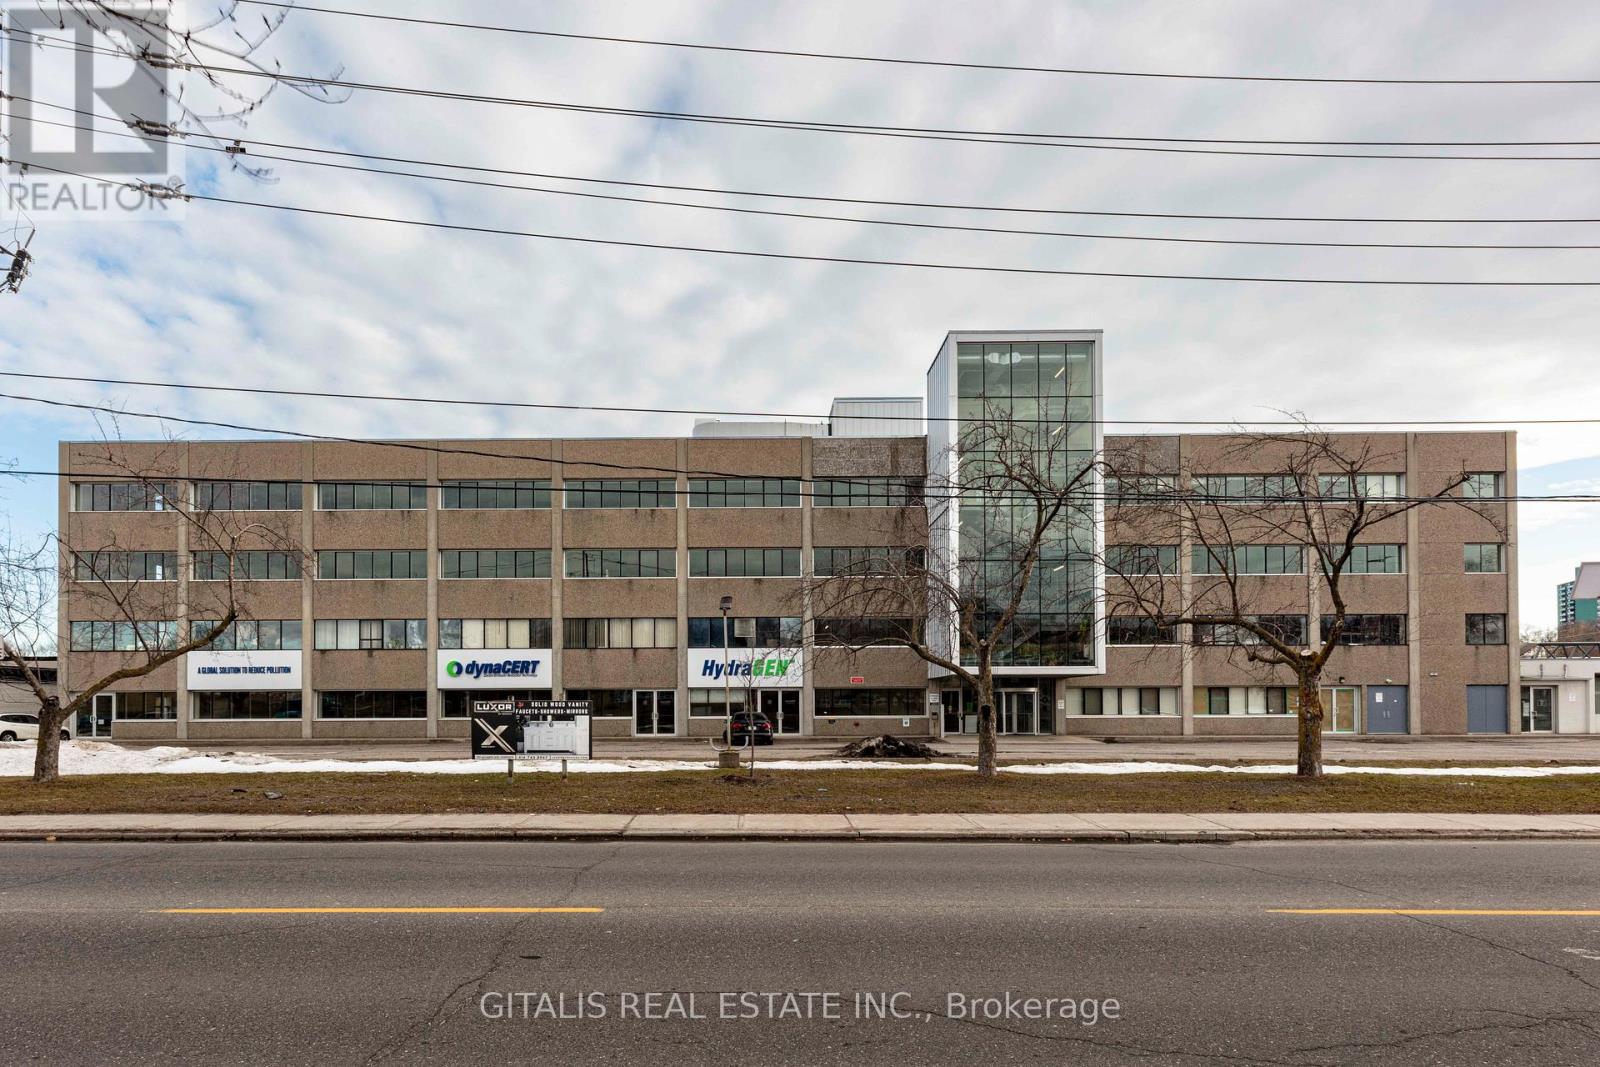
300 - 501 Alliance Avenue
Toronto, Ontario
Modern Flex space in North West Toronto Mt Dennis area, Just south of the 401, landlord will build to suit, on site parking, passenger & Freight elevators, multi dock access, on site cafe, golf and pickleball. (id:55499)
Gitalis Real Estate Inc.