
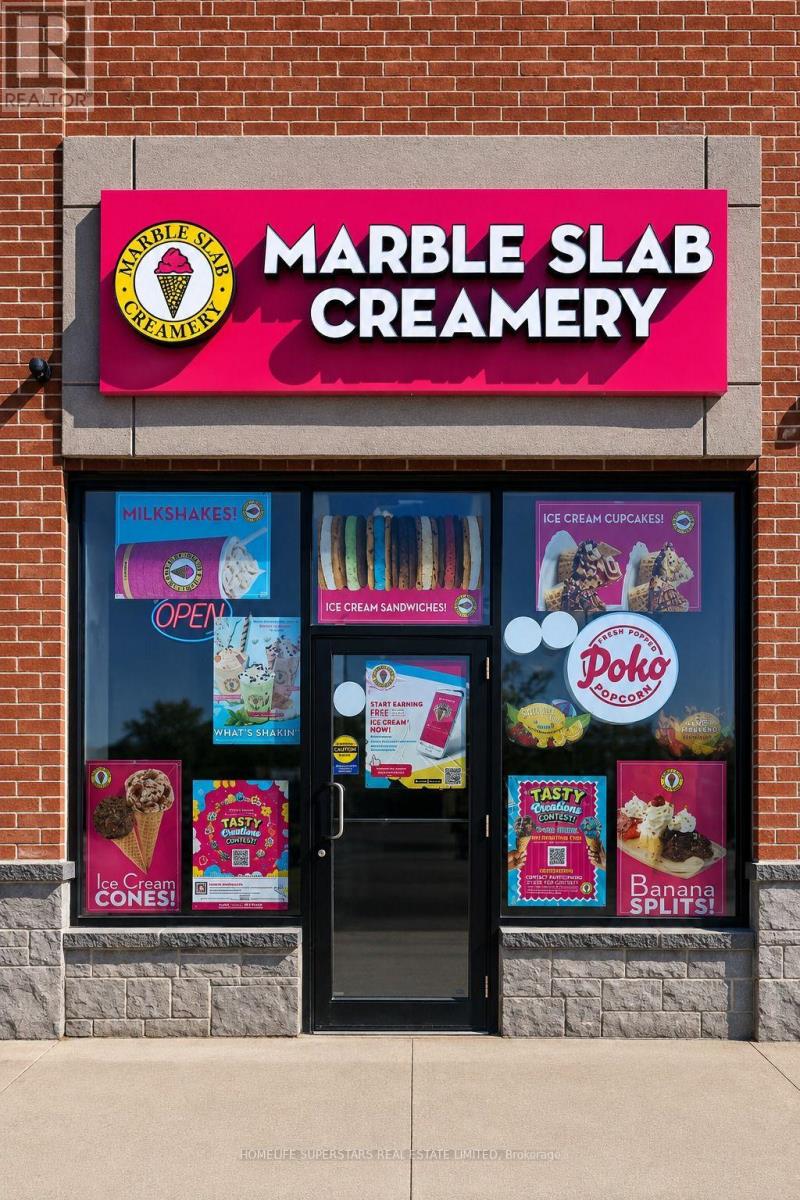
B12 - 301 Col Phillips Drive
Shelburne, Ontario
Excellent Opportunity to Own a Marble Slab Creamery Franchise in Shelburne! Real money making machine!Take advantage of this exceptional opportunity to own a well-established Marble Slab Creamery franchise in the growing community of Shelburne. Located in a high-visibility, high-traffic retail plaza anchored by Tim Hortons&Community Hub, this premium location benefits from excellent exposure, consistent customer traffic, and a strong mix of neighbouring businesses.Surrounded by expanding residential neighbourhoods,Two schools are walking distance, and local amenities, this location offers outstanding potential for continued growth. Marble Slab Creamery is a recognized and trusted premium ice cream brand with a loyal customer base, making it an ideal opportunity for an owner-operator or investor.The business also enjoys a strong delivery presence through major third-party platforms, including Uber Eats, SkipTheDishes, and DoorDash, providing multiple revenue streams.The approximately 1,500 sq. ft. store features a modern, efficient layout that is easy to operate and maintain.Low Rent 2700 including TMI, Lot of parking available in plaza. Highly visible Signage from Hwy 10 & Great window appeal.Excellient Condition.No Competion in the area. (id:55499)
Homelife Superstars Real Estate Limited
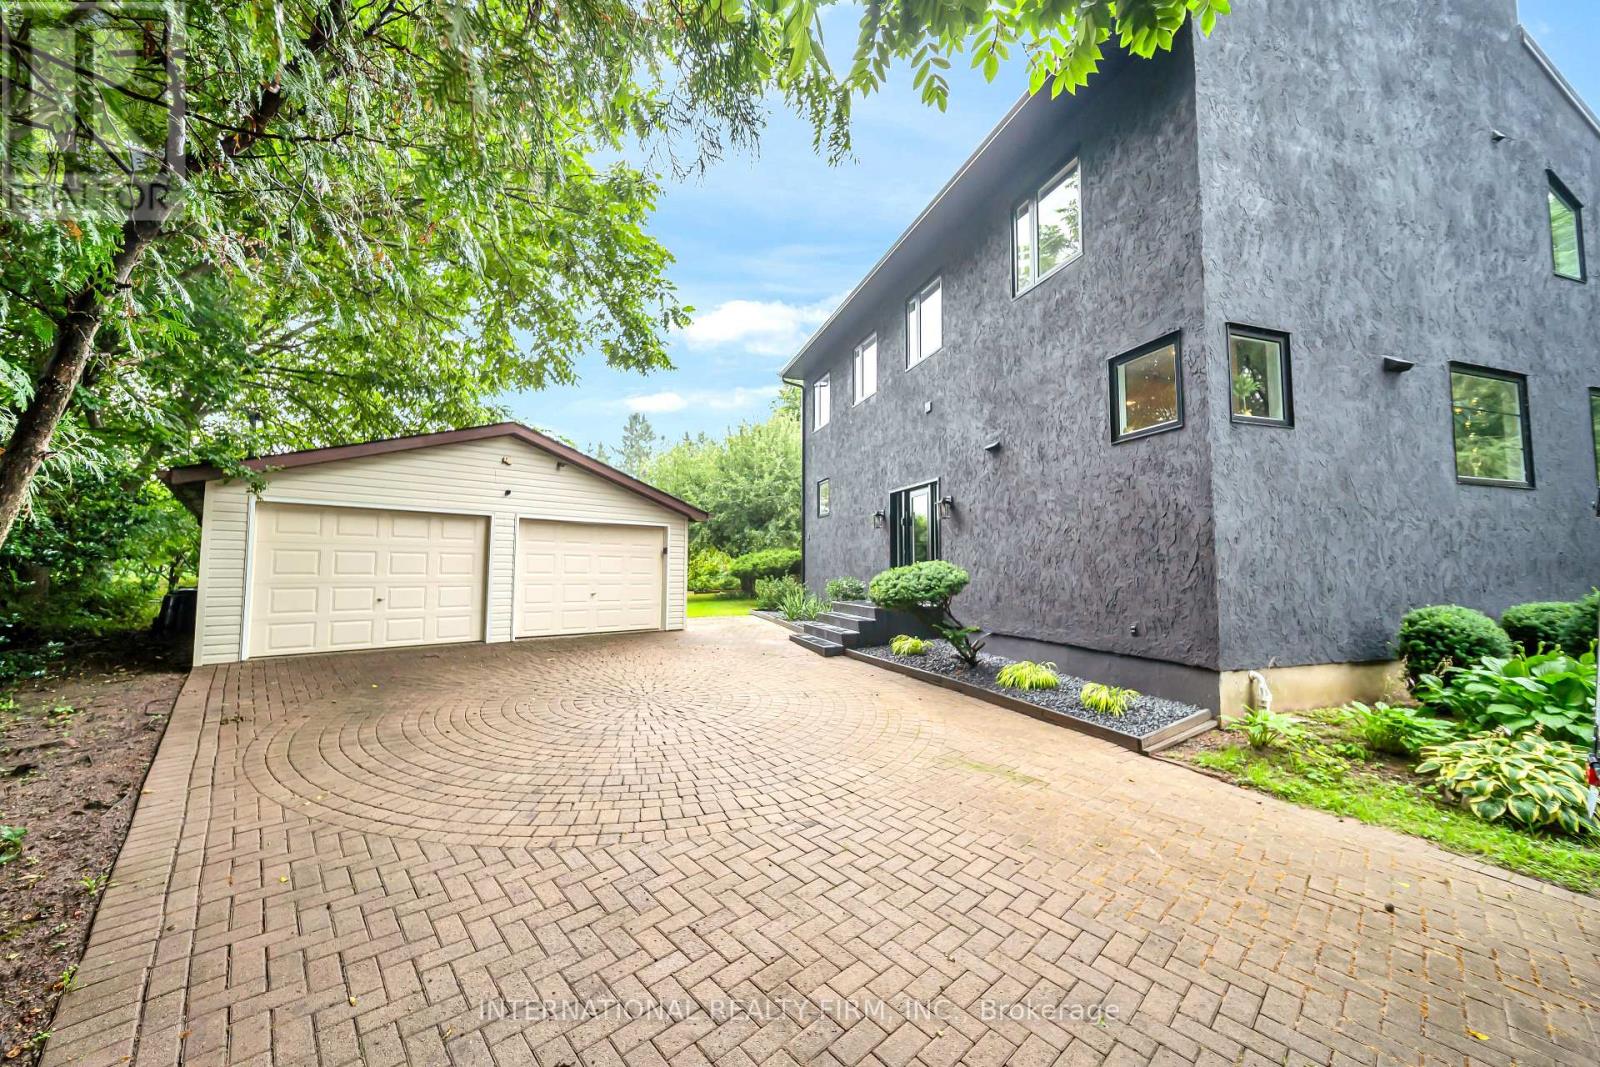
5 Firelane 14b Road
Niagara-On-The-Lake, Ontario
Rare opportunity to own a private, extensively renovated retreat in a quiet and secluded Niagara-on-the-Lake setting, just steps from the lake. Set along private Firelane 14B, this distinctive 2-storey home offers exceptional privacy, mature trees and no rear neighbours, backing onto a peaceful peach orchard. The interior is highlighted by a dramatic open-concept living room with soaring vaulted ceilings, a striking fireplace wall and an impressive upper-level overlook. The custom designer kitchen features a large centre island, stainless steel appliances and contemporary finishes, creating a welcoming space for everyday living and entertaining. The home offers 3 bedrooms plus a main-floor office, 2 full bathrooms and additional flexible space in the partially finished basement, leaving plenty of opportunity for the next owner to complete and personalize the lower level to suit their needs. Vaulted ceilings throughout the upper level add to the home's architectural character. Two sets of patio doors open to separate decks, extending the living space into the peaceful outdoor surroundings. Extensive recent upgrades include a new natural gas forced-air furnace, newly installed central air conditioning, all-new windows and doors, an upgraded well and cistern system with separate jet pumps and UV filtration, plus both natural gas and electric tankless water heaters. The electric fireplace is also roughed-in for gas, and the home is equipped with 200-amp electrical service. Outdoors, enjoy established vegetable and herb gardens, berry bushes and fruit trees. A detached 2-car garage and driveway parking for at least 6 vehicles provide ample parking and storage. Metal-shingle roofing and **four included wall-mounted TVs** add further value. A rare combination of privacy, character, extensive updates and lakeside living in an area where homes seldom become available. (id:55499)
International Realty Firm

10 Hillcrest Street W
South Bruce, Ontario
Small-town living at its best! This charming home sits on a rare 0.78 acre property with approximately 130 feet of waterfront on the beautiful Teeswater River, offering space, privacy, and exceptional value. Inside you'll find gorgeous hardwood floors, fabulous open concept kitchen, spacious living with a cozy gas fireplace, 4 +2 bedrooms, and 2 full bathrooms. Panoramic views of nature will distract you from your work in the fabulous main floor office. Step outside to enjoy two covered porches, private hot tub overlooking the river or wander down the private stairs to the river where canoeing, kayaking, fishing, and nature are in your own backyard. Recent updated hydro service, and attic insulation. A walkout basement, attached 1.5-car garage, central air, municipal services, and included appliances make this home even more appealing. If you've been dreaming of affordable waterfront living in a welcoming small-town community, this is your chance to enjoy the beauty of nature right at your doorstep. (id:55499)
RE/MAX Twin City Realty Inc.
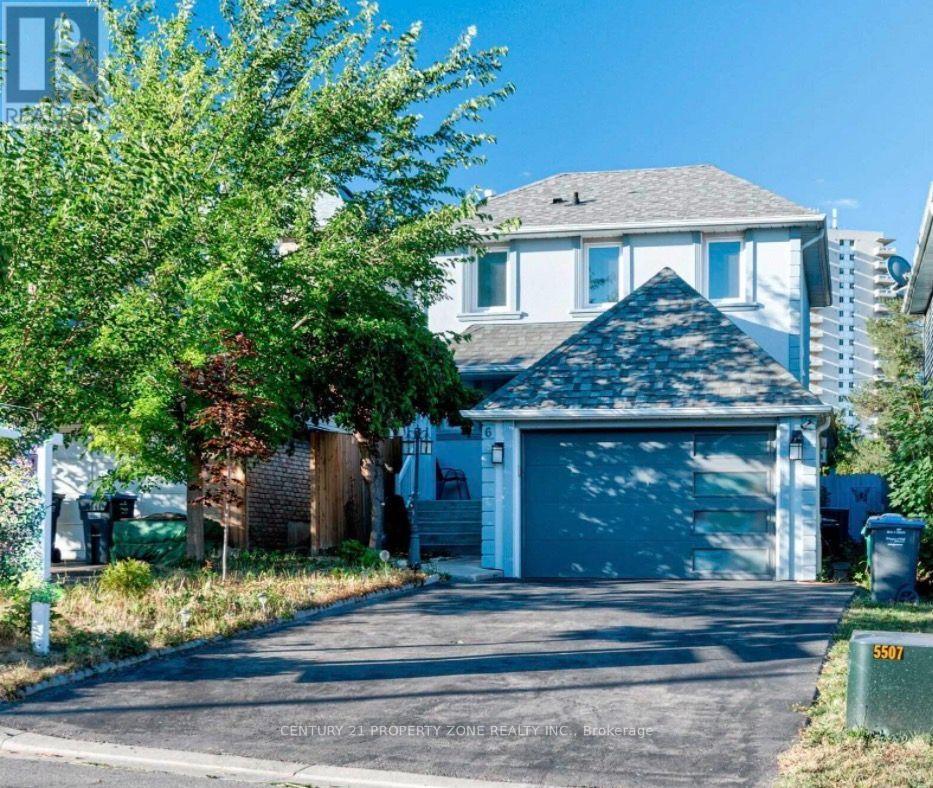
6 Roehampton Crescent W
Brampton, Ontario
Your Own Dream Place !! Welcome To This Extraordinary 2 Storey Detached House, Renovated FromTop To Bottom, 2 years ago. Nestled In The Quiet Neighborhood Of Brampton South. MagnificentOpen Concept Layout Complemented By Newly Installed Windows Throughout. Includes A Bedroom OnMain floor great for seniors or to make a office ,With a Walk Out. Exterior Walls Are Insulated& Stuccoes. 2nd Floor Boost 4 Good Size Bedrooms Each One With Its Own Closet & Windows. Top OfThe Line Trane Furnace & Ac. Luscious Green Backyard To Entertain Your Guests. Great CurbAppeal. Near Highway 10/Steeles. Closer To Public Transit, Restaurants, Shoppers World , Banks,Other Amenities, much much more ....70 % utilites to be paid by Tenant . (id:55499)
Century 21 Property Zone Realty Inc.

22 Castleview Crescent
Markham, Ontario
Welcome to this beautifully maintained detached 2-storey home in the highly desirable Victoria Manor-Jennings Gate community. Offering approximately 1,842 sq. ft. above grade plus a finished basement, this spacious home combines elegant finishes with exceptional functionality. The main level features hardwood flooring, pot lights, crown moulding, a cozy gas fireplace in the family room, and a bright eat-in kitchen with a breakfast bar and walkout to the backyard. Convenient direct access to the attached double-car garage adds to the home's practicality. The upper level boasts four generously sized bedrooms, including a luxurious primary suite with a bay window, walk-in closet, and spa-inspired 5-piece ensuite. The remaining bedrooms each feature walk-in closets and either a private ensuite or semi-ensuite bath. The finished basement offers outstanding additional living space with two recreation areas, a second kitchen, and an additional bedroom-ideal for extended family, guests, or entertaining. Additional features include central air conditioning, central vacuum, water softener, and alarm system. Located close to top-rated schools, parks, shopping, public transit, and Highway 404, this exceptional home offers the perfect combination of space, comfort, and convenience. *For Additional Property Details Click The Brochure Icon Below* (id:55499)
Ici Source Real Asset Services Inc.
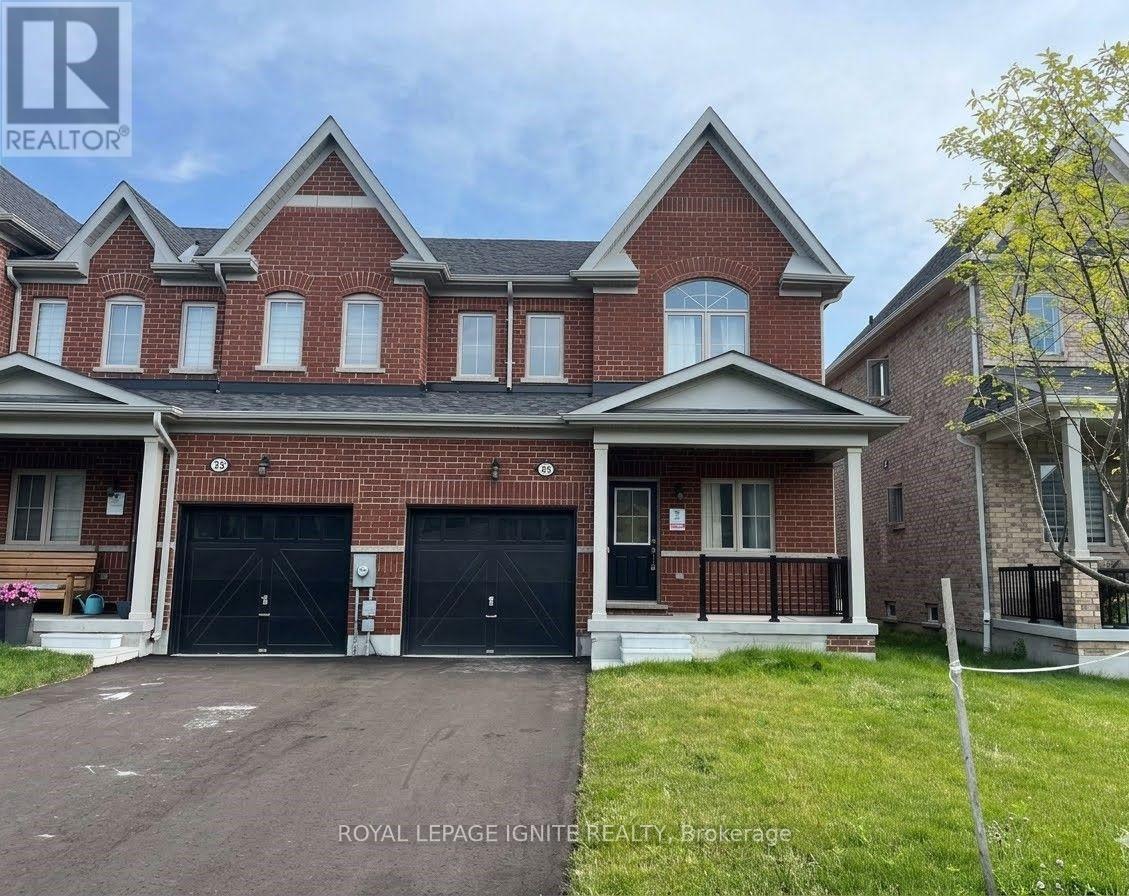
25 Jack Potts Way
Clarington, Ontario
Welcome to 25 Jack Potts way A bright and spacious corner townhouse for lease in the heart of Courtice, Ontario. This 3-bedroom, 3-bathroom home features a versatile lower-level den ideal for a home office or in-law suite. Backing onto a peaceful ravine for added privacy, it offers an open-concept layout, modern finishes, and large windows throughout. Located on a quiet, child-friendly street with a long driveway and ample parking, and just minutes from top schools, parks, and everyday amenitiesthis is the perfect home for families or professionals alike. Extra room can be use as 4th Bedroom or as an office room. No sidewalk drive way can park 2 cars and 1 in extra large garage. Close to public schools,5 minutes to Hwy 401,Oshawa GO, steps to Courtice Arena, OPG , GM , play grounds, shopping centers, and much more. (id:55499)
Royal LePage Ignite Realty
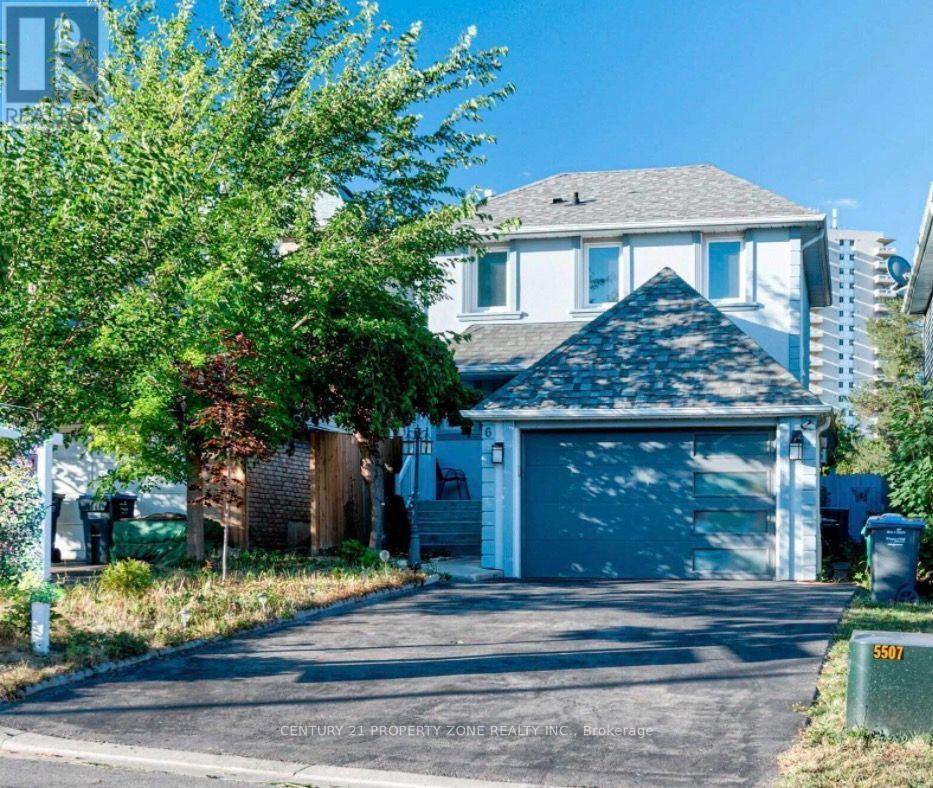
Basement - 6 Roehampton Crescent W
Brampton, Ontario
Your Own Dream Place !! Welcome To Legal Basement of this 2 storey Detached House, 2 spacious bedrooms with windows and 2 movable Cupboards in each room facilitating to stage your bedrooms according to your own choice. 3 pc wash room , washer / dryer , kitchen , microwave , stove & fridge . Includes A Two Bedrooms ,With a Walk up to back yard area with legal entrance.Luscious Green Backyard To Entertain Your Guests. Deck installed next to the private entrance of the basement.Renovated From Top To Bottom 2 years ago.Top Of The Line Trane Furnace & central Ac.30 % Utilities to be paid by Tenant & 2 Car parking available on driveway .Nestled In The Quiet Neighborhood Of Brampton South. Near Highway 10/Steeles. Closer To Public Transit, Restaurants, Shoppers World ,Banks, Other Amenities, much much more ... (id:55499)
Century 21 Property Zone Realty Inc.
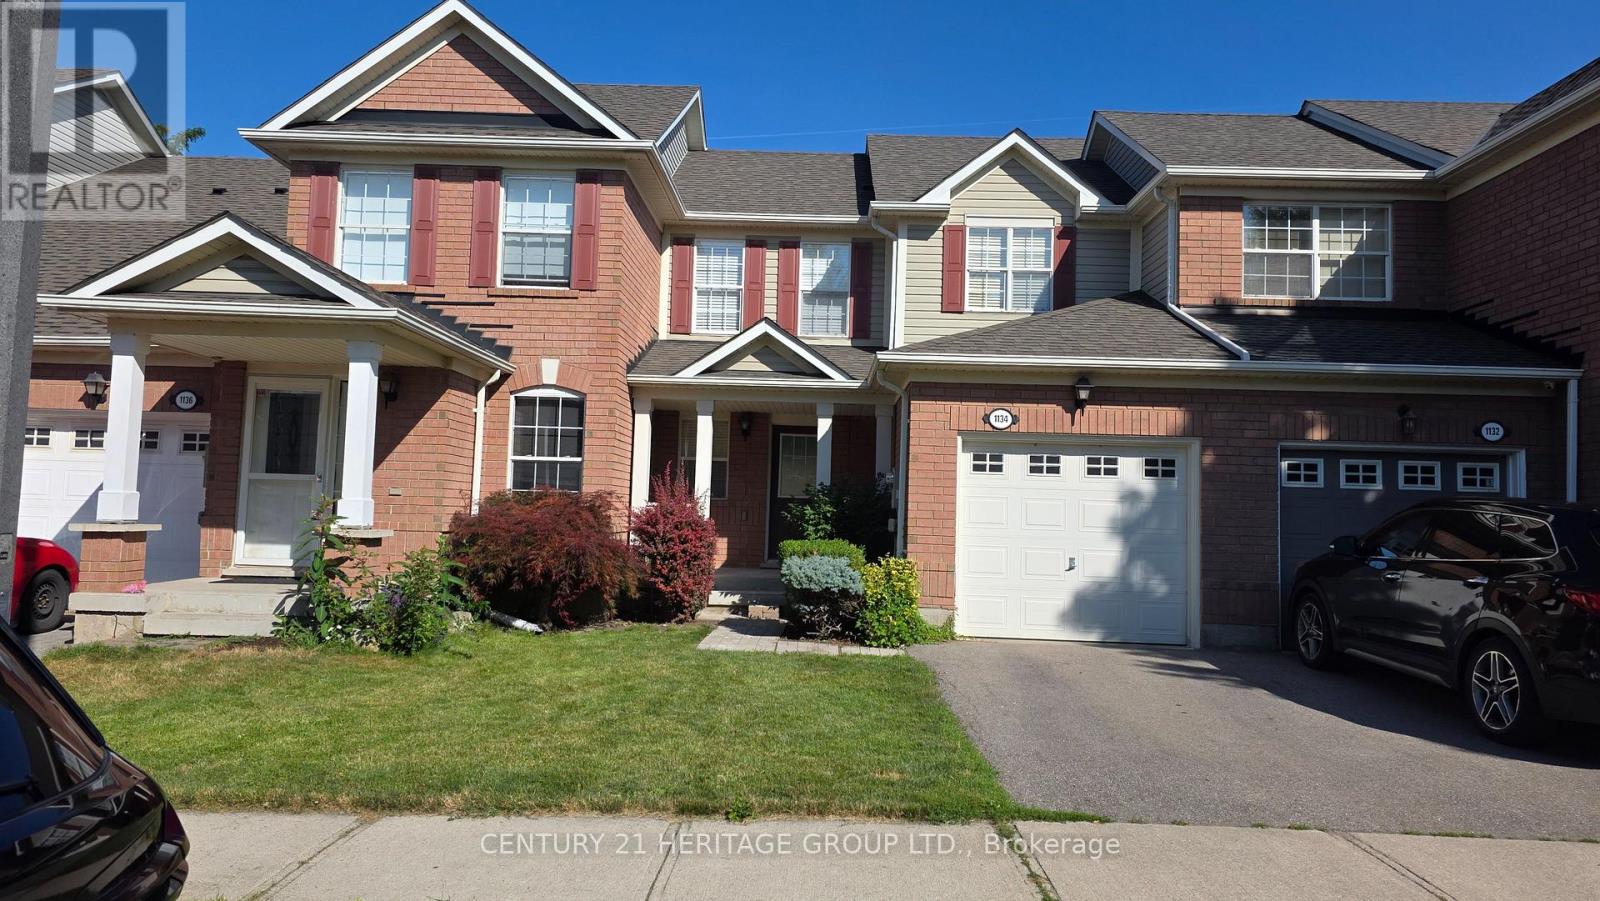
1134 Barclay Circle
Milton, Ontario
Meticulously Maintained 3-Bedroom Home Located In The Highly Sought-After Beaty Community! Featuring Gleaming Hardwood Floors Throughout The Main Level And A Bright, Open-Concept Living And Dining Area. The Functional Kitchen Offers A Convenient Pantry, New laminate floor on the second floor and freshly painted. Direct Access To The Garage, And A Walkout To A Beautifully Landscaped Backyard-Perfect For Relaxing And Entertaining. Enjoy Additional Living Space In The Newly Finished Basement. Water valves for front Yard and Garage. Steps To Beaty Park And Excellent Schools, Making This An Ideal Opportunity For Young Families. Conveniently Located Close To GO Transit, Highways, Shopping, Community Centre, And More! (id:55499)
Century 21 Heritage Group Ltd.

243 Harvey Street W
Orillia, Ontario
NEW LOW PRICE!! IT'S GOT TO GO. SELLER PURCHASED ! Welcome to 243 Harvey Street, a rare Orillia opportunity offering an expansive Estate 60' x 176' lot. Nestled on a quiet, highly sought-after street just a short walk to the waterfront and downtown, this property presents a blank canvas for the discerning buyer this unique offering combines prime location with boundless real estate potential.The owner started to transform the space and spent $150,000 in time and upgrades to create drama. The roof has been raised to create a striking cathedral ceiling in the kitchen with four skylights flooding the space with light. Double French doors open from the kitchen to the rear, framing an exquisite, sweeping vista of the sumptuous gardens.The vision continues into the framed, regal 4-piece bathroom. A custom window directly overlooks the backyard, blending indoor living with the natural landscape.The main floor layout also includes a highly functional, separate mudroom all the rooms have Venetian coloured walls with hardwood floors throughout. Outside, the back of the home featured stucco exterior, adding modern texture to the structure.The crowning jewel of this property is its spectacular, park-like lot. Spanning 60 feet of frontage by a deep 176 feet, it is a private sanctuary of mature trees and sumptuous gardens.The view is serene, lush, and peaceful.Because the owner has elected to sell the property in "As Is" condition, the final chapter of this home belongs entirely to you. 1) Complete the high-end renovations to create a unique, character-filled masterpiece. 2) Tear down the existing structure and build your ultimate custom dream home on a massive, Estate lot. 3) Petition the City to sever the property into two distinct parcels. With a 30-foot vacant lot on the same street currently listing for $280's!! The financial upside is massive.!! (id:55499)
RE/MAX Success Realty
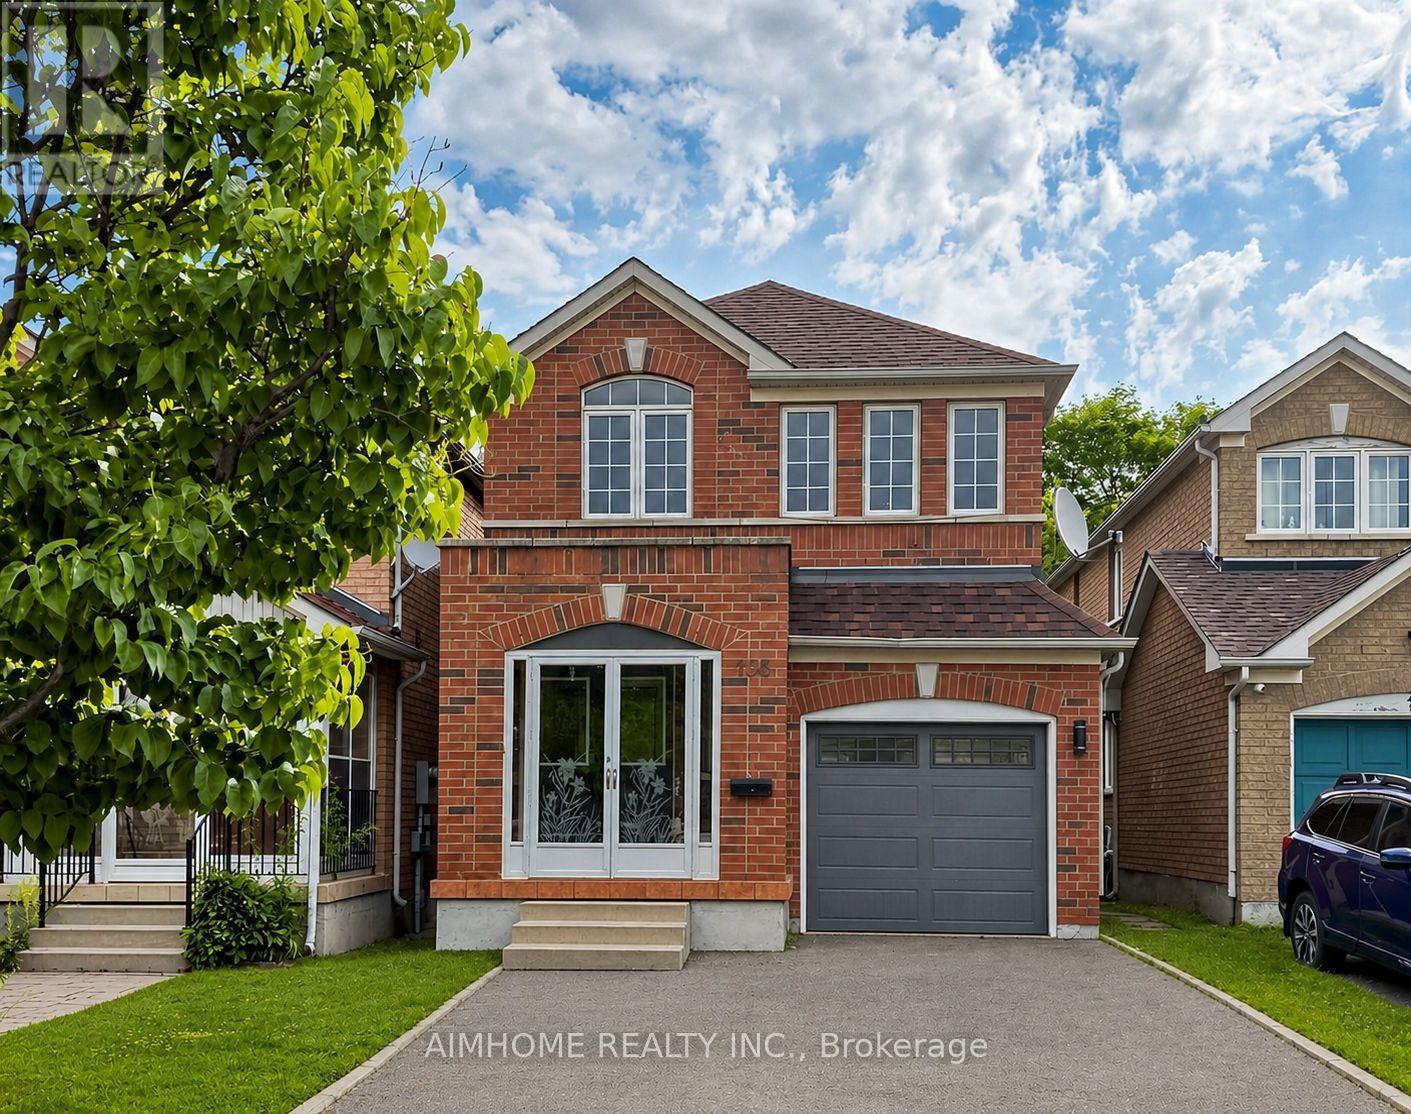
106 Highhill Drive W
Toronto, Ontario
Location! Location! Welcome to this beautifully renovated, bright and spacious family home in a quiet cul-de-sac near Warden & Sheppard. Backing onto a peaceful park and close to excellent schools, this home offers the perfect blend of comfort, privacy, and convenience.Featuring extensive renovations throughout, including new pot lights, new hardwood flooring, a new staircase, updated bathrooms, two kitchens, and a walkout basement. Filled with natural light, this move-in-ready home is ideal for growing or multi-generational families.Enjoy easy access to Highways 401 & 404, shopping, parks, transit, and all major amenities.A rare opportunity to own a beautifully updated home in a highly desirable neighbourhood. So much more to see! (id:55499)
Aimhome Realty Inc.
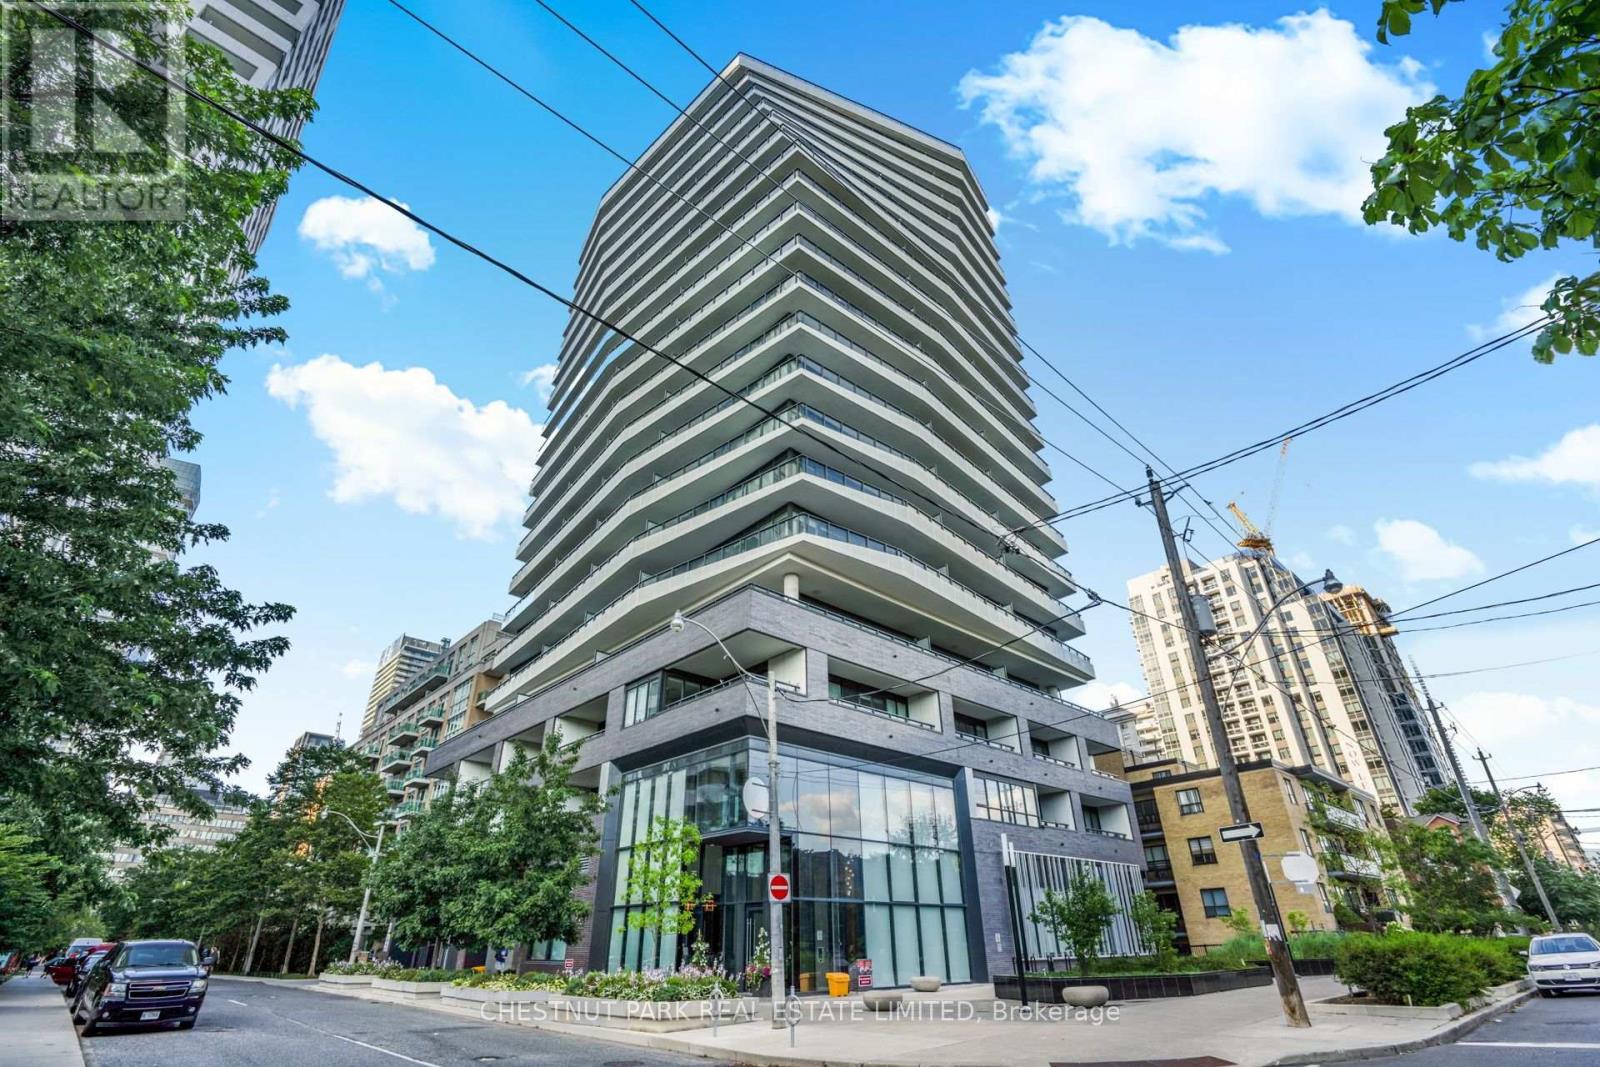
1802 - 11 Lillian Street
Toronto, Ontario
This spectacular SW corner suite redefines sophisticated urban living in the heart of Yonge & Eglinton. The residence offers an exceptional combination of light, space & uninterrupted city views. Quiet & privacy are integrated into the building design with only 6 suites on the 18th floor. Featuring 3 bedrooms, 3 bathrooms & a 370 sq ft wraparound terrace, it's a home that feels equally suited to quiet mornings as it does to sophisticated entertaining. As guests step into the unit, they enjoy a welcoming entryway with ample closet space for outdoor wear. Once inside, the floor-to-ceiling windows & soaring ceilings create a dramatic first impression as the breathtaking city views come into full sight. The kitchen is an entertainer's dream, featuring a fully upgraded cooking and entertaining experience. Panelled and seamlessly integrated Miele appliances include a 30"fridge, dishwasher, hood tilt-out, cooktop/oven combo, dishwasher, and built-in microwave. The kitchen is punctuated by a magnificent quartz waterfall island - ideal for sitting with a coffee before work or gathering with friends & family at the holidays. Soft- close cabinets throughout. The kitchen elegantly extends into the living and dining room - a magnificent open space defined by massive windows, engineered hardwood & a beautiful fireplace. Step outside to the terrace & prepare to experience a view that is difficult to capture in words. Three generously sized bedrooms make this an ideal family home, or convert 1 bedroom for use as a bright & spacious home office. A thoughtful layout ensures ample separation between living & sleeping quarters within this nearly 1300 sq ft suite. Suite 1802 features automated blinds throughout, accessed by your smart device + Ecobee climate control. Two underground parking spaces & a locker complete the package. Residents enjoy the use of a gym, car wash, rooftop patio, visitor parking, guest suites, BBQs & a wonderful concierge team. (id:55499)
Chestnut Park Real Estate Limited
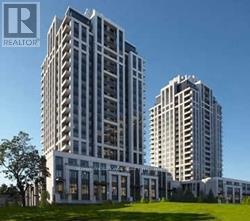
902 - 120 Harrison Garden Boulevard
Toronto, Ontario
Lux Tridel Building 'Aristo' Conveniently Located at Yonge/Sheppard. Bright & Spacious 1 Bedroom Plus Den. Open Concept Living/Dinning Area Walk-Out To terrace. 9 Ft Ceiling. Modern Kit With B/I Appliances. Close to Park, Shops, Restaurants & Hwy. 24/7 Concierge. Amenities: Fitness Centre, Yoga Centre, Sauna & Steam Room, Hot & Cold Plunge Pools, Billiard Rm, Entertaining Lounge, Dinning Rm & Outdoor Terrace. (id:55499)
RE/MAX Crossroads Realty Inc.

624 Rishor Avenue
Douro-Dummer, Ontario
A MASTERPIECE ON CLEAR LAKE * Nestled on a signature street at the south end of Clear Lake, this custom-built, four-season residence offers an unparalleled lifestyle of privacy and beauty * The home is positioned to command spectacular, panoramic views with a four mile stretch of open water looking straight toward the serene islands of Stoney Lake * Set on nearly two acres with 300 feet of private, professionally landscaped waterfront, this property masterfully utilizes its gently sloping terrain to provide two distinct, oversized main floors totalling 6,600 square feet of beautifully finished living space. * THE MAIN LEVEL (3,700 sq ft) is designed for grand entertaining and refined living, featuring an expansive open-concept layout that includes a chef-inspired kitchen, living and dining areas, a sophisticated wine cellar, a private library, and a media room * The primary suite is massive and serves as a tranquil retreat, complemented by a sprawling screened-in sunroom that captures the gentle lake breezes * Practicality meets luxury with level entry access from the road and a spacious three-car garage * The LOWER LEVEL (2,900 sq ft) which functions as a complete second main floor, is equally impressive * It offers three spacious bedrooms, plus a private office/bedroom, a family room an exercise room and a sauna * A UNIQUE ARCHITECTURAL HIGHLIGHT is the integration of the charming original cottage, thoughtfully connected through this level. The original cottage provides a magnificent great room with a second kitchen, perfect for hosting guests or enjoying lakefront leisure * THE LOCATION IS EXTREMELY CONVENIENT - 10 minutes to Lakefield - 30 minutes to Peterborough - 1 3/4 hours to Toronto * This property is a rare find * A residence that truly must be experienced to be believed * (id:55499)
Royal LePage/j & D Division
Royal LePage Frank Real Estate
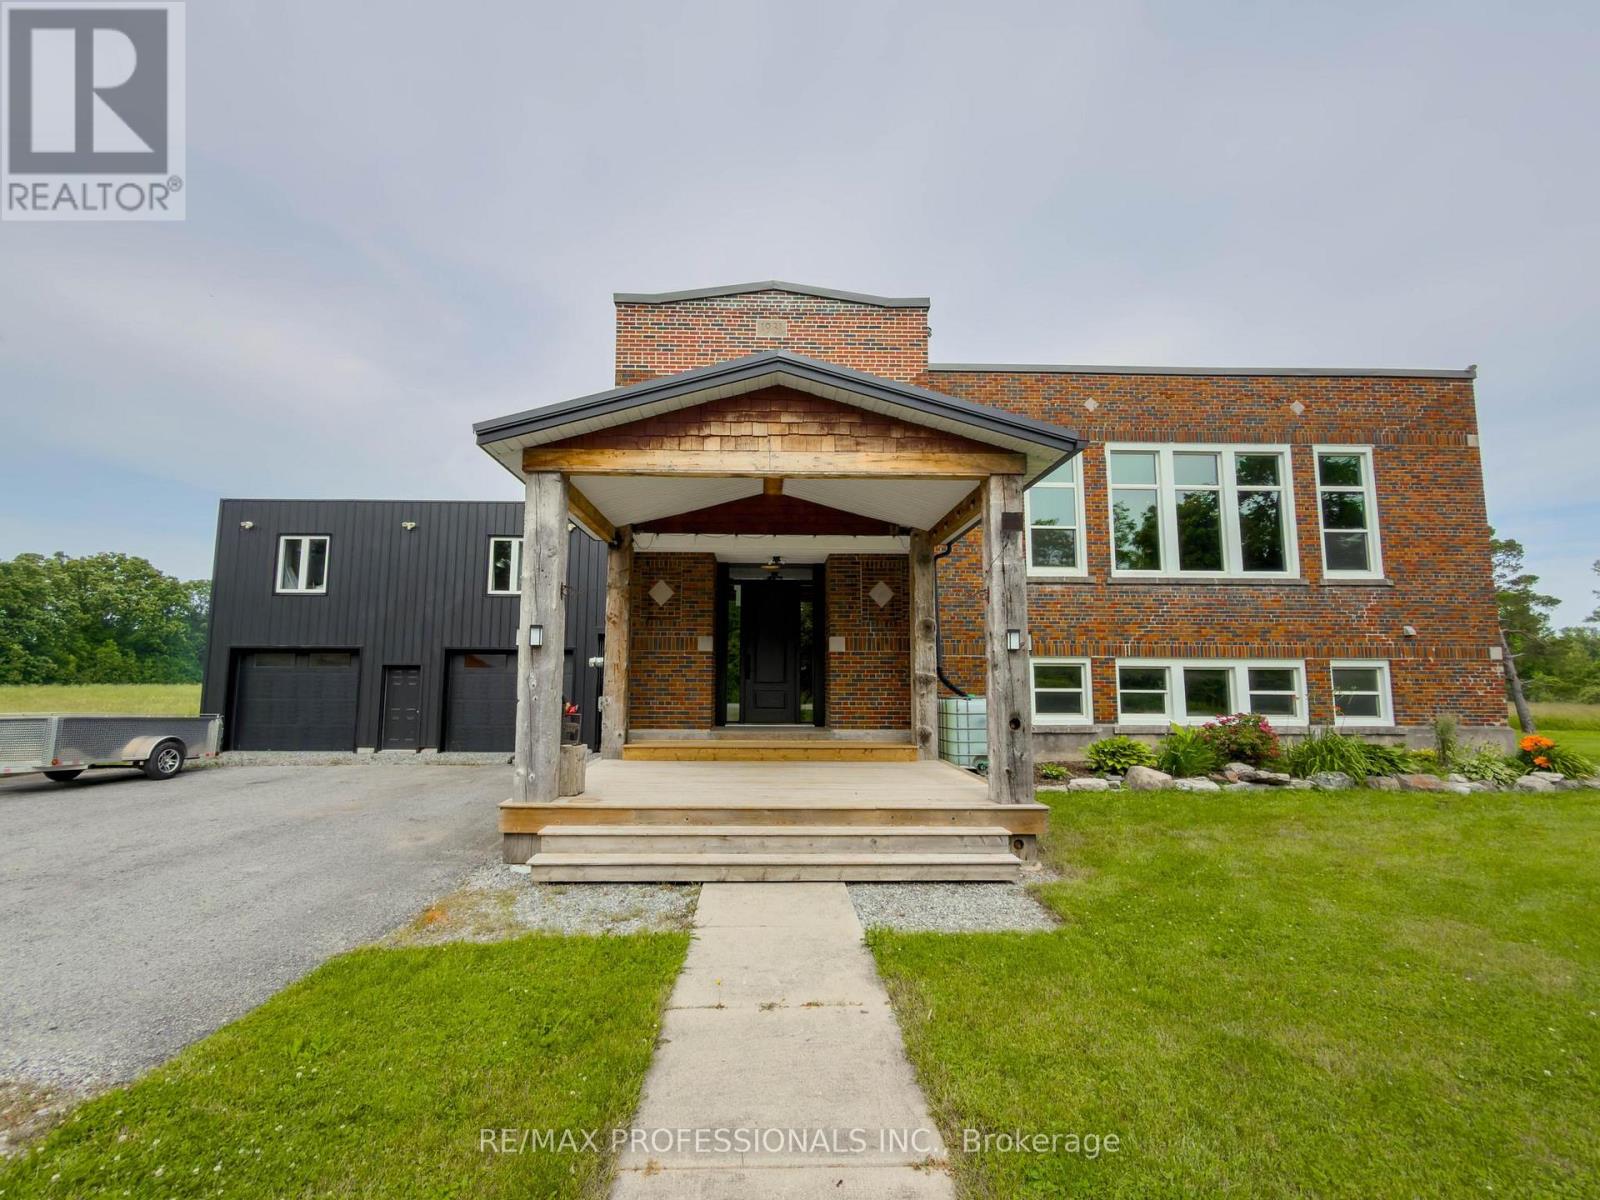
1744 Ridgemount Road
Fort Erie, Ontario
Rare opportunity to own a beautifully reimagined former schoolhouse situated on a private 1.09-acre country lot just minutes to the QEW and Fort Erie. Offering approximately 3,197 sq. ft. above grade, this unique home blends historic charm with thoughtful modern updates. Features 3 spacious bedrooms plus an additional 3 bedrooms above the heated detached garage with separate entrance, making it ideal for extended family, guests, home office, or hobby space. Bright open-concept principal rooms, oversized windows, renovated kitchen with updated cabinetry and new gas stove (2026), and beautifully renovated main bath with heated floors (2025). Numerous updates include steel roof, furnace, central air, WETT-certified wood stove, windows, hardscaping, fencing, and more. Enjoy peaceful meadow views, mature trees, pond, expansive parking, and exceptional outdoor living. Serviced by a professionally maintained 2,000-gallon cistern with rainwater collection and septic system. A truly one-of-a-kind property offering space, flexibility, character, and country living with convenient highway access. Approx. 3,197 sq. ft. above grade (MPAC). Former schoolhouse converted to residential use. Heated 28' x 28' detached garage with finished upper level and separate entrance. Ideal for multigenerational living or home-based business (buyer to verify permitted uses). Steel roof (2016), furnace (2016), central air (2024), WETT-certified wood stove (2024), renovated main bath with heated floors (2025), updated kitchen with new gas stove (2026), windows updated, hardscaping and fencing (2024). Cistern cleaned and inspected (2024) with rainwater collection system. Water delivery approximately every 4 months. Sea cans included. Propane tank rental. (id:55499)
RE/MAX Professionals Inc.

2512 Honey Harbour Road
Georgian Bay, Ontario
Two buildings for the price of one. You will find this gem of a property (almost 1 acre) right in Honey Harbour. A full brick bungalow that has an open living area with 3 bedrooms and 2 bathrooms. This home has large rooms and is also handicap friendly with easy access to the inside. The Main house is approximately 1800 Square square feet. Recent updates in the main home are new windows - 2017, 2021 - thermal windows in the sunroom, new door, upgraded attic insulation and propane fireplace. On this same property is a second large building is 30' x 66' equaling 1980 square feet. This is an opportunity for you to put your ideas to work. Both buildings are in excellent condition and have their own electrical service with separate meters. There are endless possibilities; live in the home and run your business next door; or run your business and rent the house. It is a great investment property. This location is close to stores, a park, pickle ball courts and Georgian Bay. Walk to Honey Harbours waterfront, town docks and Marina's. It is a family friendly area with ATV and snowmobile trails as well as skiing nearby. Honey Harbour has everything you can ask for. (id:55499)
North 2 South Realty
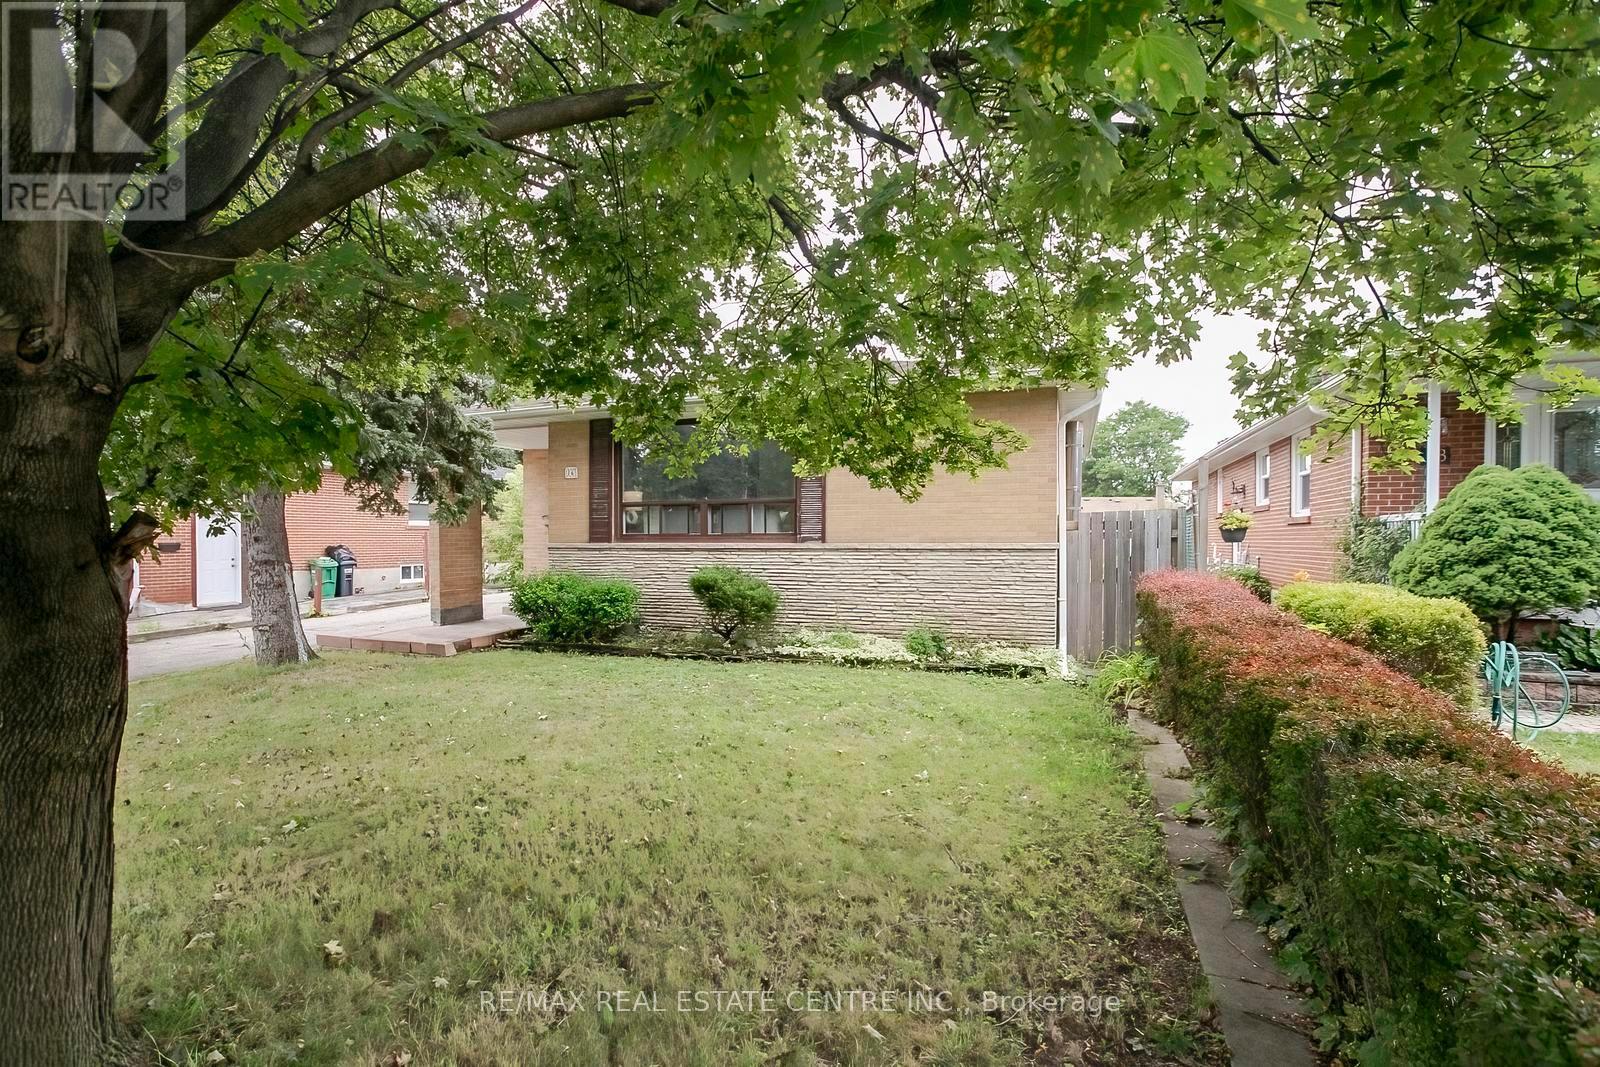
16 Mclaughlin Road N
Brampton, Ontario
Great Investment Property With 4 Bedrooms + 2 Bedroom 2 full Bath, . Lot Size 50 ft Front& 150 Ft. Deep, Awesome Back Yard. Right next to Plaza with food options, Doctor's office and other retail, Walking Distance to Elementary and Middle Schools, Walking Distance to Flower City Community Campus , Short Drive to Brampton Down Town Gage Park and Trails, Go Station, Dog Park, Recreation Centre , Pool & Park, Opportunity Knocks, This Home Needs Some Work, But The Potential Is Amazing. (id:55499)
RE/MAX Real Estate Centre Inc.
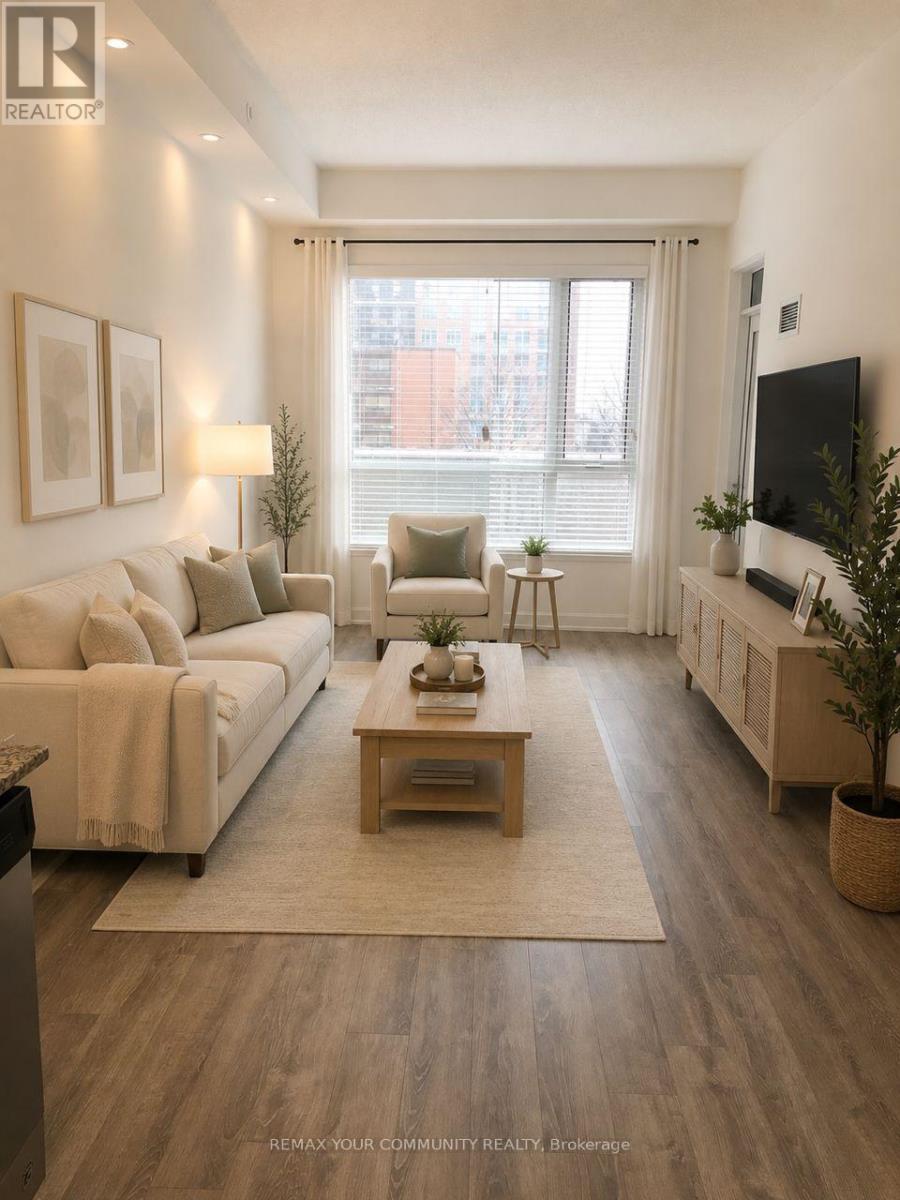
216 - 2800 Keele Street
Toronto, Ontario
Location, location, location! Come home to "The 2800 Condos"! This 654 sf, well-designed condo is 11-stories and literally STEPS from a wide variety of dining, shopping and everyday conveniences! Bright,south-facing unit has 10-ft ceilings, laminate flrs, 1 bdrm + den, one bath and step out onto your private balcony and enjoy a breath of fresh air. Stainless steel appliances, mirrored closet doors, granite counter top and backsplash in kitchen make meal prep a breeze. Open concept main area. Amenities include: a party room, a private dining area, a fitness centre, sauna, yoga/pilates studio, landscaped rooftop terrace w/ BBQ. Local amenities: Downsview Shopping Centre, Metro,Shoppers Drug Mart, Pizza Pizza, and TD Bank, Tim Horton's, Yorkdale Mall, Cineplex Cinema, Humber River Hospital, York University and close to Downsview Park. Close to Toronto's subway line, just a short bus ride will bring residents to Sheppard W TTC subway stn. Motorists driving to and from work/school will enjoy living just minutes from Hwy. 401 and 400. York University students are 10 minutes away by car and 20 min. by bus. One parking and locker! Photos are virtual staging. (id:55499)
RE/MAX Your Community Realty
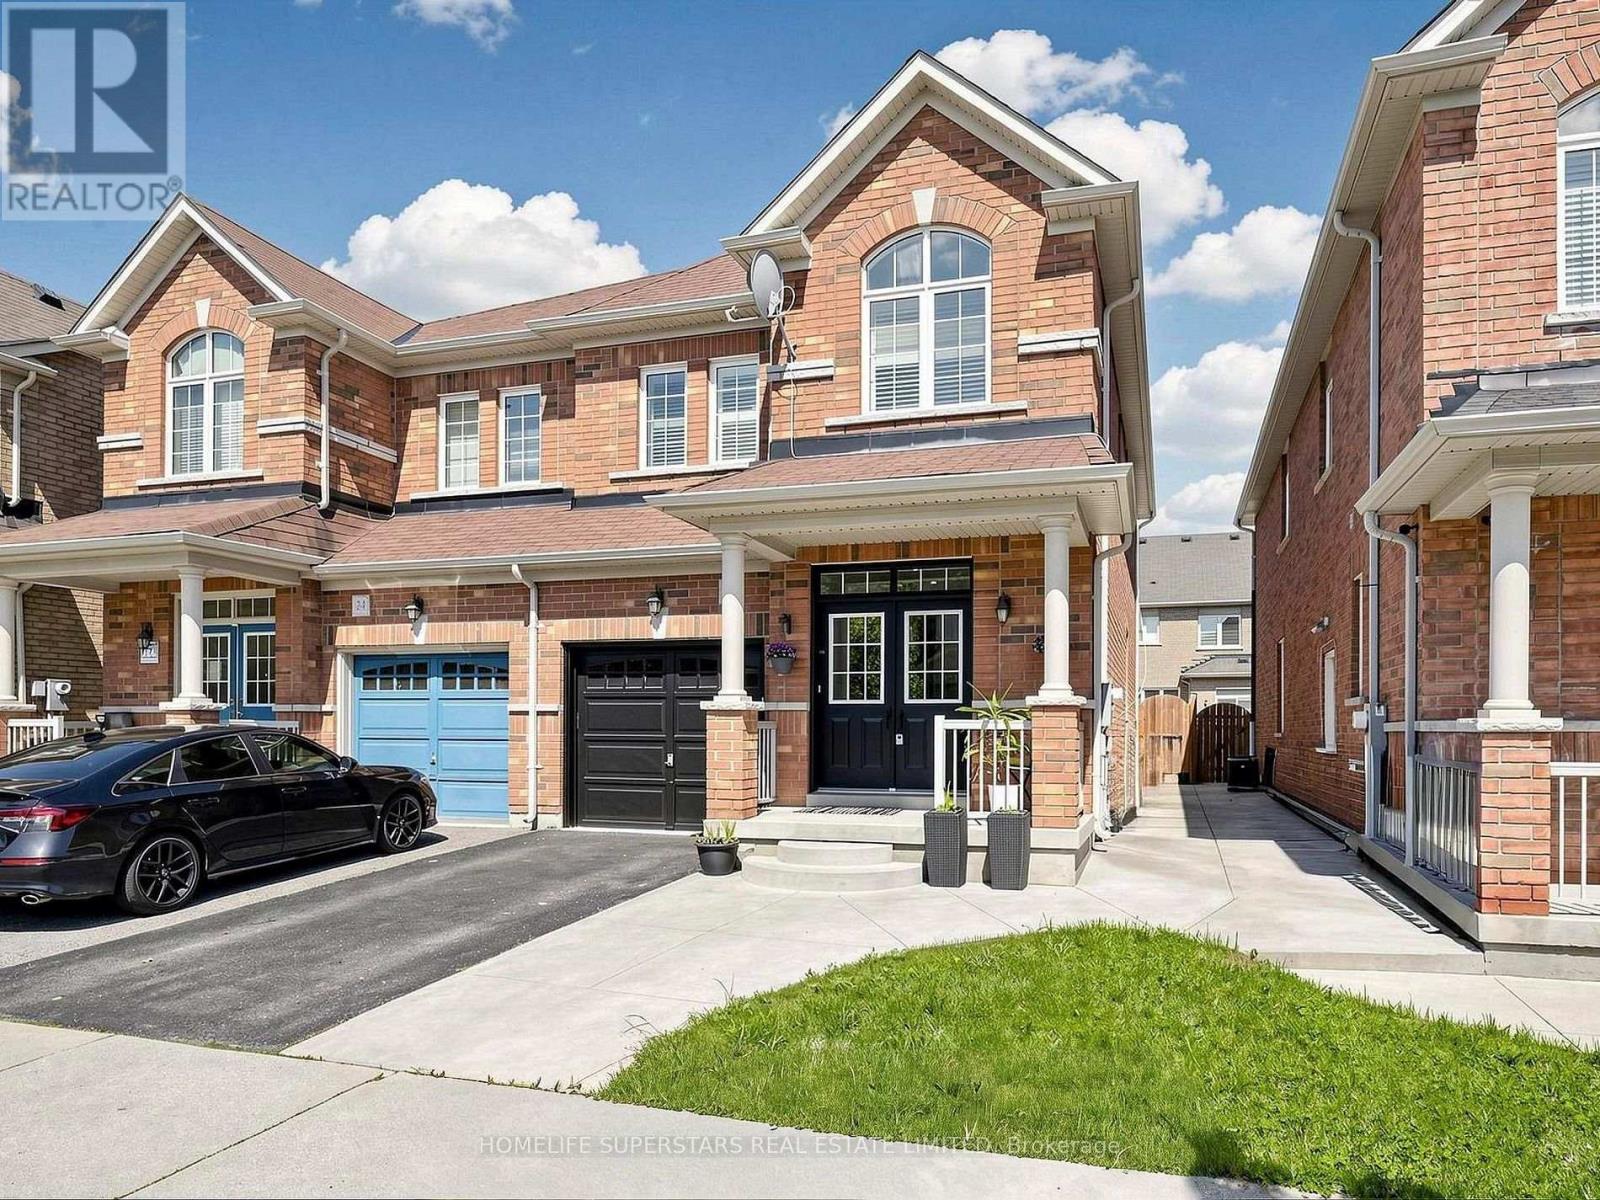
22 Pentonville Road
Brampton, Ontario
Gorgeous 3 Bedroom 3 bath Semi-Detached home In Demanding Dixie/Countryside Area!! Grand Double Door Entry, Spacious Foyer 9 Foot ceilings on main floor With Upgraded Oak Hardwood Floors Throughout The House!! Super bright home with tons of pot lights & custom lighting through-out. Upgraded Staircase With Iron metal Pickets, California Shutter!! Carpet Free House! Freshly & Professionally Painted. Family Size Kitchen With maple kitchen cabinets, quartz counter tops and Stainless Steel Appliances! Master Bedroom Comes With Ensuite & walk in Closet! Convenient 2nd Floor Laundry, & full concrete patio on the side & full backyard with little maintenance, Grape vines, Berries, a garden full of flowers to enjoy all summer long. The great location close to all elementary/ middle/ high schools, parks, transit, highway 410, plaza, Tirinty commons...... Looking for AAA stable tenants. (id:55499)
Homelife Superstars Real Estate Limited
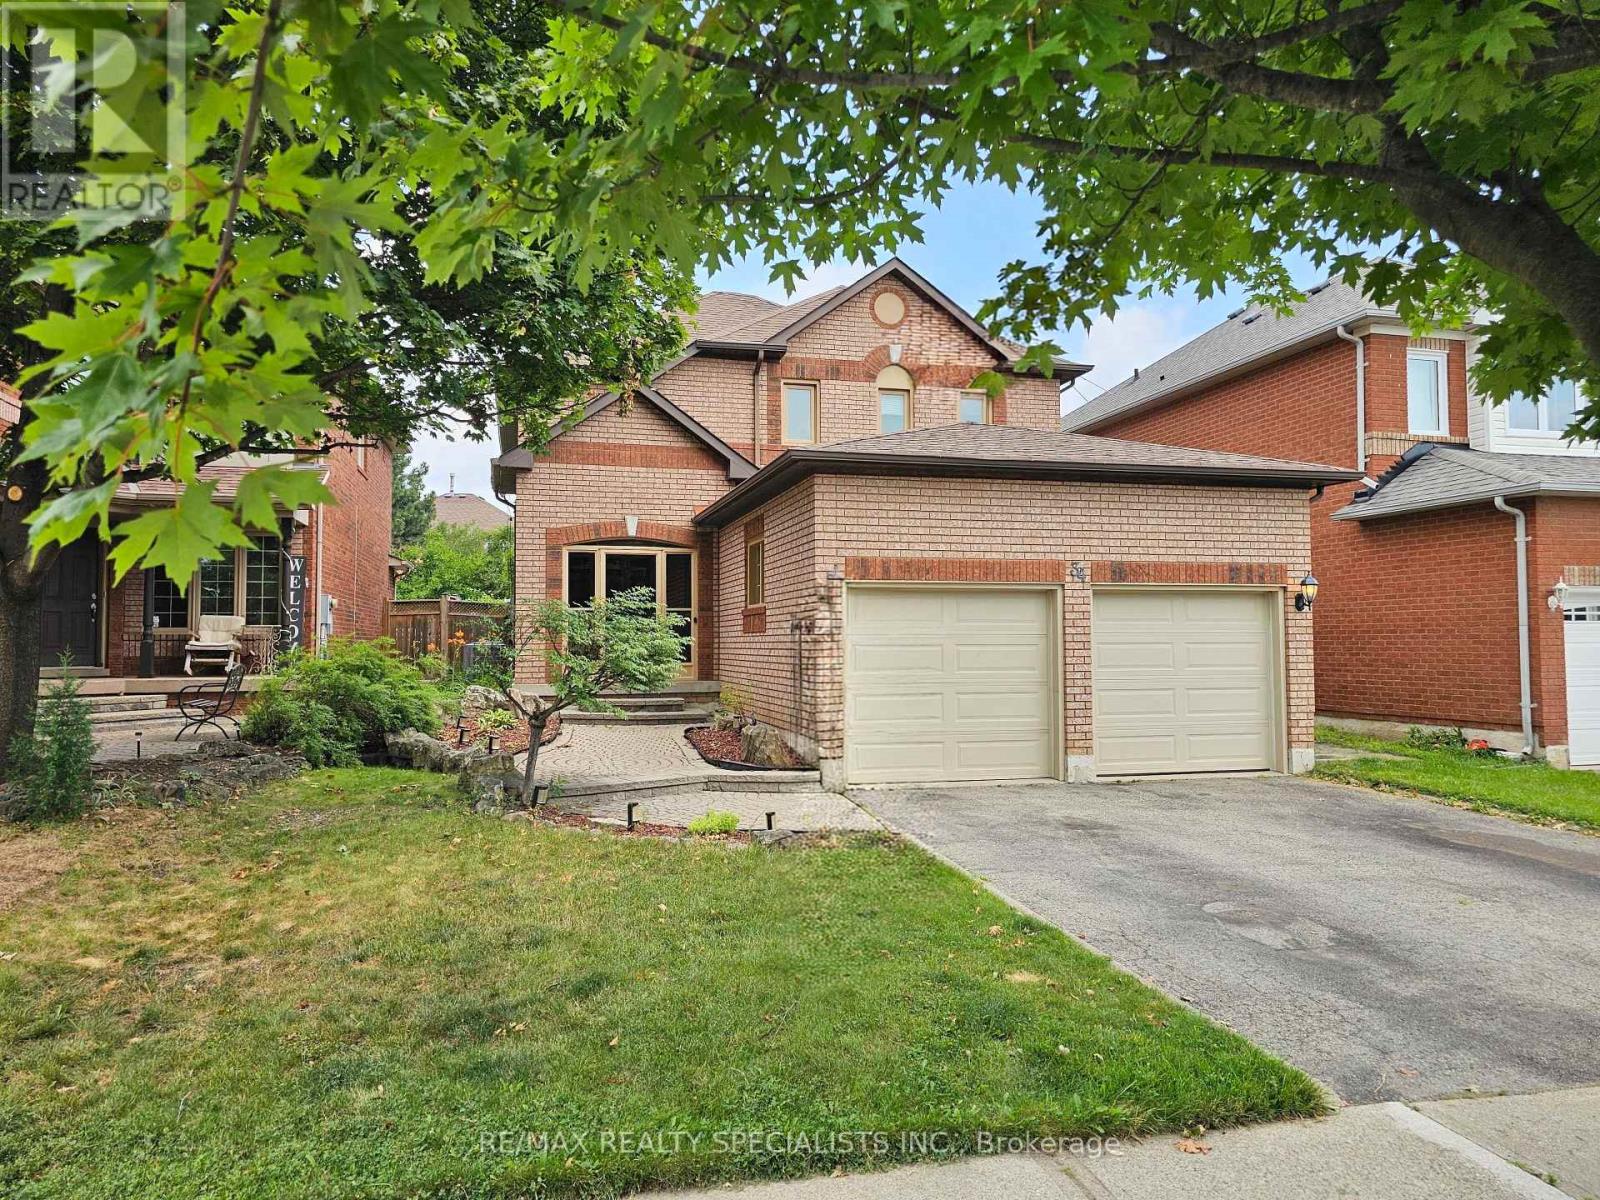
34 Killaloe Crescent
Halton Hills, Ontario
Loved and cared for by the same owners for over 20 years, this beautifully maintained home is nestled in the highly sought-after neighborhood of Georgetown South. Offering 4+1 bedrooms, 3bathrooms and just under 2,000 sq. ft. above grade, it provides the perfect blend of space, comfort, and functionality for a growing family or those looking to downsize with out compromise. Featuring a heated pool for those chill summer nights and a partial rough in for a washroom in the basement, this home is ready to grow with the new family. Conveniently located within walking distance to public, French, and Catholic schools, as well as groceries, restaurants, and banks, this home offers everyday convenience in a family-friendly community. Step outside to your own backyard oasis featuring a pool, pool deck, fire pit, and low-maintenance landscaping with no grass to cut in the back. A rare opportunity to own a truly cherished home in an ideal location. (id:55499)
RE/MAX Realty Specialists Inc.
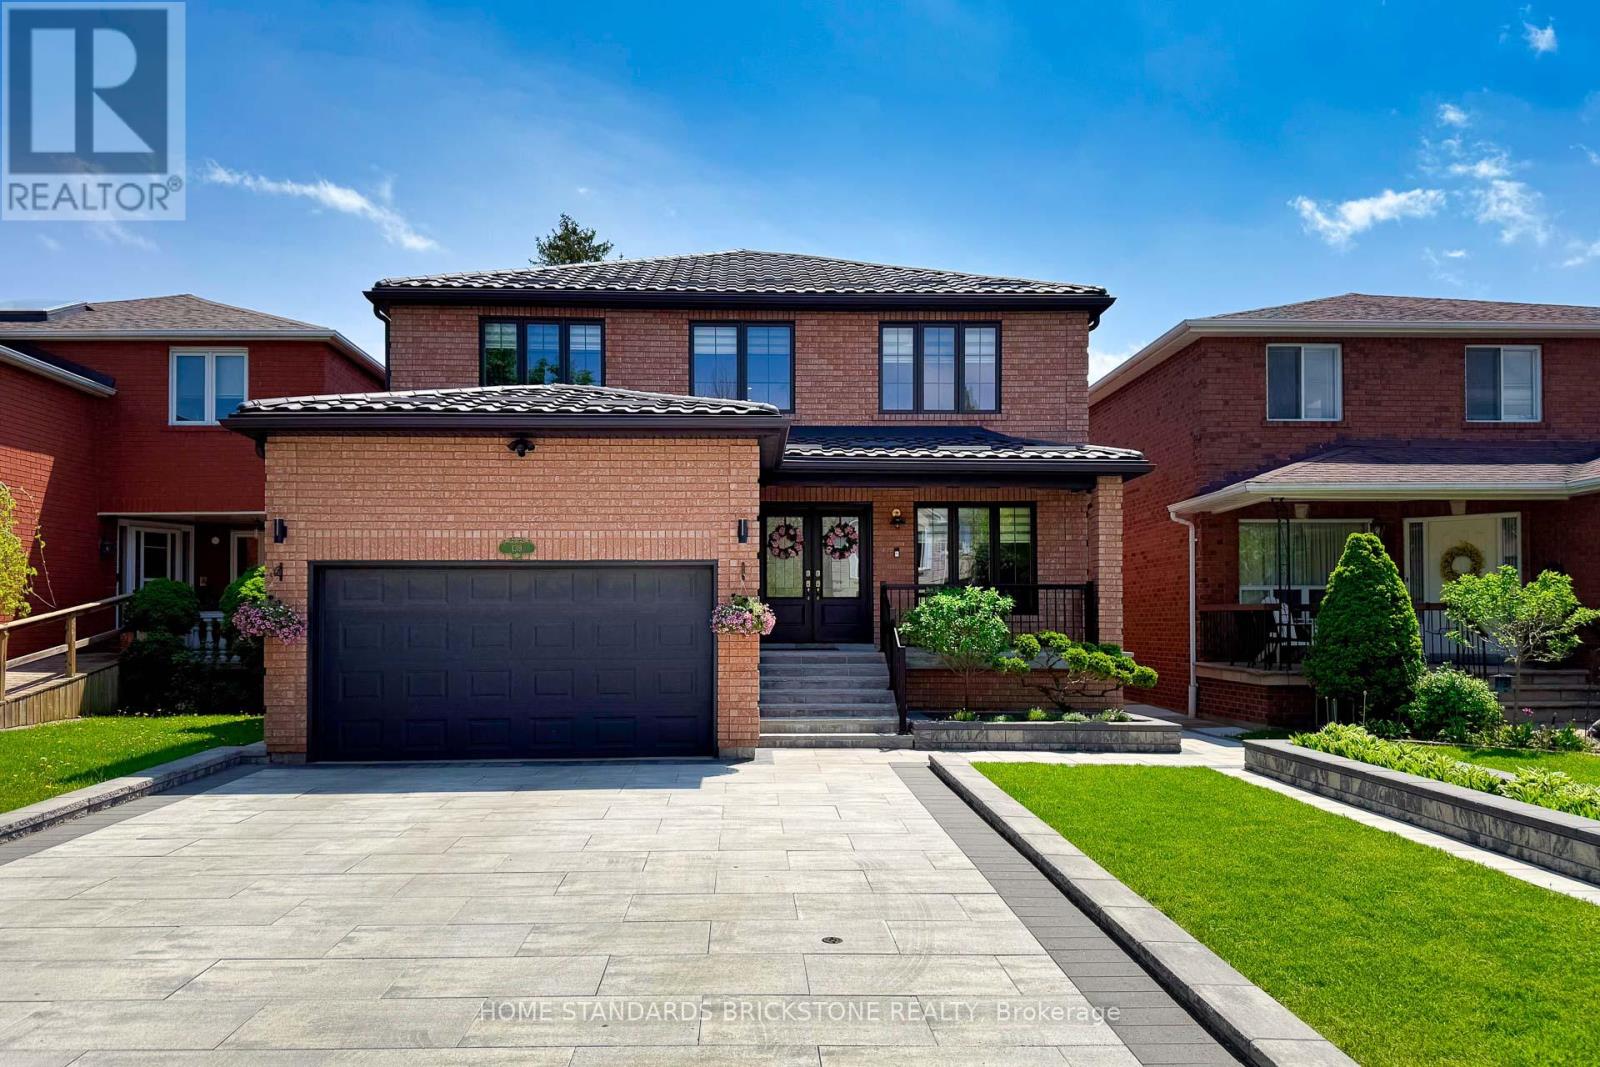
139 Pinewood Drive
Vaughan, Ontario
Why buy a renovation project when everything has already been done to perfection? Welcome to this show-stopping, extensively renovated residence, transformed with over $500,000 in top-quality upgrades, thoughtfully completed inside (2022) and outside (2023).Designed with a strong emphasis on luxury, convenience, and low-maintenance living, every detail showcases exceptional craftsmanship and top-tier materials throughout. Featuring a bright south-facing frontage with no sidewalk, this spacious home offers 4+1 generously sized bedrooms and an impeccable layout ideal for modern family living. Highlights Include : 1. Custom-designed cabinetry throughout with elegant quartz countertops, 2.New hardwood flooring and beautifully redesigned staircase, 3.Two brand-new skylights bringing abundant natural light, 4. New metal roof & eavestroughs for long-lasting durability, 5. Fully renovated garage with a new garage door and pre-wiring for EV charging, 6. All-new windows & custom blinds, 7. Brand-new premium appliances and stylish electric fireplace, 8.Spectacular, maintenance-free backyard oasis featuring two gazebos and a stunning composite & aluminum deck, 9. Professionally landscaped front garden beds, new driveway, and oversized parking space. An extraordinary turnkey home where luxury, quality, and functionality come together seamlessly. Simply move in and enjoy. (id:55499)
Home Standards Brickstone Realty
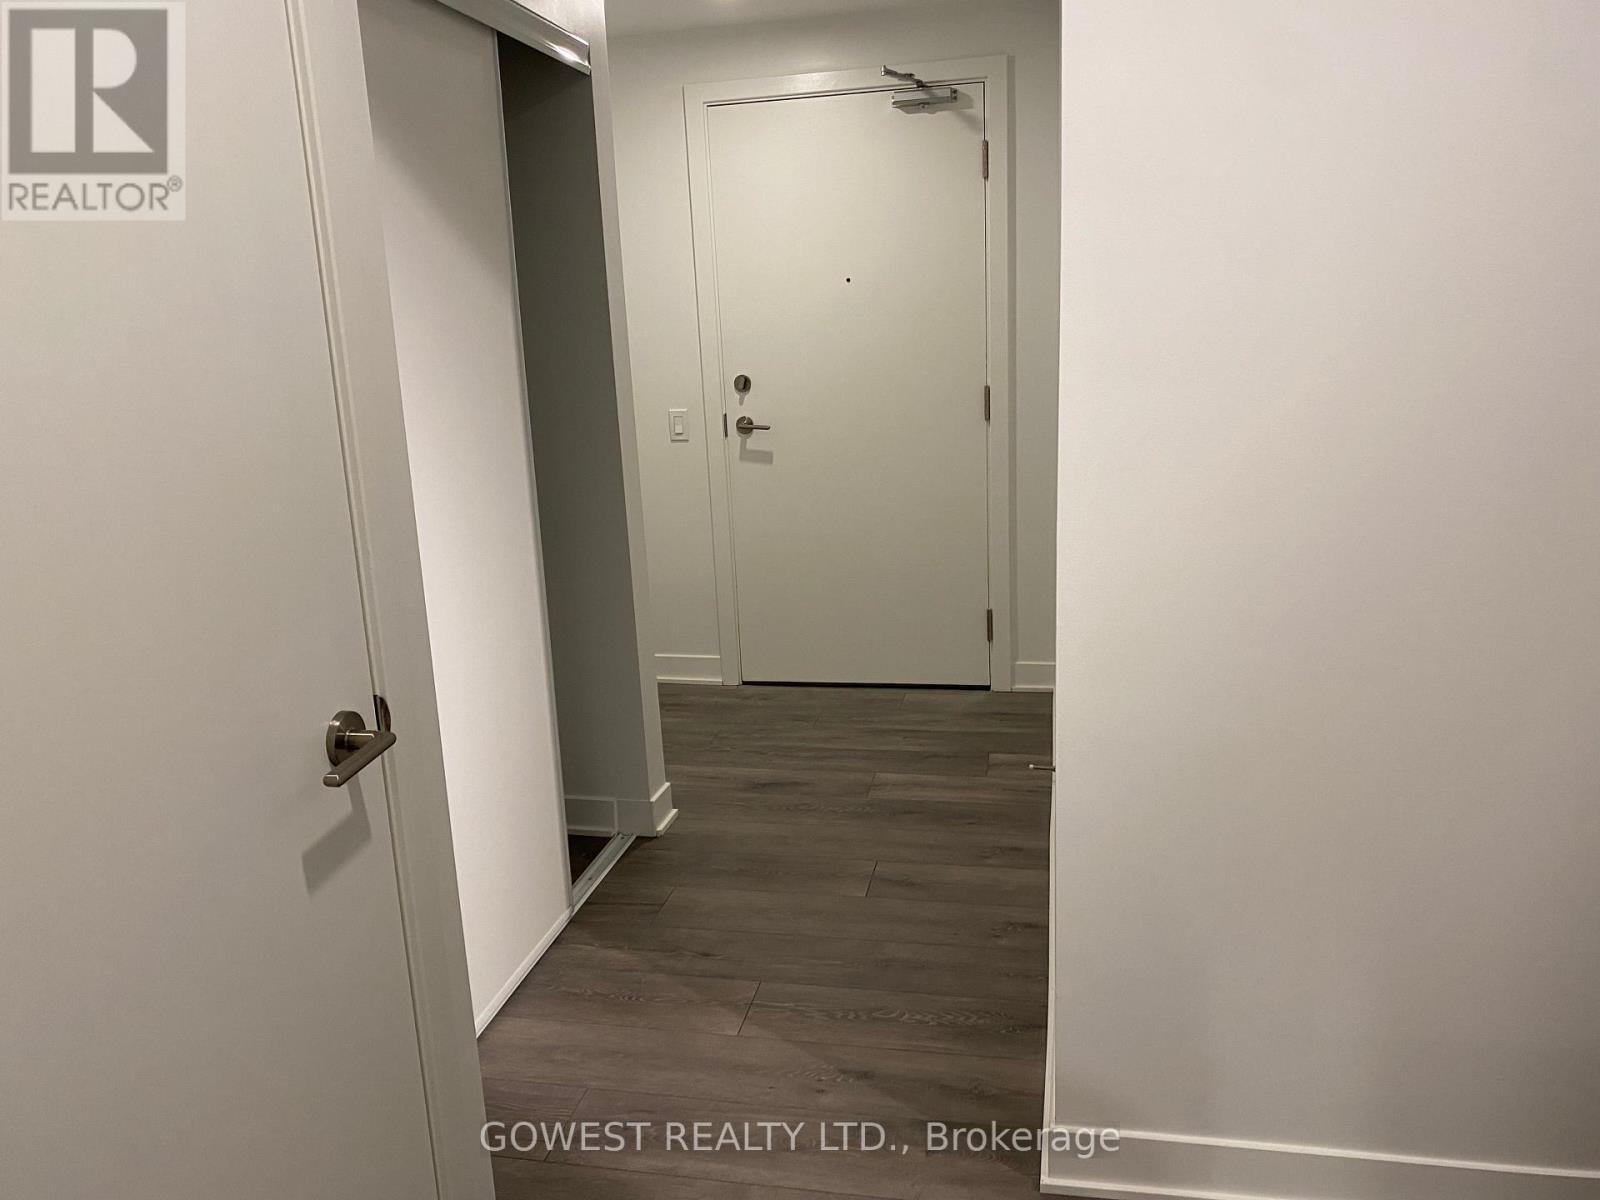
1716 - 6 Flavelle Trail
Vaughan, Ontario
Built by renowned developer Primont Homes, this contemporary 412 sq. ft. residence features a thoughtfully designed layout, modern finishes, stainless steel appliances, and a bright open-concept living space that extends to a private deck, ideal for comfortable everyday living. Included with the unit are one parking space and one locker, offering added convenience, valuable storage, and everyday practicality. Residents enjoy access to an exceptional collection of resort-inspired amenities, including a fully equipped fitness centre, dedicated spin and yoga studios, indoor spa and wet lounge, elegant party room, stylish lobby coffee lounge, and a beautifully designed outdoor pool. Outdoor amenities continue with a BBQ terrace, sun deck, basketball court, bocce court, children's play area, outdoor dining and seating spaces, as well as scenic walking trails connected to the nearby Humber River Valley. Conveniently located near major transit routes and highways, residents benefit from complimentary shuttle service to Vaughan Metropolitan Centre and York University, along with quick access to Highways 400, 407, and 7 for seamless commuting throughout the GTA. (id:55499)
Gowest Realty Ltd.
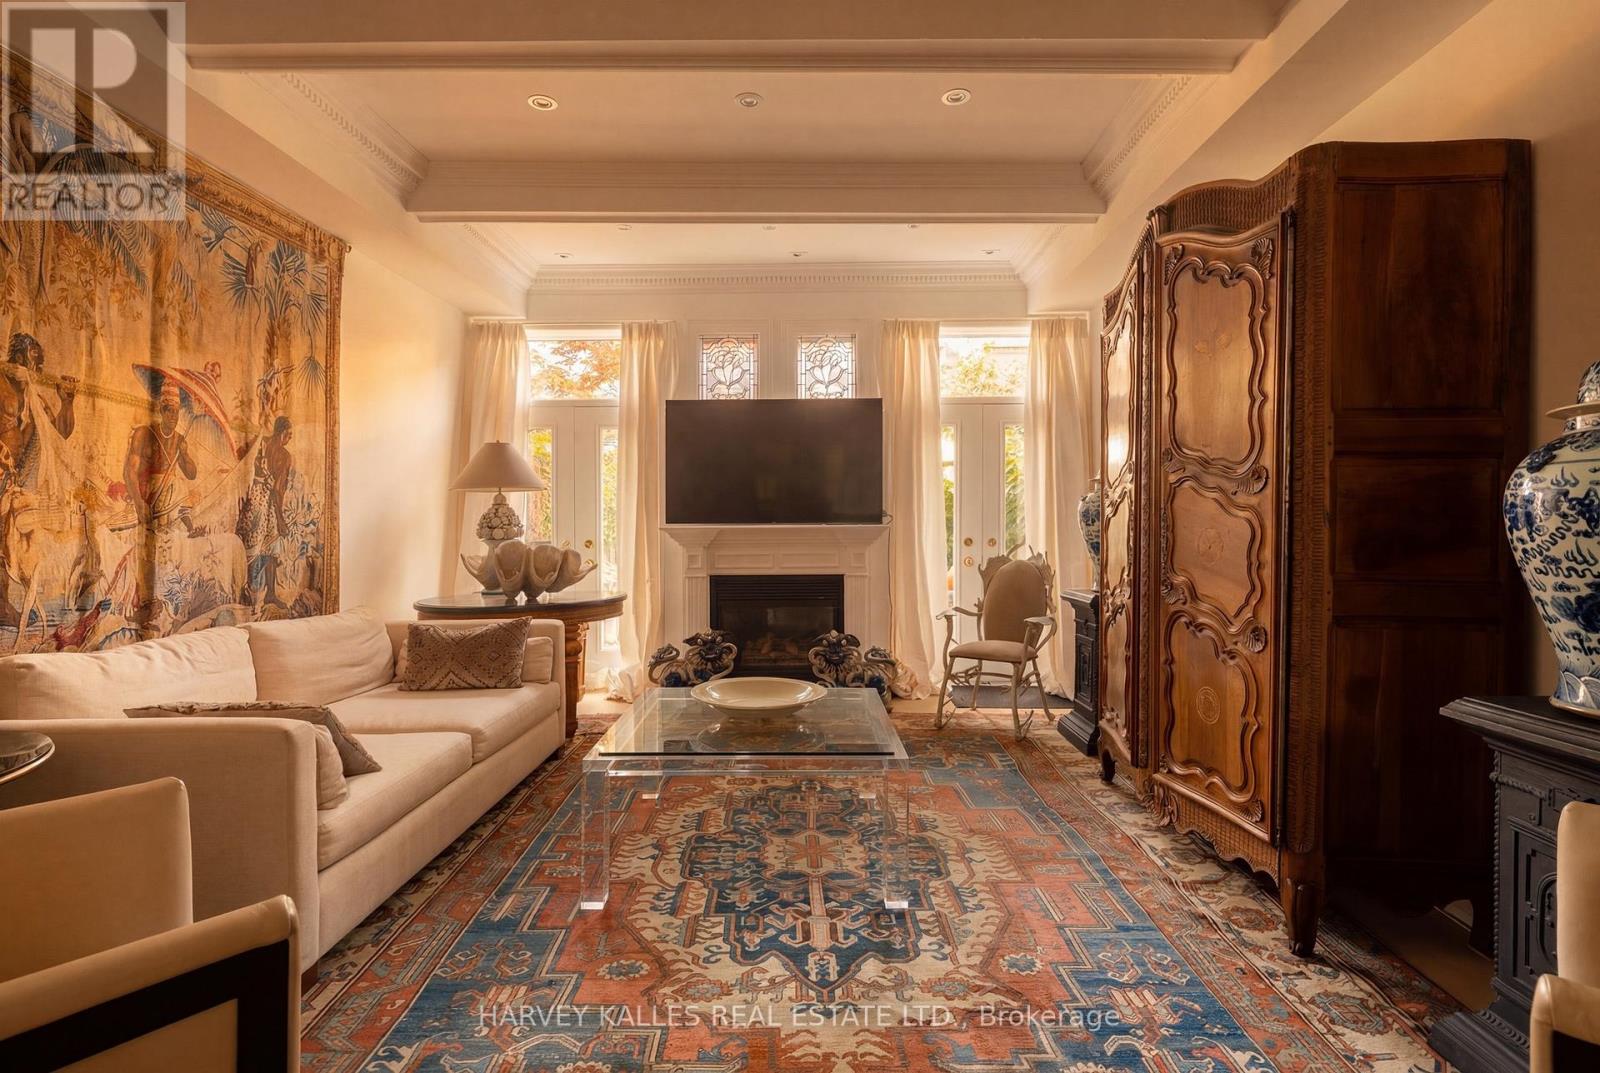
21 - 260 Russell Hill Road
Toronto, Ontario
Designer's Own Home. Townhouse 21 at 260 Russell Hill Road is Nestled Within A Park Garden Setting On Winston Churchill Park, In The Heart Of South Hill - One Of Toronto's Most Quietly Exclusive Enclaves. Extremely Rare West-Facing & Perfectly Positioned At The Center Of Its Development, This Is A Residence That Captures Unobstructed Sunsets Over The Park Every Evening. A Private Balcony Off The Second Floor Extends That Relationship Further: Open Sky, Open Canopy, Entirely Yours. This Is An Address That Cannot Be Replicated or Stumbled Upon. It Is Arrived At Deliberately, By Those Who Know Exactly What They Are Looking For. Four-Bedroom, Six-Bathroom Residence - Three Ensuite - Spans 3,500 Sq Ft Across Four Levels With Soaring Ceilings Throughout. Two Oversized Skylights Flood The Home With Natural Light, Illuminating The Custom Stark Needlepoint Carpet On The Circular Staircase. Oak Hardwood Floors Run Across Three Levels. Paneling, Crown Molding, And Millwork Throughout. The Custom Marble Kitchen Features Professional-Grade Gas Burners & Stainless Steel High-End Integrated Appliances. Gas Fireplace In The Family Room. The Third Floor Primary Suite Offers A Jacuzzi Tub, High-End Built-In Closets, And A Private office. Private Elevator Services All Four Floors. Two Underground Parking Spaces With Direct Entry Complete The Picture. To The Rear, A Walled Garden Oasis With A Gas Line For The BBQ - Private, Still, And Entirely Unexpected. This Home Asks Nothing Of You Except That You Bring Your Life Fully Into It - The Heirloom Pieces, The Crystal, The Art Gathered Across Decades. No Compromise. No Sacrifice. Every Cherished Piece Finds Its Place. For Those Who Already Have The Cottage, The Second Home, The Other Life - and The Discernment To Recognize When Something Irreplaceable Is In Front Of Them. A Home Of Genuine Provenance, In A Location That Will Never Be Reproduced. Fully Secure. Effortlessly Maintained. Utterly Unrepeatable. (id:55499)
Harvey Kalles Real Estate Ltd.
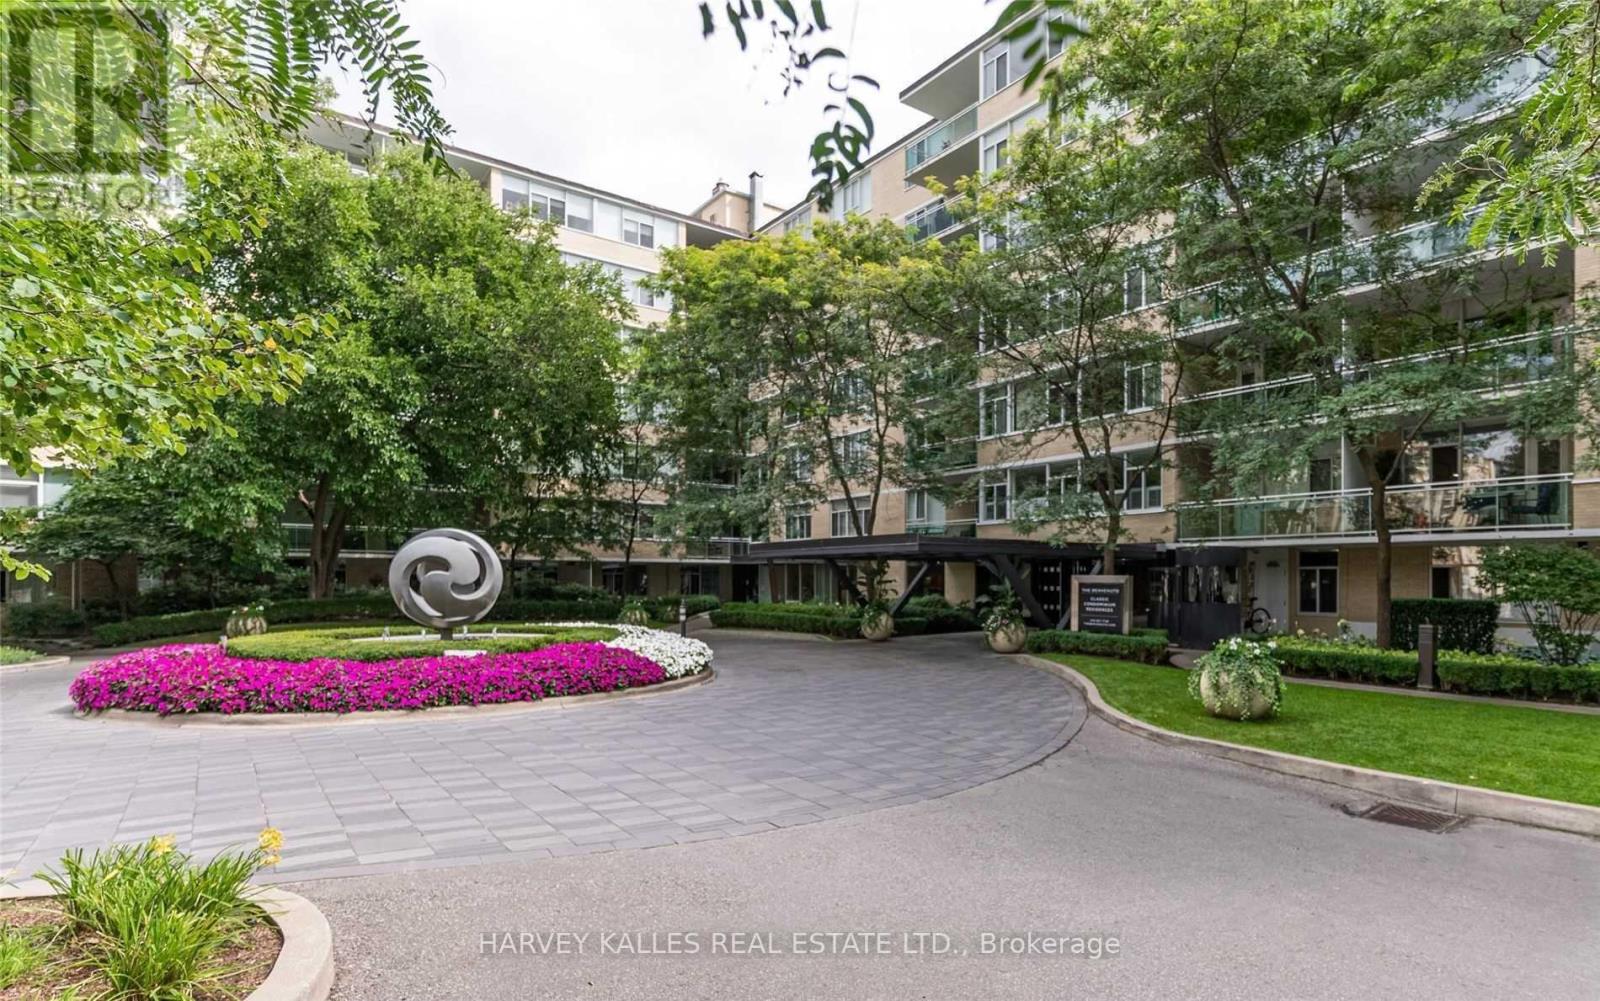
320 - 1 Benvenuto Place
Toronto, Ontario
Welcome to Suite 320 at the prestigious Benvenuto-an extraordinary residence reimagined from the original walls by the developer into a brand-new, bespoke home. This rare "bungalow in the sky" offers over 2,800 sq. ft. of impeccably designed living space, where timeless elegance meets modern sophistication. Bathed in natural light from its tranquil east-facing exposure, this exceptional suite features two generously proportioned bedrooms, a spacious den, wet bar and 2.5 bathrooms. The thoughtfully designed open-concept floor plan seamlessly connects the expansive living, dining, and den areas, creating an ideal setting for both grand entertaining and effortless everyday living.The Bellini-designed gourmet eat-in kitchen is appointed with premium appliances, exquisite finishes, and exceptional craftsmanship. The serene primary retreat offers abundant closet space and a spa-inspired ensuite, delivering comfort and refinement in equal measure. Two premium parking spaces and a locker complete this remarkable offering.The Benvenuto is one of Toronto's most coveted full-service residences, offering valet parking, 24-hour concierge, porter service, a rooftop gym with sweeping skyline views, guest suite, and more. Home to the iconic Scaramouche Restaurant, the building offers an unmatched level of prestige and convenience. Suite 320 presents a rare opportunity to own a truly exceptional residence in one of the city's most distinguished luxury addresses. (id:55499)
Harvey Kalles Real Estate Ltd.
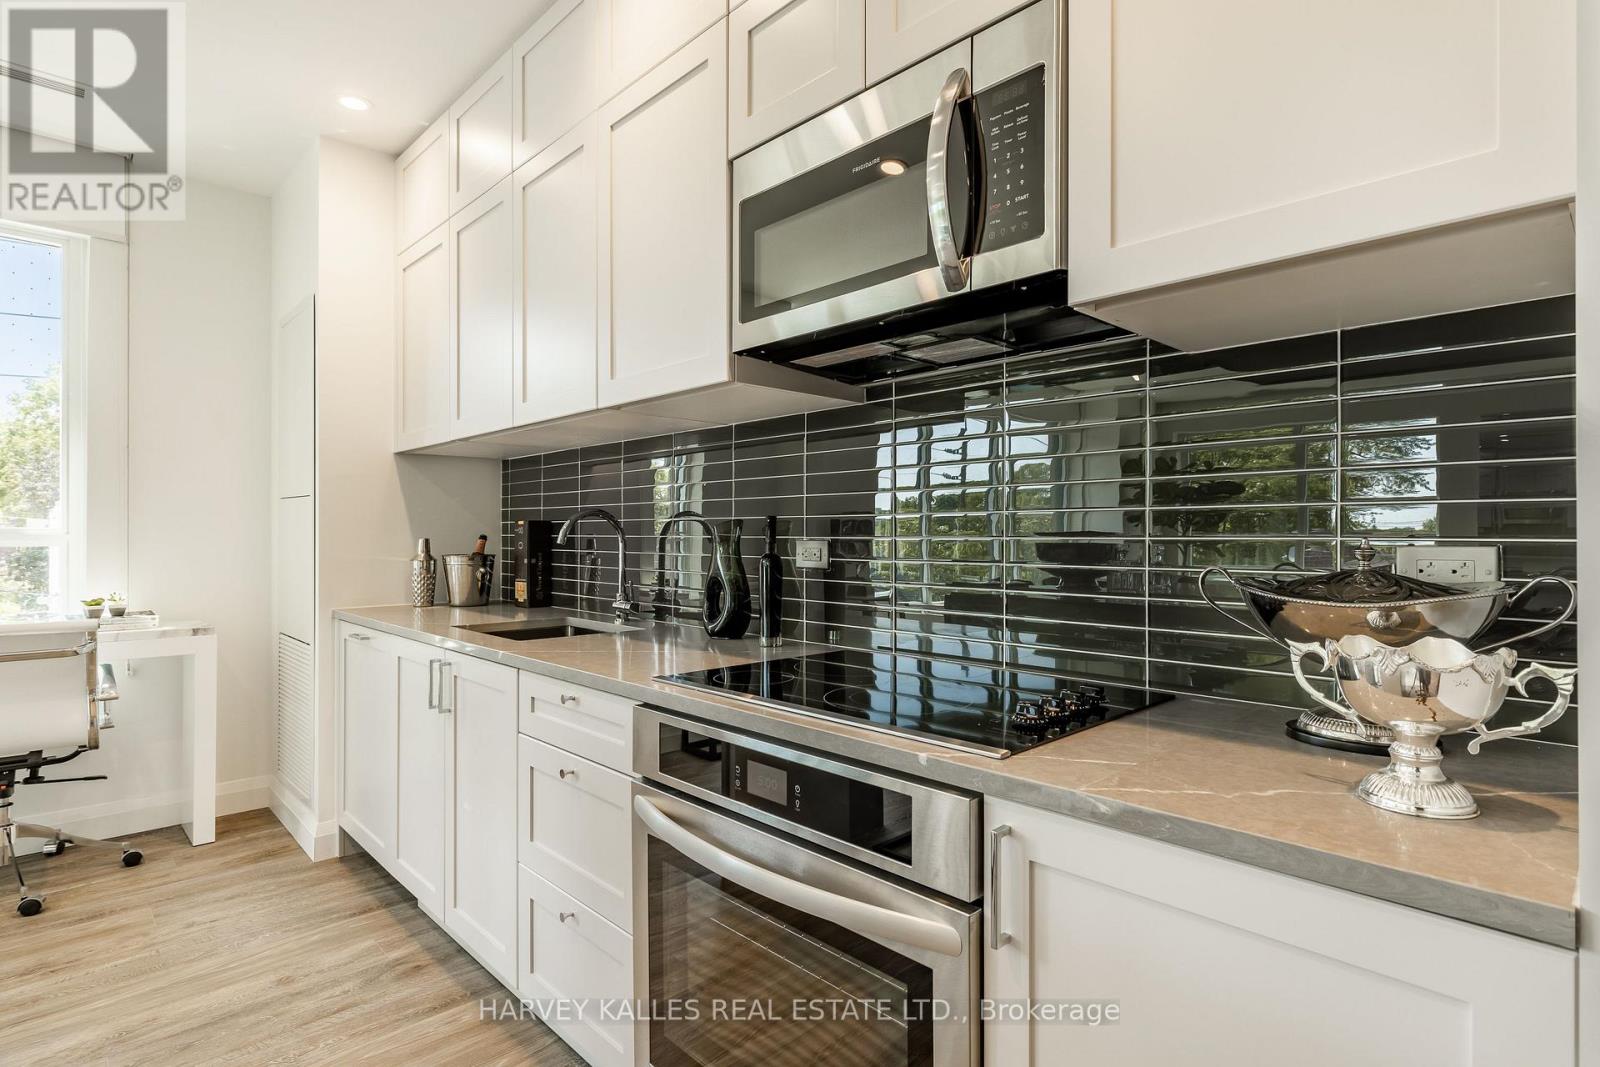
1305 - 71 Redpath Avenue
Toronto, Ontario
Indulge In The Epitome Of Luxury Living At The Whitney On Redpath, Situated In The Heart Of Midtown Toronto. This Studio Offers 452 Sq.Ft Of Stunning Interior Space With Unmatched Attention To Detail. Enjoy The World-Class Amenities, Including 24Hr Concierge, Rooftop Terrace W/Outdoor Pool, Business Centre, Games Room, And State-Of-The-Art Gym. With Unparalleled Comfort & Sophistication, This Is The Perfect Place To Call Home! (id:55499)
Harvey Kalles Real Estate Ltd.