
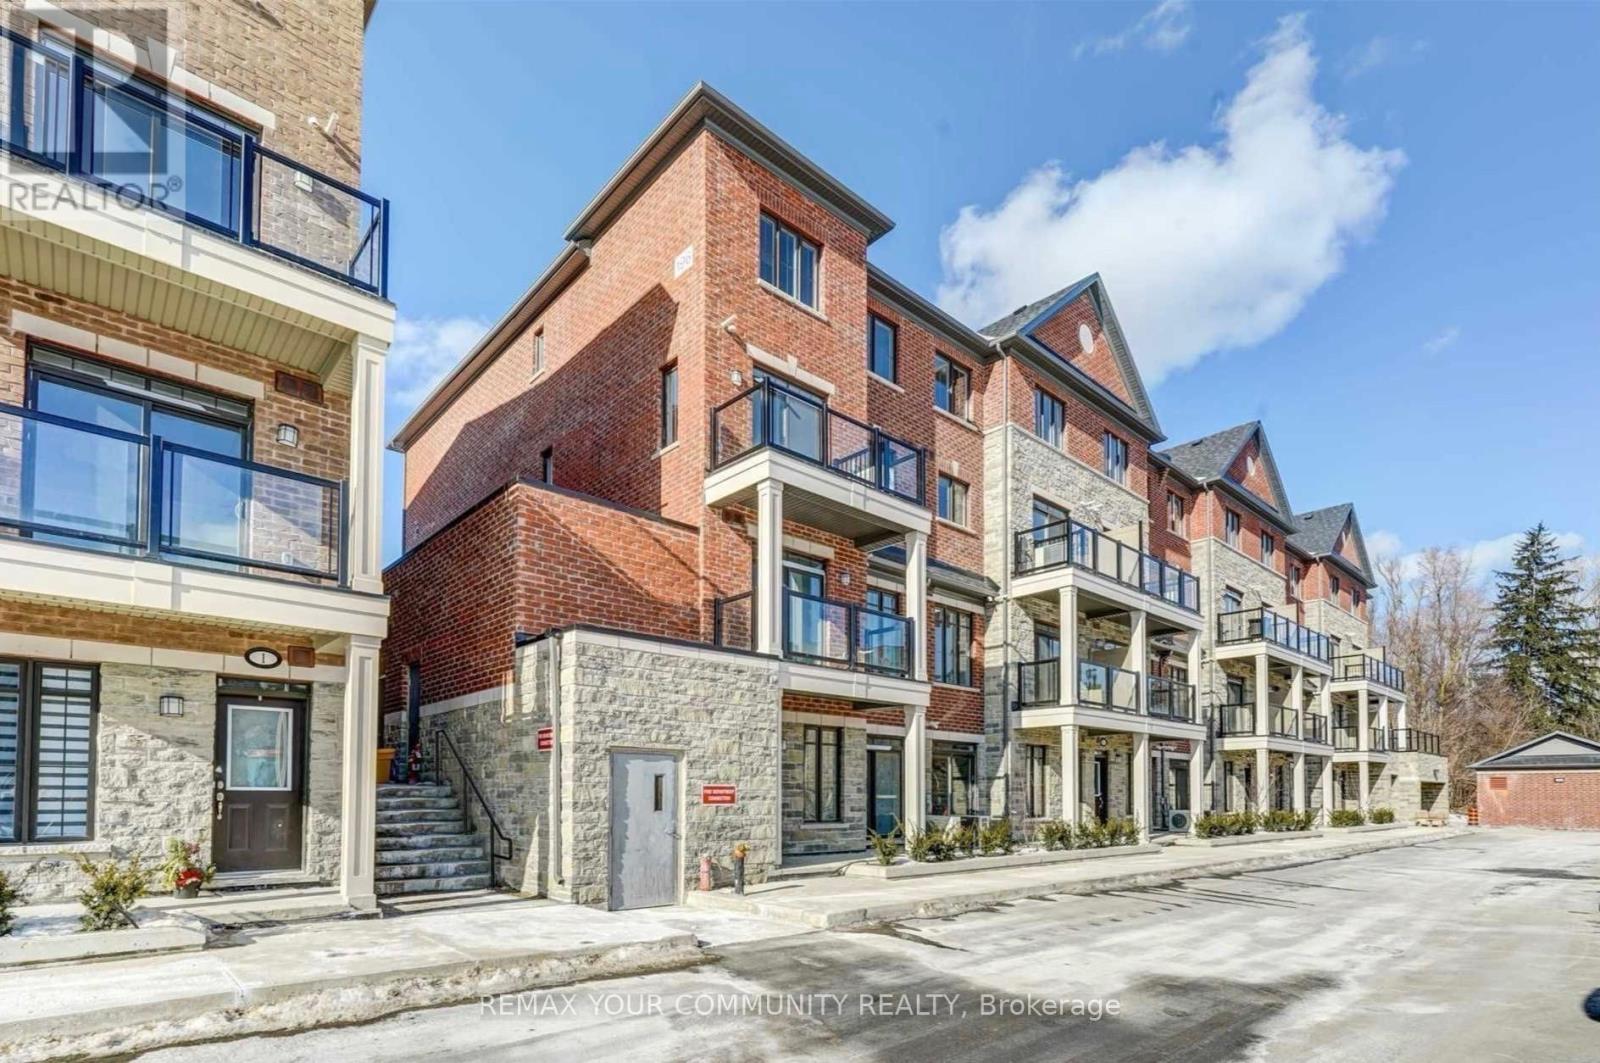
21 - 196 Pine Grove Road W
Vaughan, Ontario
This is the one look no further! 900sqft 2 bedroom, 2 balconies, 2 full baths. Premium suite overlooking peaceful greenbelt conservation. Numerous upgrades, dark laminate floors, marble tile, glass enclosure in master bath, spacious, bright, open concept design, neutral colours, large kitchen with quartz island ideal for entertaining. Private entrance, living room has a walkout to covered balcony and a walkout to a private covered balcony from the bedroom. Incredible Location Steps To Transit, Market Lane Shopping, Restaurants, Parks, And All Amenities With Easy Access To Highways 7, 27, 400, And 427. (id:55499)
RE/MAX Your Community Realty
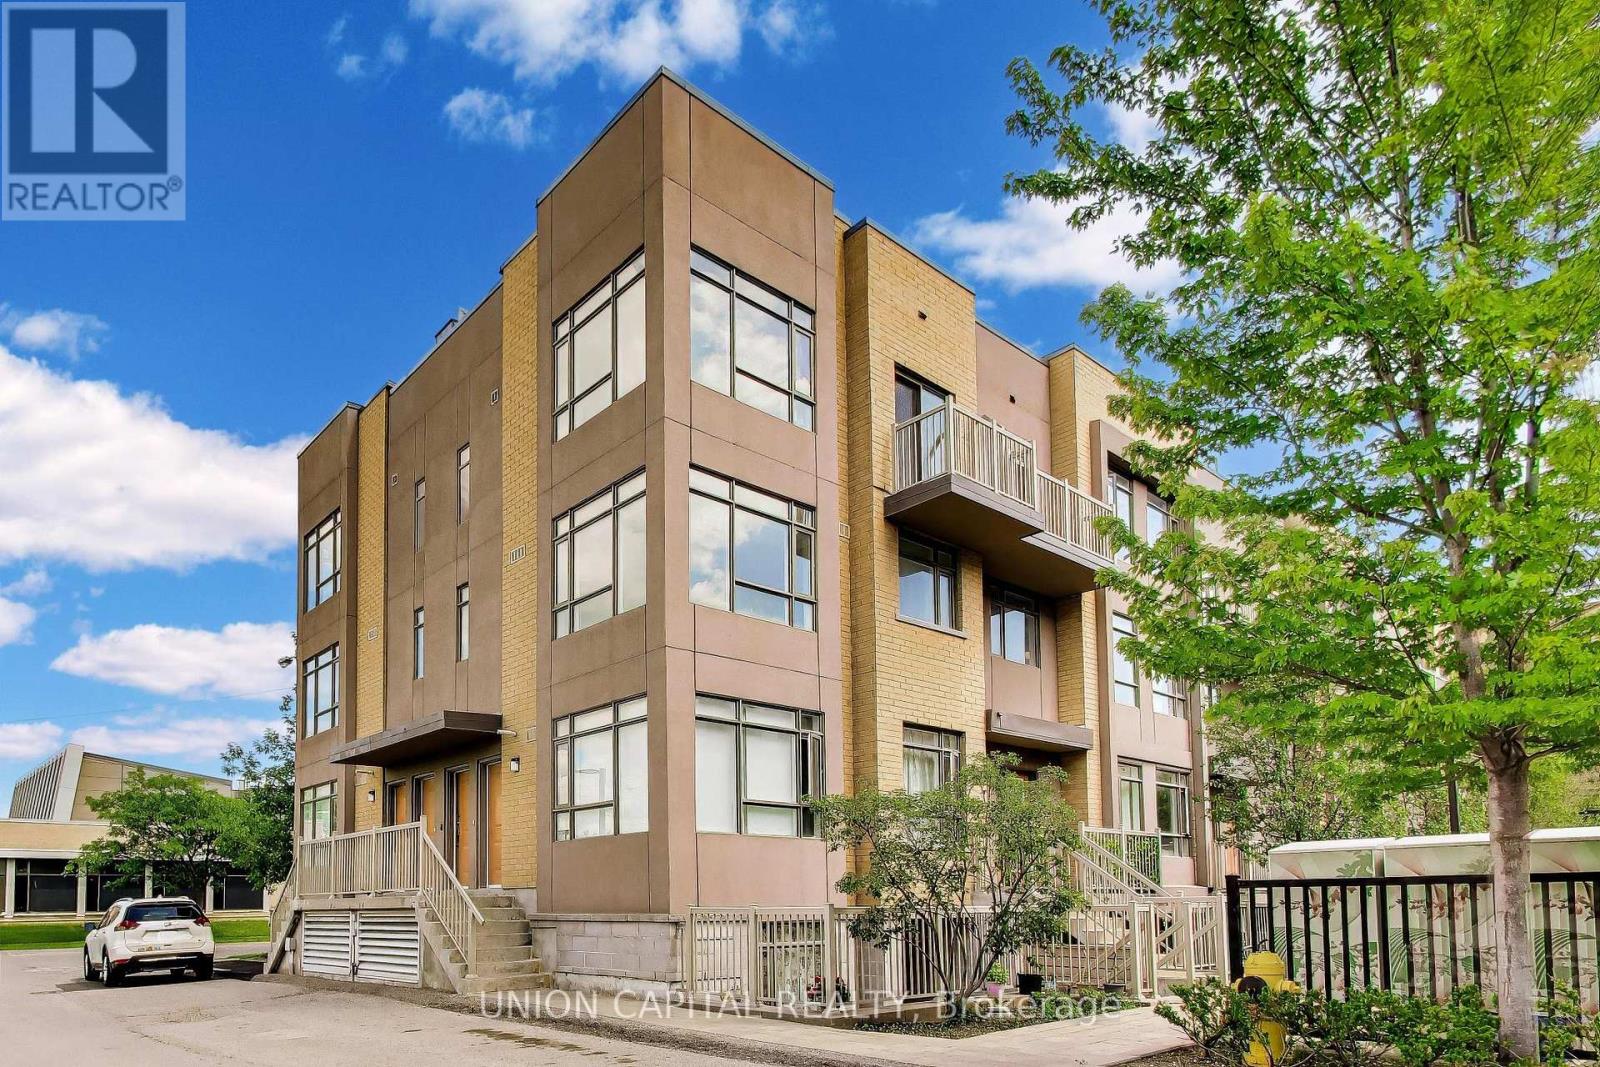
309 - 1070 Progress Road
Toronto, Ontario
Welcome to Orchid Place! This bright and beautifully maintained 2-bedroom, 2-bathroom townhouse offers 1,008 sq. ft. of stylish, carpet-free living space in a vibrant and growing Scarborough community. Boasting a desirable west-facing exposure, this sun-filled home is filled with natural light throughout the day, creating a warm and inviting atmosphere. The functional open-concept layout features spacious principal rooms, modern finishes, and elegant hardwood staircases that add character and sophistication throughout the home. Designed for comfortable everyday living and effortless entertaining, the living and dining areas flow seamlessly together, while the well-appointed kitchen offers both functionality and style. A standout feature is the private rooftop terrace, providing the perfect outdoor retreat to relax, entertain guests, or take in beautiful sunset views. Complete with one underground parking space and a locker for additional storage, this home offers both convenience and practicality. Ideally located beside a newly built park and just minutes from transit, shopping, restaurants, schools, Centennial College, the University of Toronto Scarborough campus, Scarborough Town Centre, and Highway 401, this move-in-ready property presents an exceptional opportunity for first-time buyers, professionals, downsizers, or investors seeking modern urban living in a highly connected neighbourhood. (id:55499)
Union Capital Realty
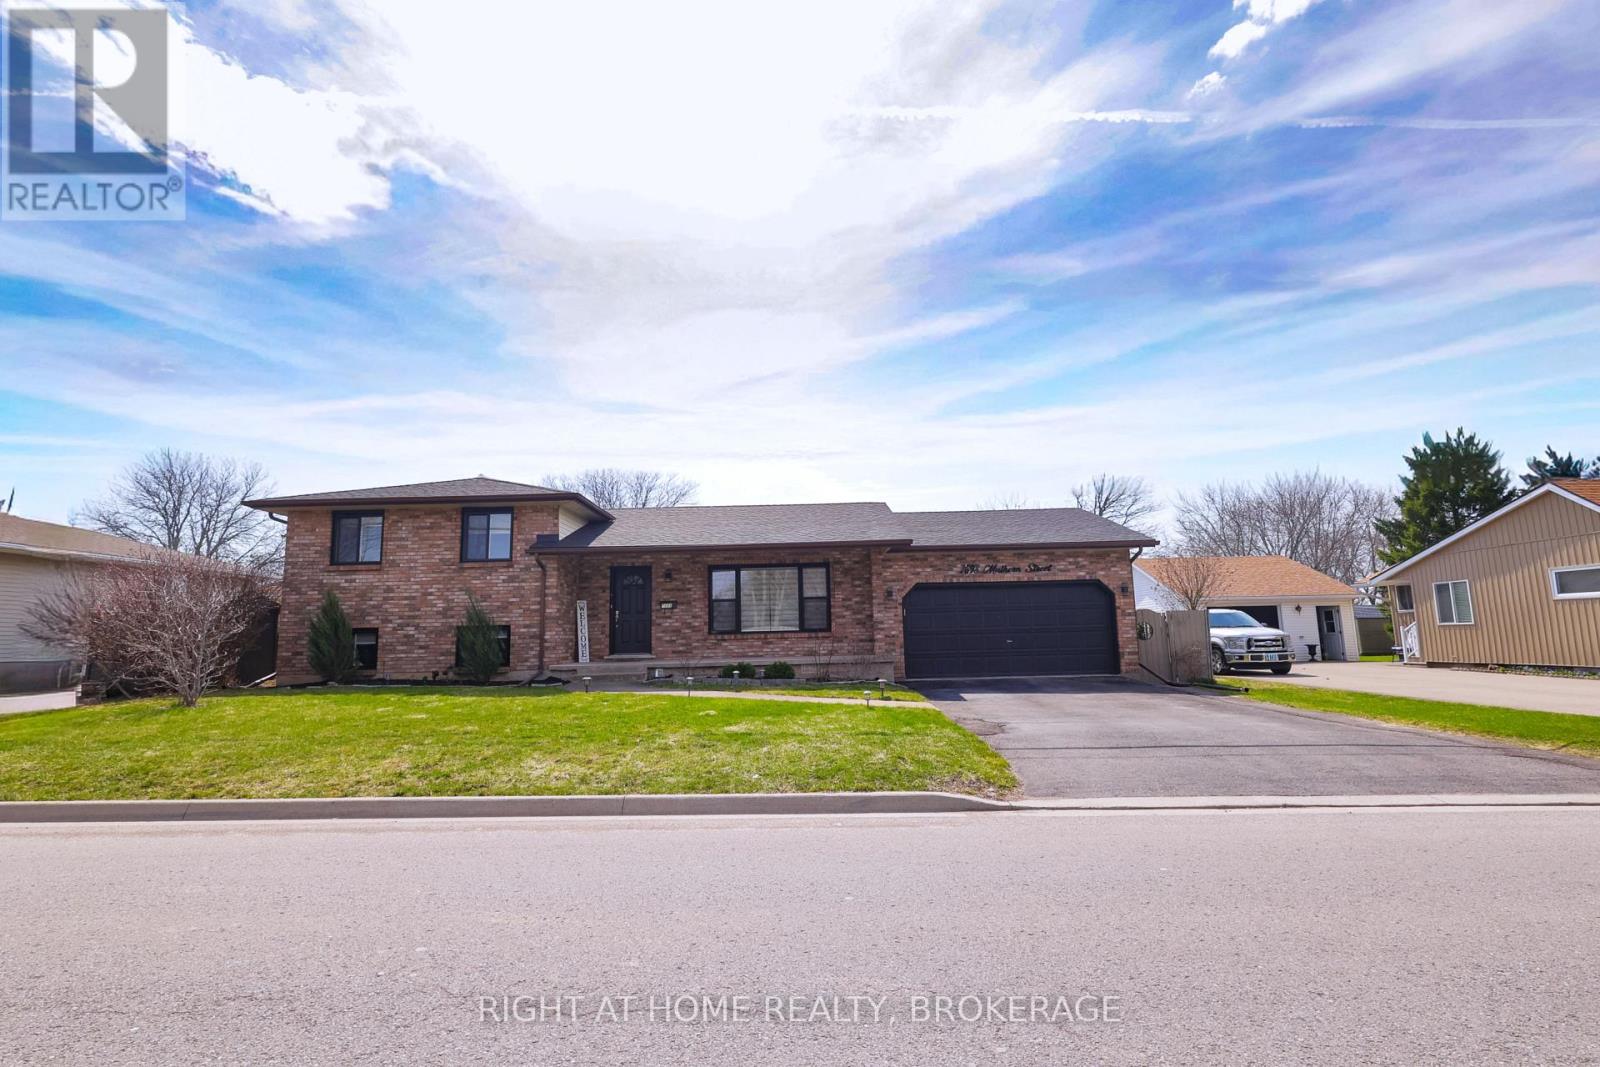
7698 Mulhern Street
Niagara Falls, Ontario
This beautiful house presents a premier opportunity to own a meticulously maintained four-level side-split in one of the most convenient and family-friendly pockets of Niagara Falls. This residence is perfectly positioned just minutes from top-rated schools, scenic parks, and the essential shopping and dining corridors of Lundy's Lane, with effortless access to the QEW for an easy commute. The home has been upgraded including a complete replacement of all windows in 2024, a new sliding patio door in 2025, and stylish zebra blinds throughout. The spacious main floor offers a bright, open concept living and dining area designed for seamless entertaining. For those seeking multi-generational options or guest privacy, the lower level features a dedicated private entrance, a second kitchen, and a large recreation room anchored by a gas fireplace. Outdoor living is elevated by a fully fenced, private backyard and a brand new custom deck built in 2025. With three plus two bedrooms, three full bathrooms, and a two-car garage, this property combines thoughtful renovations with an unbeatable location. (id:55499)
Right At Home Realty
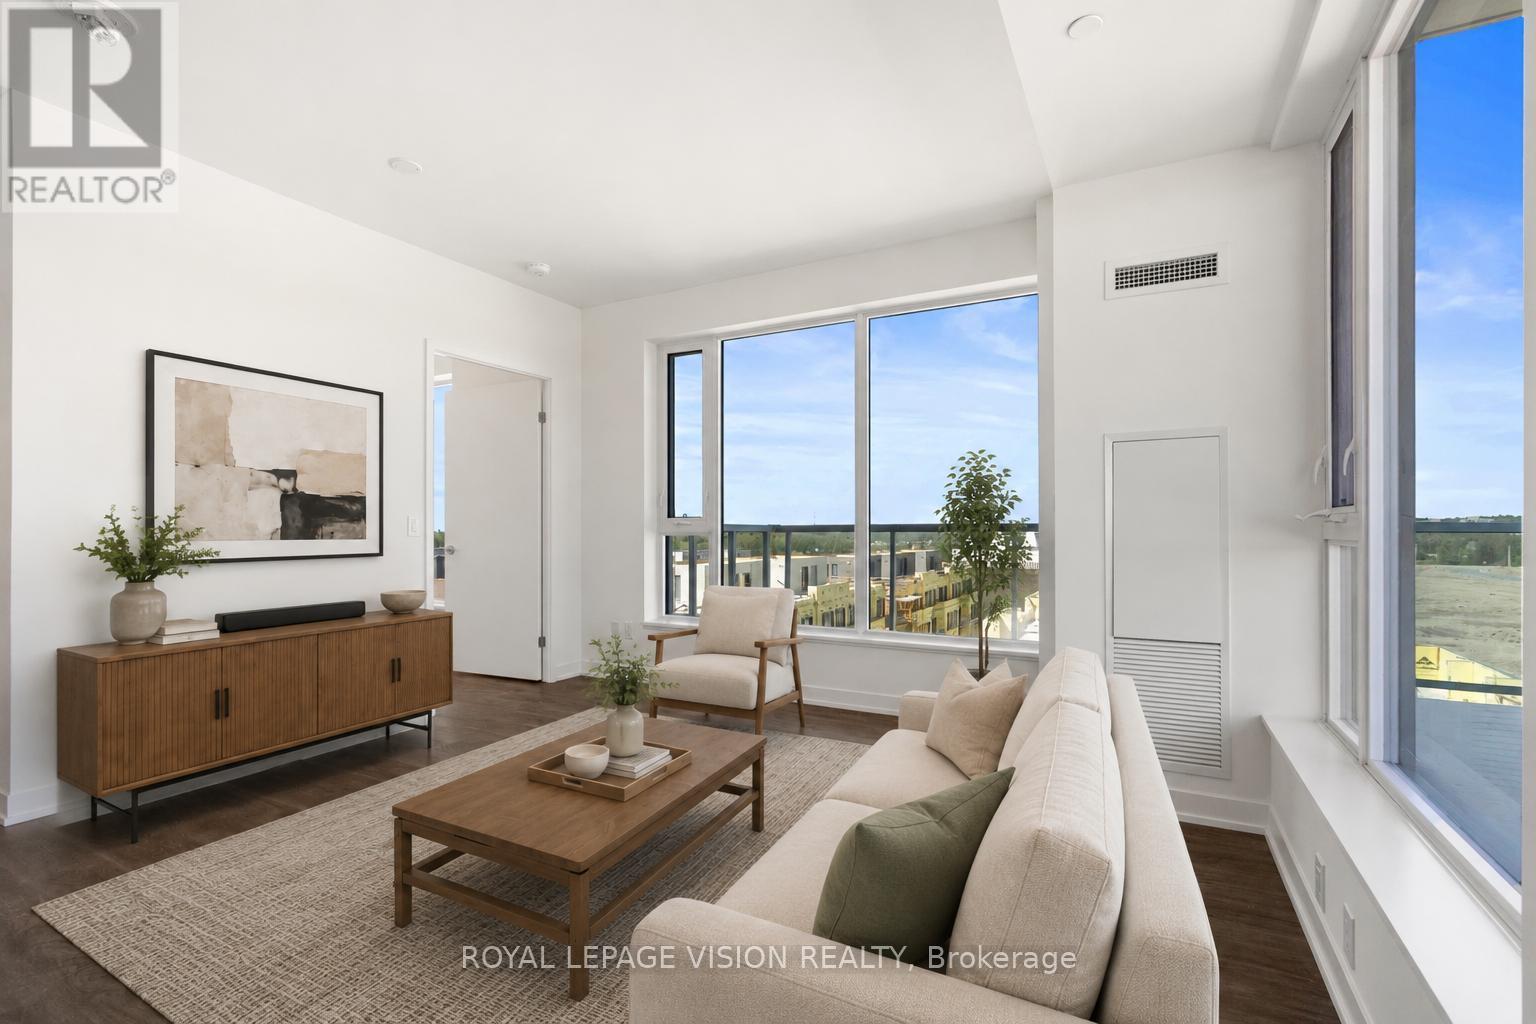
625 - 2 David Eyer Road
Richmond Hill, Ontario
Experience elevated condo living at Elgin East! This stunning 2-Bedroom + Den, 2-Full Bathroom suite offers an exceptional blend of style, space, and functionality in one of Richmond Hill's most desirable communities. Featuring a bright open-concept layout, the upgraded kitchen is designed to impress with a centre island, premium finishes, and seamless flow into the spacious living and dining areas-perfect for both everyday living and entertaining. Enjoy breathtaking west-facing sunset views from the expansive 210 sq. ft. wrap-around balcony, while also taking in additional south and north exposures that flood the suite with natural light throughout the day. The versatile den is generously sized and ideal as a home office, guest room, or potential third bedroom. The thoughtfully designed split-bedroom floor plan offers privacy and comfort, complemented by two full bathrooms and modern finishes throughout. Included for added convenience are one underground parking space and a locker for extra storage. Located in the highly sought-after Elgin East community, residents enjoy luxury amenities and a prime Richmond Hill location close to parks, trails, shopping, dining, public transit, and major commuter routes. A rare opportunity to own a bright, spacious, and beautifully upgraded suite with spectacular panoramic views. "Virtual Staging used. Not to scale" (id:55499)
Royal LePage Vision Realty
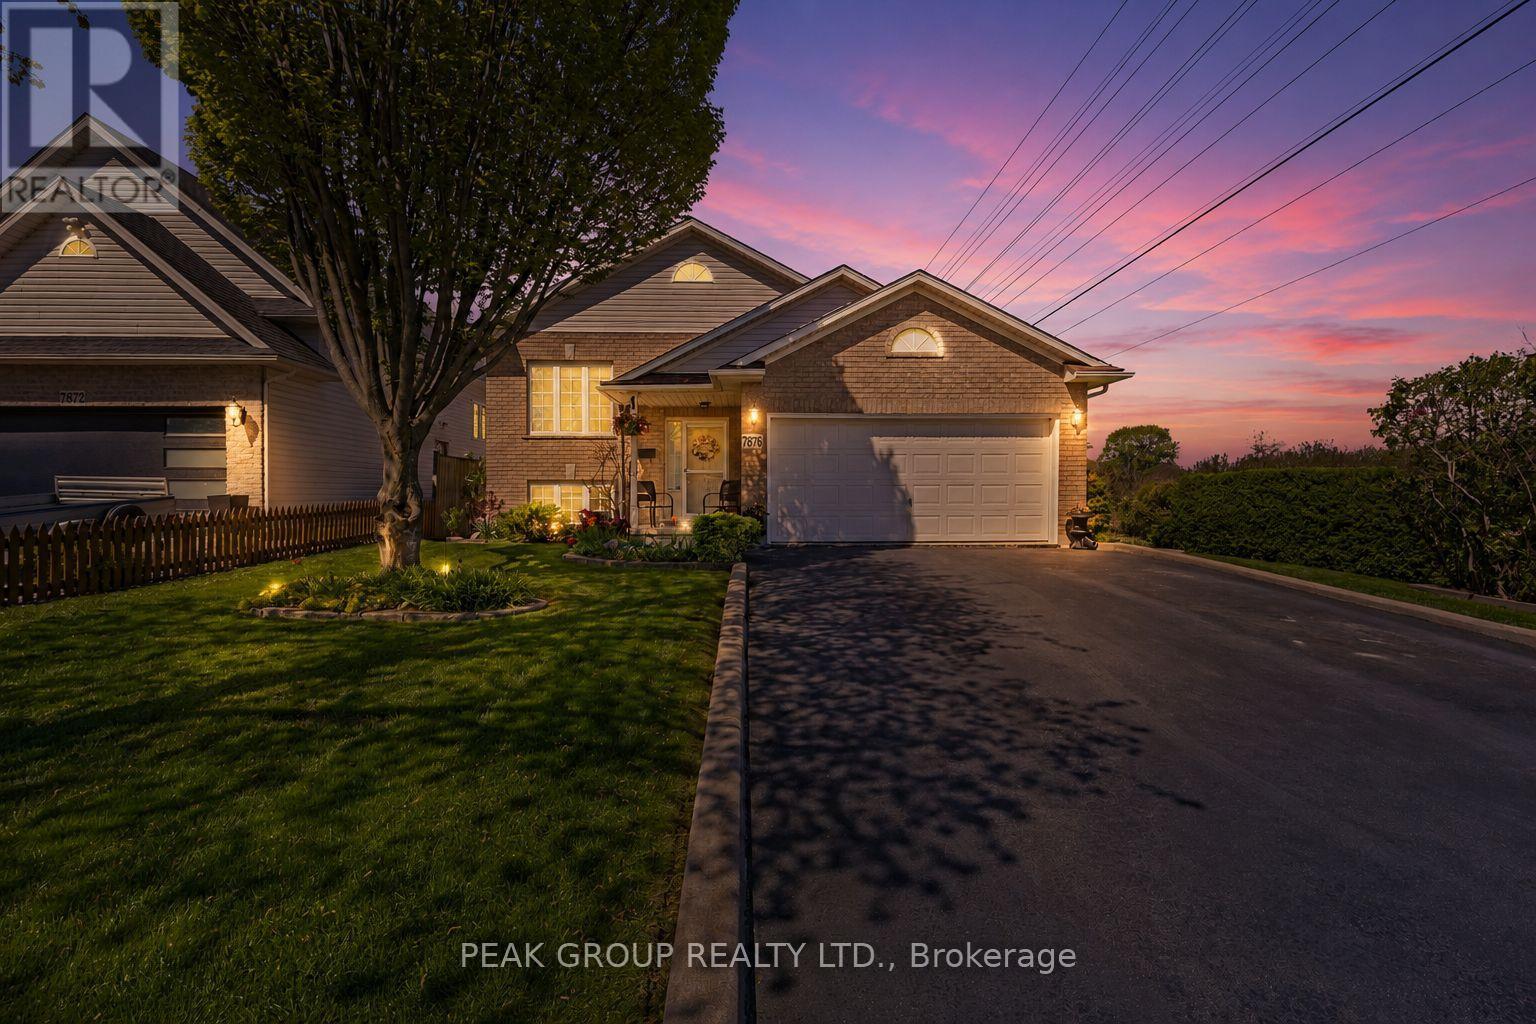
7876 Charnwood Avenue
Niagara Falls, Ontario
Welcome to this beautifully maintained raised bungalow in Niagara Falls offering 2+1 bedrooms, 2 full bathrooms, and two inviting outdoor living spaces. Ideal for families, multi-generational living, or investors, this move-in-ready home offers the perfect blend of comfort, functionality, and pride of ownership.Thoughtfully updated throughout the years, the property features a newer roof, furnace, and A/C, an updated kitchen, modernized bathrooms, and numerous mechanical upgrades that provide both style and peace of mind. The bright and functional main level showcases an open-concept living and dining area, two spacious bedrooms with double closets, a large hallway closet, and a well-appointed kitchen complete with island seating and a generous pantry. Sliding doors lead to a large deck with a natural gas BBQ hookup overlooking beautifully landscaped gardens and mature greenery.The finished lower level adds exceptional versatility with a spacious recreation room featuring a natural gas brick fireplace, an additional bedroom, and a large 4-piece bathroom with Jacuzzi tub. A separate storage area, large utility room with washer and dryer, and extensive shelving provide excellent storage options.Step outside through the walk-out patio doors to a stone patio sheltered by a large gazebo, creating a private backyard oasis perfect for relaxing or entertaining. The attached one-and-a-half-car garage offers hydro, direct foyer access, an additional exterior entrance, and ample shelving.Backing onto natural green space with no rear neighbours and no neighbours on one side, the property enjoys a peaceful and private setting. Additional highlights include central vacuum, updated fixtures, parking for four vehicles, and a convenient location close to schools, parks, public transit, places of worship, and everyday amenities.This exceptional Niagara Falls home delivers privacy, lifestyle, and convenience in a sought-after neighbourhood. Total living space is apprx 1692sqft. (id:55499)
Peak Group Realty Ltd.
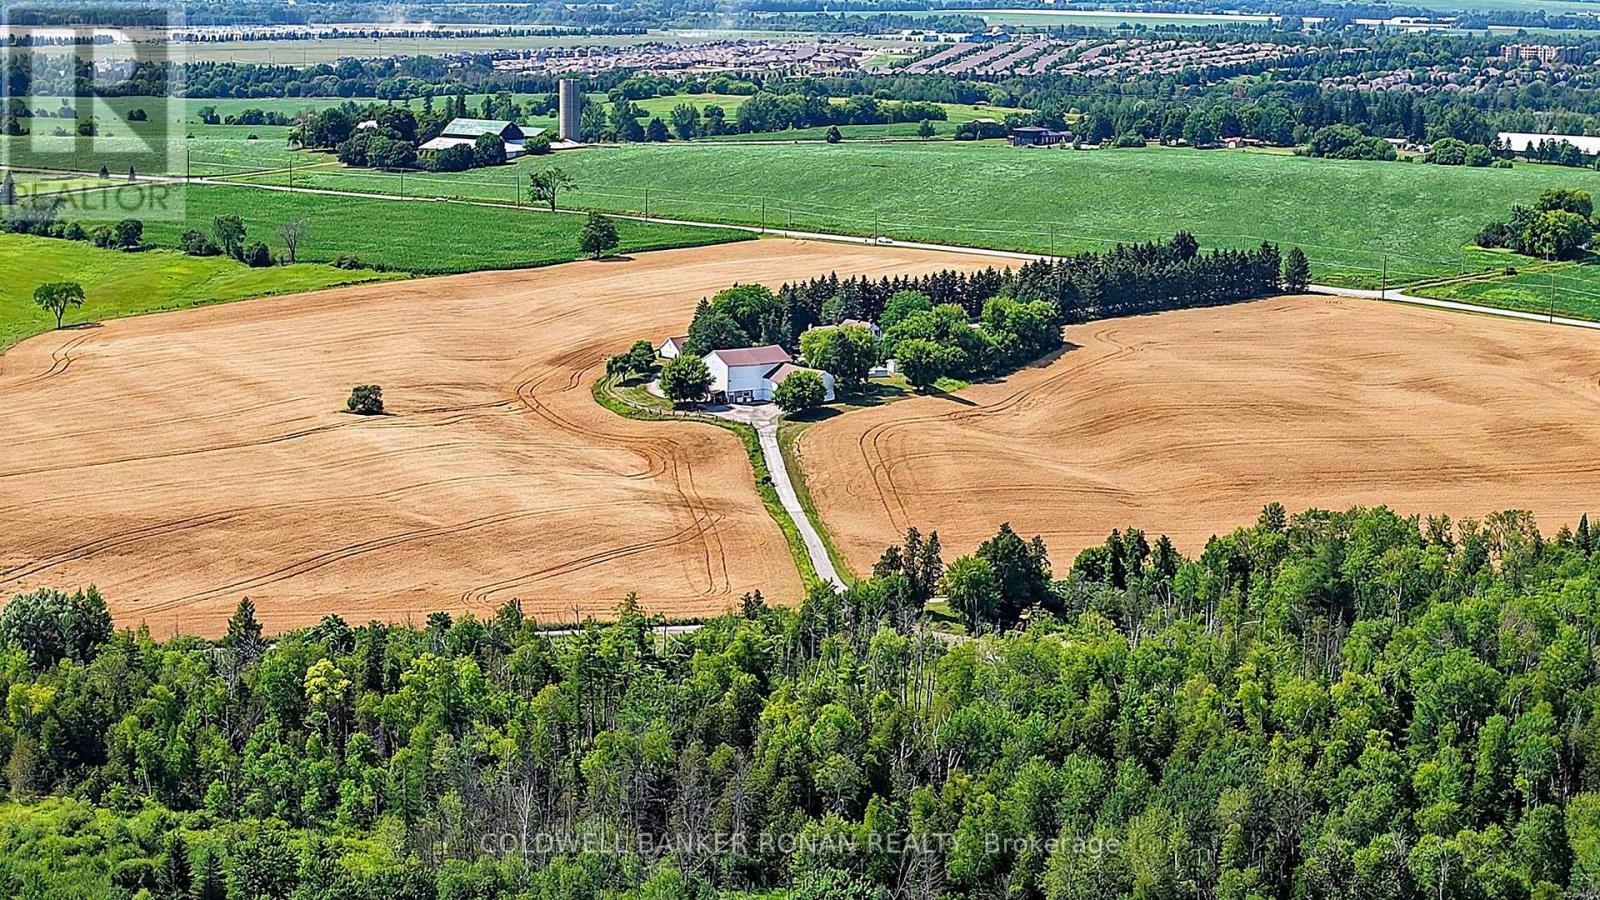
5977 13th Line
New Tecumseth, Ontario
A Rare Land Investment Opportunity. Positioned just minutes from the growing community of Alliston, this expansive 104-acre farm offers a compelling blend of immediate usability and long-term appreciation potential.With a diverse mix of productive cash crop acreage, mature forest, trail systems, and a private pond, this property presents multiple revenue streams and future development flexibility (buyer to conduct due diligence). Dual road access further enhances accessibility and operational efficiency.The well-maintained 4-bedroom residence adds significant value as a primary dwelling or rental opportunity. Features include a metal roof, covered porch, spacious living areas, a large primary suite with ensuite and private balcony overlooking the yard and in ground pool.Additional infrastructure includes a classic barn and a detached 4-bay garage-ideal for equipment storage, workshop use, or income-generating possibilities. Whether you're expanding an agricultural portfolio, land banking, or seeking a multi-use rural asset, this property offers scale, versatility, and strategic location. (id:55499)
Coldwell Banker Ronan Realty
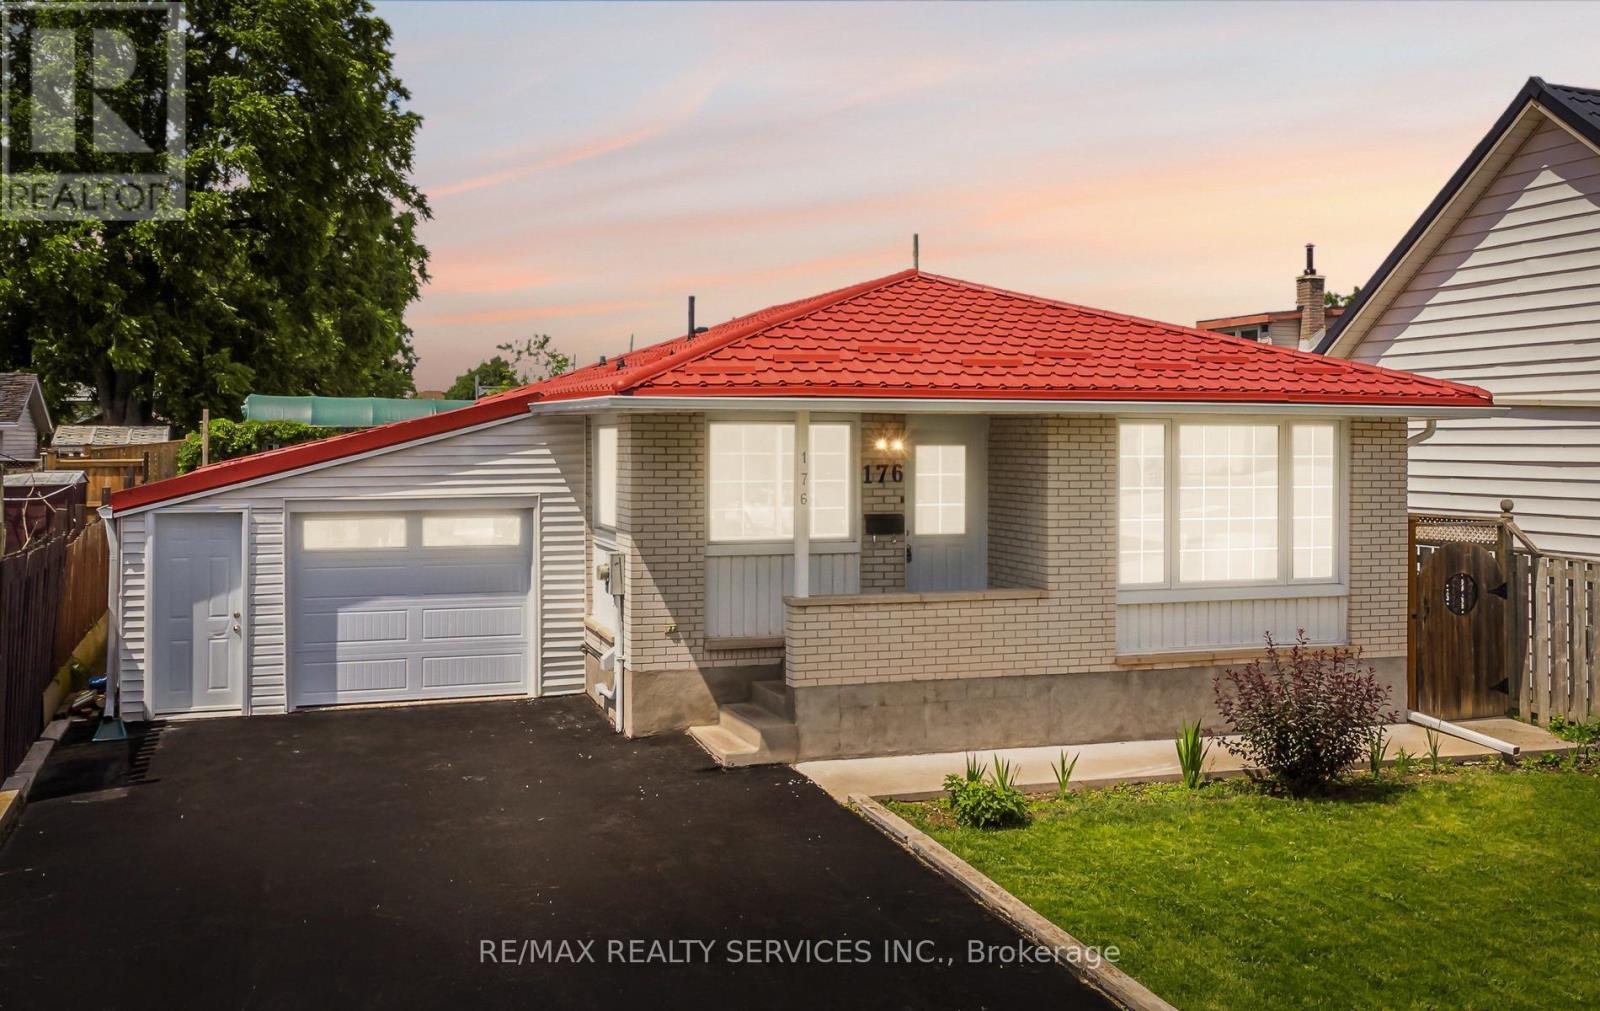
176 Samuelson Street
Cambridge, Ontario
Rare Opportunity! Fully upgraded, income-generating duplex bungalow offering exceptional value for investors, multi-generational families, or owner-occupants seeking rental income. The spacious main level features a brand new chef-inspired kitchen with quartz countertop, premium porcelain tile finishes, separate living room, three generously sized bedrooms with brand new flooring ,and a bright sunroom. The fully finished basement apartment offers excellent income potential with a brand new kitchen and brand new flooring throughout. Enjoy peace of mind with extensive upgrades throughout, including a lifetime metal roof and fascia (Nov 2025),furnace and A/C 2023, and windows and doors (2019). Major 2026 renovations feature brand new kitchens, brand new appliances, quartz countertops, flooring, professional interior painting. modern lighting, updated stairs, garage door, and front entry door. The exterior is enhanced by a concrete walkway completed in 2023. A true turnkey investment with quality upgrades throughout-move in, rent out, or do both! (id:55499)
RE/MAX Realty Services Inc.
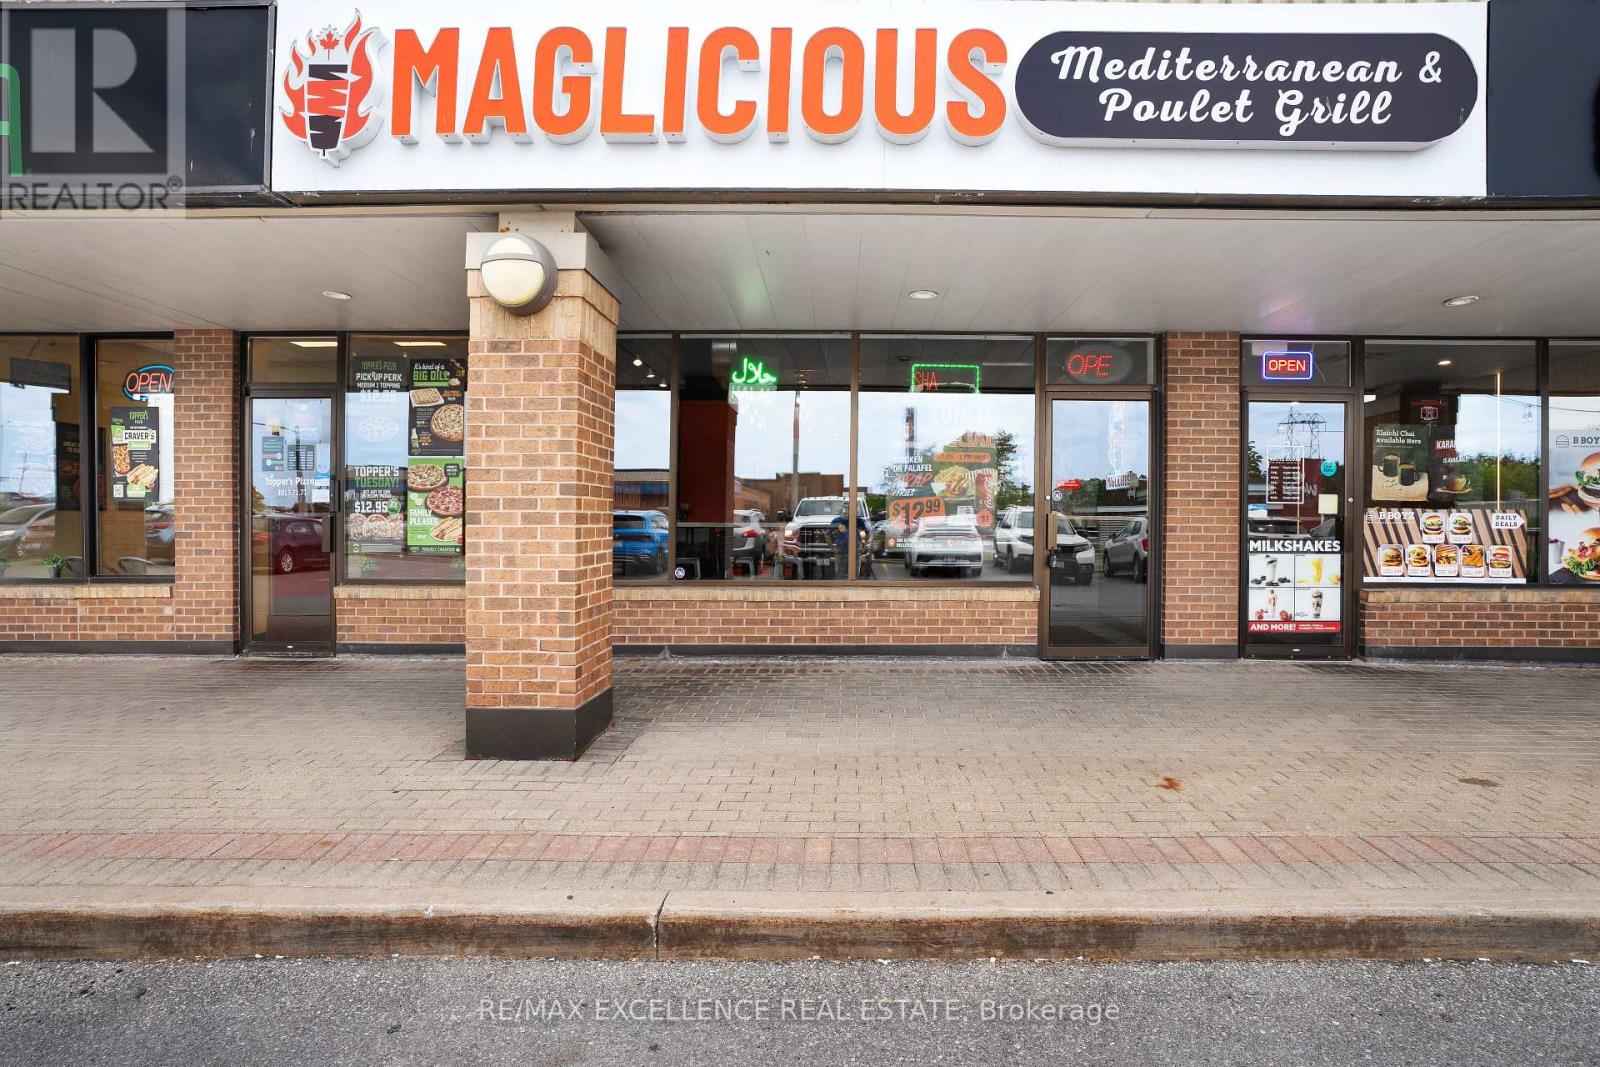
4b - 365 North Front Street
Belleville, Ontario
Exceptional opportunity to acquire a well-established franchise fast-food restaurant in a prime Belleville location. Operating from a modern 1,398 sq. ft. commercial unit, this turnkey business features a functional layout designed for efficient operations and an excellent customer experience. The restaurant benefits from multiple revenue streams, including strong online delivery presence through DoorDash and Uber Eats, along with the support of a recognized franchise brand with multiple successful locations across Ontario. Currently operating from 11:00 AM to 10:00 PM, this business is ideally suited for owner-operators, family-run businesses, or investors seeking a proven franchise opportunity. Situated in a growing commercial area with an established customer base, modern infrastructure, and significant growth potential, this is a rare chance to acquire a successful and fully operational restaurant. (id:55499)
RE/MAX Excellence Real Estate
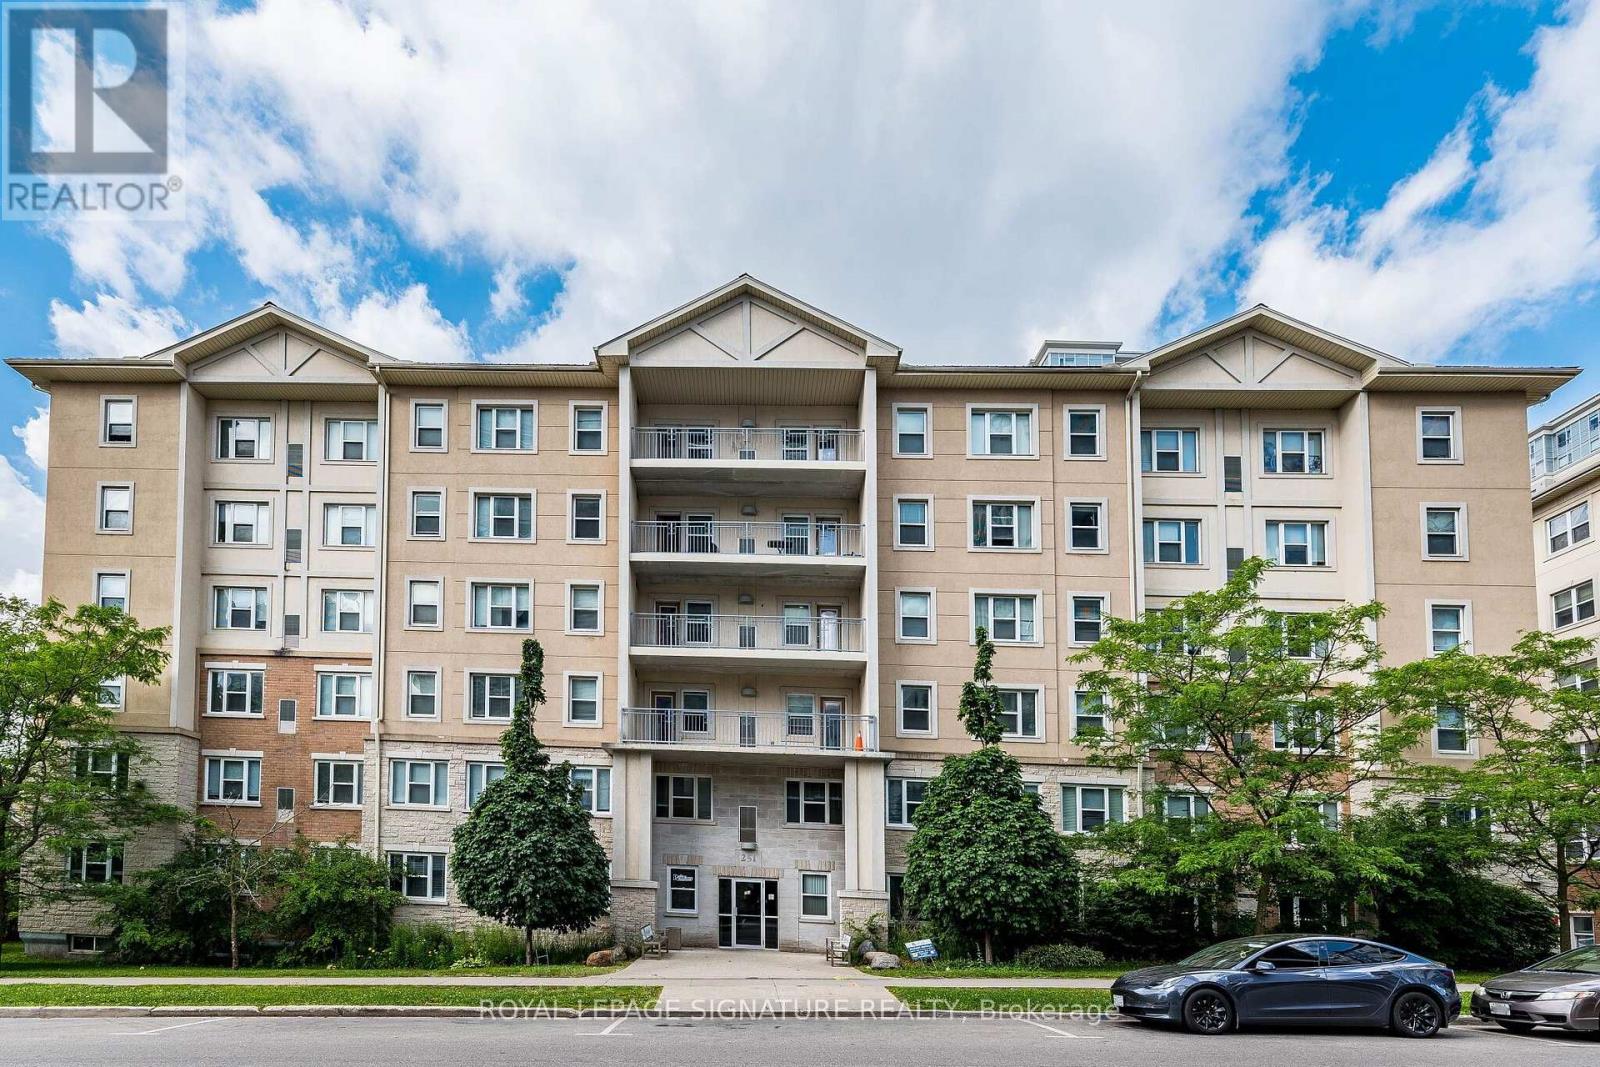
101 - 251 Lester Street
Waterloo, Ontario
Freshly Painted Entire Unit (Walls, Ceilings, Trim and Doors), All Six Brand NewRoller Blinds Installed & New Kitchen Countertop, & Professionally Cleaned.Exceptional investment opportunity in Waterloo's highly sought-after university area.This purpose-built condominium features 5 bedrooms and 2 full bathrooms, offering anattractive option for investors seeking strong rental income potential. Situatedwithin walking distance of both Wilfrid Laurier University and the University ofWaterloo, the property benefits from a location that consistently attracts studenttenants. The unit boasts a functional open-concept layout with a spacious livingarea, 5 well-proportioned bedrooms, and 2 full bathrooms. Included furnishingsprovide added convenience, while optional professional management services makeownership easy for investors looking for a low-maintenance rental property. Condofees cover heat and water, helping to simplify monthly expenses. Residents also enjoyaccess to building amenities such as parking, elevator service, and shared laundryfacilities. With nearby transit routes, shopping, dining, and everyday conveniences,this property offers both comfort and accessibility in one of Waterloo's strongestrental markets. (id:55499)
Royal LePage Signature Realty
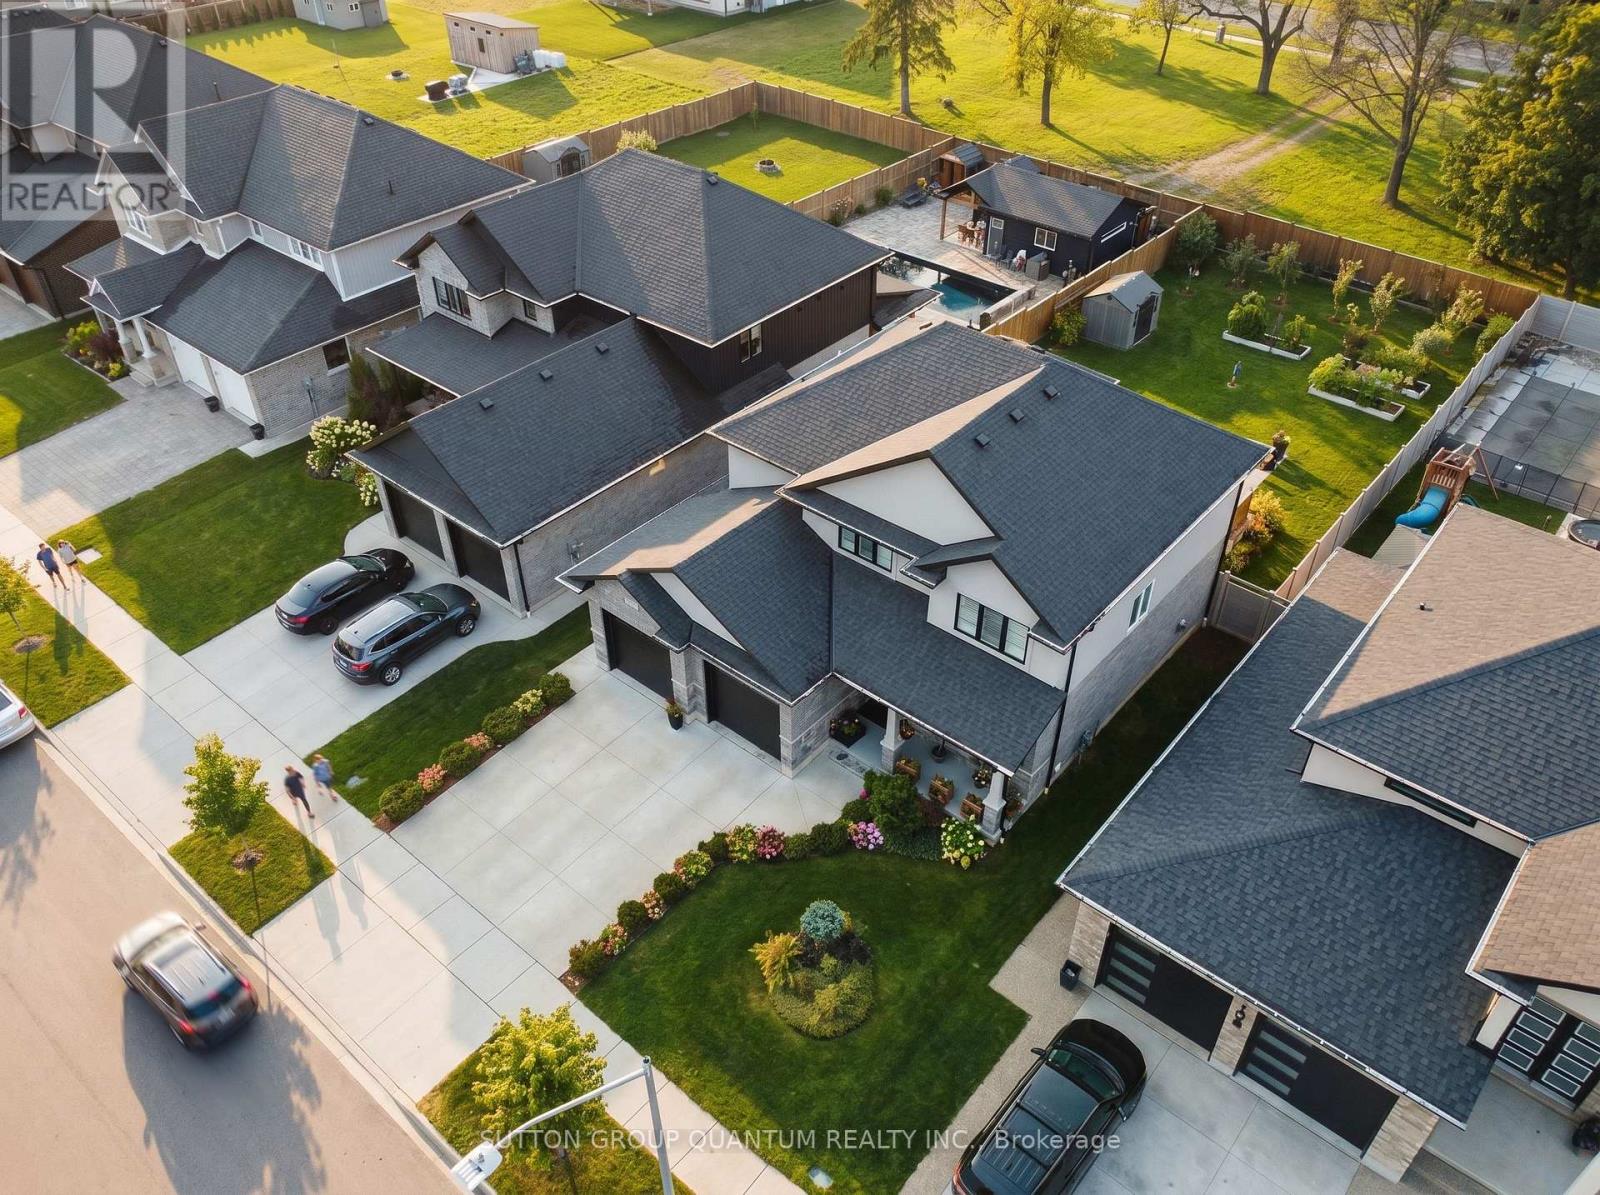
104 Thames Springs Crescent
Zorra, Ontario
Welcome to 104 Thames Springs Crescent, located in the charming and growing community of Thamesford, just 10 minutes from London. Less than five years old, this impressive detached custom home sits on a large, private lot and offers exceptional space, quality finishes, and a thoughtfully designed layout. The main level features high ceilings, hardwood flooring, a spacious family room with a gas fireplace, a separate dining room, and a gourmet kitchen with a pantry, breakfast area, and convenient direct access to the garage. Upstairs, the luxurious primary suite offers a spa-inspired ensuite and walk-in closet. Two additional generously sized bedrooms, a full bathroom, an oversized laundry room, and a versatile den that can easily function as a fourth bedroom complete the second floor. Hardwood flooring continues throughout the upper level. The professionally finished basement provides even more living space, including a large recreation room ideal for a home theatre, an additional bedroom, and a full bathroom. Step outside to a private covered patio featuring a hot tub, outdoor shower, and summer kitchen-perfect for relaxing or entertaining throughout the year. Additional highlights include upgraded trim, crown molding, rounded corners, a fully fenced yard with dual gates, and an extensive list of premium inclusions. Enjoy peaceful small-town living with parks, trails, and schools nearby, while London and Woodstock remain only a short drive away. A spacious, beautifully finished, move-in-ready home offering outstanding value in Thamesford. (id:55499)
Sutton Group Quantum Realty Inc.
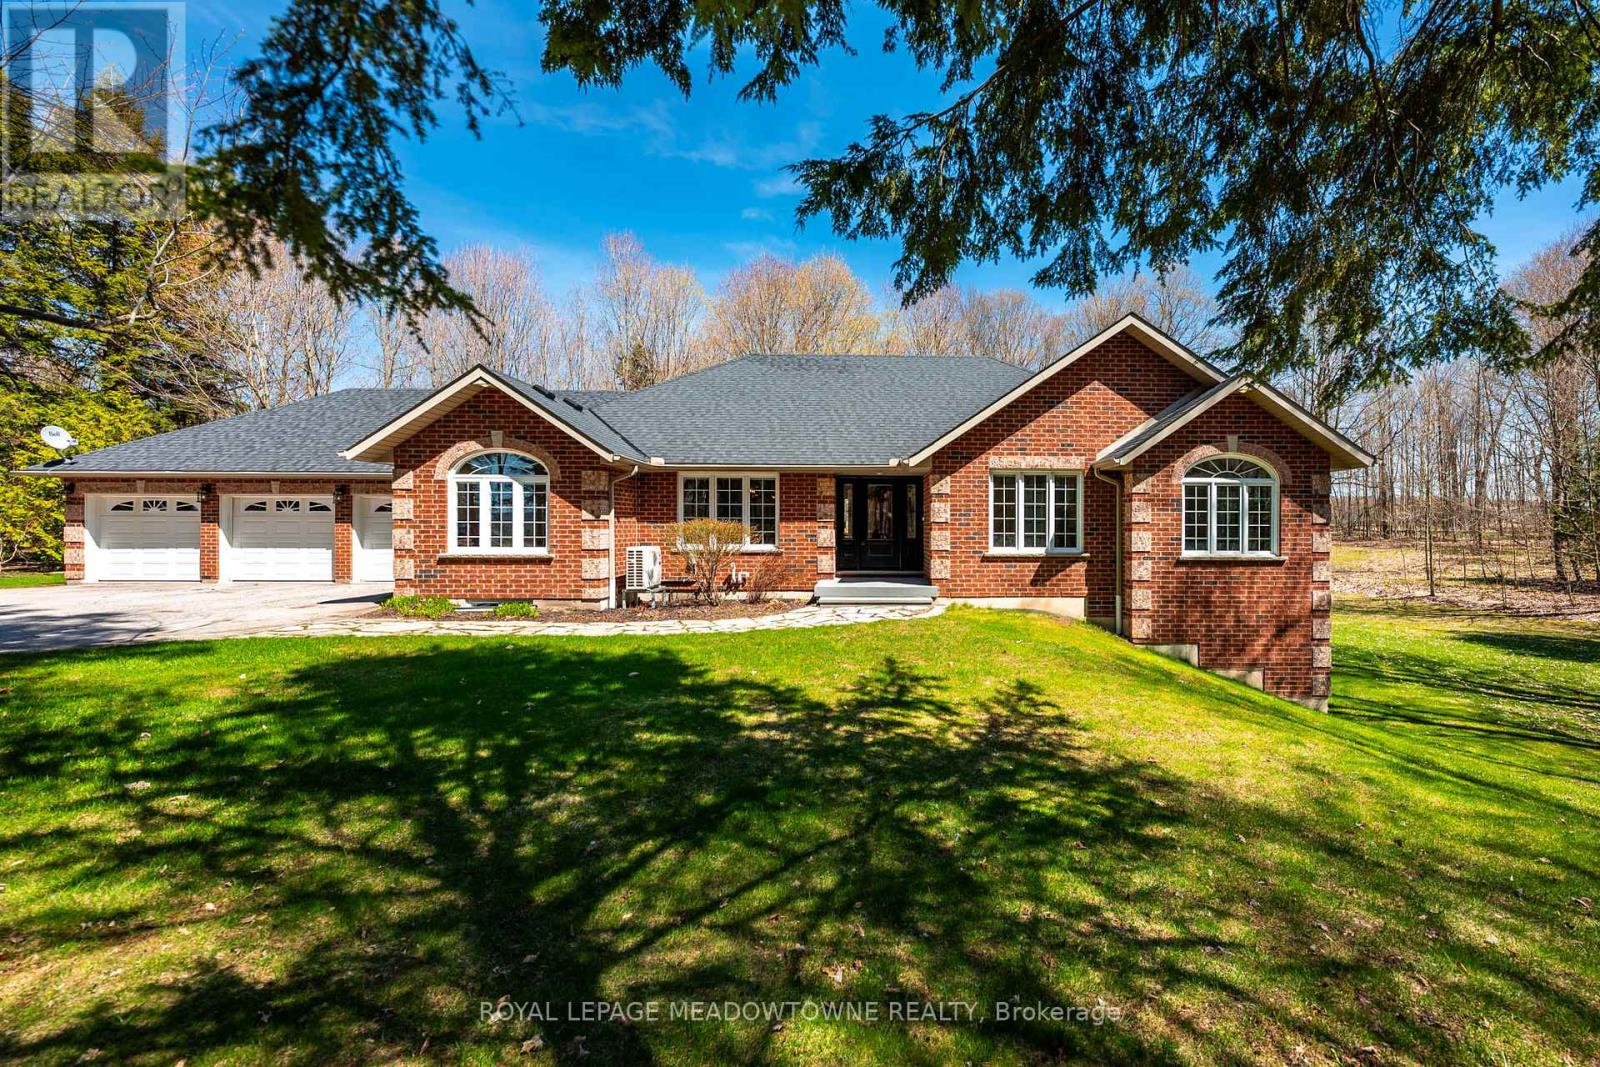
834603 4th Line Ehs
Mono, Ontario
Situated on a peaceful, forested lot, this beautifully updated 4-bedroom, 4-bathroom bungalow sits on approx. 3 acres and offers over 4000sqft of versatile living space. Perfect for extended families seeking comfort and privacy. Natural light pours into the spacious open concept layout with cathedral ceilings and large windows. The main level features a fully renovated chefs' kitchen, complete with premium stainless-steel appliances, heated floors and direct access to the large deck overlooking the rear of the property. The spacious bedrooms are separated from the main living areas for added privacy. The primary suite includes his-and-her closets, a 4-piece ensuite with soaker tub, with stunning views of the property and direct access to the new composite deck. The bright walk-out lower-level features two separate entry points, an additional bedroom, 3-piece bathroom, kitchenette, and a large family room with a stunning stone fireplace. The flexible layout lends itself well to a growing family or multi-generational home. Experience indoor-outdoor living with two expansive deck areas framed by seamless glass railings, ideal for entertaining, unwinding or enjoying the hot tub in a peaceful, natural setting. A spacious 3-car garage with a walk-up from the basement and additional entrance to the main floor provides abundant storage and convenience. A full-home generator ensures uninterrupted comfort during any season. Located just south of Mono Center Road and a few minutes to Highway 10 for an easy commute. A short 15-minute drive to Orangeville with convenient access to some favourite local spots - Mono Cliffs Provincial Park, Mono Cliffs Inn, Hockley Valley and renowned local restaurants. This home combines luxury, convenience, and functionality for every generation. Incredible attention to detail and pride of ownership is evident throughout. Upgrades are too numerous to list please see attached upgrade feature sheet. (id:55499)
Royal LePage Meadowtowne Realty
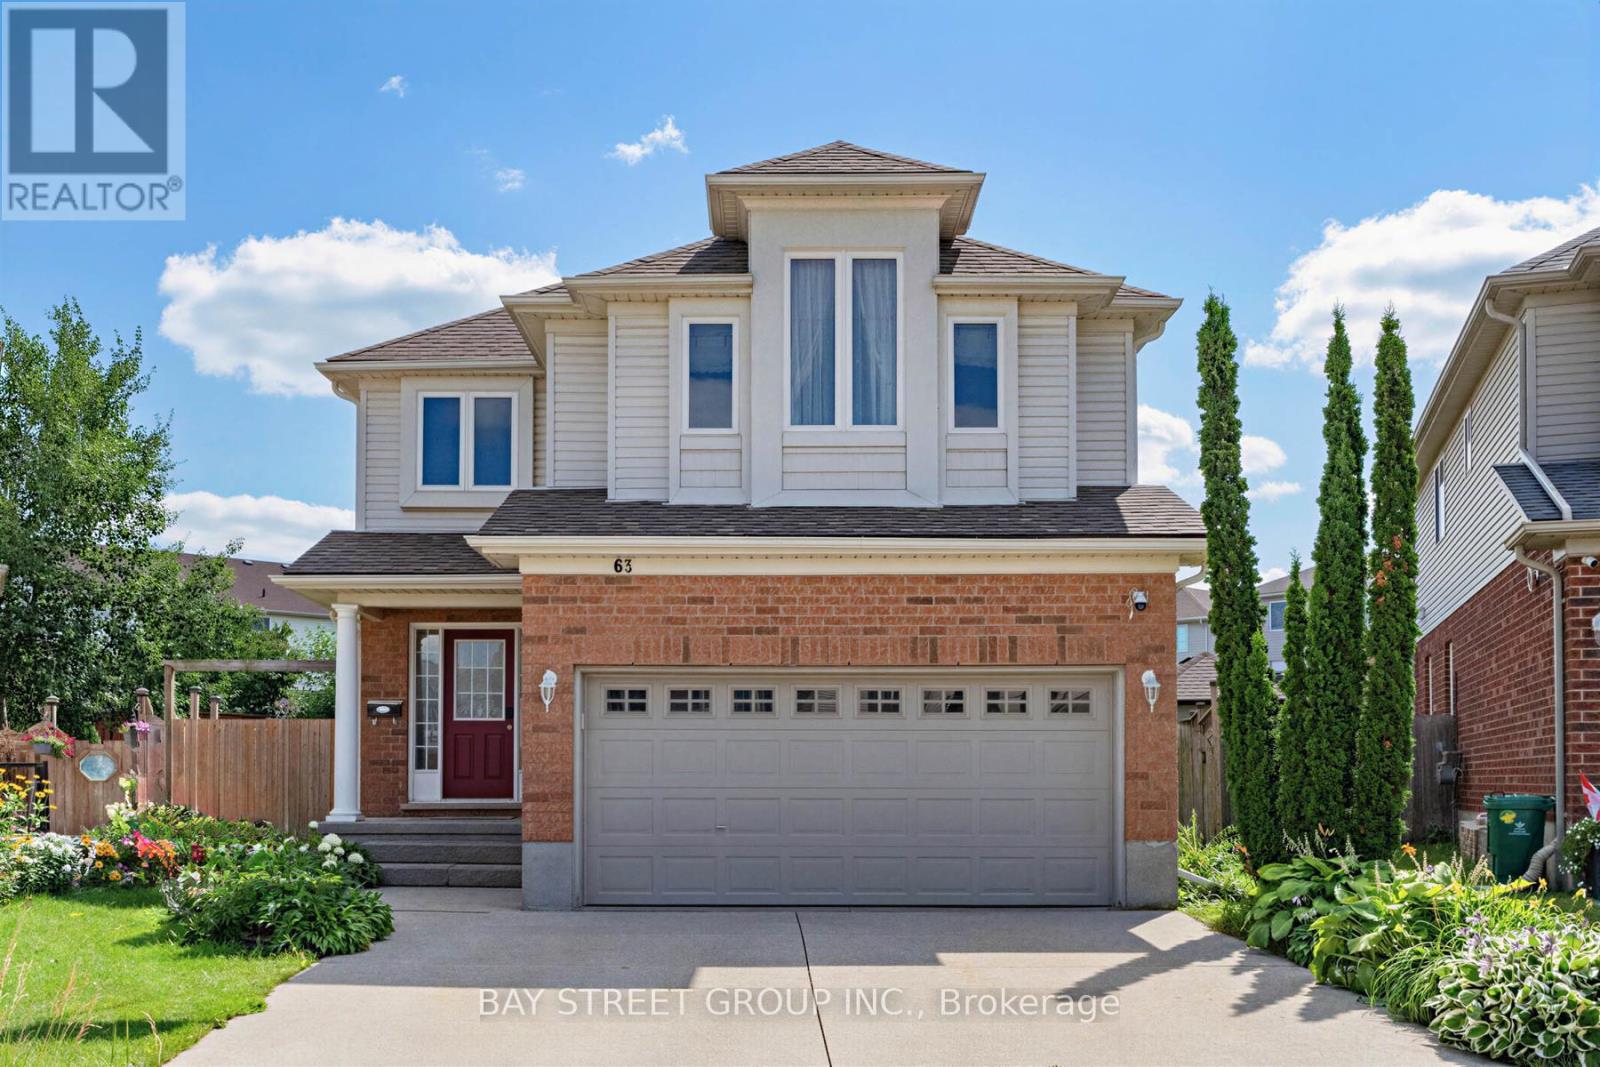
63 Dubrick Crescent
Kitchener, Ontario
Experience pure bliss in this sensational 4-bedroom, 4-bathroom gem, nestled within the heart of the highly sought-after Williamsburg Community-a haven that promises unparalleled family-friendly luxury! Inside, an open-concept layout seamlessly connects the living, dining, and kitchen areas. Sunlight fills the space, highlighting the tasteful finishes. Upstairs, four bedrooms provide cozy retreats. The primary bedroom includes an incredible ensuite bathroom for relaxation! Step outside to your private resort-style backyard, an extra large lot provides incredible space for outdoor activities, hosting barbecues or creating a beautiful garden for all of your visitors to enjoy. overlooking premium stone interlock, an in-ground pool, The grounds are beautifully landscaped with mulberry, apple, tomato, grape, and peach trees - a true gardener's delight. A real wood-burning fire pit adds the perfect touch for cozy evenings and entertaining guests. All outdoor features are fully compliant with municipal requirements.The finished rec-style basement offers a full bathroom and a mini bar - also perfect for entertaining or hosting overnight guests. This home offers walking distance access to schools, parks, and shopping centres. Commuting is perfectly easy with nearby highways and public transportation. Don't miss this exceptional home! With its spacious interior, large lot, desirable location, and spectacular outdoor living space, it truly offers the perfect combination of comfort, privacy, and convenience. (id:55499)
Bay Street Group Inc.
4 - 93 Rye Road
Parry Sound Remote Area, Ontario
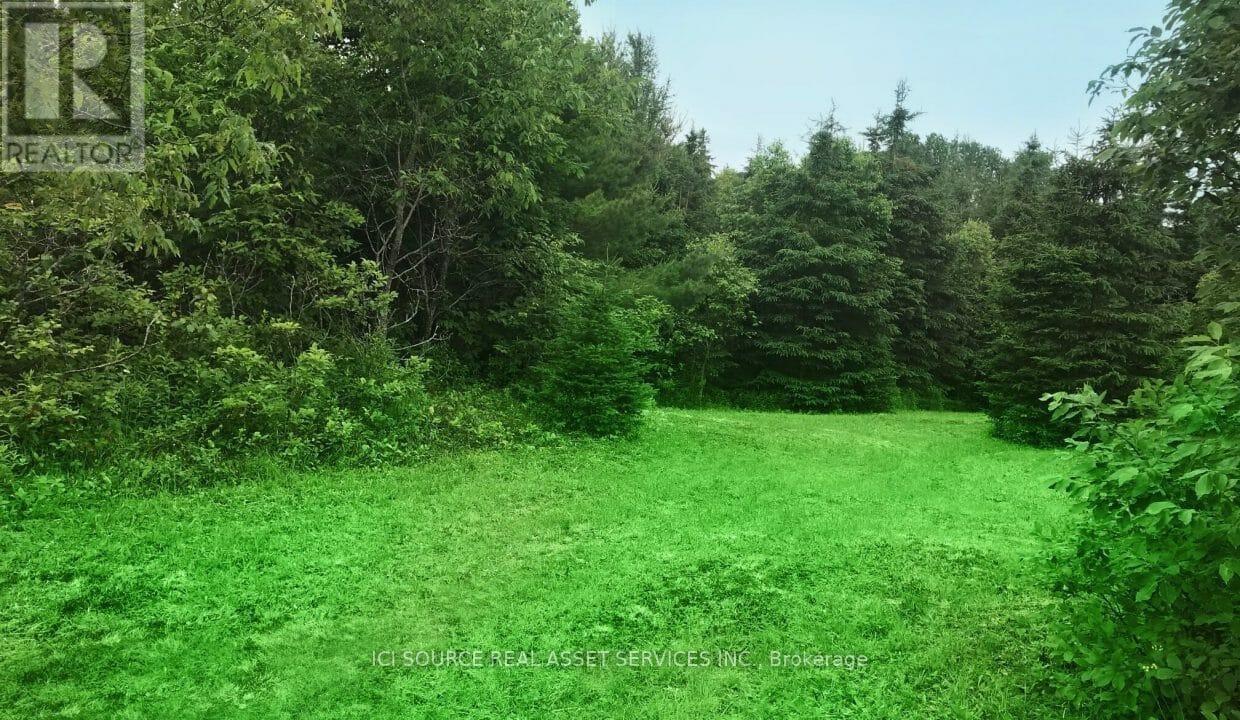
1) All year round off-grid Community (1/2 hour West of South River, ON) Unorganized Township. 2) Driveway/Foundation in place ideal for Tiny Home on Wheels on 1/2 acre surrounded by tall evergreens for upmost privacy. 3) Services Include: Garbage/recycling/sewer removal, property maintenance/property taxes and snow removal in common areas) 4) Yearly Lease Fee: $ 4,068 per year ($300 per month + HST). 5) Availability: June 2026. Brief application for pre-approval required. 6) Can be vacant or negotiate to purchase 2016 Winnebago Sunnybrook 25' Trailer on site. *For Additional Property Details Click The Brochure Icon Below* (id:55499)
Ici Source Real Asset Services Inc.
20 - 39 Kay Crescent
Guelph, Ontario
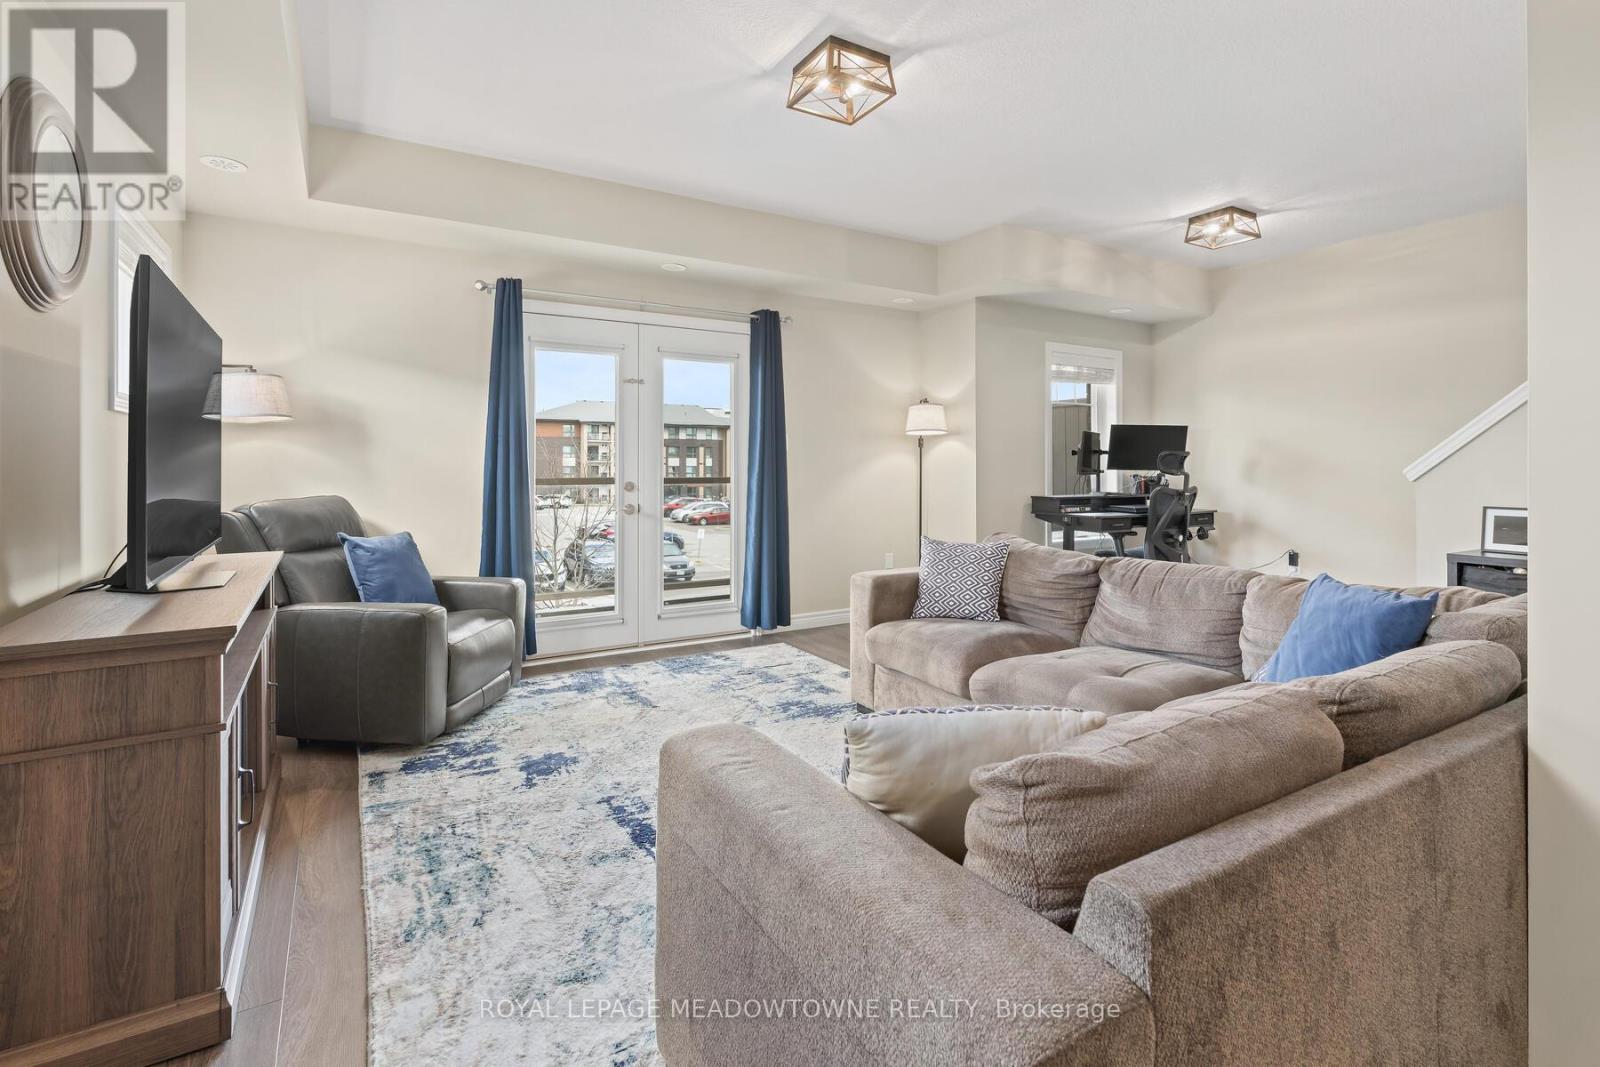
Welcome to 39 Kay Cres, Unit #20. This beautifully well maintained end unit, is a stacked townhome, with built-in garage and parking space. This unit offers 3-bedroom, 1.5 bathrooms. You will not be disappointed with the beautiful windows & natural light through out. Ideally situated in Guelphs sought after south end. Offering the perfect balance of comfort, convenience &style, this home is just minutes from major amenities, highway access, schools, shopping & scenic golf courses. Inside, you'll find an inviting open concept main floor living space with a modern eat in kitchen featuring quartz countertops, SS appliances & classic shaker style cabinetry. Kitchen flows seamlessly into the living area which is perfect for entertaining or relaxing. Step through double doors from the living area onto your private balcony, a great spot for morning coffee or evening glass of wine. Convenient 2-piece powder room rounds out the main level. Upstairs you'll find three generously sized bedrooms a full 4-piece bathroom, stacked laundry closet making everyday living a breeze. Freshly painted, updated lighting on main level, ample storage space with generous closets in each bedroom & at the entrance. Whether you're a first-time buyer, down sizer, or investor this is one not to miss. (id:55499)
Royal LePage Meadowtowne Realty
523 Vidal Street S
Sarnia, Ontario
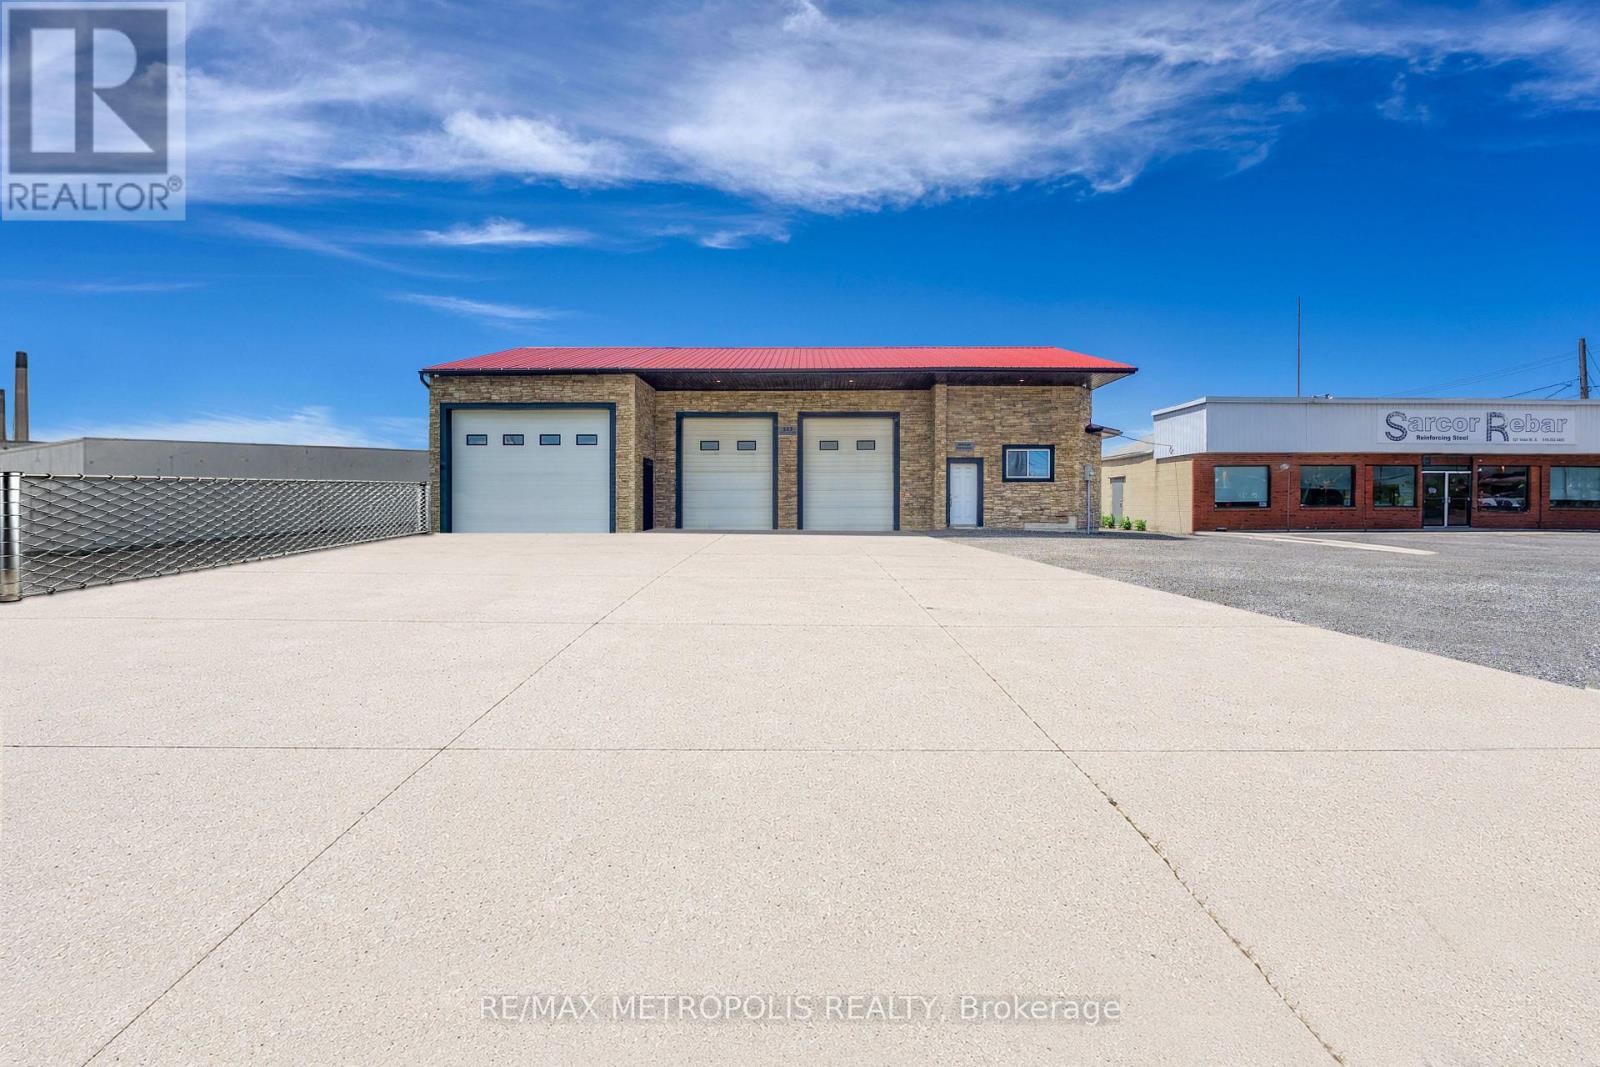
INDUSTRIAL SHOP FOR LEASE! WELL SUITED FOR CONTRACTORS, FABRICATION, WAREHOUSING, LIGHT MANUFACTURING, SERVICE TRADES AND OPERATIONS. FEATURES 2,968 SQ FT TOTAL WITH (HI-1 ZONING, HEAVY INDUSTRIAL 1) & 14' FOOT CLEAR CEILINGS. (1) 16' w X 12' h OVERHEAD DOOR W/JACKSHAFT OPENER (AT REAR), (1) 16 x X 12' h OVERHEAD DOOR W/JACKSHAFT OPENER (IN FRONT) & (2)- 10' w x 12' h OVERHEAD DOORS W/JACKSHAFT OPENERS (IN FRONT) FOR EFFICIENT LOADING & UNLOADING. HEAT & HYDRO ONLY. THERE IS NO A/C IN SHOP, WATER COULD BE POTENTIAL. OPEN SHOP SPACE WITH EXCELLENT VISIBILITY ON THE MAIN CORRIDOR OF SARNIA'S INDUSTRIAL SECTOR OF CHEMICAL VALLEY, CONVENIENT ACCESS TO HWY #402, & THE BLUEWATER BRIDGES. CONVENIENT LAYOUT WITH ACCESSIBILITY FOR EQUIPMENT, VEHICLES & COMMERCIAL USERS. LEASE PRICE IS: $3,500.00/PER MONTH + HST + UTILITIES. TMI, GRASS CUTTING & SNOW REMOVAL INCL. (id:55499)
RE/MAX Metropolis Realty
101 Anastasia Crescent
Brantford, Ontario
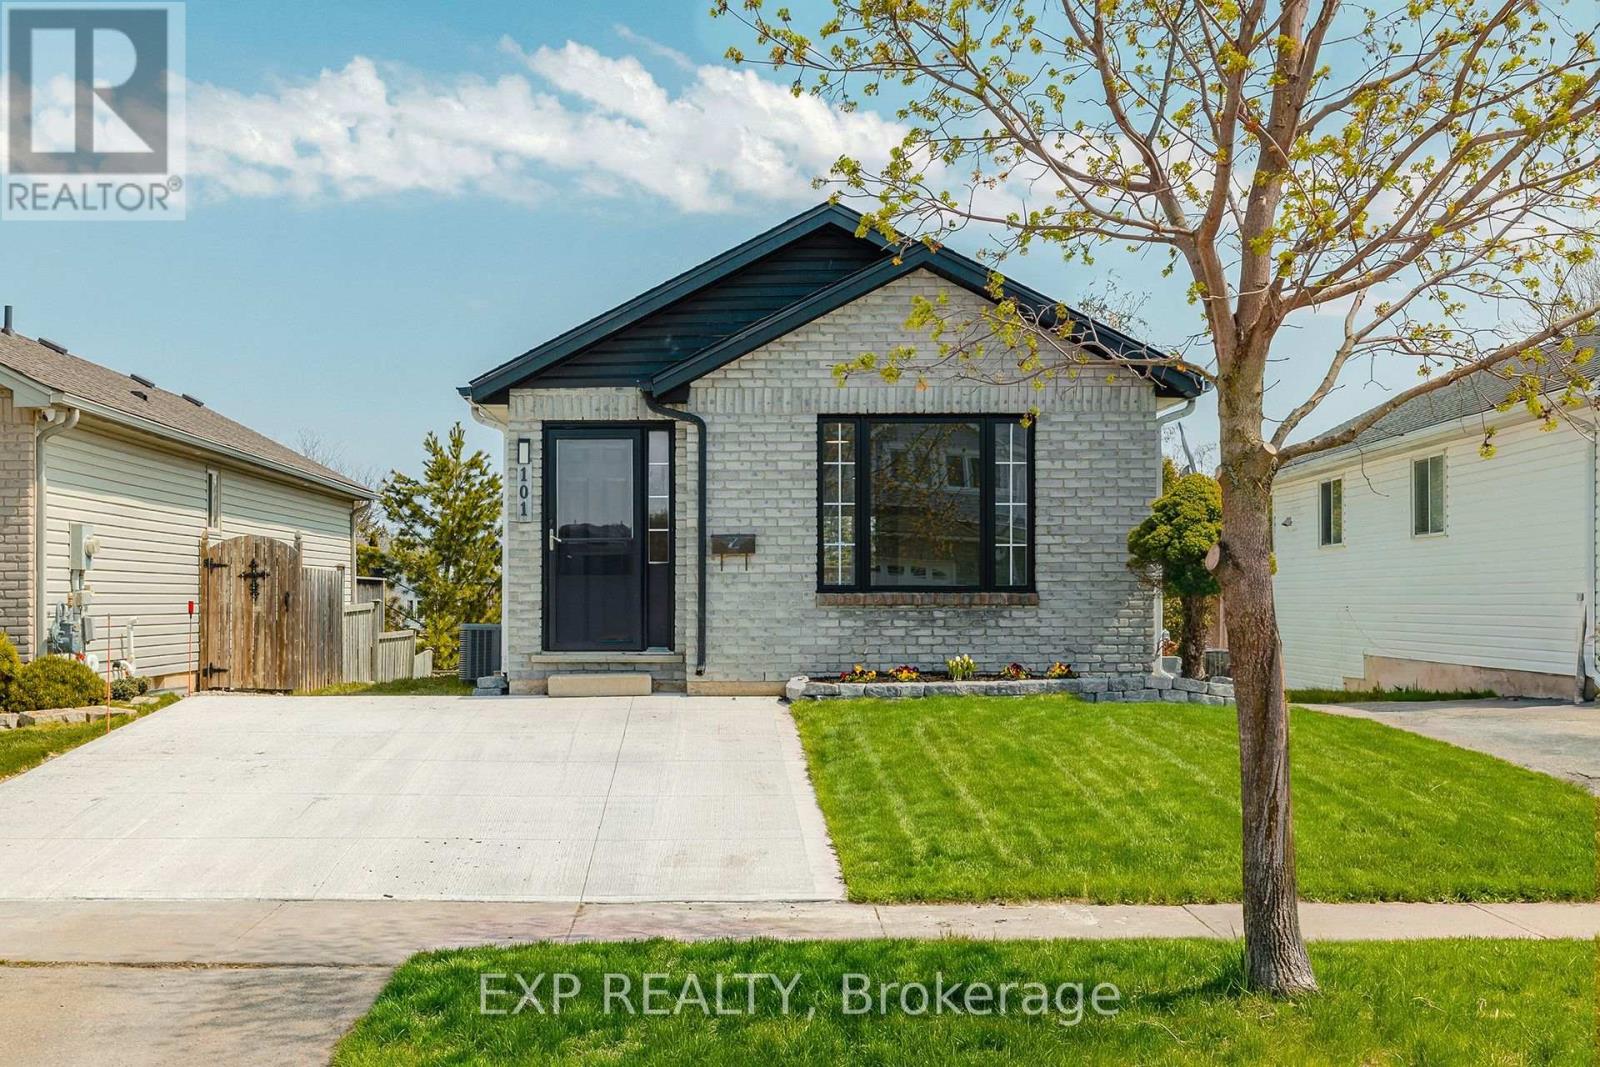
Welcome to 101 Anastasia Crescent, ideally located in one of the most desirable neighbourhoods in North Brantford. Known for its family-friendly atmosphere, this area offers easy access to parks, schools, shopping, and everyday amenities, while also providing convenient connectivity to major routes for commuters. With nearby trails, green spaces, and close proximity to the Grand River, this location perfectly blends comfort, convenience, and lifestyle. This fully renovated bungalow offers 4 bedrooms and 3 full bathrooms, thoughtfully redesigned with a complete top to bottom transformation. The enhanced layout maximizes both space and functionality, while new doors and hardwood flooring throughout the main level create a warm and modern feel. The bright and inviting living space flows seamlessly into the brand new kitchen, featuring stylish IKEA cabinetry and new appliances, including a convenient 2-in-1 washer/dryer unit, perfect for efficient everyday living. All three bathrooms have been beautifully updated with contemporary finishes, providing a fresh and move-in ready experience. The walkout basement adds valuable additional living space, complete with large windows that fill the area with natural light, ideal for extended family, entertaining, or potential in-law setup. Outside, the home continues to impress with a brand new concrete double car driveway and a well-maintained setting in a quiet, established neighbourhood. 101 Anastasia Crescent is a rare opportunity to own a fully upgraded bungalow in a prime North Brantford location, offering modern living, versatile space, and exceptional convenience all in one. (id:55499)
Exp Realty
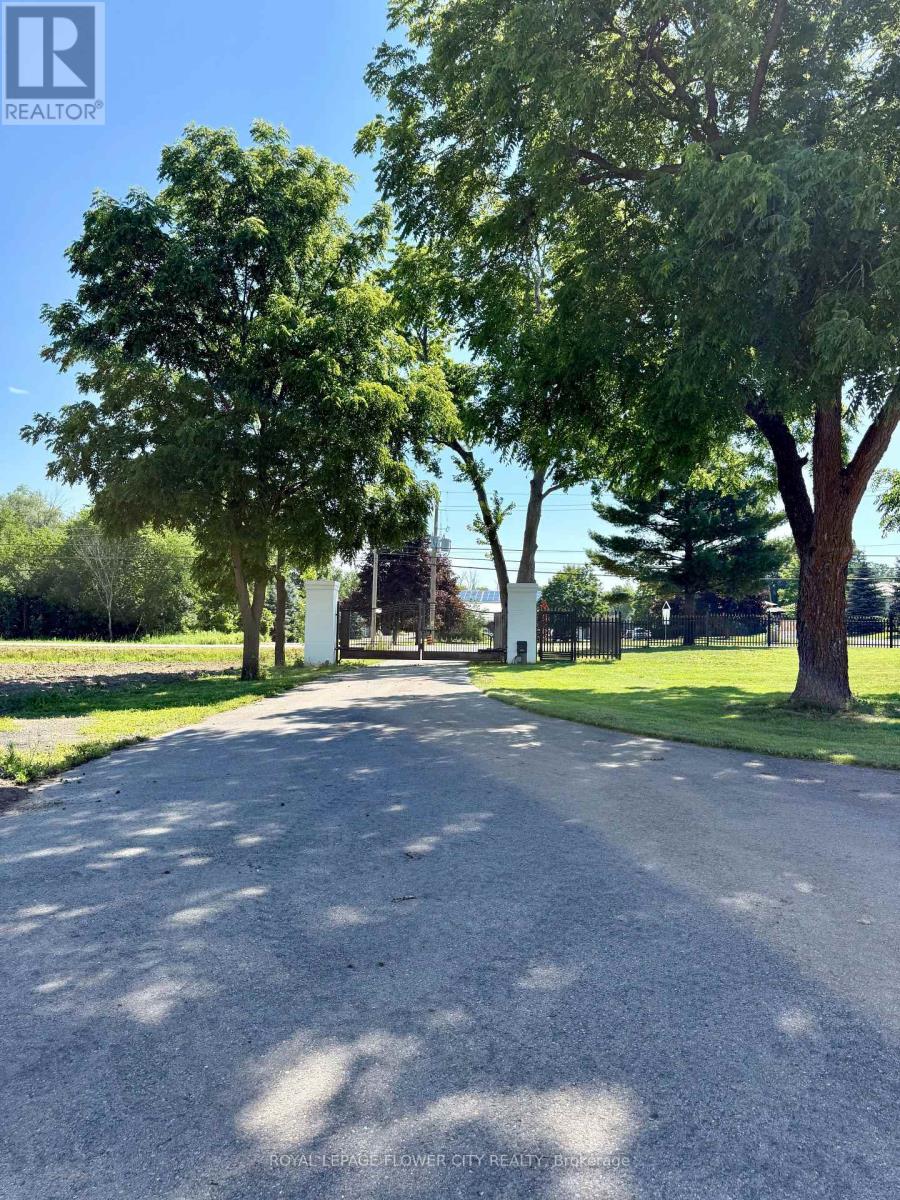
957 Brock Road
Hamilton, Ontario
Rare opportunity to lease approximately 1-2 acres of paved outdoor parking/storage in a primelocation with excellent access to major highways and surrounding commercial and industrialareas. Ideal for a wide range of uses including commercial vehicle parking, fleet parking,truck and trailer parking, contractor yard, equipment and machinery storage, container storage,outdoor storage, RV parking, bus parking, overflow parking, construction staging, and othercommercial or industrial-related uses, subject to municipal approvals and zoning compliance.Level, paved site with flexible lease terms available. Suitable for transportation, logistics,construction, utility, landscaping, service, and fleet operators seeking secure and convenientoutdoor space. Tenant to verify all permitted uses with the applicable municipality. (id:55499)
Royal LePage Flower City Realty
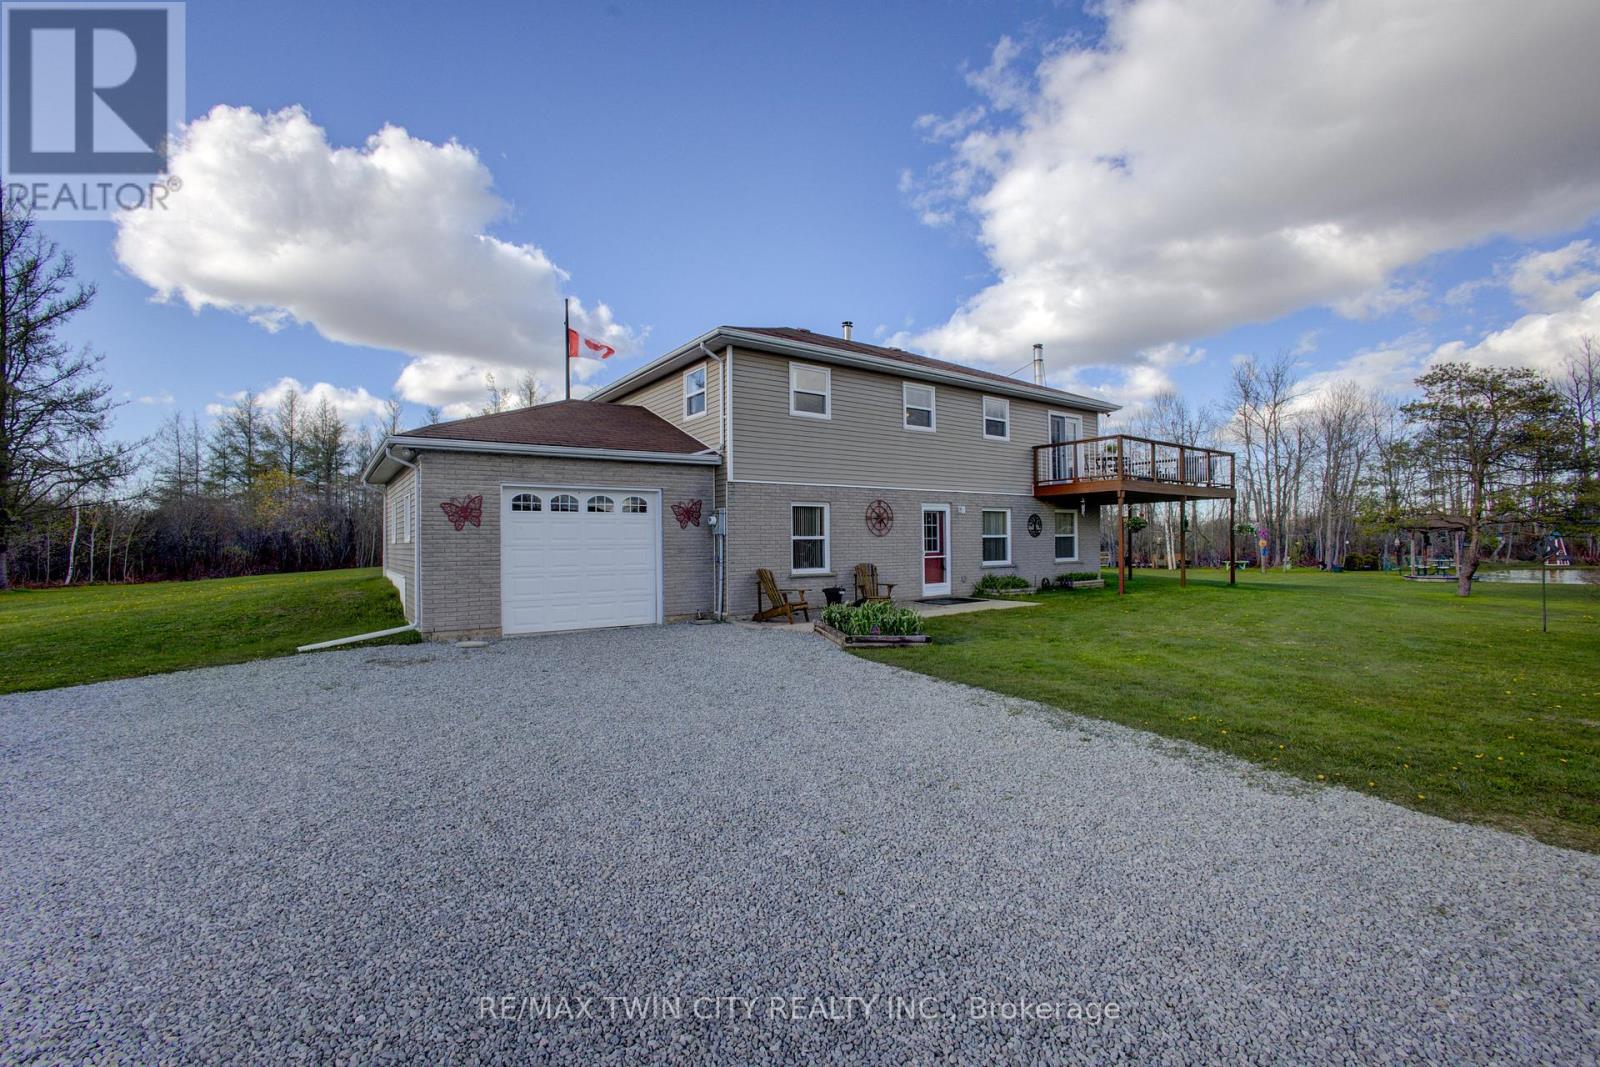
375729 6th Line
Amaranth, Ontario
Welcome to this charming 5.1-acre country property in beautiful Amaranth, offering space, privacy, and endless possibilities for families, hobbyists, or those seeking a peaceful rural lifestyle. This well-maintained carpet-free home features a spacious layout with 3 bedrooms on the upper floor, a large kitchen perfect for entertaining, a separate dining room, and a generous 4-piece bathroom. The fully finished walk-out main floor adds exceptional living space with a large family room, games room, laundry area, and an additional bedroom that could easily serve as a home office. Step outside and enjoy everything this incredible property has to offer, including a stunning wrap-around deck overlooking picturesque scenery and beautifully landscaped outdoor spaces. The large pond, complete with a filtration system, becomes the perfect winter skating or hockey spot when frozen over. A standout feature is the impressive detached garage measuring 48 ft x 26 ft with electrical service and a raised roof, perfect for those looking for a workshop at home, hobby space, or storage for larger equipment and recreational vehicles. Additional outbuildings provide even more storage and flexibility, enhancing the property's versatility. A rare opportunity to enjoy country living with room to grow, relax, and create your dream lifestyle. (id:55499)
RE/MAX Twin City Realty Inc.
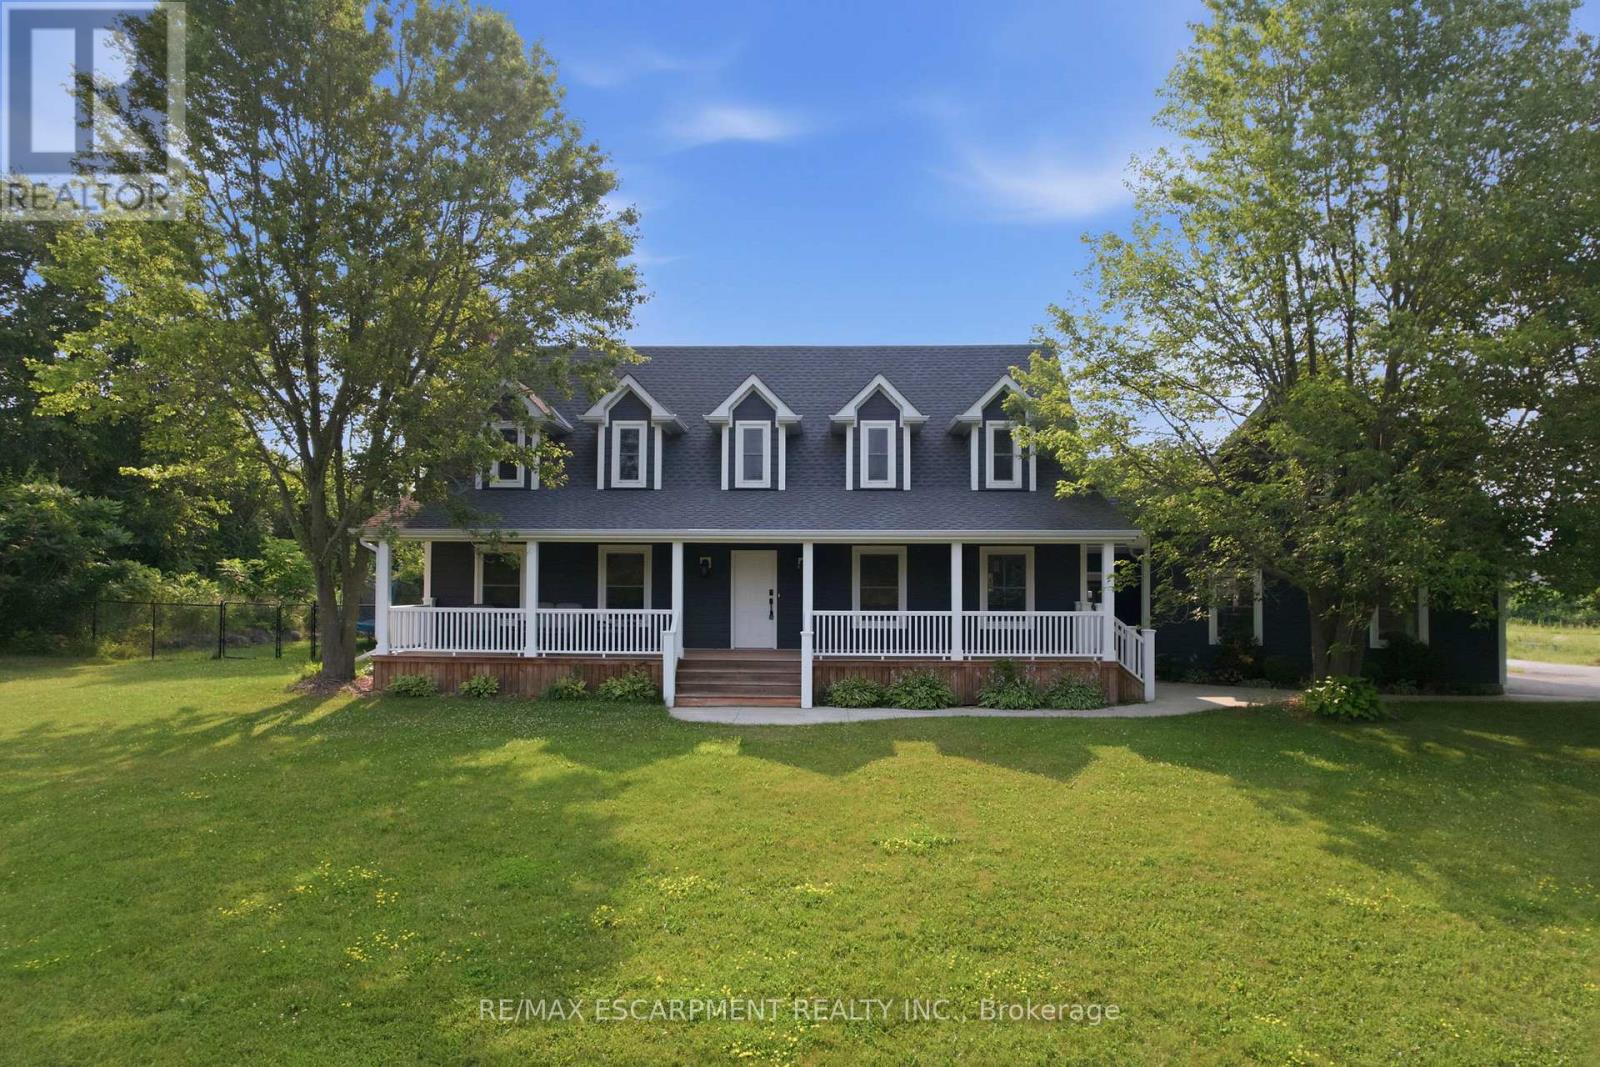
192 Concession 14
Hamilton, Ontario
Tucked away on a beautiful 1.08-acre lot, this charming Cape Cod home is filled with character and thoughtful updates. From the pretty dormers to the inviting covered porch, the curb appeal is undeniable. Inside, a spacious and welcoming foyer with a walk-in front closet sets the tone for a well-designed floor plan. The living room features a cozy propane fireplace, while the formal dining room is perfect for hosting family and friend dinners and holiday gatherings. The updated, character-filled family room offers a wood-burning fireplace, built-ins, ceiling beams and access to a covered deck overlooking the private, serene backyard and pool. The eat-in kitchen includes a walk-in pantry and the main level also features a large laundry room with a laundry sink and space for an extra fridge or freezer. The oversized garage offers inside entry to the home and features a propane heater and an upper-level loft area, providing excellent storage or workshop space. Upstairs, you'll find 3 generous-sized bedrooms while the finished basement adds a 4th bedroom, a rec room with egress window, a 3-piece bathroom and ample storage space. Outside, the incredible outdoor living space truly shines with a 20' x 40' heated saltwater pool with an 8' deep end, hot tub, armour stone, paver stones surrounding the pool and a convenient pool shed, all set within a peaceful, private and serene setting. Numerous updates include siding in 2018, roof in 2020, covered porch and front walkway in 2020 and fascia, soffit, eaves and pot lights in 2021. This is all is all set in a quiet, beautiful location buyers will love. RSA. (id:55499)
RE/MAX Escarpment Realty Inc.
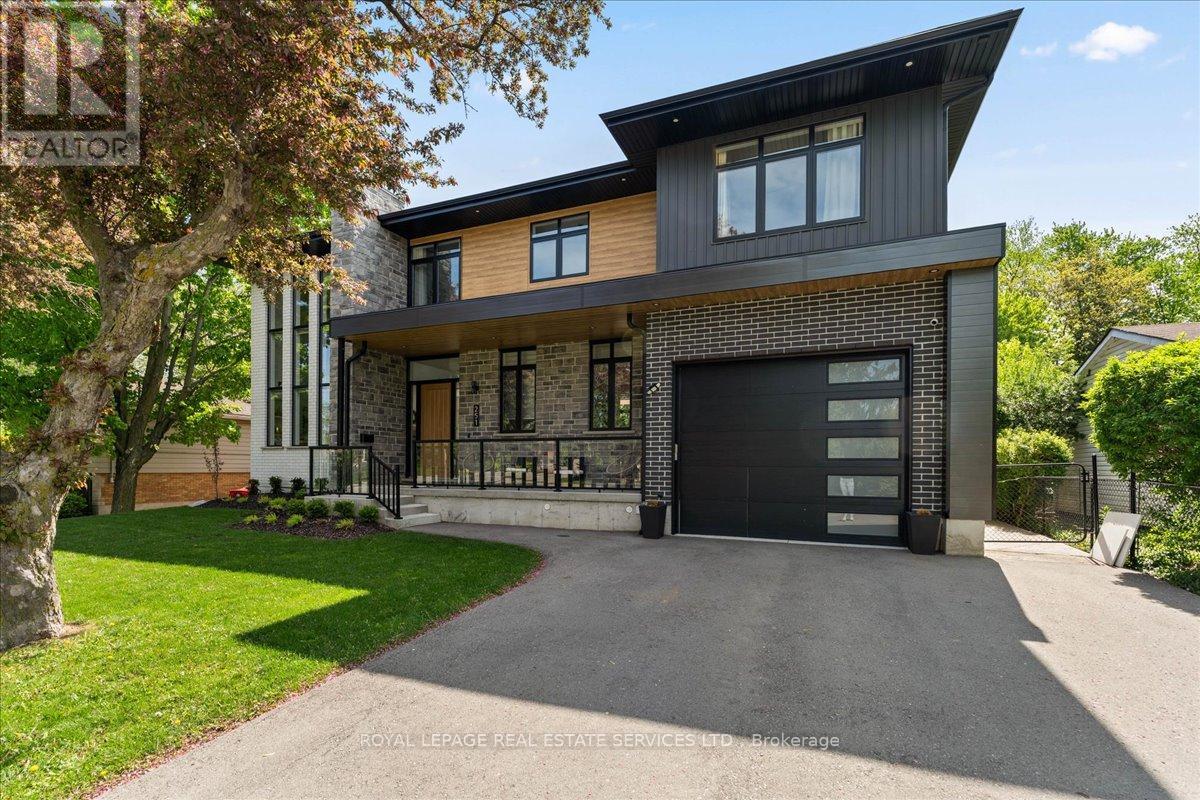
251 Aldercrest Avenue
Hamilton, Ontario
Situated in a highly desirable area, this custom luxury home offers an exceptional blend of sophistication, comfort, and resort-style living on an expansive 75 x 200 ft lot. Thoughtfully designed with premium finishes and functional living spaces throughout, this stunning residence features 4+1 bedrooms, offering over 4,000 sq feet of total living space, with impressive craftsmanship at every turn. The moment you enter, you're welcomed by oversized custom windows, soaring 10+ ft ceilings on the main floor, and elegant hardwood flooring throughout. The chef-inspired kitchen is the centerpiece of the home, complete with quartz countertops, endless cabinetry extending to the ceiling, and a spectacular 10-ft island perfect for entertaining and everyday living. The mudroom is designed for busy families with four custom lockers, while the powder room showcases floor-to-ceiling tile finishes for a truly elevated touch. Upstairs, all bedrooms feature custom closet systems with built-in shelving, and every bathroom is finished with high-end custom cabinetry and luxurious details. Car enthusiasts and hobbyists will appreciate the tandem drive-through garage with extra-high ceilings, offering the perfect setup for a car hoist, additional storage, or workshop space. The fully finished basement offers incredible additional living space, including a spacious rec room, dedicated workout room, and a versatile bonus room currently used as a training turf space - ideal for a future wine cellar, workshop, studio, or anything your lifestyle demands. Step outside to your private backyard oasis - an entertainer's dream. Enjoy the inground saltwater pool (2022), custom sports court with basketball net, and a fully equipped pool house complete with bar, change room, and bathroom, creating the ultimate space for hosting family and friends all summer long. This remarkable custom home delivers luxury living in one of the area's most sought-after locations. You won't be disappointed. (id:55499)
Royal LePage Real Estate Services Ltd.
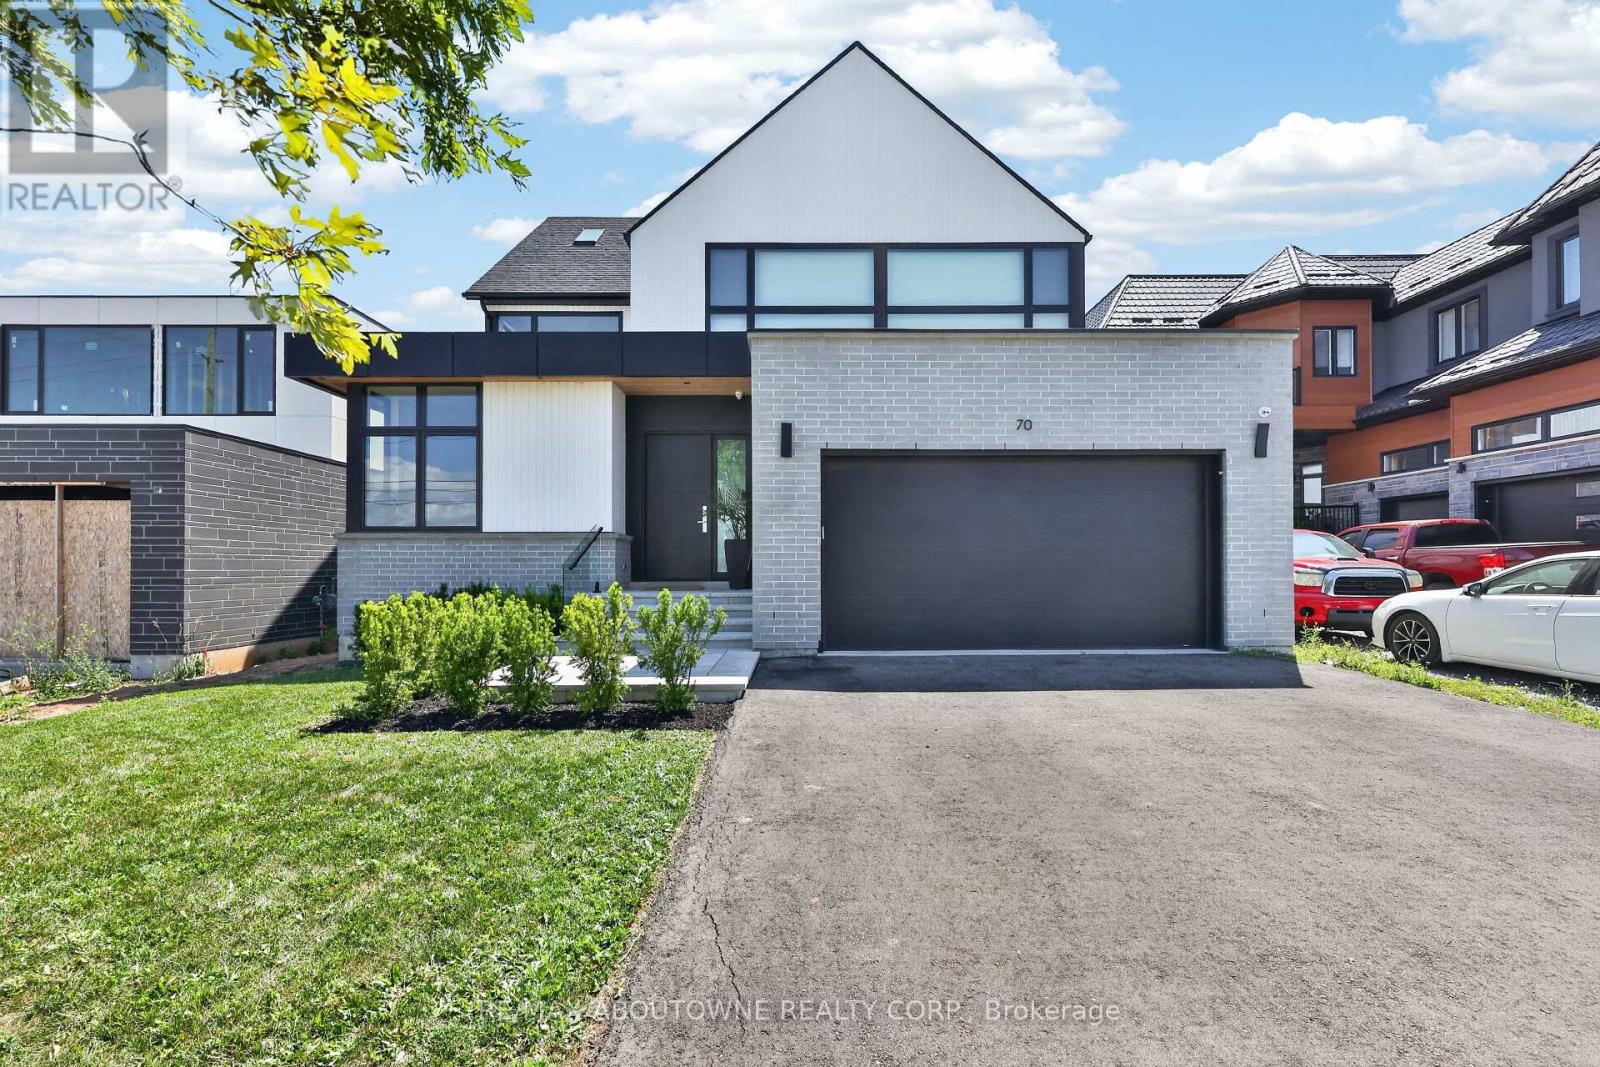
70 Upper Mount Albion Road
Hamilton, Ontario
Welcome to 70 Upper Mount Albion Road, Stoney Creek. Designed with the elegance of Toronto and Oakville modern architecture in mind, this striking home offers 6 bedrooms and 4 bathrooms on an exceptionally deep 50 x 252 ft lot backing onto protected conservation land. With more than 4,000 square feet of refined living space, the residence is finished with custom imported Italian millwork, a contemporary kitchen featuring Jenn-Air appliances, quartz surfaces, and a full quartz backsplash. Expansive windows fill the home with natural light, highlighting hardwood floors throughout the main and upper levels, enhanced ceiling heights, and a statement mono-beam staircase with glass railings. A covered rear patio extends the living space outdoors, while a private side entrance leads to a fully finished basement-ideal for multi-generational living or future in-law accommodations. The location offers the perfect balance of nature and convenience: everyday essentials such as Starbucks, Sobeys, LCBO, Indigo, HomeSense, Cineplex, and a wide selection of dining options are within a 10-minute walk. Outdoor enthusiasts will love being just steps from the Eramosa Karst trails and the East Mountain biking loop, while quick access to the Red Hill Valley Parkway and the LINC makes commuting effortless. While photos offer a glimpse, they don't fully capture the craftsmanship, scale, and level of finish throughout the home... you truly need to experience it in person to appreciate the quality and luxury. This home truly delivers a modern design, privacy, and lifestyle convenience all in one exceptional package. (id:55499)
RE/MAX Aboutowne Realty Corp.
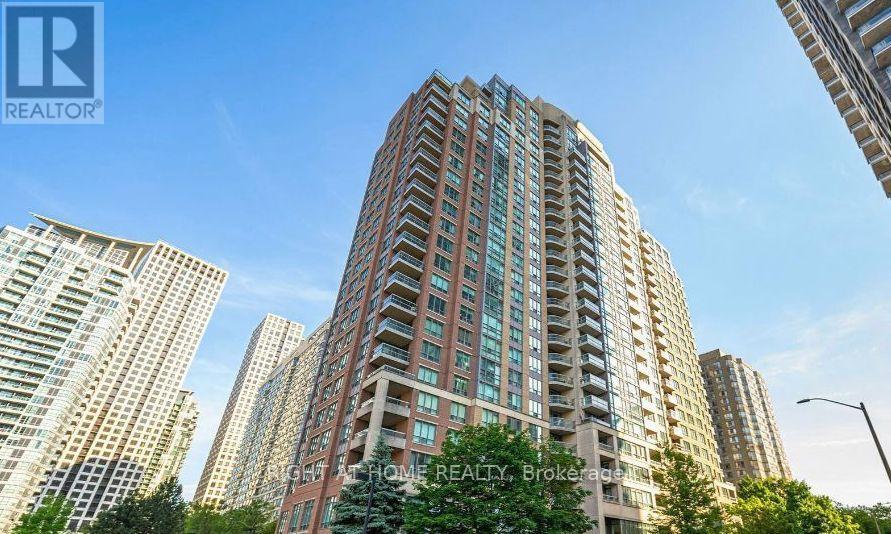
906 - 156 Enfield Place
Mississauga, Ontario
Amazing Mississauga Location. Close To Square One Shopping Mall And Hwy 403. Bright And Spacious Open Concept One Bedroom Unit In Highly Sought After Building. Building Has Luxurious Lobby & Great Amenities (Bbq Outdoor Area, Indoor Squash Court, Outdoor Basketball & Tennis Courts, Outdoor Ground Area, Back Garden With Bridge Over Stream, Visitor Parking, Indoor Billiard Room, Party Room, Indoor Pool & Exercise Room). Underground Parking Space Included! Walking Distance To Square One, Sheridan College & City Centre. 4 Minutes Drive To Cooksville Go Station. (id:55499)
Right At Home Realty
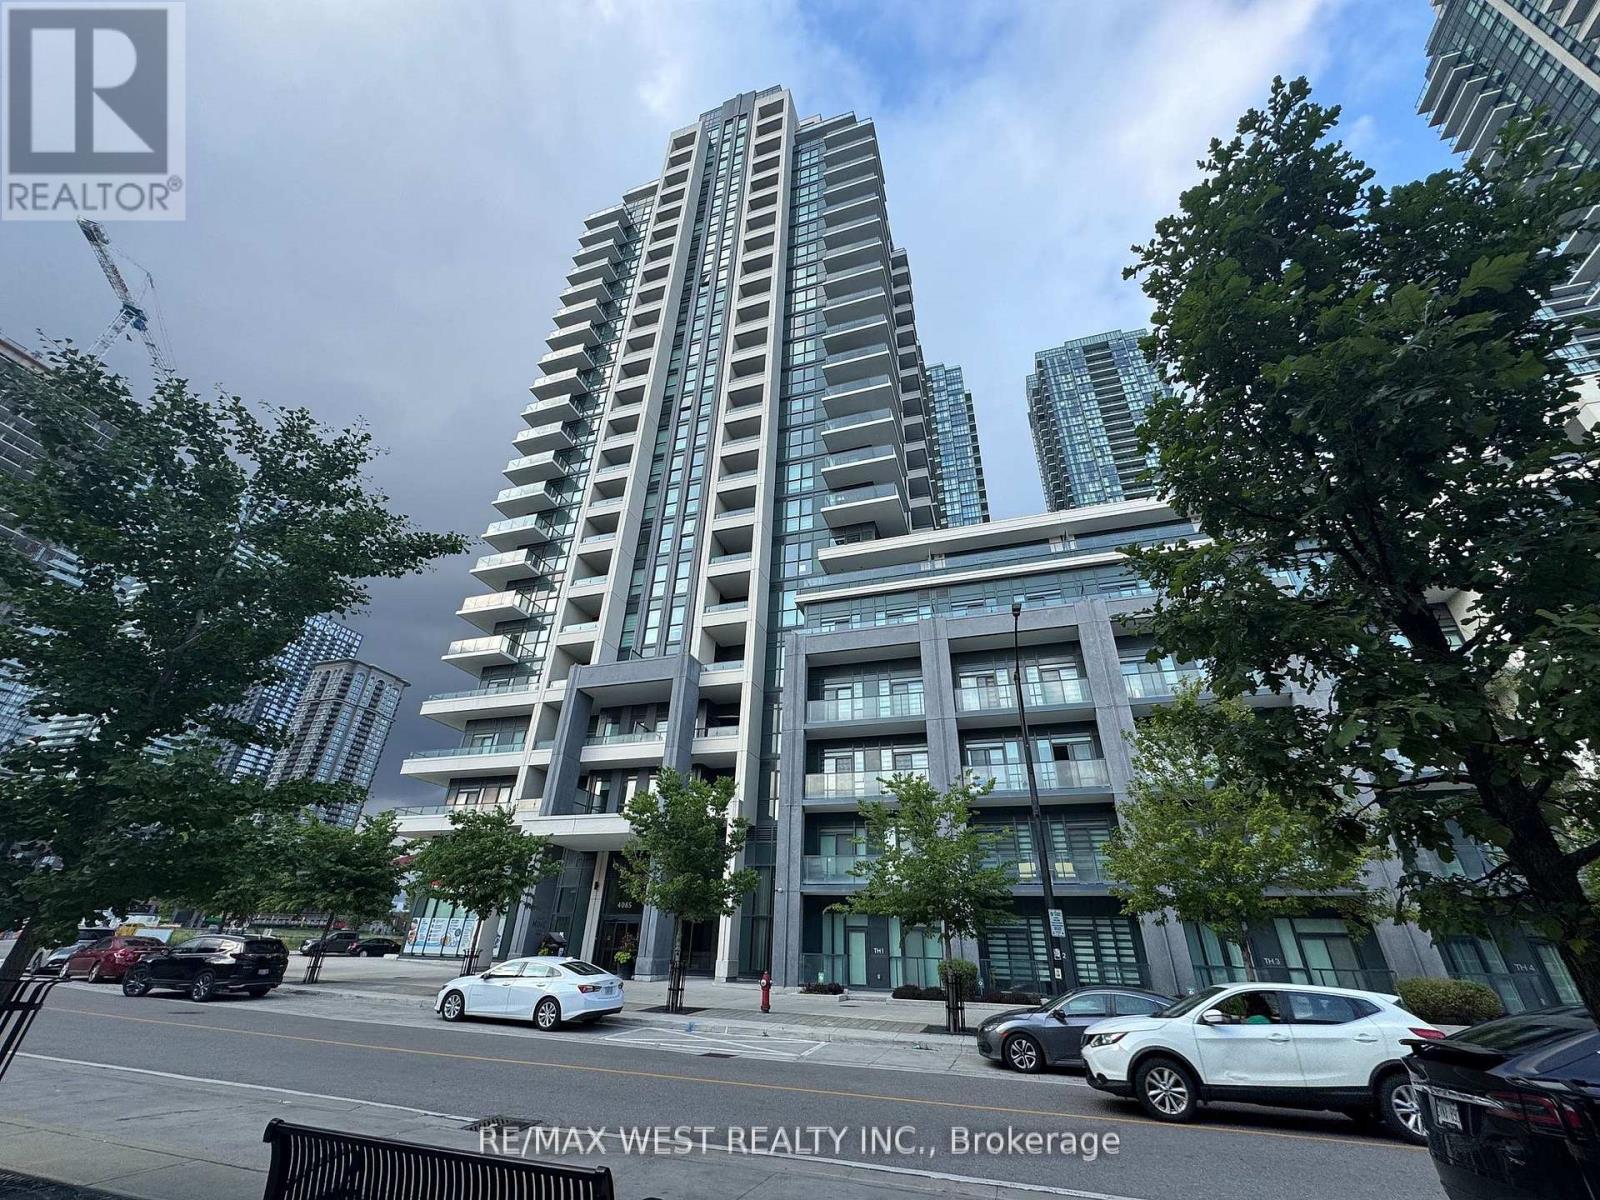
1606 - 4085 Parkside Village Drive
Mississauga, Ontario
Welcome to this bright and spacious 2-bedroom, 2-bathroom condo located in the highlydesirable Block Nine in the heart of Mississauga. This open-concept unit features sleek laminateflooring throughout and a neutral color palette that suits any style. The kitchen is equipped withbuilt-in stainless steel appliances, granite countertops, a stylish backsplash, and a water filtrationsystem. The living and dining area flow seamlessly, creating an ideal space for both relaxing andentertaining!The primary bedroom includes a private 4-piece ensuite and a direct walk-out to thebalcony. The second bedroom is generously sized and fully enclosed with a standard swingdoor, offering privacy thats perfect for guests, a roommate, or a home office. *Comes withParking and Locker space**Located just steps from Square One Shopping Centre, SheridanCollege, Celebration Square, the YMCA, Central Library, City Hall, and the Living Arts Centre.Enjoy easy access to public transit, including the new Route 126 direct bus to UTM, as well asHighways 401 and 403. Surrounded by restaurants, shops, and entertainment, everything youneed is right at your doorstep. **Useful building amenities includes: fitness centre, yoga studio,theatre room, party and games rooms, a rooftop garden, children's play area, library, guestsuites, and 24-hour concierge service. (id:55499)
RE/MAX West Realty Inc.

5501 - 448 Burnhamthorpe Road W
Mississauga, Ontario
Stunning Brand New 2 Bed/2 bath unit in Award-winning M CITY 3! Parking and Internet Included. included. Great Layout. Huge West facing balcony with Lake Ontario and city views. Laminate floors throughout. Cartier Kitchen. Quartz counters, built-in s/s appliances in kitchen. Building amenities: indoor pool, gym, 24hr security, BBQ lounge, party room, kids play zone, splash pads and more. Smart lock. Steps to Square One Mall. (id:55499)
Baker Real Estate Incorporated