
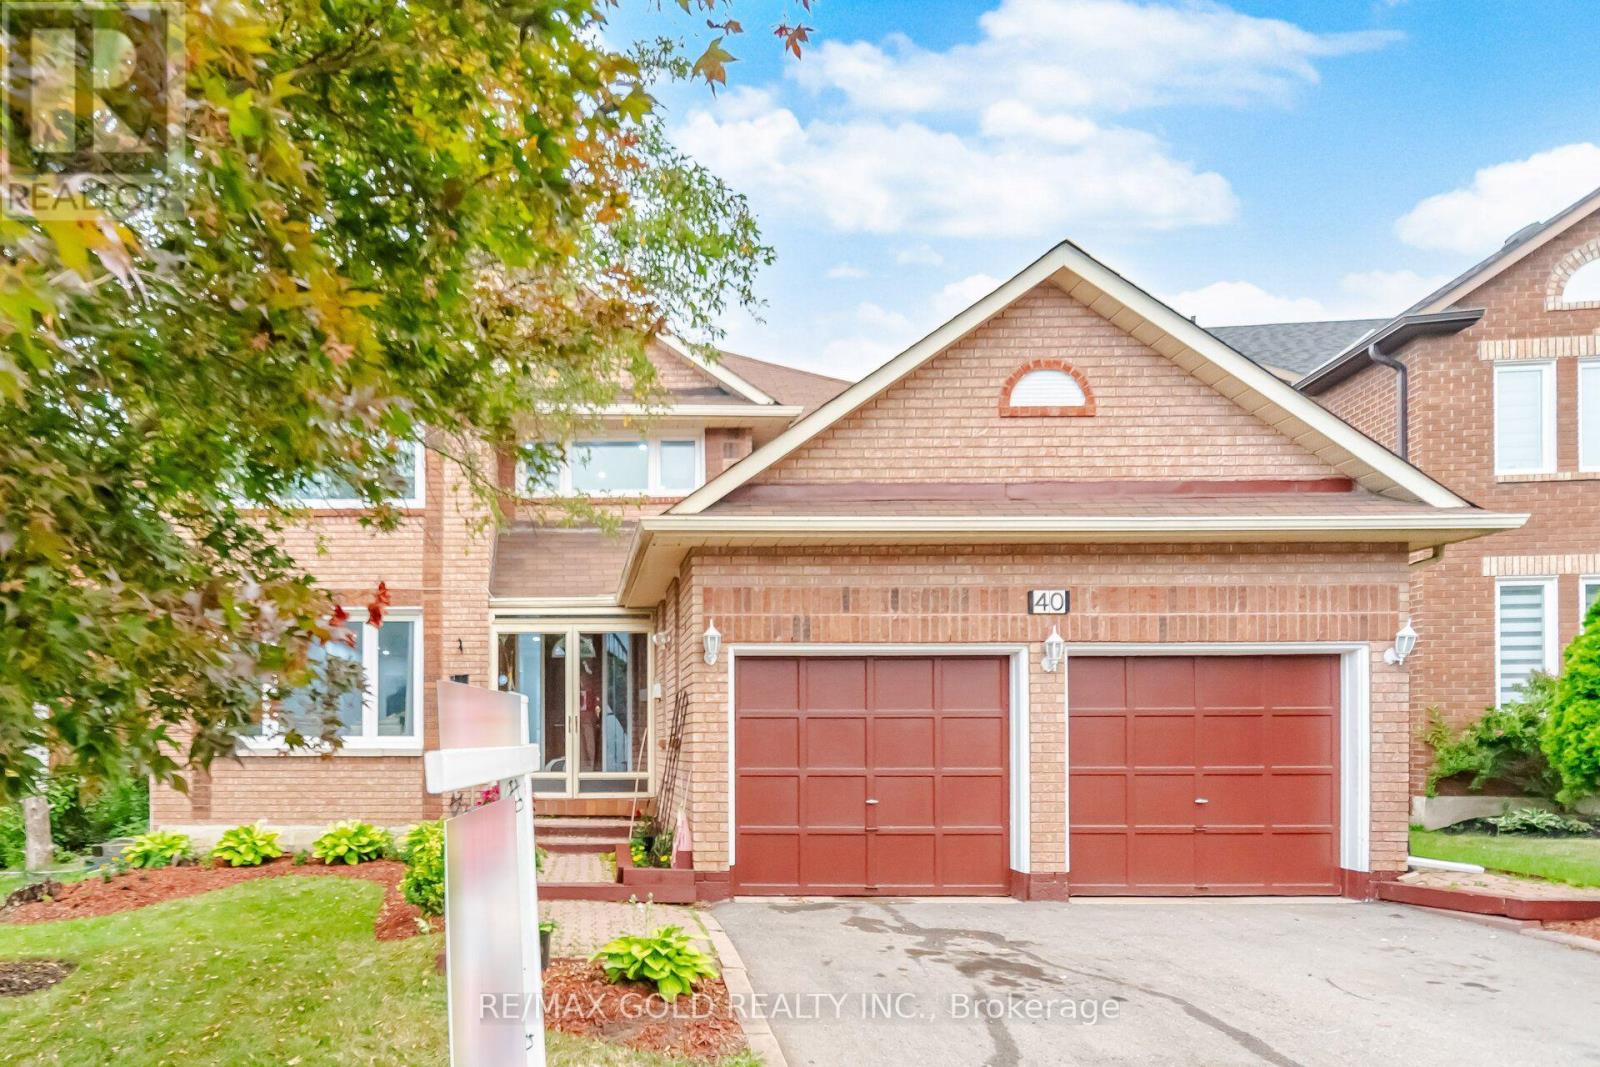
40 Kenpark Avenue
Brampton, Ontario
Welcome to stunning 40 Kenpark Avenue, located in Brampton's highly sought-after Snelgrove community! Offering 3,438 sq. ft. above grade and nearly 5,000 sq. ft. of total living space, this impressive home is designed for comfortable family living. Featuring 4 spacious bedrooms on the main levels, 1 additional bedroom in the finished basement, and 6 bathrooms, this home is ideal for large or multi-generational families. Enjoy carpet-free living throughout, beautifully updated bathrooms, newly installed windows, and a dedicated home office perfect for working or studying from home. The heart of the home is the beautifully updated gourmet kitchen featuring quartz countertops, abundant cabinetry, and plenty of space for entertaining. Multiple living and family areas, generous room sizes, and cozy fireplaces provide the perfect setting for both everyday living and special occasions. Step outside to a huge backyard deck, ideal for summer BBQs, family gatherings, and creating lasting memories. Conveniently located at the intersection of Mayfield Road and Kennedy Road, this exceptional property is just minutes from parks, conservation areas, public tennis courts, scenic walking and biking trails, and only 3 minutes to Highway 410, offering easy access to all amenities and commuting routes. Bonus: A brand-new front door will be installed soon, adding even more curb appeal to this exceptional home. (id:55499)
RE/MAX Gold Realty Inc.
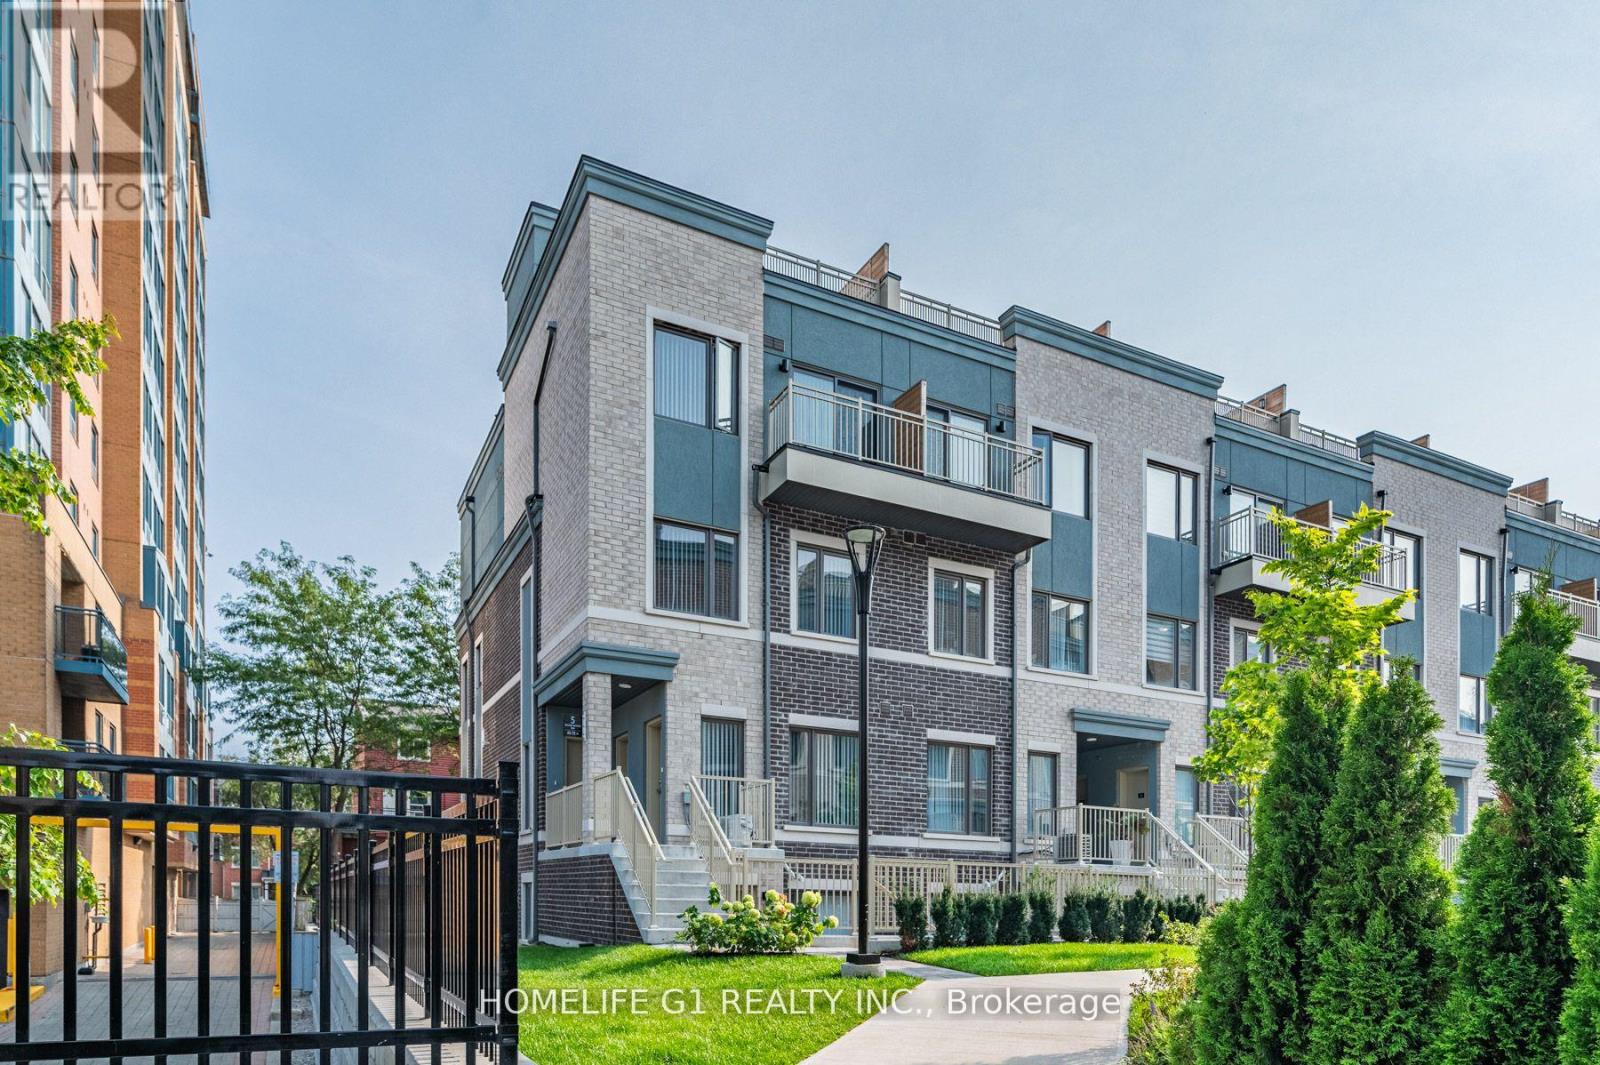
48 - 5 William Jackson Way
Toronto, Ontario
CORNER LOT, SUNNY plenty of NATURAL LIGHT IN ALL BEDROOMS, DINING ROOM & LIVING ROOM. 3 Exposures (North, East & South)as per MPAC. Pot Lights. No Carpet. 2 BEDS & 2 ATTACHED FULL SIZED BATH (4 pc ensuite bathrooms) located in one of Mimico's most vibrant communities Lake & Town. 2 Private PATIOS (front and back) Enjoy Patio Summers. Convenient access to schools, parks, and shopping. BBQ Connection at rear patio.Low Utilities. High efficiency heating / cooling, Full size modern kitchen. Stainless Steel appliances. Dishwasher. Large windows in Primary bedroom & 2nd Bedroom. Luxurious 4-piece Ensuite in both bedrooms. Roomy closets. Prime Location.1 Underground Parking.Walking distance to Humber College Lakeshore Campus. Mins to Mimico GO / Long Branch GO / Kipling Station, Hwy 427, 15-20 mins to Pearson Airport, 15 mins to downtown Toronto from QEW/Islington, IKEA, TTC bus service approx 2 mins walk from home. Steps from Lake Ontario. (id:55499)
Homelife G1 Realty Inc.
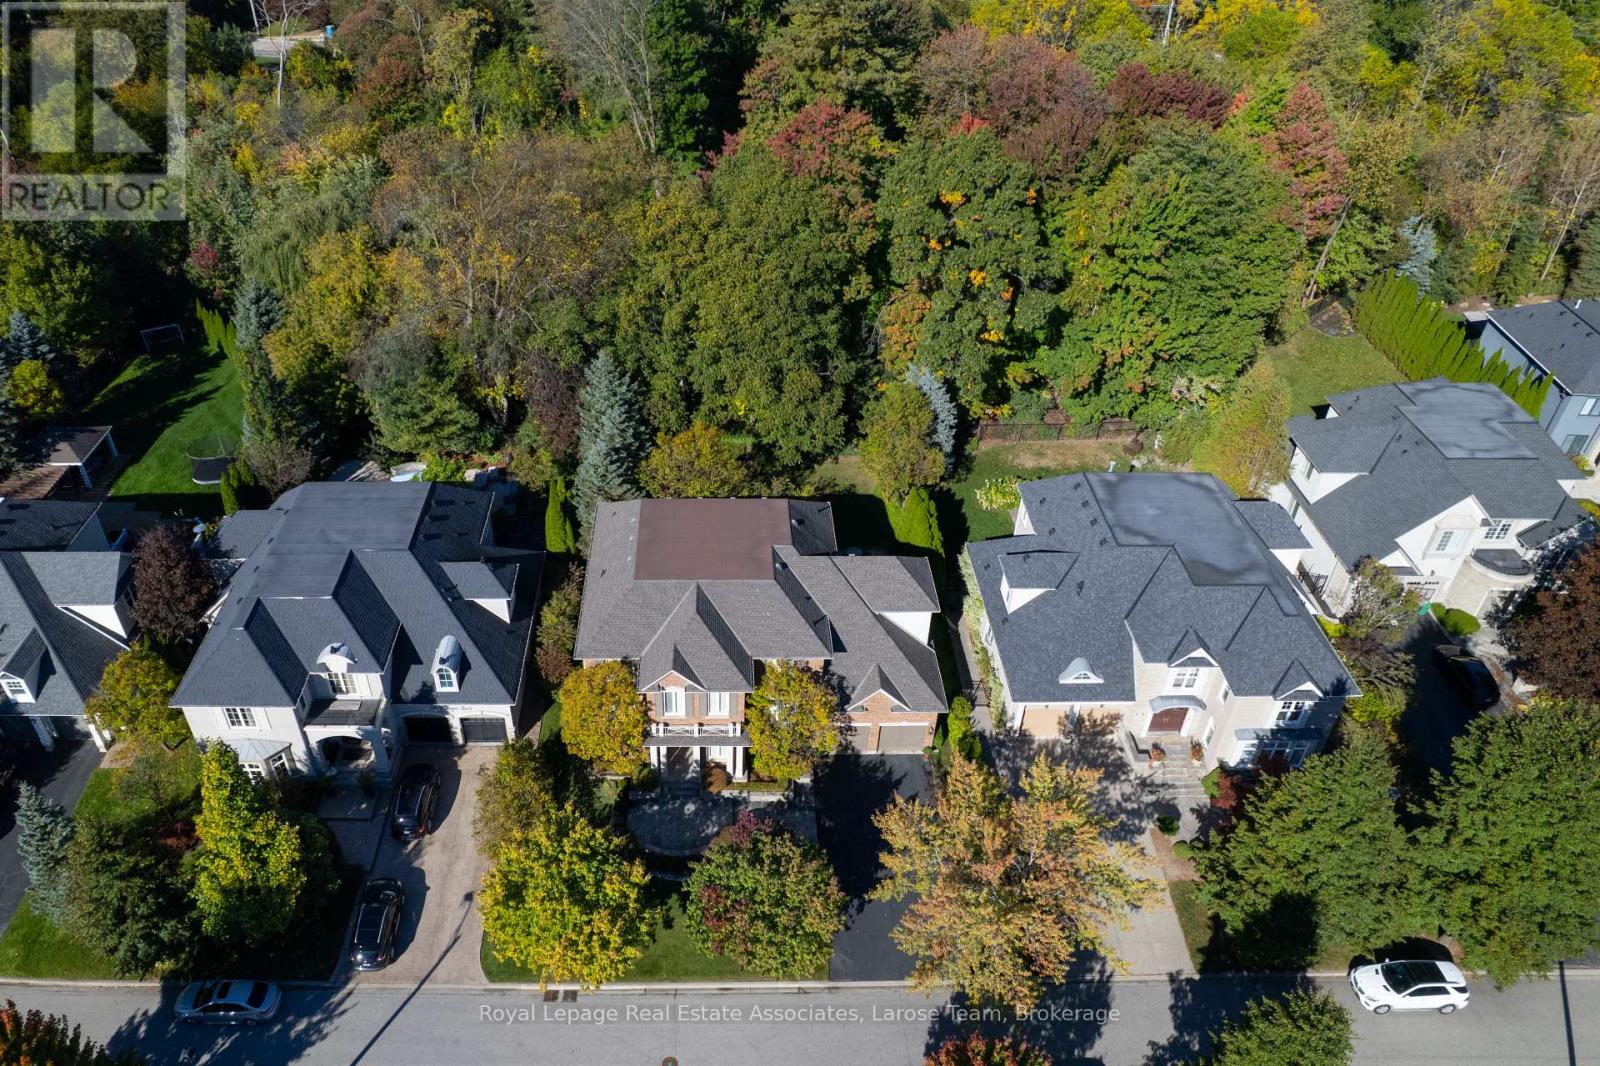
562 Gladwyne Court
Mississauga, Ontario
This exceptional 5 bedroom residence, is quietly set on the most coveted street in the Watercolours community of Lorne Park. This beautiful home is an elegant balance of traditional timeless design and modern luxury, thoughtfully curated for both elevated family living and sophisticated entertaining. Spanning approximately 6,626 sq.ft. of finished living space, the residence is set on a premium treed lot backing onto a private urban forest, creating a rare sense of seclusion in a tranquil, resort-like setting. A grand open staircase anchors the foyer, while 9ft. ceilings, rich hardwood flooring, and meticulous craftsmanship define the interiors. The classic centre-hall floor plan flows effortlessly, offering elegant living/dining rooms and a spectacular great room centred around a dramatic double-sided fireplace, shared with a main-floor office. The chef-inspired kitchen features sleek custom cabinetry, granite countertops, a generous centre island and premium integrated appliances. A walkout from the kitchen leads to the stone patio and spectacular private backyard, with plenty of room for a pool, and ideal for outdoor entertaining or quiet moments surrounded by nature. The upper level with 9 ft. ceilings, boasts five large bedrooms, anchored by a luxurious primary retreat, complete with double door entry, large windows, walk-in closet, and a spa-like five-piece ensuite. Four of the bedrooms are thoughtfully connected by two well-appointed Jack-and-Jill bathrooms, offering convenience for family and guests. The finished lower level provides a large, open and versatile recreation area, craft room, ample storage rooms and a roughed-in bathroom. The spacious tiled garage accommodates three cars! Close to Lorne Park Secondary School, scenic trails, premier golf courses, the Port Credit GO, and vibrant waterfront shops and restaurants in Port Credit, this distinguished residence delivers privacy, prestige, and effortless access to one of the GTA's finest communities. (id:55499)
Royal LePage Real Estate Associates
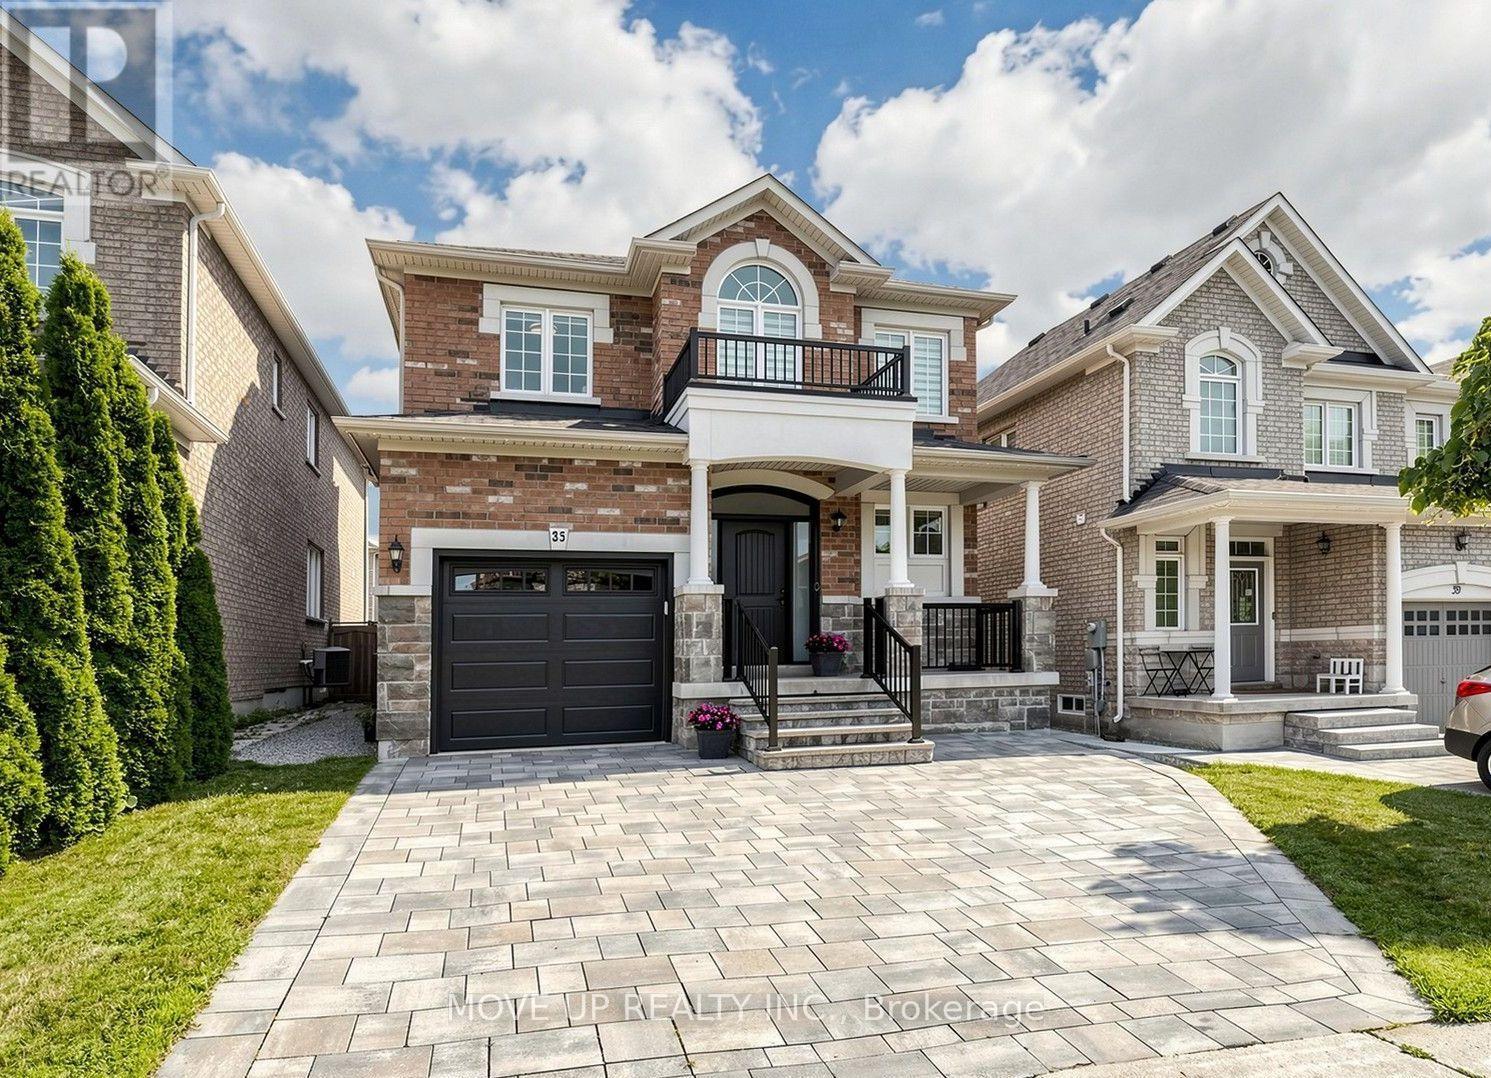
35 Lauderdale Drive
Vaughan, Ontario
Welcome to a masterfully upgraded, state-of-the-art residence that seamlessly blends sophisticated modern-luxury design with ultimate comfort. This totally renovated house showcases true pride of ownership, with every detail thoughtfully curated for a high-end lifestyle. An elegant main-floor flow features soaring, smooth ceilings, sleek pot lights, and high-quality wide-plank hardwood floors. The inviting family room centers around a grand stone fireplace, creating the perfect ambiance for gatherings. Contemporary zebra blinds outfit the windows across every room. The chef's kitchen boasts high-end appliances, a built-in Bosch microwave, and soft-close cabinetry with ambient valance lighting. A massive extended central island serves as both a central culinary prep station and a welcoming breakfast area, while the open dining areas stand ready for formal entertaining and large family gatherings. The primary bedroom features a spacious walk-in closet with custom organizers and a spa-inspired ensuite with a freestanding bathtub and glass shower. Upgraded bathrooms fitted with comfort-height vanities, American Standard comfort-height toilets, and premium Grohe and Aquabrass faucets. A fully finished lower level offers maximum natural light through large look-out windows, a full bath, and premium carpet underfoot. A functional main-floor laundry/mudroom comes complete with a utility sink, closet, and convenient interior garage access. Step outside to a sun-filled oasis backyard featuring a large interlock patio and a convenient natural gas line for seamless grilling and hosting. Curb Appeal: Enhanced by a sleek new garage door and a new fiberglass front door with a multi-lock security system. Elite Location & Easy Commutes: Located minutes from championship golf clubs, elite schools, fine boutique shopping, GO Transit, subways, Highway 7, and Highway 407. (id:55499)
Move Up Realty Inc.
211 Dunvegan Road
Toronto, Ontario
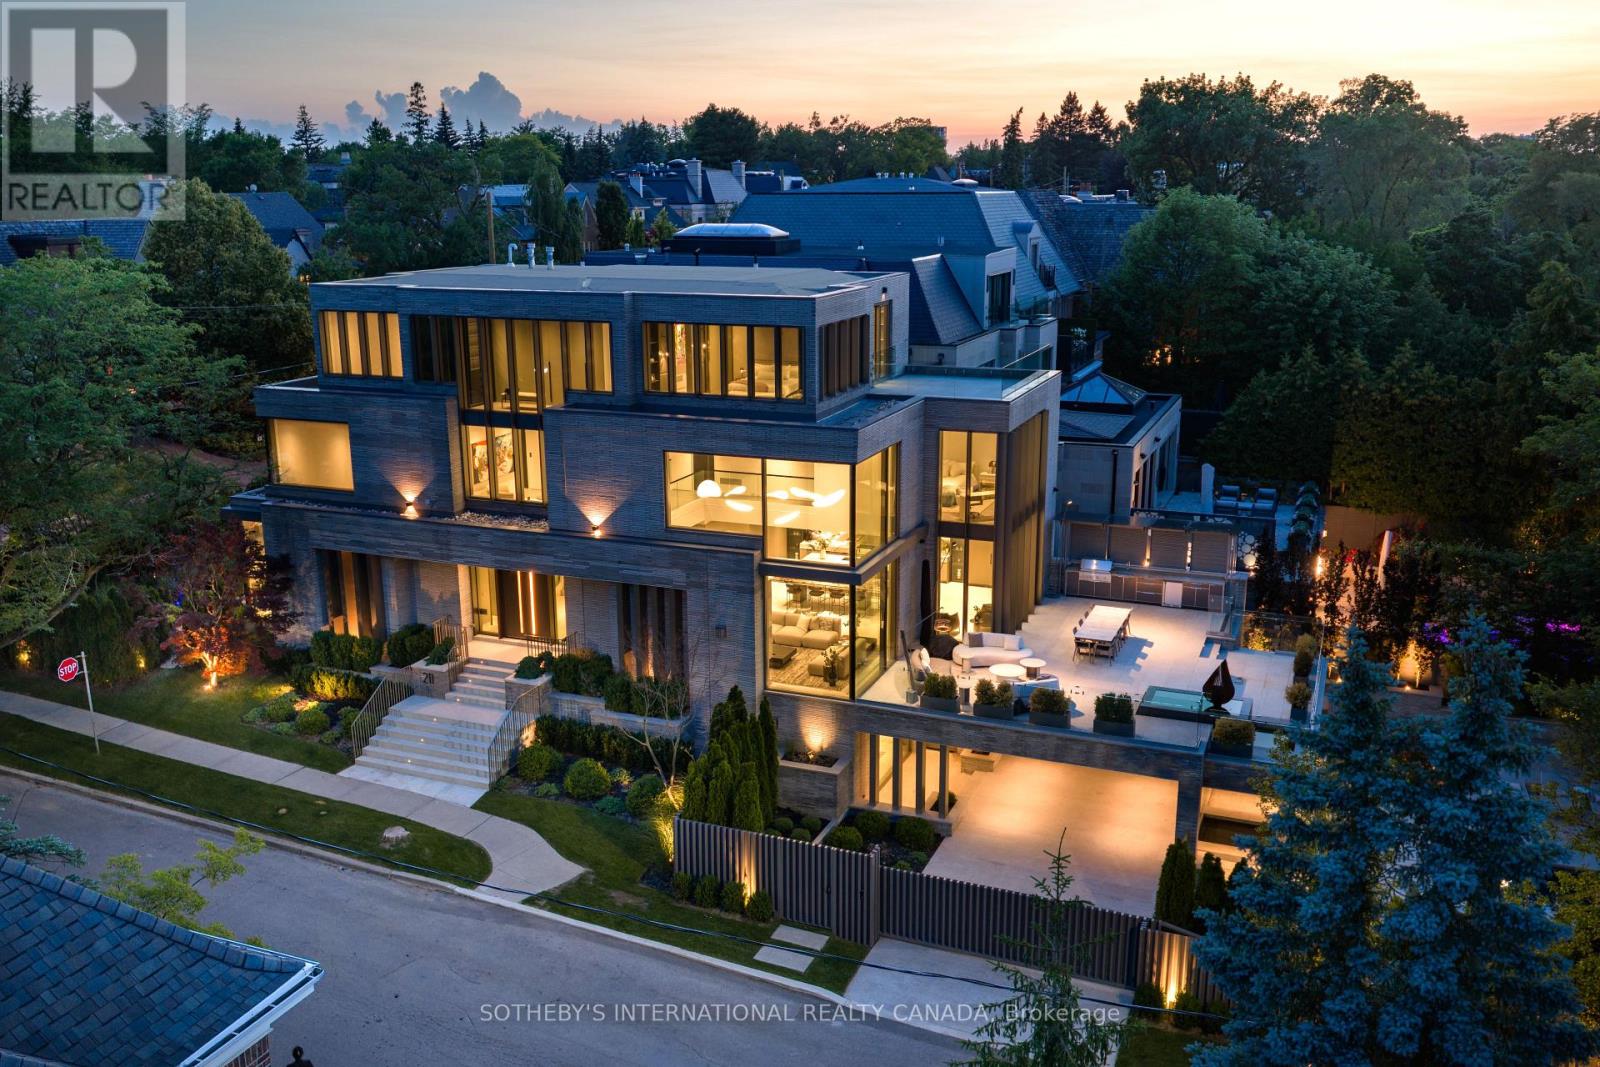
211 Dunvegan Rd is a newly built, iconic ultra-luxury gated estate in Forest Hill Toronto, an exclusive enclave long recognized among North America's most affluent and distinguished communities. Designed by visionary Omid Taba OE Design, this extraordinary residence earned 2025/2026 International Property Awards (Miami) for Best Architecture Single Residence and Best Interior Design. Masterfully positioned on prominent corner lot with elevated topography and appx 170 ft depth, the striking 4-level building showcases expansive façades, large-scale proportions, and commanding 270d views, defining a magnificent Modern Transitional Architecture. Blending contemporary clean lines with luxe tones and classic sophistication, it offers near 10,000 SF of impeccably refined space with "perfection to the millimeter" workmanship & curated furnishings. Gallery ambiance begins at grand foyer, double-height ceiling & sculptural floating mono-beam staircase. Bespoke glass dividers, textured wall paneling, integrated planters, exquisite designer lighting, and flr-t-ceiling windows create layered luminous interiors with dimensional architectural depth. Magazine-worthy chef's kitchen presents dual Lilac & Calacatta Viola marble islands, elegant Servery Pantry Hall & extensive suites of top-tier appliances. Comprehensive lavish amenities incl boutique dressing rooms, heated floors, wellness retreat, pet spa, nanny suite, 2-laundry, gym, cinema, elevator, wine cellar, 3 wet bars, and 5 intimate lounges. An epic private backyard provides a resort-style experience with pool, jacuzzi, water features, firepit sculpture, zen garden, landscaped lawns, stone terrace, outdoor kitchen, dining pavilion & garage courtyard. Advanced automation comfortably controls gates, security, cameras, lighting, sound, shades, irrigation, pool and snowmelt. Tarion Warranty. A rare turnkey showpiece, this estate embodies architectural artistry, enduring luxury, and world-class craftsmanship at the highest leve (id:55499)
Sotheby's International Realty Canada
91 Montcalm Street
Greater Sudbury, Ontario
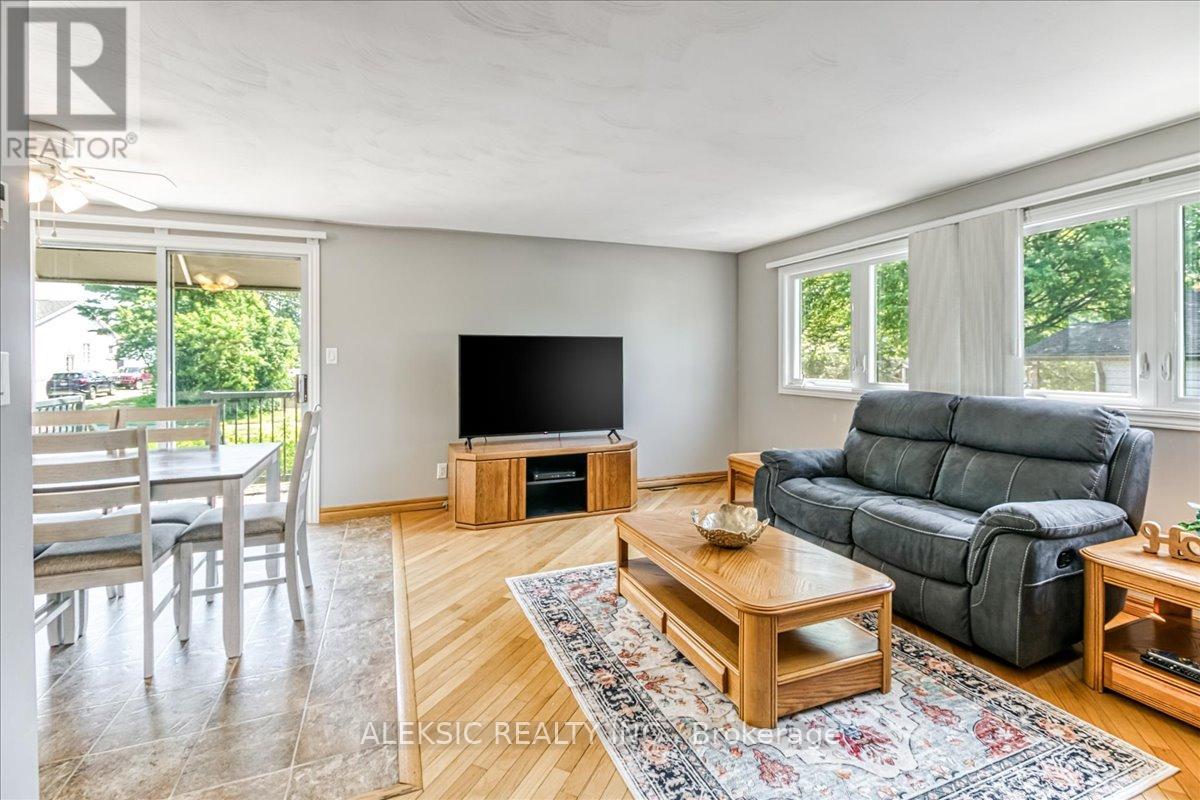
Welcome to this one-owner bungalow situated on a generous lot in Azilda, offering a functional layout, plenty of living space and an opportunity to make it your own. The main floor features 3 bedrooms, a full bathroom, bright principal rooms, hardwood flooring and the convenience of main-floor laundry. The kitchen offers ample cabinetry and workspace, while the bright bonus room at the rear provides flexible additional living space with access to the rear deck-ideal for a home office, hobby room, playroom or quiet retreat. The lower level offers additional living and storage space, a second full bathroom and plenty of potential to update and personalize over time. Outside, enjoy front and rear decks, a spacious backyard, storage shed and large private driveway with ample parking. The generous lot offers plenty of outdoor space and potential for a future garage or workshop, subject to municipal approvals. A great opportunity for buyers looking for a home with space, flexibility and the ability to add their own personal touches and improvements over time (id:55499)
Aleksic Realty Inc.
236 Shady Glen Crescent
Kitchener, Ontario
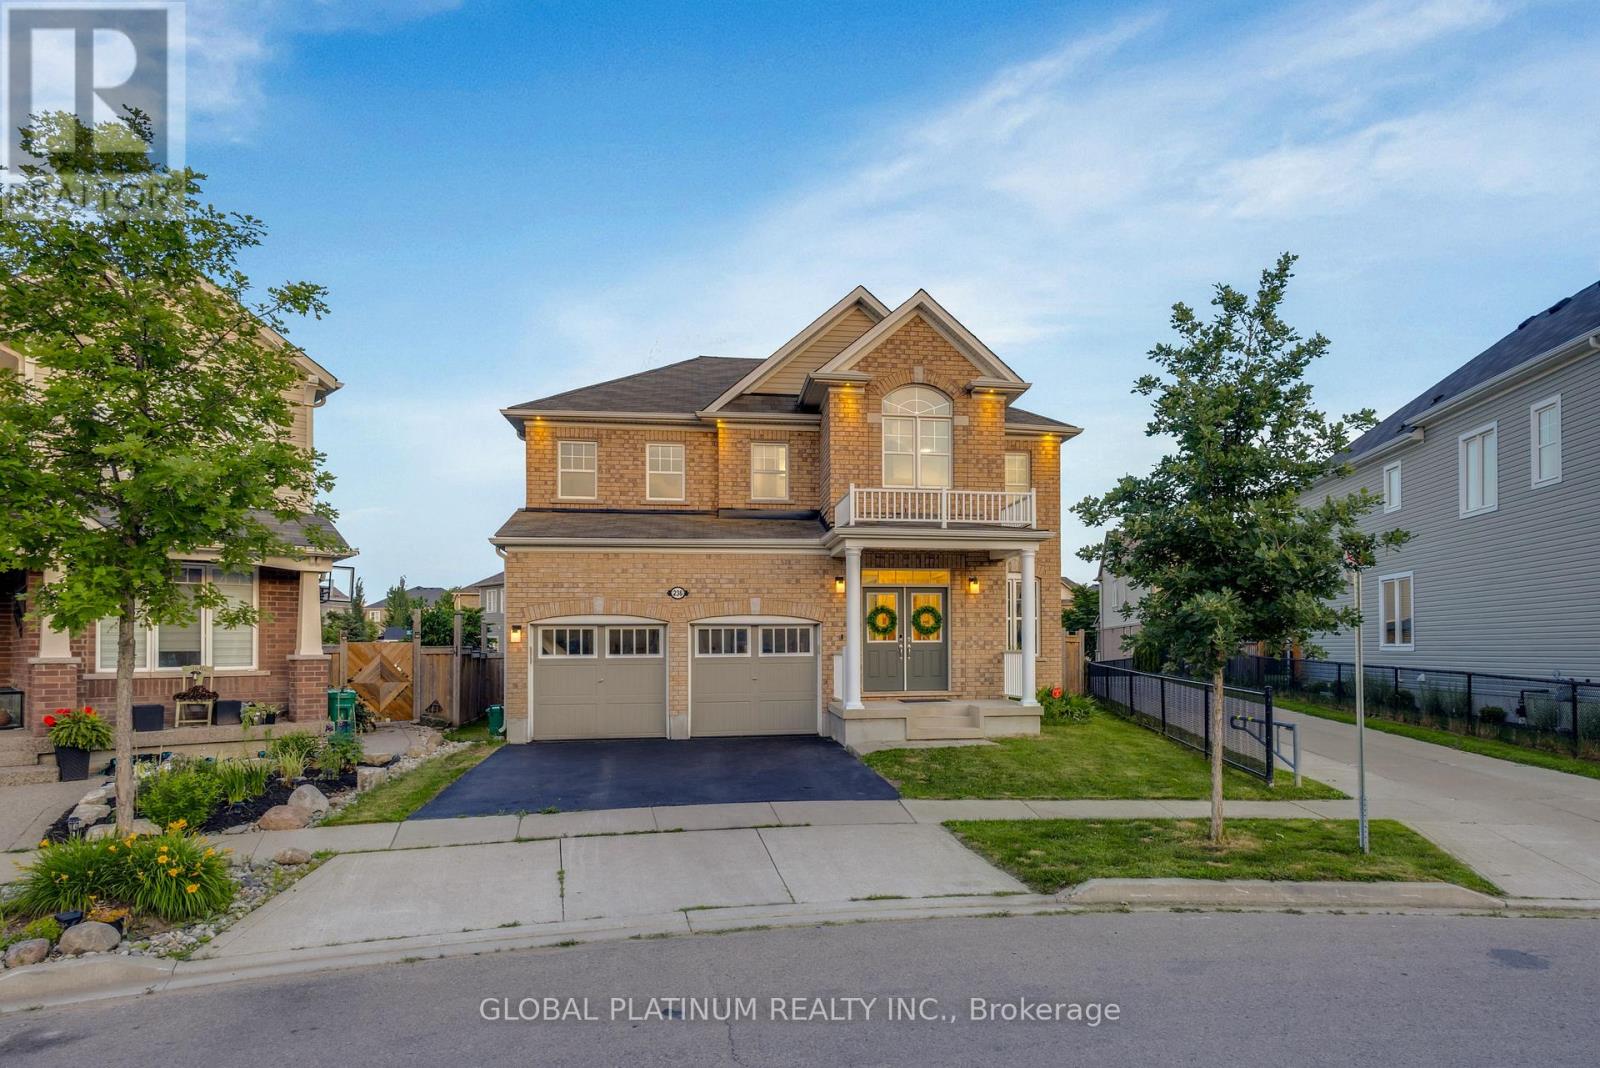
Welcome to 236 Shady Glen Crescent! This stunning, detached family home offers an impressive 3,700 square feet of total finished living spacein the highly desirable Trussler neighborhood of Kitchener West. The main floor welcomes you with a bright, open-concept layout featuring highceilings, oversized windows, a dedicated home office perfect for remote work, a formal dining room, and a spacious living room centered arounda cozy fireplace. The large, modern kitchen transitions effortlessly into the living spaces, making it ideal for both busy family life and upscaleentertaining. Upstairs, you will find four generously sized bedrooms and three full bathrooms. The massive primary suite is a true retreat,complete with a walk-in closet and a spa-like ensuite. Of the remaining three bedrooms, one enjoys its own private ensuite, while the other twoshare a convenient "cheater" ensuite bath. The fully finished 900 sq. ft. basement features a convenient separate entrance, a full kitchen, a fullbathroom, and a bedroom area, serving as an ideal in-law suite, multi-generational living space, or an excellent mortgage helper. Step outsidetoa premium outdoor oasis featuring a massive 600 sq. ft. deck that enjoys all-day sun, a fully fenced yard, and a charming gazebo. Thebackyard has been elevated into a true private sanctuary, complete with a relaxing hot tub and a dedicated yoga retreat area. Situated in aprime location just minutes from schools, parks, sports fields, public transit, and quick highway access. Don't miss the chance to make thisexceptional property your forever home-book your private tour today! (id:55499)
Global Platinum Realty Inc.
C - 51 Metcalfe Crescent
Brantford, Ontario
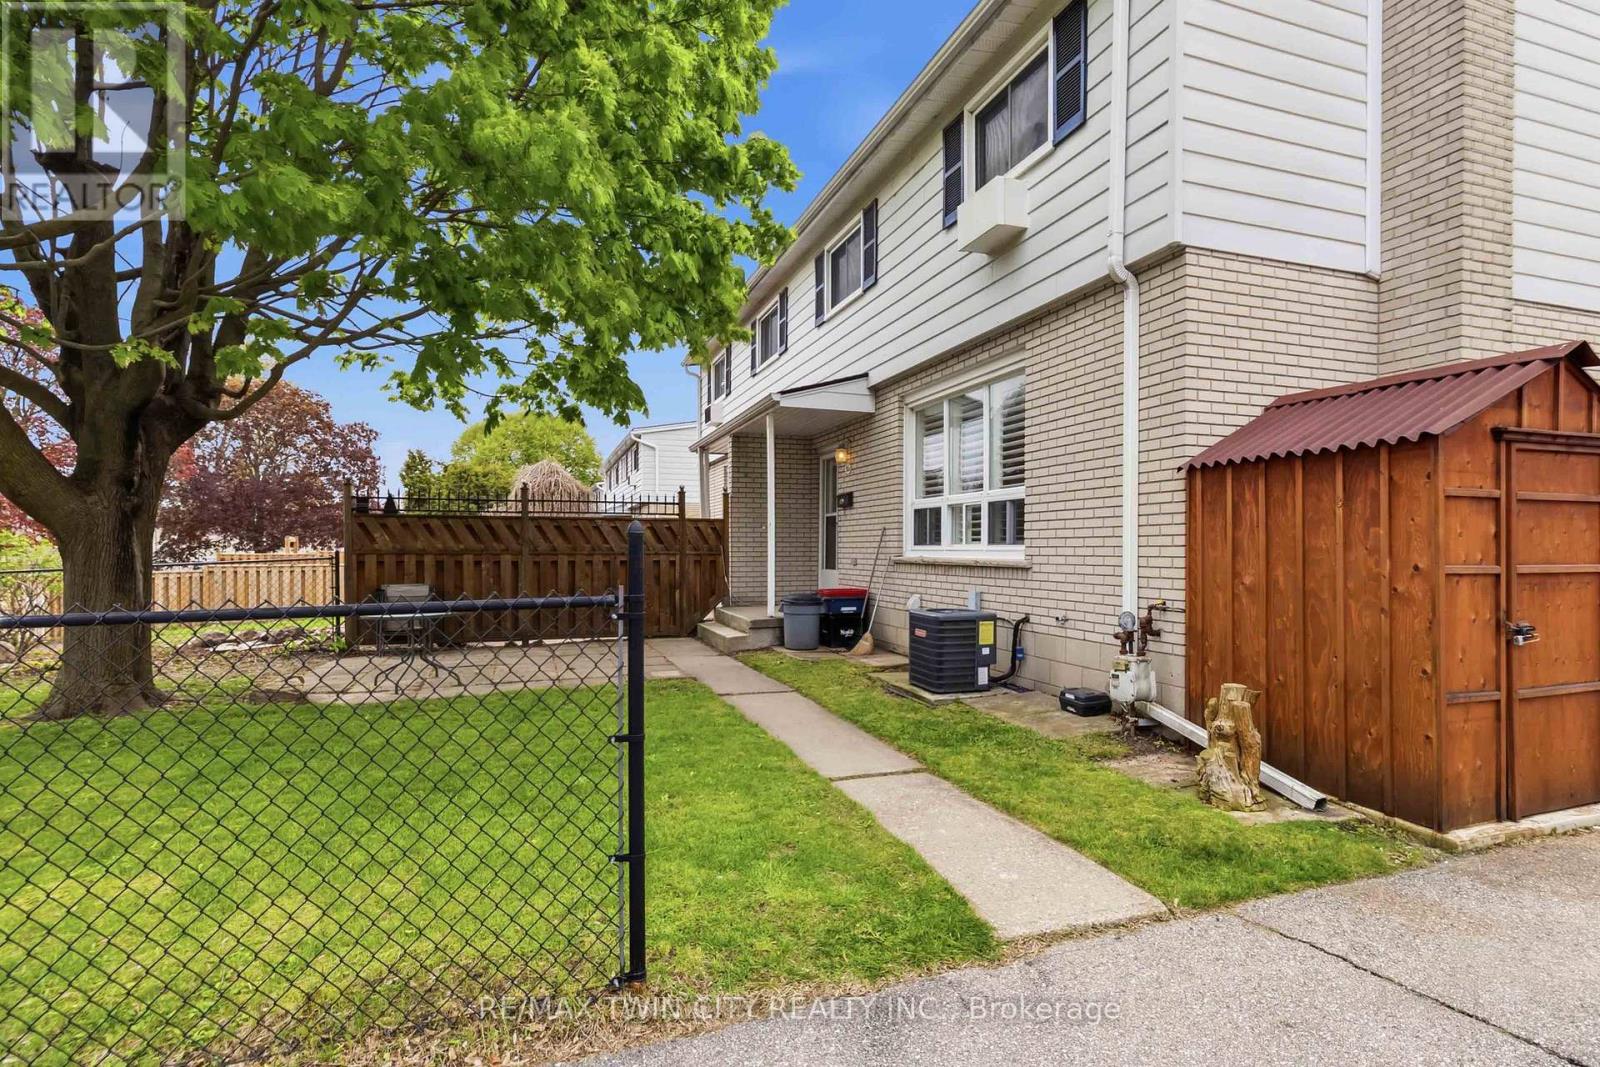
Welcome to this move-in ready townhome located in the desirable north end, offering the perfect blend of comfort and functionality. The main floor features an updated kitchen, spacious dining area, and a bright living room highlighted by pot lights, California shutters, and a large window that fills the space with natural light. A convenient 2-piece bathroom completes the main level. Upstairs, you'll find a generously sized primary bedroom, two additional bedrooms with laminate flooring, and a well-appointed 4-piece family bathroom. The finished basement adds valuable living space with a cozy recreation room featuring a gas fireplace and pot lights, perfect for relaxing or entertaining. There is also a bonus workshop area along with plenty of storage space in the utility room. Freshly painted throughout, this home is heated with a gas furnace (2013) and includes central air conditioning to keep you comfortable all summer long. Conveniently located with easy access to Highway 403, shopping, restaurants, schools, and all major amenities, this home is ideal for commuters, first-time buyers, or growing families alike.Private Remarks: (id:55499)
RE/MAX Twin City Realty Inc.
2600 Lundene Road
Mississauga, Ontario
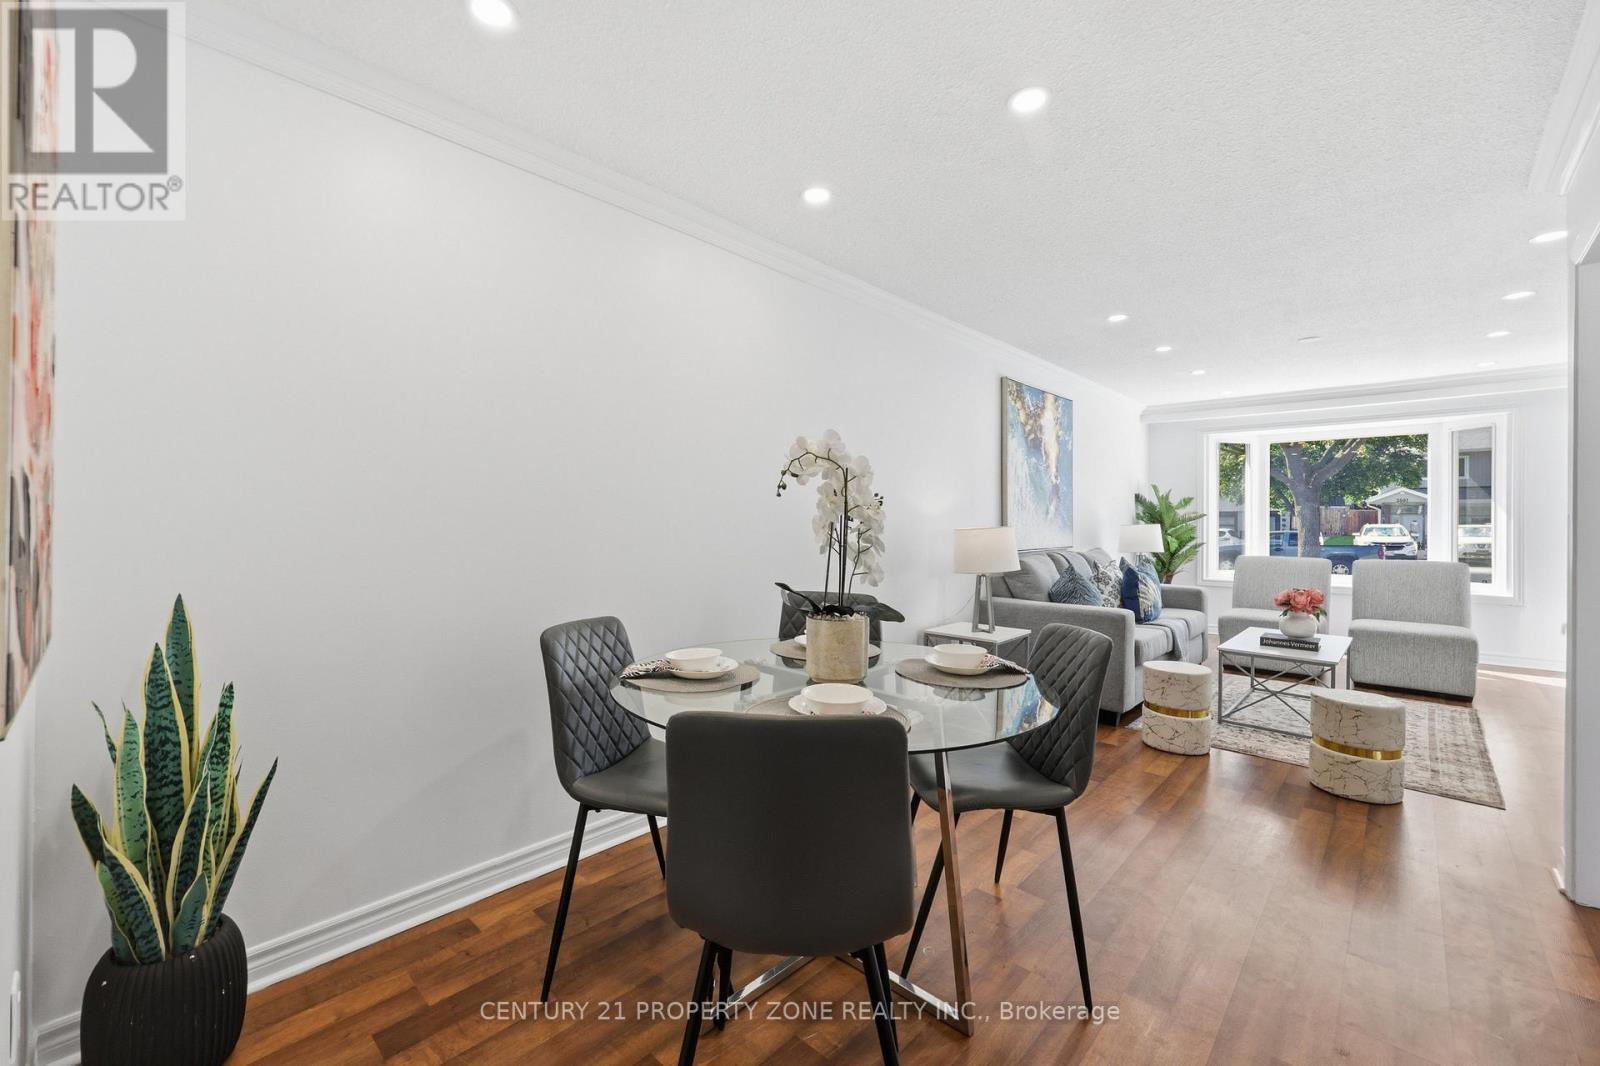
Exceptional Value In A Prime Location! Excellent Opportunity For First Time Buyers, Investors,or multi-generational families. This well maintained Semi-Detached Bungalow Is Well LookedAfter Property With Three Spacious Bedrooms Upstairs And Two+ In The Basement With A SeparateEntrance. Two Laundry Rooms (Upstairs & Downstairs). Plenty Of Parking Space And 125 Feet DeepLot! Easy Access To QEW, Close To Shopping, top-rated Schools, Community Centre, WalkingDistance To Clarkson Go Station And Many More. See It To Believe It! The main floor is vacant and the basement is tenant-occupied. (id:55499)
Century 21 Property Zone Realty Inc.

45 Brisco Street
Brampton, Ontario
Absolutely Gorgeous - A True Showstopper!Welcome to this beautifully renovated 3-bedroom detached home, thoughtfully upgraded from topto bottom with exceptional attention to detail. Move-in ready and impeccably maintained, this home features a stylish laminate flooring, modern double-sink bathrooms, a beautifully updated kitchen with a new backsplash, and elegant pot lights throughout.The bright open-concept living and dining area is complemented by a large front picture window that fills the space with natural light while overlooking the front yard.The spacious 2-bedroom basement with a separate entrance offers excellent potential for xtended family or rental income. Separate laundry hookups for both the upper and lower levelsadd convenience and flexibility. Freshly painted throughout, this stunning home is the perfect blend of style, comfort, and functionality.The main floor is vacant and the basement is tenant-occupied. (id:55499)
Century 21 Property Zone Realty Inc.
24 Baycroft Boulevard
Essa, Ontario
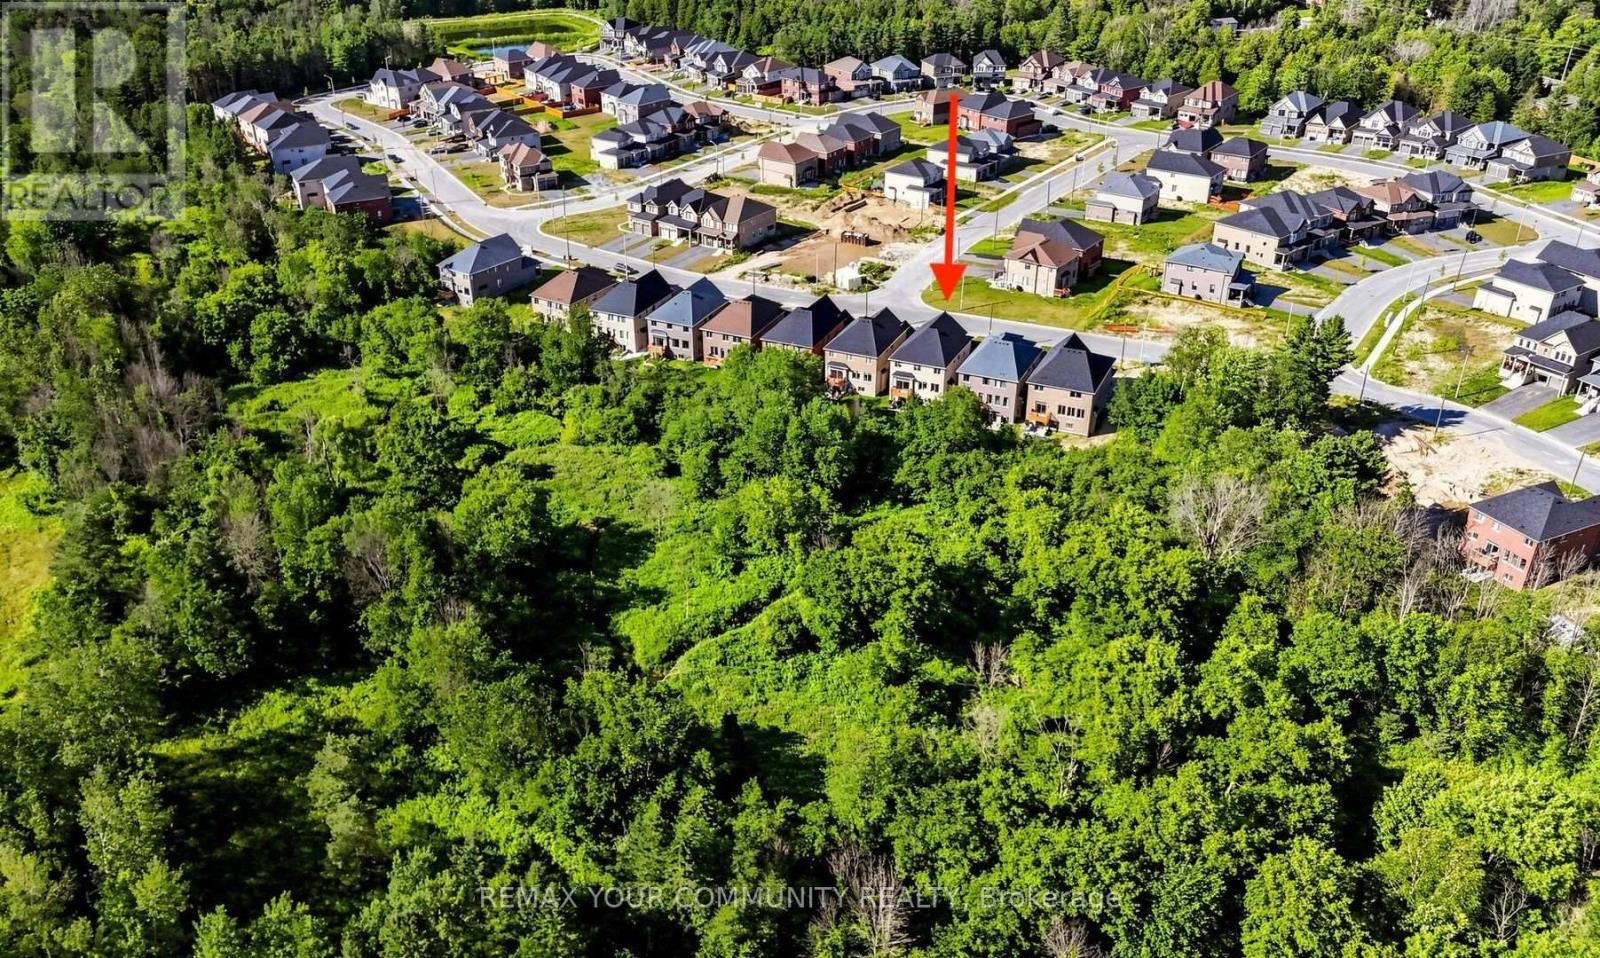
Beautiful Detached Home Spanning 3055 SQFT Above Grade. Backing onto Environmentally Protected Greenspace & Creek. No Neighbours Behind! Deep ~140Ft Lot with a Pool-Size Backyard. Walk-Out Basement adds an additional approx. ~1500sqft of Unspoiled Space. Full & Functional Main Floor Plan includes a Home Office with Double Glass Door Entry, Open Living Room & L-Shaped Dining Room leading to a lovely Servery, Kitchen & Breakfast Area with Walk-Out to Deck. Family Room has Natural Finish Hardwood Floors, a Natural Gas Fireplace & Huge Windows Providing a Beautiful View of the Lush Protected Greenspace behind. 4 Bedrooms, 4 Bathrooms (incl. 2 Ensuites & 1 Semi-Ensuite). Large Primary Bedroom Features a Double-Door Entrance, His & Her's Walk-In Closets and a Huge 5-pc Ensuite w/ Tempered Glass Shower, Free Standing Tub, His & Her's Vanities overlooking the EP Greenspace View, plus a Separate Toilet Room w/ its own Fan for added Privacy and Convenience. Wall USB Charging Plugs in Master Bedroom and Kitchen.**Luxury White Zebra Blinds Installed (White Blackout in All Bedrooms)**. Upgraded Designer Architectural Shingles. Premium Roll Up 8' Garage Doors w/ Plexiglass Inserts. Unspoiled Walk-Out Basement w/ Huge Cold Room, Large Windows O/L Yard & 2-Panel Glass Sliding Door W/O to Deep Pool-Size Backyard. New Deck Installed to Walk-Out from Breakfast Area to Deck O/L Backyard & EP Land. Complete Privacy & Peace w/ no neighbours behind, backing South-West onto the Creek w/ ample Sunlight all day long! Tarion New Home Warranty. All Offers Welcome Anytime! (id:55499)
RE/MAX Your Community Realty
126 Culham Street
Oakville, Ontario
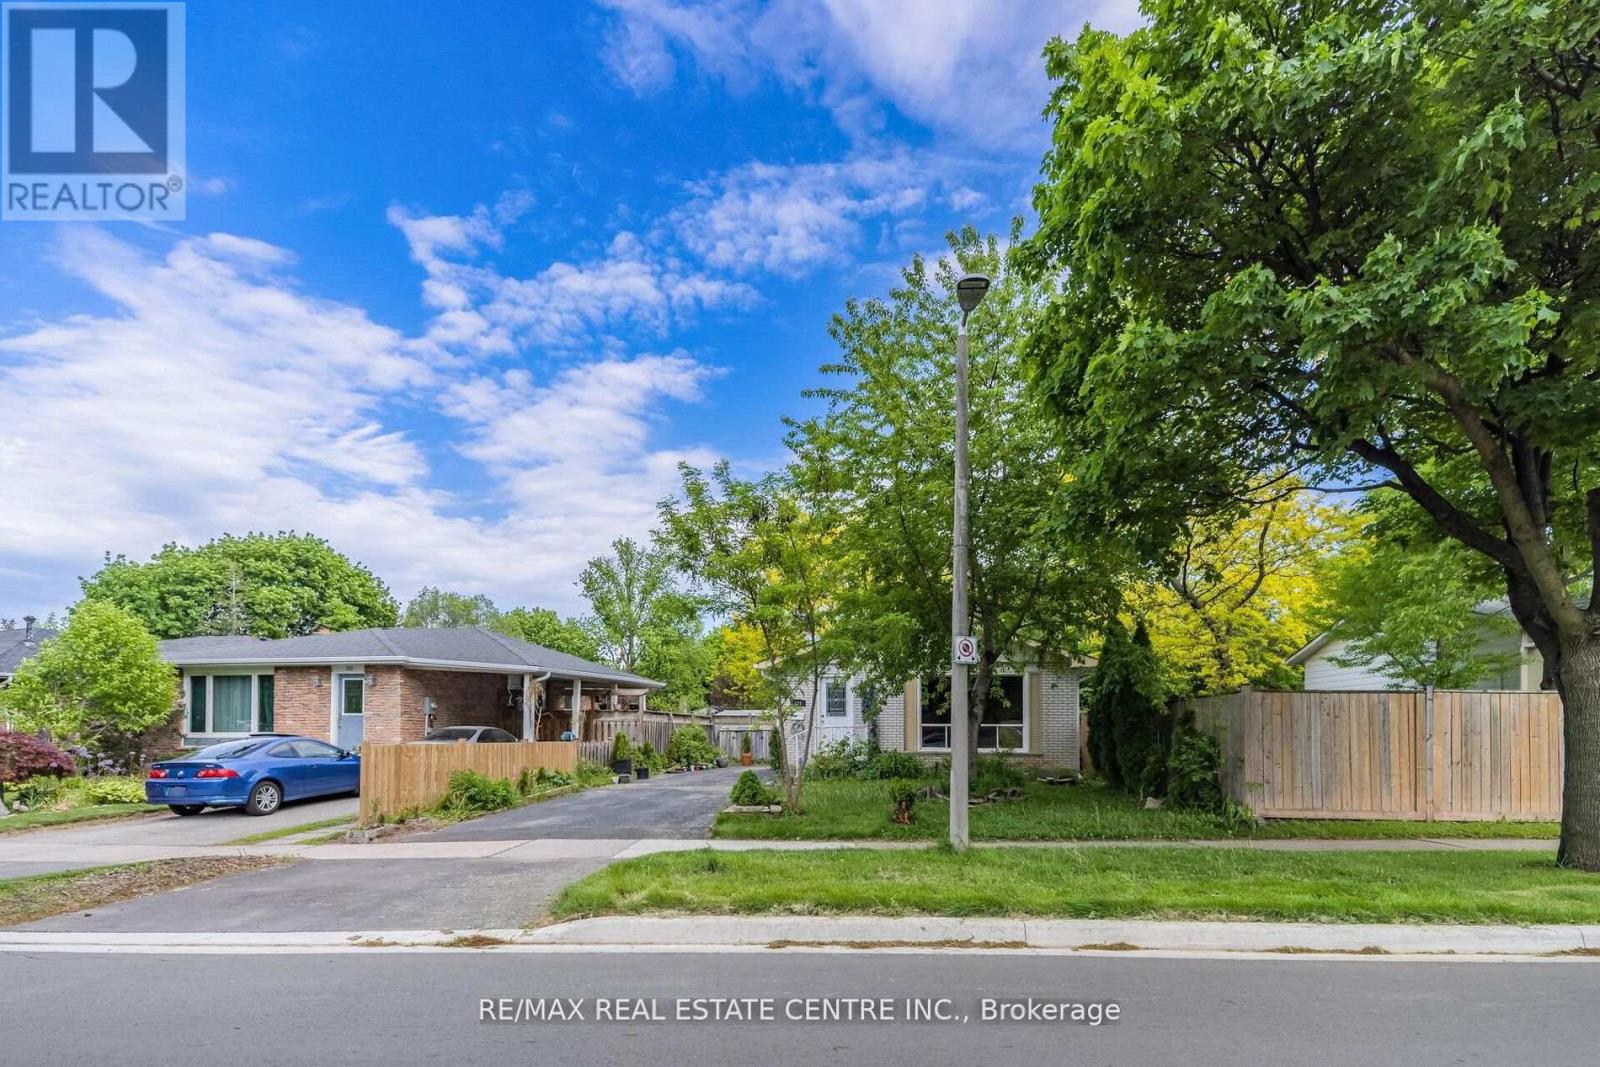
Experience comfortable living in this beautifully maintained detached bungalow located in one of Oakville's most sought-after neighbourhoods. Offering 3+1 bedrooms and 2 full bathrooms, this inviting home is tucked away on a quiet court and backs onto lush green space, providing exceptional privacy and picturesque views. The bright, well-designed interior is filled with natural light and features two modern kitchens equipped with stainless steel appliances, centre islands, and generous cabinetry-making it an excellent choice for extended families or those seeking flexible living arrangements. Spacious living areas and a functional layout create the perfect balance of comfort and practicality. Ideally situated close to top-rated schools, parks, shopping, public transit, major highways, and everyday amenities, this outstanding lease opportunity offers the perfect combination of peaceful surroundings and urban convenience. A rare chance to enjoy a move-in-ready home in a prime Oakville location. (id:55499)
RE/MAX Real Estate Centre Inc.
Furnished - 1894 Thames Circle
Milton, Ontario
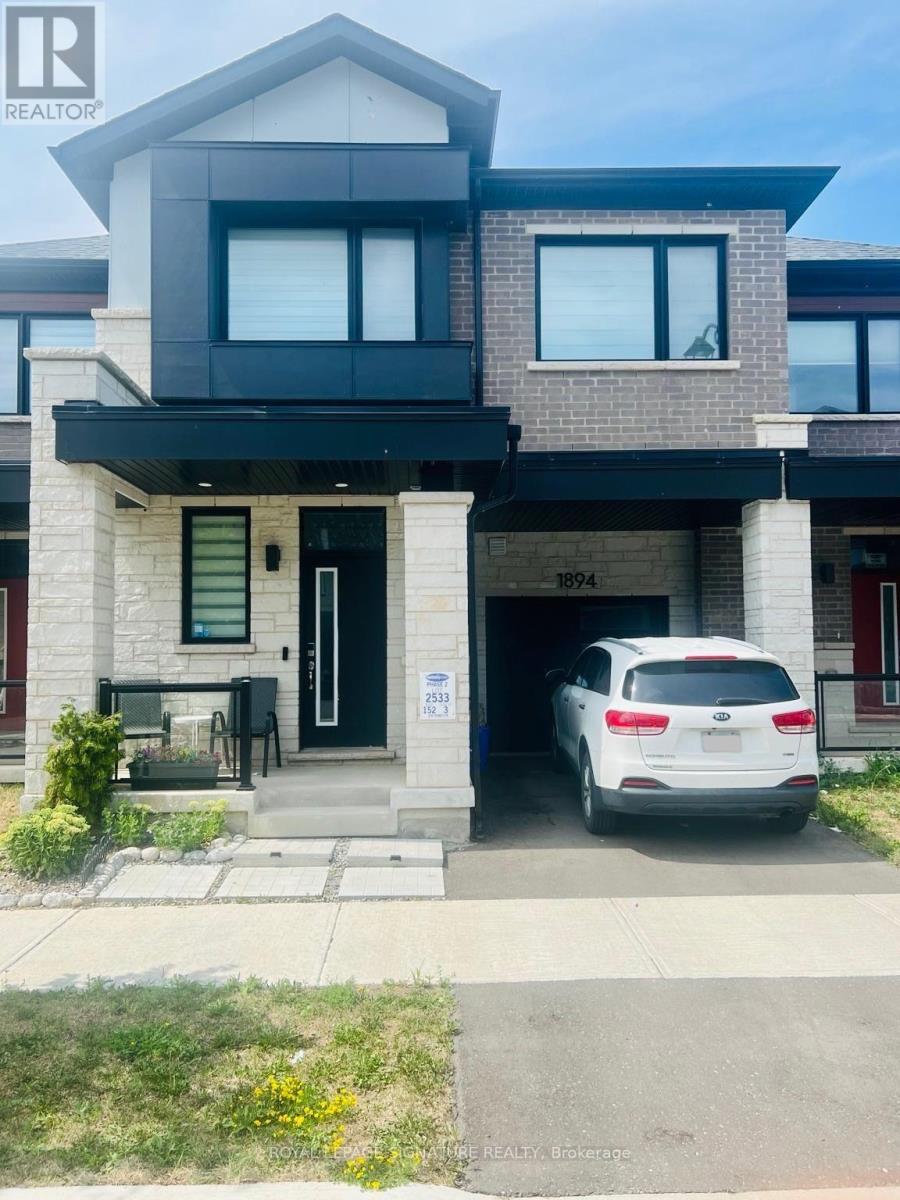
Welcome to 1894 Thames Circle, a beautifully maintained, fully furnished modern two-storey townhouse located in one of the area's most desirable, family-friendly communities. Surrounded by parks, green spaces, schools, shopping, restaurants, and everyday amenities, this home offers the perfect combination of comfort, style, and convenience. Thoughtfully designed for modern living, this bright and inviting home features 3 spacious bedrooms and 3 bathrooms, including an exceptionally large primary suite complete with two walk-in closets, providing ample space and storage. Large windows throughout fill the home with natural light, creating a warm and welcoming atmosphere. The open-concept main floor is ideal for both everyday living and entertaining, featuring contemporary finishes and a functional layout. This fully furnished home is move-in ready and thoughtfully equipped with stylish furniture and essential household furnishings, making it an excellent option for professionals, families, newcomers, or those seeking a hassle-free rental experience. Step outside to your private approximately 8' x 12' deck, the perfect space to enjoy your morning coffee, unwind after a long day, or entertain family and friends. Situated in a vibrant and welcoming neighbourhood with nearby parks, walking trails, schools, shopping, and convenient commuter access, this exceptional home offers everything you need for comfortable, turnkey living. Flexible lease terms and occupancy available. Don't miss the opportunity to lease this beautifully furnished home in a fantastic location-schedule your private viewing today! (id:55499)
Royal LePage Signature Realty
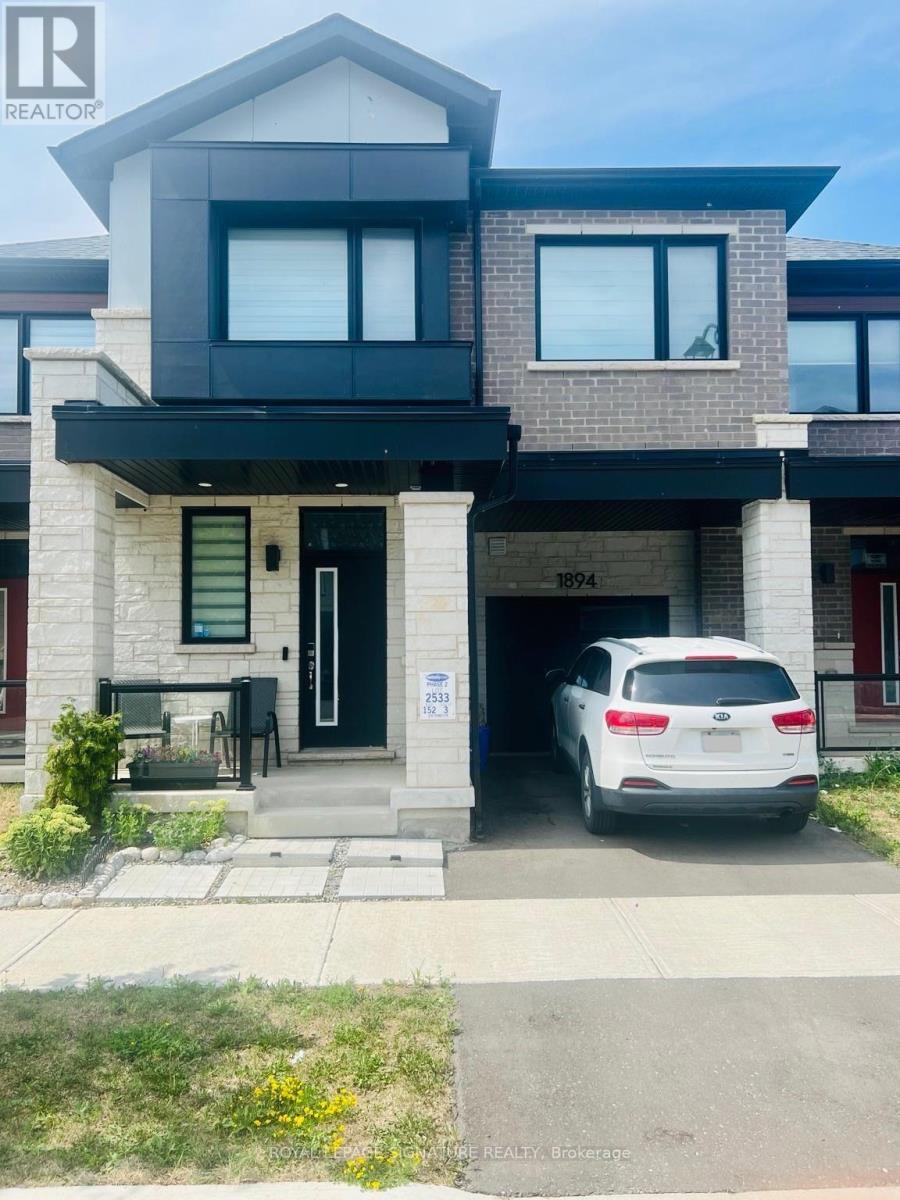
Unfurnished - 1894 Thames Circle
Milton, Ontario
Welcome To 1894 Thames Circle, A Beautifully Maintained Modern Two-Storey Town Home Nestled In One Of The Area's Most Desirable, Family-Friendly Communities. Surrounded By Parks, Green Spaces, Schools, Shopping, And Everyday Amenities, This Home Offers The Perfect Blend Of Comfort, Style, And Convenience. Thoughtfully Designed For Modern Living, This Home Features 3 Spacious Bedrooms And 3 Bathrooms, Highlighted By An Exceptionally Large Primary Retreat Complete With Two Walk-In Closets, Offering An Abundance Of Space And Storage. Large Windows Throughout Fill The Home With Natural Light, Creating A Bright, Warm, And Inviting Atmosphere. The Functional Open-Concept Main Floor Is Ideal For Both Everyday Living And Entertaining, While The Contemporary Finishes And Well-Maintained Interior Provide A Timeless Appeal. Step Outside To Your Private Approximately 8' X 12' Deck, An Ideal Space To Enjoy Your Morning Coffee, Host Family And Friends, Or Simply Relax Outdoors. Located In A Vibrant, Welcoming Neighbourhood With Parks, Walking Trails, Schools, Shopping, And Convenient Commuter Access Nearby, This Home Is Perfectly Suited For First-Time Buyers, Growing Families, Or Investors Looking For Exceptional Value In A Sought-After Community. Flexible Closing Available. Don't Miss This Opportunity To Own A Beautiful Home In A Fantastic Location-Schedule Your Private Showing Today! (id:55499)
Royal LePage Signature Realty
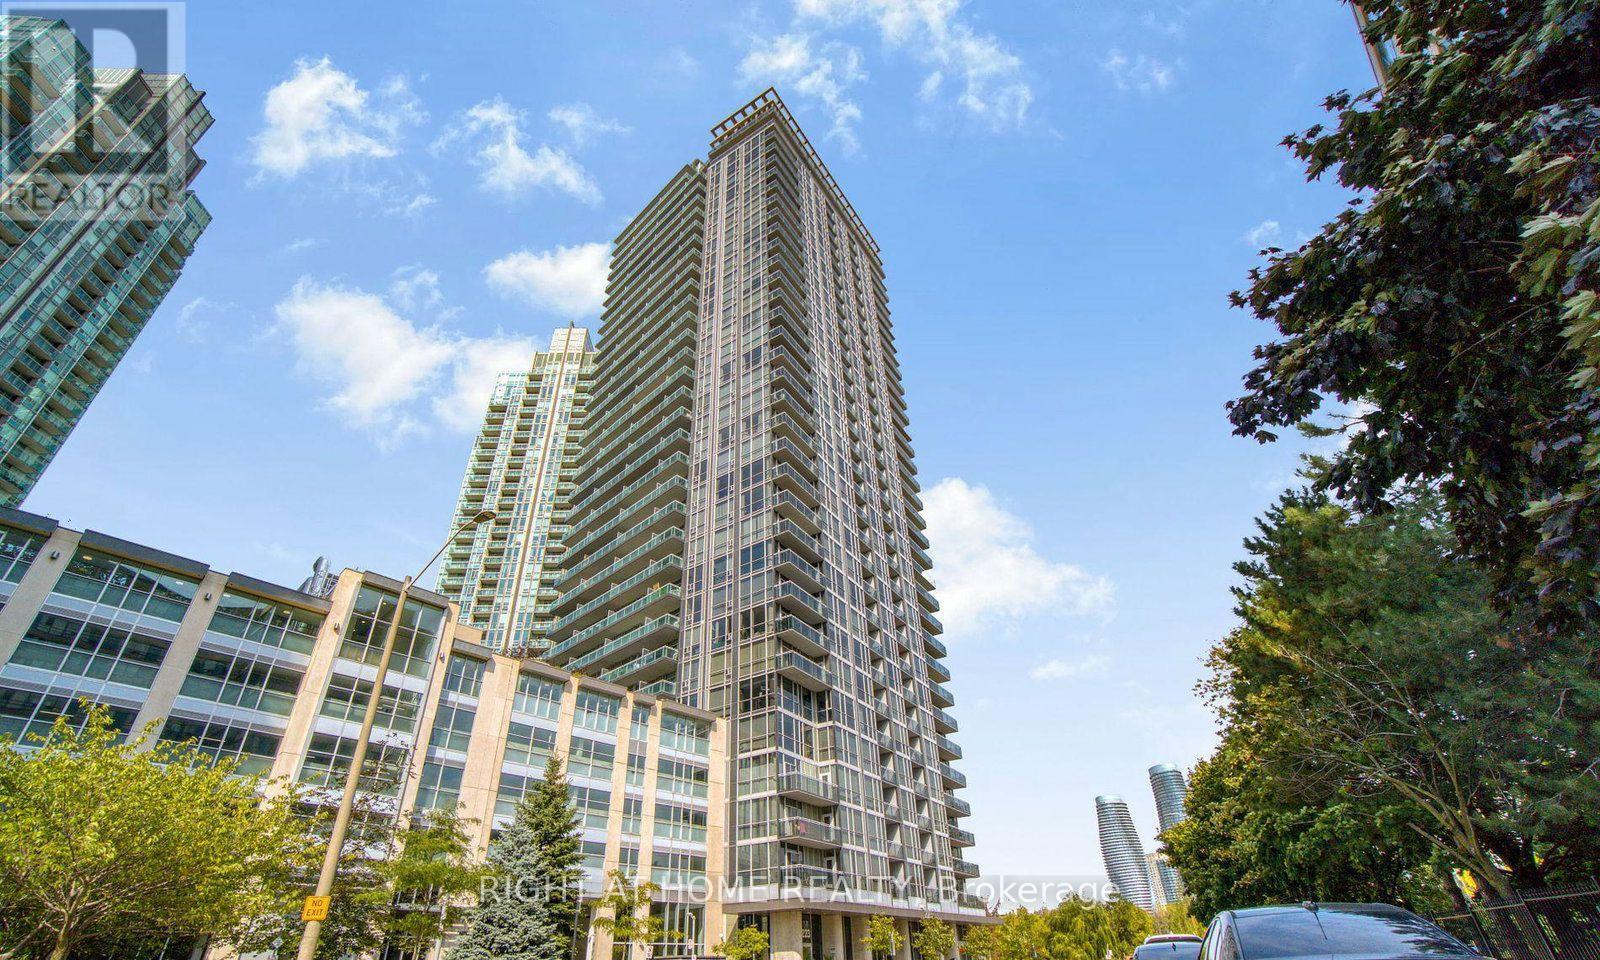
1710 - 223 Webb Drive
Mississauga, Ontario
Available for immediate lease, this bright and spacious 1-bedroom + den, 2-bathroom suite offers stunning views of Celebration Square with partial lake vistas from the balcony. Thoughtfully designed, the open-concept layout features a generously sized primary bedroom with its own private ensuite, beautiful hardwood flooring, a versatile den ideal for a home office and a large kitchen complete with a large island-perfect for everyday living and entertaining. Freshly painted throughout, this move-in-ready home combines style and comfort in an unbeatable location. Conveniently situated just minutes from Highways 403 and the QEW, you'll enjoy easy commuting along with quick access to shopping, dining, transit, parks, and all the amenities of Square One, Mississauga. Heat and water are included in the rent, with the tenant responsible for hydro only. Enjoy maintenance-free living, with excellent building amenities include gym, pool, sauna, and 24-hour concierge, in one of the city's most desirable neighbourhoods. (id:55499)
Right At Home Realty
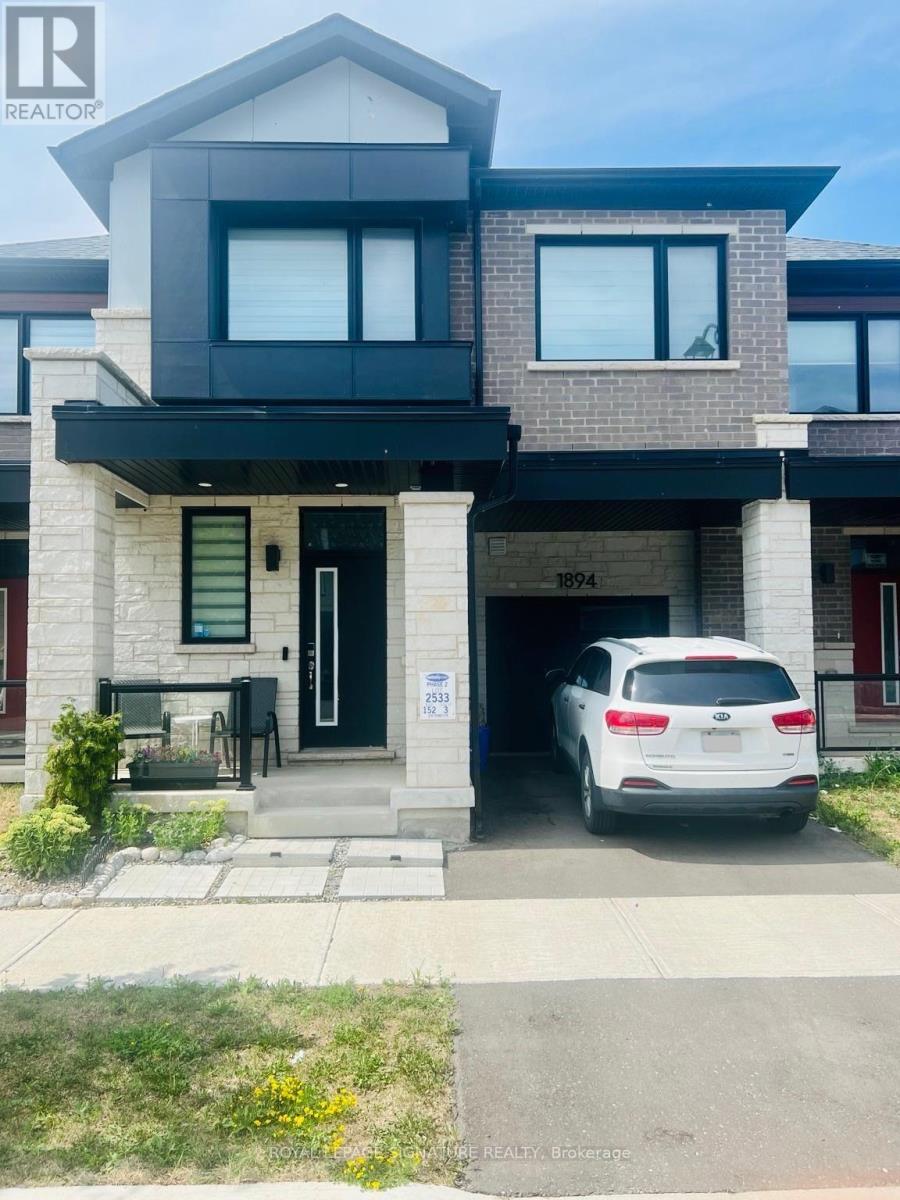
1894 Thames Circle
Milton, Ontario
Welcome To 1894 Thames Circle, A Beautifully Maintained Modern Two-Storey Town Home Nestled In One Of The Area's Most Desirable, Family-Friendly Communities. Surrounded By Parks, Green Spaces, Schools, Shopping, And Everyday Amenities, This Home Offers The Perfect Blend Of Comfort, Style, And Convenience. Thoughtfully Designed For Modern Living, This Home Features 3 Spacious Bedrooms And 3 Bathrooms, Highlighted By An Exceptionally Large Primary Retreat Complete With Two Walk-In Closets, Offering An Abundance Of Space And Storage. Large Windows Throughout Fill The Home With Natural Light, Creating A Bright, Warm, And Inviting Atmosphere. The Functional Open-Concept Main Floor Is Ideal For Both Everyday Living And Entertaining, While The Contemporary Finishes And Well-Maintained Interior Provide A Timeless Appeal. Step Outside To Your Private Approximately 8' X 12' Deck, An Ideal Space To Enjoy Your Morning Coffee, Host Family And Friends, Or Simply Relax Outdoors. Located In A Vibrant, Welcoming Neighbourhood With Parks, Walking Trails, Schools, Shopping, And Convenient Commuter Access Nearby, This Home Is Perfectly Suited For First-Time Buyers, Growing Families, Or Investors Looking For Exceptional Value In A Sought-After Community. Flexible Closing Available. Don't Miss This Opportunity To Own A Beautiful Home In A Fantastic Location-Schedule Your Private Showing Today! (id:55499)
Royal LePage Signature Realty

56 Pefferlaw Circle
Brampton, Ontario
Welcome to this beautifully renovated freehold townhouse nestled in one of Brampton's most desirable neighbourhoods. This move-in-ready home features fresh paint, modern lighting, newly installed blinds, a new roof, newer appliances, and stylish updates throughout, offering a perfect blend of comfort and contemporary living. The bright and functional layout is complemented by a beautifully renovated walk-out basement with a separate entrance, providing additional living space with second kitchen and flexibility for your family's needs. Step outside to the large backyard deck, an ideal space for entertaining, enjoying summer evenings, or relaxing outdoors. Conveniently located close to Sheridan College, highly rated schools, shopping plazas, restaurants, parks, public transit, the Brampton Transit Terminal, and GO Bus service, with easy access to major highways including 401, 407, and 410. This well-maintained home offers a spacious layout, a generous lot, and a desirable location that provides the comfort and feel of a larger home. Perfect for first-time buyers, growing families, or investors looking for a fantastic opportunity in one of Brampton's most sought after communities. Don't miss your chance to own this beautifully updated freehold townhouse in a prime location! (id:55499)
Royal LePage Certified Realty
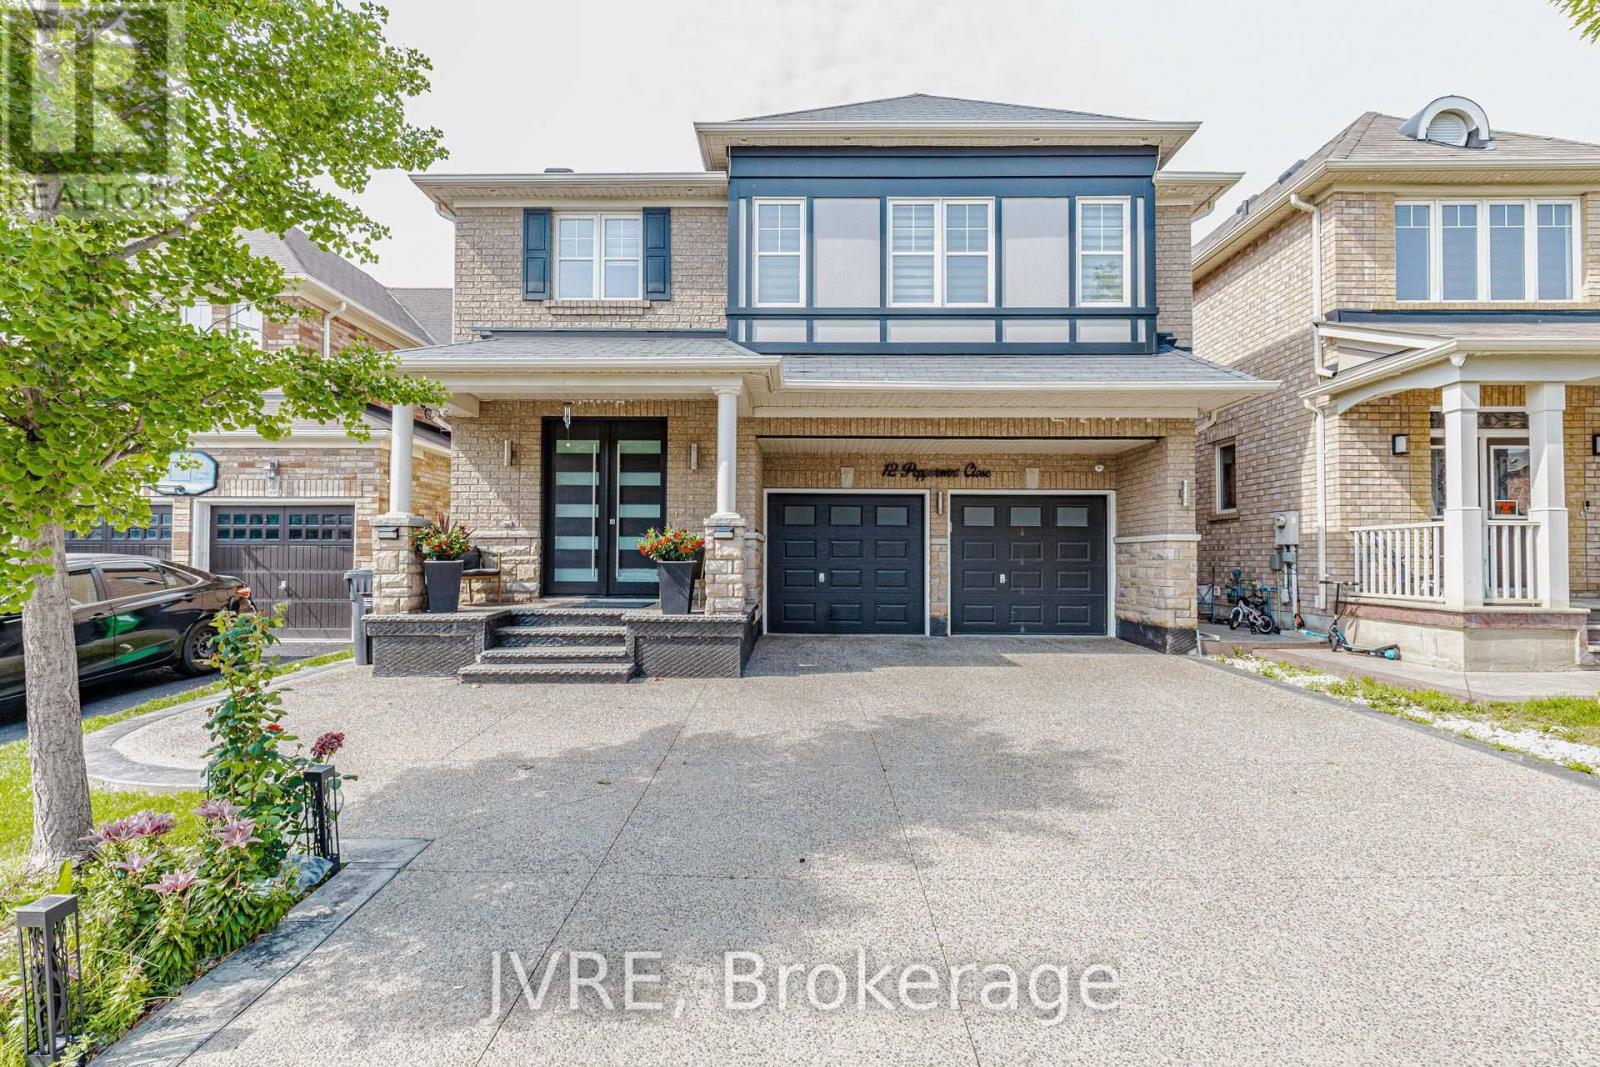
12 Peppermint Close
Brampton, Ontario
One of the best homes on the street, offering approximately 2,800 square feet of living space with around $200,000 spent on premium, high-end upgrades throughout. Contemporary glass staircase, a fully upgraded kitchen, two large bedrooms with private attached ensuite washrooms. The exterior showcases a extended aggregate driveway, upgraded front door, an extended rear deck, and a large backyard shed. Unspoiled lookout basement complete with a separate side entrance. Equipped with an integrated security camera system, an in-built safe in the bedroom closet, a premium water softener, six-month-old furnace. (id:55499)
Jvre
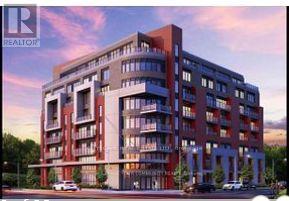
507 - 2433 Dufferin Street S
Toronto, Ontario
Steps to new Eglinton LRT. near by Yorkdale Mall and HWY 401. Huge condo size approx. 1250 sqft.2 balconies. Concierge (id:55499)
Cityscape Real Estate Ltd.
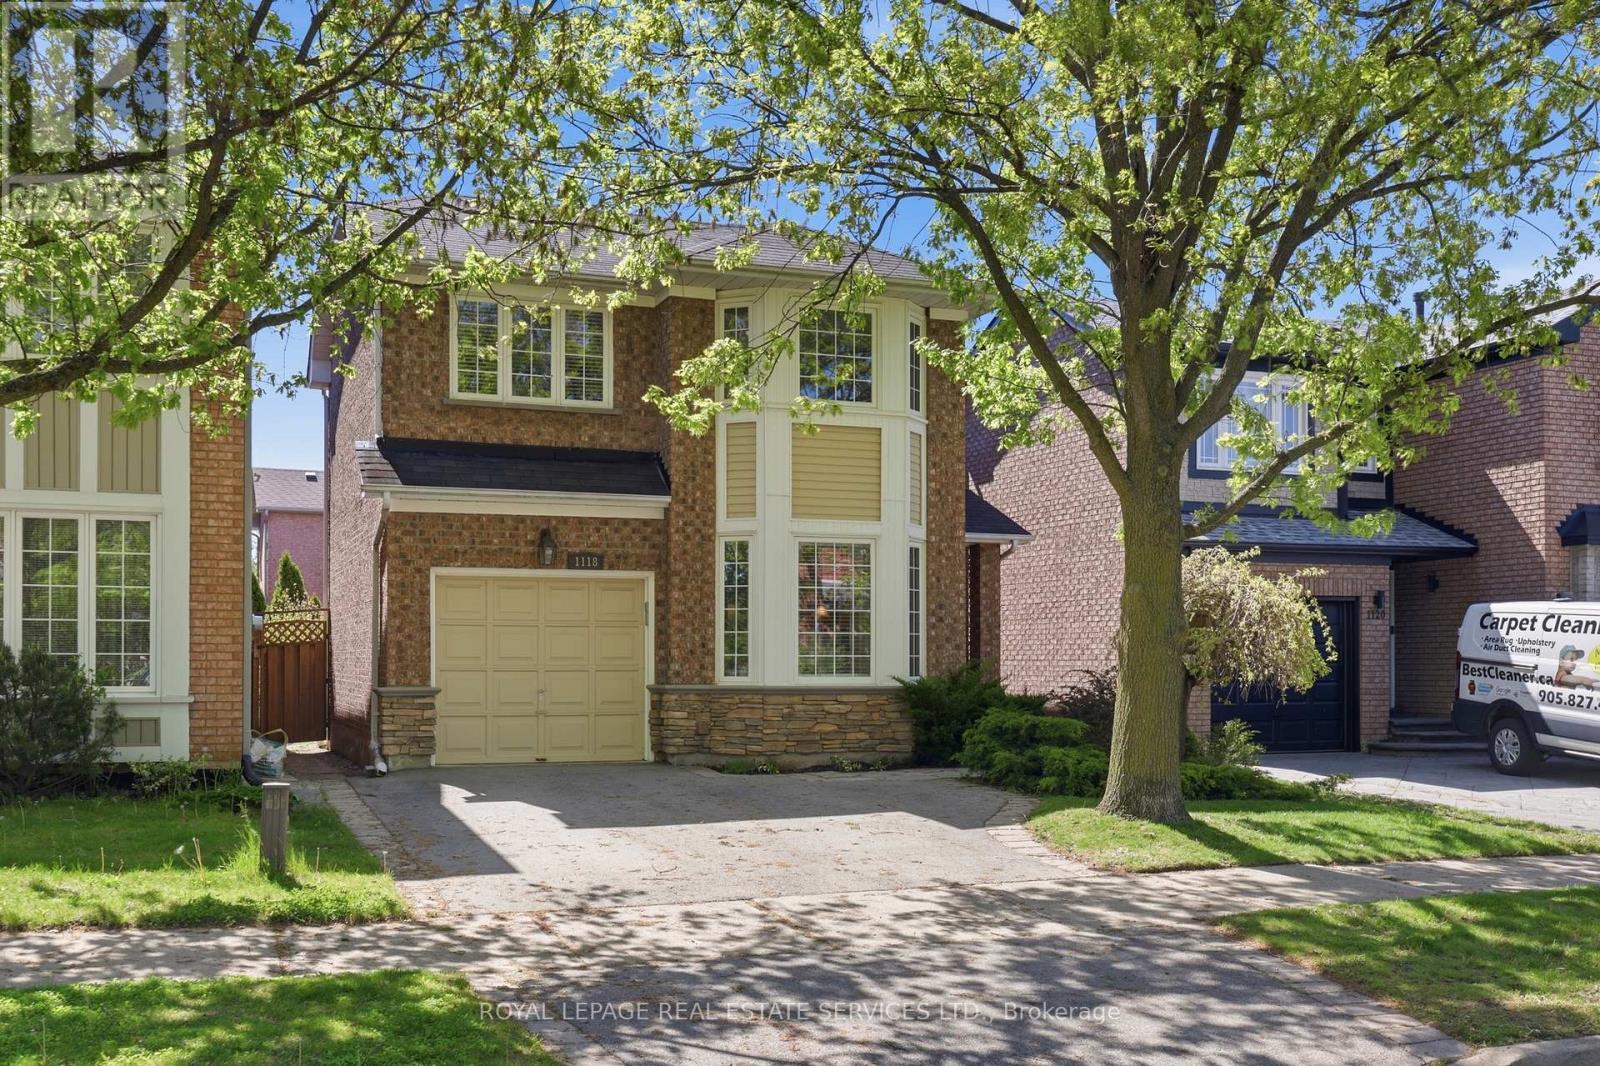
1118 Glen Valley Road
Oakville, Ontario
Set in Oakville's popular West Oak Trails neighbourhood, this thoughtfully updated 3 bedroom, 3 bathroom home offers the space, comfort, & convenience families are looking for. Surrounded by parks, trails, schools, shopping & everyday amenities, the location appeals to both young families & busy professionals alike, with everything you need just minutes from your doorstep. Inside, the home features a practical & welcoming layout with tasteful updates throughout. The bright kitchen is equipped with granite countertops, stainless steel appliances, & a gas stove, with a walkout to the deck & fully fenced backyard - a wonderful extension of the living space during warmer months. The landscaped yard offers privacy, mature greenery, & room to relax or entertain without feeling high maintenance. Upstairs, the generous primary bedroom includes a walk-in closet & private ensuite bath, offering a quiet retreat at the end of the day. Two additional bedrooms are spacious & versatile, easily accommodating children, guests, or a dedicated office as your needs evolve. The finished basement extends the living space with a comfortable family room centred around a cozy gas fireplace. It provides a relaxed, flexible area for everyday living, whether that's unwinding after a long day, spending time with family, or creating a separate zone for recreation or media. A private one-car garage pairs with a double driveway for a total of 3 parking spaces providing everyday convenience for households with multiple vehicles. The garage also includes valuable storage for gardening tools & outdoor essentials, with direct access to the backyard for practicality & seasonal ease. This is a move-in-ready home in one of Oakville's most established neighbourhoods, where family-friendly streets, nearby green space, & everyday conveniences all come together seamlessly. Designed for comfortable day-to-day living, this home offers the ideal mix of style, functionality, & location! (id:55499)
Royal LePage Real Estate Services Ltd.
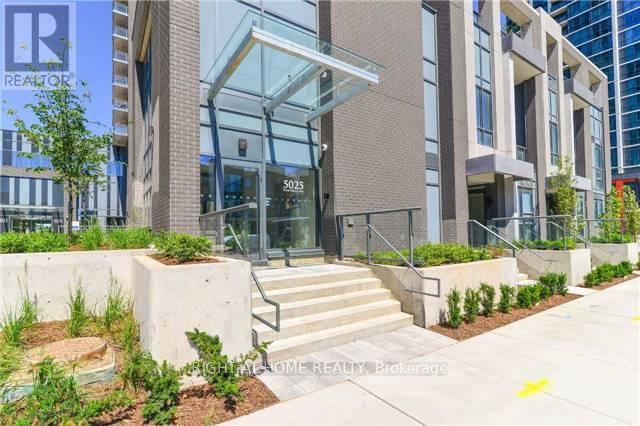
1407 - 5025 Four Springs Avenue
Mississauga, Ontario
Turnkey Investment: 921 Sq.Ft. 2 Bed+Den at Amber Condos!Welcome to Unit #1407 at 5025 Four Springs Ave, a bright, modern suite in Mississauga's Amber Condos by Pinnacle Uptown. Competitively priced, this 2-bed+den, 2-bath unit boasts 9-ft ceilings and floor-to-ceiling windows flooding the open layout with natural light. Enjoy sweeping 14th-floor views from your private balcony!A rare market find, this suite includes 2 storage lockers and 1 basement parking spot. Currently tenanted for immediate, reliable net cash flow (investors can discuss terms with the tenant). Ideal for investors, newcomers, young families, and seniors seeking a hassle-free lifestyle. Property Highlights: Layout: 882 sq.ft. interior + 39 sq.ft. private balcony = 921 sq.ft. total! Features 2 generously sized bedrooms, 2 spa-inspired baths (including a primary ensuite), and a versatile den that serves perfectly as a dedicated home office. Chef's Kitchen: Overlooks the living area with stainless steel appliances, sleek designer cabinetry, tiled backsplash, and ample stone counters for entertaining. Value-Packed Fees: Monthly condo fees include Heat and Water! With these major utilities, common elements, and parking covered, your day-to-day out-of-pocket expenses are controlled. Prime Location & Future Growth:Sitting at the prime Eglinton & Hurontario intersection, you are steps from the soon-to-be-completed Hazel McCallion LRT. Enjoy immediate access to Highways 403, 401, and 410, plus you are just minutes to Square One, schools, UofT Mississauga, hospitals, and vibrant dining. The long-term value appreciation is undeniable! Resort-Style Amenities:24-hour concierge & security, Indoor pool, hot tub & saunaState-of-the-art fitness center & yoga studioParty room, billiards & theaterOutdoor terrace with BBQs & lounging areasPriced sharply and loaded with upgrades, Unit #1407 is a rare opportunity to secure a high-quality asset! (id:55499)
Right At Home Realty
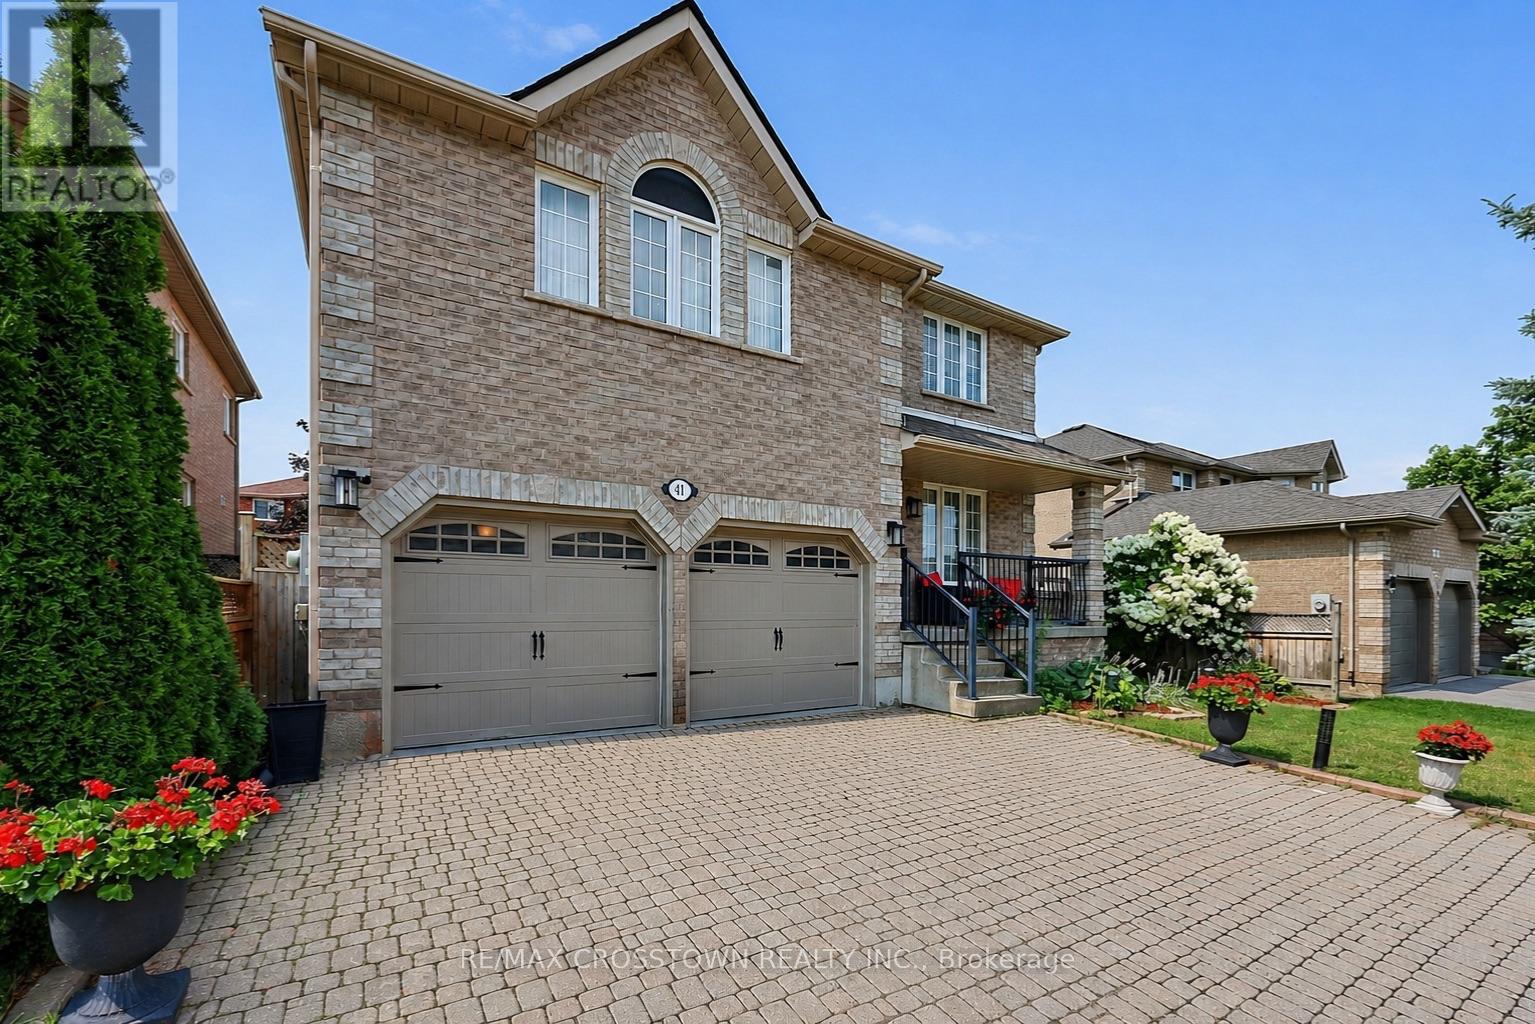
41 Russell Hill Drive
Barrie, Ontario
Welcome to this move-in ready family home on a premium 50-foot lot in Barrie's highly sought-after Painswick South community. Offering over 2,546 sq. ft. above grade, this spacious 4-bedroom, 3-bathroom home delivers the ideal combination of space, comfort, and an unbeatable walkable location. Enjoy the convenience of being just a short walk to grocery stores, the library, parks, schools, and the Barrie South GO Station, with Highway 400 only minutes away for an easy commute.Designed for everyday living and entertaining, the bright eat-in kitchen walks out to a fully fenced backyard featuring an interlock patio. The formal dining room is perfect for hosting, while the impressive second-floor great room with high ceiling and a cozy gas fireplace provides an ideal space for family gatherings, movie nights, or a children's retreat. The primary suite features a walk-in closet and a private 4-piece ensuite with a soaker tub and separate shower. Beautiful hardwood flooring throughout the second floor (2024), a newer roof (2019), and a new hot water tank (2024) add to the home's appeal. With excellent curb appeal, a covered front porch, an oversized interlock driveway, and one of the area's most desirable family-friendly locations, this is a rare opportunity to own a spacious, move-in ready home on a premium lot in one of Barrie's most convenient neighbourhoods. (id:55499)
RE/MAX Crosstown Realty Inc.
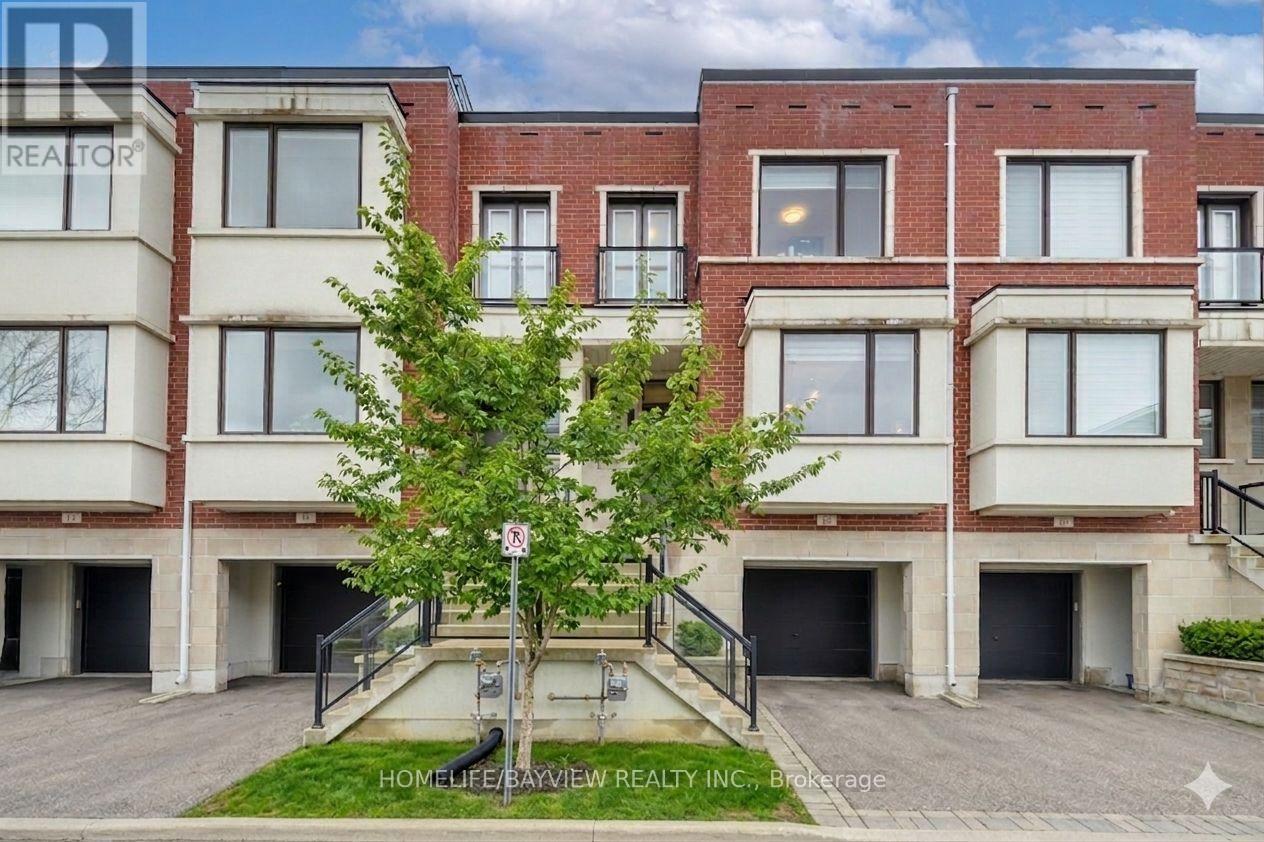
12 Genuine Lane
Richmond Hill, Ontario
At the intersection of luxury & elevated lifestyle! Welcome to an exceptional & modern townhouse in highly-sought Urban Towns at Bayview. **Uniquely situated: ONE of only 6 north-south lots in the complex backing onto a parkette, unobstructed view- loads of sun & privacy.** The sweet spot: the 4th bedroom & ensuite on the lower level (above grade) with walk out separate entrance(s) would serve well for multiple purposes: in-law/separate suite with income potential, perfect for multi-generational families, a bright & independent home office. *** One of the valuable features of this remarkable home is that it overlooks a beautiful parkette, permanent & unobstructed view- no driveway in front and no house behind-more privacy & plenty of sunlight! *** Luxurious, tastefully & professionally designed 4-bedroom, 4-bathroom home offers a perfect blend of contemporary style, functional living space, and serene natural surroundings - ideal for families or professionals seeking a vibrant community with peaceful retreat. The open-concept main floor boasts GRAND 10' smooth ceilings, abundant natural light, sleek finishes and quality craftsmanship throughout. The GENEROUS living and dining areas provide the perfect backdrop for everyday living & entertaining, flowing seamlessly into a well-appointed kitchen with stylish cabinetry, premium appliances & plenty of storage. Convenient main floor access to balcony- easy to BBQ. Upstairs & lower level feature 9' ceiling with spacious bedrooms & ample storage space with the cherry on top of an upstairs laundry room. Prime LOCATION- quick & easy access to grocery stores (Loblaws, Walmart), big box stores (Home Depot, Canadian Tire, Staples, Best Buy, Walmart), restaurants & movie theatre, minutes to Hwy 7, 407, 404, Go Train Stn, Parks, Community Centre. Highly rated schools district. Be sure to view virtual tours. Ask for fully furnished option -for true turn key-most furnishings avail for sale. Some photos reflect virtual staging. (id:55499)
Homelife/bayview Realty Inc.
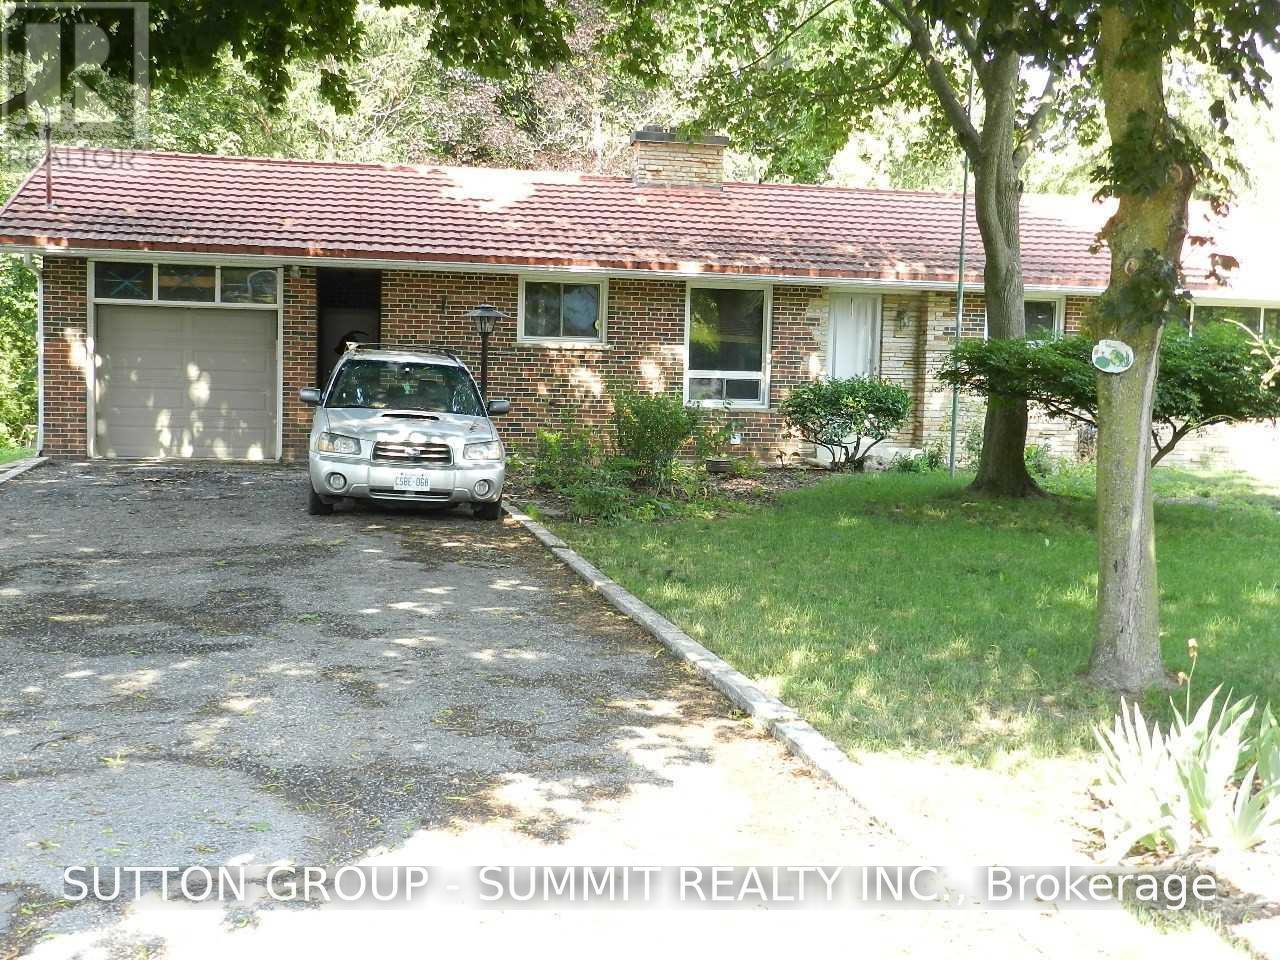
Bsmt - 30 Rougecrest Drive
Markham, Ontario
Walk-Out Basement With Ravine And Flowing Stream On The Back, 2 Driveway Parking Spots Available, Markham Village Area, 2 Bedrooms With Newer Bathroom, (Tenant Will Have Their Own Washer And Dryer).(Small Basement Area Will Be Used By Landlord As Storage And One Separate Set Of Washer And Dryer Of Main Floor Are In Basement); Utilities included (id:55499)
Sutton Group - Summit Realty Inc.
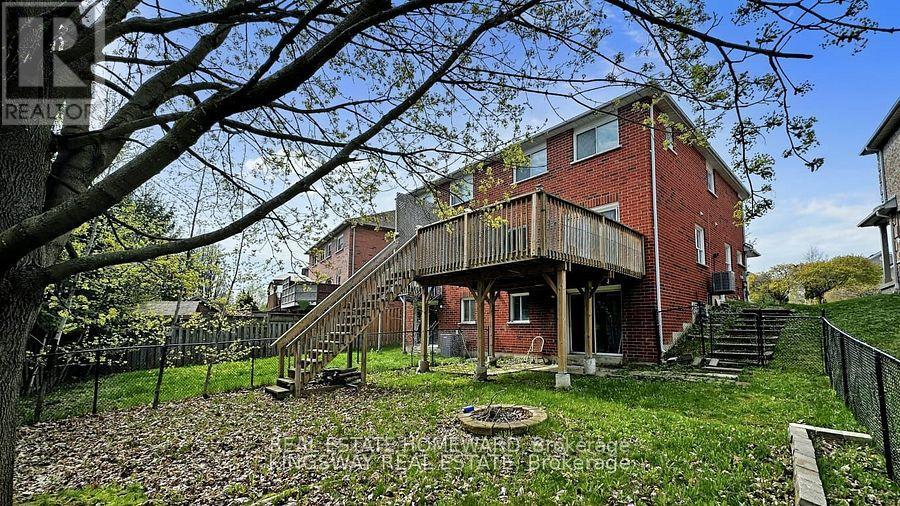
W/o - 117 Primeau Drive
Aurora, Ontario
Welcome to this super-bright walk-out basement apartment! Located less than 10 minutes from the GO Station, grocery stores, shops, restaurants, and more, this modern open-concept apartment offers both convenience and comfort. Featuring a private entrance and exclusive in-suite washer and dryer, the space is flooded with natural light and boasts an open-concept layout with laminate flooring throughout. One parking space is included. Tenant is Responsible for Snow Removal and Pay 1/3 Of All Utilities (id:55499)
Real Estate Homeward
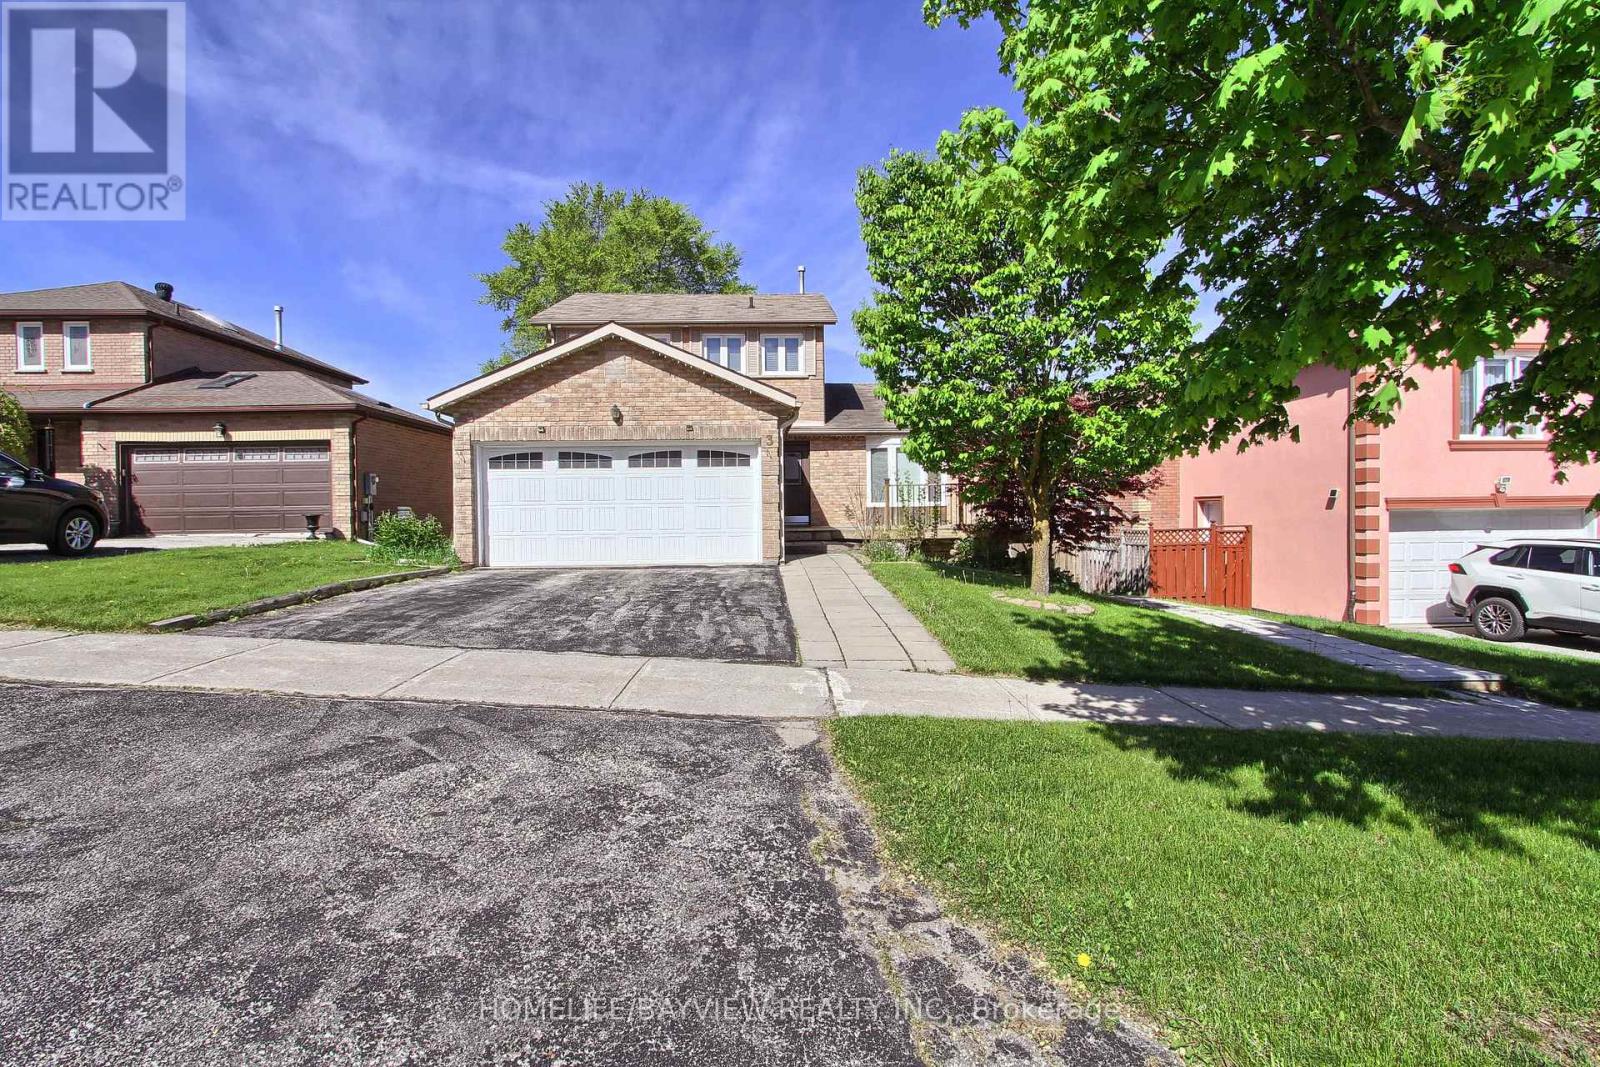
3 Tower Court
Bradford West Gwillimbury, Ontario
Nestled on a peaceful court, Enjoy hardwood floors, 18" marble tile foyer, crown moulding, wainscoting, and natural stone accents.The modern kitchen boasts a Caesarstone breakfast island, stainless steel appliances, upgraded lighting. Stylish bathrooms include a frameless glass shower and contemporary fixtures.The fully finished walk-out basement offers in-law suite or potential income, featuring a separate entrance, second kitchen, and a second laundry ideal for multi-generational living or rental income. A rare opportunity to own a versatile and beautifully updated home in a desirable, quiet location. Don't miss it! (id:55499)
Homelife/bayview Realty Inc.
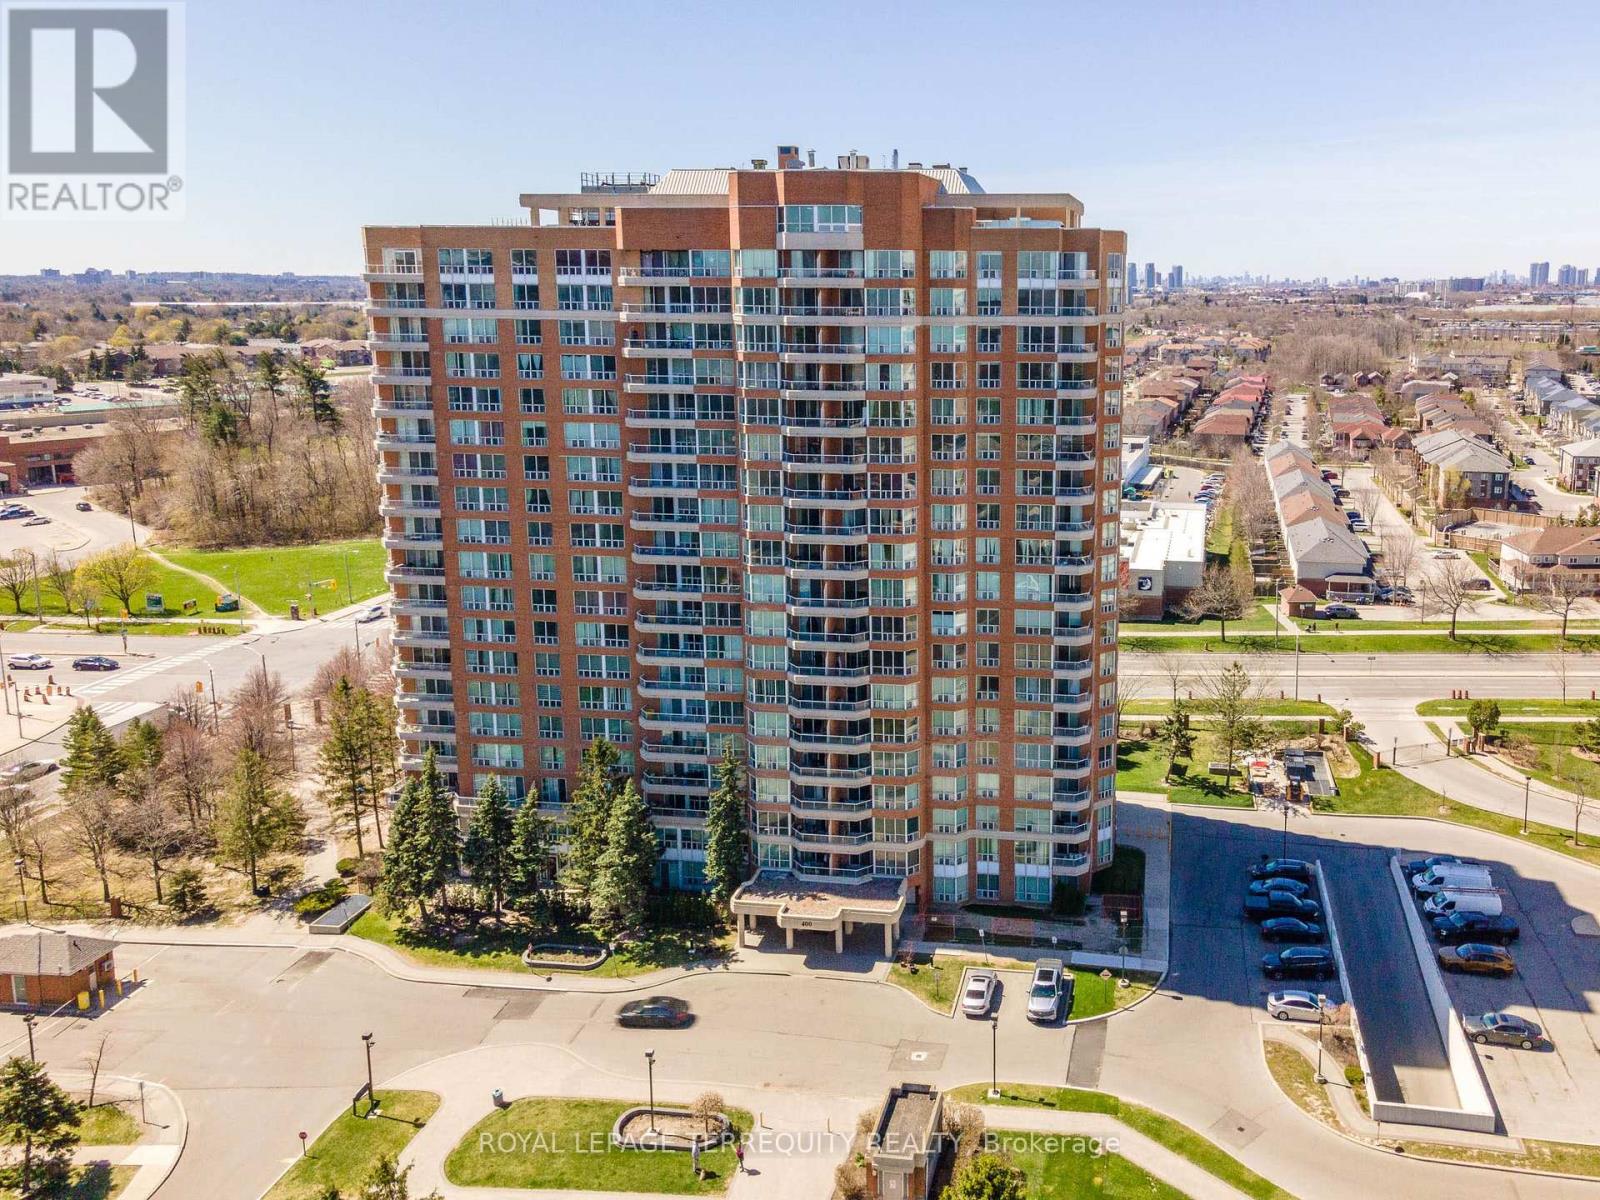
602 - 400 Mclevin Avenue
Toronto, Ontario
Spacious Two Bedroom Condo In Well Maintained Mayfair Building. Sun Filled Clean & Well Kept Unit Close To All The Amenities: Shopping, Doctors Office, Ttc, Hwy 401. Huge Balcony. State Of The Art Recreation Facility With Fully Equip Gym. Swimming pool, jacuzzi, sauna and party room (100+ capacity), gymnasium, Outdoor Tennis Court. Within a 10 min walk to Nofrils, Shoppers Drug Mart, Fresh land, A&W, medical center, diagnostic centers, eye doctor, dentist, Malvern mall, bank, food court, public library, soccer field, community recreation center etc. Within 5 min drive to Mosque, Church, Temple, gas station, fast food corner etc. Property sold "as is, as per Schedule "A" (id:55499)
Royal LePage Terrequity Realty
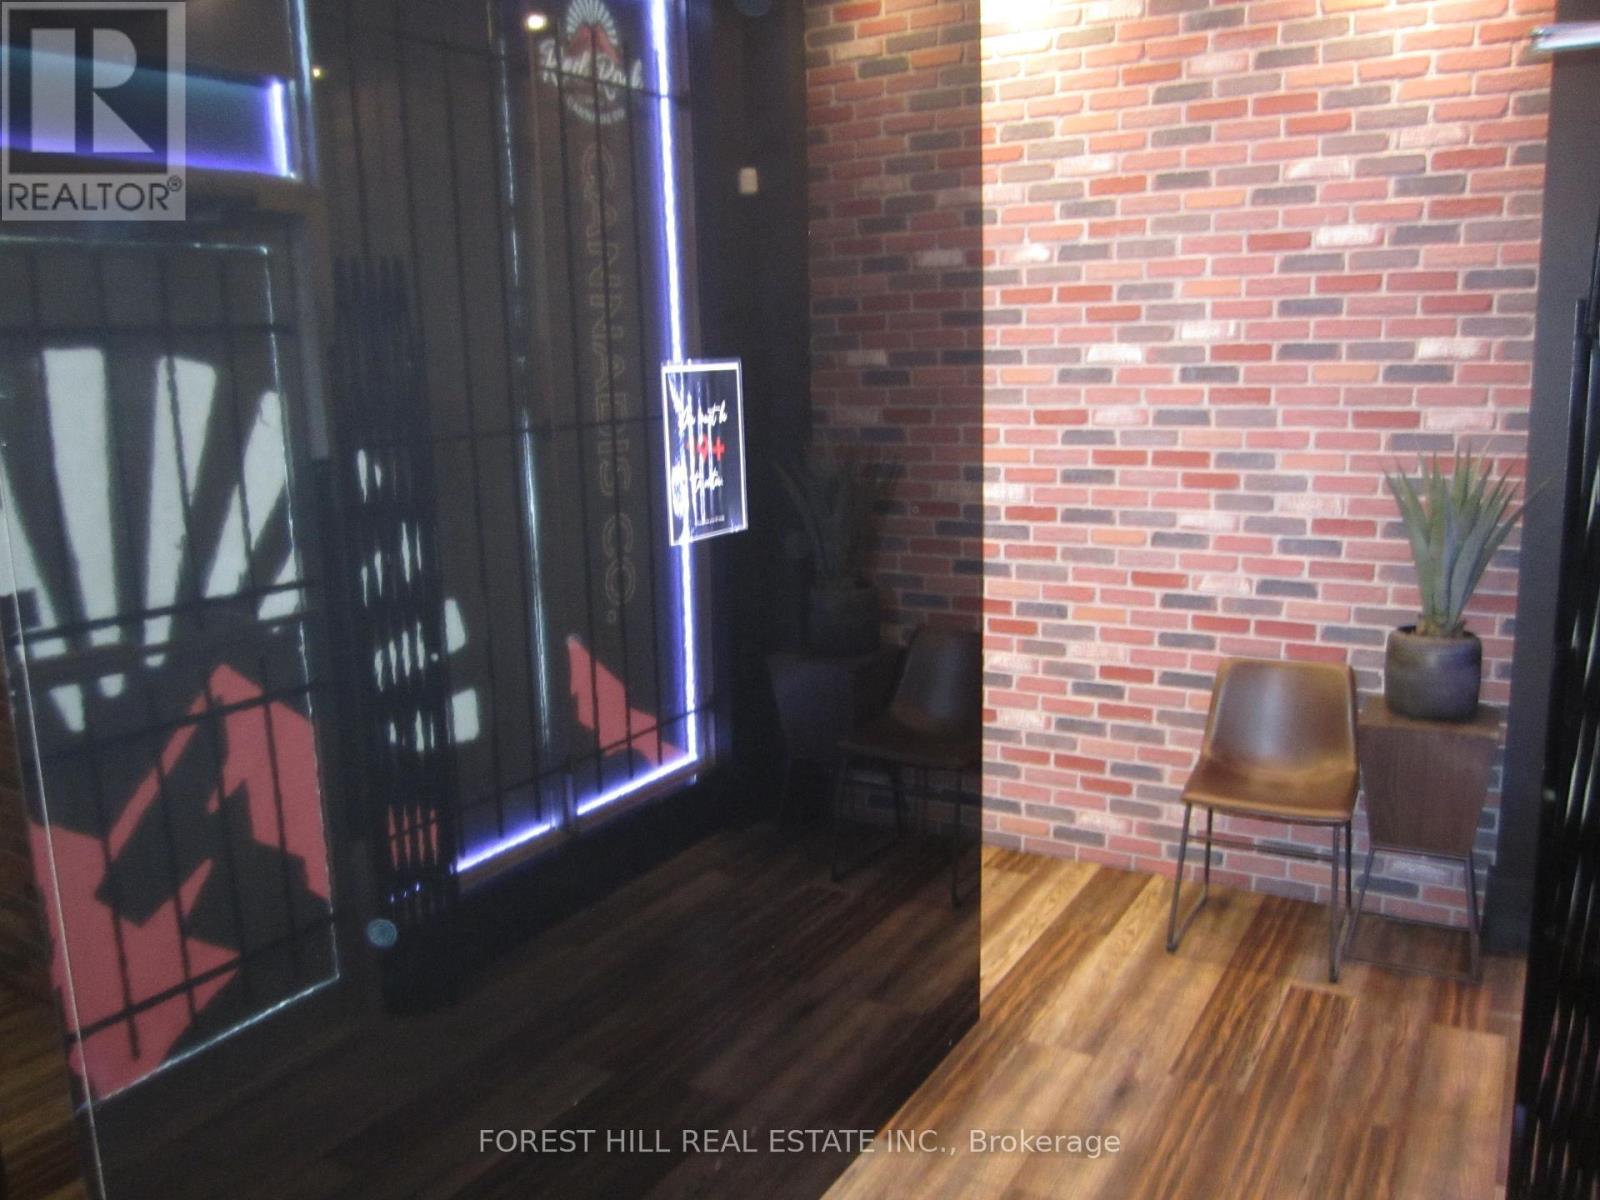
2 - 65 Kingston Road E
Ajax, Ontario
Great Location at super busy plaza right by salem and kingston roadintersection. located at a traffic light for easy access in alldirections. 960sqft unit. close to highway 401, lots of parking. greattenant mix consisting of bulk barn, pharmacy, popeyes supplements, nail salon, pet valu, hakim, etc. (id:55499)
Forest Hill Real Estate Inc.

163 Labrador Drive
Oshawa, Ontario
Welcome To 163 Labrador Drive Oshawa ~ Step Into Ultimate Space And Family, Friendly Living Located In A Well Established Mature Neighbourhood. This Detached Home Offers The Perfect Blend Of Cozy, Charm And Opportunity With Plenty Of Room For The Whole Family With Smart Secluded Separation Between The Sleeping And Entertaining Areas, Spacious Bedrooms, 2 Full Bathroom ,2 Partial Baths L-Shaped Living & Dining Rooms With Walkout To Fenced Backyard. Upgraded New Kitchen With Quartz Counter Top Includes All Appliances. Lots Of Room For Everyone.Heating system upgraded as Gas Furnace in 2025 and central Air condition 2025, Attached Garage. Lots Of Privacy. Just Minutes To School, Parks, Shopping, Easy Access To 401 And All The Amenities. (id:55499)
Homelife/future Realty Inc.
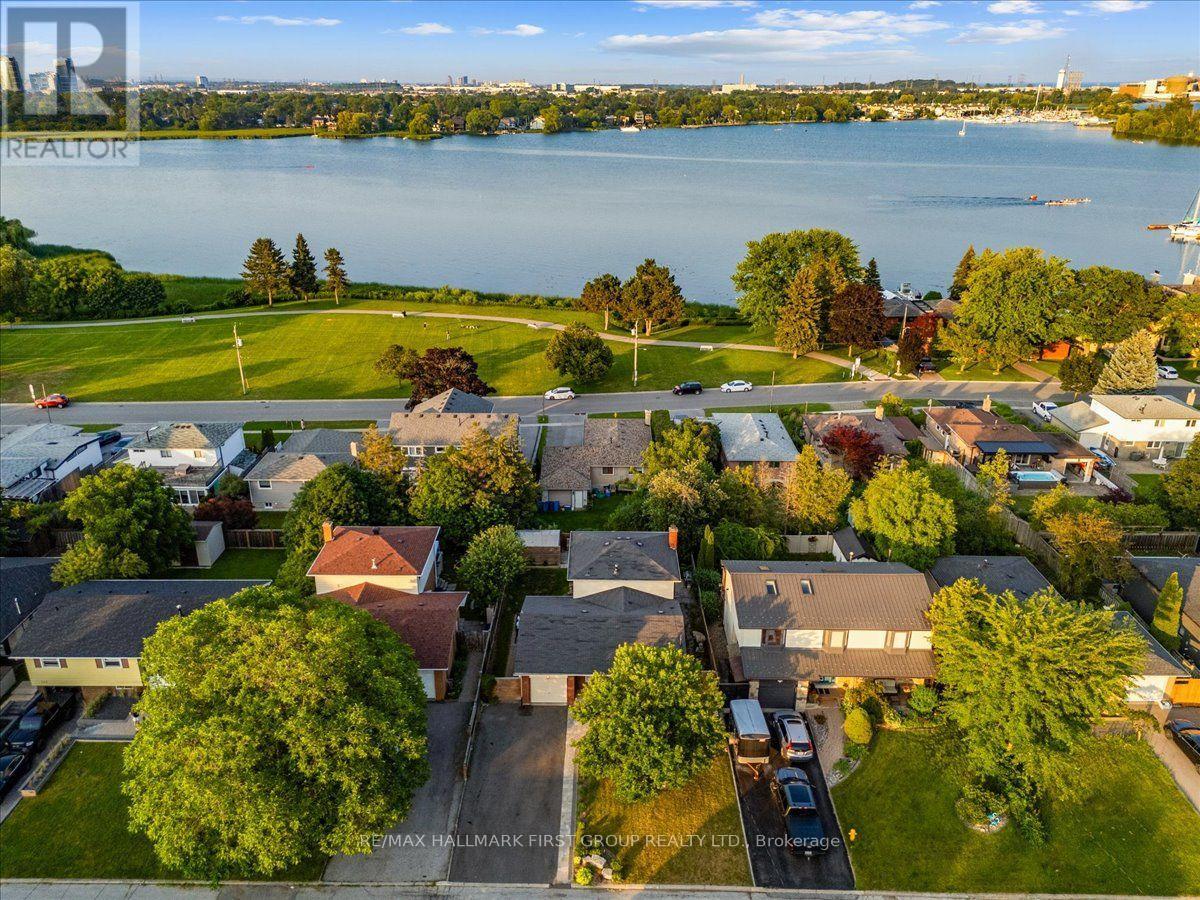
721 Leaside Street
Pickering, Ontario
** SUNDAY OPEN HOUSE CANCELLED** Welcome to one of Pickering's most desirable neighbourhoods, where waterfront living meets everyday convenience. Just minutes from Frenchman's Bay, Pickering GO Station, Highway 401, waterfront trails, Petticoat Creek Conservation Area, parks, schools, shopping, and restaurants, this spacious family home offers the flexibility today's buyers are looking for, complete with lake views and a legal basement apartment.The bright main floor features an open-concept living and dining area with pot lights and beautiful flooring, creating an inviting space for both everyday living and entertaining. The updated kitchen overlooks the cozy family room with a fireplace and walkout to the large double-tier deck, making it easy to gather with family and friends indoors or out. Upstairs, the spacious primary bedroom includes a private 3-piece ensuite, while the additional bedrooms are generously sized, with beautiful views of Lake Ontario from the upper level.The legal basement apartment is ideal for multigenerational living or generating rental income. Complete with a full kitchen, open-concept living area with pot lights, one bedroom, a 3-piece bathroom, and separate laundry, it offers a comfortable and private living space with excellent income potential. Outside, the low-maintenance backyard features a large double-tier deck, side patio, and minimal grass to maintain, giving you more time to enjoy the nearby waterfront, beaches, parks, and trails. Combining an unbeatable location, functional family layout, lake views, and a legal income suite, this home is perfectly suited for growing families, investors, or buyers looking to offset their mortgage in one of Pickering's most established waterfront communities. (id:55499)
RE/MAX Hallmark First Group Realty Ltd.
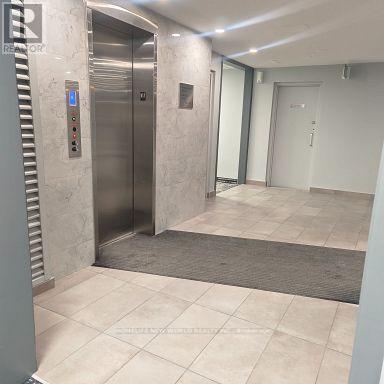
606 - 4064 Lawrence Avenue E
Toronto, Ontario
maintaince fee Incuded internet and TV!!! and Air Condition, 1 parking lot, Two-Level Condo with Dual Elevator Access & Sunny South Exposure!, Featuring separate elevator access to each level. (id:55499)
Homelife New World Realty Inc.
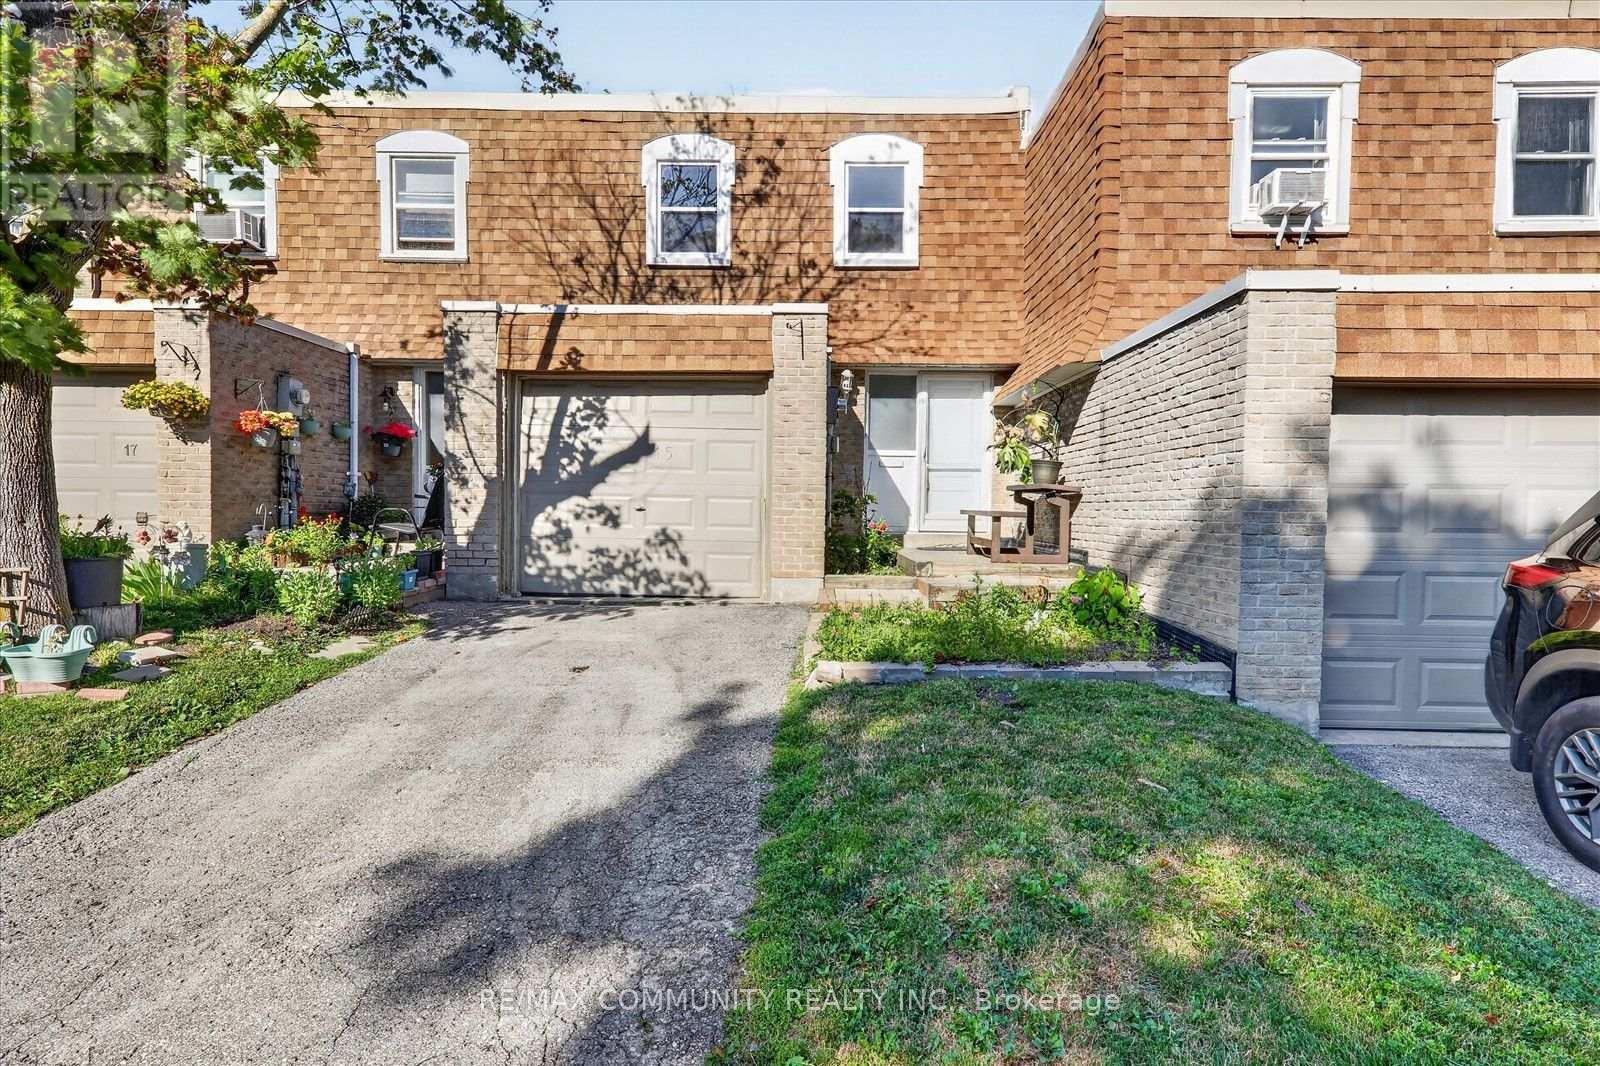
15 - 850 Huntingwood Drive
Toronto, Ontario
Beautifully maintained 3-bedroom condo townhouse in the heart of L'Amoreaux! Features a modern open-concept eat-in kitchen with pot lights, spacious living room with walkout to a private backyard, and a finished basement offering extra living space. Quiet, family-friendly community overlooking the outdoor pool. Just steps to TTC with direct subway access, schools, shopping, parks, and everyday amenities. Quick access to Hwy 401 & 404. Rent includes water and internet. Tenant pays hydro and tenant insurance. One parking space and in-unit laundry included. Move-in ready. Ideal for families or professionals seeking comfort and convenience. ( Some photos are virtual staging. ) (id:55499)
RE/MAX Community Realty Inc.

606 - 4064 Lawrence Avenue E
Toronto, Ontario
Two-Level Condo with Dual Elevator Access & Sunny South Exposure!Welcome to this bright and spacious 3-bedroom stacked condo offering a rare combination of privacy, functionality, and lifestyle. Featuring separate elevator access to each level, this unique layout provides the feel of a private residence while maintaining the convenience of condo living.Perfect for growing families or savvy investors, the desirable south exposure fills the home with natural sunlight throughout the day. Each floor includes its own dedicated HVAC system, ensuring personalized comfort year-round.The unit comes complete with one parking space and a large storage locker. The building has been recently remodelled, with only minor finishing touches remaining, creating a refreshed and modern living environment.All-inclusive maintenance fees cover heat, water, central air conditioning, cable TV, internet, building insurance, and common elements - delivering outstanding value and predictable monthly expenses. Residents also enjoy premium amenities including a fully equipped fitness centre, indoor swimming pool, and a spacious party room ideal for entertaining.Ideally located with 24/7 TTC access on Lawrence East, and just minutes to Guildwood GO and VIA Rail stations. Close to schools, post-secondary institutions, hospitals, shopping plazas, grocery stores, restaurants, and all everyday conveniences - everything you need is within easy reach.Thoughtfully designed with accessibility in mind, this home is an excellent option for buyers seeking enhanced mobility and convenience. (id:55499)
Homelife New World Realty Inc.
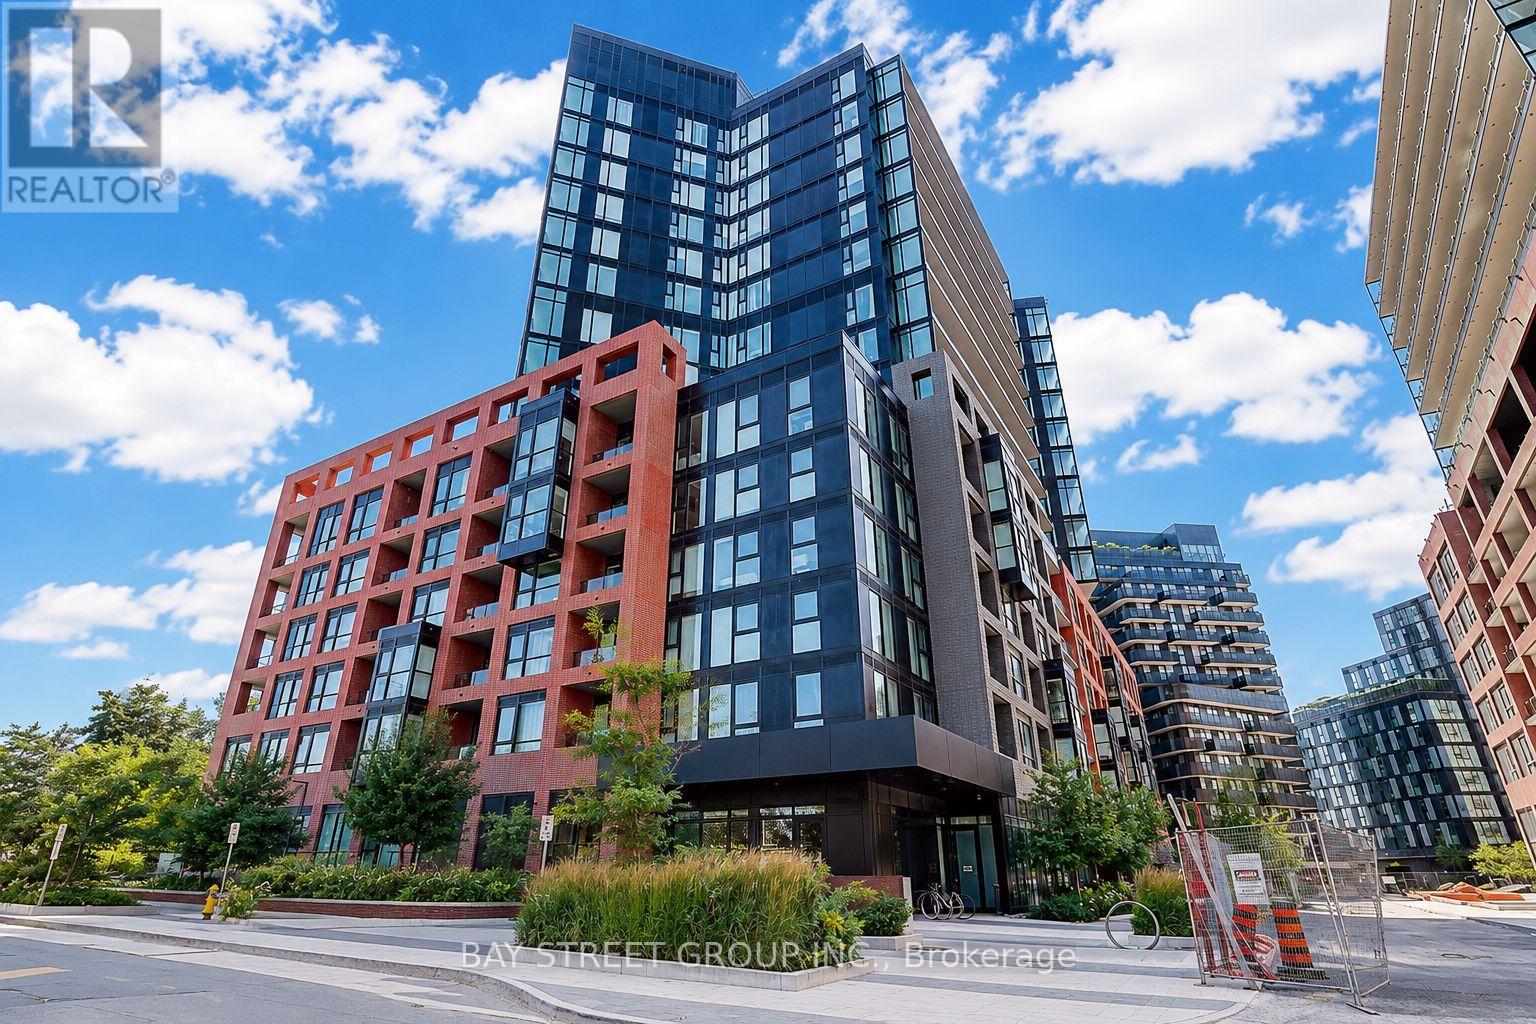
431 - 8 Tippet Road
Toronto, Ontario
Welcome to Express Condos in the desirable Clanton Park community. This bright 1-bedroom plus den suite offers a functional open-concept layout and includes a storage locker. The versatile den is perfect for a home office, guest room, or potential second bedroom. Enjoy a private balcony with city views, while the modern kitchen features stainless steel appliances and opens seamlessly to the living and dining area. Residents enjoy exceptional amenities including a 24-hour concierge, fitness centre, party room with lounge, WiFi lounge/library, kids' play room, and a stunning 7th-floor terrace with loungers and a mist zone. Located just steps to Wilson Subway Station with quick access to Hwy 401, Allen Road, York University, Humber River Hospital, and downtown Toronto. Minutes from Yorkdale Shopping Centre, Costco, grocery stores, restaurants, parks, and other everyday conveniences. (id:55499)
Bay Street Group Inc.
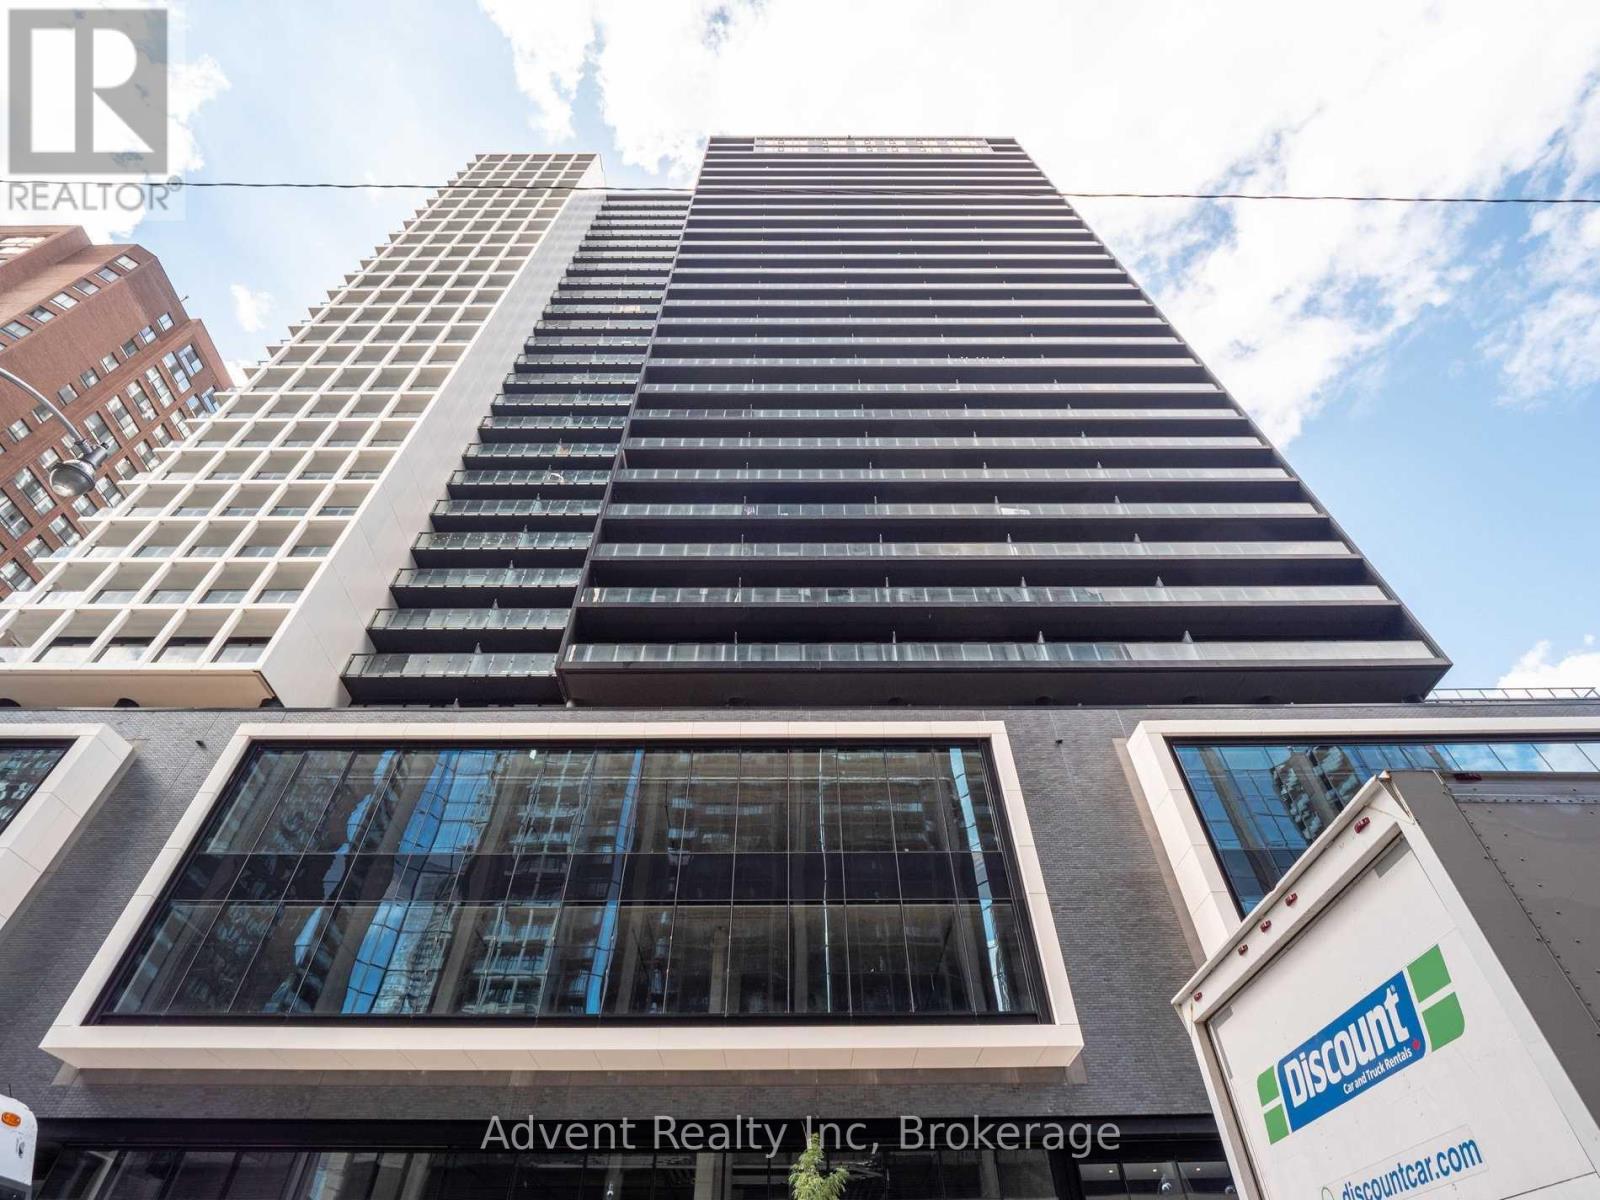
2720 - 20 Edward Street
Toronto, Ontario
Welcome to Unit 2027 at 20 Edward Street, a modern 1-bedroom condo with a dedicated study area in the heart of downtown Toronto. Located steps from Yonge-Dundas Square, CF Toronto Eaton Centre, Toronto Metropolitan University, and George Brown College, this bright and functional suite offers unbeatable urban convenience.Featuring approximately 544 sq.ft. of interior living space plus a private balcony with city views, the unit boasts an open-concept layout with floor-to-ceiling windows, laminate flooring, and a sleek modern kitchen with stainless steel and integrated appliances. The separate study area is perfect for working from home or personal projects.Enjoy a Walk Score of 100 with restaurants, shopping, hospitals, the Financial District, and TTC access all within easy reach. Building amenities include 24-hour concierge, fitness centre, party/media rooms, meeting spaces, games room, and a locker for added storage. (id:55499)
Advent Realty Inc
704 - 311 Richmond Street E
Toronto, Ontario
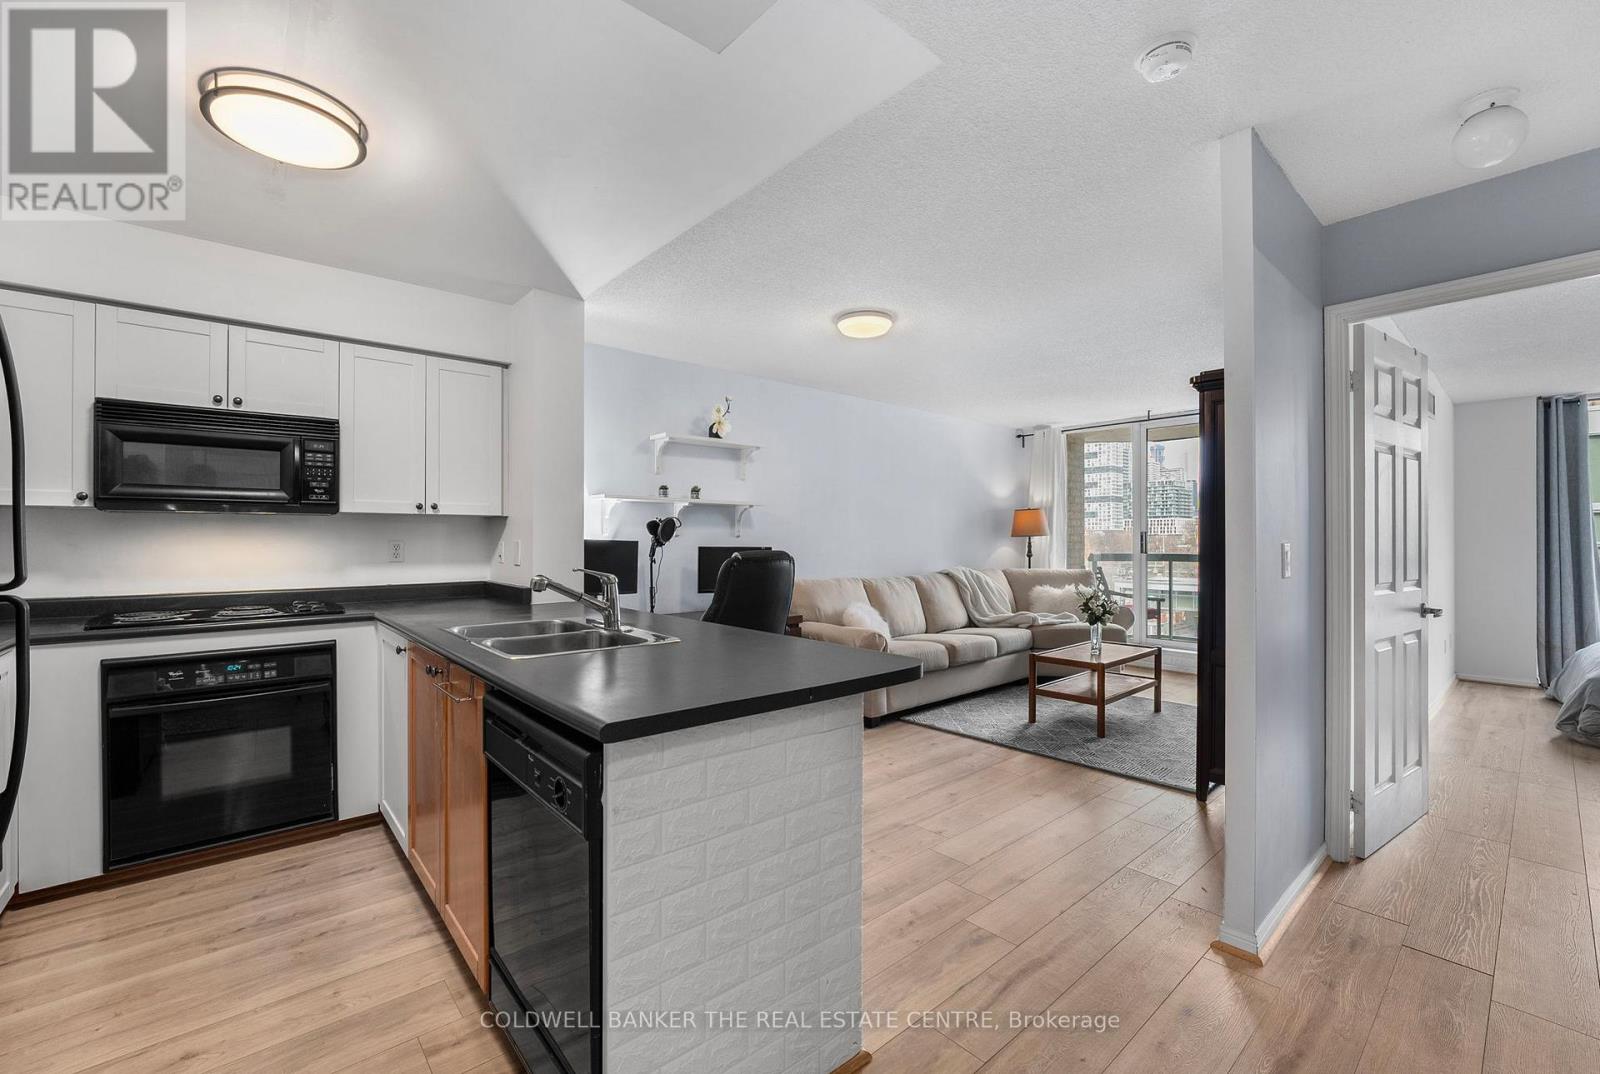
Charming 1 Bedroom Condo in a Great Downtown Location! Welcome to this sun-filled, 1bedroom, 1bathroom condo ideally located on Richmond St E, just steps away from George Brown College, minutes to St. Lawrence Market, Parks and strolls along Lake Ontario. Perfect for urban living with easy access to TTC routes and all the best of downtown including trendy local shopping, dog parks, dining, and entertainment. This airy, open-concept unit features a spacious living and dining area seamlessly combined with a U-shaped kitchen with plenty of cupboard space. Enjoy maintenance free laminate floors throughout, leading to a private balcony for fresh air and views of the vibrant neighborhood. The generously sized bedroom boasts a walk-in closet and an extra-large window that floods the room with natural light. Additional conveniences include in-suite laundry and a locker for extra storage. The building features a full exercise room, visitor parking and a party room. The bonus of living here is the quaint rooftop patio equipped with Muskoka chairs, BBQ's and fire pits for entertaining and relaxing any season at any time of day. Utilities except for hydro are covered in Maintenance Fees, so you only need to pay for hydro and internet Move in ready and a must see! Parking Space Can Be Purchased Through Other Residents Based On Availability. Photos are from previous listing. 24 hrs notice for all showings. (id:55499)
Coldwell Banker The Real Estate Centre
83 Florence Avenue
Toronto, Ontario
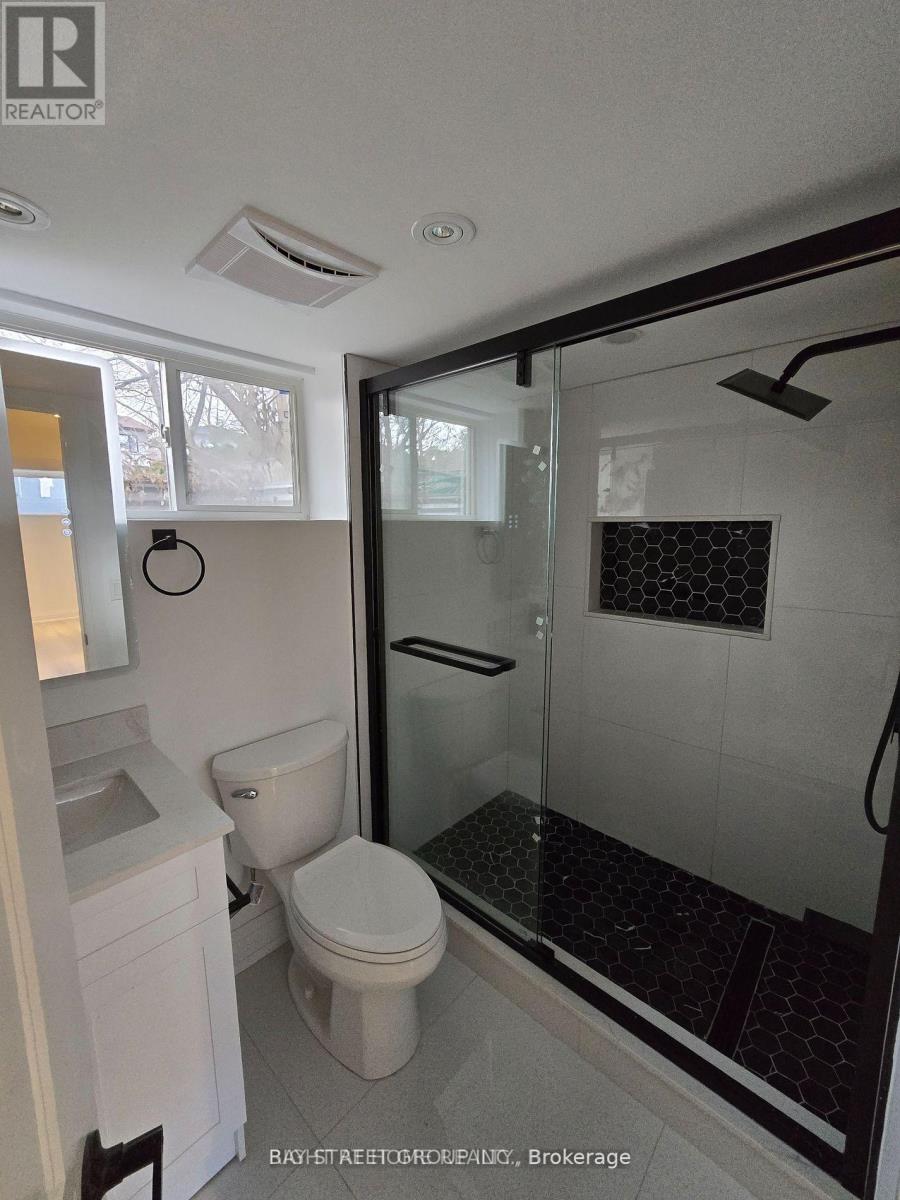
Beautiful Newly Renovated Bright 2 bedroom/1 Bathroom basement apartment. Laundry in-suite. Seperate Entrance. Potlights throughout. New kitchen/bathroom/flooring. Windows are constructed to be partially above grade to get good natural light. Large Enclosed Yard. Minutes Walk To Yonge Street, to Subway, Shopping & Highway 401, 404, Dvp. Surrounded By $$$million Dollar Homes. Available August 15, 2026 onwards. No parking available. Employment Letter, pay stubs, credit check, and references will be requested/conducted. (id:55499)
Bay Street Group Inc.
67 Heath Street W
Toronto, Ontario
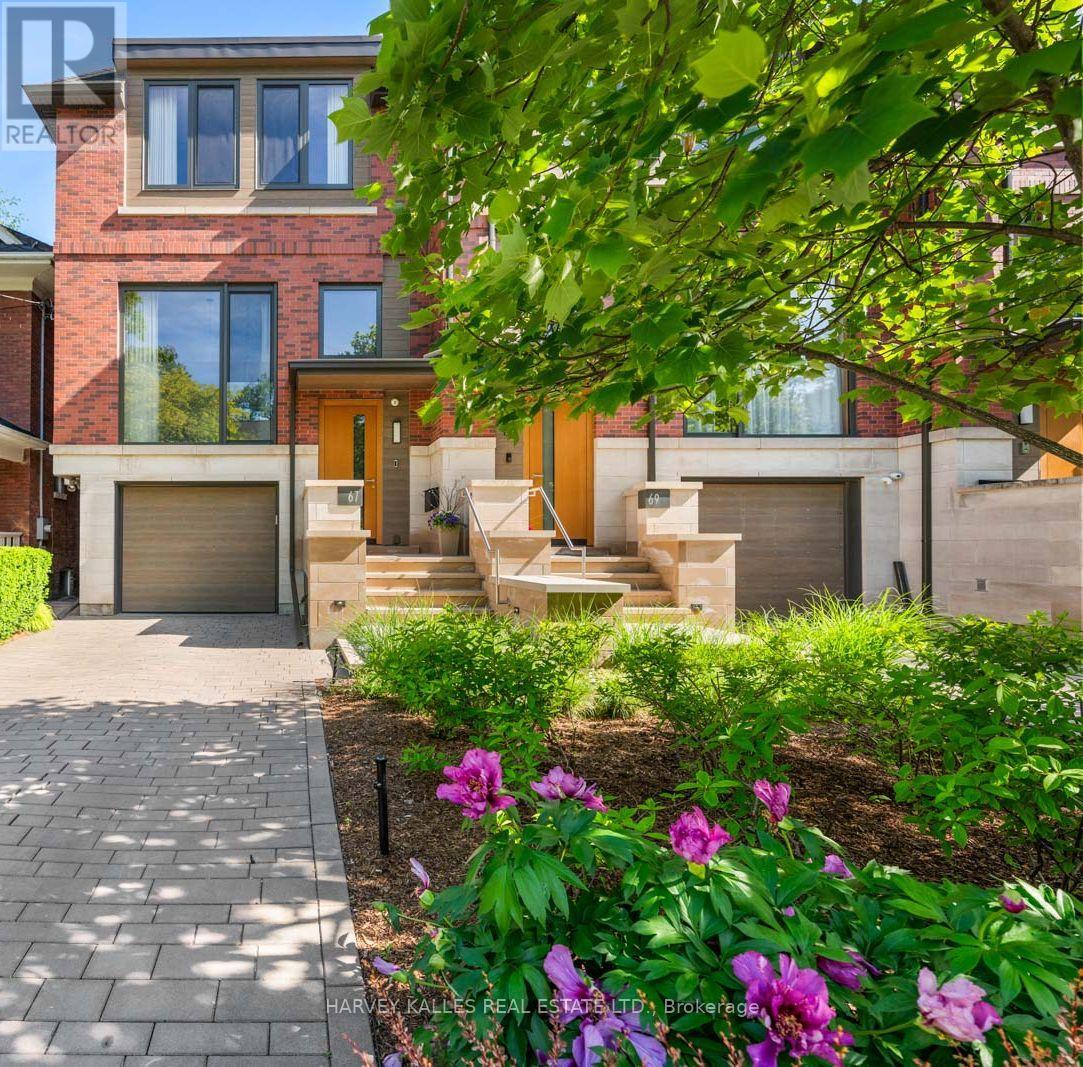
A truly spectacular designer residence in the heart of Deer Park offering approximately 3,616 sq ft across 3 impeccably finished levels. Masterfully built with exceptional craftsmanship and magazine worthy design, this breathtaking home blends refined luxury with warmth, serenity, and timeless sophistication. Flooded with natural light from dramatic oversized windows and an extraordinary architectural skylight canopy spanning the upper level, every space feels bright, expansive, and beautifully curated. The showpiece chef inspired kitchen features premium Miele appliances, oversized waterfall centre island, extensive custom cabinetry, built-in speakers, and seamless open concept living and dining spaces anchored by a gas fireplace. The upper level offers 3 spacious bedrooms including a stunning primary retreat with spa inspired 5 piece ensuite, heated floors, custom cabinetry, walk-in closet. The exceptional walk-out lower level features soaring 10'9" ceilings, radiant heated floors, second gas fireplace, built-in surround sound, oversized lift and slide doors, integrated infrared sauna, and direct access to the spectacular resort inspired backyard oasis. Designed by Earth Inc. Landscapes, the incredibly private outdoor sanctuary features a Betz pool, Bullfrog spa, outdoor kitchen with Lynx built-in BBQ, icemaker and bar fridge, custom firepit lounge, multiple entertaining areas, landscape lighting, irrigation system, and mature greenery creating a setting that feels worlds away from the city. Additional features include heated floors, site finished hardwood floors, custom built-ins, distributed audio, smart home features, Tesla EV charging, irrigation systems, built-in garage, and private driveway. Perfectly positioned steps to top rated schools, parks, and the shops and restaurants of Yonge and St. Clair, this is an extraordinarily rare offering in one of Toronto's most prestigious neighbourhoods. (id:55499)
Harvey Kalles Real Estate Ltd.
2 - 64 Prince Andrew Place
Toronto, Ontario
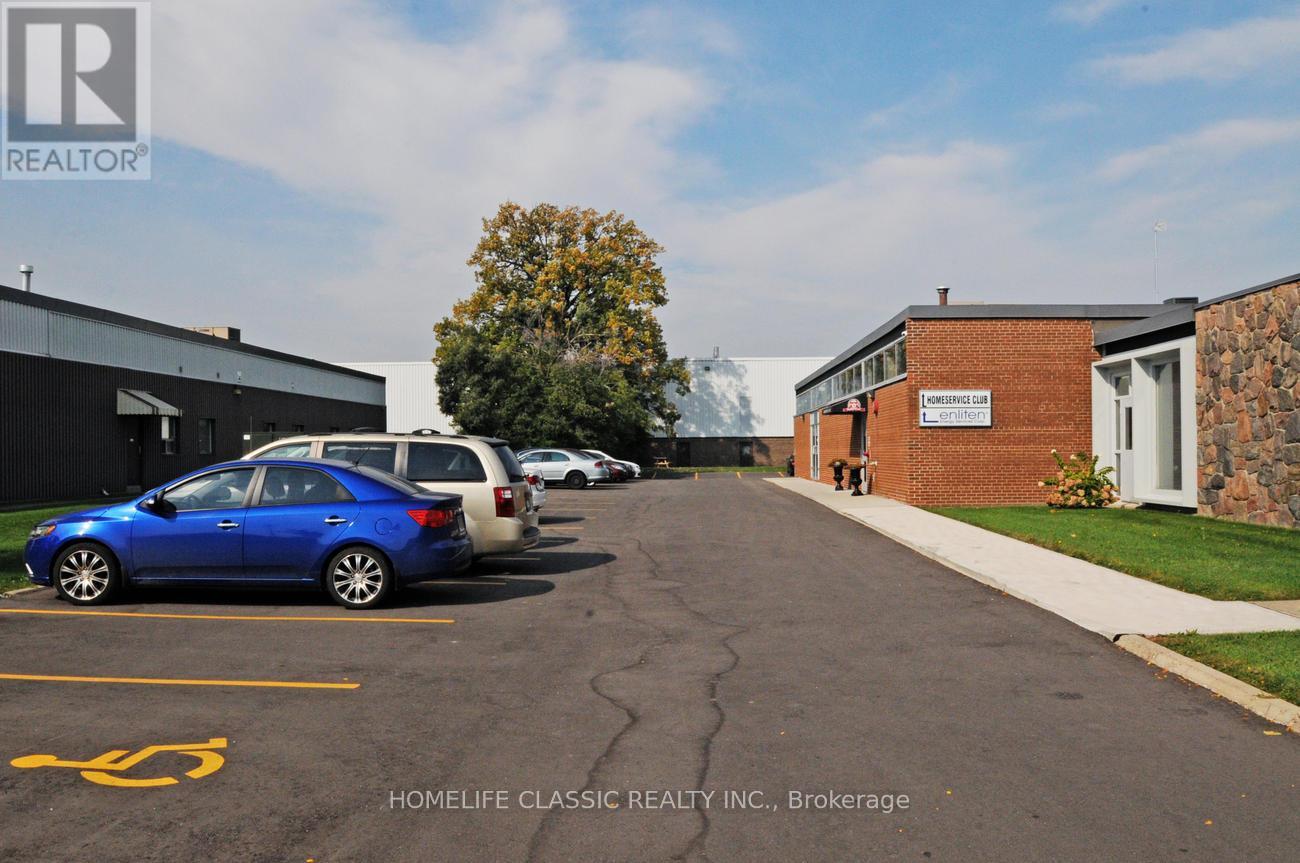
Bright And Airy Office Space At Don Mills And Eglinton. Near Shops Of Don Mills, T.T.C., DVP, 401, and the new Don Valley Station on the Eglinton LRT line. Store-Front Type Private Direct Entry. 8 Designated Parking Spaces, Plus 15 Common Visitor Parking Spots. Suitable for many uses, in addition to office use: Artist Studio, Performing Arts Studio, Laboratory, Production Studio, Wholesaling Use. Full List Available. Rental rate is Gross plus Utilities -- to be billed at a rate of $2.50 per square foot per annum, and reconciled at the end of each year. Annual rental rate increases of $0.50 per square foot. (id:55499)
Homelife Classic Realty Inc.
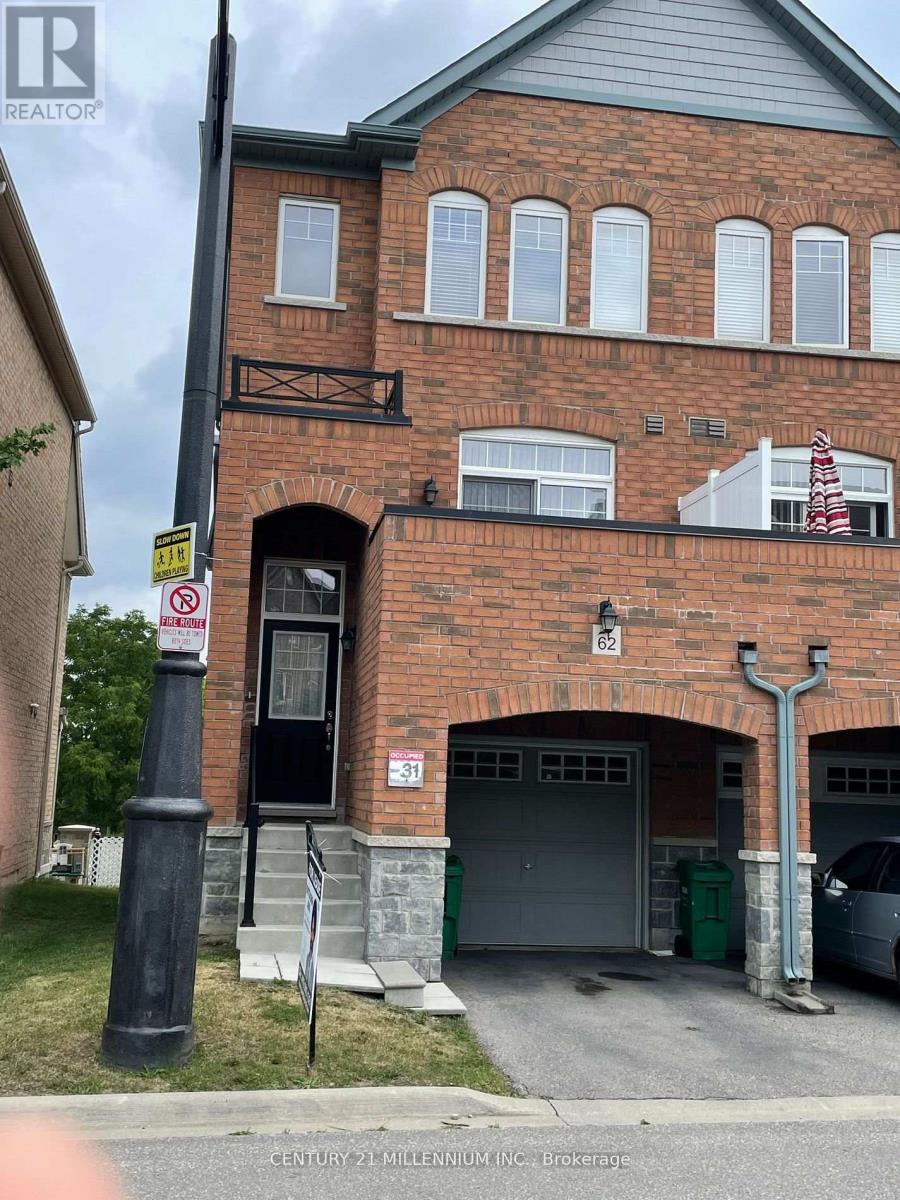
62 Magdalene Crescent
Brampton, Ontario
Gorgeous 3+1 Bedroom, 3 W/Room Townhouse with Walkout Basement, fresh paint and floors!! Entire House for Rent!! Bright and Spacious Living Space. Master Room W/Tub and Sep Shower! Modern Eat in Kitchen With S/S Appliance! Kitchen W/O to Terrace. Double Door Entry and Entrance from Garage. Tenant to pay 100% utilities. A++ Tenant. Not allowed any kind of Pets and smoking. Tenant application, current 2 Month Bank STMT, pay stub, job letter, full credit report Equifax. Close to Hwy 410 and all Amenities. (id:55499)
Century 21 Millennium Inc.
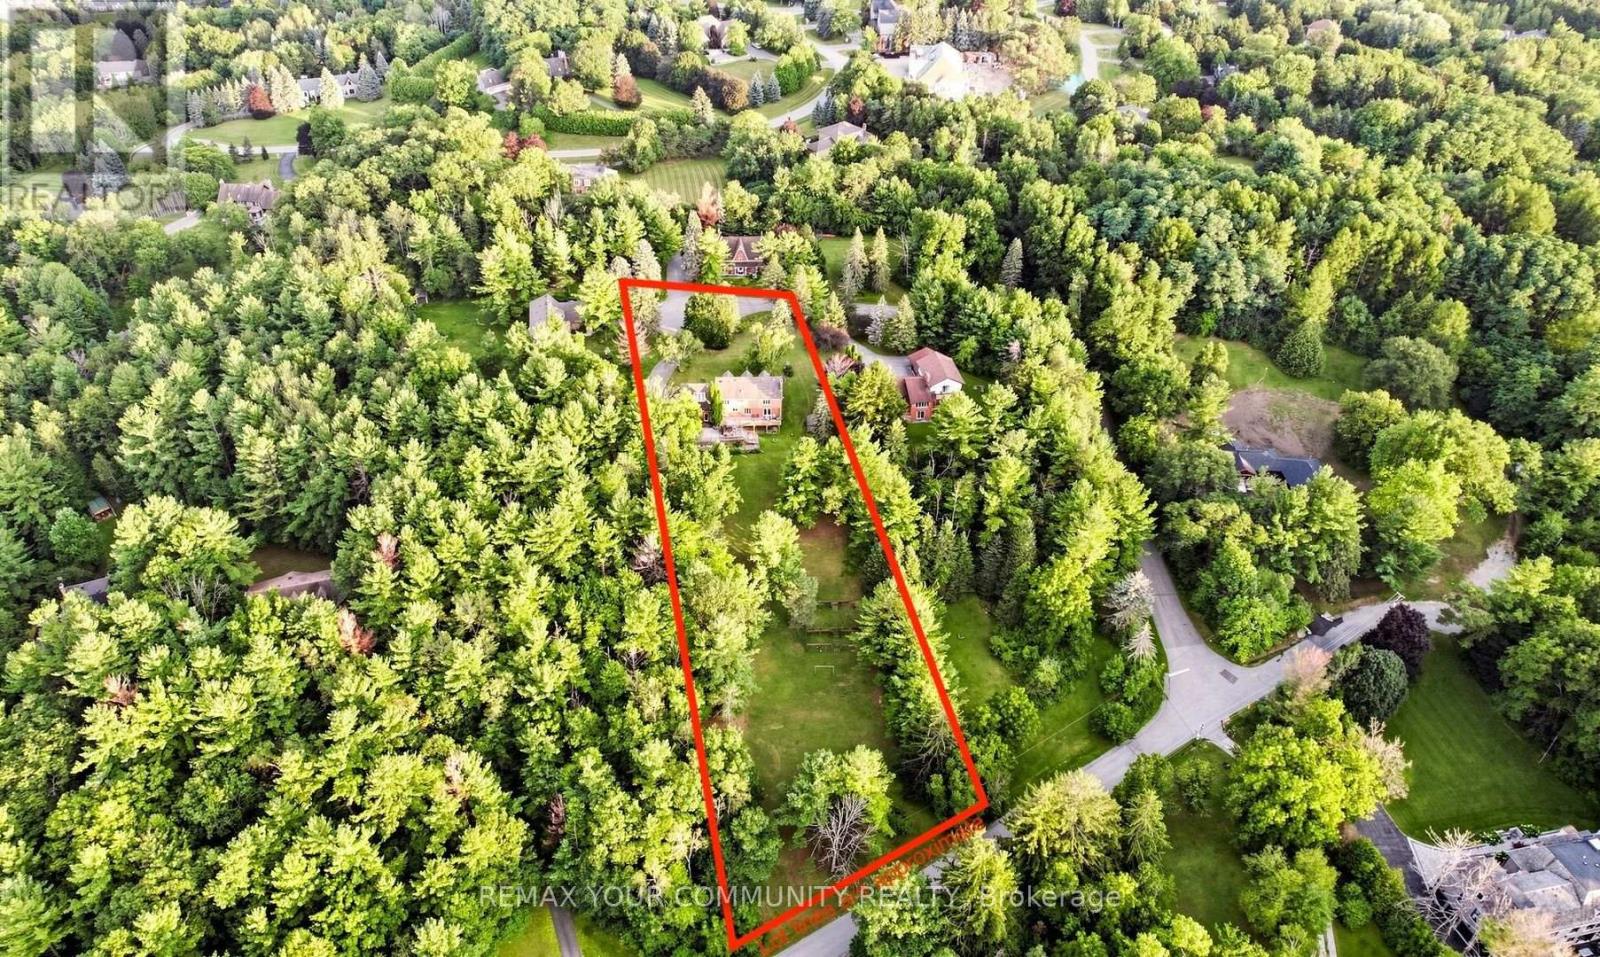
243 Ridge Road
Aurora, Ontario
Private ~2 Acre 5000SQFT Total Aurora Estate. Serene Hilltop Location. Aerial Views of City Lights & Mature Forests All Around. Unparalleled Privacy, Calmness & Serenity. Tucked Away at the Very End of a Private Cul-de-sac with Private Owners-Only Road Access. Exceptional Value In The Highly Renowned Aurora Estates Community Surrounded by Multiple $5M-$10M Neighbouring Estates. The Best Combination of Location, Privacy, Safety & Proximity. Too Many Upgrades to Name. Oversized Tall Garage, Long Driveway Easily Fits 10+ Large Cars. Useable Land & Room to Grow/Add. Build up to 3 ADUs. Back of Property Can Be Severed to Form A New Building Lot to Build a 2nd Home or Simply Sell the Severed Lot. For Reference Smaller Building Lots on Ridge Rd Have Sold $1.215-$3M. Merely the Land Value of the Lots on this Property Severed Could Quite Easily Exceed the List Price. Endless Potential. A Cottage-Like Estate In The City - 60 Seconds from Yonge St & all shopping needs yet Quiet, Tranquil & Private Like There's No One Around. 5 Beds & Private Entry Loft w/ Floor to Ceiling Skylights. 2 Separate Staircases. Main Floor Bedroom Can Be Used As Home Office or Formal Dining Room. 4 Baths: 6Pc Master Ensuite, 5Pc Main Bath, 2 Powder Rooms on Main Floor. Multiple Organic Fruit/Vegetable/Herb Trees & Plants- Tons of Mint (2 Varieties), Tomatoes, Sage, Chives, Potatoes & Pumpkins. Roses, Ontario Flowers, Hibiscus, Tulips & many other Flowers/Trees Surround the Front Yard. Enjoy Pure, Clean 0PPM Water From The Private Well. Full & Comprehensive H20 Filtration System T/O Home & Exterior Hoses Via The Main Filter Presser, UV Light Disinfectant, Softener Salt Tank & Reverse Osmosis System. W/O Basement w/ Glass Sliding Door, Basement Also Accessible From Garage Through Rear Deck. No Rental Items, No Municipal H20 Bills. Reduced Overhead & More Freedom. Truly A Once In A Lifetime Property. Turn-Key For End Users & Oozing w/ Potential for Prospective Investors. A True Gem In The Aurora Estates (id:55499)
RE/MAX Your Community Realty
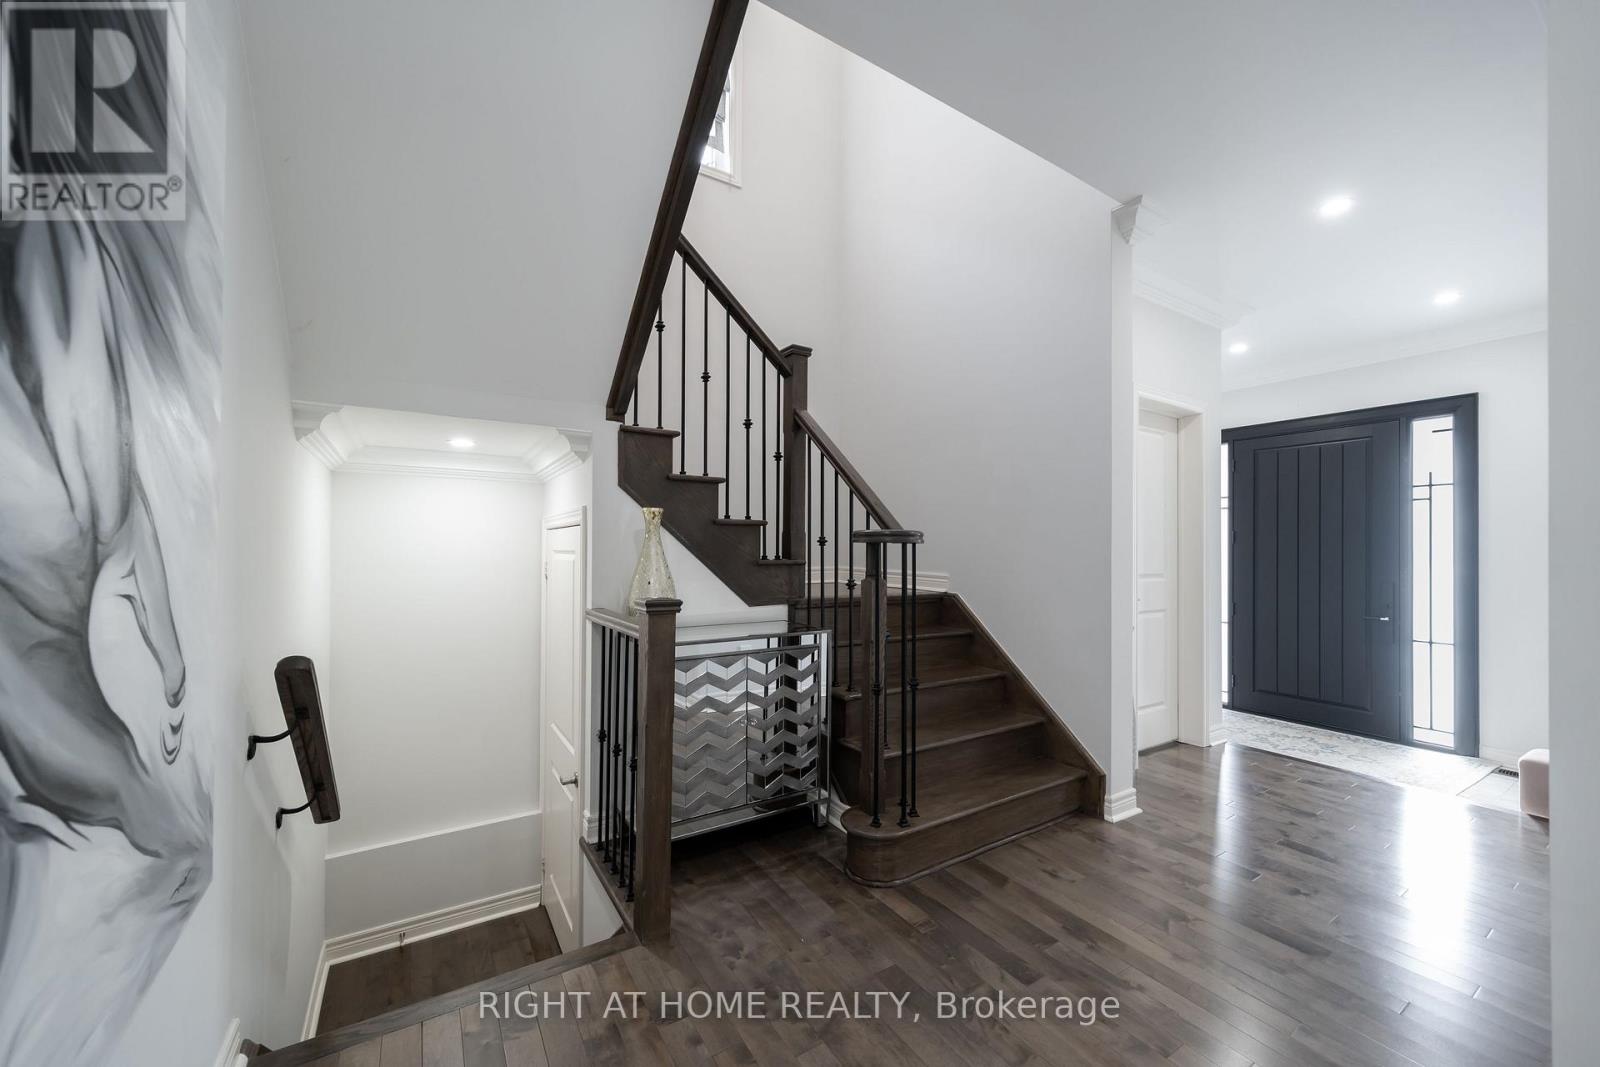
12 Tupling Street
Bradford West Gwillimbury, Ontario
Looking For a Private Backyard? - Oh Yes We Have It! Welcome to Stunning 12 Tupling Street - Fully Detached 4-Bedroom Home With A Private Backyard Backing Directly Onto A Peaceful Park - A Rare And Highly Desirable Feature You'll Absolutely Love To Enjoy Summer Days. Located In A Sought-After, Family-Friendly Neighbourhood Within Walking Distance To Parks, Catholic And Public Schools, It Truly Checks Every Box. This Warm And Inviting Home Blends Modern Elegance With Everyday Functionality, Creating The Perfect Space For Comfortable Family Living. From The Moment You Step In You'll Feel Right At Home. This Gem Featuring A Brand New Wide Entry Door, New Thermo Garage Doors, Sleek Hardwood Floors Flow Seamlessly Throughout The Main Level. A Chef-Inspired Kitchen Designed To Impress, Quartz Countertops, A Breakfast Bar, Premium Stainless Steel KitchenAid Appliances, And A Gas Stove, This Space Is Perfect For Entertaining, Meal Prep, Or Simply Enjoying Your Morning Coffee. Whether You Love Hosting Or Cooking, This Kitchen Delivers Style And Performance. The Spacious Dining Room Is Ideal For Gatherings, While The Beautifully Designed Living/Family Room Showcases An Elegant Gas Fireplace That Adds Warmth And Charm. Upstairs, The Large Primary Retreat Offers A Luxurious 5-Piece Ensuite And His & Hers Walk-In Closet. Bedroom 2 Features 9-Ft Ceilings And A Private Ensuite, While Bedrooms 3 And 4 Offer Generous Layouts, Large Windows, And A Convenient Jack & Jill Bath - Perfect For A Growing Or Multi-Child Family. The Garage Is More Than Just Parking - It's A Fully Transformed Man Cave With New Thermo Garage Doors, Stylish Tile Flooring, Gas Heating, And A Mounted TV, Creating The Ultimate Retreat For Hobbyists, Car Lovers, Or Entertaining Guests. This Home Isn't Just A Place To Live - It's A Lifestyle. Enjoy Close Proximity To Top-Rated Schools, Parks With Playgrounds, Tennis Court, Shopping, Dining, And Easy Access To Hwy 400 For A Stress-Free Commute. (id:55499)
Right At Home Realty
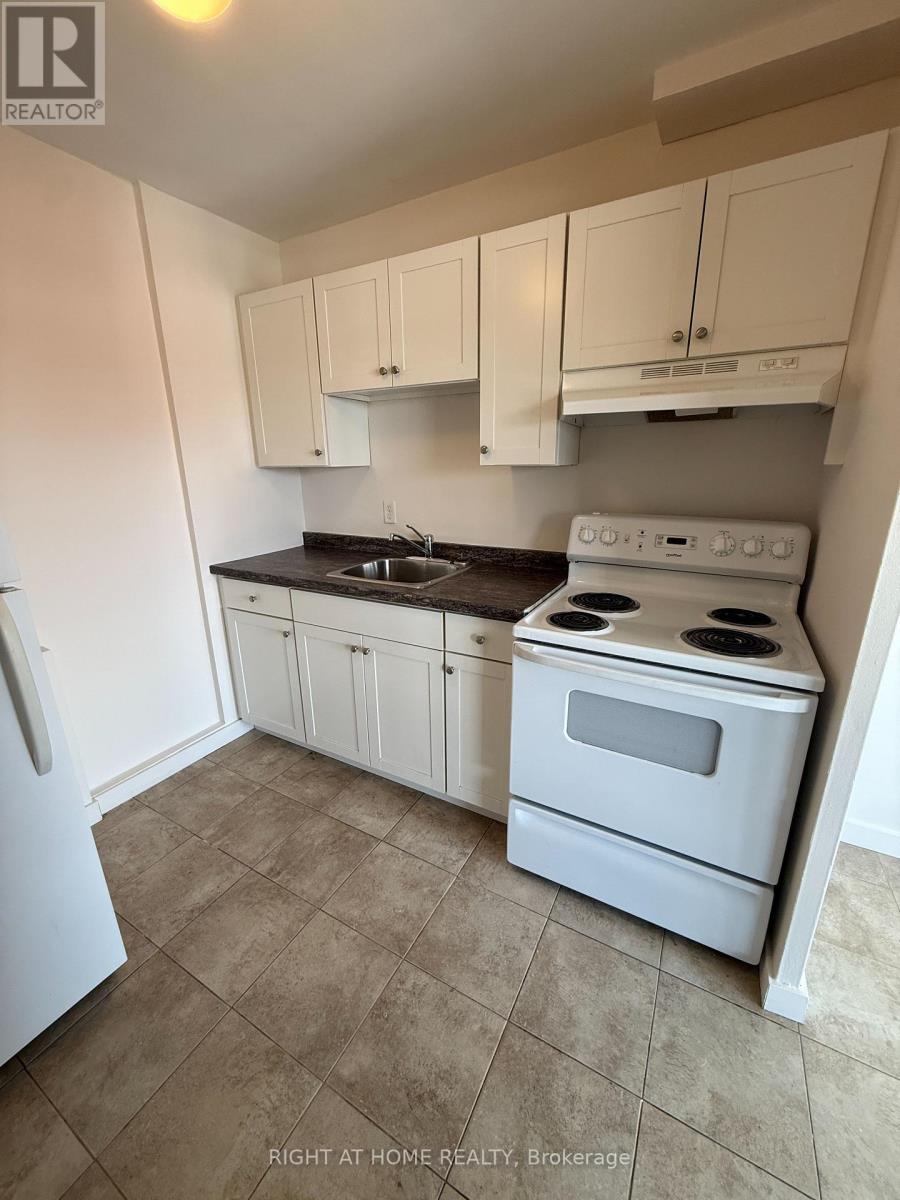
9 - 346 Elgin Court
Oshawa, Ontario
Welcome to suite #9 at 346 Elgin Crt. in Oshawa. This 1-bedroom, 1 bathroom apartment offers a functional and thoughtfully designed layout with large windows flooding the apartment with natural light. Heat, water and Hydro included. 1 parking space included. Located in a convenient, sought-after neighbourhood, close to public transit, groceries, amenities and more. (id:55499)
Right At Home Realty

2 - 6186 Dorchester Road
Niagara Falls, Ontario
Welcome to Dorchester Place, where a unique enclave of only 6 modern & elegantly designed units rarely come up for sale! This quiet location is within walking distance to shopping, restaurants & amenities. Close proximity to QEW for easy travel whether it be to Fort Erie, Niagara or Bridge to USA. This beautiful home offers the convenience of enjoying a turn key, carefree lifestyle with low maintenance living! Very suitable for singles, couples, executives, snow birds or those looking for a home with plenty of space for entertaining. Features of this home include: Kitchen w/ceramic tile & granite counter tops, over hang for extra seating, built in wall cabinets ideal for pantry & extra storage, dining area & living room w/gas fireplace, sliding doors overlooking 12 X 14 deck and lush greenery, main floor master w/hardwood flooring & ensuite retreat w/soaker tub & glass tiled shower, main floor laundry, 2 pce bath, 2nd bedroom w/hardwood flooring complete the main floor. Upper level features: loft area/family room, nice size 3rd bedroom, 4pce bath, walk in closets, and plenty of storage space. Great private space for guest accommodations, family that visit and stay over, suitable for many uses! Unfinished lower level basement can be used for additional storage space or can be finished to add more living space. Built by Costantino Construction in late 2015, this unit was ready for occupancy by early 2016. Don't miss this great opportunity to make this wonderful gem your next home. Move in ready and waiting for you! (id:55499)
Royal LePage NRC Realty

12312 Lakeshore Road
Wainfleet, Ontario
Welcome to an extraordinary opportunity in the heart of Long Beach! Set on approximately 2 acres directly across from one of Niagara's most breathtaking stretches of white sand shoreline (with DEEDED access to the Beach with boat launch accessibility!), this impressive, stately raised bungalow offers over 2800+ sq feet of finished living space - the perfect blend of luxury, space and versatility. Listen to the waves from your front porch, take an evening strolls along the beach, and experiencing all the beauty of waterfront living-without the premium waterfront taxes or storm concerns. Designed with multi-generational living in mind, this exceptional home features two beautifully appointed, high-end kitchens NEW in 2026, w/ laundry on each level - making it ideal for extended families, in-law accommodations, or those who simply love to entertain. Both levels offer spacious, thoughtfully designed living areas with quality finishes throughout, providing incredible flexibility for today's changing lifestyles.Outside, the property continues to impress. The expansive paved driveway offers parking for 30+ vehicles, making it perfect for large family gatherings, recreational vehicles, home-based businesses, or hobbyists. A massive heated 38 X 30 garage (1,140 sq feet!) with 10'8 ceiling provides endless possibilities for car enthusiasts, contractors, collectors, or anyone needing exceptional workspace and storage.Properties offering this combination of size, versatility, location and lifestyle are exceptionally rare. Nestled in one of Wainfleet's most sought-after beach communities, you'll enjoy the peaceful charm of Long Beach while remaining just minutes from local amenities, golf, marinas and wineries.Whether you're searching for the ultimate family home, a true multi-generational property, or simply a place where space and lifestyle come together, you won't want to miss this one! New roof 2019 w/ 43 year warranty, New Furnace & HWT 2026. (id:55499)
A.g. Robins & Company Ltd
229 Harwood Avenue
Woodstock, Ontario
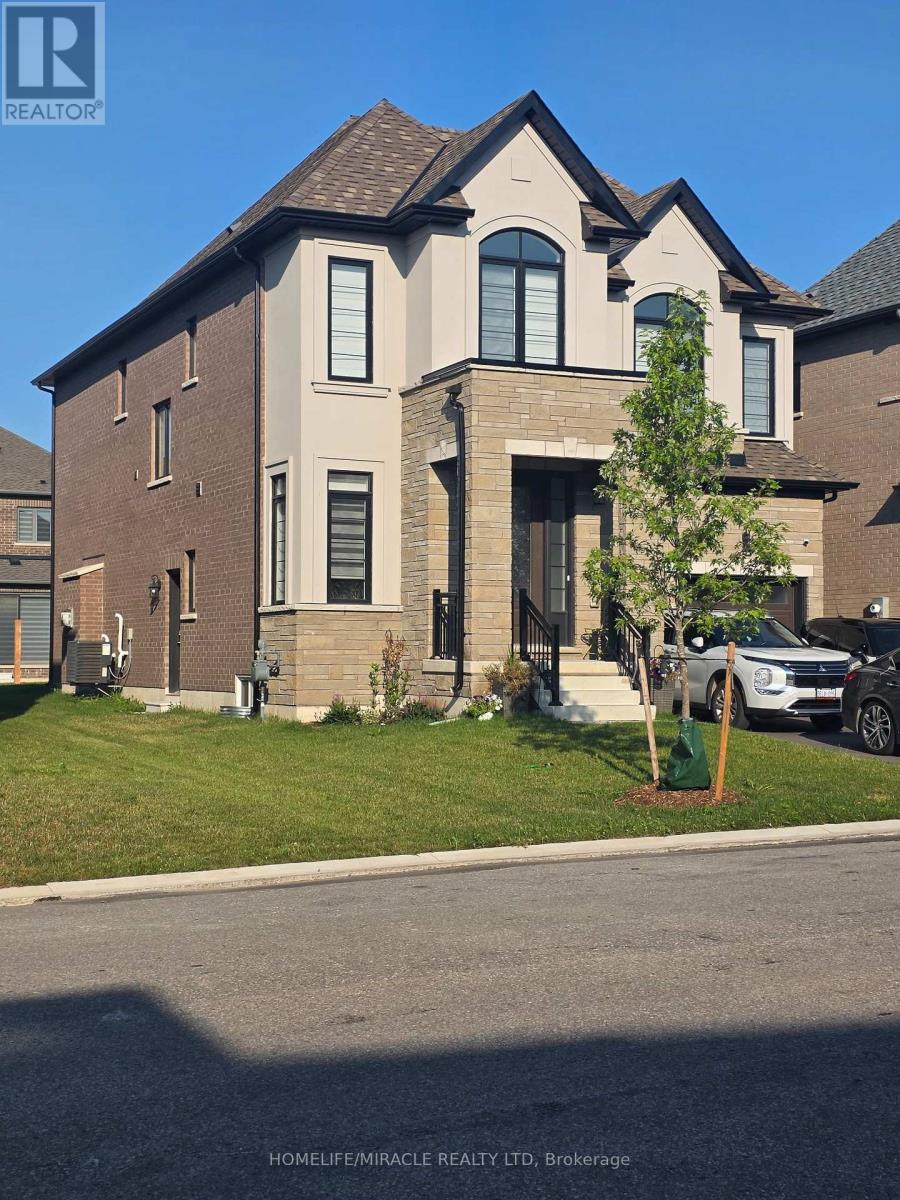
4-bedroom & 5 (4+1) bathroom detached home in the heart of Woodstock, featuring separate family and dining rooms, a stylish kitchen with an extended breakfast counter, and 9-foot ceilings on both the main and second floors. Upgraded with elegant tiles, engineered hardwood, natural oak stairs, and custom zebra blinds throughout, this home offers luxury at every turn. The second floor boasts a primary bedroom with a 5-piece spa-like ensuite-including a glass shower, freestanding tub, and his-and-hers walk-in closets-with all other bedrooms having their own attached washrooms. Convenient second-floor laundry adds to the functionality. Situated near a pond, park, schools, a temple, and a convenience store, with quick access to Highway 401, this home blends elegance, comfort, and convenience. Don't miss out on this incredible opportunity! (id:55499)
Homelife/miracle Realty Ltd
69 St Paul Avenue
Brantford, Ontario
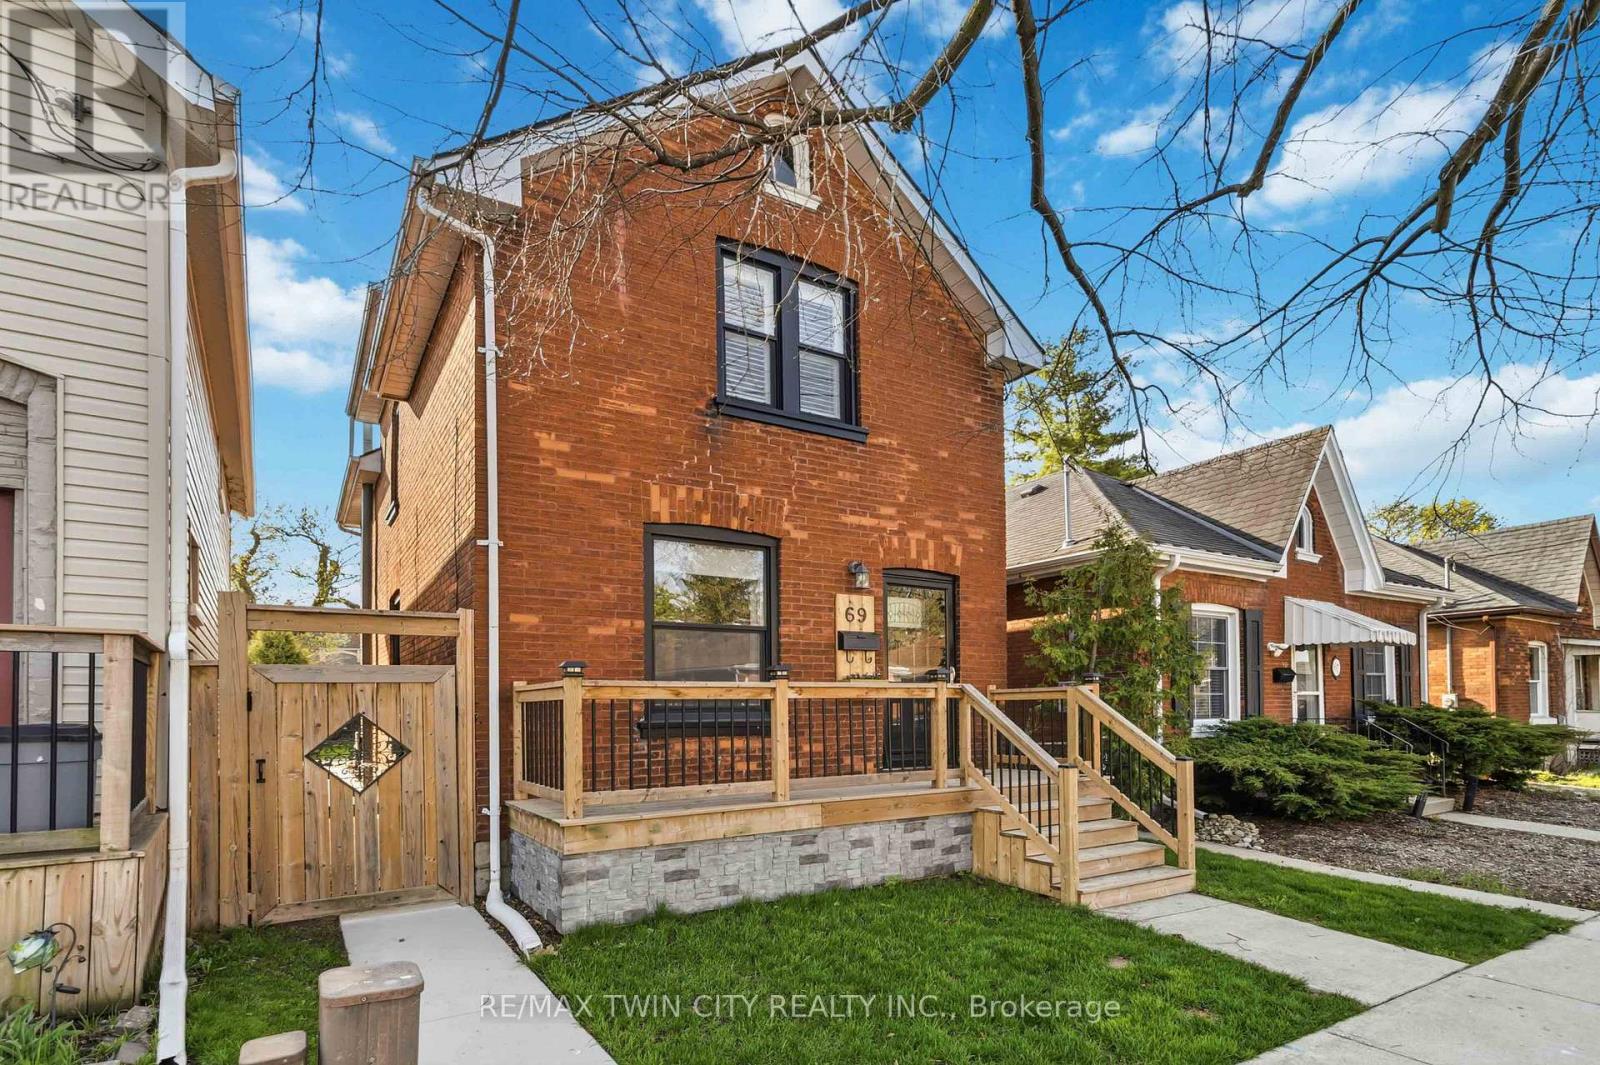
Welcome to 69 St. Paul Avenue in Brantford's sought-after Holmedale neighbourhood! This beautifully updated 3-bedroom, 2-bathroom century home blends timeless character with modern style and functionality. Originally built in 1910, this move-in ready two-storey home has been thoughtfully renovated while preserving the charm that makes century homes so desirable. The bright, open-concept main floor features a spacious living room flowing into the renovated kitchen with granite countertops, breakfast bar, all appliances (including a new fridge in 2025), ample cabinetry, and stylish finishes. Laminate flooring, updated interior doors, poplar wood trim, a convenient main floor laundry room, and a modern 2-piece powder room complete the main level. Upstairs offers three generous bedrooms filled with natural light and the primary bedroom with built in floor to ceiling closets. Lastly a 4-piece bathroom featuring a classic clawfoot tub perfectly complements the home's character. Step outside to enjoy the private backyard with a covered pressure-treated deck, patio, and plenty of space for entertaining, children, pets, or gardening. A standout feature is the 16' x 25' detached shop/garage, built with permits in 2024. With impressive ceiling height, it's perfect for a workshop, hobbyist, home gym, extra storage, or even a golf simulator. Additional updates include vinyl windows, a 100-amp electrical panel, forced air gas heating, and roof shingles replaced in 2018, providing peace of mind for years to come. Ideally located within walking distance to Brantford General Hospital and close to parks, schools, shopping, public transit, and highway access. This exceptional home offers the perfect blend of historic charm, modern updates, and versatile living space in one of Brantford's most desirable neighbourhoods. (id:55499)
RE/MAX Twin City Realty Inc.
1007 Moor Road
Kawartha Lakes, Ontario
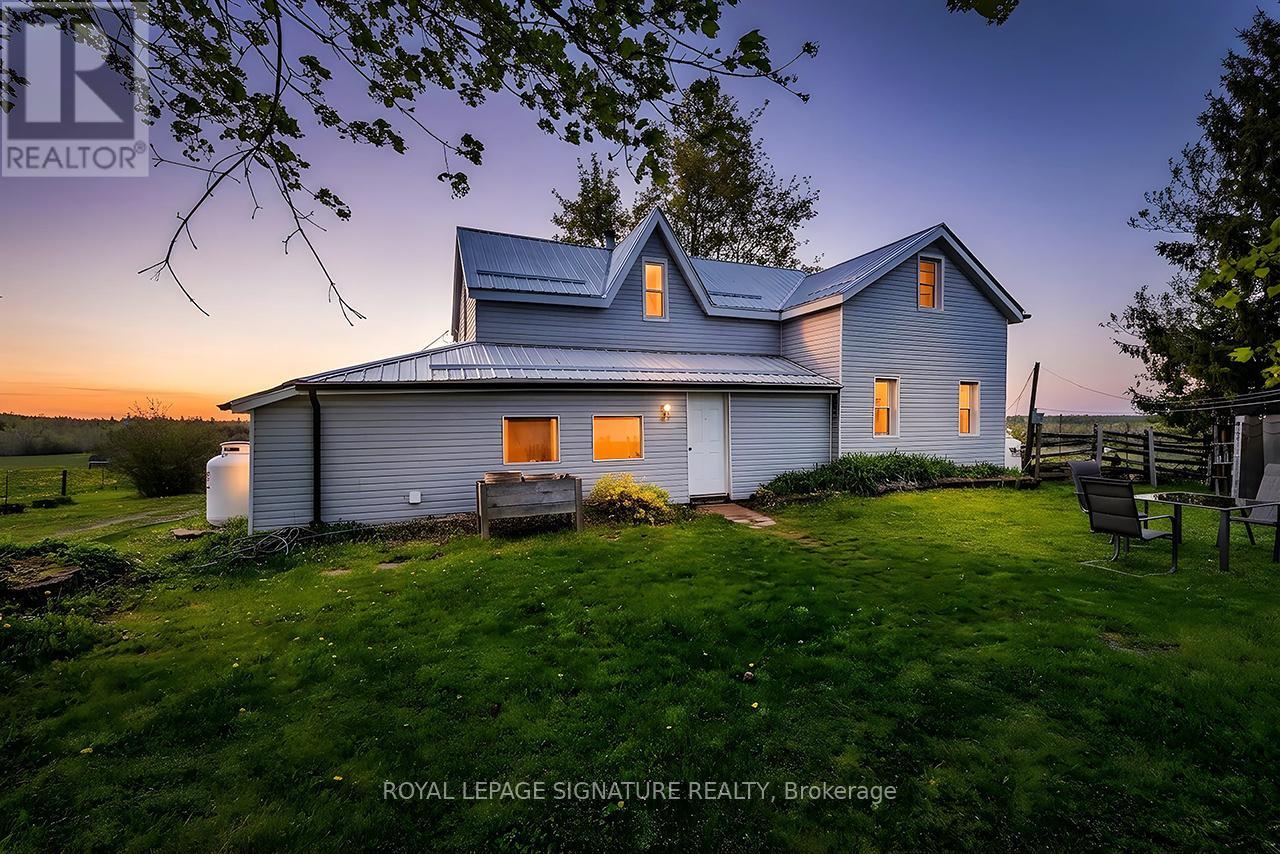
Discover Your Agricultural Oasis at 1007 Moor Road, Woodville, Nestled in a serene and picturesque setting, this expansive 200-acre farm offers a perfect blend of productivity and tranquility. With 75 acres of highly fertile, workable land, this property has a rich history of diverse crop cultivation, making it an ideal choice for aspiring farmers or those seeking a peaceful rural lifestyle. Key Features: - Fertile Land: The land is suitable for crops and perfect for livestock, with capacity for up to 36 cattle. A natural pond provides a convenient self-watering solution. Water Resources: Three operational wells ensure an ample water supply for all your farming needs. Mixed Hardwood Forest: Approximately 125 acres of mixed hardwood trees enhance the property's charm and offer opportunities for recreation or timber harvesting. Accessible Location: Conveniently located on a municipal year-round road, the property also backs onto Sanderingham Road for forest access. The property features a three-bedroom, one-bath farmhouse that beautifully blends historical charm with modern updates. The home boasts new vinyl siding and a durable steel roof, ensuring both aesthetic appeal and longevity. The property is ready for you to move in and make it your own, as it is being sold as is/ as seen. Whether you envision a thriving agricultural enterprise, a serene escape from the city, or a family homestead with ample outdoor space, this property offers limitless potential. Seize the opportunity to own a slice of Ontario's agricultural landscape. (id:55499)
Royal LePage Signature Realty