
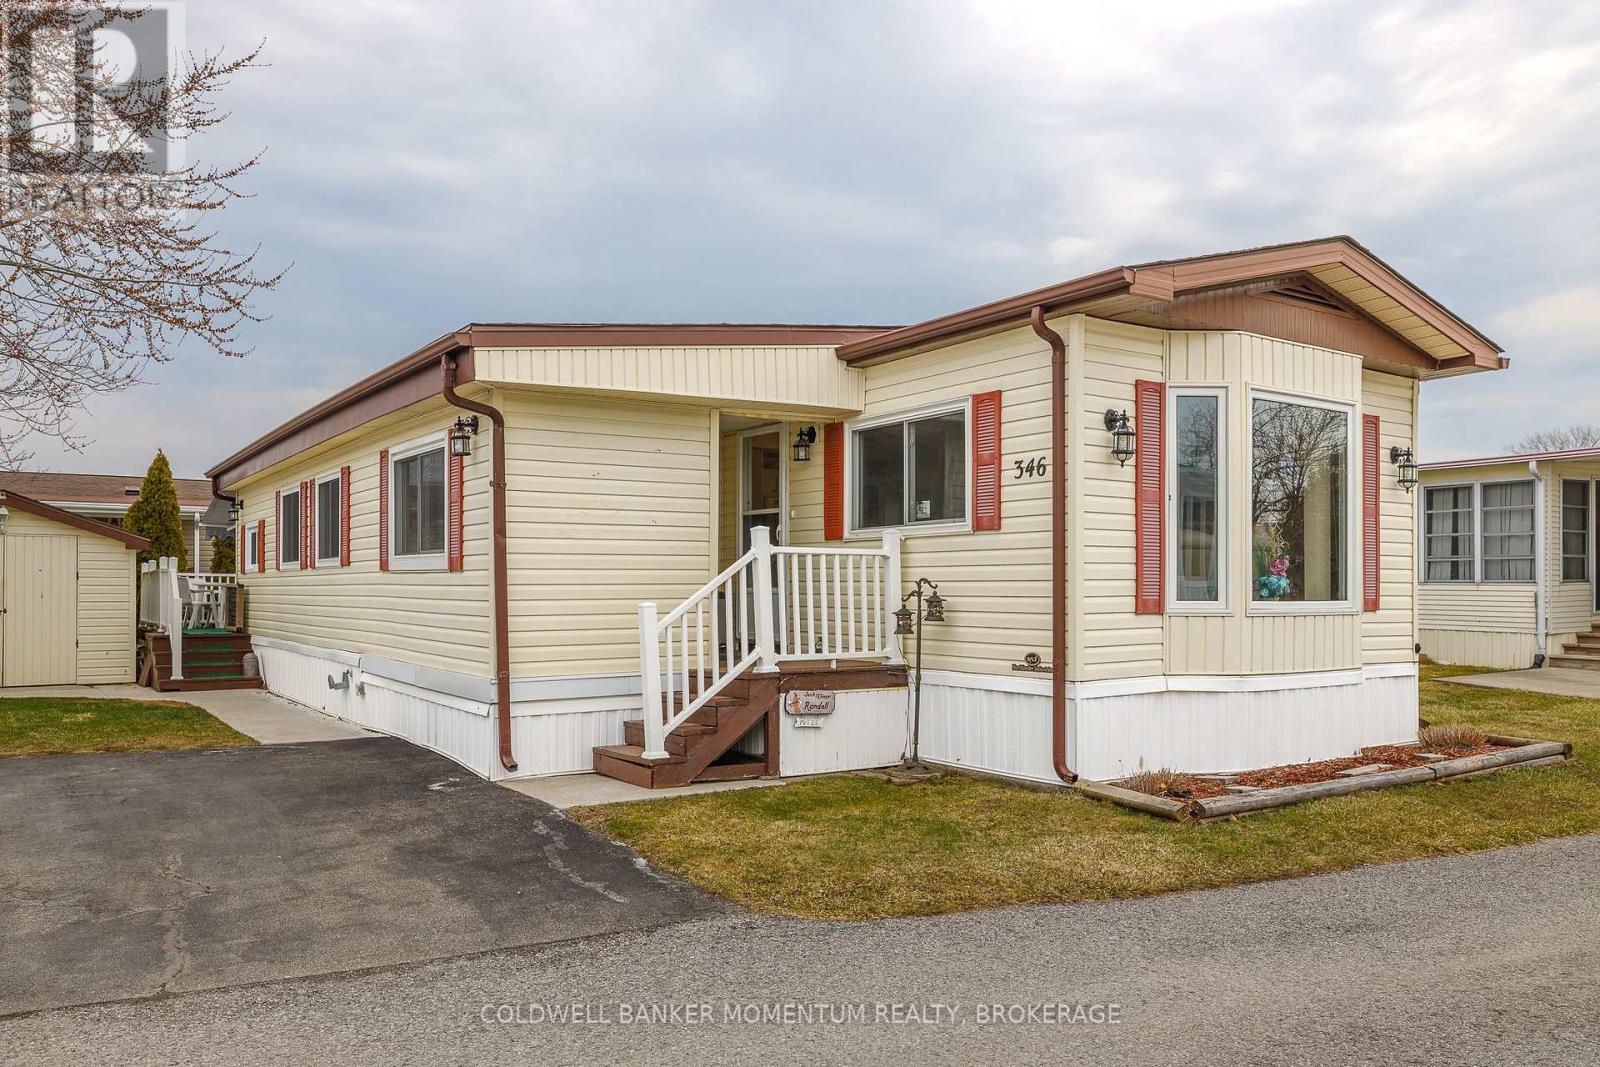
346 - 3033 Townline Road
Fort Erie, Ontario
Adorable and Affordable describes this 2 Bed, 1 bath Unit in the Retirement Community of Black Creek in Stevensville. This bungalow is bright and airy and offers a formal livingroom as well as a family room...no need to share your TV or reading space. Vinyl flooring and some carpeting adorn the floors. The main bathroom has a walk in shower, high boy toilet and has been updated nicely. Newer windows and Hot Water Heater, New Awning 2025 over deck. Freshly Painted Livingroom. New Flooring in Second Bedroom. New thermostat. Large shed(would fit a golf cart. Private side yard and back deck(with awning). Come Live in the Retirement of Black Creek and enjoy Shuffleboard, Pool/Billiard, hot tub, saunas, indoor and outdoor Swimming pools and so many activities. Retire in style! (id:55499)
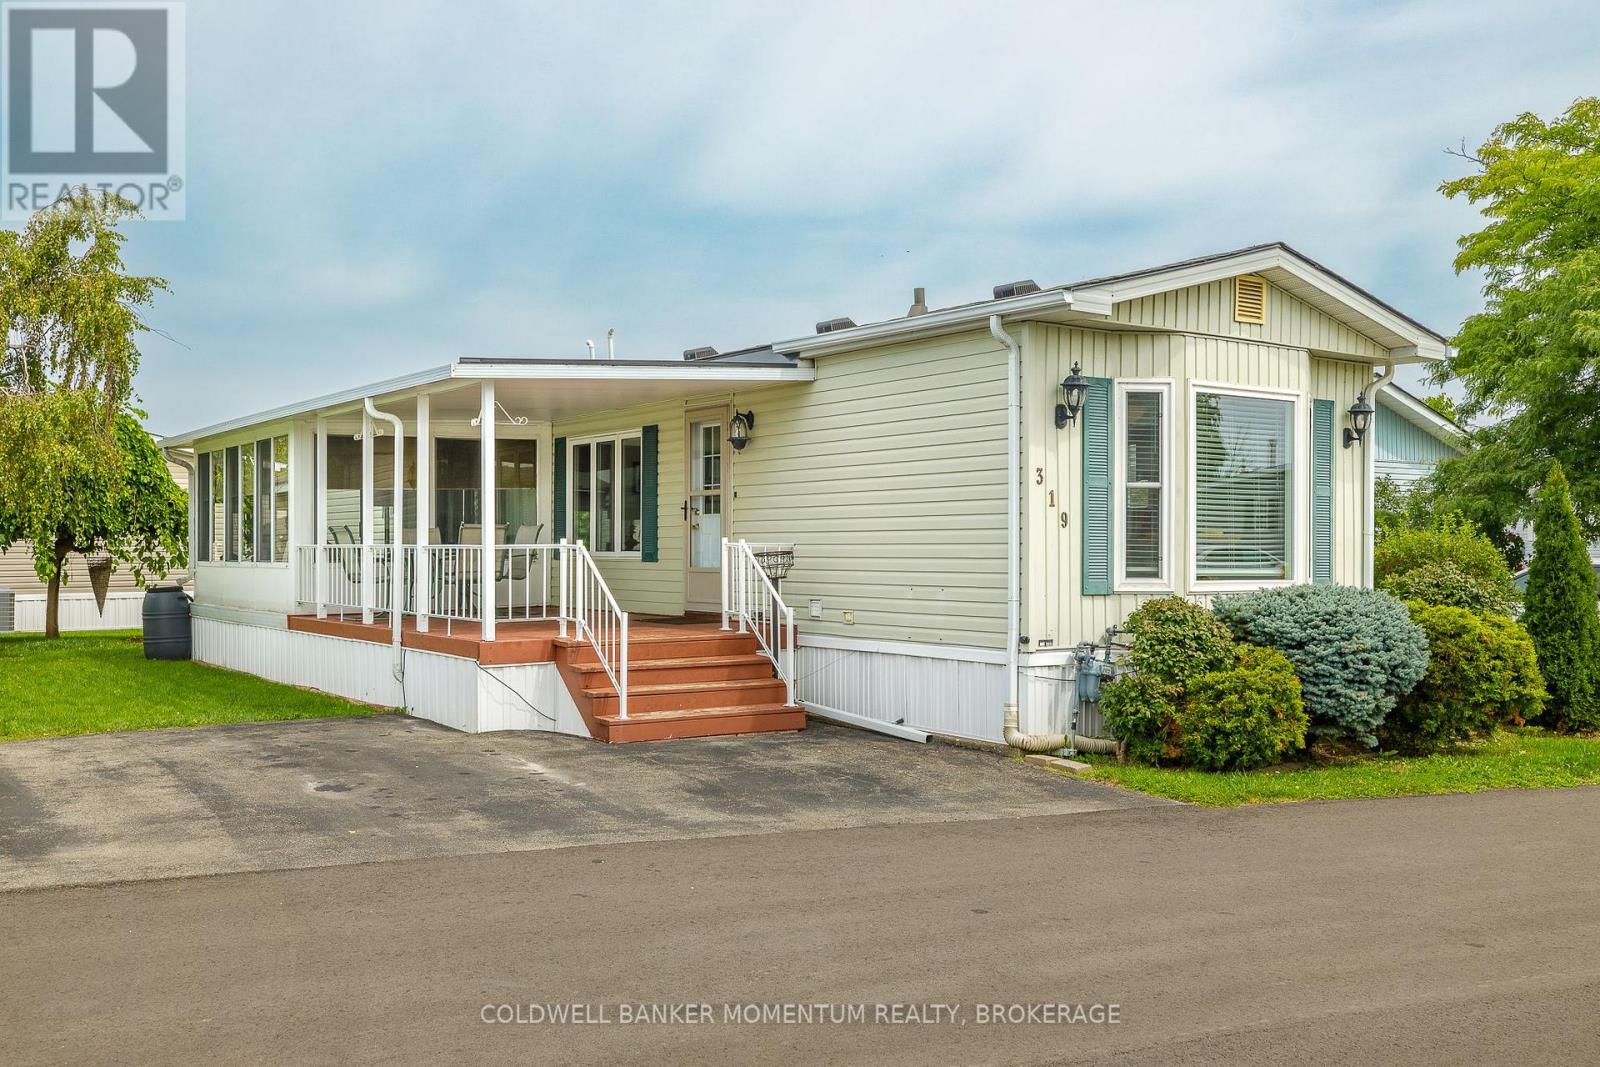
319 - 3033 Townline Road
Fort Erie, Ontario
WELCOME TO BLACK CREEK - AFFORDABLE LIFESTYLE LIVING WITH EXCEPTIONAL COMMUNITY AMENITIES! Discover comfort, convenience and outstanding value in this charming two-bedroom home, ideally situated at Unit 319 in the sought-after Black Creek adult lifestyle community in Stevensville. Offering an inviting open-concept design, this delightful home is perfectly suited for those looking to enjoy a relaxed, low-maintenance lifestyle. Step inside and appreciate the bright, welcoming living room, dining area and kitchen, thoughtfully arranged in an open-concept layout that creates a comfortable space for everyday living and entertaining. Two bedrooms and a full bathroom provide practical accommodation, while the delightful three-season sunroom with screened windows offers a peaceful retreat to enjoy the fresh air and changing seasons. Outdoor living is equally appealing, featuring a covered deck and private side yard, perfect for enjoying morning coffee, summer gatherings or simply relaxing in your own outdoor space. Convenient parking for two vehicles adds to the home's practicality. Enjoy added peace of mind with important updates, including a generator installed approximately two years ago, along with a roof, furnace and central air conditioning that are all less than eight years old. Beyond your doorstep, discover the exceptional amenities that make Black Creek such a desirable lifestyle community! Residents can enjoy indoor and outdoor swimming pools, a relaxing hot tub, saunas, tennis and pickleball courts, and both indoor and outdoor shuffleboard facilities. With an abundance of recreational opportunities, there's always something to enjoy! Combining comfortable living, valuable updates, attractive outdoor spaces and an outstanding community lifestyle, this charming home presents a wonderful opportunity to enjoy your next chapter without compromising on comfort or convenience. EXCEPTIONAL VALUE, WONDERFUL AMENITIES & A WELCOMING COMMUNITY-YOUR NEXT CHAPTER STARTS HERE! (id:55499)
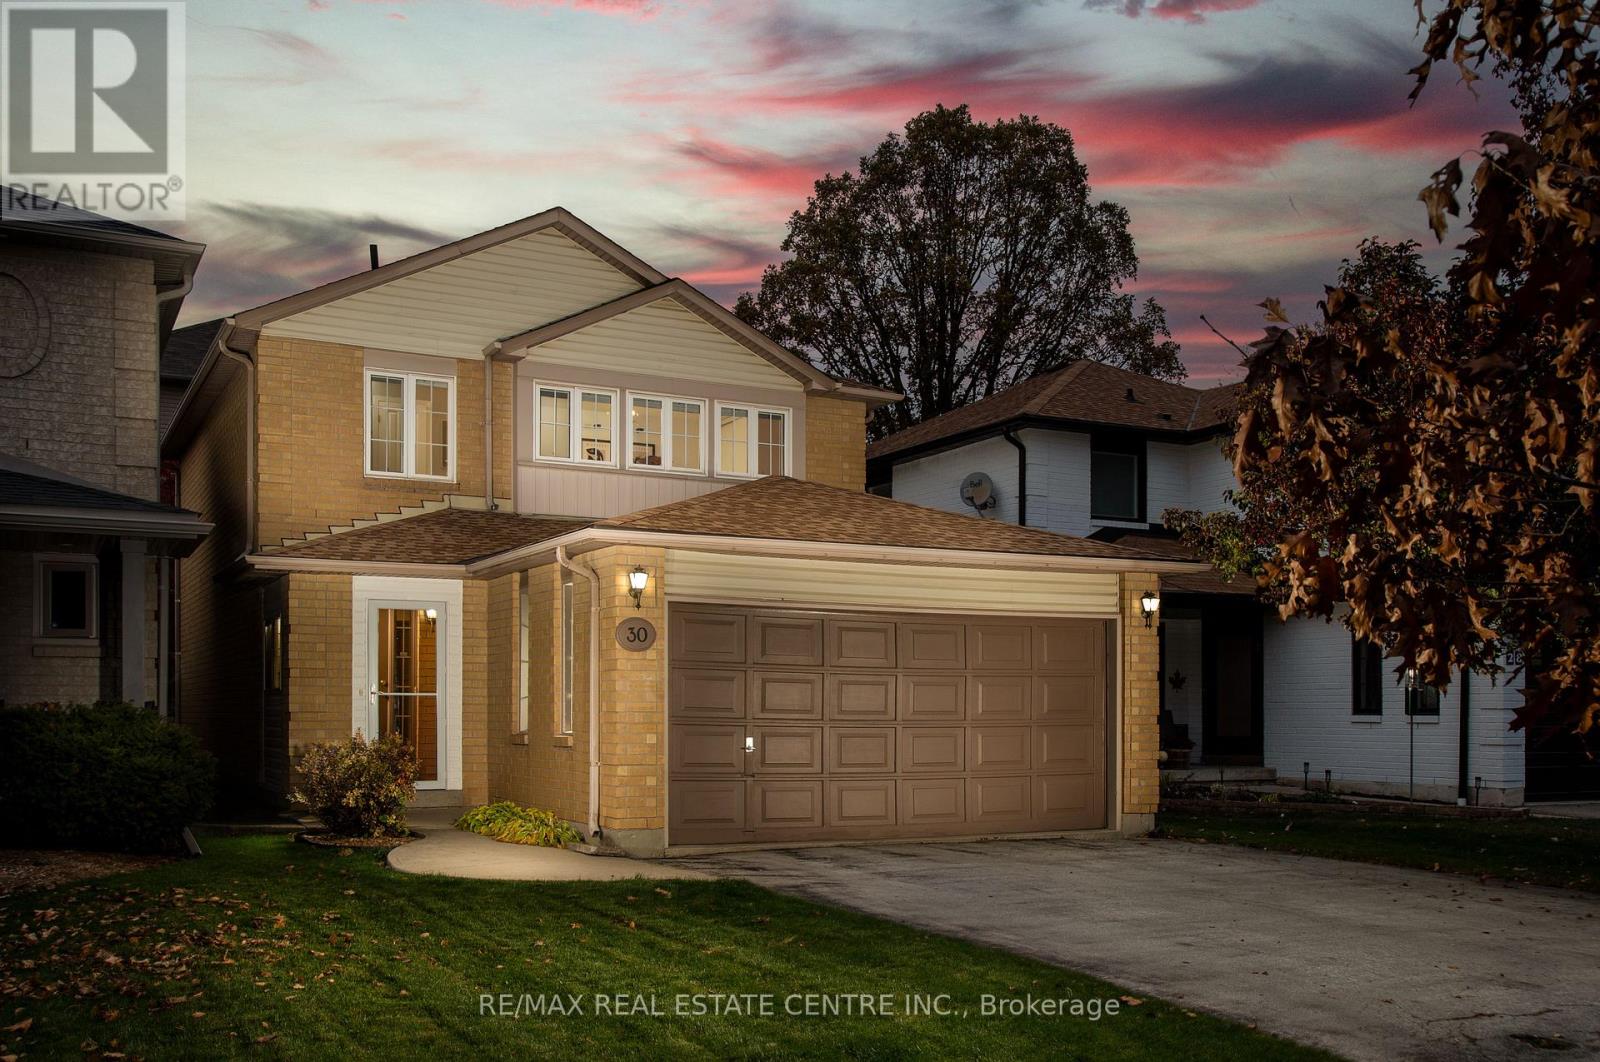
30 Grindstone Way
Hamilton, Ontario
Welcome to 30 Grindstone Way - Beautiful Southwest Waterdown!Situated in the highly desirable community of Southwest Waterdown, this beautifully maintained3-bedroom, 2.5-bathroom home with a double-car garage offers the perfect blend of style,comfort and convenience.Step inside to a warm and inviting interior, where hardwood flooring throughout the main levelsets the tone. The welcoming entrance has been enhanced with an updated vestibule while thefront hallway features smooth ceilings and pot lights, adding a bright, contemporary feel.At the heart of the home, the kitchen combines functionality with stylish details. Refreshedcabinetry, quartz countertops and under-cabinet lighting are complemented by additional 2022upgrades, including a beautiful bar area with quartz countertops, glass-front cabinetry andaccent lighting, as well as a spacious peninsula offering additional counter space andstorage.The home's thoughtful updates continue into the bathrooms, with the main bathroom completelyrenovated in 2020 and the ensuite fully renovated in 2022. Both feature quartz countertops andpot lights, creating fresh, modern spaces to enjoy.Beyond the home's interior, the location is equally appealing. Enjoy close proximity toshopping, retail, parks, schools and the scenic Bruce Trail, with easy access to Highway 6 andHighway 403 for a convenient commute.Offering a wonderful combination of space, thoughtful updates and an exceptional location,this is a fantastic opportunity to enjoy the best of Southwest Waterdown living. (id:55499)
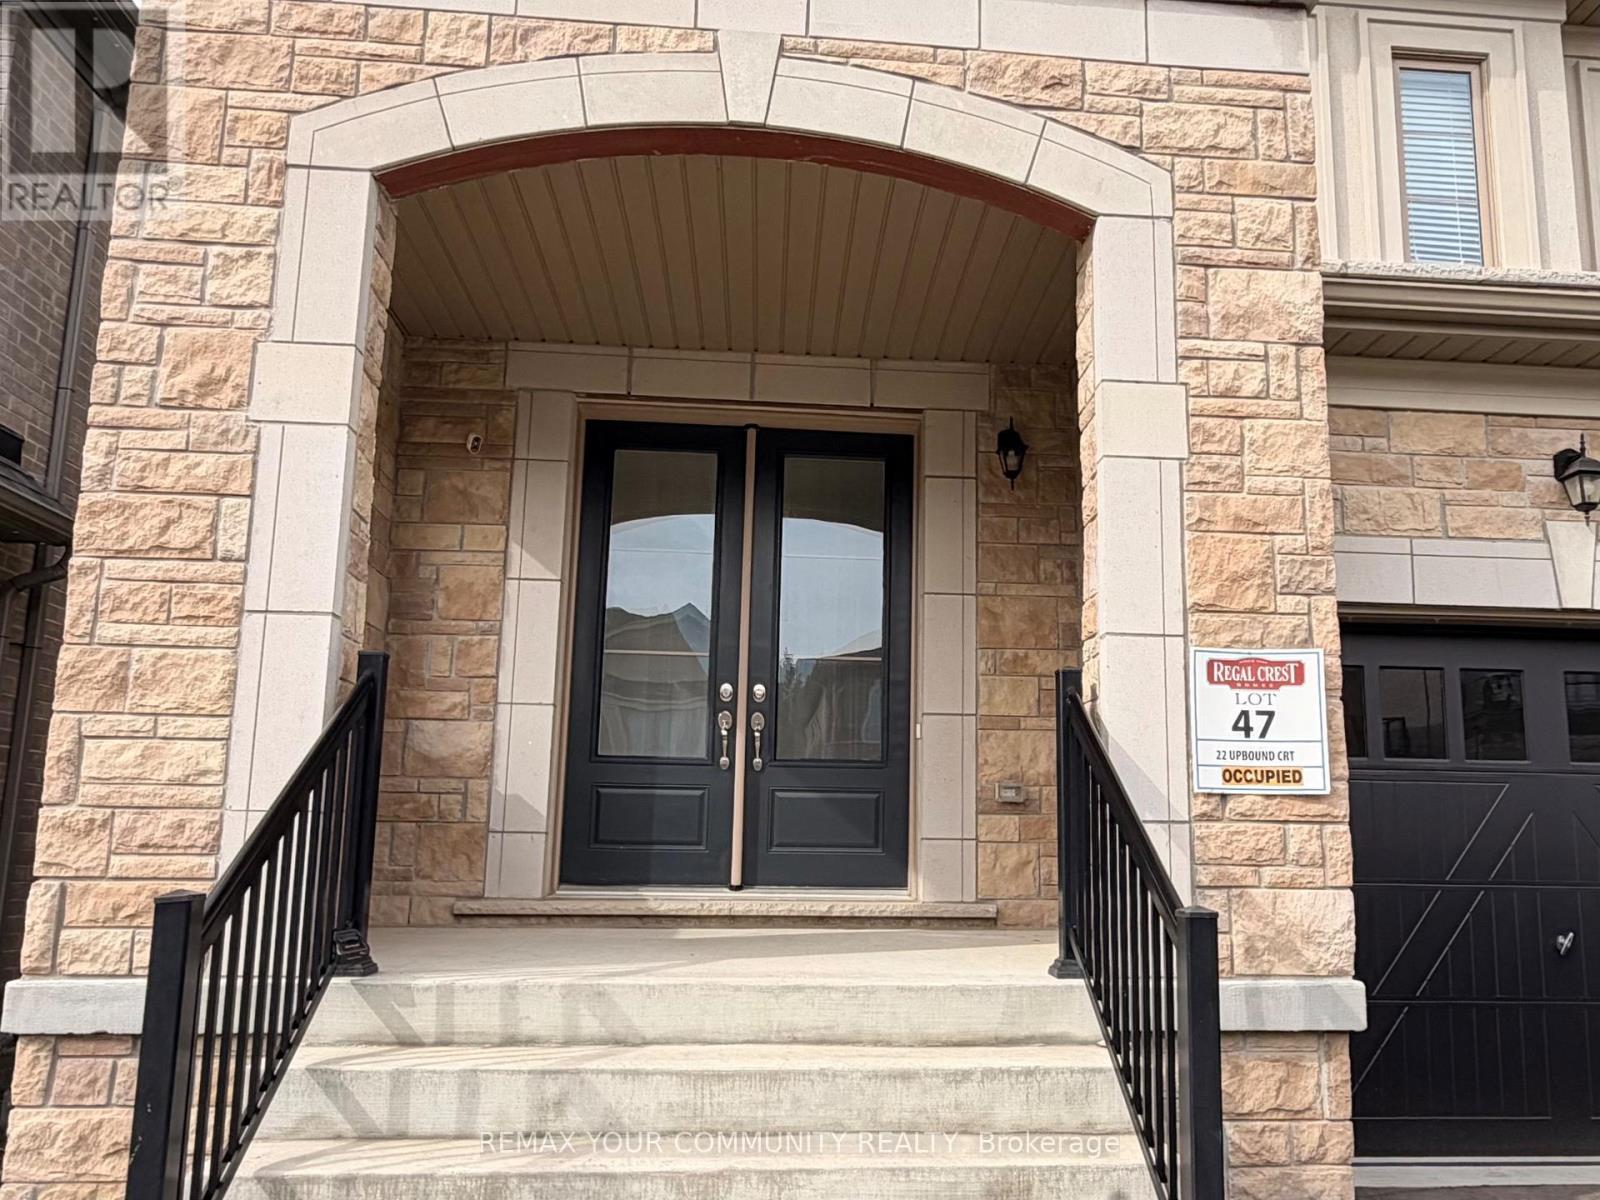
Upper - 22 Upbound Court
East Gwillimbury, Ontario
Premium Detached Home in the sought-after Holland Landing community, located on a quiet court and backing onto a beautiful ravine with peaceful views! This stunning, approximately 3-year-old home offers the perfect blend of modern style, comfort, and nature. Bright and spacious, featuring 4 bedrooms, an open-concept layout, a modern kitchen with stainless steel appliances, and plenty of space for family gatherings. The main-floor office can also be used as a fifth bedroom. The spacious primary bedroom features a large walk-in closet and private Ensuite. The fourth bedroom also has its own ensuite and walk-in closet, while the second and third bedrooms share a Jack-and-Jill bathroom. Complete with separate laundry facilities and ideally located in a family-friendly neighbourhood, close to schools, parks, Upper Canada Mall, Costco, restaurants, GO Station, and more. A wonderful place to call home! Tenant is responsible for 70% of utilities.The basement will be listed separately for lease. The option to lease the entire property may also be available. (id:55499)
709 - 15 Wellington Street S
Kitchener, Ontario
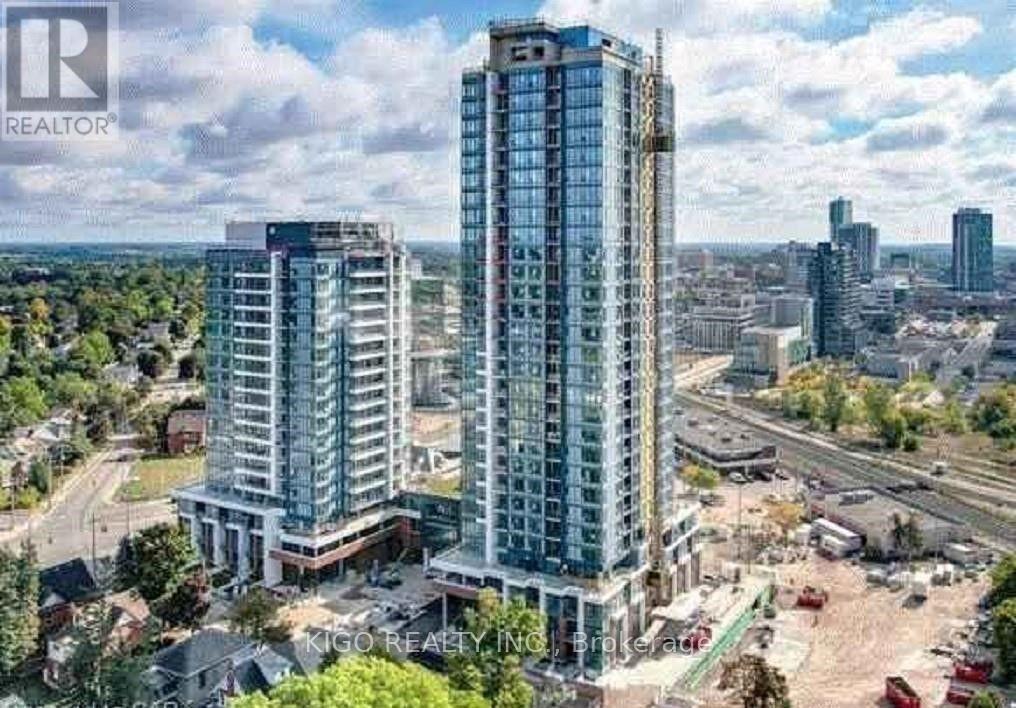
Welcome to luxury living at Station Park's Union Tower 1 in Midtown Kitchener! This beautiful 7th-floor condo features 2 bedrooms, 2 bathrooms, and 1 underground parking space. The unit offers a modern kitchen with built-in stainless steel appliances, quartz countertops, soft-close drawers, stylish tile backsplash, 9-foot ceilings, wide-plank vinyl flooring, a smart-suite entry system, and an in-suite washer and dryer. Enjoy amazing building amenities, including a two-lane bowling alley, swim spa, hot tub, fully equipped gym, yoga and Pilates studios, Peloton studio, pet spa, and secure parcel lockers. Conveniently located in downtown Kitchener, close to restaurants, shopping, entertainment, Google, the University of Waterloo School of Pharmacy, the hospital, and public transit, with the ION light rail right outside your doorstep. Ideal for small families of 3-4 people and working professionals. Enjoy modern comfort, luxury amenities, and an unbeatable location! (id:55499)
6b - 111 Sherwood Drive
Brantford, Ontario
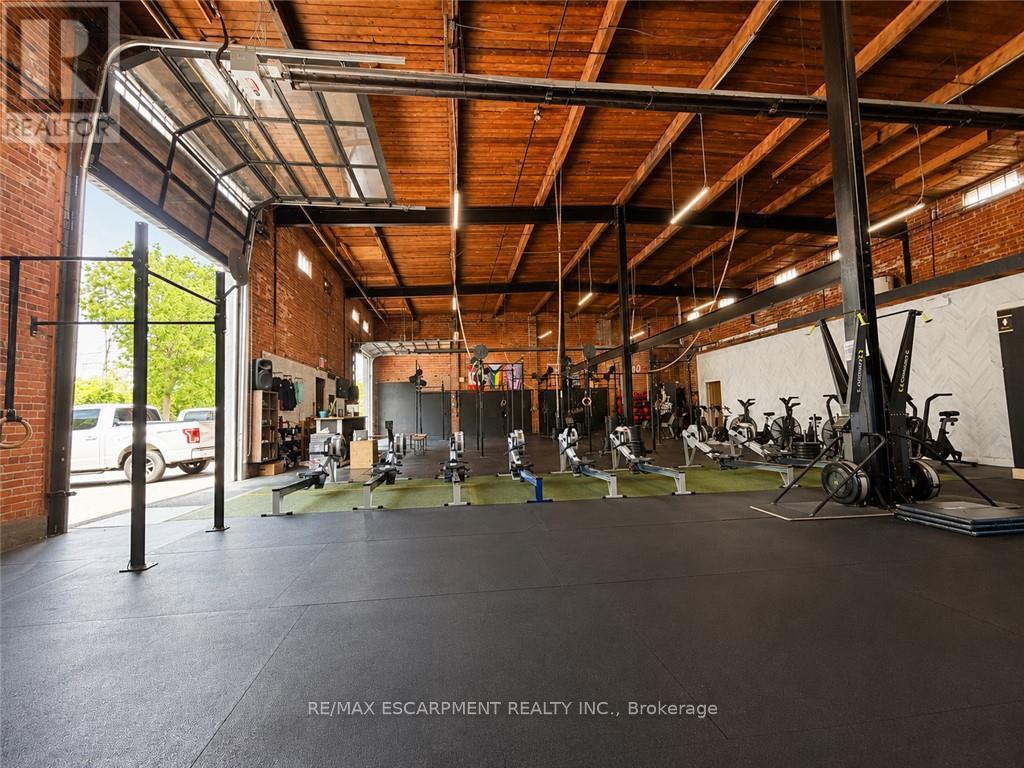
5134 SQUARE FEET OF RETAIL SPACE AVAILABLE IN BRANTFORD'S BUSTLING CORDAGE HERITAGE DISTRICT. Be amongst thriving businesses such as: The Rope Factory Event Hall, Yarn Bar, Spool Takeout, Sassy Britches Brewing Co., Mon Bijou Bride, Cake and Crumb--the list goes on! Located in a prime location in Brantford and close to public transit, highway access, etc. Tons of parking, and flexible zoning! This unit has glass drive in doors, 22' ceilings and private restrooms. Unit as pictured is currently ~5000 sq ft, and will be split into two ~2500 sq ft units. (id:55499)
803 - 85 Robinson Street
Hamilton, Ontario
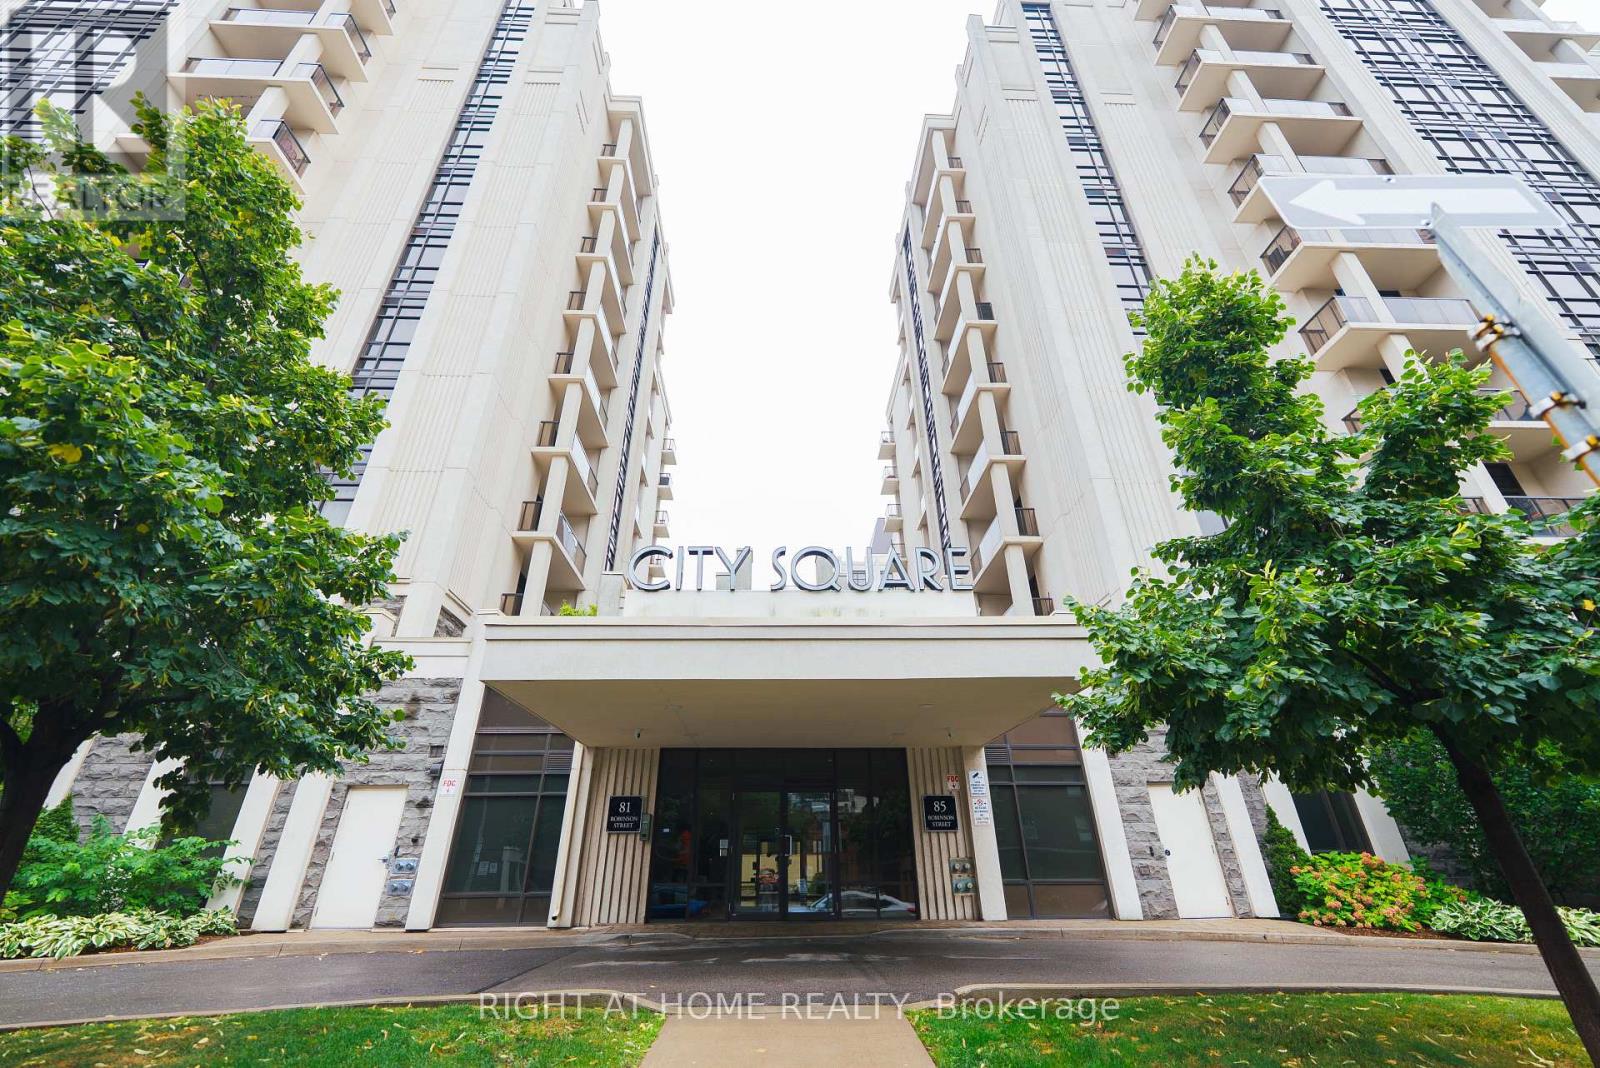
Welcome to 85 Robinson Street, a spacious, bright and well-maintained 1-bedroom, 1-bathroom condo offering a functional layout and beautiful west-facing views. Enjoy your morning coffee or unwind in the evening on the private balcony, where you can take in gorgeous sunsets and open views. Electric blinds are installed throughout the unit, providing effortless light control and privacy in every room. Thoughtfully designed for comfortable everyday living, this suite is an excellent opportunity for young professionals, students, or downsizers seeking a low-maintenance property. The unit includes one underground parking space and a private storage locker and has been professionally cleaned and meticulously maintained, making it move-in ready. Residents enjoy excellent building amenities, including a fitness centre, rooftop terrace, media room, and party room. A wonderful opportunity to live in a bright, comfortable, spacious home in a vibrant and convenient community. (id:55499)
6a - 111 Sherwood Drive
Brantford, Ontario
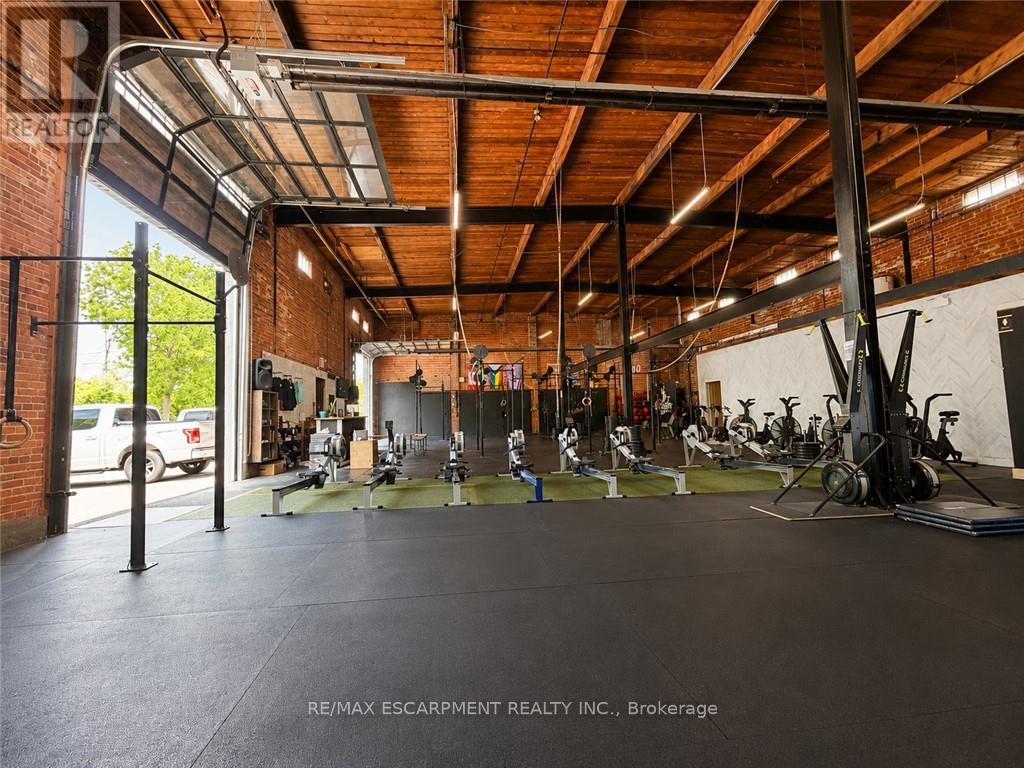
2567 SQUARE FEET OF RETAIL SPACE AVAILABLE IN BRANTFORD'S BUSTLING CORDAGE HERITAGE DISTRICT. Be amongst thriving businesses such as: The Rope Factory Event Hall, Yarn Bar, Spool Takeout, Sassy Britches Brewing Co., Mon Bijou Bride, Cake and Crumb -- the list goes on! Located in a prime location in Brantford and close to public transit, highway access, etc. Tons of parking, and flexible zoning! This unit has glass drive in doors, 22' ceilings and private restrooms. Unit as pictured is currently -5000 sq ft, and will be split into two ~2500 sq ft units. (id:55499)
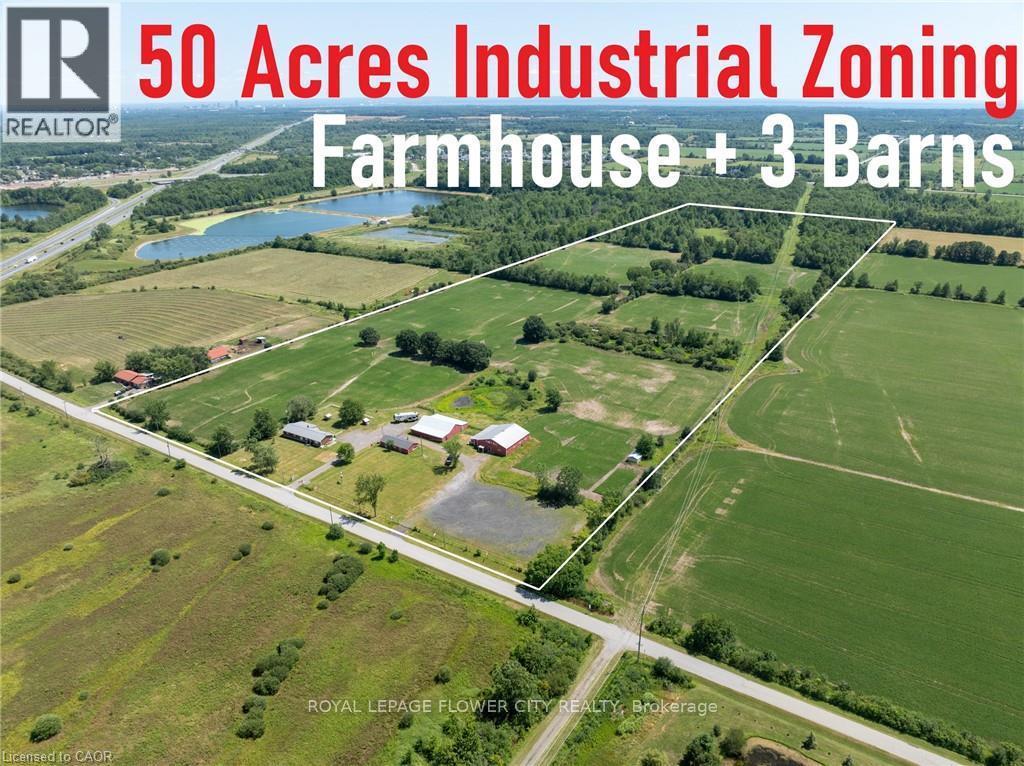
3380 Baker Road
Niagara Falls, Ontario
This exceptional 50+ acre property offers a rare combination of agricultural land, industrial development potential and outstanding long-term investment value. Approximately 25 acres-the east half of the property-are already zoned Industrial, creating a unique opportunity for future business, employment or industrial uses, while the balance of the property provides productive farmland and an attractive rural setting. The property is improved with a good-sized bungalow ( currently duplex) and three substantial barns, making it well suited for farming operations, equipment storage or a variety of agricultural uses. With existing barn space and horse stalls already in place, the property also presents an excellent opportunity to establish a private equestrian estate, horse farm, boarding operation or training facility, with ample acreage for paddocks, pasture and riding areas. All outbuildings have power, and the property is equipped with a 24 kW Generac generator. Whether you're an investor, developer, business owner, or farmer, this property offers exceptional flexibility with significant upside potential. Ideally situated just minutes from the QEW, the property provides excellent transportation access and is strategically located near the growing settlement areas of Douglastown and Stevensville. It is also in close proximity to the new South Niagara Hospital, a multi-billion-dollar regional healthcare project expected to serve as a major catalyst for employment and economic growth in the area. The QEW Employment Corridor continues to experience significant public and private investment, further enhancing the property's long-term appeal. Opportunities of this scale and location are increasingly difficult to find. Whether you're seeking a strategic land holding, future development potential, a productive farm, or a property with substantial industrial zoning already in place, this is an outstanding opportunity in one of Niagara's most dynamic growth corridors. (id:55499)
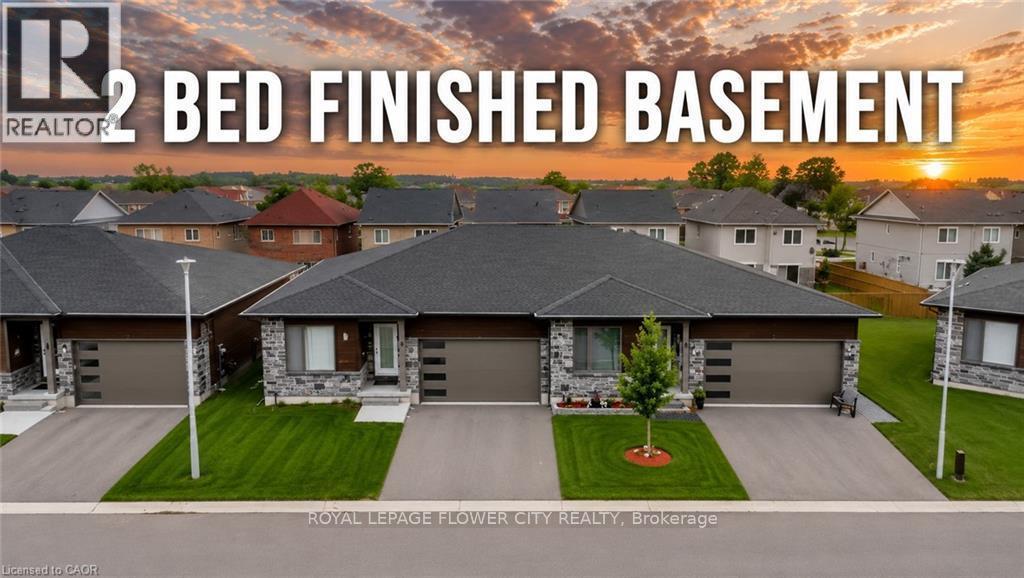
9 - 269 Pittock Park Road
Woodstock, Ontario
Available Immeadiately. Welcome to 269 Pittock Park Road, a beautifully finished semi-detached bungalow featuring **2 bedrooms and 2 full bathrooms on the main floor, plus a fully finished 2-bedroom basement complete with its own kitchen, full bathroom and living space**. Offering an impressive amount of finished living space across two levels, this home provides exceptional flexibility for large families and multi-generational living. The bright and spacious main floor features an open-concept kitchen, dining and living area with large windows providing an abundance of natural light and a cozy natural gas fireplace. The primary bedroom includes a walk-in closet and private 4-piece ensuite, while convenient main-floor laundry, an attached double-car garage and private rear deck add to the home's everyday functionality. The fully finished lower level substantially expands the home's living space with 2 additional bedrooms, a separate kitchen, full bathroom and generous living area. With the key components already in place, the basement is ideally suited for extended family or guests. Located just steps from the Pittock Conservation Area and its extensive trails and natural surroundings, the home is also conveniently situated near schools, parks, golf, shopping and everyday amenities. Quick access to Highways 401 and 403 makes commuting throughout the region convenient, with Toyota and other major employers within easy reach. With **4 bedrooms, 3 full bathrooms, two kitchens, a fully finished basement and double-car garage**, this property offers an outstanding combination of space, versatility and location in north Woodstock (id:55499)
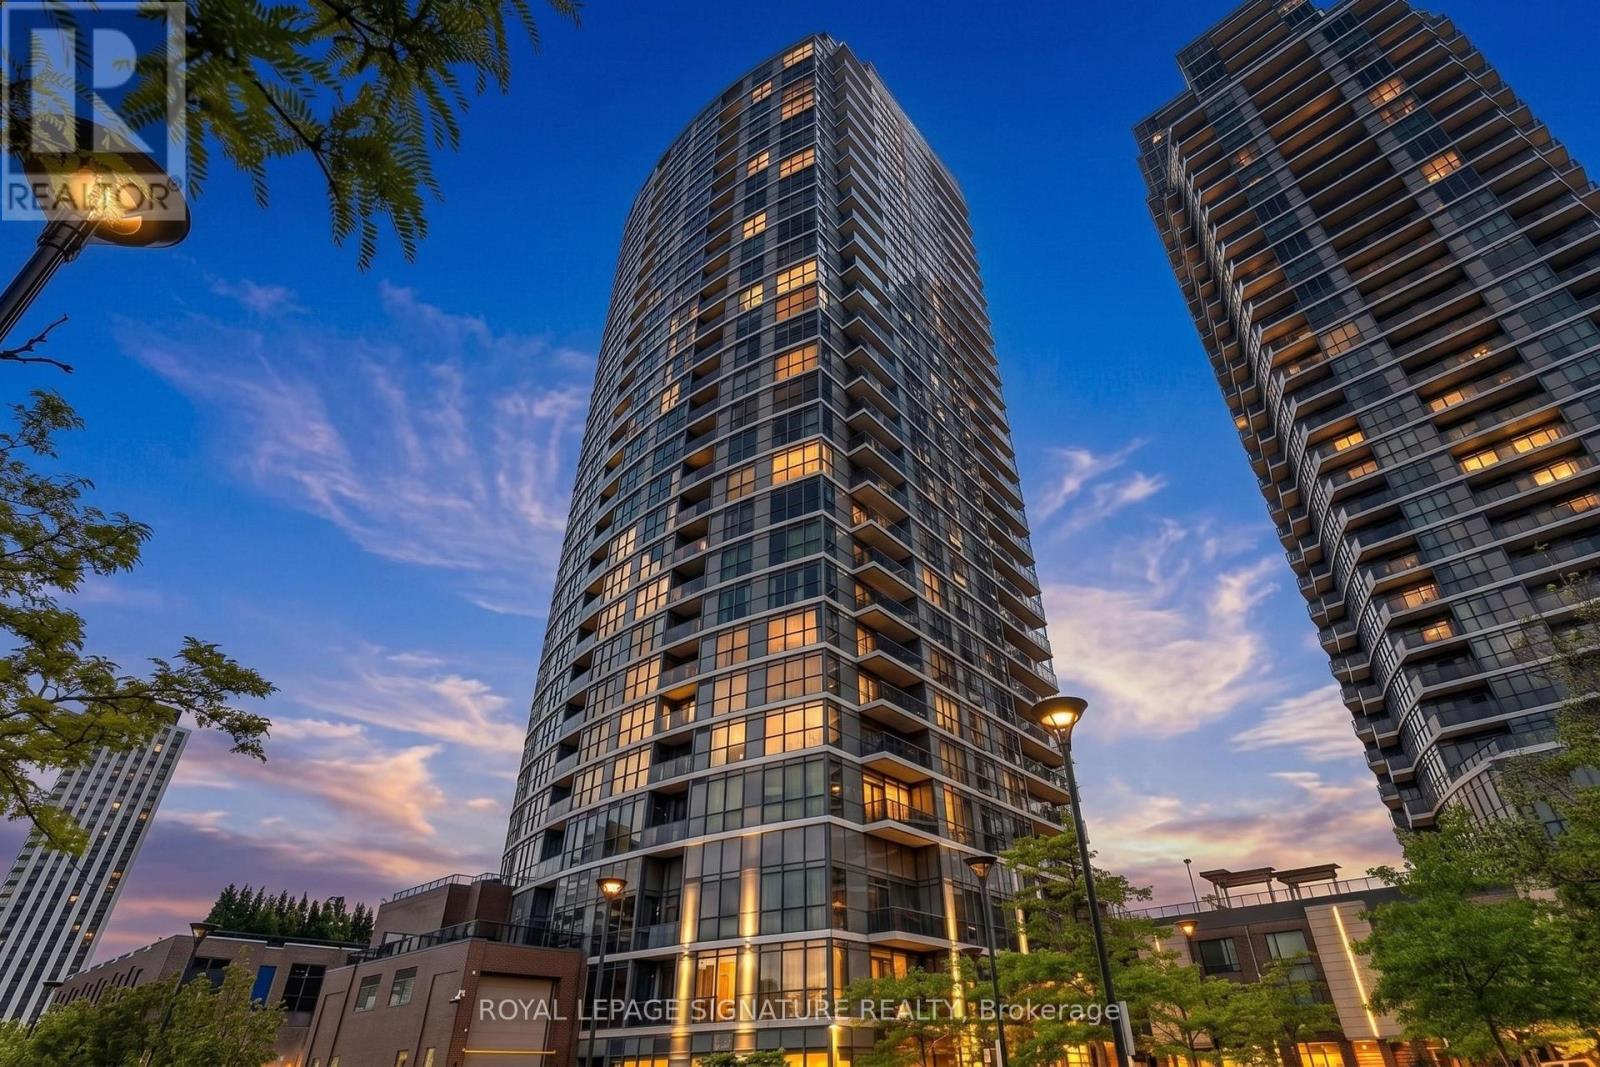
709 - 9 Valhalla Inn Road
Toronto, Ontario
Step into modern living in Suite 709 at 9 Valhalla Inn Road. This bright and spacious 1 bedroom condo features soaring floor to ceiling windows that flood the space with natural light, a stylish kitchen equipped with sleek granite countertops, and 1 included parking space. Enjoy an elevated lifestyle with resort style amenities, including a state of the art fitness center with a sauna, an indoor pool, a games room, and a party lounge. Living is effortless with 24/7 concierge service and seamless access to major highways and public transit. Located just minutes from Toronto Pearson Airport, Sherway Gardens, and daily conveniences, this home delivers the perfect blend of comfort, luxury, and unbeatable accessibility. (id:55499)
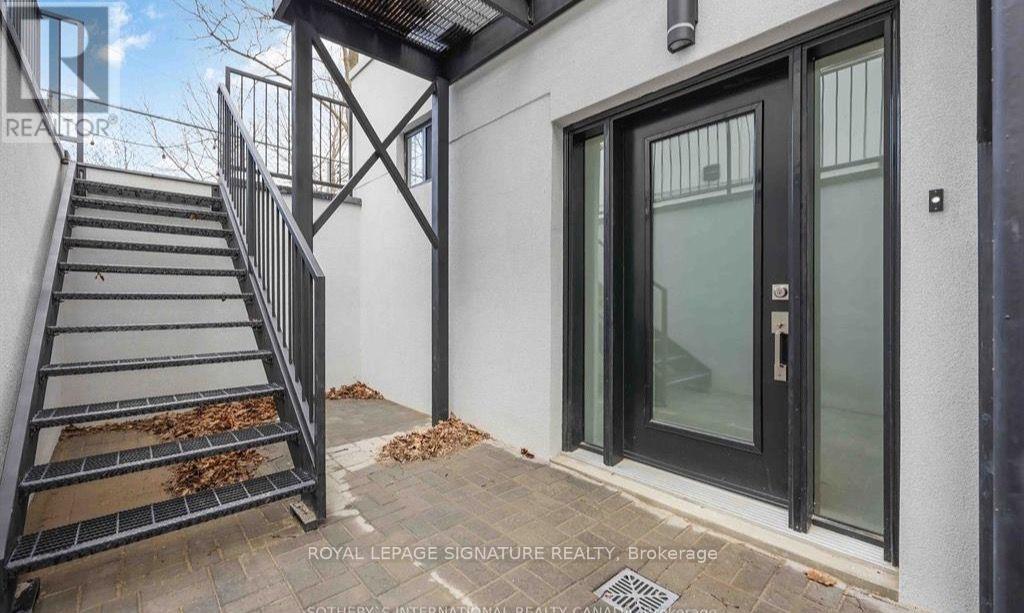
2 - 14 Hatfield Crescent
Toronto, Ontario
Bright, brand-new 1-bedroom lower-level suite with a private entrance in a newly renovated Etobicoke multiplex. Open-concept kitchen, dining and living area with modern finishes, a full bathroom, generous closet space and large egress windows. Steps to transit, minutes to Highways 401, 400 and 427, Humber College and the new Costco shopping hub. Available December 1. (id:55499)