
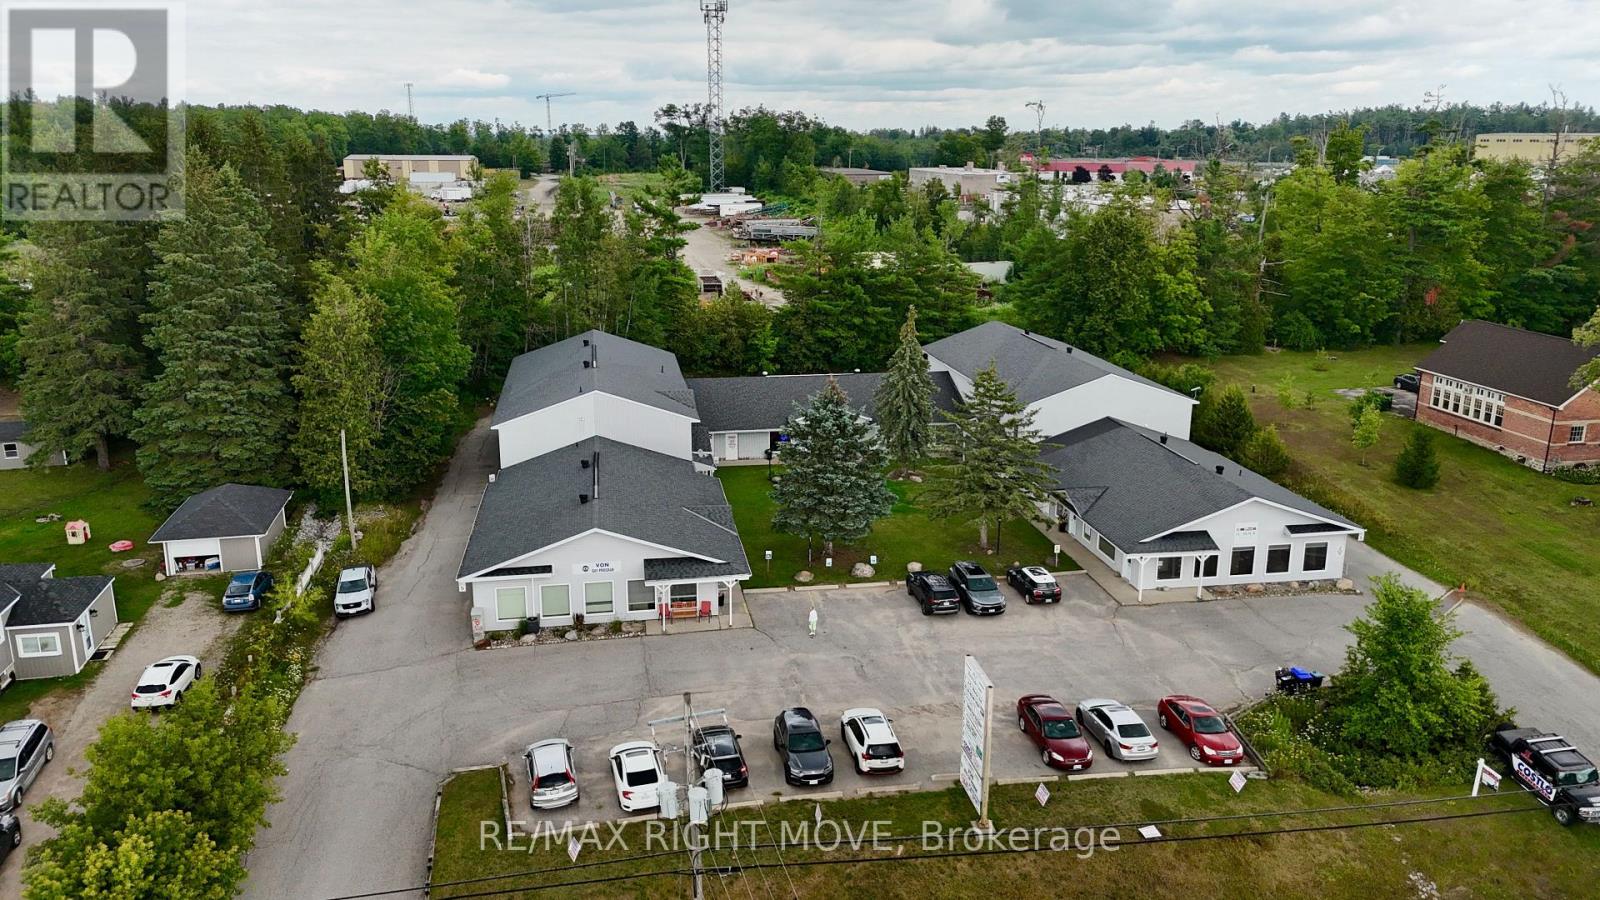
9+9a - 4337 Burnside Line
Severn, Ontario
Versatile Commercial Property $12.50per sqft and $3.50 per sqft MIT 2511SQFT Located at 4337 Burnside Line, this property features two attached units offering a range of business possibilities. The first unit is a functional office space complete with a bathroom, ideal for administrative work. The second unit is a spacious industrial area equipped with a 16-foot bay door, providing convenient access to the rear parking lot. The property is zoned M2-HR-1, which permits a wide variety of potential commercial uses. Buyers/tenants are encouraged to verify specific zoning details and potential applications with the local municipality. Minimum lease two years, offering long-term stability for your business operations. (id:55499)
RE/MAX Right Move
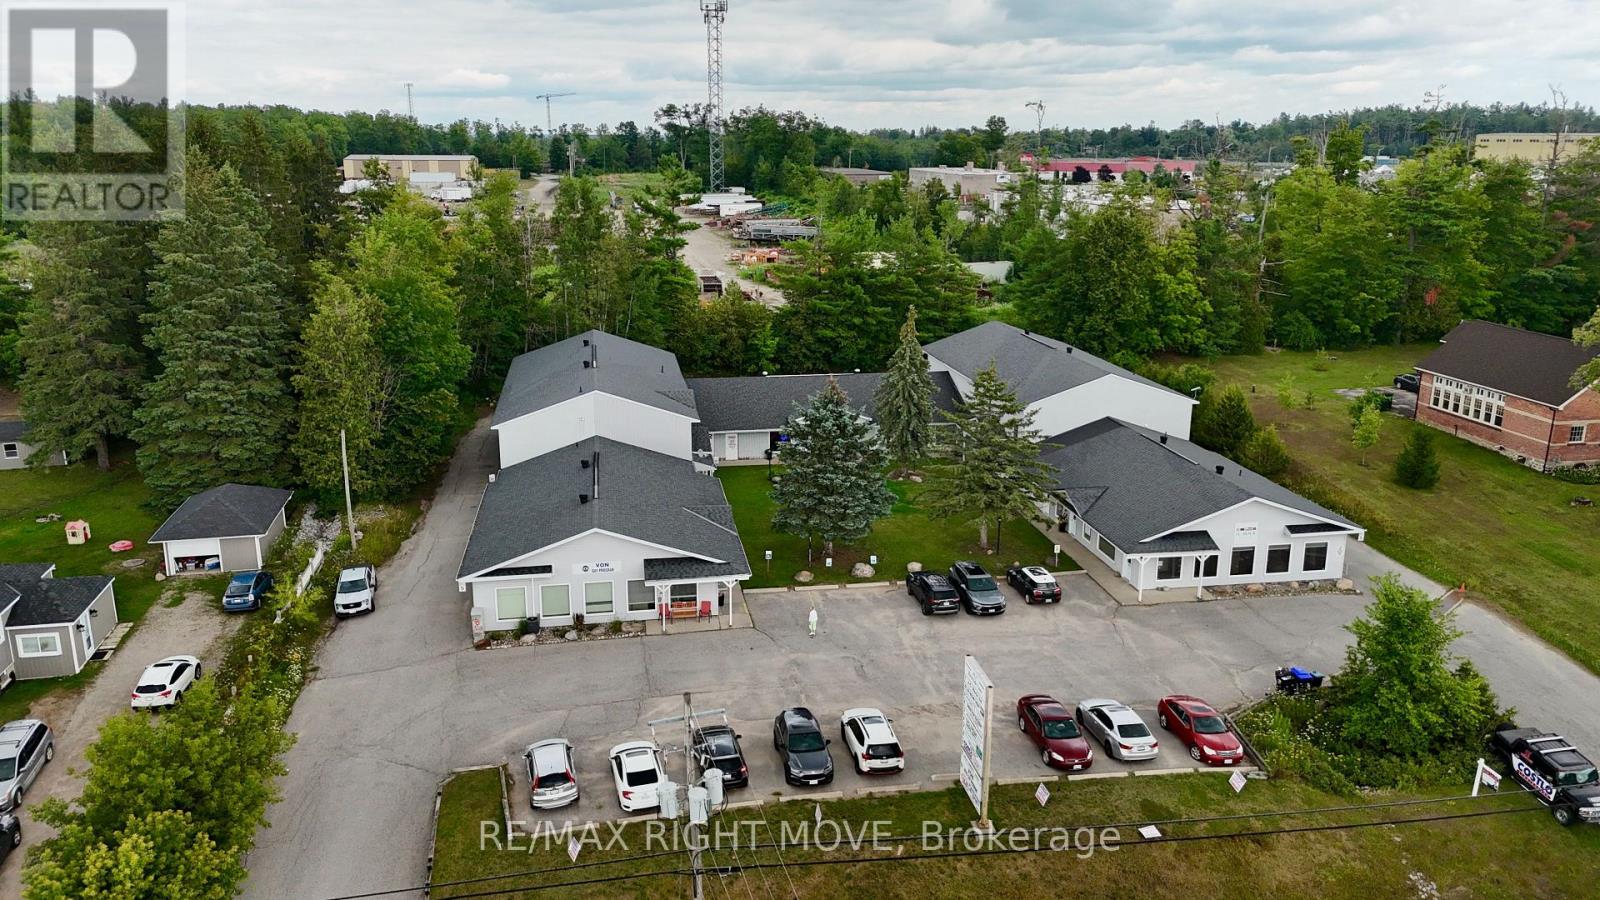
4a - 4337 Burnside Line
Severn, Ontario
Versatile Commercial Property $15 $ per square foot net and $3.50 per square foot MIT based on 800sqft. Located at 4337 Burnside Line Unit 4. Discover the perfect location for your business in the heart of Orillia! This versatile commercial property offers one distinct unit: Main Floor Unit: Ideal for retail or office use, this spacious and welcoming unit features a high-visibility storefront, large display windows, and a functional layout to accommodate a variety of business types. Located in a bustling area with easy access to local amenities, ample foot traffic, and nearby parking options, this property provides an excellent opportunity to establish or expand your business. parking is first come first serve and you get access to a section of the sign. (id:55499)
RE/MAX Right Move
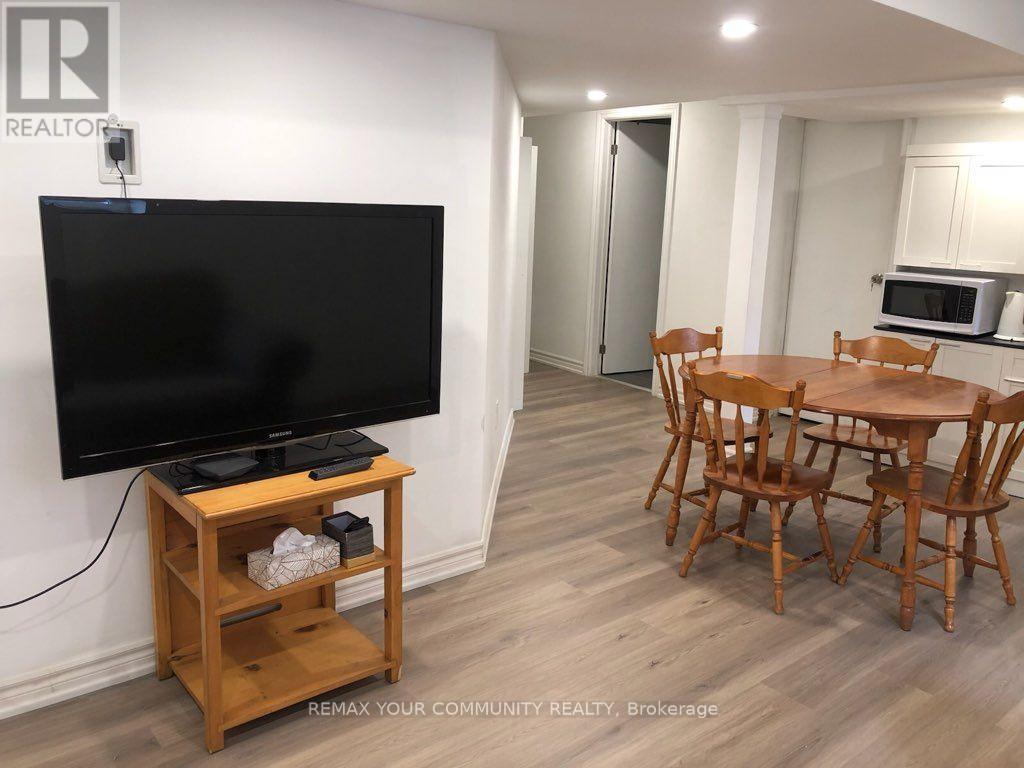
Basement - 231 Raymerville Drive
Markham, Ontario
Complying with City code, recently renovated One bedroom basement apartment with separate kitchen, dining area, living area and shower. Rent included heat, hydro, gas, water, air conditioning, high speed internet and basic cable TV. Close to School, park, plaza, library, hospital, Go train, public transit and all amenities. Landlord prefers single professional or family of two with not pet and non smoker. One parking spot can be provided with extra $100. (id:55499)
RE/MAX Your Community Realty
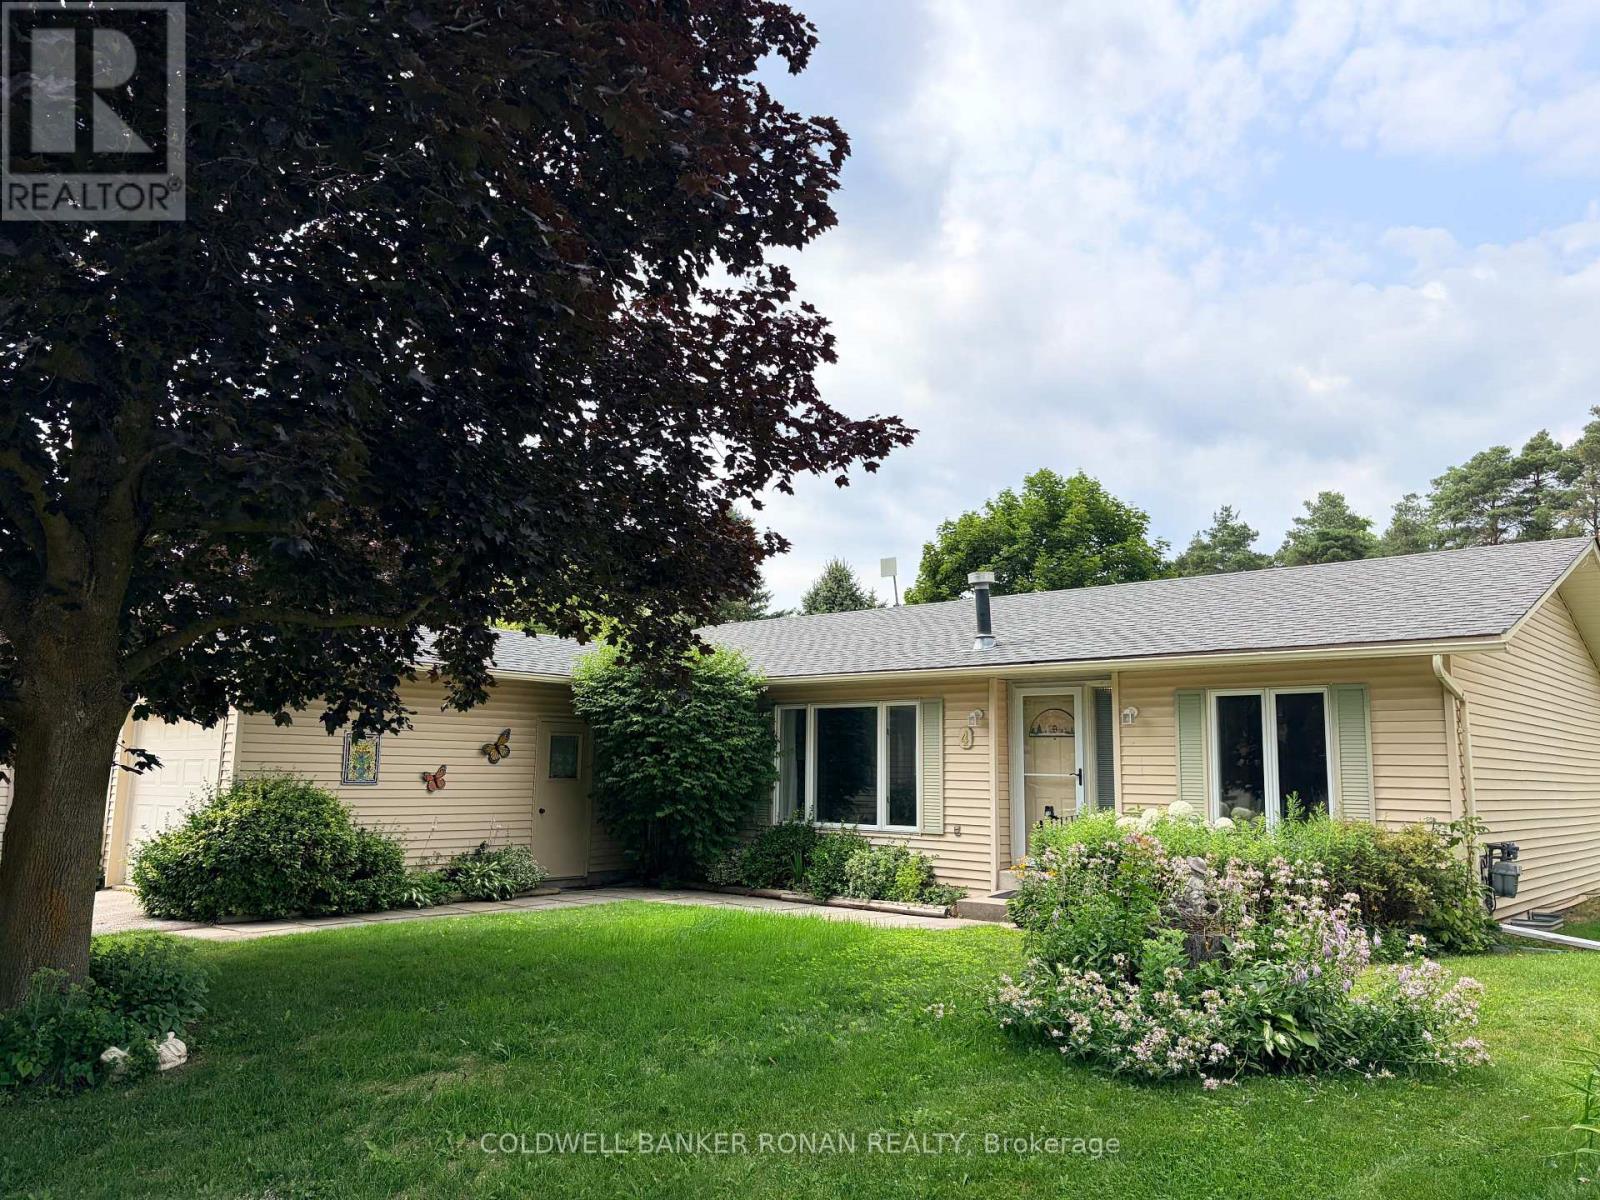
4 Tecumseth Pines Drive
New Tecumseth, Ontario
Welcome to Tecumseth Pines, one of the GTA's most sought-after land-lease communities, where safety, low-maintenance living, and an active lifestyle come together. This bright, spacious 1,167 sq ft bungalow offers easy main-floor living with 2 bedrooms, 2 baths, and a versatile den, ideal for a home office, hobby room, or guest space. In-home laundry, a functional layout, and a cozy natural gas fireplace make everyday living comfortable, while an attached garage plus driveway parking for two more vehicles adds convenience. Step out to your private patio backing onto tranquil green space, perfect for morning coffee or quiet afternoons. Residents enjoy resort-style amenities just steps from home: an indoor pool, sauna, tennis and pickleball courts, a fully equipped exercise room, games room, library, and multipurpose space, all designed to keep you active, social, and connected. Minutes to Tottenham's shops, restaurants, community centre, and Highway 400, with easy access back into the GTA. Monthly land-lease fees of approximately $1,263.76 cover land lease, property taxes, community amenities, and maintenance, with water metered and billed separately, quarterly. An opportunity to trade upkeep for ease at genuinely excellent value, allowing you to make it your own. Enjoy retirement the way it should be: simple, social, and stress-free. (id:55499)
Coldwell Banker Ronan Realty
206, 207, 208 - 9921 Woodbine Avenue
Markham, Ontario
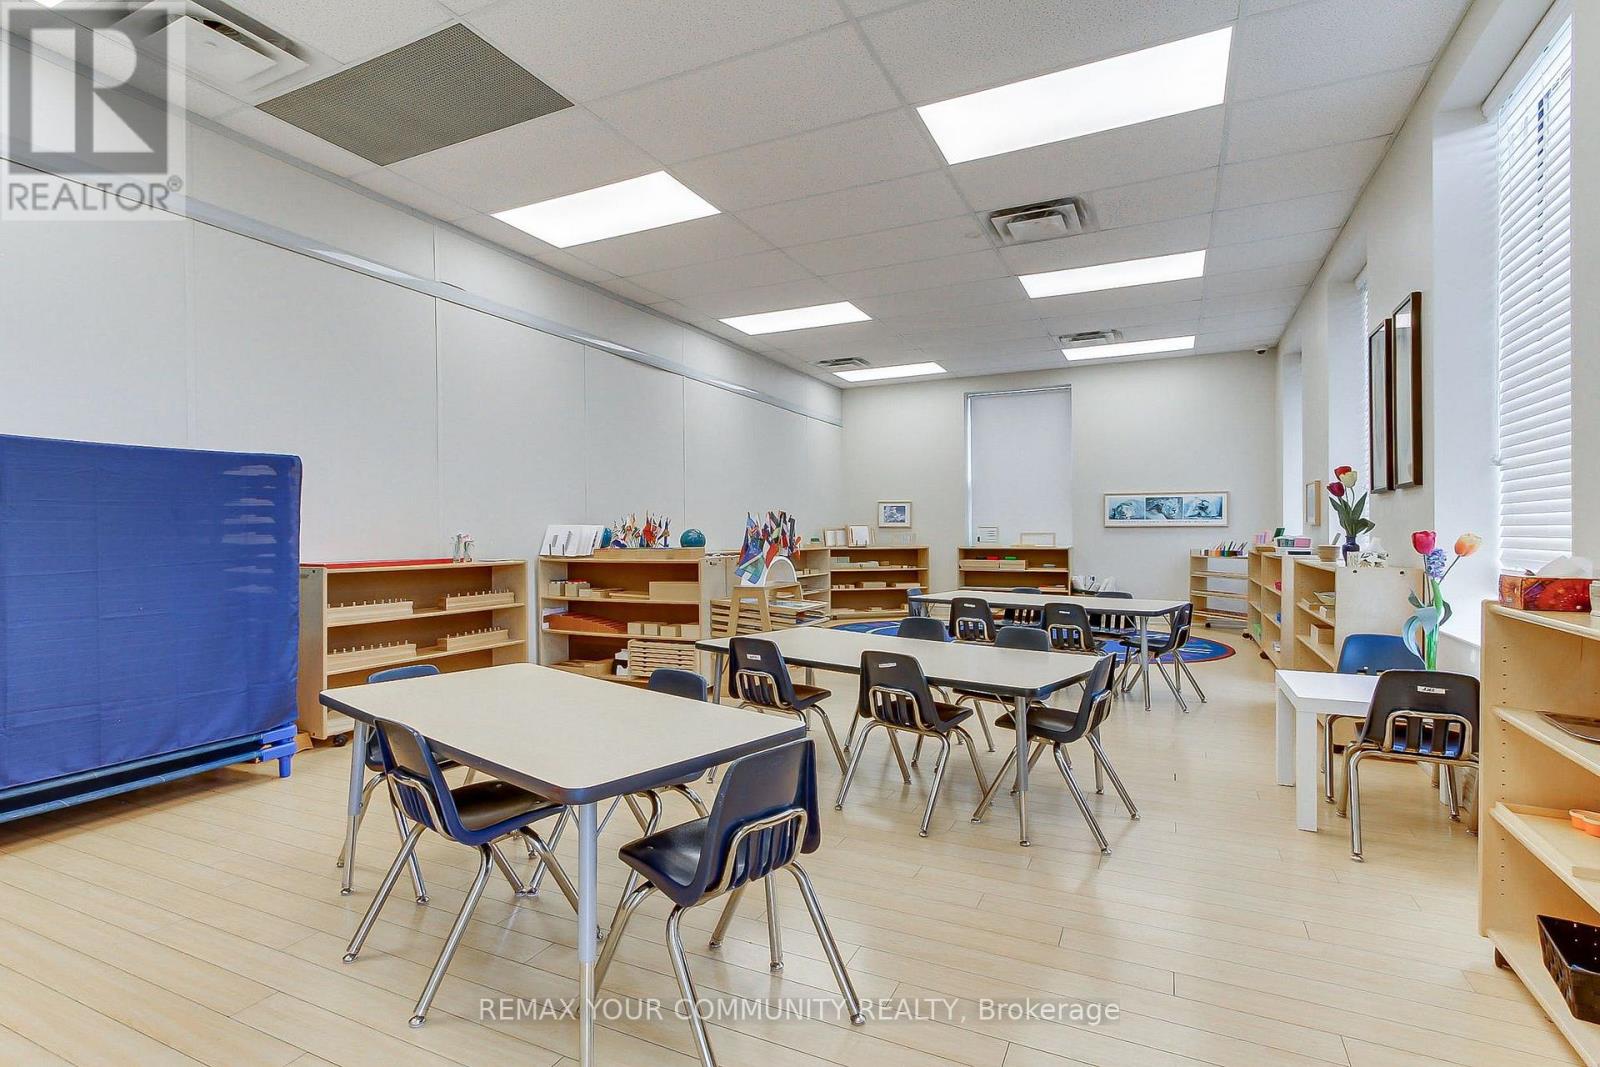
Located within a reputable and operating school facility at 9921 Woodbine Ave, these versatile rental classrooms offer an exceptional opportunity for supplementary educational uses such as speech pathology, art, music, or specialized tutoring. Three available classrooms of 449, 463,and 597 square feet provide flexible options Each classroom benefits from bright, inviting interiors with access to shared common areas and washrooms, creating a comfortable and professional environment for your clients and students. Lease is all inclusive. Nestled in a vibrant Markham community near key amenities and well-served by transit, this location offers both convenience and credibility for specialized educational services. These spaces at Woodbine Ave and Major Mackenzie promise a supportive setting within an established school atmosphere enhanced by excellent accessibility and community presence. Designed for those looking to elevate their educational offerings with flexibility and professionalism. (id:55499)
RE/MAX Your Community Realty
23 Bishop's Gate
Markham, Ontario
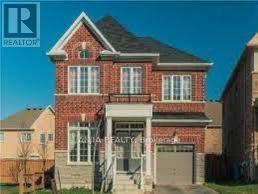
4 Bedrooms Luxury 2671 Sqft Detached House, Excellent Condition! Granite Counter Top In Kitchen, Hardwood Flooring On Main & 2nd Floor. Oak Staircase. Open Concept, Spacious & Bright, Cabinets In Master Bedroom Closet. Minutes Walk To The Park, Easy Access To Hwy 404, Close To Bank, Costco, Community Center And Top Rank Schools. (id:55499)
Anjia Realty
201 - 2916 Highway 7
Vaughan, Ontario
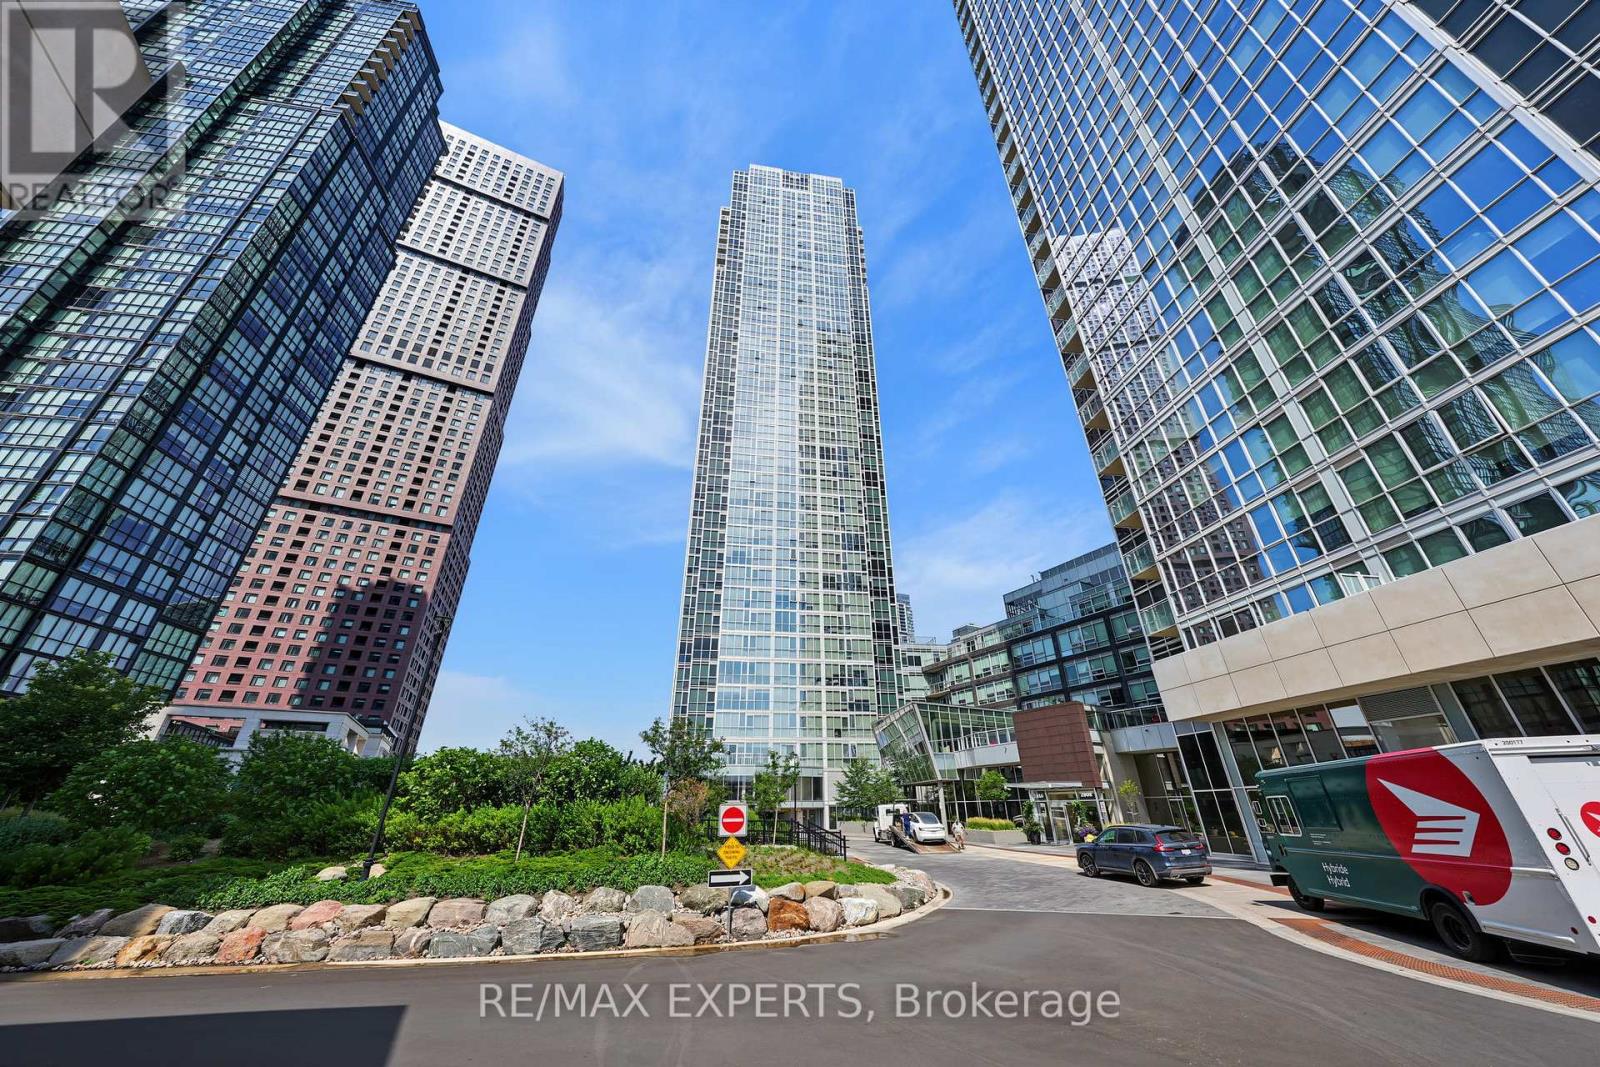
Welcome To This Sun-Filled Suite With Floor-To-Ceiling Windows At The Nord Condos by Cortel Group! This 1 Bedroom / 2 Bathroom Suite Provides 608 Sq Ft, Plus A Rare Oversized Terrace With Gas Line! Open Concept Living Space! Located In The Highly Desirable Vaughan Metropolitan Community Of Vaughan! Walking Distance To The Vaughan Metropolitan Subway Station! Unobstructed East-Facing Views From Your Private Terrace! 9 FT Ceilings! Modern White Kitchen Provides Built-In Stainless Steel Appliances, Stone Counters, Kitchen Island For Added Counter Space & Storage, Plus A Backsplash! Spacious Combined Living & Dining Area! Spacious Primary Bedroom With A 3-Piece Ensuite Bathroom! Laminate Flooring & Upgraded Light Fixtures Throughout! Minutes Away From Highways 400 & 407, Vaughan Mills Mall, Shopping, Restaurants, York University, Cortellucci Vaughan Hospital, & So Much More! TTC Buses & Viva Transit At Your Doorstep! The Building Is An Amenity Lovers Dream & Includes An Indoor Pool, Gym, Yoga Room, Sauna, BBQ Area, Party Room, Pet Spa, Guest Suites, 24-Hour Security & Concierge, Visitor Parking, Games Room, & More! Includes One Parking Space, & One Storage Locker! This Is The Best Location Vaughan Has To Offer! (id:55499)
RE/MAX Experts
124 Elmpine Trail
King, Ontario
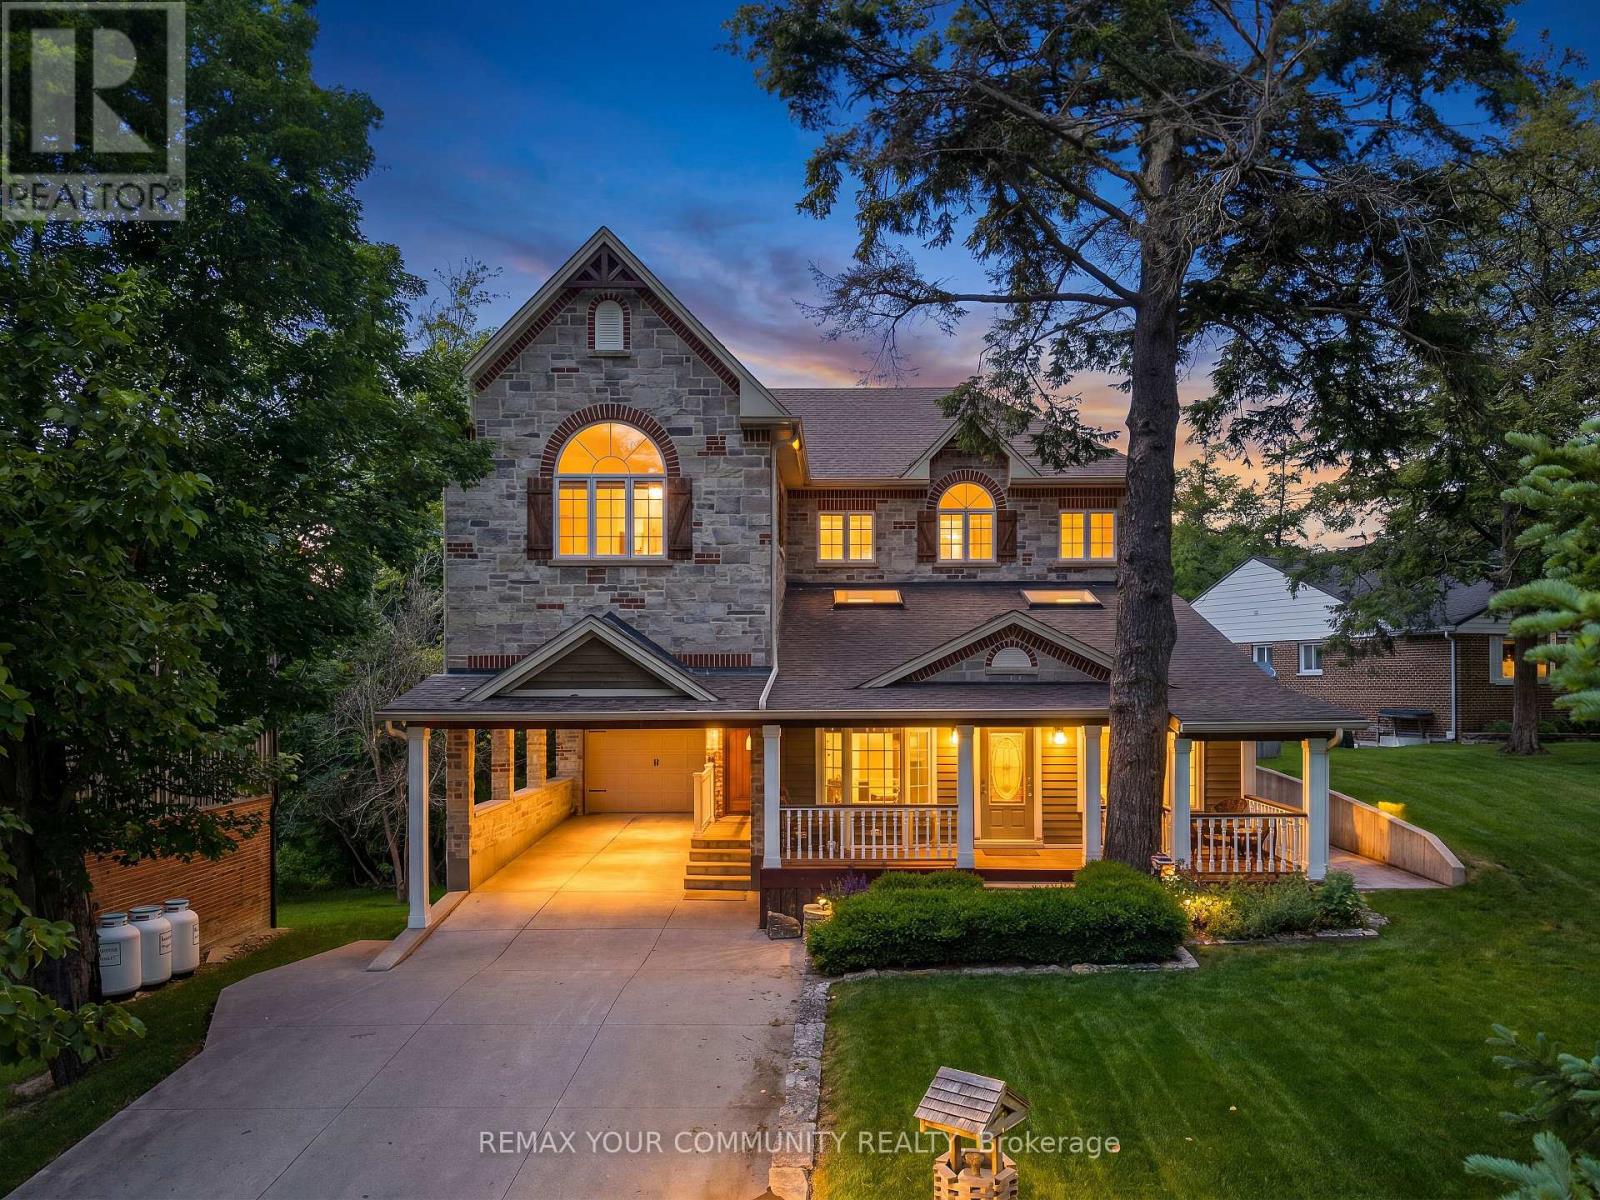
Welcome to 124 Elmpine Trail, a beautifully maintained custom-built home on a private half-acre lot in one of King's most desirable communities.Surrounded by mature trees and greenery, this property offers incredible privacy, space, and a true estate-like setting.Inside, you'll find a bright, functional layout with generous principal rooms, quality finishes, and plenty of natural light. The updated kitchen features quartz countertops, a gas range, and plenty of space for everyday living and entertaining.Spacious bedrooms, a private primary retreat with a 4-piece ensuite, hardwood floors, crown moulding, shutters, and pot lights add to the home's timeless feel.Outside is where this property really stands out - a peaceful half-acre setting with room to entertain, unwind, and enjoy the privacy.Complete with a tandem garage and workshop below, providing added parking, storage, and flexibility, this is a rare opportunity to own a custom-built home in an established King community where space, privacy, and quality come together. (id:55499)
RE/MAX Your Community Realty
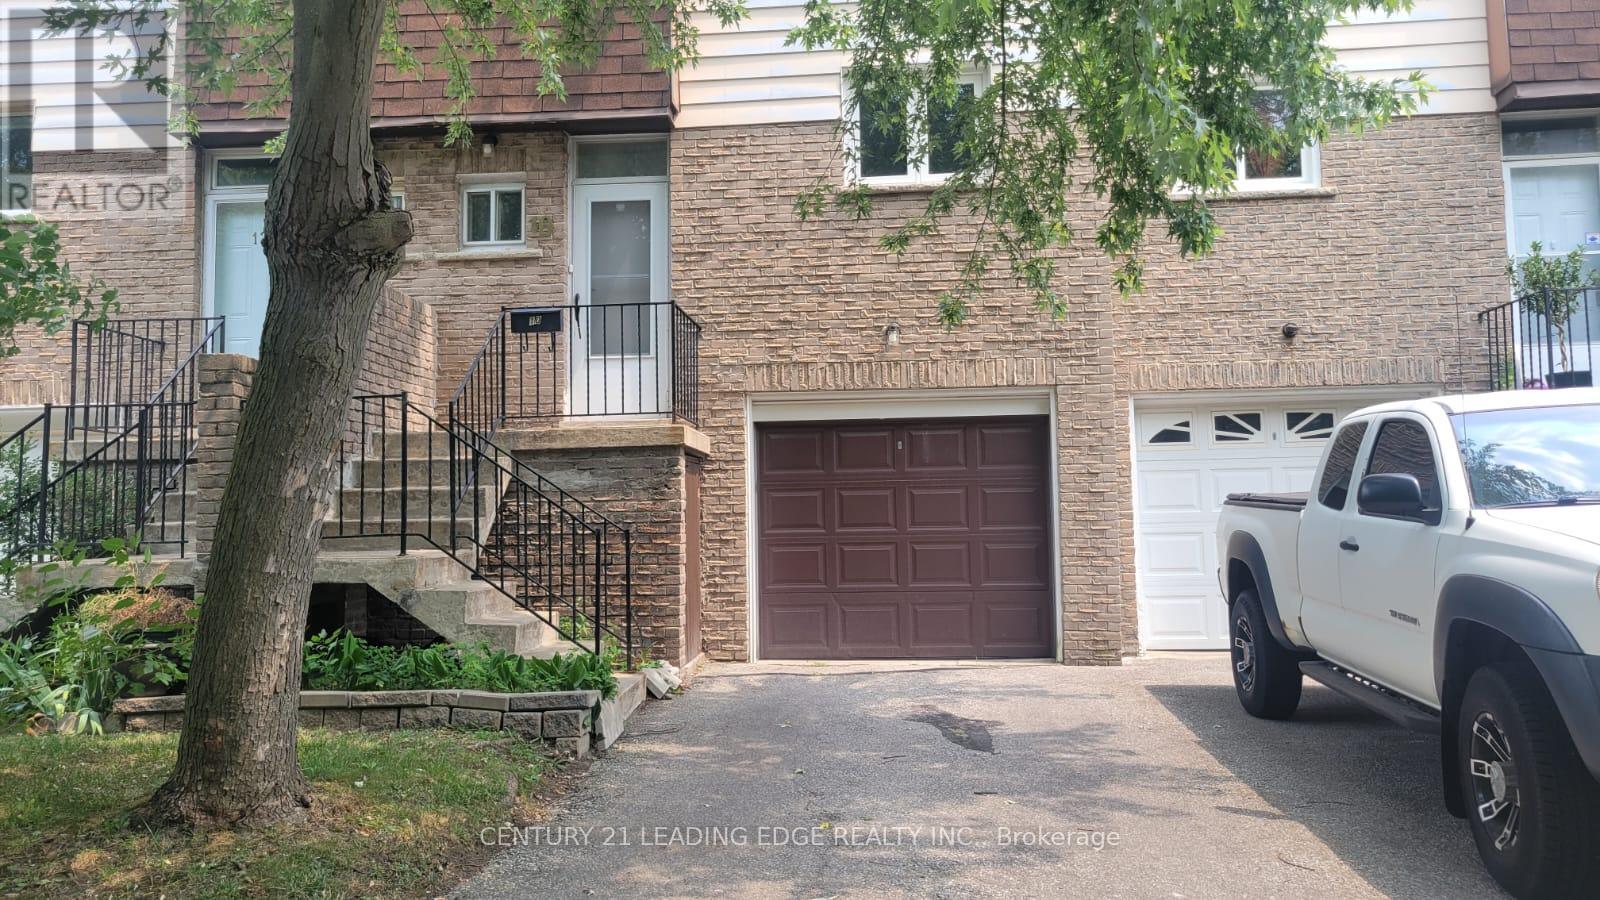
10 - 50 Brookmill Boulevard
Toronto, Ontario
Welcome to Unit 10 at 50 Brookmill Blvd! This beautifully renovated 3+1 bedroom, 3-bathroom townhouse is nestled in a highly sought-after, family-friendly neighbourhood and offers the perfect blend of comfort, style, and convenience.Featuring a bright, spacious layout with a walk-out basement that can serve as a fourth bedroom, home office, or recreation space, this home has been thoughtfully updated throughout. Enjoy a brand-new kitchen with stainless steel appliances, freshly painted interiors, renovated bathrooms, and modern finishes that make this home truly move-in ready.Step outside to your private, fully fenced backyard with direct gate access-ideal for children, pets, gardening, or summer entertaining.Located in an unbeatable location, you're just a short walk to Bridlewood Mall, supermarkets, restaurants, TTC transit, parks, and schools, including Brookmill Boulevard Junior Public School. Scarborough General Hospital is only minutes away, making this an excellent choice for families and healthcare professionals alike.Don't miss this opportunity to own a beautifully updated home in a quiet, safe, and well-established community. Be sure to view the virtual tour for a complete walkthrough! (id:55499)
Century 21 Leading Edge Realty Inc.
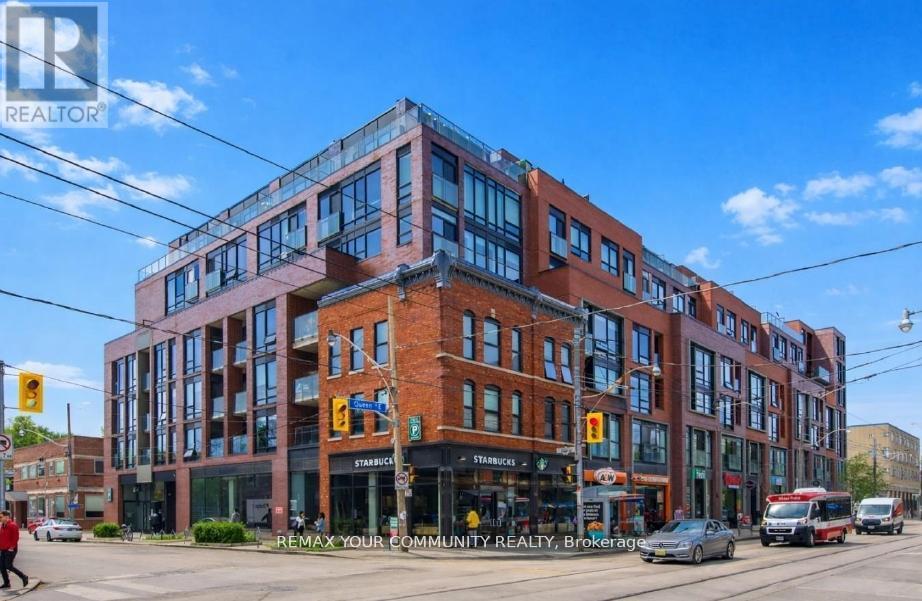
503 - 246 Logan Avenue
Toronto, Ontario
The view when you walk in is OUTSTANDING with wall to wall floor to ceiling windows framing Toronto's vibrant green canopy of trees, O/L a quiet residential street. Welcome to this upgraded 1-bed soft loft, offering the perfect blend of style, function, and exceptional value in one of Toronto's most sought-after 'hoods. Customized from preconstruction with thousands invested in premium upgrades, this move-in ready suite features an expanded U-shaped kitchen with Corian countertops, glass tile backsplash, full-height cabinetry, a gas stove, full-sized appliances + great storage. Complete with U/G parking + oversized locker, this home is thoughtfully designed for comfortable everyday living. Inside, you'll find 9-foot smooth ceilings, fully drywalled interiors, upgraded lighting and fixtures + south-facing windows with roller shades that flood the space with natural light. The extra-wide open-concept layout easily accommodates both living and dining areas, while the spacious bedroom offers a custom closet and highly functional design. The bathroom features a soaker tub with a sleek glass shower partition, combining style and practicality. Step onto your private south-facing balcony overlooking a tranquil green roof, providing a quiet, leafy retreat with added privacy, while the unit's location on the quiet side of the building enhances everyday comfort. This boutique, professionally managed low-rise building is maintained by Icon Property + features an on-site superintendent, nightly security, a party room with terrace + conference space. Perfectly situated in the heart of Leslieville, you're just steps from vibrant cafés, acclaimed restaurants, parks, artisanal shops +TTC access, offering the ideal balance of neighbourhood charm and urban convenience. With very reasonable maintenance fees and property taxes, this turnkey loft represents an outstanding opportunity for first-time buyers, professionals, or investors seeking long-term value in an exceptional location. (id:55499)
RE/MAX Your Community Realty

21 - 1295 Wharf Street
Pickering, Ontario
Lakeside Living at Frenchman's Bay! Welcome to this stunning 2+1 bedroom, 3-bathroom townhouse in one of Pickering's most sought-after waterfront communities. Featuring a bright and spacious open-concept layout, this home is highlighted by soaring vaulted ceilings in the living room and a modern kitchen designed for both everyday living and entertaining. The second floor offers a generously sized bedroom with its own private ensuite bathroom, along with a large den that provides the perfect space for a home office, reading nook, or guest area. The entire third floor is dedicated to an impressive primary retreat, complete with a luxurious 5-piece ensuite and a private walk-out balcony. Every bedroom enjoys access to its own bathroom, providing exceptional comfort and privacy. Residents enjoy access to a community pool and an unbeatable location in a vibrant lakeside neighbourhood. Just steps from the waterfront trails, Frenchman's Bay, and Lake Ontario, and only minutes to the Boardwalk, restaurants, coffee shops, Highway 401, transit, shopping, and parks. A rare opportunity to own in one of Pickering's most desirable lakeside communities, where convenience, recreation, and waterfront living come together. (id:55499)
Cmi Real Estate Inc.
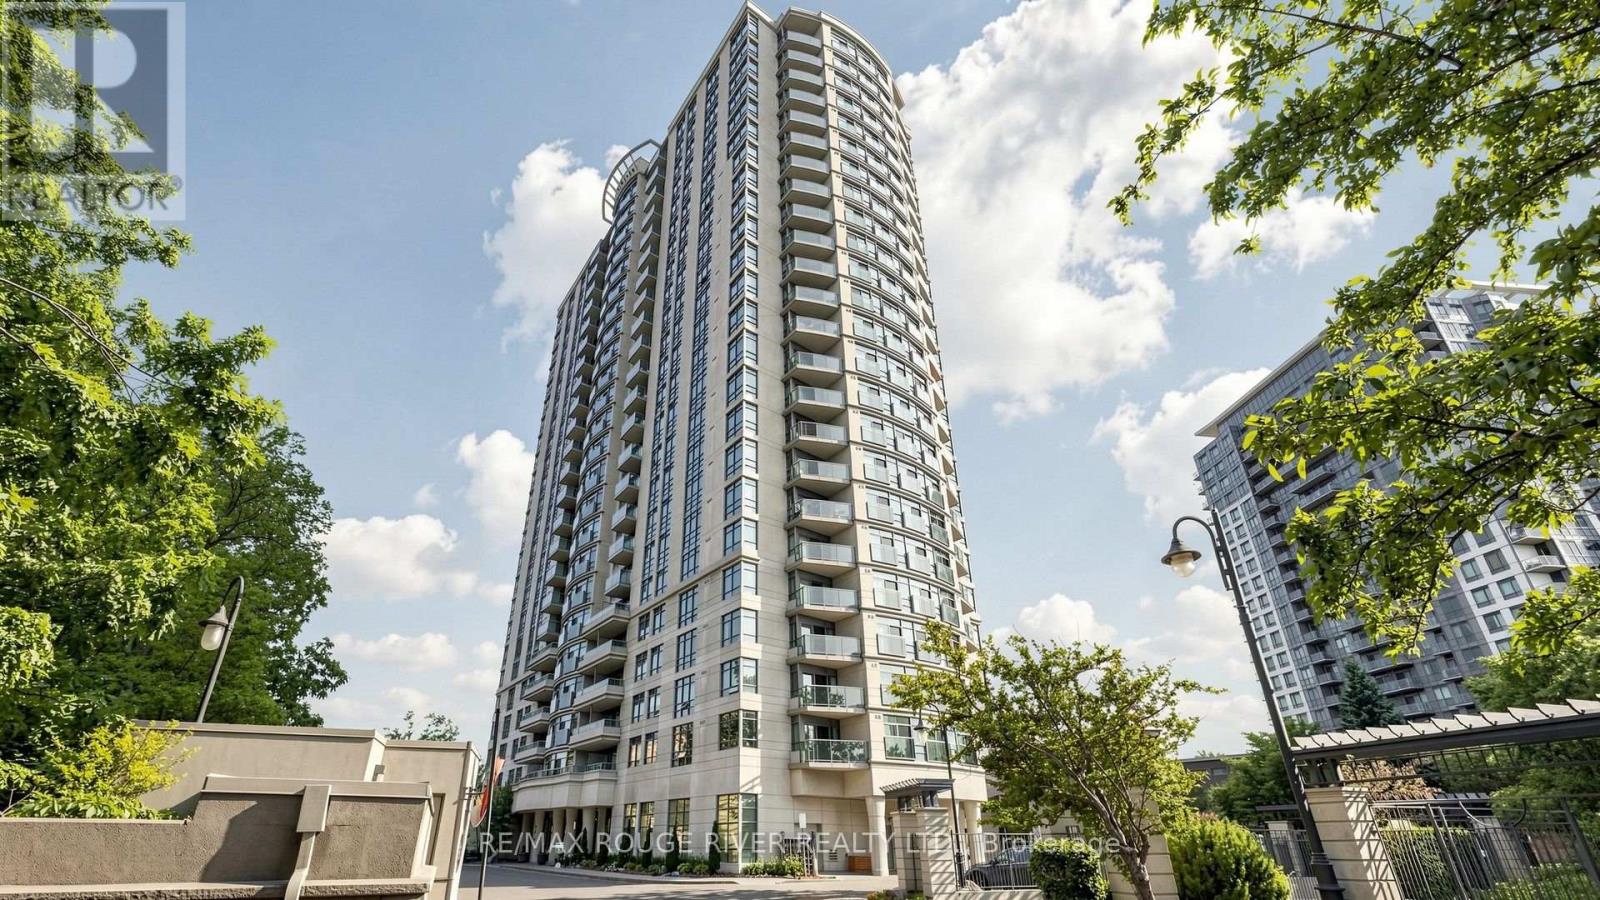
523 - 238 Bonis Avenue
Toronto, Ontario
Welcome to 238 Bonis Ave #523, a bright and well maintained 1 bedroom condo in the highly sought after Tam O'Shanter Sullivan neighbourhood of Scarborough. Offering 555 sq ft (MPAC) of thoughtfully designed living space, this suite is ideal for first time buyers, downsizers, or investors seeking exceptional value in a well connected community. Enjoy a functional layout with a spacious bedroom, a full 4 piece bathroom, and comfortable open concept living and dining areas. The unit includes 1 owned parking space and 1 locker, adding valuable convenience and storage. Maintenance fees include heat, water, air conditioning, and parking, making ownership both simple and cost effective. Residents enjoy an impressive selection of amenities including a private security gate, indoor swimming pool, exercise room, sauna, visitor parking, and bike storage. Ideally located near Kennedy Rd and Sheppard Ave E, with easy access to TTC transit, Highway 401, schools, places of worship, shopping, restaurants, and everyday amenities. Outdoor enthusiasts will appreciate being just minutes from Tam O'Shanter Golf Course, parks, and walking trails. A fantastic opportunity to own in one of Scarborough's most established and convenient condominium communities. Some photos in this listing have been virtually staged to illustrate the potential use of the space. Original unedited photos are also provided in the gallery. (id:55499)
RE/MAX Rouge River Realty Ltd.
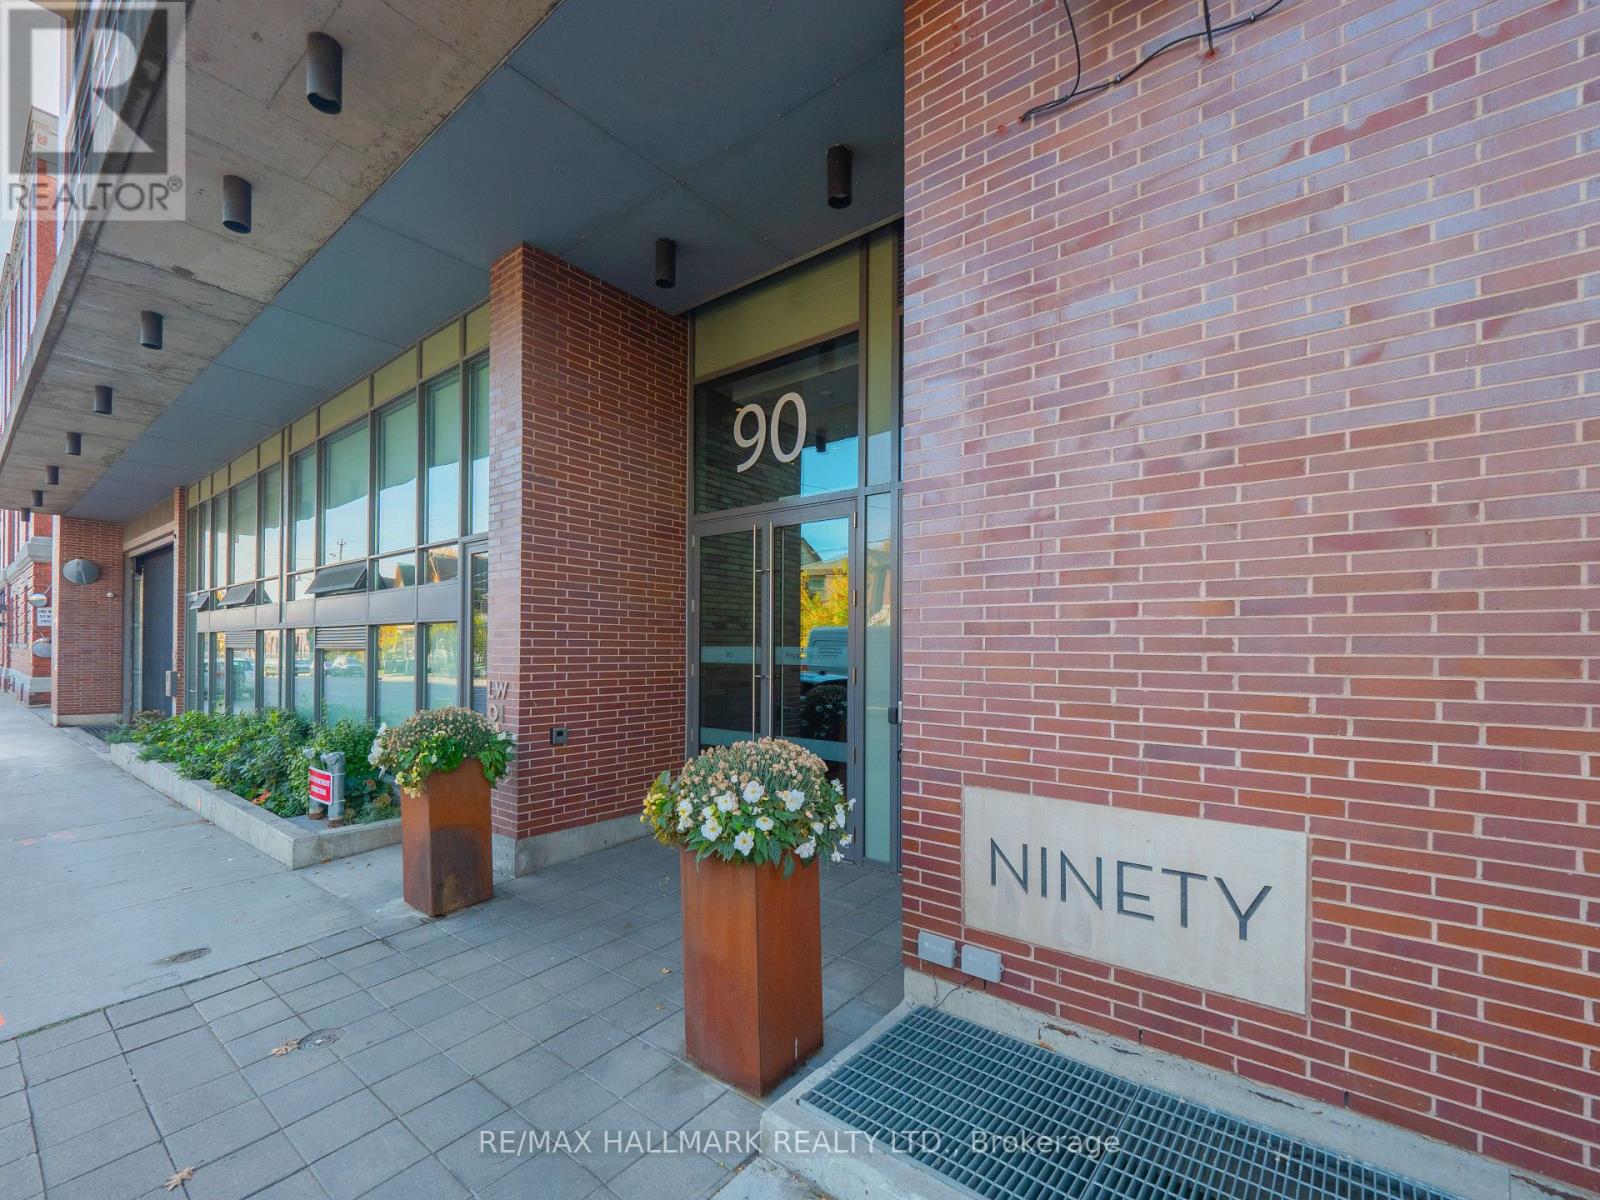
602 - 90 Broadview Avenue
Toronto, Ontario
Welcome to The Ninety, a highly coveted boutique building in the heart of Riverside/Leslieville. This stunning loft features a spectacular 17' x 9' east-facing private terrace with unobstructed treetop views and breathtaking sunrises, complete with a gas BBQ hookup and water hose for effortless outdoor entertaining and gardening. Designed with a functional and spacious wide floor plan, this suite offers exceptional living and dining space, perfect for everyday living and hosting guests. soaring ceilings, expansive glass windows, and an abundance of natural light create an airy, open atmosphere. Hardwood flooring runs throughout, while the stylish modern kitchen boasts a gas range, centre island, and sleek finishes. Primary bedroom features a large walk-in closet. Smartly designed desk nook is perfect for a home office with built-in shelves. Spa like bathroom with deep soaker tub. Owned one car parking. Experience the best of urban living in one of Toronto's most sought-after neighbourhoods. Just steps to The Broadview Hotel and everything Queen Street East has to offer, including trendy cafés, boutique shopping, pubs, and acclaimed restaurants. Enjoy an easy stroll to Corktown, the Distillery District, and St. Lawrence Market. With a 90 Walk Score, 99 Transit Score, and 86 Bike Score, this is city living at its finest. (id:55499)
RE/MAX Hallmark Realty Ltd.
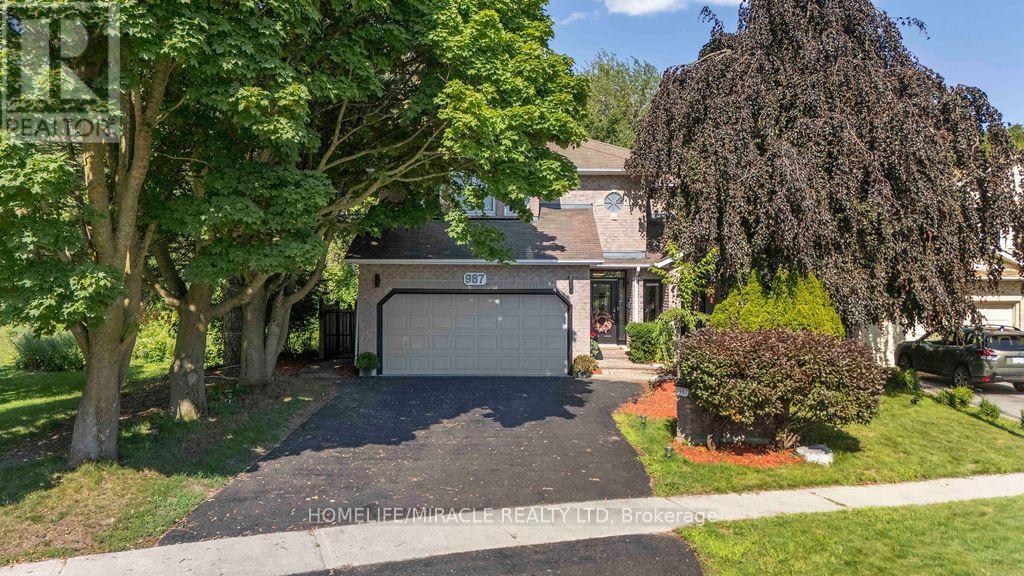
987 Copperfield Drive
Oshawa, Ontario
RAVINE LOT WITH FINISHED WALK-OUT BASEMENT! Beautiful all-brick 4+2 bedroom home backing onto Harmony Valley Conservation with tree-lined ravine views on two sides and no neighbours behind, offering exceptional privacy. Approximately 4,200 sq. ft. of finished living space featuring a gourmet kitchen with granite island, breakfast bar, backsplash, stainless steel appliances, and bright breakfast area with walk-out to a beautifully crafted deck, perfect for entertaining while enjoying the peaceful ravine setting. The sunken family room with gas fireplace is enhanced by huge windows that flood the home with natural light and showcase spectacular views. Main floor also offers separate living and dining rooms, private den, laundry room, powder room, and direct garage access. Elegant curved skylit staircase leads to 4 spacious bedrooms, including a luxurious primary suite with two walk-in closets and a Jacuzzi ensuite. Extensive hardwood flooring, pot lights, crown mouldings, French doors, and wainscoting throughout. Newly finished walk-out basement (2022) features 2 additional bedrooms, a 3-piece bathroom, large recreation/family room, and bright east-facing windows. Prime location close to parks, conservation trails, schools, shopping, transit, and all amenities. The power supply panel is 200Amps and has live connection for electric vehicle or inverter charging. Also there's a cold seller plus additional storage space in basement (id:55499)
Homelife/miracle Realty Ltd
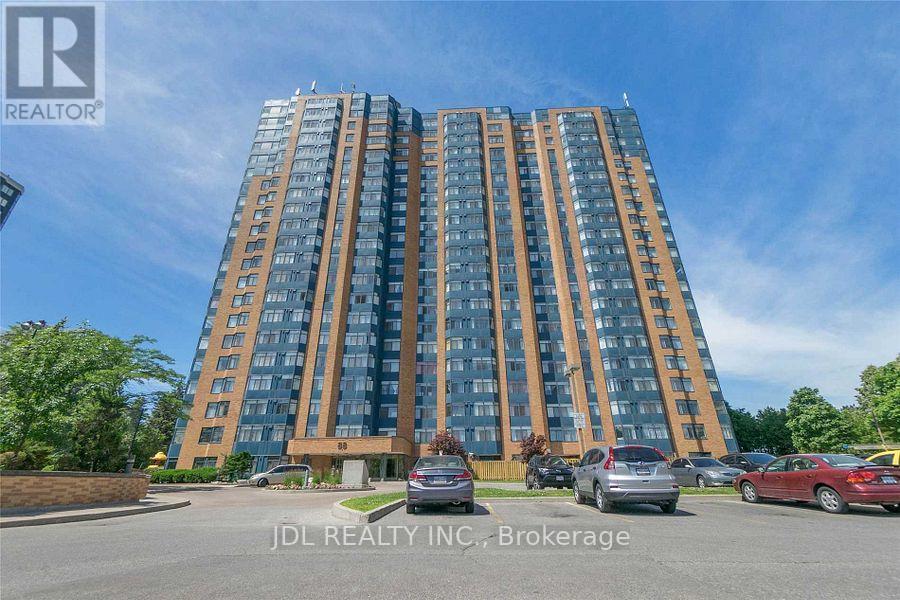
410 - 88 Alton Towers Circle
Toronto, Ontario
Both Short and long term lease accepted. FULLY FURNISHED! VERY Bright & Spacious 1 Bedroom Plus Den. Den Has Window and Can Be Used As A Second Bedroom. Indoor Pool, Sauna, Tennis Court, Party Room, Security Guard. Close to Supermarket , Bank, Restaurant, School, Community Centre, Park. (id:55499)
Jdl Realty Inc.
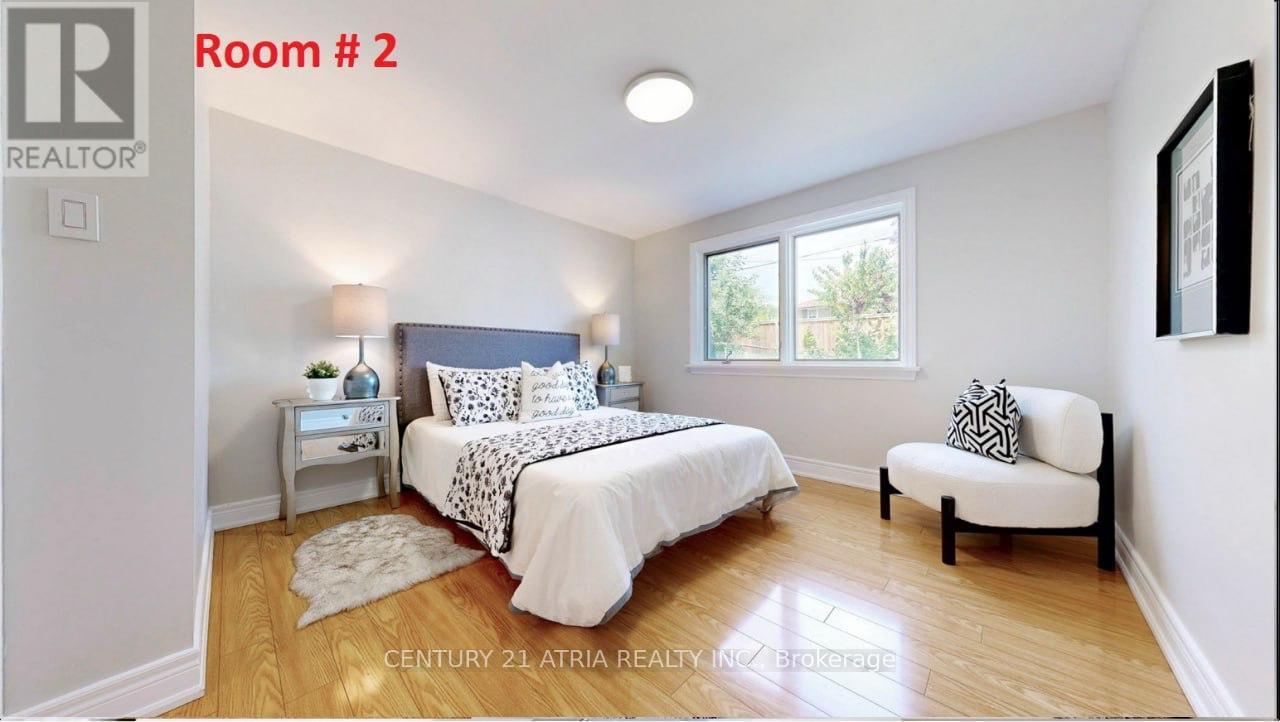
Lower - 60 Beacham Crescent
Toronto, Ontario
2 Rare Above Grade Bedrooms With 1 Bathroom Basement Apartment In a Prime Location Close to 401, 404, DVP, TTC, Fairview Mall, Agincourt Mall, Great Schools and Many More Amenities. 1 (one) Parking Spot Included on the Driveway. Tenant Responsible for 1/3 of utilities. This Is A Must See. (id:55499)
Century 21 Atria Realty Inc.

100 Snow Ridge Court
Oshawa, Ontario
Presenting a rare opportunity to acquire a meticulously crafted 4,883 sq. ft. custom-built residence, offering an exceptional blend of peace and privacy just minutes from Oshawa. Tucked away at the end of a quiet cul-de-sac on a generous 1.25-acre treed estate lot, this property offers unparalleled tranquility while maintaining proximity to all essential amenities. The home is thoughtfully designed with two full kitchens, 6+1 bedrooms, and 7 bathrooms, providing ample space and functionality for family living. Multiple walk-outs to the private yard enhance the seamless flow between indoor and outdoor living spaces, making it ideal for both intimate gatherings and grand entertaining. This expansive, multi-generational home is perfectly designed to accommodate large families, extended families, or could be easily adapted into an in-law suite, offering endless versatility. Beautiful wood accents throughout add a timeless charm to the home. **Additional Features:** - Just minutes from Oshawa and Highway 407, ensuring easy access to the Greater Toronto Area (GTA) - Close to all key amenities A property of this caliber is a rare find. With its remarkable size, prime location, and exceptional design, this home presents an extraordinary opportunity that is not to be missed. (id:55499)
RE/MAX All-Stars Realty Inc.
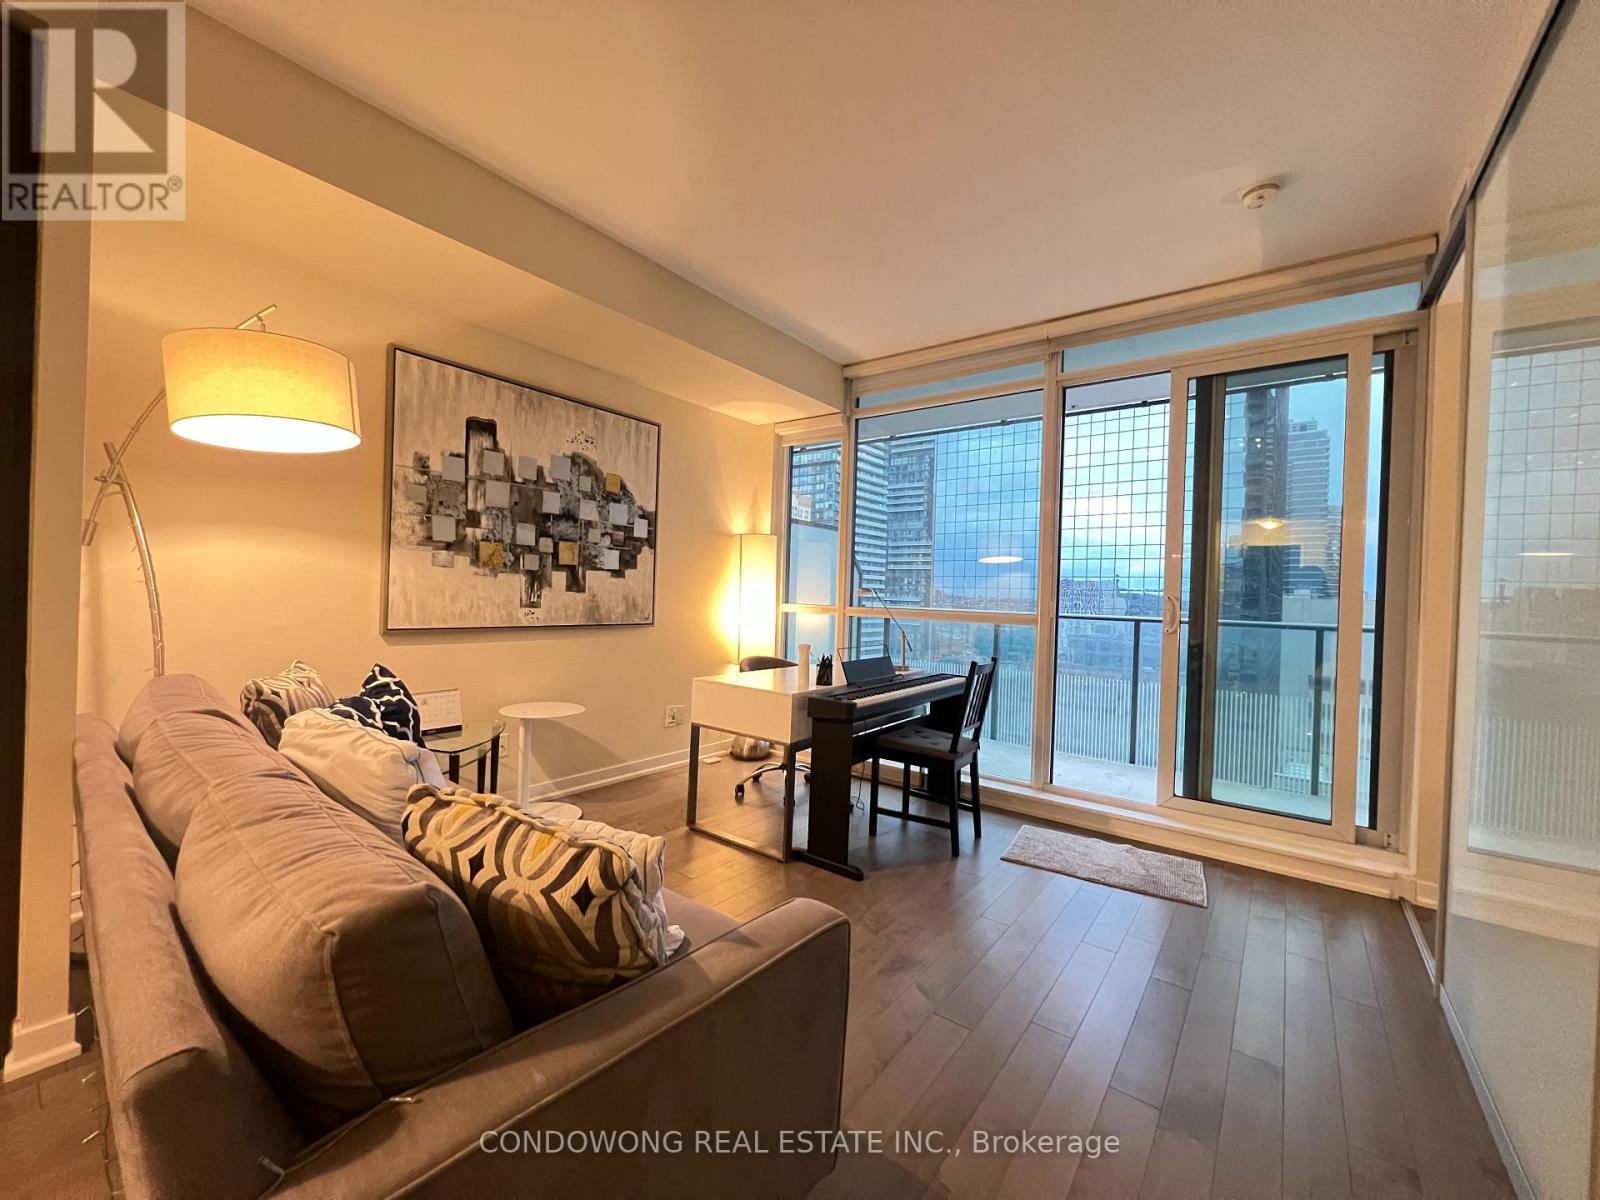
1803 - 770 Bay Street
Toronto, Ontario
Welcome to Lumiere Condo! Spacious & Bright Furnished 1+ Den furnished unit. Large Balcony, High Ceiling. Amazing amenities: 24Hr Concierge, Games Rm, Indoor Pool, Exercise Rm, Yoga/ Meditation Rm, Rooftop Terrace& More! Close To U Of T, Hospitals, Steps To Subway, College Park &Yorkville Shopping. **EXTRAS** Fridge, Dishwasher, Cooktop, Oven, Microwave, Washer & Dryer, All Elf's. (id:55499)
Condowong Real Estate Inc.
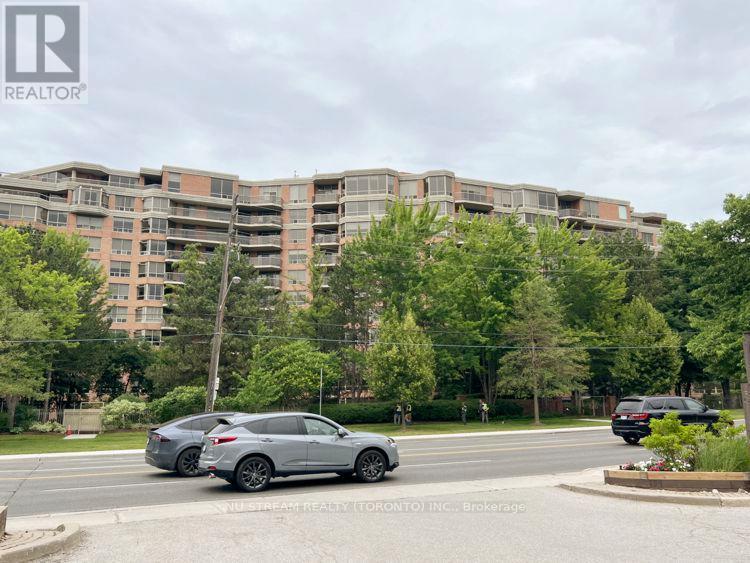
Ph10 - 3181 Bayview Avenue
Toronto, Ontario
Welcome to Penthouse PH10 with two bedrooms, one Solarium, facing south with amazing scene of tree and blue sky. 10ft ceiling and crown moulding throughout the unit, Large Master Bedroom with walk-in closet and 5 Pc bathroom. Second bedroom and Family Room with French door opening to large living room. Granite countertop in kitchen. Two Skylights in Foyer and Primary Bathroom respectively. One Underground Parking and One Locker. New Painting and Deep Steamed Cleaning Carpet in two bedrooms, Beautiful Garden, Indoor Swimming Pool, Exercise Room, Party Room with modern kitchen, Boardroom, Concierge, Minutes to Bayview Village Shopping Centre, Public Transit, Don Mills Line Subway, North York General Hospital. (id:55499)
Nu Stream Realty (Toronto) Inc.
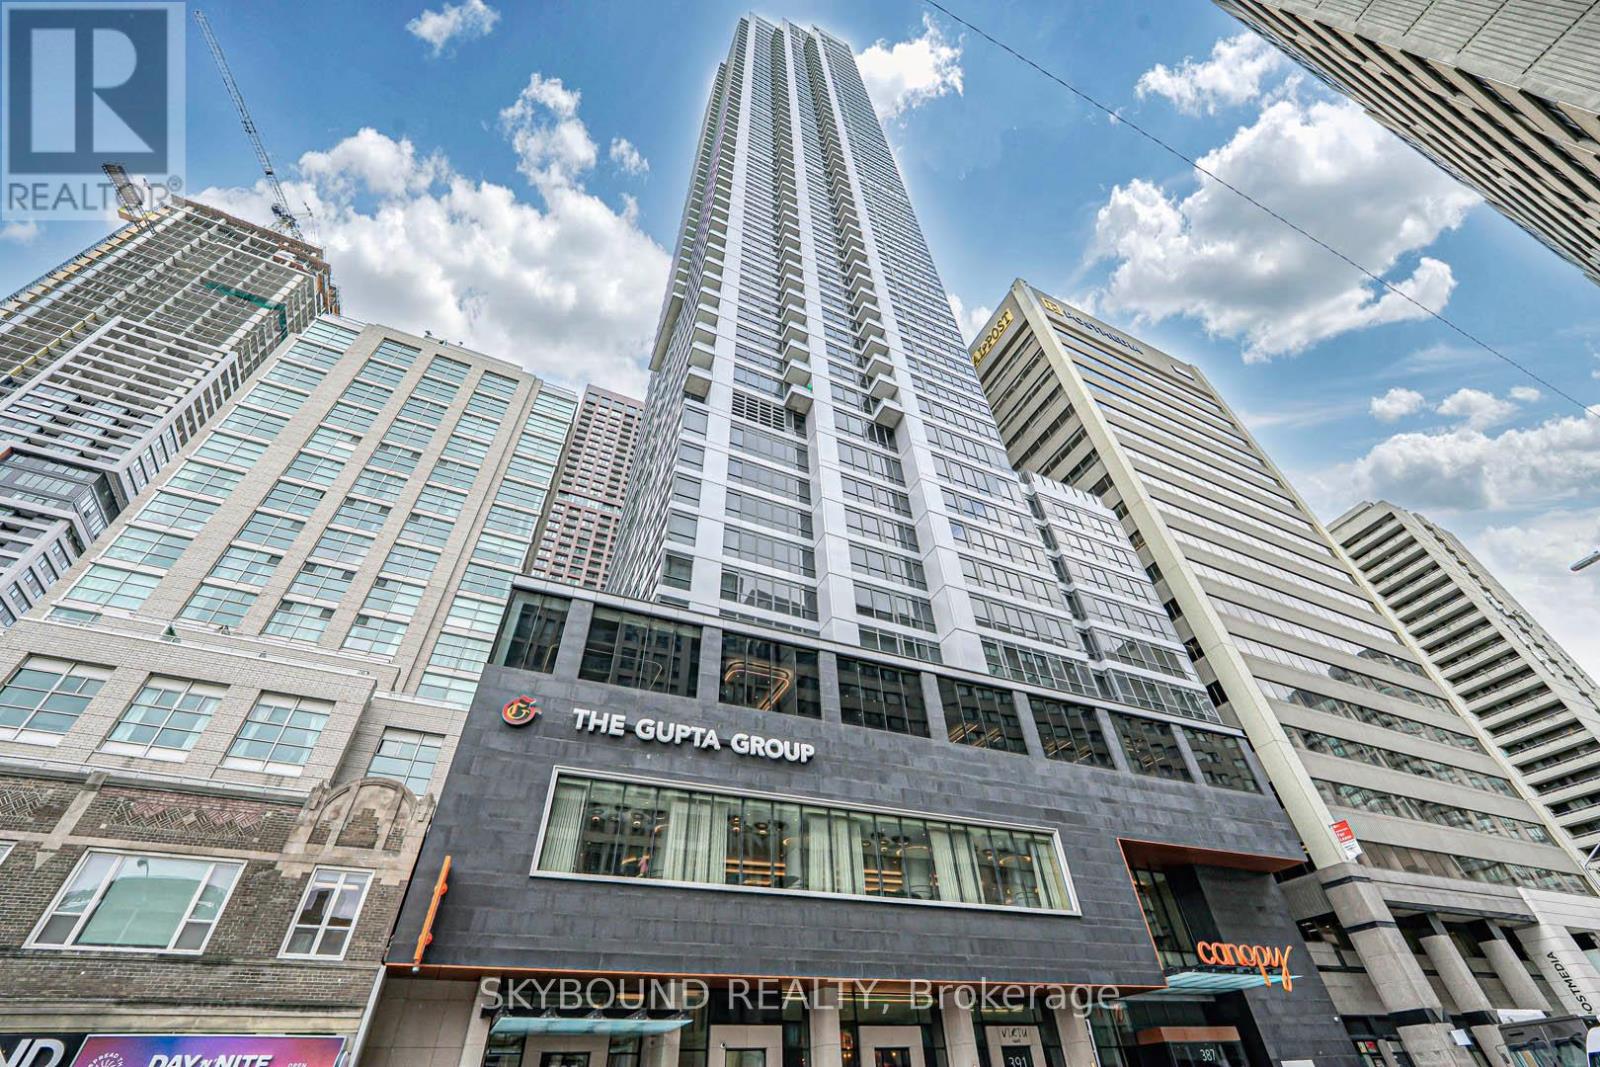
2901 - 395 Bloor Street E
Toronto, Ontario
Rosedale on Bloor welcomes you! Ideally situated on the Bloor line, with proximity to Yorkville, Yonge, the University of Toronto, Rosedale, Cabbagetown, and more! Modern, practical, & spacious. Features a 1-bedroom plus a multi-purpose Guest room/den with a sliding door - perfect as A guest bedroom or a home office. Open-concept design with large windows that let in lots of natural light. Laminate flooring throughout. The kitchen has plenty of counter space and contemporary appliances. The bedroom is generously sized and features a large closet. Locker included- what a bonus! Various amenities are available, including a rooftop terrace, a theater, a party room, a lounge area, a fitness center, a yoga room, an indoor pool, a meeting room, a 24-hour concierge, and many others! See floor plans attached. (id:55499)
Skybound Realty
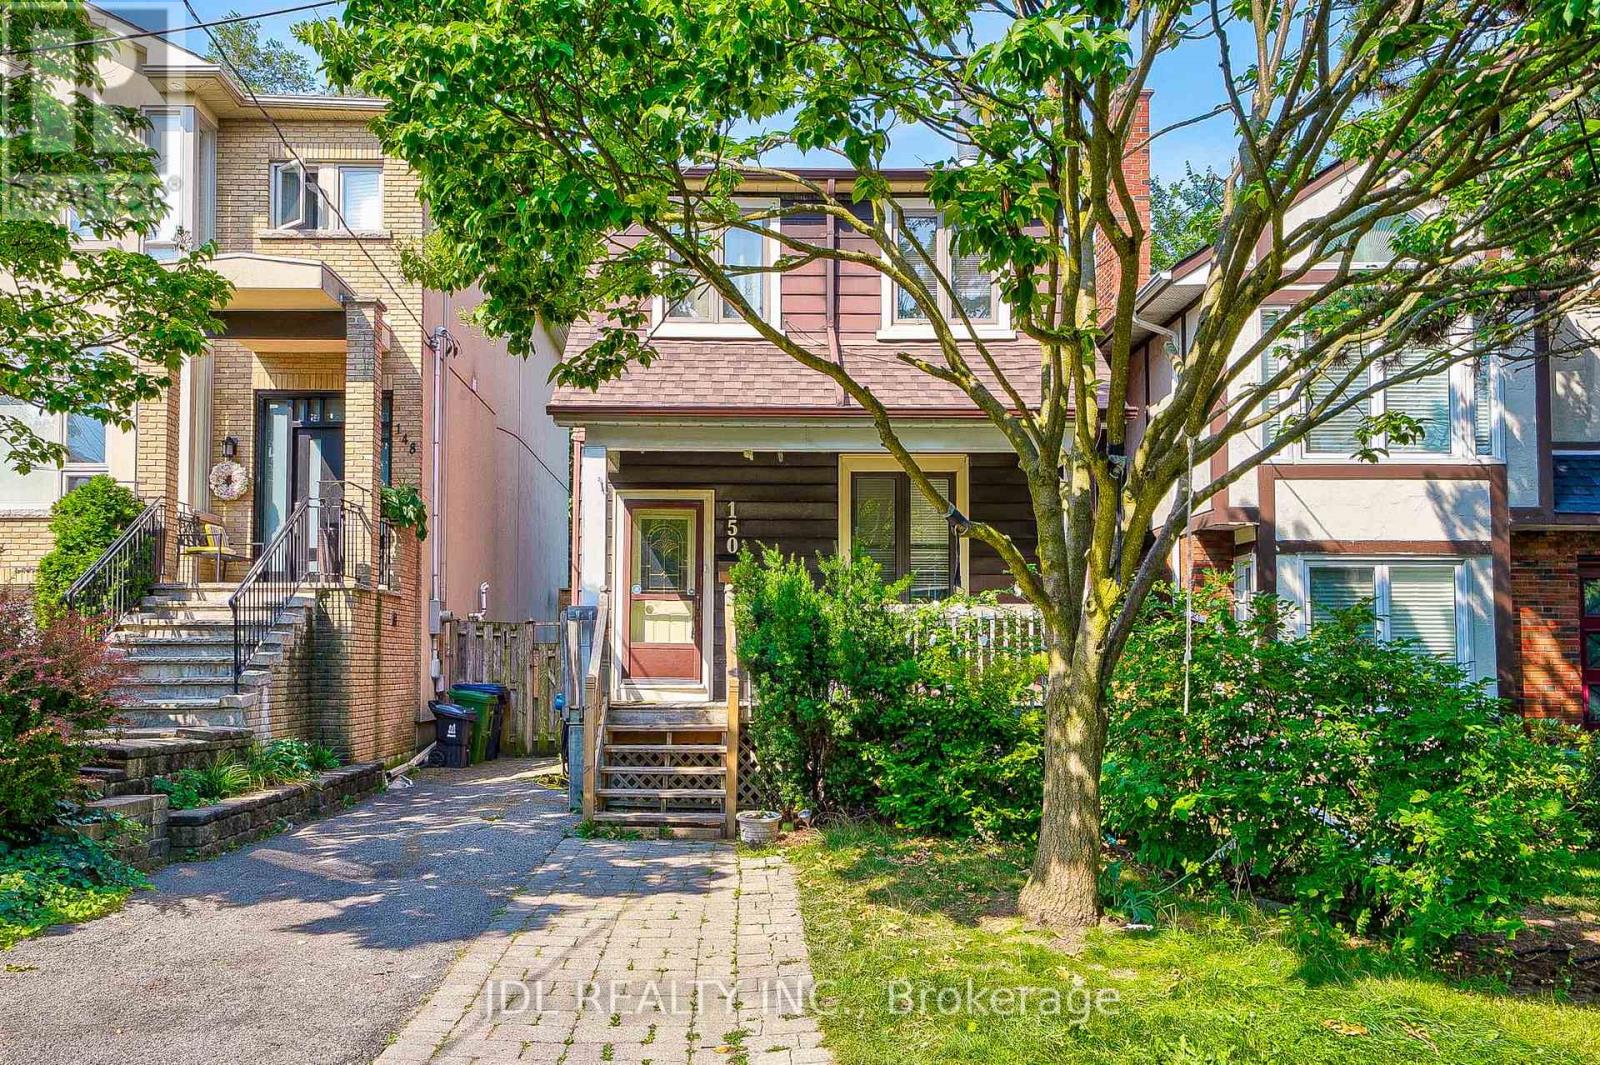
Bsmt - 150 Banff Road
Toronto, Ontario
Basement Apartment with Separate Entrance for Rent in Prime Mount Pleasant Neighborhood. Newly Renovated Kitchen, Living room and Bathroom. You will also enjoy your own laundry! Private Backyard. Better than a condo!!! No parking can be provided. (id:55499)
Jdl Realty Inc.
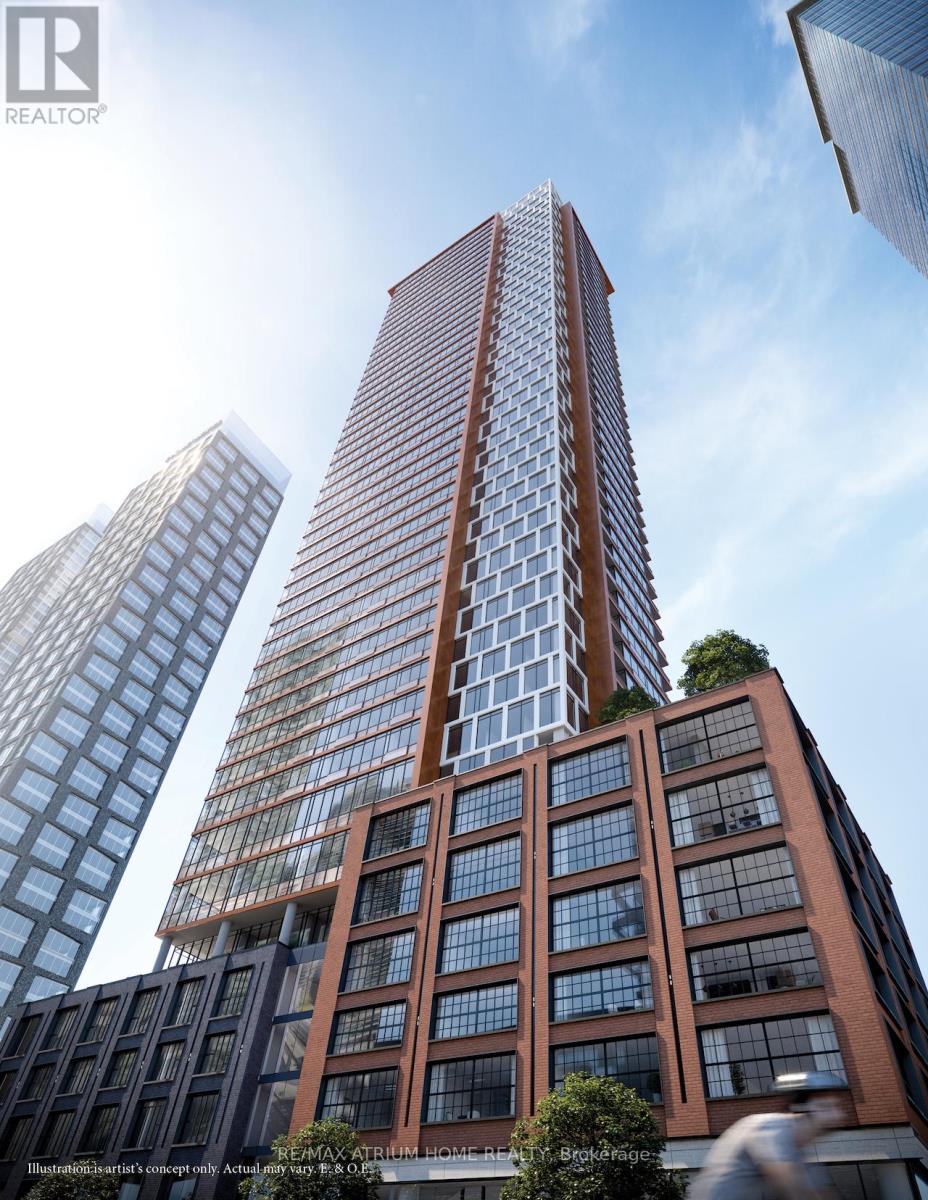
Lph06 - 55 Mercer Street
Toronto, Ontario
2 Years New Studio Unit in N55 Mercer Condo.Floor To Ceiling Windows, Open Concept Located In The Heart Of Downtown Toronto, Steps To St Andrew Subway Station, City Hall, Entertainment/Financial District, Hospitals, High-End Restaurants, Theaters, Rogers Centre,CN Tower (id:55499)
RE/MAX Atrium Home Realty
204 - 15 Maitland Place
Toronto, Ontario
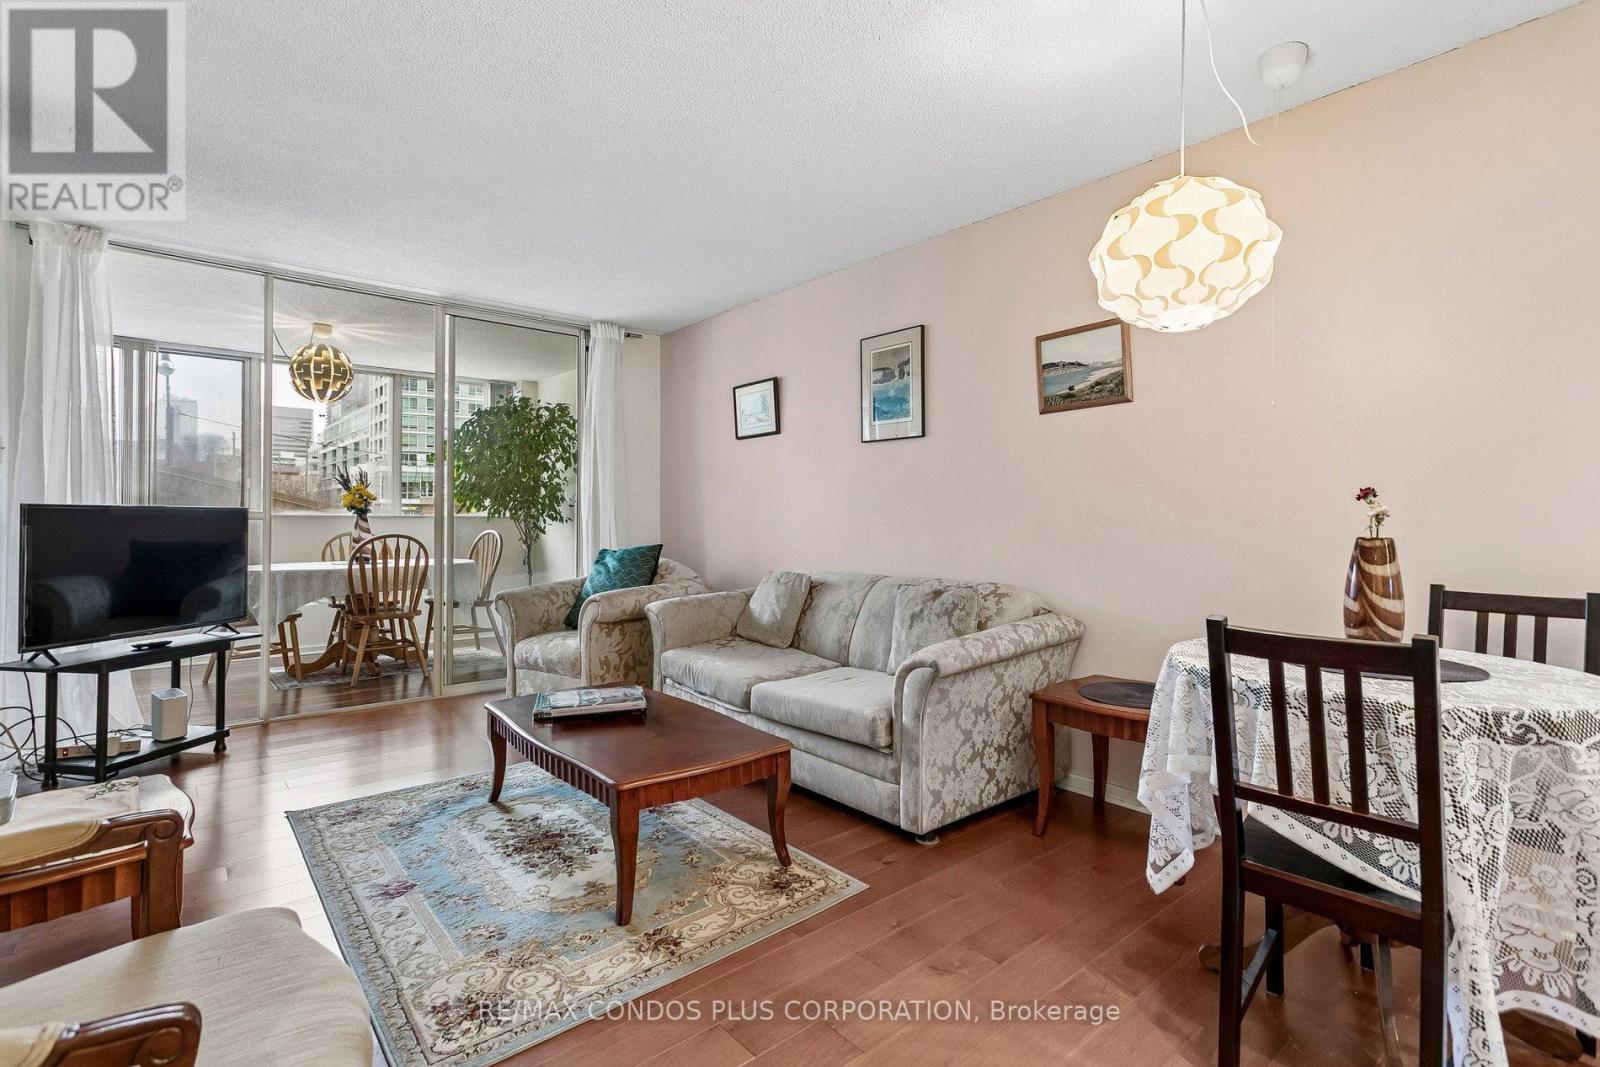
*Motivated Seller* Welcome to The L'Esprit Condominiums: a well-maintained, primarily owner-occupied community with resort-style amenities including an inground pool, gym, basketball court, outdoor track, tennis courts, private park, and 24/7 concierge. This spacious 830sq ft 1-bedroom plus den with an additional solarium offers flexible living space that can easily be converted into a second bedroom. Exceptional value at only $553 per sq. ft. The suite includes a deeded parking spot, storage locker, and generous in-suite storage. All-inclusive maintenance fees cover utilities and access to all amenities. Move-in ready and full of potential, this is a must-see opportunity in a beautifully updated building. (id:55499)
RE/MAX Condos Plus Corporation
Ph4101 - 95 Mcmahon Drive
Toronto, Ontario
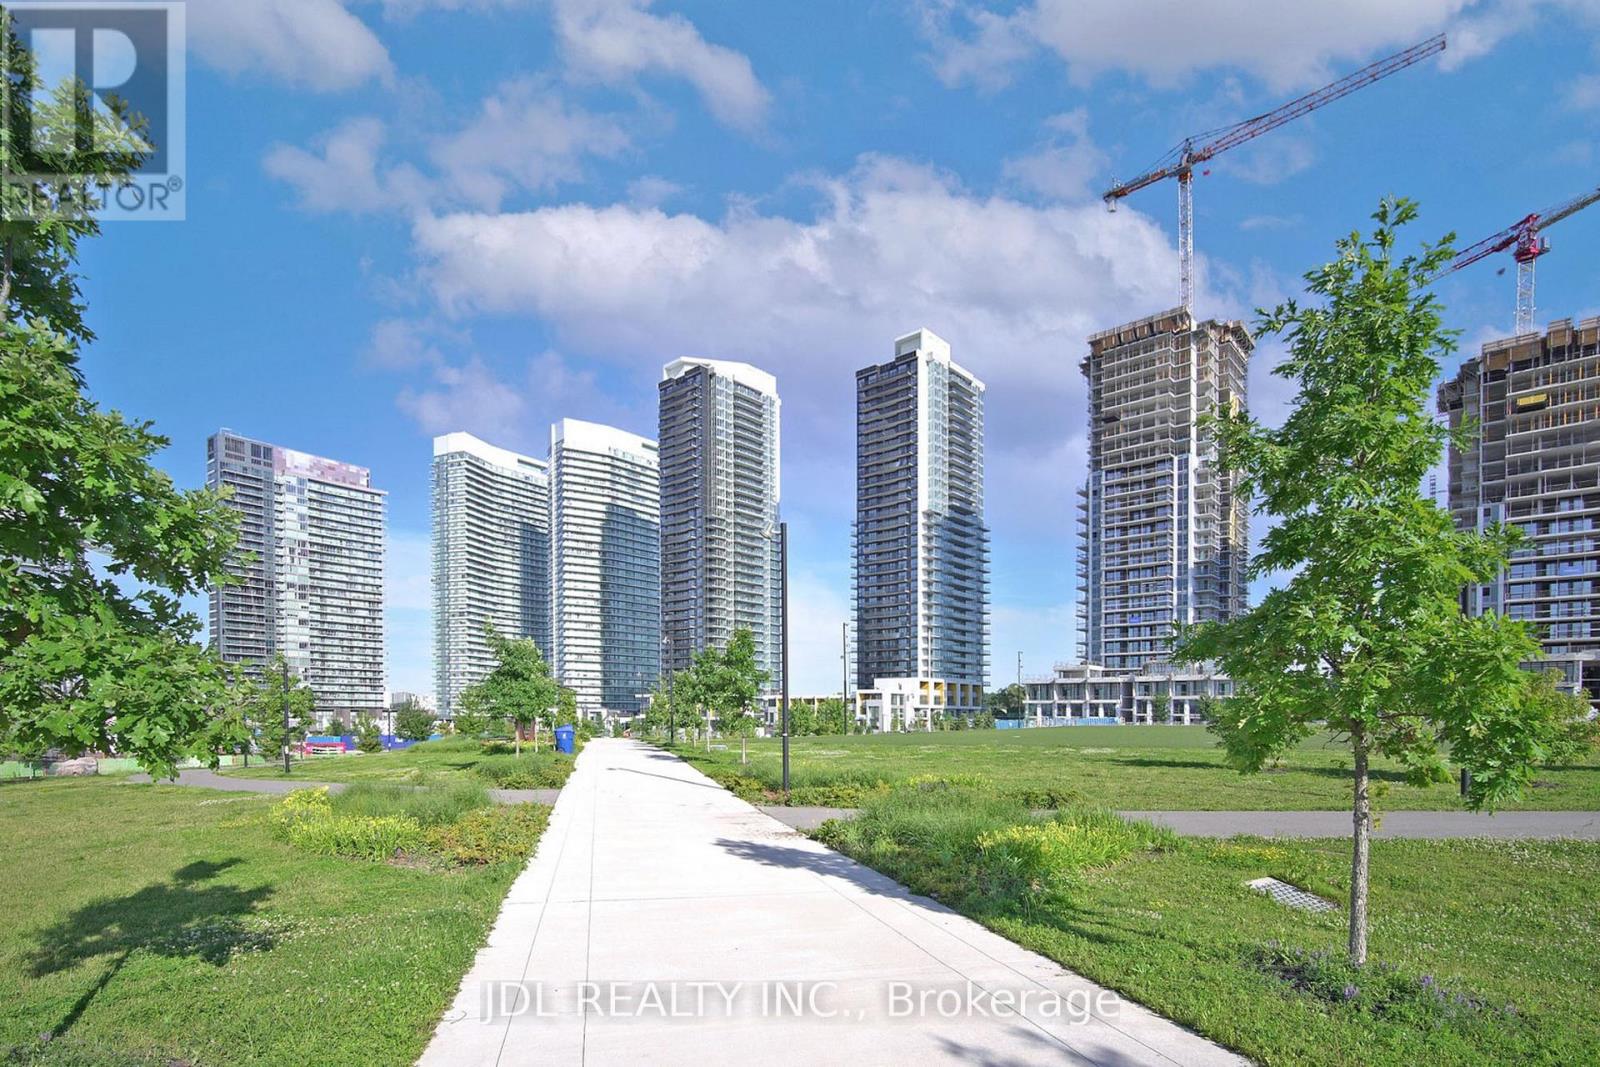
Bright, spacious, practical layout 2 br 2 bath high floor with large balcony, not facing construction site, facing unit at the seasons limited upper house series by concord in North York. Unit come with 1 parking spot and 1 locker. Super convenient location for who drive and take public transit. Easy access to Hwy 401 & 404, steps to Bessarion & Leslie Subway Stations, Oriole Go Train, Woodsy Park, Ikea, Can. Tire retails, coffee shops and fast food restaurant. (id:55499)
Jdl Realty Inc.