

7 - 31 Book Road
Grimsby, Ontario
Welcome to this stunning, original-owner bungaloft, offering approximately 2,600 square feet of meticulously finished living space across three levels. This turnkey property combines luxury with effortless, low-maintenance living, featuring a durable stamped concrete and exposed aggregate driveway, walkways, and backyard space. The heart of the home is the spectacular kitchen, fully renovated in 2023 with a massive waterfall island made with premium granite and quartz finishes that extend throughout the house. The front entry has beautiful Italian tile. The main floor features soaring ceilings and a primary bedroom and ensuite for convenient single-level accessibility. The second floor has 2 bedrooms with full bath and a large loft space overlooking the great room. The finished basement includes a tiled laundry room, storage space and three piece bathroom. Home upgrades include: luxury vinyl plank flooring (all levels), new roof shingles, kitchen island and cabinets, washroom counters and vessel sinks and an energy-efficient tankless water heater. Enjoy the custom 30x12 in-ground pool featuring deck jets, lighting, and a waterfall, all easily managed via the Hayward Smart Logic System from your mobile device. The backyard boasts a custom Duro-Shed pool house with a bar, fridge, LED lighting, shark pool cleaner, and change area. Modern conveniences include a Tesla EV charger in the garage, Sensi Smart Thermostat. This rare bungaloft is move-in ready and full of owner pride. *For Additional Property Details Click The Brochure Icon Below* (id:55499)
Ici Source Real Asset Services Inc.

1113 Valley Court
Oshawa, Ontario
Welcome to this well-maintained semi-detached - 4 level Backsplit, 3 bedroom (converted from a 4 bedrooms, can be converted back) home, tucked away on a quiet court and situated on a rare oversized pie-shaped lot. Offering the perfect blend of indoor comfort and outdoor enjoyment, this property features an inviting backyard oasis complete with a swimming pool, ample green space for gardening, entertaining, and creating lasting family memories. A charming covered front porch welcomes you into the bright and spacious main floor. The living room is highlighted by a large picture window that fills the space with natural light, while the adjoining dining area provides an ideal setting for family meals and gatherings. The kitchen offers an abundance of cabinetry and countertop space, making meal preparation both practical and enjoyable. Beautiful hardwood flooring adds warmth and character throughout much of the home. The upper level features two generously sized bedrooms and a 4-piece bathroom. On the next level, you'll find a spacious third bedroom that was a 4 bedroom, with large above-grade windows, allowing for plenty of natural light. This room was originally configured as two separate bedrooms and could easily be converted back, creating a potential 4-bedroom home. A convenient 2-piece bathroom completes this level. The lower level offers a comfortable family room, perfect for movie nights, a games area, or additional living space. You'll also find a laundry room and a versatile den/workshop that can accommodate hobbies, a home office, or extra storage. Additional storage is available in the large crawl space, providing plenty of room for seasonal items and household essentials. Close to parks, schools, shopping, and everyday amenities, this home offers exceptional value, flexible living space, and a backyard designed for making memories. Perennials flowers from Peony's, Hosta's, Rose Bushes, Poppies, Daisies. 3 Car Parking, Pool/Garden Sheds. Freshly painted. (id:55499)
Sutton Group-Heritage Realty Inc.

51 Brock Street
Niagara-On-The-Lake, Ontario
Welcome to The Village, one of Niagara-on-the-Lake's most coveted residential neighbourhoods. Set on a premium lot, this charming bungalow offers 2,555 square feet of beautifully finished living space designed for comfort, accessibility and easy entertaining.At the front of the home, two elegant main-floor bedrooms-the primary suite and a welcoming guest room-each enjoy a private ensuite. Nine-foot ceilings and hardwood floors lead to the open-concept living and dining rooms, where doors open onto a covered patio and flower-filled courtyard-perfect for lazy evenings and barbecues with friends. Overlooking these rooms, the spacious kitchen features granite countertops, stainless steel appliances and a generous breakfast bar-a happy place to chat while ensuring the chef is never left out of the fun. Downstairs, the finished lower level offers a sprawling family room, ideal for movie nights. Just down the hall, a spacious third bedroom with an elegant ensuite is large enough for a family, yet cosy enough to ensure every guest's comfort and privacy. An unfinished cold cellar could easily become the wine cellar of its new owner's dreams. This is wine country, after all...The main-floor laundry is conveniently located between the kitchen and double garage, where a rarely seen open elevator carries groceries, suitcases and their handlers effortlessly between levels. Outside, a snow-melt pad keeps snow and ice at bay, while a third parking space sits in front of the courtyard gate. Life in The Village is easy and comfortable, with a restaurant, Shoppers Drug Mart, bank, lawyer, dentist, healthcare team and new grocery store literally around the corner. There is a winery across the street, a hotel soon to open and all the charm of Old Town's main street just five minutes away. Come discover this beautiful property-and see how special life in The Village can be. ** This is a linked property.** (id:55499)
Sotheby's International Realty
48 Cedartree Lane
Kawartha Lakes, Ontario
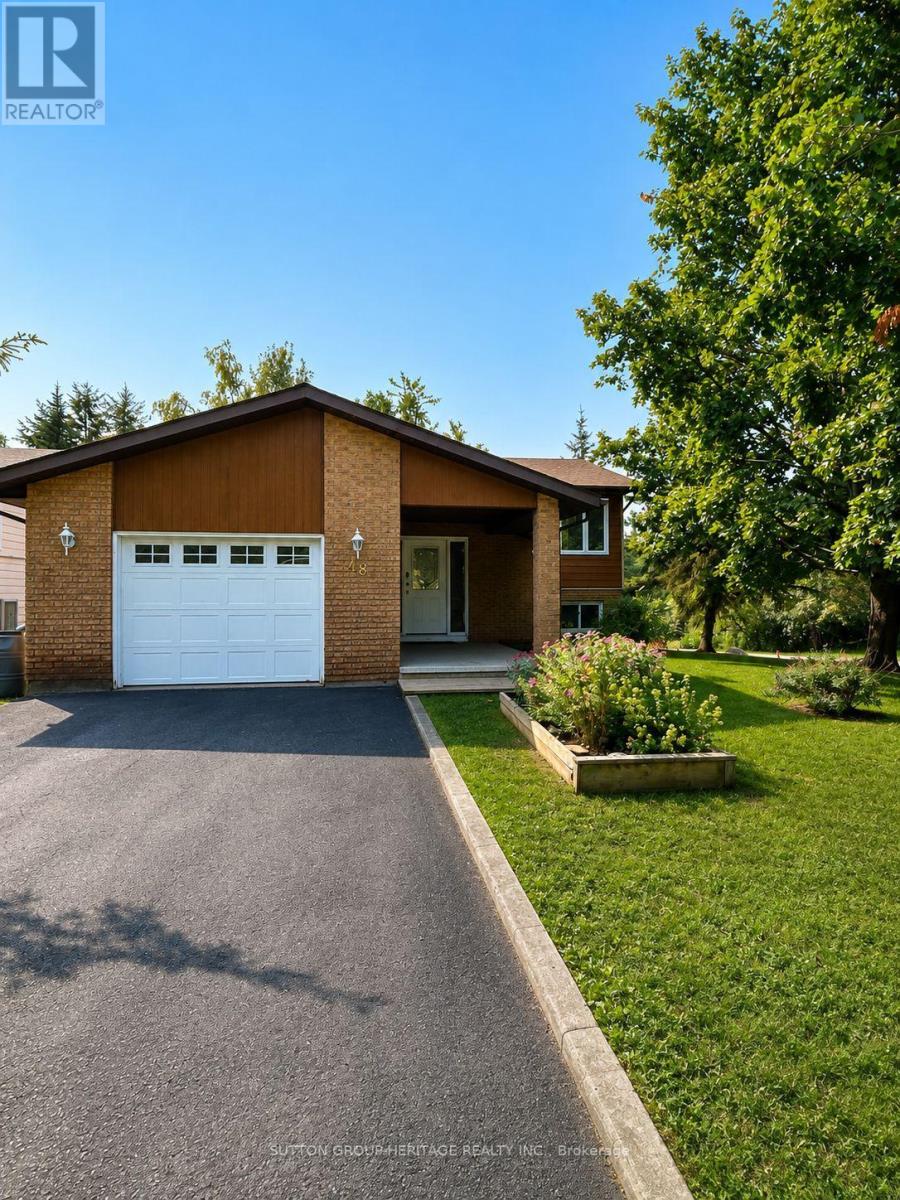
Welcome to this beautifully maintained 2-bedroom, 3-bath raised bungalow in the heart of Bobcaygeon. Lovingly cared for over the years, this home offers bright living spaces, a fully finished walk-out basement, and room to grow, work from home, entertain, or simply enjoy retirement in one of the Kawarthas' most desirable communities. Set on a mature, tree-lined lot, the property offers a peaceful setting just minutes from local shops, restaurants, waterfront parks, and access to both Pigeon Lake and Sturgeon Lake. A covered front porch invites you to relax, while the spacious foyer with inside access to the attached garage adds everyday convenience. The main floor is bright and inviting, featuring comfortable living and dining areas along with a charming sunroom, the perfect spot for your morning coffee, a good book, or an indoor garden retreat. The primary bedroom includes a private 4-piece ensuite, while the second bedroom features a 3-piece semi-ensuite, ideal for guests or family. The fully finished walk-out basement extends your living space with a large rec room complete with a gas fireplace, creating a warm and welcoming gathering area. An additional oversized family or games room offers excellent space for entertaining, hobbies, or the potential to create a spacious third bedroom. A dedicated office is perfect for working from home, while the mudroom with walk-out access adds even more functionality. Surrounded by mature trees that provide privacy and a peaceful backdrop, this property offers comfort, value, and plenty of living space in a sought-after Bobcaygeon location. Whether you're looking to downsize, retire, or simply enjoy the Kawartha lifestyle, this home is ready for its next chapter. (id:55499)
Sutton Group-Heritage Realty Inc.
3802 - 1928 Lake Shore Boulevard W
Toronto, Ontario
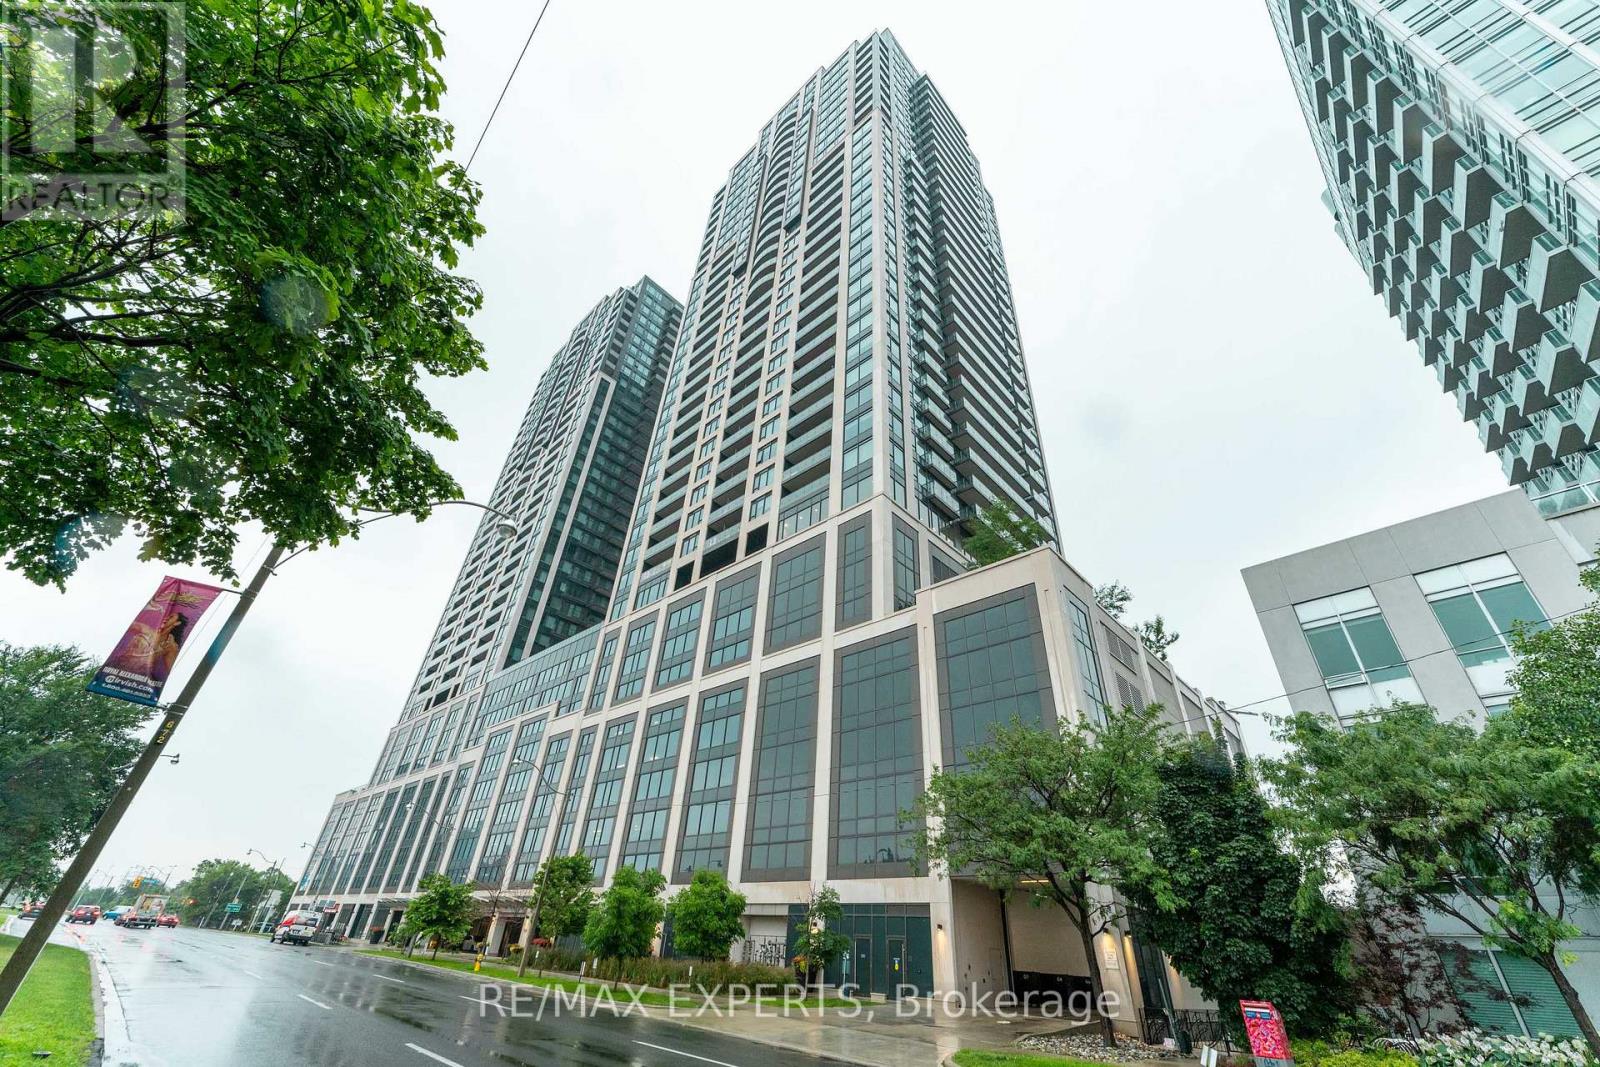
Experience breathtaking, unobstructed views of High Park, Grenadier Pond, and Lake Ontario from this bright, beautifully appointed corner suite featuring floor-to-ceiling windows and twoprivate balconies. Offering one of the building's most desirable layouts with approximately 1,032 sq. ft. of interior living space plus outdoor space, this exceptional residence boasts 9-foot smooth ceilings and upscale finishes throughout. Unlike many similar units, this home features the sought-after builder 3-bedroom floor plan, providing exceptional flexibility for families, professionals, or anyone needing dedicated work-from-home space. The open-concept living areas are ideal for everyday living and entertaining, while the contemporary kitchen is thoughtfully designed with quality finishes, generous storage, and a functional island. The spacious primary suite offers custom closets, a private ensuite, and walkout access to a balcony overlooking the lake and parkland. Two additional bedrooms enjoy spectacular panoramic views and versatile use as children's rooms, guest accommodations, or home offices. Includedare one owned parking space and one rare attached storage locker within same location. Located in the heart of the coveted High Park-Swansea neighbourhood, you're just steps to the waterfront, scenic trails, High Park, and minutes to Roncesvalles, Bloor West Village, TTC, major highways, and both airports. Residents enjoy outstanding amenities including a 24-hour concierge, indoor pool, fitness centre, yoga studio, saunas, party room with catering kitchen, library, children's play area, guest suites, and more. (id:55499)
RE/MAX Experts
1207 - 4010 Eglinton Avenue W
Toronto, Ontario
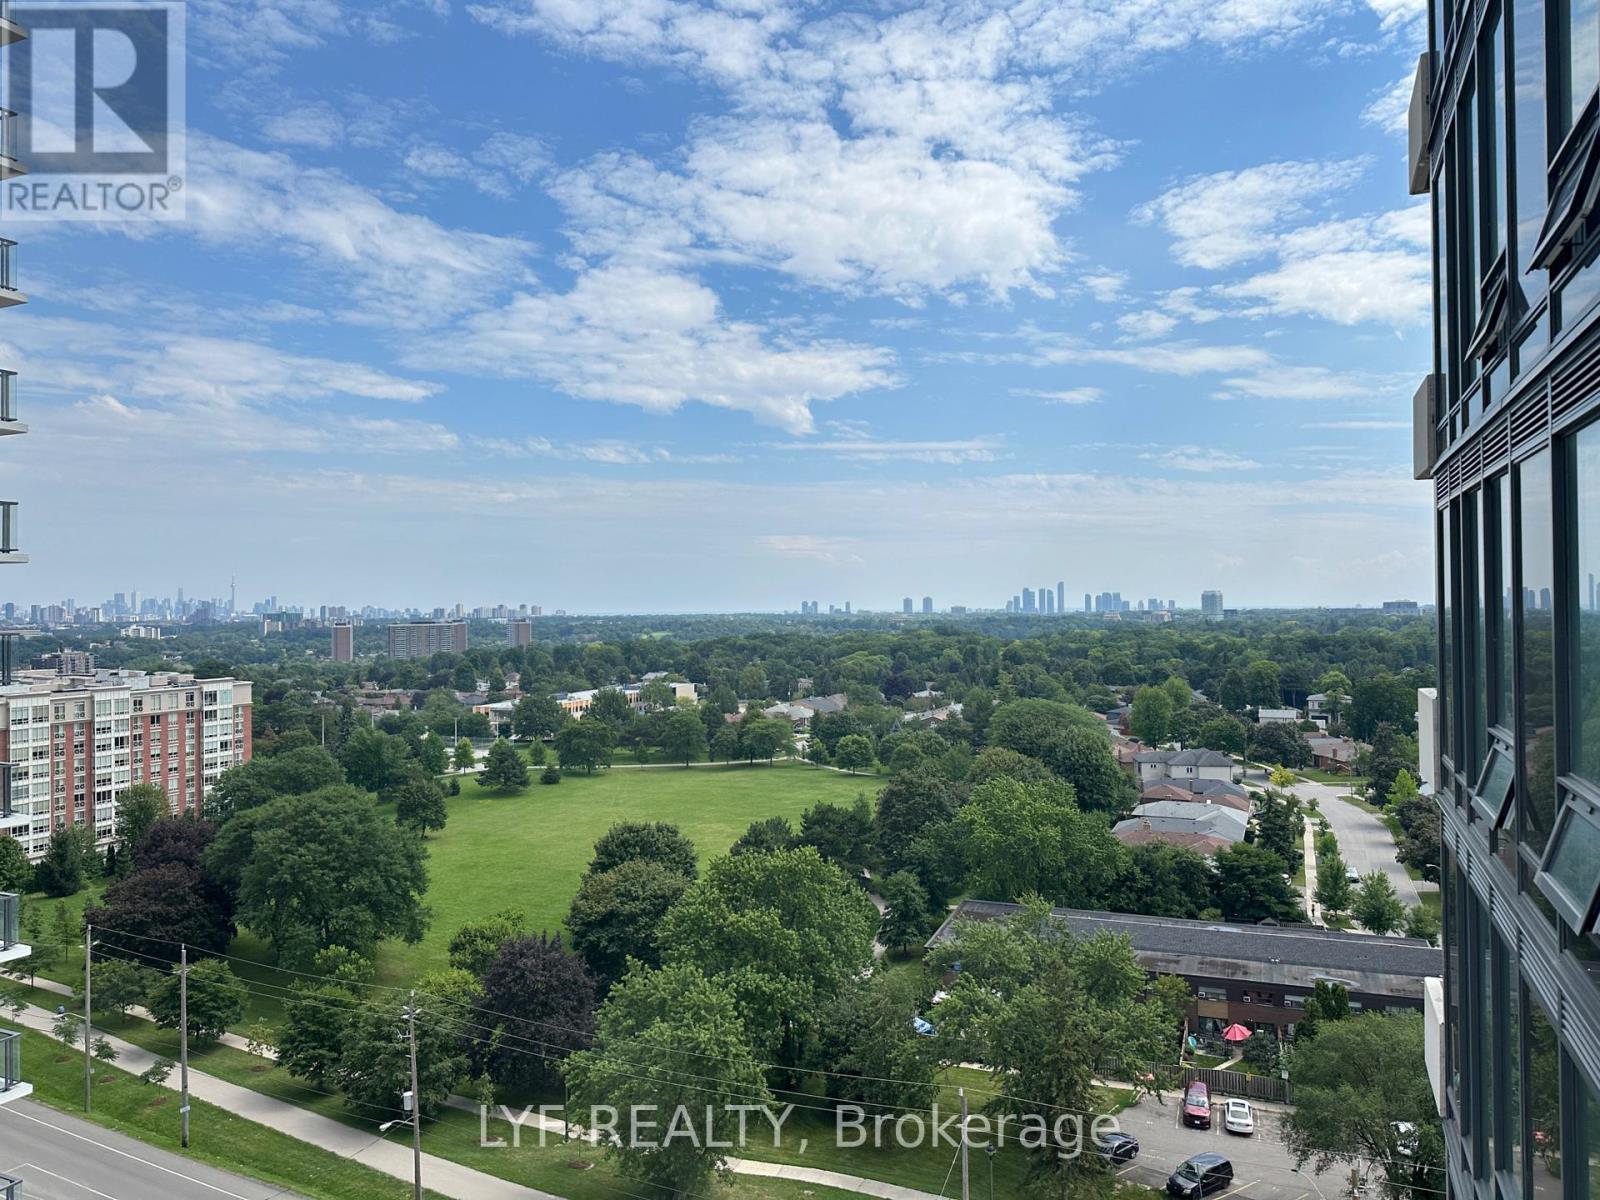
Notting Hill Condos, located near Eglinton and Royal York. Open concept designed one bedroom + den layout With Large Balcony. Laminate Flooring in living/dining, kitchen and den. Floor To Ceiling Windows. Modern Kitchen With S/S Appliances And Backsplash. Open concept den for home office or gaming. Step out to your private balcony for view of park and downtown Toronto. Unmatched connectivity awaits with seamless access to public transportation, Highways 401 and 427, and Pearson International Airport. Surrounded by lush parks, local dining. This property delivers a premier urban lifestyle in a vibrant, growing community. One parking spot included. (id:55499)
Lyf Realty
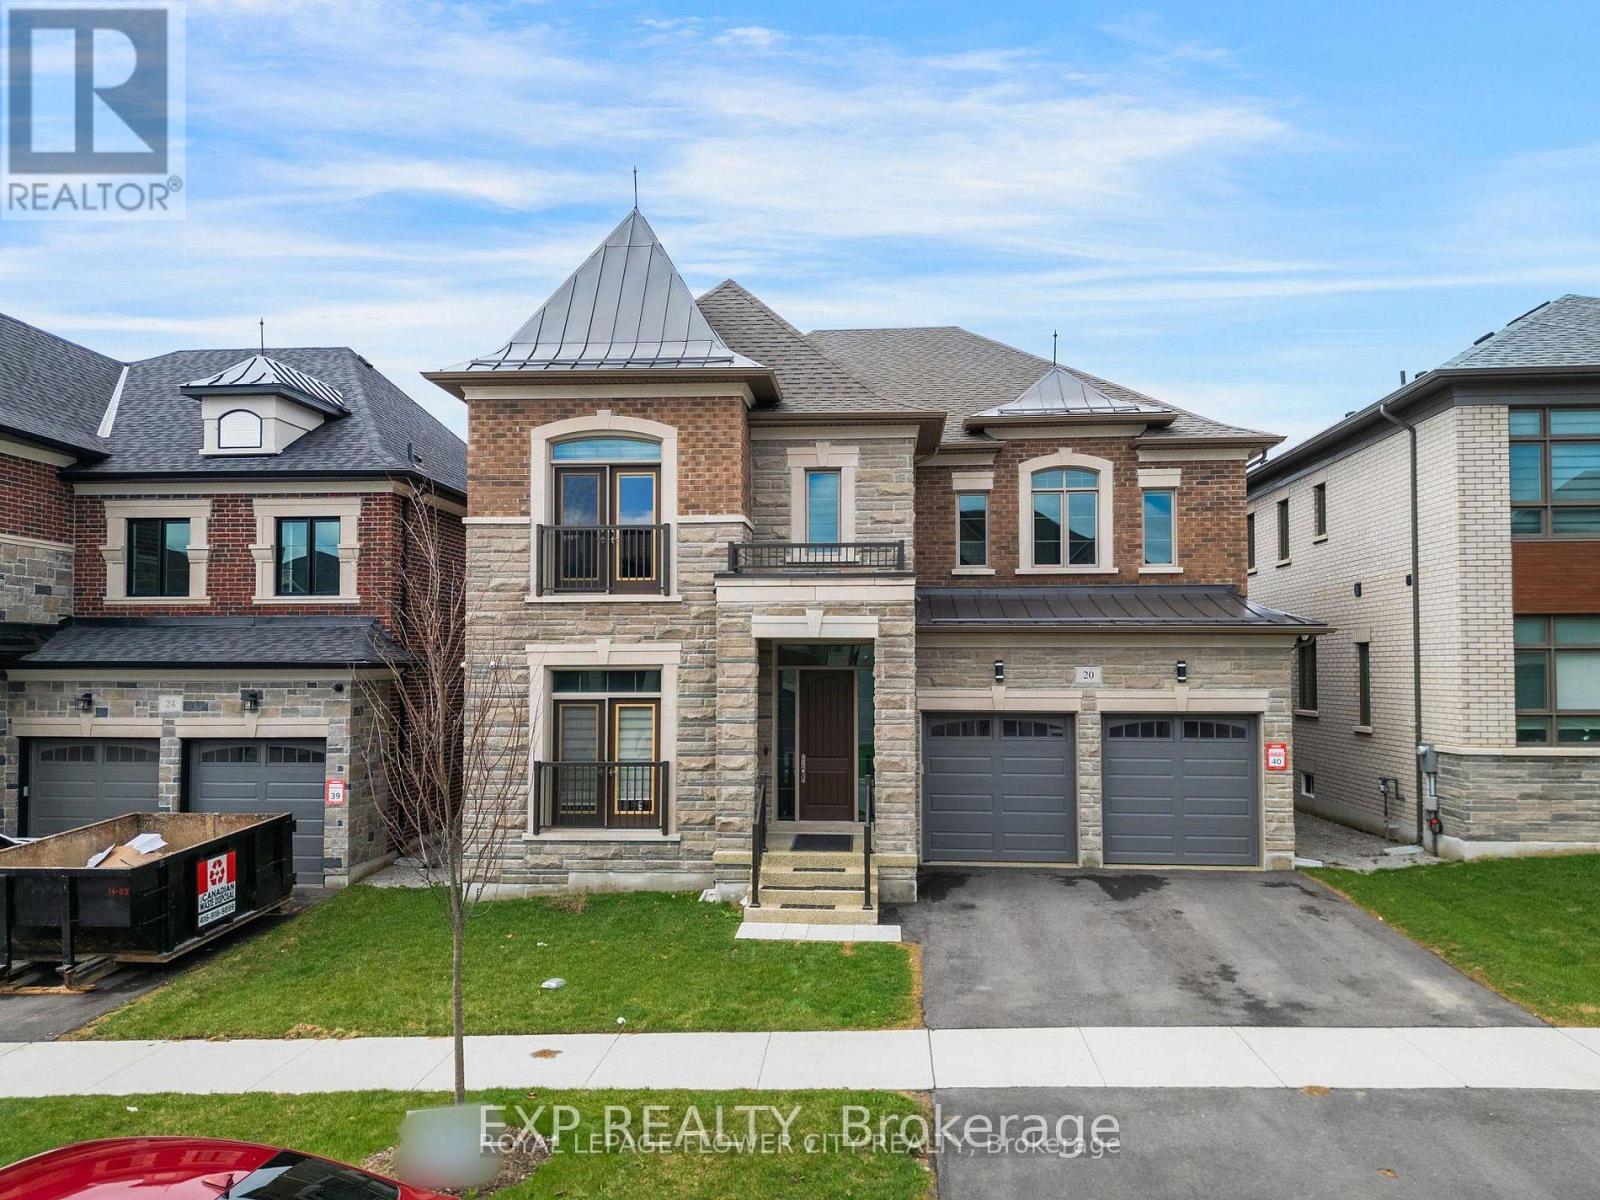
20 Seraville Street
Vaughan, Ontario
Welcome to The Quail at Klein Estates by Lindvest, a beautifully designed 4.800 sq. Ft. family home situated on a premium 49-foot lot in one of Kleinburg's most desirable communities. Thoughtfully designed for modern family living, this exceptional residence offers an ideal blend of comfort, functionality, and timeless elegance, featuring 11- foot ceilings on the main floor and 10-foot ceilings on the second floor, 9-ceiling in the basement. Only 2 years new, home sits on breathtaking unobstructed ravine views and direct access to scenic walking trails. The home offers a bright and airy atmosphere filled with natural light. The open -concept layout showcases hardwood flooring, built-in speakers in the living room, and seamless spaces for both everyday living and entertaining. At the heart of the home, the chef's kitchen is equipped with an oversized 6-ft island, premium Wolf gas stove, Sub-Zero refrigerator, built-in dishwasher, Built-in microwave, quartz countertops, a spacious walk-in panty. A stylish bar area overlooking the kitchen-perfect for entertaining. Featuring 4 spacious bedroom plus a Den, and 4 full bathrooms. The versatile second-floor sitting area that can easily be converted into a 5th bedroom or home office.. This home provides both privacy and convenience for the entire family. Each bedroom includes its own walk-in closet and private ensuite, While the primary retreat boasts two custom walk-in closets and a spa-inspired ensuite with a large glass shower and sophisticated designer finishes. Ideally located near pine valley Drive and Teston Road, residents enjoy easy access to Highway 400, Vaughan mills, Canada's Wonderland. Cortellucci Vaughan Hospital, top-rated Schools, scenic parks and trails, golf courses, restaurants, and transit-offering the perfect balance of luxury living and everyday convenience. Experience luxury living with spectacular ravine views in one of the area's most desirable settings. (id:55499)
Exp Realty
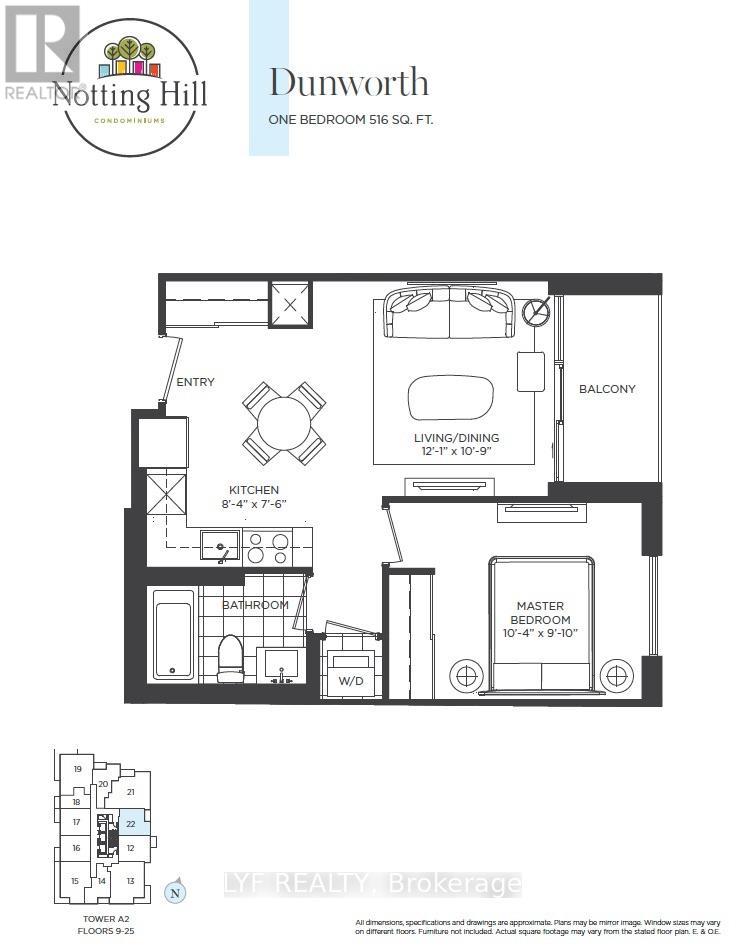
922 - 4010 Eglinton Avenue W
Toronto, Ontario
Notting Hill Condos, located near Eglinton and Royal York. Open concept designed one bedroom layout with more than 500 sf of interior living space. Unit has been upgraded with laminate flooring throughout the entire suite. Large windows in living/dining room and bedroom. Modern Kitchen With S/S Appliances And Backsplash. Unmatched connectivity awaits with seamless access to public transportation, Highways 401 and 427, and Pearson International Airport. Surrounded by lush parks, local dining. This property delivers a premier urban lifestyle in a vibrant, growing community. (id:55499)
Lyf Realty
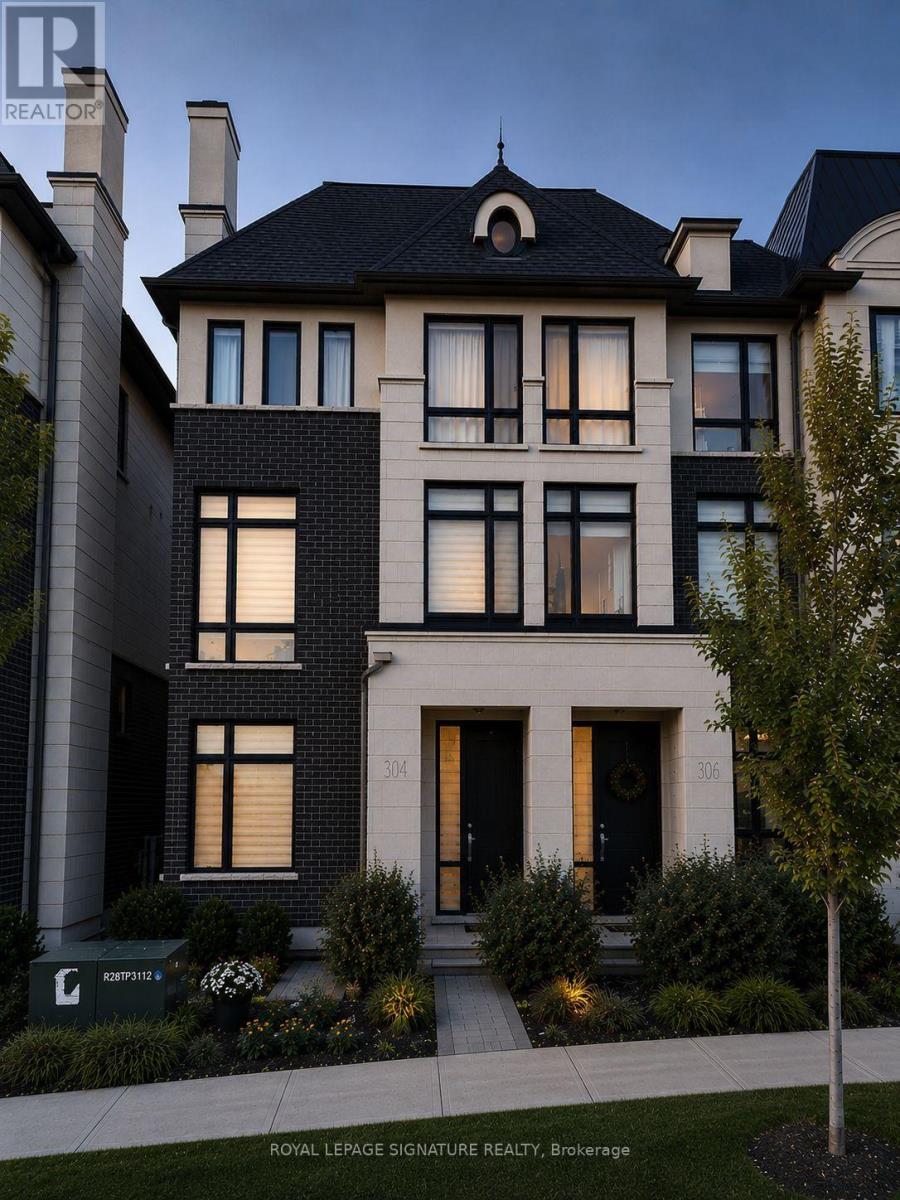
308 King Road
Richmond Hill, Ontario
This elegant end unit semi-detached Town built by prestige Fifth Avenue Homes located on King Road boasts luxury, quality finishes, lots of natural lighting and space. The home features 3 bedrooms, 5 bathrooms, a double garage, 4 parking spaces, 2 balconies, gas fireplace, upper level laundry for easy access, modern chef's kitchen, family room, living and dining room, office and a finished basement. With over $200,000 in upgrades, the home is a true gem; 11.3 foot ceilings; extended kitchen cabinets, gold hardware; waterfall island seating 4; Wolf gas range, Subzero fridge; wine cooler; s/s appliances; beautiful custom built unit in dining area; 8' doors, 9' ceilings upper level; upper level laundry for ease with added storage cabinets and sink; built in display shelf; decorative wall coverings; grand stately lighting; 2 electric vehicle power outlets in the garage with added unit and landing for storage; wide plank oak flooring throughout; extra closet with storage cuboards in finished basement; designer window blinds. The location offers an executive lifestyle with golf courses, shopping, parks, health care, education, restaurants, and transit nearby. This is Living at its Finest! (id:55499)
Royal LePage Signature Realty
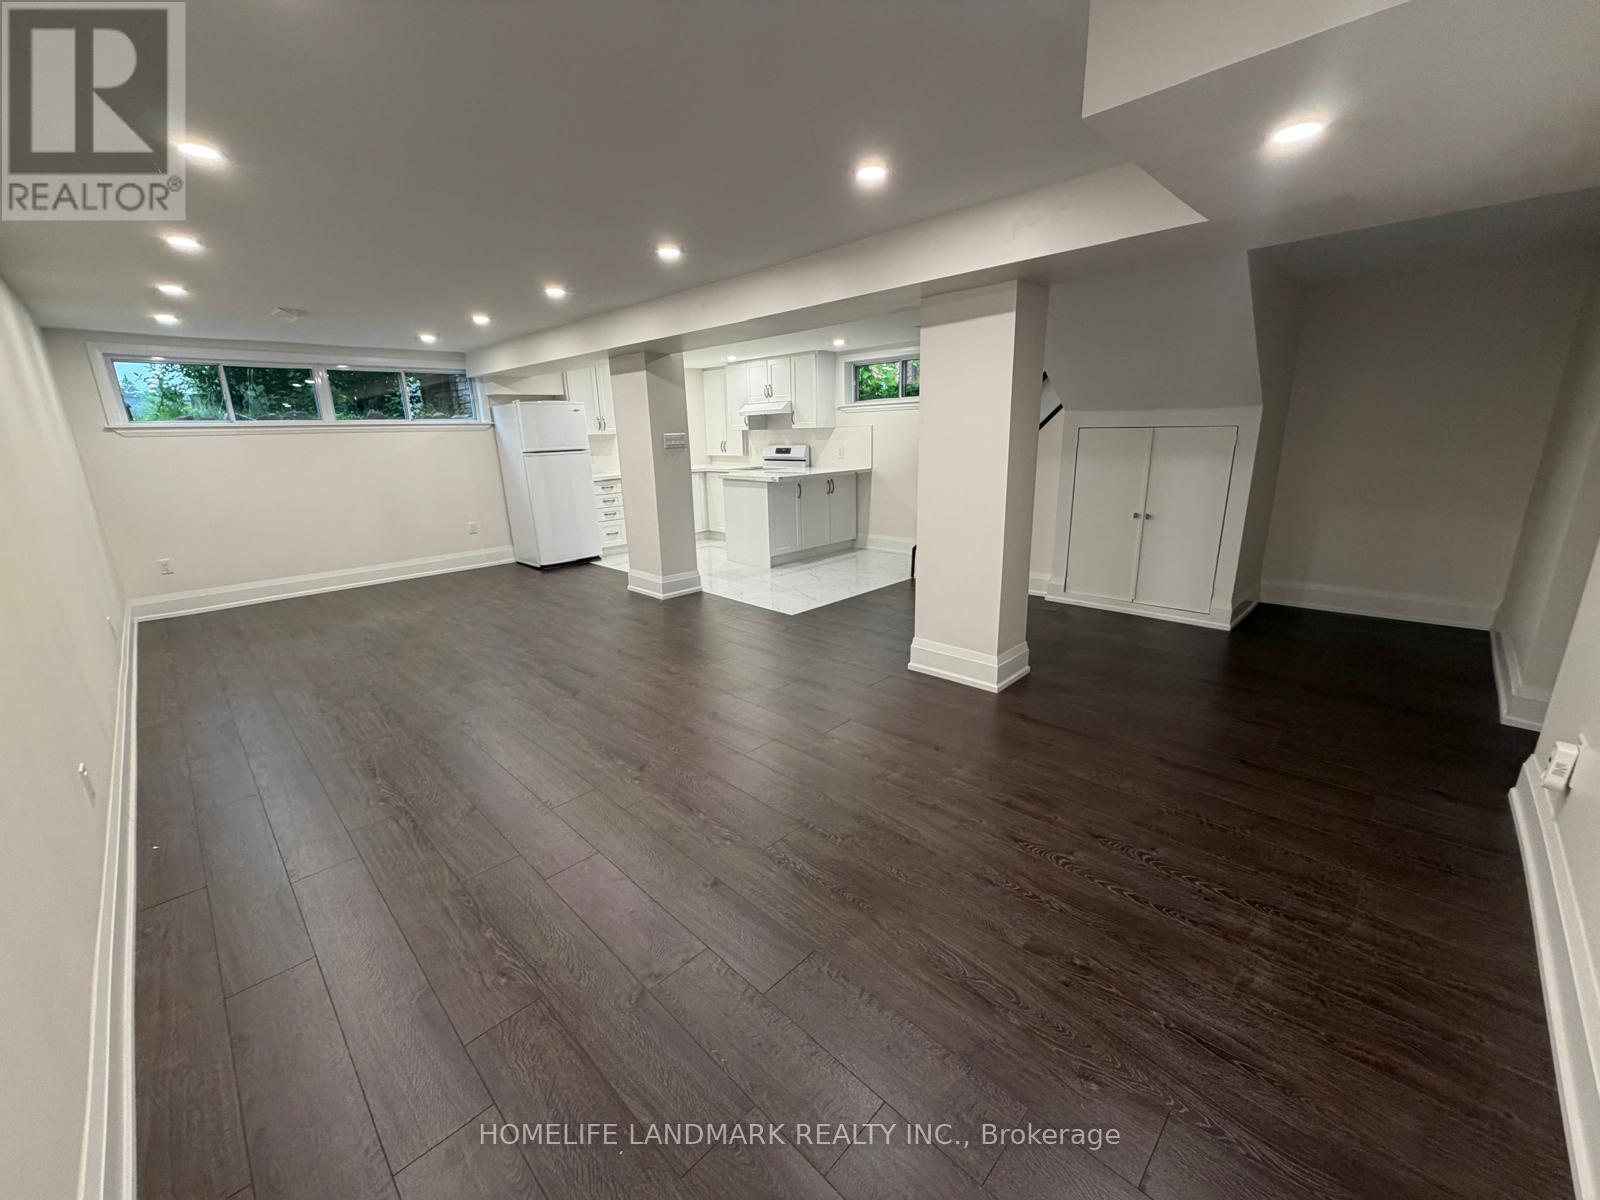
Basement - 126 Fenside Drive
Toronto, Ontario
Renovated 1200 square feet basement apartment - never lived in! *** Clean, spacious, and bright. Large eat-in Kitchen with brand new Quartz countertops and stove . Pot lights are throughout and the washroom with heated floor. Convenient location , easy driving access to Hwy 401, DVP and steps to public schools. (id:55499)
Homelife Landmark Realty Inc.
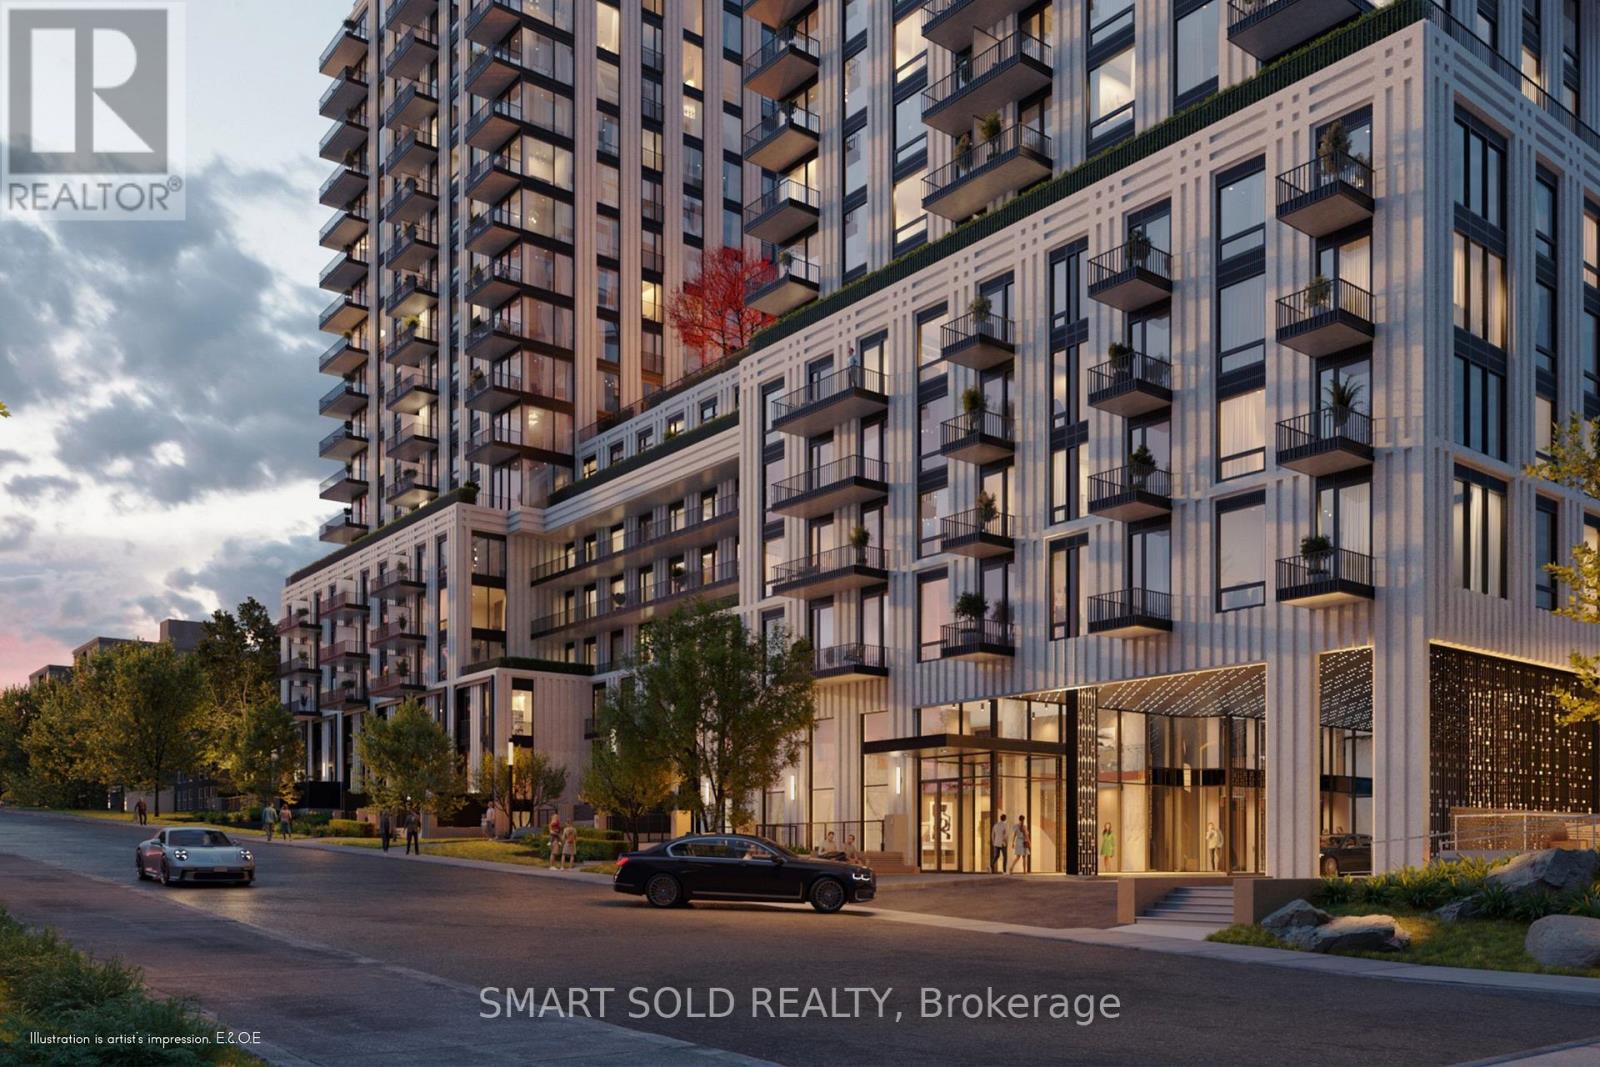
1617 - 89 Montclair Avenue
Toronto, Ontario
Welcome To South Forest Hill Residences! This Brand-New, Never-Occupied 1-Bedroom Suite Features A Functional Open-Concept Layout With No Wasted Space, Unobstructed Views, Floor-To-Ceiling Windows, High Ceilings, Engineered Hardwood Flooring, And A Modern Kitchen With Quartz Countertops And Built-In Appliances. Conveniently Located Steps From Forest Hill Village, St. Clair West Subway Station, TTC, Parks, Cafés, Restaurants, Shopping, And Other Everyday Amenities. As A Newly Constructed Residence, Recreational Facilities And Common-Area Amenities Are Opening In Phases. The Building Will Offer Approximately 20,000 Sq. Ft. Of Indoor And Outdoor Amenity Space, Featuring Rooftop Gardens And Outdoor Terraces, A Fitness Centre, Yoga/Spin Studio, Co-Working Lounge, Games Room, Private Dining Area, Party Room With A Double-Sided Fireplace, Wellness Spa With Hot Plunge And Sauna, And 24-Hour Concierge Service. (id:55499)
Smart Sold Realty