
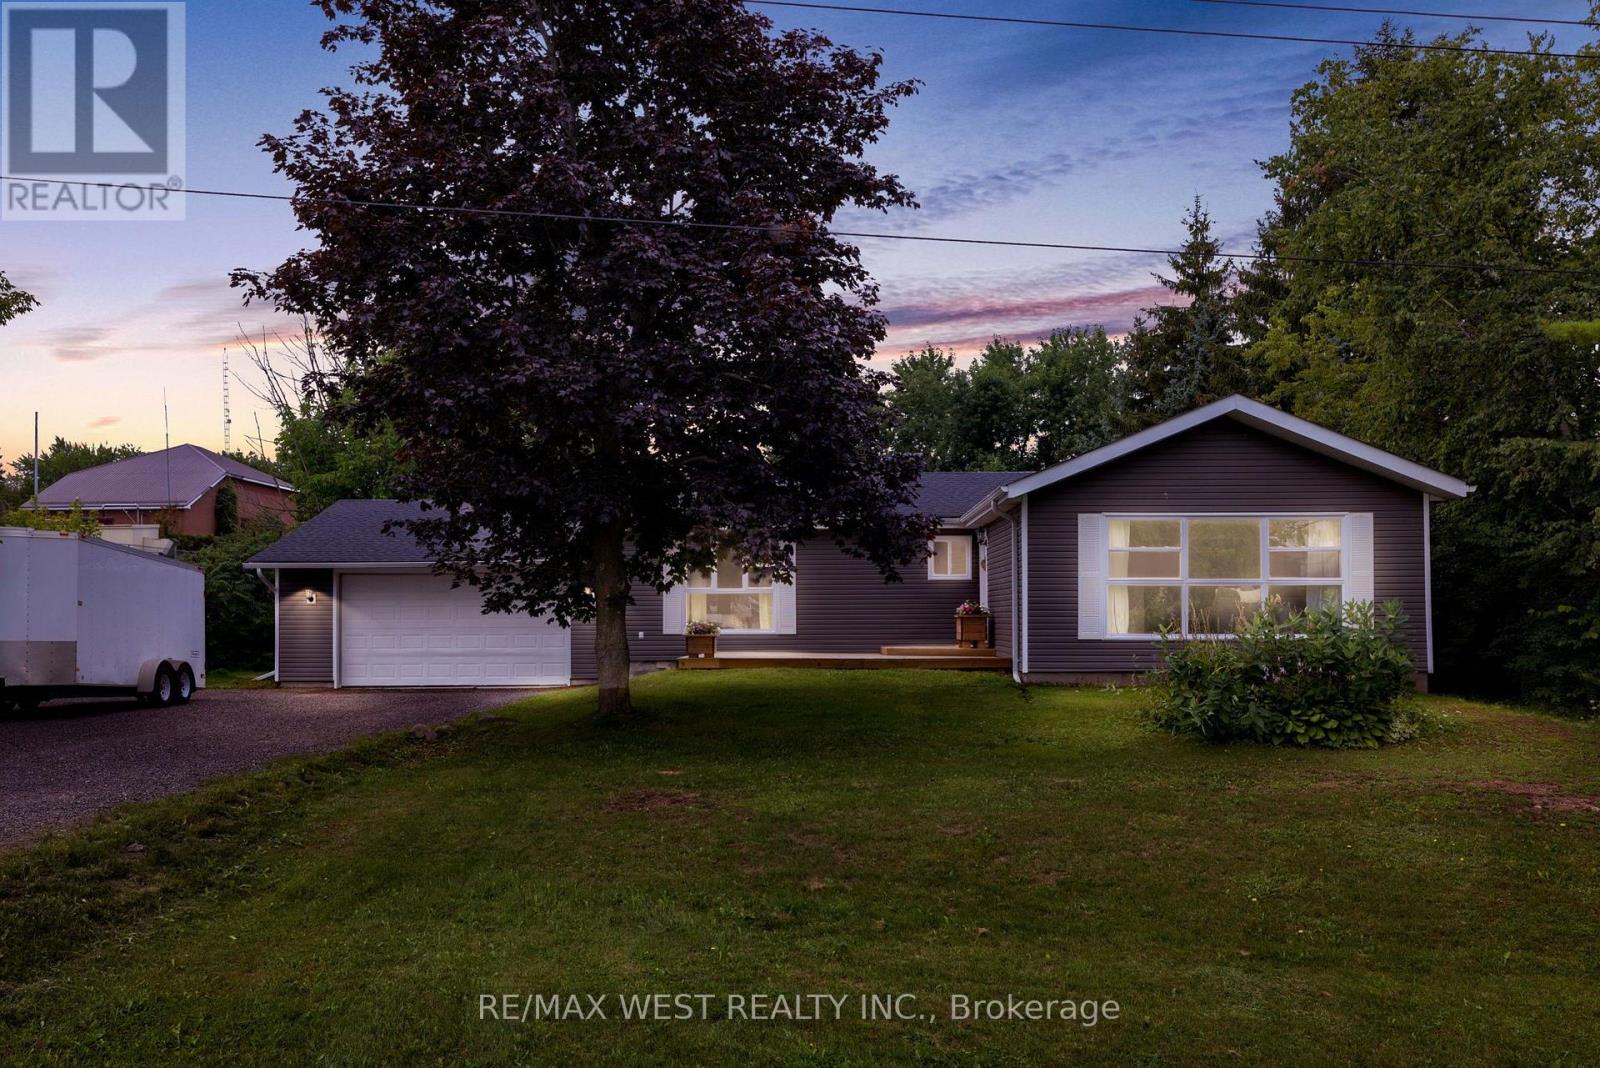
34 Helen Crescent
Kawartha Lakes, Ontario
Welcome to this beautifully updated 3+1 bedroom ranch bungalow, ideally situated on a large lot in the sought-after Washburn Island community, just steps from the lake and surrounded by impressive estate-style homes. Offering a rare combination of space, character and functionality, this home is designed for both comfortable everyday living and entertaining. Inside, you'll find thoughtful finishes throughout, including crown moulding, wainscotting, upgraded trim work, custom built-ins and large windows that fill the home with natural light. The upgraded custom kitchen offers plenty of workspace and storage, while the oversized family and dining rooms provide generous space for gatherings. The fully finished lower level adds even more living space, featuring a fourth bedroom, expansive recreation areas and a convenient walk-up to the outdoors. Outside, enjoy the privacy and possibilities of the large lot along with newer siding and roof. A standout feature is the oversized garage, offering exceptional space for a workshop, additional storage, recreational equipment and more. Enjoy the relaxed lifestyle of this beautiful waterfront community with the lake just steps away, while still having the space and amenities of a well-appointed family home. A unique opportunity to own in one of the area's distinctive lakeside settings (id:55499)
RE/MAX West Realty Inc.
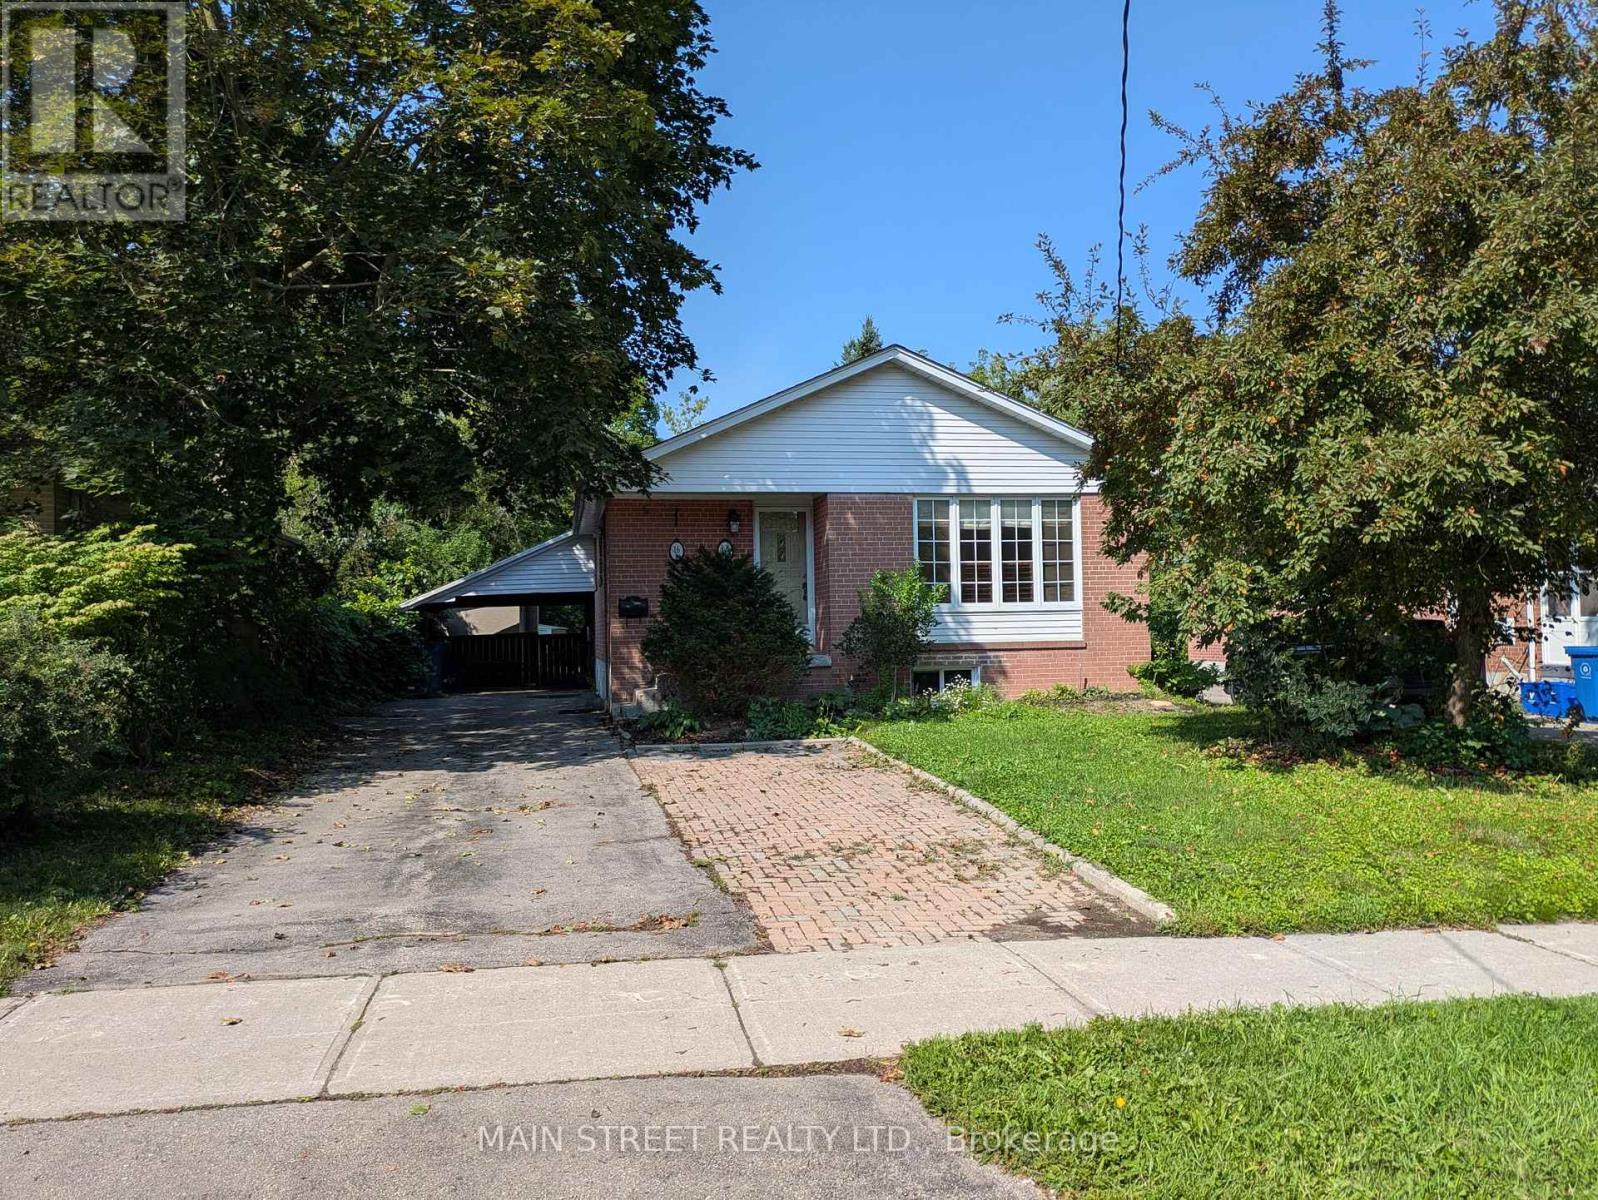
A - 16 Child Drive
Aurora, Ontario
Welcome To This Bright And Renovated Main Floor 3-Bedroom, 1-Bath Bungalow In Aurora Highlands! Featuring Hardwood & Porcelain Flooring Throughout, A Spacious Eat-In Kitchen With Quartz Counters, Built-In Dishwasher & Gas Stove, Plus Generous Room Sizes. Enjoy A Walkout To The Deck And Large Fully Fenced Backyard Backing Onto A Peaceful Creek-Perfect For Summer BBQs And Family Gatherings. Recent Updates Include A Brand New Efficient Furnace, Central A/C & Hot Water Tank (Rental), Plus A New Sliding Patio Door. Convenient Private Laundry, Separate Entrance, Garden Shed,Carport & Parking On Driveway For 3 Cars. Great Family-Friendly Location Within Walking Distance To Regency Acres Public School, St. Joseph Catholic Elementary (French) School, Aurora Shopping Centre & Public Transit. A Well-Maintained Home In A Great Aurora Neighbourhood! (id:55499)
Main Street Realty Ltd.
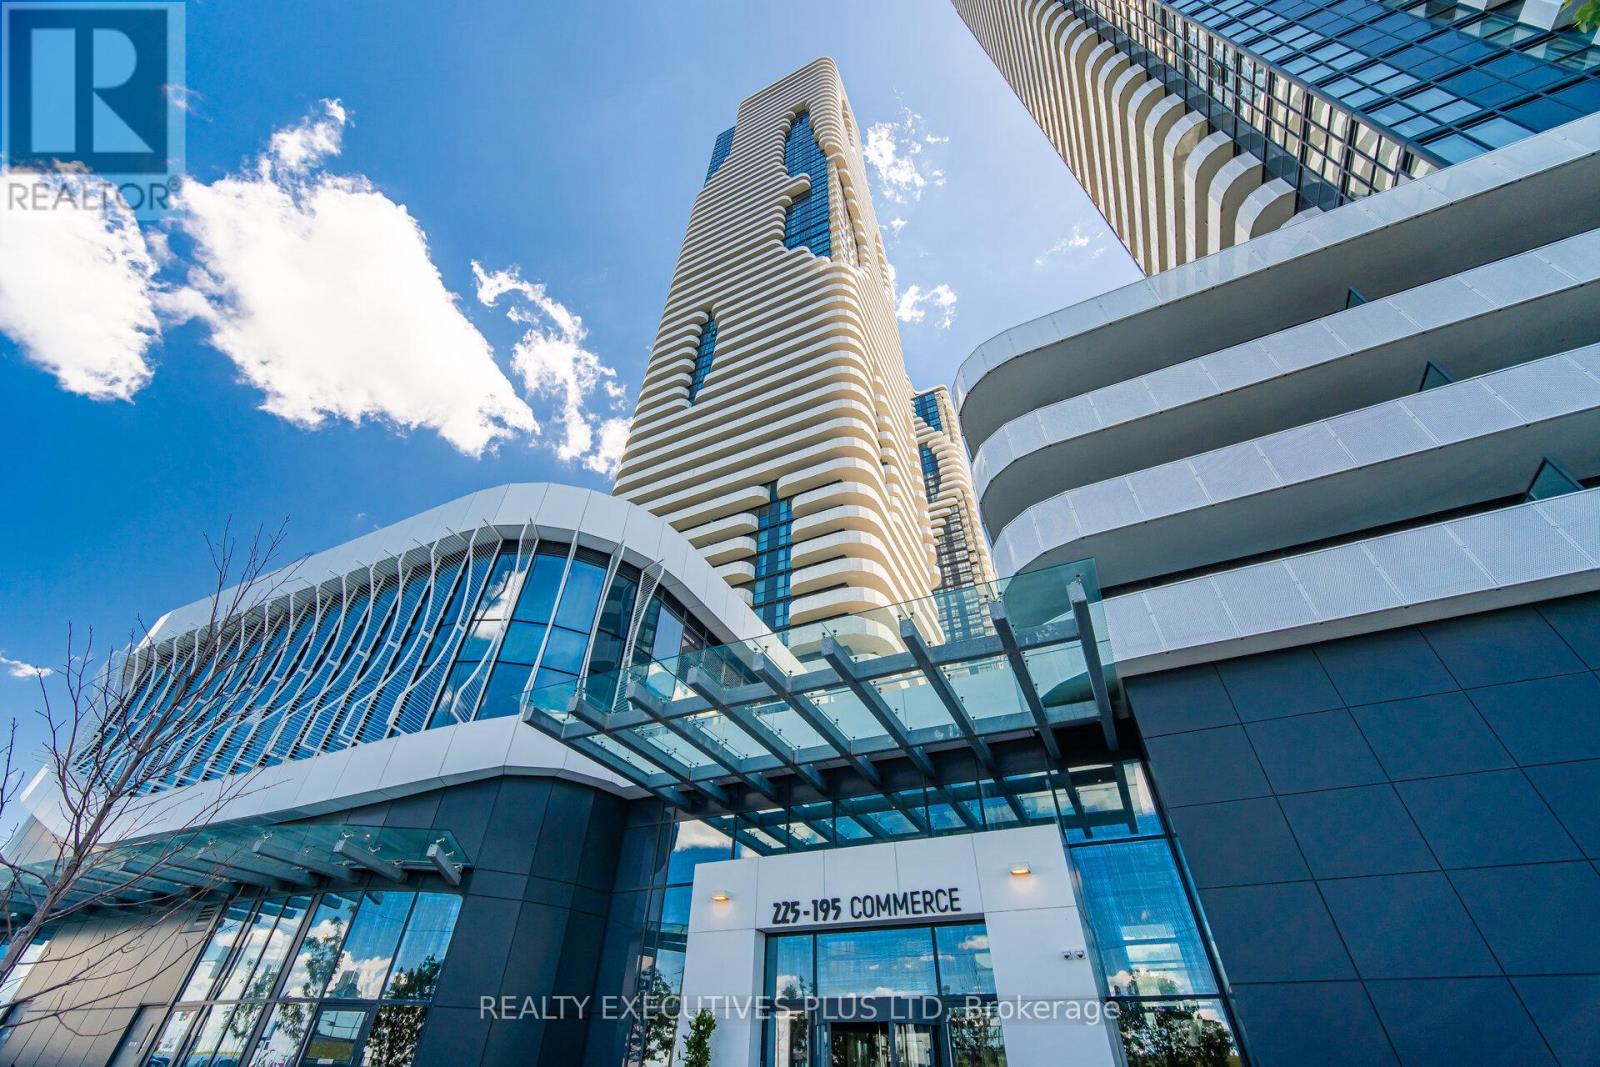
3202 - 225 Commerce Street
Vaughan, Ontario
Welcome To Festival Tower, a Hotel Inspired Lobby Offering Luxury Living in The Heart of Vaughan Metropolitan Centre. This Bright 698 sf Unit Has 2-Bedrooms, 2-Bathrooms, Upgraded Kitchen and **Includes An Extra Wide Parking Spot**. The Corner Unit has Soaring 9 Foot Ceilings, Lots of Glass That Fill The Rooms With Natural Sunlight. Step Out Onto The Spacious Wrap Around 250 sf Balcony With Three Access Doors, Unobstructed Panoramic Views Facing South From The 32nd Floor. An Open Concept Upgraded Modern Kitchen (Bianco Collection) With Top Of The Line European Appliances (Fridge/Freezer, Stove, Dishwasher, Microwave, Washer, Dryer) Plus Window Blinds Are Included. This New Condo Building Offers 70,000 sf Of World-Class Amenities And WiFi Is Available In The Lobby And All Amenity Areas Including Indoor Pool, Kids Playroom, Music Studio, Putting Green, Rooftop Terrace, Theatre Room, Party Room, Guest Suites And Several Lounge Work Areas With Charging Stations. Conveniently Located Within Walking Distance To The VMC Subway And VIVA Rapidway For Quick Access To TTC, Union Station, York University And More. Ideally Located near Hwys 400 & 407, Plus Canada's Wonderland, Vaughan Mills Mall For Shopping, Grocery Stores, Restaurants And Entertainment Nearby. Yours To Discover, Priced To Sell. (id:55499)
Realty Executives Plus Ltd
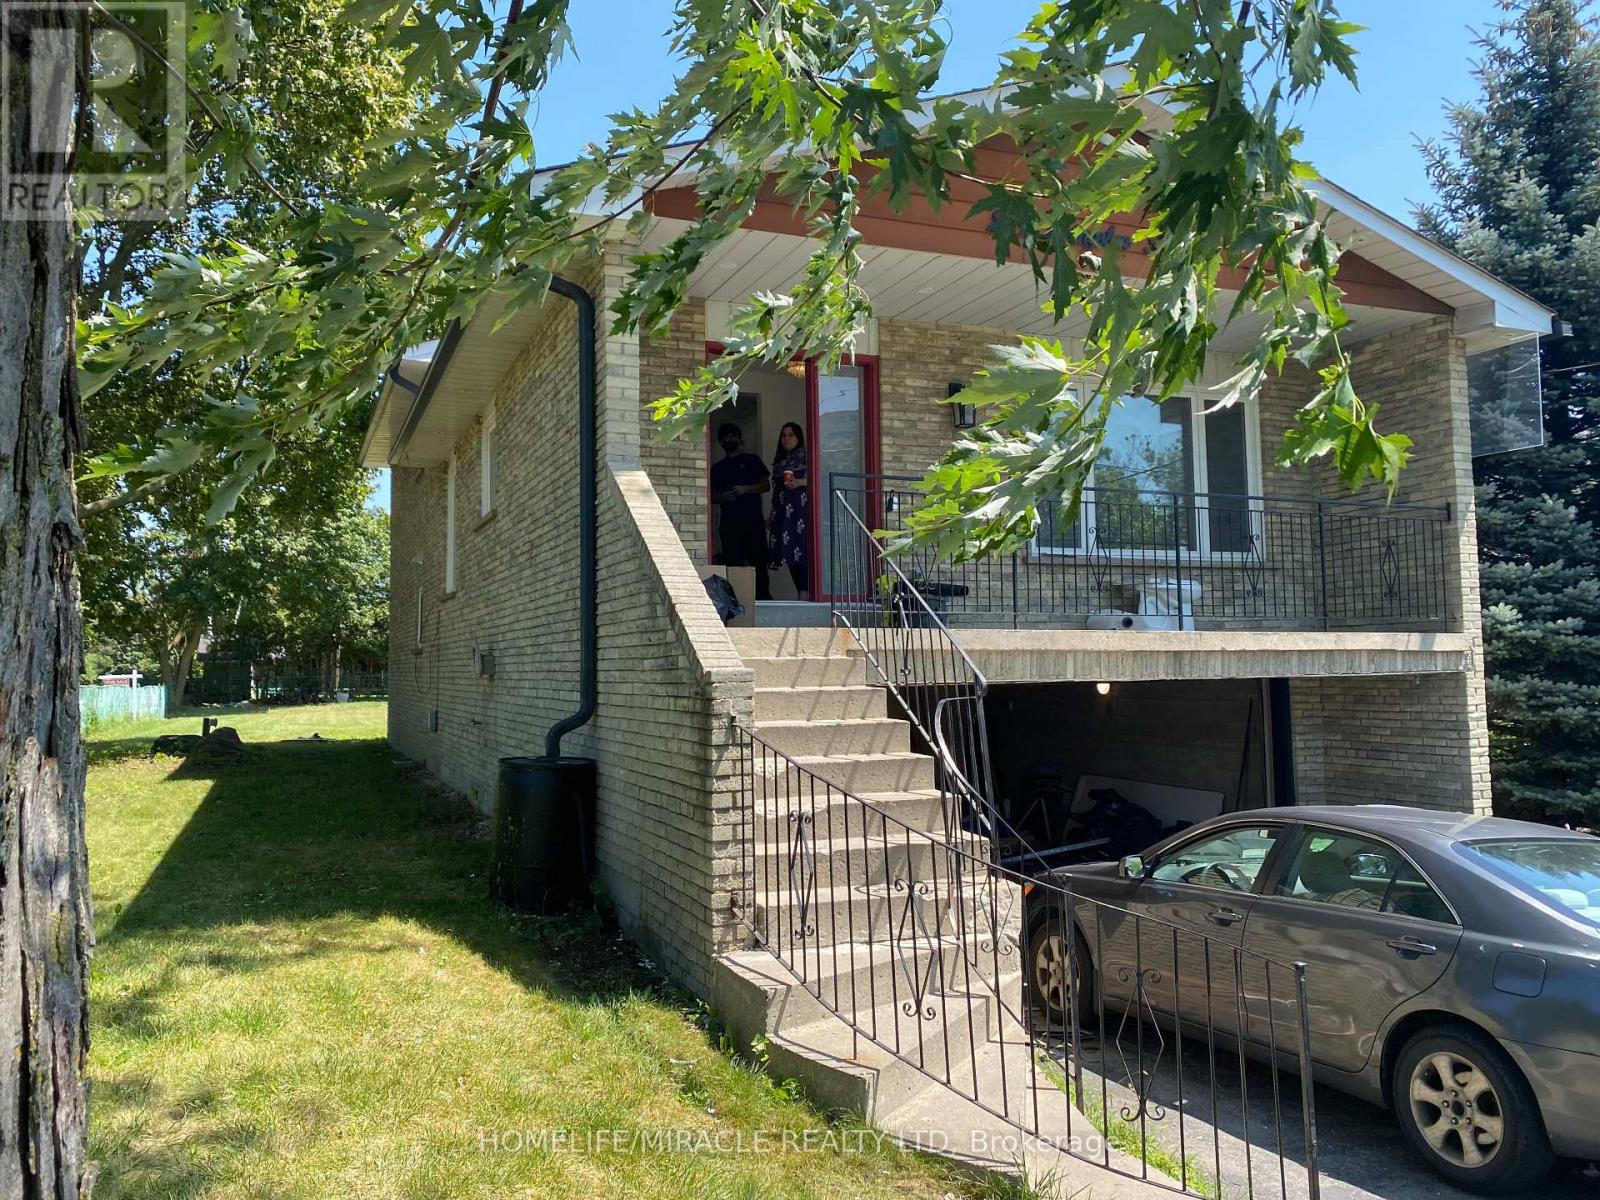
289 Livingston Road
Toronto, Ontario
Stunning 5 Level Back Split on a Premium Corner Lot. This spacious and versatile home sits on a large corner lot in one of the area's most welcoming and convenient neighbourhoods. Just minutes from the GO Train, TTC, shops, and a minute walk to beautiful Lake Ontario, the location truly can't be beat. Inside, the unique 5. level back split layout offers exceptional space and flexibility - perfect for large families or those seeking great income potential. Surrounded by schools, a mosque, church, parks, and all essential amenities, this property delivers comfort, community, and convenience in one package. A rare opportunity to own a home with size, location, and future potential - all in a highly desirable neighborhood. (id:55499)
Homelife/miracle Realty Ltd

3101 - 4438 Sheppard Avenue
Toronto, Ontario
Oriental Centre - Busy Indoor Mall With Lots Of Retails, Restaurant, Bank, Etc. At The Corner Of Sheppard/Brimley, Well Known Shopping Centre In Prime Location Of Scarborough Surrounding With Supermarket, Ttc At Door, Min Drive To Hwy, Free Underground Parking, Very Attractive Location With Daily Traffic, Suitable For Any Business Retail/Professional/Healthy Spa/Consulting, Many Neighbours Unit Related With Service. Good Ideal And Affordable Expenses To Be Your Own Business Owner, Don't Miss This Opportunity !!! Gross Rent Included T.M.I. & Condo Fee, Tenant Pays Hydro & H.S.T. (id:55499)
First Class Realty Inc.
594 Woburn Avenue S
Toronto, Ontario
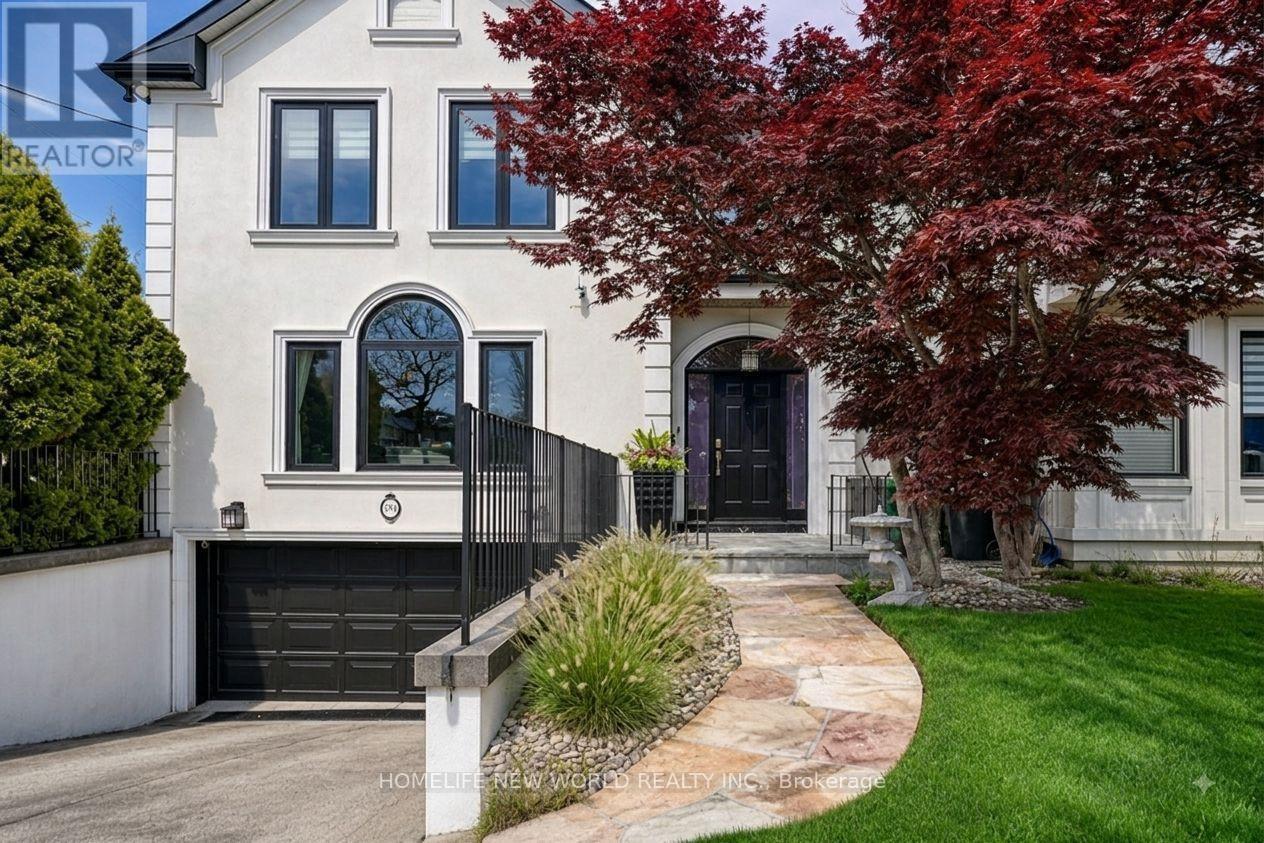
This beautifully maintained residence seamlessly blends timeless elegance with modern functionality, offering the perfect setting for growing families and effortless entertaining.Featuring 5 bedrooms and 4 bathrooms, the home offers over 4,300 sq. ft. of total finished living space, plus a 438 sq. ft. garage. A grand double-height foyer welcomes you with an abundance of natural light, while rich oak hardwood flooring and marble finishes add warmth and sophistication throughout.The gourmet kitchen is complemented by a bright breakfast area with a walkout to the deck, creating an ideal space for both everyday living and entertaining. The spacious primary suite serves as a private retreat, complete with custom walk-in his-and-hers closets and a luxurious newly renovated five-piece ensuite.The beautifully finished lower level offers exceptional versatility, featuring a large recreation room, games area, and a fifth bedroom-perfect for guests, extended family, or a home office setup. Thoughtfully designed with extensive custom storage throughout, this home easily accommodates the needs of a busy and active lifestyle.Ideally situated in a highly sought-after neighbourhood, residents enjoy proximity to parks, top-rated schools, Avenue Road's upscale shops and dining, and convenient access to Highway 401.A rare opportunity to experience refined Toronto family living at its finest. (id:55499)
Homelife New World Realty Inc.
20955 Brunon Avenue
Kawartha Lakes, Ontario
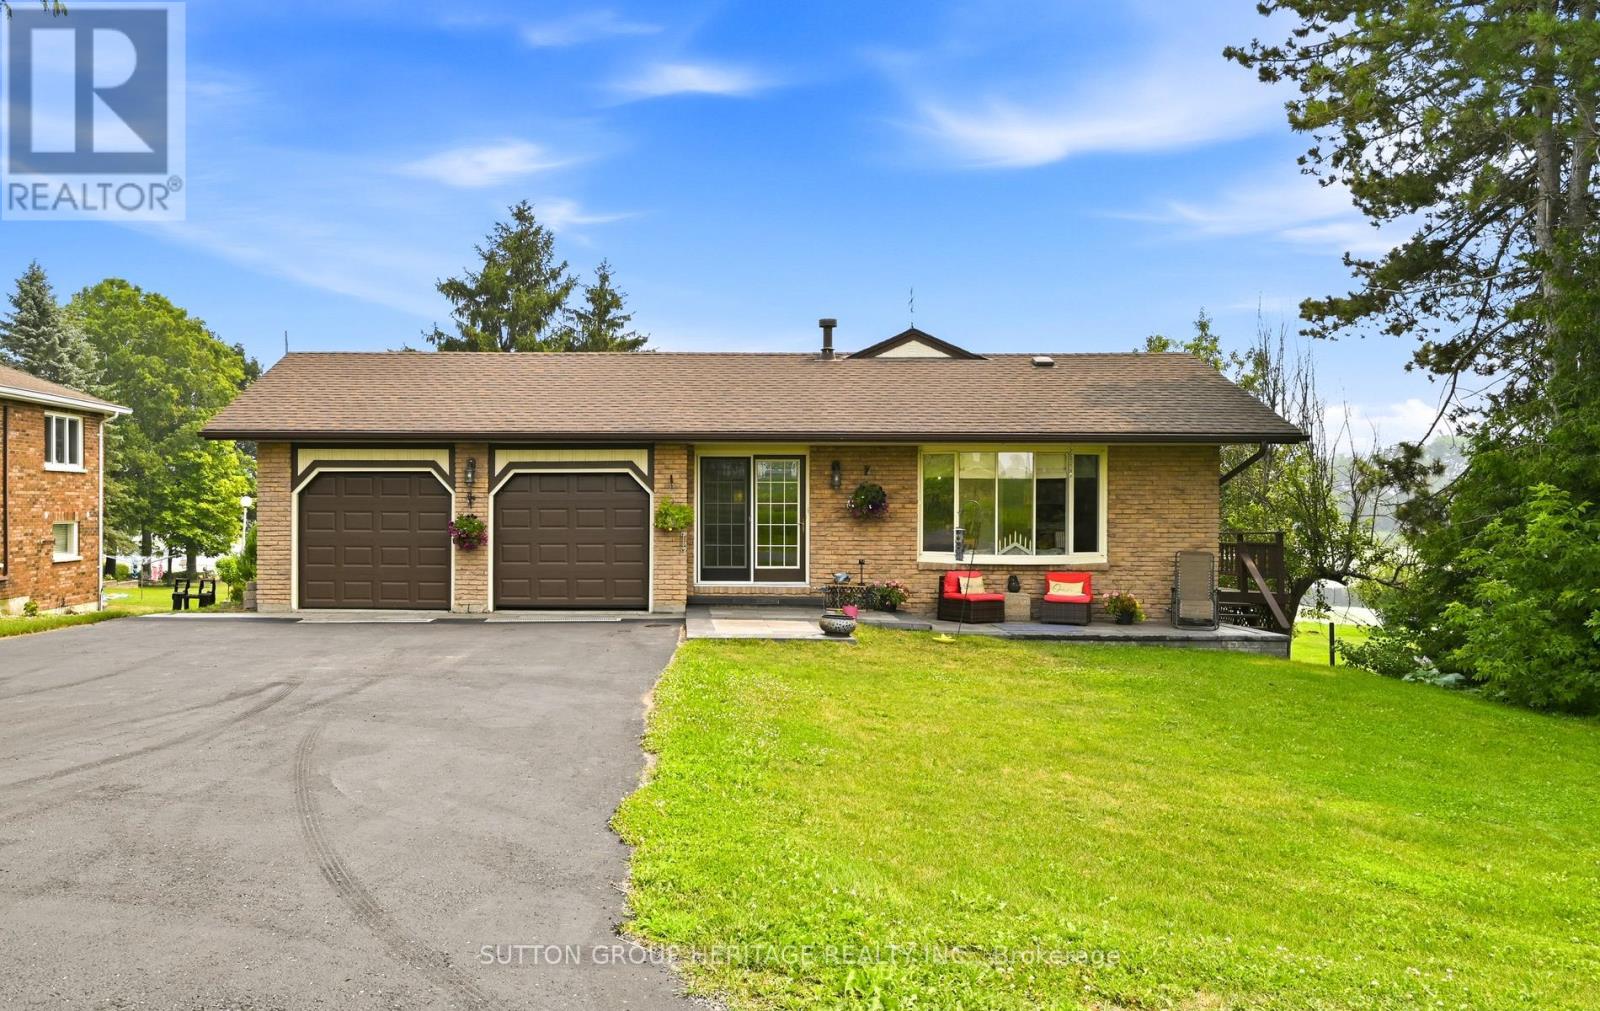
Enjoy waterfront living at its Best. 10 minutes to Port Perry. This lovely bungalow is nestled on a 80 x 317 foot lot with manicured shoreline, fire pit, gardens, stone patios and a private dock to sun or tie up your watercraft. Enjoy boating on the Trent Severn waterway, fishing and peaceful mornings watching the sunrise every day over the lake! The main floor features a spacious entry with a gas fireplace, an open concept Great room with vaulted ceiling, laminate floors, and walk out to lakeside upper deck with glass rails. Barbecue, entertain and more! The eat-in kitchen has easy care ceramic floors, and a walk out to a side deck. There are 2 bedrooms on this level, the primary bedroom has vaulted ceiling and a walk-in closet and there is a lovely 3 pc bath with glass shower and built-in storage cabinets. The finished walk-out basement would be perfect for an in-law suite. It features the family room with gas fireplace, built-in cabinets, and walk out to the lower stone patio, georgous 4 pc wet room with a stand alone tub and roof shower, den with access to the lower garage, laundry plus handy mud room with walk-out to the lakeside. The double paved drive plus the two car garage allows for plenty of parking and the lower garage is perfect for storing your lawn tractor and equipment (id:55499)
Sutton Group-Heritage Realty Inc.
15760 Robin's Hill Road
London East, Ontario
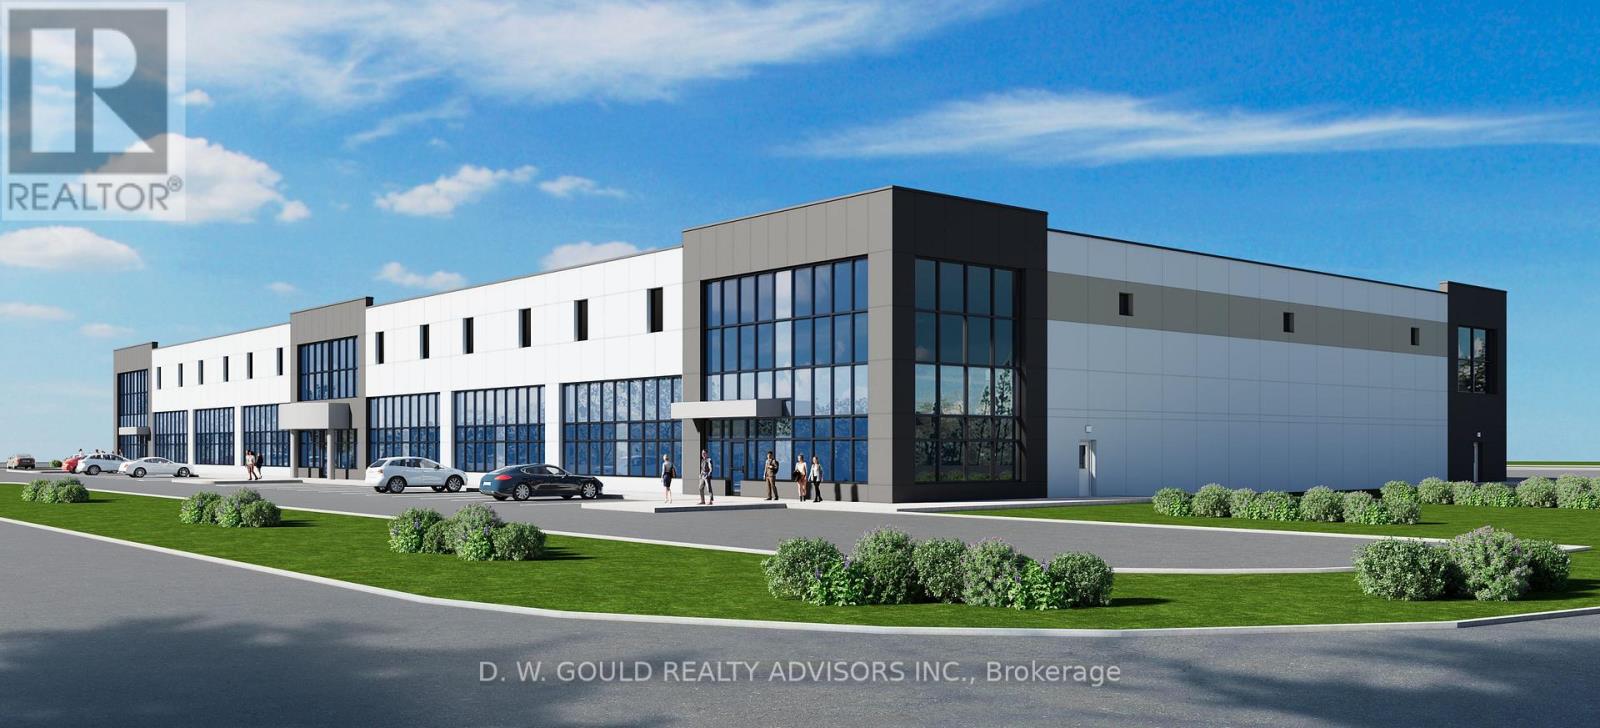
Brand New Industrial/Commercial Building To Be Built. Permits Will Be Ready Soon. BUILD TIME IS 7 MONTHS from execution of Agreement. Best Location In SW Ontario For Distribution Facilities And Foreign Trade Zone Applications. Quick Access To Hwy's 401 And 402, That Provide Quick Access To A Wide Range Of Supply Chains And Us Border. High Quality Construction/ Very Reputable Builder. High Power Possible. Dc's Not Included. **EXTRAS** Electronic Brochure With Photos, Details And Zoning Available (id:55499)
D. W. Gould Realty Advisors Inc.
15760 Robin's Hill Road
London East, Ontario

Brand New Industrial/Commercial Building To Be Built. Site is graded and ready for construction. Permits will be ready soon. INCENTIVES: 6 MONTHS NET FREE FOR TENANTS FOR DEALS DONE BY SEPTEMBER 7, 2026. Year 1 introductory rate of $13 PSF Net! Year 2 rate is $15 PSF Net. BUILD TIME is 7 MONTHS from execution of Agreement. Best Location In Sw Ontario For Distribution Facilities And Foreign Trade Zone Applications. Quick Access To Hwy's 401 And 402, That Provide Quick Access To A Wide Range Of Supply Chains And Us Border. Other Sizes And Configurations Possible. High Quality Construction/ Very Reputable Builder. High Power Possible. 3% Office Included In The Lease. Dc's Not Included. **EXTRAS** Please Review Available Marketing Materials Before Booking A Showing. Please Do Not Walk The Property Without An Appointment. (id:55499)
D. W. Gould Realty Advisors Inc.
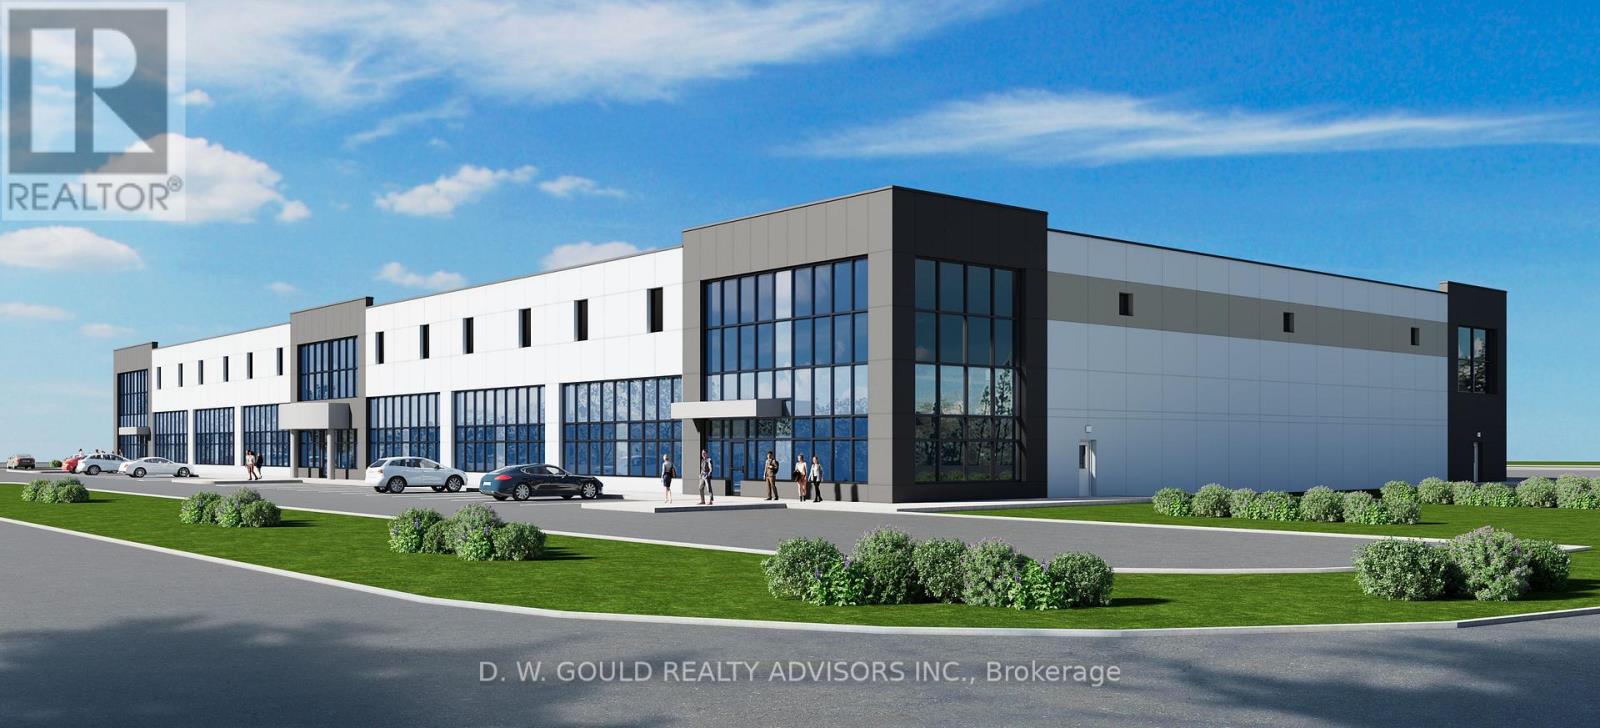
15760 Robin's Hill Road
London East, Ontario
Brand New Industrial/Commercial Building To Be Built. Site is graded and ready for construction. Permits will be ready soon. INCENTIVES: 6 MONTHS NET FREE FOR TENANTS FOR DEALS DONE BY SEPTEMBER 7, 2026. Year 1 introductory rate of $12 PSF Net! Year 2 rate is $14 PSF Net. BUILD TIME is 7 MONTHS from execution of Agreement. Best Location In Sw Ontario For Distribution Facilities And Foreign Trade Zone Applications. Quick Access To Hwy's 401 And 402, That Provide Quick Access To A Wide Range Of Supply Chains And Us Border. Other Sizes And Configurations Possible. Up to 16 Truck Level Doors and 2 Drive doors. High Quality Construction/ Very Reputable Builder. High Power Possible. 3% Office Included In The Lease. Dc's Not Included. **EXTRAS** Please Review Available Marketing Materials Before Booking A Showing. Please Do Not Walk The Property Without An Appointment. (id:55499)
D. W. Gould Realty Advisors Inc.
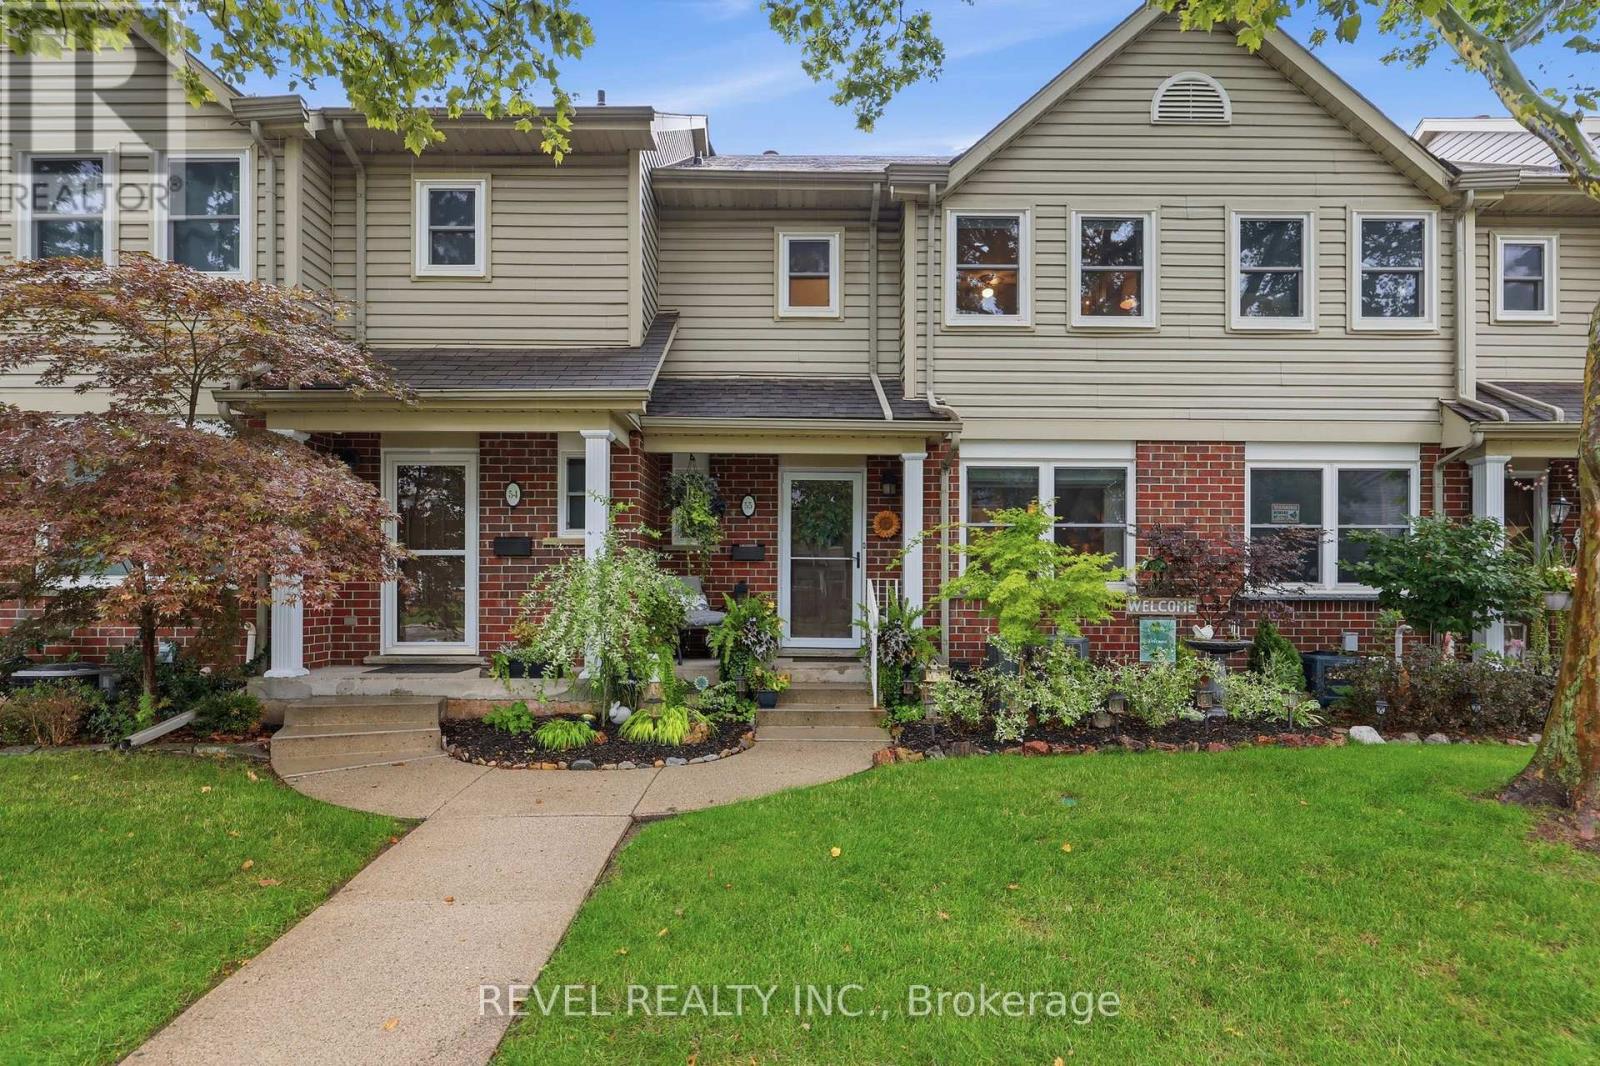
55 - 55 Kerman Avenue
Grimsby, Ontario
Nothing to do but move in. This meticulously maintained and thoughtfully updated 3-bedroom, 2-bathroom home offers bright, spacious living with the ease of low-maintenance ownership in a desirable Grimsby location. The sun-filled main floor features hardwood flooring, an inviting open-concept living and dining area, an updated kitchen, and a convenient powder room. The east-to-west exposure fills the home with natural light throughout the day. Upstairs, you'll find three generously sized bedrooms, including a spacious primary bedroom with ensuite privilege. The 4-piece bathroom features elevated finishes -shower wall is the standout. The lower level extends the living space with a cozy rec room-perfect for movie nights, relaxing, or additional family space-plus a large unfinished bonus area offering exceptional storage. Recent updates include the kitchen and bathroom (2016), electric fireplace (2019), front door (2021), and windows/blinds (2025). The roof is approximately 5-8 years old. Enjoy attractive curb appeal, a private backyard retreat and the peace of mind that comes with condo fees covering lawn maintenance, snow removal, windows, doors, deck, roof, soffits, fascia, eavestroughs, and siding. Park with ease at driveway space 55, just steps from the front door. Parking for a second vehicle is available. Located within walking distance to shopping, restaurants, parks, schools, and everyday amenities, with easy QEW access for commuters. (id:55499)
Revel Realty Inc.

75 Josephine Drive
Hamilton, Ontario
Welcome to your new address! Perfectly nestled in a highly sought-after, family-friendly neighborhood, 75 Josephine Drive is a meticulously well-kept residence that boasts 3 fully finished levels with hardwood, ceramic & laminate flooring with almost 3,000 sq ft of living space! The heart of the home features a spectacular, light-filled great room with a soaring vaulted ceiling, creating an inviting and airy space, perfect for gathering! The large eat-in kitchen leads to a backyard deck and BBQ area, complete with a private, fully fenced yard! Tucked away is a formal dining room with accent wall, ready for Sunday night family dinners! Upstairs you will find 3 spacious bedrooms, highlighted by a Primary Bedroom complete with its own private ensuite and walk-in closet! With a total of 4 beautifully appointed bathrooms throughout the home, morning rushes will be a thing of the past! Spread out into the basement and enjoy an open concept Rec Room & Hobby area, along with plenty of storage and in-law suite potential! Your kids will be thankful to have 2 elementary and 2 high schools, serving both the Public and Catholic School Boards, within walking distance! This south-central mountain location is just minutes away from shopping at Limeridge Mall and quick access to the Linc & 403/QEW making for an effortless commute! Surrounded by beautiful local parks, perfect for weekend strolls and outdoor activities, this turnkey property blends comfort, convenience, and community-ready for you to move-in and start making memories! (id:55499)
Royal LePage State Realty
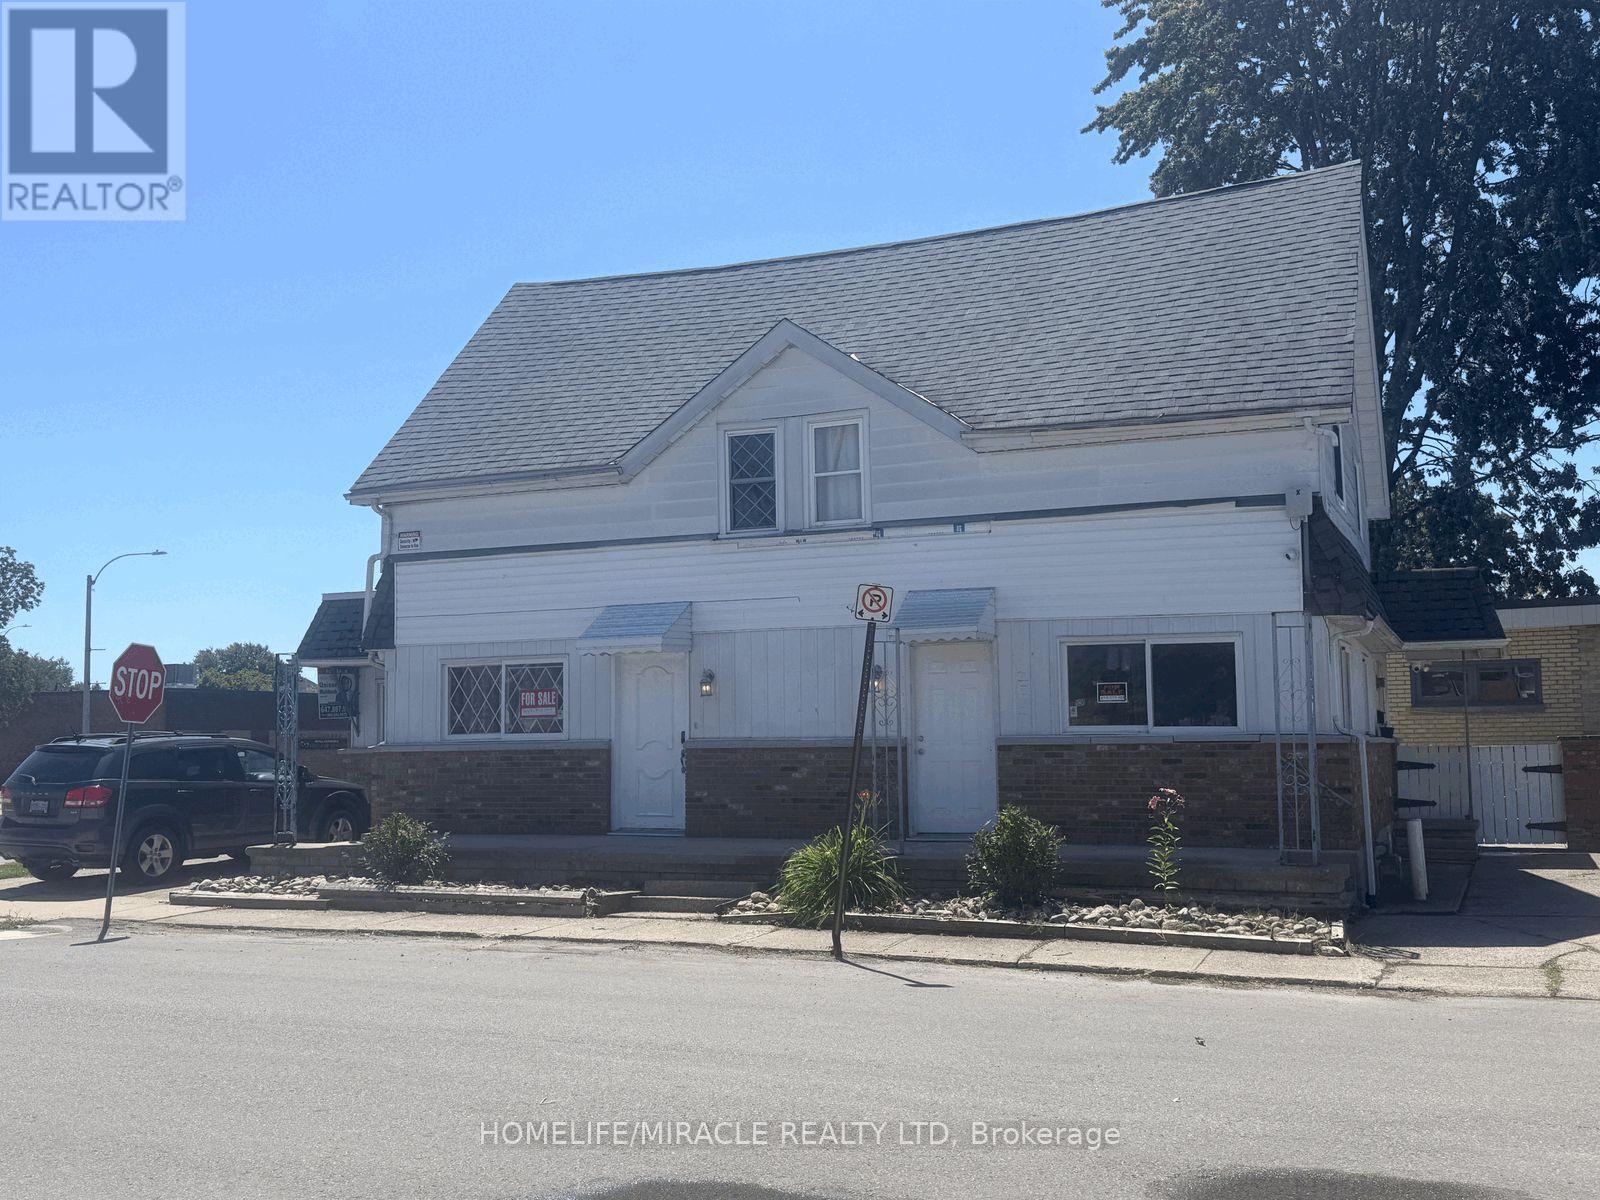
217 Creek Street
Chatham-Kent, Ontario
$1 LISTING MOTIVATED SELLER! Attention investors, entrepreneurs and buyers looking for a flexible live/work opportunity in Wallaceburg. This prominent corner property near downtown offers excellent visibility, multiple private entrances, approximately 1,738 sq. ft., five parking spaces and residential/commercial potential.The property provides three functional areas. The main residential portion features four bedrooms, separate living and dining rooms, a bright eat-in kitchen and a spacious bathroom with double-sink vanity. A private ground-level suite with its own entrance, washroom and parking may be suitable for guests, extended family, a home office or rental use. The commercial-style section has a separate entrance, washroom, shower and laundry facilities, offering possibilities for an office, retail shop, café, bakery, takeout business, personal- service business or other permitted use.Recent improvements include newer flooring, upgraded washroom and shower areas, additional laundry facilities and a newer furnace and central air system valued at approximately $12,500. Residential furnishings and multiple appliances are included. A garden shed provides additional storage. The $1 list price is being used as a marketing strategy and does not represent the seller's expected sale price. (id:55499)
Homelife/miracle Realty Ltd
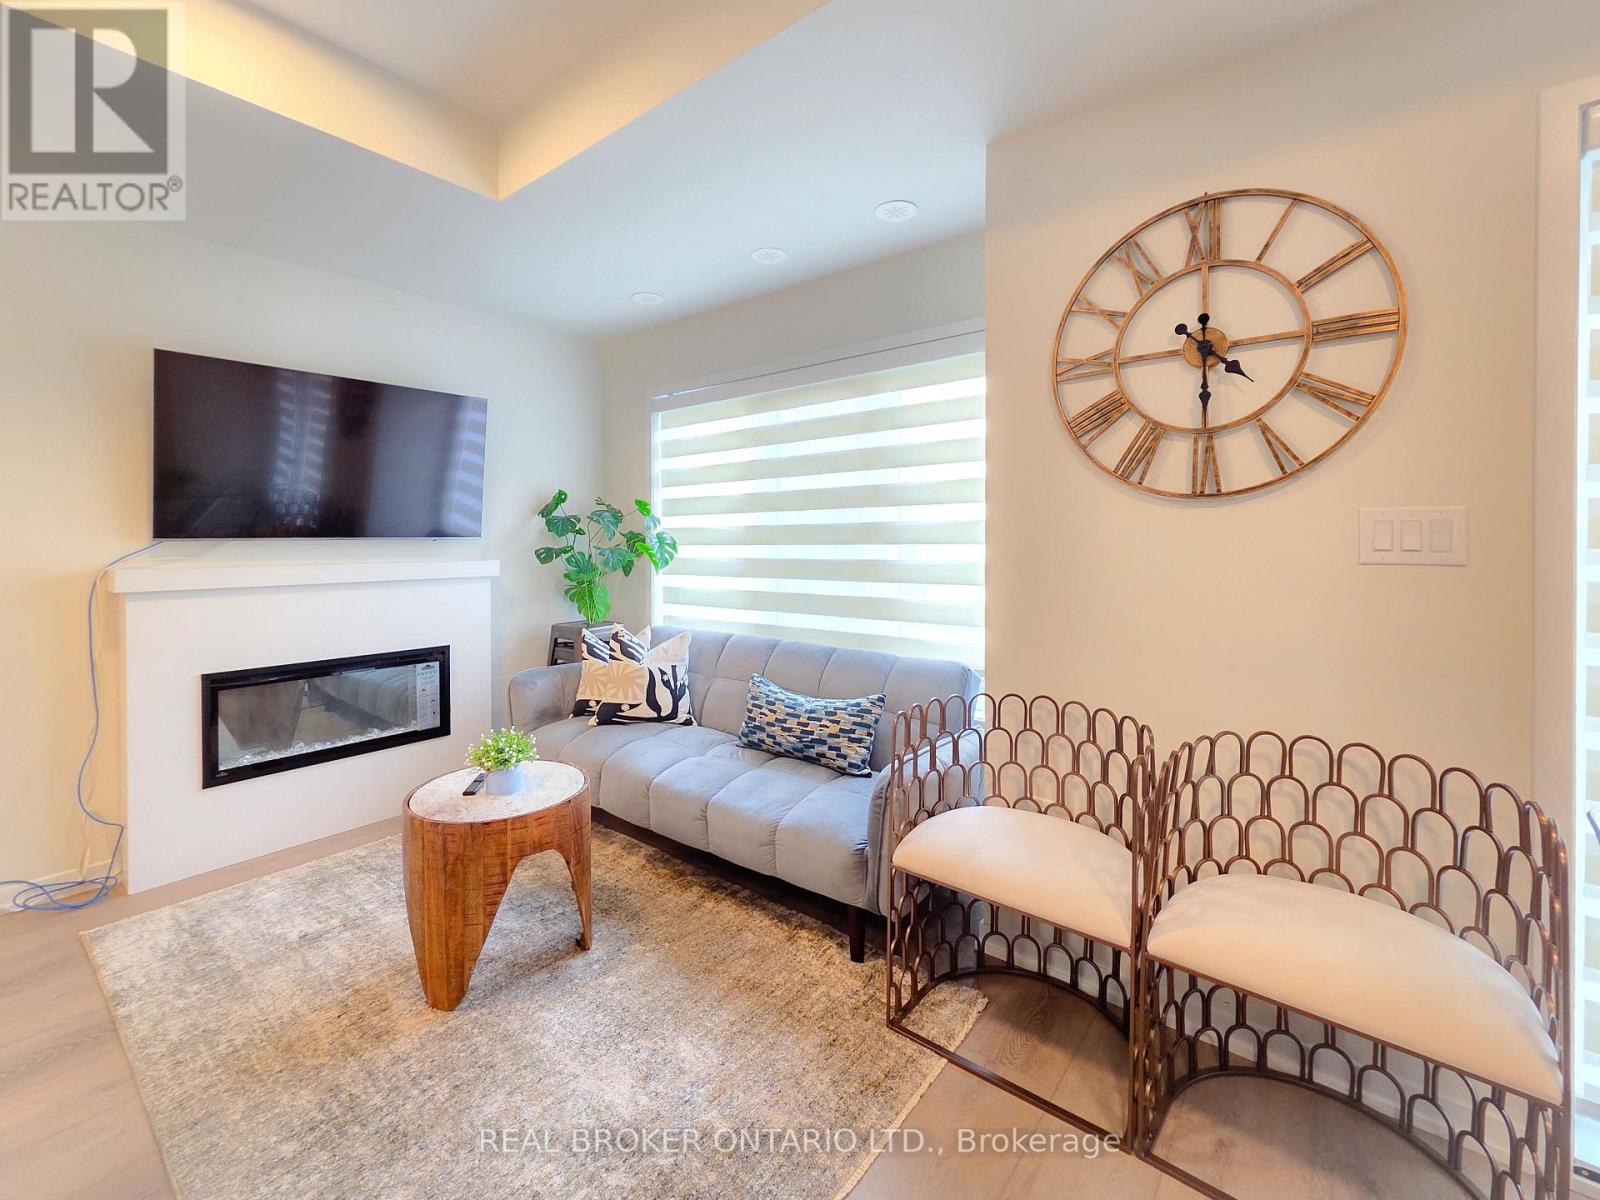
41 Matawin Lane
Richmond Hill, Ontario
Exceptional 3-Bedroom, 4-Bath Townhome in Legacy Hill by Treasure Hill! Ideally located in the heart of Richmond Hill at Hwy 404 & Major Mackenzie Dr., this exceptional home offers the perfect blend of privacy, greenery, and everyday convenience. Enjoy the rare benefit of visitor parking conveniently located near the unit, including spaces right at your doorstep-perfect for both daily living and entertaining.One of the community's largest and most functional layouts, this contemporary condo townhome features two private balconies, abundant natural light, and thoughtfully designed living spaces. The main level welcomes you with a bright, inviting living room featuring a cozy fireplace and oversized windows. The modern kitchen boasts quartz countertops, stainless steel appliances, and sleek cabinetry, seamlessly connecting to a spacious dining area with a walk-out to a large deck-ideal for outdoor dining, entertaining, or relaxing.An elegant oak staircase and refined finishes add warmth and sophistication throughout. Upstairs, two generously sized bedrooms each enjoy convenient access to a full bathroom. The primary suite features a walk-in closet and private ensuite, while the second bedroom offers its own full bathroom and peaceful views.The ground level provides a versatile space ideal for a third bedroom, home office, or family room. A finished basement with an upgraded bathroom featuring a shower offers additional flexible living space. The attached garage with direct interior access adds exceptional convenience.Located close to top-rated schools, shopping centres, public transit, GO Station, and major highways, this turnkey home is an excellent opportunity for small families and working professionals seeking comfort, functionality, and convenience in a highly desirable Richmond Hill community. Please note: Furniture is negotiable too. Overnight parking in visitor parking must be registered online through management. (id:55499)
Real Broker Ontario Ltd.
2386 South Orr Lake Road
Springwater, Ontario
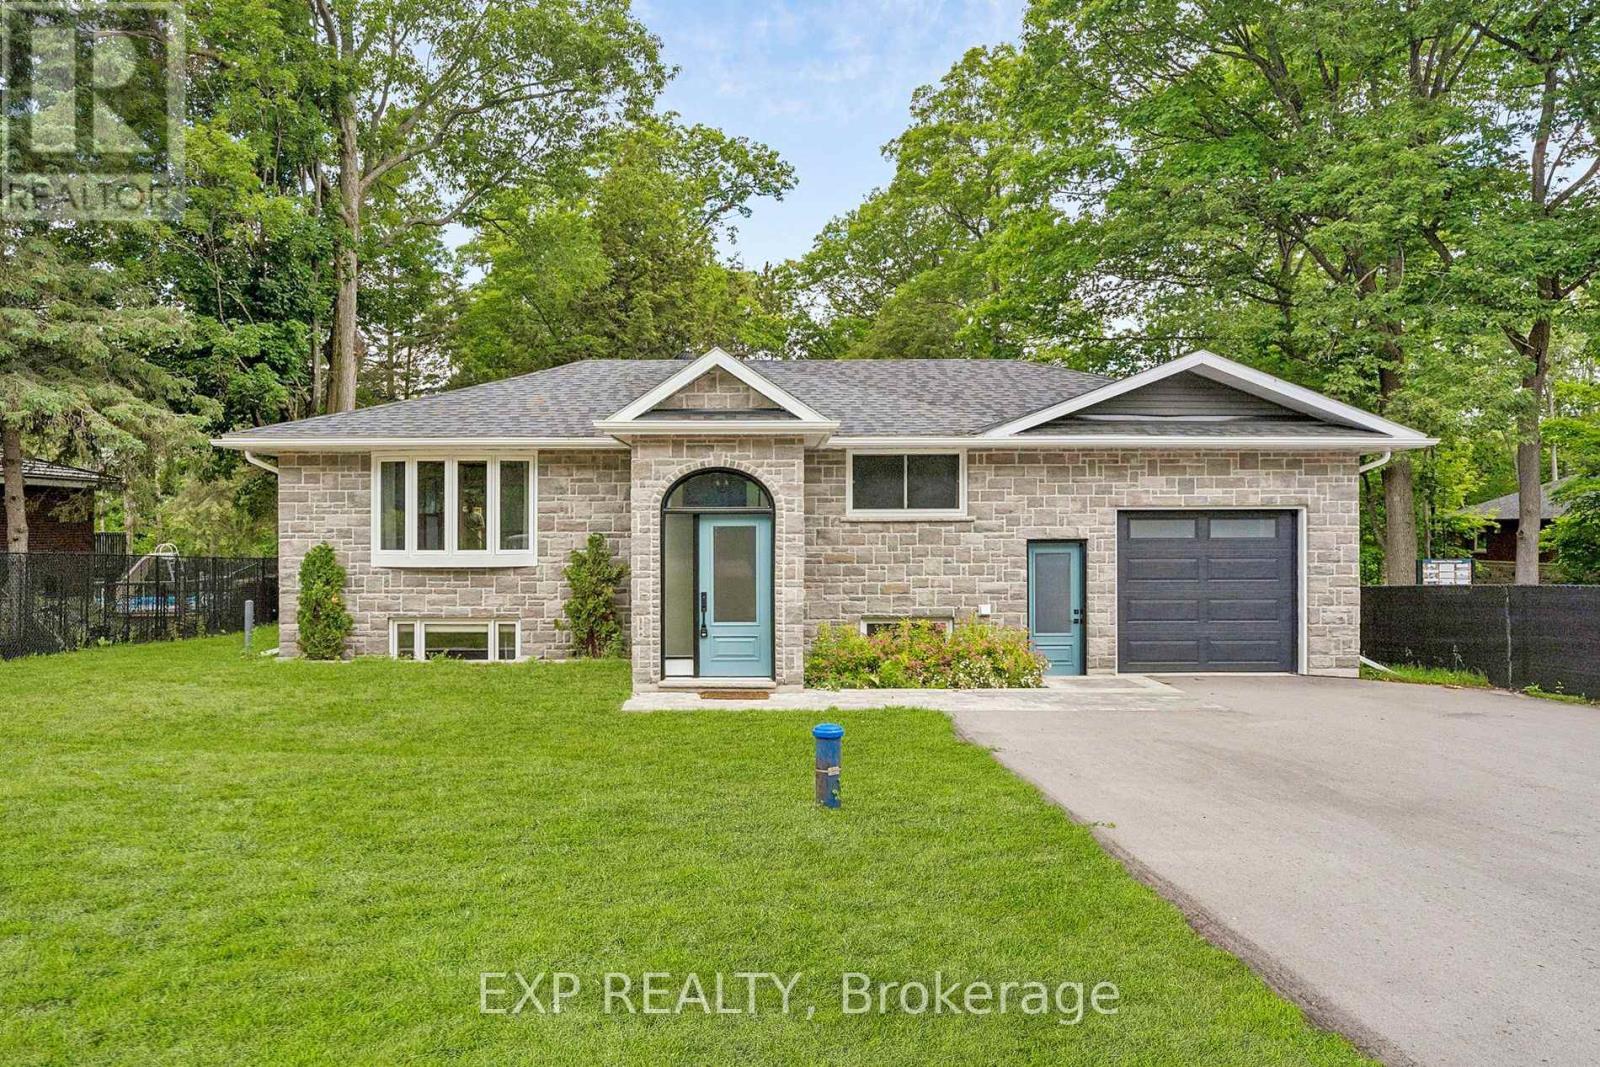
Welcome to 2386 South Orr Lake Road-an extensively renovated, move-in-ready raised bungalow offering 4 bedrooms, 2 bathrooms and approximately 1,957 sq. ft. of finished living space in peaceful Springwater. Located near Orr Lake and Simcoe County Forest, this home combines modern finishes, flexible living space and four-season recreation.The impressive foyer with 12-foot ceilings opens to a bright, open-concept living area with oversized windows and scenic forest views. The custom two-tone kitchen features quartz countertops, stainless steel appliances, pantry storage and ample cabinetry. The main level offers 2 bedrooms and a full bathroom, while the finished lower level includes 2 additional bedrooms, a second full bathroom, custom closets and versatile family or recreation space.Extensively renovated in 2024 with updated electrical, HVAC, plumbing, septic system and an owned water heater. A new central A/C unit, paved driveway and generator hookup were added in 2025. Additional highlights include a whole-house water filtration system, storage shed, rear deck with gas BBQ hookup and an insulated, drywall-finished garage with 12-foot ceilings, built-in shelving and mudroom access. Driveway parking for up to 6 vehicles, plus a separate gravel pad for a boat, trailer or RV. Enjoy the added value of included home gym equipment, featuring a treadmill and functional trainer/cable machine. Walk to Orr Lake Park, beach and lake access, with nearby trails, golf, schools and convenient Highway 400 access approximately one hour from Toronto. Note: Some exterior photos have been virtually staged/enhanced to show the property's potential. (id:55499)
Exp Realty
44 Division Street
Cramahe, Ontario
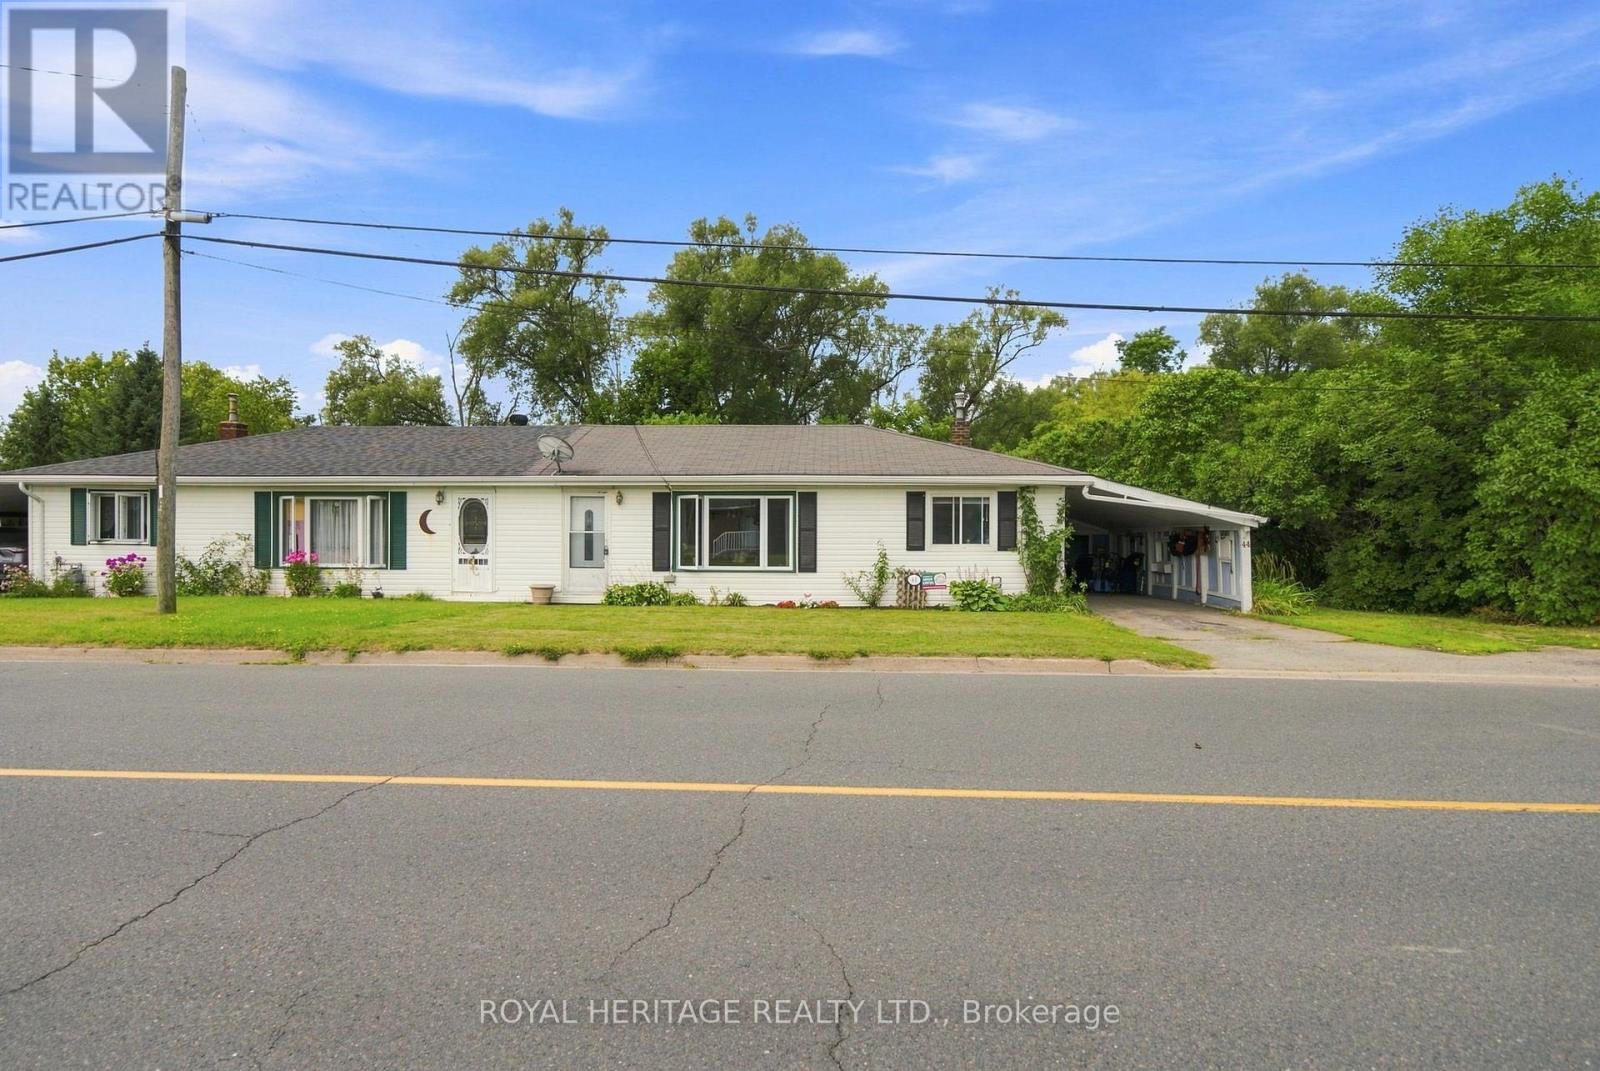
Welcome to this well-maintained 3 bedroom semi-bungalow in the charming village of Colborne. Offering the convenience of one-floor living, this home features a practical and functional layout that is ideal for first-time buyers, downsizers, or anyone looking for comfortable, low-maintenance living.Perfectly situated within walking distance of Colborne's quaint downtown shops, restaurants and everyday amenities, and just 3 minutes from Highway 401, you'll enjoy the best of small-town living with an easy commute.Set on an impressive 85 x 165 ft lot, the backyard is a standout feature, offering an abundance of space for gardening, entertaining, children, pets, or simply enjoying your own private outdoor retreat.The home has seen numerous updates, including new windows, roof, soffits and fascia, some newer flooring, neutral décor, and an EV charging plug. Enjoy year-round comfort with forced air gas heating and central air conditioning. The attached carport offers the convenience of covered parking, keeping your vehicle sheltered from the elements and eliminating winter snow clearing.Move-in ready and full of potential, this is a fantastic opportunity to enjoy affordable living in one of Northumberland County's most welcoming communities. (id:55499)
Royal Heritage Realty Ltd.
41 Matawin Lane
Richmond Hill, Ontario
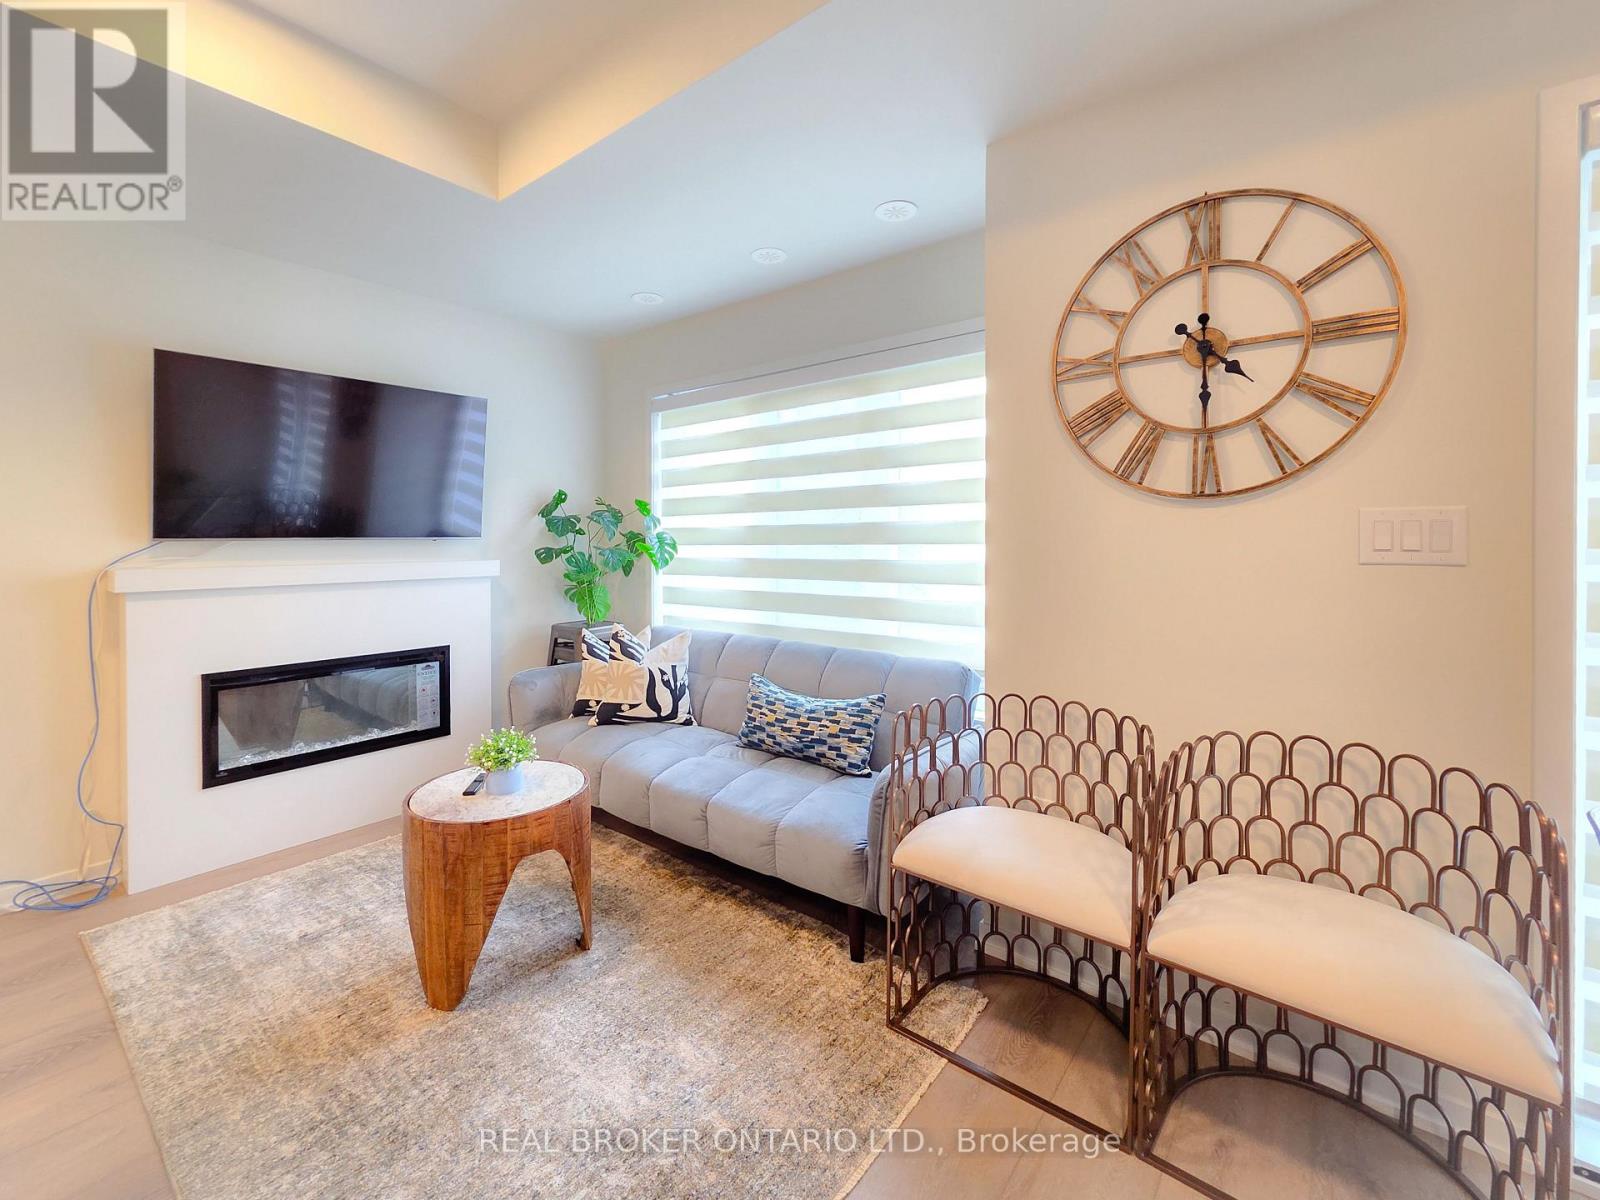
Exceptional 3-Bedroom, 4-Bath Townhome in Legacy Hill by Treasure Hill! Ideally located in the heart of Richmond Hill at Hwy 404 & Major Mackenzie Dr., this exceptional home offers the perfect blend of privacy, greenery, and everyday convenience. Enjoy the rare benefit of visitor parking conveniently located near the unit, including spaces right at your doorstep-perfect for both daily living and entertaining.One of the community's largest and most functional layouts, this contemporary condo townhome features two private balconies, abundant natural light, and thoughtfully designed living spaces. The main level welcomes you with a bright, inviting living room featuring a cozy fireplace and oversized windows. The modern kitchen boasts quartz countertops, stainless steel appliances, and sleek cabinetry, seamlessly connecting to a spacious dining area with a walk-out to a large deck-ideal for outdoor dining, entertaining, or relaxing.An elegant oak staircase and refined finishes add warmth and sophistication throughout. Upstairs, two generously sized bedrooms each enjoy convenient access to a full bathroom. The primary suite features a walk-in closet and private ensuite, while the second bedroom offers its own full bathroom and peaceful views.The ground level provides a versatile space ideal for a third bedroom, home office, or family room. A finished basement with an upgraded bathroom featuring a shower offers additional flexible living space. The attached garage with direct interior access adds exceptional convenience.Located close to top-rated schools, shopping centres, public transit, GO Station, and major highways, this turnkey home is an excellent opportunity for small families and working professionals seeking comfort, functionality, and convenience in a highly desirable Richmond Hill community. Please note: $300/month with Fully Furnished. Overnight parking in visitor parking must be registered online through management. (id:55499)
Real Broker Ontario Ltd.
12073 Augustine Road
Wainfleet, Ontario
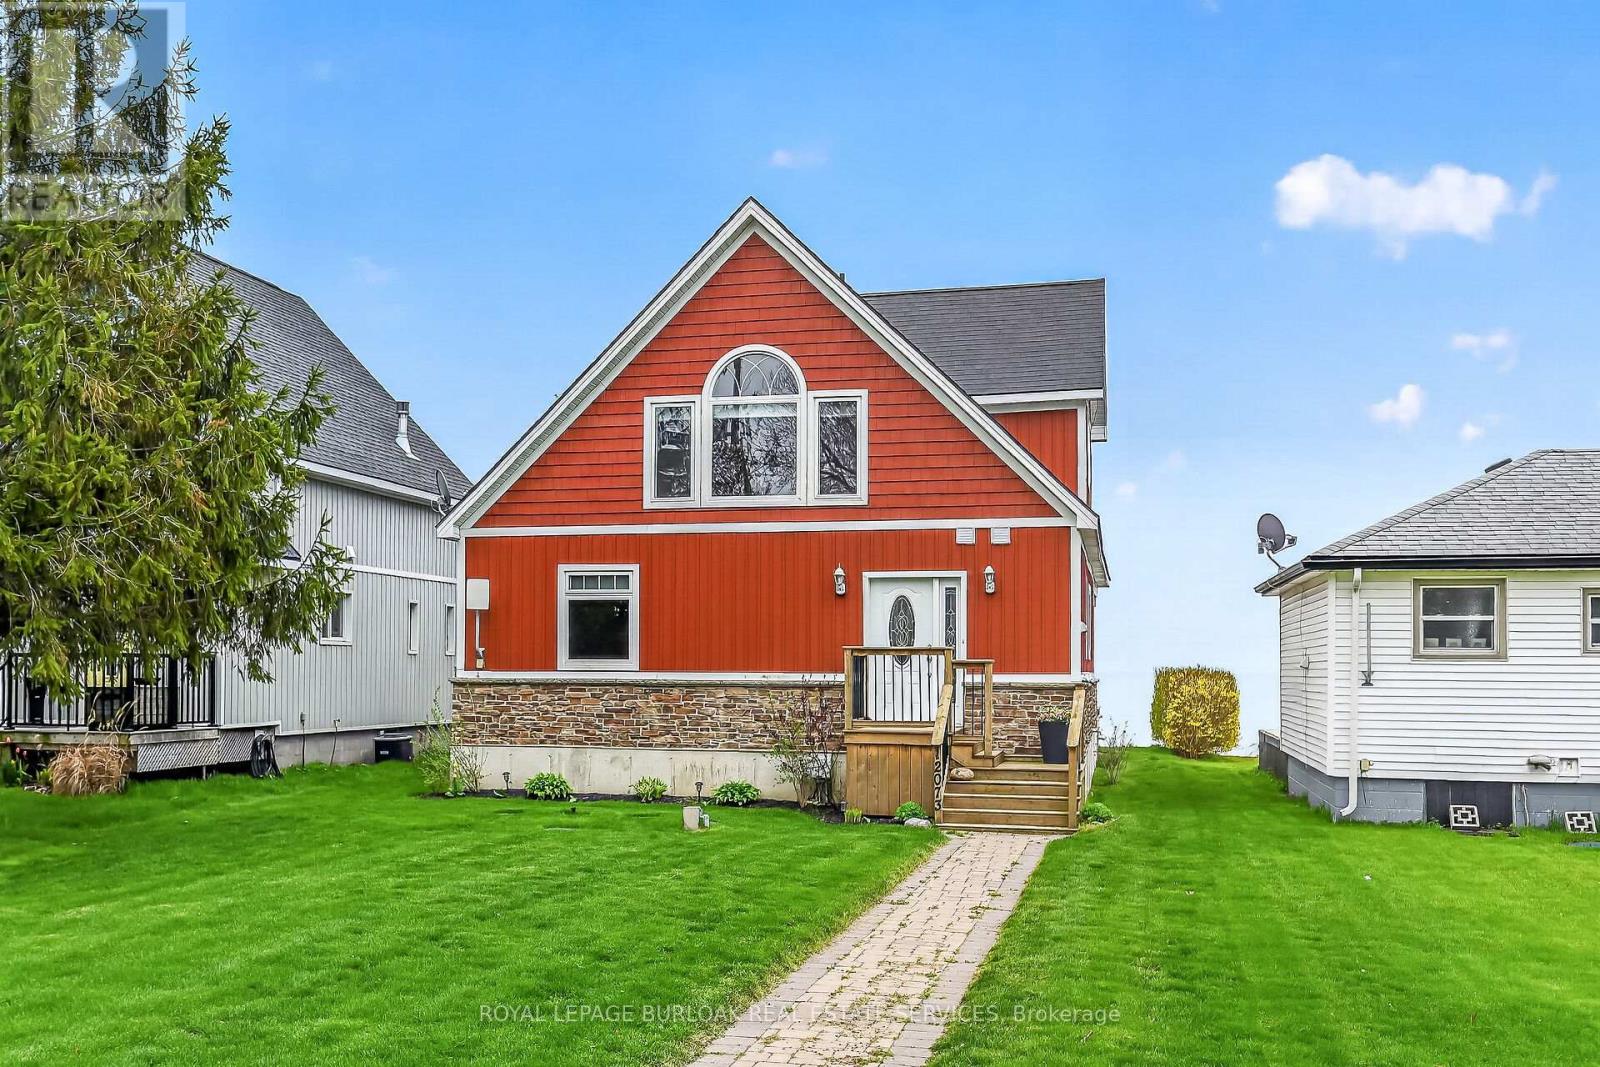
Welcome to 12073 Augustine Road-a custom-built Lake Erie waterfront retreat offering breathtaking views, exceptional privacy, and endless possibilities. Whether you're searching for a year-round residence or the perfect weekend escape, this turnkey home delivers the very best of waterfront living. Thoughtfully designed with soaring ceilings and an abundance of natural light, the home's inviting layout seamlessly blends comfort and coastal charm. Spacious principal rooms and generous bedrooms create the perfect setting for everyday living and entertaining, while the stunning lakefront backdrop provides unforgettable sunsets year-round. One of this home's most exciting features is the expansive lower level, complete with large above-grade windows and impressive ceiling heights, offering incredible potential to create additional living space. Imagine a family room, games room, guest suite, home gym, or in-law accommodations-the possibilities are endless and add tremendous value for future customization. Offered fully furnished and turnkey, the property includes all indoor and outdoor furniture, décor, kitchenware, and bathroom accessories, allowing you to step into luxury lakeside living from day one or offer a beautifully furnished home for long-term rental opportunities. Outdoor enthusiasts will appreciate the convenient storage space beneath the deck-perfect for kayaks, paddleboards, beach gear, and all your summer essentials, making waterfront living as practical as it is beautiful. Located just minutes from Long Beach, marinas, golf courses, wineries, and the shops and restaurants of Port Colborne, you'll enjoy the perfect blend of rural tranquility and convenient amenities. Experience boating, fishing, beaches, trails, and year-round recreation, all within easy reach of Niagara Falls and the QEW. Waterfront living, turnkey convenience, and untapped potential-all in one exceptional Lake Erie property. (id:55499)
Royal LePage Burloak Real Estate Services
41 Matawin Lane
Richmond Hill, Ontario
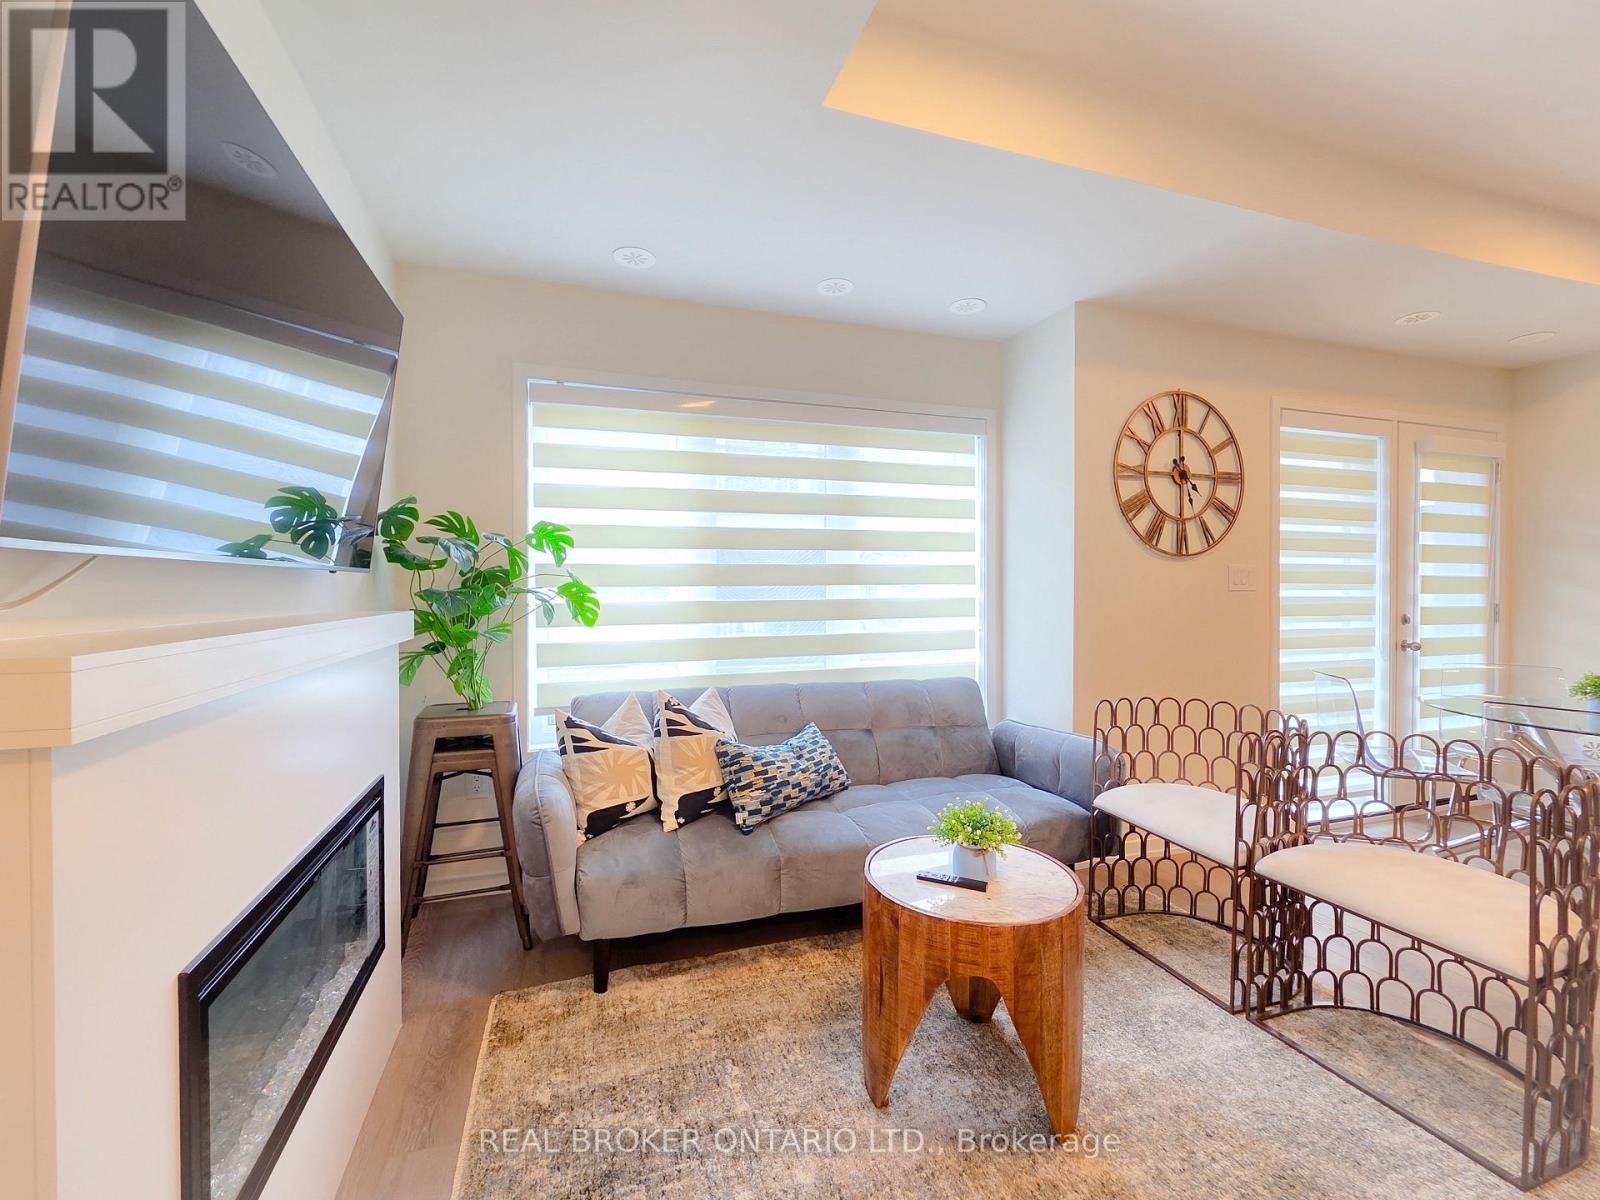
Exceptional "Fully Furnished" 3-Bedroom, 4-Bath Townhome in Legacy Hill by Treasure Hill! Ideally located in the heart of Richmond Hill at Hwy 404 & Major Mackenzie Dr., this exceptional home offers the perfect blend of privacy, greenery, and everyday convenience. Enjoy the rare benefit of visitor parking conveniently located near the unit, including spaces right at your doorstep-perfect for both daily living and entertaining.One of the community's largest and most functional layouts, this contemporary condo townhome features two private balconies, abundant natural light, and thoughtfully designed living spaces. The main level welcomes you with a bright, inviting living room featuring a cozy fireplace and oversized windows. The modern kitchen boasts quartz countertops, stainless steel appliances, and sleek cabinetry, seamlessly connecting to a spacious dining area with a walk-out to a large deck-ideal for outdoor dining, entertaining, or relaxing.An elegant oak staircase and refined finishes add warmth and sophistication throughout. Upstairs, two generously sized bedrooms each enjoy convenient access to a full bathroom. The primary suite features a walk-in closet and private ensuite, while the second bedroom offers its own full bathroom and peaceful views.The ground level provides a versatile space ideal for a third bedroom, home office, or family room. A finished basement with an upgraded bathroom featuring a shower offers additional flexible living space. The attached garage with direct interior access adds exceptional convenience.Located close to top-rated schools, shopping centres, public transit, GO Station, and major highways, this turnkey home is an excellent opportunity for small families and working professionals seeking comfort, functionality, and convenience in a highly desirable Richmond Hill community. Please note: $2950 if Unfurnished. Overnight parking in visitor parking must be registered online through management. (id:55499)
Real Broker Ontario Ltd.
705 - 8 Mondeo Drive
Toronto, Ontario
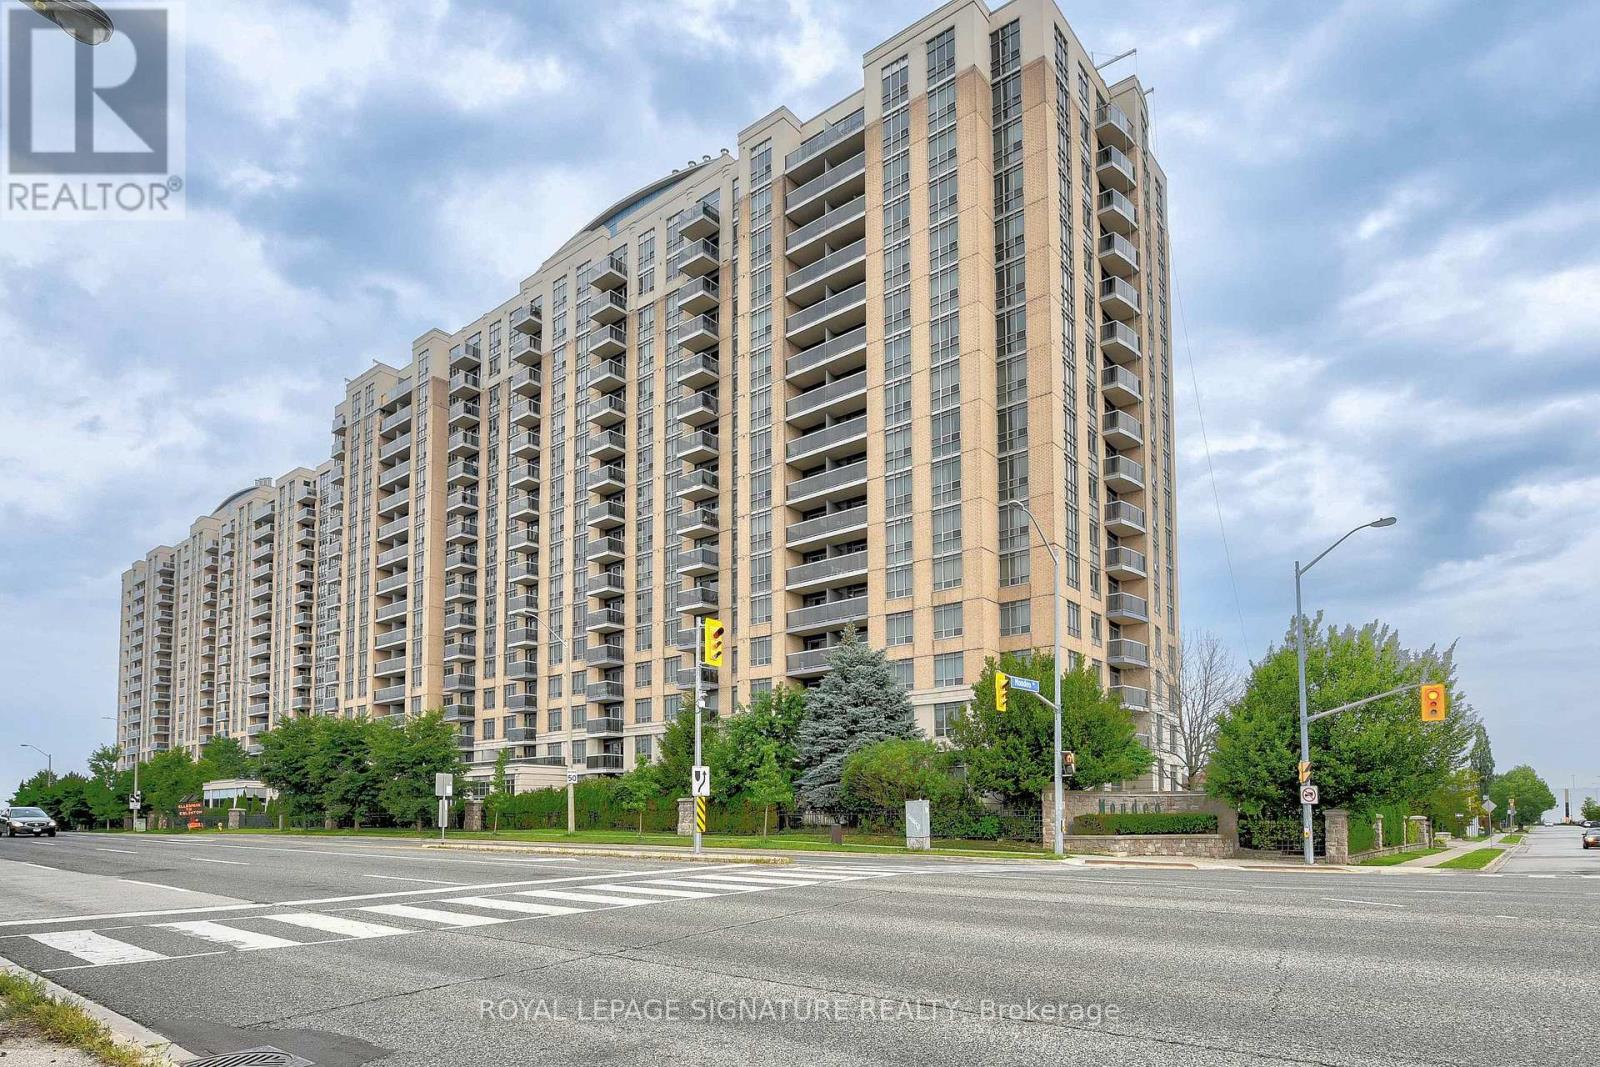
Welcome to the beautiful, sought after Mondeo Springs Condos by Tridel. This open concept, spacious, luminous 1 bedroom, 1 bathroom with 1 parking suite is a rare find spanning 820 sq ft! One can enjoy their morning coffee or evening wine with an unobstructed panoramic southern view to the Toronto skyline. The amenities makes you feel like you're at a resort! Amenities include: 24Hr Concierge/Security, Gym/Exercise Room, Indoor Pool, Sauna, Party Room, Rec Room, Media Room, Virtual Golf, Guest Suites and Visitor Parking. It's easy access to highway 401, TTC (public transit), supermarkets (Highland Farms, Metro, Foody World) and Scarborough Town Center make it a dream location. Come and sneak a peak! (id:55499)
Royal LePage Signature Realty
22 Long Lane
Brant, Ontario
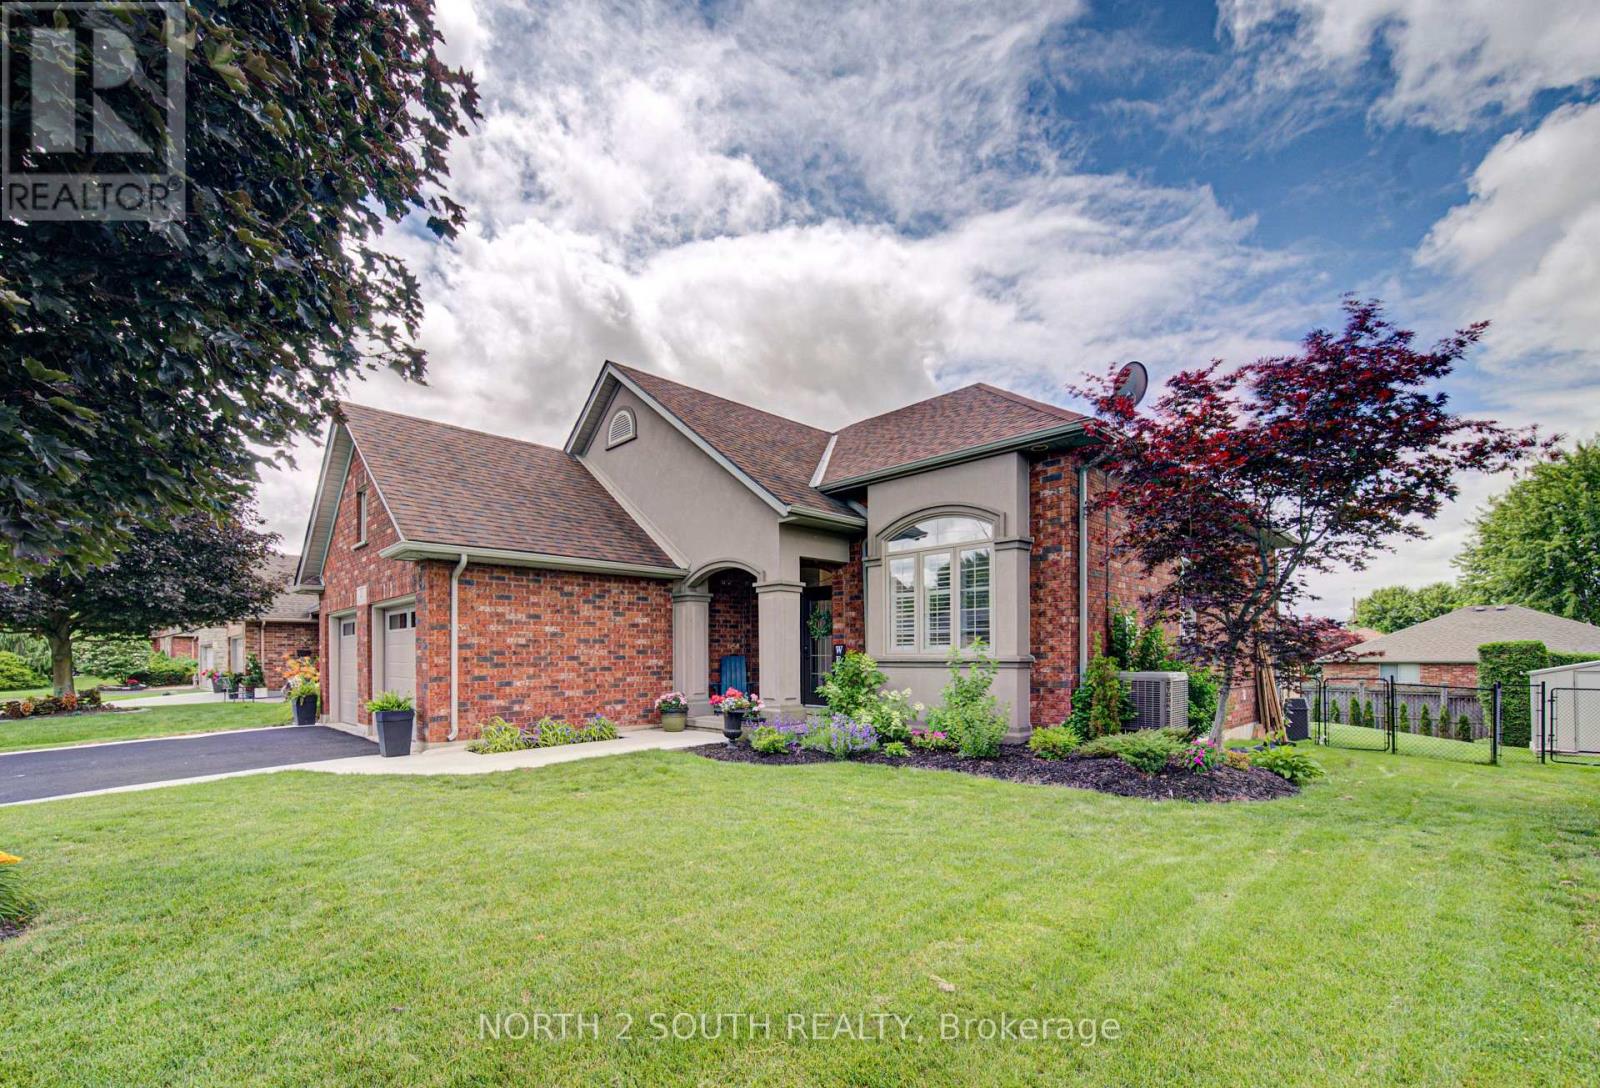
Welcome to 22 Long Lane, a 5-bedroom, 2-bathroom side split located in a quiet, mature area of Paris, just a couple of houses down from Rest Acres Ridge Park and minutes from downtown, shopping, restaurants, and the highway. As you walk up to the home, you are welcomed by a glass double-door front entrance and a new concrete walkway that was added in 2026. Inside, you step into the kitchen and dining area, where the 14-foot ceilings give the main level an open feel. The kitchen has been updated with all new cabinets, quartz countertops, a backsplash, and a large island with seating, making it a natural spot for meals or gathering. The home has all new flooring throughout, with no carpet, except for the existing tile in the laundry room. The laundry room also includes built-in cupboards and a countertop. From the kitchen, a couple of steps lead up to three bedrooms and the updated full bathroom, completed in 2023. The upstairs tub/shower has glass instead of a curtain, giving the bathroom a clean, finished look. A couple of steps down from the kitchen takes you into the living room, which is open to the main level above and features custom built-in bookshelves with a gas fireplace. This level also includes another bedroom and a second full bathroom that has been updated and painted. From there, you can continue down a few more steps to the lower level, where you will find the laundry room and the final bedroom. The backyard is fully fenced and has also seen several updates. Double doors from the kitchen lead out to the deck, which steps down to a concrete pad with a pergola for shade. The backyard has been levelled, and the concrete pad and deck were completed in 2025. There is also a gas hookup for the BBQ. The property also includes double-wide parking and a double car garage with insulated garage doors and a heat pump for heating. (id:55499)
North 2 South Realty
Main Floor - 67 East 13th Street
Hamilton, Ontario
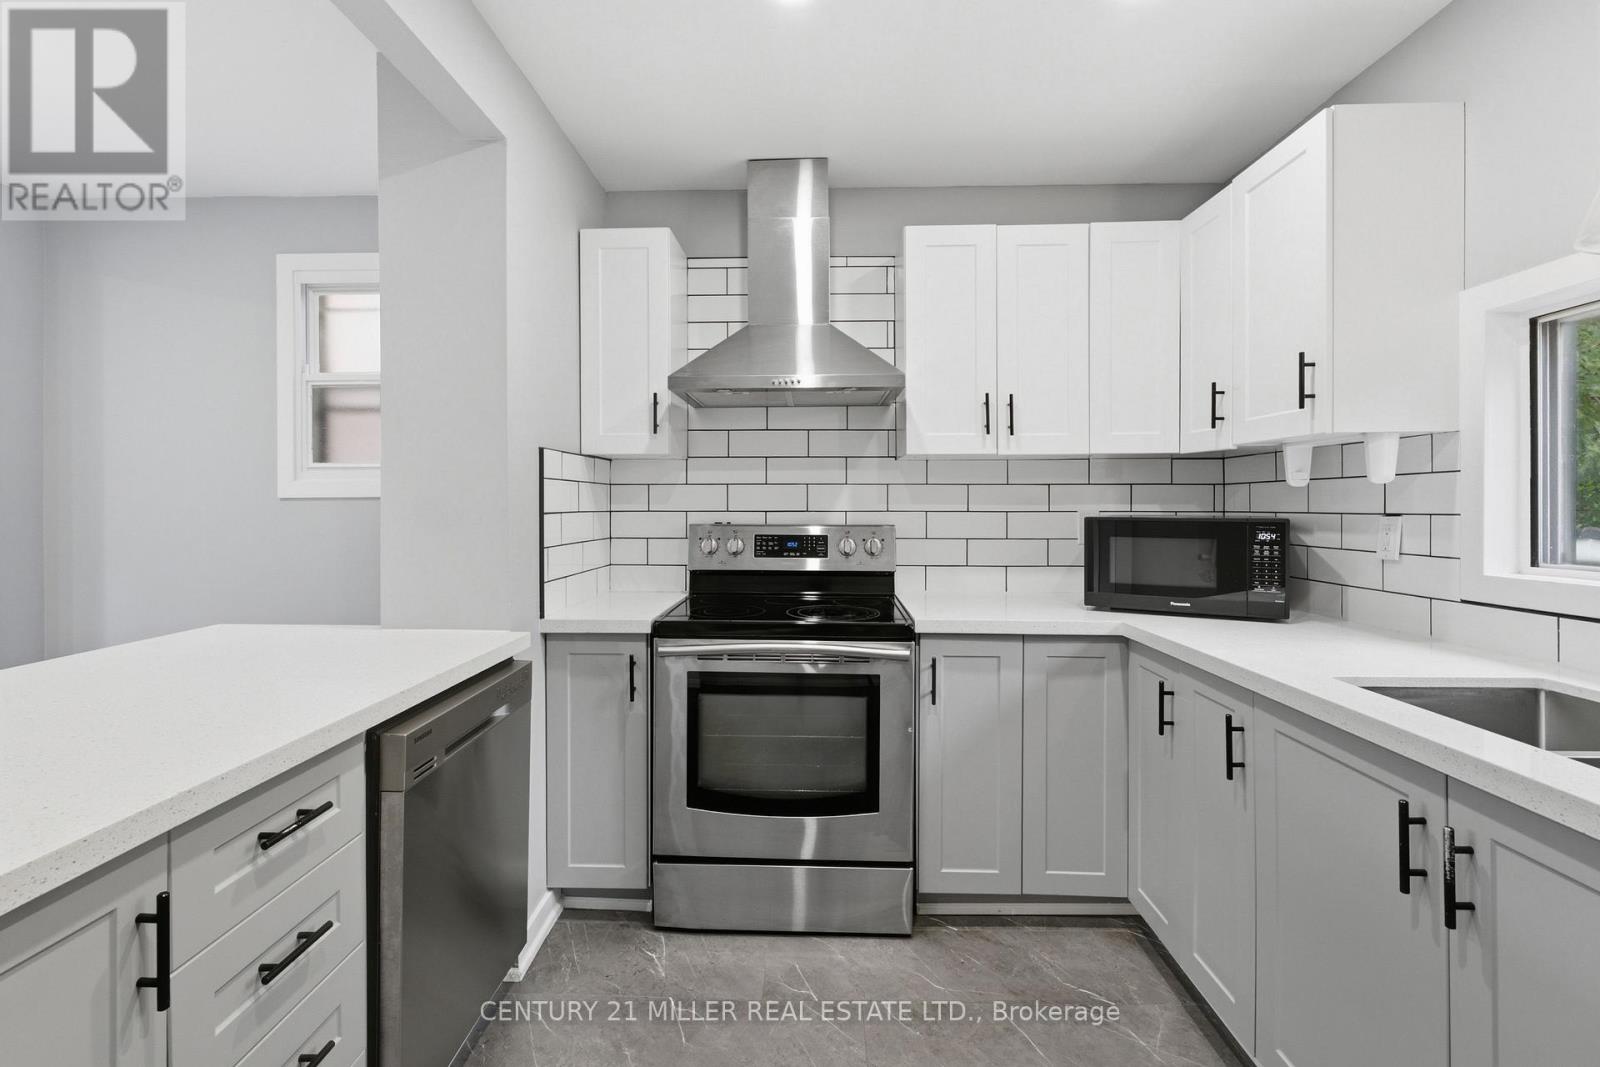
Discover the charm of 67 East 13th! This fully renovated unit on the main floor offers a spacious and inviting open concept living area, complete with stainless steel appliances and a dishwasher! The home features two spacious bedrooms, in-unit laundry, and one driveway parking spot with additional street parking. Enjoy the outdoors in the shared backyard or explore the local lifestyle with a variety of hiking trails and parks like Inch Park and Bruce Park just moments away. (id:55499)
Century 21 Miller Real Estate Ltd.
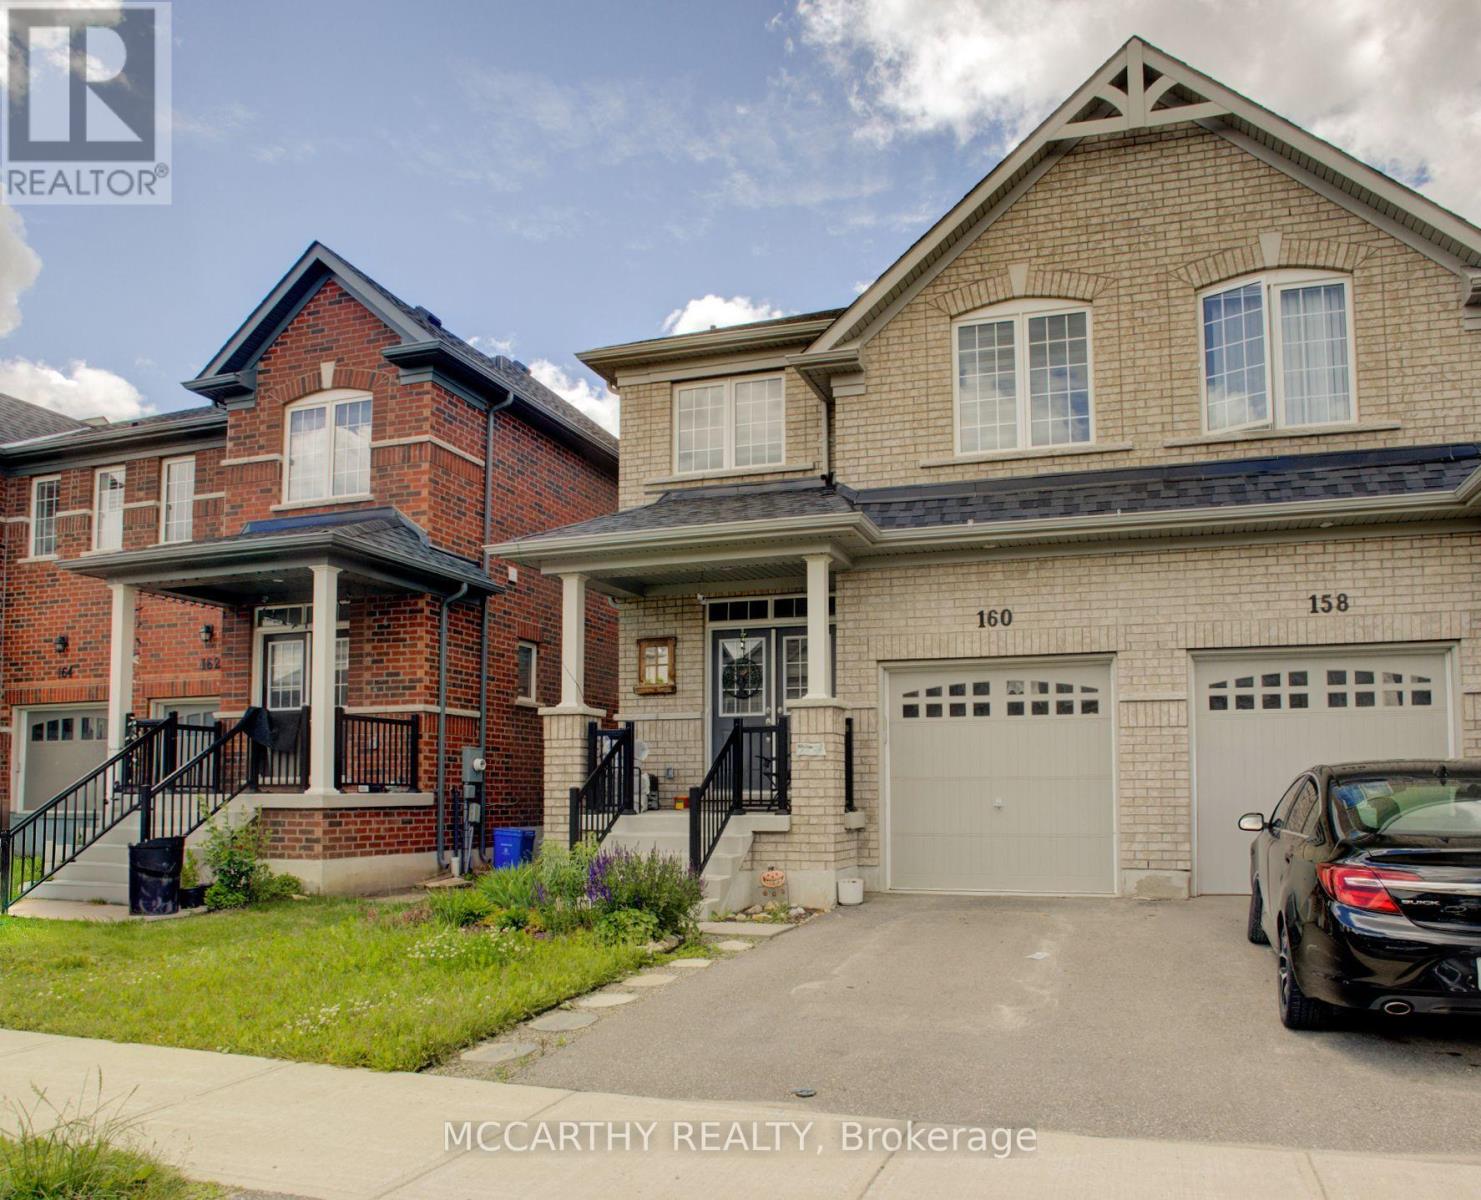
160 Clark Street
Shelburne, Ontario
Welcome to this beautifully maintained 4-bedroom, 3-bathroom semi-detached home offering the perfect blend of modern style and comfortable living. Step inside to a bright and inviting layout designed for today's family with plenty of room to grow. The well-appointed kitchen with an eat in dining room and open concept living room + Bonus room for an office or separate sitting room. This main floor flows together seamlessly creating an ideal space for both everyday living and entertaining. Upstairs, you'll find four generously sized bedrooms, a main 4pc bathroom and Laundry Closet. This includes a spacious primary retreat complete with its own ensuite bath and TWO walk in closets. Outside, enjoy a fenced backyard, perfect for children, pets, or relaxing summer evenings. Located in a family-friendly neighborhood in Shelburne, this move-in-ready home offers comfort, functionality, and the convenience of newer construction. Whether you're a growing family, first-time buyer, or investor, this exceptional property is one you won't want to miss! (id:55499)
Mccarthy Realty
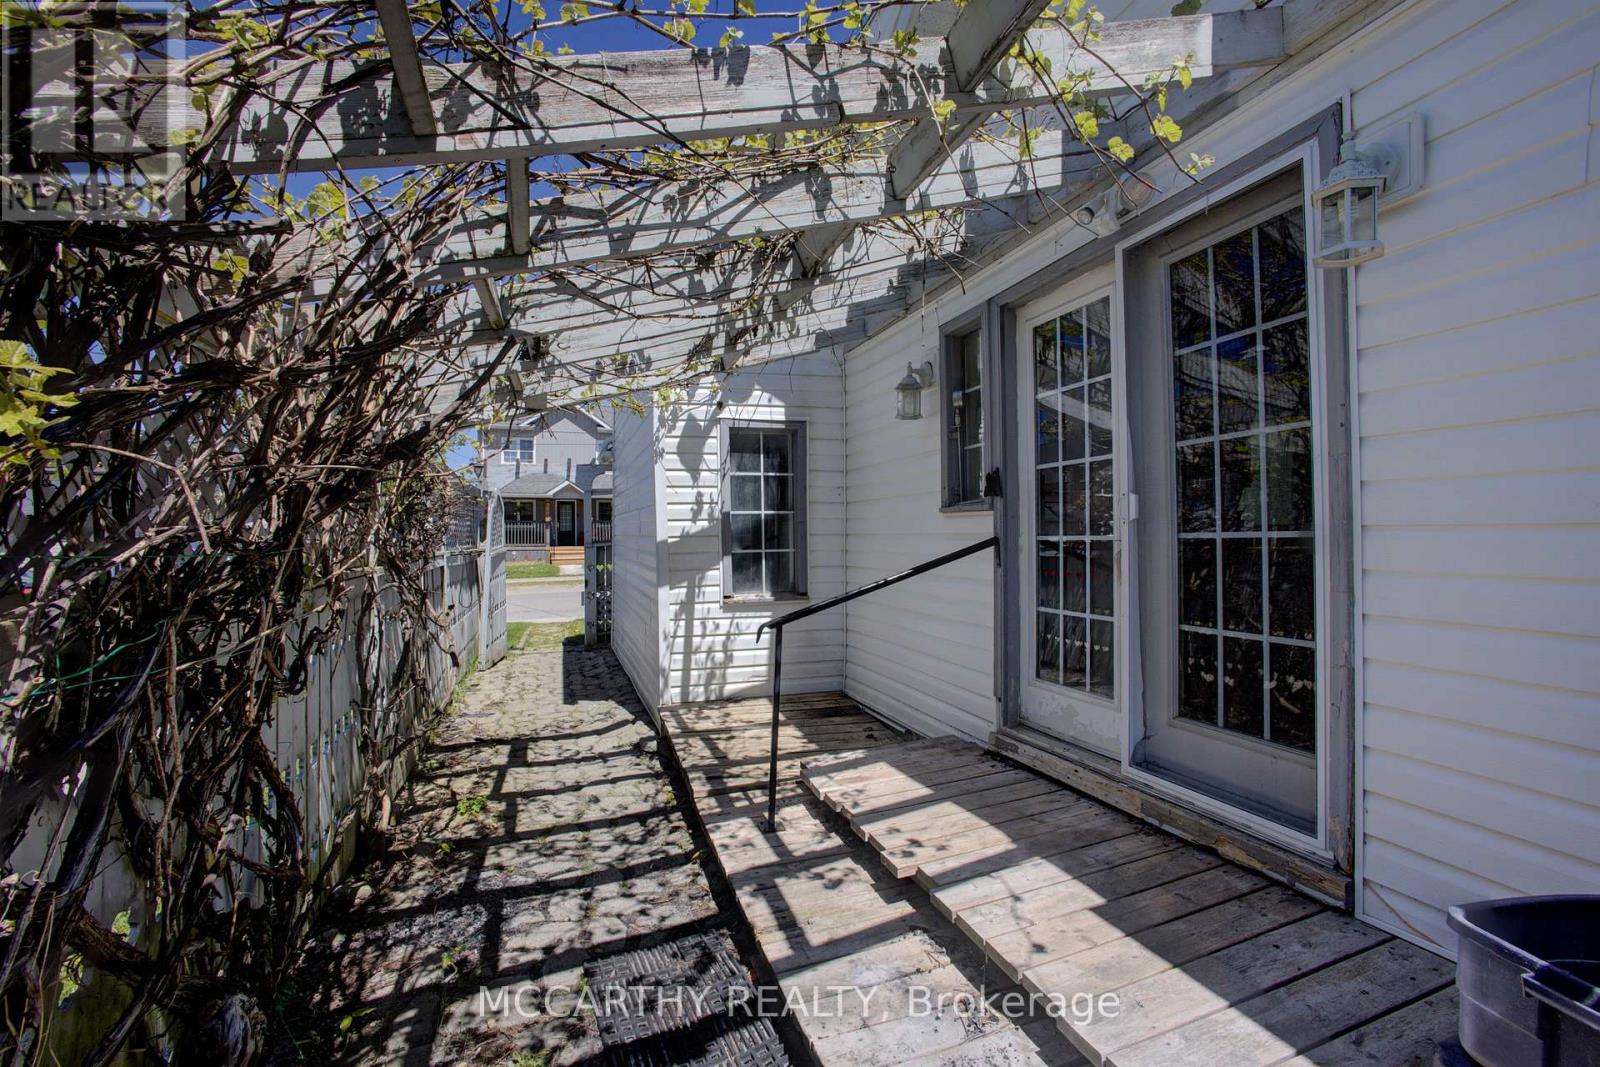
171 Owen Sound Street
Southgate, Ontario
Welcome to 171 Owen Sound Street, Dundalk - an excellent opportunity for first-time buyers, investors, or anyone looking to add their own style and vision to a home. This 2-bedroom, 2-bathroom property sits on a generous lot, offering plenty of outdoor space for gardening, entertaining, family activities, or future possibilities. Whether you're looking for a renovation project or a chance to create a home that reflects your own taste, this property offers plenty of potential to make it your own. Located in the growing and welcoming community of Dundalk, you'll appreciate the small-town charm, friendly atmosphere, and convenient access to local schools, parks, shops, and everyday amenities. If you've been searching for an affordable opportunity to enter the market, invest, or create your dream home, this is the home for you! Bring your ideas, roll up your sleeves, and transform this property into something truly special. (id:55499)
Mccarthy Realty